

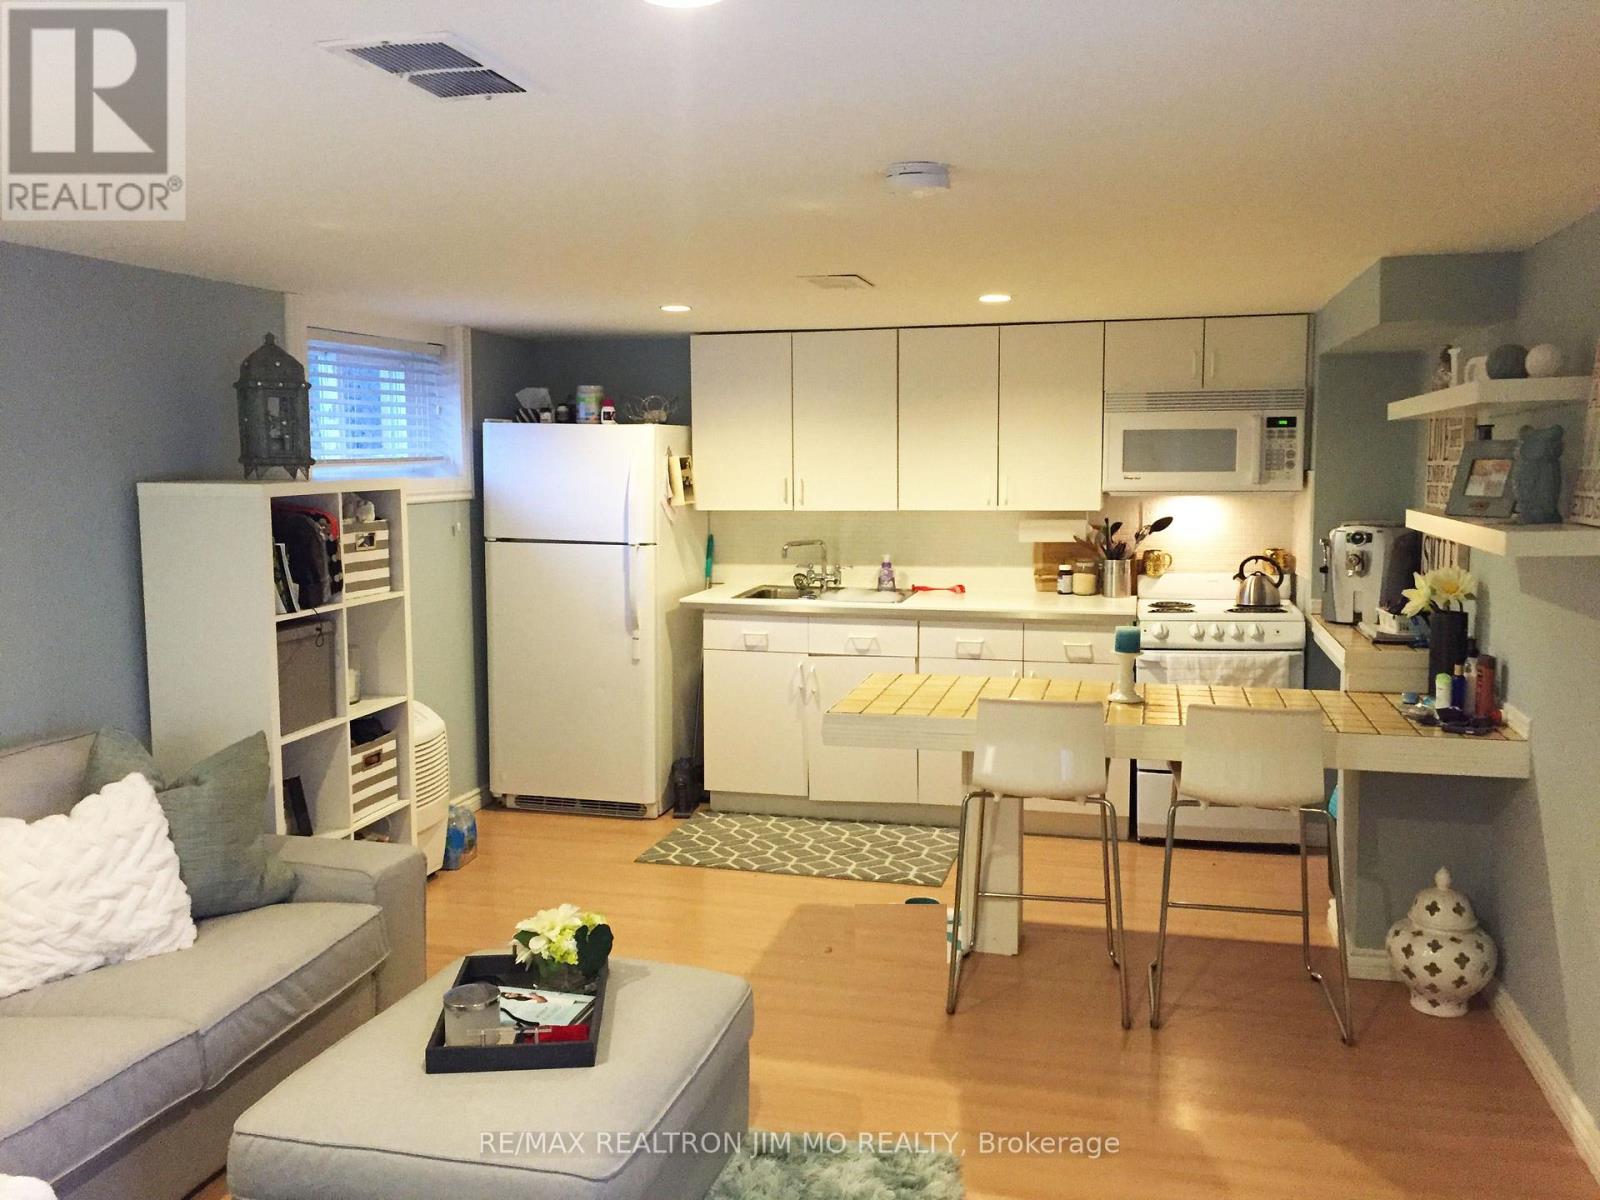
Basement - 192 Maxome Avenue
Toronto, Ontario
This independent, bright, and spacious basement suite has a separate entry and includes 1 bedroom, 1 kitchen, and 1 bathroom, plus 1 driveway parking space. The laundry is shared. Perfectly located just minutes from the Finch subway station and Go Transit station on Yonge Street. Ready for a single professional person or student. Tenant is responsible for $150 per month for utilities . (id:63203)
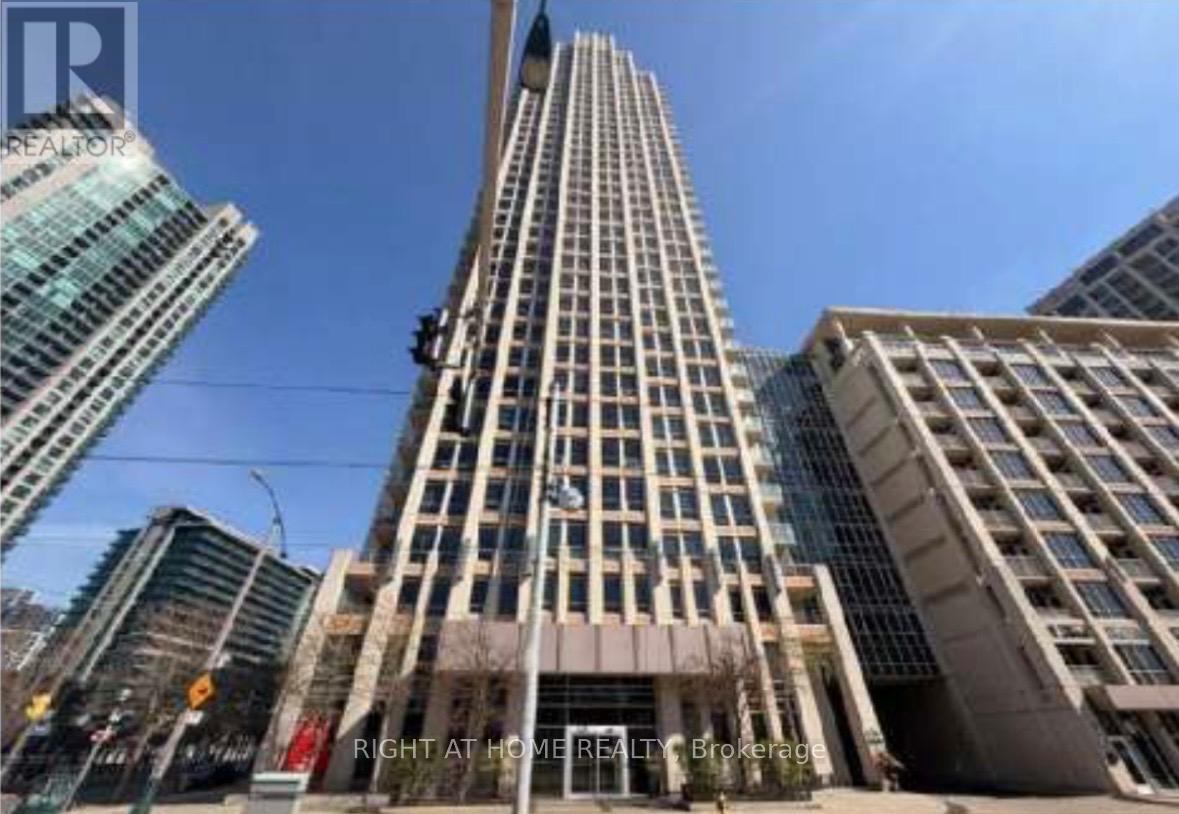
405 - 628 Fleet Street
Toronto, Ontario
***WEST HARBOUR CITY-DIRECTLY ACROSS FROM LAKE FRONT***1 BEDROOMS****DEN****2 BATHROOMS****BALCONY***831 SQFT****lots of guest parking****24 hour concierge***pets allowed****. ****ONE OWNED PARKING SPOT****TWO OWNED LOCKERS***** (id:63203)
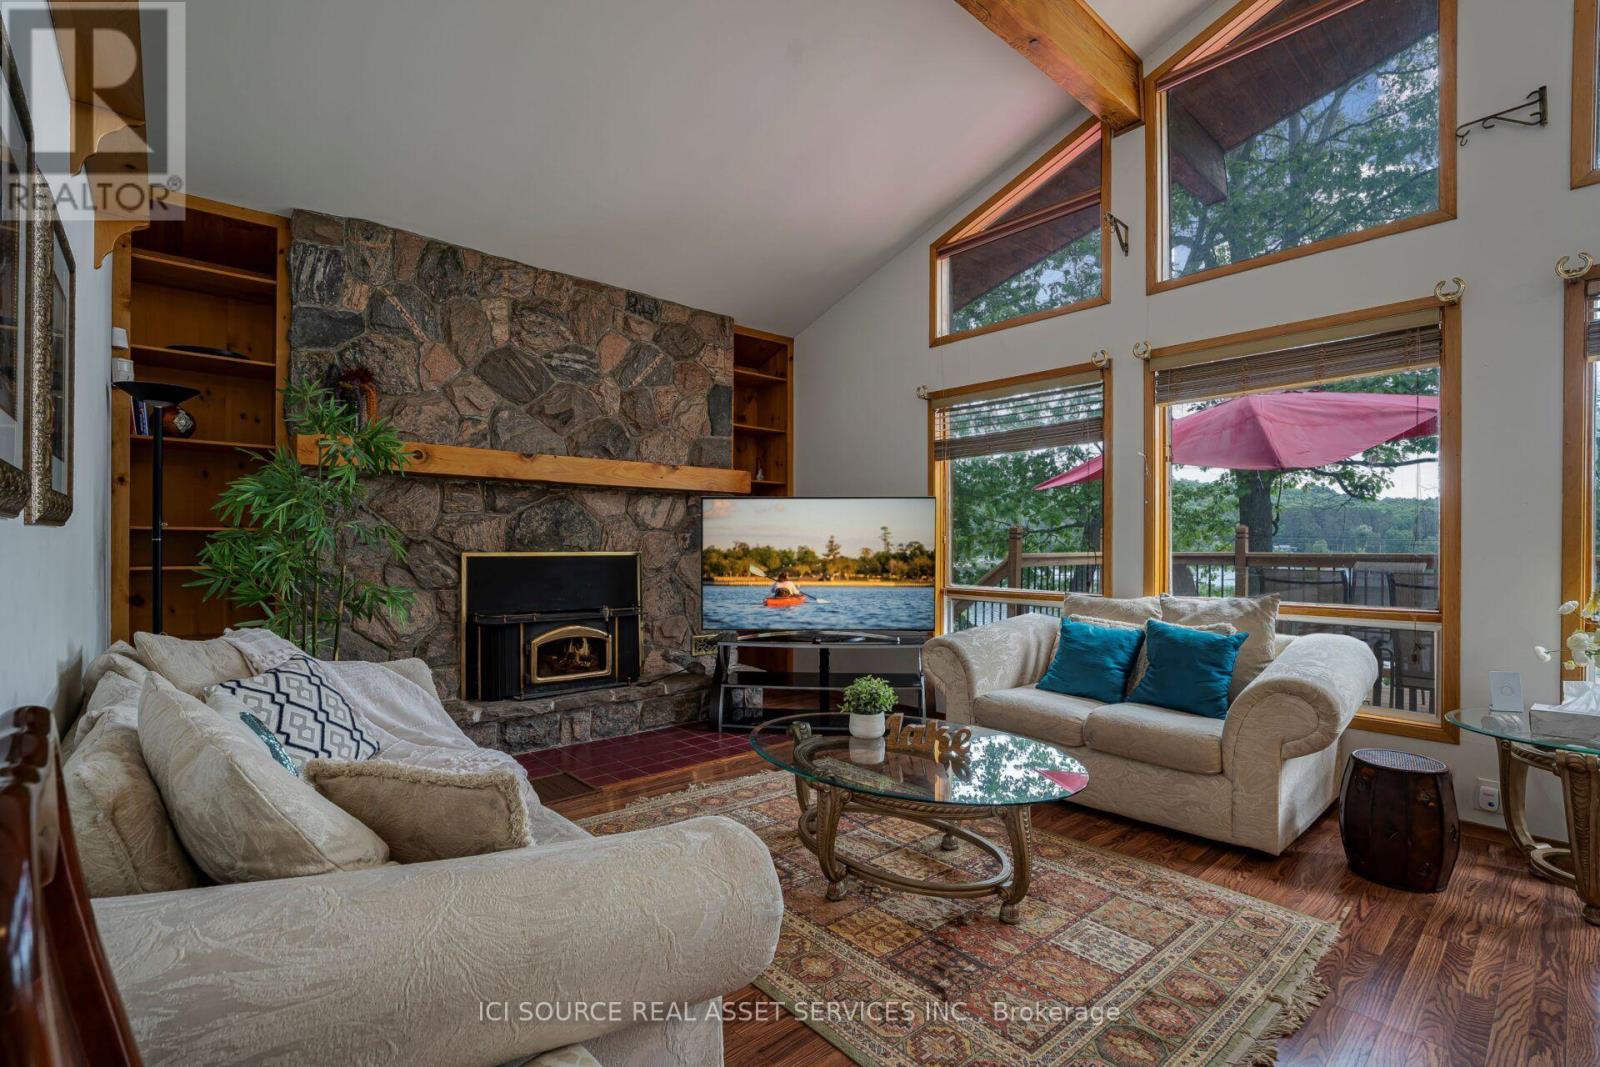
933 Ferguson Road
Armour, Ontario
The property features 18.63 acres, 225' of south-facing sandy shoreline, New dock, new deck on water and by the house, Stunning Lake views from living and dining room. The main residence features a floor to ceiling windows providing constant sunlight and open-concept living/dining/kitchen with vaulted ceilings, Walk out to large private decking/Lake facing, breathtaking lake view from deck. Stone wood-burning fireplace, main level laundry, and walkway access to the above garage space. The lower level boasts pine-lined walls and has 8' ceilings, walk out to lakeside, 3-piecebathroom, family room with stone fireplace, 3rd bedroom, huge recreation room and living room with large windows. Electric heaters, The rental term is from September through May 30, 2027. All window coverings, indoor furniture, and appliances are included. Kayaks can be for tenant to use with care. Well water for home use with standard quality. This gorgeous property is Ideal for 2 to 6 people single family. *For Additional Property Details Click The Brochure Icon Below* (id:63203)
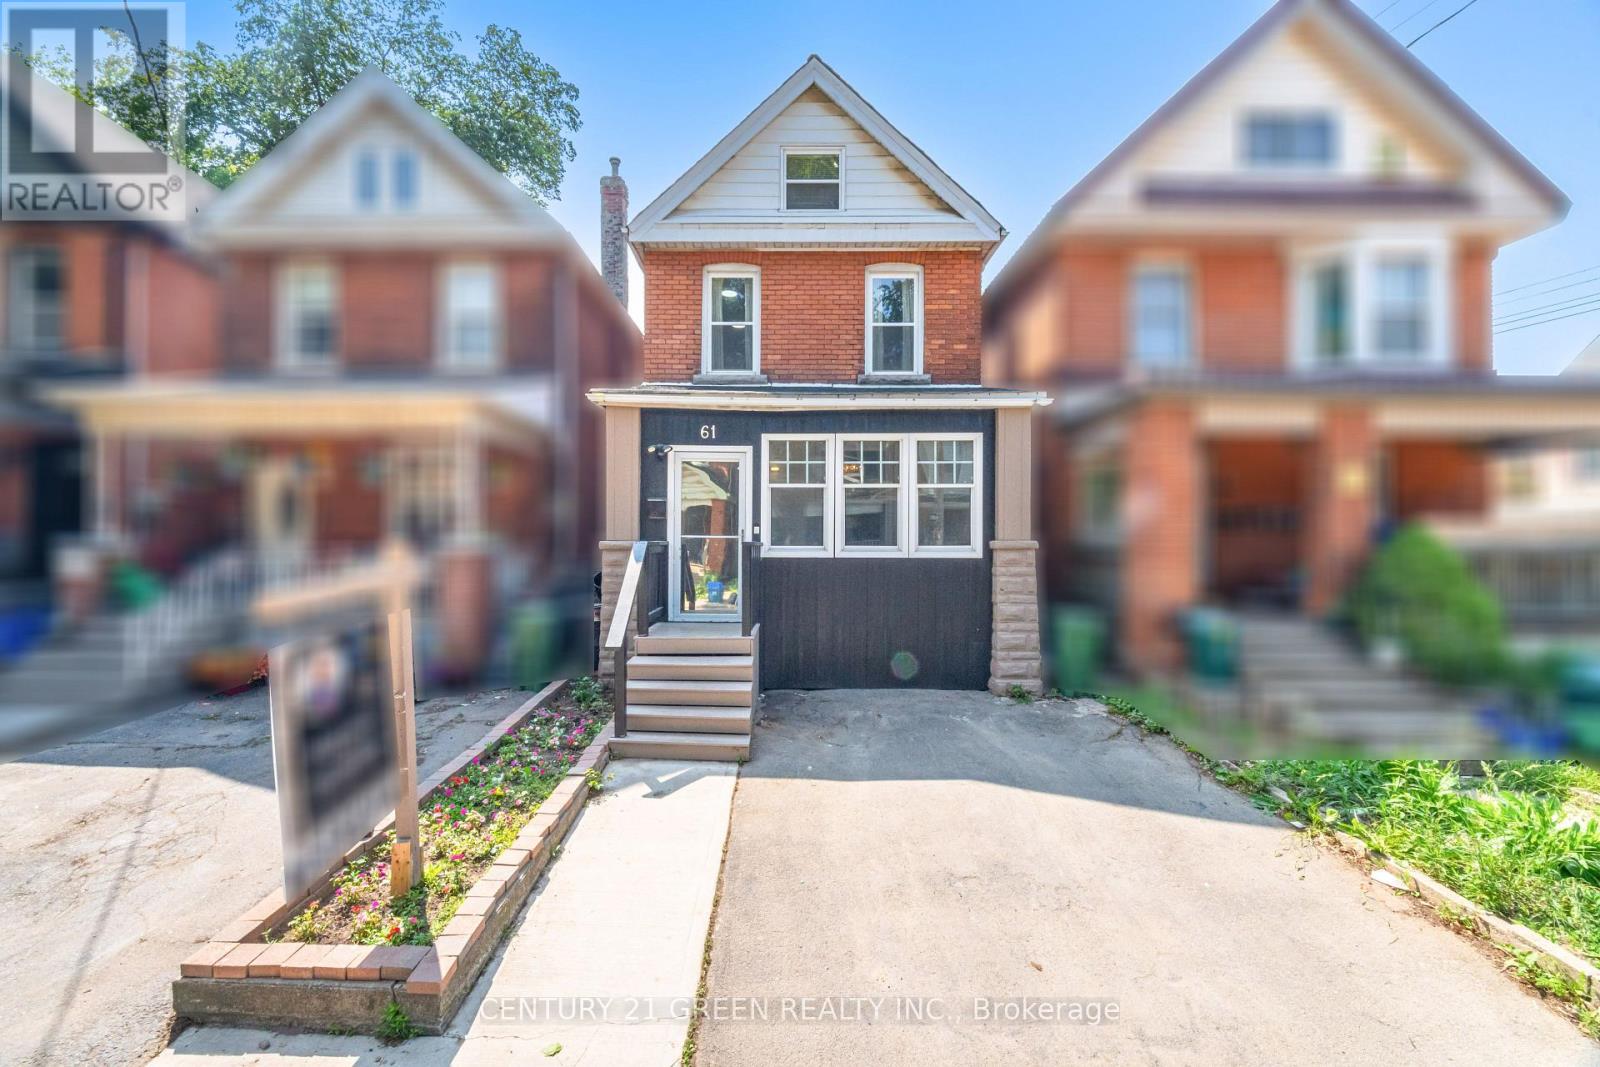
61 Stirton Street
Hamilton, Ontario
Incredible Opportunity to Own This Stunning, Fully Renovated 3-Bedroom, 2-Bathroom Detached Victorian Style Double Bricked Home in the Heart of Hamilton! This beautiful home has undergone nearly $100K in upgrades, making it a true gem. Features include: 9 Foot Ceiling on main floor, - Freshly painted throughout (2025)- It features an open-concept kitchen with a modern island, stylish valance lighting, and a new quartz countertop and backsplash (2025). - The kitchen opens up to a private, fenced backyard, perfect for outdoor entertaining. - The backyard has also been regraded with new exposed concrete and stamped borders (2023). - LED Pot Lights (2025) - Second Floor Laundry (2024) - The main and second floors are enhanced with durable, waterproof laminate flooring (2025).- Enclosed front porch adds valuable living space. - Brand new Red Oak stairs (2025)- Finished attic to add additional living space for all uses (2024).- One parking spot out front so you don't have to worry about parking.- New roof shingles (2023)- A new central A/C unit (2022)- A new gas furnace (2023),- Full interior waterproofing with a lifetime warranty (2022).- The North and East exterior wall has also been waterproofed (2022).- New windows in most of the house- Lead pipes removal done in 2021 so you can rest easy knowing there are no lead pipes in this home, unlike many others in Hamilton. - Floor to ceiling height mirror closet doors in master bedroom (2024). (id:63203)
8438 Hwy 7
Guelph/eramosa, Ontario
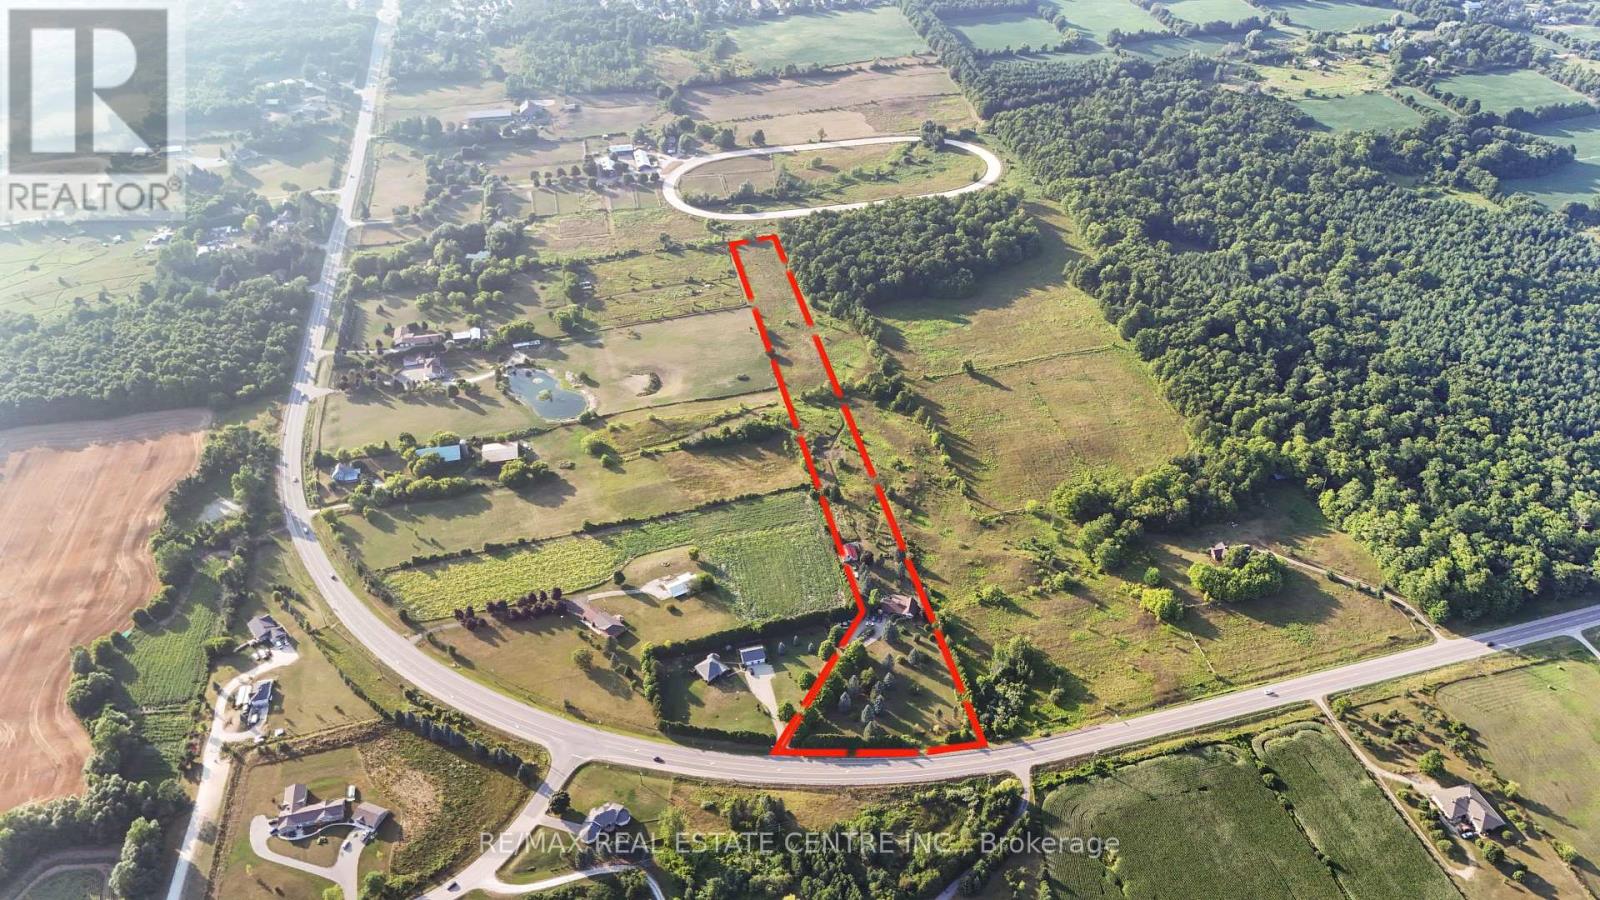
PRICED TO SELL.BEAUTIFUL 5 BED 2 STORY ON 7.4 ACRES WITH 2 BEDROOMS IN THE LOFT & 3 BEDROOMS ON THE MAIN FLOOR . VERY SPACIOUS MAIN FLOOR COMES WITH SEPARATE LIVING DINING ,FAMILY, BREAKFAST AREA. UPGRADED NEW WINDOWS DOORS, ROOF, A/C, HOT WATER TANK & OIL TANK. MINUTES TO ACTON, ROCKWOOD, GUELPH AND HWY 401. (id:63203)
1441 Dunkirk Avenue
Woodstock, Ontario
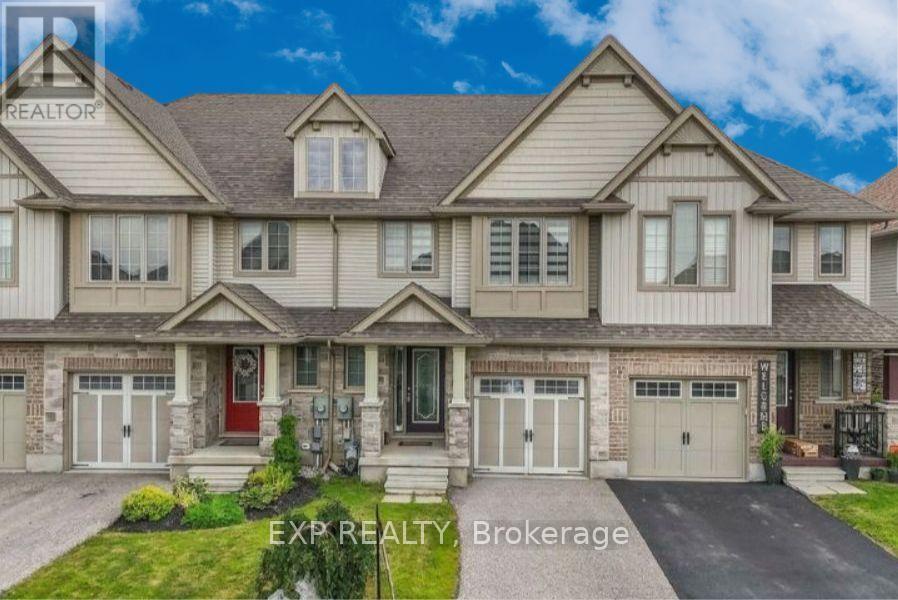
Welcome to 1441 Dunkirk Avenue Where Modern Comfort Meets Natural Charm in One Exceptional Freehold Home. Step Inside to an Immaculate Open Concept Layout Featuring Beautiful Flooring Throughout Giving it that Carpet free Vibe. The Main Level has lots of Natural Light and in the Night you have Pot Lights And A Cozy Gas Fireplace That Creates A Warm And Inviting Atmosphere. The Stunning Chef's Kitchen Showcases Granite Countertops with a Centre Island and Stainless Steel Appliances with a Stylish Backsplash and a Spacious Pantry Perfect for Everyday Living and Staying Organized. Step outside to your fully Fenced Backyard Complete with a Private Deck Ideal for Summer BBQs and Relaxing Evenings. Upstairs you'll Find Three Oversized Bedrooms Including a Luxurious Primary Suite Featuring a Beautiful 4 Piece Ensuite with Double Sinks a Frameless Glass Shower and Elegant Finishes Throughout Plus the Convenience of Second Floor Laundry. The Finished Basement adds Incredible Living Space Complete With a 3 Piece Bathroom Perfect For Guests a Home Office or Recreation for Entertaining Family & Friends. Additional Features Include Zebra Blinds Throughout and a Water Softener for Added Comfort with an EV Charger in the Garage. Ideally Located Just Minutes to Highways 401 and 403 Top Rated Schools Parks Shopping and the Scenic Thames River. A Beautifully Upgraded Home Offering Style Functionality and an Incredible Lifestyle. (id:63203)

9784 Goodale Road
West Lincoln, Ontario
A rare opportunity to embrace country living on 10.38 acres of rural residential land. Enjoy the space, privacy and freedom of the countryside while remaining just 15 minutes from Hamilton amenities. Approximately two-thirds of the 2,522-foot-deep property is mature woodland, complete with a small trail to explore. Perfect for hiking, outdoor recreation or simply enjoying nature right in your own backyard. The expansive yard is made for country living, with a firepit, gazebo, wood deck, exposed aggregate patio and three-season screened sunroom. Plenty of space to relax, entertain and enjoy the outdoors. A separate driveway leads to the detached barn/building, offering a small office, single garage, generous storage area and six exterior dog runs. The 2020 addition added a bright 2.5-car garage and separate office with convenient access to the home, driveway and backyard. Inside, the bungalow features original hardwood floors throughout the main floor and California shutters. The spacious eat-in kitchen offers granite counters, island, coffee nook, wine rack, wine fridge and abundant cabinetry with pull-out drawers. Main-floor laundry adds everyday convenience. All bedrooms feature large closets and peaceful greenery views. The 4-piece bathroom includes in-floor heating and a deep soaker tub. Downstairs, the huge recreation room with gas woodstove fireplace creates a cozy gathering space, complemented by a 3-piece bathroom with large glass shower, workshop and oversized cantina. City amenities including department stores, liquor stores, restaurants and schools are just 15 minutes away, with wine country approximately 30 minutes away. With rural property tax advantages, a peaceful low-density setting and plenty of room for hobbies and outdoor pursuits, this property offers the best of both worlds: genuine country living without sacrificing convenience. RSA. (id:63203)

312 Old Guelph Road
Hamilton, Ontario
Welcome to 312 Old Guelph Road, a spacious and thoughtfully updated home situated on a corner lot spanning three lots, offering a versatile layout, generous outdoor space and plenty of room for everyday living. The main level features a bright living and dining area with updated vinyl flooring and a fireplace, flowing into a beautifully renovated kitchen with dark cabinetry, quartz countertops, backsplash, stainless steel appliances and a farmhouse style sink. A large sunroom overlooking the front yard provides a bright and inviting additional living space, while a second smaller sunroom overlooks the backyard. A main floor bedroom, bathroom and bonus room add even more flexibility to the layout.Upstairs, you'll find three additional bedrooms, including a spacious primary bedroom, along with an updated 4 piece bathroom. The home has seen numerous improvements over the years, including updated flooring, lighting and paint, newer windows, exterior siding, fascia, soffits and eaves, as well as shingles and chimney in 2025.Outside, enjoy a fully fenced yard surrounded by mature trees with plenty of space to relax, entertain and enjoy the outdoors. An above ground pool adds to the backyard appeal, while the attached garage, workshop area and expansive driveway provide excellent space for parking and storage. With its unique corner lot setting across three lots, this property offers an impressive amount of outdoor space.Conveniently located close to amenities, trails, schools and commuter routes, 312 Old Guelph Road offers space, flexibility and a fantastic setting to call home. (id:63203)
501 - 1 Victoria Street S
Kitchener, Ontario
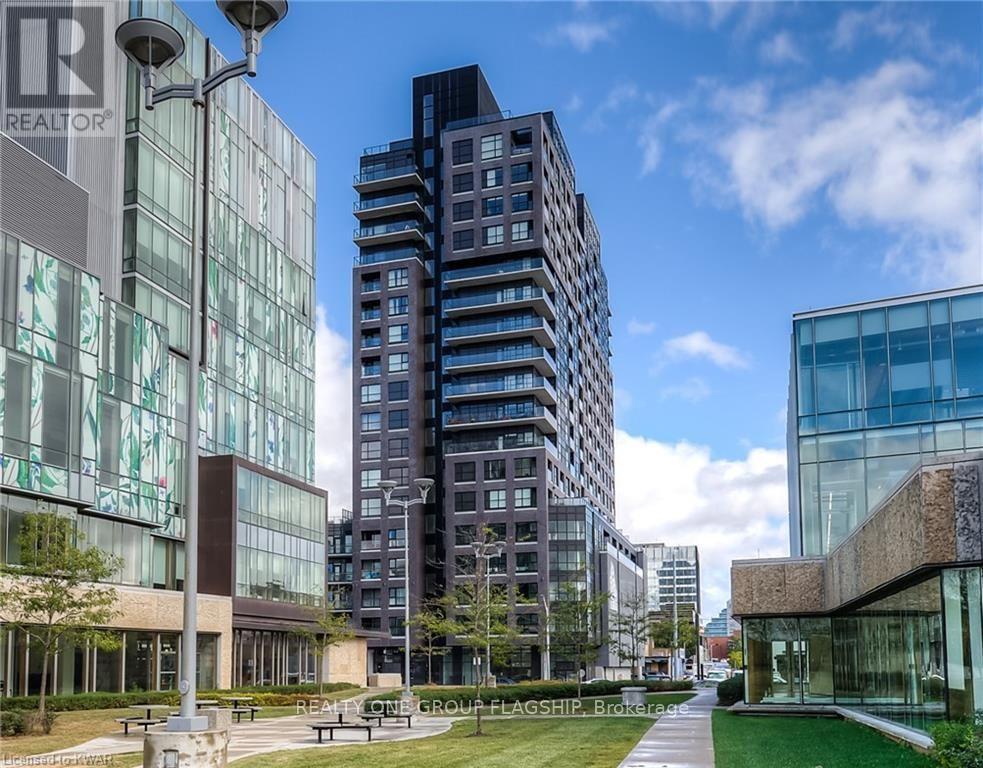
King and Victoria - one of Kitchener's most sought-after locations. This bright and modern 738 sq. ft. one-bedroom plus spacious den suite offers a functional open-concept layout. The versatile den features its own closet, making it ideal for a home office or guest space. The contemporary kitchen is equipped with stainless steel appliances, quartz countertops, and a breakfast bar, perfect for everyday living and entertaining. The unit also includes a convenient locker located on the same (5th) floor and one underground parking space. Ideally situated within walking distance to Google, downtown Kitchener, the ION LRT, restaurants, cafes, shopping, and other major amenities, this home offers exceptional urban convenience. (id:63203)

Lot 68 Portofino Drive
Lincoln, Ontario
Experience the long awaited sought after luxury waterfront living at Prudhomme's Landing! Lincoln's most exciting new master-planned community. Nestled along the shores of Lake Ontario and surrounded by world-renowned wineries. This is the featured "Portofino Elevation A" Model Home - A Detached Bungalow with Loft just over 1900 sqft of living space, 3 bedroom, 3 Bath, double car garage, Primary bedroom on main level with Ensuite bathroom and walk in closet. Two more additional bedrooms, 1 bathroom, another living area, and Second floor laundry on the 2nd loft level. The expansive unfinished lower level provides endless possibilities. Premium finishes including - 10-foot ceilings, wide-plank hardwood flooring, designer soft-close cabinetry, quartz countertops, an oversized kitchen island, and spa-inspired bathrooms featuring glass walk-in showers, soaker tub, and quartz vanities. BONUS - Fisher & Paykel Kitchen Appliances included. Exceptional curb appeal is complemented by modern board-and-batten and stone accents, oversized windows, a fully sodded yard, and an asphalt driveway with concrete front steps. Every home is Energy Star certified and includes a high-efficiency furnace and air conditioning system, ERV system, central vacuum and security rough-ins, and LED pot lights. Prudhomme's Landing is planned to feature a vibrant community with future shops, restaurants, cafés, gym, spa, medical centre, scenic trails, parks, waterfront pier and community gathering spaces - all just steps from your front door. Whether you're looking for a peaceful waterfront retreat, a family home, or an investment in one of Niagara's fastest-growing communities, Prudhomme's Landing offers an unmatched opportunity to be part of a vibrant lakeside neighbourhood. Welcome to Prudhomme's Landing! Selection of Model Designs to choose from, along with alternate lot options. Option to customize and create your dream home! TO BE BUILT. (id:63203)
Lot 69 Portofino Drive
Lincoln, Ontario
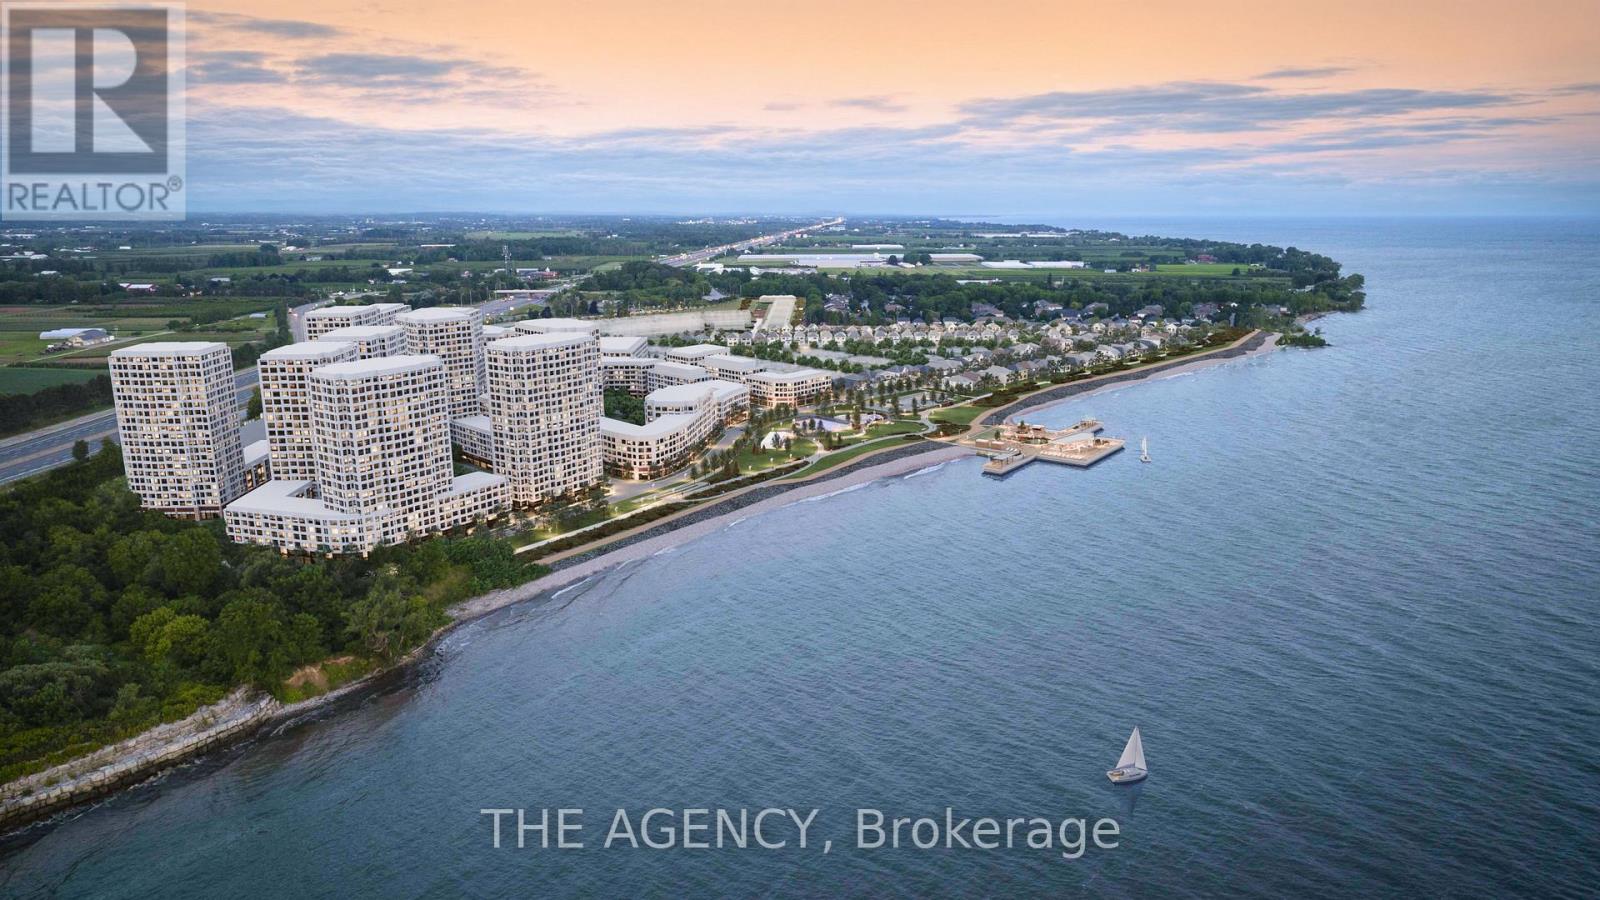
Experience the long awaited sought after luxury waterfront living at Prudhomme's Landing! Lincoln's most exciting new master-planned community. Nestled along the shores of Lake Ontario and surrounded by world-renowned wineries, this stunning detached new build offers the perfect blend of elegance, convenience, and lifestyle. This is the featured "Victoria Model A " Home - 2-Storey Detached with over 1900 sqft of living space, double car garage, 3 bedroom, 3 Bath, second floor laundry, and primary bedroom equipped with ensuite bath and walk in closet. Premium finishes such as 9' ceilings, wide-plank hardwood flooring on main level, designer kitchen with custom soft-close cabinetry, Bonus - Fisher & Paykel appliances, quartz countertops, oversized island, and sophisticated spa-inspired bathrooms featuring glass walk-in showers, soaker tub, and quartz vanities. The expansive unfinished lower level provides endless possibilities. Exterior finishes include premium board-and-batten, stone accents, oversized windows, sodded yard, and Asphalt driveway with concrete steps. Every home is Energy Star certified and includes a high-efficiency furnace and air conditioner, ERV system, central vacuum rough-in, security rough-in, LED pot lights, and superior insulation for year-round comfort and energy savings. Prudhomme's Landing is planned to feature a vibrant community with future shops, restaurants, cafés, gym, spa, medical centre, scenic trails, parks, waterfront pier and community gathering spaces - all just steps from your front door. Whether you're looking for a peaceful waterfront retreat, a family home, or an investment in one of Niagara's fastest-growing communities, Prudhomme's Landing offers an unmatched opportunity to be part of a vibrant lakeside neighbourhood. Welcome to Prudhomme's Landing. Variety of Model Designs to choose from, along with alternate lot options. Option to customize and create your dream home! TO BE BUILT. (id:63203)
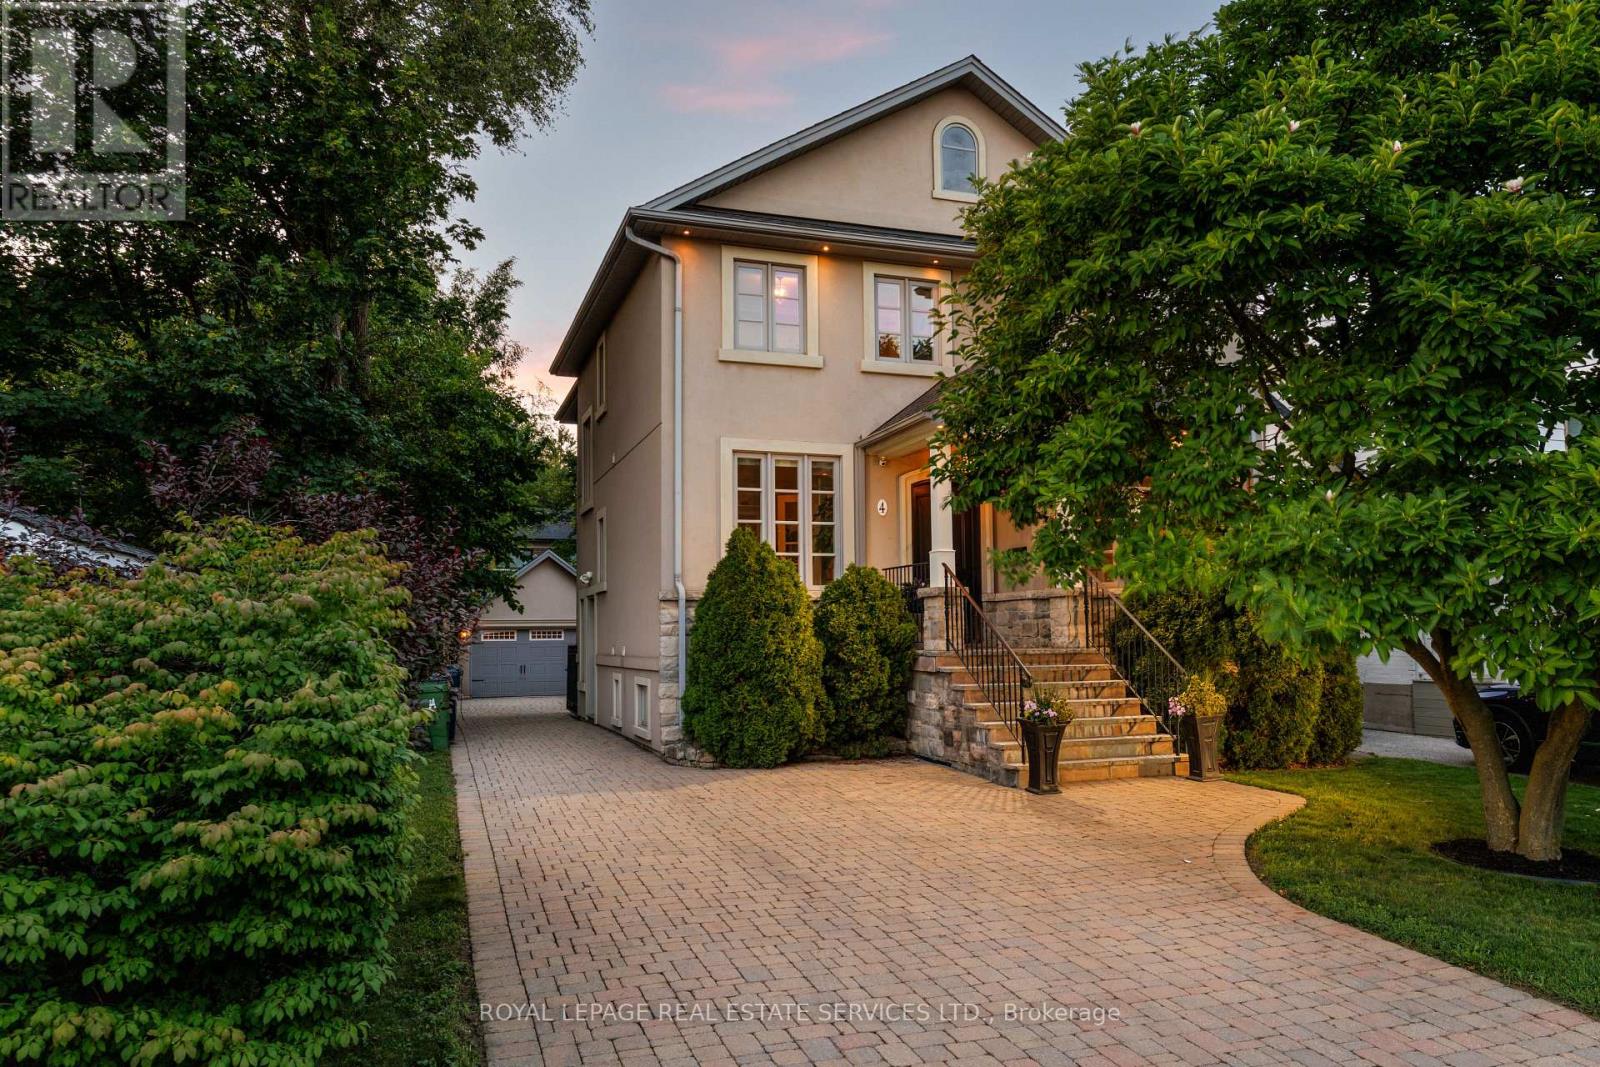
4 Springbrook Gardens
Toronto, Ontario
An exceptional family home nestled on a beautiful, tree-lined street in highly sought-after Stonegate-Queensway. Thoughtfully designed across three finished levels, this elegant residence offers a perfect blend of timeless style, spacious living & exceptional functionality. The main floor features a grand foyer, elegant living and dining rooms, and a stunning kitchen with a large centre island, custom cabinetry, quartz countertops, wine fridge and abundant storage.The adjoining family room has a coffered ceiling, gas fireplace, custom floor-to-ceiling built-ins & a large window overlooking the backyard. The formal dining room showcases beautiful wainscoting & a coffered ceiling, while the living room features a gas fireplace & large bay window. Nine-foot ceilings throughout the main floor enhance the home's sense of space & grandeur. A sophisticated main-floor office with custom built-ins, French doors & a large window overlooking the front yard provides an ideal work-from-home retreat. Upstairs, the luxurious primary suite features a soaring cathedral-style vaulted ceiling, gas fireplace, large windows, walk-in closet & an impressive 5pc ensuite. The spa-inspired ensuite features an oversized frameless glass shower, freestanding soaker tub, double sinks, marble countertop & heated floors. Three additional generous bedrooms include one with its own 3pc ensuite. The finished lower level offers an oversized recreation rm with custom built-ins & walkout to the backyard, plus an additional bedroom/gym, 3pc washroom, large laundry room & cold storage. Additional highlights include hardwood floors throughout the main & second floors, Sonos throughout all three levels, designer finishes & extensive custom millwork. Outside, beautifully landscaped grounds, a mature magnolia tree, interlock driveway & detached double garage complete this exceptional property. A rare opportunity to own a beautifully appointed family home in one of Etobicoke's most desirable neighbourhoods. (id:63203)