

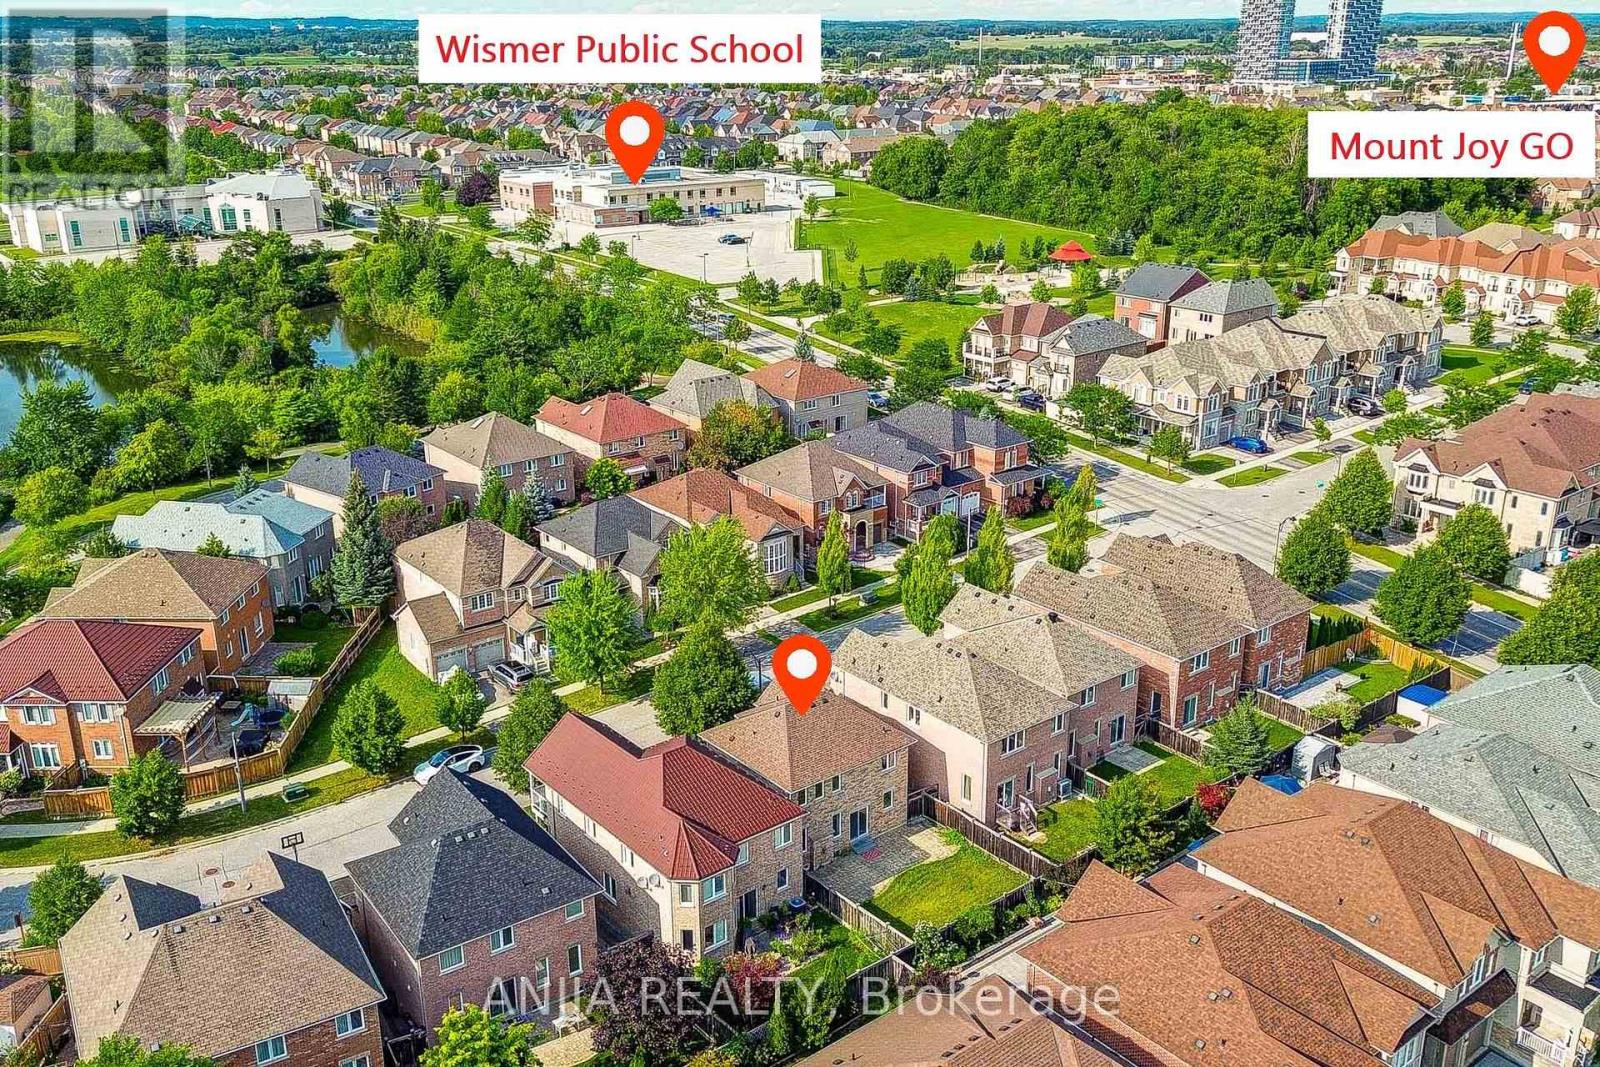
9 Mimosa Street
Markham, Ontario
Welcome to This Beautifully Updated Home in One of Markham's Most Sought-after Family Neighbourhoods, Ideally Located Within A Short Walk to Highly Regarded Wismer Public School and Bur Oak Secondary School! And Surrounded by Parks, Public Transit, Shopping, Community Amenities. This Home Offers An Exceptional Combination of Location, Lifestyle, and Convenience.This Bright and Well-maintained House Features A Spacious Family Room and A Warm, Cozy Living Room, Providing Plenty of Comfortable Living Space for The Whole family. Numerous Recent Updates Include A Brand-new Roof (2025), Solid Hardwood Flooring Throughout, Newly Replaced Main-Floor Tile Flooring, Updated Kitchen, Bathroom Countertops and Backsplashes, New Bathroom Cabinetry, Brand-new Kitchen Appliances, and Updated Light Fixtures.Move-in Ready and Thoughtfully Updated, This Home Is An Excellent Opportunity for Families Looking to Live in A Desirable Markham Community With Excellent Schools Right at Their Doorstep. This Beautiful Home is Truly a Must-see! (id:63203)
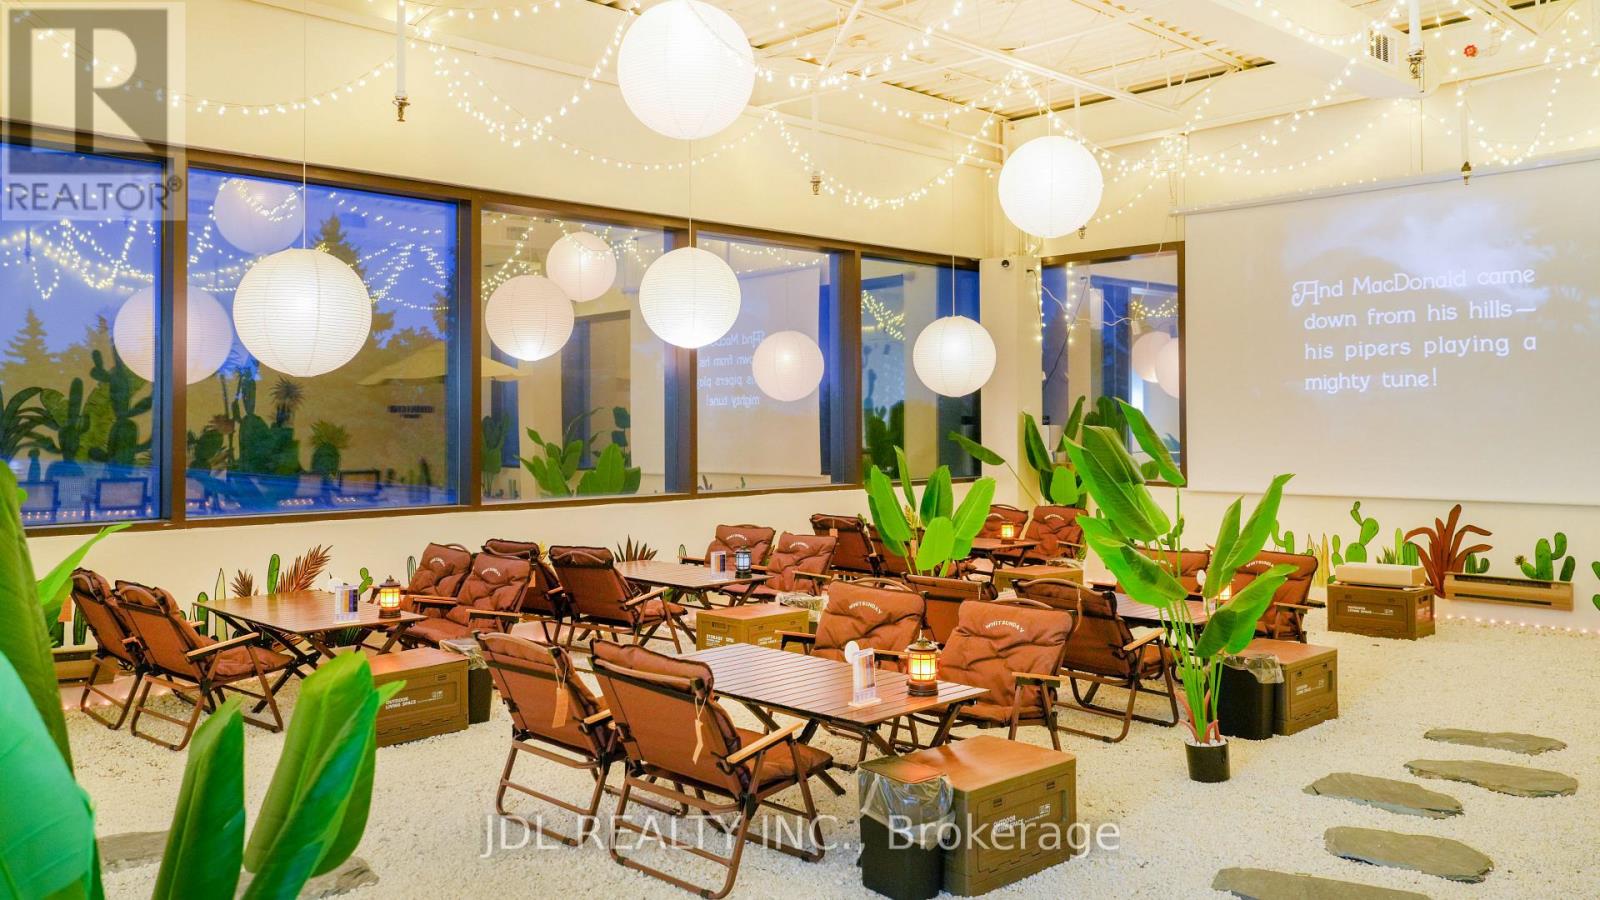
202 - 70 Valleywood Drive
Markham, Ontario
* Rare Turnkey Multi-Entertainment & Private Event Venue in Markham ! * 4,808 Sq.Ft. | Currently Profitable | Approx. $350K Invested in Renovations & Equipment. * ALL-IN-ONE ENTERTAINMENT: E-Sports | Billiards | Board Games | Private Mahjong/Game Rooms | Private Theatre | Birthday Party Room | Large Event/Party Area. * EVENT BUSINESS: Private Parties | Corporate Team-Building | Meetings | Social Gatherings | Group Events * MULTIPLE REVENUE STREAMS: Entertainment | Collectible/Toy Retail | Beverages & Snacks | Separate Kitchenette for Light Food Preparation * GROWTH POTENTIAL: Current owners operate limited hours by choice, primarily weekday evenings and weekend afternoons/evenings. Premises permit extended operating hours from 9:00 AM to 2:00 AM, providing significant potential to expand daytime and late-night operations. Additional opportunities include private events, space rentals, corporate events, workshops, classes and other permitted uses. * TURNKEY OPERATION: Fully equipped with an established operating model. Located in a newly improved commercial complex with established neighbouring businesses. * LEASE: Gross Rent Approx. $11,091.51/Month Including TMI & HST | Current Lease Term Until April 30, 2029 + 5-Year Renewal Option. * VIDEOS: Please see Virtual Tour links. (id:63203)
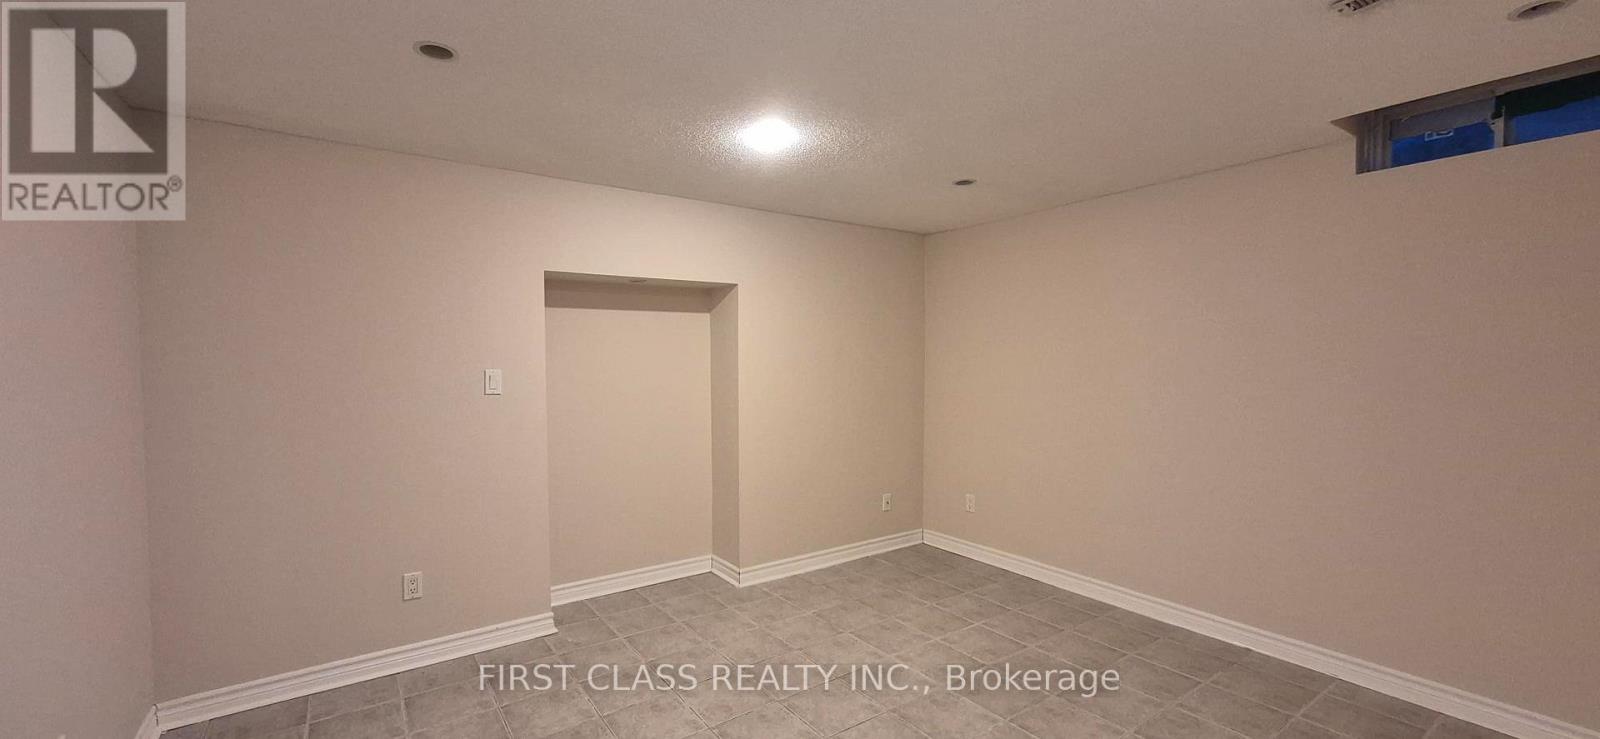
Basement - 2213 Rodick Road
Markham, Ontario
Close to T&T supermarket, bank, 404, King Square. Shared Kitchen and Laundry, Private washroom. Internet speed is not guarantee. This unit is potential for one person only. Two people will add another $50 for utilities. (id:63203)
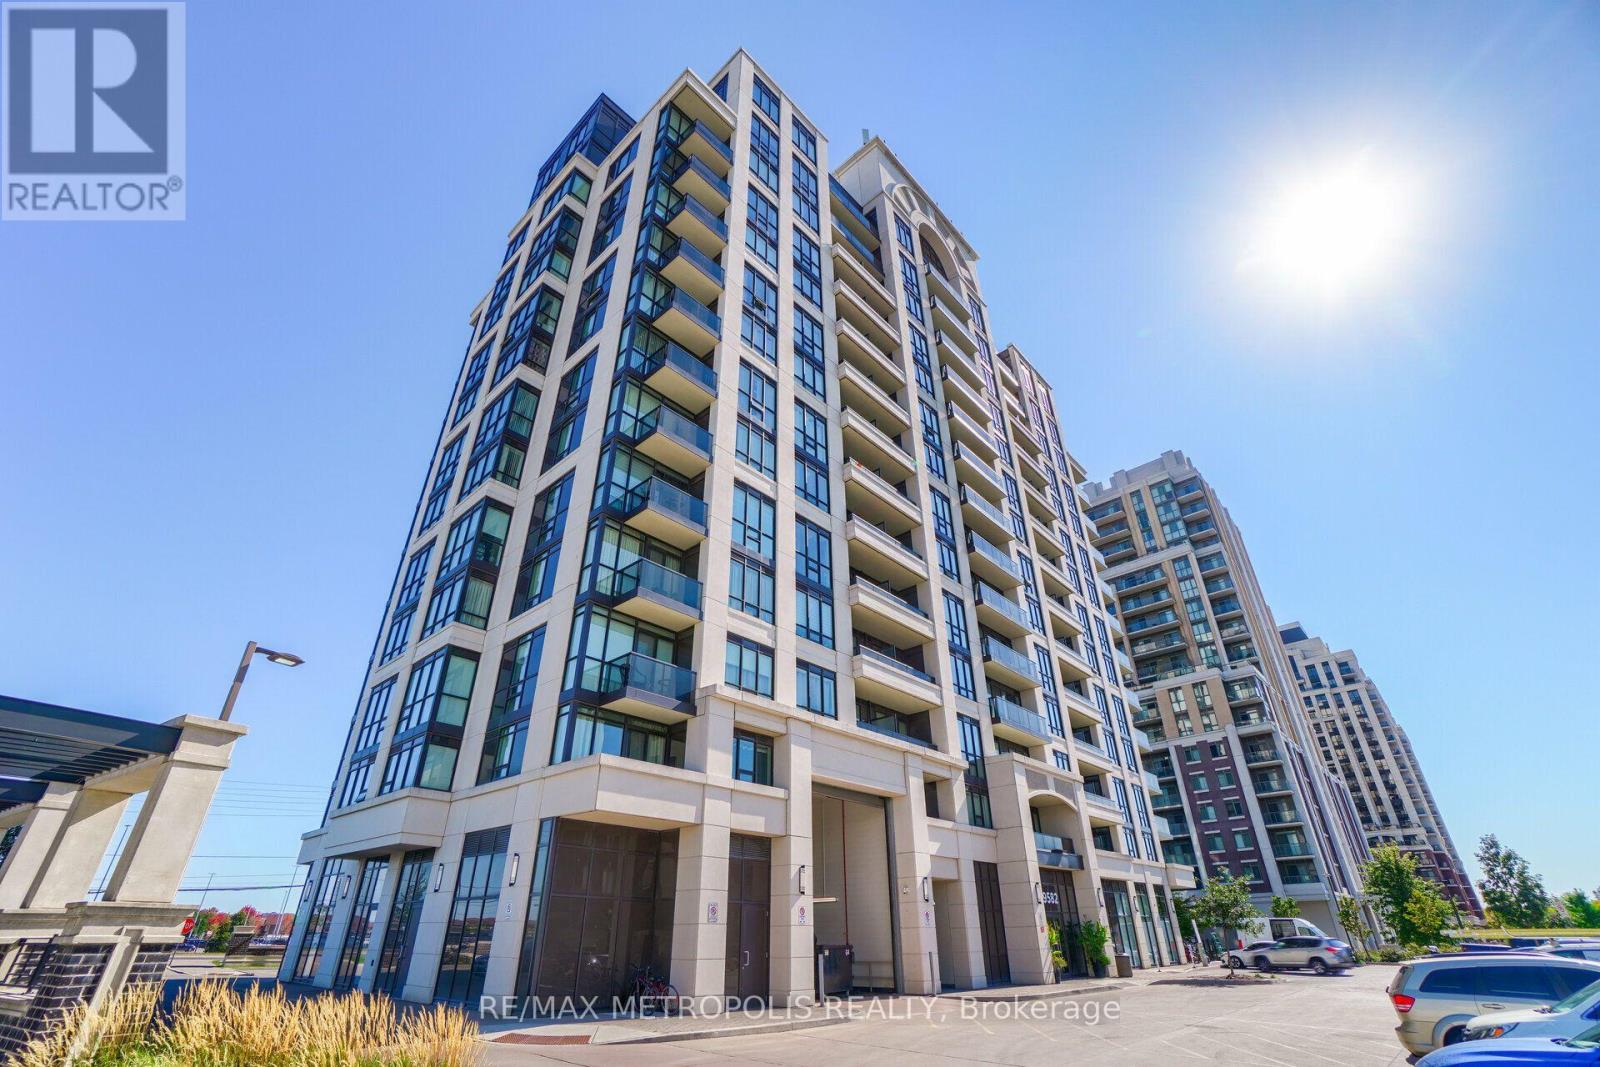
816 - 9582 Markham Road
Markham, Ontario
Gorgeous 9 Foot Ceiling, 1 Bedroom + Den with 2 Full Bathrooms, Ensuite Laundry, and 1 Underground Parking. Primary Bedroom Features Ensuite bath and two closets. Steps Away From All Amenities, including Public Transit, Parks, Banks, Schools, Shops, Plazas, Restaurants, GO Station, Major Hwy, and many more. Condo Features Concierge, Gym, Party Room, Indoor Pool, & More. (id:63203)
116 Frederick Wilson Avenue
Markham, Ontario
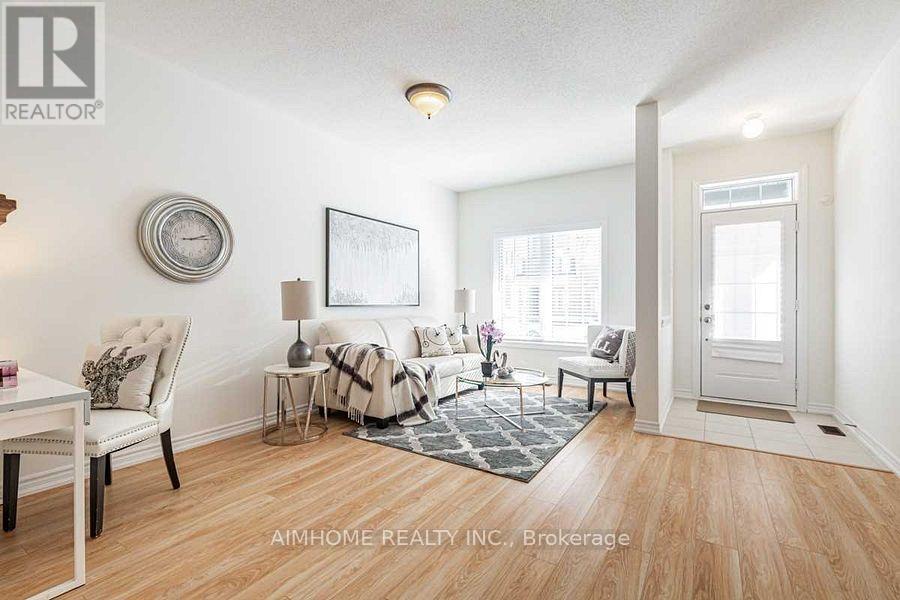
Freehold Townhouse In Top-Rated Cornell Community. Brand New Tiffany Park Built. the end unit, Over 2000 Sqft. Features 9' Ceilings On Main & Second Levels. Up-Reared Open Concept Kitchen With Granite Counter, Extended Cabinets, Centre Island & Walk-Out To Large Deck. Spacious Master Bedroom W/4 Pc En-Suite, Walk-In Closet, & Private Balcony. Near Top-Rated Public & Catholic Schools, Parks, Cornell Community Centre, Mt. Joy Go Station, Yrt Transit & Hwy 407!! (id:63203)
Bsmt - 50 Willowbrook Road
Markham, Ontario
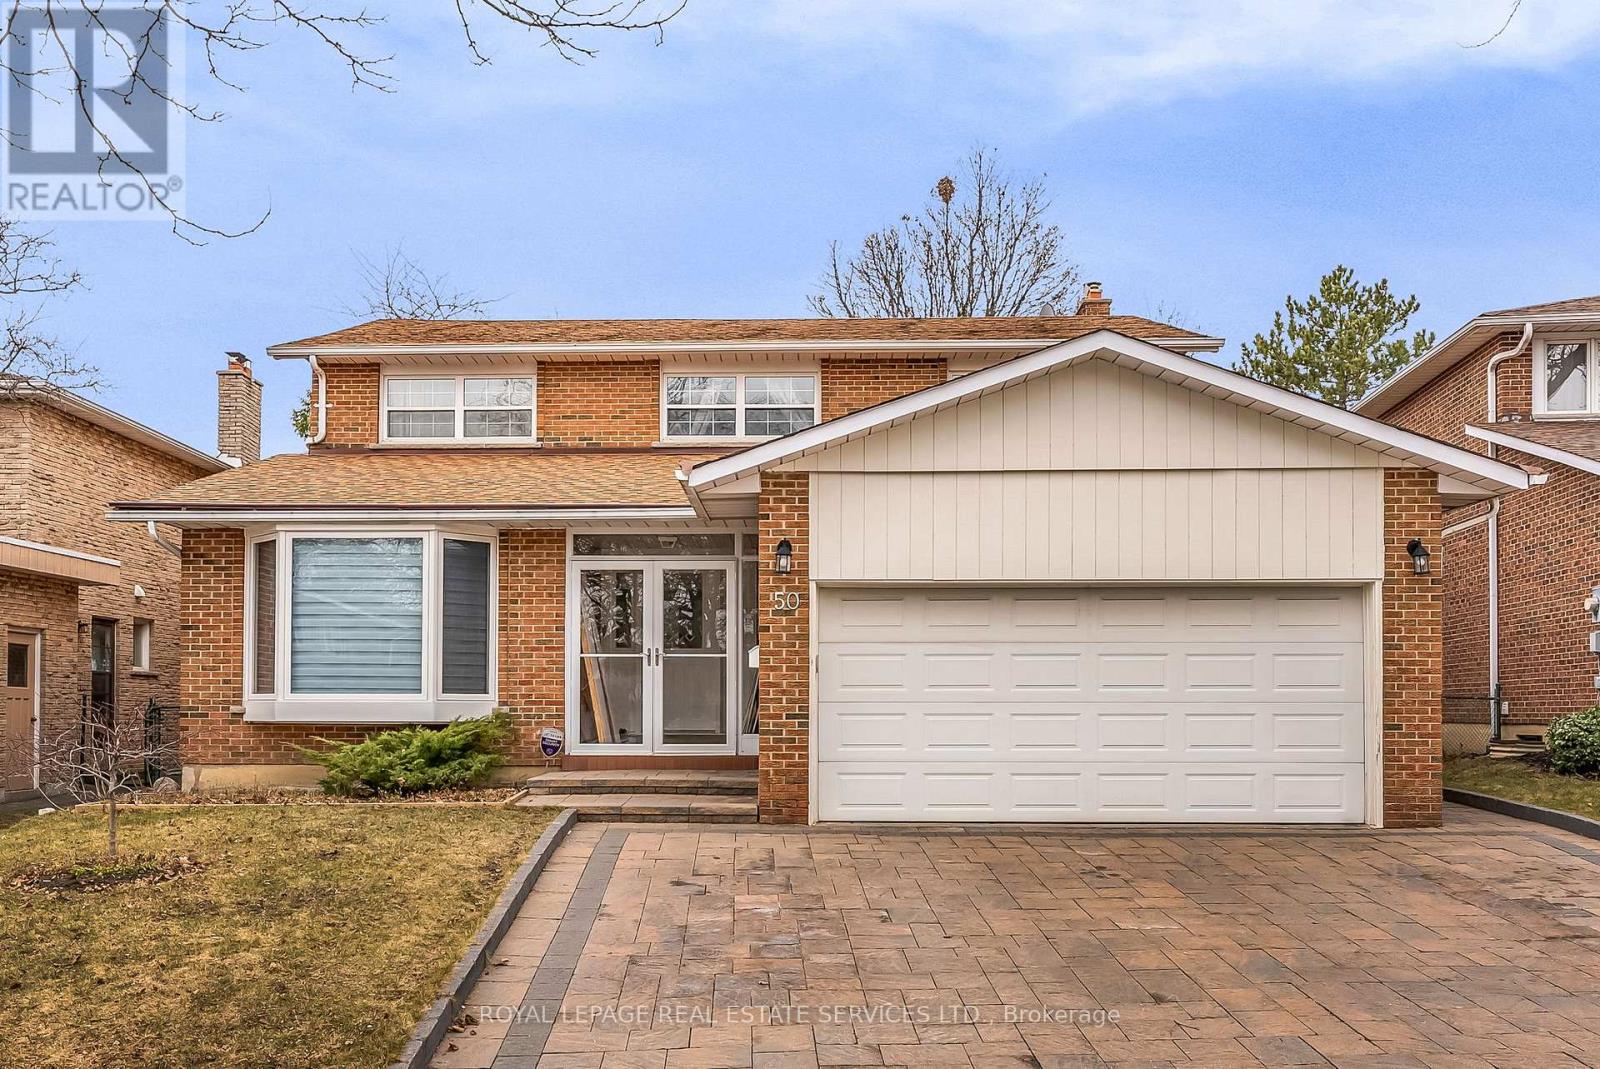
Very Spacious, Clean and Bright 2 Bedroom Basement Apartment With Private Walk-Up Entry. Ideal For Single Person, Couple Or Small Family. Open Concept Kitchen, Dining And Living With Gas Fireplace and Laminate Hardwood Troughout. Ensuite Laundry, 3 piece Bathroom. Large two (2) Walk/In Closets, Pot Lights and some Furniture, which could be removed. Central Vac. One parking space on the Driveway included. Great Thornhill/Markham Location In Desirable Neighbourhood. Close to Public Transit, Highways 404 & 407, Shopping, Schools & Parks. (id:63203)
29 Woodruff Road
Markham, Ontario
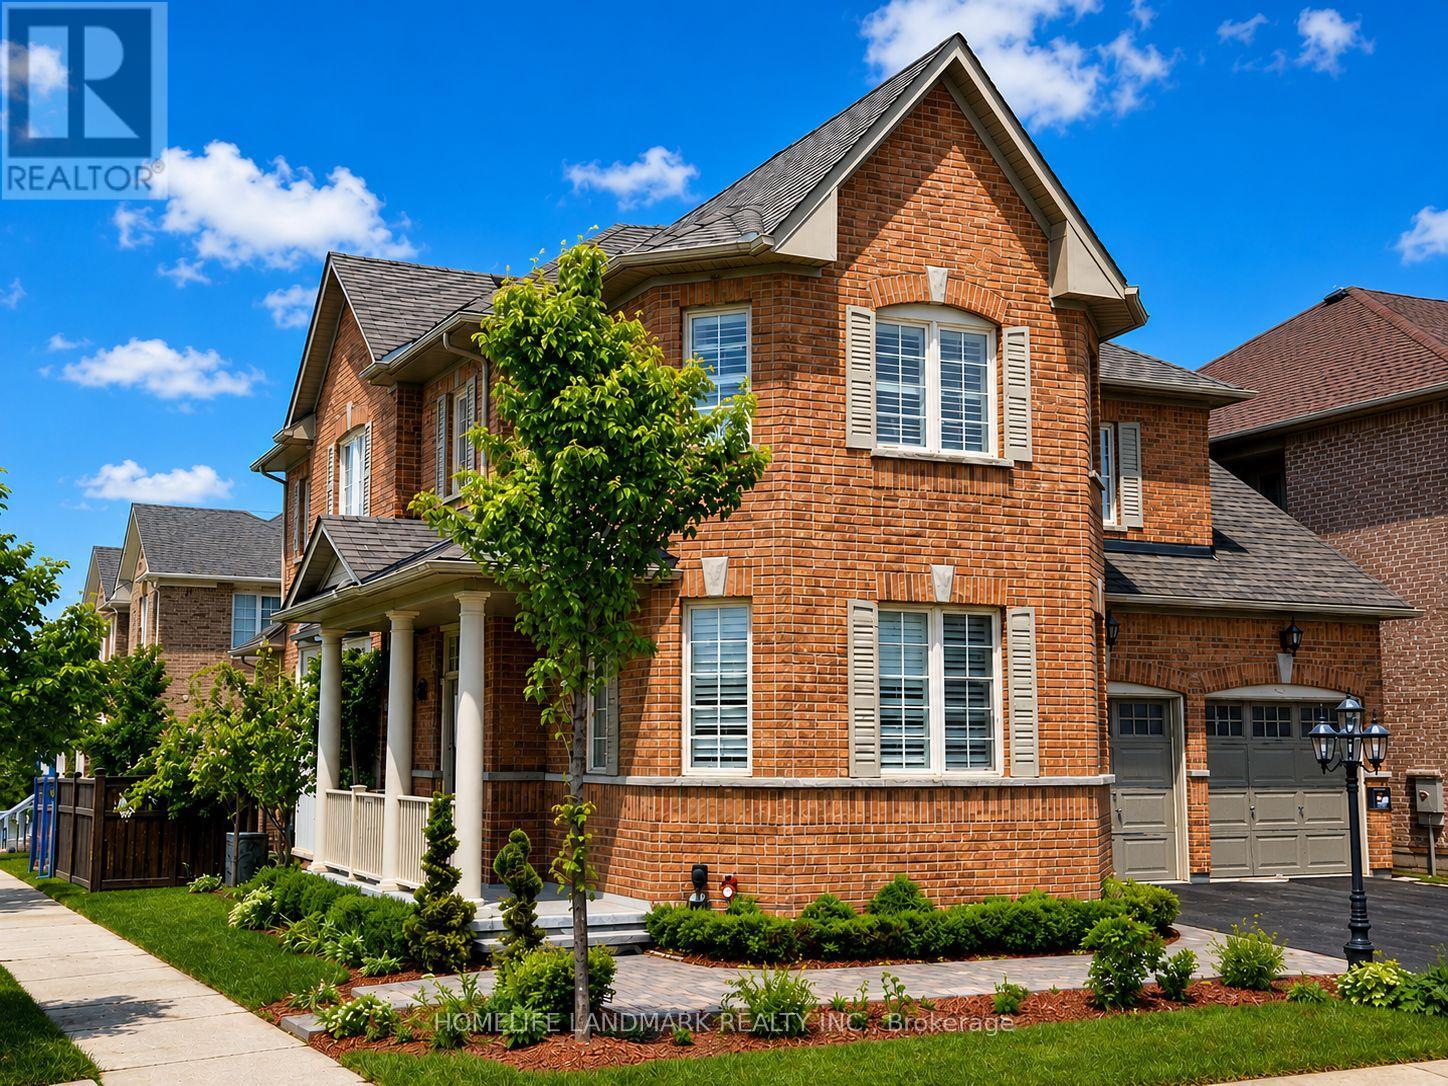
Spacious basement apartment with a private entrance in a convenient Markham location. Renovated just last year, this bright and clean suite features a large open concept layout with plenty of space for comfortable living and dining. Enjoy the convenience of private in-suite laundry and the indoor garage parking. Located close to Community Park, T&T Supermarket, shopping, restaurants and the GO Bus Terminal, with excellent commuter access, approximately 3 minutes to Hwy 404 and 5 minutes to Hwy 407. A well-maintained, move-in-ready, partially furnished rental in a highly convenient location. Tenant pays 30% of utilities. (id:63203)
94 - 7181 Yonge Street
Markham, Ontario
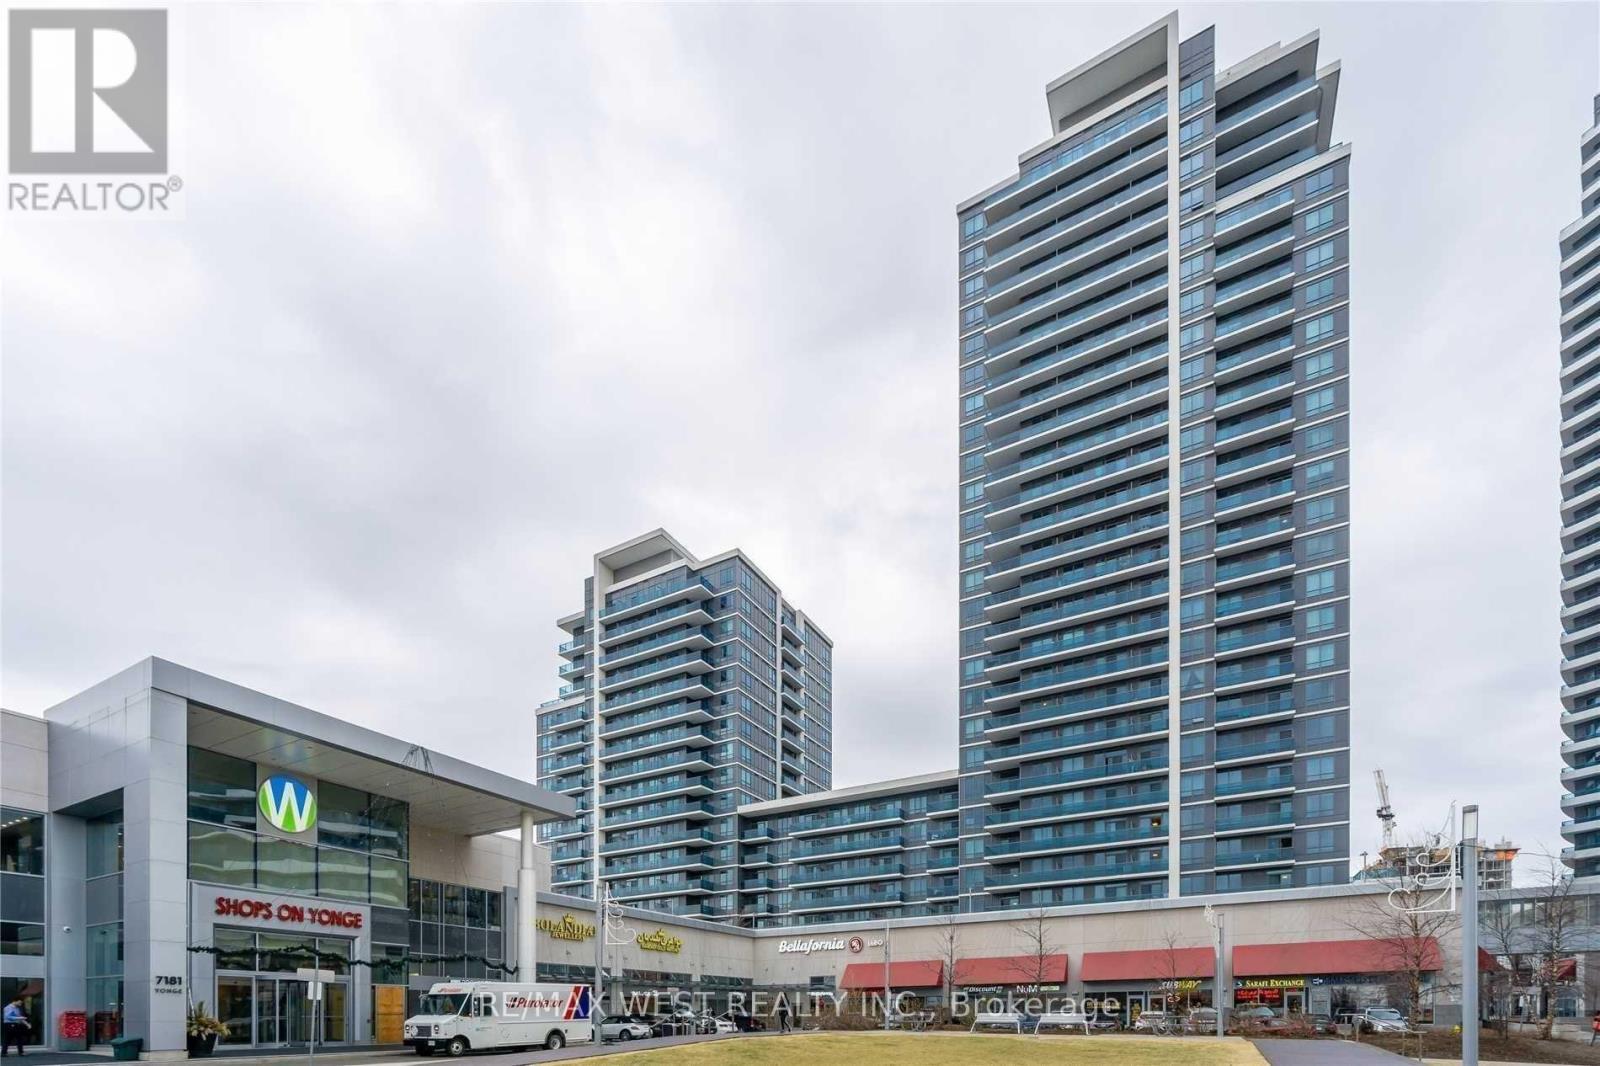
Shops On Yonge Commercial Unit In A Prominent Mixed-Use Complex. Excellent Opportunity For End Users Or Investors, Surrounded By Over 1,250 Residential Units And Approximately 500 Retail And Office Spaces, Including A Food Court, Supermarket, And Hotel. High-Traffic Location Within The Mall At The Prime Yonge & Steeles Intersection.Rare Offering Featuring Landlord Upgrades With Enhanced WATER AND DRAIN Infrastructure-A Fully Equipped, Turn-Key Unit Suitable For A Variety Of Business Uses. Ideal For Hair Salon, Health And Wellness Retail, Massage Therapy, Nail Salon, Accessories, Or Clothing Boutique.Ample Parking Available For Customers. (id:63203)
4259 Major Mackenzie Drive E
Markham, Ontario
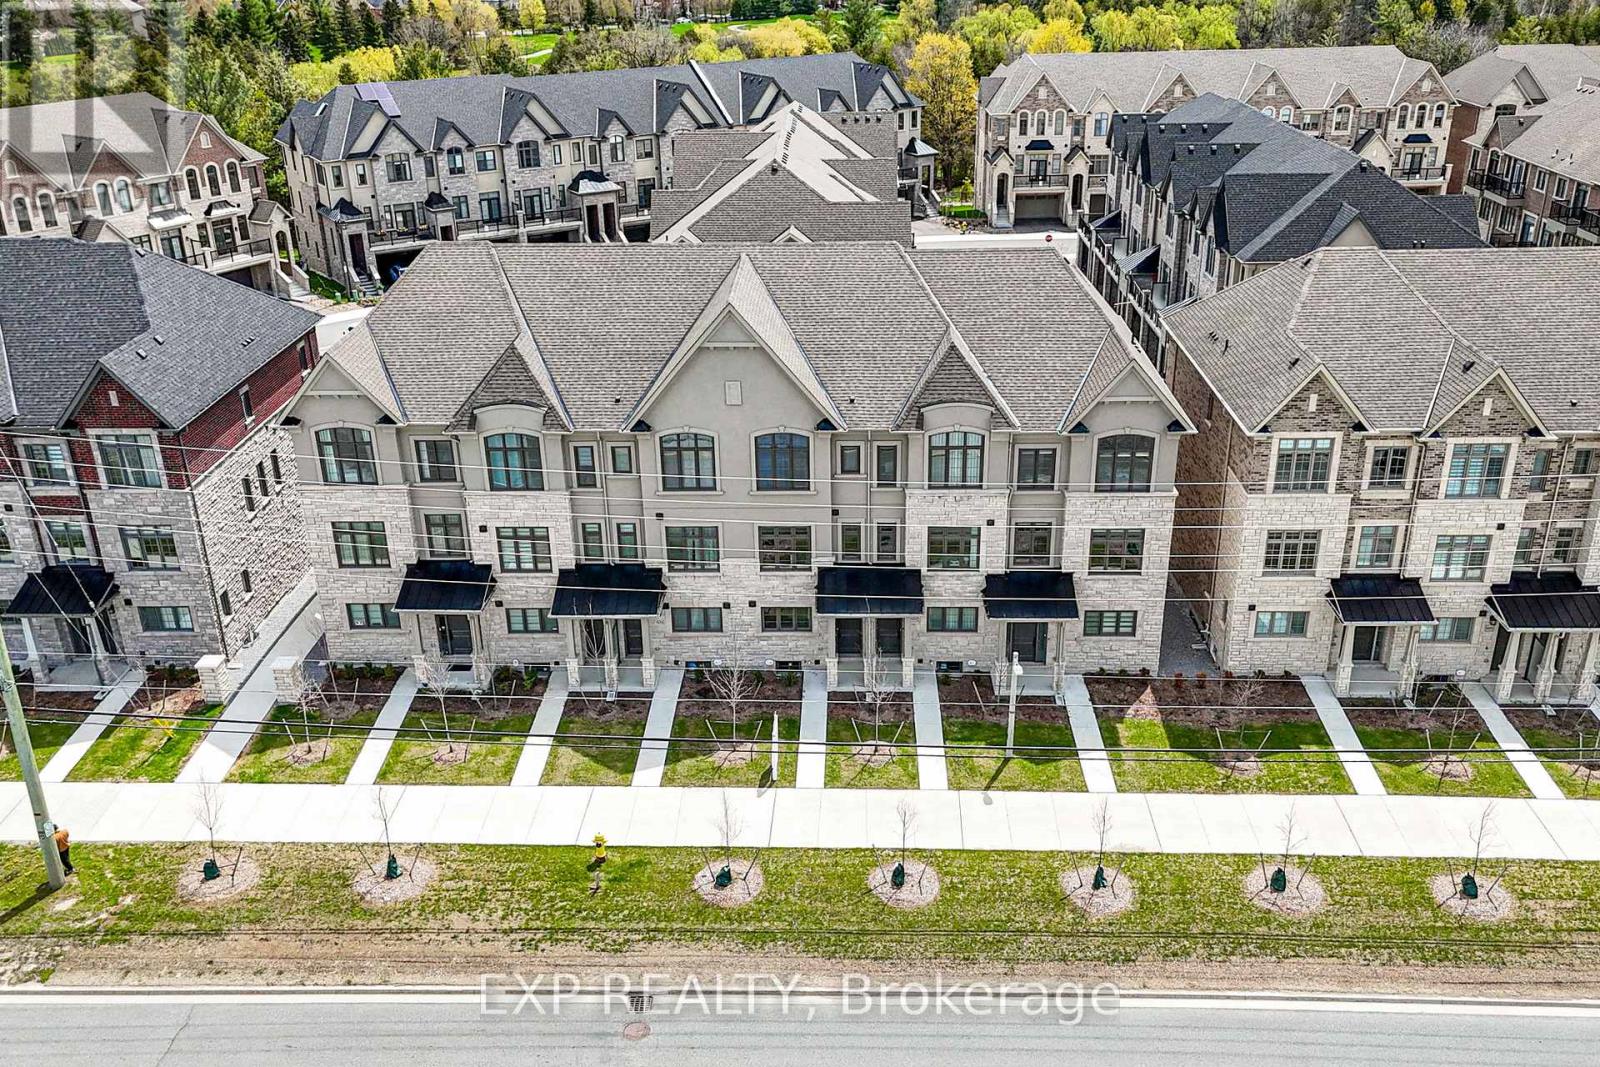
Location Location Location! A beautiful 3 bedroom 3 storey house available situated right beside the Angus Glen Golf Course! Enjoy every golf player's dream as you enjoy a beautiful stroll full of ponds and scenery from your home right to your tee! With stylized finished, a cozy modern touch, and large enough windows to fill the rooms with natural light, you'll feel right at home! Walk into a spacious office right on the first floor, and climb into the well-lit living room connected to an open concept kitchen! Enjoy a kitchen with enough space for everyone, overlooking a dining room fit to hold a breakfast nook or an entire family! Need a break from the kitchen? Then head out onto the adjoined balcony for some fresh air! Upstairs, you'll find 3 spacious, uniquely shaped bedrooms perfect for a growing family or even a hobby room. Be sure to savor the comfort of the second balcony, located all the way at the top floor! Located right next to the Golf Course, you can be sure you'll enjoy the luxury of Markham's most coveted conveniences, stocked with a community centre, fitness activities, amazing restaurants and an array of groceries. At 4259 Major Mackenzie, it's more than just a home, it's a curated lifestyle just for you. (id:63203)
3109 - 38 Gandhi Lane
Markham, Ontario
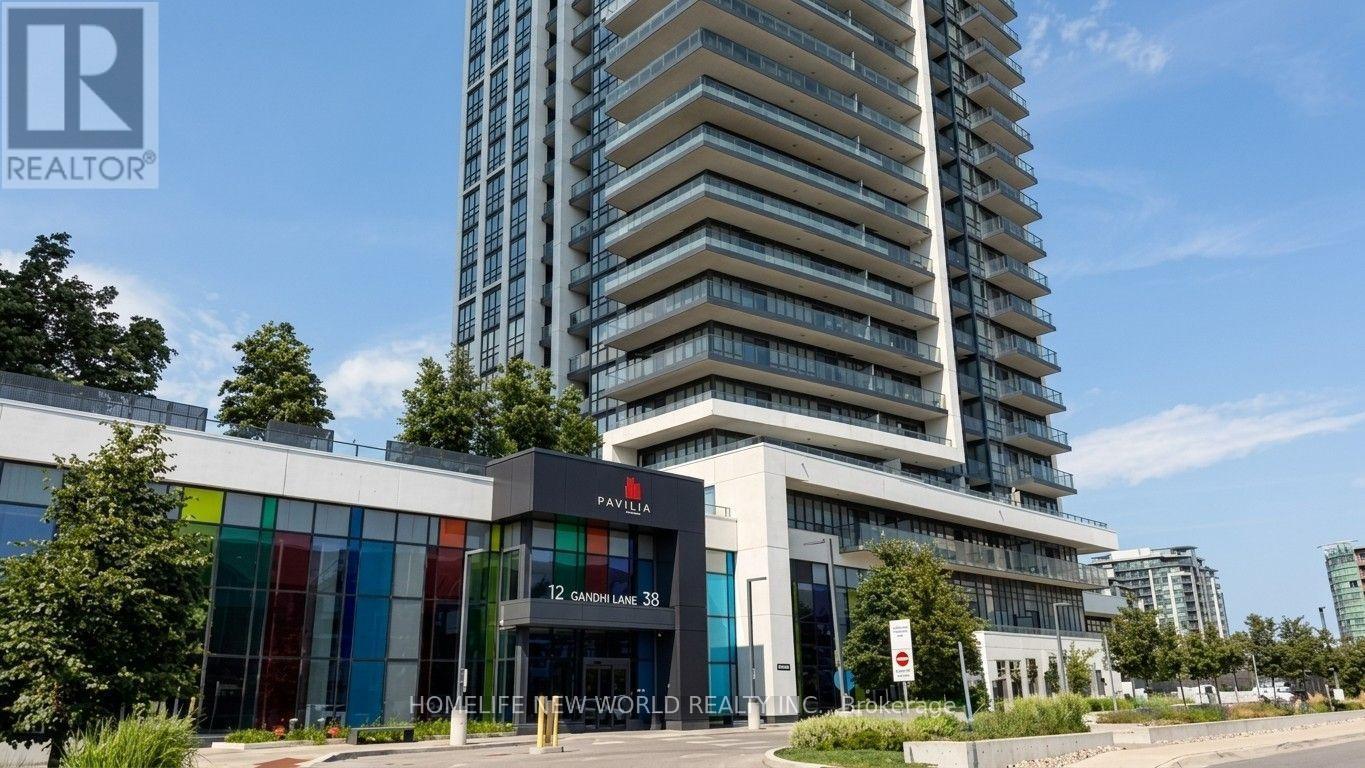
** Distinctive High Floor Corner Residence With Panoramic South, West & North Views ** A True Gem In The Sky With An Impressive 279 sq. ft Private Balcony ** Gorgeous 2 Bedrooms & 2 Bathrooms Unit With Beautiful Layout And Views ** Exceptional 3 Walkouts Offering Seamless Indoor - Outdoor Access With Abundant Natural Light ** Sleek - Contemporary Kitchen With Upgraded Appliances And A Stylish Quartz Island & Backsplash - Perfect For Both Everyday Living And Entertainment **Upgraded Vinyl Flooring** Prime Parking Spot Conveniently Located Steps From The Elevator **Resort Style Amenities : Indoor Pool - State Of The Art Gym - Game Room - Party Room - Guest Suites - Roof Top Garden - BBQ - Bike Storage And Much More ** In A Highly Desirable School Zone : Doncrest Public School - Thornlea Secondary School - St. Robert Catholic High School ** Unbeatable Convenience - Loblaws - Restaurants & Cafe - Banks - Cineplex - Viva Purple - Richmond Hill Go & Bus Station ** (id:63203)

2626 - 8339 Kennedy Road
Markham, Ontario
Great Location , Tenanted Unit ( optional to assume ) Fully Renovated- With Sink -...Langham Square On Kennedy Rd - Indoor Mall, Right Above T&T Supermarket, Superb Location, Ample Indoor & Outdoor Parking, Underground Parking. Surrounded By Condos, Restaurants And Office, Very Close To Go Station, 407, Hwy 7, Ymca, Downtown Markham, Uptown Markham. (id:63203)
107 - 7755 Birchmount Road
Markham, Ontario
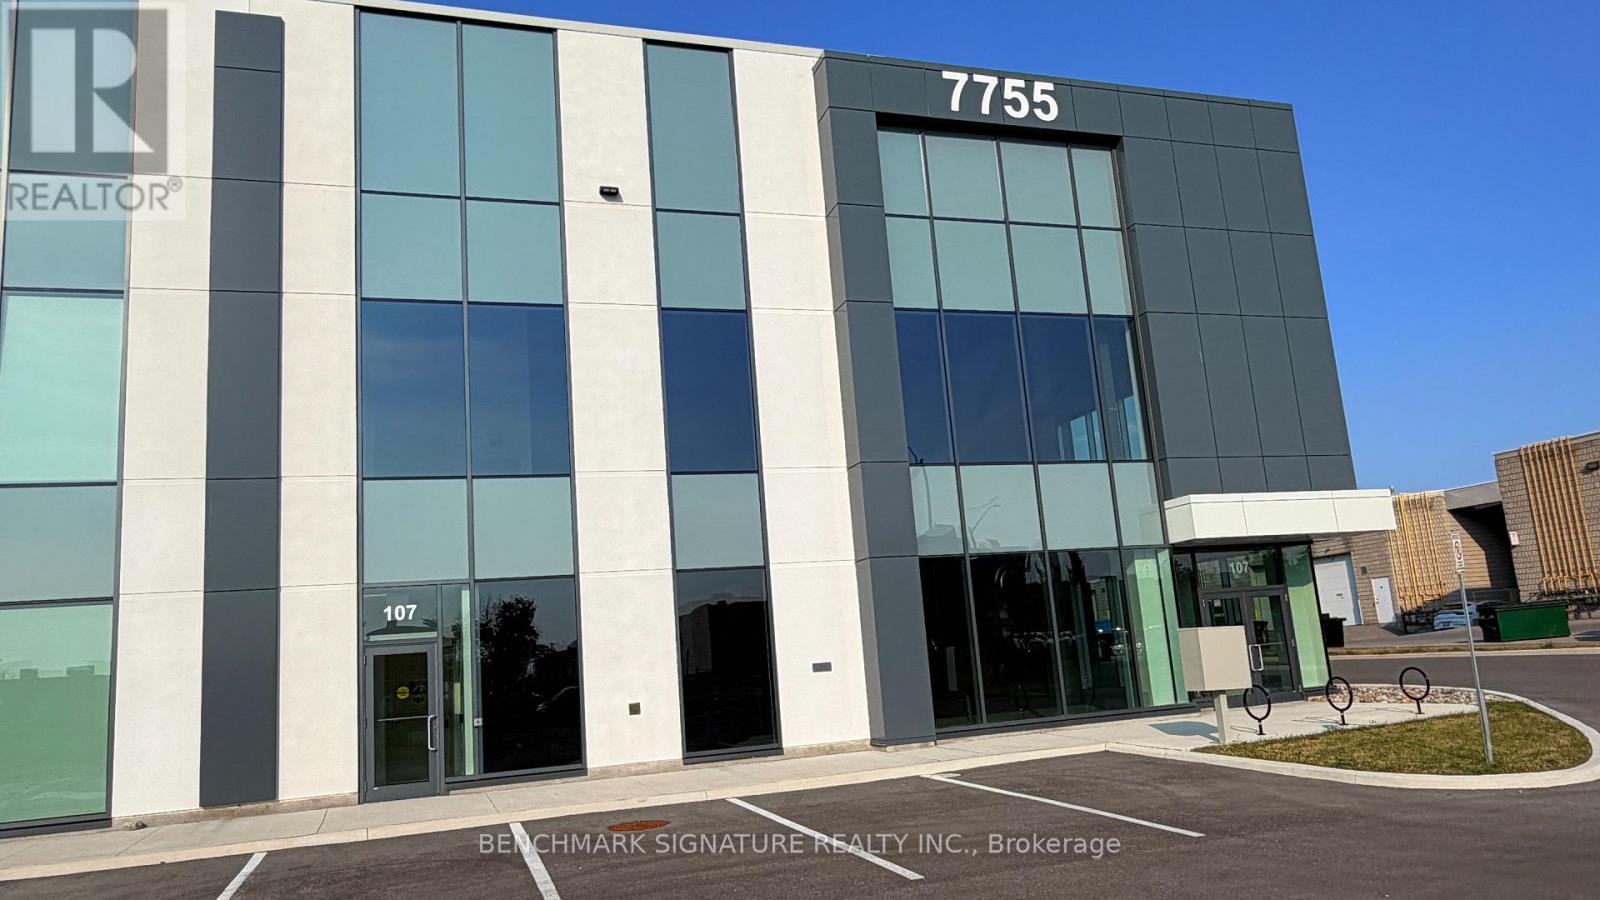
Brand-new, energy-efficient warehouse in a premier location with modern architectural design. Features 32' clear ceiling height, two truck-level loading docks with levellers, one drive-in door, and a pre-engineered steel and concrete mezzanine for additional office or storage space. Premium finishes throughout. Ideally located minutes to Downtown Markham with quick access to Hwy 404, making it an excellent opportunity for businesses or investors. (id:63203)