

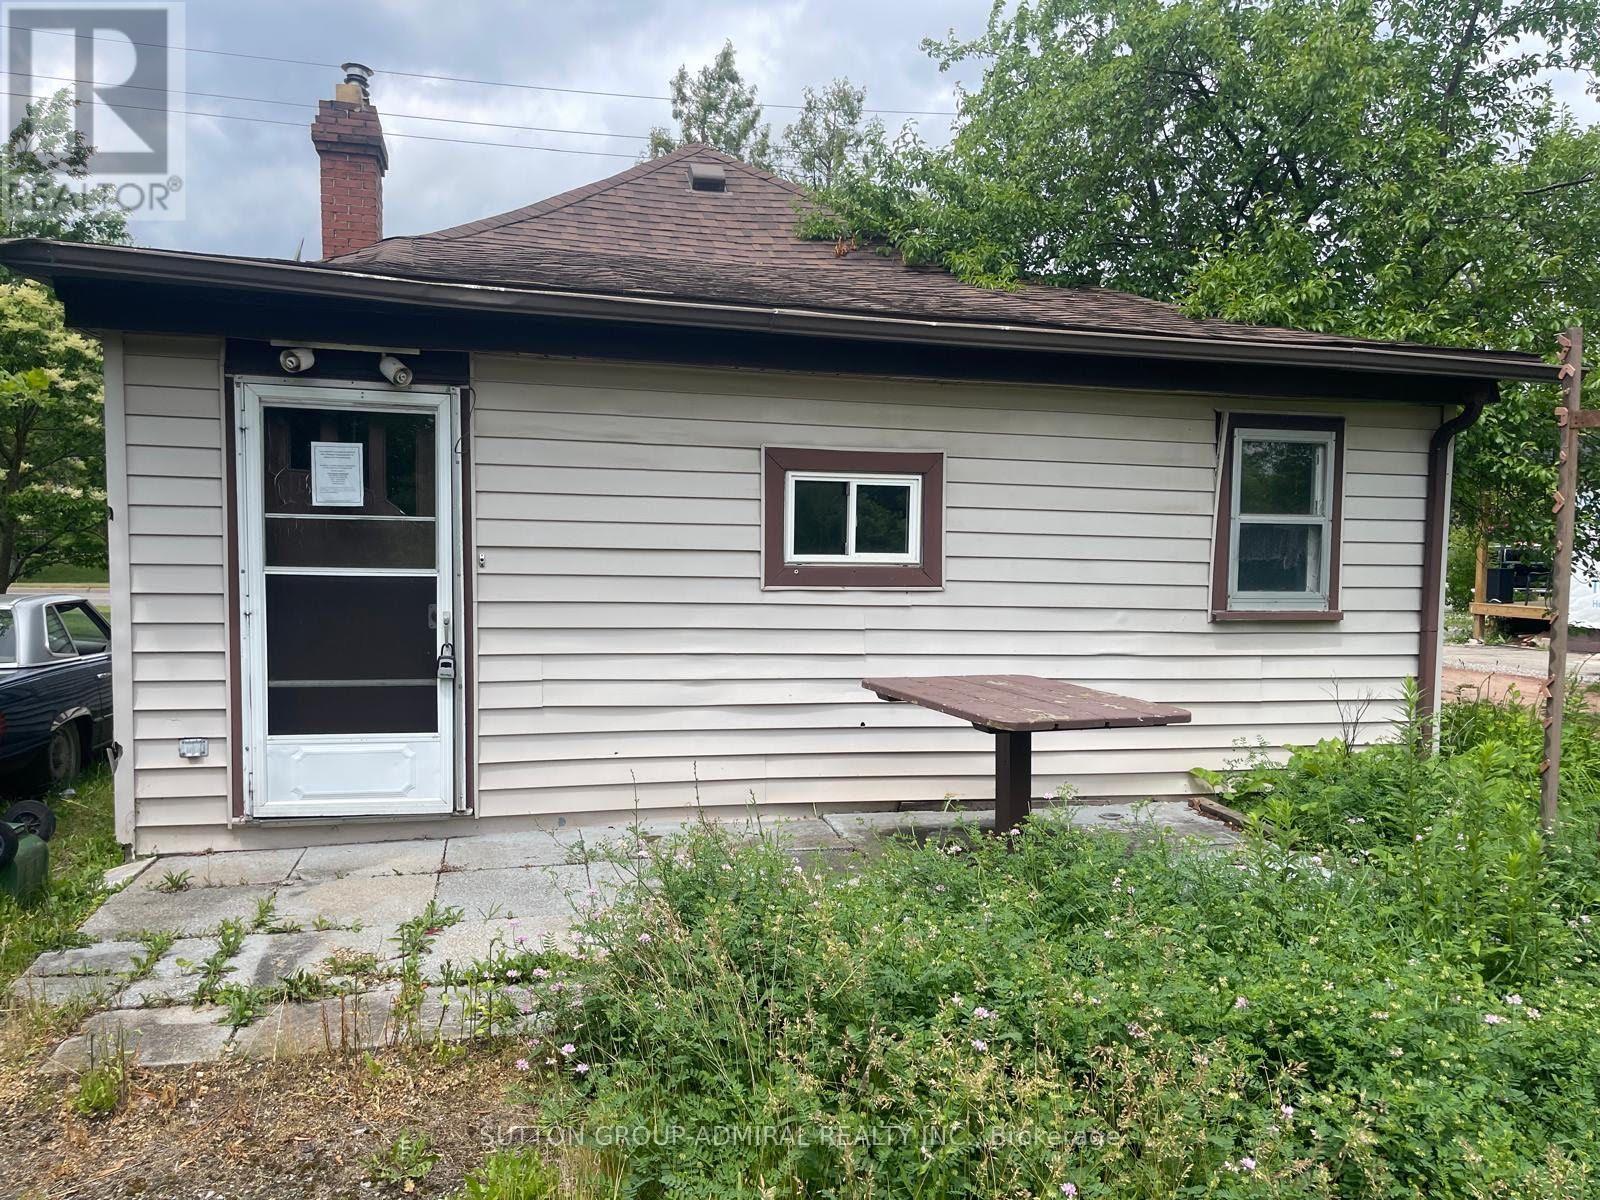
192 Fruitland Road
Hamilton, Ontario
Attention Investors. Great opportunity in Stoney Creek Prime residential area. Easy Access from highway. Next door to new future development. Large frontage. property is under POS. Buyer to do diligence. (id:63203)
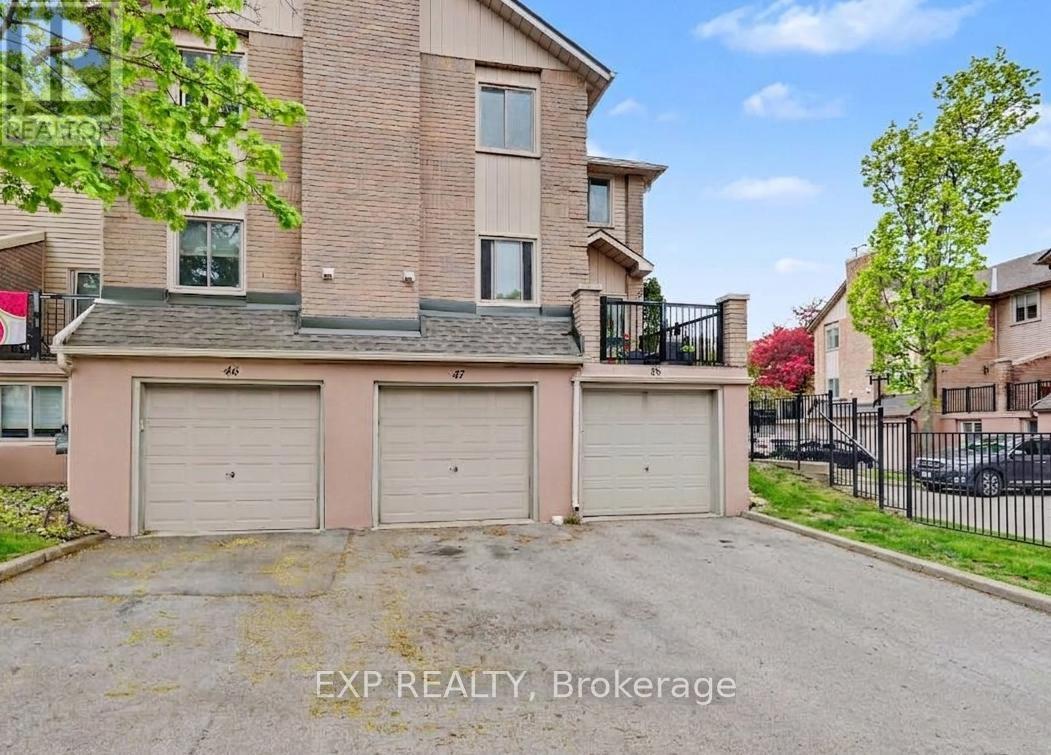
47 - 38 Elora Drive
Hamilton, Ontario
Discover the perfect opportunity to own a spacious and well-maintained townhouse in Hamilton's desirable Fessenden area. This inviting 3-bedroom, 2.5-bathroom home offers a functional layout designed for comfortable everyday living. The bright and welcoming main living areafeatures a cozy gas fireplace, creating the perfect atmosphere for relaxing evenings or entertaining guests. Enjoy the convenience of an attachedgarage with inside entry, providing added comfort and practicality year-round. Located in a very well-managed complex, this home offers peaceof mind along with an easily accessible location close to major highways, shopping, schools, parks, and other everyday amenities. (id:63203)
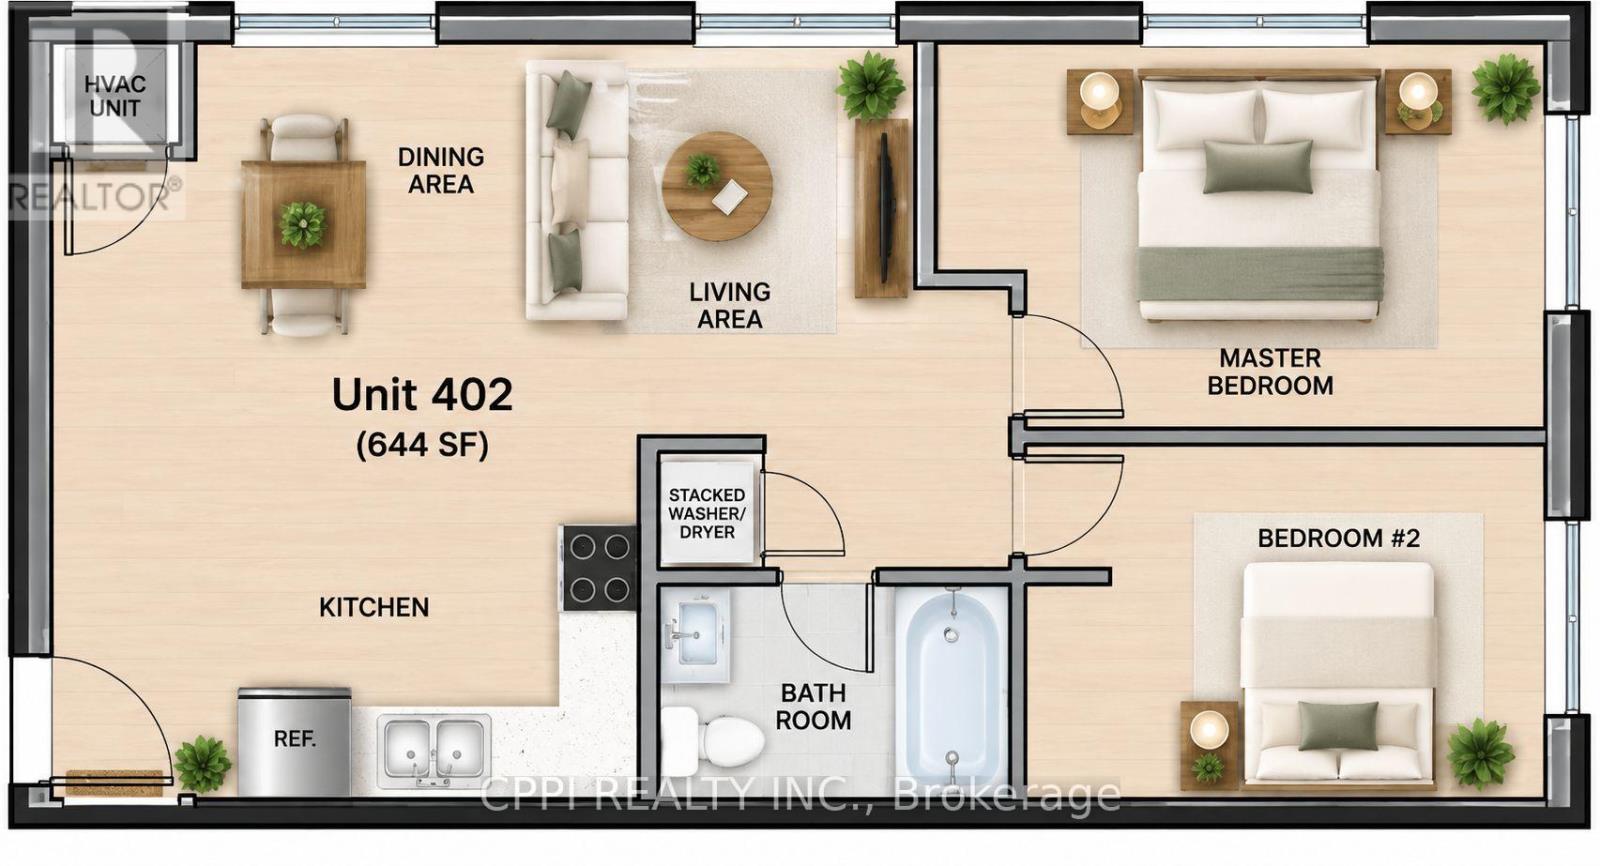
402 - 57 Minto Street
Port Colborne, Ontario
Spacious condo-style two-bedroom suite conveniently located with easy access to downtown Port Colborne. Bright and inviting unit featuring lots of windows, one full washroom, and a well-designed layout. Includes stainless steel fridge and stove, built-in dishwasher, built-in microwave/range hood, and in-suite washer and dryer. Tenant is responsible for hydro and gas. One exterior parking space included. Great opportunity for comfortable, convenient living in Port Colborne. (id:63203)
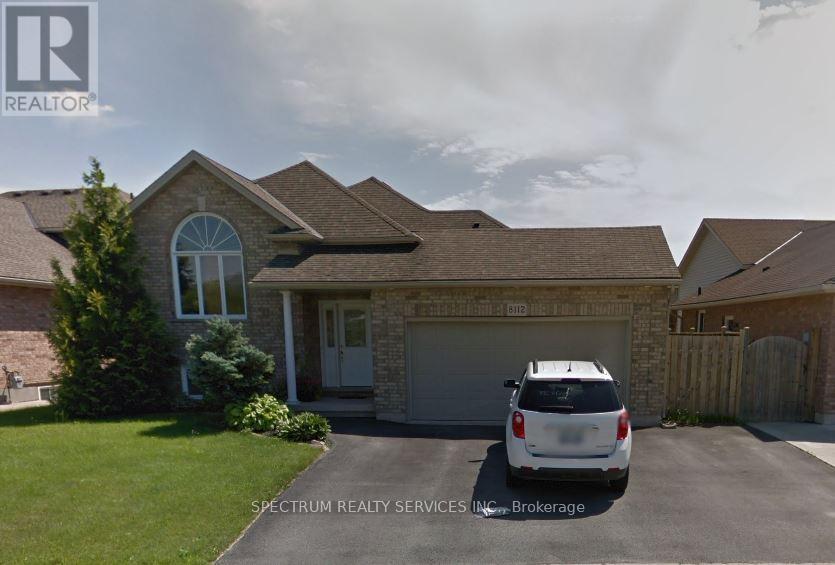
8112 Beaver Glen Drive
Niagara Falls, Ontario
Detached home in Niagara Falls Ascot Community with convenient access to the QEW, Highway 58, St. Catherine's, Fonthill and Niagara Falls. Spacious, fully finished two-level layout with hardwood flooring, vaulted ceilings and an open living, dining and kitchen area. Patio doors lead to a covered deck and fully fenced yard. Three bedroom's and a 3-piece bath on the main level. Finished basement offers in-floor heating, a fourth bedroom, 2-piece bath and L-shaped recreation room. (id:63203)
90 Belview Avenue
Hamilton, Ontario
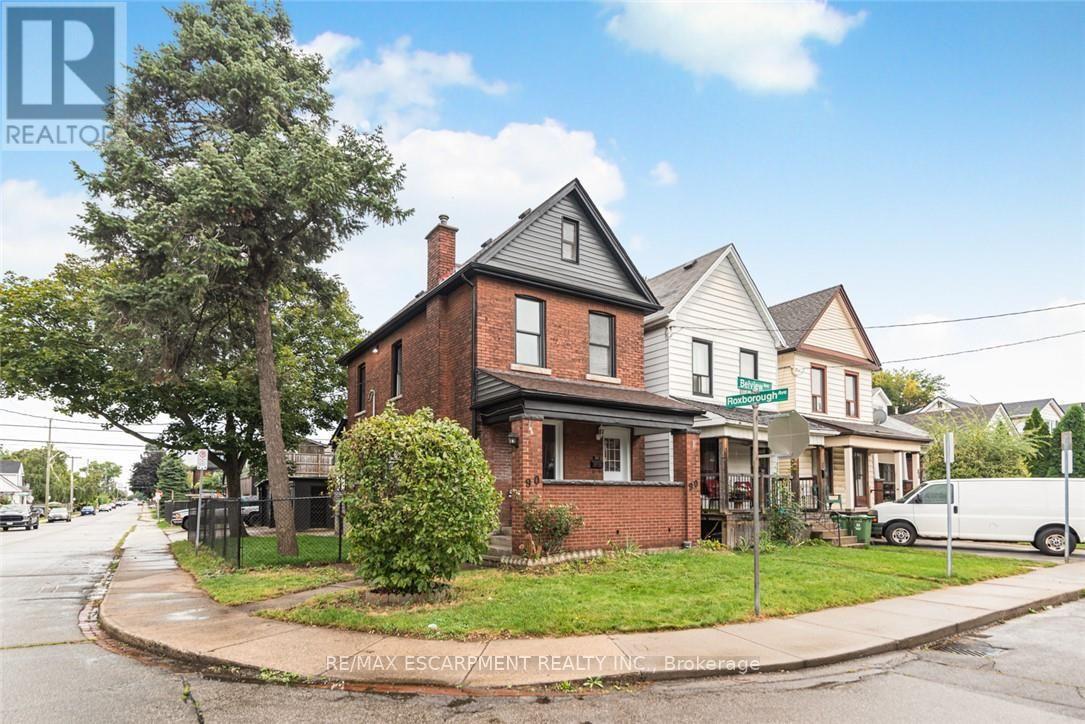
Renovated House on a Corner lot, three Garages, parking for 6 Cars. Featuring 5 Bedrooms, 2 Full washrooms, New Custom Eat in Kitchen with stainless steel appliances. Updated Bathrooms, New Flooring, Neutral paint through out the house. Lots of day light. House is located at an Excellent Location, lose to Gage Park, Tim Horton's Field, Public Transit, school & shopping nearby.. The Garage have new roof, siding and doors professionally installed recently. ALL ROOM SIZES AND SQUARE FEET AS PER ATTACHED FLOOR PLAN. Room size measurements are taken from widest points. SOME OF THE PHOTOS ARE VIRTUALLY STAGED. TAXES FOR 2026 ARE APPROXIMATE. RSA (id:63203)
1073 Cedar Beach Road
Bracebridge, Ontario
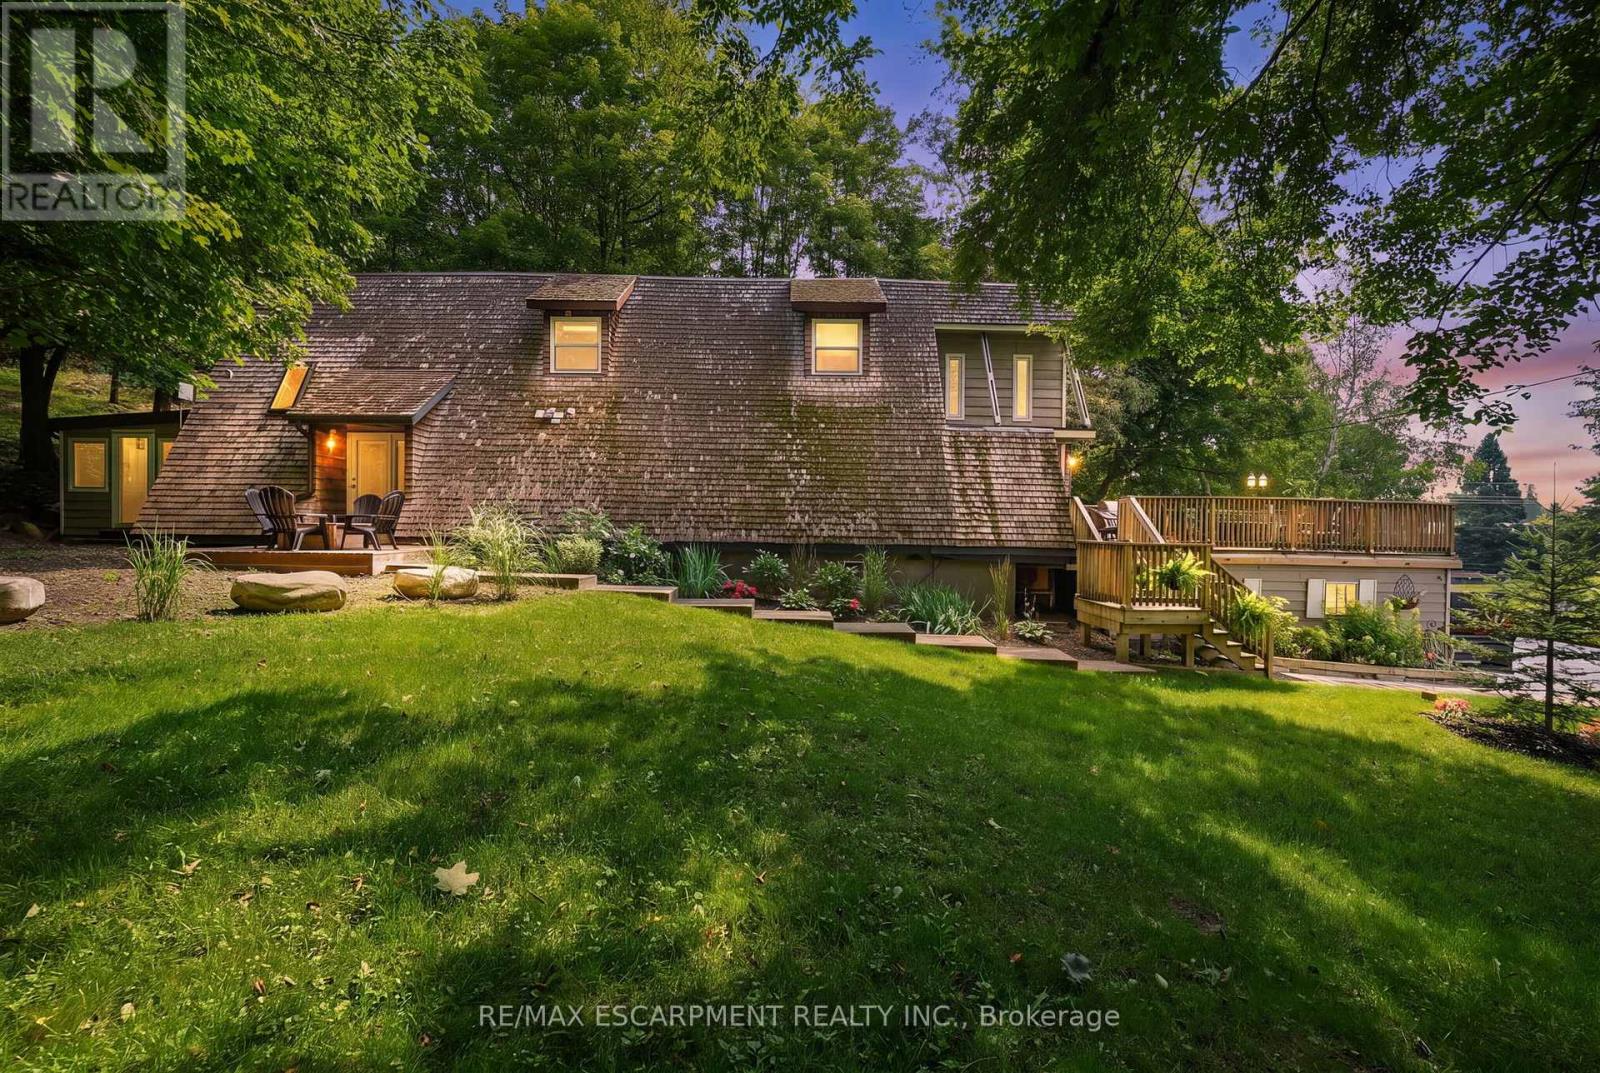
This is one of those properties that truly stands out. Extensively renovated and set on a double lot, the home combines unique Scandinavian-inspired architecture with incredible versatility, privacy, and income potential.The separate lower-level apartment is a standout feature, offering its own kitchen, bathroom, living room, and sleeping area. It currently operates as a successful income-generating space, helping offset carrying costs, but it could just as easily become a private suite for extended family or guests.The double lot opens the door to even more possibilities-whether you envision a future severance, dream garage, workshop, studio, or simply enjoy the extra space and privacy. There is even a separate oversized shed, offering remarkably generous storage or workspace.Inside, the home's distinctive Scandinavian architecture is highlighted by dramatic, high-pitched rooflines and soaring ceilings. Both kitchens and bathrooms have been renovated, complemented by hardwood floors and updated appliances. The spacious main-floor deck overlooks the beautifully treed grounds and provides a wonderful setting for relaxing or entertaining.The property feels wonderfully private, with mature trees lining two sides and picturesque Cedar Beach Road winding along the front. Best of all, it's move-in ready.Whether you choose to generate income from the apartment, accommodate family and guests, or simply enjoy the entire property for yourself, the possibilities here are exceptional. And with the beach, local shops, and Monsignor Michael O'Leary C.S. just minutes away, this is a rare combination of lifestyle, flexibility, and opportunity. (id:63203)

2166 Victoria Road
Kawartha Lakes, Ontario
Through wrought-iron gates and down a long private drive, this 2018 custom-built home sits on 102.9 acres of rolling fields and mixed hardwood bush - a rare private sanctuary. A covered porch and leaded-glass two-storey foyer open into a great room built for the view: wood-vaulted ceilings with exposed barn beams, a floor-to-ceiling fireplace with custom mantel, and floor-to-ceiling windows that draw the countryside inside. Wide-plank waterproof flooring and California shutters carry through the open-concept kitchen and dining area. The main level offers two bedrooms and a three-piece bath. A custom oak-and-glass staircase rises to a private loft primary retreat with a barnboard feature wall, patio doors framing the property, and a five-piece ensuite - glass shower, freestanding jetted soaking tub, double vanity and heated floors. The walk-out lower level has its own separate entrance, a second full kitchen with breakfast bar, a bright living area, a fourth bedroom and four-piece bath. Large above-grade windows keep it light - well suited to extended family and guests - with a walk-out to a fenced backyard and gazebo. Beyond the home: a private trail network through the hardwoods and fields, and a river along the back that flows to Raven Lake. Resident wildlife includes moose, white-tailed deer and birds of prey. Zoned Rural General (RG) with an Environmental Protection overlay under the Township of Bexley by-law, the property carries real flexibility: permitted uses include agricultural and forestry use, a home occupation and a bed-and-breakfast, and the by-law permits a second single detached dwelling on lots of 25 hectares or more - at roughly 41.6 hectares, this property qualifies, subject to servicing and permits. About 2,700 sq. ft. of finished living space. Oversized attached two-car garage with interior access to both levels. 200-amp service with 100-amp sub-panel. Minutes to Coboconk, Kirkfield and Balsam Lake; roughly two hours from the GTA. (id:63203)
21 - 587 Hanlon Creek Boulevard
Guelph, Ontario
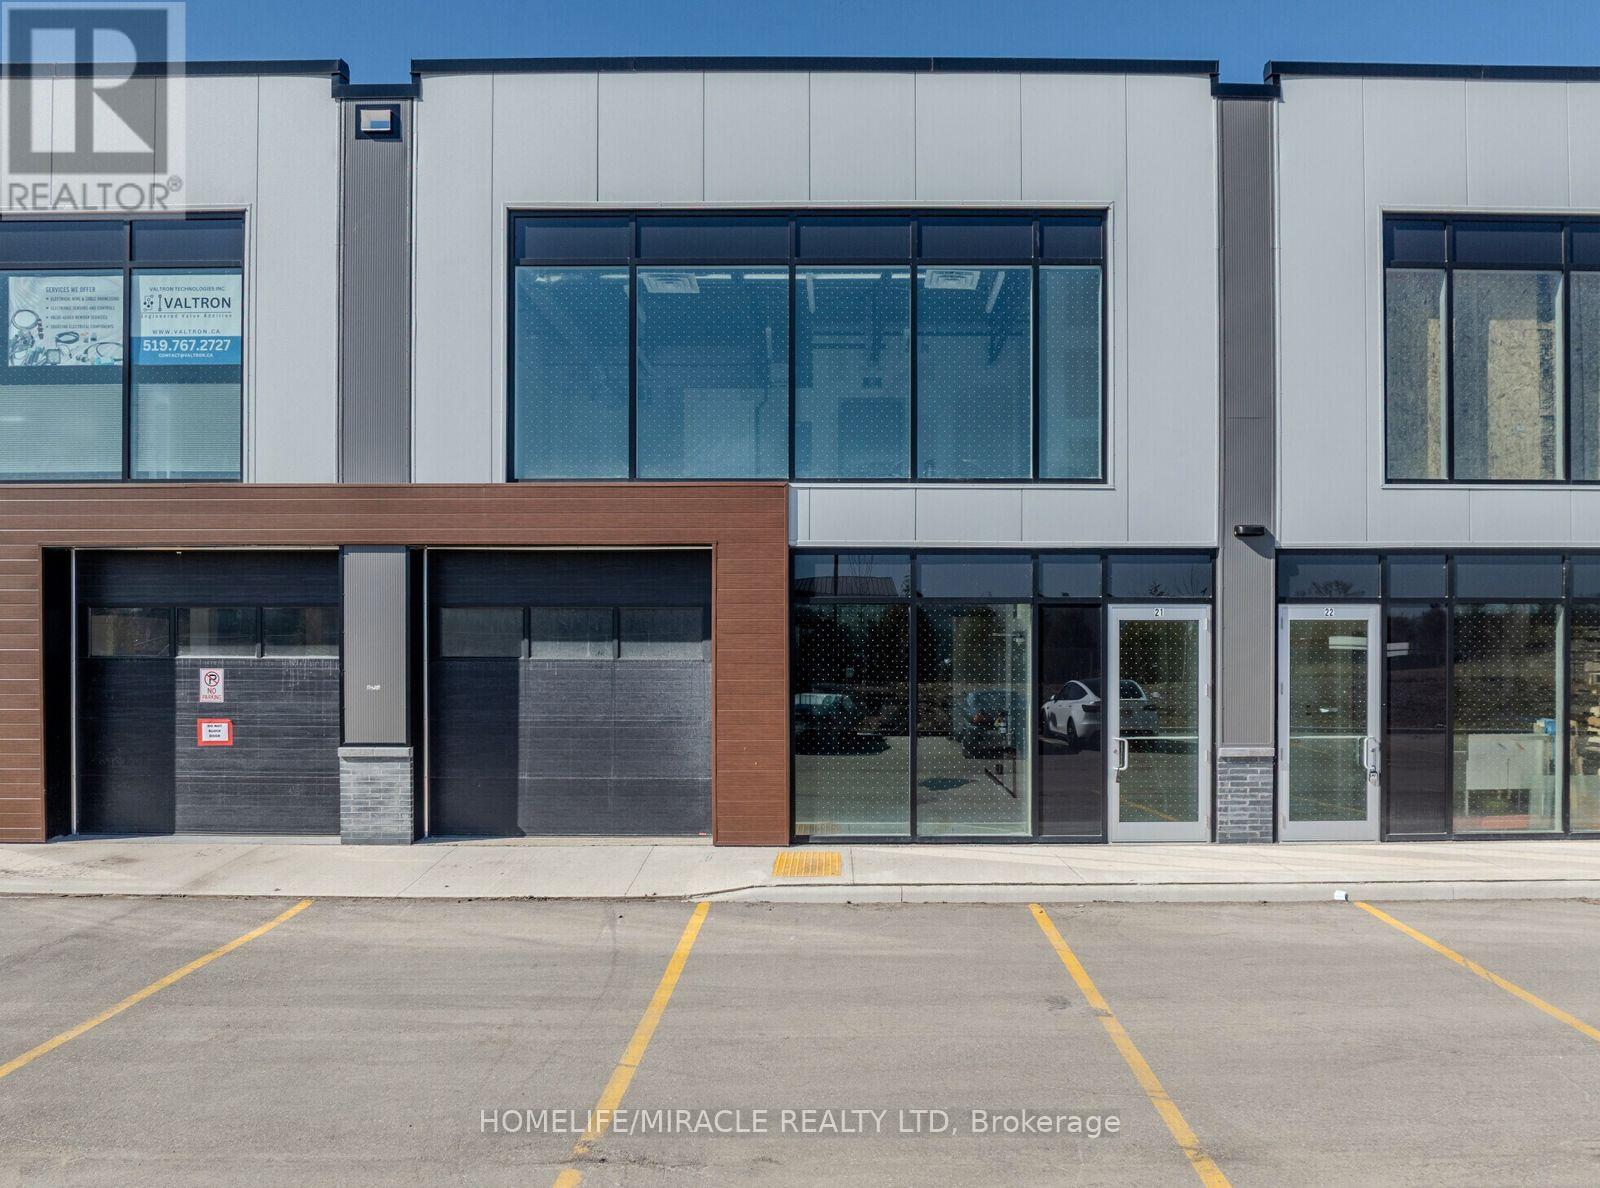
Industrial Condo Unit in Guelph, ON is For Lease. Located at the Hanlon Expressway and approximately 7 minutes from Highway 401. Features approximately 2,248 Sqft. including 1,523 Sqft. on the First Floor + 725 Sqft. on the Second Floor, with a 22' ceiling height and 10' 10' drive-in loading bay. Lease Rate: $20/Sqft. + TMI: $7.90/Sqft. Flexible BP-3 Zoning permits a variety of uses including manufacturing, warehouse, medical office/clinic, office, commercial/cloud kitchen, beauty/hair salon, recreational, school/tuition centre, research & development and much more. (id:63203)
410 - 112 King Street E
Hamilton, Ontario
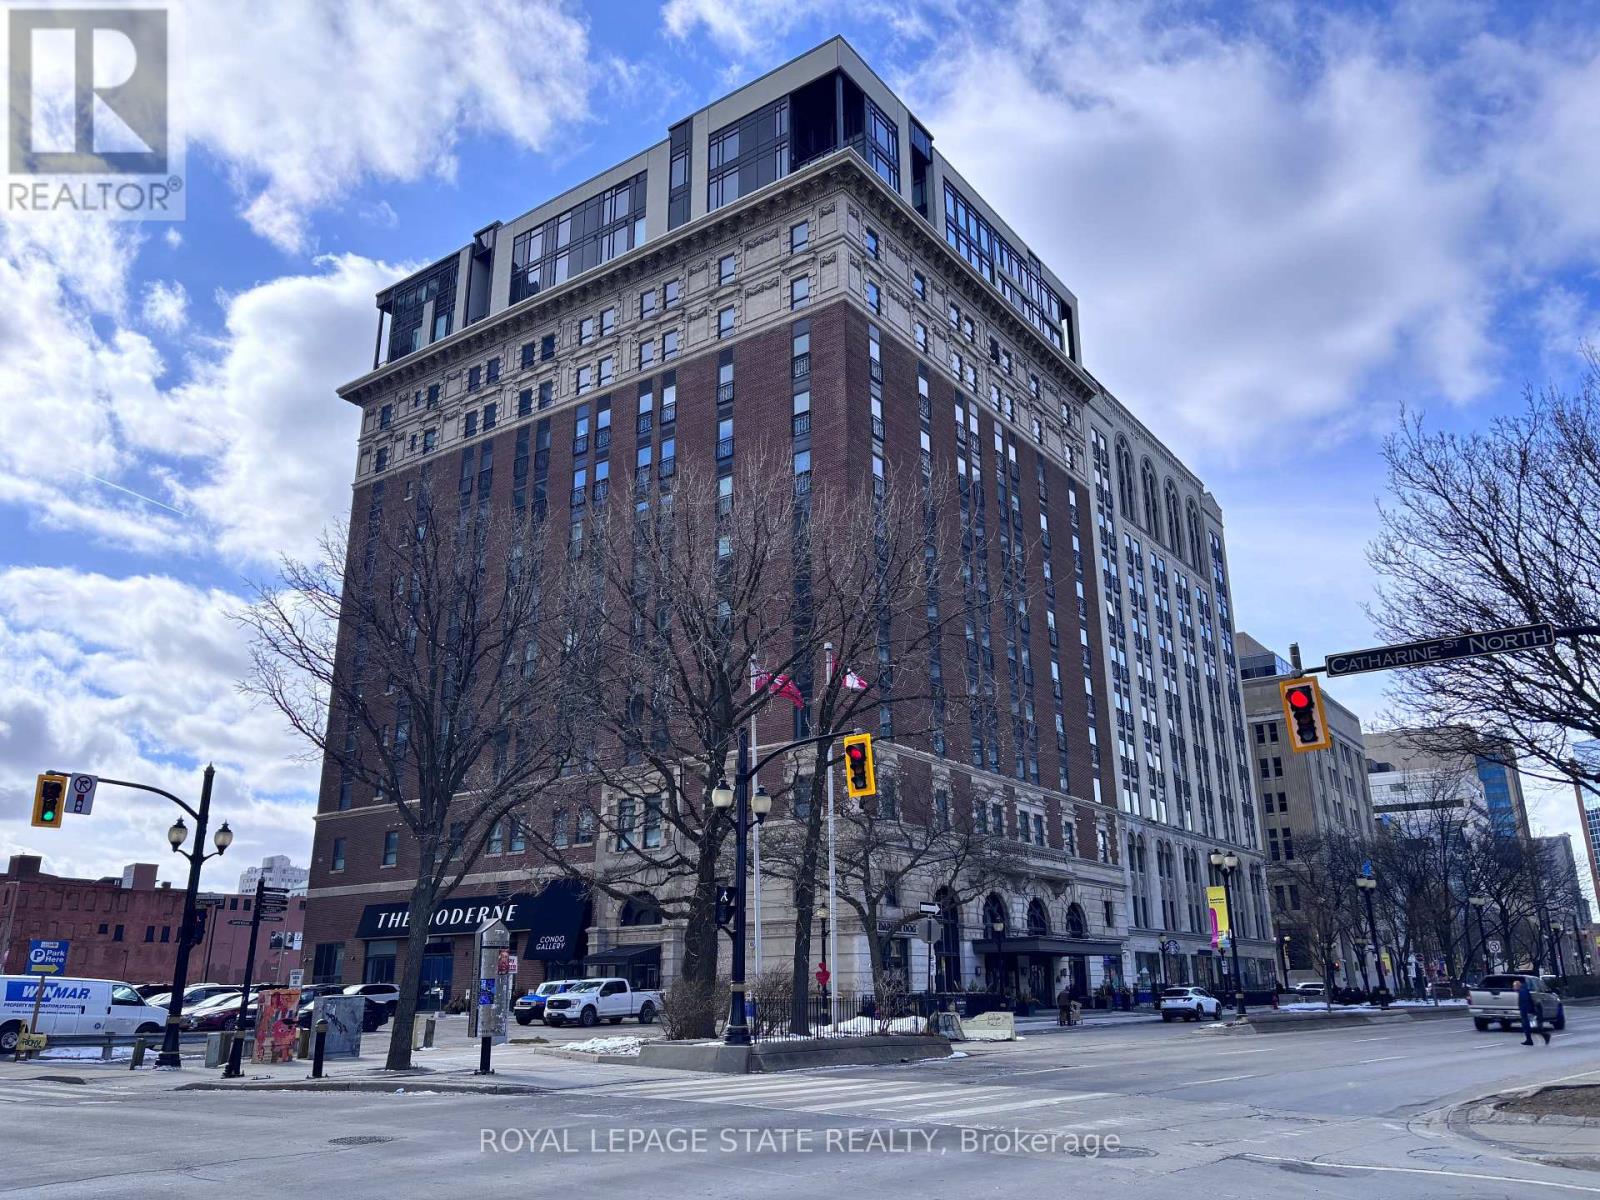
Sold "as is, where is" basis. Seller makes no representation and/or warranties. All room sizes are approx. Some photos virtually staged. (id:63203)

78 Paisley Avenue N
Hamilton, Ontario
Rarely does a home come to market offering a level of charm and comfort in an absolute dream location like this 2.5 storey family home on one of the loveliest streets in the city. This Tudor-Revival inspired home featuring beautiful Arts & Crafts detailing offers character features to please the most discerning Westdale buyer. Curb appeal abounds with the welcoming front porch, flower box and garden. The inviting living room is filled with natural light from the large windows and centred around a lovely gas fireplace - the perfect place to gather and unwind. The dining room flows seamlessly into the bright open concept kitchen, where a generous island creates an ideal space for cooking, entertaining and everyday family life. Upstairs you will find the oversized primary bedroom, two additional bedrooms and the primary bath. The third floor attic offers desirable flex space families love. Currently used as a family room, this space lends itself to serving as a teen retreat, additional bedroom or office. An additional bedroom and full bath are found in the basement along with laundry, a convenient mudroom type set up, and a super cute play nook. The attached garage with storage loft are rare and highly coveted in the neighbourhood. The livability of this neighbourhood cannot be overstated. Children play ball hockey in the street. Students walk to some of the city's best schools from preschool to a PhD. Shops and cafes of King St W, Churchill Park, and Coote's Paradise are all at your doorstep. A truly wonderful family home. (id:63203)
28 Harcourt Crescent
Kitchener, Ontario
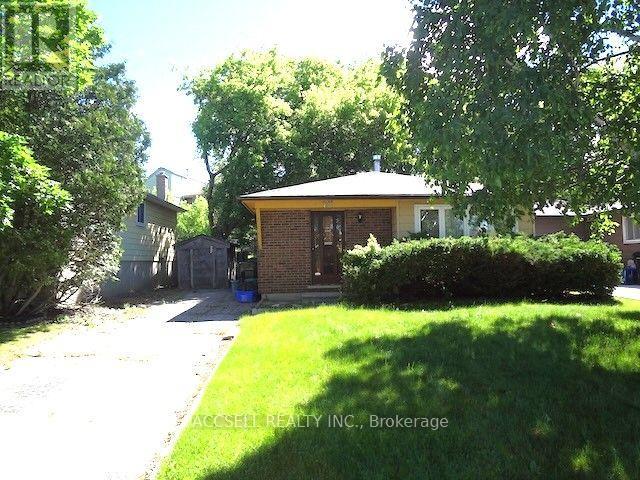
Amazing opportunity here. 3 Bedroom Bungalow on Family Friendly Crescent in a Desirable Neighbourhood just waiting for your updates and personal touches. Functional floor plan with 3 bedrooms and a full bathroom upstairs along with a Spacious Eat-In Kitchen and Living Areas. There is an additional bathroom downstairs with a large rec room. Bring your ideas and make this a great family home. Walk to schools and Millwood Park Natural Area. Conveniently located with quick access to Highway 7/8 and 401, perfect for commuters. A great opportunity for first time buyers or someone looking to downsize. Don't Miss this One. (id:63203)
733 Parkview Crescent
Cambridge, Ontario
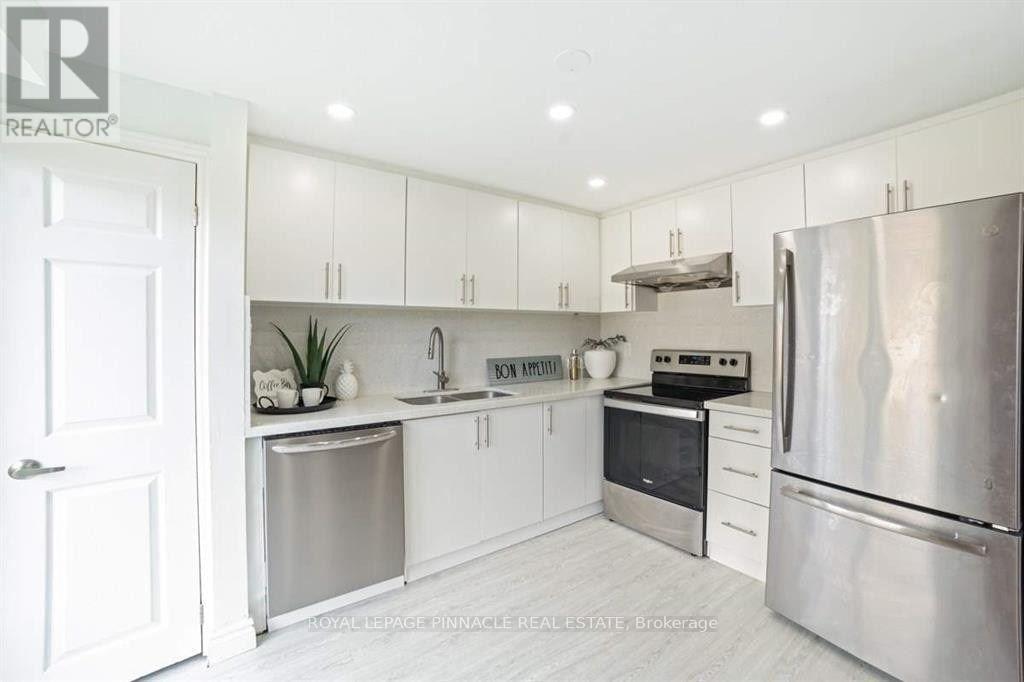
Minutes to Highway 401 - exceptional value for commuters. This spacious 4+1 bedroom, 2 bathroom home delivers the space a growing family needs at a rare price point, with in-unit laundry and private driveway parking included. Quick access to the 401 and Highway 8 puts Kitchener-Waterloo, Guelph, Milton and the GTA within easy reach. The bonus lower-level bedroom adapts easily to a home office, guest suite, or extra living space. Set on a quiet crescent near schools, parks and everyday amenities. Now vacant - immediate occupancy and flexible showings. Tenant pays 100% utilities. Minimum one-year lease. $2,600/month (id:63203)
43 Avenida Street
Markham, Ontario
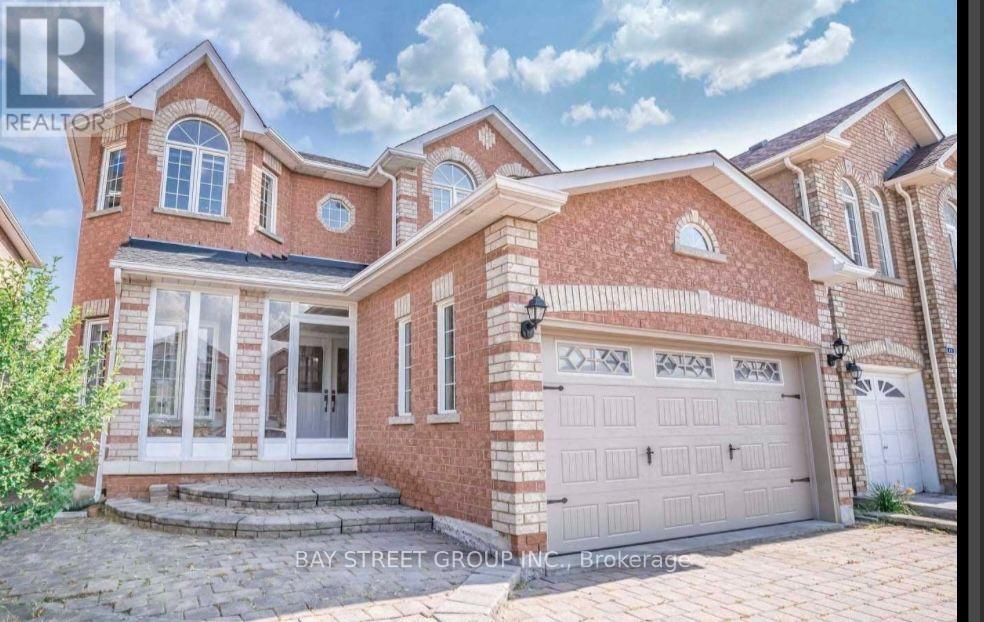
Prime location in Markham w/all amenities. Costco, home depot, Canadian tire, groceries store, highway407, minutes to Middlefield collegiate Institute, Mcgivney Catholic academy (IB). Great layout , upgrades on the floors & newly painted, large windows, full of natural light. (id:63203)
#308 - 319 Highway 8 Road
Hamilton, Ontario
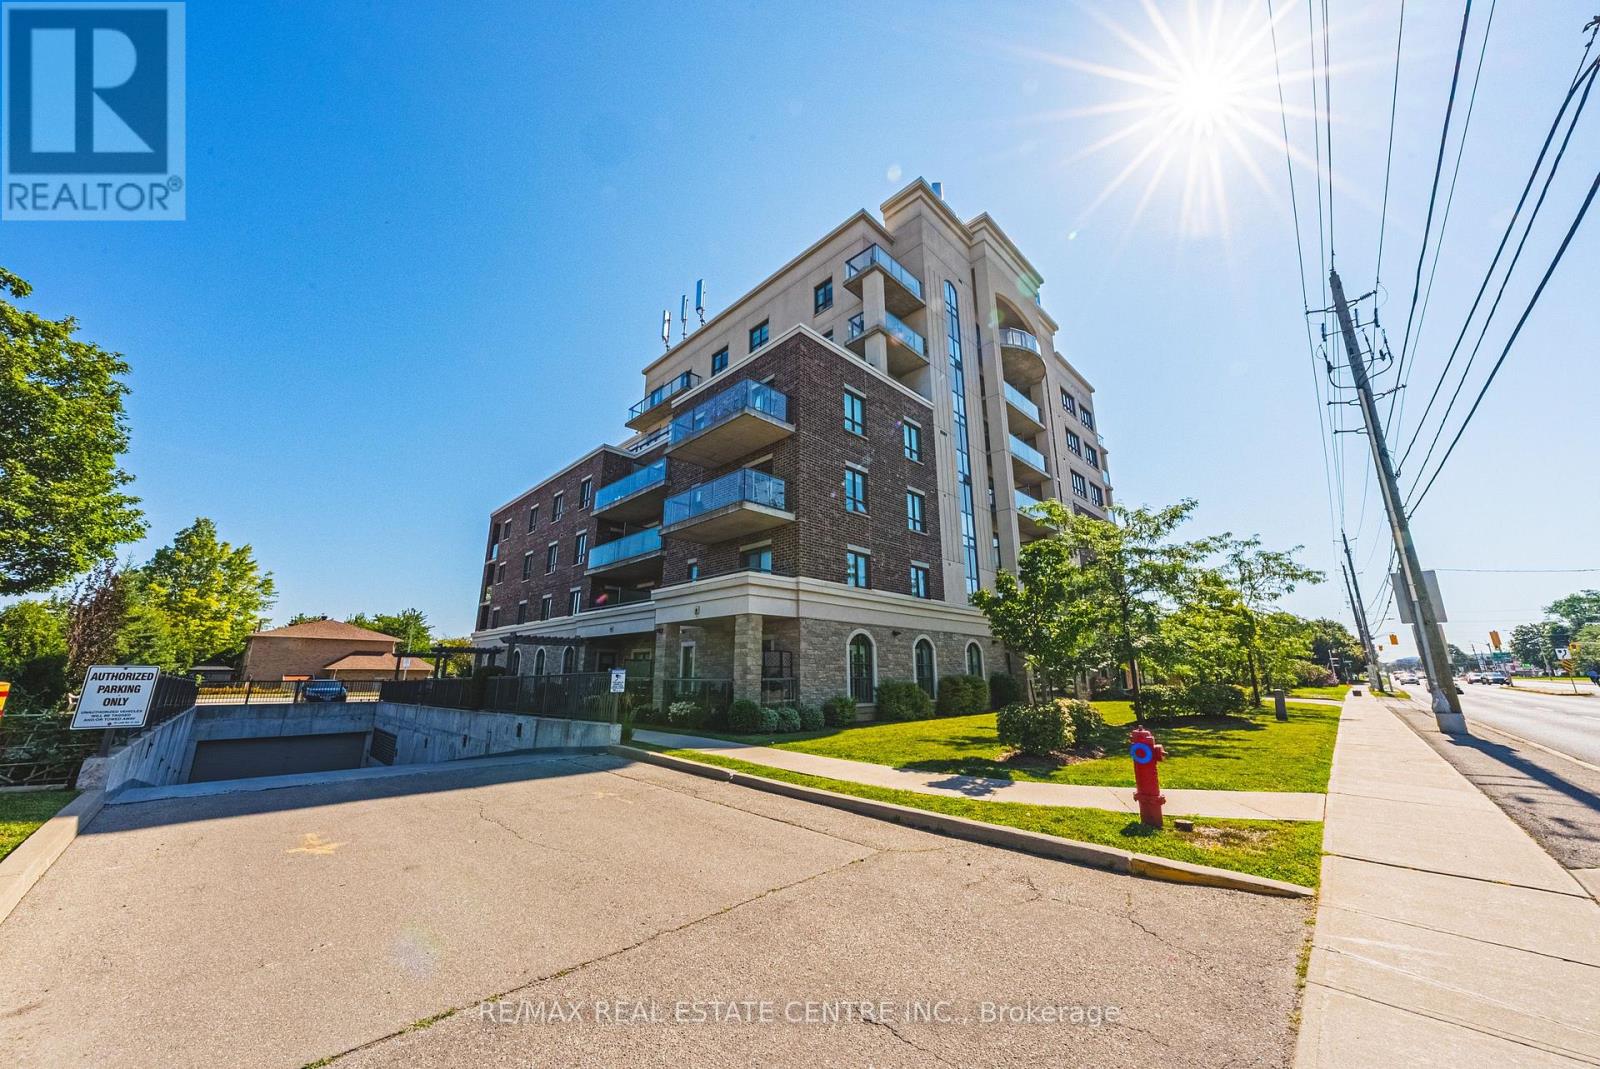
Welcome to this sun-filled, 1,242 sq. ft. 3rd-floor corner unit offering bright northeast exposure and a private covered balcony with scenic views! Located in a vibrant, well-established Stoney Creek neighborhood, you are steps from parks, transit, major highways, shopping, and congregation. Inside, the open-concept 2-bedroom, 2-bathroom layout boasts upgraded laminate and tile flooring, large windows, and granite countertops throughout. The primary suite features a walk-in closet and 3-piece ensuite with a glass-door shower, complemented by a spacious second bedroom, full 4-piece main bath, and in-suite laundry. Condo fees conveniently include heat, water, air conditioning, and underground parking. The unit includes a designated underground parking space and a rare, oversized private storage room, a coveted upgrade exclusive to only a select few units. Premier building amenities feature a beautiful lobby lounge, fitness center, party room with full kitchen, outdoor garden spaces, and a bocce court. (id:63203)

2512 Honey Harbour Road
Georgian Bay, Ontario
Two buildings for the price of one. You will find this gem of a property (almost 1 acre) right in Honey Harbour. A full brick bungalow that has an open living area with 3 bedrooms and 2 bathrooms. This home has large rooms and is also handicap friendly with easy access to the inside. The Main house is approximately 1800 Square square feet. Recent updates in the main home are new windows - 2017, 2021 - thermal windows in the sunroom, new door, upgraded attic insulation and propane fireplace. On this same property is a second large building is 30' x 66' equaling 1980 square feet. This is an opportunity for you to put your ideas to work. Both buildings are in excellent condition and have their own electrical service with separate meters. There are endless possibilities; live in the home and run your business next door; or run your business and rent the house. It is a great investment property. This location is close to stores, a park, pickle ball courts and Georgian Bay. Walk to Honey Harbours waterfront, town docks and Marina's. It is a family friendly area with ATV and snowmobile trails as well as skiing nearby. Honey Harbour has everything you can ask for. (id:63203)

Office #1 - 120 Parkdale Avenue N
Hamilton, Ontario
Main floor office space to be fully renovated. Includes shared use of boardroom, common reception area, two washrooms, and kitchenette. Onsite parking available for up to 12 vehicles, plus additional street parking. Property equipped with gas furnace and central air conditioning. (id:63203)
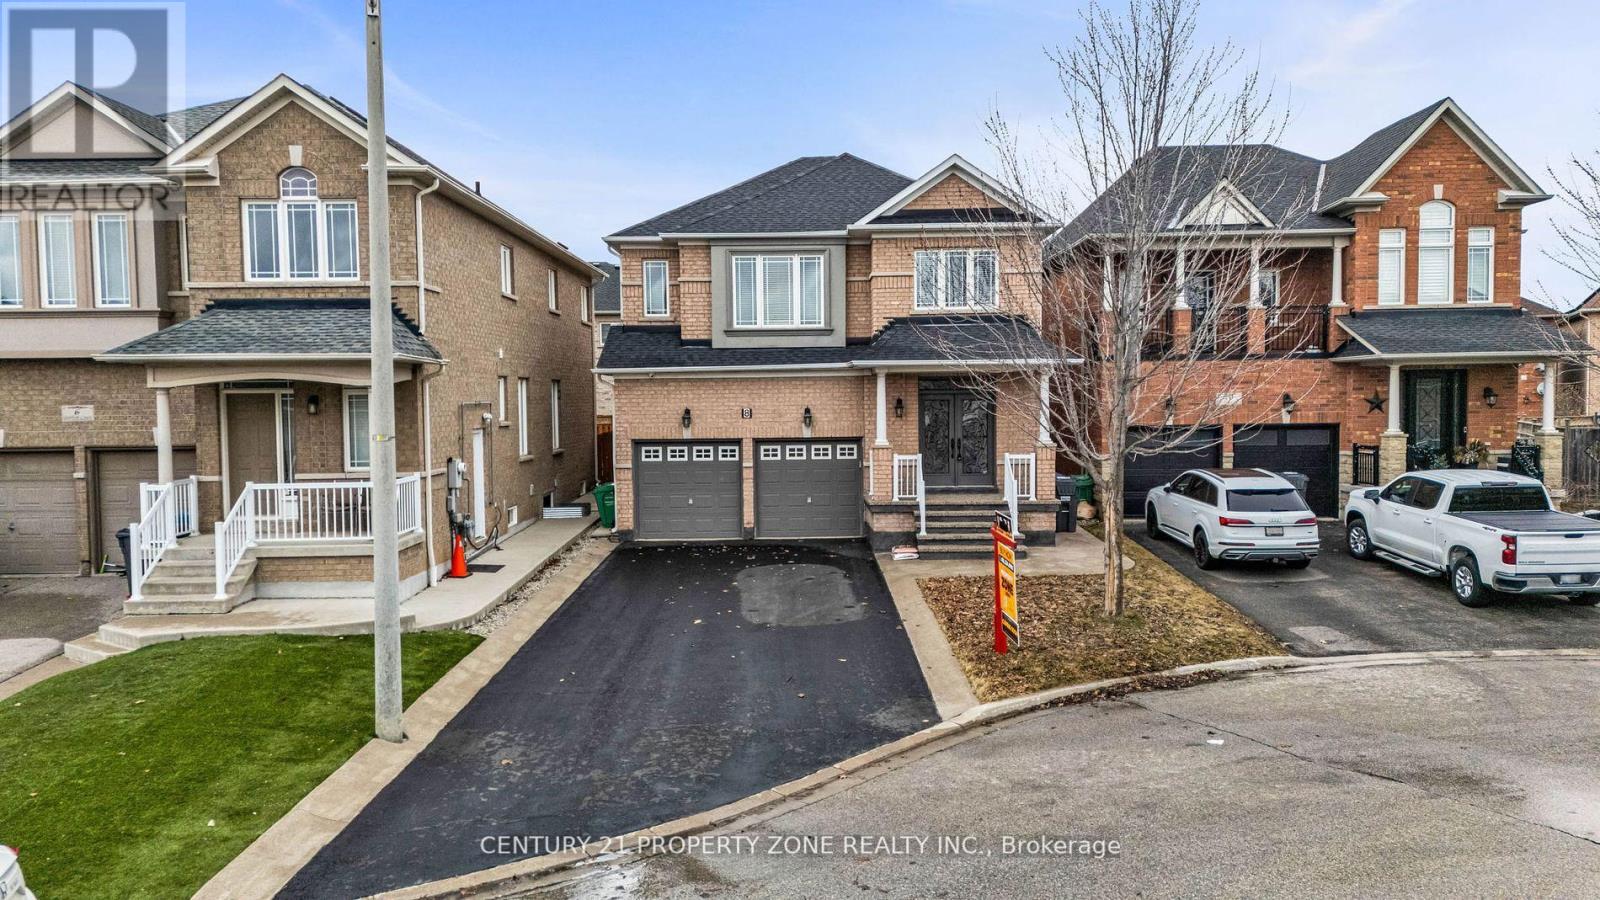
Basement - 8 Griffith Court
Brampton, Ontario
Welcome to this beautifully finished, sun-filled basement apartment in the highly sought-afterFletcher's Meadow community. This premium unit features a functional layout with 2 spaciousbedrooms, 1.5 baths, a modern kitchen, and dedicated in-unit separate laundry.Enjoy ultimate privacy with a distinct separate entrance and the rare convenience of 3dedicated parking spaces.Perfectly suited for small families or working professionals seeking independent living.Ideally located just minutes from top-rated schools, scenic parks, public transit, and majoramenities. (id:63203)
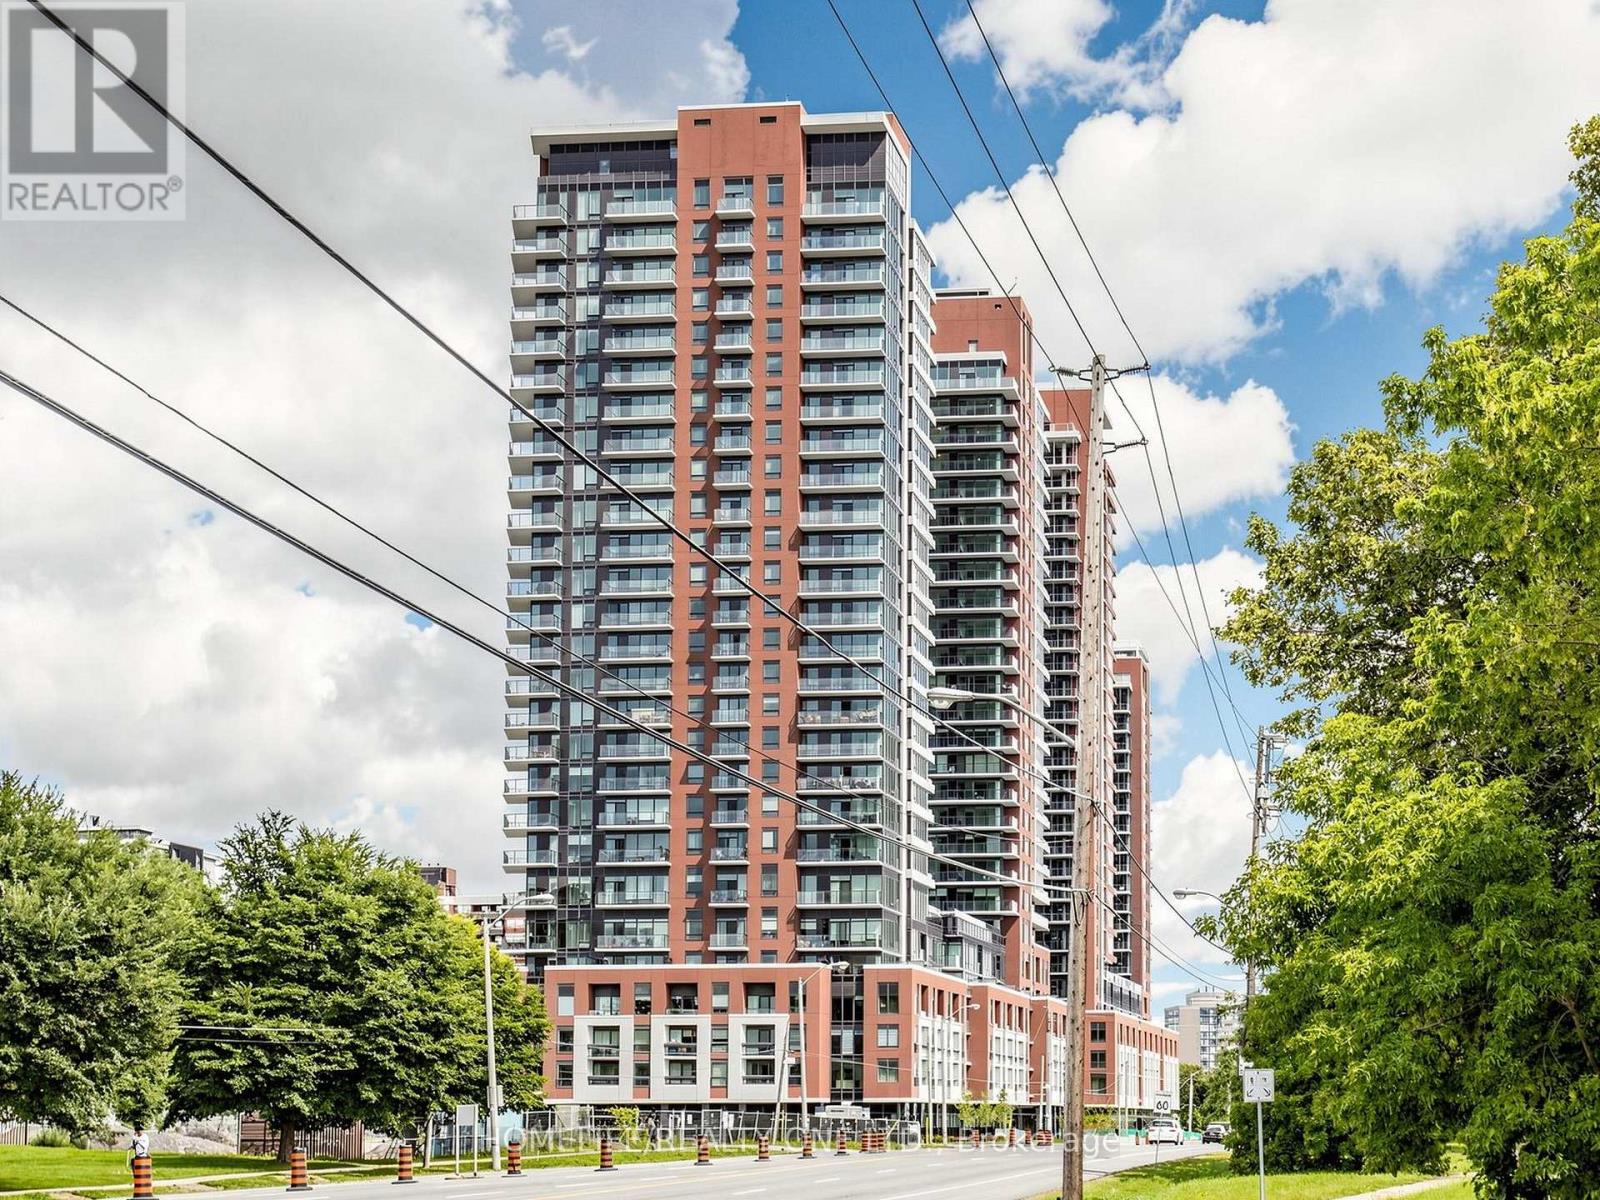
919 - 4010 Eglinton Avenue W
Toronto, Ontario
Brand New & Never Occupied! Welcome to this bright and spacious open-concept suite at 4010 Eglinton Ave W. Featuring floor-to-ceiling windows that fill the space with natural light and a beautifully appointed kitchen designed to be the heart of the home. The kitchen, dining room and living room seamlessly come together in one expansive open-concept space, creating an inviting setting that is perfect for entertaining and everyday living. The versatile +1 Study is thoughtfully positioned just off the foyer, leading into the main living space and ideal for a home office, study or additional flex space. Enjoy a thoughtfully designed layout, contemporary finishes and an abundance of natural light. Conveniently located close to TTC transit, major highways including Hwy 401 & 427, and beautiful La Rose Park. Near schools including Westmount Junior School, Hilltop Middle School, Kipling Collegiate Institute and All Saints Catholic School. Close to shopping, restaurants, parks, Pearson Airport and a wide range of everyday amenities. A wonderful opportunity to be the first to live in this brand-new residence! (id:63203)
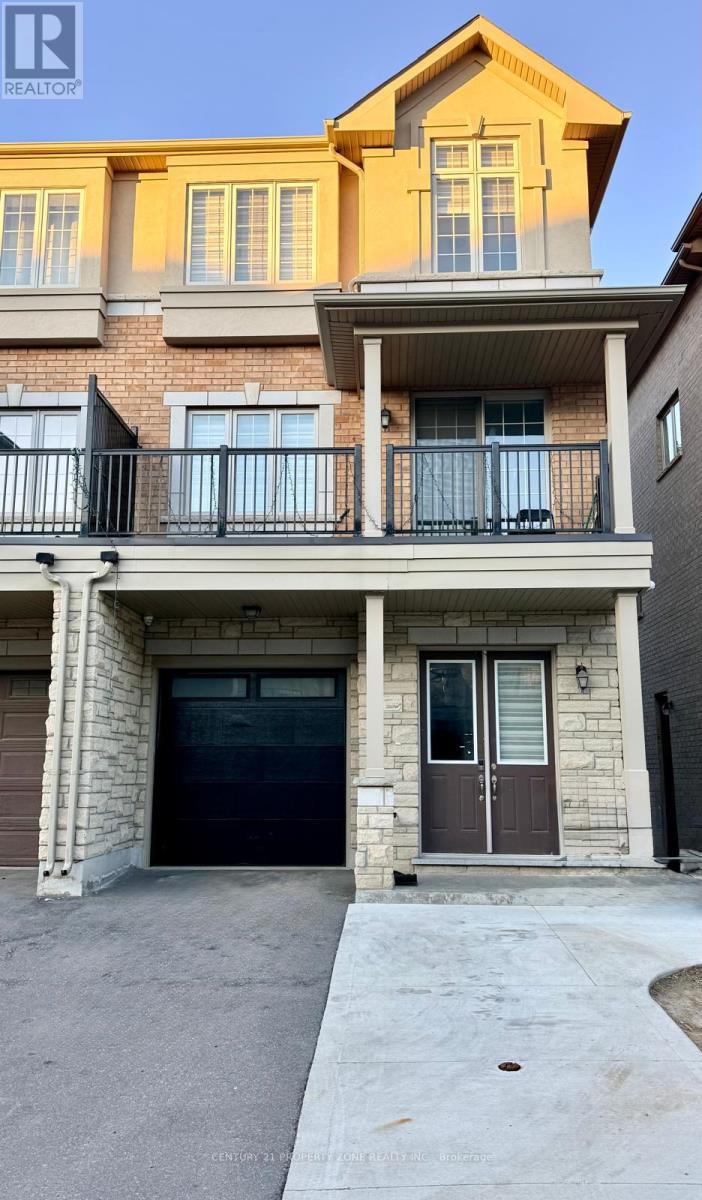
Bsmt - 41 Hashmi Place
Brampton, Ontario
Beautiful, 1-bedroom plus den basement apartment with a private entrance, situated in one of Brampton's most prestigious neighborhoods.This bright and stylish unit features a private kitchen and private ensuite laundry, fully equipped with brand-new appliances. Enjoy a peaceful and quiet living space just minutes awayfrom shopping plazas, top-rated schools, beautiful parks, and the local hospital.Perfect for professionals seeking comfort and convenience. Absolute must-see! (id:63203)
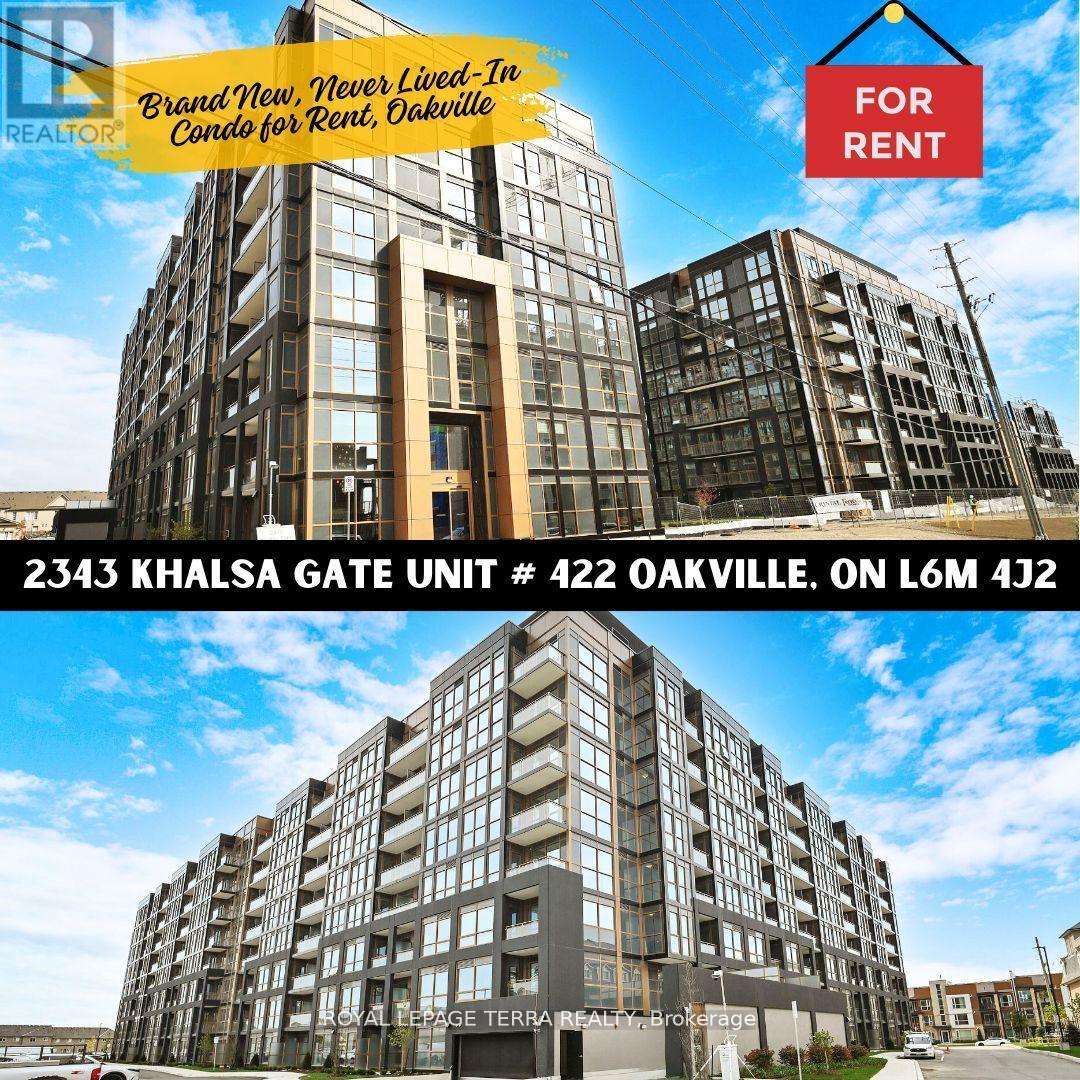
422 - 2343 Khalsa Gate
Oakville, Ontario
This brand new, modern condominium is available for short term (6 months) or long term rental, offering a blend of luxury and convivence in a prime location. With a well designed layout, the unit features 1+1 bedrooms (convertible to 2 bedrooms), 2 bathrooms, and 574 sq. ft. of living space. Highlights include bright, open concept interiors with smooth 9 ft ceilings, granite kitchen countertops, and stainless steel appliances. The unit is equipped with smart technology, including keyless entry via smartphone and an Ecobee Smart Thermostat with built in Alexa. Additional features include pre-wired cable TV and internet in the living room and bedrooms, a private balcony for outdoor relaxation, and in-suite laundry with a stacking washer and ventless heat pump dryer. This rental also includes 1 locker and 1 underground parking spot, making it an ideal choice for anyone looking for a modern, hassle free living experience. (id:63203)
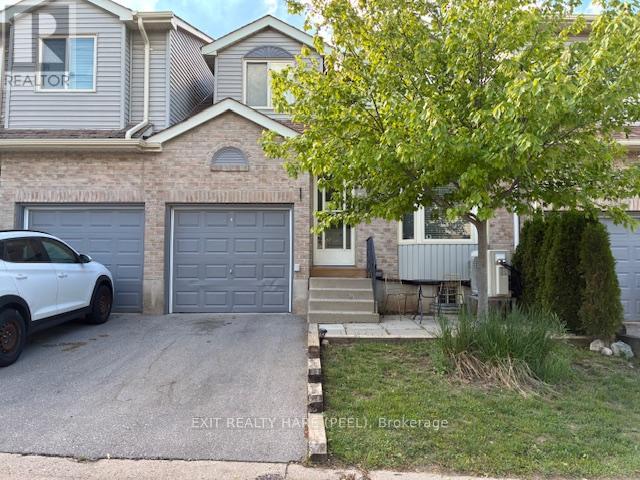
93 - 90 Lawrence Avenue
Orangeville, Ontario
Fantastic value in this charming townhome located in a desirable neighbourhood of the beautiful Town of Orangeville. Bright and inviting, this exceptionally clean and meticulously maintained home showcases a highly efficient layout filled with natural light. Tastefully updated and beautifully decorated throughout, it offers renovated bathrooms , kit with s/s appliances and move-in-ready appeal. The finished basement provides versatile additional living space, ideal as a spacious family room, recreation area, home office, or extra bedroom for guests or extended family. Enjoy year-round comfort with the recently installed heat pump, providing efficient heating and air conditioning. The home also features an attached garage complete with a garage door opener for added convenience. Ideally situated within walking distance to Every Kid's Park, featuring a playground and splash pad, and just minutes from West End shopping, dining, and recreation facilities. Whether you're entering the market, downsizing, or looking to simplify your lifestyle, this spotless home offers an outstanding opportunity! (id:63203)
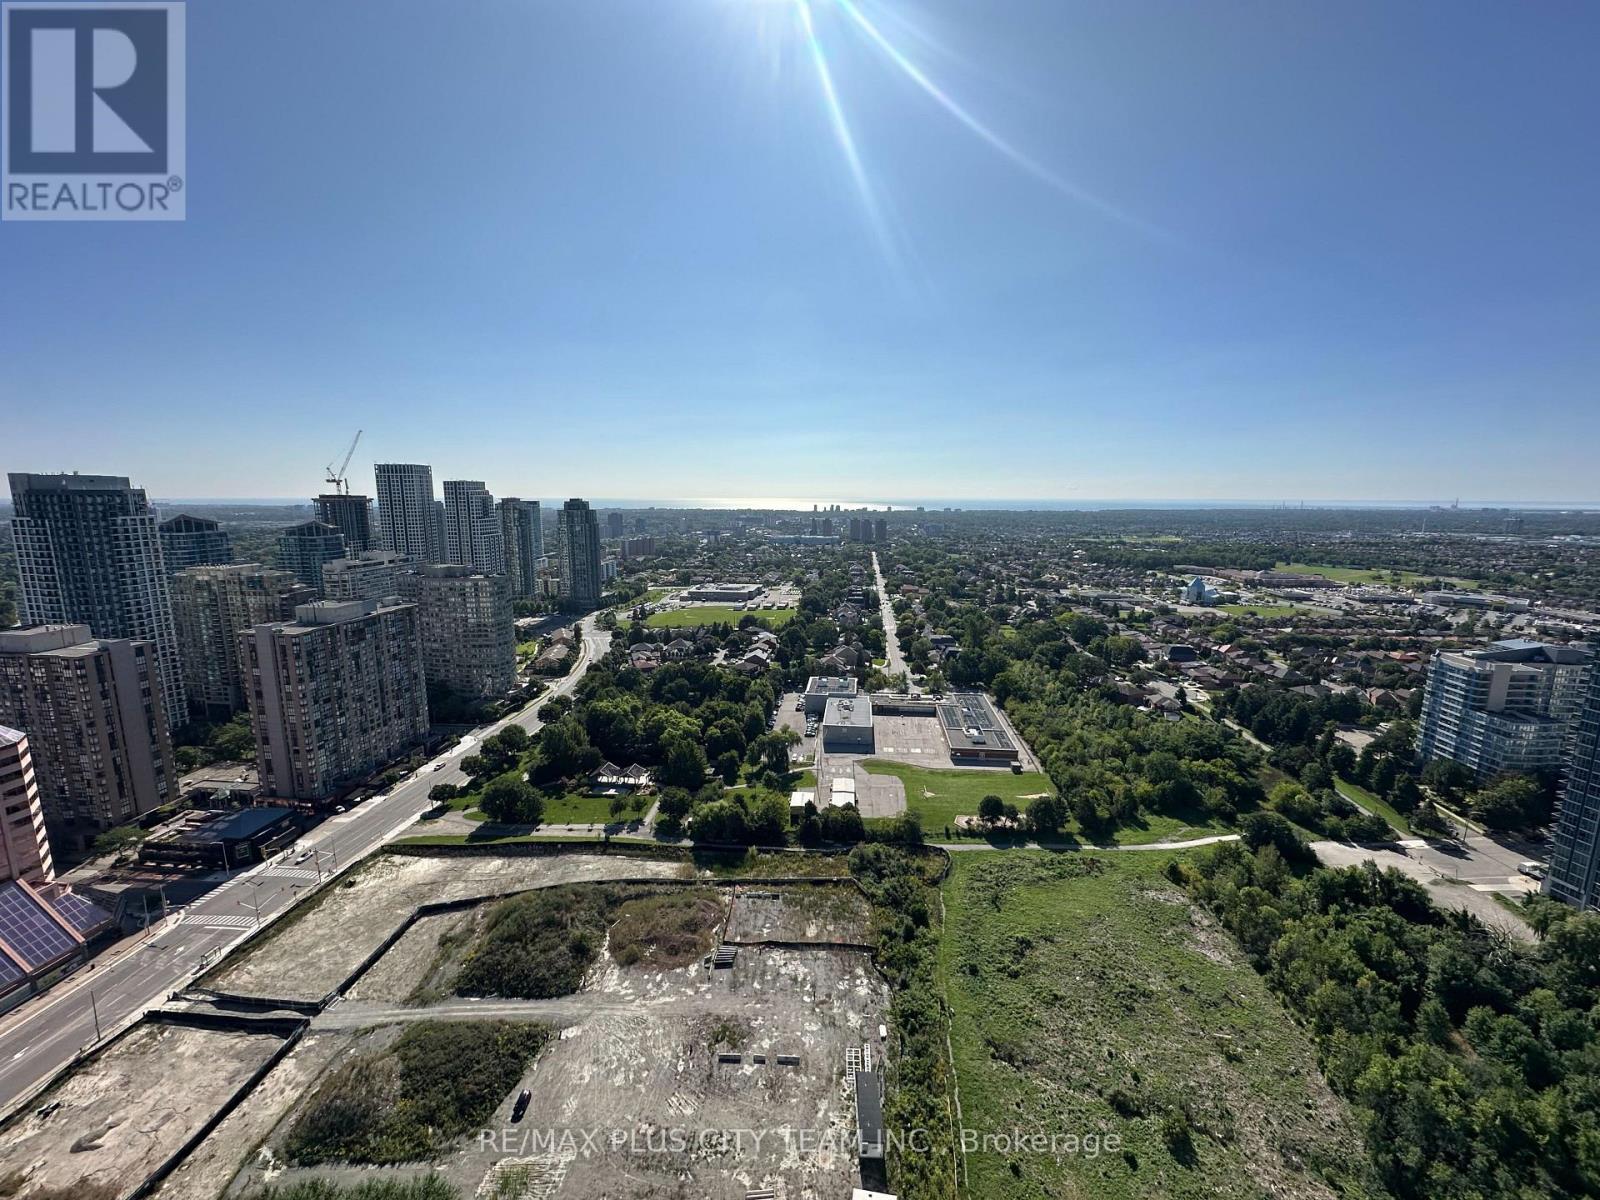
3204 - 2 Erskine Road
Mississauga, Ontario
Brand-new 2-bedroom, 2-bathroom suite at EX2 in Mississauga's vibrant Exchange District, offering 820 sq. ft. of interior living space plus a 129 sq. ft. balcony. The functional split-bedroom layout features approximately 9-foot ceilings and large windows that fill the suite with natural light. The contemporary kitchen is appointed with integrated appliances, sleek cabinetry, and quartz countertops. The primary bedroom includes a walk-in closet and private ensuite, while the DOOR smart-access system adds modern convenience. Residents enjoy exceptional amenities, including a Sky Gym, 360-degree indoor running track, co-working space, games room, lounge, and outdoor terrace with BBQs. Ideally located steps from Square One and minutes from GO Transit, major highways, Walmart, restaurants, shopping, and downtown Mississauga conveniences. (id:63203)
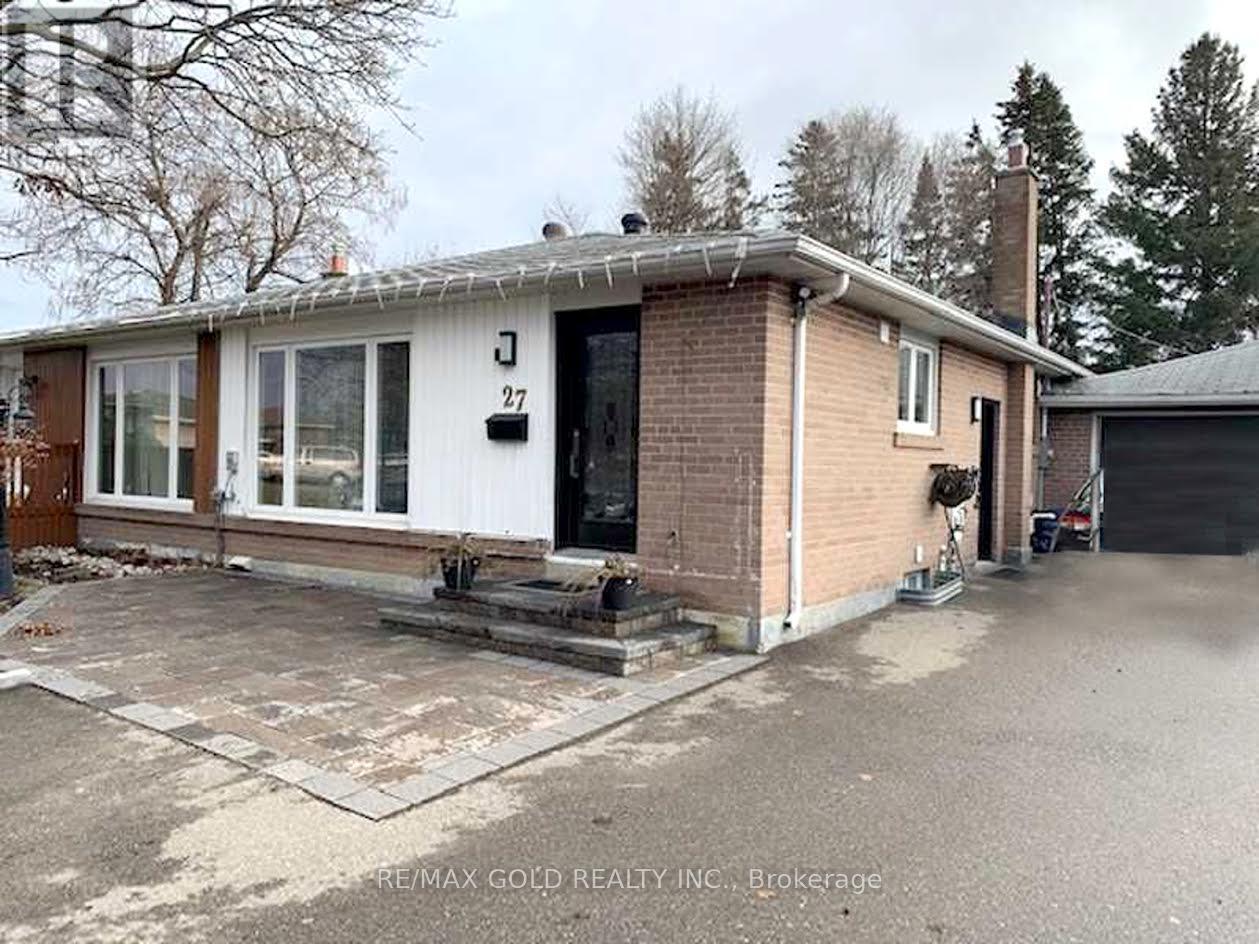
Upper - 27 Brookdale Crescent
Brampton, Ontario
Family Comfort Semi-Detached With Modern Touch - Step Into A Warm And Inviting Space Featuring NumerousUpgrades Throughout. Offers 3 Generous Bedrooms, Bright And Open Living Areas, And A Spacious Living RoomPerfect For Family Time And Entertaining. Enjoy A Stylish Kitchen Complete With Stainless Steel Appliances,Granite Countertops, And The Convenience Of In-kitchen Laundry. The Home Includes 1 & 1/2 Well-maintainedWashrooms, A Large Driveway With Parking For Up To 3 Cars Including Shared Garage Space. A Spacious SharedBackyard Ideal For Relaxation Or Outdoor Activities. Located On A Quiet, Family-friendly Street, You'll Be CloseTo All Major Amenities-Just Minutes From Bramalea City Centre, Parks, Schools, Shops, And Restaurants. AClean, Bright, And Comfortable Home In A Truly Convenient Location. (id:63203)
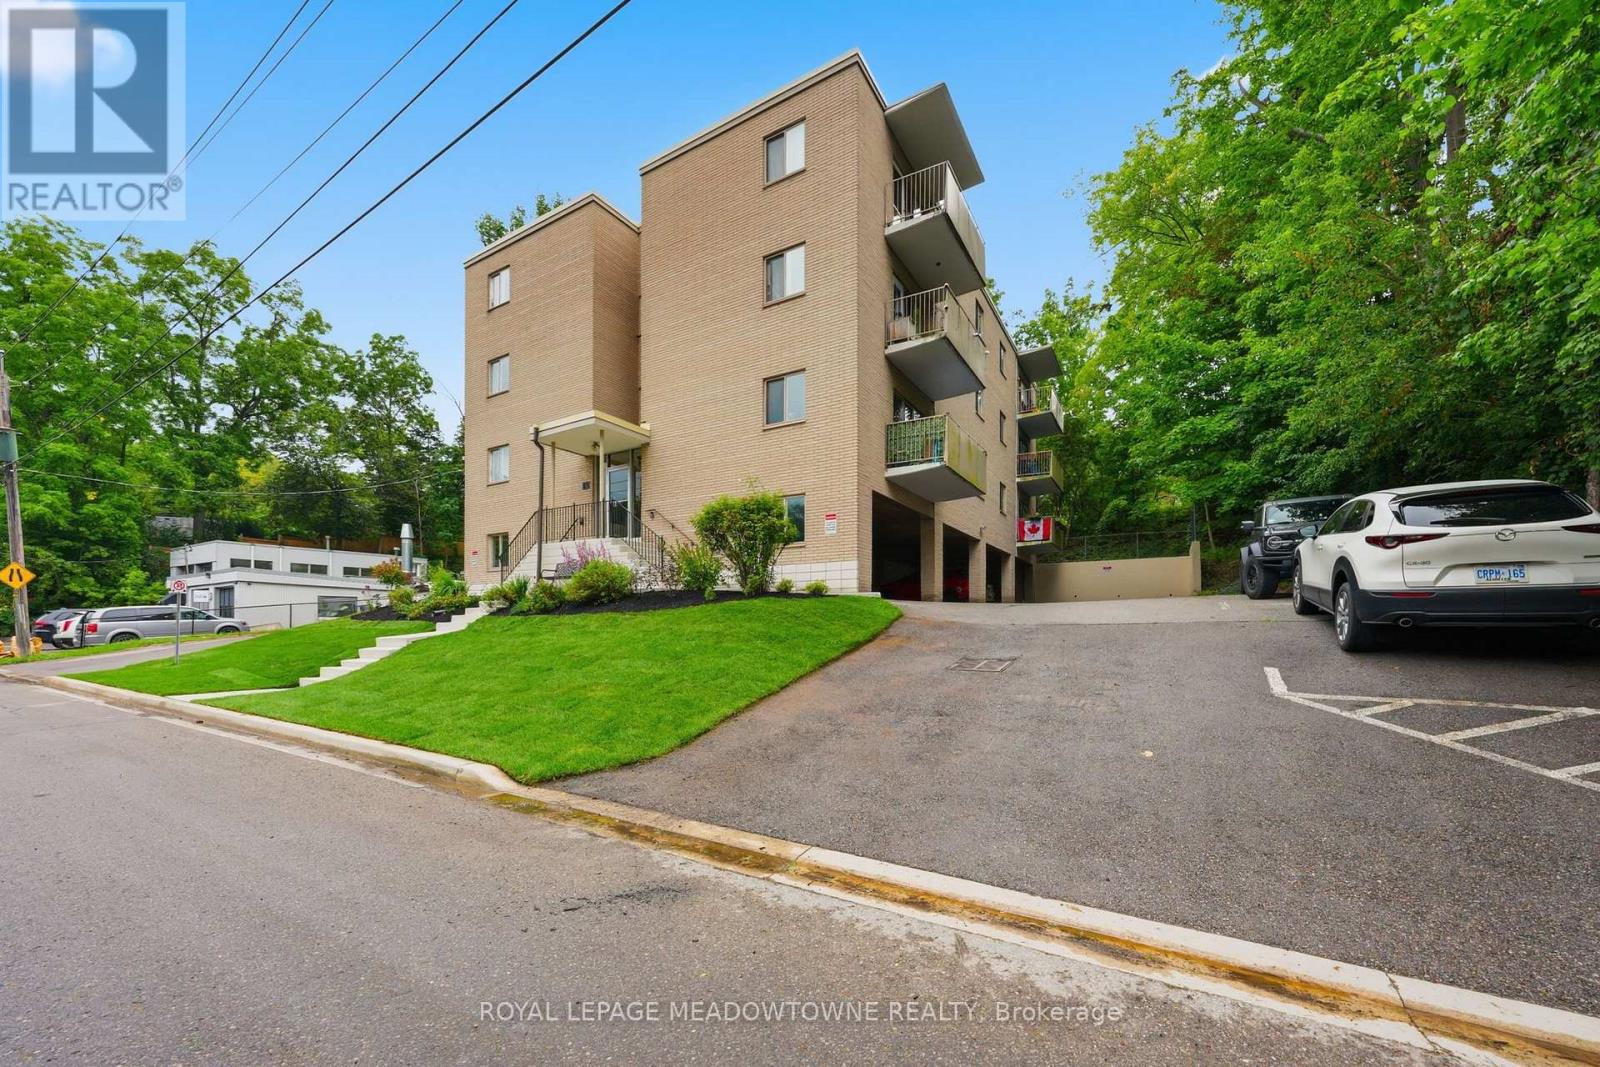
301 - 49 Park Avenue
Halton Hills, Ontario
Enjoy living a maintenance free condo lifestyle right in Downtown Georgetown! This gorgeous fully renovated two-bedroom, one bathroom suite has lots of windows making it very bright with natural light. The suite features an open concept layout with thousands spent in recent upgrades. Upgrades include all newer interior doors, new ceiling fans, new luxury vinyl flooring throughout the living and dining rooms, kitchen and primary bedroom, newer kitchen renovation with Forno fridge and new b/i microwave (2026), b/i dishwasher, ceramic backsplash, and lots of cupboards. The living room offers w/o to private balcony with lots of privacy and views of trees; both bedrooms are very spacious with double closets and window. Suite also has r/o water filtration system under kitchen sink, and a b/i pantry storage area for more storage including a private in-suite combo laundry machine (does both washing and drying). The front of the building has just been recently landscaped, re-done and looks great with new sod, luxury gardens, newly refinished steps and retaining wall repainted and balcony recently refinished too. The interior of the condo building has been freshly painted and new hallway lighting throughout. Suite includes one storage locker and one covered carport parking space. The current owner rents additional parking spaces from the condo board for25.00 per month per space, which can be available to the new owner if needed. An additional locker maybe also available to rent for 30.00 per month. Building also has a commercial coin operated laundry room available to unit owners in the basement with washing machine and dryers. Condo fee includes all utilities, heat, hydro and water. (id:63203)

2010 - 400 Webb Drive
Mississauga, Ontario
Enjoy the Spacious & Sun-filled south-facing 2+1 bedroom, 2-bathroom home. Step onto the oversized Solarium and balcony to enjoy breathtaking panoramic view with sunrise and sunset. Natural light is brought into living room and two large bedrooms through large windows. Desirable split-bedroom layout offers maximum privacy. The primary bedroom retreats a 5-piece ensuite and walk-in closet; the second bedroom offers a large closet and plenty of space. Abundance amenities include: indoor pool, hot tub, sauna, billiards room, party/meeting room, squash, racquetball, Bike storage and outdoor tennis courts! Extraordinary location just steps to Square One, Celebration Square, City Hall, Central Library, Living Arts Centre, YMCA, Schools restaurants, parks, entertainment, grocery stores, Shoppers and Winners. With easy access to highways and the GO Train. The best part is the unbeatable Low maintenance fee includes all utilities!!! (id:63203)

2190 Breezy Brae Drive
Mississauga, Ontario
Must see this newly renovated bungalow with a family room extension overlooking the backyard. Located in highly sought after Lakeview with a short drive to Downtown Toronto. This property boasts hardwood floors throughout, Combined Living and dining with a large bay window . Designer kitchen with high end Jenn Air appliances and wilt in oven/microwave combo. Quartz countertop, breakfast bar and Built/In gas stove. Great addition family room overlooking fenced backyard with walkout to deck and stone patio. Legal basement with separate entrance, combined Living and dining with all above ground windows, Kitchen with S/S appliances, Centre Island and quartz countertop. 4th bedroom with 3 p ensuite bath , 5th bedroom with closet and large man escape window. Shot Drive to QEW, Short walk to schools, shopping and parks. (id:63203)

104 Native Landing Crescent
Brampton, Ontario
Beautifully Maintained Semi-Detached Home For Lease In The Heart Of Fletcher's Creek Village. Main & Second Floor Only For Lease. Master Bedrm With 5Pc Ensuite And Two Other Fair Sized Rooms. Main Floor Offers Living/Dining, Eat-In Kitchen, Walk Out To Yard, Powder Rm. Located Close To Plaza, Park, Schools, Transit, And Much More! Show And Lease! Great Property At Great Location! Basement Will Be Rented Separately. 70 % All The Utilities Will Be Paid by Tenants. (id:63203)

2120 Cavendish Drive
Burlington, Ontario
Everything is new again! This beautiful 3+1 bedroom bungalow has been refurbished from top to bottom with modern, practical and luxurious perks throughout. The kitchen features stainless steel appliances, a gas stove, granite counters, pot-drawers, a stone backsplash and a breakfast bar with pendant lights. Each bedroom has a ceiling fan, overhead lights on dimmers and the primary has a walk-in closet. The dining room includes an extra nook for a buffet or study space. Two full bathrooms are both fully modernized with spa-like features including rain showerheads, tasteful ceramics, and body-spray jets. The basement includes a sprawling rec-room, a 4th bedroom or office, and decorative wall panels that magically open to reveal convenient storage space and a hide-away office, perfect for working from home. A large shelved pantry and storage space under the stairs lets you stock up on supplies. This home sits on a 59 x 116 foot lot and has a large, private, fenced-in backyard for kids to play. A new garden shed provides space for all your outdoor tools and toys. This home has been lovingly revamped inside and out. Other features include a highly efficient hybrid heating and central air system, potlights throughout, crown moulding, closet lights, levered doors, extra sound-proofing insulation, a stylish patterned drop ceiling in the basement, enhanced attic insulation, Ring camera and Nest climate control. Don't miss out! The basement access can easily be converted to separate entrance for inlaw possibilities. Great location close to schools, parks and highway access. (id:63203)

66 Frederick Street
Brampton, Ontario
Welcome to this charming 1-storey home, ideally located just minutes from downtown Brampton! Freshly painted and ready for its next chapter, this home offers a surprisingly spacious and flexible layout. The main floor features a primary bedroom, separate living and dining rooms, plus a bonus family room-giving you plenty of space to live, work and unwind. Upstairs, you'll find two additional bedrooms, perfect for kids, guests or a home office. Step outside to a large backyard with plenty of room to entertain, garden, play or simply enjoy your own outdoor space. A fantastic opportunity for first-time buyers looking to get into the market and make a home their own, all while being close to the shops, restaurants, transit and amenities of downtown Brampton. Estate sale - closing subject to probate. Some rooms have been digitally staged. (id:63203)

Upper Portion - 5 Zenida Road
Brampton, Ontario
4 Bedroom Beautiful House, Soaring 9Ft Ceilings On Both Main & Second Floor. Bright, Open Concept, Living, Dining & Family Room, Inside Entrance To Garage. Convenient 2nd Floor Laundry. Lots Of Cupboards & Extra Large Eat- In- Kitchen Area With Walk Out To Huge Backyard. Master Bedroom With His/Her Walk- In- Closet. Upper Portion Only. Basement Is Not Finished As Of Now But Will Be Finished In Near Future. (id:63203)
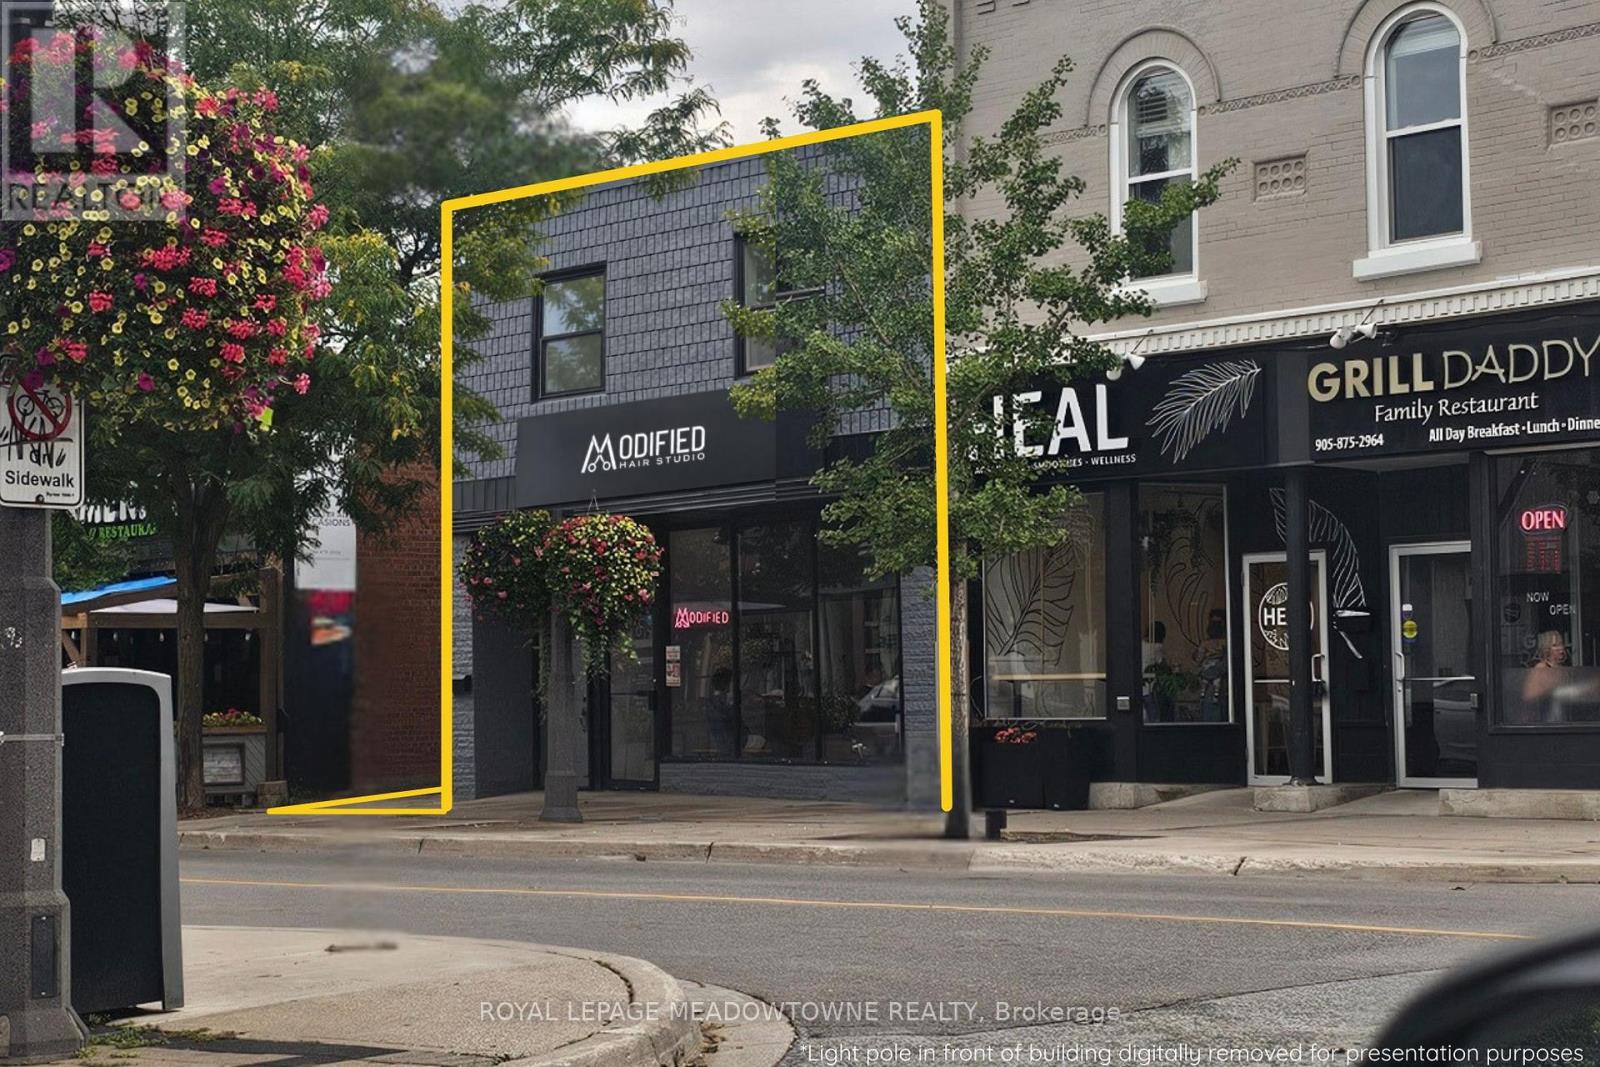
140 Main Street E
Milton, Ontario
Rare 4,254 SF freestanding mixed-use investment opportunity on a 0.10-acre site in the heart of Downtown Milton on Main Street East. Situated on a 33.46' x 132.74' lot with Main Street exposure, signage visibility and rear parking. Originally built in 1913, and substantially renovated in 1998, while adding a two-storey rear addition with 2 more apartments, the building offers approximately 2,077 SF on the main floor and 2,177 SF of residential space above. The main floor includes approximately 1,750 SF of retail space currently built out as a hair salon/barber shop, plus approximately 327 SF at the rear containing two small garage/storage areas, additional office with 1/2 bath and access to the second floor. Commercial space is serviced by forced-air gas heat (approx 5 yrs old) and central air conditioning. The second floor contains three self-contained apartments: Unit 201 is approximately 1,025 SF with 2 bedrooms and 2 skylights; Unit 202 is approximately 625 SF with 1 bedroom and a skylight; and Unit 203 is approximately 500 SF with 1 bedroom and a skylight. Each apartment includes a 4-piece bathroom. Apartments feature electric baseboard heating and wall-mounted air conditioning. Building features 400-amp electrical service with separate metering for each tenant. Located within Milton's Central Business District with CBD-A zoning permitting a wide variety of commercial and residential uses. The property also forms part of the HUSP Urban Area, offering significant redevelopment and intensification potential. The existing two-storey building does not represent the site's full development potential, with opportunities for additional building height and density, subject to applicable zoning, planning requirements and municipal approvals. Downtown location close to municipal parking and Town Hall, with convenient access to Highway 401 via Regional Road 25. There is an information package on this property, please reach out to Agent for a copy. (id:63203)
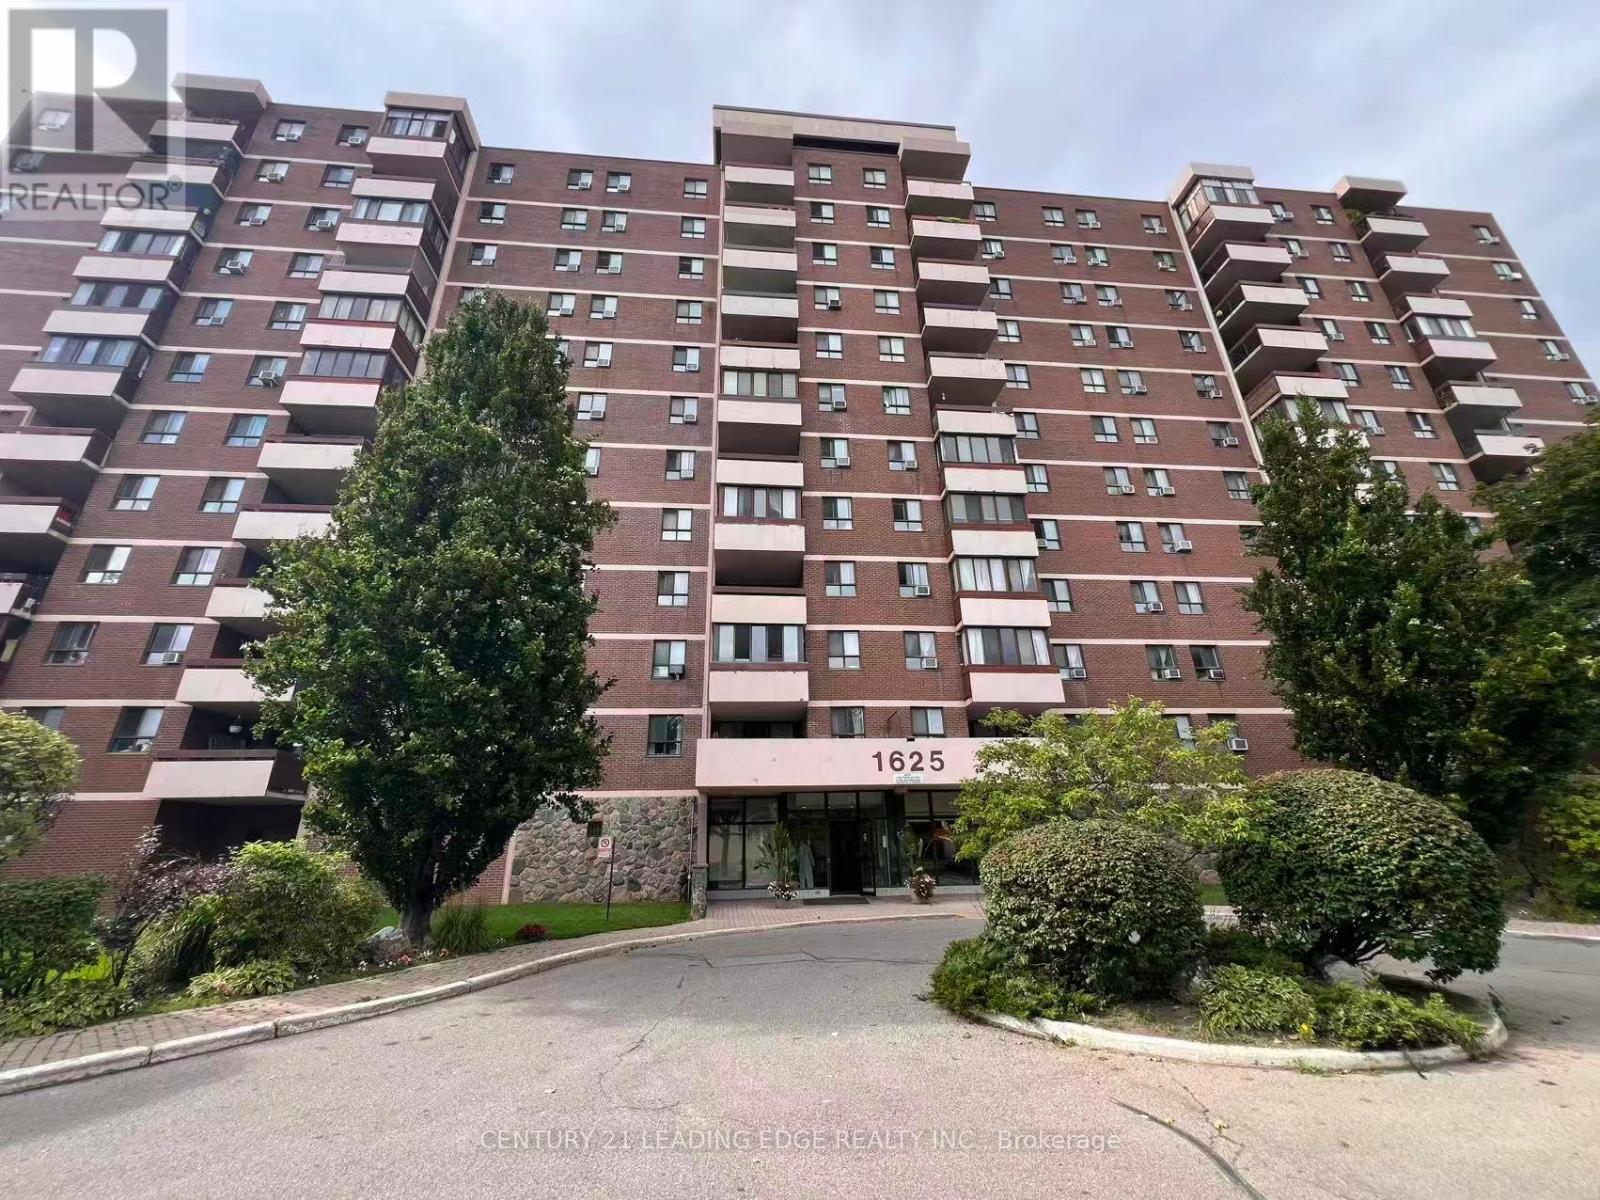
620 - 1625 Bloor Street
Mississauga, Ontario
Bright and Spacious 2+solarium Condominium Unit in the heart of Mississauga's established Applewood Neighbourhood. This well maintained apartment features a functional, open layout with generously sized principal rooms, large windows that fill the space with natural light, and A large enclosed solarium offers year-round use. And Provided with Private Laundry in the unit. Maintenance fees cover all utilities and parking. Ideally situated closed to parks, schools, restaurants, supermarket, shopping, and public transit with easy access to the QEW, Highway 427, Highway 403, and Highway 401, making commuting throughout the GTA effortless. A fantastic opportunity to enjoy comfortable and well connected community. (id:63203)
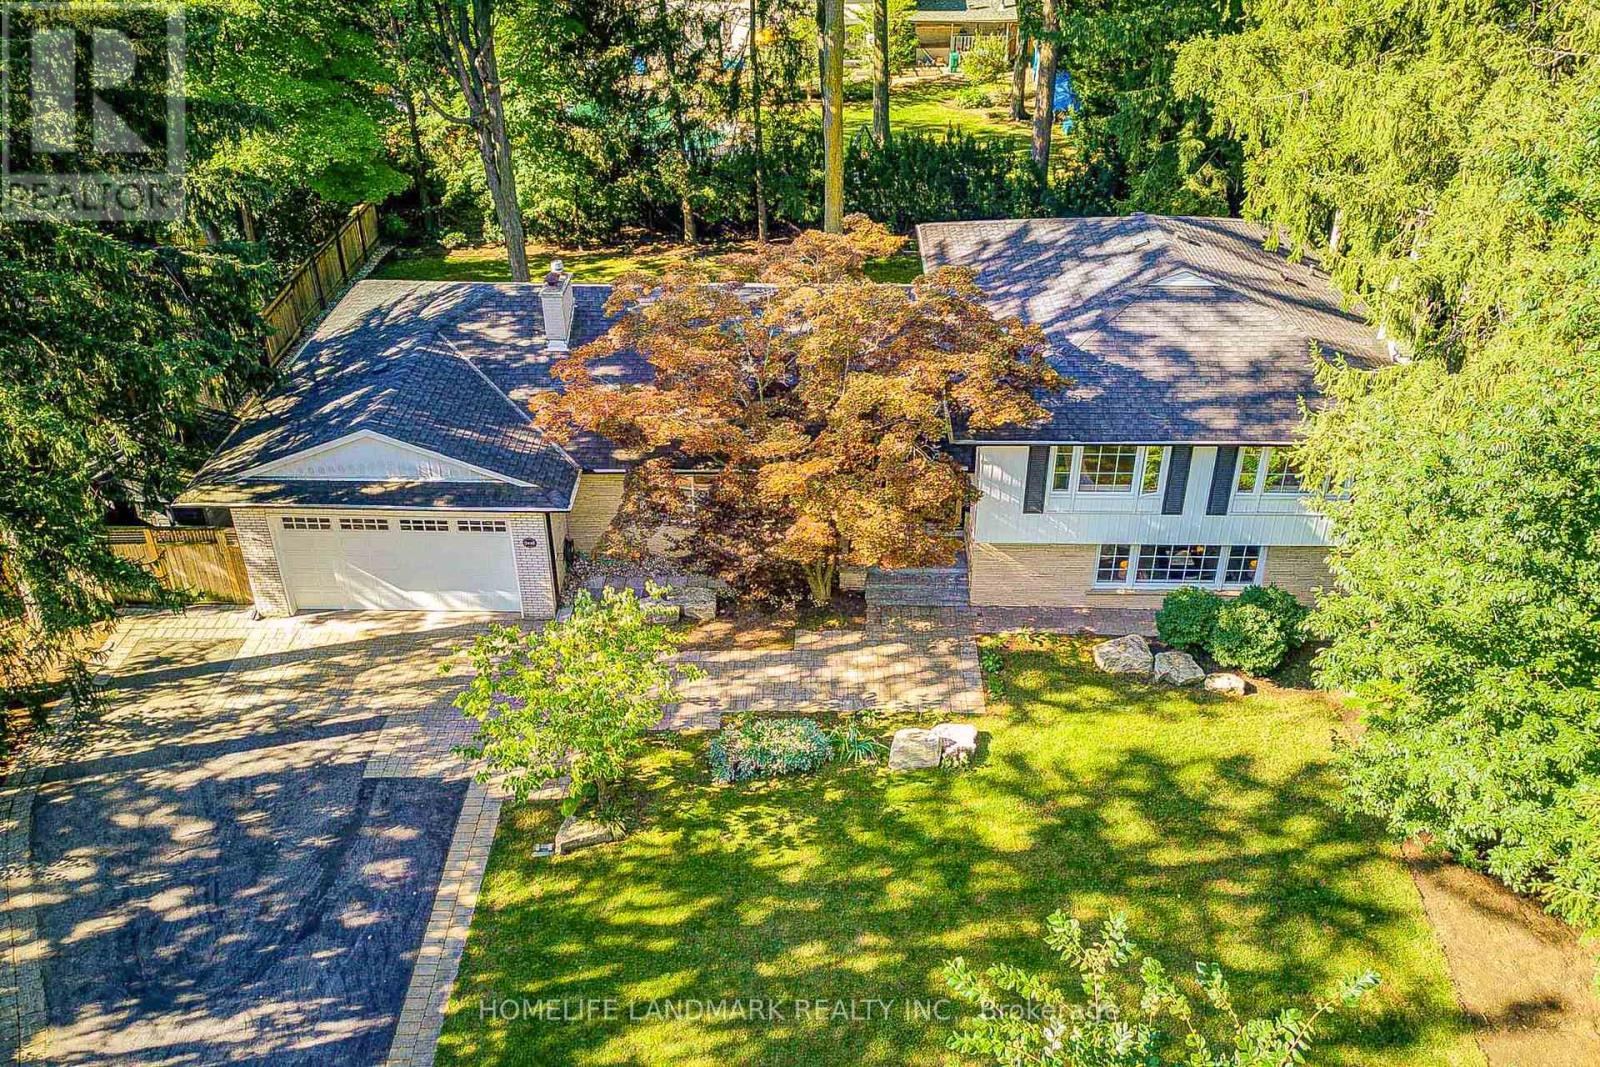
2410 Prince John Boulevard
Mississauga, Ontario
Beautifully Maintained 4-Level Sidesplit In Prestigious Sherwood Forrest, Situated On A Premium 100' X 125' Lot. Offering Approx. 2,900 Sq. Ft. Above Grade Plus Approx. 900Sq. Ft. Finished Basement. This Spacious Home Features A Double Attached Garage And Private Driveway With Parking For 6-7 Vehicles. The Main Floor Offers Bright, Spacious Living & Dining Rooms With Large Windows, Hardwood Flooring, Crown Moulding And Pot Lights. The Well-Appointed Kitchen Features Granite Countertops & Backsplash, Soft-Close Cabinetry, Stainless Steel Appliances, Gas Stove And Walk-Out To The Backyard. The Second Level Offers 3 Bedrooms & 2 Full Bathrooms, Including A Primary Suite With Private 4-Pc Ensuite. The Bright Lower Level Features A Huge Family Room, Bedroom, 4-Pc Bathroom, Additional 3-Pc Bathroom, Large Laundry Area And Separate Entrance, With Stair Access To Both The Main Floor And Finished Basement. The Flexible Layout Offers Excellent Potential For Multi-Generational Living. Finished Basement With Kitchen, Renovated In 2022. Enjoy The Beautifully Landscaped Backyard With An Expansive Custom Patio Completed In 2023. Additional Recent Improvements Include A Heat Pump (2023) And Eavestrough Guards (2025). Freshly Painted Throughout. Ideally Located On A Quiet, Tree-Lined Street Surrounded By Established Homes, Close To Highly Regarded Schools, University Of Toronto Mississauga, Credit Valley Hospital, Parks, Trails, Shopping, Restaurants, GO Transit And Major Commuter Routes. A Rare Opportunity To Own A Spacious And Versatile Home On A Premium Lot In One Of Mississauga's Most Sought-After Communities. The Listing Salesperson Is One Of The Sellers. (id:63203)
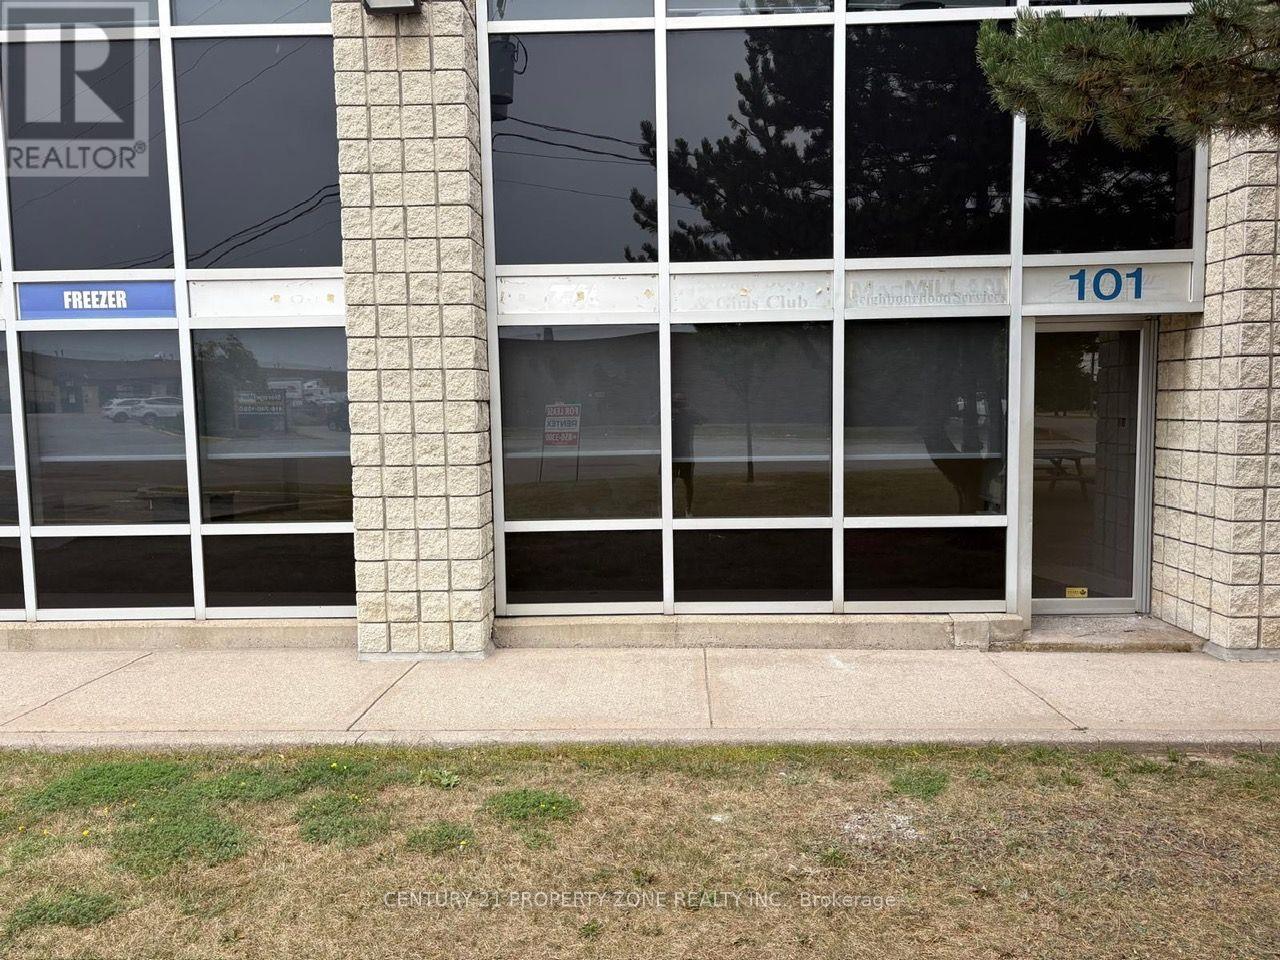
101 - 86 Guided Court
Toronto, Ontario
Ground Floor Space With Maximum Exposure To Guided Court, Windows Throughout The Front Of TheUnit. Located Within Minutes To Major Highways; Hwy 427, Hwy 7, And Hwy 407. Open ConceptLayout With Private Washroom. Two Separate Entrances To Unit. Ample Surface Parking. All Professional Uses Welcome. (id:63203)
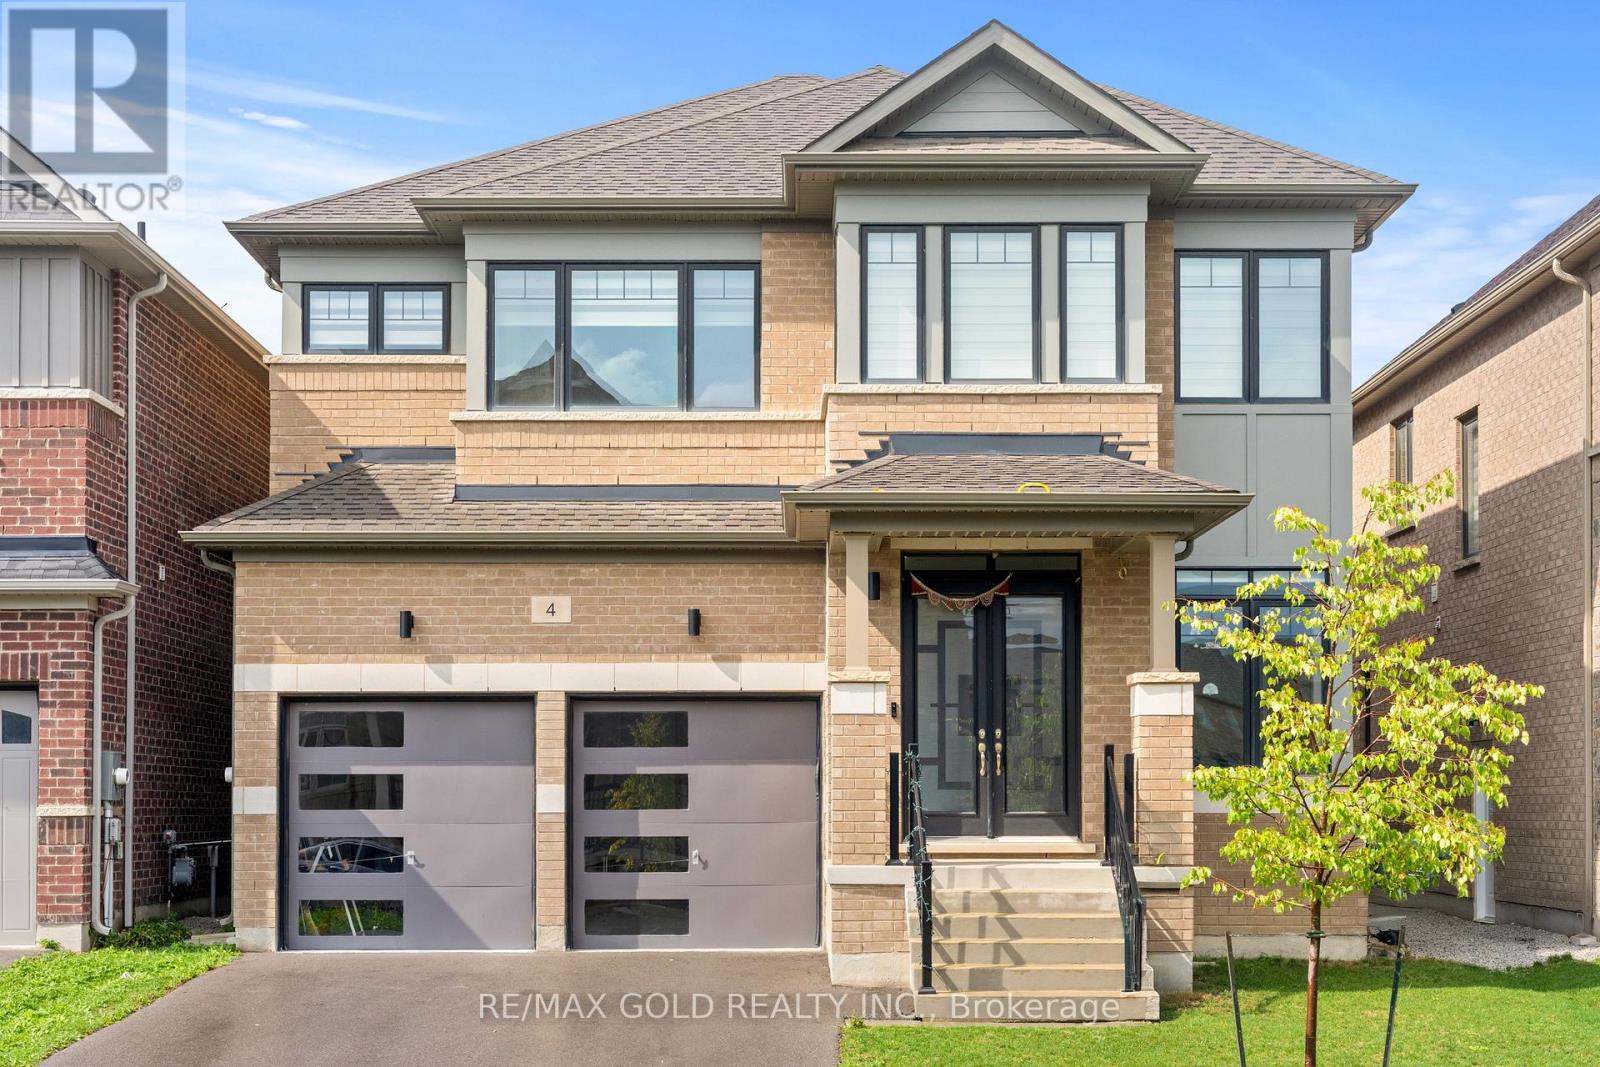
4 Madawaska Road
Caledon, Ontario
Luxury Redefined In Prestigious Rural Caledon! Stunning Juniper Model Ele-C Situated On A Premium Ravine Lot, Featuring Soaring 10-Ft Main Floor & 9-Ft Second Floor/Basement Ceilings. Exceptional 5-Bedroom, 3.5-Bath Layout Showcases High-End Finishes, Elegant Hardwood Flooring, Oversized Doors & Windows, And An Exquisite Custom Kitchen With Top-Tier Built-In Appliances & Servery. Breathtaking Ravine Views, Impressive Craftsmanship & Sophisticated Design Throughout. A Truly Exceptional Home Offering Luxury, Privacy & Unparalleled Elegance. (id:63203)
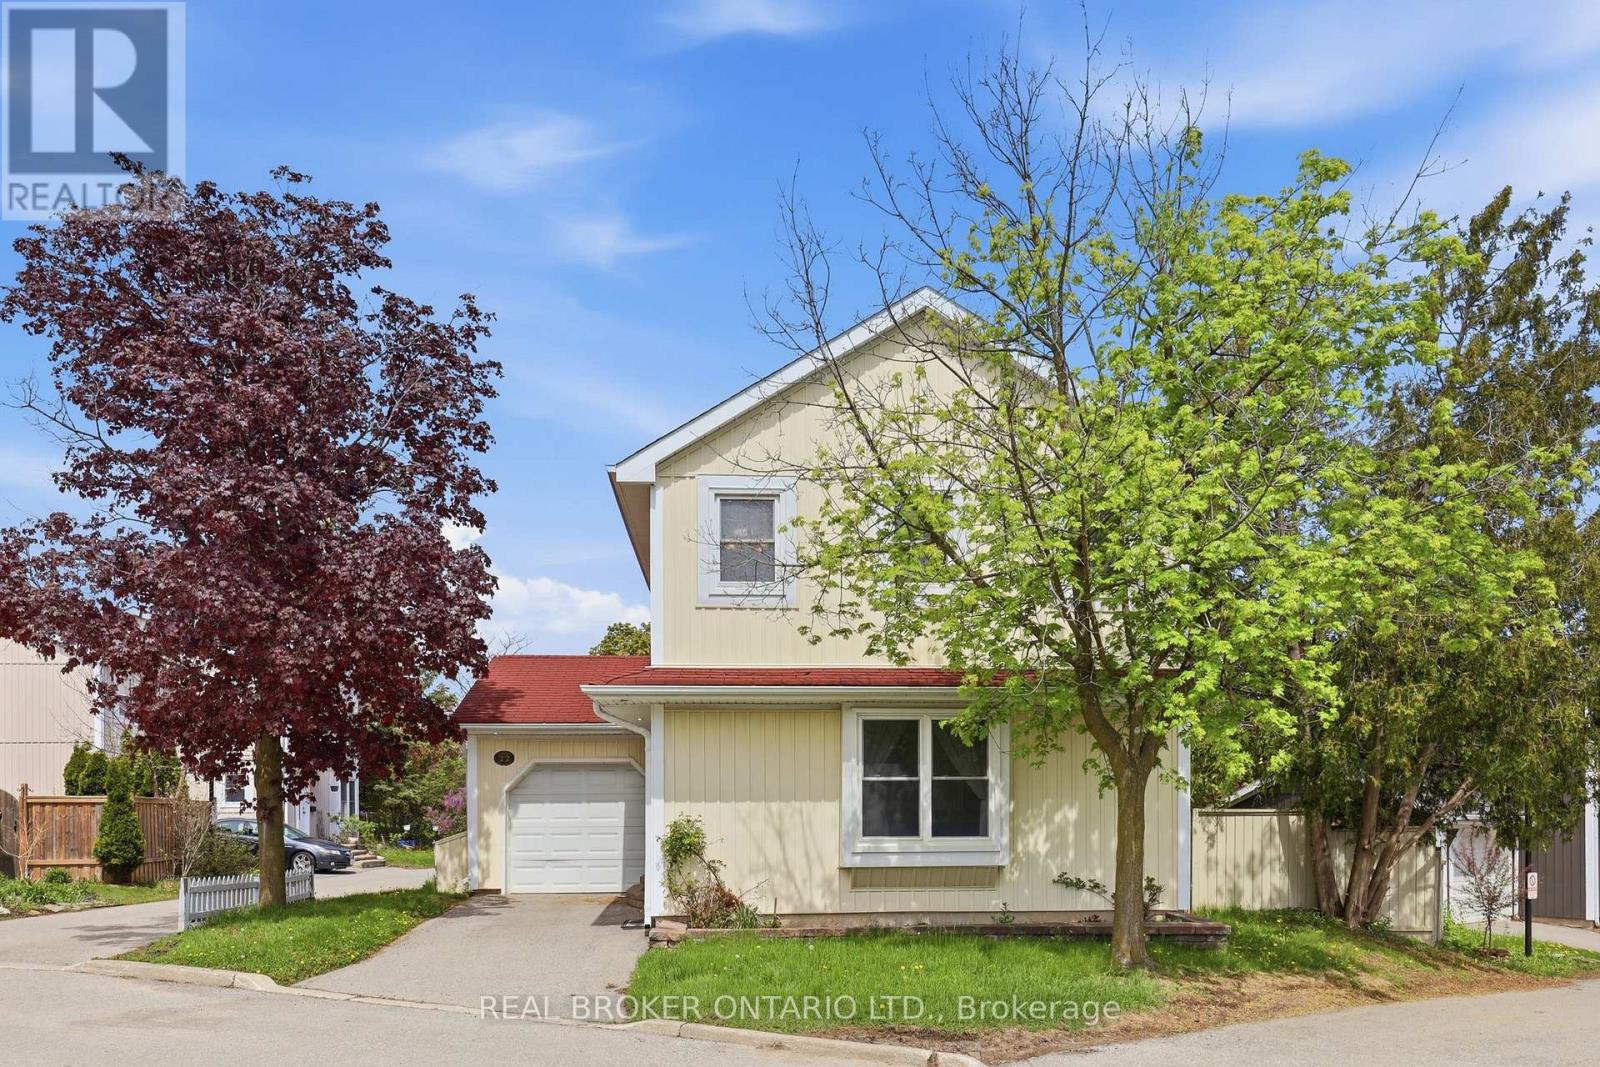
22 Bent Oak Circle
Mississauga, Ontario
Located in a family-friendly circle with its own private playground, this home is just minutes to highways, Meadowvale Community Centre, Meadowvale Town Centre, schools, transit, and everyday shopping. A rare opportunity to enjoy the privacy and space of detached living with the low-maintenance lifestyle and convenience of condo living. Designed with spacious formal rooms, the home features an expansive living room with a walk-out to the backyard, perfect for entertaining or everyday family living. The separate formal dining room is highlighted by a large bay window that fills the space with natural light, while the kitchen is thoughtfully positioned at the center of the home, creating a warm and functional gathering space. Upstairs, you'll find three spacious bedrooms and the finished basement adds even more functional living space with a family room and rec room and spacious 3pc bathroom and laundry room combo. Homes like this rarely become available on circles like this . Don't miss your opportunity to own a detached home in one of Meadowvale's most family-friendly pocket. (id:63203)
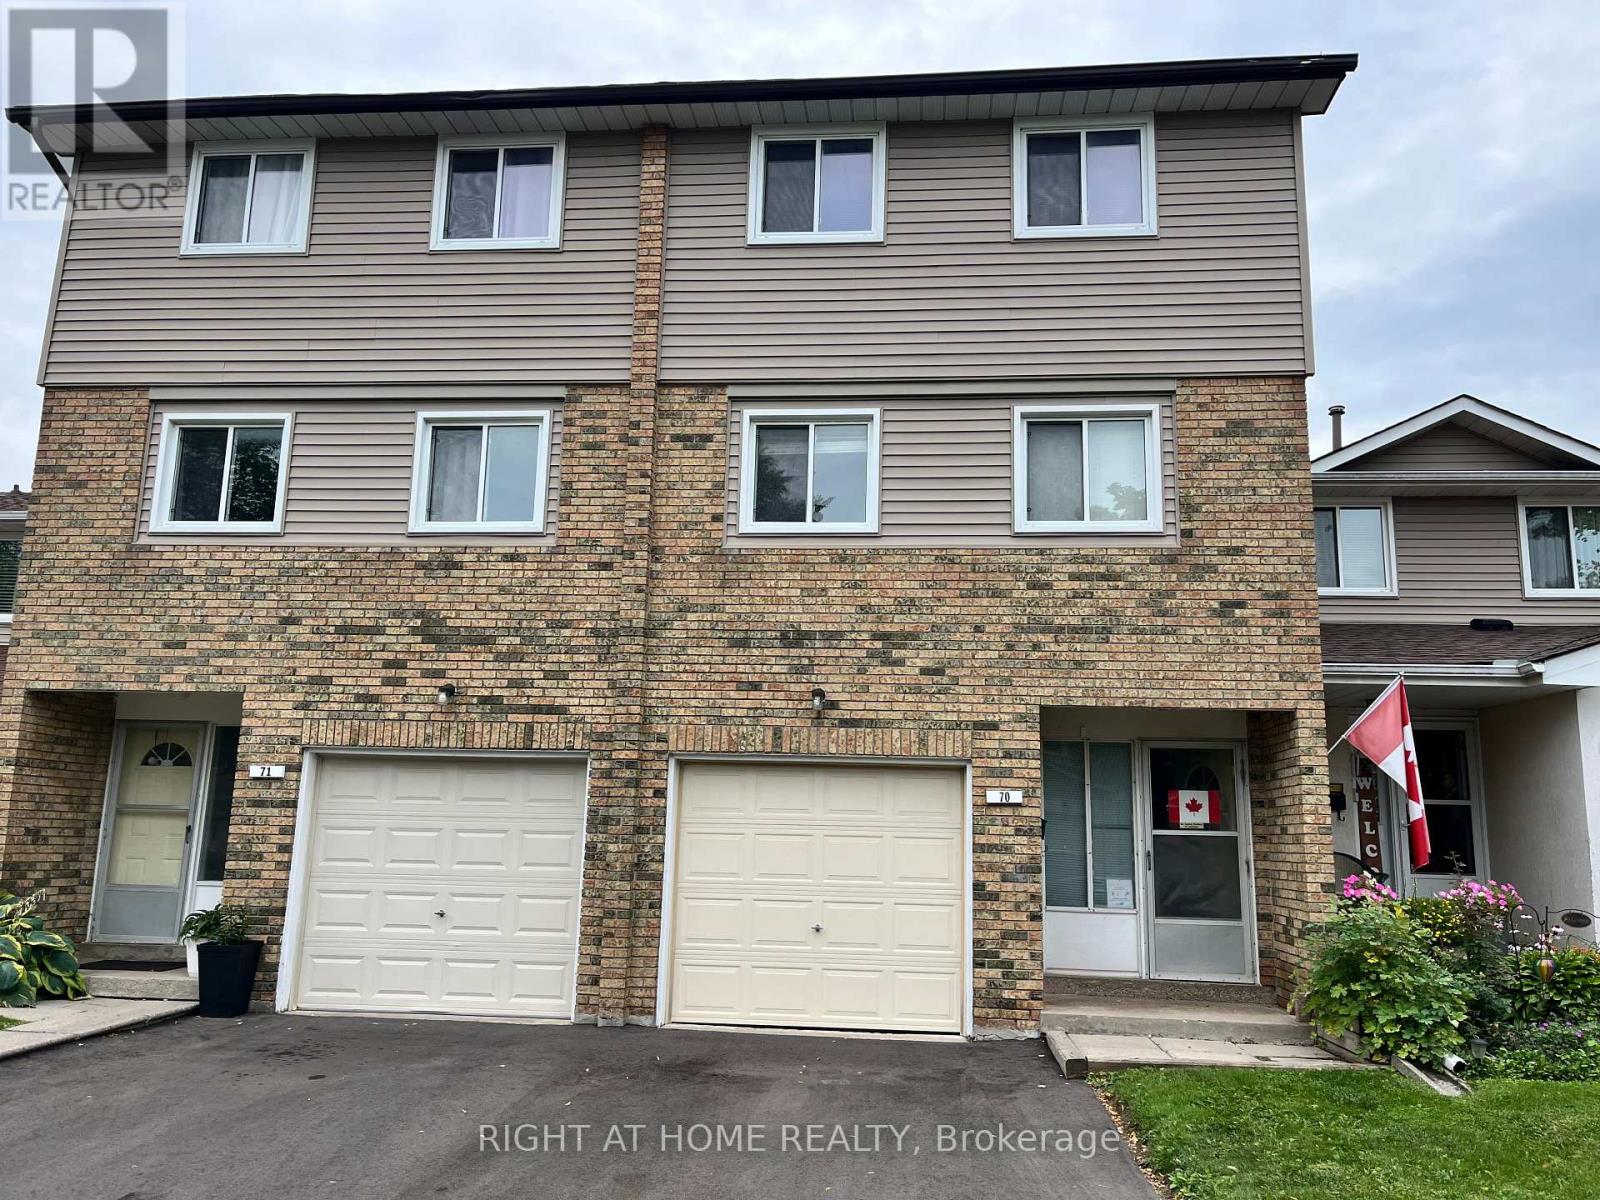
70 Carisbrooke Court
Brampton, Ontario
Great location! Some upgrades done, Kitchen is bright eat in and has a walkout to a lovely deck + private backyard. Enjoy brunch on your private deck, surrounded by trees! The well-maintained complex has amenities such as an outdoor pool and park + close to public transportation, Trinity Common Mall, Hospital, Golf course, Library, Hwy 410 and so many shops, etc. This home is perfect for young families, couples, singles and investors alike! Fees Cover: Cable TV, High-Speed Internet, Water, Bldg. Insurance, Common Elements + Parking. There is many possibilities that can be achieved in this unit -- show your clients! (id:63203)
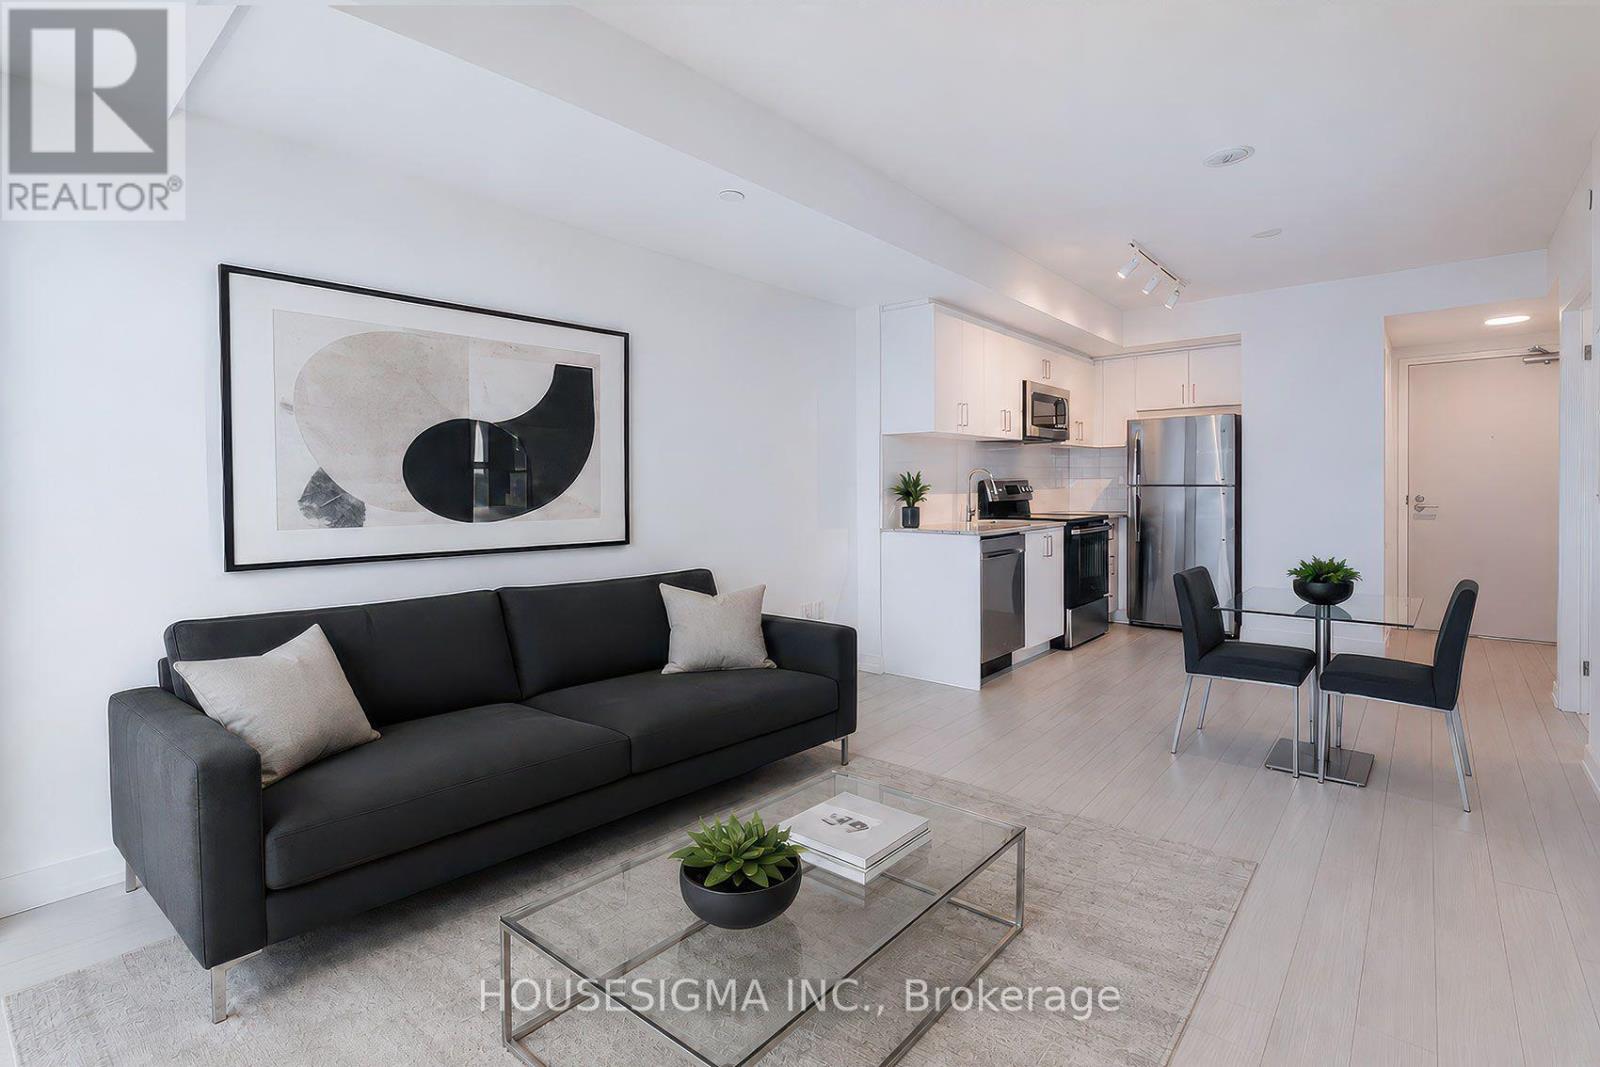
1105 - 4010 Eglinton Avenue W
Toronto, Ontario
Be the first to live in this brand-new suite at Notting Hill Condos! This bright and thoughtfully designed 1-bedroom, 1-bathroom unit offers a functional open-concept layout, full-size stainless steel appliances, ensuite laundry, and a spacious walk-in closet. Step onto your private balcony and enjoy unobstructed views of lush greenery, the courtyard, and the future podium rooftop swimming pool (upon completion). Ideally located at the vibrant intersection of Eglinton Avenue West and Royal York Road, with convenient access to the Mount Dennis GO Station, UP Express, TTC, Highways 401 & 427, and Pearson International Airport. Enjoy nearby parks, golf courses, Humber River trails, shopping, dining, and everyday amenities. Residents have access to a state-of-the-art fitness centre and swimming pool, with additional amenities currently under construction, including a rooftop terrace with BBQ area, party room, 24-hour concierge, yoga studio, pet spa, bike storage, sauna, and more. An excellent opportunity to lease a never-lived-in suite in one of Toronto's fastest-growing and best-connected communities. (id:63203)

1033 Fair Birch Drive
Mississauga, Ontario
"Muskoka in the city.", Welcome to this exceptional ravine-lot home, tucked away on a quiet cul-de-sac street in the heart of the highly sought-after Lorne Park School District. Filled with natural light, the thoughtfully designed main floor features an oversized dining room, a beautifully updated kitchen with custom cabinetry, newer stainless steel appliances, a bright breakfast area overlooking the spectacular backyard, a large living room with a wood-burning fireplace and a main-floor laundry. The upper level offers a spacious primary suite with a beautifully renovated four-piece ensuite and walk-in closet, plus three additional generous bedrooms and an updated five-piece family bathroom. The finished lower level provides flexible space for a recreation room, home office, gym, or guest suite. A large two-car garage and double-wide driveway with parking for four additional vehicles provide exceptional convenience for families and guests. Step outside to your own Muskoka-inspired retreat; it is like being on holiday every day! Backing onto a private ravine, the professionally landscaped backyard features a low-maintenance custom Sheridan Nurseries pond and waterfall, mature low-maintenance perennials, herb and vegetable gardens, a large entertaining deck, outdoor dining space, and fire pit area- an incredible setting for family living, entertaining, and relaxing. Ideally located just minutes from Port Credit's vibrant waterfront, restaurants, boutiques, marinas, and festivals, with easy access to the QEW, GO Transit, scenic lakefront parks, and walking trails. This is a rare opportunity to own a beautifully maintained home in one of Mississauga's most desirable communities, celebrated for its top-rated schools, mature tree-lined streets, and exceptional family lifestyle. (id:63203)
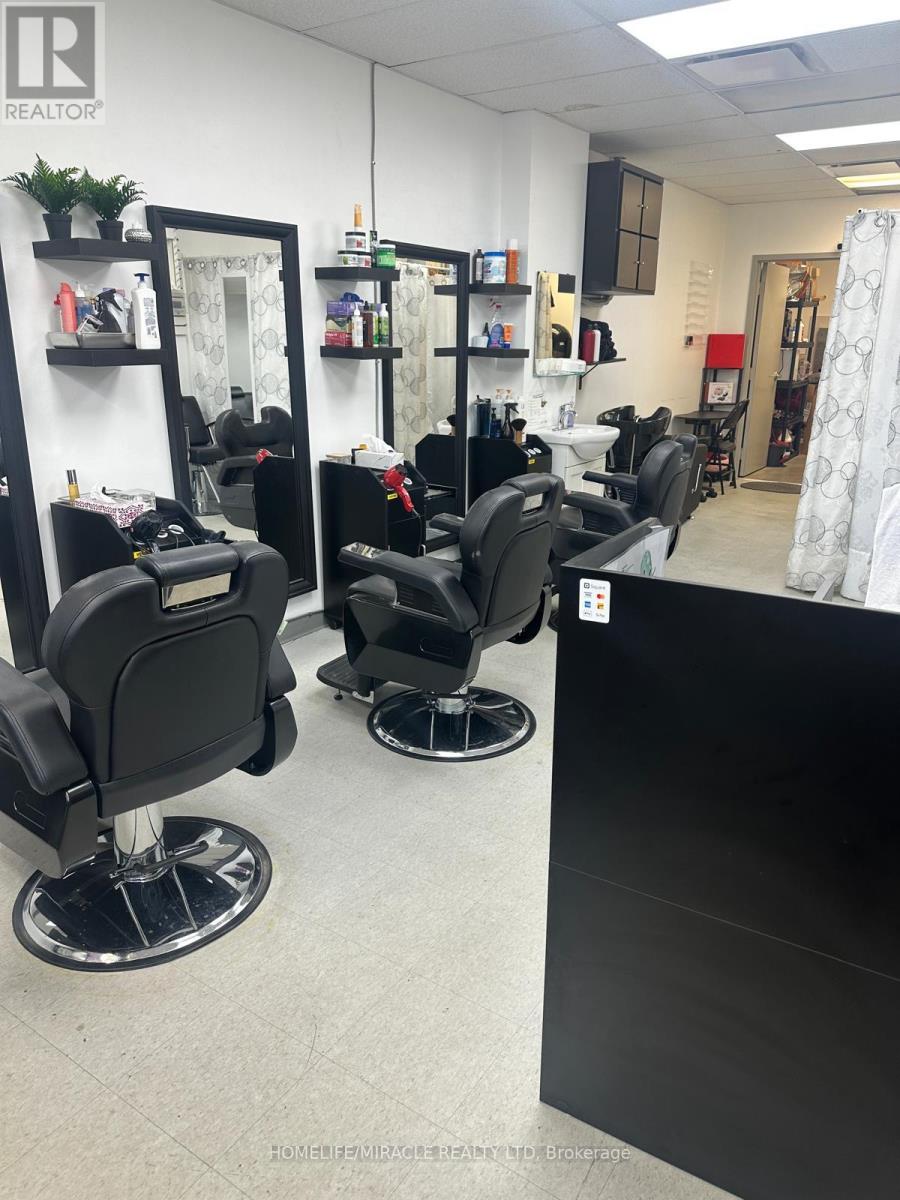
2 - 32 Dundas Street E
Mississauga, Ontario
Established and reputable Unisex Hair Salon & Beauty Business located in a prime commercial area. Original Hair Fashions has built a strong reputation with a loyal and diverse clientele, offering quality service in a welcoming and professional environment. This fully equipped, turn-key operation features multiple styling stations, barber setup, esthetic area, and all required equipment for immediate operation. The business offers a variety of services including men's and women's haircuts, hairstyling, beard trimming, shaving, hair colouring, skincare, facials, waxing, threading, henna, makeup, lash services, and retail sales of beauty products and supplies. Approx. $15,000+ monthly sales with excellent potential for further growth through expanded services, extended hours, and additional retail opportunities. Clean, well-maintained premises with reasonable operating costs and an established customer base. Great opportunity for a hairstylist, barber, beauty professional, or entrepreneur to acquire a well-established salon business with strong potential for continued growth. New residential development planned across the street is expected to enhance future visibility and foot traffic. (id:63203)
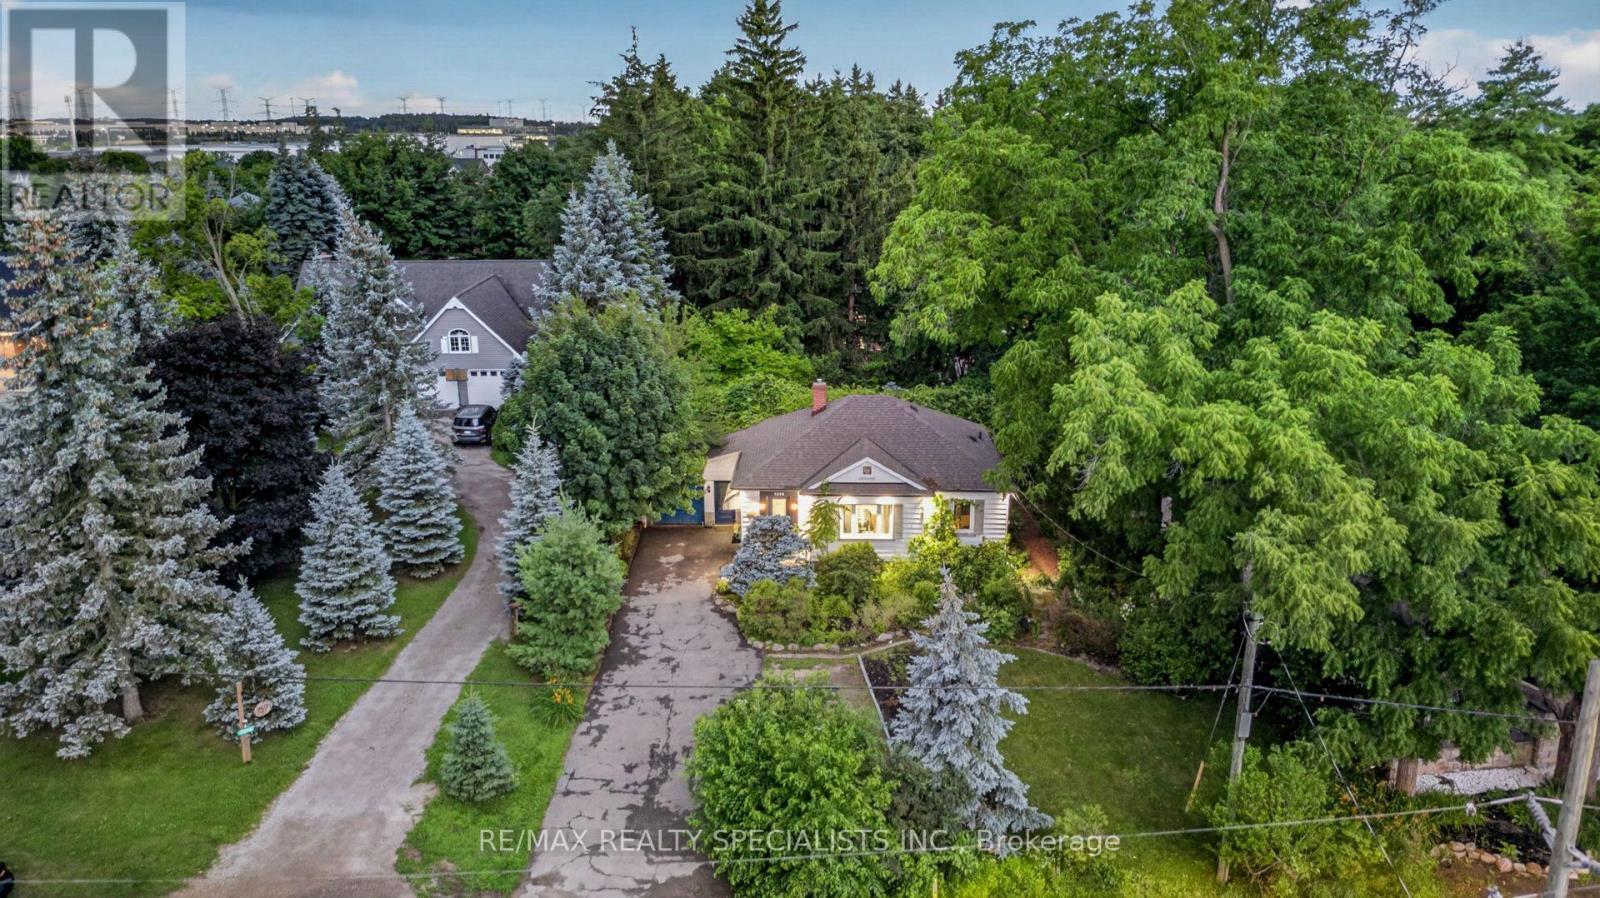
7596 Creditview Road
Brampton, Ontario
Rare opportunity to own a beautiful Newly updated 3+1 BR and 3 WR home on an impressive 76 FT -wide premium lot tucked away on a peaceful cul-de-sac in the prestigious Churchville Village** Located on the Mississauga border and surrounded by prestigious Multi-Million-dollar custom homes, this rare property offers the perfect blend of privacy, charm, and modern comfort** Beautifully landscaped grounds, mature trees, and a tranquil backyard oasis** Open-concept layout with engineered hardwood flooring, pot lights, and a carpet-free design** Spacious Living Room walkout to a large two-tiered deck with pergola and built-in hot tub, creating the ideal space for outdoor gatherings** The primary and second bedrooms include custom-built wardrobes with integrated lighting, while the third bedroom boasts a brand-new 3-piece ensuite** Newly upgraded Kitchen with Stainless Steel Appliances & Quartz Counter** Finished Basement apartment with 3 private entrances, including direct garage access, a spacious eat-in kitchen, front door laundry, 4-piece bath, living room and a bedroom - perfect for extended family, guests, or rental income** Fully finished Attic provides valuable bonus living space, making it ideal for a yoga studio, home office, hobby room, or additional storage** 2 Separate Laundries** Enjoy the tranquility of a village setting while being steps from the Credit River, scenic parks, walking trails, and conservation areas. Conveniently located minutes to shopping, top-rated schools, and major highways including 401 & 407** A rare opportunity to own a beautifully upgraded home in one of the area's most exclusive and peaceful communities! (id:63203)

2 - 1226 Mosley Street
Wasaga Beach, Ontario
Attention Investors & Restauranteurs! Take advantage of this profitable, turnkey investment opportunity in the heart of Wasaga Beach. This thriving Vietnamese Pho Restaurant is perfectly positioned in a prime tourist area, boasting excellent exposure to heavy main road traffic and an established year-round and seasonal customer base. The space features a spacious dine-in layout with a 50-seat capacity and is fully LCBO licensed to maximize your beverage revenue. The property offers a fully equipped commercial kitchen built for high-volume service, requiring zero additional setup. Backed by ample on-site parking spaces for stress-free customer access, this high-visibility location is a rare gem in one of Ontario's most sought-after beach markets. Keep the highly successful current concept or bring your own culinary vision to this high-growth commercial corridor. (id:63203)
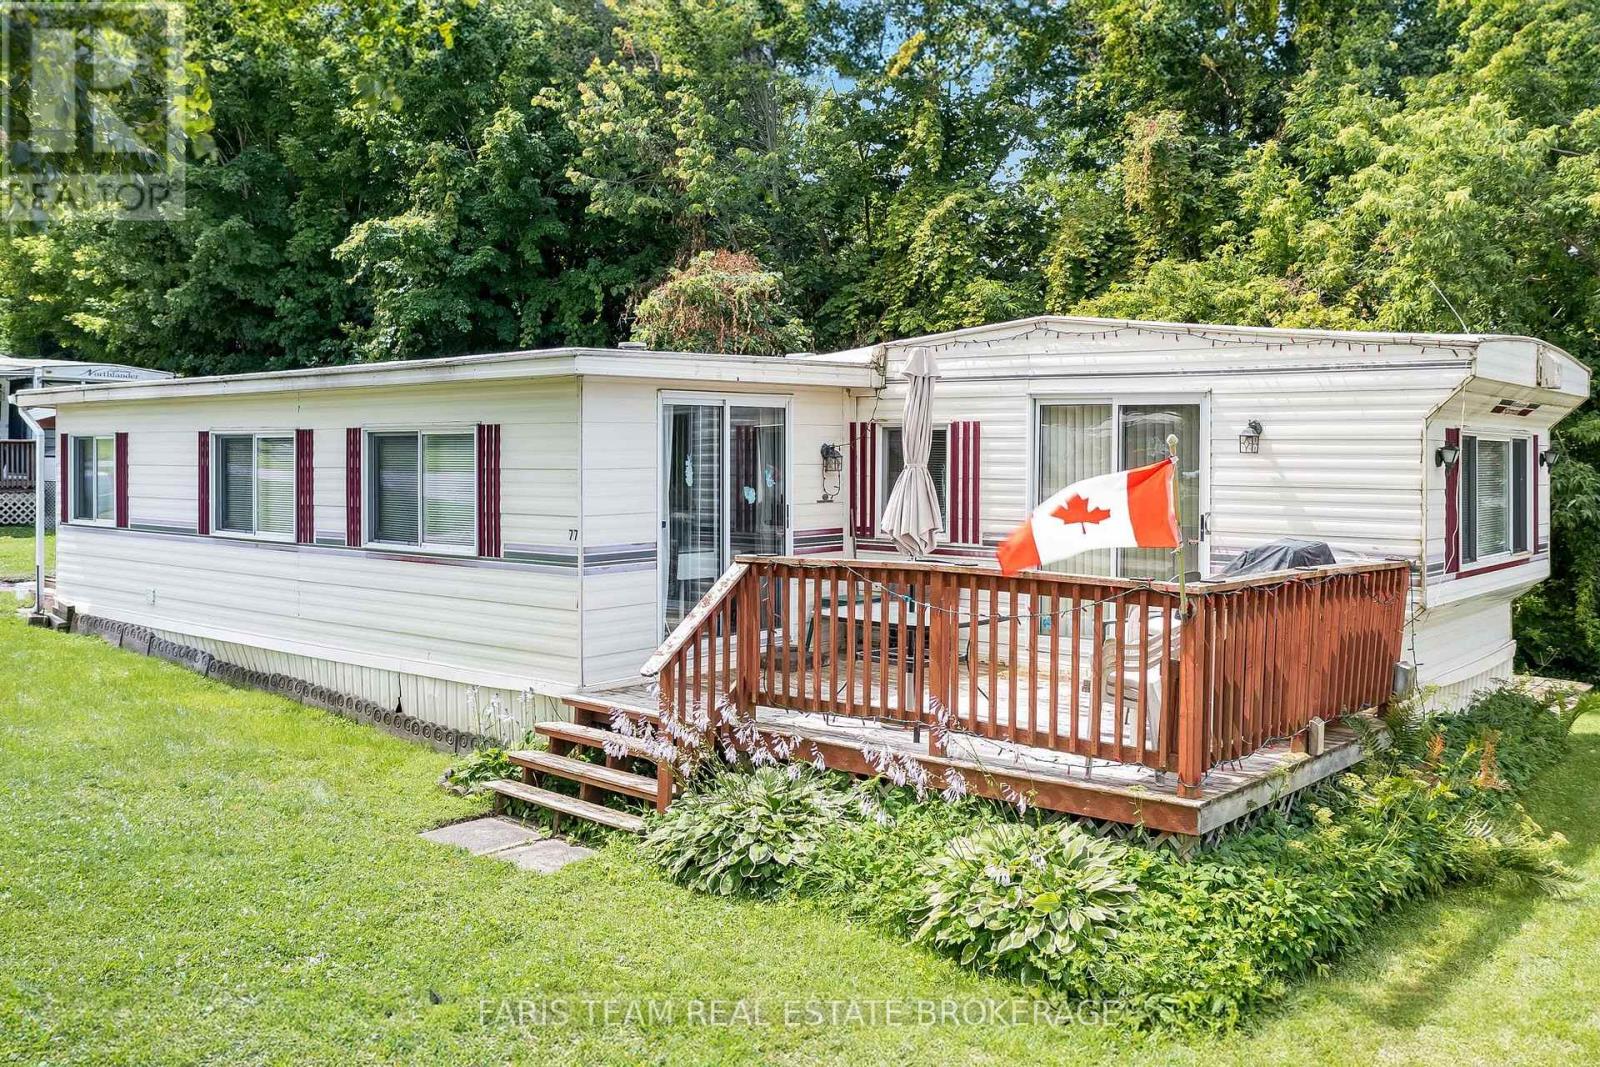
77 Stans Circle
Midland, Ontario
Top 5 Reasons You Will Love This Home: 1) Enjoy a large kitchen and living space that seamlessly adjoins to an outdoor deck, perfect for hosting guests and savouring summer evenings 2) Located in Smiths Camp, this seasonal property offers access to park amenities, including a pool and playground, providing endless recreational opportunities 3) Expansive deck featuring an additional storage shed in the back, ideal for storing your golf cart during the winter months 4) Bask in the outdoors of your own yard with direct access to Little Lake, perfect for relaxing and enjoying nature 5) Just a short distance to downtown Midland, with easy access to shops, restaurants, and Highways 12 and 93, blending convenience with tranquil living. 894 above grade sq.ft. (id:63203)
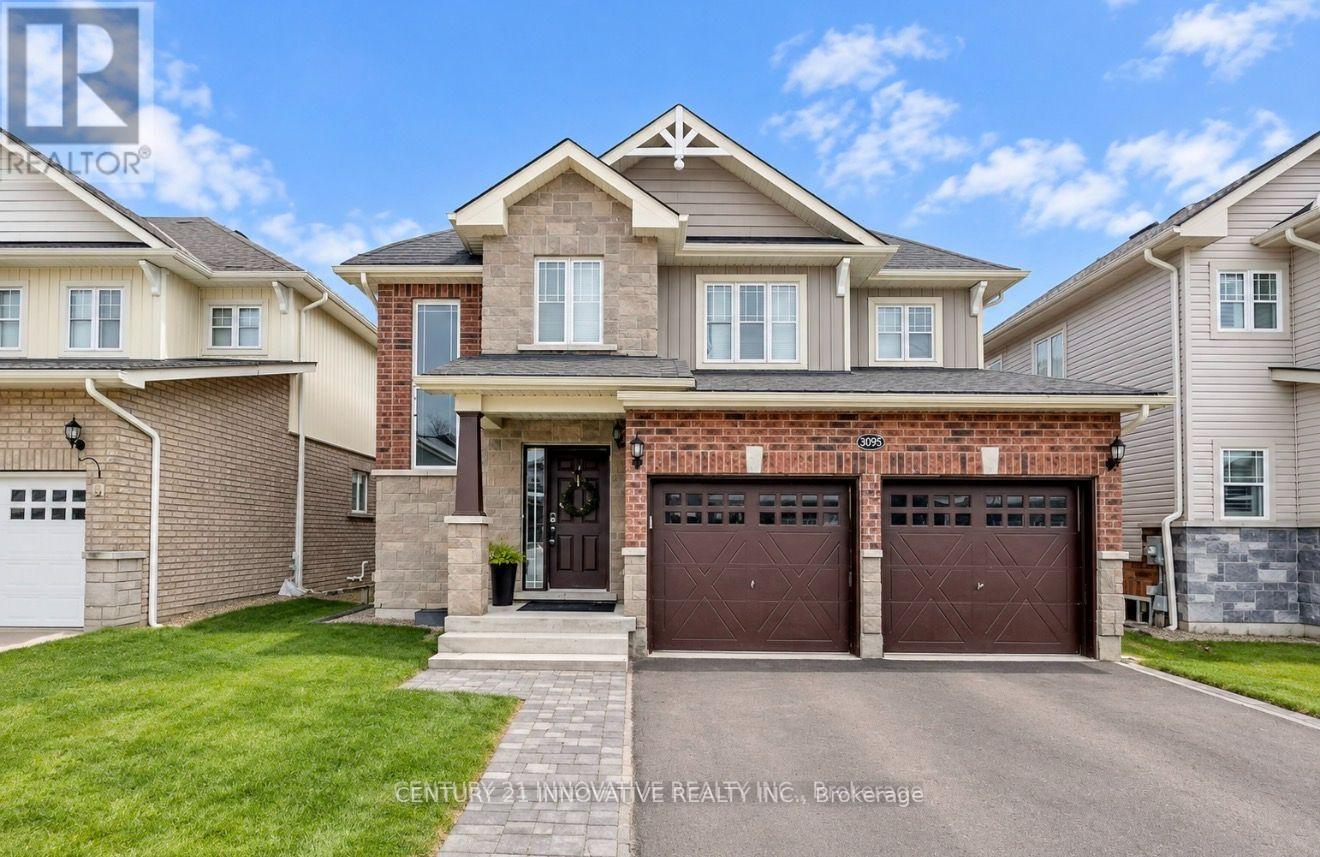
3095 Emperor Drive Ne
Orillia, Ontario
Location, Location! Situated in the heart of the Orillia Westridge community, this absolutely entrance. The main level includes a family room, living room, 3 bathrooms and a spacious, stunning home features 4 bedrooms and a legally finished walk-out basement with a separate modern kitchen with access to the backyard through patio doors with wooden deck. Newly renovated, the walk-out basement offers a living room, large bedroom, 3-piece bathroom, kitchen and eating area. Conveniently located just steps away from Costco, Home Depot, shopping centers, restaurants, transit, Lakehead Univerity and more! (id:63203)
70 Kinzie Lane
Barrie, Ontario
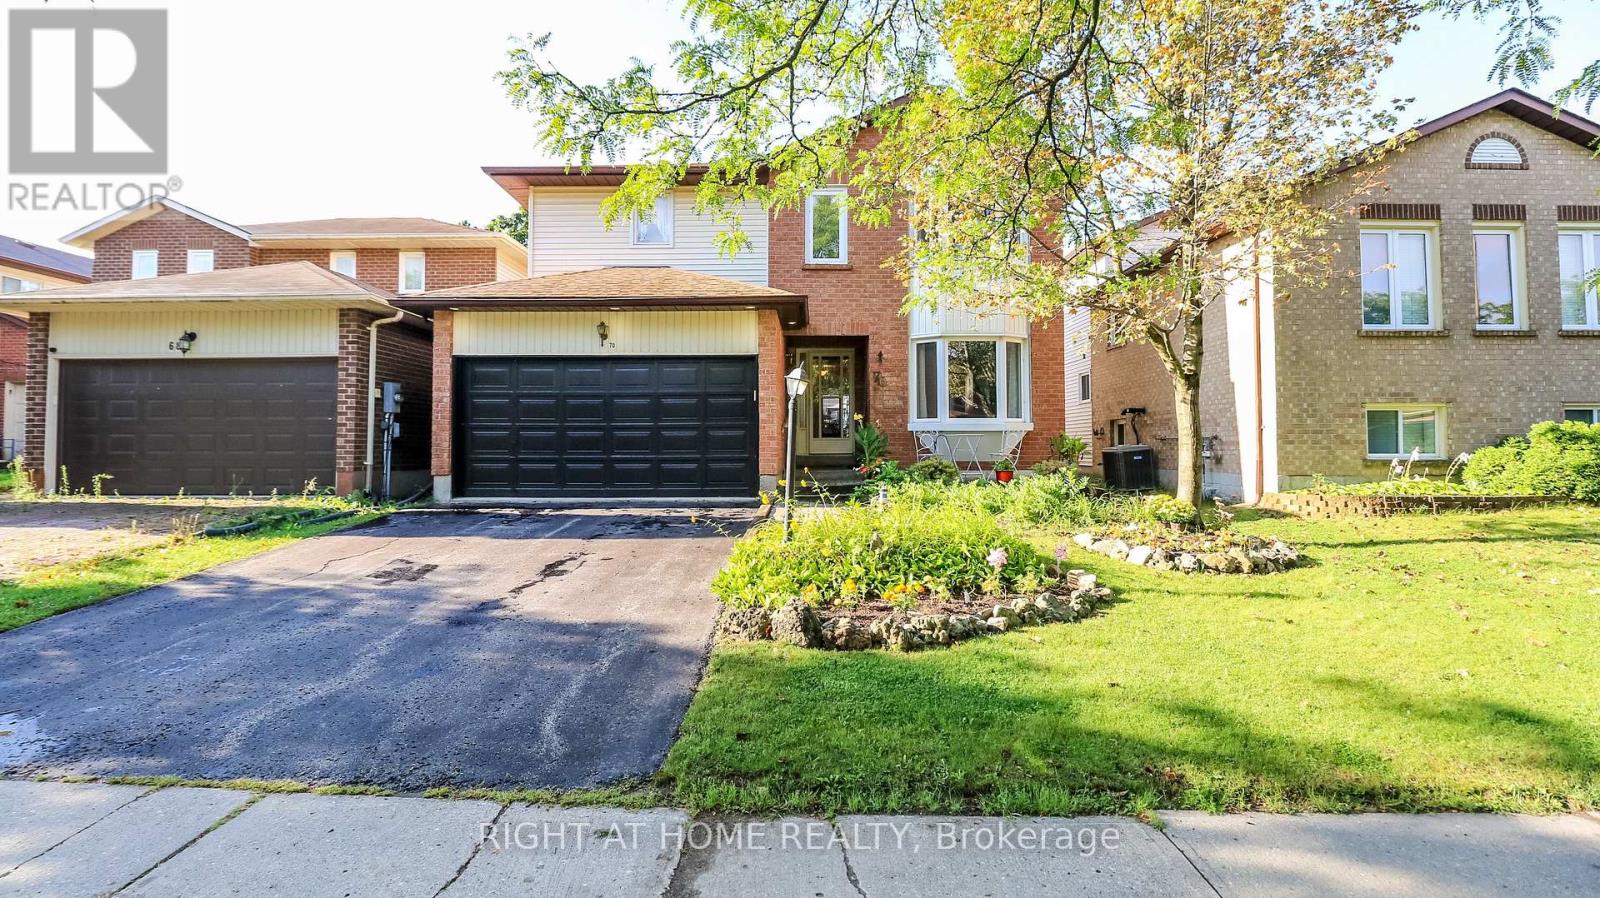
Welcome to this immaculately kept home, tucked away on a quiet street in Barrie's sought-after east end. This home has been lovingly cared for and maintained to a pristine standard throughout, offering a wonderful opportunity to add your own personal touches over time. The main floor features generously sized living/dining room, ideal for both everyday living and entertaining, along with a bright family room complete with a cozy fireplace and a walk-out to the lovely backyard. Upstairs offers 3 bedrooms, with a 4th bedroom on the lower level, perfect for extended family, guests, or additional living space. The garage is great for additional storage and the expansive lot provides a great yard for outdoor enjoyment. Ideally located close to the college, hospital, shopping and schools, this is a rare find full of pride of ownership and endless potential. (id:63203)
797 Woodland Drive
Oro-Medonte, Ontario
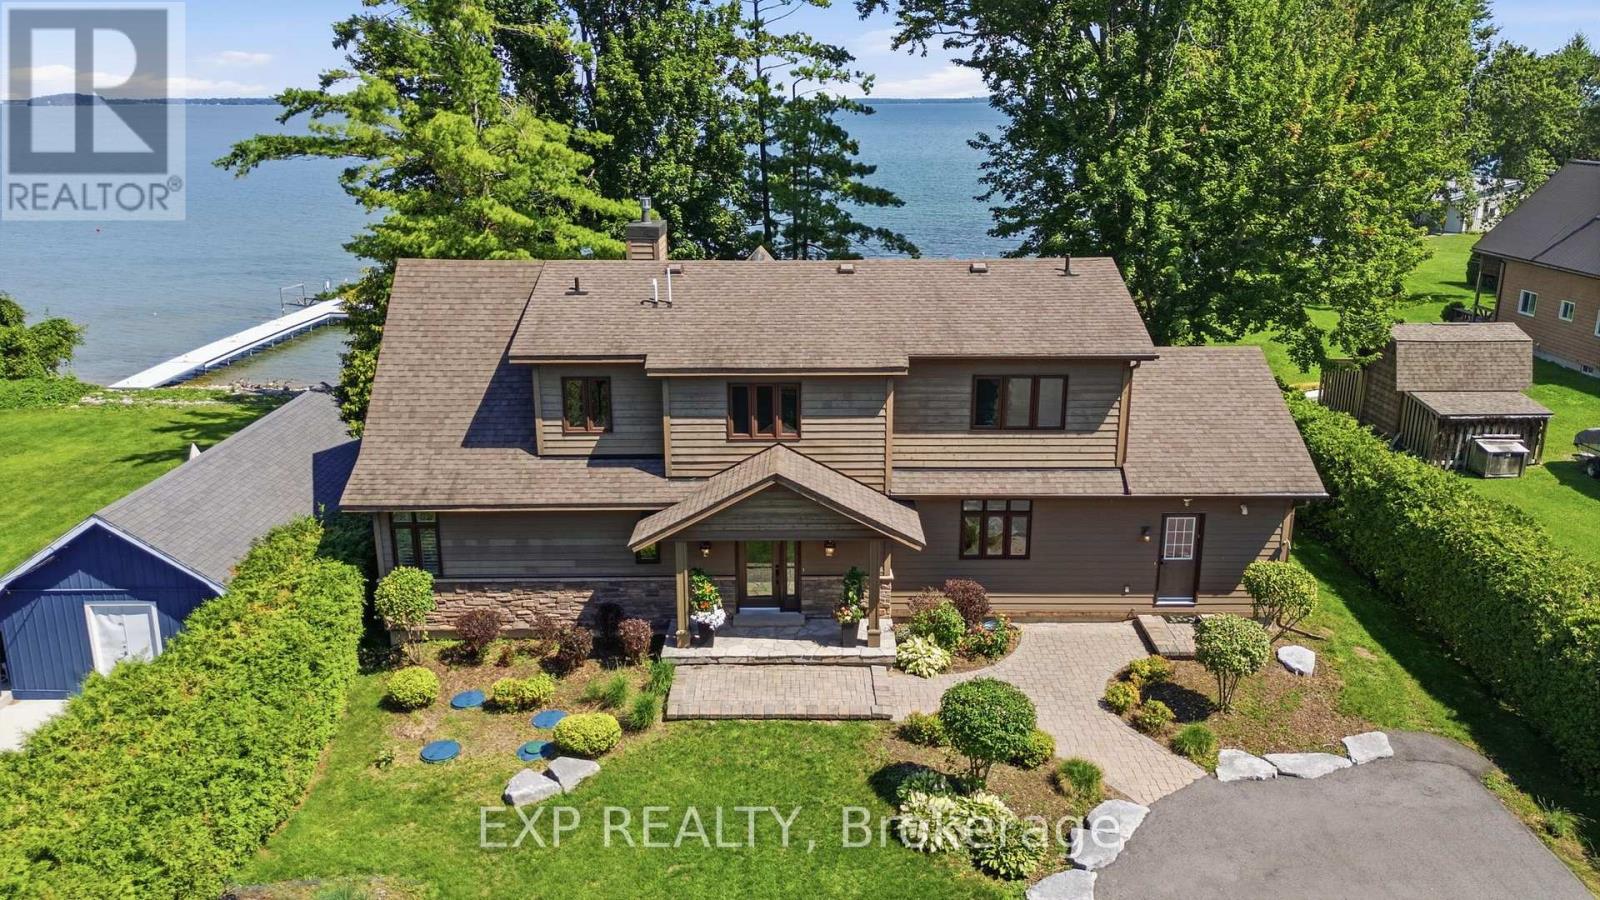
More than 110 feet of Lake Simcoe shoreline frames a home built by its current owners in 2011, designed by Kimberley Morris Interior Design and offered turnkey. Year-round dual road access leads through a wooded setting to a lot that runs flat from roadside to water. Open the front door and floor-to-ceiling windows draw the eye to one of Lake Simcoe's most picturesque expanses, where the sun comes up over the water each morning. To the left, a natural gas fireplace anchors the room. A calming, sophisticated country palette carries through more than 2,700 square feet, while the staircase sits tucked out of sight so the vaulted great room reads as one uninterrupted space. Living and dining flow to the kitchen, where family and friends remain part of everything and the large quartz island becomes a gathering place for grandkids and guests. Tucked privately to one side of the main floor, the serene primary bedroom overlooks the lake, with a spa-like ensuite: heated floors, jetted tub and glassed-in shower. Upstairs, two further bedrooms are joined by a family room and a home office. A generous mudroom with its own outdoor entrance holds laundry and extensive built-in storage. From the kitchen, step onto the cedar deck with its covered overhang and gas line for barbecuing in any season. Beyond is a broad lawn with room for games and gatherings, easing down to a shallow, sheltered bay - rocky at the shoreline, sandy beyond and wadable from shore. A seasonal irrigation line draws from the lake to water the gardens and yard, separate from the drilled well that serves the home. Woodland Drive is a street where properties seldom come available. The privacy and serenity that keep owners here are the same qualities that continue to draw people to Lake Simcoe. Orillia is minutes away for shopping, dining and services, with golf and skiing close by. Exceptionally well built, timeless, and ready as it stands. Take the key and move in. (id:63203)

19 Plank Road
Bradford West Gwillimbury, Ontario
Beautiful Bungaloft nestled in the highly sought-after community of Bond Head. Bathed in natural light, this exceptional home offers a thoughtfully designed layout complemented by premium finishes and upgrades throughout, built by Country Wide Homes. Enjoy 7 3/4" engineered hardwood flooring and smooth ceilings across every level, featuring impressive 10-foot ceilings on the main floor and 9-foot ceilings on both the second level and basement. The chef-inspired kitchen is designed to impress, showcasing upgraded quartz countertops, a stylish butler's pantry with a stainless-steel sink, and premium Bosch appliances. Elegant stained oak staircases connect all three levels, adding warmth and timeless sophistication. Every bathroom is finished with quartz countertops, while the main-floor primary suite provides a luxurious retreat with an impressive ensuite featuring a freestanding soaker tub, perfect for unwinding at the end of the day. The spacious upper-level loft offers exceptional flexibility and can potentially be divided into two additional bedrooms, providing the opportunity to create a 5-bedroom home to suit your family's needs. Additional features include a capped gas BBQ line, no sidewalk interruption, and the added peace of mind of full Tarion warranty coverage. The home is also equipped with Grand Alarms smart-home technology, including smart lock control, lighting control, outdoor cameras, an M4Smart Hub, smart thermostat control, smart flood monitoring, and video intercom. A perfect blend of style, comfort, technology, and quality, this exceptional home is move-in ready and waiting to welcome you. (id:63203)

Bsmt - 112 Downy Emerald Drive
Bradford West Gwillimbury, Ontario
Welcome home to this bright 2-bedroom basement in Bradford. Your own private entrance opens into a warm, comfortable space with a modern kitchen - full stainless steel appliances, under-counter lighting, and an open layout that makes cooking a pleasure. Heated bathroom floors, generous storage throughout, a dedicated cold room, and a separate laundry room round out the comforts. You're minutes from grocery stores, schools, a community centre, parks, and everyday amenities, with quick access to Highway 400 - Vaughan in about 30 minutes, Barrie in 25, Toronto in under an hour. Two dedicated parking spaces and internet included. Small pets welcome. Tenant pays 30% of utilities. (id:63203)