


Upper - 1648 Pennel Drive
Oshawa, Ontario
Stunning and spacious executive Detached home for lease in the prestigious Taunton neighbourhood. Offering over 3,200 sq. ft. of carpet-free living space (excluding basement), this 4-bedroom, 4-bathroom home with functional layout is ideal for large or multi-generational families. The main level features a welcoming foyer with soaring ceilings, a private office ideal for working from home, two separate living areas-one for guests and one for family with a cozy fireplace-alongside a large dining space perfect for entertaining. The kitchen is equipped with quartz countertops, stylish backsplash, pot lights, stainless steel appliances, and a pantry. A powder room, laundry room, and interior access to a double car garage complete the main level. Double staircase access to the second level boasts a large great room with vaulted ceiling, providing an impressive and airy space for relaxation or entertaining. All four bedrooms are generously sized and offer ensuite or semi-ensuite access, ensuring privacy and convenience for the whole family. The primary suite includes a spacious walk-in closet and a luxurious 6-piece ensuite bath. Located in a family-friendly community, this home is within walking distance to schools, parks, and public transit, and just minutes to Hwy 407 and 401. A rare opportunity to lease a beautifully finished home in a sought-after neighbourhood. AAA Tenants Only. (id:63203)
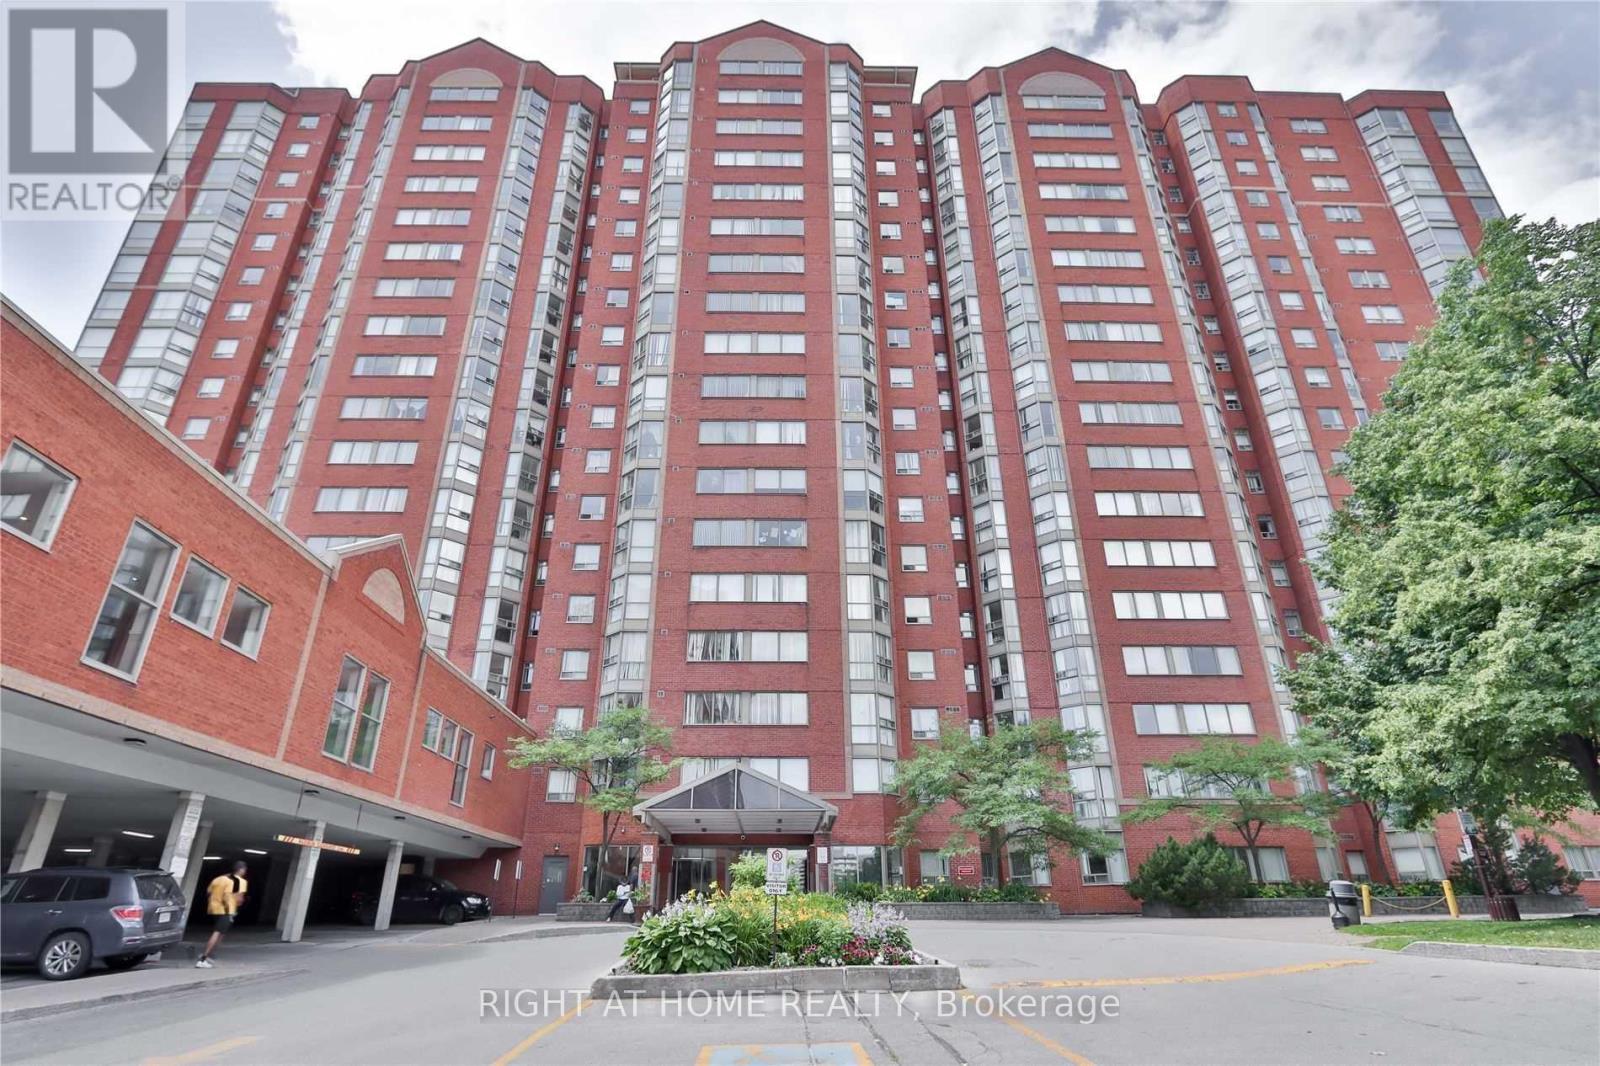
1714 - 2460 Eglinton Avenue E
Toronto, Ontario
All Utilities Included In The Rent!!! Bright & Spacious 2 Beds + 1 Den, 2 Full Bath Unit In Prestigious Rainbow Village Available For Immediate Occupancy. Very Practical/Functional Layout. Lots Of $$$ Spent On Quality Renos. The Unit Features An Inviting Foyer, Large Open Concept Living & Dining Room, Chef's Kitchen With Lots Of Storage, Large Primary Bedroom With Walk In Closet & 4Pc Ensuite, 2nd BR With Double Closet & An Office Den/Solarium With Artificial Grass Providing Vibrant Year-round Green Aesthetics. Enjoy The In-suite Laundry With Front Load Washer/Dryer For Added Convenience. Building Amenities Include 24hr Gatehouse Security, Visitor Parking, On-Site Daycare Facility, Fitness Centre, Party Room, Indoor Pool & Sauna. Well Maintained. Steps To Kennedy Subway & New Eglinton Cross Line, Go Train, 24/7 TTC Access. (id:63203)
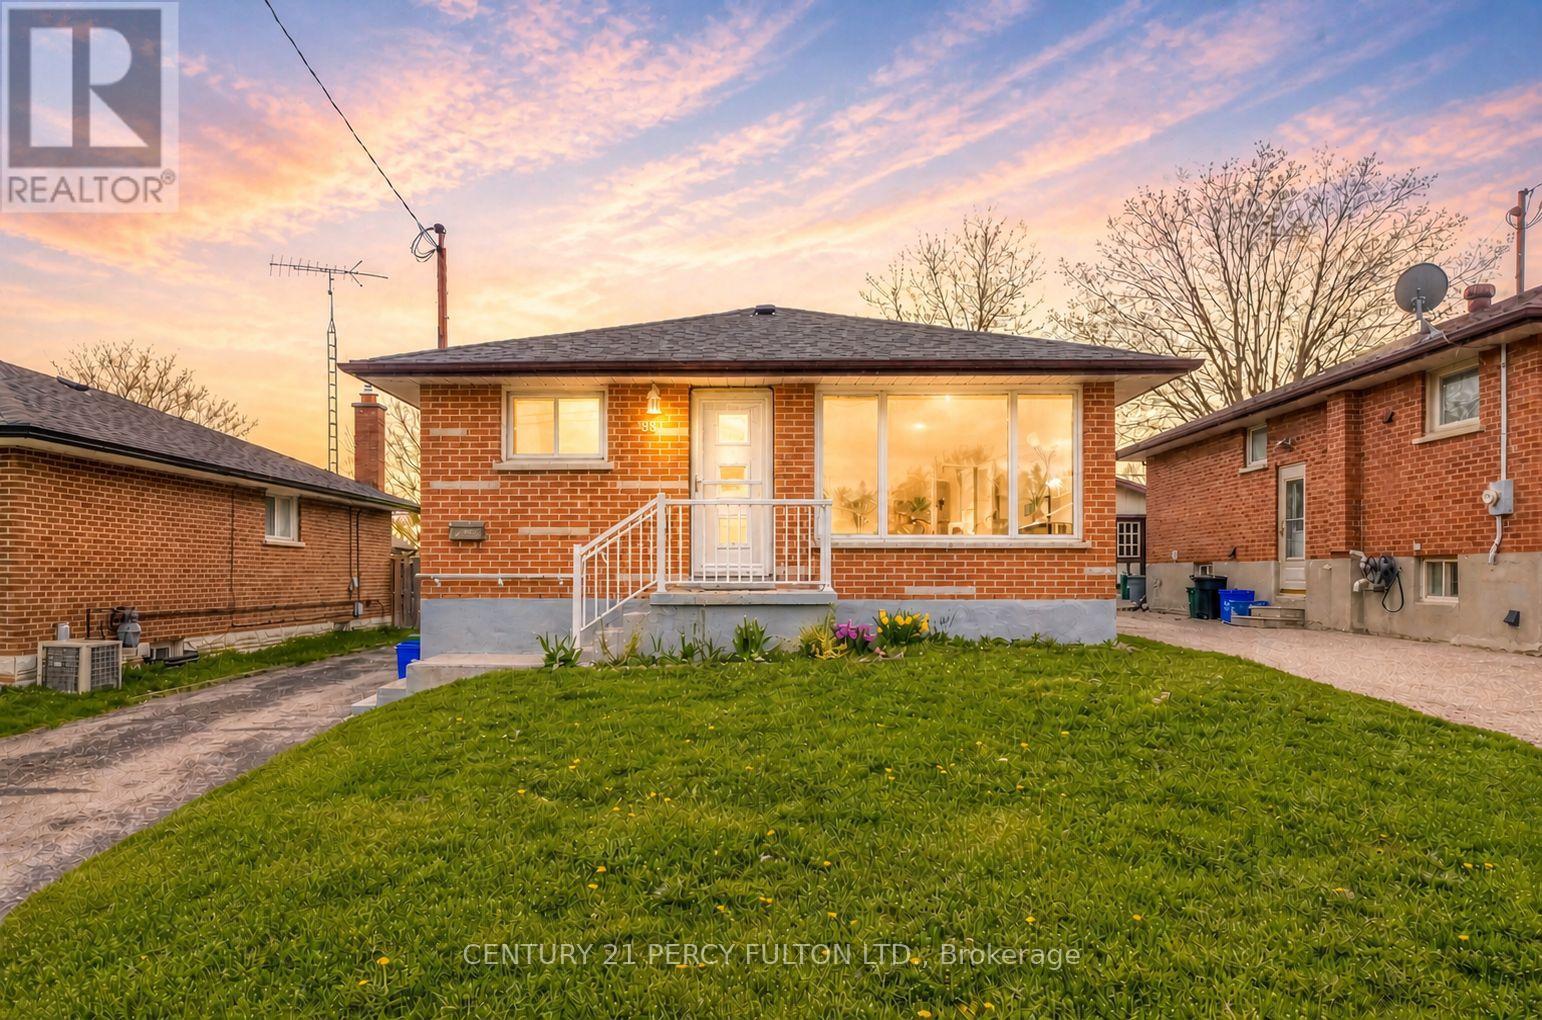
381 Conant Street
Oshawa, Ontario
Beautifully updated, city-approved legal duplex offering excellent income potential and versatile living arrangements. This well-maintained all-brick 3+1 bedroom bungalow is set on an extra-deep lot and features two completely separate units, each with its own private entrance. Both levels include spacious kitchens, fresh neutral finishes, and easy-care laminate flooring, creating bright and practical living spaces. Large windows on the main level and oversized windows in the lower level bring in plenty of natural light throughout. The lower level is fully finished with a separate entrance, generous living area, full kitchen, bedroom, and a full bathroom, perfect for generating rental income or accommodating extended family. The long private driveway allows parking for up to six vehicles, providing added convenience for multiple occupants. Located in a desirable area close to schools, shopping, restaurants, and public transit, with quick access to Highway 401 for an easy commute. A brand-new park and school are just steps away. The home has been freshly painted throughout, appliances are in great condition, and the roof was replaced approximately 6 months ago. Previously rented for $2,400/month on the main level and $1,600/month plus utilities for the lower unit. An excellent turnkey opportunity for investors or first-time buyers looking to offset their mortgage by living in one unit and renting the other. (id:63203)
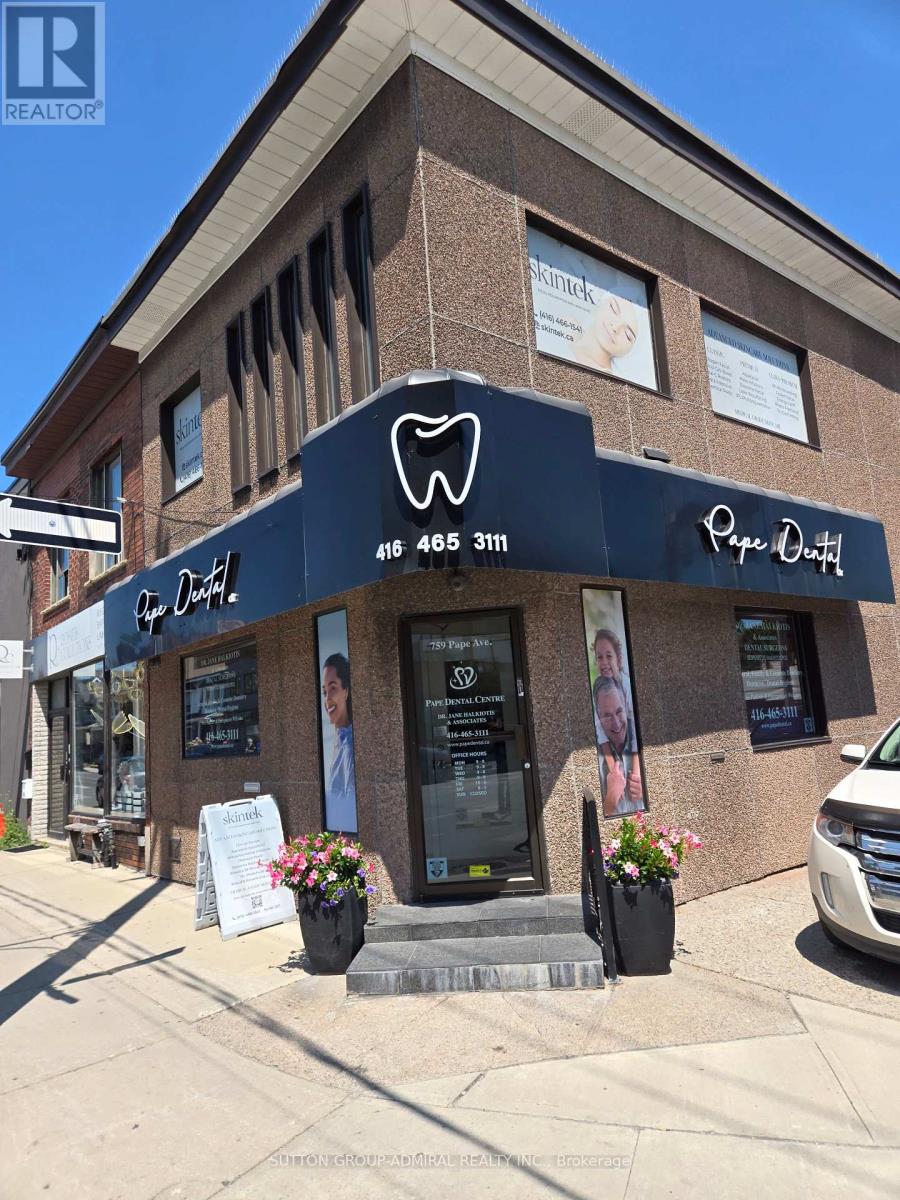
759 Pape Avenue
Toronto, Ontario
Monthly gross rent + HST. Second floor office in on the street side, front of building,fronting on Pape Ave. Hydro is shared with other 2nd fl.tenant at approx.$35 each monthly. Lease to be entered with Landlord and tenant process, Current tenant willing to share space with similar professional, candidate.. Bright corner office with lots of natural light. A corner lot. This office is newly renovated, with new bathroom, spotless condition. By Pape subway and many Danforth amenities. See pictures. Looking for professional or limited service industry group or practitioner. (id:63203)
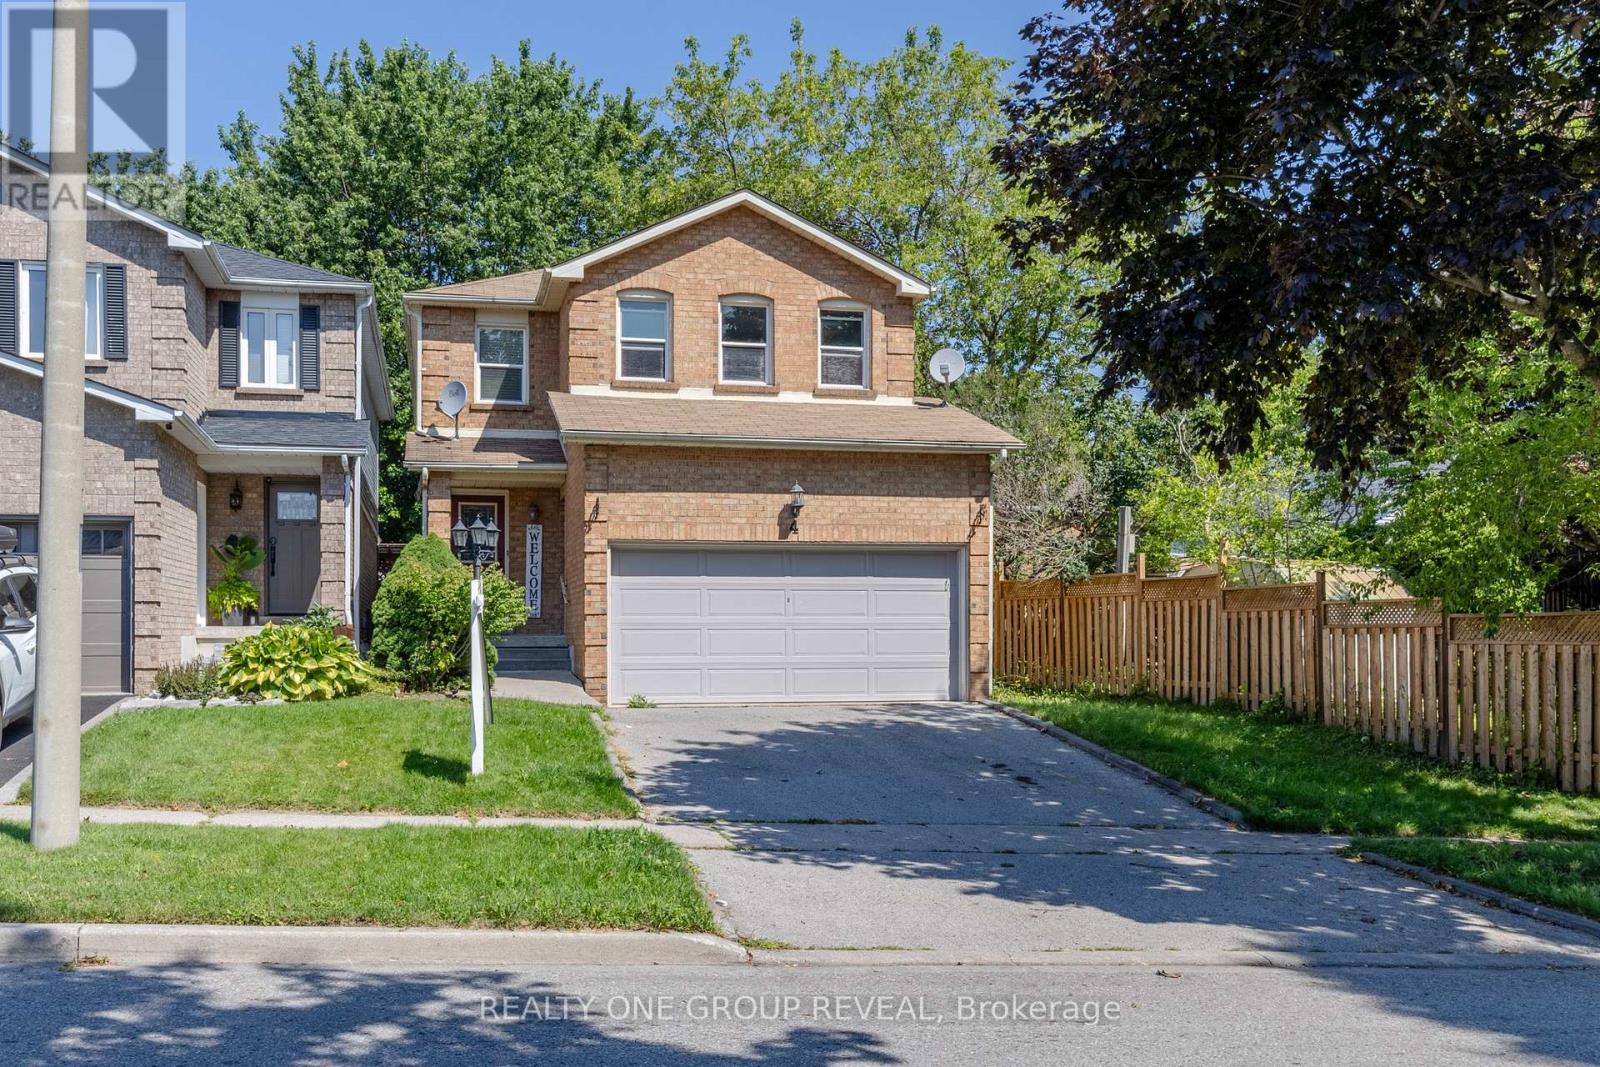
4 Stanford Crescent
Clarington, Ontario
Attention investors, renovators, builders, and savvy home buyers! Welcome to 4 Stanford Cres an exceptional opportunity to own a spacious detached home, linked only below grade, in the welcoming community of Newcastle. Offering over 1900 sq ft plus a finished basement, four generously sized bedrooms, a combined living and dining area, a separate family room, and a large eat-in kitchen with a dedicated breakfast area, this home provides plenty of room to live, work, and grow. This home is an ideal choice for buyers who are ready to add their own finishing touches, update over time, and create a home that reflects their personal style. Bring your ideas and unlock the possibilities. Enjoy convenient access to local schools, the recreation centre, downtown Newcastle, Highway 401, and Highways 35/115. If you have been considering Bowmanville, Courtice, or Oshawa in your search for an affordable detached home, Newcastle deserves a place on your list. ** This is a linked property.** (id:63203)
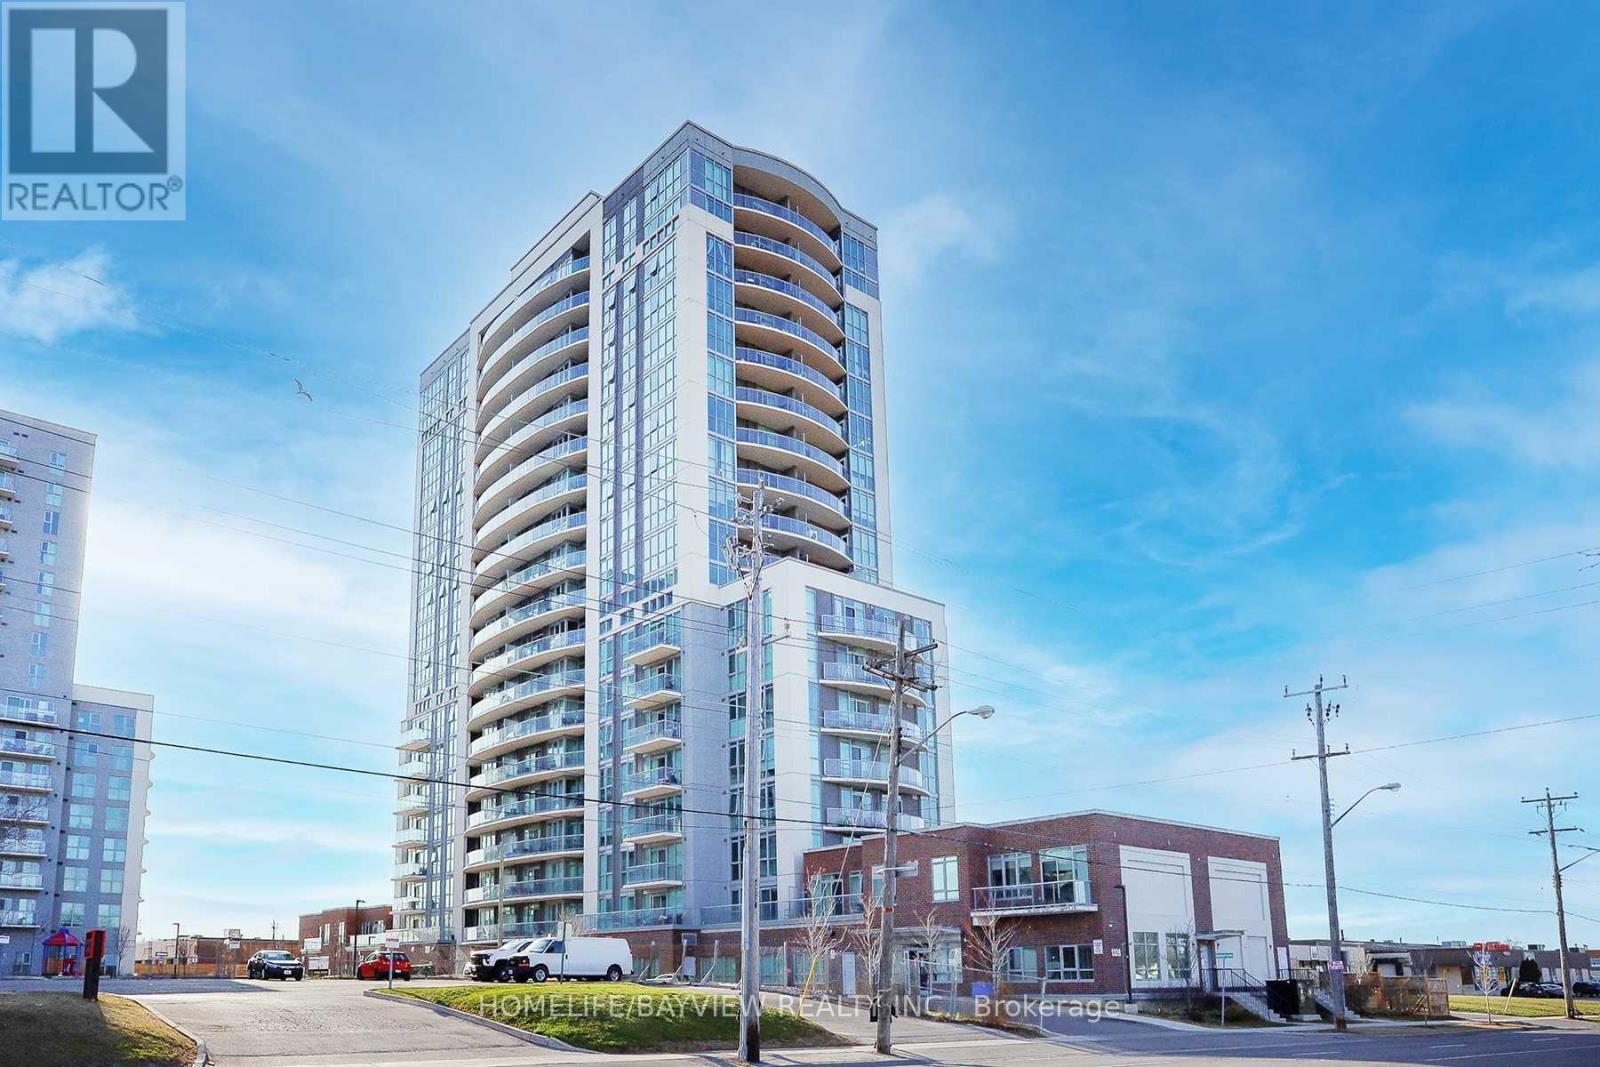
1204 - 1328 Birchmount Road
Toronto, Ontario
Spacious and Bright 1-Bedroom + Den Condo (Currently Used as a 2nd Bedroom). Featuring 9-ft Ceilings, Large Windows, and Laminate Flooring Throughout. The Open-Concept Layout Includes a Modern Kitchen with Stainless Steel Appliances and Granite Countertops, Plus a Walk-Out to a Private Balcony. Ideally Located Just Minutes from the Subway, DVP, Highways 401 & 404, Shopping, Restaurants, and Schools. Exceptional Building Amenities Include an Indoor Pool, Fitness Centre, Party Room, 24 Hour Concierge, and More. (id:63203)
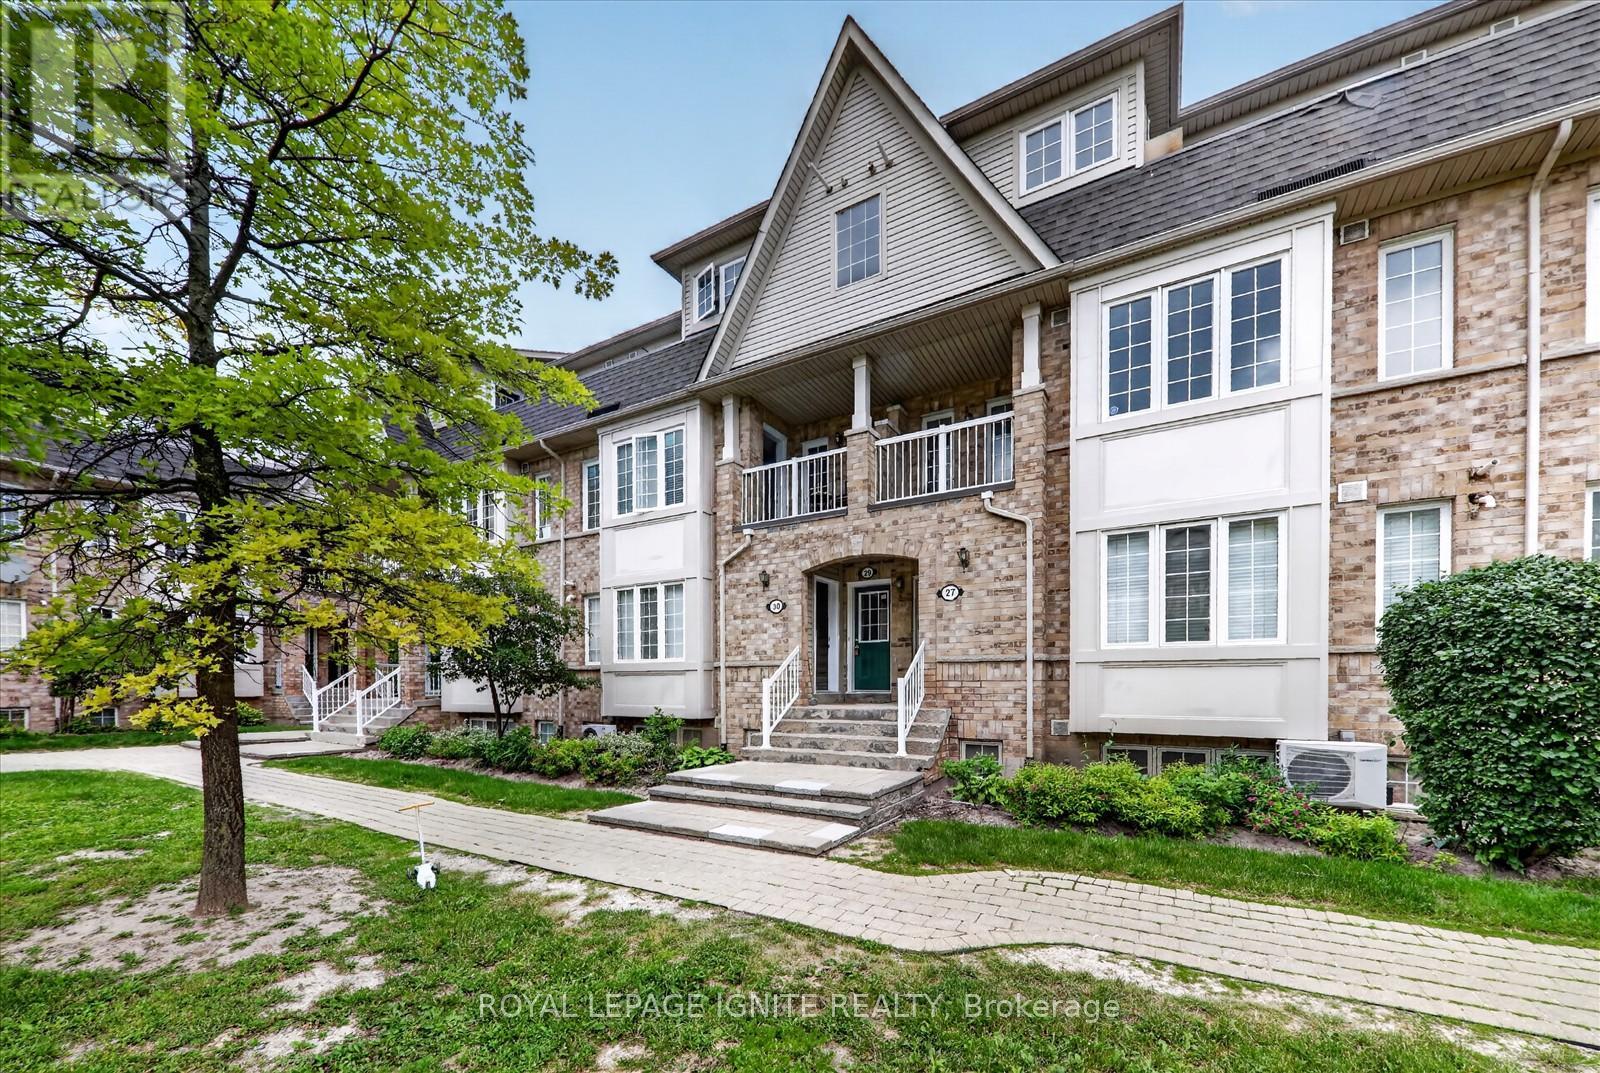
29 - 42 Pinery Trail
Toronto, Ontario
Welcome to this beautifully maintained and move-in-ready 3-bedroom, 2-bathroom townhouse, offering the perfect combination of comfort, style, privacy, and convenience in a family-friendly neighbourhood. Ideal for first-time buyers, young families, or investors, this inviting home features over 1,000 sq. ft. of bright and functional living space, along with one dedicated surface parking space. Step inside to a sun-filled, open-concept living and dining area featuring large windows and a walkout to your private balcony. One of the home's standout features is its beautiful balcony view overlooking mature trees and peaceful green space. With no house directly behind the unit, you can enjoy greater privacy, an open outlook, and scenic greenery throughout the seasons. Whether you are enjoying your morning coffee, relaxing on a summer evening, or admiring the changing fall colours, this private outdoor space provides a quiet escape from the city. The kitchen features brand-new stainless steel appliances. Upstairs, you'll find three spacious bedrooms with excellent closet space and two well-maintained bathrooms, providing a practical and comfortable layout for family living. The community also features landscaped grounds, walking paths, mature greenery, and a children's playground, creating an inviting outdoor environment for residents and families to enjoy. Conveniently located near Centennial College, the University of Toronto Scarborough Campus, Scarborough Town Centre, public transit, shopping, restaurants, parks, and everyday amenities. Families will also appreciate being close to schools including Tom Longboat Jr. Public School, Lester B. Pearson Collegiate Institute, Malvern Junior Public School, and Sacred Heart Catholic School. (id:63203)
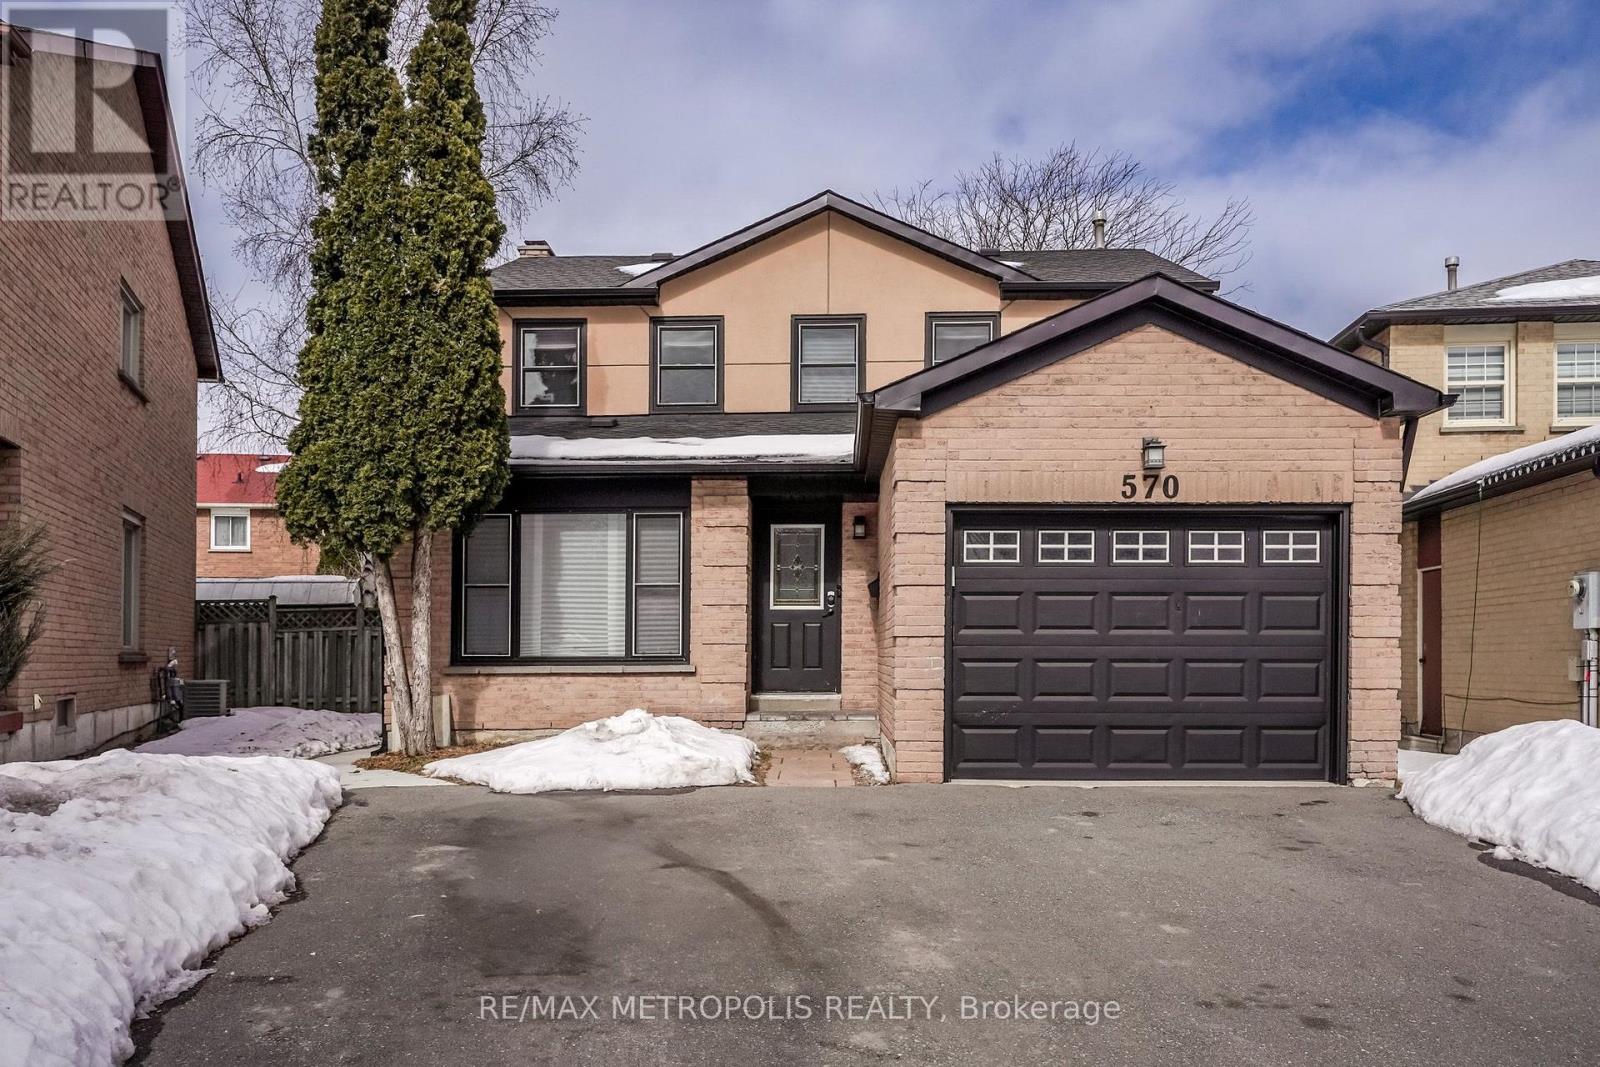
Bsmt - 570 Springview Drive
Pickering, Ontario
Charming New Basement in the Desirable Amberlea Community! Discover this stunning basement featuring 2 spacious bedrooms and 2 modern bathrooms. Enjoy the luxury, elegant hardwood floors, and a cozy fireplace that adds warmth to your living space. With 3 dedicated parking spots and a private entrance, this is perfect for students, young couples, or small families. Conveniently located just 4 minutes from the 401 and a short 6-minute walk to various shops including Metro, Dollarama, and Rexall, you'll have everything you need right at your fingertips. Utilities are shared at 50%. Don't miss out on this incredible opportunity to call this beautiful your home! (id:63203)
503 - 246 Logan Avenue
Toronto, Ontario
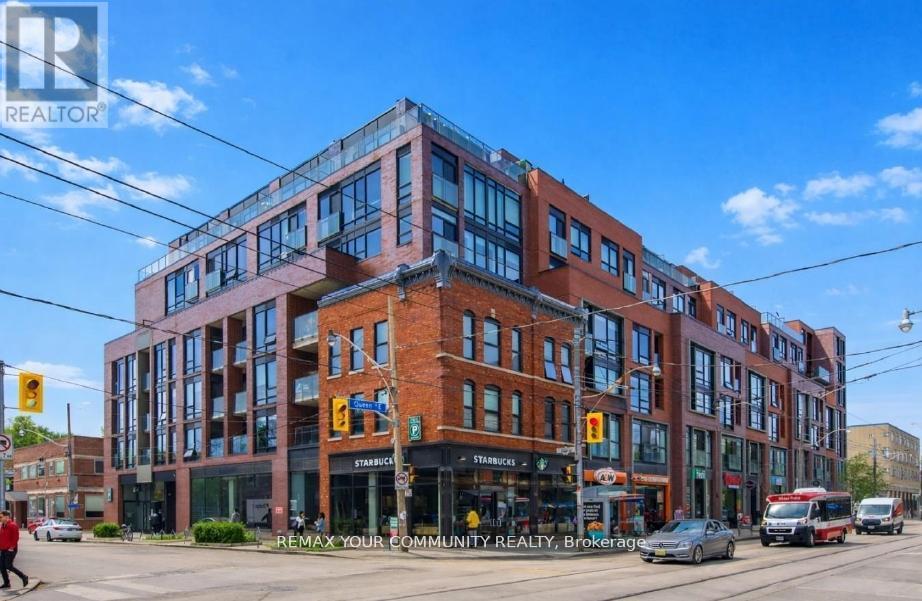
The view when you walk in is OUTSTANDING with wall to wall floor to ceiling windows framing Toronto's vibrant green canopy of trees, O/L a quiet residential street. Welcome to this upgraded 1-bed soft loft, offering the perfect blend of style, function, and exceptional value in one of Toronto's most sought-after 'hoods. Customized from preconstruction with thousands invested in premium upgrades, this move-in ready suite features an expanded U-shaped kitchen with Corian countertops, glass tile backsplash, full-height cabinetry, a gas stove, full-sized appliances + great storage. Complete with U/G parking + oversized locker, this home is thoughtfully designed for comfortable everyday living. Inside, you'll find 9-foot smooth ceilings, fully drywalled interiors, upgraded lighting and fixtures + south-facing windows with roller shades that flood the space with natural light. The extra-wide open-concept layout easily accommodates both living and dining areas, while the spacious bedroom offers a custom closet and highly functional design. The bathroom features a soaker tub with a sleek glass shower partition, combining style and practicality. Step onto your private south-facing balcony overlooking a tranquil green roof, providing a quiet, leafy retreat with added privacy, while the unit's location on the quiet side of the building enhances everyday comfort. This boutique, professionally managed low-rise building is maintained by Icon Property + features an on-site superintendent, nightly security, a party room with terrace + conference space. Perfectly situated in the heart of Leslieville, you're just steps from vibrant cafés, acclaimed restaurants, parks, artisanal shops +TTC access, offering the ideal balance of neighbourhood charm and urban convenience. With very reasonable maintenance fees and property taxes, this turnkey loft represents an outstanding opportunity for first-time buyers, professionals, or investors seeking long-term value in an exceptional location. (id:63203)
205 - 1695 Dersan Street
Pickering, Ontario
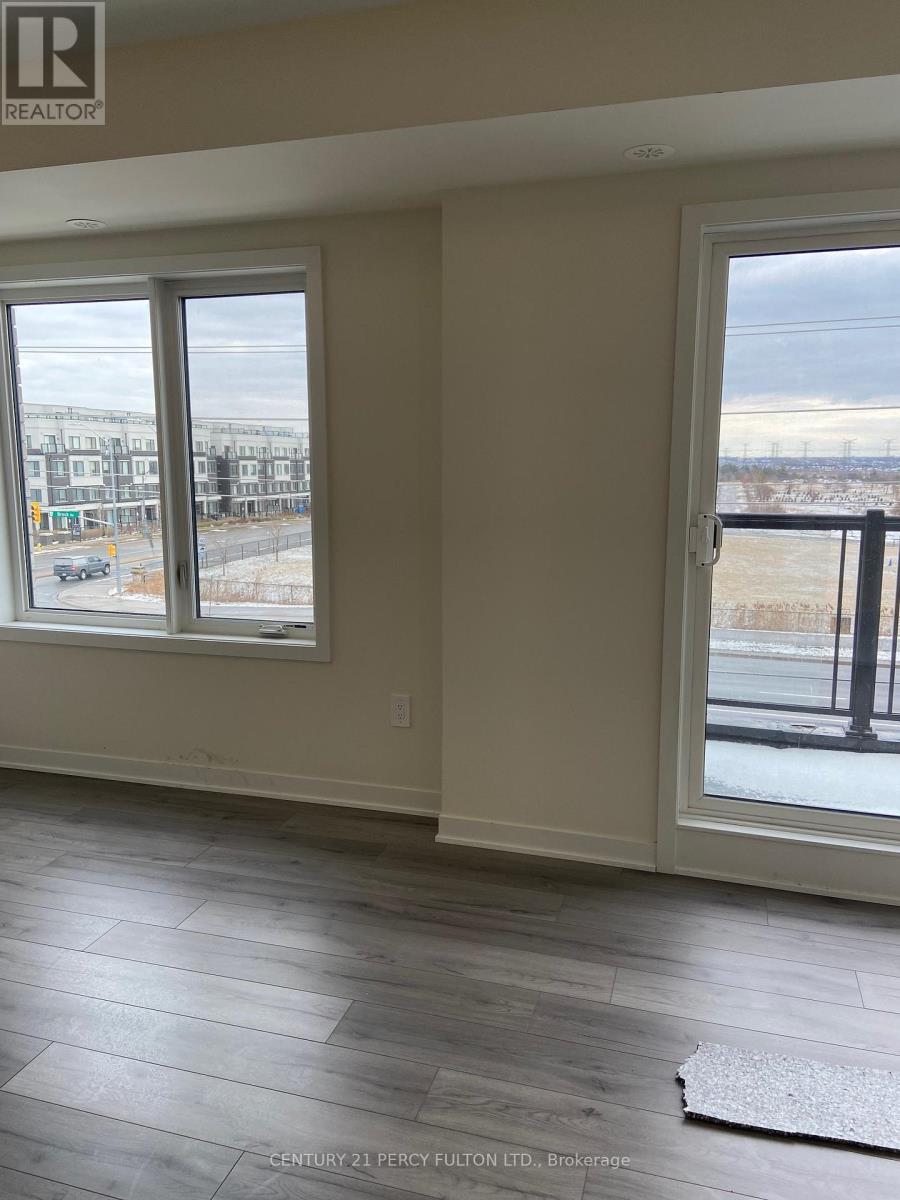
Introducing a upper-level urban townhome, featuring 2 bedrooms, 3 bathrooms, and 1,370 sq. ft. of modern living space. This bright and spacious home boasts 9-foot ceilings on the main floor, creating an open and airy atmosphere. The sleek, contemporary kitchen is equipped with stainless steel appliances and a stylish quartz countertop, perfect for both cooking and entertaining. A convenient 2-piece powder room is also located on the main floor. The second floor is home to two well-sized bedrooms, including a primary suite with his-and-her closets and a luxurious 3-piece ensuite. Step up to the third-floor terrace to enjoy your own sun-soaked outdoor retreat. Situated in a newly developed community, you'll be surrounded by abundant natural amenities, including nearby parklands, conservation areas, and the Pickering Golf Club just down the street. For easy commuting, both Highway 407 and 401 are just minutes away. Commercial conveniences such as banks, fitness centers, dental offices, and restaurants are also close by. Plus, one underground parking spot is included for your convenience. (id:63203)
403 - 2550 Castlegate Crossing
Pickering, Ontario
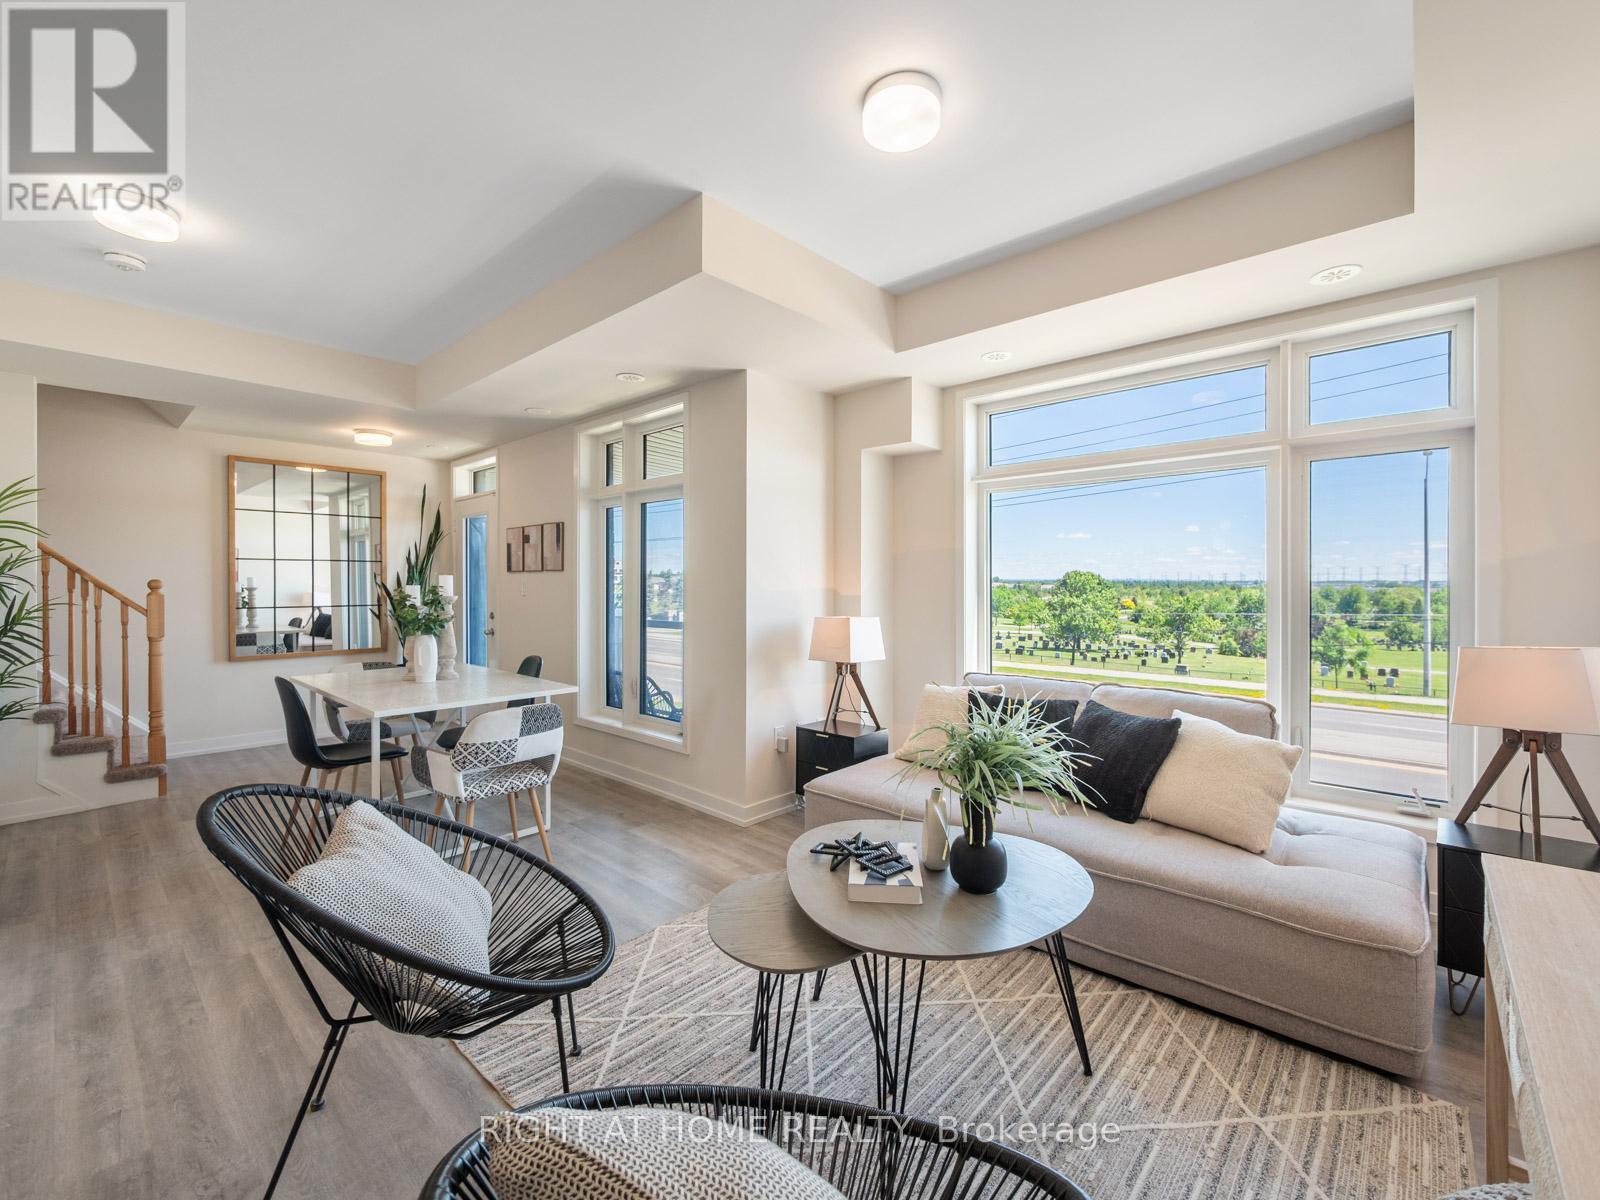
Nestled in the highly coveted Duffin Heights neighborhood, this exquisite 1,186 sq. ft. Urban Town Series residence offers a sun-drenched sanctuary where modern elegance meets effortless sophistication. The seamlessly connected open-concept layout is bathed in natural light, flowing beautifully into a gourmet kitchen outfitted with premium stone countertops, sleek stainless steel appliances, and a statement island with a built-in breakfast bar. Whether you are entertaining in the expansive living area or stepping out onto the private balcony for an evening glass of wine, every detail feels curated for a luxury lifestyle. Upstairs, two generously sized bedrooms offer a peaceful retreat, highlighted by a primary suite featuring a spacious walk-in closet and a pristine 4-piece ensuite. Complete with the ultimate convenience of a rear attached garage offering direct home access, this vibrant property places you just steps from local amenities and minutes from the 401, 407, and GO Transit, offering the perfect blend of stylish urban living and unparalleled connectedness. (id:63203)
1114 - 330 Mccowan Road
Toronto, Ontario
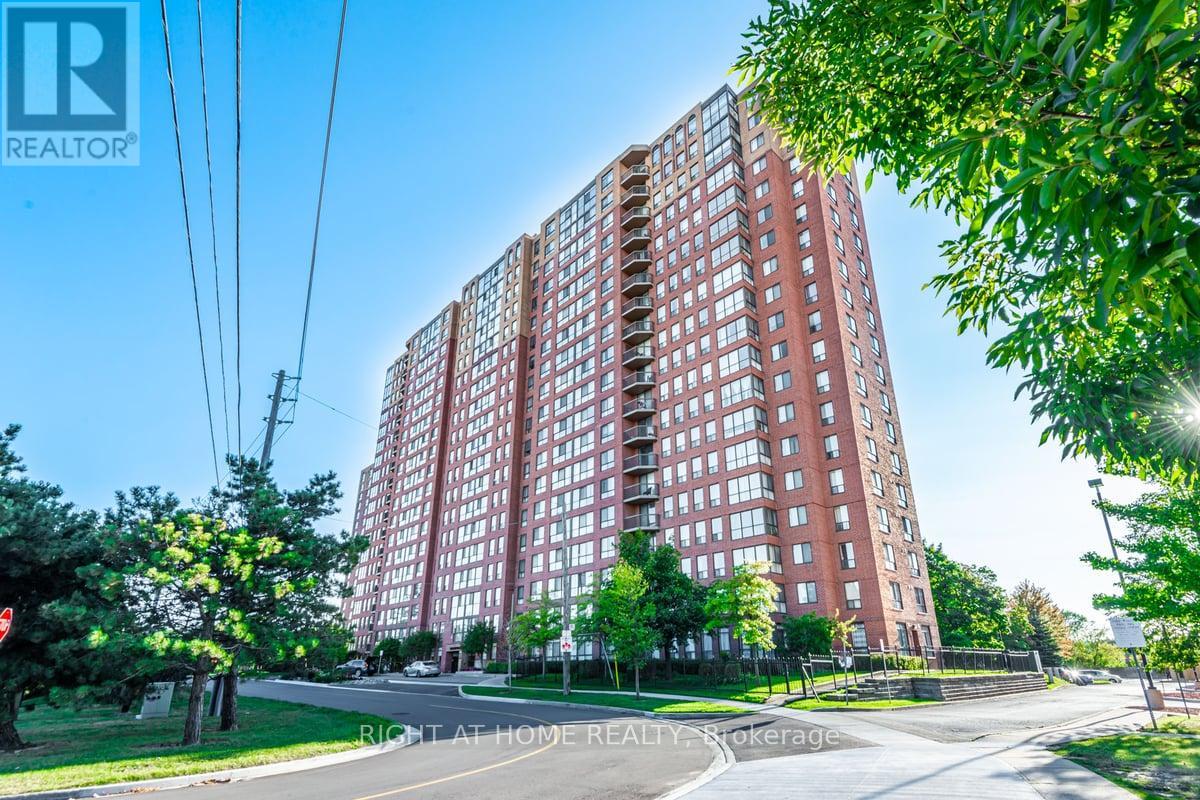
Discover the perfect blend of comfort and style. This bright and spacious condo boasts stunning western views for those enchanting sunset moments. Located in a sought-after community, this unit features newer flooring throughout. The kitchen showcases stainless steel appliances including a dishwasher, stove, and fridge. Primary bedroom with walk-out to the balcony, walk-in closet, and ensuite 4 pc bathroom. 2nd bedroom with adjacent solarium perfect for additional space to use as an office. Ensuite washer and dryer. Impressive building amenities include an indoor pool and gym. 24/7 Concierge. Plenty of visitor parking. Located walking distance to shopping, ttc, minutes to the go train, parks, and everything this great area has to offer. 1 underground parking and 1 locker included. Great tenant is month to month and will leave with 60 days notice. (id:63203)