

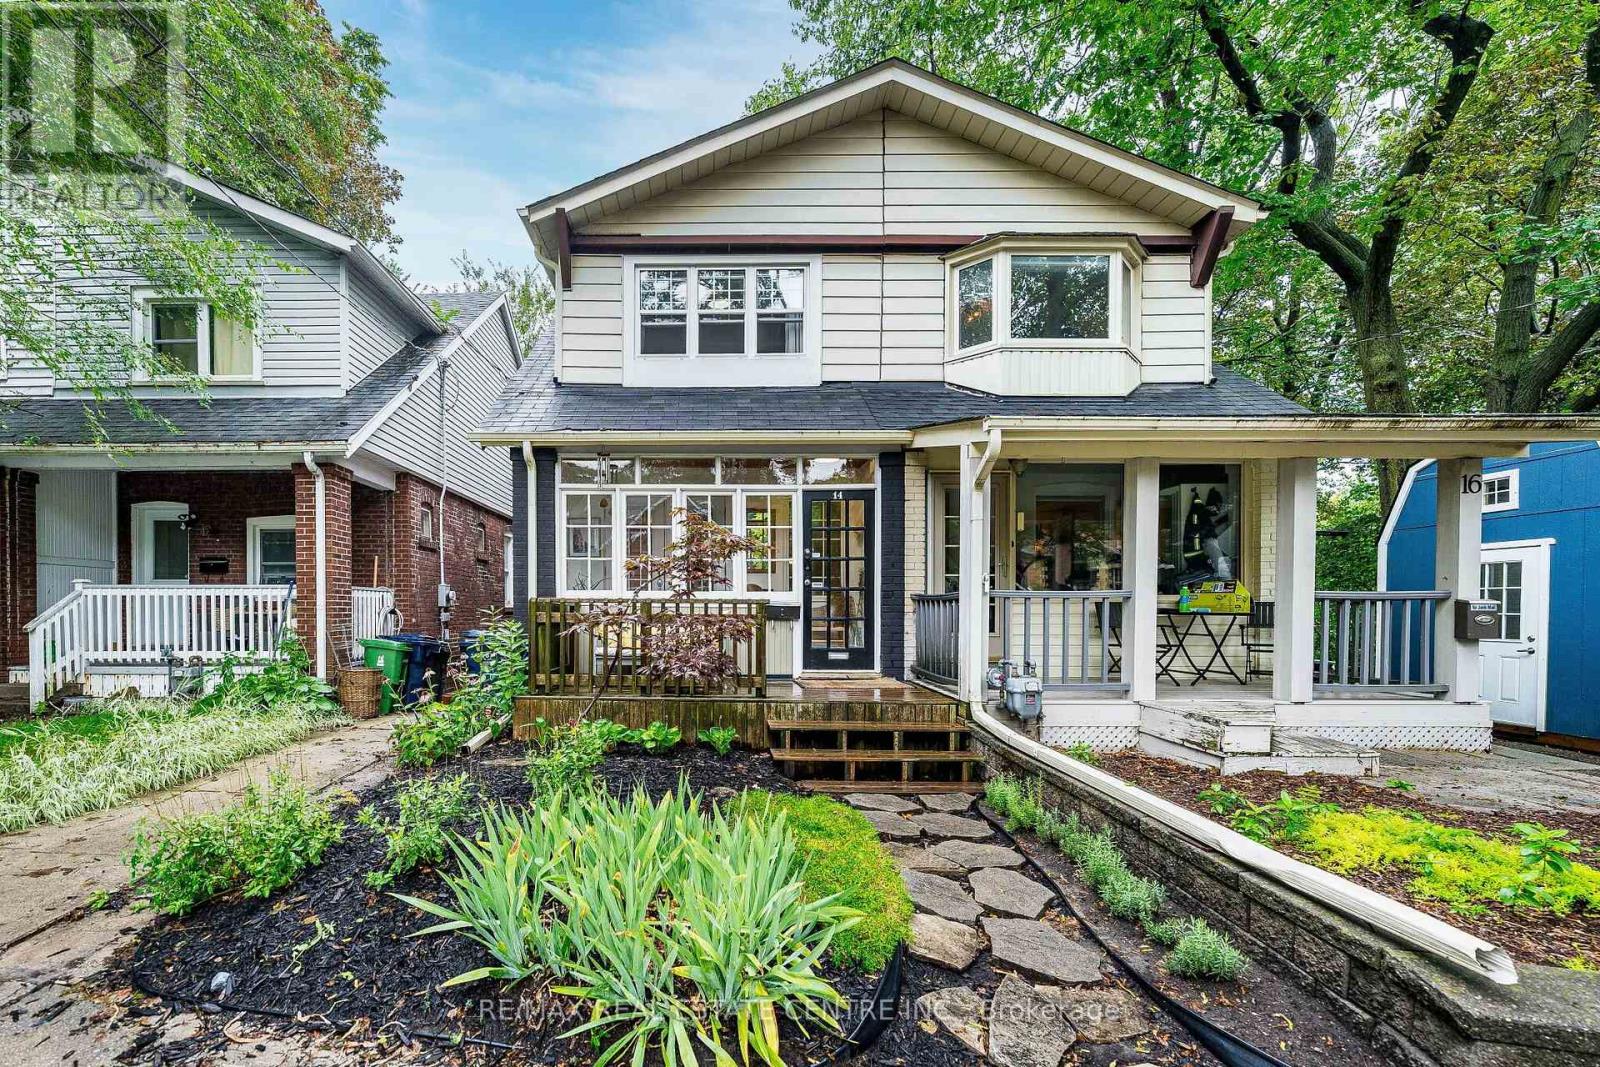
14 Wildwood Crescent
Toronto, Ontario
A rare ravine setting in the city. Welcome to 14 Wildwood Crescent, a charming 3-bedroom, 2-bathroom semi tucked away on a quiet street in the sought-after Woodbine Corridor/Upper Beaches community. Set on an incredible 18 x 150 ft lot, the real showstopper is out back - mature trees, lush greenery, no neighbours directly behind and Small's Creek winding through the wooded ravine beyond the property create a setting that feels worlds away from the city. Inside, the home blends character with thoughtful updates, featuring an upgraded kitchen and bathrooms, hardwood floors, exposed brick and a gas fireplace. Step out to the elevated deck overlooking the ravine - the perfect backdrop for morning coffee, summer dinners and entertaining. Three bedrooms complete the upper level, while the finished walk-out basement provides valuable additional living space with direct access to the backyard. Just steps away, a pathway leads into the surrounding woods and ravine, yet everything you need is close at hand. Walk to three nearby parks, recreation, local shops and amenities, with the Danforth and Beaches within easy reach. Commuting downtown is effortless with a bus stop just 2 minutes away and Coxwell Station approximately an 11-minute walk. Families will appreciate access to excellent local schooling, including Bowmore Road Jr. & Sr. P.S., offering French Immersion and Gifted programming, and Monarch Park C.I., home to an International Baccalaureate program. City convenience in front. Nature out back. A truly unique opportunity to enjoy the best of Toronto's east end. (id:63203)

1436 Mayport Drive
Oshawa, Ontario
Steps to LAKE ONTARIO. Stunning 2,193 Sq. Ft. Home Located in Oshawa's Sought-After Waterfront Community. 7-minutes to Go Station. Newer Hardwood Flooring on Main Floor and Second Floor. This Beautiful 4-Bedroom, 3-Bathroom Home Features a Bright, Open-Concept Main Floor Designed for Modern Living. The Welcoming Great Room Showcases a Cozy Gas Fireplace and Flows Seamlessly into the Eat-In Kitchen, Complete with Stainless Steel Appliances, Quartz Countertops, a Breakfast Bar, Ample Counter Space, Plenty of Cabinetry, and a Walk-Out to the Backyard. Upstairs, the Spacious Primary Suite Offers a Walk-In Closet and a 4-Piece Ensuite. The Upper Level Also Features Convenient Laundry and Three Additional Generously Sized Bedrooms, Perfect for Family Living. Ideally Located Close to Parks, Schools, Shopping, Transit, Lake Ontario, and Highway 401, This Home Offers the Perfect Blend of Comfort, Style, and Convenience. Lovely Gazebo Set-Up in Backyard to Enjoy Your Evenings and Weekends. Unfinished Spacious Basement Ready for Your Personal Touch, with a Convenient Side Entrance to the Basement. (id:63203)

1 Edward Street
Ajax, Ontario
Welcome to this updated, corner lot, detached home nestled in the heart of Central Ajax. A short distance from shopping, transit, major highways, and all the essentials of everyday living. This charming two-bedroom, one- bathroom home offers a warm, inviting atmosphere that feels like home. The renovated kitchen, showcasing a quartz countertop, stainless steel fridge, stove and hood and modern pot lights. Step outside to your own private backyard with a deck, ideal for summer gatherings. This home is move-in ready in a sought-after, family-friendly community. Freshly painted, Windows open and close (2026), hotwater tank (2023), AC (2022).Motivated Seller! (id:63203)
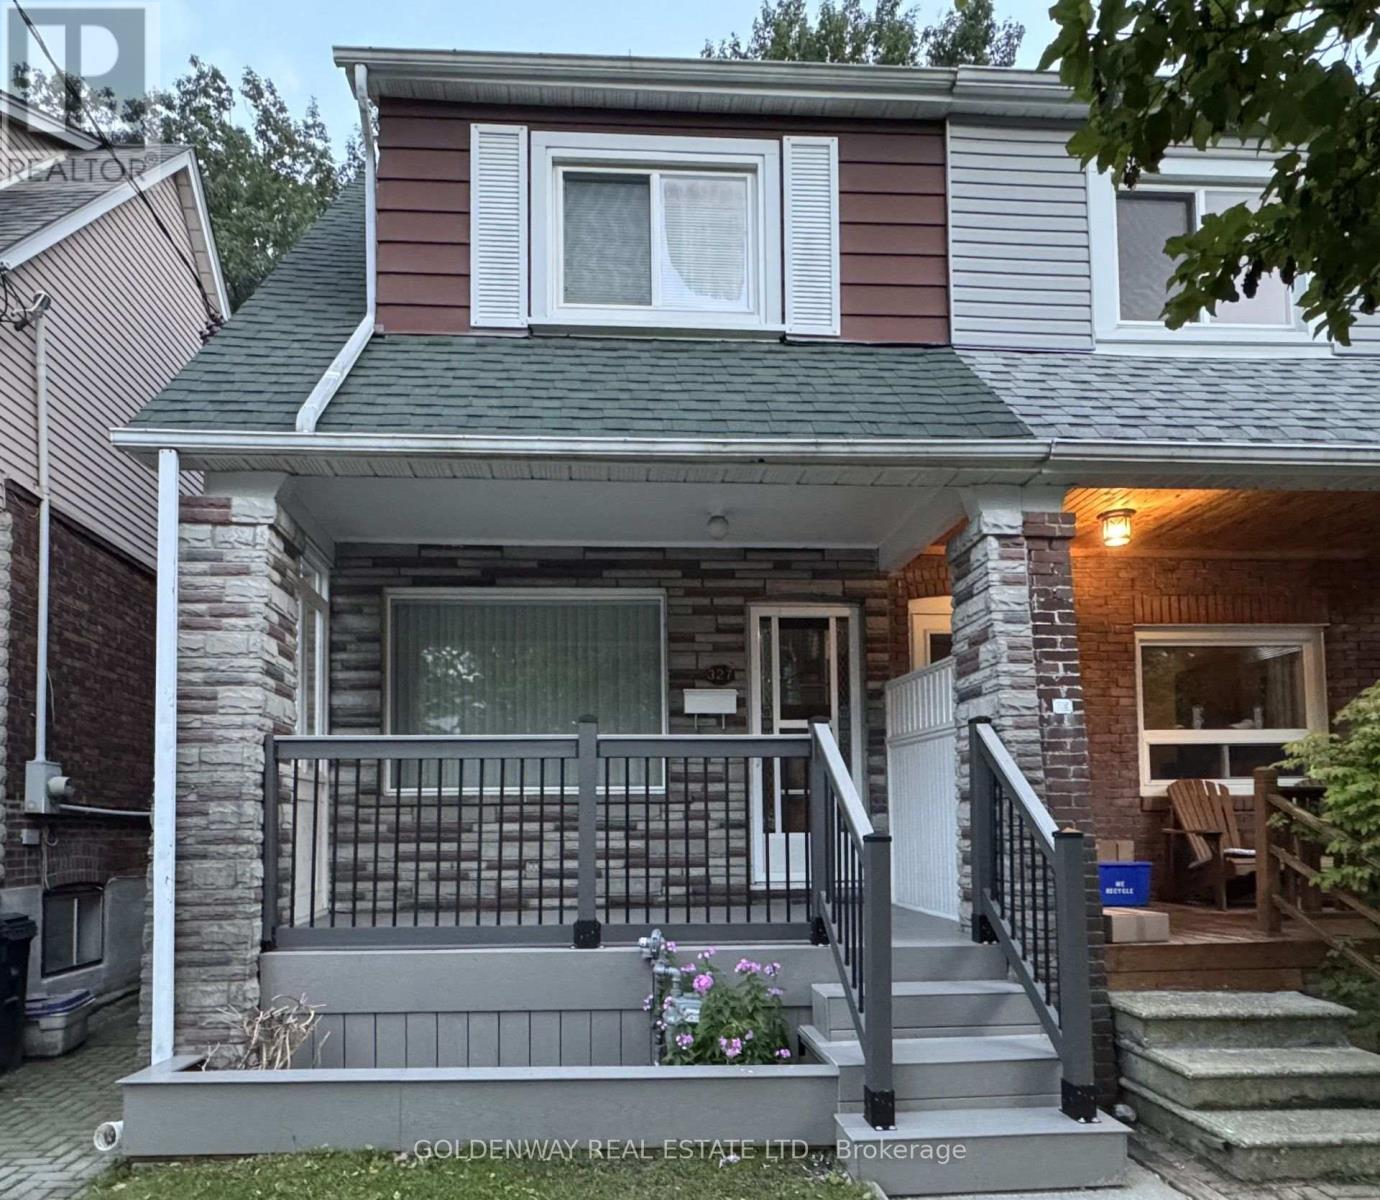
327 Springdale Boulevard
Toronto, Ontario
Welcome to 327 Springdale Blvd in the Sought-After Neighbourhood of Danforth-East York. Freshly Painted Semi-Detached House with Separate Entrance to the Basement. New Front Porch Deck. Move-In Right Away Or Add Your Personal Touch to Make It Suit Your Needs. Carpet Free Throughout with Hardwood Floors On the Ground Level and Second Level. Updated Pot Lights At Foyer & LED Light Fixtures and Updated Bathrooms: 3 pc Bath with a Walk-in Shower with Glass Door on the Second Floor and 4 pc Bath with a Bathtub in the Basement. Original Kitchen on the Ground Floor was changed to a Family Room/Bedroom and Can Be Easily Changed Back to a Kitchen. Great Walking Scores & Easy Access to DVP Highway, TTC & Subways. Close to All Amenities: Parks, Shops, Schools [R.H. McGregor Elementary School (Grades JK-6), Cosburn Middle School (Grades 7-8)], and Hospital [Michael Garron Hospital]. Minutes to Woodbine Beach and Taylor Creek Park with Hiking & Biking trails, and Picnic areas. This House is Located in a Quiet Neighbourhood, Yet So Close to the Vibrant City Life. Book a Showing Now To This Move-In Ready Home with Potential Income From the Basement With Separate Entrance Or a Potential In-Laws Apartment. (id:63203)
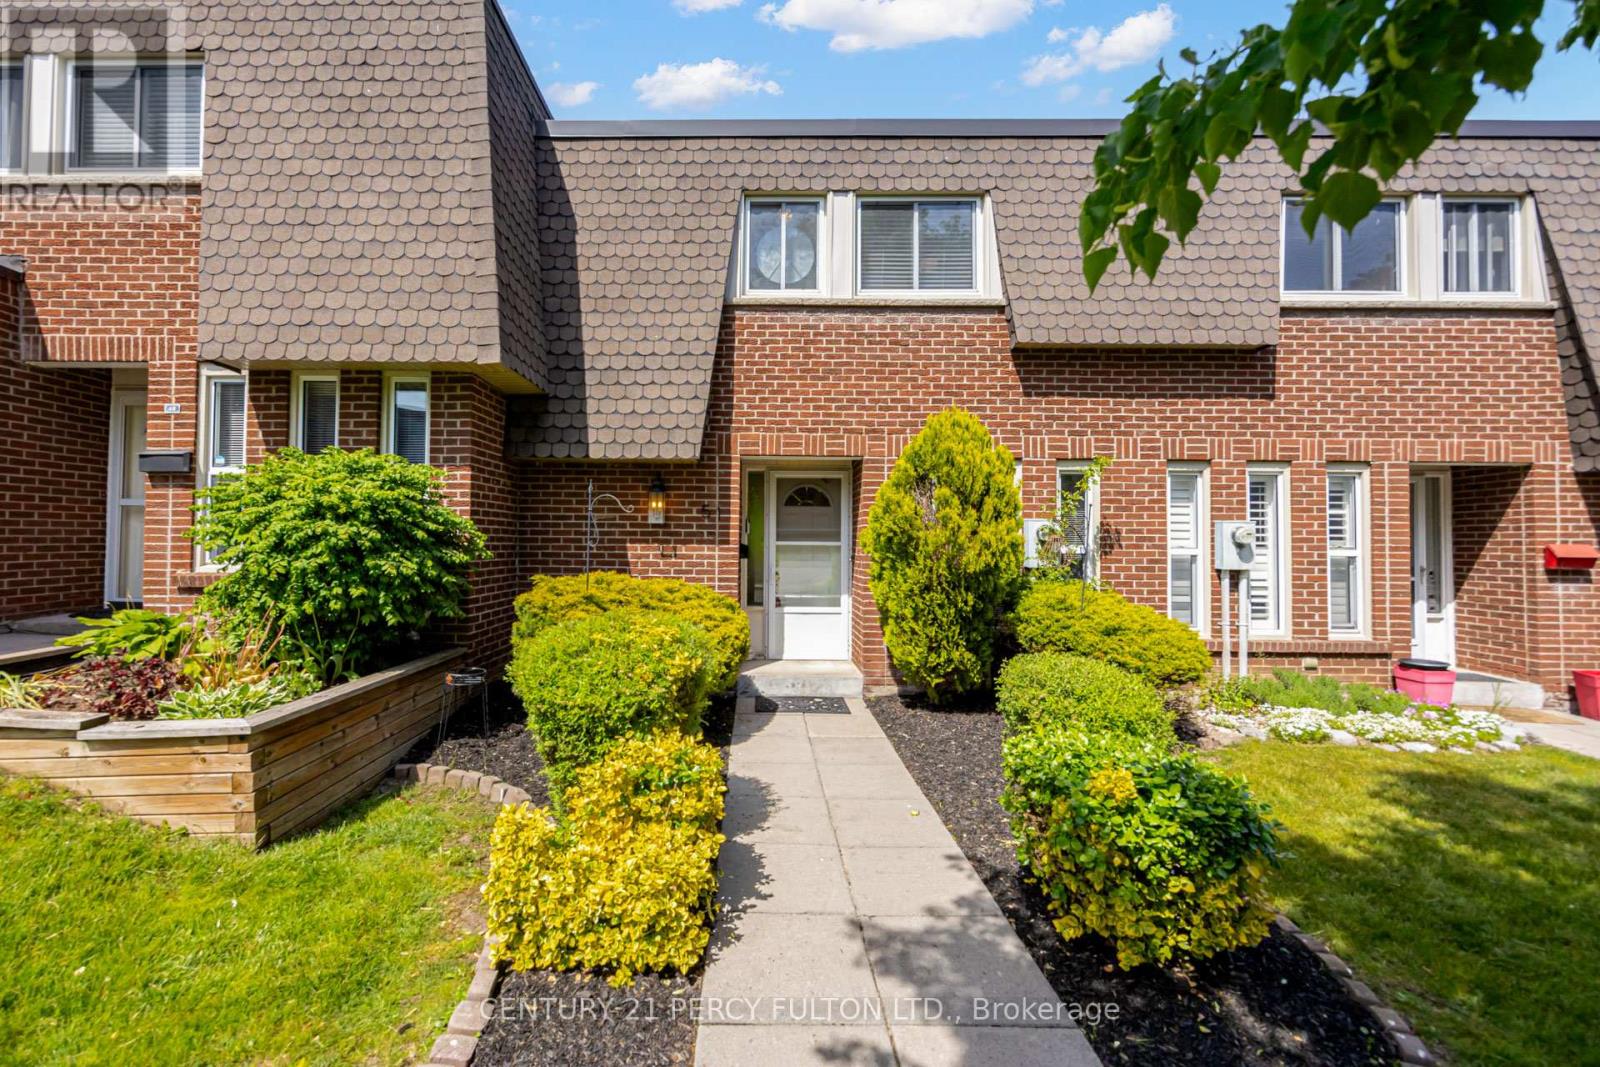
58 - 51 Deacon Lane
Ajax, Ontario
Updated 3 Bedroom Condo Townhome In Ajax's Desirable South East Community * 1292 Sq Ft * Steps To The Lake & Water Front Trail * Updated Stairs * Updated Floors * Freshly Painted * Updated Bathroom * Updated Kitchen Floor * New Lighting * Built In Closets In Bedroom* Finished Basement Rec Room * Maintenance Fees Include: Water, Cable TV, Internet & Parking * Fantastic Opportunity For First-Time Buyers, Families Or Investors * Conveniently Located Close To Schools, Parks, Shopping, Transit, Waterfront Trails, Hospital, Ajax GO Station & Easy Access To Hwy 401. (id:63203)
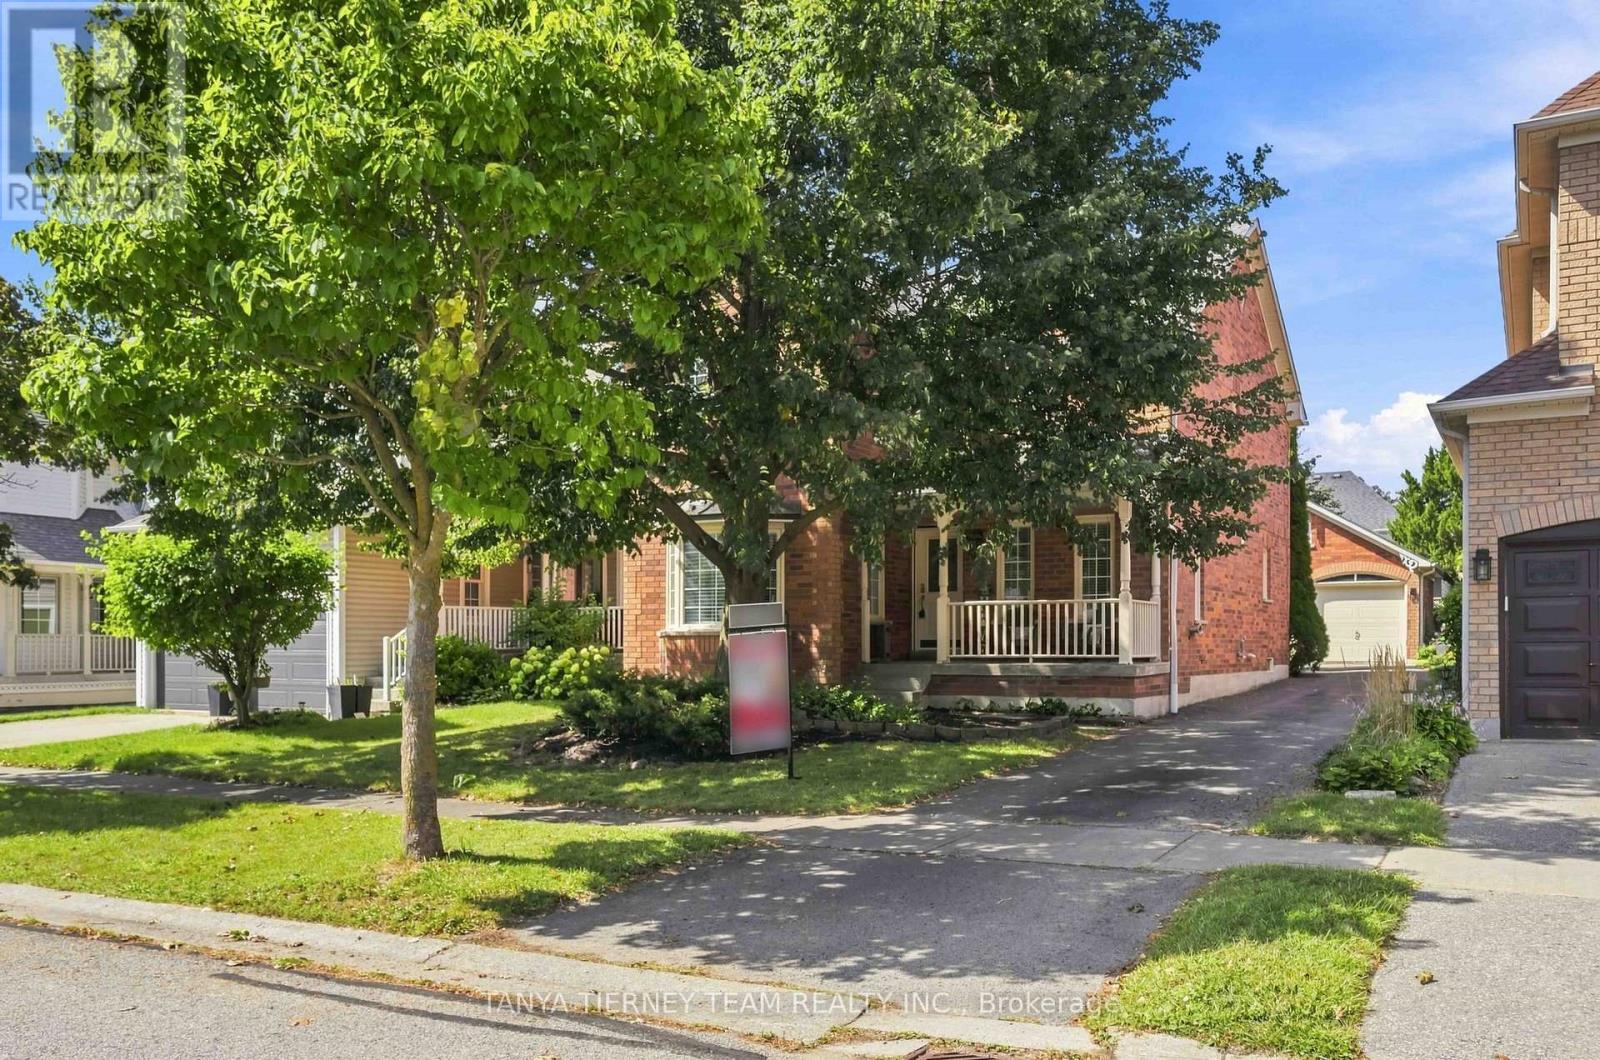
36 Zachary Place
Whitby, Ontario
Welcome to this spectacular all brick Tribute built family home, ideally situated in the highly sought after Brooklin community. Offering 3 spacious bedrooms, 4 bathrooms and a detached double garage, this sun-filled home combines generous living space with an inviting, functional layout. The bright, open-concept main floor features extensive laminate flooring and a grand open hardwood staircase. The formal sunken living room showcases an elegant coffered ceiling, crown moulding and a beautiful bow window overlooking the front gardens, while the separate dining room is enhanced by its own coffered ceiling. At the heart of the home, the family-sized kitchen boasts butcher block counters, a large pantry, breakfast bar and a spacious breakfast area with a garden-door walkout to the deck and backyard. The impressive family room is highlighted by soaring cathedral ceilings, a cozy gas fireplace, pot lighting and backyard views. Convenient main-floor laundry and garage access complete this level. Upstairs, you'll find three generously sized bedrooms, including a spacious primary retreat with a vaulted ceiling, organized walk-in closet and a spa-inspired 4-piece ensuite featuring a relaxing corner soaker tub.The partially finished basement provides even more versatility, with ample storage, a roughed-in bathroom and an exercise room/den. Enjoy an exceptional Brooklin location just steps from schools, parks and the shops and amenities of downtown Brooklin, with easy access to Highway 407 for commuters. A wonderful family home in a community you'll love! (id:63203)
83 - 2500 Hill Rise Court
Oshawa, Ontario
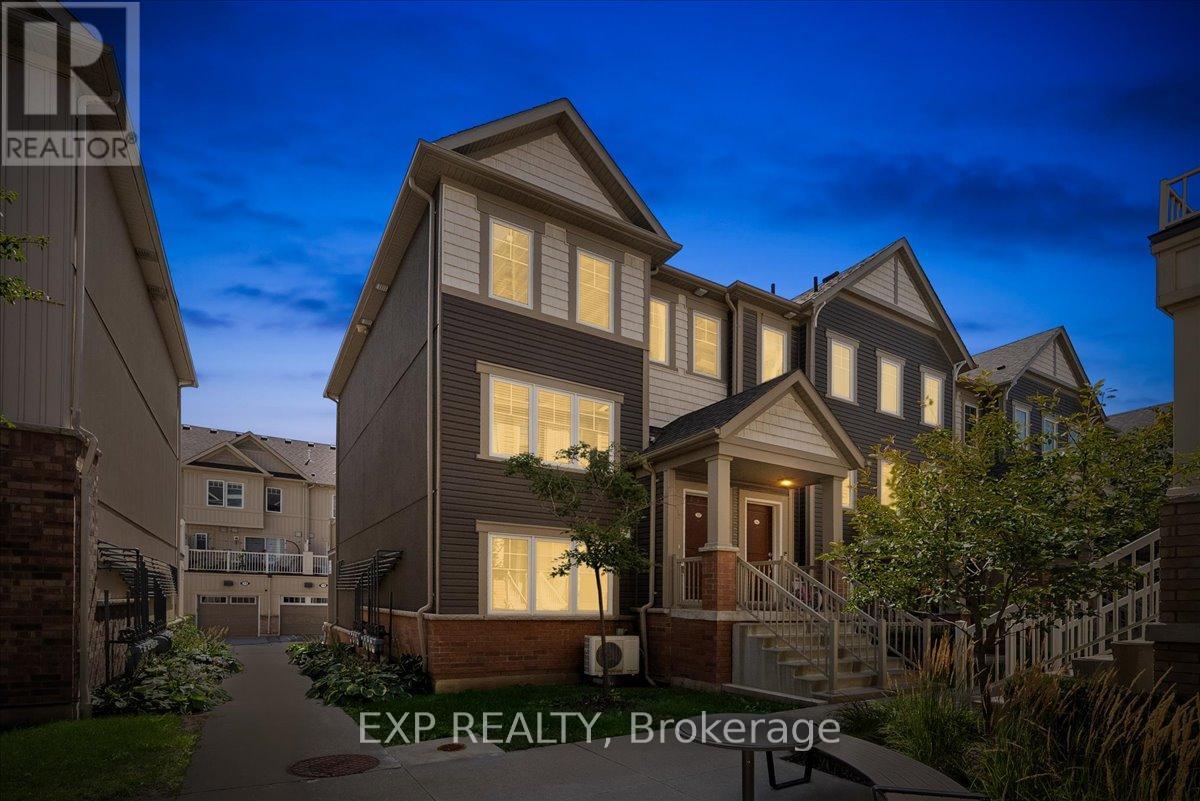
Freshly Refreshed And Ready To Impress In The Heart Of Windfields! This Stylish, Move-In-Ready Townhome Offers A Bright, Open-Concept Living Space Designed For Comfortable Everyday Living, Entertaining And Working From Home. Step Out To The Private Balcony For Morning Coffee Or A Quiet Place To Unwind. Thoughtful Updates Completed In August 2026 Give The Home A Crisp, Contemporary Feel, Including Brand-New Light Fixtures Throughout The Kitchen, Living Room And Hallways; Two New Washroom Mirrors; Updated Washroom Lighting; A Freshly Painted Primary Bedroom And Washrooms; And A Refreshed Feature Wall In The Main Living Area. All Carpeting Has Also Been Thoroughly Cleaned And Steam-Treated, So You Can Settle In And Enjoy From Day One. Located In The Sought-After Windfields Community, Just Minutes From Costco, FreshCo, Restaurants, Banks, Parks And Everyday Shopping At RioCan Windfields. Ontario Tech University And Durham College Are Nearby, While Convenient Access To Highways 407, 412 And 401 Keeps You Connected Across Durham And The GTA. A Smart Opportunity To Own A Beautifully Refreshed, Low-Maintenance Home In One Of North Oshawa's Most Convenient Communities! (id:63203)
16 Squires Avenue
Toronto, Ontario
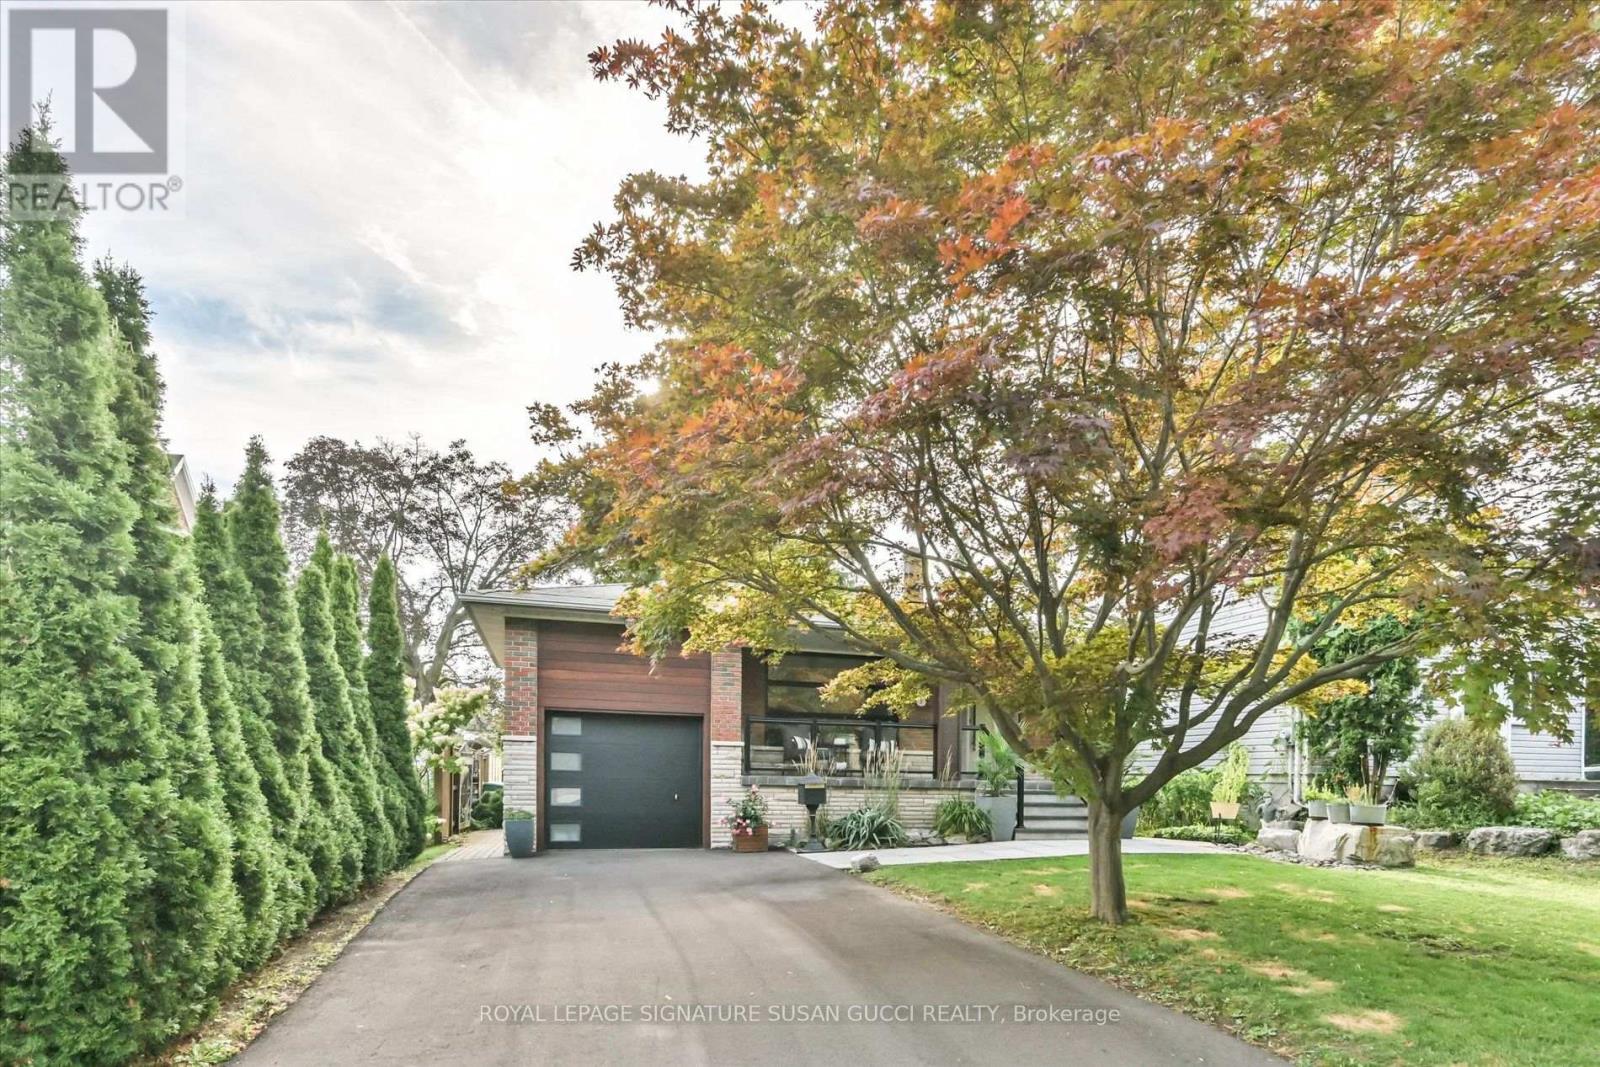
A Rare Offering! Quality Italian-Built, Custom Home on One of the Longest Lots in the Neighbourhood! Custom built by the original owners with the quality and craftsmanship that still shines through today, 16 Squires Ave is a truly rare opportunity. This fully detached, all-brick home is deceptively large inside-what appears from the street to be a bungalow is actually a thoughtfully designed backsplit offering an impressive 5 bedrooms, oversized family room and a completely separate bachelor/in-law suite with its own private side entrance. Flexible living for every generation. The self-contained lower-level space is ideal for an in-law suite, nanny, adult child, rental income or multigenerational living, giving your family the flexibility to adapt as life changes. And despite the home's generous size, there are not a lot of stairs, making the layout remarkably easy to manage for all generations with bathrooms on almost every level. The main level offers a renovated living room, dining room and spacious eat-in kitchen. A few steps down lead to 2 bedrooms, an oversized family room with walkout to the backyard and a 3-piece bath. A few steps up from the main level are 3 additional generous bedrooms and a beautifully renovated bathroom with double sinks, glass shower and soaker tub. Outside, discover what may be one of the longest and most desirable lots in the neighbourhood-over 200 feet deep! A private, pool-sized backyard offers exceptional privacy and endless possibilities. Enjoy dining under the stars on the expansive patio or retreat beneath the stunning mature evergreen.A long private driveway accommodates many cars. Set on a charming, tree-lined street where neighbours stay for generations, this is the kind of community that feels like home the moment you arrive.Quality. Space. Privacy. Flexibility. A truly rare gem that is increasingly difficult to find. **OPEN HOUSE SAT SEPT 12, 2-4PM** (id:63203)
85 Williams Point Road
Scugog, Ontario
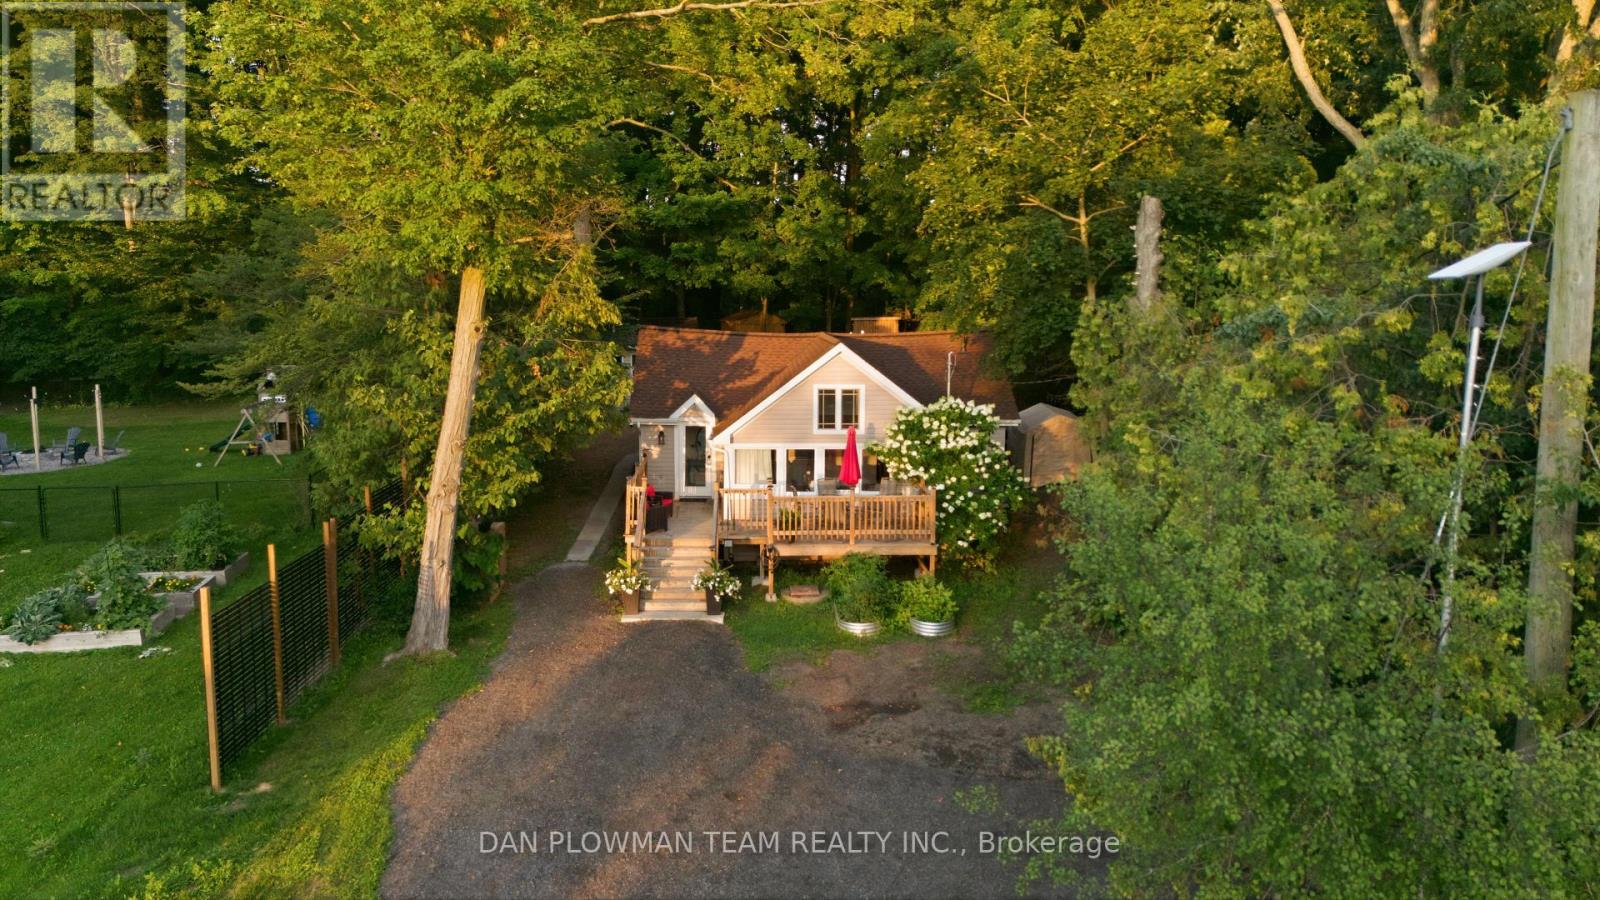
Welcome Home To 85 Williams Point Road In Caesarea! What A Wonderful Way To Enjoy Peaceful, Cottage-Style Living Just Minutes From Downtown Port Perry And The Shores Of Lake Scugog. This Charming 3-Bedroom Home Offers A Fantastic Blend Of Comfort, Privacy, And Outdoor Enjoyment - Perfect For Year-Round Living Or Your Weekend Getaway. Step Inside To A Bright And Inviting Open-Concept Living Space Featuring Soaring Cathedral Ceilings, Large Windows, And An Abundance Of Natural Light, With Beautiful Views Of The Lake. The Spacious Eat-In Kitchen Provides Plenty Of Room For Family Meals And Entertaining. Outside, The Private Backyard Is Where This Property Truly Shines. With No Neighbours Behind You, You Can Enjoy The Peace And Tranquility Of Your Surroundings, Complete With Several Storage Sheds And A Fire Pit - Perfect For Late-Night Family S'mores And Summer Gatherings. One Of The Property's Standout Features Is The Beautifully Finished Bunkie, Featuring Tongue-And-Groove Pine Walls, Plumbing, And Electrical. The Possibilities Are Endless - Create Your Own Private Retreat, A Home Office, A Hobby Space, A Guest Getaway, Or The Ultimate Kids' Playhouse. And For The Outdoor Enthusiast, The Lake Scugog Shoreline Is Just Steps Away Via Town-Owned Land, Making It Easy To Enjoy Everything Lake Life Has To Offer. Whether You're Looking For A Peaceful Full-Time Residence, A Family Getaway, Or Your Own Slice Of Cottage Country, 85 Williams Point Road Is A Wonderful Place To Call Home. (id:63203)
61 - 15 Brimwood Boulevard
Toronto, Ontario
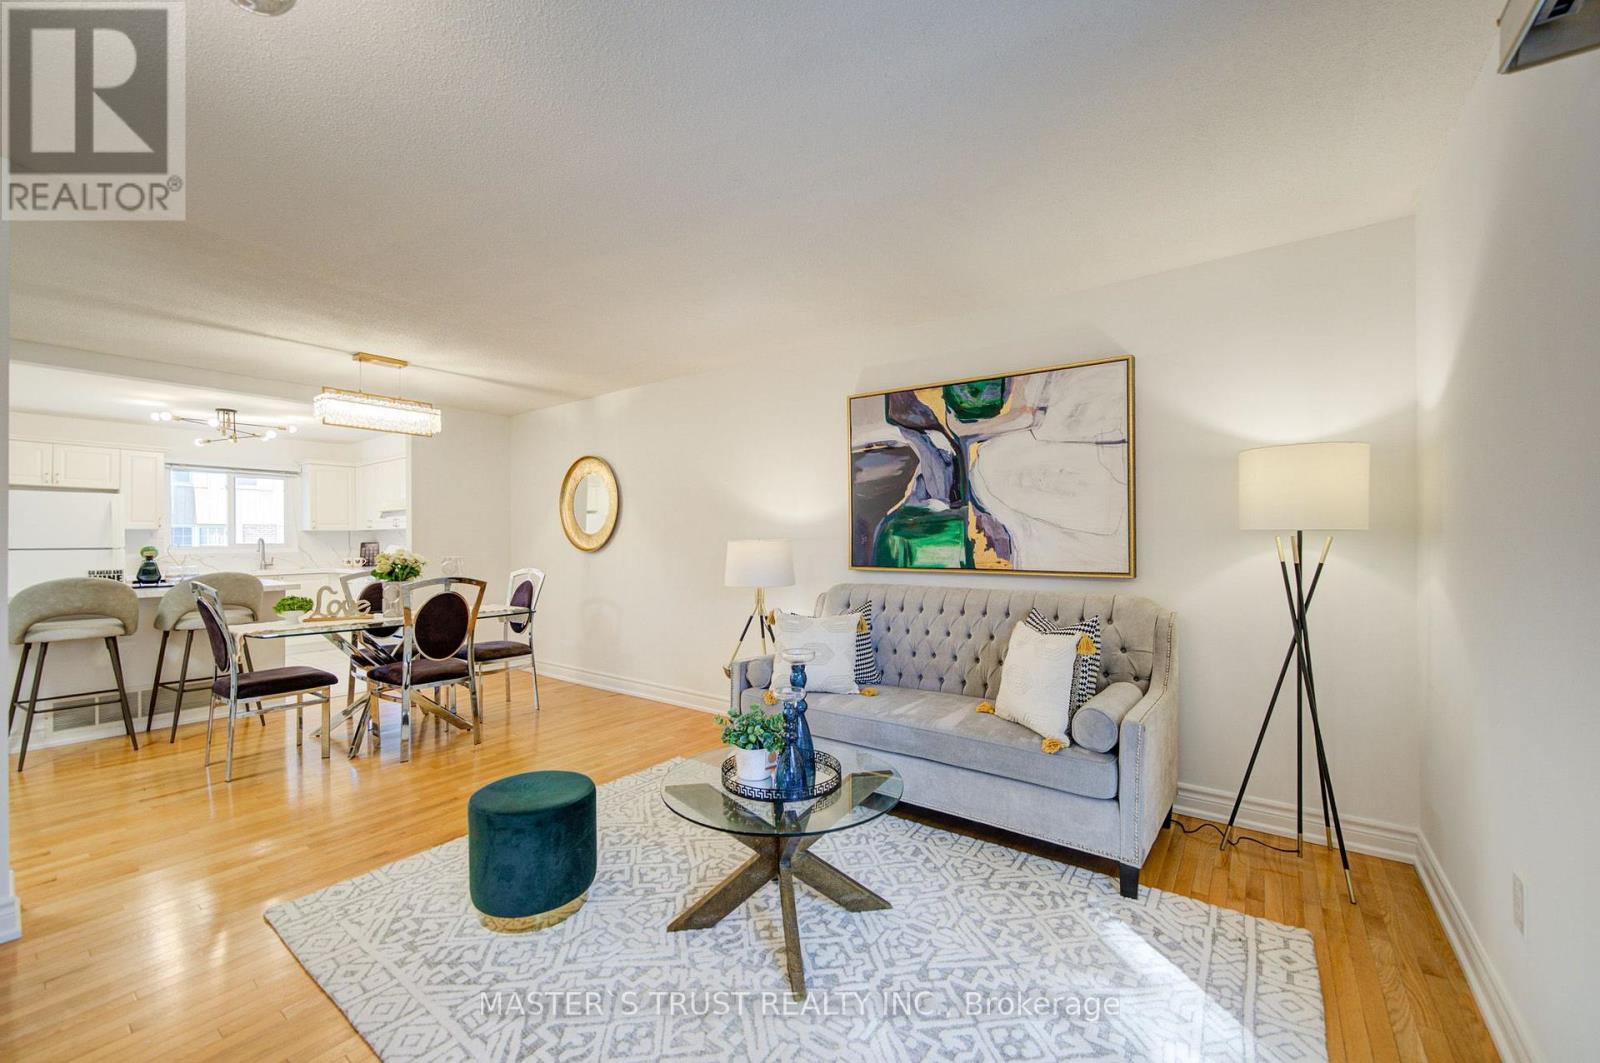
Beautifully renovated townhouse in the desirable Agincourt North community. This bright and spacious home offers approximately 1,368 sq. ft. plus a finished basement, featuring 3 generously sized bedrooms, 2 washrooms, and 2 wide parking spaces conveniently located directly in front of the basement entrance. The main floor boasts a bright and spacious open-concept living and dining area with beautiful hardwood flooring and a large sliding-door walk-out to the serene backyard, creating an inviting space for everyday living and entertaining. The newly renovated kitchen features stylish white cabinetry, modern finishes, a large quartz island with breakfast seating, and ample storage.The finished basement provides valuable additional living space, ideal for a family room, home office, recreation area, or guest space. Fresh, modern finishes throughout make this home truly move-in ready. Conveniently located close to schools, parks, public transit, shopping, restaurants, and major highways, offering both comfort and convenience for families. (id:63203)
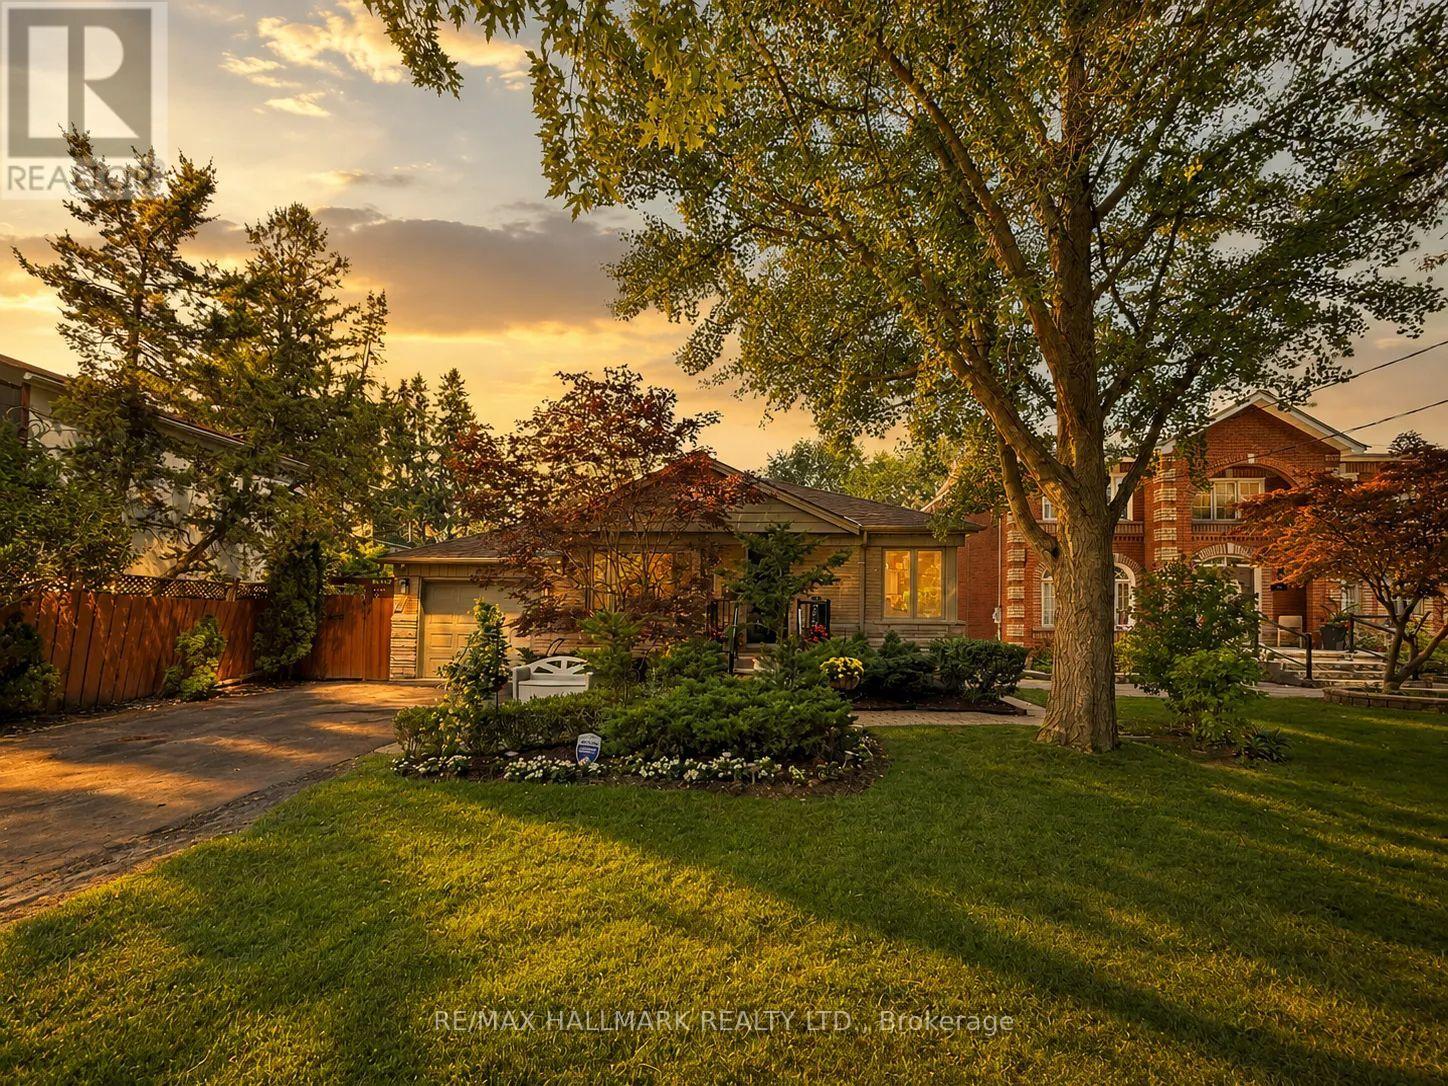
52 Colonel Danforth Trail
Toronto, Ontario
Welcome to 52 Colonel Danforth Trail, where luxury, privacy, and nature come together on one of Centennial Scarborough's most prestigious and rarely offered streets. Situated on an incredible 57 x 298 ft lot-almost 15,000 sq. ft. of property-this beautifully maintained bungalow offers the perfect blend of refined living, privacy, and everyday comfort. Designed to adapt to every stage of life, this exceptional home is ideal for multi-generational families, downsizers seeking one-level living, or anyone looking for flexible space for extended family or guests. A separate side entrance, two updated kitchens with granite countertops (upper w gas stove!), and a fully finished lower level provide incredible versatility. The spacious primary retreat showcases an impressive addition with soaring cathedral ceilings, custom built-ins, a gas fireplace, and a walkout overlooking the spectacular backyard oasis. Hardwood flooring, spa-inspired bathrooms with heated floors (both baths) and a Jetted tub! Abundant custom storage, and quality finishes are found throughout, with two gas fireplaces creating warm and inviting living spaces. Step outside to your own private resort! The beautifully landscaped backyard features a heated in-ground pool, hot tub, and exceptional cabana complete with hydro, a commercial refrigerator, and Murphy bed-creating an ideal guest retreat, home office, or entertaining space. Multiple outdoor living areas, mature landscaping, and exceptional privacy create a true "cottage in the city" lifestyle. Ample parking completes this remarkable property. Updates include Lennox furnace & A/C (2023), newer roof, updated windows & doors, and pool & cabana (2009).Steps to Colonel Danforth Park & Lower Highland Creek Ravine, with scenic trails connecting to Lake Ontario. Enjoy hiking, biking, walking & birdwatching while remaining minutes to Rouge GO, TTC, Hwy 401, schools, shopping & amenities. A Home Inspection is available upon request. See extensive upgrade li (id:63203)

828 Wildflower Court
Oshawa, Ontario
Welcome to this elegant Centennial/Beau Valley gem, beautifully situated on a quiet court in one of Oshawa's desirable neighbourhoods. Offering a gracious layout and an abundance of versatile living space, this 3 bedroom, 3 bathroom home is designed for both sophisticated entertaining and comfortable family living. The impressive brick and stone exterior is complemented by a generous wraparound front porch extending to both sides of the home -a charming and inviting outdoor space that adds character and curb appeal. Step inside to 9-foot ceilings, beautiful main floor hardwood floors and an airy, refined sense of space. The main level offers generous living and formal dining areas, creating an elegant setting for entertaining family and friends. A striking, Scarlett O'Hara-inspired staircase adds an architectural focal point and a touch of old-world grandeur. Upstairs, a spacious bonus rec/family room offers exceptional flexibility. Use it as a media/games room, home office, children's retreat or additional family gathering space -the possibilities are yours. The lower level offers more potential, with its generous footprint and existing layout, there is an opportunity to create a separate entrance and a private living area for extended family, guests or a future secondary living arrangement, subject to the necessary approvals. Outside, discover your own peaceful retreat - a surprisingly private and spacious outdoor setting tucked into the heart of the city. Whether enjoying morning coffee, entertaining friends or simply escaping the pace of everyday life, this is outdoor space you'll truly appreciate. Ideally located within walking distance to schools, churches and everyday amenities, with Costco, Highway 401 and Highway 407 just minutes away. Golf enthusiasts will enjoy nearby Kedron Dells Golf Club. Elegant, versatile and wonderfully located, this is a home that offers both character and opportunity - with space to grow, entertain and make it truly your own. (id:63203)
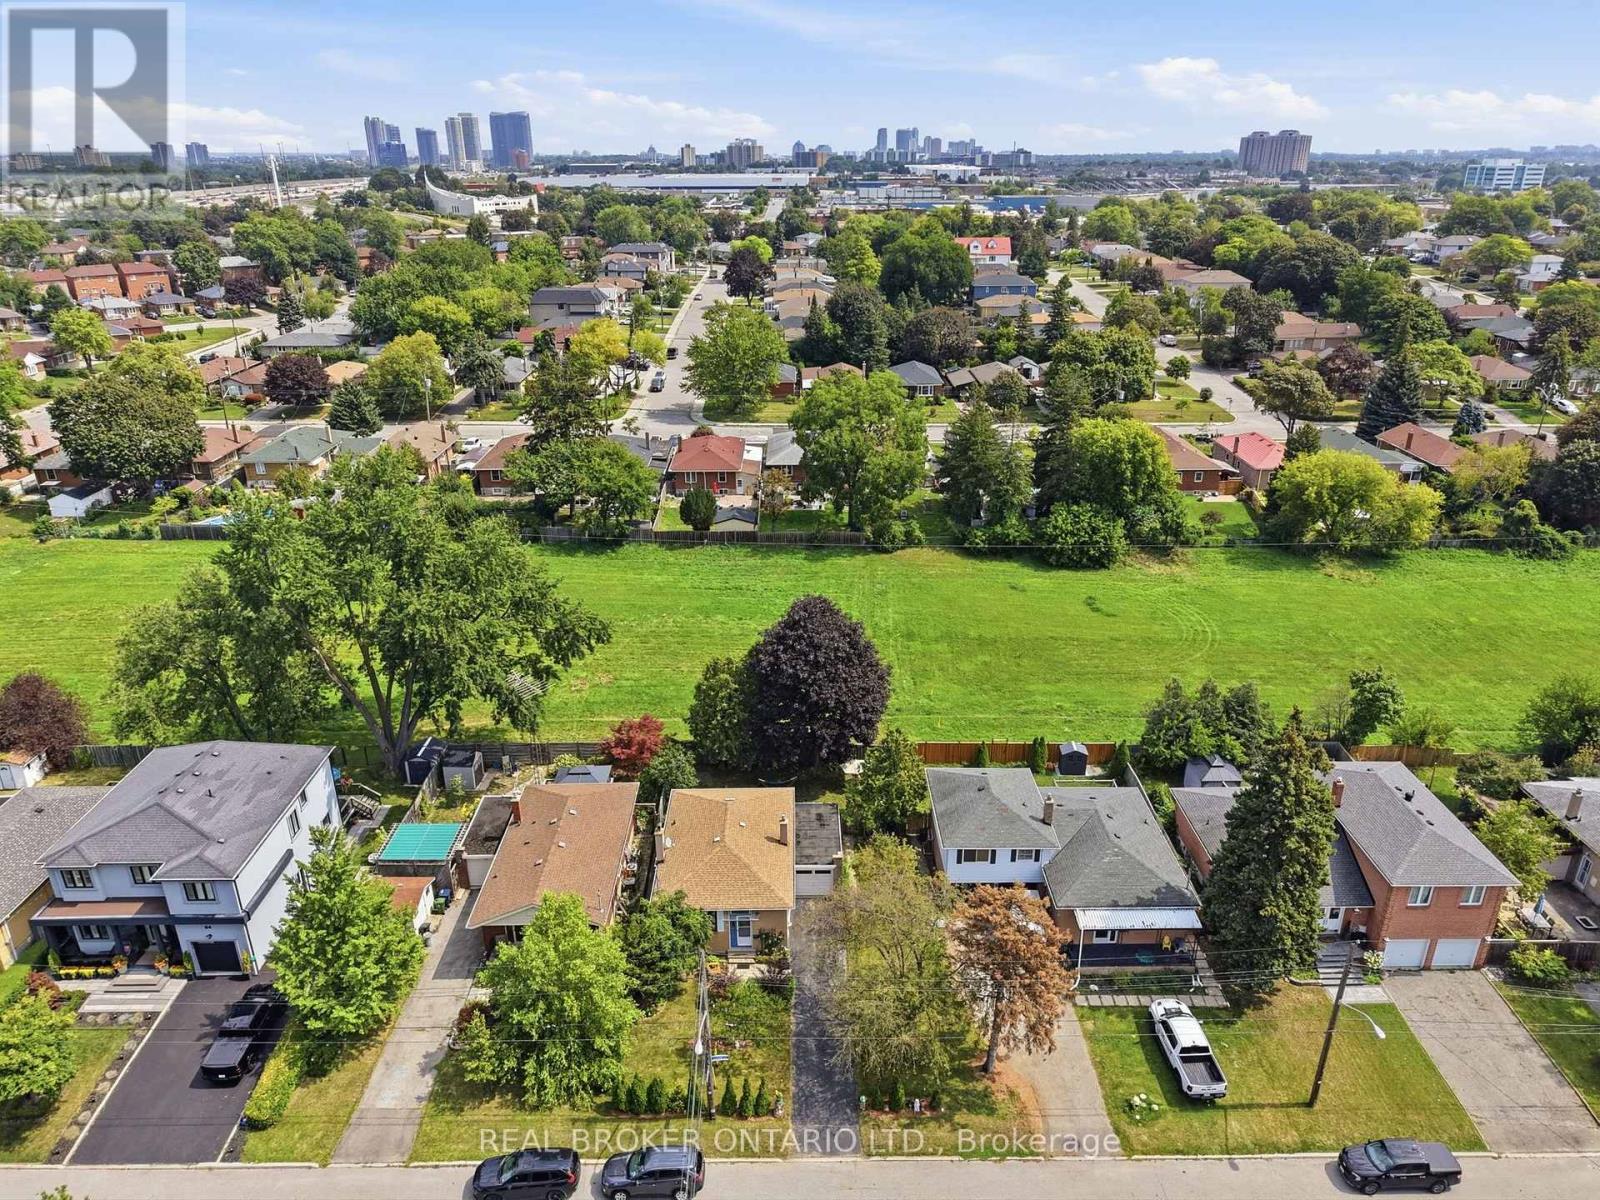
88 Cavehill Crescent
Toronto, Ontario
Welcome to 88 Cavehill Crescent, a move-in-ready family home tucked away on a quiet, tree-lined street and backing onto beautiful green space for added privacy and a peaceful natural setting. Enjoy easy access to nearby parks, ravines and walking trails, with schools, shopping and everyday amenities all close by. The Scarborough Bluffs and Lake Ontario waterfront parks and trails are also just a short drive away. Inside, the home has been well cared for, with major mechanical updates already taken care of, including a furnace, air conditioning and hot water tank all less than two years old. Convenient access to major highways makes commuting across the city and into downtown Toronto easy. A great opportunity to enjoy a family-friendly neighbourhood with nature at your doorstep and everything you need close by. (id:63203)
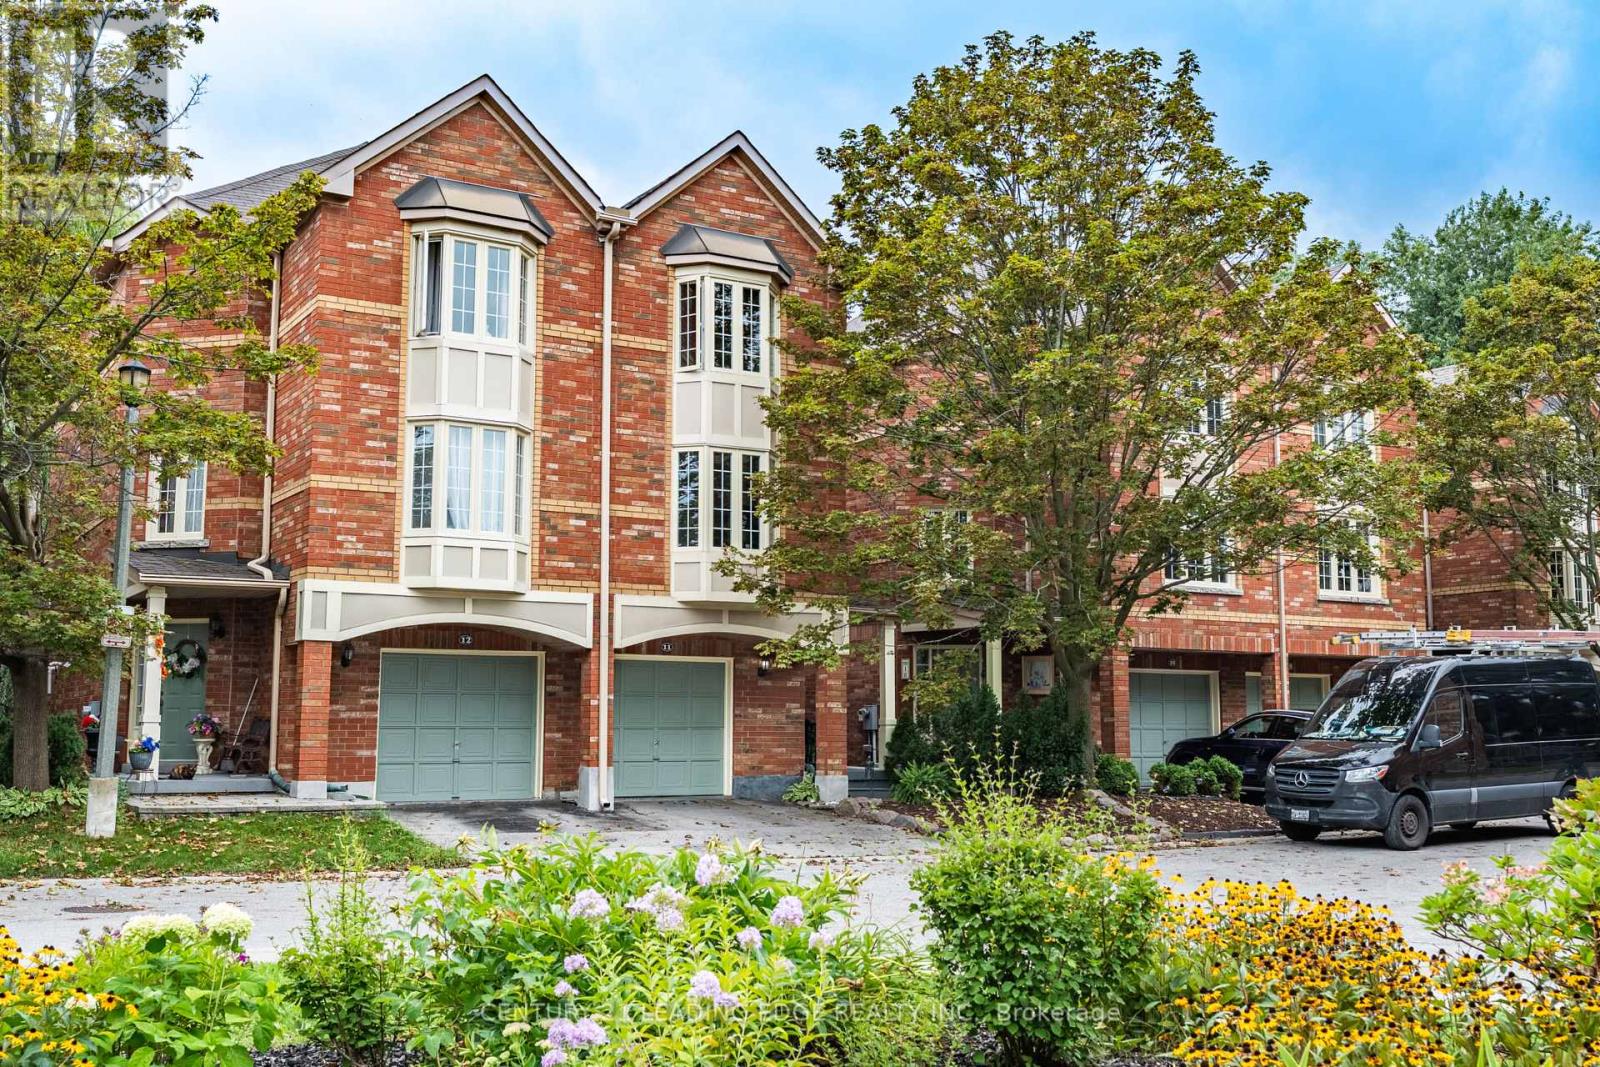
11 Guildpark Pathway
Toronto, Ontario
Welcome to this beautifully upgraded semi-detached condo, tucked away on a quiet court in the highly sought-after Guildwood community. Designed with both style and functionality in mind, this 3-bedroom home features a smart open-concept layout, hardwood floors, soaring 12-foot ceilings and tasteful upgrades throughout. The spacious L-shaped kitchen flows seamlessly into the family room, while the elevated living and dining areas overlook the space below, creating an open and airy feel. Upstairs, the generous primary suite features a walk-in closet and a 4-piece ensuite complete with a soaker tub and separate shower. The finished walkout basement provides additional living space with direct access to the fully fenced backyard-perfect for entertaining, relaxing or family enjoyment. Direct garage access adds everyday convenience. Ideally located just minutes from Guildwood GO Station, TTC, schools, the University of Toronto Scarborough, Centennial College, shopping, restaurants and the renowned Guild Park & Gardens. A rare opportunity to enjoy space, style and convenience in one of Scarborough's most desirable neighbourhoods. (id:63203)
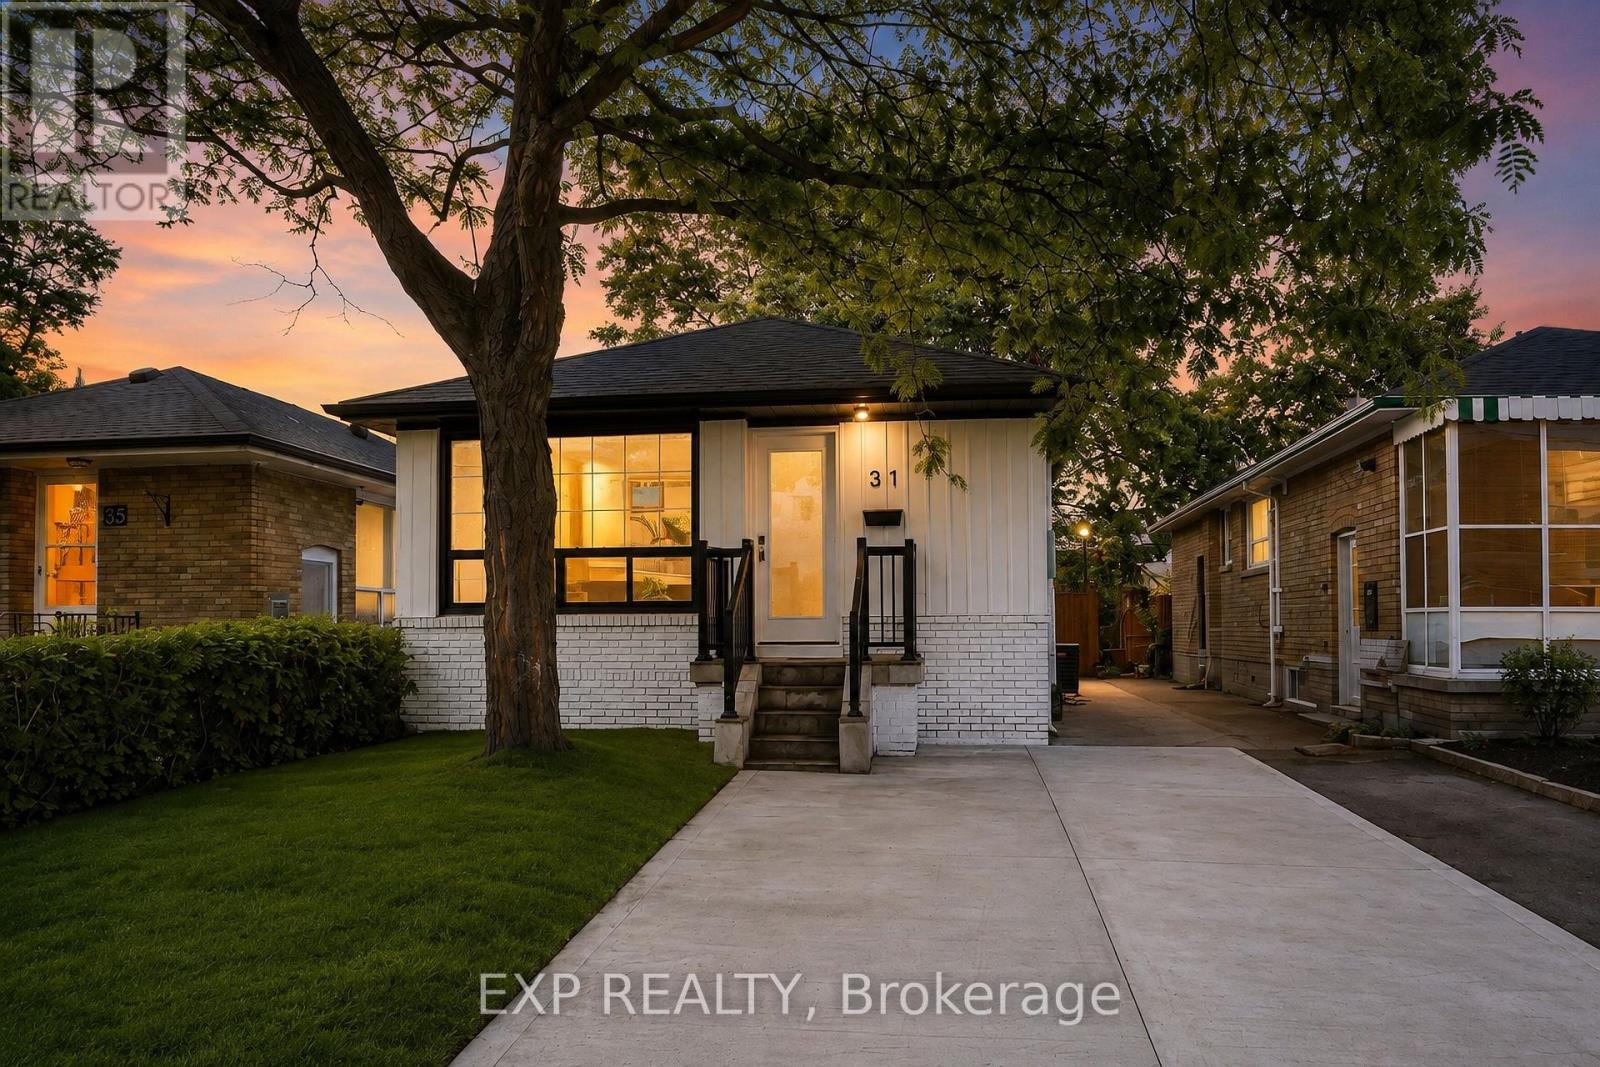
31a Laurel Avenue
Toronto, Ontario
Welcome to 31A Laurel Ave - a fully renovated, top-to-bottom transformation offering the rare combination of modern luxury and true income potential, all backed by permits.This legal two-unit property has been rebuilt with quality and functionality in mind. The upper level offers a bright, open-concept layout with 3 spacious bedrooms and 2 full bathrooms, featuring sleek glass showers and contemporary finishes throughout. Downstairs, a legal basement apartment with its own separate entrance delivers 2 bedrooms and 1 full bathroom, ideal for extended family, an in-law suite, or a reliable rental income stream.Both levels come complete with their own set of stainless steel appliances, making this a true move-in-ready, self-sufficient duplex from day one. A 200-amp electrical service ensures the home is equipped to handle modern living demands for both units with room to spare.Step outside to a generously sized yard - perfect for entertaining, gardening, or simply unwinding after a long day.Location seals the deal: this home sits just steps from the GO Station and minutes to Kennedy Subway, with easy access to parks, schools, and everyday amenities - a commuter's dream and a magnet for future tenants alike.Whether you're a homeowner looking for space and flexibility, or an investor hunting for a property with immediate income potential and long-term upside, 31A Laurel Ave checks every box.Please note: select photos have been virtually staged to showcase the home's full potential. (id:63203)
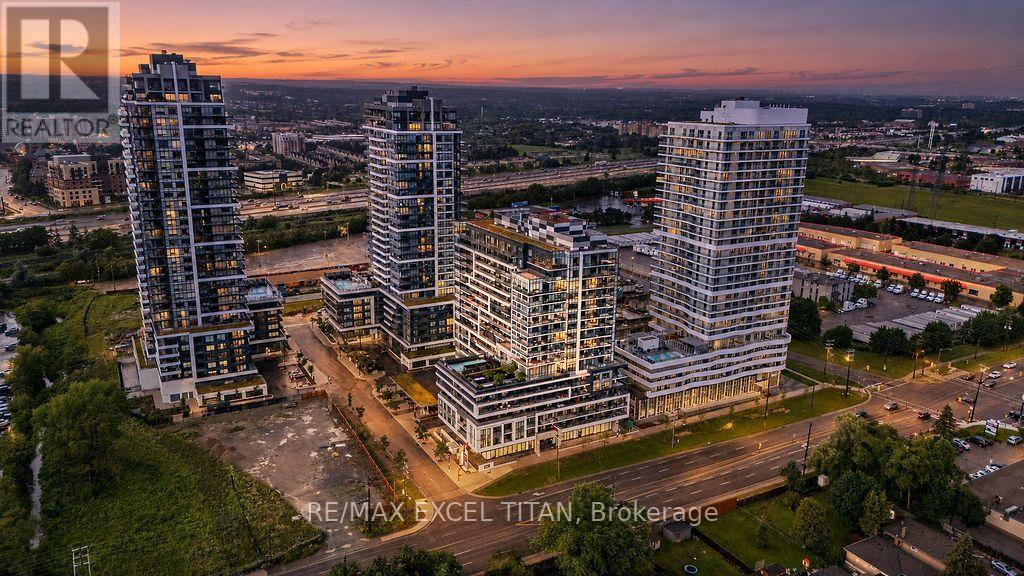
1707 - 1480 Bayly Street
Pickering, Ontario
Elevated Condo Living - Pickering's Premier Community. Welcome to this beautifully Corner 2-Bedroom + Den, 2-Bathroom suite (925 sq.ft. per builder's floor plan, plus a 98 sq.ft. balcony) in one of Pickering's most desirable communities. Thoughtfully designed with a bright, open-concept layout, this residence features contemporary laminate flooring, smooth ceilings, and expansive wrap-around windows that fill the space with natural light. The open-concept kitchen, Living, and dining area flows seamlessly onto a spacious private balcony, offering a wonderful spot for morning coffee or evening relaxation. The primary bedroom includes a private ensuite bath, while the versatile den is well-suited as a home office or flex space. A full main bathroom services the second bedroom, and an in-suite washer/dryer adds everyday convenience. Building amenities include a fitness centre, outdoor swimming pool, rooftop terrace with landscaped gardens, party lounge, and outdoor entertaining spaces (amenities subject to condo corporation rules and availability). Ideally located steps from the GO Station with quick access to Highway 401, close to Pickering Town Centre, Pickering Marina, waterfront trails, shopping, dining, and the entertainment district. Square footage and room dimensions are approximate, per the builder's floor plan, and should be independently verified by the buyer. (id:63203)

8 Mackeller Court
Ajax, Ontario
**Lot size irregular: 139.12 Ft. Frontage on MacKeller x 156.74 Back Yard** Executive Luxury home nestled in a quiet, family-friendly cul-de-sac in North Ajax. This premium, peaceful neighbourhood offers zero through-traffic and unmatched convenience, with a school nearby, a scenic nature path directly behind the court, and quick access to shopping plazas and Costco. Commuting is effortless with close proximity to Highways 401, 407, and 412.The main floor features a grand foyer with marble flooring and elegant coffered ceilings. A private home office sits behind classic French doors. The formal living room boasts gleaming hardwood floors and a massive bay window with a built-in storage seat, while the adjoining dining room offers seamless backyard access. The heart of the home is the open-concept chef's kitchen, complete with quartz counters, a waterfall island, extensive pantry space, and top-tier KitchenAid stainless steel appliances, including a gas cooktop. The bright breakfast nook leads through French sliders to an extra-large, L-shaped backyard with dual gas BBQ outlets. This extra-large lot may be suitable for an accessory dwelling unit (ADU). The kitchen connects beautifully to a cozy family room featuring a classic gas fireplace. Upstairs, every spacious bedroom features its own private full ensuite bathroom. The massive primary suite is a true oasis, offering double doors, "his & hers" walk-in closets with built-in organizers, and a spa-like ensuite with a soaking tub and glass shower. A convenient laundry room completes the upper level. The fully finished basement boasts tall ceilings, above-grade windows, a spacious living area with a sink roughed in, three additional bedrooms, a three-piece bathroom, and extensive storage. This rare luxury property will not last long! ***Lot size: Front: 10.24 ft x 10.24 ft x 10.24 ft x 10.24 ft x 10.24 ft x 22.56 ft x 65.36 ft = 139.12 Back: 36.01 ft x 43.34 ft x 22.22 ft x 55.17 ft =156.74 Side: 92.51ft*** (id:63203)

2 Ledge Road
Toronto, Ontario
Welcome to your own private oasis in the Bluffs. This truly one-of-a-kind architect-designed ravine property sits on a full half-acre and offers a rare combination of privacy, nature, amazing wildlife, and stunning southeast-facing unobstructed views of the water. Surrounded by mature trees and natural beauty, this home feels peaceful and secluded while still being in the city. This mid-century modern style home was designed by an architect who studied under Frank Lloyd Wright, showcasing character, warmth, and a thoughtful connection to its natural surroundings. Built for entertaining, from intimate dinners to large gatherings, it features approximately 1,480 sq. ft. of decks and balconies, including a 550+ sq. ft. party deck, a 750+ sq. ft. wraparound deck, and two second-storey balconies. The great room is crowned by a soaring two-storey beamed ceiling and a massive Douglas Fir beam, creating a dramatic and memorable living space. The primary suite offers vaulted beam ceilings, a wall of windows facing the morning sunrise, and a private balcony tucked beneath the forest canopy. A separate two-room guest suite with bathroom features vaulted wood beam ceilings and a balcony overlooking the lake. An additional detached 360 sq. ft. studio/home office with 10-foot ceilings adds incredible flexibility. With hardwood flooring through the majority of the living space and the potential to reconfigure up to seven bedrooms, this home is as functional as it is unique. Minutes to Cudia Park, Sylvan Park, the Doris McCarthy Trail, and a 5 km waterfront trail. Near RH King, Cardinal Newman, and the new French Catholic Lamarche high school. A rare opportunity in one of Toronto's most scenic communities. (id:63203)
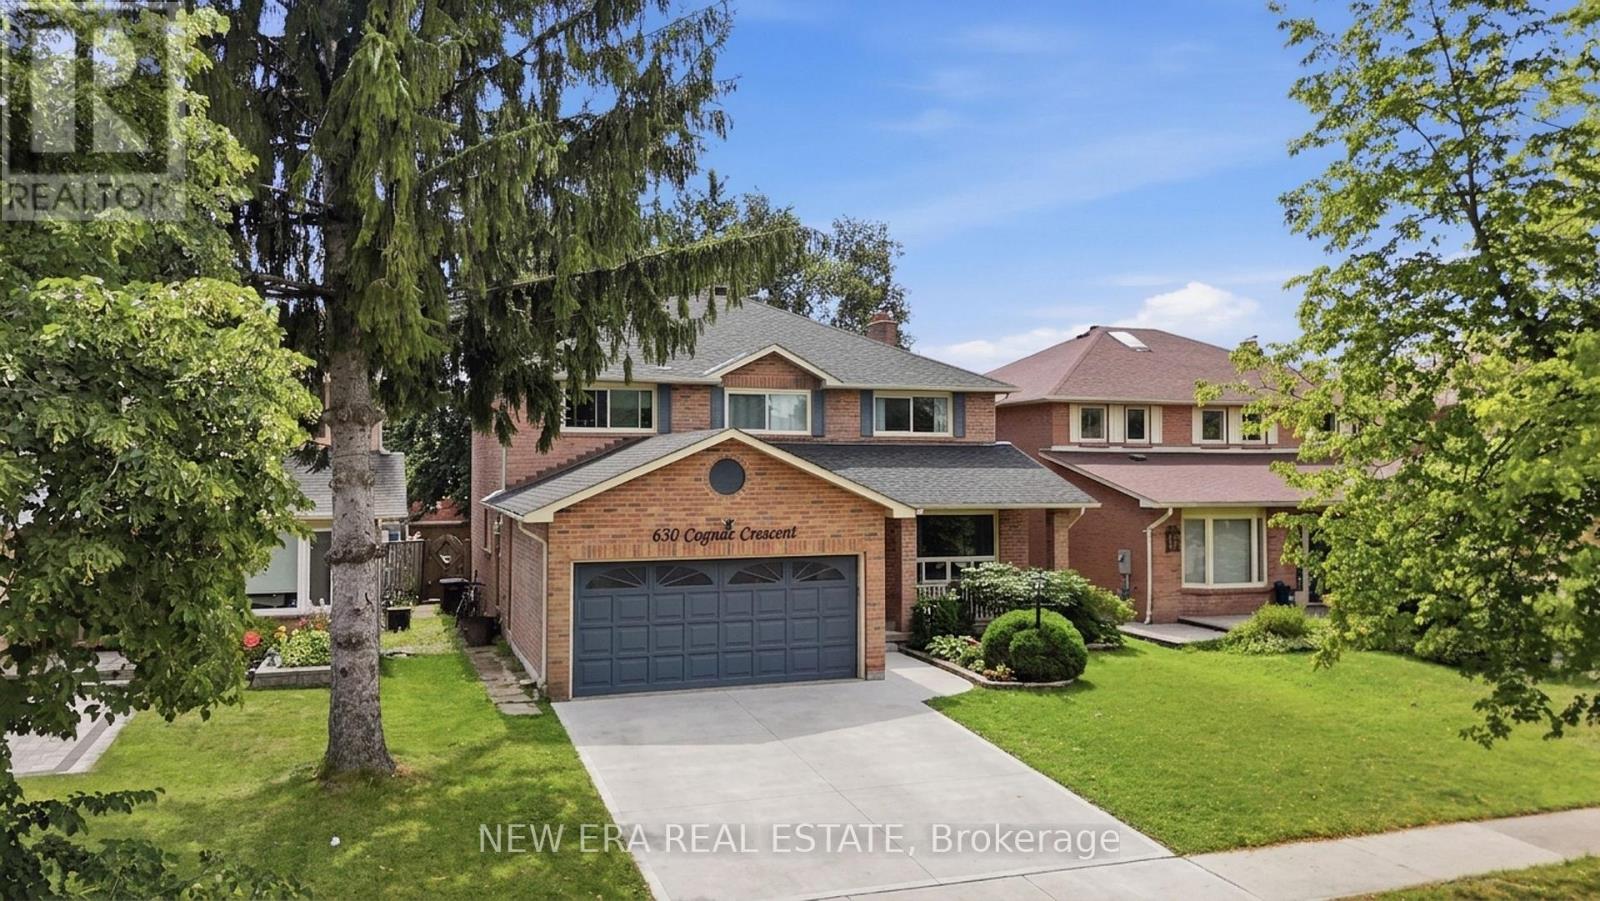
630 Cognac Crescent
Pickering, Ontario
Motivated seller. Spacious executive home in one of the area's most sought after neighbourhoods, ideal for large families or multigenerational living. With the potential for up to 9 bedrooms, this property offers exceptional flexibility and room to grow. Set on an expansive lot, the home features a generous interior layout and outstanding potential. It could use a little TLC, but it's priced to sell and ready for your personal touches. Recent updates include: Primary ensuite updated approx. 2 years ago Other bathrooms updated within 4 years Roof less than 1 year old Smart bulb technology throughout The kitchen is equipped with stainless steel LG induction stove and fridge, plus stainless steel dishwasher, microwave, and range hood. The partially covered back deck is perfect for outdoor entertaining and includes a propane outdoor fireplace, Blackstone grill, and Napoleon BBQ - both grills connected to the gas line. The fully fenced yard also features a large modern storage shed. Additional highlights: Large entryway closet Upper hallway storage closet Easy access to Highways 401 & 407Close to schools, shopping, restaurants, and entertainment A rare opportunity to secure a substantial home in a prime location - bring your vision and make it your own. (id:63203)

26 Linnell Street
Ajax, Ontario
Every Home Has A Story. This One Begins On Linnell Street. For Some, It Will Be The Exciting First Chapter Of Homeownership. For Others, It Will Be A New Chapter Offering A More Comfortable And Manageable Lifestyle. Welcome To 26 Linnell Street, A Beautifully Renovated Three-Level Townhouse Offering Approximately 1,200 Sq. Ft. Of Stylish, Thoughtfully Designed Living Space In Ajax. Updated, Renovated And Truly Move-In Ready, This Two-Bedroom, 2.5-Bathroom Home Has Benefited From More Than $30,000 In Recent Improvements. At The Heart Of The Home Is A Beautiful Gourmet Kitchen, Designed To Make Everyday Meals And Time Spent With Family And Friends Feel Special. High-End Laminate Flooring Adds Warmth And Contemporary Style Throughout, While The Entire Home Has Been Recently Professionally Painted To Create A Bright, Fresh And Welcoming Feel From The Moment You Step Inside. All Three Bathrooms Have Been Beautifully Renovated, Including A Convenient Second-Floor Powder Room For Guests. Upstairs, The Spacious Primary Bedroom Becomes A Private Retreat, Complete With A Large Walk-In Closet And Its Own Luxurious Ensuite. The Second Bedroom Offers The Flexibility To Become A Comfortable Child's Room, Welcoming Guest Room Or Quiet Home Office. Spread Across Three Well-Planned Levels, The Layout Creates Natural Separation Between Everyday Living, Entertaining And Rest, While Making Excellent Use Of Every Square Foot. With The Renovations Already Completed, The New Owner Can Simply Unpack, Settle In And Begin Enjoying The Home From Day One. Perfect For A First-Time Buyer Ready To Put Down Roots Or A Downsizer Looking For Style Without The Upkeep, This Is A Home Designed For The Way You Want To Live Next. Every Great Story Deserves A New Chapter. Yours Begins Here. (id:63203)
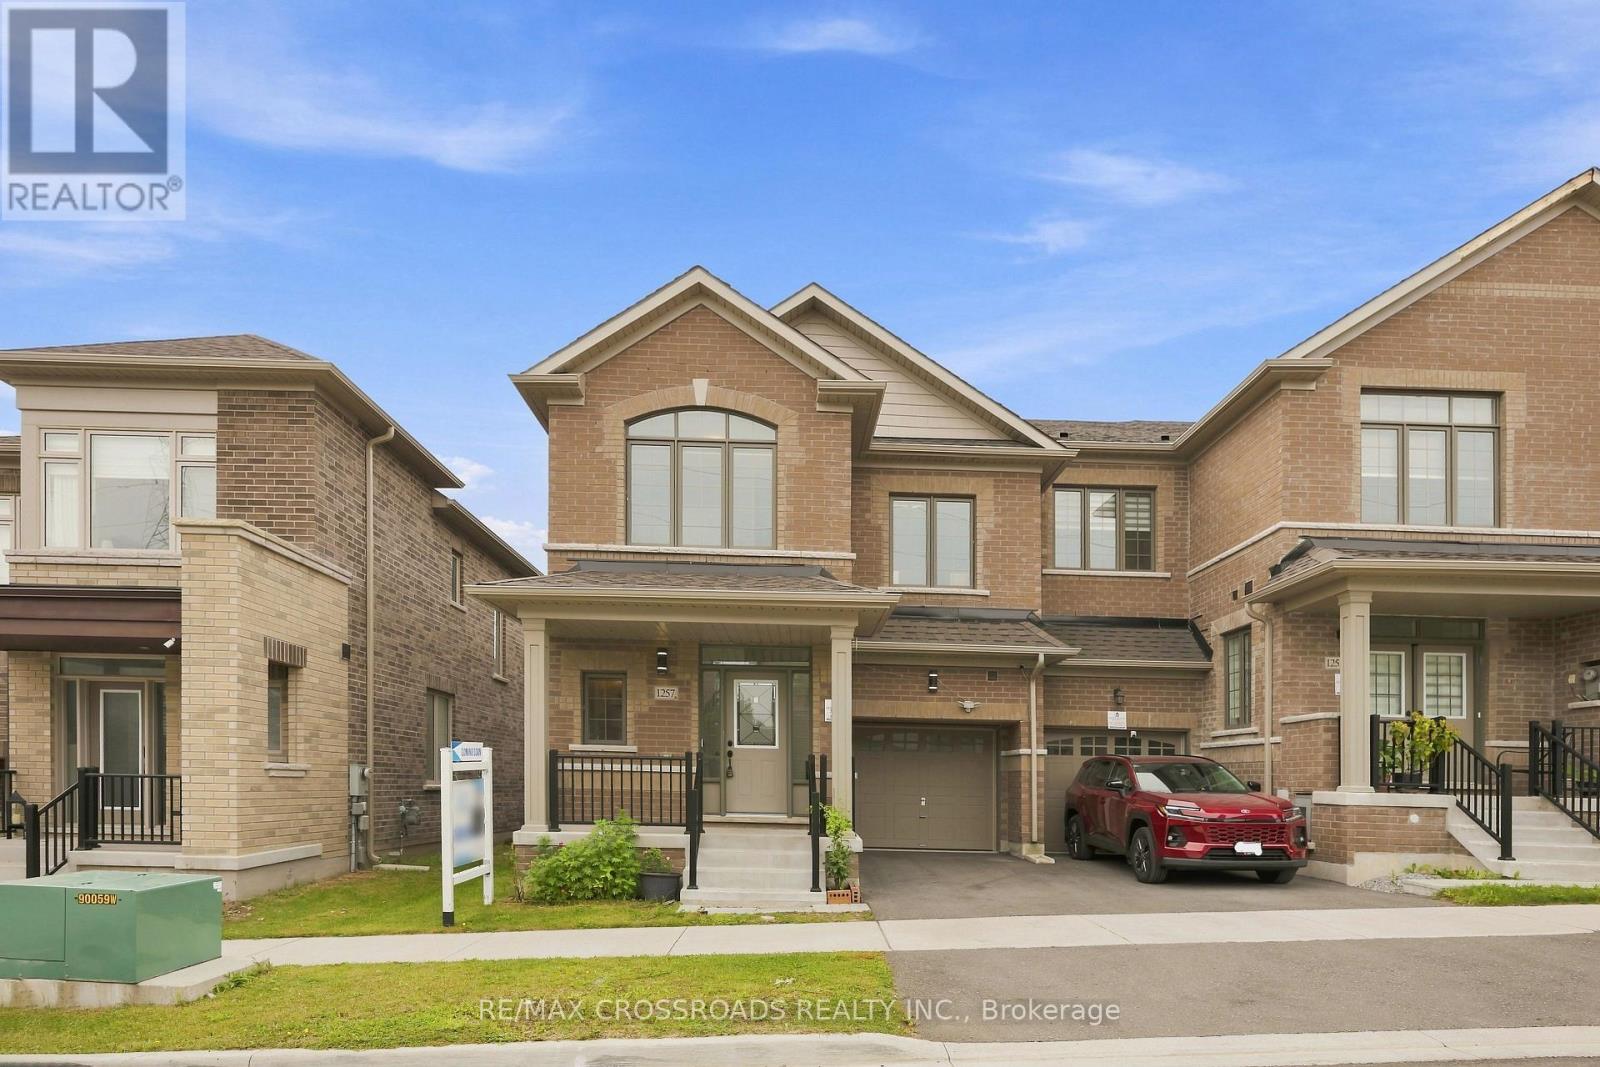
1257 Aquarius Trail
Pickering, Ontario
Welcome to 1257 Aquarius Trail, a stunning end-unit townhouse in the sought-after New Seaton community of Pickering! Built in 2023, this move-in ready 4-bedroom, 2.5-bathroom home offers an impressive 2,040 sq. ft. above grade, 9-ft ceilings throughout, approximately $60,000 in builder upgrades, and an upgraded 200-amp electrical panel. With its exceptional size, premium finishes and versatile layout, this home truly stands apart from other townhomes and semis in the area.The main floor features beautiful hardwood flooring, a bright and spacious open-concept layout, and a freshly painted interior. The upgraded kitchen showcases quartz countertops, stainless steel appliances, upgraded cabinetry, backsplash and upgraded floor tiles, creating a stylish and functional space for everyday living and entertaining. The exceptionally large primary bedroom is a true retreat, featuring a spacious walk-in closet and luxurious 6-piece ensuite with his-and-hers sinks, freestanding soaker tub and rainfall shower. Three additional generously sized bedrooms provide plenty of room for family, guests or a home office. The approximately 965 sq. ft. basement offers incredible future potential for additional living space, recreation, a home office or potential income-generating space, subject to applicable approvals. The basement already features a separate entrance and larger builder-installed windows, providing an excellent foundation for future finishing. As a premium end-unit, the home offers added privacy and natural light. Parking includes one attached garage and one private driveway space. Located in New Seaton, a growing Pickering community surrounded by parks, trails, schools, shopping and recreation, with convenient access to Highways 401/407 and GO Transit. A rare opportunity to own a move-in ready, upgraded end-unit with exceptional living space and future potential. Come see why this home stands above the competition! (id:63203)

1464 Trowbridge Drive
Oshawa, Ontario
Welcome to 1464 Trowbridge Dr. Set on a quiet street in Oshawa's family-friendly Centennial neighbourhood, this gorgeous four-level back-split offers a total of 1951 sq ft of finished living space with four bedrooms, two full bathrooms, and a genuinely open-concept layout that's easy to live in. The main floor connects the kitchen, breakfast area, dining room, and living room into one bright, continuous space. The kitchen features a centre island and stainless steel appliances, and the dining room opens through sliding doors onto the spacious deck, perfect for morning coffee or evening gatherings. Pot lights and large windows carry the open feel throughout. Upstairs, the primary bedroom includes a french door entry, semi-ensuite bathroom, and a large window, alongside two additional bedrooms with generous closets. The lower level adds flexibility with a fourth bedroom, a spacious family room overlooking the dining area and a second full four-piece bathroom, well suited to guests, teens, or a home office. The finished basement offers a large recreation room and a combined laundry and utility space. Outside, you have a beautiful ravine lot and an attached garage plus private driveway offer three parking spaces. Located near Beatrice Street East and Wilson Road North, the home sits within reach of neighbourhood parks, schools, everyday shopping and less than 1km from a Starbucks & shopping plaza. (Roof: 2018, Windows: 2023, Furnace: 2020) (id:63203)
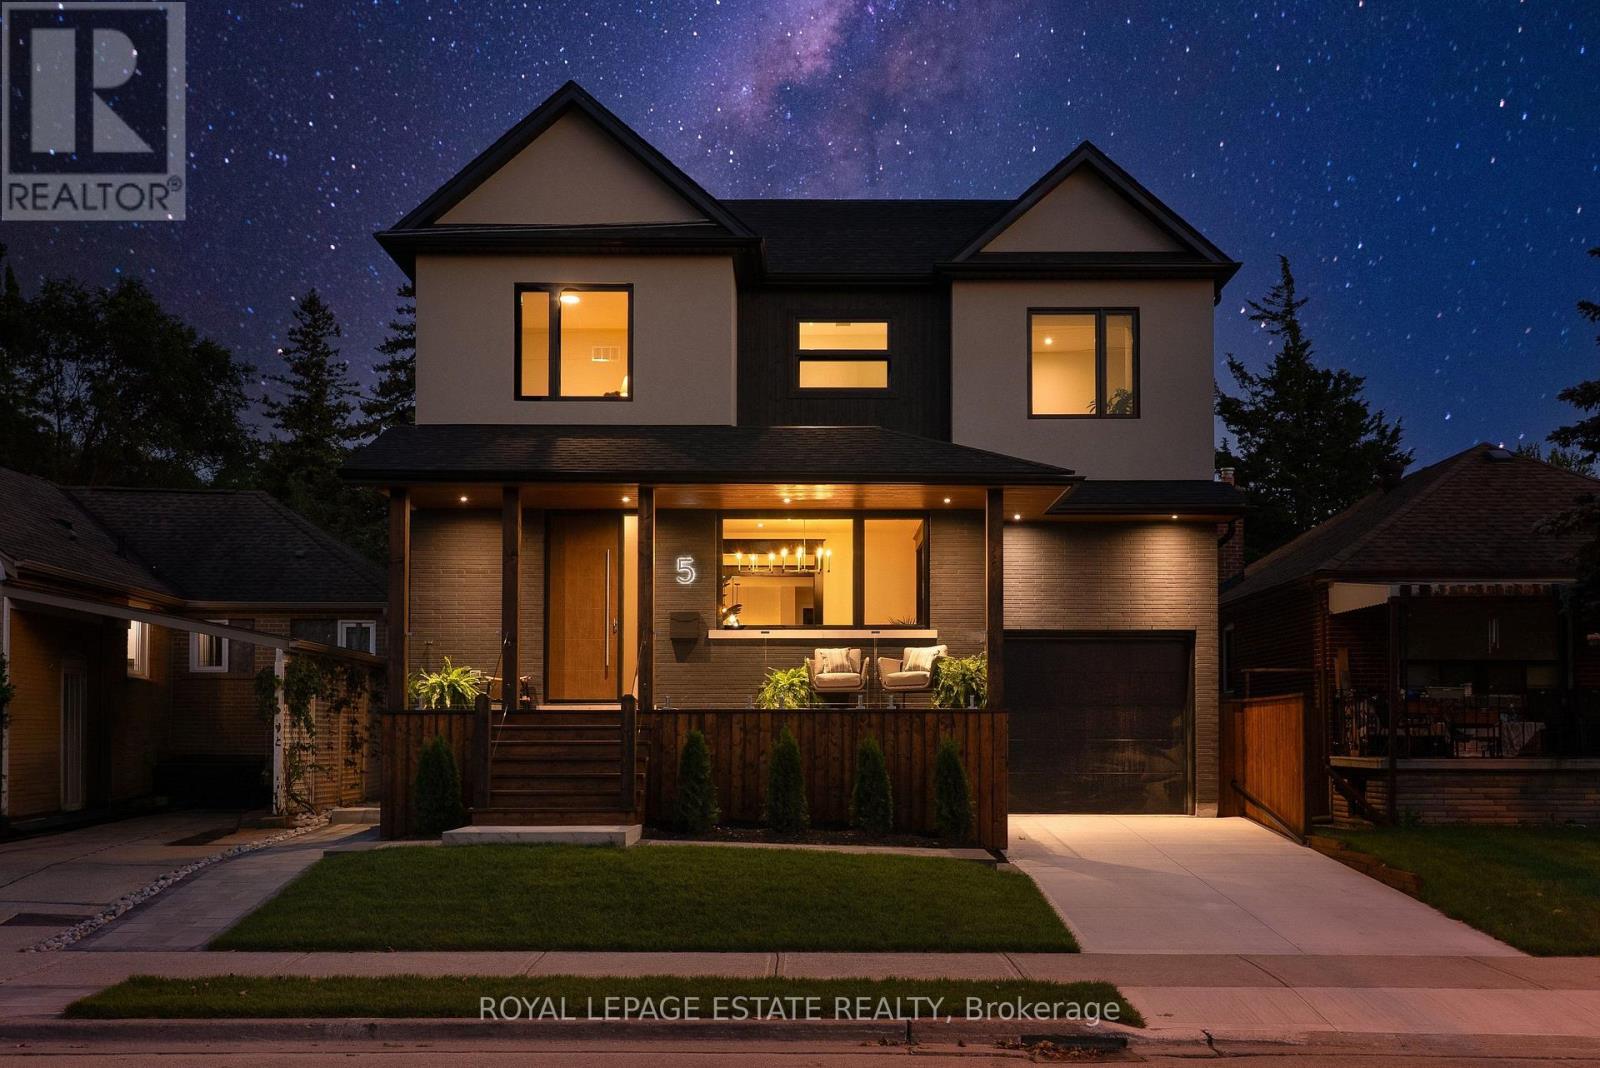
5 North Drive
Toronto, Ontario
You've designed this home in your head a hundred times. Someone finally finished it for you. Rebuilt from the studs in 2026, 5 North Drive sits on a quiet Hunt Club street where the lake is waiting 5 minutes away. The main floor is composed, not just built, with Engineered Hardwood throughout the main & second floors, a generous foyer (with it's own walk-in closet), dramatic Black Beauty trim leading you from the dining room to the living room and custom Foson kitchen, featuring dark flat slab cabinetry, fluted glass, warm vertical grain and cream quartz falling off the peninsula with a waterfall edge, coffee bar, double wall oven, 5-burner gas cooktop and workstation sink. Opposite the kitchen, the living room focuses around a bold gas fireplace and oversized floor-to-ceiling sliders opening to the deck, patio and the lush, large backyard. Storage is handled throughout the main floor: from the walk-in foyer closet, the separate pantry, and mudroom off the attached garage. Upstairs, four true bedrooms, including the peaceful but grand primary suite that ends the day properly: built-in closets, a sleek pocket door to the 5-piece ensuite with a freestanding tub and separate shower, double vanity and smart toilet. Full second floor laundry with sink & quartz counters, and a dedicated second furnace and AC so upstairs keeps its own climate. The lower level is a complete 2-bedroom apartment with heated floors, its own separate entry, full kitchen and large rec room: perfect for in-laws, nanny suite, rental income, or all of the above over time. The 40'x125' lot invites a bigger conversation, with garden suite or pool potential under current City bylaws (buyer to verify). Minutes to brand-new Blantyre Park (currently under construction), Kingston Road Village, down Fallingbrook to the waterfront in 15, and shops in Kingston Rd Village / Queen St E. Birchcliff has quietly become one of the East End's most desirable addresses. This is the house that shows why. (id:63203)
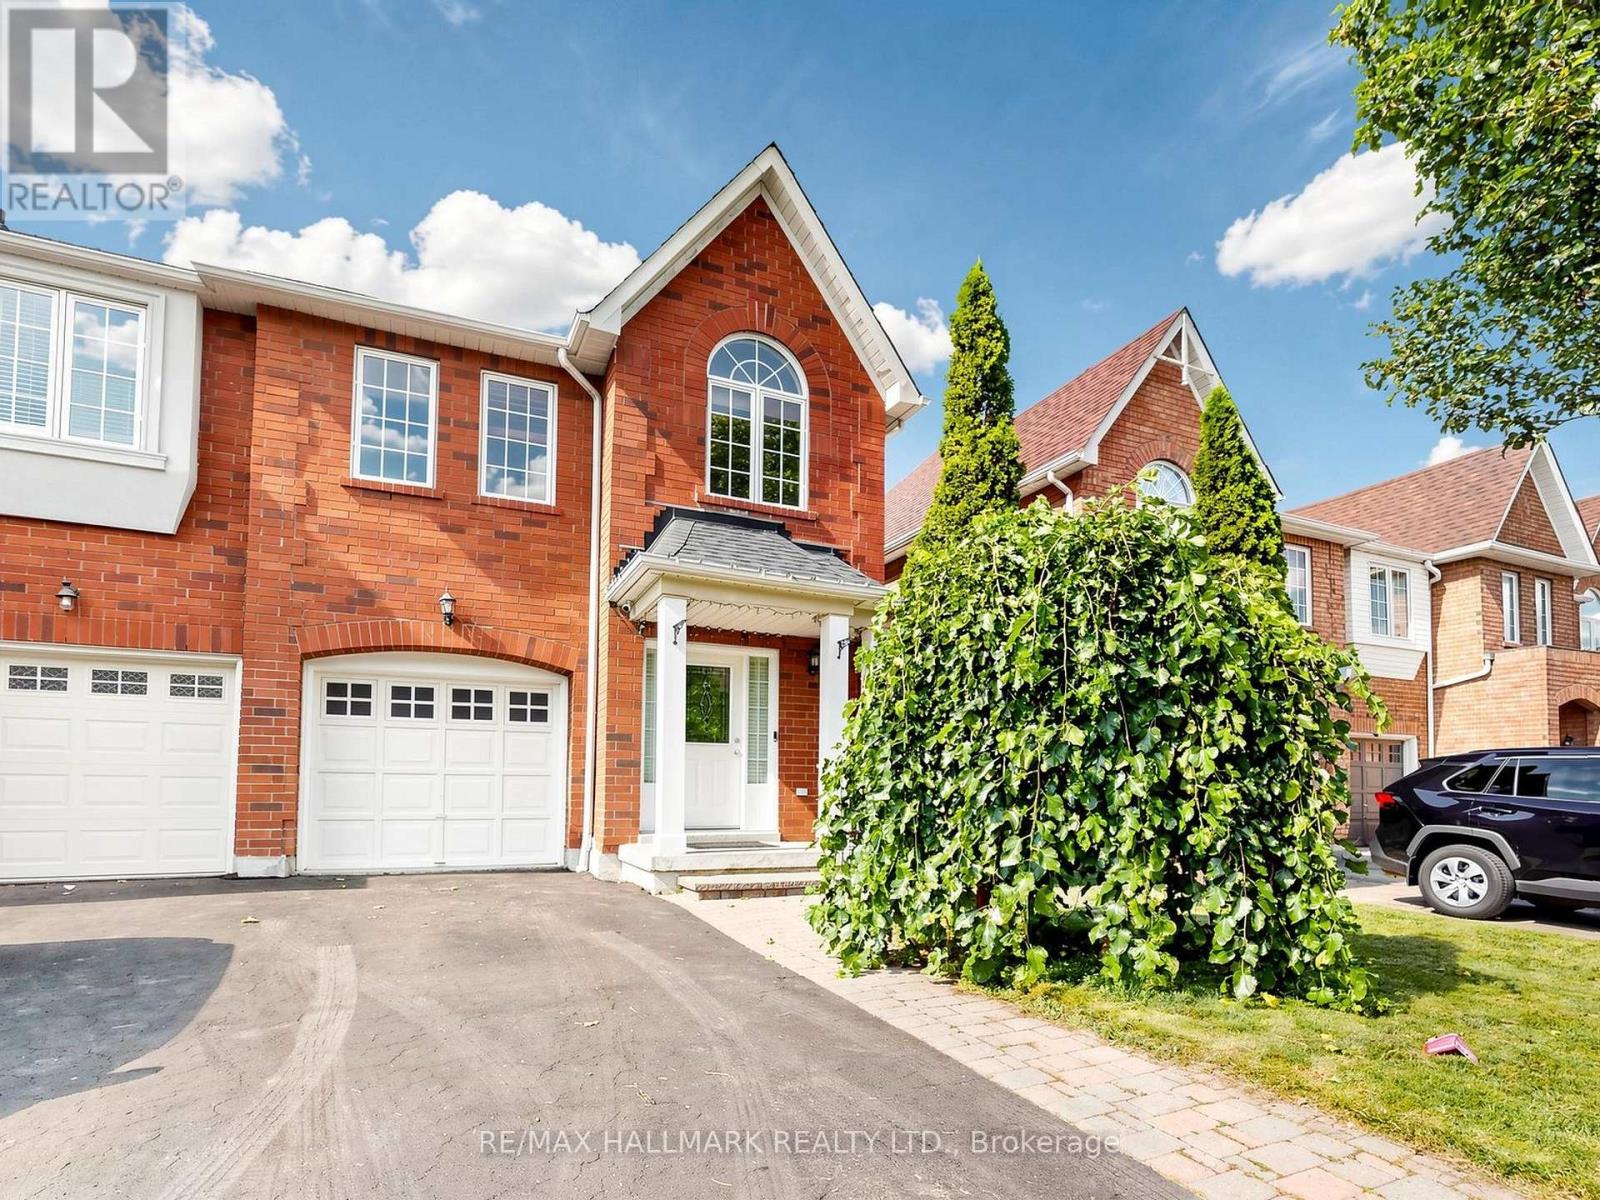
12 Stokely Crescent
Whitby, Ontario
Lovely End Unit Freehold Townhome, 3 Bedrooms And 3 Bathrooms , Professionally Finished Basement ,Located In The Heart Of Downtown Whitby. No Maintenance Fees. Hardwood Flooring In Living/ Dining Room. Eat In Kitchen With breakfast area and Walkout To a Huge Deck Perfect for entertainments. Large Master Bedroom With Spacious 5 Piece. Ensuite Bath and a huge Walk in closet, Access to the garage from the house, Rough In for Central Vacuum. Roof (2016), Furnace (2018), Fresh Wall Paints(2026). Parking Space for 3 Cars. Downtown Whitby is a vibrant neighbourhood with many community destinations: It is a home to the public library, museum, Farmers' Market, theatre, parks, Trails, Recreation facilities, Excellent Public , Catholic and Private schools, individual boutiques, retail merchants and services in downtown business centre. (id:63203)
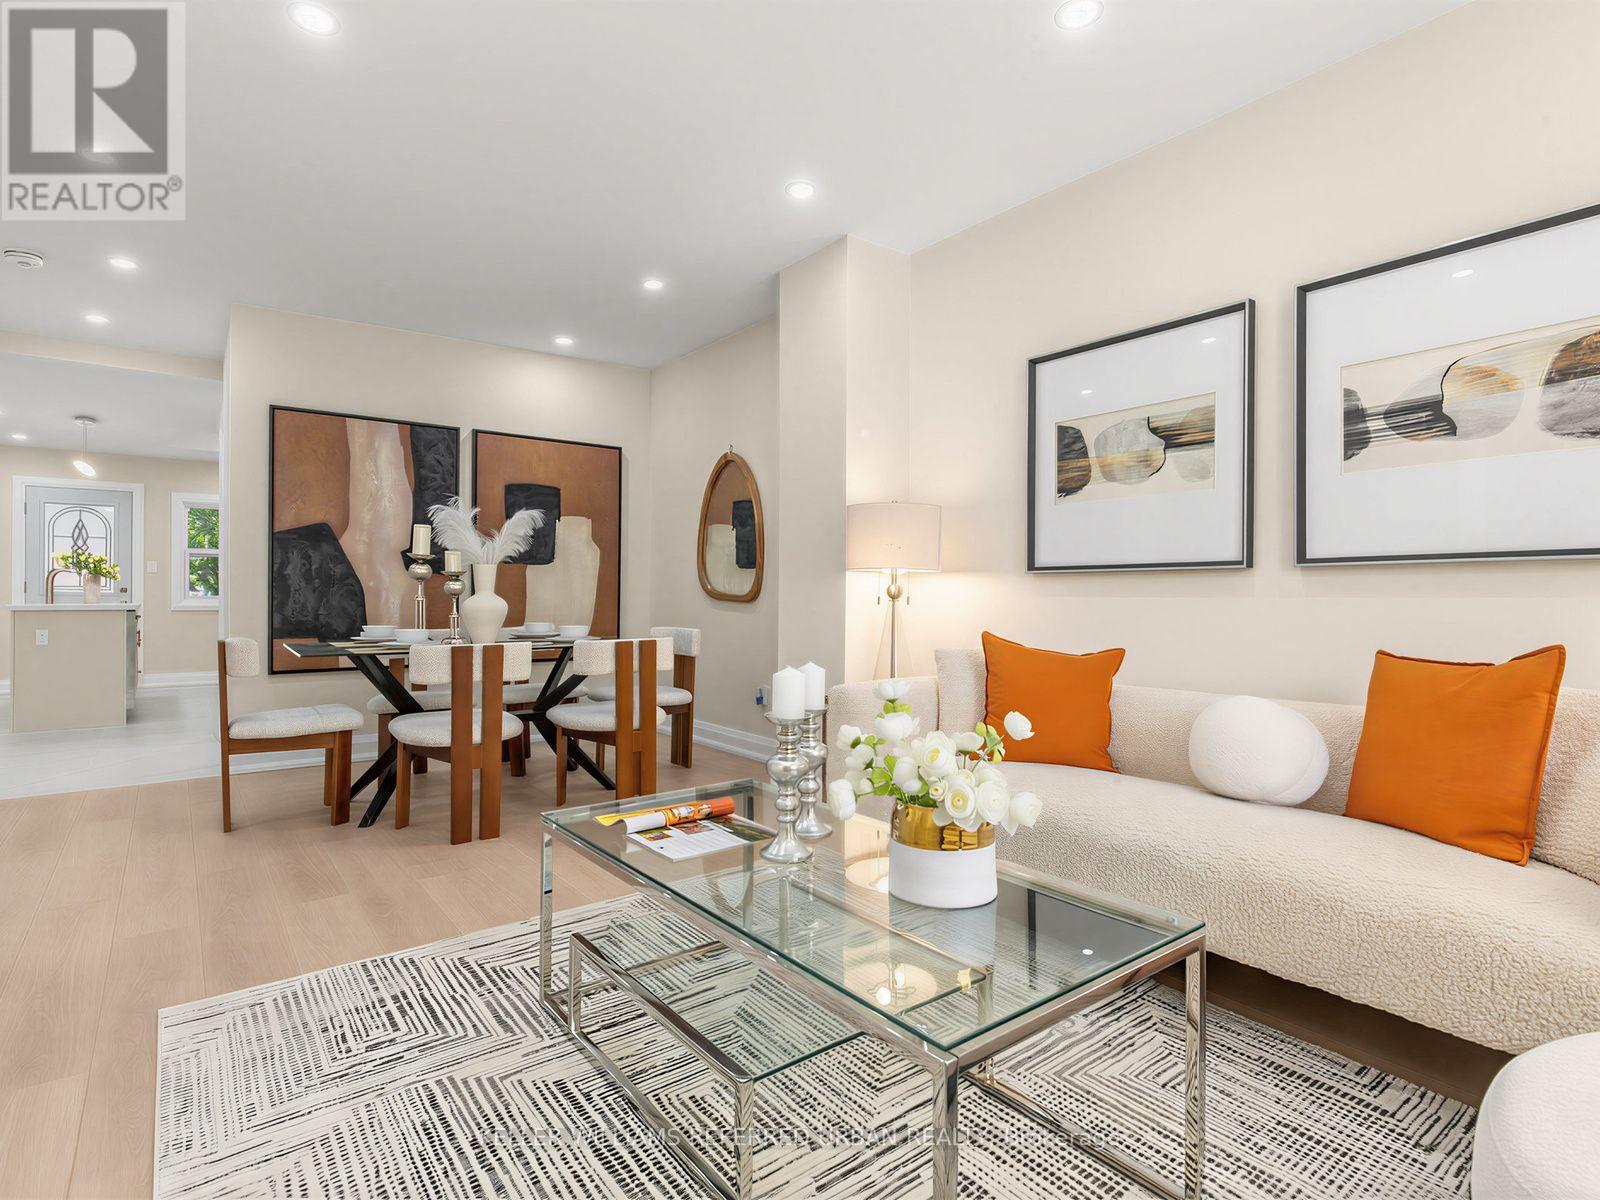
968 Eastern Avenue
Toronto, Ontario
**Stunning fully renovated detached home(Newly-Done Interior, 2026), ideally situated on the border of two of Toronto's most coveted neighbourhoods-Leslieville and The Beach. Extensively renovated from top to bottom (2026, $$$spent) with exceptional attention to quality and finishes, this beautiful home offers the perfect blend of comfort, style, and convenience for families. Step inside from the large tiled front porch with brand-new stairs and a newly interlocked front yard. The bright and inviting interior features hardwood flooring throughout, brand-new windows, and an open-concept living and dining area with tons of pot lights. The chef-inspired kitchen showcases brand-new hardwood cabinetry, stainless steel appliances (5-year extended warranty included), quartz countertops, a large centre island with breakfast bar, and tiled flooring. Walk out directly from the kitchen to a brand-new deck and spacious backyard-perfect for entertaining and summer BBQs. Upstairs, you'll find three well-appointed bedrooms and a beautifully renovated modern bathroom featuring quality finishes and real hardwood cabinetry. Enjoy an exceptional east-end lifestyle just minutes from parks, The Beach, Leslie Spit, breweries, restaurants, libraries, movie theatres, daycares, and schools. Duke of Connaught Public School (JK-Grade 8) is just one block away. Loblaws, Starbucks, LCBO, Canadian Tire, and 24-hour TTC service are all within a quick walk. Permit parking is available on both adjacent side streets. A beautifully redesigned, move-in-ready family home in one of Toronto's most vibrant and convenient locations! (id:63203)

5 Dale Road
Ajax, Ontario
Welcome to 5 Dale Rd, Ajax, where pride of ownership shines throughout! This beautifully maintained detached home offers spacious principal rooms, timeless finishes, and a functional layout perfect for growing families. The updated kitchen features granite countertops, stainless steel appliances, abundant cabinetry, and a bright breakfast area with walkout to the backyard. Enjoy both formal living and dining rooms, plus a warm and inviting family room with a cozy wood fireplace. Upstairs, the oversized primary retreat is a true showstopper, offering a unique raised sleeping area, sitting space, and generous storage, complemented by beautifully updated bathrooms. The finished basement is an Entertainer's Dream, complete with a custom bar area, the perfect setting for hosting game nights, celebrations, or relaxing with family and friends. Step outside to a private, fully fenced backyard featuring a covered deck for year-round enjoyment and plenty of space to unwind. Located in one of Ajax's most desirable, family-friendly neighbourhoods, you're just minutes from top-rated schools, parks, walking trails, shopping, restaurants, community centres, Ajax GO Station, Lakeridge Health Ajax Pickering Hospital, public transit, and Highway 401. Move-in ready and offering exceptional space, comfort, and an unbeatable location, this is a home you'll be proud to call your own. (id:63203)
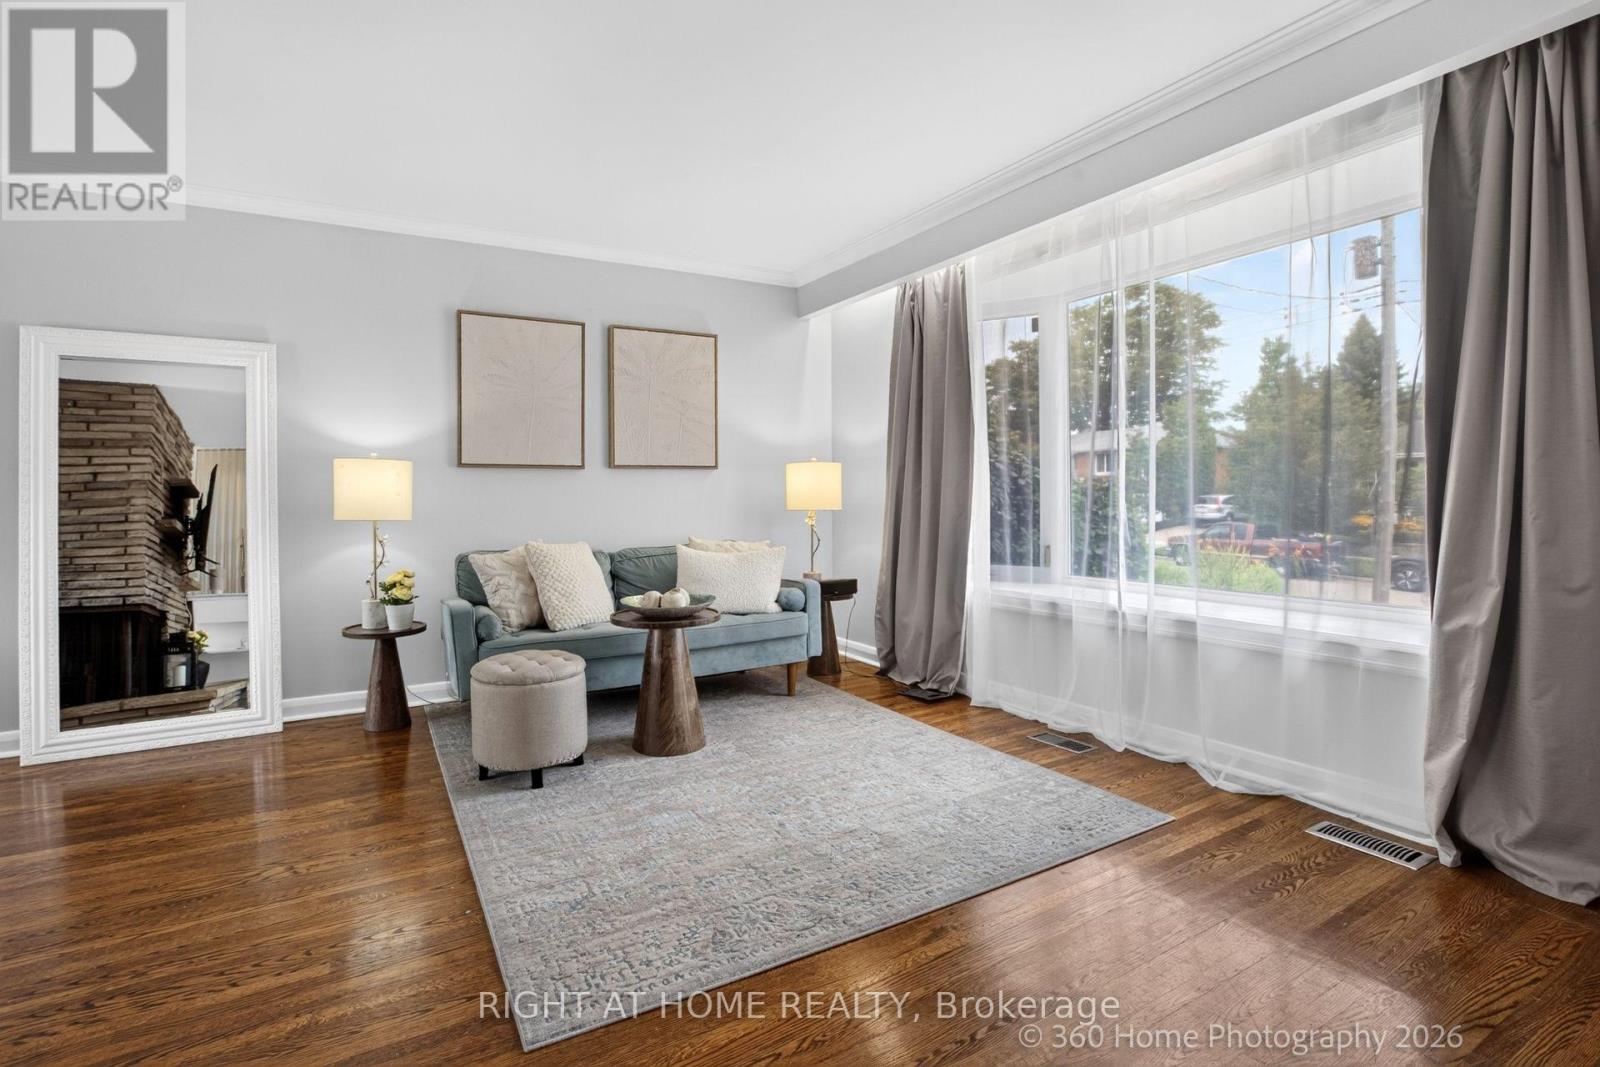
100 Perivale Crescent
Toronto, Ontario
Beautifully maintained sun-drenched solid-brick side-split bungalow offers the perfect combination of timeless charm, exceptional living space, and everyday comfort. Nestled in a desirable family-friendly neighbourhood, this move-in-ready home has been thoughtfully maintained over the years. Offering 4 spacious bedrooms & 2 bathrooms, the home is distinguished by its generous proportions, abundant natural light, & inviting atmosphere. From the moment you step inside, you'll appreciate the warmth & pride of ownership that is evident throughout. Beautiful hardwood flooring, well-designed principal rooms, and an effortless flow create living spaces that are equally suited to everyday family life and entertaining guests. Large windows fill the home with natural sunlight, enhancing the sense of openness and creating a cheerful environment year-round.The kitchen is functional, well maintained, and provides a wonderful opportunity for buyers to customize the space to their own tastes and lifestyle over time. Importantly, the home's attractive pricing reflects this potential, allowing purchasers the flexibility to modernize or redesign the kitchen in the future while still securing exceptional value in an established neighbourhood. One of the home's standout features is the exceptionally large private deck, an extension of the living space that invites outdoor enjoyment throughout the seasons. Whether you're enjoying a quiet morning coffee, hosting summer barbecues, dining under the stars, or gathering with friends and family, this outdoor retreat provides the perfect setting. Practicality and convenience complement the home's charm, w/ a spacious two-car garage, an electric vehicle charger, & ample room for everyday living. Excellent location next to parks, trails, schools, shopping, transit, & numerous amenities just moments away. Bright, spacious, & impeccably maintained, a rare opportunity to own a home that has been cared for with pride and is truly move-in ready. (id:63203)

502 Townline Road
Scugog, Ontario
Charming 2,062 sq. ft. two-storey home with a finished walk-out basement, plus a detached 920 sq. ft. garage/workshop, nestled on 2.58 beautiful country acres. Features include a long tree-lined paved driveway, mature trees, professional landscaping, a fenced vegetable garden, sunroom/greenhouse, and a small spring-fed pond with private dock. Custom architecture, warmth, and character perfectly describe this unique home, offered for the first time in 50 years. Located in a desirable southern setting just north of the Hamlet of Ashburn, the property offers privacy amid a magical ravine, mature forest, large gardens, and natural surroundings-ideal for homesteading and more. The solid, well-maintained custom-built home features a unique multi-level layout above grade, three large bedrooms, and beautiful vistas from every window. Floor-to-ceiling windows in the stunning sunroom bring the outdoors in, with versatile space that can serve as a greenhouse, reading nook, family lounge, dining area, or hobby room. Great Location minutes to Lakeridge Road, Hy-Hope Farm, Dagmar Ski Resort, Lakeridge Ski Resort, Chalk Lake, Royal-Ashburn Golf Club, Oakridge Golf Club, and Crow's Pass Conservation Area and 8 Minutes to Hwy 407. (id:63203)

1597 Avonmore Square
Pickering, Ontario
Nestled in one of Pickering's most convenient and desirable pockets, this exceptional 4+2 bedroom detached home by acclaimed builder Coughlan Homes delivers far more than its curb appeal suggests. Set on a deep lot, the residence unfolds into nearly 3,000 sq ft of beautifully finished living space. With six bedrooms in total and a private separate entrance leading to a fully contained in law suite, complete with its own kitchen, stove, cozy living area, and two bedrooms with generous closets, this home is a versatile fit for extended family living or welcoming guests. A full laundry area with a separate sink adds everyday convenience and can serve as a common laundry when needed. Inside, the main floor flows effortlessly in a bright open concept design, outfitted with stainless steel appliances including a fridge, stove, and microwave. The living room centres around a charming fireplace framed by custom cabinetry and a matching pantry, while pot lighting adds warmth throughout. Expansive windows draw the eye to the backyard, where a wooden deck, shed, and gazebo await, along with plenty of room to cultivate a lush garden of your own. The upper level is home to a spacious primary retreat, complete with a spa inspired ensuite featuring a separate shower, a relaxing soaker tub, and peaceful views over the yard. Selective Bedrooms have additional sit down walkout balcony, a refined touch you will appreciate every day. Perfectly positioned in the heart of Pickering, this home blends style, comfort, and everyday ease. You are just steps from parks, the Pickering Recreational Complex, the Shops at Pickering City Centre, the public library, and an array of dining and shopping options. Frenchman's Bay beach is a quick drive away, major highways are close at hand, and commuters will love being surrounded by transit routes with the Pickering GO Station only a short stroll away, ideal for anyone craving an active, well connected lifestyle. (id:63203)

323c - 1612 Charles Street
Whitby, Ontario
Welcome to the Landing By Carttera! Luxury Low Rise. One of the largest 1+den unit in the building. The Den can be used as second bedroom by adding a small partition. Large Balcony for your entertainment. Well Situated Near Hwy 401/407 & Whitby Go. Close To Shopping, Dining, Entertainment, Schools, Parks, Waterfront Trails +More! Building Amenities Include Modern Fitness Centre, Yoga Studio, Private & Open Collaboration Workspaces, Dog Wash Area, Bike Wash/repair Space, Lounge & Event W/ Outdoor Terrace For Barbecuing +More! High Demand Waterfront. Short 3 Minute walk to GO train & waterfront. Parking Included. (id:63203)
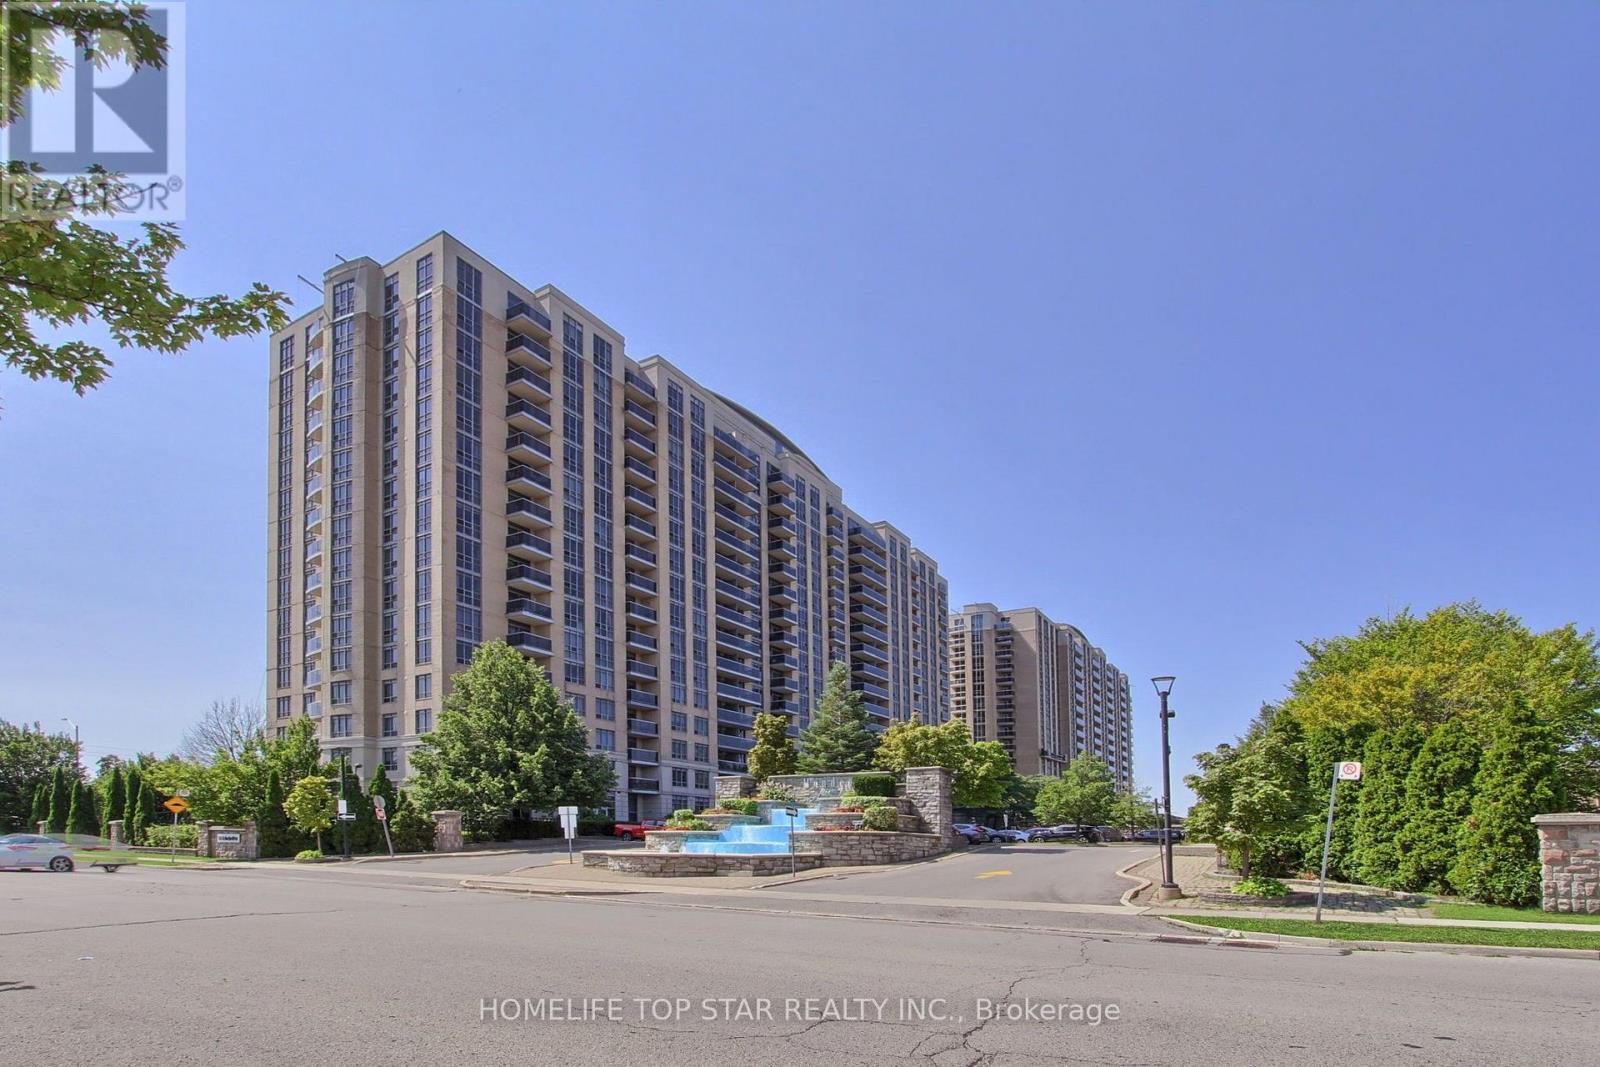
1323 - 18 Mondeo Drive
Toronto, Ontario
Rare 2-Bed + Den, 2-Bath Tridel-built Mondeo Springs condo! This premium unit stands out with TWO underground parking spaces (one by elevator, one by lockers) and TWO storage lockers. A bright, sun-filled south-facing layout offers spacious principal rooms thoughtfully upgraded for modern upscale living. The fully redesigned gourmet kitchen combines high style with absolute functionality, boasting expanded Corian countertops, additional cabinetry, a custom floor-to-ceiling pantry, classic subway tile backsplash, and newer stainless-steel appliances (Fridge 2023, Stove/Dishwasher 2019). High-end, premium water-resistant laminate flooring (2025) flows seamlessly throughout the entire suite. The sprawling primary bedroom serves as a private retreat, complete with a large walk-in closet and a 4-piece ensuite bath. The highly versatile separate den is a major asset, perfectly sized for a professional home office, nursery, or tech hub. Benefit from the absolute convenience of full-sized ensuite laundry. Enjoy absolute peace of mind in a legendary Tridel-managed building with top-tier capital improvements underway (elevator modernization, window caulking, balcony envelopes). Unbeatable resort-style building amenities feature an indoor pool, indoor basketball court, virtual golf, movie theatre, billiards, table tennis, party room, community BBQ and guest suites. Exceptional central location with TTC transit right at your doorstep and a middle school directly across the street. Walk to Costco, Home Depot, major grocery stores, popular restaurants, and coffee shops. Unparalleled commuter access just minutes away from Highways 401 & 404. This turnkey, move-in-ready property delivers the perfect blend of luxury, convenience, and value. Ideal for first-time buyers, downsizers, and urban professionals alike. Flexible closing is available. (id:63203)
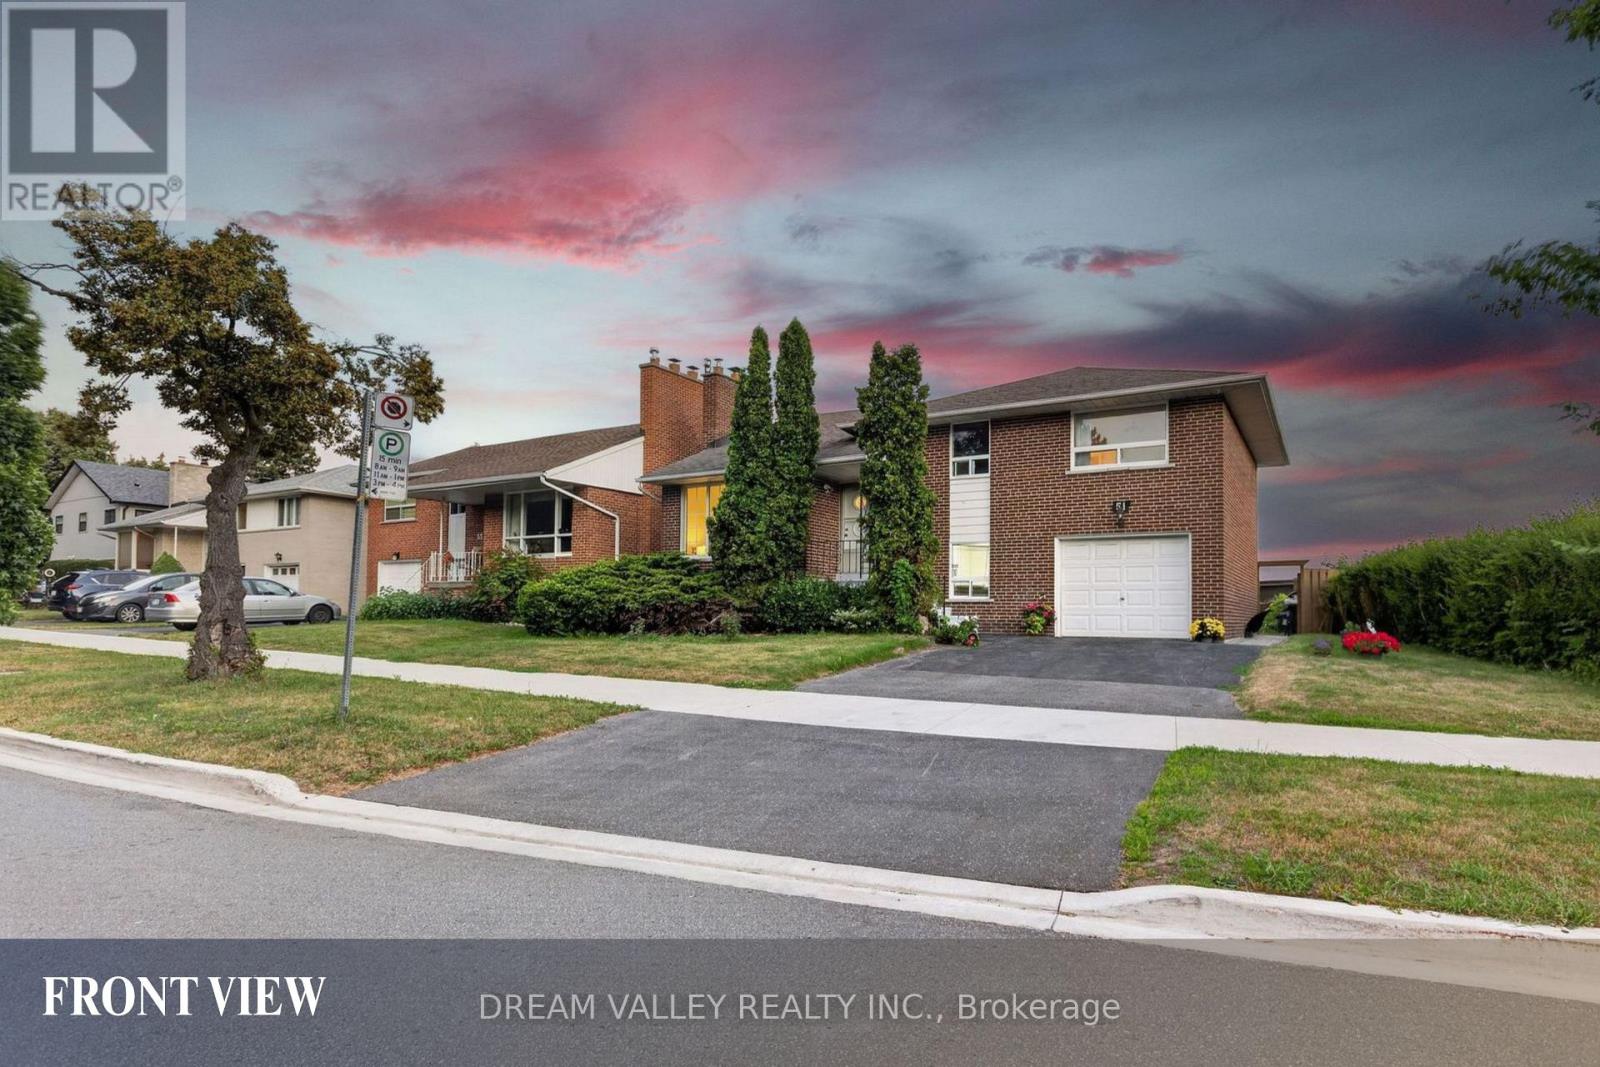
51 Sloley Road
Toronto, Ontario
Exceptional opportunity to own a beautifully maintained 4-level side split in the highly sought-after Cliffcrest community. Situated on a premium 63.82 x 114.35 ft lot, this spacious home features a 3-bedroom, 2-bathroom main living area plus two additional basement living areas, each with its own private entrance, offering excellent potential for multi-generational living, rental income, or investment use, with the additional basement living areas awaiting applicable municipal approvals. Enjoy beautiful views of Lake Ontario from the kitchen and a functional layout that offers both comfort and flexibility. The lower level includes a 1-bedroom living area with its own kitchen and bathroom, while the basement features a 2-bedroom living area complete with a separate entrance, kitchen, and bathroom. Located within the highly desirable R.H. King Academy and Fairmount Public School catchment areas, this home is also just a short walk to Cathedral Bluffs Park, Cudia Park, and the iconic Bluffer's Park and Beach, where you can enjoy scenic waterfront trails, sandy beaches, playgrounds, splash pads, boating, and breathtaking lake views. With shopping, restaurants, public transit, GO Transit, and major highways all nearby, this property offers outstanding convenience, exceptional versatility, and an incredible opportunity to own in one of Toronto's most desirable lakeside neighbourhoods. (id:63203)

39 Burk Street
Oshawa, Ontario
Perfect for first-time home buyers, downsizers, or investors! This charming 3-bedroom, 1-bathroom home offers a functional layout and hardwood flooring throughout. Situated in one of Oshawa's well-established neighborhoods, you'll enjoy the convenience of being close to schools, parks, shopping, public transit, and Highway 401. Whether you're looking to get into the housing market, add to your investment portfolio, or put your own personal touches on a home with great potential, this is an excellent opportunity to build equity and make it your own. Affordable, full of potential, and ready for its next chapter. Some updates include; kitchen and most windows are vinyl. (id:63203)

158 Jennings Drive
Clarington, Ontario
Welcome to 158 Jennings Drive! This exceptional 4-level residence offers over 4890 sq ft of total finished space (3890 sq ft above-grade + 1,080 sq ft finished walkout basement). The main level features a chef's kitchen with Samsung BeSpoke appliances (black glass fridge with beverage centre, black stainless steeel double wall oven, black dishwasher 2023). New laundry room with granite countertops and pantry built 2019, with an updated mudroom leading out to the 2 car garage. Step out onto the large upper deck with gazebo & gas BBQ line, overlooking your private backyard oasis with an in-ground heated saltwater pool and interlocking brick patio! Upstairs boasts 4 bedrooms with brand-new carpet (2026), a primary 5pc ensuite with 2 walk in closets, plus a massive 3rd-floor open-concept loft (465 sq ft). The bright 1-bdrm LEGAL walkout basement suite features above-grade windows, an 8 ft sliding door, 5pc bath with heated flooring, full kitchen with walk in pantry and it's own separate laundry. The entry to the backyard features a beautiful interlocking brick walkway leading to the basement unit, illuminated by automated dusk-to-dawn security lighting. Garage equipped with EV charger. New heat pump and furnace 2023. (id:63203)

45 Rosemarie Crescent
Whitby, Ontario
Welcome to this beautifully maintained spacious 3-bedroom, 2-bathroom raised bungalow nestled on a quiet, family-friendly street in one of Brooklin's most desirable neighbourhoods. Designed for comfortable everyday living, this home offers bright, inviting living spaces, a cozy family room, and a functional layout ideal for growing families, downsizers, or those who love to entertain. Step outside to a private, beautifully landscaped backyard, perfect for summer barbecues, relaxing evenings, or letting children and pets play. The professionally landscaped front and rear yards provide exceptional curb appeal and create a peaceful outdoor retreat. Pride of ownership is evident throughout, with numerous quality updates including: 2025: Professionally completed natural stone landscaping, new front entrance door and screen door ,freshly painted main floor. 2024: New window above the garage. 2019: New kitchen patio sliding door. 2018: New eavestroughs and downspouts. 2017: Furnace, central air conditioning, humidifier, water tank, garage door, and interior garage storm door. 2012: Roof replacement. This move-in ready home combines spacious living, quality updates, beautiful landscaping, and an outstanding location-offering an exceptional lifestyle in the heart of Brooklin. (id:63203)
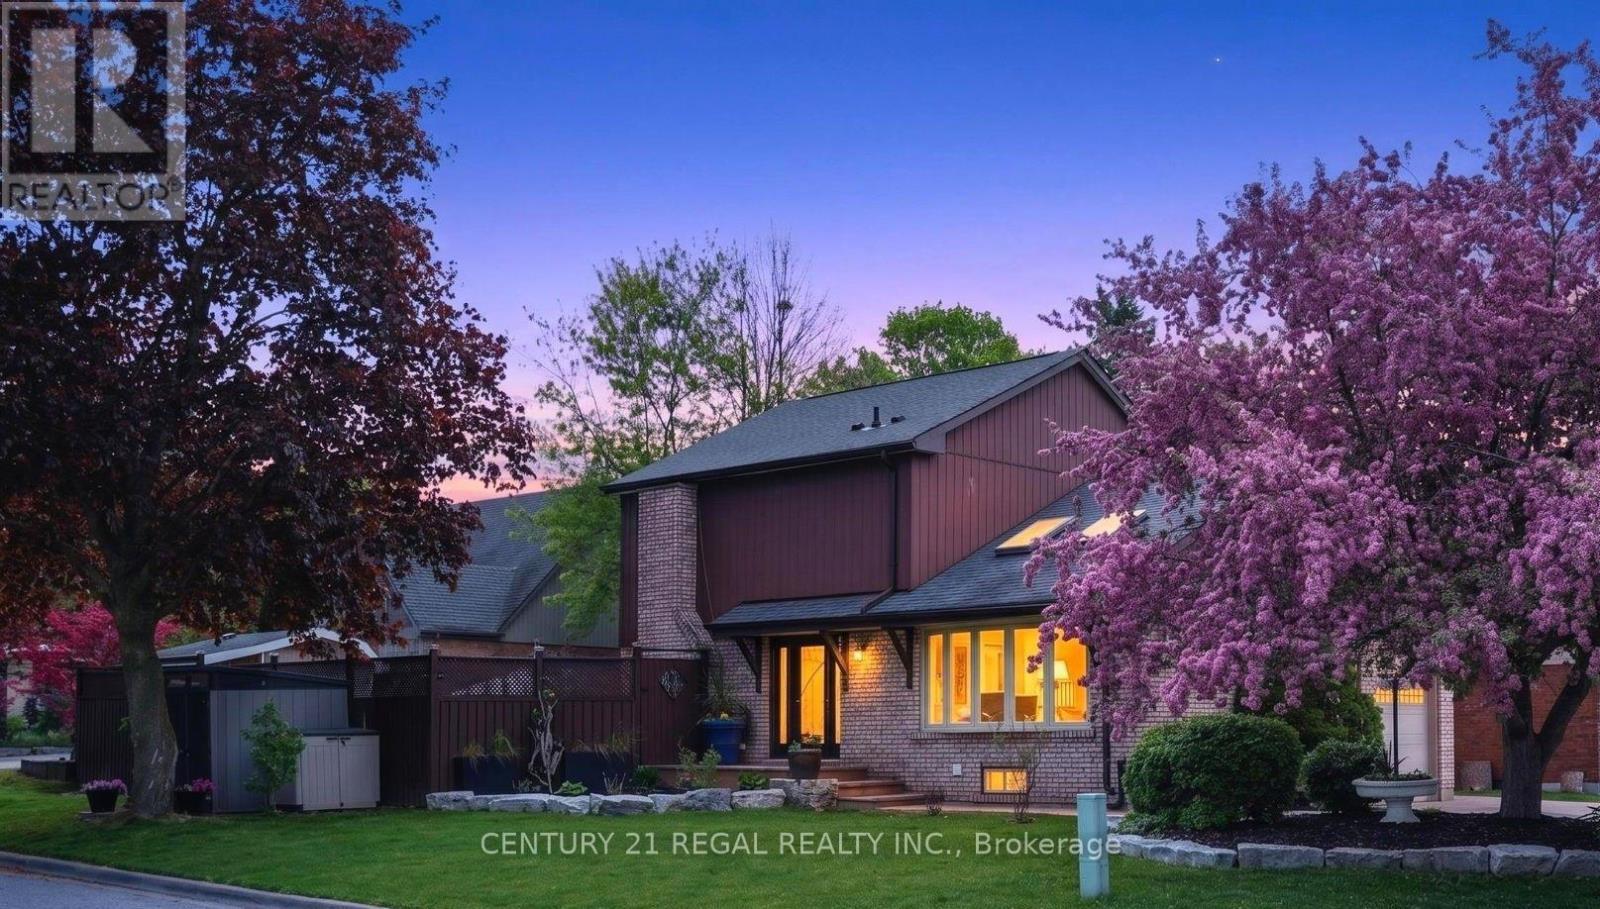
481 Camelot Drive W
Oshawa, Ontario
Amazing Opportunity W/ Income Potential, Legal Apartment. In this Home, You Find the Perfect Balance of Elegance, Warmth, Style, and Everyday Functionality. Front Living Room W/ Skylights, (presently used for Business, will be restored before closing) At the Heart of the Home is a Spectacular Chef's Kitchen; Featuring Quartz Countertops and Backsplash, Premium Stainless Steel Appliances, Bar Fridge, Oversized Entertaining Island, Induction Cooktop, Perfect for Everyday Living and Entertaining. Overlooks the Bright Dining Room with Built In Beautiful Cupboards. Step Outside to Your Resort-Inspired Backyard Oasis Featuring; Swim Spa w/ Electric Cover, a Covered Outdoor Pavilion/Solarium on Stamped Concrete Pad. Luxury Entertaining Deck with BBQ, and Beautifully Landscaped Grounds. 4-hole Putting Green, Inground Sprinkler. This Home is Defined by Exceptional Craftsmanship and Quality! Smart Entertaining & Luxurious Daily Living. Apartment Finished with Quality, A Fully Equipped Stunning Kitchen, Large Centre Island, Premium Built-In Stainless Steel Appliances, And Sitting Area with a Beautiful Fireplace. Carpet Free. A Huge Walk- In Shower Plus Bathtub and Laundry. Separate Side Entry. This Home is Across from the Beautiful Harmony Creek Trail. Total Finished Area: 2734 SQ FT *PLEASE SEE PROPERTY INFORMATION AND UPDATES ATTACHED TO LISTING FOR FURTHER DETAILS* No Disappointment!! (id:63203)

94 Roberson Drive
Ajax, Ontario
No Competition Compares - This is The Perfect Combination Of Custom Luxury Home, Amazing Lot Surrounded By Greenspace, And Fantastic Location * Backs Onto Forested Ravine Of Riverside Golf Course * FULLY Renovated, Custom Luxury Home Boasts Almost 5500 Sqft Of Living Space * Rare 3-Car, Climate-Controlled Garage, With Epoxy Flooring Coating And Custom Storage System * Home Looks And Feels Like It's Newly-Built * EVERY Room Has Great Energy, Looks Amazing, While The Custom Chef's Kitchen And Master Suite Are Absolutely Must-See * Both The Living And Family Rooms Have Custom Stone Fireplaces * Natural Light In Every Room On Main And 2nd Floor * Too Many Features To List * All Bedrooms Are Large, While The Master Suite Is Enormous, With A Chromotherapy Sauna (With Wifi-Controlled Tylo Combi Steaming Heater,) And Brand-New Dressing Room * Walk-Out Basement Is A Huge, Full In-Law Suite - With Plenty Of Natural Light * 1st Bedroom In Basement Used As Large Office, 2nd Bedroom Would Make A Perfect Theatre Room * Basement Also Has It's Own Laundry Room, A 2nd (Smaller) Office, And Heated Double-Door Entryway * Backyard Is One Of The Best In The Area, With A Heated Pool (Bran-New Heater, Pump, Chemical Feeder,) Waterfall, New Deck, Chromotherapy Hot Tub, Artificial Grass, And Incredibly Privacy * Check Out The Video And Come See This Home! (id:63203)
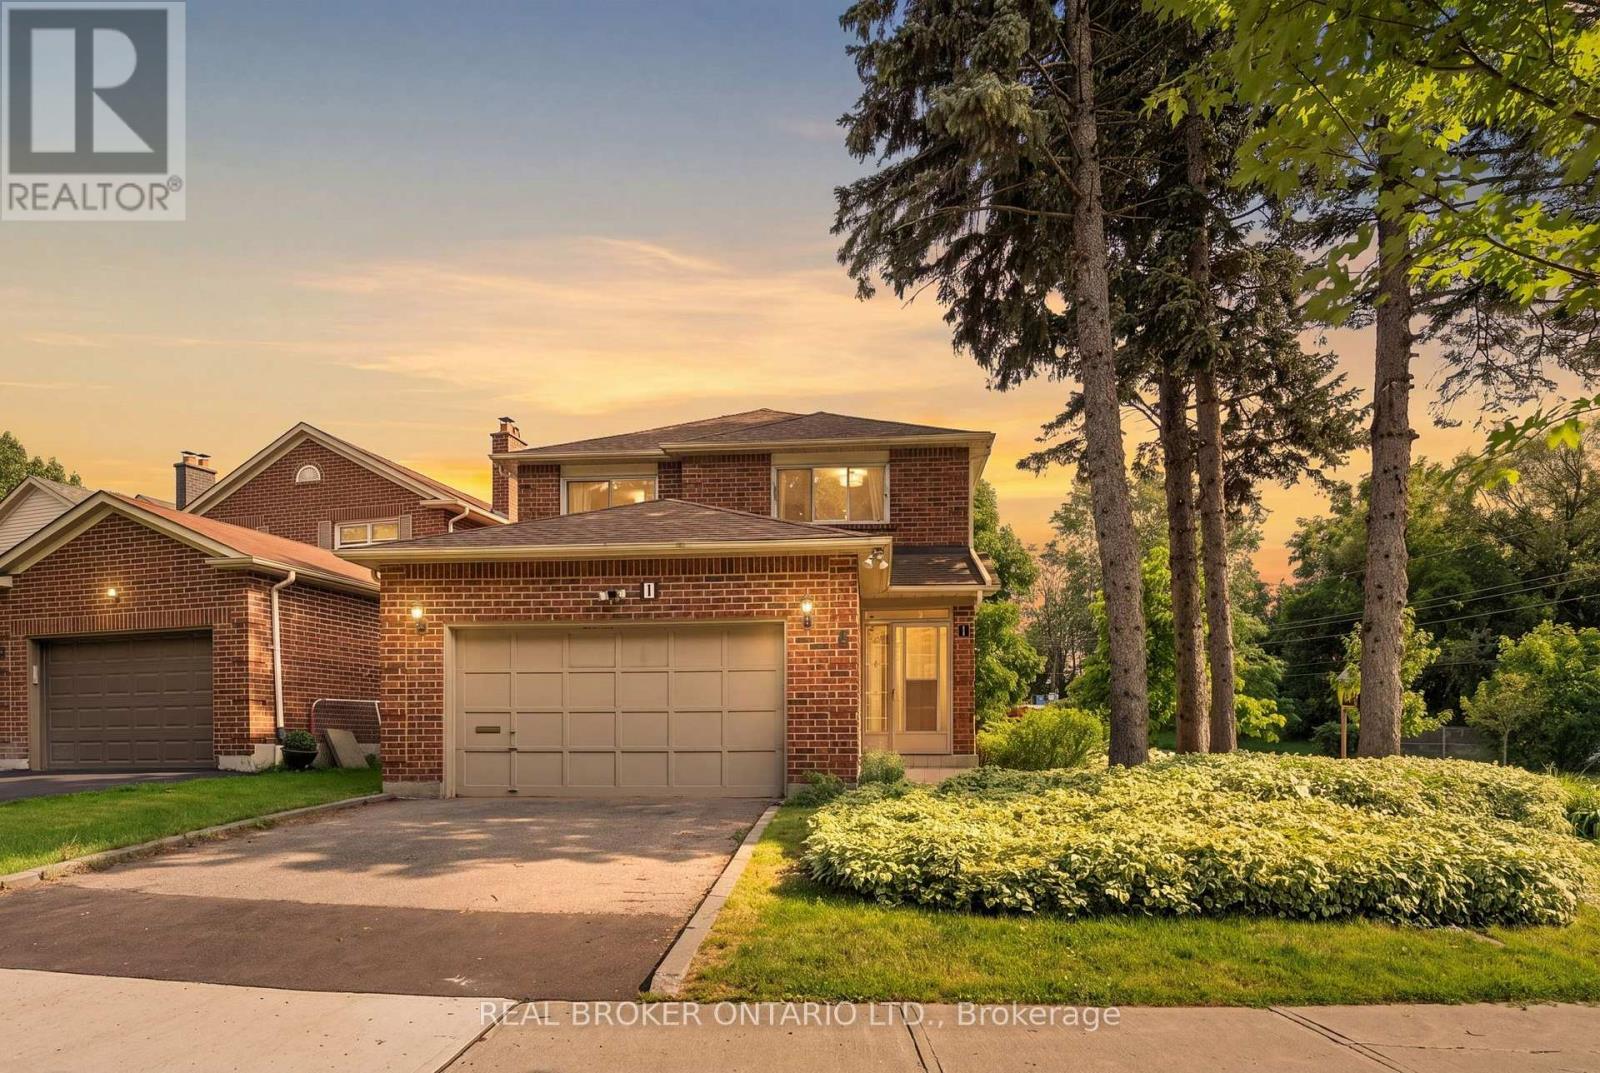
1 Baronial Court
Toronto, Ontario
Cutting Down Your Commute Without Giving Up The Space Your Family Deserves. Located Just A 2-Minute Drive To Rouge Hill GO Station, This 4-Bedroom, 4-Bathroom Detached Home Makes It Easy For Busy Families To Commute Into Downtown Toronto While Coming Home To The Peace And Comfort Of An Established Community. On Weekends, Spend More Time Outdoors With Port Union Waterfront Park, Charlottetown Park, And Maberley Parkette Just Minutes Away-Perfect For Family Walks, Bike Rides, Playground Adventures, And Making Memories Close To Home. Set On A Beautiful Corner Lot Surrounded By Mature Trees, This Home Is Nestled In One Of Scarborough's Most Peaceful And Family-Friendly Neighbourhoods, Where Quiet Streets, Friendly Neighbours, And A Strong Sense Of Community Create The Perfect Place To Raise A Family. (id:63203)

2345 Southcott Road
Pickering, Ontario
Nestled in the highly sought-after Brock Ridge community of Pickering, this beautiful detached home offers the perfect blend of comfort, privacy, and family living. One of the most unique features of this neighbourhood is its exclusive layout with only one entrance and one exit, creating a quiet, low-traffic atmosphere ideal for families. This well-maintained home features 3 spacious bedrooms and 3 washrooms, along with a versatile basement bedroom that is perfect for an in-law suite, nanny quarters, or potential rental opportunity. The basement is also roughed in for an additional washroom. The main floor showcases elegant hardwood flooring throughout, while the updated kitchen boasts quartz countertops and stainless steel appliances. Step outside to your own backyard oasis featuring a stunning bromine pool and generous sundeck - perfect for entertaining or relaxing all summer long. Major pool updates include a new liner (2023), filter (2023), heater (2020), and pump (2026). Additional big-ticket upgrades include the furnace (2020), A/C unit (2020), and windows (2024), offering peace of mind for years to come. A rare opportunity to own a move-in-ready home in one of Pickering's most desirable family-friendly communities. (id:63203)

16 Shrewsbury Drive
Whitby, Ontario
4 bedroom detached home in lovely family-wise community of Brooklin! Main floor with 9ft ceilings, decadent hardwood floors, wainscotting and crown moulding in a massive living/dining room. A welcoming family room with gas fireplace and feature wall. A open concept kitchen featuring centre island, all wood cabinets, stainless steel appliances (with built-in oven and microwave) & walk-out to yard. Second floor boasts four very well sized bedrooms - all with hardwood flooring! Primary has large walk-in closet with built-in organizers and bright 4pc Ensuite. Partially finished basement. Two car Garage with 4 car parking, totalling six potential parking spaces. A glamorous home with tasteful upgrades that sets it apart! (id:63203)

105 - 99 Coleman Avenue
Toronto, Ontario
The Coleman Lofts are one of Toronto's oldest historic hard loft conversions. This boutique building of only 18 units is tucked away on Coleman Ave., a quiet residential street. Unit 105 is a short walk to the Danforth, Main Street Subway Station (TTC Line 2), Danforth GO Station, parks, tennis courts, schools, & all the shops & amenities that make this East York community so desirable. This unique, quiet corner unit features a spacious open-concept layout, soaring ceilings, tasteful custom upgrades, & exceptional outdoor space rarely found in condo living. Enter through your private fenced front patio into the bright living/dining room, where sliding glass doors create a seamless indoor-outdoor connection. The primary bedroom features its own ductless A/C & heat unit, large closet with integrated lighting, and ample storage. The second bedroom offers a versatile layout with a Murphy bed & built-in storage, making it ideal as a home office or guest room. Both bathrooms were fully renovated in 2024. The spa-inspired 4-piece bath features Schluter heated floors system with a programmable thermostat, heated towel rack, dimmable waterproof pot lights, & a vanity with built-in & undermount LED lighting. The galley kitchen includes a natural gas stove, granite countertops, ceiling-height hardwood cabinetry, stainless steel appliances, & opens to a bright breakfast nook. A private glass staircase beneath a large skylight leads to your exclusive rooftop terrace with over 775 sq. ft. of outdoor living space-larger than some neighbourhood backyards. Enjoy full sun for gardening, BBQs, & entertaining. The deck was rebuilt in 2024 & the cedar pergola updated with new lattice & re-stained in 2026. Exclusive parking directly in front of the unit & a storage locker are included. (id:63203)

69 Gillett Drive
Ajax, Ontario
Welcome to this beautifully renovated executive family home. Offering 3,185 sq. ft. above grade plus a professionally finished 1,084 sq. ft. w/o bsmt delivering exceptional living space for growing or multi-generational families. Every detail has been thoughtfully updated, making this truly move-in ready. The main and upper levels feature engineered hardwood flooring throughout, complemented by a stunning updated staircase and modern railings. The functional layout includes a dedicated main floor office. The chef-inspired kitchen showcases premium GE Café appliances, including a gas stove and refrigerator, quartz countertops, & abundant workspace for cooking and entertaining. The inviting family room is the perfect gathering space, featuring custom built-in shelving and a stylish electric fireplace. Custom walk-in closets throughout the home maximize storage, while zebra shades provide a modern finishing touch. All four bathrooms have been beautifully renovated with contemporary finishes. Step outside to the expansive second-floor deck, an ideal extension of your living space that's perfect for summer BBQs and outdoor dining. The professionally finished walkout basement offers exceptional flexibility, featuring a bedroom, full bathroom, separate laundry, a full kitchen with GE Café refrigerator and stove, updated laminate flooring, providing versatility for extended family, guests, or private living space. Additional upgrades include a new furnace, upgraded 200-amp electrical service, EV charger in the garage, , washer and dryer , gas BBQ hookup, and Gemstone permanent exterior soffit lighting. Ideally situated in one of Ajax's most sought-after family neighbourhoods, this exceptional home is directly across from Gillett Park and just minutes to excellent schools, shopping, and everyday amenities. Combining quality craftsmanship, modern finishes, and an unbeatable location, simply unpack and enjoy everything this remarkable property has to offer. (id:63203)

36 - 925 Bayly Street
Pickering, Ontario
Discover this beautiful townhome nestled in a peaceful, family-oriented community with views of Frenchman's Bay. Offering 3 bedrooms and 2 bathrooms, this spacious residence features a thoughtfully designed floor plan, including a powder room in the basement, sun-filled living areas, and a partially finished basement. Enjoy the best of Pickering's waterfront lifestyle with scenic walking trails, Frenchman's Bay, Pickering Town Centre, Highway 401, and GO Transit all just moments away. Combining modern comfort, everyday convenience, and an exceptional location, this is a home you won't want to miss. (id:63203)

114 Zachary Place
Whitby, Ontario
Every Home Has A Story. This One Begins On Zachary Place. A Quiet Family-Friendly Court Where Children Play, Neighbours Become Lifelong Friends, And Pride Of Ownership Is Evident At Every Turn. UPDATED! RENOVATED! SPECTACULAR! Set On A Beautifully Landscaped Pie-Shaped Lot, This Remarkable Home Combines Sophisticated Design, Thoughtful Functionality, And Comfortable Family Living. $120,000 + In Quality Improvements Have Transformed The Home Into A Stylish And Welcoming Space To Enjoy For Years To Come. The Stunning Gourmet Kitchen Takes Centre Stage With Quartz Counters, Premium Cabinetry, Stainless Steel Appliances, A Commercial-Style Gas Range, Hood Fan, And An Oversized Island Designed For Cooking, Conversation, And Entertaining. Natural Light Fills The Main Level, Allowing Each Room To Flow Seamlessly While Maintaining Its Own Warmth And Character. A Truly Unique Highlight Is The Professionally Built Executive Office. Approximately 80% Of The Garage Has Been Converted Into A Fully Insulated And Heated Workspace With Two Large Windows-Ideal For Running A Business, Meeting Clients, Or Working Comfortably From Home. Valuable Garage Storage Remains, And The SELLER WILL CONVERT THE SPACE BACK INTO A GARAGE IF REQUESTED. The Finished Basement Adds Even More Versatility With A Spacious Recreation Room And An Integrated Murphy Bed For Visiting Family And Overnight Guests. Beyond The Back Door, A Private Outdoor Retreat Awaits. Mature Trees, Professional Landscaping, A Large Deck, Stone Patio, Gazebo, Hot Tub, And Expansive Green Space Create The Perfect Backdrop For Summer Barbecues, Peaceful Morning Coffee, And Memorable Evenings With Friends. Located Minutes From Excellent Schools, Parks, Scenic Trails, Shopping, Restaurants, And Everything That Makes Brooklin Such A Desirable Community, This Outstanding Home Is Ready For Its Next Family. Every Great Story Needs A New Beginning. Make This One Yours. (id:63203)

99a Leyton Avenue
Toronto, Ontario
Stunner In Highly Sought-After Oakridge! This Bright & Spacious 4-BR, 4-BA Detached Gem Perfectly Blends Modern Elegance W/ Everyday Convenience. Boasting An Open-Concept Living/Dining Layout Adorned W/ Rich Hardwood Floors, Pot Lights & Direct Walk-Out To A Custom-Built Deck & Fenced Backyard. The Modern Chef's Kitchen Features Upgraded Stainless Steel Appliances, Quartz Counters, Under mount Lighting & Sleek Backsplash. Upstairs, Escape To A Large Primary Retreat Offering Two Double Closets & A Luxurious Ensuite. Enjoy The Supreme Convenience Of 2nd Floor Laundry & Generous Bedrooms With Large Closets. The Professionally Finished Basement Features A Spacious Family Room, Full Bath, Plus A Rare Walk-Up To The Backyard-Ideal For Nanny Suite or In-Law Potential! Direct Access Inside From Garage & Private Side Entrance. Steps To Schools, Parks, Danforth Shopping & An Easy 10-Min Walk To Victoria Park Subway Station. Just Move In & Enjoy! (id:63203)
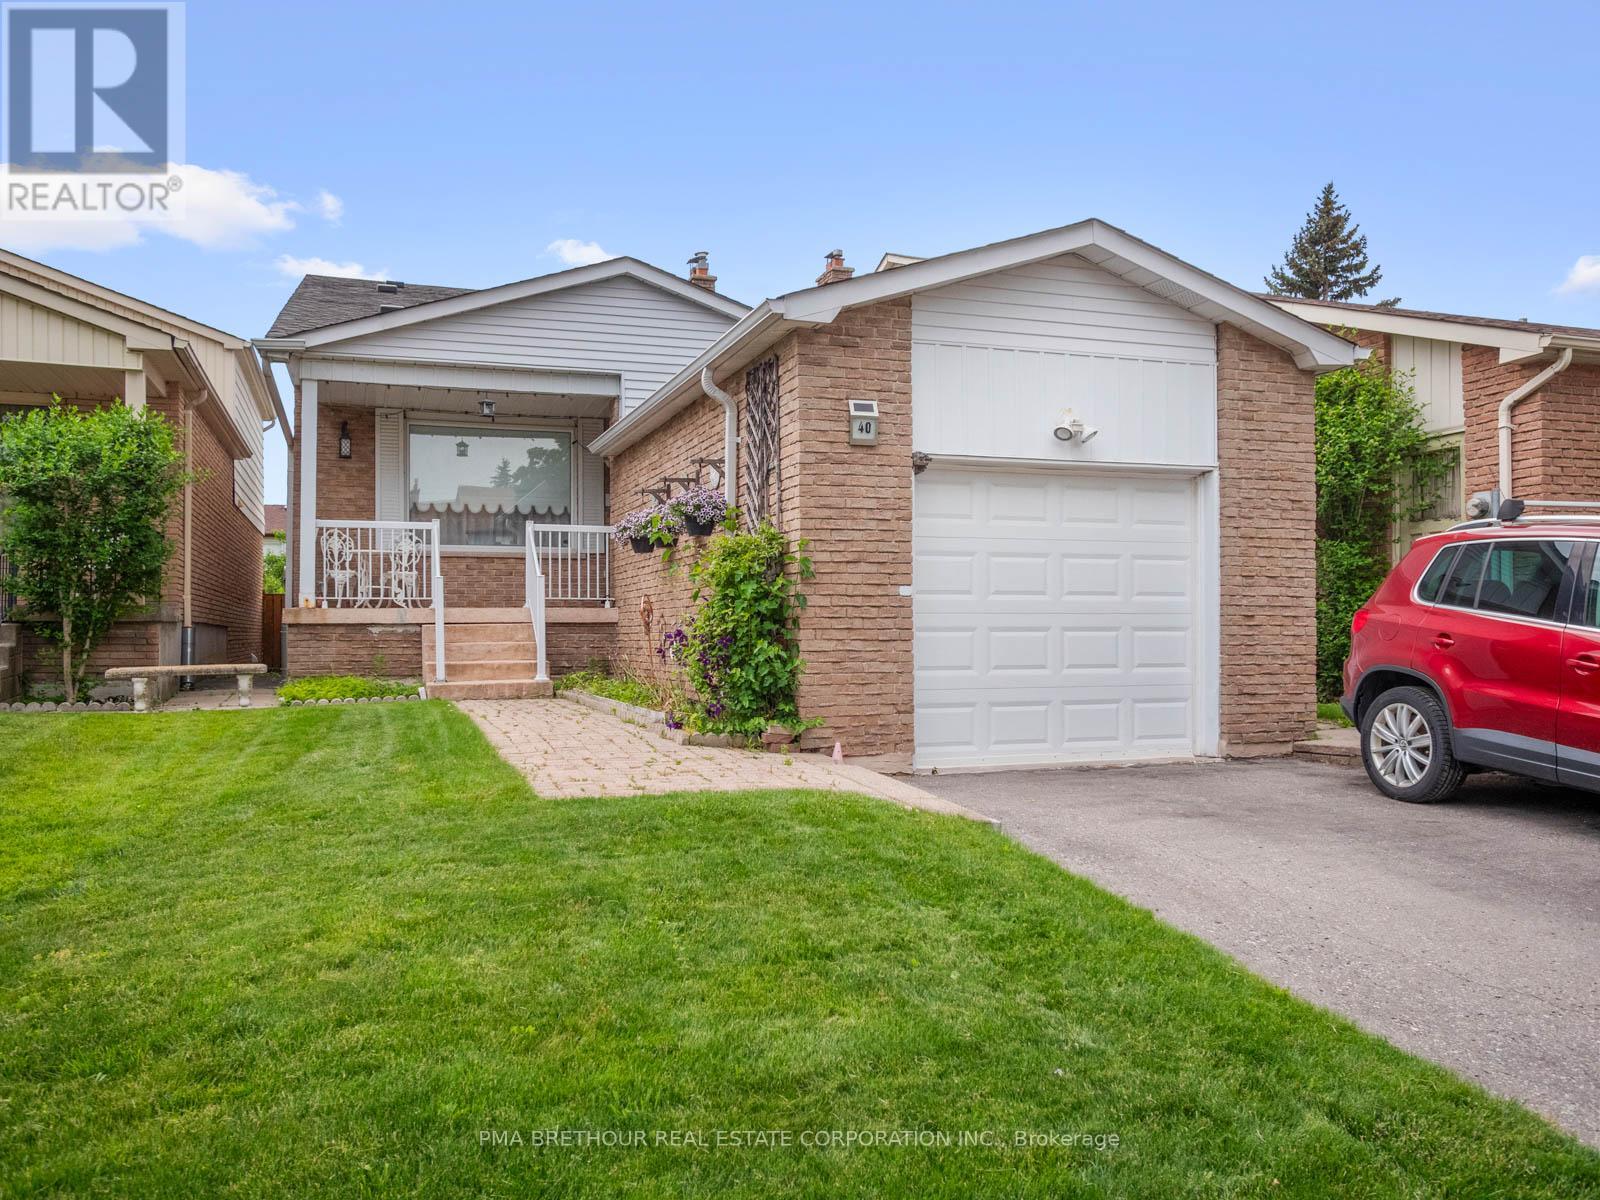
40 Greenwich Square W
Toronto, Ontario
Rarely offered Greenwich Square Backsplit available! This spacious Backsplit is walking distance to both Transit And Go, Shops, Schools and other amenities !! Less Than 30 Mins To Union Station W/Go Train. This Charming Backsplit located In the highly coveted Cedarbrae Area is perfect for multi-generational families including a main floor bedroom and bath. Natural Light Galore. Enjoy your private, west facing backyard. This home has plenty of parking, lots of natural sunlight and a quiet crescent. Two level basement provides vast space for entertaining including built-ins and a murphy bed. Create your space for private enjoyment. Lots Of potential to Make This Your Dream Home! Your finishing touches are all that is required to this solid residence! Teak Furniture negotiable. (id:63203)

143 Purpledusk Trail
Toronto, Ontario
Welcome to 143 Purpledusk Tr. situated in an Excellent Location! Move In Ready! Updated 3+1 Bedroom Townhouse Complete With A Large Open Concept Dining and Living Area and provides A Walk-Out to the Backyard area. Stunning Upgrades done in Bedrooms and Bathrooms to Full Size Eat-In Kitchen with Stainless Steel Appliances and Granite Countertops. Total of 3 Parking Spots! Steps and Minutes To TTC stops, Centenary Hospital, Shopping, Groceries, HWY 401, University of Toronto Scarborough, Schools and More. A Great opportunity for starter or growing Families and Investors. (id:63203)
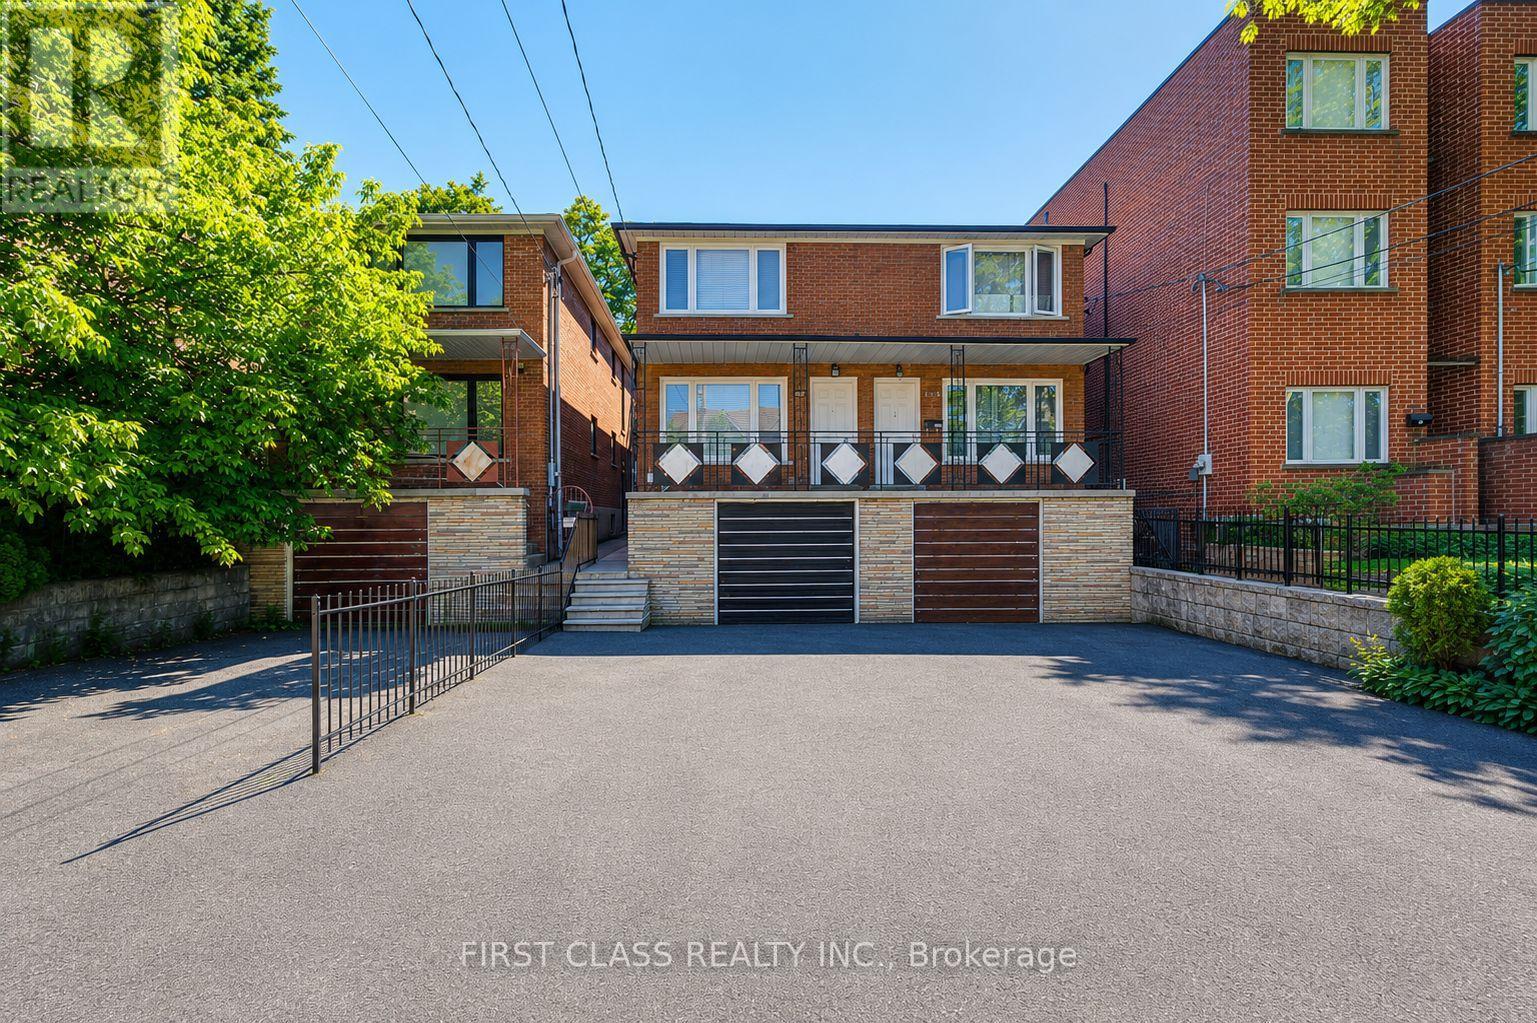
427 Leslie Street
Toronto, Ontario
Excellent 3 units in one of Toronto's most vibrant and high-demand east-end neighbourhoods. This well-maintained income property features three self-contained units: a spacious 2-bedroom suite on the main floor, a bright 2-bedroom suite on the second floor, and a comfortable 2-bedroom basement apartment. Ground & 2nd Floor unit includes its own living room, full kitchen, bathroom, dishwasher and a dedicated in-suite laundry set-. Basement unit has its own living room, full kitchen, bathroom, a rare and highly desirable feature that enhances tenant appeal and minimizes shared-area management.All units offer functional layouts, generous room sizes, and excellent livability for long-term tenants. Located in the sought-after Leslieville area, just steps to trendy cafés, restaurants, parks, schools, transit, and everyday amenities. Easy access to downtown Toronto, the Gardiner Expressway, and major employment hubs makes this an attractive location for both tenants and owner-occupiers.An excellent opportunity for investors seeking stable rental income, multi-generational families, or buyers looking to live in one unit while generating income from the others. (id:63203)