

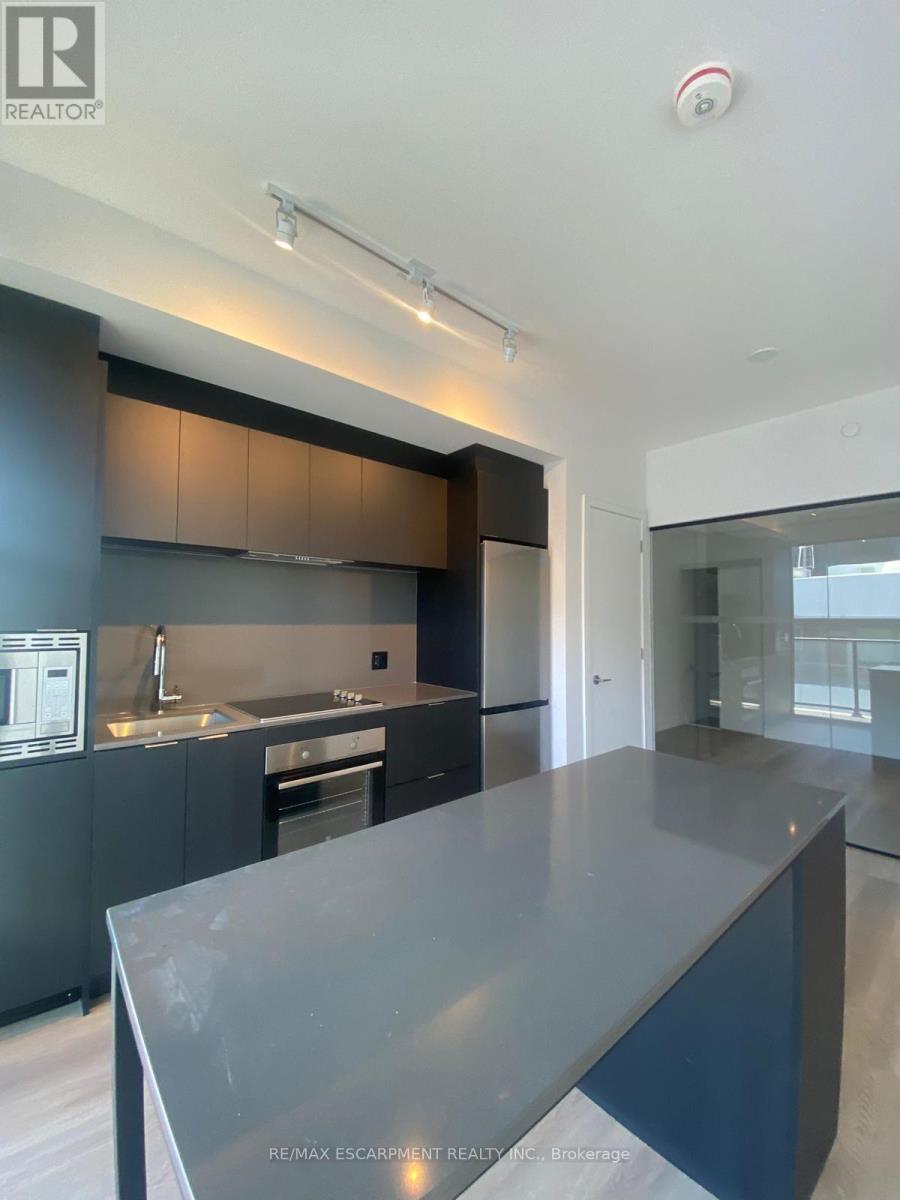
1518 - 1 Jarvis Street E
Hamilton, Ontario
Welcome to 1 Jarvis Street, Suite 1518 in the heart of Hamilton! This modern suite features an open-concept layout, 9-ft ceilings, floor-to-ceiling windows, and a private balcony with beautiful city views. The stylish kitchen offers stainless steel appliances and sleek finishes throughout. Enjoy access to premium amenities including a fitness centre and co-working lounge. Located in a vibrant, rapidly growing neighbourhood with easy access to Hwy 403, QEW, Red Hill Valley Parkway, West Harbour & Hamilton GO Stations-plus you're just steps from local restaurants, cafés, parks, and McMaster's downtown campus. Ideal for professionals or students seeking style, comfort, and convenience in one of Hamilton's most connected locations. (id:63203)
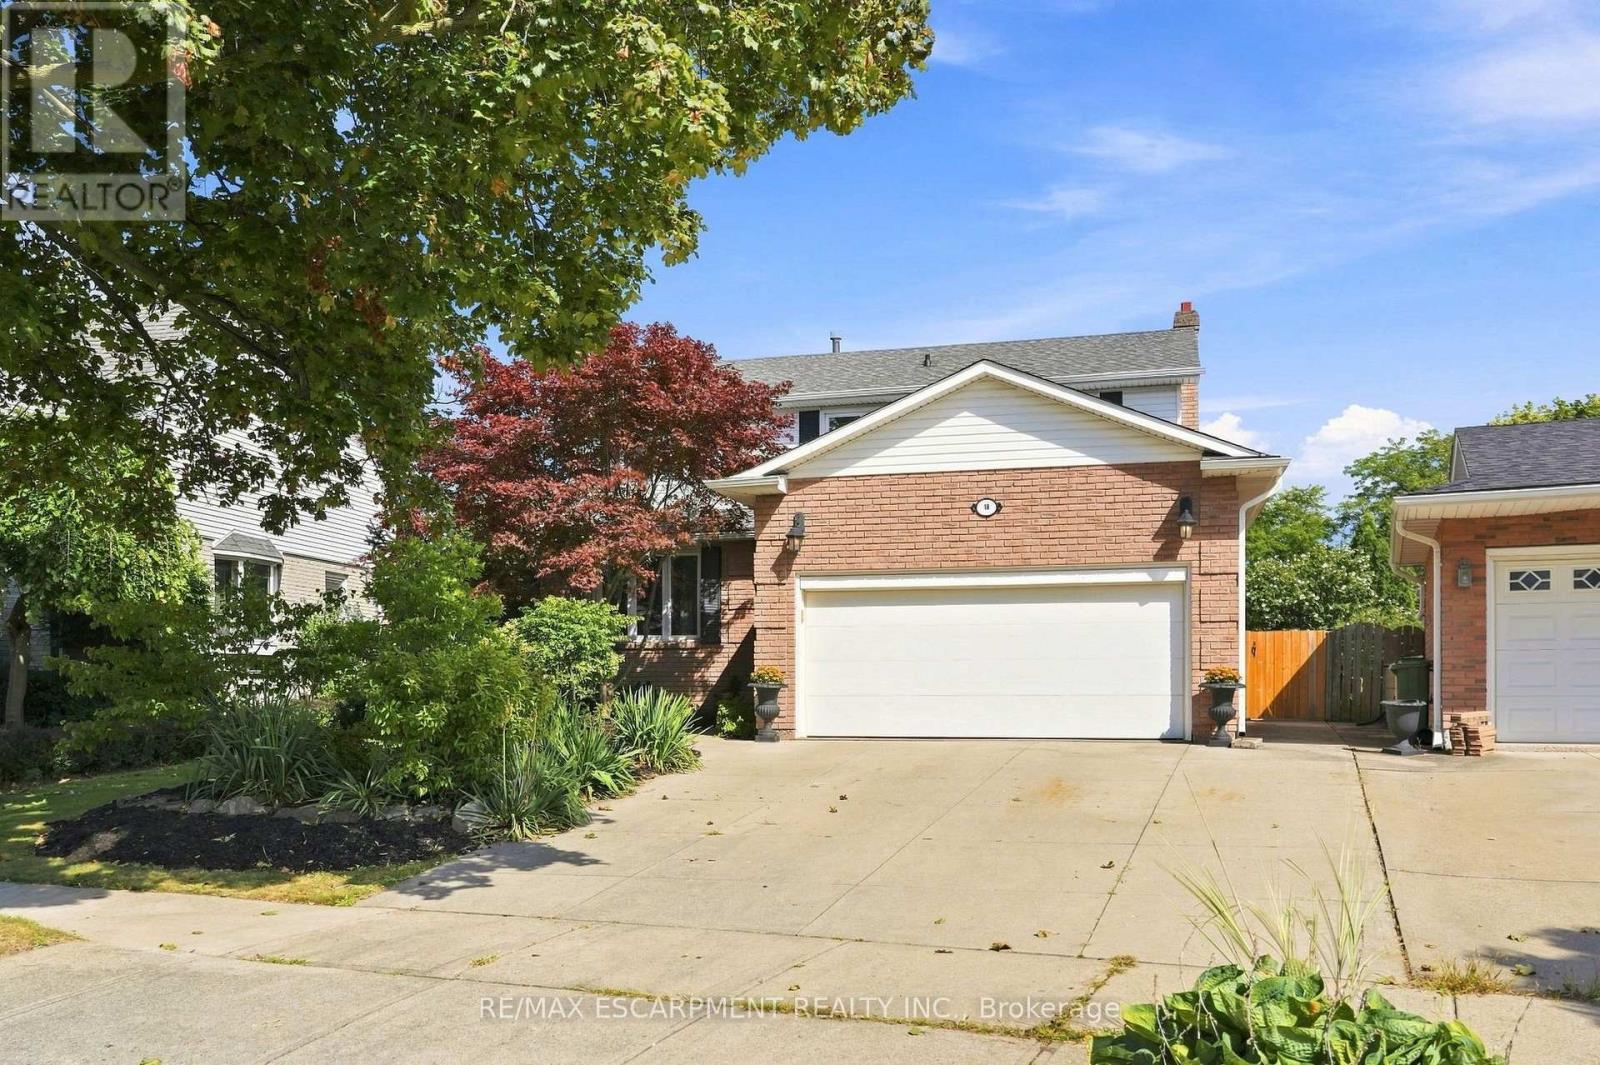
10 Acacia Street
Hamilton, Ontario
Welcome to 10 Acacia Street, ideally located in a quiet, family-friendly neighbourhood on the Stoney Creek Mountain. Step inside to a welcoming foyer that leads into the spacious formal living and dining rooms, perfect for entertaining. The bright kitchen features crisp white cabinetry, stone countertops and a convenient eat-at island. The main level also offers a cozy family room, two-piece powder room, main floor laundry and direct access to the garage. Upstairs, the spacious primary suite features a walk-in closet and four-piece ensuite bathroom. Three additional bedrooms and a second four-piece bathroom provide plenty of space for the whole family. The fully finished basement offers versatile additional living space, ideal as a recreation room, home office, gym or playroom. Step outside to enjoy the large back deck and fully fenced backyard, perfect for entertaining or relaxing outdoors. Additional features include an outdoor shed and parking for up to four vehicles. A wonderful opportunity to own a spacious family home in a desirable Stoney Creek Mountain neighbourhood! RSA (id:63203)
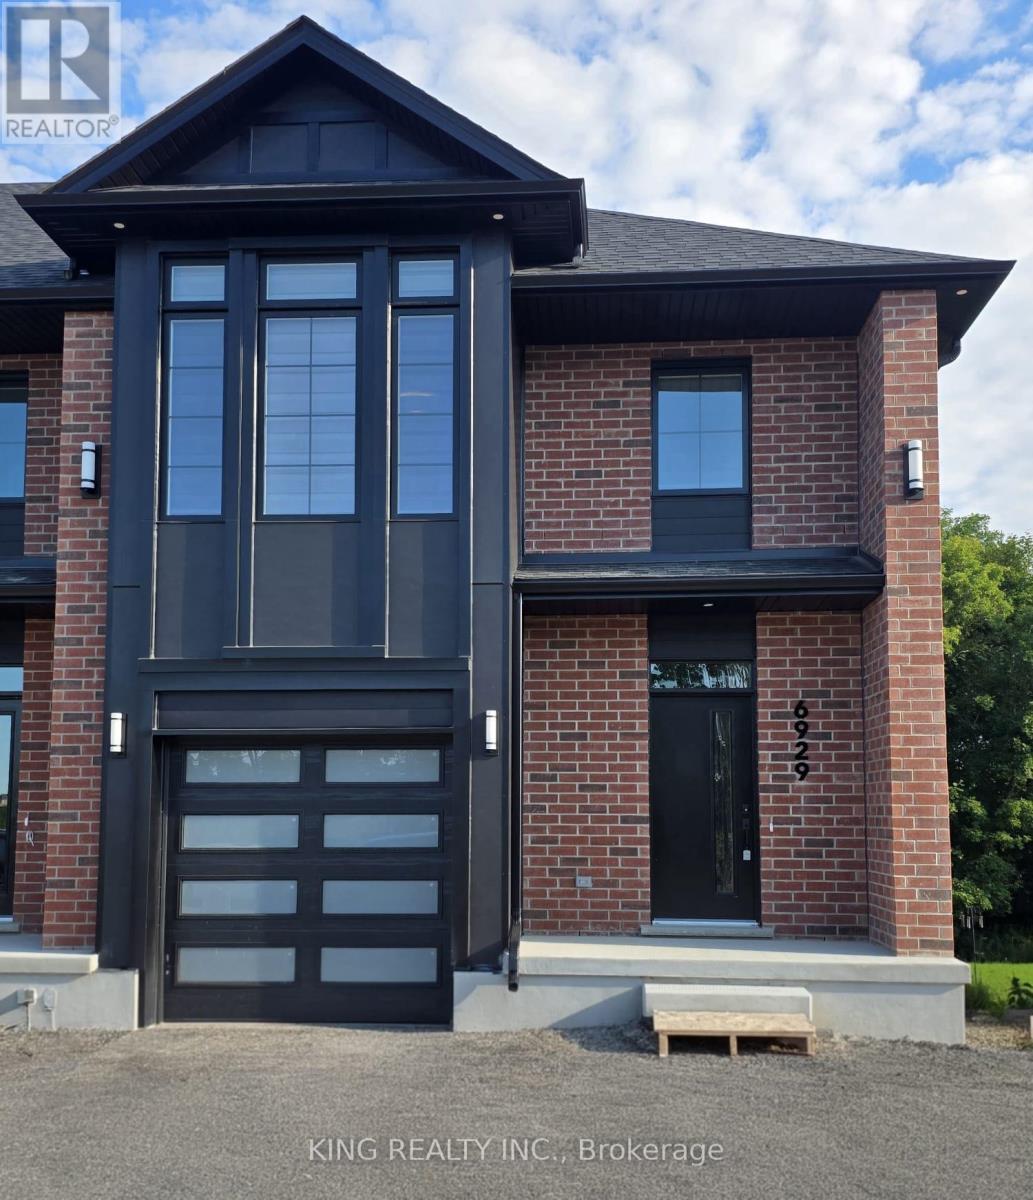
6929 Heathwoods Avenue
London South, Ontario
Experience modern living at its finest in the heart of Lambeth. This brand-new End Unit freehold townhome showcases exceptional design and contemporary elegance across 1,525 sq. ft. of beautifully finished living space.Offering 3 generous bedrooms and 2.5 bathrooms, this residence features an open-concept floor plan centered around a stylish gourmet kitchen with upscale finishes that will delight any home chef. The sun-filled main level creates the perfect setting for both everyday living and effortless entertaining. Step outside to your private outdoor retreat, ideal for relaxing evenings or weekend gatherings.Located just moments from Highway 401, premier shopping, restaurants, schools, and recreational facilities, this home provides a lifestyle of unmatched convenience while being nestled within one of London's most desirable neighbourhoods. (id:63203)

249 Ladyslipper Drive
Waterloo, Ontario
NEW LISTING IN VISTA HILLS - Stunning East-facing Home on a premium 89' frontage lot backing onto greenspace. Offering over 3,580 sq. ft., this impressive property features a walkout basement, covered rear porch, 4 Bedrooms, and 4 Bathrooms included 2 ensuites. A grand Double-Door entry welcomes you into a thoughtfully designed layout. The main floor includes a private office that can also serve as a formal Dining room. The spacious, carpet-free family room opens to an entertainer's dream kitchen with a large island, generous Dining area, and a wet Bar/Butler's prep space. Highlights include quartz countertops and Backsplash, 36" upper cabinets, crown molding, under-cabinet lighting, and soft-close cabinetry. A walk-in pantry provides additional storage and convenience. Step out to the covered rear porch and enjoy peaceful views of the surrounding greenspace. The main level also features a quartz-finished powder room, mudroom, and walk-in closet. Upstairs, a vaulted-ceiling family room offers extra living space. The primary suite includes a walk-in closet and a luxurious ensuite with a deep soaker tub, large separate shower room , and linen storage. Bedroom 2 has its own ensuite with separate shower room, while two additional spacious bedrooms complete the level with large windows brings more natural lights. All Bathrooms feature quartz countertops, and the upper-floor laundry room adds everyday practicality. The walkout basement same height as main floor offers excellent future potential. Ideally located just steps from Vista Hills School, parks, trails, shopping, transit, Costco, and more. (id:63203)

1004 Bagley Road
Gravenhurst, Ontario
Unlock Endless Boating Adventures From This Picturesque 4 Season Waterfront Retreat On The Historic Trent-Severn Waterway! Stunning Modern Kitchen Featuring Upgraded Cabinetry, Quartz Counters, Quality Stainless-Steel Appliances & Porcelain Tile Flooring Open To The Bright Dining Area W/Recessed Lighting & River Views. Engineered Hardwood T/Out The Main Floor. Beautifully Renovated Main Bathroom With A Spacious Glass Walk-In Shower. Large Primary Bedroom With A Walk-Out To The Sunroom Overlooking The River And A Large Walk-In Closet. Bright Sunroom With Panoramic River Views, Perfect For Relaxing Year-Round. Expansive Deck With Glass Railings Overlooking The River, Complete With A Gazebo For Outdoor Entertaining. Convenient Main-Floor Laundry With New Washer/Dryer. Fully Finished Basement With Separate Entrance Featuring A Cozy Gas Fireplace, Three Additional Bedrooms, And A 2nd Bathroom With A Glass Walk-In Shower. Second Laundry Area In Basement, Ideal For Larger Families Or Guests. Central Air & Generac Whole-Home Backup Generator For Year-Round Comfort & Peace Of Mind. Owned Hot Water Tank. Smart Home Features Including Lighting Switches, Thermostat & Automated Motorized Blinds. Security Camera System For Added Safety & Convenience. Oversized Three-Door Garage Offering Ample Room For Vehicles, Boats, Storage & Hobbies. Detached Shed/Workshop & Dedicated "Man Cave" For Entertainment Space, Perfect For Hosting Family & Friends. Bunkie Life Bunkie With 4 Beds That Comfortably Sleeps Up To Six People, Ideal For Guests Or Extended Family. Woodshed Conveniently Located Beside The Garage. Beautiful Riverfront Setting Offering Exceptional Views With Southern Exposure. Bell Fibe And Lakeland Fiber Available. Paved Driveway With Ample Parking For Over 10 Vehicles! Enjoy Year-Round Living W/Excellent Boating, Fishing, Kayaking, Or Swimming! Quiet Street, Friendly Neighborhood & Close Proximity To Hiking Trails, Snowmobiling Trails, Marinas & All Possible Amenities! (id:63203)
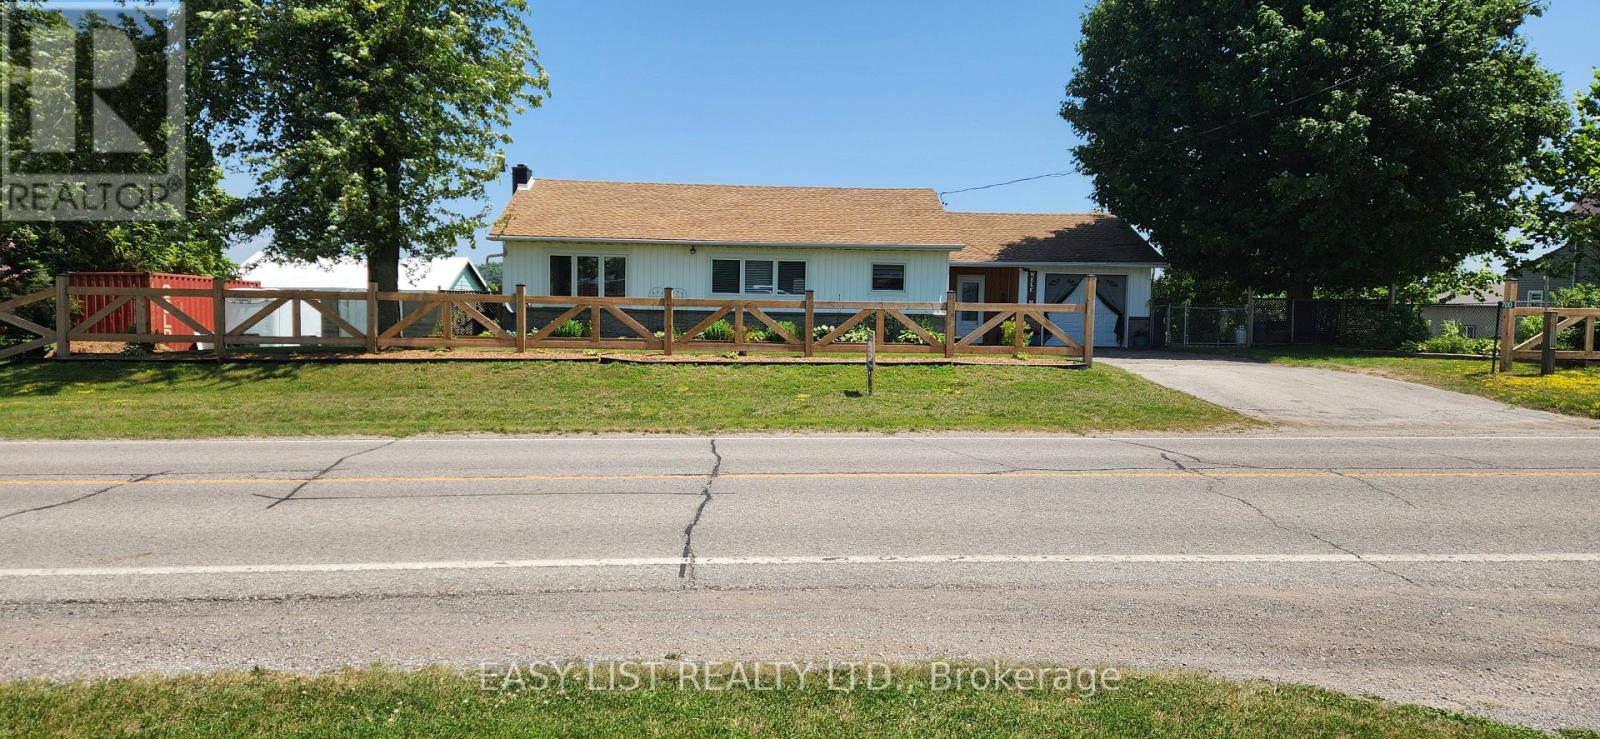
700 Norfolk County Road 28
Norfolk, Ontario
Visit the REALTOR website for further information about this Listing. Welcome to this lovely updated bungalow with attached garage that sits on 1.12 acres located in the Hamlet of Fairground, combining perfect country charm with the small town convenience. This home offers a peaceful rural feeling while still being within walking distance of a school, playground and a corner grocery store/gas station. Recent updates since 2022 include several windows, kitchen cabinets, flooring throughout, plumbing, mechanical (gas furnace, HWT). Main floor has 2 bedrooms and 2 bathrooms. The primary bedroom with walk in closet and 3pc ensuite. Separate dining and living room area with patio door leading to beautiful large deck overlooking your rear property. The basement has 2 bedrooms, 2pc bathroom, laundry room, rec room and a walk out to yard. There is a detached 2 car garage/shop/barn that needs TLC which opens the opportunity for a small business. This is a beautiful home that delivers a true country feeling with the amenities of town just steps away. (id:63203)
1107 - 1964 Main Street W
Hamilton, Ontario
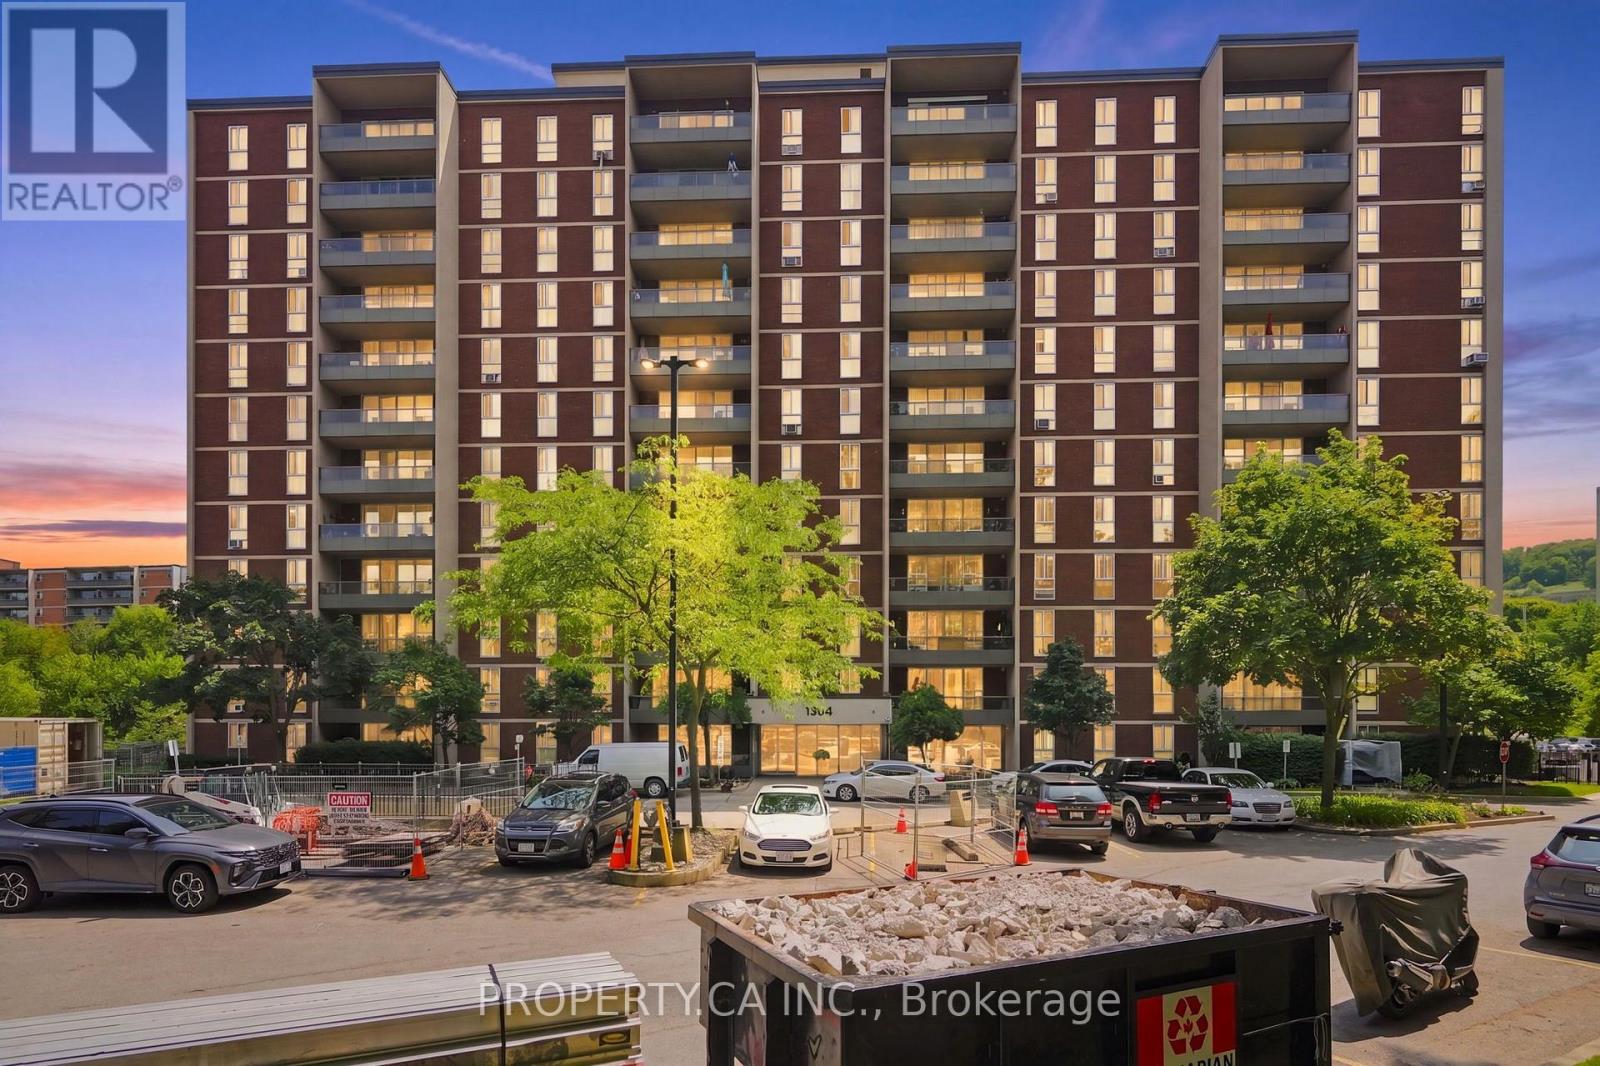
Tucked within a quiet enclave of three buildings in one of Hamilton's most desirable neighbourhoods, this upper-floor corner unit at Forest Glen stands out the moment you walk in.The updated kitchen is the centrepiece of the unit, featuring stainless steel appliances, refreshed countertops, and a layout designed for people who actually use their kitchen. Three bedrooms and two bathrooms spread across a bright, open-concept floor plan that pulls in natural light from multiple exposures. Dark modern flooring runs throughout the main living areas and bedrooms, keeping the look clean and consistent. The oversized private balcony extends your living space outdoors. A natural spot for morning coffee or evening downtime.Storage is plentiful with a large walk-in pantry and several closets. Parking is included. All of this just steps from McMaster University, with easy access to Dundas Street, restaurants, shops, transit, and nearby trails. (id:63203)
110 - 3500 Lakeshore Road W
Oakville, Ontario
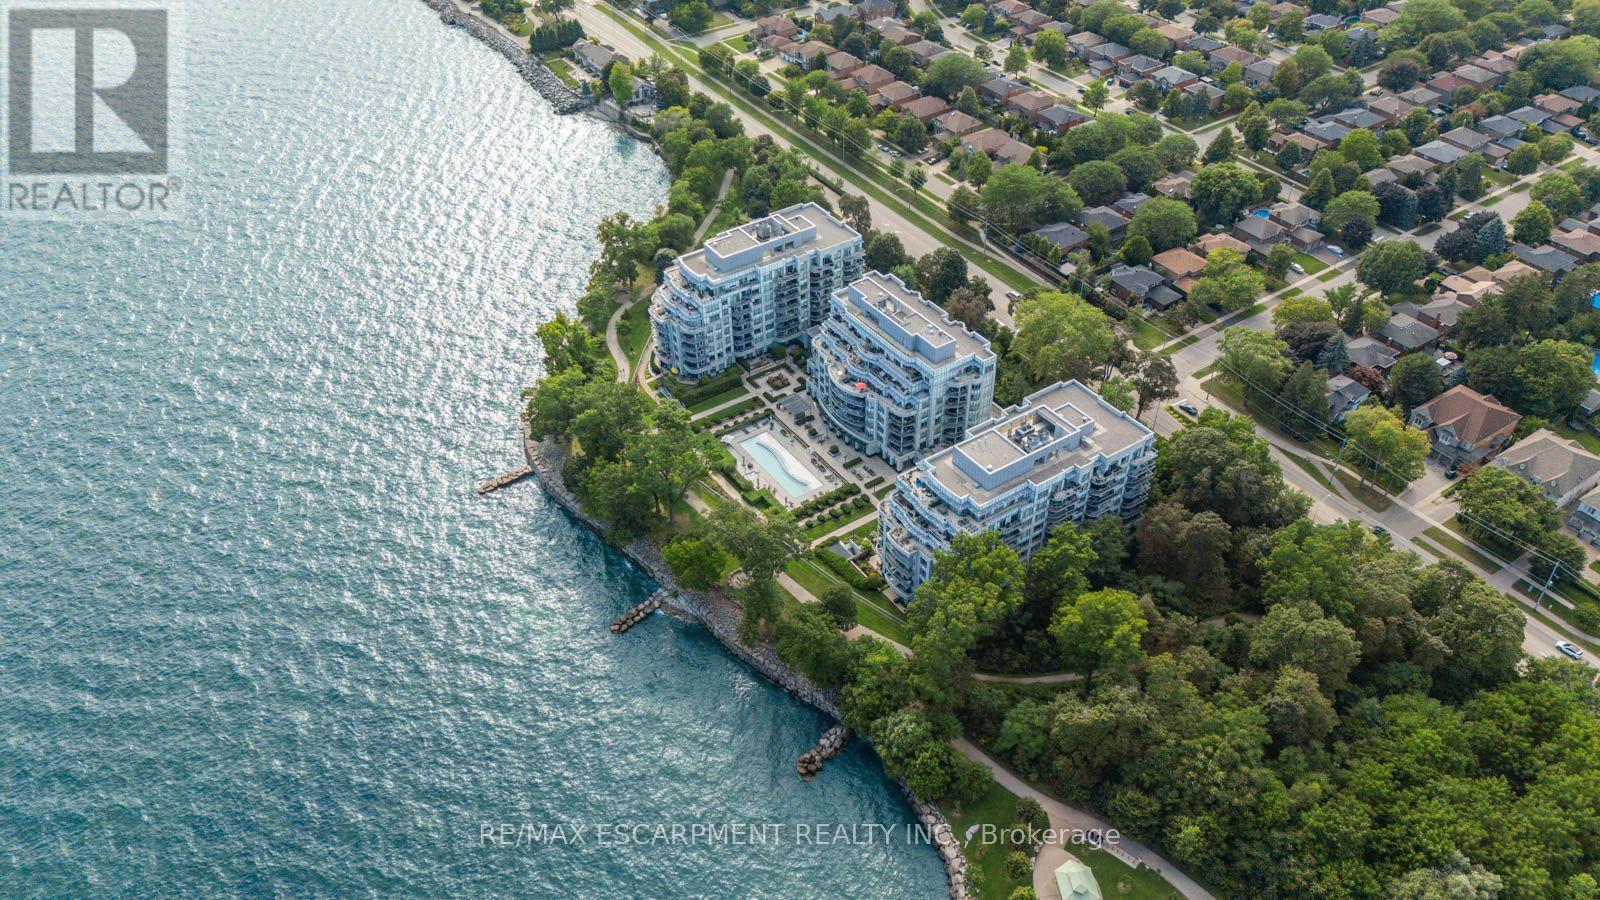
BluWater is one of Bronte's most extraordinary, renowned buildings to call home, and this 828 sq ft suite adds something even rarer within it: two walkouts on the ground floor, one from the living room and one from the primary bedroom, with no elevator between you and either. Step out from the living room and you're already under the trees, with Lake Ontario visible just beyond them. Inside, the ceilings run nine feet, unusual for a condo, and the windows and doors leading outside run floor to ceiling too, so the forest reaches into the room instead of staying framed at a distance. Tray ceiling detail and dark hardwood carry that same sense of height and finish through the rest of the space. The layout is where this unit really separates itself. Most similarly sized suites in the building are split into two bedrooms, which means the living space gets divided in half. Here, it stays whole: a real dining area, a proper living room, and a kitchen island with room to eat at it, all open to one another instead of carved apart. The kitchen itself is finished with a granite-topped island, panelled built-in appliances, a gas cooktop, and pendant lighting, with a powder room and ensuite laundry tucked just off the entry so neither interrupts the main space. The primary bedroom is its own retreat, with a private walkout to a patio under the trees, a large walk-in closet, and a full ensuite. Freshly painted throughout and ready to move into as is. One underground parking spot and one locker are included. Beyond the unit, BluWater runs 24-hour concierge and monitoring, a lakeside pool and hot tub, a lakefront terrace with barbecues, a fitness centre and yoga studio, indoor dry and wet saunas, an indoor hot tub, party room, guest suites, and grounds kept to the same standard as everything else in the building. The Trans Canada Trail and the Great Lakes Waterfront Trail both connect directly at the property line, with shopping, dining, and transit all close by. (id:63203)
1063 Greenoaks Drive
Mississauga, Ontario
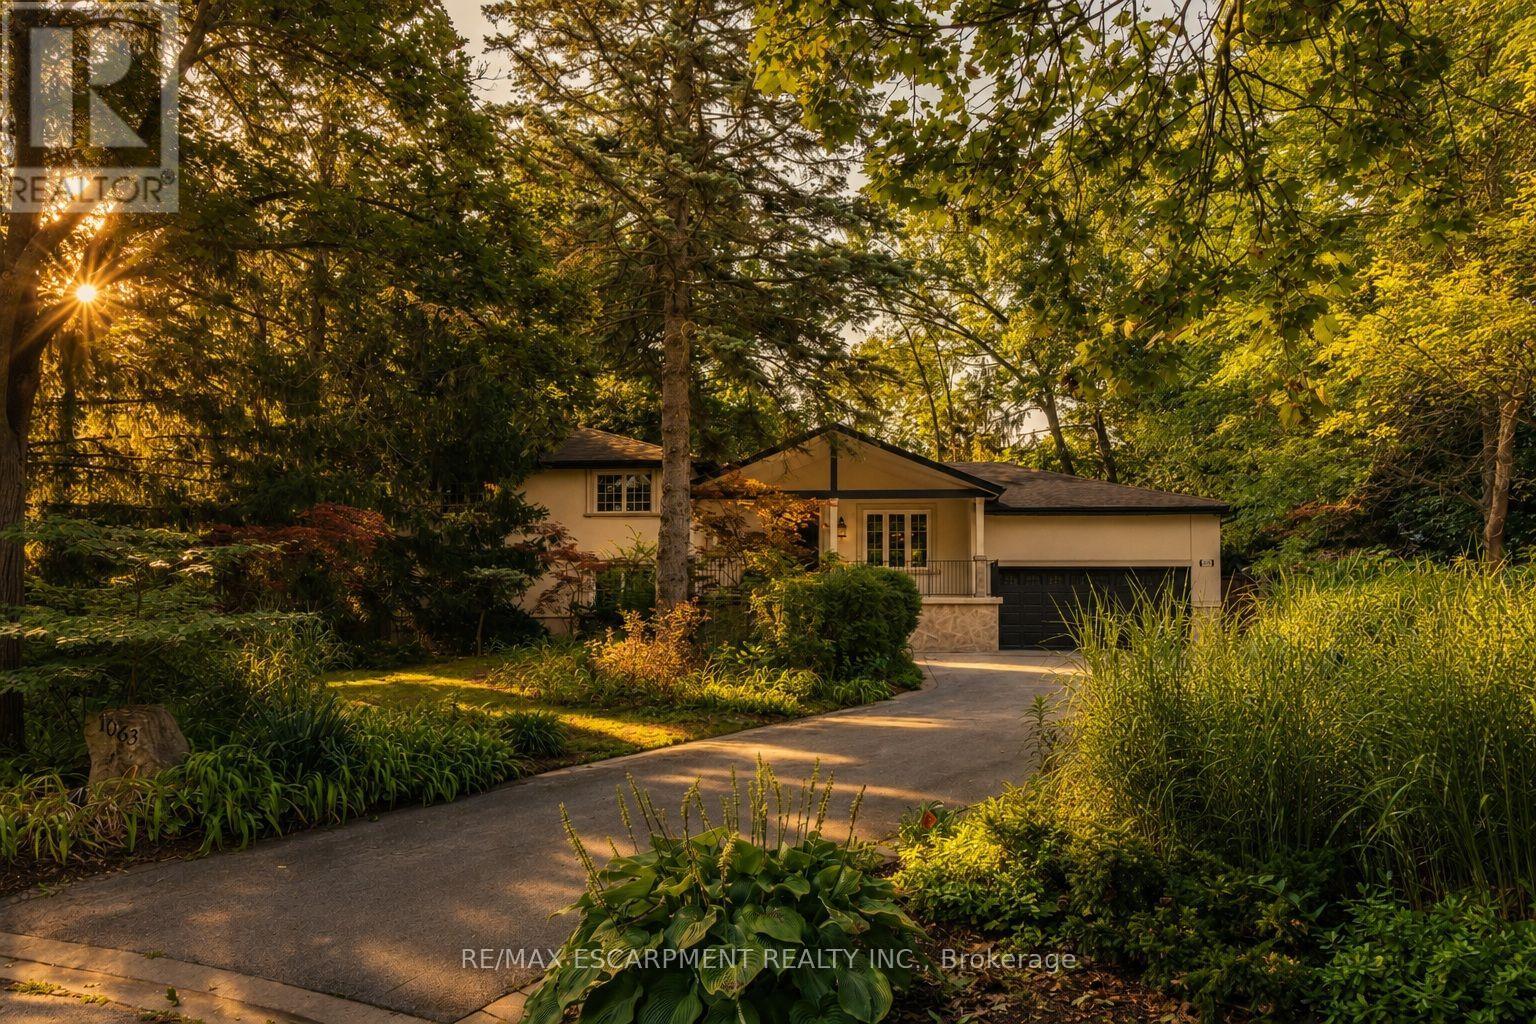
Tucked away on a quiet street in the prestigious White Oaks of Jalna enclave in Lorne Park, 1063 Greenoaks Drive is a beautifully renovated four-level side split offering a rare blend of refined living, effortless entertaining and resort-style outdoor living. Lovingly enjoyed by the current owners since 2012, the home has been thoughtfully transformed with extensive updates inside and out. The sun filled main level features a spacious living room with oversized windows and gas fireplace, elegant dining area and a stunning entertainer's kitchen, completely renovated in July 2026. The kitchen offers quartz countertops, a generous island with seating and prep sink, high-end stainless steel appliances and custom cabinetry. A new roof was completed in August 2026 and a new water heater was installed in May 2026. Upstairs, the serene primary suite features a completely renovated spa inspired ensuite with heated floors, steam shower, jets, dual shower heads and dual vanities, plus a custom walk-in closet. The second bedroom has been converted into a stylish office with a comfortable Murphy bed and can easily be converted back to a bedroom. The next level offers a welcoming family room with a wood burning fireplace and new shelving, two additional bedrooms and a beautifully appointed bathroom with tub. The finished lower level is designed for entertainment, featuring a custom 125-inch movie theatre with screen, projector, electronics and theatre seating, plus a home gym. Outside, an approximately $425,000 backyard transformation has created a private resort with pet-friendly artificial turf, extensive stonework, a 4-foot sport pool with waterfall, custom cabana with built-in bar and fireplace, dining deck, lower patio and dedicated hot tub deck. Close to top schools, parks, trails, shopping and Clarkson GO, with Toronto just a short drive away, this exceptional home delivers the ultimate combination of luxury, lifestyle and location. (id:63203)
6 - 250 Keats Way
Waterloo, Ontario
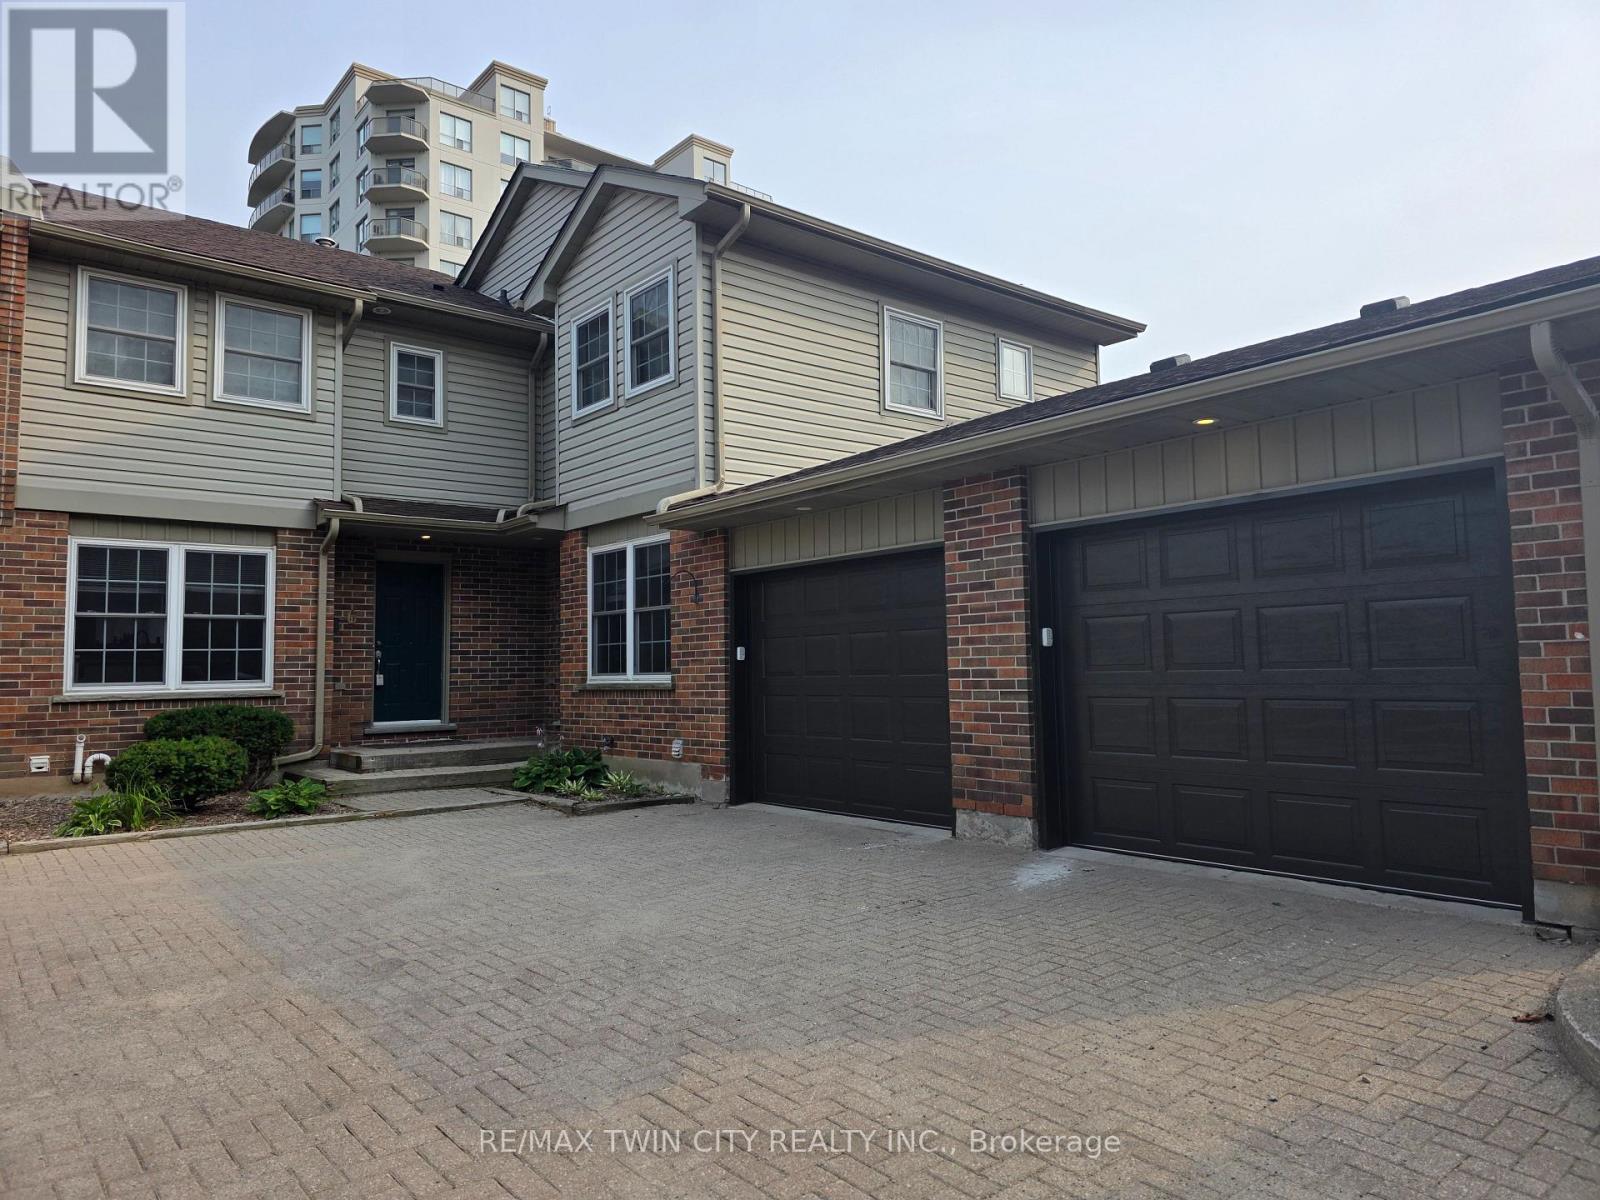
PRIME UNIVERSITY INVESTMENT OPPORTUNITY WITH WALKOUT BASEMENT Exceptional 3-bedroom townhome with garage in the highly sought-after Keats Way complex, perfectly positioned just minutes from the University of Waterloo and Wilfrid Laurier University. This well-maintained property offers a highly desirable layout with 3 bedrooms on the upper level, a finished walkout basement with a full bathroom, and a total of 2.5 bathrooms, creating outstanding flexibility for both investors and end users. Featuring hardwood flooring, a newly renovated upper-level bathroom, and bright, functional living spaces, this home is built for both comfort and long-term durability. The walkout basement adds valuable living space and significantly enhances rental potential. This property delivers positive cash flow when fully occupied, making it a true turn-key investment in one of Waterloo's most reliable and high-demand rental markets. The inclusion of a private garage and additional parking further strengthens tenant appeal and long-term value. Located close to transit, restaurants, shopping, parks, and major commuter routes, this is a rare opportunity to secure a high-performing income property in a proven university corridor. (id:63203)
2709 - 105 The Queensway
Toronto, Ontario
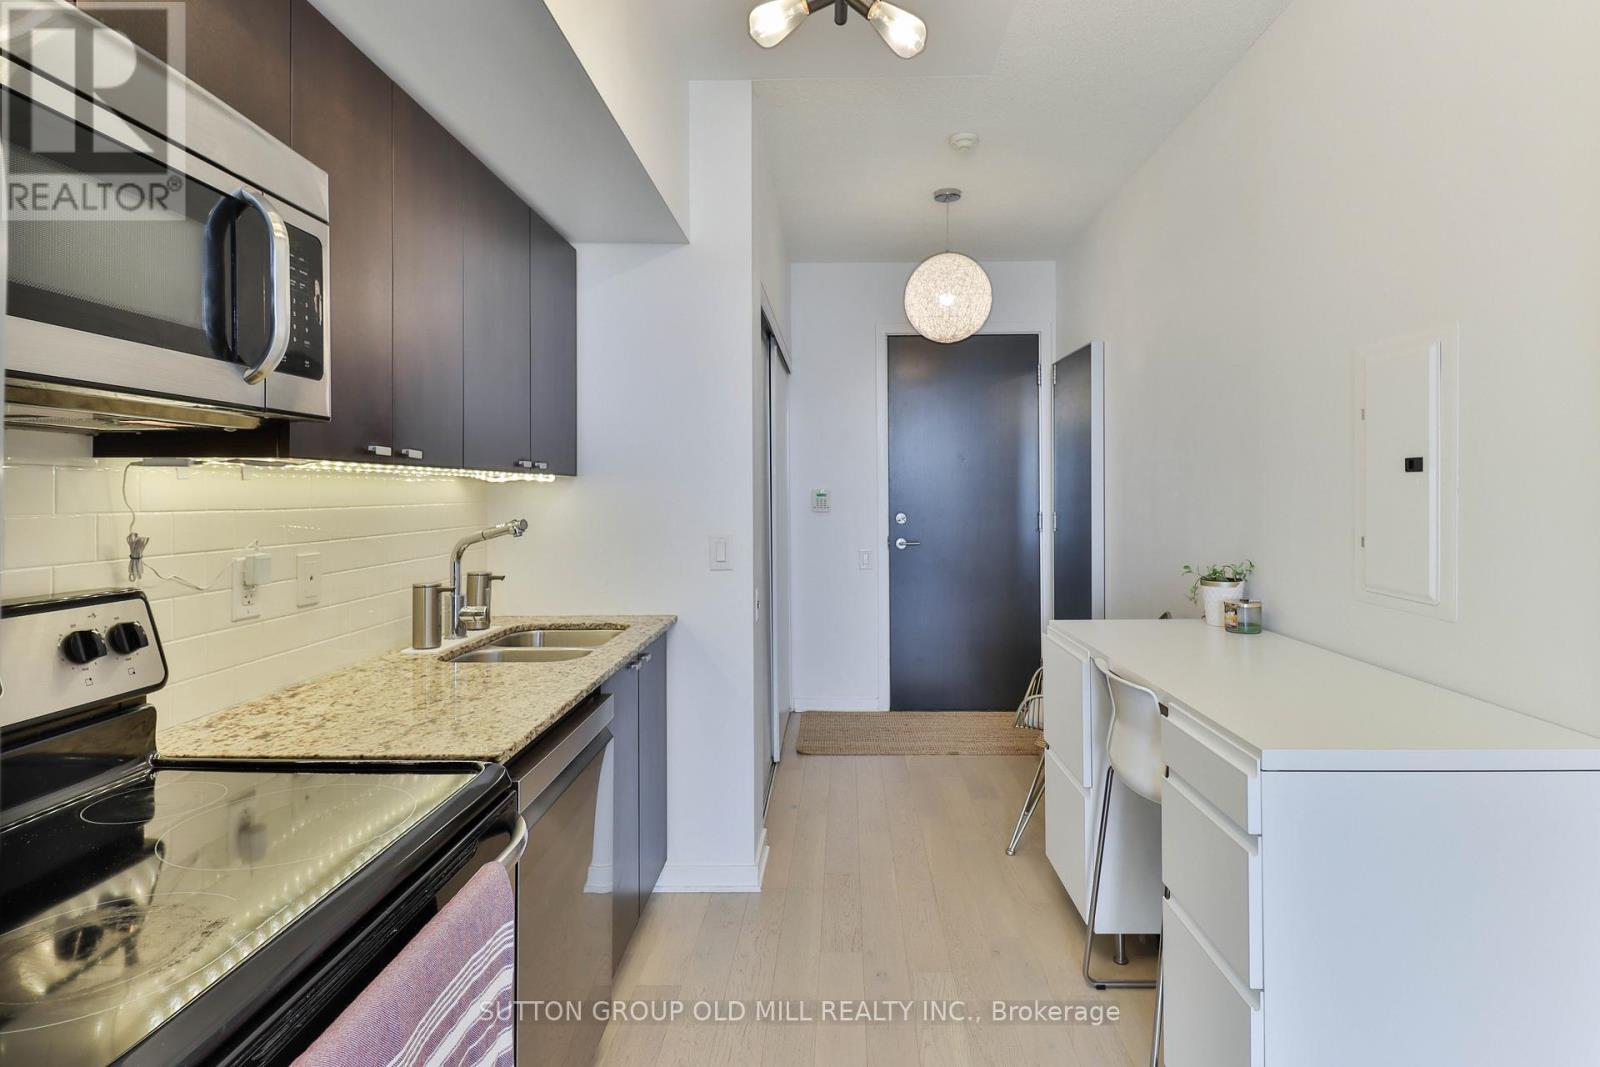
Live Where The City Meets The Lake! This Bright & Stylish 1-Bedroom, 1-Bathroom Suite Offers The Perfect Blend Of Modern Comfort, Incredible Views & An Unbeatable Toronto Location. Floor-To-Ceiling Windows Flood The Space With Natural Light While Showcasing Sweeping, Unobstructed Views You'll Never Get Tired Of. The Open-Concept Layout Is Designed For Easy Living & Entertaining, Featuring Sleek Flooring, A Contemporary Kitchen & A Spacious Living/Dining Area That Feels Bright, Airy & Inviting. Step Outside & Enjoy The Best Of The West End With High Park, Bloor West Village, The Waterfront, TTC & Quick Downtown Access Just Minutes Away. When You're Home, It Feels Like Your Own Private Resort! Enjoy 24-Hour Concierge, Indoor & Outdoor Pools, A Fully Equipped Fitness Centre, Tennis Court, Party Room, Meeting Spaces & More. Whether You're Exploring The City, Relaxing By The Pool Or Taking In The Views From Home, This Is Toronto Rental Living At Its Best! (id:63203)
5105 Hurontario Street
Mississauga, Ontario
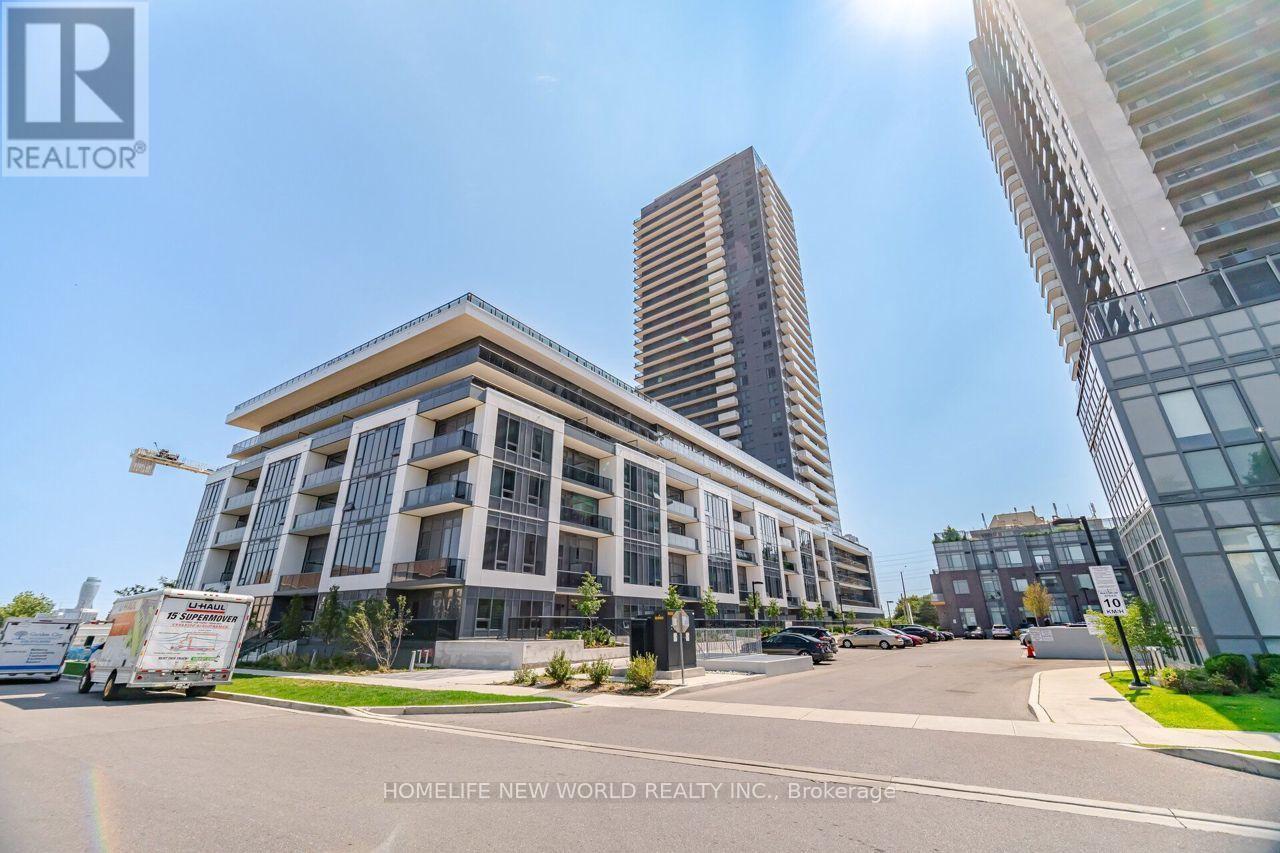
Welcome to modern urban living at 5105 Hurontario St! This bright and spacious 1 Bedroom + Den suite offers a functional open-concept layout with contemporary finishes throughout. The modern kitchen features stainless steel appliances, stylish backsplash and a centre island, seamlessly connecting to the living and dining area. The generously sized bedroom provides a comfortable retreat, while the versatile den is perfect for a home office, study or additional flexible space. Enjoy ensuite laundry and excellent building amenities in a highly convenient Mississauga location, just minutes from Square One, public transit, restaurants, shopping, banks and major highways. Parking is not included with the unit; however, up to TWO parking spaces are currently available through the landlord at an additional $200/month per space, if required. Perfect for professionals or couples looking for a modern and convenient place to call home! (id:63203)