

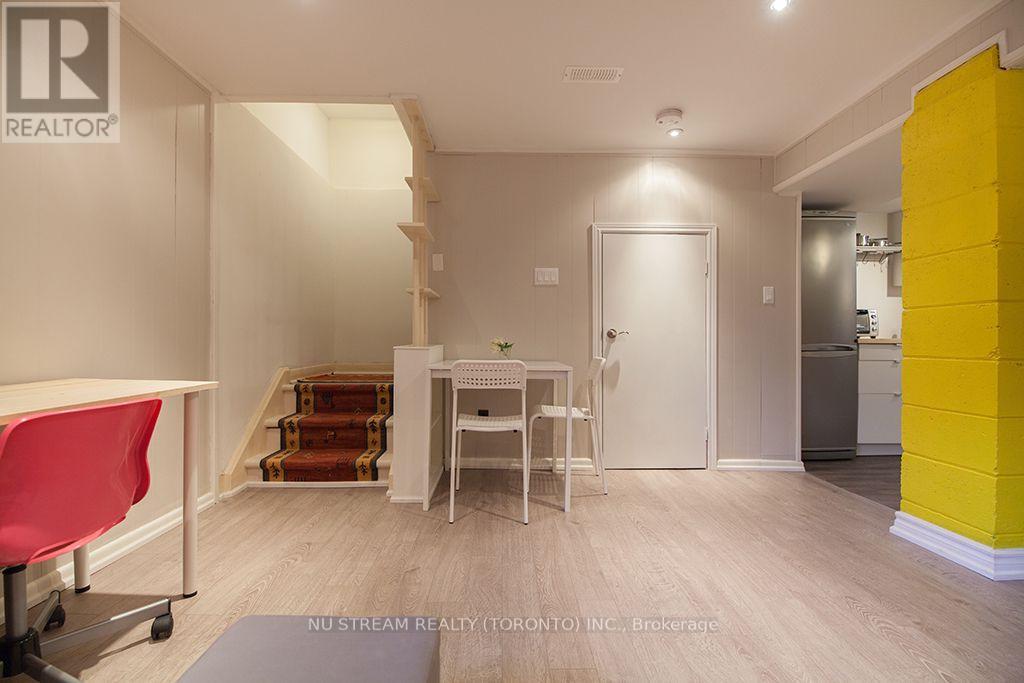
Bsmt - 56 Logandale Road
Toronto, Ontario
FULLY Furnished, commuters' dream! 13 minutes walk to Finch Subway station, Finch GO Station, few minutes drive to major highways. This basement apartment situated on a safe, quiet and friendly willowdale east neighbourhood. Move in to enjoy the city life and convenience of North York Centre location. Close to grocery shopping, schools, parks, banks, community centre and much more. Hardwork floors, newer kitchen appliances. Furnished with sofa, beds, desk and chair, and kitchenware. Unit shares 1/3 cost of utilities (Water, Hydro, heat, and high speed internet). Unit is re-insulated and energy efficient per landlord. ONE driveway parking included. Landlord offers 100 one year discount on original price of 1500. (id:63203)
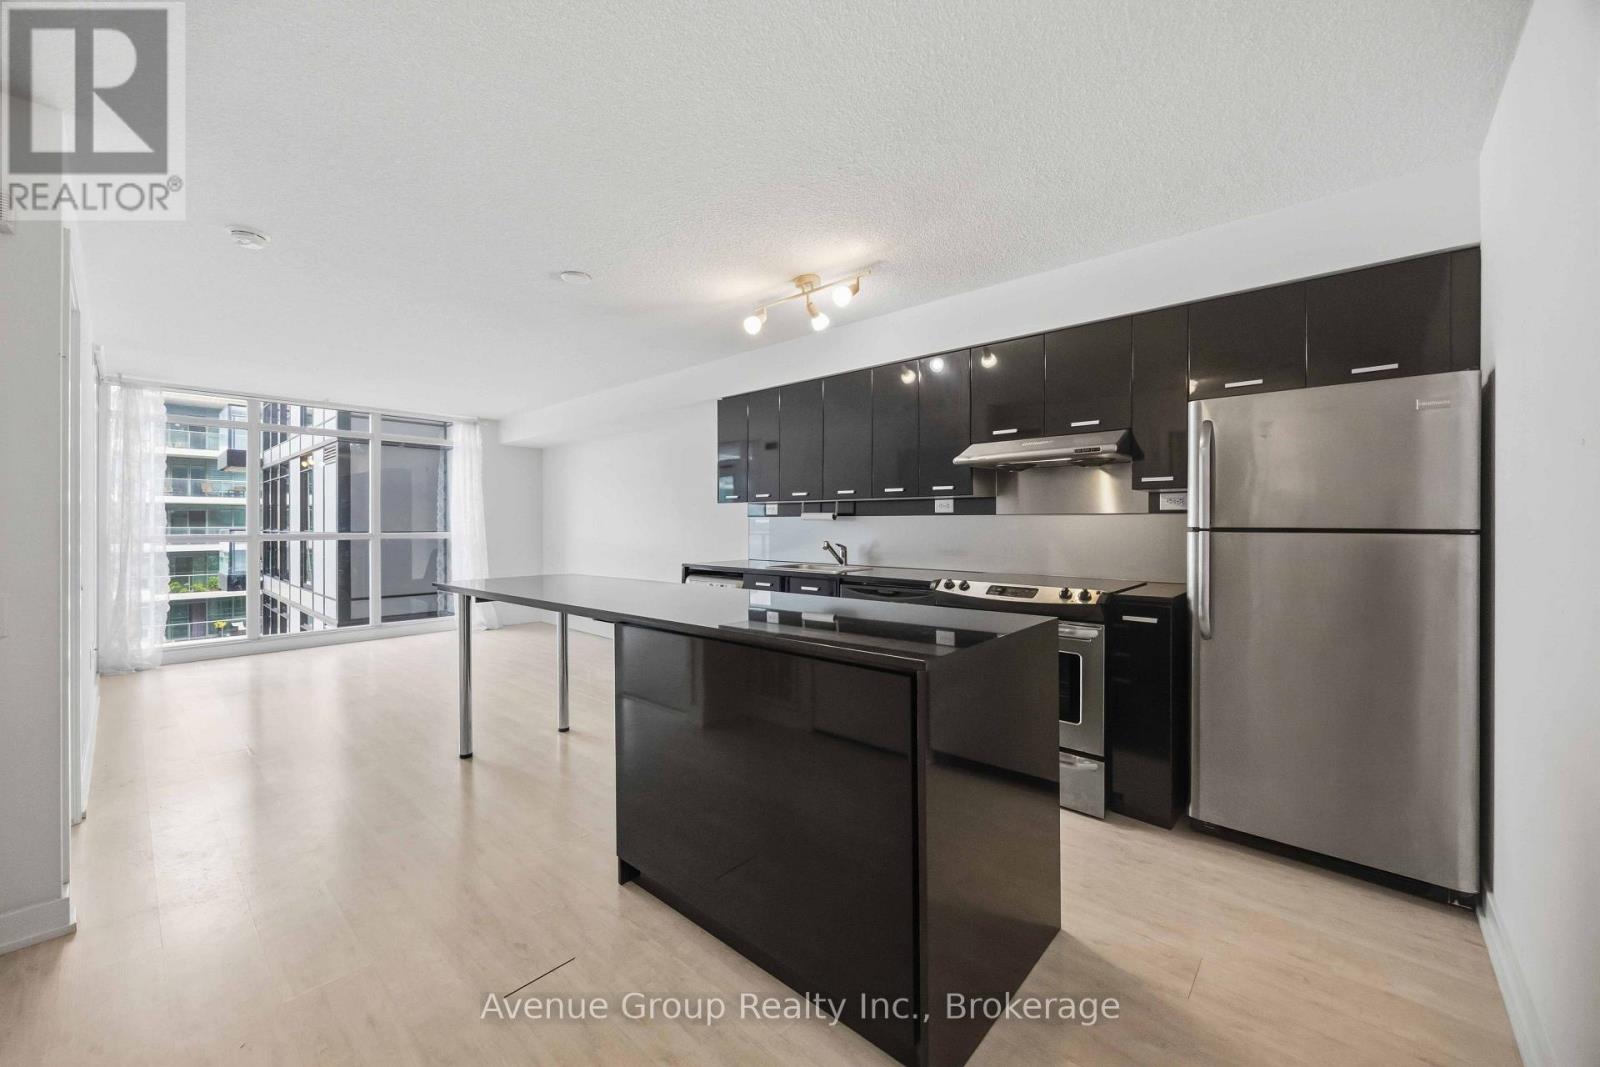
1116 - 19 Singer Court
Toronto, Ontario
Welcome home to this bright, beautifully maintained 1 bed, 1 bath suite in one of North York's most connected communities! The functional open-concept layout features floor-to-ceiling windows, soaring 9-ft ceilings, and abundant natural light. The modern kitchen impresses with a long centre island perfect for entertaining or everyday living. Enjoy a spacious walk-in closet, and a private balcony too. Resort-style amenities include 24-hour concierge & security, indoor pool, fitness centre, hot yoga studio, sauna/steam room, whirlpool, basketball court, party/games room, billiards & foosball, business lounge, kids room, movie theatre, and outdoor patio with BBQs. This is an unbeatable location being steps to Leslie & Bessarion subway stations, Oriole GO Station, and TTC, with quick access to Highways 401, 404 & the DVP. Minutes to North York General Hospital, IKEA, Fairview Mall, Bayview Village, and more. Don't miss this one! (id:63203)
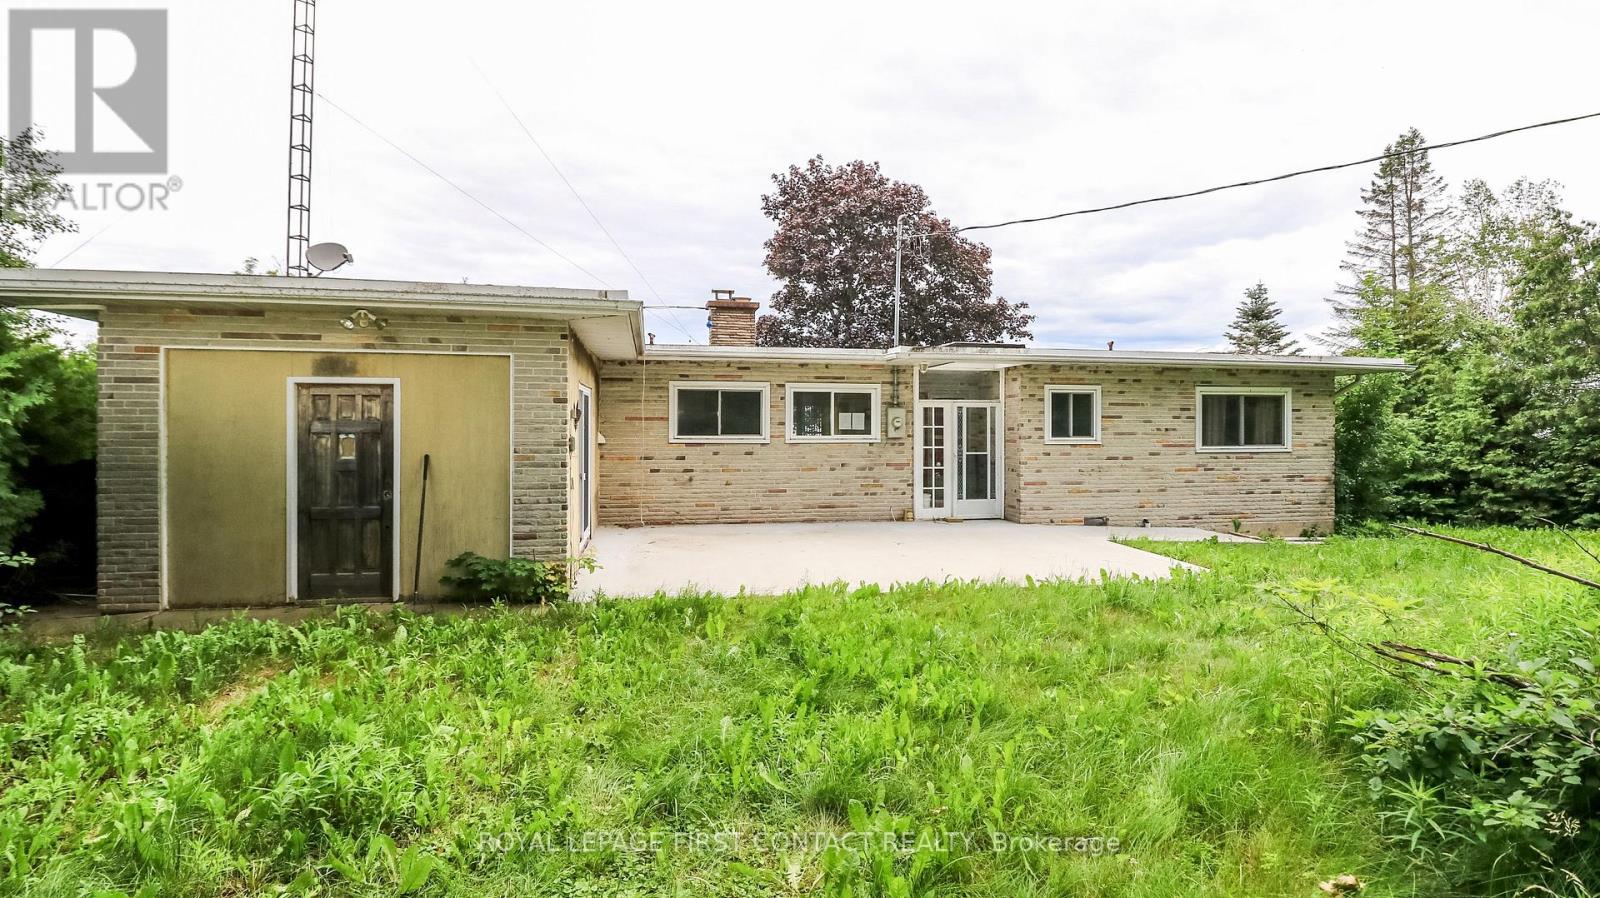
21 Glassford Road
Kawartha Lakes, Ontario
Welcome to this beautiful waterfront property on Lake Scugog. Over 130 frontage with amazing views! This 4 bedroom/2 bath bungalow has all the space you need to enjoy this as your home or family cottage! Walk into your spacious home with kitchen, dining space, and large living room with fireplace, door to waterfront and picturesque window looking out to your view of the lake! Primary has it's own semi-ensuite with private door to side yard! 3 Bedrooms on the other side of the home share the second bath. Plus walk through your laundry space to an extra sitting room (or could be another bedroom for more sleeping quarters!) that has patio doors out to the front! The large lot gives you so many options to play and relax, and a long driveway to park all your visitors cars! Enjoy this waterfront property that includes a boathouse this summer! Needs some TLC! (id:63203)
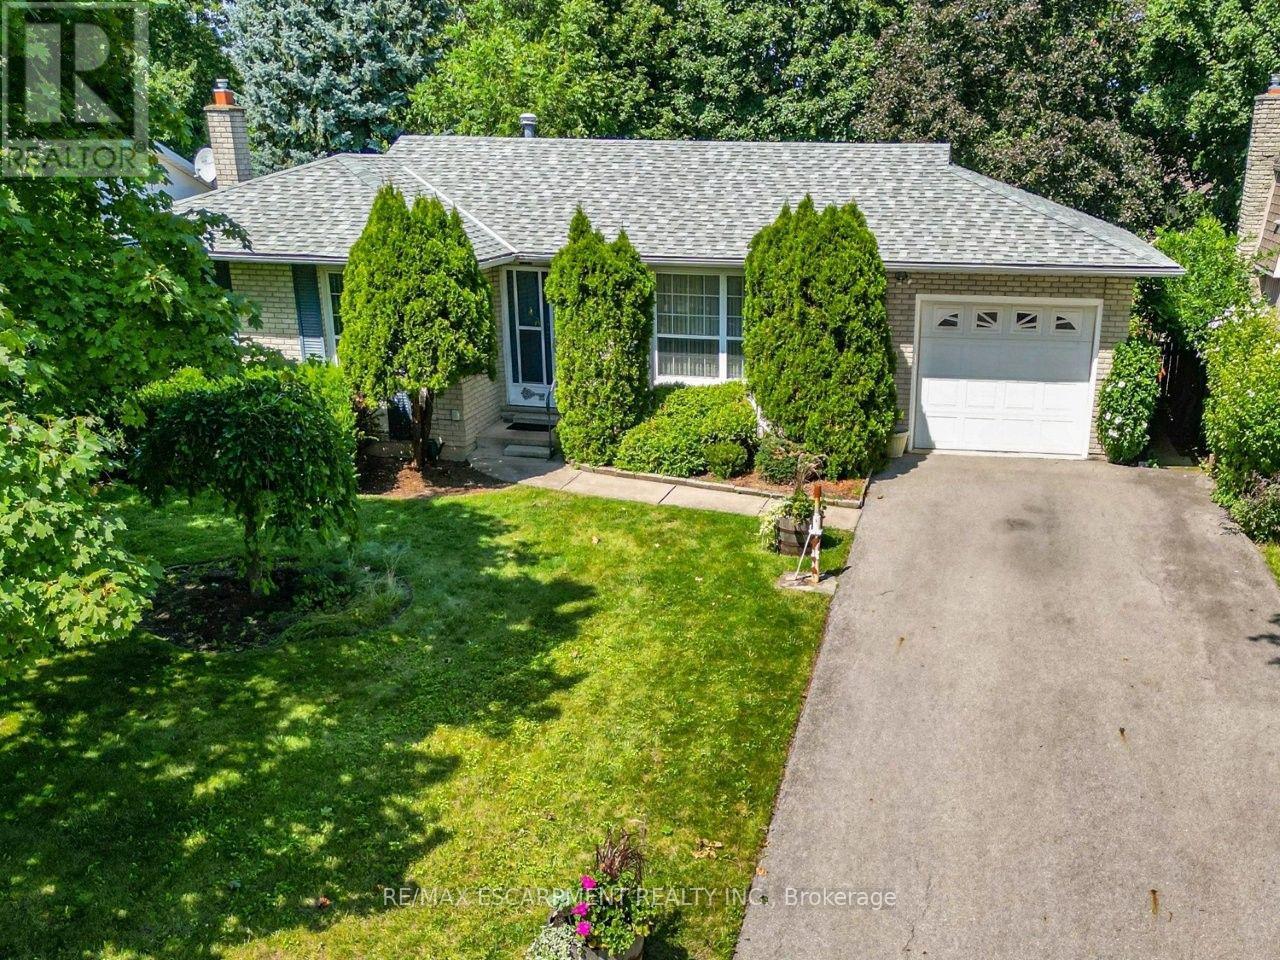
4193 Regent Court
Lincoln, Ontario
YOUR IDEAS, YOUR HOME ... Settle into a QUIET COURT in Beamsville, where everyday convenience, generous outdoor space and the opportunity to make a home truly your own come together at 4193 Regent Court. Set on a 65' x 137' property with mature trees and a private, fully fenced backyard, this 3-bedroom BUNGALOW has the space and flexibility to grow with you. A large front window fills the living room with natural light, while the kitchen connects to a bonus breakfast room with built-in pantry storage and a walkout to the yard. The separate dining room opens through sliding doors to a spacious deck with built-in benches, creating an easy connection to outdoor living and a backyard ready for gardening, play or relaxed summer days. Three main-floor bedrooms and a 4-pc bath with WALK-IN TUB keep daily living convenient. Downstairs, extend your living space with a partially finished rec room, additional BONUS ROOM and 2-pc bath. An attached garage with inside entry from the DOUBLE DRIVE and NEW A/C (2025) add practical value. This is a home where you can move forward with your own ideas and style, on your terms. Best of all, downtown Beamsville is close by for shopping, dining, boutiques and everyday amenities, with schools, parks and highway access also within easy reach. Bring your plans and imagine what comes next. Some images are virtually staged. CLICK ON MULTIMEDIA for virtual tour, drone photos, floor plans and more. (id:63203)

21 Cedar Street
Cambridge, Ontario
Welcome to 21 Cedar Street, a beautifully renovated semi-detached bungalow offering the perfect blend of modern updates, functionality, and walkable urban living. Extensively renovated in 2018 with updated electrical and plumbing, this move-in ready home features hardwood flooring throughout, soaring 10-foot ceilings, and a thoughtfully designed layout ideal for first-time buyers, downsizers, or investors. The bright open-concept living space flows seamlessly into the stunning kitchen, complete with butcher block countertops, stainless steel appliances, an oversized centre island, and exceptional cabinet and drawer storage. The main floor offers two spacious bedrooms, including a primary retreat with a private 3-piece ensuite. The partially finished basement provides additional storage space along with a versatile finished room perfect for a home office, hobby room, or potential third bedroom. Situated on a fully fenced lot, the private backyard is complemented by an oversized detached two-car garage with hydro, making it ideal as a workshop, hobby space, or additional storage. Parking for up to five vehicles between the garage and driveway adds exceptional convenience rarely found in this price range. Enjoy an unbeatable location less than a 5-minute walk to the Grand River, scenic walking trails, and Cambridge's vibrant Gaslight District, offering restaurants, entertainment, events, and waterfront amenities right at your doorstep. With updated windows (2017), extensive renovations, and an exceptional combination of charm, convenience, and versatility, this turnkey property is ready to welcome its next owner. (id:63203)
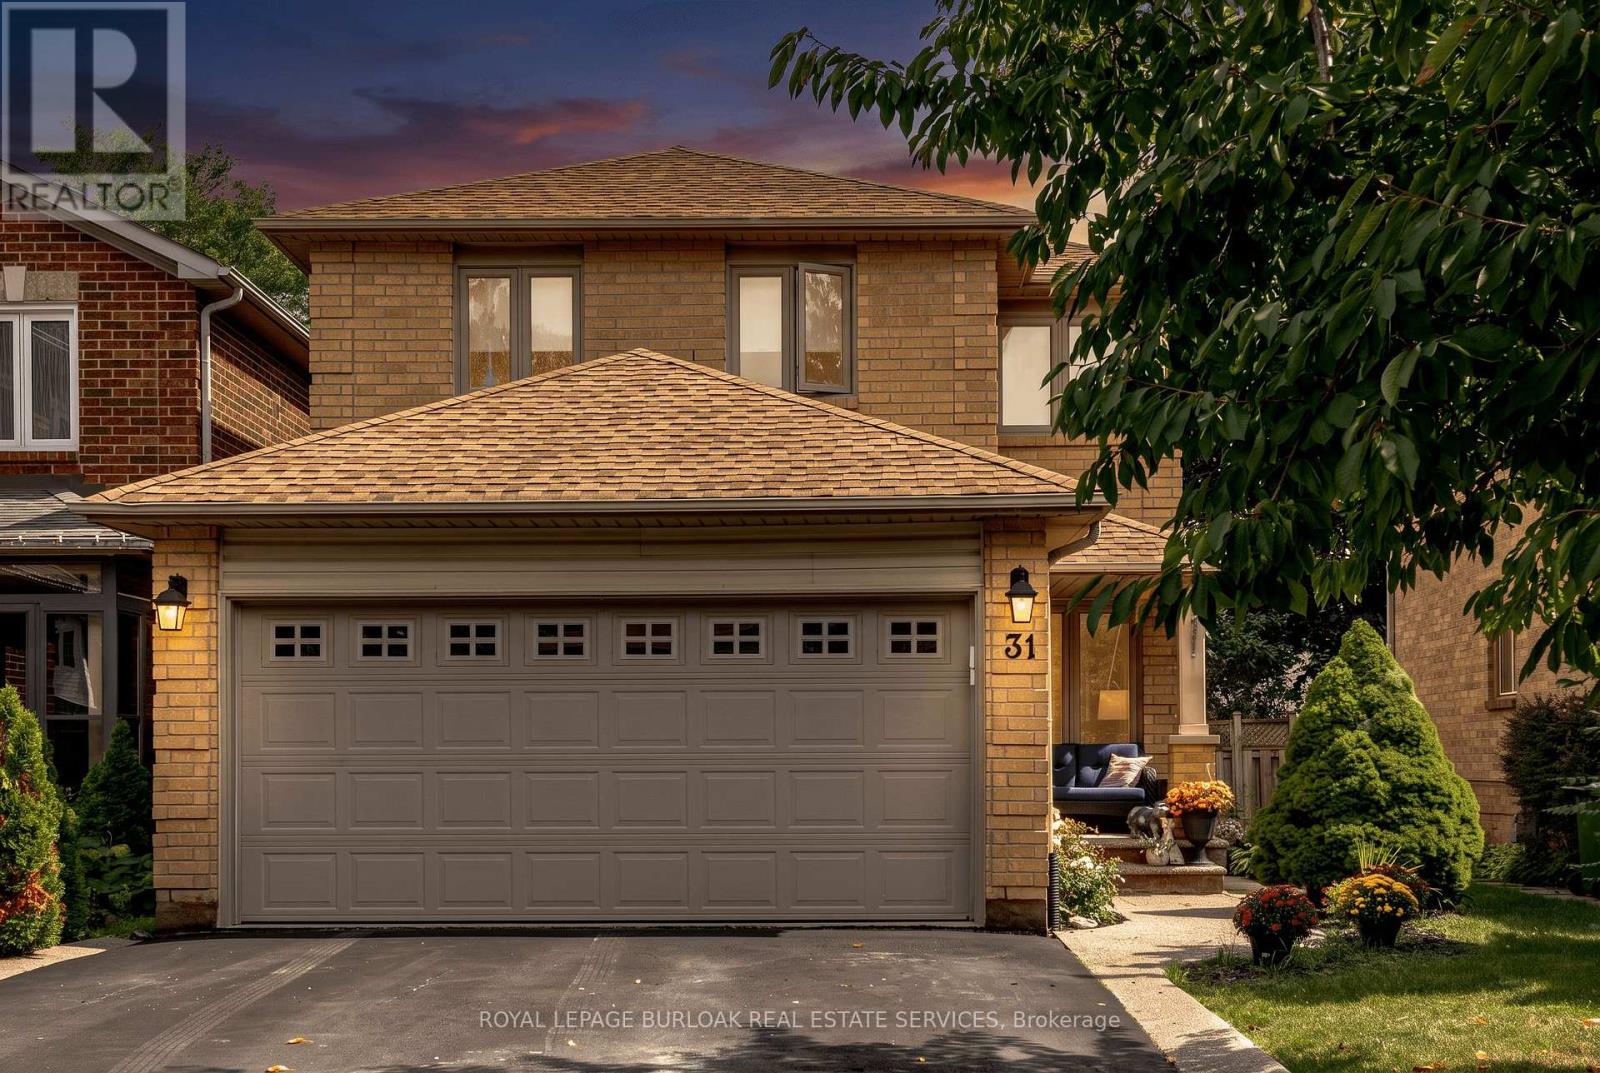
31 Grindstone Way
Hamilton, Ontario
Welcome to 31 Grindstone Way, ideally located in the sought-after southwest Waterdown neighbourhood. Offering approximately 1,849 sq. ft. above grade plus a finished lower level, this spacious home provides plenty of room for growing and multigenerational families with 5bedrooms and 3.5 bathrooms. The main floor features generous living and dining spaces, afunctional kitchen featuring vintage pocket doors, granite counters, stainless steel appliances, and a walk-out to the backyard with sliding door access, and a convenient powder room. Upstairs, you'll find four bedrooms, including a spacious primary retreat with a private4-piece ensuite, plus an additional 4-piece family bathroom. The finished basement adds exceptional versatility with a fifth bedroom, a good-sized family room, laundry and storage areas, plus a newly added 3-piece bathroom-ideal for teenagers, guests, extended family, or a home office setup. Step outside to a fully fenced backyard designed for relaxing and entertaining. The new deck (2023) off the kitchen provides an inviting spot to step outside with your morning coffee or enjoy summer evenings, while the patio stone seating area creates a second outdoor living space with plenty of room for dining, lounging and gathering with friend sand family. Located close to shopping, retail, parks, schools and the Bruce Trail, with easy access to Highway 6 and Highway 403, this is a commuter's dream in one of Waterdown's most desirable areas. A fantastic opportunity offering space, flexibility and a location that makes everyday living easy. ** This is a linked property.** (id:63203)
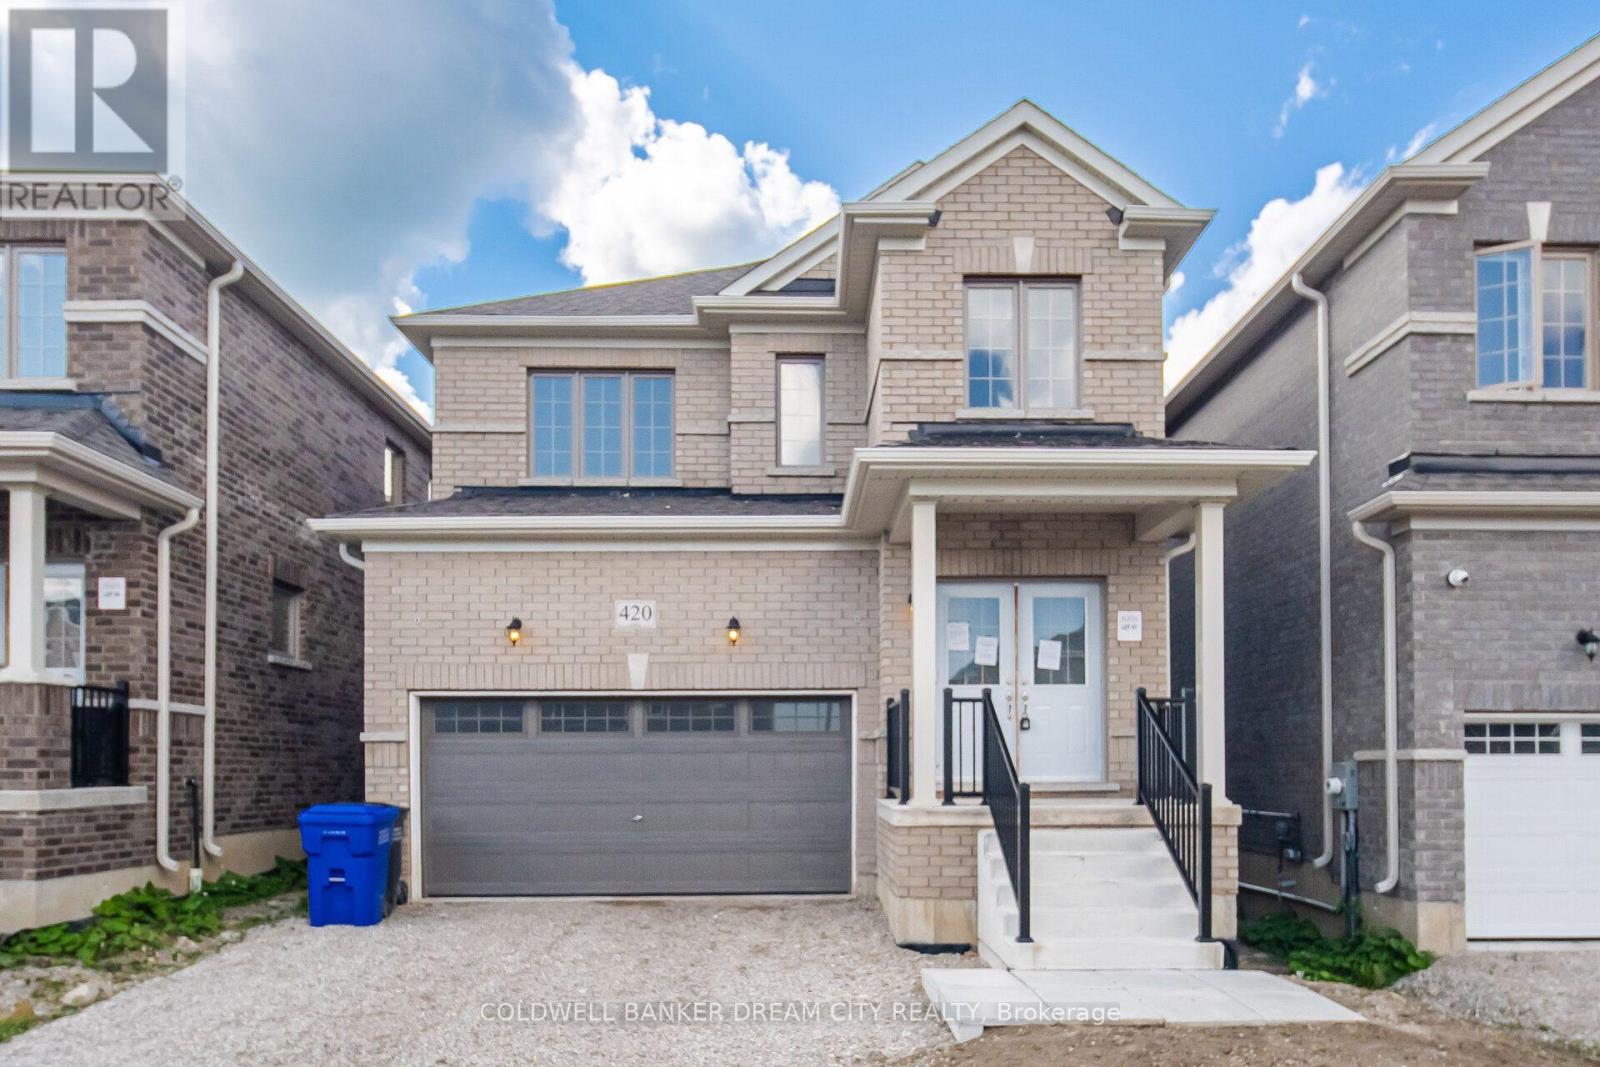
420 Vandusen Avenue
Southgate, Ontario
Attention Buyers and Investors! Don't miss out the opportunity to own this beautiful Detached Home Featuring A Bright Open-Concept Layout. Spacious Living And Dining Areas With Hardwood Flooring, Perfect For Family Living And Entertaining. Modern Kitchen Offers Ceramic Flooring, Stainless Steel Appliances And Walk-Out To The Backyard. Generous Primary Bedroom Includes A 5-Piece Ensuite And Walk-In Closet. Well-Sized Secondary Bedrooms With Closets And Large Windows Providing Plenty Of Natural Light. Located In A Family-Friendly Neighbourhood Close To Schools, Parks, Shopping, Public Transit And Major Highways. (id:63203)
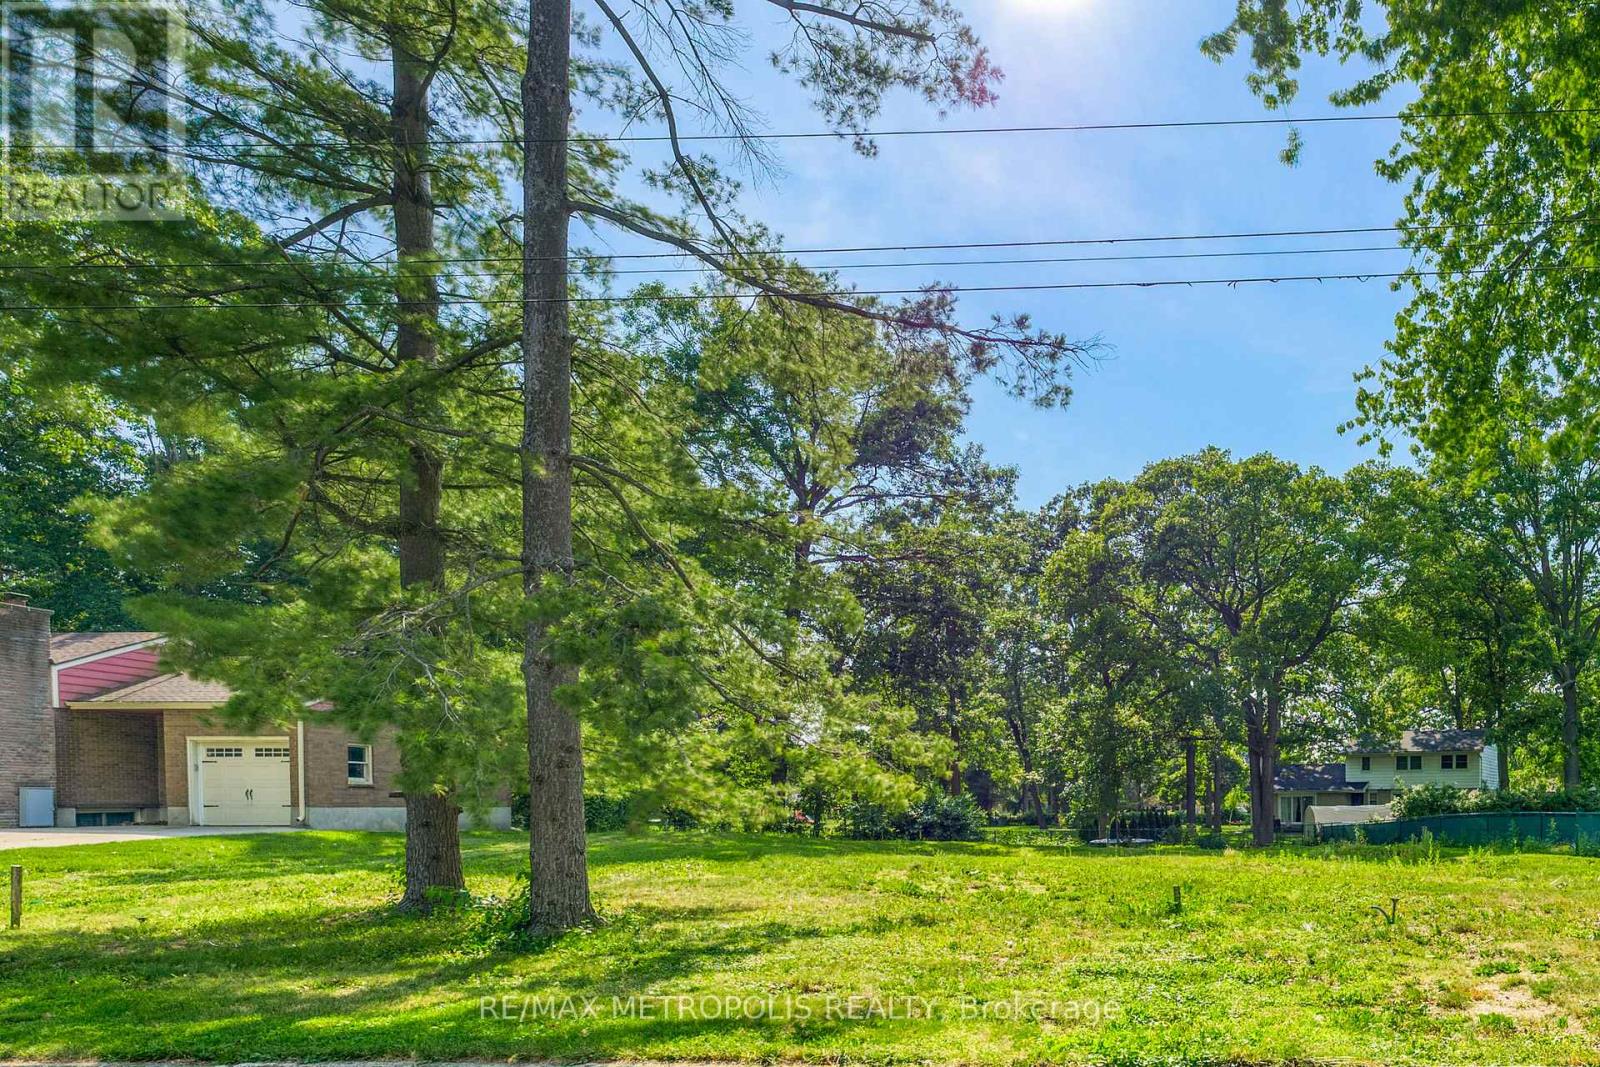
1307-S Ridgewood Drive
Sarnia, Ontario
LOOKING TO BUILD YOUR DREAM HOME? HERE IS YOUR RARE OPPORTUNITY TO PURCHASE A NORTH END LOT, ONE OF 2 AVAILABLE, SURROUNDED BY MATURE TREES BACKING ONTO WOODLAND PARK IN A HIGHLY DESIRABLE NEIGHBOURHOOD CLOSE TO SHOPPING, BEACH, SCHOOLS, ETC. FULLY SERVICED TO LOT LINE, HST IS INCLUDED. BUILDING PLANS ARE AVAILABLE.WHETHER YOU ARE A GROWING FAMILY OR DOWNSIZING TO ONE FLOOR LIVING,WHY NOT BUILD YOUR OWN CUSTOM HOME? THE SELLER IS RELATED TO ONE OF THE LISTING AGENTS. TAXES AND ASSESSMENT NOT SET. (id:63203)
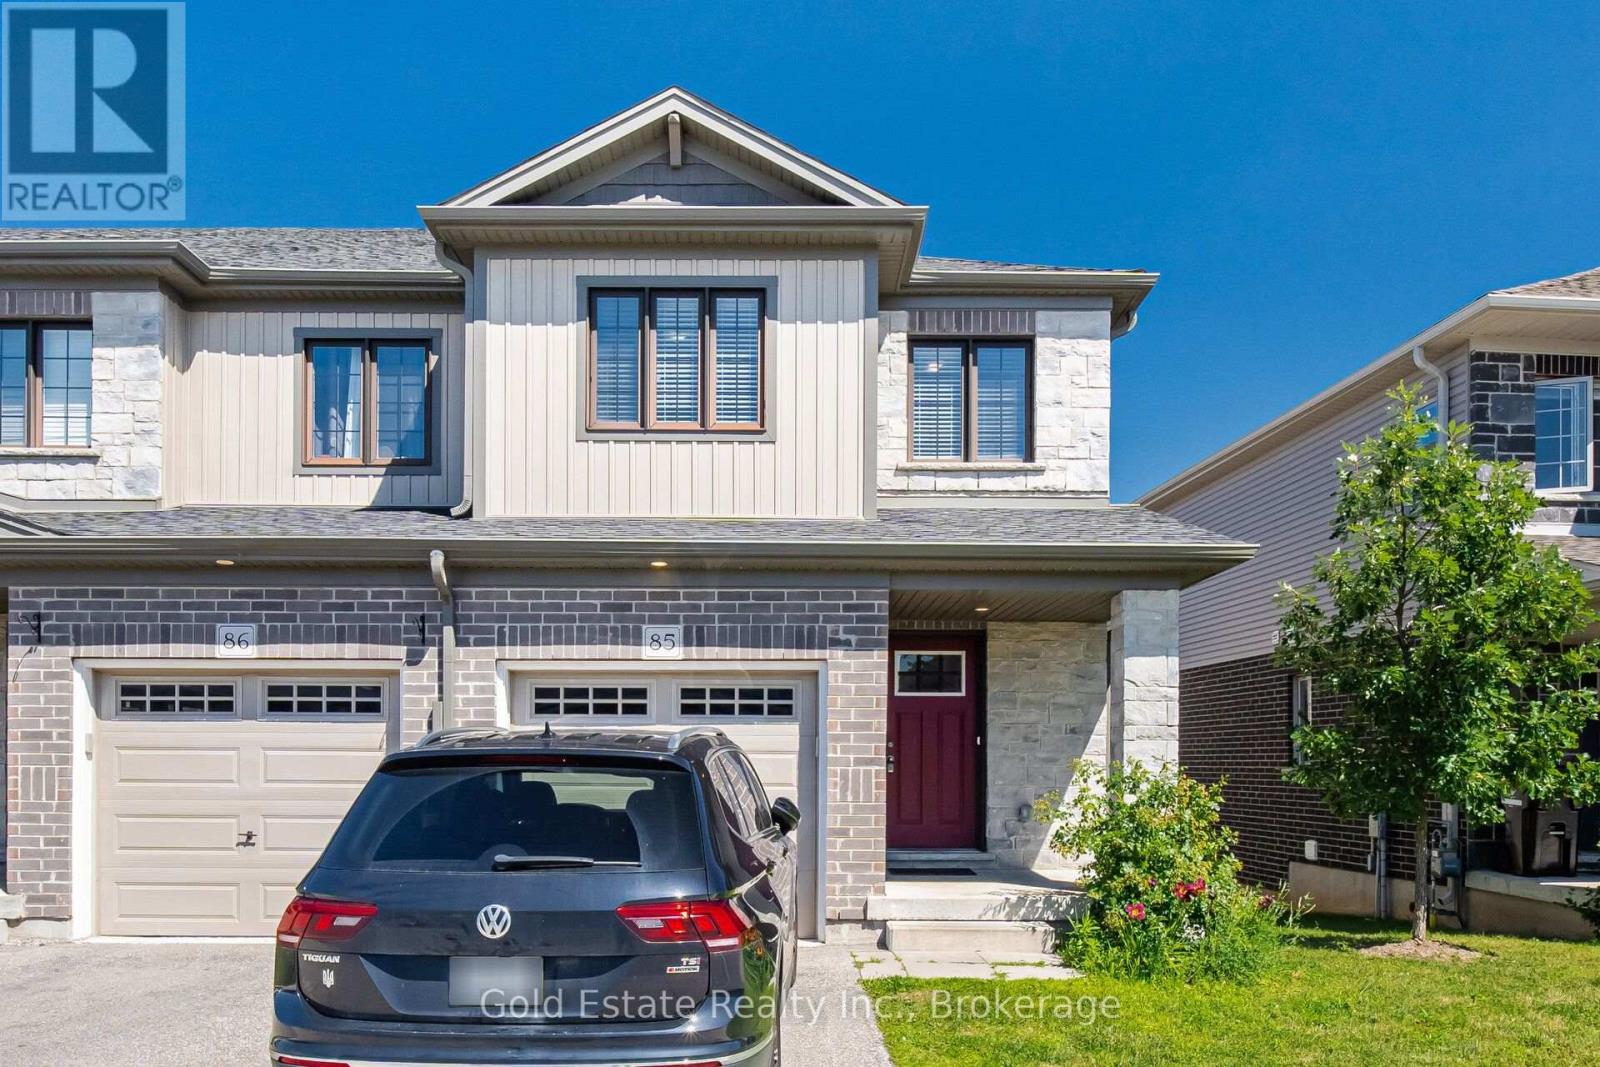
85 - 135 Hardcastle Drive
Cambridge, Ontario
Rare opportunity in a prime Cambridge location! Unit 85 at 135 Hardcastle Drive is an end-unit townhome offering nearly 1,500 sq. ft. of move-in-ready space. The bright, open-concept main floor features upgraded lighting, pot lights, and a functional kitchen with granite counters and an extended breakfast bar. Walk out to a builder-finished two-storey deck, perfect for relaxing or entertaining. Upstairs boasts a primary suite with a walk-in closet and ensuite, plus two additional bedrooms, a full bath, and convenient second-floor laundry. The unfinished look-out basement includes a 3-piece rough-in, ready for your future rec room or home gym. Located minutes from Hwy 401, schools, parks, and shopping. (id:63203)
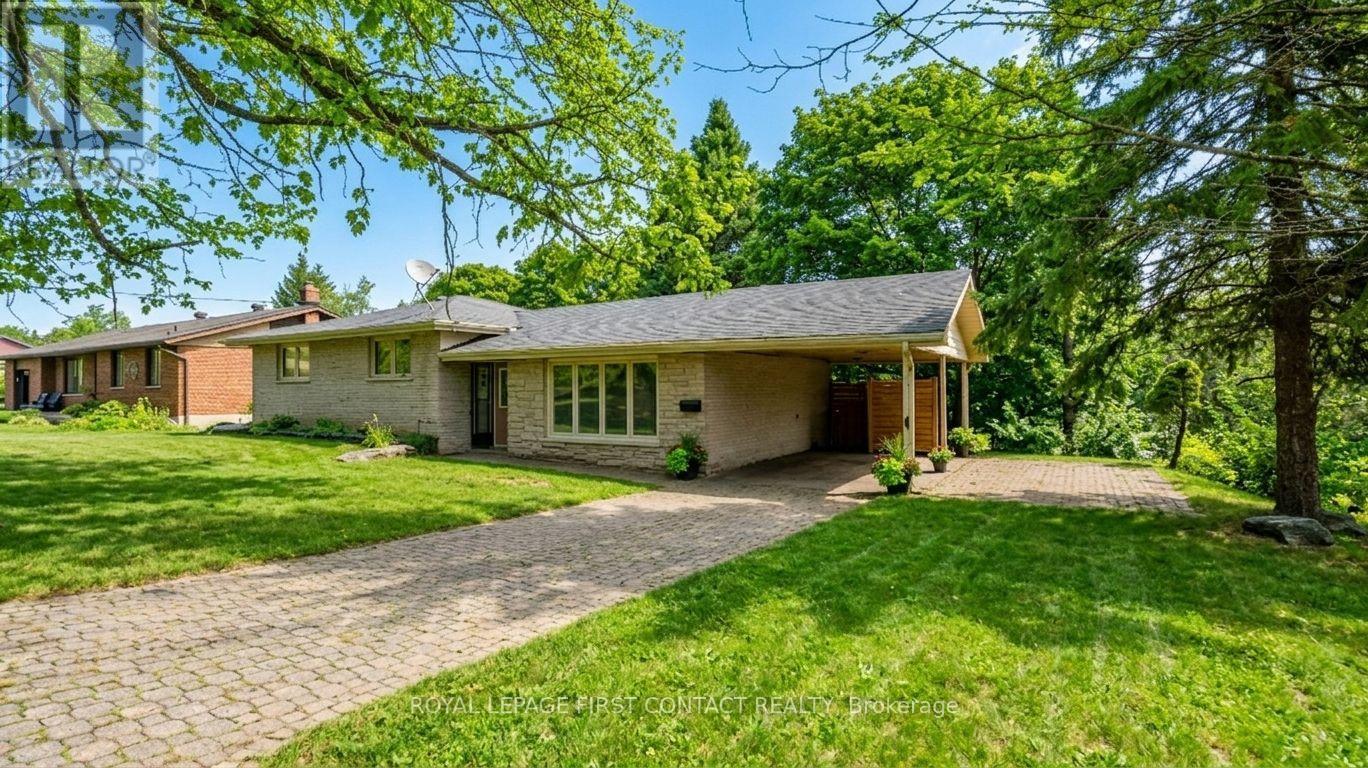
18 Kennedy Drive
Kawartha Lakes, Ontario
Great opportunity to live in the quaint town of Fenelon Falls! This large home has so much space and is on a huge lot on a desirable street! The side-split home offers a large living room, updated kitchen with separate eating area with walk-out to your deck that overlooks the lovely backyard, plus a nice size primary room with ensuite and 2 other bedrooms that share a second bathroom on the upper floor, plus laundry. The walk out basement includes a good size eat-in kitchen, a huge family room, 3 bedrooms and 2 bathrooms, plus it's own laundry. Walking distance to downtown to enjoy all that Fenelon Falls has to offer! A great home for you and your extended family or a great investment! (id:63203)
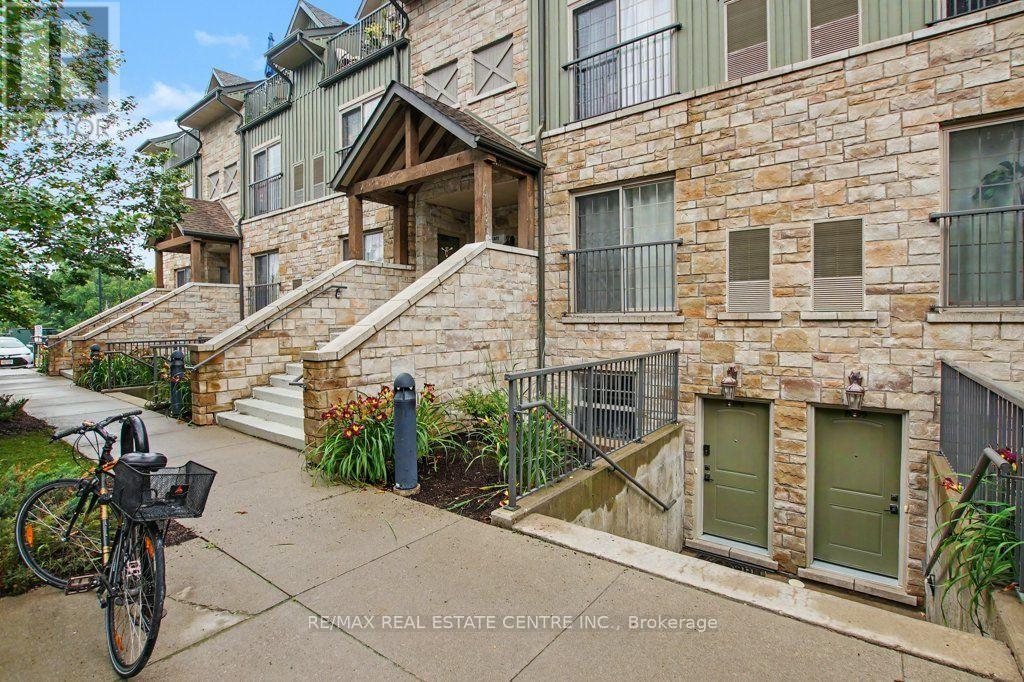
B105 - 112 Union Street E
Waterloo, Ontario
Welcome to Union Crossing in Waterloo, where modern style and everyday convenience come together in this beautifully appointed stacked townhouse. Thoughtfully designed with an open-concept layout, this bright and inviting home offers contemporary finishes and comfortable living in an unbeatable location. The spacious living area flows seamlessly into a sleek, modern kitchen featuring stainless steel appliances, stylish cabinetry, and quality finishes. It's perfect for entertaining or enjoying quiet evenings at home. Durable laminate flooring extends throughout the main living spaces, creating a cohesive and sophisticated feel. The generous primary bedroom serves as a private retreat with a walk-in closet and convenient man door access to the elegant 4-pc bathroom. Additional highlights include in-suite stacked laundry, plus excellent storage with pantry and utility closets. Freshly painted with a newer Dishwasher, over the range microwave and clothes washer & dryer. Owned parking spot number ( 3 ) with this unit. Ideally situated just minutes from Waterloo Town Square, public transit, shopping, dining, parks, and everyday amenities, this home offers exceptional convenience for first-time buyers, professionals, downsizers, or investors alike. Don't miss this opportunity to own a stylish, low-maintenance home in the sought-after Union Crossing community. Move in and enjoy modern living in Waterloo. (id:63203)
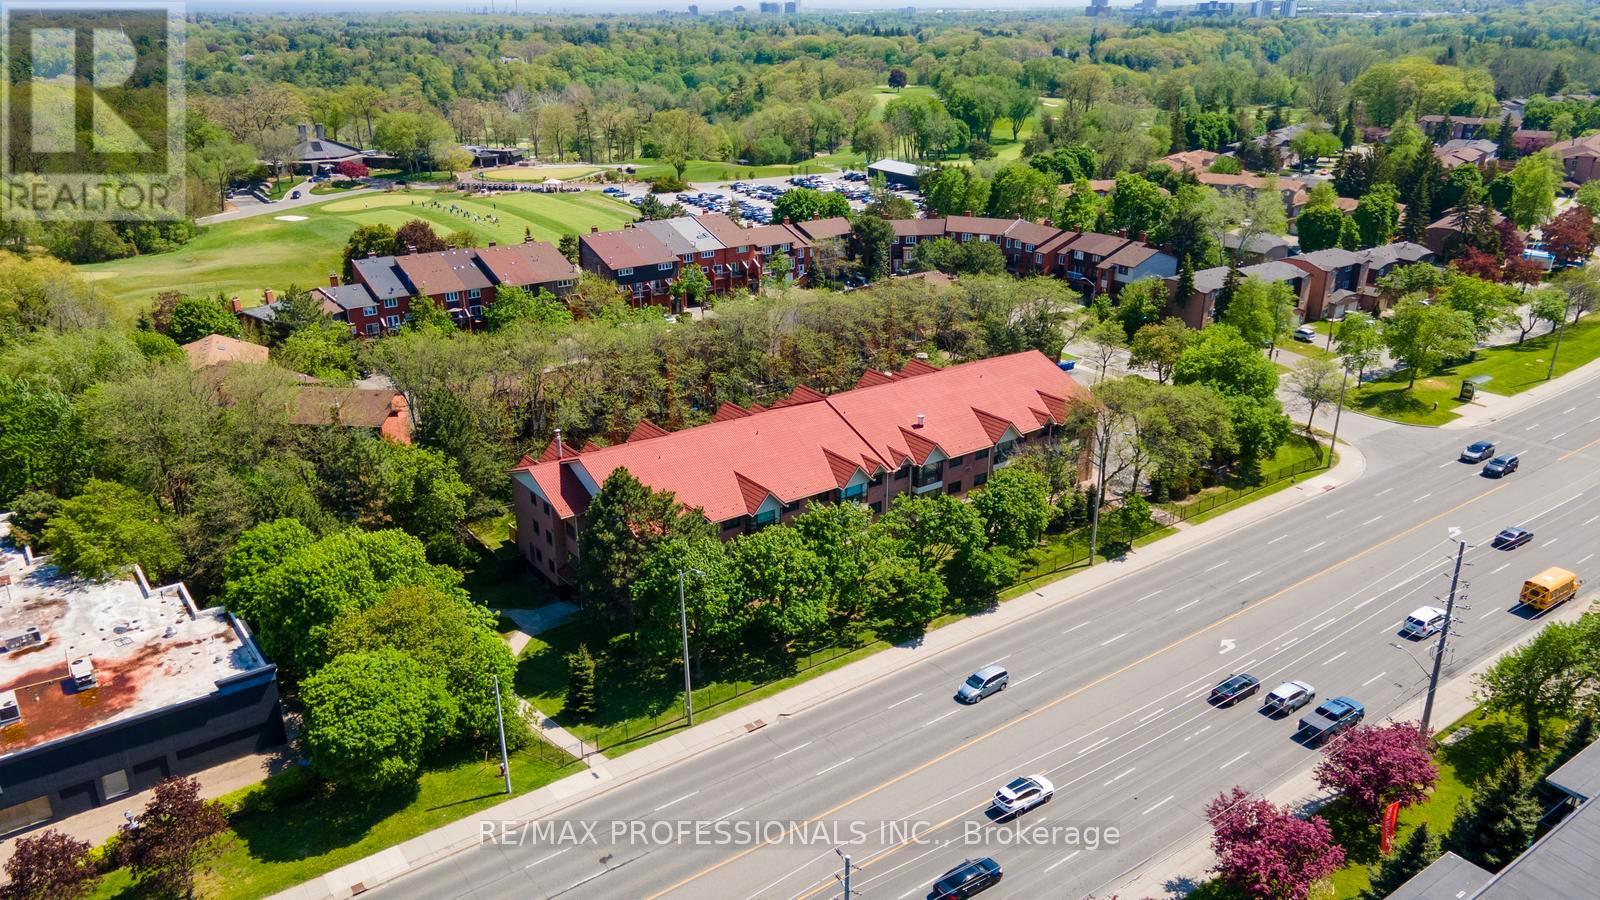
313 - 1275 Cornerbrook Place
Mississauga, Ontario
Welcome to this beautifully maintained top-floor corner unit at 1275 Cornerbrook Place offering approximately 1,000 sq. ft. of bright and functional living space in an intimate boutique-style building with fewer than 40 units. This spacious 2-bedroom, 2full bathroom condo features a highly desirable split-bedroom layout, offering excellent privacy and separation between bedrooms. Unlike many modern condo layouts, this home offers distinct and spacious principal rooms. The kitchen and dining area are set apart from the living room, creating a more traditional and functional layout ideal for everyday living and entertaining. The large dining area comfortably accommodates a full-sized dining table, while the spacious living room provides plenty of room to relax and unwind. Hardwood flooring runs throughout the unit, and the kitchen is equipped with stainless steel appliances and a large peninsula for easy meal prep. The well-sized second bedroom features a double closet and a large south-facing window that fills the room with natural light. The oversized primary retreat spans the length of the condo and also features large south-facing windows, creating a bright and airy retreat. A walk-through double closet leads into the spacious4-piece ensuite bathroom. This unit also includes parking and a locker for added convenience. Ideally located along Dundas with excellent transit access directly outside the building, offering a convenient one-bus ride to either Square One Shopping Centre or the subway. Enjoy walking distance to everyday amenities including grocery stores, shopping, cafés, bakeries, and essential services. Situated just moments from Erindale Park, the largest park in Mississauga, where scenic walking trails, ravines, and spectacular views of the Credit River create the perfect escape into nature. A rare opportunity to own a spacious condo in a quiet, well-maintained building in one of Mississauga's most convenient locations. (id:63203)