

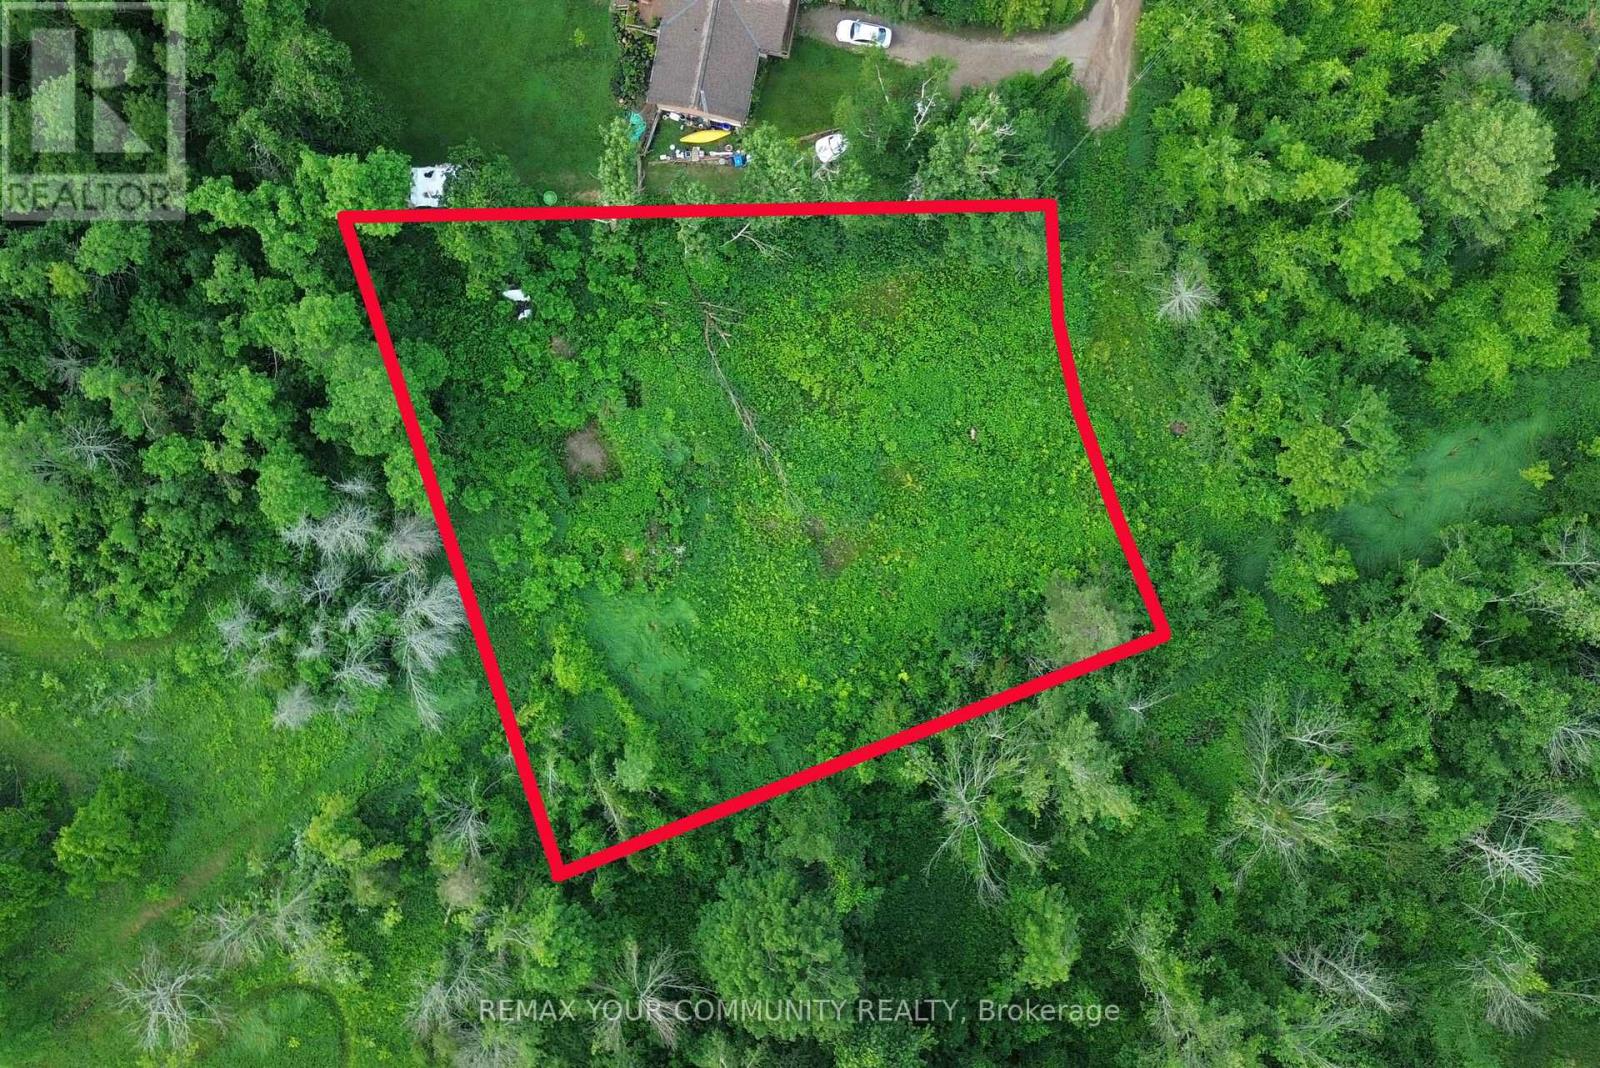
10 Laela Crescent
Mulmur, Ontario
Build the Home You've Always Imagined! Nestled on approximately half an acre in the picturesque countryside of Mulmur, this exceptional vacant lot offers the perfect setting to bring your dream home to life. Located just minutes from the charming community of Honeywood, you'll enjoy the serenity of country living while remaining close to local amenities. Preliminary building plans are already in progress, giving you a head start on creating your custom retreat. Whether you're a builder, investor, or future homeowner, this is a rare opportunity to own a beautiful piece of land in one of Mulmur's most desirable locations. (id:63203)
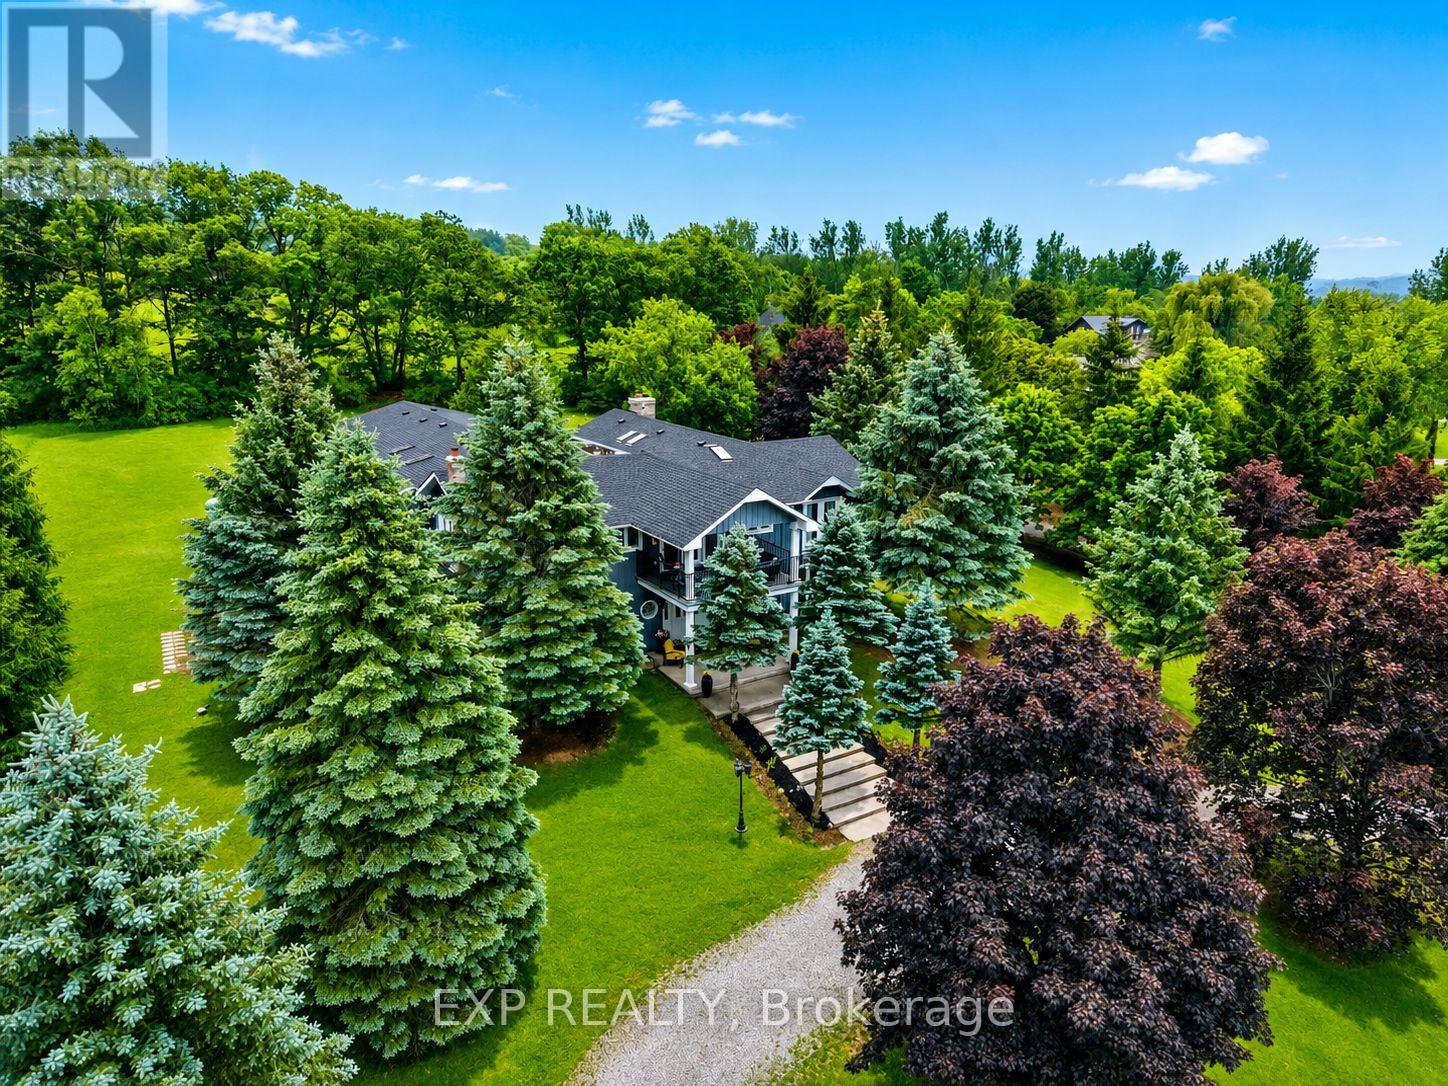
9823 Corkery Road
Hamilton Township, Ontario
Luxury. Lifestyle. Income. Rarely does one property deliver all three. Welcome to Hilltop Retreat-a private 2-acre estate with Rice Lake views, over $150,000 in renovations, and a proven income stream generating approximately $12,000/month at 45% occupancy, with projected revenue potential of up to $22,000/month through its established Airbnb, VRBO, and Canada Cottages business. Offering 5 bedrooms plus a separate 1-bedroom guest/nanny suite, this exceptional estate combines sophisticated living with outstanding flexibility. The home features beautifully maintained hardwood floors, 3 fireplaces, 6 skylights, a stunning primary retreat, and resort-style amenities including a solar and propane-heated indoor pool and newer hot tub for year-round enjoyment. Double wrought iron gates welcome you to a private estate setting with a circular driveway, parking for up to 17 vehicles, and a rare 7-car garage. Whether you're looking for an impressive family residence, a multigenerational estate, or a turnkey income-producing investment, Hilltop Retreat offers a rare opportunity to own a truly exceptional property where luxury and revenue potential come together. (id:63203)
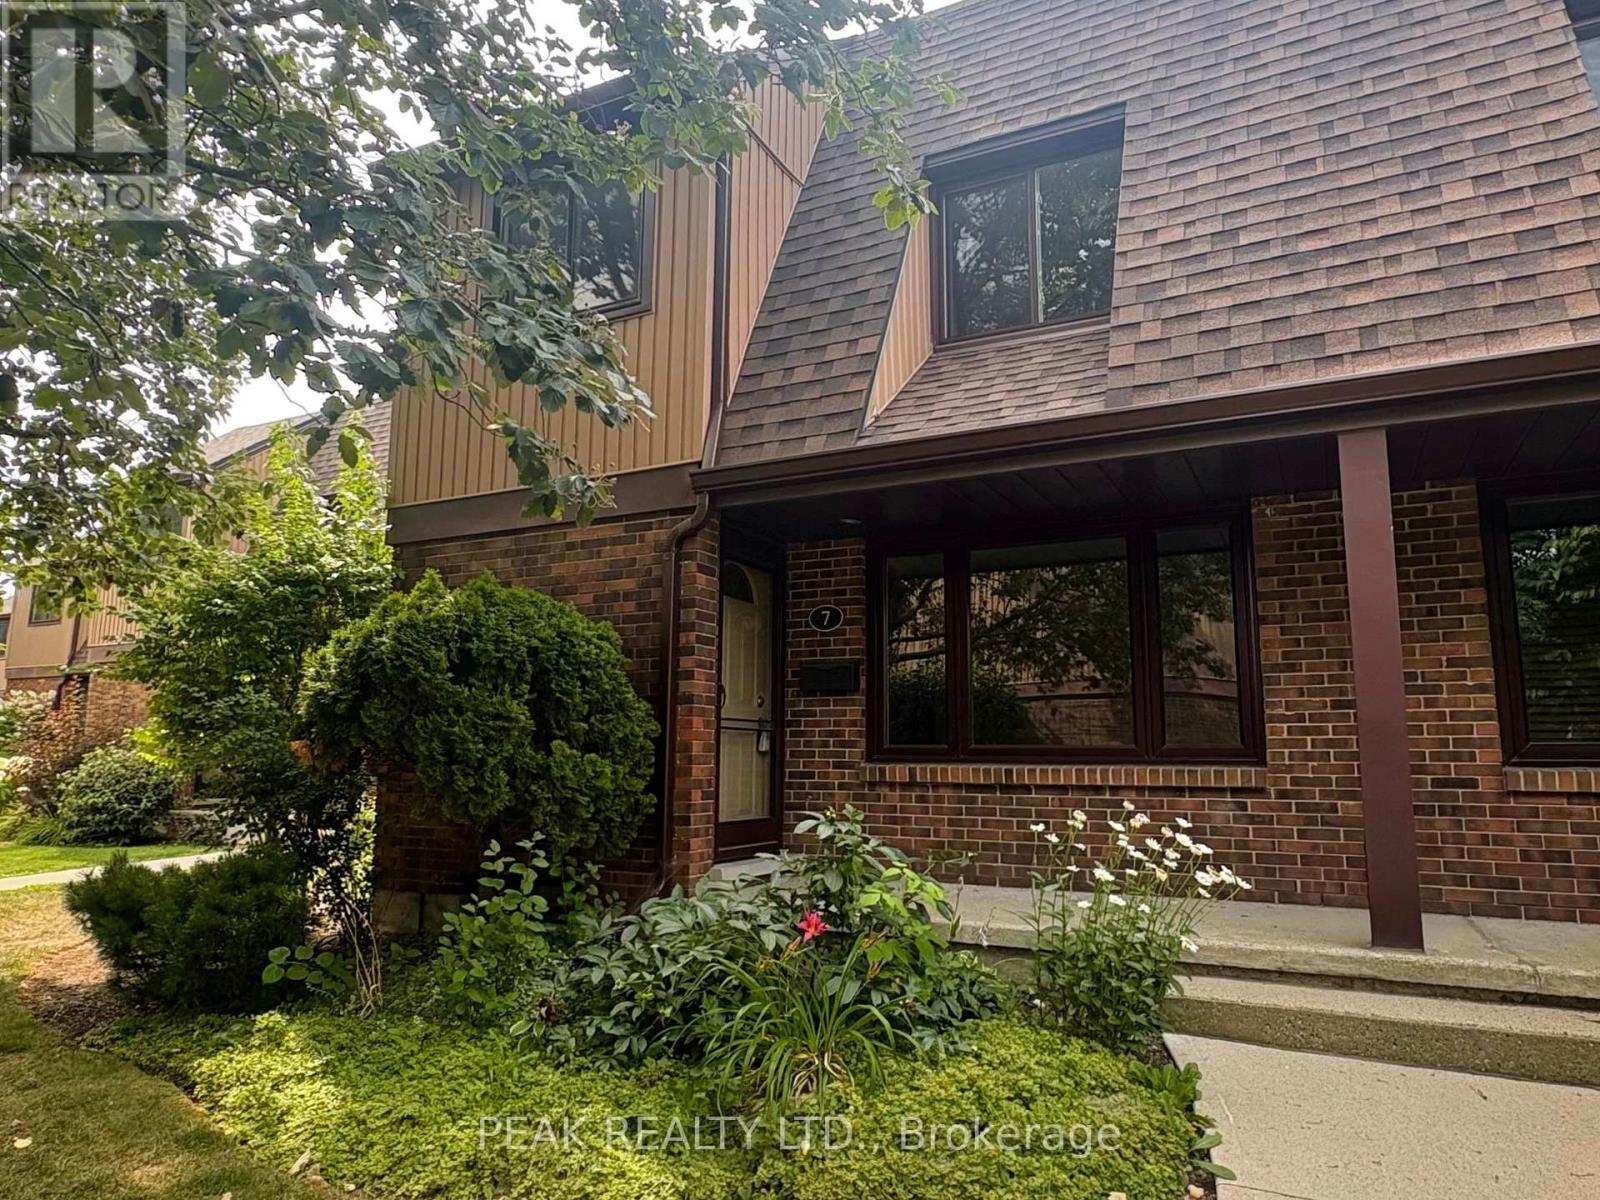
7 - 279 Sandowne Drive
Waterloo, Ontario
Welcome to Waterloo's sought-after Lincoln Village Neighbourhood! This charming 3 Bedroom, 1.5 Bath townhome is the perfect opportunity for first-time buyers, young families, investors or anyone looking to put down roots in a fantastic community. Enjoy a bright and functional lay-out, spacious bedrooms, plus an unfinished basement that is ready for your personal touch - whether it be a home gym, rec room, office or simply additional living space, the possibilities are endless. Step outside to a backyard/patio that backs directly onto Sandowne Elementary School, offering added convenience for young families and no rear neighbours. Located in a desirable, family-friendly area that is steps away from parks/trails, groceries, shopping, Conestoga Mall, public transit and all the amenities East Waterloo has to offer. This home is FULL of potential, don't miss your chance to make it yours, book your showing today! (id:63203)
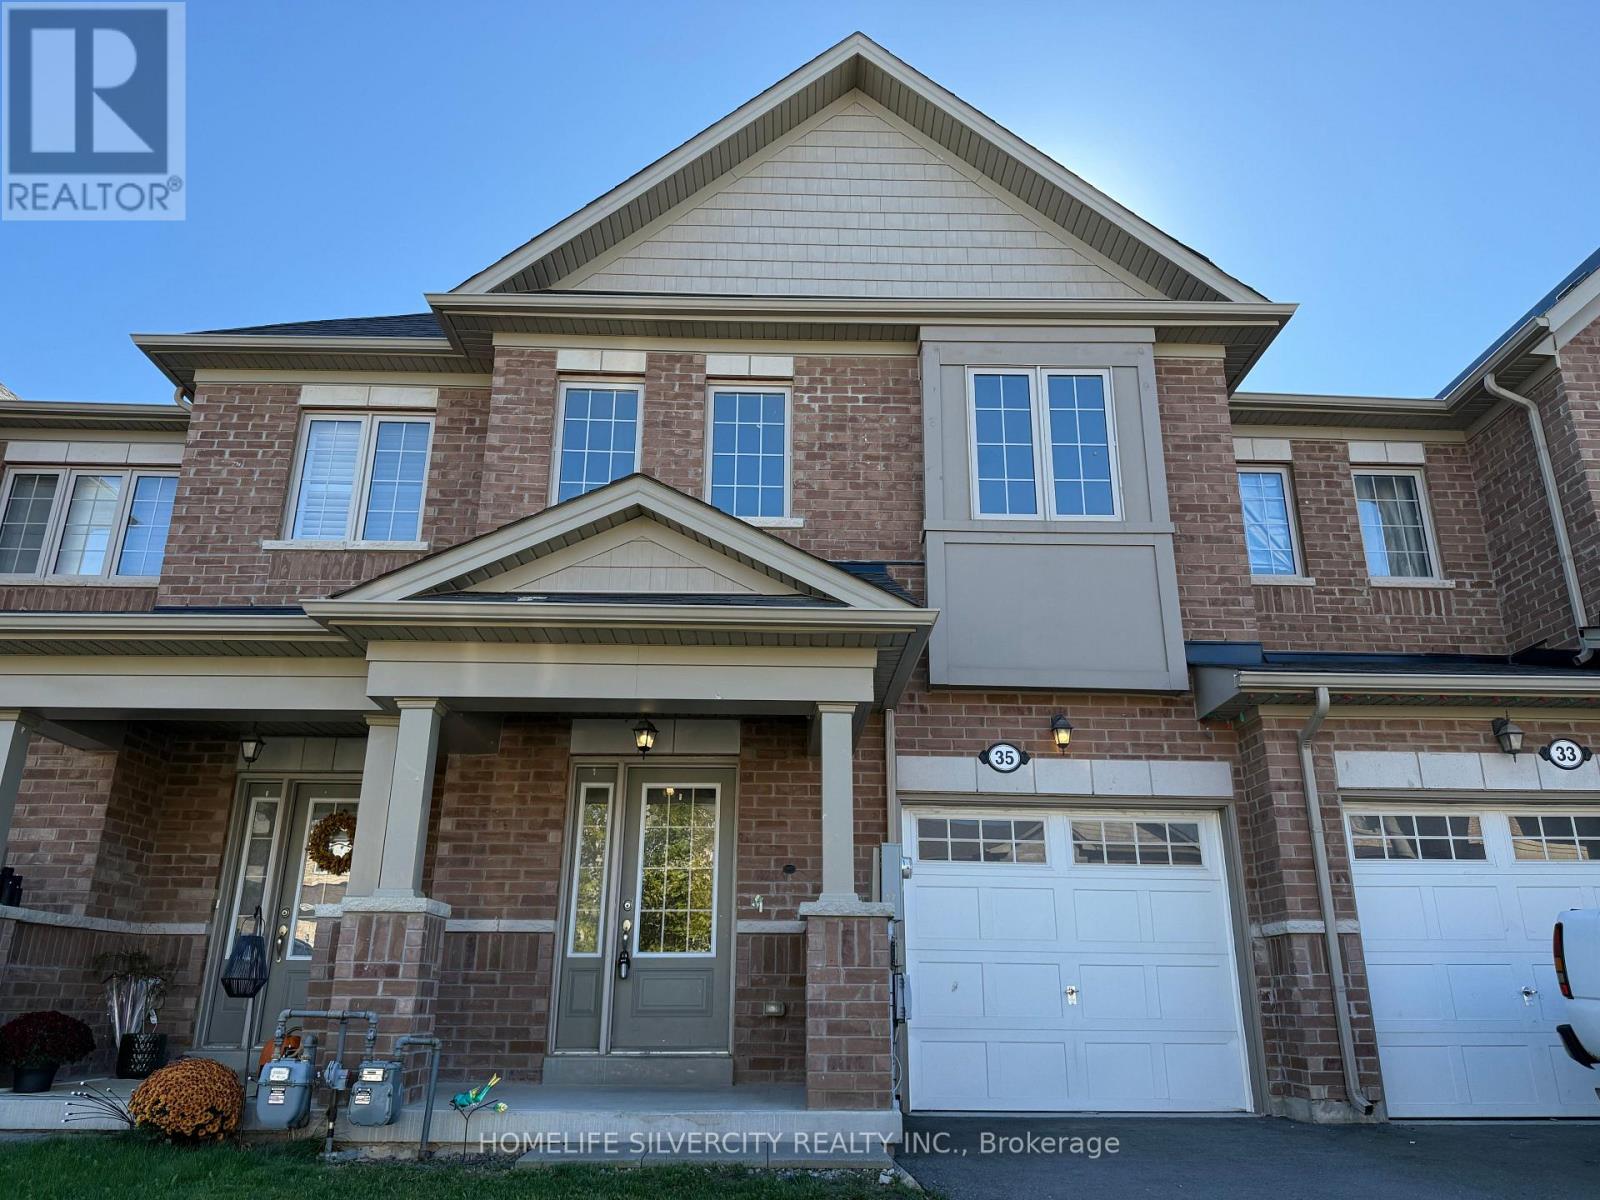
35 Sparkle Drive
Thorold, Ontario
Step into this well-kept 3-bedroom, 3-bathroom freehold townhouse offering about 1,870 sq. ft. of bright and practical living space. With brand-new hardwood flooring and built in 2018, this home is located in Thorold's growing Rolling Meadows community - a welcoming area surrounded by parks, schools, and everyday amenities. The main level features a light-filled, semi-open layout with a spacious kitchen that provides plenty of cabinetry and counter space, flowing smoothly into the dining and living areas - ideal for hosting or comfortable day-to-day living. On the second floor, you'll find three spacious bedrooms, including a primary suite equipped with a walk-in closet and its own private ensuite. The unfinished basement, with its high ceilings, offers great potential for a future family room, gym, or in-law space. Outside, the property includes an attached single-car garage, a two-car driveway, and a backyard that offers ample room for outdoor fun and relaxation. With its modern design, thoughtful layout, and vibrant community setting, this home brings together comfort, space, and contemporary living. Don't miss out on the opportunity to make this lovely property yours! (id:63203)

89 Rose Glen Road N
Port Hope, Ontario
Brimming with timeless character and curb appeal, this charming original farmhouse is nestled behind a classic white picket fence just steps from Trinity College School. Set on an oversized, private lot with mature trees, fruit trees, and a whimsical treehouse, this is a property that perfectly blends historic charm with everyday functionality. Inside, the bright and inviting living and dining rooms feature a carpet-free layout, crown moulding, a large front window, and a cozy corner fireplace. The dining room leads into a sun-soaked den or home office, complete with a warm wood-clad ceiling and walkout to the outdoors. The spacious kitchen is designed for gathering, offering ample counter and cupboard space, stainless steel appliances, a centre island with breakfast bar, and its own walkout. Open to the kitchen, the informal dining or family room is anchored by a stove-style fireplace, creating the perfect place to unwind. Main floor laundry and a convenient three-piece bathroom complete the level. Upstairs, you'll find three well-appointed bedrooms and a bathroom. The finished loft above the garage offers exceptional flexibility, with a kitchenette, a three-piece bathroom, a private deck, and separate living space. Ideal for extended family, overnight guests, or a private retreat. Outside, multiple entertaining areas invite you to enjoy every season, including spacious decks, a covered gazebo lounge area, and expansive green space surrounded by mature trees for exceptional privacy, including apple, pear, and cherry trees. Located moments from amenities and Highway 401, this one-of-a-kind property offers the perfect balance of character, space, and convenience. (id:63203)
11 Maynard Street
Hamilton, Ontario
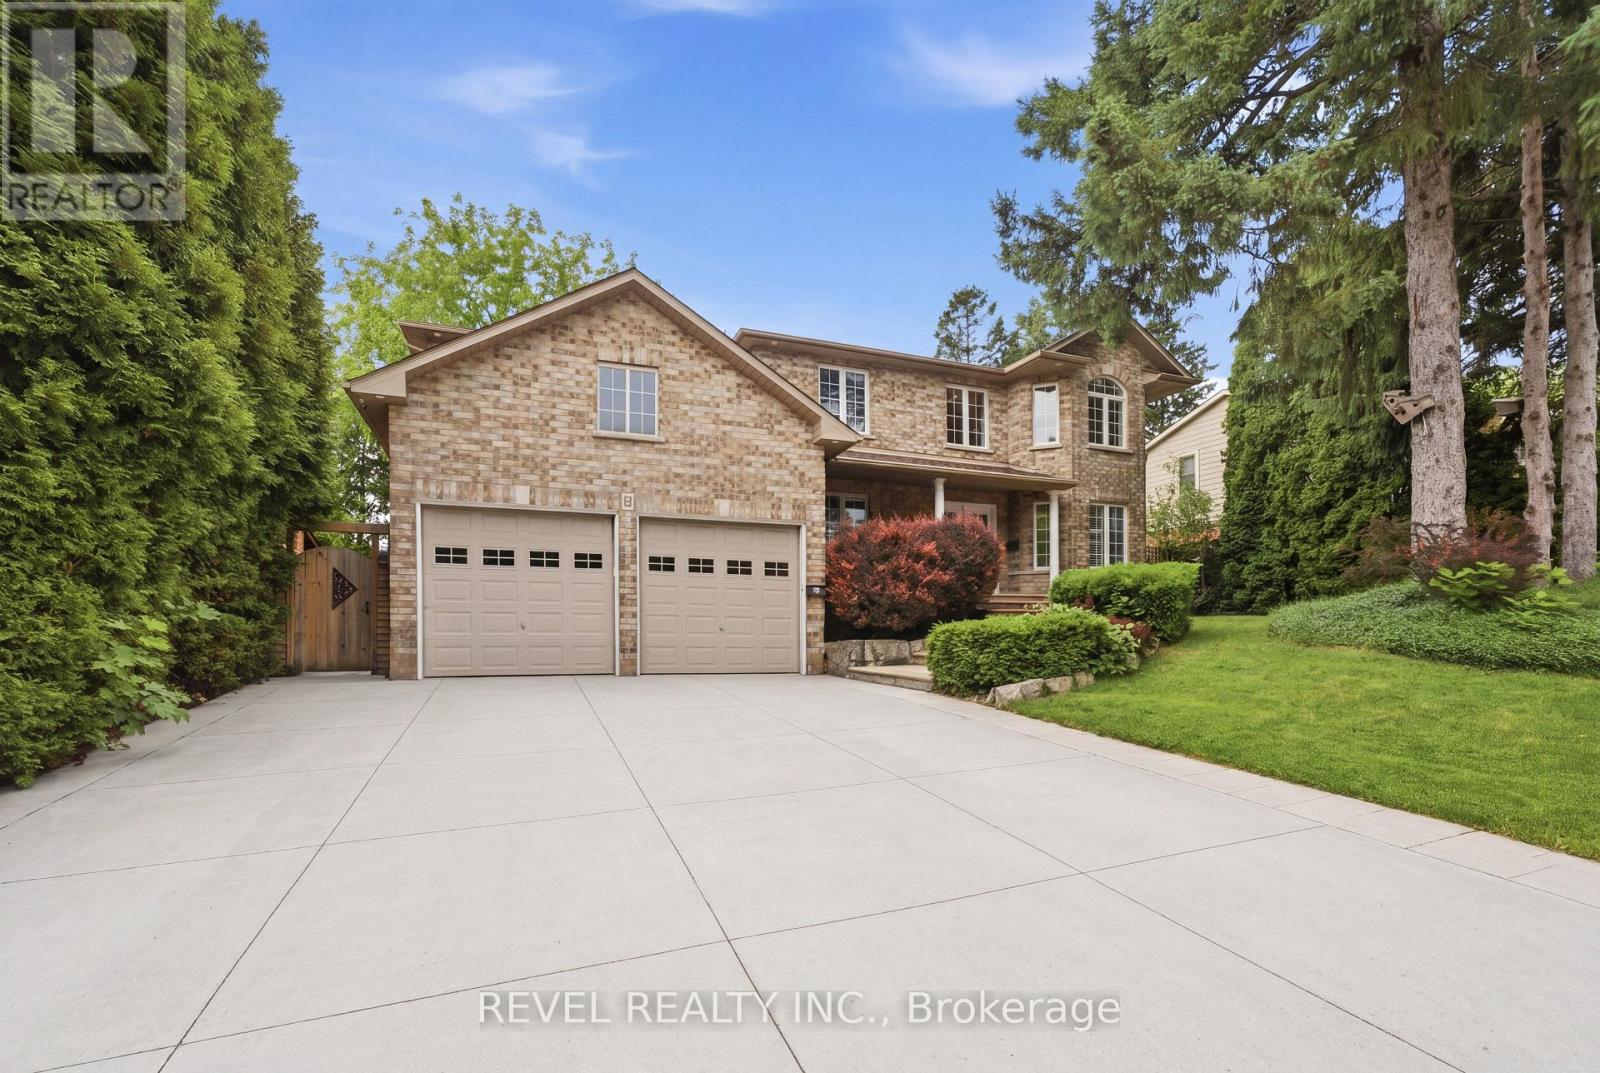
Experience executive living at its finest in the highly sought-after Falkirk community on West Hamilton Mountain. Set on a premium 75-foot corner lot, this exceptional family home offers approximately 2,700 sq. ft. above grade and more than 4,000 sq. ft. of beautifully finished living space, combining generous proportions, timeless design, and outstanding functionality for today's modern family.Thoughtfully designed with 4+1 bedrooms, 3.5 bathrooms, and a dedicated main floor office, the home provides flexible living spaces ideal for growing families, professionals working from home, or multi-generational living. The professionally finished lower level, completed in 2021, elevates the home even further with a custom fitness room, sleek bar area, spacious recreation room, and an additional bedroom-creating the ultimate destination for entertaining, relaxing, or accommodating overnight guests.Architectural highlights include soaring main floor ceilings that create an open, airy atmosphere, while the oversized double-car garage with extra-high ceilings offers exceptional storage potential and everyday practicality.Outside, the meticulously landscaped grounds have been designed for both beauty and ease of maintenance. The expansive concrete driveway, multiple power-ready locations throughout the property, and private, low-maintenance backyard provide the perfect backdrop for outdoor entertaining without the upkeep.Perfectly positioned in the established Falkirk neighbourhood, you're just minutes from Highway 403, the Lincoln M. Alexander Parkway, Ancaster Meadowlands, schools, parks, shopping, restaurants, and every essential amenity. This move-in-ready executive home offers an exceptional blend of luxury, space, convenience, and family-focused living. (id:63203)

569 Violet Street
Waterloo, Ontario
Welcome to 569 Violet Street, where comfort, space, and an incredible family-friendly location come together in one of Waterloo's most sought-after neighbourhoods. This beautifully maintained 4-bedroom home offers the flexibility today's families are looking for, with an additional upper-level room that can easily serve as a fourth bedroom, home office, playroom, or be converted back into a spacious family room. The primary suite is a true retreat, featuring a stunning brand-new ensuite and a generous walk-in closet designed for everyday comfort. The bright, functional main floor is perfect for both entertaining and daily living, with the kitchen (redone in 2022) opening onto a spacious deck overlooking the peaceful green space behind the home. Whether you're enjoying your morning coffee, hosting summer barbecues, or simply unwinding at the end of the day, the private backdrop of the Columbia Forest trail system creates a setting that's hard to beat. Downstairs, the finished walkout basement adds exceptional versatility with direct access to the backyard as well as a separate entrance through the garage, making it an excellent opportunity for multi-generational living or future in-law suite potential. Location is everything, and this home delivers. You're just a short walk to Abraham Erb Public School and Laurel Heights Secondary School, with scenic walking trails, parks, a newer splash pad, shopping, restaurants, the YMCA, public library, transit, and both universities all within easy reach. This is a neighbourhood known for its outstanding schools, beautiful green spaces, and welcoming community atmosphere. (id:63203)
9 Martin Byrne Drive
Brampton, Ontario
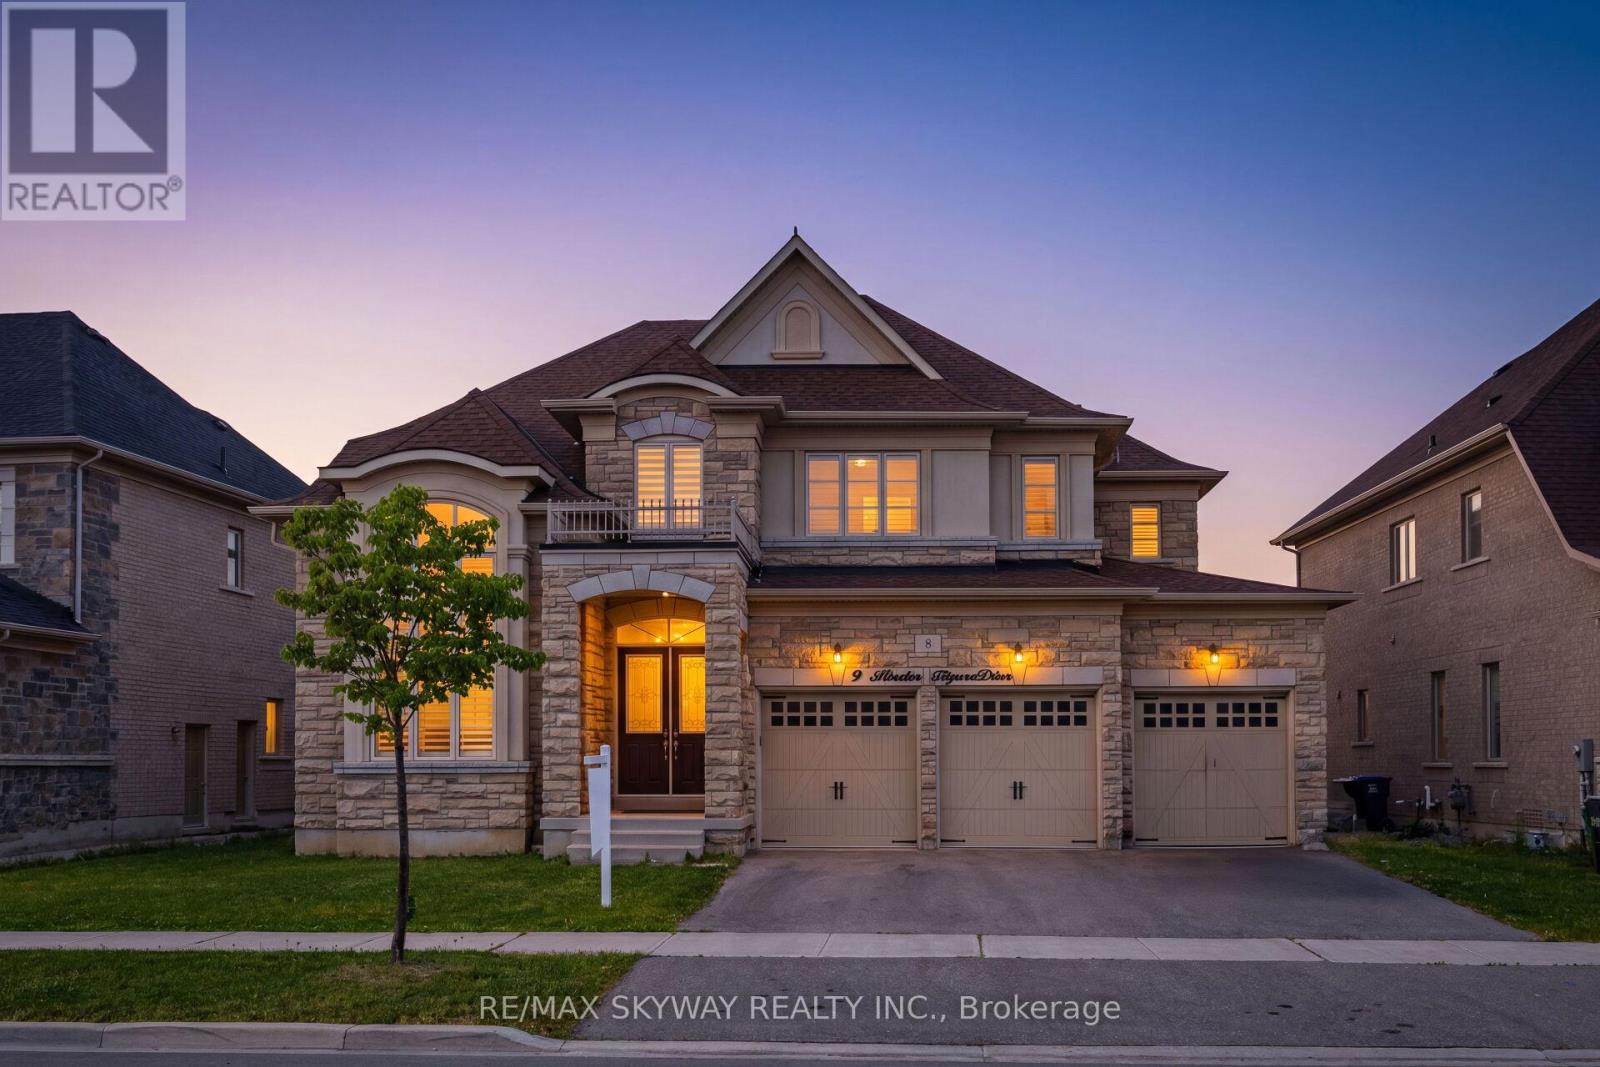
Welcome to this exceptional estate home in the prestigious Vales of the Humber community! Situated on a premium 73' x 121' ravine lot with no homes behind, this meticulously maintained residence is being offered for sale for the very first time by its original owners. Featuring a rare triple-car garage and showcasing countless upgrades throughout, this stunning home offers a grand open-to-above design with soaring 16-foot ceilings, elegant chandeliers, and an abundance of natural light. The spectacular spiral staircase with metal pickets extending from the upper level to the basement creates a striking architectural statement. The upgraded gourmet kitchen features premium cabinetry, a massive 8-foot island, full-height backsplash, and beautiful 24" x 24" ceramic tiles laid diagonally throughout the kitchen, breakfast area, and foyer, creating a timeless and luxurious feel. Custom crown moulding with unique designer details, professionally installed throughout the home, adds elegance and character rarely found in today's market. Additional features include California shutters throughout, 9-foot doors, built-in speakers, a luxurious primary retreat with a 5-piece ensuite and his-and-her closets, and no carpet anywhere in the home. Every detail has been carefully selected to provide both luxury and comfort. The unfinished basement presents a fantastic opportunity for new owners to bring their vision to life and create the ultimate personalized living space, entertainment area, home gym, or in-law suite. Located in one of Brampton's most sought-after communities, close to parks, schools, shopping, transit, and major amenities. Combining a premium ravine lot, rare triple-car garage, exceptional upgrades, and outstanding pride of ownership, this beautiful estate home offers a unique opportunity to enjoy luxury living in a truly remarkable setting. (id:63203)
Basement - 5 Mugford Crescent N
Brampton, Ontario
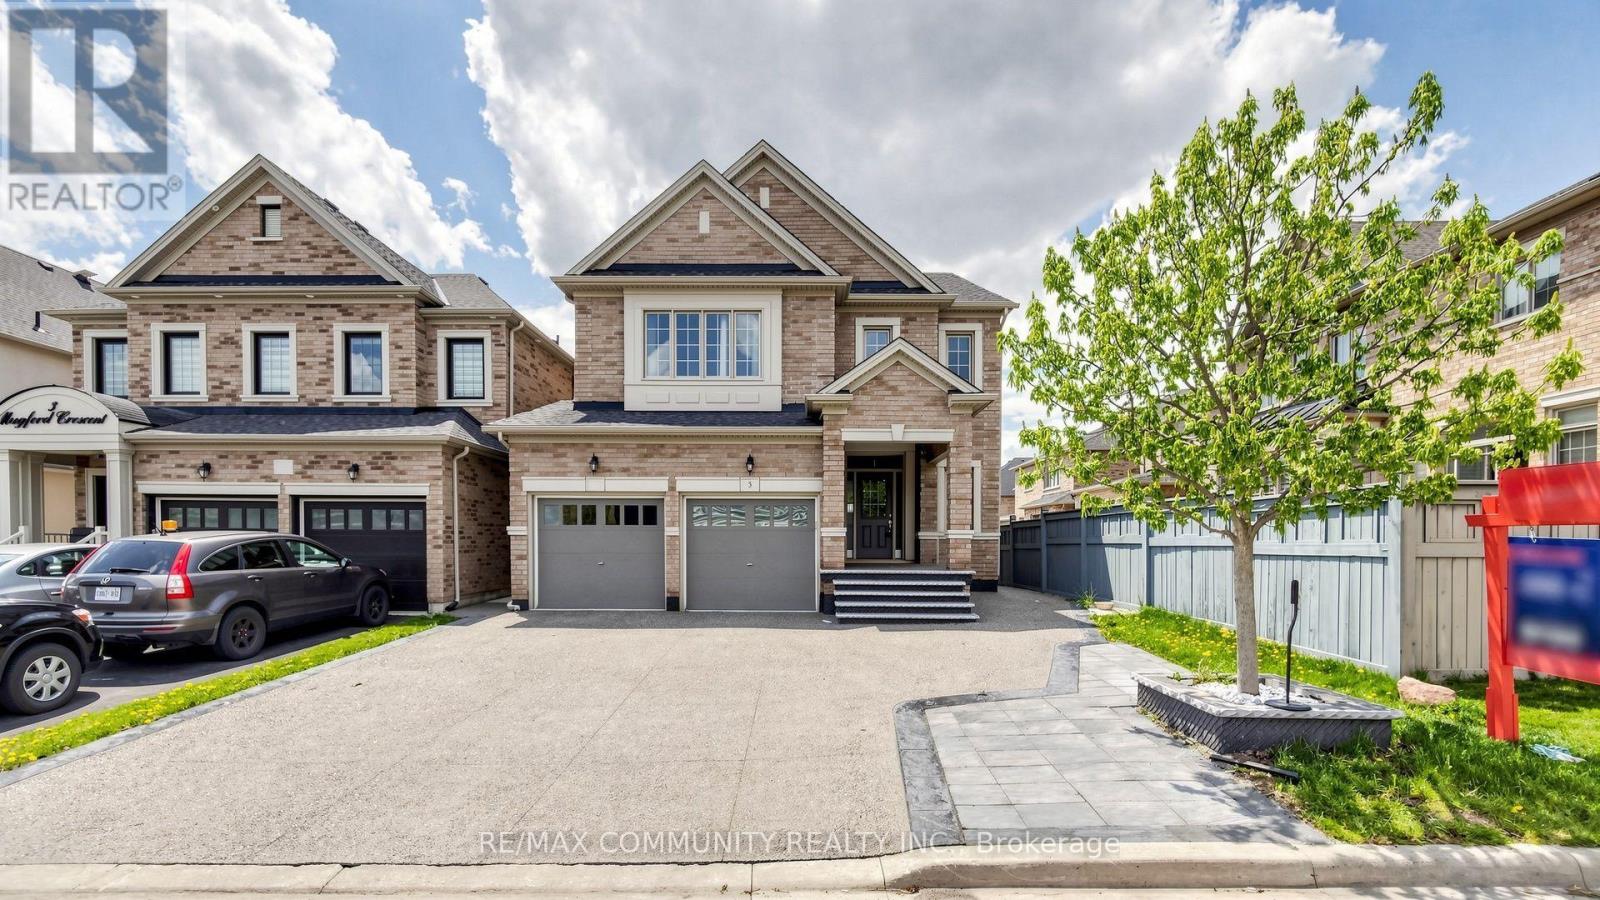
Rent includes electricity and gas. Peel water and waste bill is excluded. The tenants are responsible for paying 35% of thewater and waste bill. ** This is a linked property.** (id:63203)
A - 386 Deerhurst Drive
Brampton, Ontario
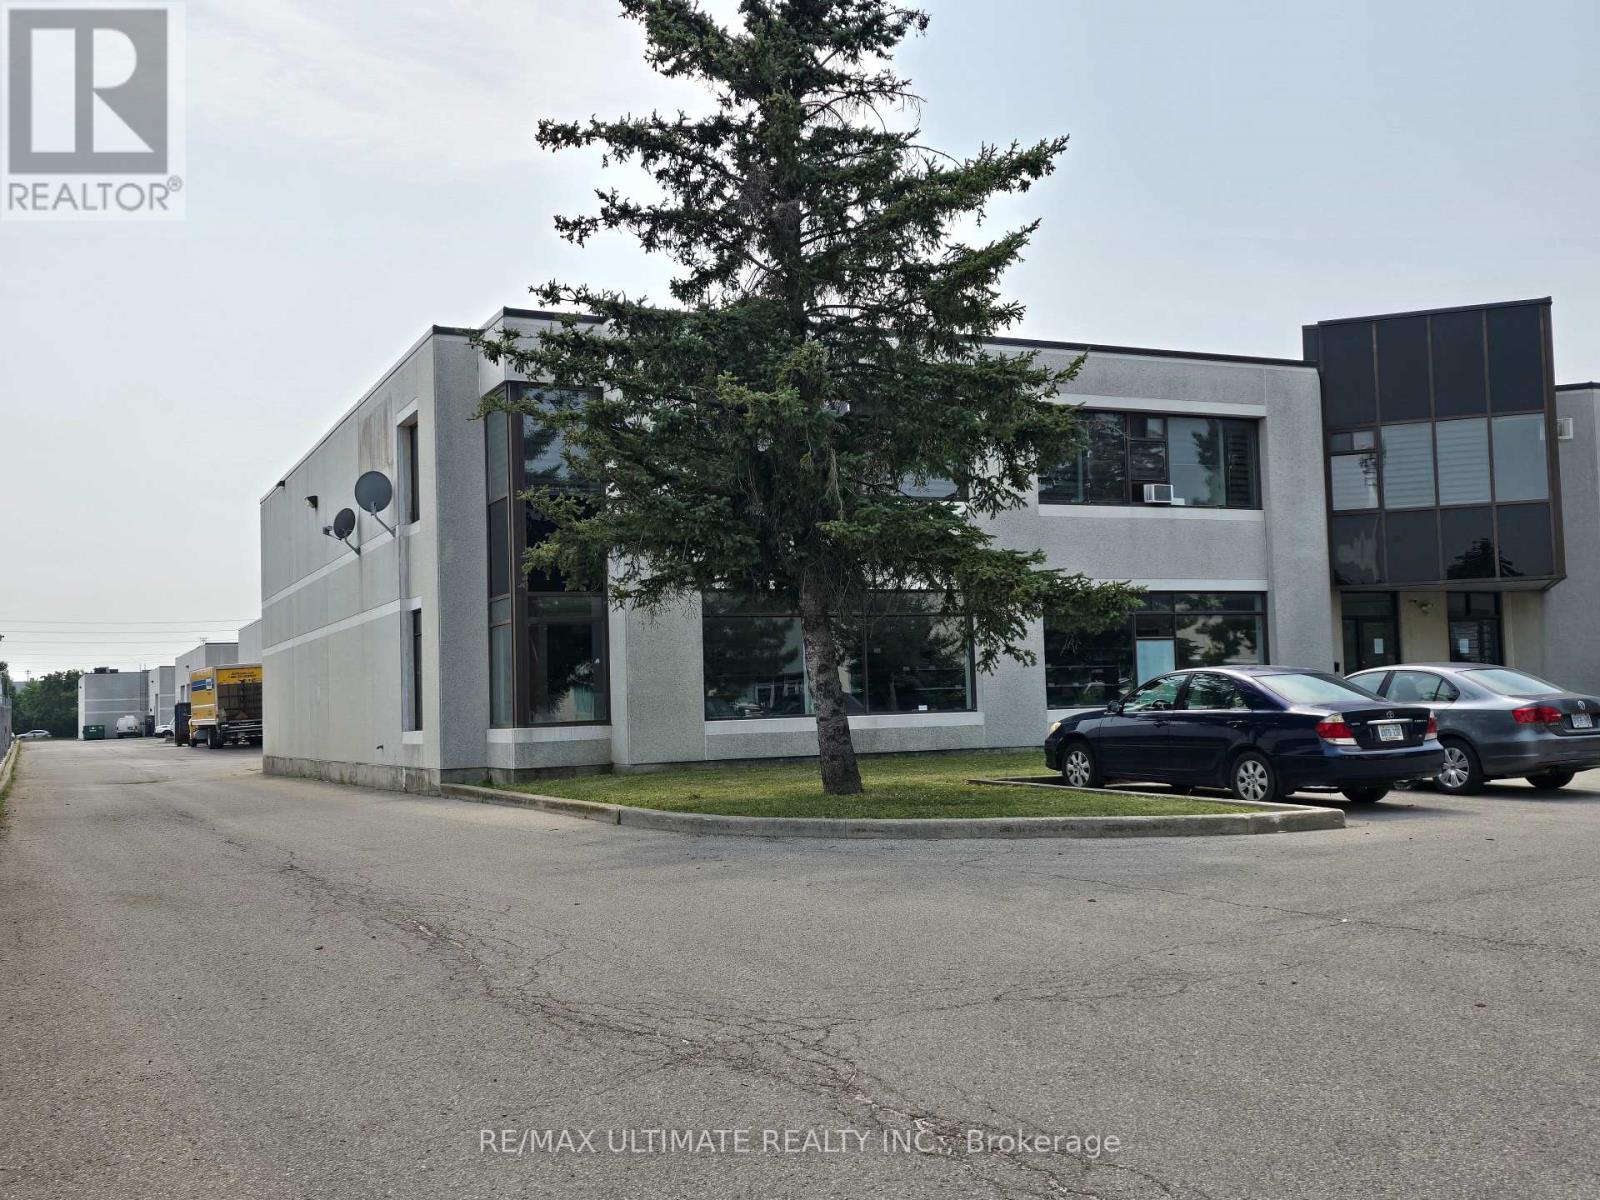
Well-maintained freestanding building located in a prestigious industrial business park. Features a highly functional warehouse layout with shipping capable of accommodating 53' trailer access. Strategically situated in Brampton with immediate access to Highway 427 and just minutes from Pearson International Airport, Queen Street, and Steeles Avenue-offering seamless connectivity across the GTA. Approximately three (3) years remaining on the lease term provides flexible, low-risk occupancy. Move-in ready with quick possession available. (id:63203)
3301 - 1928 Lake Shore Boulevard W
Toronto, Ontario
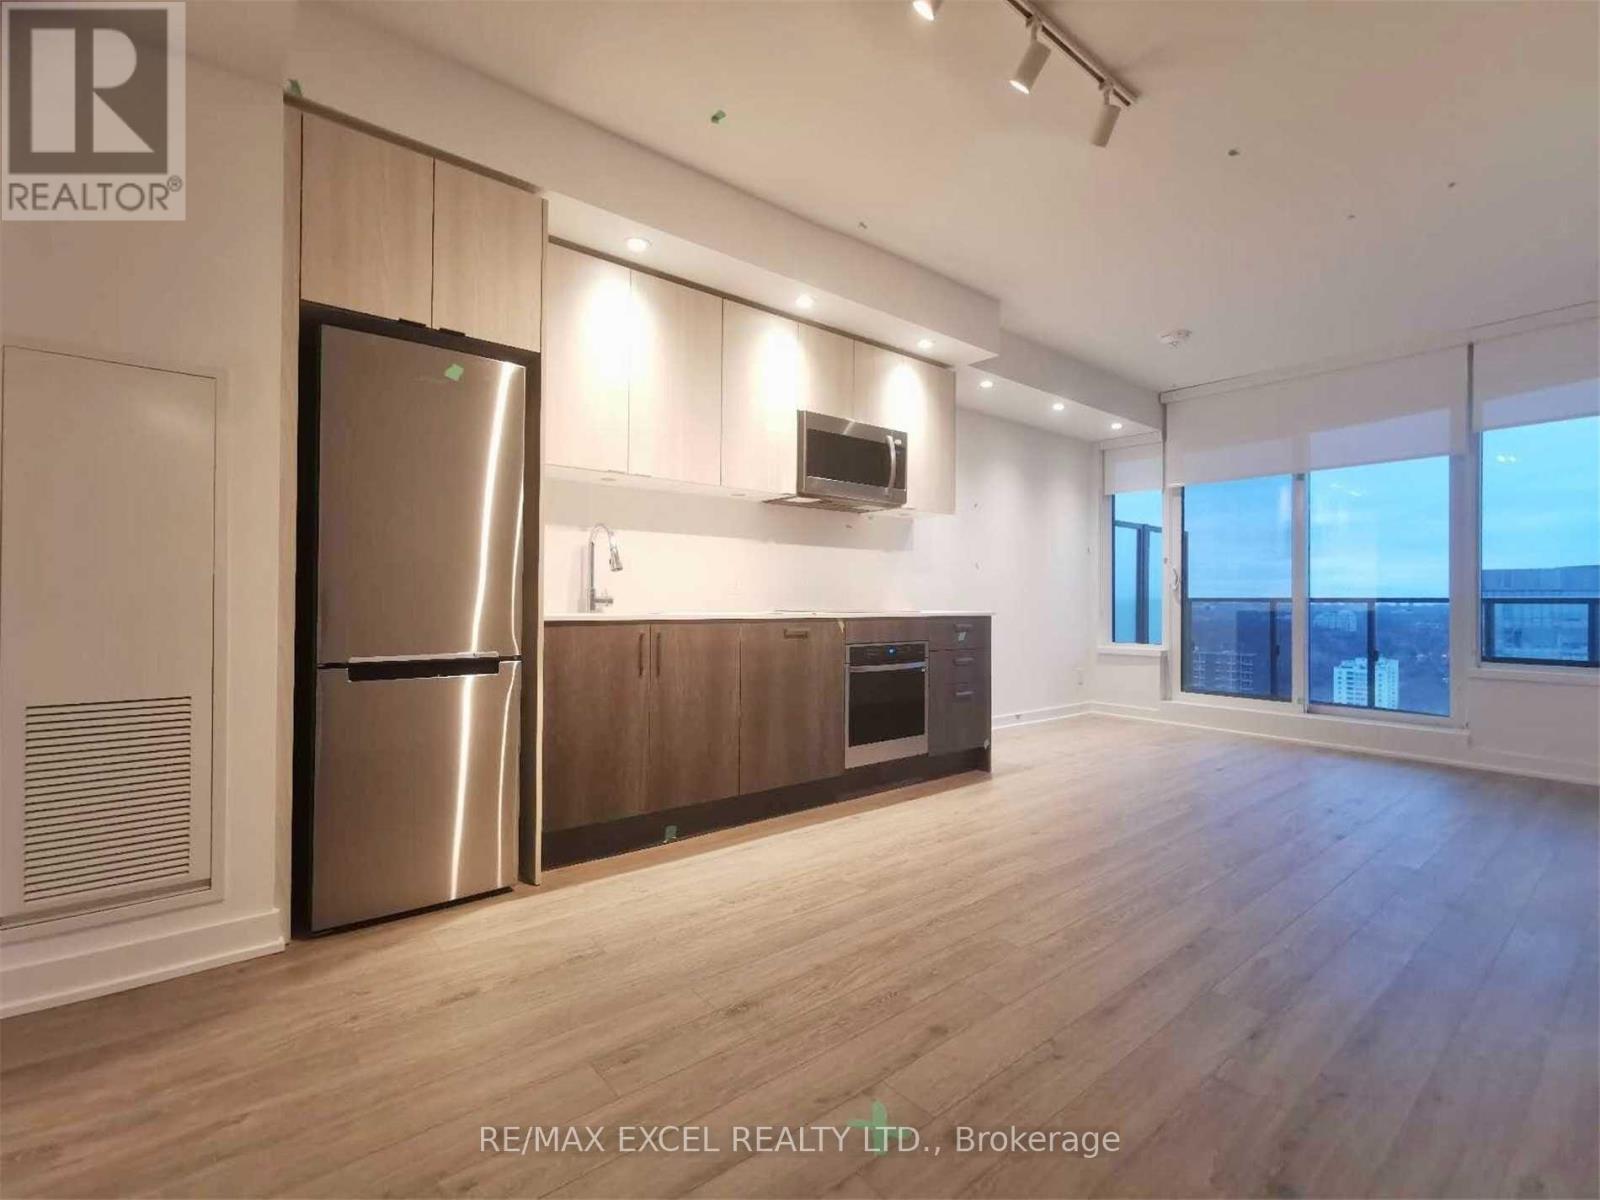
Welcome to Mirabella Condos, one of Toronto's premier waterfront addresses. This beautifully upgraded 1-bedroom + den, 2-bathroom suite offers 676 sq. ft. of thoughtfully designed living space featuring a bright open-concept layout, quality upgrades, and a versatile den that's perfect for a home office or guest space. Featuring upgraded countertops and backsplash, along with pot lights throughout the living room, dining area, kitchen, foyer, and den, this modern suite offers a bright and elegant atmosphere with quality finishes throughout. Enjoy resort-style living with over 20,000 sq. ft. of premium indoor and outdoor amenities, including indoor and outdoor swimming pools, fitness centre, sauna, rooftop terrace, BBQ area, party room, games room, guest suites, concierge, visitor parking, and more. Perfectly situated along Lake Shore Boulevard West, you're just steps to Lake Ontario, Sunnyside Beach, High Park, scenic waterfront trails, parks, and TTC transit, with quick access to the Gardiner Expressway, QEW, and Highway 427. Shopping, dining, marinas, and everyday conveniences are all nearby. An exceptional opportunity to live in a stylish, move-in-ready condo in one of Toronto's premier waterfront communities, where nature, luxury, and city convenience come together. (id:63203)
6026 Clover Ridge Crescent
Mississauga, Ontario
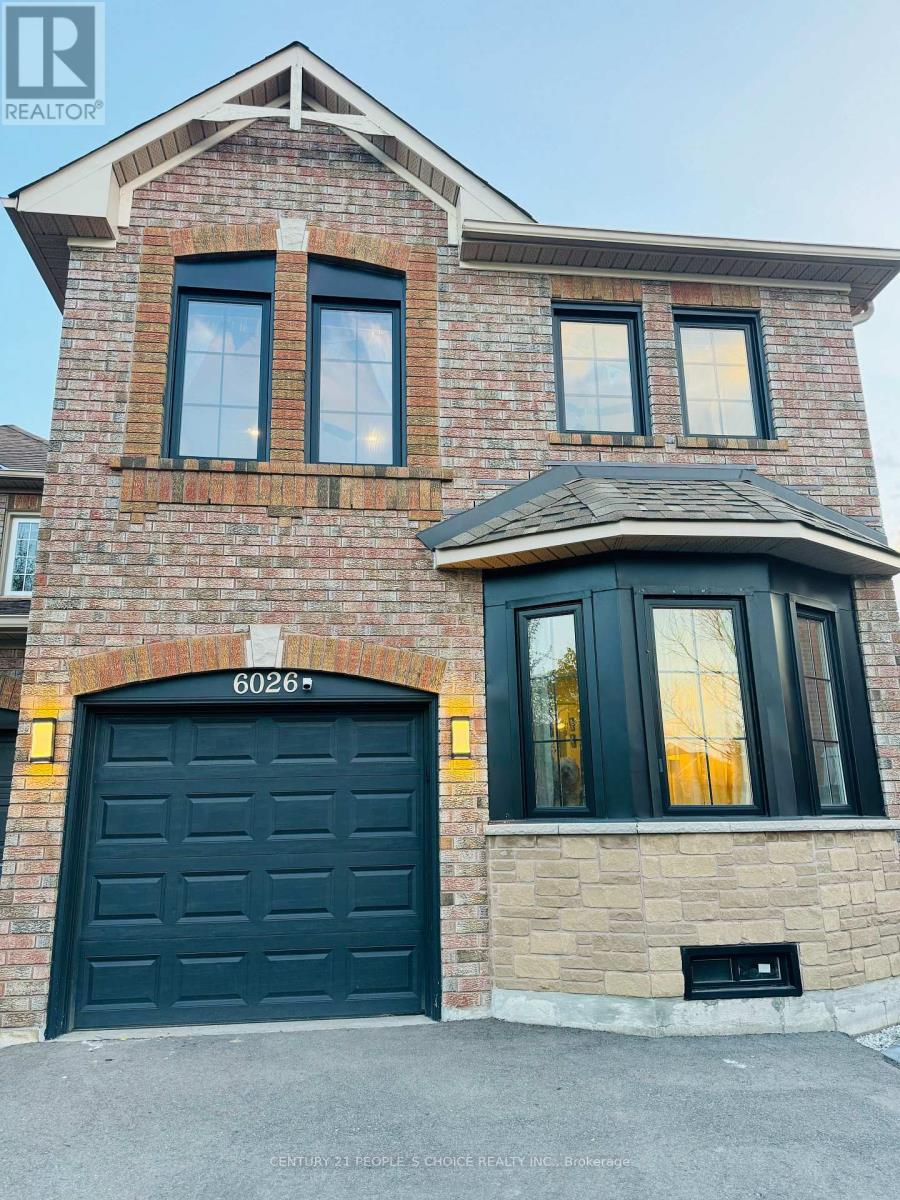
Nestled on a private corner pie-shaped lot in a highly sought-after family-friendly neighborhood, this beautifully maintained home offers the perfect setting to create lasting memories. The backyard is a true oasis, featuring a pergola, a dedicated children's play area, and plenty of space for outdoor entertaining and family gatherings. Inside, you'll find living, dining / family rooms, along with a spacious eat-in kitchen and a bright breakfast area overlooking the backyard. Upstairs features 3 generously sized bedrooms, while the fully finished basement includes a full bathroom and a Bose home theatre system, making it an ideal recreation space or a potential 4th bedroom. Enjoy an exceptional lifestyle with a children's park, Osprey Marsh, and scenic walking and biking trails just steps away. Conveniently located near top-rated schools, the Churchill Meadows Community Centre, Ridgeway Plaza, grocery stores, the GO Station, and with quick access to Highways 401 and 407, this home offers the perfect blend of comfort, convenience, and an unbeatable location. A rare opportunity to lease a beautiful family home in one of Mississauga's most desirable communities. Available partially furnished, offering flexibility to suit your needs. (id:63203)
914 Francis Road
Burlington, Ontario
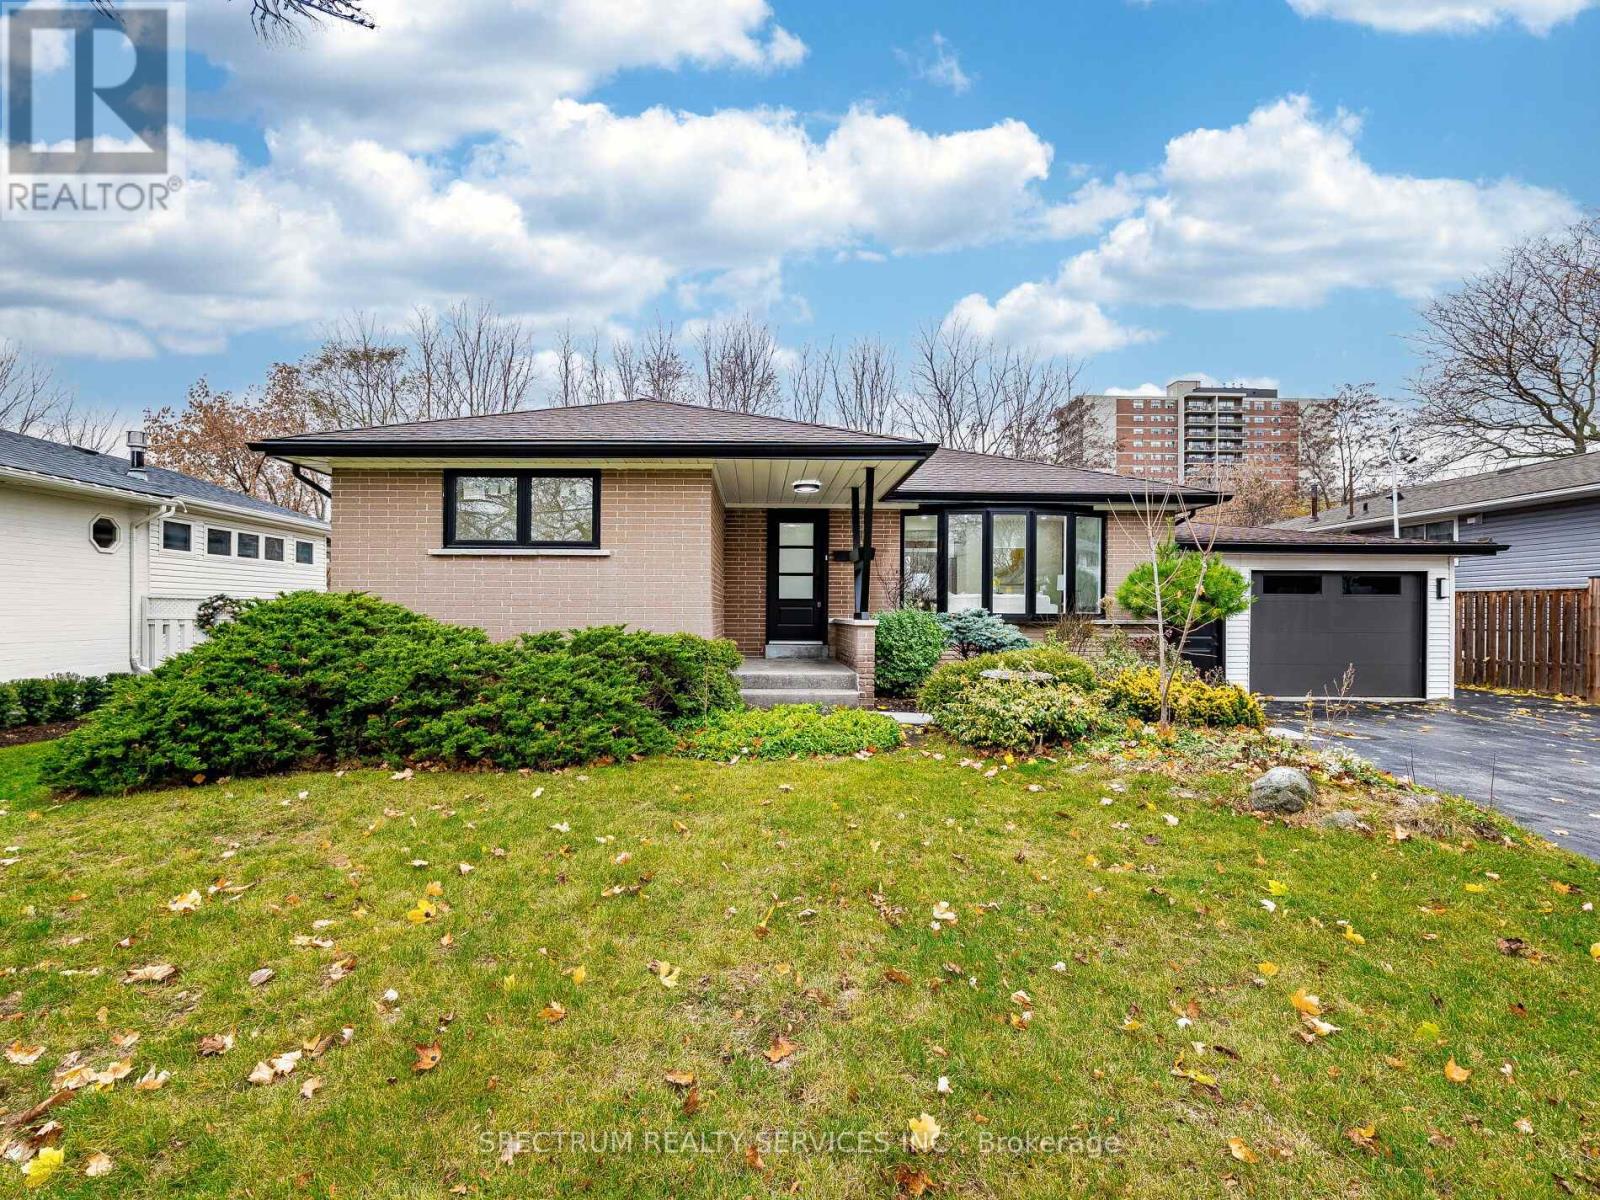
Location! Location! Welcome to this beautifully updated detached bungalow in a quiet, family-oriented Burlington neighbourhood has been renovated from top to bottom and is truly move-in ready. The main level offers an open, light-filled layout with a modern kitchen featuring stainless steel appliances, durable countertops and ample storage. Three comfortable bedrooms and a renovated bathroom provide everyday convenience and comfort. Downstairs is a fully self-contained basement apartment with 2 bedroom 1.5 washrooms with its own entrance, perfect for rental income, extended family or mortgage help. Sitting on a generous lot. Engineered Hardwood flooring on main floor. Oversized garage for the hobbiest/ craftsman. 3 Storage closets in basement. Close to French Immersion School, parks, Hwy access QEW, IKEA, Lakeshore/ downtown, shopping Mall, Public transit, Go transit. Peaceful neighbourhood no neighbor at the back. An excellent opportunity for first-time buyers and investors alike. (id:63203)
610 - 1190 Cawthra Road
Mississauga, Ontario
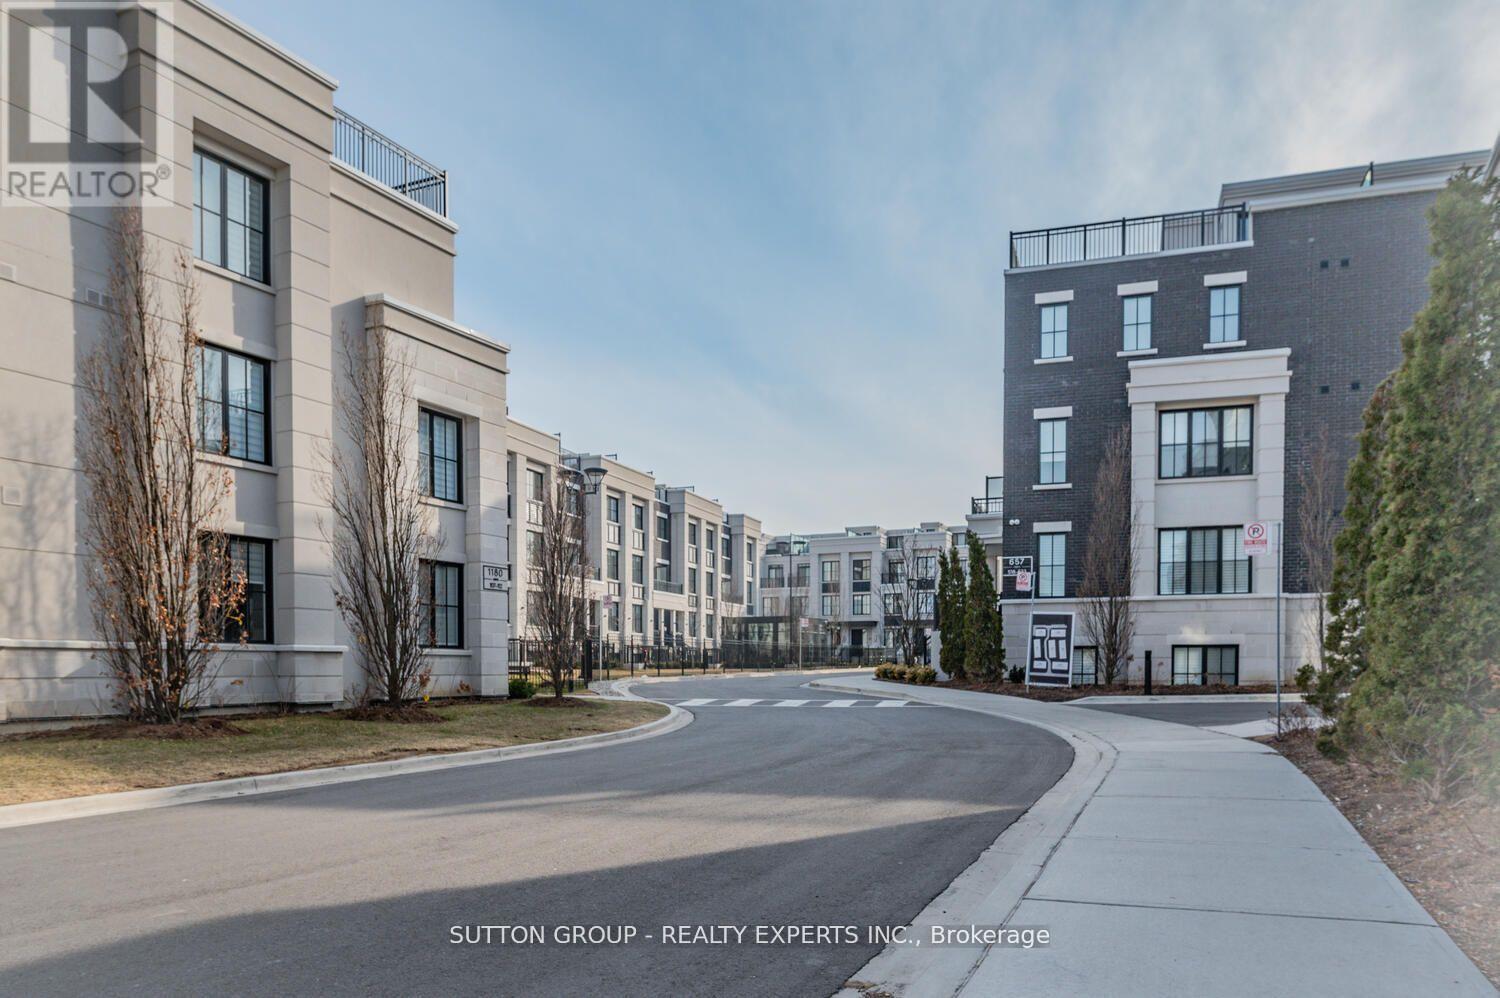
Executive Town-Home Located In Prestigious East Mineola. 3 Bedroom Plus Office, 3 Bathroom OpenConcept With Huge Roof Top Terrace. 2 Mins Drive To Lake Ontario, Marina, Shops & Top NotchSchools.5 Min To Go Stations (Port Credit & Long Branch). Pot Lights With Signature Walls All OverWith High End Finishing's. Premium Kitchen With Extended Cabinet Height, Custom Island With QuartzCounters. Spacious Bedrooms Including Full 2nd Floor Master Retreat. Work Space Area On 3rd LevelIs Perfect For Work From Home. (id:63203)
Unit 101 - 3339 Dundas Street W
Toronto, Ontario
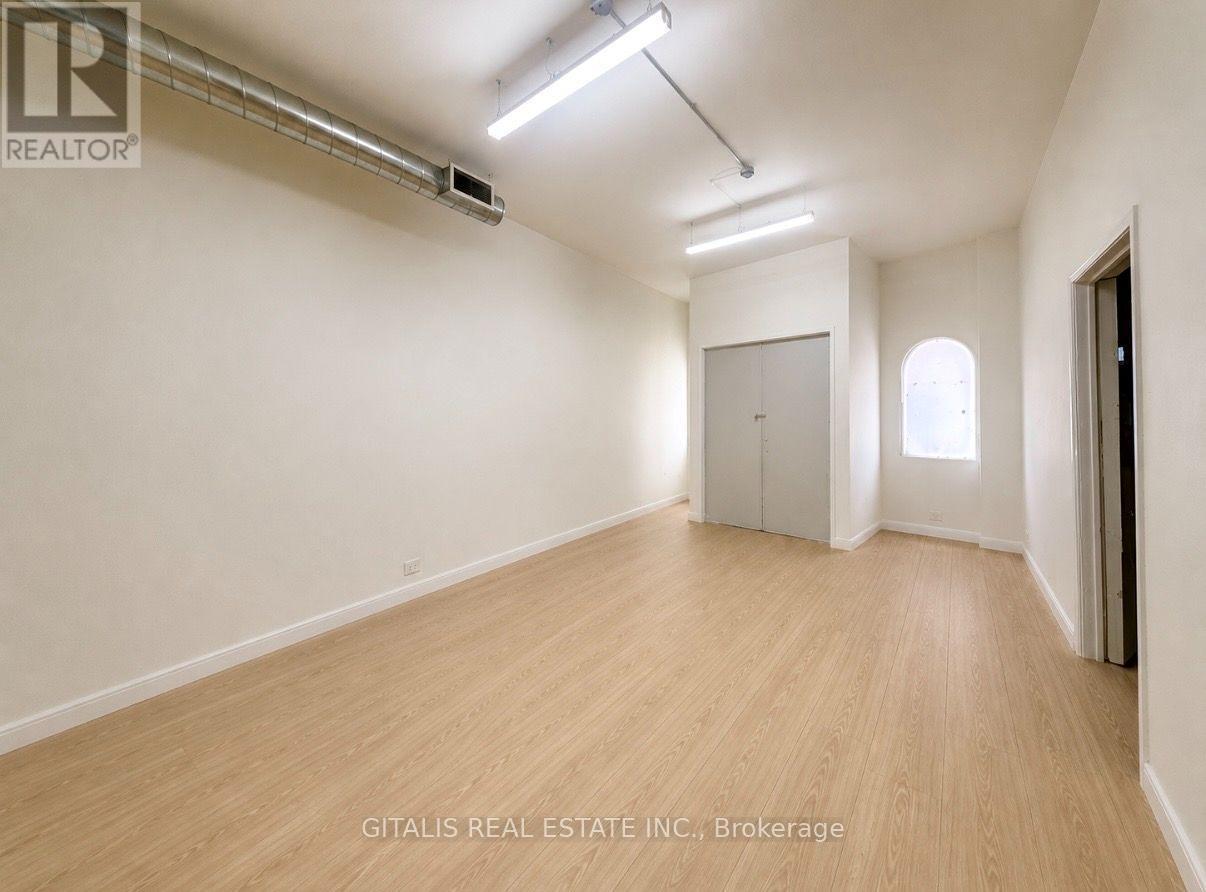
Newly Renovated Storefront Space in The Junction. Secure Ultimate Exposure with this Turn-key, Street-level Office/Studio/Retail Unit Boasting Prime Dundas Street West Frontage. Completely Renovated with a Sleek, Modern Aesthetic, Bright Lighting, and a Versatile Open Layout, this Space is Perfectly Optimized for a Boutique Shop, Salon, or Professional Office. TTC: 40 Dundas West Bus Directly Adjacent, Connections to Runnymede Subway Station, Close Proximity to Bloor West Village and Neigbourhood Amenities. 24/7 Access, Variety of Uses Permitted, Utilities & Internet Included. (id:63203)
1007 - 49 Silverstone Drive
Toronto, Ontario
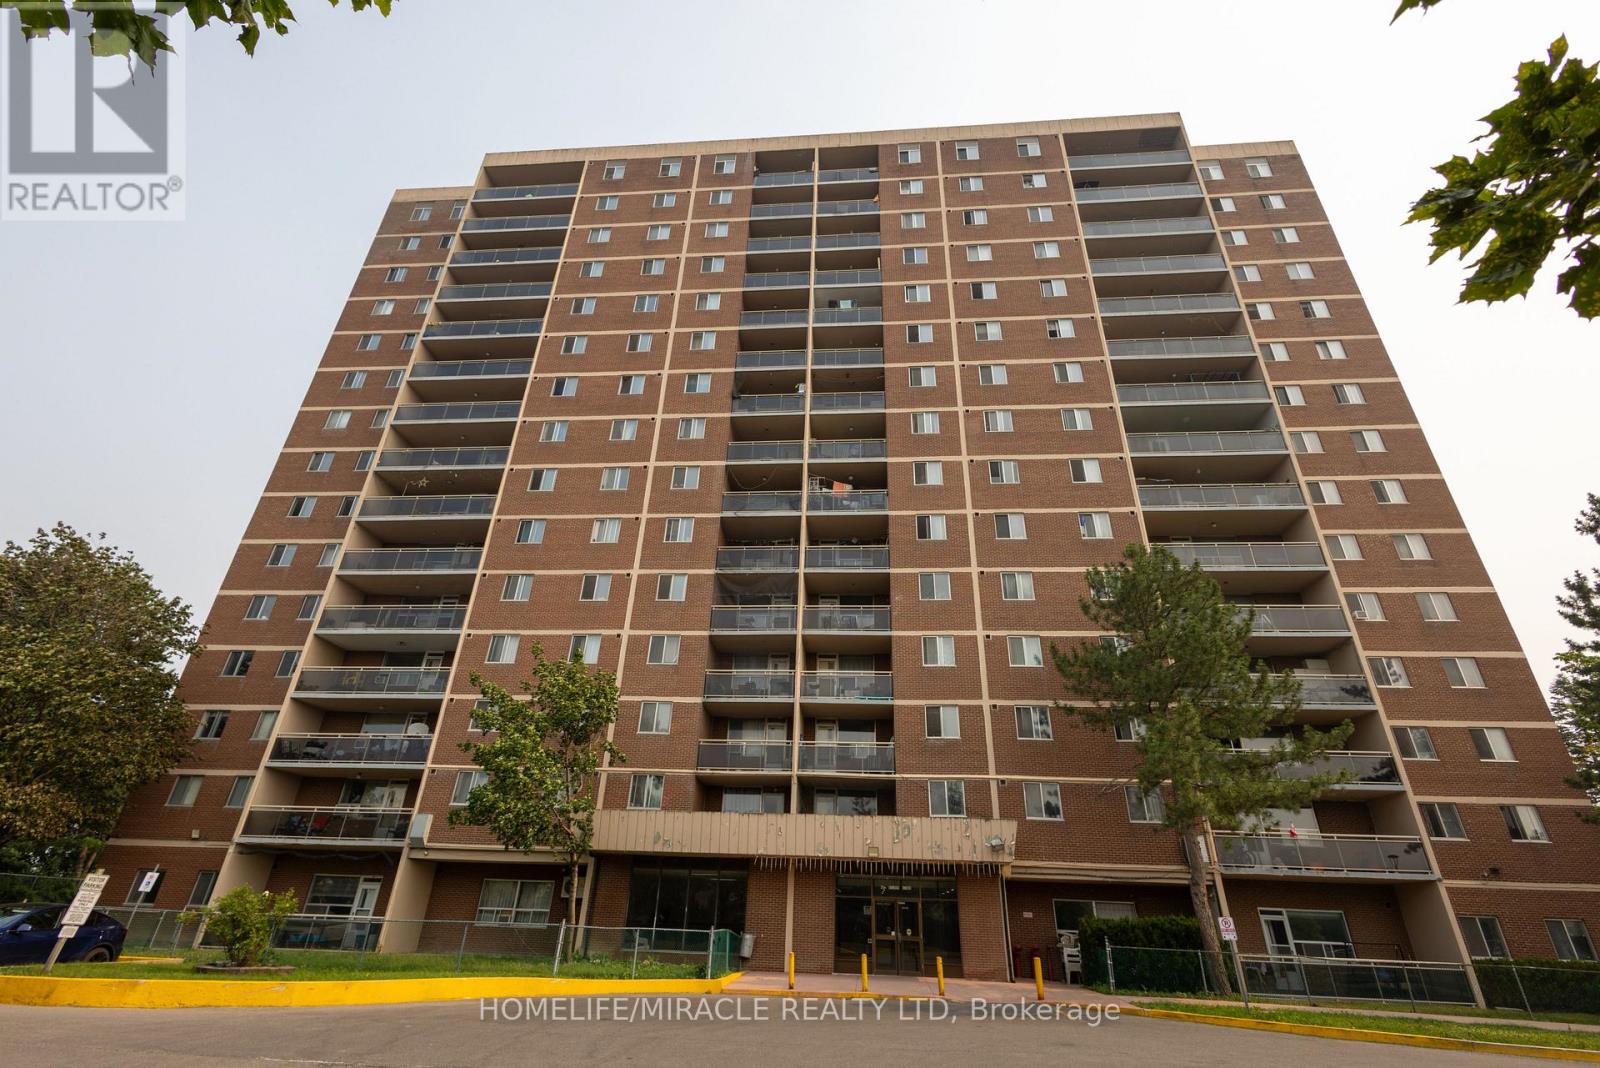
Spacious & Bright large 3 Bedroom corner unit with two balconies, A huge foyer & 2 coat closets, walk into the living room with a view of the north east side. Step out to the balcony for the nice evening sun, Spacious kitchen with renovated cabinets, connected to a breakfast area that can also be used as a dining area, Huge principal bedroom with walk out to a east view balcony & large closet with 2 Pc ensuite, spacious second & third bedrooms, ****Ensuite Laundry****Underground owned parking with exclusive use of locker. ***MUST SEE*******Opposite of school, all level schools walking distance, walking distance to Albion mall, New LRT connected to subway and Humber university, York University. Close to 401,407,427 Major hwys. (id:63203)
1607 - 1535 Lakeshore Road E
Mississauga, Ontario
Sun-Filled Luxury Living with Breathtaking Views. Welcome to this beautifully renovated, high-floor residence offering 1,315 sq. ft. of bright, elegant living space with unobstructed views of lush greenery and the Toronto skyline. Bathed in natural light, this spacious three-bedroom, two-bathroom suite provides the perfect balance of comfort and sophistication.**** The updated kitchen features granite countertops and ample cabinetry, flowing seamlessly into an expansive living room designed for both relaxing and entertaining. A separate, generously sized dining room offers the ideal setting for hosting family and friends.**** The primary retreat includes an Upgraded 4-piece ensuite with Quartz Counter top and a walk-in closet. Two additional Full-sized bedrooms offer flexibility for family, guests, or a home office. A second fully updated 4-piece bathroom features a modern quartz vanity.**** Renovated & Freshly Painted Apartment With Newly Polished Parquet Wood Floors. New Modern Light Fixtures Throughout.**** Step out onto your large private balcony and take in the spectacular north-east facing views of the Toronto Golf Club, Etobicoke Creek, and the Toronto city skyline - a serene backdrop for morning coffee or evening sunsets. **** Enjoy resort-style condo amenities-Party/Games Room, Gym/Exercise Rooms, Squash Court, Tennis Court And A Table Tennis Room And A Sauna! An unbeatable location. Long Branch GO Station, TTC, streetcar access, and the Mississauga Transit loop are all less than a 5-minute walk away. You're steps to Etobicoke Creek trails and Marie Curtis Park, across from Lake Ontario, and close to Humber College. Convenient shopping, dining, and entertainment in Long Branch and Port Credit complete the lifestyle. One Parking Included Experience luxury, space, convenience, and spectacular views - all in one exceptional home. (id:63203)
118 Jordan Drive
Orangeville, Ontario
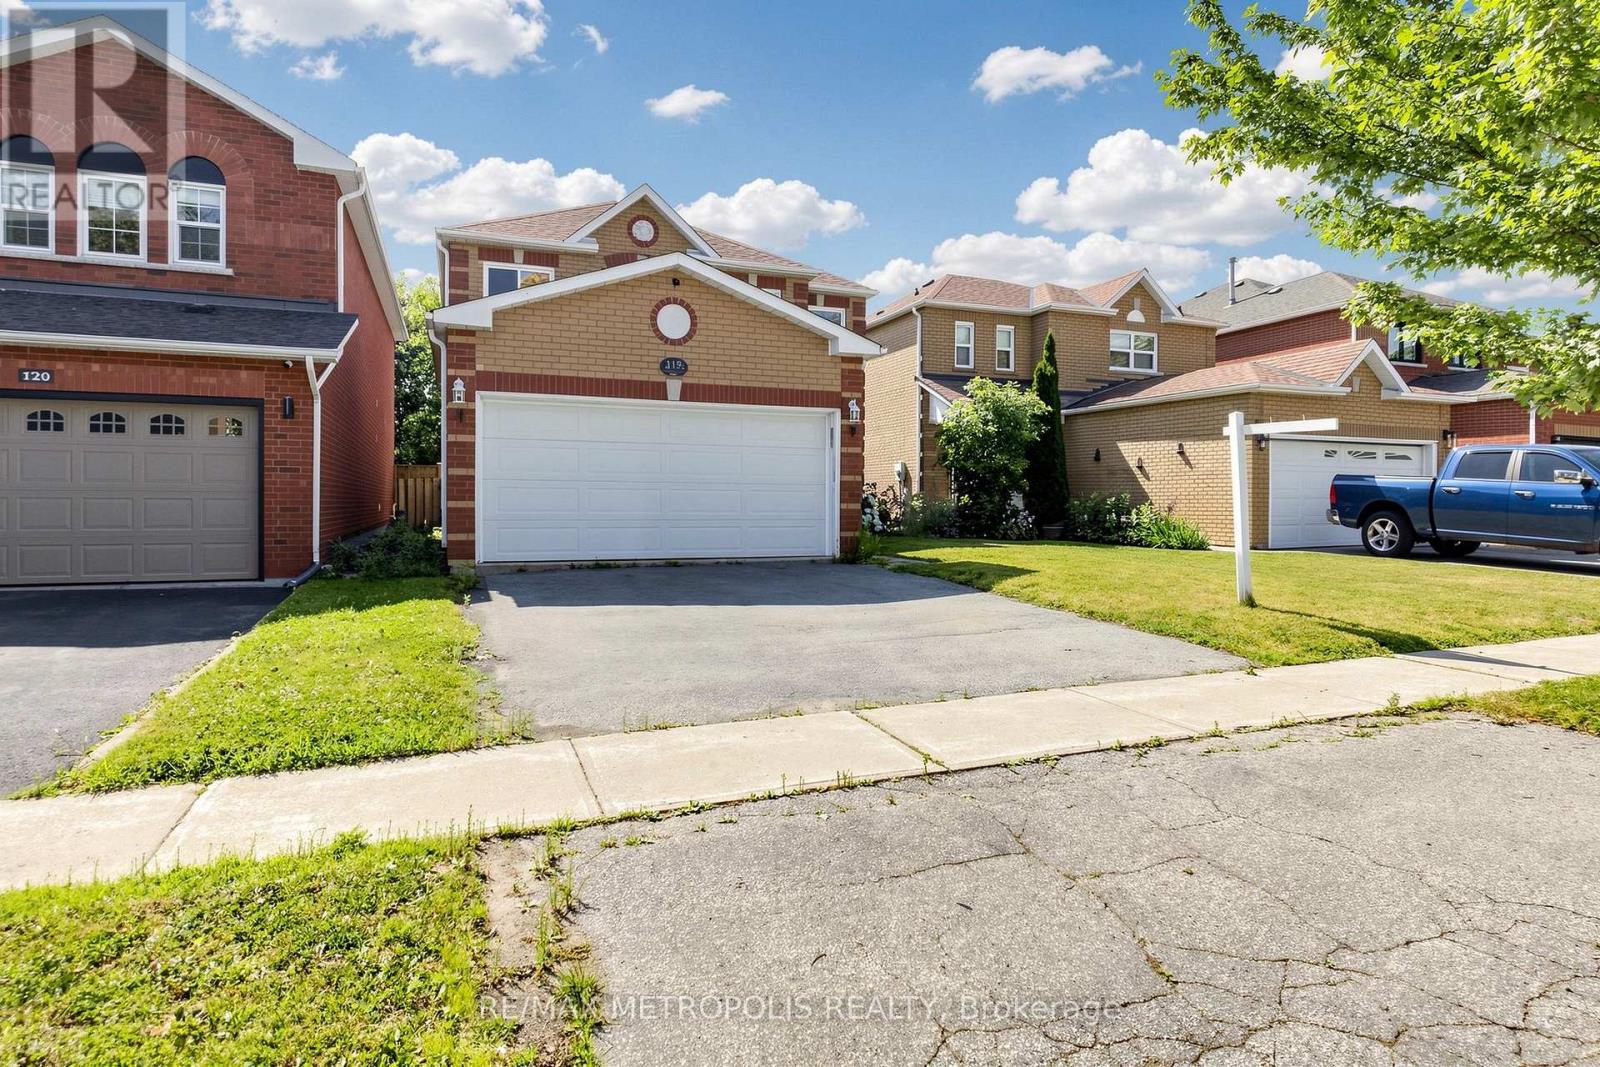
Newly Renovated Bright & Spacious Detached 4 Bedroom House With Lots Of Natural Light. Main Floor Laundry, Eat-In Kitchen, Walk Out To Fully Fenced Backyard. 2 Car Driveway With A 2 Car Garage. Walking Distance To Headwaters Hospital, Shopping, And Much More. (id:63203)
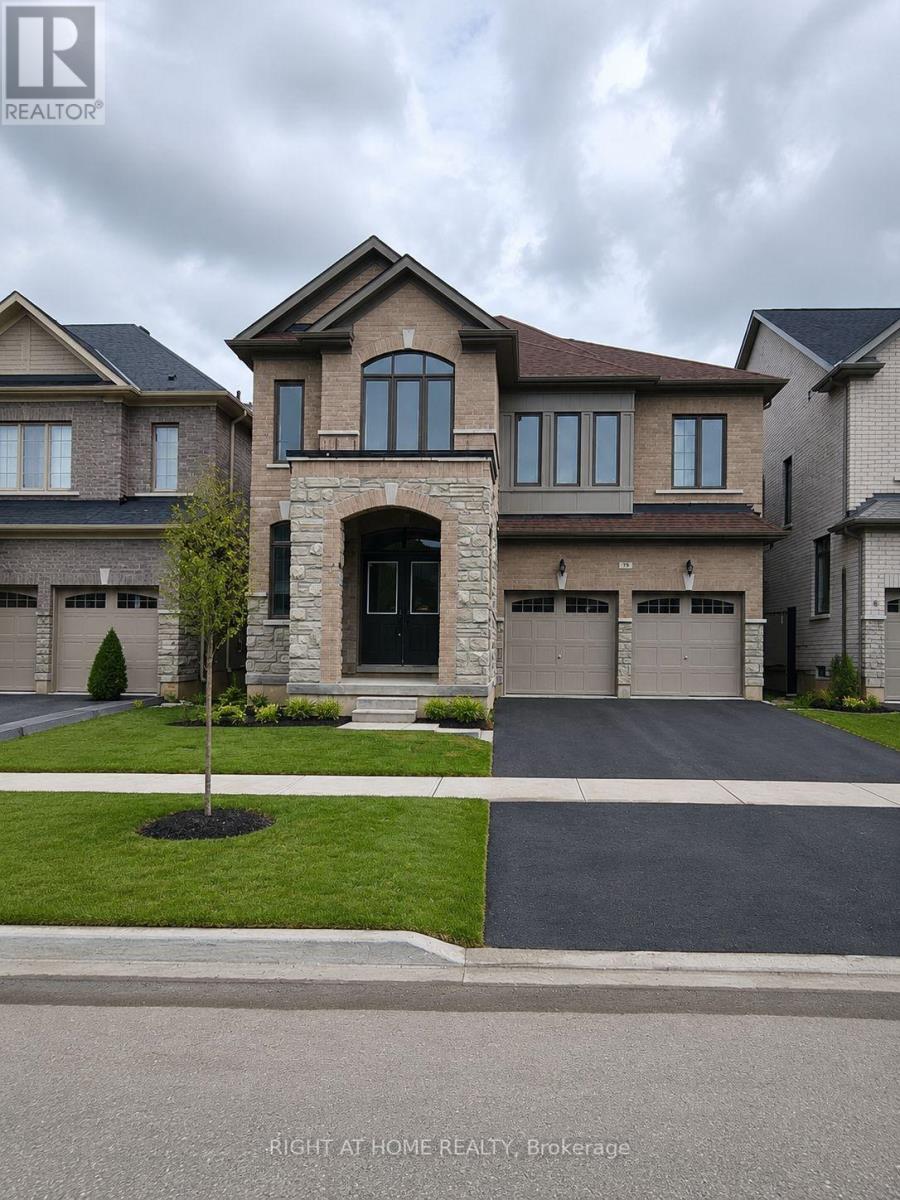
79 Eastman Drive N
Brampton, Ontario
Step into this beautiful and bright 5-bedroom, 4.5-bathroom home designed for comfort and modern living. It features upgraded hardwood floors and stairs throughout and absolutely no carpet, creating a warm and elegant feel. The spacious kitchen includes brand-new appliances, a large island, and a patio that provides extra storage space. The cozy family room with a fireplace is perfect for relaxing, while the main-floor office offers an ideal space for working from home or as an extra bedroom. All bedrooms have an attached washroom. An attached garage and parking for up to three cars add everyday convenience. Conveniently located close to schools, parks, shopping, and other essential amenities. 70 % of utilities & water heater rental extra. (id:63203)
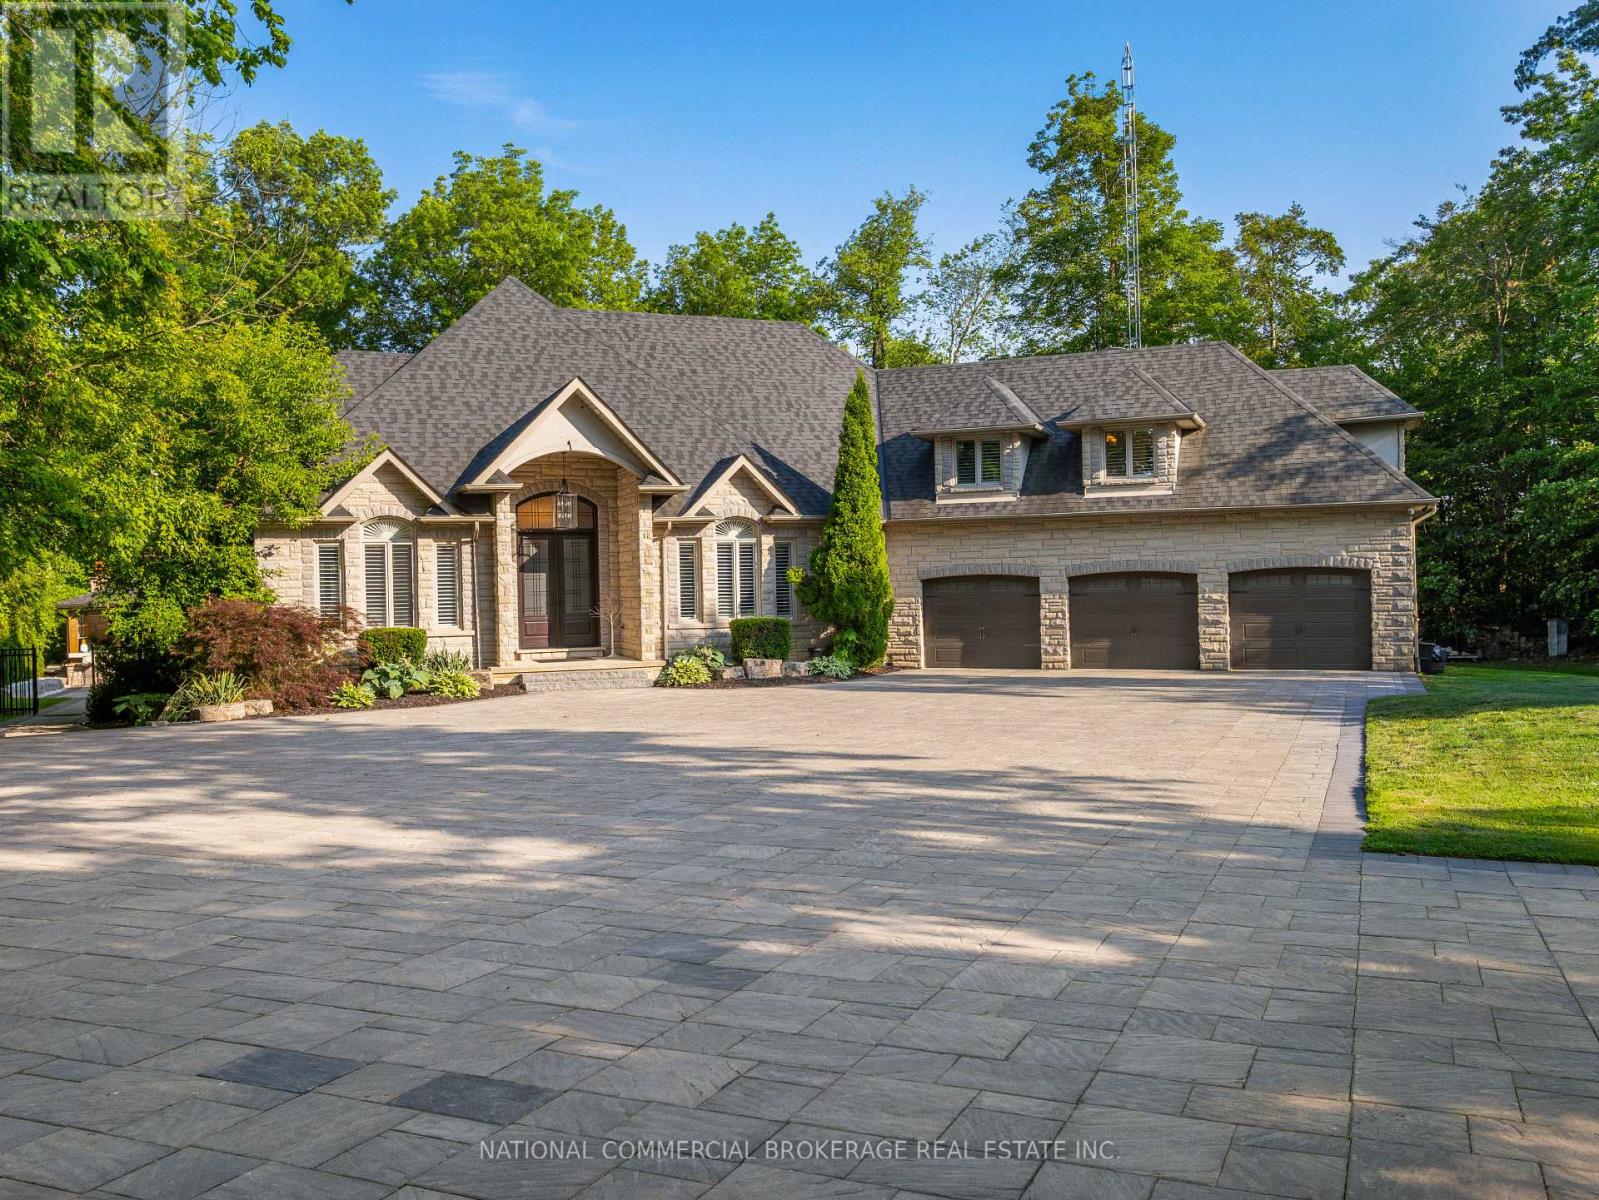
10088 Old Pine Crest Road
Halton Hills, Ontario
Welcome to your private paradise in Halton Hills. This stunning stone bungaloft with 3 car garage is located on a prestigious cul-de-sac backing onto the credit river. You will be proud to entertain here with the salt-water heated pool, hot tub & outdoor wet bar & bathroom. Home offers a bright open concept throughout with high ceilings, large windows providing natural light and panoramic views of the immaculate resort-like backyard. Beautiful chef's kitchen with Wolf stove and Subzero fridge, heated kitchen island & heated floors in basement & bathrooms. Primary room on main floor has spa-like ensuite & walk-in closet with an island. No expenses spared on upgrades. Nestled in woodlands, home offers extreme privacy yet located close to 407/401 & amenities. Homes on this street are rarely available. Front automatic gate, floating stairs, gym, 76 bottle wine cellar, control4 smart system - too many features to list, come see paradise for yourself. (id:63203)
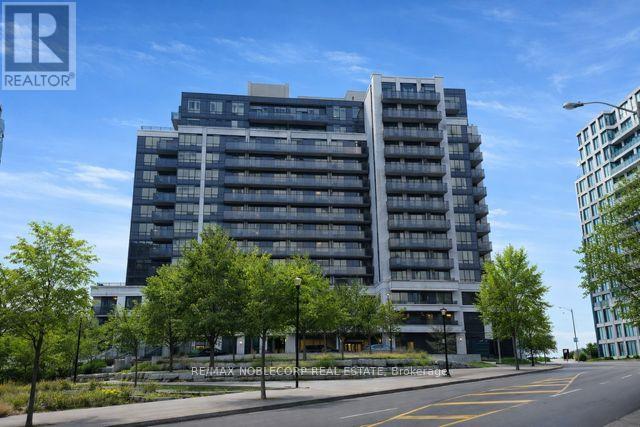
506 - 55 De Boers Drive
Toronto, Ontario
Welcome to 55 De Boers Dr. #506, a newly renovated and move-in ready 1 bedroom + den condo with modern finishes in the prime North York location! Bright open-concept layout with vinyl commercial grade flooring throughout, smooth ceilings throughout, contemporary lighting, large windows that bring in plenty of natural light and ample space for a full dining table, perfect for hosting. The modern kitchen features quartz countertops with waterfall, quartz backsplash, oversized island with breakfast bar, sleek white cabinetry with stainless steel appliances. Enjoy your coffee while relaxing and watching the unobstructed beautiful sunset views from the private oversized 97 sq ft balcony. The primary bedroom features a stylish feature wall, a walk-in closet and large window with clear views. A spacious den that easily functions as a home office or a second bedroom. Modern 4pc bathroom with clean, updated finishes. Steps to Subway Station, TTC, minutes to Yorkdale Shopping Centre, Costco, York University, restaurants, shops, Highways 401 & 400 and much more! Condo building has full amenities including 24-hour concierge, gym, indoor pool, sauna, media and party room, business centre, guest suites, and visitor parking. Includes 1 parking, 1 locker, and all utilities except hydro. Excellent opportunity for first-time buyers or investors seeking value, location, and future potential. (id:63203)
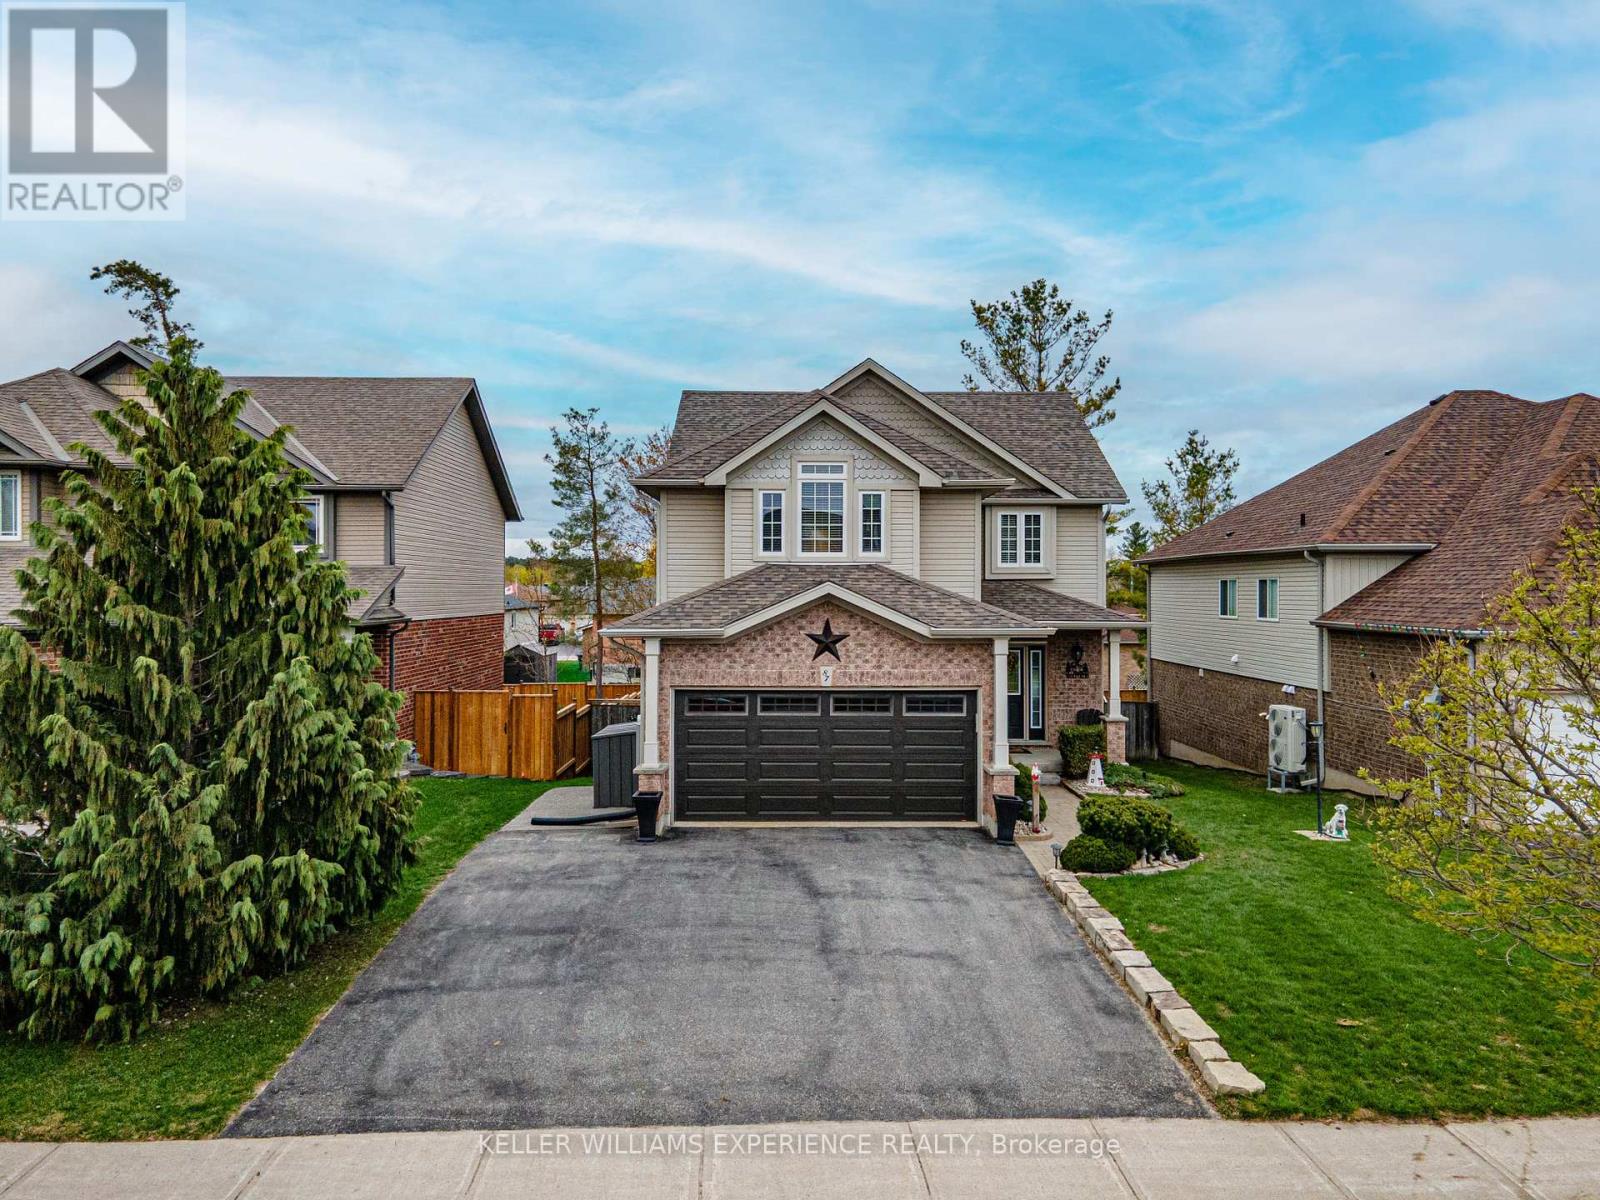
87 Armeda Clow Crescent
Essa, Ontario
Welcome to refined living in the heart of Angus! Situated in the highly sought-after Armeda Clow Crescent subdivision, this impeccable Devonleigh-built 2-storey residence offers a masterclass in top-to-bottom finishes and functional design. The main level radiates warmth with beautiful hardwood flooring, featuring a family room centered on a cozy stone gas fireplace and an upgraded eat-in kitchen boasting granite countertops, stainless steel appliances, and a walkout to a premium 2-tier composite deck. Upstairs, you will find four spacious bedrooms, including a primary suite with a 5-piece ensuite, alongside the convenience of upper-floor laundry. The fully finished basement adds incredible value with a large rec room, a fifth bedroom, and a 3-piece bathroom, creating an ideal in-law suite setup for extended family or guests. Outside, the professionally landscaped and fully fenced grounds offer a private oasis with mature trees, in-ground sprinklers, and a sandpoint for efficient watering. This turn-key home is packed with premium mechanical upgrades, including a 2025 Generac generator, 2018 furnace and A/C, and a 2019 roof, plus a water filtration system, softener, and Leaf Guard gutters. Located with immediate access to local schools, parks, shopping, and dining, this property perfectly blends premium suburban comfort with central convenience in Essa Township's most desirable community. (id:63203)
365 Codrington Street
Barrie, Ontario
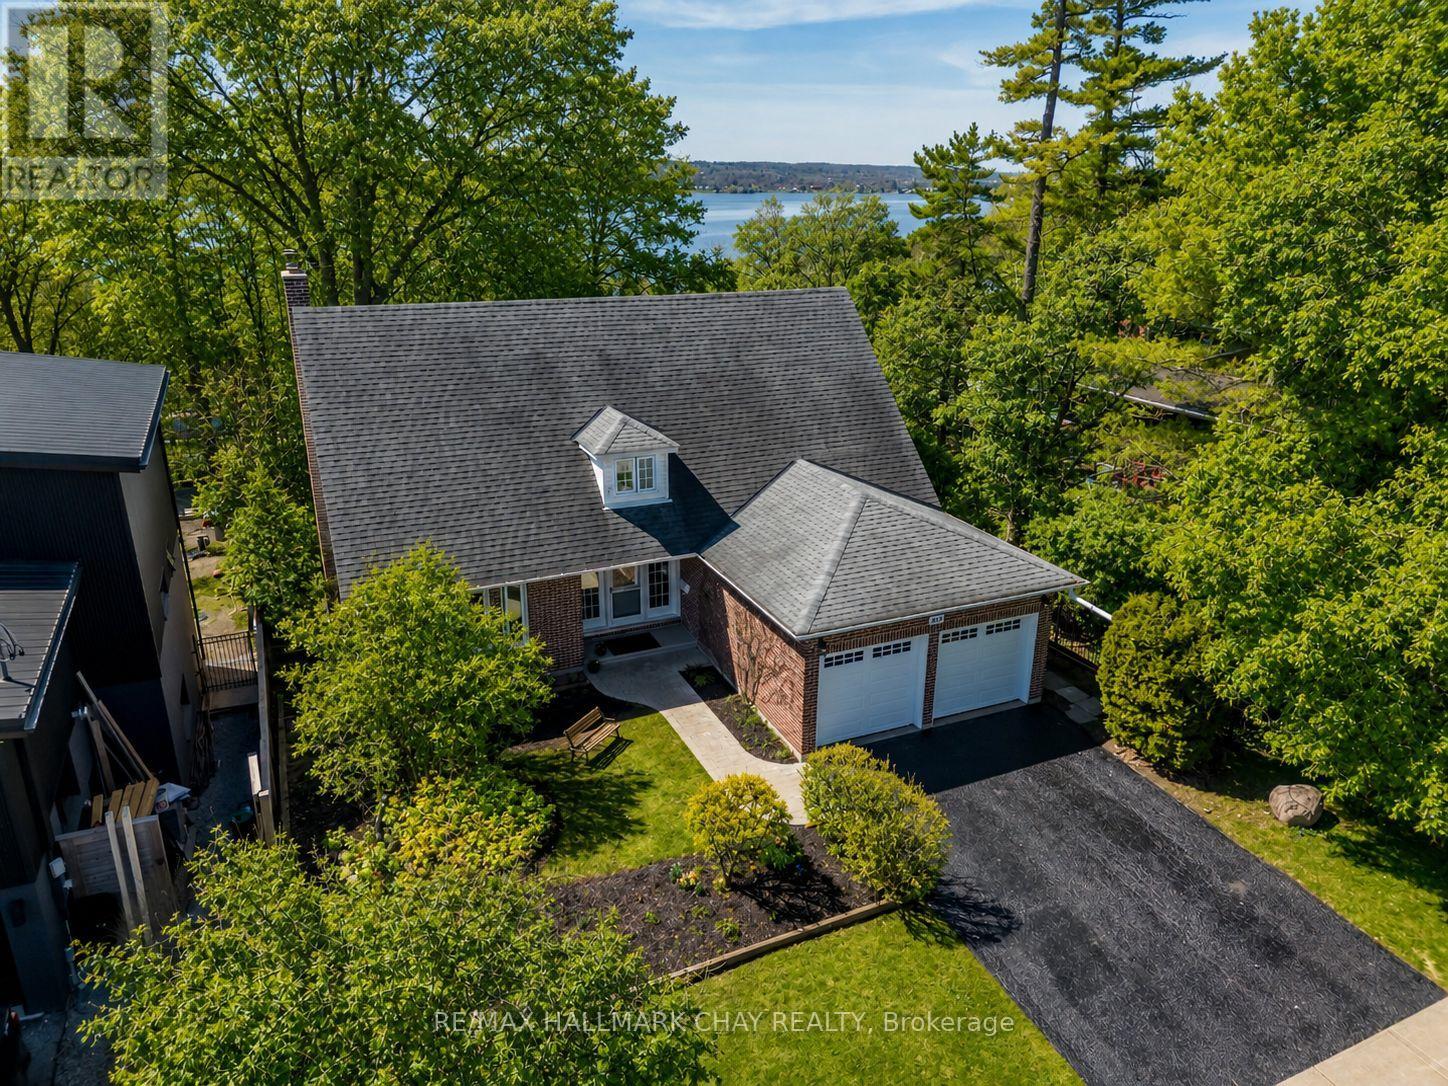
Own a piece of Barrie's paradise at this exceptional value! Rarely offered, expansive view-side Codrington Street property, showcasing seasonal and partial views of Kempenfelt Bay. Nestled in the heart of the highly sought-after coveted East-End, and just a few blocks from the waterfront. Enjoy the ultimate East-End lifestyle - walk to: Beach/Lake/Yacht Club/North Shore Trail/Schools/Parks/Shopping & Dining. The Hospital is near by, with Golf Courses & Skiing a short drive away. This Charming & Character-filled 4 bedroom, 2 1/2 bath Cape Cod style home offers exceptional space and versatility, including two basement walkouts and a separate side entrance. Perfectly set on a large lot, the property features a lovely usable level rear yard, which then slopes into the treed area, creating the feel and privacy of a ravine like lot. The bright spacious livingroom features quality custom wood shelving and mantle surrounding a cozy gas fireplace, and flows seamlessly into the dining room which offer a walkout to a generous raised deck. Both rooms enjoy southern exposure, indirect valance lighting and beautiful refinished hardwood floors. The recently remodeled Kitchen - enhanced with pot lighting, blends style and function, offering clean white appliances, ceramic back splash, ample cabinetry and drawer space, pot drawers, and a broom pantry closet. The lower level Rec room is warm and inviting, featuring a brick fireplace with Napoleon insert and a walkout to rear yard open & covered patios. A flexible main floor room with Hardwood floors can serve as a home office, den or 5th bedroom - tailored to your needs. Additional Highlights: double attached garage - inside entry & two brand new garage doors with openers, Gas Furnace (2025), Cent/Air, Most windows upgraded. Some exterior photos Ai enhanced to current season (removed snow or added foliage). Don't miss this unbeatable value, location, lot, & neighbourhood - Outstanding opportunity! (id:63203)
55 Gibbon Drive
Barrie, Ontario
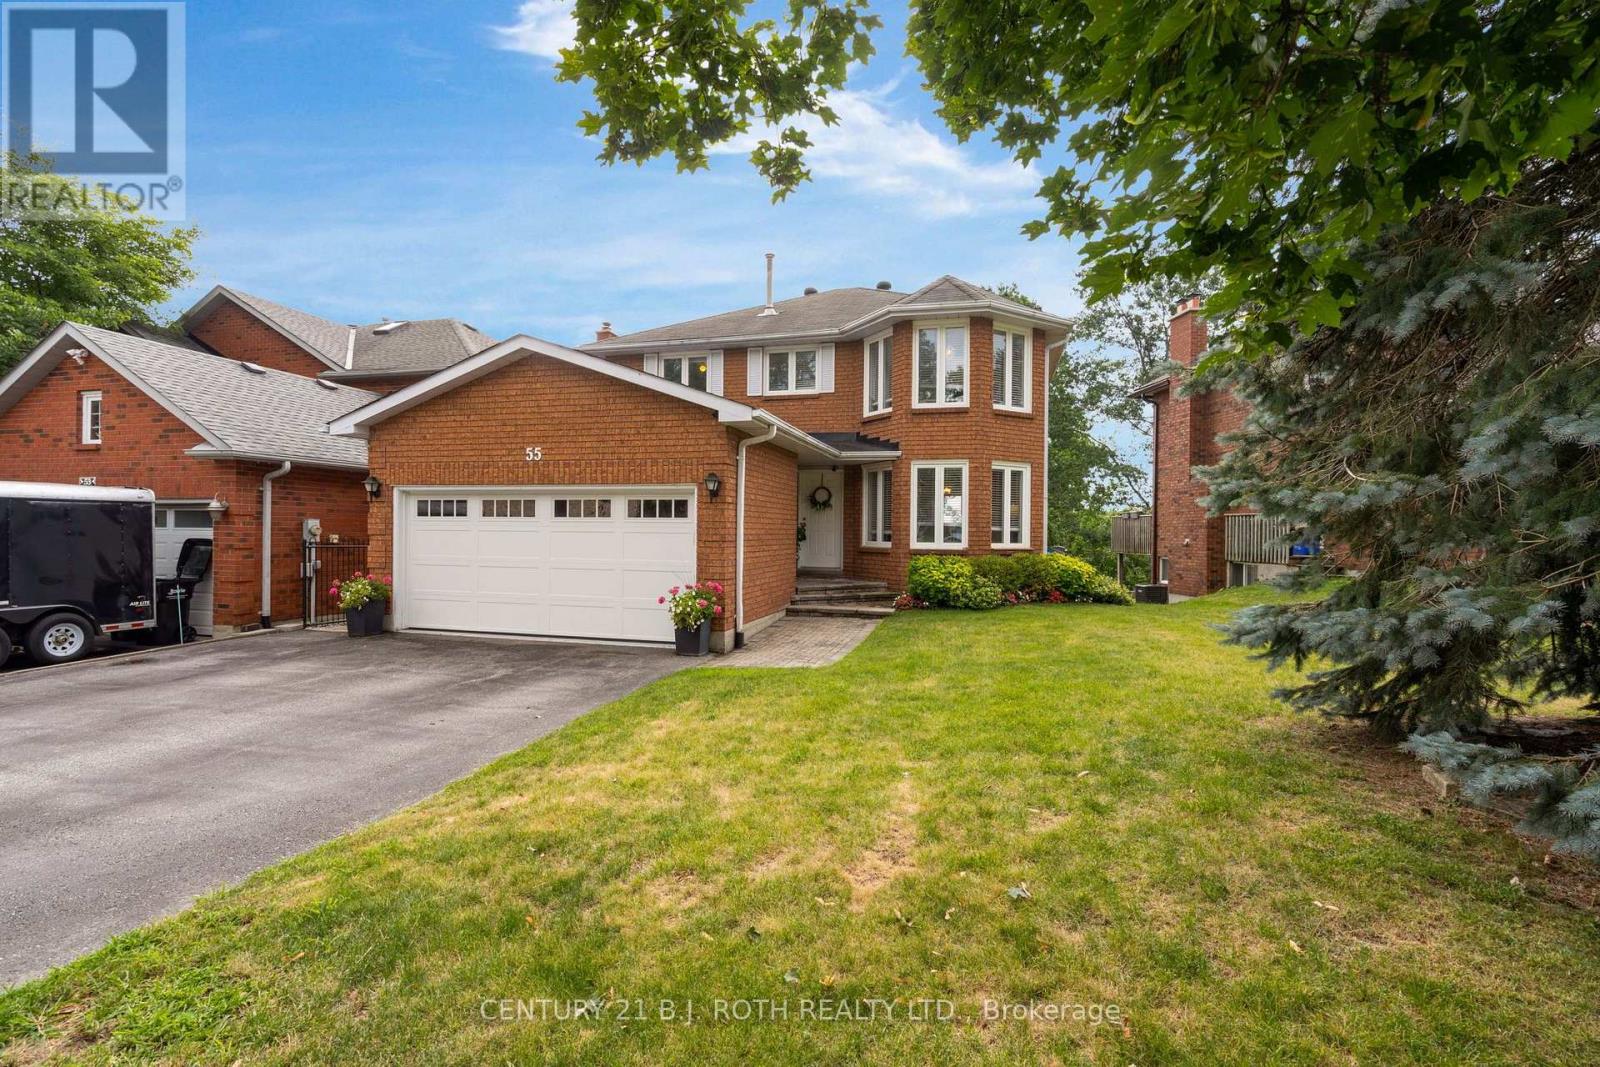
Welcome to this 3 bed, 3-bath 2-storey home for lease in Barrie. This well-maintained home offers a functional layout with plenty of space for families or professionals. The main floor features an updated kitchen with quartz counters and stainless steel appliances, family room with gas fireplace and a walkout to a raised composite deck overlooking the yard and city. There is also a bright living dining room, 2 piece bath and access to the double garage. Upstairs you will find a large master with ensuite and attached den. There are 2 additional bedrooms and a 4 piece bath on this level. The tenant will have access to the full yard and ample parking. (id:63203)