

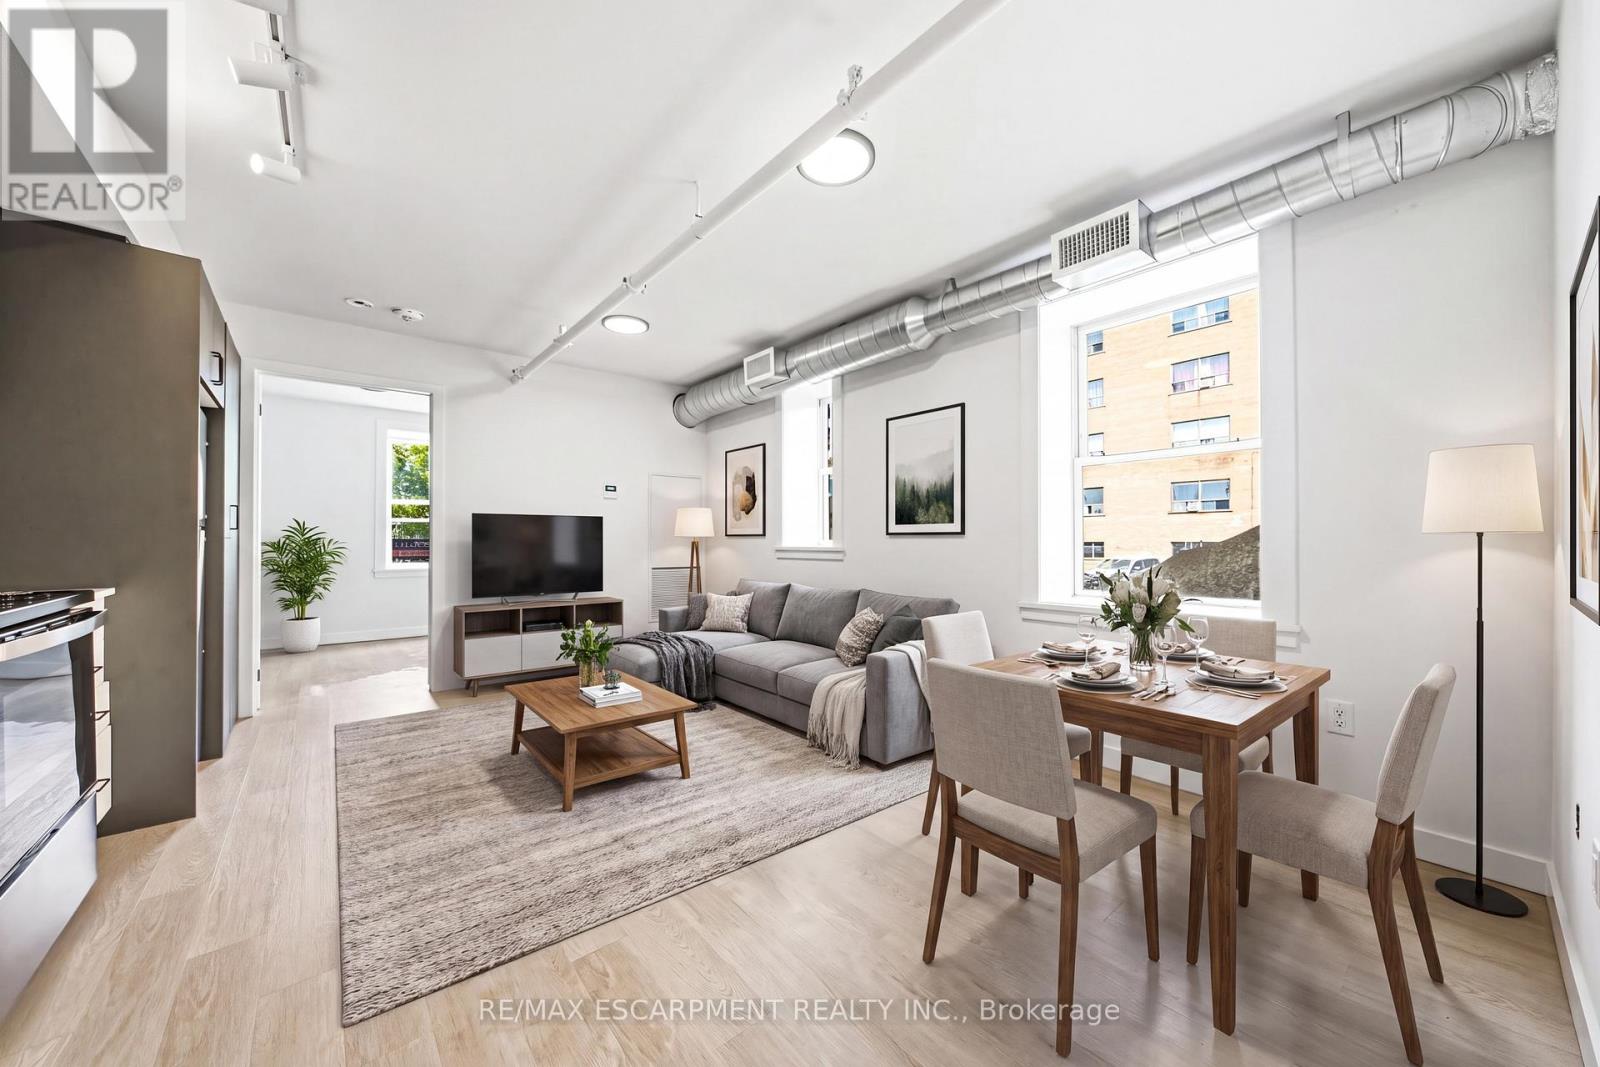
205 - 325 James Street S
Hamilton, Ontario
Spacious, brand-new, and exceptionally located! This stunning 2-bedroom residence preserves its historic facade while offering a fully upgraded, contemporary interior. Perfect for healthcare workers, this unit places you one minute from St. Joseph's Healthcare, making late shifts and early mornings effortless. The suite is fully equipped with modern appliances, a dishwasher, A/C, and private in-suite laundry. The building offers lifestyle amenities that rival luxury condos, featuring a modern fitness center, a social room for entertaining, and a flexible co-working lounge and a self-serve kitchen. Nestled between the prestigious Corktown and Durand neighborhoods, you are minutes from downtown dining, transit links via the Hamilton GO Centre, and the scenic Escarpment rail trail. Enjoy premium, worry-free living in an unbeatable location! (id:63203)
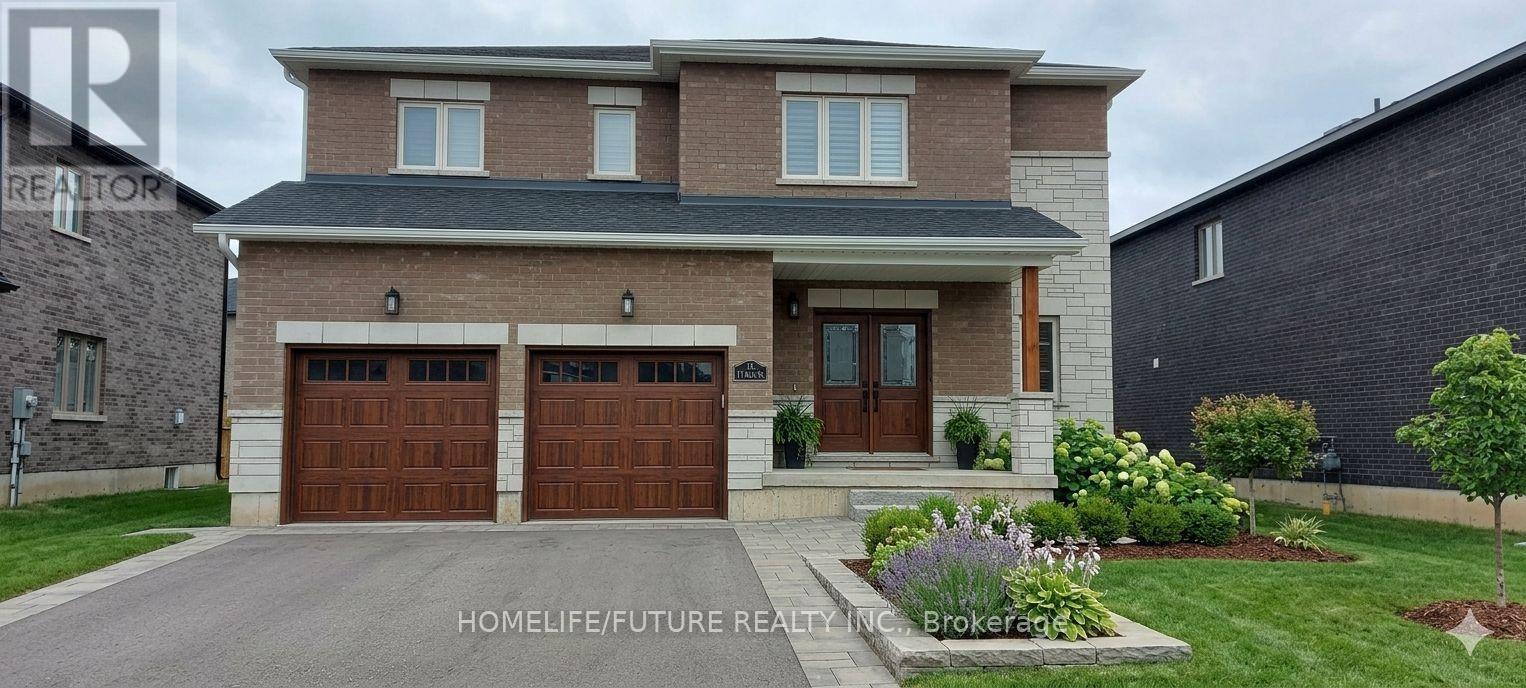
11 Bird Street
Norfolk, Ontario
Welcome To This Spacious And Well-Maintained Detached 2-Storey Home In A Desirable Family-Friendly Neighbourhood Of Simcoe. Featuring Approximately 2,500-3,000 Sq. Ft. Of Living Space, This Home Offers 4 Generous Bedrooms, 3 Bathrooms, And A Bright, Functional Layout Perfect For Families. The Main Floor Boasts Separate Living And Dining Rooms, An Eat-In Kitchen With Breakfast Area And Walk-Out To The Backyard, Ideal For Entertaining. The Spacious Primary Bedroom Includes A Walk-In Closet And A 5-Piece Ensuite, While The Additional Bedrooms Are Generously Sized. Enjoy The Convenience Of A Private Entrance, Central Air Conditioning, Attached Double Garage With Parking For Up To 4 Vehicles, And A Fully Fenced Backyard. Located Close To Parks, Schools, Shopping, And Other Everyday Amenities. Immediate Possession Available From September 1, 2026. Some Photos are AI Generated (id:63203)
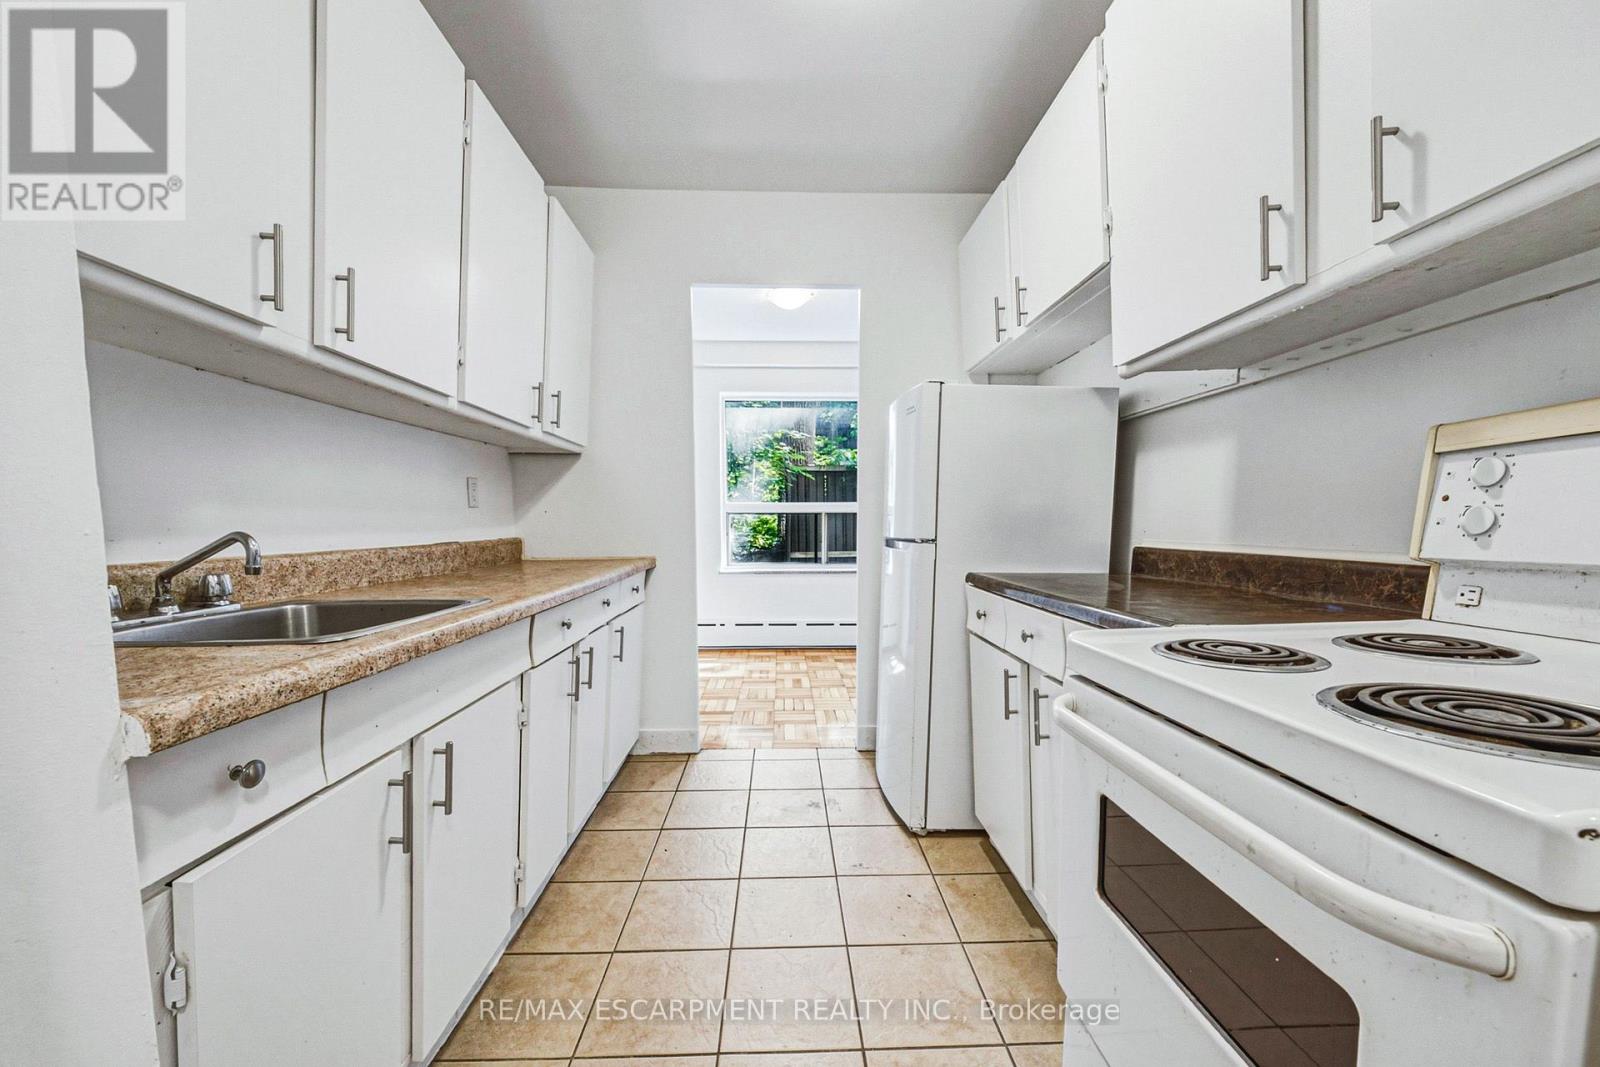
107 - 325a James Street S
Hamilton, Ontario
Welcome to urban convenience in Hamilton's highly desirable Durand neighbourhood! This bright and functional 2 bed, 1 bath main-floor unit offers over 900 sq ft of comfortable living space in a solid brick building. The layout features a massive living room, dining area, kitchen, and two well-sized bedrooms. Located in an unbeatable area just steps from Hospital, the downtown GO Station, transit, shopping, parks, and dining. Don't miss this incredible move-in-ready leasing opportunity in one of the city's most established communities! (id:63203)
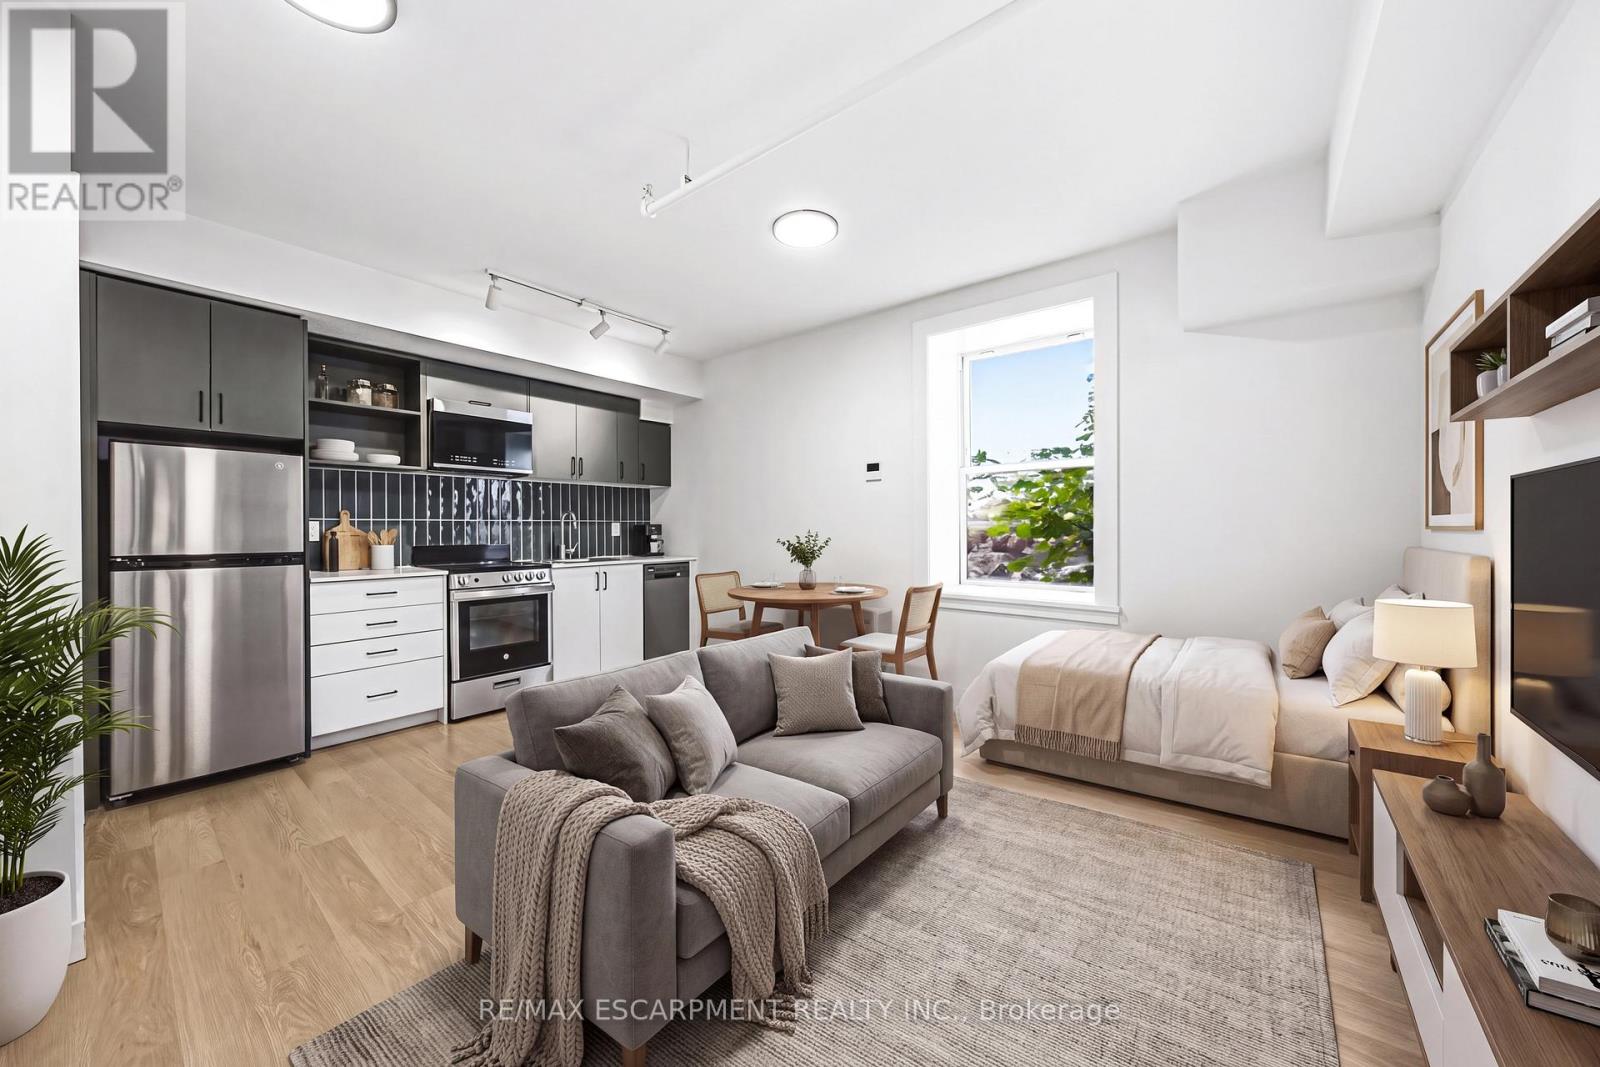
104 - 325 James Street S
Hamilton, Ontario
Experience modern living in a heritage landmark! This never-lived-in studio apartment perfectly blends historic charm with a minimal, contemporary interior. Featuring high-end finishes, air conditioning, and a convenient dishwasher, this unit maximizes space without compromising style. Located literally one minute from the hospital, it is an absolute dream for hospital staff, medical residents, and healthcare professionals seeking a seamless, zero-commute lifestyle. Residents enjoy premium amenities including a fully equipped fitness centre, a dedicated work & study lounge with private workstations, and a social room. Steps from the GO Centre and the vibrant Corktown neighbourhood, you are close to excellent dining and transit. Secure parcel lockers and in-suite laundry complete this worry-free package. Don't miss out on being a founding resident in one of Hamilton's most desirable locations! (id:63203)
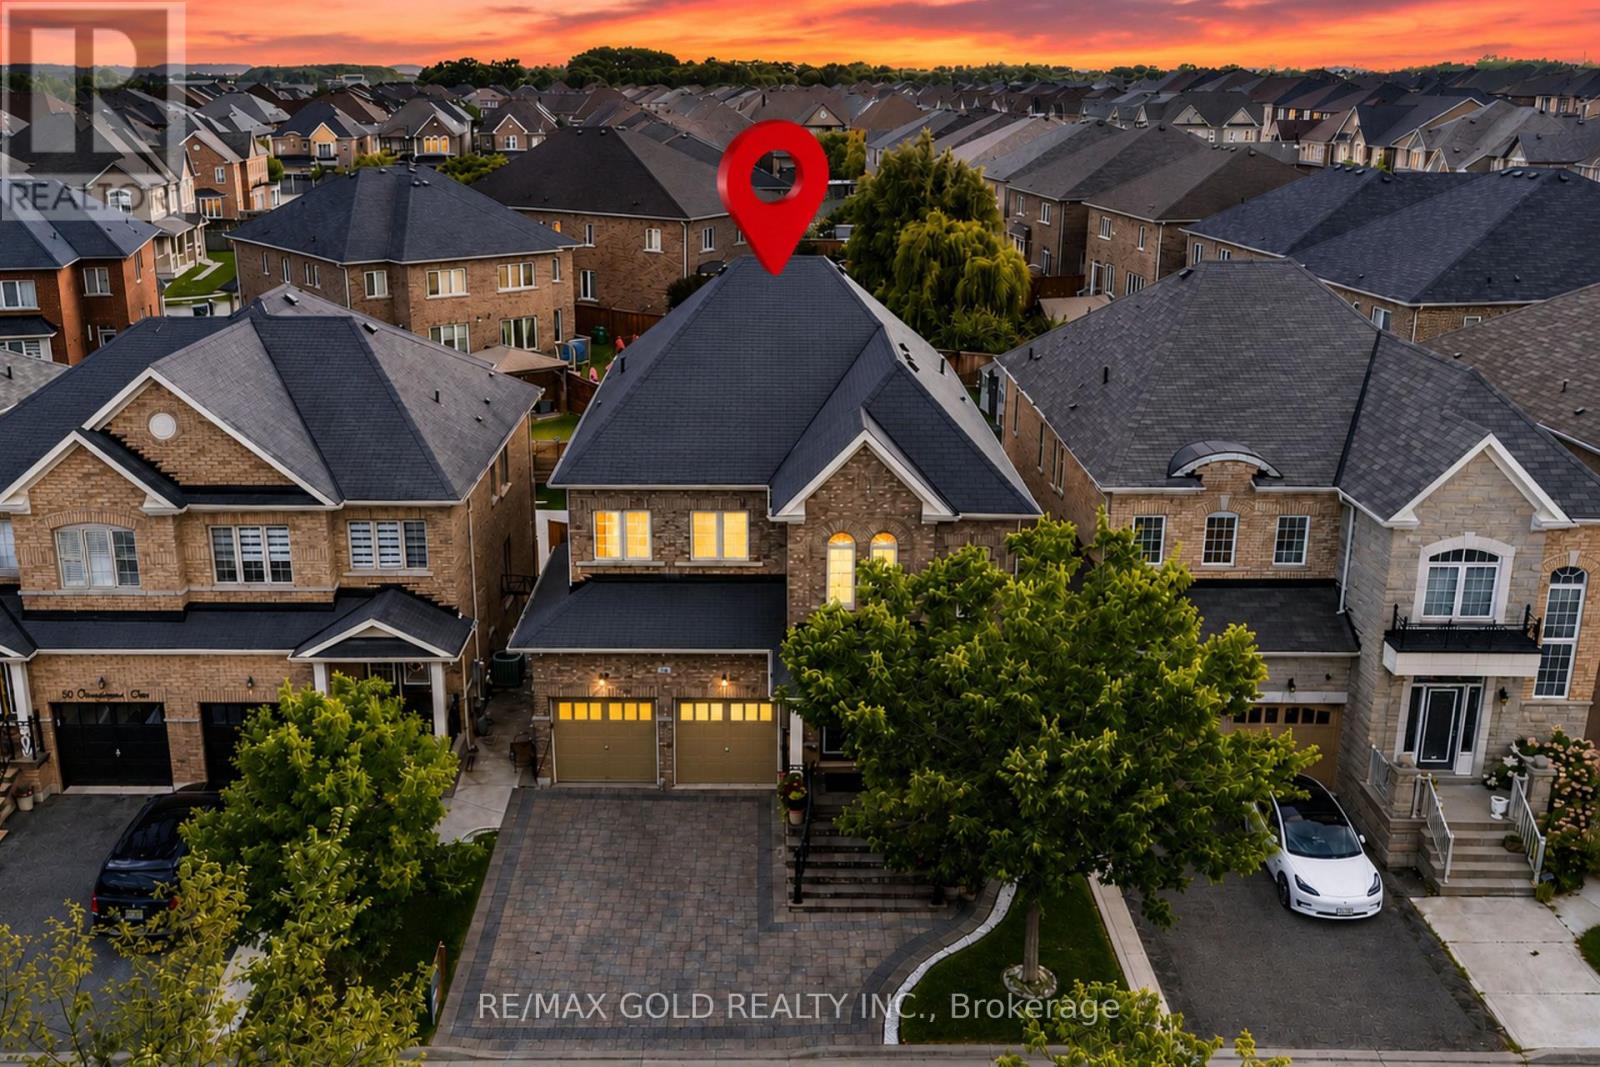
54 Orangeblossom Trail
Brampton, Ontario
**"Wow"** Yes, It's Priced Right! Wow! This Is Truly A Must-See And An Absolute Showstopper! Stunning 5 Bedroom, 4 Washroom Fully Detached **East Facing Home Located In The Highly Desirable Credit Valley Community! Offering Approx. 3,300 Sq. Ft. Above Grade (As Per MPAC), This Beautiful Home Perfectly Combines Space, Luxury, And Functionality (((( **No Sidewalk - Enjoy Extra Driveway Parking And Added Convenience!** )))) ! The Main Floor Features Soaring 9-Ft Ceilings, A Dedicated Den/Office, Separate Living And Family Rooms, A Cozy Fireplace, Gleaming Hardwood Floors, And Stylish Pot Lights Throughout! The Designer Kitchen Is A True Highlight, Featuring Quartz Countertops, Elegant Backsplash, Stainless Steel Appliances, Centre Island, Extended Cabinetry, And A Functional Layout Perfect For Everyday Living And Entertaining! Upstairs Offers 5 Generously Sized Bedrooms And 3 Full Washrooms! The Spacious Primary Bedroom Features A Large Walk-In Closet And Luxurious 6-Piece Ensuite! Each Bedroom Enjoys Direct Or Semi-Ensuite Access To A Washroom, Offering Excellent Convenience For The Entire Family! Convenient Main Floor Laundry Adds Everyday Ease! Legal Separate Side Entrance Provides Excellent Future Potential! **Primary Bedroom Sitting Room Can Be Easily Converted Into A 5th Bedroom, Offering Added Flexibility For Growing Families! **Enjoy Added Privacy Along With Beautifully Maintained Front And Backyard Space! Located Close To Top Schools, Parks, Shopping, Transit, And All Major Amenities! Perfect For Growing Families Looking For Space, Comfort, And A Prime Location! A Rare Opportunity In Credit Valley-Show With Confidence And Don't Miss Your Chance To Make This Stunning Home Yours! (id:63203)
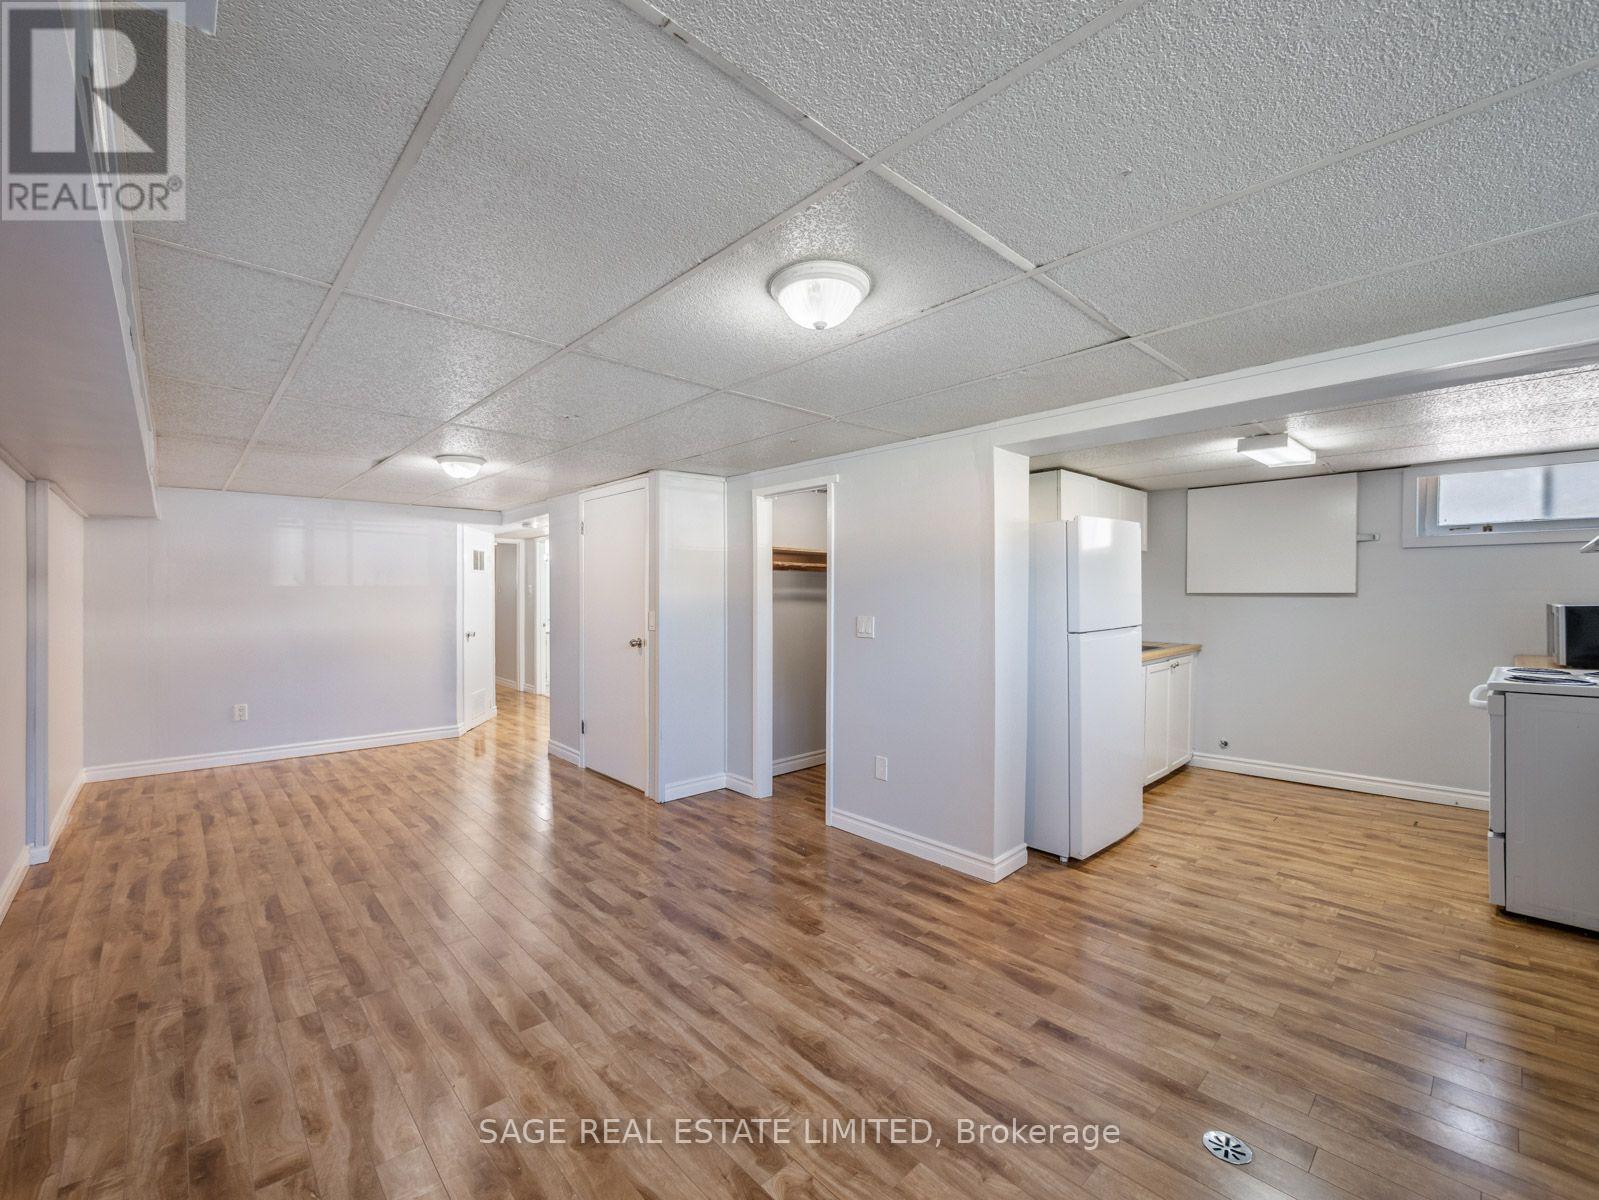
Bsmt - 308 Taylor Mills Drive N
Richmond Hill, Ontario
bright, spacious basement for rent , separate entrance. (id:63203)
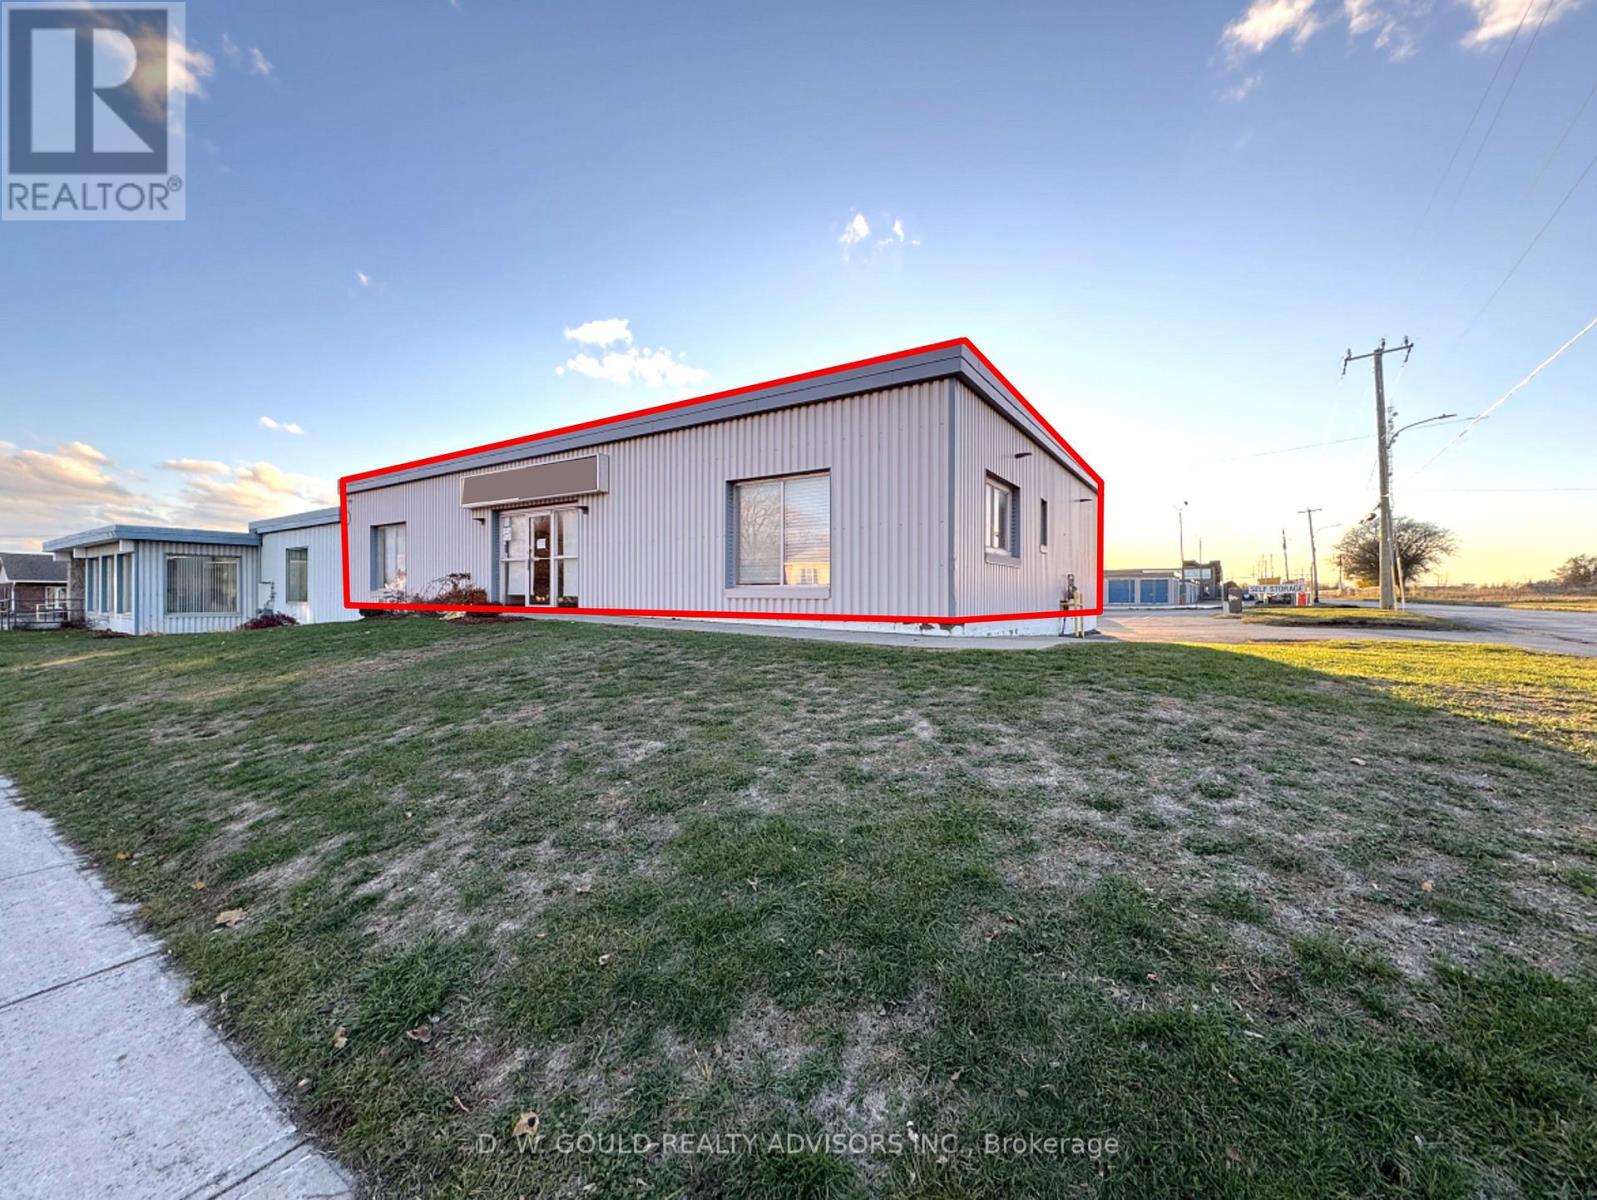
330 Sidney Street
Belleville, Ontario
+/-3,200 Sf Industrial/Commercial Unit For Lease in Belleville, including +/-1,200 sf Office space, on +/-0.35 acre lot. Corner property on busy street. Excellent exposure along Sidney Street. Convenient access to Highway 401 and Dundas Street West. High percentage office. Suitable for warehouse, office, electronics lab, and other. Two dock doors. Ample on-site parking and easy access for deliveries. (id:63203)
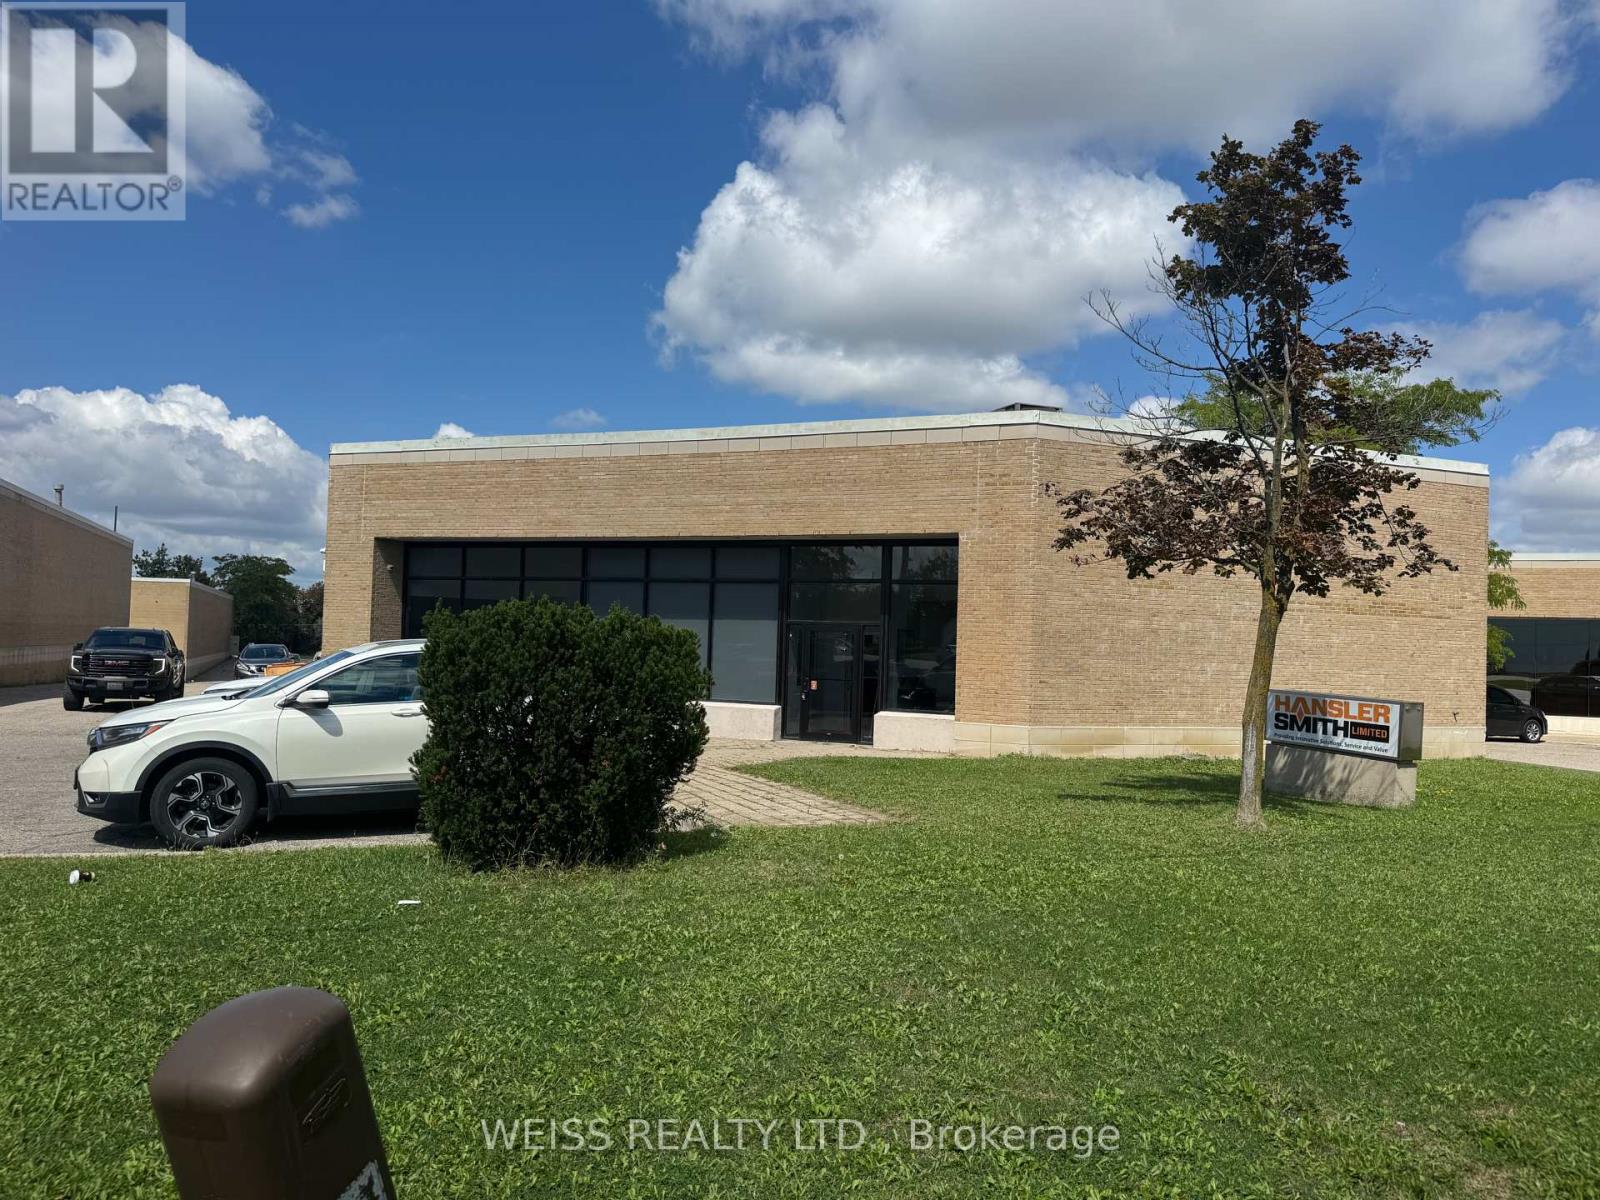
1581 Courtneypark Drive E
Mississauga, Ontario
Freestanding industrial building available for sale in prime location within minutes to Highways 410, 407, 401 and Toronto Pearson International Airport. Office space has 1,757 square feet. Warehouse space includes 18 foot clear ceilings (16 by the brackets) 1 drive in shipping door and one truck level shipping door with Blue Giant Hydraulic Leveler and Pit. Back flow valve installed in January 2022. Currently tenanted to September 30, 2026. Tenants have been in this location for 30 years and would be interested in signing a new lease for an investor buyer. Front windows replaced in the last 4-5 years. Roof is about 8-10 years old. (id:63203)
508 - 1320 Mississauga Valley Boulevard
Mississauga, Ontario
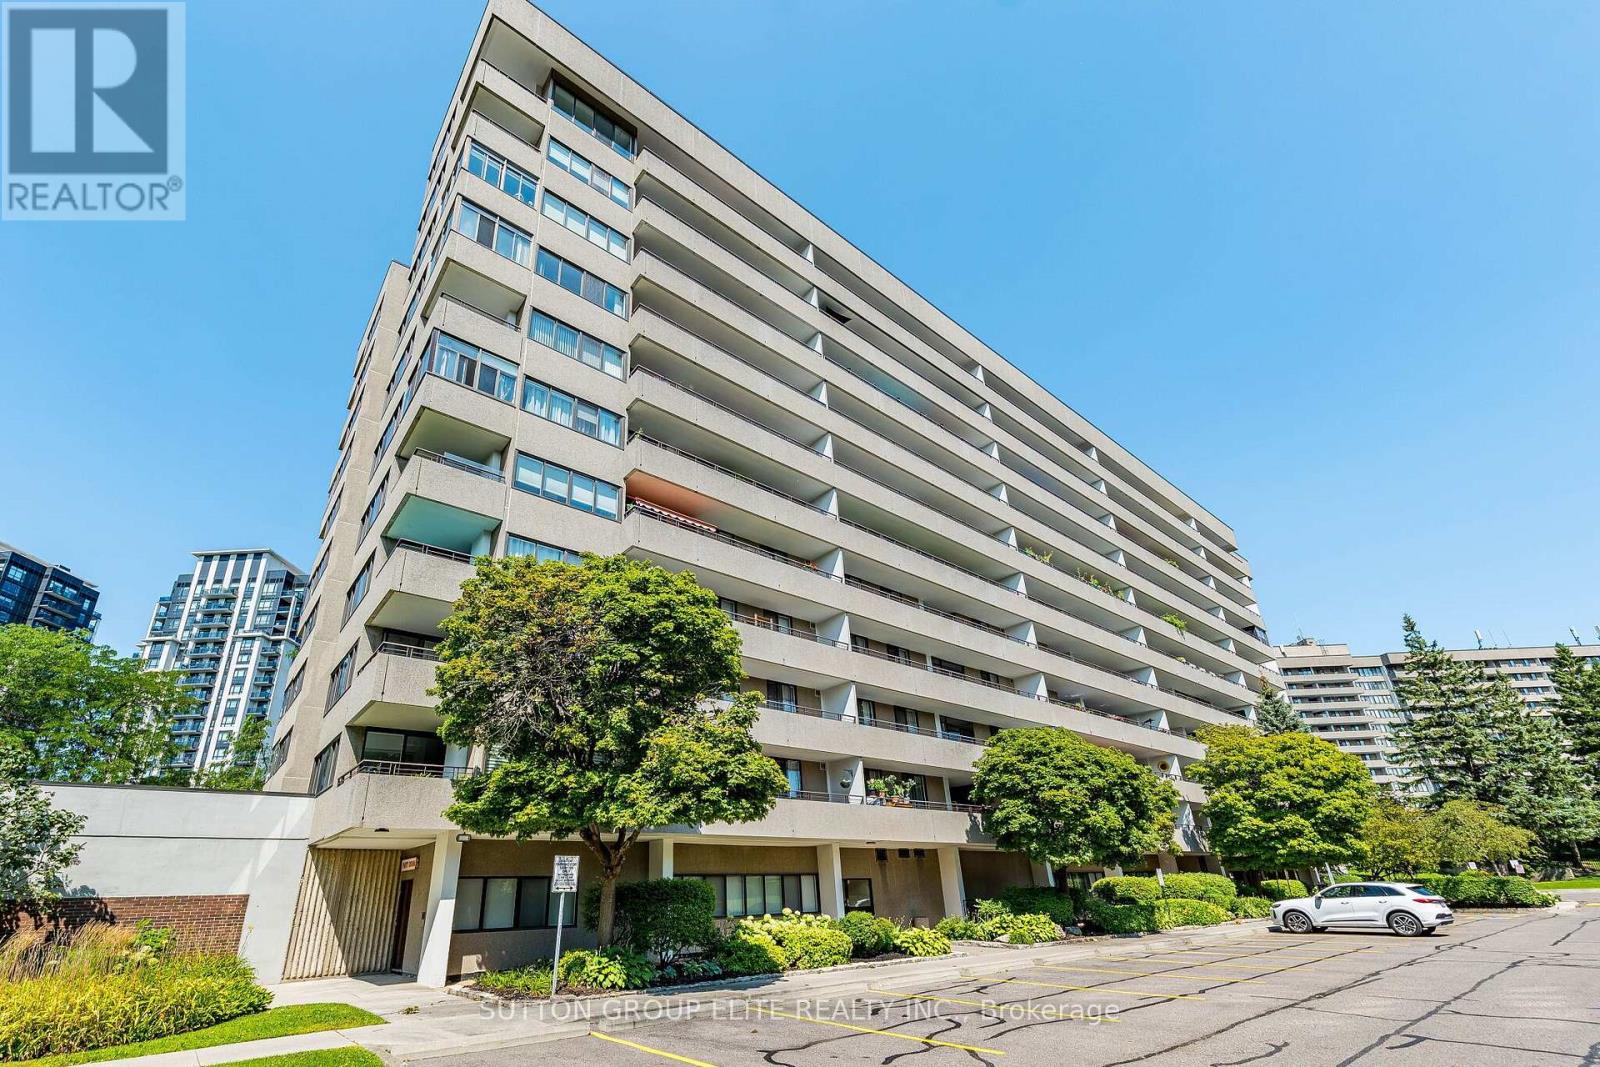
Rarely Available Central Suite with Massive 400 Sq Ft Private Terrace! Welcome to the prestigious and secluded "Aspen" complex. This fully renovated, 1,300 sq ft architectural masterpiece offers unobstructed southeast views of the lake and Toronto skyline. No expense was spared in this tasteful transformation, featuring seamless hardwood flooring, custom pot lights, quartz counters, a breakfast bar, and premium JennAir appliances. The intelligent floor plan eliminates wasted space, offering a sun-drenched, open-concept living and dining area centered around a cozy fireplace and floor-to-ceiling windows. Features three spacious bedrooms, two of them with its own dedicated bath. The primary suite serves as a private oasis with a spa-inspired bathroom and a large walk-in closet. Enjoy ultimate convenience with a spacious laundry/storage room, a large locker, and parking. Maintenance fees cover everything: heat, hydro, water, parking, Rogers cable TV ( 2 wireless boxes ) , and unlimited Ignite,high-speed internet. Steps from Mississauga Valley Community Centre, parks, shopping, Square One, and the future LRT, with instant access to Hwy 403. Perfect for downsizers seeking a park-like setting without sacrificing space! (id:63203)
1716 - 4010 Eglinton Avenue W
Toronto, Ontario
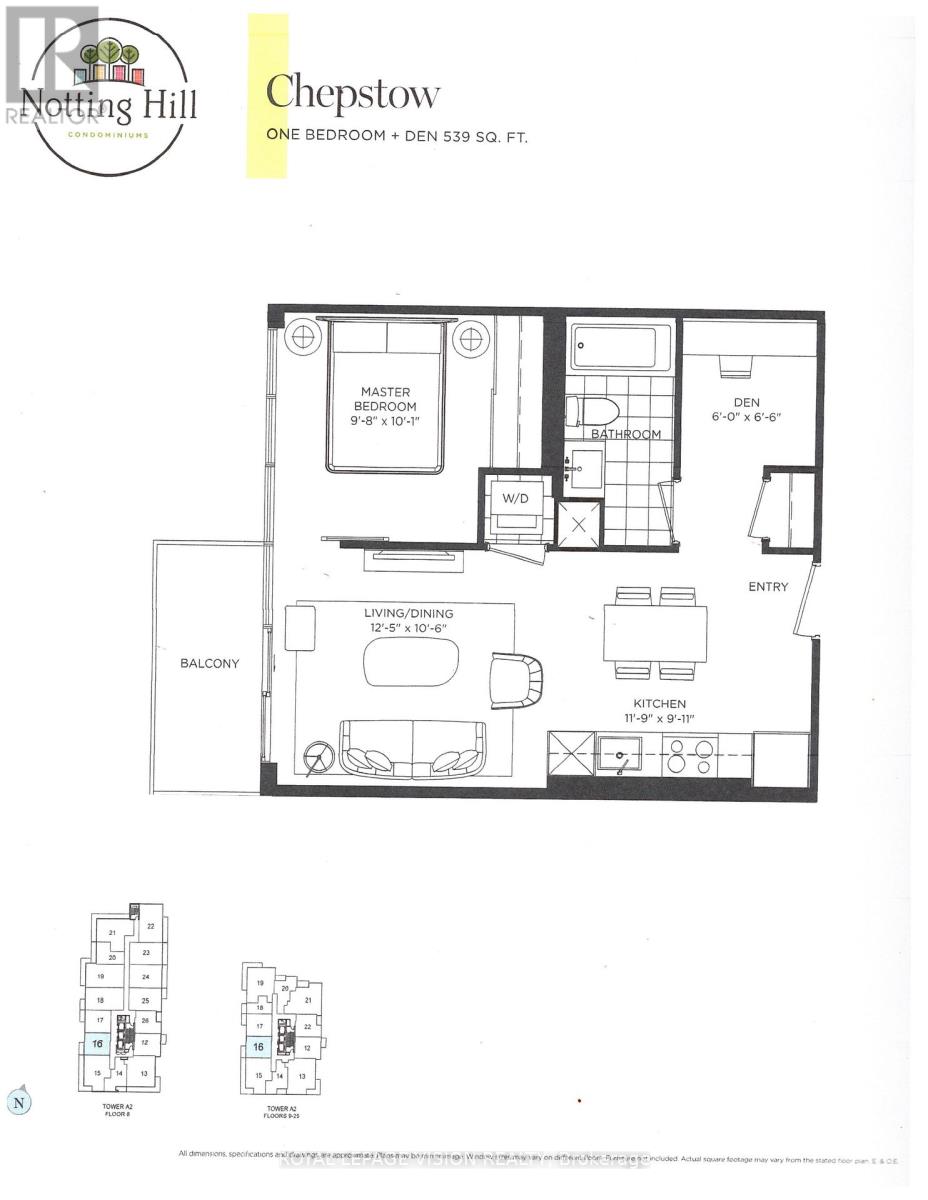
New never lived in no wasted space 539 sq ft per builders floorplan with 9 feet ceilings one bedroom and seperate room den ( that can be used as an additional sleep area ) tower unit with podium rooftop swimming pool direct views ( when complete ), greenery when looking south from balcony, all wood / ceramic floors no carpet, modern kitchen with S/S appliances and granite tops, one parking spot included ( no locker ). Building and amenities under construction ( Attached builder renderings illustrates when site is complete in 2027 ), across from a park / Royal York rd TTC stop and future Royal York rd LRT stop ( LRT phase 2 ). Proposed park also on site and ground floor retail in 2028. Landlord will consider longer than 1 year term lease. (id:63203)
5214 Preservation Circle
Mississauga, Ontario
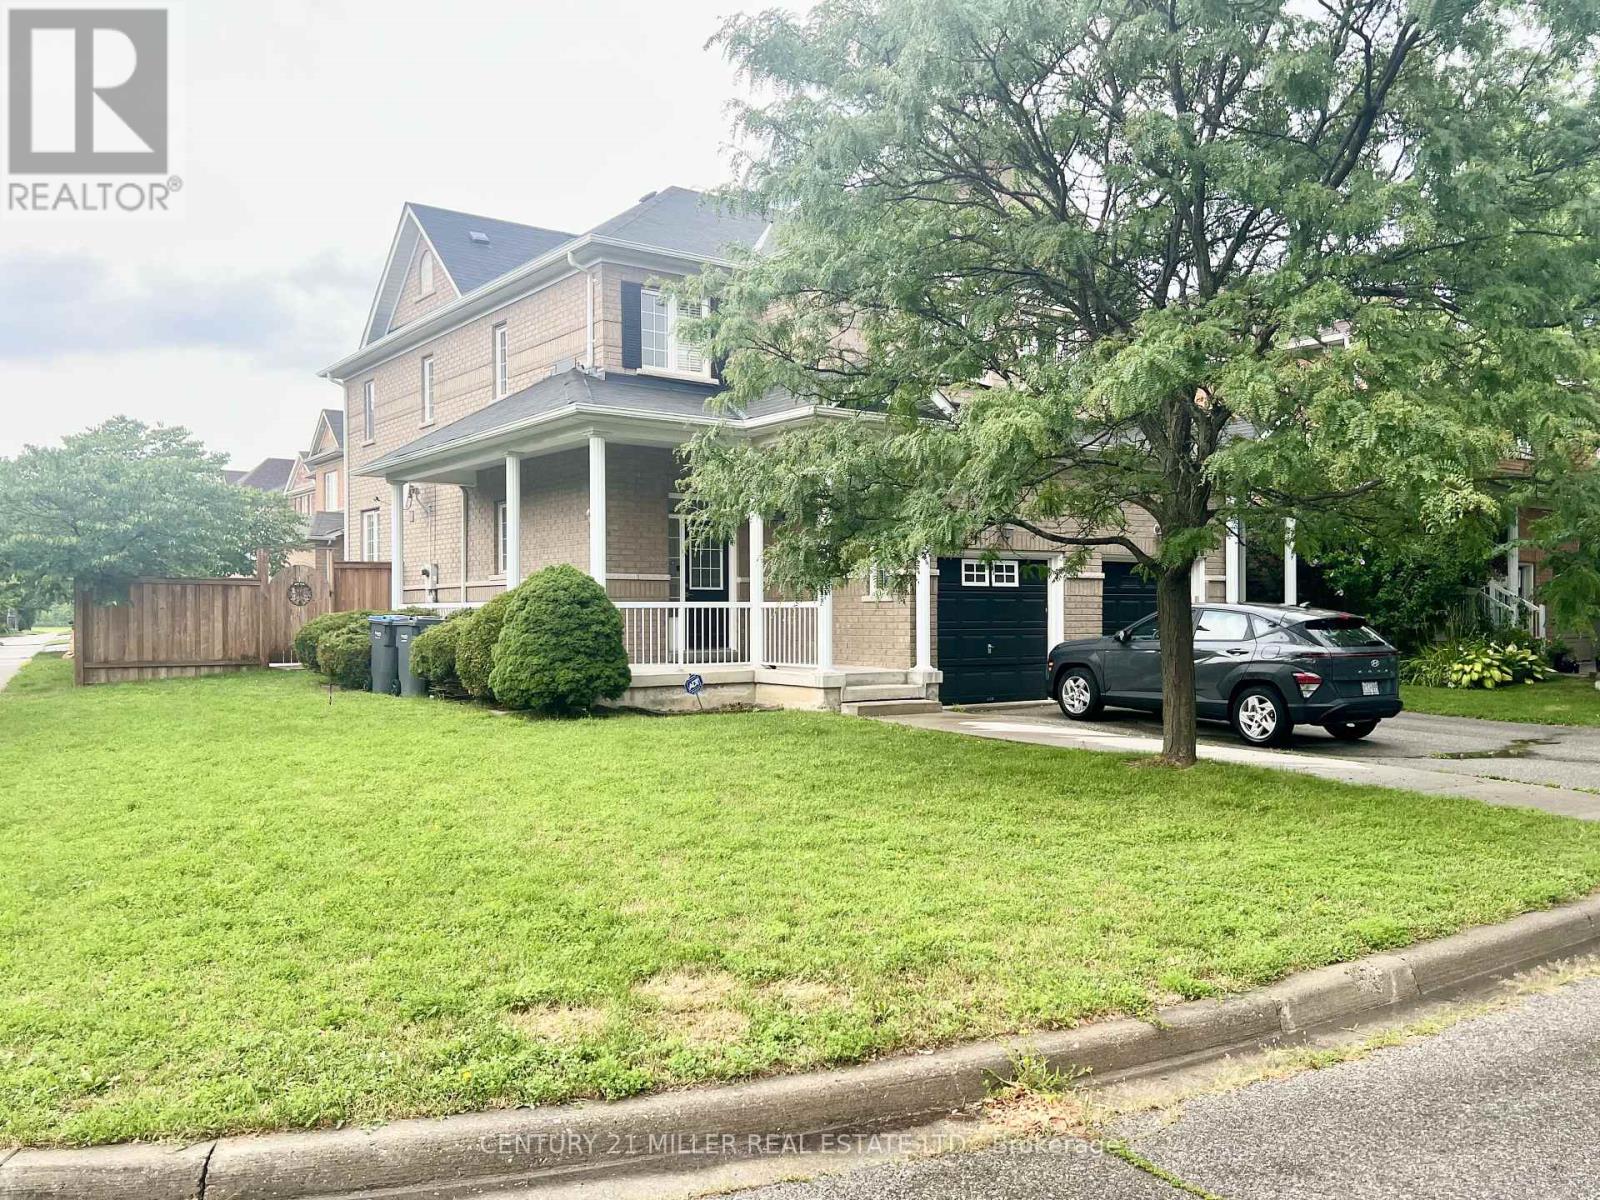
Welcome to this bright, spacious, and well-maintained legal basement apartment located in the highly sought-after Churchill Meadows community.This inviting unit features a private separate entrance, a cozy living room with beautiful tiled flooring, one spacious bedroom, and a modern 3-piece bathroom. A versatile den provides the perfect space for a home office, study, or reading nook. The large kitchen comes equipped with appliances and offers ample cabinet and counter space, while the convenience of a private in-suite laundry adds to the home's comfort. Situated in a gorgeous semi-detached home on a desirable corner lot, this property is ideally located close to public transit, shopping, restaurants, parks, schools, and major highways, making commuting and daily errands effortless. Note: 1 Parking Spot included. Tenant pays for 30% of Utilities, Internet, Cable TV and Tenant Insurance. No Smoking. No Pets. (id:63203)
2 Kinzie Lane
Barrie, Ontario
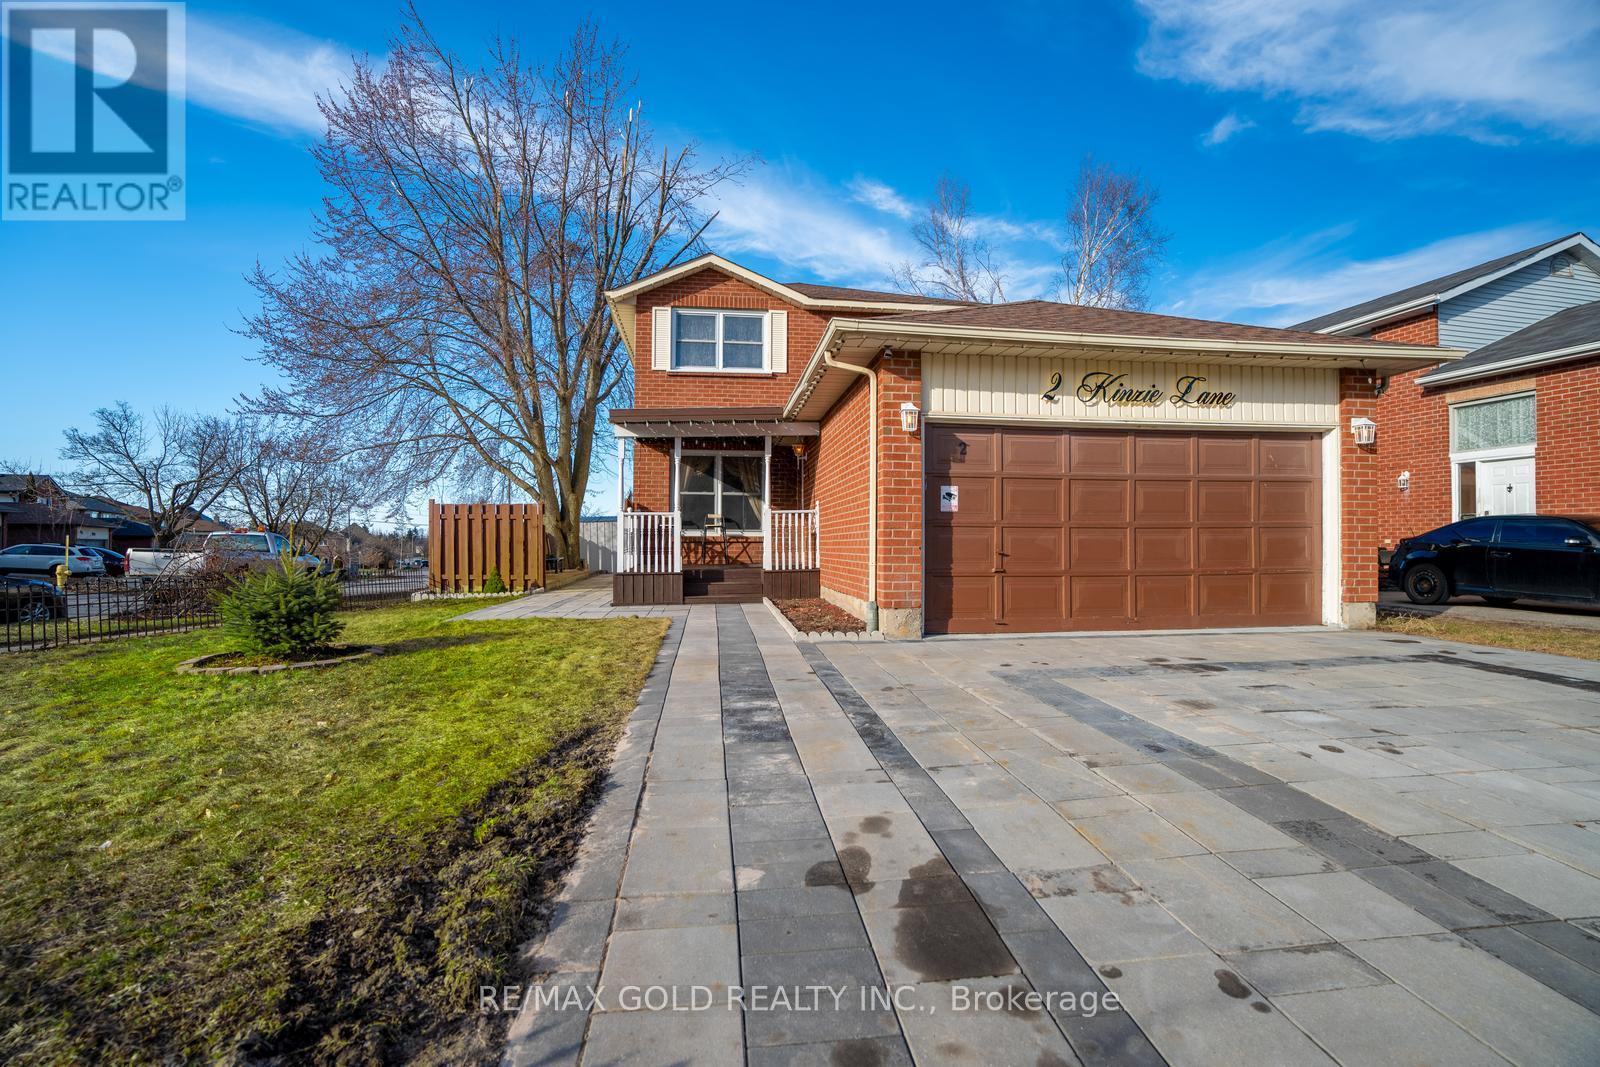
This spacious 2-storey home offers 4+1 bedrooms and 4 bathrooms and is situated on a desirable corner lot in a quiet, family-friendly neighbourhood. The fully fenced backyard provides privacy and plenty of outdoor space, while the new extended driveway and double-car garage with inside entry offer ample parking. A welcoming front porch adds to the home's curb appeal.Inside, the bright living room features a large window, while the spacious kitchen offers plenty of countertop space and comes equipped with a fridge, gas stove, dishwasher, pantry, and ample cabinetry. The large breakfast area features sliding glass doors with a walkout to the fully fenced backyard.The upper level includes two good-sized bedrooms, a 4-piece bathroom, and a spacious primary bedroom with a 4-piece ensuite. The dining room has been converted into a 5th bedroom by the seller, providing additional flexibility for a growing family.The finished lower level features an additional bedroom, kitchen, family room, and 4-piece bathroom, offering excellent potential for an in-law suite or additional living space. A convenient laundry room with washer and dryer completes the home.Recent Updates Include: Front porch roof replaced in 2026, duct cleaning completed, water heater replaced in 2025, backyard fence updated in 2025, and new driveway, walkway, and outdoor sitting area completed in 2024. A wonderful opportunity to own a spacious, well-maintained family home with plenty of room for everyone! (id:63203)