

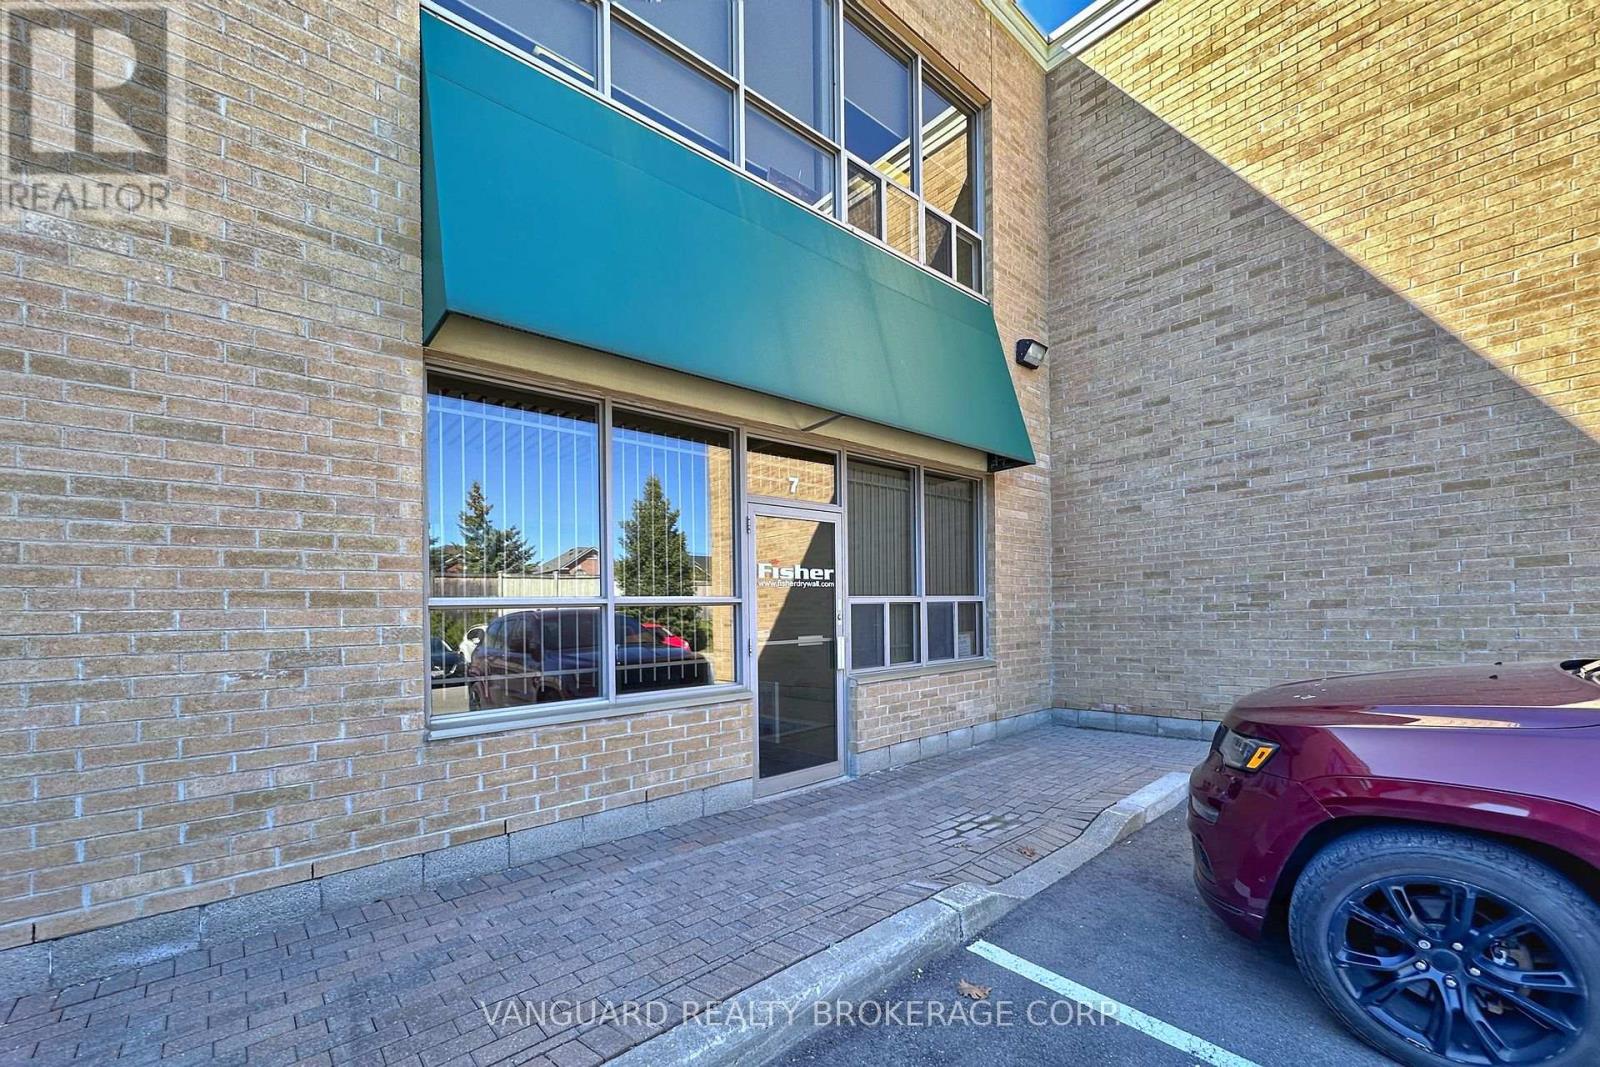
7 - 411 Confederation Parkway
Vaughan, Ontario
Great Location. Excellent Opportunity To Own An Upscale Unit Finished Top To Bottom With High End Materials. Ideal For Professional Uses Office Space On 2 Floors and warehouse space with oversize drive-in door... Ample Parking On Site. Close Proximity To Hwy. 407 and all amenities. (id:63203)
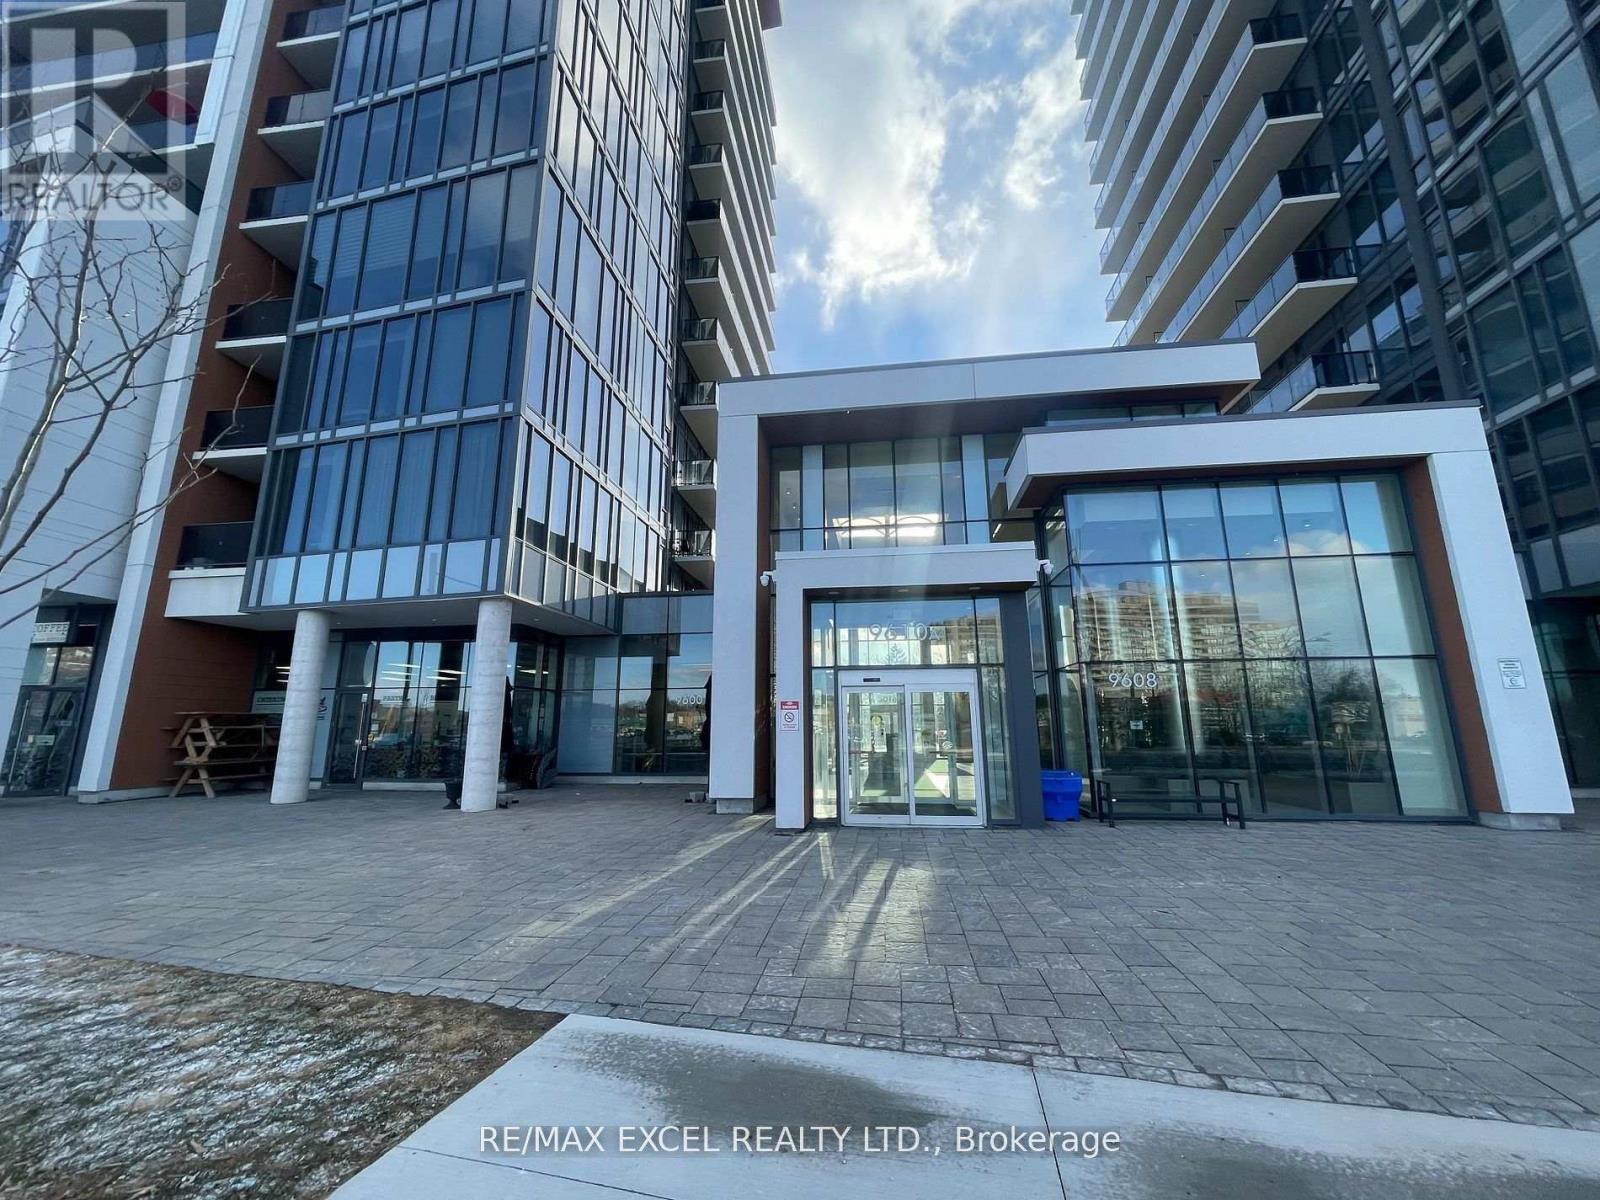
B1 - 9610 Yonge Street
Richmond Hill, Ontario
Grand Palace Condominiums Commercial Retail Space in the Prime Retail location in the heart of Richmond Hill. All measurements must be verify by the Buyer or Buyer's Agent. *** Multi Use *** Excellent Opportunity. Current Tenant operating Bakery Shop with month to month. Unit Facing yonge St with very good exposure, Busy commercial Plaza across Street. (id:63203)
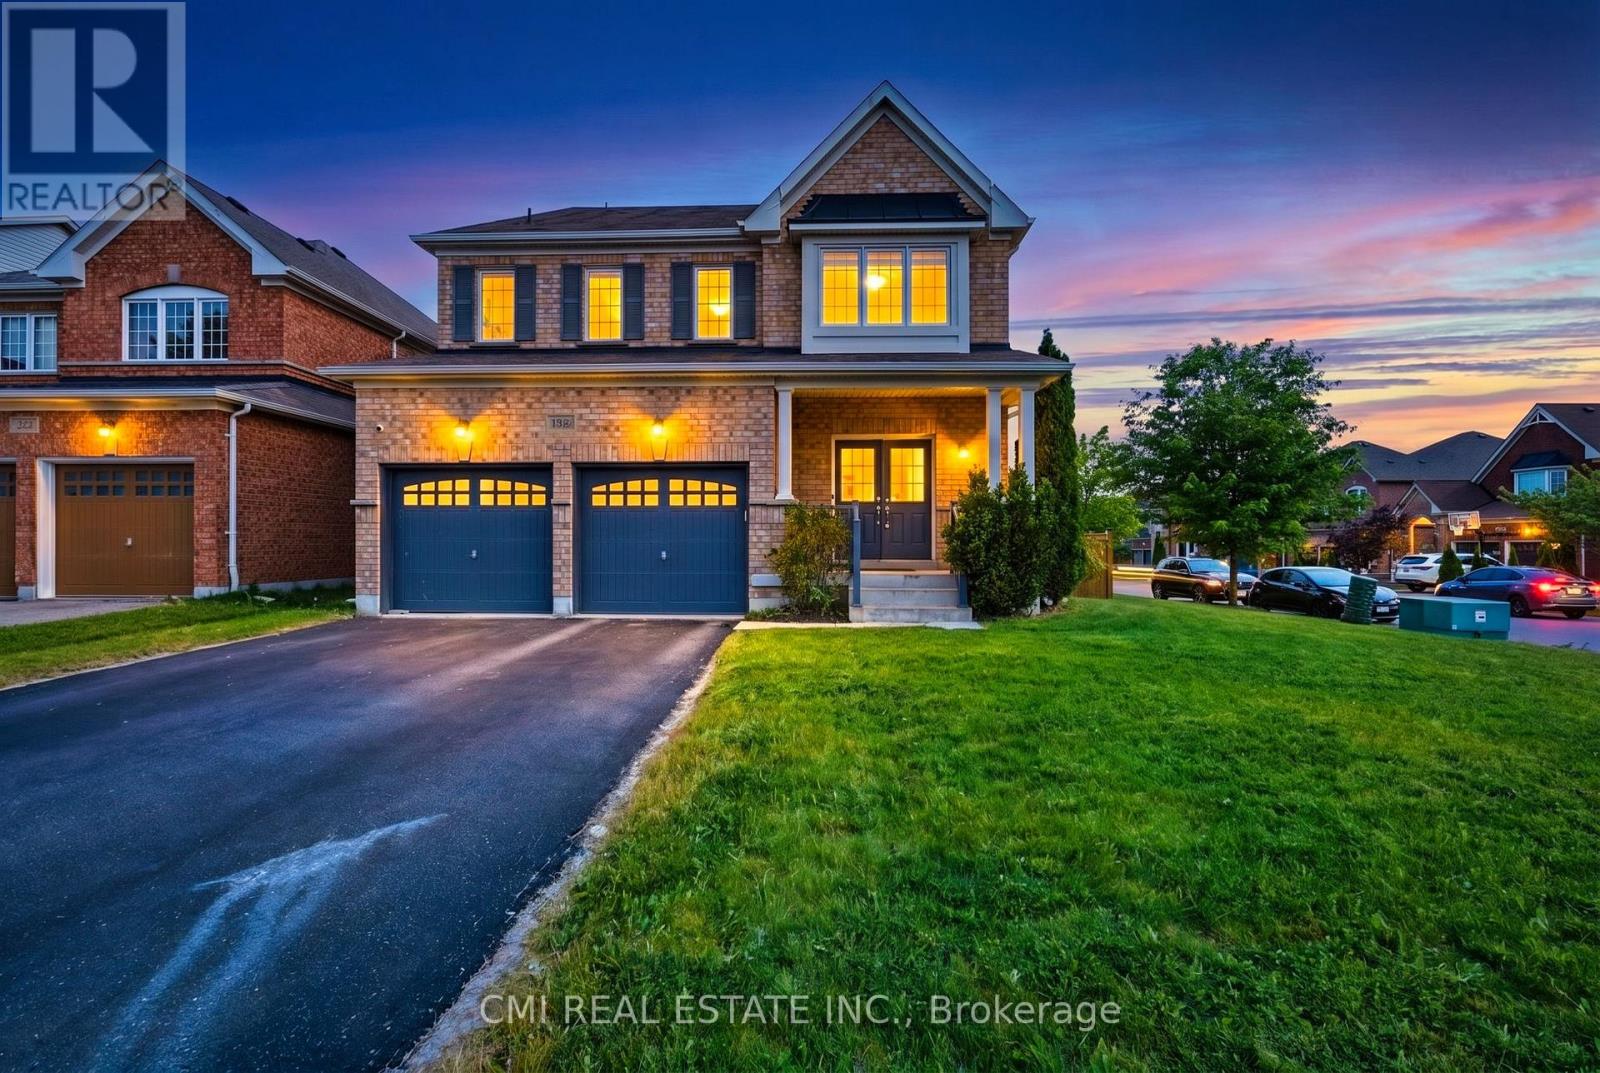
1321 Kenmark Avenue
Oshawa, Ontario
Welcome to this beautifully maintained all-brick executive home located in one of North Oshawa's most sought-after communities. Featuring a grand double-door entry, this home opens to a bright and spacious open-concept main floor, ideal for modern living and entertaining.The gourmet kitchen boasts stainless steel appliances, a large island with breakfast bar, and plenty of workspace-perfect for family meals and hosting guests. The inviting living room is highlighted by a cozy fireplace, while a separate dining area provides an elegant setting for formal gatherings. The impressive great room offers vaulted ceilings and a stunning picture window, filling the space with natural light.Upstairs, the generous primary bedroom retreat includes a 4-piece ensuite and a walk-in closet. Additional highlights include main floor laundry, direct garage access, and an abundance of natural light throughout the home. (id:63203)
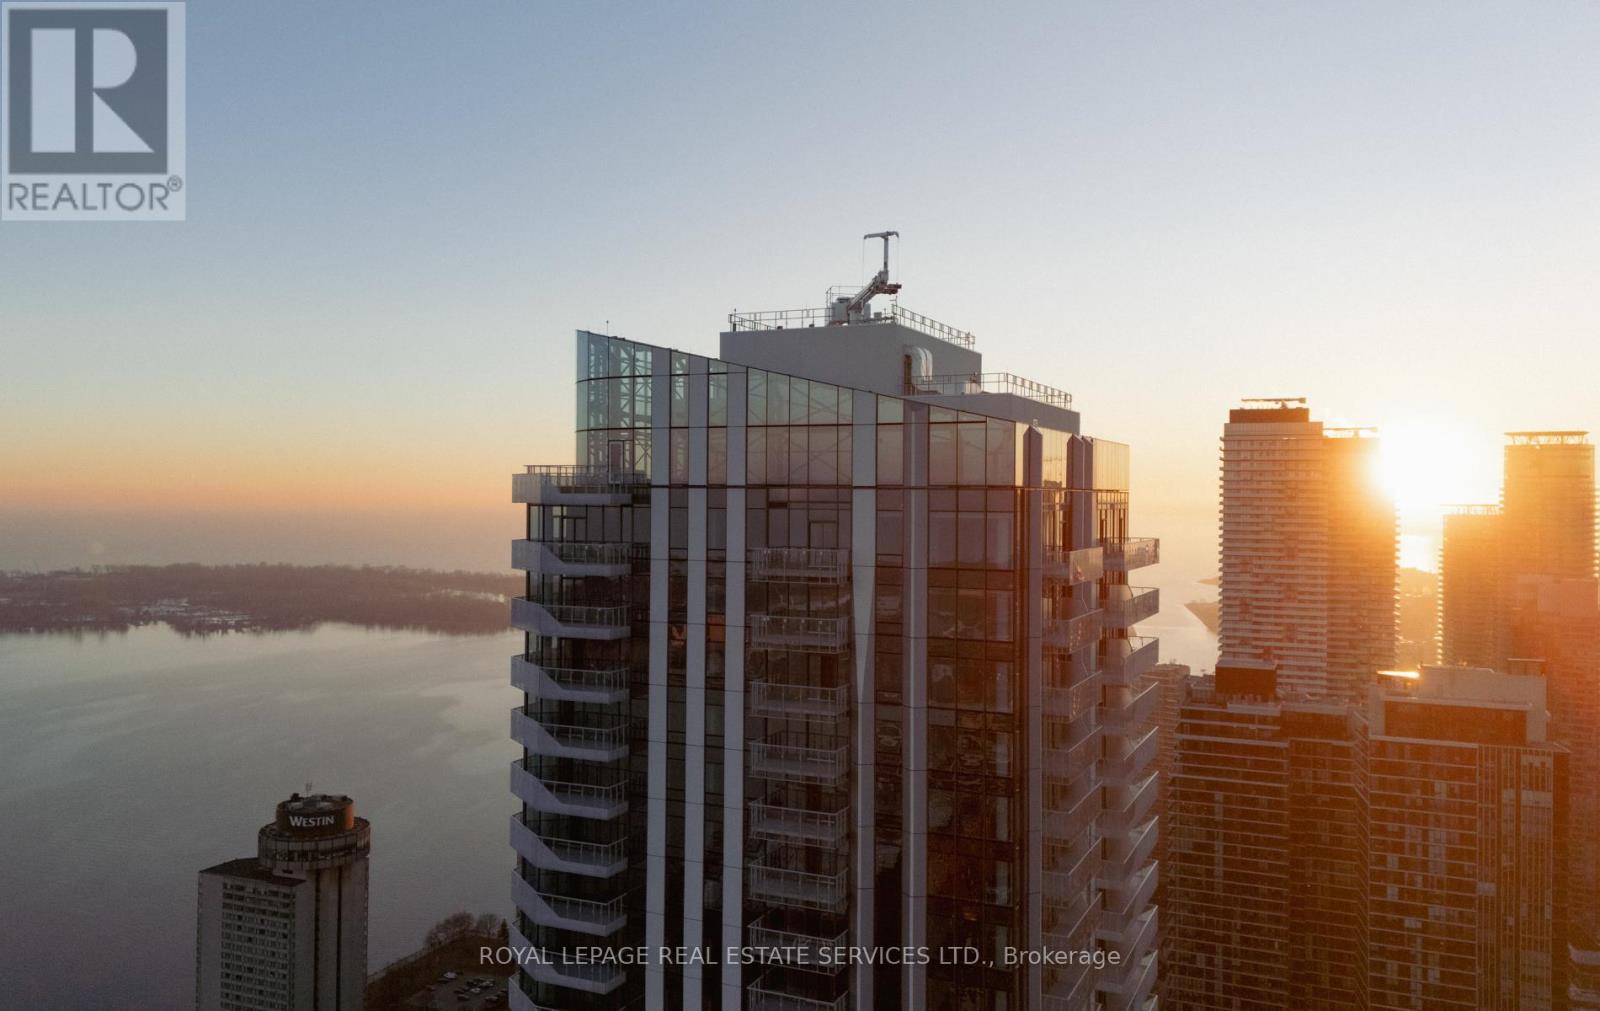
5301 - 28 Freeland Street
Toronto, Ontario
Perched high on the 53rd floor in Prestige at Pinnacle One Yonge, this remarkable luxury residence offers an elevated lifestyle in Toronto's East Bayfront. Spanning approximately 1,873 sq. ft., plus a 390 sq. ft. wrap-around balcony, this spectacular suite boasts breathtaking, unobstructed Lake Ontario views. Featuring three spacious bedrooms, the primary retreat offers his-and-hers walk-in closets and a luxurious spa-inspired ensuite, while one secondary bedroom also includes a walk-in closet and ensuite. Bathed in natural light through floor-to-ceiling windows, the open-concept layout showcases soaring ceilings, engineered hardwood floors, and a designer kitchen with a massive island, panelled integrated appliances, and quartz countertops. Smart home technology, keyless entry, custom drapery, two parking spaces, and two premium lockers complete this exceptional residence. Steps from the waterfront, Union Station, the Financial District, St. Lawrence Market, and the TTC, residents also enjoy building amenities including a fitness centre and yoga studio, while the neighbouring community centre with a swimming pool is conveniently located within the same development. Don't miss the 4K video tour! (id:63203)
160 - 4750 Yonge Street
Toronto, Ontario
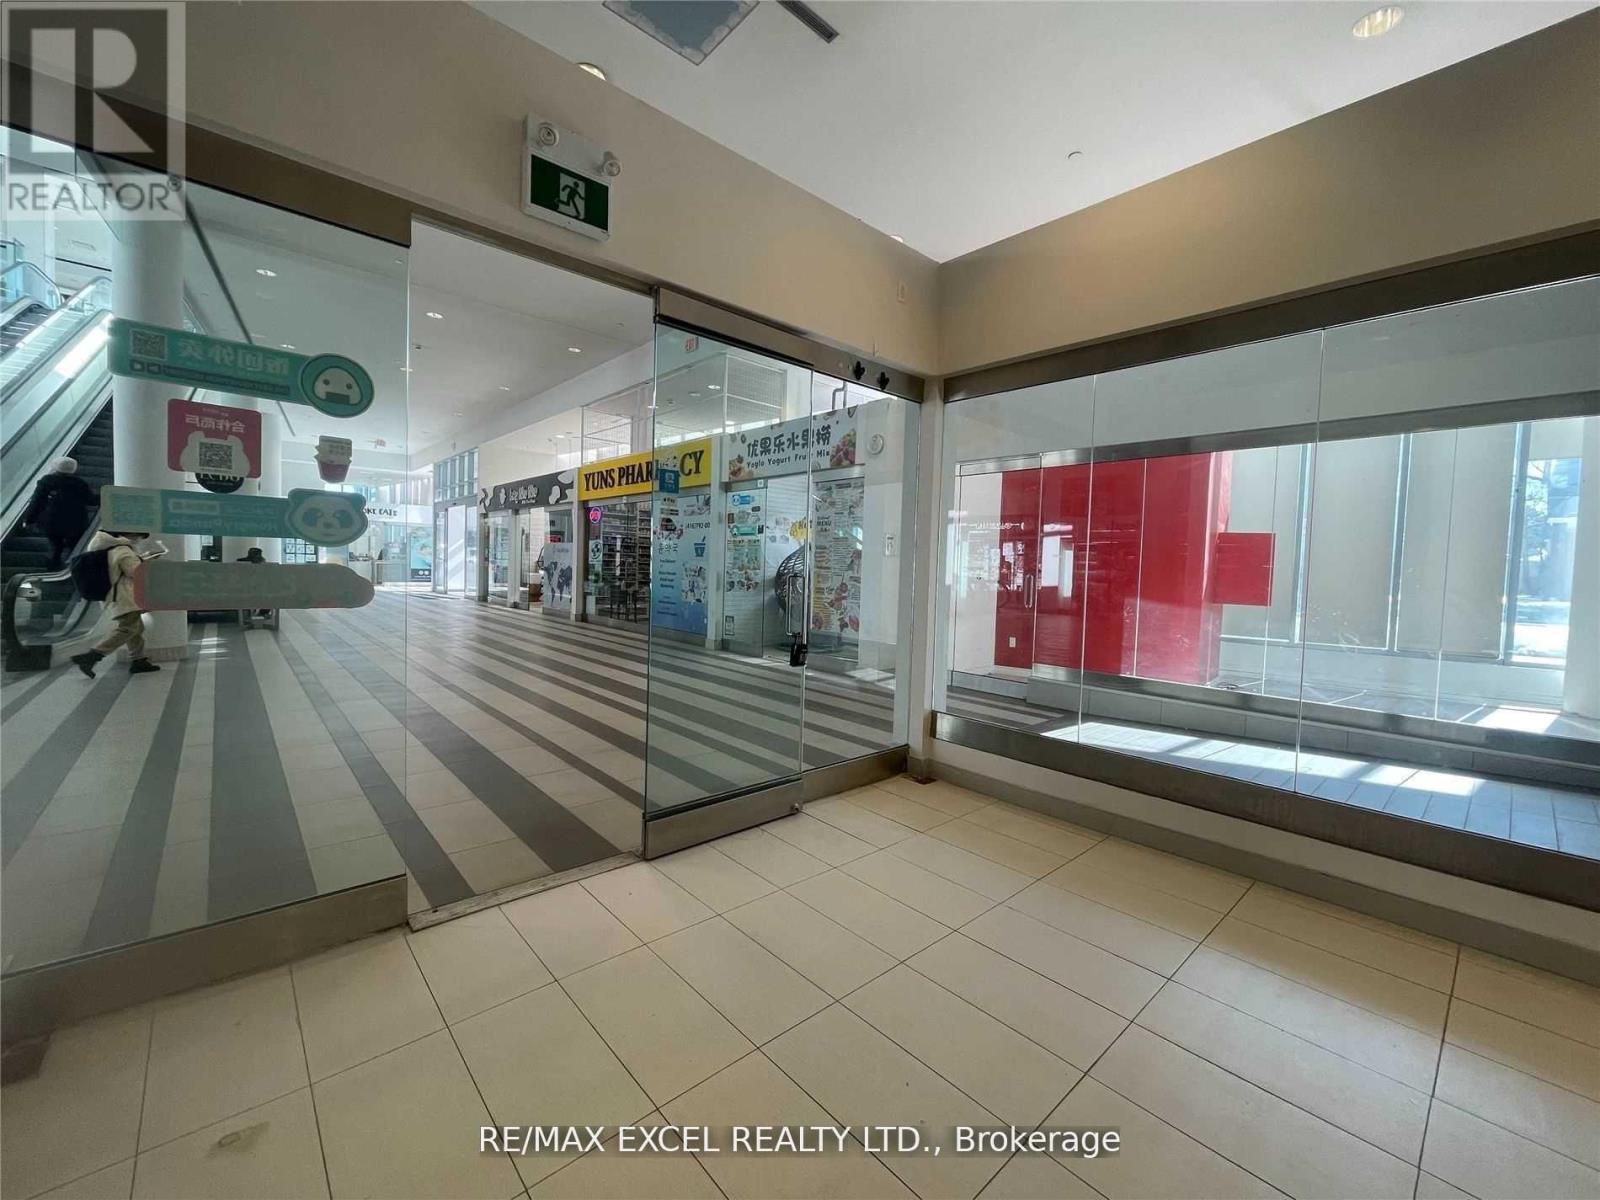
Retail Unit W/ Great Street Exposure To Yonge/Poyntz Ave, Direct Access To Yonge/Sheppard Subway Lines, Near Hwy 401. Time Hortons On Ground Floor, Direct Access To Subway. Metro, Lcbo Are Located @ The Podium On 2nd Fl. 2 Residential Towers Of Appx 700 Units, 58 Offices On 3rd Fl. 7 Ttc Bus Routes, 12,000 Pedestrians, 66,000 Vehicles & 90,000 Daily Commuters, Net Retail Area: 309 Sq Ft. Tenant To Verify Due Diligence for zoning and others. (id:63203)
3 - 5 Mcmurchy Avenue
Brampton, Ontario
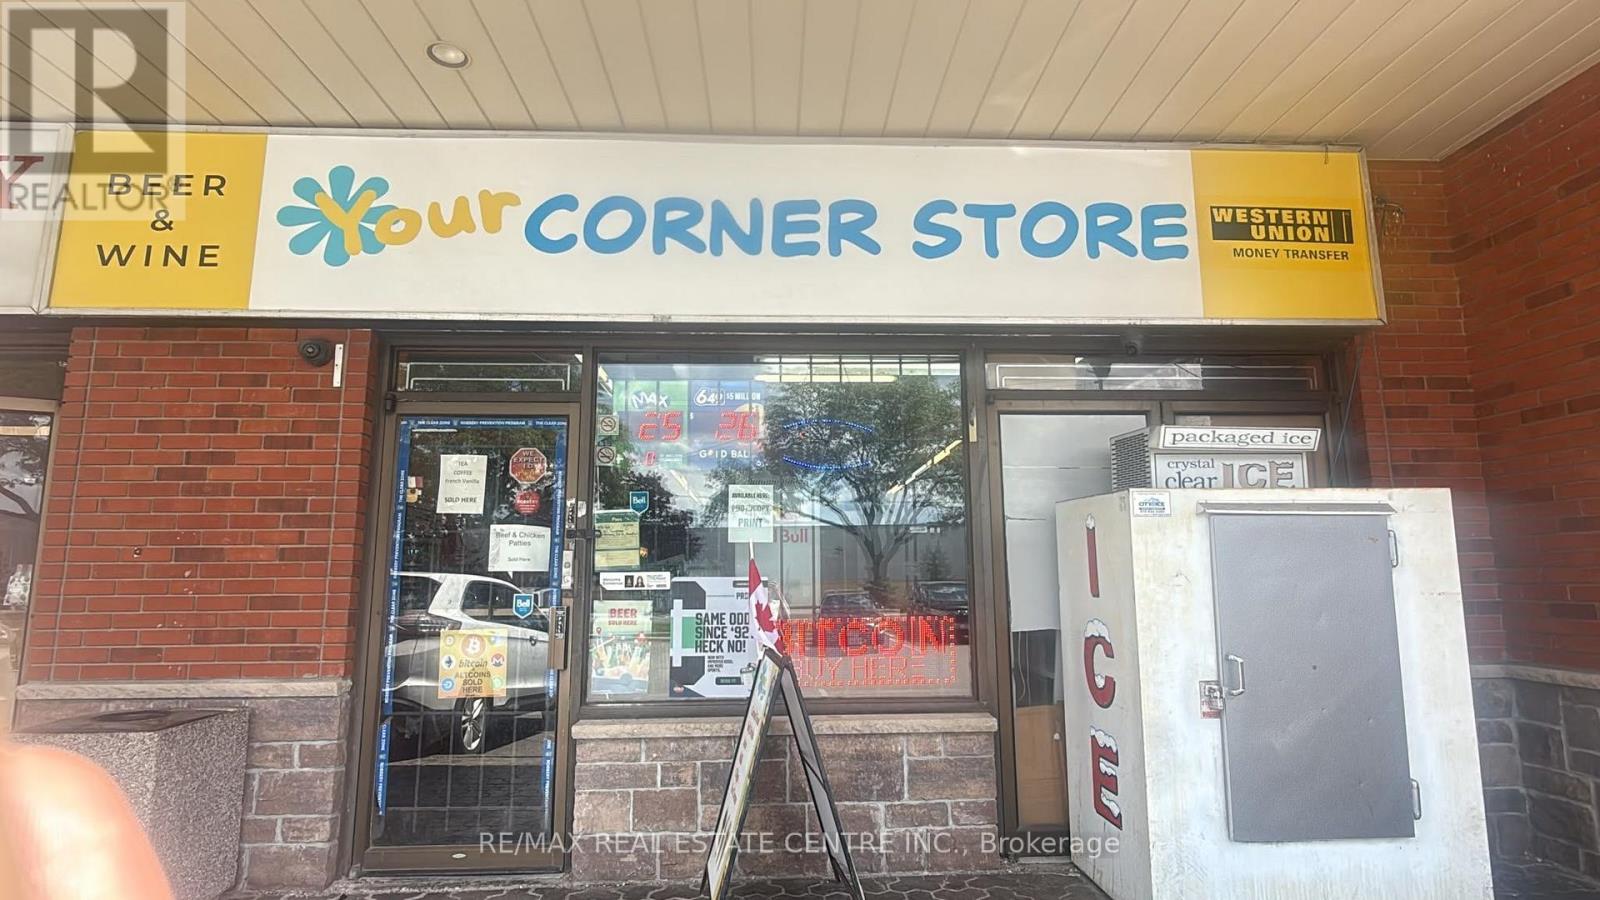
Attention Entrepreneurs & Investors! Highly Lucrative Convenience Store Opportunity Turnkey, high-income convenience store located in a prime, well-established plaza in one of the most sought after location in Brampton with exceptional foot traffic. This spacious 1,600 sq. ft. retail and office layout includes a 2-piece washroom and features a highly coveted, secure 5+5 year lease. The incredibly low rent is only $4,000 per month, inclusive of TMI! Under the current ownership, the store has undergone a modern revitalization with brand-new flooring, an upgraded POS system, and bright, energy-efficient lighting. It is meticulously maintained, fully stocked, and enjoys a rapidly growing, loyal customer base with substantial repeat clientele. Monthly sales are consistently pushing $50,000, driven by a robust mix of groceries, lottery, cigarettes, and recently added beer and wine sales. A clear, proven trend of increasing revenue month-over-month makes this the ideal venture for a family-run business looking to maximize net income. Great expansion potential remains, including the capability for two separate entrances to introduce high-margin vape sales. Fully equipped with a multi-door walk-in cooler, premium beverage fridges, morning coffee station, cigarette cabinets and high-visibility lottery racks at the checkout. On-site ATM and Bitcoin terminals. The property boasts a comprehensive, multi-camera digital security and surveillance system for total peace of mind. Spacious, organized backroom storage area that serves as an office. A truly rare find with low overhead and massive growth potential. Must see to fully appreciate (id:63203)
154 Luscombe Street
Hamilton, Ontario
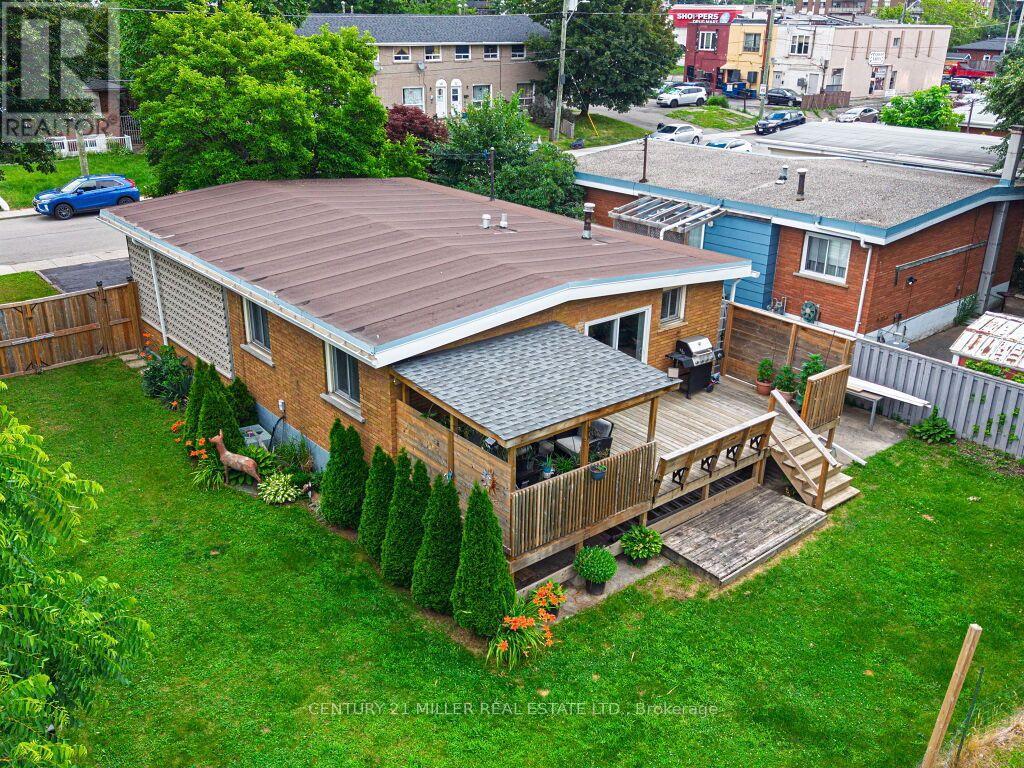
Welcome to this charming 3-bedroom, 1-bathroom home nestled in the highly desirable Greeningdon neighbourhood on Hamilton Mountain. Situated on an oversized lot and backing onto a school, this property offers exceptional privacy and plenty of outdoor space for families to enjoy. Inside, you'll find a bright and functional layout with a partially finished basement that provides additional living space, ample storage, and endless possibilities to suit your needs. The convenient carport offers covered parking, while the inviting covered back porch is the perfect place to relax and unwind, rain or shine. Ideally located close to public transit, The Lincoln M. Alexander Parkway (The Link), Lime Ridge Mall, schools, parks, and a wide range of amenities, this home combines comfort, convenience, and an outstanding location. Whether you're a first-time buyer, growing family, or investor, this is a fantastic opportunity to own a home in one of Hamilton Mountain's most established neighbourhoods. (id:63203)
939 Hannah Avenue S
North Perth, Ontario
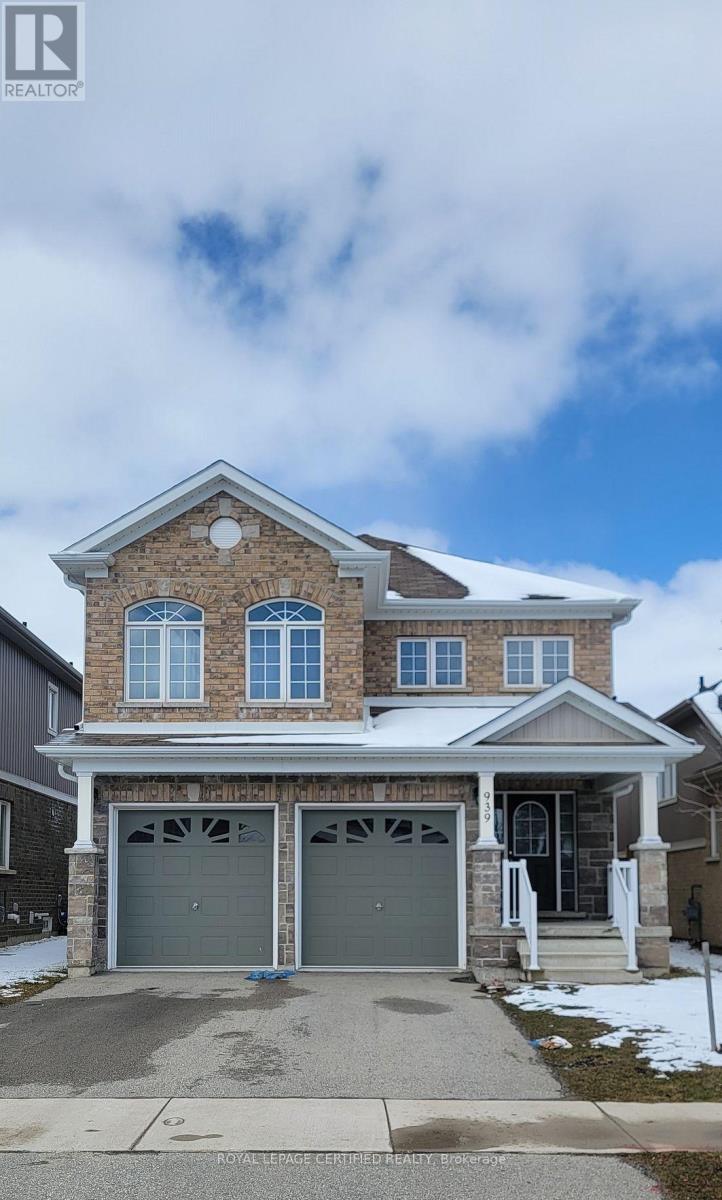
Beautiful home features four bedrooms and three bathrooms, offering over 2300 sq ft of living space. Bright and inviting, the interior is adorned with ample pot lights, creating a warm and welcoming ambiance throughout. The kitchen boasts quality stainless steel appliances and convenient counter seating, perfect for casual dining or entertaining guests. Upstairs, unwinding the spacious family room, or retreat to one of the four generously sized bedrooms, including the luxurious ensuite. Outside, the home exudes curb appeal with its captivating stone and brick facade, while the fully fenced backyard provides a private oasis for outdoor enjoyment and relaxation. Nestled within a family-friendly neighborhood characterized by low traffic, enjoy the proximity to nearby parks, ideal for leisurely strolls or outdoor activities. Contact your agent today to book a viewing. (id:63203)
0 Dixie Road
Caledon, Ontario
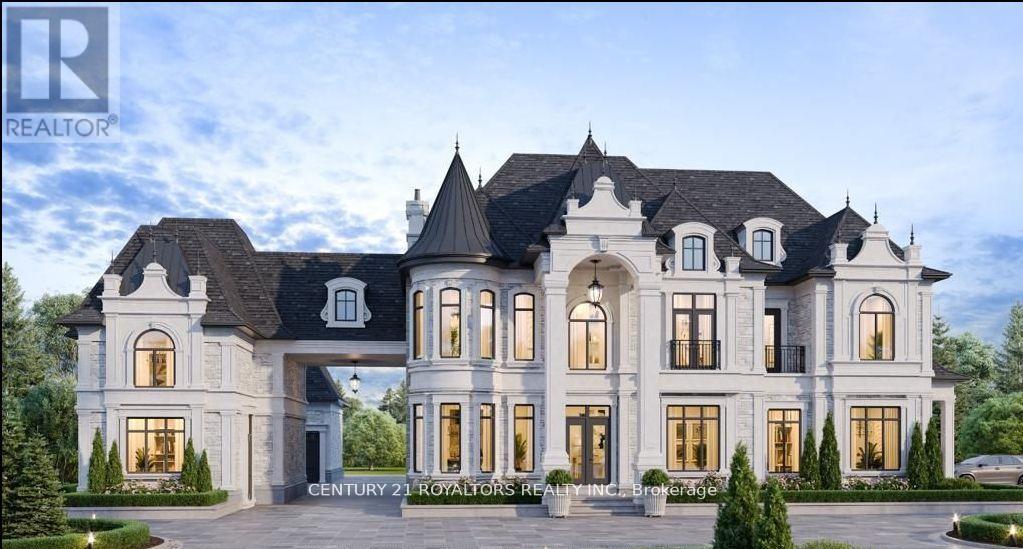
This rare and highly sought-after one-acre parcel is an exceptional opportunity for those looking to build their dream home in a prime location. Situated less than a 5-minute drive from Brampton and under 6 minutes from Mayfield Road and Highway 410, this property offers unbeatable convenience with easy access to major transportation routes while maintaining a serene, spacious environment. The parcel comes with an approved 6,500 Sq. Ft. custom home design, currently in the final stages of approval. This allows buyers to immediately commence construction without the delay of waiting for further permits or approvals. Whether you're looking to build a luxurious family residence or an expansive custom home, this property is primed for development. With its proximity to both urban amenities and peaceful countryside, this is a unique opportunity to secure a premium lot ready for your vision tobecome reality. Don't miss out on this rare find in a rapidly growing area w/tremendous potential. (id:63203)
902 - 3065 Queen Frederica Drive
Mississauga, Ontario
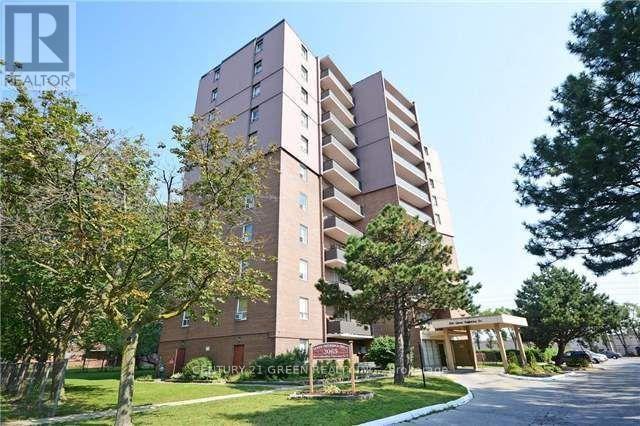
Experience the best of Mississauga living in this meticulously updated 9th-floor suite. This ALL INCLUSIVE Unit offers a rare combination of space and style with a contemporary open-concept floor plan perfect for entertaining. Recent high-end upgrades include durable new laminate floors, a gorgeous custom kitchen, and fully modernized bathrooms.Stay cool all summer with the New central AC system, Only in This unit. Beyond the unit, enjoy a vibrant community with the Applewood Trail in your backyard and unbeatable proximity to FreshCo, Costco, and the fashion boutiques of Sherway Gardens. Situated in a central Mississauga location, you are steps away from top-rated schools, parks, and major shopping. With easy access to the Dixie GO, MiWay transit, and Hwy 427/QEW, this turn-key condo is perfect for professionals and families alike. Just move in and enjoy! (id:63203)
D11 - 163 Edgehill Drive
Barrie, Ontario
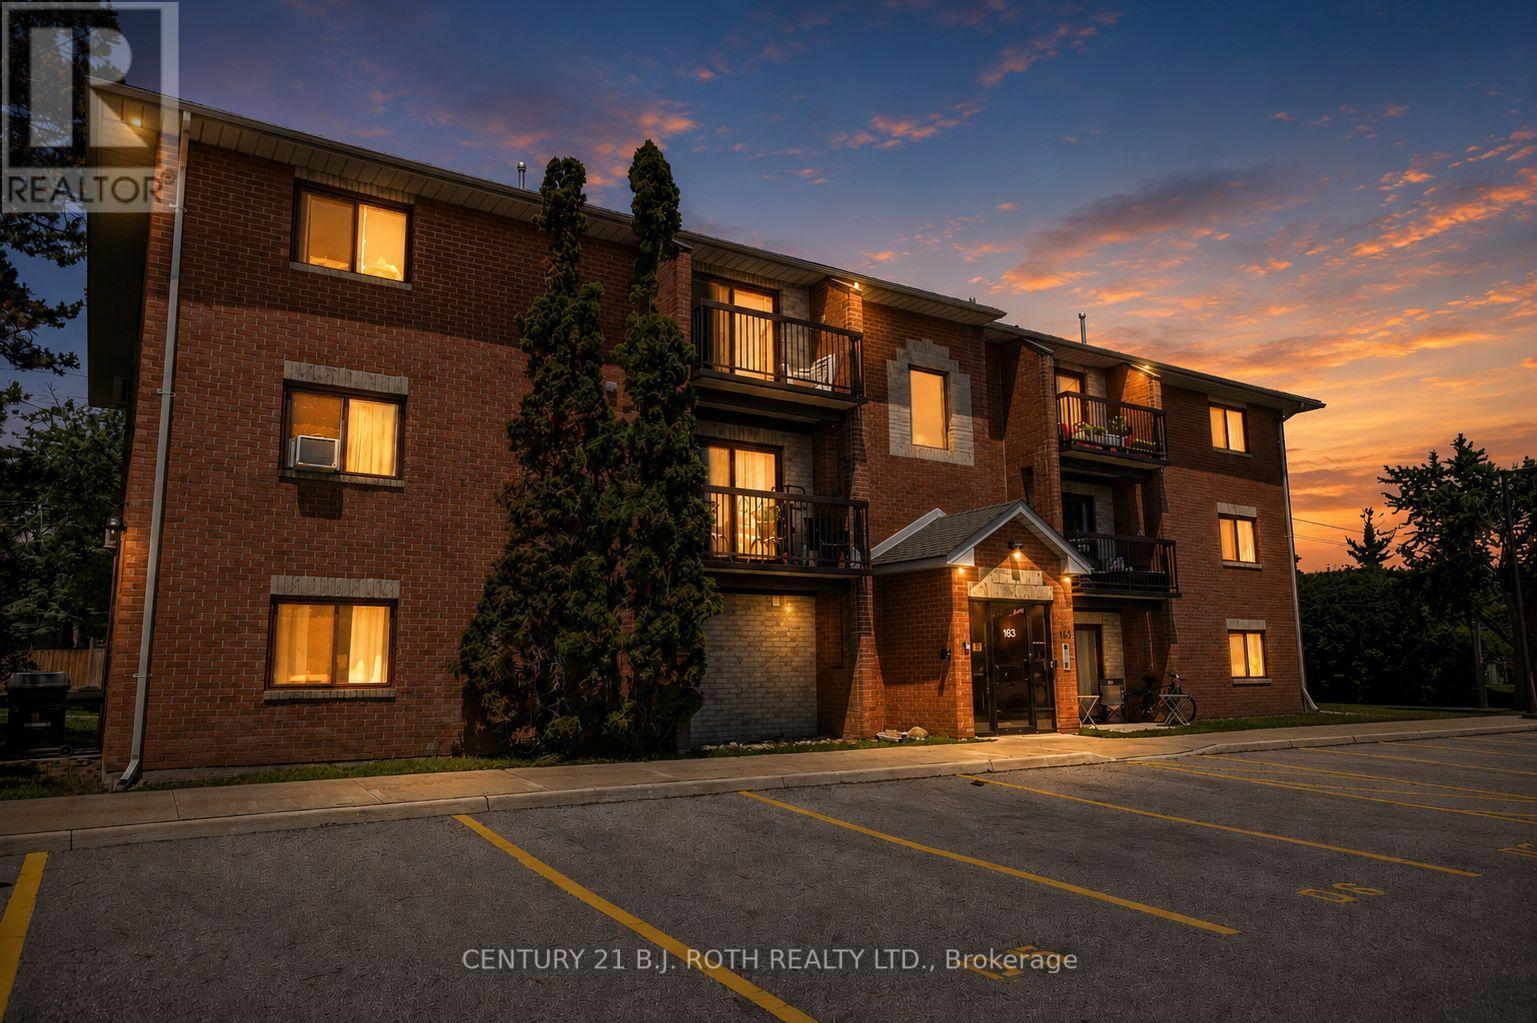
Welcome to 163 Edgehill Drive, Unit D11, Barrie. This beautifully maintained, move-in-ready 2-bedroom condo offers stylish, low-maintenance living in an unbeatable location. Featuring updated flooring throughout and a bright, open-concept design, this inviting home is perfect for both everyday living and entertaining. The welcoming foyer offers a large double closet as well as a spacious walk-in storage closet, while the generous living room flows effortlessly into the dining area and kitchen, creating a comfortable and functional layout. Two well-proportioned bedrooms both with large double closets and a 4-piece bathroom complete the space. Convenient Laundry facilities in the building! Outside the condo corporation has done extensive work including new parking lots, lighting, controlled FOB entry, irrigation system and the walkways. Condo fees include cable, internet, water, garbage removal, snow removal, landscaping & parking. Conveniently located with quick access to Highway 400 via two nearby routes as well as HWY 90, and just minutes from shopping, restaurants, parks, schools, public transit, and everyday amenities, this condo is an excellent opportunity for first-time buyers, downsizers, or investors looking for exceptional value in one of Barrie's most convenient neighbourhoods. (id:63203)
309-310 - 3601 Highway 7 East Street E
Markham, Ontario
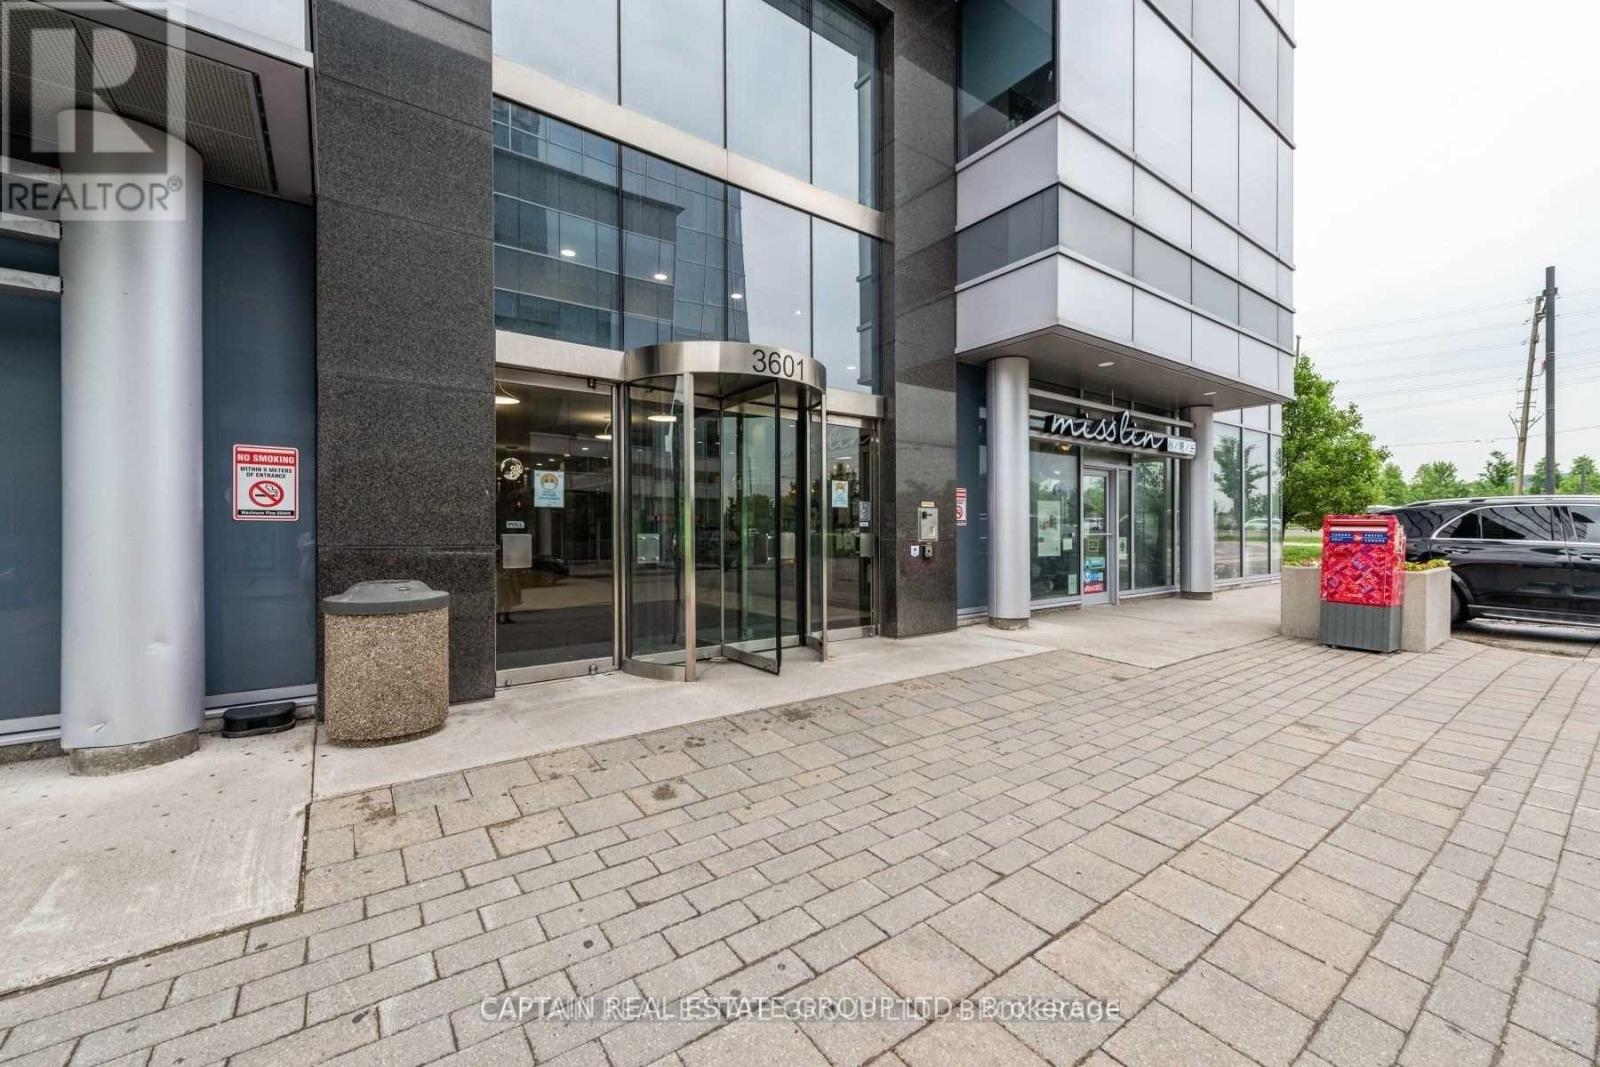
Professionally Finished Office Unit In The Prestigious HSBC Building At Liberty Square, Located In The Heart Of Markham Centre. This Class A Office Features Spacious Offices With Floor-To-Ceiling Windows, Offering Abundant Natural Light. Directly Across From The Markham Civic Centre And Minutes To Highways 7, 404, 401, And GO Transit. Surrounded By High-Rise Residential Buildings And Close To York University's Markham Campus, This Property Offers Excellent Business And Investment Potential. (id:63203)
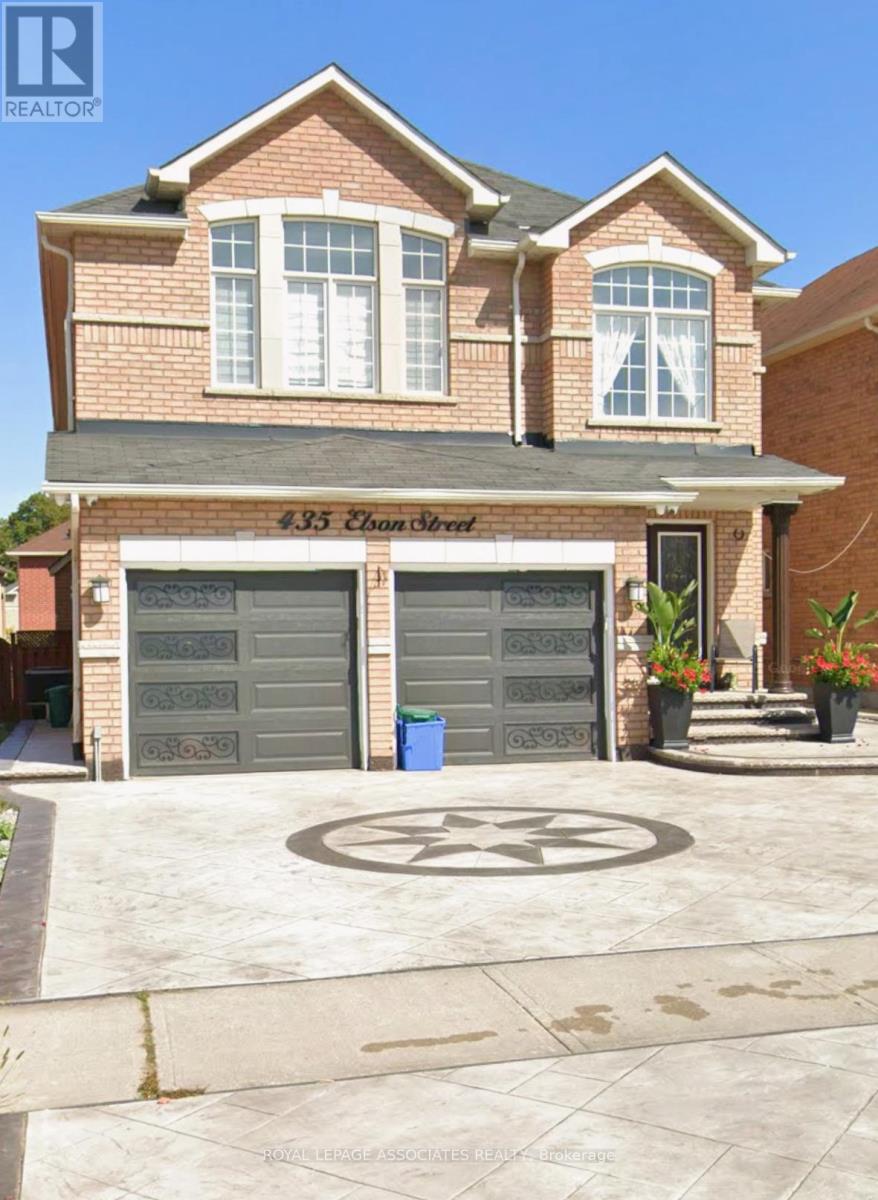
Bsmt - 435 Elson Street
Markham, Ontario
One bedroom basement apartment with full kitchen and bathroom and a separate entrance. Parking space included. Washer & Dryer is Shared. Close to all amenities, public transportation, schools, parks. (id:63203)
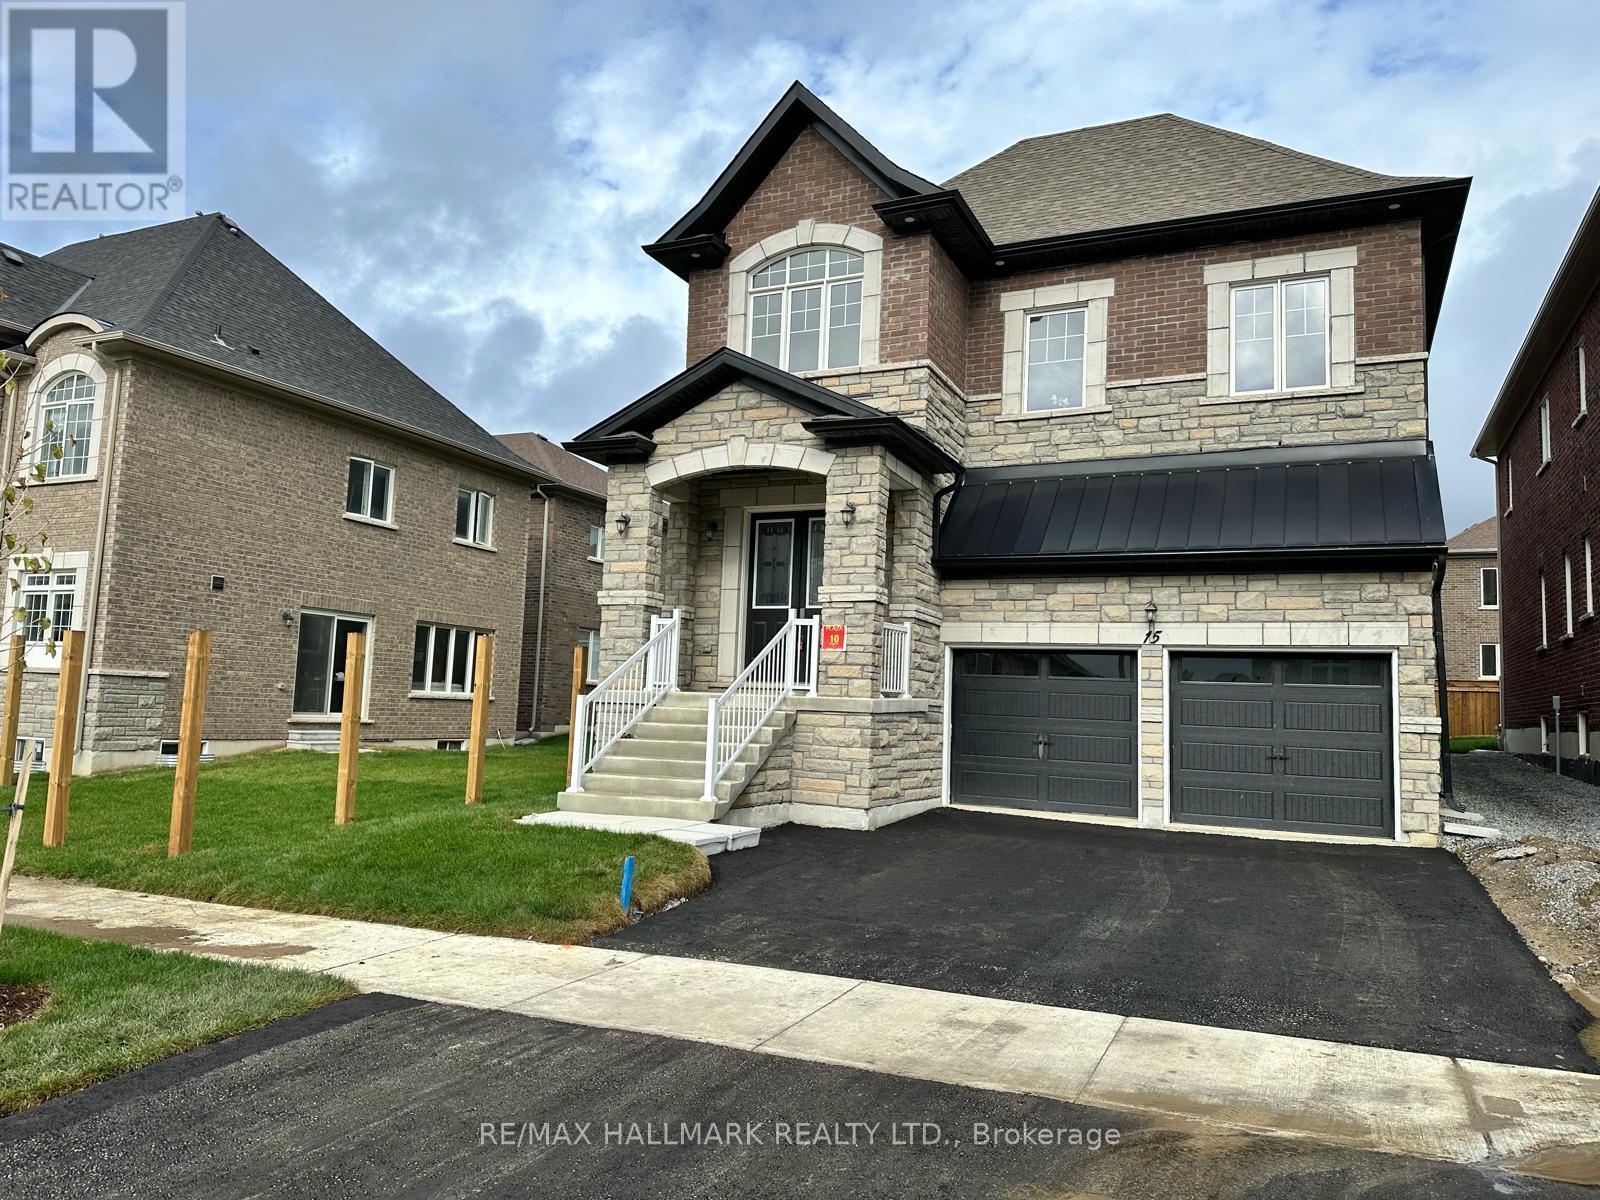
15 Aida Place N
Richmond Hill, Ontario
Welcome to King East Estates! Nestled on the edge of the Oak Ridges Moraine, 15 Aida is part of an exclusive community surrounded by lush parks, woodlands, and golf courses, while offering seamless connectivity. This newly built 4-bedroom, 4-bathroom detached home in the heart of Richmond Hill boasts a refined living space with premium upgrades and custom features throughout. Highlights include 10 ft ceilings on the main floor (with a coffered ceiling in the spacious family room), 9 ft ceilings on the second floor and basement, elegant hardwood flooring, and a Smart Water Security system in the basement. The expanded modern kitchen showcases upgraded cabinetry, a 58-inch fridge, 36-inch stove, and central island. The primary suite offers a spa-inspired ensuite with freestanding tub. Exterior features include a double-car garage with custom pot lights for added curb appeal and security. The parking floor also features an upgraded epoxy finish, offering a sleek, polished look and adding to the overall appeal of this fantastic home. Conveniently located near major highways, GO Transit, YRT, and Viva, this home provides easy commuting while keeping nature at your doorstep. Tarion warranty included for peace of mind. Taxes have been assessed. Title in hand, ready for its new owner! (id:63203)
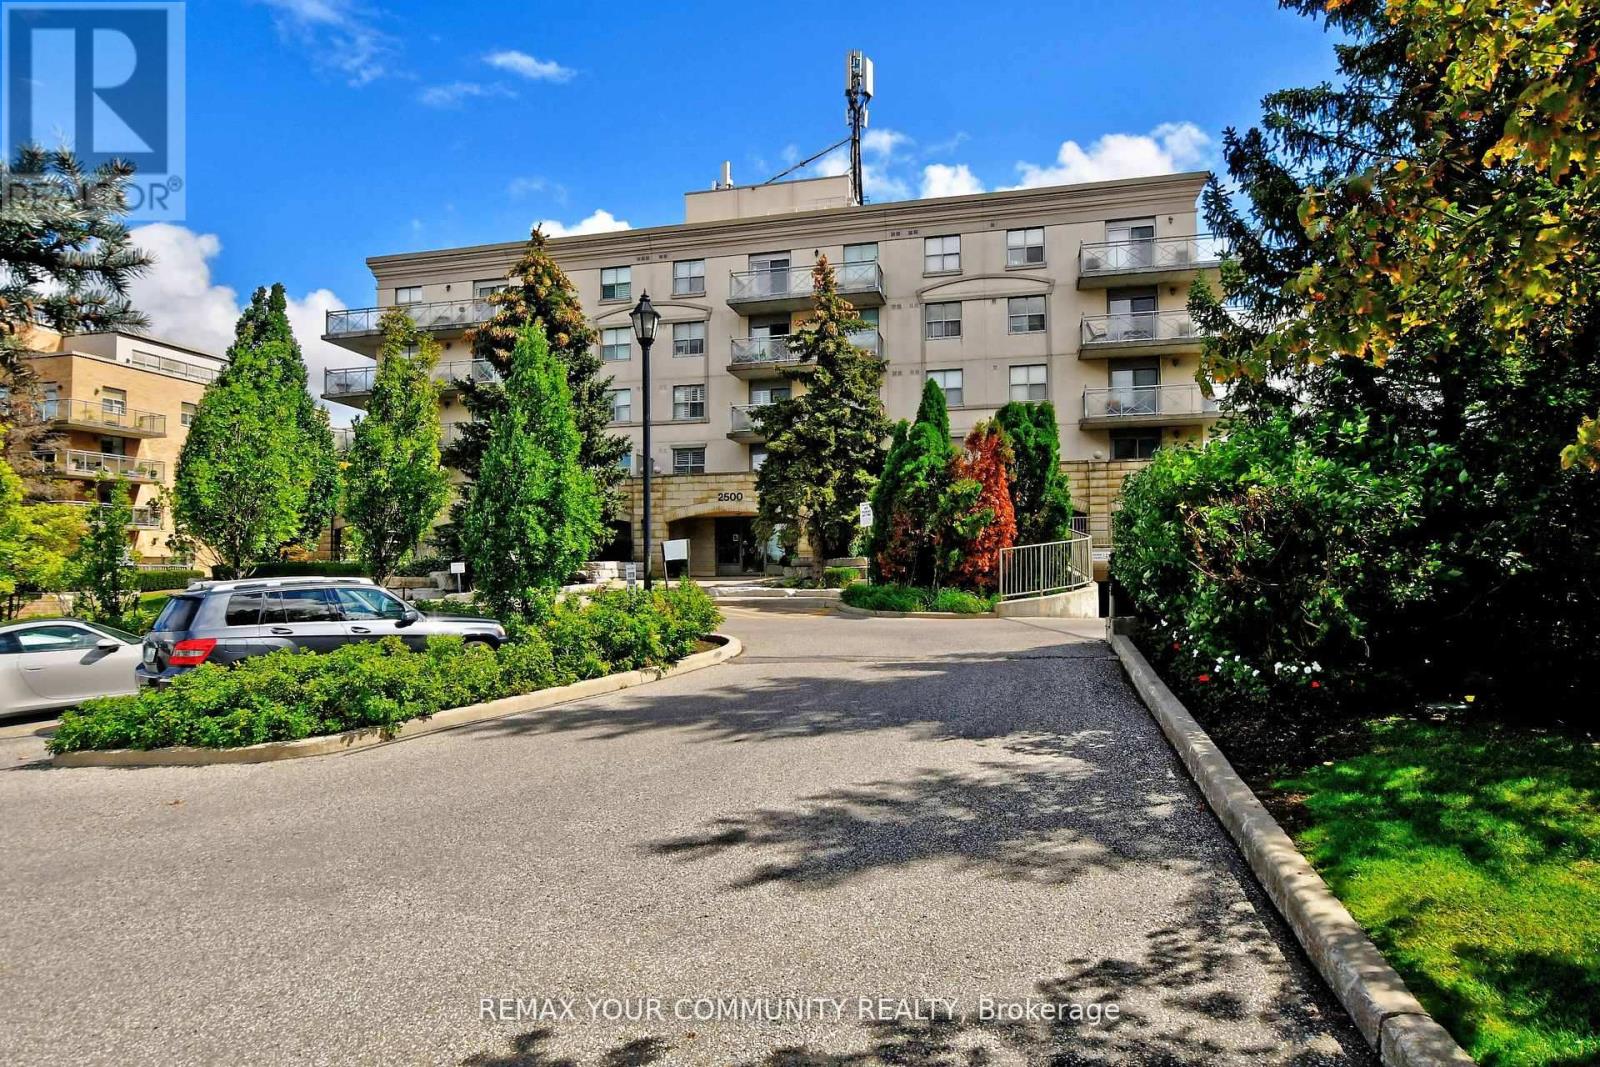
502 - 2500 Rutherford Road
Vaughan, Ontario
Embrace Premium, Distinguished Living In This Desired Adult Lifestyle Community, Designed For Those Seeking a Connected & Comfortable Lifestyle, Where Convenience + Comfort Is Effortless.This Inspired Community Harmonizes Tradition With Modern Convenience, Offering Residents The Opportunity To Embrace a Slower-Paced, Enriched Daily Experience. Detailed Gardens, Curated Social Programs, Weekly Grocery Shuttle Services & Visits From Neighbours Cultivate a Genuine Sense Of Connection, Making It An Ideal Choice For Lifestyle-Focused Mature Adults Who Value Both Independence + Community. Step Into a Welcoming Foyer That Flows Seamlessly Into An Open-Concept Living & Dining Area, Ideal For Entertaining.The Generous Eat-In Kitchen Provides Abundant Counter Space & Functional Layout. Sunlight Fills The Living Room, Walking Out Onto A Large Balcony Perfect For Outdoor Relaxation & Entertaining, Offering Both Privacy + Panoramic Serene Top-Floor Views.The Spacious Bedroom Features Natural Sunlight & Ample Closet Space. Having Sought After Amenities Allows You To Maintain An Active Lifestyle In The Fully Equipped Fitness Centre, Host Gatherings In The Party & Meeting Rooms Or Unwind In The Recreational Lounge. Conveniences Include An On-Site Hair Salon & Ample Visitor Parking. Regularly Organized Social Activities Encourage Engagement, Fostering a True Sense Of Belonging.Thoughtful, Accessible Layouts Ensure Both Practicality & Comfort Throughout The Building. Ideally Situated, Residents Enjoy Walking Access To Vaughan Sports Village Park, Skating Trails +The Community Centre.You Are Also Minutes From Vaughan Mills,Highways 400 +407 + Public Transit. Close Proximity To Cortellucci Vaughan Hospital,Restaurants,Shops & The Dynamic Mix Of Emerging Conveniences, Cultural Offerings & Lifestyle Amenities Across Vaughan, Making This Premier Community Setting a True Hub For Active, Engaged Living. (id:63203)

7405 Highway 9 Highway
King, Ontario
37.47 acres with 842.7 feet of frontage on Highway 9 and 713.5 feet on the 11th Concession, offering exceptional access, visibility, and opportunity in the heart of King Township. Ideally located just minutes to Schomberg, Highway 400, and only 30 minutes to Pearson Airport. The property features three connected barns, including an insulated 48' x 260' barn with a heated office and 2-piece washroom, a 50' x 96' x 20' hay barn, and a 90' x 36' solar barn, plus two coverall buildings measuring 40' x 70' and 60' x 108'. Zoned Agricultural and well suited for farming, equestrian pursuits, agricultural businesses, equipment storage, or a custom country estate (subject to applicable approvals). (id:63203)
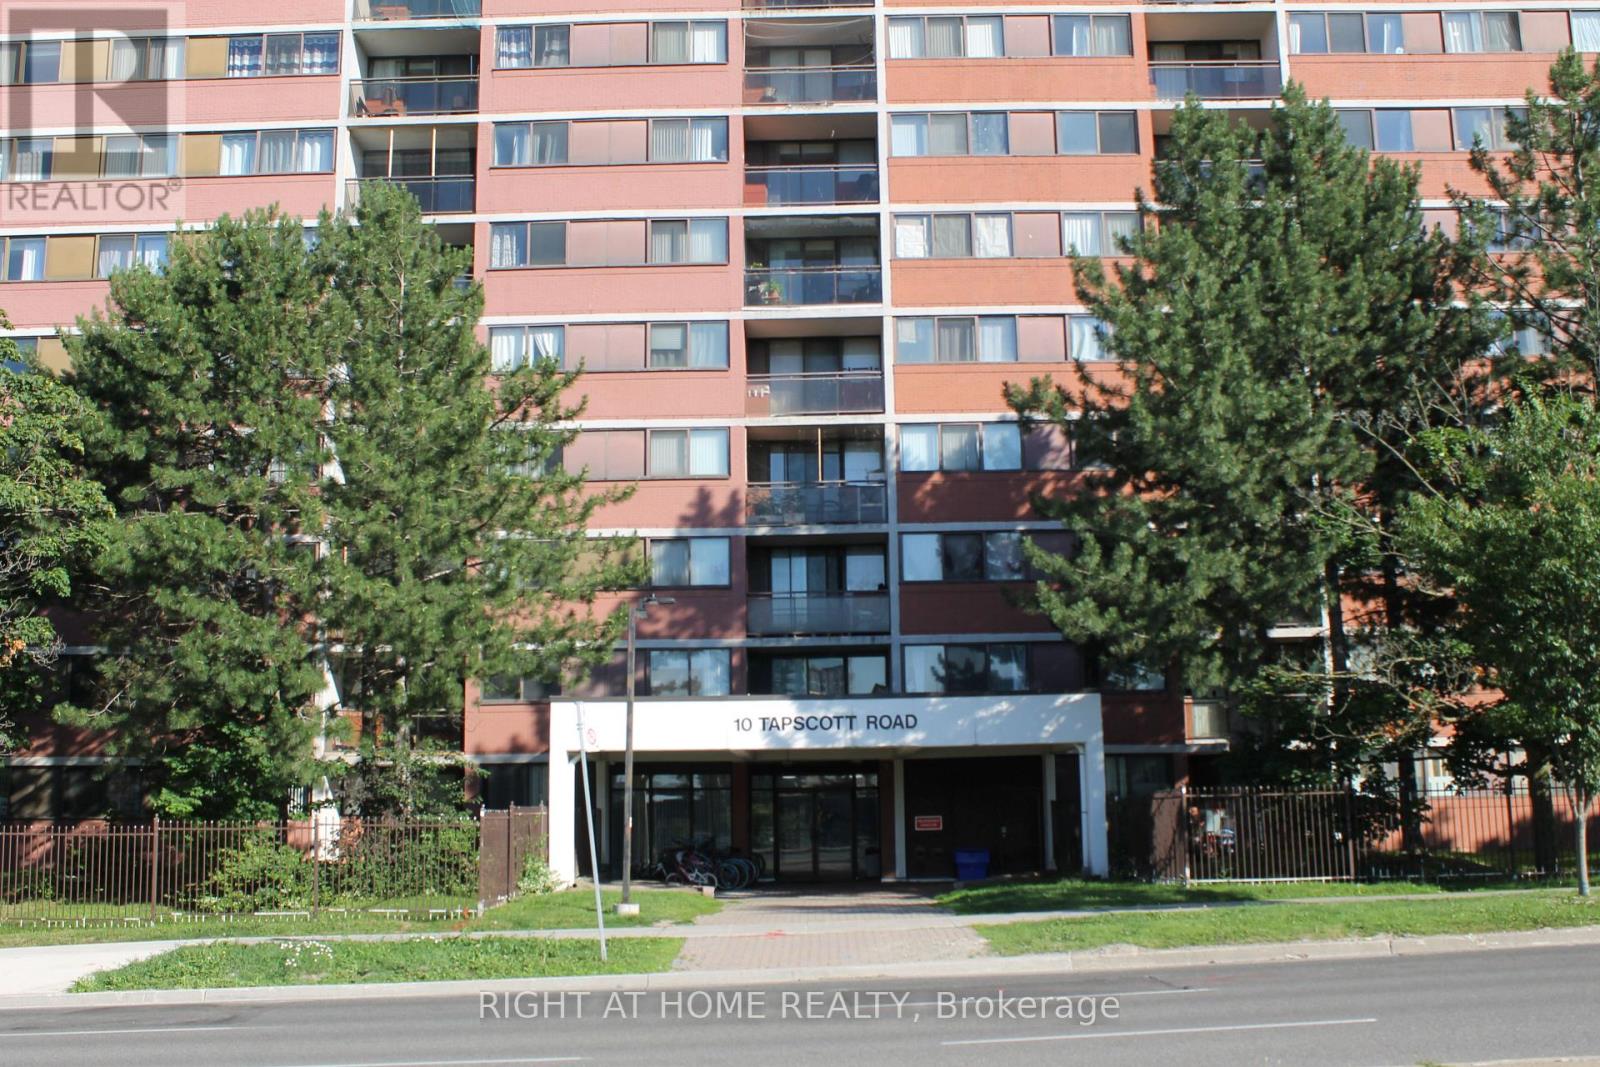
405 - 10 Tapscott Road
Toronto, Ontario
WELCOME TO THIS BRIGHT AND SPACIOUS 2 BEDROOM, 2 BATHROOM CORNER UNIT! PERFECT FOR 1ST TIME HOME BUYERS, DOWNSIZERS OR INVESTORS! CLEAN AND WELL MAINTAINED BUILDING! LAMINATE FLOORING THROUGHOUT! OPEN CONCEPT LIVING ROOM AND DINING ROOM! PRIMARY BEDROOM WITH WALK IN CLOSET & 2 PC ENSUITE! 2ND BEDROOM WITH LARGE CLOSET! RENOVATED BATHROOMS! ENSUITE LAUNDRY! 1 PARKING SPOT AND 1 LOCKER! ALL UTILITIES COVERED IN MAINTENANCE FEE! CLOSE TO TRANSIT, HIGHWAY, SHOPPING, SCHOOLS AND MUCH MORE! (id:63203)
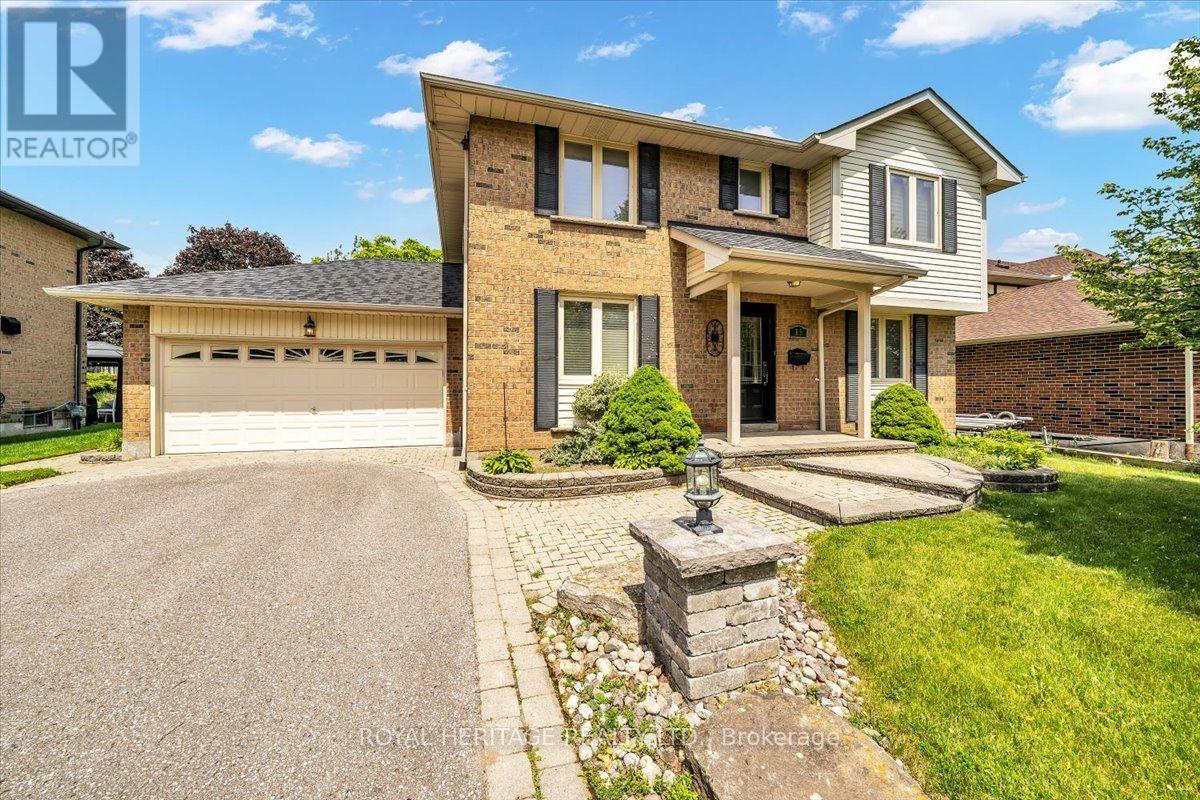
15 Cadby Road
Ajax, Ontario
Welcome to 15 Cadby Road, a beautifully maintained 4+1 bedroom, 4 bathroom detached home in the highly desirable South West Ajax community, just steps from the Ajax Waterfront Trail and the shores of Lake Ontario. Offering exceptional curb appeal, premium upgrades, and an unbeatable location, this move-in-ready home is ideal for growing families and those seeking a lakeside lifestyle with convenient access to every amenity.The bright and spacious main floor features rich hardwood flooring, California shutters, and an inviting family room centered around a charming wood-burning fireplace. The upgraded kitchen is designed to impress with granite countertops, stainless steel appliances, a natural gas stovetop, Built-In Oven & microwave abundant cabinetry, and a functional layout perfect for everyday living and entertaining.The upper level offers four generously sized bedrooms, while the professionally finished basement adds exceptional versatility with a fifth bedroom, full 3pc bathroom W/ a jucuzzi tub, and a custom wet bar-perfect for entertaining, extended family, or guest accommodations.Outside, enjoy professionally landscaped grounds complete with interlocking stone, a natural gas BBQ hookup, and an attached double-car garage. Additional updates include a new roof (2025), providing added peace of mind for years to come.Located in one of Ajax's most sought-after neighbourhoods, you'll love being just moments from Lake Ontario, scenic walking and cycling trails, waterfront parks, excellent schools, shopping, restaurants, GO Transit, Highway 401, and all the amenities South Ajax has to offer. Enjoy glimpses of the lake from the end of your driveway while embracing a lifestyle that perfectly balances nature, recreation, and convenience.This is a rare opportunity to own a beautifully updated family home in one of Durham Region's premier waterfront communities. Don't miss your chance to call 15 Cadby Road home. (id:63203)
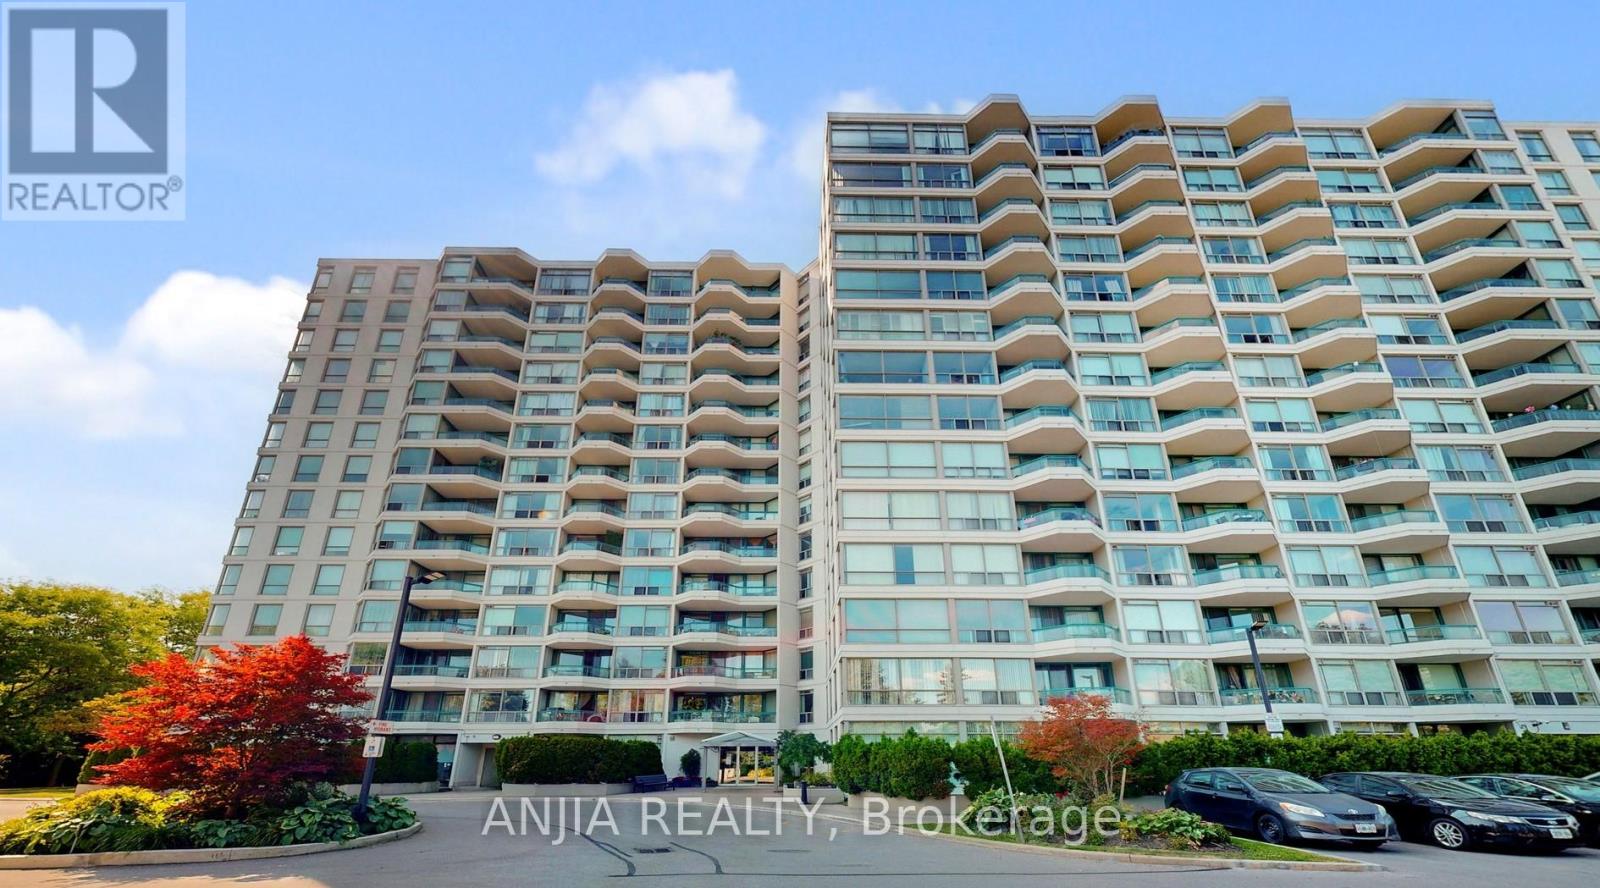
1208 - 4727 Sheppard Avenue E
Toronto, Ontario
Bright And Spacious Large 2 Bedroom + Solarium Condo Unit, Close To 401, Scarb.Town Centre, Ttc , Subway Station(Under Construction) ,Parks & Schools. Building With Security, Indoor & Outdoor Pool, Exercise Room, Tennis Court, Kitchen Granite Countertop, all elevators updated in 2024. (id:63203)
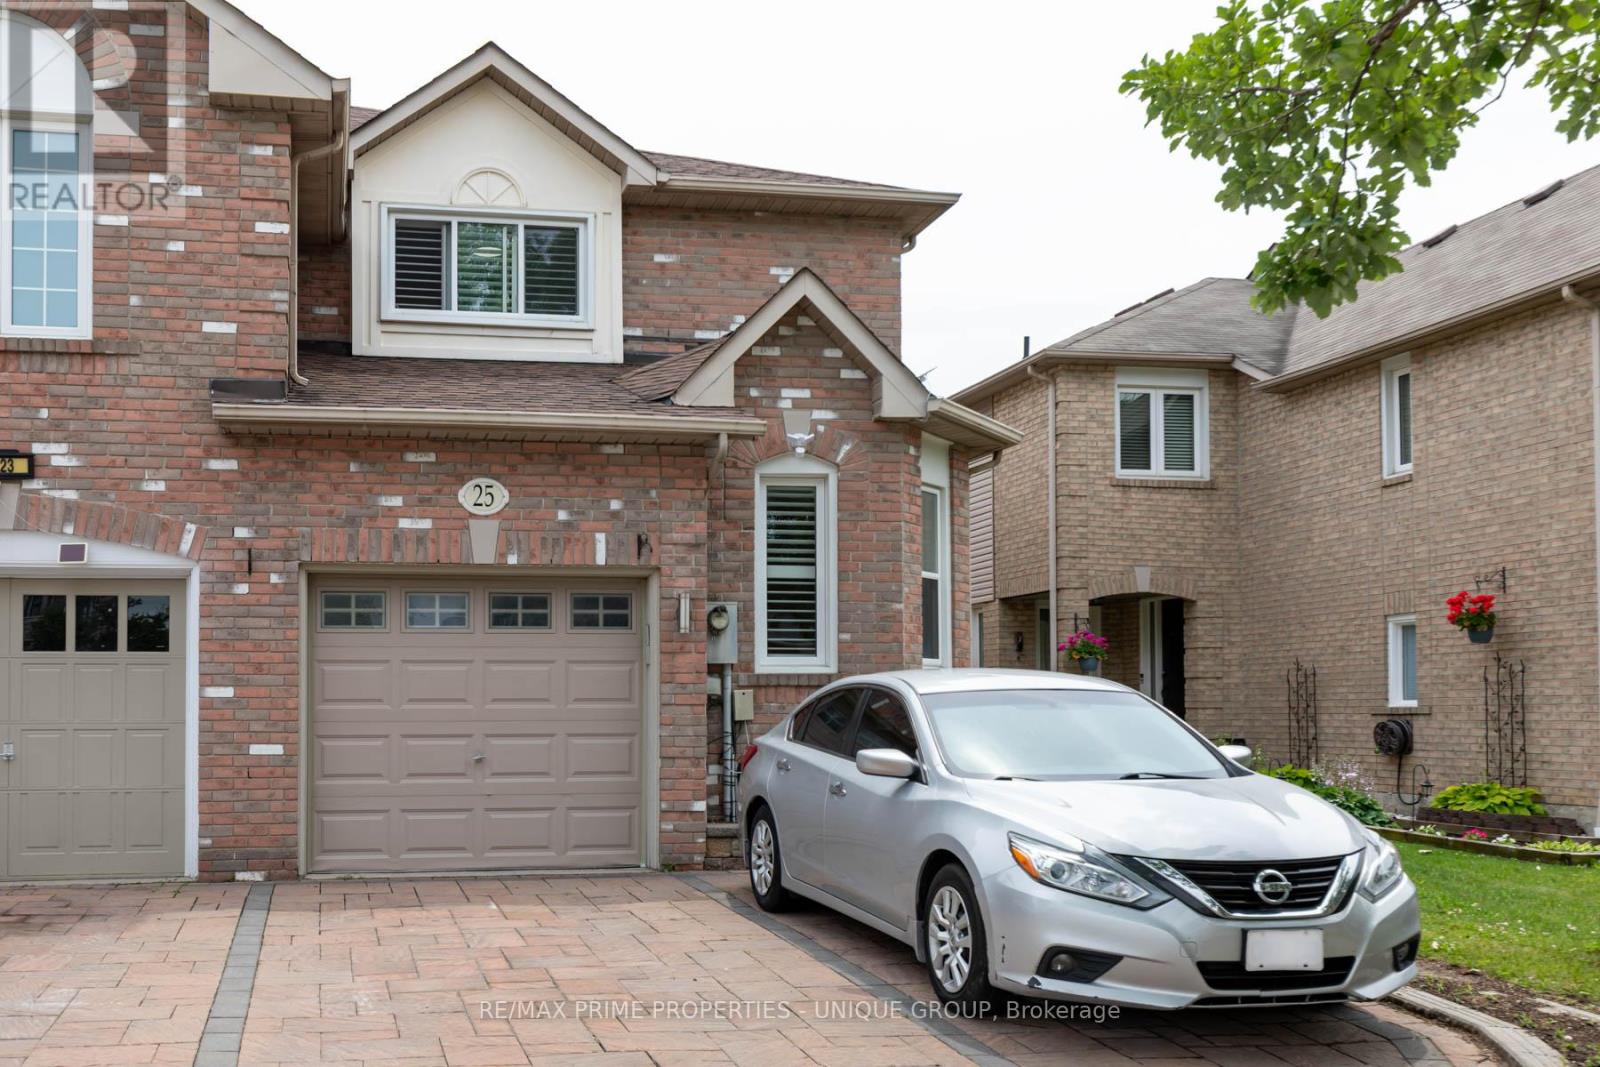
25 Pine Gate Place
Whitby, Ontario
Welcome to this premium end-unit townhome, offering the spacious feel of a semi-detached property on a peaceful street in Whitby's highly sought-after Williamsburg community! This gorgeous house features a bright, functional design highlighted by beautiful hardwood flooring across the entire main level. The updated kitchen serves as the heart of the home, complete with upgraded counters, a breakfast bar, stylish backsplash, and stainless steel appliances. Walk directly out from the main living area into your private oasis, a fully fenced backyard featuring an interlocking brick patio perfect for relaxing. The second floor offers three generously sized bedrooms, uniquely featuring walk-in closets and California shutters in every room, plus a dedicated 4-peice ensuite in the primary suite. The property is completed by a professionally finidhed basement that expands your living space as a recreation room. Outstanding location close to top-tier schools, local parks, and shopping centres. Commuting is effortless with rapid access to Highway 401, 407, 412, and public transit. Rent furnished for $3400 (id:63203)
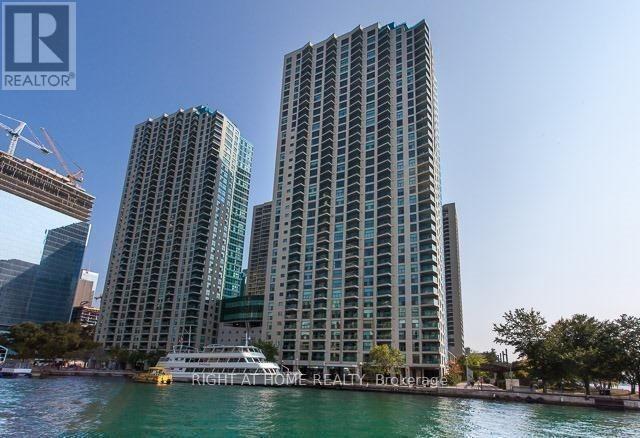
504 - 77 Harbour Square
Toronto, Ontario
Exceptional opportunity to own a beautifully updated waterfront residence with unobstructed lake views in one of Toronto's most established and sought-after communities.This bright & cozy suite features a practical layout with Bedroom + large storage that can be used as a separate den. Natural light fills the unit. Located just steps from Toronto premier attractions including Toronto Islands, Rogers Centre, Scotiabank Arena, Ripley's Aquarium, and Union Station this building offers unmatched access to both lifestyle and convenience. Walking distance to financial district . Residents enjoy access to an impressive array of amenities: an oversized fitness centre, squash court, indoor pool, rooftop patio with BBQ, in-building restaurant, 24-hour concierge, fast elevators, visitor parking, and a complimentary shuttle service to key downtown destinations. Parking and locker are conveniently located on the same floor. Maintenance fees include heat, hydro, water and cable TV representing incredible value in a prime waterfront location. For those seeking comfort, convenience, and an unbeatable urban lifestyle, this property is not to be missed. (id:63203)
415 - 18 Holmes Avenue
Toronto, Ontario
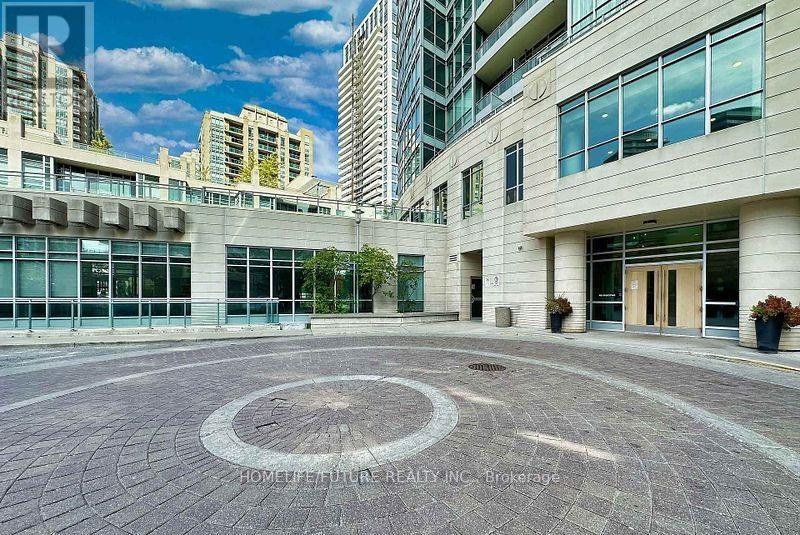
Welcome To Mona Lisa Residences! This Bright And Spacious 1 Bedroom + Den Condo Offers An Open Concept Layout With An Unobstructed East Facing View. Walk To Finch Subway- Great Amenities, Swimming Pool- Gym- Party Room And 24 Hours Security Concierge. Luxury Condo In North York. (id:63203)
Office No. 7 - 823 College Street
Toronto, Ontario
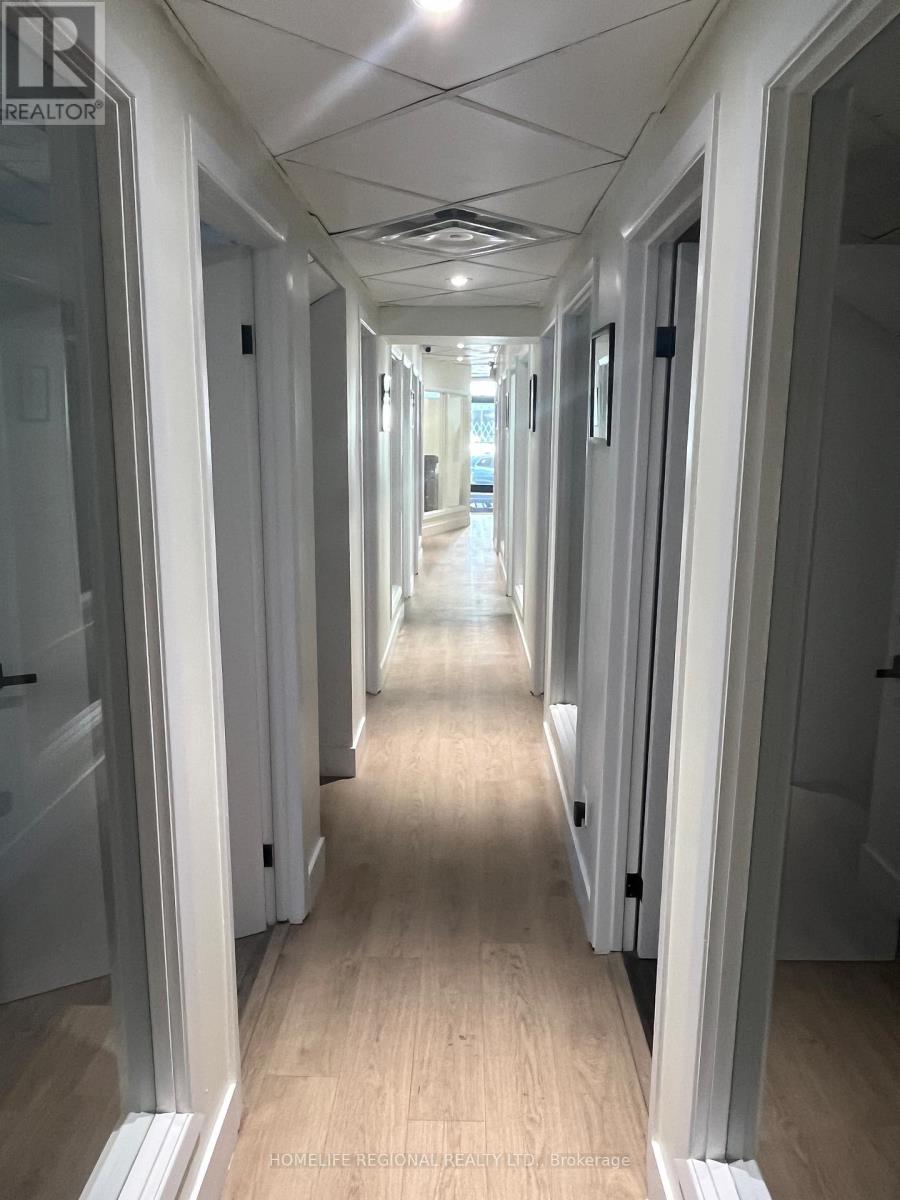
Professional office space for lease in a prime Toronto location. Situated steps to Little Italy, Trinity-Bellwoods Park and within walking distance to the Ossington strip. Ideal for Lawyers, Accountants, Financial Advisors, Consultants, Architects, Engineers and other professionals seeking private office space. A great alternative to co-working spaces offering privacy and a Professional Environment. Flexible lease terms available. Offices include High-Speed Internet. Utilities Included (Hydro, Heating and Air Conditioning). Tenant Access Limited To Monday Through Friday, 9:00 AM To 6:00 PM and Weekends From 10:00 AM To 4:00 PM. Boardroom Available For Lease on an Hourly Basis. Excellent Location Surrounded by Restaurants, Cafes and Retail Amenities. Convenient Access to Public Transit and Major Highways. (id:63203)
3209 - 8 Widmer Street
Toronto, Ontario
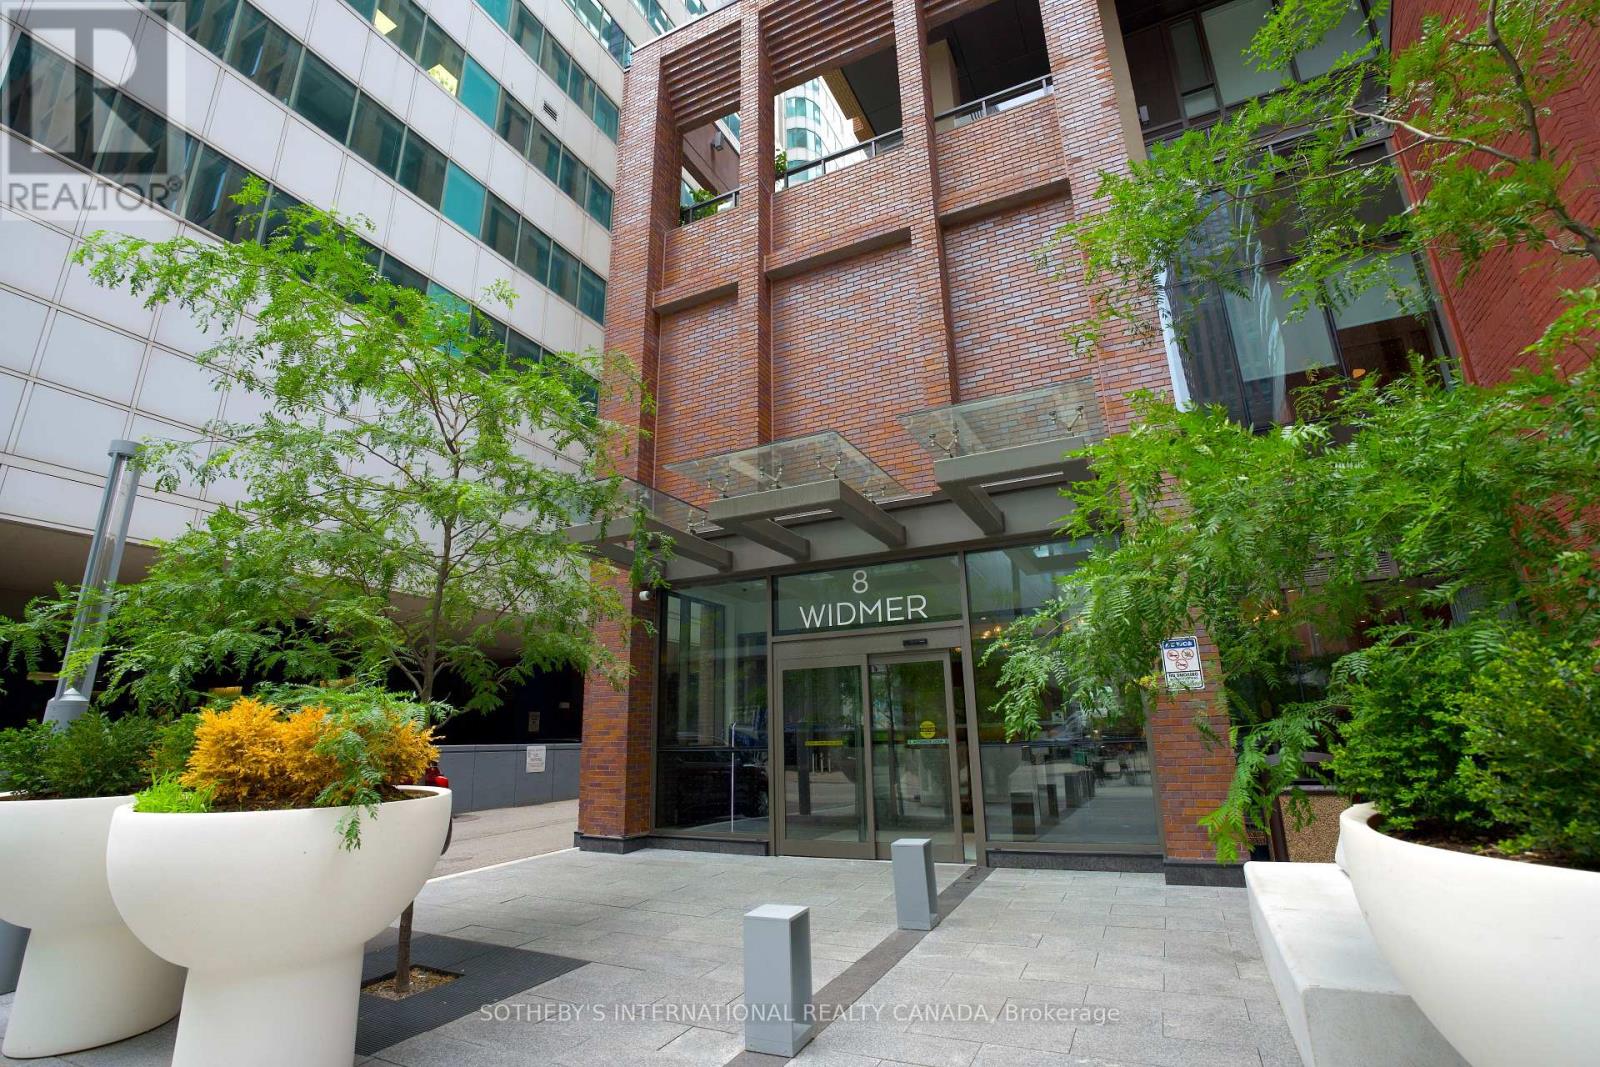
Introducing this bright three-bedroom unit at 8 Widmer St Suite 3209. Featuring a comfortable open-concept layout, this well-designed, efficient space is a perfect home for a family who wants to take advantage of all that Toronto Downtown has to offer. The primary bedroom offers an ensuite bathroom as well as a private large balcony. Building has top of the line amenities including an out-door lap pool, a hot-tub, a large terrace with ample seating and dining sets along side the BBQs, a fully equipped gym, yoga room, sauna, a party room with a pool table and a wet bar, and a quiet study/meeting room. It is located right in the middle of the entertainment and financial district; where all your needs are in walking distance, such as grocery stores, pharmacies, restaurants, cafes, boutiques, etc. In the catchment area of Harbord Collegiate Institute, this property offers both convenience and long-term value. A fantastic opportunity for both end-users and investors alike. (id:63203)
551 Church Street
Toronto, Ontario
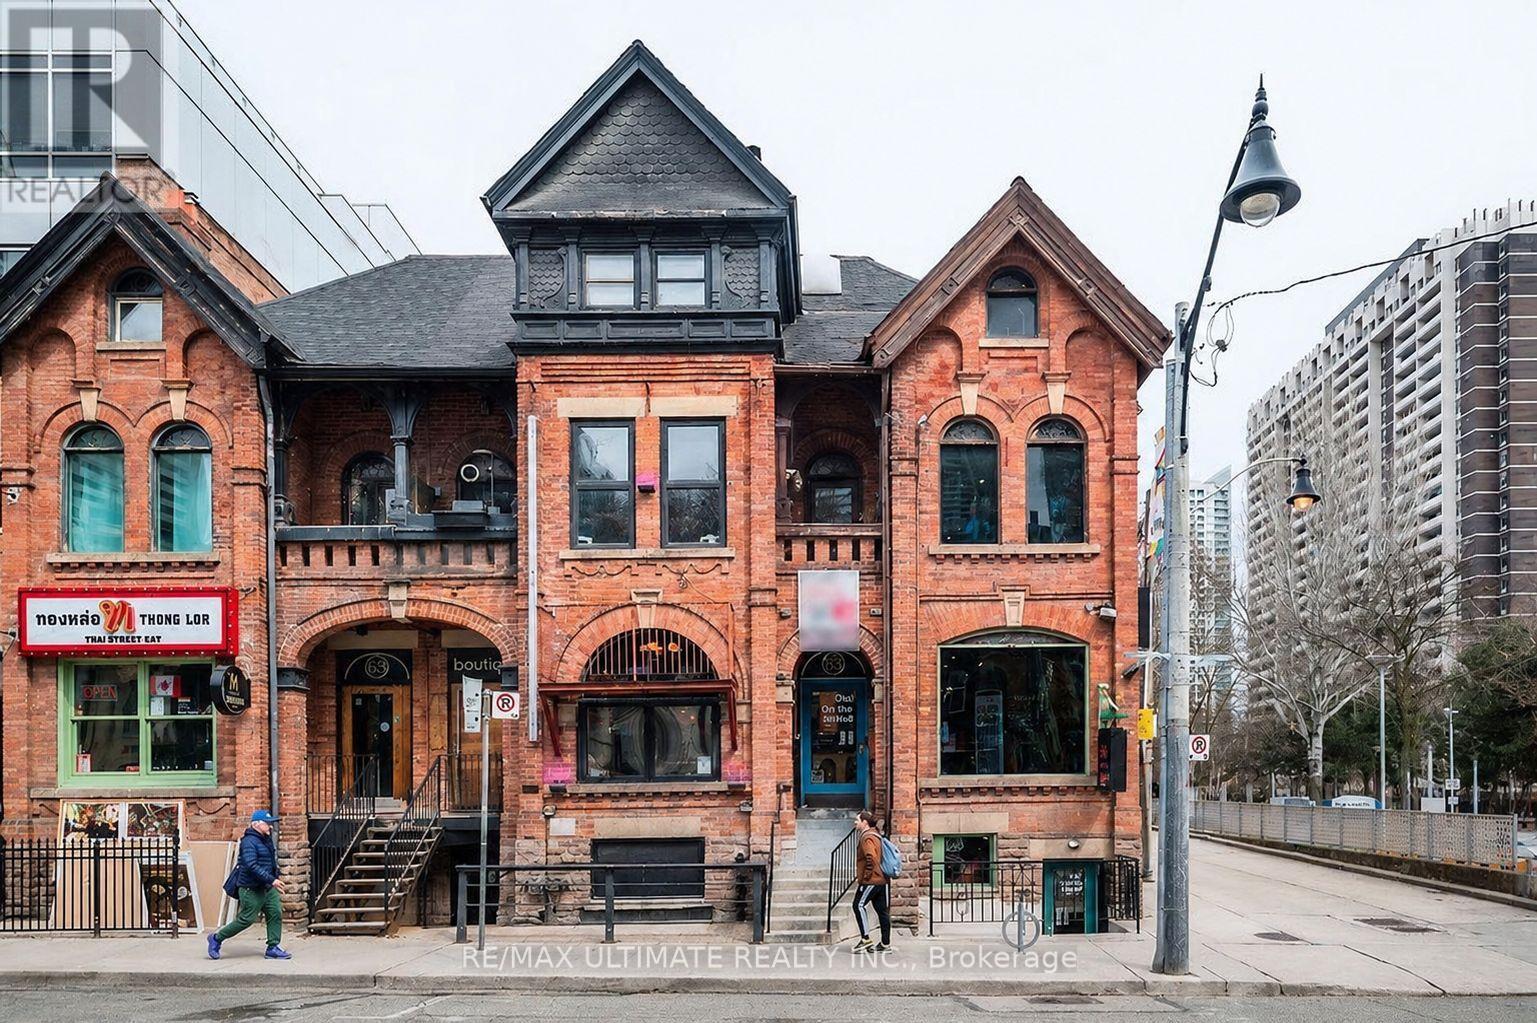
Rare Opportunity For Investment Property! Wonderful CORNER building located on Torontos Super Prime sought after vibrant Church St. Solid Turnkey investment opportunity! Well-maintained property with good Tenant generating quality income. Brilliant Corner property that offers great frontage, excellent visibility and street presence!Must See! Don't Miss out! HIGHLY Desirable Property! (id:63203)
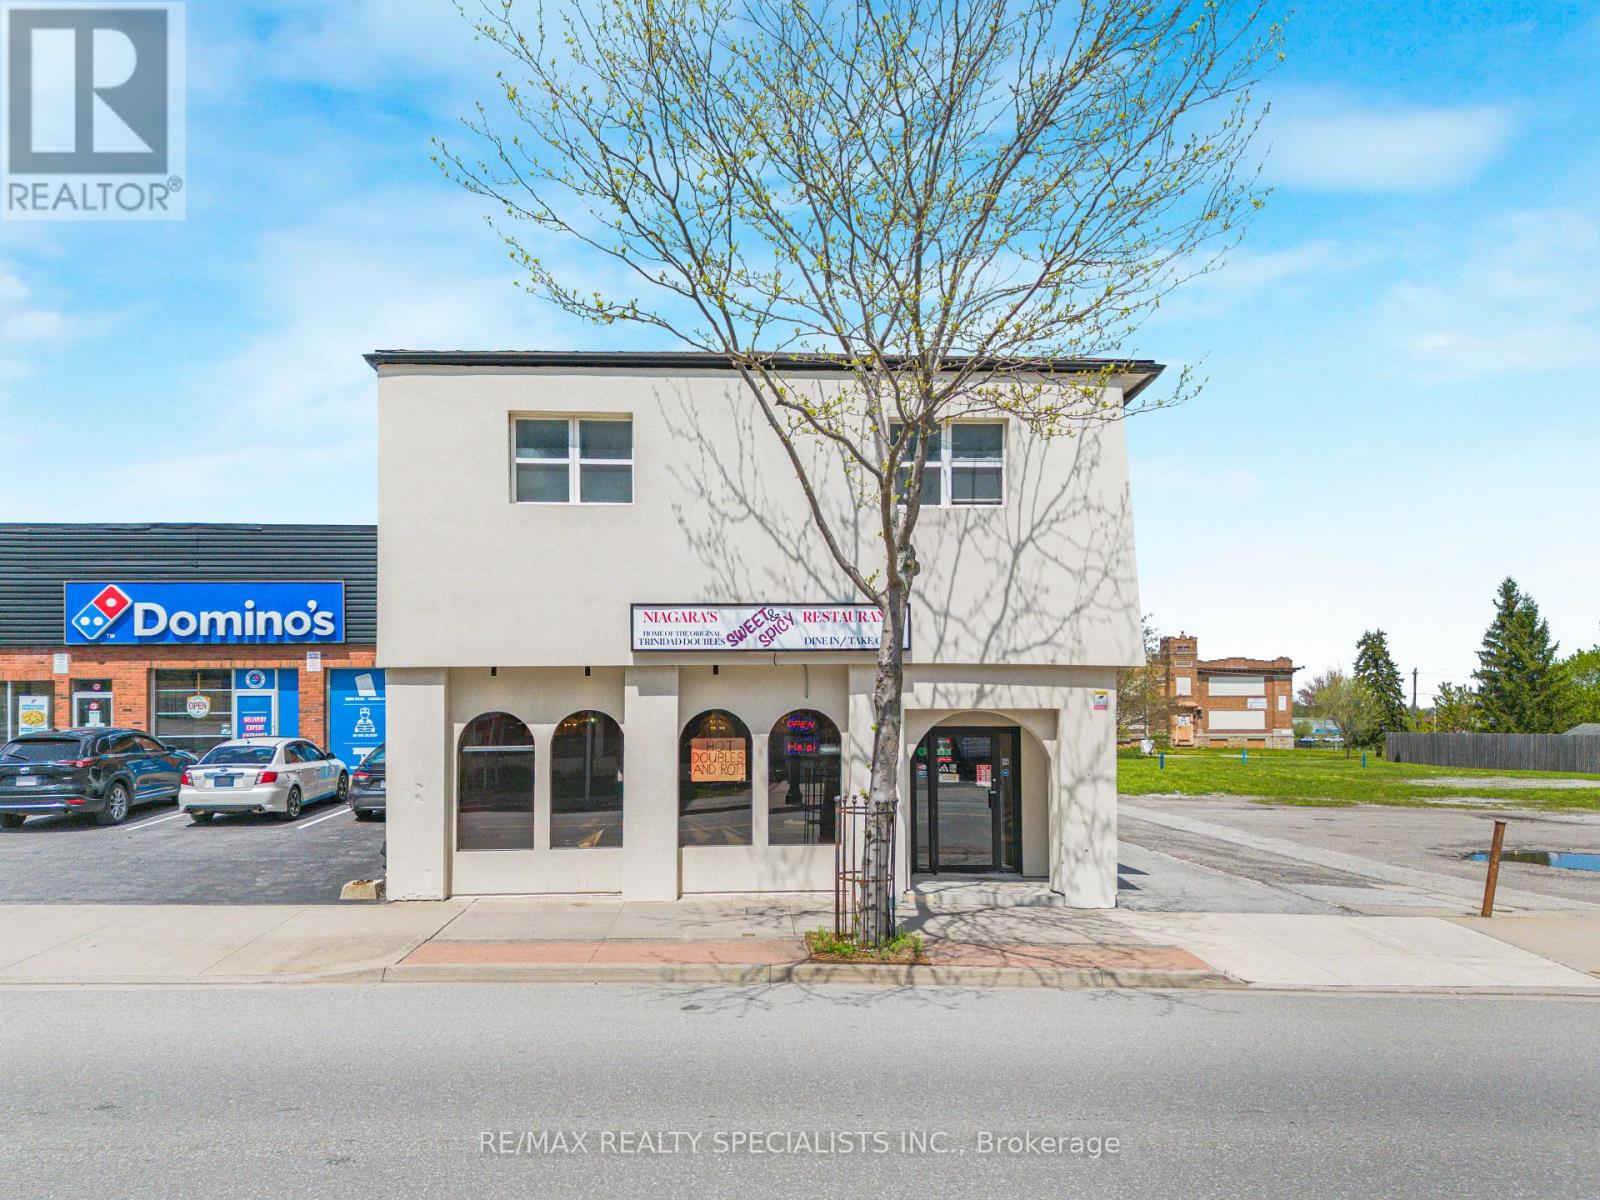
5703 Ferry Street
Niagara Falls, Ontario
Welcome to 5703 Ferry St, Niagara Falls! Prime Investment opportunity in one of Canada's most visited destinations. This exceptional mixed used building offers 3 fully rented Apts generating $5500.00 per month providing immediate and stable cash flow. On the main level the property features ab established 30 seats Caribbean restaurant. The current owner is willing to stay on as a Tenant at 7, 000 per month. Making this a turn key income producing asset from day one. Located mins to Niagara Falls Clifton Hill, Major Hotels, Tourist attractions and Public Transit. Take advantage in this exciting opportunity. Owner spent over 300,000 on commercial exhaust in system. Great investment opportunity. . ! Potential. annual income $138,000k (id:63203)
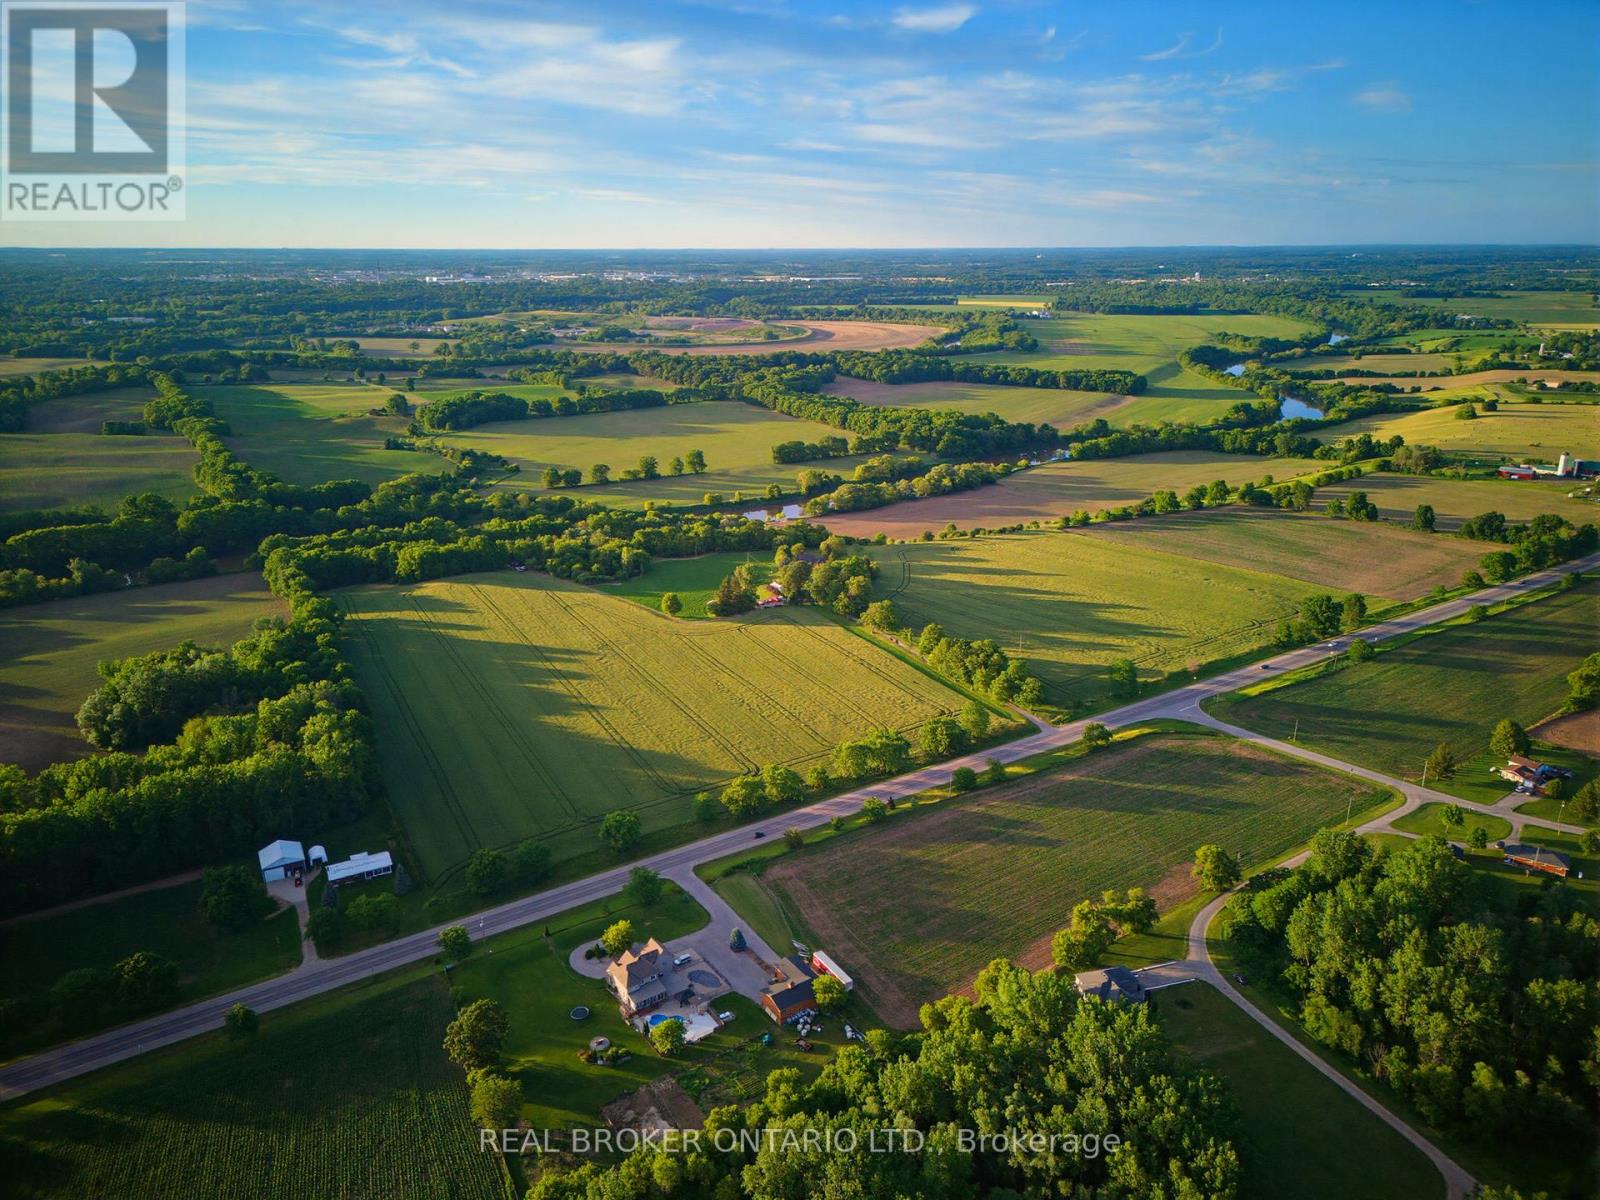
99 County Road 18 Road
Brant, Ontario
An exceptional opportunity to own 76.67 acres of prime Brant County farmland backing directly onto the Grand River. Offering approximately 48 workable acres currently in cash crop production, this remarkable property combines productive agricultural land with an outstanding country estate in one of the area's most sought-after rural locations. Whether you're looking to expand an existing farming operation, invest in quality farmland, or enjoy the lifestyle that only a property of this calibre can offer, the possibilities here are endless. The property features a large barn, a substantial detached shop providing ample space for equipment, machinery, storage, and workshop use, as well as an additional finished outbuilding offering flexibility for a home office, farm business, or additional workspace. Set well back from the road, the beautifully maintained 3+1 bedroom residence is accessed by a stately tree-lined driveway and provides the perfect place to call home while operating the farm. Thoughtfully updated throughout, the home offers timeless character, modern finishes, and sweeping views of the surrounding countryside and Grand River. A rare offering that combines productive farmland, quality outbuildings, river frontage, and an exceptional residence - all within easy access to Brantford, Paris, Ancaster, and Highway 403. (id:63203)
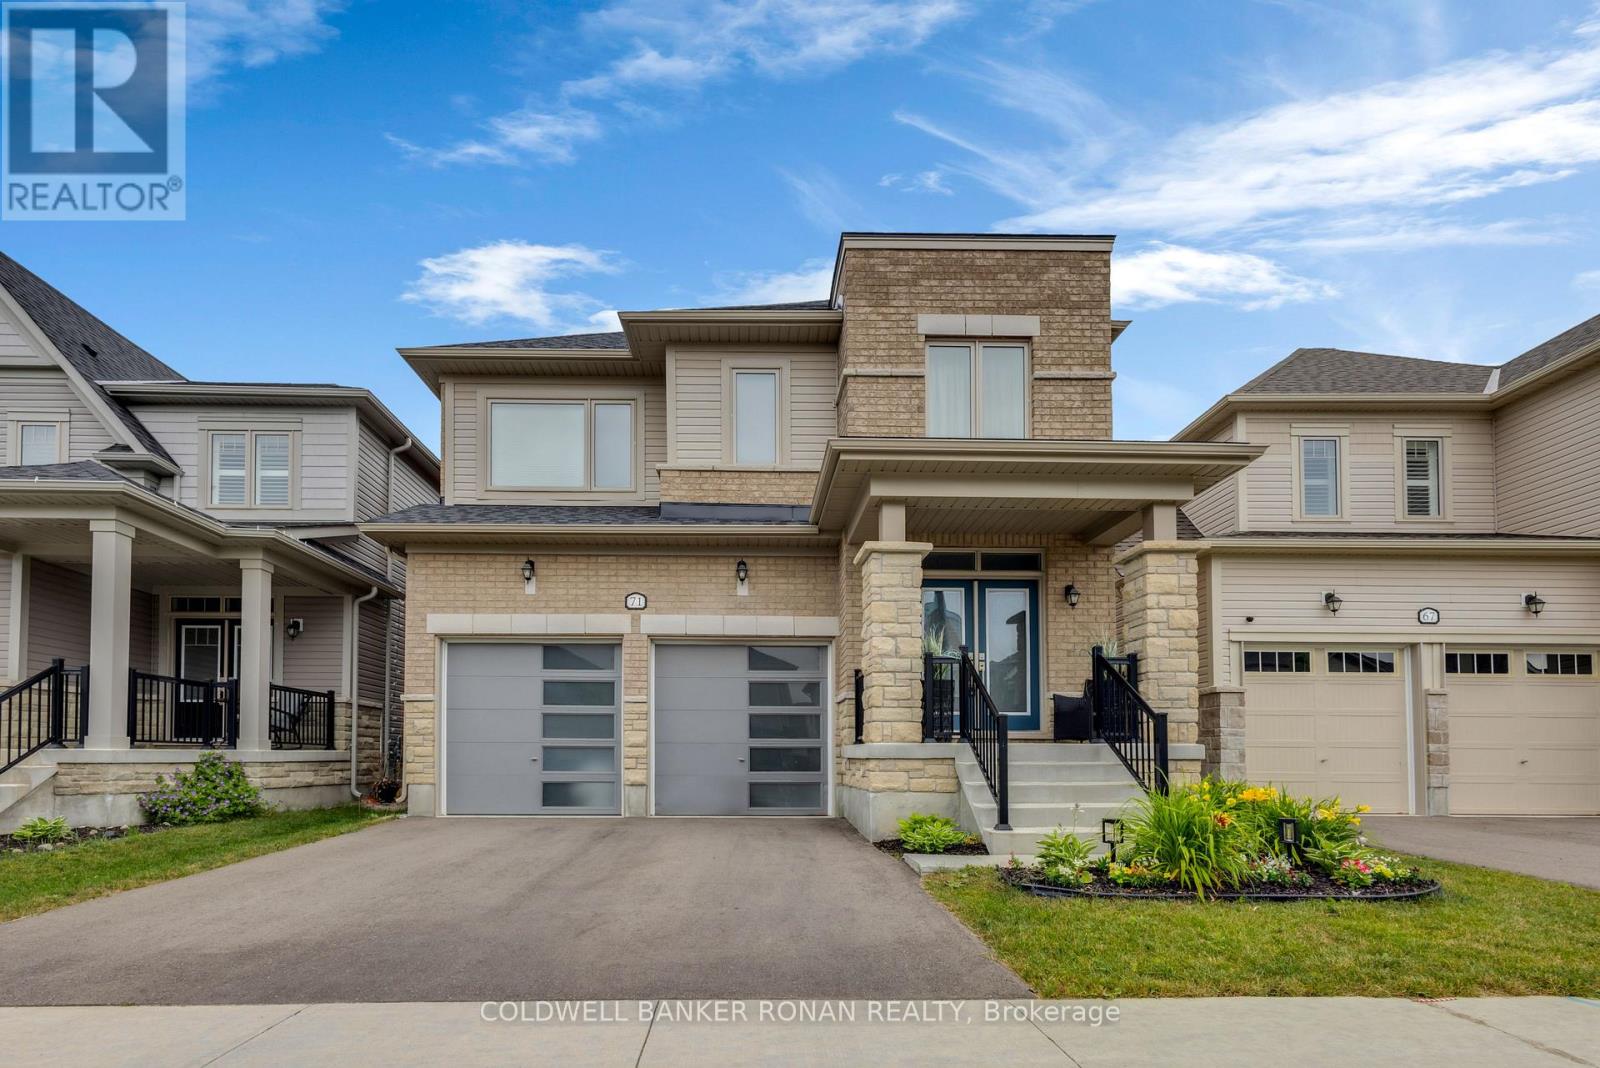
71 Harpin Way W
Centre Wellington, Ontario
Welcome to 71 Harpin Way West, a beautifully upgraded 2022-built home offering approximately 2,450 sq. ft., 4 bedrooms, 4 bathrooms, and over $70,000 in upgrades in Fergus' sought-after community. Move-in ready and meticulously maintained, this stunning detached home shows like new and offers the perfect blend of style, comfort, and functionality for today's family. Featuring a double-car garage, this home delivers exceptional space inside and out. From the moment you arrive, you'll appreciate the upgraded all-brick exterior, impressive curb appeal, and quality craftsmanship. Every detail has been thoughtfully selected, including upgraded tile flooring, dimmable pot lights, elegant French doors leading to the backyard, and upgraded 200-amp electrical service. The bright, open-concept main floor is designed for entertaining and everyday family life. At the heart of the home is the upgraded kitchen, featuring a large centre island, abundant cabinetry, and seamless flow into the spacious dining and living areas, perfect for family gatherings. Upstairs, you'll find four generously sized bedrooms, three with walk-in closets and the convenience of second-floor laundry. The luxurious primary suite serves as a private retreat, complete with a spa-inspired 5-piece ensuite featuring a glass shower, built-in bench, and premium finishes. The unfinished basement offers incredible future potential, a 3-piece bathroom rough-in, a large cellar, and room to create the recreation room, home gym, or additional living space you've envisioned. Step outside to enjoy the fully fenced backyard, ideal for children, pets, entertaining, and summer BBQs. Perfectly situated close to parks, trails, schools, shopping, restaurants, and the charm of historic downtown Fergus and the Grand River, this home delivers the ideal balance of modern convenience and small-town appeal. Why wait months for a new build when you can move into a nearly new home with upgrades and ready to enjoy today? (id:63203)
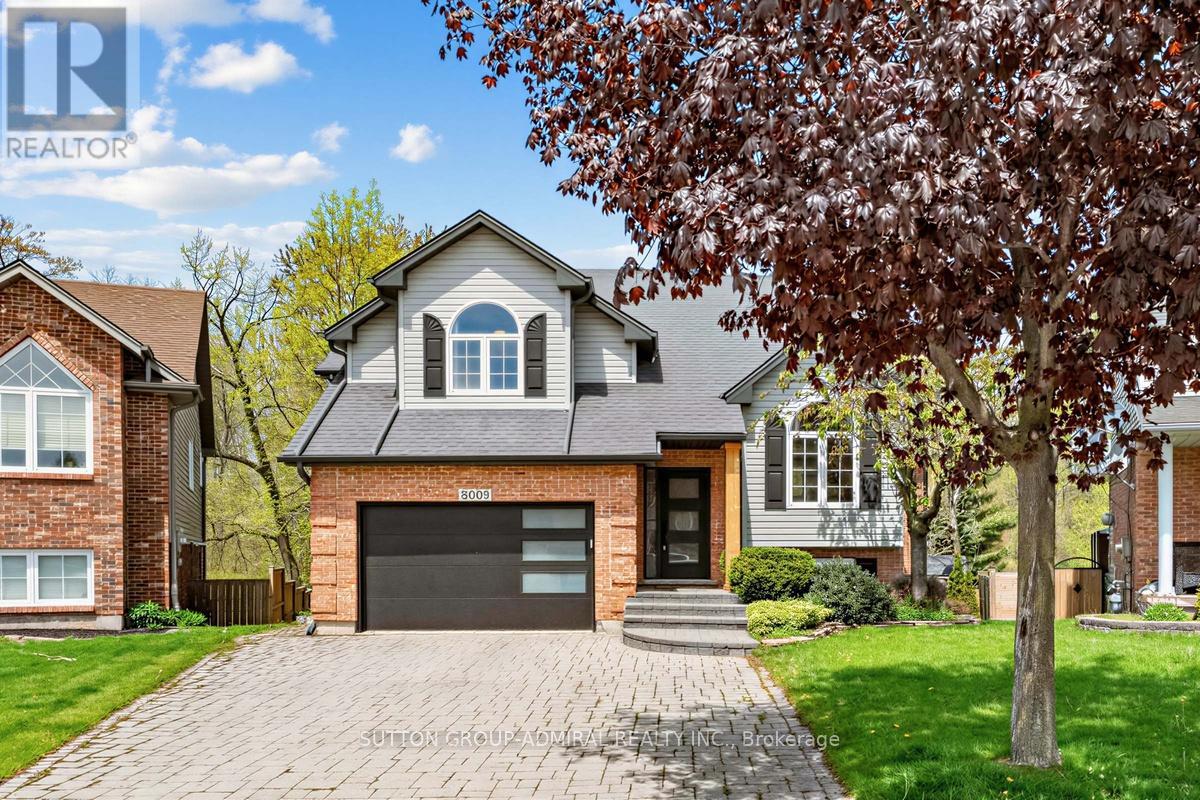
8005 Grossi Court
Niagara Falls, Ontario
Ravine!!! Premium Pie Shaped Lot!!! Backing Into Shriner's Creek !!! Premium Cul-De-Sac!!! Welcome To 8005 Grossi Court Located On A Premium Pie Shaped Lot Backing Into Ravine!!! Enjoy This Cottage Style Living With The MultiMillion Dollar View Of The Park/Creek......Situated In the Prestigious Family Friendly Mount Carmel Neighborhood Of Niagara Falls !!! Tens Of Thousands $$$ Worth Of Recent Upgrades !!! This Captivating Bi-level Home Offers Over 2,000 Sqft Of Finished Living Space. Inside, Enjoy Cathedral Ceilings And An Open-Concept Layout On The Main Level. Modern Upgraded Eat- In Kitchen With Stainless Steel Appliances, Quartz Countertops And Access To The Deck. Open Concept Dining Room Naturally Transitions Into A Cozy Living Room With Cathedral Ceilings . The Primary Bedroom Features Vaulted Ceilings, Brand New Sliding Glass Closet System (2023), And An Updated 4 Piece Ensuite. One Of The Bedrooms Is Equipped With A Sound Insulated Door To Enjoy The Convenience Of Work From Home Arrangement. Step Onto The Upper Deck To Admire The Views Of The Ravine And Shriner's Creek. Extra Wide Lot At The Back (77.76 feet). The Lower Level Offers A Great Entertainment Space With A Rec Room and Family room featuring a cozy fireplace and access through French Doors to a serine deck/backyard. Lot's Of Storage Space On The Lower Level! Recent Upgrades Include New Doors, Garage Door, New Built In Storage In The Garage With Heavy Duty Shelving, Fascia/Eavestroughs, Decks, Kitchen Peninsula With Granite Countertops, Stainless Steel Appliances, Upgraded 3 Piece Bathroom On Main Level, Upgraded Ensuite Bathroom, Furnace, And Hot Water Tank. Experience The Tranquility Of This Highly Sought-after Prestigious Location, Nestled In A Quiet Crescent Within The Subdivision!!! 10 Minutes Drive To Downtown Niagara Falls. 20 Minutes Drive To Popular Beaches And Campgrounds. Don't Miss The Chance To Make This Impeccably Maintained Home Yours! (id:63203)
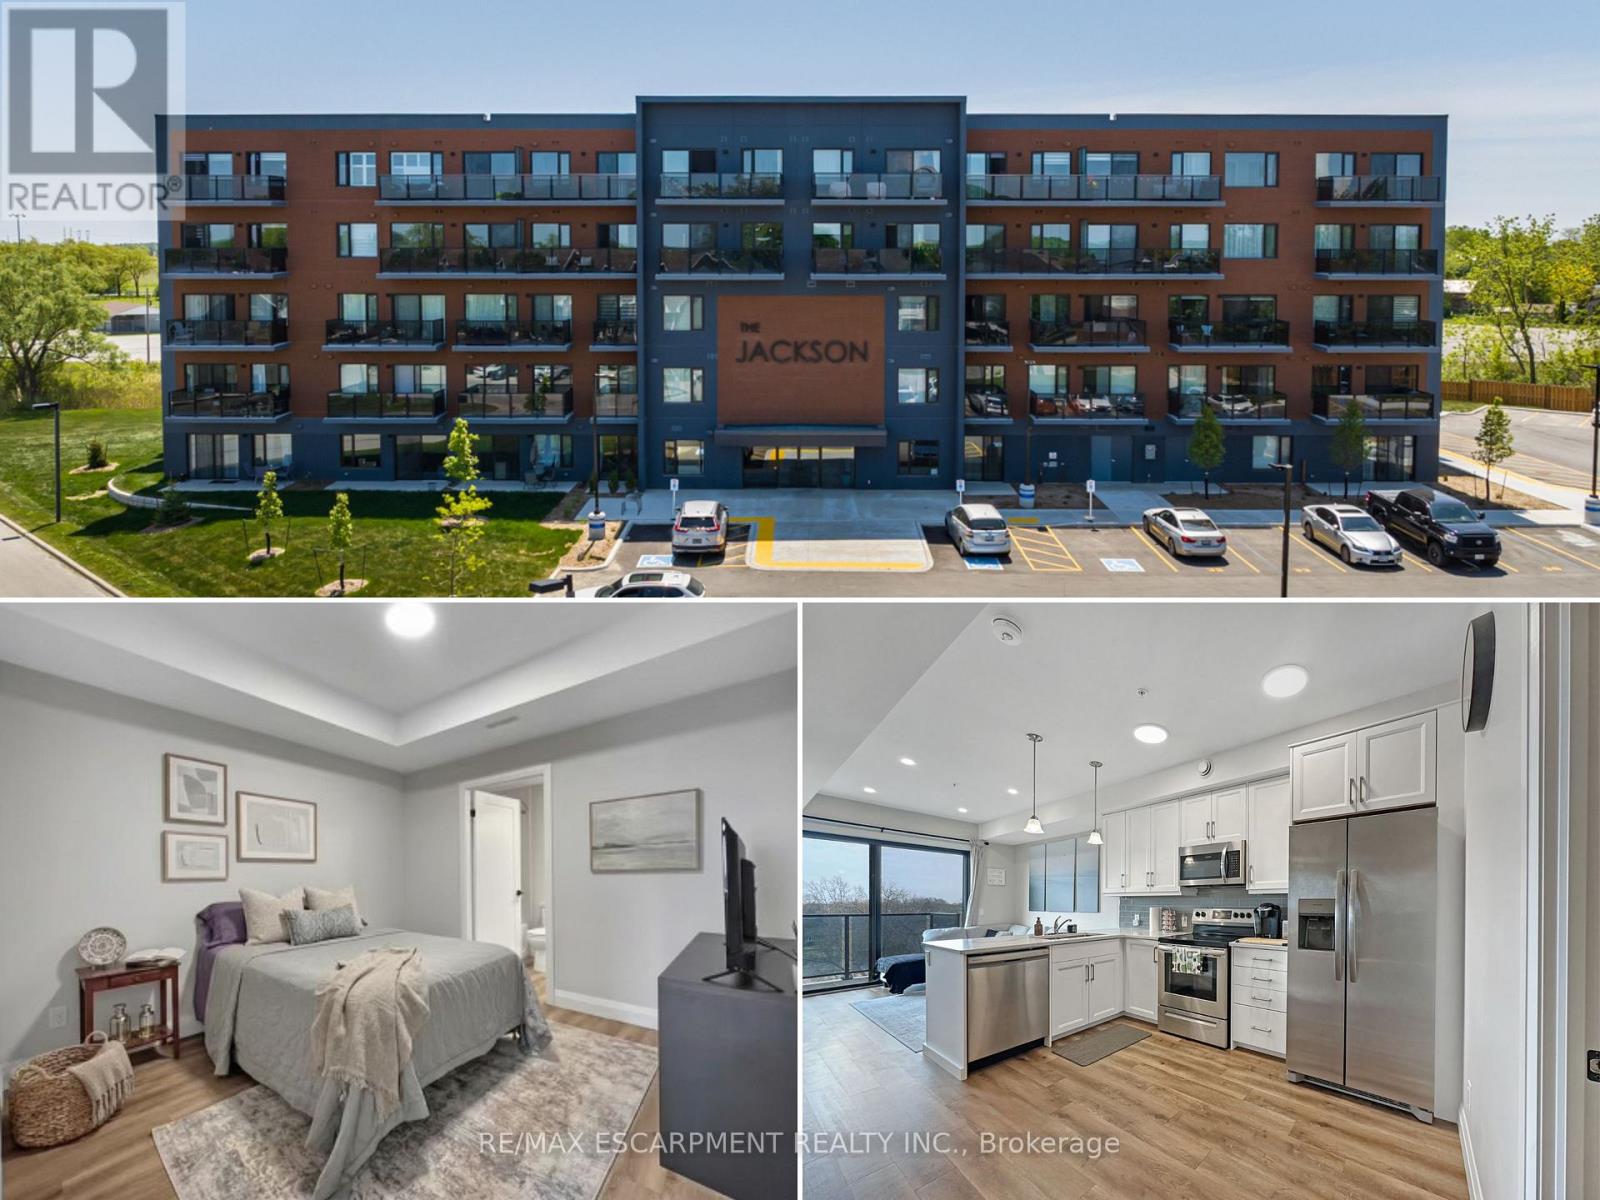
409 - 64 Main Street N
Haldimand, Ontario
Welcome to the Jackson Condos! This unit offers 828 sq ft of thoughtfully designed living space and features 2 spacious bedrooms and 2 full baths. This unit comes with all available upgrades including extra pot-lights, tasteful back splash and upgraded glass shower. The primary bedroom offers the convenience of a personal ensuite and a generously sized closet. The second bedroom is thoughtfully designed with ensuite privileges that connect to the 4-piece main bathroom. The kitchen comes equipped with upgraded stainless steel appliances, it highlights Winger's high-end cabinets and stunning quartz countertops with a peninsula. The open concept living room, seamlessly flowing from the kitchen, extends to a private balcony. A utility room includes a convenient stacked washer and dryer. This unit comes with one parking space and one locker. (id:63203)
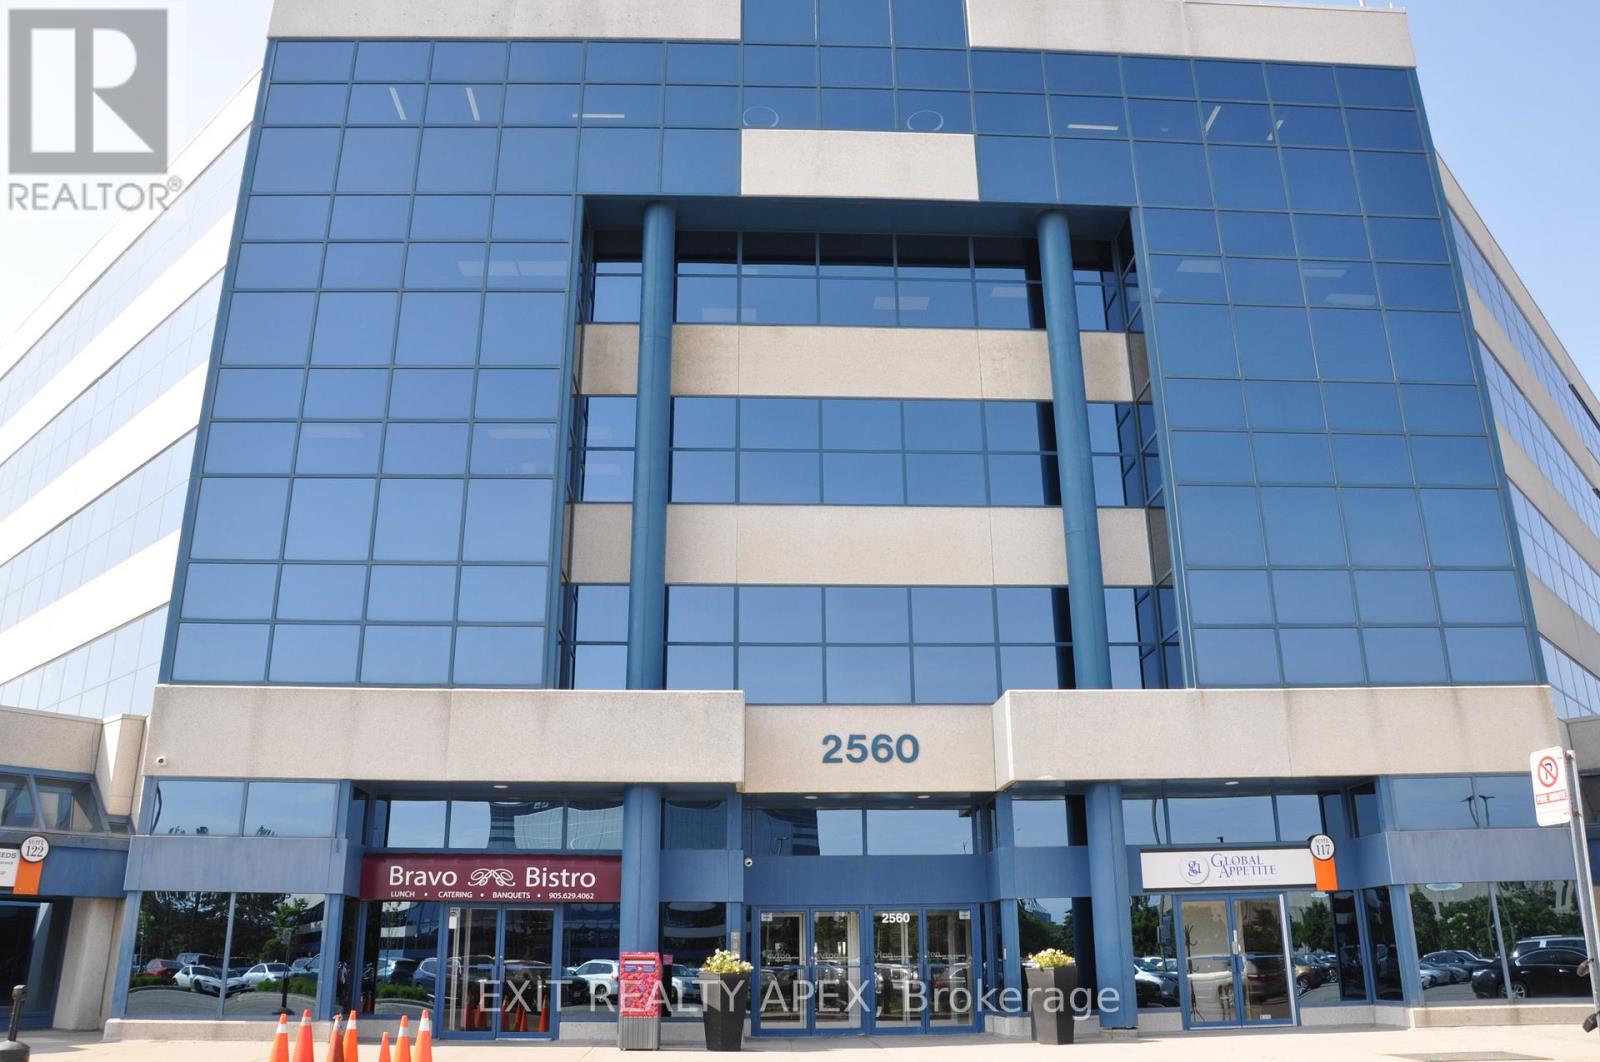
217-219 - 2560 Matheson Boulevard E
Mississauga, Ontario
Exceptional opportunity to own a turnkey professional office condominium in Mississauga's highly sought-after Airport Corporate Centre. This well-appointed office space features 11 private offices, 13 cubicles, a spacious boardroom, a fully equipped kitchen, and a functional layout designed to support a wide range of professional and corporate operations. Large windows throughout provide an abundance of natural light, creating a bright and productive work environment. Ideal for law-firms, accounting practices, mortgage and insurance brokerages, consulting firms, engineering companies, medical professionals and other growing businesses seeking a move-in ready office solution. Located in a professionally managed office complex with ample surface and underground parking, an on-site restaurant, and convenient access to Highways 401, 403, 410, and 427, Toronto Pearson International Airport, and public Transit. A rare opportunity to acquire a spacious and efficient office space in one of Missssauga's premier business districts, perfect for both owner-users and investors. (id:63203)
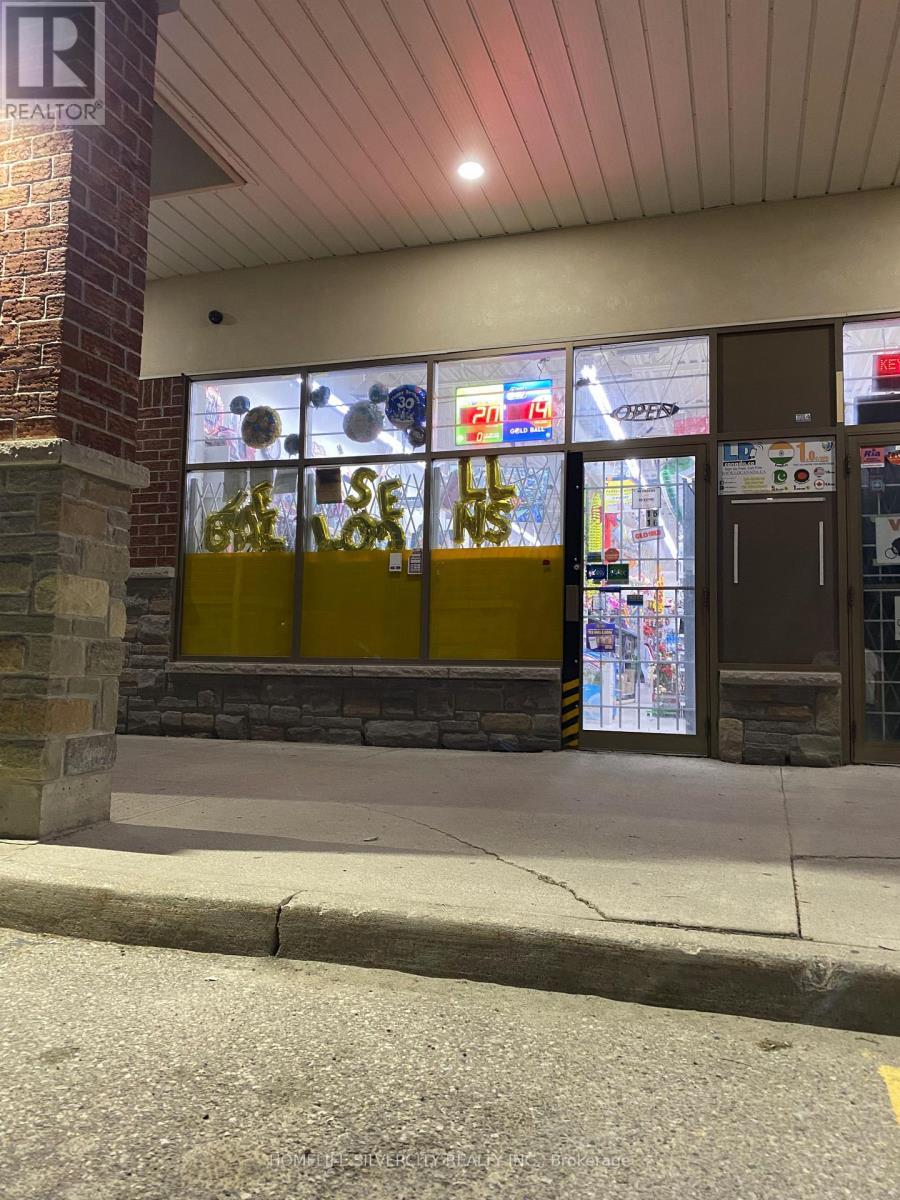
16 - 3078 Mayfield Road
Brampton, Ontario
A RARE Find Small Unit In a Prime Location To Start Your Own Business at Mayfield Rd/Hwy 10 Commercial Retail Plaza (Mayfield Rd Exposure). A very Busy and well Established Location. Anchor Tenants include KFC, IDA Pharmacy, Domino's, Lazeez etc.Priced to Lease Appx. 1100 sq. ft. with possibilities to open as Mortgage/Real Estate/Law office, Travel Agency, Movie Rental/Music Store, Bakery, Restaurant, Grocery Store, Walk-in Clinic, Cheque Cashed/Western Union, Cellular/Wireless/Computer/Electronics, Dance/Driving School, Med. Lab, Employment Agency, Martial Arts/Tae-Kwon-Do or whatsoever not in Plaza. (id:63203)
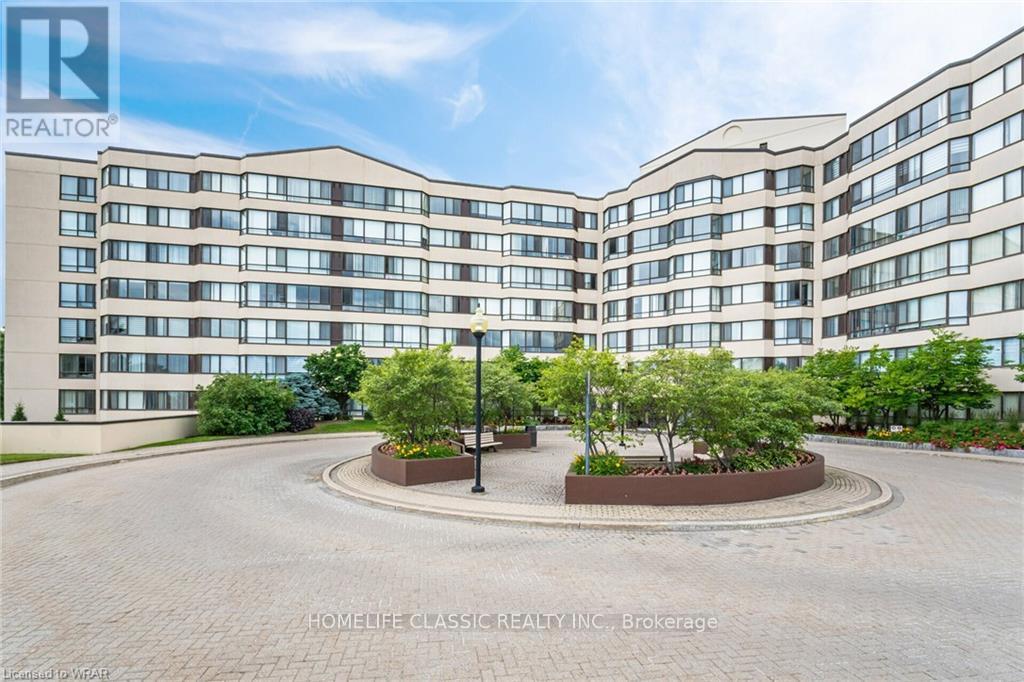
617 - 1001 Cedarglen Gate
Mississauga, Ontario
Welcome to this beautifully updated condo in the highly sought-after Erindale community. Bright, spacious, and thoughtfully designed, this suite offers comfortable living with generous room sizes, large windows, and a functional layout perfect for both everyday living and entertaining. Enjoy the convenience of a well-managed building, excellent amenities, and a prime location close to parks, shopping, transit, and major highways. A wonderful opportunity for first-time buyers, downsizers, or anyone looking for a move-in-ready home in a fantastic neighbourhood. Welcome Home! (id:63203)
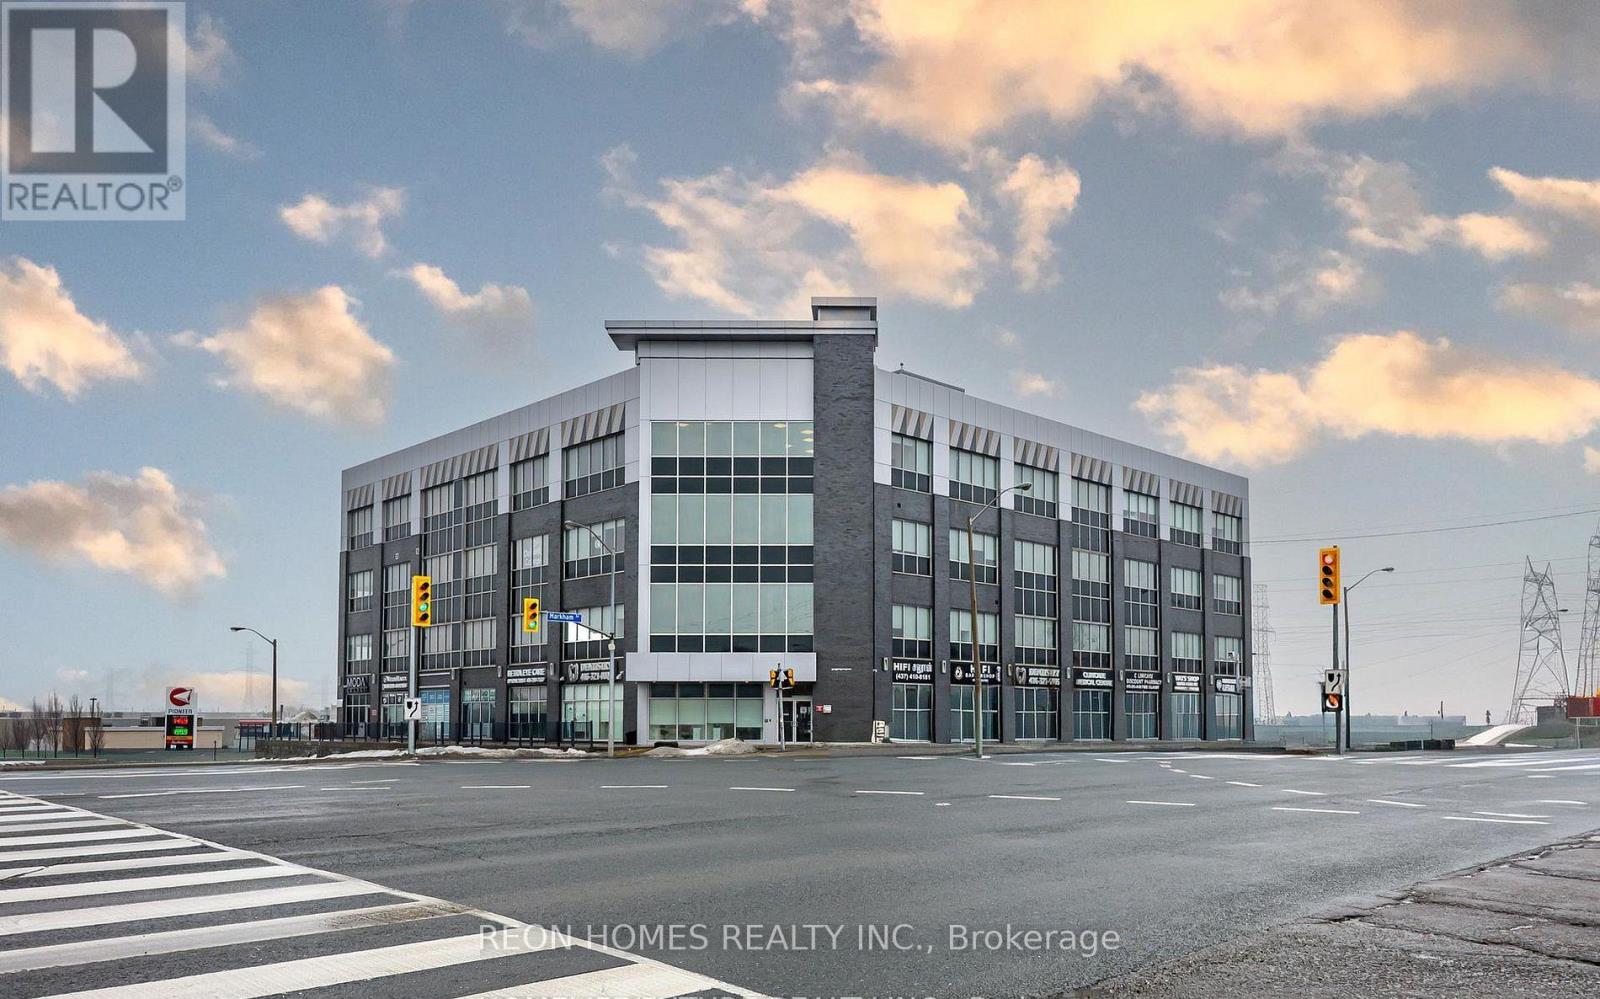
203 - 2855 Markham Road
Toronto, Ontario
Turnkey Professional Office In Prime Scarborough Location. Approx 265 Sq Ft Modern Suite (Unit203) Featuring Contemporary Vinyl Plank Flooring, Glass Entry Door, And Built-In Kitchenette with Cabinetry And Countertop - Move In And Start Working Day One. Bright And Well-Maintained Unit In A Well-Managed Multi-Use Professional Building At Markham Rd & McNicoll. Easy Access to Hwy 401 & 407, TTC Routes, And Nearby Amenities. Ample Visitor Parking Available. Ideal for Mortgage Brokerage, Accounting, Insurance, Consulting, Immigration Services, Tax Preparation, Marketing Agency, Or Any Professional Office Use. Perfect For Entrepreneurs And Small Teams Looking For An Affordable Turnkey Office With Low Overhead. Don't Miss This Opportunity To Own Your Own Professional Space. (id:63203)
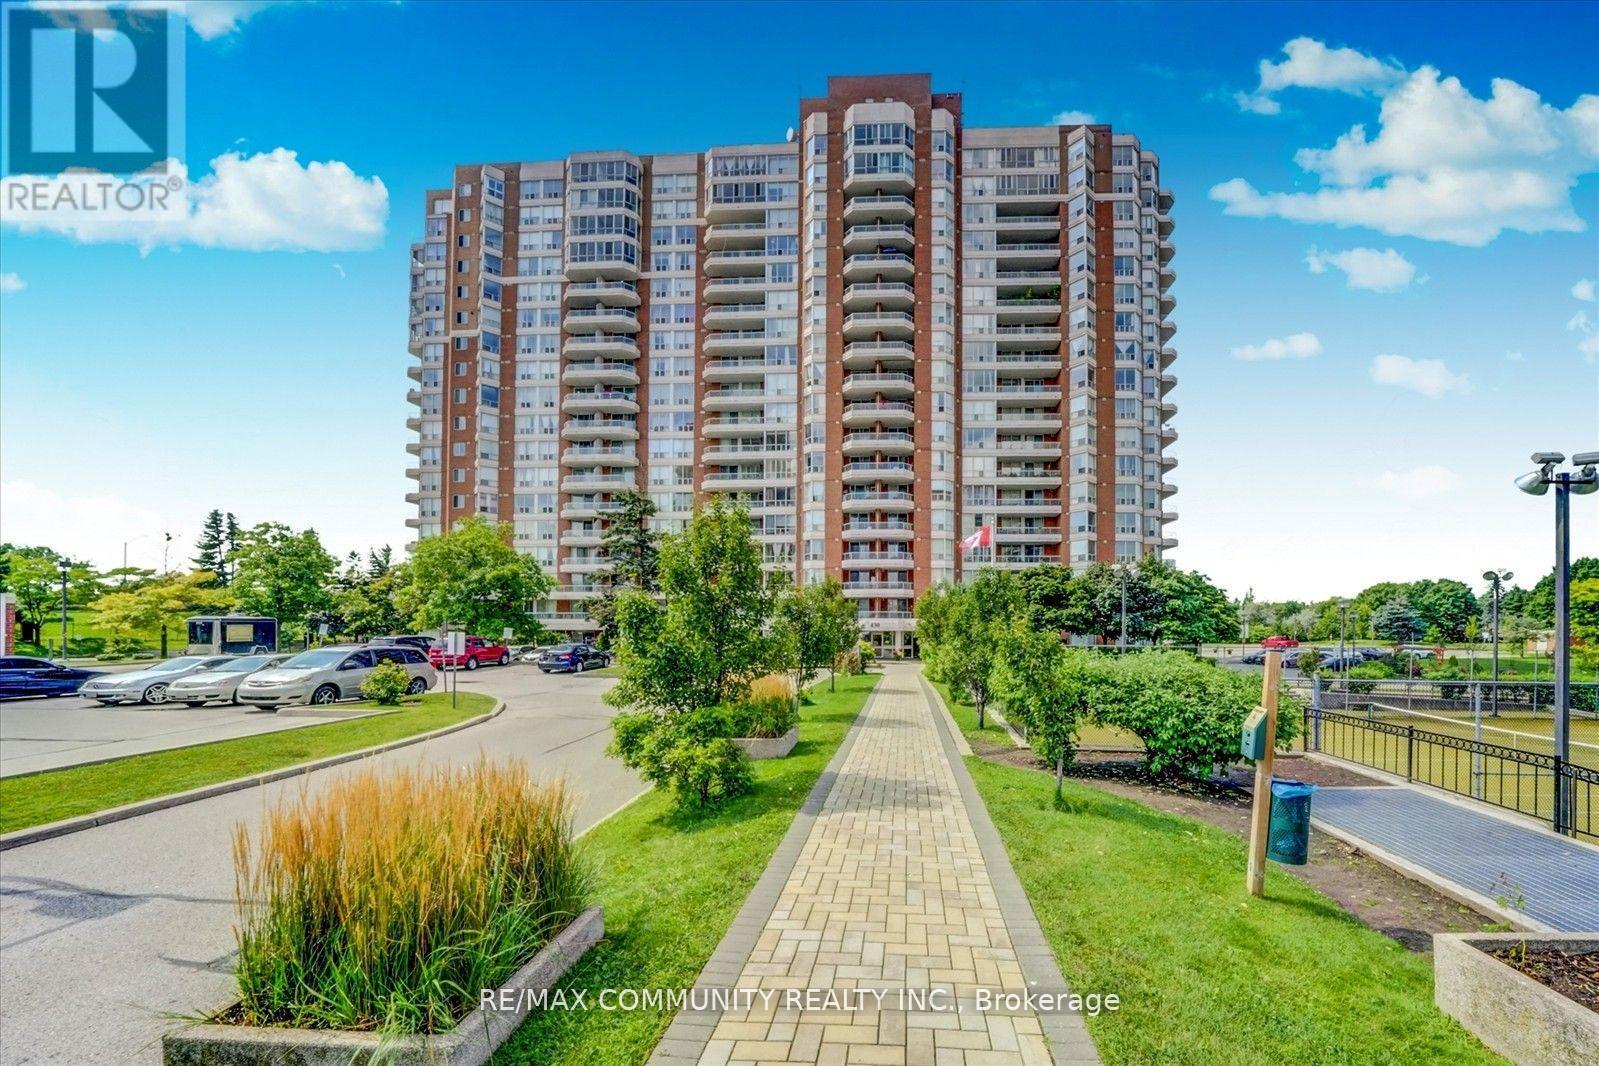
1008 - 430 Mclevin Avenue
Toronto, Ontario
This spacious Two Bedroom , Two Washroom condo unit comes with Two U/G parking, One Locker, Large open balcony, Quartz Counters, Under Mount Sink, S/S Kitchen appliances and Laminate flooring. Convenient location close to Schools, Recreation Center, Library, Medical Center, Shopping, Mall and Park. Few minutes to 401 and Ttc within steps. move in condition in a very well maintained building. (id:63203)
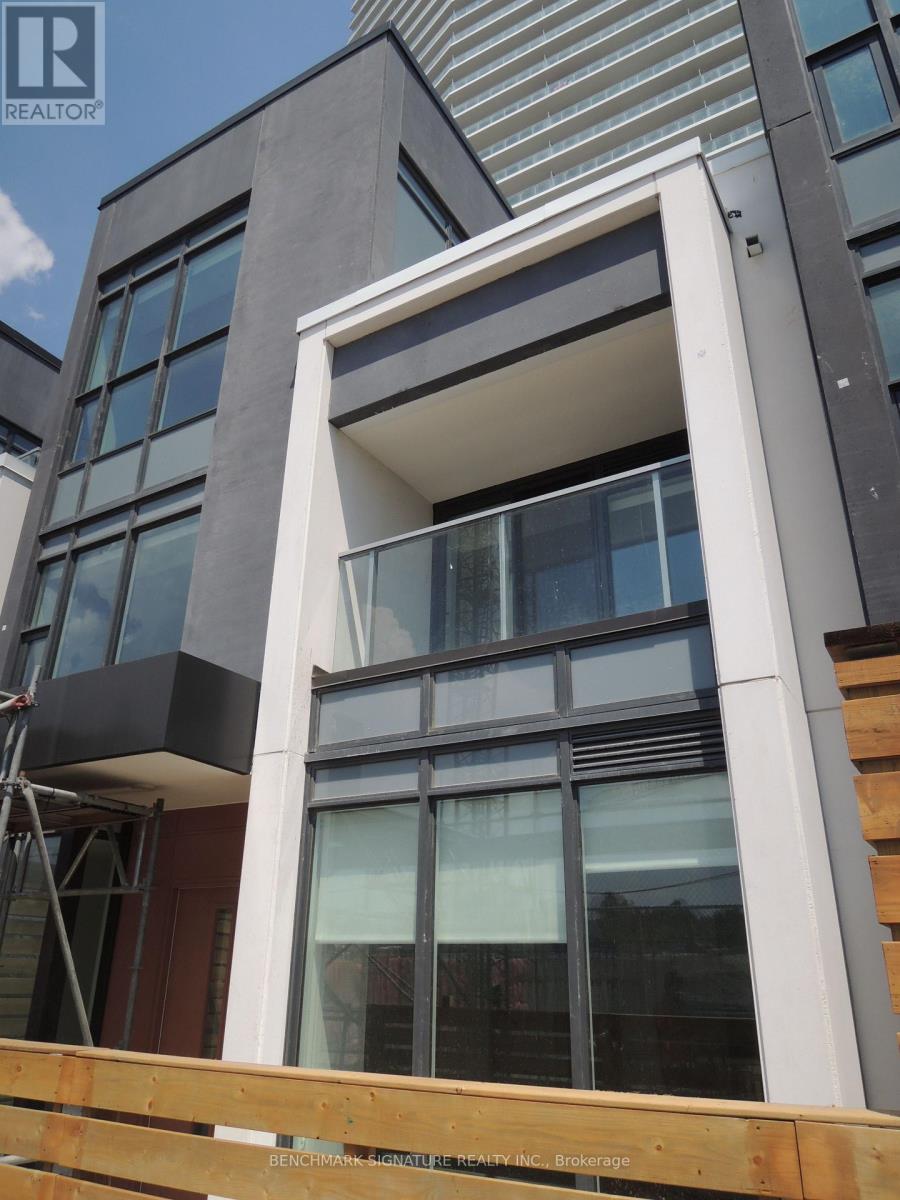
Th16 - 113 Mcmahon Drive
Toronto, Ontario
Beautiful contemporary 3-storey condo townhouse located in Bayview Village. Walking Distance To Two Subway Stations (Bessarion & Leslie).Close To Hwy 401 & 404, Steps To Ikea, Shops, Canadian Tire And Park. A Modern Kitchen With Integrated Appliances, Quartz Countertop, And Cabinet Organizers; A Spa-Like Bath With Marble Tiles; Full-Sized Washer/Dryer; And Roller Blind. (id:63203)
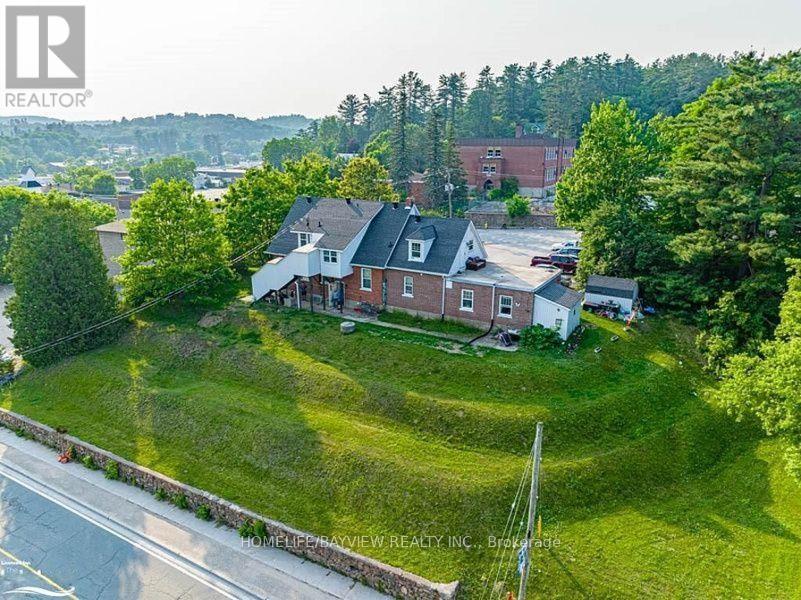
33 Flint Avenue
Bancroft, Ontario
Attention Investors! Exceptional opportunity to own a fully tenanted 5-plex in the heart of downtown Bancroft, offering an attractive 8.2% cap rate and strong, reliable returns. This well-maintained income property features five beautifully renovated and well-appointed apartments, all leased to AAA tenants, providing immediate, dependable cash flow with minimal management concerns. Designed for comfortable modern living, each spacious unit has been thoughtfully updated with quality finishes and features that appeal to today's tenants. The property also includes the added convenience of on-site coin laundry, creating an additional source of income. The building is equipped with individual hydro meters for each unit, helping to reduce operating expenses. Ideally situated within walking distance of Bancroft's restaurants, boutique shops, entertainment, and everyday amenities, the property also offers convenient access to public transit, making it highly desirable for renters. With rental housing in short supply and tenant demand remaining strong, this is an outstanding investment opportunity offering stable income, excellent occupancy, and long-term appreciation potential. Whether you're looking to expand your real estate portfolio or acquire a turnkey income-producing asset, this exceptional 5-plex delivers an excellent combination of cash flow, location, and investment value. Don't miss this rare opportunity. (id:63203)
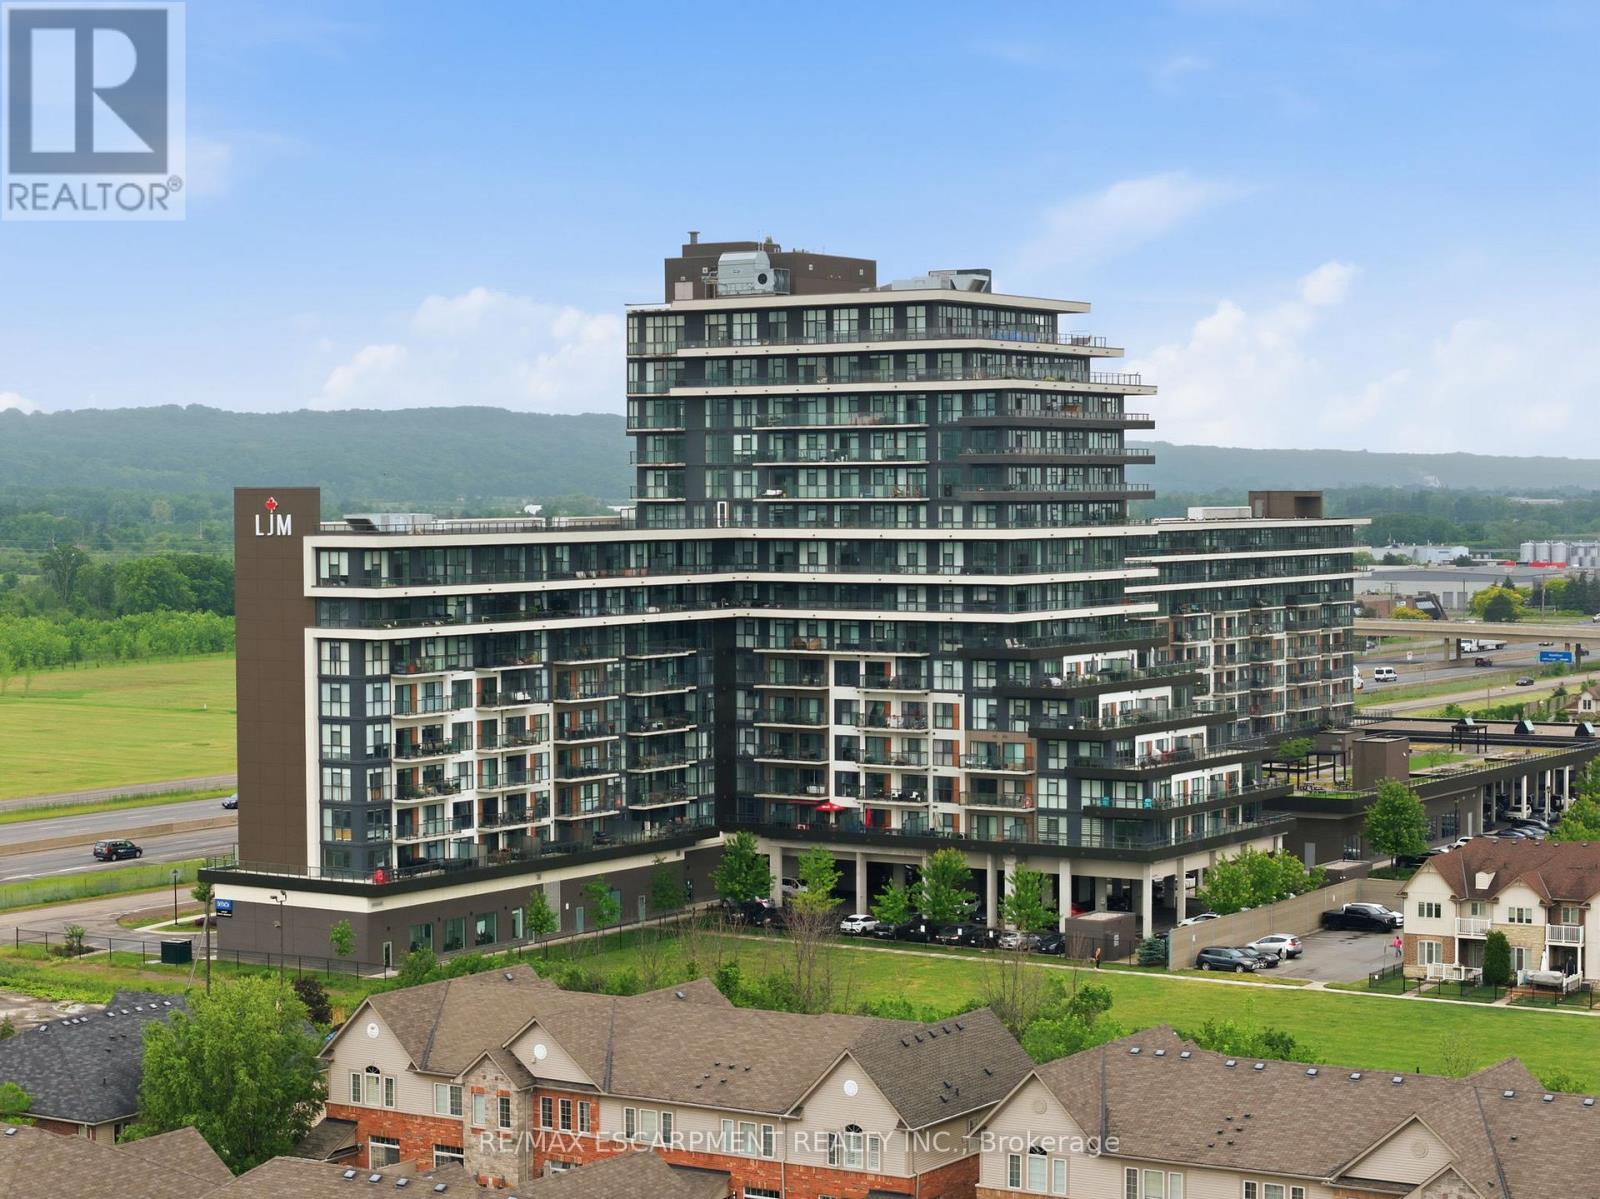
1201 - 550 North Service Road
Grimsby, Ontario
Welcome to modern condo living at its finest. This stunning two-bedroom, one-bathroom corner suite offers over 800 square feet of bright, thoughtfully designed living space, enhanced by expansive wrap-around windows that flood the home with natural light. The contemporary kitchen is both stylish and functional, featuring white shaker cabinetry, stainless steel appliances, quartz countertops and a spacious island perfect for casual dining and entertaining. The open-concept living area seamlessly extends to a private balcony where breathtaking views of the Niagara Escarpment and Lake Ontario create the perfect backdrop for morning coffee or evening relaxation. Convenient in-suite laundry adds everyday practicality, while the elegant four-piece bathroom is finished with a sleek quartz vanity. Both bedrooms are generously sized and feature floor-to-ceiling windows, offering abundant natural light and impressive views. The primary bedroom also includes a walk-in closet. This unit comes with one underground parking space and one storage locker. Residents enjoy an exceptional array of amenities, including concierge and security services, a fully equipped fitness centre, party room, dedicated workspace, and a beautifully designed elevated terrace. Ideally located with quick access to the QEW, as well as nearby shopping, dining, and everyday conveniences, this exceptional condo offers the perfect combination of comfort, style, and convenience. RSA. (id:63203)
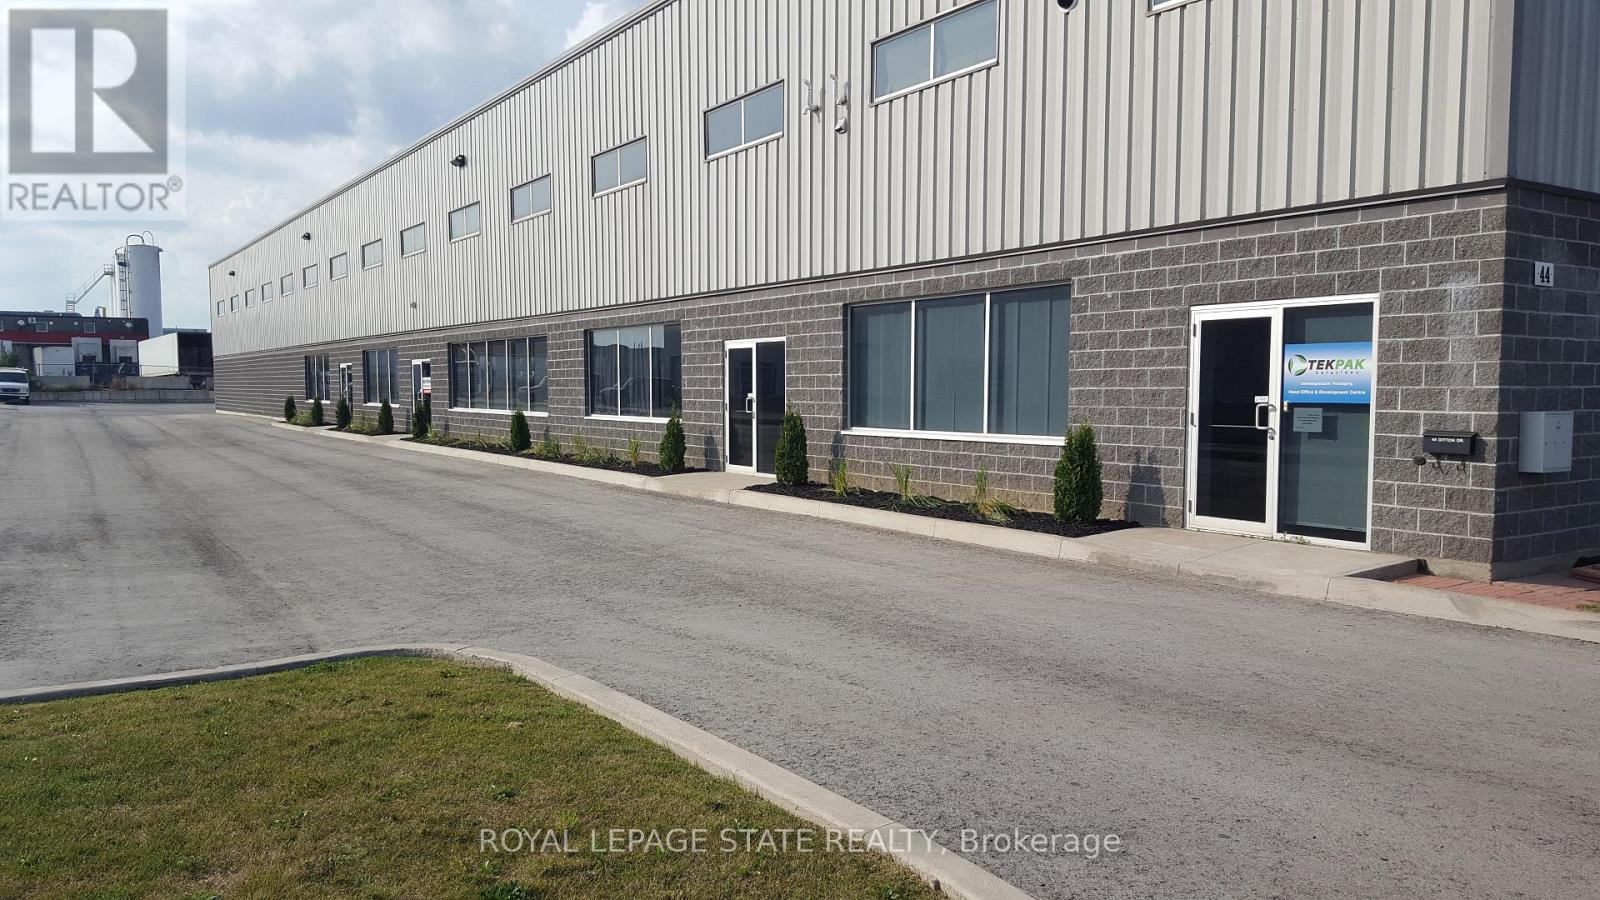
3 - 44 Ditton Drive
Hamilton, Ontario
Prime Hamilton Mountain Location! Just a short distance to the Line! This fabulous custom built industrial space, very clean space, approximately 13,000 square feet, (4156 square feet of office space and 8844 square feet of industrial/warehouse space. Zoned M3 allows for many uses and applications. Plenty of parking, fantastic property, great location. (id:63203)
303 - 20 Towns Road
Toronto, Ontario
Industrial Storage with 22 ft ceilings, new 22' x 10' freight elevator and existing 5 x7 ft freight elevator, floors have 525lbs PSF floor load and sprinklered throughout. (id:63203)
302 - 20 Towns Road
Toronto, Ontario
Industrial Storage with 22 ft ceilings, new 22' x 10' freight elevator and existing 5 x7 ft freight elevator, floors have 525lbs PSF floor load and sprinklered throughout. (id:63203)
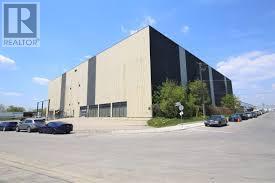
300 - 20 Towns Road
Toronto, Ontario
Industrial Storage with 22 ft ceilings, new 22' x 10' freight elevator and existing 5 x7 ft freight elevator, floors have 525lbs PSF floor load and sprinklered throughout. (id:63203)
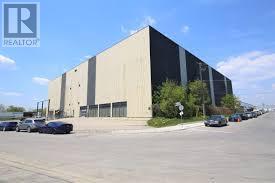
301 - 20 Towns Road
Toronto, Ontario
Industrial Storage with 22 ft ceilings, new 22' x 10' freight elevator and existing 5 x7 ft freight elevator, floors have 525lbs PSF floor load and sprinklered throughout. (id:63203)
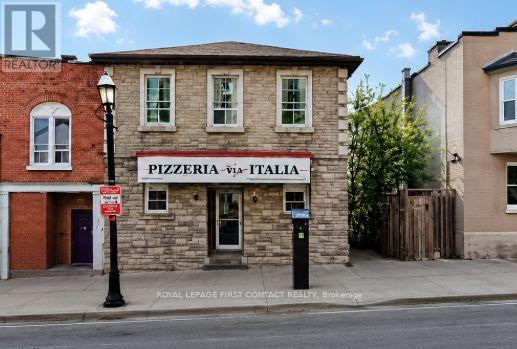
18 Mulcaster Street
Barrie, Ontario
Prime Downtown Barrie Mixed-Use Investment Opportunity! Exceptional opportunity to own a landmark commercial property in the heart of Downtown Barrie, just steps to Kempenfelt Bay, boutique shopping, restaurants, entertainment, and the city's vibrant waterfront. This well-maintained mixed-use building offers excellent investment potential with multiple income opportunities.The main floor features approximately 1,848 sq. ft. of commercial space, home to a long-established and successful Italian restaurant, benefiting from outstanding street exposure and consistent pedestrian traffic. The lower level offers approximately 1,344 sq. ft. of storage space and public washrooms, providing valuable support for the commercial operation. The second floor consists of a spacious 1,344 sq. ft., owner-occupied two-bedroom apartment, ideal for owner occupancy or additional rental income.Situated on the west side of Mulcaster Street and zoned C1-1 Commercial, the property permits a wide range of commercial, retail, office, service, and mixed-use uses. Located in one of Barrie's most desirable downtown locations, this property is surrounded by year-round events, waterfront trails, marinas, restaurants, and shopping, with convenient access to Highway 400 and GO Transit. A rare opportunity to acquire a high-profile mixed-use property in Barrie's thriving downtown core. (id:63203)
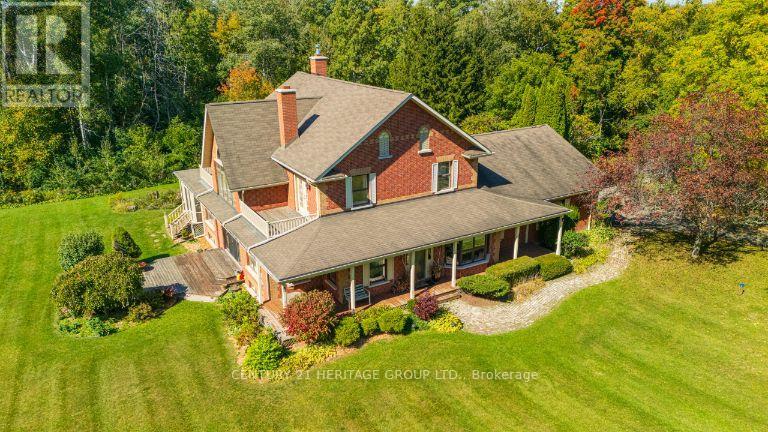
167 Brule Trail
King, Ontario
Exquisite 3.6-acre estate in prestigious Carrying Place Estates, privately tucked at the end of a quiet court. Surrounded by breathtaking four-season forest with a perfect blend of flat and rolling terrain. Showcasing French-inspired architecture, this residence offers multiple wraparound verandas and timeless elegance throughout. The modern designer kitchen features quartz countertops, a breakfast island, and refined finishes. A double-sided fireplace enhances both warmth and sophistication. Step onto the grand veranda spanning the back of the home perfect for morning coffee or evening entertaining. The primary suite is a private retreat with a walk-in closet, spa-inspired ensuite, and balcony with serene forest views. Two additional bedrooms provide comfort and style. The finished lower level boasts custom built-ins, a fireplace, sauna, and a sleek three-piece bath. A rare opportunity to own an exclusive residence offering unmatched privacy, elegance, and natural beauty in one of the areas most coveted communities. Mins to Highway 400, Hwy 9,Go Transit, Kings Finest Schools CDS, Villa Nova, Amenities Newmarket and Schomberg. (id:63203)
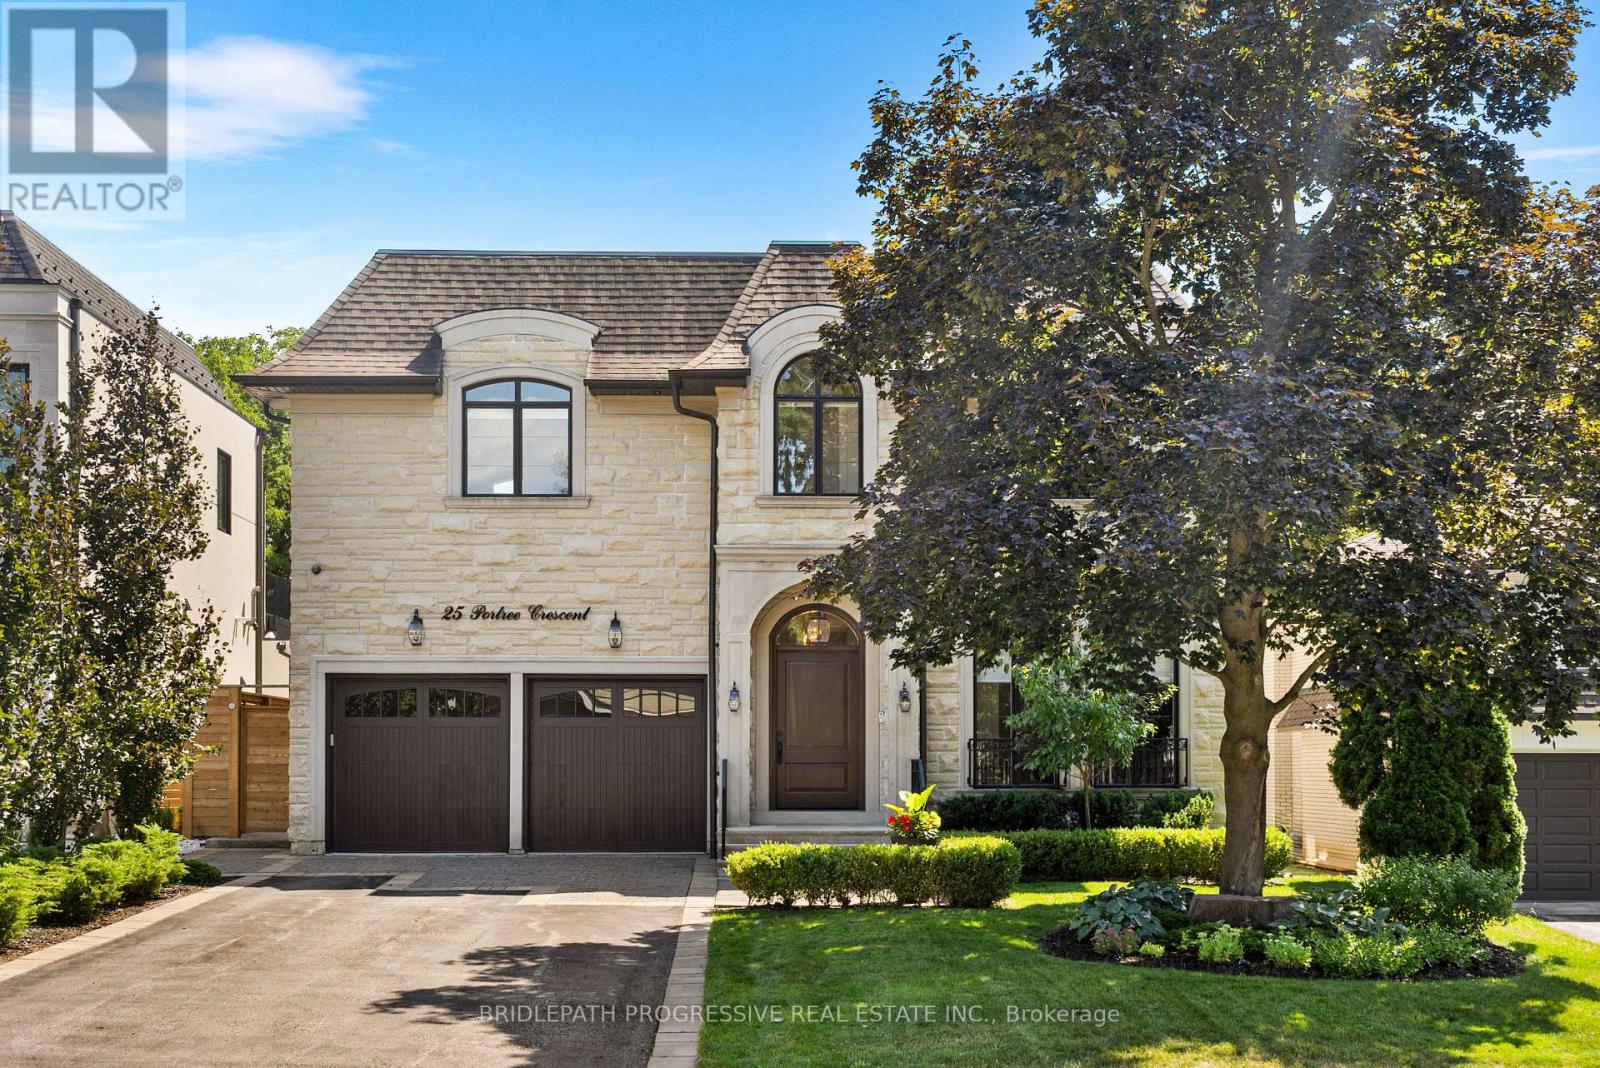
25 Portree Crescent
Markham, Ontario
Stunning custom-built luxury residence on a 55 x 120 lot backing onto city greenspace with no rear neighbours. Over 4,200 sq.ft. plus a fully finished walk-out basement. Exceptional craftsmanship with premium finishes, coffered ceilings, and designer fixtures. Gourmet chef's kitchen with quartz counters, waterfall island, Sub-Zero fridge, Wolf range, Miele coffee maker, and dual Bosch dishwashers. Open family room with custom cabinetry, gas fireplace, and built-in entertainment. Formal dining with Restoration Hardware chandelier and Hunter Douglas powered blinds. Four spacious bedrooms, each with ensuite and walk-in closet. Primary retreat with private balcony and spa-like ensuite featuring steam shower, soaker tub, Toto washlet, urinal, and skylit dressing room. Lower level offers games room, entertainment area with kitchenette, gym, and walk-out to landscaped yard. Resort-style saltwater pool, BBQ station, awnings, and pool washroom with HVAC. Two-car garage with cedar doors, bike lift, and slatwall. Elegant turnkey home in a prime location. (id:63203)
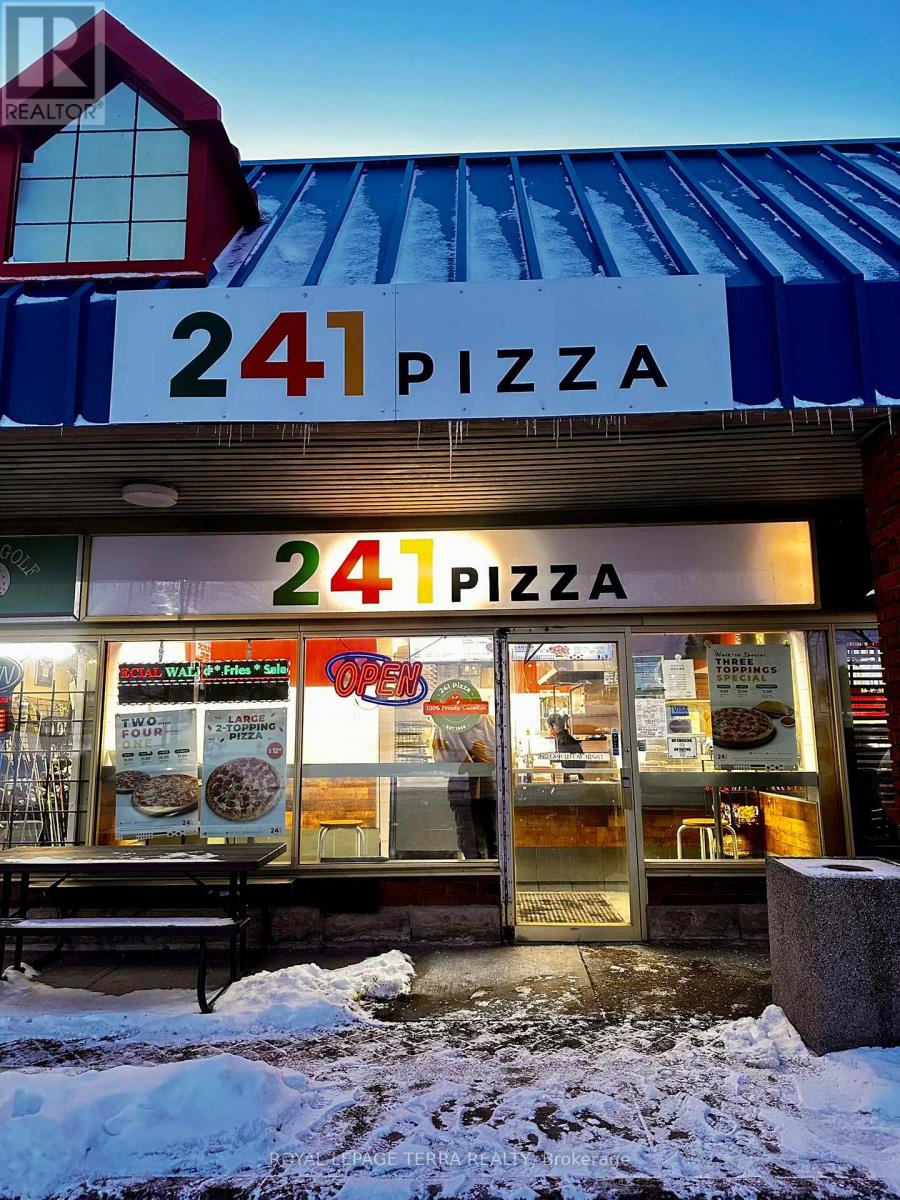
(241 Pizza) - 465 Bayly Street W
Ajax, Ontario
Take advantage of this exceptional opportunity to own a thriving pizza business with impressive monthly sales of $50,000 and strong profit margins! It comes with Very low rent of $2800 incl. TMI with long lease option of 4 years Plus 5 year renewal option. Located in a high-traffic commercial area surrounded by busy car dealerships, this business benefits from consistent customer flow throughout the day-especially from workers and customers looking for quick, delicious meal options. One of the standout features is the high proportion of pizza- by-the-slice sales, delivering excellent margins and fast turnover, making it both efficient and highly profitable. This is an ideal opportunity for an owner-operator or investor looking for a turnkey, cash-flowing business in a proven location. (id:63203)
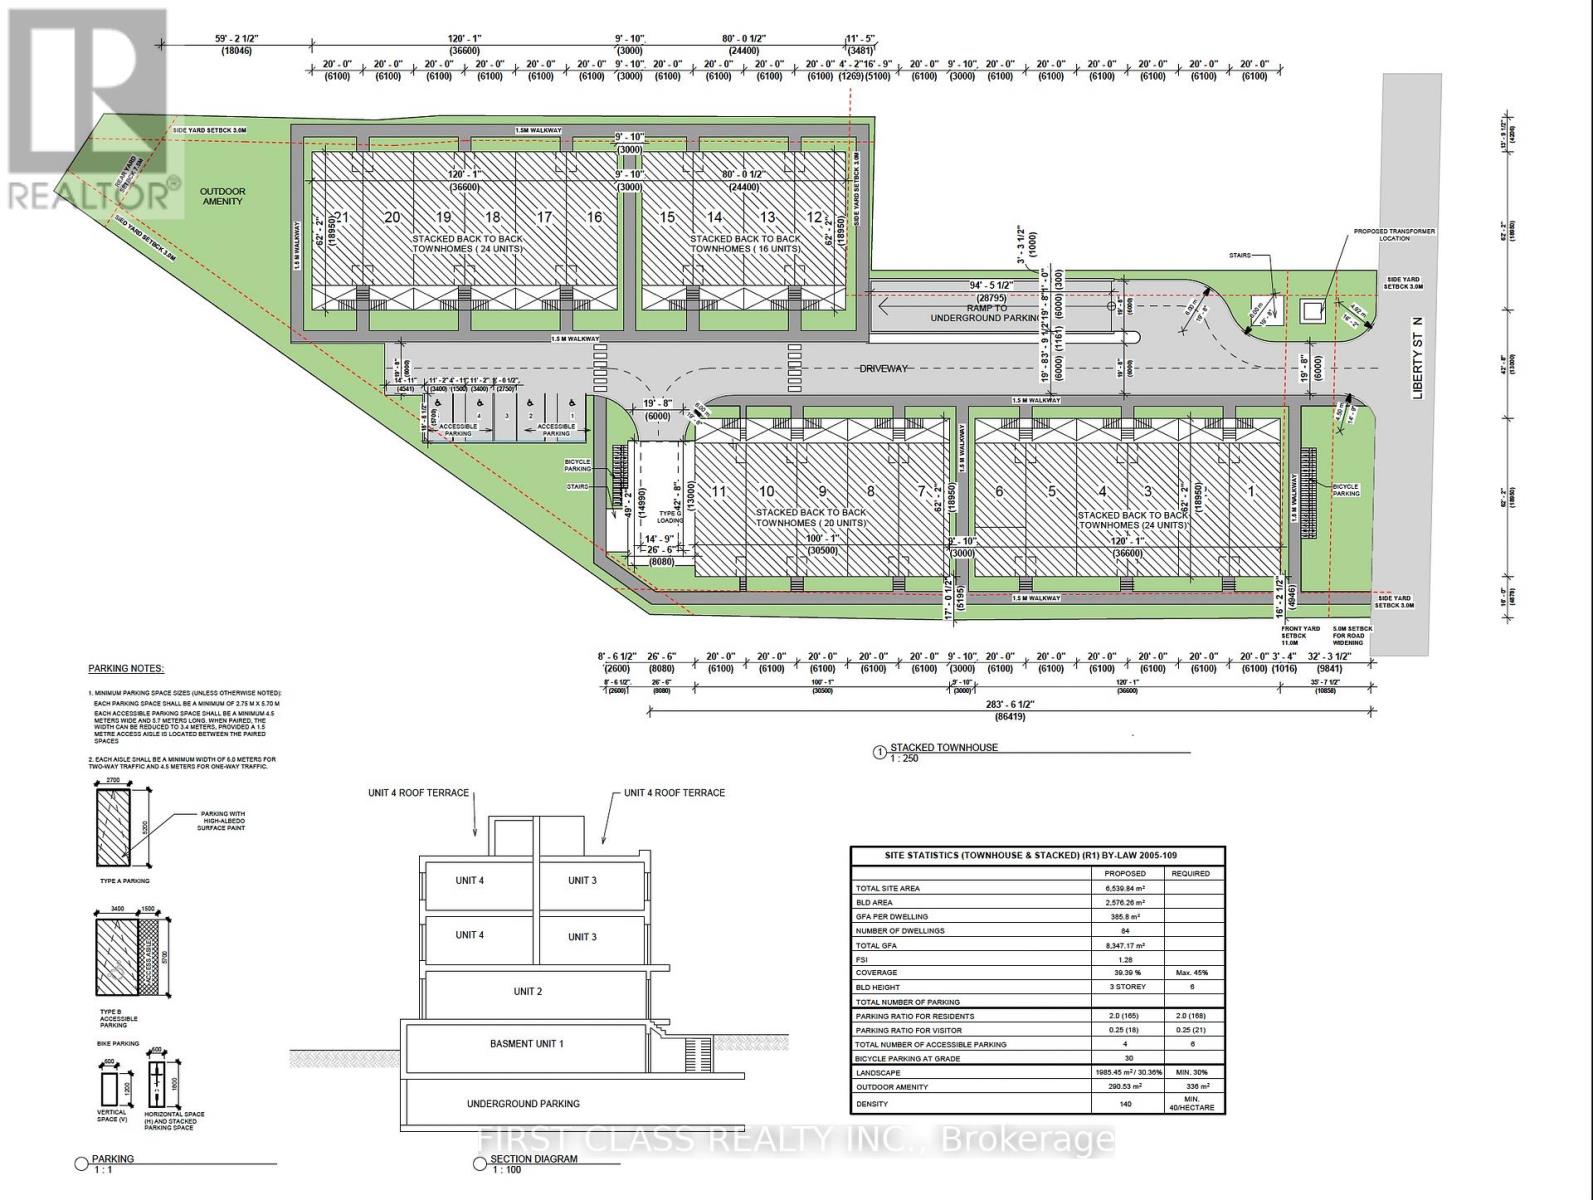
50 Liberty Street N
Clarington, Ontario
Strategically located across from three schools and within close proximity to shopping, restaurants, healthcare facilities, and all major amenities, with convenient access to Highway 401. The site is serviced with municipal water and sanitary sewer, enhancing its development potential. The property currently includes a well-maintained 2+1 bedroom bungalow generating approximately $5,500 per month in rental income, providing holding income while development plans are advanced. An exceptional investment and redevelopment opportunity in one of Durham Region's fastest growing communities. (id:63203)