

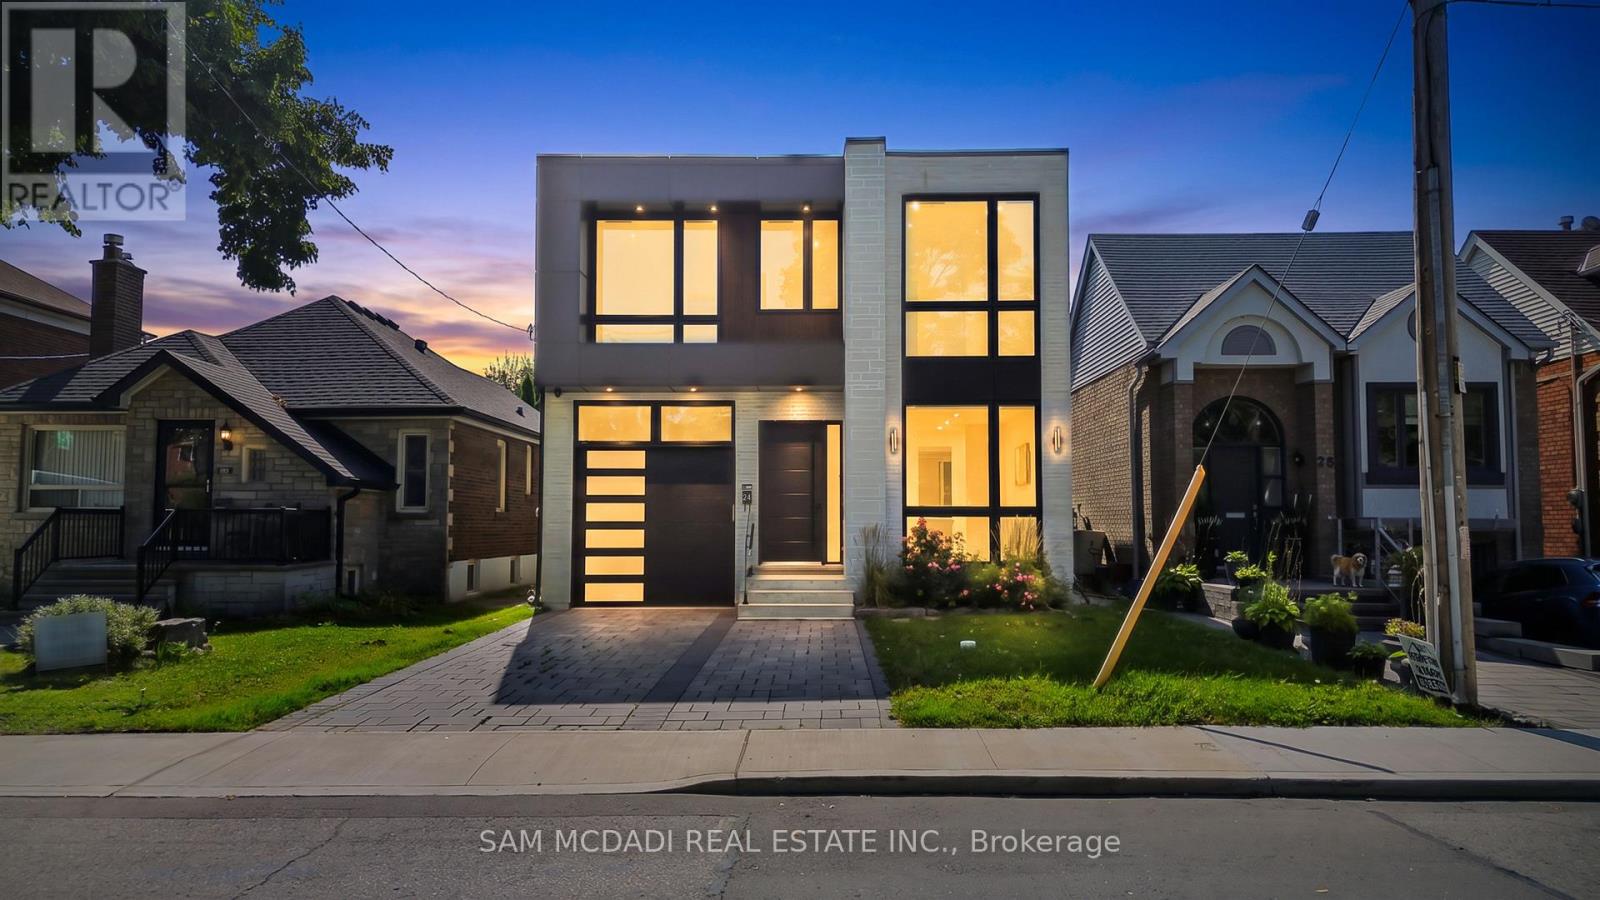
24 Twenty First Street
Toronto, Ontario
Calling on the most discerning of buyers looking for an executive family home in a sought-after Etobicoke location right off Lakeshore Blvd West with close proximity to all amenities: the QEW, grocery stores, restaurants, Humber College, Samuel Smith Park & Lakeshore Yacht Club! Brand new luxury home with spectacular interior finishes that include sophisticated hardwood floors, LED pot lights, built-in surround sound, expansive windows & an open concept layout that intricately combines all the primary living areas for seamless entertainment. Designer kitchen with large centre island, quartz countertops, built-in stainless steel appliances & butler's servery with walk-in pantry! The 2nd level is where you'll locate the owner's suite with oversized patio, elegant 5-piece ensuite with heated floors & spacious walk-in closet. 3 more beautifully appointed bedrooms with ensuites & heated floors + the laundry room down the foyer. Make your way to the lower level where you're greeted with an open space perfect for hosting family or game nights! The nanny/guest suite can also be found on this level with separate entrance. Amazing opportunity, don't delay on making this home. (id:63203)

2191 Coldwater Street
Burlington, Ontario
Welcome to 2191 Coldwater Street, a beautifully updated 3-bedroom, 3-bathroom home designed for easy living, relaxed entertaining and the moments that make a house feel like home. Step inside to a warm and inviting main level where rich engineered hardwood flooring flows through bright, comfortable living spaces. Gather with family around the electric fireplace, entertain friends with ease or enjoy quiet evenings at home. The kitchen offers ample cabinetry with a newer LG stove and Bosch dishwasher, while the beautifully refreshed staircase, risers and trim add a polished, contemporary touch. Upstairs, three inviting bedrooms provide a peaceful place to unwind, each with a ceiling fan for added comfort. The primary suite feels like a retreat of its own, highlighted by a beautifully renovated ensuite with heated flooring and an oversized soaker tub-the perfect place to recharge at the end of the day. Downstairs, the finished lower level with luxury vinyl flooring offers even more space to live your way, whether it's movie nights, a games room, home gym, office or play space. Outdoors, the private, low-maintenance backyard with artificial turf means more time enjoying summer BBQs and evenings outside and less time on upkeep. Under-roofline lighting adds ambience after dark, while an aggregate driveway, newer garage door and opener complete the exterior. With a new furnace and A/C (2024), Ecobee smart thermostat and numerous thoughtful updates, this is a home made for comfortable everyday living and effortless enjoyment. (id:63203)
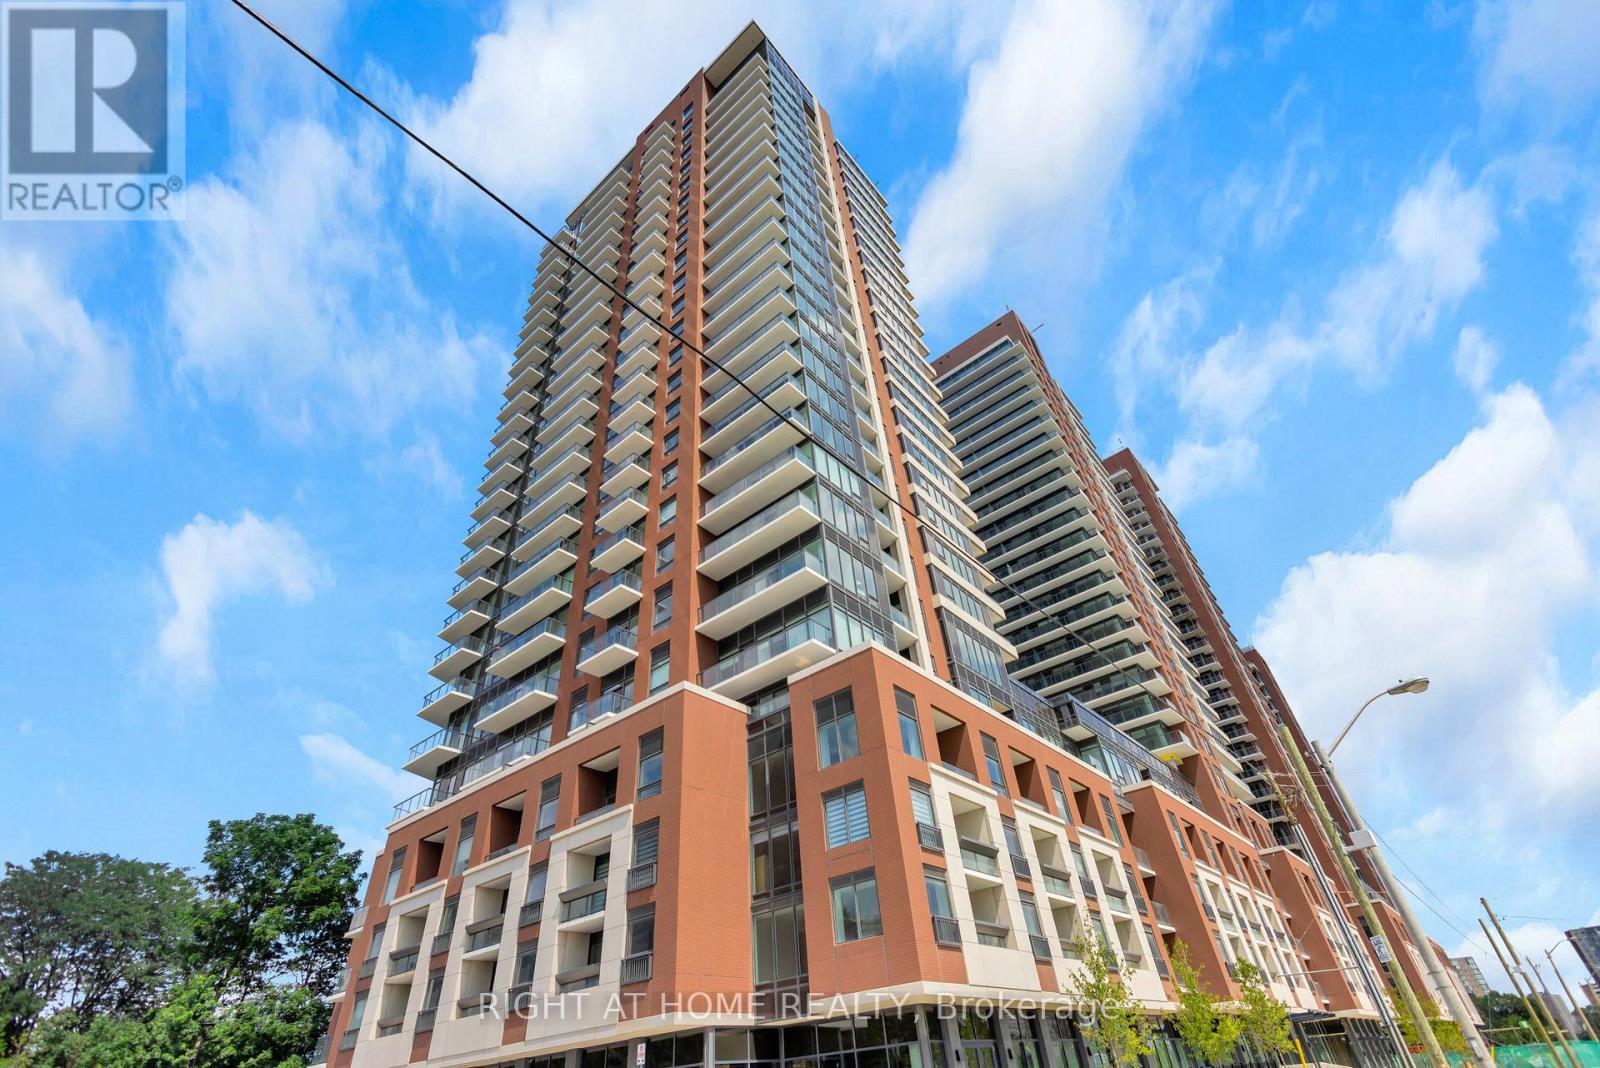
1501 - 4010 Eglinton Avenue W
Toronto, Ontario
Brand New Unit having 574 sq ft Living Area. One bedroom Plus Den. Clear View from Large Balcony. Open Concept layout W/High-End Finishes. Close to Public Transit, Grocery Stories, Parks. One parking spot and One Locker. Building and amenities under construction. Only Gym Available. (id:63203)
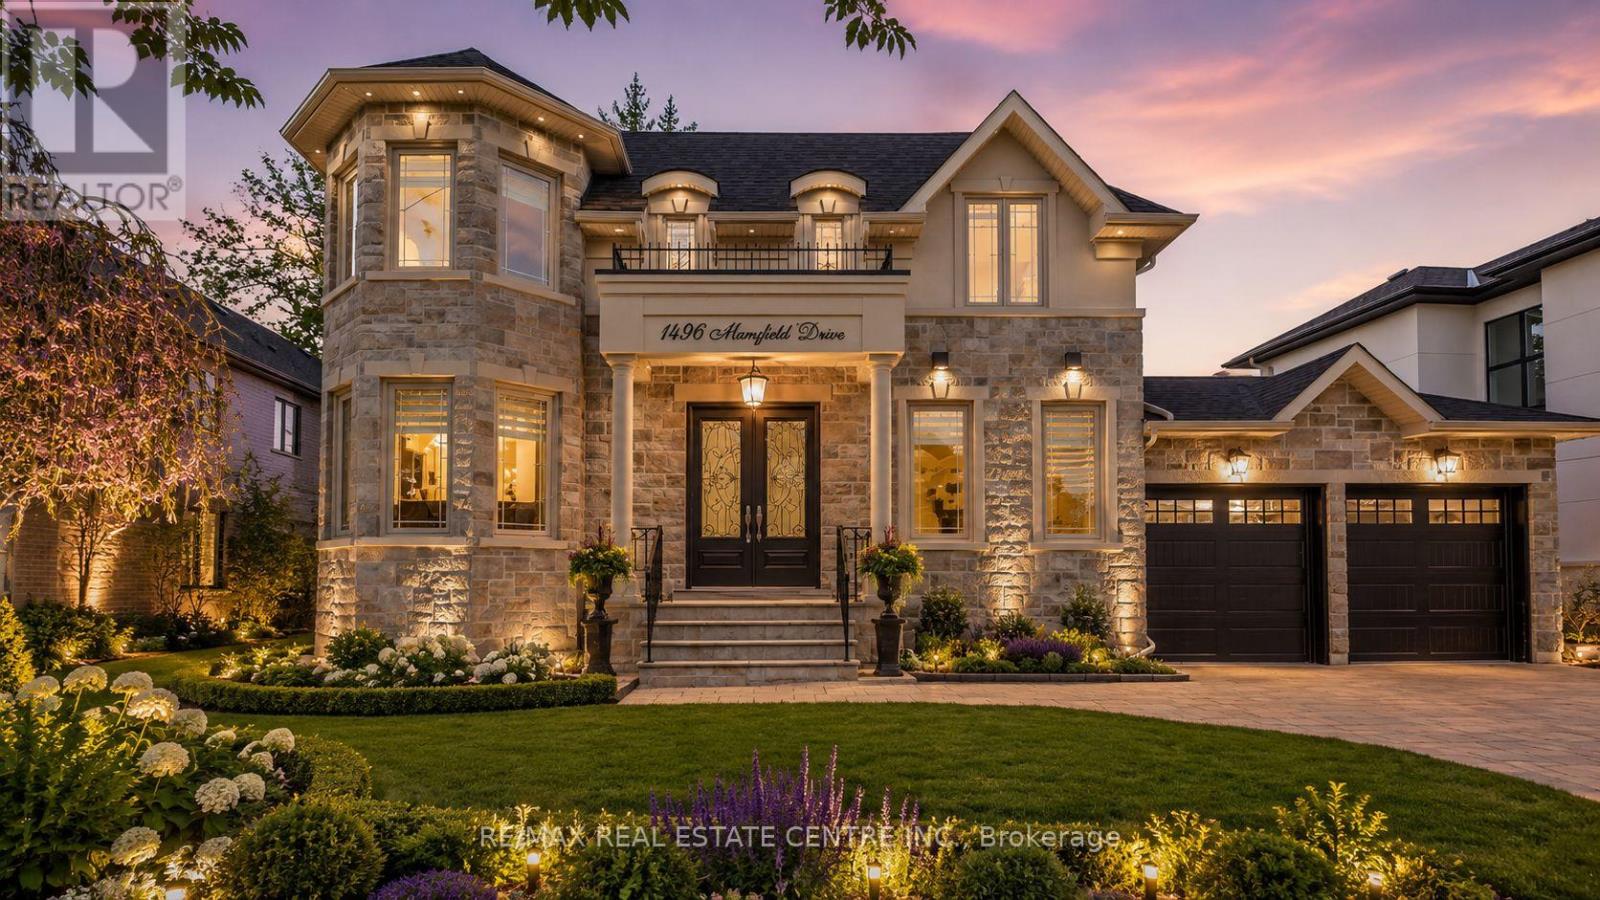
1496 Mansfield Drive
Oakville, Ontario
Welcome to this exquisite home in Oakville's College Park community, where timeless design meets everyday functionality. The main and upper levels feature impressive ceiling heights, smooth ceilings, pot lights throughout, rich hardwood flooring, luxury oversized tile, and elegant architectural details, including a waffle ceiling in the family room and custom ceiling treatments in the living & dining rooms. Expansive windows fill home with natural light, creating a bright and inviting atmosphere. The chef-inspired kitchen is the heart of the home, featuring S/S appliances, a gas cooktop, quartzite countertops, a massive centre island, built-in beverage fridge, premium soft-close cabinetry, and abundant workspace. With direct access to the finished wood deck, it's ideal for everyday living and entertaining. The adjoining family room features a dramatic floor-to-ceiling stone accent wall with a built-in electric fireplace, creating a warm and elegant space to gather. A versatile main-floor office with an adjacent full bathroom can easily serve as a fifth bedroom, making it ideal for guests, multi-generational living, or a private home office. The upper level offers 4 spacious bedrooms, including a luxurious primary retreat, two ensuite bathrooms, a third full bathroom, second-floor laundry, and custom built-in closet organizers throughout. Every bathroom features quartz countertops and premium soft-close cabinetry. The finished walk-up basement offers exceptional flexibility with a full kitchen, wet bar, and private nanny or in-law suite, making it ideal for extended family, overnight guests, or entertaining. Set on an oversized lot, the backyard features a finished wood deck and an interlocked driveway extending to the rear yard, offering added convenience and functionality. Ideally located near top-rated schools, parks, shopping, transit, and highways, this home offers luxury, comfort, and convenience in one of Oakville's most desirable neighbourhoods! *V-TOUR ATT* (id:63203)
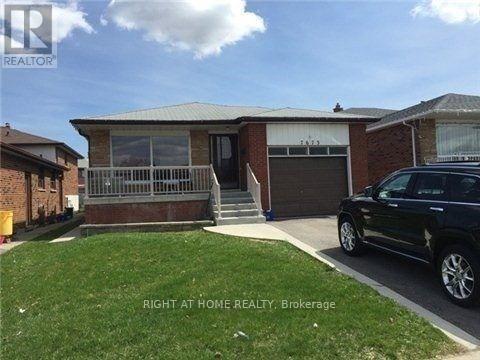
Bsmt - 7673 Darcel Avenue
Mississauga, Ontario
Oversized 1 Bedroom Apartment With Separate Entrance. Beautifully Maintained and Located in Malton's Most Convenient and Desirable Neighbourhoods, With Renovated Bath And Living Room. Large Living Room That Can Be Broken Up Into Two Different Spaces. Common Areas Include: Side Entrance, Shared Laundry Facility With Schedules, Backyard And Right Side Of Driveway For Parking. Utilities Included. Tenant Responsible For Own Cable Phone And Internet. Garage Excluded. Close To Schools, Library, Public Transit At Doorstep, Hwy 427, Brandon Gate Plaza, Westwood Mall, Community Centre & Go Station All Nearby. Suitable For Single Person or Couple. Utilities Included: Water, Heat and Hydro. Unit Is In The Process Of Being Freshly Painted - Please Allow 24 Hours Notice For Showings. (id:63203)
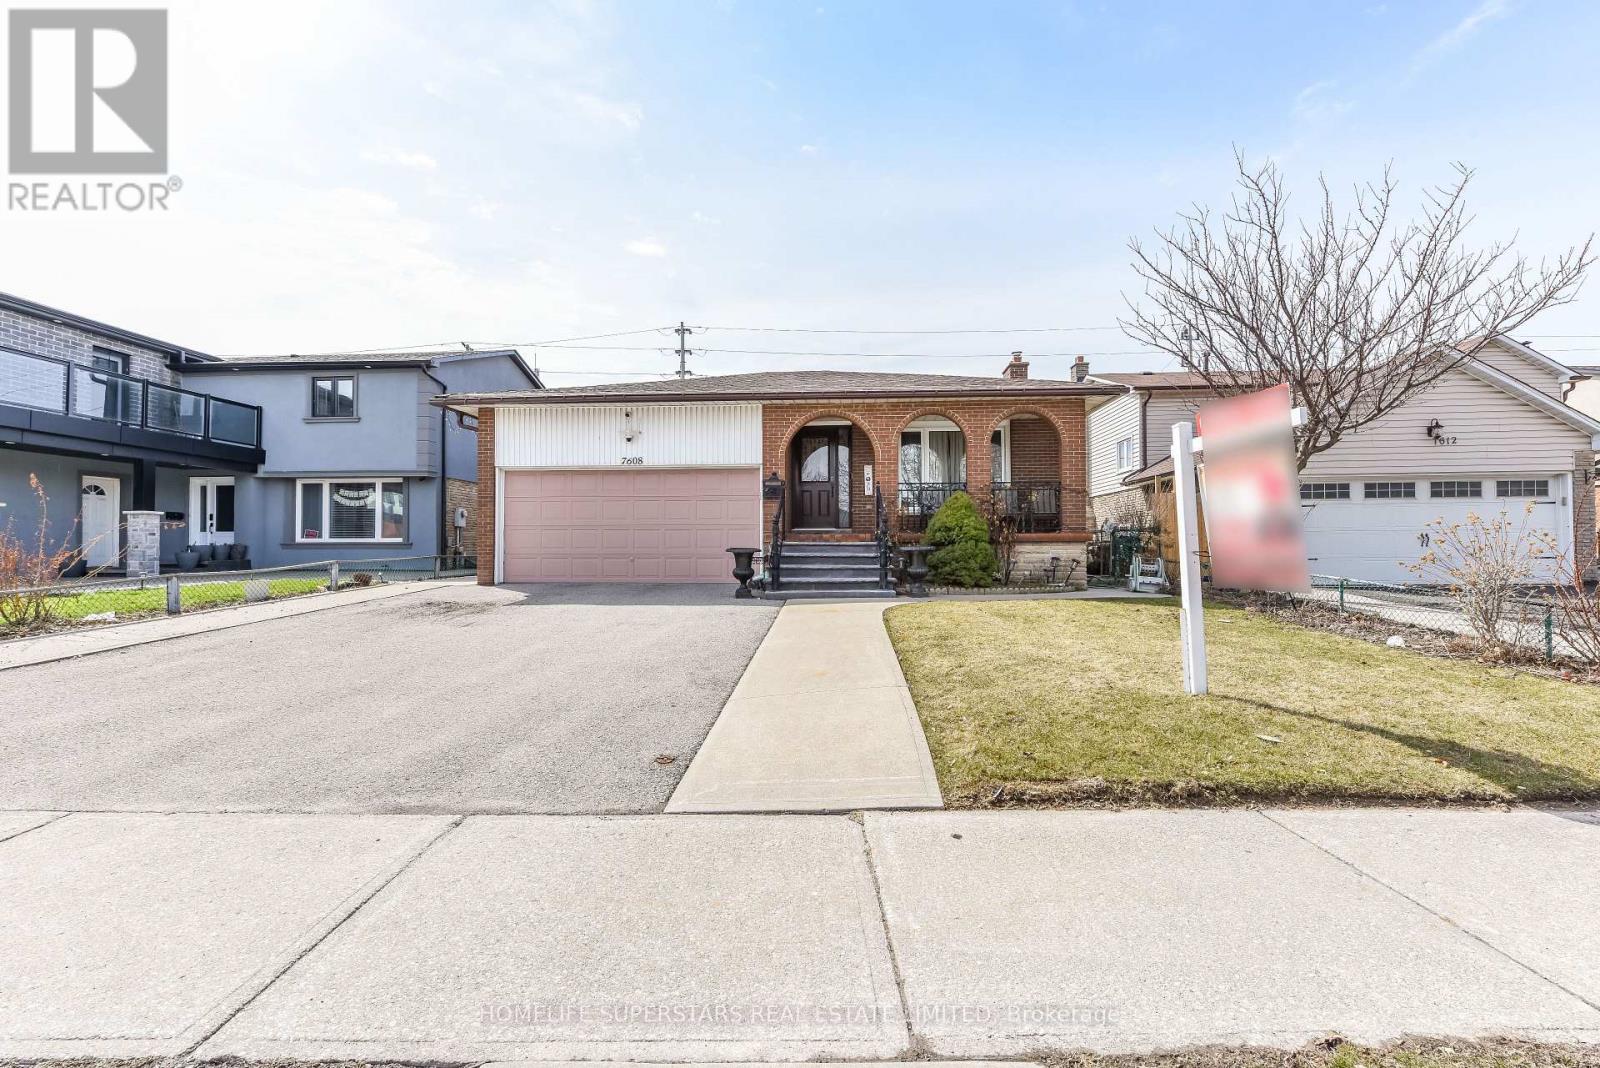
7608 Benavon Road
Mississauga, Ontario
Immaculate 3 Bdrm Raised Bunglow @ Prime Location in Malton ! ! Spacious Bdrm , Master with 2 Pc Ensuite, Hardwood in All Bdrms on Main Flr, Interlocking & Landscaping on side @ Backside, Veranda At Front Porch Huge Premium Lot ,Large Eate- in Kitchen with new Counter Top 2 Bdrm Bsmt Apt With Sep Ent. (id:63203)
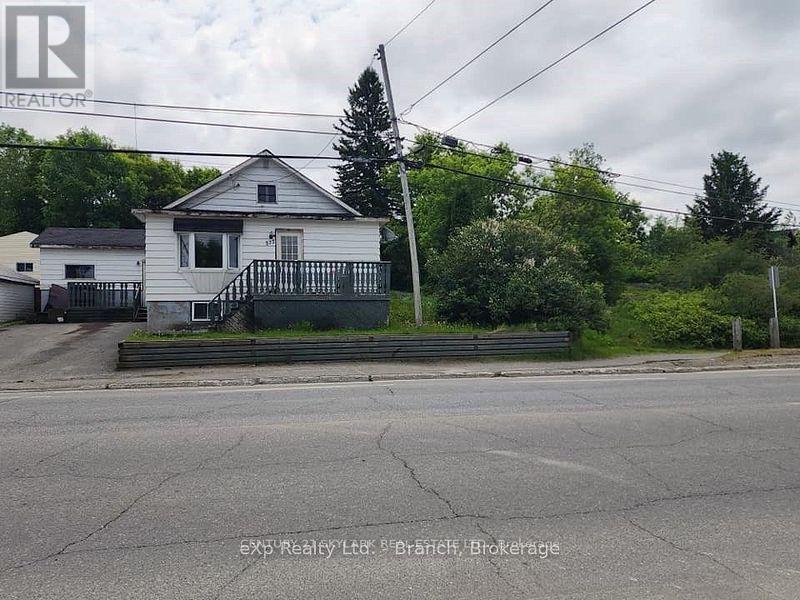
573 Government Road W
Kirkland Lake, Ontario
2 Lots! This 4 bedroom home provides the perfect opportunity for a starter home/flip, or rental income. Main floor features a galley-style kitchen, open-concept dining/living room, main floor bath, large master bedroom, second bedroom, 2 additional bedrooms on the upper level and basement with laundry area and plenty of storage space. Property is being sold 'as is'. Tenant currently paying $1500 plus utilities. Hot water Rental $50.00 qrt. Landlord pays. (id:63203)
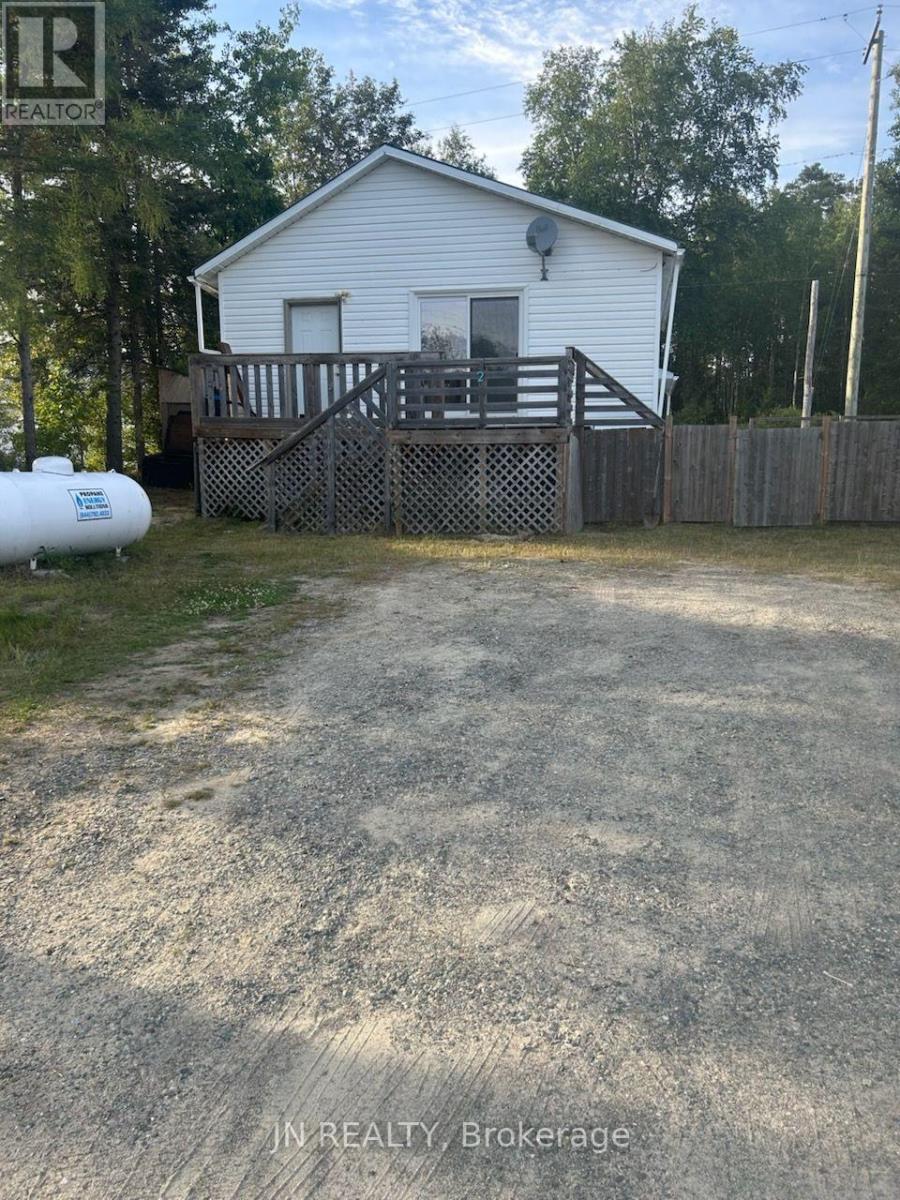
2 Broadway Avenue
Kirkland Lake, Ontario
RARE COMBINATION of RESIDENTIAL, AGGREGATE RESOURCE and INVESTMENT POTENTIAL on 66 ACRES in the unorganized township of King Kirkland. This unique property includes two PINs, TWO SURFACE RIGHTS MINING CLAIMS plus one partial mining claim, three patented parcels, and approximately 3 ACRES containing an estimated 150,000 CUBIC YARDS of fine sand with some gravel. Confirmation has been obtained from the Ministry of Northern Development, Mines, Natural Resources and Forestry (Kirkland Lake and Timmins Districts) that NO ADDITIONAL EXTRACTION PERMITS ARE REQUIRED for the removal of sand and gravel from the property. Additional features include three separate access points, CONSENT GRANTED FOR A HIGHWAY ENTRANCE FROM HWY 66, and an ARCHAEOLOGICAL ASSESSMENT COMPLETED as part of a previous severance application. Also included is a 2+2-bedroom backsplit home with two bedrooms on the main level and two bedrooms in the raised lower level, all served by 1.5 baths. The kitchen features vinyl flooring and patio doors to the side deck, while the living room offers hardwood flooring and access to the front deck. Large above-grade windows provide natural light to both lower-level bedrooms. Additional features include propane forced-air heating and metal roof (both approximately 5 years old), well, septic system, owned hot water tank and owned water softener. An exceptional opportunity for investors, contractors, aggregate users, recreational enthusiasts, or anyone seeking a northern property with unique resource value and future potential. (id:63203)
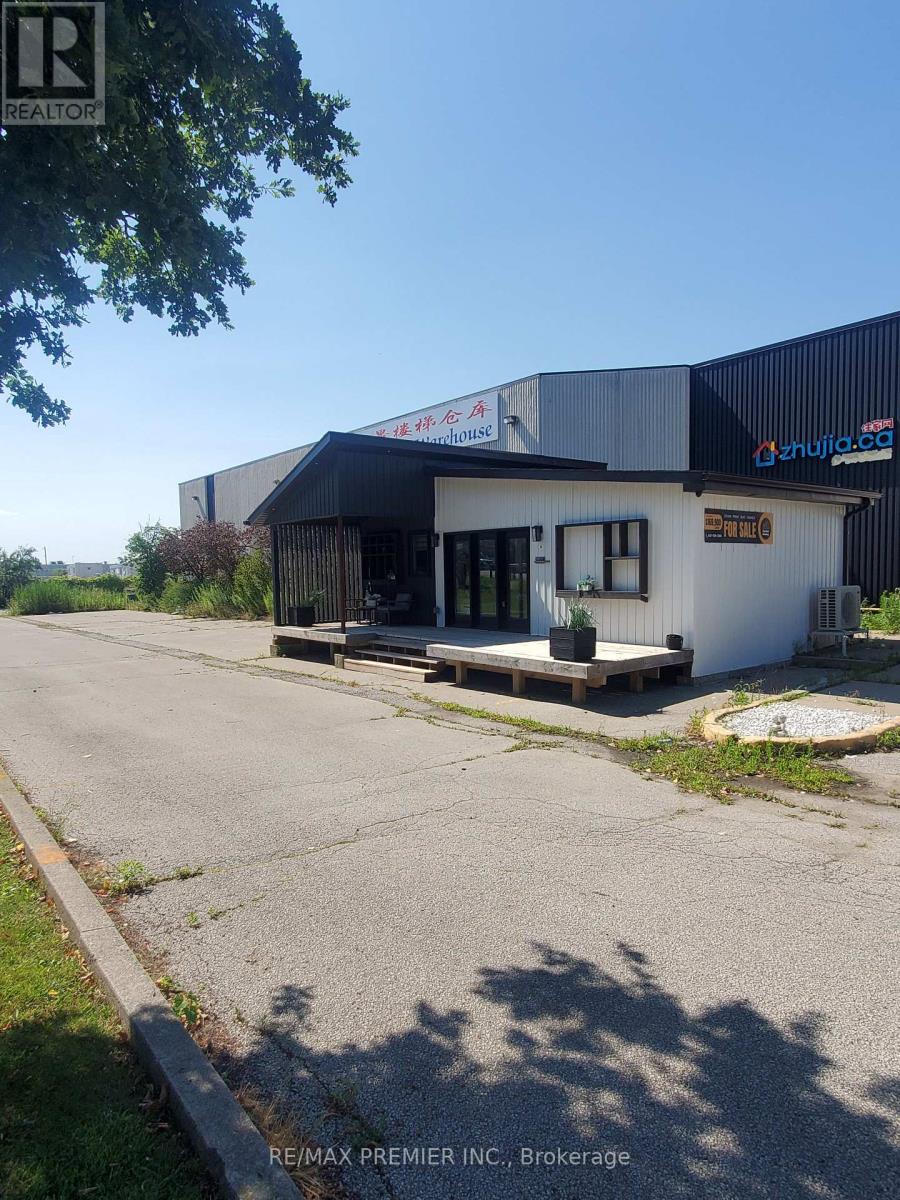
4248 14th Avenue
Markham, Ontario
Prime functional space with prominent street front visibility on 14th Avenue * Spacious main floor corner unit with wrap around windows * Built out with multiple offices, boardroom, meeting rooms, multi-purpose rooms, inviting reception area, vestibule entrance, washrooms, and convenient kitchenette * Bright window exposure with an abundance of natural light * Store front signage and pylon space available * strategically located in the Milliken Mills West Hub in close proximity to core transit routes, highways and local amenities * Existing configuration may be suitable for a wide range of uses such as office, professional, tech service companies, showroom/retail looking for maximum foot print efficiency. (id:63203)
2307 - 8 Water Walk Drive
Markham, Ontario
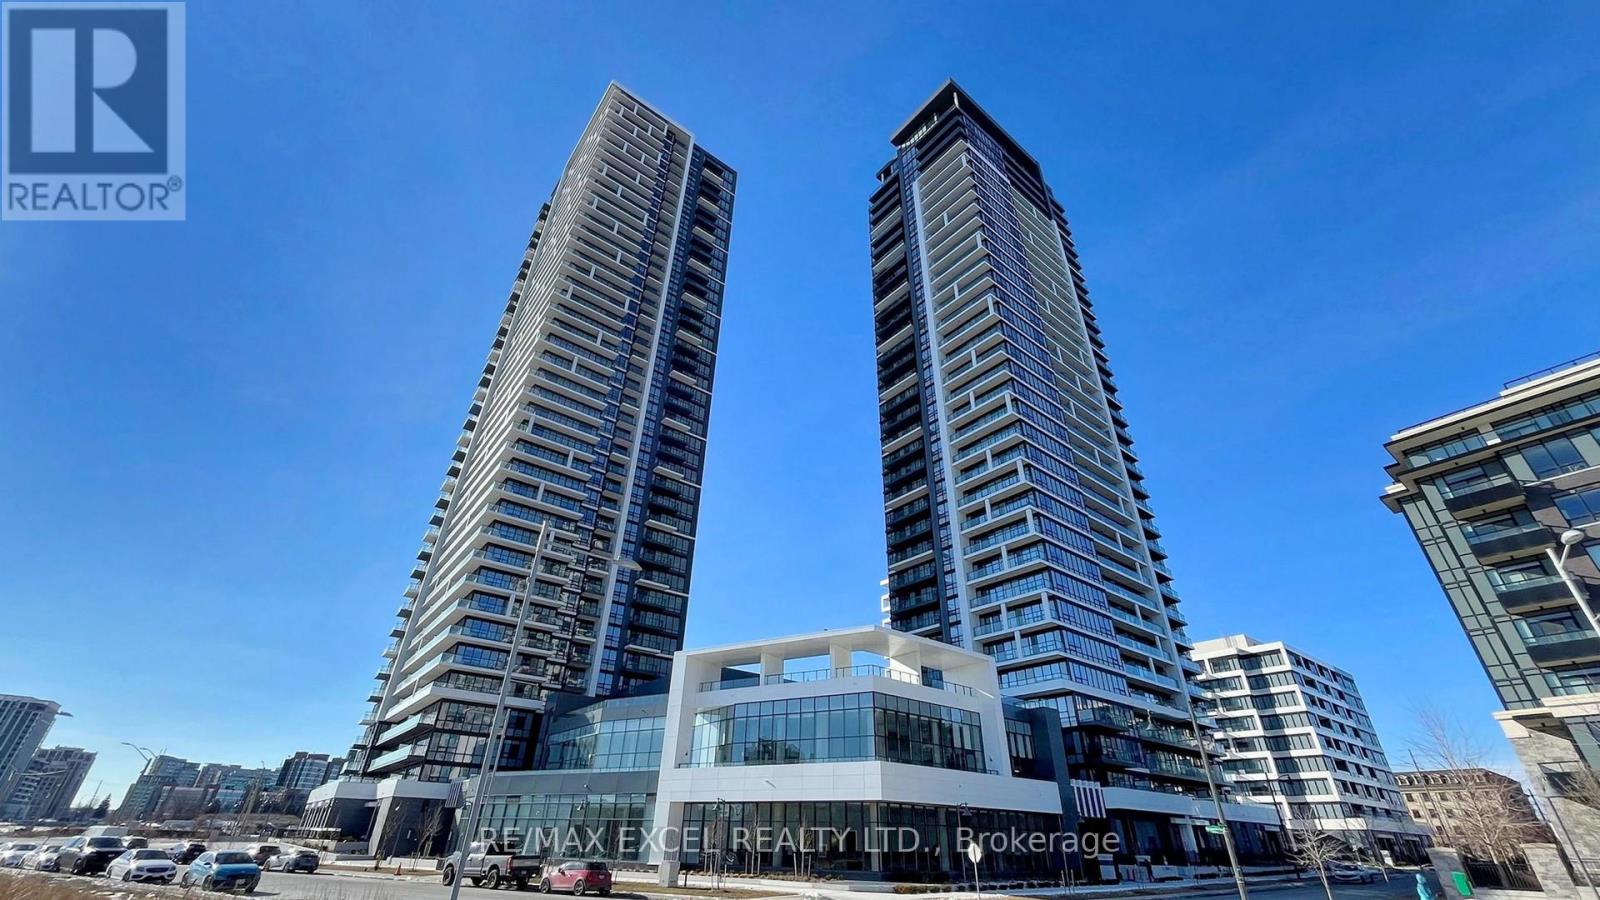
Welcome to Riverview , Downtown Markham , facing South 3 Brs unit. Laminate Flooring Throughout, Crown Moulding, and smooth Ceilings.Kitchen With Quartz Countertop Built In Appliances and Extended Upper Cabinet. Public Transit At Door Steps. Easy Access To Hwy 7 And 407.Minutes To No Frills, Whole Foods, Lcbo, Downtown Markham, Future York University, Restaurants And Many Retails In The Area. (id:63203)
49 Wayland Avenue
Toronto, Ontario
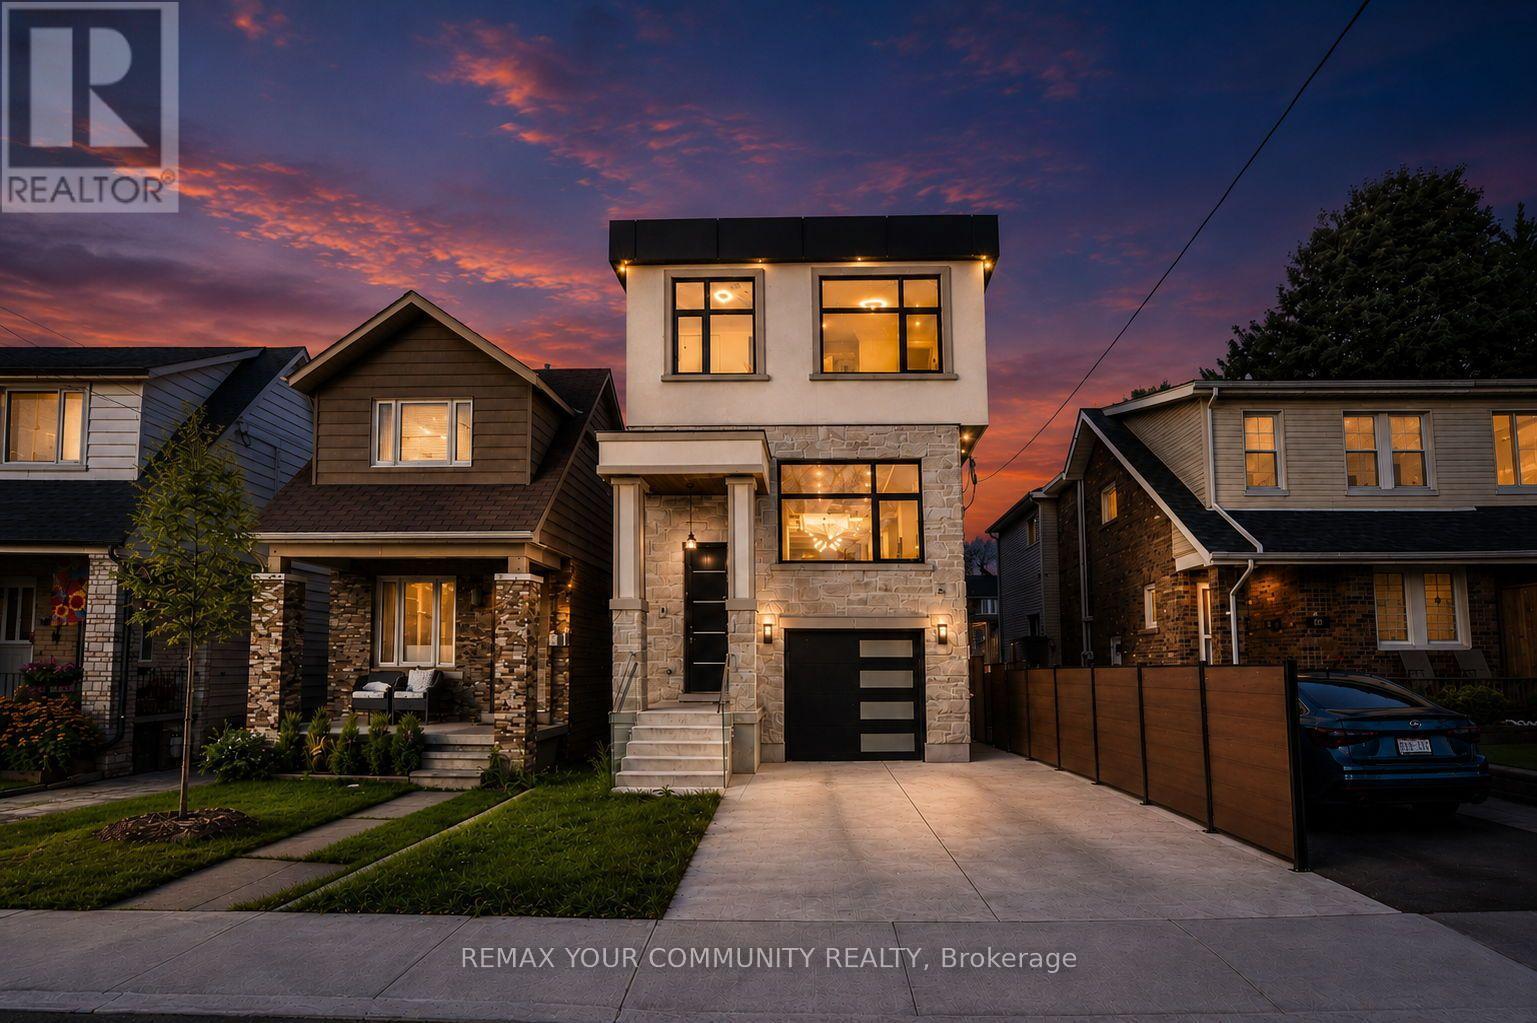
Welcome to 49 Wayland Avenue, an exceptional modern residence offering sophisticated design, impressive living space and the rare added benefit of a separate coach house. Thoughtfully designed with a focus on style, functionality and natural light, this stunning home showcases contemporary finishes, generous principal rooms and a seamless layout ideal for both everyday family living and entertaining. The open-concept main level is anchored by a beautifully appointed kitchen and flows effortlessly into the living and dining spaces, creating a warm yet refined atmosphere. Upstairs, spacious bedrooms provide comfortable private retreats, while the finished lower level adds valuable additional living space with incredible flexibility for family, guests, recreation or a home office. Outside, the property continues to impress with its private outdoor space and detached coach house, an outstanding feature offering tremendous versatility for extended family, guests, a private office or additional living space. Ideally situated in one of Toronto's most desirable east-end neighbourhoods, in proximity to excellent schools, parks, transit, shops, restaurants and the vibrant amenities of The Beaches and Kingston Road Village. A rare opportunity to enjoy the benefits of a newer, beautifully designed home combined with the versatility of a coach house in an established Toronto neighbourhood. 49 Wayland is truly a home that needs to be experienced.**In ROOMS/DETAILS the Level referring to FLAT is the Coach Souse** (id:63203)
425 Harris Street
Whitby, Ontario
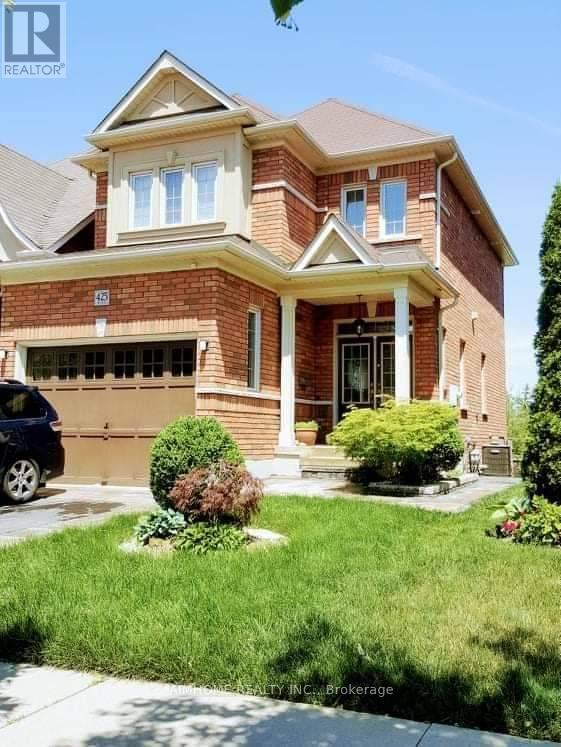
Two storey detached house for rent. Available from 1st October 2026. Rent 2800+70% Utilities. 3 Bedrooms, large master bedroom with a master suite bathroom, and a walking closet. Main floor has 1 Living room, 1 Dining room with chandelier, 1 Deck with privacy fence and nice backyard private views, 1 Large Kitchen with stainless steel modern appliances, Dishwasher, tons of cabinets, single piece granite countertops, and a Washroom. 1 full Washroom, 1 Washer, 1 Dryer, and 1 Gas Fireplace. Entire house covered with Central Vacuum, Closets in each room. Close to Durham top rated Public School, High School, community park, playground, shopping center, minutes drive to Whitby GO Stations and 401/407/412 highways, and public transportation/bus stop. Walking to E.A. Fairman PS, and Henry Street High School, Whitby, Ontario. Basement is not included. (id:63203)