

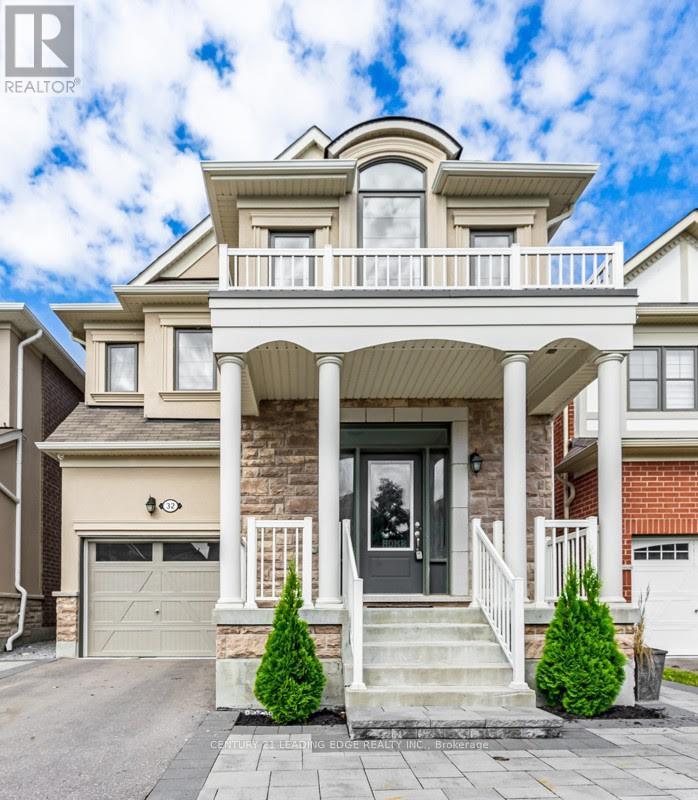
32 Westfield Drive E
Whitby, Ontario
This stunning detached home is located in The Trails of Country Lane, a highly sought-after area inthe heart of Whitby, surrounded by convenient amenities. The kitchen is a chef's delight, featuringstainless steel appliances and ample cabinetry. The luxurious master bedroom, complete with a3-piece bath, enhances the home's elegant and comfortable design.Additional features include a separate laundry for added convenience, a bright and spaciousinterior, and beautiful laminate flooring throughout the unit. The open-concept living and diningareas provide a welcoming space, while the modern kitchen boasts Caesarstone countertops.This property is ideally located close to all amenities, shopping, parks, and just minutes from Hwy412 & 401, and Whitby GO Station. It's a must-see! Client Remarks Disclaimer: Property photos are for illustrative purposes only and may not accurately reflect the current condition, layout, finishes, or furnishings of the property. (id:63203)
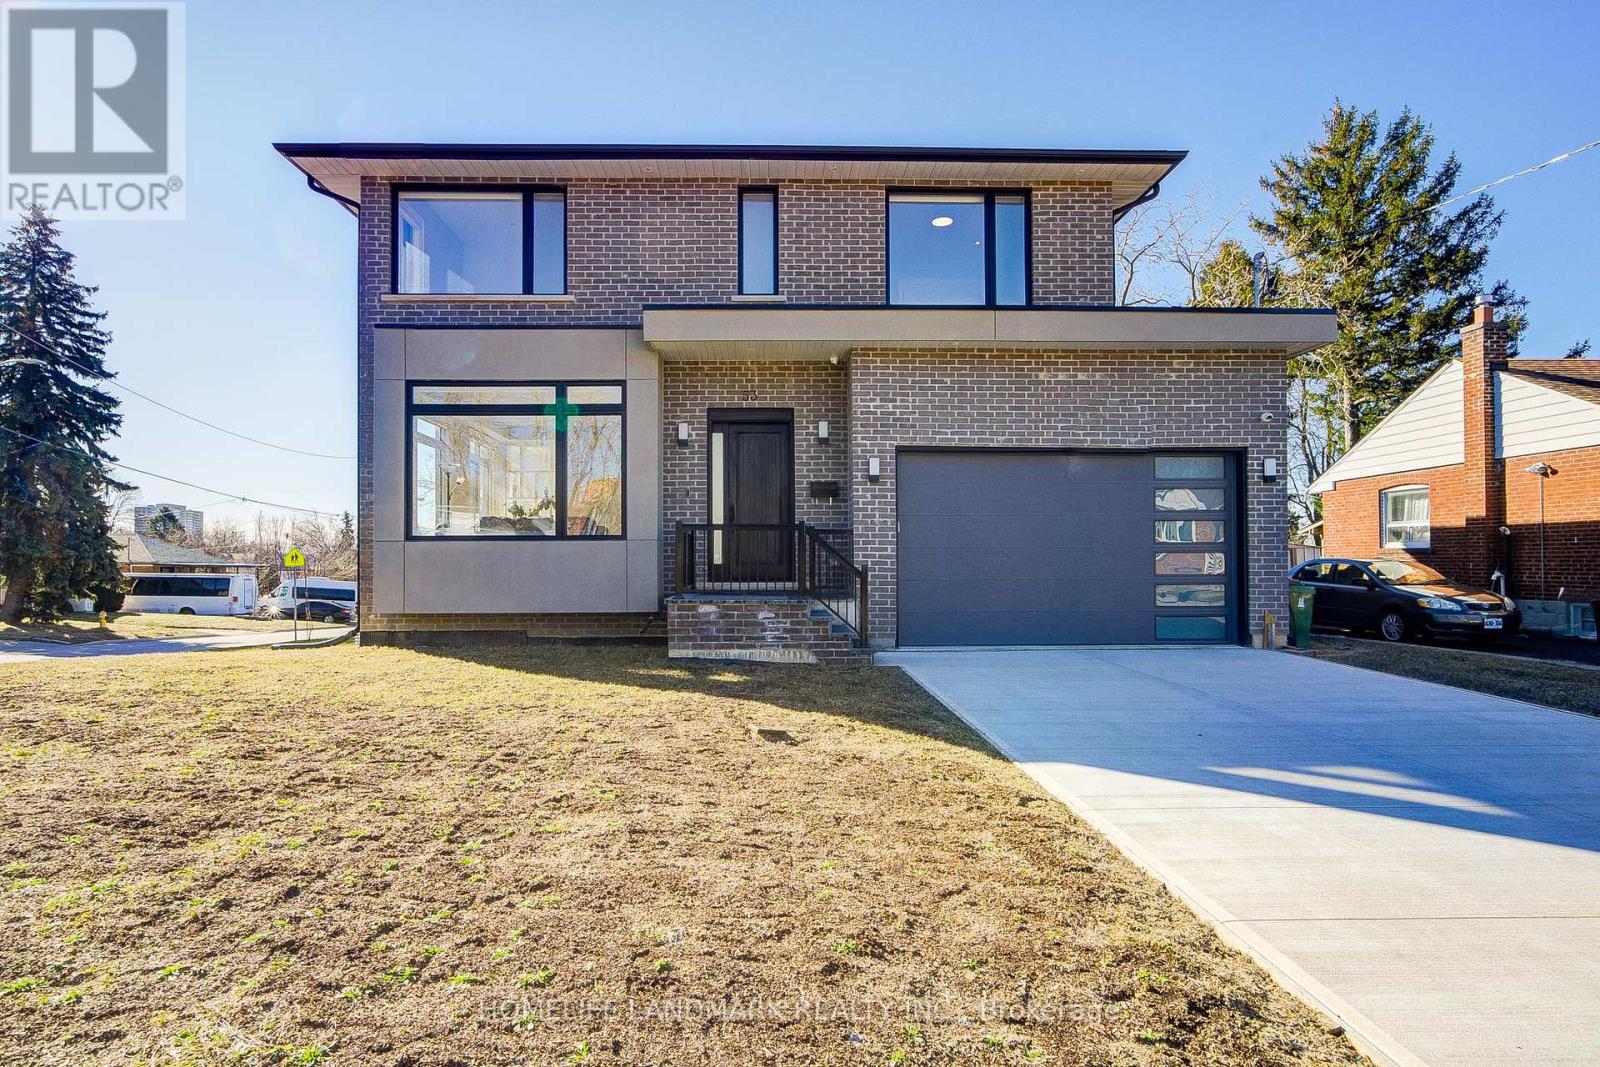
53 Saugeen Crescent
Toronto, Ontario
Modern Masterpiece. Over 3,000 Sq Ft living area. Luxury meets livability in this meticulously built 2023 home. Featuring:10-ft ceilings on main, 9-ft on second, 8-ft basement. Soundproof subfloors for true quiet. Walkup Bsmt with in-laws apartment potential. Rough-in for 2nd Kitchen. Underfloor heating system in bsmt flooring. 24/7 monitored security system. High-end appliances + fresh air system. Move-in ready. Unmatched quality. Quiet luxury throughout. Carpet free. (id:63203)
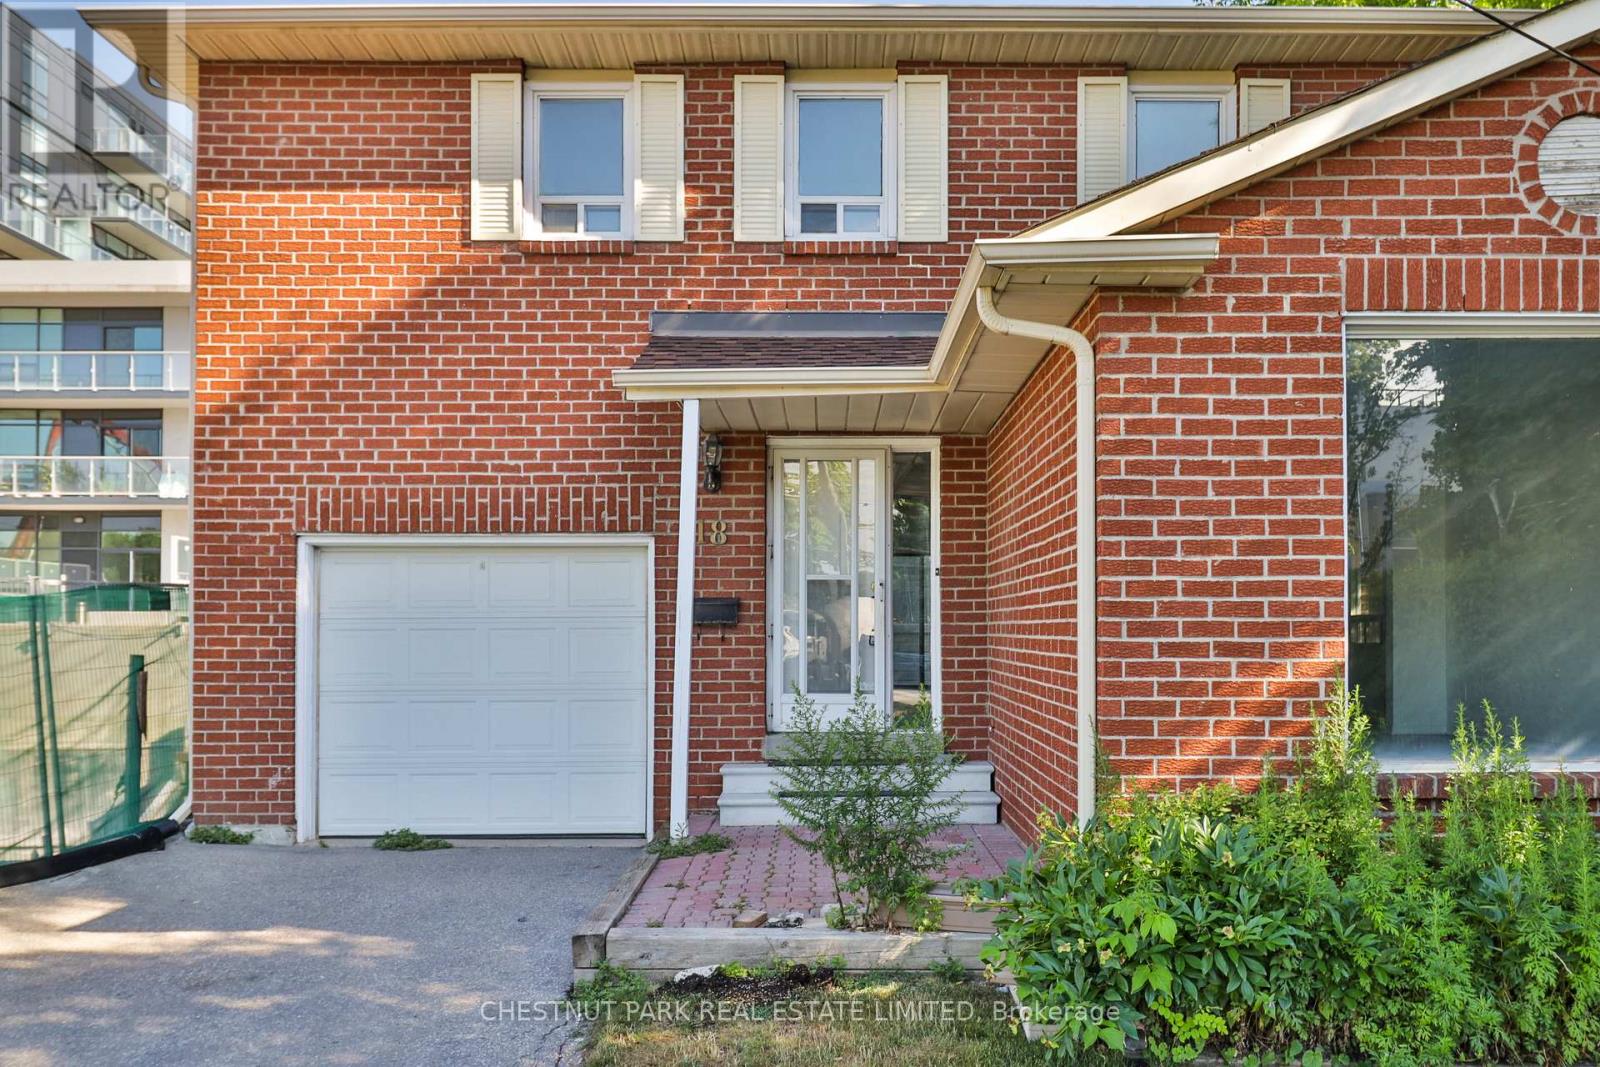
18 Dervock Crescent
Toronto, Ontario
Incredible opportunity in prestigious Bayview Village! This well-maintained 3-bedroom, 4-bathroom detached home offers exceptional flexibility for homeowners, investors, and those exploring future redevelopment potential. Surrounded by newer townhouse developments and situated in one of North York's most sought-after locations, the property presents a rare opportunity to enjoy as is, lease, renovate, or investigate longer-term possibilities. The home features a functional family-friendly layout with an attached garage and private drive. The main floor offers a spacious family room and an eat-in kitchen with a walkout to a stone patio and fenced backyard, ideal for entertaining and outdoor enjoyment. Upstairs, the generous primary suite includes a 5-piece ensuite, while the finished lower level provides additional living space for a recreation room, home office, gym, or guest accommodation. The property boasts a large lot of approximately 75' x 120' in an unbeatable location, just steps to the subway and approximately a 10-minute walk to Bayview Village Shopping Centre, with nearby parks including Rean Park and Talara Park. Enjoy convenient access to Highway 401, Fairview Mall, the Shops at Don Mills, top-rated schools, and countless amenities. A unique opportunity in a neighbourhood experiencing significant growth and transformation. (id:63203)
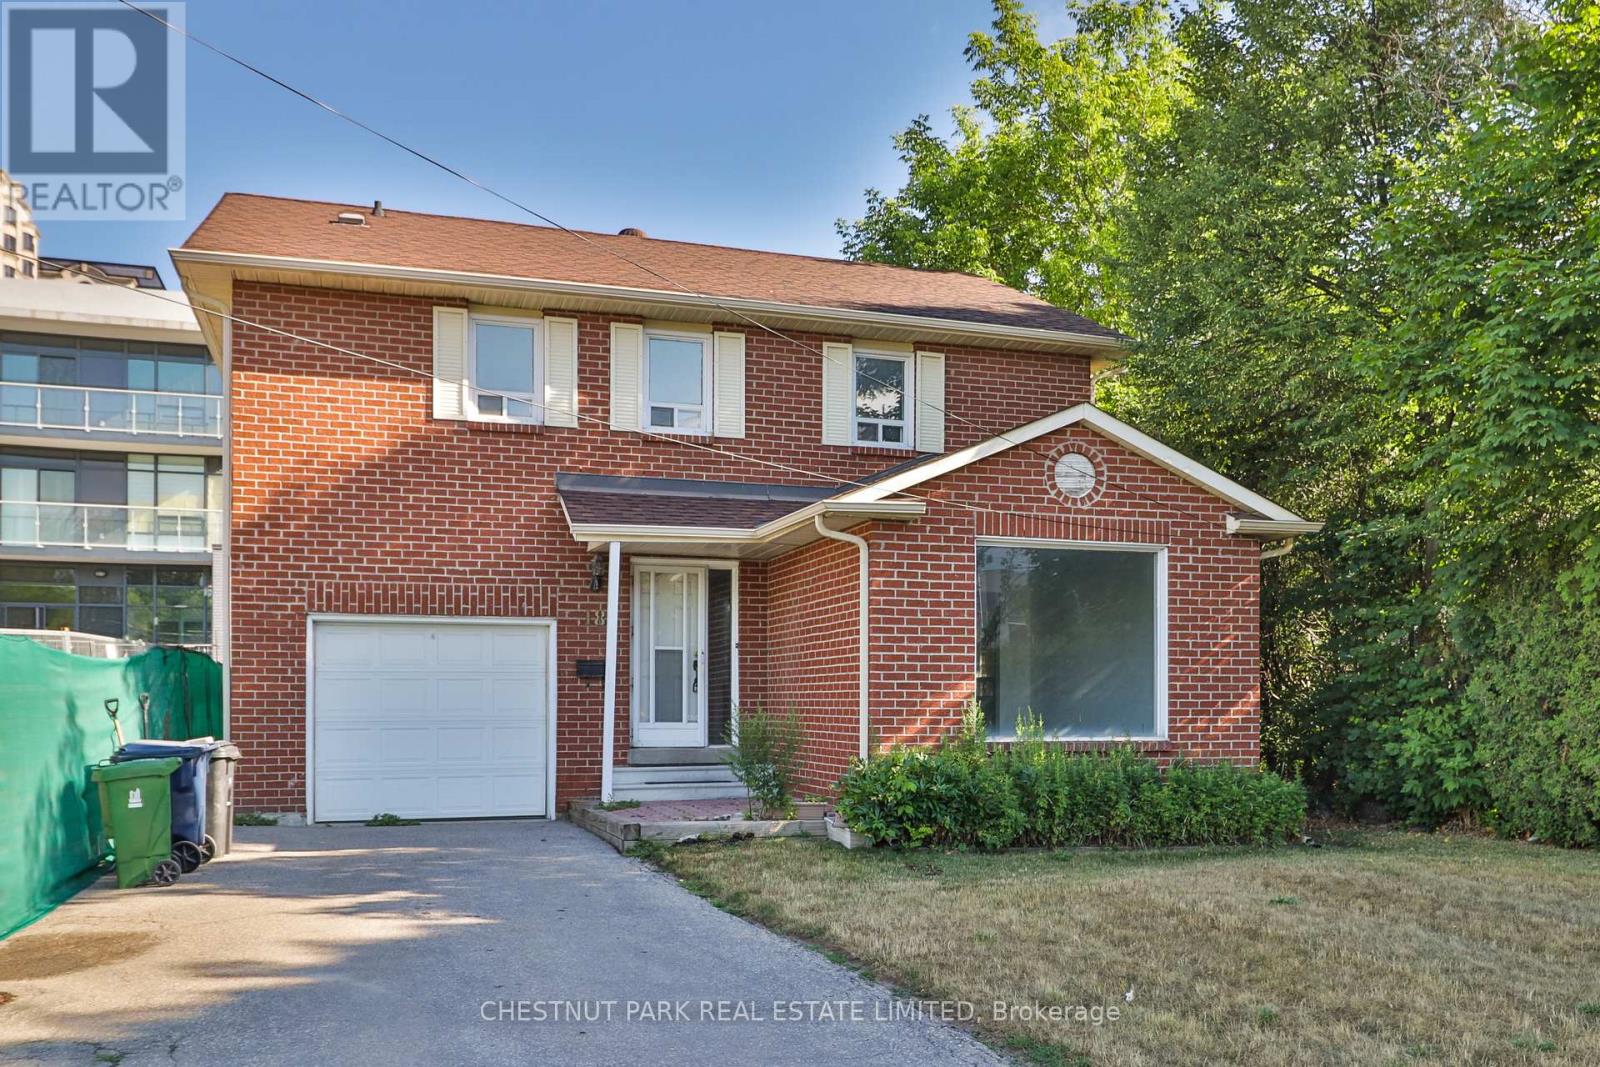
18 Dervock Crescent
Toronto, Ontario
Incredible opportunity in prestigious Bayview Village! This well-maintained 3-bedroom, 4-bathroom detached home offers exceptional flexibility for homeowners, investors, and those exploring future redevelopment potential. Surrounded by newer townhouse developments and situated in one of North York's most sought-after locations, the property presents a rare opportunity to enjoy as is, lease, renovate, or investigate longer-term possibilities.The home features a functional family-friendly layout with an attached garage and private drive. The main floor offers a spacious family room and an eat-in kitchen with a walkout to a stone patio and fenced backyard, ideal for entertaining and outdoor enjoyment. Upstairs, the generous primary suite includes a 5-piece ensuite, while the finished lower level provides additional living space for a recreation room, home office, gym, or guest accommodation. The property boasts a large lot of approximately 75' x 120' in an unbeatable location, just steps to the subway and approximately a 10-minute walk to Bayview Village Shopping Centre, with nearby parks including Rean Park and Talara Park. Enjoy convenient access to Highway 401, Fairview Mall, the Shops at Don Mills, top-rated schools, and countless amenities. A unique opportunity in a neighbourhood experiencing significant growth and transformation. (id:63203)
220 - 92 King Street E
Toronto, Ontario
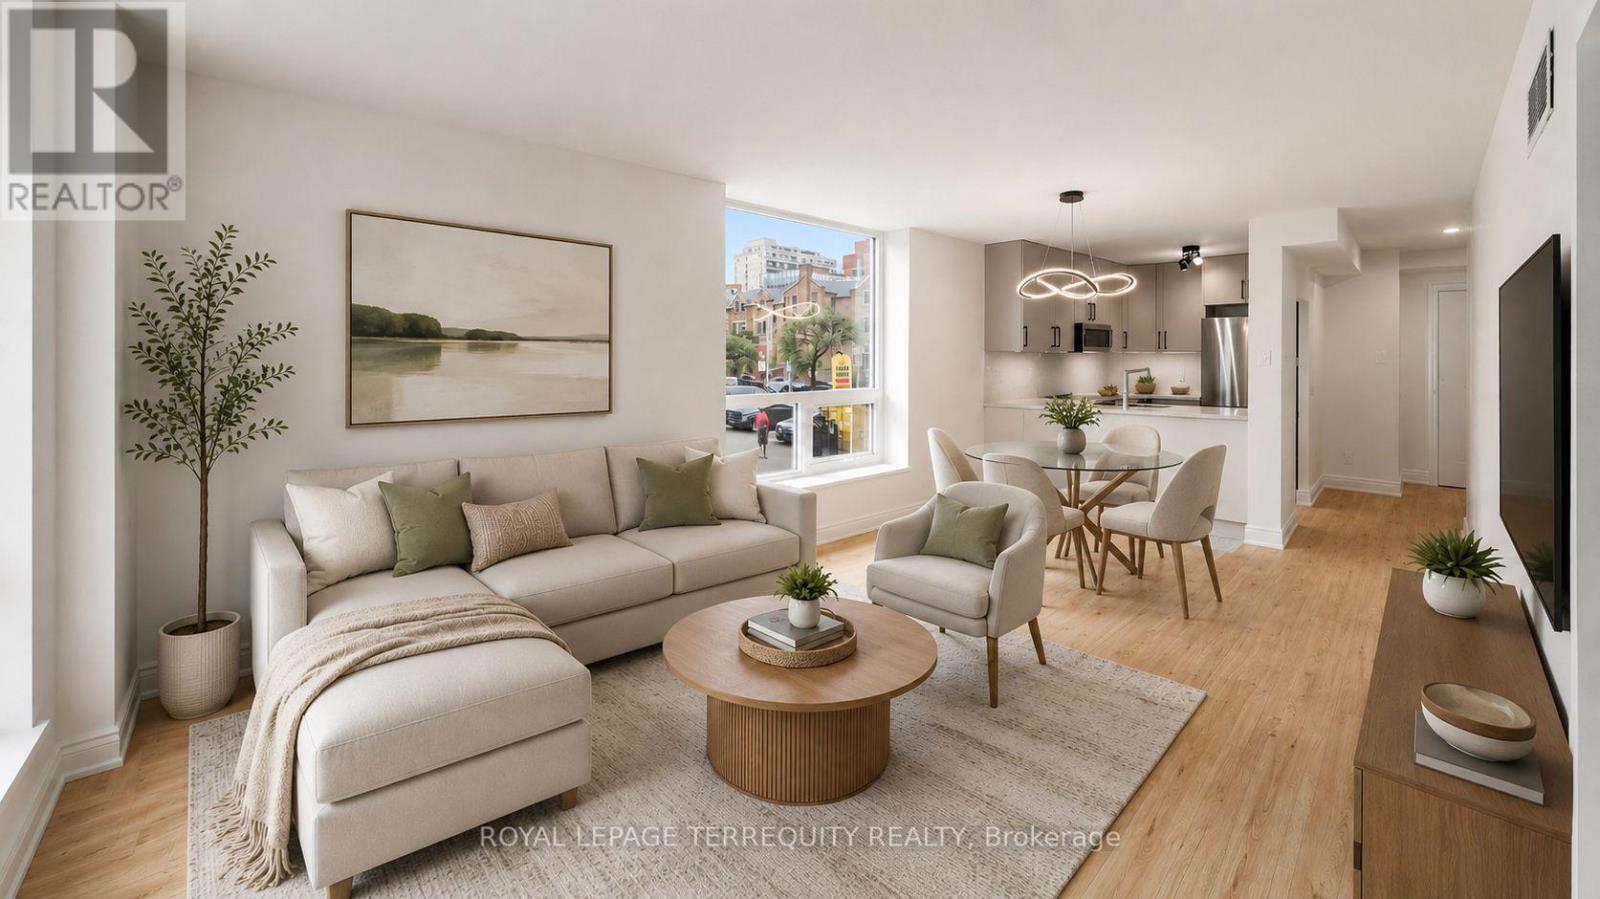
Set within the historic footprint of Toronto's iconic King Plaza, this **RARELY OFFERED** corner residence has been masterfully reimagined, blending timeless architecture with refined contemporary design. Thoughtfully renovated with thousands invested, every finish has been carefully selected to create a home of exceptional quality, comfort, and understated luxury. The stunning chef's kitchen is the heart of the home, showcasing stunning quartz countertops, a sleek designer backsplash, ample cabinetry, sophisticated black hardware, and brand-new stainless steel appliances. Warm honey-toned wide-plank flooring flows seamlessly throughout, perfectly balancing the soft grey palette and creating an atmosphere that is both inviting and effortlessly elegant. The spa-inspired bathroom evokes the feel of a five-star boutique hotel, appointed with premium finishes and impeccable attention to detail. Coveted corner suites such as this are exceptionally rare, celebrated for their expansive walls of windows that bathe every room in natural light while framing picturesque city and treetop views. Rarely does a residence capture both the romance of historic Toronto and the sophistication of modern urban living with such effortless grace. More than an exceptional home, this is an opportunity to embrace one of the city's most coveted downtown lifestyles. Beyond the residence, enjoy a full-service lifestyle with all-inclusive maintenance fees, concierge service, EV charging, fitness centre, bike storage, party room, and an expansive rooftop terrace with BBQs and breathtaking skyline vistas. Perfectly positioned where Old Toronto's rich heritage meets the city's vibrant cultural energy, you are steps from acclaimed dining including Terroni, Piano Piano & Beerbistro, as well as St. Lawrence Market, St. James Park, Financial District, Corktown, 2 mins to King Subway Station & the PATH. (id:63203)
30 Kingswood Drive
King, Ontario
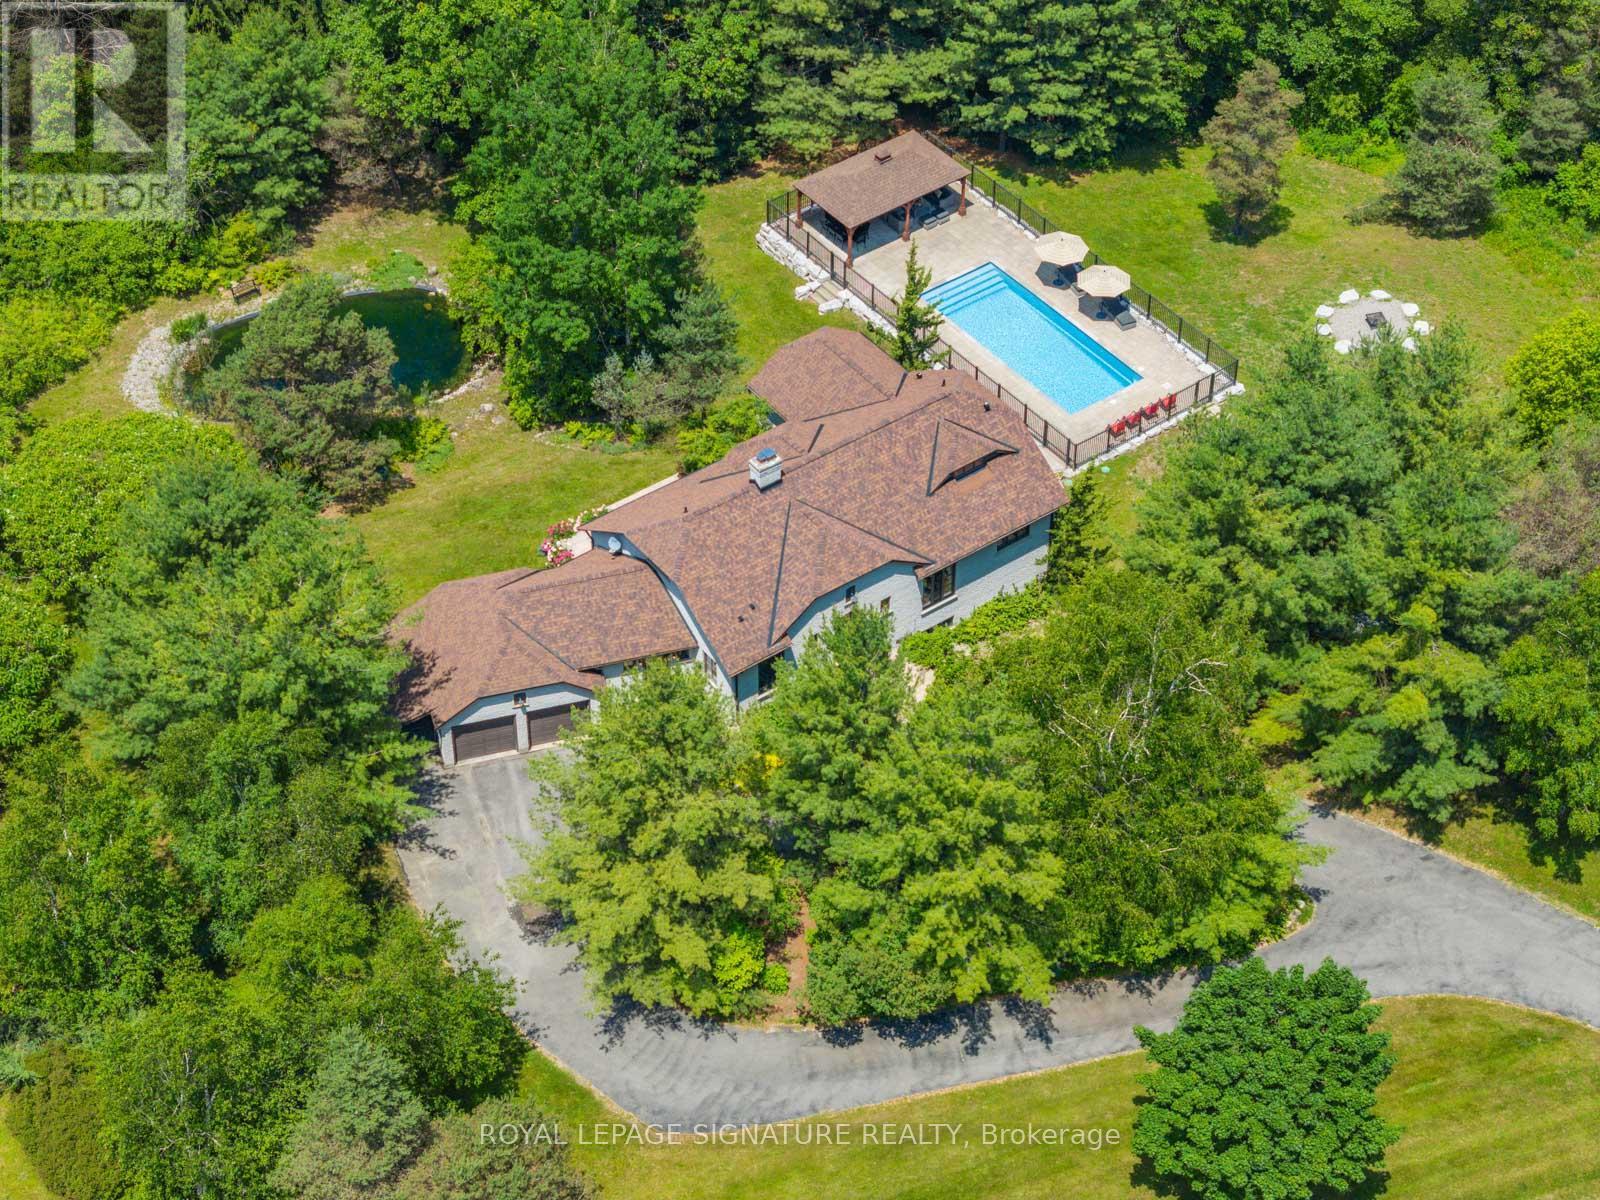
Welcome to 30 Kingswood Drive - A European-Inspired Bungalow on a Lush 2-Acre Estate This stunning executive home on a beautifully landscaped 2-acre lot offers the perfect blend of luxury, space, and functionality.Nestled behind a long, circular driveway, this European-style bungalow combines timeless elegance with modern comfort.Featuring over 5000 sq ft of Finished Living Space with 3+1 bedrooms, a bright above-ground lower level, two full kitchens, and a luxurious sauna with steam shower. The home's curb appeal is undeniable, with manicured gardens and a custom arched front door that lends the façade a touch of Old World sophistication. A double-car garage with an attached carport or boat port ensures both functionality and flair.Inside, the home exudes warmth and character, featuring hardwood floors, slate tile, pot lighting, and design elements like exposed wood beams and brick accent walls. The open-concept layout is bathed in natural light thanks to oversized windows, allframing serene views of the private grounds.Outdoors, this home becomes a true retreat. A sparkling, gated inground pool with a covered sitting area invites relaxation and recreation. Meanwhile, a tranquil pond and a stone fire pit with natural seating complete the picture of an idyllic countryside escape.Whether you're entertaining guests or enjoying peaceful moments surrounded by nature, 30 Kingswood Drive is a rare find - a private oasis that offers the best of refined living just minutes from town. (id:63203)
58 Buck's Place
Vaughan, Ontario
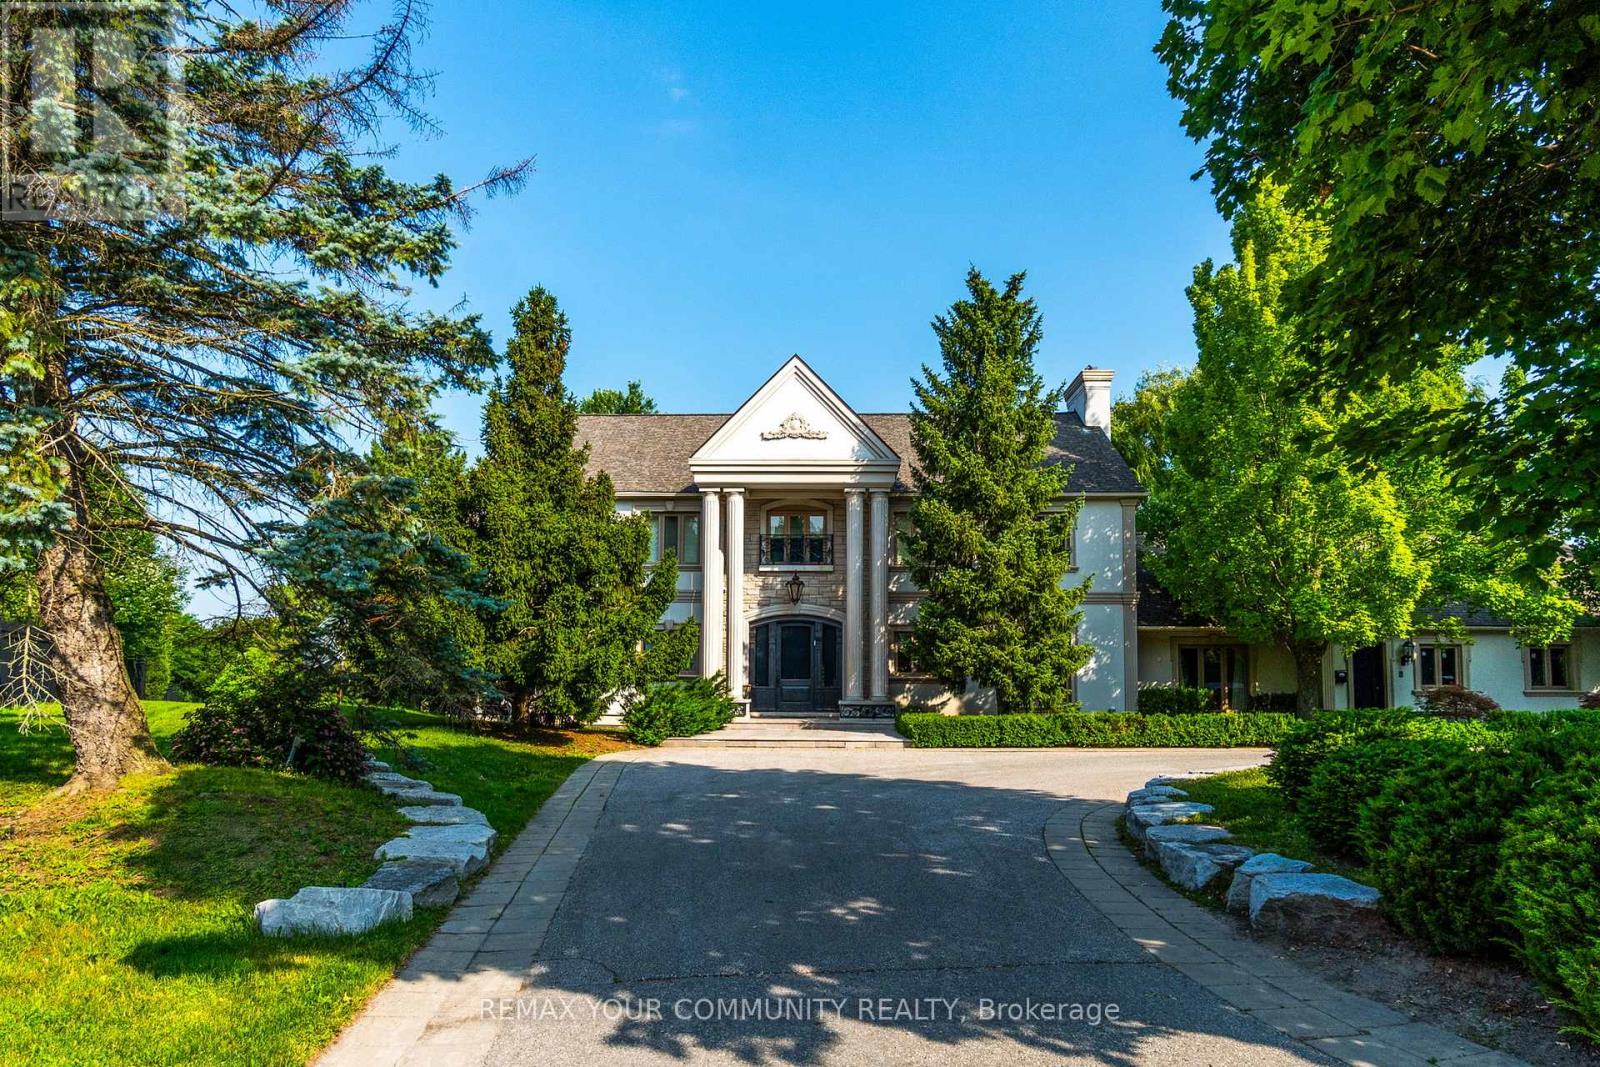
Welcome to 58 Buck's Place. A rare offered property in the prestigious National Estates. This home is situated on a quiet, quaint court and surrounded by lush, mature greenery. As part of one of Vaughan's most exclusive and affluent neighbourhoods. Backing on the 3rd Hole of The National Golf Club one of Canada's premier private clubs. Move in or build your own custom home on a one of kind lot. (id:63203)
128 Pollock Avenue
Cambridge, Ontario
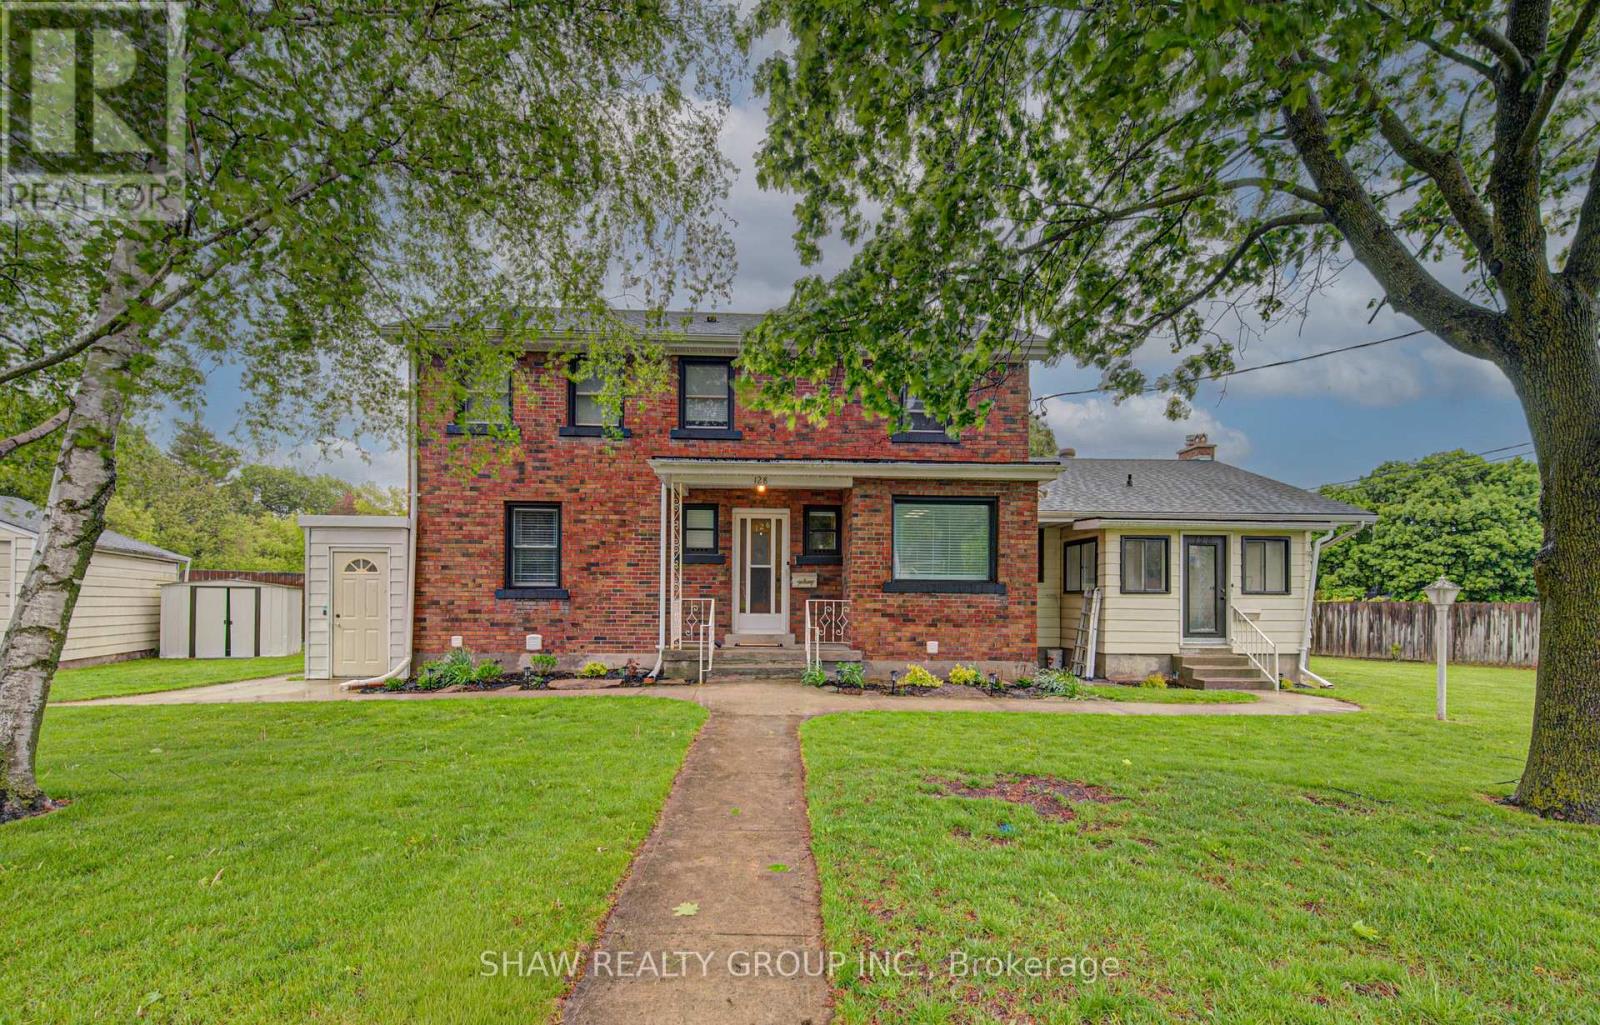
House hackers and multi-generational households looking for a larger home with flexibility, this property offers space, separation and income potential all under one roof. Featuring two spacious 3-bedroom suites and one 2-bedroom suite, the home can work as separate living spaces, an owner-occupied setup with mortgage support, or a more connected layout for extended living. The upper level has access from within the home, and the basement can potentially be opened and connected to the adjacent unit. This gives buyers the ability to keep the suites separate or explore a larger combined living arrangement as needs change. Situated close to restaurants, schools, parks, shopping and everyday amenities, this is a convenient location for owners and occupants. The home features generous bedrooms, spacious living areas, two laundry areas, a large rec room and dedicated home office in the main unit, plus excellent outdoor space, parking for up to 6 vehicles and a double car garage. Extensively updated and well maintained, the property offers peace of mind with a newer water softener, updated electrical panel, sewer lining for root protection and thoughtful upgrades throughout. The main floor and basement units will be vacant on closing, giving buyers flexibility to move in, create space for extended household needs, or choose how they want the home to function. For those who wish to rent portions of the property, the upper unit is currently rented for $2,200/month, the basement suite previously generated $1,700/month, and the main floor has rental potential in the $2,400/month range. With potential gross annual revenue of approximately $74,000 and an estimated 6.5% cap rate, this is a unique opportunity offering spacious living, flexible configurations, updated condition and valuable income support. (id:63203)
91 Duffys Lane
Georgian Bay, Ontario
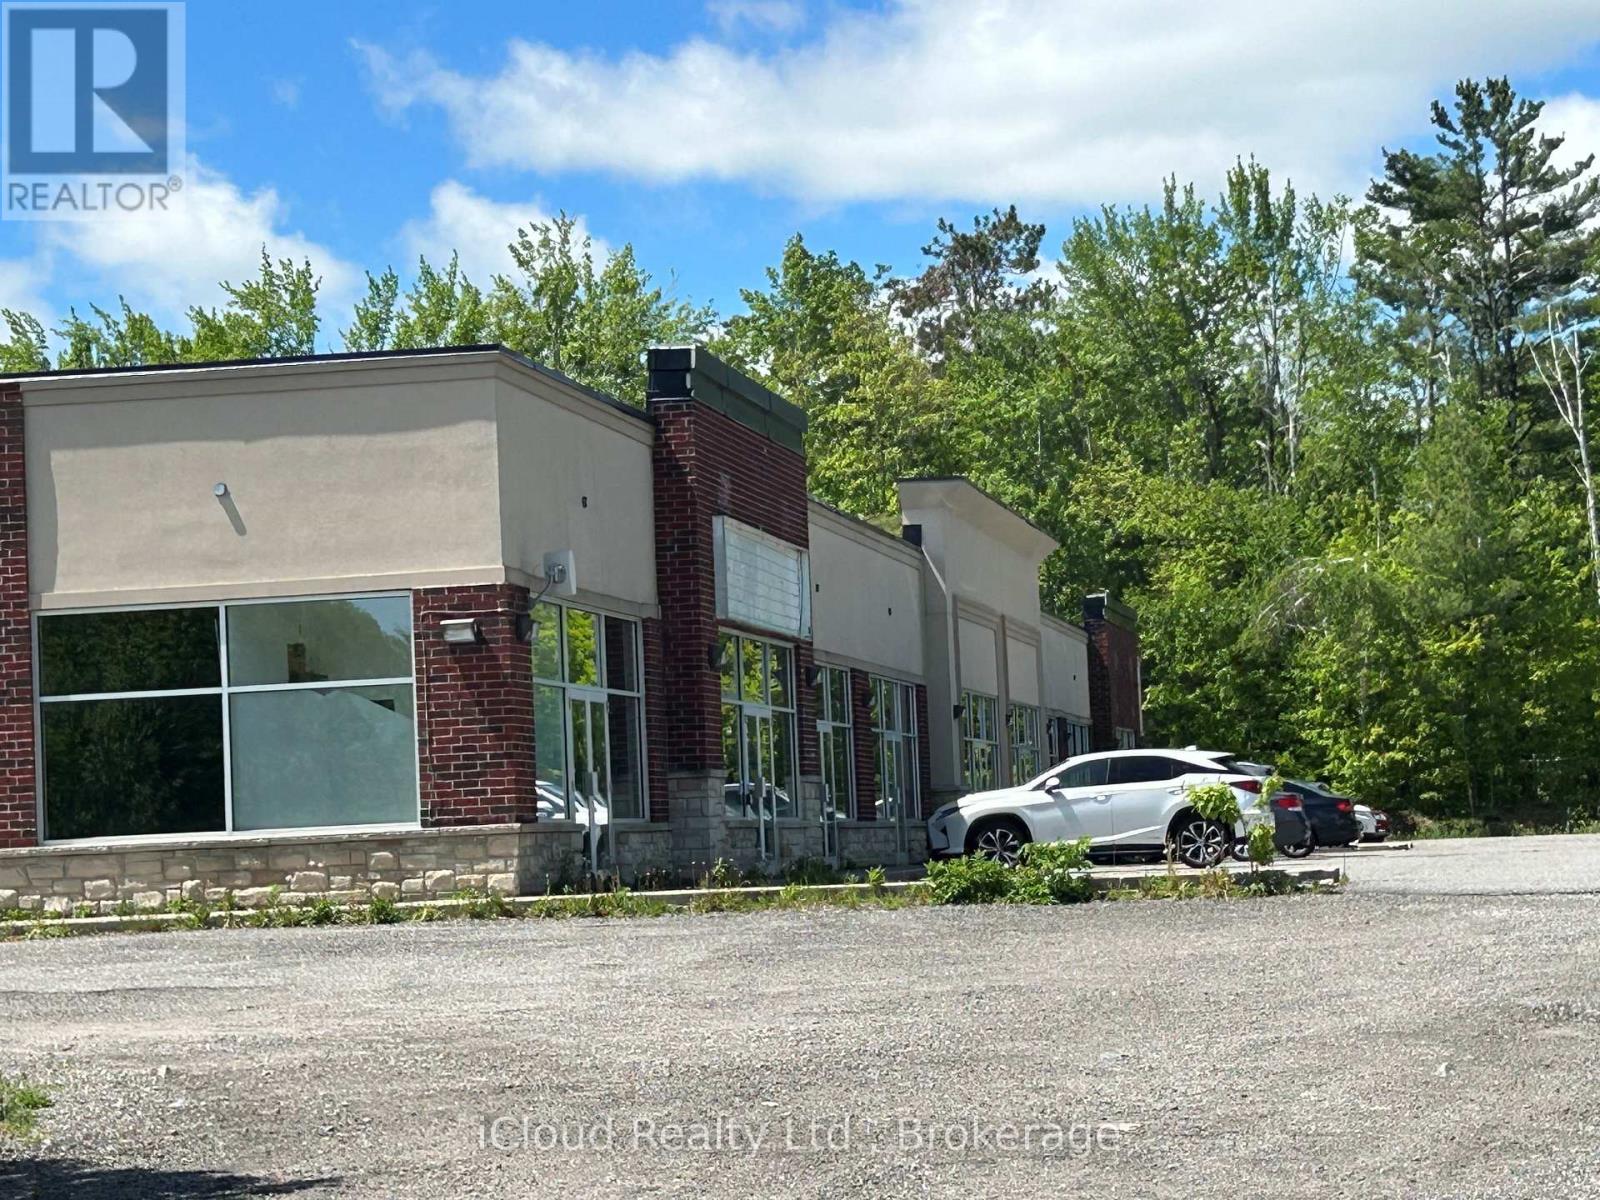
Attention Investors, Developers, and Owner-Users! Rare and exceptional commercial real estate acquisition opportunity . This premium, high-traffic asset features a newly constructed two-block development on a fully optimized site zoned Highway Commercial (C3). Block A comprises a striking 10,209 Sq. Ft. multi-use commercial retail building meticulously subdivided into 10 high-exposure units (approx. 1,000 Sq. Ft. each). Delivered as pristine, raw base-shells with rough-in washrooms, these units offer a blank canvas tailored for custom tenant build-outs, retail storefronts, professional medical clinics, or corporate offices. Block B features pre-engineered and poured concrete footings for a 2,452 Sq. Ft. freestanding restaurant, fully approved for a high-efficiency drive-through layout to maximize queuing capacity. Benefiting from 100% vacant possession, this property provides absolute lease-up control, immediate cash-flow optimization, and clear equity upside. Secure institutional asse (id:63203)
149 Young Street
Kitchener, Ontario
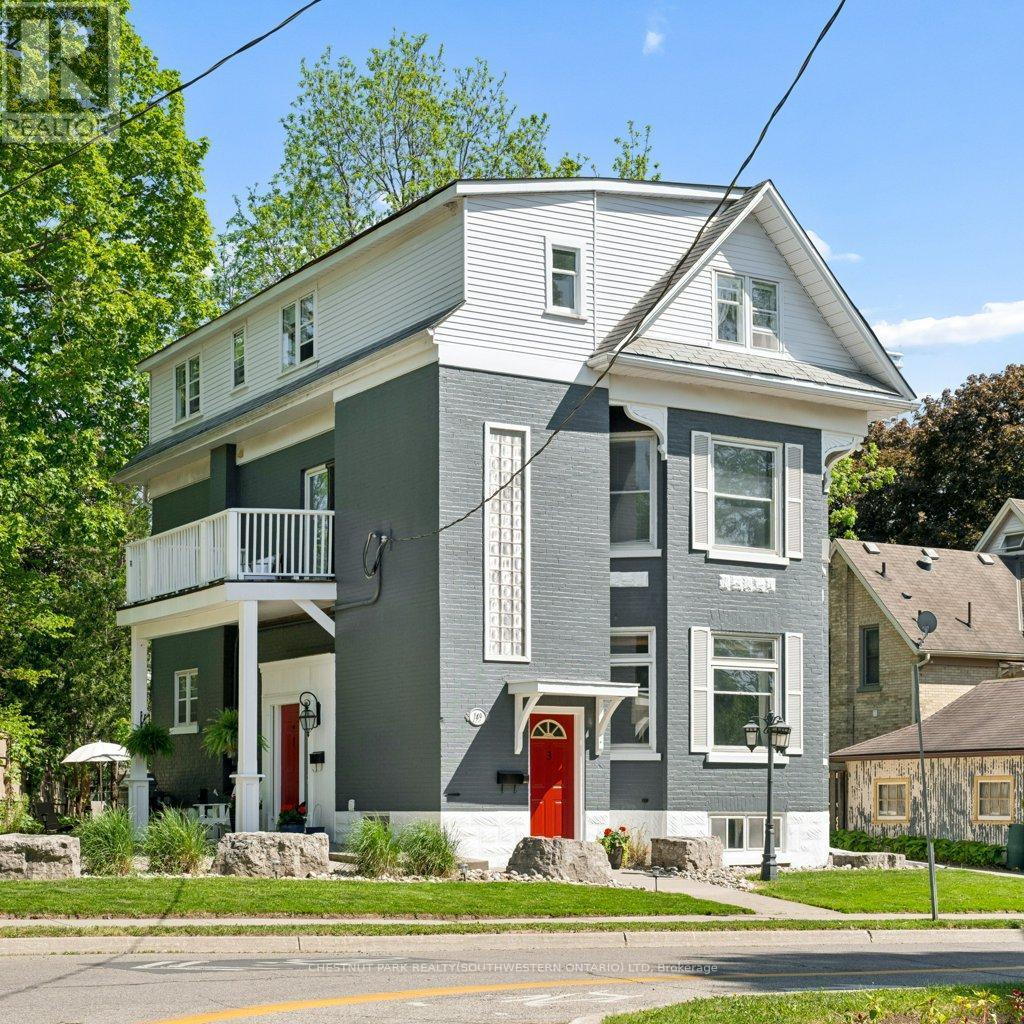
Built in 1894, this stunning legal triplex offers the rare opportunity to own a piece of Kitchener's history while embracing the lifestyle and energy of Downtown living. Perfectly positioned directly across from Hibner Park in the heart of the Civic Centre neighbourhood, this character-filled century home blends timeless architecture, walkable convenience, and strong investment potential. Imagine mornings spent walking to your favourite local café, afternoons enjoying the trails and green space across the street, and evenings taking in a show at Centre In The Square or dining at one of Downtown Kitchener's growing restaurants and gathering spaces. With the GO Train and VIA Rail station nearby along with the Google offices and tech corridor, this location offers an ideal balance of lifestyle, connectivity, and long-term value. Inside, each unit carries its own warmth and charm with historic details, large windows, and inviting living spaces filled with natural light. The property features one spacious 3-bedroom, 1-bathroom unit and two bright 2-bedroom, 1-bathroom units, all above grade, creating flexibility for multigenerational living, owner occupancy, or investment income. The upper unit was fully renovated in 2025 with a brand new kitchen, updated bathroom, and an incredible rooftop deck tucked amongst mature trees overlooking the park, the perfect setting for slow mornings, summer evenings, or entertaining friends above the city skyline. Additional highlights include two separate concrete driveways with parking for up to six vehicles, coin-operated laundry, and an efficient Viessmann boiler system. Rich in character, surrounded by mature neighbourhood charm, and loved and cared for by the same owners for the past 36 years, this is a truly special opportunity in one of Kitchener's most storied neighbourhoods. (id:63203)
598304 Second Line W
Mulmur, Ontario
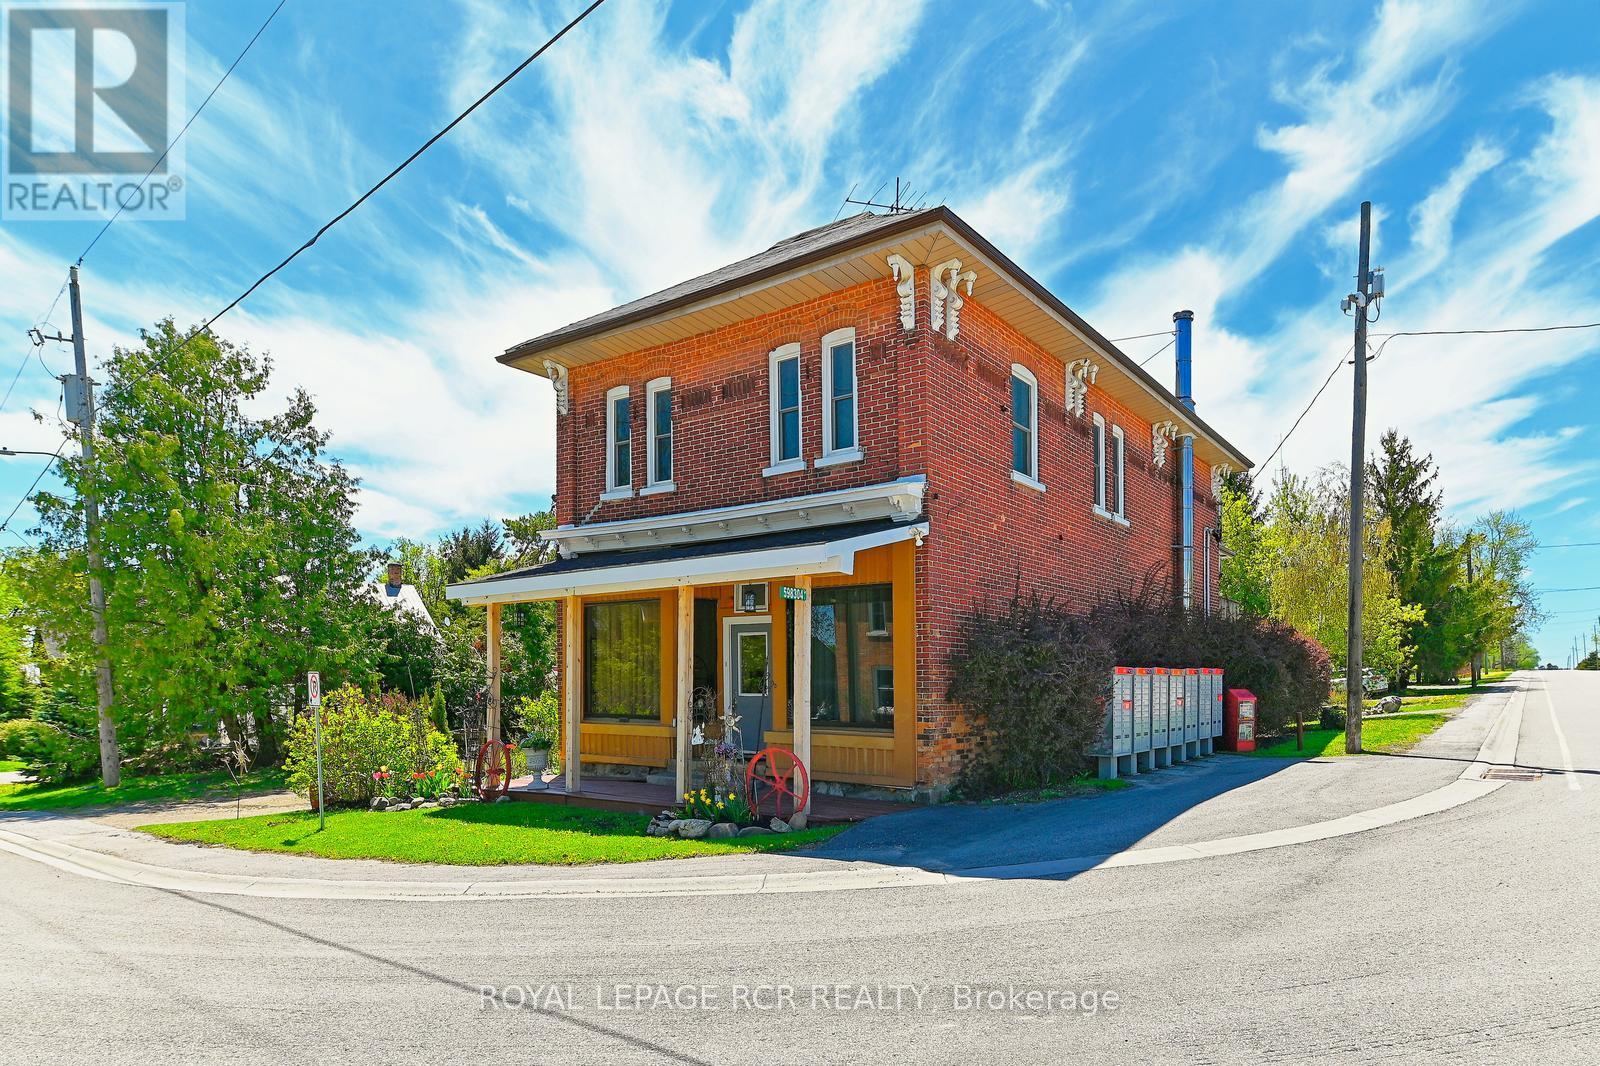
Set in Honeywood, Mulmur's oldest settlement, the Former General Store is one of those rare properties that carries genuine history without asking you to compromise on the present. With its classic brick exterior, original strip hardwood floors upstairs, and perennial gardens, this two-storey landmark has anchored its community for generations and still has plenty left to offer. Eight rooms across two floors - 3 bedrooms, 2 bathrooms, and 2 full kitchens - gives the layout real flexibility, with in-law capability. A pellet stove and propane forced air keep things warm through the winters; the deck, private gardens, and 7 parking spots take care of the rest. High-speed internet, and a convenient village address. Inside and out, this is a property with a past - and a very good future. Located just 10 minutes north of the growing community of Shelburne and 15 minutes to the south of Creemore. With a community centre and park within easy walking distance. (id:63203)
437 Dockside Drive
Kingston, Ontario
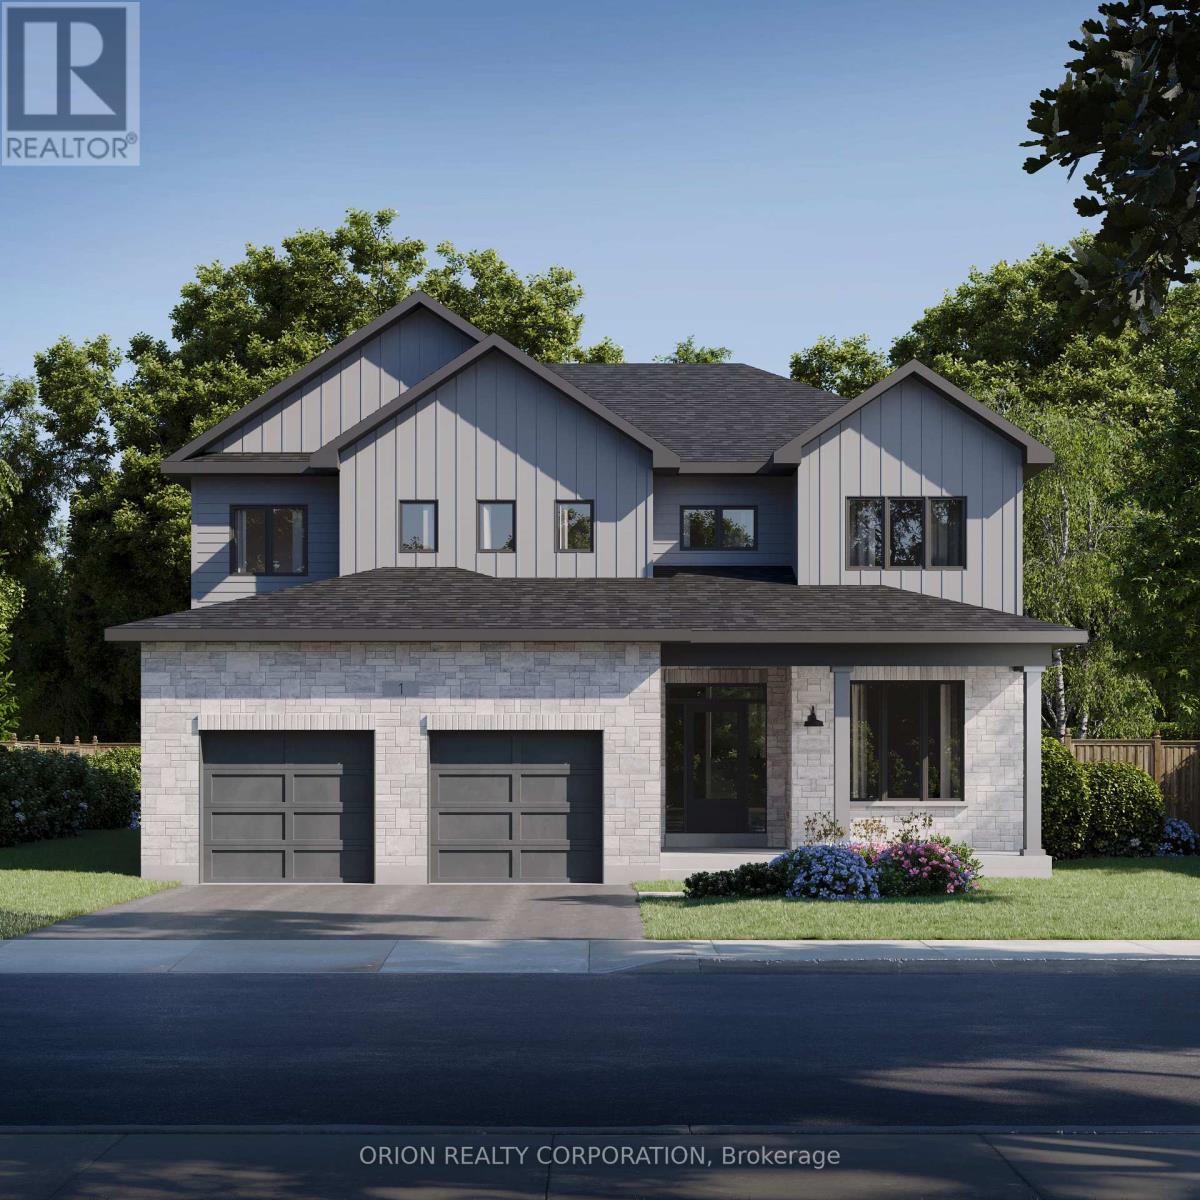
Introducing this stunning brand new CaraCo home, "The Gladstone" in the sought-after Riverview Shores community. Offering approximately 3,200 sq ft, this beautifully designed 2-storey home features 4 bedrooms, 3 bathrooms, and an exceptional layout tailored for modern family living. Set on a premium lot backing directly onto the Great Cataraqui River, this home offers a rare opportunity to enjoy peaceful waterfront views and added privacy in one of Kingston's newest east-end communities. The main floor features bright, open-concept living spaces including a spacious great room, formal dining area, large kitchen, separate living room, and main floor den-perfect for a home office or flex space. The thoughtfully designed kitchen provides ample workspace and flows seamlessly into the main entertaining areas, ideal for everyday living and hosting Upstairs, you'll find 4 spacious bedrooms including a luxurious primary suite, along with well-appointed secondary bedrooms ideal for growing families. Additional highlights include hardwood and quality finishes throughout, gas fireplace, upper-level laundry, HRV system, high-efficiency forced air gas heating, attached double garage, and full unfinished basement with bathroom rough-in offering future development potential. Located in Riverview Shores, CaraCo's newest east-end community nestled along the shores of the Great Cataraqui River, close to parks, schools, downtown Kingston, CFB Kingston, and all east-end amenities. Limited builder inventory available on premium river lots-A rare opportunity to secure a new construction home with an accelerated timeline & Take advantage of The New HST Rebate already reflected in the Price! (id:63203)
211 Mcbride Point Drive
Rideau Lakes, Ontario
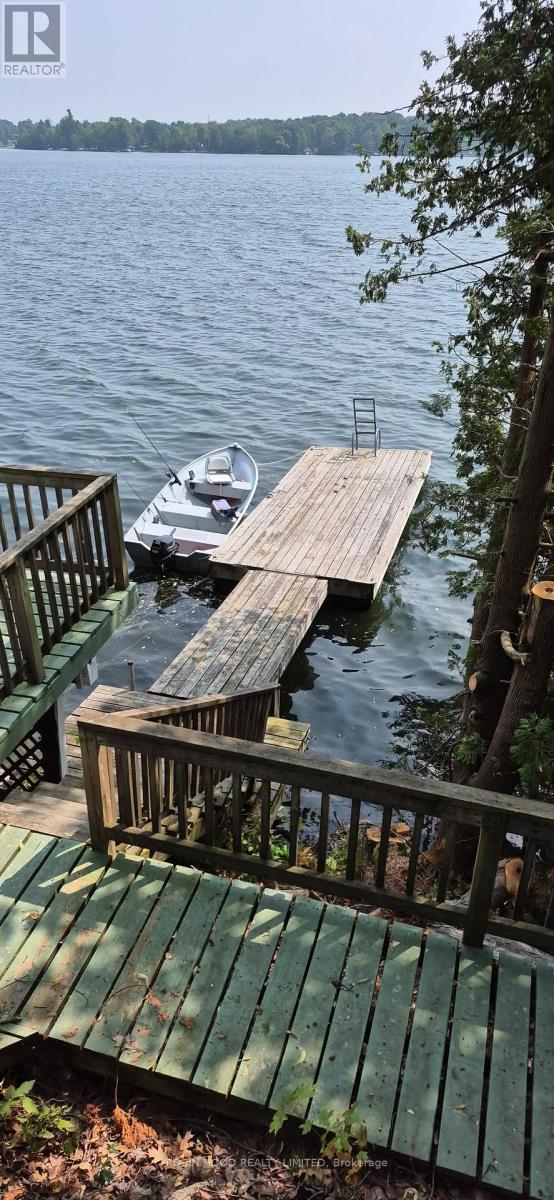
*** Additional Listing Details - Click Brochure Link *** Waterfront home or cottage on Upper Rideau Lake sitting on an half acre. Close to Westport Village. Detached 2-car garage with a heated office or workshop with a storage room. This bungalow has three bedrooms, one bathroom, an open-concept kitchen, dining room and living room and a screened-in sunroom. There is a corner fireplace in the living room as well as a ductless heat pump and baseboard heaters for heat sources. The home has hardwood floors throughout and has a large wraparound deck giving fantastic views down the pathway to the lake as well as leading to the hot tub. The house sits on a poured foundation with a spray foam insulated crawl space, has a drilled well and a full septic system. The yard is nicely landscaped and the waterfront is rocky and deep perfect for swimming and boating. Upper Rideau Lake is one of the large lakes on the Rideau System. Minutes away from Westport. Take your boat to the grocery store or the many pubs and restaurants the village has to offer. (id:63203)
541 - 5055 Greenlane Road
Lincoln, Ontario
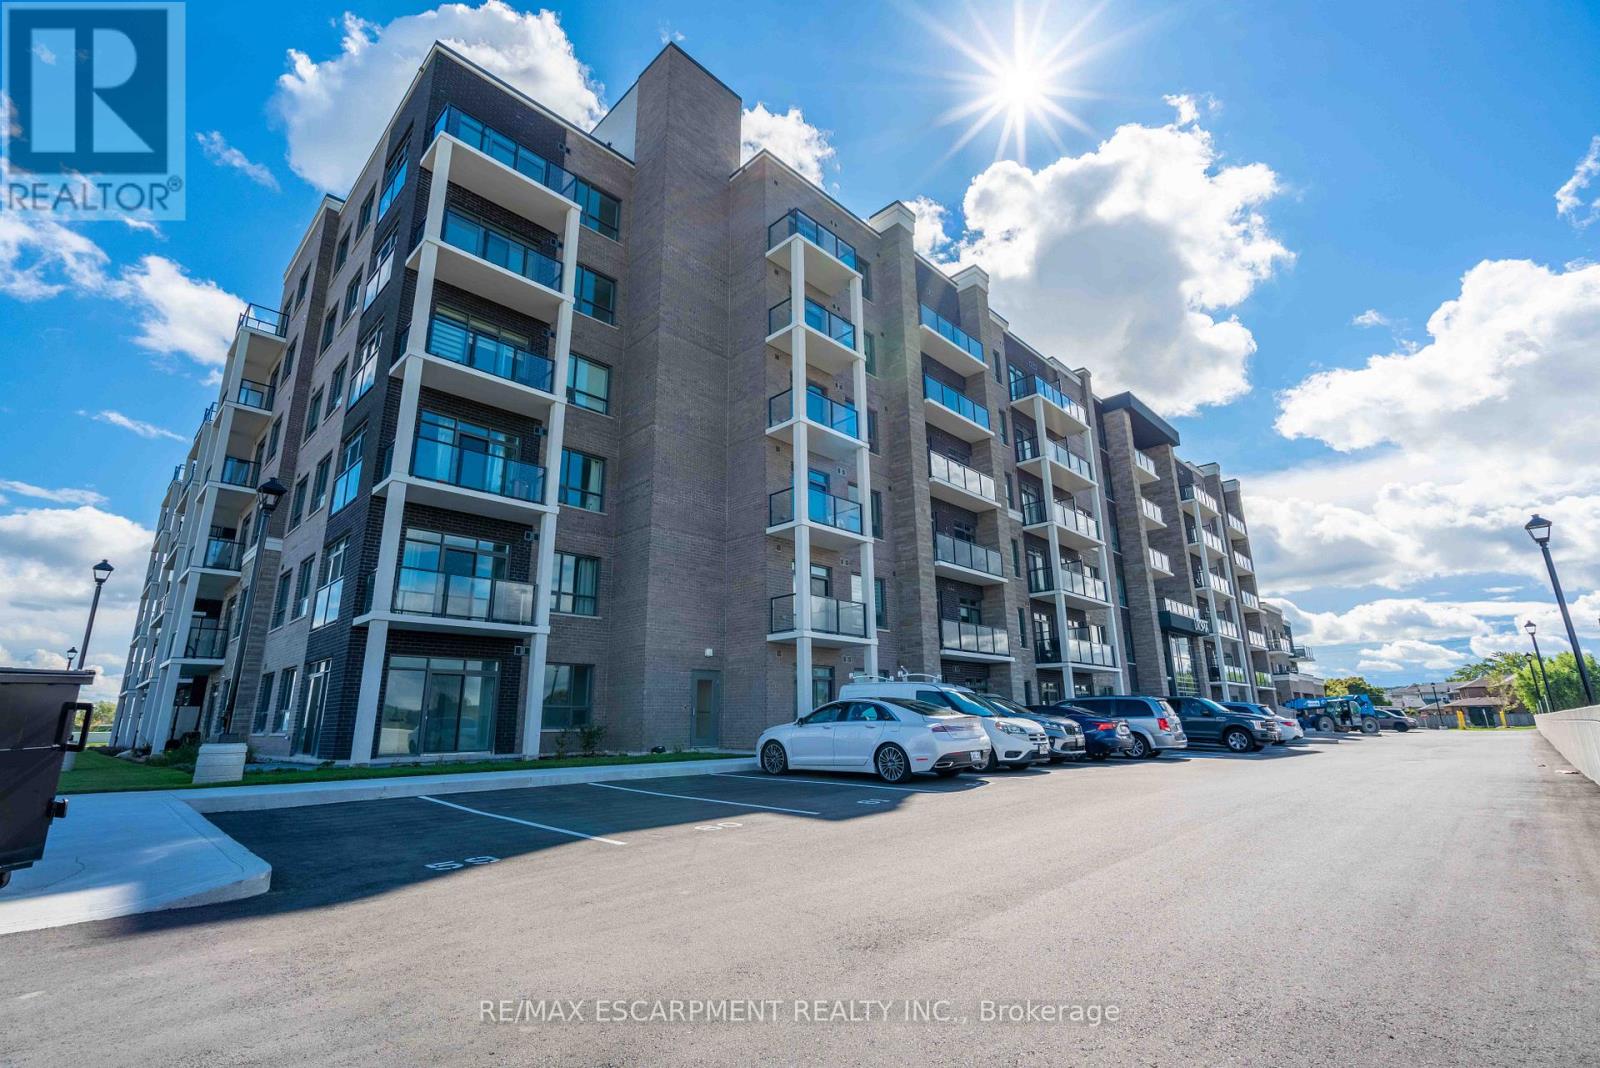
Welcome home to your spacious new condo in the highly desirable Utopia building in beautiful Beamsville. This stunning open-concept 1 bedroom + den corner unit is loaded with upgrades including quartz countertops, stainless steel Whirlpool appliances, a breakfast bar, and luxury vinyl plank flooring throughout. Enjoy your morning coffee on the extended-length balcony with access from both the living room and the bedroom. The building offers fantastic amenities, including a party room, fitness room, rooftop terrace, and bike storage and features a state-of-the-art geothermal heating and cooling system designed to help keep utility costs low. Perfect for first-time buyers, downsizers, or investors, this unit is conveniently located close to the highway, shopping, restaurants, wineries, and the GO Station. Includes one owned locker and one owned underground parking space. (id:63203)
#320 - 600 Dixon Rd Road
Toronto, Ontario
Exceptional opportunity to lease a professionally finished commercial office condominium in one of Toronto's rapidly growing business hubs. Located on Level 3, this approximately 707 sq. ft. unit offers a bright, open-concept layout with floor-to-ceiling windows providing abundant natural light and impressive views. Featuring modern flooring, suspended ceilings and a versatile layout suitable for a wide range of professional uses including medical, legal, accounting, consulting, real estate, wellness, technology, education, and other office or service-based businesses. Conveniently located minutes from Highways 401, 427, 409, Pearson International Airport, public transit, hotels, restaurants, and numerous amenities. Ideal for owner-users or investors seeking a premium commercial space in a thriving business corridor. (id:63203)
1805 - 36 Zorra Street
Toronto, Ontario
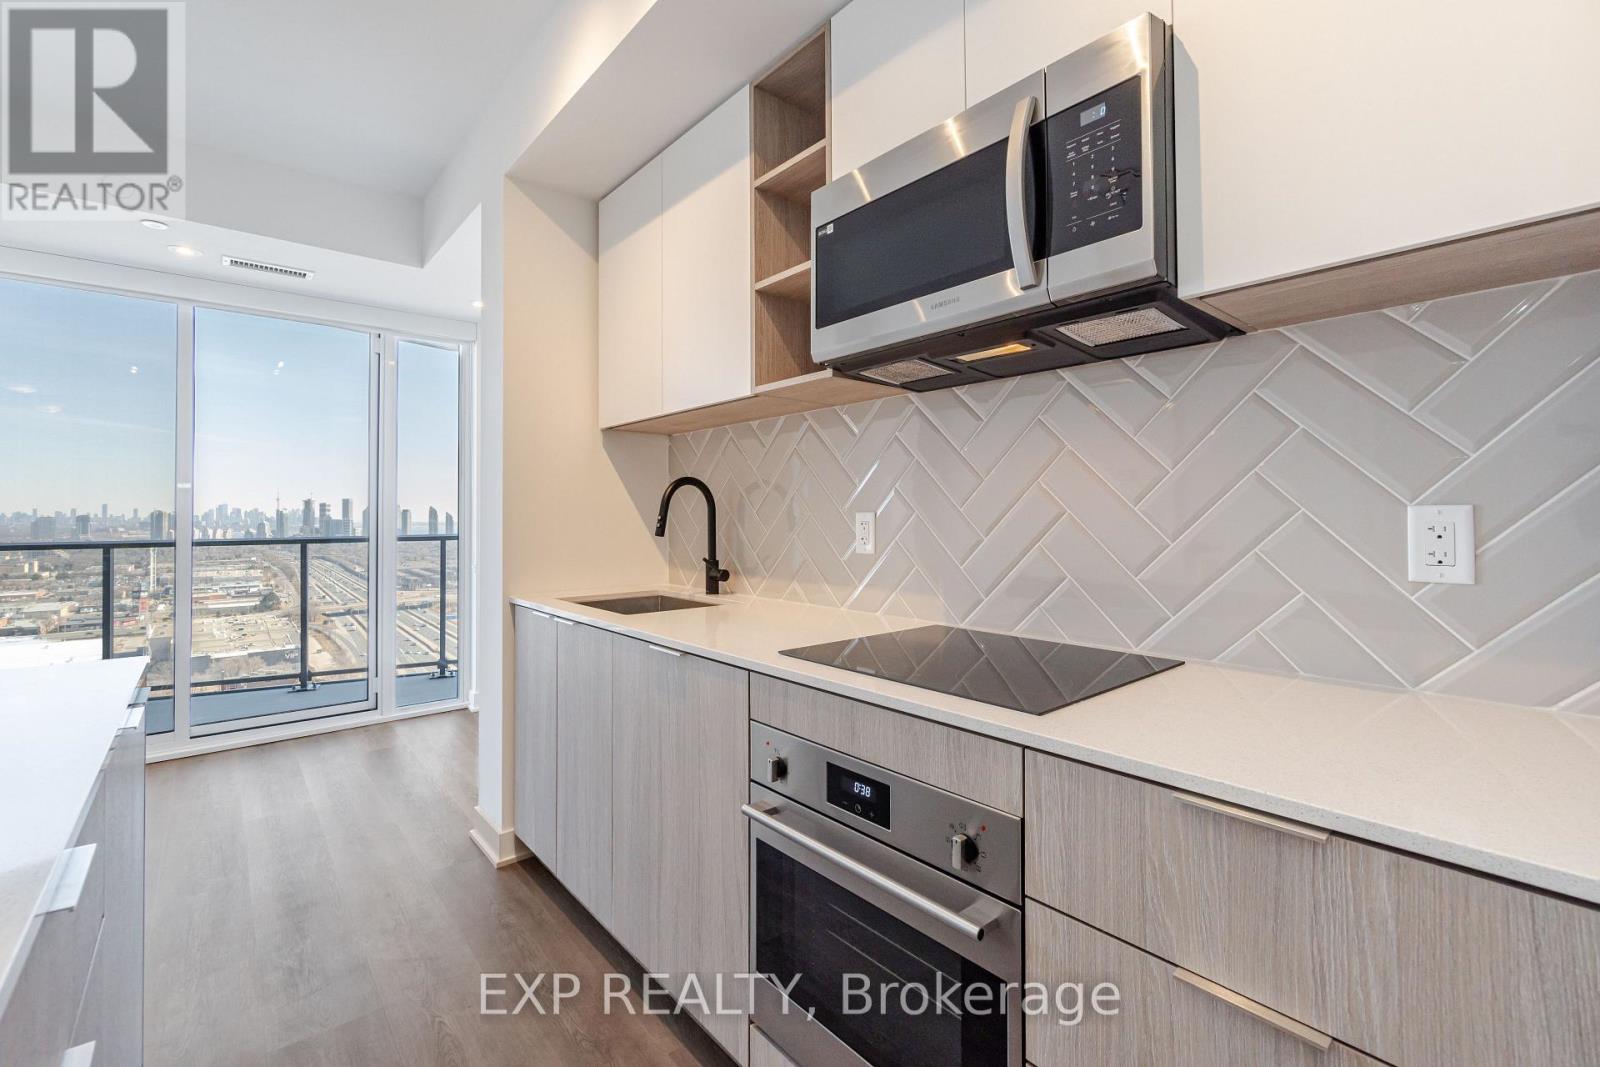
Elevate your lifestyle in this new unit, with tons of upgrades. Immerse yourself in the stunning Toronto skyline and lake views at anytime directly from your living space, bedroom or balcony. Upgraded kitchen w/ quartz counters featuring a rare kitchen Island w/ breakfast bar and stainless Steel appliances among other upgrades, The perfect place for your gatherings or morning coffee rituals. Primary bedroom w/ breathtaking East views, ensuite bathroom, mirrored closet doors. Step out onto the large balcony, an extension of your living space, ideal for al fresco dining or simply soaking up the cityscape. contrast fixtures & hardware, along with custom blackout window shades, add an elegant Touch. Endless Amenities Including outdoor bliss w/ BBQs, a pool, and an entertainment area, Gym, Kids Room, Rec Room, Co-working Space & Much More. Plus, enjoy utmost convenience with direct Shuttle bus to Kipling Subway Station & 24HR Security. (id:63203)
102 - 2050 Meadowvale Boulevard
Mississauga, Ontario
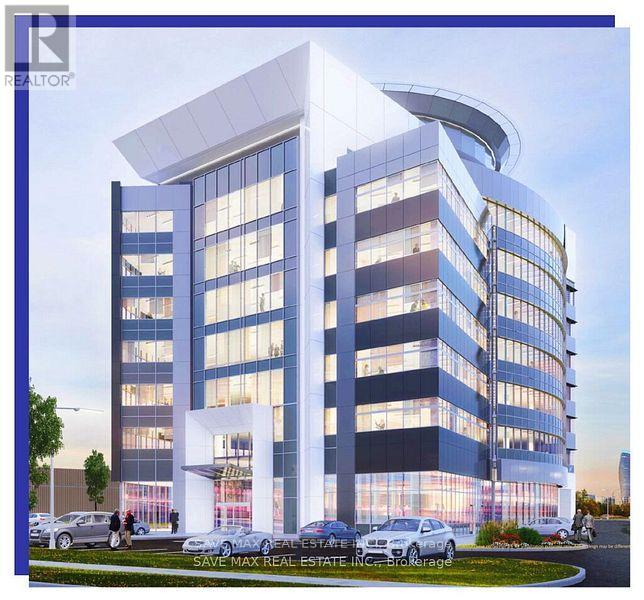
Exceptional ground-floor commercial unit in Meadowvale Tower, a 7-storey, 1,00,000 sq. ft. (Approx) Class A commercial condominium with Gold LEED certification. Ideal for a Dental Clinic, Specialist Doctor's clinic, physiotherapy, or other healthcare-related use. Featuring 20-ft clear ceilings, a premium location, excellent visibility, and convenient access less than 900 m from Highways 401 & 407. Ample on-site parking, EV charging, and modern building amenities. With esteemed neighbors such as Samsung, Microsoft & Baxter. You'll enjoy the height of modern amenities including a rooftop patio for breathtaking views. Closing in Q1 2028 (id:63203)
Basement - 49 Algoma Street
Toronto, Ontario
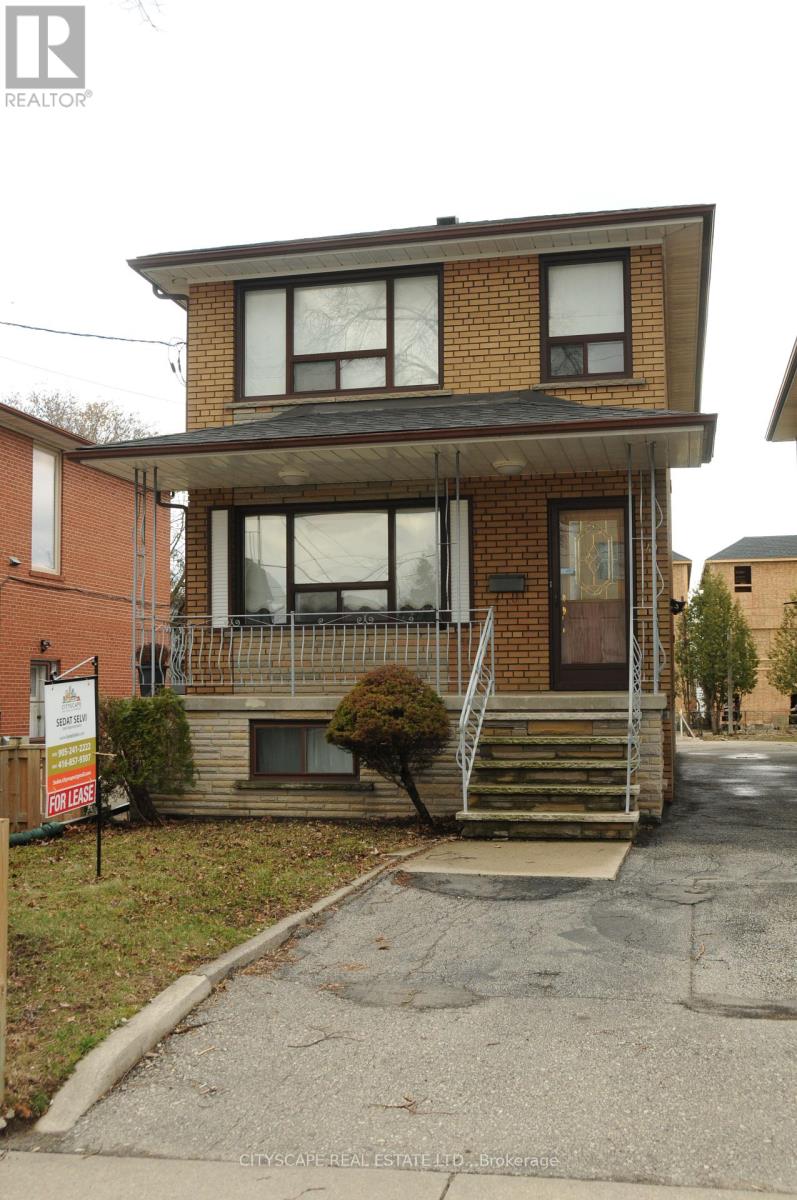
Nestled In A Quiet Family-Friendly Neighborhood In Mimico, 1 Bedrooms 1 Bathroom Basement Apartment With Cozy Open Concept . Well Maintained, Very Convenient Location, Steps To Sanremo Bakery, School, Park, Lake And Go Train, Minutes' Drive To Costco, Ikea, Toronto Downtown, Humber College, Community Center, Sherway Gardens, Shopping & Transit , Walking distance to Elementary and secondary schools. (id:63203)
1 & 2 - 68 Jutland Road
Toronto, Ontario
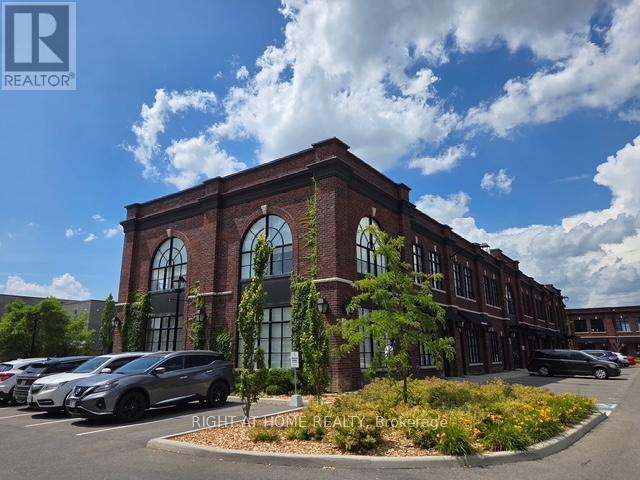
Exceptional 3,500 sq ft two-storey corner executive office space, fully built out with a contemporary design and excellent natural light throughout. Each office features large windows, creating a bright and professional working environment.The property has two separate PINs and is currently configured as a law office, with a portion of the main floor used as a photo studio with its own separate entrance. The layout offers excellent flexibility with E1 zoning for a wide range of professional and commercial uses, with each floor comprising approximately 1,750 sq ft and the option to lease the floors separately. Includes 12 parking spaces and is conveniently located minutes from major highways, Bloor West, downtown Toronto, public transit, and subway access. MUST SEE! (id:63203)
57 Francis Street
Vaughan, Ontario
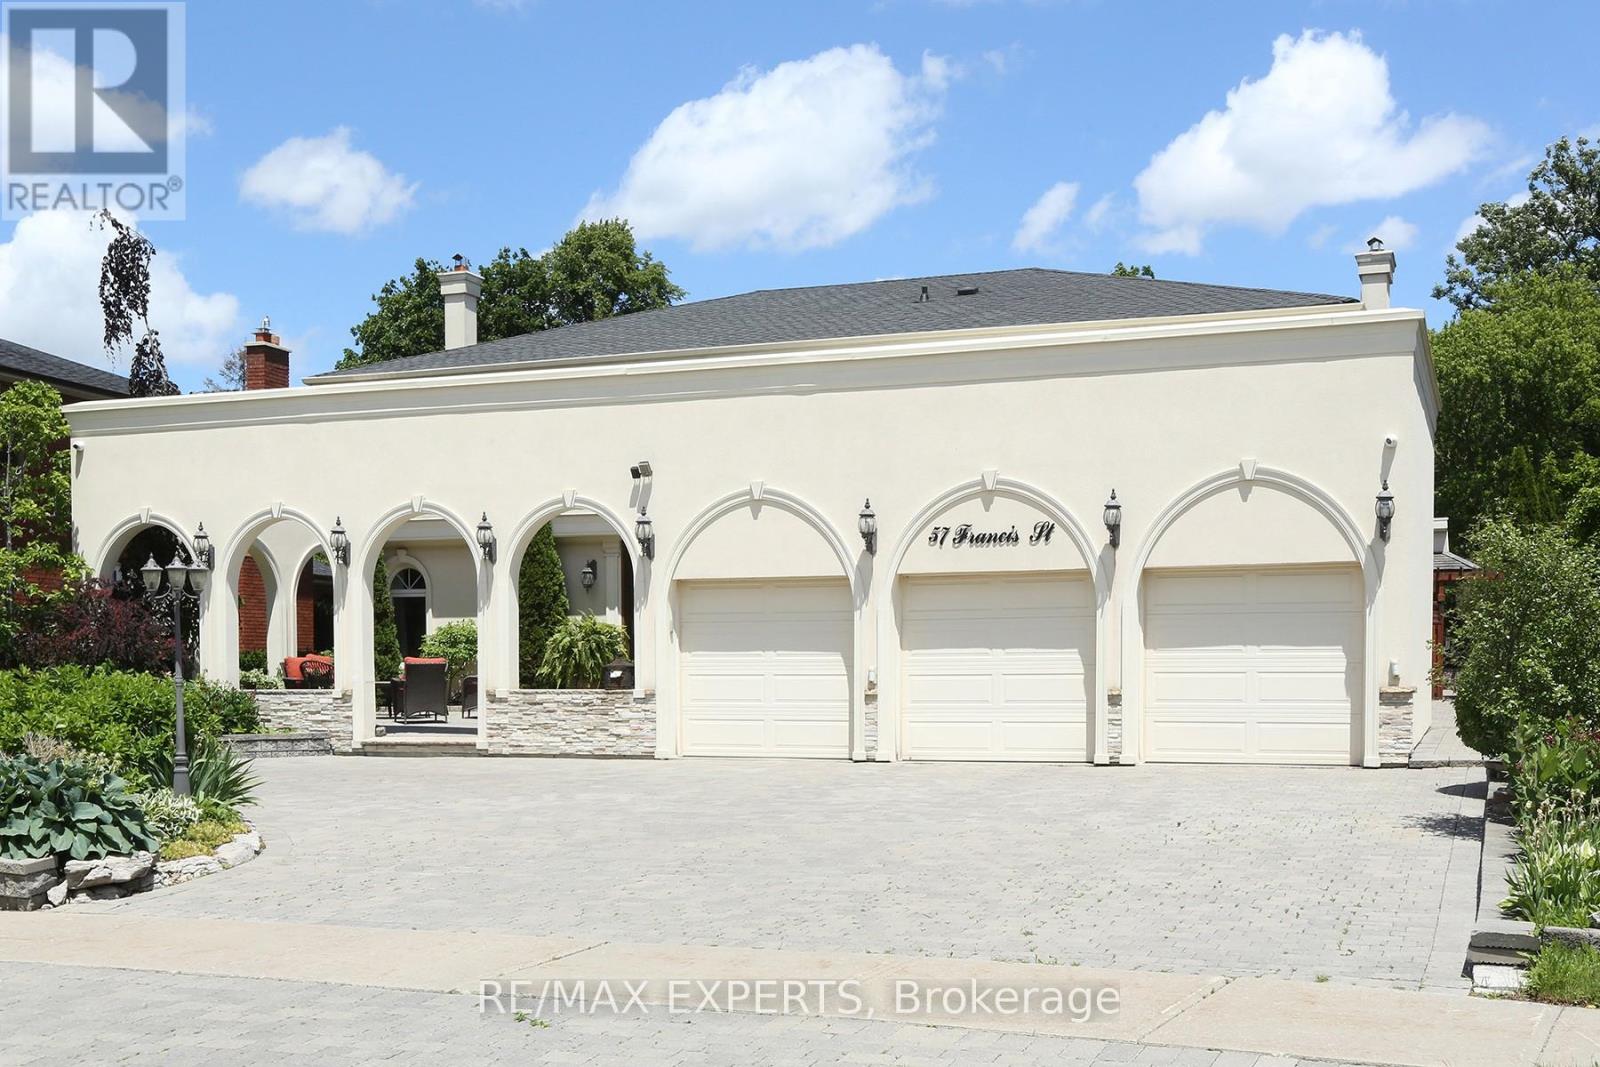
Welcome to 57 Francis St., a spectacular custom-built luxury residence situated on a rare approx. 80 x 300 ft. premium lot in one of East Woodbridge's most prestigious neighbourhoods. Offering approximately 5,000 sq. ft. of elegant living space, this exceptional home showcases timeless design, superior craftsmanship, and outstanding attention to detail. Featuring a grand entrance, soaring ceilings, hardwood floors, custom millwork, oversized windows, formal living and dining rooms, a private office, and an impressive family room with fireplace. The gourmet chef's kitchen boasts premium built-in appliances, custom cabinetry, quartz countertops, a large centre island, and a spacious solarium area overlooking the resort-style backyard. Step outside to your own private oasis featuring a spectacular in-ground pool, professionally landscaped grounds, outdoor kitchen, elegant cabana, and multiple outdoor entertaining areas. Complete with a three-car garage, extensive driveway parking, and an unbeatable location closeto top-rated schools, parks, Market Lane, restaurants, highways 400/407, and every majoramenity.A truly rare offering on one of Woodbridge's most desirable streets. Experience luxury living at its finest. (id:63203)
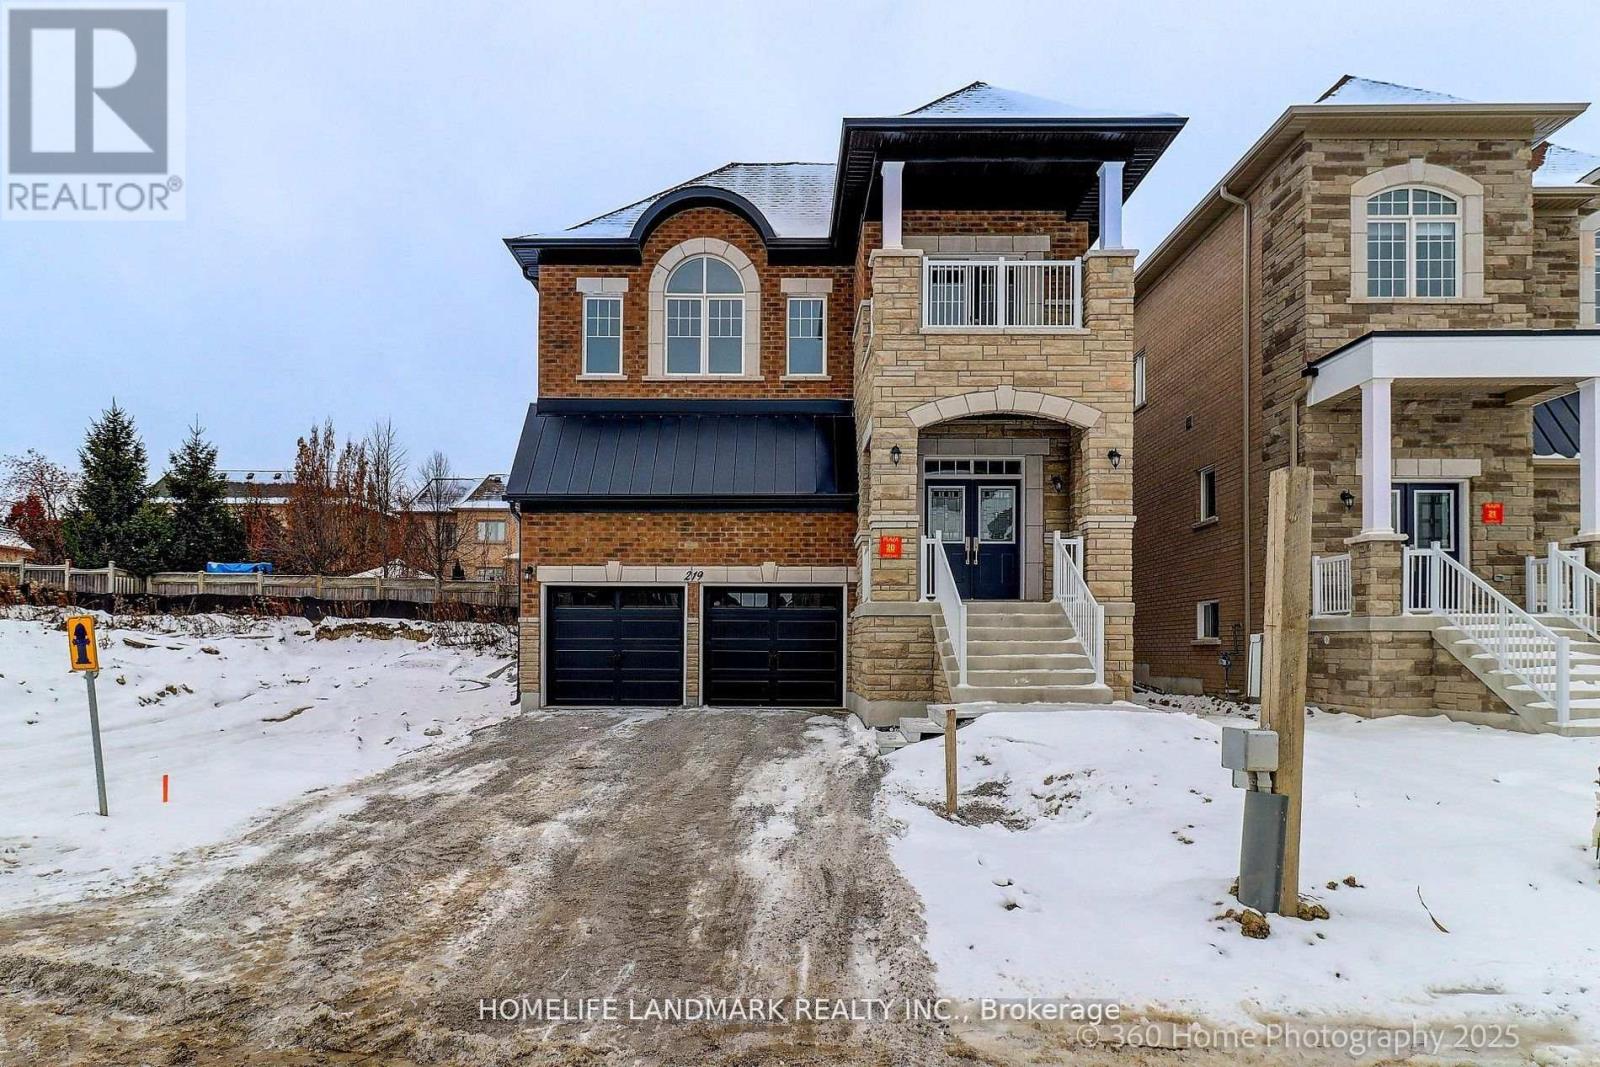
219 Seguin Street
Richmond Hill, Ontario
Brand New Inventory Directly from the Builder, Plaza. Never lived in Detached in the Community of King East Estates. This Move -in Ready Home in the Heart of the Oak Ridges Features 4 Spacious Bedrooms, 4 Modern Bathrooms and an Amazing Open - Concept Main Floor. Enjoy an Incredible Double Car Garage and a Beautiful Private Backyard. Surrounded by Nature yet Minutes to Amenities, Major Highways , Go Transit, YRT, and Viva. Photos are Virtually Staged and may be Altered or Modified. All Appliances are not Included. Taxes not yet Assessed. (id:63203)
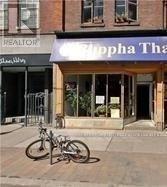
110 Queen Street E
Toronto, Ontario
Very Large Space, About 900 Sq Ft Main Floor And Basement 900 Sq Ft. High Ceiling About 12 Ft On Main Floor. Walking Distance To Yonge St, Eaton Center. High Demand Area. Perfect Place To Open A Bar, Restaurant, Coffee Shop And Many Many More. One Wall Has Exposed Bricks. 32 Ft Of Store Front On Queen St. (id:63203)
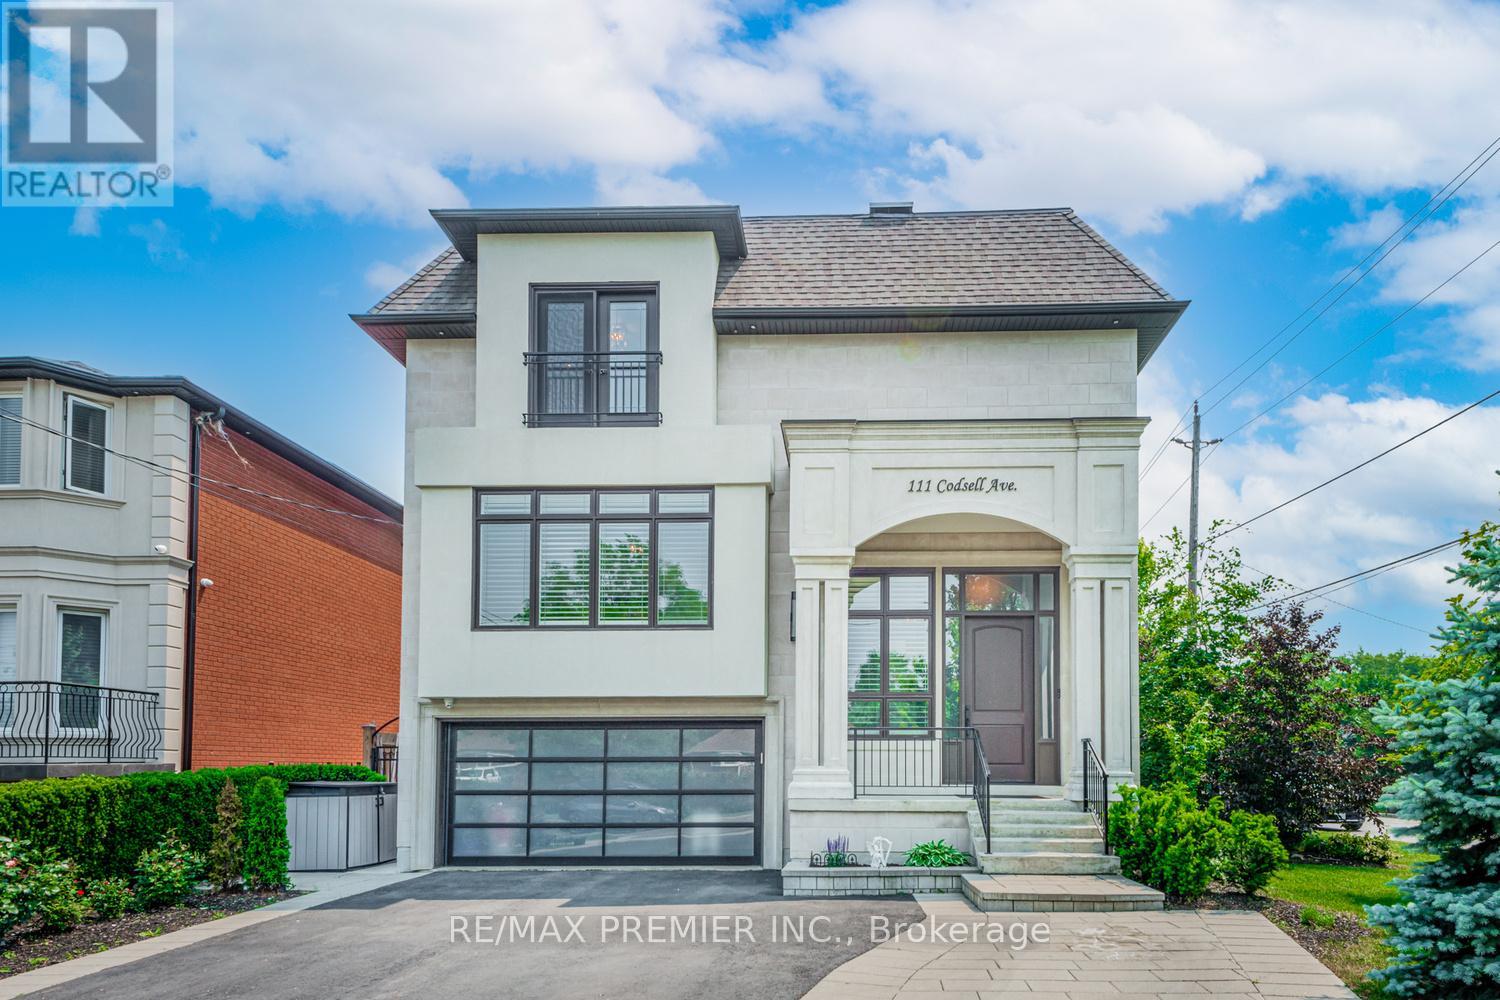
111 Codsell Avenue
Toronto, Ontario
Stunning custom-built modern manor in prestigious Bathurst Manor, offering over 6,000 sq.ft of exceptional living space. This residence combines contemporary elegance, accessibility, and thoughtful design, set on a premium 50 x 150 fully fence lot with a level backyard ideal for entertaining or future pool installation. The main level showcase 10-ft ceilings, engineered hardwood floors, and an open concept layout designed for both comfort and style. The living room has a double-sided gas fireplace which overlooks the front door, while the family room has another gas fireplace opens to a gourmet eat-in kitchen featuring custom cabinetry, integrated appliances, and a large island for casual dining. The dining rm has a walk-in kitchen featuring custom cabinetry, integrated appliances, and a large island for casual dining. The dining rm has a walk-in spirt/wine display. A private den provides the perfect home office or study space. A private elevator, accessible from the grade-level garage, offers seamless mobility between all floors-an ideal feature for multi-generational living or aging in place. The upper level features four bedrooms, each with a private ensuite and 9-ft ceilings. The primary suite includes a 7-piece spa-inspired ensuite with steam shower, bidet, double vanity, freestanding soaker tub, and an electric fireplace heated floor. A separate HVAC system ensures personalized climate control, with sound-insulated laundry and furnace room for added peace. The lower level offers 12ft ceilings which is 7.5 ft of above-grade height, creating a bright living space with a walkout to the backyard, full kitchen, two bedrooms, and family room with gas fireplace-perfect for guests or extended family. The basement approx 120 sq has a laundry room and cold cellar. Smart home technology includes three touchscreen keypads, multi-zone audio, and an integrated security system. Every element has been carefully curated to combine luxury, comfort. (id:63203)
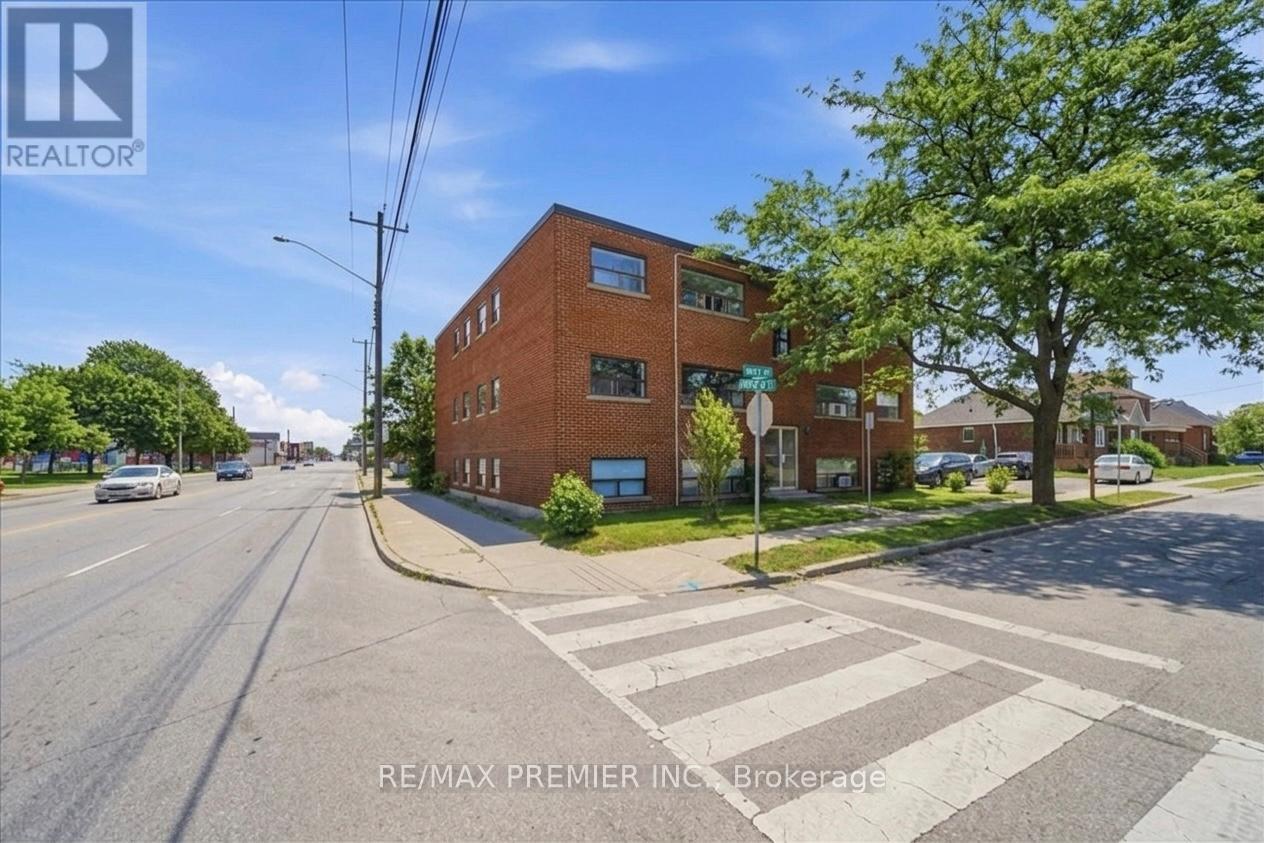
280 Weir Street N
Hamilton, Ontario
Excellent opportunity to own a well-maintained 11-unit apartment building in Hamilton. Offering 10 one-bedroom units and 1 two-bedroom unit, this income-producing property features individual hydro metering, coin-operated laundry, and an 11-car surface parking lot for added tenant convenience. Five of the units have been recently renovated, providing strong rental appeal and excellent income potential. Conveniently located close to parks, schools, shopping, public transit, and major highway access, this is a fantastic addition to any investment portfolio. (id:63203)
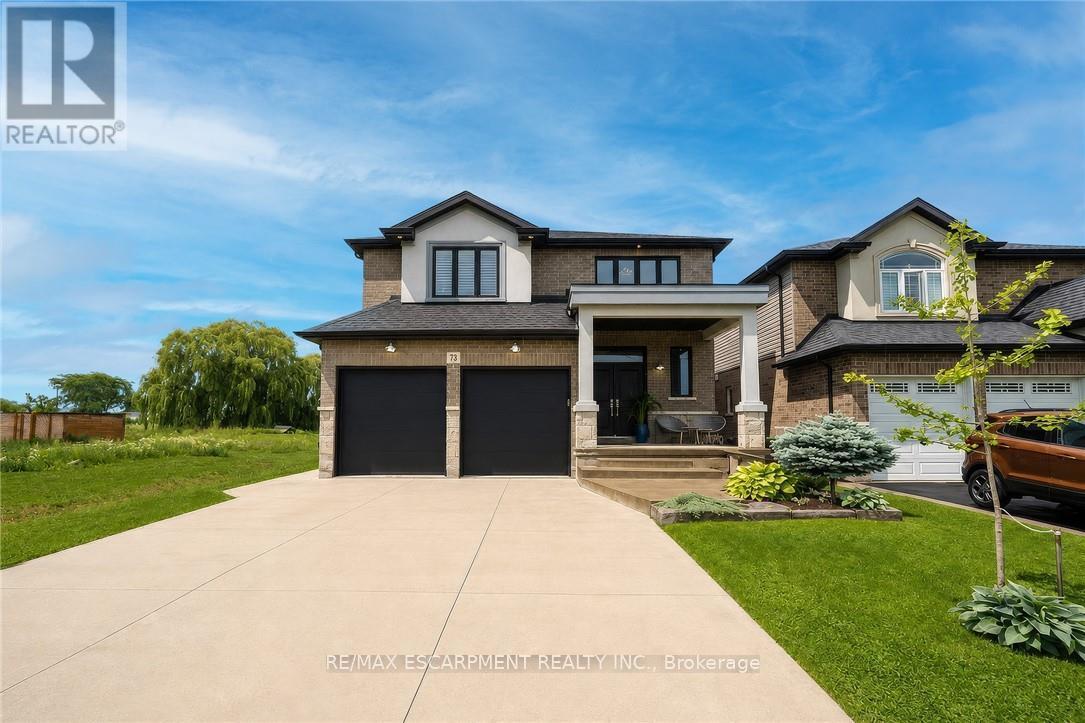
73 Eleanor Avenue
Hamilton, Ontario
Welcome to this beautifully maintained home offering 2,600 sq. ft. of thoughtfully designed living space. Featuring 4 spacious bedrooms and 3 bathrooms, this exceptional home is perfectly suited for growing families seeking comfort, style, and functionality. The bright, 9 ft. ceilings, open-concept main floor is ideal for both everyday living and entertaining. A versatile bonus room provides the perfect space for a home office, study, playroom, or children's homework nook. The custom kitchen showcases modern finishes and flows seamlessly into the spacious living and dining areas, creating the perfect setting for family gatherings and hosting guests. Designed with both style and functionality in mind, the expansive walk-in pantry offers generous storage to simplify daily living. Retreat to the impressive primary bedroom, complete with a generous walk-in closet that leads into a luxurious spa-inspired ensuite. Unwind in the elegant freestanding soaker tub, complemented by a spacious layout designed to create your own private sanctuary. Hardwood flooring extends throughout the home making it carpet free, offering timeless style and easy maintenance. The unfinished basement includes a rough-in for an additional bathroom, providing endless potential to customize the space to suit your lifestyle. Step outside to a private backyard that's perfect for entertaining family and friends, while the double-car garage offers ample parking and storage. Ideally situated close to schools, parks, shopping, public transit, and major highways, this exceptional home offers the perfect blend of style, comfort, and convenience. A rare opportunity to own a move-in-ready home in a highly desirable location-don't miss your chance to make it yours! RSA (id:63203)
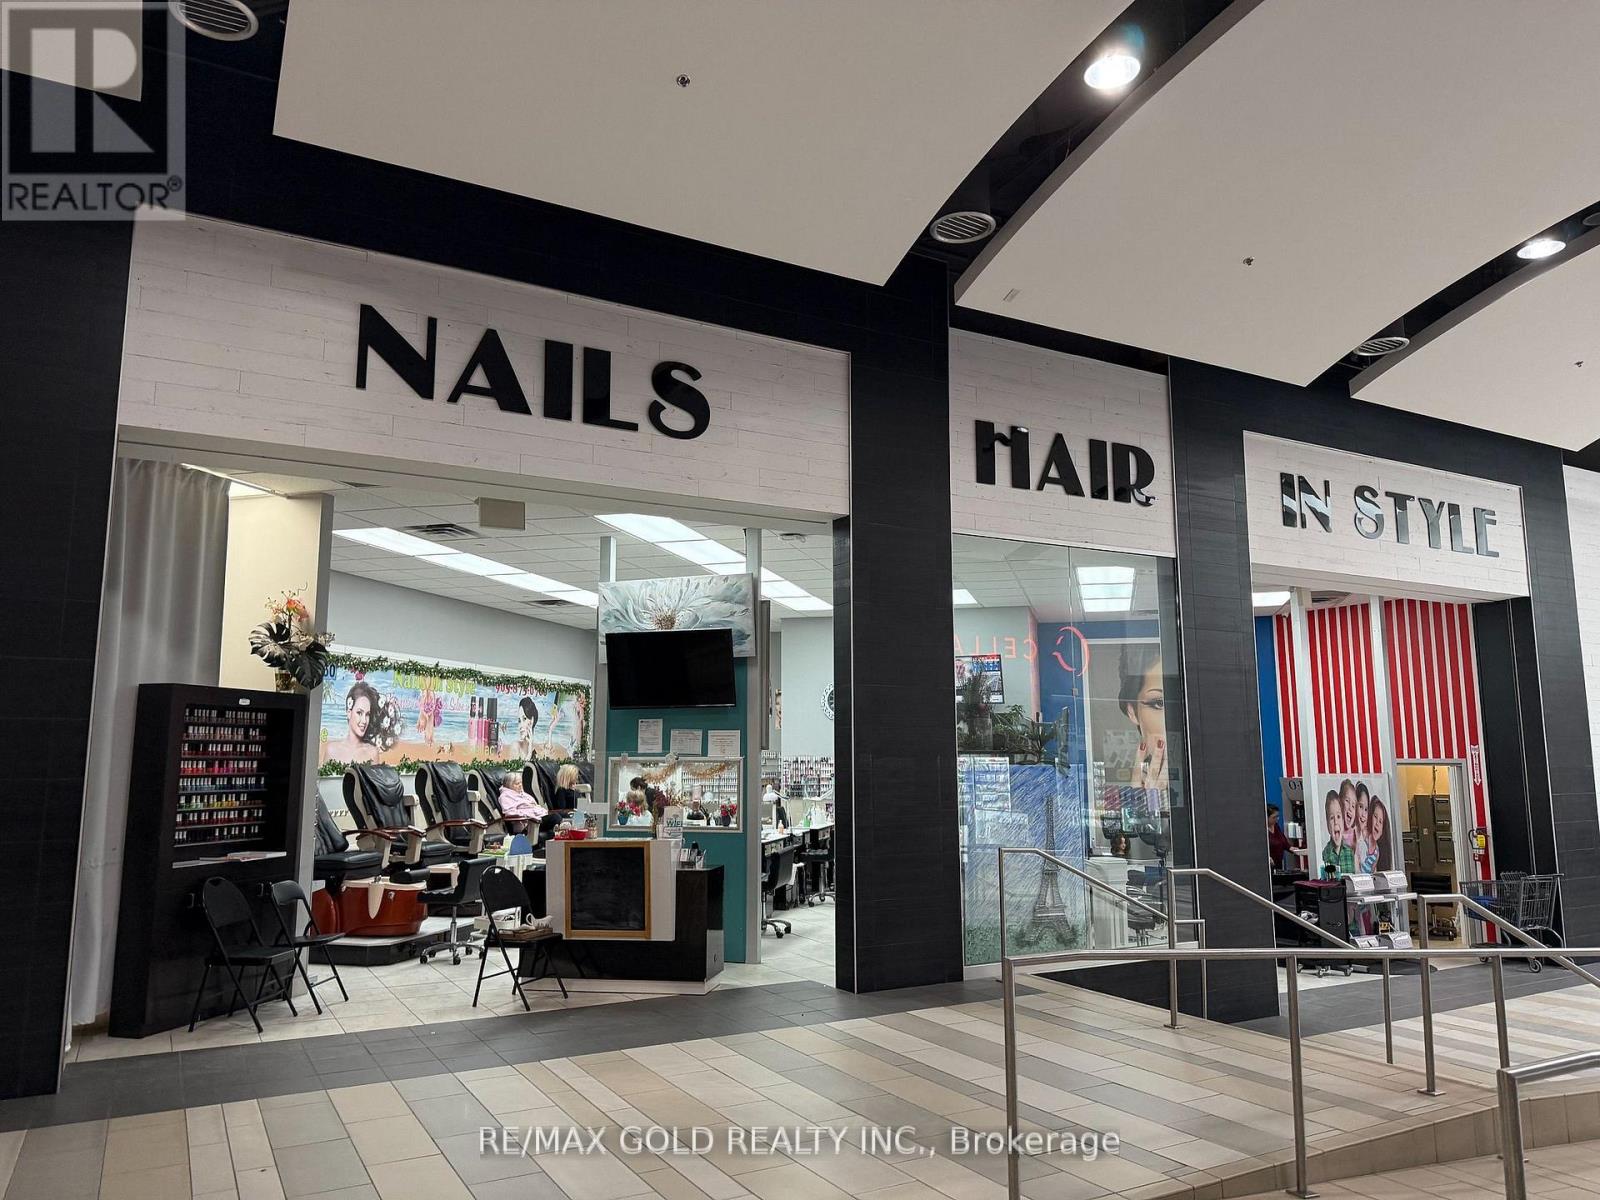
65 - 280 Guelph Street
Halton Hills, Ontario
***Prime Location, Exceptional Opportunity ***Step into a beautifully established and thriving beauty salon located inside the main shopping destination in Georgetown, surrounded by premium anchor tenants and constant foot traffic. This prime indoor mall location serves the only enclosed shopping centre in the area and is at the heart of one of the fastest-growing residential communities in Southern Ontario. The business comes fully equipped and ready to go, featuring recently upgraded pedicure equipment, a fresh inventory of professional polish and beauty products, and a complete set of modern fixtures including nail stations, spa pedicure chairs, private waxing rooms, hair styling areas, wash and laundry facilities, and wall-mounted TVs. An experienced, reliable team is already in place, making this a truly seamless transition for a new owner. This is a profitable, turn-key opportunity with strong cash flow and exciting room for growth and expansion. Perfect for an owner-operator or investor looking to step into a well-run, high-demand beauty business in a prime retail setting. (id:63203)
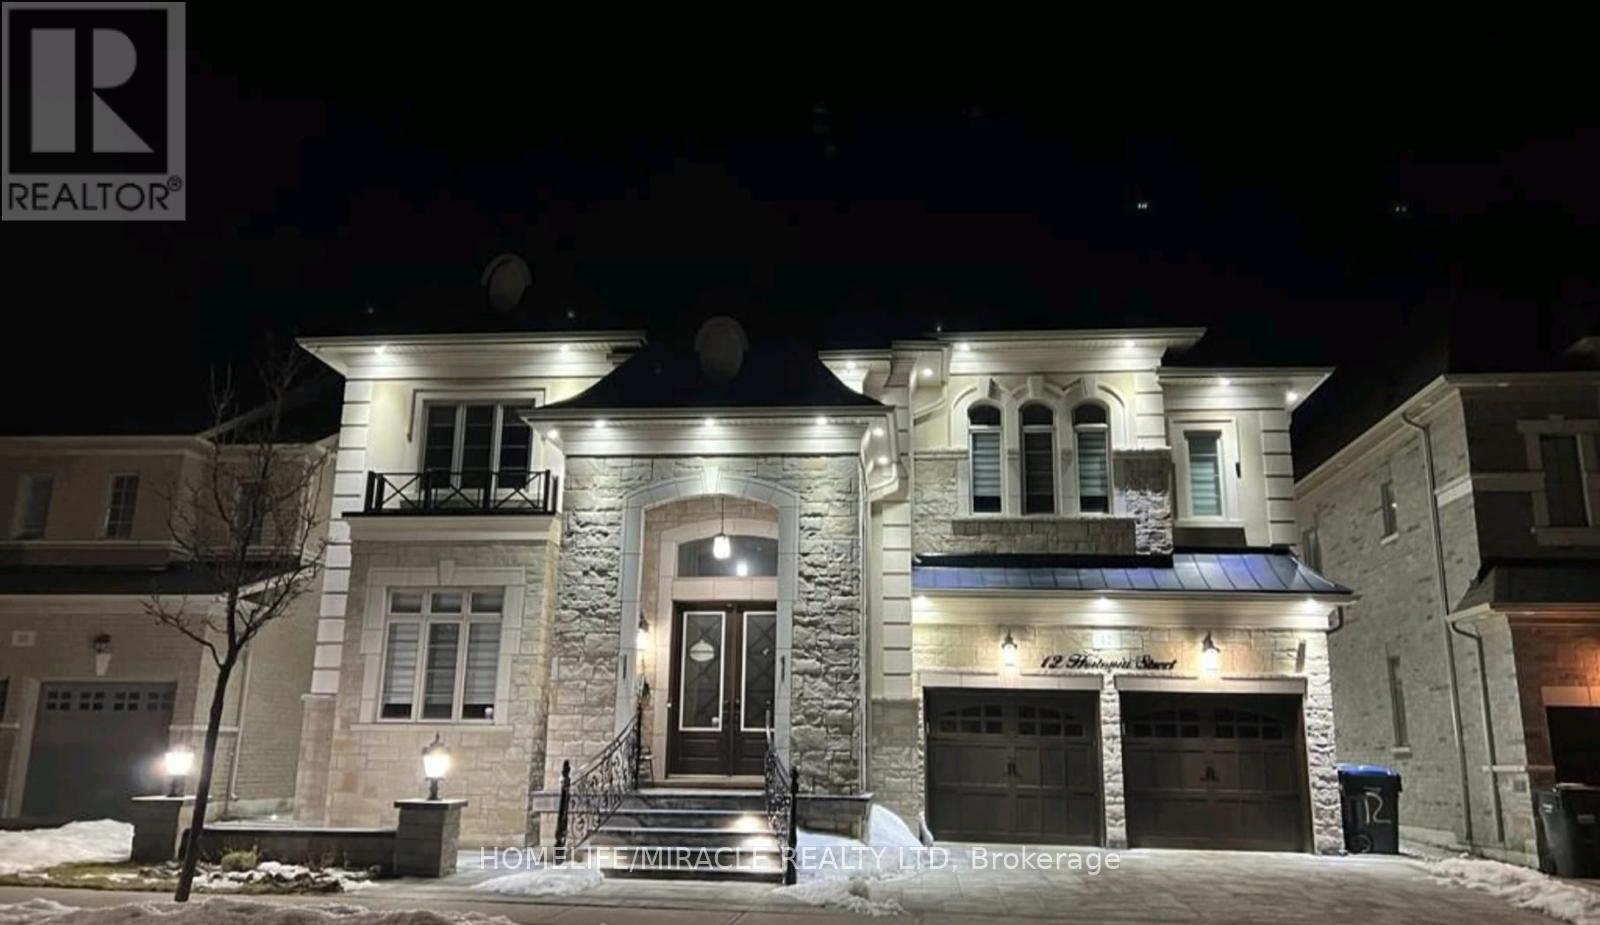
12 Hertonia Street
Brampton, Ontario
Beautiful & Stunning House With Hundred's Of Thousands In Upgrades, Pot Lights, Wrought Iron Railing At The Entrance, Interlocking At The Front, Concrete At The Back With A Gazebo, Irrigation System, Pop Chair rail & Crown Molding Across The House, Top End Appliances with 36Inches Gas Stove, Owner side Finished Basement Having A media Room, Bedroom & Full Bathroom, Custom Closets, Security Camera, Walk-In-Pantry, 22Ft Entrance & More. (id:63203)
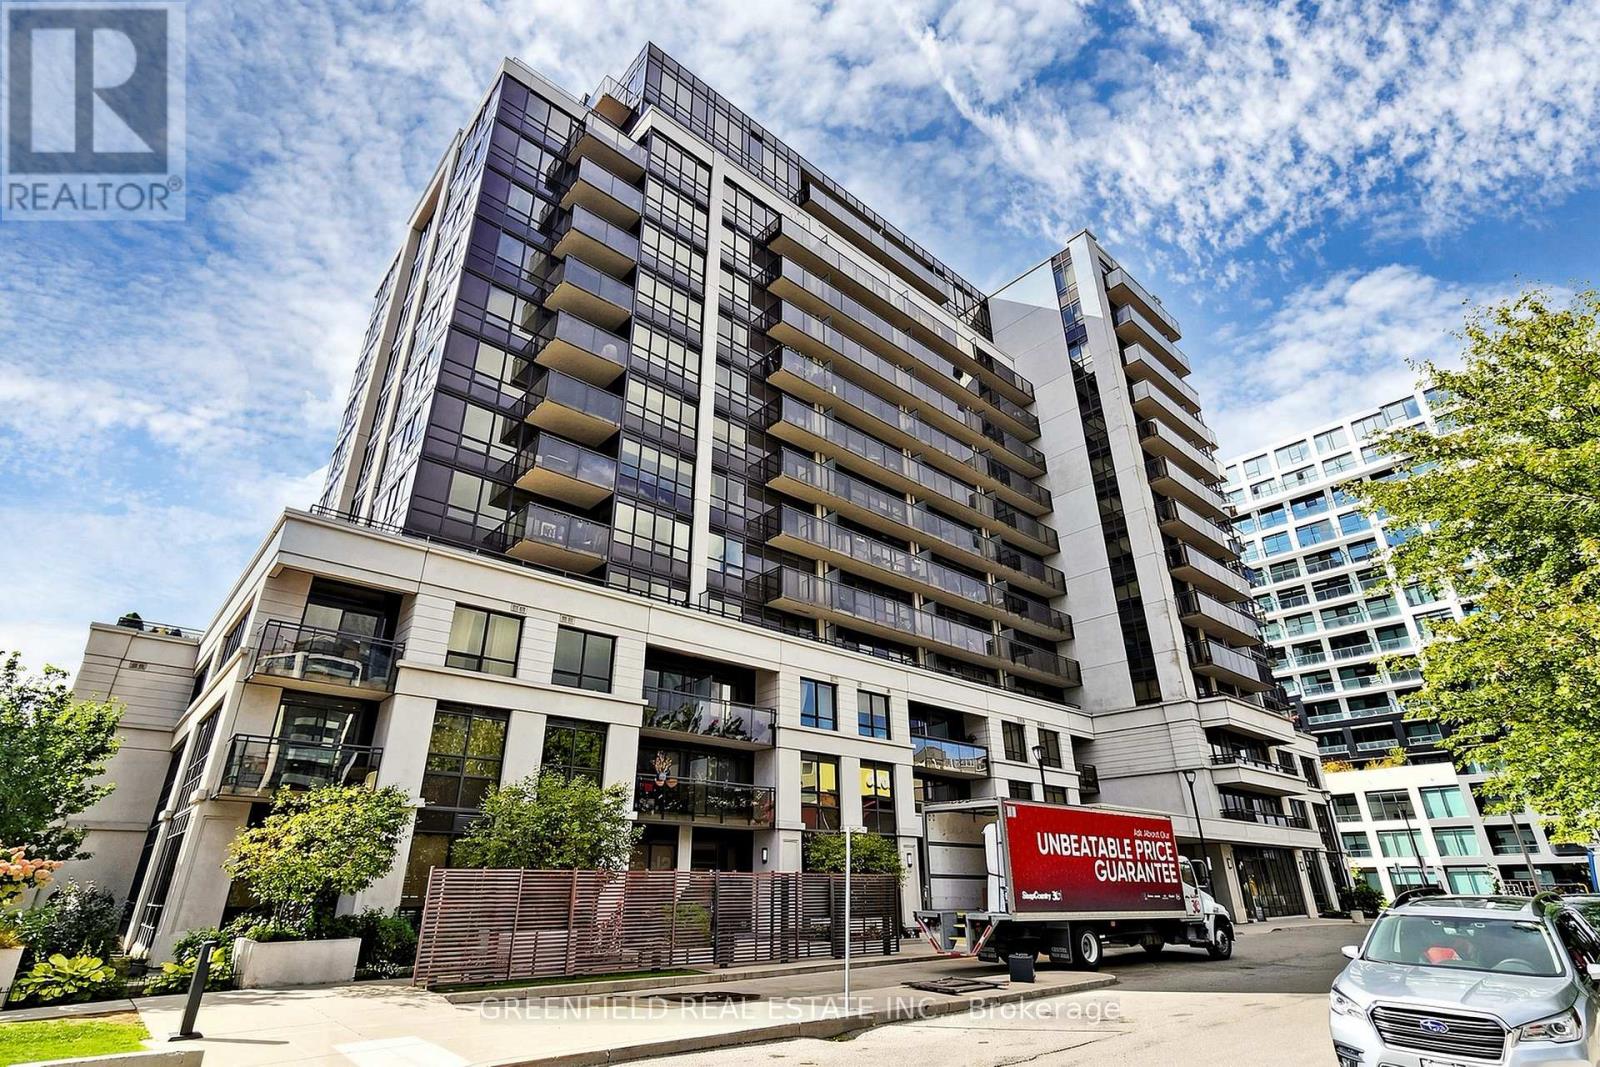
Lph2 - 55 De Boers Drive
Toronto, Ontario
Welcome Home! This Stunning 2+Den Lower Penthouse offers an exceptional blend of space, style, and natural light. Featuring laminate flooring throughout and built-in closets, this beautifully maintained unit includes two full bathrooms and spacious kitchen complete with stainless steel appliances, granite countertops, and a built-in coffee station/pantry. The thoughtfully designed layout includes two generously sized bedrooms and a large den, perfect for a home office, guest room, or nursery. Step out onto a luxurious terrace balcony and enjoy breathtaking courtyard views with all-day sun exposure. This unit also includes one parking space and in located in a fantastic building offering top-tier amenities, including a 24-hour concierge, indoor pool, jacuzzi, sauna, golf simulator, two gyms, party room, guest suits, and media/theater room. Ample visitor parking and beautifully landscaped grounds complete this incredible offering. Don't miss out on this exceptional opportunity! (id:63203)
525 King Street E
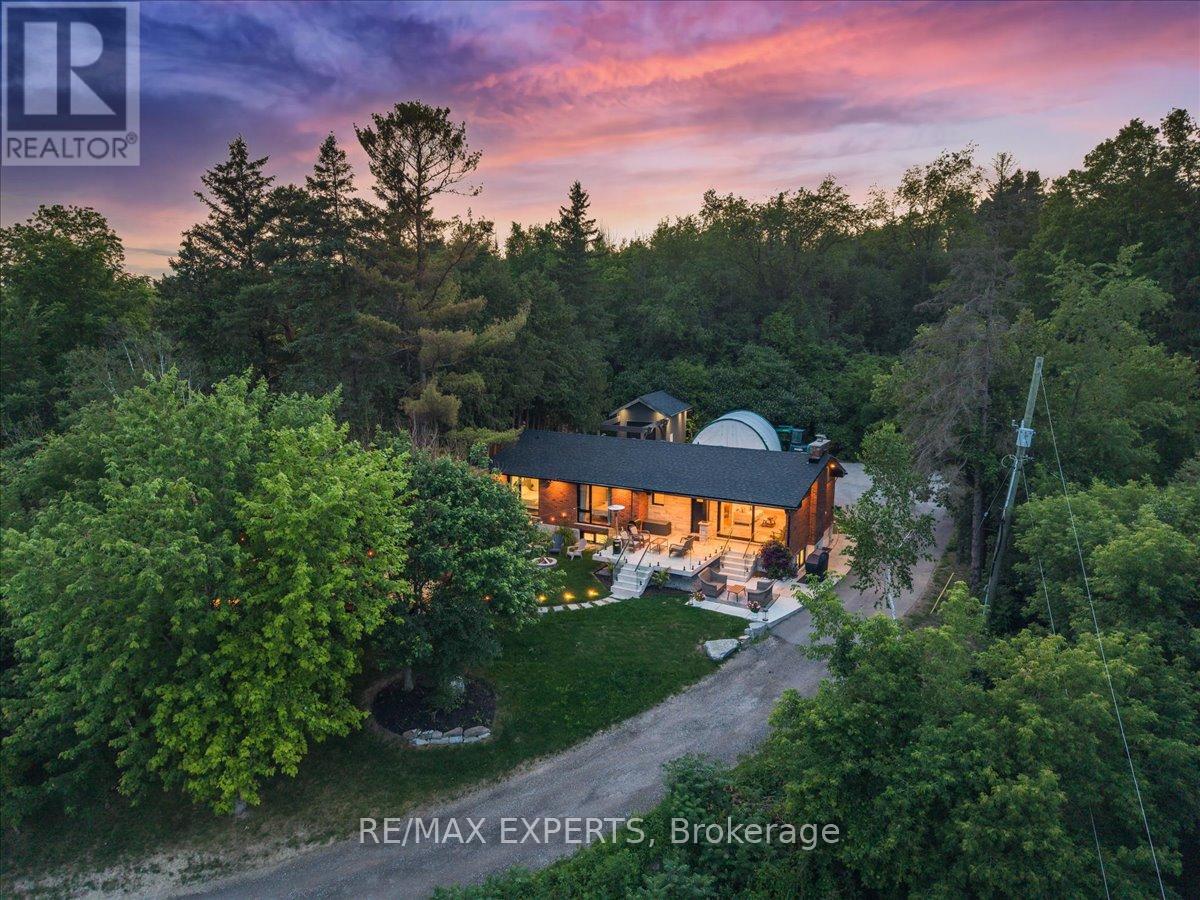
Caledon, Ontario
Nestled on an approximately half-acre lot in the heart of Bolton, this turnkey bungalow offers exceptional privacy with a setting that's completely hidden from the road. Surrounded by mature trees and breathtaking views, you'll feel miles away while enjoying the convenience of being right in town.Thoughtfully updated throughout, the home features newer aluminum tilt-and-turn windows and sliding patio door, most with built-in screens, flooding the home with natural light. Two of the three bedrooms showcase dramatic floor-to-ceiling windows that perfectly frame the picturesque surroundings. Additional upgrades include updated electrical, beautifully renovated bathrooms, and a brand-new roof, providing complete peace of mind.The fully finished basement expands the living space with a luxurious spa-inspired bathroom featuring heated floors. An oversized laundry room with two washing machines adds everyday convenience, while abundant storage throughout the home ensures everything has its place.Outside, the professionally landscaped grounds are designed for both relaxation andentertaining. Enjoy a stunning cedar deck with frameless glass railings, pre-wired and readyfor a hot tub, along with landscape lighting, built-in outdoor speakers, and a beautiful stone patio finished with elegant frameless glass railings. A heated front walkway provides added comfort and convenience during the winter months.Car enthusiasts, hobbyists, and growing families will appreciate the ample parking, generousstorage, and a spacious detached workshop/garage that's perfect for projects, recreational equipment, or additional vehicle storage.This rare, move-in-ready property combines luxury upgrades, incredible privacy, outstanding outdoor living, and the convenience of an in-town location-offering a lifestyle that's truly hard to find. (id:63203)
1204 - 10 Eva Road
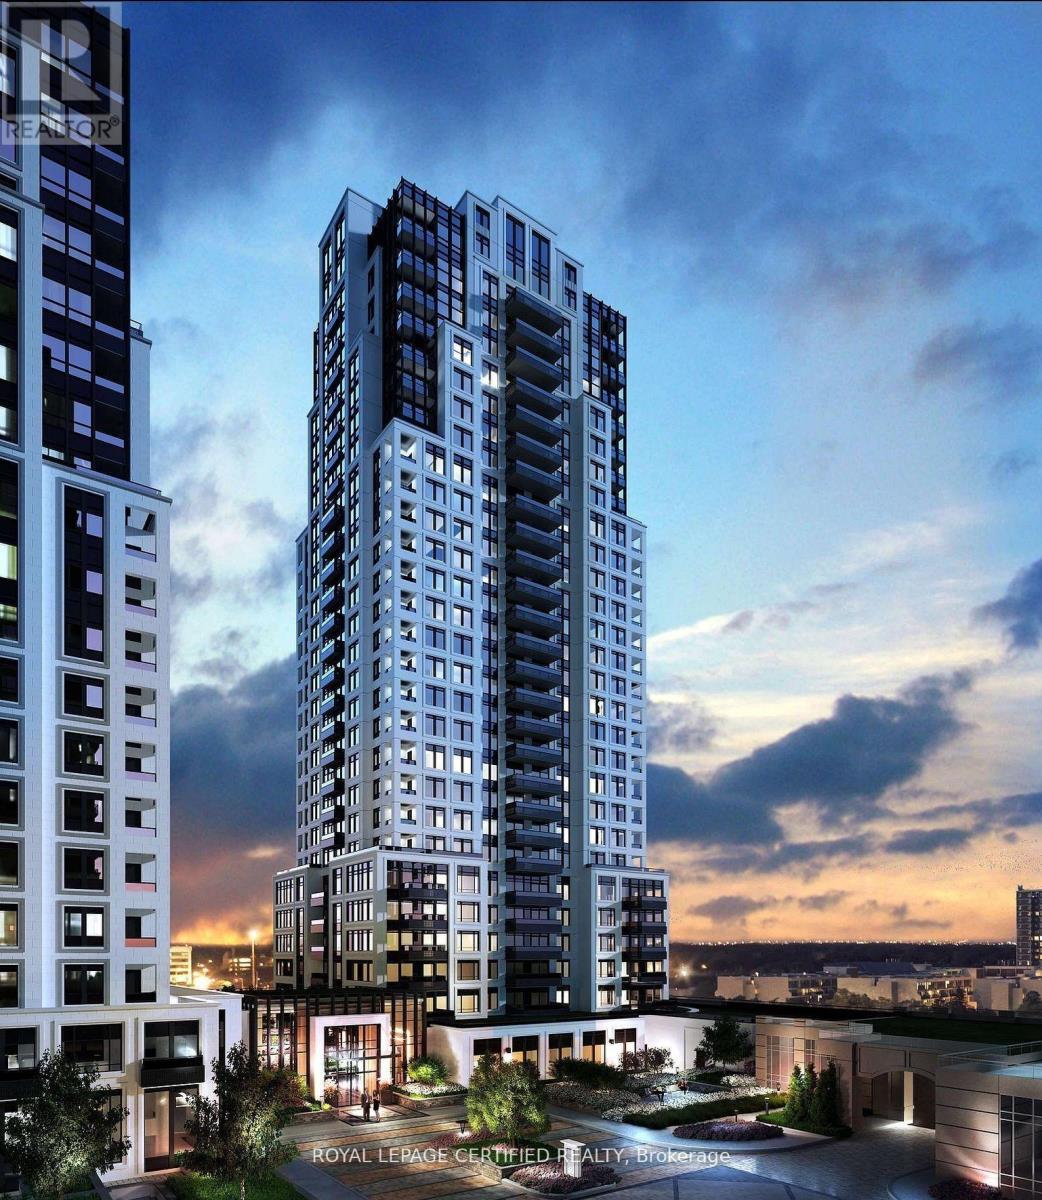
Toronto, Ontario
BEST FOR INVESTORS . PRICED TO SELL - THE LOWEST-PRICED COMPARABLE UNIT ON THE MARKET! Excellent investment opportunity with immediate rental income. Buyer must assume the existing tenant until April 2027, currently paying $2,700/monthWelcome to Evermore at West Village! This stunning corner suite offers 2 spacious bedrooms and 2 full bathrooms across 835 sq. ft. of thoughtfully designed, open-concept living space with8-ft ceilings. Situated on the 12th floor, this bright North-West facing unit features floor to-ceiling windows and a large private balcony with beautiful views, perfect for relaxing or entertaining. The modern kitchen is equipped with energy-efficient stainless steel appliances, integrated dishwasher, contemporary soft-close cabinetry, and ample storage. Additional features include in-suite laundry, custom built-in storage solutions, window coverings, and premium finishes throughout. Parking is included. Experience sophisticated urban living in one of West Village's most desirable residences. (SOME PICTURES ARE VIRTUALLY STAGED) (id:63203)
807 - 1100 Sheppard Avenue W
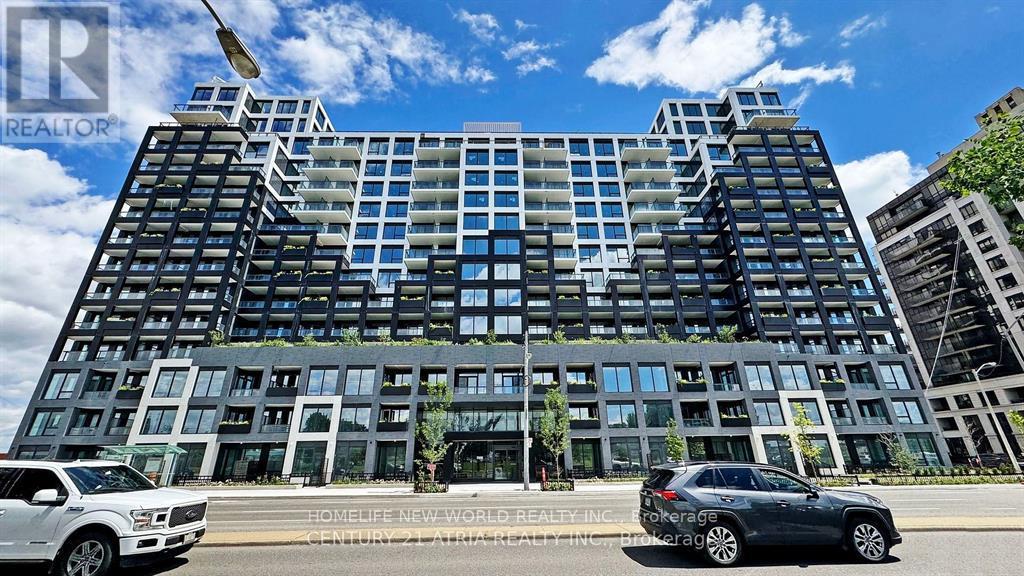
Toronto, Ontario
Prime Location In North York! Work / School / Shopping / Entertainment District. WESTLINE Condo Development By CENTRECOURT! Spacious 2 Bedrooms W/Balcony & 2 Full Bath! Den Can Be converted into 2nd Bedroom w/sliding doors! Unobstructed NE view W/Lot Of Sunlight! Laminate Floor All Through! 9 Feet Ceiling! Open concept modern Hollywood Style Kitchen W/Granite Countertop & backsplash, S/S B/I appliance & Large-Sink! Floor to ceiling windows all through the corner unit! 24Hr Concierge, Exercise Room & rock climbing, Guest Suites, Party/Meeting Room, & Visitor Parking! Close to Hwy 401 & Allen Road, Dublin Heights Elementary and Middle School (GR. JK-08), William Lyon Mackenzie C.I. (GR. 09-12), Library, TTC, Sheppard West Subway, Yorkdale Shopping Centre, Costco, Home Depot, Michaels, Best Buy, LCBO, Beer Store, Starbucks, restaurant! (id:63203)
12 Hostel Lane
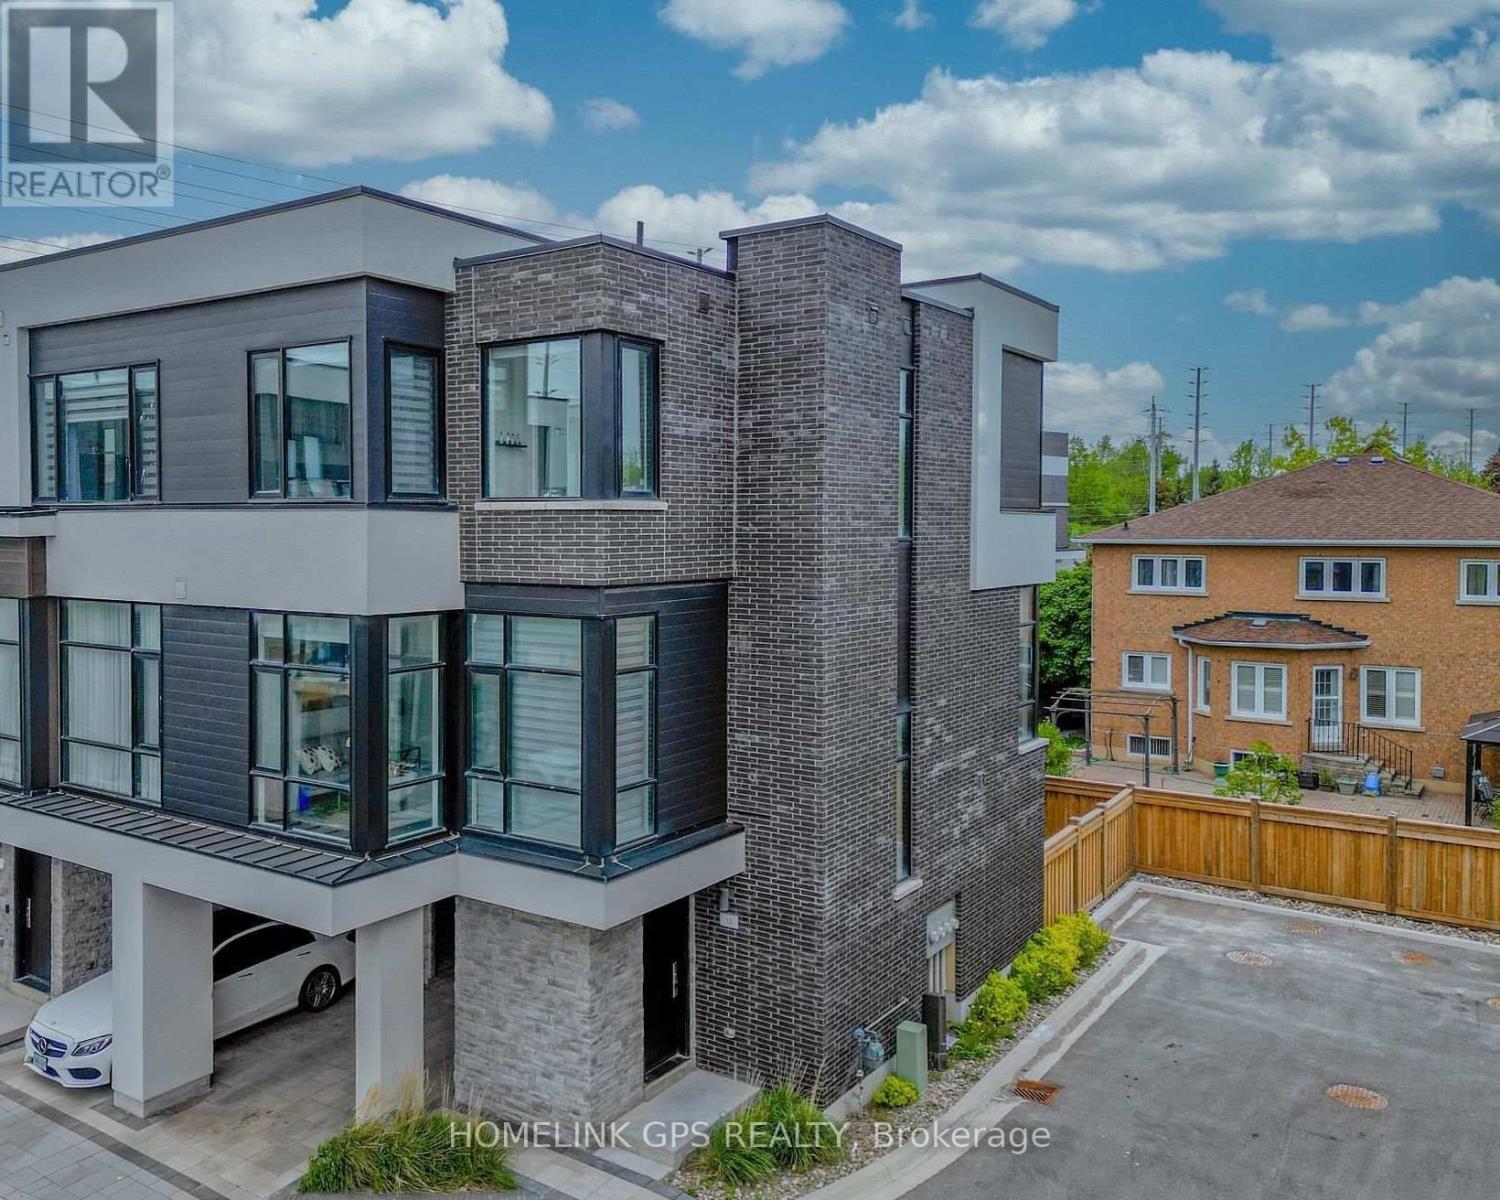
Richmond Hill, Ontario
Welcome to this modern luxury 3-storey townhouse in the heart of Richmond Hill! Located on a quiet, family-friendly street in the highly desirable North Richvale community. Offering approximately 2,000-2,500 sq.ft. of bright, functional living space with 3 bedrooms and 4 bathrooms. Enjoy an open-concept layout with soaring 11-ft ceilings on the main floor, elegant living and dining areas, and a modern kitchen featuring granite countertops. Upgraded throughout with hardwood flooring, pot lights and quality finishes. Washer, dryer and existing appliances included. Conveniently located near top-rated schools, parks, shopping, restaurants, public transit and easy access to major highways. Move-in ready! (id:63203)
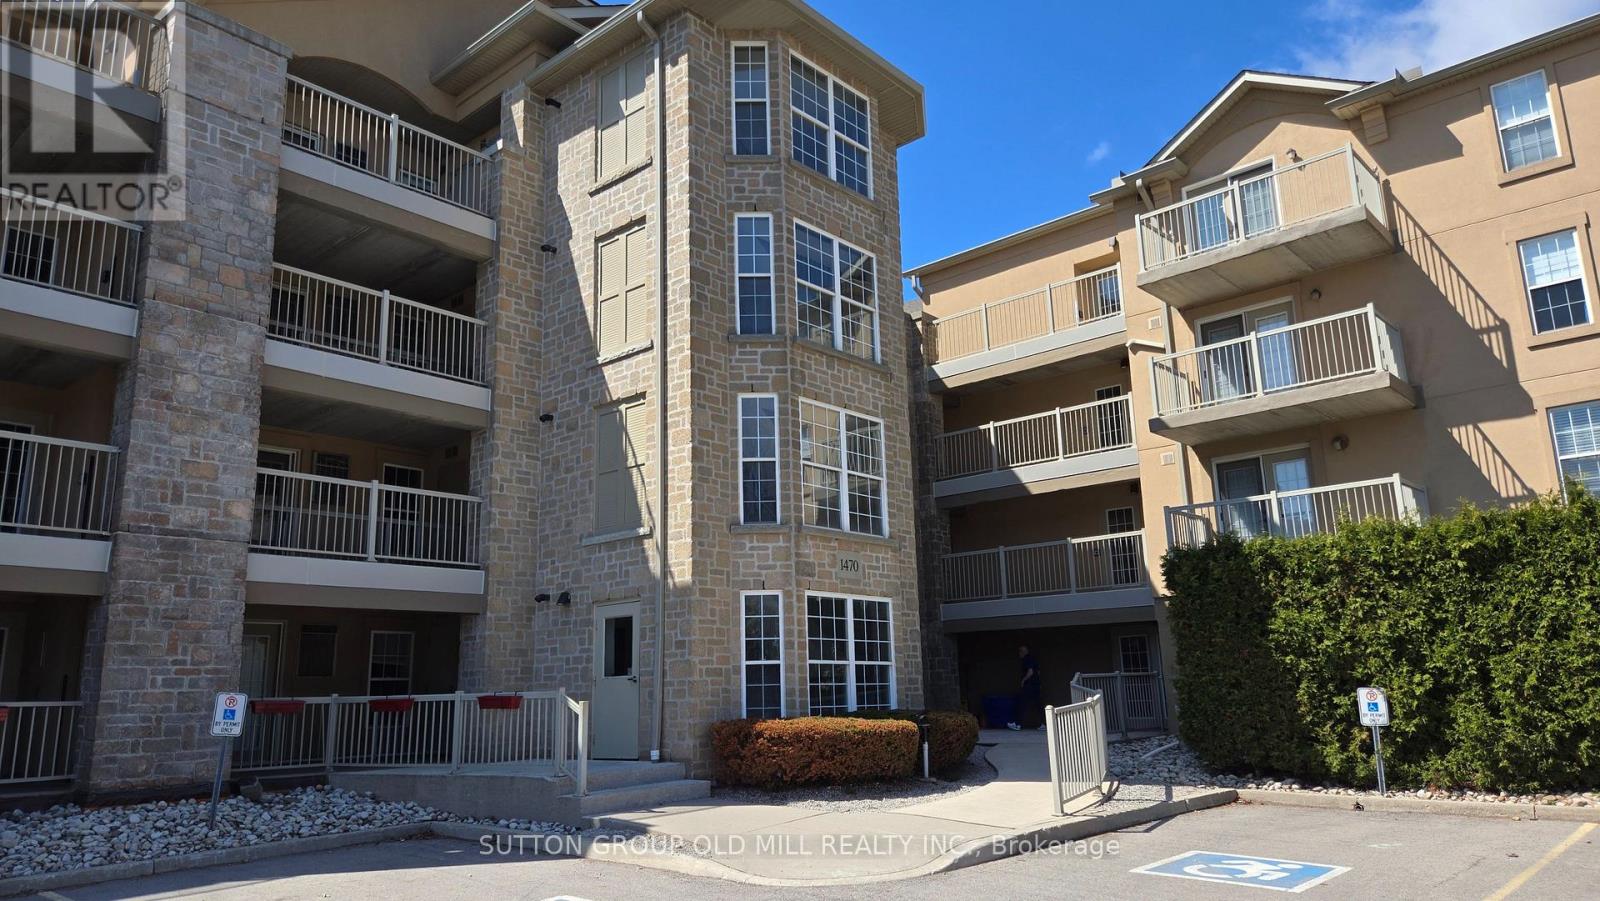
208 - 1470 Bishops Gate
Oakville, Ontario
Welcome to Glen Abbey - one of Oakville's sought-after communities. This well-appointed 1+1 bedroom, 1 bathroom condo offers approximately 711 sq ft of open-concept living. The versatile den is well-suited as a home office, guest room, or additional bedroom. The functional kitchen flows seamlessly into the living area, with a walkout to a balcony. In-suite laundry included. Two parking spaces - one underground and one surface. The unit also includes two storage spaces - a balcony storage closet and a dedicated locker in the building's lower level. Amenities include a fitness centre, sauna, party room with kitchen and fireplace, underground car wash bay, and visitor parking. Beautifully located steps from scenic trails, parks, dining, and local shops. Quick access to Highways 403 & 407 and Bronte GO Station. Minutes to Oakville Trafalgar Hospital. Close to highly rated neighborhood schools, golf courses, and Oakville's waterfront. Just move in and enjoy! (id:63203)
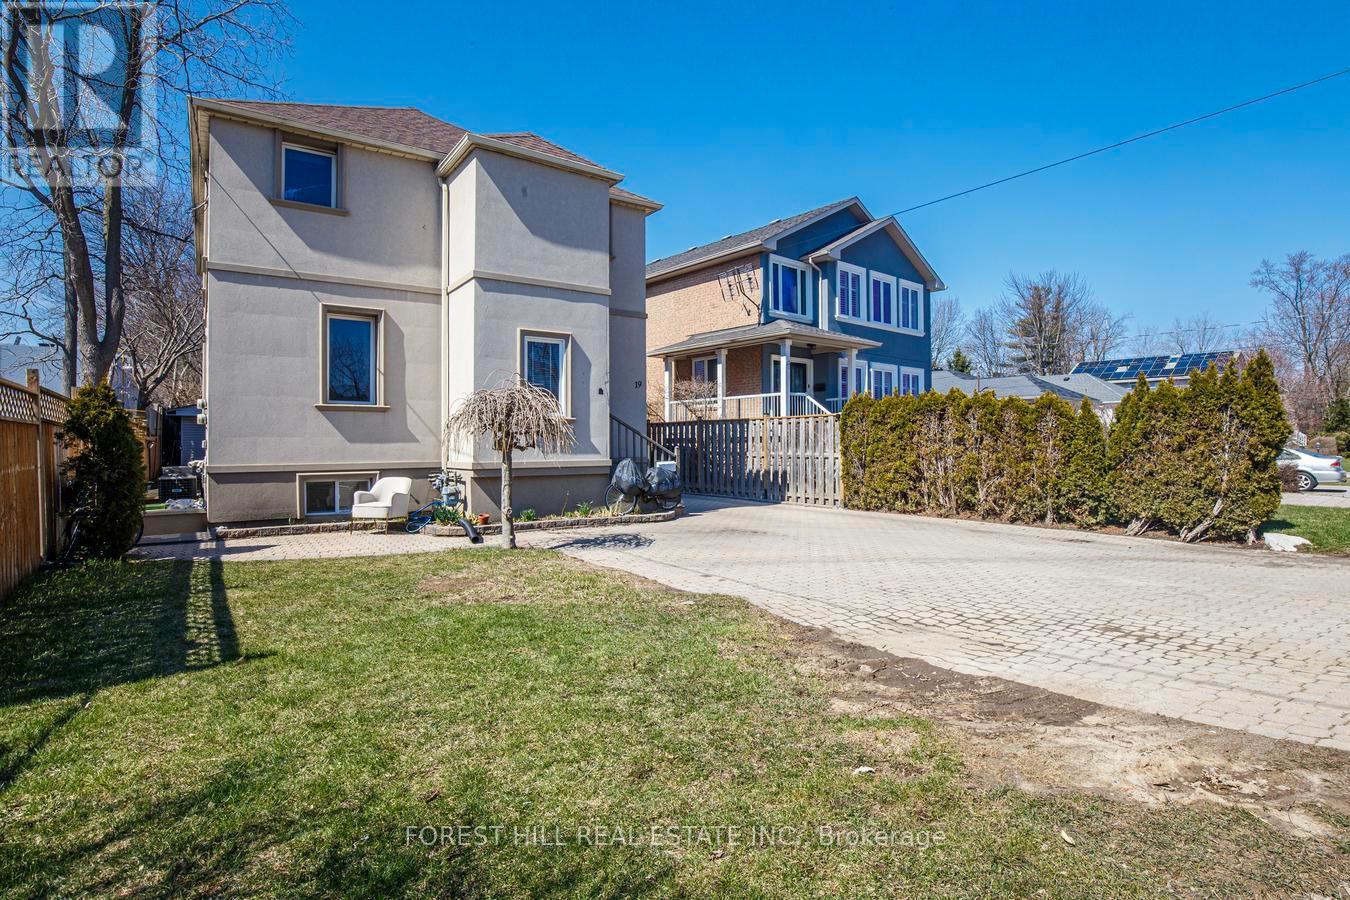
19 Troy Street
Mississauga, Ontario
Exceptional investment opportunity at 19 Troy Street - a fully renovated legal duplex in one of Mississauga's highest-demand rental corridors. This turnkey income-producing asset offers projected gross annual revenue of up to $80,000, making it an ideal addition to any investor's portfolio or a strategic live-and-rent opportunity. Positioned just steps from the Port Credit GO Station, the property benefits from premium transit connectivity and long-term appreciation potential in a rapidly developing neighbourhood. Features include 3 front parking spaces, plus a single-car garage with attached storage/workshop totaling approximately 800 sq ft, providing valuable auxiliary space for tenant storage, hobby use, or future flexibility. A rare opportunity to acquire a fully updated, low-maintenance duplex in a premier location with strong rental demand and exceptional upside. (id:63203)
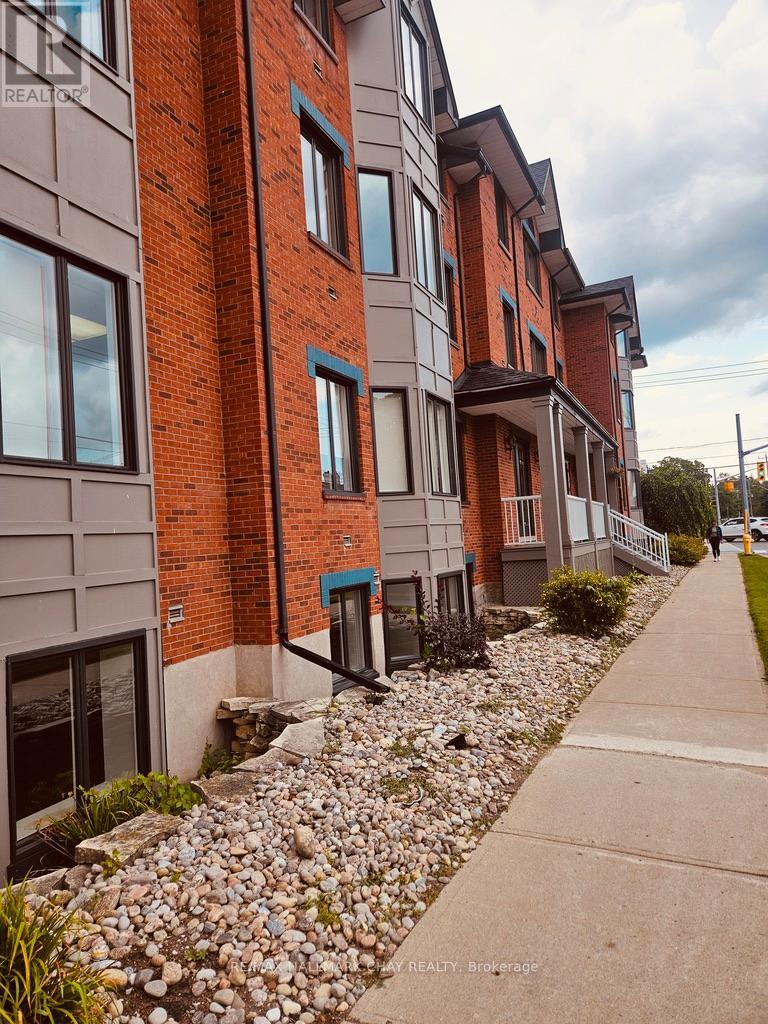
300 - 152 Bayfield Street
Barrie, Ontario
Approx. 2800 Sq Ft available on the top floor of this attractive Professional Office building. Located within close proximity to Downtown Barrie. Several private offices/meeting rooms all with an abundance of natural light. Area can be opened up to create larger work spaces. Includes a kitchen area and two washrooms. Elevator access. Parking available on site. Centrally located to Downtown Barrie's amenities as well as public transportation options and easy access to Hwy. 400. TMI $10.13 includes utilities. (id:63203)
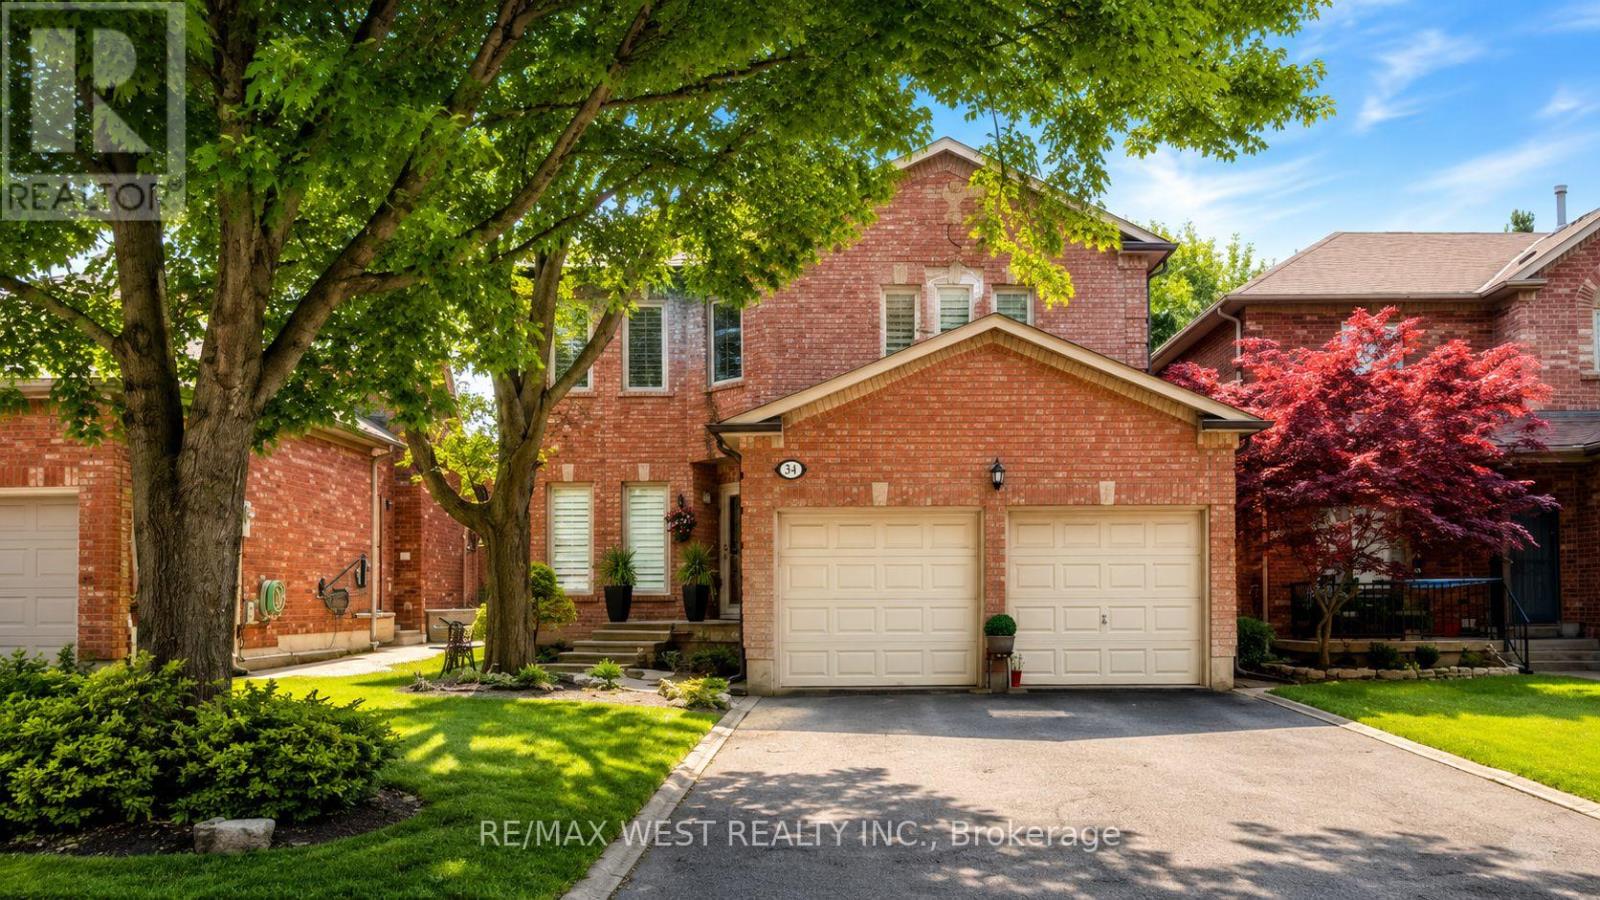
31 Mulholland Drive
Vaughan, Ontario
Exquisite Fully Renovated Estate On A Prestigious Tree-Lined Street In Wilshire/Westmount. This Magnificent Home Welcomes You With A Grand 2-Storey Foyer And 9' Ceilings, Blending Classic Charm With Modern Elegance. The Sun-Soaked Gourmet Kitchen, With Skylights And Vaulted Ceilings, Opens To A Private Oasis Featuring An Inground Pool And Cedar Deck-Perfect For Year-Round Relaxation. The Family Room Boasts A Wood-Burning Fireplace, And The Main Floor Office/Library Is Ideal For Work-Or-Study. Upstairs, The Lavish Primary Suite Offers A Spa-Like 5-Piece Ensuite With A Standalone Soaking Tub And Walk-In Closet. The Renovated Basement Offers A Spacious Recreation Area With Wet Bar, Perfect For Entertaining.Since 2022, Every Detail Has Been Meticulously Upgraded-A Complete First And Second Floor Renovation, A New Furnace, Central AC, Electrical System, And Pool Mechanicals. Every Surface Showcases Designer Finishes, From Custom Tiles To Elegant Window Treatments. This Is A Rare Turn-Key Offering, Backing Onto Ventura Park And Steps To Westmount Collegiate-A Truly Unparalleled Family Home. (id:63203)
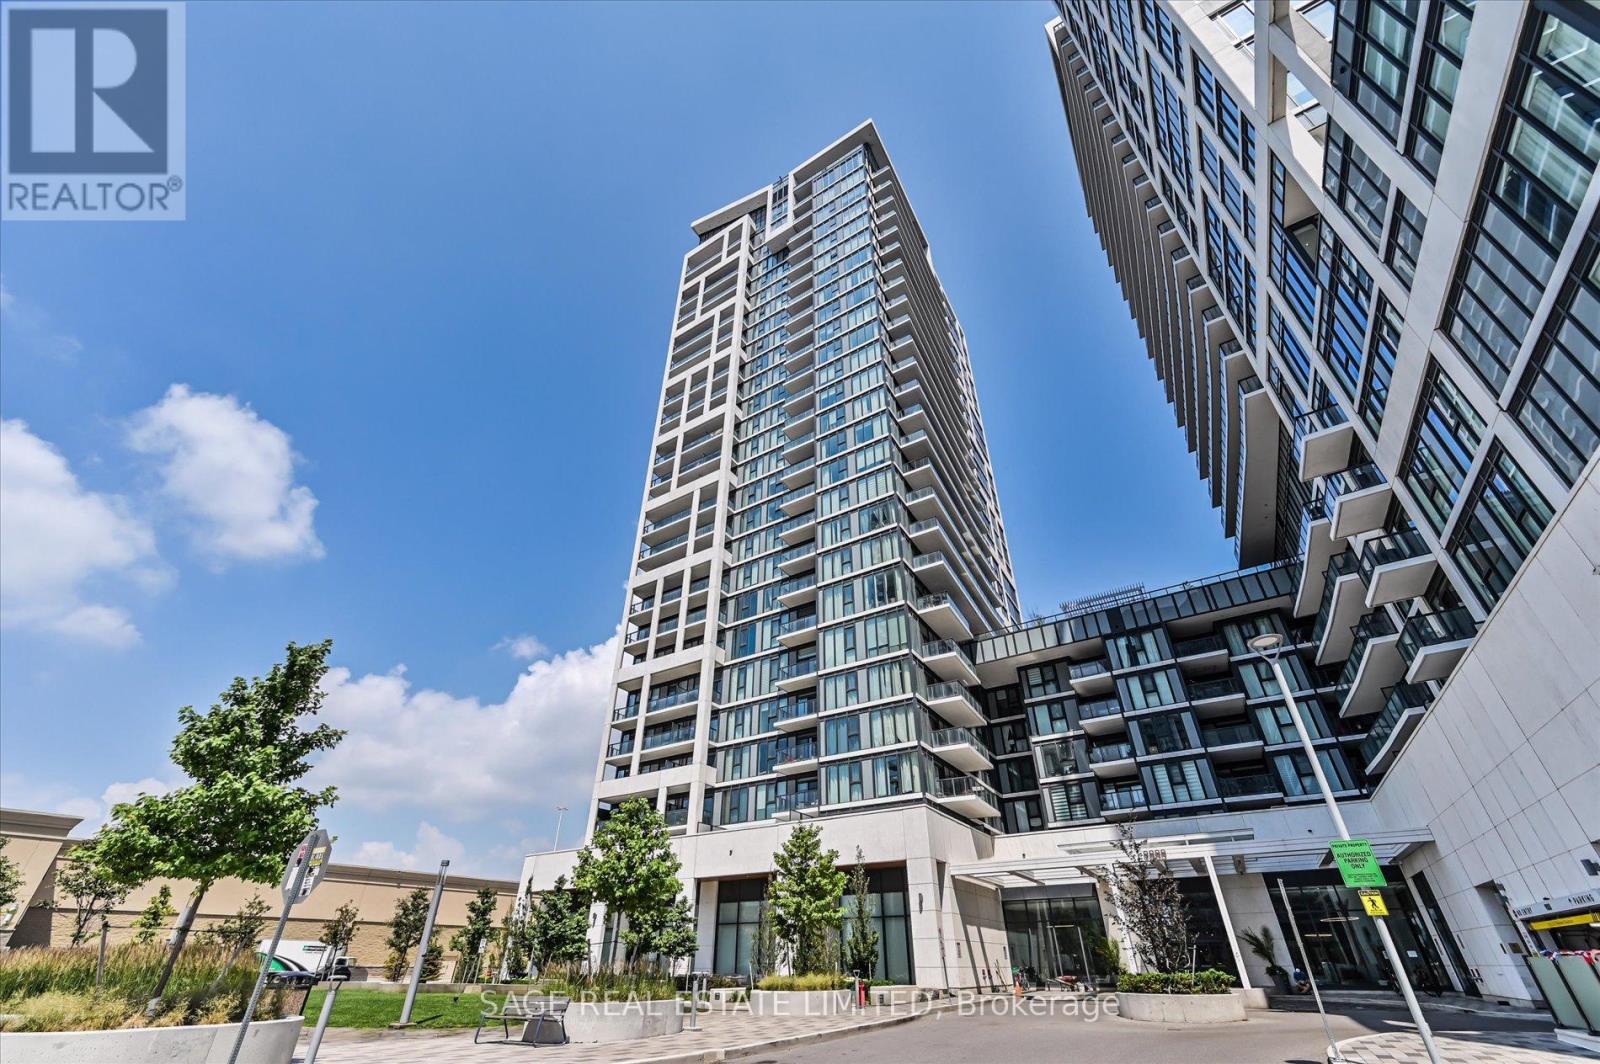
2518 - 9000 Jane Street
Vaughan, Ontario
Modern Luxury Living at Charisma by Greenpark!Welcome to this elegant southwest corner Lower Pent House Level 2-bedroom, 2-bathroom suite, where contemporary design meets comfort. Featuring a spacious, thoughtfully designed layout with 10 feet ceiling, this home is filled with natural light through floor-to-ceiling windows and offers breathtaking unobstructed views from the large private balcony-perfect for relaxing or entertaining.The modern kitchen is beautifully appointed with extended-height upper cabinetry, quartz countertops, full-size stainless steel appliances, and a generous centre island that doubles as a dining table. Both bathroom vanities have been upgraded to a 36-inch height, adding style and everyday convenience.Enjoy an impressive collection of resort-inspired amenities, including a concierge, Wi-Fi lounge, pet grooming room, theatre room, games room, family dining room, party room, billiards room, bocce courts with a lounge, BBQ area, wellness centre, fitness club, yoga studio, and a spectacular Rooftop outdoor pool.Ideally located just steps from Vaughan Mills, you'll enjoy premier shopping, dining, entertainment, transit, and easy access to major highways. Whether you're a first-time buyer, downsizer, or investor, this is an exceptional opportunity to own in one of Vaughan's most vibrant and sought-after communities. (id:63203)
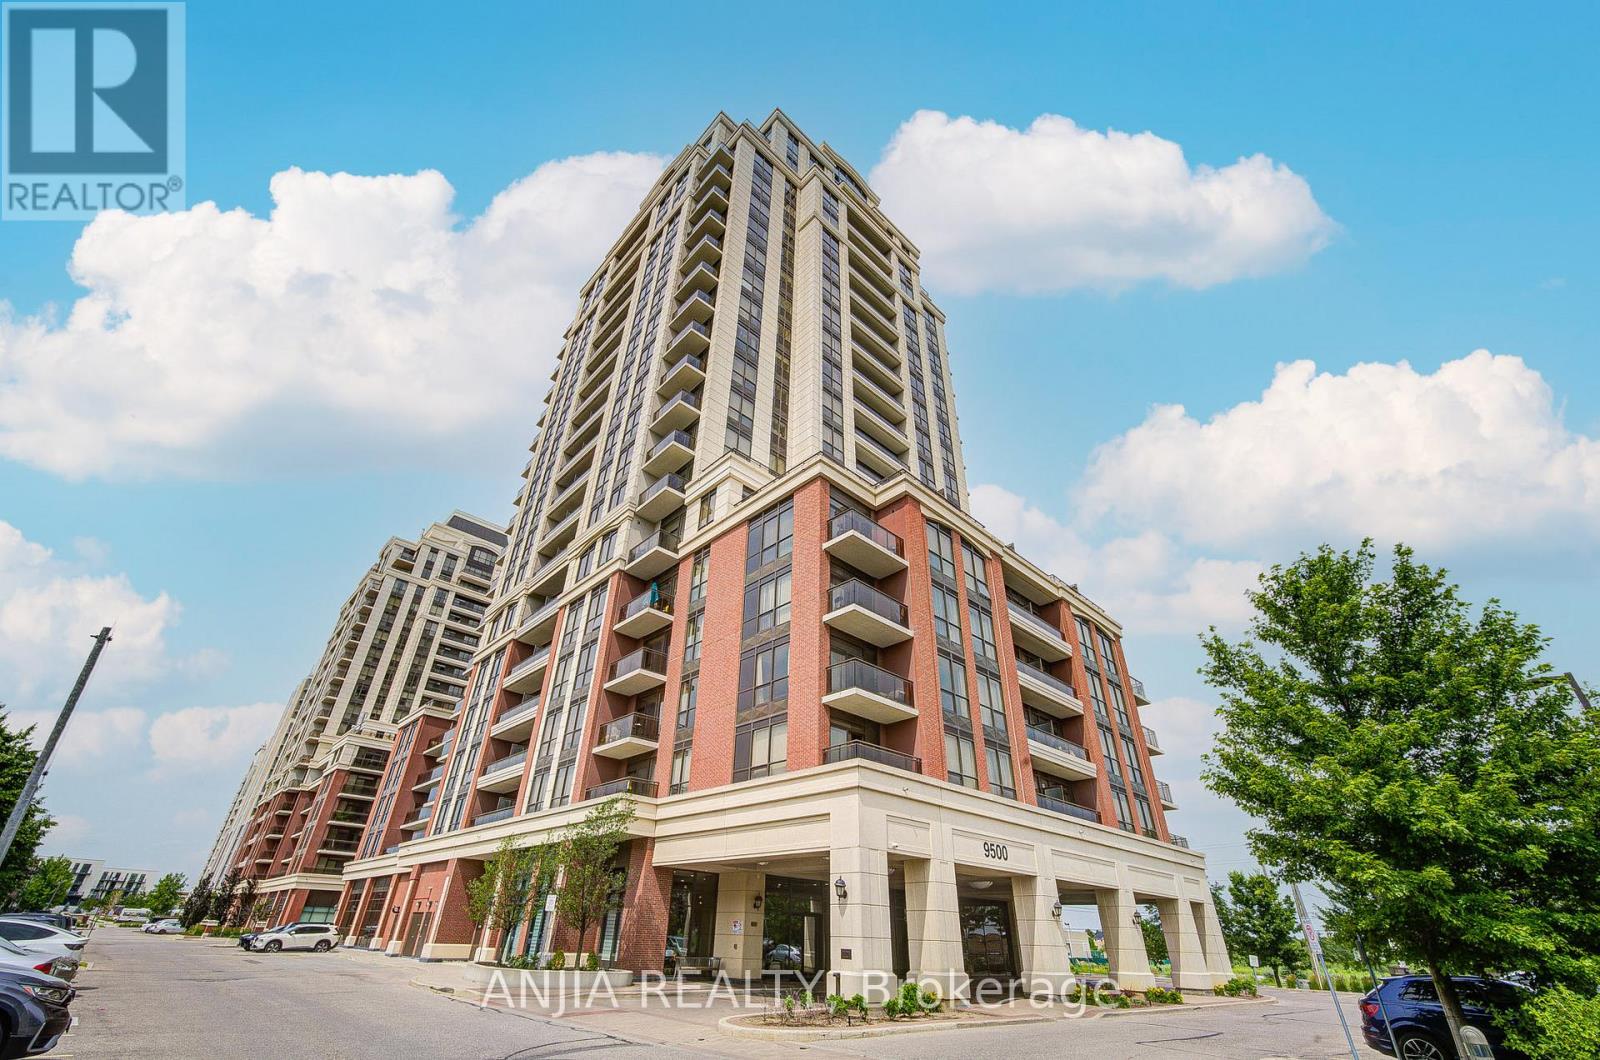
1706 - 9500 Markham Road
Markham, Ontario
Welcome to 9500 Markham Rd, Unit 1706! Experience bright, luxe, and modern condo living at its finest in The Upper Village by Greenpark Group in the heart of Markham. Perfectly situated at Markham Rd & 16th Ave, this sun-filled, high-floor 1+Den bedroom, 1-full bath unit boasts a functional open-concept layout with soaring 9ft ceilings and laminate flooring throughout. The large living area features a walk-out to a balcony overlooking a serene pond, parkette, and unobstructed neighbourhood views, allowing you to enjoy unobstructed, west-facing panoramic views of the sunset skyline. The modern kitchen is beautifully equipped with premium quartz countertops, stainless steel appliances, and a stylish backsplash. A generous, versatile den features a formal room, large closet, making it an ideal space for a home office, nursery, or a second bedroom. It also includes 1 underground parking spot, 1 locker, and convenient in-suite laundry. Unbeatable Location: Steps to Mount Joy GO Station (offering direct access to downtown Toronto), TTC/YRT transit, top-ranked schools (Wismer PS & Bur Oak SS), grocery stores, banks, cafes, and parks. Outstanding building amenities include a concierge, gym, a large party room with a billiards table, and an outdoor rooftop terrace. This is absolute perfection for professionals, couples, or small families who want a stylish, move-in-ready condo in a neighbourhood that supports life, work, and play! This location is very walkable, and many daily errands can be done on foot. You won't want to miss this! (id:63203)
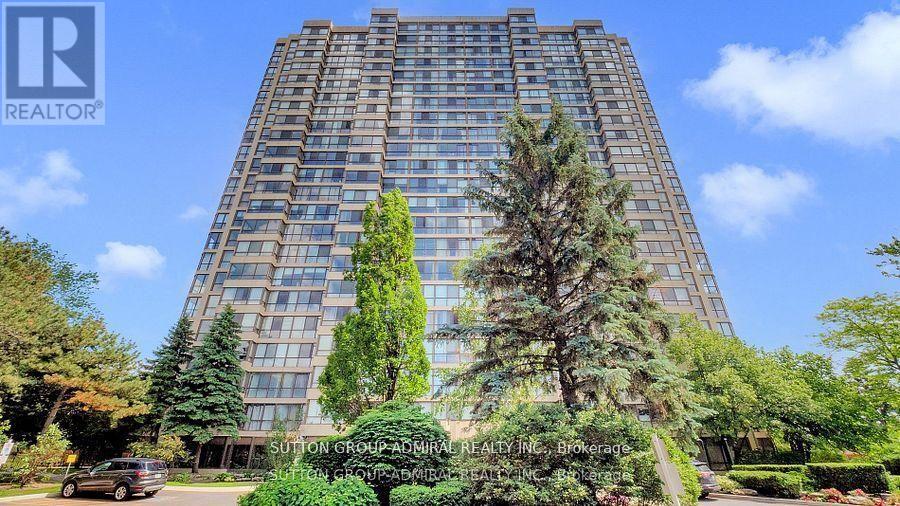
1804 - 131 Torresdale Avenue
Toronto, Ontario
Renovated Unit With Glorious Sunset Views Overlooking Gorgeous G Ross Lord Park! Large 2 Bedrooms, 2 Full Bath Plus Large Solarium that can be converted into a 3rd bedroom! Renovated Eat-In Kitchen w Storage Pantry, Quartz Countertops, Porcelain Tiles, Stainless Steel Appliances And Pot Lights. Bathrooms With Custom Vanities, Crown Molding, Laminated Floors Throughout The Unit. Maintenance fees include everything: Water, Hydro, Heat, A/C, Gas, Building Insurance, Parking, Rogers High-Speed Internet & Premium Cable TV including Crave. Best Building Amenities: Only 1 Pool (Outdoor) and 1 Whirlpool, Fitness Centre, Games Room, Party Rm, Japanese Gardens With Bbq For The Owners To Use, 24 Hrs Concierge, No Pets, Guest Parking. Meticulously maintained building on a quiet street with nature trails & parks just steps away. Minutes To 401/404/407/Allen Rd/Yorkdale. Easy Access To TTC, Parks, Schools & Grocery Stores (id:63203)
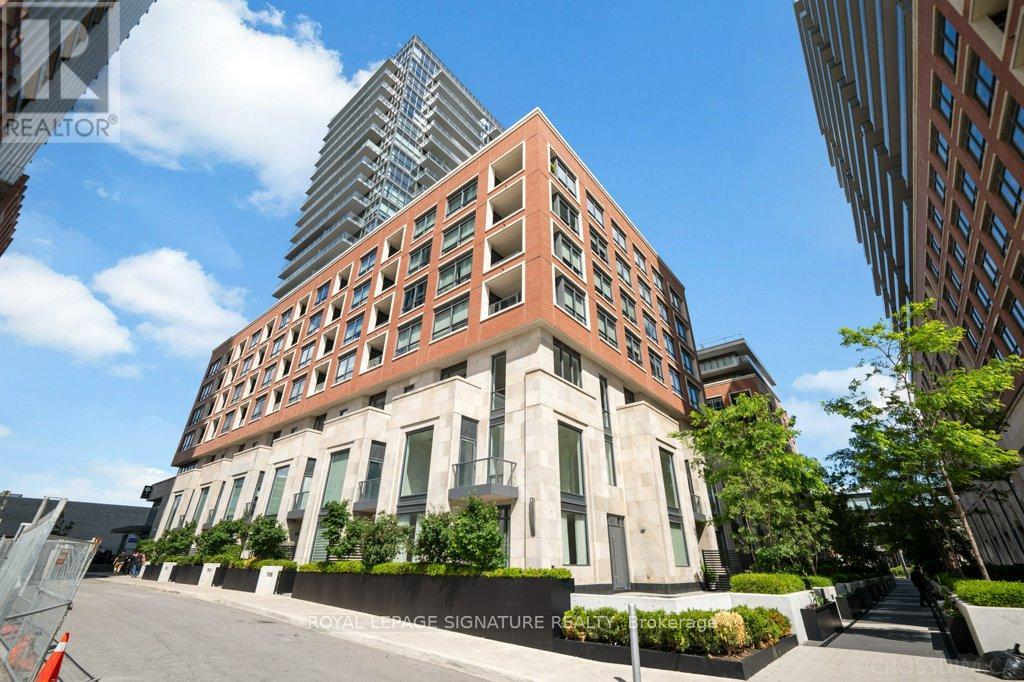
711 - 33 Frederick Todd Way
Toronto, Ontario
Exceptional 1,210 sq. ft. corner terrace residence in the prestigious Upper East Village, offering an exceptional blend of luxury, comfort, and contemporary design. This beautifully appointed suite features an expansive wraparound terrace, soaring 9-foot ceilings, floor-to-ceiling windows, and an abundance of natural light throughout. The thoughtfully designed layout includes a spacious primary retreat with a walk-in closet and elegant ensuite, a generous second bedroom, a stylish full bathroom, and a convenient powder room for guests. The chef-inspired kitchen showcases quartz countertops, premium integrated appliances, and a large centre island, flowing seamlessly into the open-concept living and dining areas-perfect for both everyday living and entertaining. Premium upgrades include engineered hardwood flooring, pot lights, motorized zebra blinds with smart controls, dimmable smart lighting, and custom closet organizers. Enjoy an outstanding collection of resort-inspired amenities, including a spectacular indoor pool surrounded by floor-to-ceiling windows with beautiful views, hot tub, steam room, fitness centre, yoga studio, party room, games room with pool table, pet spa, rooftop terrace with BBQs and lounge areas, and dedicated elevators serving P3 to the 9th floor. The parking space is ideally located just steps from the elevator for added convenience. Perfectly situated in one of Toronto's most desirable communities, just moments from the Eglinton Crosstown LRT, Sunnybrook Park, Leaside's vibrant shops and restaurants, and convenient access to the DVP and downtown. An exceptional opportunity to own a sophisticated terrace residence in one of Toronto's premier condominium communities. (id:63203)
1003 - 28 Eastern Avenue
Toronto, Ontario
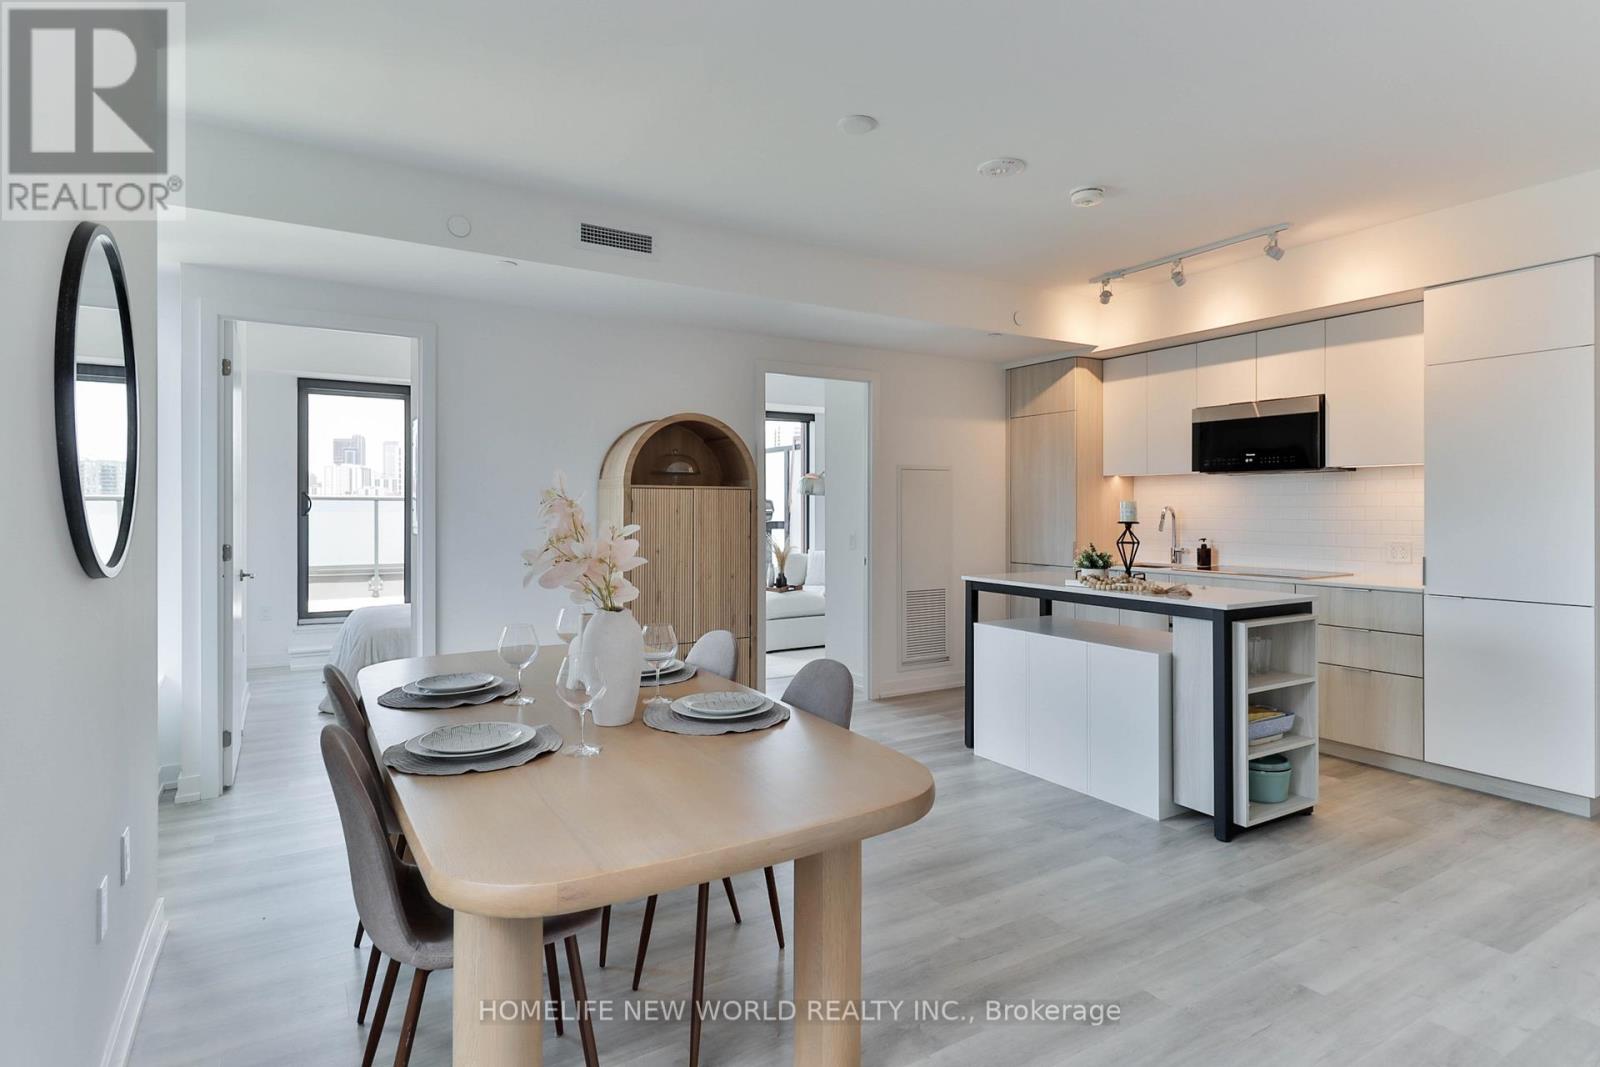
Locker included! Bonus: Property taxes to be lowered by 10%-roughly $500 less per year (MPAC approval just received)!Urban living made effortless at 28 Eastern. Situated in the vibrant heart of the city, this stunning, sun-filled northwest-facing 3-bedroom boutique suite perfectly blends modern sophistication with exceptional outdoor living. The interior features sleek contemporary finishes and large windows that flood the entire space with beautiful natural light and picturesque afternoon sun.The true highlight of this suite is the incredible outdoor space: step outside to your private, remarkably large terrace boasting spectacular, unobstructed views-a rare downtown oasis perfect for evening sunsets, lounging, and entertaining guests. In addition to the main terrace, the suite also features a second, separate private balcony, offering multiple outdoor retreats.Incredible urban connectivity is at your doorstep with a 95 Walk Score and perfect 100 Transit and Bike Scores. This prime location is a commuter's dream, offering an easy 15-minute walk straight into the Financial District and sitting just steps away from the historic Distillery District, St. Lawrence Market, and the new Ontario Line subway (Distillery District/Corktown Station) currently being built nearby.Residents enjoy premium, elevated building amenities including a 24-hour concierge, a fully equipped fitness studio, a co-working space, and a beautifully designed rooftop terrace/sundeck. (id:63203)
3062 Bayview Avenue
Toronto, Ontario
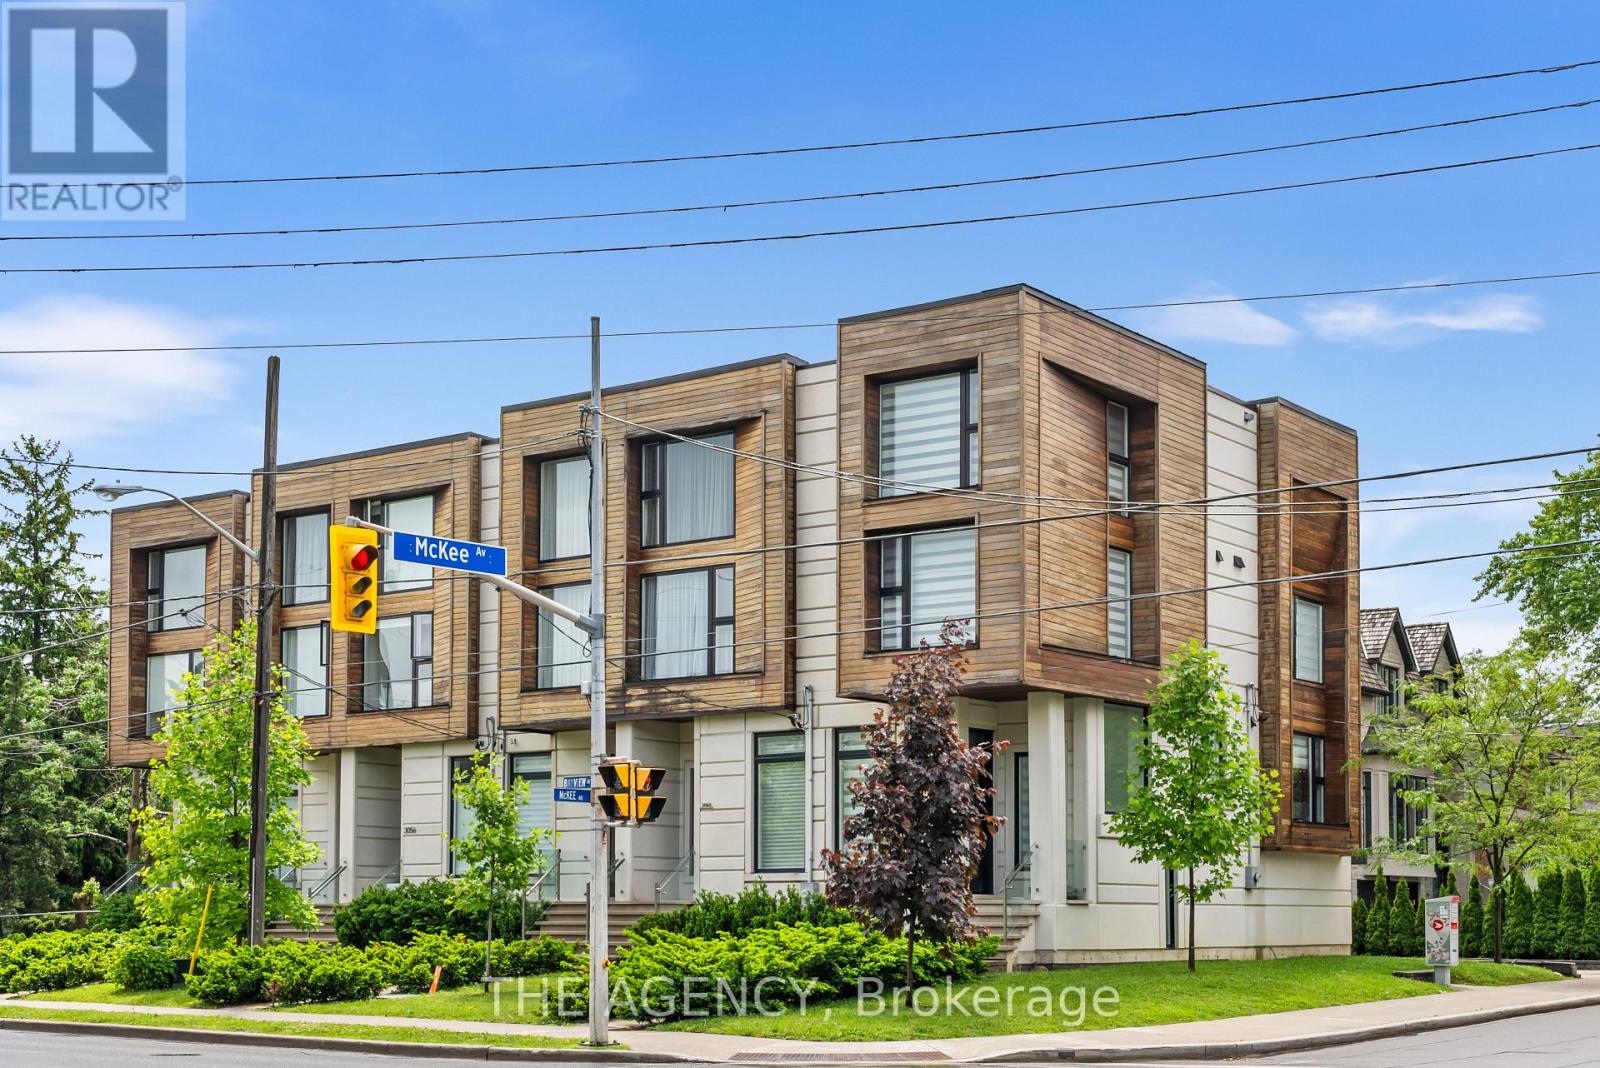
Crown Jewel Of Bayview Village ! Spectacular Custom Built Town Home With Excellent Layout & luxurious finishes .Located in The prestigeNeighborhood of Willowdale Area of Nort York. Glass Railing sprinkler & alarm system , built in speakers. Icon Of Elegance & SophisticatedStyling. Luxury, Warm & Spacious Modern Townhome With Distinguished Designer Touches. Gourmet Kitchen With Large Island & CustomBacksplash. Living & Dining Area With Built-In Cabinetry & Walk Out To Balcony. Grand Family Room With Custom Entertainment Wall Unit.Master Bedroom With Oasis Spa-Like Ensuite. Walking Distance To Parks, Bayview Village Shopping Centre & Subway. (id:63203)
21 Tedley Boulevard
Brantford, Ontario
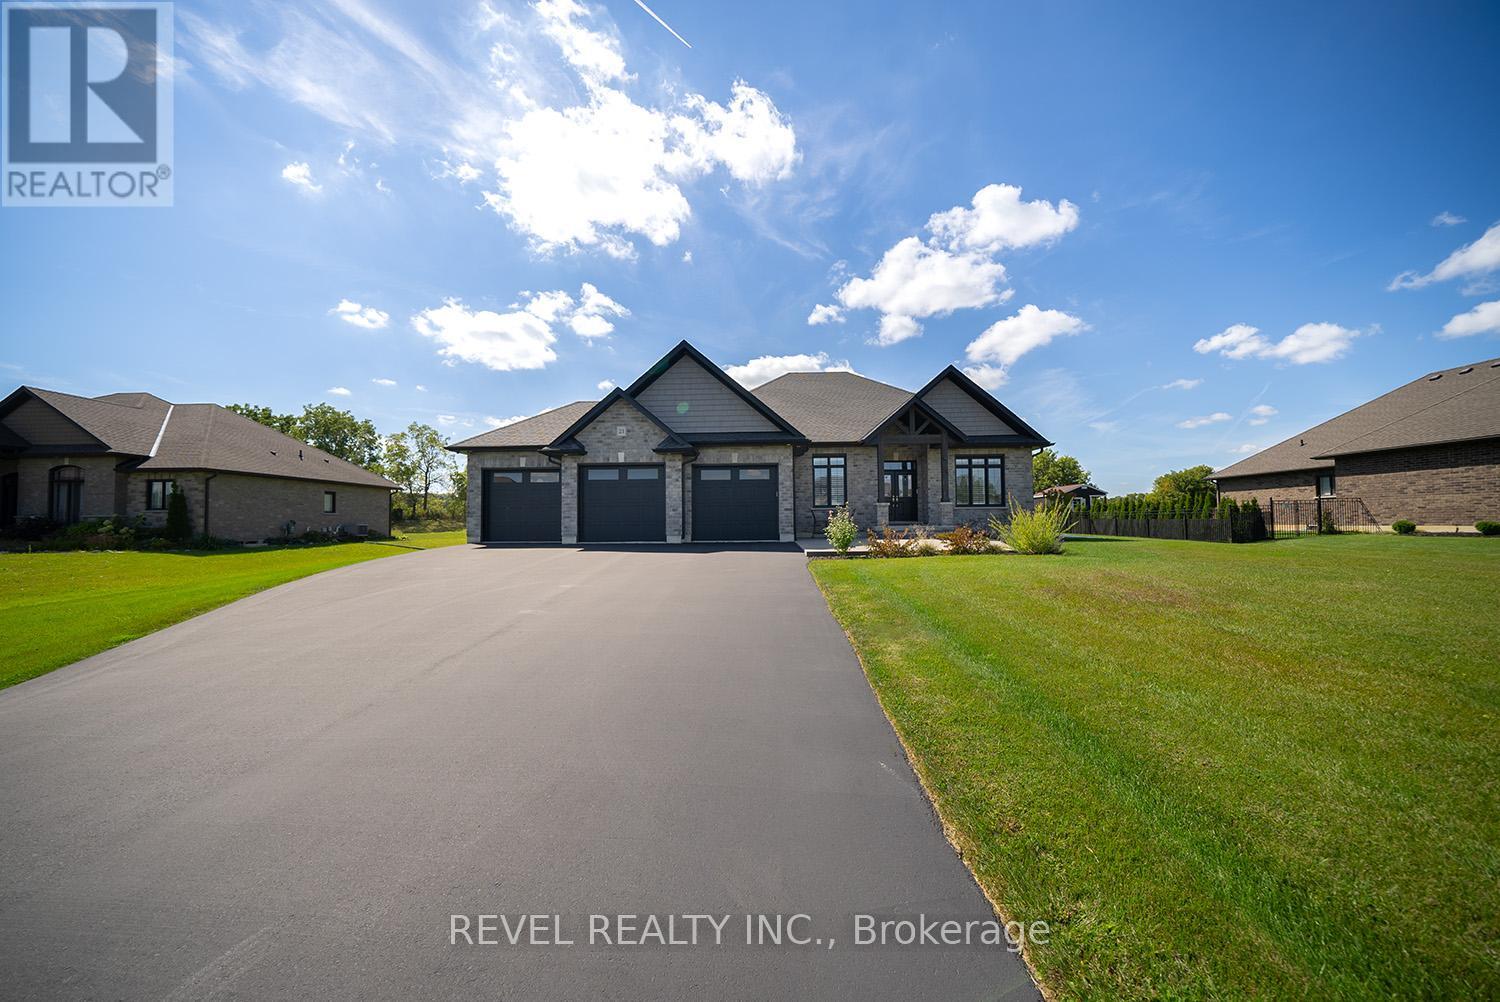
Welcome home to the prestigious "Valley Estates" community where this stunning, custom built, Spadafora Home, sits on a sprawling 3/4 acre lot with no backyard neighbours. Offering 3+2 bedrooms, 3.5 bathrooms & a triple car garage, with more than 4000 sq ft of finished living space. The all-brick exterior, concrete front landing & triple-car garage are striking as you make your way up to the front entryway. The alluring 10-ft ceilings create a warm, open & airy feeling as you enter the home. To the right of the entryway is a large formal dining room to host all your family gatherings, while to the left is a home office to tidy up your business affairs. This can also be another bedroom if required. The immense open-concept space offers a stunning, chic white kitchen with a 10.5-ft centre island & ample storage & counter space for food preparation, with sight-lines into the great room with a gas fireplace, & wall-to-wall views of the backyard with no neighbours. The main floor living area is highlighted with laundry, a powder room, & a separate bedroom area, with a large primary suite with a walk-in closet & a spa-like ensuite bathroom with a shower & soaker tub. Two additional generous sized bedrooms & full bathroom complete the main floor. Make your way downstairs to find a stunning finished basement that offers two bedrooms & a full bathroom, with a separate area for a gym, games area, recreation room & bar. This space is truly exceptional for entertaining. With access to the garage from the basement, this could be the perfect in- law suite! Outside, you will enjoy the 53x23 deck with a covered porch, pergola with hot tub, large shed & views for days with no backyard neighbours. (id:63203)
120 Maple Avenue
Dysart Et Al, Ontario
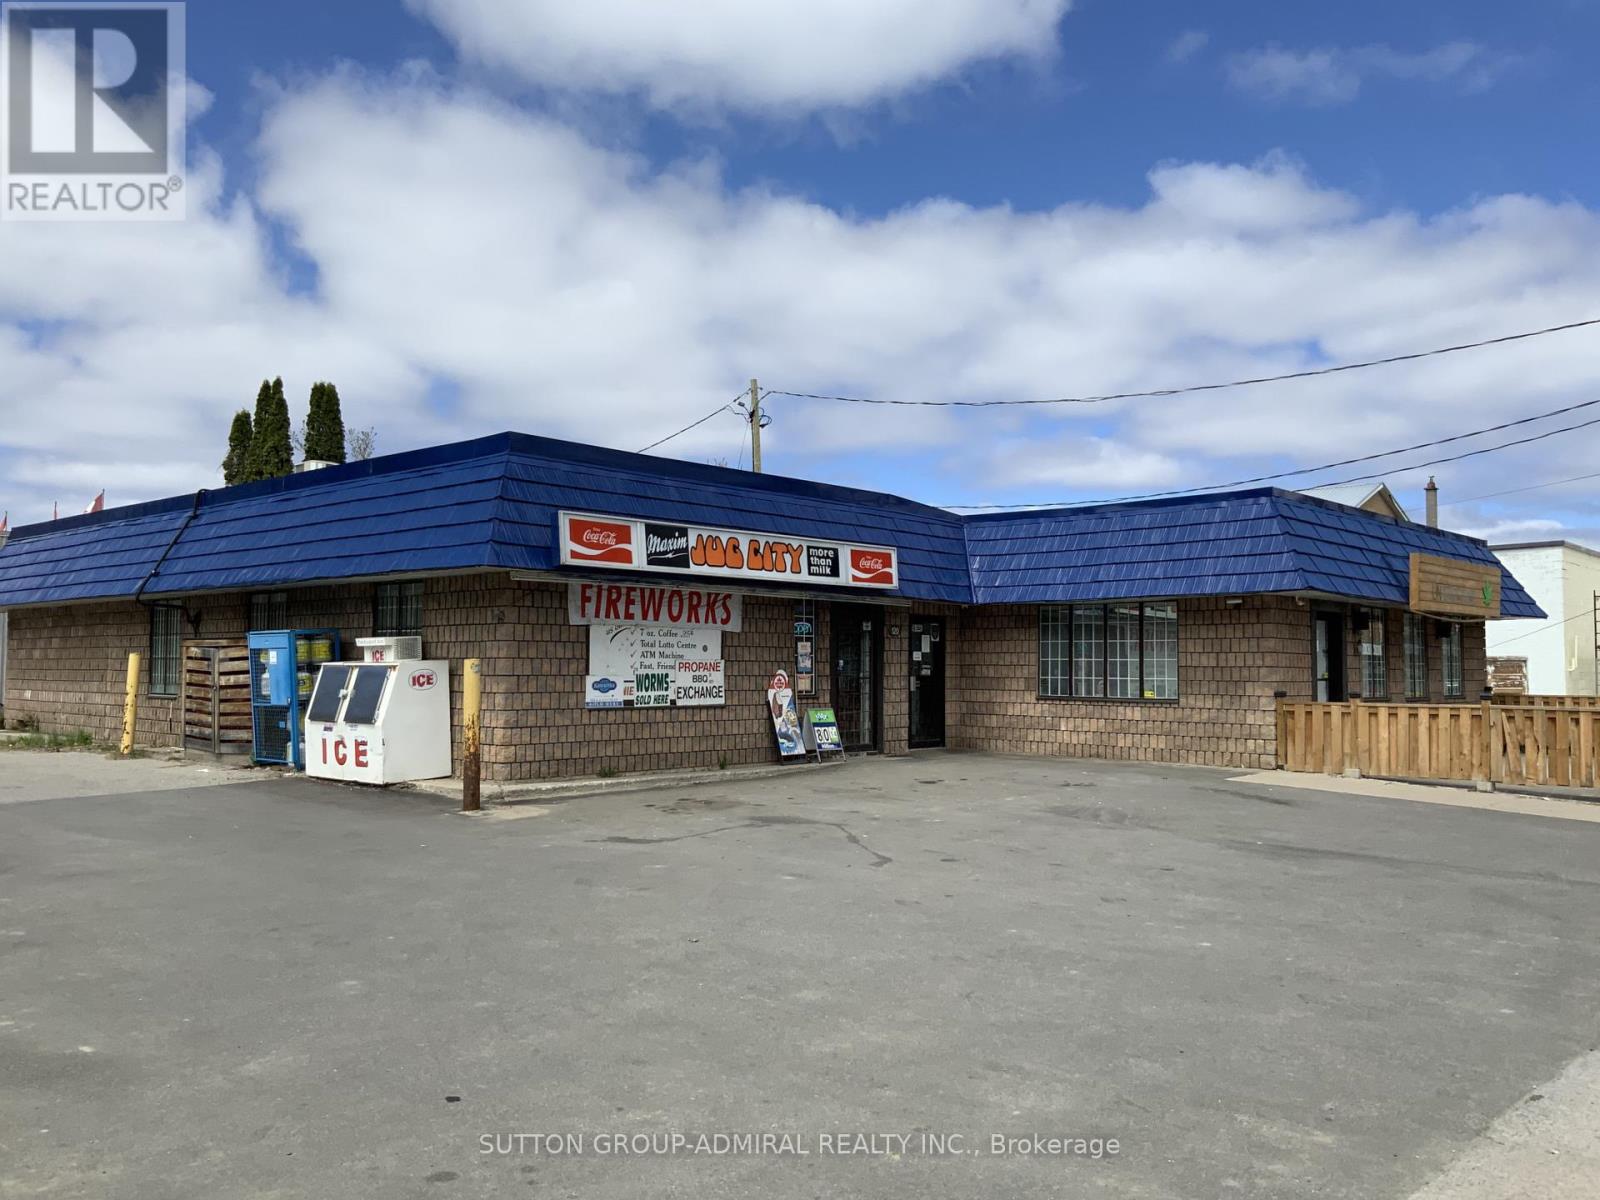
Prime investment opportunity in the heart of Haliburton! This fully renovated property features a thriving convenience store, the only one in town, generating $1.5M in annual sales with strong margins. Cigarette portion is 55%. Lotto commissions $60K. The property includes a leased commercial unit, with the tenant covering 50% of TMI, enhancing profitability. Boasting over 16 parking spaces, prominent pylon signage, and acentral location steps from key amenities - post office, town hall, arena, LCBO, high school, and community centre - this property offers unmatched visibility and accessibility. Recent upgrades include a new walk-in cooler, roof, AC/heating, and partially new paving. With a Beer &Wine license and a proven 30-year business history, this property, owned since 2012, is a turnkey opportunity for savvy investors. (id:63203)
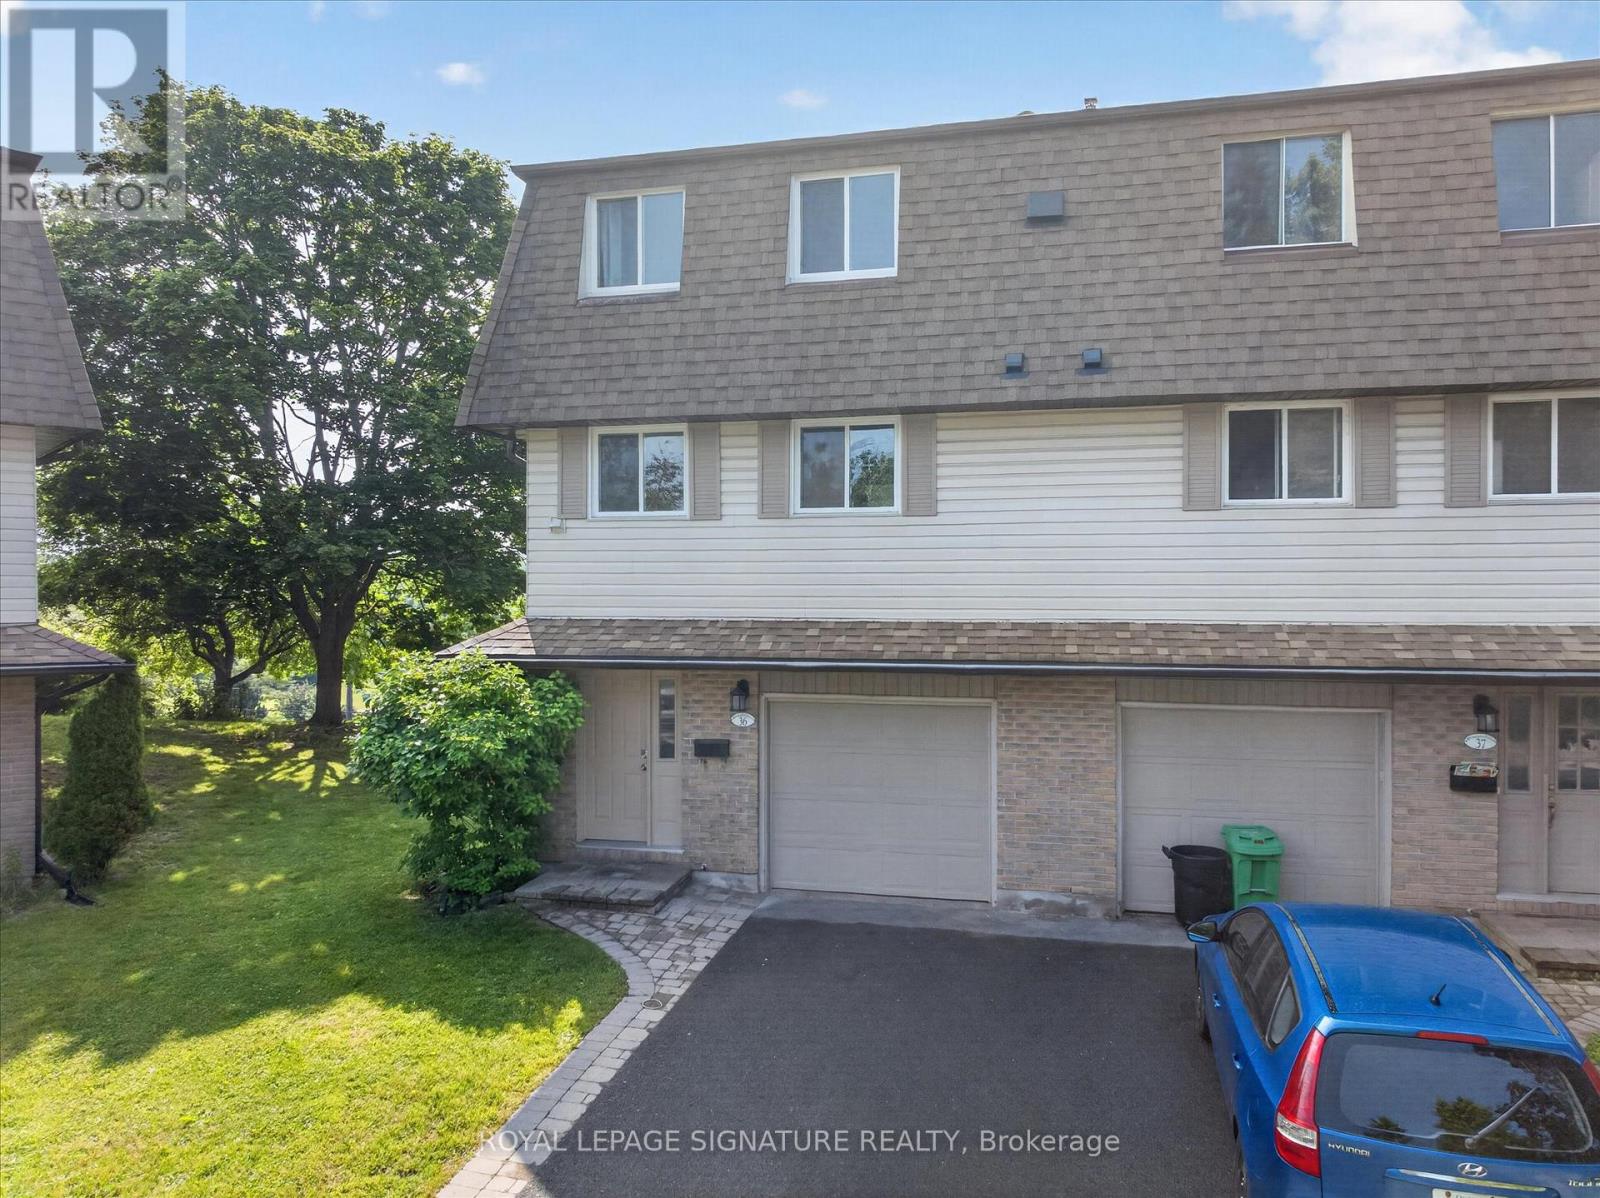
36 - 30 Champlain Crescent
Peterborough, Ontario
Beautiful, light filled multi-level townhouse overlooking the Otonabee River walking distance to Trent University! Newly renovated, bright and inviting home with a great layout. New vinyl plank flooring and carpet. Large living room with soaring ceilings, cozy gas fireplace, tall windows and a walk out to a large deck with beautiful views overlooking the river and trees. Updated kitchen and bathroom with new paint, counters and fixtures and stainless steel appliances. Finished basement rec room or 5th bedroom has a large egress window. Awesome and convenient location in the coveted north end, minutes to shopping, trails, parks, transit, amenities and schools. Trent University is within walking distance and the bus stop to downtown or campus is at your door. Enjoy low hassle living near the water with NO yardwork! Condo fees include lawn maintenance, grass, snow shoveling! Rare opportunity for a home of this caliber and price point. If you have children starting at Trent in the fall, this presents an ideal opportunity to secure a low maintenance investment opportunity with rent that could offset your university expenses! Come have a look! (id:63203)
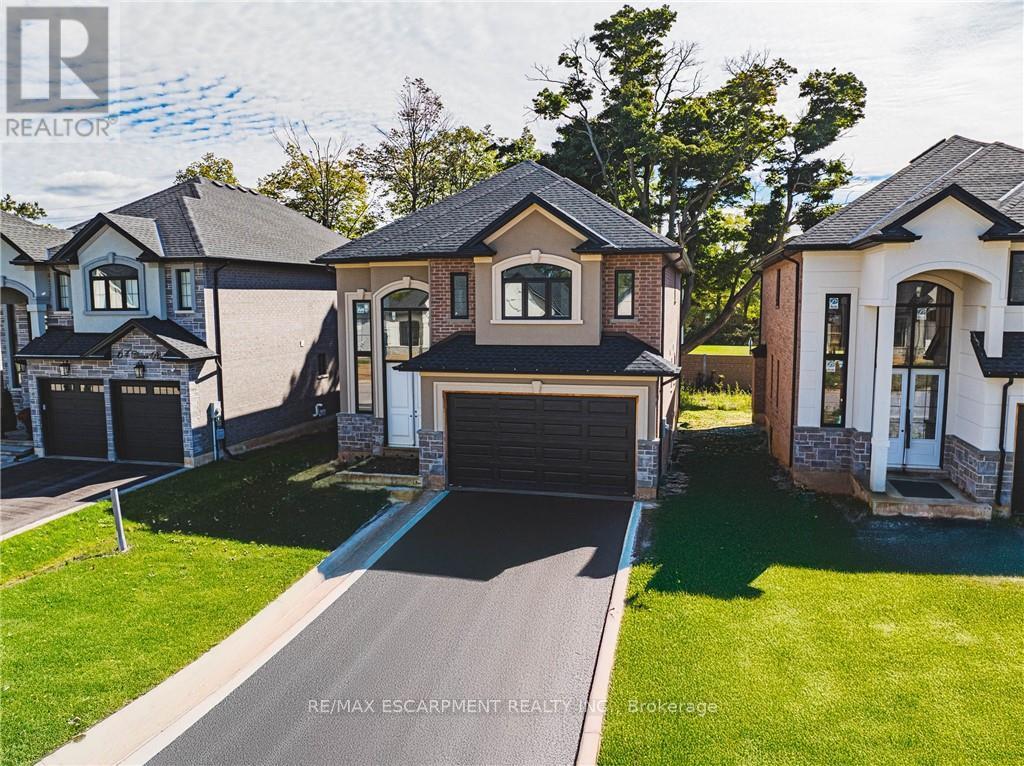
44 Cesar Place
Hamilton, Ontario
This particular 2-storey holds 2535 sqft. with 4 beds, open living space aand 2.5 baths with main floor laundry for easy living. Loaded with pot lights, granite/quartz counter tops. (id:63203)
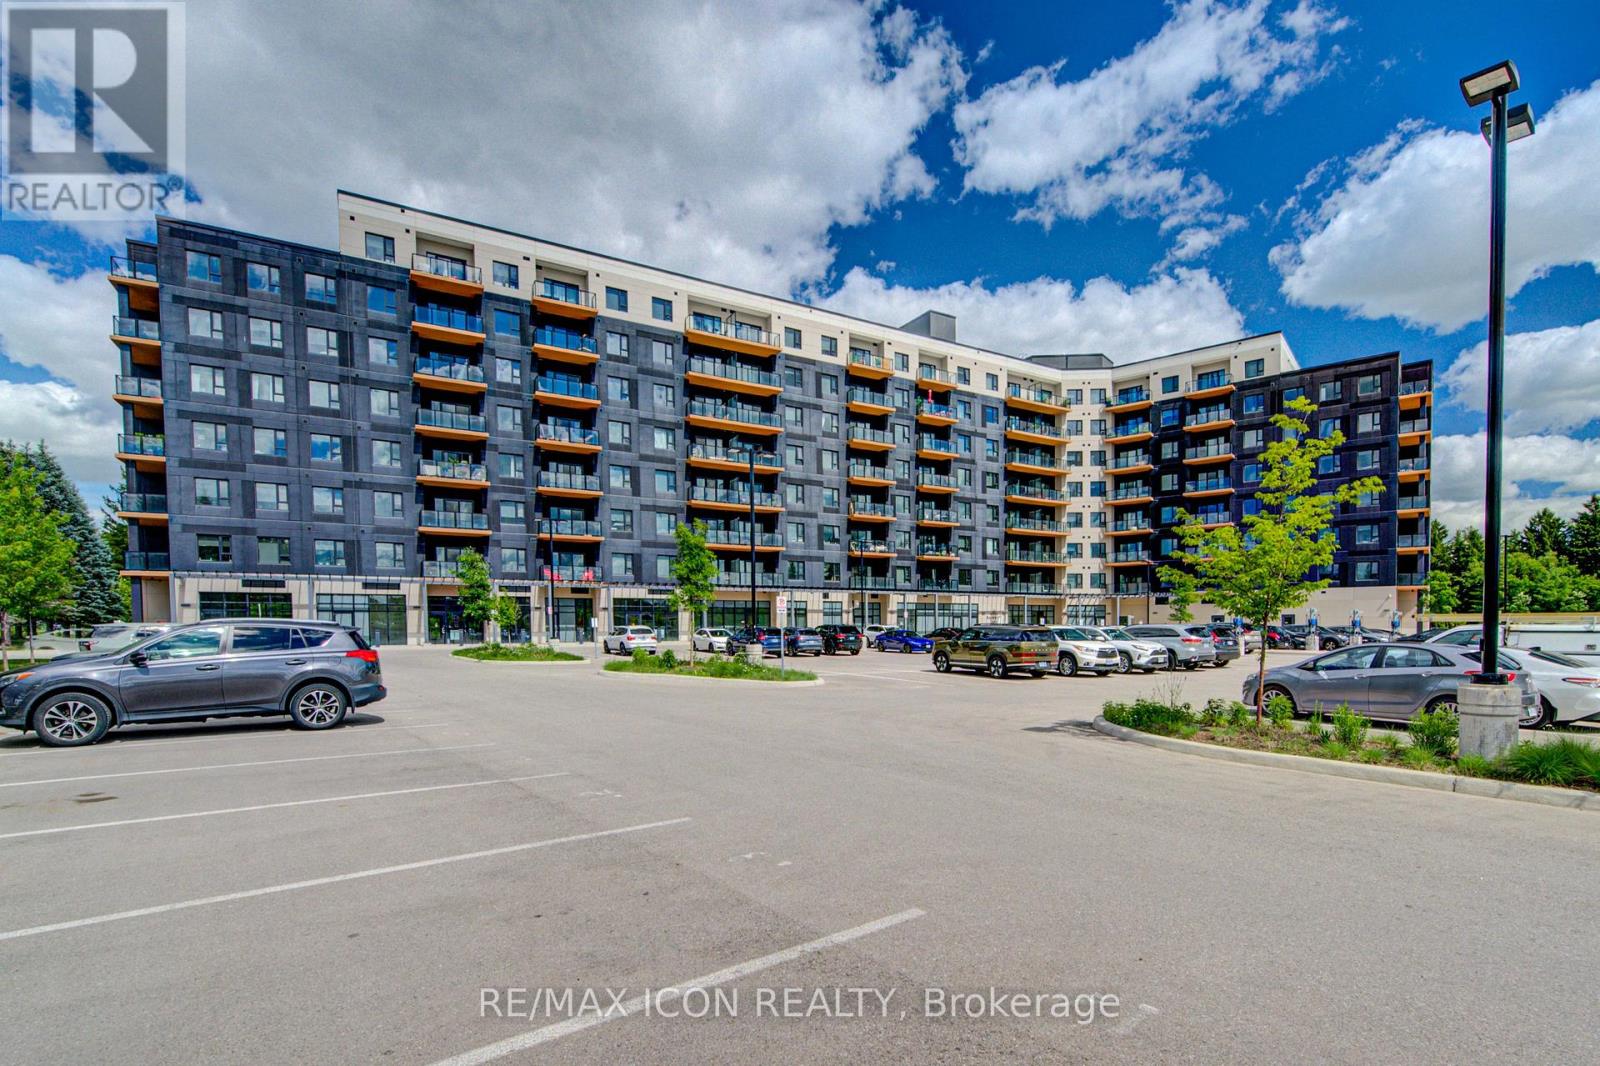
710 - 525 New Dundee Road
Kitchener, Ontario
Welcome to Unit 710 at 525 New Dundee Road, a stylish and modern one-bedroom condominium offering over 700 Sq. Ft. of living space. Exceptional value in one of Kitchener's most convenient locations. Situated in a newer, well-maintained building, this bright and thoughtfully designed suite combines contemporary finishes with low-maintenance living. The open-concept layout is ideal for both everyday living and entertaining, featuring a sleek kitchen complete with stainless steel appliances, an induction stove, modern cabinetry, and a large island with convenient pull-out storage. The living area is filled with natural light and extends to a private balcony, creating the perfect space to enjoy your morning coffee or unwind after a busy day. Remote-controlled blinds add both comfort and convenience throughout the main living space. The spacious bedroom offers custom built-in wardrobe and storage solutions, maximizing functionality while maintaining a clean, modern aesthetic. Additional features include in-suite laundry, ample storage, owned parking, and quality finishes throughout. Residents enjoy access to an impressive collection of amenities, including a fitness centre, sauna, party room, media and games rooms, library, outdoor terrace with BBQ area, dog wash station, and visitor parking. Located just minutes from Highway 401, Conestoga College, shopping, restaurants, and scenic walking trails, this location provides easy access to everything you need. Whether you're a first-time buyer, downsizer, or investor, this move-in-ready condo offers an excellent opportunity to enjoy modern living in a growing community. (id:63203)
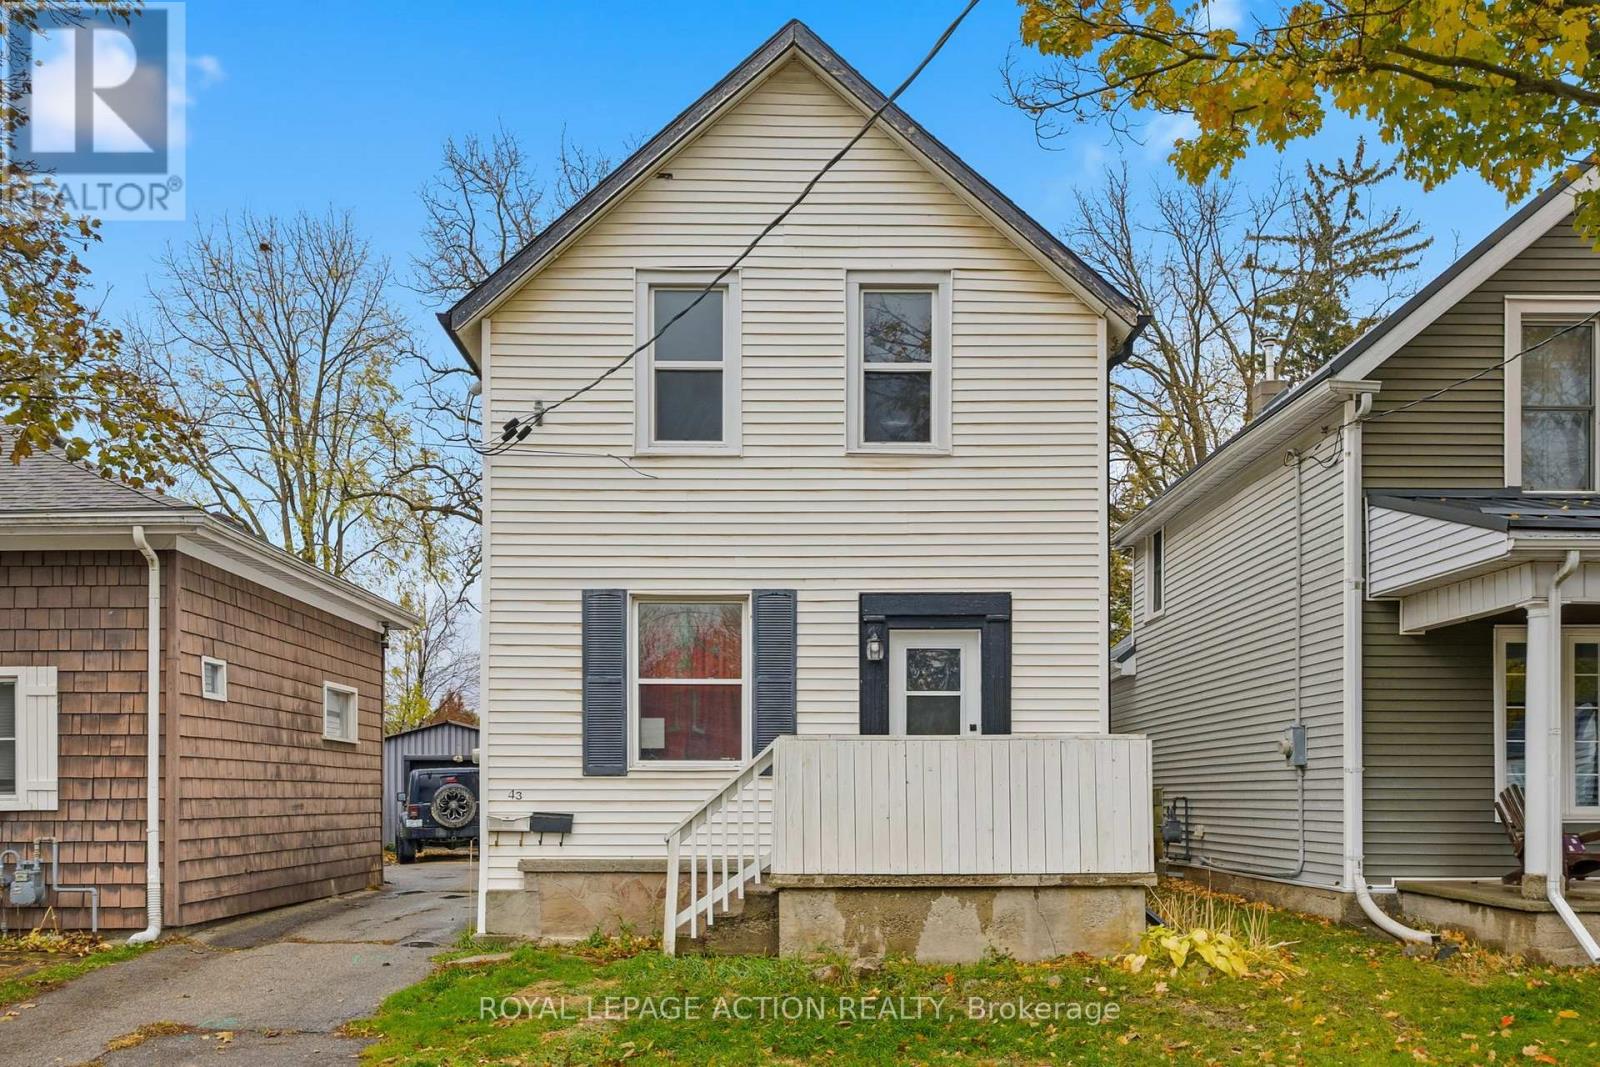
43 Richardson Street
Brantford, Ontario
Welcome to 43 Richardson Street in Brantford, a fully rented duplex offering a practical opportunity for investors looking to add to their portfolio. This two-unit property features a renovated upper unit completed in 2022-2023, with updated finishes, refreshed kitchen and bathroom spaces, newer flooring, and modern fixtures. The lower unit is also tenanted, making this a turnkey option for those seeking an income-generating property with both units already occupied.Located in a convenient Brantford neighbourhood, this property offers easy access to parks, trails, schools, shopping, transit, and the scenic Grand River trail system. Brantford's extensive trail network, nearby green spaces, playgrounds, and recreation amenities help make this location appealing for tenants and future occupants alike.Whether you are expanding your investment portfolio or looking for a property with established rental income, 43 Richardson Street offers a solid combination of location, updates, and two existing tenancies. (id:63203)