

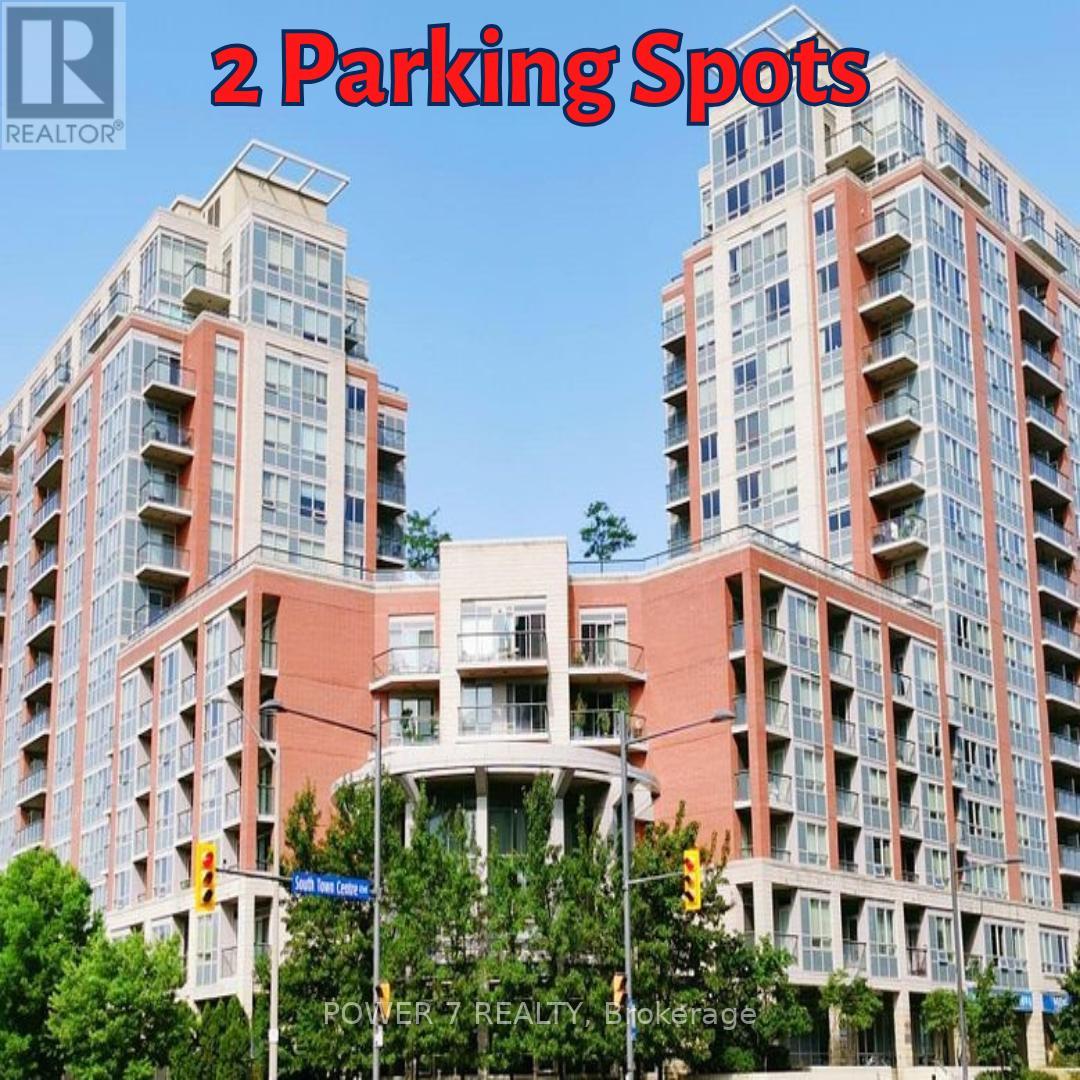
502 - 60 South Town Centre Boulevard
Markham, Ontario
LEED Gold - A High-Level Energy Saving Condos In Downtown Markham (Warden Ave / Hwy 7 E). 1 Spacious Bedroom + Den with TWO (2) Parking & Locker, Approx. 720 sq ft of thoughtfully designed Living space with a Modern Upgraded & Open Concept Kitchen featuring Granite Countertops, Open-concept flow into the combined living and dining areas. Walk out to your private balcony from both the living room and Principal Bedroom. Rarely Found **** Two (2) Parking **** plus an owned locker included (2nd Parking can be easily rented for $120/month), New Washer & New Dryer. Enjoy the World-Class Building Amenities including 24-hour concierge, Indoor Swimming Pool, Gym/Exercise Room, Sauna, Party/Meeting room, Guest Suites and Rooftop Garden. Superb Location in the heart of Markham, Minutes Walk to to YRT/Viva transit Bus Stop, Unionville High School, Restaurants, Cafes, Coffee Shops, Banks, 2 Supermarkets, First Markham Place, McDonald's, Hotels, Parks & Trails, 5-Minute Drive Highways 404 & 407. ** The Interior Photos Are Virtually Staged. (id:63203)
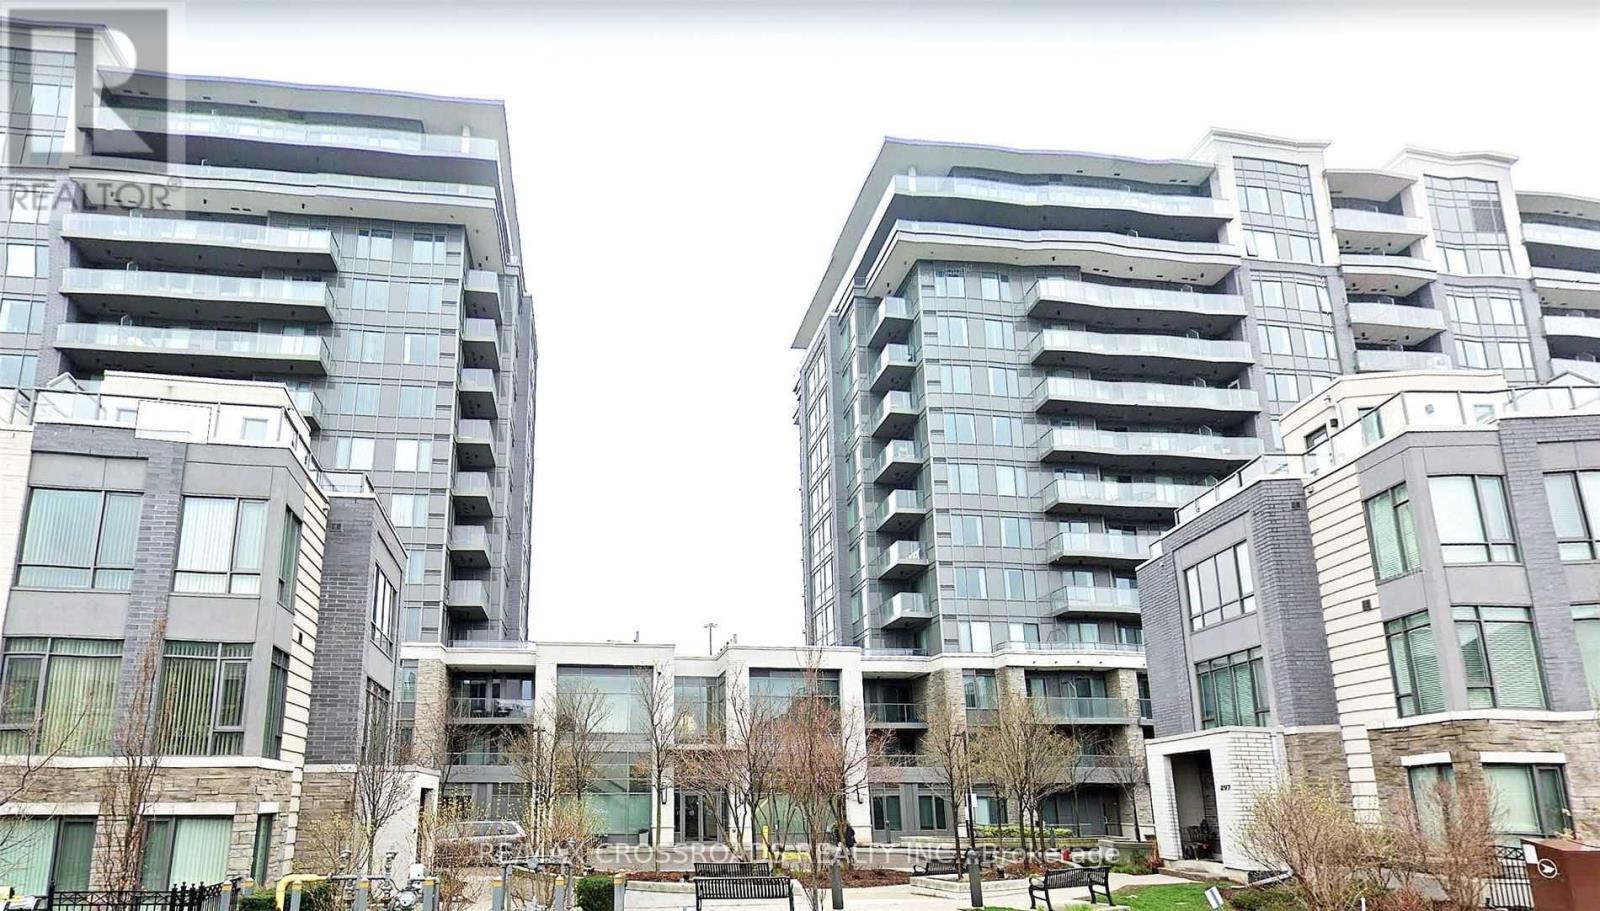
906 - 325 South Park Road
Markham, Ontario
Welcome to Luxury Living in Eden Park Condo, Bright and Spacious 2 Bedroom Corner Unit, 2 Full Baths with Panoramic Unobstructed South Views, 9 Ft Ceiling, Open Concept Functional Layout, Modern Kitchen with Granite Countertop & Stainless Steel Appliances. Leed Certified Building with Exceptional Amenities: Indoor Pool, Gym, Media/Party Room, Billiard, Guest Suites, 24Hr Concierge. High Ranking School Boundary: St. Roberts Catholic HS, Thornlea Secondary. Steps To Banks, Restaurants, Shopping, YRT Transit, Langstaff Go Train, Easy Excess To Hwy 404/407 and All Amenities . (id:63203)
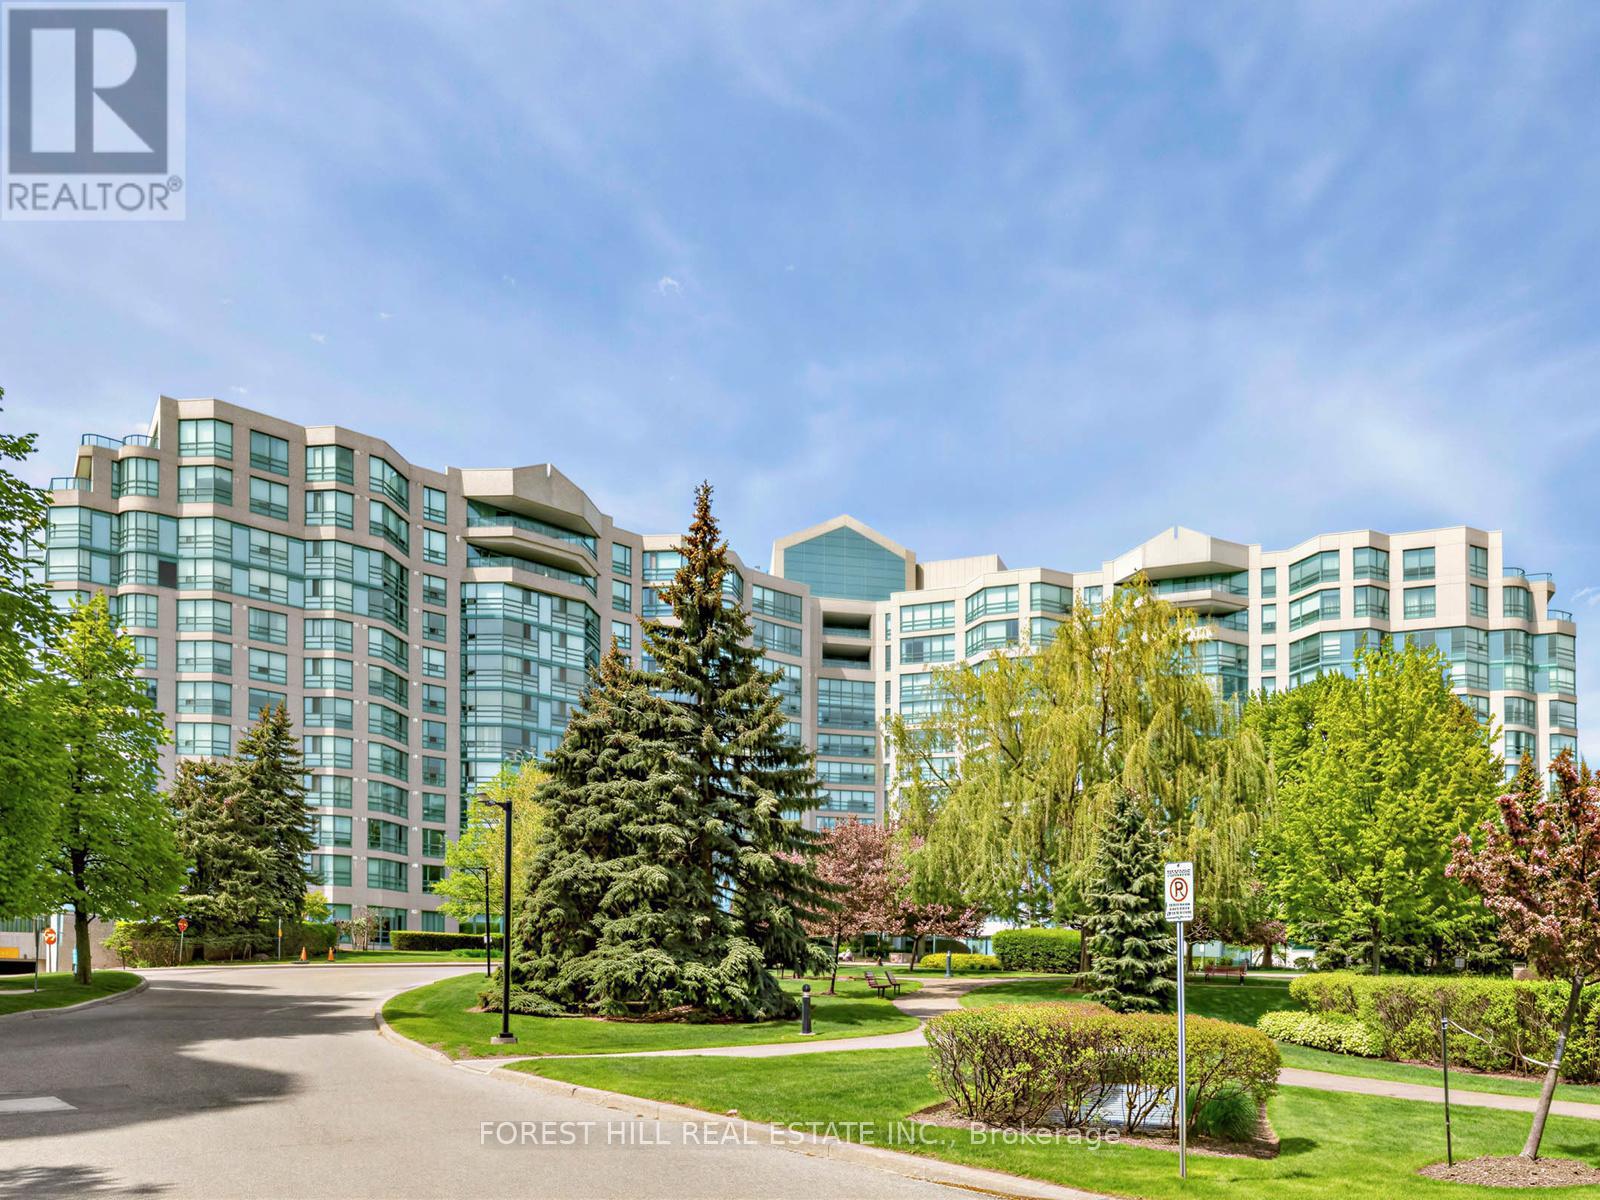
306 - 7905 Bayview Avenue
Markham, Ontario
Welcome to the award-winning Landmark of Bayview, ideally situated at the crossroads of Markham and Thornhill. Set within a tranquil, wooded parkland and surrounded by private parks and walking trails. This prestigious residence offers a rare blend of natural serenity and everyday convenience. This immaculate and spacious suite features a highly functional layout with private ensuite bathrooms for each bedroom and a much sought-after south-facing exposure, providing an abundance of natural sunlight throughout. Many tasteful updates, the suite is move-in ready. Maintenance fees include all utilities, offering exceptional value. Steps to shopping malls, grocery stores, local boutiques, the Thornhill Community Centre, public transit, etc. (id:63203)
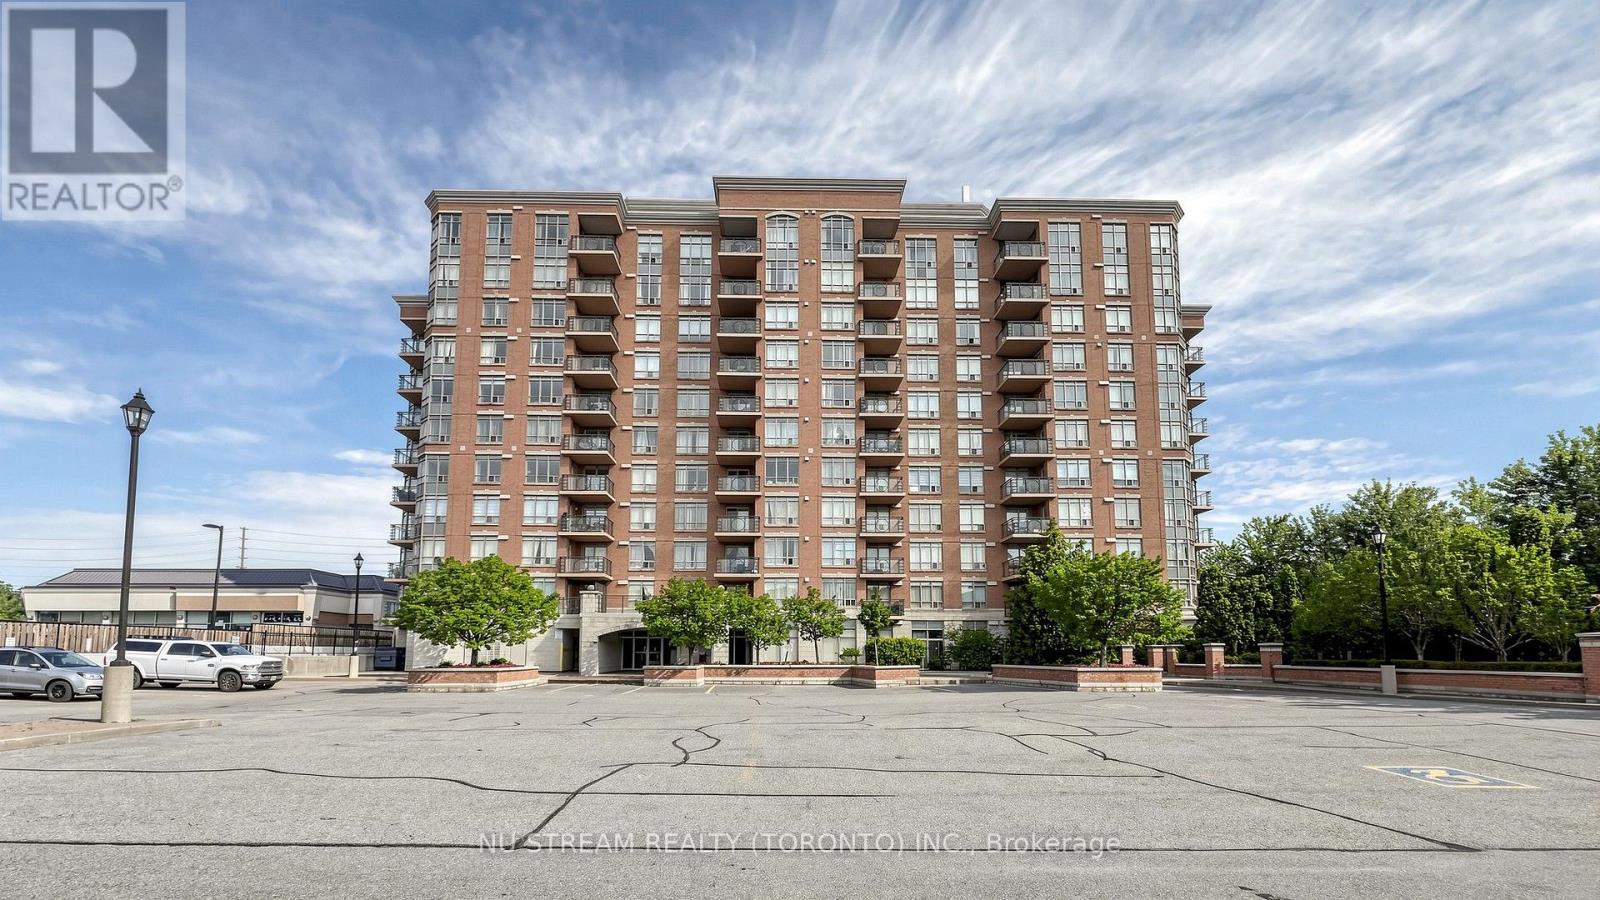
106 - 130 Pond Drive
Markham, Ontario
Freshly Renovated 1 Bedroom Unit At The Derby Tower With 9 Ft Ceiling, New Vinyl Floor In Living, Dining And Bedroom, New Kitchen Cabinet With New Appliance, New Sink In The Bathroom, Newly Painted, Move In Condition, Open Concept Kitchen, EV Charging Station (Pay Per Use), Building Amenities Includes a Gym, Sauna, and Party Room, Prime Highly Accessible and Desirable Location, Steps To Public Transit, Times Square, Restaurants, Banks, Shops, Park. Minutes To Hwy 404 & 407, Downtown Markham, Go Station, One Parking Spot Is Included, Hydro Is Billed As An Equal Monthly Fee, Which Is Reconciled Annually . (id:63203)
145 Main Street
Markham, Ontario
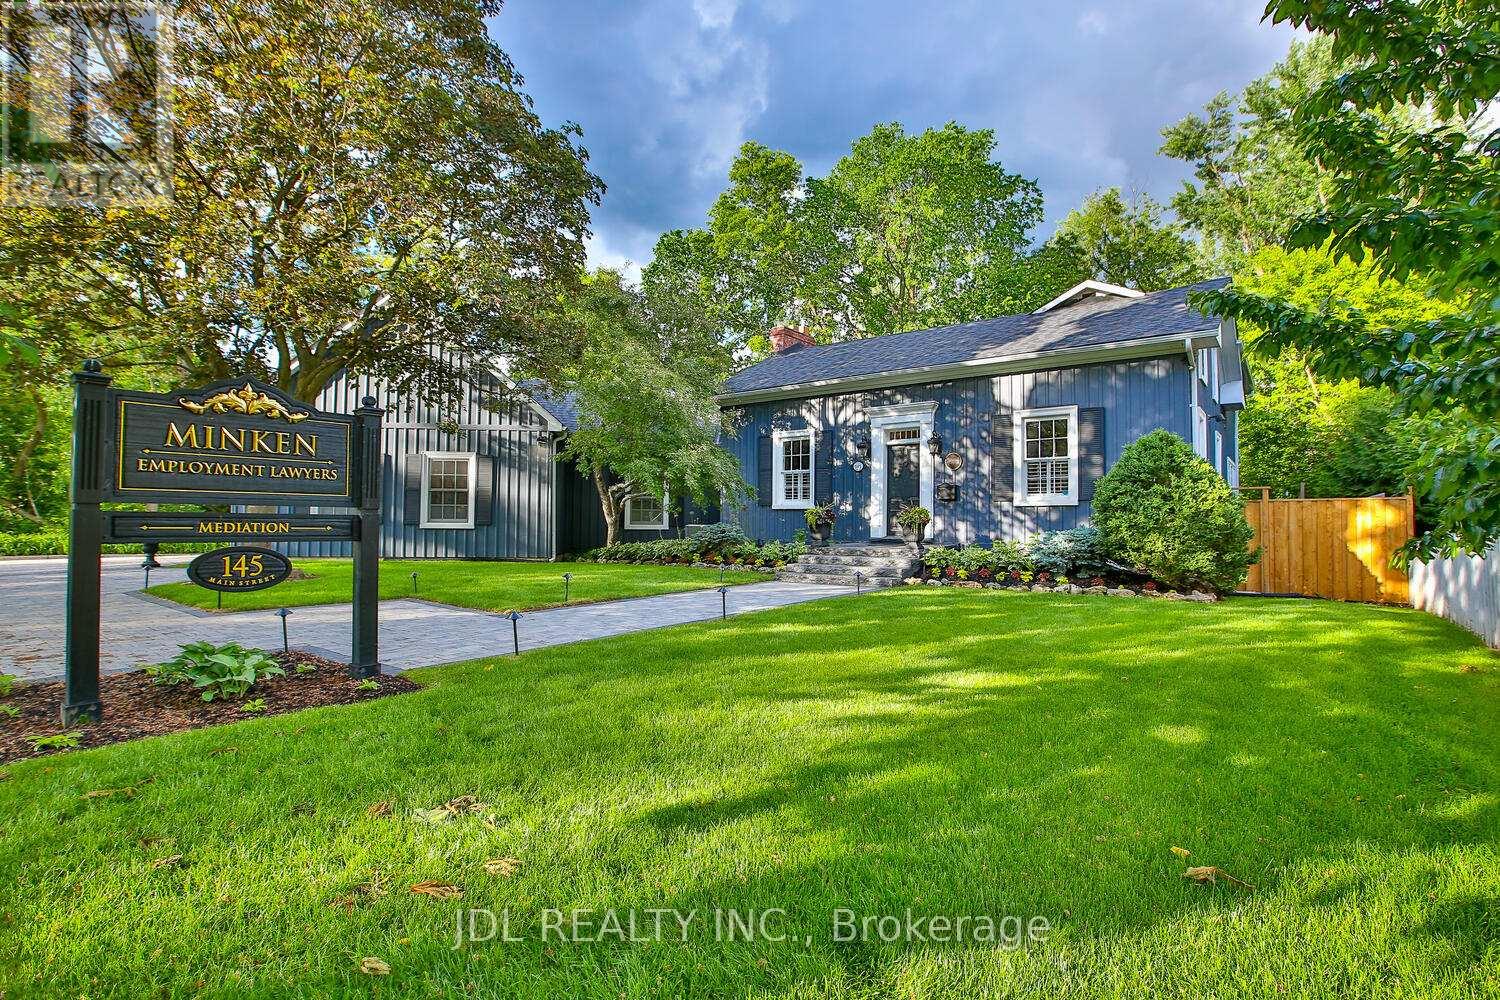
Rare Opportunity To Own One Of The Very Few Legitimately Mixed-Use Commercial Properties On Prestigious Main Street Unionville. Located Within The Heart Of Unionville's Historic District, 145 Main Street Unionville Offers Valuable MU-HMS (U) Zoning Permitting A Range Of Professional And Boutique Commercial Uses Including Law Firms, Accounting Offices, Consulting Practices, Design Studios, And Executive Live-Work Configurations. The Building Has A Dedicated Fiber Optic Connection Ideal For Modern Professional Operations. Backing Directly Onto Bruce Creek And Mature Ravine Greenery, This Unique Property Combines Historic Main Street Presence, Boutique Live-Work Flexibility, And A Rare Estate-Like Setting Seldom Found In The GTA. Ideal For Professional Firms, Family Offices, Boutique Agencies, Or Discerning Live/Work Owners Seeking A Trophy Asset In One Of The Region's Premier Heritage Lifestyle Destinations. (id:63203)
2 - 7725 Yonge Street
Markham, Ontario
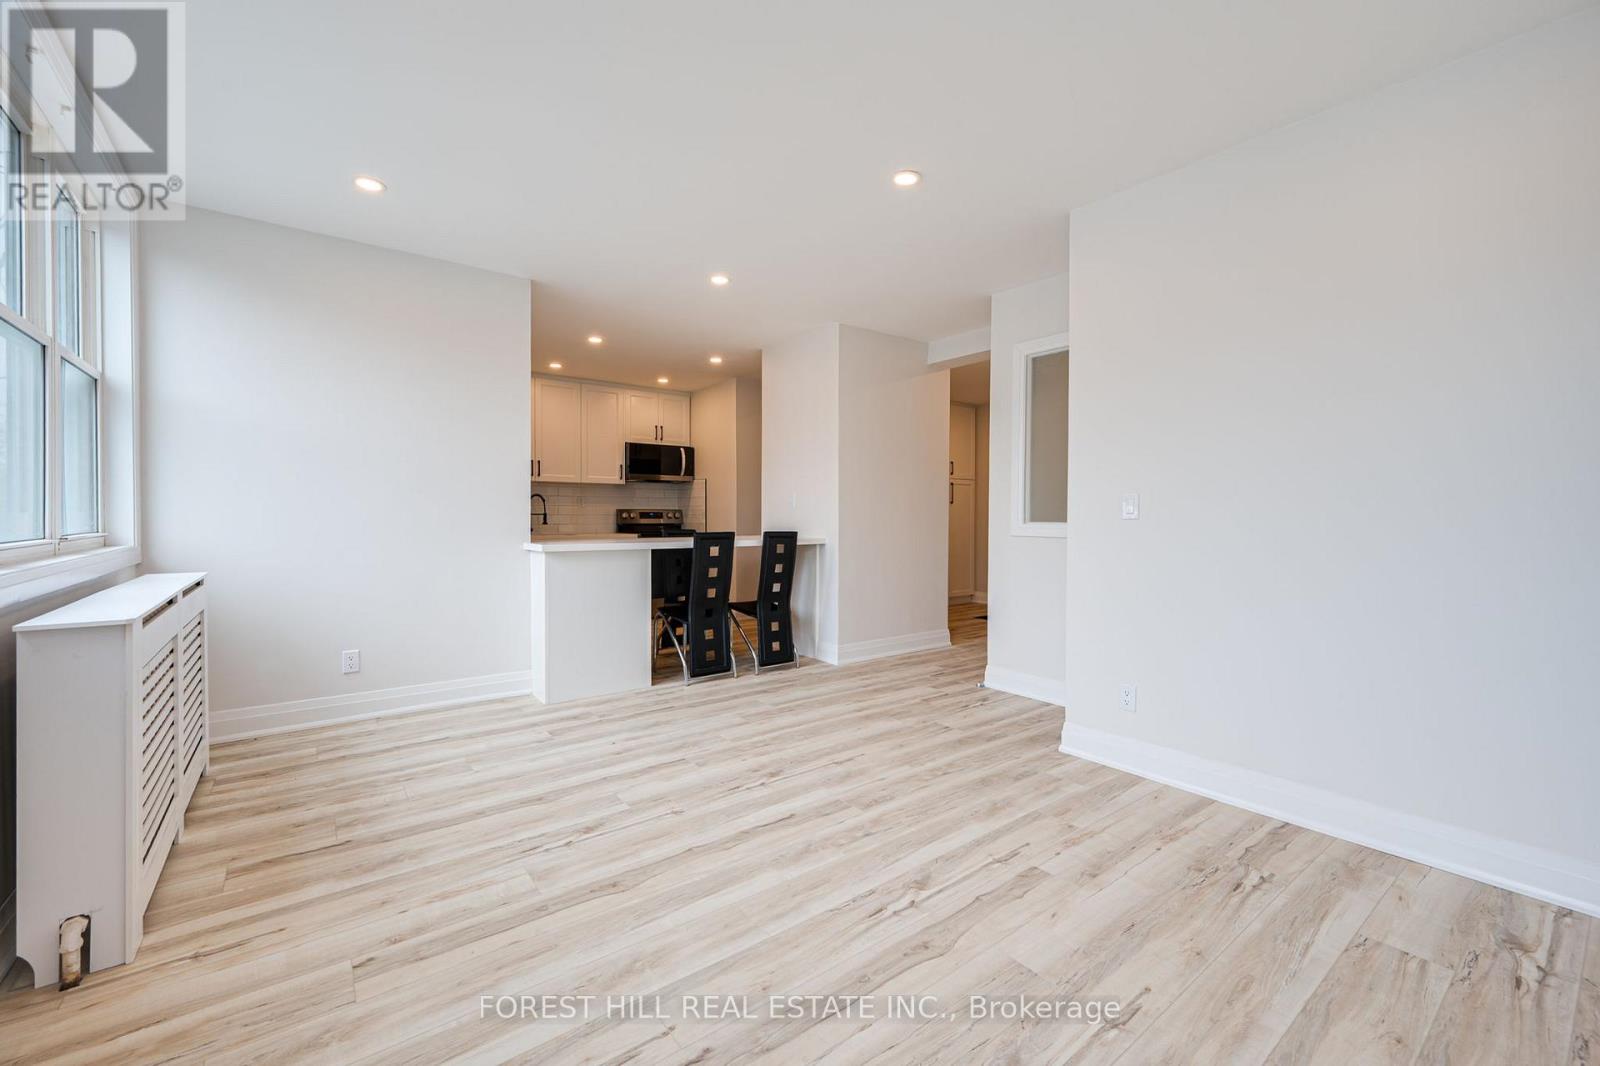
Client RemarksCharming Renovated 1-Bedroom in Historic Thornhill Village. Welcome to this beautifully updated second-floor 1-bedroom apartment located in the heart of Historic Thornhill Village. Fully renovated, this bright and modern unit offers a perfect blend of classic charm and contemporary comfort. Enjoy the convenience of being just steps from local shops, cozy cafes, and top-rated restaurants, all within walking distance. Plus, with immediate access to public transportation, commuting and getting around the city is effortless. This property features: Private in-unit laundry, Dedicated parking, All utilities included. Experience worry-free living in one of Thornhills most desirable and walkable neighbourhoods. A perfect opportunity for those seeking comfort, character, and convenience. (id:63203)
9 Oscar Steeper Lane
Markham, Ontario
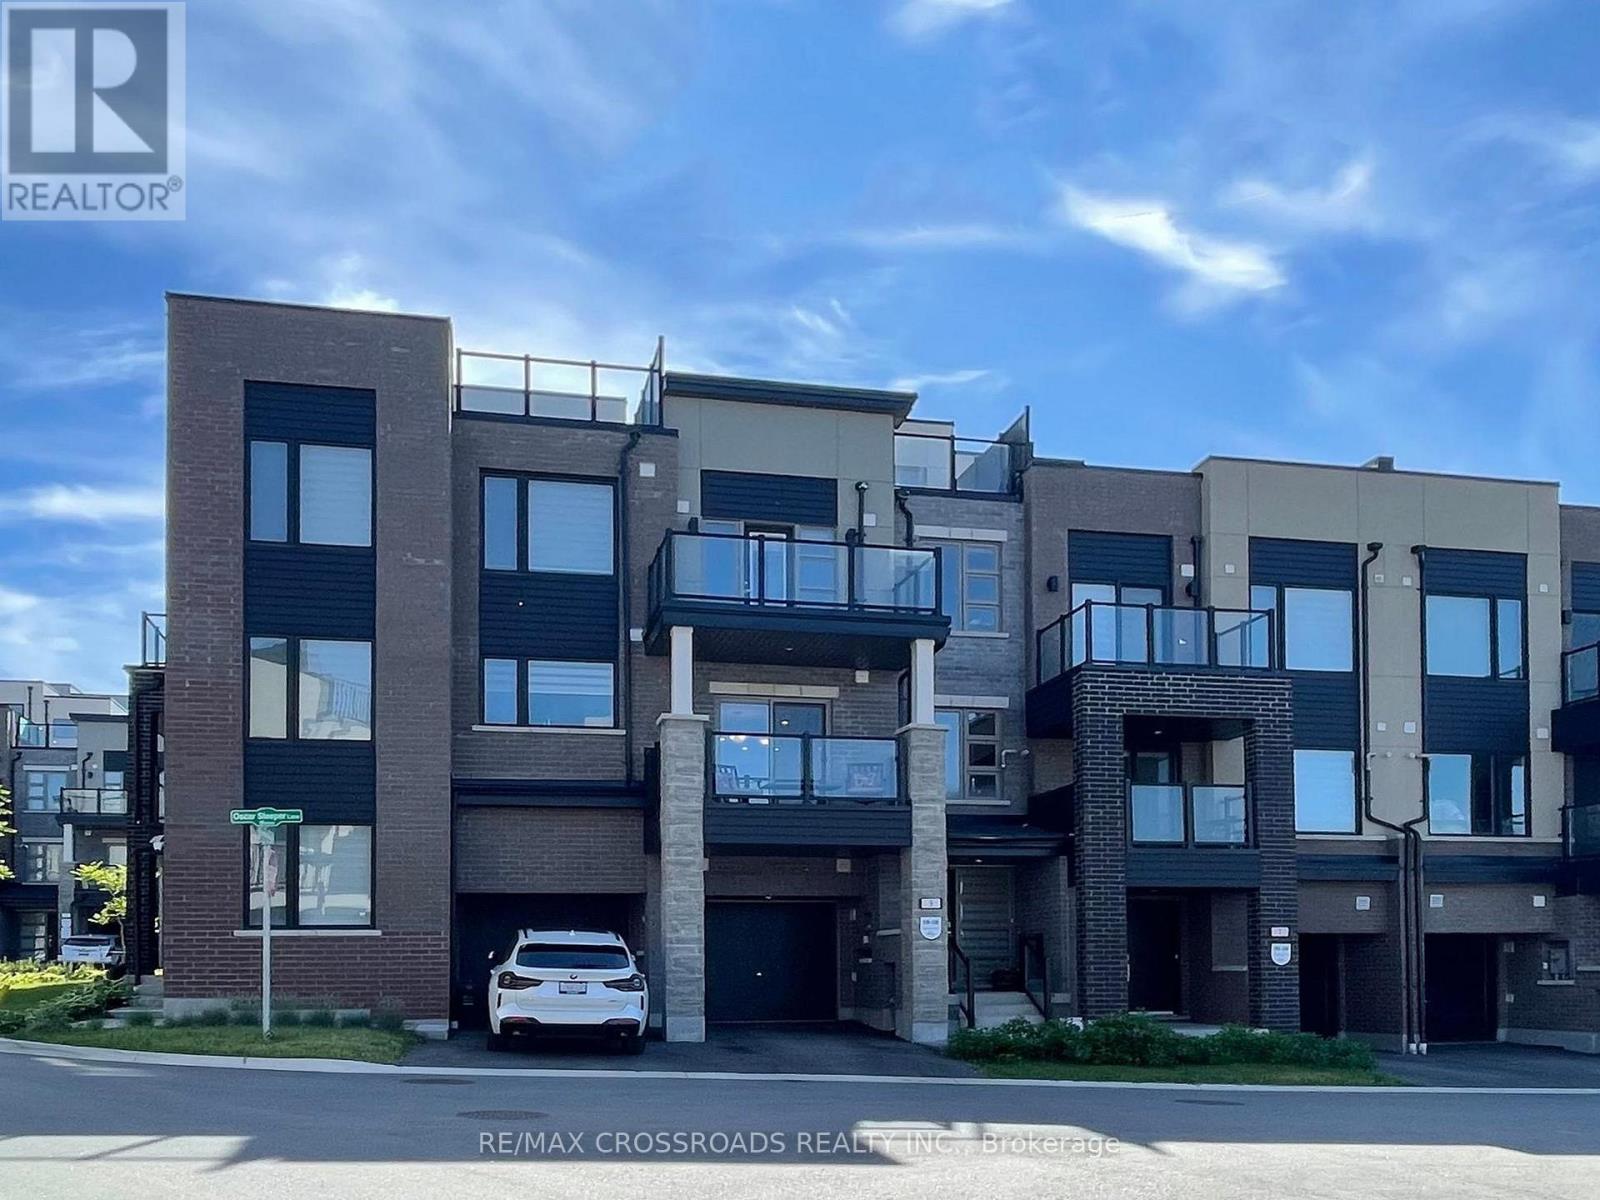
Contemporary city townhome nestled in sought after Angus Glen Community of Markham. This sun-filled open concept layout unit w/9' ceiling, facing garden and just steps to parkings for your visitors. Extra deep garage prefect for storage and/or work station, also equipped with EV charger upgrades installed by builder. Private Roof-top terrace prefect for hosting gatherings or unwind from hustle bustle or star glazing at night maybe. The 3 sizable bedrooms; Primary room has own private walk-out balcony with a view added to the luxury. Beautiful open kitchen with all the upgraded galores; stainless steel appliance packages, granite counter tops, sleek tall cabinetry seamlessly combined with dining /living rooms create a functional elegance for entertaining. Neighborhood amenities like Golf course, community centre, library, schools, groceries, public transits a truly compliments to the living lifestyle .....POTL: $129.78 per month (snow removal/lawn care) (id:63203)
12 Bellside Drive
Markham, Ontario
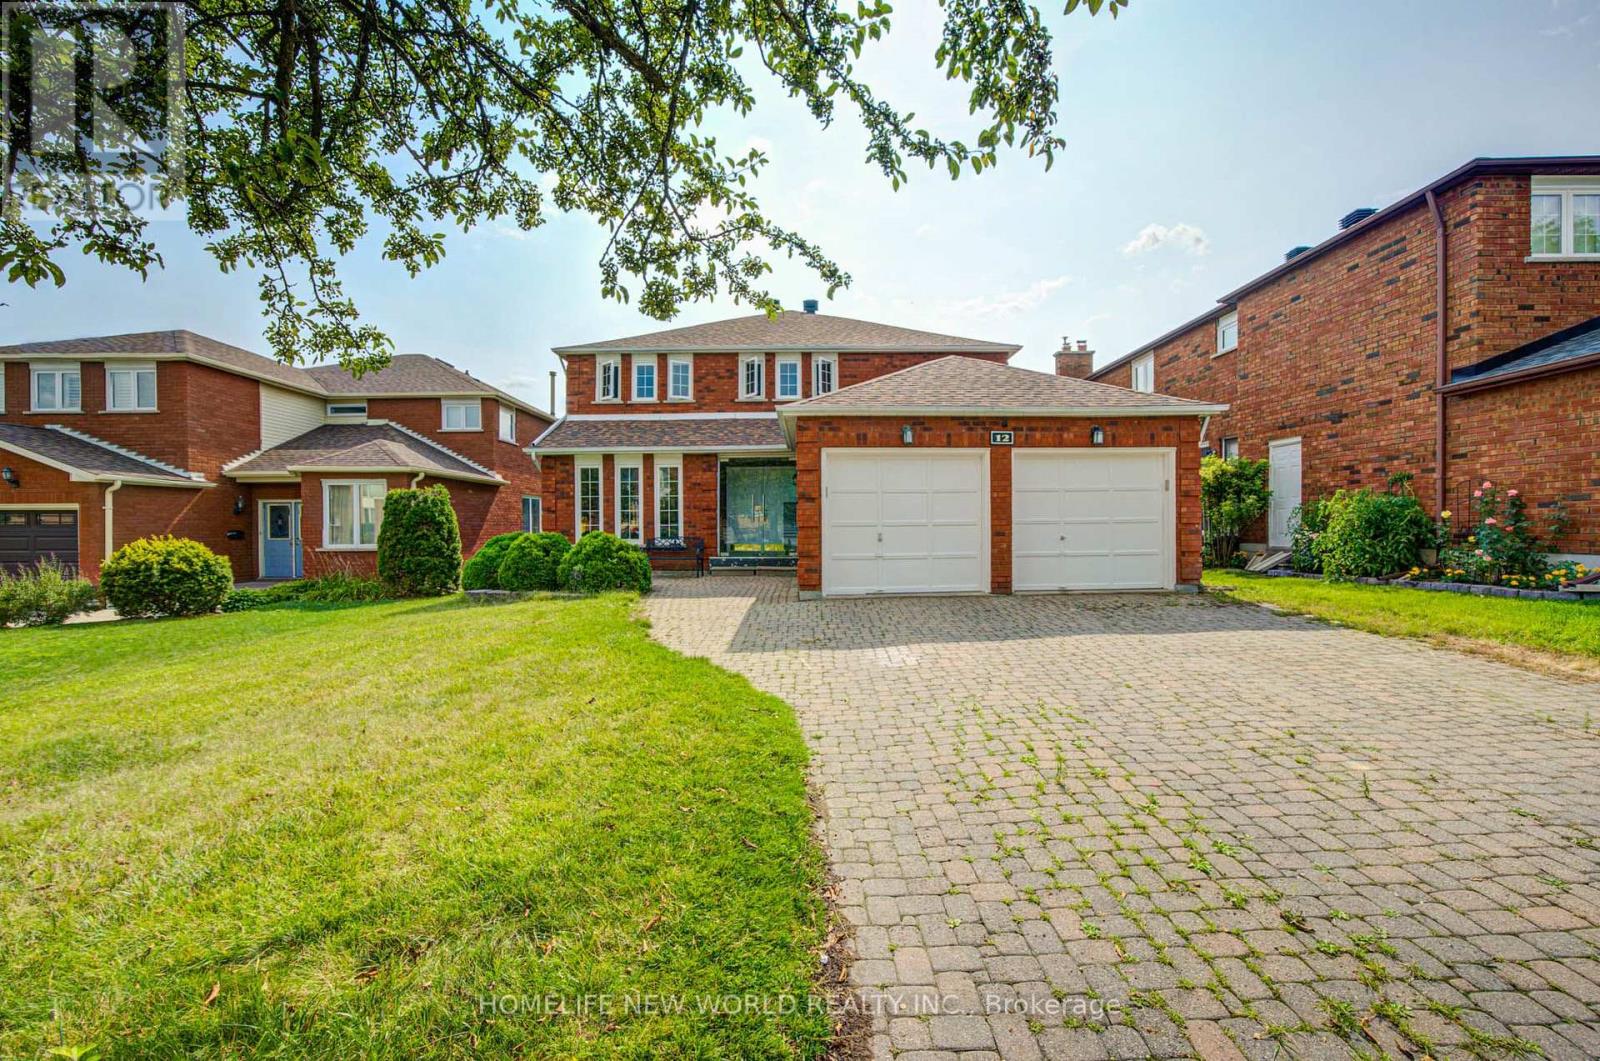
Look no further-your dream home awaits! Nestled on a quiet street in the highly sought-after Markville community, this stunning double-garage detached home offers 4+2 bedrooms, 4 bathrooms, and hundreds of thousands of dollars in quality renovations.Move-in ready, the main and second floors feature beautiful hardwood flooring throughout. The custom chef's kitchen is complete with quartz countertops, a matching backsplash, and stainless steel appliances. Entertain with ease in the spacious living areas, enhanced by abundant LED pot lights that create a bright and modern atmosphere.A solid wood staircase leads to the second floor, featuring four generously sized bedrooms. The newly finished basement offers even more living space with two additional bedrooms and a full bathroom-perfect for a growing family, guests, or a home office.Step outside to the backyard deck, ideal for summer barbecues and family gatherings. Located in one of Markham's most desirable neighbourhoods, this beautifully upgraded home is truly move-in ready.Don't miss this incredible opportunity-book your viewing today! (id:63203)
2509 - 7165 Yonge Street
Markham, Ontario
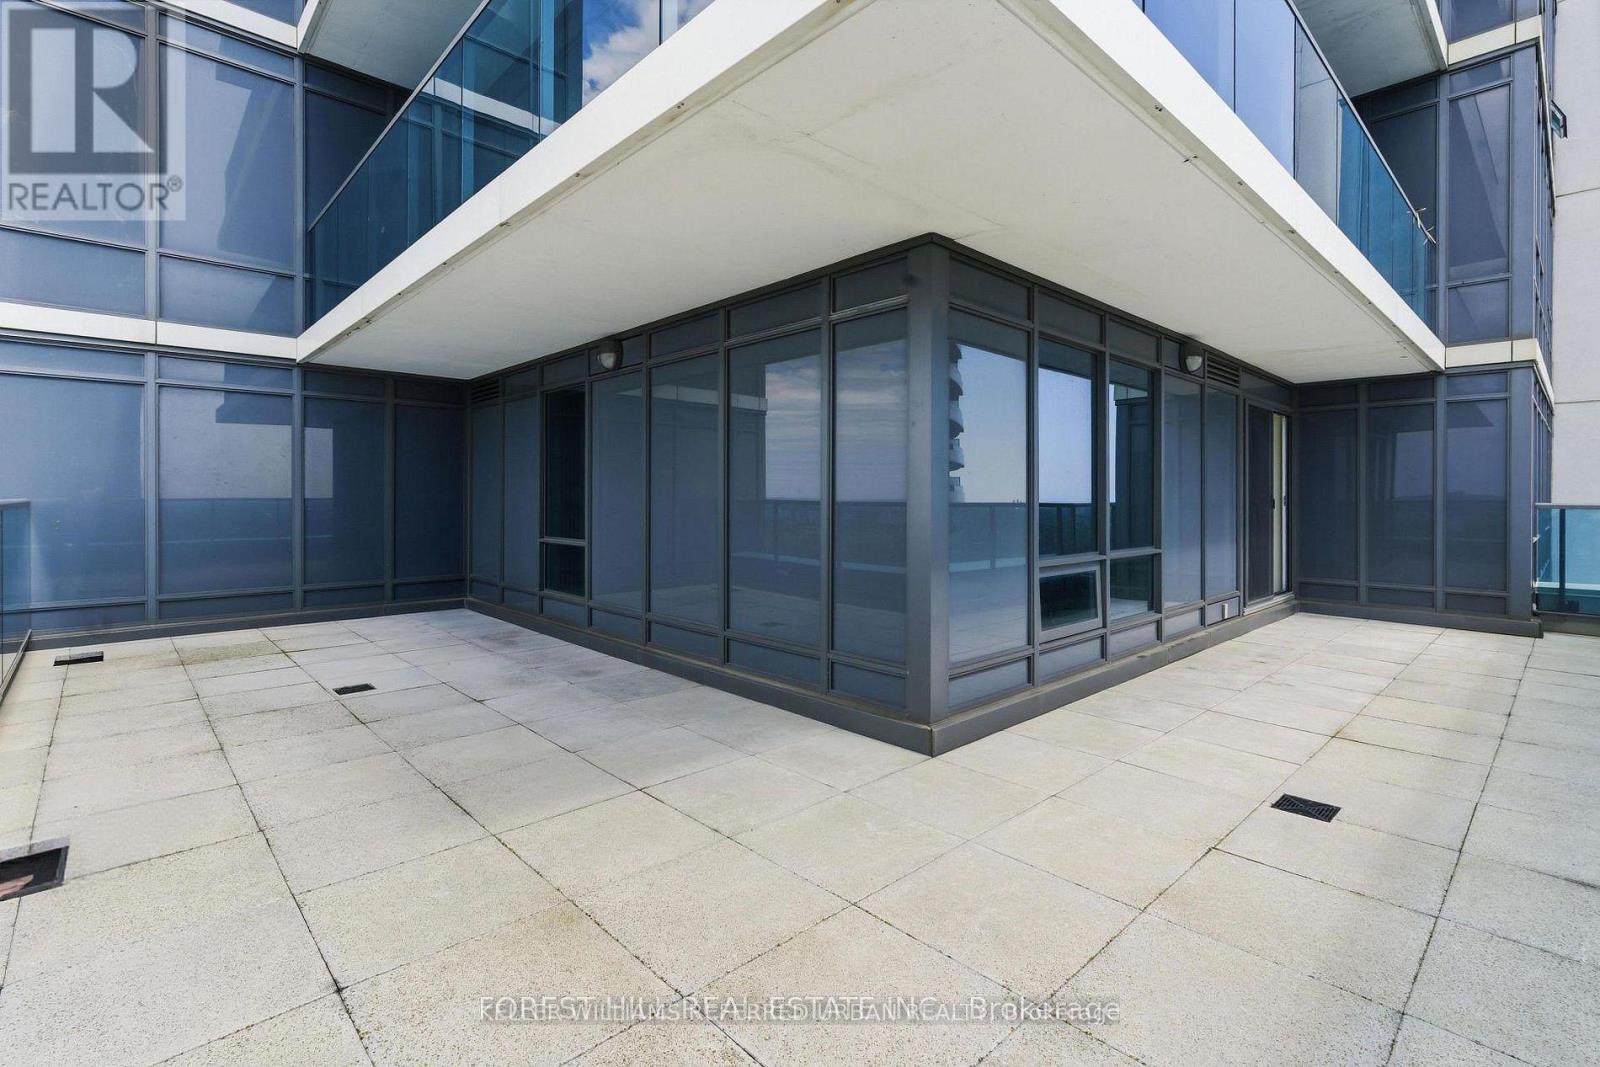
Rare Opportunity to Own a Spacious 3-Bedroom + Office Lower Penthouse with 3 Bathrooms and TWO owned PARKING Spaces, and a Large LOCKER for Under $1 Million! This beautiful unit offers over 1,250 sq. ft. of beautifully designed interior living space, complemented by an impressive 545+sq. ft. L-shaped wrap-around terrace and balcony-perfect for outdoor dining, entertaining, gardening, or simply enjoying the breathtaking panoramic views. A practical, large 3-bedroom +Den floor plans in the building, this exceptional residence features three bathrooms and a highly functional layout designed for modern living. The spacious office provides the ideal work-from-home space or can be used as a study, playroom, or guest area. Expansive windows fill the open-concept living and dining areas with natural light while showcasing stunning views.The layout offers the perfect balance of comfort, and practicality for any families. Adding tremendous value are two premium underground parking spaces and a large storage locker, providing convenience and ample storage rarely found in condominium living. Ideally located with direct access and just minutes' walk to a supermarket, shopping mall, restaurants, cafes, and everyday amenities, this home offers a comfortable lifestyle of convenience and connectivity. A combination of size, outdoor living space, 3 bedrooms plus office, 3 bathrooms, 2 parking spaces, and a locker-all at an exceptional price point. A must-see Lower penthouse opportunity! (id:63203)
5e - 7750 Kennedy Road
Markham, Ontario
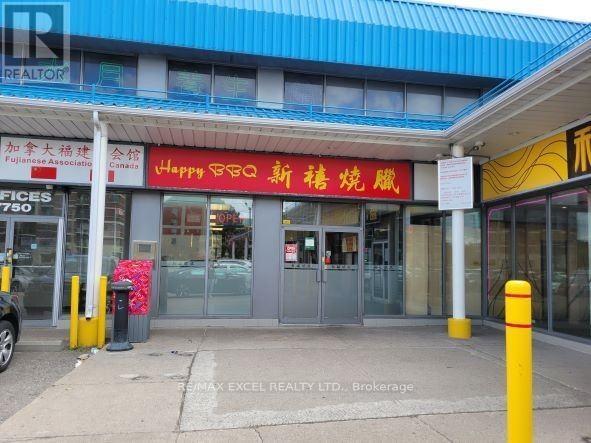
*Well Established . Bbq Restaurant. *Turn Key Business, Easy To Operate. *Good Client Base, Very Profitable. *Ideal For Family Or New Comers. Established And Money Making Business For Sale.****** excellent new 10 year lease renewal*******Rent Does Not Include Utilities All Chattels And Equipment Belongs To Seller. (id:63203)
Ph37 - 101 Cathedral High Street
Markham, Ontario
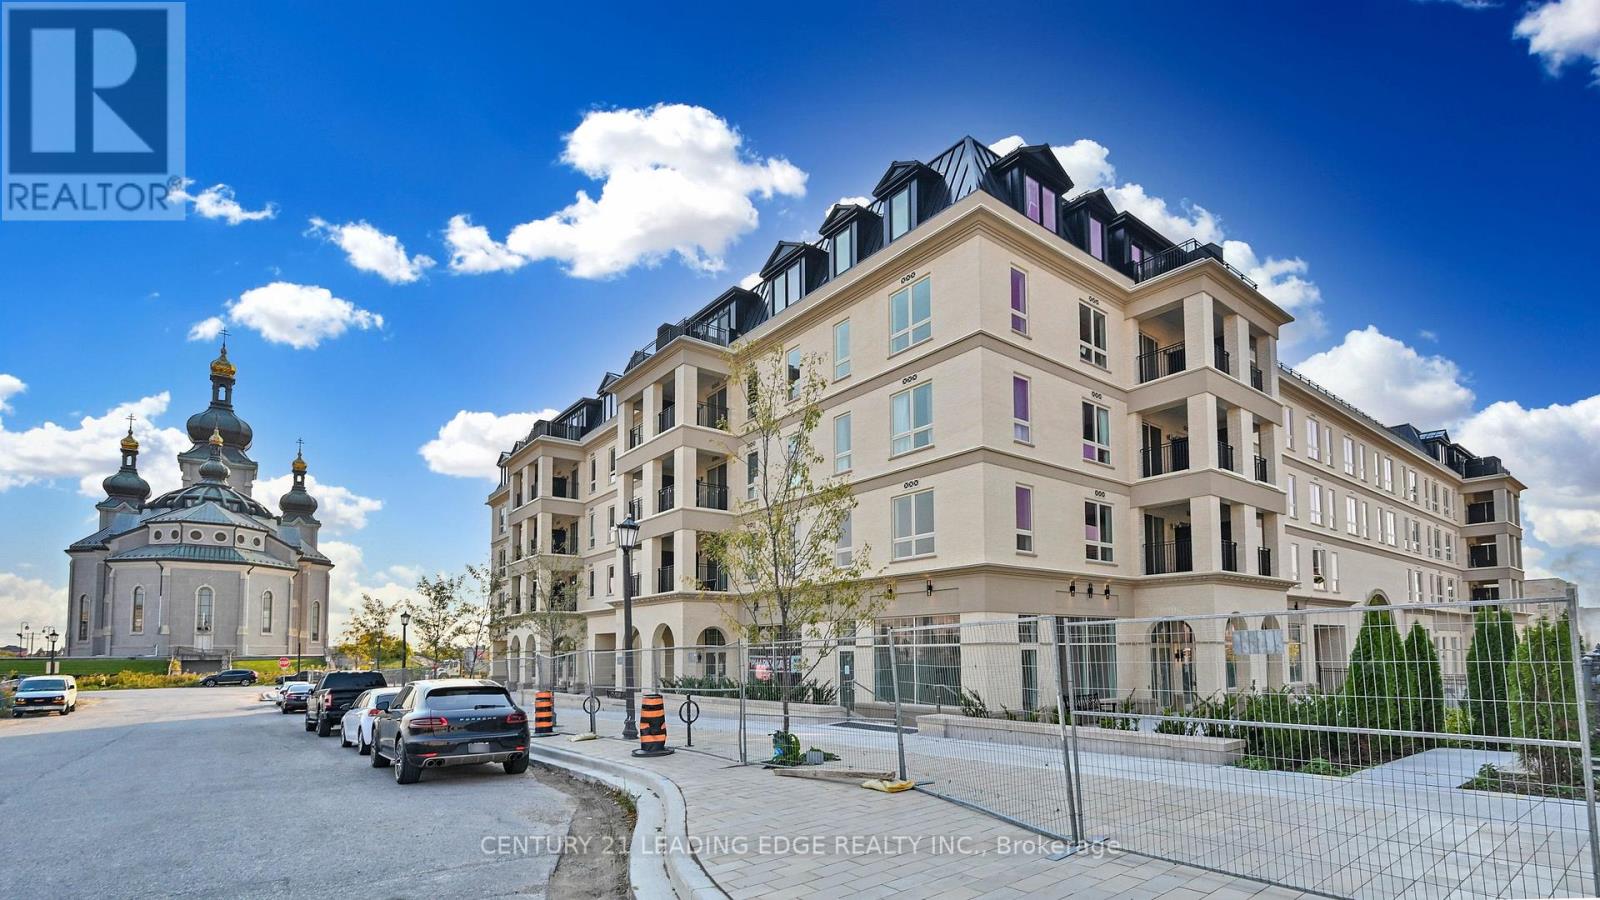
Move In Ready! Live In Elegant Architecture Of The Courtyards In Cathedraltown! European Inspired Boutique Style Condo 5-Storey Bldg. Unique Distinctive Designs Surrounded By Landscaped Courtyard/Piazza W/Patio Spaces. Penthouse Is 1241Sf Of Gracious Living W/2 Bedrooms & 2.5 Baths + W/O Balcony and Walk-Out Terrace On The Upper Floor. Close To A Cathedral, Shopping, Public Transit & Great Schools In A Very Unique One-Of-A-Kind Community. Amenities Incl:Concierge, Visitor Pkg, Exercise Rm, Party/Meeting Rm And Much More! (id:63203)
30 Willowgate Drive
Markham, Ontario
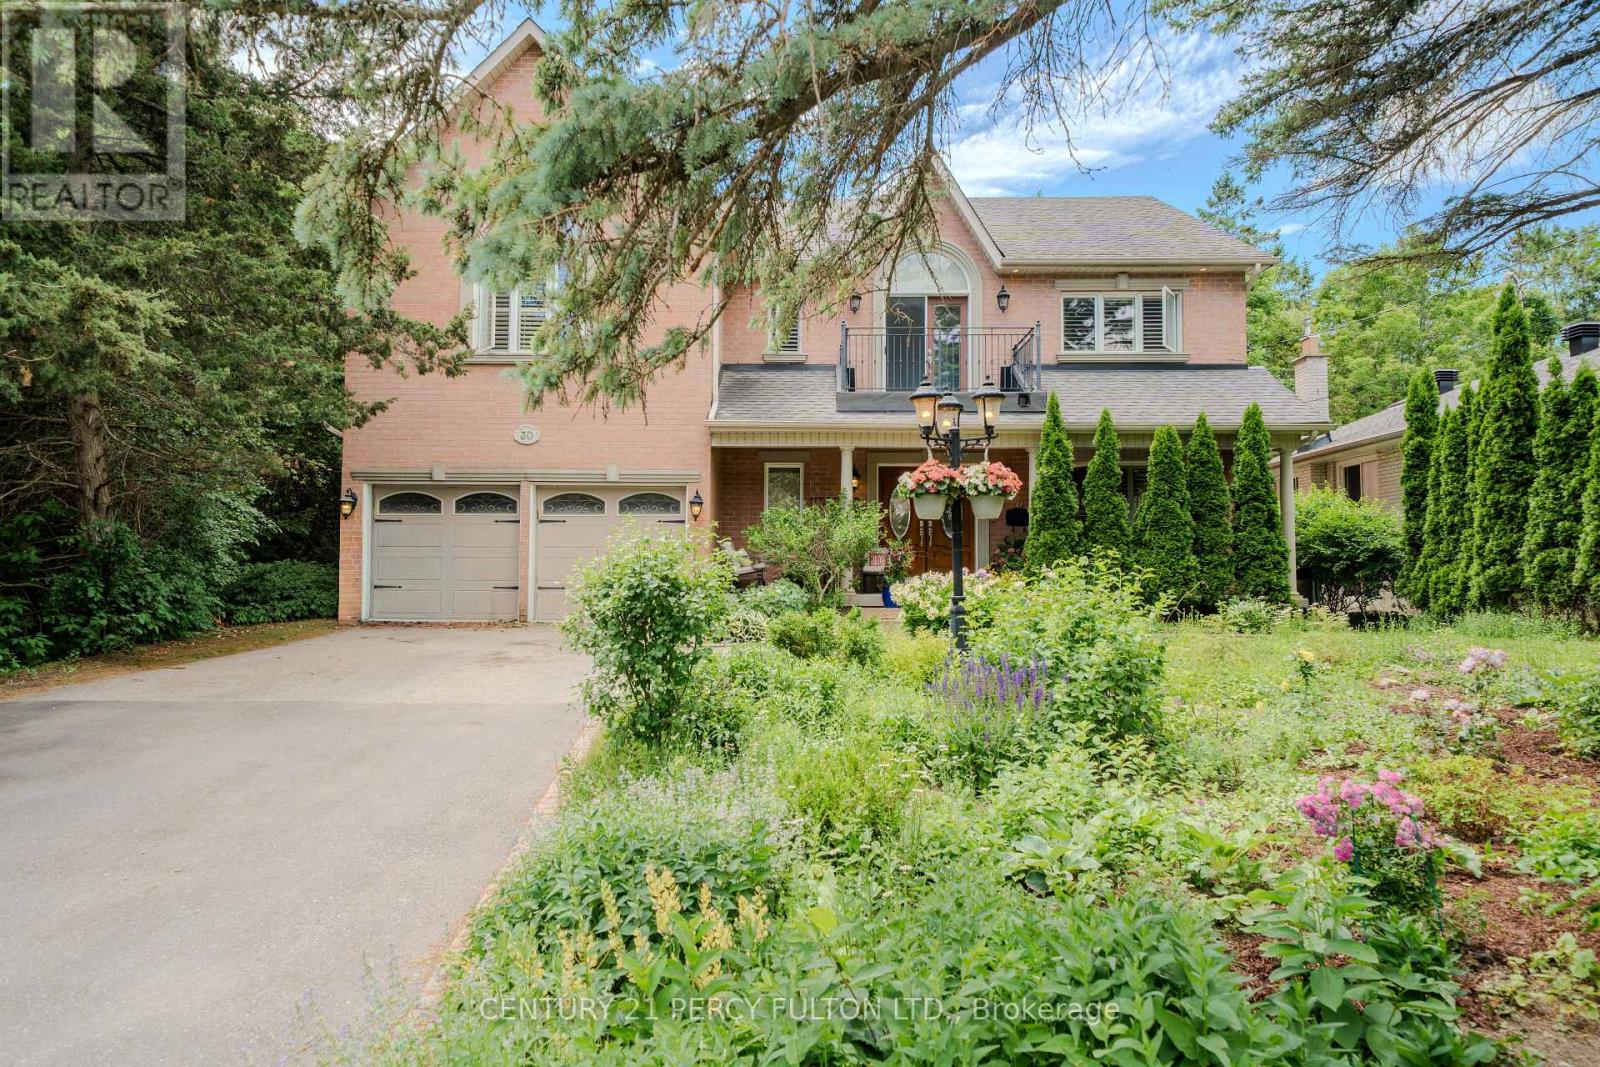
Welcome to this extraordinary custom-built residence offering coveted indirect waterfront living beside Milne Dam Conservation Park - a breathtaking 305-acre natural sanctuary in the heart of Markham, where the serenity of nature blends seamlessly with urban convenience. This expansive 5-bedroom, 4-bathroom home presents a rare opportunity to own a private retreat in one of Markham's most sought-after neighbourhoods. Inside, impressive architectural details, gleaming hardwood floors, a soaring cathedral ceiling, and an operable skylight create an elegant first impression. The chef-inspired kitchen features a large centre island, granite countertops, and under-cabinet lighting, while the inviting family room showcases a stunning floor-to-ceiling stone wood-burning fireplace. Formal living and dining rooms, a private office, laundry room, side entrance, interior garage access, and newly installed Carrier A/C complete the main level. The luxurious primary suite offers a vaulted ceiling, sitting area, spa-inspired ensuite with skylight, and a private balcony overlooking the park. Four additional spacious bedrooms each feature a private vanity with direct access to an ensuite bathroom. The expansive lower level offers endless possibilities and includes a rough-in for a fifth bathroom. Outside, enjoy a beautifully landscaped perennial front garden and a backyard with a gas hook-up for effortless outdoor entertaining. Experience birdwatching, cycling, canoeing, skating, and cross-country skiing just steps from your door, with scenic trails and nature all around. Conveniently located minutes to top-rated schools, shopping, hospitals, community centres, dining, and major commuter routes.A rare offering where timeless craftsmanship, refined living, and the beauty of nature come together in perfect harmony. (id:63203)