

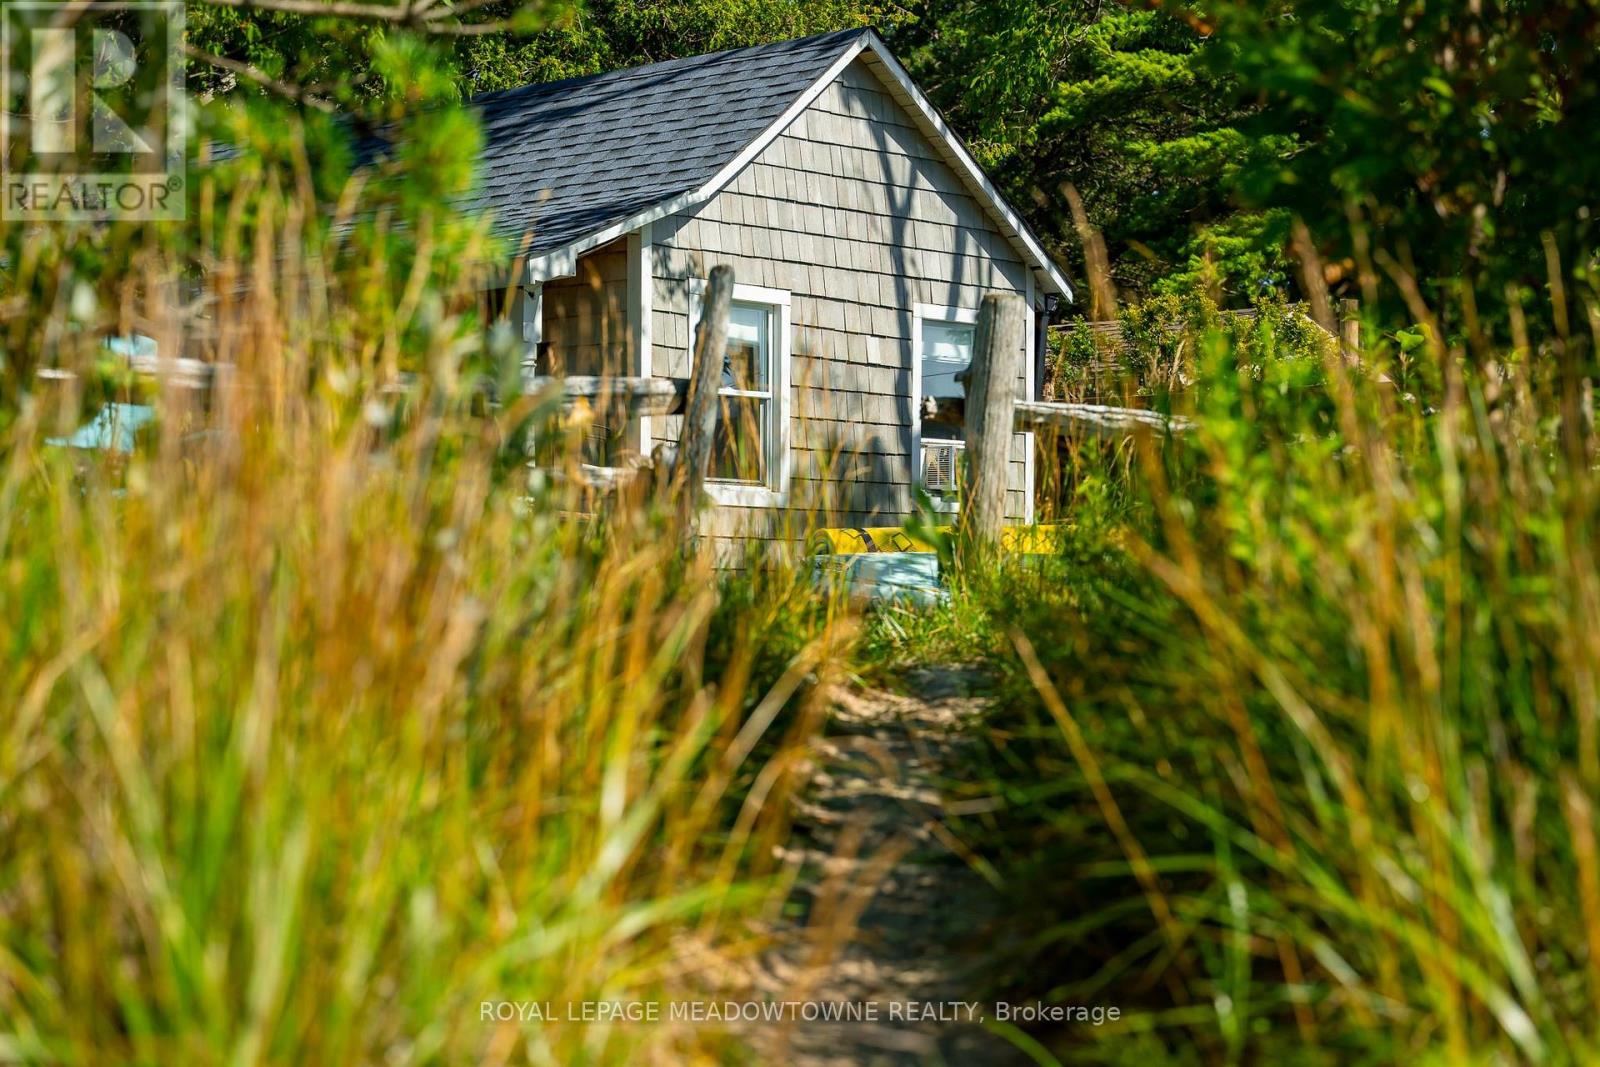
105 5th Avenue S
Native Leased Lands, Ontario
Waterfront Beach Oasis! Located on one of the most pristine stretches of Lake Huron shoreline, this OG beachfront seasonal cottage sits on a spectacular 60' x 181' waterfront lot with sandy beach at your doorstep and is just a 1 km walk to Sauble Beach's shops, restaurants, and main beach. In the same family for over 25 years and lovingly updated 2017 with over $130,000 in renovations over the past 9 years, this charming 3+1 bedroom (sleeps 10 in beds, excluding sofas), 1-bath cottage plus outdoor shower blends modern comfort with classic beach-house style. The bright, open-concept interior features vaulted ceilings, whitewashed finishes, an updated kitchen with island seating, renovated bathroom, and spacious living and dining areas opening to an expansive waterfront setting ideal for entertaining. Major upgrades include structural improvements and insulation (2027), new kitchen, bathroom, flooring, windows and doors in the main cottage (2017), rear bedroom floor rebuilt (2025), shingles (2021), approved holding tank (2024), 200-amp electrical service with EV charger (2025), plus an outdoor shower, bunkie, and storage shed. A rare opportunity to own a move-in-ready waterfront retreat in one of Sauble Beach's most desirable locations. Current land lease extends to 2046. (id:63203)

56 - 30 Regent Avenue
Hamilton, Ontario
Welcome to this clean, bright, well-kept four-bedroom townhome in a convenient Hamilton Mountain location. Freshly painted throughout, this desirable "street" unit offers move-in-ready, economical living with a private driveway accommodating two vehicles plus an attached one-car garage. The carpet-free main floor features a bright living room, separate dining area and refreshed kitchen with crisp white cabinetry. Upstairs are four bedrooms and a four-piece bathroom, while the partially finished, open-concept basement provides additional living space and a third bathroom. Close to shopping, schools, parks, public transit and everyday conveniences, this is an excellent opportunity for first-time buyers, growing households or investors. (id:63203)

3 Church Boulevard
Erin, Ontario
This fully renovated 2 bedroom, 2 bathroom home has mixed use zoning and easily can be converted back to a duplex! It sits on a huge .25 acre lot right in the heart of downtown Erin and is steps from everything Erin has to offer. It has new floors throughout, natural wooden beams and pot lights. The renovated kitchen has tons of cupboard space, under-cabinet lighting & a large dining space. The primary bedroom has a separate dressing room/closet, there is a main 4-pc bathroom, plus the second bedroom has it's own 4-pc bathroom and direct access to a private deck. There is also direct access off the kitchen to the backyard and a second private deck. The backyard has endless potential and currently offers ample green space, a large shed, as well as a firepit. Mixed use zoning allows for so many possibilities for this property. This home previously was 2 units and all mechanicals are still in place to convert back to that. This home is a wonderful starter home or investment. Roof 2023, Driveway 2022, Furnace/AC 2021, Appliances 2020 (id:63203)
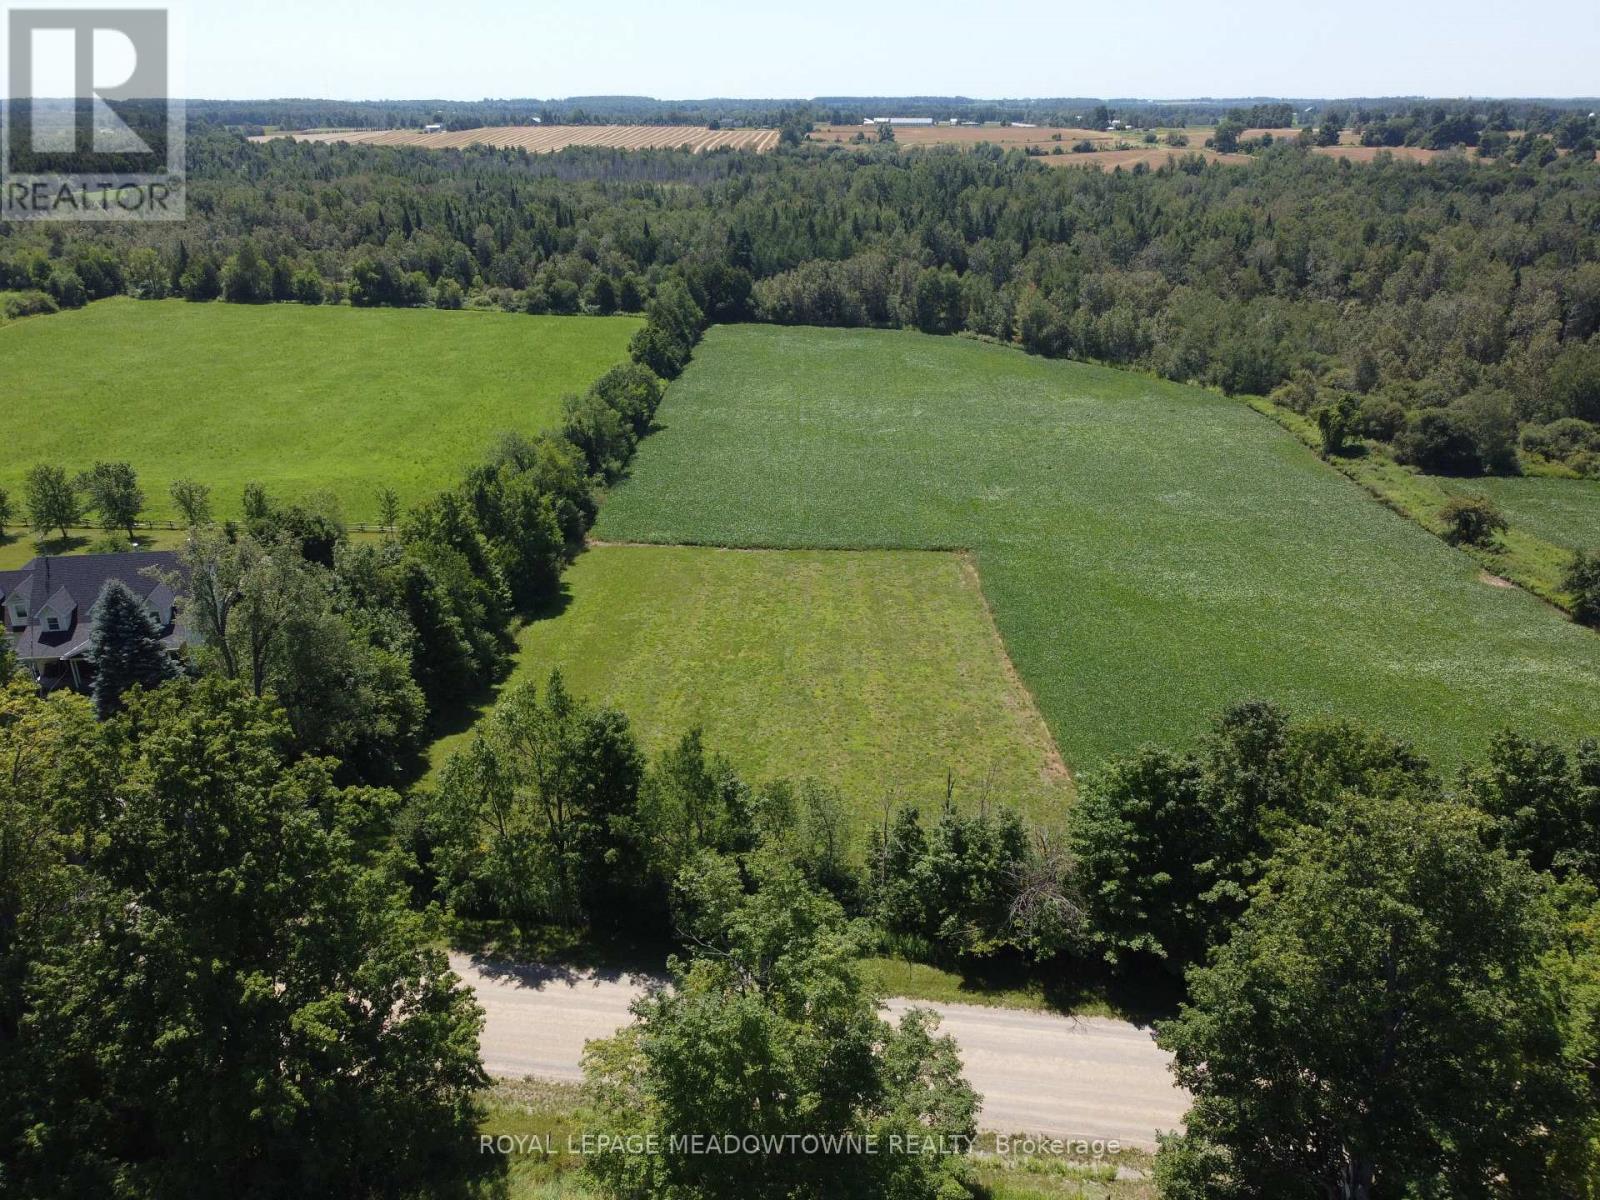
5224 Third Line
Erin, Ontario
Have you been searching for the perfect ranch bungalow, modern, or contemporary home but cannot find one that meets your needs or expectations? Why not build exactly what you want on this exceptional 1.03-acre residential lot in the Town of Erin. Cleared and ready to build, this beautiful property offers a gentle natural slope that is ideal for a walk-out basement, providing abundant natural light and excellent potential for an in-law or secondary suite plus there is room to build a detached shop or three car garage. The topography also lends itself to seamless indoor-outdoor living with patios, decks, and large windows overlooking the surrounding farmland and forests. Wake up to peaceful country views, enjoy spectacular sunsets, and experience star-filled skies from your own backyard. Conservation Authority clearance confirms there are no conservation restrictions affecting the building envelope, allowing you to begin the building permit process with the Town of Erin and Wellington County. OFA tax credits are currently in place, helping reduce property taxes until construction begins. Enjoy the privacy and tranquility of country living while remaining just minutes from shopping, schools, churches, restaurants, and everyday amenities. The Acton GO Station is less than 10 minutes away, with convenient access to major commuter routes connecting you to the GTA in minutes. Close to Rockwood, Guelph, Halton Hills and Brampton. Google Maps reference: 5224 Third Line, Acton. Although the property has an Acton mailing address, it is located in the Town of Erin. HST may be applicable. (id:63203)
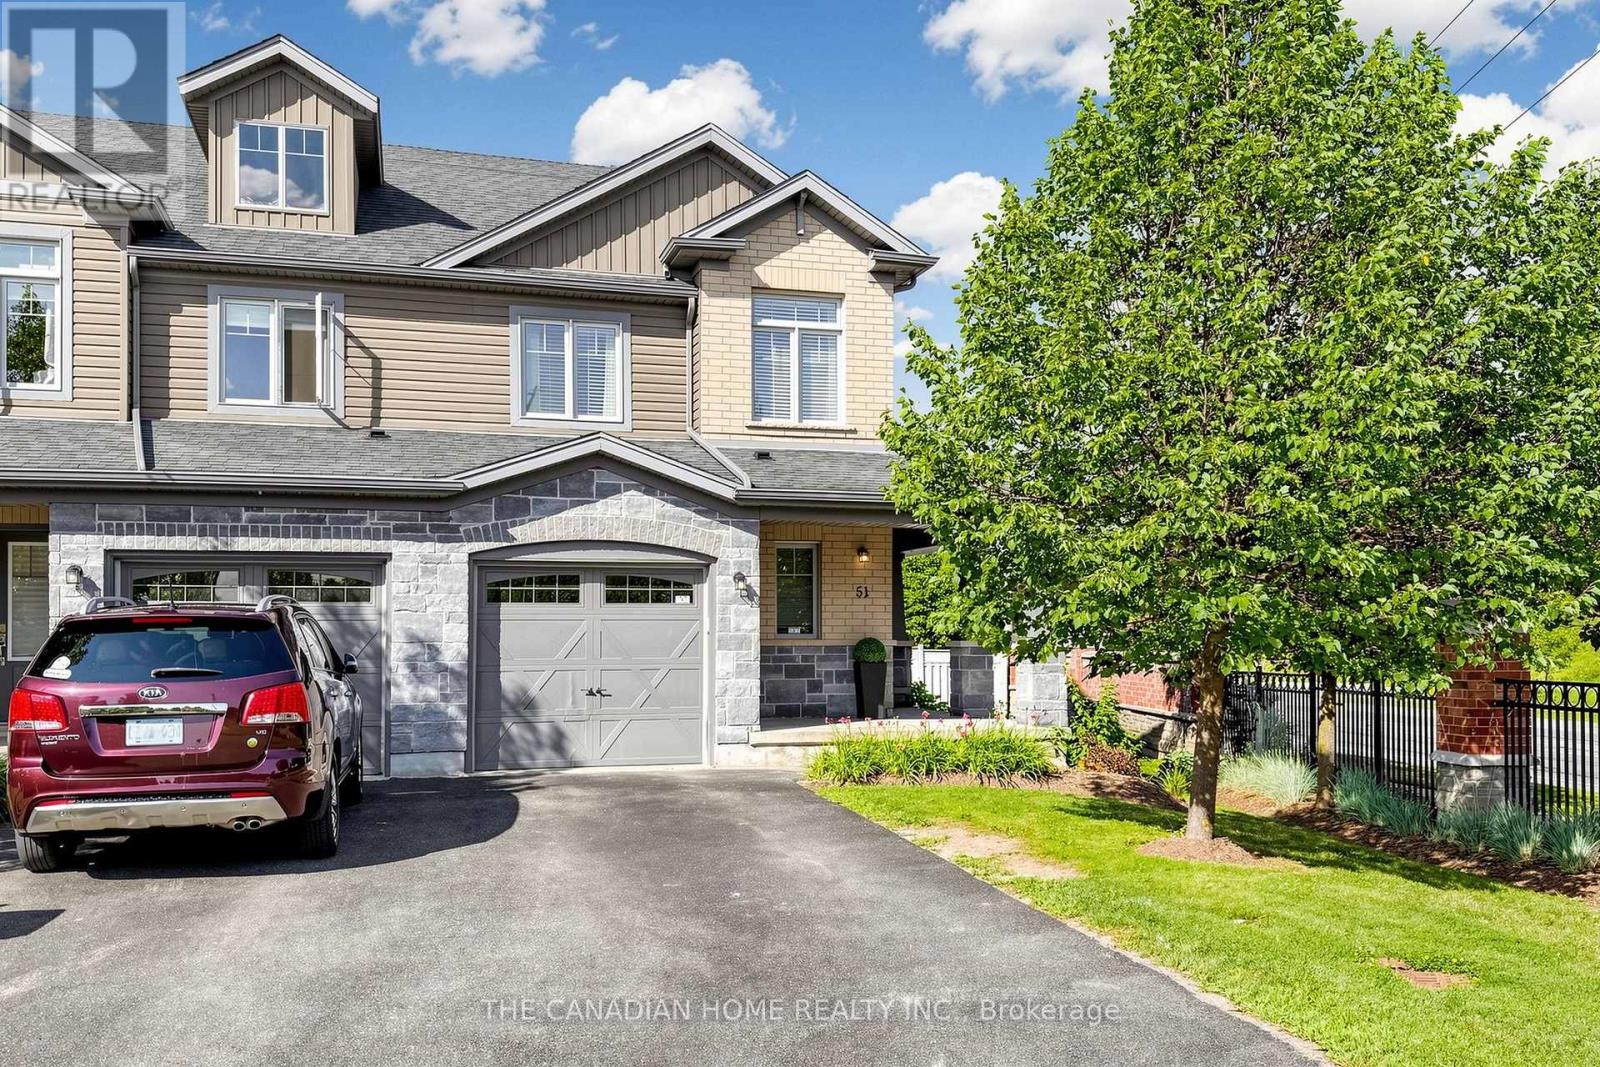
51 Arlington Crescent
Guelph, Ontario
RARE END-UNIT | 3-CAR PARKING | FINISHED BASEMENT | PRIVATE FENCED YARD More privacy - More natural light - More space. If you're looking for a home that feels a little different from the typical townhome, 51 Arlington Crescent is worth a closer look.Tucked into a peaceful, well-established residential neighbourhood, this exceptionally well-maintained 3-bedroom, 2.5-bathroom corner unit offers the feel of a semi-detached home with the convenience of a townhome. Surrounded by trees (nature's way of saying, "welcome home"), there's approximately 1,250 sq. ft. of above-grade living space plus a finished basement - plenty of room to comfortably live, work and relax. The corner location makes a noticeable difference. Oversized windows bring in abundant natural light, while the spacious private side entrance and corner positioning create an enhanced sense of privacy and separation. Step outside to the fully fenced backyard, where you'll also enjoy access to a beautifully maintained side green space-giving you more greenery, more breathing room and more outdoor space without the maintenance. And then there's the PARKING-a single-car garage plus driveway parking for up to 3 vehicles, this home offers the kind of parking that's rarely found in a townhome.The home has also had approximately $20,000 in recent upgrades, including a high-efficiency HEAT PUMP and FURNACE (2024), WATER SOFTENER (2025), and HOT WATER TANK (2026). Many of the important upgrades are already taken care of, offering improved energy efficiency, year-round comfort and peace of mind. More privacy, more natural light, more outdoor space and more parking-it's the extra that makes this end-unit feel like so much more than a typical townhome.***BOOK YOUR PRIVATE SHOWING TODAY and discover why this exceptional end-unit stands out from the competition!*** (id:63203)
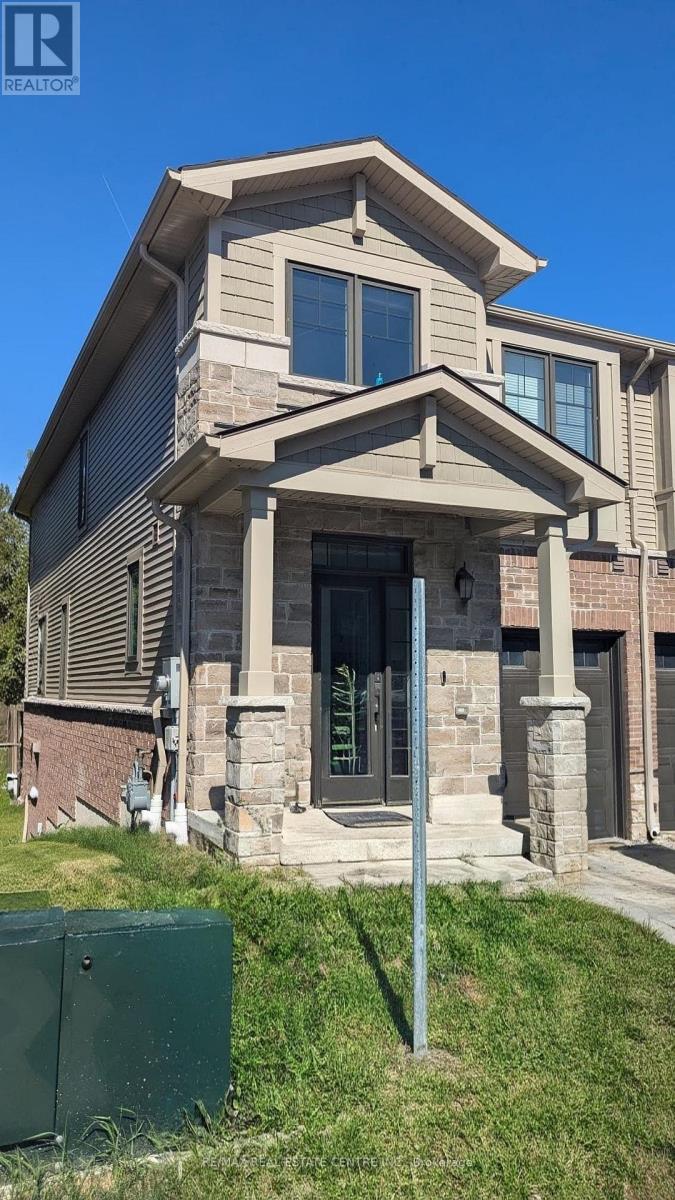
49 - 100 Hollywood Court
Cambridge, Ontario
Ravine Lot, Perfect for families and professionals, this brand-new, 2-storey townhome offers 3 spacious bedrooms, 3 bathrooms, and the convenience of upper-level laundry. Backing onto a beautiful ravine, this home provides a peaceful setting with scenic views. The main floor features a bright, open-concept layout with a spacious living and dining area, highlighted by hardwood flooring and large windows that fill the home with natural light. The modern kitchen is fully equipped with stainless steel appliances, stone countertops, a custom backsplash, stylish cabinetry, and ample storage. A large stone island serves as the perfect breakfast bar and gathering space for family and guests. Upstairs, the primary bedroom boasts a private ensuite bathroom, while two additional generously sized bedrooms and a full bathroom provide plenty of space for the whole family. (id:63203)
11 Summit Crescent
Guelph, Ontario
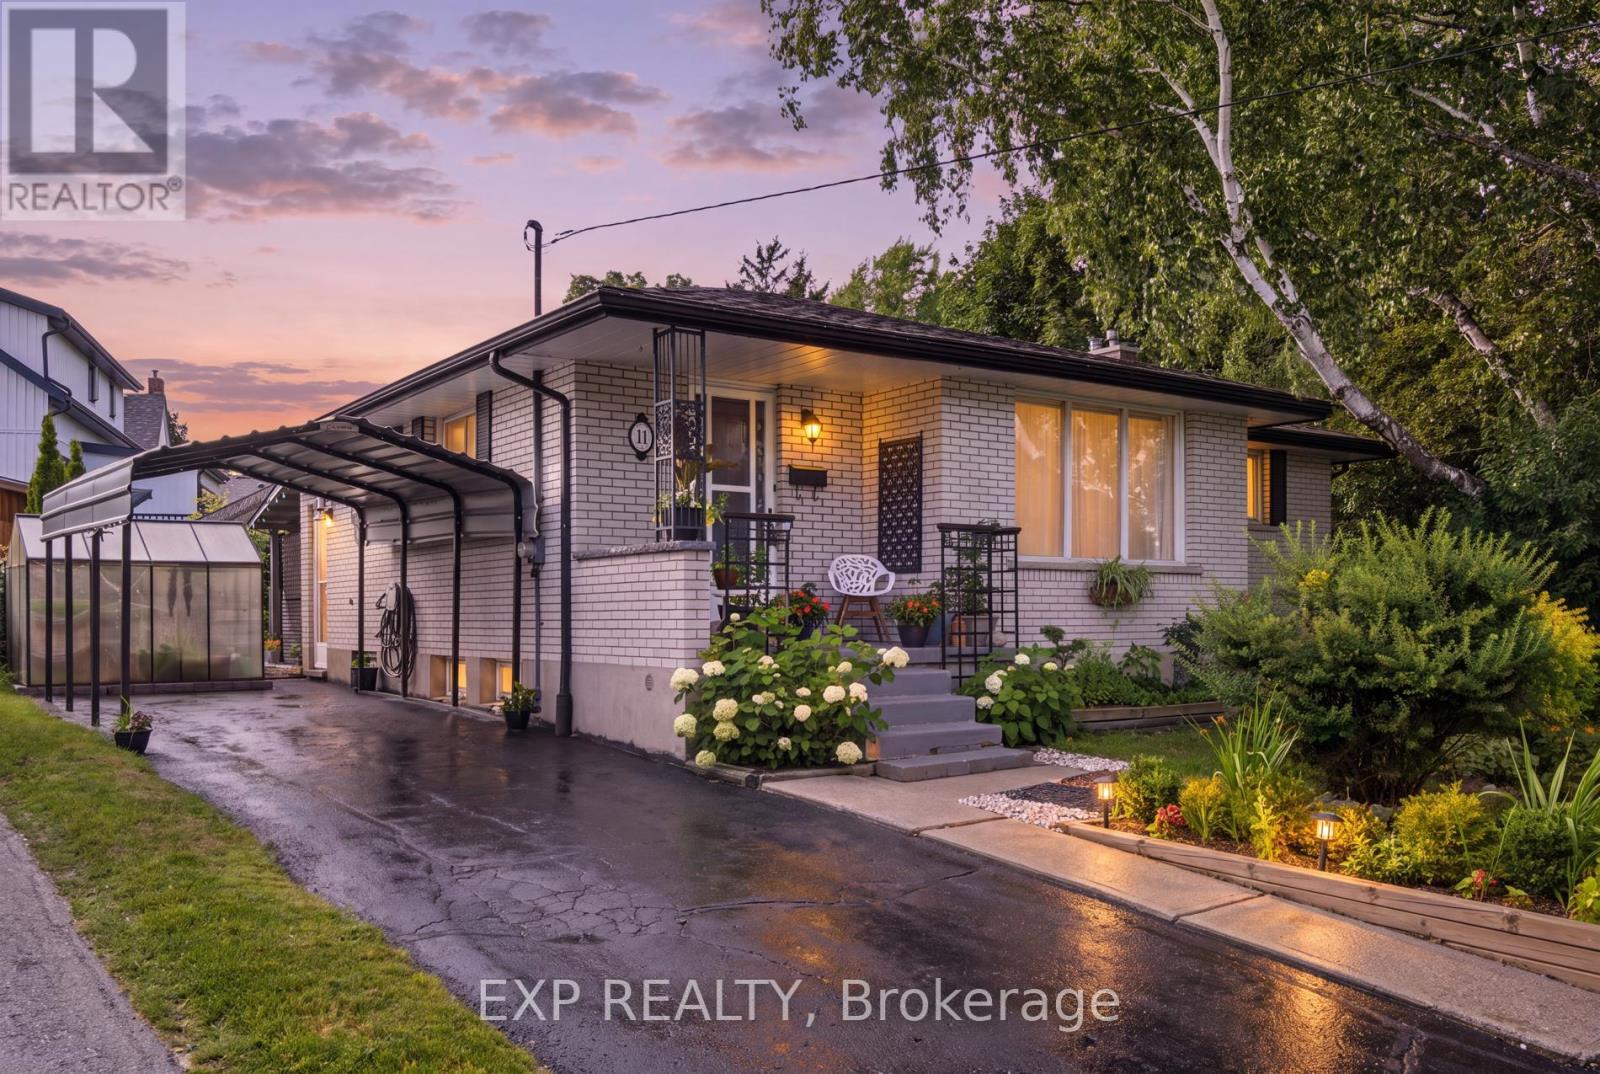
Welcome to 11 Summit Crescent, a charming 3-bedroom, 2-bathroom bungalow nestled on an impressive 170-foot frontage in Guelph's highly sought-after Exhibition Park neighbourhood. Set on a quiet, tree-lined side street, this well-maintained home offers a perfect blend of comfort, functionality, and outdoor serenity. The main floor features a bright and inviting layout, highlighted by a spacious living room with beautiful hardwood flooring. The updated kitchen (2022) is both stylish and practical, complete with modern cabinetry and sleek quartz countertops-ideal for everyday living and entertaining alike. Three well-proportioned bedrooms and a full bathroom complete this level, offering convenient one-level living. Downstairs, the fully finished basement expands your living space with a large recreation room anchored by a cozy gas fireplace and a dry bar, perfect for relaxing or hosting guests. A standout feature is the Wellington-Dufferin-Guelph Public Health Unit approved kitchen, making this space ideal for a home-based catering business or additional food prep area. A second full bathroom adds further functionality. Step outside to your private backyard retreat, enclosed by mature trees that provide exceptional privacy. Enjoy summer evenings on the intimate back patio, newly covered with a durable steel roof (2025). The property is beautifully landscaped with low-maintenance perennial gardens, and a charming 6' x 8' greenhouse allows for homegrown vegetables from May through October. Additional updates include a new chimney (2025), adding peace of mind for future homeowners. Located just steps from Exhibition Park, scenic walking and cycling trails, and within walking distance to Victory Public School, Our Lady of Lourdes Catholic High School, and Guelph Collegiate, this home offers an unbeatable lifestyle in one of Guelph's most desirable communities. A rare opportunity to own a thoughtfully updated bungalow on an oversized lot in a prime location. (id:63203)

43 Liam Drive
Hamilton, Ontario
***Public Open House Saturday August 15th and Sunday August 16th From 2:00 to 4:00 PM.*** OFFERS ANYTIME! Welcome to your dream home nestled on a quiet, family-friendly street in one of Ancaster's most prestigious neighborhoods. Set on a premium 46x111 ft lot, this stunning detached residence boasts over 2,200 sq. ft. of above-ground living space. The home has been thoughtfully updated for effortless modern living. At the heart of the home, bright living and family rooms flow seamlessly into a dining area that steps right out to your private backyard oasis-complete with a sparkling inground saltwater pool that promises endless summer fun and unforgettable outdoor entertaining. Modern enhancements abound, including a brand-new roof (2023), stylish upper-level washroom update (2022), freshly painted upstairs with plush new carpet (2026), upgraded main-floor lighting (2026),Saltwater regulator for the pool (2026) and a fully finished basement (2026) featuring a brand-new 3-piece bathroom. Offering 3 spacious bedrooms, 3 bathrooms, smooth laminate flooring, inside garage access, and a double driveway, this move-in-ready gem places you just minutes from top-rated schools, scenic parks, nature trails, local shopping, and quick highway access. (id:63203)
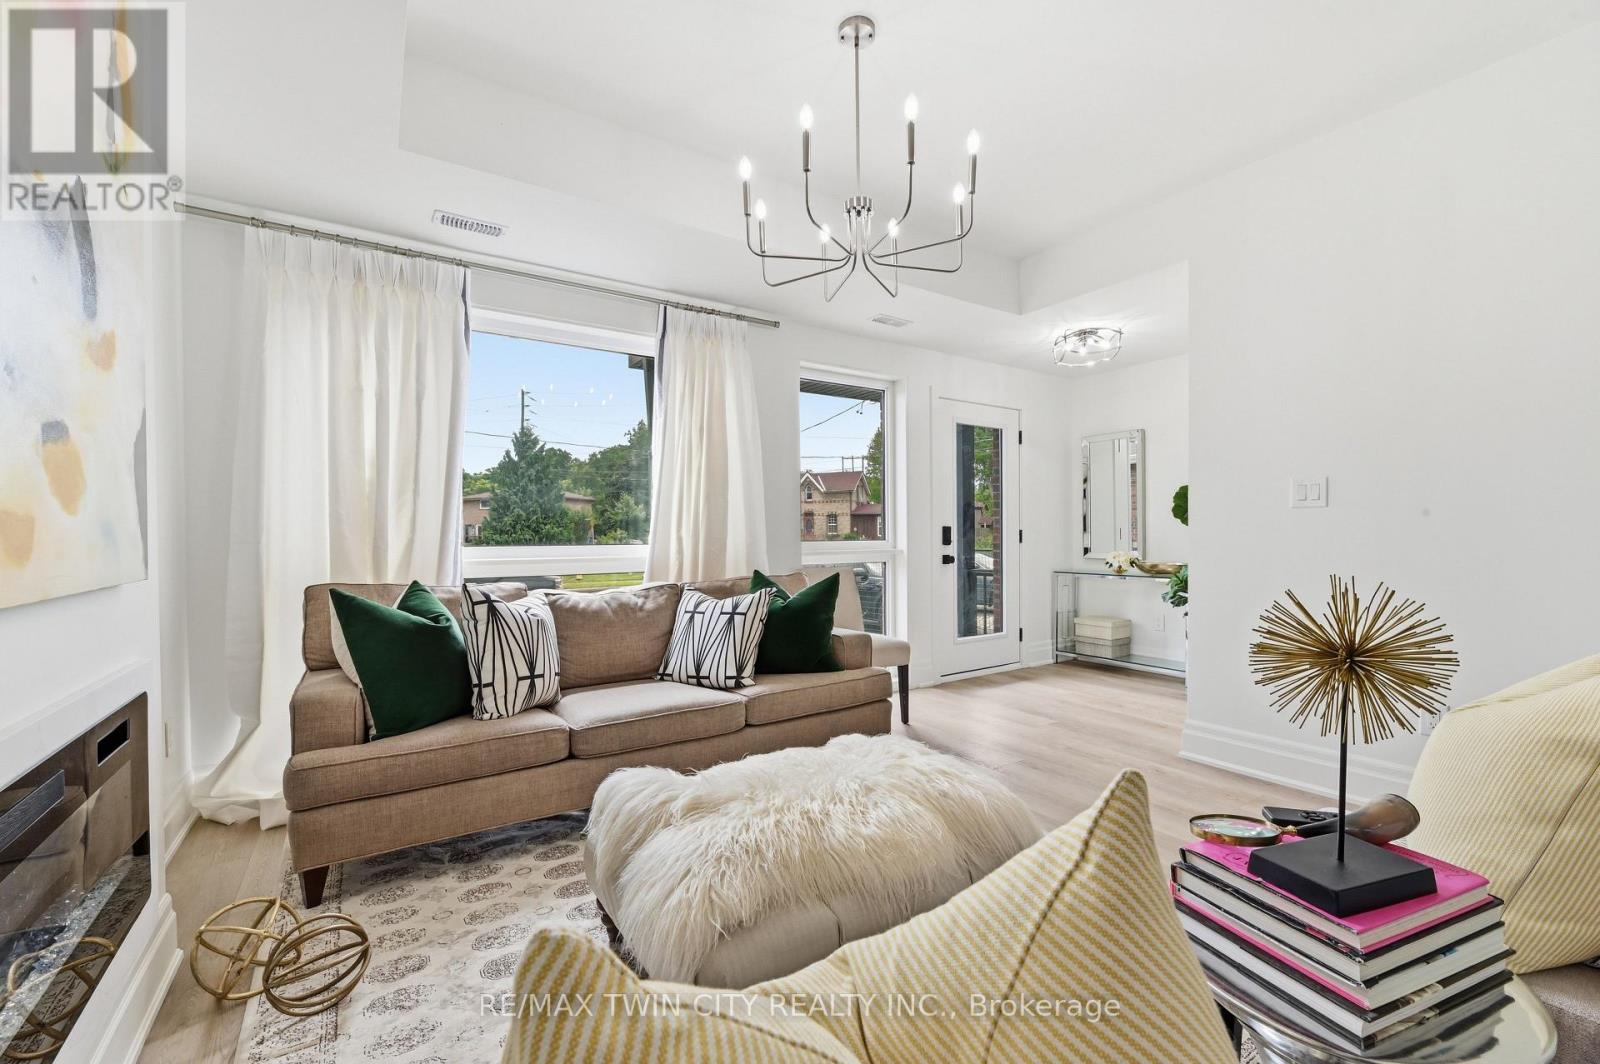
1 - 37 Edwin Street
Brantford, Ontario
Welcome to 37 Edwin Street, a brand new, never occupied 3-bedroom, 2.5-bathroom home available for lease at $2,750/month plus utilities. This bright and spacious home offers a functional open-concept layout that's perfect for families and professionals alike. The open main floor features a welcoming living area, a modern kitchen with ample cabinetry and workspace, and a dining area ideal for everyday living and entertaining. Upstairs, you'll find three generously sized bedrooms, including a comfortable primary suite complete with its own ensuite bathroom, along with the convenience of a second full bathroom. Beautifully finished throughout and all appliances included. Located in a desirable neighbourhood close to schools, parks, shopping, the rail trail and Grand River, as well as your everyday amenities. This home offers the perfect balance of comfort and convenience. Don't miss the opportunity to make 37 Edwin Street your next home! (id:63203)
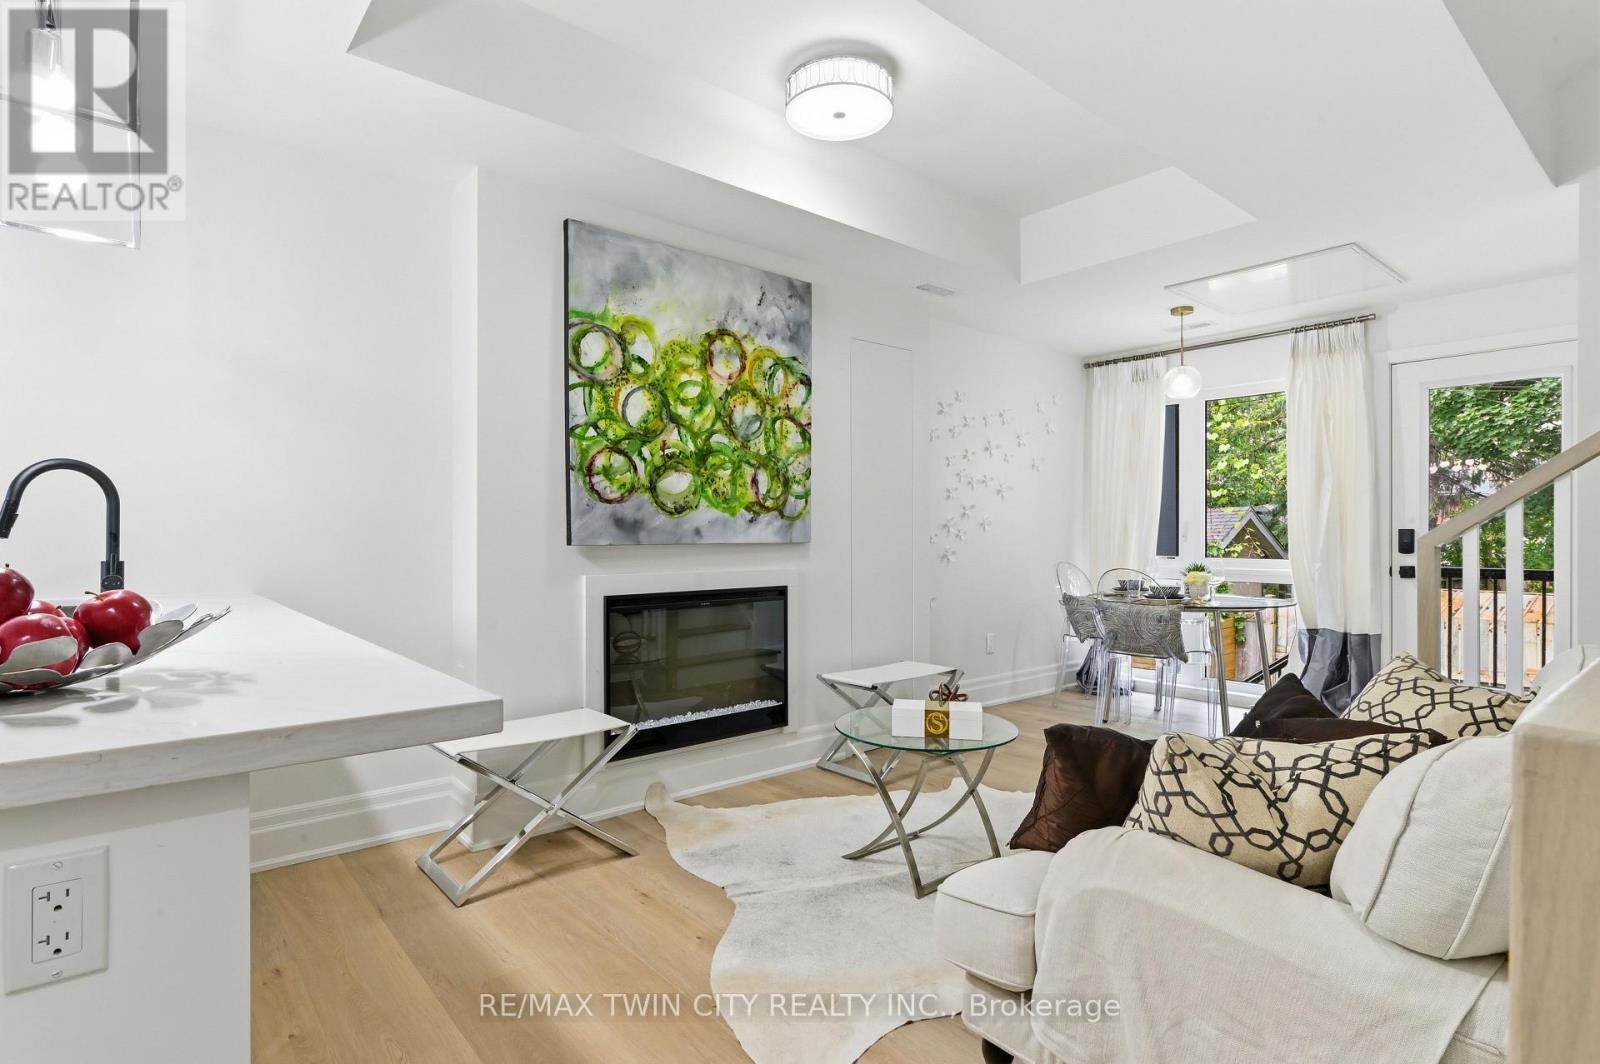
2 - 37 Edwin Street
Brantford, Ontario
Welcome to 37 Edwin Street, where comfort and convenience come together in this brand new 2-bedroom, 1.5-bathroom unit available for lease at $2,200/month plus utilities. This bright and inviting unit features a functional layout with open living areas, a well-appointed kitchen offering plenty of cabinetry and prep space, and a comfortable dining area perfect for everyday living. The two generously sized bedrooms provide ample space to relax. Beautifully finished, all appliances included and a private backyard to enjoy the outdoors Ideally situated in a sought-after neighbourhood close to schools, parks, shopping, restaurants, and other everyday amenities, this property offers easy, low-maintenance living in a fantastic location. Don't miss your chance to call 37 Edwin Street home! (id:63203)
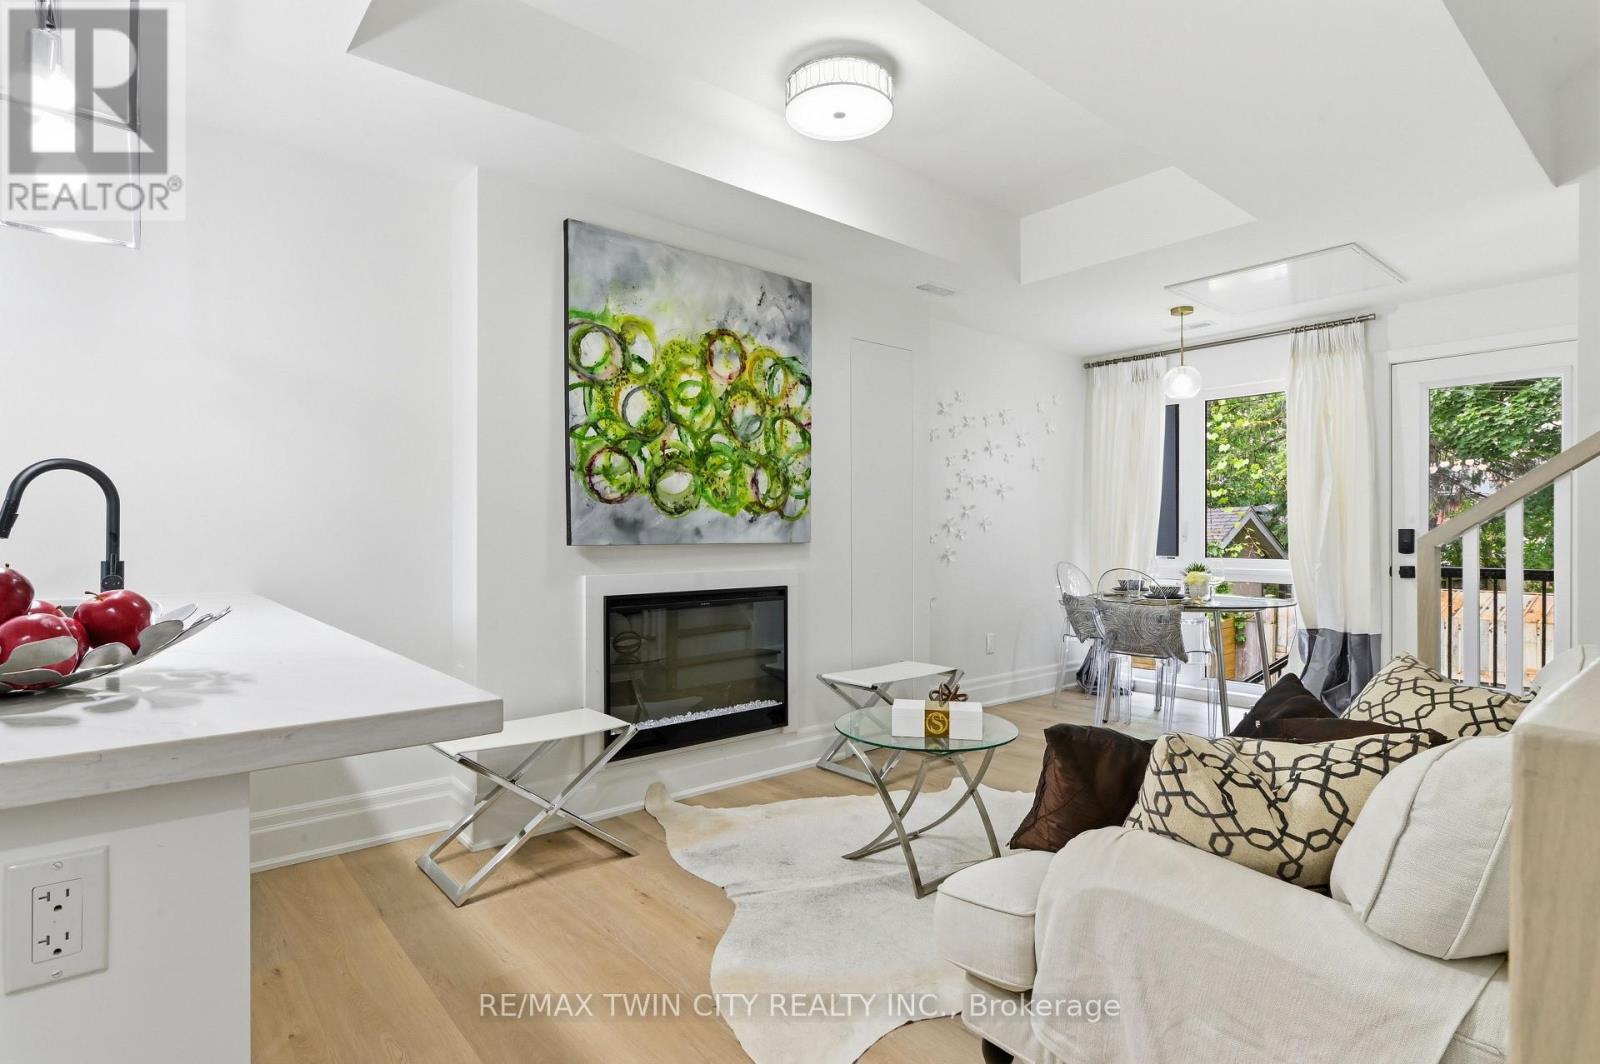
3 - 37 Edwin Street
Brantford, Ontario
Welcome to 37 Edwin Street, where comfort and convenience come together in this brand new 2-bedroom, 1.5-bathroom unit available for lease at $2,200/month plus utilities. This bright and inviting unit features a functional layout with open living areas, a well-appointed kitchen offering plenty of cabinetry and prep space, and a comfortable dining area perfect for everyday living. The two generously sized bedrooms provide ample space to relax. Beautifully finished, all appliances included and a private backyard to enjoy the outdoors Ideally situated in a sought-after neighbourhood close to schools, parks, shopping, restaurants, and other everyday amenities, this property offers easy, low-maintenance living in a fantastic location. Don't miss your chance to call 37 Edwin Street home (id:63203)
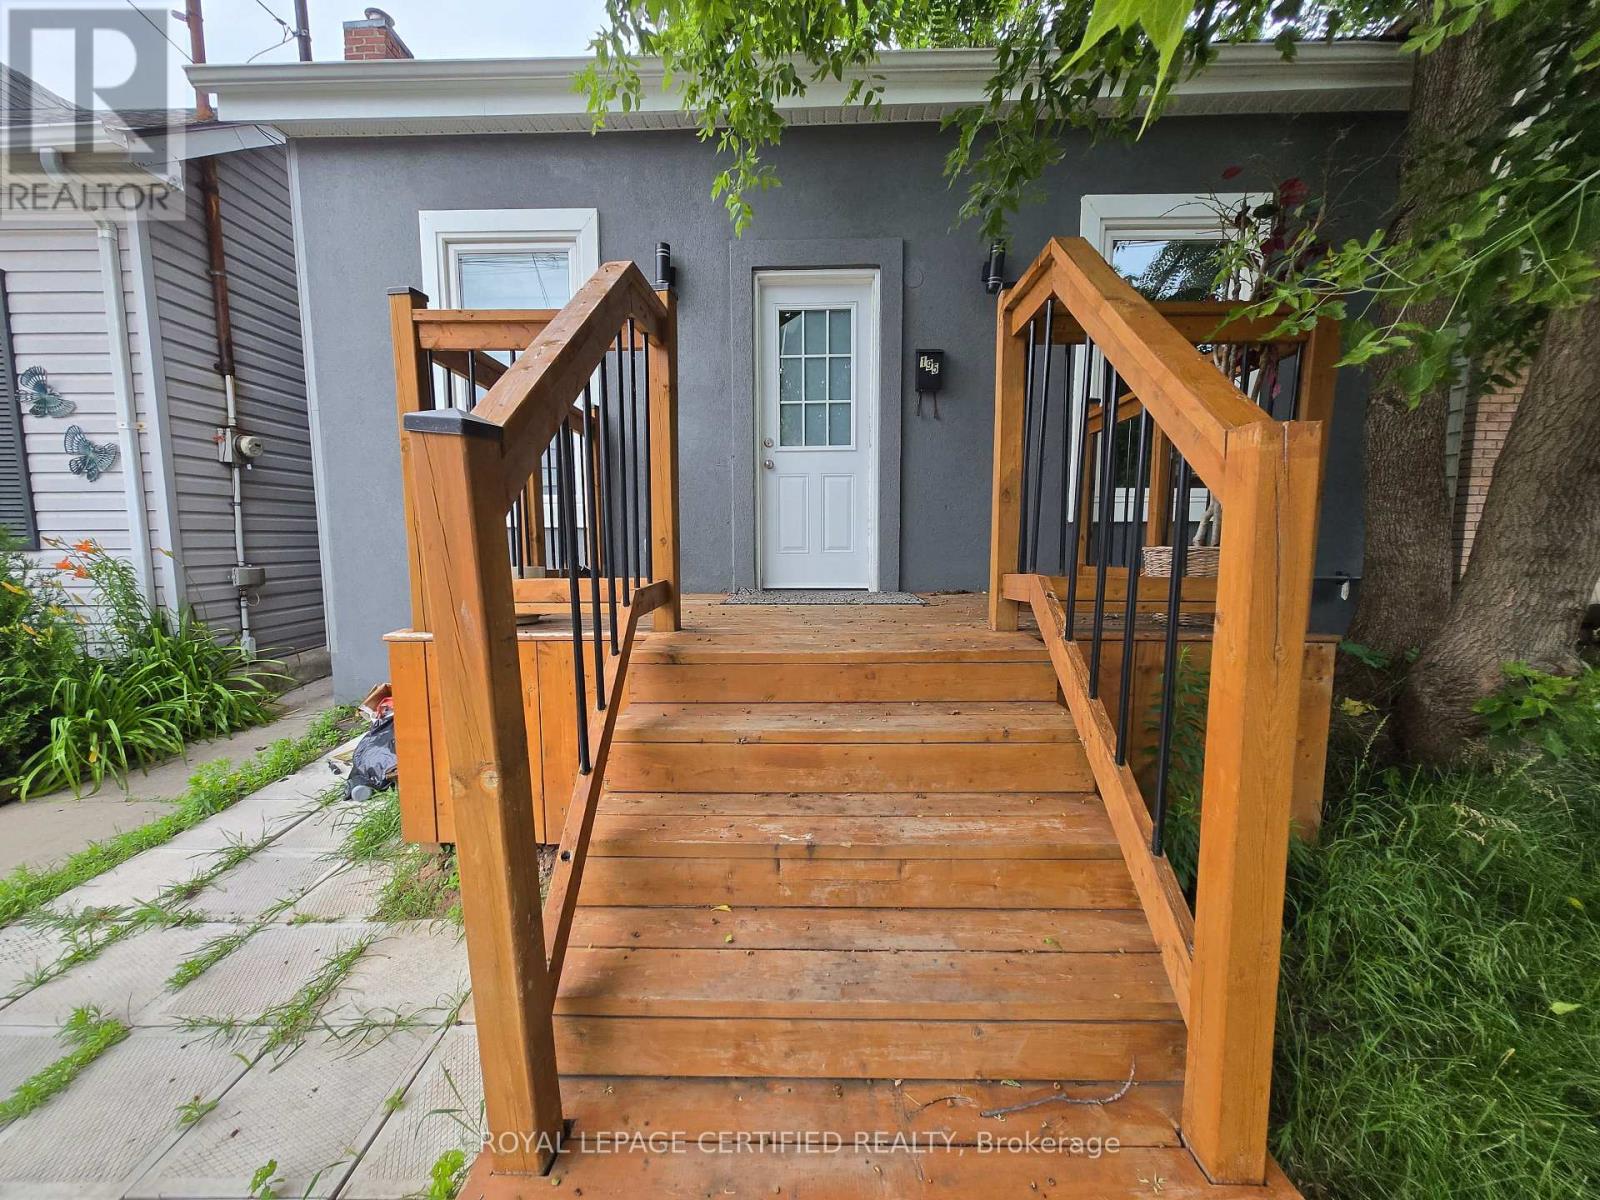
195 Picton Street E
Hamilton, Ontario
Welcome to this charming 2+1 bedroom, 2-bathroom home in the desirable North End of Hamilton! Situated on an enormous lot, 164.5 feet deep, this property is perfect for family with children, and garden enthusiasts. Location rocks by the Bayfront marina yacht setting, Williams Cafe to enjoy outside activities ice rink, roller skating, dancing, water trails, hiking biking and more for singles or for the whole family. By the West Harbor Go-train station and beautiful treed setting by the water. Recently renovated, beautiful breathtaking 10 ft high ceilings. Open concept front door entrance WOW FEELING. Must to view it, boasts beautiful appliances. Enjoy the convenience of great amenities, close proximity to the lake as well as Hamilton General Hospital. Ample street parking available. Rear room and 2nd bath can be used for different options as 3rd bedrm. Huge rear deck overlooking huge deep lot to relax or watch your kids run around. (id:63203)