

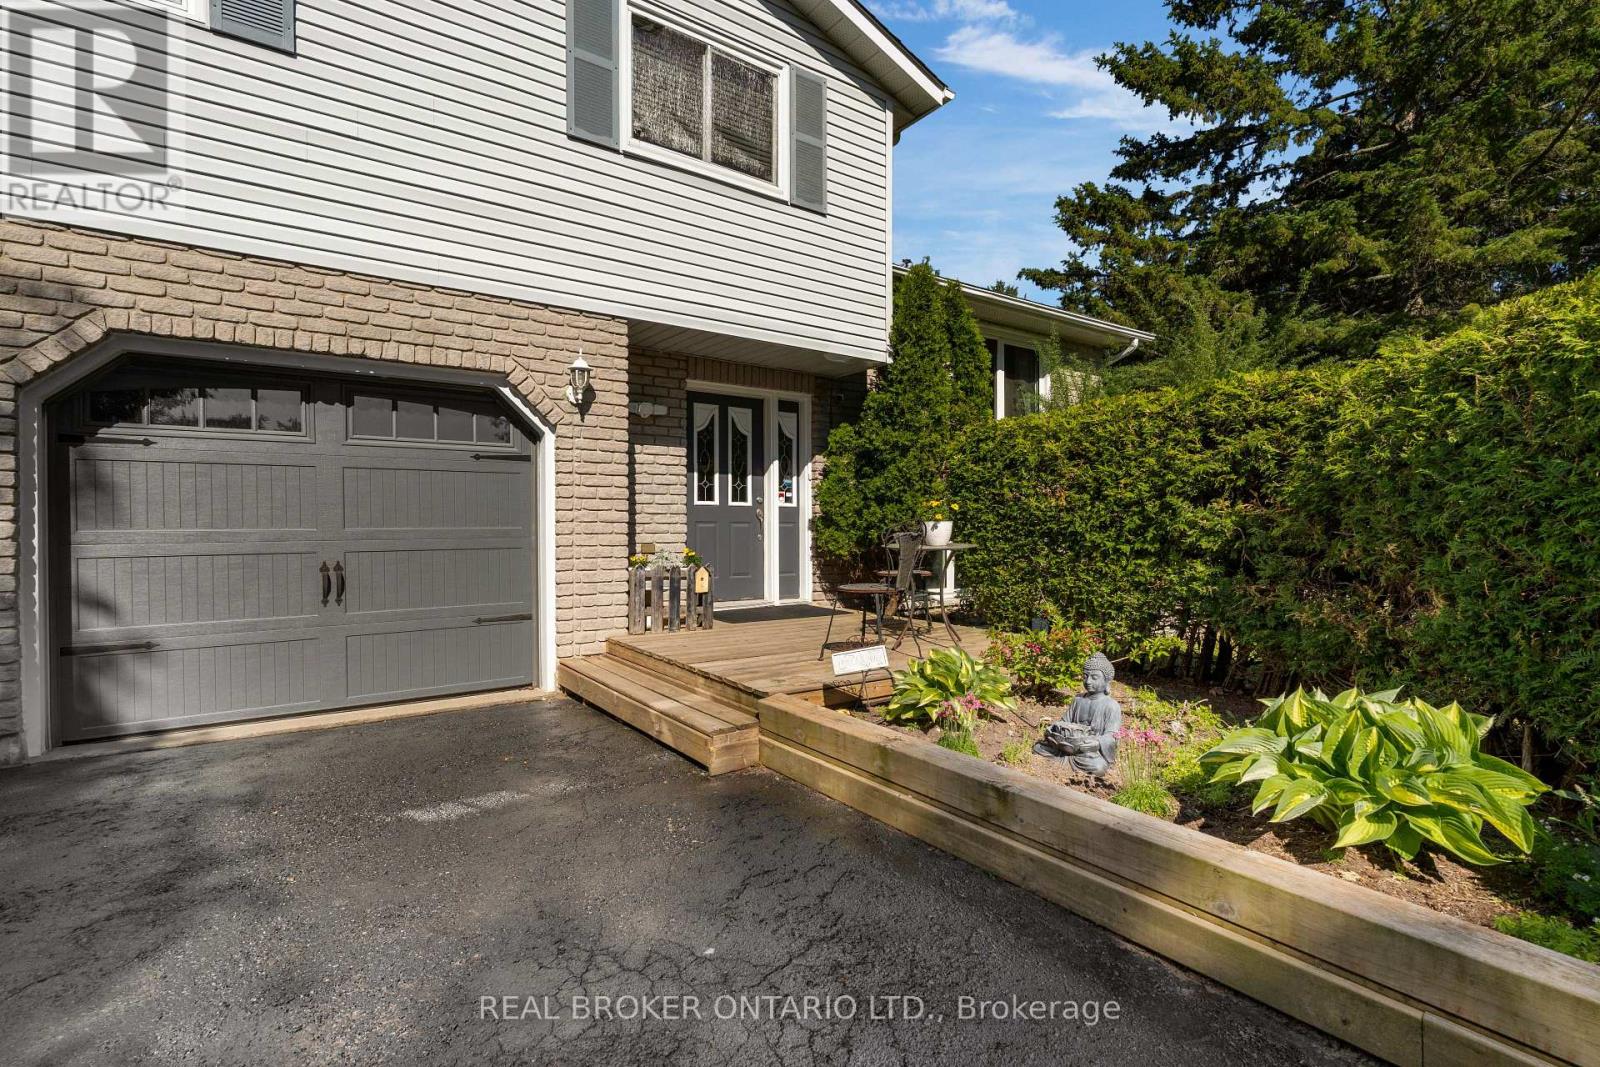
215 Mary Anne Drive
Barrie, Ontario
Rarely does a property offer this much space, privacy and possibility while remaining just minutes from everything Barrie has to offer.Set on an extraordinary 294-ft-deep, kite-shaped lot, this lovingly maintained spacious four-level side split has been cherished by the same owner for more than two decades and is ready for its next chapter.Move in and enjoy it exactly as it is or bring your own vision to life over time.This is an incredible opportunity to create a home that reflects your own style and the lifestyle you've always imagined.Thoughtfully designed with space and flexibility in mind, the spacious layout features generous living areas, three oversized bedrooms, 3 bathrooms, multiple walkouts, and separate entrances-offering exceptional versatility for growing families, multigenerational living, a home-based business, or income potential.Step outside and discover what truly sets this property apart.The expansive grounds feel more like a private sanctuary than a backyard.Mature trees, perennial gardens, a gazebo, pergola, deck, abundant wildlife, and exceptional privacy create all the serenity of cottage living-without the drive.This breathtaking property is where unforgettable memories begin. With room for a pool, children's play area, flourishing gardens, outdoor entertaining, and room for four-legged family members to roam, you'll have the freedom to create the outdoor lifestyle you've always imagined.Thoughtful features including a fenced dog run, hot and cold outdoor dog wash, and motion-sensor lighting make everyday living just a little easier.Minutes from Kempenfelt Bay, Lover's Creek, parks, schools, shopping, the library, and Highway 400, you'll enjoy the perfect balance of peaceful retreat and everyday convenience.Land, privacy, and mature trees are luxuries that simply can't be recreated.If you've been searching for space to breathe, room to grow,and a lifestyle that feels worlds away while remaining close to everything, welcome home. (id:63203)
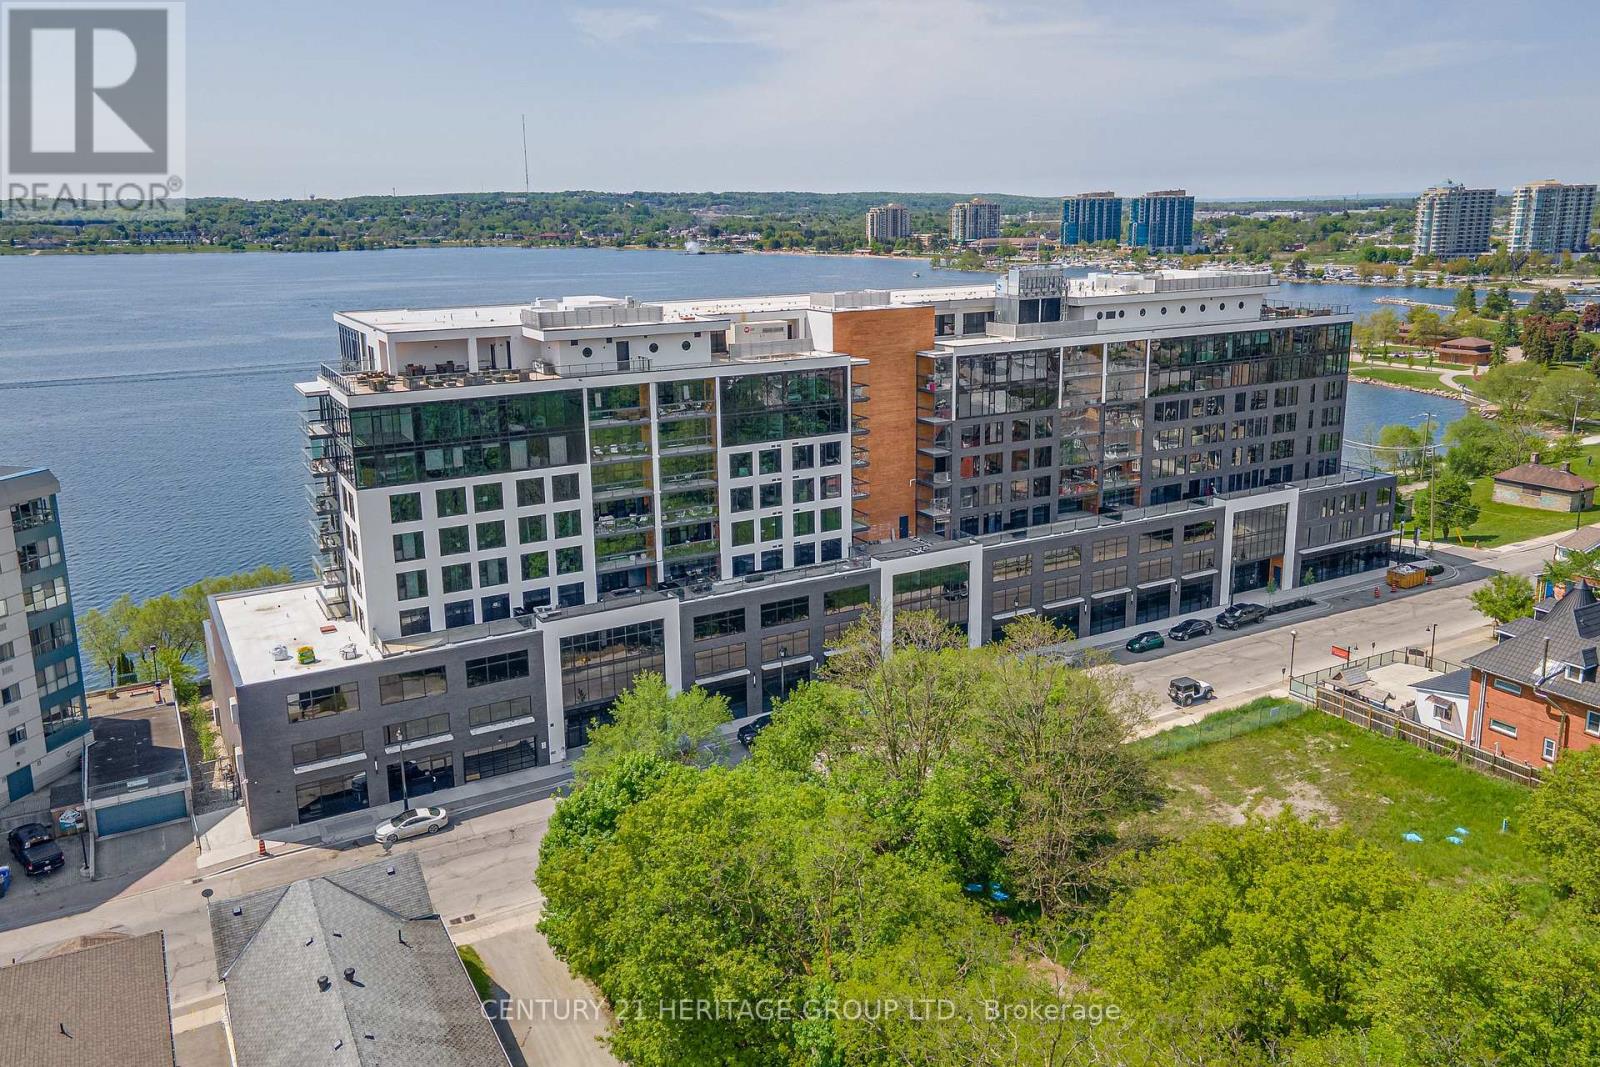
922 - 185 Dunlop Street E
Barrie, Ontario
This stunning 2-bedroom, 2-bathroom open concept condo boasting 10 ft ceilings! offers the perfect blend of comfort, style, and convenience. Upgraded modern flooring, sleek countertops, Hunter Douglas electric window coverings, custom lighting and paint, this home is move-in ready and designed for contemporary living. Stay active and relaxed with access to the buildings gym, sauna, and hot tub. After a workout or a day of unwinding, enjoy the stunning views of Lake Simcoe from the building's exclusive rooftop terrace. The BBQ area offers a perfect space for entertaining and enjoying summer evenings with friends. Located just steps from downtown Barrie, you'll have easy access to a variety of shops, dining, and entertainment options. Plus, the nearby North Shore parks and trails provide a peaceful retreat with breathtaking lake views, ideal for outdoor activities year-round. Don't miss this rare opportunity to experience lakeside luxury in a prime location. Schedule your tour today and make this dream home yours! **EXTRAS** Underground parking with charger, 9th floor Storage locker, common room with TV and south (lake) facing balcony. Bike and Kayak storage available. Please note photo's are from staged previous listing. (id:63203)

4464 Plum Point Road
Ramara, Ontario
Welcome to this direct lakefront, cute and cozy, beautifully maintained three-season cottage located in highly sought-after McPhee Bay on Lake Simcoe. This charming bungalow is situated on a concrete slab foundation and features a classic wood exterior and is on an impressive 193 foot lot. The property boasts an easy-access, sandy-bottom, shallow-entry waterfront with million-dollar lake views. The cottage comes well-equipped including all furniture and ready for you to enjoy, offering three comfortable bedrooms, a three-piece washroom, and a living room featuring a cozy electric fireplace. Recent renovations complement the home, including a beautifully updated kitchen and pot-lit ceiling in living room. For outdoor living and entertaining, it features a large two-tiered entertainer's deck, aluminum dock with wood inserts, garden shed and an additional large shed for your toys. Other property details include electric baseboard heating, a high dry concrete slab crawl space and a private driveway. Easily accessible year-round, you are located only minutes away from Casino Rama Entertainment, Orillia, golf courses, bike and snowmobile trails. Don't hesitate and enjoy the rest of the summer! (id:63203)
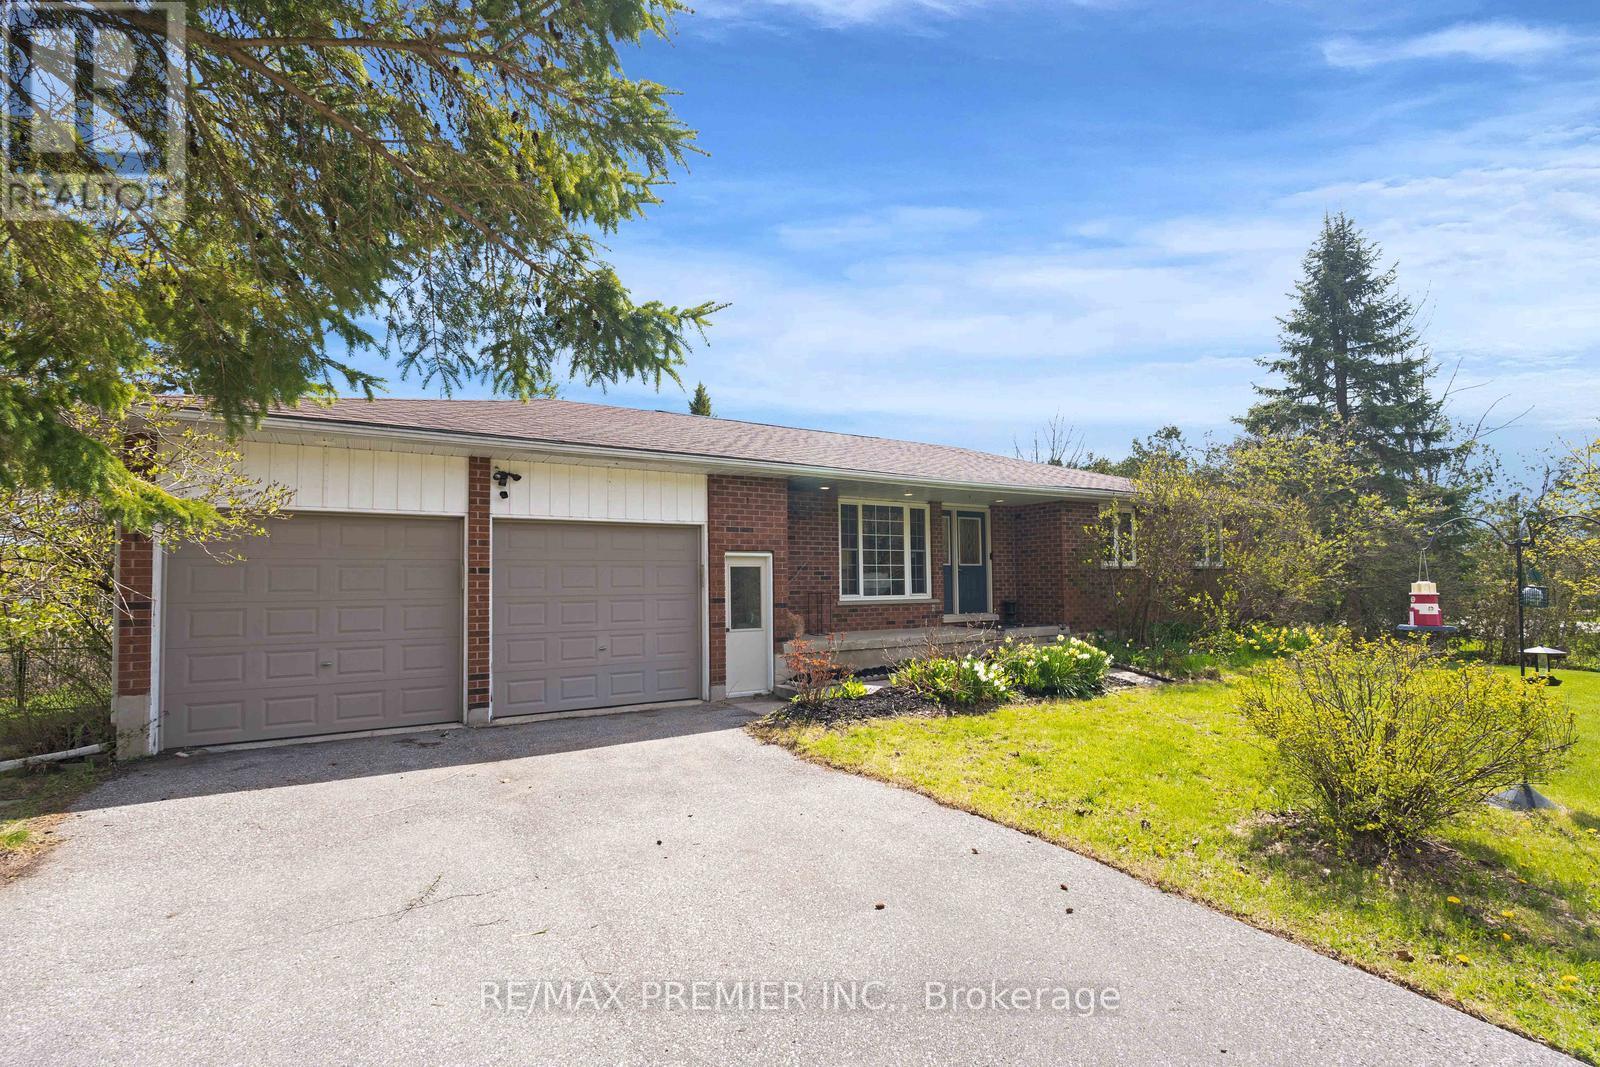
771 Line 7 S
Oro-Medonte, Ontario
Your search is over! Beautifully maintained bungalow situated on a stunning private 1.5-acre lot in desirable Oro-Medonte. This spacious home features 3 bedrooms on the main level plus an additional bedroom in the fully finished walk out basement, offering exceptional space for families, entertaining or multi-generational living. Enjoy bright open-concept living areas, a functional layout and a breathtaking outdoor surroundings with endless potential to create your dream backyard retreat. A rare opportunity to enjoy peaceful country living just minutes from the lake, golf, trails, and everyday amenities. Ideally located only 100 metres from the Oro-Medonte Rail Trail, offering year-round recreation with walking and cycling in the summer and licensed snowmobiling in the winter. Lake Simcoe water access is just a 10-minute walk away for swimming and ice fishing, while the sandy beaches of Bayview Memorial Park are only a 5-minute drive from your doorstep. Conveniently located just 15 minutes from both Barrie and Orillia, providing easy access to shopping, dining, healthcare, and commuter routes. (id:63203)
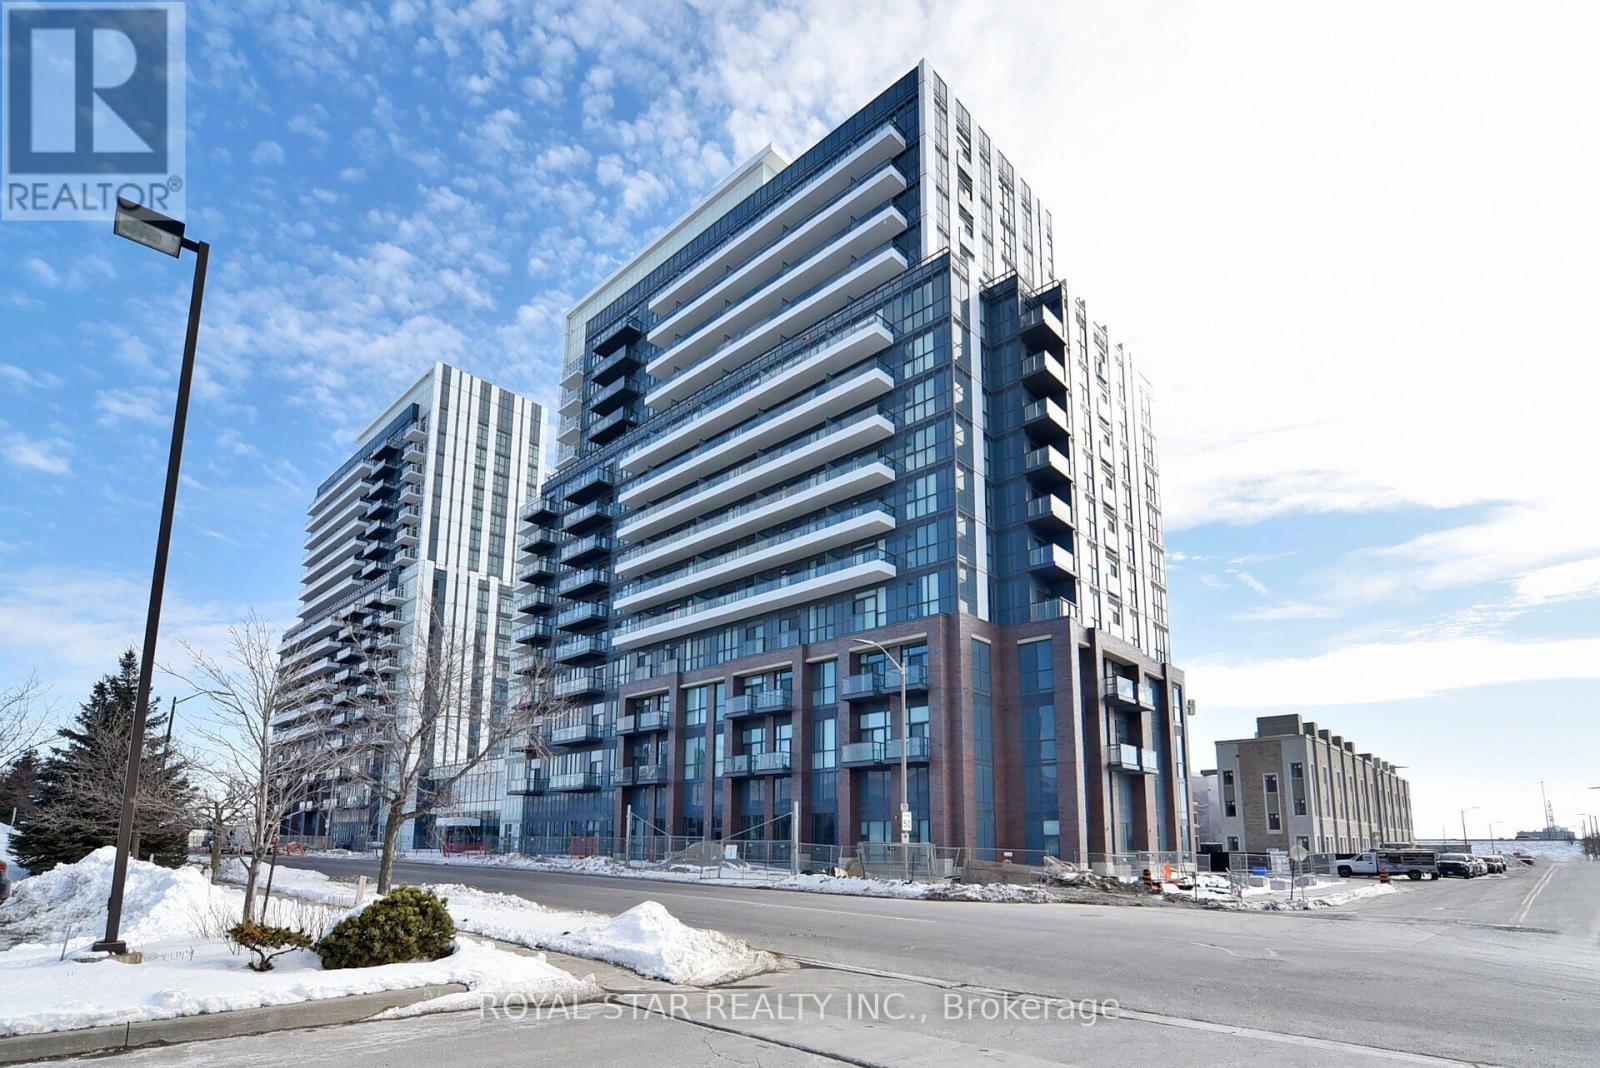
909 - 10 Honeycrisp Crescent
Vaughan, Ontario
Gorgeous, Bright 2 Bedroom, 2 Washroom Condo In Building Mobilo. Smart And Spacious Layout With Open Concept Kitchen. Quartz Countertop, 5 S/S Appliances. Walking Distance To TTC, Mall, Ikea. Centrally Located In The Centre Of Vaughan. Minutes Away From Hwy 407. Hub Of Major Transit. Great Vew, Don't Miss The Opportunity To Stay In This Beautiful Unit. Square Footage includes balcony (id:63203)
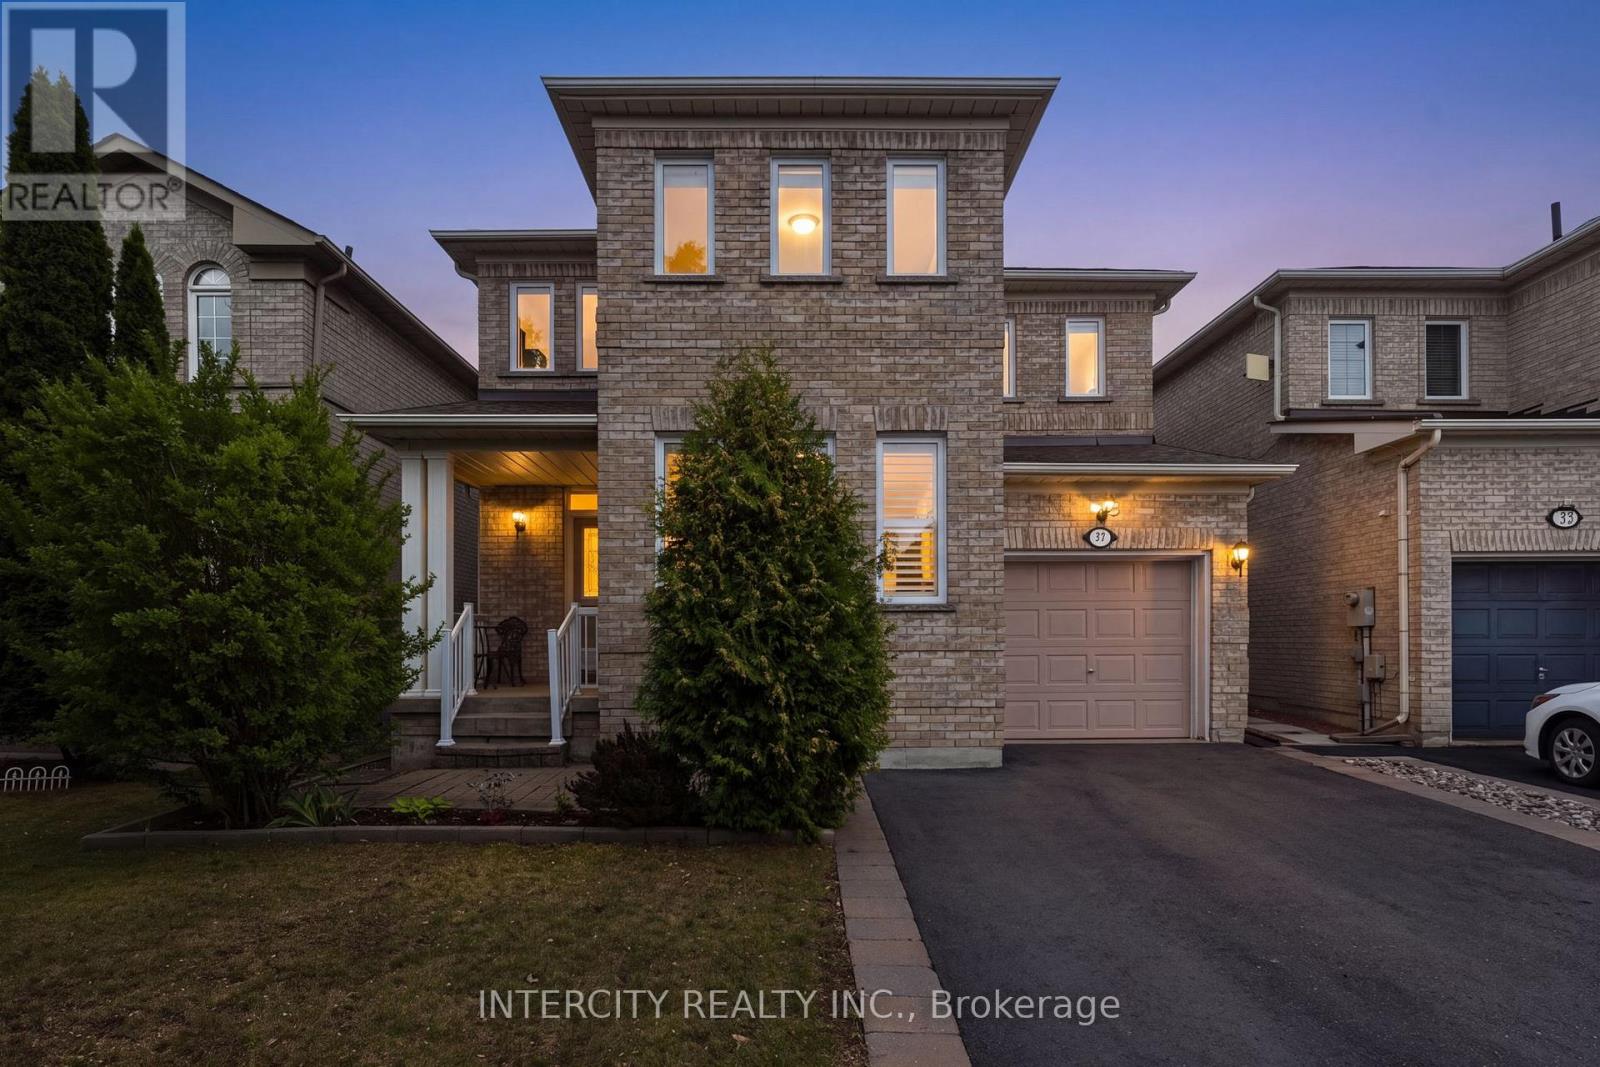
37 Redfinch Crescent
Vaughan, Ontario
Step inside 37 Redfinch Crescent and immediately feel the care, quality, and thoughtful upgrades that sets this home apart. Every level has been refreshed with modern finishes, making it truly move in ready. The exterior welcomes you with newer windows (2019), a newer roof with upgraded shingles (2019), and enhanced insulation (2019) for long term comfort and efficiency. The wide asphalt driveway (2024) offers generous parking for the whole family. Inside, the heart of the home is the custom kitchen, renovated in 2021 with bright quartz countertops, an undermount sink, bar fridge, stainless appliances, crisp white tilework, and modern lighting. Enjoy easy access to the interlocked backyard patio and Gazebo, perfect for outdoor dining and relaxation. Flow seamlessly into the inviting family room, where wide plank engineered hardwood (2019) creates a warm, contemporary atmosphere ideal for both entertaining and unwinding. Head upstairs via the beautifully updated oak staircase, handrail, and pickets (2021). The second floor features engineered hardwood throughout all bedrooms. The primary suite feels like a private retreat, showcasing a luxurious 2022 renovation with a glass enclosed stand up shower, relaxing soaker tub, and a double sink quartz vanity. Two additional spacious bedrooms are served by a stylishly updated main bathroom (2022), complete with a large stand up shower, glass enclosure, new tiles, and quartz counters. The finished basement expands your living space with a comfortable rec room, a bedroom with a walk in closet, and a three piece bathroom featuring a stand up shower. A well organized laundry room completes this level, offering convenience and functionality. This home blends modern upgrades with timeless comfort-every corner thoughtfully improved, every space ready to enjoy. (id:63203)
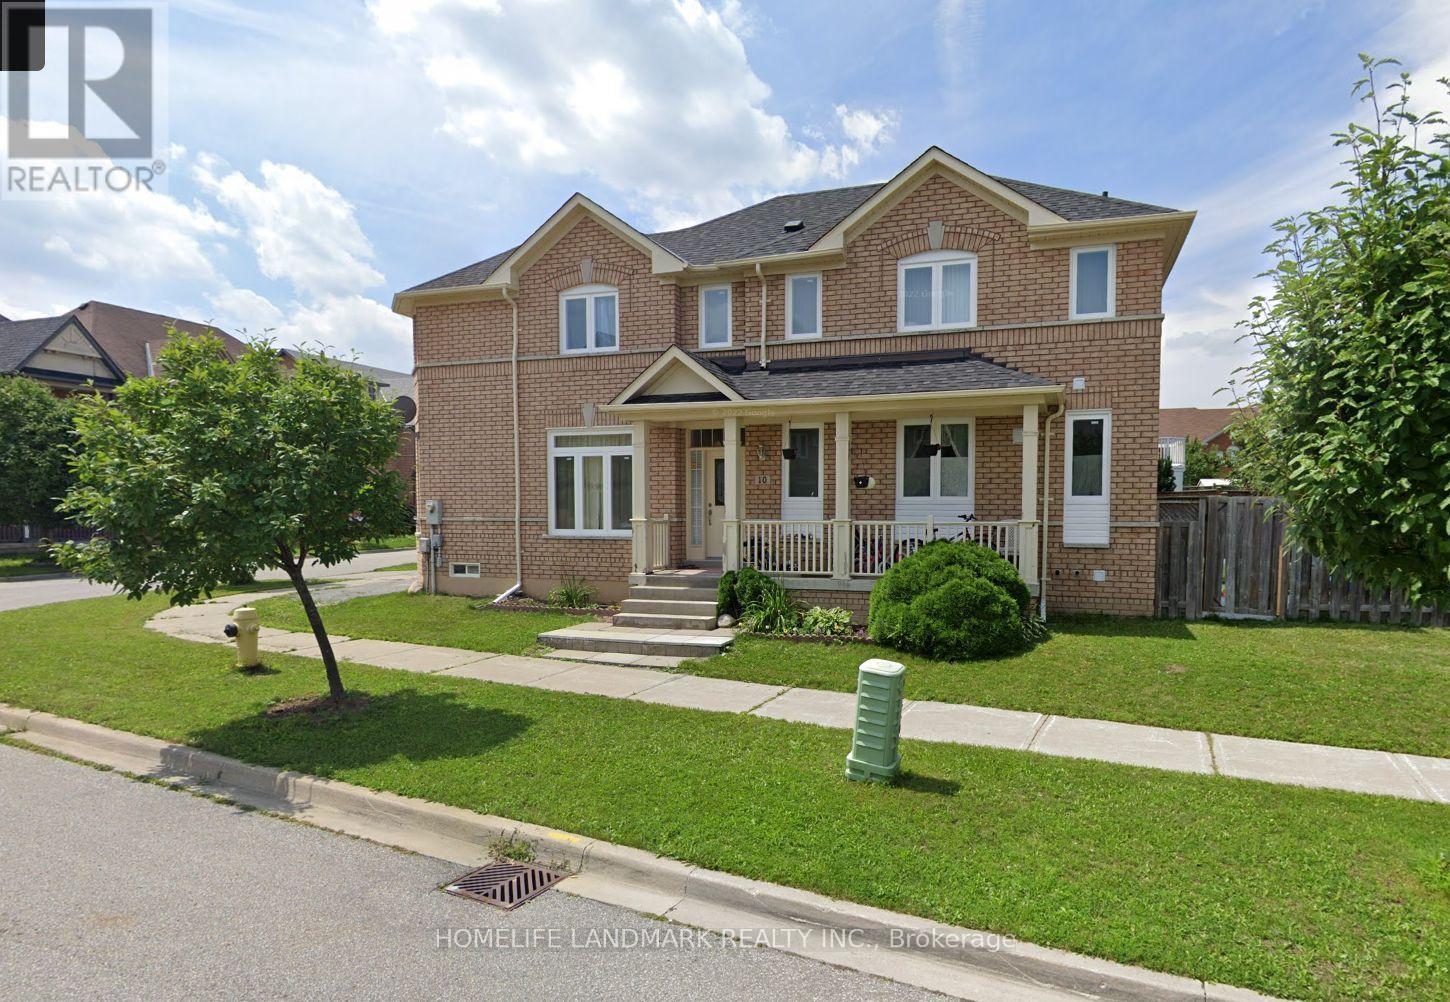
Basement - 10 Hunters Corners
Markham, Ontario
Welcome to this Spacious & Modern 2-Bedroom Basement Apartment in the Prestigious Berczy Community, Markham! This bright and well-maintained unit features a separate entrance from the garage and includes one outdoor parking spot. Conveniently located within walking distance to top-rated schools, including Pierre Elliott Trudeau S.S., as well as some other public and private schools. Close to bus stops, shopping centers, golf clubs, parks, library, and community centre - everything you need is just minutes away! (id:63203)
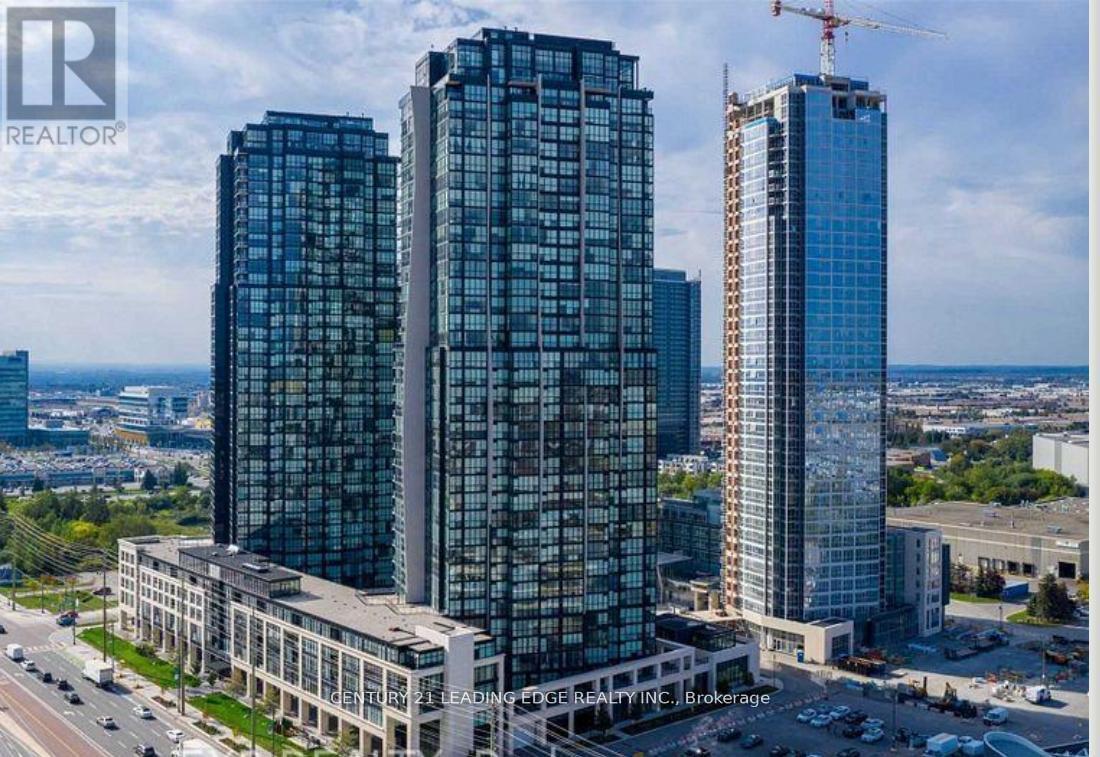
1207 - 2908 Hwy 7
Vaughan, Ontario
Absolutely Breathtaking! 2 Bed Condo- 2 Washrooms In The Heart Of Vaughan!. Corner Unit with floor-to-ceiling windows throughout. Panoramic Views & Tons Of Natural Sunlight!. Unobstructed views with no other condo buildings looking for great privacy. Located Just Steps To The Vaughan Metropolitan Centre. TTC Subway Short Walk Away. Upgraded Unit. Open Concept Kitchen/ Dining & Living Room W/ W/Out To Balcony. This Spectacular Unit Offers 9 Foot Ceilings, Floor To Ceiling Windows, Minutes To Hwy 400/407, Shops, Dining. Universities, Groceries, Parks & More. (id:63203)
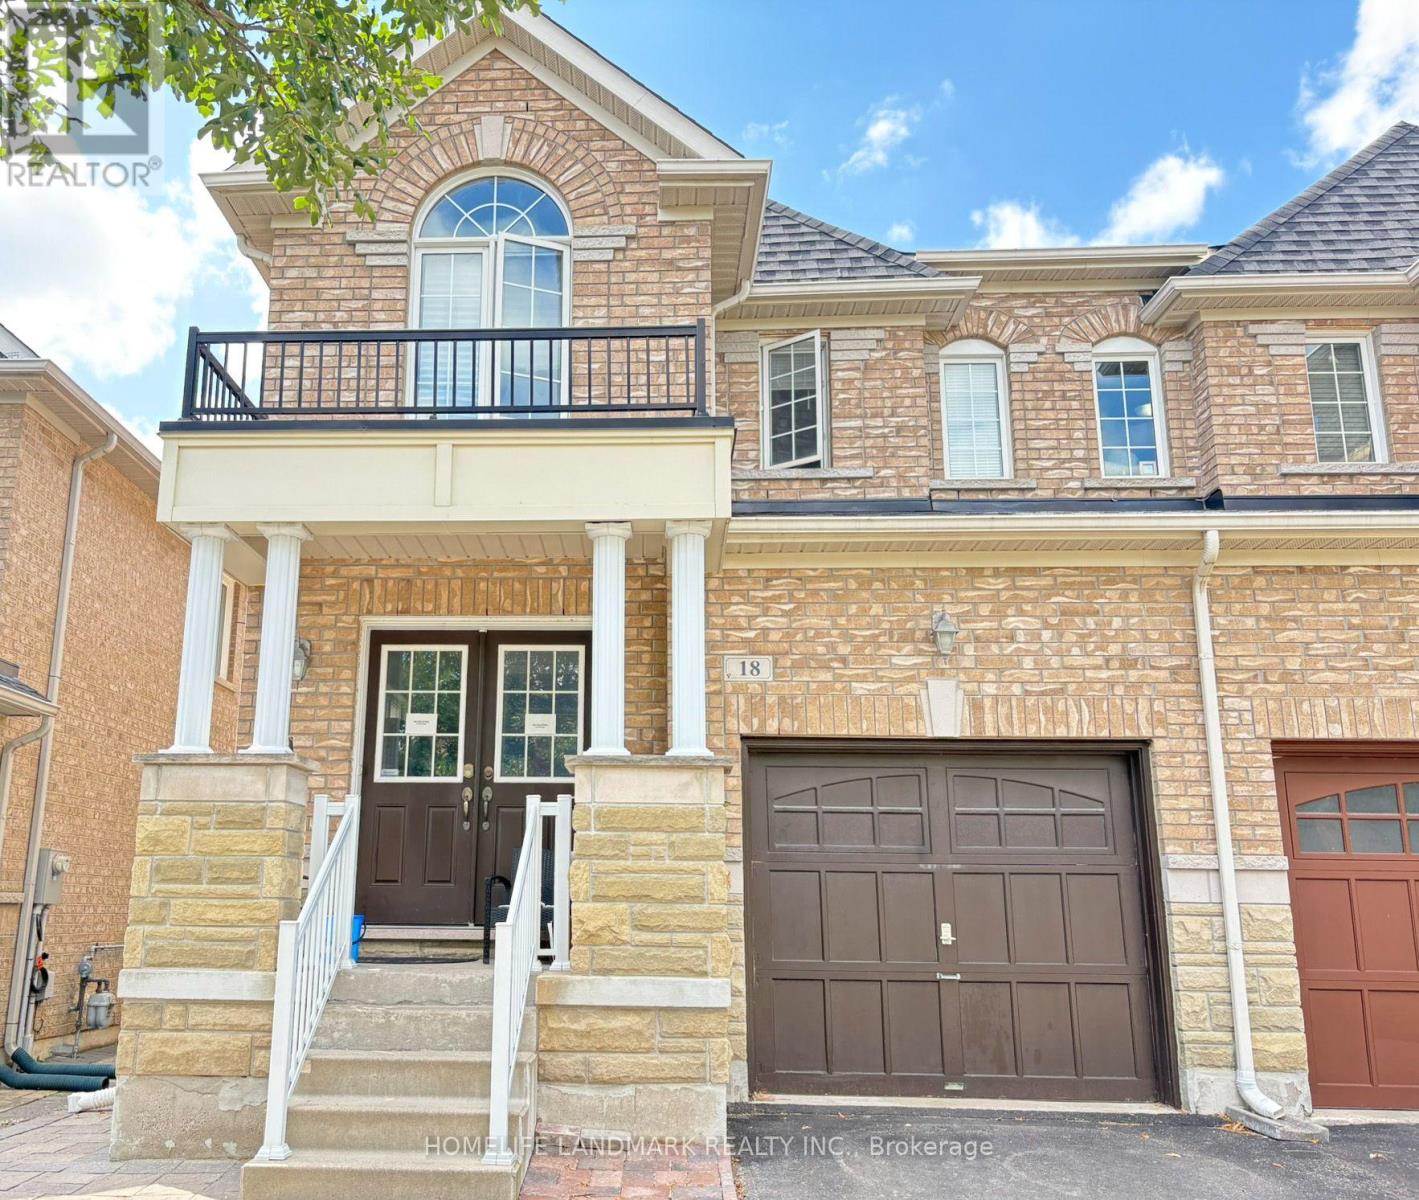
Basement - 18 Barli Crescent
Vaughan, Ontario
Beautifully renovated walk-out basement apartment with separate entrance in the Patterson community. This bright and functional home features 1 bedroom, 1 living room, 1 modern kitchen, 1 full bathroom with private laundry, and 1 parking space. Just a 6-minute walk to Maple GO Station, offering exceptional convenience for commuters. Close to parks, shopping, restaurants, schools, and major amenities. A stylish and comfortable home, perfect for professionals or couples seeking convenience and quality living. Lease cost includes all utilities except for home Internet. Separate heating/cooling included. (id:63203)
4 (2nd Floor C & D) - 117 Ringwood Drive
Whitchurch-Stouffville, Ontario
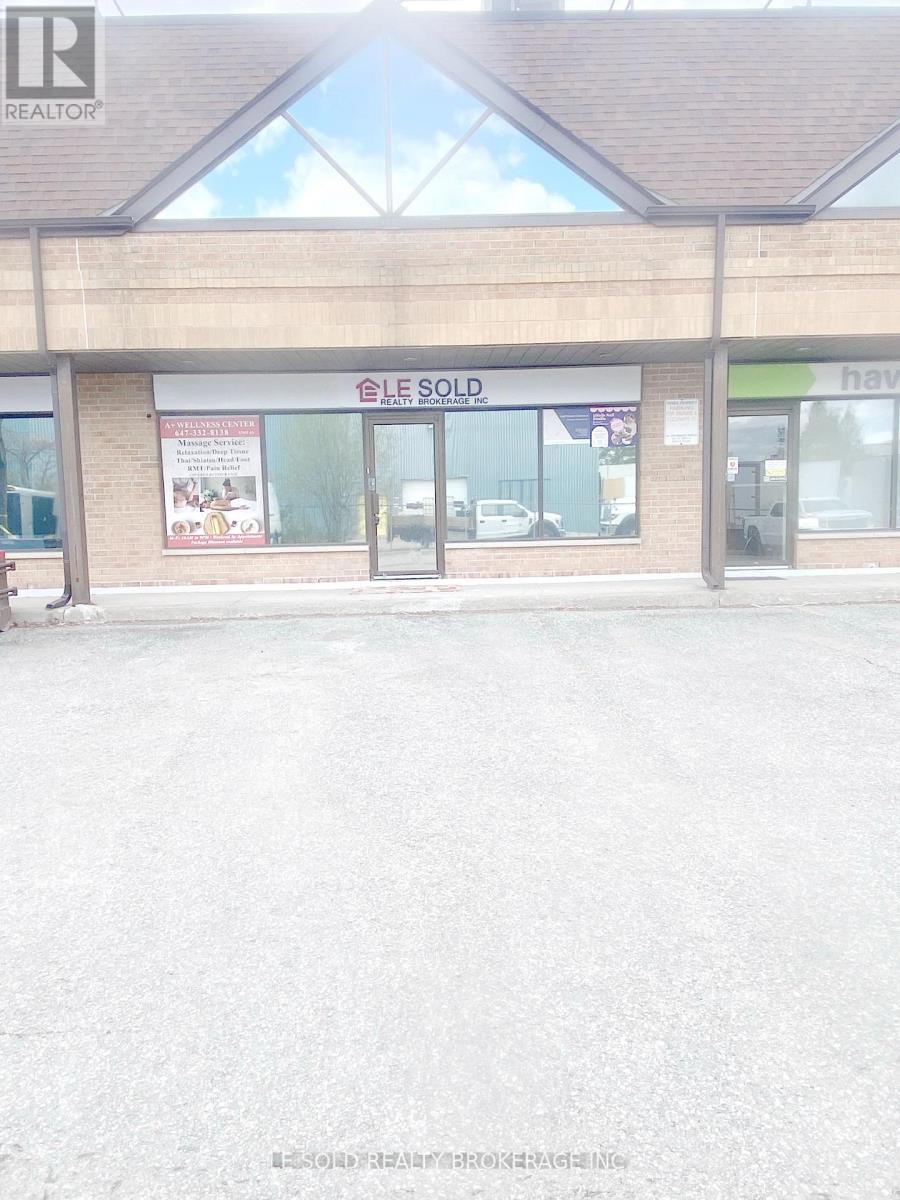
2nd Floor Office For Lease. 330 Sqft + 150 Sqft Resting Area. One Bathroom Shared With Another Tenant. Located In The Heart Of Stouffville. Ample Public Parking. 3 Mins Drive To Hwy 48. 5 Mins Walk To The Bus Stop. Suitable For Professional Office, Studio, E-Commerce, Shop, Etc. Possession Date: Jan 18, 2027 (id:63203)
4 (2nd Floor D) - 117 Ringwood Drive
Whitchurch-Stouffville, Ontario
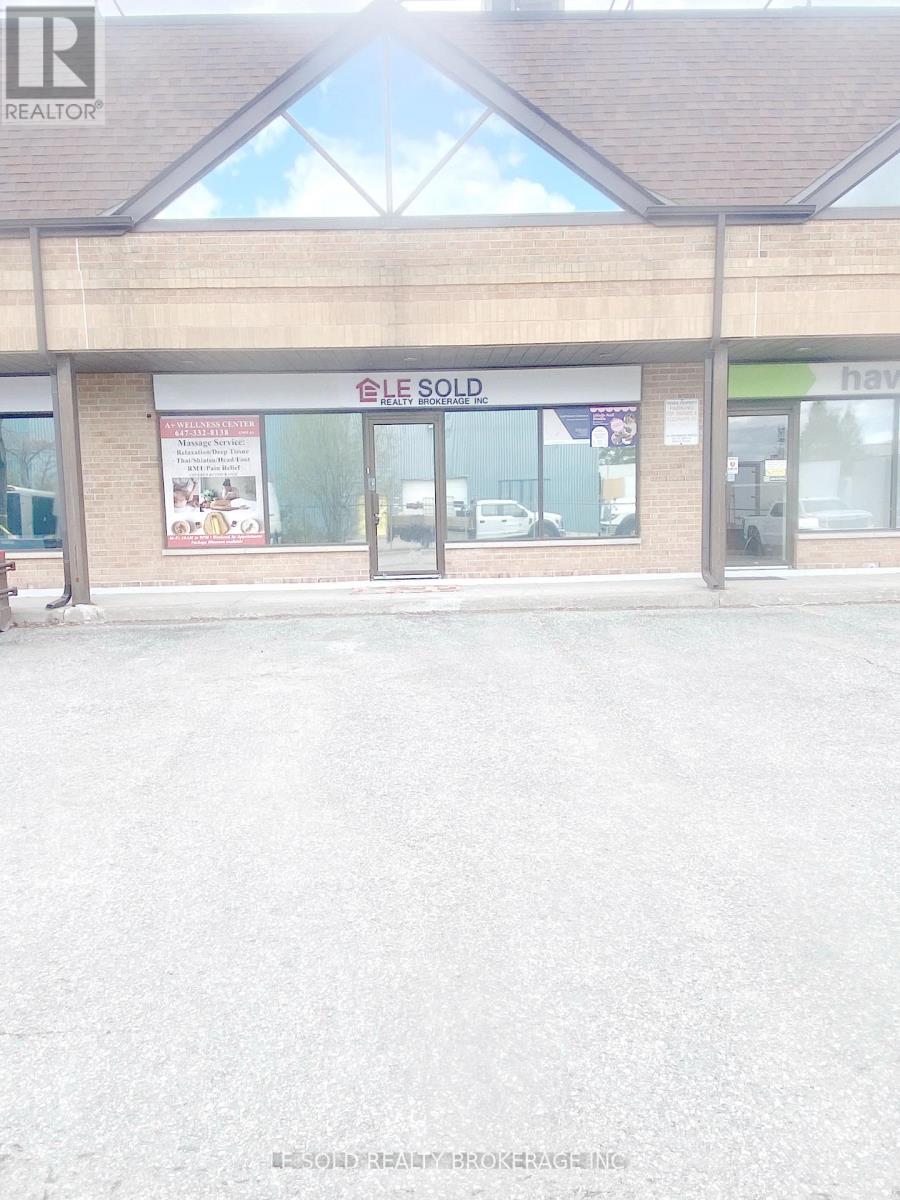
2nd Floor Office For Lease. 170 Sqft + 150 Sqft Resting Area. Share 2nd Floor One Bathroom. Located In The Heart Of Stouffville. Ample Public Parking. 3 Mins Drive To Hwy 48. 5 Mins Walk To The Bus Stop. Suitable For Professional Office, Studio, E-Commerce, Shop, Etc. Possission Date: Jan 18, 2027 (id:63203)
86 Murray Leonard Lane
East Gwillimbury, Ontario
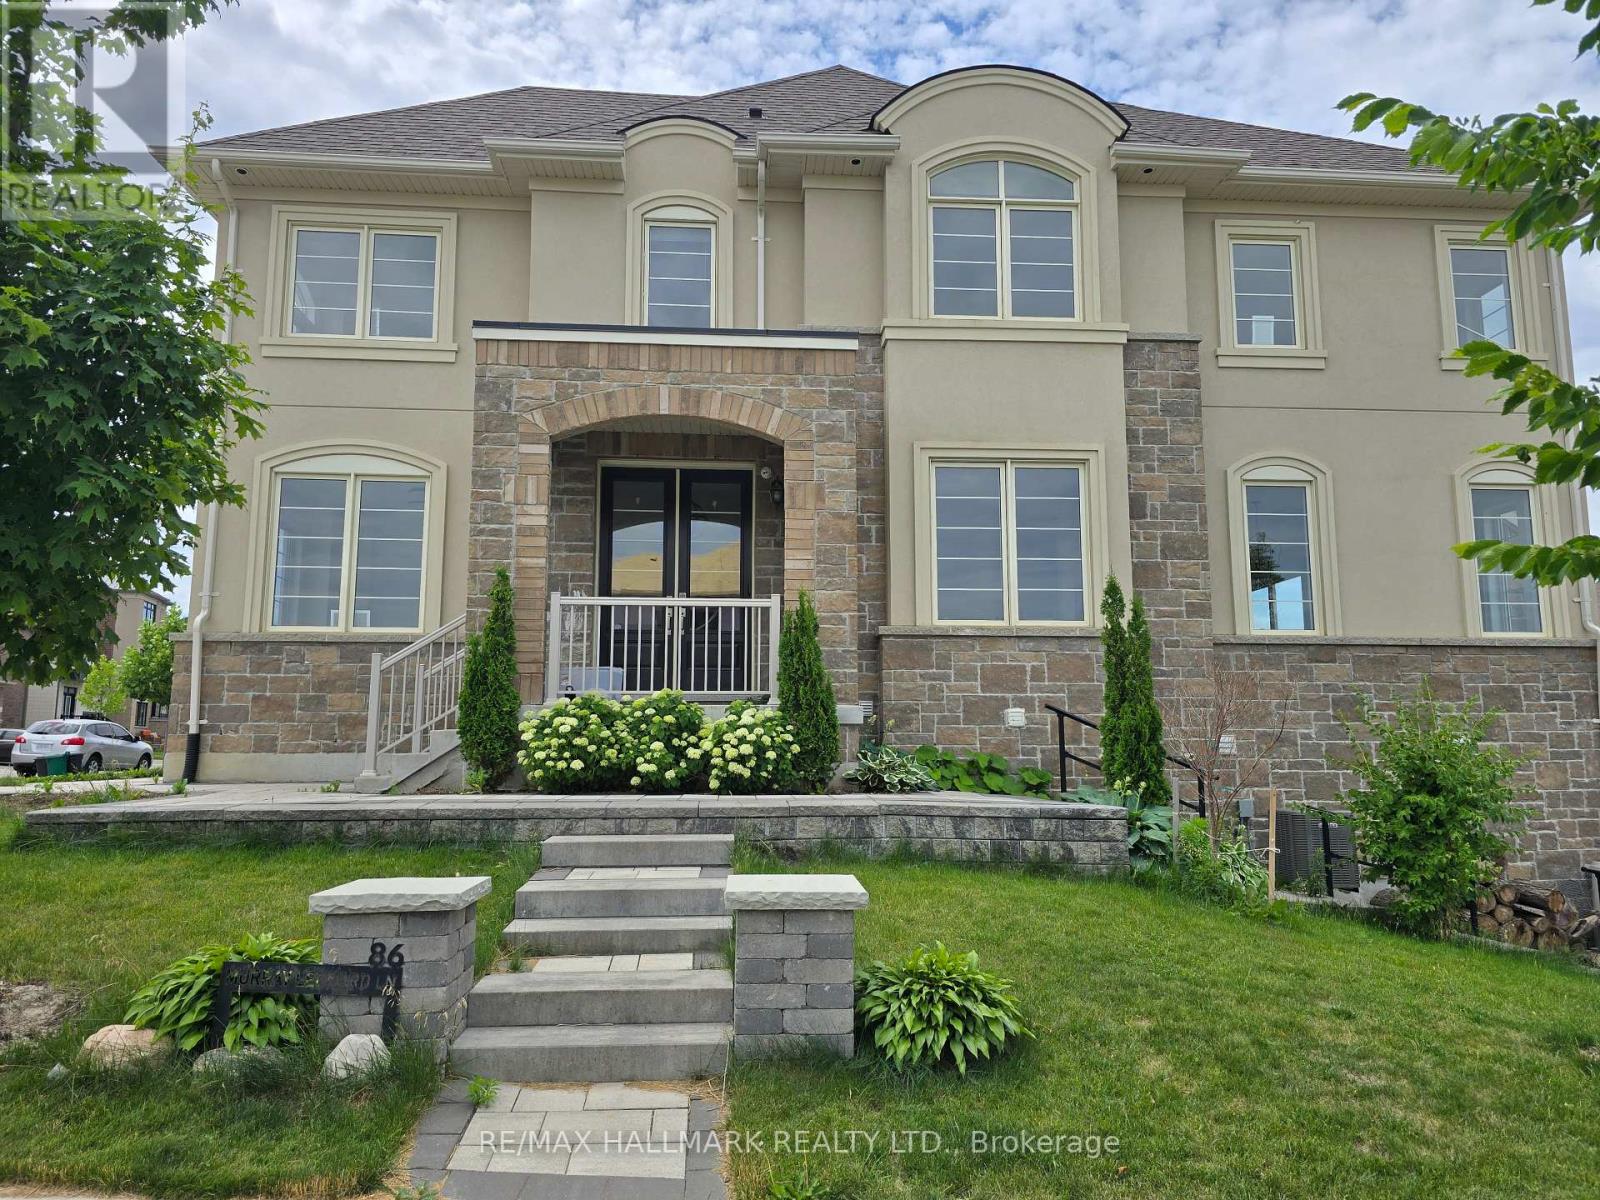
**Upper Level For Lease** Never Leased Before! Main Floor & 2nd Level, & Garage. Main & 2nd Floor Only. Newly Painted, Luxury Aspen Ridge detached home offering approx. 2,377 sq.ft. of upgraded living space. Features 4 spacious bedrooms, 2.5 bathrooms, hardwood floors throughout, modern chef's kitchen with premium finishes, second-floor laundry, and abundant natural light. Situated on a premium corner lot with interlock driveway, finished BBQ deck, and EV charger. Excellent family-friendly location just minutes to Hwy 404, two Costco locations, schools, parks, shopping, and the new community centre with pool, library, gym, indoor track, splash pad, skate park, beach volleyball and pickleball courts. Close to the future Bradford Bypass for convenient access to Hwy 400 & Hwy 404. (id:63203)