

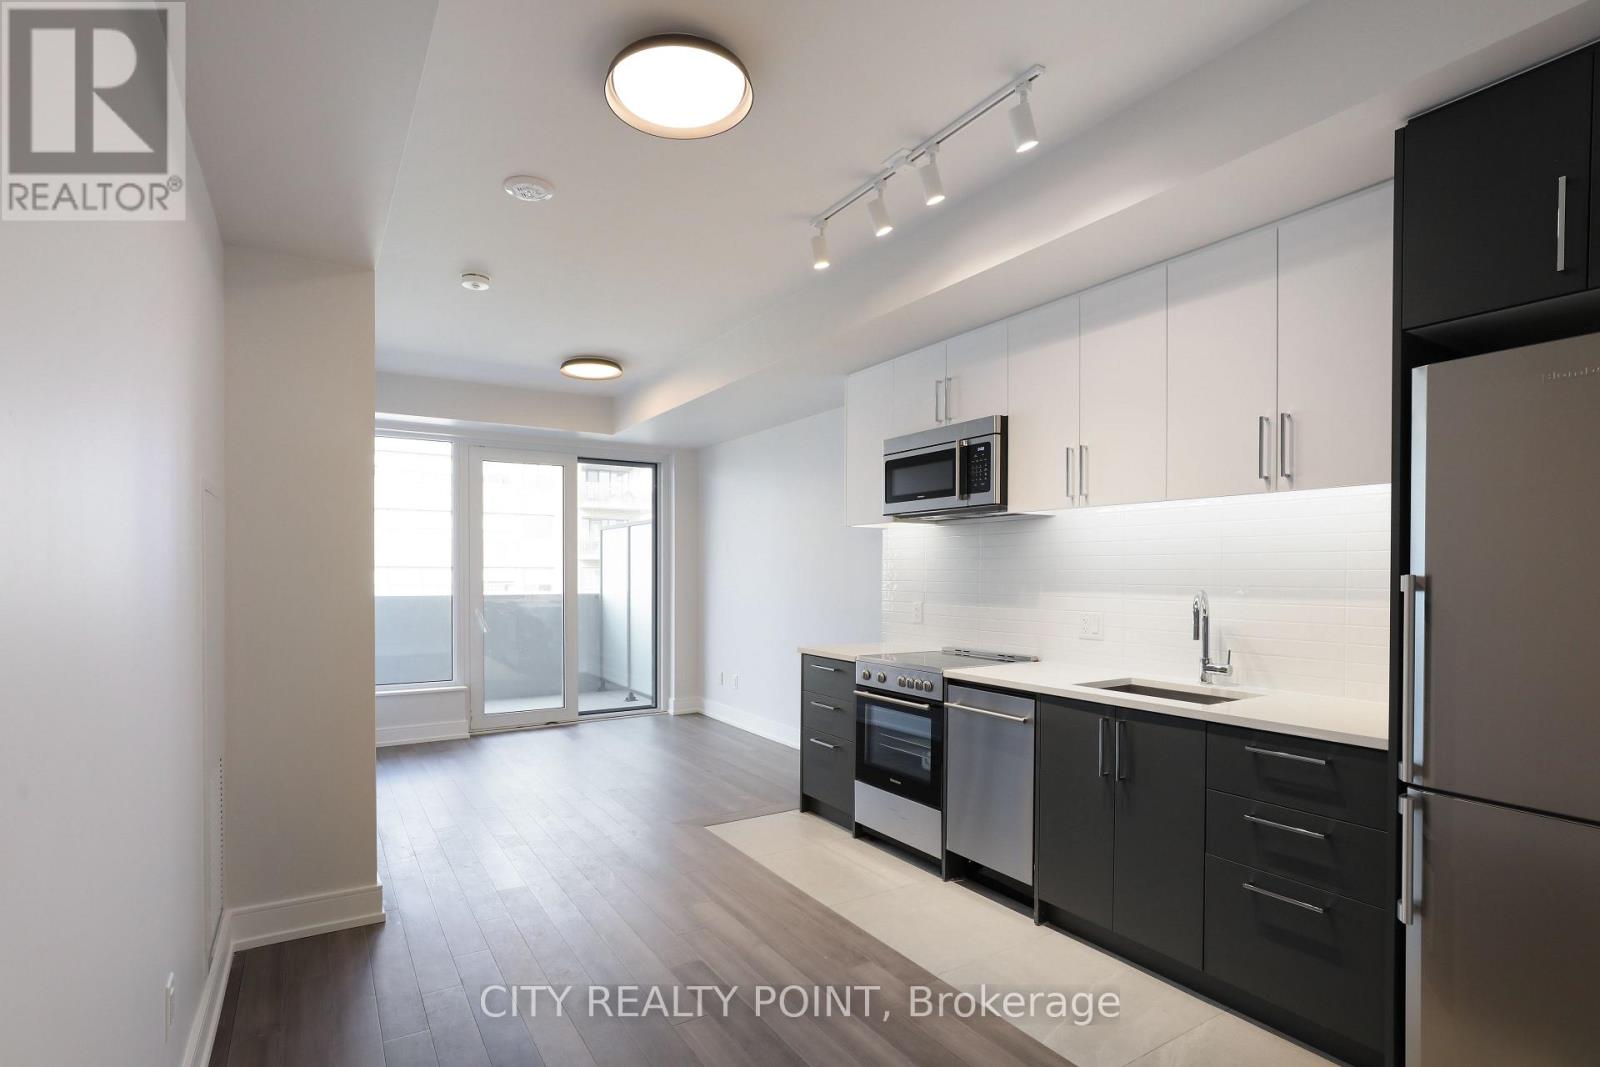
1105 - 2525 Bathurst Street
Toronto, Ontario
SAVE! | 2 MONTHS FREE ON A ONE YEAR LEASE | Move-In This Week | Amazing 1-bedroom, 1-bath apartment brand-new, never-lived-in unit features modern living, with large bedrooms, plenty of closet space, a full-size washer and dryer, bright open-concept living areas, and a balcony with stunning views. The sleek kitchen has ample cabinets and natural light floods the space from oversized windows. Enjoy top-tier amenities including a gym with modern equipment, party room with kitchen, billiards room, work and study area, and rooftop terrace. Parking ($250/month) and lockers ($60/month) are available for rent. With 24/7 on-site superintendent, easy access to transit, parks, top-rated schools, shopping, fine dining, and entertainment, this purpose-built rental combines urban convenience with comfort and safety-perfect for families and professionals alike. (id:63203)
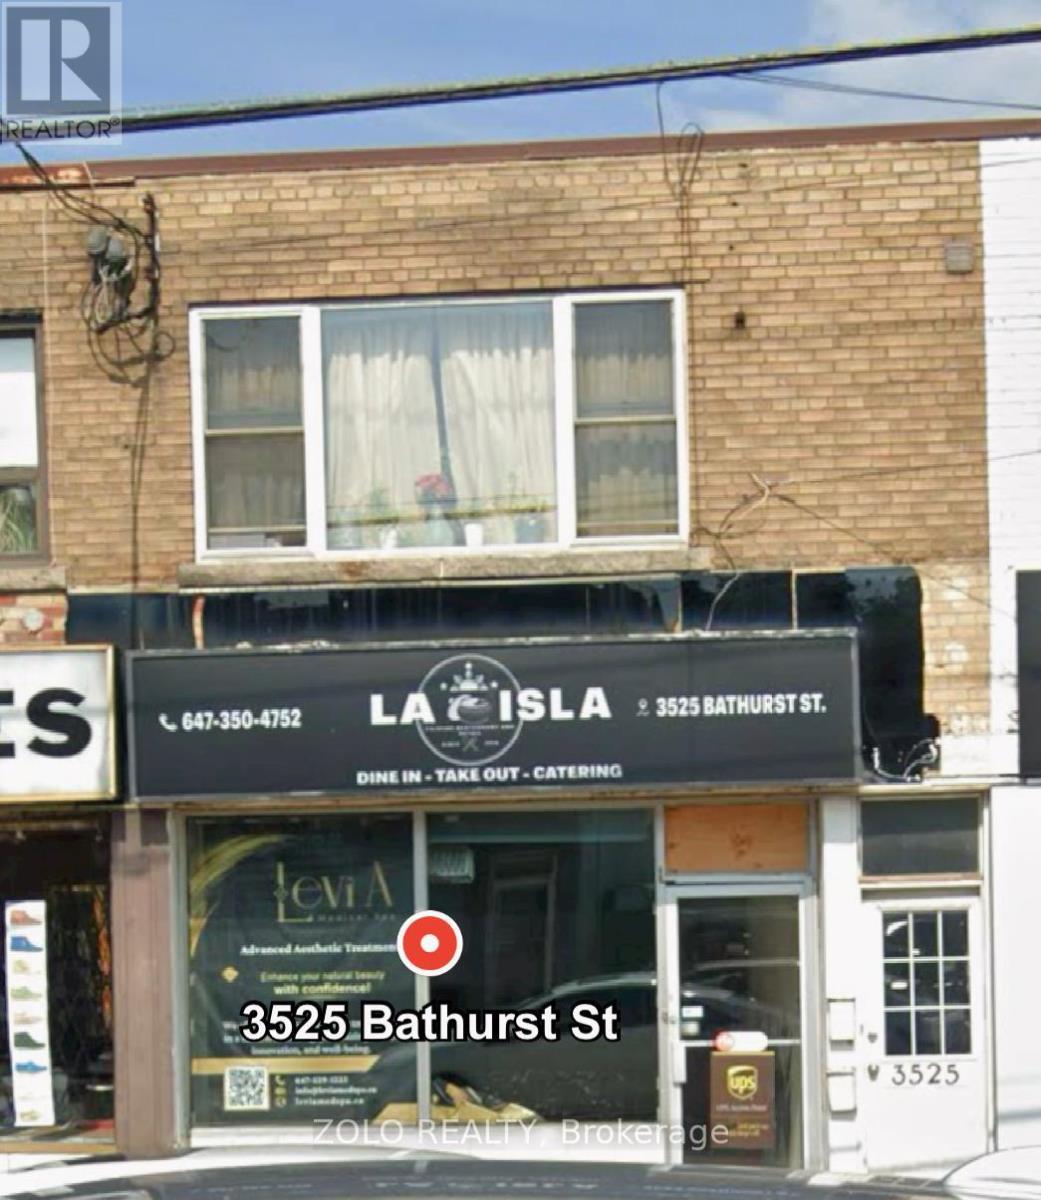
#1 - 3525 Bathurst Street N
Toronto, Ontario
Welcome to this beautifully renovated 1-bedroom, 1-bathroom unit, ideally located in the highly convenient Bathurst & 401 area. Featuring modern finishes and thoughtful updates throughout, this stylish and move-in-ready home offers comfortable living in a fantastic location. Perfectly situated just minutes from Highway 401, with an abundance of shops, restaurants, grocery stores, and everyday amenities nearby. With easy access to major transportation routes and everything you need close at hand, this is an excellent opportunity for comfortable and convenient city living. Opposite to Baycrest Community. (id:63203)
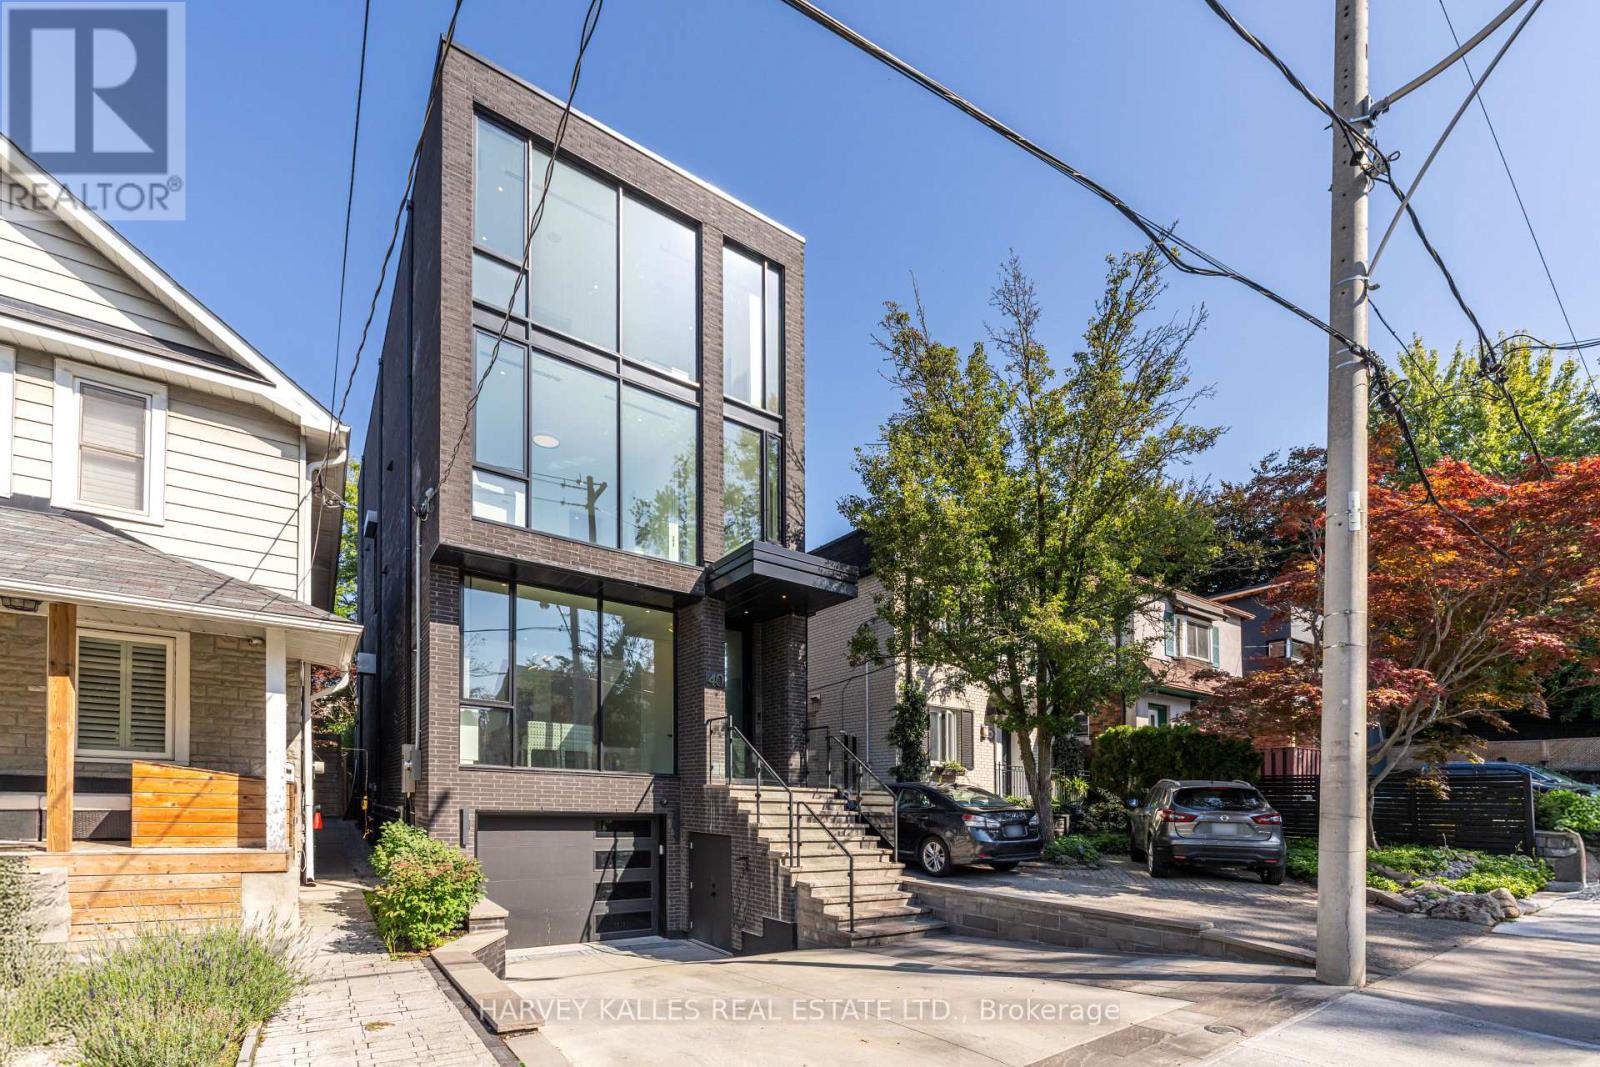
40 Thelma Avenue
Toronto, Ontario
Welcome to 40 Thelma Avenue, a masterfully designed four-level home in the heart of Forest Hill Village. Just steps from the neighbourhood's beloved shops, cafes, and restaurants, and moments from prestigious private schools including Upper Canada College and The Bishop Strachan School, this residence offers an exceptional blend of luxury, location, and lifestyle. Designed by renowned architect Richard Wengle and completed in 2023, this custom-built home spans over 4,500 square feet of beautifully curated living space. Exquisite custom cabinetry and millwork elevate every room, while a fully integrated smart home system provides seamless control of lighting, audio, TVs, window coverings, climate, and security. Generous ceiling heights and floor-to-ceiling windows on every level flood the home with natural light, while built-in surround sound enhances the living experience throughout. Outside, a heated driveway and heated rear patio provide year-round comfort and convenience, complemented by discreet security bollards for added peace of mind. The stunning kitchen is designed for both everyday living and entertaining, complemented by a temperature-controlled wine cabinet ideal for collectors. The second floor features two spacious bedrooms, each with an ensuite, plus a versatile den or play area with its own ensuite that can easily be converted into a fourth bedroom. A dedicated laundry room adds convenience. Occupying the entire top floor, the primary suite is a luxurious private sanctuary featuring a spacious bedroom with walkout balcony, oversized glass-enclosed shower, separate soaking tub, double vanity, custom makeup station, private office, and dedicated wellness space. With timeless architecture, exceptional finishes, intelligent design, and an unparalleled location, 40 Thelma Avenue is a rare opportunity to own an extraordinary home in one of Toronto's most prestigious and walkable neighbourhoods. (id:63203)
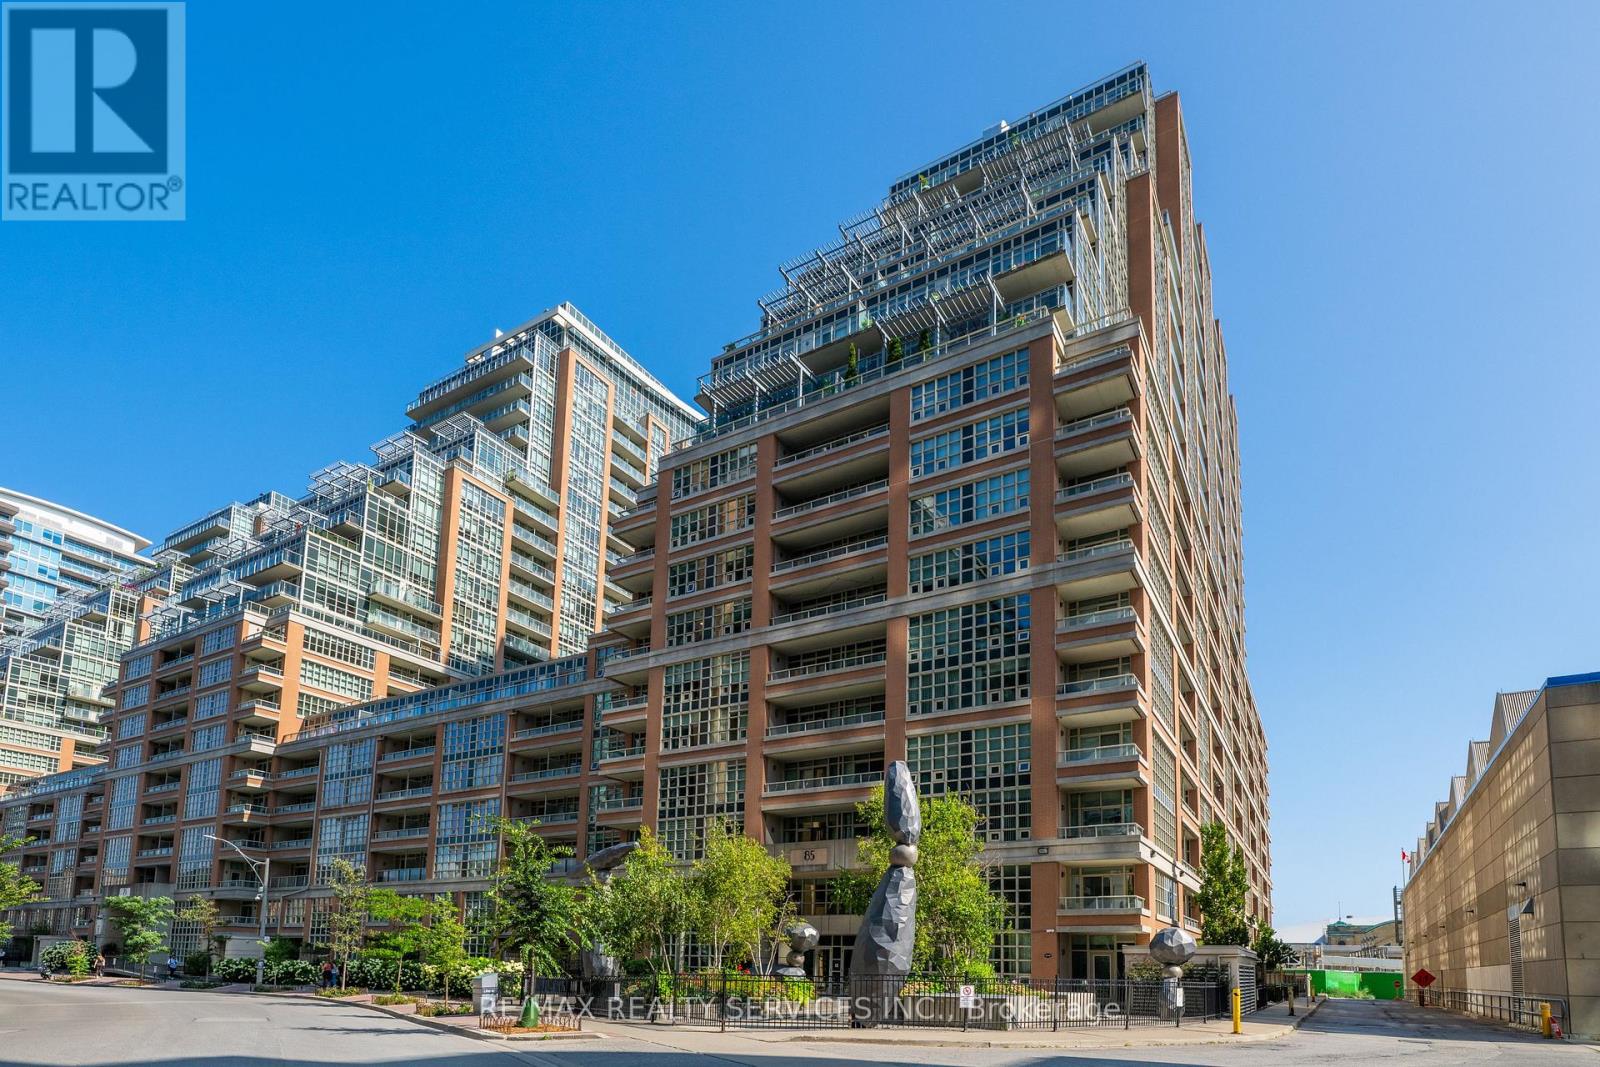
1802 - 85 East Liberty Street
Toronto, Ontario
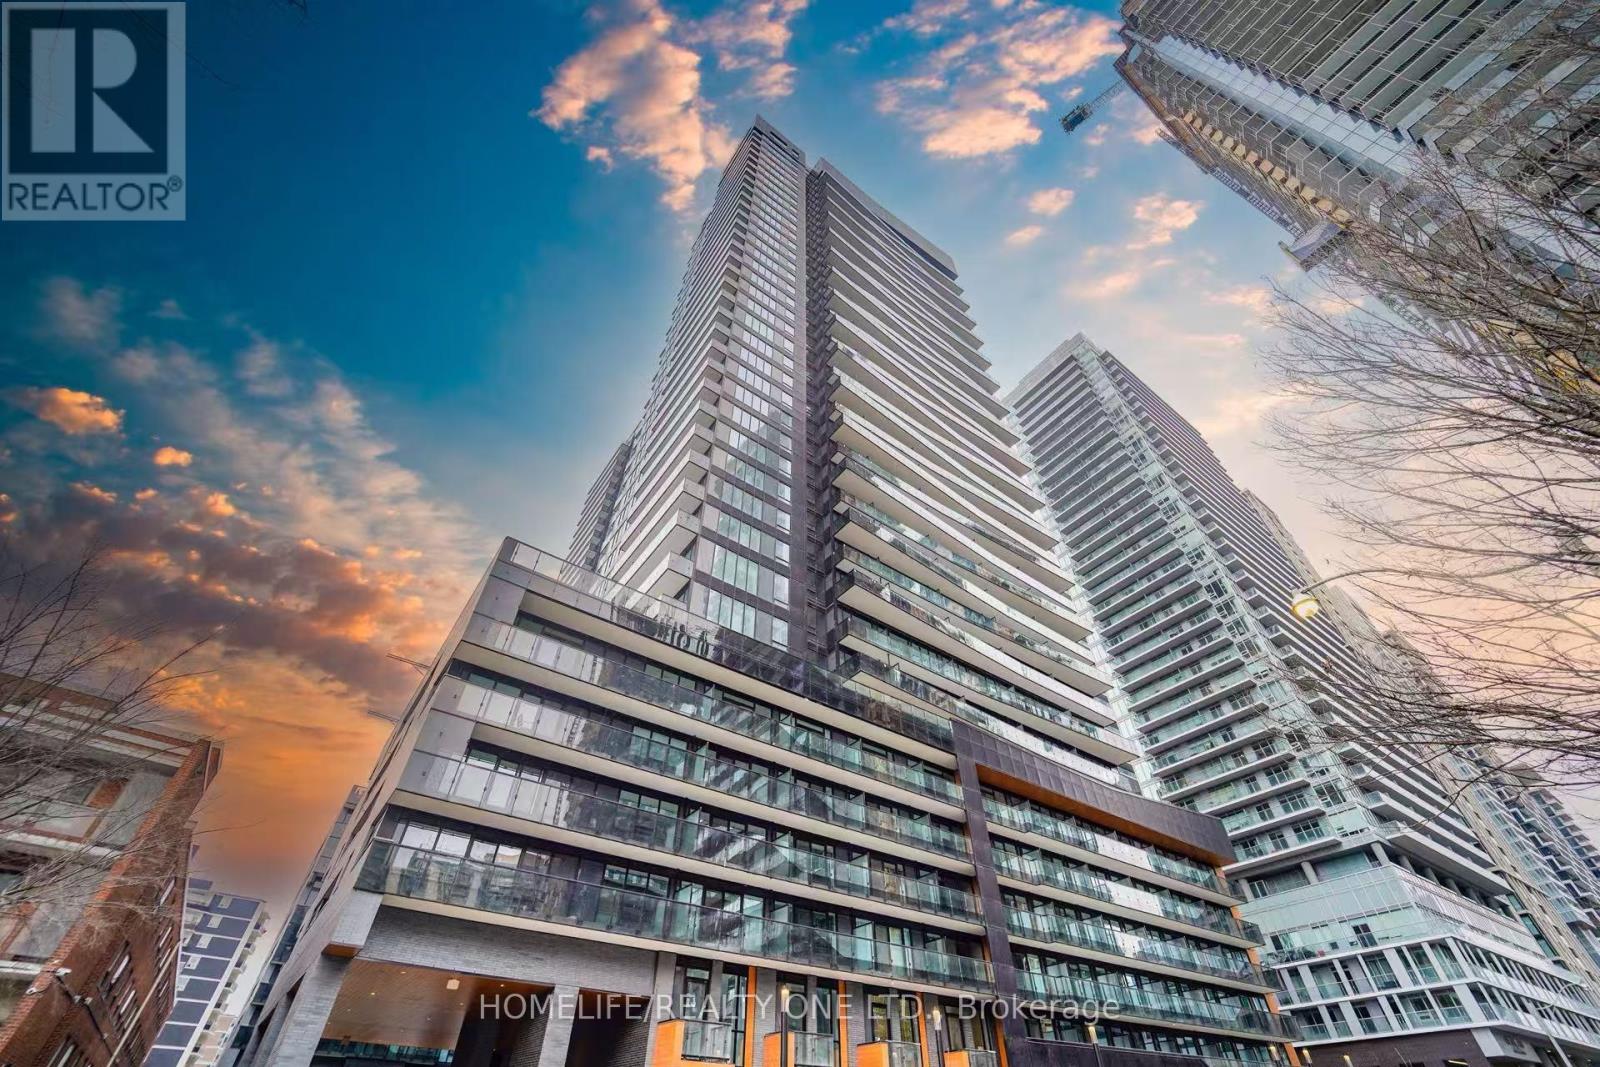
Welcome to modern urban living at its finest in the heart of Liberty Village! Soaring high on the 18th floor, this premium turnkey 1-bedroom plus den suite offers elevated, direct views of BMO Field, the sparkling waters of Lake Ontario, and stunning daily sunsets. Total transformation that feels just like walking into a brand-new construction unit. Exquisitely upgraded and Renovated in August 2026 from top to bottom, the bright interior showcases brand-new blonde oak luxury vinyl plank flooring and, pristine fresh paint, new baseboard trim, and updated modern lighting. The climate is seamlessly controlled by a newly installed smart thermostat for ultimate efficiency and comfort. The open-concept kitchen features solid quartz countertops, a stylish tile backsplash, and full-size appliances, while the spacious den offers the perfect dedicated space for a home office or dining area. Step out onto your private balcony from this high-floor vantage point, or relax in the primary bedroom with an immaculate 4-piece bath and in-suite laundry nearby. World-class resort-style amenities include an indoor pool, full gym, rooftop party room and terrace, courtyard party room, movie theatre, virtual golf simulator, bowling alley, billiards and games room, kids club, and meeting room. Unbeatable location-steps to Metro, LCBO, local cafes, TTC, Exhibition GO, and the waterfront. Spotless, soaring, fully captured in brand-new high-definition media, and truly brand-new in feel! Note: Select photos have been virtually staged for illustration purposes (id:63203)
1111 - 117 Broadway Avenue
Toronto, Ontario
Welcome to Line 5 Condos, located in the heart of Mount Pleasant and Eglinton - one of Toronto's most vibrant and sought-after neighbourhoods. This 2-bedroom, 2-bathroom southeast-facing corner suite offers 741 sq. ft. of interior living space plus a spacious 118 sq ft private balcony, providing ample outdoor living space, featuring a smart and efficient layout. Floor-to-ceiling windows fill the home with natural light and showcase beautiful southeast city views. The open-concept living and dining areas flow seamlessly into a modern kitchen with built-in appliances and high-quality finishes. Both bedrooms are generously sized and thoughtfully separated to provide enhanced privacy, making this an ideal layout for professionals, families, or investors. Perfectly situated just steps from the LRT, Eglinton subway station, shops, restaurants, and top-rated schools. Building amenities include a 24-hour concierge, fitness centre, pet spa, BBQ area, and more. One locker is included. A rare opportunity to own a premium southeast-facing corner suite in the heart of Midtown Toronto. (id:63203)
403 - 1486 Bathurst Street
Toronto, Ontario
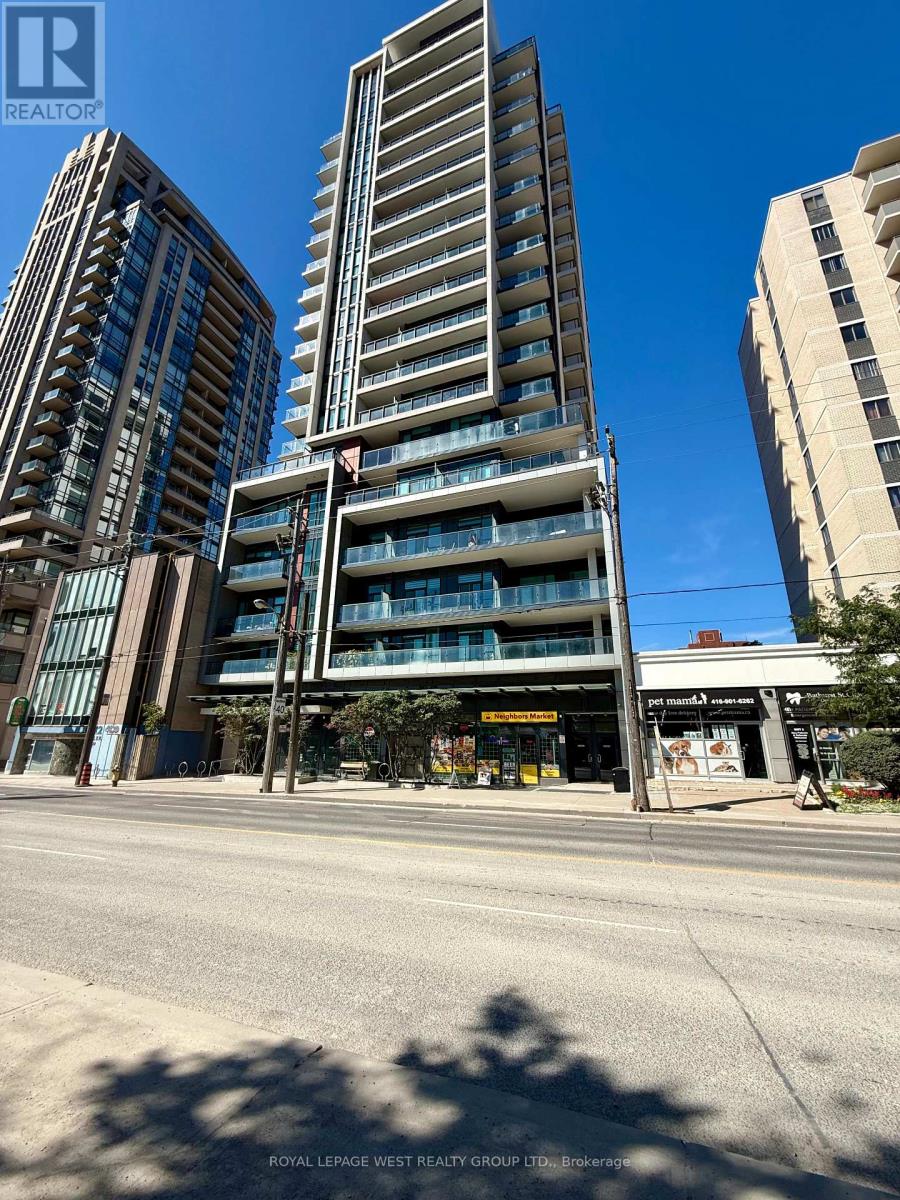
Welcome to this pet-friendly renovated, freshly painted, one-bedroom plus den with locker that delivers an open-concept layout tailored for modern living. The kitchen features granite countertops, stainless steel appliances and a modern backsplash. The den add valuable functional space for a remote office or small 2nd bedroom. In-suite laundery provides daily convenience. The building amenities deliver 24 hour concierge service, a fully equipped fitness room, party room and an outdoor rooftop terrace. The unit is situated in a highly walkable area with quick access to the S. Clair subway station, local cafes, grocery stores and nearby park trails. This move-in ready lease oppourtunity combines low-maintenance living with effortless access to transit and vibrant community amenities. ** Please note some photos are Virtually Staged. (id:63203)
1703 - 10 Oak Street
Toronto, Ontario
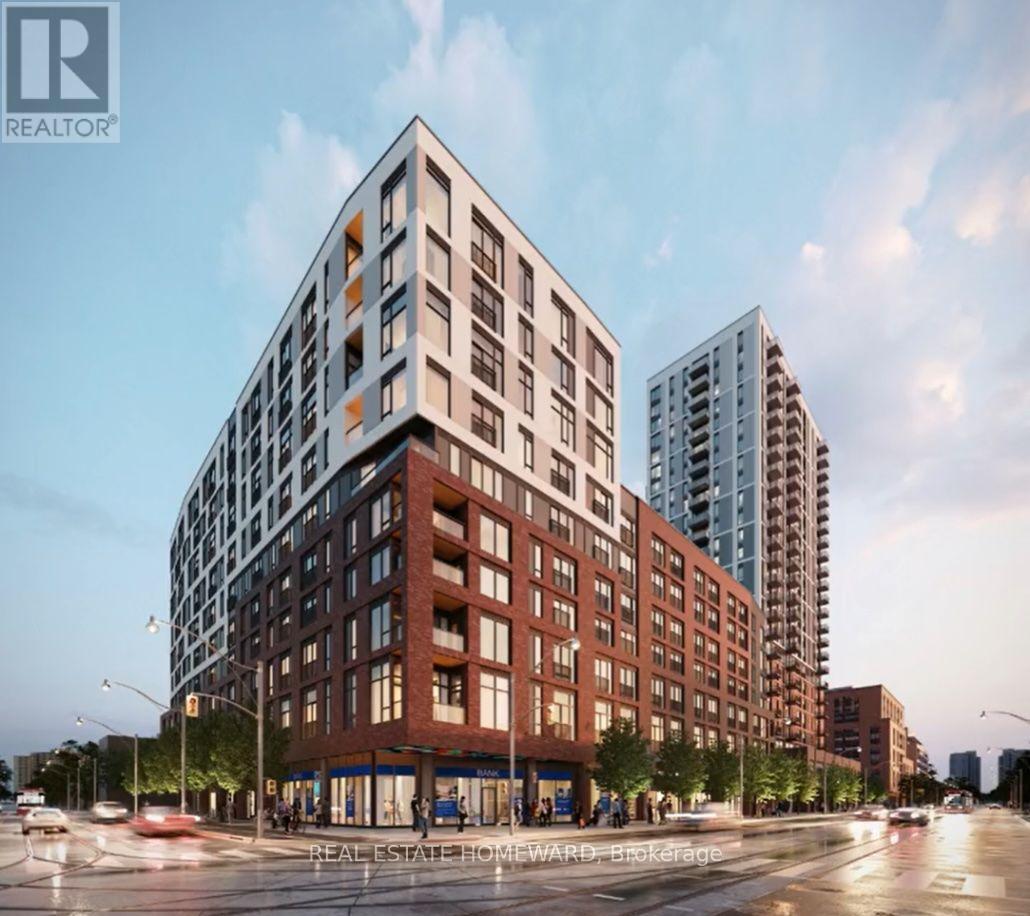
Never lived in!! Exceptional Value at Daniels on Parliament! Welcome to this spectacular corner suite offering an unbeatable opportunity to own in one of downtown Toronto's most vibrant communities. This beautifully appointed 2-bedroom, 2 full bathroom residence features an ideal open-concept layout, a private balcony, parking & a locker. Boasting breathtaking south-east views of the Toronto skyline and Lake Ontario. Designed with style and sophistication, this move-in-ready home boasts extensive upgrades including premium flooring, upgraded interior doors, designer window coverings, and quality finishes throughout, creating a modern and elegant living space. Residents enjoy an outstanding collection of resort-inspired amenities, including a fully equipped fitness centre, a contemporary co-working space, a stylish party room, and private screening lounge. Ideally situated just minutes from the University of Toronto, Toronto Metropolitan University, subway stations, the Distillery District, the Financial District, St. Lawrence Market, shops, restaurants, parks, and everything the downtown core has to offer. Priced to sell and offering exceptional value, this suite was originally purchased for over $1,000,000, making it an incredible opportunity in today's market. Whether you're a first-time buyer, savvy investor, professional, or downsizer, this is your chance to own a premium corner unit with spectacular views at an exceptional price. Don't miss this rare opportunity! (id:63203)
4803 - 108 Peter Street
Toronto, Ontario
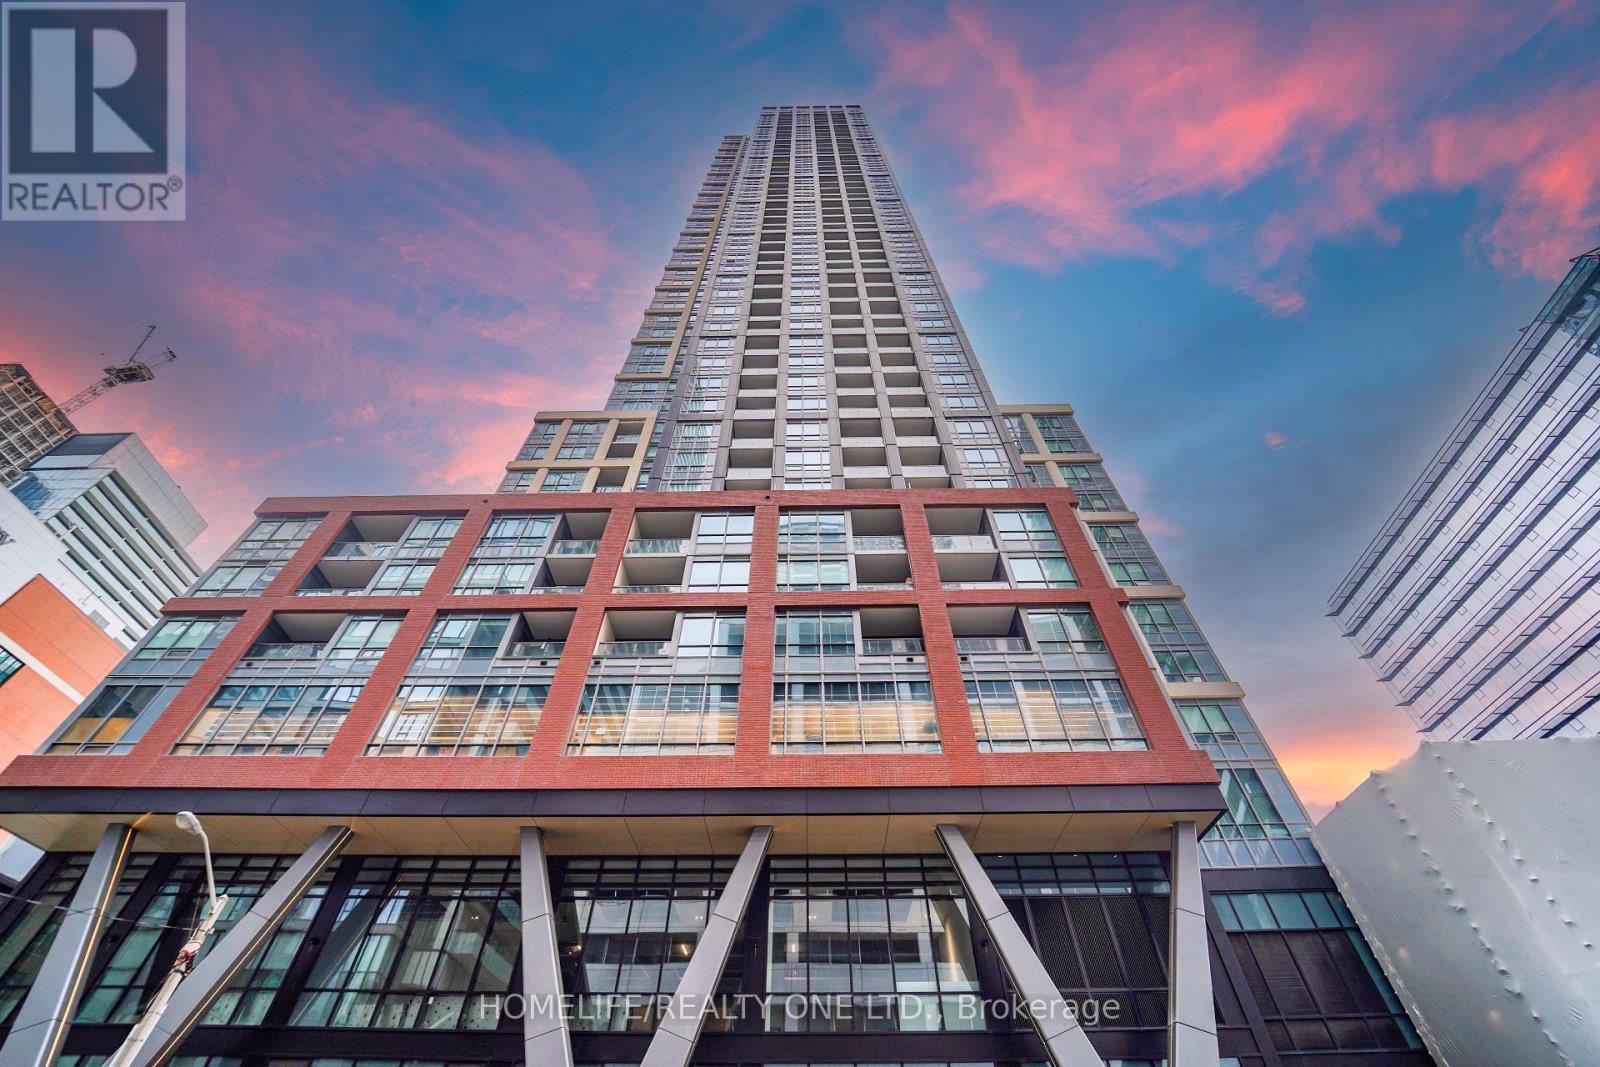
Welcome to Peter & Adelaide Condos - where urban sophistication meets modern comfort in the heart of Toronto's vibrant entertainment district. this stunning 2-bedroom, 2-bathroomresidence with East views offers a bright and functional layout with premium finishes, thoughtful upgrades, and unbeatable walkability at the iconic corner of Peter & Adelaide. Step inside to discover an open-concept design featuring floor-to-ceiling windows and a sleek chef-inspired kitchen complete with stone countertops, built-in appliances, and contemporary cabinetry. The spacious living and dining area flows seamlessly onto a private balcony - the perfect space to enjoy your morning coffee or unwind with sweeping city views. Both bedrooms are generously sized, including a spacious primary retreat featuring a 4-piece ensuite. The second bedroom is ideal for guests, a home office, or growing families seeking flexible living space. Perfectly positioned in one of downtown Toronto's most desirable neighbourhoods, residents are just steps to Osgoode subway station, The CN Tower, Rogers Centre, The Well and the King West entertainment district. enjoy immediate access to renowned restaurants, cafes, nightlife, shopping, and cultural attractions, all right outside your door. residents can enjoy exceptional selection of amenities including: 24/7 concierge state-of-the-art fitness centre infrared sauna co-working spaces party lounge outdoor pool rooftop terrace, everyday convenience is unmatched with bestco supermarket located at ground level. Whether you're a young professional, end-user, or investor seeking strong rental demand and long-term value, this residence delivers the perfect blend of luxury, lifestyle, and downtown convenience. 1locker included! (id:63203)
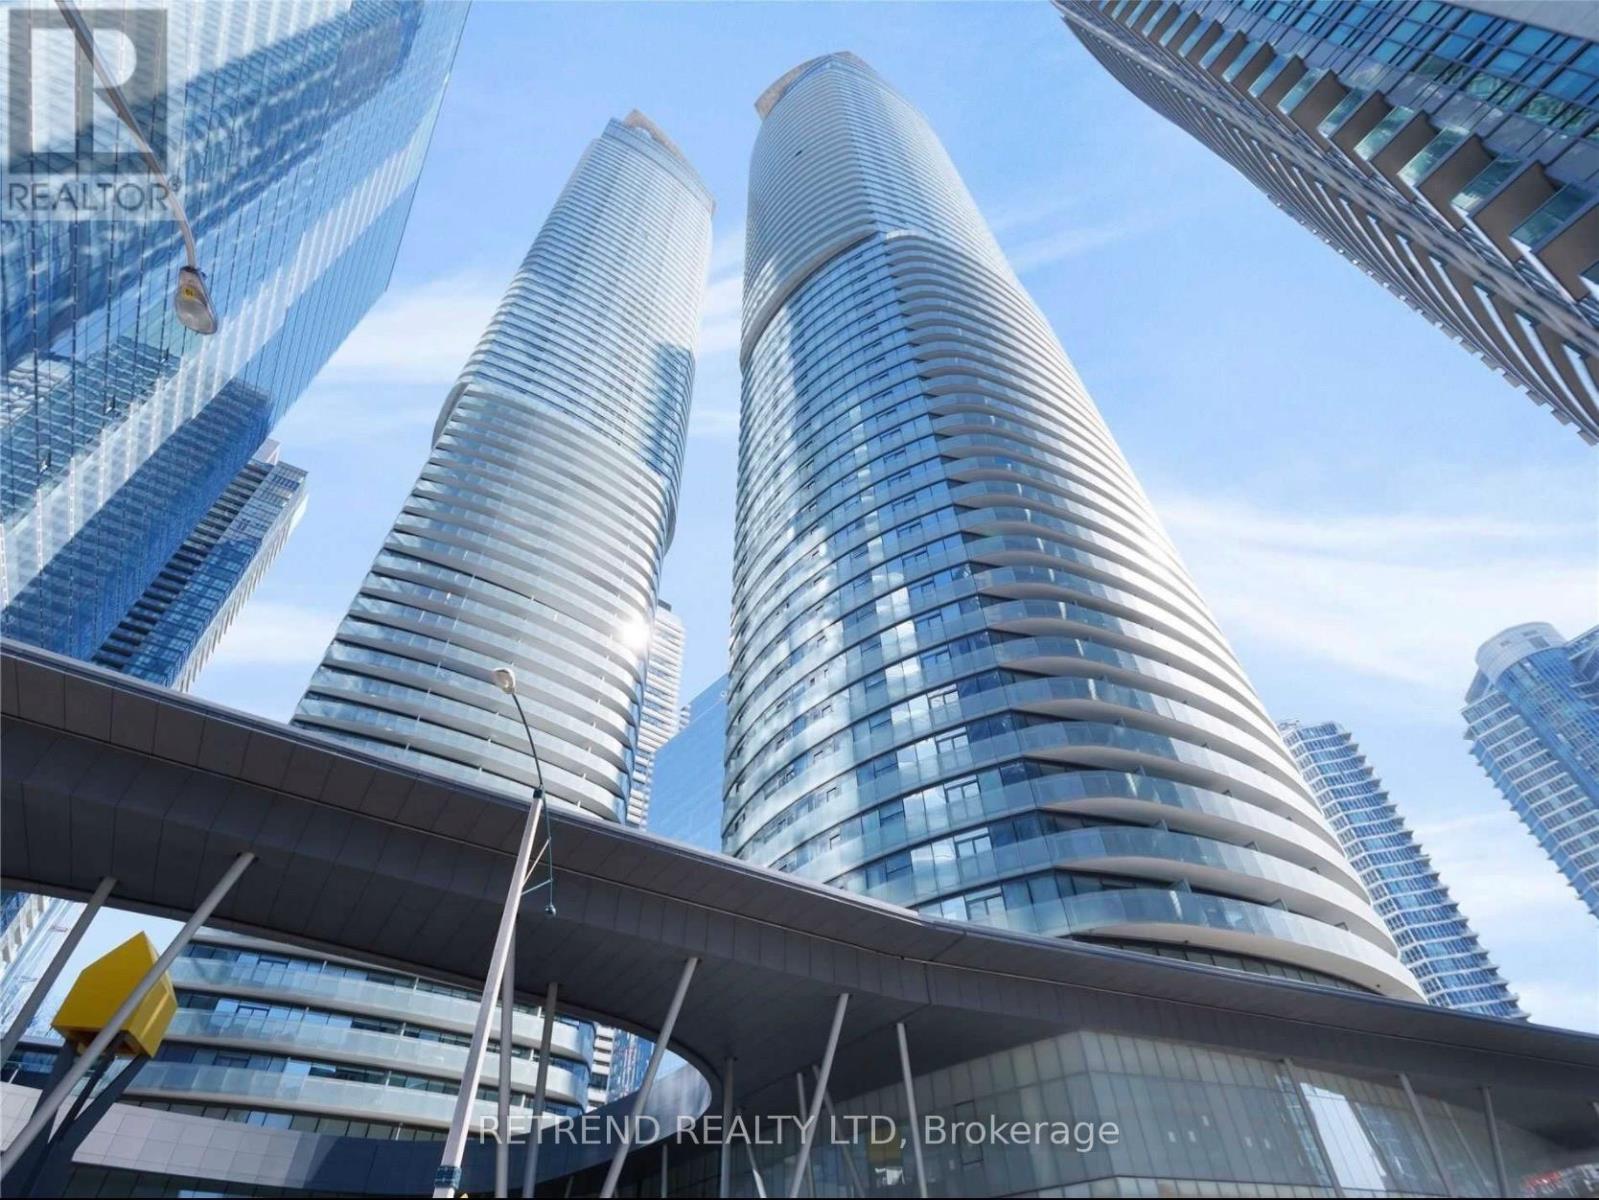
3101 - 12 York Street
Toronto, Ontario
ce Luxury Condo in the heart of Downtown Toronto with direct PATH access, offering unbeatable convenience to Union Station, the Financial District, Harbourfront, and everyday essentials like Longo's. Steps to top dining, Scotiabank Arena, Rogers Centre, and so much more-this is truly a prime, highly sought-after location.This exceptionally well-maintained unit features a bright east-facing exposure with a spacious balcony, filling the space with natural light. The modern kitchen is equipped with built-in appliances and sleek finishes, perfect for comfortable urban living. A rare combination of location, convenience, and care-this unit shows true pride of ownership. (id:63203)
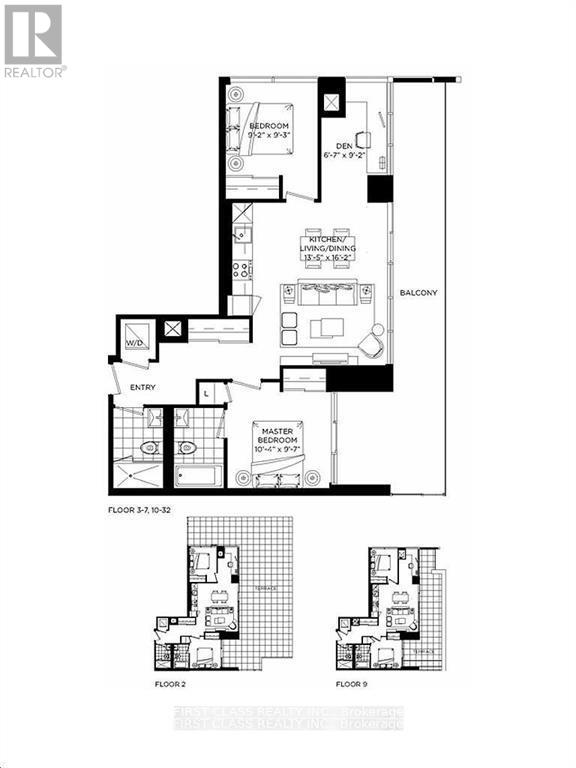
2804 - 50 O'neill Road
Toronto, Ontario
Beautiful new Rodeo Drive condo! Featuring a functional layout with 2 bedrooms plus a den, a huge balcony, and an unobstructed east-north view. The modern kitchen includes built-in appliances and granite countertops. Conveniently located close to the Shops at Don Mills Plaza, Metro, restaurants, parks, TTC, and schools. (id:63203)
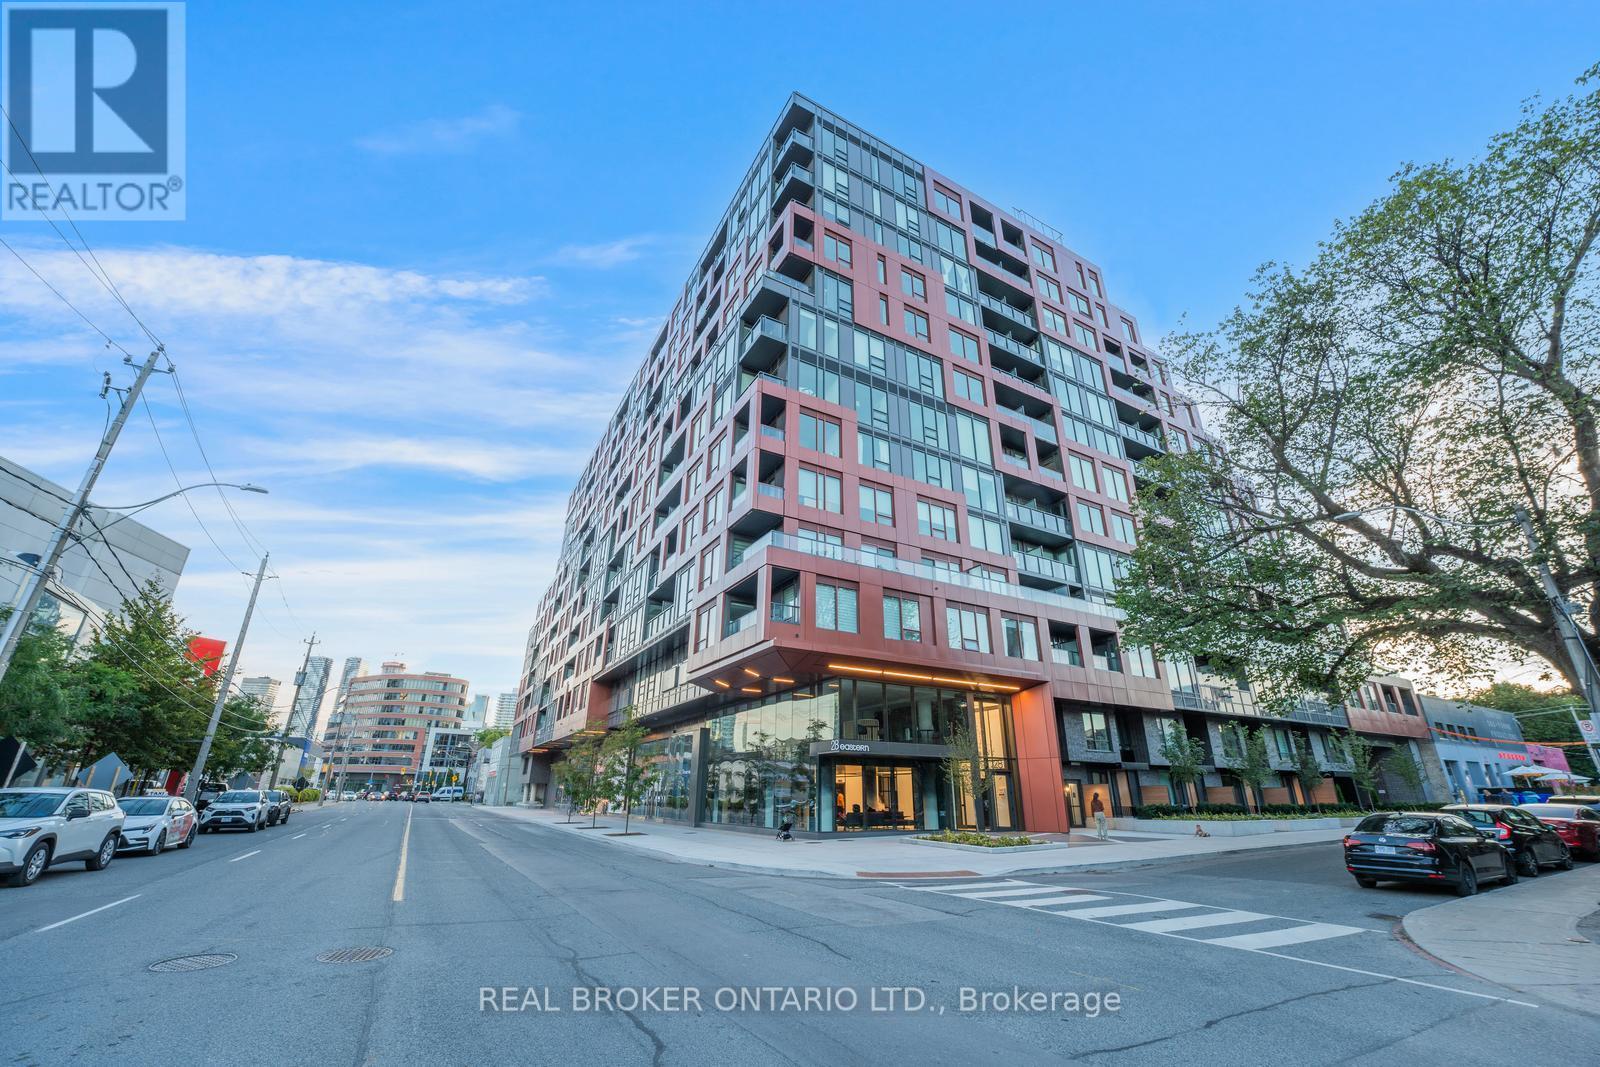
Lph16 - 28 Eastern Avenue
Toronto, Ontario
Welcome to LPH16 at 28 Eastern Ave, a stylish, south-facing studio offering penthouse-inspired living in the heart of downtown Toronto. This thoughtfully designed suite features brand-new built-in appliances and ensuite laundry, combining modern convenience with effortless functionality. Ideally located just steps from St. Lawrence Market, the Distillery District, boutique cafes, shops, and transit, residents enjoy unbeatable access to the best of city living. The building itself elevates everyday life with an impressive suite of amenities, including rooftop terraces with fire pits, a sun deck, BBQ stations, co-working spaces and private work pods, a fitness centre, sculpture garden, and even a pet spa. Added conveniences such as concierge service and building security provide residents with peace of mind and effortless ease. More than just a studio, this residence offers a refined urban lifestyle where comfort, convenience, and community come together. A rare opportunity to own a true city sanctuary in one of Toronto's most vibrant neighbourhoods. (id:63203)
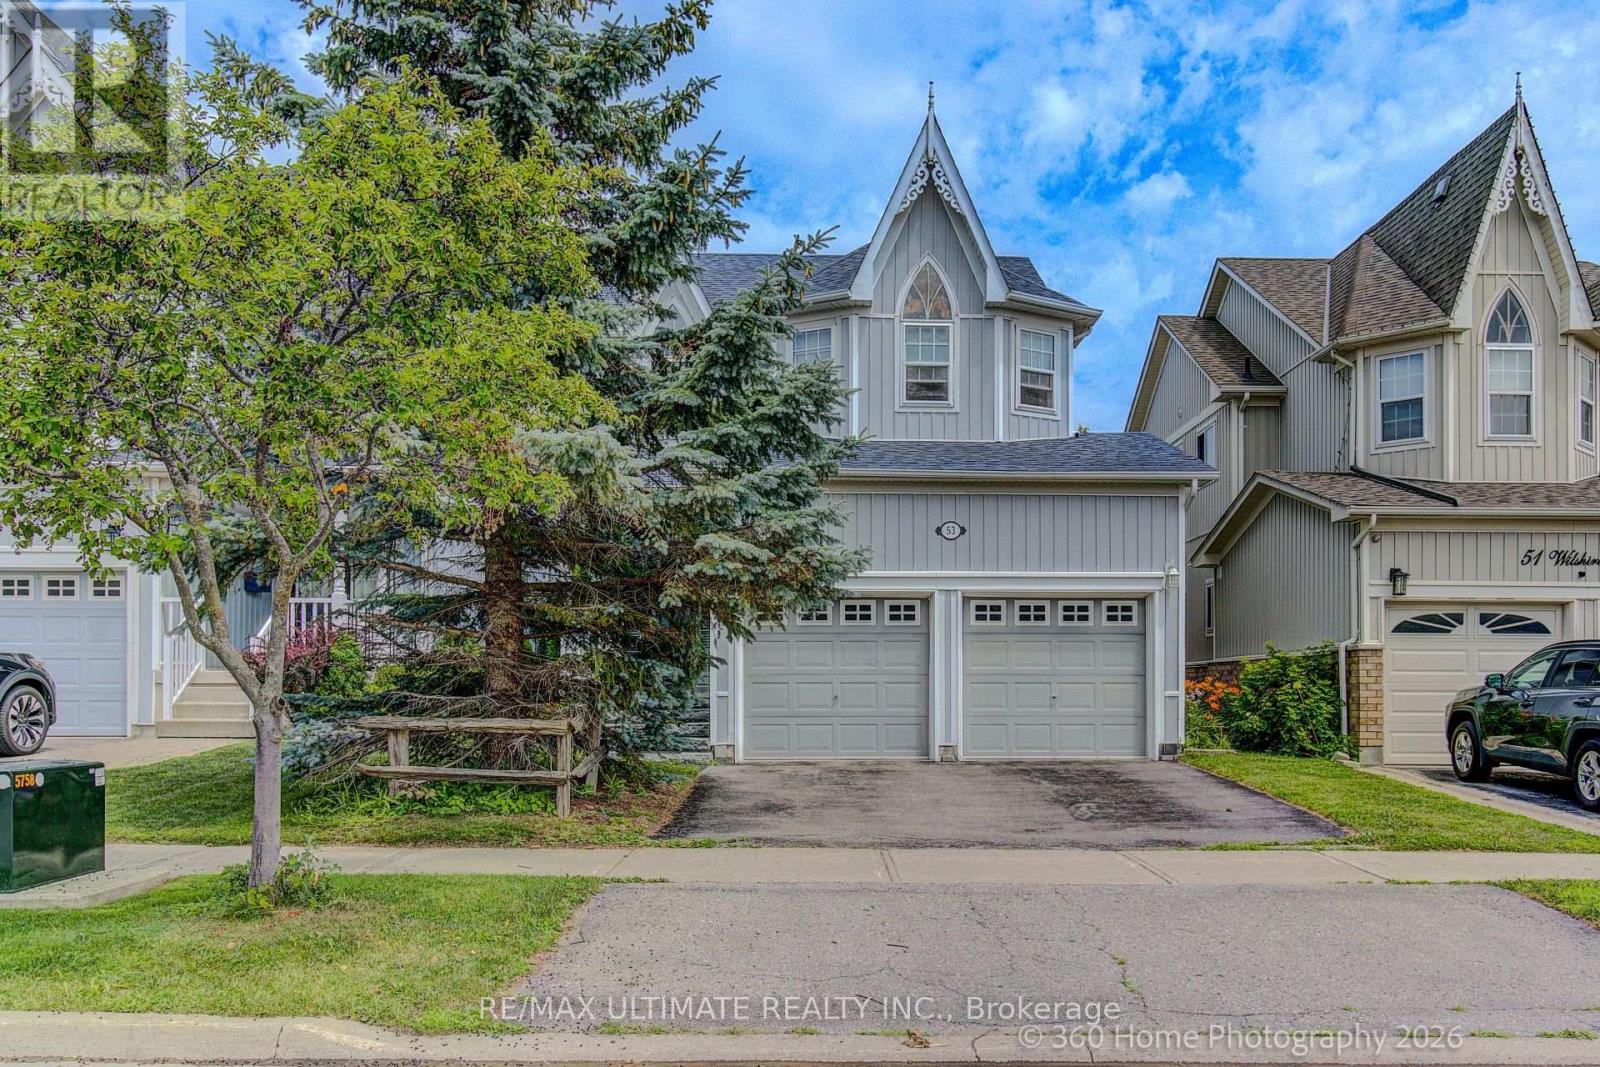
53 Wilshire Drive
Whitby, Ontario
Pride of ownership shines throughout this beautifully maintained 3+1 bedroom, 1+1 KITCHEN 4-bathroom home in the highly sought-after Olde Winchester community. Enjoy the privacy of no rear neighbours, with a walkout to a fully fenced backyard backing onto a schoolyard. The bright main floor features 9-foot ceilings, hardwood flooring, and a spacious family room with a stunning stone fireplace. The large primary bedroom offers a walk-in closet and a private 4-piece ensuite. Unrented, FINISHED basement with separate entrance from the garage, second kitchen and 3-piece bathroom, ideal for a flexible living space with shared laundry room. This exceptional home offers comfort, space, and everything your family needs! (id:63203)