

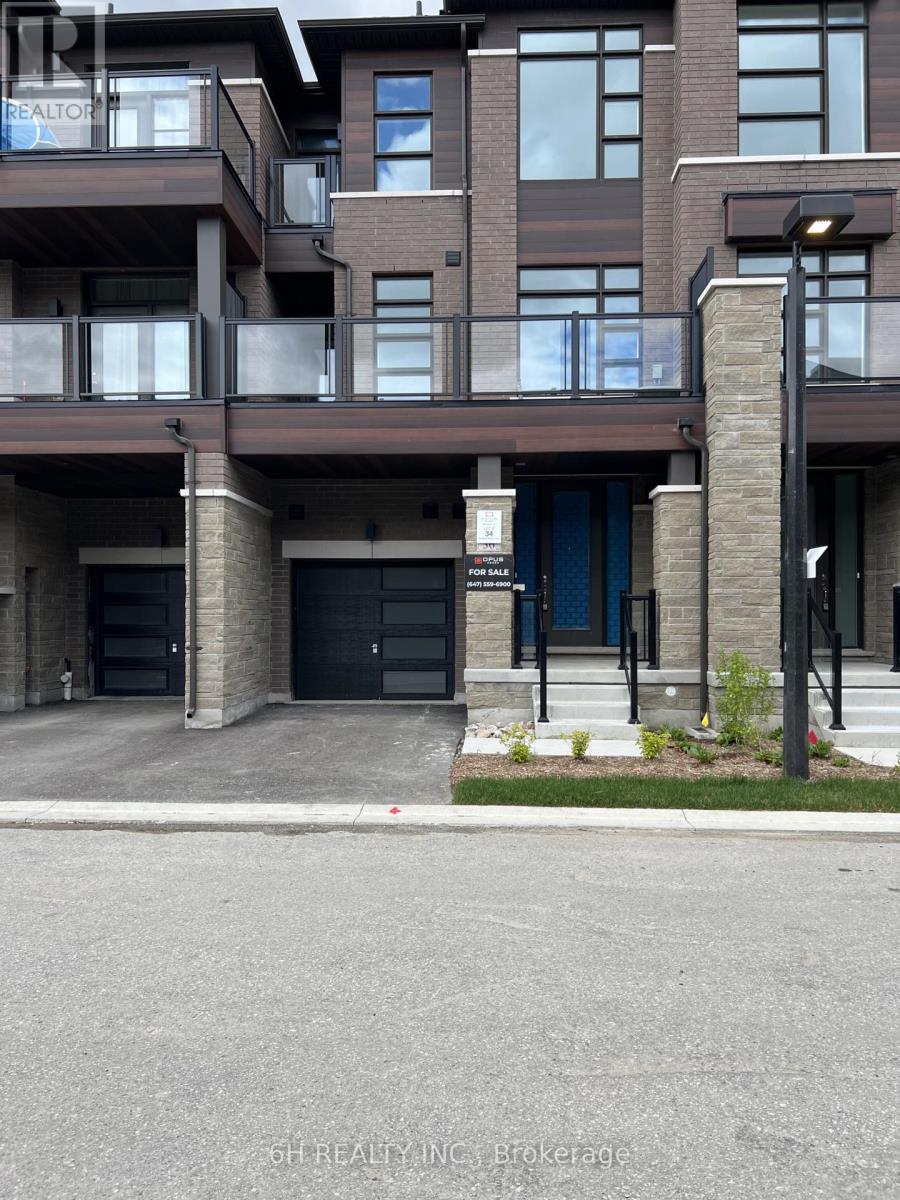
Lot 34 - 36 Harold Wilson Lane
Richmond Hill, Ontario
Award-Winning Quality! Own at Townsquare by OPUS Homes (2021 & 2024 BILD Builder of the Year). This south-facing, back-to-back gem features a roomy 3-bedroom floor plan with plenty of space for a growing family. Loaded with upgrades and built with OPUS's signature Green Initiatives for superior energy efficiency and lower utility costs. Includes 2-car parking. Don't miss this remarkable, energy-conscious family home! (id:63203)
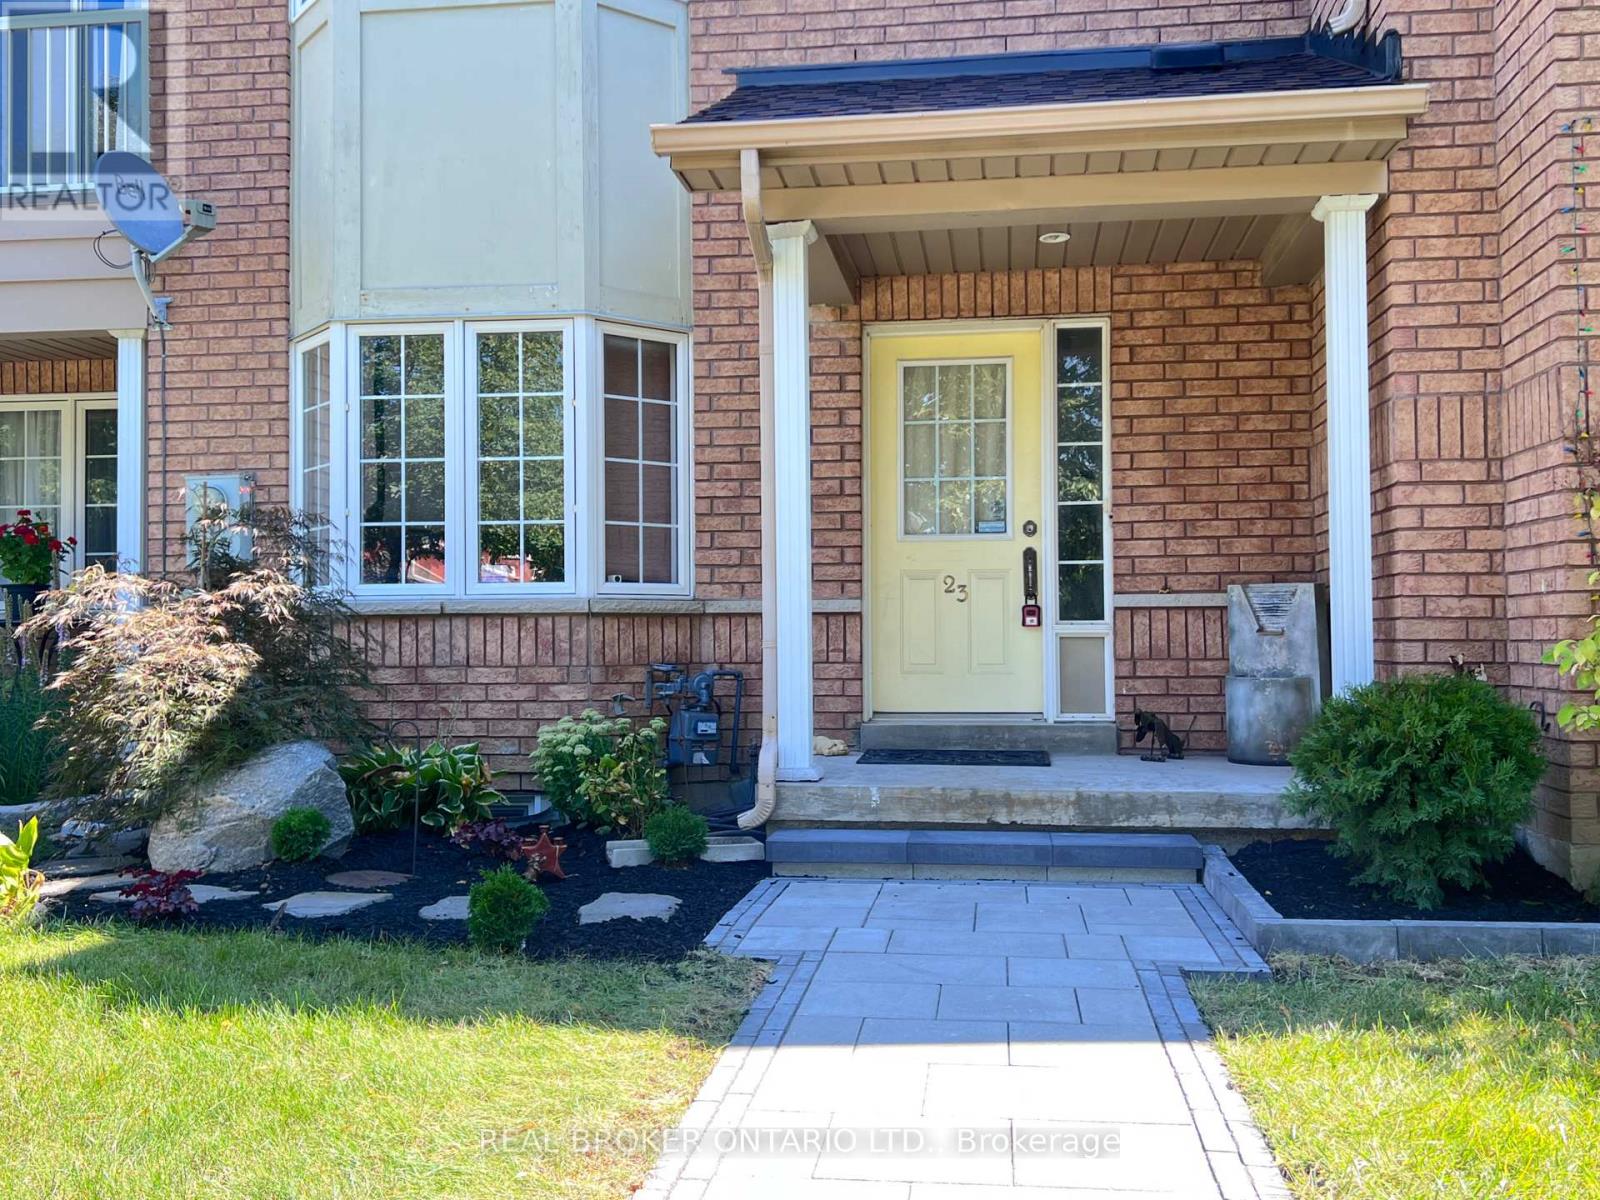
23 Piera Gardens
Markham, Ontario
Rare Luxury in South Unionville! This 1,800 SF (above grade) freehold townhouse perfectly blends modern upgrades with prime location.Themain floor features 9ft ceilings, a spacious family room, and a separate living area designed for hosting. The renovated kitchen shines withwhitecabinetry, light-grey counters, and S/S appliances, flowing into a bright dining area.Upstairs Excellence: 3 generous bedrooms, includingaprimary retreat featuring a freshly renovated ensuite (Dec 2025). This high-end upgrade includes professional waterproofing, modern walltiles,and an enlarged door with premium tempered glass.The X-Factor: A fully finished, modern basement that outperforms the competition!Enjoypot lights, stylish flooring, and a functional 4th bedroom with a window, huge walk-in closet, and 3pc washroom-perfect for guests or an in-lawsuite.Outdoor Oasis: Relax on the private, low-maintenance wooden deck (no lawn stress!). Ideally located near top-rated schools, naturetrails,and transit. A turnkey masterpiece that stands out from the rest! (id:63203)
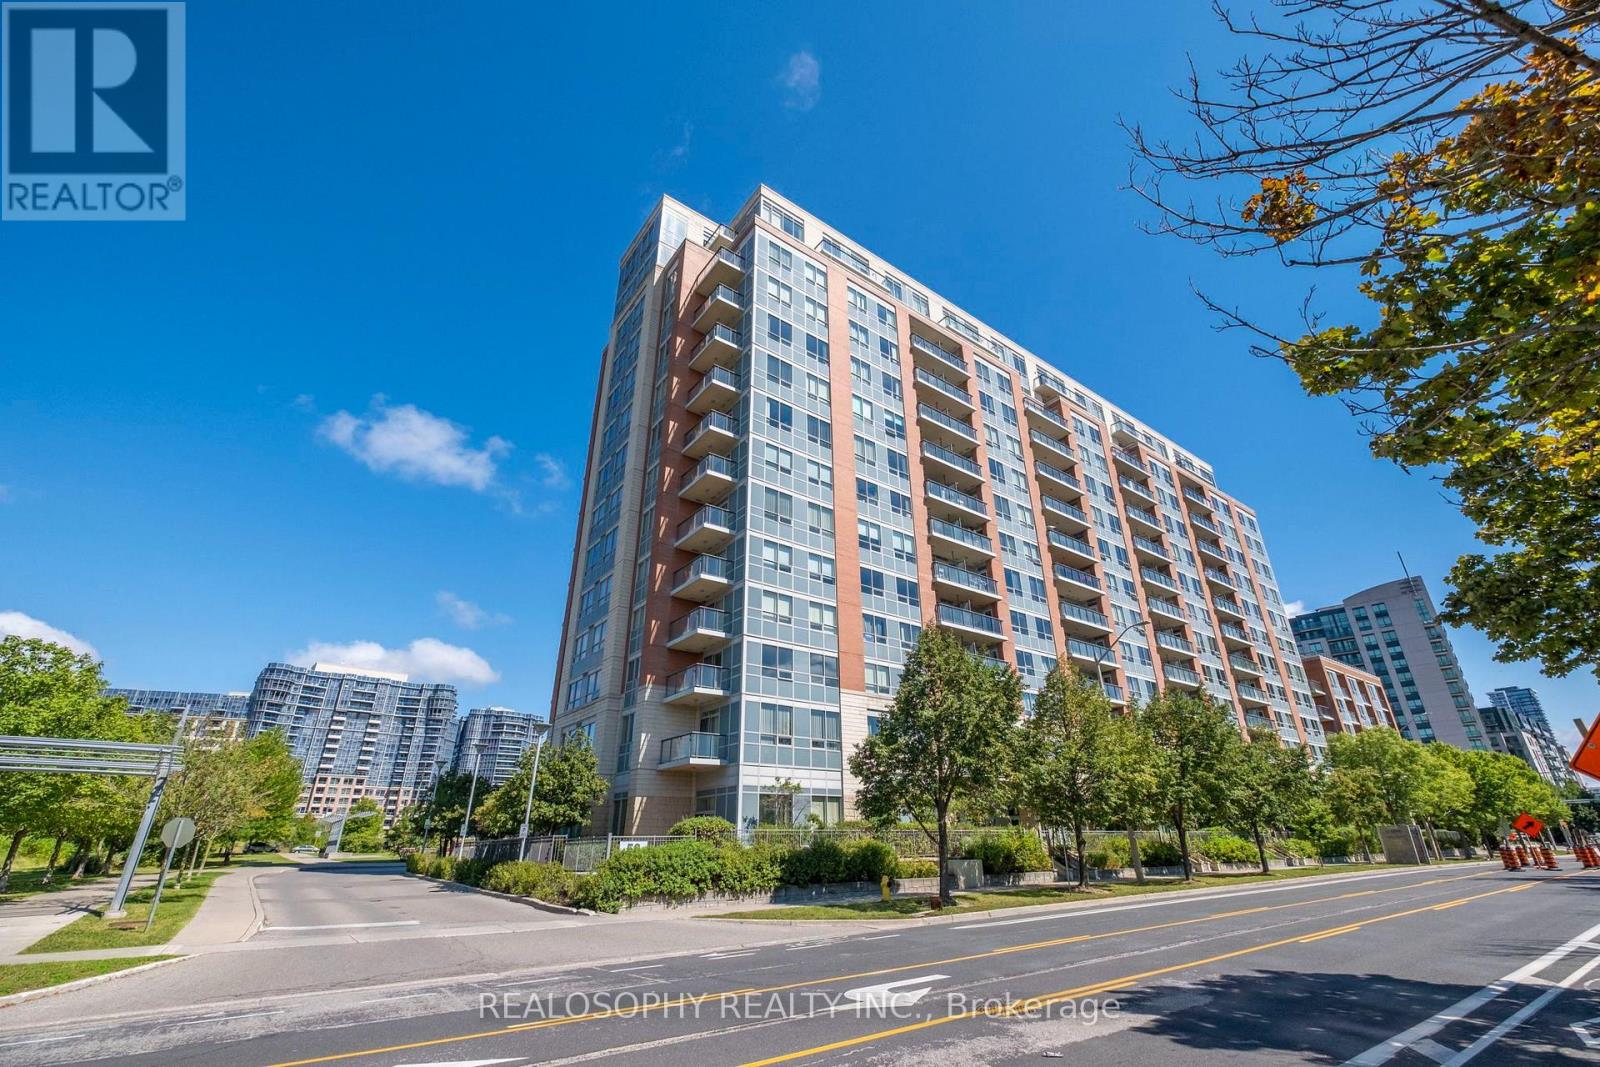
917 - 50 Clegg Road
Markham, Ontario
Welcome to this spacious, bright and well-maintained 2-bedroom, 2-bathroom condo, featuring a functional split-bedroom layout for added privacy. Fresh and move-in ready, the suite offers 9-foot ceilings, large windows, plenty of natural light and a spacious open-concept living and dining area with a walk-out to a large balcony and unobstructed views. The generous kitchen features granite countertops, ample cabinetry and plenty of storage. Both bedrooms offer large closets and brand-new carpeting, while the main living area is finished with laminate flooring. Additional conveniences include in-suite laundry, parking on P2 conveniently located near the elevator entrance, and a locker nearby. Excellent building amenities include an indoor swimming pool, sauna, steam room, gym, games room, library, 24-hour concierge, rooftop garden and smart parcel locker. Located within the Unionville High School boundary and close to parks, shopping, restaurants, banks, GO Transit, Viva Transit, Hwy 7 and Hwy 404. (id:63203)
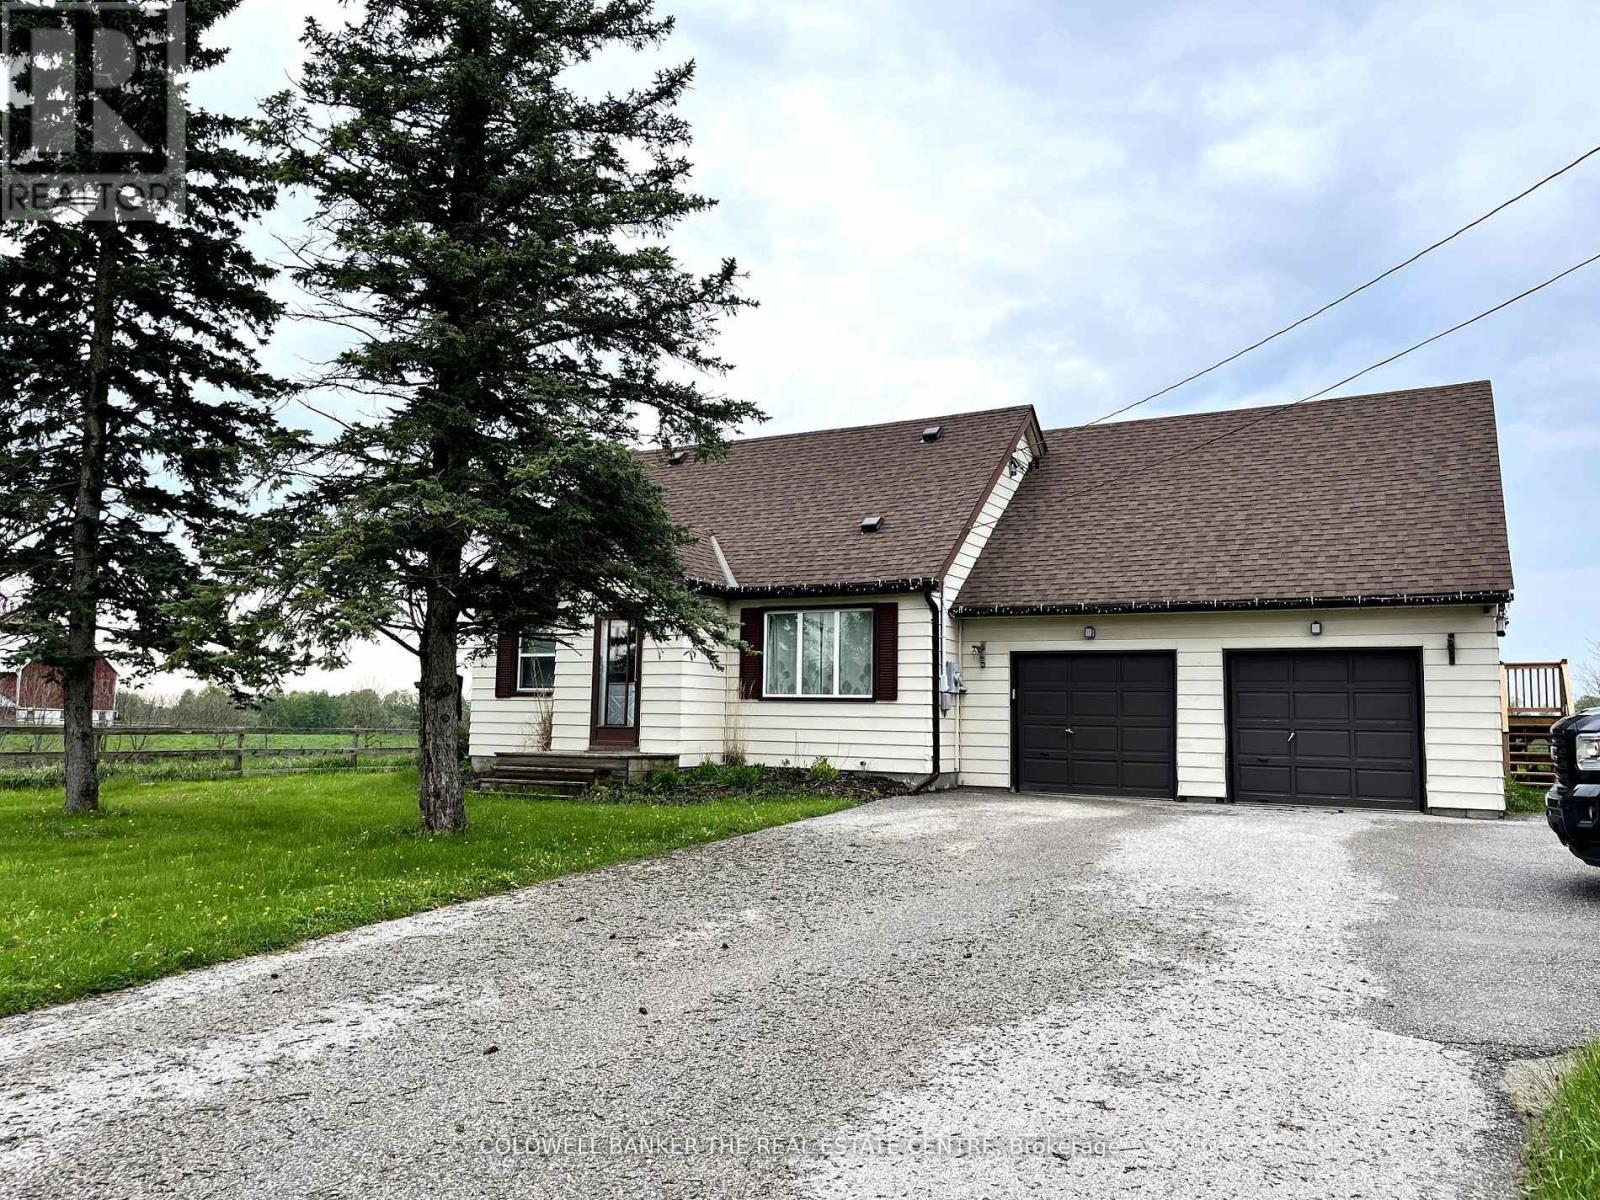
7122 County 27 Road
Essa, Ontario
Enjoy the peace and privacy of country living without giving up convenient access to Barrie, Thornton and Highway 400.This self-contained main-floor unit spans the entire floor and offers: 1 bedroom and 1 bathroom Private in-suite laundry Kitchen and dining area with access to the deck. Large yard with views of surrounding fields. Fresh flooring and paint updates. Parking included, with additional parking potentially available. Perfect for a single professional, retirees or a couple that are looking for peace and quiet close to town. Wake up to open space, quieter surroundings and beautiful rural views, all while remaining close to shopping, amenities and major commuter routes. **Offered at $2,000/month 50% utilities** NOTE: this is a two-storey home. There is a separate living space with separate entrance in upper floor that has one quiet professional adult with no children and no pets. There is a basement in the home but is unfinished and not part of the unit for rent. Garage is not included. Providing some storage space can be discussed during the application process. (id:63203)
56 - 735 New Westminster Drive
Vaughan, Ontario
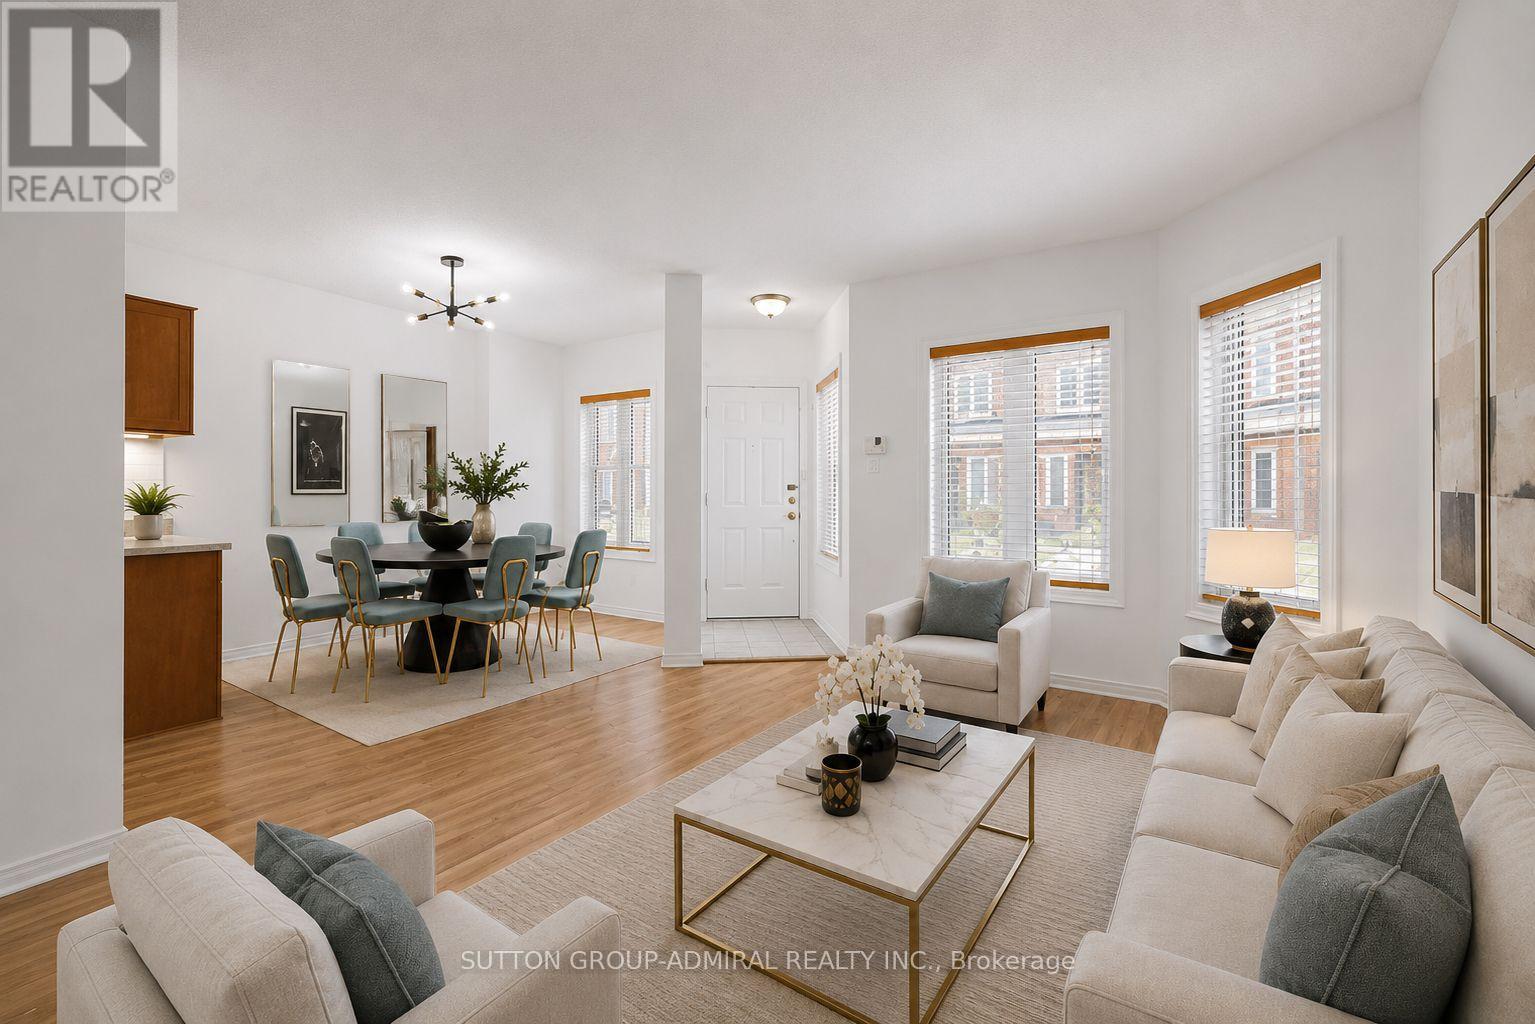
Welcome to this beautifully reimagined three-level townhome offering over 1,600 sq. ft. of thoughtfully designed living space in one of the area's most sought-after communities. This stunning 3-bedroom, 3-bathroom residence has been extensively updated and is truly move-in ready, combining timeless style with modern convenience. The heart of the home is the spectacular chef-inspired kitchen, featuring elegant stone countertops, brand-new stainless steel appliances, and a sophisticated design that's perfect for both everyday living and entertaining. Throughout the home, you'll find stylish upgrades, including new luxury vinyl tile flooring in the kitchen and front foyer, as well as luxury vinyl plank flooring in the lower level, offering both beauty and durability. The upgraded bathrooms provide a fresh, spa like feel, while the spacious three-level layout offers generous living and entertaining areas along with comfortable private retreats. A highly desirable feature is the two underground parking spaces with direct private access into the townhouse, providing exceptional convenience, added security, and effortless year-round living. Opportunities like this are rare. Whether you're searching for your forever home or a turnkey property in an established community, this stunning townhome delivers exceptional value and a lifestyle you'll love. Simply move in and enjoy. (id:63203)
38 - 411 Four Valley Drive
Vaughan, Ontario
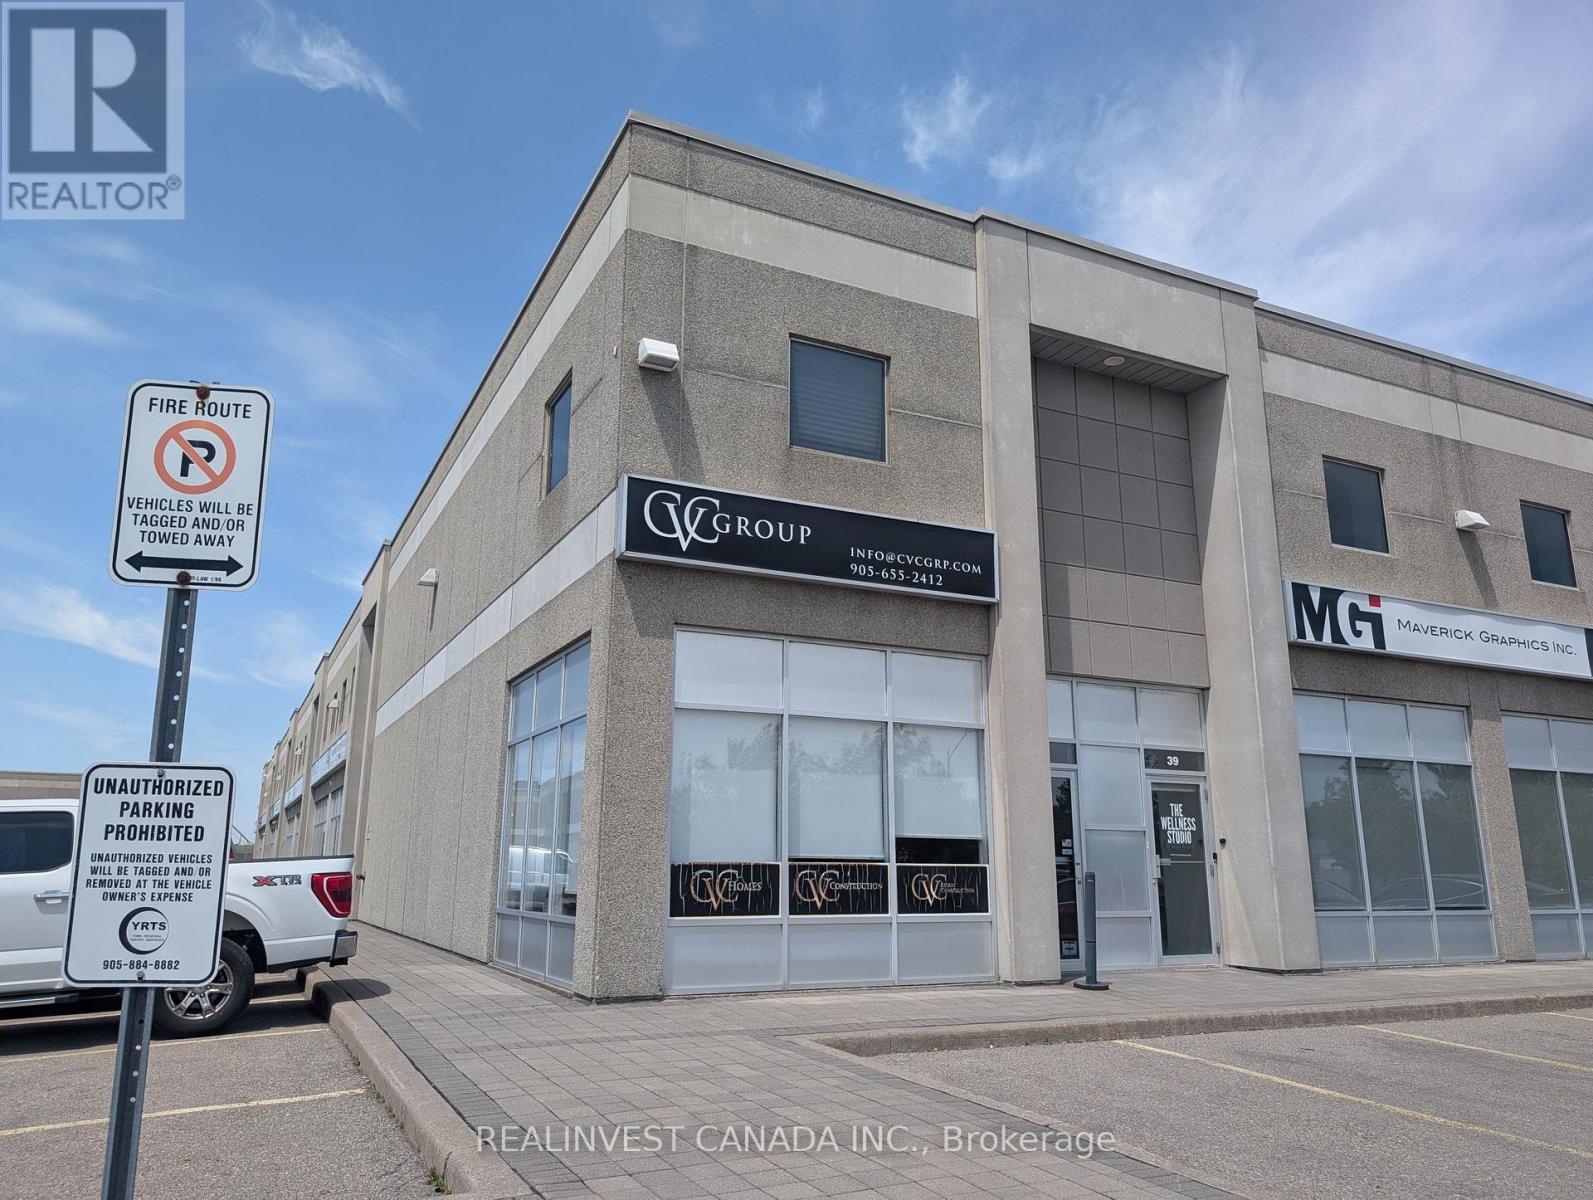
Premium Office/Showroom Unit in Concord, Vaughan! Professionally finished 1,247.54 SF end-cap commercial condominium offering excellent exposure directly onto Four Valley Drive. Ideally suited for a professional office, corporate showroom, design studio, sales centre or other clean commercial use permitted under Prestige EM1 zoning. This bright, well-maintained unit features abundant natural light, a spacious reception/showroom and open office area, one large private office, kitchenette, washroom and storage area. A functional side entrance provides convenient private access to the storage area. Includes two exclusive parking spaces and a signage opportunity, subject to applicable approvals. Strategically located near Jane Street, Rutherford Road, Vaughan Mills, Highways 400 and 407, public transit, restaurants and business amenities. Asking net rent: $16.75/SF. Approximate Year 1 monthly occupancy cost is $2,574.09, based on net rent plus estimated TMI of $8.01/SF. HST and utilities are additional. (id:63203)
23 Eldad Drive
Clarington, Ontario
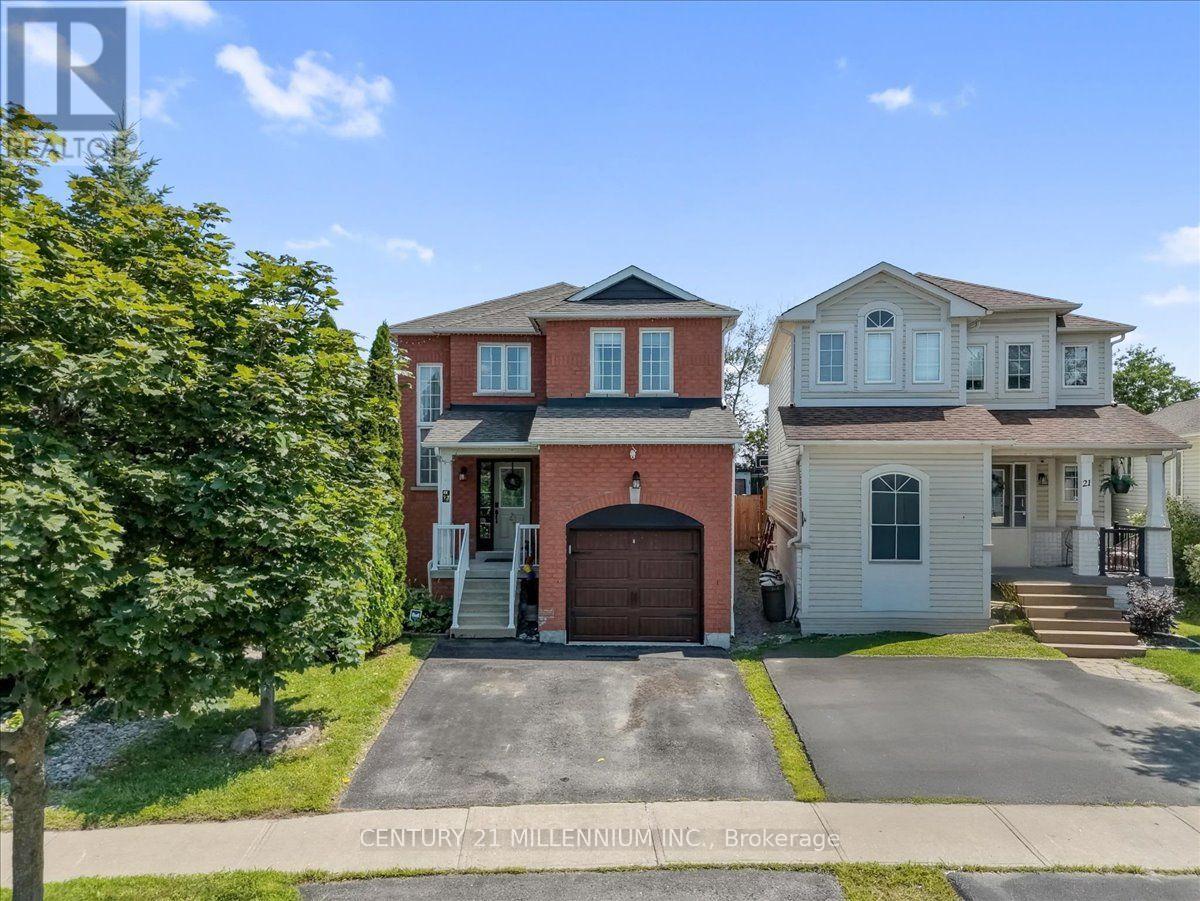
Much sought after family oriented Bowmanville neighbourhood situated on an extra deep 183 foot deep private lot with above ground heated pool, covered deck and extra separate sun deck at rear of yard. Ideally located close to separate schools, public, French immersion and private schools, shopping, community centres, parks and easy access to highways. Large sun filled model just under 1,800 square feet plus finished basement. Spacious foyer with two-storey window feature in stairwell, gorgeous open concept main level featuring living/dining /main floor family and eat-in kitchen, pot lighting throughout, corner gas fireplace, upgraded laminate flooring, large windows, neutral ceramic tiles in kitchen, ample cabinetry, double sinks, "Frigidaire" appliances, ceramic backsplash and garden door walk-out. Upgraded powder room with raised glass sink and countertop. Open concept home office/computer nook on upper level, three generous size bedrooms, huge primary bedroom with w/i closet and complete 4 pc ensuite with soaker tub. Four bathrooms in total. Extra-large recreation room/games room with dry bar, tons of storage. Upgraded roof shingles, high efficiency gas furnace, central air conditioning unit, vinyl windows, electric garage door opener/remote, natural gas barbeque hook up. Beautiful, large home, gorgeous open concept main floor design. Complete entertainer's dream yard. (id:63203)
60 Furrow Drive
Whitby, Ontario
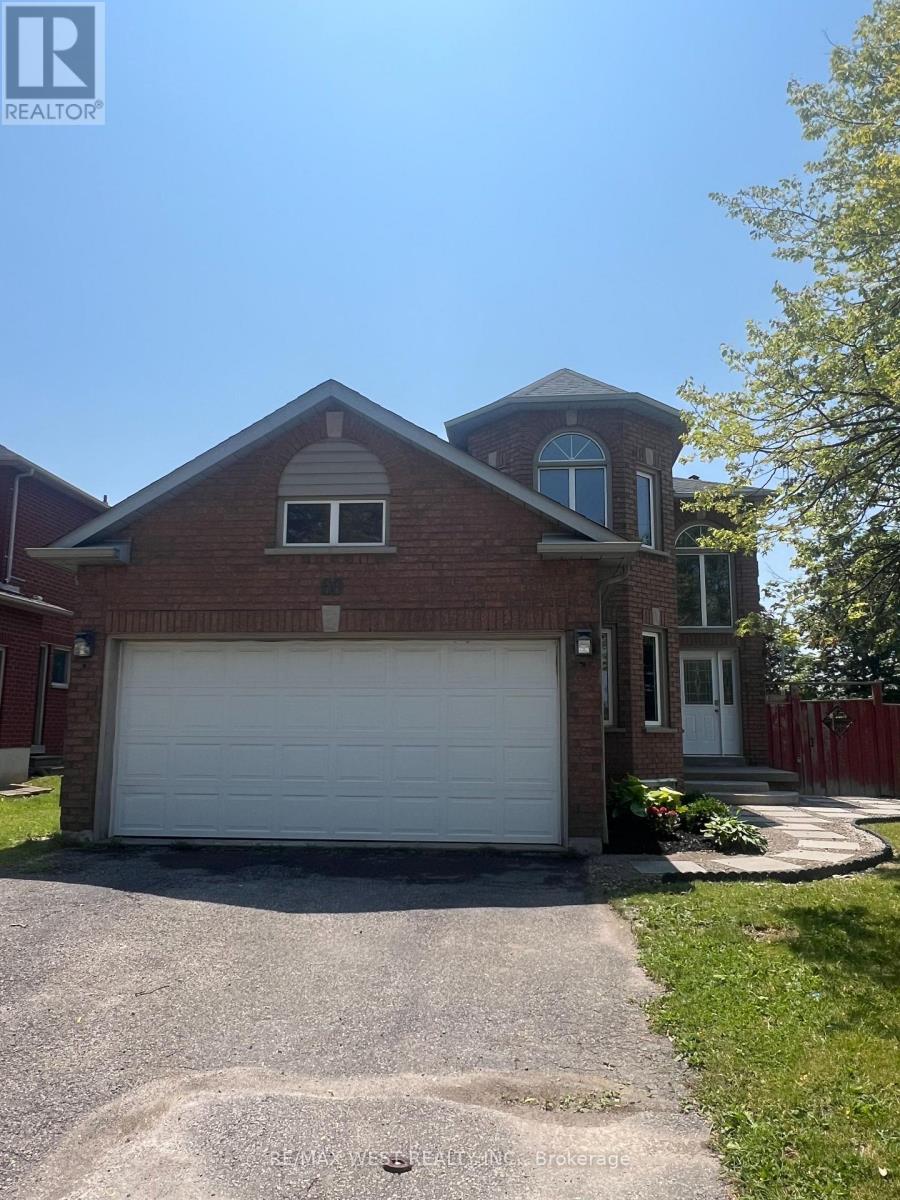
Welcome to 60 Furrow Drive, a beautifully renovated family home offering 4 spacious bedrooms, 3.5 bathrooms, a brand-new kitchen, and new carpeting throughout. The bright and functional layout is designed for modern family living, while the fully finished basement features a second kitchen, full bathroom and additional bedroom or office space, providing outstanding versatility for extended family or multi-generational living. Outside, the private fenced backyard offers plenty of space for children, pets, gardening, or outdoor gatherings, while family-friendly neighbourhood close to schools, parks, shopping, and transit, this move-in-ready home offers exceptional value and comfort. Some photos virtually staged. (id:63203)
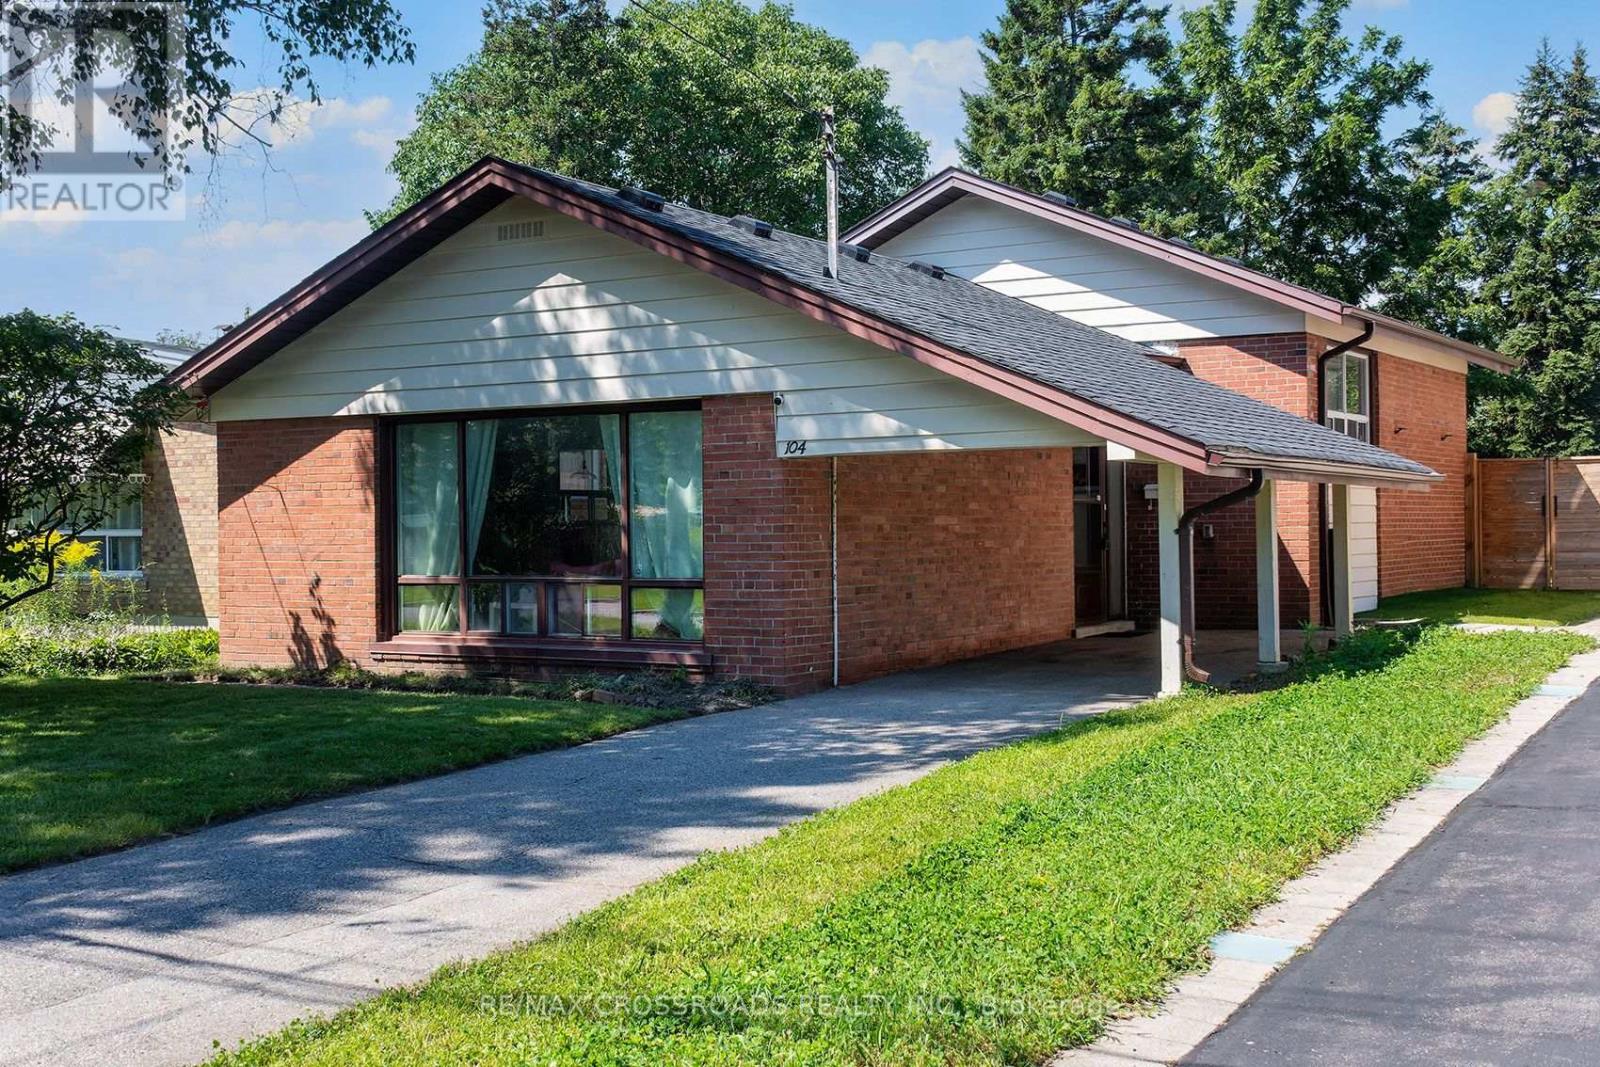
104 Haileybury Drive
Toronto, Ontario
FANTASTIC VALUE! This Stunning 3 Bedroom Home Is Nestled Into Highly Sought After Bendale Community! Perched On An Enormous 40 x 174 Foot Lot! Lower Level Recently Updated! Private, Fully Fenced Backyard Space Features A Huge Deck And A Ton Of Room For Activities! Perfect Home For A Small Or Growing Family! Excellent Location! One Of The Safest Pockets In The City! Steps To Thompson Park, Places Of Worship, TTC, Shopping And Restaurants! Minutes To 401! An Absolute Must See! Don't Miss This Golden Opportunity!! (id:63203)
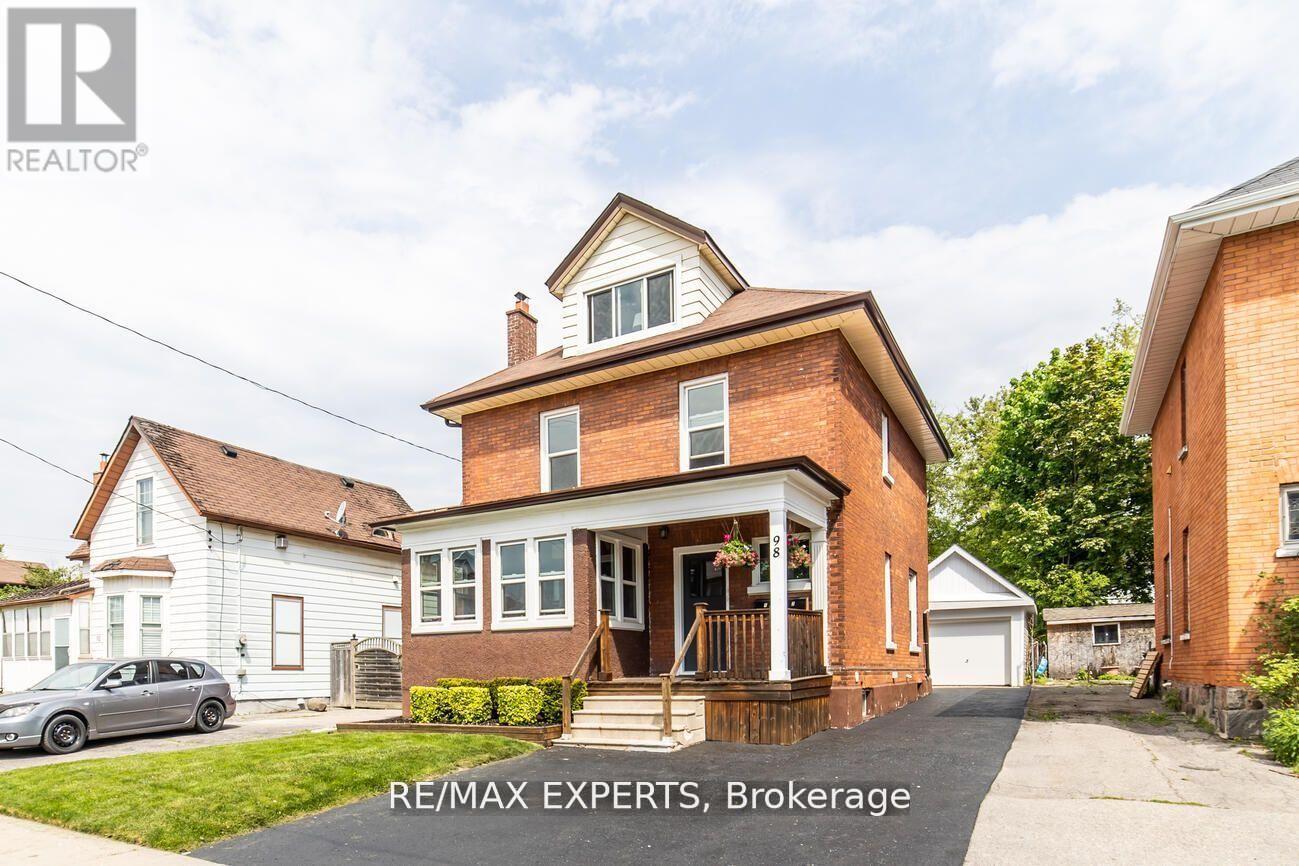
2 - 98 Elgin Street
Oshawa, Ontario
Welcome to this legal duplex unit offering a bright, clean, and meticulously maintained 2-level, 2-bedroom unit with a versatile 3rd-floor loft. The main living area features hardwood floors, an inviting eat-in kitchen, and a spacious 4-piece bathroom. Upstairs, the loftbedroom offers a cozy retreat with plenty of storage space. Enjoy the added convenience of a detached garage (shared with the upper unit) providing extra storage space. Ductless heat pumps throughout the unit for heating and cooling. Ideally located close to a variety of amenities, shopping, dining, transit, and everyday conveniences, this home offers comfort, functionality, and an easy lifestyle. A fantastic opportunity for those seeking a well-maintained and thoughtfully designed home in a convenient location. Don't miss it! (id:63203)
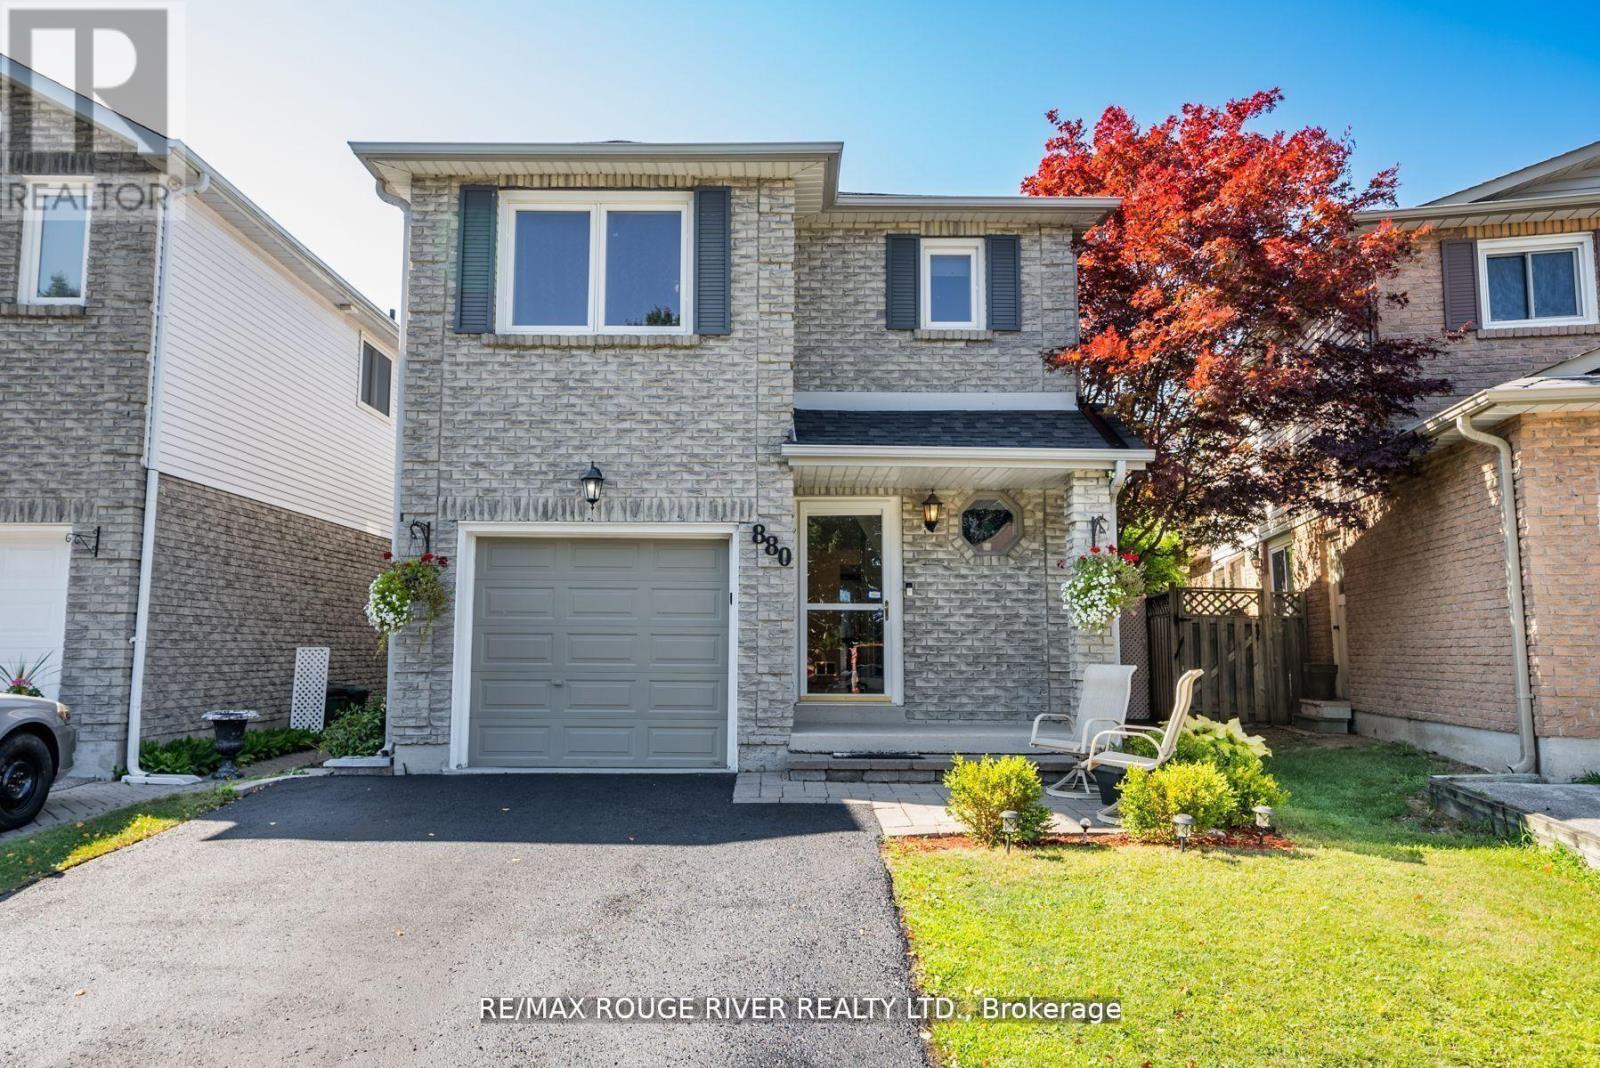
880 Castlegrove Avenue
Oshawa, Ontario
Welcome to this beautifully maintained 2-storey link home, nestled in a mature and sought-after neighborhood in Oshawa. The main floor features a bright, eat-in kitchen with hardwood floors, a stylish ceramic backsplash, and a sliding glass door that opens to a private, fully fenced backyard ideal for entertaining or relaxing. Enjoy the warmth and charm of formal living and dining rooms, both enhanced by rich hardwood flooring. Upstairs, you'll find three generously sized bedrooms, including a primary retreat with laminate flooring and a spacious walk-in closet. The finished basement offers a separate entrance to a fully equipped open-concept Nanny suite, perfect for extended family or guests. This suite includes a kitchenette, induction stove, fridge (2023), washer & dryer, and plenty of storage. Additional features include direct access from the garage into the home, fresh paint throughout, and a brand-new roof (2024). Conveniently located close to schools, shopping, parks, and public transit, this move-in-ready home offers exceptional value in a prime location. (id:63203)
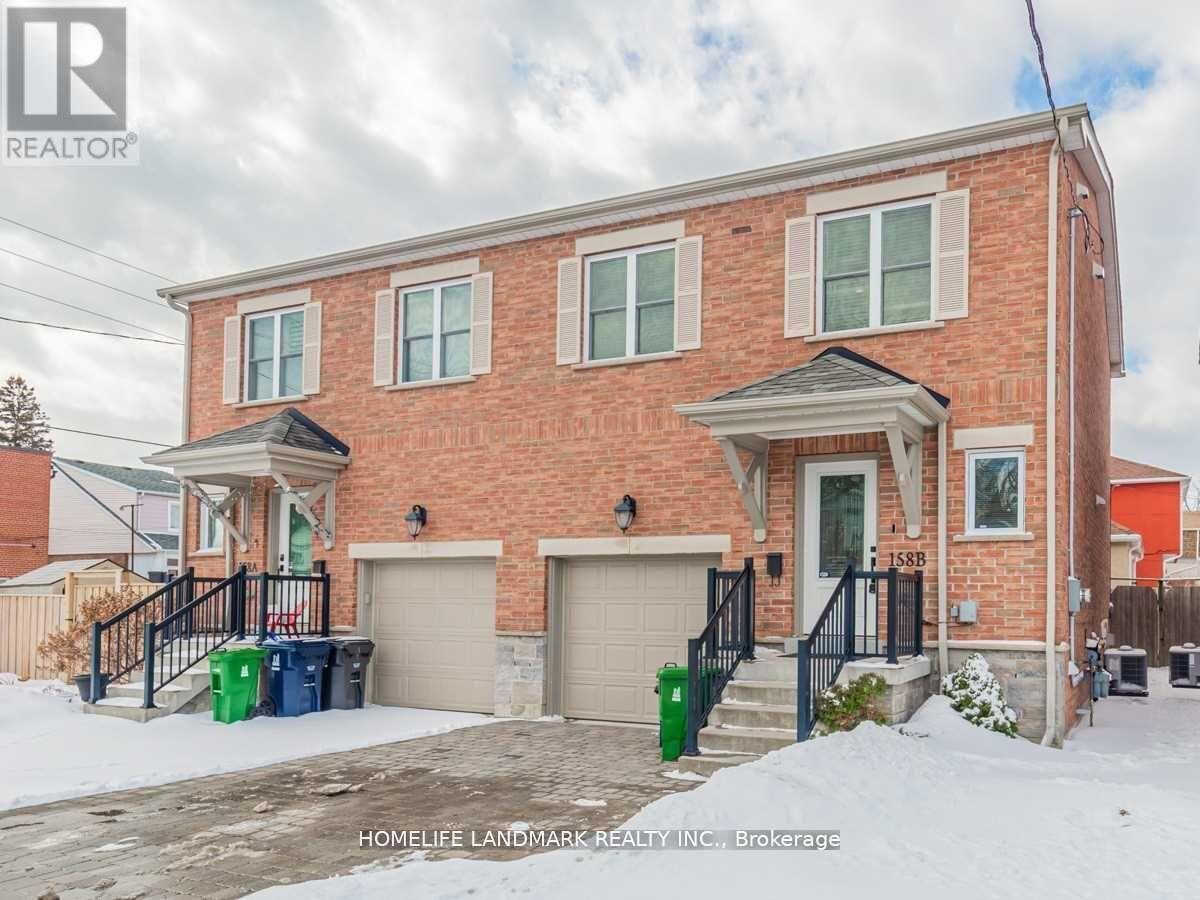
158b Glebemount Avenue
Toronto, Ontario
The Perfect Combination, Open Concept Living In A Fantastic East York Neighbourhood. This Semi-Detached equipped with new Hardwood , Stainless Steel Kitchen Appliances, Upgrade Counter-Tops, Large Master Bedroom With Luxury Ensuite, Fully Finished Basement With Gas Fireplace, Spacious Garage With Storage, 2-Parking Spots On Drive, 1 inside. Fully Fenced Backyard With Entertaining Space, Natural Gas Bbq Included. (id:63203)