

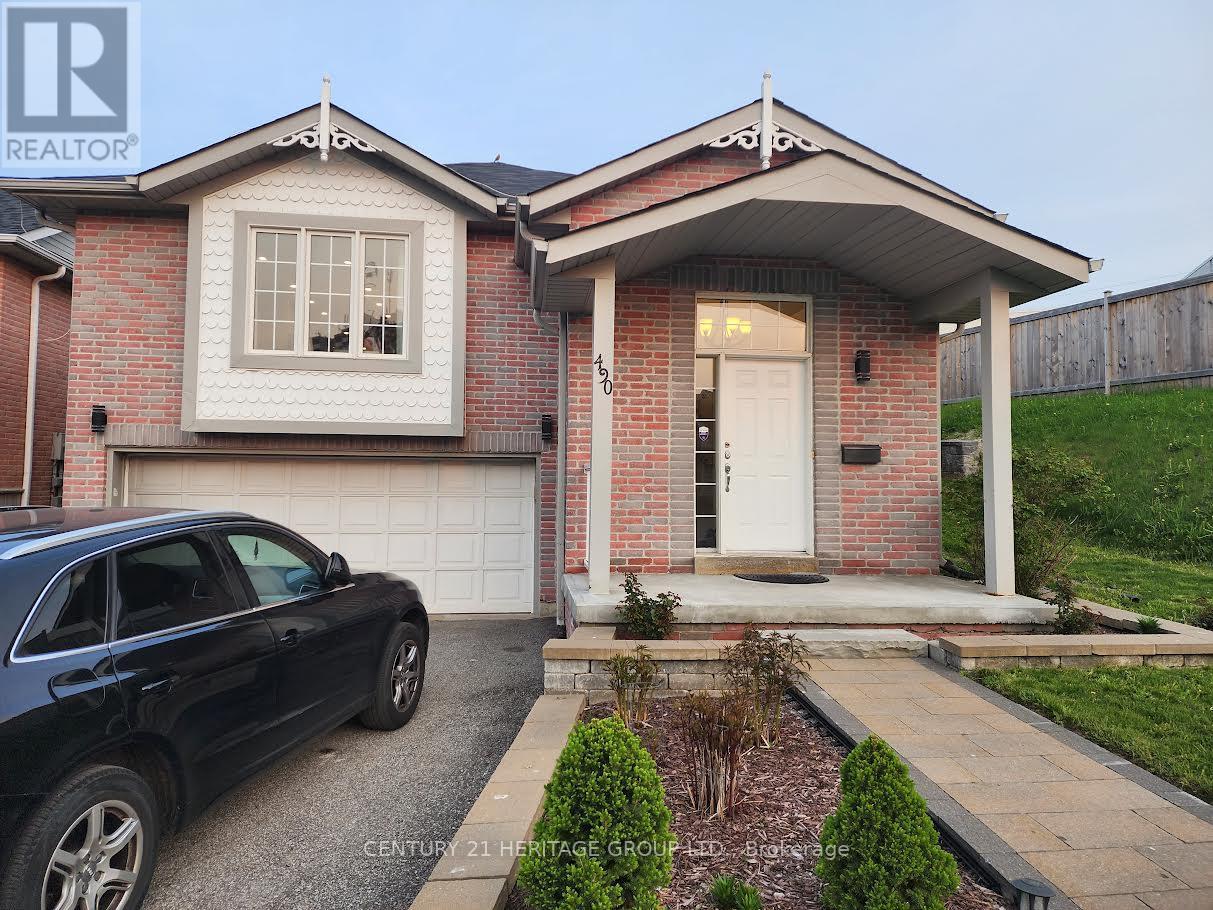
Bsmt - 490 Cody Crescent
Newmarket, Ontario
Newly renovated clean and spacious basement unit. Separate entrance, separate laundry. Easy access to Yonge and Mulock and public transit, includes one parking space, tenant to pay 1/3 utilities. (id:63203)
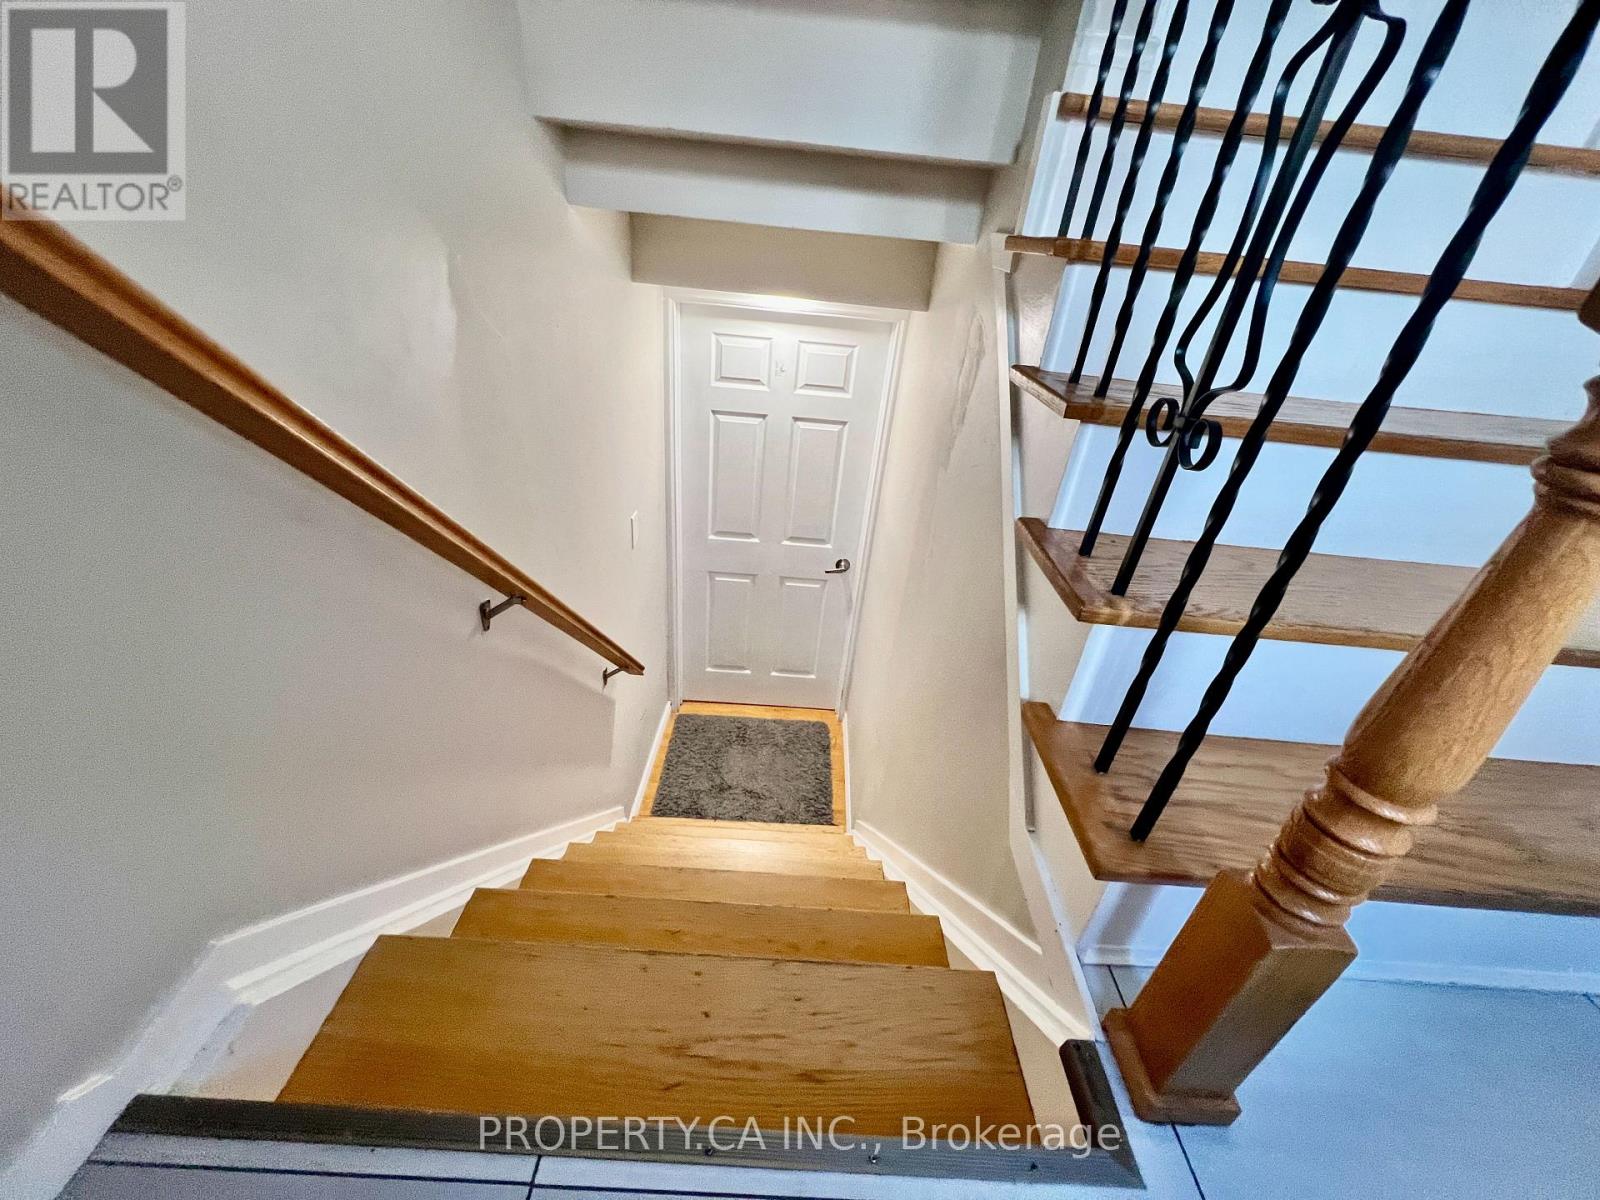
Lower - 205 Talbot Crescent
Newmarket, Ontario
Bright, spotless, and move-in ready 1-bedroom, 1-bathroom basement apartment in a quiet, sought-after Newmarket enclave! Offers a spacious layout filled with natural light for a bright, comfortable atmosphere. Ideally located near Fairy Lake Park, Tom Taylor Trail, shopping, dining, schools, and major transit corridors/highways. Exceptional comfort and convenience in a prime location. (Fireplace is decorative only). (id:63203)
2781 Sixth Line
Bradford West Gwillimbury, Ontario
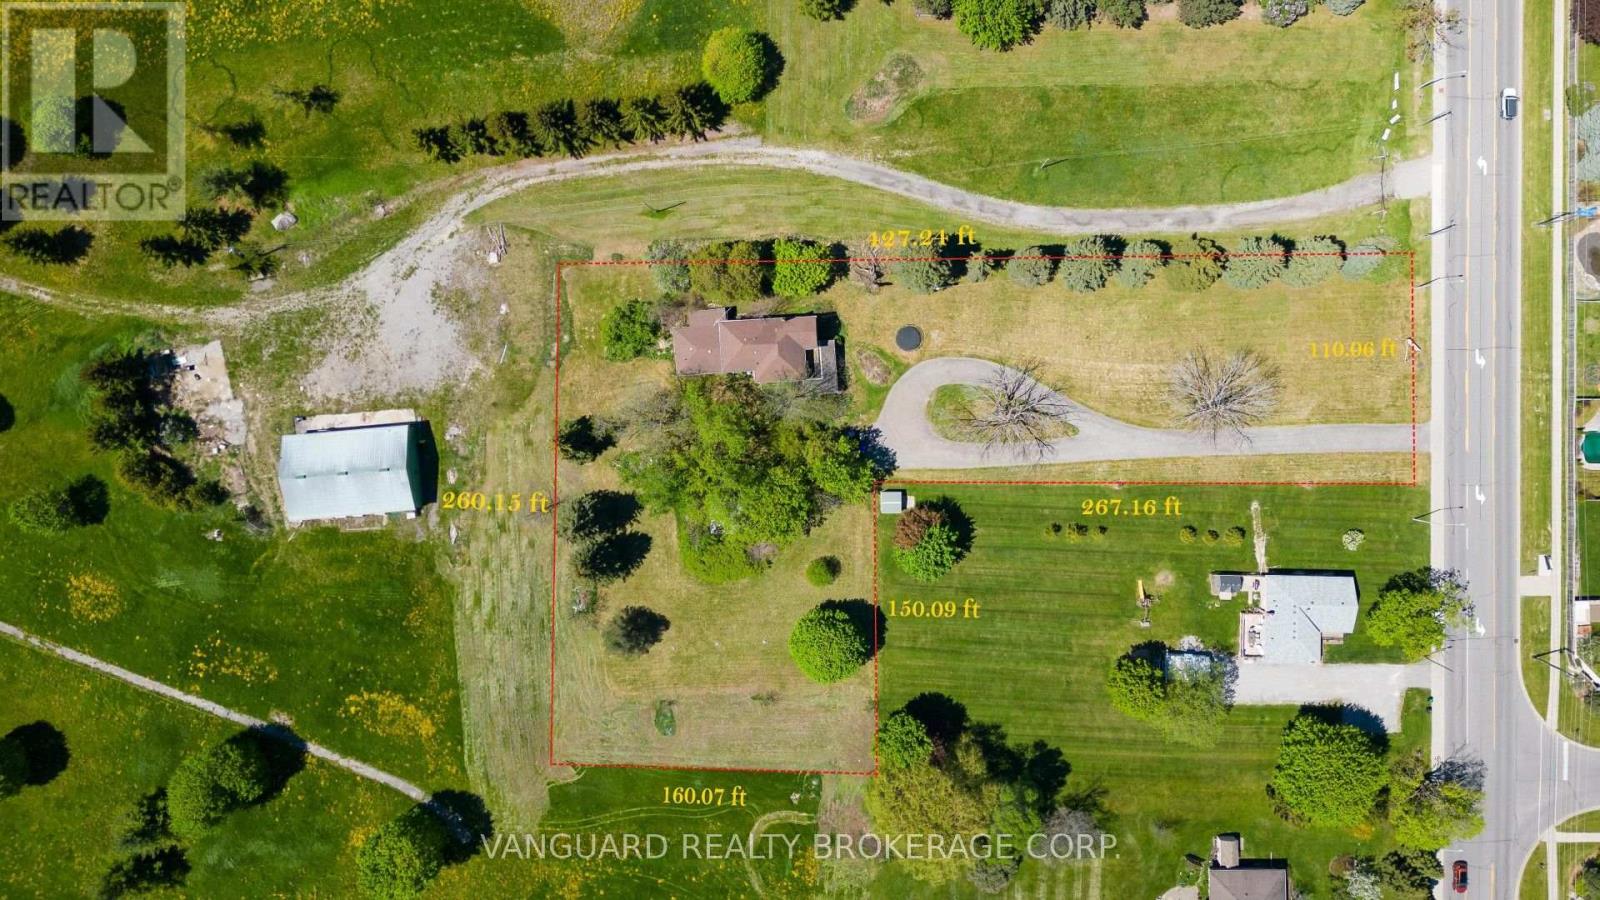
A rare 1.63-acre holding in the path of Bradford's most active growth corridor - fronting Line 6 with 110 ft of road frontage, approximately 427 ft of depth along the main entrance of the future Bradford Highlands community, and a 4-bedroom, 2,300 sq ft home set on a private, treed lot. The property sits inside the modified Bradford Urban Area Settlement Area Boundary expansion (OPA D09-17-01, adopted by Council April 2025) and is encircled by three live development applications proposing more than 1,800 new homes, a public secondary school, an elementary school, neighbourhood commercial, parks, and a 20-acre institutional block. With 110 ft of frontage on Line 6 directly across from the future community's main entrance, the parcel is well-positioned for re-designation to support a commercial plaza, medical/professional building, retail pad, daycare, or mixed-use (subject to municipal approvals and SABE outcome). Five minutes to Hwy 400, ten minutes to Bradford GO, under an hour to downtown Toronto. A true land position at the threshold of the next generation of Bradford. Improvements: 4-bed, 1.5 bath, 2,300 sf detached home; well + septic; hydro available. Vacant possession deliverable. (id:63203)
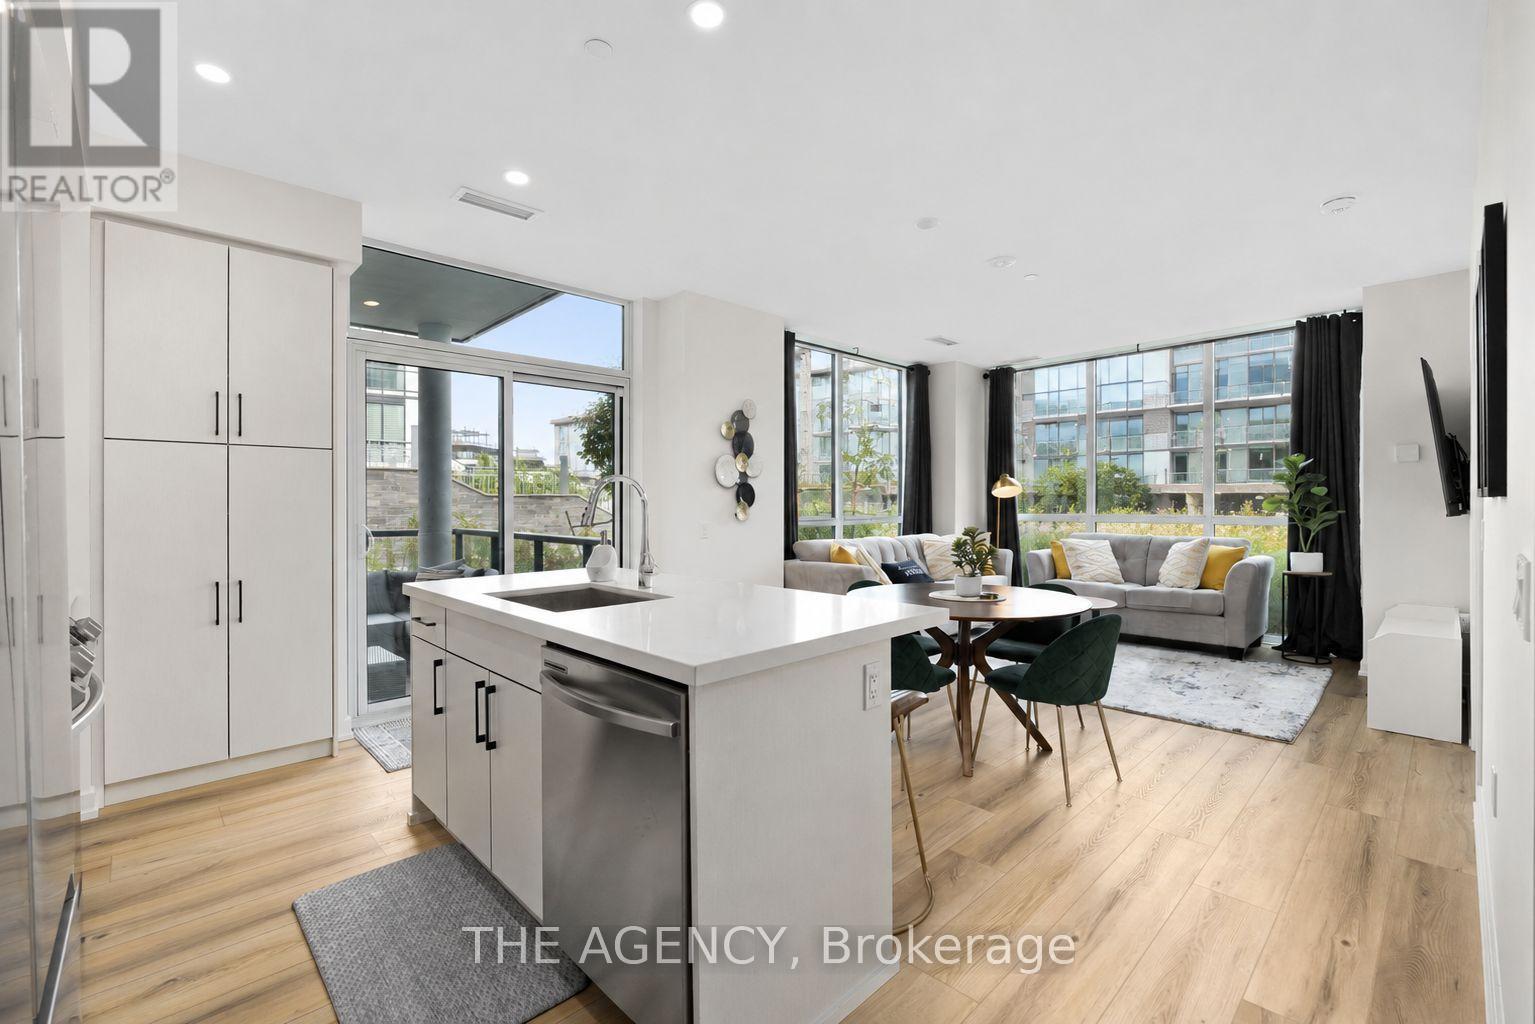
G36 - 415 Sea Ray Avenue
Innisfil, Ontario
Discover the Friday Harbour lifestyle, where luxury, nature, and four-season living come together on the shores of Lake Simcoe. This beautifully designed 2-bedroom, 2-bathroom ground-floor condo offers 1,000 sq. ft. of thoughtfully planned living space with 9-ft ceilings, large windows, and modern finishes throughout. Enjoy the convenience of ground-floor living with no elevators required and your dedicated parking space just steps from the unit. The open-concept kitchen features quartz countertops, stainless steel appliances, a breakfast bar, ample storage, and a built-in specialty locker closet for additional secure storage. Step outside and enjoy everything Friday Harbour has to offer, including the private marina, golf course, beach, pools, sports courts, fitness centre, scenic walking trails, year-round events, and a vibrant boardwalk lined with restaurants, cafés, and boutique shops. With continued development throughout the resort community, including luxury hotels, spa and wellness facilities, and expanded amenities, Friday Harbour continues to grow as a premier destination for full-time living, weekend escapes, and investment. A rare opportunity to enjoy resort-style living with comfort, convenience, and an incredible four-season lifestyle. (id:63203)

2 Queen Mary Court
Vaughan, Ontario
NEW PRICE 999,900!!!!!! MOVE IN NOW!!! Welcome To The Luxury Residences At Pebble Creek! Located In A Private Enclave & Surrounded By Beautiful Forested Area. A Tucked Away Oasis With A Gorgeous Private, Roof Top Terrace Over 535 Sq. Ft. To Enjoy The OutDoor Space ! Perfect For Entertaining Or Unwinding To Panoramic Treetop Views Or Watching Beautiful , Peaceful Sunsets! Executive, End Unit TownHome Over 2159 Sq. Ft Of Living Space With Dream Kitchen, 3+1 Bedrooms, 4.5 Bathrooms, Great FloorPlan With High End Finishes. Spacious & Bright Breakfast Area With Walk Out to Balcony (8'x6') and Open To Great Room. Numerous Builder Upgrades Including The Addition Of A Full Bathroom with a Shower on The Ground Floor With A Garden Door Walk-Out To Backyard Which Can Be Used As A 4th Bedroom Or A Pleasant Workspace . Laundry Room Conveniently Located On Bedroom Level, Finished Basement With Built-In Wall To Wall Storage and A Full Bathroom. Flooded With Natural Daylight With A Skylight At The Top Of The Stairwell!!!! The Ravine Model With Revised FloorPlan Attached. Pleasing Decor... Features 9 Foot Ceilings On Ground and Main Floor. Minutes To Vaughan Subway Station, Highway 7, Highway 400, New Hospital & All Amenities. Walk To Bus & Shopping. No Notice Necessary! Show Anytime!!!!! Move In Now!!!!! Better Than New With Nothing To Do!! (id:63203)
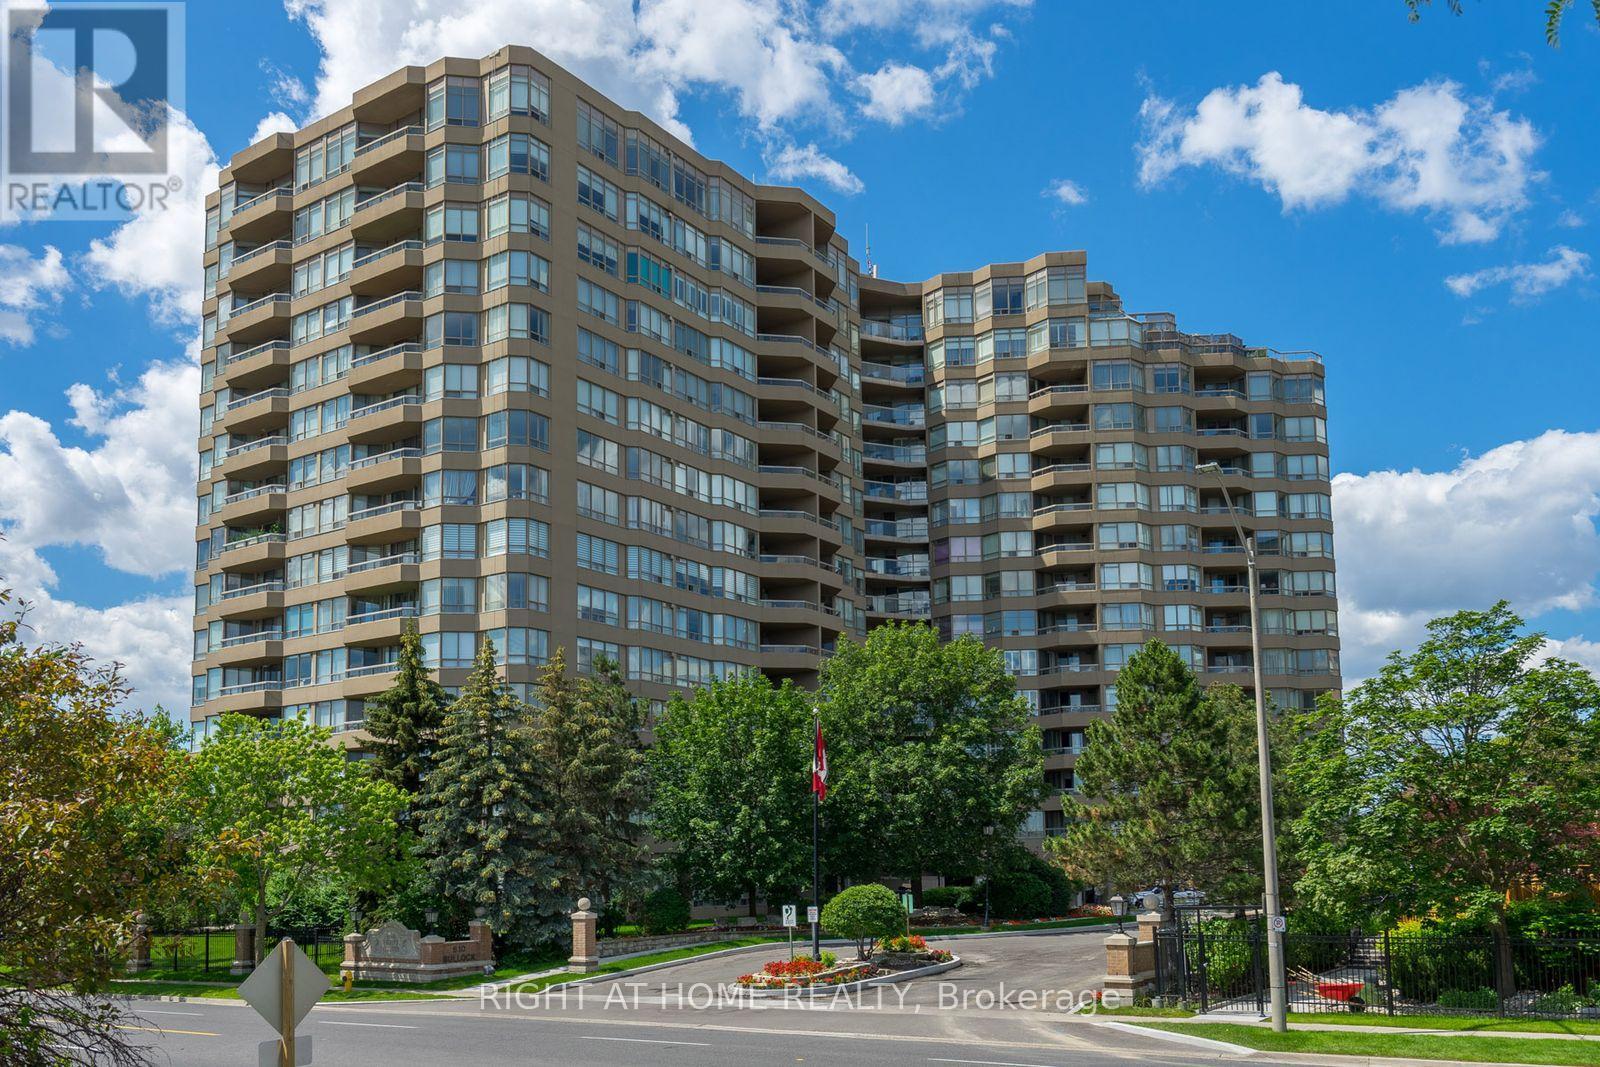
1116 - 610 Bullock Drive
Markham, Ontario
* Beautiful, Bright & Spacious Suite @ Tridel's Built Hunt Club * 1540 S. F. * Two Split Bedrooms Plus Solarium With Tons Of Windows. Primary Br W/Ensuite And His & Hers W/I Closets. Large Kitchen, With Granite Counter Top, Backsplash, S/S Appliances & Eat-In-Kitchen. Laminate Flooring Throughout. Crow Moulding and Wainscoting in Living & Dining Rooms. 1 Parking, 1 Locker. Fabulous Recreation: Indoor & Outdoor Swimming Pools, Guest Suites, Billiard, Gym, Outdoor Bbq, Tennis Court, Pickle Ball & More. Great Location, Next To Markville Mall, Restaurants, Cafes, Community Centre, Parks, Pond, Close To Hwy 7 & 407, Go Train, Unionville etc. (id:63203)
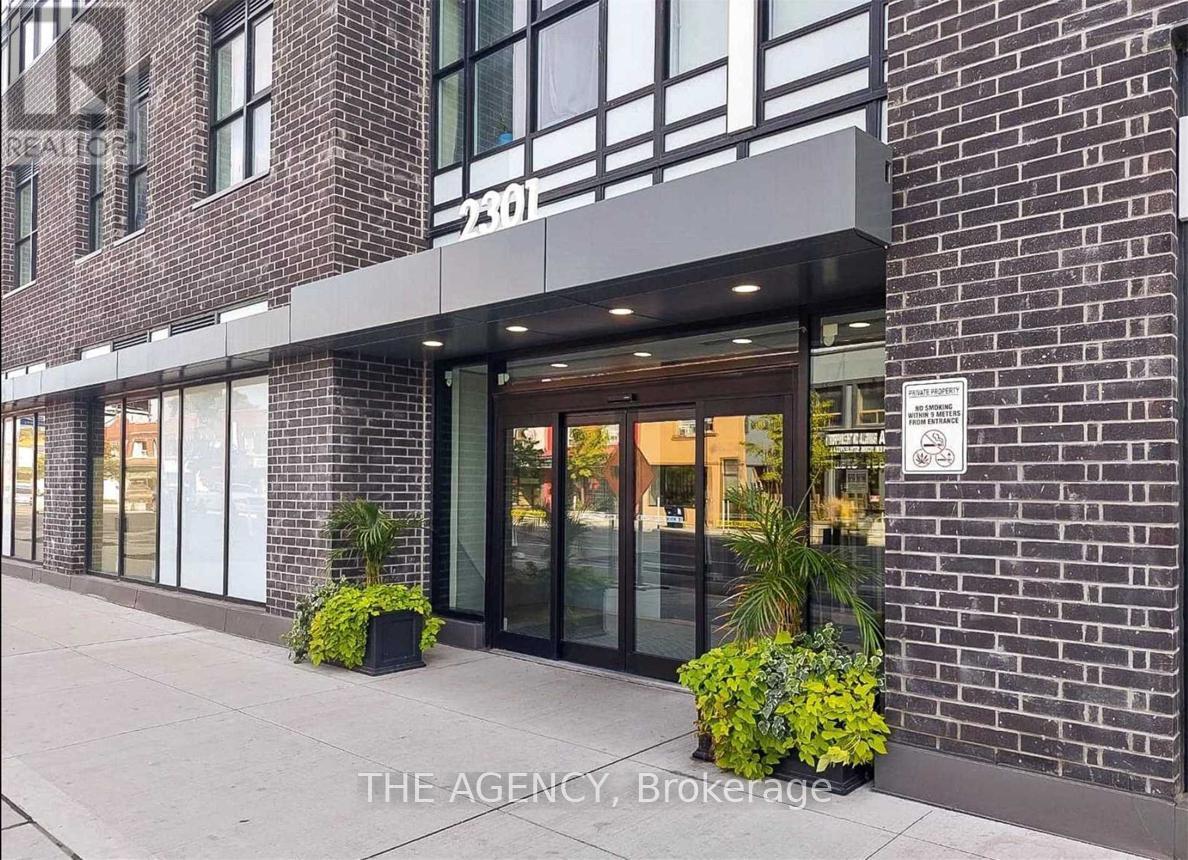
320 - 2301 Danforth Avenue
Toronto, Ontario
Modern Condo In Upscale Boutique Building In The Heart Of Danforth Village.Open Concept,Bright Layout W Upgraded Finishes & Laminate Throughout.Walk Out To Balcony With Unobstructed North Views. Mins To Ttc Subway & Go Transit, Restaurants & Grocery Stores At Your Doorstep. Excellent Amenities; Roof Top Deck/Garden With Gas Bbq's And Spectacular City Views. Don't Miss This Opportunity To Live In The Danforth Community! Excellent Walking Score Of 91.Amenities: Rooftop Terrace, Gym, PartyLounge, Concierge, & Pet Spa. Fabulous Location-Shopping At Your Door. (id:63203)
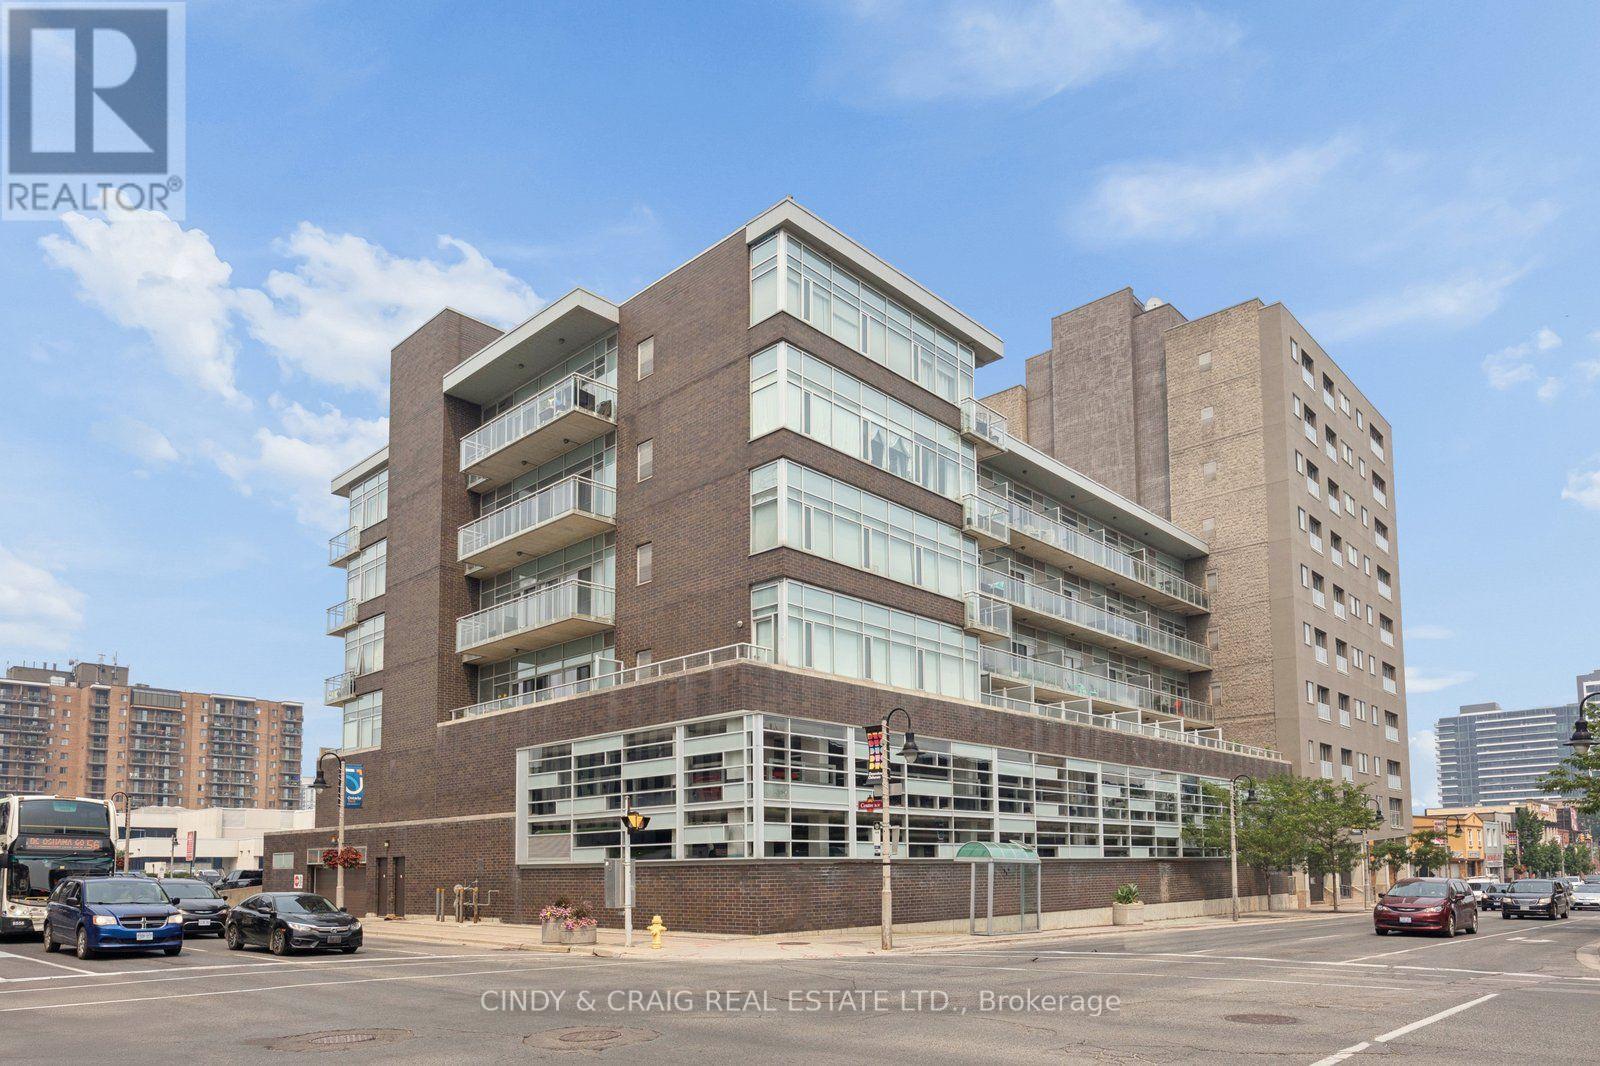
305 - 44 Bond Street W
Oshawa, Ontario
Welcome to Parkwood Residences! This bright and spacious 2-bedroom, 2-bathroom condo plus den offers the perfect blend of comfort, convenience, and functionality in the heart of downtown Oshawa. Featuring an open-concept layout, this well-designed suite provides generous living and dining spaces, ideal for both everyday living and entertaining. The versatile den is perfect for a home office, reading nook, or guest space, while the primary bedroom features its own ensuite bathroom for added privacy. Enjoy the convenience of in-suite laundry and the ease of low-maintenance condo living. Located in a well-maintained building with desirable amenities including a fitness center, party room, sauna, and secure entry, you'll also appreciate easy access to transit, GO Bus service, Ontario Tech University's downtown campus, shopping, restaurants, parks, and everyday essentials. Parkwood Residences offers an exceptional opportunity for those seeking a central Oshawa location with everything at their doorstep. (id:63203)
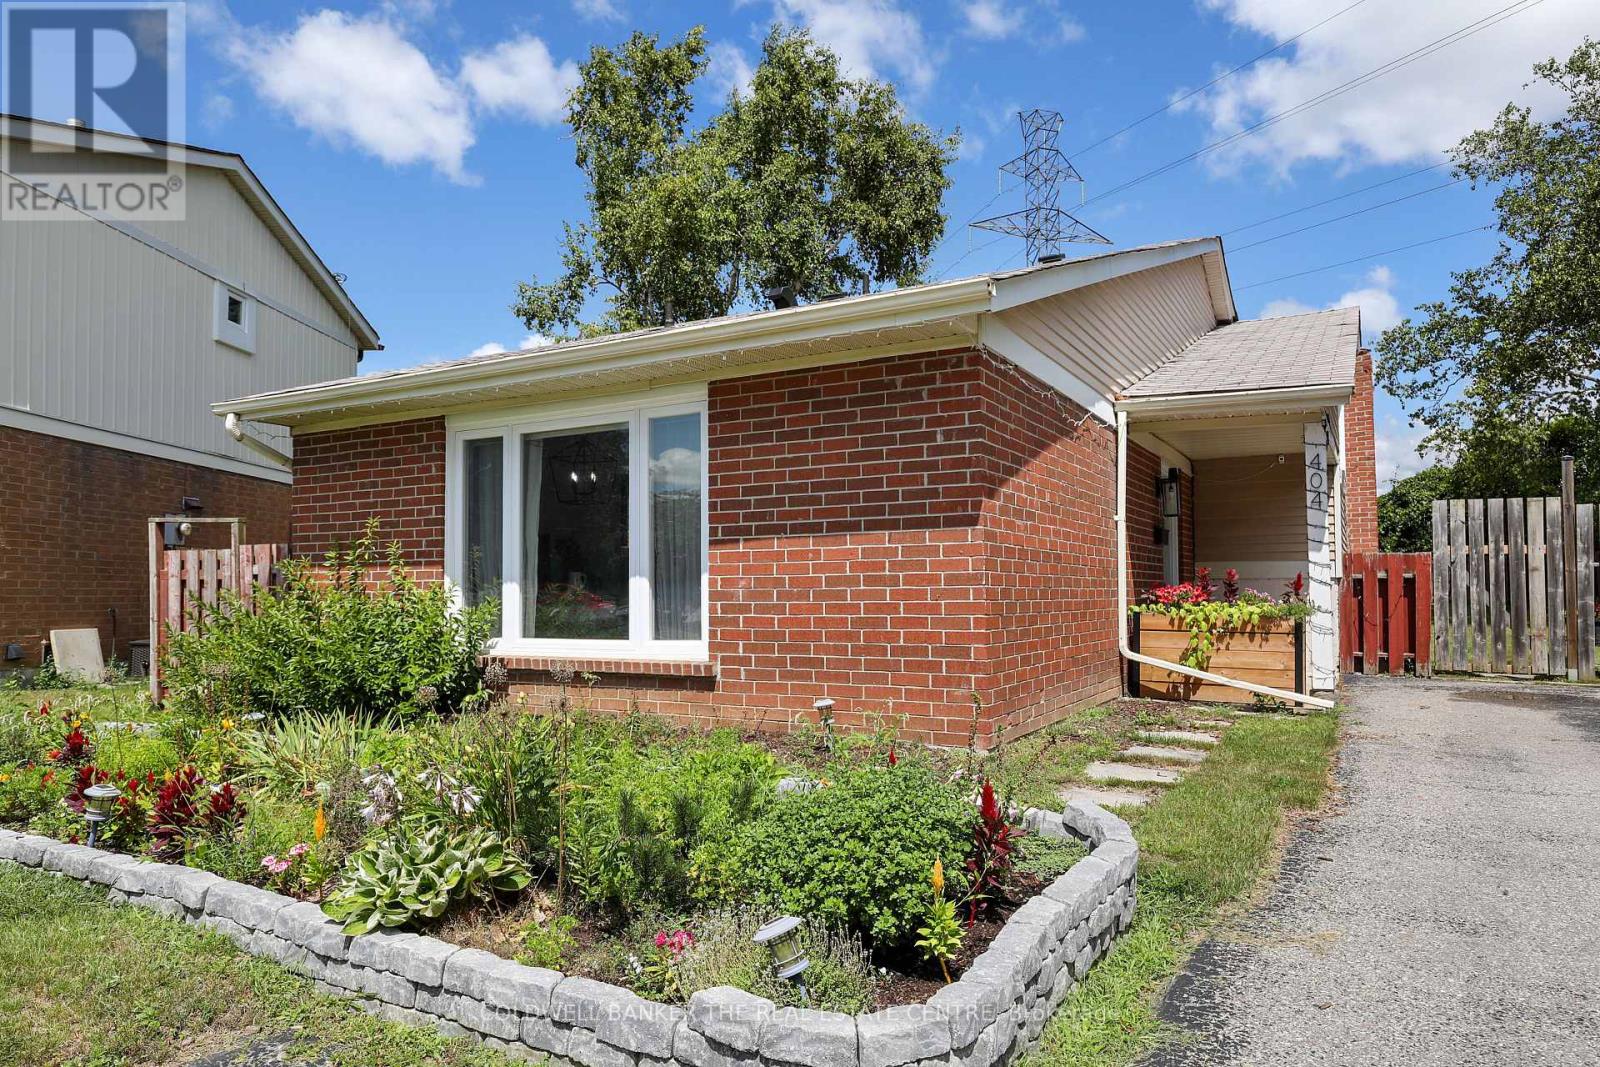
404 Burnley Court
Oshawa, Ontario
Welcome to 404 Burnley Court - A Beautifully updated 3-Bedroom, 2-Bathroom home located in North Oshawa! Tucked away on a quiet, family-friendly court in the sought-after Centennial neighbourhood, this charming home sits on a spacious lot and offers the ideal balance of modern updates, everyday comfort, and convenience! Step inside to discover an interior with meticulously renovated bathrooms and a bright, functional kitchen featuring upgraded stainless steel appliances and granite countertops. The finished basement provides extra versatility, whether you need a cozy family room, home office, or recreation space. The backyard offers plenty of space to garden your heart away, while the kids enjoy the clear, open backyard all day long! MAJOR ADDITIONS AND CHANGES: A/C, 2022, Windows and doors, 2022, LVP flooring throughout, 2022, Attic insulation, 2022, Electrical panel upgrade, 2022, Laundry washer & dryer, 2022, Basement refinishing, 2024, Kitchen cabinetry, fixtures, and appliances, 2025. Families will love the proximity to great schools for every age, including Sir Albert Love Catholic School, Pierre Elliott Trudeau Public School, and O'Neill Collegiate & Vocational Institute. Everyday essentials are right at your doorstep - enjoy easy access to Metro grocery, Five Points Mall, Northview Community Centre, and the Oshawa Public Library - Northview Branch. For recreation and travel, you're just minutes from the Oshawa Golf & Curling Club, Oshawa GO Station and Oshawa Executive Airport. This home has been thoughtfully upgraded and cared for - all that's left to do is move in and make it your own. Welcome home! (id:63203)
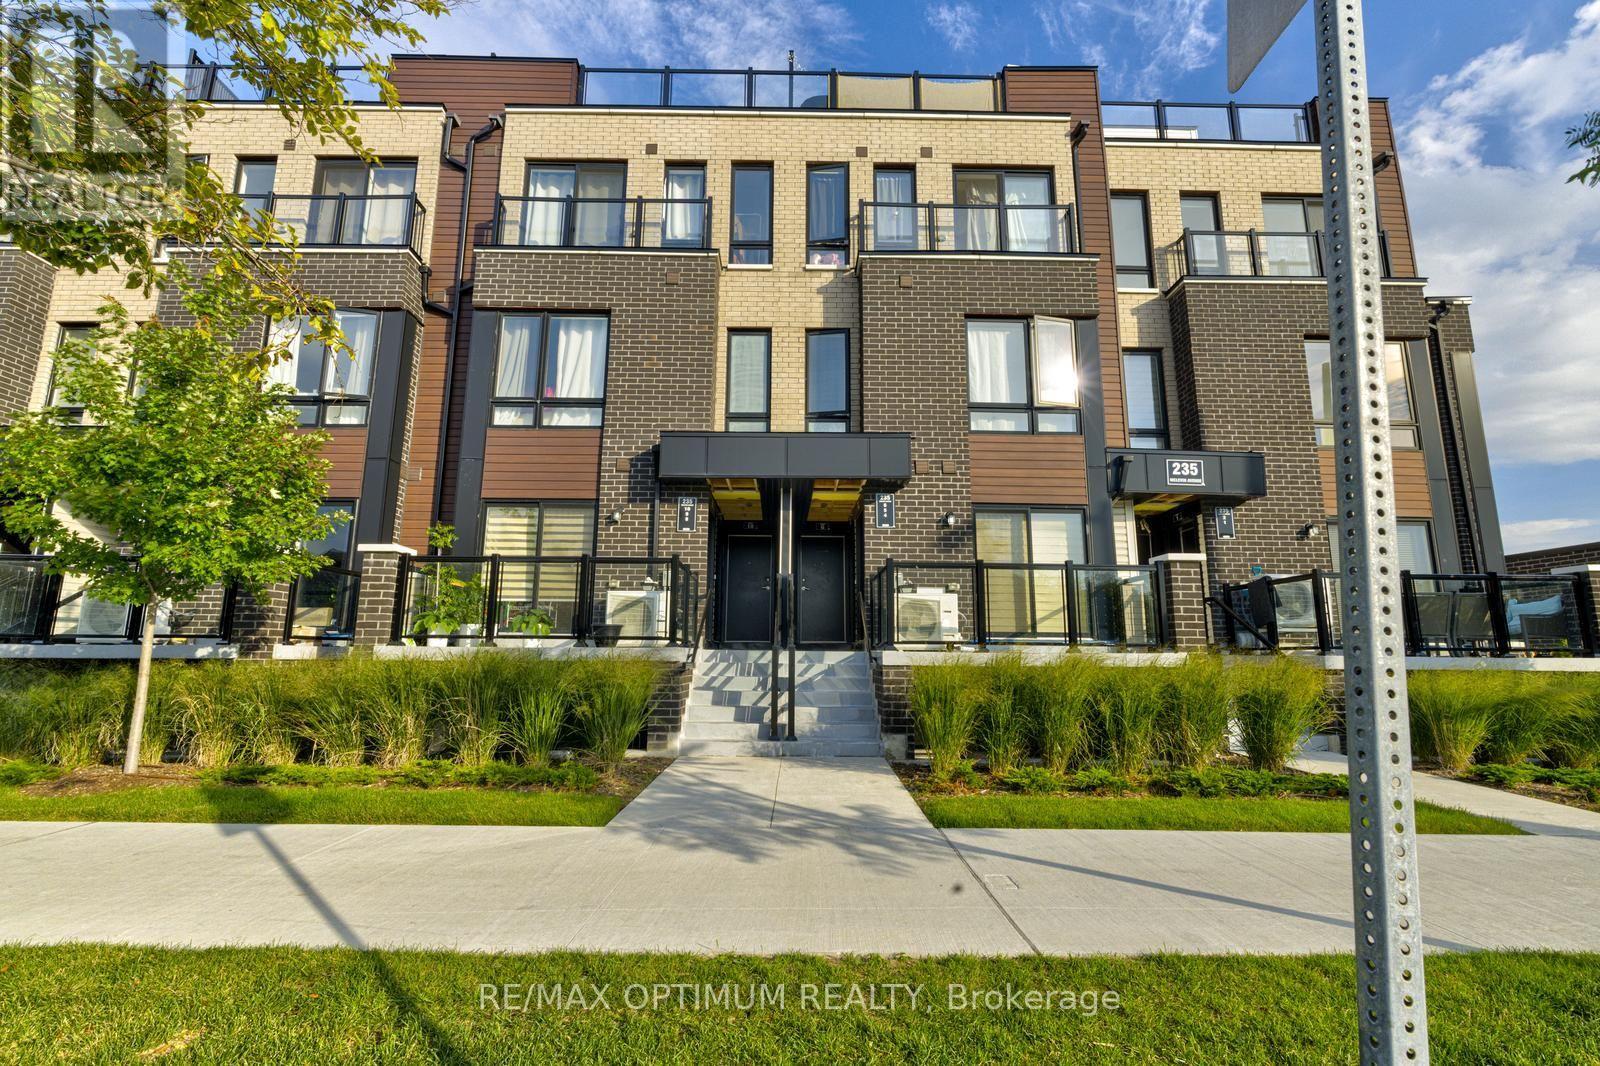
4 - 235 Mclevin Avenue
Toronto, Ontario
Welcome to this bright and modern 2-bedroom, 1-bathroom main-level stacked townhouse, built just 2 years ago and offering an excellent opportunity for first-time buyers, downsizers, or investors! Offering approximately 751 sq. ft. of total living space, including an 85 sq. ft. private terrace, this well-designed home features a spacious open-concept living and dining area with a walkout to the private balcony/terrace. The modern kitchen boasts stainless steel appliances, granite countertops, backsplash, and contemporary cabinetry. Both bedrooms offer comfortable space and ample closet storage. Includes one designated parking space. Ideally located close to Malvern Town Centre, Scarborough Town Centre, Hwy 401, Centennial College, University of Toronto Scarborough Campus, public transit, shopping, restaurants, and numerous everyday amenities. A fantastic opportunity to own a newer home in a convenient and well-connected neighbourhood. Some photos have been virtually staged. (id:63203)
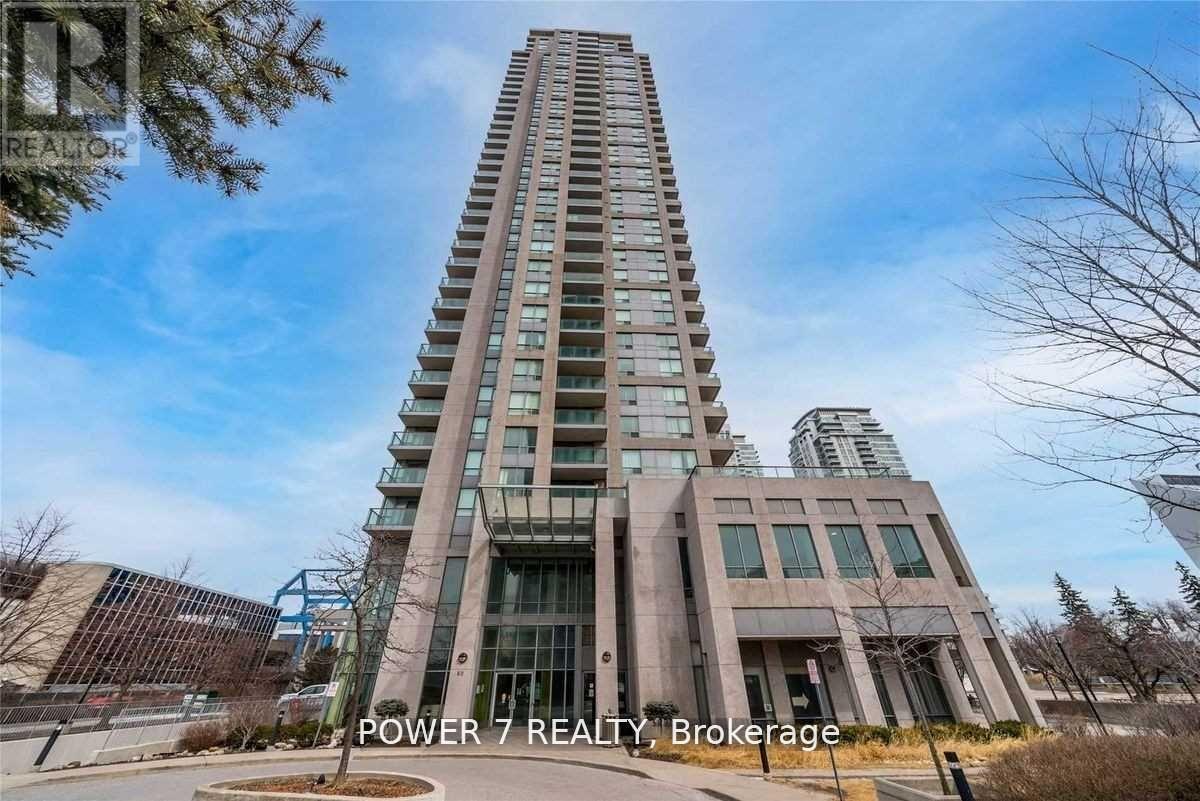
3304 - 60 Brian Harrison Way
Toronto, Ontario
Amazing High-Rise Floor, Spacious & Bright Corner Unit W/Panoramic View, Great 2 Split Bdrms Layout W/2 Baths, Excellent Recreation Facilities, Direct Access To Scarborough Town Centre, TTC, Rt Station, Shopping Mall, Go Transit, Close To 401, 12 Minutes To U Of T Scarborough. Great Amenities: 24 Hr Security (id:63203)

920 Greenwood Crescent
Whitby, Ontario
Beautiful 2+2 bedroom back-split bungalow featuring an open-concept layout with hardwood floors and a bright living room with gas fireplace. Spacious kitchen and dining area on the main level. Upper level offers a primary bedroom, second bedroom, and office with walkout to a sunroom. Enjoy a wrap-around deck and saltwater pool-perfect for summer. Lower level includes two additional versatile rooms, laundry, and generous storage. (id:63203)