

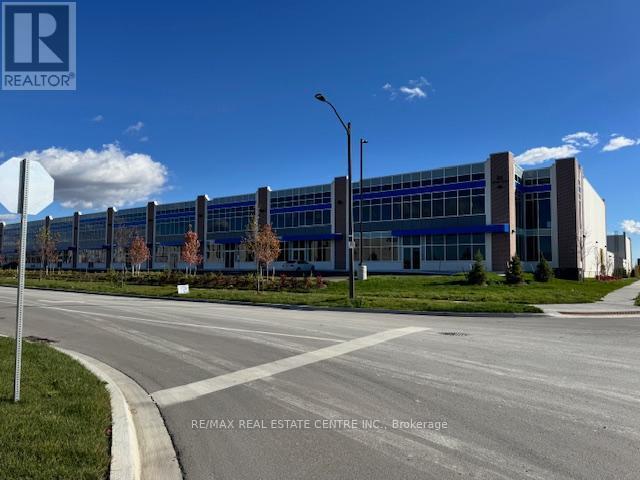
C11-14 - 85 Inspire Boulevard
Brampton, Ontario
Scale your business desires W/Brampton's newest commercial condo. Built with a state of the art vision to maximize exposure. Effectively sized unit provides rear shipping access by five 53' accessible dock level doors and one drive in door. Industrial unit consists of 29' Clear ceiling height throughout. Lots of permitted uses. List of all permitted and non permitted uses in the attachments. Lots of retail uses allowed. (id:63203)
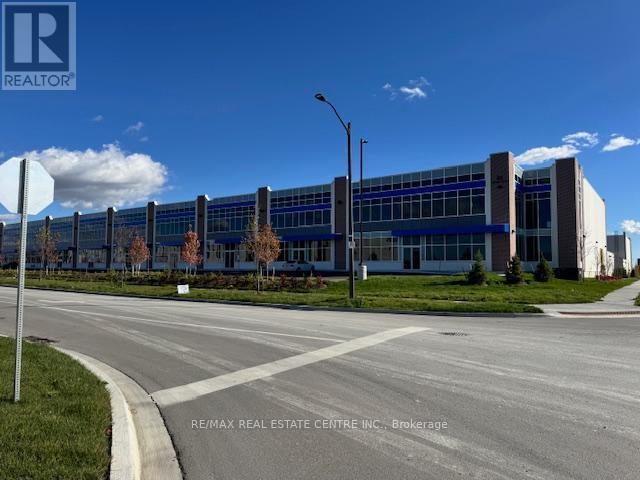
C11-14 - 85 Inspire Boulevard
Brampton, Ontario
Scale your business desires W/Brampton's newest commercial condo. Built with a state of the art vision to maximize exposure. Effectively sized unit provides rear shipping access by five 53' accessible dock level doors and one drive in door. Industrial unit consists of 29' Clear ceiling height throughout. Lots of permitted uses. List of all permitted and non permitted uses in the attachments. Lots of retail uses allowed. (id:63203)
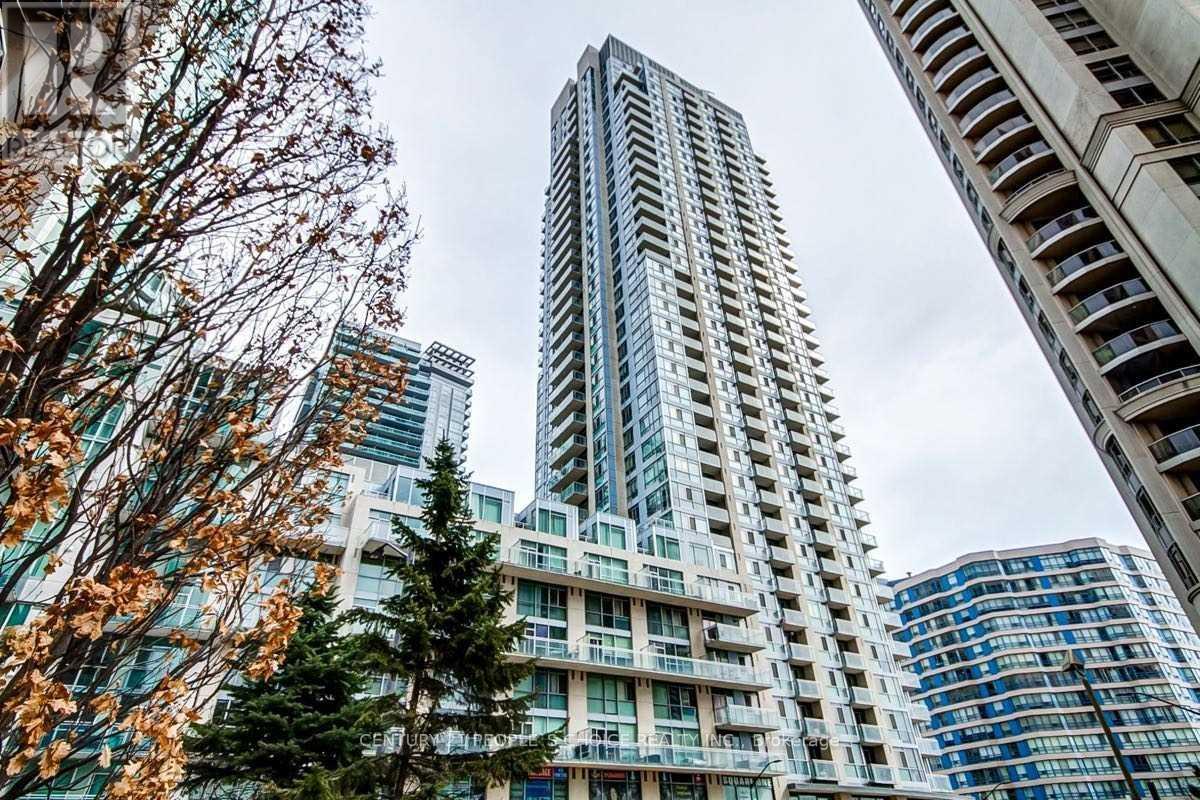
703 - 225 Webb Drive
Mississauga, Ontario
Rare Opportunity To Live In A Stunning Open-Concept 2-Storey Loft In The Heart Of Square One. This Unique And Highly Sought-After Floorplan Showcases Breathtaking Panoramic Views From Multiple Angles, Enhanced By Expansive Floor-To-Ceiling Windows That Fill The Space With Natural Light. This Designer Loft Features Chic, High-End Finishes And A Spacious Layout With 2 Bedrooms Plus A Versatile Den-Ideal For A Home Office Or Additional Living Space. The Open-Concept Living And Dining Area Walks Out To A Private Terrace, While The Primary Bedroom Boasts Its Own Exclusive Terrace For Added Comfort And Privacy. Premium Upgrades Include Marble Countertops, Custom Glazed Cabinetry, Built-In Storage In The Den, Custom Paint, And Upgraded Lighting Throughout. A Rare Offering With Two Parking Spots Adds Exceptional Value. Enjoy Resort-Style Amenities Including 24-Hour Concierge, Indoor Pool, Hot Tub, Spa, And A Fully Equipped Gym. A Truly Unique And Elegant Suite That Will Not Disappoint. (id:63203)

930 - 13850 Steeles Avenue
Halton Hills, Ontario
Motivated seller ,, Vtb being offered ..Listed at a very attractive Price . Renowned franchisee business *MUCHO BURRITO* FRESH MEXICAN GRILL for sale. Located at an attractive TORONTO PREMIUM MALL IN HALTON HILLS. LOCATION LOCATION LOCATION. Turn key project for new Buyers. Its under same owner for a long time. Fully Equipped Kitchen, Close To Hwy 401, 407. THIS IS OUTSIDE FOOD COURT LOCATION.. Good amount of sales for the business and an opportunity to increase more. Take out business and delivery services offers by the location through uber eats and door dash. Perfect for investors, established restaurateurs and designed for efficiency and low operational costs. Seller to introduce buyer to landlord. Training will be given by the head office. Financials to be given on condinal offer acceptance. (id:63203)
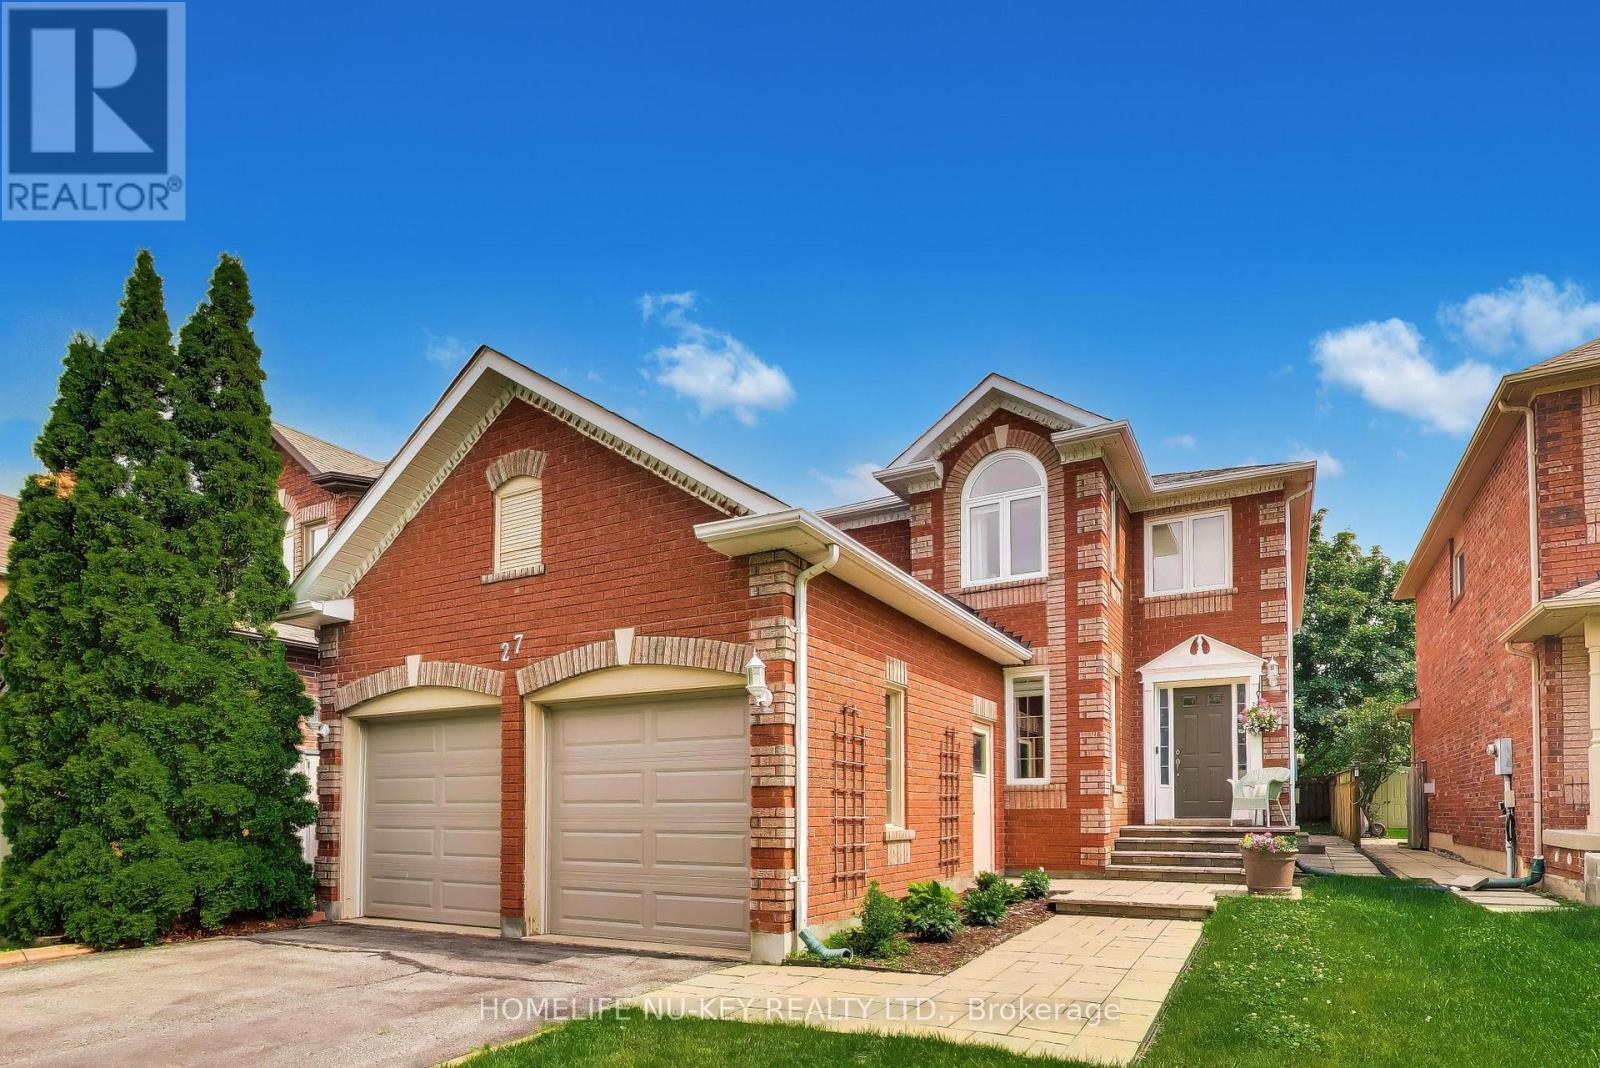
27 Lauchlin Crescent
Halton Hills, Ontario
Welcome to this beautifully updated executive family home, ideally situated on a quiet crescent in one of Georgetown's most sought-after neighbourhoods. Offering approximately 2,267 sq. ft. above grade plus a partially finished basement, this spacious 4-bedroom, 3-bathroom home delivers the perfect blend of style, comfort, and functionality. The heart of the home is the custom designer kitchen, featuring elegant white cabinetry, granite countertops, stainless steel appliances, designer tile backsplash, breakfast bar, and an open-concept layout overlooking the inviting family room with a cozy natural gas fireplace-perfect for everyday living and entertaining. The bright breakfast area offers a walkout to the private, fully fenced backyard complete with an expansive stone patio and mature trees. Upstairs you'll find 4 generous bedrooms, including a spacious primary suite with a beautifully renovated ensuite featuring a glass shower, quartz vanity, and soaker tub. The updated main bathroom offers stylish finishes that complement the home's modern décor. The partially finished basement expands your living space with a large recreation room, games area, bar, and plenty of storage, making it an ideal retreat for family movie nights, entertaining, or hobbies. Additional features include a double attached garage with convenient side entrance access, double driveway with parking for six vehicles, central air conditioning, water softener, landscaped grounds, and a new gas furnace (2025) for added peace of mind. Located close to excellent schools, parks, shopping, and commuter routes, this exceptional home offers an outstanding opportunity to own a move-in-ready property in one of Georgetown's premier family communities. Impeccably maintained and beautifully updated-this is a home your family will be proud to call their own. (id:63203)
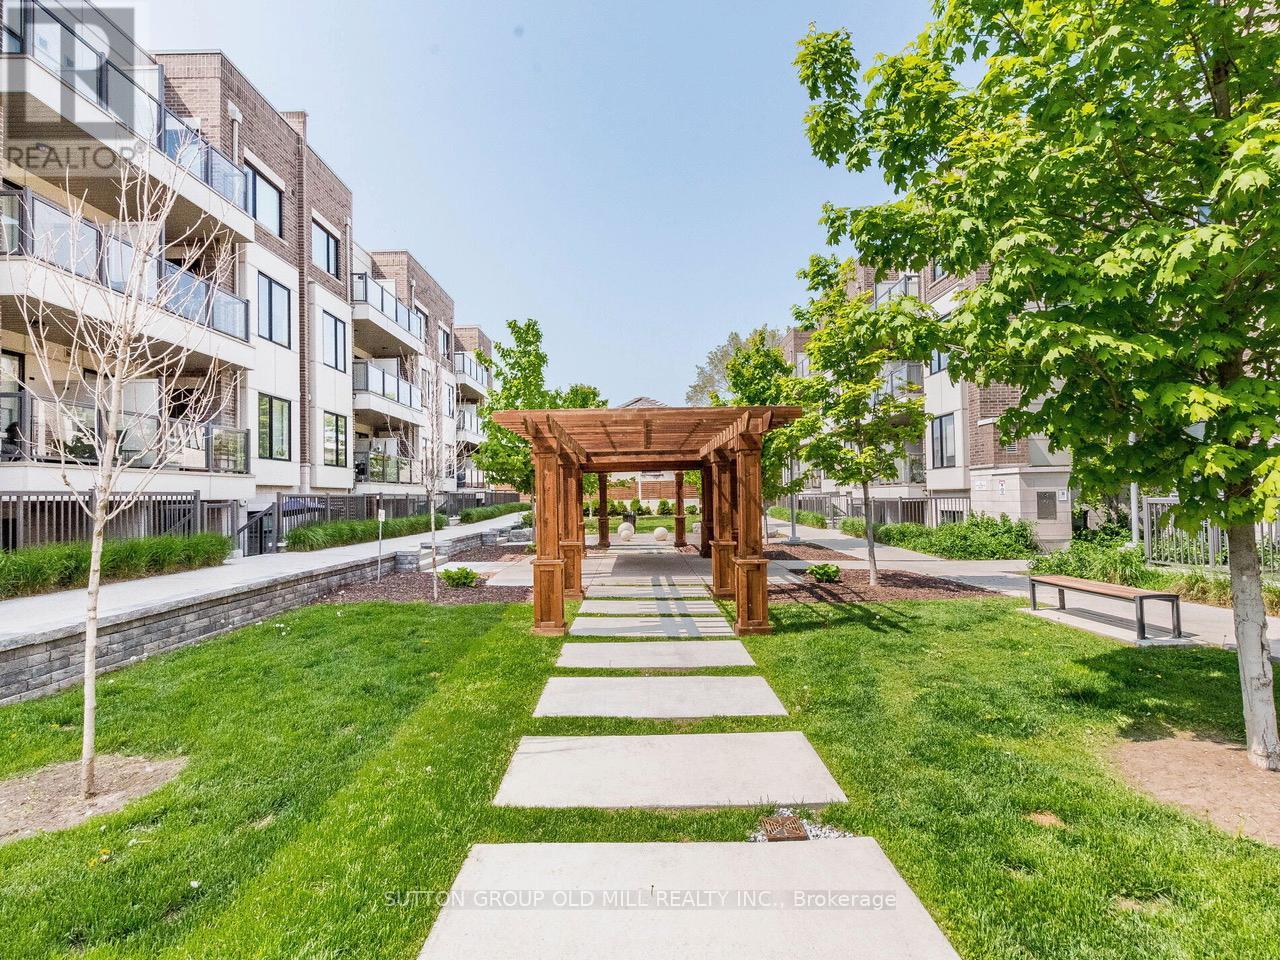
301 - 6 Drummond Street
Toronto, Ontario
Welcome to Royal Towns, one of Mimico's most sought-after boutique communities. Rarely offered and highly desirable, this bright corner Windsor Model combines the convenience of townhouse-style living with the ease of condominium ownership. Enjoy direct walk-up access and a spacious private terrace, creating the perfect setting for morning coffee, outdoor dining, summer BBQs, and effortless entertaining.Filled with natural light from multiple exposures, this beautifully updated home features an open-concept layout with new laminate flooring, fresh paint, quartz countertops, a stylish backsplash, stainless steel appliances, upgraded closet organizers, and a refreshed bathroom. Thoughtfully designed to maximize both comfort and functionality, the space feels bright, modern, and inviting throughout.Ideally located in the heart of Mimico, just steps to the waterfront, Humber Bay Park, scenic trails, cafés, restaurants, shops, and the famous SanRemo Bakery. Commuters will appreciate the short walk to Mimico GO Station and easy access to the TTC, Gardiner Expressway, and Highway 427. Built by Icon Homes, Royal Towns is an intimate community of only 104 residences, offering a unique alternative to high-rise living. A rare opportunity to enjoy the perfect balance of urban convenience, outdoor space, and a vibrant lakeside lifestyle. (id:63203)
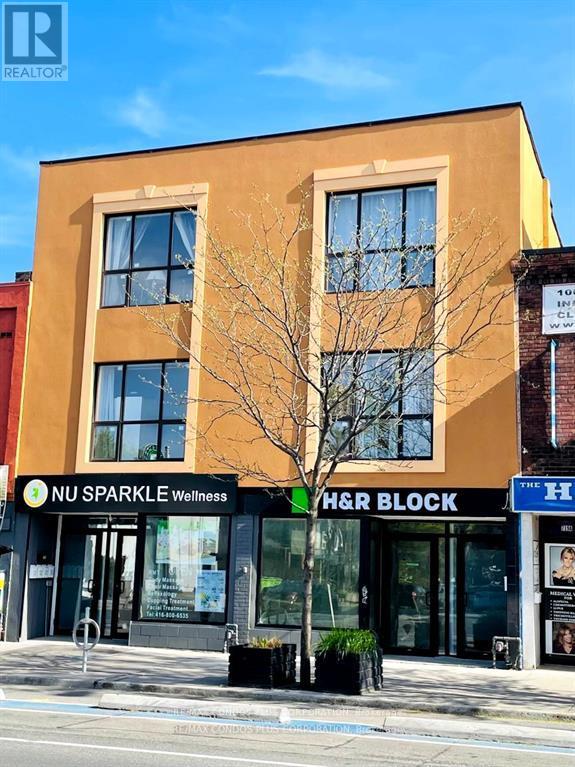
2a - 721 Danforth Avenue
Toronto, Ontario
Live In The Heart Of The Vibrant Danforth Community! This 1-Bedroom + Den Unit Offers A Spacious Layout, With The Den Functioning As A Second Bedroom. Featuring Modern Designer Finishes, Sleek Laminate Flooring Throughout, And A Contemporary Kitchen. Enjoy The Convenience Of 1.5 Bathrooms And An Ensuite Washer & Dryer. Just Steps From Pape Subway Station, This Unit Provides Easy Access To All The Amenities, Shops, And Restaurants Riverdale Has To Offer! (id:63203)
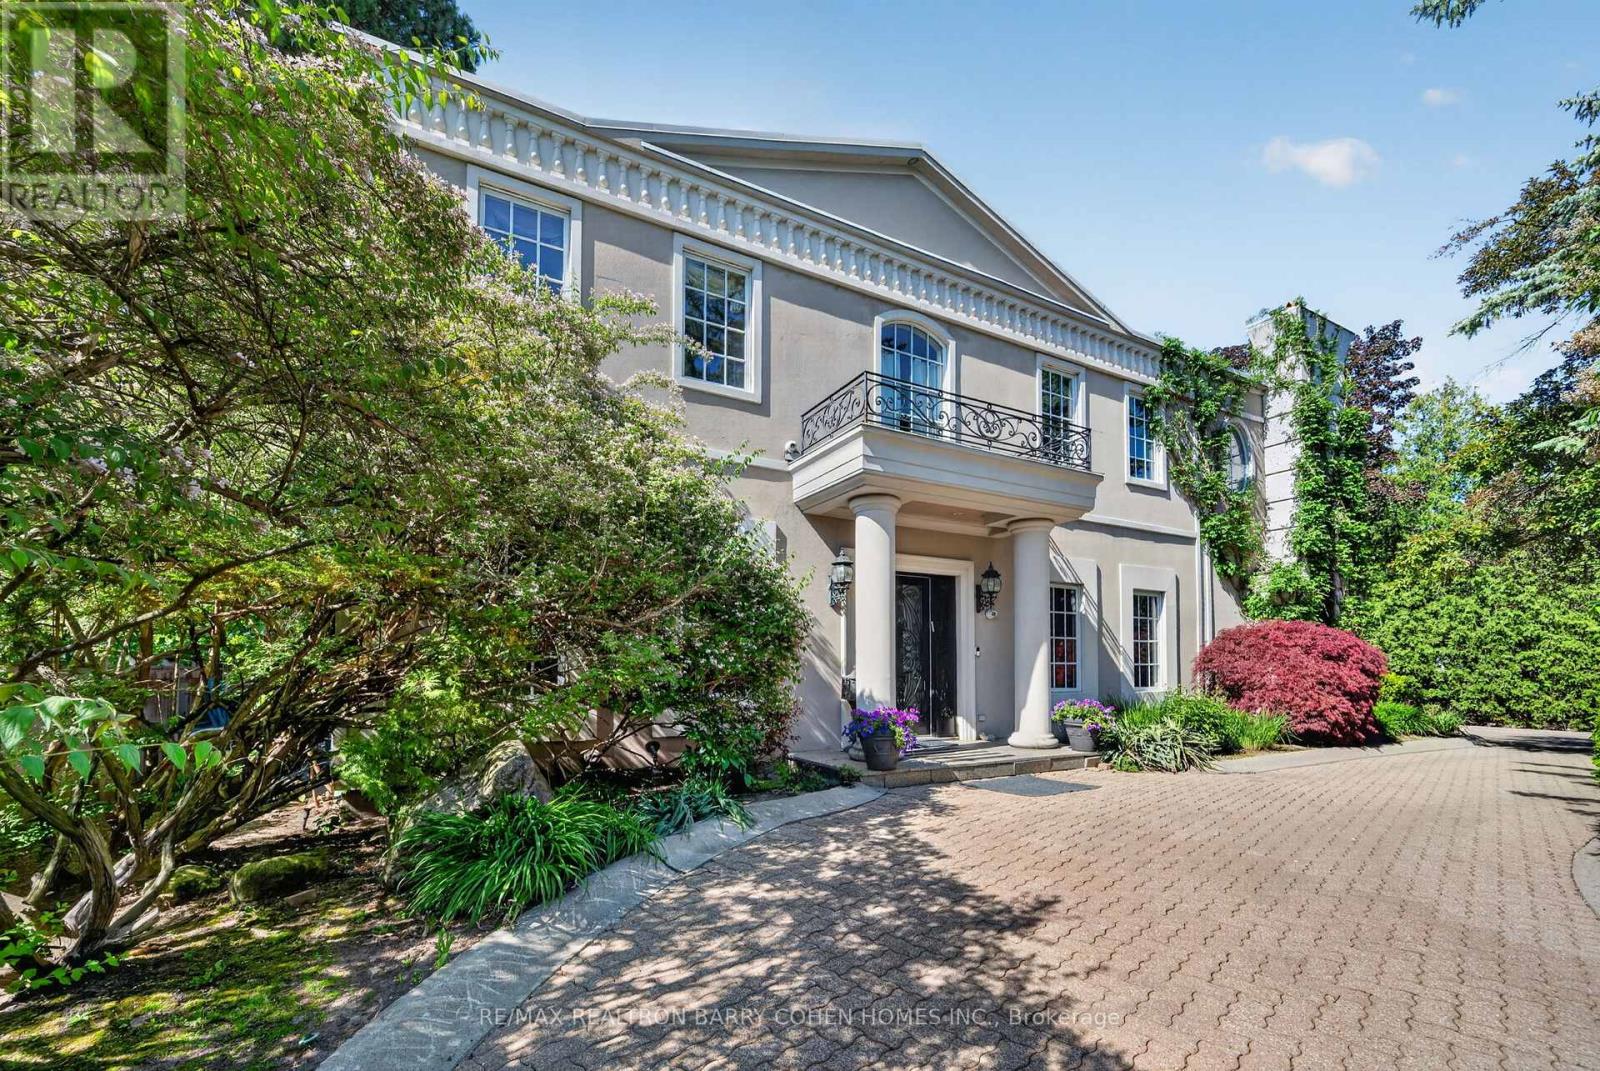
21 Fifeshire Road
Toronto, Ontario
Bespoke Residence Set On A Stunning 121' Wide Manicured Lot Which Stands Among The Finest In Prestigious Estates On The Much Sought After St. Andrew-Windfields Neighborhood. Encompassing Approximately 8,300 Square Feet Of Curated Living Space With Ideal Entertainment Flow, The Residence Is Defined By Imported Marble, Rich Hardwood, Tailored Lighting, And Refined Designer Detailing Throughout. Beyond A Tree-Lined Circular Drive, The Stately 6+1 Bedroom, 9 Bathroom Home Reveals A Grand Foyer Of Striking Elegance, Where A Soaring Cathedral Ceiling With Skylight Bathes The Interiors In Natural Light, Accentuating A Sweeping Natural Stone Staircase With Custom Brass And Wrought Iron Railings. Gracious Formal Living And Dining Rooms, Alongside A Distinguished Library Adorned In Brazilian Redwood, And A Custom Chef's Kitchen, Anchor The Main Level With Timeless Sophistication. A Charming Breakfast Area And Expansive Family Room Seamlessly Extend To The Rear Garden Oasis, Creating An Effortless Setting For Both Intimate Gatherings And Entertaining. The Primary Retreat Is A Sanctuary Unto Itself, Featuring A Tranquil Sitting Area With A Custom Fireplace, His And Hers Walk-In Closets, And Accompanying His-And-Hers Ensuites. Five Additional Bedrooms Complete The Second Level. The Lower Level Offers An Exceptional Extension Of Living Space, Including A Nanny Suite, Oversized Recreation Room, Full Bar, Exercise Room With Ensuite Sauna, Cedar Closet, And A Walk-Up To The Gardens, With Ample Opportunity For Further Customization. Outdoors, The Estate Impresses With A 20' X 40' Pool, Multiple Lounging And Entertaining Areas, An Expansive Stone Terrace, And A Serene Koi Pond, All Enveloped By Lush Landscaping To Ensure Ultimate Privacy. A Rare And Distinguished Offering In One Of The City's Most Coveted Enclaves. (id:63203)
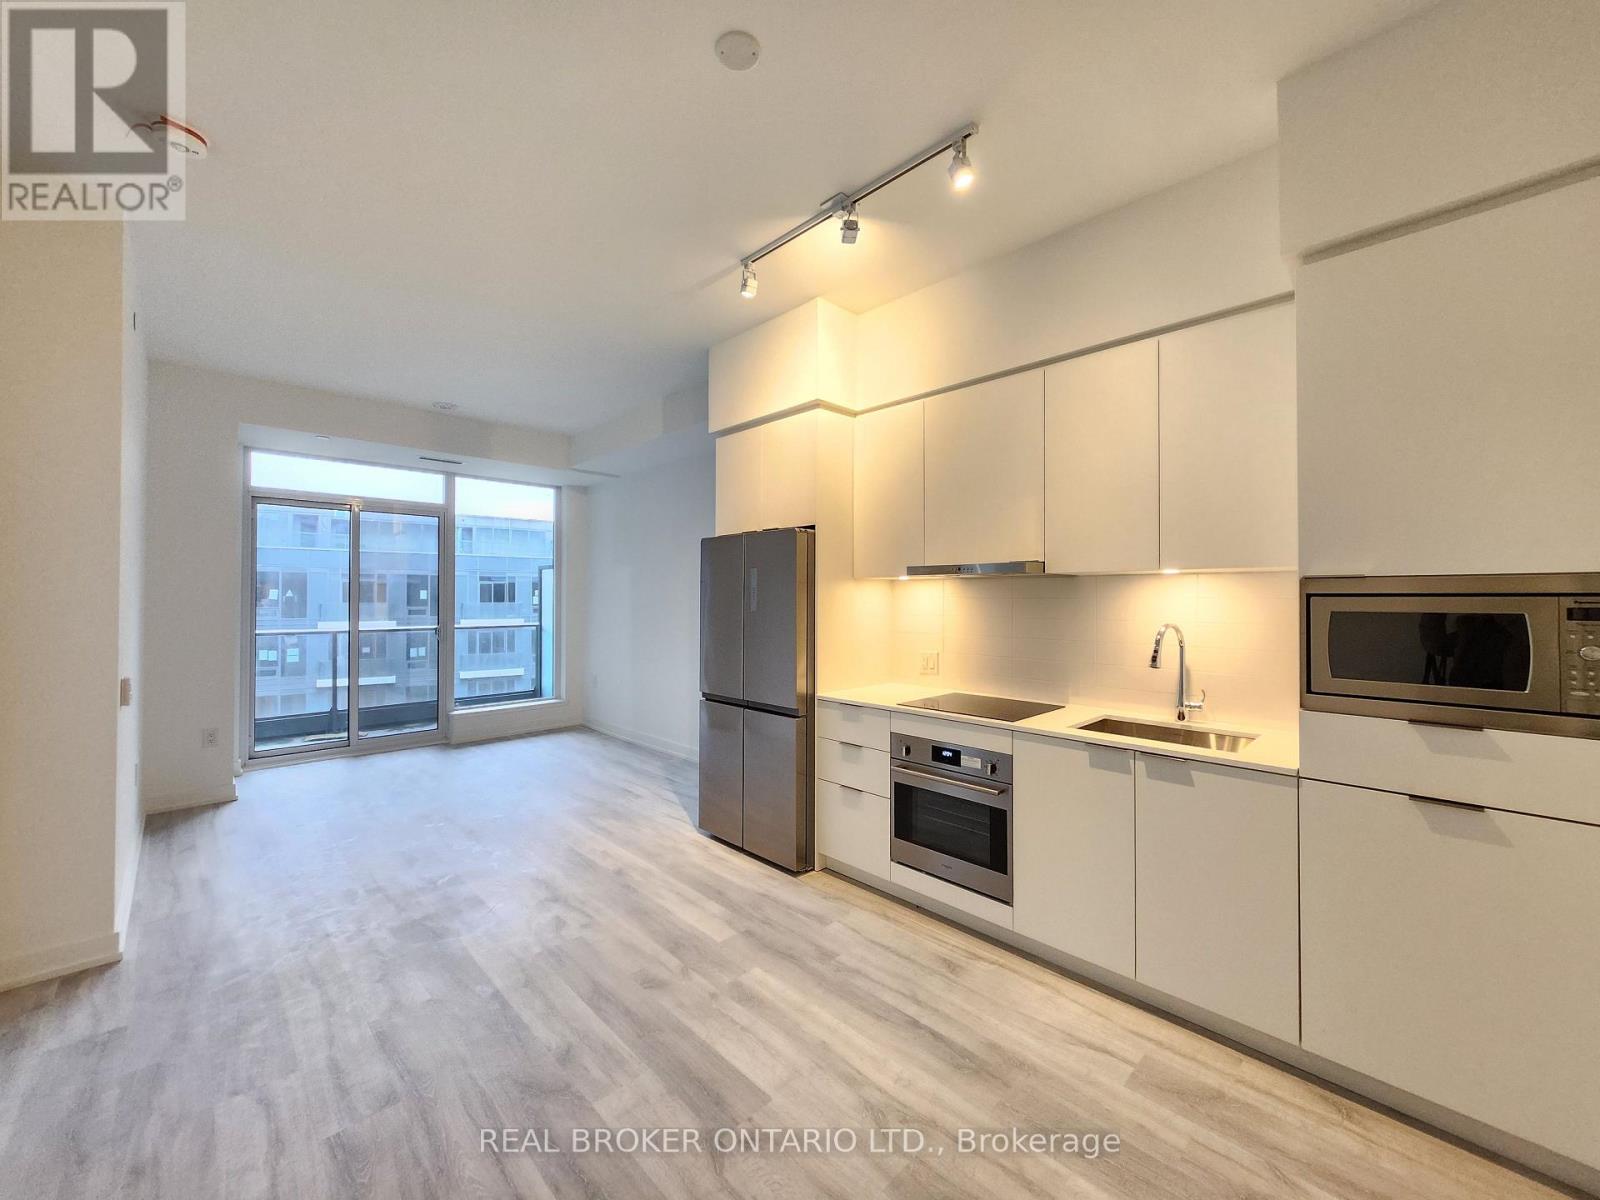
N625 - 7 Golden Lion Heights
Toronto, Ontario
Experience Modern Urban Living at M2M Squared Condominiums in the Heart of North York. This Bright and Spacious 2-bedroom + Den, 2-bathroom Suite Offers Approximately 760 sq. ft. of Thoughtfully Designed Interior Space Plus a 50 sq. ft. Full-width Balcony With Stunning Garden Facing Views. Featuring 10-ft ceilings, Pot Lights, Laminate Flooring Throughout & a Functional Open Concept Living And Dining Area, This Suite Is Designed For Both Comfort And Style. The Contemporary Kitchen Showcases Built-in Appliances, Quartz Countertops And Sleek Cabinetry. Exceptional Building Amenities Include 24-hour Concierge, Fitness Centre, Wellness Area, Yoga Studio, Saunas, Infinity-edge Pool, Party Rooms, Business Centre, Movie Theatre, Games room, Guest Suites, Landscaped Courtyard, Outdoor Lounge & BBQ Areas and Visitor Parking. Unbeatable Location Just Minutes to Finch Station, GO Bus, Parks, Schools, Restaurants And Shopping. A Fantastic Opportunity to Enjoy Vibrant City Living With Unmatched Convenience. 1 Parking is included (id:63203)
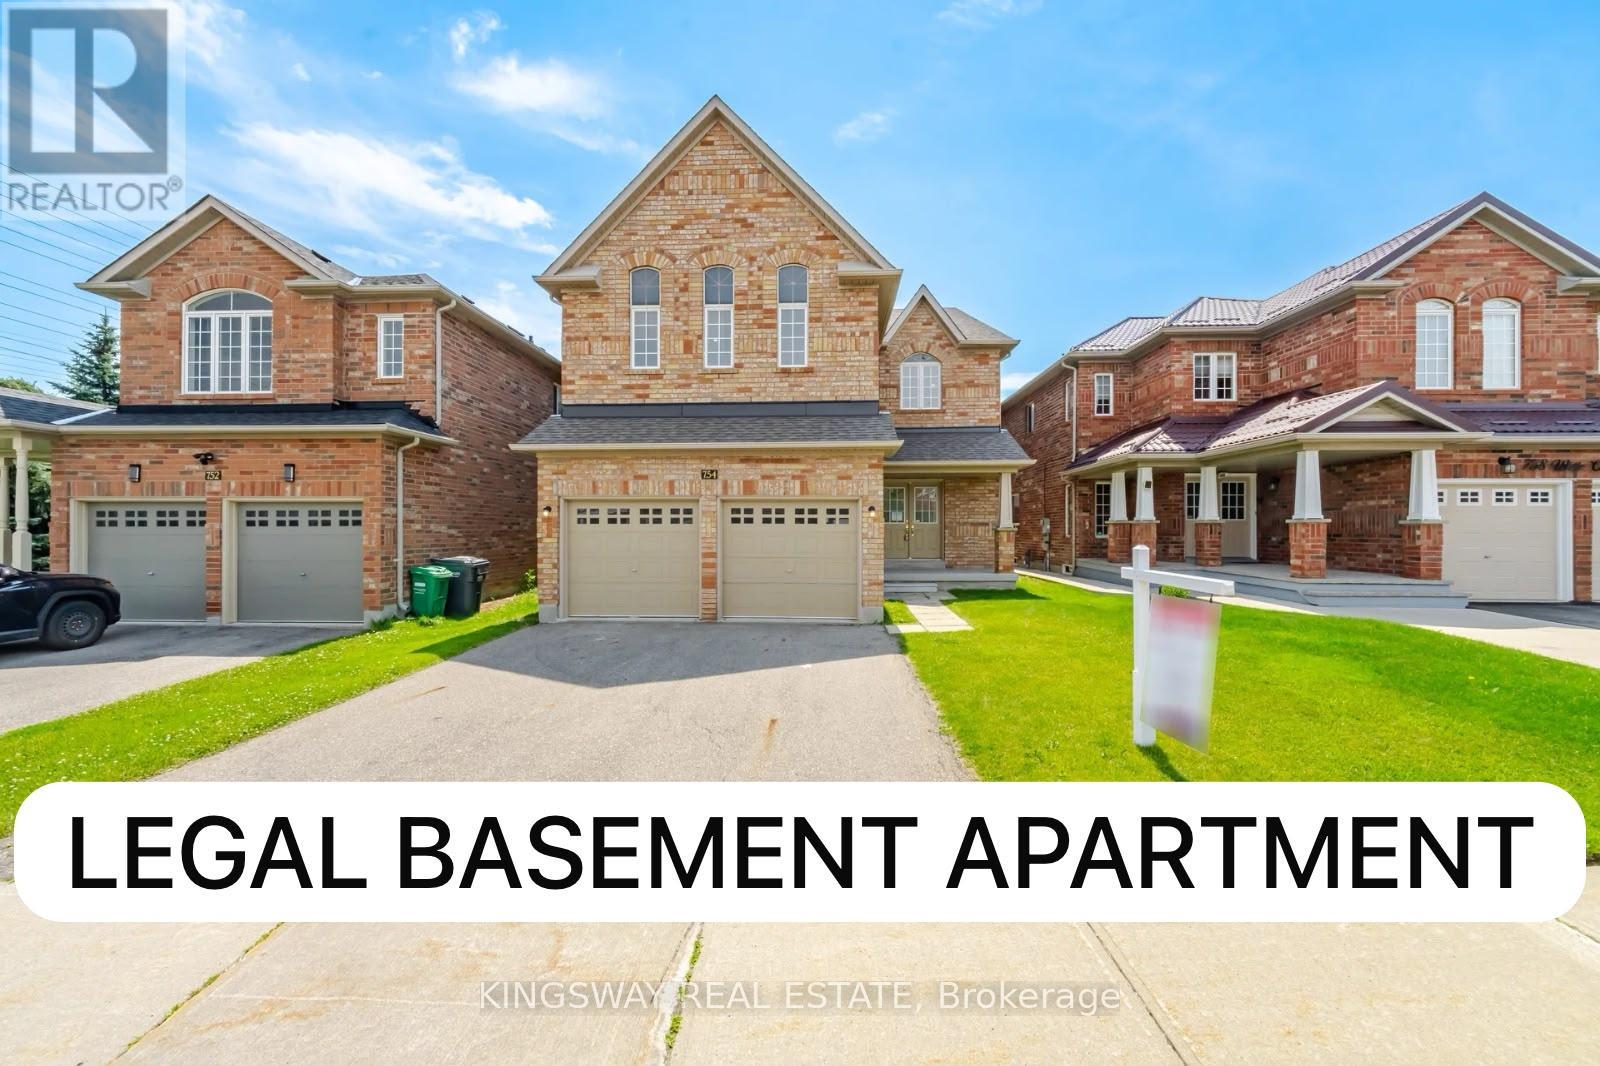
754 White Clover Way
Mississauga, Ontario
Beautiful 5 Bedroom Detached home with ***LEGAL BASEMENT APARTMENT*** located in a high demand neighborhood, Prime Location of East Credit Area near Mavis and Eglinton, 3,180 Sq Ft above Grade + Finished Legal Basement apartment, Main floor with 9Ft Ceiling, Hardwood Floor, Separate Den can be used as office or bedroom for elderly parents, Open concept Kitchen, Upgraded Granite counter top, Great size Family Room with Gas Fireplace, Pot lights all over, upper floor 5 Bedrooms and 3 Full Washrooms, Newly renovated Legal Basement apartment for rental potential, basement has 3 bedrooms and 2 full washrooms, family size kitchen, Large Windows, Pot light and open concept, Good size backyard, minutes to Hwy 430 & 401, Square one shopping mall, Go transit, Heartland Area, Walmart, Costco, banks, restaurants, school, parks and much more! (id:63203)
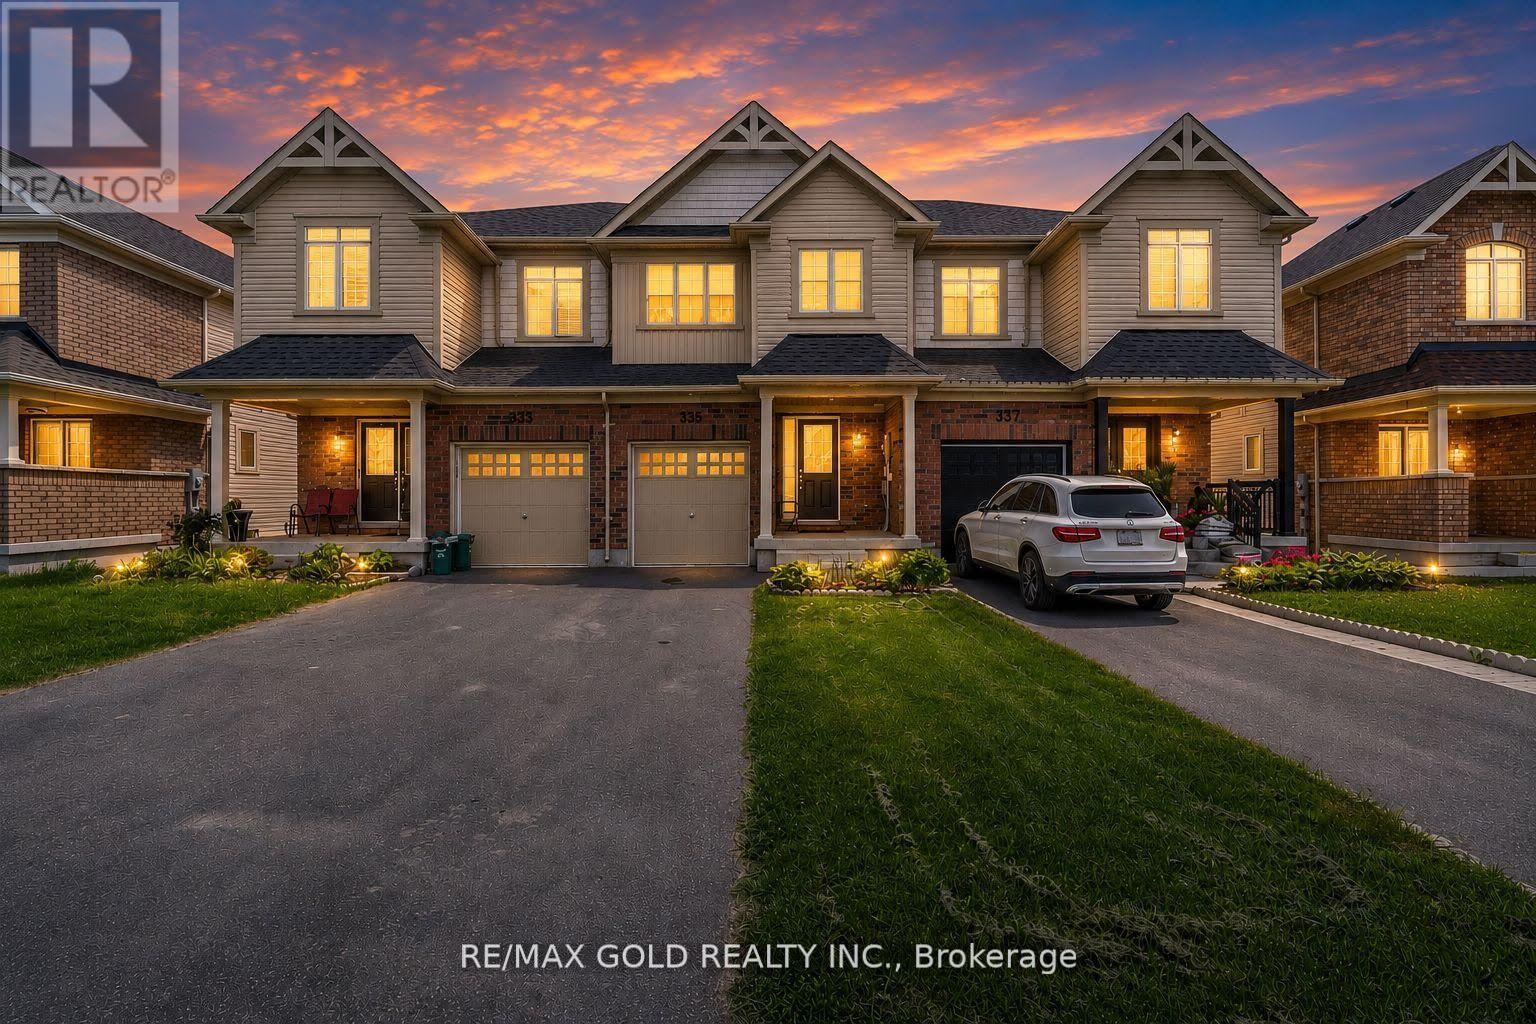
335 Stewart Street
Shelburne, Ontario
Immaculately maintained townhome located in one of Shelburne's newest communities. Ideally situated on the edge of town, this home is just a short walk to downtown and offers convenient access to Highways 89, 10, and County Road 11. The property features a generously sized lot with no front sidewalk, providing parking for two vehicles, along with a spacious backyard. The kitchen is equipped with stainless steel appliances and includes a separate breakfast area with a walkout to the yard. Upstairs, you'll find three well-sized bedrooms with ample closet space, along with two four-piece bathrooms. The unfinished basement offers a blank canvas ready to be customized to suit your needs and style. An excellent opportunity for first-time buyers and growing families looking to enter the real estate market (id:63203)
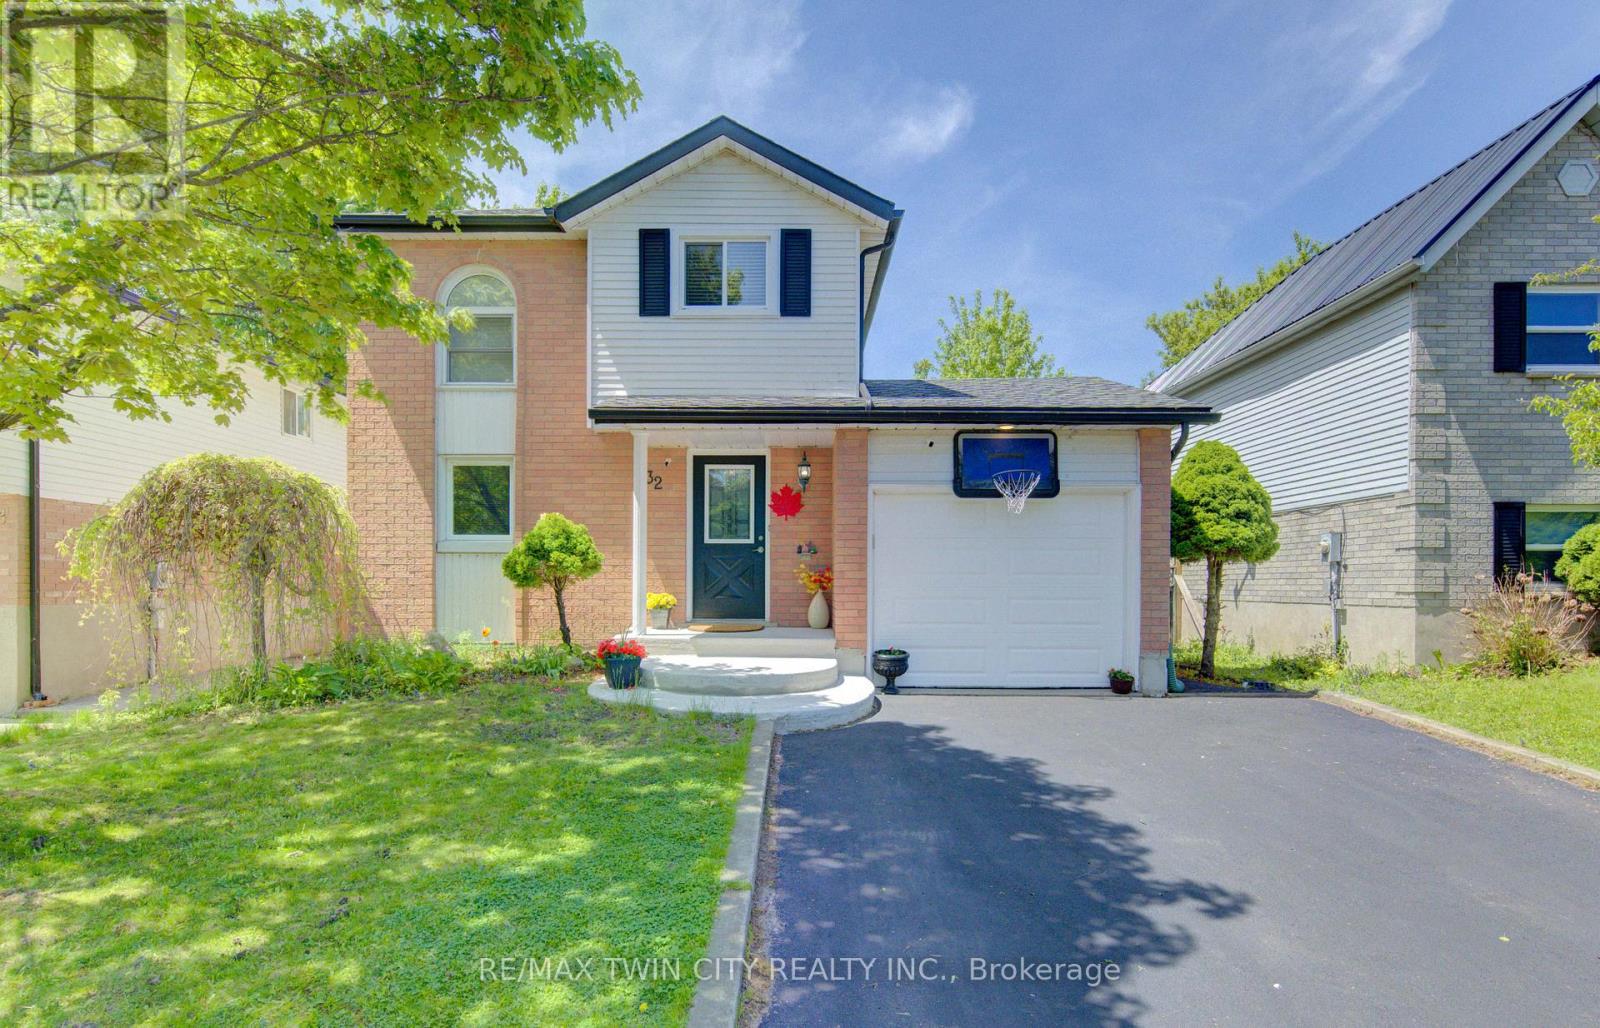
32 Enfield Drive
Cambridge, Ontario
UPDATED 2 STOREY FAMILY HOME. MOVE-IN READY! Welcome to 32 Enfield Drive in East Cambridge, this updated 2-storey home offers over 1,700 sqft of comfortable living space in a family-friendly neighbourhood of Cambridge. Featuring 3 bedrooms, 2 bathrooms, and numerous recent updates throughout, this move-in ready home is perfect for families, first-time buyers, or anyone looking for a stylish and functional space close to all amenities. The bright and inviting main floor features a modern white kitchen complete with newly installed quartz countertops, updated flooring, and plenty of prep and storage space. The open-concept dining and living areas create an ideal layout for entertaining and everyday living, with a walkout to the backyard patio for seamless indoor-outdoor enjoyment. Upstairs, you'll find 3 spacious bedrooms including a generous primary suite, along with a shared 4-piece bathroom. The finished basement adds valuable living space with a large rec room perfect for a home office, or playroom, plus a 3-piece bathroom, laundry area and additional storage. Step outside to enjoy the fully fenced backyard featuring a renovated deck, shed, mature trees, and plenty of privacy - the perfect setting for relaxing or hosting family and friends. Recent updates include new flooring throughout the home, updated kitchen and bathroom flooring, fresh paint throughout, new washroom vanity and toilet, new concrete exterior work, recently sealed driveway, renovated patio deck, and new quartz kitchen countertops. Conveniently located close to schools, parks, trails, shopping, and everyday amenities, and just a short walk to Downtown Cambridge and the scenic Grand River, this home offers an excellent blend of comfort, style, and location. (id:63203)
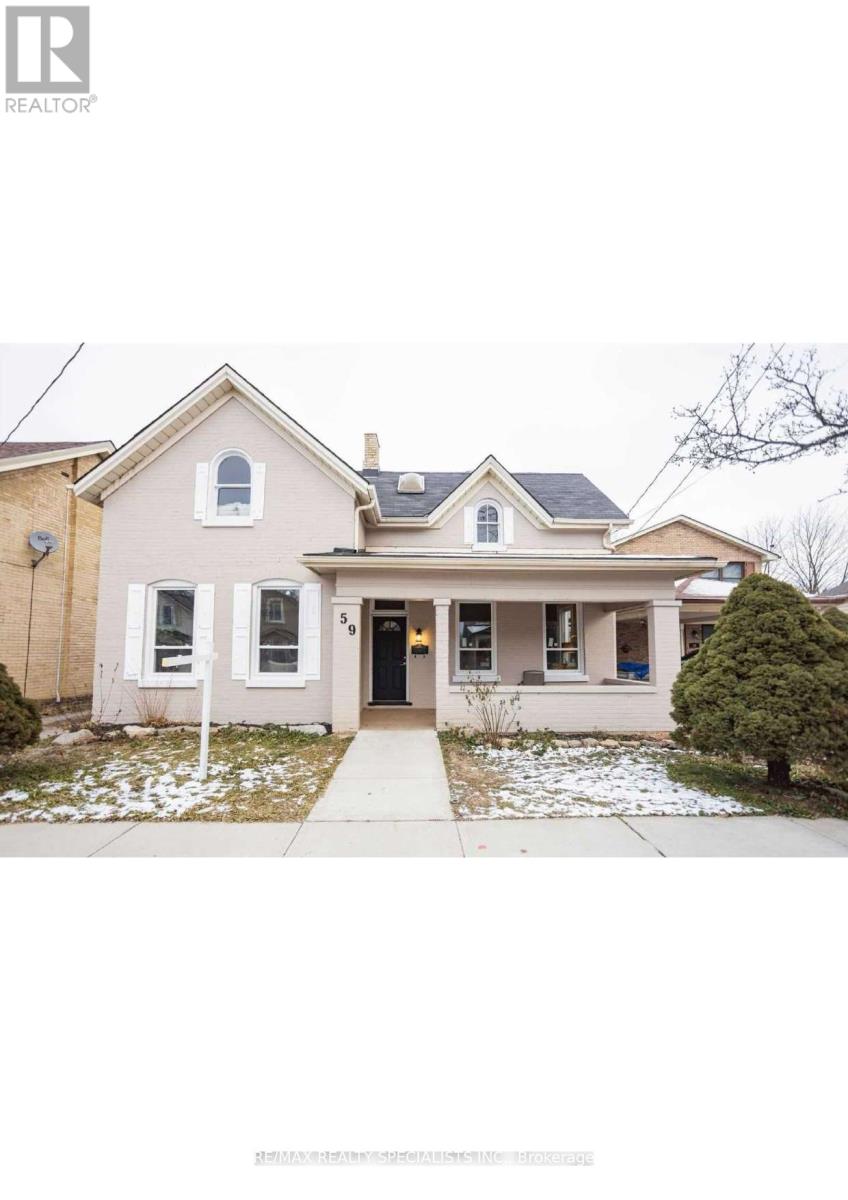
59 William Street
Brantford, Ontario
Spacious 4-bedroom, 2-storey brick home for lease in a desirable Brantford neighbourhood.Featuring over 2,000 sq. ft. of living space, an updated kitchen with quartz countertops, main-floor laundry, a private fenced backyard, and ample parking. Conveniently located near parks, schools, amenities, downtown Brantford, and Highway 403. (id:63203)
79 Locheed Drive
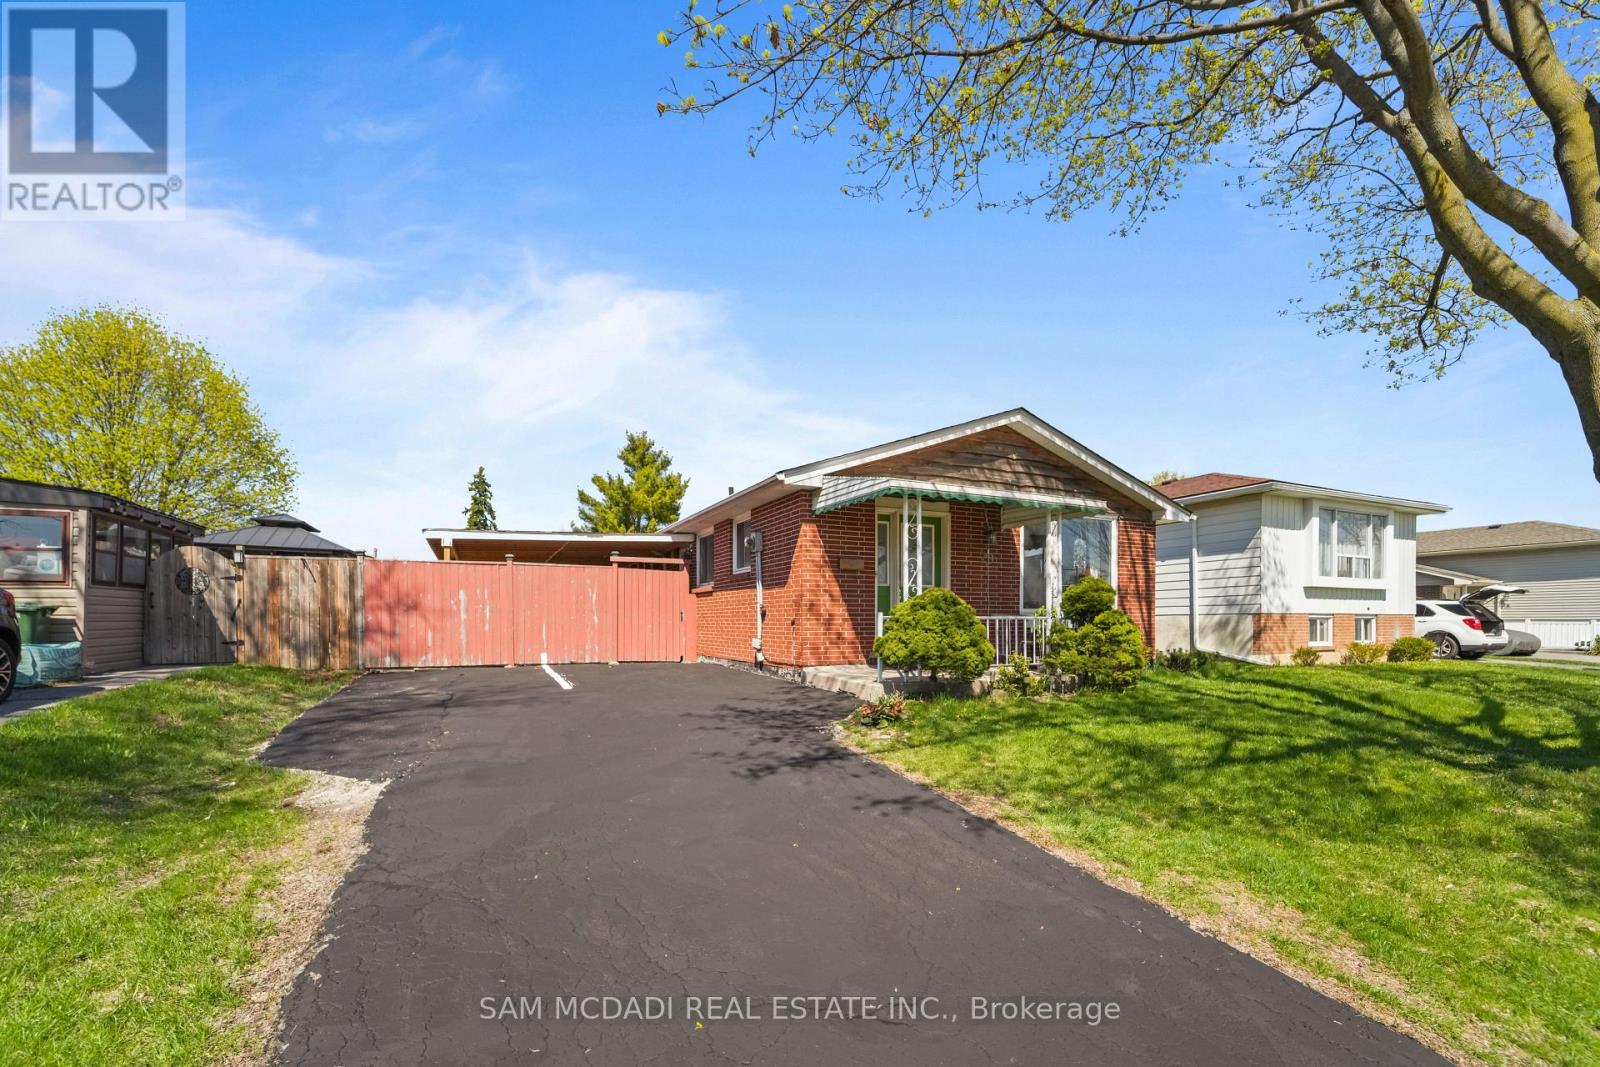
Hamilton, Ontario
Exceptional opportunity to own a well maintained and upgraded home in one of Hamilton's most desirable MOUNTAIN area. Offering over 2,000 sq ft of total living space, this raised bungalow/backsplit blends character, functionality, and modern comfort ideal for families, professionals, or investors. Large lot, features large private driveway with parking for up to six cars. The fully fenced backyard offers privacy and space to enjoy, complete with a covered deck, gazebo, garden shed, and fruit trees, perfect for entertaining or relaxing. Potential to add a walkout basement entrance. Bright main level filled with natural light from large windows finished with seamless engineered hardwood floors. Large living room with a formal dining room and an updated kitchen with stainless steel appliances and a walkout to the backyard. Well-sized bedrooms and updated bathrooms, Potential to sperate a room and have and extra room. Fully finished basement adds incredible versatility with a potential to add a separate entrance, making it ideal for in-law living or income potential. It features additional bedrooms, a cozy family room with a fireplace perfect for extended family or multi-functional living. Located just steps from Plaza, parks, schools, shopping, and transit, and the Mountain, this home offers both convenience and lifestyle. With easy highway access and proximity to scenic trails and outdoor attractions, it's perfectly positioned for both daily living and recreation. (id:63203)
38 Lilac Circle E
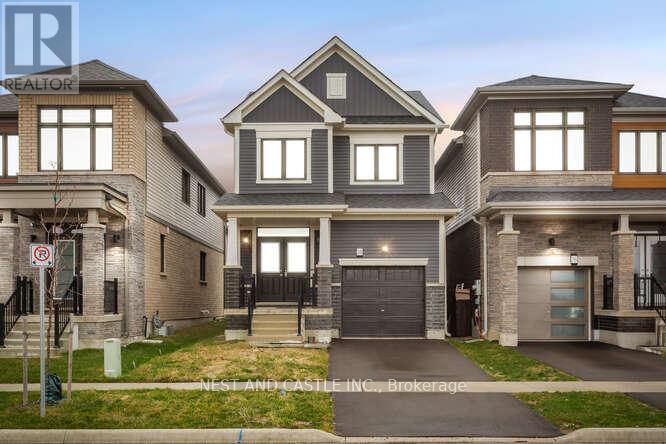
Haldimand, Ontario
This Palmerston design located in the beautiful community of Avalon is a pictureous Caledonia offers Open Concept Living Space featuring 3 beds 2.5 Baths 9" celing's Hardwood floors on main,Oak staircase. 15 Mins to hwy 403 and hamilton Airport. (id:63203)
108 - 65 Yorkland Boulevard
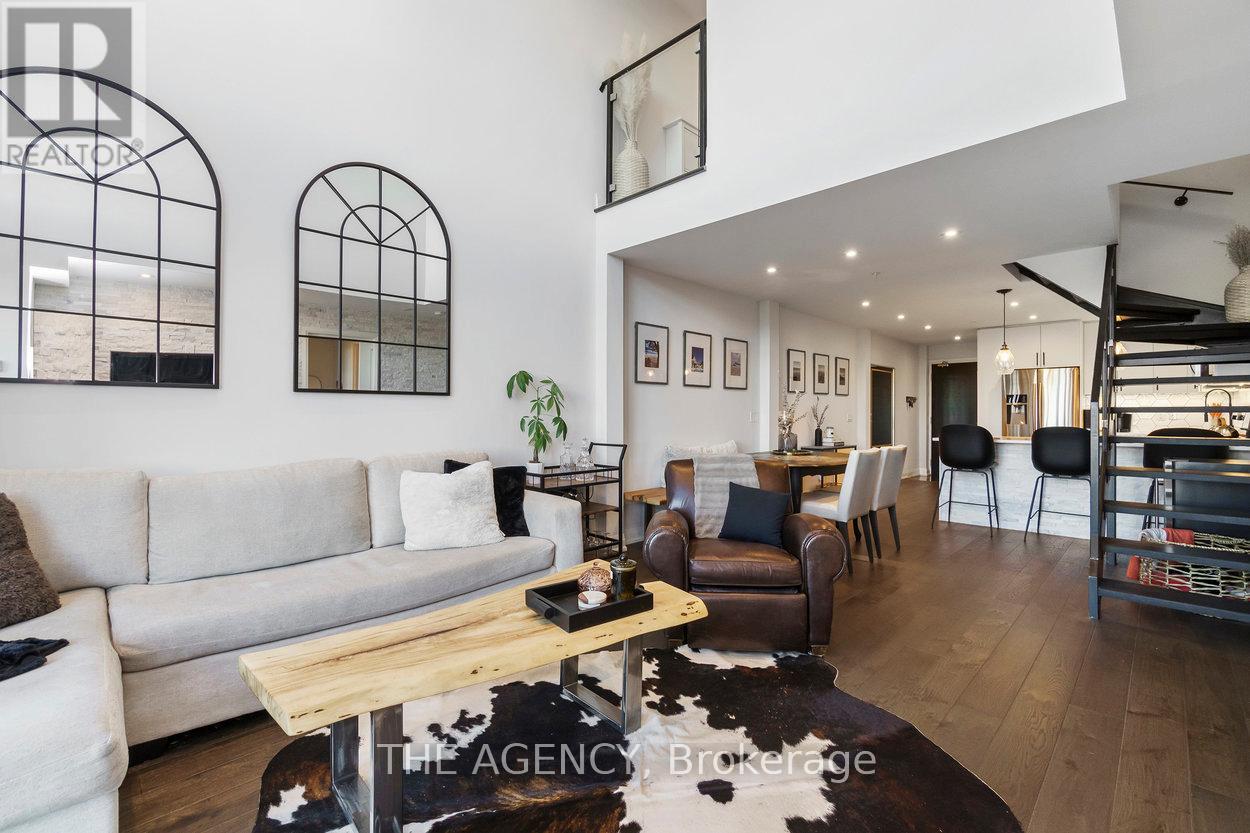
Brampton, Ontario
Exceptional ground floor offering at Cocoon Condos, combining the feel of a private town home with the ease of condo living. This well-designed 2 bedroom + den, 3 bathroom residence offers approximately 1,100 sq. ft. of interior space with a highly functional open-concept layout. Bright and airy with soaring ceilings and expansive windows, the unit is filled with natural light throughout. The modern kitchen features stone countertops, stainless steel appliances, and ample cabinetry, ideal for everyday living and entertaining. The versatile den provides the perfect space for a home office, nursery, or guest room. Walk out to a rare and oversized 160 sqft private terrace overlooking tranquil green space, offering privacy and a seamless indoor-outdoor lifestyle. The upper level features two generously sized bedrooms, each with its own private ensuite. Enjoy the convenience of 2 parking spots and a locker, along with access to building amenities including a gym, party/meeting room, pet wash, visitor parking, and security. Located in a high-growth area close to major highways, transit, shopping, and everyday amenities, this is a unique opportunity to own a ground floor unit that truly stands apart in both layout and lifestyle. (id:63203)
2101 - 3700 Kaneff Crescent
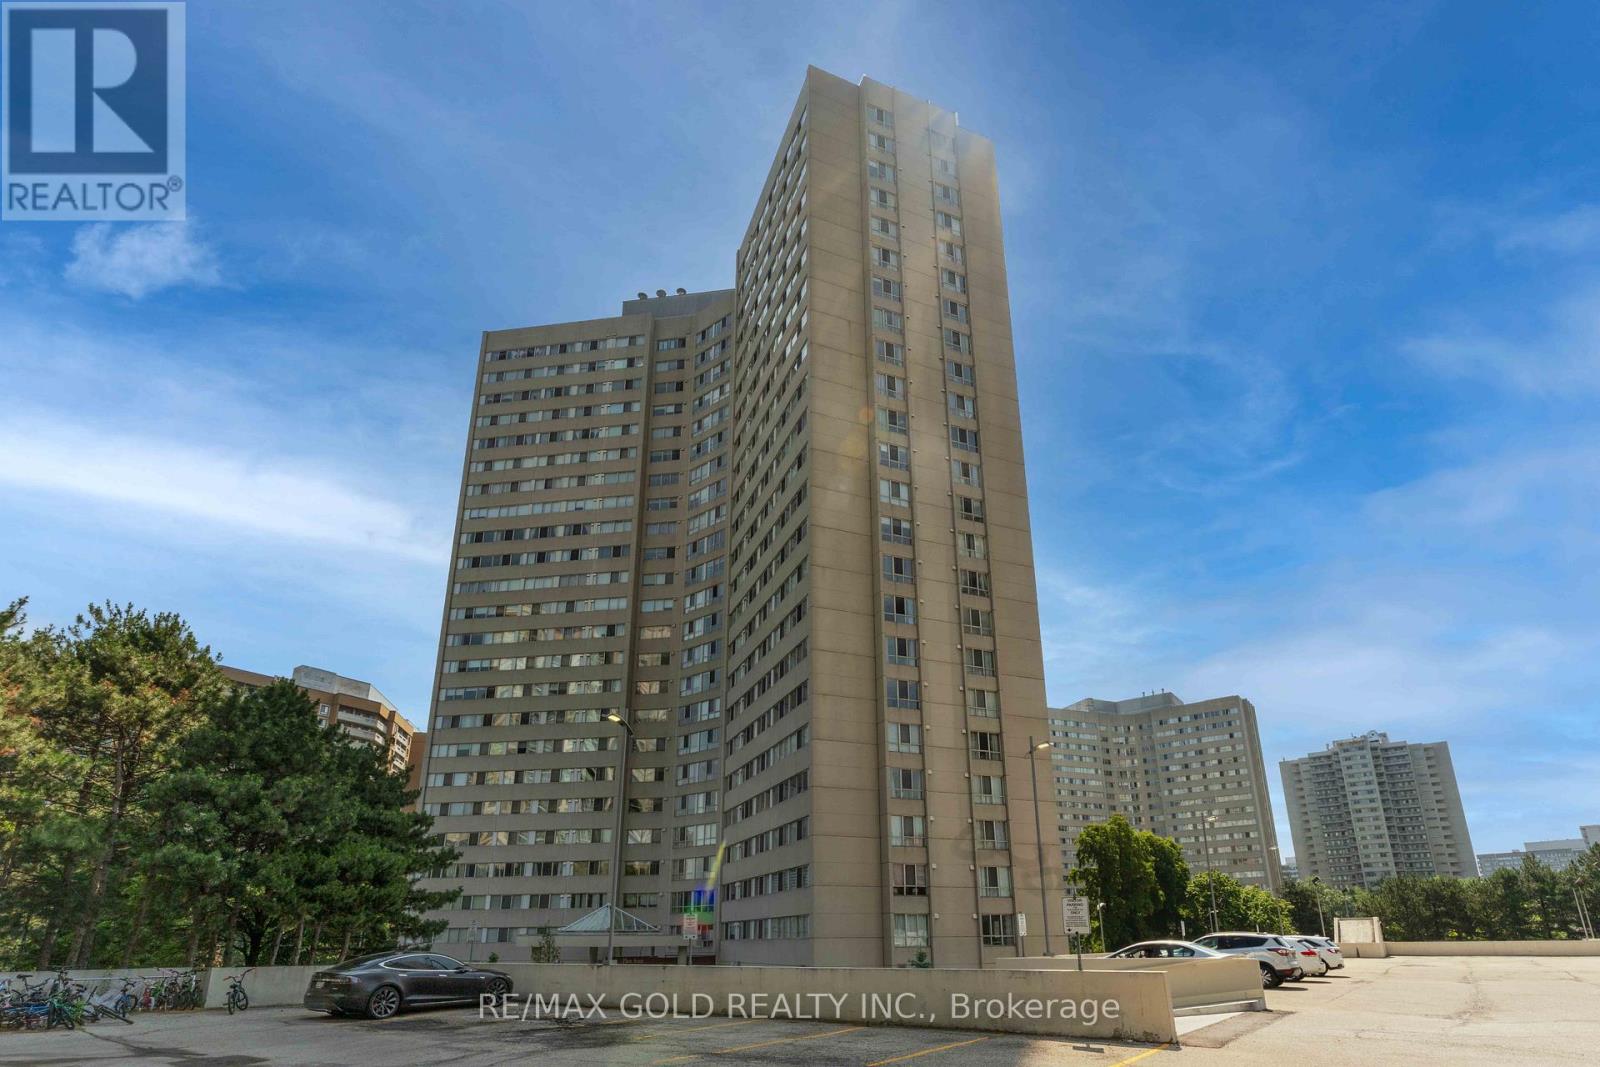
Mississauga, Ontario
Want to live in the heart of City Centre right by the upcoming LRT...then this one is for you! Located In The Heart Of Square One! It Doesn't Get Better Than This Spacious Unit With A Stunning View From The 21st Floor. Excellent Location And Steps From All Amenities, This Unit Offers It All...Spacious, Modern, And Elegant. The Unit Boasts 9 Feet Ceilings With Lots Of Storage Throughout . Huge Walk In Pantry Plus Multiple Closets! It Gets Even Better With The Condos Top Of The Line Amenities Like 24 Hour Security, Indoor Pool, Hot Tub, Dry And Steam Saunas, Gym, Patio, Children's Play Area And Many More. Low Maintenance Fee That Covers All Utilities Except Hydro! The Unit Also Has A Locker!! Don't Miss This Incredible Opportunity To Own This One Of A Kind Condo In The Heart Of City Center, Located Among The Best Public Schools, Restaurants, And All The Things You Need Within Walking Distance. 24 Hour Security for your peace of mind!!! (id:63203)
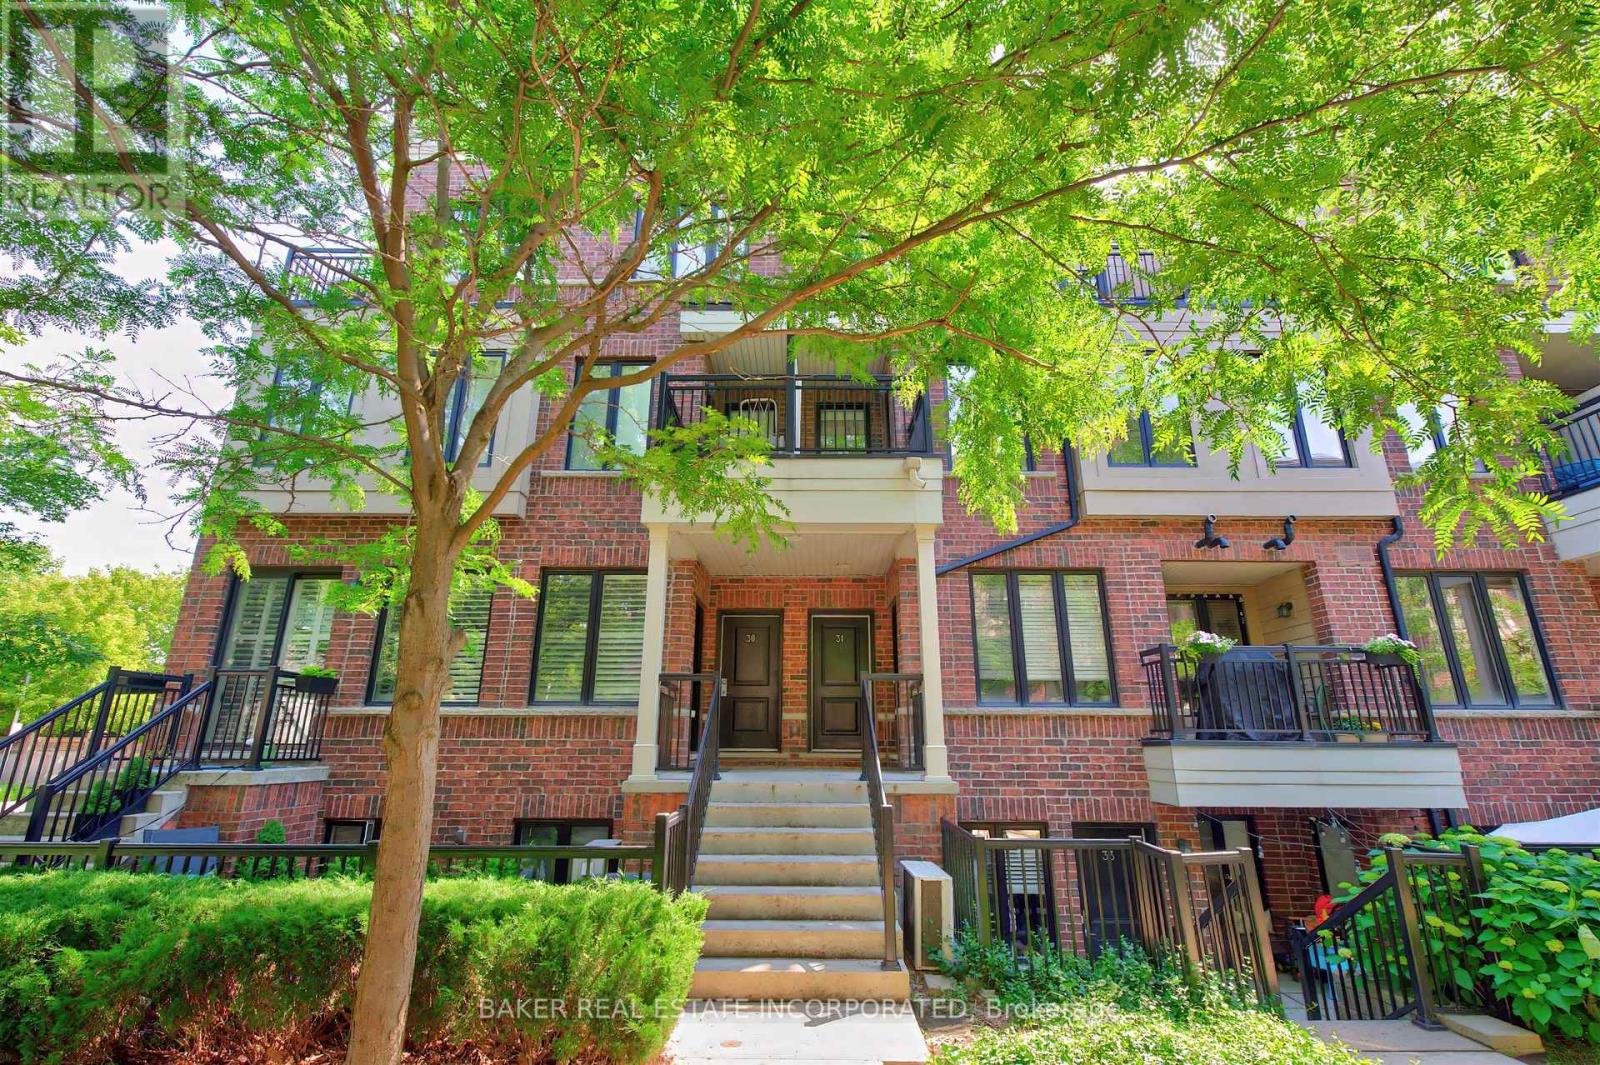
31 - 120 Twenty Fourth Street
Toronto, Ontario
This is it! Your opportunity to live in Longbranch the Jewel of Etobicoke at Minto Southshore Towns located in this urban enclave where you'll enjoy the convenience of city living while experiencing the charm and aura of quaint village. This 1122 SF livingly cared for Upper 2 bedroom townhome is light filled and offers you Condo convenience in a spacious open concept living of a townhome. It features a open concept living/dining area, modern kitchen and a powder room on one level and split plan large primary, 2nd bedroom and 2 bathrooms on the other. It boasts 2 balconies one off the living area and a second primary bedroom for your relaxation and enjoyment. All located in this amazing neighbourhood that is known for it's schools, parks and trails and that is a short walk to the Lakeshore Blvd Strip of vibrant restaurants, shops and cafes and waterfront. Also, the location offers you incredibly easy access to downtown core by car via the QEW and or Gardiner as well as by Transit via the TTC or Long Branch Go Station. Includes 1 parking and 1 storage locker. (id:63203)
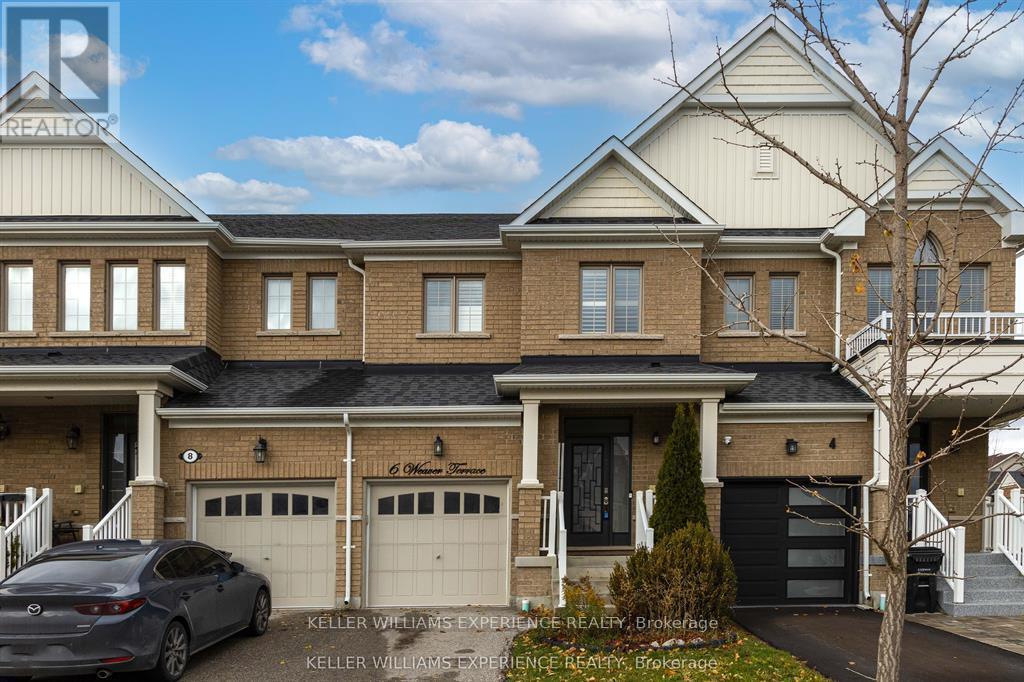
6 Weaver Terrace
New Tecumseth, Ontario
Welcome to this bright and spacious 3-bedroom, 3-bathroom townhouse located in one of Tottenham's most desirable, family-friendly neighborhoods.Step inside to a modern open-concept layout that seamlessly connects the kitchen, dining, and living areas - perfect for entertaining or comfortable everyday living. The living and dining room features pot lights and a walk-out to the patio, offering easy access to outdoor enjoyment.The stylish eat-in kitchen is equipped with stainless steel appliances, a beautiful backsplash, and ample cabinetry overlooking the inviting living space, which is filled with natural light from large windows.Upstairs, you'll find three well-sized bedrooms, including a primary suite filled with natural light and generous space. The ensuite bathroom includes both a stand-up shower and a soaker tub, creating the perfect retreat for relaxation. The additional bedrooms are ideal for children, guests, or a home office.Outside, enjoy a spacious backyard, featuring a gazebo - perfect for summer gatherings, kids' play, or quiet evenings. Additional features include a water softener, kitchen water filter, and air conditioner (2019). A private driveway and attached garage provide convenient parking and storage.Located close to Tottenham Conservation Area, John D. Parker Park, grocery stores, coffee shops, restaurants, fitness centers, and daycare facilities, this home offers the best of small-town charm with modern convenience. Everything you need is just minutes away. (id:63203)
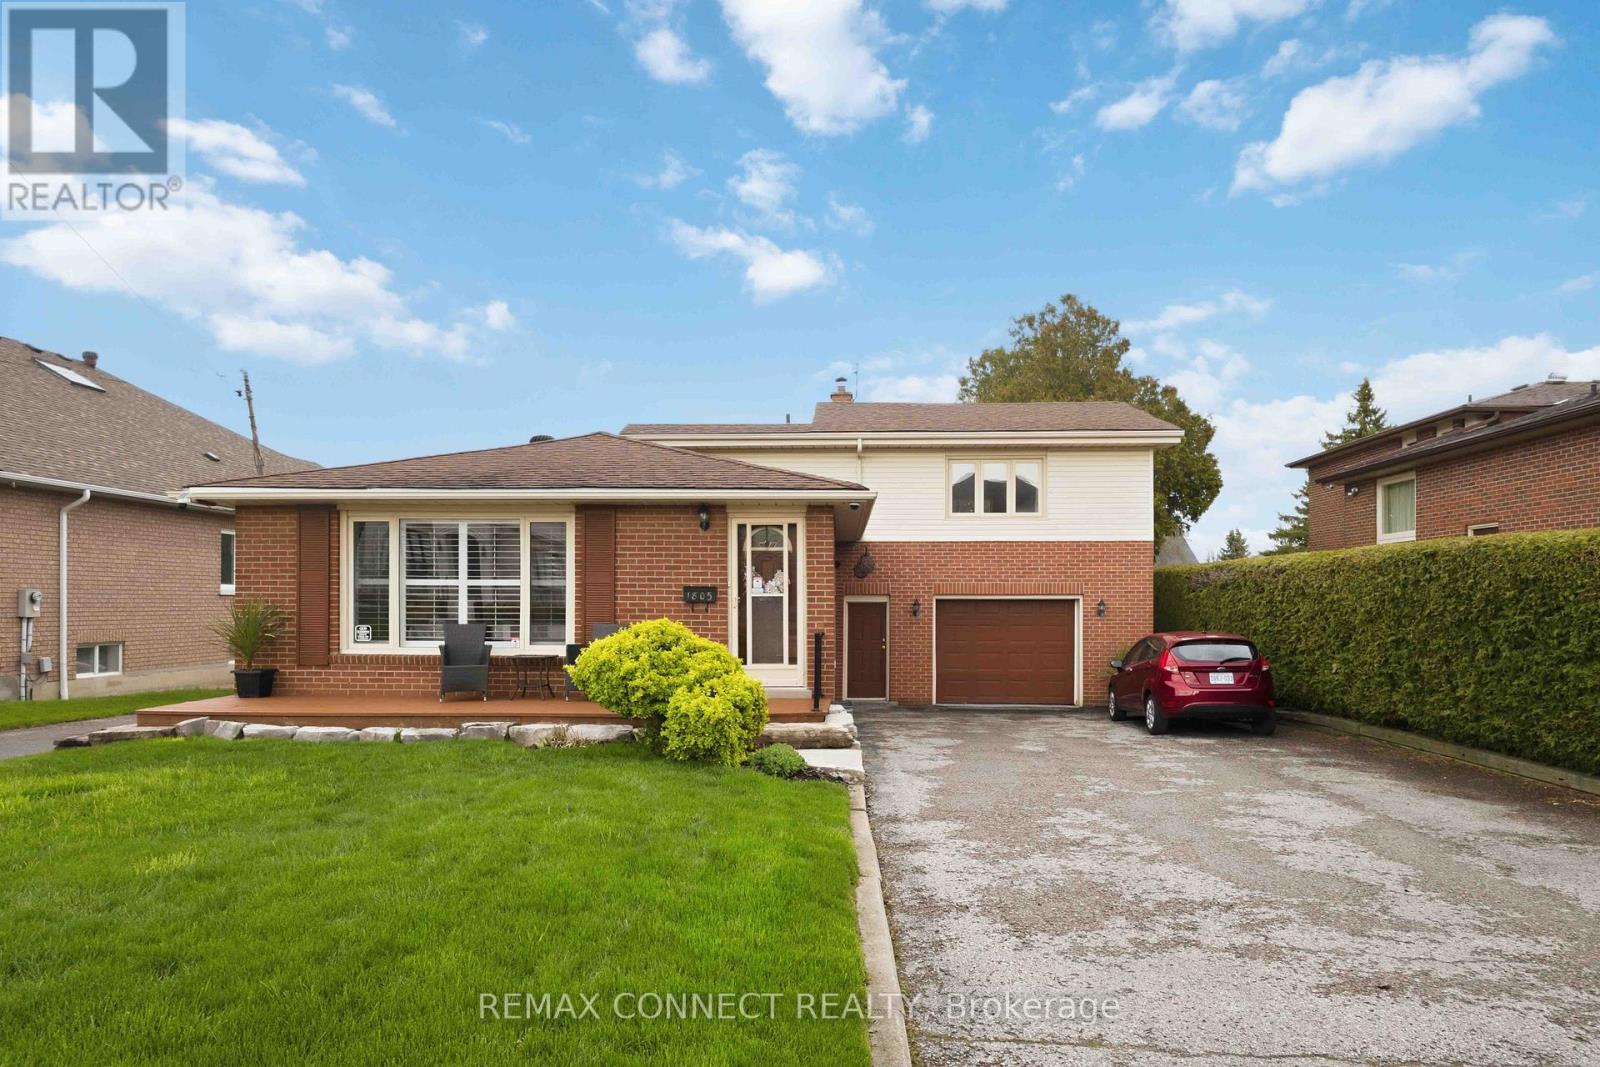
1805 Woodview Avenue
Pickering, Ontario
Nestled in the prestigious Highbush neighborhood, 1805 Woodview Avenue offers a rare and versatile opportunity on an expansive 65 x 235 foot lot. Surrounded by multi-million dollar homes, this property is the perfect "buy now, build later" scenario. It allows you to enjoy a comfortable lifestyle today while securing a massive footprint to construct your architectural masterpiece once global uncertainties subside. The sheer scale of the backyard provides a private sanctuary that is increasingly difficult to find in such an established, high-end community. This property is a dream for entrepreneurs and hobbyists alike, featuring a unique double driveway layout. One path leads to the main residence, while the second provides independent access to a substantial heated garage and workshop. This setup is ideal for business owners looking to store landscaping equipment or vehicles away from the main house. Additionally, the size and zoning of the lot present a prime opportunity to convert the secondary structure into a legal accessory apartment or garden suite, providing a potential source of rental income or a private space for multi-generational living. Endless possibilities (id:63203)
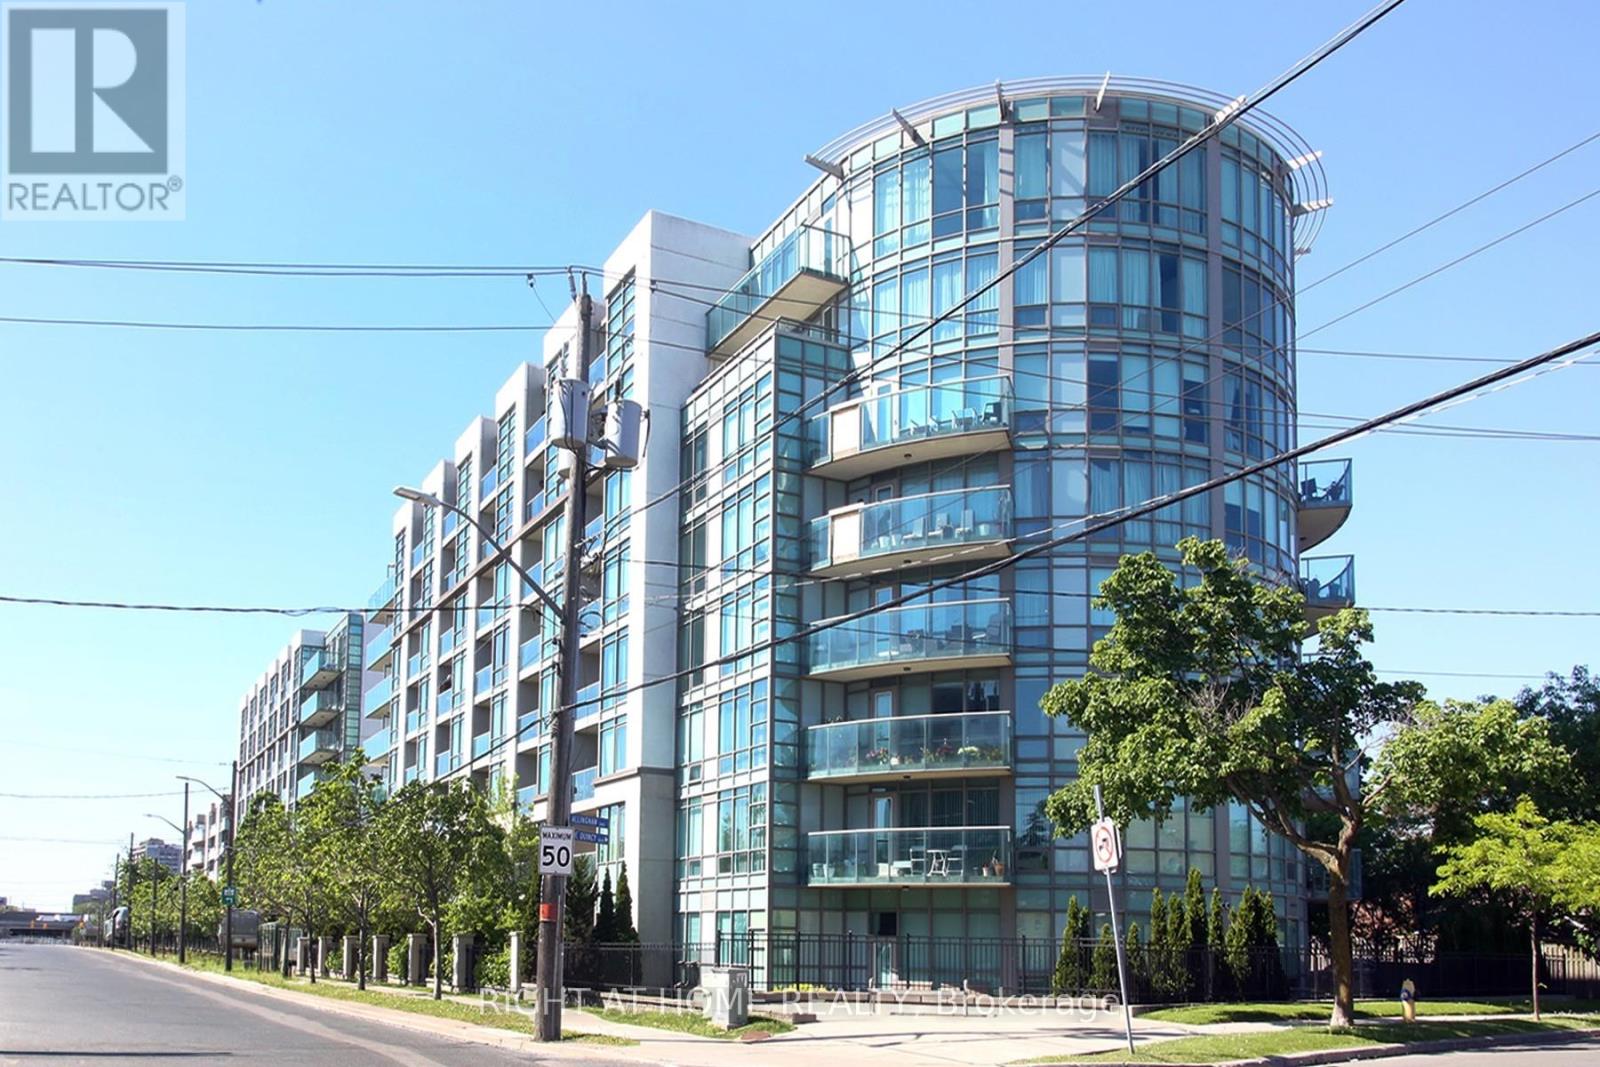
505 - 3830 Bathurst Street
Toronto, Ontario
Stunning 2-bedroom S/E Corner Suite offering 870 sq. ft. of bright, open-concept living. An expansive circular balcony extends your living space outdoors, providing unobstructed CN Tower and city skyline views. Suite highlights - Floor-to-ceiling windows providing exceptional natural light; A well-planned split-bedroom design enhances both privacy and day-to-day functionality; Primary bedroom with walk-in closet and 4-pc ensuite; Modern kitchen with granite counters, stainless steel appliances, breakfast bar and Nimbus water-filtration system; Oversized circular balcony perfect for outdoor dining, lounging and enjoying panoramic city views. Recent Upgrades & Improvements - Freshly painted throughout; Restored bathrooms with new quartz countertop & sink; 3 new faucets, 6 shut-off valves and 5 replaced switches; Added shelving in main washroom, laundry & walk-in closet; Laminate flooring; New Honeywell thermostat & furnace serviced with new actuator & fan coil motor to ensure optimal performance; mirrored closet doors & filters have been replaced. Building Amenities Include - 24-hour concierge; Ample visitor parking; Newly renovated fitness centres; Sauna & Steam room; Billiards & Party room. Prime Clanton Park Location - Steps to public transit and minutes to Yorkdale Shopping; York Mills & Wilson Heights Subway Stations; Highways 401 & Allen Road; Restaurant, Retail & Places of Worship. Condo measurements as per floor plan. Parking is ideally positioned near the elevator for easy access. ** Walkable, convenient and perfectly connected.** A rare combination of space, layout, upgrades, views and location! (id:63203)
403 - 707 Eglinton Avenue W
Toronto, Ontario
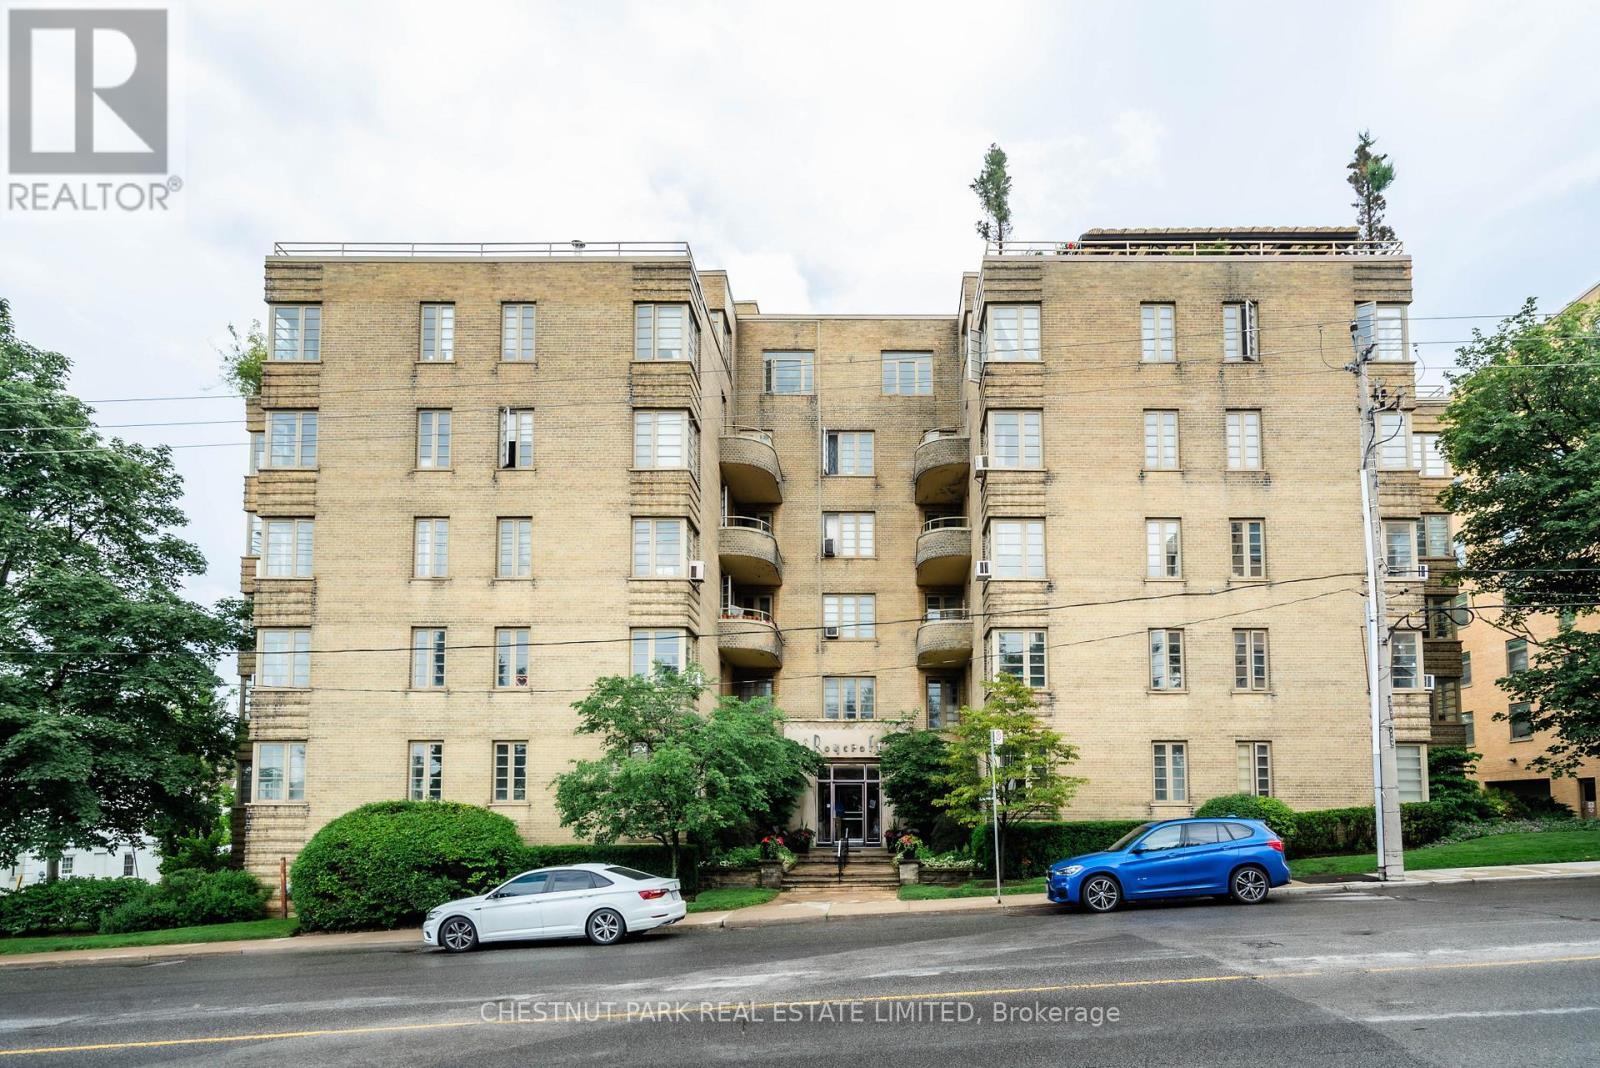
Step into serenity at " The Roycroft," a landmark vintage New York-style Art Deco building in Forest Hill. Designed by prominent architect John Edward Hoare, this prime south-east corner suite beautifully blends contemporary and vintage styles, while natural light pours in throughout the day. This serene corner suite features oak strip hardwood floors throughout, along with a separate windowed contemporary kitchen. The 2017 renovation includes white lacquer cabinetry, grey stone countertops, and luxury stainless steel appliances by Bosch, LG, and Samsung. Enjoy spectacular south- and east-facing open treetop views overlooking the picturesque Forest Hill skyline. Step right back into the city action with the newly completed Eglinton LRT, and with the Chaplin underground station, you are just one stop from the Yonge subway line. Co-ownership monthly fee covers all utilities, including cable/internet, as well as property taxes! (id:63203)
192 Townline Street N
Norfolk, Ontario
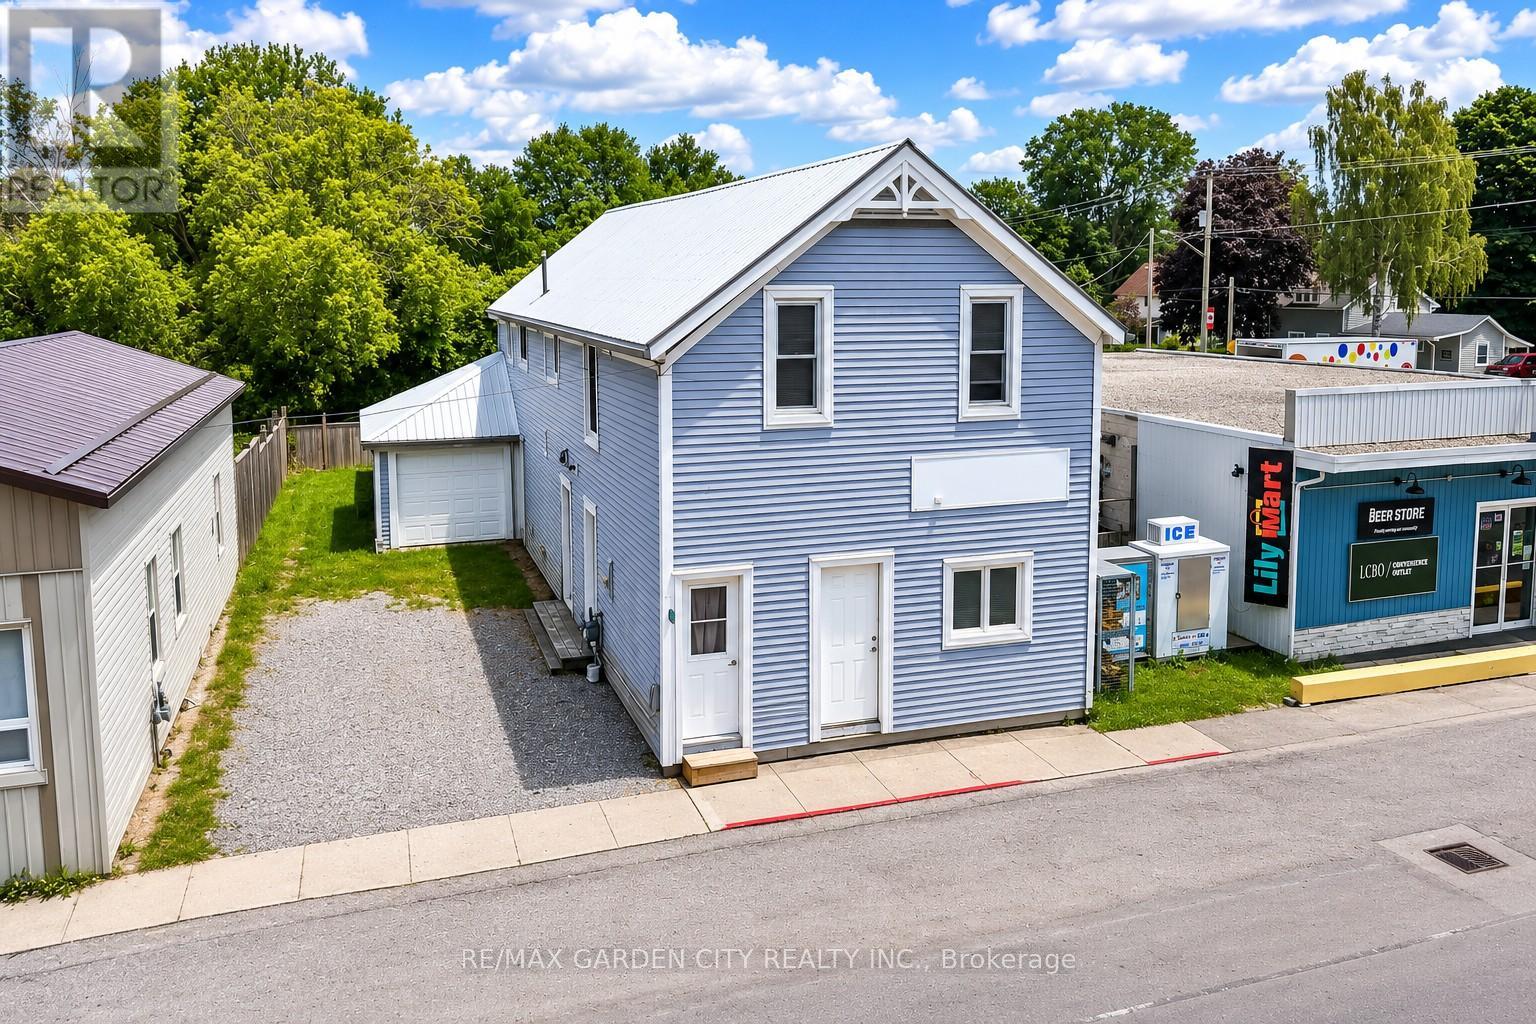
Welcome to this versatile property, currently used as a duplex, located in the heart of St. Williams, offering excellent potential for investors, multi-generational families, or those seeking supplemental rental income. Conveniently situated close to local amenities, this property combines small-town charm with practical living. This property offers a blend of functionality, accessibility, and potential for a variety of uses under Norfolk County's zoning bylaws, with opportunities including automobile services, doctor's office, convenience store, daycare, police station, laundromat, custom workshop, bed & breakfast, bake shop, and so much more (see attached supplements for full listing of zoning opportunities).The main-level unit features a spacious one-bedroom layout complete with a walk-in closet, a bright kitchen equipped with a fridge, stove, dishwasher, and microwave, and a full 4-piece bathroom. With four separate entrances/exits, this unit offers exceptional accessibility and convenience.The upper-level apartment enjoys its own private entrance and offers three bedrooms, a functional kitchen with fridge and stove, and a 4-piece bathroom, creating a comfortable and independent living space.The home is serviced by a breaker panel, forced-air natural gas heating. Exterior features include vinyl siding, metal roof, single-car attached garage, and a fenced backyard that's perfect for children, pets, or outdoor entertaining.Located just a short drive from the area's beautiful beaches and the shopping, dining, and amenities of Simcoe, this property presents a fantastic opportunity to own an income-generating property in a desirable community. Whether you're looking to invest or occupy one unit while renting the other, this St. Williams property offers flexibility, convenience, and long-term value. (id:63203)
124 - 1569 Rose Way
Milton, Ontario
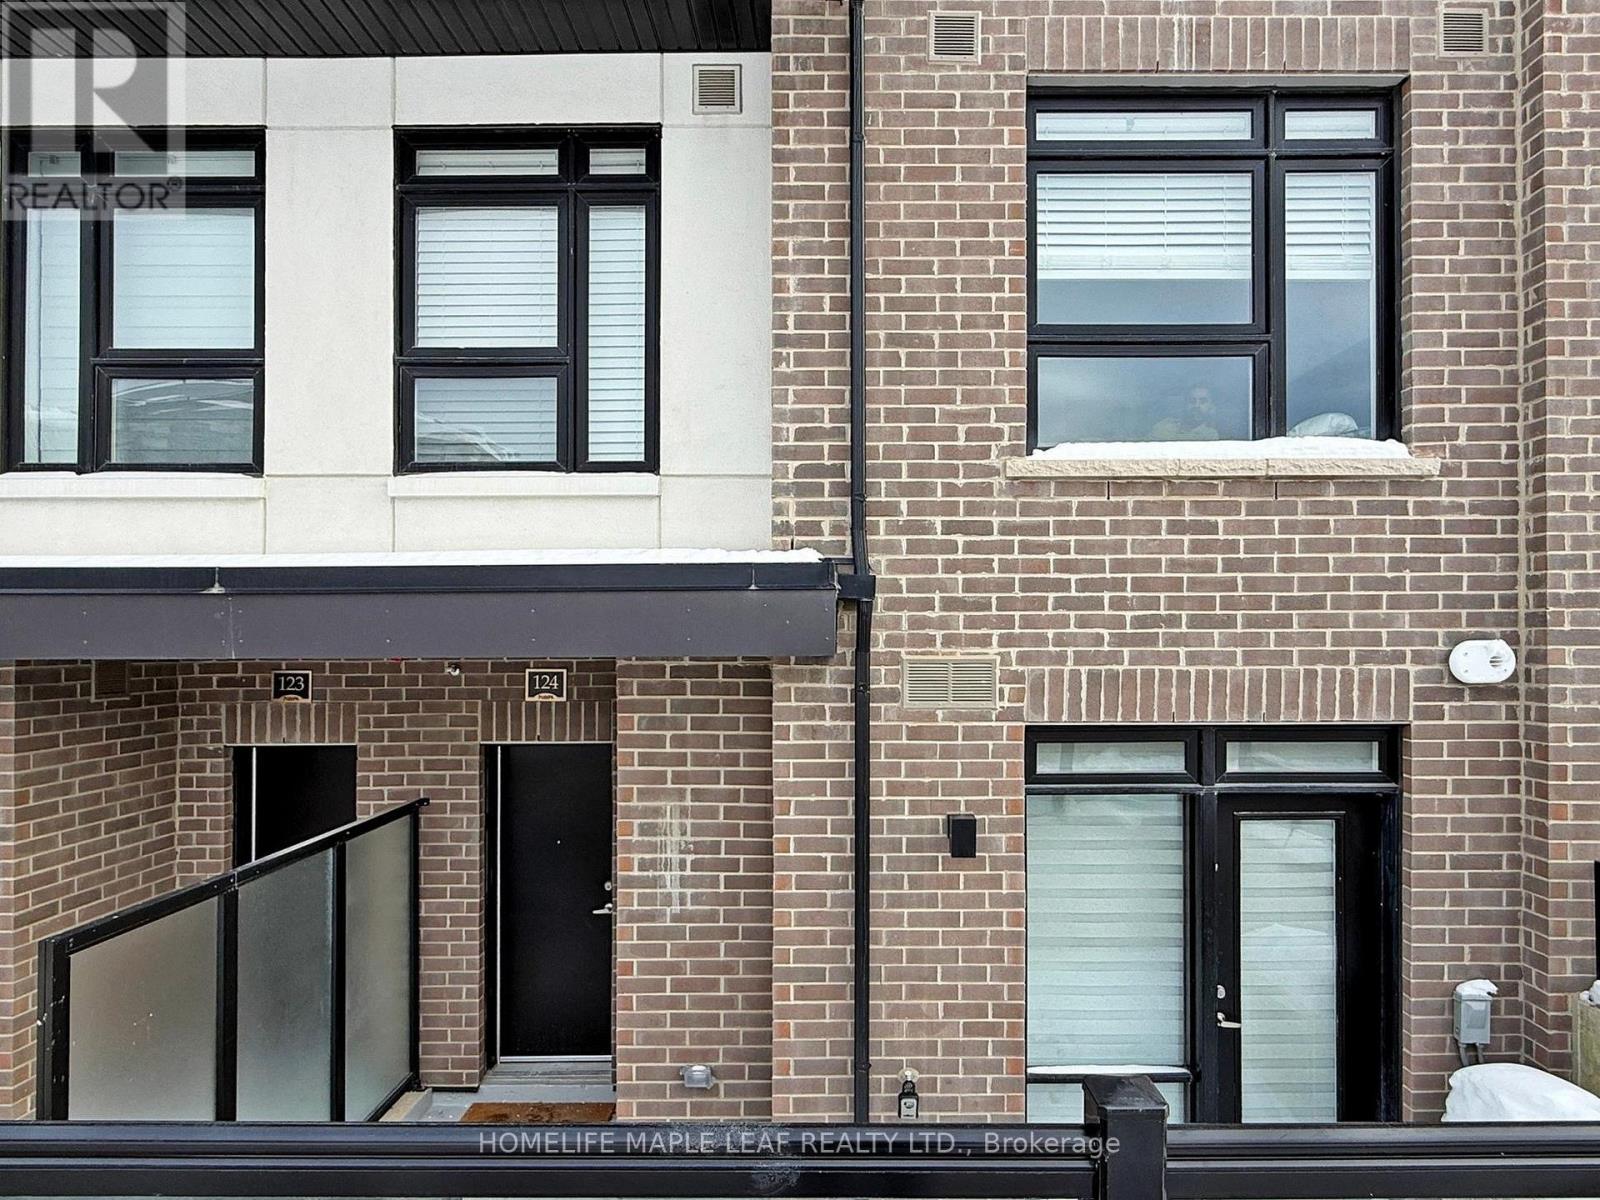
Modern living awaits in this bright 2 bedroom, 2 bathroom stacked townhome at 1569 Rose Way, Unit 124 in Milton's desirable Cobban community. This carpet-free home offers approximately 1,000-1,199 sq.ft of open-concept living with large east-facing windows that fill the space with natural light. The contemporary kitchen is equipped with full-size appliances including fridge, stove, microwave, and dishwasher. Enjoy the convenience of in-suite laundry, a private patio, one underground parking spot, and a storage locker. Features include central air conditioning, forced-air gas heating, and a private entrance. ideally located near schools, parks, transit, highways, and Kelso Conservation Area. Perfect for first-time buyers, young professionals, or downsizers seeking low-maintenance modern living. (id:63203)
232 - 2130 North Park Drive
Brampton, Ontario
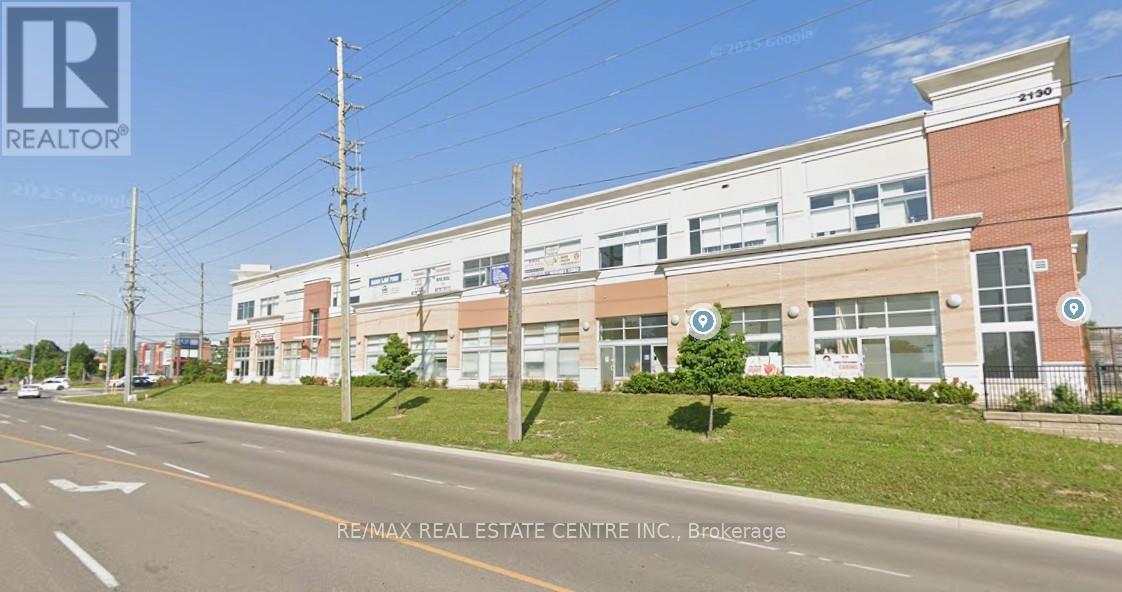
Professional Office Unit #232 Available For Sale In The High Traffic North Park Plaza. 2nd Floor Office with Reception & Waiting Area. 6 Separate Rooms Plus Reception Area. One with Large Picture Window, Another Currently Used as a Utility Rm & Another as Office Break Rm with Sink Vanity & Wall Cupboards. Tile Floor Throughout. Easy Access In & Out of Plaza with Plenty of Parking. **Excellent Investment Opportunity! Very Busy Plaza with Pharmacy, Restaurants, X-Ray, Ultrasound, Doctor, Dentist & Other Established Health Centre Practitioners & Offices. (id:63203)
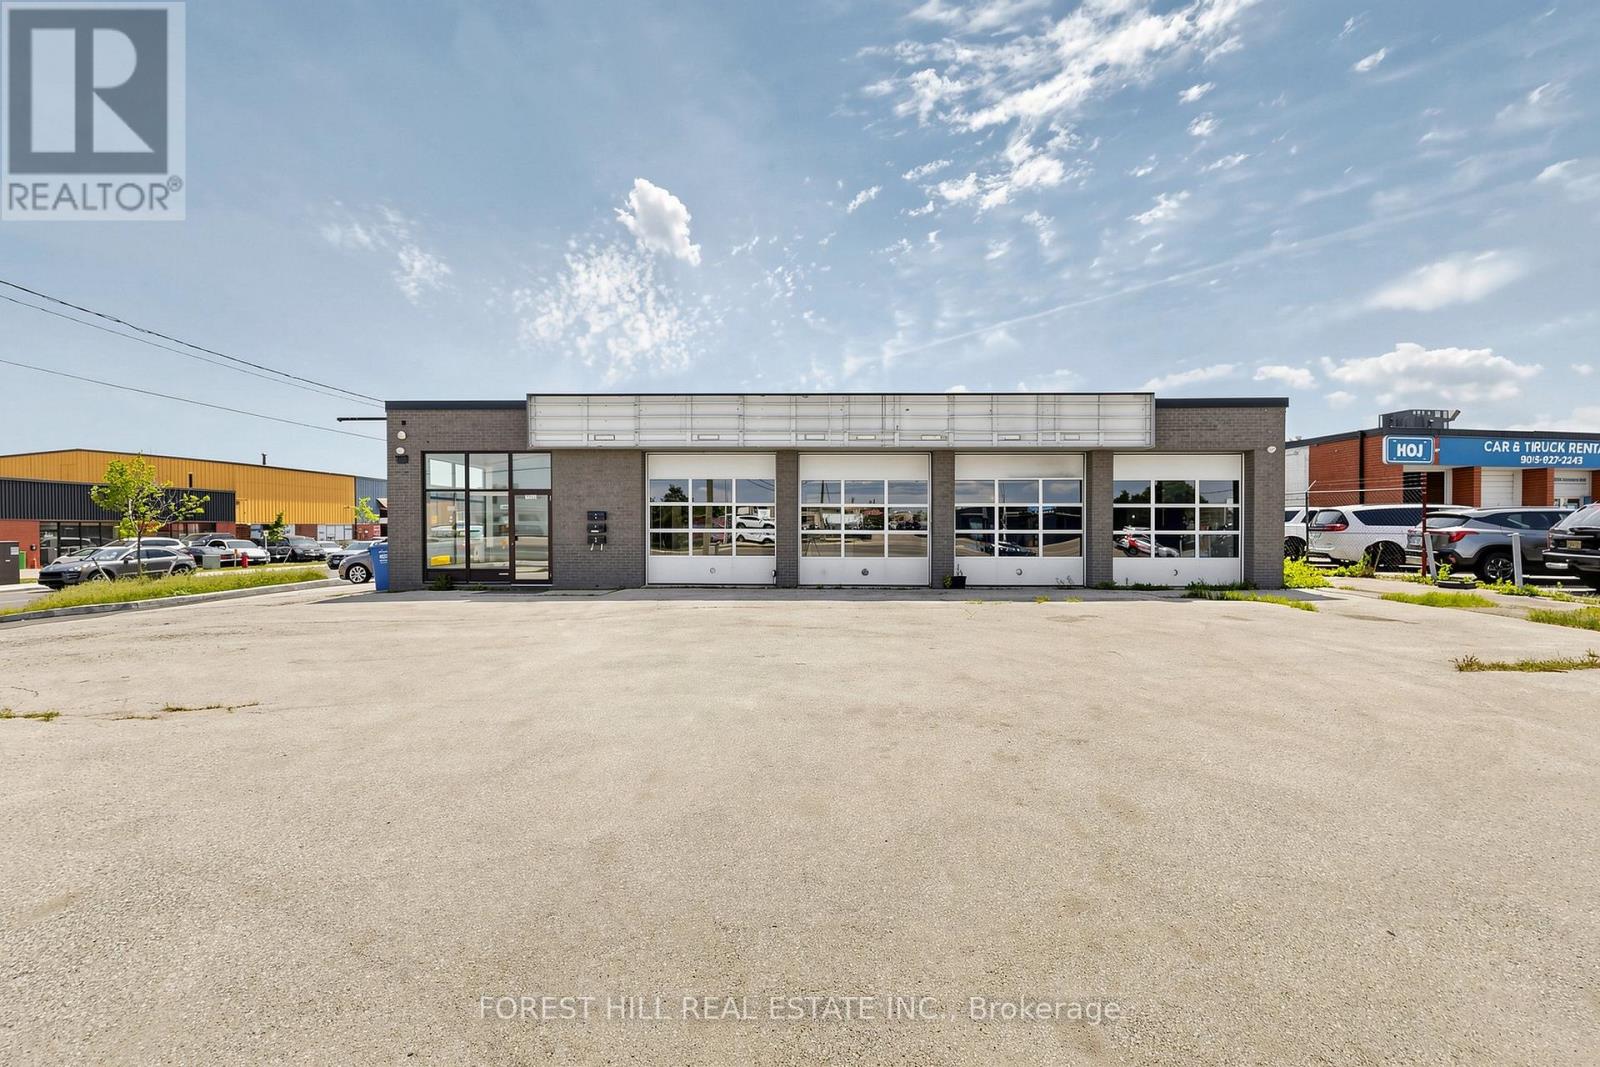
1502 Speers Road
Oakville, Ontario
Bid on this Updated Automotive Building On Speers Rd With Excellent Exposure, Ideal Location With Transit & HWY Access, This Area Of Oakville Is an Automotive Hub, 6 Bay Doors & 14' Ceiling, Buy the Building for Income or Personal Use. Gross Rent Collected $364K per Annum. Environmental Report from 2026 - Clean. Plans for Demolition and New 6600Sqft Building Available with Second Floor Mezzanine (id:63203)
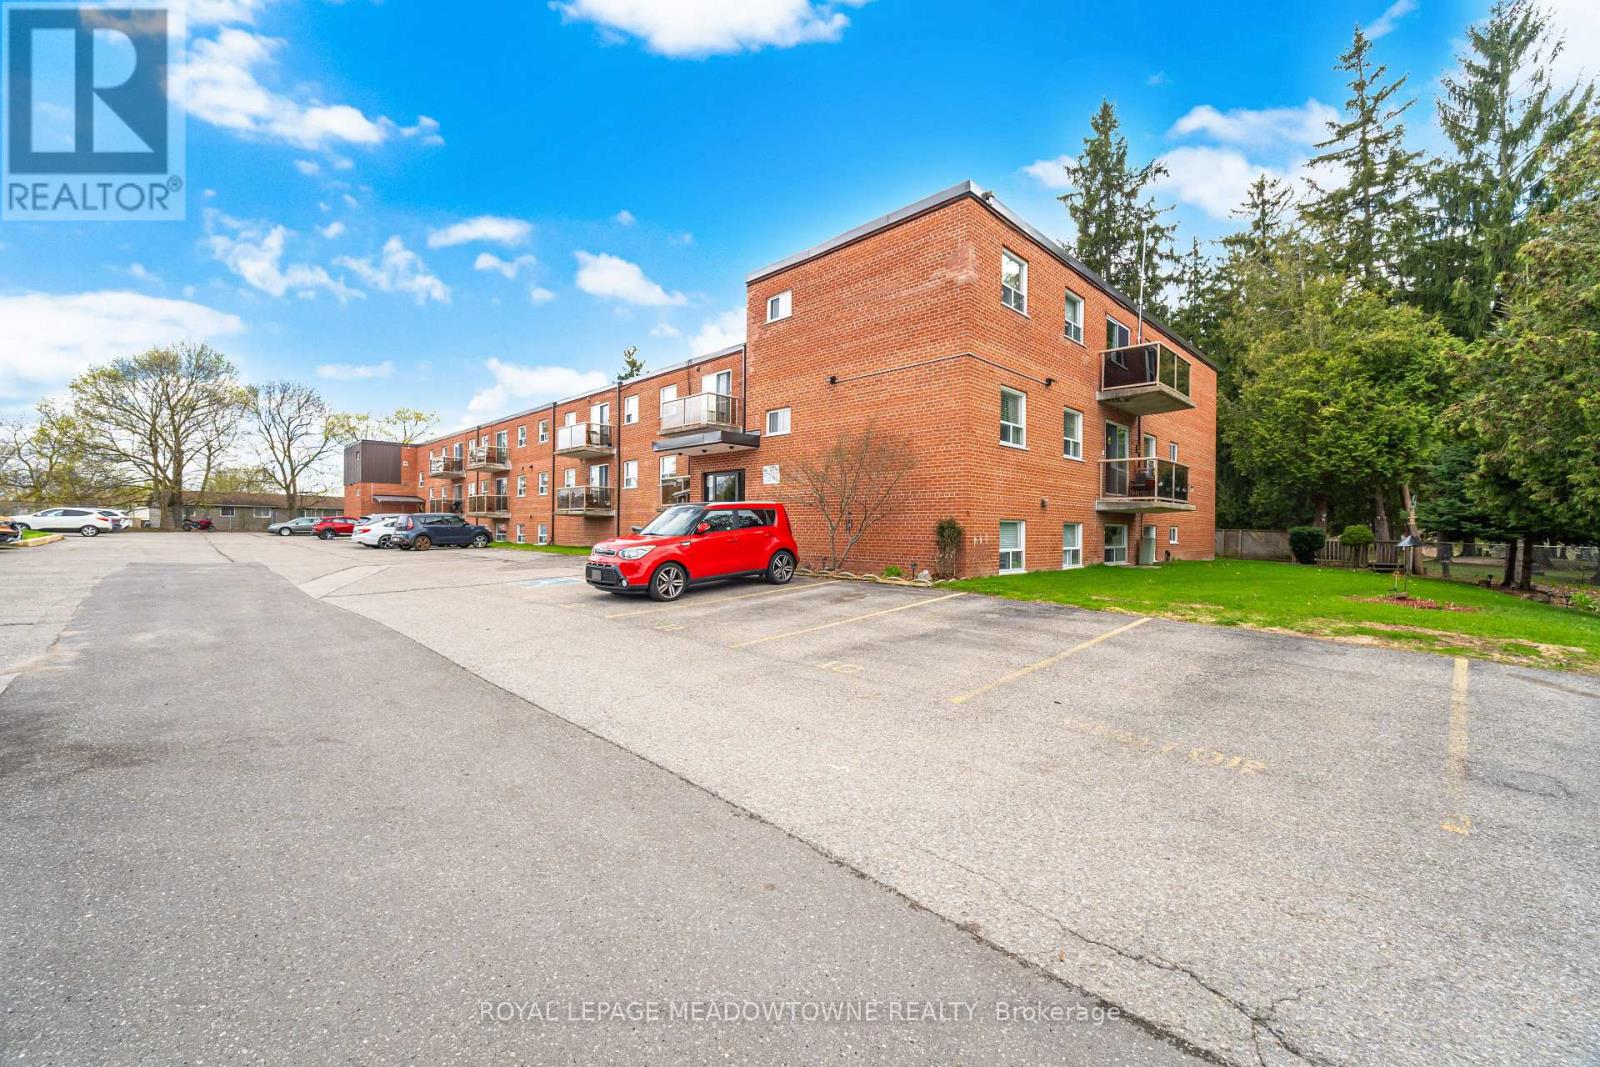
205 - 24 Ransom Street
Halton Hills, Ontario
Two bedroom, one bath condo on the second floor of a small three storey building in central Acton. Bright open layout with combined living and dining, and a private walkout balcony overlooking beautiful Fairview Cemetery, with no risk of future development. Both bedrooms are generously sized with closets and large windows. Four piece main bathroom features a versatile tub and shower combo. Updated laminate wood floors throughout the living, dining, and both bedrooms. A well established low-unit building with reasonable monthly fees relative to most Halton Hills condos. Walk to downtown Acton shops, restaurants, parks, and schools. Minutes from the Acton GO Station for the Kitchener line into Toronto Union, and quick access to Highway 7 toward Guelph and Georgetown. A sensible, well sized two bedroom for first time buyers, downsizers, or investors looking for an entry point into the Halton Hills market. (id:63203)
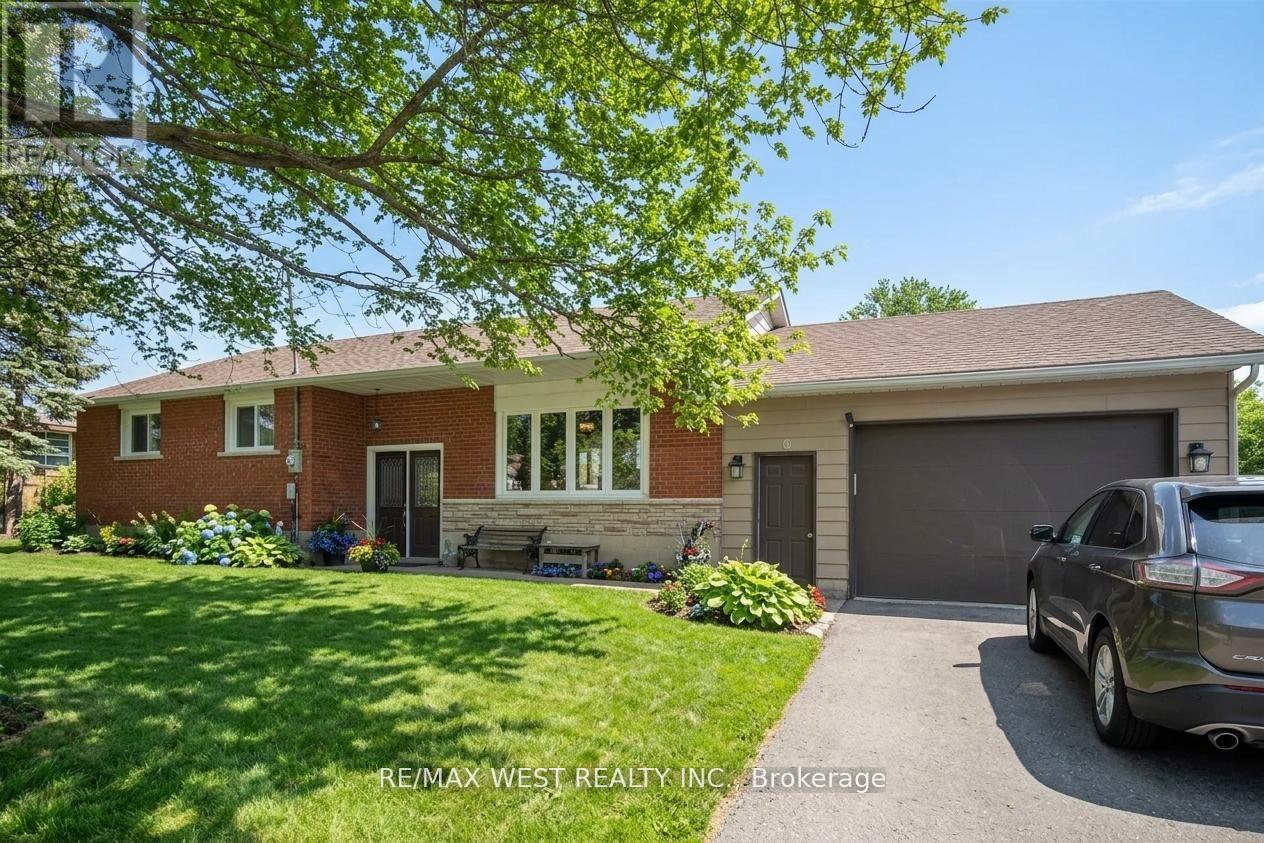
19113 Highway 48
East Gwillimbury, Ontario
LOOK NO FURTHER RARE FIND - the perfect opportunity to live, work, or run your business in one prime location. This large, renovated brick bungalow sits on a generous lot in a high-visibility location on Highway 48 in Mount Albert. Zoned C3 (Multiple Uses), this rare offering allows for a wide range of permitted uses including small retail, professional offices, daycare, landscaping business, and more, with ample parking and room to expand or build additional structures. The property is within walking distance to shopping, community centre, and parks, making it ideal for both residential and commercial needs. A fantastic logistical location with quick access to surrounding areas - 15 minutes to the lake, beach, and fishing, 15 minutes to Newmarket, 20 minutes to Stouffville and Highway 407, and 35-40 minutes to Toronto. A unique, flexible property in a sought-after area. Priced to sell. Some Photos AI edited. (id:63203)
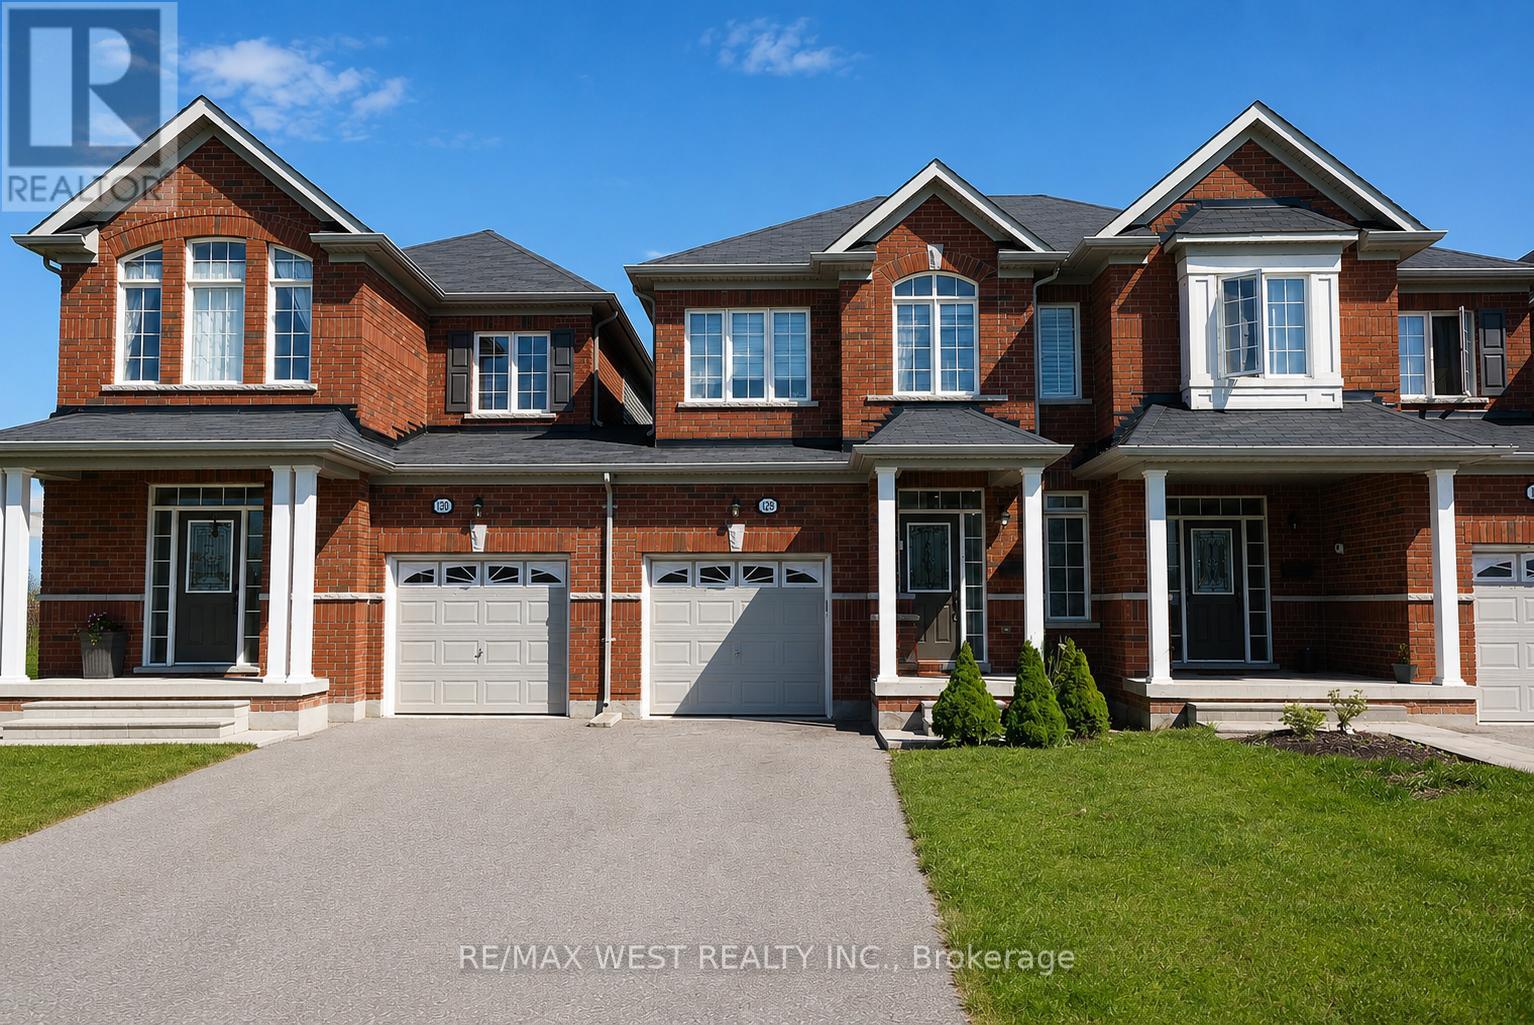
128 Wagner Crescent
Essa, Ontario
Welcome to 128 Wagner Crescent - Where Style, Comfort & Family Living Come Together! Nestled in one of Angus' most sought-after family-friendly neighbourhoods, this beautifully maintained home offers the perfect blend of modern finishes, functional living space, and everyday convenience. Step inside to discover a bright, open-concept layout designed for both entertaining and comfortable family living. The spacious main floor features a stylish kitchen with ample cabinetry, generous counter space, and a large island overlooking the inviting living and dining areas-perfect for hosting family gatherings or relaxing after a long day. The thoughtfully designed floor plan offers spacious bedrooms, including a private primary retreat complete with a walk-in closet and 5 piece ensuite bathroom with large tub. Large windows throughout the home fill every room with natural light, creating a warm and welcoming atmosphere. Outside, enjoy a fully fenced backyard that's ideal for children, pets, summer barbecues, or simply unwinding in your own private outdoor space. An attached garage and double driveway provide plenty of parking and storage. Located just minutes from schools, parks, walking trails, recreation facilities, shopping, restaurants, and the base at Borden, this exceptional home also offers quick access to Barrie, Highway 400, the GTA and all the amenities Simcoe County has to offer. Whether you're a growing family, first-time buyer, or someone looking to enjoy a move-in-ready home in a thriving community, 128 Wagner Crescent is an opportunity you won't want to miss. (id:63203)
# 18a - 4188 Finch Avenue E
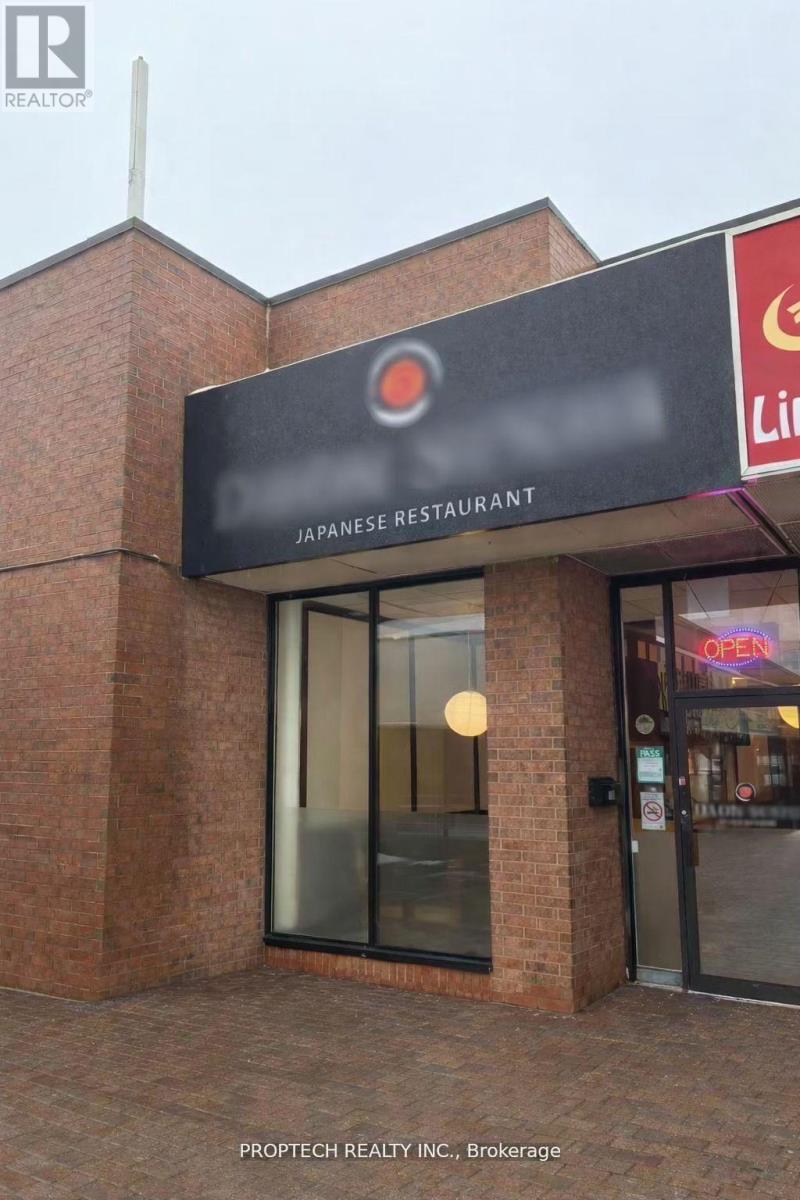
Toronto, Ontario
Great opportunity to purchase a Long-standing Japanese sushi restaurant business offering popular Japanese menu items for dine-in and take-out. Located in a high-traffic Finch & Midland trade Plaza, surrounded by dense residential neighbourhoods and established retail. Non-competition EXCLUSIVE Use in place! Clean, modern space with a fully equipped commercial kitchen, ample seating, and 2 Washrooms. Established online ordering, sales, and takeout systems in place. Additional Income Potential to open 7 Days/week. The business benefits from a lease term of over 4 years, with an option to extend by a further 5 years, providing stability and long-term security for the next owner. Strong location and Turnkey Business, Ideal for an owner-operator or someone looking to take over an existing restaurant with systems already in place. The seller is willing to provide training for a smooth transition. (id:63203)
219 - 2545 Simcoe Street N
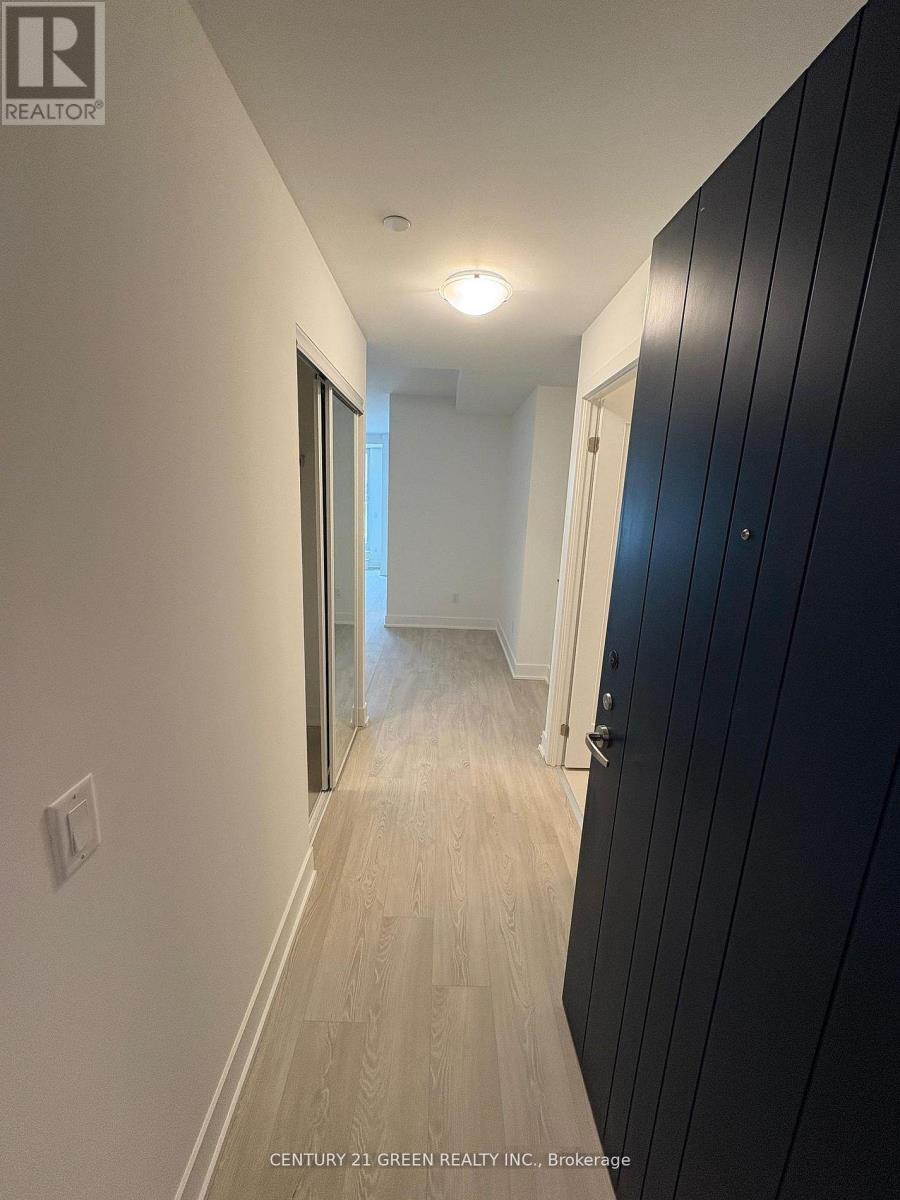
Oshawa, Ontario
Welcome to this brand new, beautiful 2-bedroom, 2-bathroom condo in one of the finest and most luxurious modern residences in North Oshawa! This stunning suite offers over 800 sq. ft. of bright, functional living space with a rare east-facing exposure and a spacious private balcony, perfect for enjoying morning sun and open views. Thoughtfully designed with an efficient, no-wasted-space layout, the unit features an open-concept living and dining area complemented by floor-to-ceiling windows that flood the space with natural light. The contemporary kitchen is equipped with stainless steel appliances, quartz countertops, sleek cabinetry, and premium finishes, seamlessly blending style and practicality. The split-bedroom design enhances privacy, making it ideal for families, professionals, first-time buyers, or investors seeking strong rental potential. Residents enjoy premium, resort-inspired amenities including a 24-hour concierge, elegant lobby, fully equipped fitness centre with weight and cardio rooms, yoga studio, party room, pet spa, business centre, guest suites, rooftop terrace garden with BBQ and lounge seating, and ample visitor parking. Strategically located just minutes to Durham College and Ontario Tech University, and steps to a newly developed plaza featuring restaurants, salons, LCBO, and retail shops. Costco and Costco Gas Station are conveniently next door, while easy access to Highways 407, 412, and 401 ensures seamless commuting throughout the GTA. Includes one parking space, in-suite laundry, stainless steel appliances, all existing light fixtures, and exclusive access to all building amenities. An exceptional opportunity offering modern comfort, unmatched convenience, strong rental appeal, and long-term growth potential in one of Oshawa's fastest-growing communities! Perfectly positioned near shopping, dining, transit, parks, and everyday essentials, this vibrant community offers the ideal blend of luxury, lifestyle, and convenience for buyers..! (id:63203)
215 - 286 Main Street
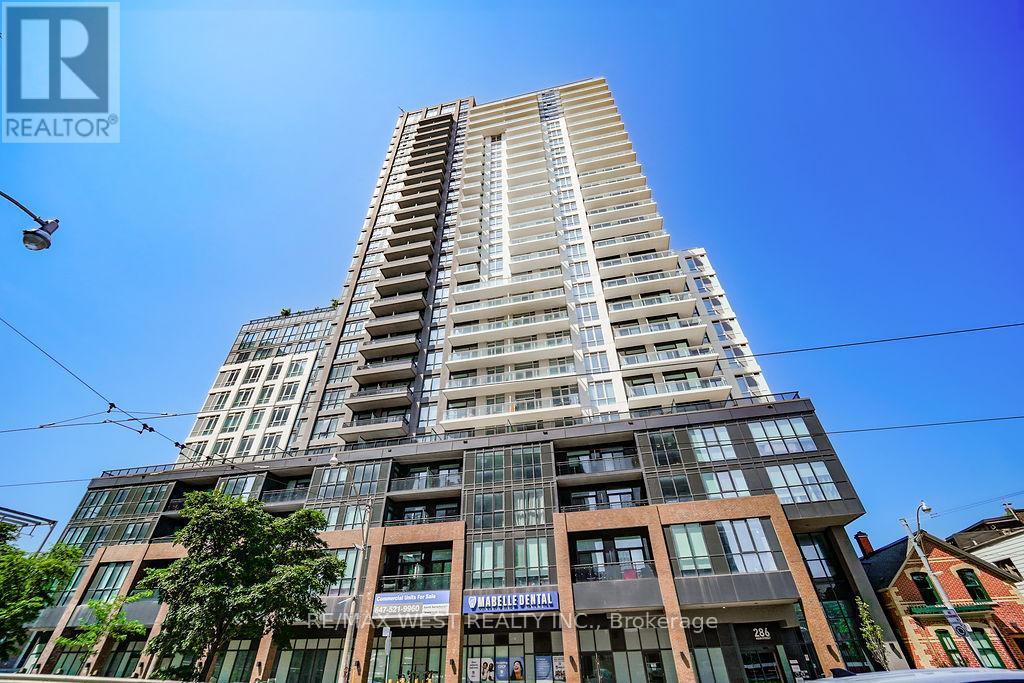
Toronto, Ontario
Introducing a brand new, never-occupied 1-bedroom, 1-bathroom suite at Linx Condos, ideally situated on the second floor for effortless accessibility, no long elevator waits, easy move-in, and the quiet convenience that makes everyday living seamless. Inside, floor-to-ceiling windows invite generous natural light across a thoughtfully designed space where every finish speaks to quality and style. The kitchen features a built-in stainless steel oven, microwave with exhaust fan, and beautifully integrated cabinetry concealing the fridge, freezer, and dishwasher for a clean, uncluttered aesthetic, while a full-sized front-load washer and dryer and roller window coverings ensure this suite is entirely move-in ready. Residents enjoy an exceptional amenity package including a fully equipped fitness centre, work and social lounges, kids' playroom, entertainment areas, and landscaped outdoor spaces with BBQ facilities. Beyond your front door, the Danforth delivers a celebrated dining scene, independent boutiques, and a neighbourhood energy that is both welcoming and electric, with Main Street Subway and Danforth GO Station just steps away for effortless connections across the GTA. First to see will be first to fall in love. (id:63203)
2650 Lawrence Avenue E
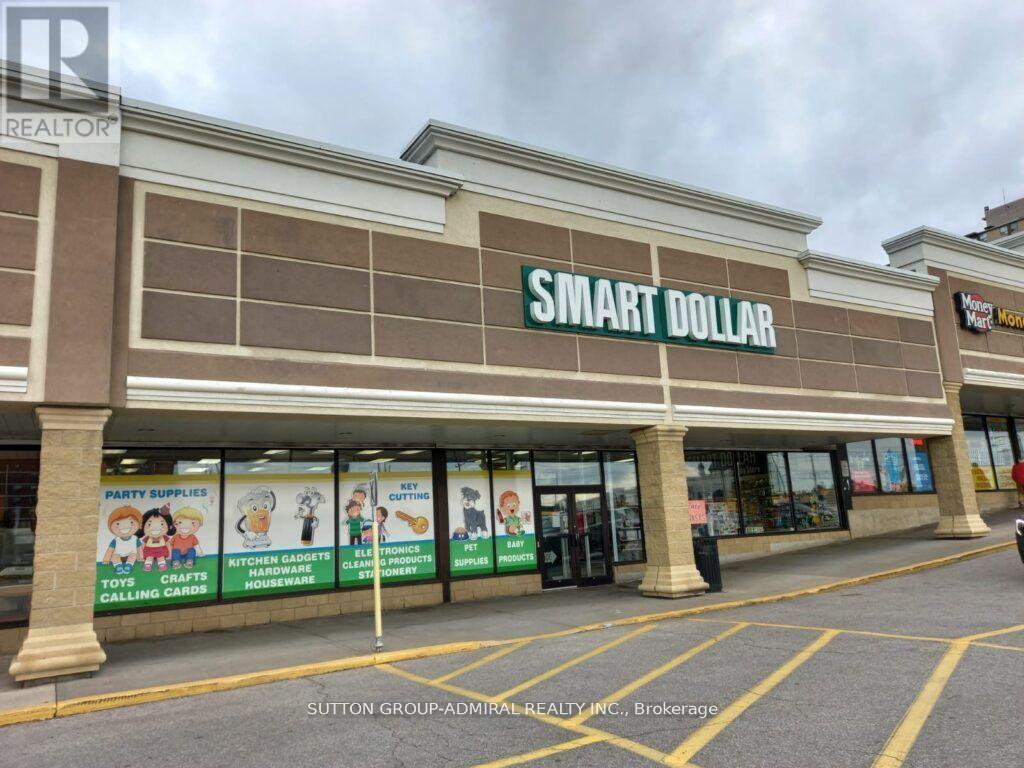
Toronto, Ontario
A Very Well Established Dollar Store In One Of The Busiest Shopping Plaza Of Scarborough. Great Location/ Great Business, The One That You Have Been Waiting For! This Business Has Been In Operation For Over 5 Years With Tremendous Potential To Increase Sales. Excellent Net Income Yearly, Inventory Extra. Don't Miss Out. (id:63203)
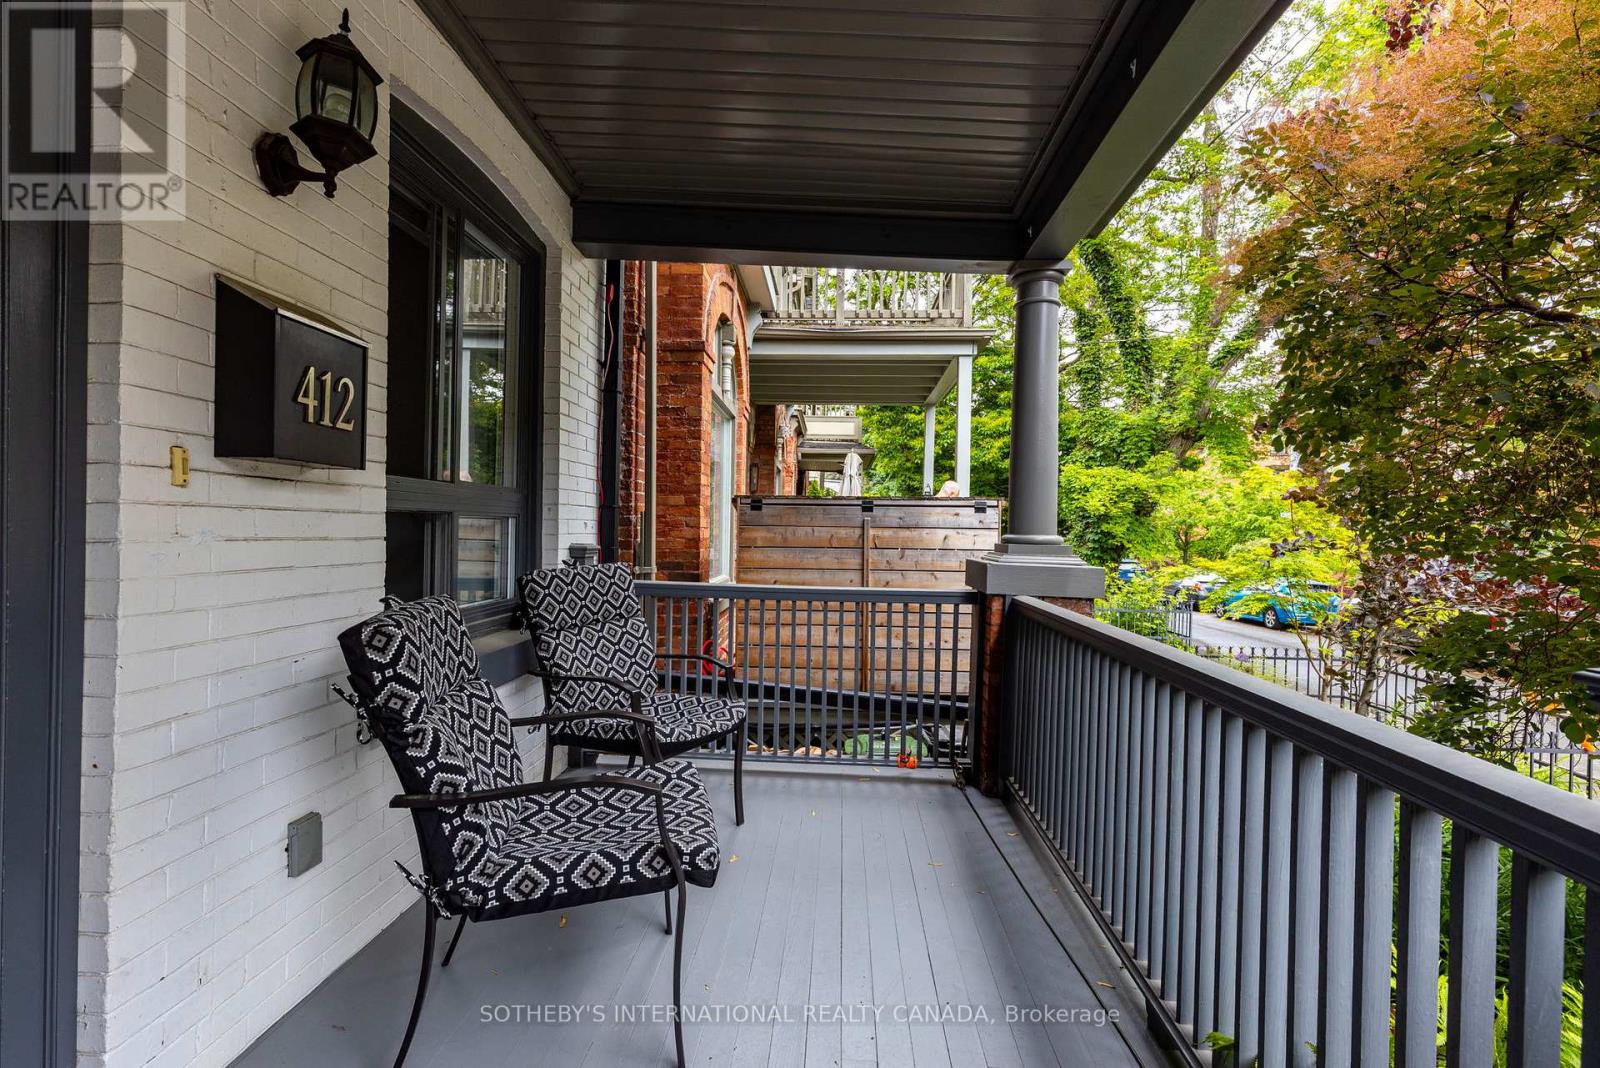
412 Wellesley Street E
Toronto, Ontario
Perfectly located on the superior (East of Parliament) side of Toronto's iconic Cabbagetown, this exquisite semi-detached character home offers a picturesque living experience akin to residing within a lush park. Surrounded by charming Victorian heritage homes, well-manicured lawns, whimsical laneways, parks & walking paths, you'll find peace & tranquility alongside hip restaurants & shops. Proper duplex with separate metering makes for a savvy investment opportunity with a net annual income of approx. $60k (gross $77k).Excellent opportunity to live in one unit & rent out the other for extra income. Upper level is vacant, while the main level is occupied by market rate tenants on a month-to-month basis, ensuring flexibility. Elegant interior is adorned with oak hardwood floors, crown mouldings & high ceilings create a warm & inviting ambiance, while newer kitchen features chic cupboards, stylish backsplash, granite countertops & stainless steel appliances. Breakfast/dining area is a true highlight overlooking a front porch which provides a delightful view of Wellesley St, perfect for enjoying morning coffee. The living area features a cozy built-in bench & large side window. Walk-out to a private backyard for outdoor relaxation & entertaining, while the conveniently located main floor powder room is both stylish & functional. Oak staircase leads you down to the generously sized bedrooms. Lower level is a true retreat, showcasing high ceilings & spa-like 4-piece bathroom with marble, heated flooring for cozy comfort. Ample closet spaces in both rooms & separate laundry area. 2nd level apartment has 2 large bedrooms, 4pc washroom & modern kitchen combined with living area that flows seamlessly to oversized New Orleans style balcony looking over tree lined heritage district (grants available). Separate furnace, air conditioning and laundry for each unit. Easy access to highways & transit. New AC unit (2025) Washer & Dryer (2026) Main Unit Photos Are Virtually Staged (id:63203)
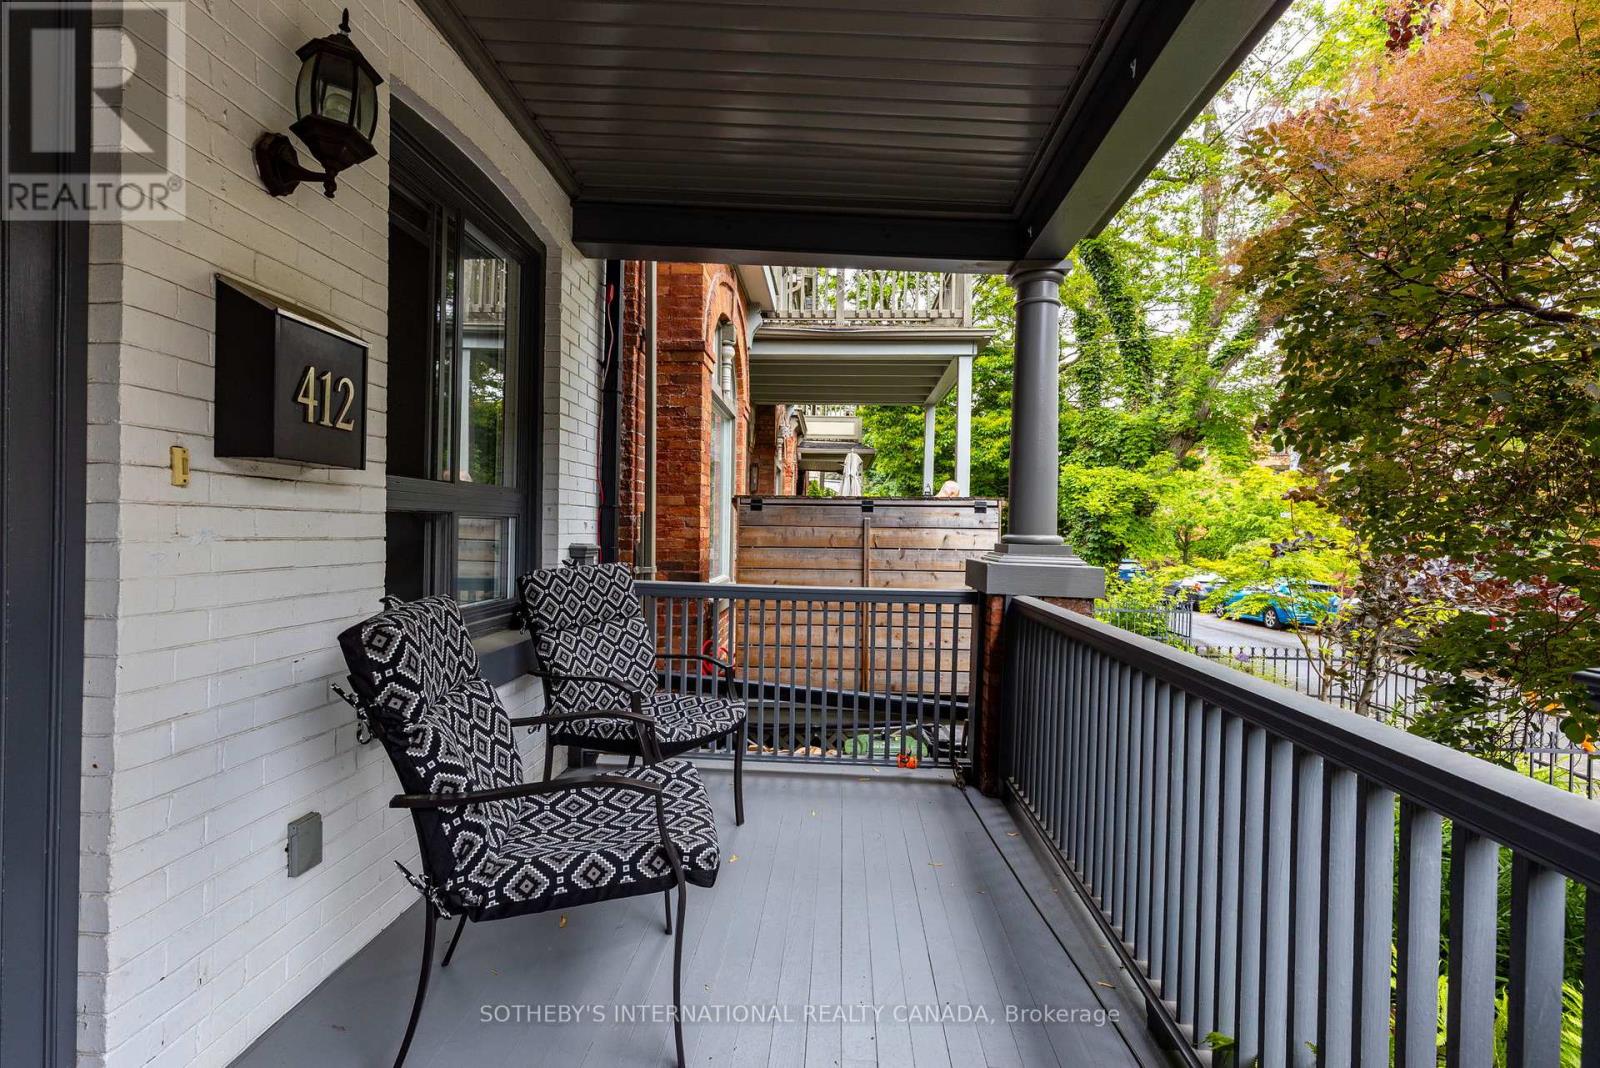
412 Wellesley Street E
Toronto, Ontario
Perfectly located on the superior side (East of Parliament) of Toronto's iconic Cabbagetown, this exquisite semi-detached character home offers a picturesque living experience akin to residing within a lush park. Surrounded by charming Victorian heritage homes, well-manicured lawns, whimsical laneways, parks & walking paths, you'll find peace & tranquility alongside hip restaurants & shops. Proper duplex with separate metering makes for a savvy investment opportunity with a net annual income of approx. $60k (gross $77k).Excellent opportunity to live in one unit & rent out the other for extra income. Upper level is vacant, while the main level is occupied by market rate tenants on a month-to-month basis, ensuring flexibility for the new owner to take full possession. Elegant interior is adorned with oak hardwood floors, crown mouldings & high ceilings create a warm & inviting ambiance, while newer kitchen features chic cupboards, stylish backsplash, granite countertops & stainless steel appliances. Breakfast/dining area is a true highlight overlooking a front porch which provides a delightful view of Wellesley St, perfect for enjoying morning coffee. The living area features a cozy built-in bench window bench. Walk-out to private backyard for outdoor relaxation & entertaining, while conveniently located main floor powder room is both stylish & functional. Oak staircase leads down to generously sized bedrooms. Lower level is a true retreat, showcasing high ceilings & spa-like 4-piece bathroom with marble, heated flooring for cozy comfort. Ample closet spaces in both rooms & separate laundry area. 2nd level apartment has 2 large bedrooms, 4pc washroom & modern kitchen combined with a living area that flows seamlessly to oversized New Orleans style balcony looking over the tree lined heritage district (grants available). Separate furnace, air conditioning and laundry for each unit. Easy access to highways & transit. Main Unit Photos Are Virtually Staged (id:63203)
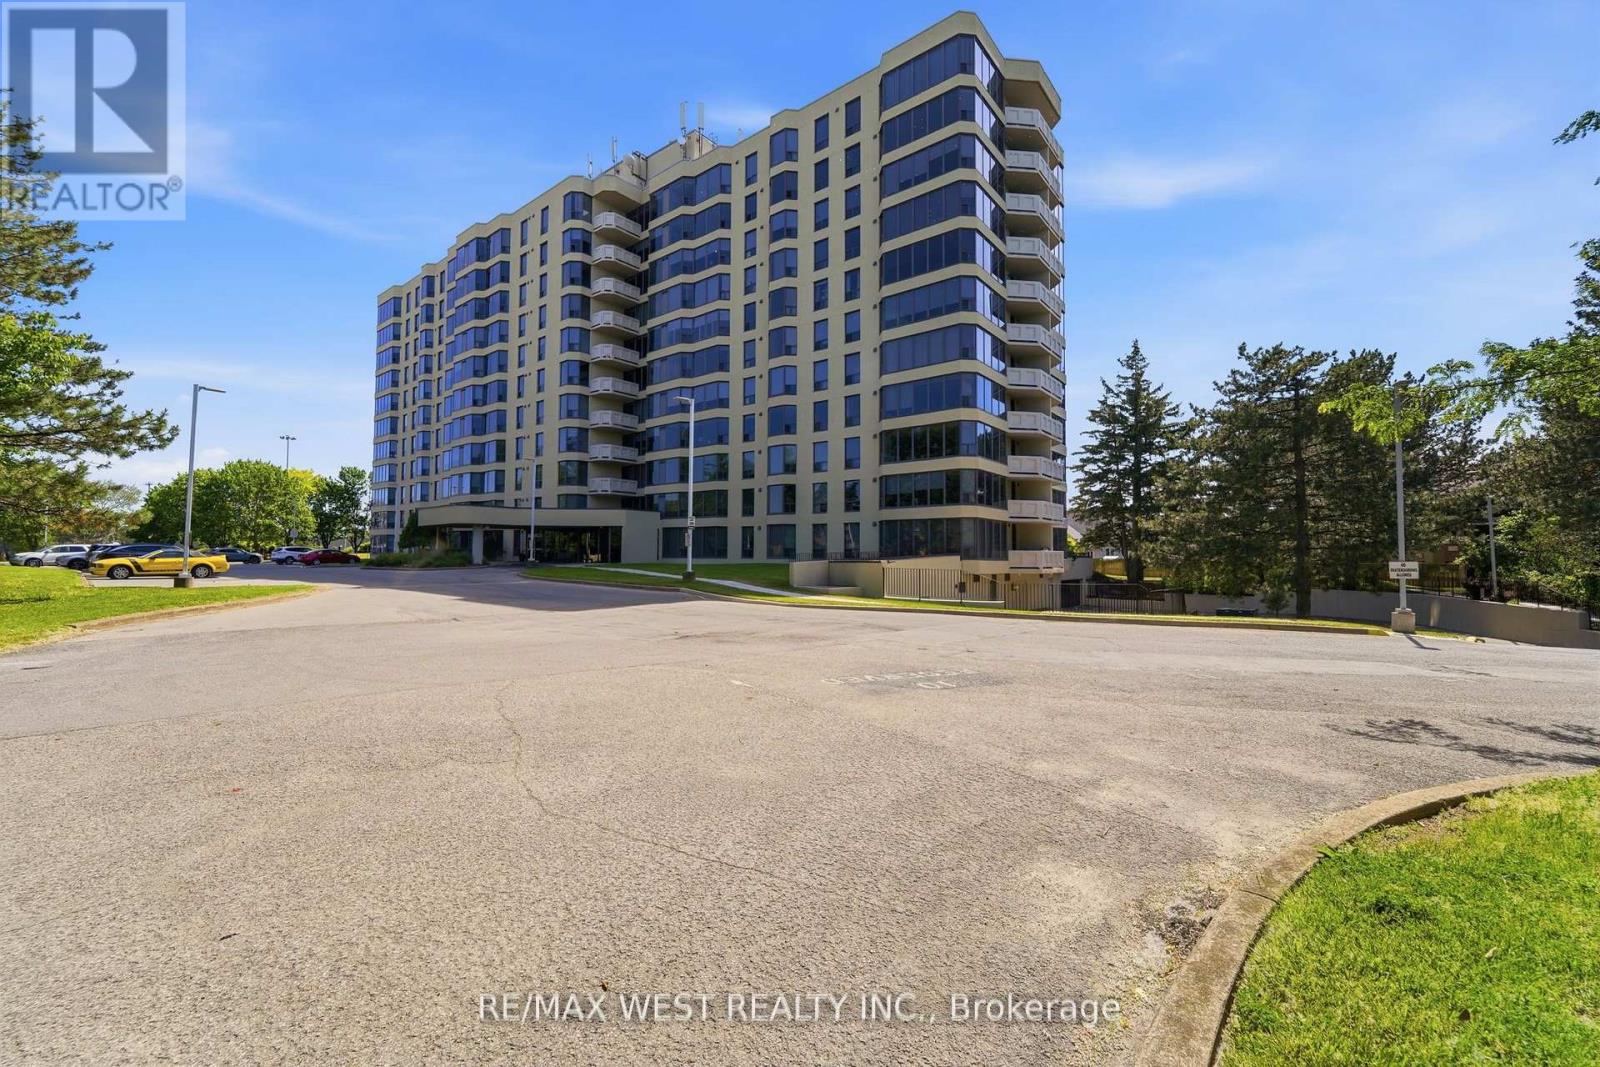
808 - 81 Scott Street
St. Catharines, Ontario
A condo with a view! Amazing panoramic view of the escarpment from this spacious one bedroom condo in a well maintained building. Kitchen has many upgrades including counters and a built in wine fridge. Open living/dining rooms with the breathtaking view and a warm fireplace. Spacious bedroom with plenty of light coming in from the large windows. Conveniences include en-suite laundry, one parking spot and one locker. Building has great amenities including oasis like pool area, shaded BBQ area, gym, party room and guest suite. Close to shopping and amenities. Very close to highway access, great location for commuters. (id:63203)
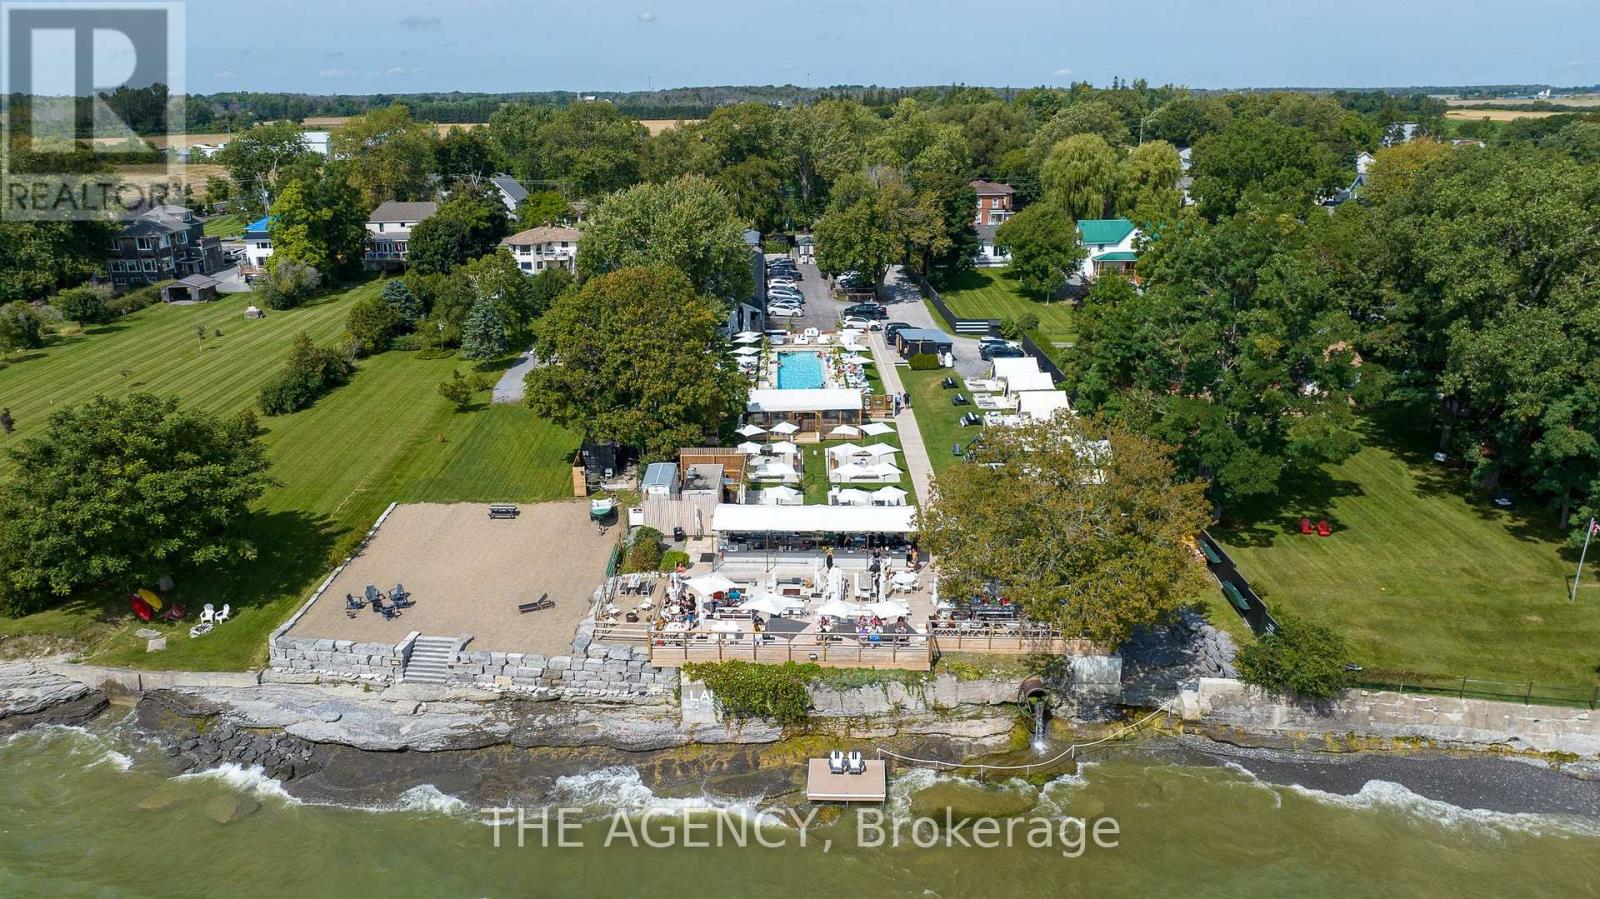
349 Wellington Main Street
Prince Edward County, Ontario
Invest in one of Ontario's fastest-growing tourist summer destinations. The Lakeside Motel is a beautifully renovated boutique hotel located on the shores of Lake Ontario in Prince Edward County. Licensed for up to 437 guests, this turn-key destination features 13 thoughtfully designed accommodations, including 11 guest rooms and 2 private cottages. Ample parking supports peak-season demand, making it ready for immediate continued success. The property is home to PEC's largest waterfront patio and bar, offering seating for up to 160 guests with breathtaking views of the lake. A 70-foot outdoor pool with its own bar, as well as a hot tub, sauna, and fire pits, creates an elevated guest experience, complemented by a fully equipped outdoor kitchen, service bar, prep kitchen, and dish area. In inclement weather, the enclosed seasonal pool bar and cabana dining area provide functional alternatives. Additional on-site amenities include a food truck, liquor store, gift shop, and rentals for bicycles, kayaks, and canoes. The shoreline has been restored with added water access and a dock. Recent upgrades include a new generator, an outdoor sound system, and Porsche EV chargers, along with 5 newly constructed cabanas and a pool bar. Only two hours from Toronto and four hours from Montreal, this is one of PEC's most unique hospitality properties. The property was recently featured by Destination Ontario as one of the Top 5 Outdoor Pools in Ontario, highlighting a key amenity that attracts guests and drives repeat visitation. The adjacent property, also owned by the sellers, may be leased for staff accommodations. See virtual tour for video. (id:63203)
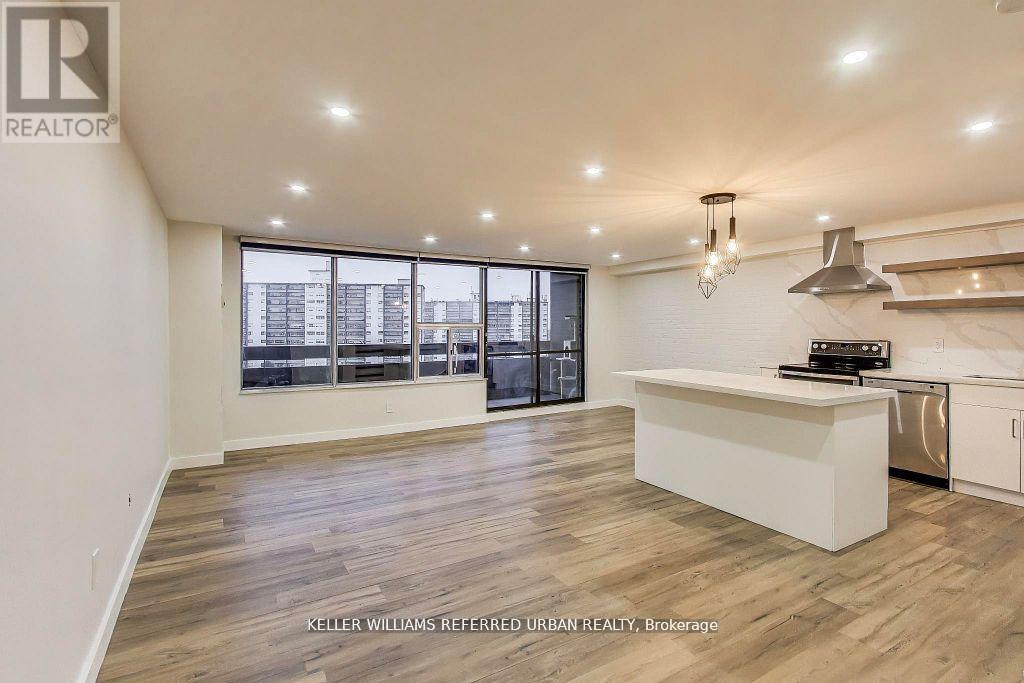
1215 - 11 Wincott Drive
Toronto, Ontario
Welcome to this gorgeously finished, multi-level 2-bedroom plus den apartment offering style, comfort, and an unbeatable location. This bright corner/end unit provides exceptional privacy and showcases breathtaking, unobstructed views of the CN Tower and city skyline. The open-concept main floor is designed for effortless living and entertaining, featuring a beautifully upgraded kitchen with quartz countertops, custom cabinetry, and stainless steel appliances. The modern bathroom has been tastefully renovated, and pot lights throughout the entire unit create a warm, inviting ambiance. Ideally situated just minutes from Highways 400 and 401, and close to grocery stores, restaurants, and TTC, this home offers ultimate convenience. Located in a secure building with on-site security, this stunning residence combines peace of mind with urban sophistication-an exceptional opportunity not to be missed. (id:63203)
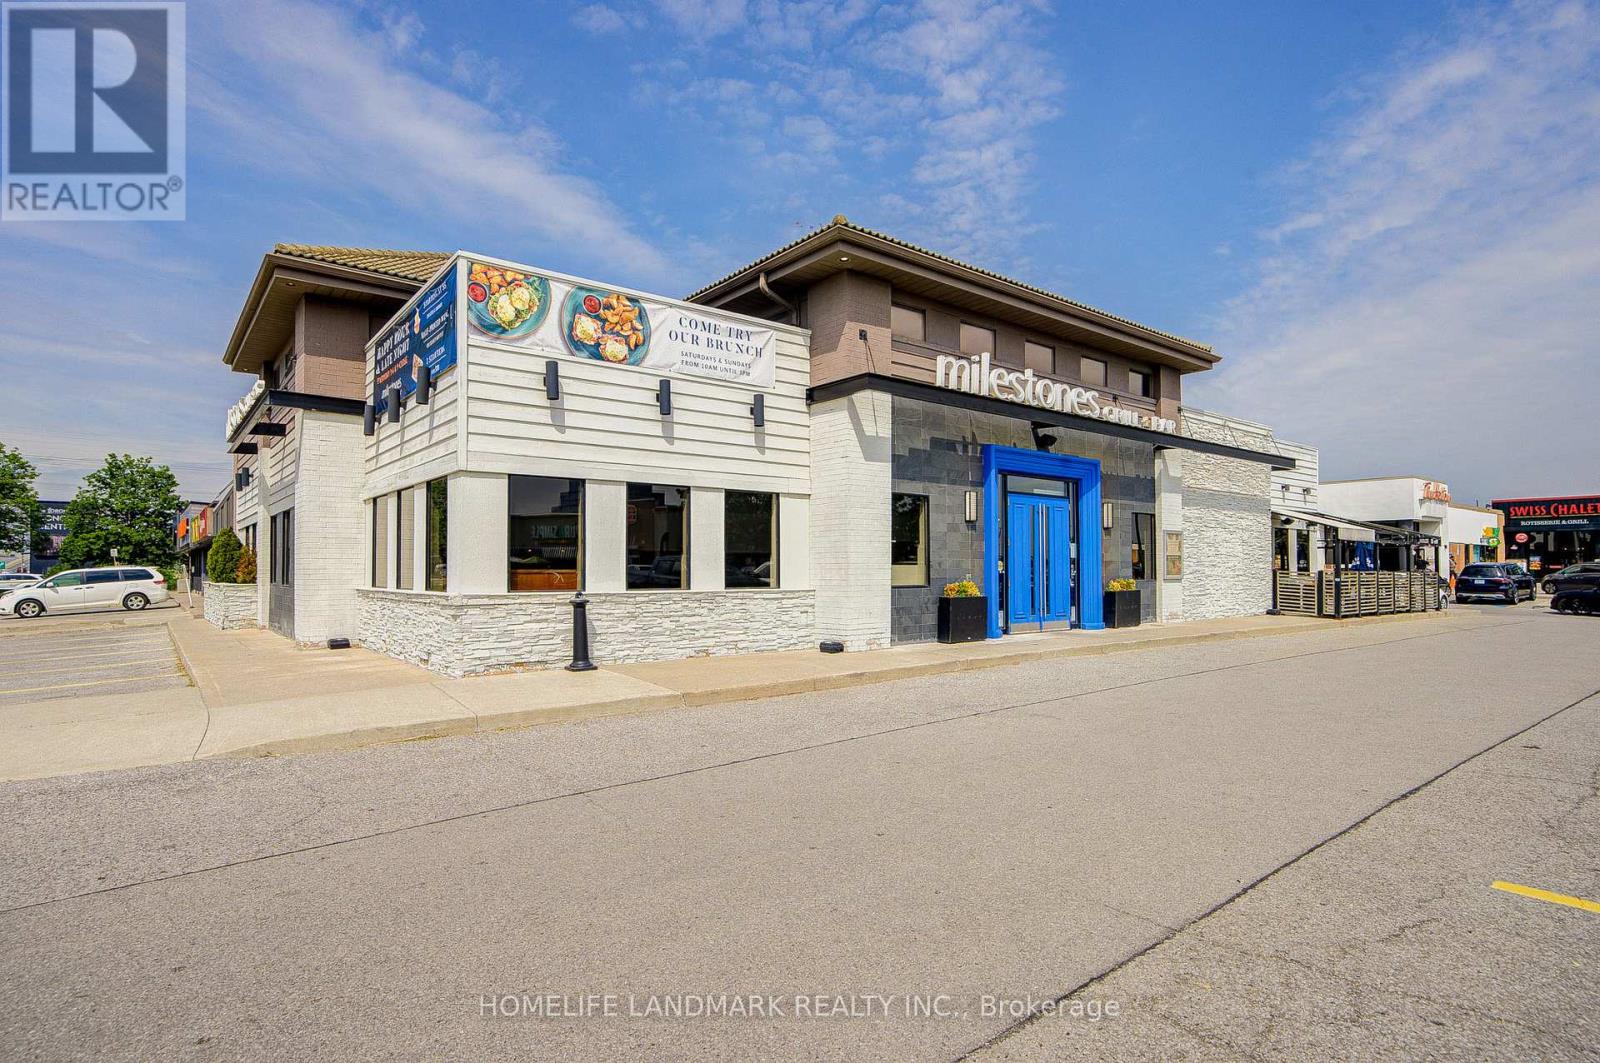
646 Dixon Road
Toronto, Ontario
Well established franchise business for sale - one of the best chain restaurants at the excellent commercial district, surrounded by all well known national brands, beside Toronto Congress Centre, with extremely high traffic year out. The restaurant built on value, hospitality, comfortability and delicious food, with great layout of split bar and dining room sides, attracting repeated customers year-round. With close to 300 seats plus patio, a on growing sales with more potential and long lease term (5+5) is definitely a money making business for you, rarely to be found in GTA. Buyer needs to be qualified by the Franchisor, signing a new franshise agreement with fee and training at buyer's cost. (id:63203)
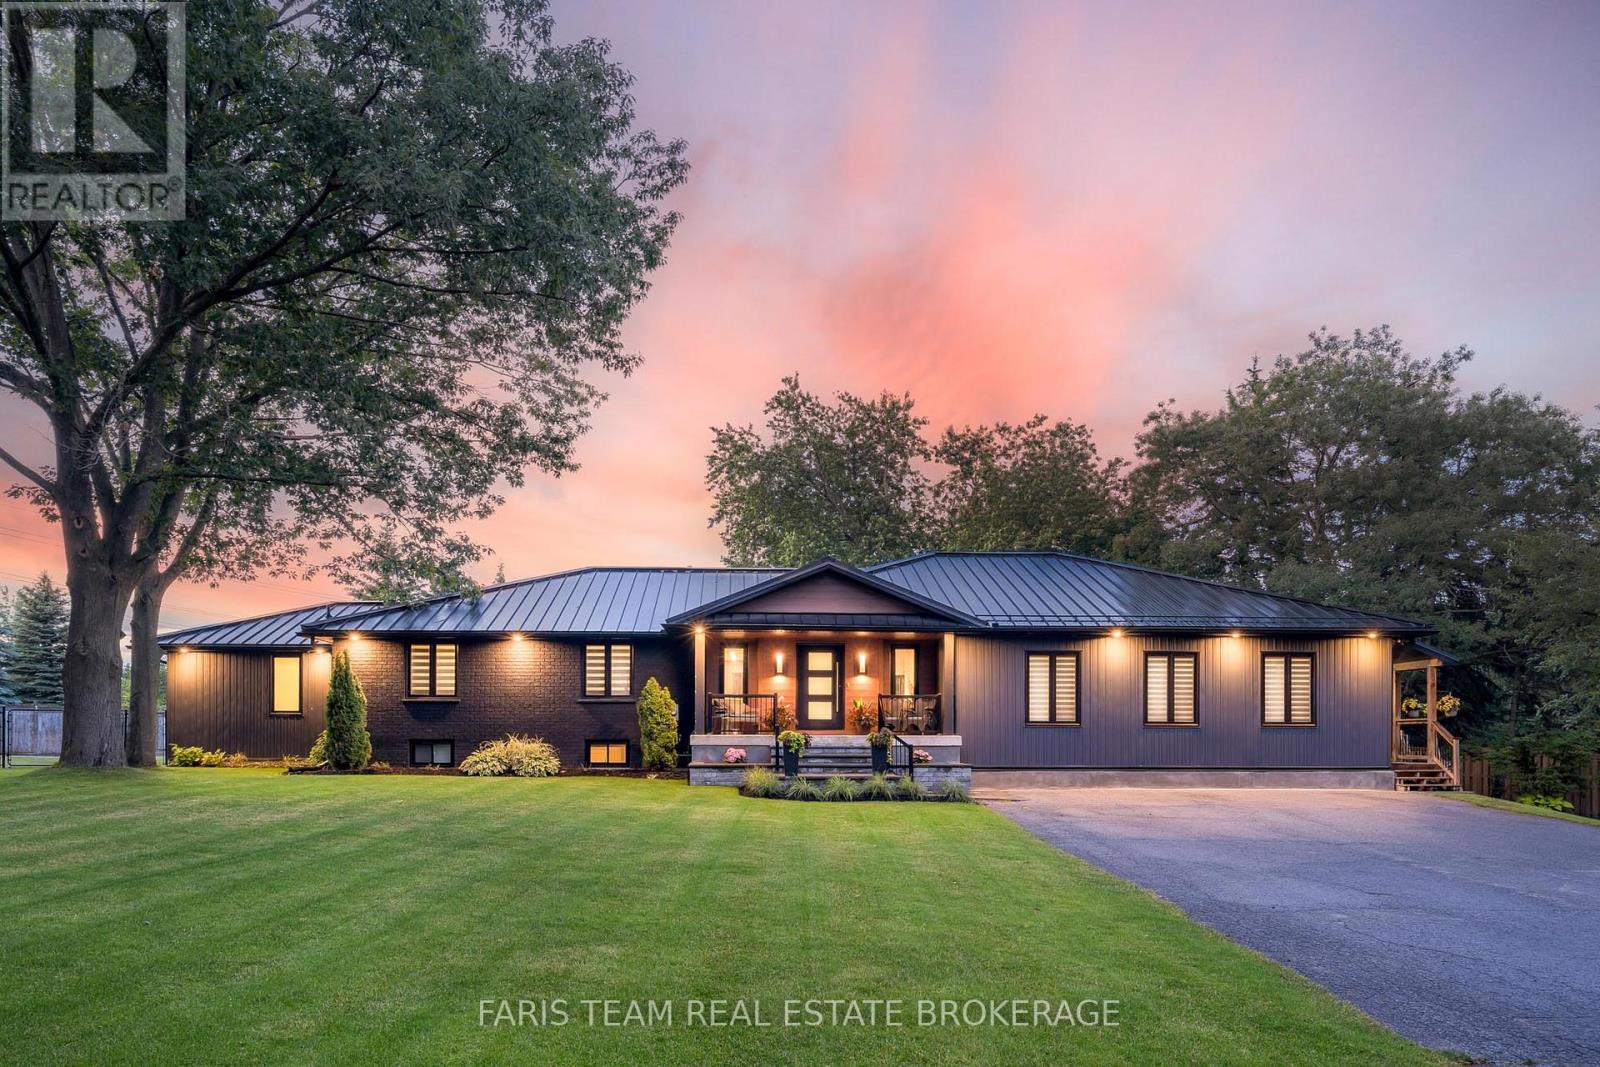
223a Hickory Lane
Barrie, Ontario
Top 5 Reasons You Will Love This Home: 1) Situated on almost an acre, this true turn-key, like-new home underwent a massive transformation in 2021 and offers complete peace of mind with a durable steel roof, newer windows, 200-amp service, brand-new high-efficiency furnace (2025), while luxury vinyl plank flooring, quartz countertops, and beautifully updated finishes throughout create a stylish and sophisticated living space that radiates modern elegance and quality craftsmanship at every turn 2) The garage was professionally converted into a gorgeous, fully self-contained legal secondary suite, own separate Napoleon furnace and AC, and a luxurious bathroom featuring heated floors, creating the perfect opportunity for rental income, multi-generational living, guest accommodations, or a premium in-law suite 3) Enjoy the ultimate mix of privacy, space, and country-like serenity right in the city, set on just under an acre of premium land surrounded by towering mature trees, featuring a large deck for outdoor entertaining and a massive asphalt driveway with parking for up to 12 vehicles, making it ideal for hosting guests, storing a boat or RV, or accommodating a growing family's needs with ease and convenience 4) Step outside to your own private athletic park, featuring a professionally installed outdoor sport court designed for basketball, volleyball, and pickle ball, creating the ultimate backyard entertainment destination where kids, families, and athletes of all ages can play, compete, and make lasting memories right at home 5) Spectacular main level addition creates the ultimate wellness retreat, featuring a gym anchored by an impressive 20' swim spa and hot tub combination unit, complemented by its own dedicated Lifebreath commercial ventilation system, allowing you to enjoy year-round fitness, relaxation, swimming, and hydrotherapy from the comfort of home. 3,749 above grade sq.ft. plus a finished basement. (id:63203)
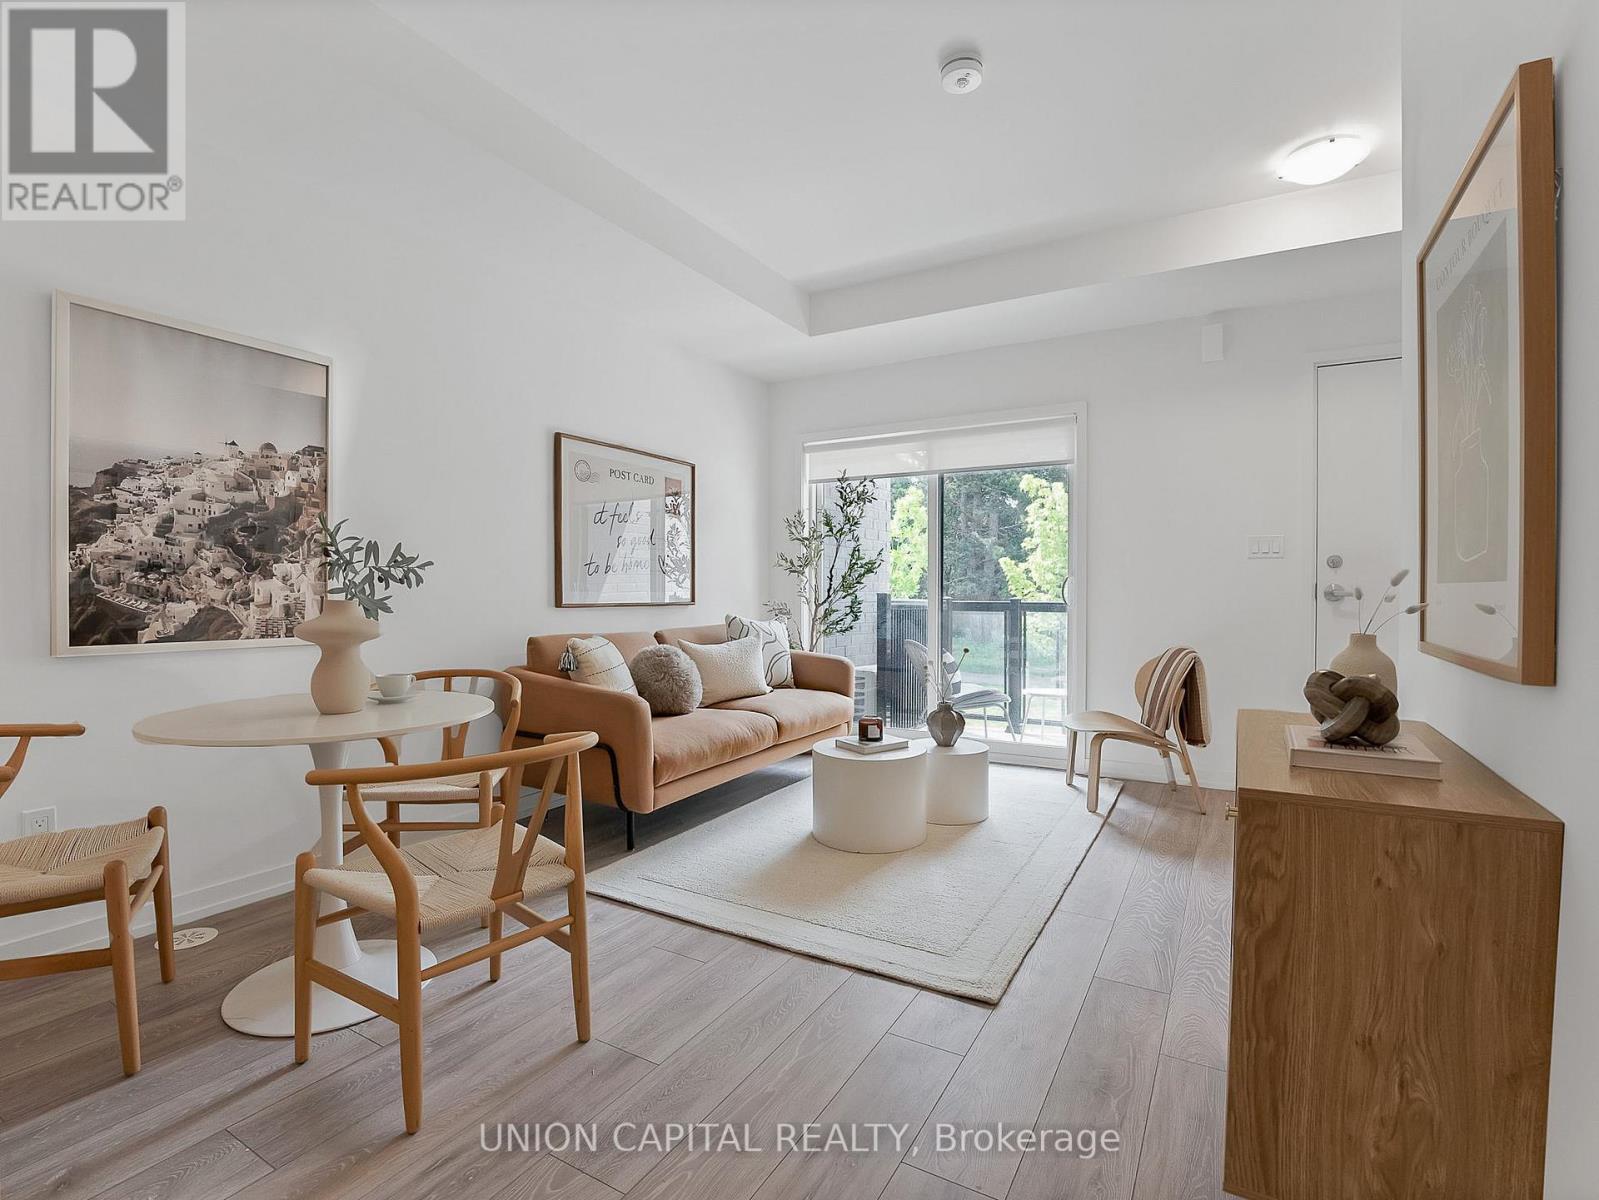
6 - 26 Lytham Green Circle
Newmarket, Ontario
WOW! Perfect opportunity for first-time buyers! This bright and modern 2-bedroom, 2-bathroom townhouse with 1 parking spot offers exceptional value with a functional, open-concept layout and absolutely no wasted space. Enjoy a PREMIUM PARK VIEW & GREEN SPACE - UNOBSTRUCTED AND PRIVATE! The SOUTH FACING exposure bathes the home with natural sunlight throughout the day. Relax on your private balcony in the evening with peaceful park and tree views. The stylish kitchen features quartz countertops, S/S appliances, white shaker cabinetry, and a functional layout that seamlessly flows into the living and dining areas. 9FT ceilings and large windows with custom roller shades create an airy, spacious feel, while Energy Star central heating and air conditioning provide year-round comfort and efficiency. No carpet and matching stained hardwood floors makes this townhome a breeze to clean and maintain! Located in the heart of Newmarket, you're just steps to the Newmarket Bus Terminal, GO Bus, VIVA Transit, parks, trails, shopping, restaurants, and everyday conveniences. Costco, Upper Canada Mall, Southlake Regional Health Centre, community centres, golf courses, and the Newmarket GO Station are all just minutes away. Enjoy access to fantastic community amenities including a private park, dog park, visitor parking, dog wash station, and car wash area. For outdoor enthusiasts, Lake Simcoe and cottage country are within easy reach, offering endless opportunities for boating, swimming, hiking, skiing, and year-round recreation. Affordable, low-maintenance, and move-in ready-this is an incredible opportunity to own your first home or investment property without compromising on lifestyle, location, or value. (id:63203)
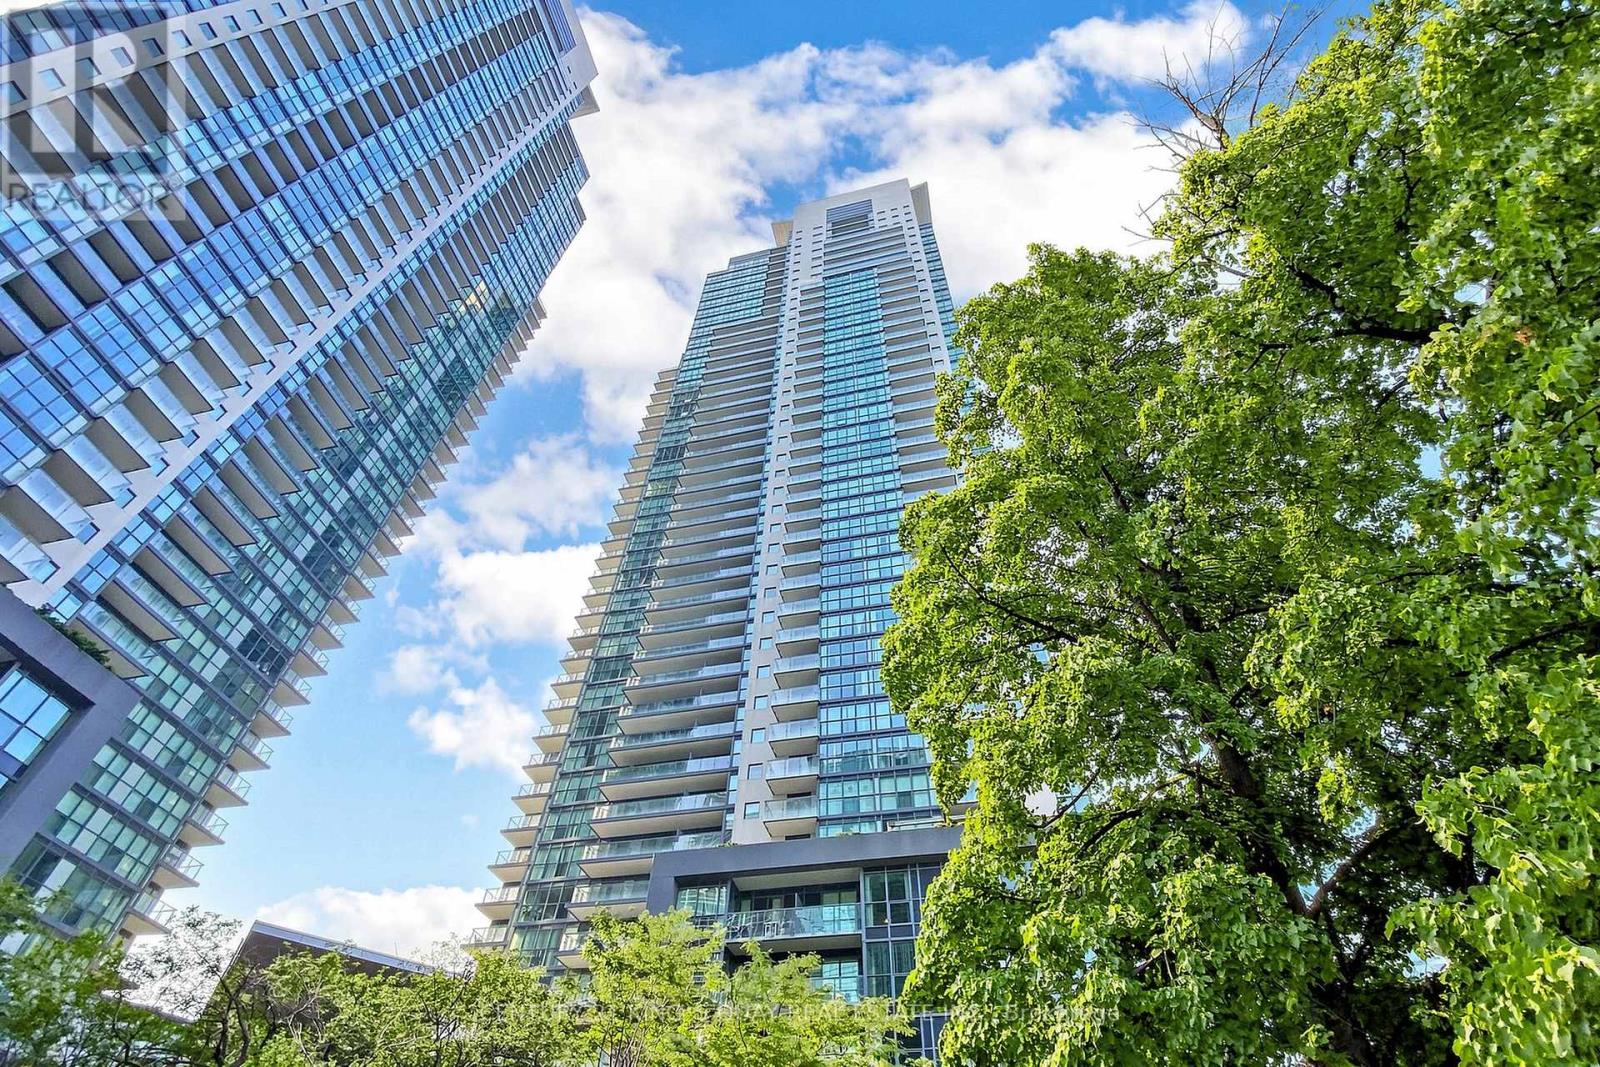
Lph101 - 5168 Yonge Street
Toronto, Ontario
North York Deluxe Menkes "Gibson Square" Condo Penthouse 1087 s.f., 2 br + Den (separate room w/Door) can be 3rd bedroom, Higher Floor facing south with 9' ceiling. Direct Access to Subway Station, Empress Walk, North York Central Library, Restaurants, Shops, Cineplex Cinema, Supermarket, most new lighting, Cooktop 2024, Great Facilities, 24 hrs. Concierge, 1 Parking and 1 Locker included. (id:63203)
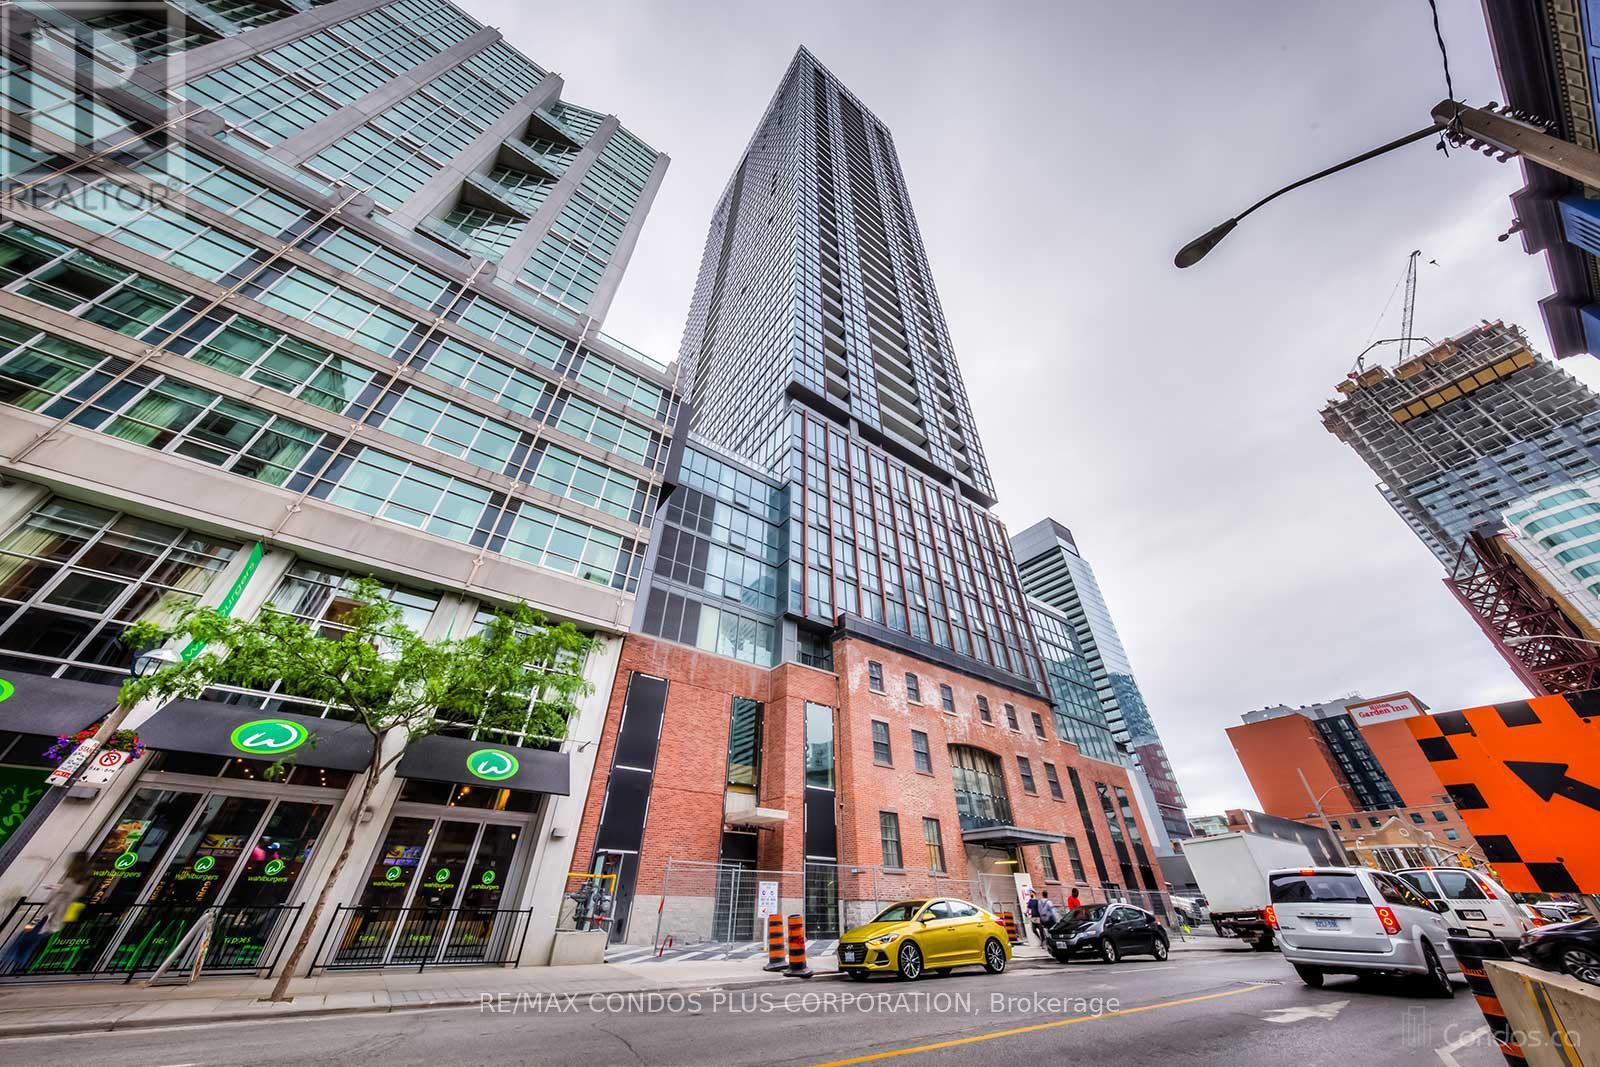
2010 - 88 Blue Jays Way
Toronto, Ontario
Welcome To The Iconic Bisha Residences A Prestigious Address In The Heart Of Vibrant King West. This Fully Furnished, Elegantly Designed Bachelor Suite Showcases 9-Foot Ceilings, Engineered Hardwood Floors, A Luxurious Marble Bathroom, And A Modern Kitchen With Quartz Countertops And Granite Backsplash. Step Out Onto Your Large Open Balcony And Take In Clear, Unobstructed 20th-Floor Views Of The City Skyline. Experience World-Class Amenities Including A Rooftop Infinity Pool, Fully Equipped Gym (Membership Required), 24-Hour Concierge, And A Renowned On-Site Restaurant. Sophisticated Urban Living At Its Absolute Finest. (id:63203)
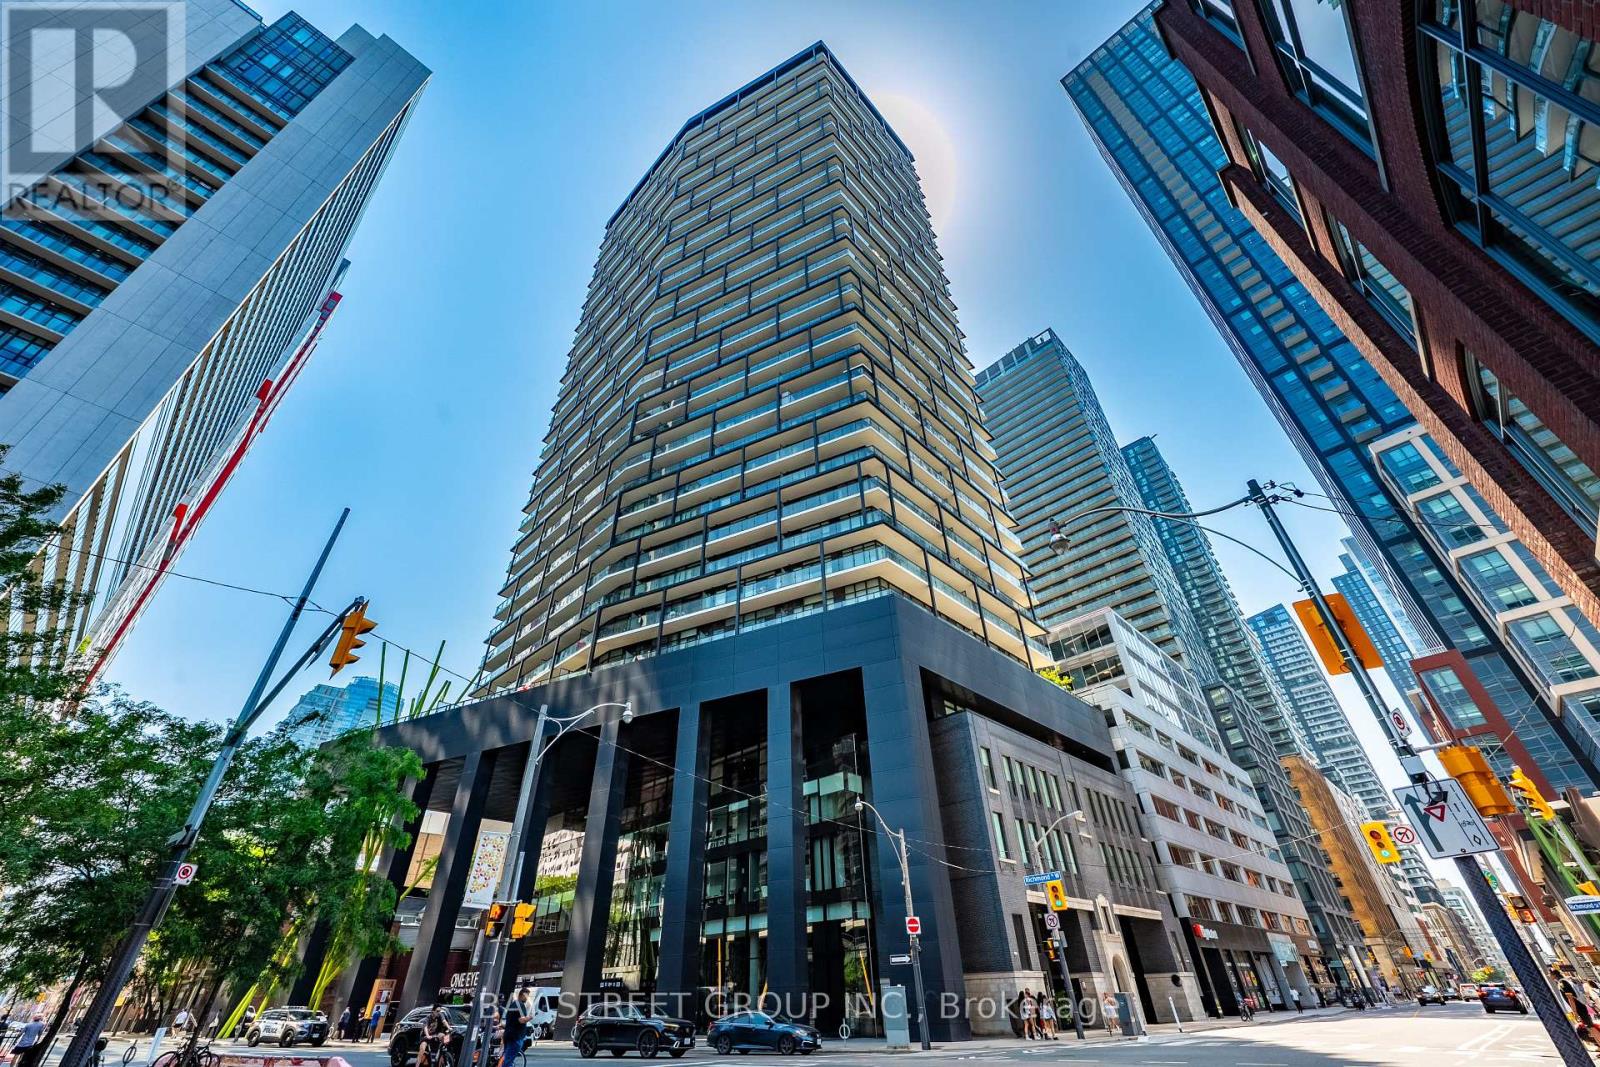
1803 - 125 Peter Street
Toronto, Ontario
Welcome to Tableau Condominiums in the heart of Toronto's Entertainment District. This bright and beautifully designed 1 bedroom + den suite offers approximately 610 sq. ft. of interior living space, plus a full-width balcony with clear, unobstructed northwest views. Enjoy sweeping skyline vistas, glowing sunsets, 9 ft. ceilings, and floor-to-ceiling windows that fill the suite with natural light. The versatile den features a proper door and can comfortably function as a second bedroom, private office, or guest space. A sleek modern kitchen with integrated appliances anchors the open-concept living area, while the full-size laundry room offers rare in-suite storage and the bedroom closet includes organized shelving. Tableau is a well-managed building with 24-hour concierge, fitness centre, yoga studio, steam/sauna, billiards room, media room, games and recreation room, party lounge, guest suites, outdoor BBQ terrace, cabanas, and ample free visitor parking. Steps to Osgoode Subway Station, AGO, OCAD, City Hall, groceries, fine dining, GoodLife, Barry's, King West, Queen West, Rogers Centre, CN Tower, daycare, community centre, TTC, the Financial District, and the waterfront. A move-in ready downtown home with a perfect 100 Walk Score. (id:63203)
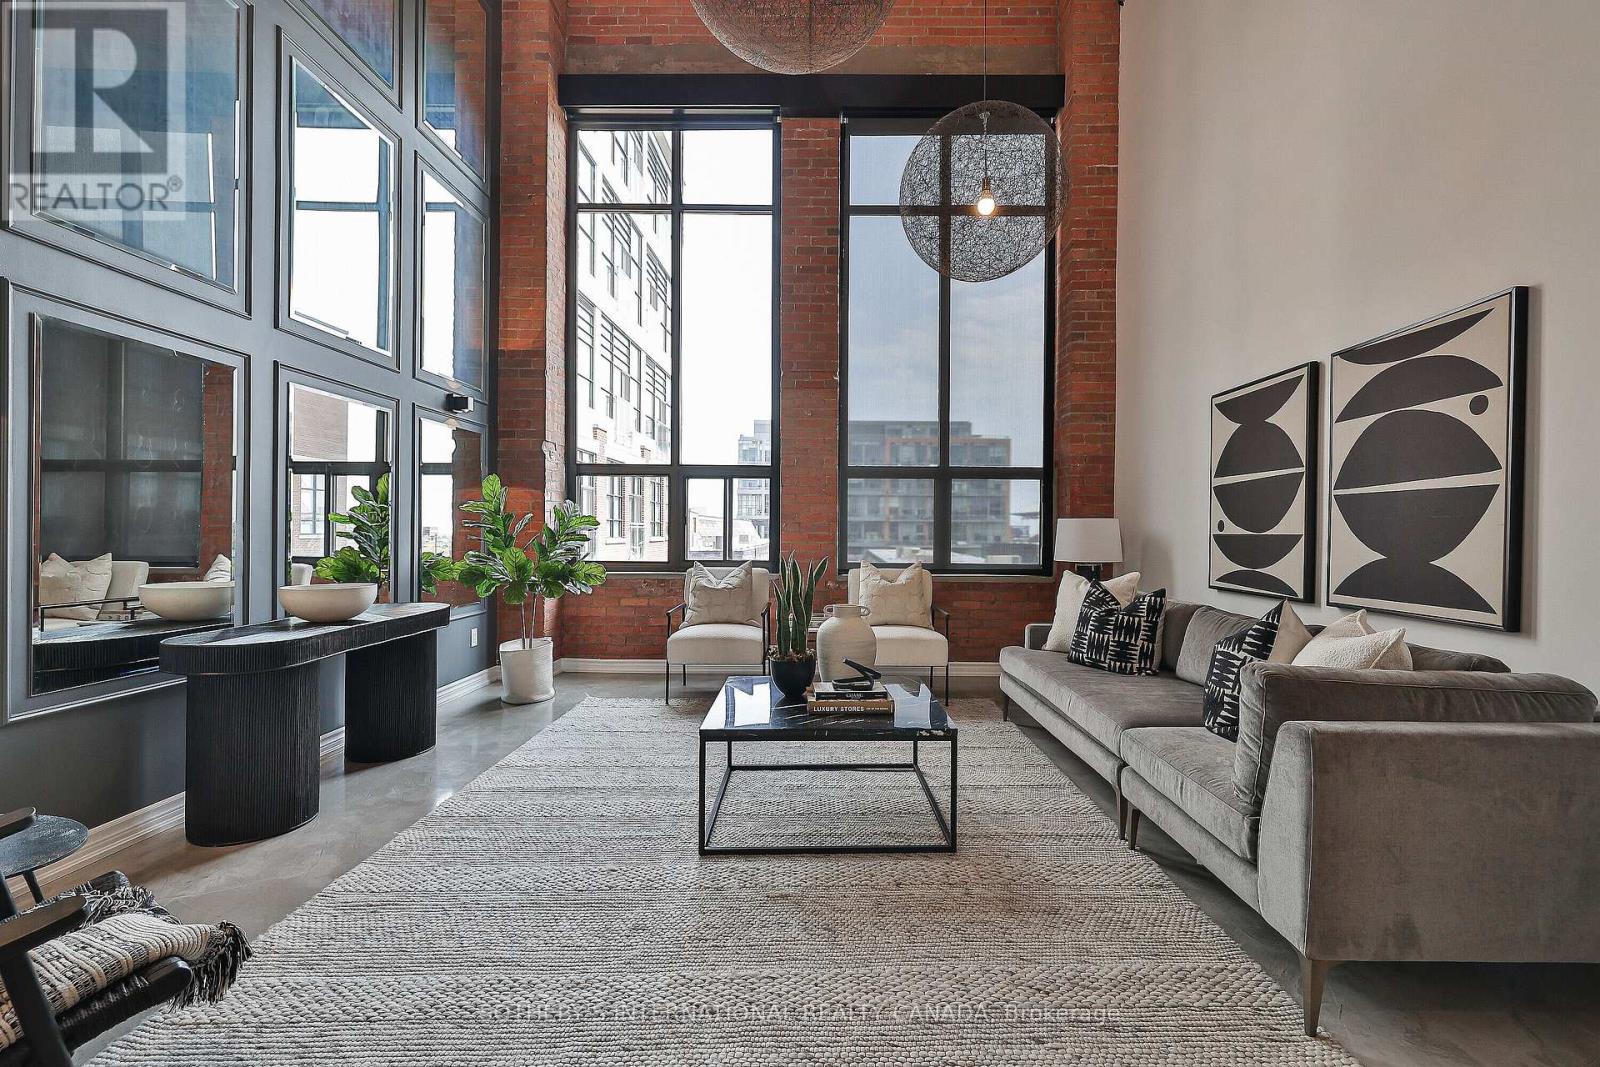
441 - 43 Hanna Avenue
Toronto, Ontario
Paying homage to the Toy Factory Loft name, this rarely available, 2800 sf, 3-storey, 3+1 bed,4 bath loft is not your average toy! Slink your way through the sexy foyer offering a custom feature wall of wood chips and moss while you enjoy the state-of-the-art Chef's Kitchen overlooking the sunken dining room and living room with 20' ceilings, floor-to-ceiling windows, sunny south views and heated polished concrete floors throughout the 3 rooms. Make your way up the open staircase featuring a skylight which adds further ambience, while you cozy up in the primary suite offering a second skylight, heated floors and a masterful custom walk-in closet with an alluring marble shower with two benches, two vanities and two separate wash closets. While the 2nd bedroom offers views of the living room, double closet & a 3-pc ensuite bath off the Media/Family Room. Relish in your private 700 sf south facing rooftop terrace with an outdoor shower, built-in seating & gas firepit perfect for hosting1 Parking Space. Heated Floors in Living, Dining, Kitchen, Primary Bedroom + Ensuite Bathroom. Top of the Line Appliances, 2 Skylights, NB: "Other" is 700' rooftop south facing terrace (id:63203)
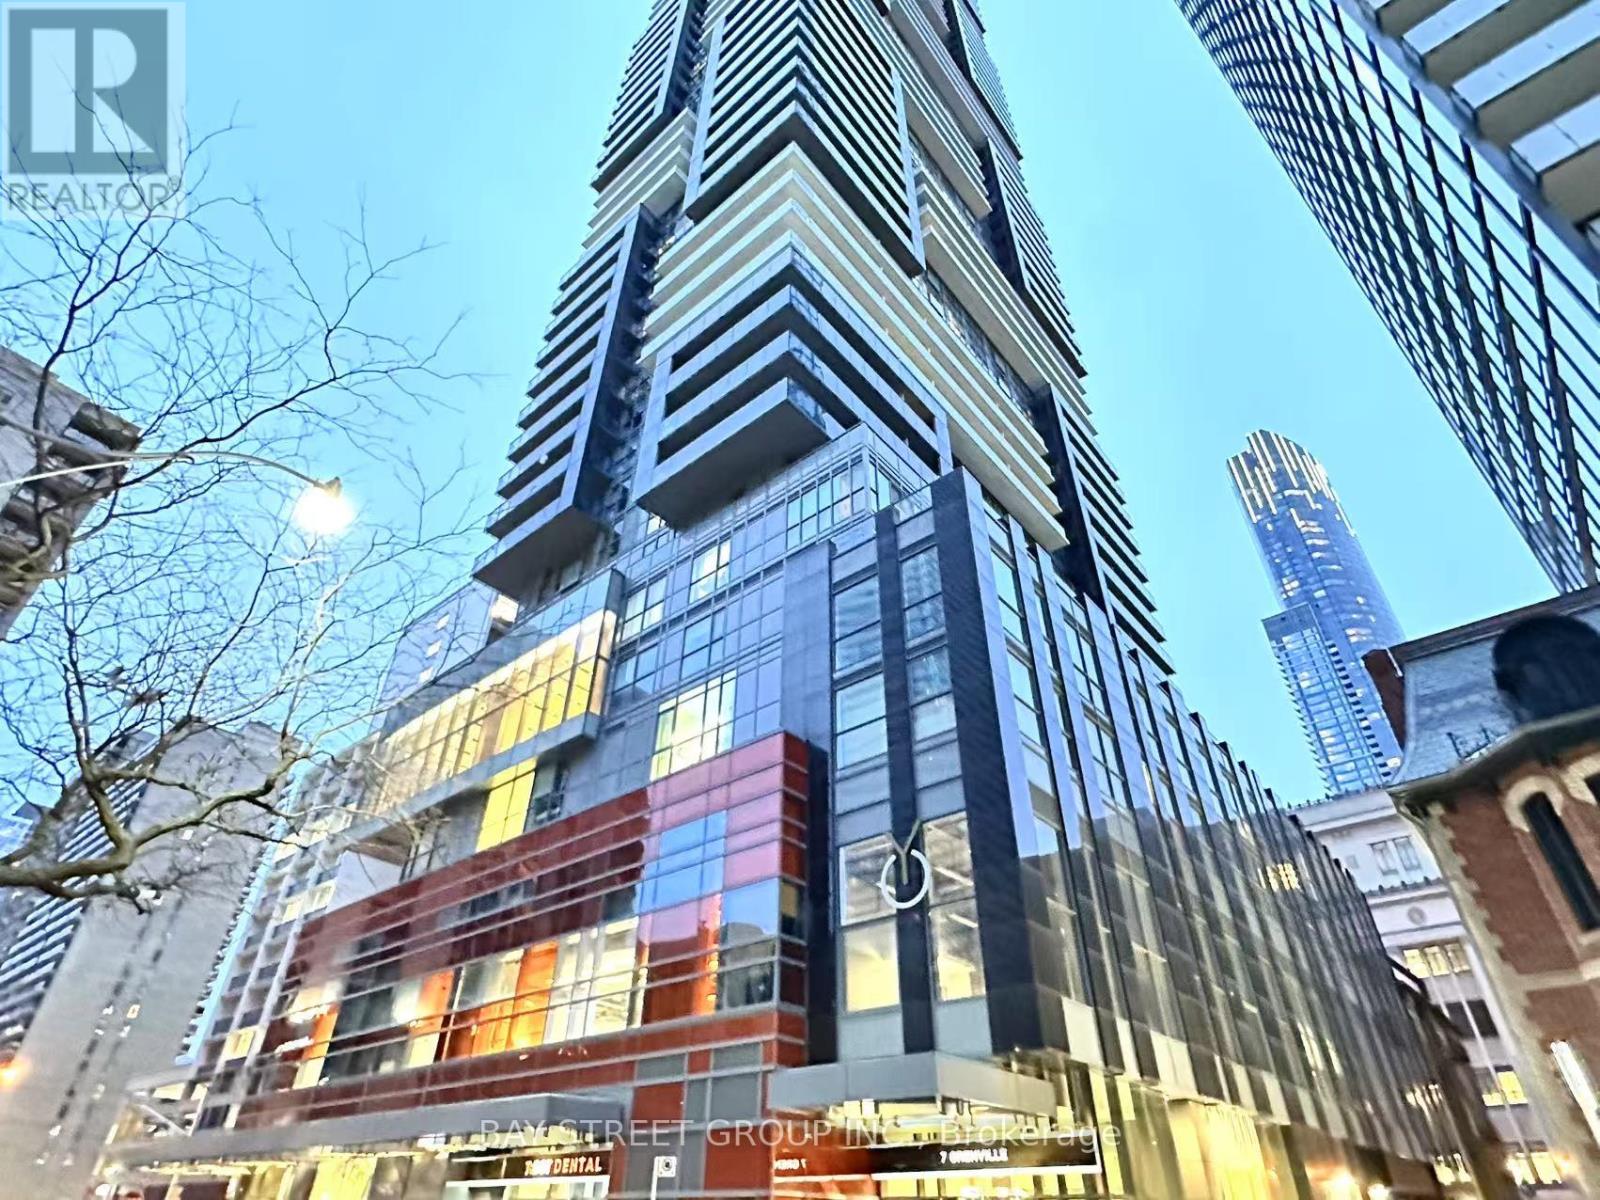
3211 - 7 Grenville Street
Toronto, Ontario
Modern Living in YC Condo 3-Bedroom Luxury Awaits!** Discover the perfect blend of style and comfort at YC Condo! This Spacious 3-bedroom unit offers modern finishes, and open-concept layout, and breathtaking views. Enjoy top-tier amenities, including a fitness center, swimming pool, sky lounge and 24/7 security! Just Minutes from U of T, TMU, Toronto Film School and transit, and anything else you might desire - Welcome Home!**EXTRAS** Stainless Steeles Appliance, Washer & Dryer , window blinds, 9 Ft ceiling (id:63203)
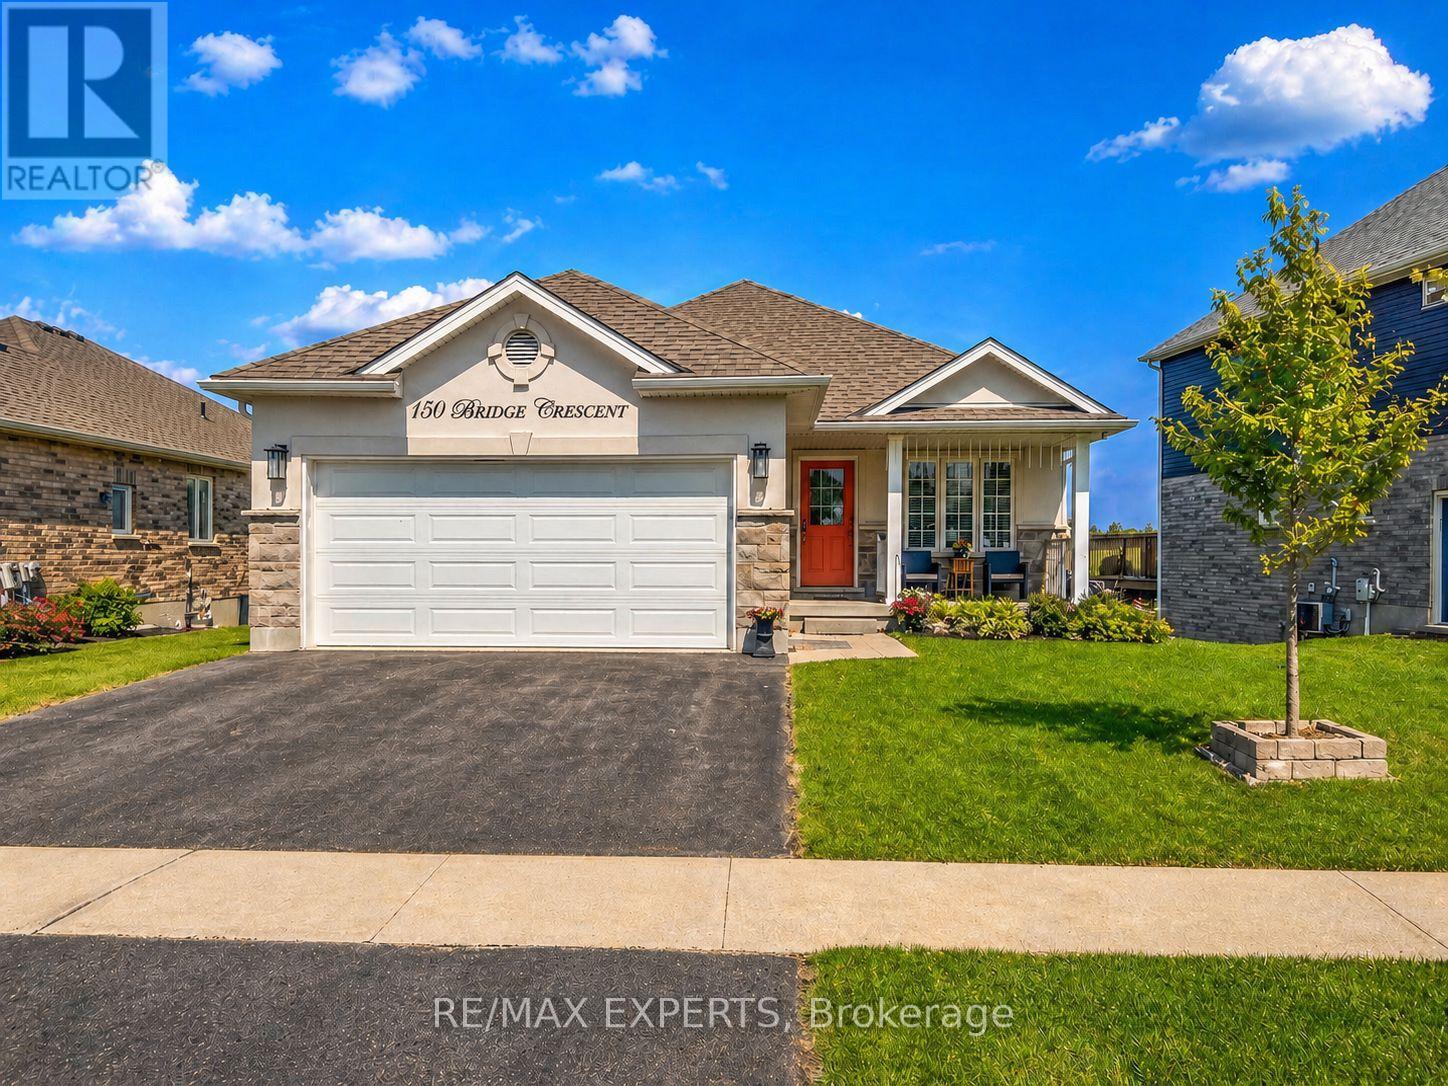
150 Bridge Crescent
Minto, Ontario
Welcome to this exceptional bungalow located on one of Palmerston's most desirable streets. Offering 3+1 bedrooms, 3 full bathrooms, and a fully finished walkout basement, this home delivers outstanding value for families, professionals, or multi-generational living. The bright open-concept layout features a modern kitchen, cozy gas fireplace, spacious principal rooms, and walkout to a private deck overlooking the backyard. The finished lower level offers endless possibilities, including an in-law suite, home office, recreation room, or guest space. Complete with landscaping, appliances, and move-in ready convenience, this home offers more finished living space and functionality than many comparable properties. Ideally located close to schools, parks, and everyday amenities, this is an opportunity you won't want to miss. (id:63203)
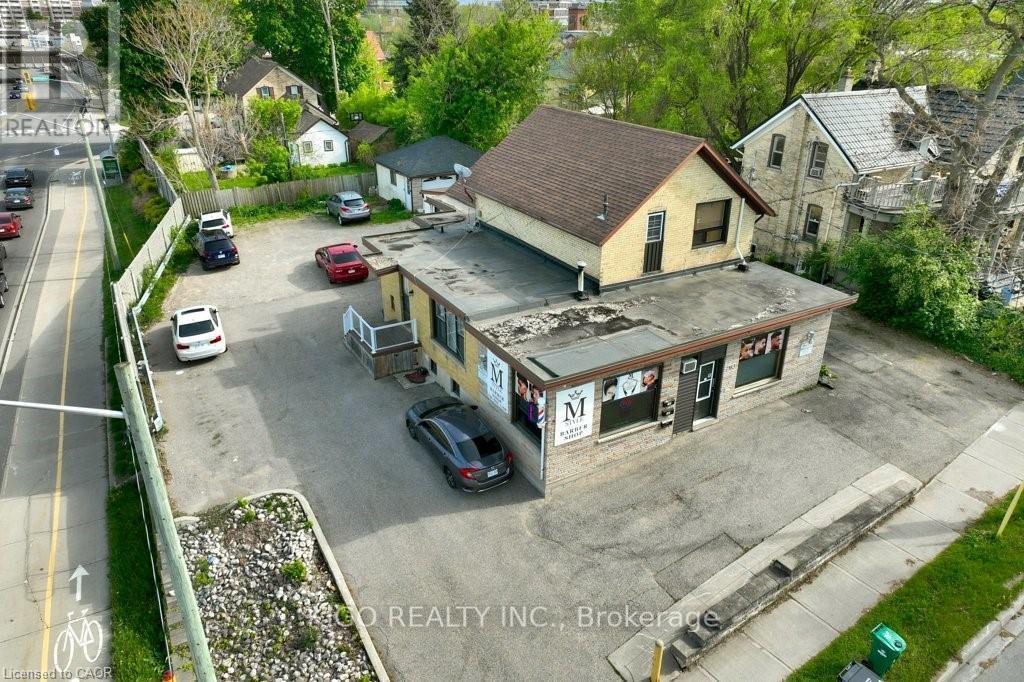
183 Louisa Street
Kitchener, Ontario
Fully tenanted mixed-use property on a 66.60 126 ft lot , situated directly opposite 178 Louisa Street. Three income-producing units: a premium barbershop occupying the commercial unit with its own entrance, dedicated furnace, and business driveway; Unit A - fully renovated 2018, 3 bedrooms plus 1-bedroom basement suite, separate laundry; Unit B - 2 bedrooms, full bathroom, separate laundry. Detached double car garage (additional income potential). Roof replaced 2018. Central AC 2019. Two separate hydro meters. 10 parking spaces across 2 driveways. All units fully tenanted - income from possession date. Less than 1 km from Google HQ, downtown Kitchener, and GO Station. ION LRT corridor adjacent. Redevelopment potential - can be rebuilt as duplex, five-plex, or other residential configuration. Real property only - business not included. Must be purchased together with 178 Louisa Street, Kitchener. Combined price: $6,800,000( Mls # X13514898) (id:63203)