

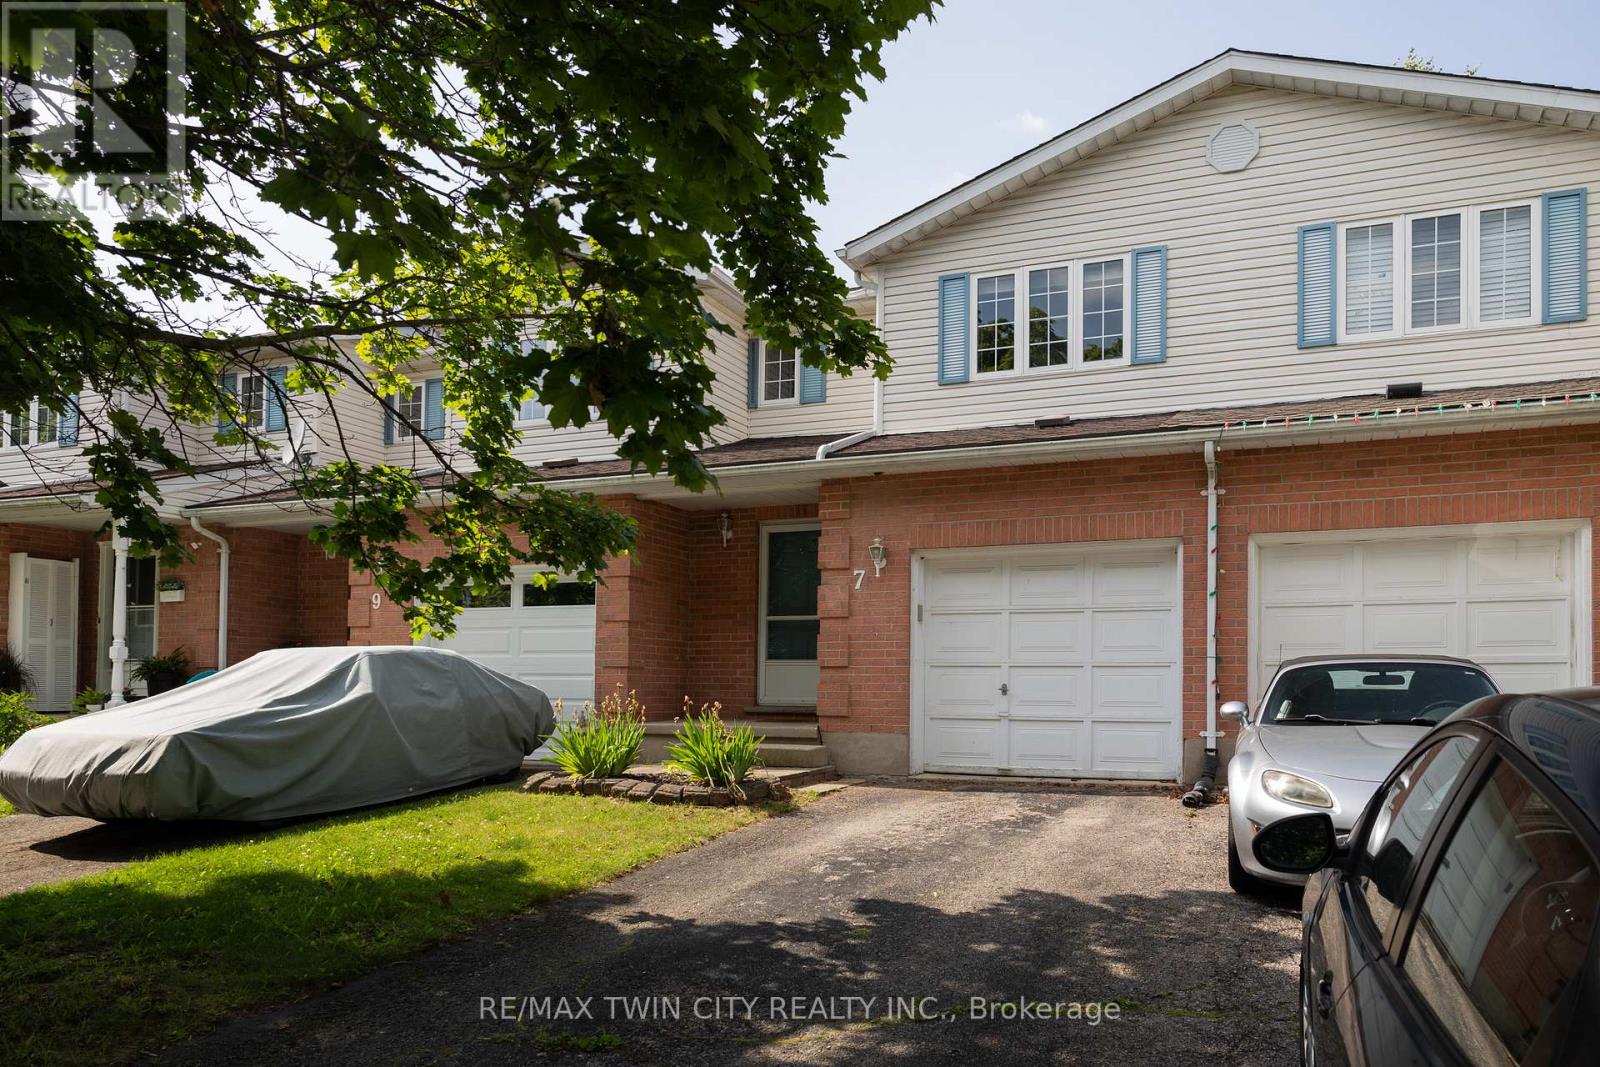
7 Graystone Court
Brant, Ontario
Calling all first-time home buyers, young families and investors! Take note of this fantastic 3 bedroom, 1.5 bath freehold semi-detached home with approx. 1,631 sf of finished living space, a large fully fenced back yard and deck. Boasting three good sized bedrooms, a spacious and inviting living room with large windows allowing plenty of natural light, a dining room and kitchen, lovely main floor powder room and a sprawling fully fenced back yard with a deck and lots of privacy. The basement is full sized with a spacious rec room and utility room. Single car attached garage with inside entry and a single car private driveway. Located in a nice and quiet family friendly neighbourhood within walking distance to most amenities. Book your private viewing today before this opportunity passes you by! (id:63203)
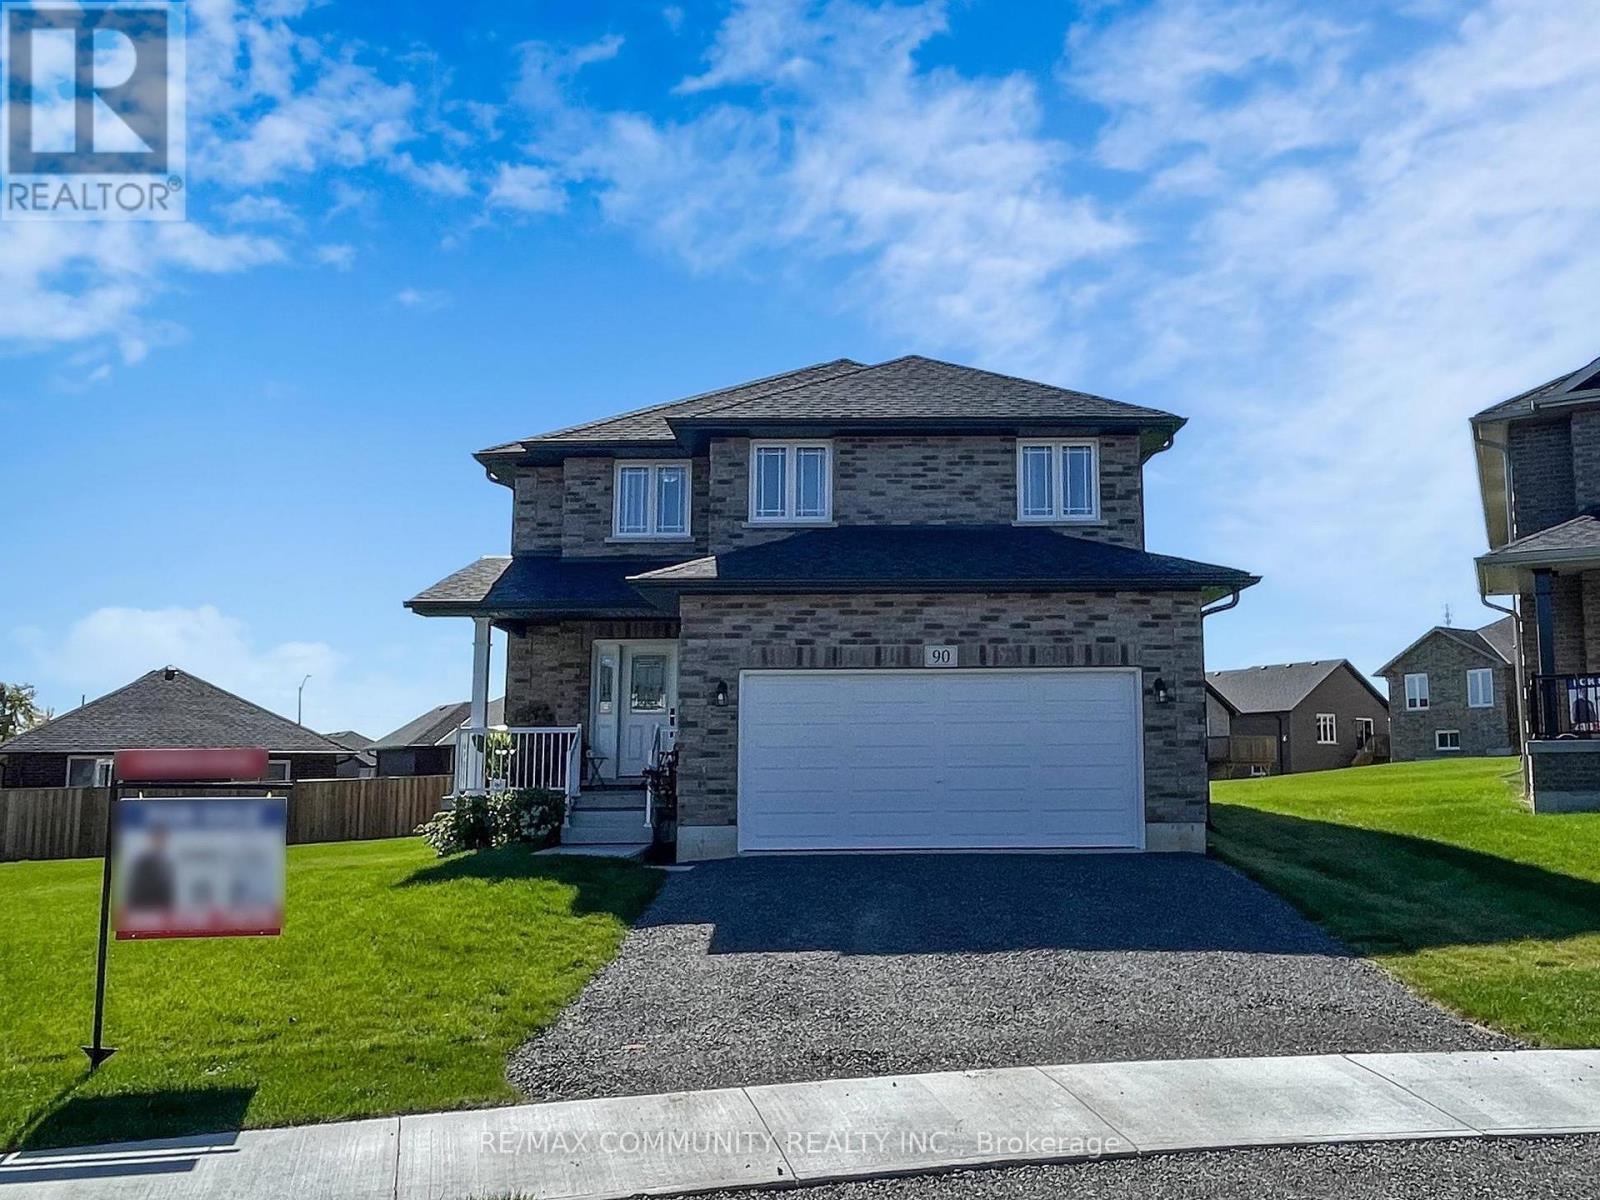
90 Keeler Court
Asphodel-Norwood, Ontario
This 2-Story Norwood Park Home situated 20 minutes East of Peterborough, comes with 4 Bedrooms and 2.5 Washrooms and over 2700 sqft of living space. This property offers 2nd floor Laundry and walk-out to Large Deck. This property residents have access to French Immersion School,close to Wakefield Conservation area, Hwy 7/Hwy 115 and Art Community Centre. A Great Community For Any Type of People. Don't Miss the Opportunity. Move in & Enjoy!. (id:63203)
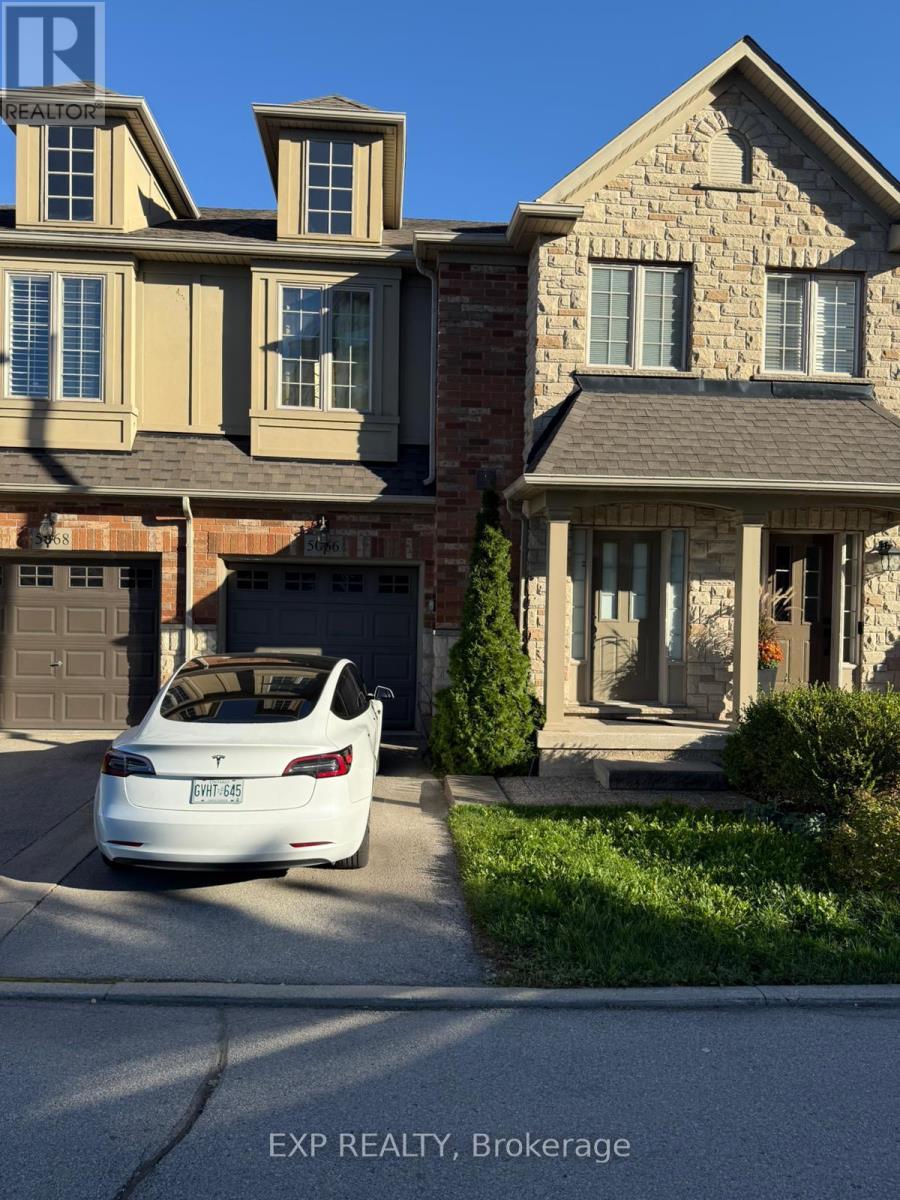
5066 Mercer Common
Burlington, Ontario
Welcome to this beautifully updated executive townhome in one of Burlington's most sought-after communities. This bright and spacious two-bedroom residence showcases an open-concept design, soaring ceilings, and warm neutral décor throughout. The inviting great room features a gas fireplace and large windows that fill the space with natural light, creating the perfect setting for both relaxation and entertaining. The modern eat-in kitchen offers quality cabinetry, stainless steel appliances, and a convenient walkout to the deck overlooking a private, wooded ravine.Upstairs, a generous loft area provides a versatile space ideal for a home office or reading nook. The primary suite features a walk-in closet and a private ensuite bath, while the second bedroom is equally spacious and filled with light. The fully finished walkout basement extends the living space with a cozy lounge or workstation area and direct access to a private patio framed by mature raspberry and vine trees-perfect for enjoying quiet moments outdoors.With recent renovations completed this spring and a newer roof, this home offers true move-in-ready comfort. Conveniently located just minutes from Appleby GO Station, major highways, parks, and shops, this gem combines modern living with natural tranquility. (id:63203)
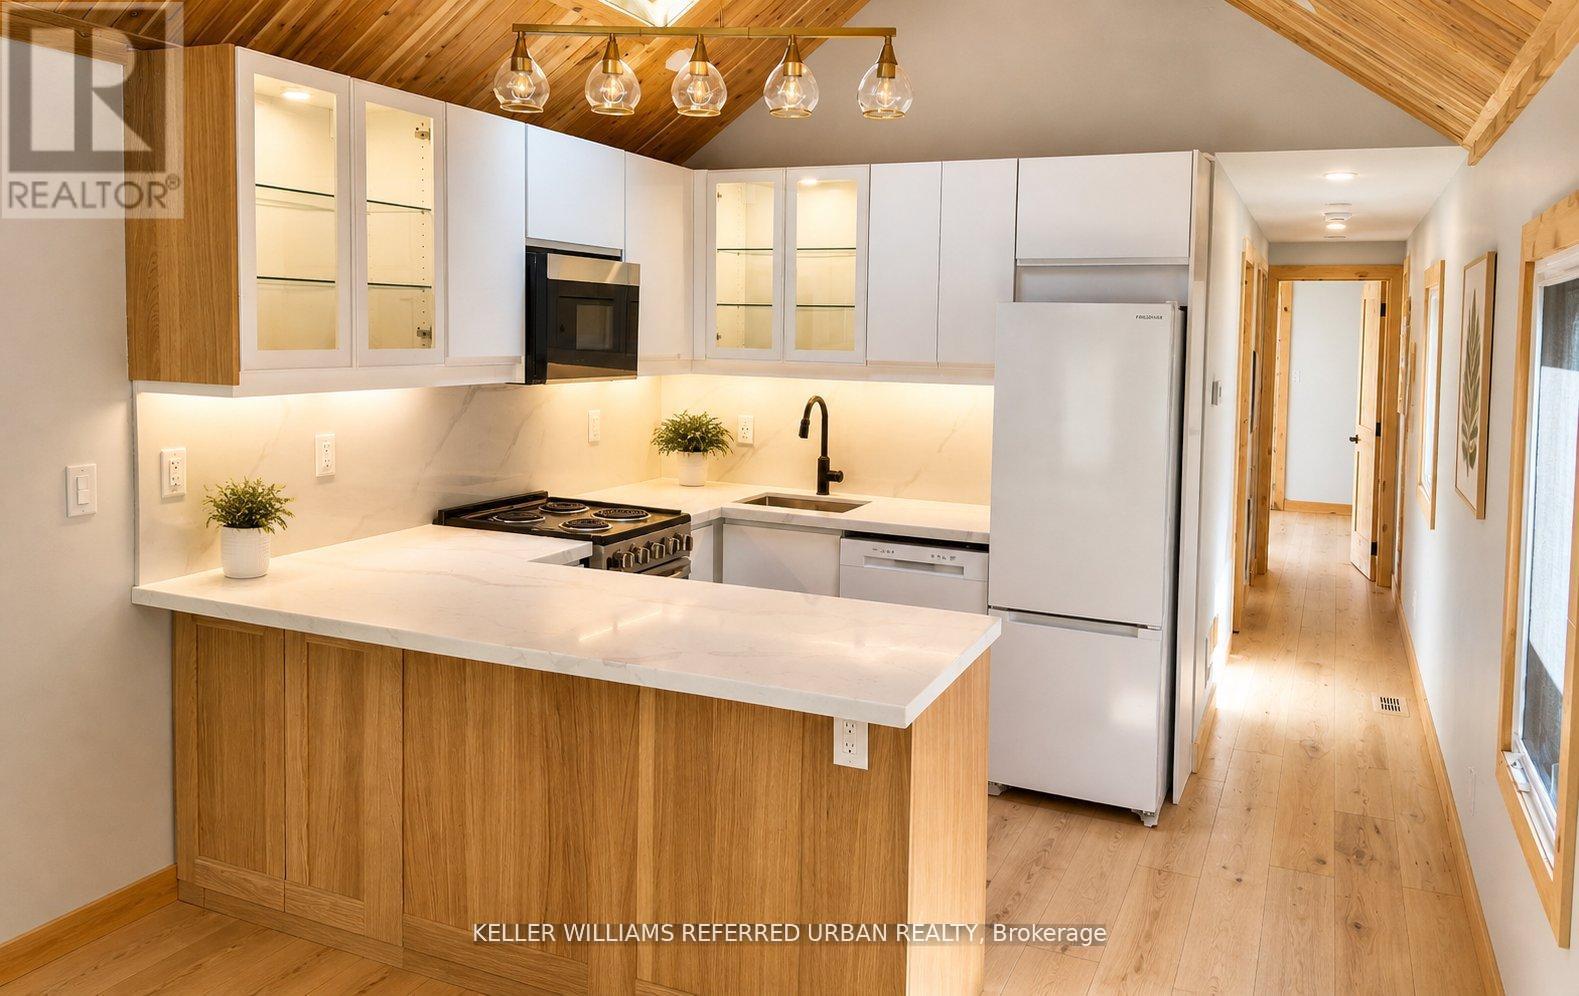
45 Donald Avenue
Toronto, Ontario
Bright, beautifully updated featuring warm wood-paneled vaulted ceilings and an open-concept layout. The kitchen offers sleek white cabinetry with glass display accents, quartz countertops, under-cabinet lighting, and a modern tile backsplash. A peninsula with seating provides additional prep and entertaining space, while stainless steel appliances and contemporary black fixtures add a clean, modern touch. Natural wood finishes throughout this beauty create warmth and character, complemented by wide-plank hardwood flooring and abundant natural light. Ideal for both everyday living and hosting guests. (id:63203)
124 Shaver Avenue N
Toronto, Ontario
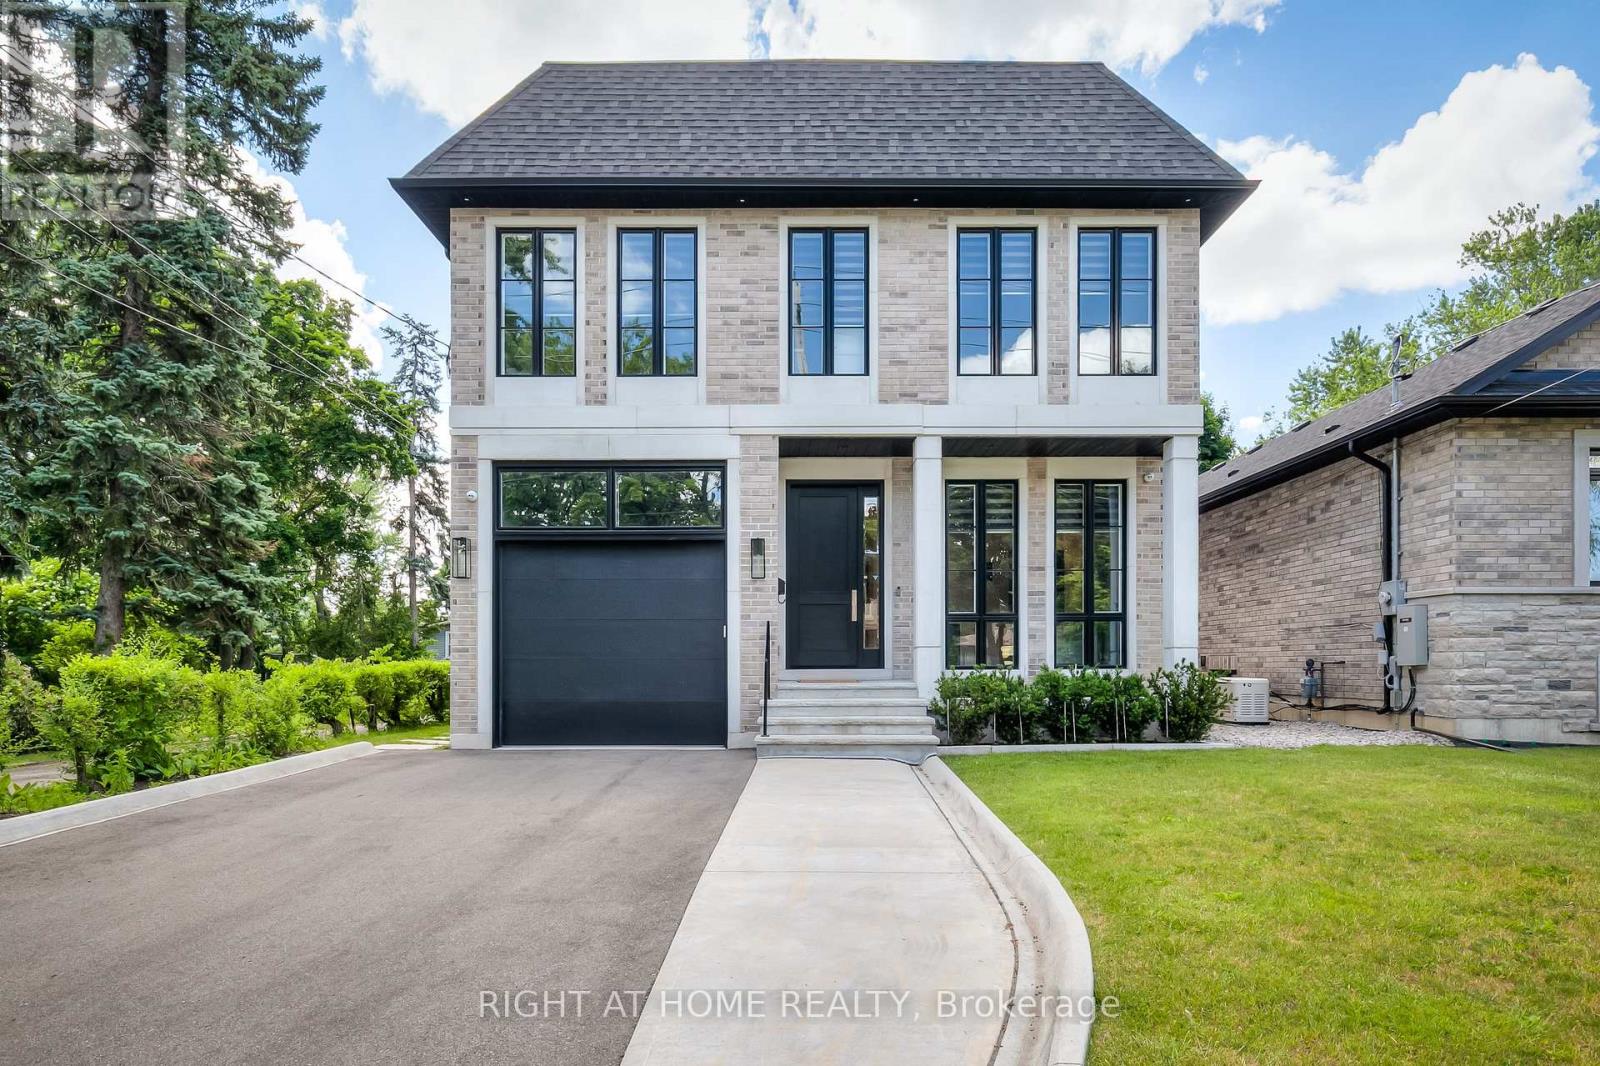
Short Or Long-Term Rent! Fully Furnished Custom-Built Home In The Desirable Islington City Centre On Large Private Lot 40X203 ft lot. 4500+ Sq ft Of Luxurious Living Space on All Levels. High-End Finishes Throughout. Spacious Rooms, Main Floor Home Office, Gorgeous Chef's Kitchen With Top of the Line Professional Series Appliances, Walk Out To Patio w/Barbeque, Private Backyard. 10' Ceilings On the Main Flr & 9' On 2nd and Basement. Fully Finished Walk-up Basement with W/Rec Room, Two Bedrooms & Walk Up To Backyard Oasis. Top Rated Schools. Steps From Public Transit, Close to Major Hwys and DownTown. (id:63203)
13 Tarquini Crescent
Caledon, Ontario
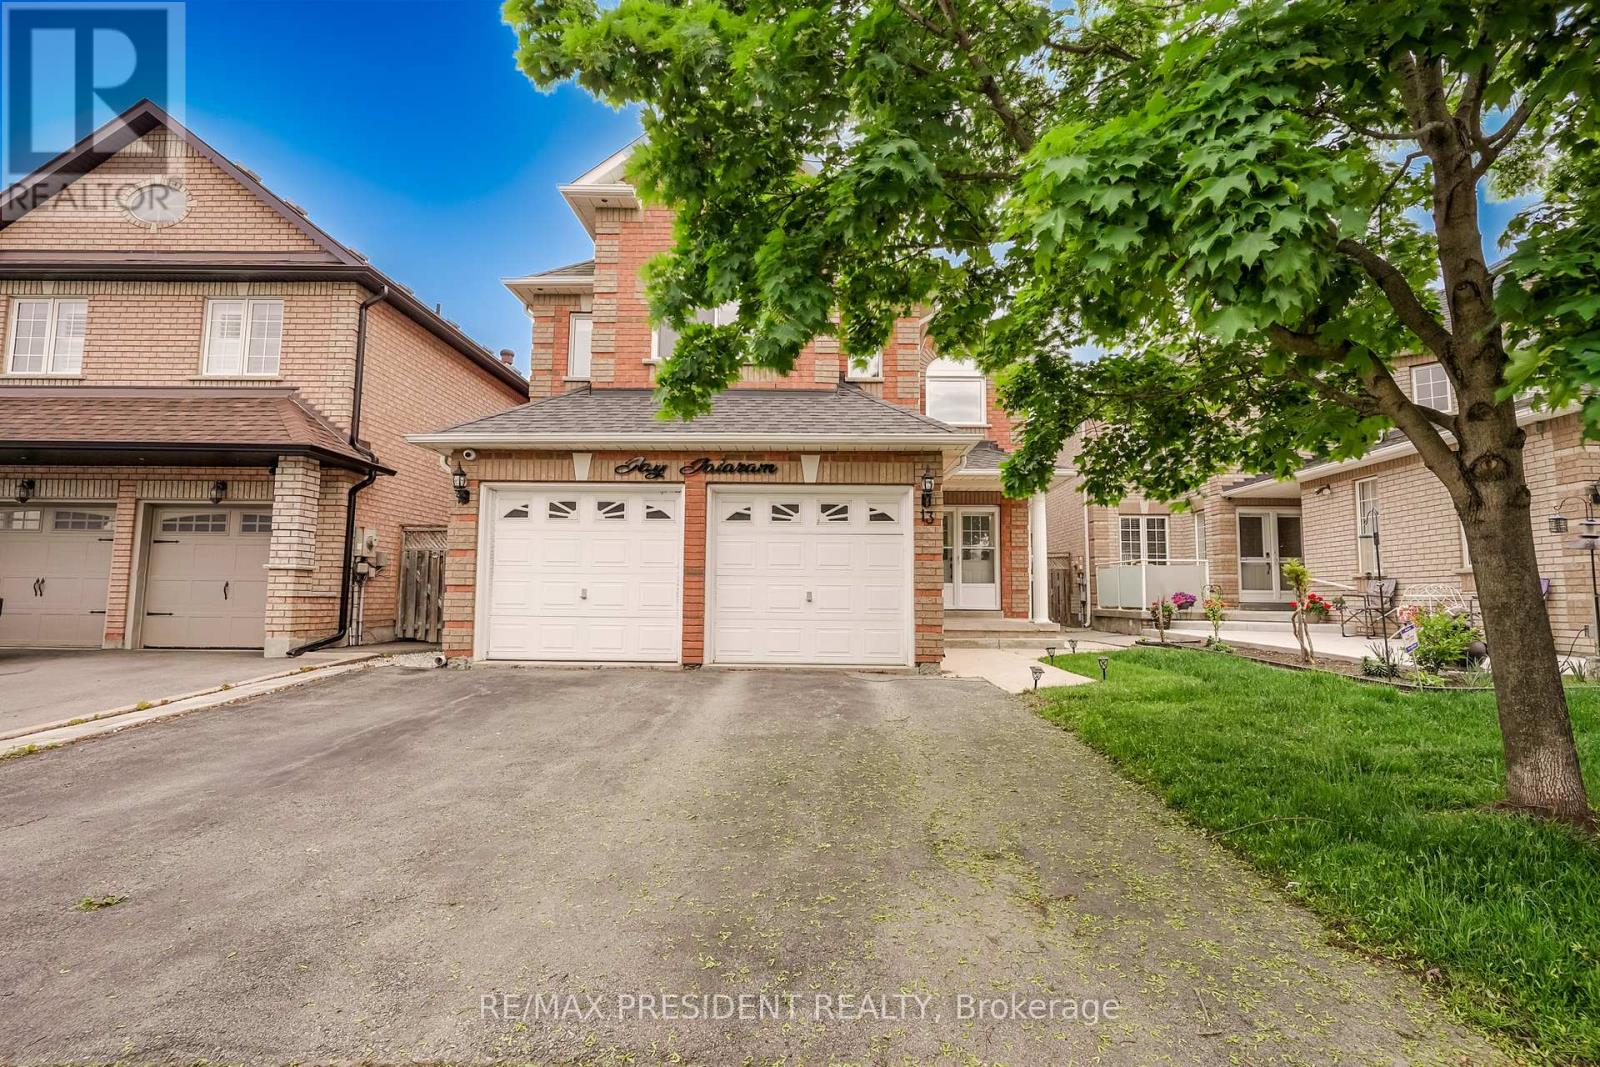
Welcome To This Beautifully Updated Detached 4-BedroomS, 3-Washrooms Home Nestled In A Quiet,Family-Friendly Neighborhood Steps From Scenic Wooded Trails And Parks*Designed with comfortand functionality in mind, it offers four large bedrooms, a family-friendly layout, andgenerous indoor and outdoor living spaces. Enjoy generous principal rooms including separateliving and dining areas, an extra family room with a beautiful gas fireplace. NO house on frontWindows (2021) With Triple Pane Windows For Energy Efficiency *Access To Garage From Main FloorLaundry Room.* EVM PLUG CHARGER FOR ELECTRIC CAR.* ROUGH IN central vaccum.* CCtv Cameras asis. *Concrete Upgraded From The Front Of House & Wraps Around The Side To The Backyard *Near ToBeautiful Trail & Park. (id:63203)
8128 Rama Road
Ramara, Ontario
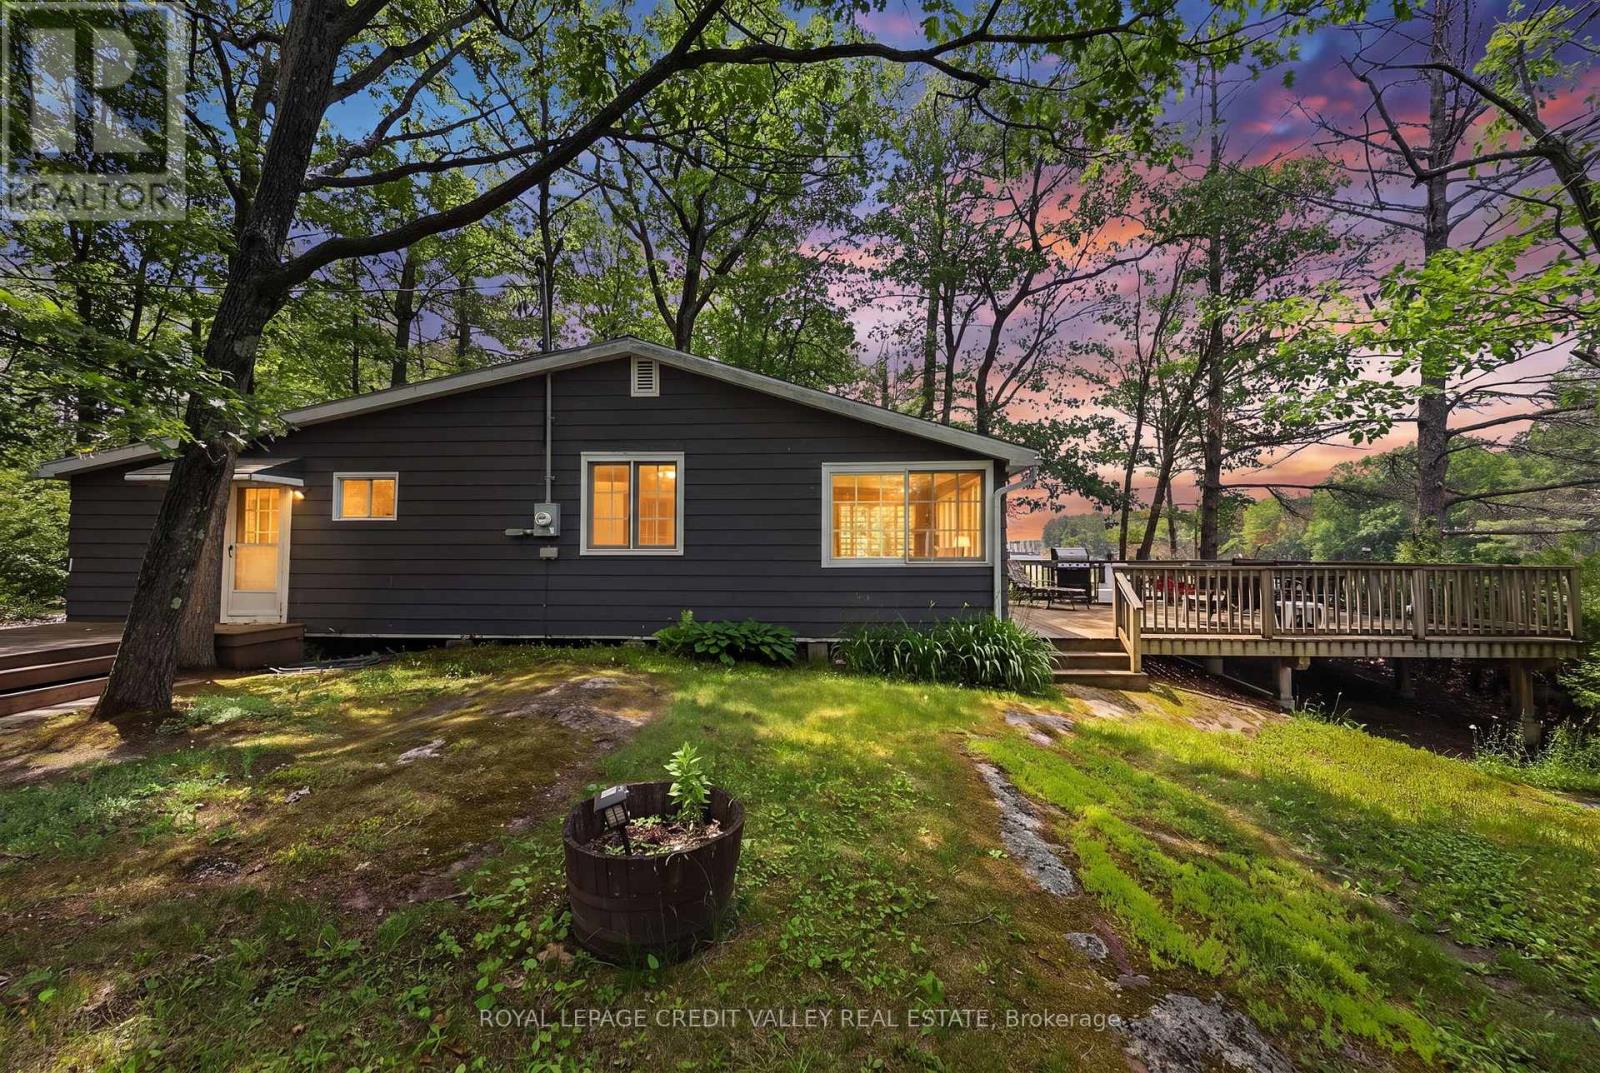
Welcome to this 100 year old three season cottage located on the Severn River which leads out to Lake Couchiching and onto Lake Simcoe. This is more than water front property - it's a life style on Canada's beautiful Canadian Shield Granite Shore Lines. Children can catch fish right off the dock, swim in clean clear water with a 3 metre diving board and easy water level access for younger swimmers. The three slip wet boat house makes it easy to keep all watercraft - canoes, kayaks, 19' bowrider, etc. Excellent panfish fishing off the dock. Larger species such as bass, northern pike and pickerel are found further out on the lake. Boating simplifies a day trip to Casino, Barrie and back or Orillia for lunch or dinner. Take an excursion through Lock 42 & 43 system. Enjoy historic marine railway, drop an anchor at Chiefs Island Sandbar Washago. 5 minute walk to grocery, hardware/lumberstore, marina w/ services, convenience, ice cream. etc. The existing cottage provides immediate enjoyment while offering an excellent opportunity to build your dream waterfront retreat. In the future using the existing footprint. (id:63203)
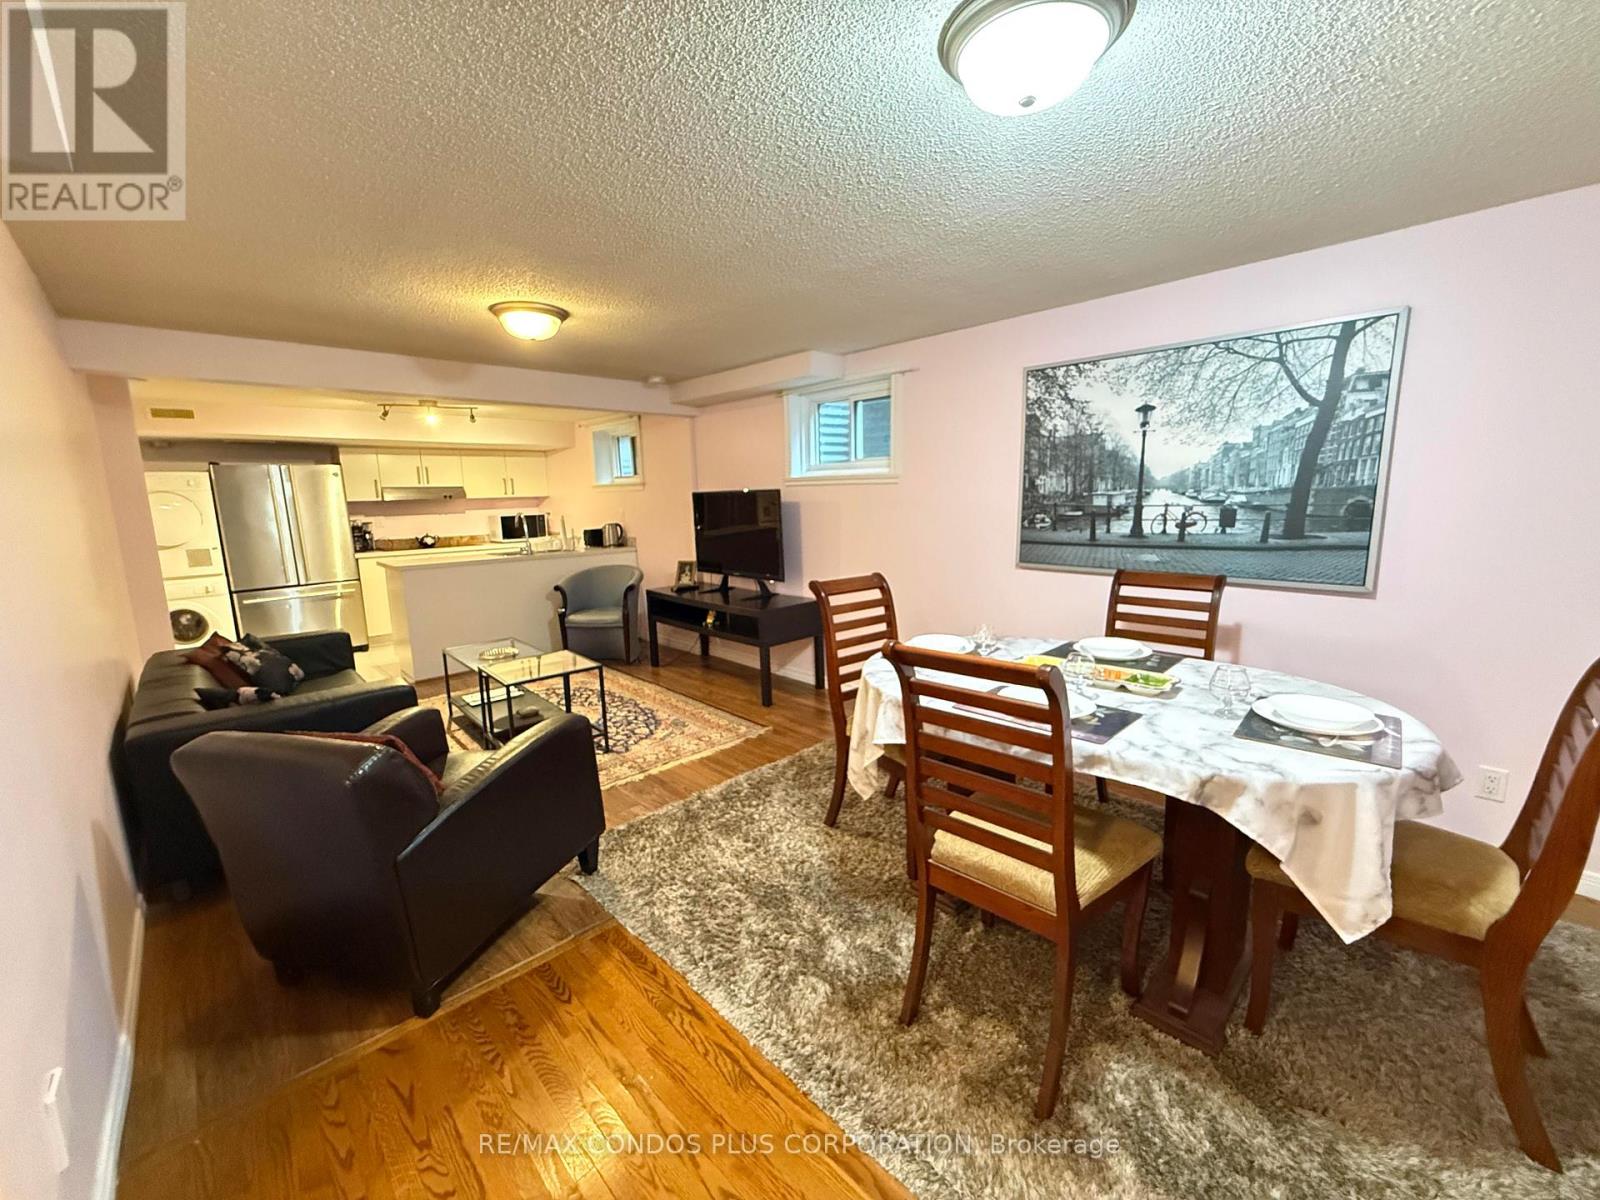
Lower Level #a - 7 Mckelvey Drive
Markham, Ontario
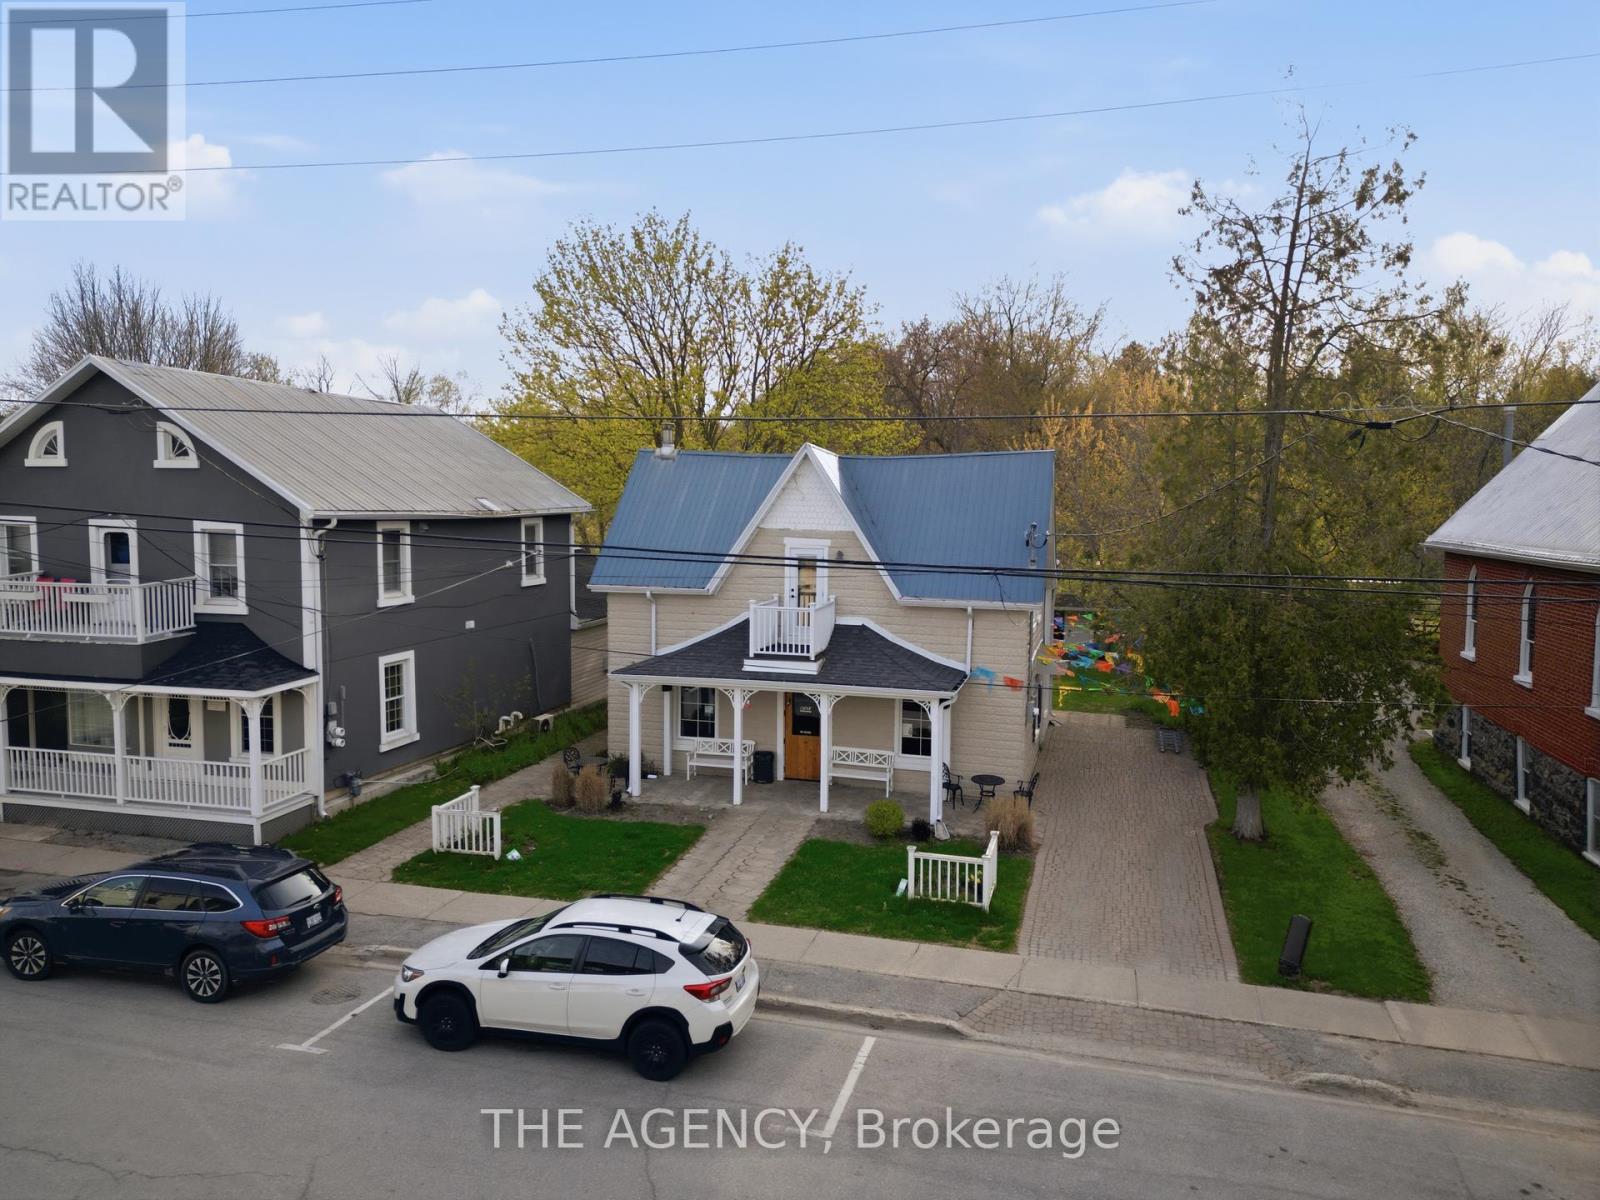
Furnished Basement Suite For Lease In A Well-Maintained Detached Home Located In The Desirable Aileen-Willowbrook Community Of Markham. This Private Unit Offers A Separate Entrance, A Functional Layout, And A Comfortable Living Space Ideal For A Couple Or Small Family. The Suite Features One Bedroom, One Kitchen, And A 3-Piece Bathroom, Along With A Spacious Dining & Living Area With Hardwood Flooring And Pot Lights. The Unit Comes Fully Furnished And Includes High-Speed Internet In The Lease. Ensuite Laundry For Added Convenience. Enjoy Access To One Driveway Parking Space And A Quiet Residential Setting Close To Parks, Public Transit, Recreation Centres, And Everyday Amenities. Easy Access To Bayview Avenue And John Street. (id:63203)
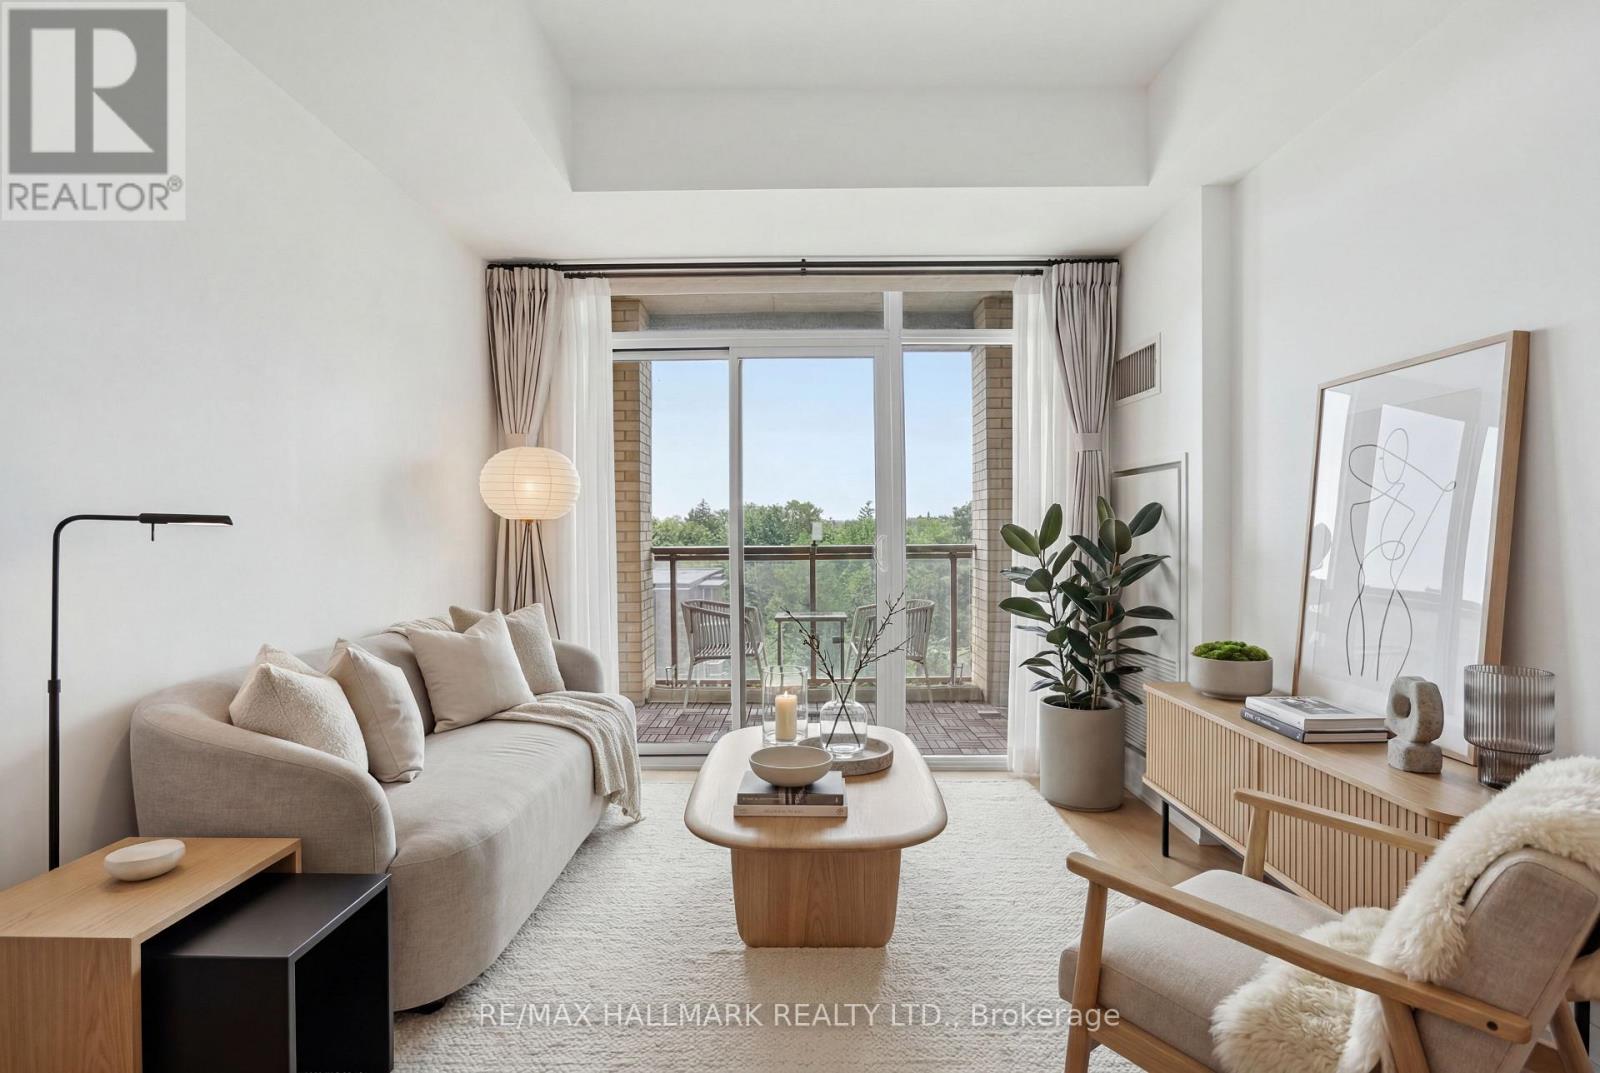
501 - 68 Main Street N
Markham, Ontario
Welcome to this bright and spacious corner suite in the heart of Markham Village, offering two bedrooms, two bathrooms, and a thoughtfully designed layout in a welcoming boutique building. With 9-foot ceilings, southwest exposure, and large windows, the open-concept living space is filled with natural light and extends to a private balcony for outdoor relaxation. The upgraded kitchen features granite countertops, stainless steel appliances, an undermount sink, and ample cabinetry, flowing seamlessly into the living and dining areas. Wood flooring runs throughout the suite, while the primary bedroom includes a walk-in closet and private ensuite. The second bedroom also enjoys access to its own full bathroom, making the layout ideal for families, guests, or shared living. One underground parking space is included, and the suite is fully wheelchair accessible with ramp access. Residents enjoy exceptional amenities including a rooftop terrace with BBQs and gardens, fitness centre, concierge, guest suites, lounge, and visitor parking. Located just minutes from Highway 407 and within walking distance of the GO Station, restaurants, cafés, shops, banks, salons, and scenic trails, this home offers an outstanding combination of comfort, convenience, and lifestyle in one of Markham's most desirable communities. (id:63203)
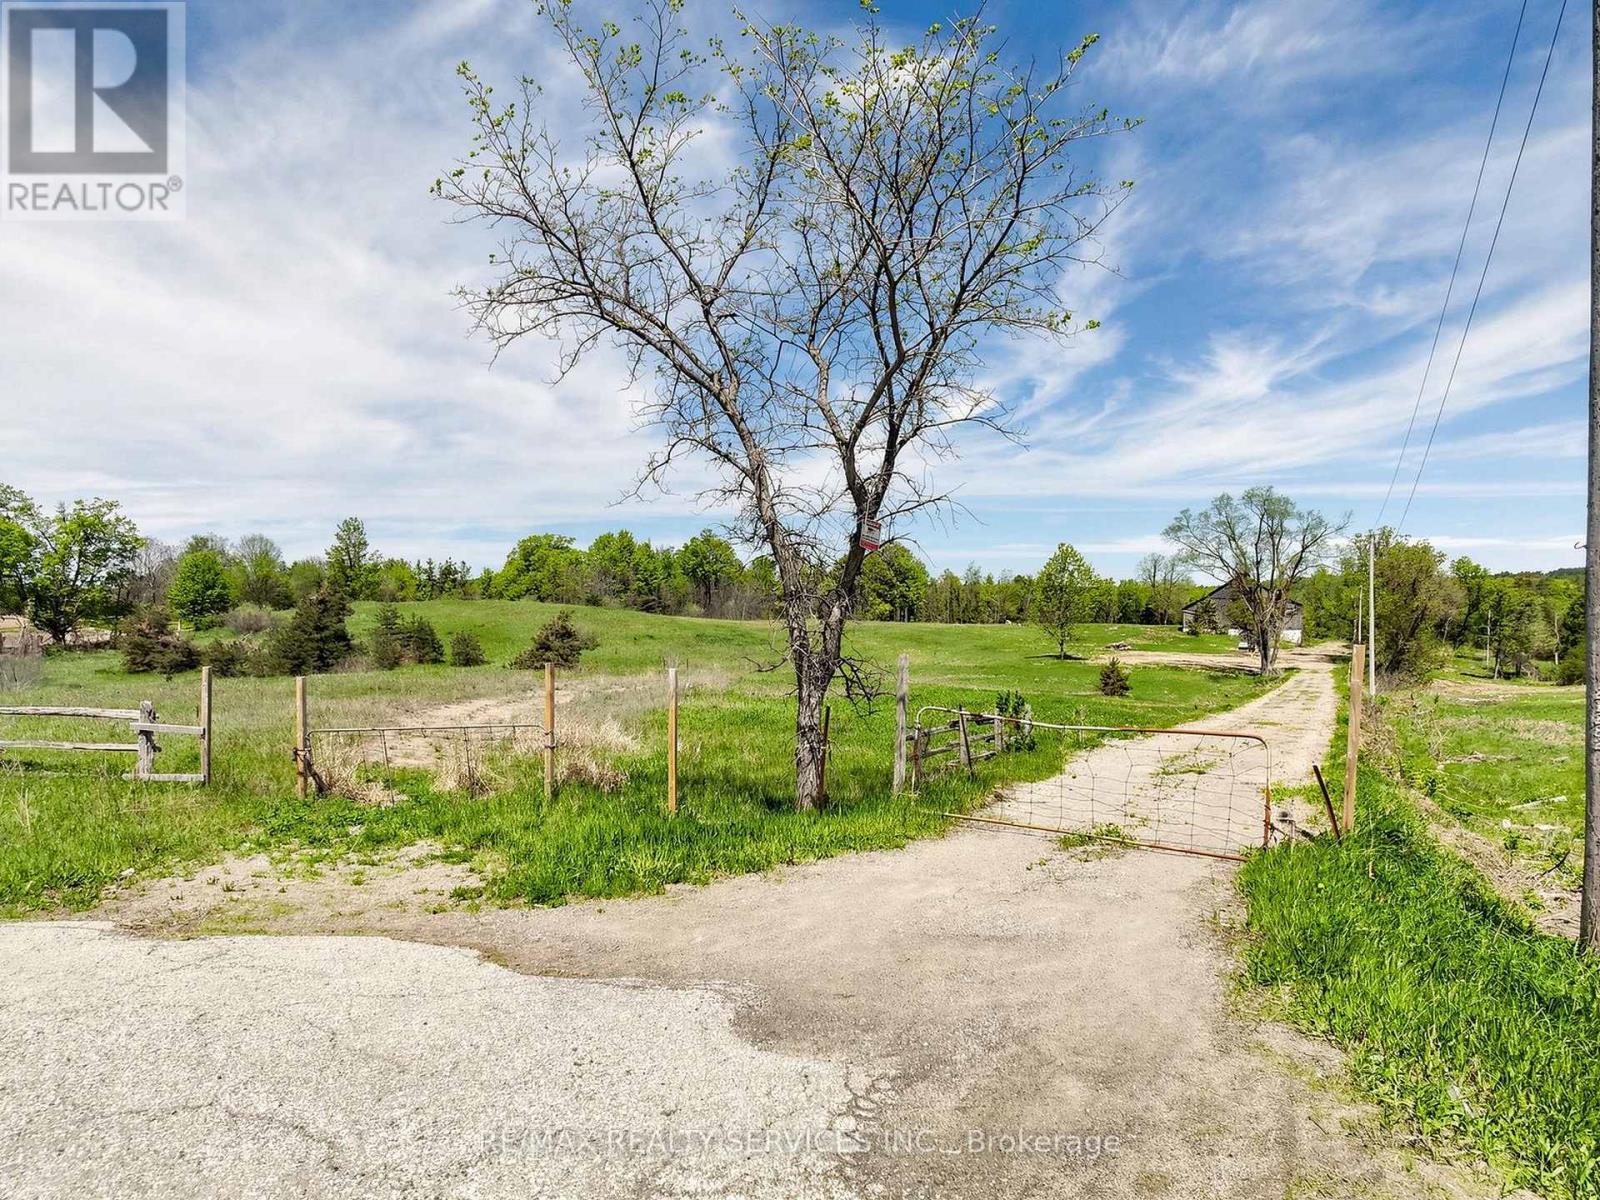
10054 Highway 9
Adjala-Tosorontio, Ontario
Exceptional Opportunity - 13.53 Acres on Prime Hwy 9 Frontage! Rare chance to own 13.53 acres of vacant land in a highly desirable location, surrounded by multi-million dollar estate homes! Situated right on Highway 9, this property features: A massive barn, multiple sheds, and drilled well & septic system. Natural gas available at the road, Just steps from Lake Sylvid and its exclusive estate community, Located in a rapidly growing area, offering excellent long-term potential, Whether you're a builder, investor, or someone looking to create your dream estate - this land offers the ideal blend of location, infrastructure, and development potential. Show with confidence and sell with pride! (id:63203)
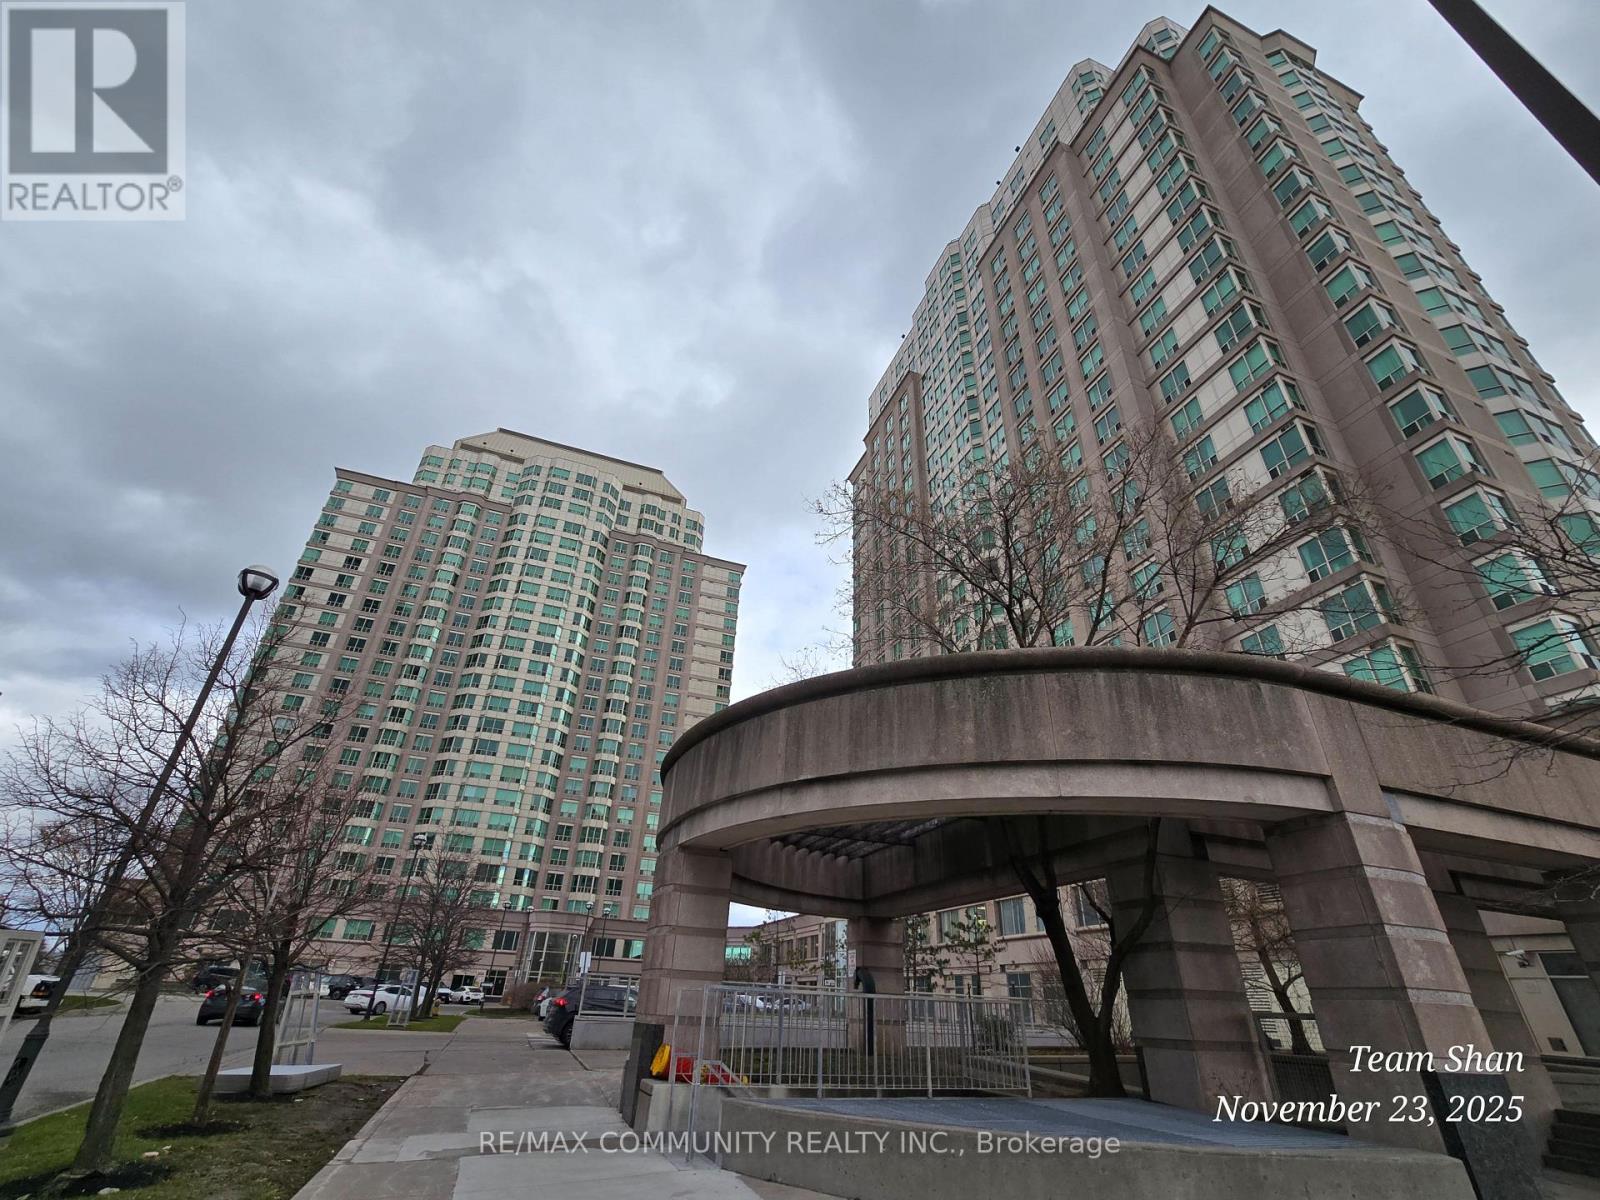
Ph302 - 1 Lee Centere Drive
Toronto, Ontario
Experience luxury living in this stunning penthouse suite perched high above the city in abeautifully maintained building at McCowan & Hwy 401. This bright and spacious two-bathroomunit features an open-concept living area with a stylish breakfast bar, professionally finishedflooring, and floor-to-ceiling windows offering breathtaking panoramic views. Thewell-appointed kitchen includes ceramic tile flooring and a convenient breakfast bar, perfectfor casual dining. The primary bedroom boasts a private ensuite and a generous walk-in closet,providing both comfort and functionality. Enjoy resort-style amenities including an indoorpool, state-of-the-art gym, guest suites, and ample visitor parking. Ideally located justminutes from Scarborough Town Centre, top-rated restaurants, and entertainment, with immediateaccess to Highway 401 for effortless commuting. Maintenance fees include: Hydro, Heat, Water,Parking, Locker, Common Elements & Building Insurance-offering exceptional value and peace ofmind. (Virtualy Staged). (id:63203)
2304 - 18 Harbour Street
Toronto, Ontario
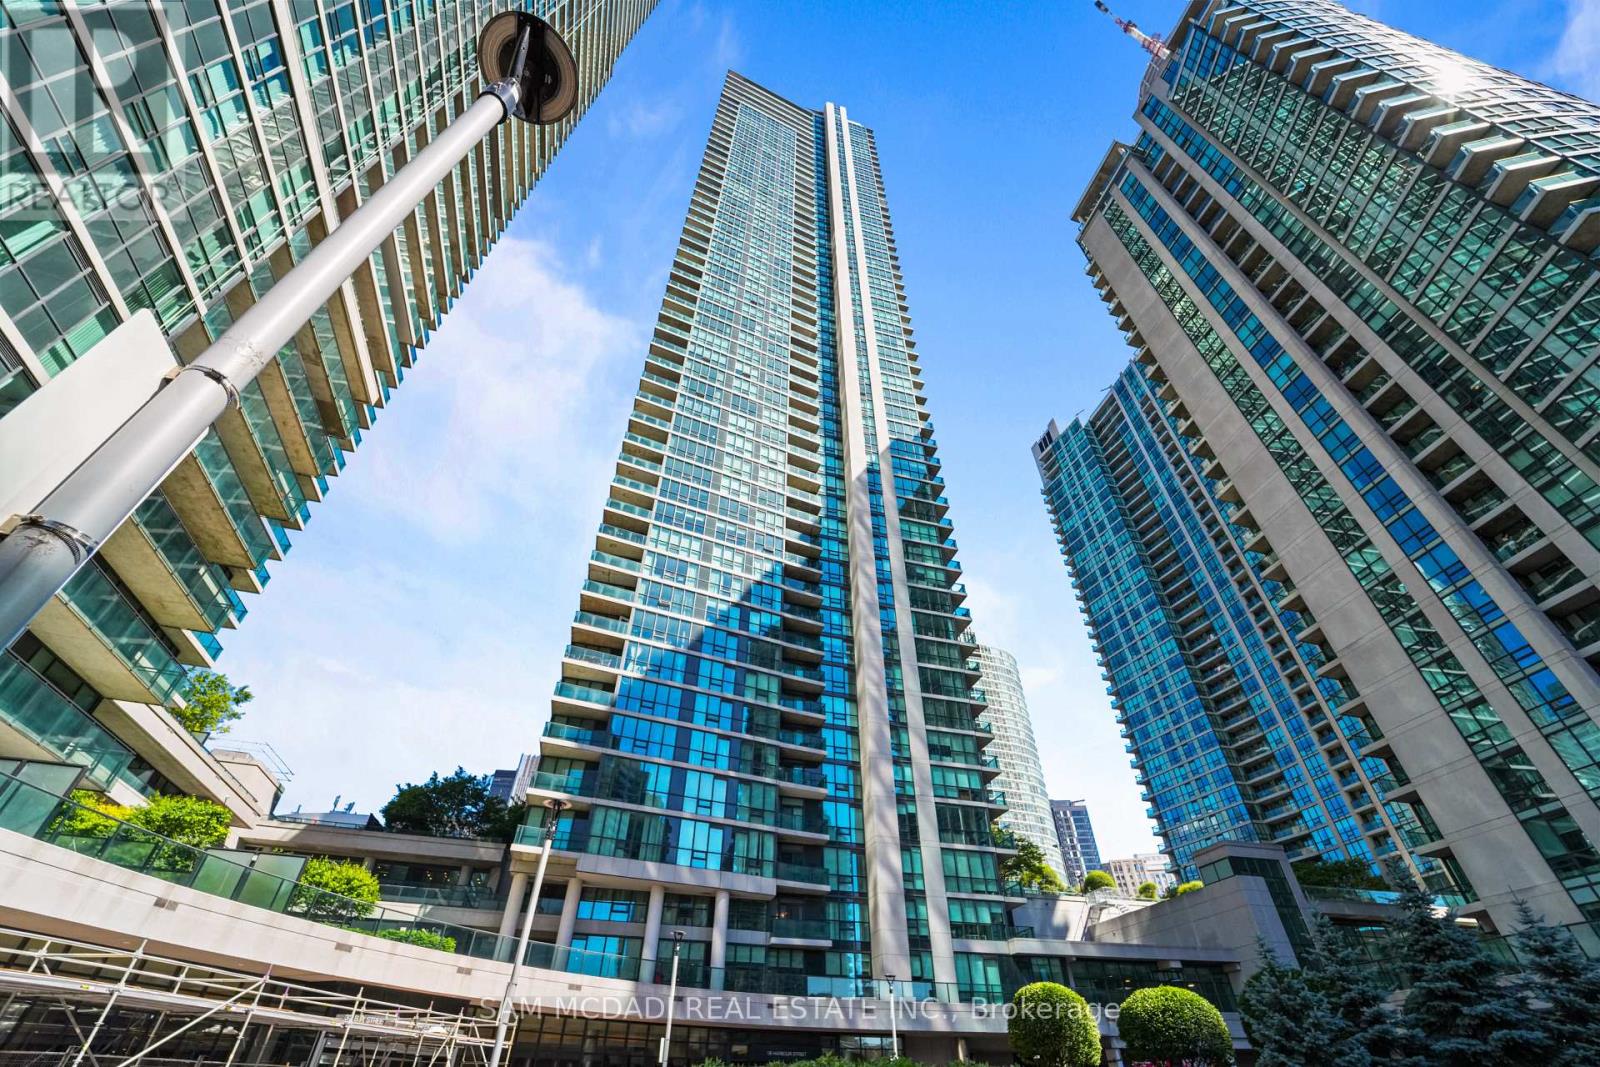
Wake up to postcard worthy views of the iconic Toronto skyline and the CN Tower from this beautifully appointed residence in the heart of downtown Toronto. Blending style and comfort, the thoughtfully designed open concept layout showcases a modern kitchen complete with stainless steel appliances, quartz countertops, a breakfast bar, and ample cabinetry, seamlessly overlooking the dining and living areas. A walkout to the private balcony extends the living space outdoors, offering the perfect backdrop to enjoy the city's breathtaking skyline both day and night. The spacious primary bedroom is bathed in natural light through floor to ceiling windows and features a mirrored closet for generous storage. Completing the suite are a contemporary 4pc bathroom, convenient ensuite laundry, one underground parking space, and one locker. Residents enjoy an outstanding selection of amenities including a 24hour concierge, indoor lap pool, squash and racquet courts, fitness centre, and more. Perfectly positioned just steps to Union Station, the PATH, Harbourfront, Scotiabank Arena, Rogers Centre, the Financial District, and countless restaurants, cafés, and shops, this exceptional lease offers an unmatched downtown lifestyle in one of Toronto's most convenient locations! (id:63203)
706 - 100 Canyon Avenue
Toronto, Ontario
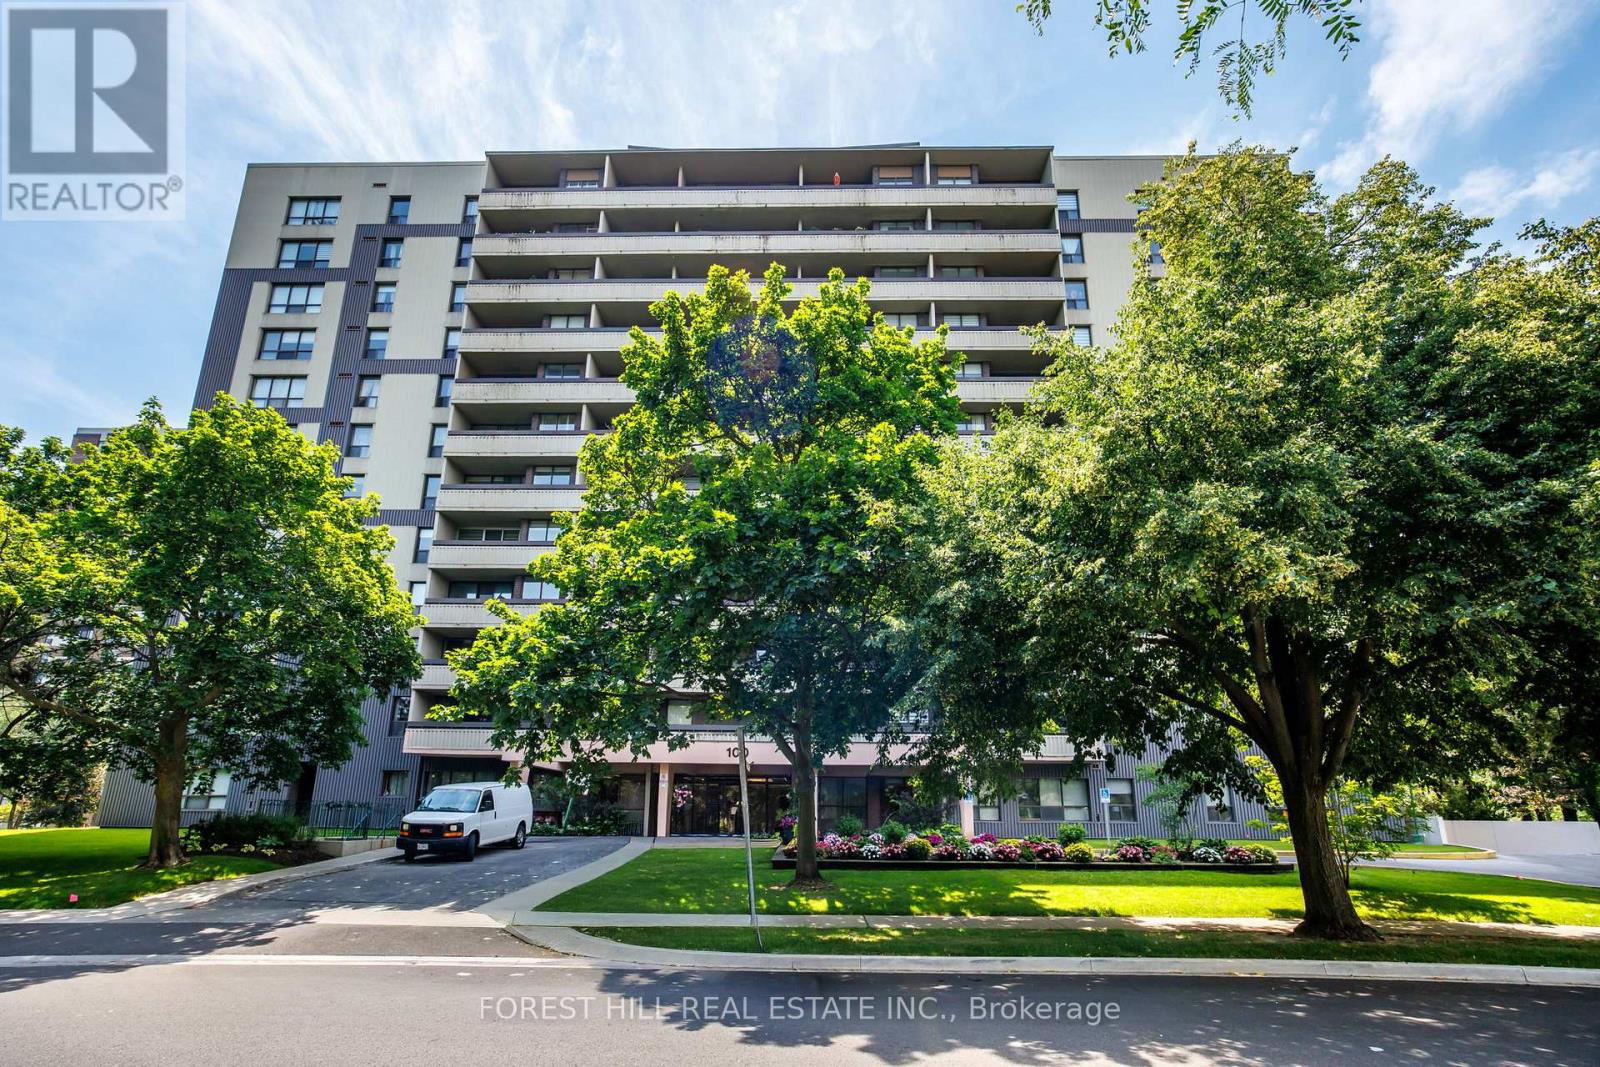
Welcome Home to Canyon Towers! Space, light, and luxury meet in this bright and beautiful2-bedroom suite. Offering approximately 1,082 sq. ft. of immaculate, freshly painted living space, this condo features an open-concept layout. Enjoy a den for your home office, a spacious chef's kitchen with a pantry, and 119 sq. ft. balcony boasting incredible panoramic views. With all utilities included in your maintenance fees and Sheppard Plaza and the TTC right at your doorstep, this property offers an unparalleled, worry-free lifestyle. Enjoy ultimate peace of mind with all utilities included in the maintenance fees. Steps to Sheppard Plaza, parks, restaurants, banks, and the TTC. A true lifestyle upgrade! Building has amazing amenities including a fabulous pool, sauna and rec room. (id:63203)
204 - 29 Gervais Drive
Toronto, Ontario
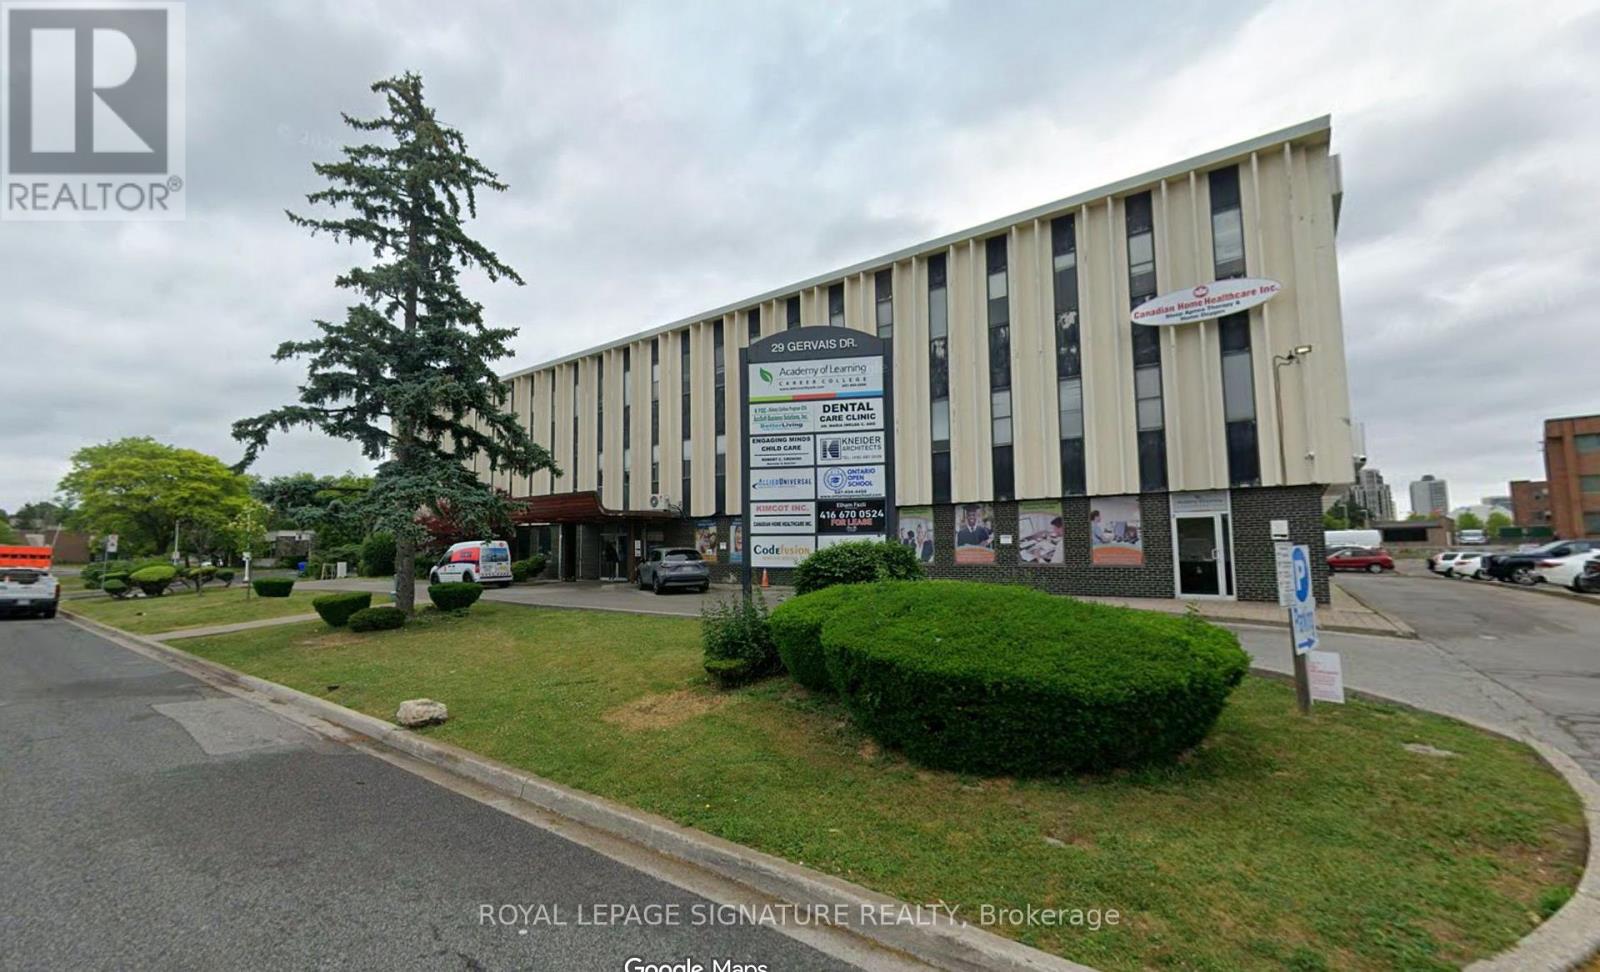
Establish your business in a prominent office location just moments from Eglinton and Don Mills, where exceptional connectivity meets everyday convenience. With the newly opened LRT nearby and quick access to several major highways, this property offers outstanding accessibility for both employees and clients. Set within a thriving business community that includes healthcare, education, and corporate office users, the location supports a wide range of professional tenants. Multiple units and square footages are available in this building to meet every need and imagination you may have for your business. (id:63203)
210 - 29 Gervais Drive
Toronto, Ontario
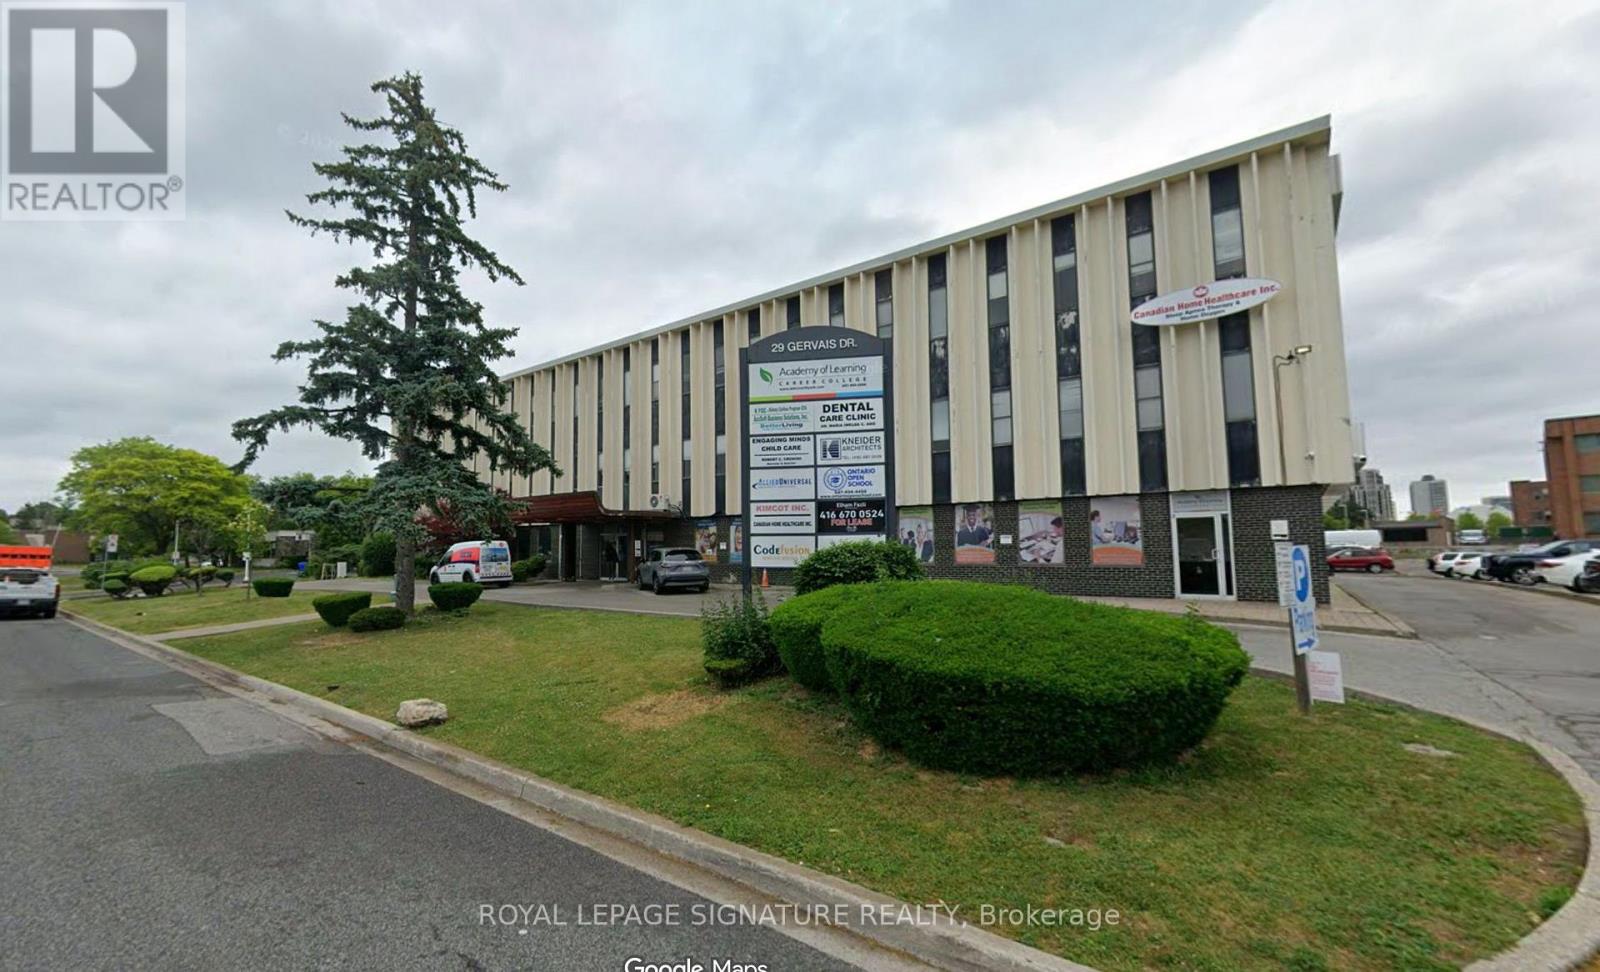
Establish your business in a prominent office location just moments from Eglinton and Don Mills, where exceptional connectivity meets everyday convenience. With the newly opened LRT nearby and quick access to several major highways, this property offers outstanding accessibility for both employees and clients. Set within a thriving business community that includes healthcare, education, and corporate office users, the location supports a wide range of professional tenants. Multiple units and square footages are available in this building to meet every need and imagination you may have for your business. (id:63203)
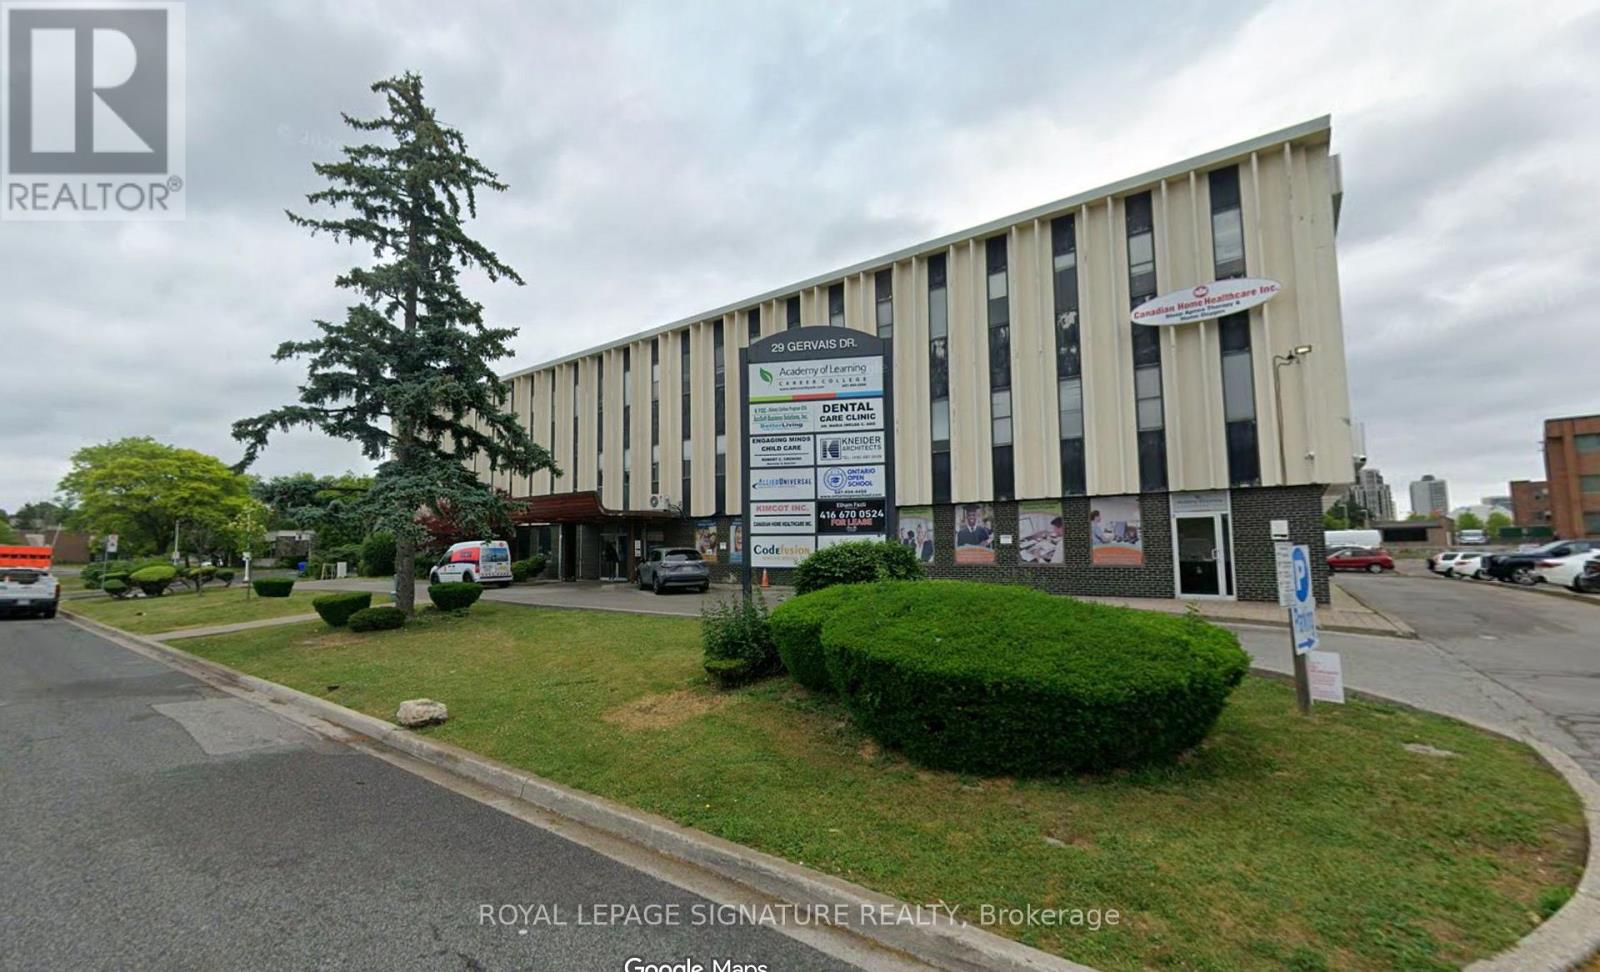
302 - 29 Gervais Drive
Toronto, Ontario
Establish your business in a prominent office location just moments from Eglinton and Don Mills, where exceptional connectivity meets everyday convenience. With the newly opened LRT nearby and quick access to several major highways, this property offers outstanding accessibility for both employees and clients. Set within a thriving business community that includes healthcare, education, and corporate office users, the location supports a wide range of professional tenants. Multiple units and square footages are available in this building to meet every need and imagination you may have for your business. (id:63203)
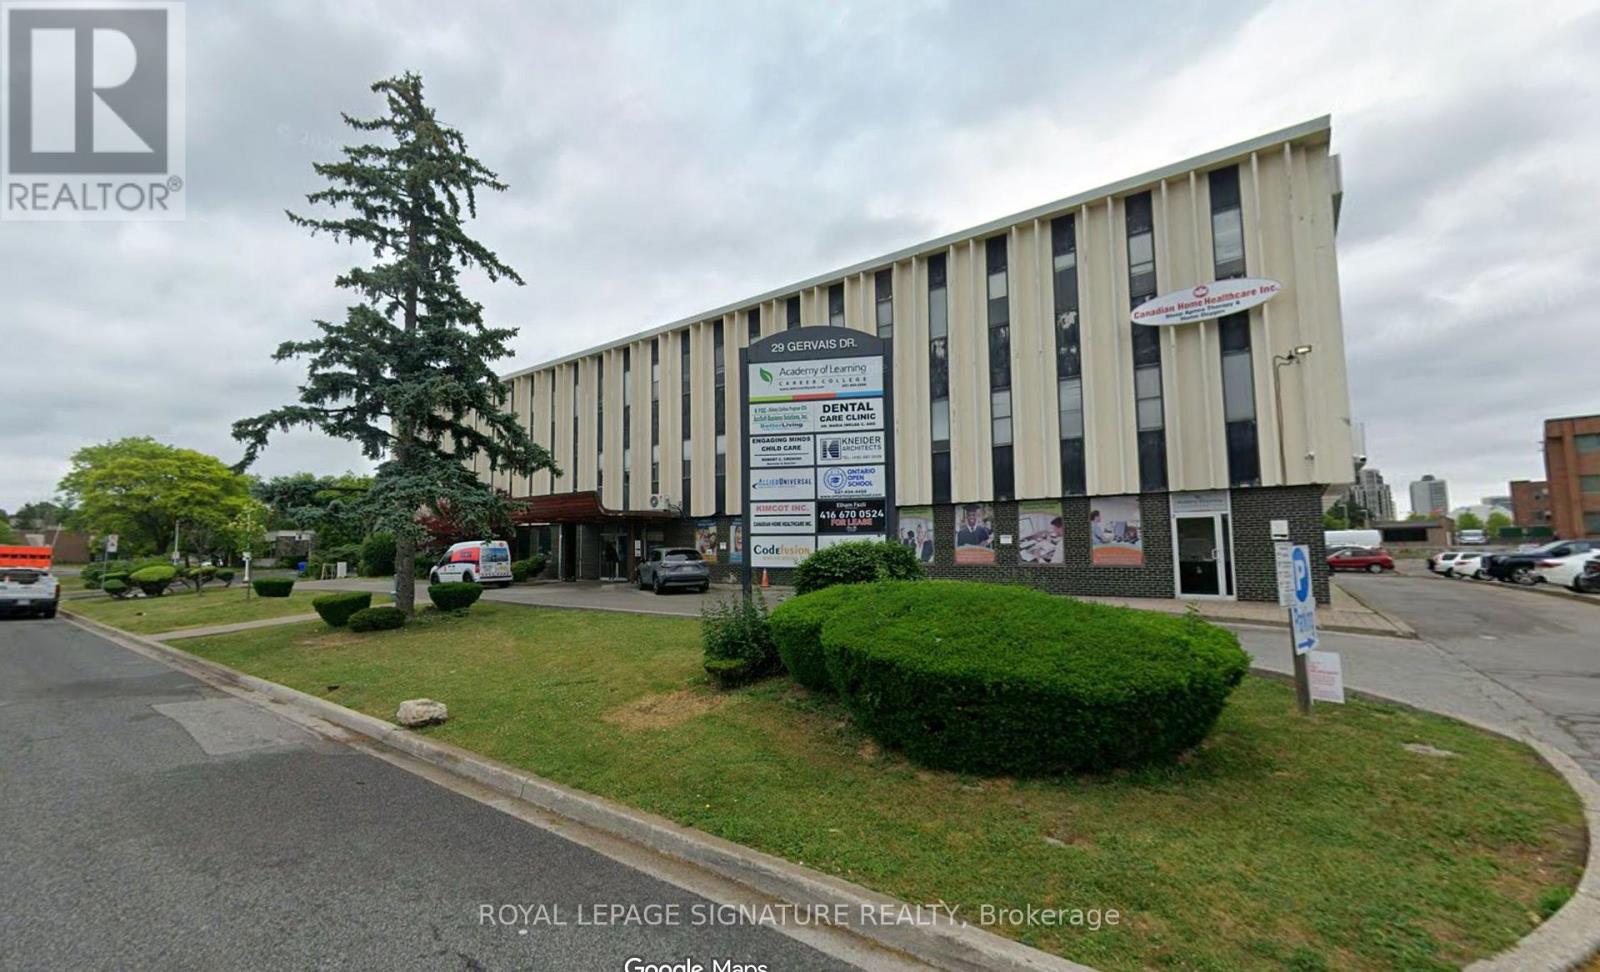
212 - 29 Gervais Drive
Toronto, Ontario
Establish your business in a prominent office location just moments from Eglinton and Don Mills, where exceptional connectivity meets everyday convenience. With the newly opened LRT nearby and quick access to several major highways, this property offers outstanding accessibility for both employees and clients. Set within a thriving business community that includes healthcare, education, and corporate office users, the location supports a wide range of professional tenants. Multiple units and square footages are available in this building to meet every need and imagination you may have for your business. (id:63203)
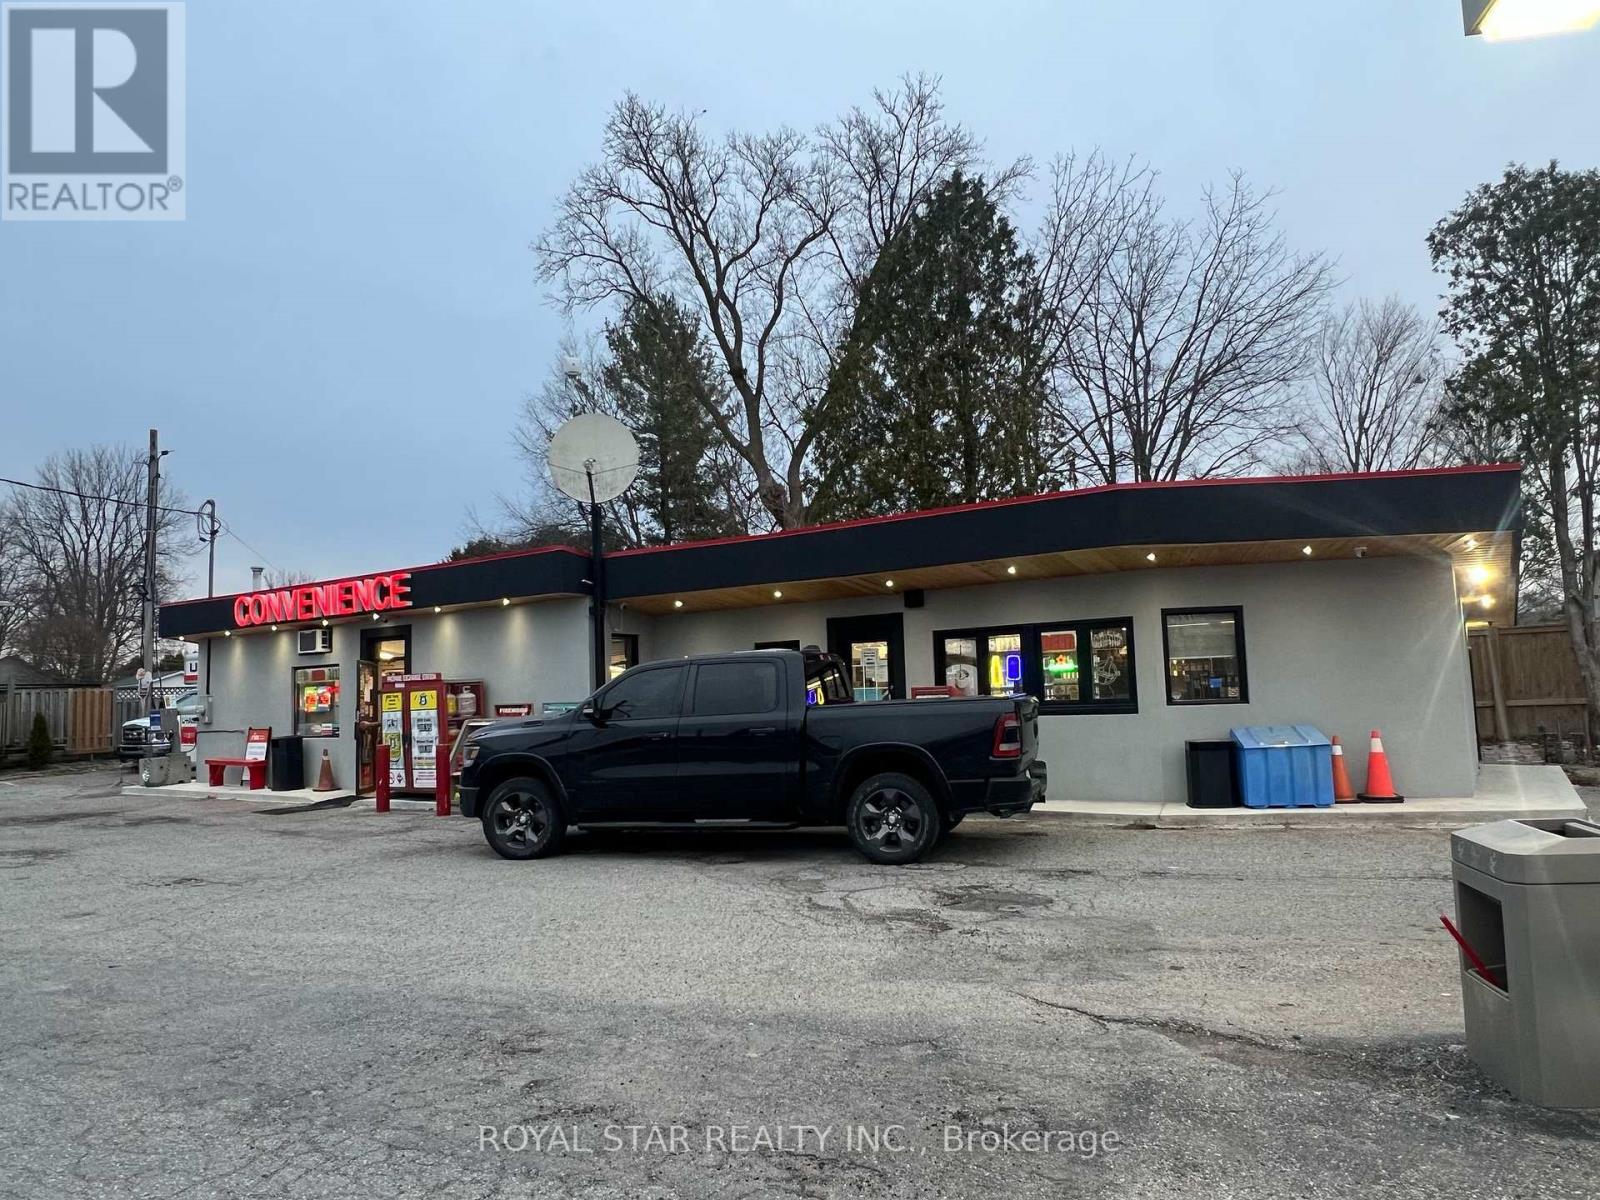
3 West Street N
Norwich, Ontario
An exceptional investment opportunity to own a well established ,fully operational Esso brand gas station complete with land ,building and a thriving convenience store . Strategically positioned on the prominent northwest corner of west street and main street in Springford just minutes from Tillsonburg. Three single fibre glass fuel storage tanks inspection reports available to review, financial statements, a recent environmental report indicated clean status of the property, this turnkey commercial property offers a solid income stream ,150 k net income annual from both store sale and gas sale,rental income from U-Haul, Canada post,food truck sale providing multiple streams and enhancing the property overall profitability offering turnkey gas station with property and convenience store operation to generate cash flow from day one .With multiple income streams,strong business performance and significant growth potential ,this property and business well positioned to deliver long term value and attractive returns, c-store inventory is excluded from the asking price ,will be counted at the time of closing .Don'wait -take advantage of this rare opportunity today to own and run gas station suitable for both handsOn owners and employee -managed operations !! (id:63203)
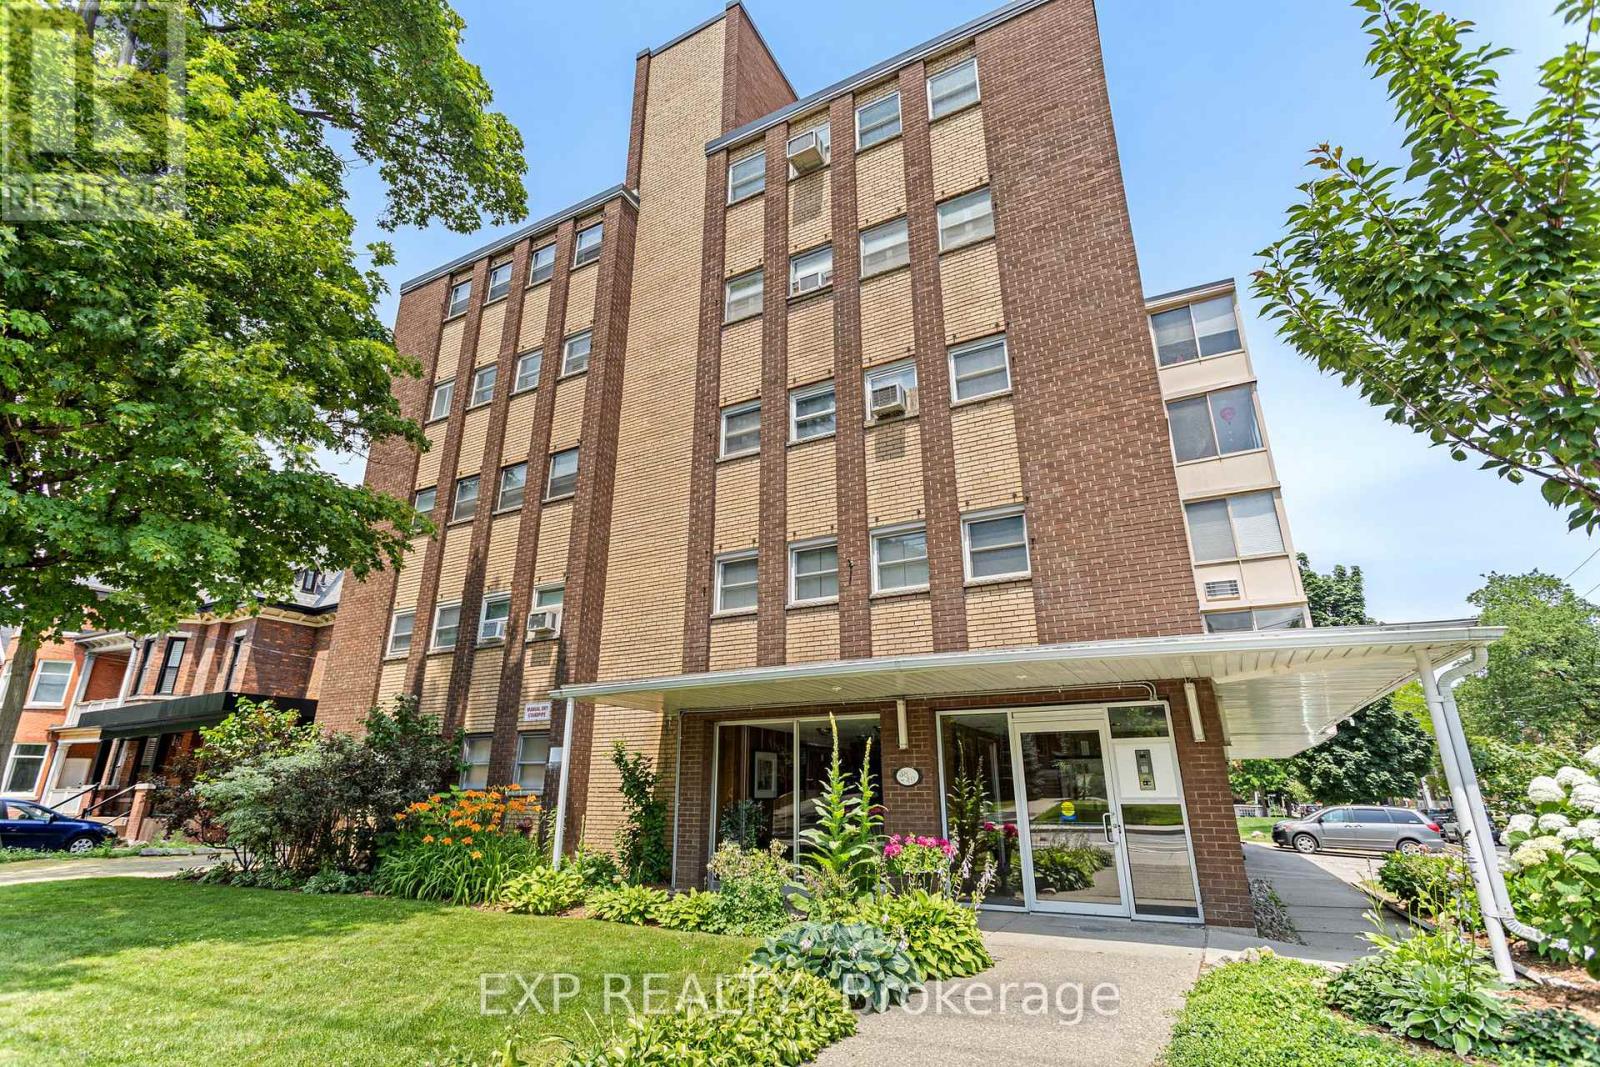
302 - 38 Charlton Avenue W
Hamilton, Ontario
Welcome to Unit 302 at 38 Charlton Avenue West, a spacious and beautifully maintained 2-bedroom, 1.5-bathroom co-op apartment offering over 1,100 sq. ft. of comfortable living in the heart of Downtown Hamilton. Designed with both functionality and style in mind, this bright unit features an inviting sunroom-perfect for enjoying your morning coffee, creating a home office, or simply relaxing with natural light year-round. The thoughtfully designed layout includes generous principal rooms, in-suite laundry with a washer and dryer, and plenty of space for everyday living and entertaining. Whether you're downsizing, purchasing your first home, or looking for the convenience of urban living, this condo checks all the boxes. Ideally located just steps from restaurants, shopping, parks, hospitals, public transit, and Hamilton's vibrant downtown amenities, you'll enjoy the perfect blend of comfort and convenience. Don't miss your opportunity to own this spacious condo in one of Hamilton's most desirable central locations. (id:63203)
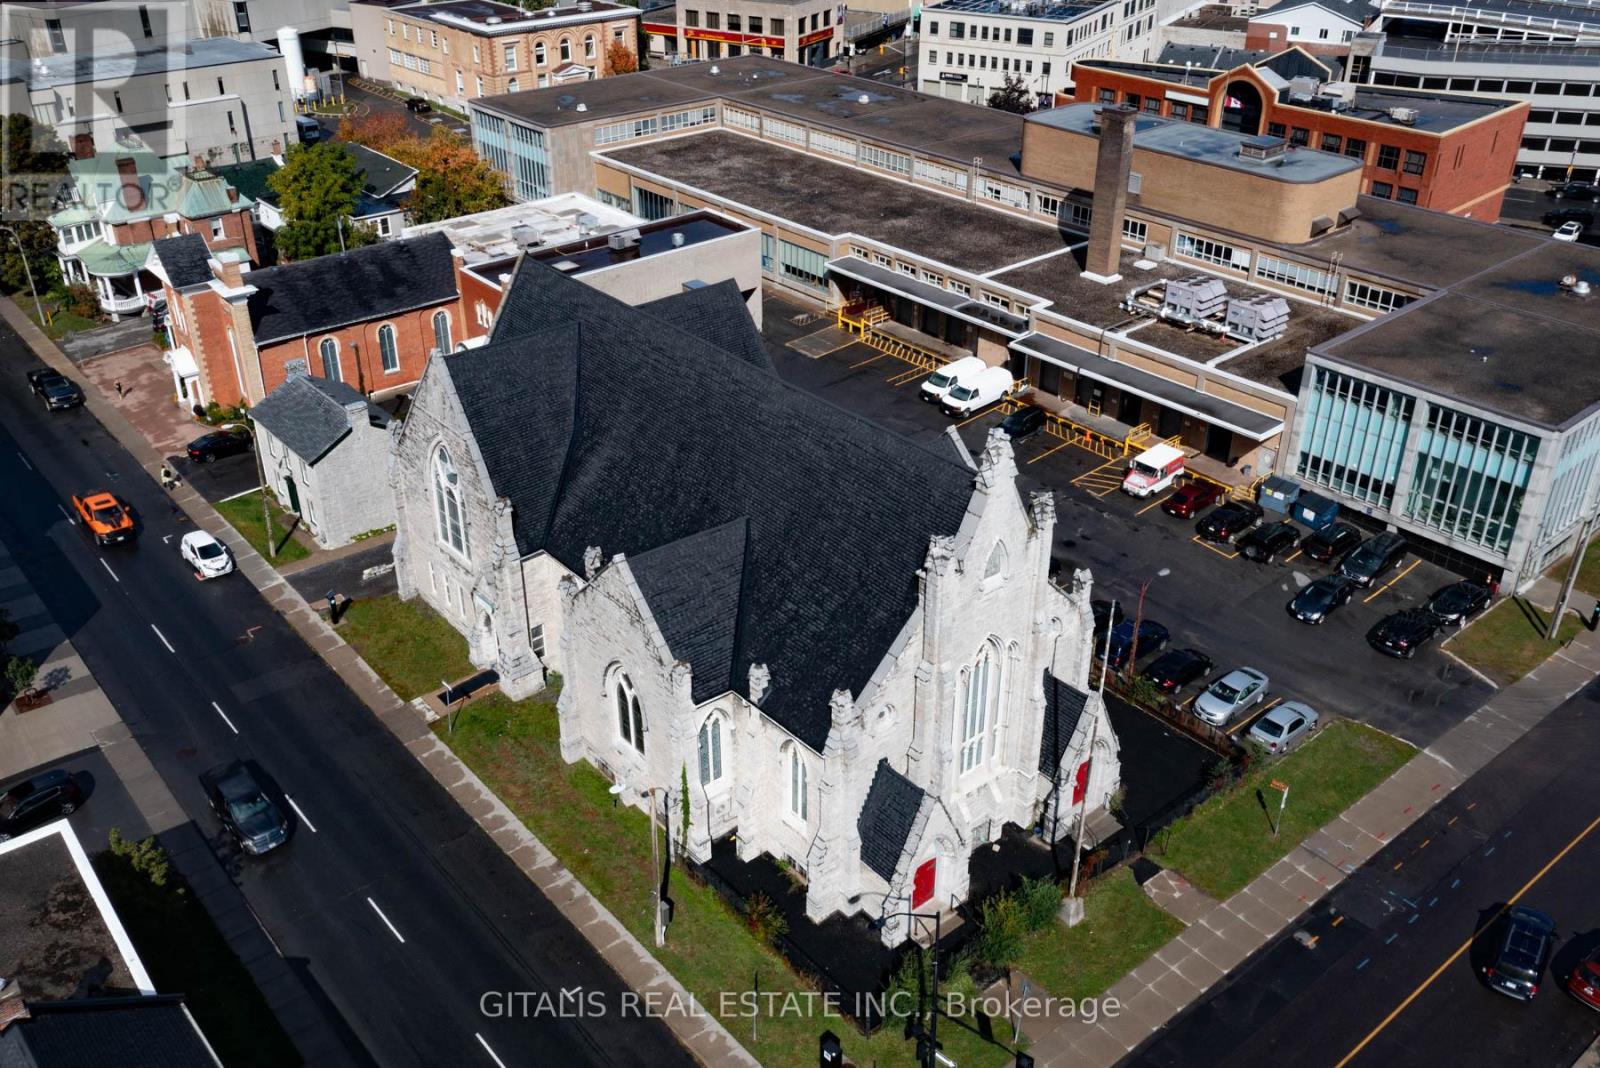
126 Wellington Street
Kingston, Ontario
Rare opportunity to lease a stunning, one-of-a-kind converted church in the heart of Downtown Kingston. Located at 126 Wellington Street, this historic 7,600 sq. ft. building features soaring ceilings, fully restored stained glass windows, and a beautiful original pipe organ that adds unmatched character and charm. Currently used as a daycare, the space is well-suited for schools, offices, performance venues, retail, wellness studios, or creative use. Just steps from City Hall, the waterfront, and Queens University, with high pedestrian traffic and excellent visibility. (id:63203)
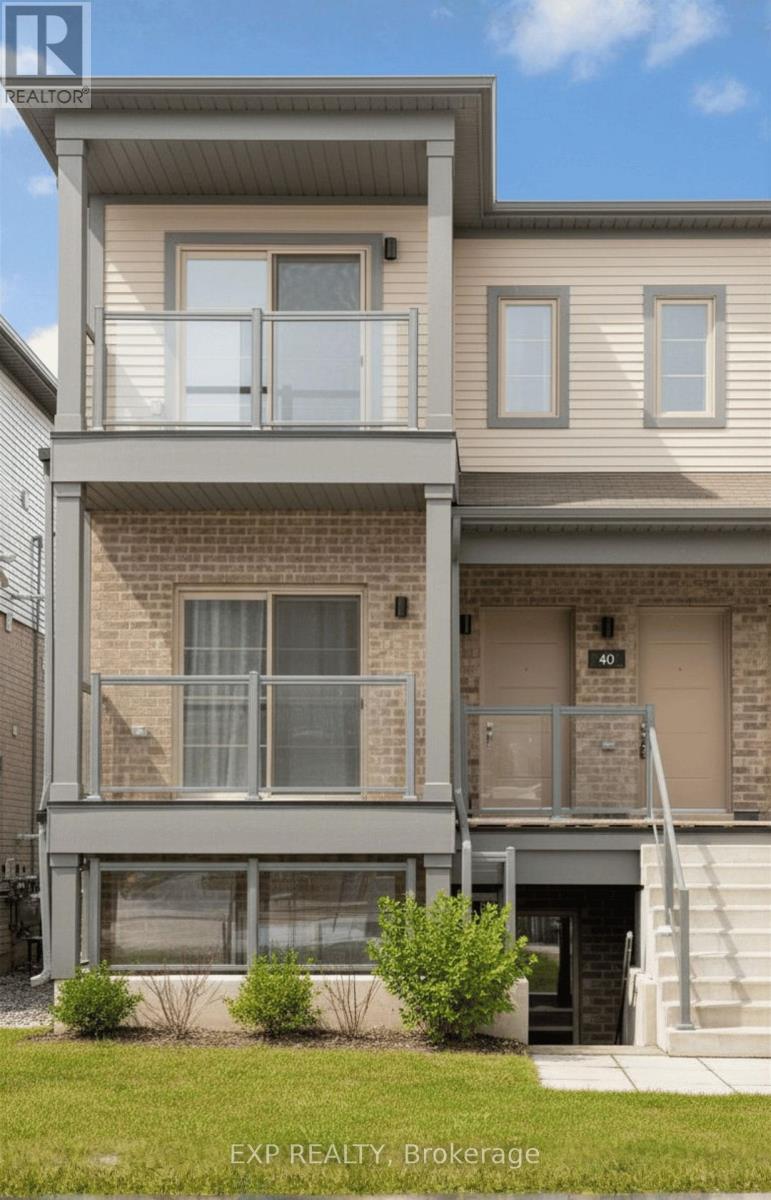
40 - 205 West Oak Trail
Kitchener, Ontario
Welcome to 57-205 West Oak Trail, Kitchener-a bright and well-maintained home offering modern comfort in a highly desirable community. This inviting unit features a functional layout with spacious living areas and well-proportioned bedrooms, perfect for everyday living. Ideally located close to schools, parks, shopping, and major highways, providing easy access for commuters. A great opportunity to enjoy convenient, low-maintenance living in one of Kitchener's sought-after neighborhoods! (id:63203)
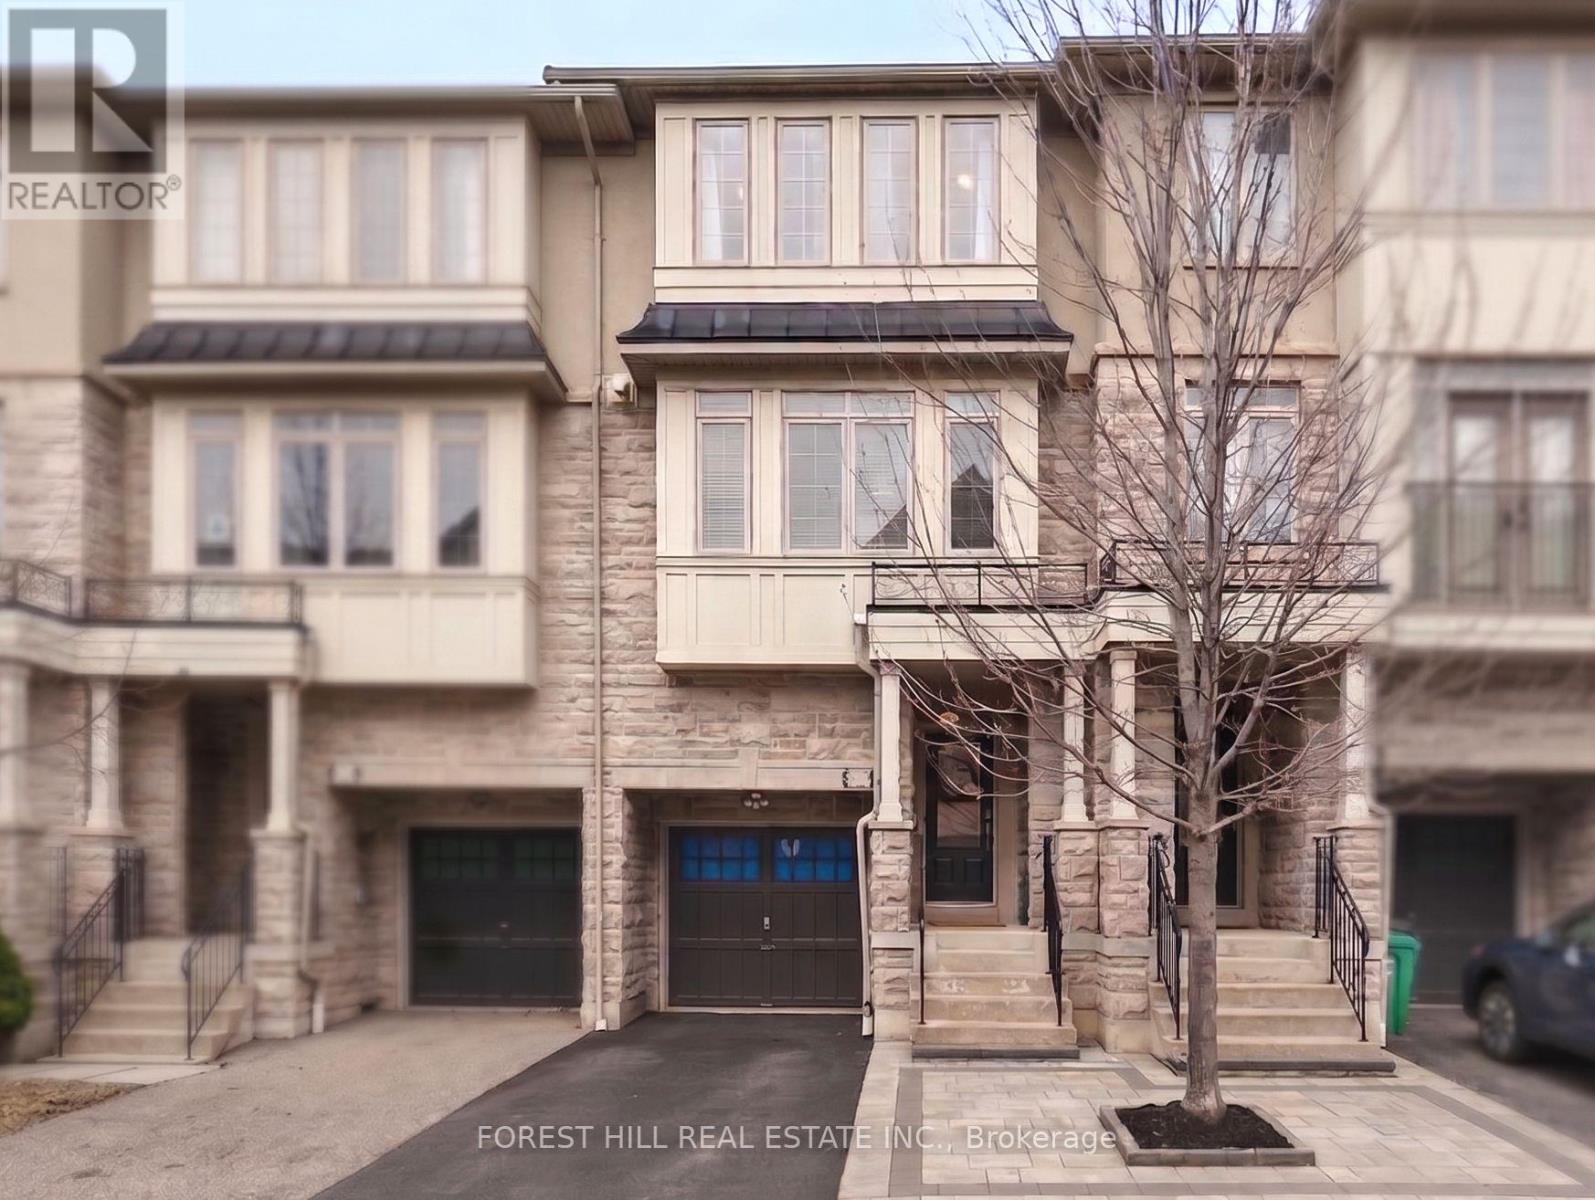
9 - 3038 Haines Road
Mississauga, Ontario
Executive Freehold Townhouse in Desirable Applewood - Priced to Sell! Perfectly blending modern elegance with everyday comfort, this meticulously maintained 3-bedroom, 2.5-bathroom home boasts exceptional curb appeal with its premium stone/stucco facade and interlocking walkway. Step inside to a sun-drenched, open-concept main living area featuring 9ft smooth ceilings, rich hardwood floors, an elegant wooden staircase, and sleek pot lights throughout. The chef's kitchen is beautifully appointed with granite countertops, stainless steel appliances, and a spacious breakfast area that transitions seamlessly into the rest of the home. Upstairs, the serene primary suite serves as a private retreat complete with double closets and a 3-piece ensuite, while two additional generous bedrooms share a full 4-piece bath. The fully finished ground floor adds a versatile den that is ideal for a home office, complemented by a lower level that features dedicated laundry and ample storage. Nestled in a mature, sought-after neighborhood just 10 minutes from both Square One and Sherway Gardens, this home is a commuter's dream with seamless highway access and rapid transit connections to MiWay, the Kipling Subway, and both the Dixie and Long Branch GO stations. (id:63203)
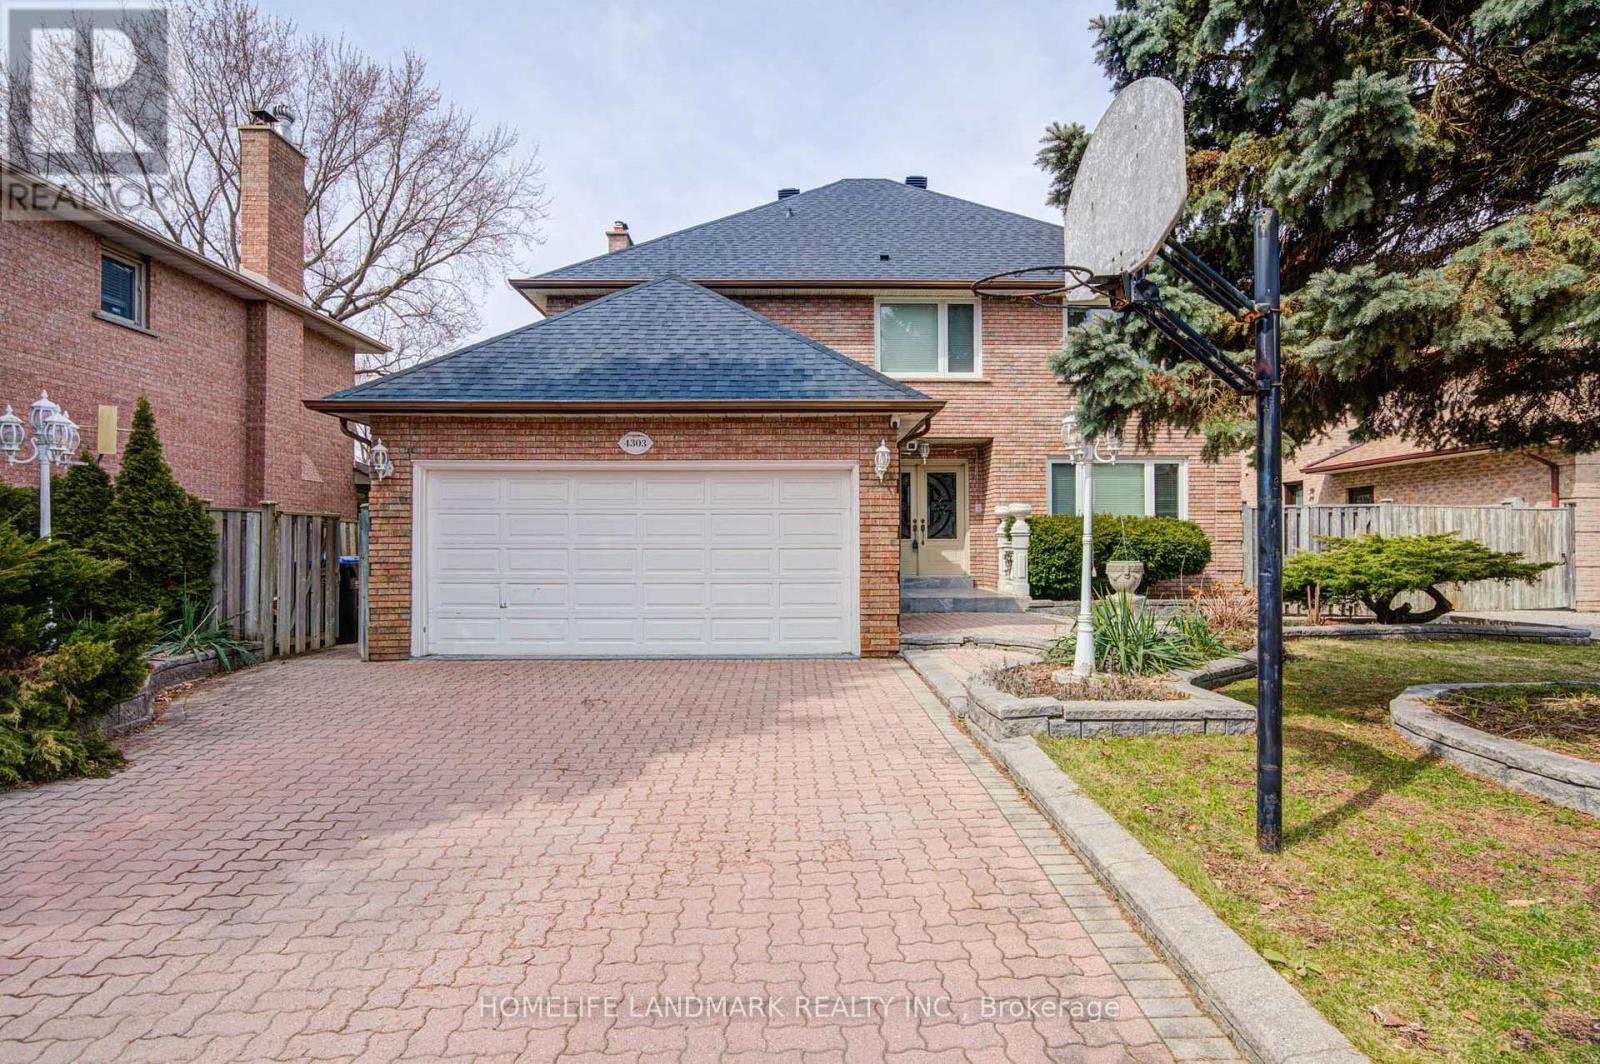
4303 Bridlepath Trail
Mississauga, Ontario
Nestled on a quiet cul-de-sac in the prestigious Bridlepath Trail Estates, this spacious 4-bedroom home offers exceptional comfort and functionality. Featuring large principal rooms, gleaming hardwood floors, and elegant crown molding throughout, the home is perfect for both family living and entertaining.The family-sized eat-in kitchen provides ample space for gatherings, while the finished basement includes two generously sized rooms, kitchen and a legal separate entrance-ideal for potential rental income or extended family use.Enjoy an extra-large driveway with parking for multiple vehicles, along with beautifully maintained mature gardens. Conveniently located just steps from the Credit River, University of Toronto Mississauga campus, and within the sought-after St. Mark and Sawmill Valley school district.Easy access to Highways 403 and 401, as well as all major transportation routes, shopping, and amenities.Excellent basement tenant currently in place and willing to stay until September. (id:63203)
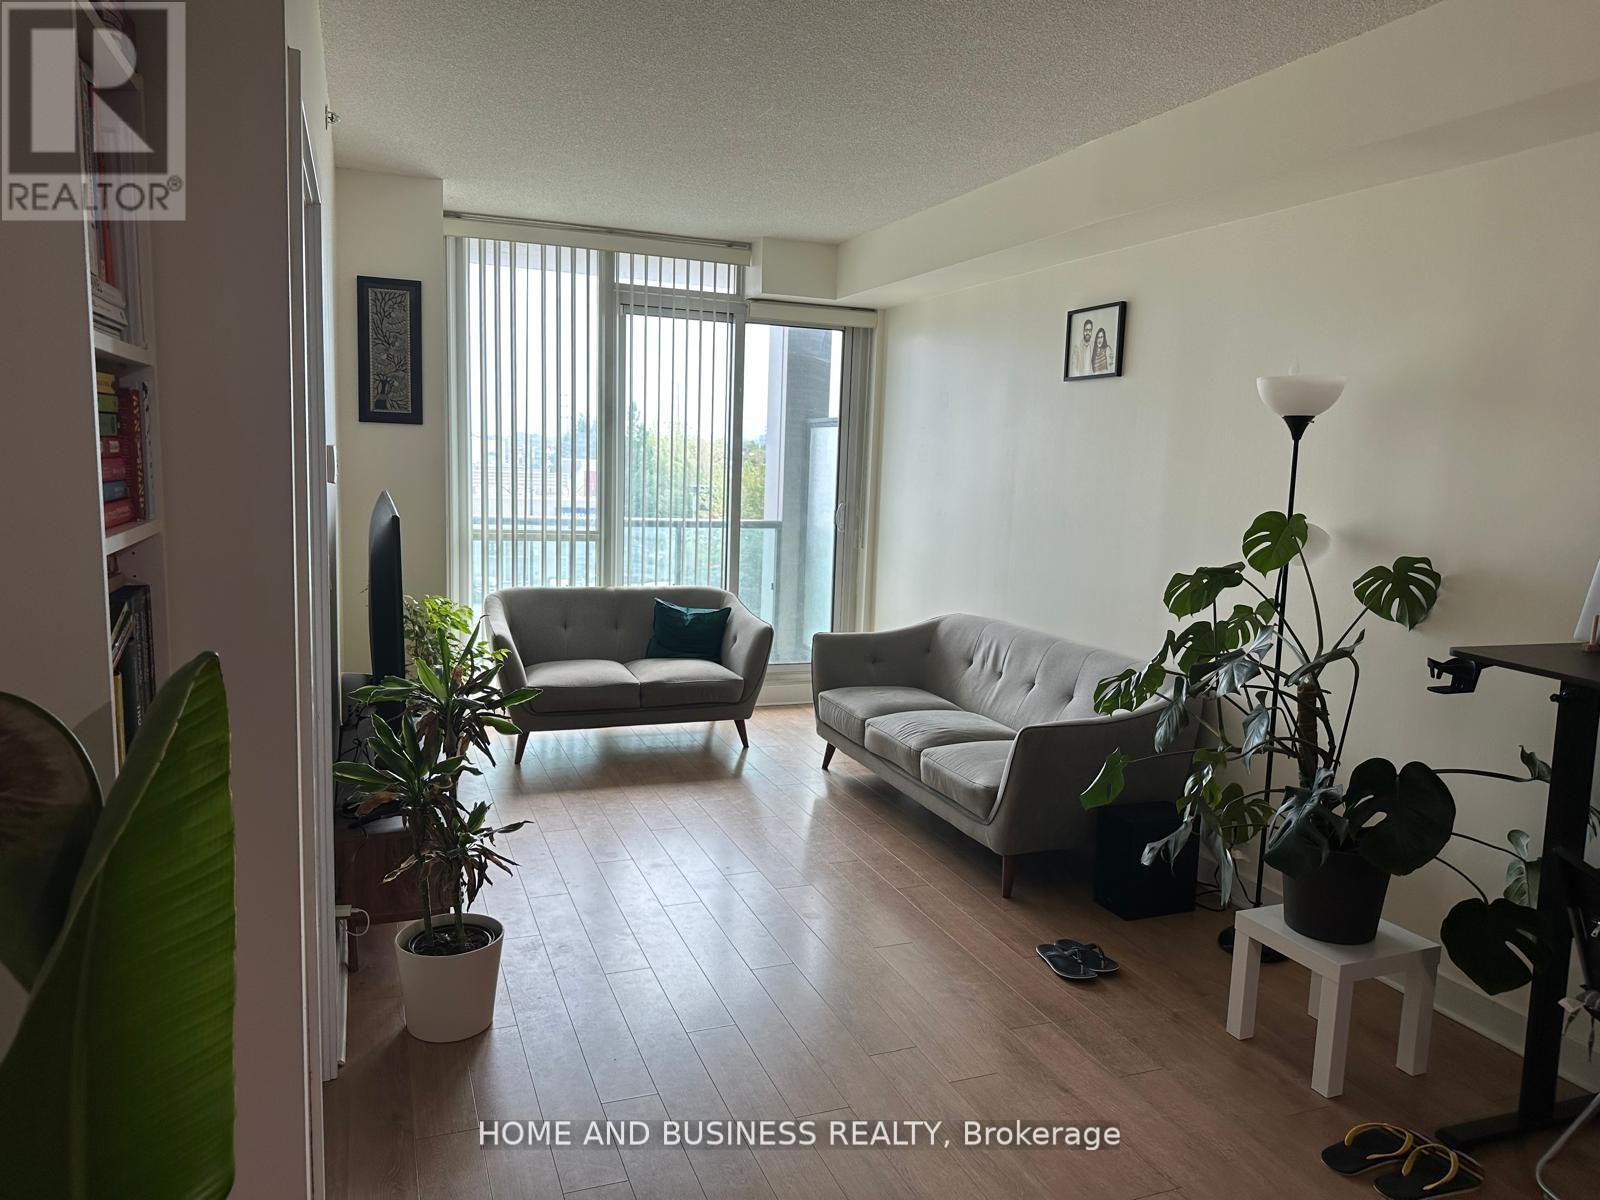
304 - 3985 Grand Park Drive
Mississauga, Ontario
Ideally located in the heart of Mississauga, this bright and luxurious suite offers an exceptionally spacious and functional layout that is larger than many two-bedroom apartments. Featuring 1 large bedroom, 2 versatile dens, and a spacious living and dining area, this home provides incredible flexibility. The first den has a door for added privacy and is ideal for a home office, guest room, dining room, games room, or nursery. The second den is perfect as a home office, study area, or additional storage space. The bright open-concept living and dining room offers plenty of space for relaxing, entertaining, and everyday living. Conveniently located just minutes from public transit, Square One, supermarkets, schools, parks, restaurants, major highways, and all other amenities. The unit includes one underground parking space and one storage locker. Newcomers are welcome. Don't miss this rare opportunity to enjoy the space and versatility of a home that feels larger than many traditional two-bedroom units in one of Mississauga's most desirable locations. (id:63203)
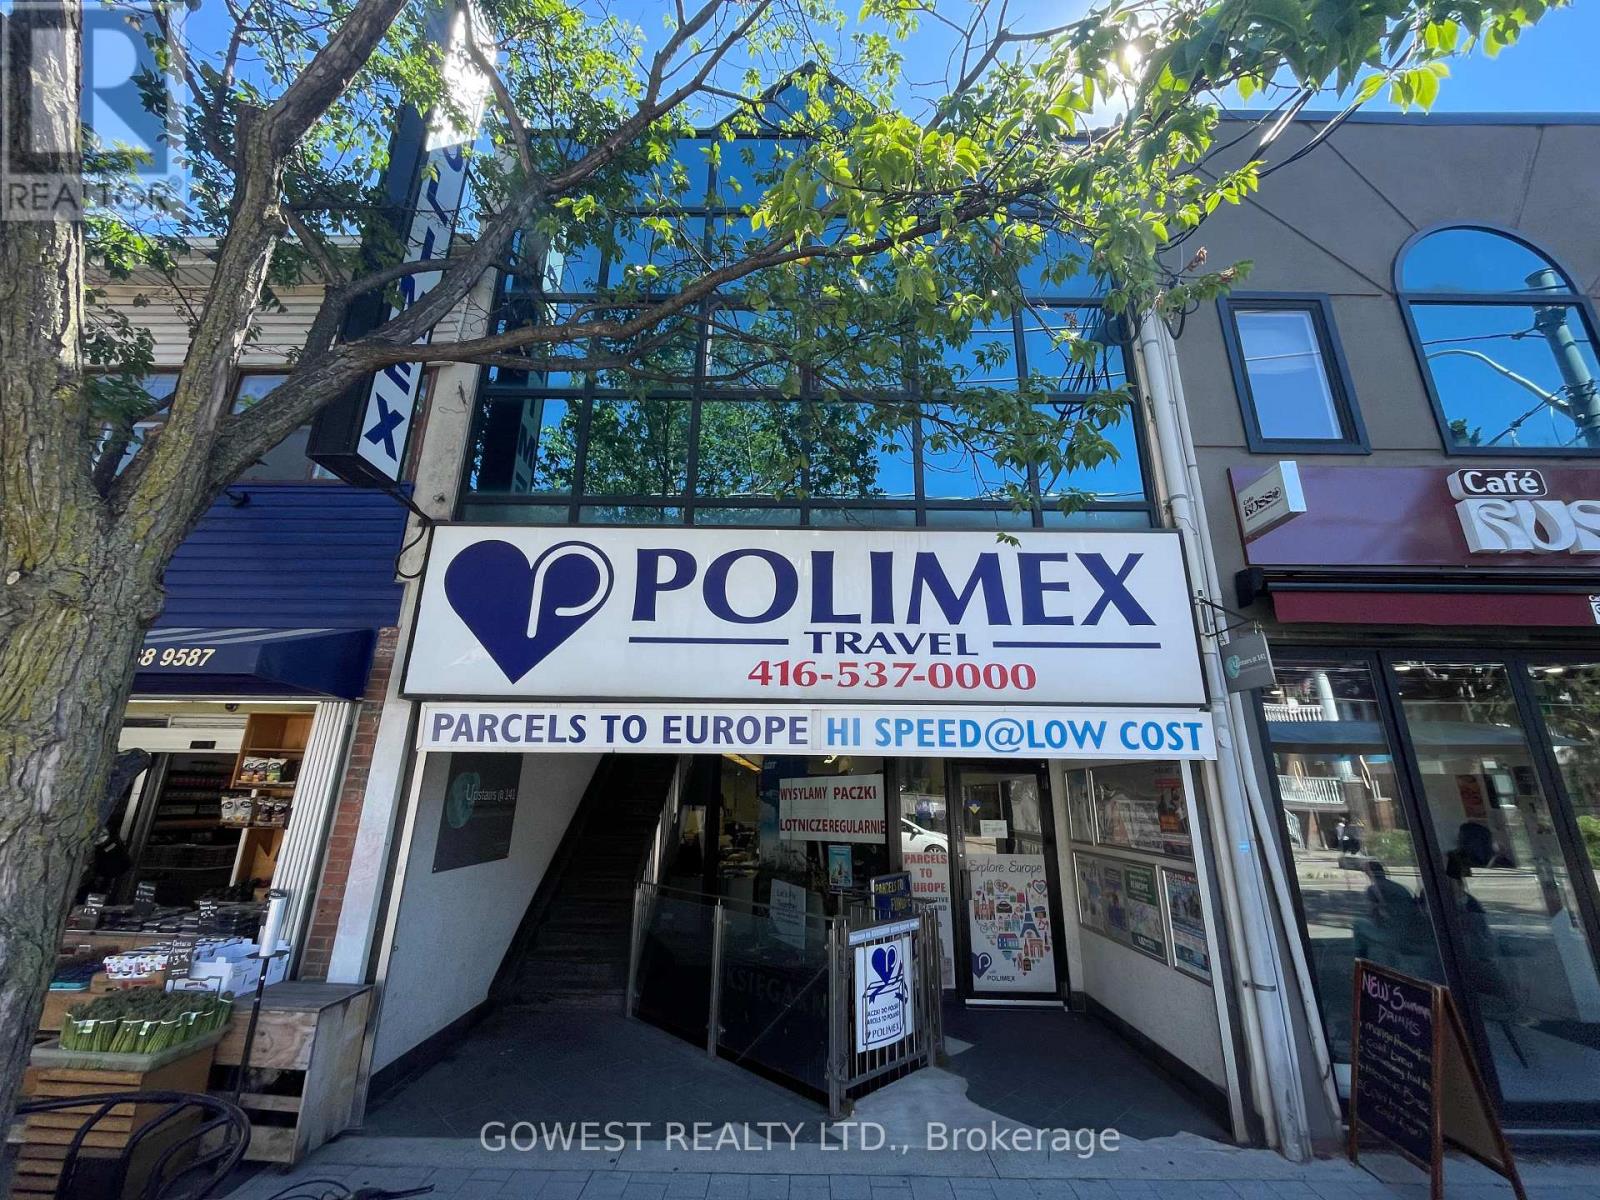
2 &3 Floor - 141 Roncesvalles Avenue
Toronto, Ontario
An exceptional leasing opportunity in one of Toronto's most desirable and dynamic neighborhoods. Located at 141 Roncesvalles Avenue, this commercial space occupies the the back of the second floor within a prominent building situated in the heart of the vibrant Roncesvalles community .The property offers a unique opportunity for businesses seeking a prestigious address, and a professional environment in a thriving mixed-use district. With flexible layouts and a variety of potential configurations, the space can accommodate a wide range of commercial uses and business concepts. Whether you are establishing a corporate office, company headquarters, creative studio, design agency, architectural firm, legal practice, accounting office, consulting business, wellness centre, educational facility, medical or professional services operation, this property provides the flexibility and visibility necessary for long-term success. Roncesvalles Avenue is widely recognized as one of Toronto's most vibrant and sought-after commercial corridors. The area combines a strong local community with a growing business presence, attracting professionals, entrepreneurs, and visitors throughout the year. (id:63203)
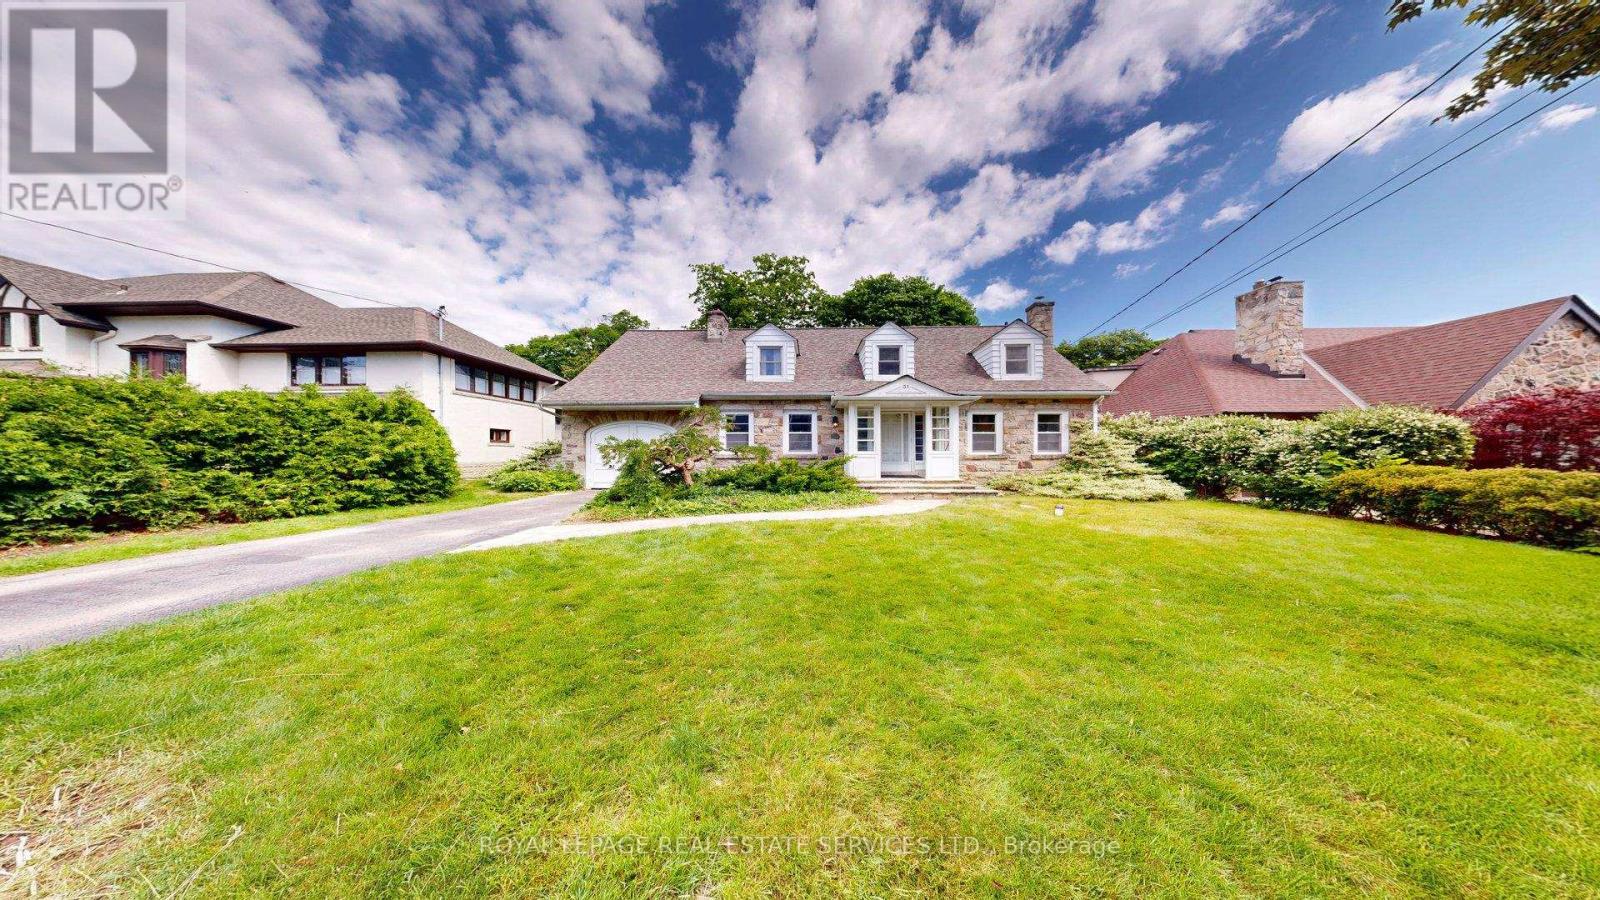
31 Burnhamthorpe Park Boulevard
Toronto, Ontario
Executive Rental. Set on one of the most desirable and prestigious, tree-lined streets in Islington Village. Large rear yard overlooks the Lush Greens of the Islington Golf and Country Club. Home features large principal rooms, 3 bedrooms plus den or office, and 2 Full Bathrooms Basement offers a Recreation room, laundry and utility area and a walk-up to the back yard. Driveway and Garage. No smokers. $6,000. Plus Utilities. (id:63203)
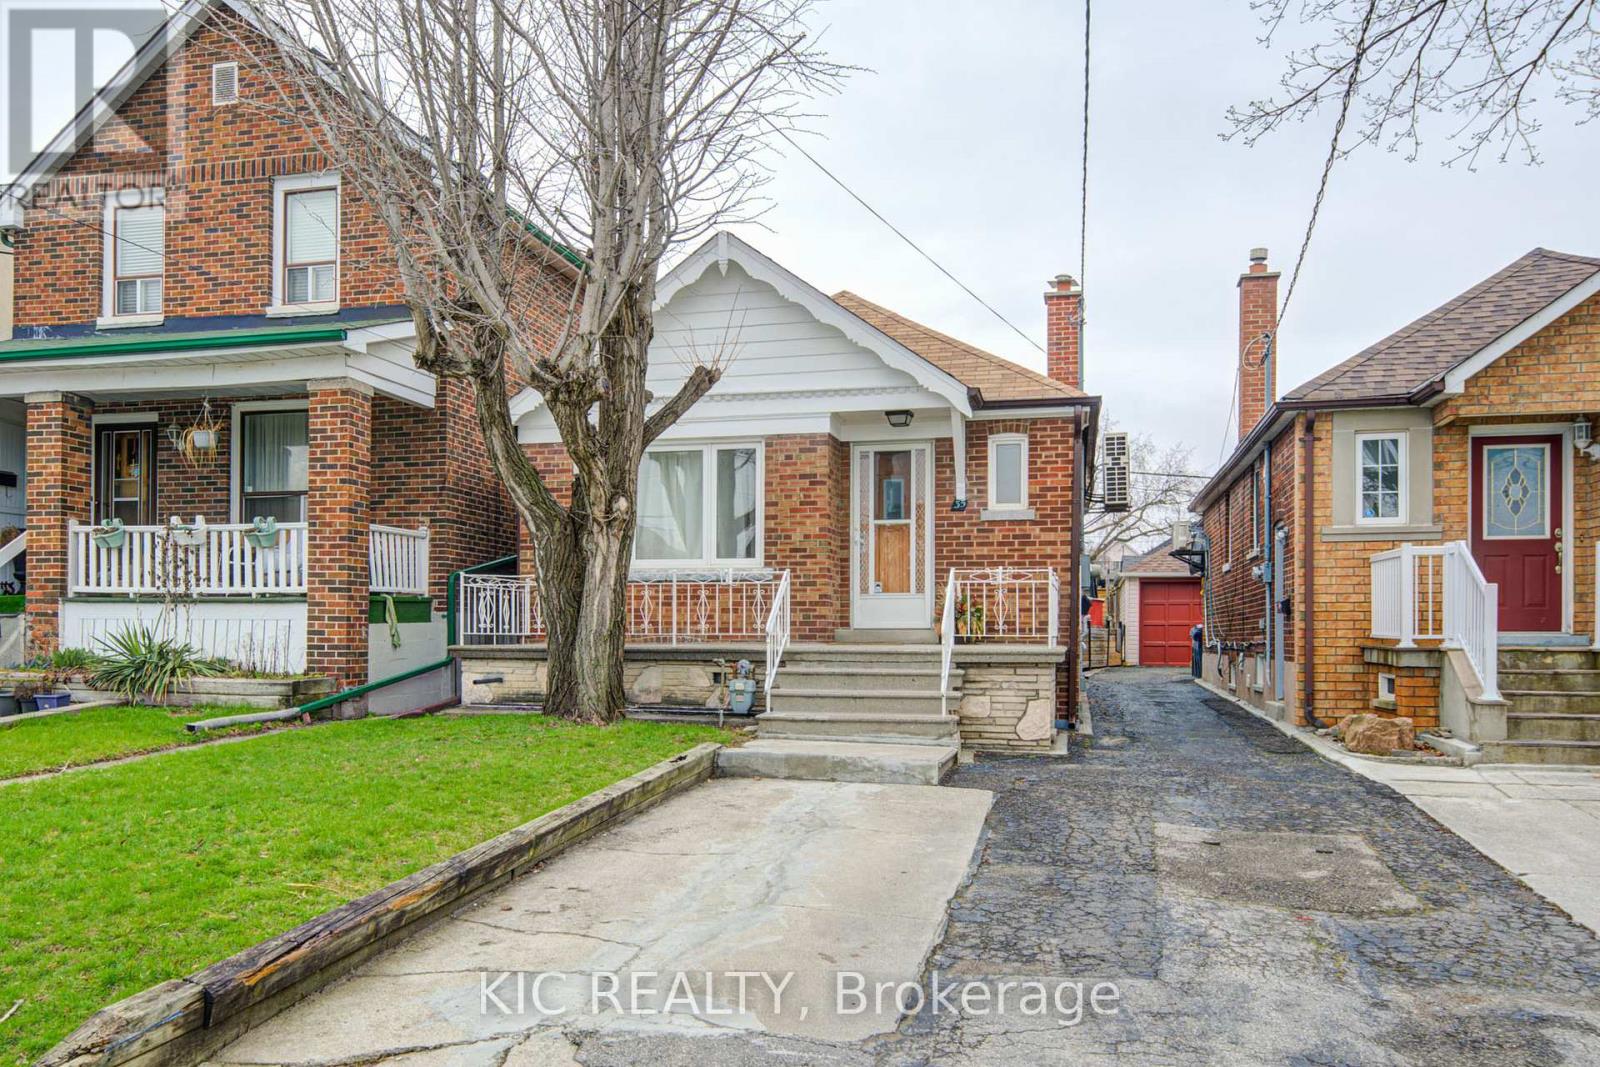
35 Montcalm Avenue
Toronto, Ontario
Detached Bungalow, well maintained in the heart of Briar Hill. Open concept Main Floor W/upgraded Kitchen. New Fridge Oct 2025. Hardwood Floors. Large Open Concept Living Room. W/Dining Breakfast Bar. Kitchen Appl/Basement are new Oct 2025. Spacious Bathrooms. Completely New Heating System-Nov 2025. Steps from Subway Station, TTC, Schools, Parks, Restaurants and Plaza. Easy Access To Allen Exp. 401 and 400. ** This is a linked property.** (id:63203)
58 Pantheon Lane
Markham, Ontario
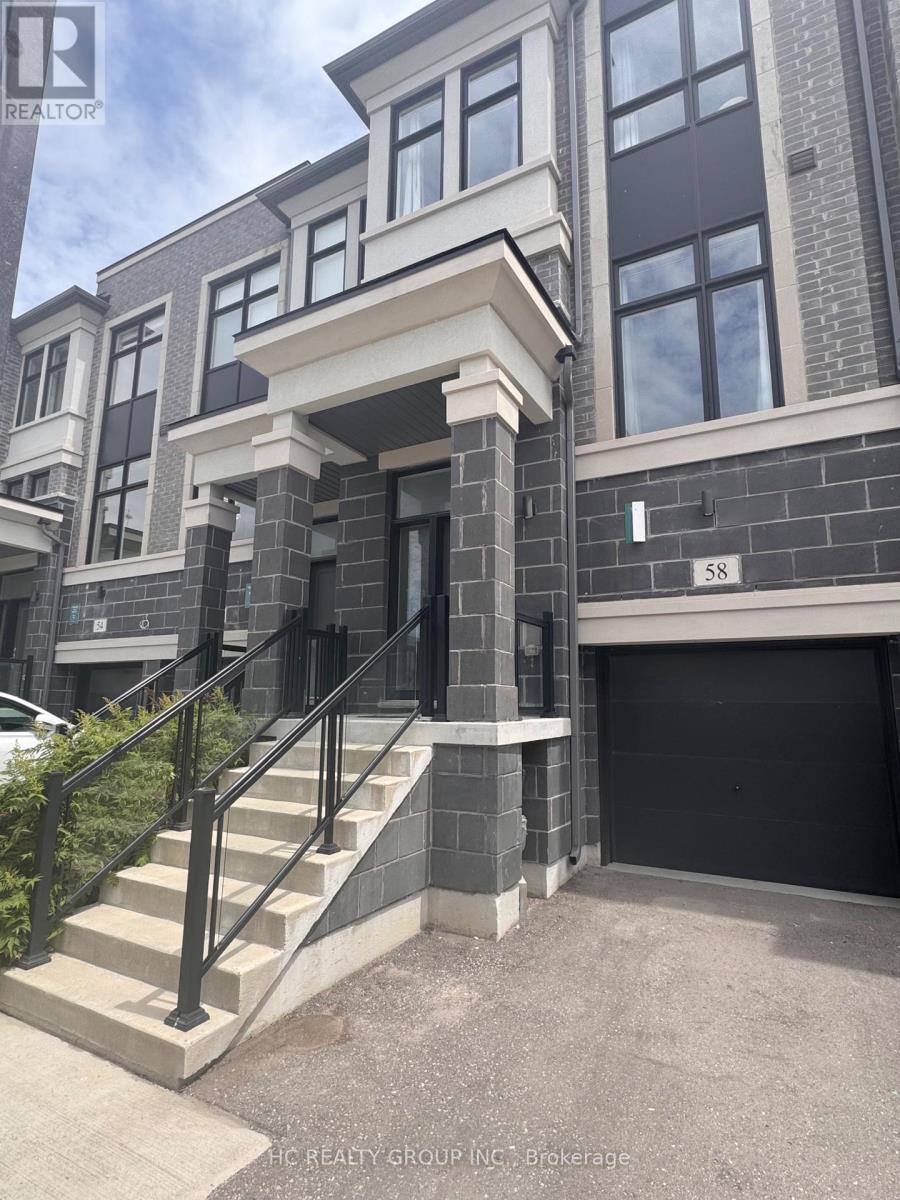
*Rare Find 2500+ sqf Luxury Townhouse In The Prestige Wismer Area*, 5-Year New Treasure Hill Built Freehold Townhouse With Private Yard In Top School Zone! Total 2522 sqf Per Builder's Floor Plan Offering 4 Spacious Bedrooms and 5 Washrooms With Bright Daylight; Recent $$ Spent On Upgrade In Washrooms and Kitchen and Backyard Flooring, 10' Ceiling Main & 9' Upper Level; Open Concept Kitchen With Central Island and S/S Appliances, Grand Master With 5-Pieces Ensuite & W/O To Balcony Facing Wooded Backyards For Privacy & Two Walk-in Closet; First Floor Ensuite With Private Balcony; Top Ranking Bur Oks Ss, Steps to Parks, Stores/Restaurants, Mins To Go Train and All Amenities; Perfect For All Families! Must See! (id:63203)
155 York Mills Road
Toronto, Ontario
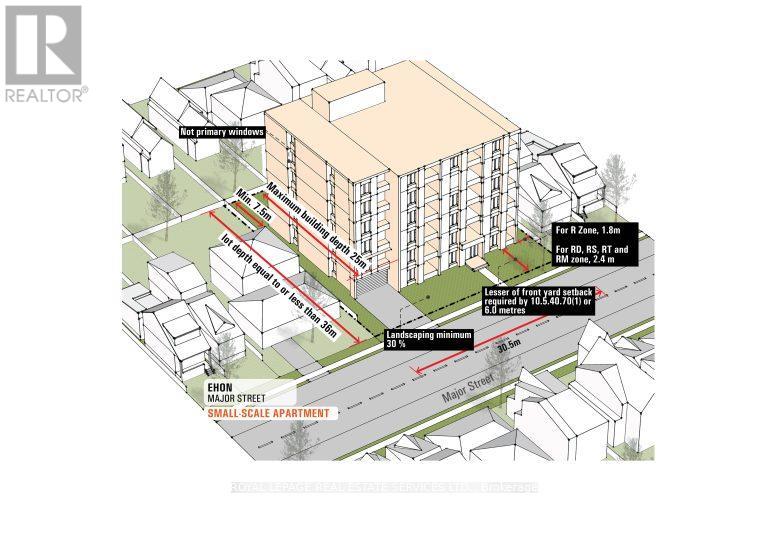
Prime Redevelopment Opportunity in York Mills EHON Designated Exceptional 64.17 x 145 ft south-facing lot in one of Toronto's most prestigious neighbourhoods. Situated in the heart of York Mills & Bayview, this offering falls within the City of Toronto's newly designated EHON (Expanding Housing Options in Neighbourhoods) permitting expanded residential uses beyond traditional single-family, including semi-detached, townhomes, multiplex or small apartment building mid-rise (up to 6 storeys up to 60 units as of right zoning approved) Surrounded by luxury estates, the property offers outstanding potential: build your custom residence, develop a high-end multiplex, or explore possible severance into two lots. Ideally positioned near top-tier schools (Owen P.S., St. Andrews, York Mills Collegiate) and steps to York Mills Subway with TTC at your doorstep. A premier opportunity for builders, investors, or end-users to unlock value in a rapidly evolving corridor. Buyer to verify all development potential and zoning permissions. The bungalow is in livable condition can be rented. The 1st picture is an illustration to show the possibility under EHON program (id:63203)
1408 - 8 Scollard Street
Toronto, Ontario
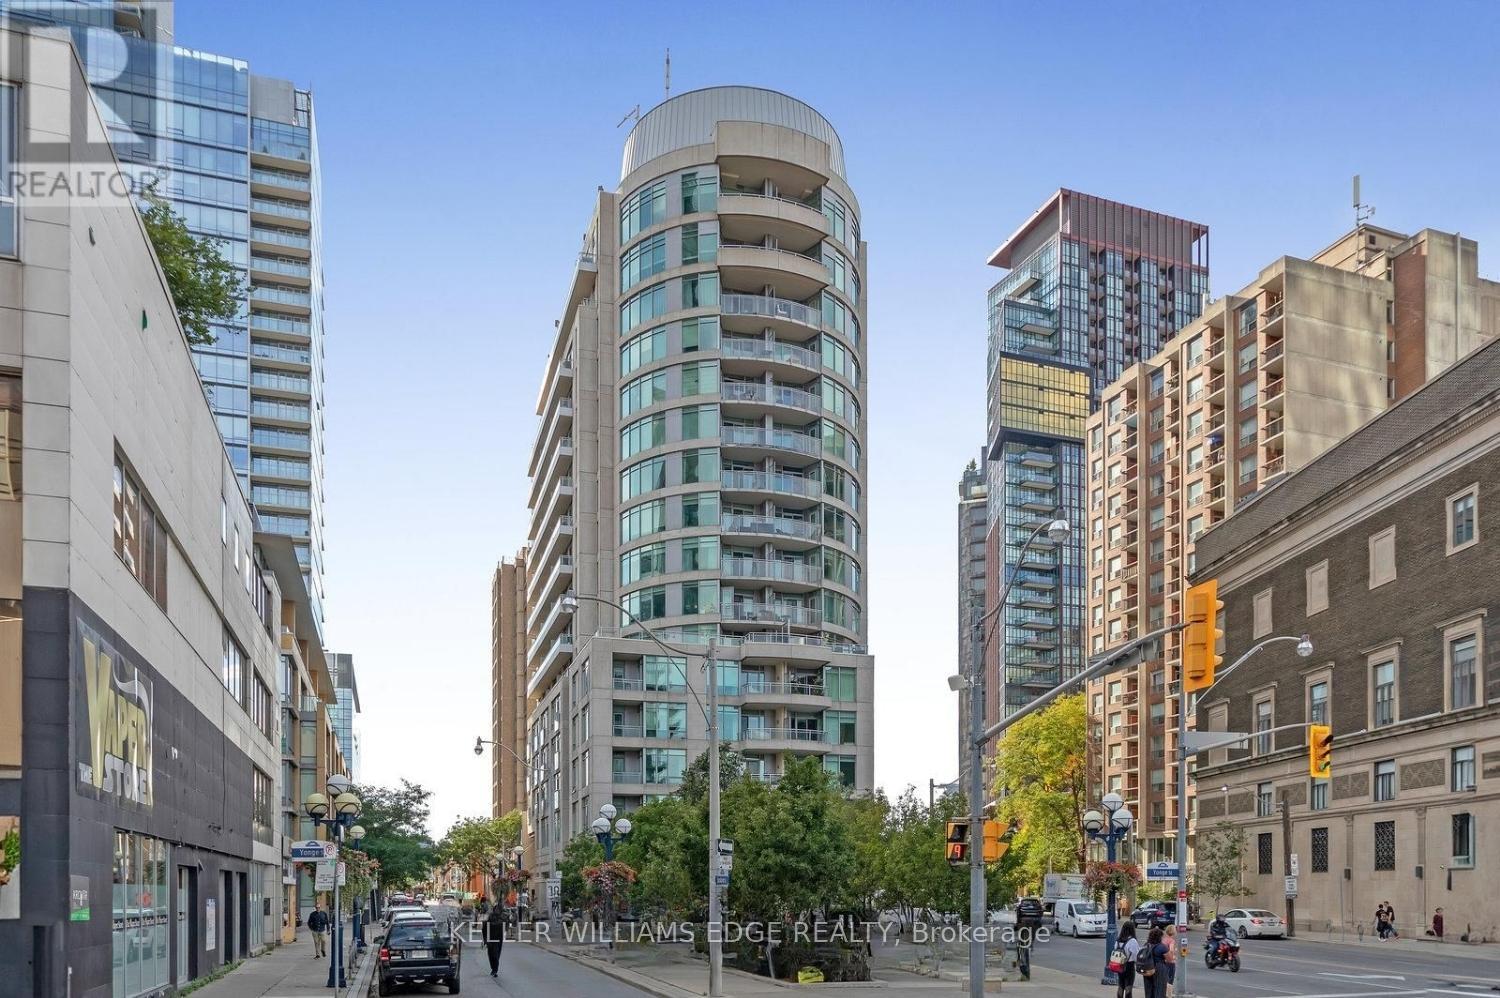
Discover the perfect blend of location, convenience, and lifestyle in this stylish studio suite situated in one of Toronto's most sought-after neighbourhoods. Located on the edge of Yorkville, this residence places you just steps from world-class shopping, dining, cafés, and entertainment along Bloor Street and Yorkville Avenue.The thoughtfully designed suite features full-sized kitchen appliances, in-suite laundry, modern finishes, and an efficient layout that maximizes every square foot. Ideal for first-time buyers, students, or young professionals looking to enjoy the best of downtown living.Enjoy unparalleled access to the University of Toronto, Queen's Park, the Royal Ontario Museum, and Yonge-Bloor Station, connecting you seamlessly to both subway lines. Residents also benefit from premium building amenities including a 24-hour concierge, fitness centre, and party room. (id:63203)
171 Nelson Street
Brantford, Ontario
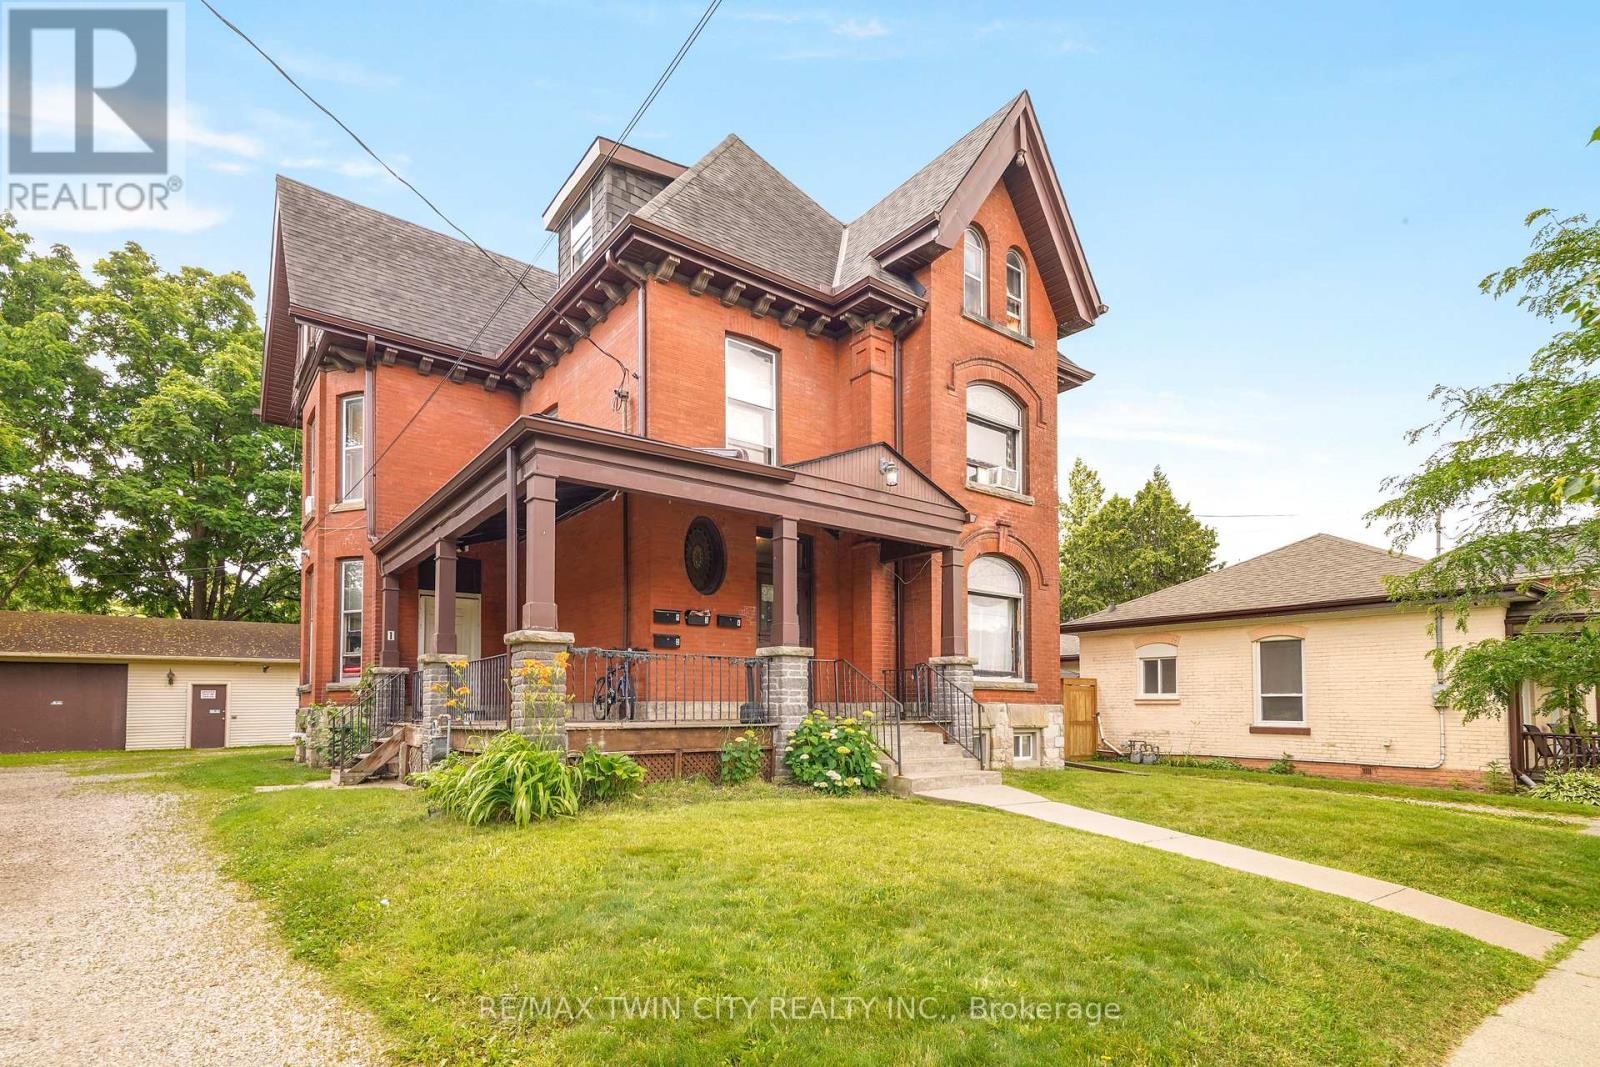
Build Wealth with this High-Performing Income Property! An impressive all-brick fourplex sitting on a 0.25 of an acre lot with over 80 feet of frontage, a 44'6" x 28'6" detached garage/workshop, a wraparound covered front porch, and plenty of parking. This outstanding 3,941sq.ft. income-producing powerhouse generates over $100,000 in annual rental income and a fantastic 12.27% cap rate. The financials for the property are attached to the MLS listing for your realtor to access for you and a copy is also available upon request. Whether you're growing your portfolio or purchasing your first investment property, this fourplex offers a cash-flow opportunity that rarely becomes available. Don't miss out on this outstanding investment property! (id:63203)
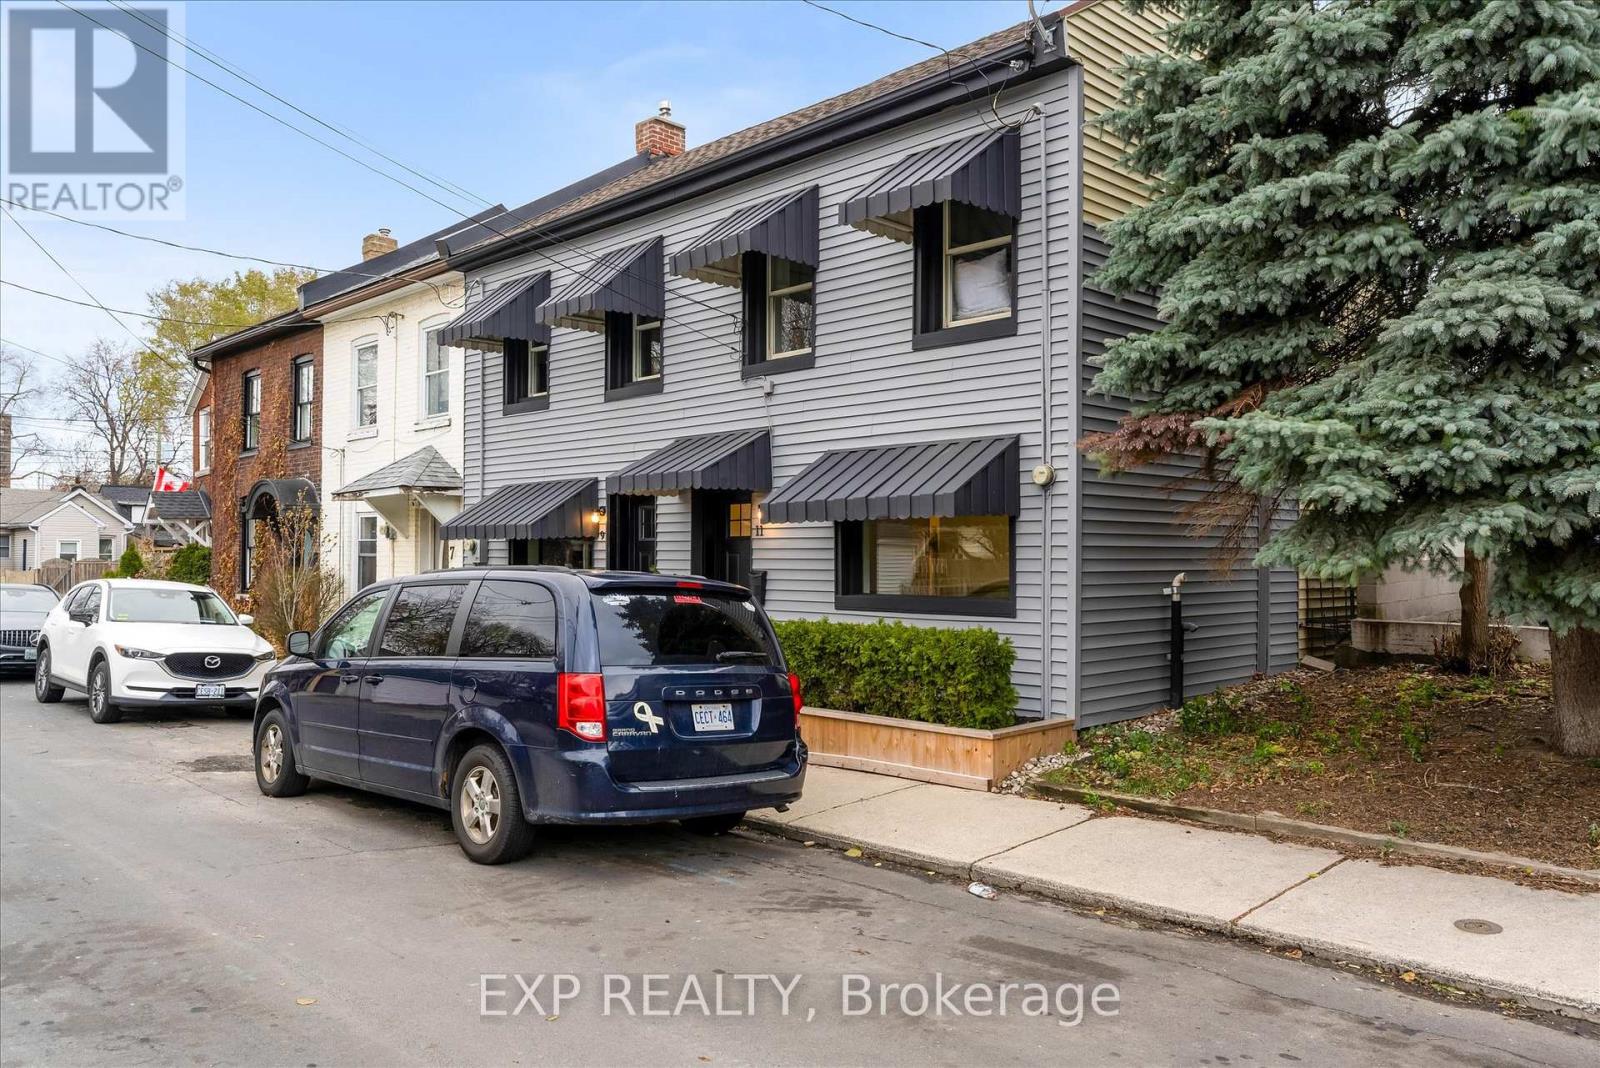
11 Ford Street
Hamilton, Ontario
FREEHOLD TOWNHOUSE that's been Updated inside and out. BEST PRICED 3 BED FREEHOLD. Enjoy peace of mind with UPDATED PLUMBING, WATERLINE, ELECTRICAL & HVAC. Modern FINISHES throughout the home with updates to the kitchen, flooring and more. Outside, the EXTERIOR IS REDONE FRONT & BACK, featuring a Detached GARAGE or WORKSHOP with HYDRO/GAS in a LANEWAY for storage/work. EXTRA PARKING (RARE) . A MOVE-IN READY opportunity with quality updates throughout and the convenience of NO CONDO FEES. (id:63203)
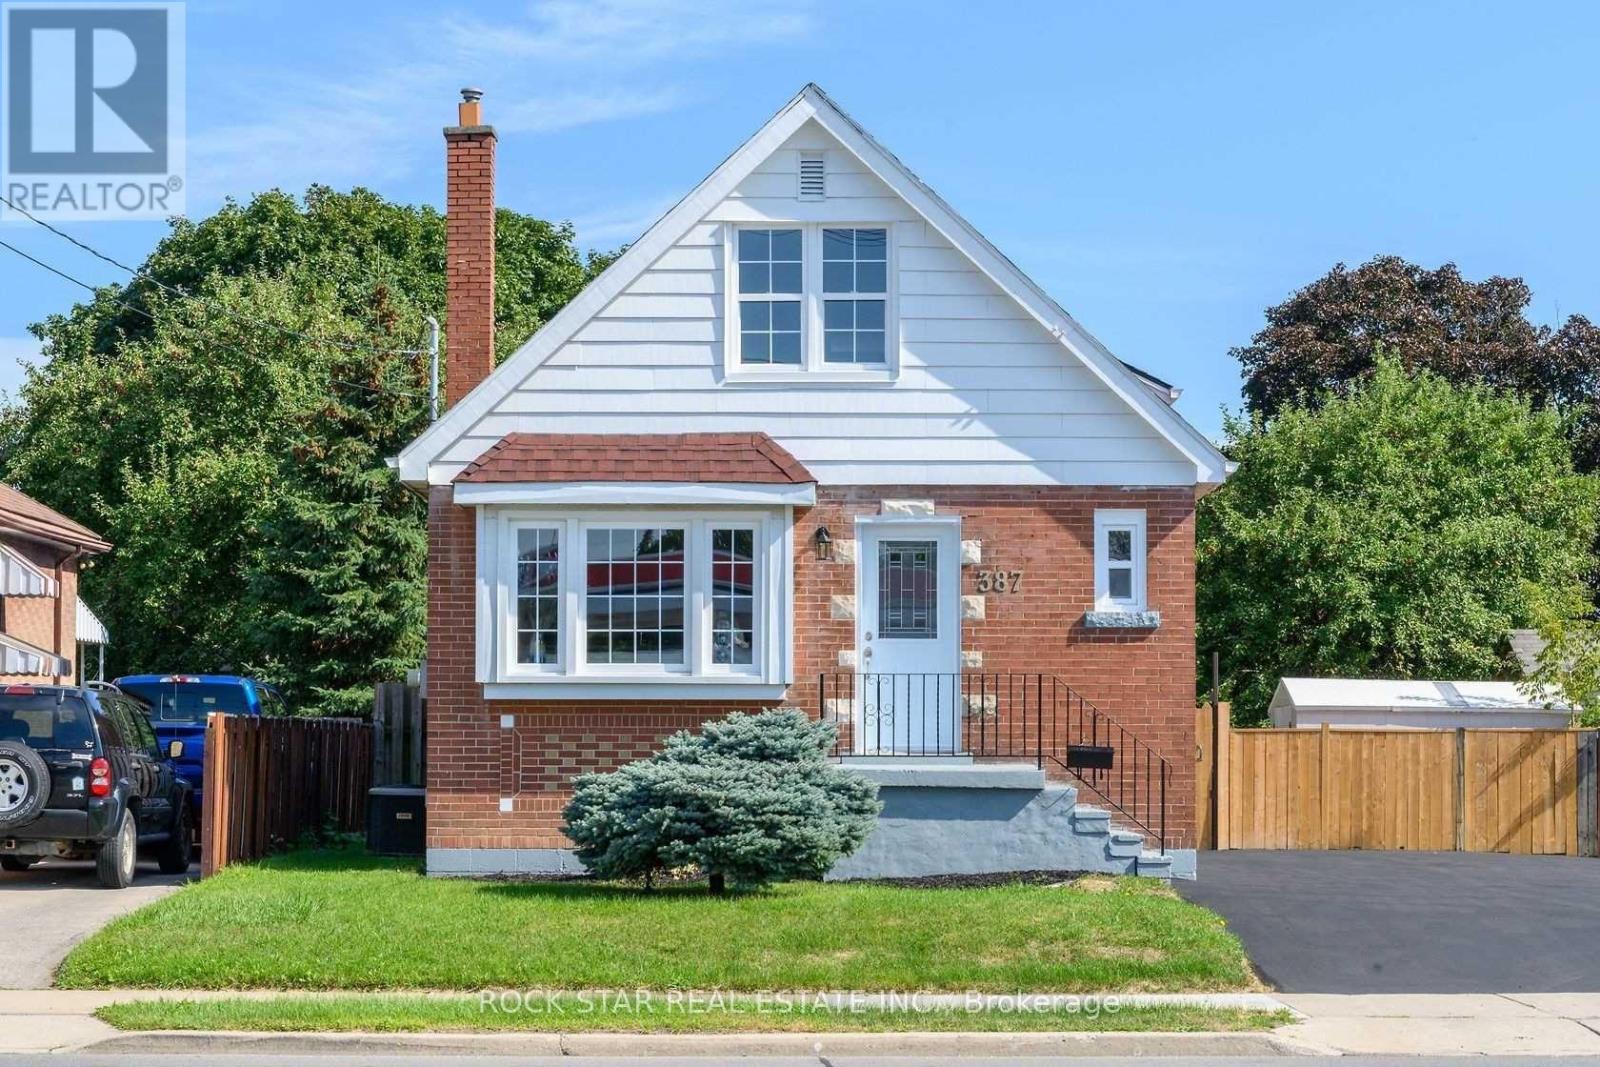
Lower - 387 Upper Gage Avenue
Hamilton, Ontario
Beautifully Renovated Legal Basement Apartment in Prime East Mountain Location! This modern and spacious 2-bedroom lower unit offers well-designed living space with a private separate entrance. Featuring a stylish kitchen with quartz countertops and backsplash, updated finishes throughout, and plenty of pot lights for a bright, contemporary feel.Located just minutes from shopping, hospital, highways, and schools, this home is ideal for convenient everyday living. The unit also has parking of up to 2 vehicles on the driveway! (id:63203)
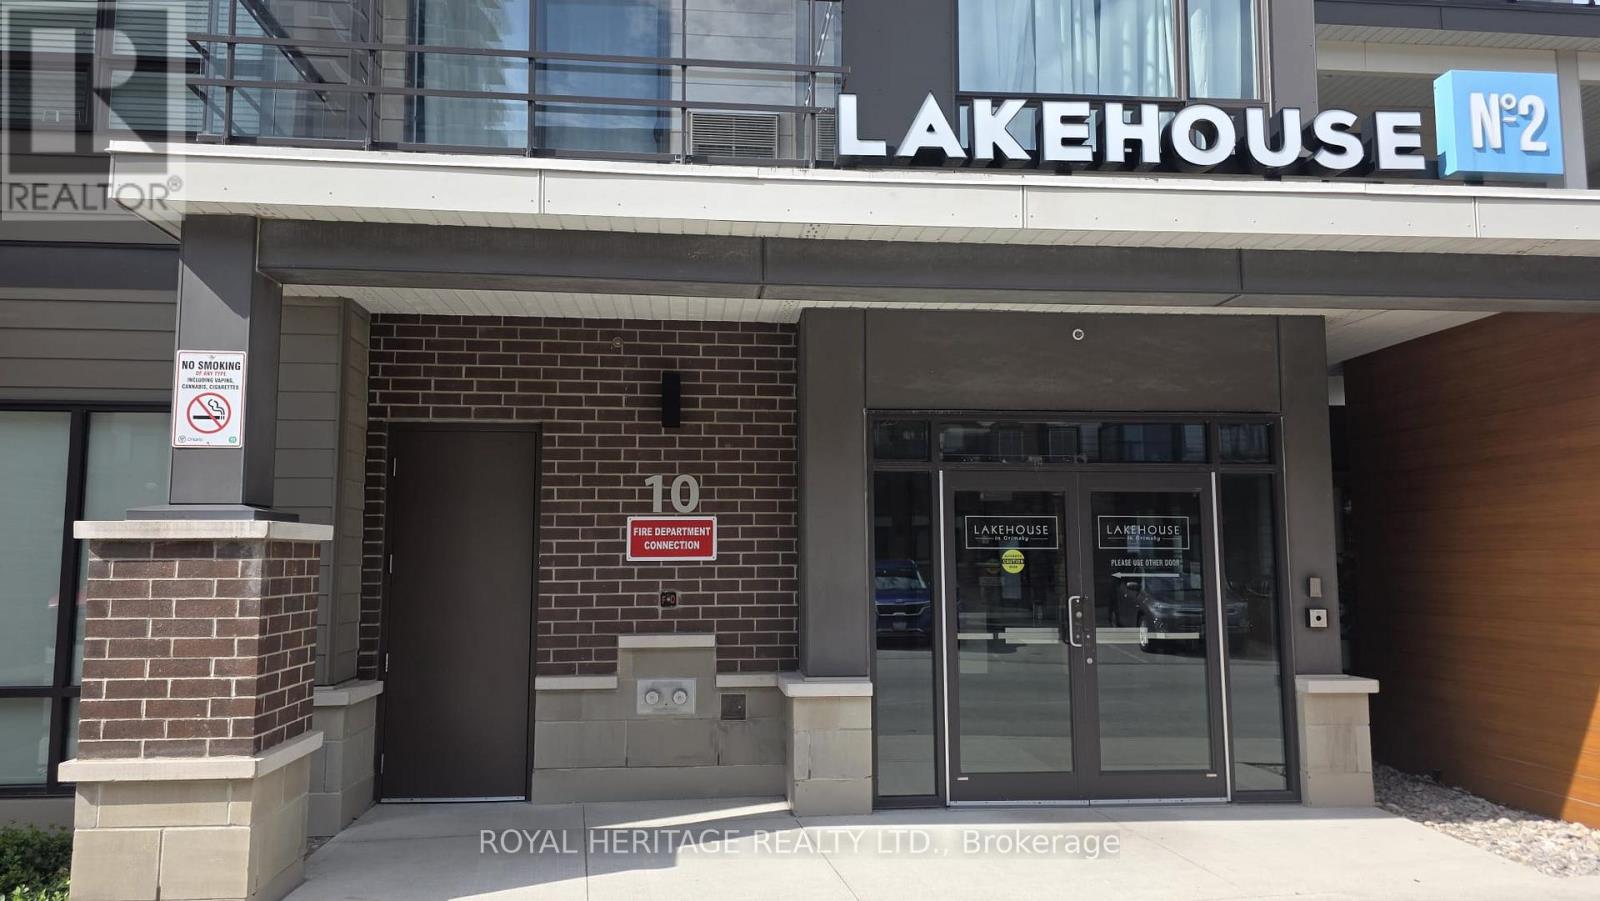
513 - 10 Esplanade Lane
Grimsby, Ontario
A remarkable southern facing unit with exceptionable view of the lake. Condo building located across from waterfront trails, just step out and walk or cycle while enjoying the soothing ripples of lake Ontario. This totally furnished 1 bedroom unit is sure to excite anyone looking to be at the Lake in a trendy area surrounding by many trendy shops conveniently located within the block of buildings. Enjoy your evenings with friends at the quaint restaurant/bar at the base of the building facing the Lake, no better way to celebrate an event or just hang out with friends. Enjoy a swim in the outdoor pool while looking at the Lake, and a fitness centre to keep you in shape. A condo that caters to single pets under 35lbs, with a designated pet wash station for your convenience. Condo conveniently located close to the QEW. (id:63203)
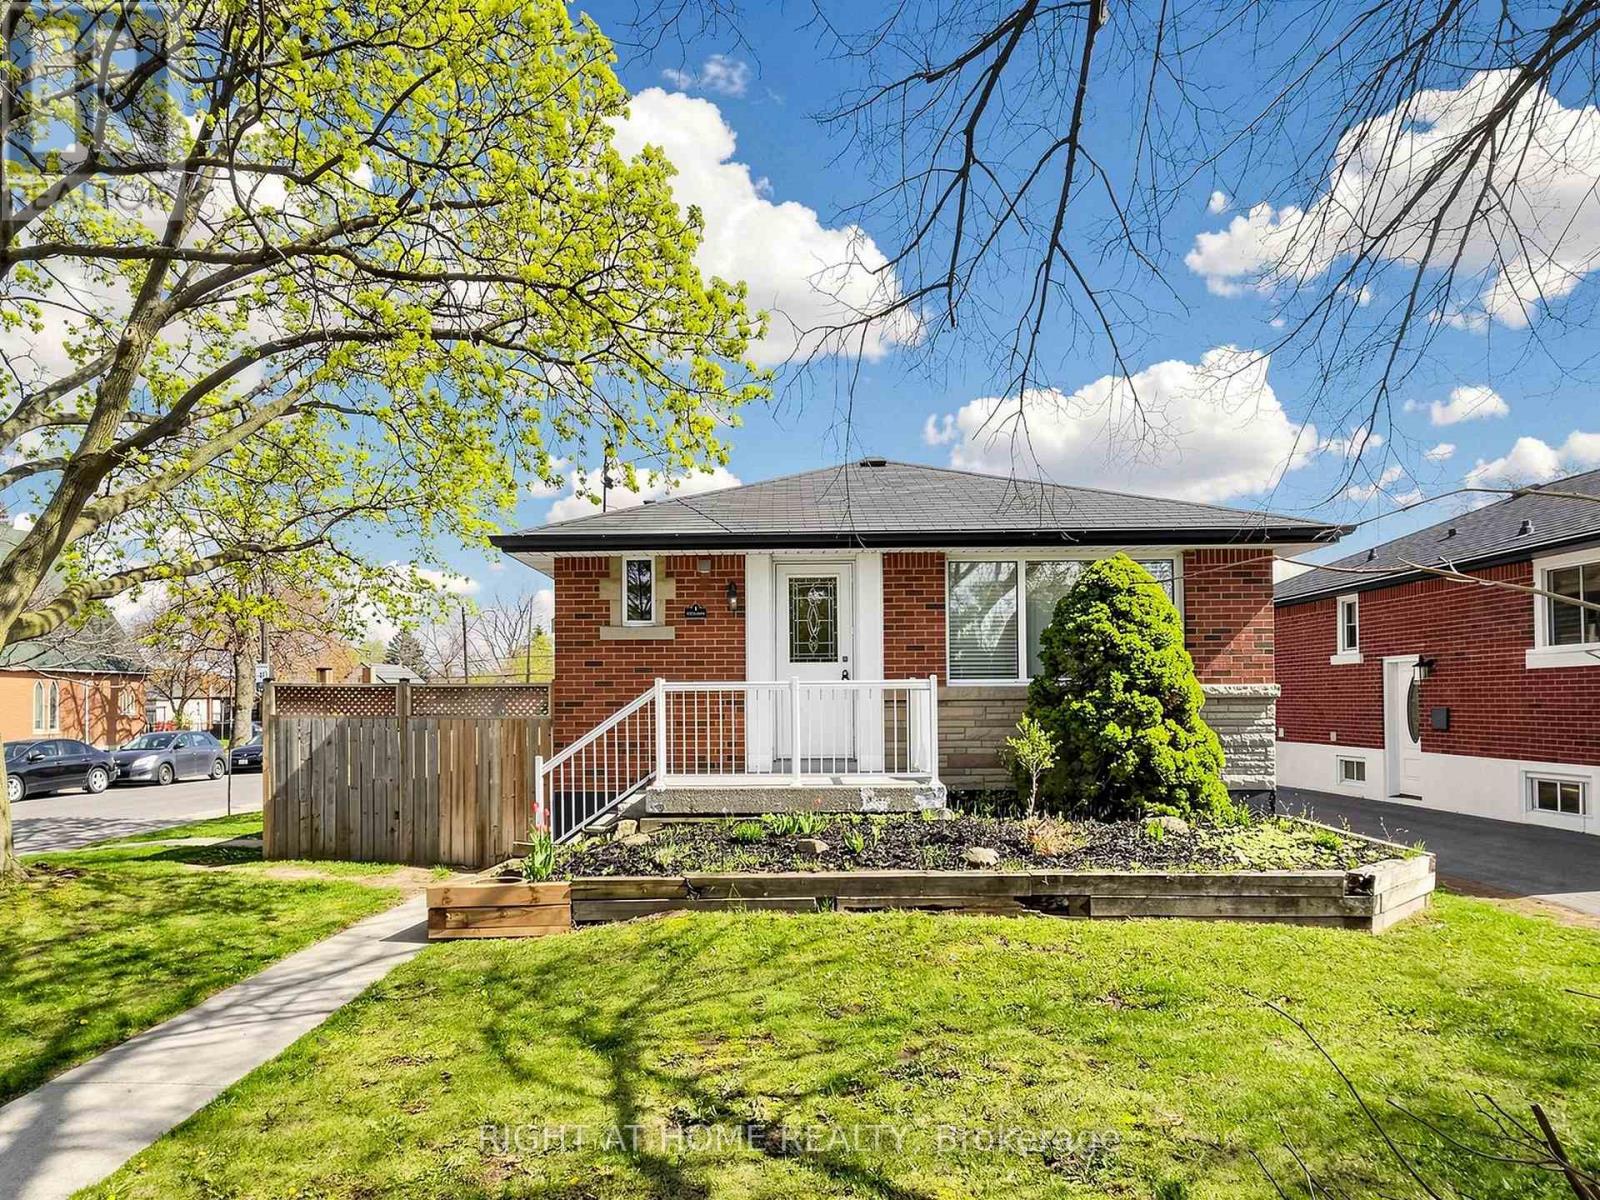
1 Welbourn Drive
Hamilton, Ontario
Beautiful Legal Duplex or Two Family Dwelling situated in a fabulous area close to parks, shopping, schools and transit. This renovated and well-maintained home is an amazing opportunity for a family with in-laws, savvy homeowner looking to off-set their mortgage or perfect for investor looking for turnkey rental property. Be amazed with open concept layout and new vinyl flooring throughout. Two separately contained units with ensuite laundry, extended driveway for 3 cars, beautiful oversized deck. Fully vacant to set your own rents with potential income of $4,300/month plus utilities. Projected Rents as follows Main floor $2450, Lower/Basement $1850. Financials available. (id:63203)
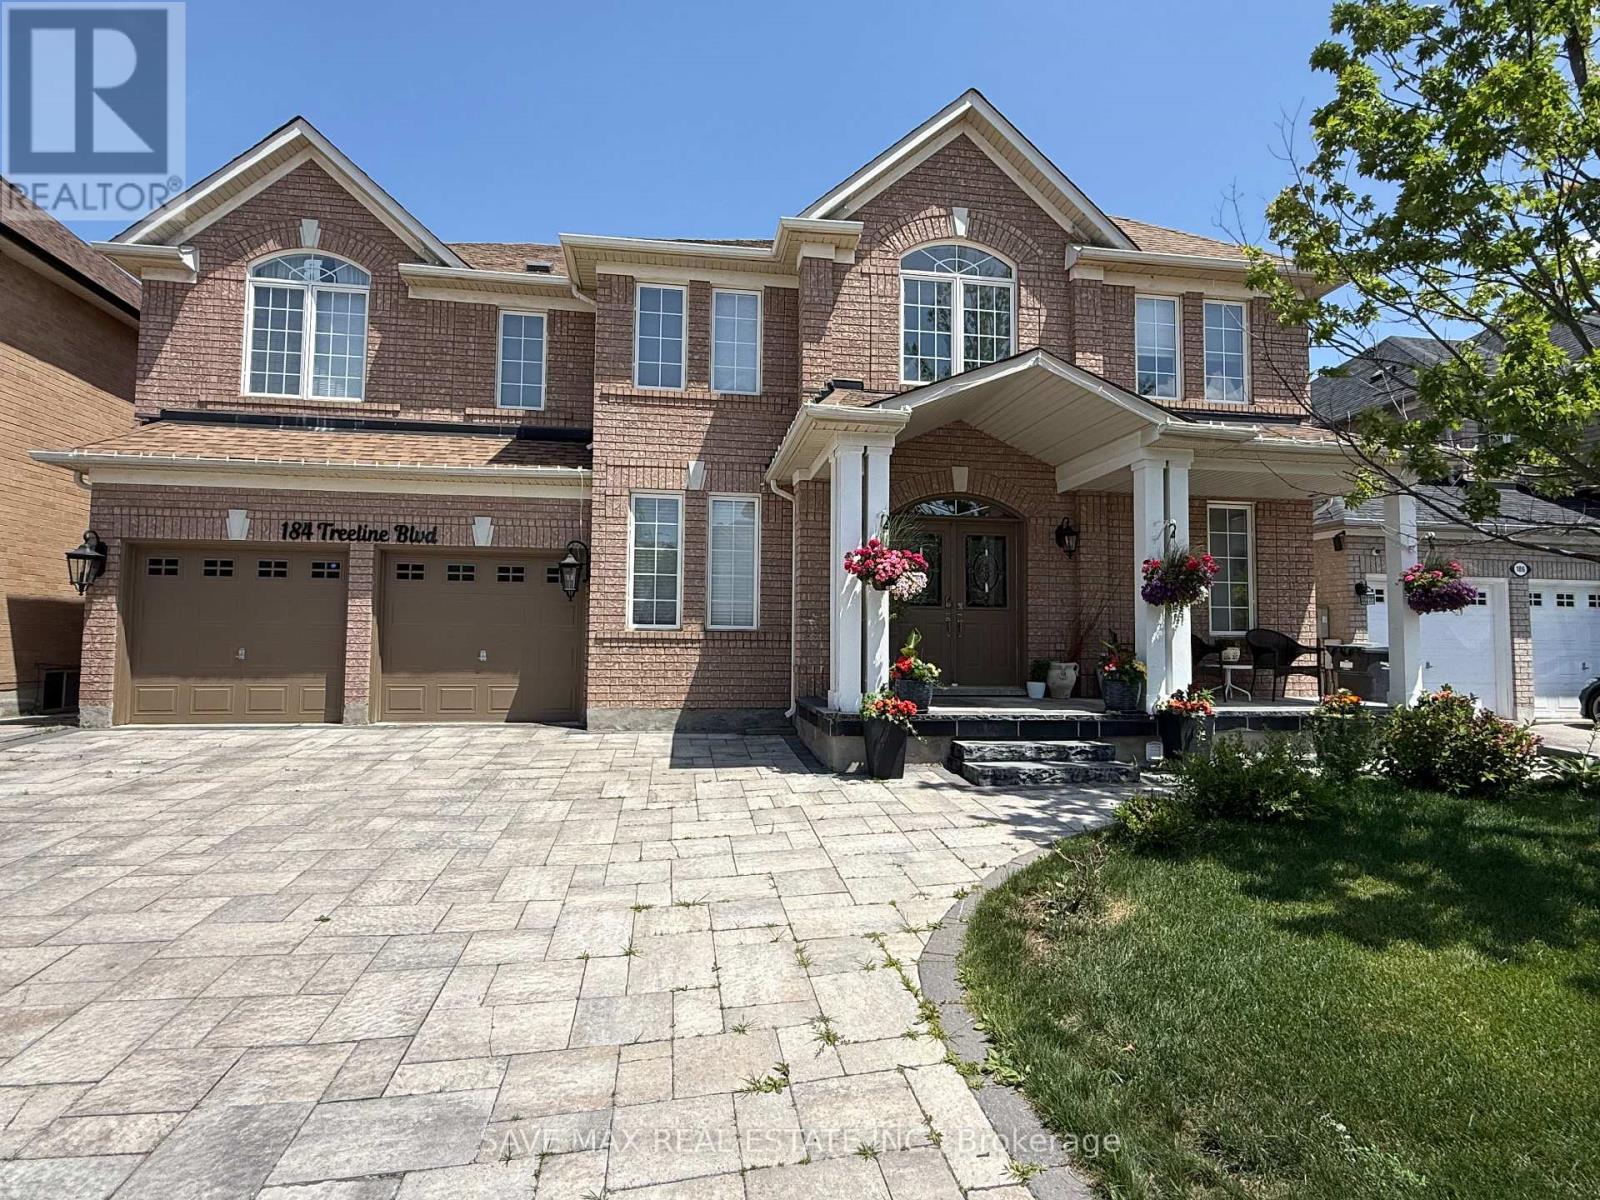
184 Treeline Boulevard
Brampton, Ontario
Very spacious home for lease. Looking for family maximum 7 people. Very clean house. Carpet free. Outside will maintained by owner(grass cutting and snow shovelling). Public school within 5 mins walk. Ravine lot. Very quiet neighbourhood. Landlord is a Licenced Registant. (id:63203)
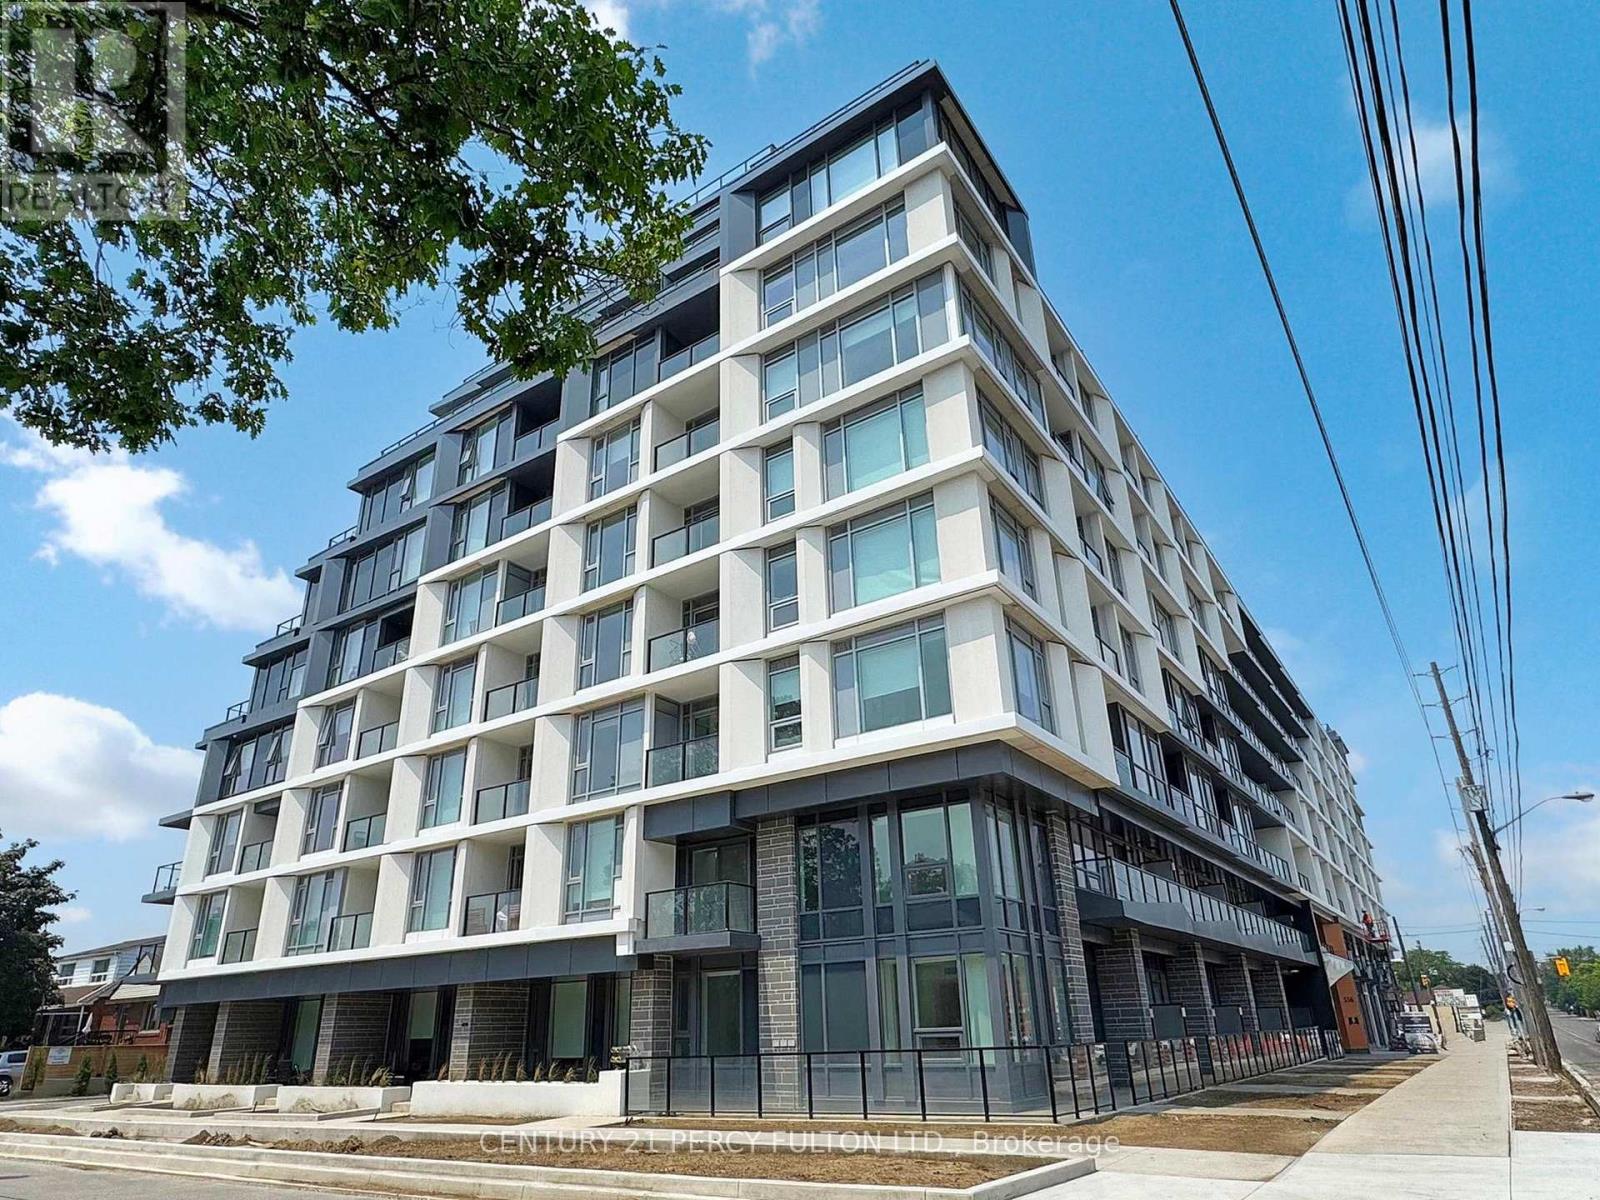
105 - 556 Marlee Avenue
Toronto, Ontario
Welcome to the perfect family size home, situated on the ground/2nd floor of a new mid rise condo building. This 1,174 sq ft 3 Bedroom 2 1/2 bathroom gets you the best of both worlds -You have a private walkup to your home like a house, but live in a condo building with 24/7concierge, secure underground parking, and state of the art amenities. Small outdoor patio space to enjoy the beautiful summers - but no lawn to mow! The entire home is bathed in sunlight, with near floor to ceiling windows in every room, and mostly 10' ceilings throughout. The Master Bedroom with his and hers closets and full ensuite bathroom is on the main floor. There's also a small private balcony off one of the upstairs bedrooms. Quartz countertops throughout, and upgraded full size stainless steel appliances in the kitchen. Parking and bicycle storage included. Amazing location, close to Midtown, Forest Hill, highways 401 and the Allen, with 404/400closeby. 4 minute walk from the Glencairn subway station! Two stops to Yorkdale Mall, 5 stops to Spadina station, 6 stops to York University. Lawrence Allen Centre is a short walk away where you will find all the local amenities for your everyday needs such as Fortinos, LCBO, Canadian Tire, Pet Smart, Winners, Home Sense, etc. Building amenities include State-of-the-art gym, outdoor dining with BBQ, fire pit, party room, entertaining kitchen with dining area, lounge, meeting area and more! Landlord is okay with roommates and new to Canada. (id:63203)
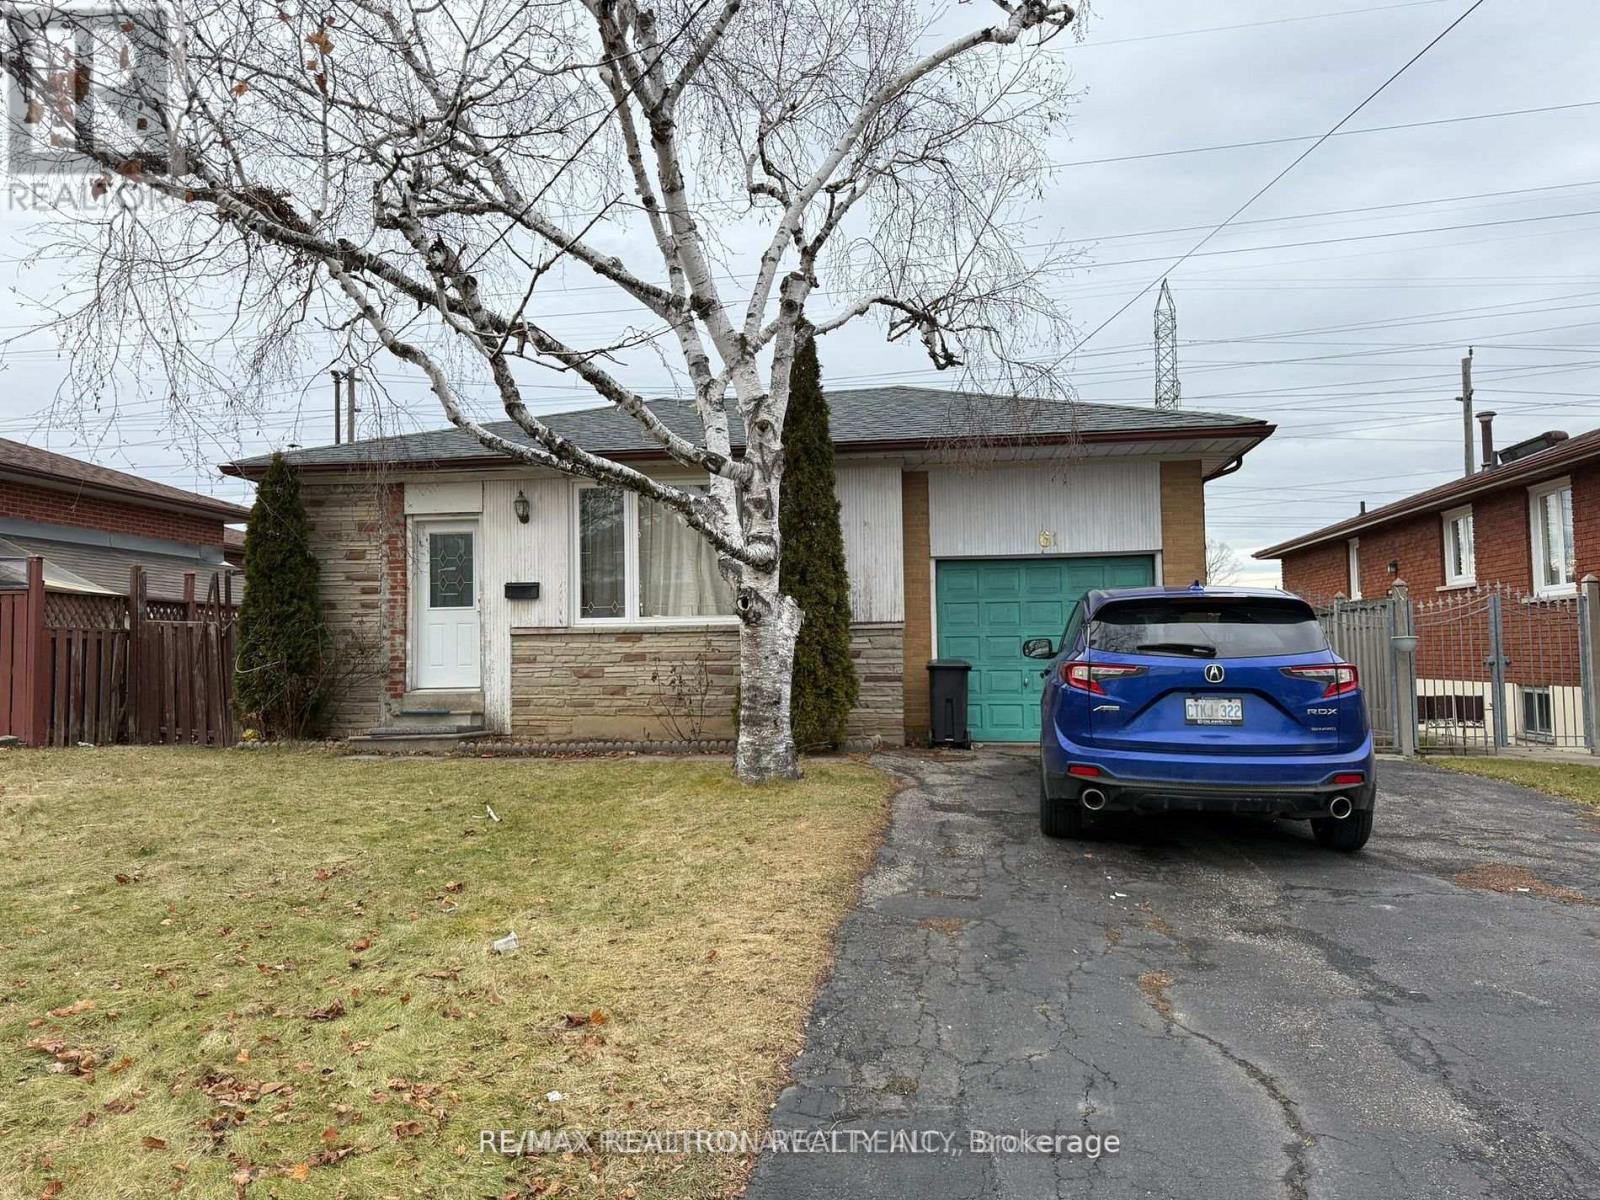
61 Wilmont Drive
Toronto, Ontario
Spacious 3 Bdr. Bungalow basement with Separate Entrance, w/ Kitchen and Washrooms* Convenient Family Neighborhood, Under Construction Lt Rail, Close To TTC and Everything* Very, gated backyard, Large Irregular Lot With 3 Parkings. Useful Kitchens, Huge Backyard with Mature Trees . Car Size Gate To Backyard. All Centrally Located, Close To 400/Steeles/keele/Jane/TTC, York University. Extras: Huge front porch, solarium style family room on side of house, Move Right In! S/S Appliances 1 Fridges, 1 Stove, Washer/Dryer, (All appliances As Is) (id:63203)
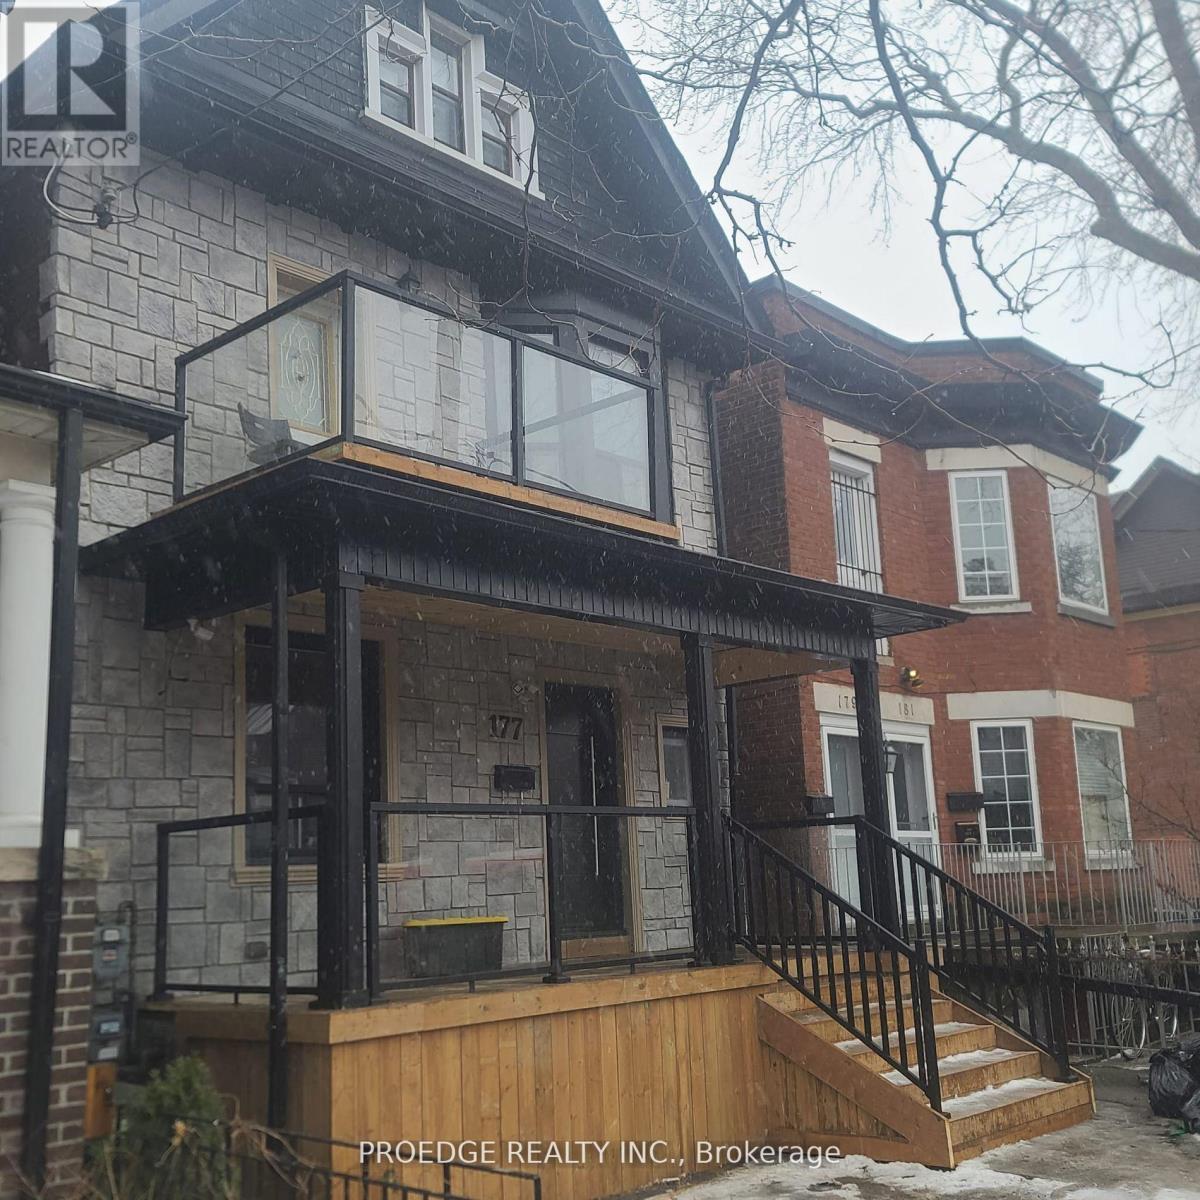
177 Wallace Avenue
Toronto, Ontario
Discover an exceptional investment opportunity in the highly sought-after Dovercourt-Wallace Emerson-Junction (W02) neighborhood. This beautifully renovated property combines timeless character with modern design and includes four self-contained units, including a finished basement suite with separate entrances, making it ideal for multi-generational living, owner-occupiers seeking rental income, or investors looking for strong cash flow. (id:63203)
30,31 - 2565 Steeles Avenue E
Brampton, Ontario
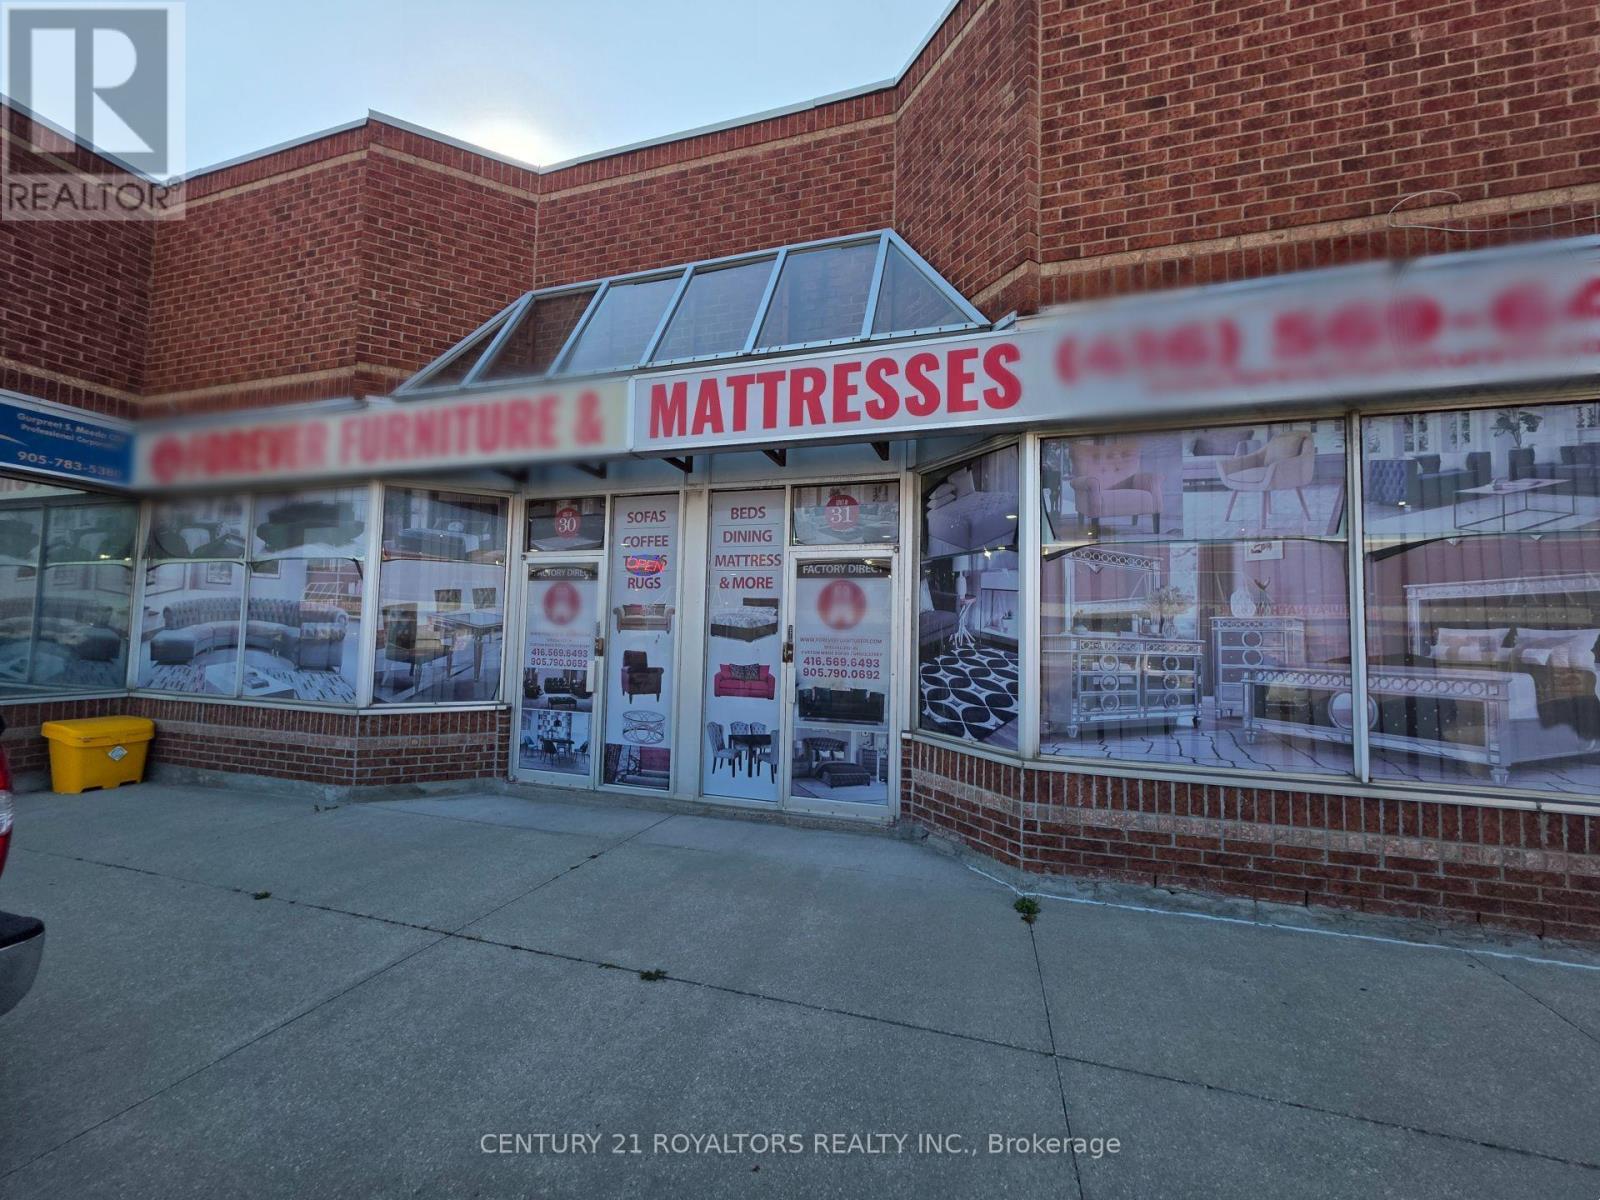
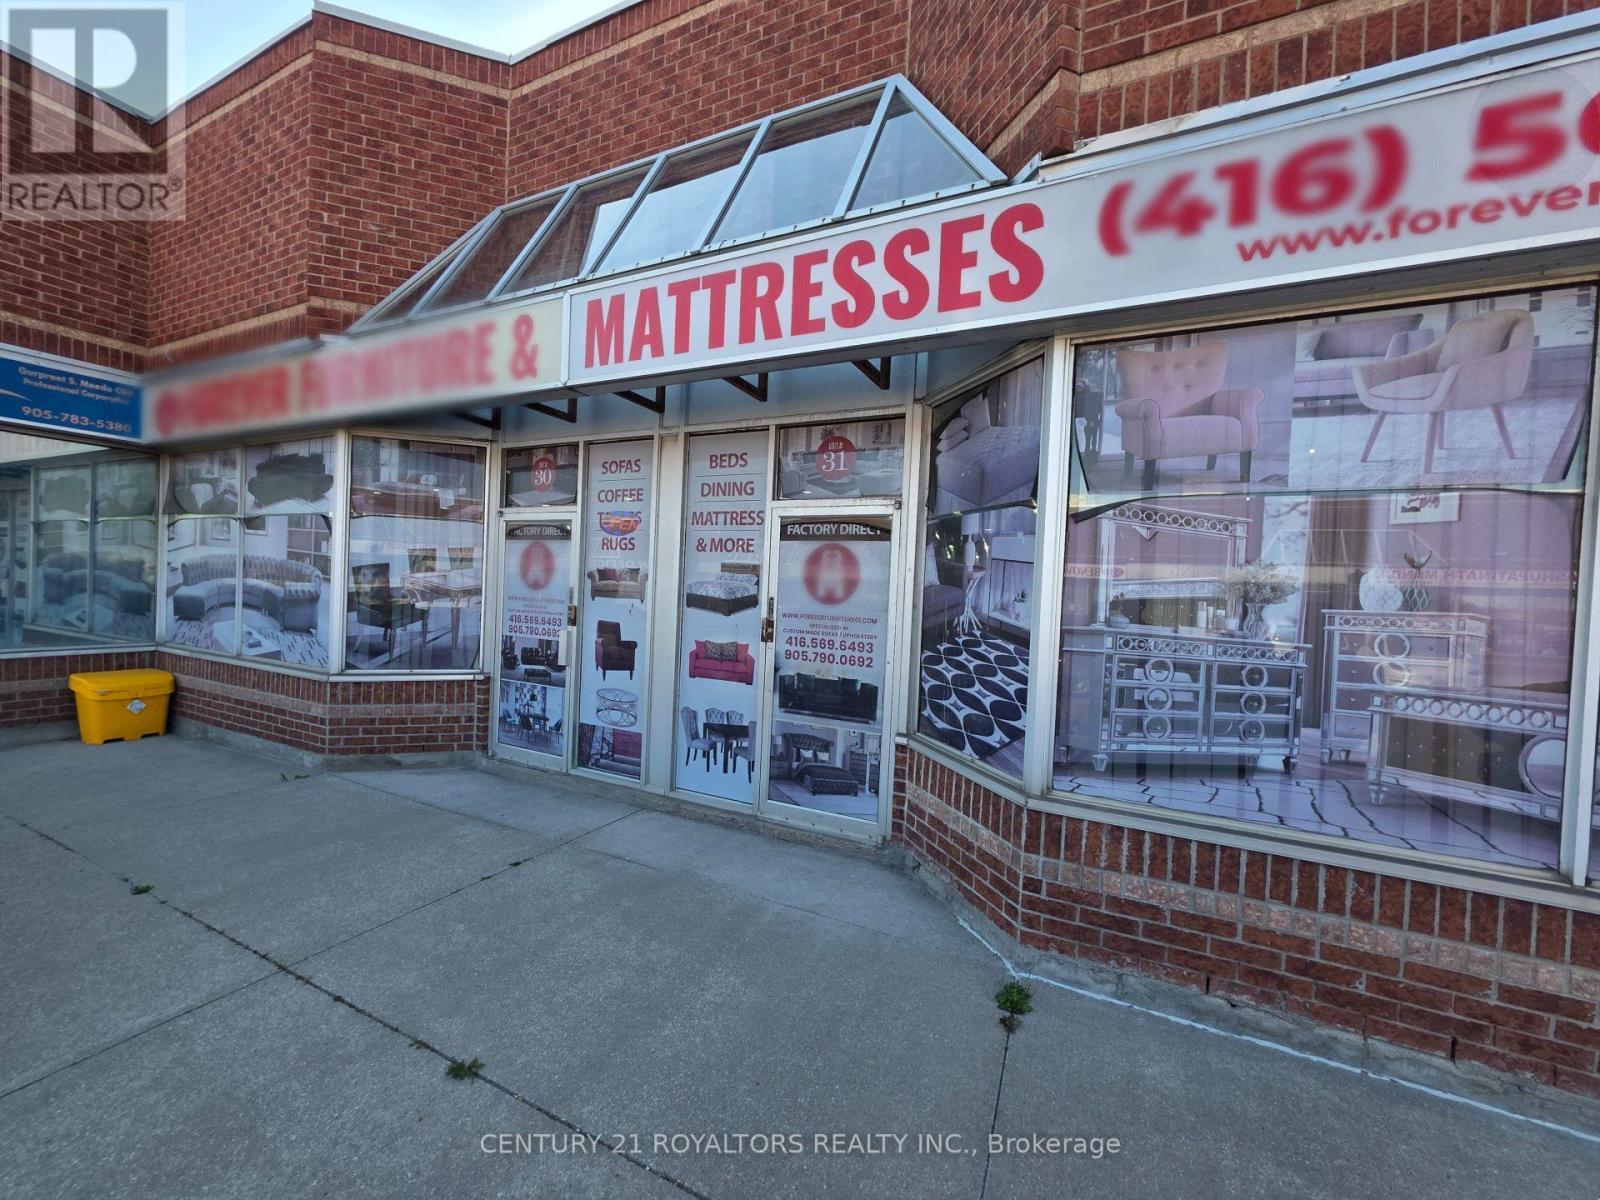
Unlock the potential of this exceptional commercial space, perfectly positioned in the highly sought-after Steeles and Torbram corridor. This property offers a unique, rare opportunity for businesses seeking a flexible, high-visibility footprint in a thriving commercial hub. The layout is a standout feature, comprised of two units combined side-by-side with no separating wall, resulting in over 4,000 sq. ft. of expansive, open-concept space. This grand, versatile floor plan is perfectly suited for a wide range of uses, from high-end retail showrooms and galleries to professional creative studios or open-plan corporate offices. The abundance of space ensures a seamless, airy flow that can be customized to suit your specific branding and operational requirements. Beyond the showroom potential, the property offers a distinct functional advantage: an integrated industrial workshop in the rear. This dedicated space is ideal for light manufacturing, custom assembly, or specialized inventory processing, allowing you to manage production and logistics without sacrificing your premium front-facing appeal. Benefit from the strategic prestige of being located in one of the GTA's most desirable business nodes, ensuring constant high-traffic visibility and easy access for your team and clientele. Whether you are looking to elevate your retail presence or streamline your operations with a versatile workshop, this location provides the perfect balance of form and function. Don't miss this chance to secure a high-impact, adaptable space that grows with your business in an unbeatable location. (id:63203)
30,31 - 2565 Steeles Avenue E
Brampton, Ontario
Discover the immense potential of this premier property, situated in the highly sought-after Steeles and Torbram commercial corridor. Currently operating as a successful furniture showroom, this site offers a unique opportunity: the unit comes side-by-side with the adjacent space, featuring no wall in between to provide approx. 4,000 sq. ft. of expansive, open-concept floor space. Furthermore, the rear portion of the unit includes an industrial workshop, offering versatility for a blend of retail and operations. (id:63203)
G1 - 243 Queen Street E
Brampton, Ontario
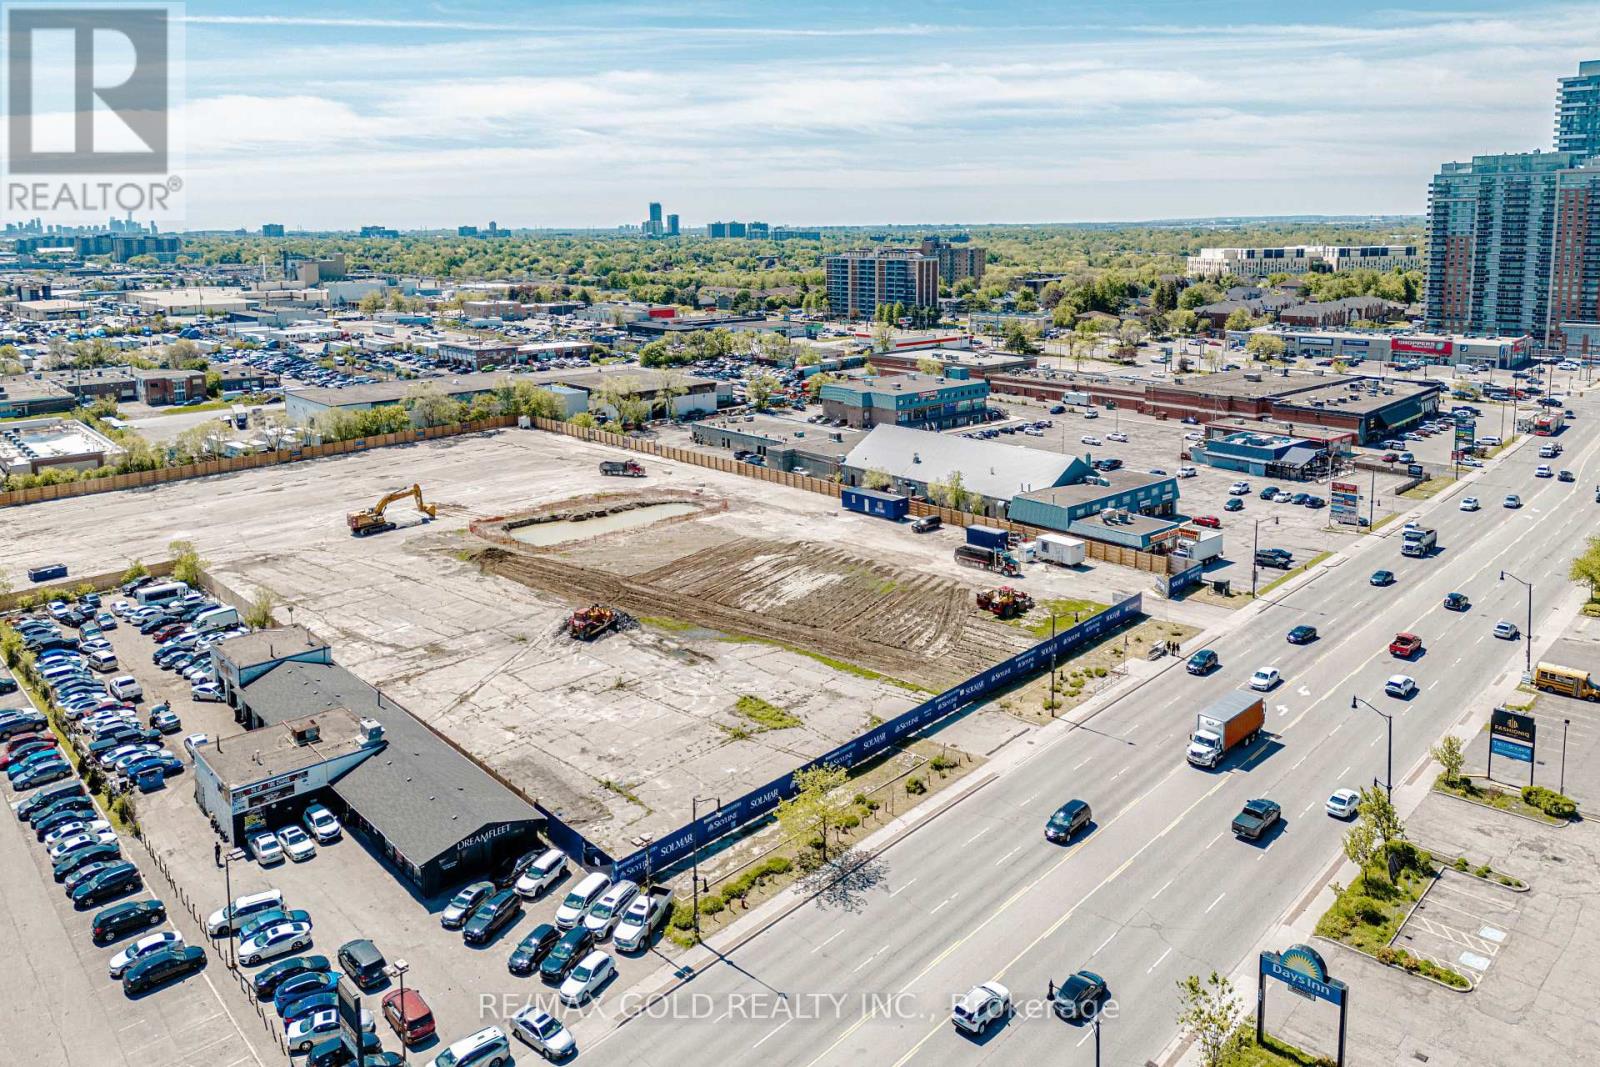
Prime opportunity to lease a high-exposure automotive commercial property located on a very busy street with exceptional traffic flow and visibility. Operating successfully as a car dealership for over 10 years, this well-established location offers outstanding exposure for automotive sales and related businesses.The property features a spacious lot with parking capacity for 42 vehicles, making it ideal for dealerships, fleet sales, auto leasing, or related automotive operations. Includes a functional indoor showroom perfect for displaying inventory year-round and providing a professional customer experience. 2000 sq covered area. (id:63203)
Pt Lt 2 Pt 1 Downer Street
Collingwood, Ontario
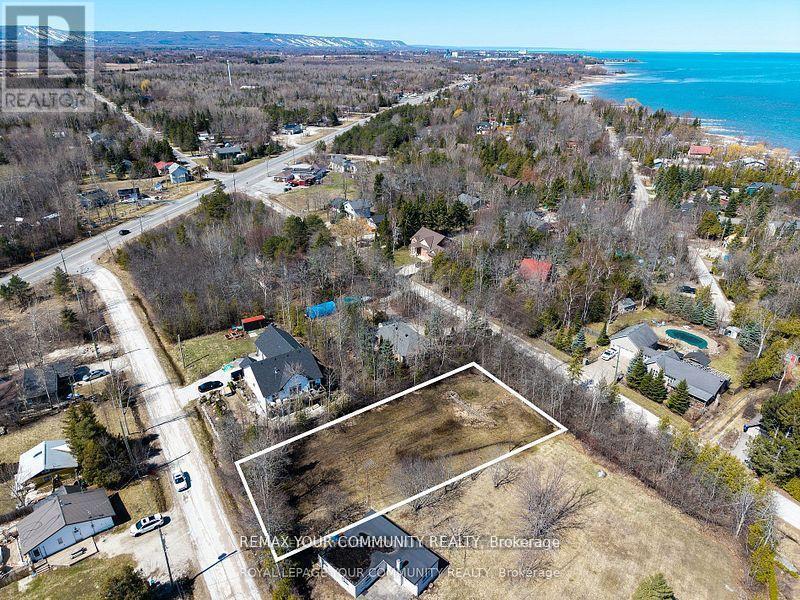
Premium vacant building lot in a highly sought-after Collingwood location, just steps from the sparkling shores of Georgian Bay and minutes to downtown amenities. This rare property features two street frontages on prominent roads, offering exceptional flexibility for site design and access. The unique layout makes it ideal not only for building your dream home or cottage, but also for adding a separate guest house or in-law suite with its own private entry. Enjoy the perfect blend of lakeside tranquility, urban convenience, and outstanding development potential. A truly exceptional lot in one of Collingwood's most desirable areas. (id:63203)
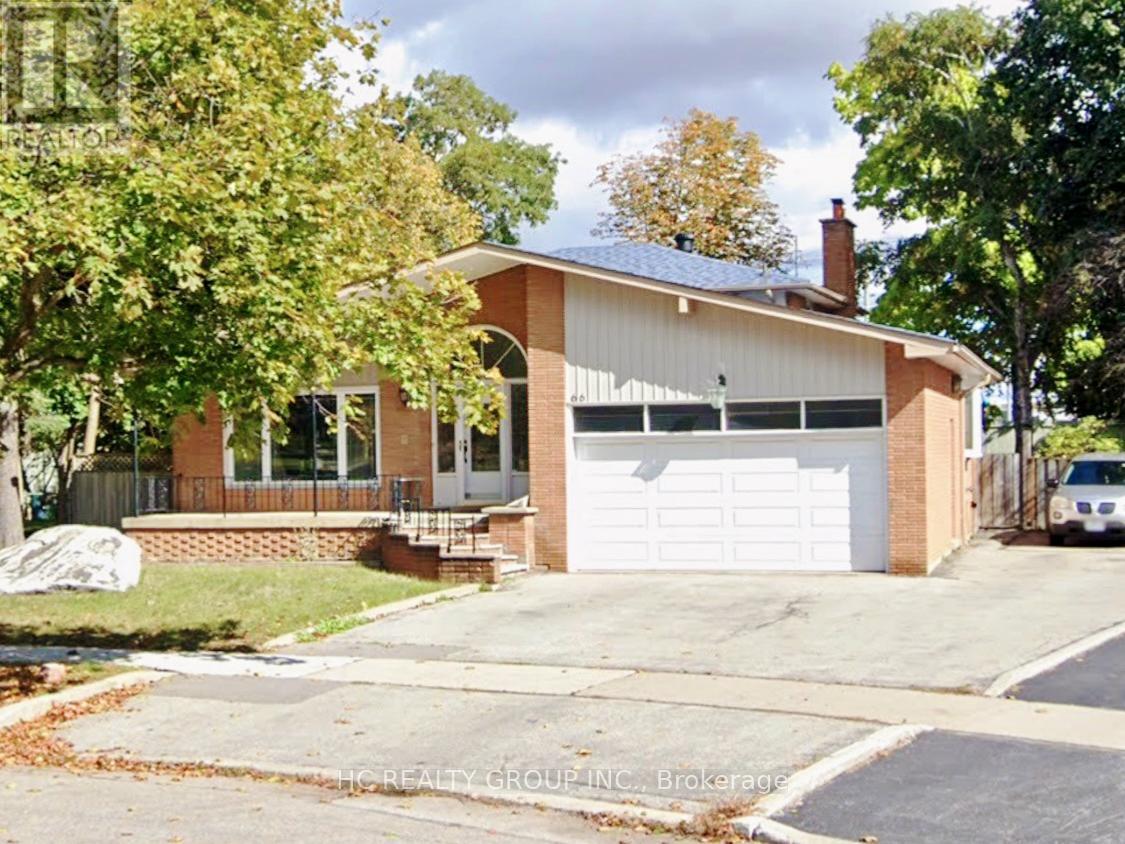
Basement - 66 Senator Reesor's Drive
Markham, Ontario
basement apartment with separate entrance. utilities included. one parking. shared laundry. no smoking. no pets. (id:63203)
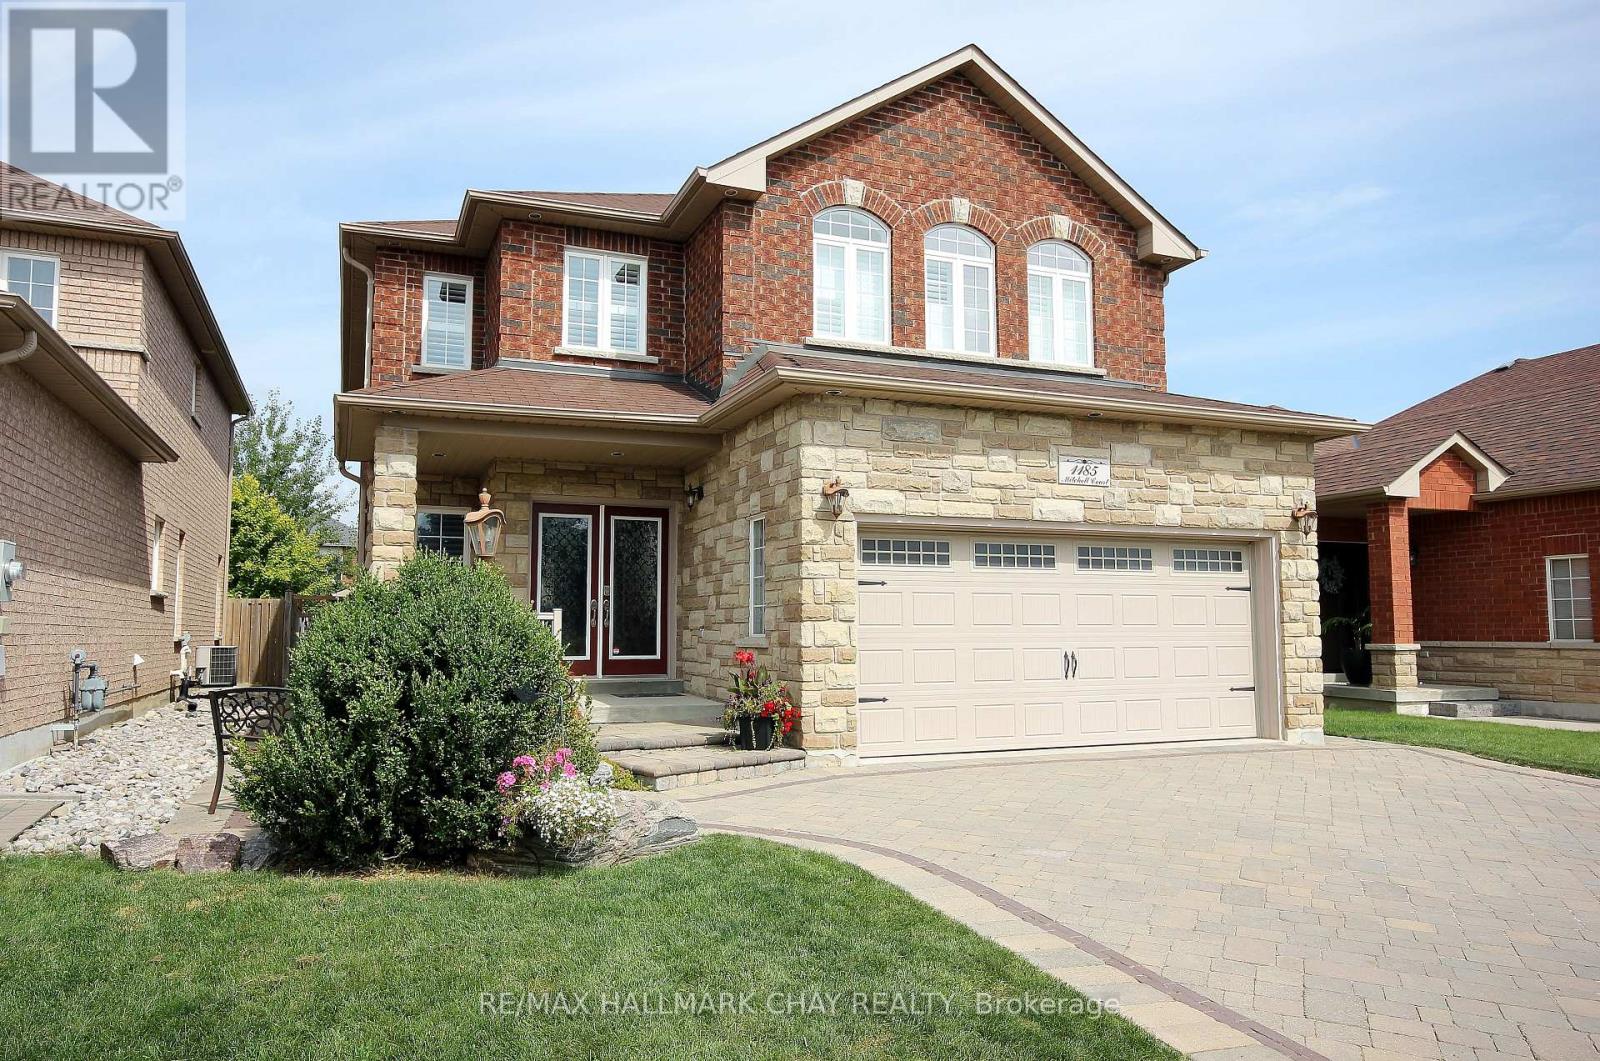
1185 Mitchell Court
Innisfil, Ontario
Stunning Custom 2-Storey Home on a Quiet Court Welcome to this beautifully crafted 4+ bedroom, 4-bathroom residence offering approximately 3400 sq ft of elegant living space. Nestled on a serene court, this home boasts exceptional curb appeal with an interlock driveway, walkways, and a spacious backyard patio perfect for entertaining. Step inside to discover a grand oak staircase with wrought iron railings, open to below, leading to a soaring family room open to above. A striking wood-burning fireplace with a full-height stone facade anchors the space, creating a warm and inviting atmosphere. The main floor features a dedicated office, convenient laundry room, and a chef-inspired kitchen that flows seamlessly into the living and dining areas. Upstairs, generously sized bedrooms provide comfort and privacy, while the finished basement offers a completed 4-piece bathroom and a rough-in for a future bar-ideal for hosting guests or creating your dream rec room. Outside, enjoy a charming brick and stone shed for added storage and functionality. The heated double car garage adds convenience, and the quiet court location ensures peace and privacy. This home is a rare blend of luxury, character, and thoughtful design-perfect for families seeking space, style, and sophistication (id:63203)
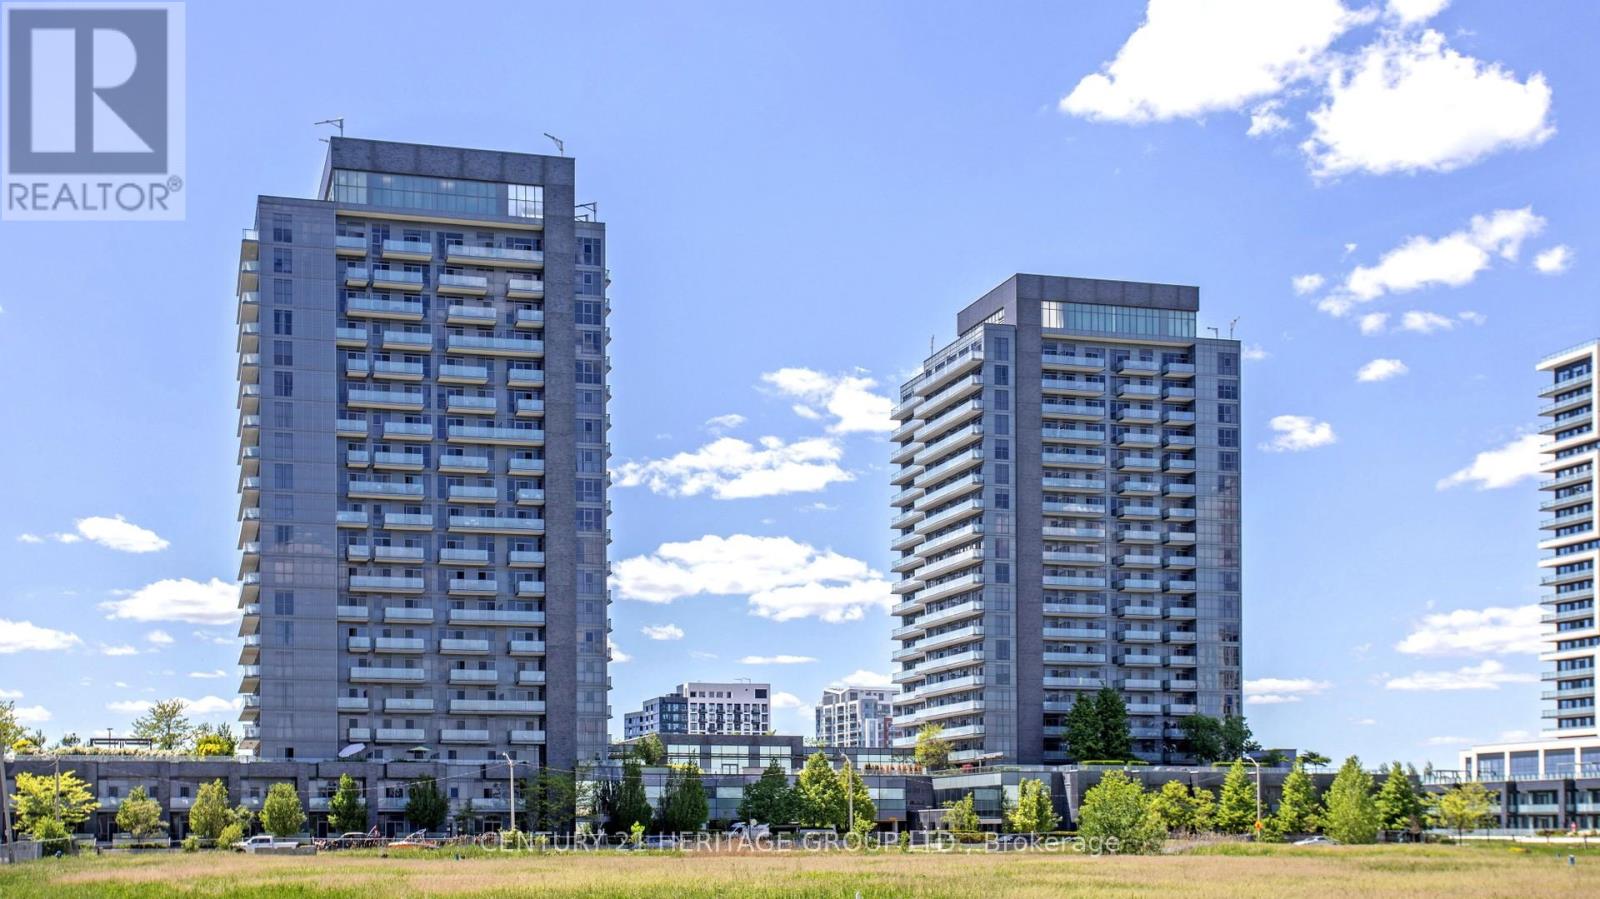
1106 - 65 Oneida Crescent
Richmond Hill, Ontario
Location, Luxury SkyCity Condo In The Heart Of Richmond Hill! Bright And Spacious 1 Bedroom + Large Den can use as second Bedroom with door Featuring A Functional Open Concept Layout With 9 Ft Ceilings, Laminate Flooring Throughout, And Unobstructed Panoramic West Views. Large Den With Glass Sliding Door Can Easily Be Used As A Second Bedroom Or Private Home Office. Upgraded Kitchen With Stainless Steel Appliances, Upgraded Rangehood, Custom Cabinetry, Large Stand-Up Shower, And Walk-Out To A Spacious Private Balcony From Living Room And Primary Bedroom. Well-Maintained Building With Exceptional Amenities Including Indoor Pool, Fully Equipped Gym, Theatre Room, Party Rooms, Guest Suites, Media/Games Room, Rooftop Garden With BBQ Area, 24-Hour Concierge & Ample Visitor Parking. Prime Richmond Hill Location Steps To Viva, YRT, GO Station, Hwy 7, 407 & 404, Schools, Parks, Shopping, Restaurants & Richmond Hill City Centre. Perfect Opportunity For First-Time Buyers, Professionals, Downsizers Or Investors. (id:63203)
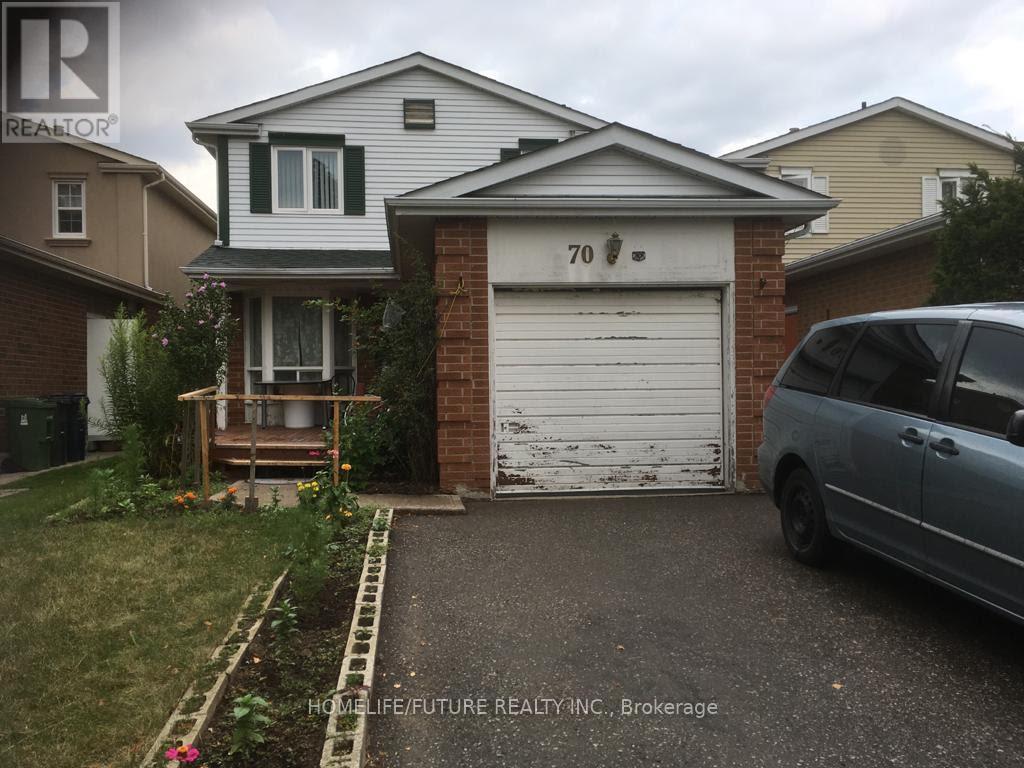
Bsmt - 70 Oakhaven Drive
Toronto, Ontario
One Bedroom Basement I HIgh Demand Area Close To School, Park, TTC, Bust Stop, and Shopping Centre. (id:63203)