

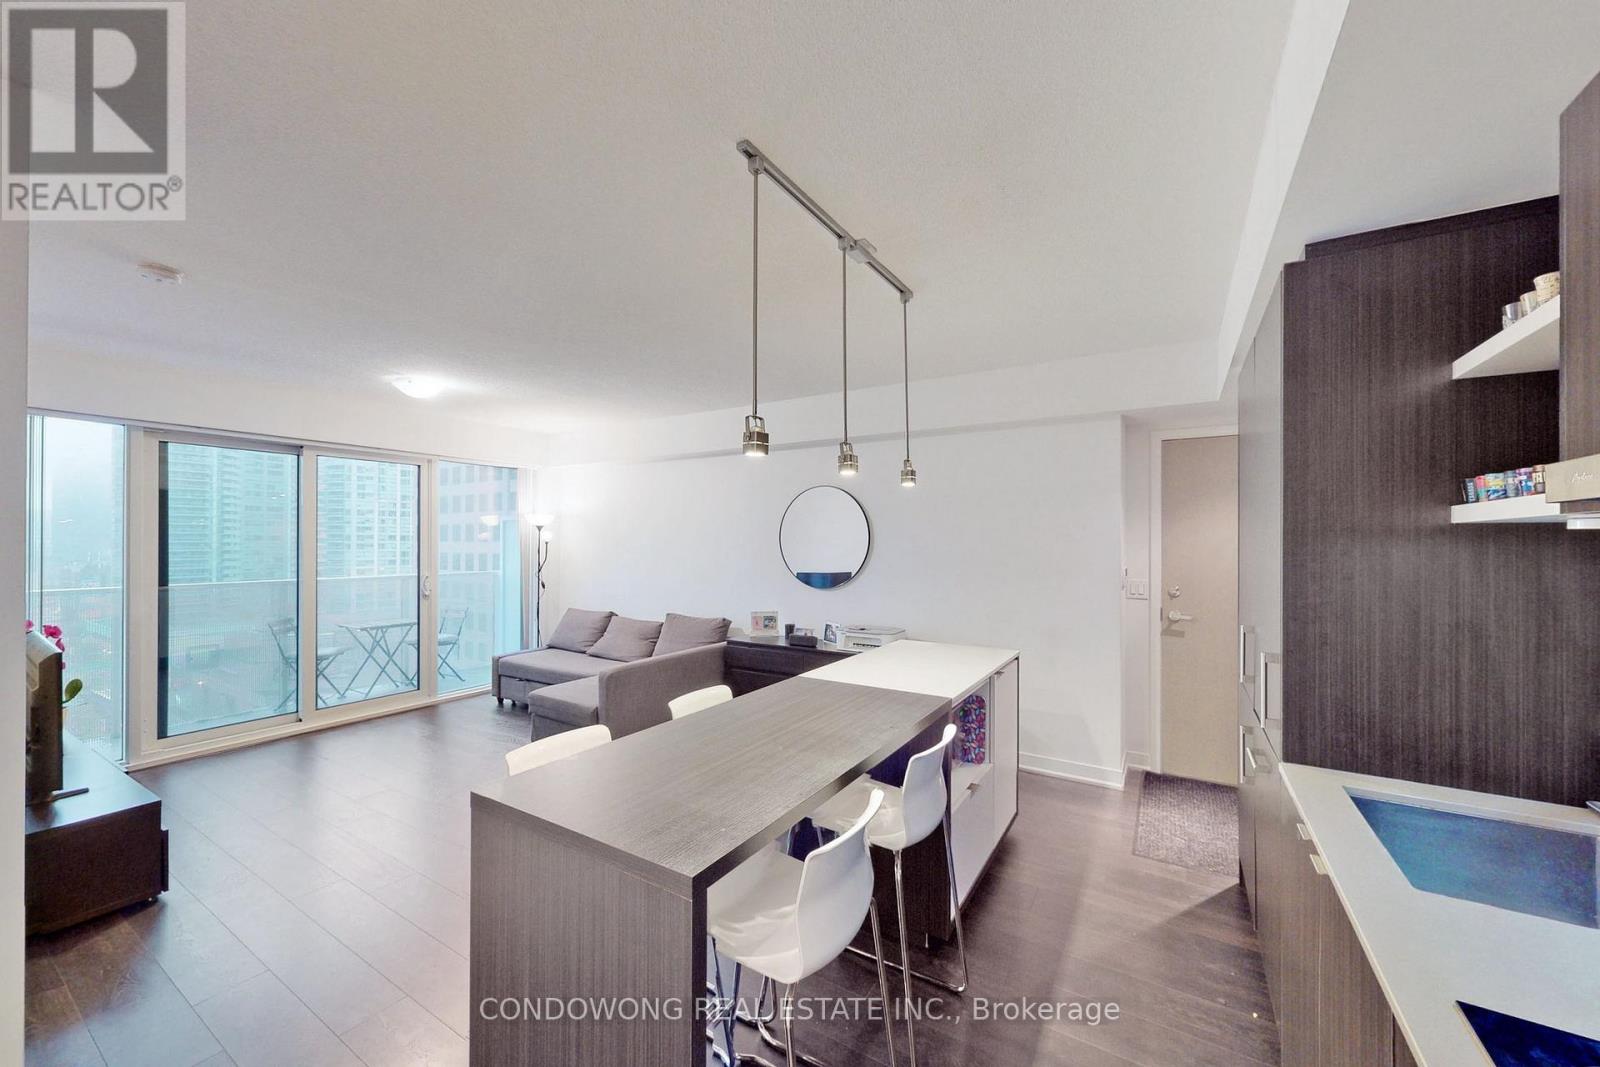
1006 - 88 Harbour Street
Toronto, Ontario
Welcome To Harbour Plaza, By Menkes! This Modern 1 Bedroom Suite Features An Open Concept Floorplan, B/I Kitchen Appliances W/ Centre Island And Floor To Ceiling Windows. Close To Harbourfront, Union Station, Rogers Centre, Cn Towers, Financial & Entertainment Districts, Shopping, Dining, Path & More! Top-notch Building Amenities Incl 24Hrs Concierge, Indoor Pool, Gym, Party, Theatre & Game Rooms. (id:63203)
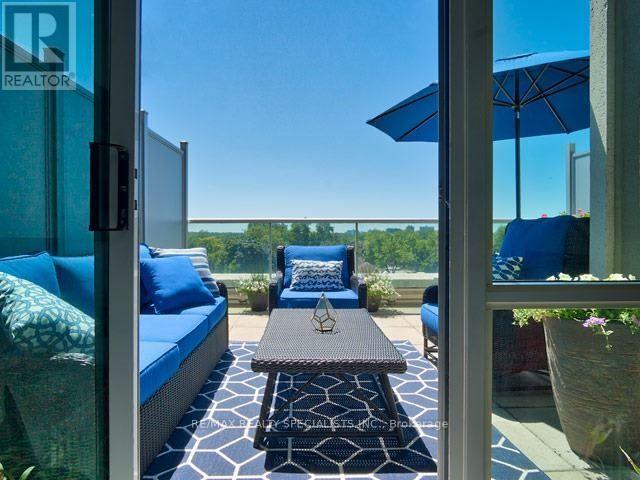
501 - 1 Avondale Avenue
Toronto, Ontario
Welcome to this bright and stylish 1+1 loft (850 sq ft), ideally located in the heart of North York, at Yonge &Sheppard. Featuring beautiful hardwood floors on the main level, this spacious home offers an inviting open-concept living and dining area with soaring ceilings and an impressive oversized terrace-perfect for gardening, entertaining, or simply relaxing outdoors. The main floor also features a convenient powder room and large windows that fill the space with natural light. Upstairs, you'll find a generous primary bedroom with a huge walk-in closet and a luxurious 4-piece ensuite. A separate, bright and spacious upper floor den overlooks the living room, offering the perfect space for a home office, reading area, or additional living space. Enjoy unbeatable convenience with subway and highway access just minutes away, plus parks, restaurants, shopping, and everyday amenities all within easy reach. Includes one parking spot and a locker. A fantastic opportunity to enjoy loft-style living in one of North York's most sought-after locations! (id:63203)
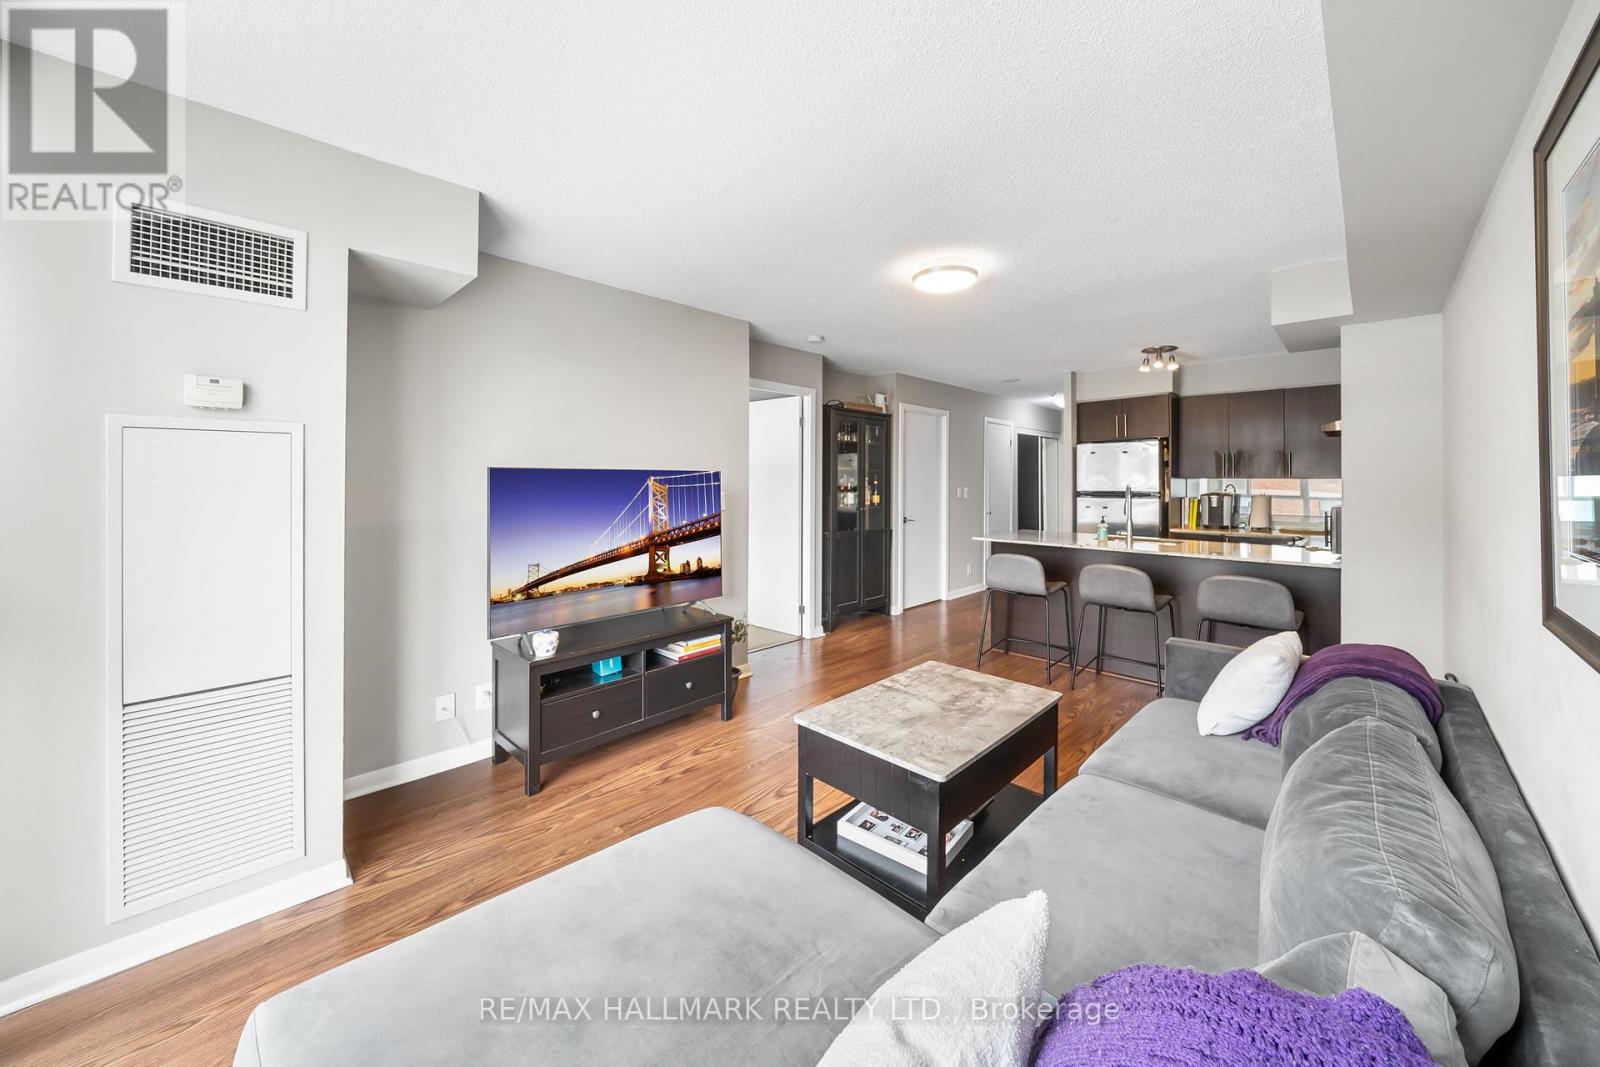
715 - 96 St Patrick Street
Toronto, Ontario
It doesn't get better than this! Spacious 1+1 bedroom with parking, locker, and great building amenities! Step into this sunlit and spacious suite, boasting laminate wood floors in the open-concept living area, floor-to-ceiling windows, and a large den space. The kitchen is where you'll enhance your cooking skills with ample counter and cabinet space, stainless steel appliances, and a breakfast bar for dining - all overlooking the bright living area. The spacious bedroom offers 2 double closets and leads to the chic semi-ensuite offering a large tub for relaxing bubble baths and a separate glassed-in shower. The den is your perfect flex space - study or work space, or a workout area. Outstanding downtown location! Steps to the subway/ TTC, the AGO, shopping, restaurants and nightlife of Queen W. A quick walk to Kensington Market, the Financial and Entertainment Districts, Toronto General, Sick Kids, Mount Sinai, Eatons Center, Nathan Phillips Square, OCAD, U of T, and so much more! (id:63203)

208 - 35 Church Street
Toronto, Ontario
Welcome to Market Square condos in the heart of St. Lawrence Market, tastefully renovated unit with over 1,300 SqFt of interior space. Fully renovated kitchen and bathrooms, spacious kitchen offers all new custom cabinetry, porcelain tiles, pot lights and quartz counter tops. All new appliances including a wine fridge, large centre island and built-in pantry. Bathroom features heated towel rack, soaker tub, separate stand up shower. Primary bedroom offers large walk-in closet with custom built wardrobe. Separate Living and Dining rooms (den currently used as dining room) with a bright and spacious living room featuring pot lights and a solarium giving you views of the Flat Iron Building. Smart lighting and power blinds throughout, Nest Thermostat and leak detection system, as well as in-suite security keypad. New windows installed (2024), new hot water tank (owned), EV charger (approximately $4,000value) with your underground parking spot, and a locker unit. Enjoy rooftop patio featuring bbq and garden area, with scenic downtown skyline views. Roof top indoor pool and hot tub with another BBQ area on the same floor as the unit, infrared and dry heat sauna, squash court and 24 hour concierge, cardio and weight rooms, party room, library, hobby room as well as visitor parking. Upgraded fob access with phone app. All utilities included in the condo fees with the exception of hydro. One of the best neighbourhoods in all of Toronto with less than a minute walk to St. Lawrence Market, quick walk to a 24 hr Streetcar stop and minutes away to King/Union subway stations, Berczy Park, Harbourfront and Distillery District. Lots of restaurants and cafes at your doorstep. Walk Score of 100/100 and Transit score of 100/100. (id:63203)
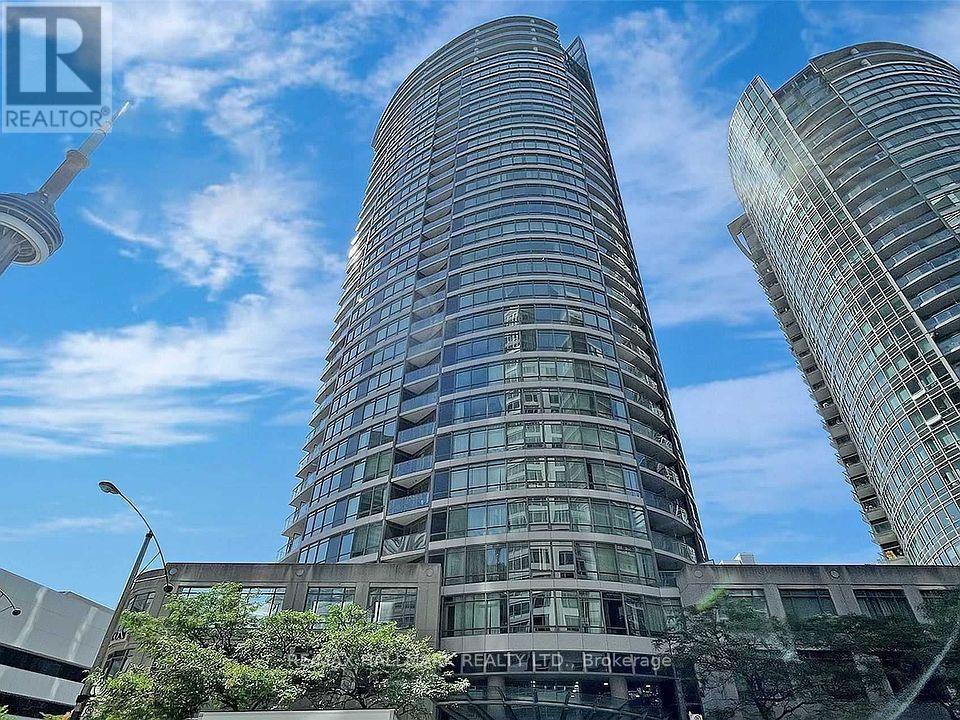
107 - 361 Front Street W
Toronto, Ontario
Welcome to 361 Front street west unit 107. Living By The Park! A one-Of-A-Kind! Unique, Elegant Ground Floor Unit With Your Own Terrace Connected To A Stunning Waterfall Park. Upscale Renovation With Floor To Ceiling Closets, All New Quality Appliances. Designer Bathroom, 613 Square Feet Including 130 Square Foot Outdoor Terrace. An Amazing Home For Someone Special! (id:63203)
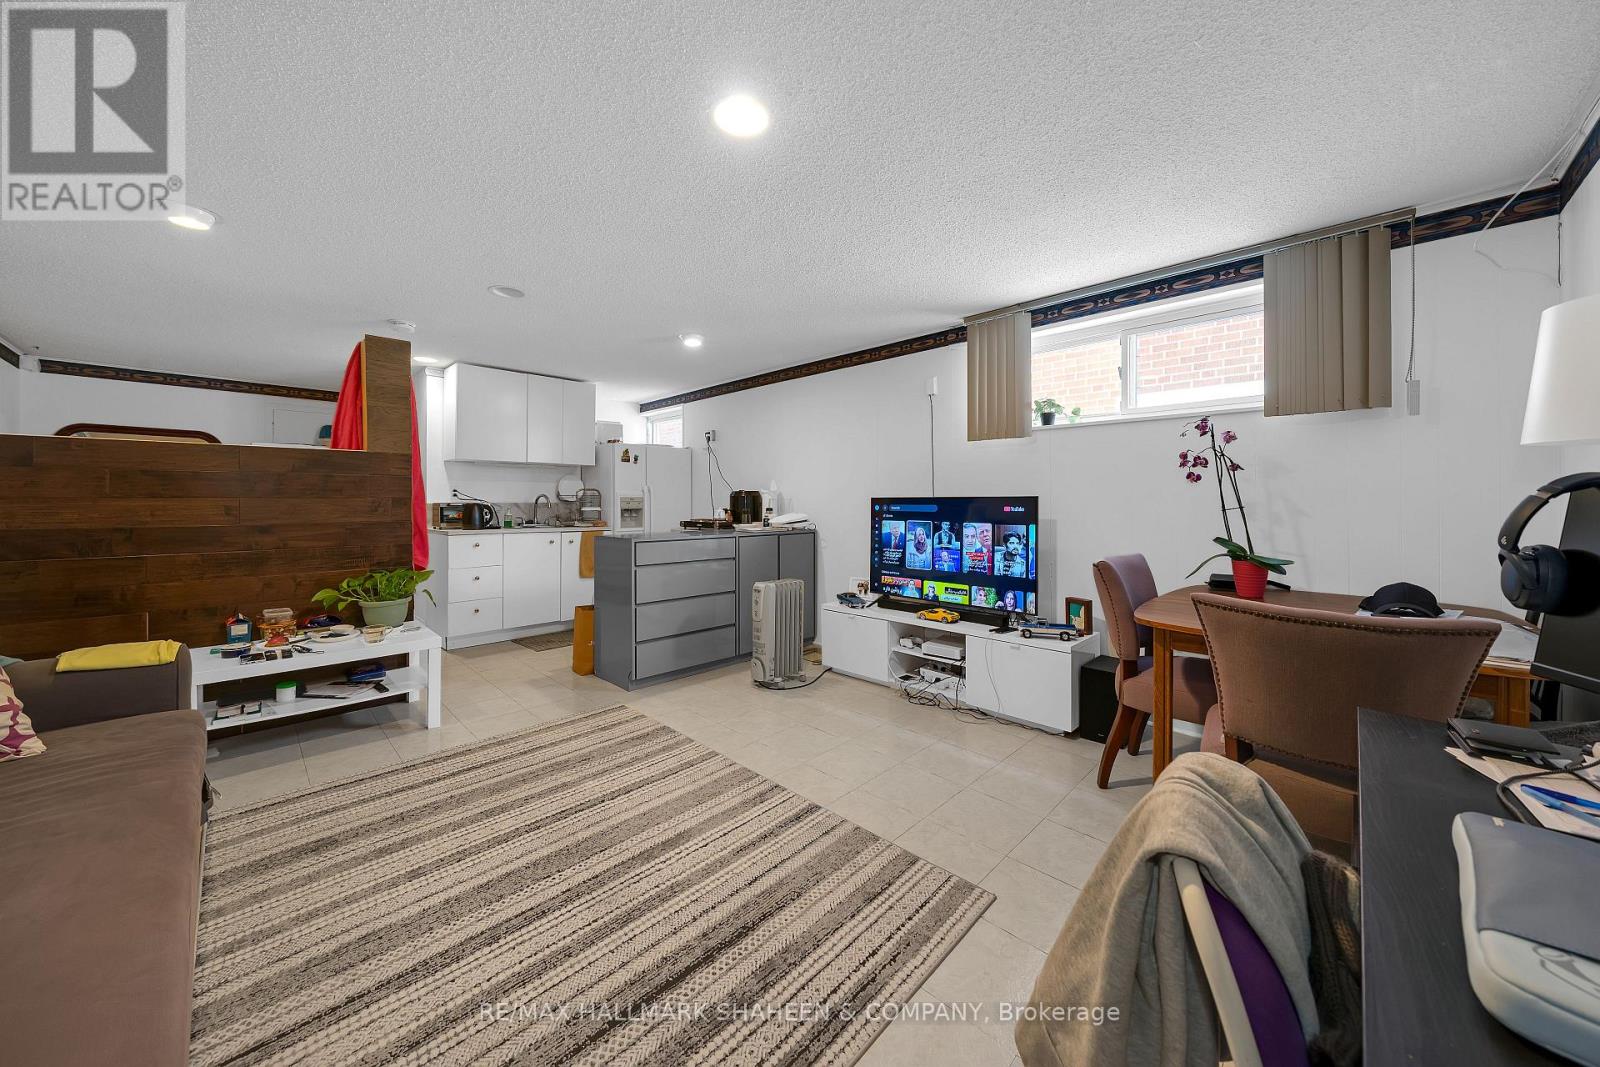
Bsmnt A - 386 Ellerslie Avenue
Toronto, Ontario
Bright and well-maintained bachelor basement apartment available for lease in the highly sought-after Willowdale West neighbourhood. This functional open-concept layout features a combined kitchen, living and dining area, with a separate sleeping space divided by a partition wall for added privacy. Conveniently located just minutes from Yonge Street, TTC subway stations, restaurants, shopping, parks, schools, Yorkdale Shopping Centre, and Centerpoint Mall. Easy access to Highway 401 makes commuting simple. Utilities are included for an extra $100/month (heat, hydro, and water). An excellent opportunity to enjoy comfortable living in a prime North York location. (id:63203)
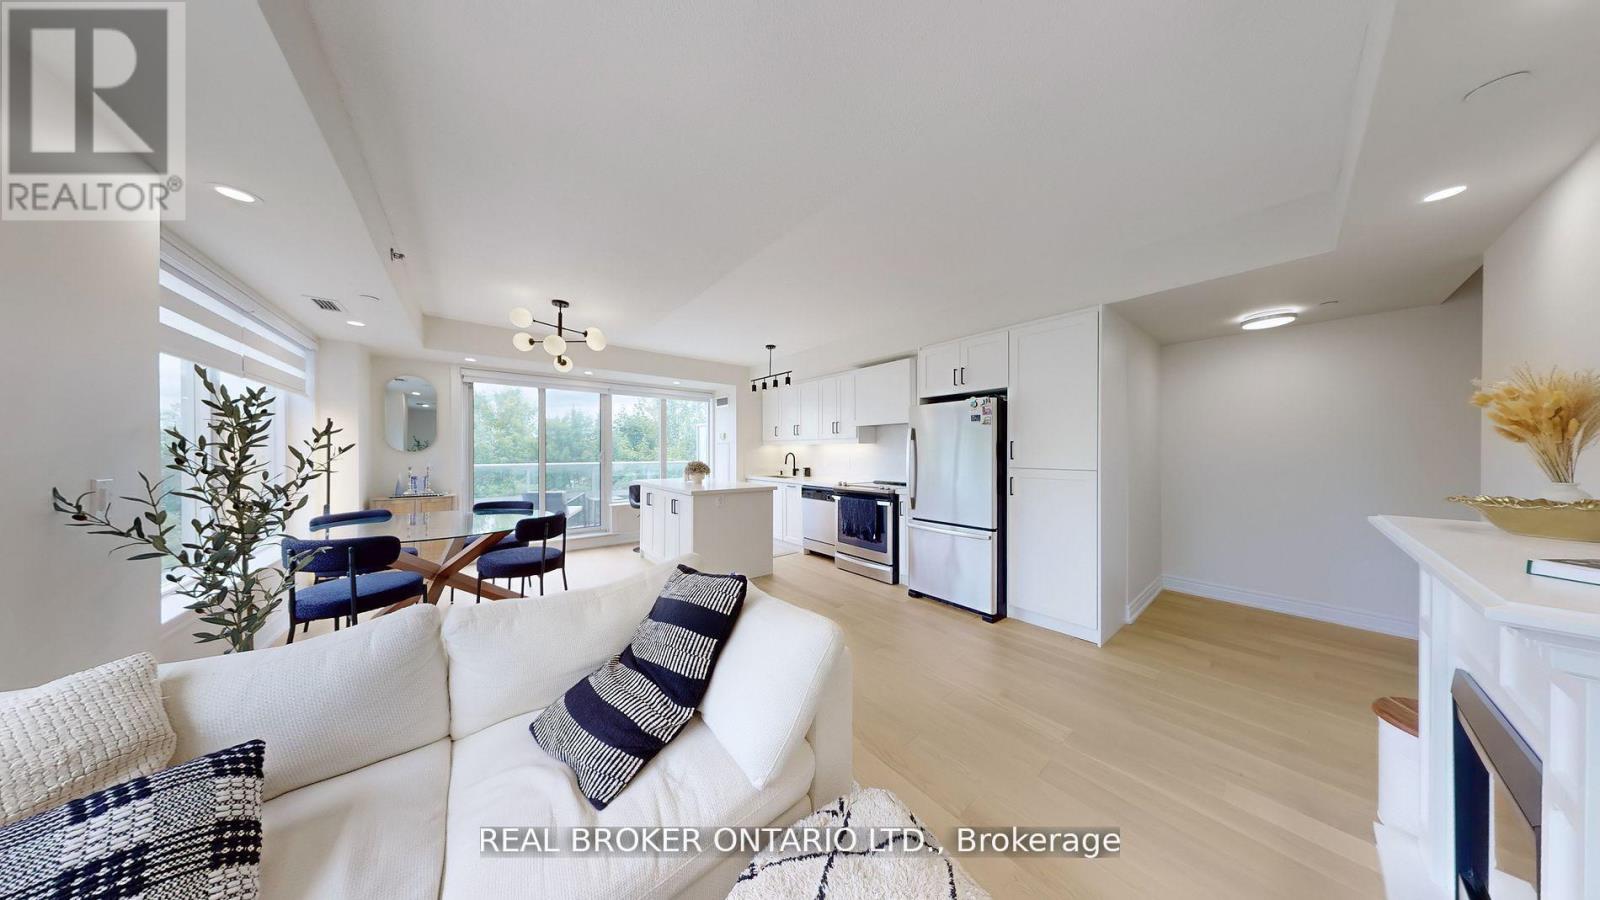
415 - 701 Sheppard Avenue W
Toronto, Ontario
AVAILABLE FURNISHED OR UNFURNISHED. Luxuriously Renovated (2025) EXTRA LARGE PRISTINE 2-Bedroom Corner Suite at the prestigious Portrait Condos! This exceptional unit offers approx. 1,200 sq. ft. of open-concept living space, plus a south facing balcony overlooking a greenbelt perfect for relaxing in a peaceful garden setting. This fully upgraded residence is situated in the heart of Clanton Park, one of North York's most desirable neighbourhoods. Step inside to discover premium engineered hardwood floors throughout, modern pot lights, fresh paint, and designer fixtures throughout. The sleek NEW chef's kitchen (2025)features an oversized quartz island, quartz counter tops and matching backsplash, stylish cabinetry, under-cabinet lighting, generous storage, and stainless steel appliances-ideal for home cooks and entertainers alike. NOTE: Kitchen Centre Island is moveable and has flooring underneath. The spacious living and dining areas are bathed in natural light from floor-to-ceiling windows, creating an inviting and airy atmosphere with new Zebra blinds. The oversized primary bedroom includes 2 walk-in closets with custom built-ins and a beautifully updated en-suite with granite counters and a glass shower enclosure. A second full bath and a full-sized laundry room with added storage complete the suite. Enjoy exceptional amenities including a 24-hr concierge, fitness & yoga studio, steam room, guest suites, party room, and a rooftop terrace with stunning views. Includes 1 parking space and 2 Storage lockers. Unbeatable location just steps to Sheppard West TTC, shopping, Metro, Costco, Home Depot, restaurants, schools, synagogues, Earl Bales Park, dog park, ski hills, and more. Easy access to Allen Rd, 401, and Yorkdale Mall. This is luxury living with space, style, and convenience all in one. Don't miss it-book your private showing today! (id:63203)
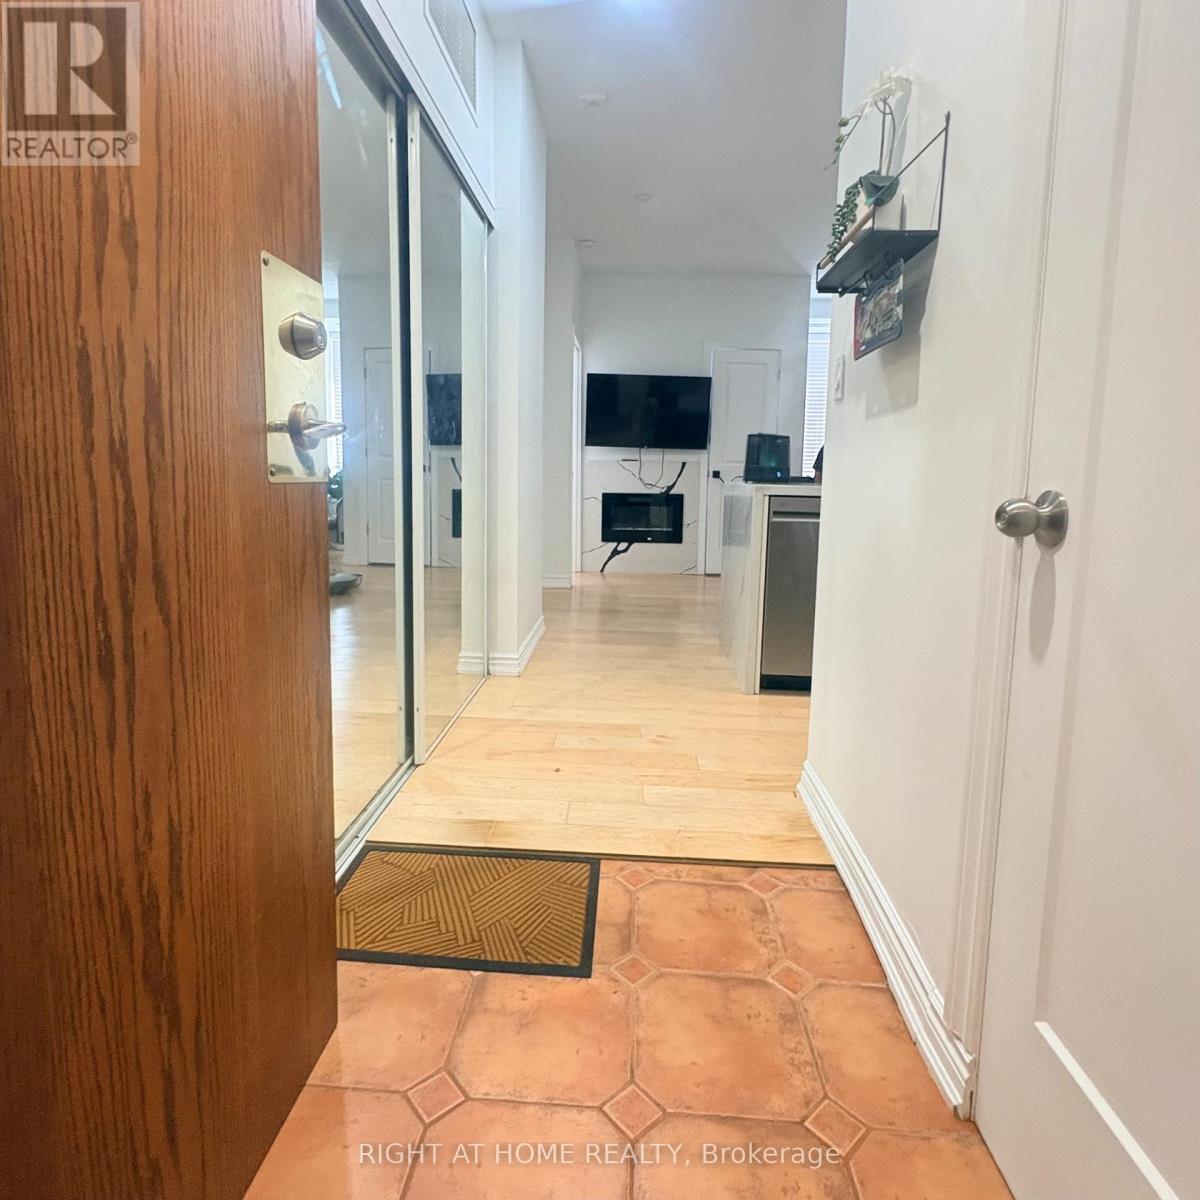
204 - 135 Maitland Street S
Toronto, Ontario
Welcome to Suite 204 at 135 Maitland Street, a smart and versatile downtown Toronto home ideal for students, professionals and families. Located just steps from Yonge Street and Wellesley Subway Station, with convenient access to the University of Toronto, Toronto Metropolitan University, nearby hospitals, shopping, restaurants, cafés and everyday amenities.The functional layout features a comfortable primary bedroom plus a versatile second room, perfect as a home office, study room, or additional bedroom with a single bed. Ideal for studying, working from home, or creating extra private space.The suite features an open-concept kitchen and living area, ensuite laundry, stainless steel appliances, modern kitchen cabinetry and a private locker for additional storage. Residents also enjoy a party room with a fully equipped kitchen and access to a landscaped outdoor patio with BBQ facilities.Students welcome! Enjoy convenient downtown living with universities, hospitals, transit and everything you need just minutes away. (id:63203)
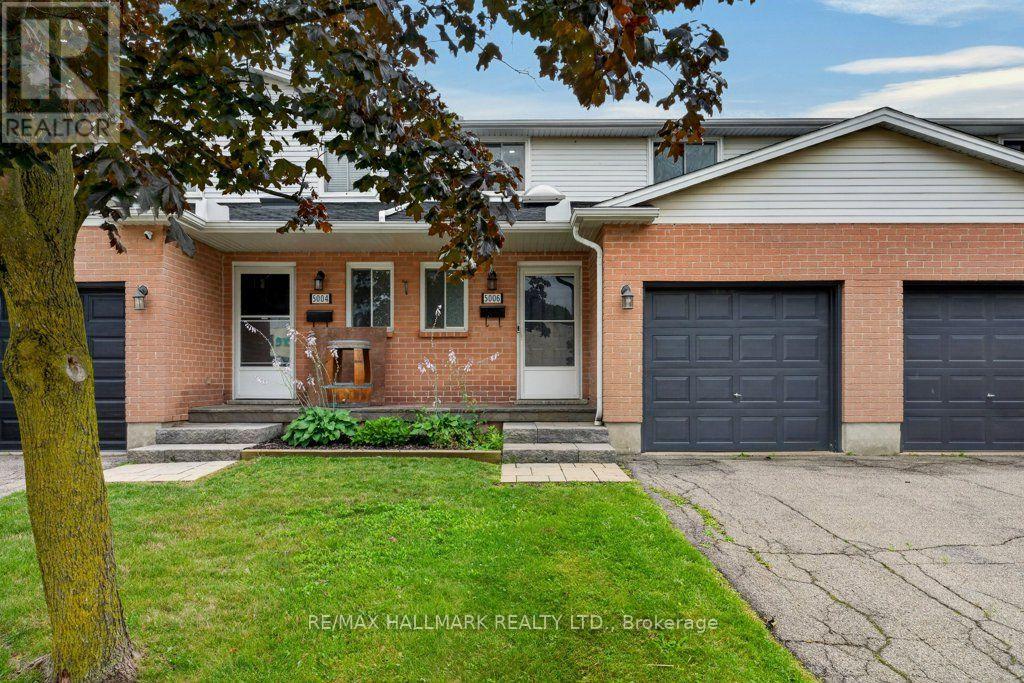
10 - 5006 Friesen Boulevard
Lincoln, Ontario
When location is key, this centrally located condo townhome delivers easy living and everyday convenience. Enjoy walkable access to a variety of amenities, including a pharmacy, bakery, restaurants, churches, banks and grocery stores. This immaculate three-bedroom home features newvinyl plank flooring throughout, fresh paint and newer appliances. Additional cabinetry extends from the kitchen into the dining area, check outthe extra storage and workspace. The bright family and dining areas open to a private, south-facing patio-an inviting spot for morning coffee or outdoor relaxation. The lower level provides generous storage space, with the potential to be finished for additional living area. Beamsville is home to an array of parks and community amenities, including Konkle Creek, the library, arena and senior centre, all within easy reach.Residents can also enjoy a variety of local activities and events. Commuters will appreciate convenient access to the QEW, GO Bus service and on-demand transit. Convenient, comfortable and close to everything-this is easy Beamsville living at its best! Some pictures are virtually staged (id:63203)
206 - 307 King Street E
Hamilton, Ontario
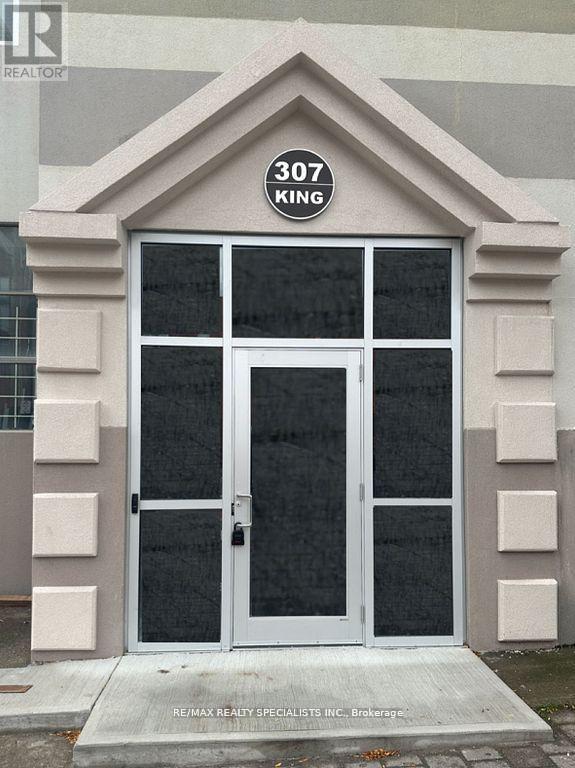
REMARKS FOR CLIENTS: DON'T MISS OUT! SEPTMEMBER SPECIAL !!! START YOUR LEASE IN SEPTEMBER AND ONLY PAY $2175 INCLUDING ALL UTILITIES AND FURNITURE! 2 BRAND NEW BEDS AND SIDE TABLES, A SOFA AND TV! Enjoy life in the Trendy Beasley Neighbourhood! This Newer Apartment Offers 800 Square Feet of Beautiful & Modern Finishes in a Fabulous Space that You will Love to call Home! With Only 2 floors of Apartments, You can Enjoy Some of the Privacy and Convenience of Living in a House with None of the Extra Work! Rest Easy with Security Cameras at Exterior and Interior of Building, Secure Main Door and Elevator Access (with FOB/Key ONLY) Walk to the Many Local Parks, Bars, Restaurants, Galleries and Independent Shops! Enjoy the Quick Access to Hwy 403, QEW, Red Hill Valley Parkways, West Harbour and the Hamilton GO! Convenient Transit Ride to McMaster University and McMaster Hospital! Don't Miss Out on this Wonderful Opportunity! **EXTRAS** All Newer Appliances, Combined Washer/Dryer, Window Coverings. There are Stairs and an Elevator! * Please note some pictures are drawings and may appear a littledifferently. Parking available with additional charge (id:63203)
554068 Mono Amaranth Townline
Amaranth, Ontario
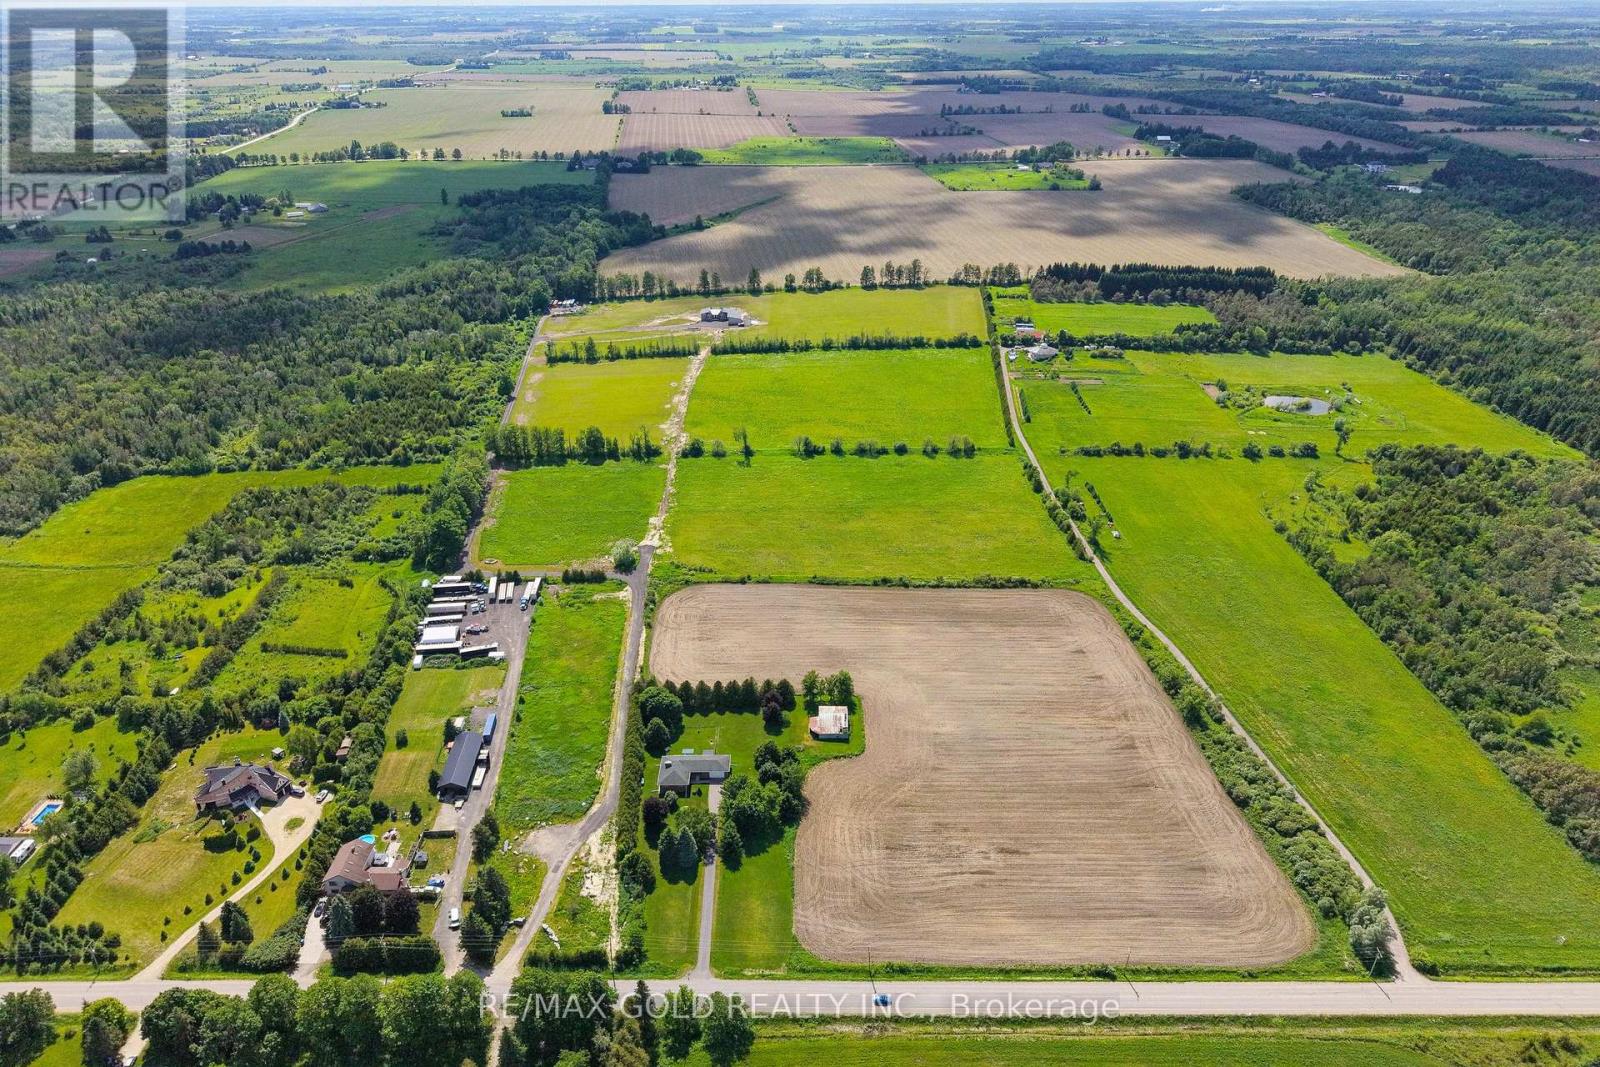
Situated on a tranquil 40-acre lot, 554068 Mono Amaranth Townline is an extraordinary contemporary estate newly constructed in 2025. Spanning approximately 6,700 square feet of total luxury living space, the home's exterior makes a commanding statement with a striking combination of light natural stonework and dark vertical siding. Inside, the main level features soaring ceilings and expansive floor-to-ceiling windows that fill the open-concept living area with natural light and panoramic views. Designed for elevated living, the layout includes three main-floor bedrooms, each complete with its own dedicated ensuite bathroom. The chef's kitchen is anchored by a large waterfall island, custom minimalist cabinetry, high-end integrated appliances, and a hidden butler's pantry for seamless preparation. Downstairs, the sprawling, fully finished lower level offers versatile recreational space along with a fourth ensuite bedroom ideal for guests or staff. Beyond its architectural appeal, the property presents substantial financial opportunities and flexible purchasing terms. Vendor Take-Back (VTB) financing is available to qualified buyers. Having previously operated as a horse farm generating approximately $3,500 per month in rental revenue, supplemented by agricultural operations and seasonal winter storage, the estate offers proven multi-stream income potential. Development potential: A rare 40-acre investment opportunity: per guidance from the Town of Amaranth, the seller confirms potential for a second dwelling without requiring a land severance. Prospective buyers are advised to complete their own due diligence regarding permitted land use. (id:63203)
201 Hamilton Road
London East, Ontario
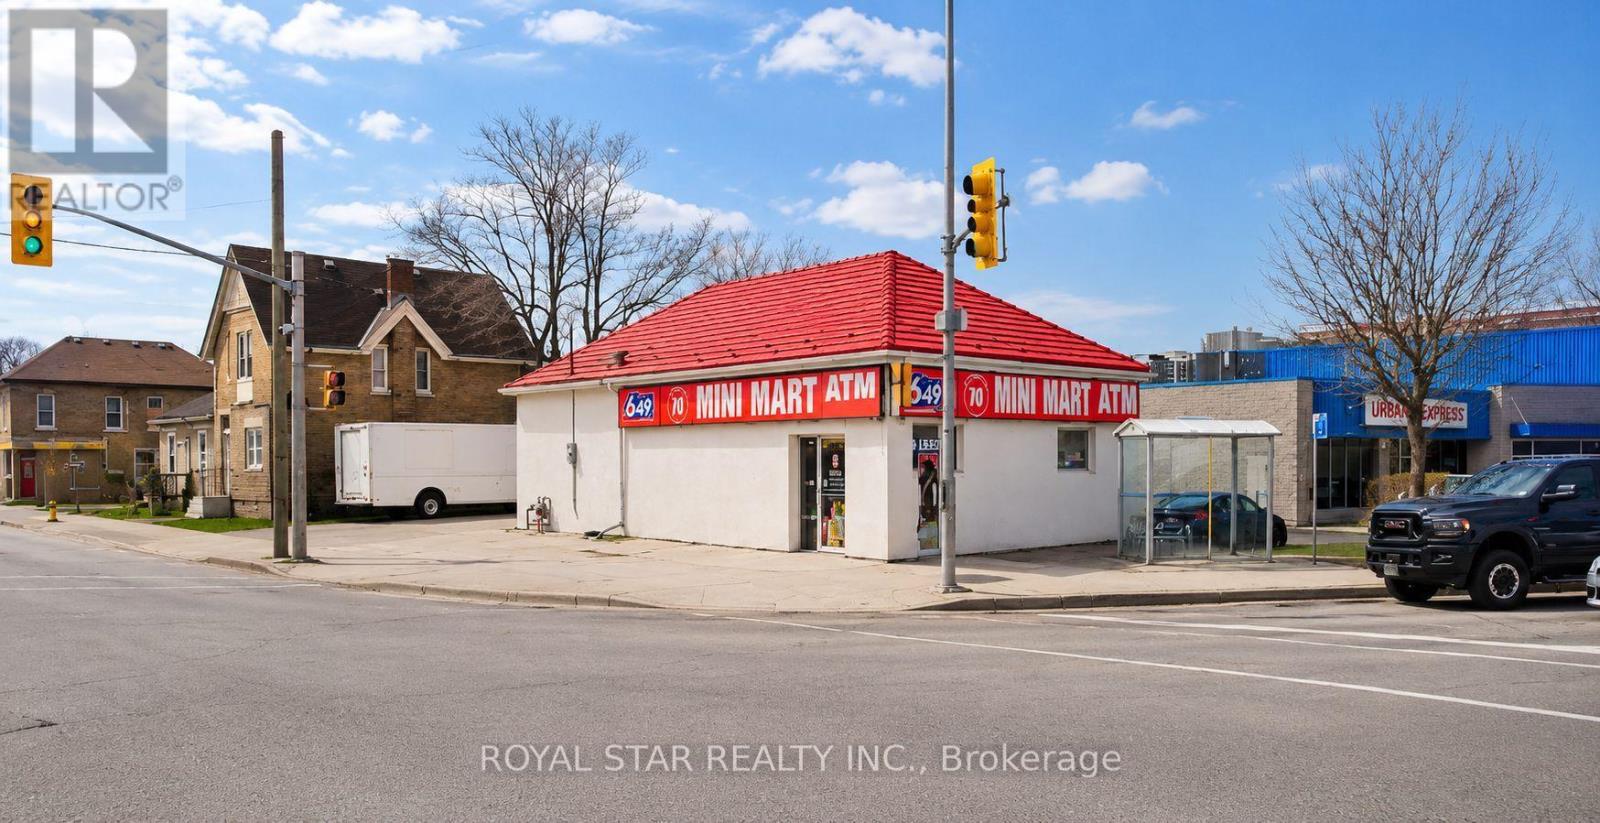
Excellent investment and owner-operator opportunity at one of London's busiest intersections, with an estimated traffic count of approximately 80,000 vehicles per day. The property is currently home to a busy and well-established convenience store, providing immediate operating potential in a highly visible location. Flexible lease options may be available, making this an attractive opportunity for both investors seeking rental income and owner-operators looking to run their own business from the premises. With B.D.C. zoning, the property also offers flexibility for a variety of other commercial uses. High exposure, strong traffic flow and versatile zoning make this a unique opportunity in a prominent London location. (id:63203)