

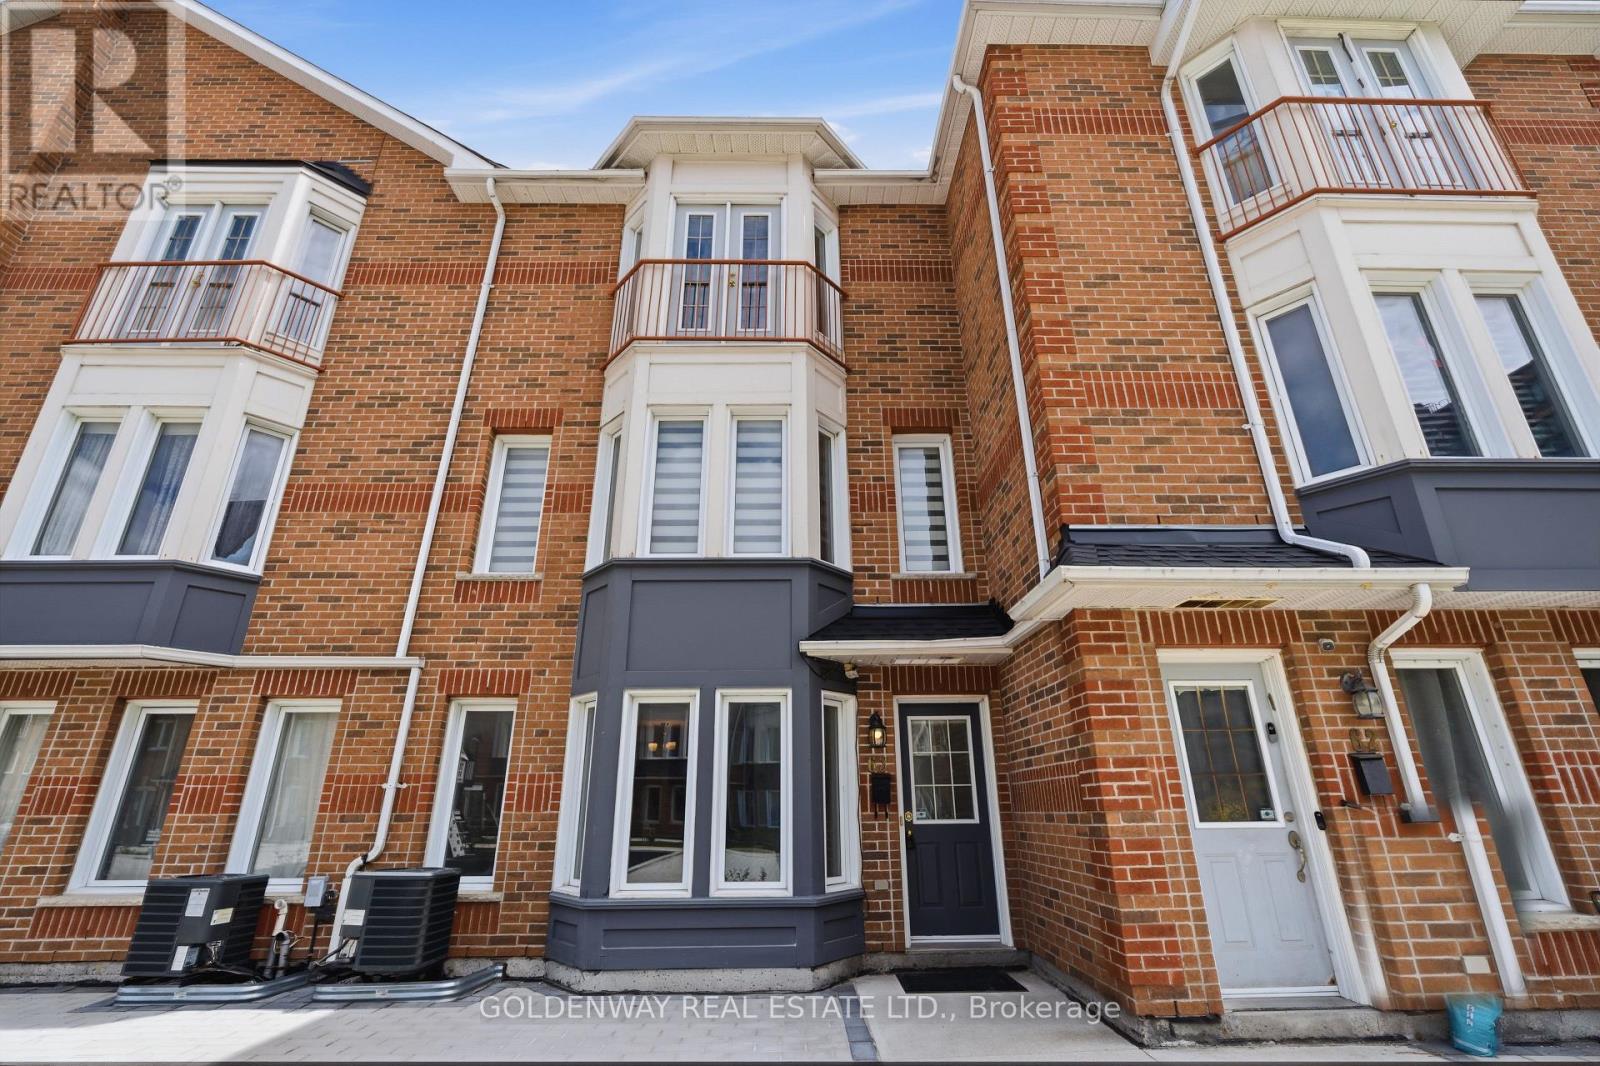
63 - 151 Townsgate Drive
Vaughan, Ontario
New Renos, $$Thousands Spent$$ On This 3 Bedroom, 2 Parking Townhome In Prime Thornhill Location. New Paint, Smooth Ceiling, Newer Hardwood Flooring On 2nd & 3rd Floors. S/S Appliances. Brand-new Gourmet Kitchen Complete with Quartz Countertops, Matching Backsplash Brand New Cabinet With Breakfast Bar. Pot Lights In Living & Dining Rooms. This Home Offers The Perfect Blend Of Modern Luxury And Convenience. It Features An Open Concept Living & Dining Area Hardwood Floors, and Plenty of Natural Sunlight Throughout. On the Second Floor, You'll find Two Generously Sized Bedrooms and a Brand-New 4-Piece Bathroom with New countertop with a Juliette Balcony, New Tub and New Wall Tiles plus His/Hers Closets, Faces Open New Children's Playground Courtyard. Newer Furnace, Bright & Clean, Move-In Condition. The Finished Basement Provides Laundry Area, Additional Storage Space and Direct Access to the Underground Garage with 2 Parking Spots. Located in a Quiet, Family-Friendly Neighborhood, this Townhouse is just Steps Away from the TTC on Steeles Ave. Close to Finch Subway Station, Shopping, Restaurants, and Much, Much More. (id:63203)
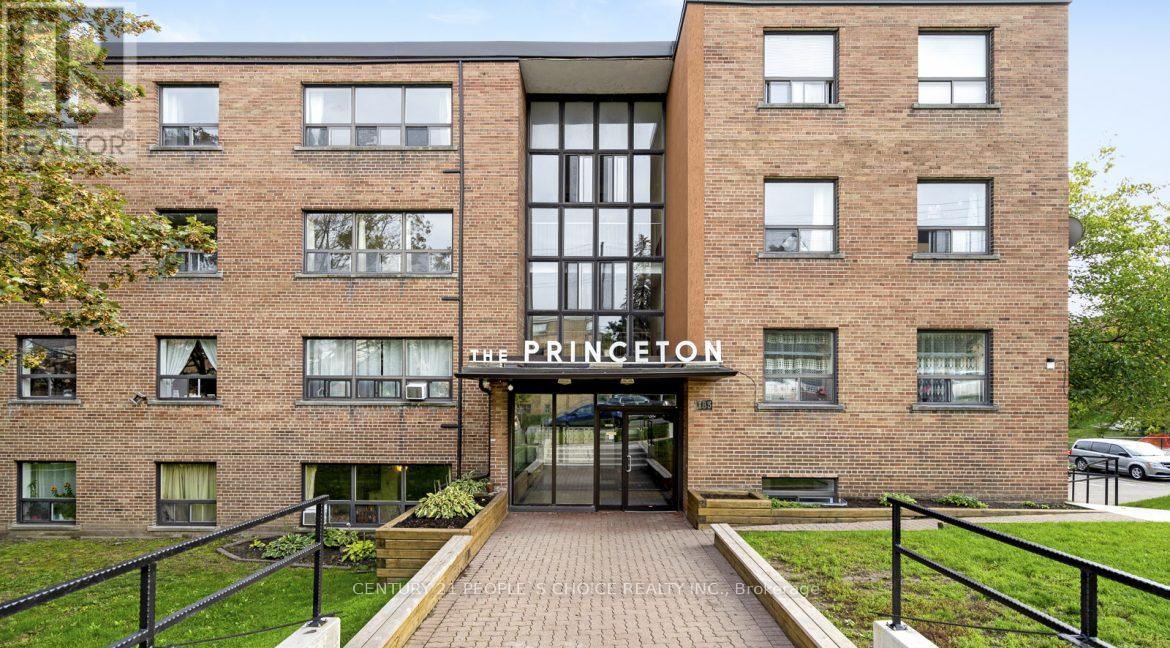
312 - 183 Berry Road
Toronto, Ontario
Bright, newly renovated 1br apartment in a family friendly rental building located in prime area of Etobicoke! This gorgeous unit is freshly painted and move-in ready! New kitchen & open concept living room/ dining room with lots of sunlight! Professionally managed building with attentive maintenance staff to ensure your home is always in top condition. Located in a beautiful neighborhood, close to Parks, Humber River Trail, Schools, Shopping and much more! This area has a diverse population that includes families, young professionals and seniors. Close to Downtown and easy access to highways. Parking available at an additional cost of $120 per month. (id:63203)
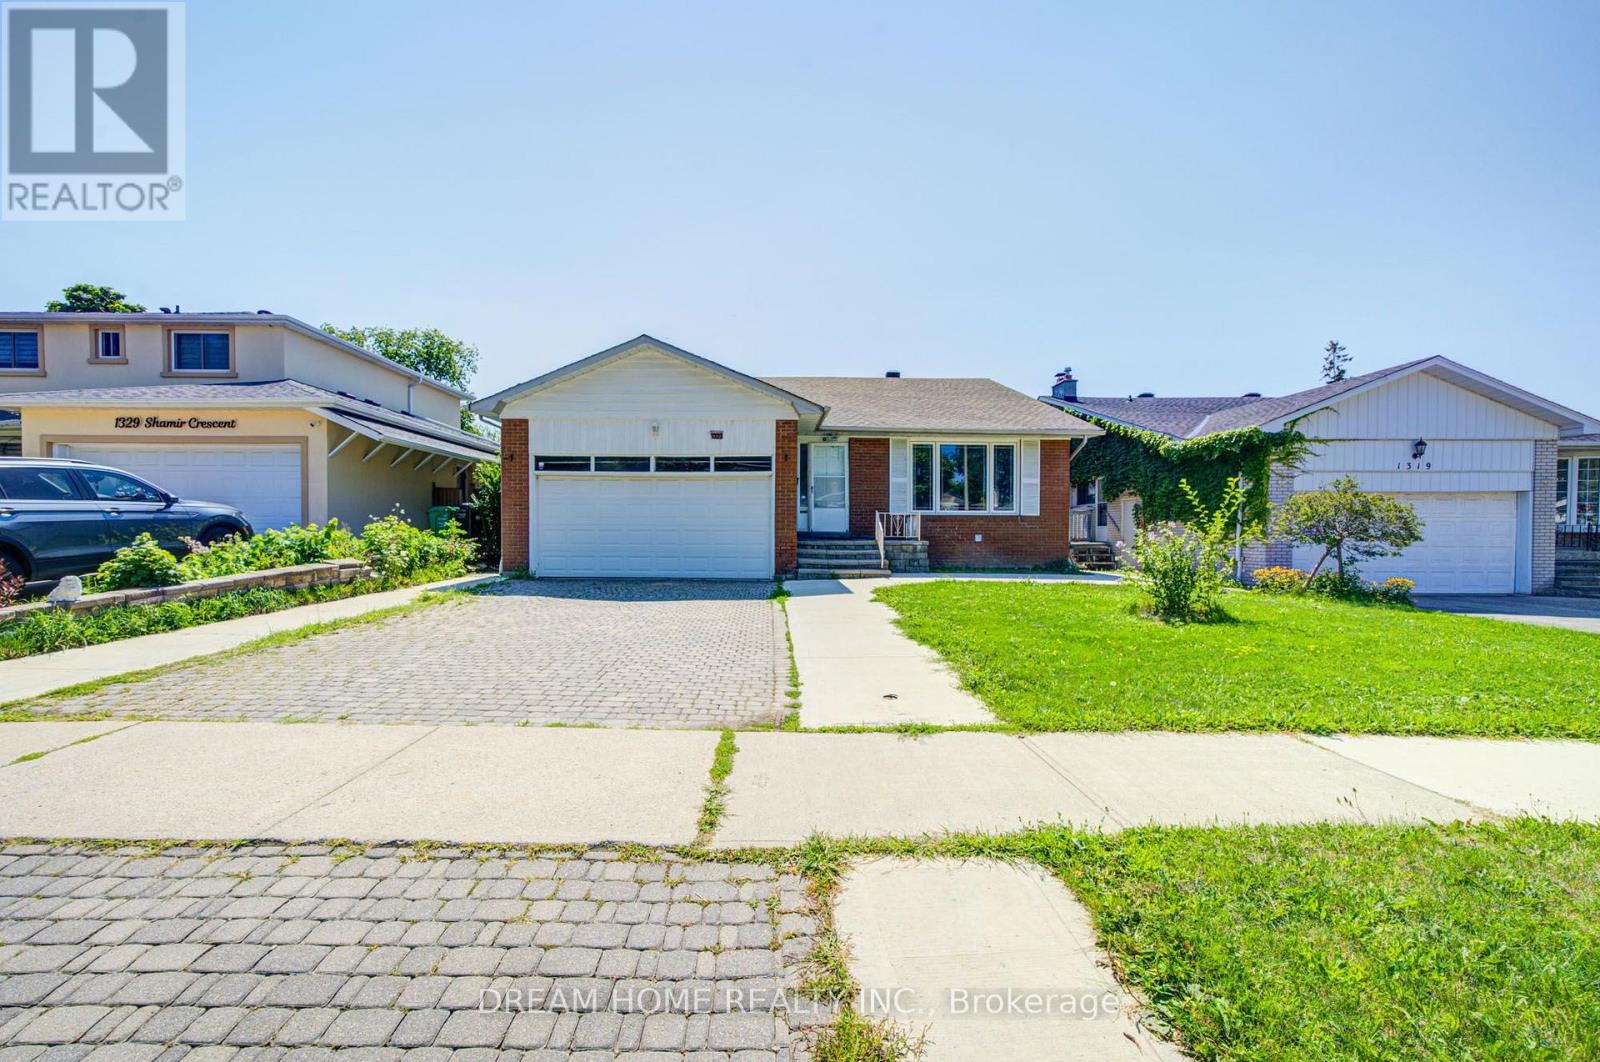
1323 Shamir Crescent
Mississauga, Ontario
Welcome to 1323 Shamir Crescent, a beautifully updated home situated on a desirable 51 x 120 ft lot in the sought-after Erindale community of Mississauga. This move-in ready property offers the perfect combination of comfortable family living and excellent investment potential.The home has been extensively updated with many recent renovations, including new flooring, updated bathrooms, fresh paint, whole-home waterproofing, and many thoughtful upgrades. The legal basement apartment, fully permitted by the City, was completely rebuilt from the ground up with a brand-new layout, modern finishes, and comfortable living space.The legal basement offers an excellent mortgage helper and additional income opportunity. The current tenant is reliable with a strong rental history and pays $2,350/month on time. The existing lease runs until the end of September 2026. Buyers may choose to continue with the current tenant or make arrangements for vacant possession if preferred.Whether you are looking for a wonderful family home or a smart investment property, this home offers outstanding flexibility. Enjoy comfortable living while benefiting from rental income that helps reduce monthly carrying costs, or add a well-maintained cash-flowing property to your investment portfolio.Located in a convenient area close to schools, parks, shopping, transit, and major amenities, and within the highly regarded Woodland Secondary School district. Featuring a spacious lot, ample parking, and a legal income-generating basement, this is a great opportunity to own a versatile home in a desirable Mississauga community. (id:63203)
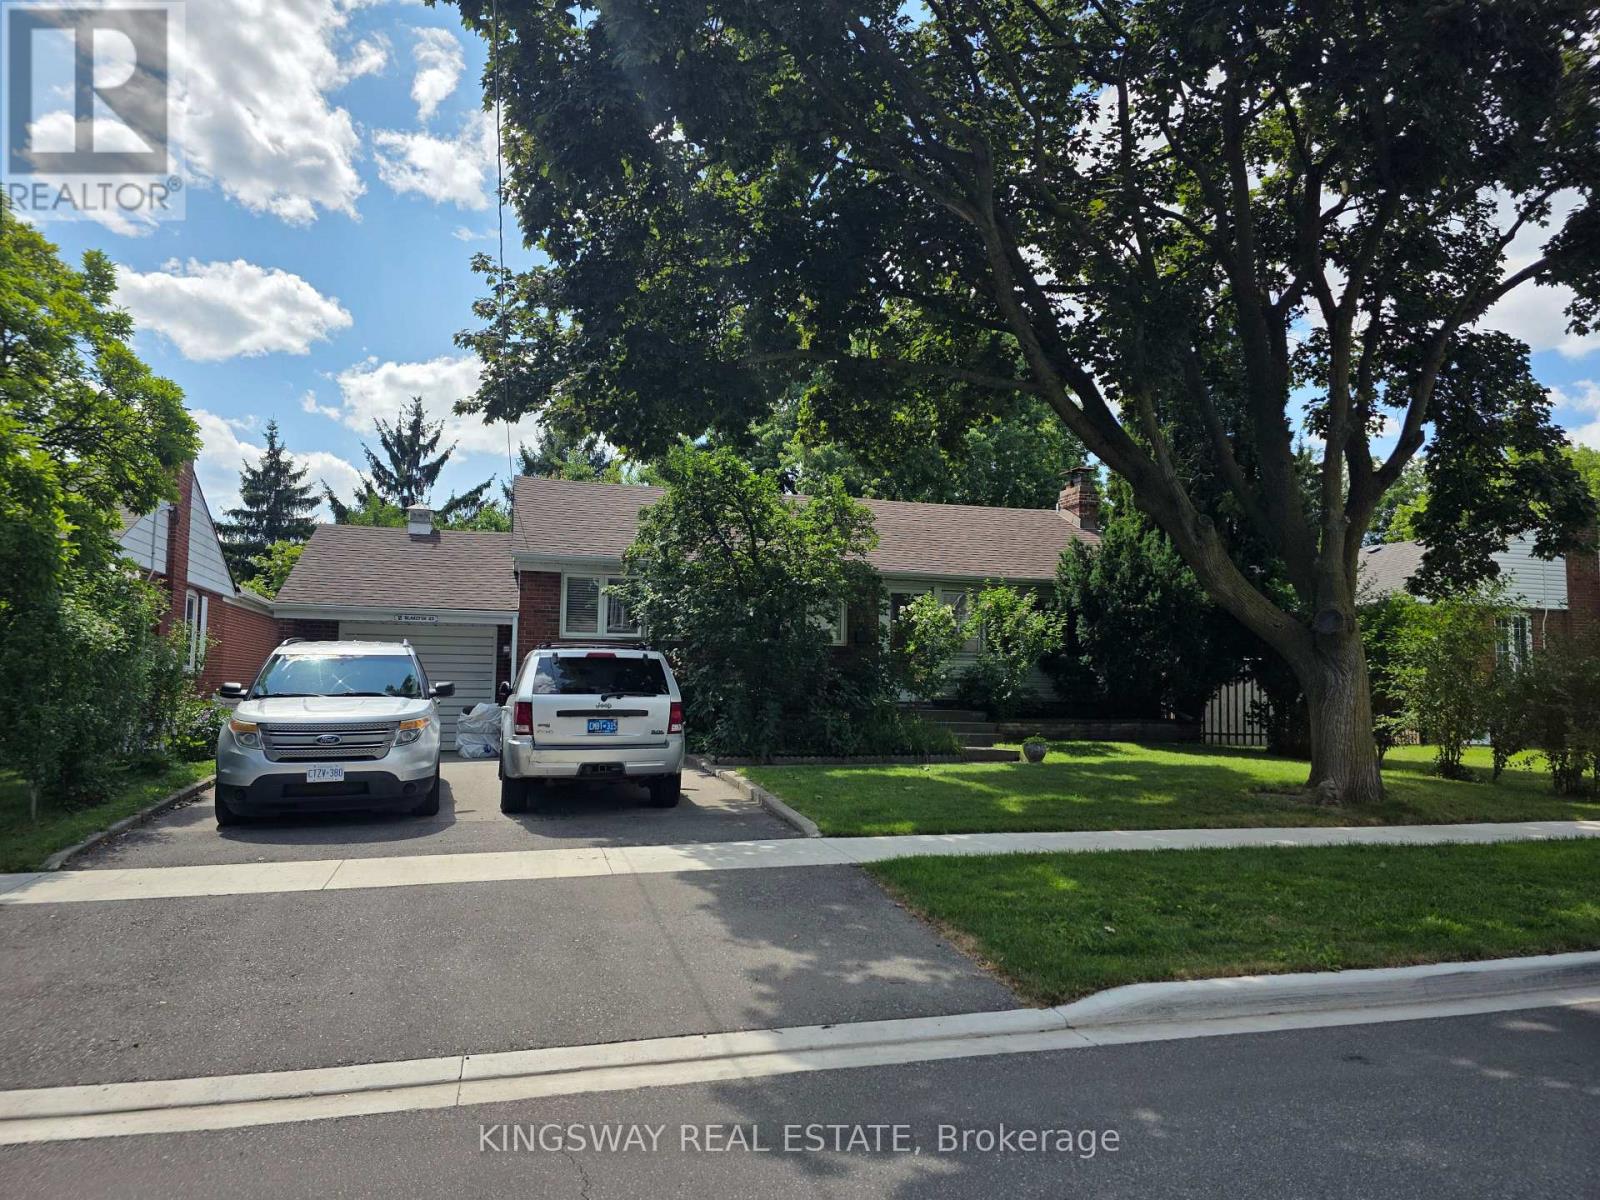
18 Blaketon Road
Toronto, Ontario
A Rare Find in One of Etobicoke's Most Sought-After CommunitiesSet on a flat, rectangular lot with a coveted west-facing backyard. This Etobicoke property offers something increasingly hard to find: room to grow, room to build, and a location families choose to put down roots for the long term. The west-facing backyard means all-day sun - perfect for the garden you've always wanted, a pool for summer afternoons with the kids, or down the road, a garden suite for aging parents, adult children, or extra income. The lot's size and shape give you real flexibility, whether that means expanding the current home or building something entirely new to fit your family for years to come.And the neighbourhood itself is a big part of the draw. This address falls within the catchment for some of Etobicoke's best public and Catholic schools, including Wedgewood Junior School, Bloorlea Middle School, and Etobicoke Collegiate Institute - with excellent French Immersion options too, through Rosethorn Junior School or Millwood Junior School feeding into Bloorlea Middle School and Richview Collegiate Institute.Life here is genuinely convenient:Walkable, safe, established streets, Supermarkets and banking close by Easy access to public transportation Parks, walking trails, public pools, and tennis courts nearby for weekends and evenings Whether you're looking to move in and make it home as-is, renovate to suit your family's needs, or build new on a lot with real potential - this property gives you the freedom to shape it around your life.Great schools, a connected community, and a lot with room to dream - this is a place to grow into. (id:63203)
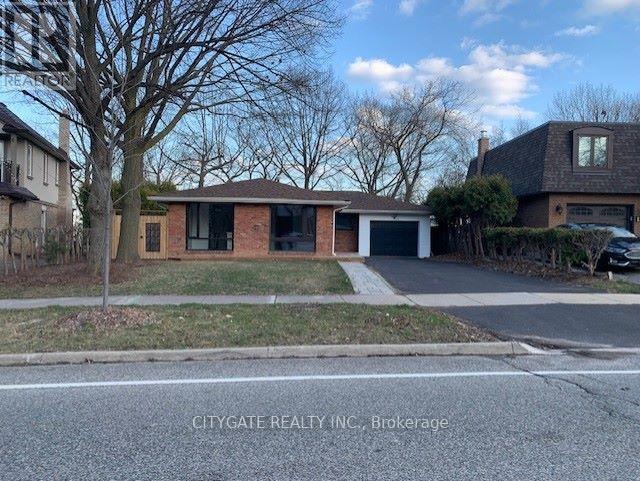
1156 Falgarwood Drive
Oakville, Ontario
This South Falgarwood home offers 3 bedrooms and 1bathrooms, featuring high ceilings, hardwood, and tile flooring throughout the main floor. The combined living and dining rooms boast a fireplace, creating a cozy ambiance. Stainless steel appliances (id:63203)
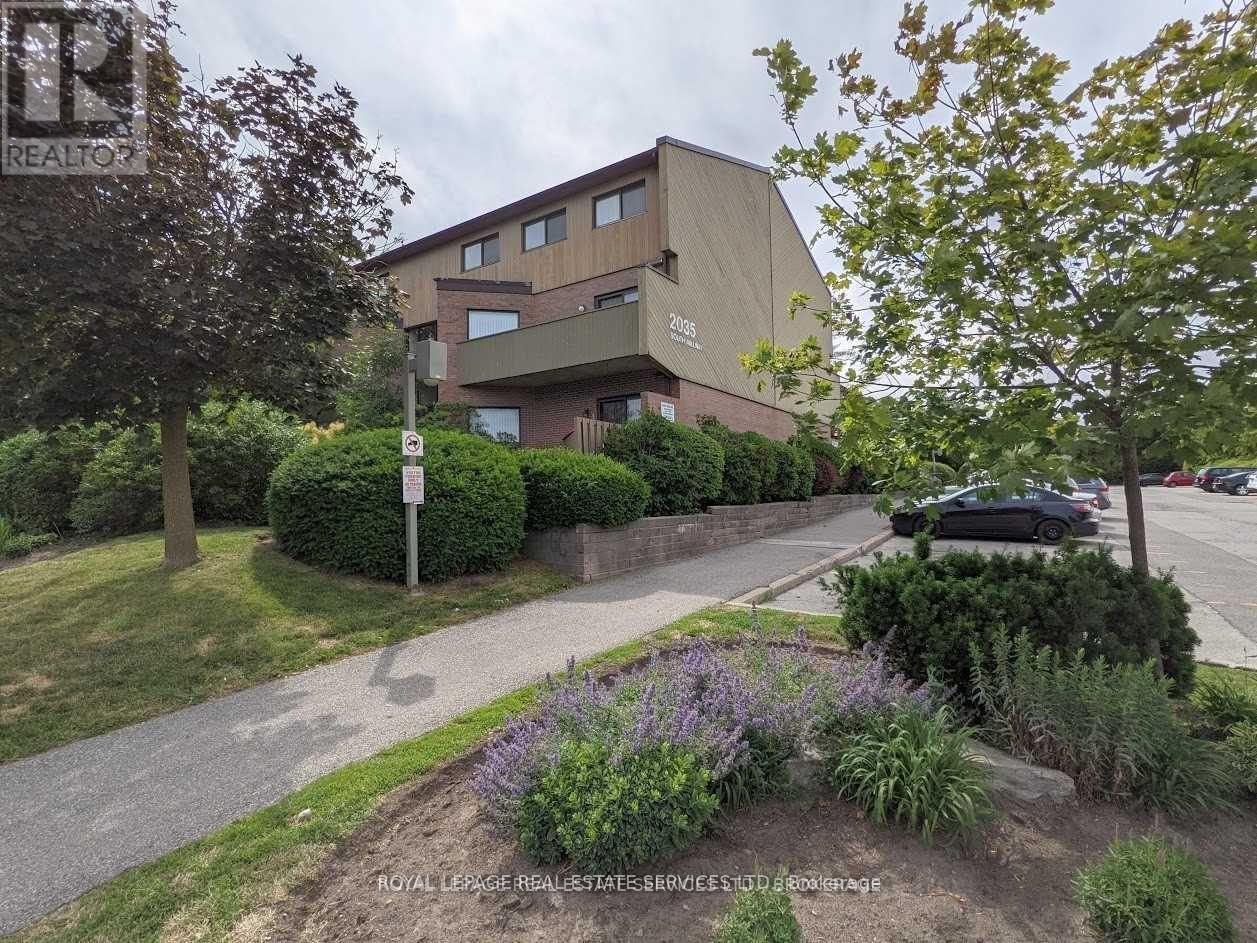
12 - 2035 South Millway Drive
Mississauga, Ontario
Bright, clean, and spacious unit featuring an open-concept living and dining area that overlooks a cozy garden. It's perfect for barbecues and entertaining. The main floor includes a powder room and a pantry off the kitchen. The family-sized kitchen offers plenty of storage space. This unit is unique, as it has three energy-efficient wall-mounted AC/Heat Pump units for both heating and air conditioning, which helps save on hydro costs; baseboard heaters are also kept as a backup. Located in a quiet complex, it is conveniently close to schools, parks, public transportation, and shopping. (id:63203)
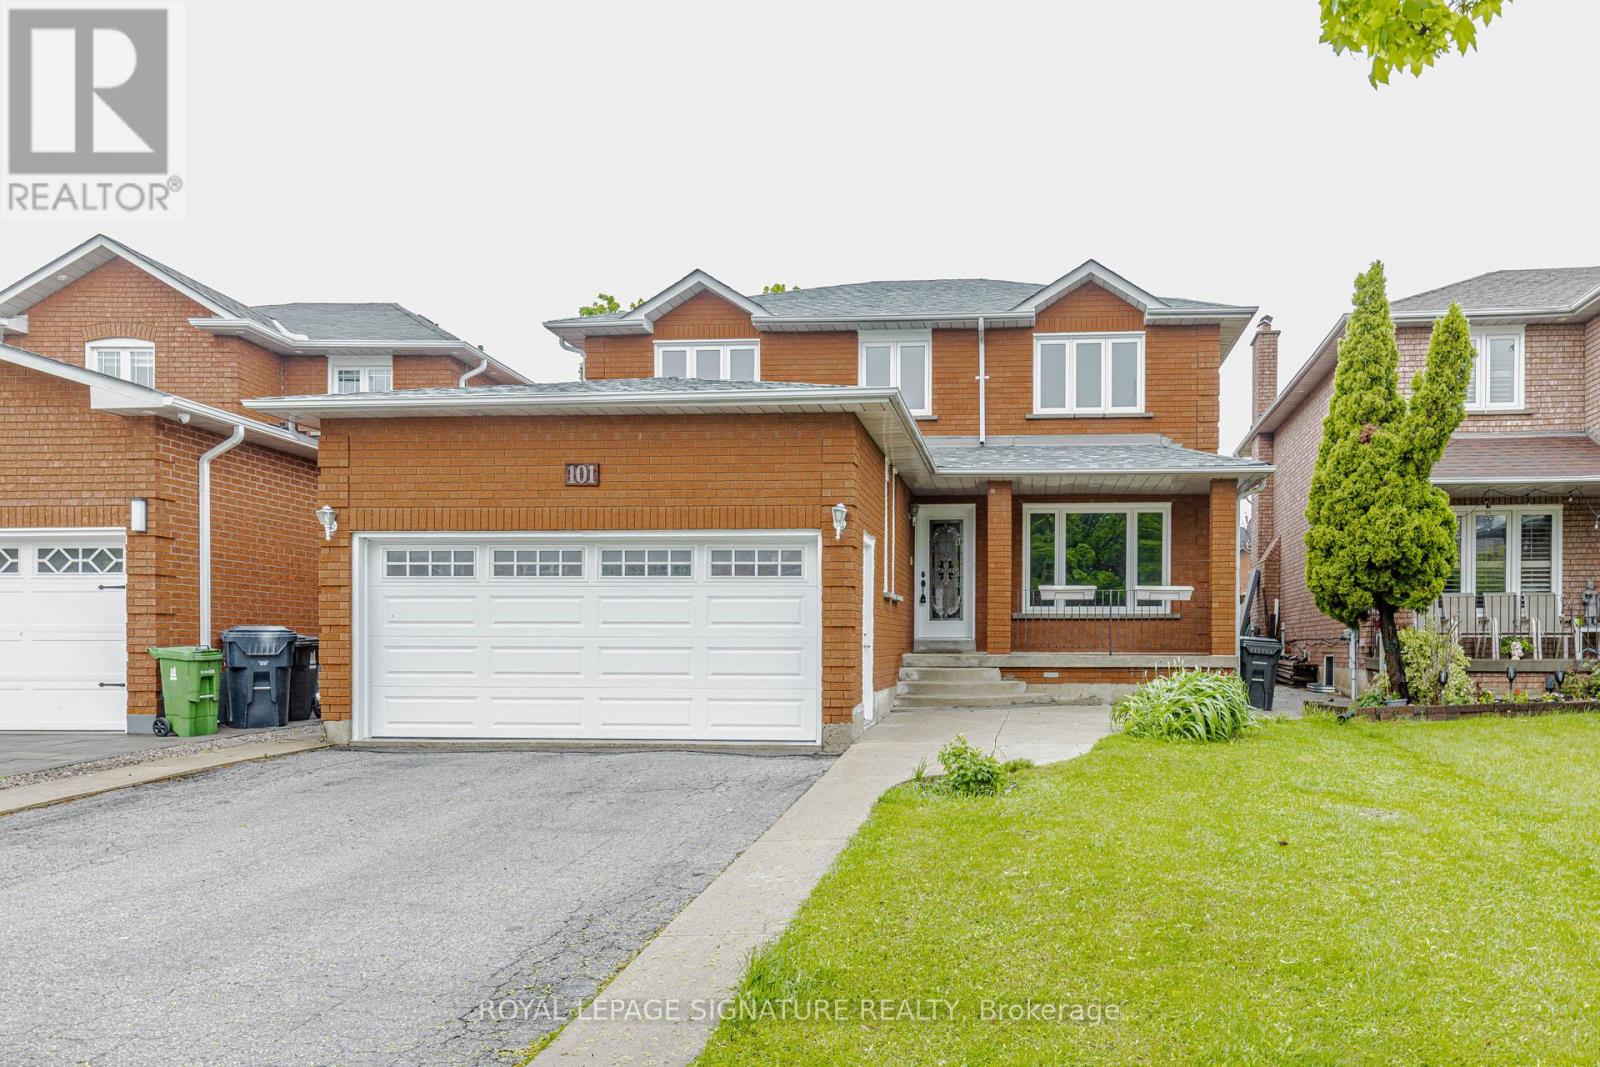
Basment - 101 Hullrick Drive
Toronto, Ontario
New Legal Basement Apartment - 2 Bedroom + Den Which Can Be Used As A 3rd Bedroom! One Bathroom With Stand Up Shower And One Driveway Parking Spot. Located Minutes From The Go, Ttc, Shopping Mall, Humber College, Woodbine Shopping Mall, Woodbine Racetrack, Pearson Airport, And Hwy 427. (id:63203)
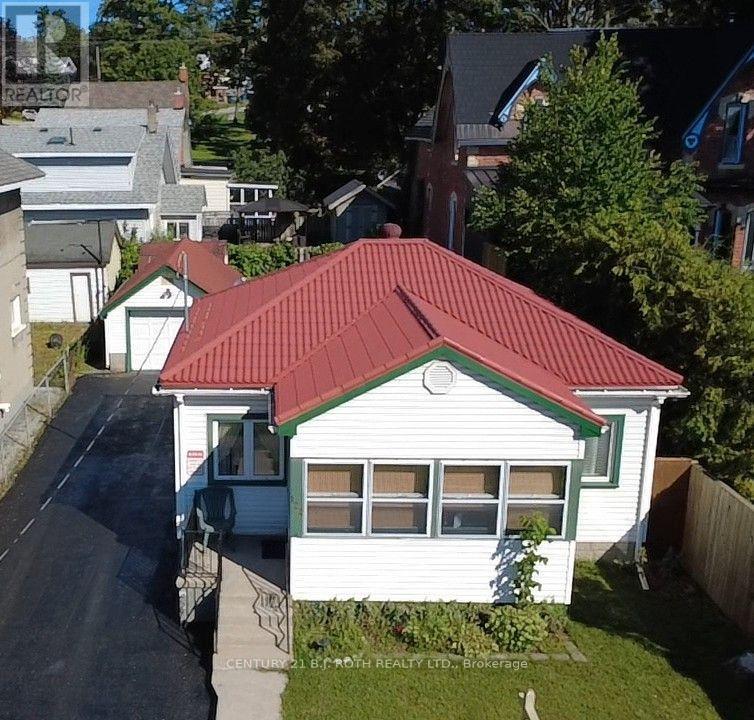
124 Mary Street
Orillia, Ontario
Welcome to this charming bungalow, ideally located in an established neighbourhood just minutes from downtown Orillia, parks, shopping, restaurants, schools, and everyday amenities. Offering 2 bedrooms on the main level and a partially finished lower level featuring a versatile rec. room that could potentially be used as a third bedroom, this home provides a practical layout that's perfect for first-time buyers, downsizers, or investors. The bright living room flows into a welcoming eat-in kitchen, while the inviting front sunroom is the perfect place to enjoy your morning coffee or unwind at the end of the day. Step outside to a private backyard with room to relax, garden, or entertain. The detached garage provides parking for a vehicle while also offering the flexibility to serve as a workshop, hobby space, or additional storage. It is insulated, drywalled, and finished, and features a loft storage area in the attic, perfect for seasonal items and extra organization. A durable steel roof adds to the home's appeal. Just minutes from the waterfront and all the conveniences of downtown living, this is a wonderful opportunity to own an affordable home that offers comfort, convenience, and excellent value. (id:63203)
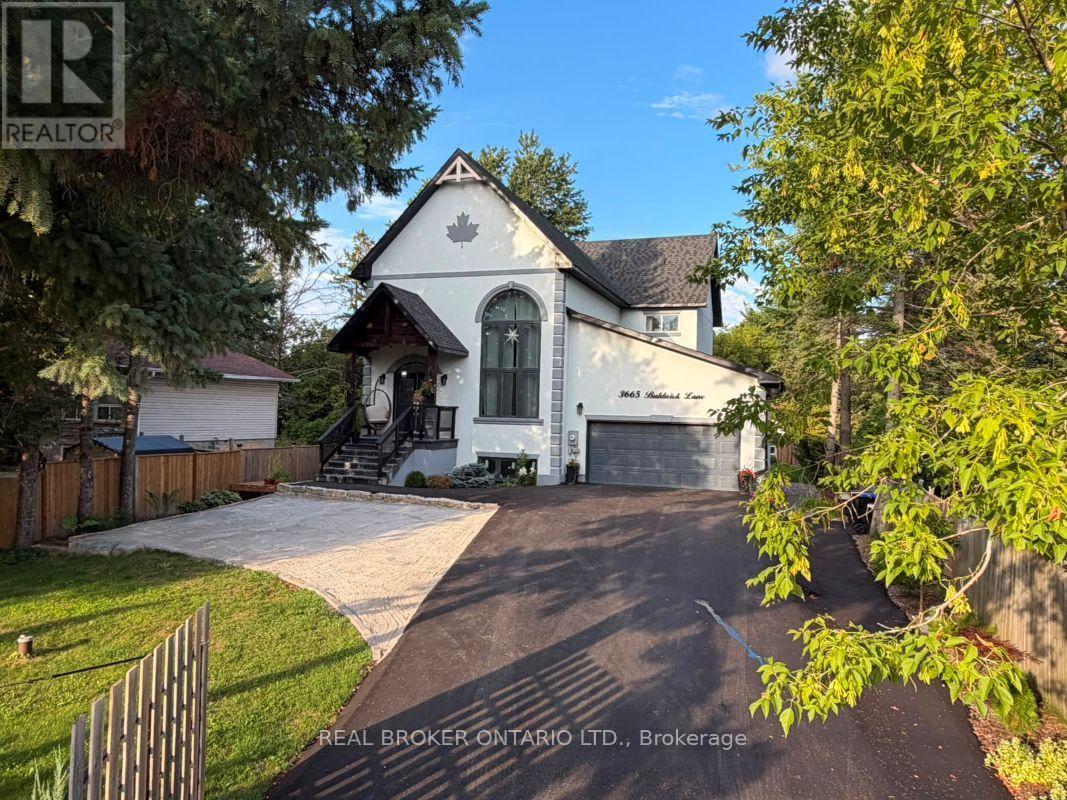
3665 Baldwick Lane
Springwater, Ontario
Welcome to 3665 Baldwick Lane, a thoughtfully designed, custom-built home nestled in the peaceful surroundings of Utopia/Springwater. This exceptional property combines modern luxury, superior craftsmanship, and smart construction upgrades that truly set it apart. From the moment you arrive, you'll notice the impressive 60-foot double driveway, fully fenced perimeter with a 16-foot gate, and an oversized 20 x 25-foot garage featuring a 16-foot door and loft potential-perfect for vehicles, storage, hobbies, or a future workshop. The exterior is equally impressive, showcasing stucco with R10 insulation, built over ZIP panels with R5 foam insulation, providing superior energy efficiency compared to standard construction. Step inside and enjoy engineered hardwood flooring throughout two levels, a grand staircase, exposed wooden beams, and a stunning Versetta stone fireplace that anchors the bright and airy living space. A large barn door on the entry closet adds a touch of rustic charm, while glass-insert closet doors enhance the home's contemporary design. The chef's kitchen and spa-inspired bathrooms feature high-end finishes, while the luxurious primary ensuite offers a standalone tub and smart toilet for added comfort and convenience. A high-efficiency combi-boiler system provides convenient, zone-specific heating throughout the home, including a heated towel rack in the primary ensuite. Additional features include surveillance cameras, a natural gas line to the living room fireplace, and a large shed with its own garage door and separate main entrance-ideal for a workshop, equipment storage, or additional storage space. Whether you're looking for exceptional craftsmanship, modern comfort, energy efficiency, or room to grow, this remarkable home checks every box. Potential basement apartment, please read Inclusions remarks about basement details. Come experience 3665 Baldwick Lane-where quality craftsmanship meets comfort, efficiency, and peace of mind. (id:63203)
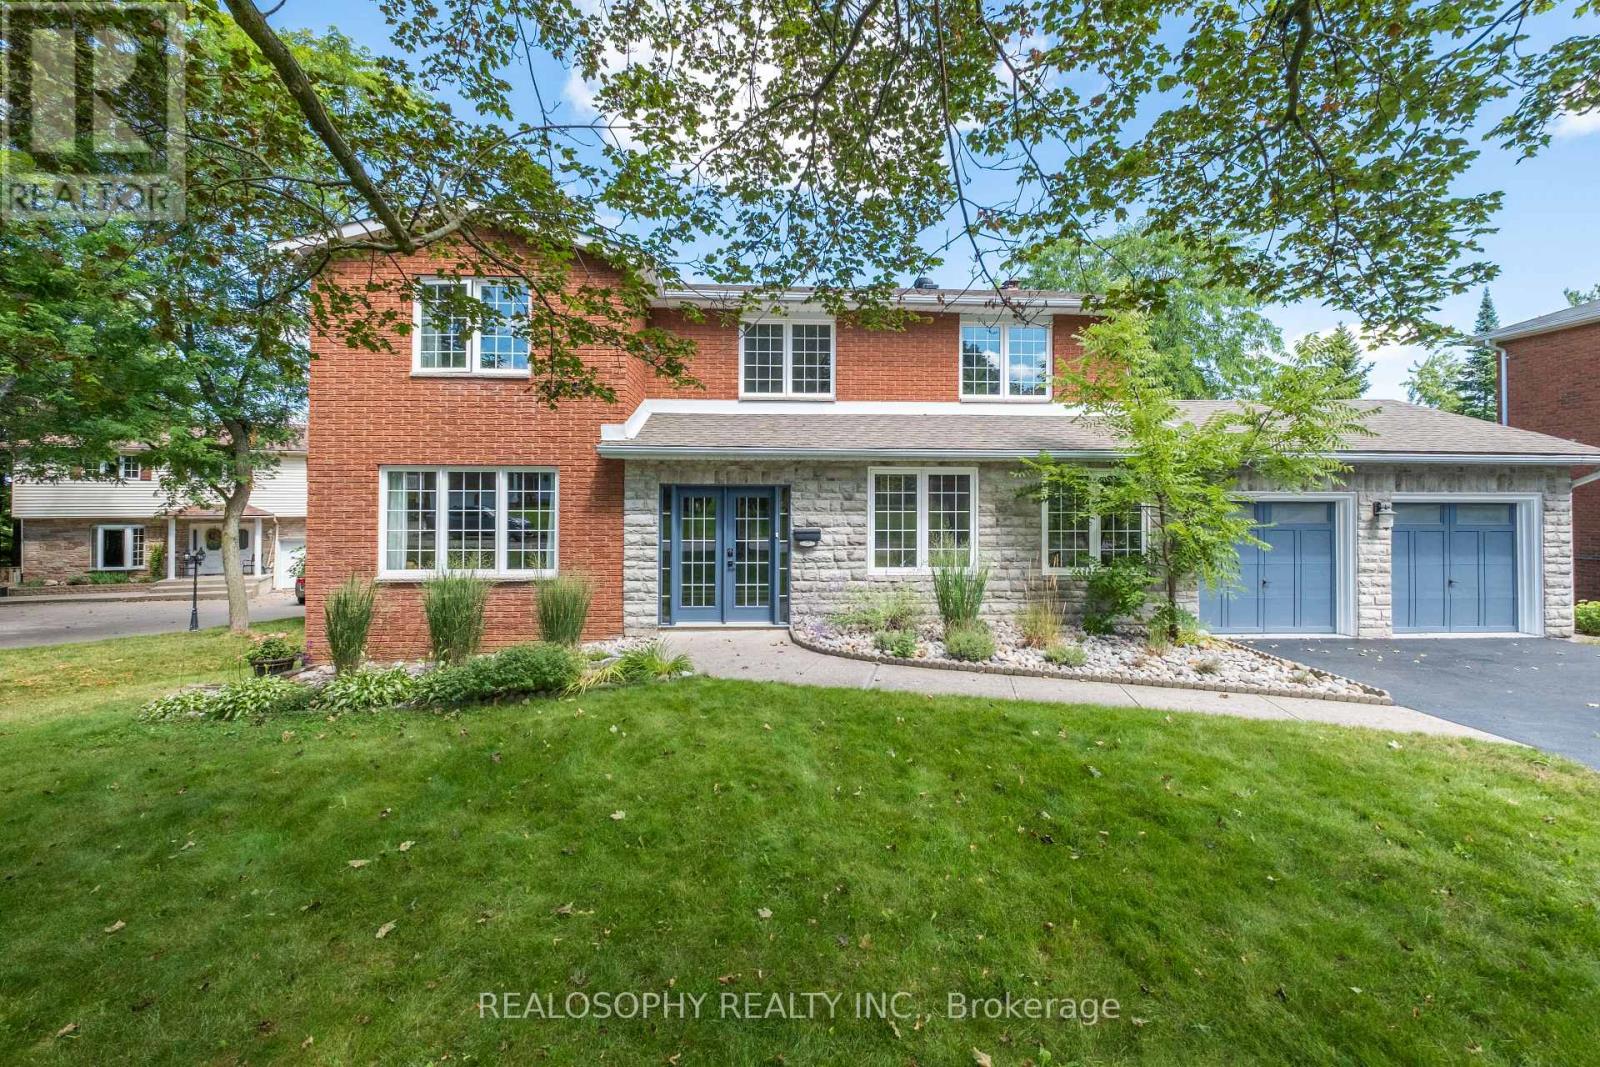
22 Murray Street
Barrie, Ontario
Welcome to this spacious detached family home offering 2,274 sq. ft. above grade plus a finished walk-out basement, set on a wide lot with a fully fenced backyard. Designed with generous room sizes and an abundance of natural light, this home offers plenty of space for growing families and multi-generational living. The main floor features a spacious foyer, large mudroom and an expansive living and dining area filled with natural light. The renovated kitchen is the heart of the home, complete with granite countertops, a center island, stainless steel appliances, ample cabinetry and a walk-out to the large deck - an ideal space for outdoor dining, entertaining or relaxing. The kitchen flows seamlessly into the inviting family room featuring a fireplace, custom built-in cabinetry and shelving, large windows and a second walk-out to the deck. Upstairs, you'll find four generously sized bedrooms, including an impressive primary retreat with a walk-in closet and private ensuite. The additional bedrooms offer excellent space and storage, complemented by a second 4-piece bathroom. The finished walk-out basement adds another level of versatile living space and features a full kitchen, bedroom, living area and built-in storage, making it ideal for extended family, guests or an in-law setup. Enjoy the private fenced backyard, garden beds, mature plantings and additional storage sheds. Numerous updates completed between 2021-2023 include new windows in several principal rooms and bedrooms, pot lights, updated lighting, smooth ceilings throughout the bedrooms, custom built-in cabinetry and closet organizers, additional kitchen and basement storage, newer appliances, washer & dryer, water heater, retaining wall, fencing, sheds and extensive landscaping. Ideally located close to parks, schools, restaurants and shopping, with easy access to Allandale Waterfront GO, Barrie's waterfront, downtown and Hwy 400. (id:63203)
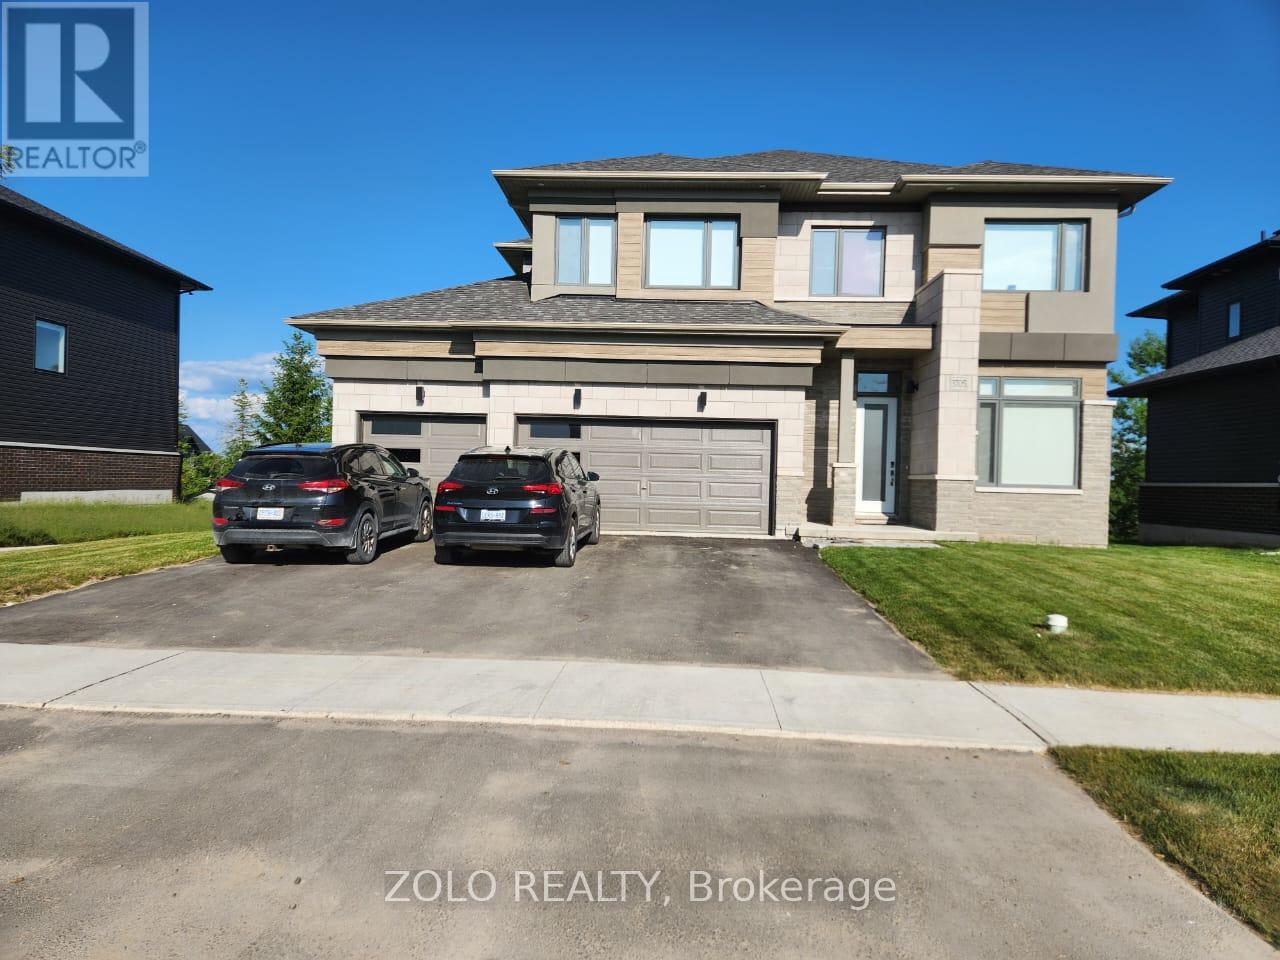
3705 Lakepoint Drive
Severn, Ontario
Nestled along the tranquil shores of the lake, , Paradise at Menoke Beach Road presents a captivating four-season residential community . 4 Bed + Office Detached House of 2600 sqf living space with 10ft ceiling ,This exquisite retreat seamlessly blends the rustic charm of the countryside with the modern conveniences and accessibility of urban living. Situated just moments away from both Highway 400 and Highway 11, residents enjoy unparalleled connectivity, with Orillia, Casino Rama, Muskoka, and Barrie all within a swift 30-minute drive. Furthermore, Toronto beckons with its vibrant offerings, reachable in under ninety minutes, making Paradise at Menoke Beach Road a truly coveted haven for those seeking the perfect balance between serenity and connectivity. (id:63203)
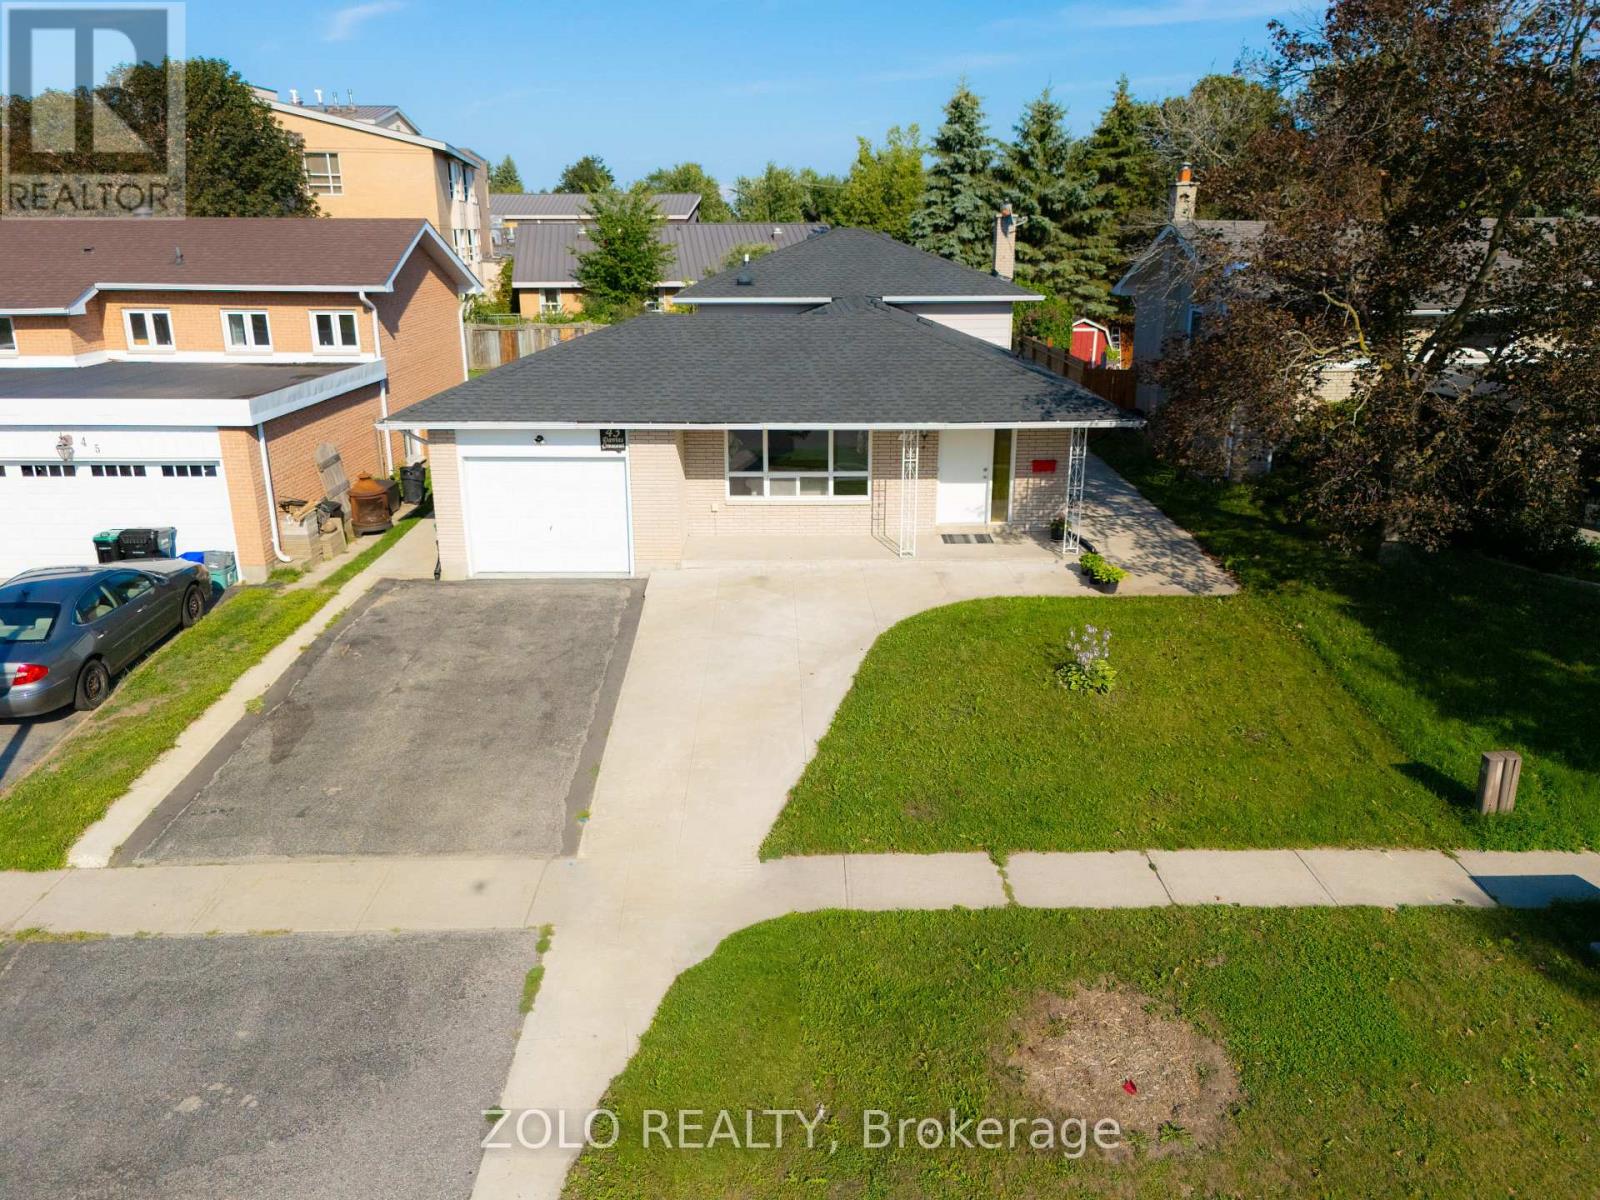
43 Davies Crescent
Barrie, Ontario
Beautifully renovated home on a large lot in Barrie's sought-after East End! Features an open-concept layout with luxury vinyl plank flooring throughout and an impressive foyer. Modernized kitchen boasts quartz counters, backsplash, and stainless-steel appliances. Upgraded baths with quartz counters. Big-ticket updates include a recently done roof, eavestroughs, newer A/C, extended driveway, and new concrete surrounding the home. Quiet, mature neighbourhood minutes to Hwy 400, RVH, and Georgian College. (id:63203)