

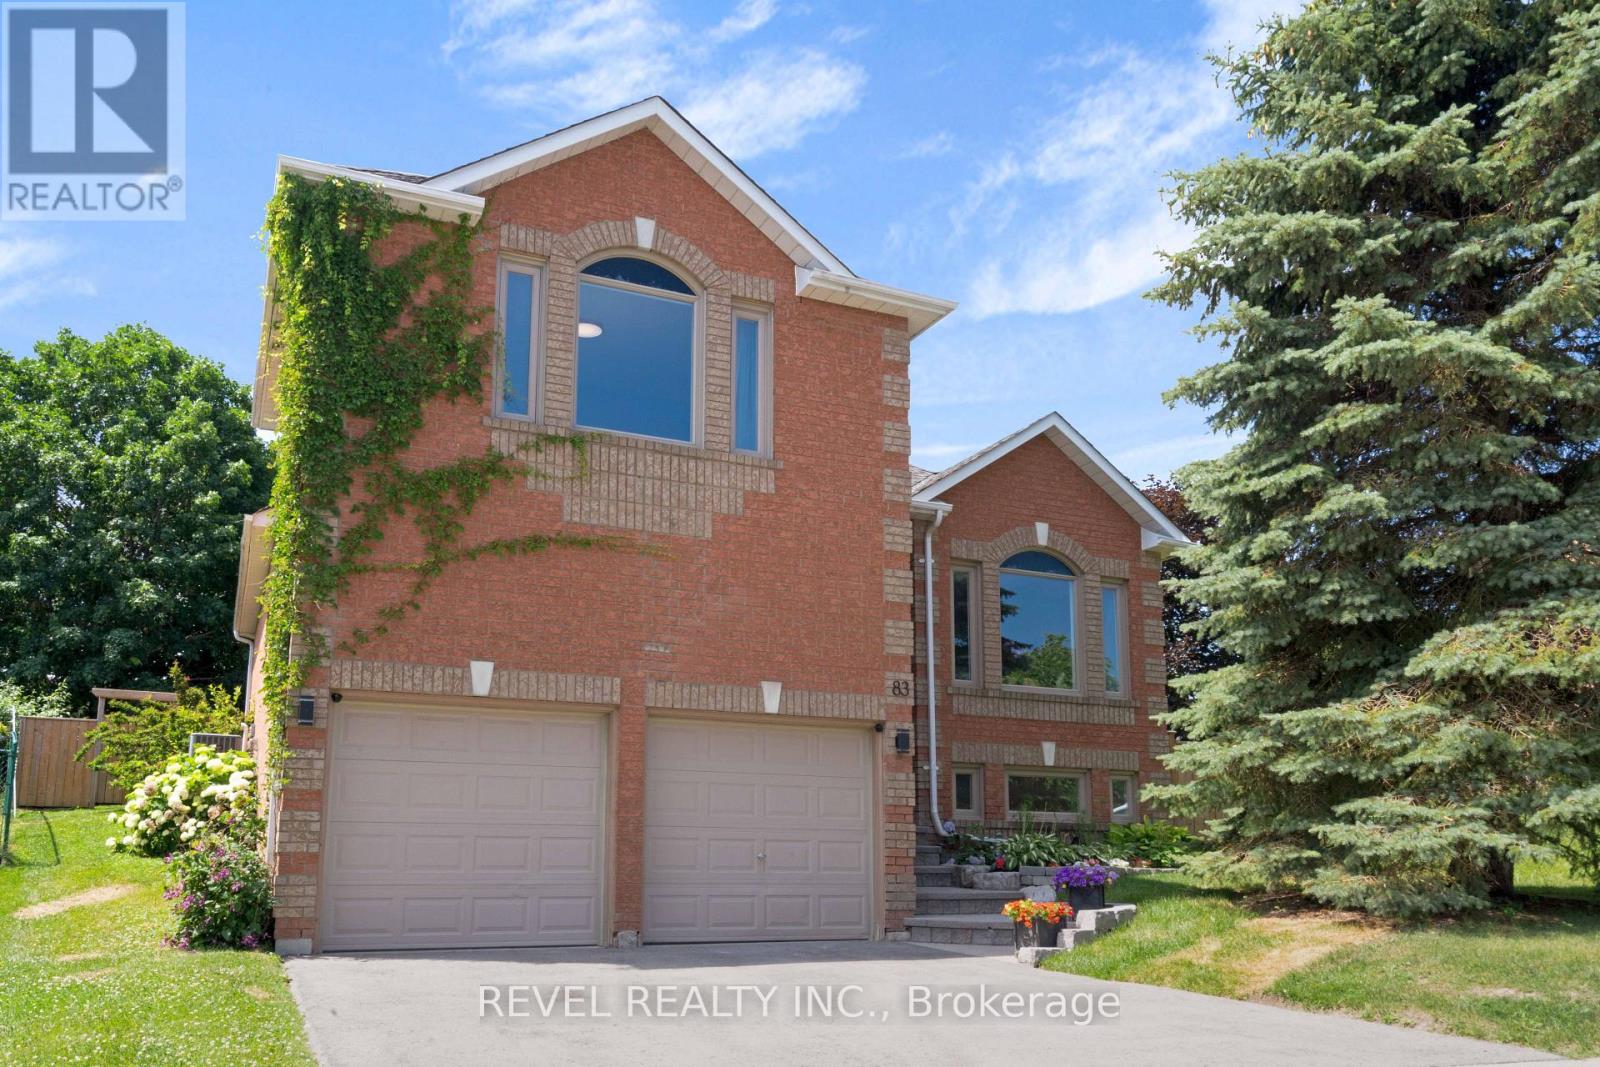
83 Depeuter Crescent
Bradford West Gwillimbury, Ontario
Welcome to this beautifully renovated detached home in the thriving and family-friendly community of Bradford. Thoughtfully updated and meticulously maintained, this 3-bedroom home offers the perfect blend of modern finishes, functional living space, and an exceptional outdoor setting.Step inside to discover an open and inviting layout featuring soaring 9'3" ceilings on every level, including the finished basement, creating a bright and spacious feel throughout. Hardwood flooring flows through the main living areas, while large windows and pot lights fill the home with an abundance of natural light. The stunning kitchen is the heart of the home, complete with a beautiful centre island, ample cabinetry, and generous prep space, making it perfect for both everyday living and entertaining.The professionally finished basement offers incredible versatility with in-law capabilities, providing additional living space for extended family or guests. It also features a dedicated fitness/yoga room with is equipped with a "sprung floor" that can easily be transformed into a home office, studio, or space for a home-based business.Outside, enjoy your own private retreat on a huge pool-sized lot surrounded by mature trees and backing onto peaceful green space with no rear neighbours. The spacious deck, complete with a gas BBQ hookup, creates the perfect setting for outdoor dining, entertaining, or simply relaxing while taking in the natural surroundings.Ideally located within walking distance to parks, schools, shops, and everyday amenities, this home offers the charm of small-town living with convenient access to major commuter routes and everything the growing community of Bradford has to offer.Move-in ready and designed for today's lifestyle, this exceptional home is a rare opportunity to enjoy space, privacy, and modern comfort in one of Bradford's most sought-after neighbourhoods. (id:63203)
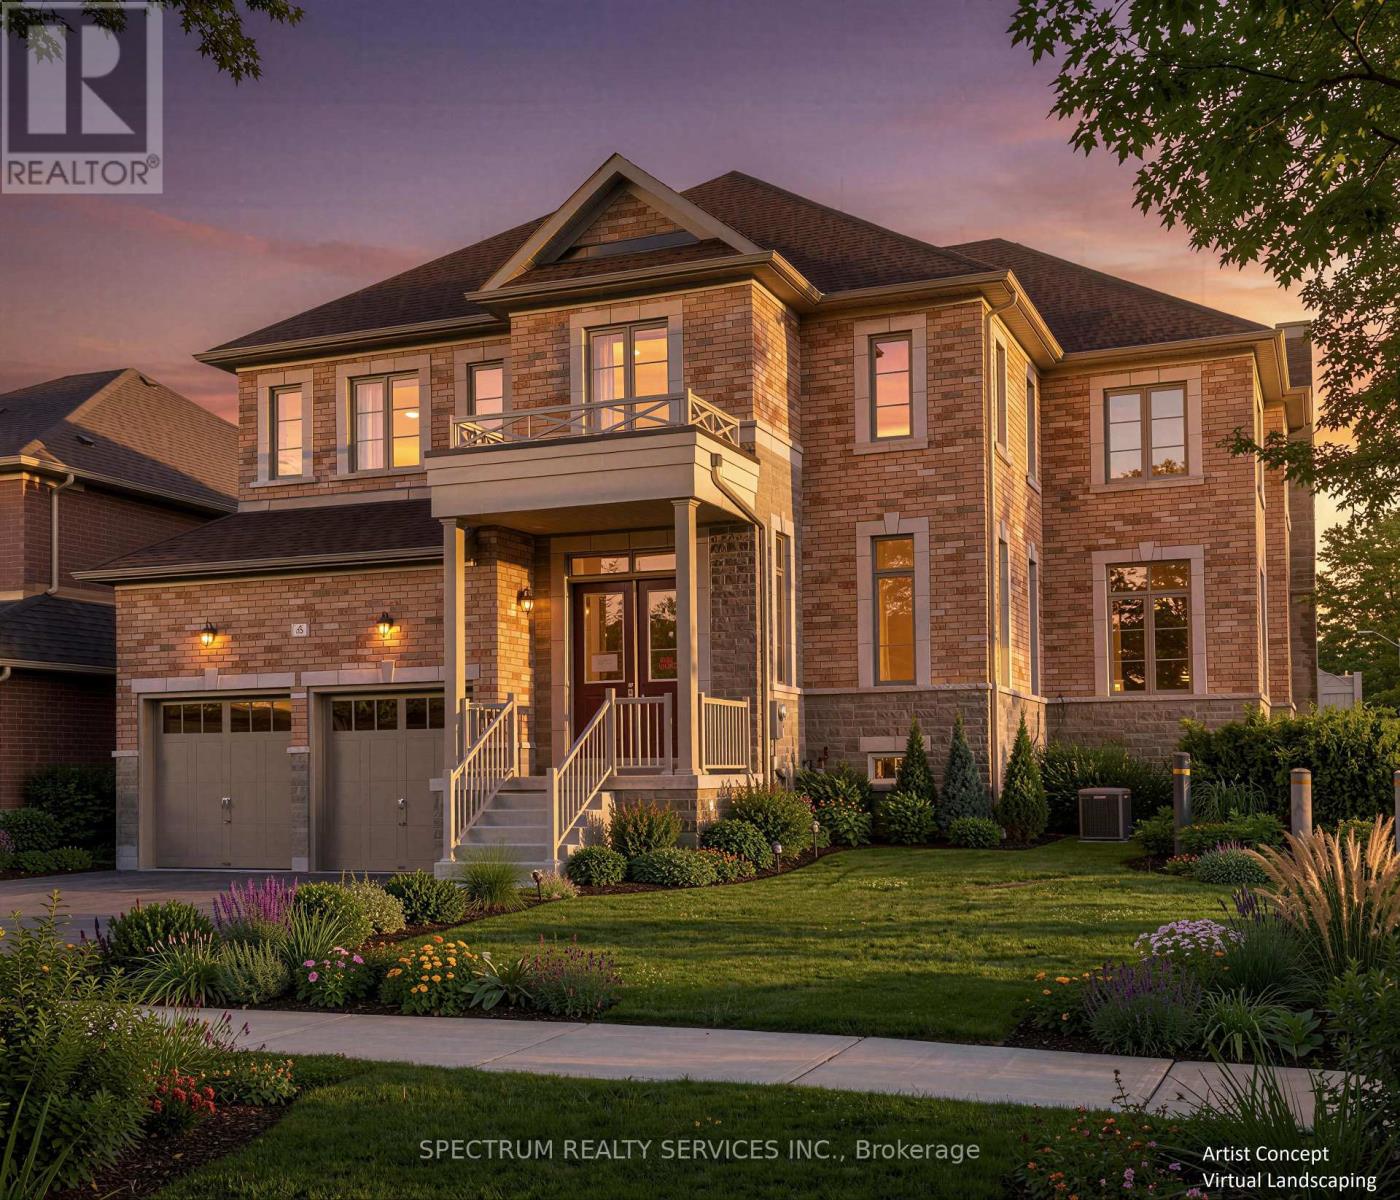
6 Barrow Avenue
Bradford West Gwillimbury, Ontario
Buy Directly from the Builder! Beautiful 3,748 Sq. Ft. Inventory Family Home in Green Valley Estates. Discover exceptional space, style and luxury in this stunning 5-bedroom, 6-bathroom corner lot home. Featuring 10-ft ceilings on the main floor, 9-ft ceilings in the basement, elegant waffle and coffered ceilings and 71 pot lights throughout, this home offers a bright, sophisticated atmosphere from the moment you walk in. Currrently at the drywall stage, this is a rare opportunity to personalize your dream home. Visit our Decor Centre and select from a wide variety of hardwood, tile and cabinetry finishes to create a home that truly reflects your style. Plus, enjoy $10,000 in complimentary Decor Dollars to be used towards your selections. Step outside to a partially fenced backyard with a walk-out deck, perfect for entertaining, relaxing and creating lasting family memories. Ideally located to schools, shopping and transit (Highway 400 and Bradford Go). Lot #48 (Rideau 19 Elev. A) Home is drywalled, closing approx. 4-5 months from Decor selections. Full Tarion Warranty Included. Taxes estimated based on 2026 Phased-in Assessment (GeoWarehouse). (id:63203)
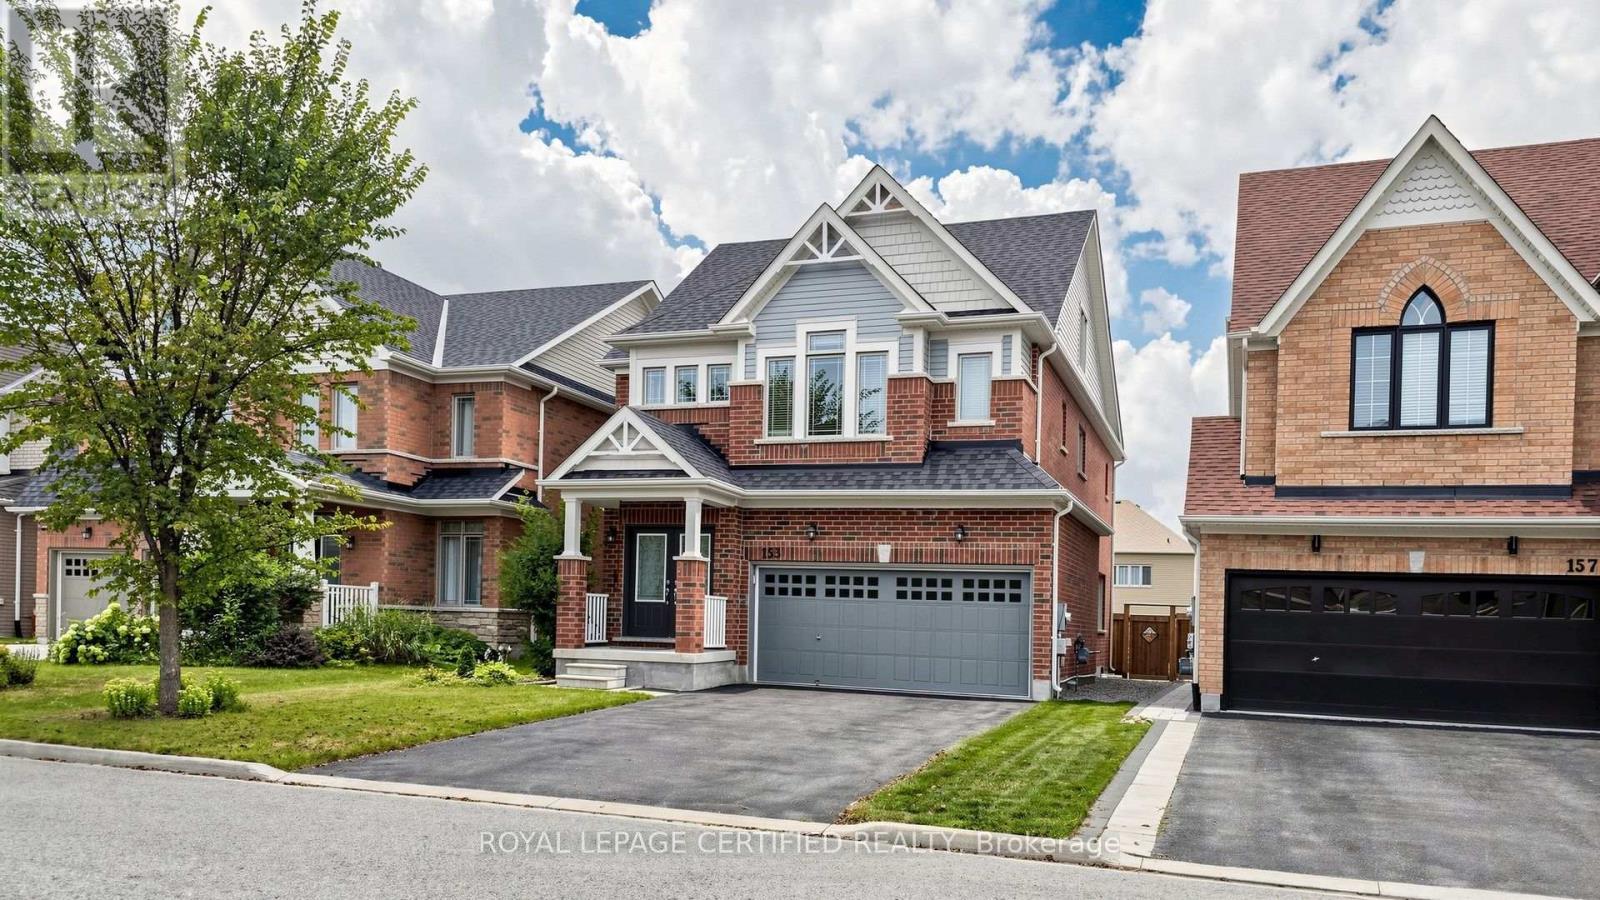
153 Romanelli Crescent
Bradford West Gwillimbury, Ontario
Welcome to 153 Romanelli Crescent, an impressive detached home offering approximately 3,000 sq. ft. of beautifully designed living space with 5 bedrooms and 5 bathrooms. The bright main floor features 9-foot ceilings, hardwood flooring, pot lights, an upgraded staircase, and a spacious family room with a cozy fireplace. The modern kitchen boasts granite countertops, a custom backsplash, under-cabinet lighting, and stainless steel appliances. The primary bedroom includes a walk-in closet and luxurious 5-piece ensuite with a glass shower. The second bedroom has its own ensuite, while the third and fourth bedrooms share a convenient semi-ensuite. A truly unique third-floor retreat features a spacious recreation room and loft serving as the 5th bedroom with its own 4-piece ensuite, ideal for extended family, teenagers, guests, or a home office. Complete with a double built-in garage, four-car driveway, no sidewalk, and parking for six vehicles. Conveniently located close to schools, parks, recreation facilities, library, shopping, banks, public transit, and Highway 400. (id:63203)
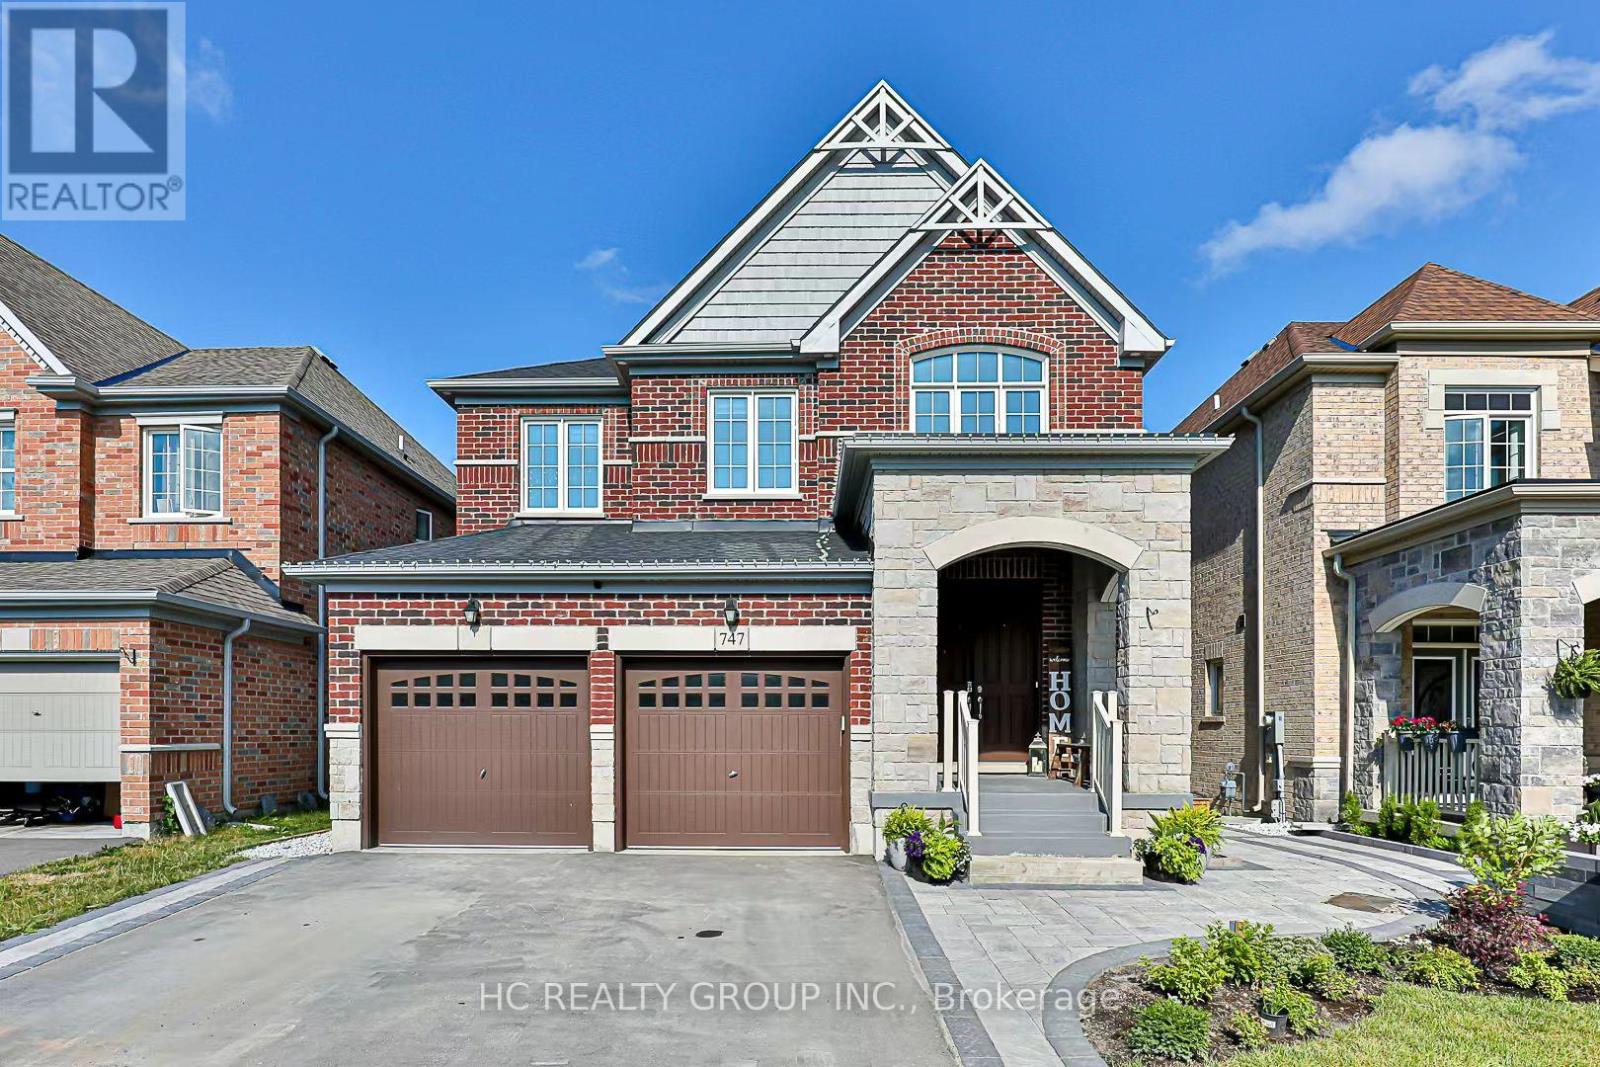
747 Langford Boulevard
Bradford West Gwillimbury, Ontario
Spacious 3,000 Sq. Ft. Upper-Level Home for Rent - Available September 1. Bright, modern, and exceptionally spacious upper-level home located in a quiet, family-friendly neighbourhood. With over 3,000 sq. ft. of living space, this home offers generous bedrooms, multiple living areas, a dedicated office, and plenty of natural light. Spacious bedrooms with large closets; Primary bedroom with a walk-in closet and private ensuite; Large ensuite with double sinks, separate shower, and bathtub. Dedicated home office or study room; Modern kitchen with a large island and ample cabinet space; Open-concept living and dining areas; Multiple bathrooms, including a main-floor powder room; Hardwood and tile flooring throughout the main living areas; Private in-suite laundry; Central heating and air conditioning; Two parking spaces included. The basement is separately occupied. Availability: September 1. Lease: Minimum one-year leaseLocated close to schools, parks, shopping, public transit, and major roads. This home is well suited for a responsible family seeking a clean, spacious, and comfortable long-term residence. (id:63203)
1 - 50 Baynes Way
Bradford West Gwillimbury, Ontario
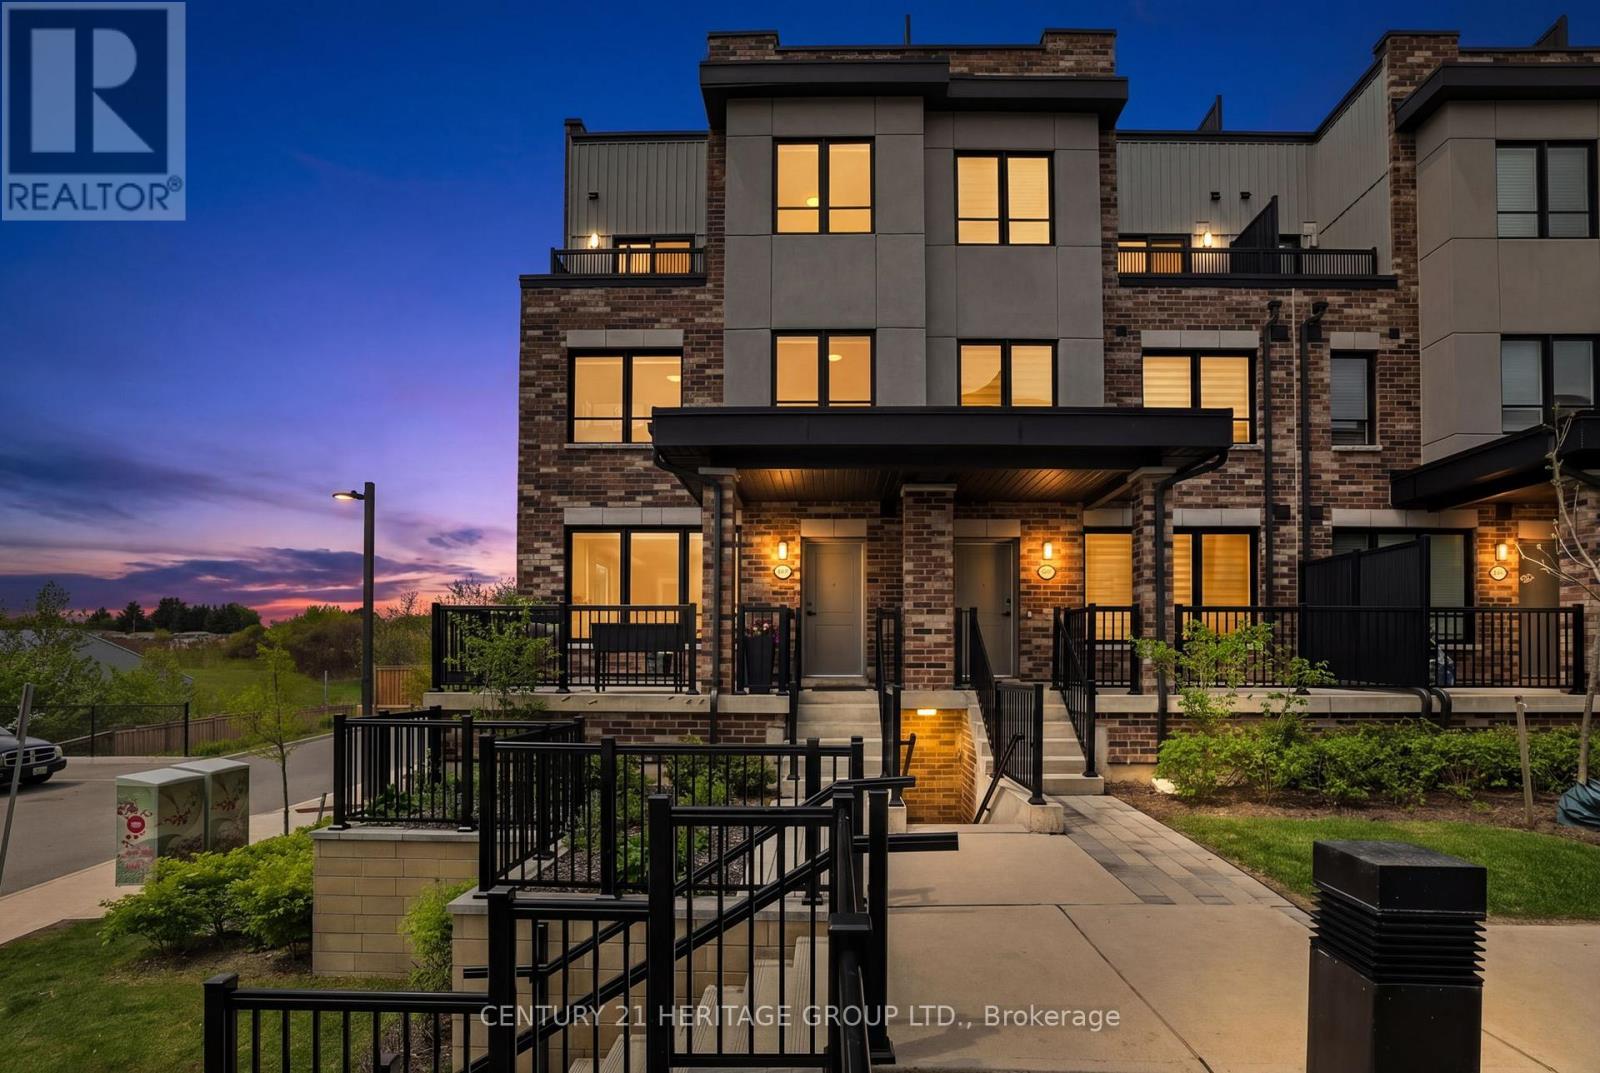
Welcome to this beautifully upgraded jade model condo townhouse in Bradford West Gwillimbury, offering over 2,000 sq. ft. of bright, stylish, and functional living space. From the moment you step inside, the home feels warm and inviting, with a front entranceway feature wall creating a beautiful first impression. Large windows throughout fill the home with natural light, giving it an open and airy feel on every level. The modern kitchen features upgraded backsplash, under-cabinet lighting, and upgraded fridge/freezer and stove, making it both practical and stylish for everyday living and entertaining. The family room offers a comfortable space to relax, complete with motorized blinds for added convenience. With 3 bedrooms, a study, and the potential to create a 4th bedroom on the third floor, this home offers excellent flexibility for families, professionals, or anyone needing extra space. The primary bedroom includes his and her closets, while bedroom ceiling fans and upgraded blinds throughout add comfort and thoughtful finishing touches. Enjoy your own upper-floor terrace with BBQ gas hook-up - perfect for morning coffee, summer dinners, or relaxing outdoors. With approximately $20,000 in upgrades, 2 parking spots, and private storage included, this home offers incredible value. Conveniently located near the GO Train, shopping, and everyday amenities, this bright and spacious townhouse is a wonderful opportunity to enjoy low-maintenance living without compromising on space, comfort, or style. (id:63203)
423 Britannia Avenue
Bradford West Gwillimbury, Ontario
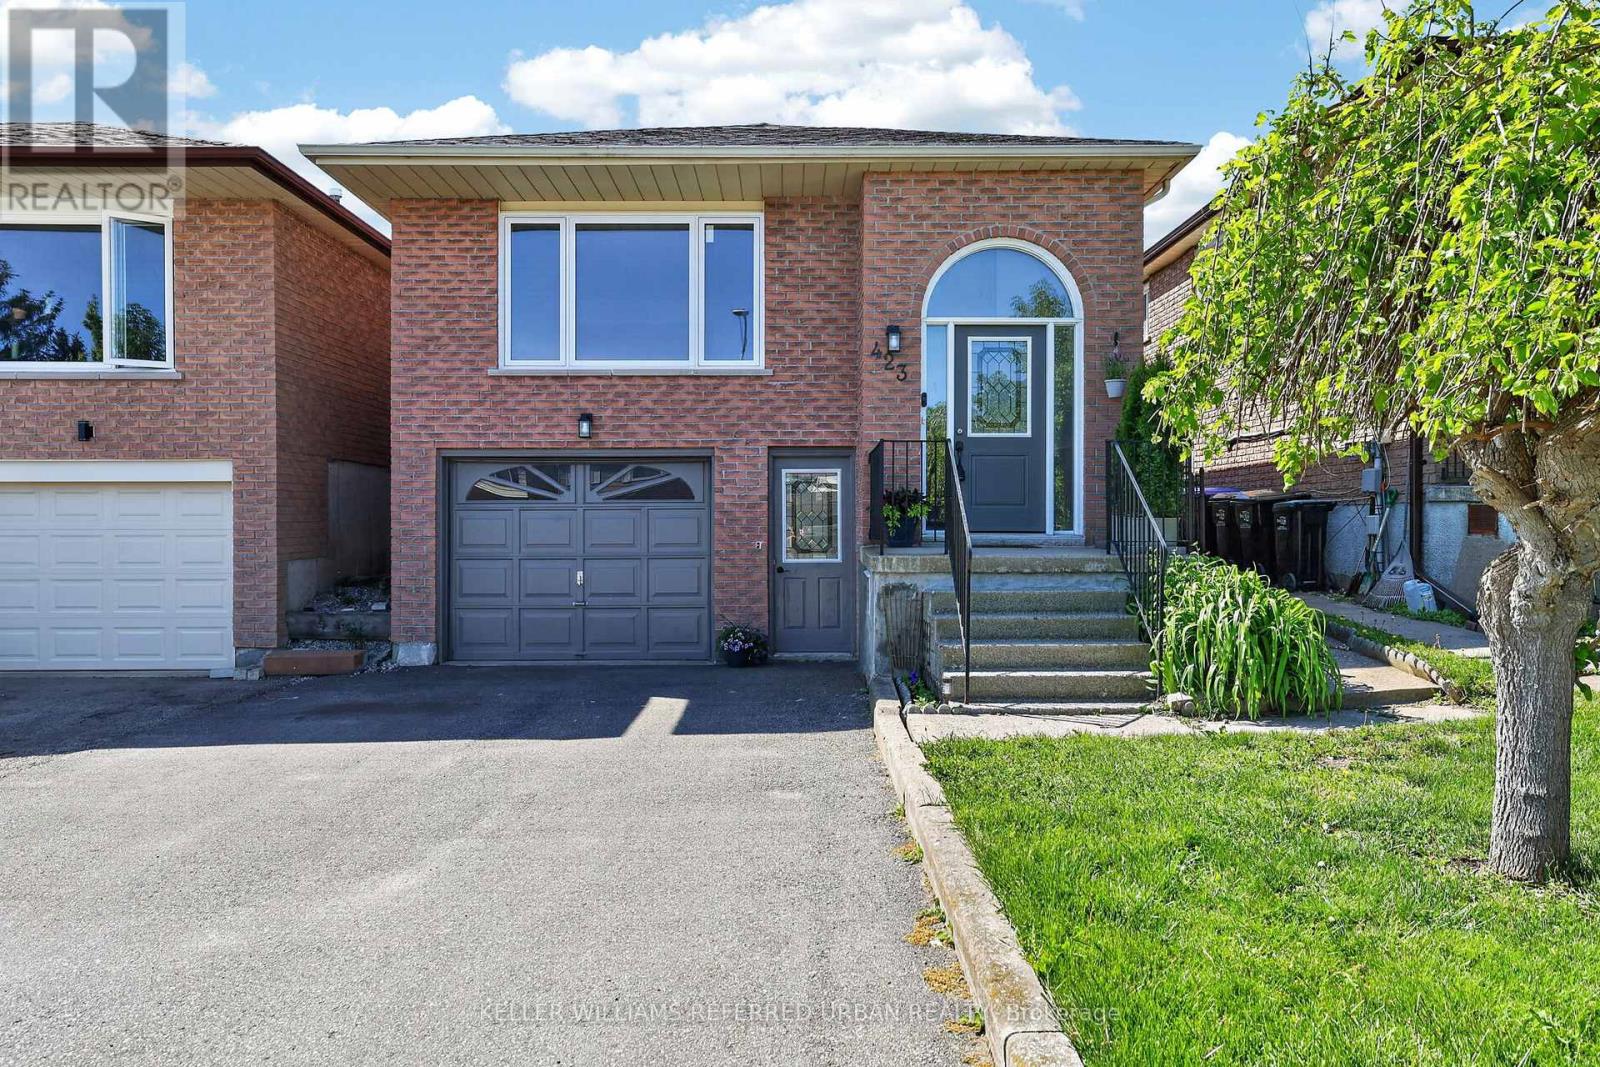
Welcome to this beautifully updated raised bungalow offering the perfect blend of comfort, flexibility, and opportunity. Situated on an impressive 30 x 159.86 ft lot, this move-in-ready home is ideal for first-time buyers, growing families, multi-generational living, or those seeking excellent in-law potential.The bright and spacious living area is highlighted by a large picture window that fills the space with natural light, along with a dedicated dining area perfect for everyday meals and special moments with family and friends. The heart of the home is the updated kitchen featuring a large breakfast bar area, brand new stainless steel fridge and stove, and plenty of space to gather, cook, and entertain. Brand new laminate flooring runs throughout the home. The Main level offers 3 spacious bedrooms and a fully updated bathroom with a clean, modern finish.The lower level offers exceptional versatility with a separate entrance, walkout to the backyard, 1 bedroom plus a den, and ample living space-perfect for extended family, guests, or future income potential. The home also features a cold room and additional storage space, providing practical solutions for seasonal items, pantry storage, or organization needs.Major updates provide peace of mind for years to come, including:* New Windows (2025)* New Roof (2025)* Furnace (2022)* Front Doors (2019)* Owned Hot Water Tank (2026)* Brand New Interior Doors & Hardware (2026)*ALL New ELF's*Home has been freshly painted(2026)* New Chain Link Fence (2025)*Driveway(2018).Step outside to enjoy the deep backyard with endless possibilities for entertaining, gardening, play, or creating your own outdoor retreat.Ideally located within walking distance to Catholic and public schools, Bradford Lions Park, Legion Parkette, and the GO Station, this home offers convenience for families, commuters, and anyone looking to enjoy all the amenities the community has to offer. (id:63203)
30 Northgate Drive
Bradford West Gwillimbury, Ontario
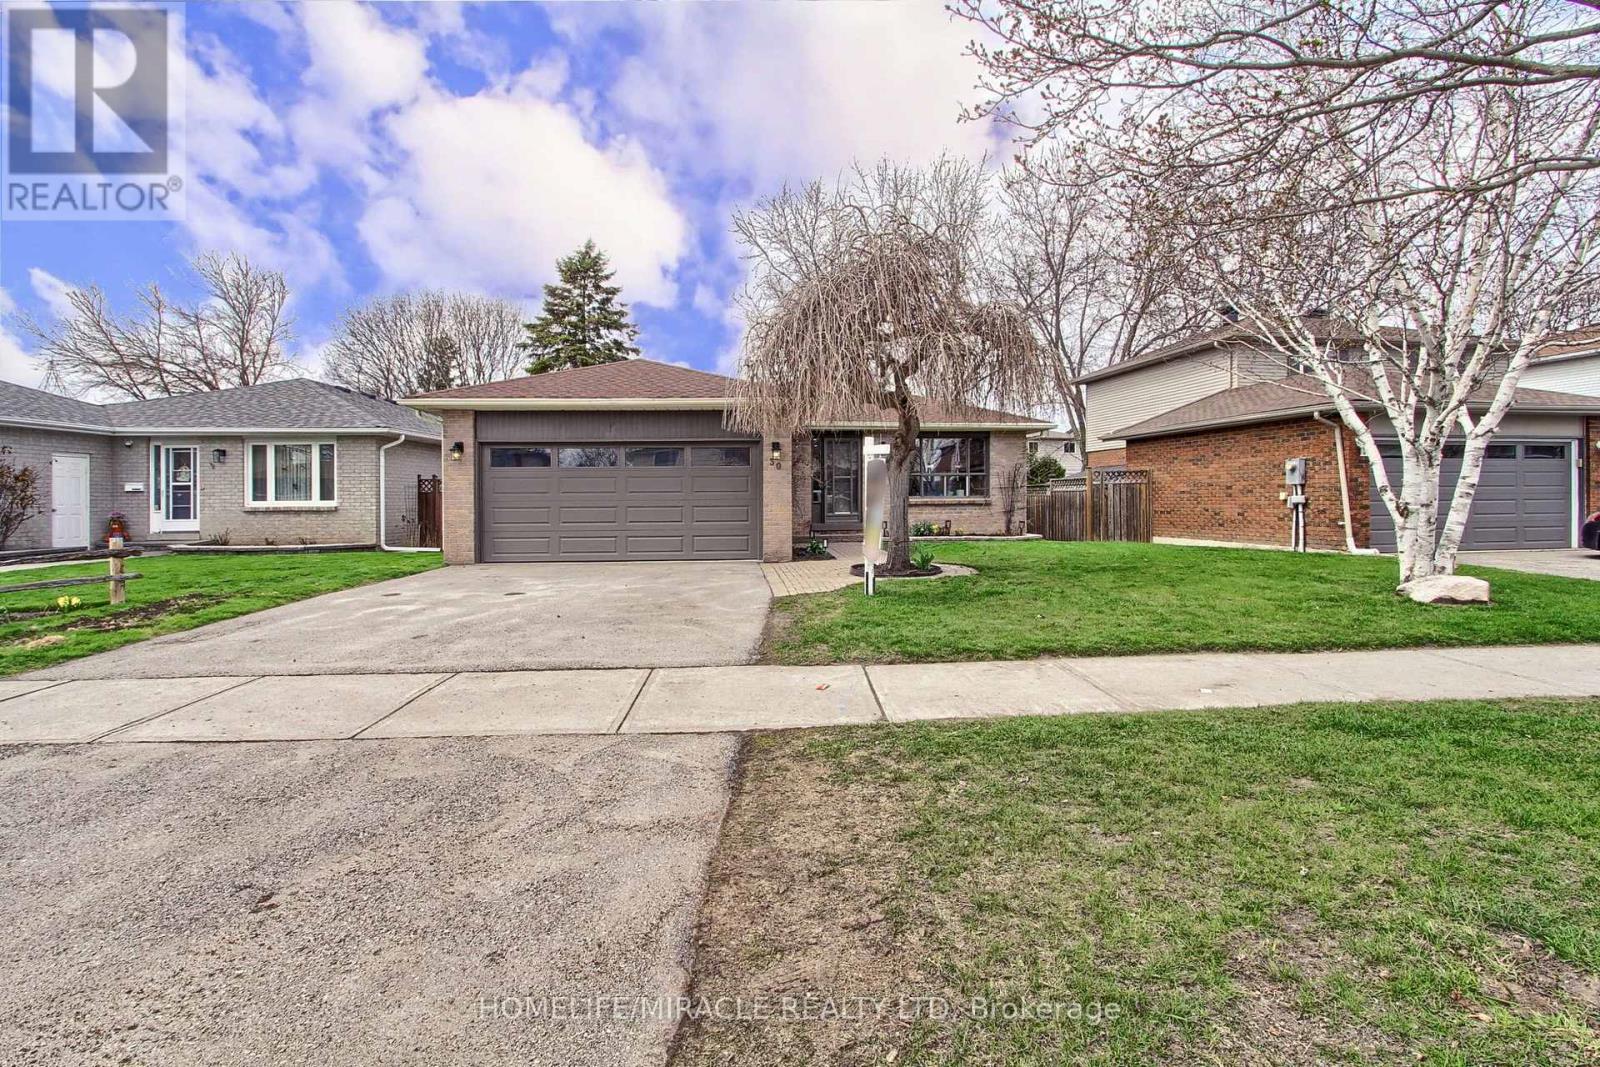
Beautifully renovated Bungalow in the heart of Bradford conveniently located walking distance to school, shopping, recreation faculty, library and lot more. This unique bungalow boosts 1250 Sqft on the Main floor and another 1250 Sqft of enjoyable space in the basement. With fresh renovations and upgrades, this home needs nothing further. Upgrades includes brand new kitchen, SS appliances, smart switches, portlights, double water flow showers, vinyl flooring, brand new carpet in basement, 220V outlet in the garage, and much much more. Aquire this house and just start living in it to make it your home. (id:63203)
35 Townsend Avenue
Bradford West Gwillimbury, Ontario
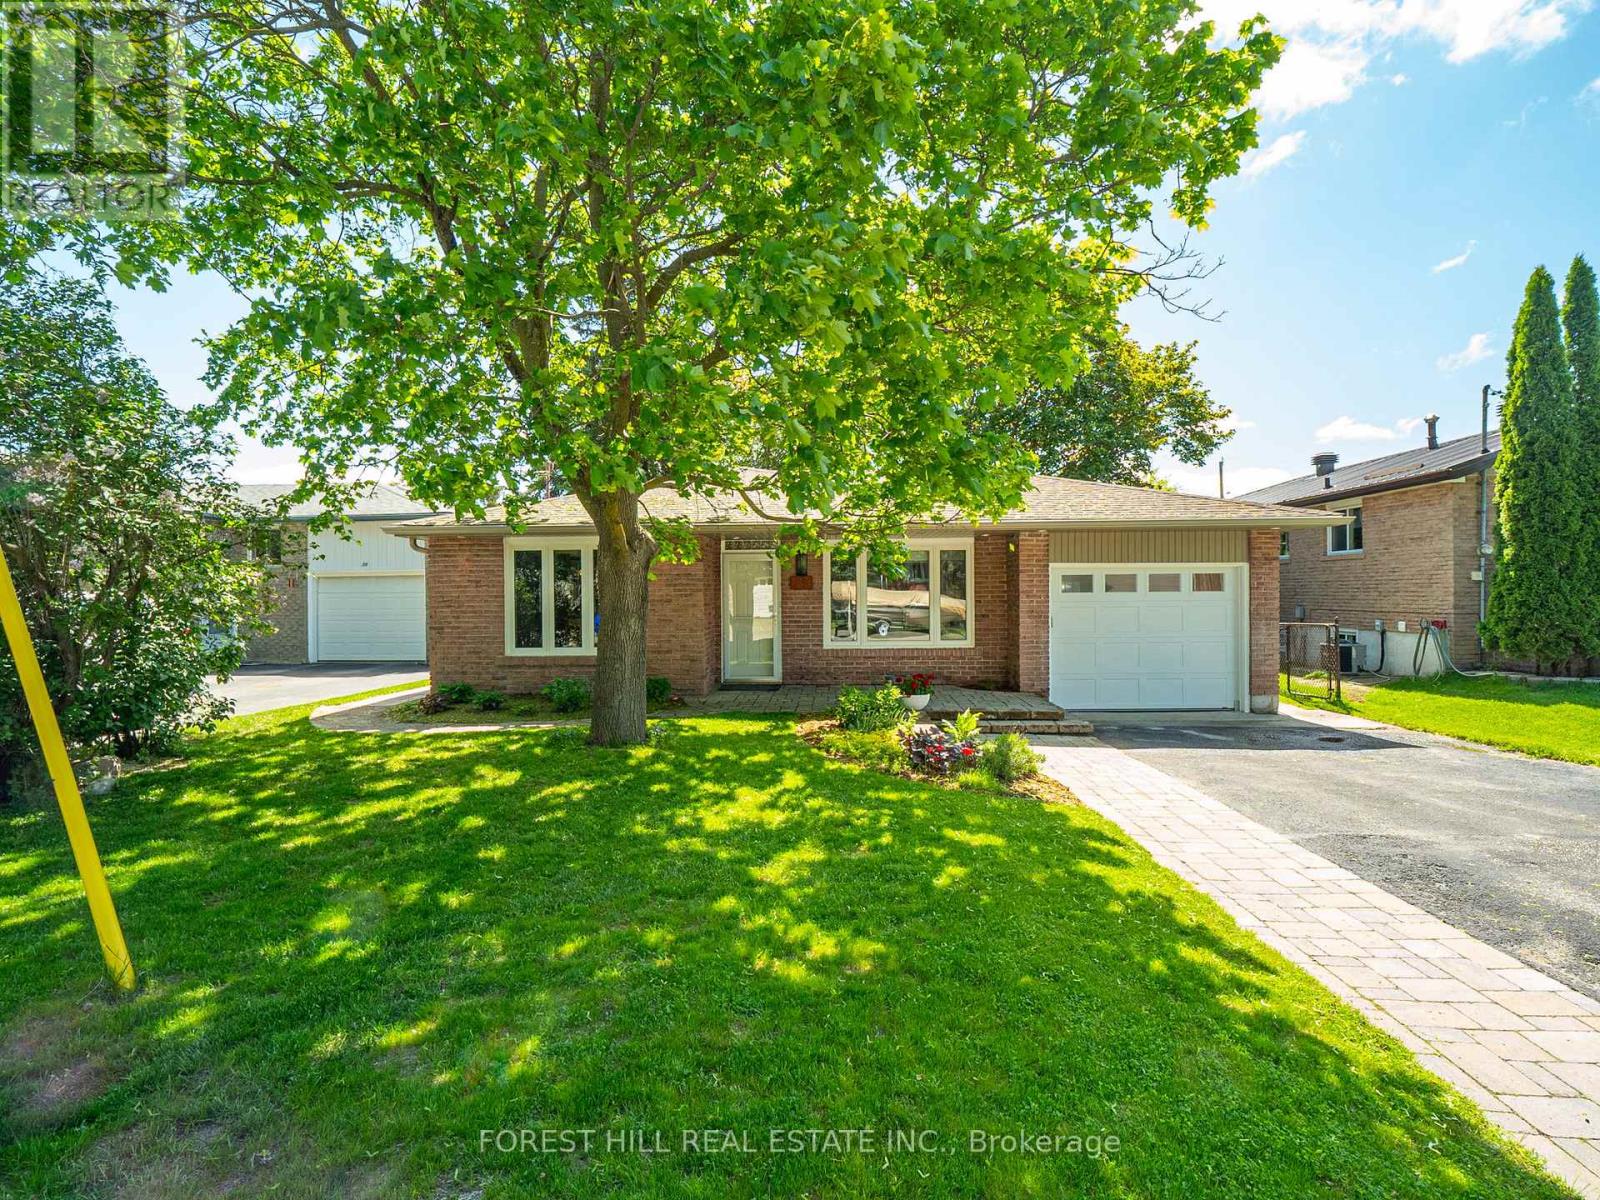
Welcome to 35 Townsend Avenue, Bradford, a beautifully updated 3-bedroom, 2-bathroom home in a highly desirable family-friendly neighborhood! Carpet-Free Throughout, Freshly Painted, Brand New Flooring (2026), Finished Basement with In-Law Potential (2026), Backyard Facing the Canal. This move-in ready home offers bright and spacious living areas perfect for families, first-time buyers, or investors. The finished basement provides excellent flexibility for extended family, a recreation room, a home office, or a potential in-law suite. Enjoy peaceful canal-facing backyard views the perfect space to relax, entertain, or enjoy summer evenings with family and friends. Conveniently located close to schools, parks, shopping, restaurants, community amenities, and quick access to major highways. A fantastic opportunity to own a stylish, well-maintained home in one of Bradford's sought-after communities! (id:63203)
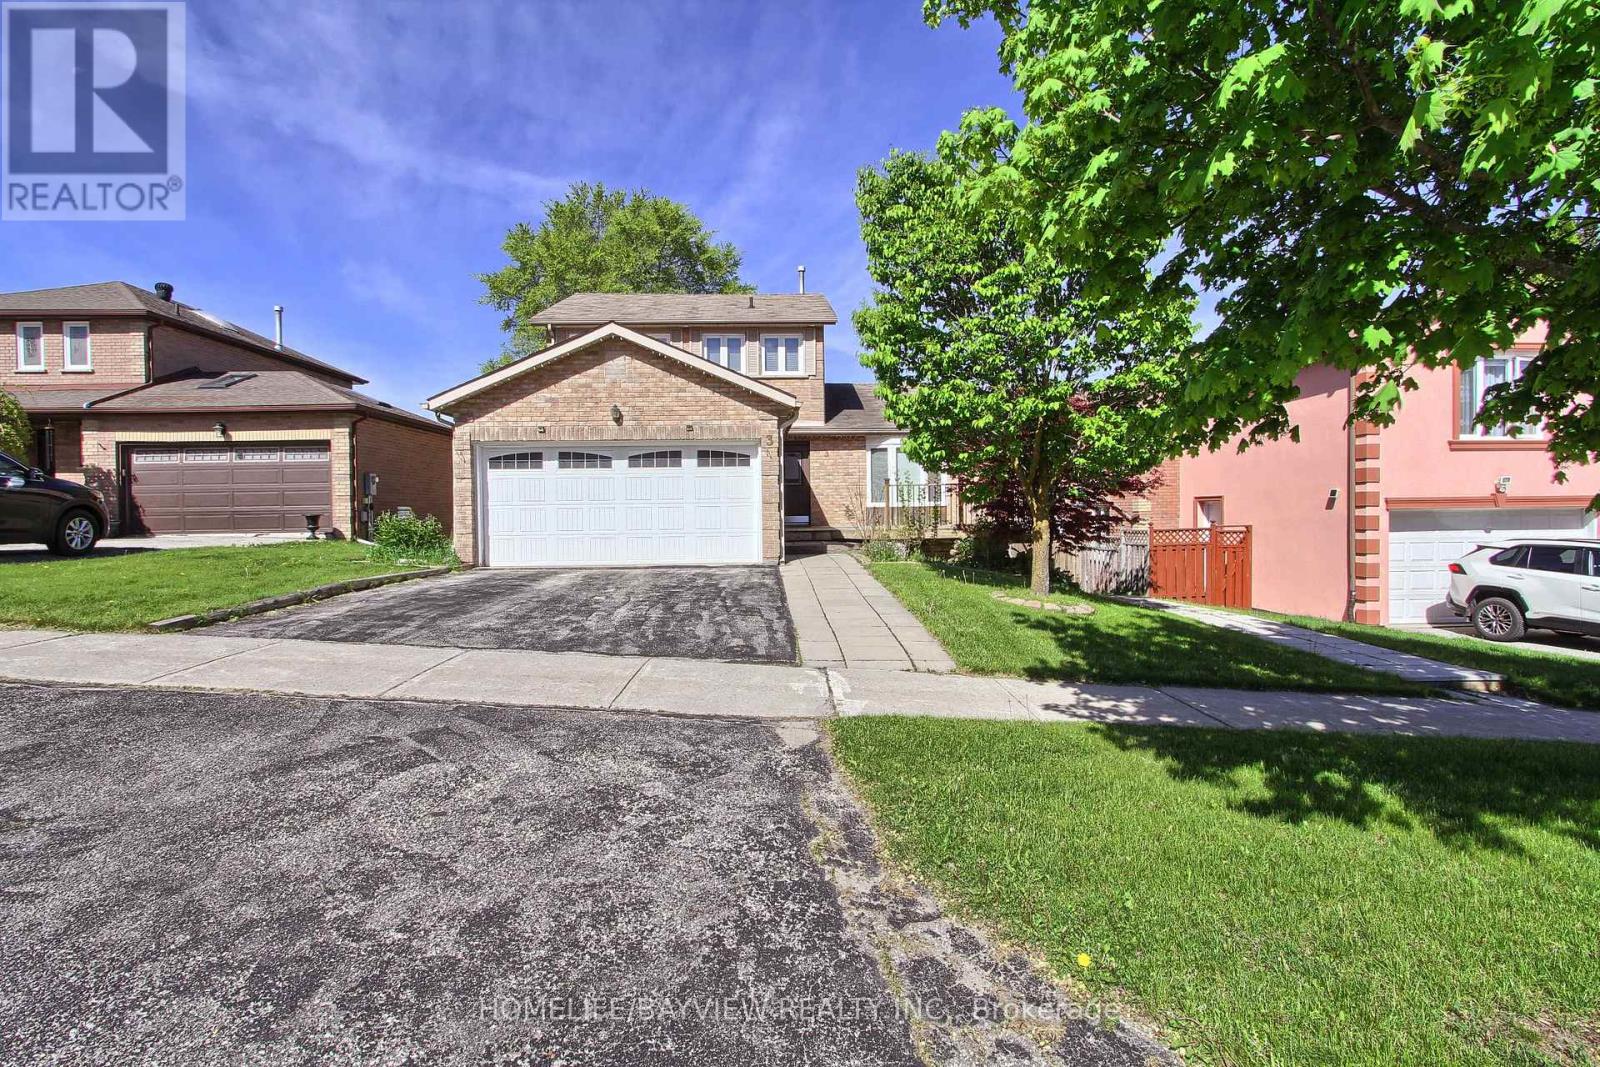
3 Tower Court
Bradford West Gwillimbury, Ontario
Nestled on a peaceful court, Enjoy hardwood floors, 18" marble tile foyer, crown moulding, wainscoting, and natural stone accents.The modern kitchen boasts a Caesarstone breakfast island, stainless steel appliances, upgraded lighting. Stylish bathrooms include a frameless glass shower and contemporary fixtures.The fully finished walk-out basement offers in-law suite or potential income, featuring a separate entrance, second kitchen, and a second laundry ideal for multi-generational living or rental income. A rare opportunity to own a versatile and beautifully updated home in a desirable, quiet location. Don't miss it! (id:63203)
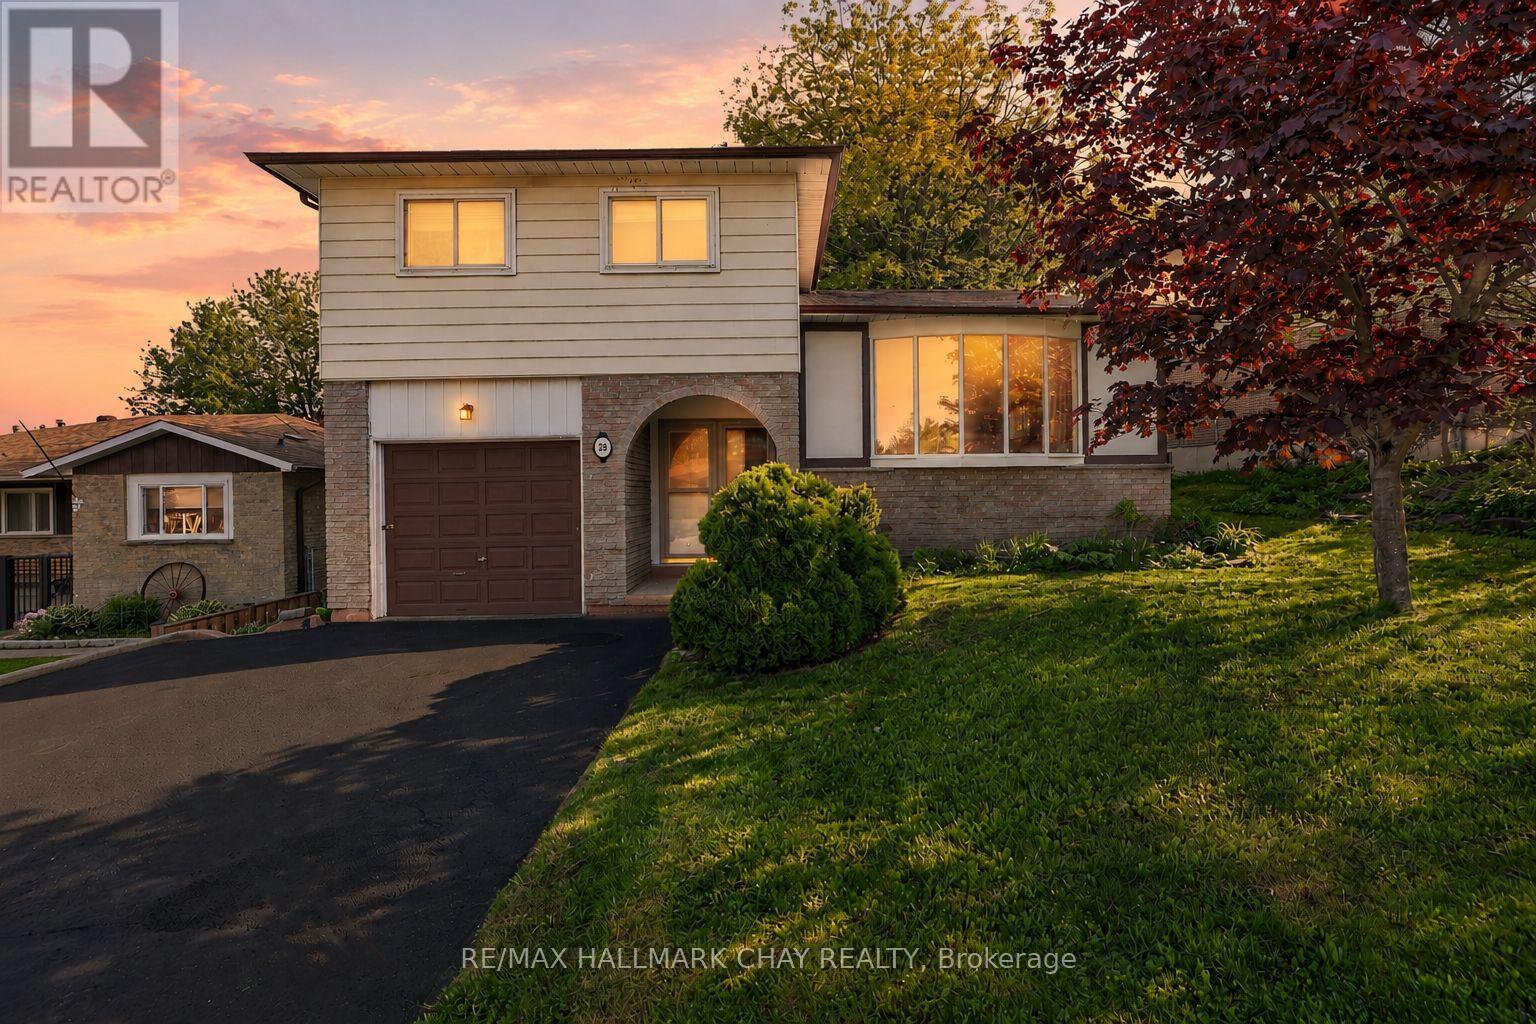
28 Britannia Avenue
Bradford West Gwillimbury, Ontario
3 Bedroom Level-4 Sidesplit Nestled On Incredibly Private 55 x 123Ft Lot Surrounded By Mature Trees & Beautiful Perennial Gardens In The Heart Of Bradford! With Over 1,700 SqFt Of Living Space, Welcoming Foyer Leads To Spacious Family Room With Gas Fireplace & Walk-Out To Deck With Privacy Fencing & Peaceful Sun-Filled South Facing Backyard! Easy Flowing Layout On Main Level With Combined Living & Dining Areas Features Laminate Flooring & Large Windows Overlooking The Front Yard! Spacious Kitchen With New Stove (2022), Great For Preparing Any Meals & Seamless Hosting For Any Occasion! Upper Level Boasts Primary Bedroom With Ceiling Fan, Double Closet, Large Windows & Broadloom Flooring. Plus 2 Additional Spare Bedrooms Each With Ceiling Fans, Broadloom Flooring & Closet Space, Plus Main 4 Piece Bathroom! Partially Finished Basement Awaiting Your Finishing Touches Could Be Used As A Third Hangout Space, Children's Area, Office Or Additional Storage! Laundry Located In Lower Level With Laundry Sink. Peaceful & Private Backyard With Lush Grass & Gardens, Spacious Deck Is Perfect For Hosting Family BBQ's With Tons Of Space For Everyone To Enjoy & Kids To Play! 1 Car Garage With 2 Additional Driveway Parking Spaces. Recent Upgrades: New Stove (2022), Windows Replaced In Both Spare Bedrooms (2022), Front Door & Sliding Door Replaced (2016), Refaced Back Deck Boards (2021), New Backyard Gate On Right Side. Nestled In Prime Location Close To All Major Amenities Including Bradford's Top Schools, Restaurants, Parks, Groceries, Shopping, Multiple Recreation Centres, & Easy Access To Highway 400 & 404 & steps to GO bus & GO train. (id:63203)
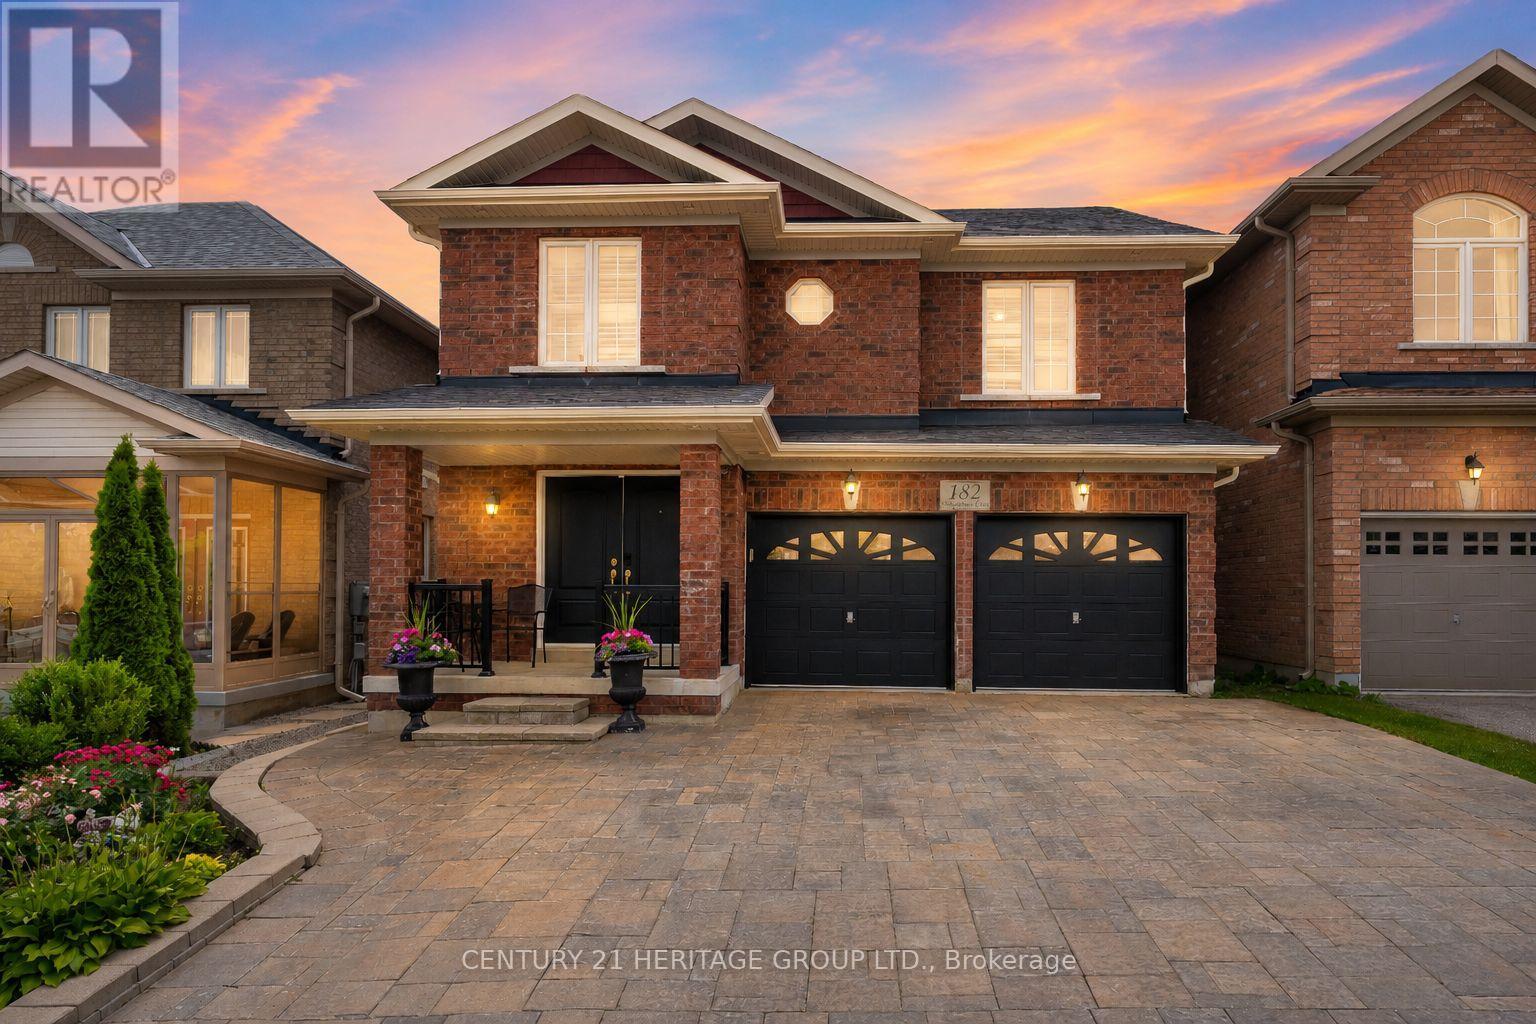
182 Richardson Crescent
Bradford West Gwillimbury, Ontario
Welcome to this spacious 4+2 bedroom, 5 bathroom detached home in Bradford, offering over 4,000 sq ft of finished living space for the whole family * Finished walk-out basement with separate entrance offers exceptional flexibility for extended family or potential income, complete with a full kitchen, spacious living room, 2 bedrooms and a separate laundry room * Beautiful curb appeal with attractive front landscaping, an interlocked driveway and double car garage * Elegant entrance features wainscotting and crown moulding, creating a warm and inviting first impression * Bright open concept formal dining room is perfect for family gatherings and entertaining * Private main floor office with French doors, wainscotting and crown moulding provides an ideal work-from-home space * Pot lights throughout the main floor enhance the bright and welcoming living spaces * Beautiful kitchen features stainless steel appliances, stylish backsplash, large centre island with breakfast bar, abundant cabinetry and plenty of prep space * Bright breakfast area with walk-out to a large deck overlooking the fully fenced backyard * Spacious living room features a gas fireplace, wainscotting, crown moulding and large windows that fill the space with natural light * Massive primary retreat offers his-and-hers walk-in closets and a luxurious 5-piece ensuite bathroom * Three additional spacious bedrooms provide plenty of room for the family, including one bedroom with a private 4-piece ensuite and another with a convenient 4-piece semi-ensuite * Fully fenced backyard features a large deck and beautiful interlock patio, providing plenty of space for outdoor entertaining and family enjoyment * Close to parks, schools, shopping, restaurants, recreation, transit and all the amenities Bradford has to offer. * Some photos have been digitally enhanced/staged * (id:63203)
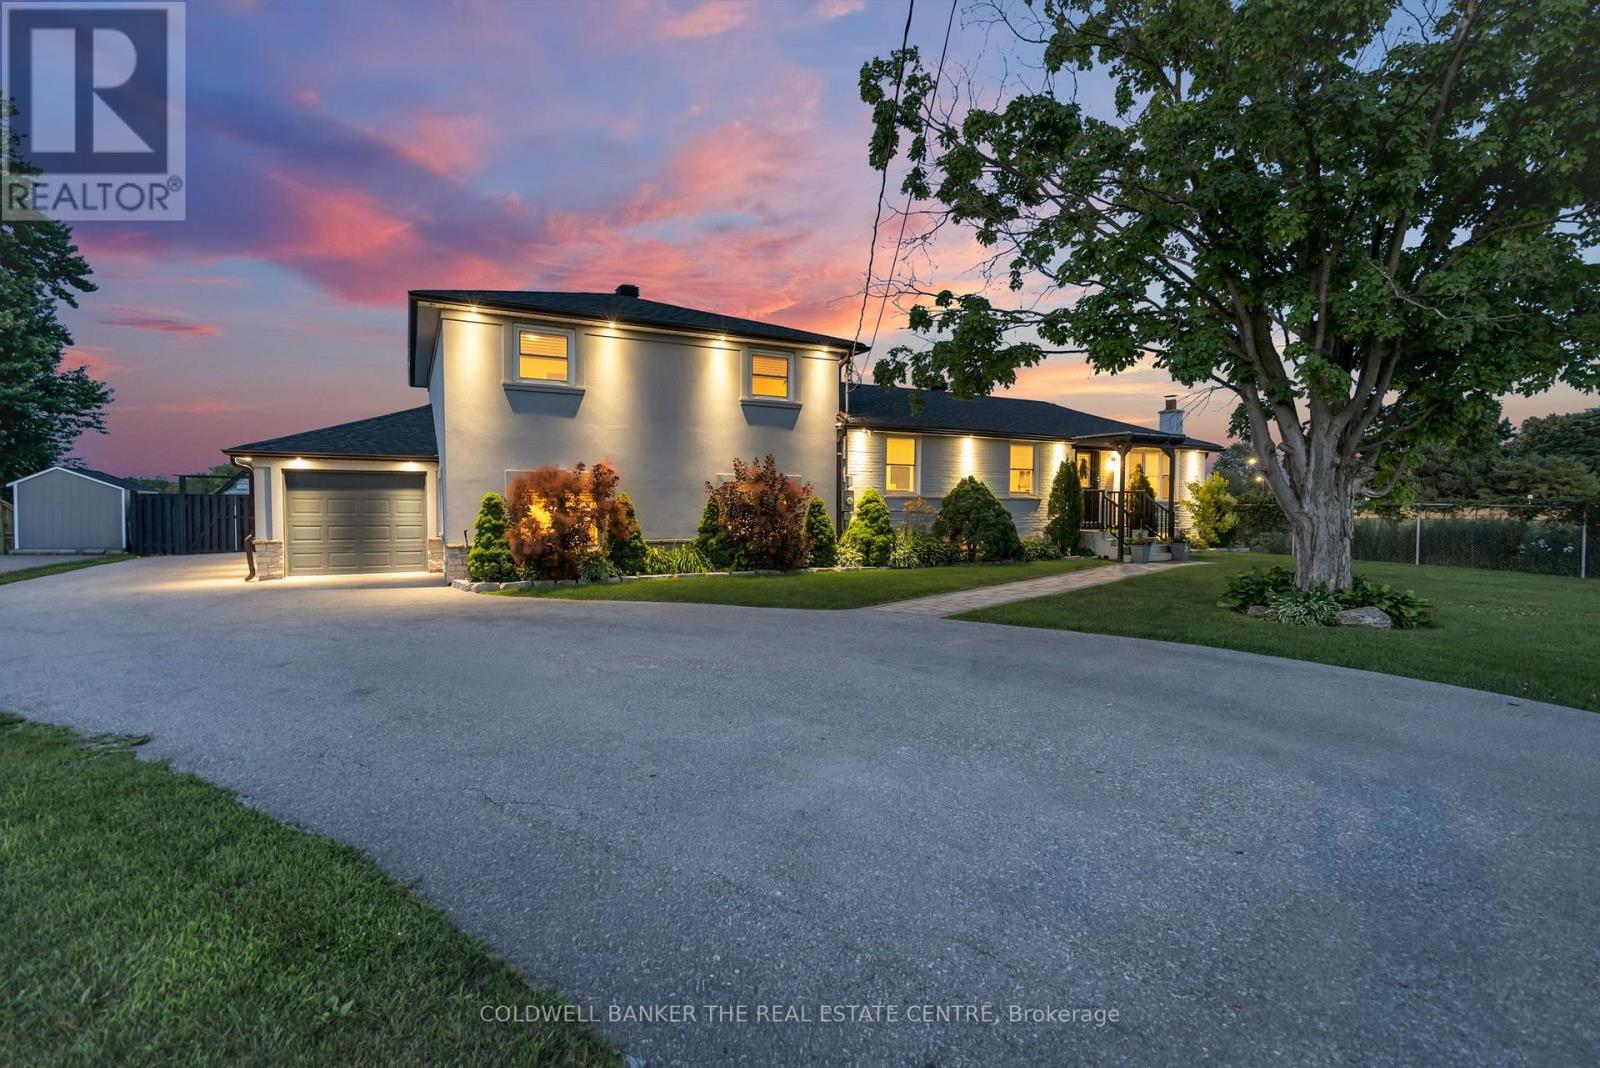
683 Simcoe Road
Bradford West Gwillimbury, Ontario
Welcome to this exceptional raised sidesplit home offering the perfect blend of privacy, versatility, and modern living. Situated on a large, private lot with a dream backyard retreat, this one-of-a-kind property provides incredible space for families, entertaining, and multi-generational living.The main home features a bright open-concept layout with high-end finishes throughout, showcasing a beautifully designed kitchen, quality craftsmanship, and thoughtfully updated spaces that are truly move-in ready. The upper level offers 3 bedrooms, including a primary suite with ensuite bathroom, plus a separate full 4-pc bathroom. The above-ground lower level features a private primary bedroom retreat complete with a luxurious ensuite, large walk-in closet with built-ins, and laundry room with walkout access to the backyard. The opposite side of the home offers a fully finished basement apartment with separate entrance, kitchen, 2 bedrooms, bathroom & laundry- ideal for extended family, guests, or additional income potential. From the stunning finishes and flexible layout to the private outdoor oasis, this home offers a rare opportunity to enjoy comfort, space, and endless possibilities all in one incredible property. Located walking distance to St. Charles School, minutes from hwy 400 and all amenities, this property can't be missed! *See property information sheet for more details* (id:63203)