

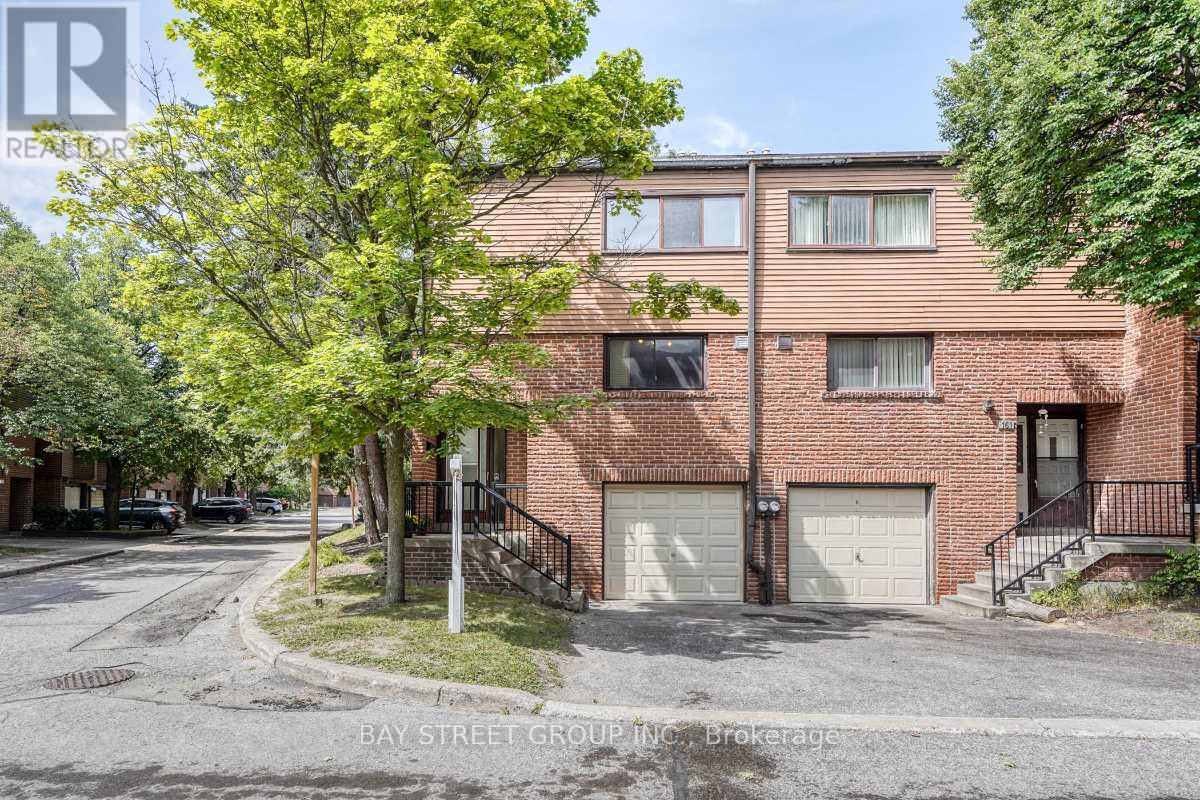
163 Song Meadoway
Toronto, Ontario
Stunning, move-in ready corner townhome in prime North York. This warm & cozy sunlit home offers 4 spacious bedrooms & 3 bathrooms. Features include a fresh coat of paint, brand-new hardwood floors throughout & a brand new carpeted staircase. Open concept living room and dining room with a walk-out to yard, The large eat-in kitchen flows easily for daily life. The Oversized primary bedroom featuring a 4-pieces ensuite, a walk-in closet and an additional large secondary closet with custom built-in organizers. Finished basement features brand new vinyl floor with recreation room/storage/home office and a 2- piece bathroom. High ranking schools including Arbor Glen Public School, Highland Junior Public School & A.Y. Jackson Secondary School. Steps to TTC, park, shopping plaza, supermarket, restaurant.... Minutes to highways 404/407/DVP, only 30minutes commute to downtown Toronto. This well-kept home is in an established up-scale neighbourhood with convenient access to transportation in and out of the city & all amenities are conveniently accessible. This home is tailor-made for first time home buyers and growing families looking for comfort and room to grow. (id:63203)
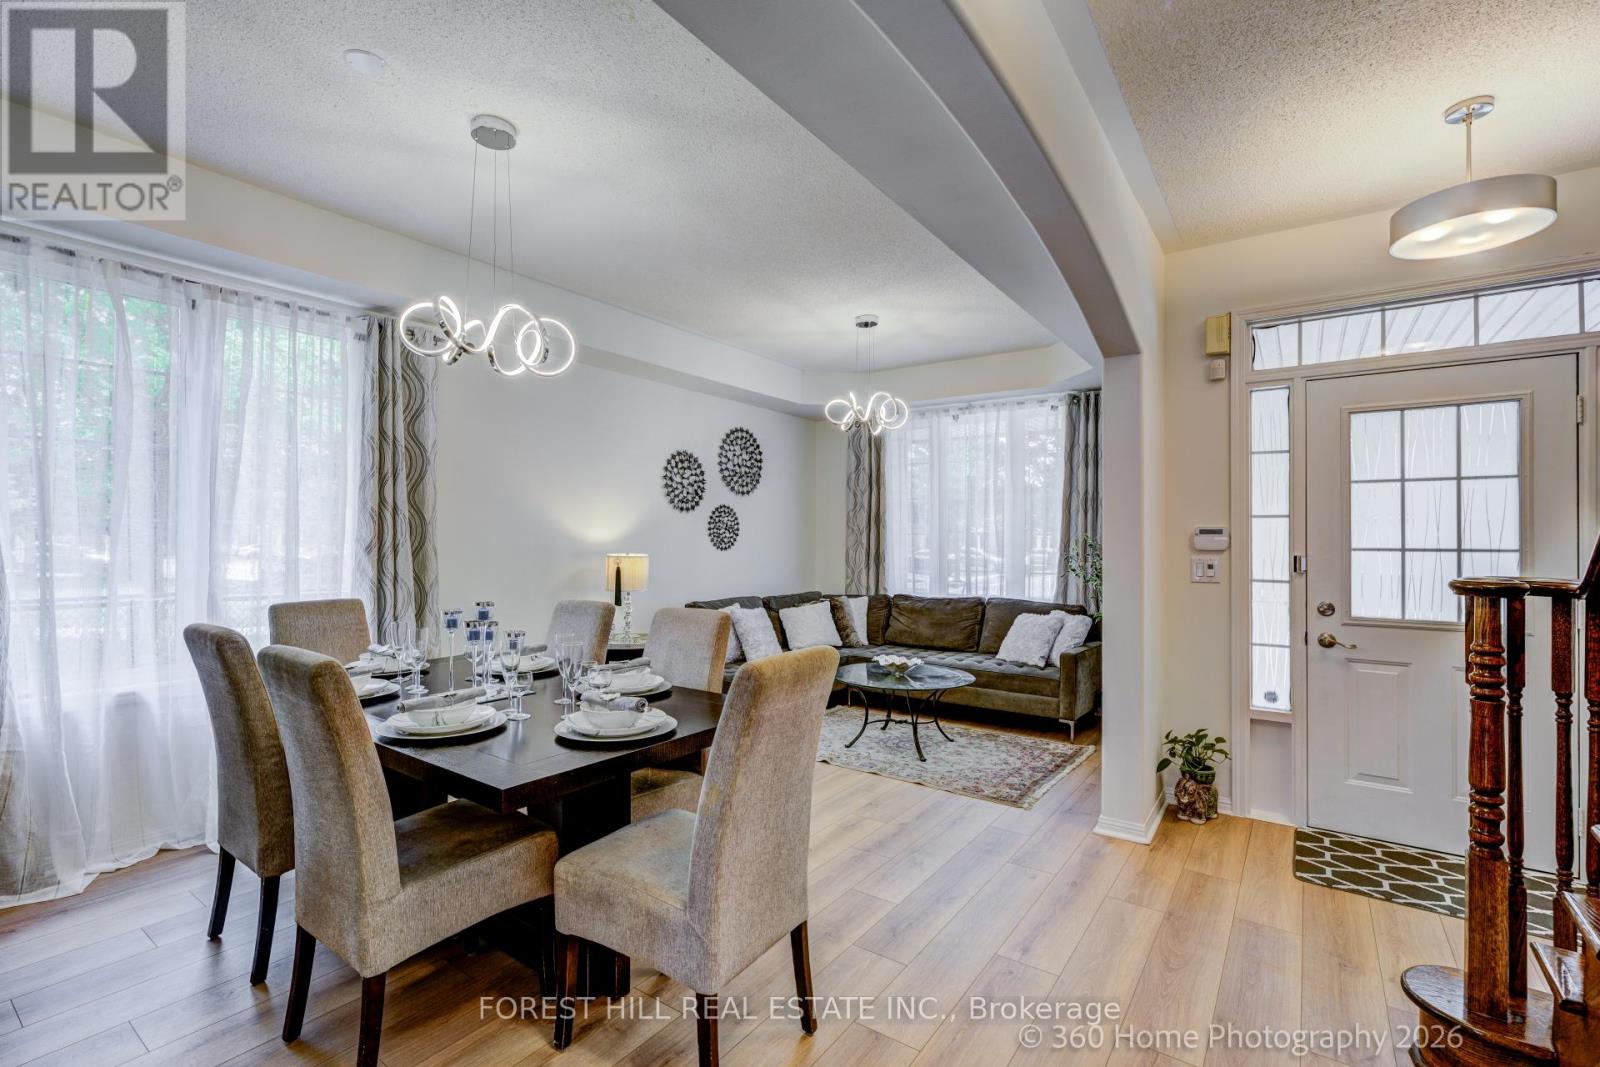
1148 Barclay Circle
Milton, Ontario
WOW! This gorgeous Mattamy-built "Poddington" model is waiting for you! Nestled on a quiet, tree-lined circle in Milton's sought-after Derry-Thompson neighbourhood, this exceptional home enjoys a parkette on one side, offering added privacy and green space-imagine having NO neighbour on one side!A welcoming covered front porch opens to a spacious foyer and thoughtfully designed interior. The bright main floor features 9-ft ceilings, elegant archways, coffered ceilings and an abundance of natural light throughout the day. The inviting great room showcases beautiful transom windows and a cozy gas fireplace, while the stylish, newly renovated kitchen offers a walk-out to the lovely backyard-perfect for entertaining or enjoying your morning coffee.Upstairs, three generous bedrooms include a convenient separate laundry room with window. The spacious primary suite is a true retreat, featuring a stunning, spa-inspired renovated 5-piece ensuite and an expansive custom closet.Turn-key and freshly renovated in June 2026, this home is ready to enjoy! The cleverly "framed" basement offers a blank canvas to finish according to your family's needs. Ideally located close to parks, excellent schools, Milton Community Centre, shopping, everyday amenities and major highways. A wonderful opportunity to own A HAPPY HOME in a fantastic family-friendly neighbourhood. Don't miss it-PRICED TO SELL! (id:63203)
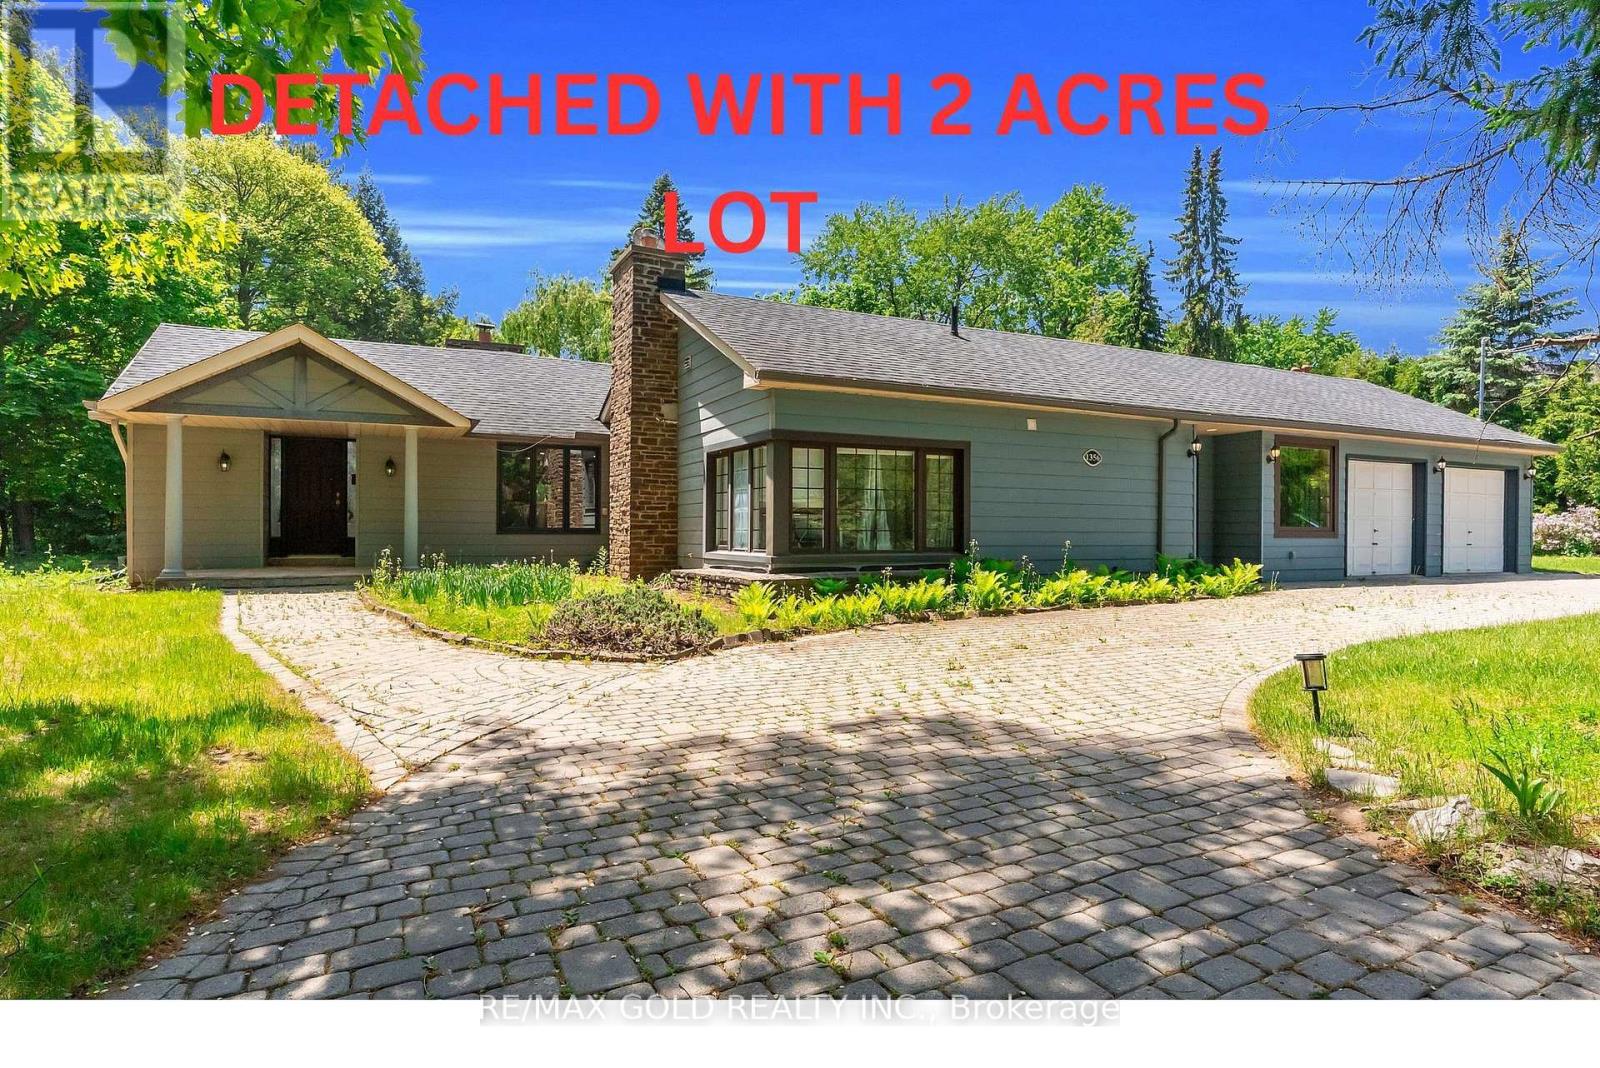
1356 Oak Lane
Mississauga, Ontario
One Of A Kind Opportunity To Buy In One Of The Most Sought After Locations In Lorne Park Neighbourhood! This Almost 2 Acre Lot, Huge Lot Size ( 195.01 X 190 Feet ),2653 SQ FT Is Truly A One Of A Kind Property With The Option To Build Your Dream Home or can Built Custom Luxury Home Or Possibly Sever Into Two Lots! Must See !!!! Close To All Amenities, Highways And Highly Rated Schools.PT LT 23, CON 2 SDS TT , AS IN VS385286, S/T & T/W VS385286, S/T VS248056 AS AMENDED BYVS272401 ; S/T RO575089,TT151419,VS294620,VS44189 SUBJECT TO AN EASEMENT OVER PTS 1 AND 243R37655 AS IN PR3149014 SUBJECT TO AN EASEMENT OVER PTS 1 AND 2 43R37655 AS IN PR3149015.The Property is under Final Process of Severance, Buyer to assume " AS IS " Condition. *************** Please Click the Virtual Tour Link to View the Entire 2 Acre Of Lot ******************* (id:63203)
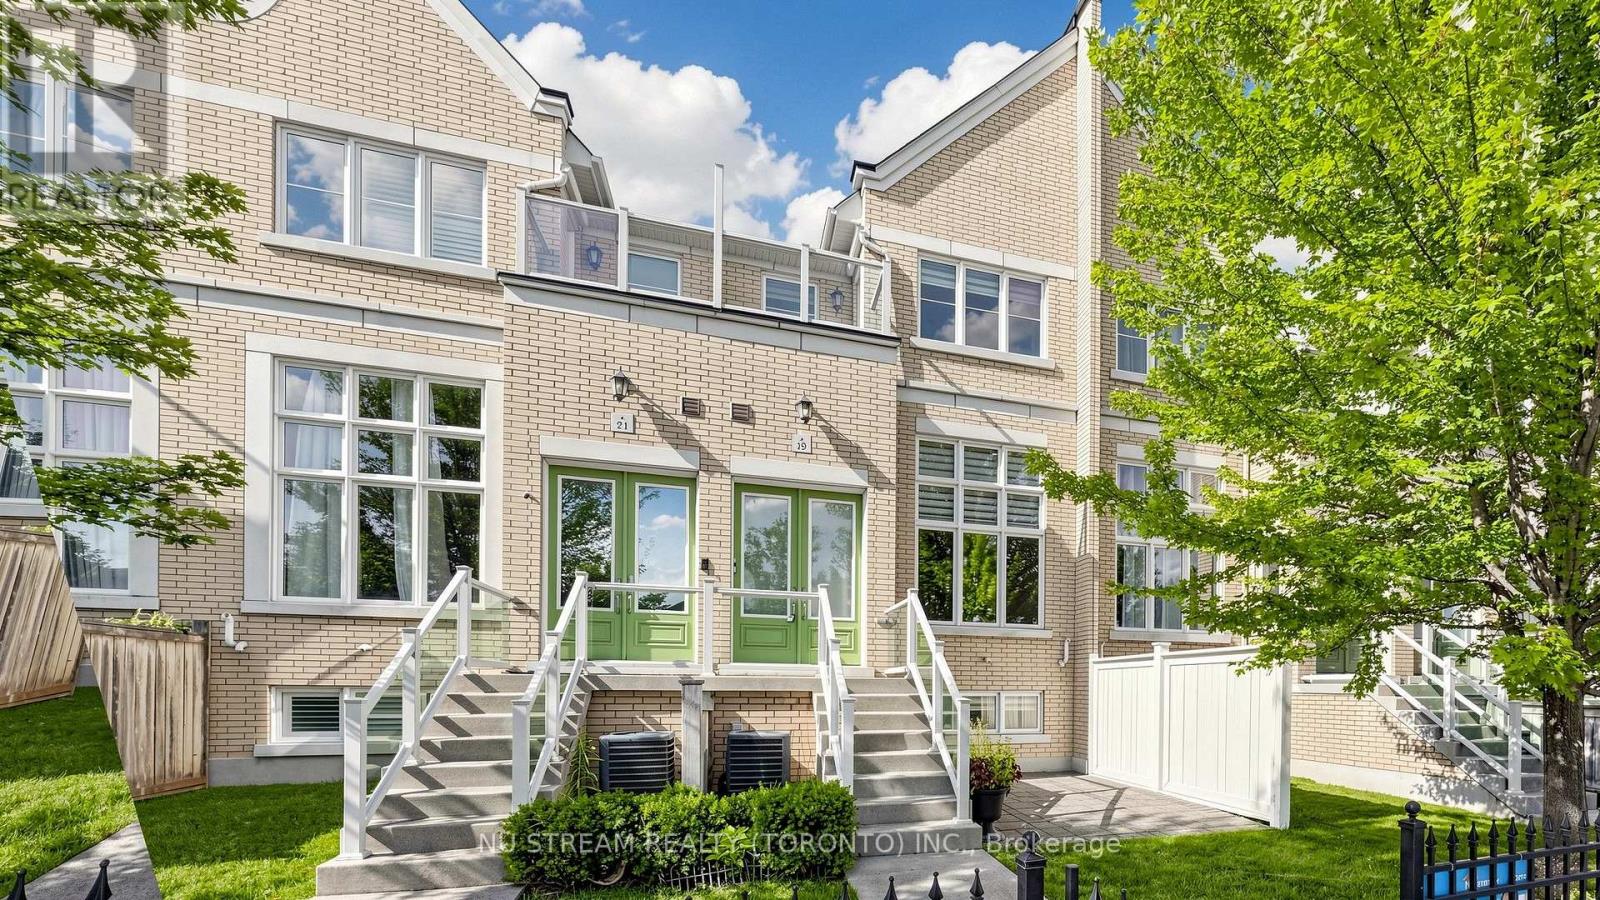
15 - 19 Maytime Way
Markham, Ontario
Well Maintained Monarch-built Townhouse In Prestigious Cathedraltown Community, With Modern Quartz Counters, Porcelain Tiles, Oak Hardwood Floors In Living And Dining Rooms & Led Pot Lights Thru-Out, Spacious Layout With 13' High Ceiling Living Room, Modern Finishes Double Door Entry, High Ranking School Zone. Close To Amenities, Costco, Restaurants, Shops & Hwy 404. Showcasing One Of The Finest Layouts In The Complex And Large Windows Offering Exceptional Natural Light. Thoughtfully Designed Open-concept Layout With 3+1 Bedrooms And 4 Bathrooms, Located In Top-ranking School Zone (St Augustine Secondary School Catholic, Richmond Green HS & Bayview Secondary IB Program, Pierre Elliott Trudeau French Immersion), Walk to Shops On Cathedral High Street, Minutes to Hwy 404 And Costco, Management Corporation Is Responsible For Lawn Care And Snow Removal(Excluding Driveway). (id:63203)
20 Piccadilly Road
Richmond Hill, Ontario
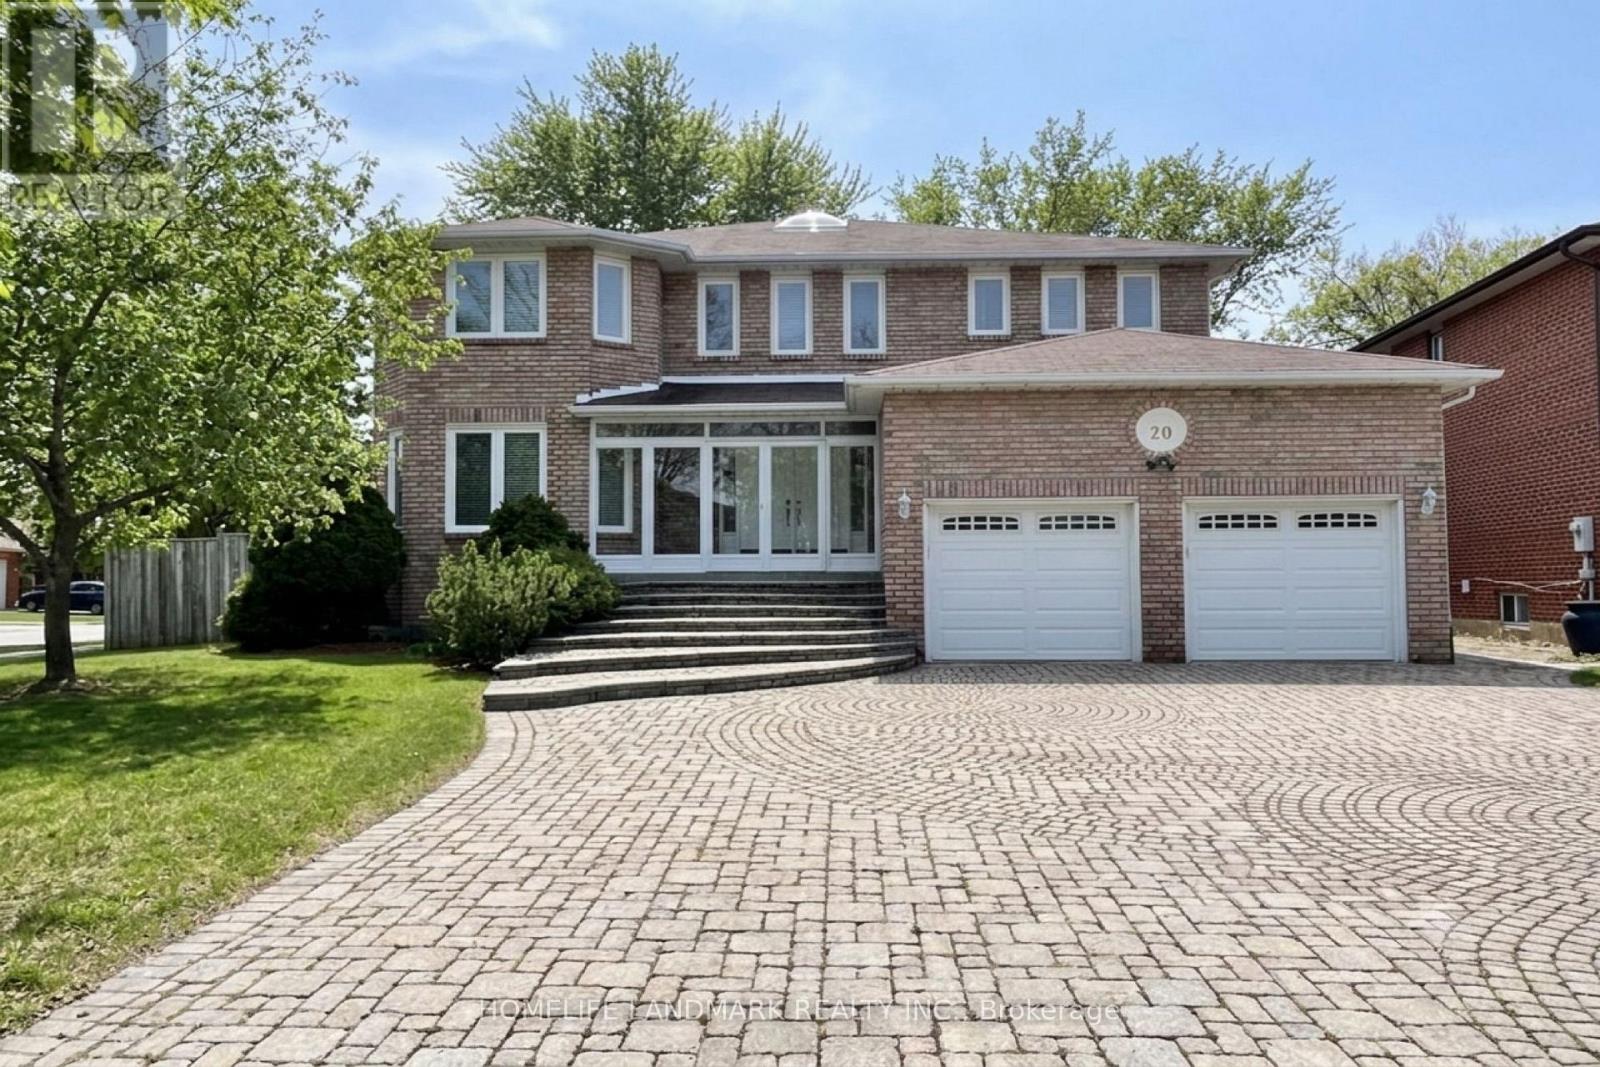
Welcome to this meticulously maintained detached home situated on a prime corner lot in the highly sought-after Doncrest community of Richmond Hill. Boasting 3388 square feet of sun-filled above-ground living space plus a finished walk-up basement, this grand residence features 9-foot ceilings, pot lights, and rich hardwood flooring throughout the main and second levels. An impressive open-to-above circular stained staircase with elegant iron pickets and a overhead skylight creates a stunning focal point upon entry. The functional layout includes a cozy family room centered around a gas fireplace and a gourmet eat-in kitchen fully equipped with built-in appliances. Upstairs offers remarkable comfort with two full en-suite bedrooms. The finished walk-up basement expands your living space with additional bedrooms and a full bath-ideal for multi-generational living or guests. Unbeatable location just minutes to Highway 7, Highway 407, top-rated schools, shopping plazas, and dining. (id:63203)
317 - 10 Rouge Valley Drive W
Markham, Ontario
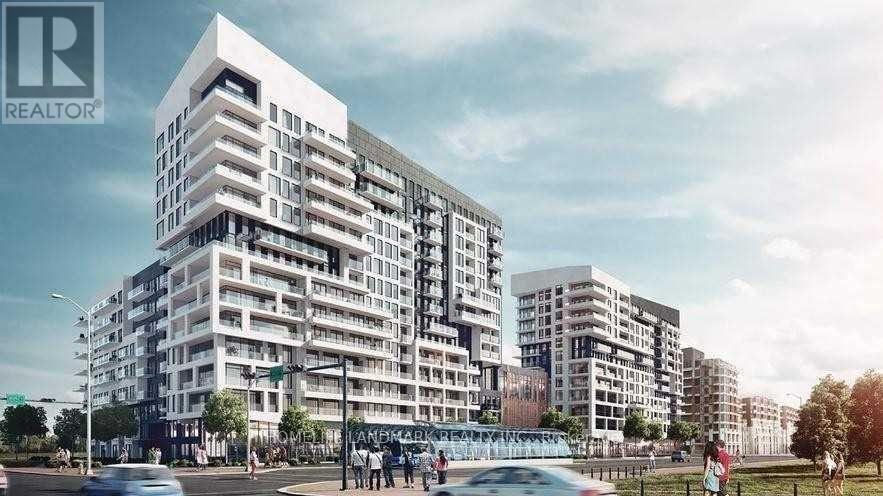
Beautiful And Spacious 1+Den With 2 Full Baths At York Condos! Den Can Be Used As a 2nd Bedroom W/ French Doors, Views Of the Greenery, Park & Pond. 9 Ft Ceilings, Laminate Floors, Stainless Steel Appliances & Quartz Counters. 1 Parking & Locker Included. Open Concept, Functional Layout. Bus Stop At Doorstep. 24Hr Concierge. Civic Centre, Supermarket, Restaurants, Top Ranking Unionville Schools. Minutes To Hwy 404 & 407, Go Train, Ymca And More! Tenant Pays Own Hydro, No Pets No Smoking (id:63203)
3612 - 14 York Street
Toronto, Ontario
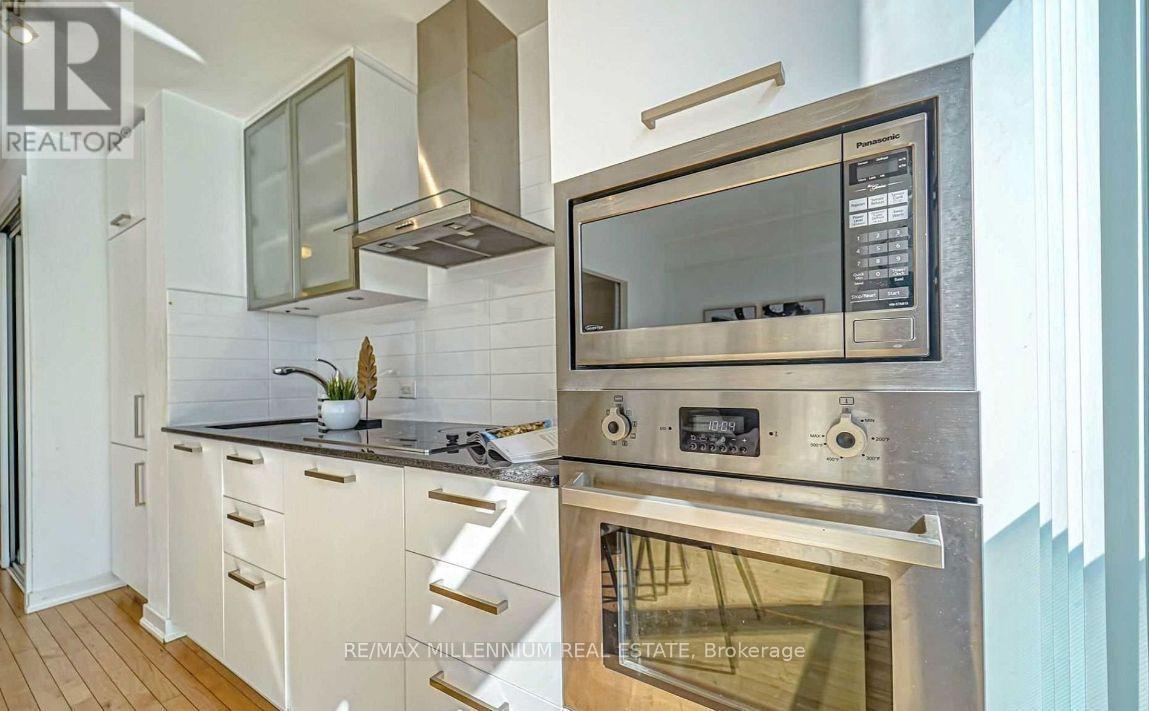
Luxurious 1 Bdrm +Den Condo With 579 Sft, 9Ft Ceiling.Located At The Heart Of Entertainment &Financial Districts, Facing East, Union Station, Access To Everything! Amazing South East View Of Lake Ontario & Waterfront. Lots Of Upgrades. (id:63203)

3602 - 361 Front Street W
Toronto, Ontario
Furnished with Parking and Locker. High above the city on the 36th-floor sub-penthouse level of The Matrix at CityPlace, this bright and beautifully kept 1-bedroom + den suite offers an incredible downtown Toronto outlook. Floor-to-ceiling windows fill the space with natural light and frame sweeping views of the CN Tower, Rogers Centre, Toronto Islands and surrounding skyline. The suite offers approximately 623 sq. ft. plus a private balcony, 9-foot ceilings and a comfortable open-concept living and dining area. Offered furnished, the layout works particularly well for someone looking for an easy, move-in-ready downtown home. The bedroom comfortably fits a king-size bed, the den provides useful additional living or work-from-home space, and the kitchen is nicely tucked away with plenty of cabinetry and granite counter space. Parking and a large owned locker are also included.The location is hard to beat. Enjoy being close to The Well community for shopping, dining and everyday conveniences, while also being within easy reach of the waterfront, King West, the Entertainment and Financial Districts, Union Station, the PATH, restaurants, theatres and Toronto's major sports and entertainment venues.Residents enjoy an unusually extensive collection of amenities including an indoor pool, hot tub/spa, gym, basketball/pickleball/badminton court, billiards room, theatre and party facilities, along with the landscaped outdoor garden and BBQ areas. It is a great combination of downtown convenience, views and comfortable furnished living. (id:63203)
52 Columbia Street W
Waterloo, Ontario
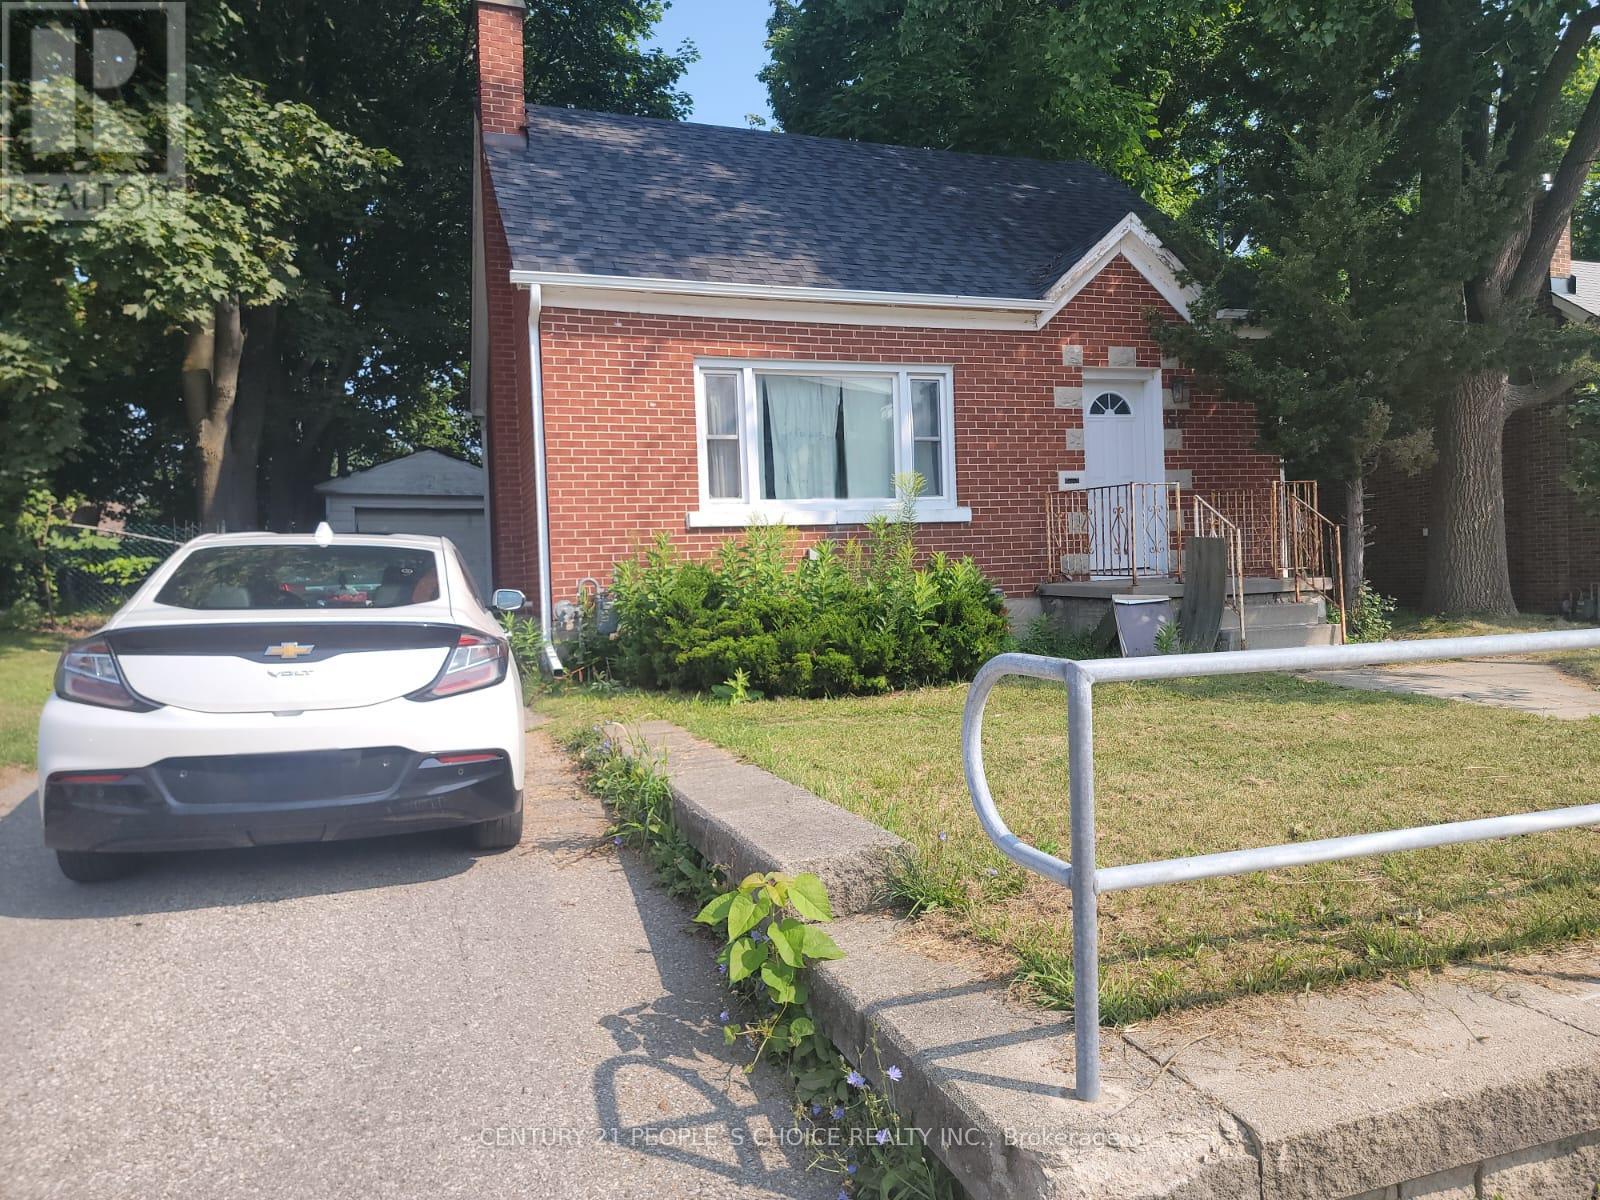
Available for Immediate Occupancy! Welcome to 52 Columbia St W, a detached two-storey home in one of Waterloo's most desirable locations. This spacious home features 3+2 bedrooms and 2 full bathrooms, offering plenty of room for families, professionals, graduate students, or groups seeking comfortable living close to the universities. Enjoy a bright and functional layout, and a fully finished basement with two additional bedrooms that can also be used as office, study, or recreation space. The property includes ample parking, and a fully fenced backyard perfect for outdoor activities. Located just minutes from the University of Waterloo and Wilfrid Laurier University, with easy access to transit, shopping, restaurants, parks, and all major amenities. Property Features: Detached two-storey home3+2 bedrooms, 2 full bathrooms, Finished basement, Partly furnished bedrooms, Fully fenced backyard, Move-in ready, Immediate occupancy, available, Prime Waterloo Location, Close to universities, public transit, technology parks, shopping centres, and everyday conveniences., Available Immediately. (id:63203)
2016 Maddex Way
London North, Ontario
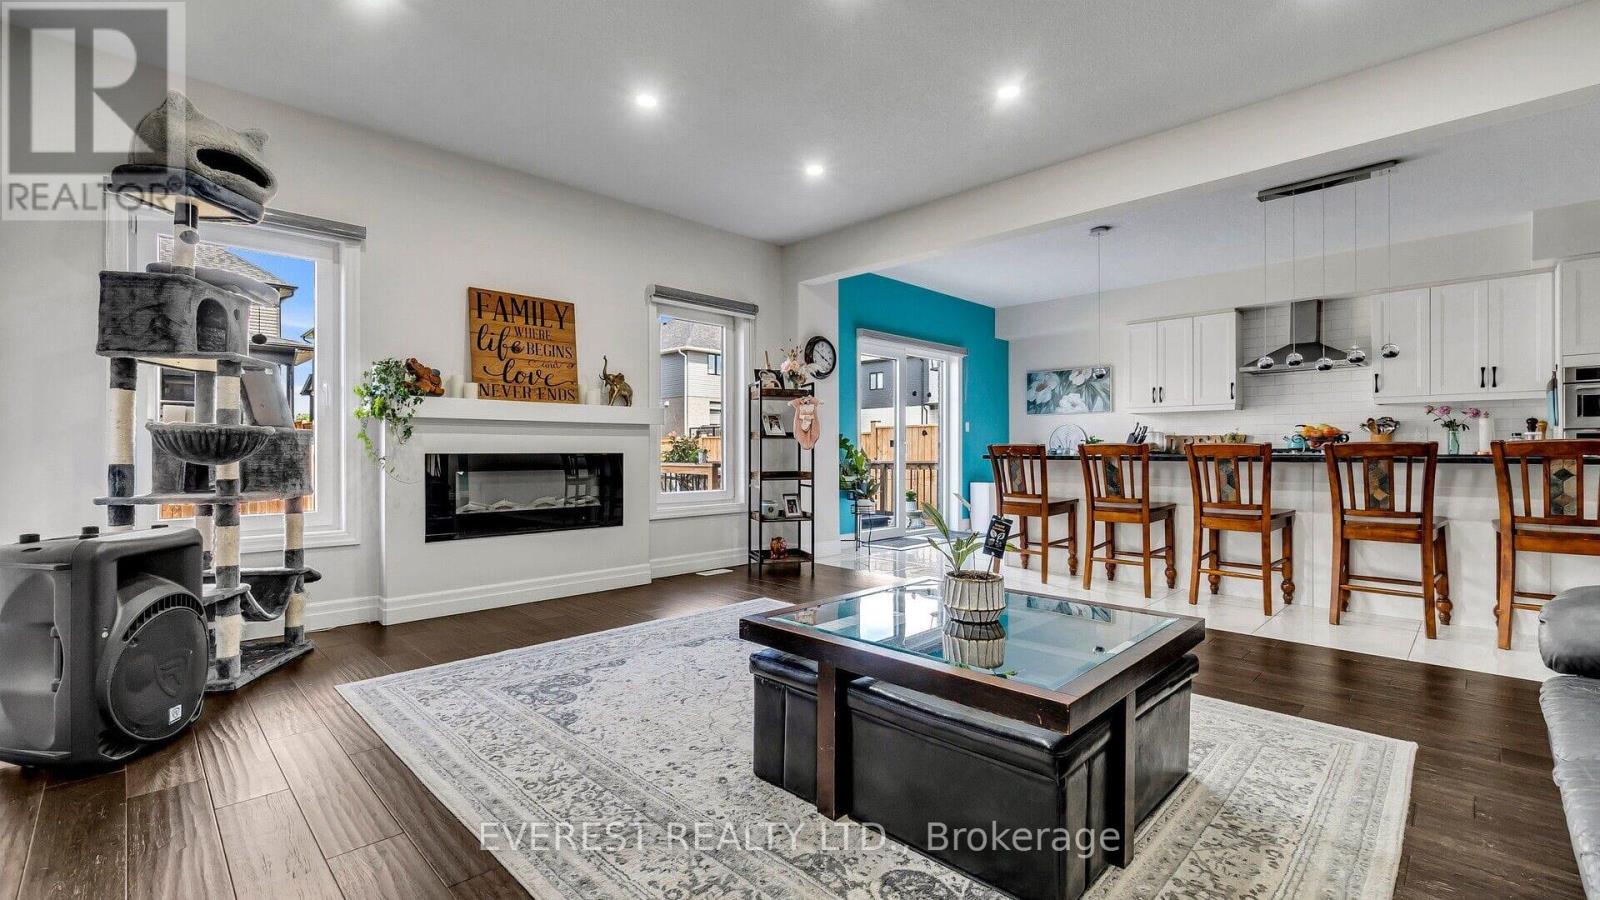
Welcome to prestigious Uplands North, one of London's most desirable neighborhoods! A rare opportunity to rent this exceptional luxury home offering approx. 4,336 sq. ft. above grade plus an impressive 2,443 sq. ft. unfinished basement. Featuring 7 versatile rooms and 5 full bathrooms, this spacious residence is designed for luxurious family living and entertaining. The main floor welcomes you with a grand entrance, spacious Living, Dining & Family Rooms, plus a stunning gourmet kitchen featuring a massive 13' x 5' granite island, W/I pantry, high-end gas cooktop and built-in oven, fridge, freezer & microwave. Two additional bedroom-sized rooms, full bathroom, laundry and two W/I closets complete the main level. Upstairs features a large Media Room, Mezzanine/Loft, balcony and 4 spacious bedrooms-each with its own W/I closet and full ensuite bathroom, offering exceptional privacy and comfort. Enjoy a beautiful pool-sized backyard, deck, oversized 2-car garage with Tesla charger, large driveway and ample parking. Additional features include hardwood flooring, 24"x24" ceramic tiles, upgraded bathroom tiles, granite vanity countertops, brick & stone exterior, interlocking stone driveway, interior/exterior pot lights and private side-door entrance. An exceptional combination of luxury, space and location. Your Dream Home Awaits! (id:63203)
21 Kilbourne Crescent
St. Catharines, Ontario
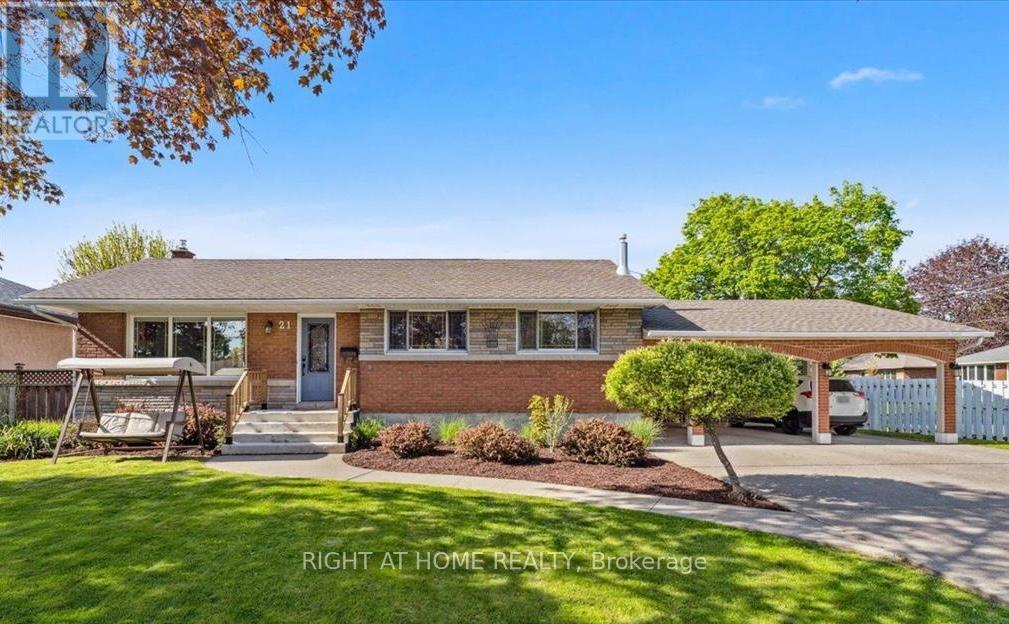
Charming Corner Lot Bungalow in North St. Catharines is available for Lease. Nestled on a quiet, family-friendly tree-lined street, this lovely Bungalow is ready to welcome its new family. The main floor features a spacious and bright living room, three generously sized bedrooms with ample closet space, and an updated 4-piece bathroom.The finished Basement offers excellent flexibility with a large recreation room, one additional bedroom , a 3-piece bathroom, an office, a den/playroom, and plenty of utility/storage space, perfect for larger families or those needing extra room to grow.Located within walking distance to excellent schools and parks, this home offers both comfort and convenience in an ideal setting for family living. (id:63203)
5 Firelane 14b Road
Niagara-On-The-Lake, Ontario
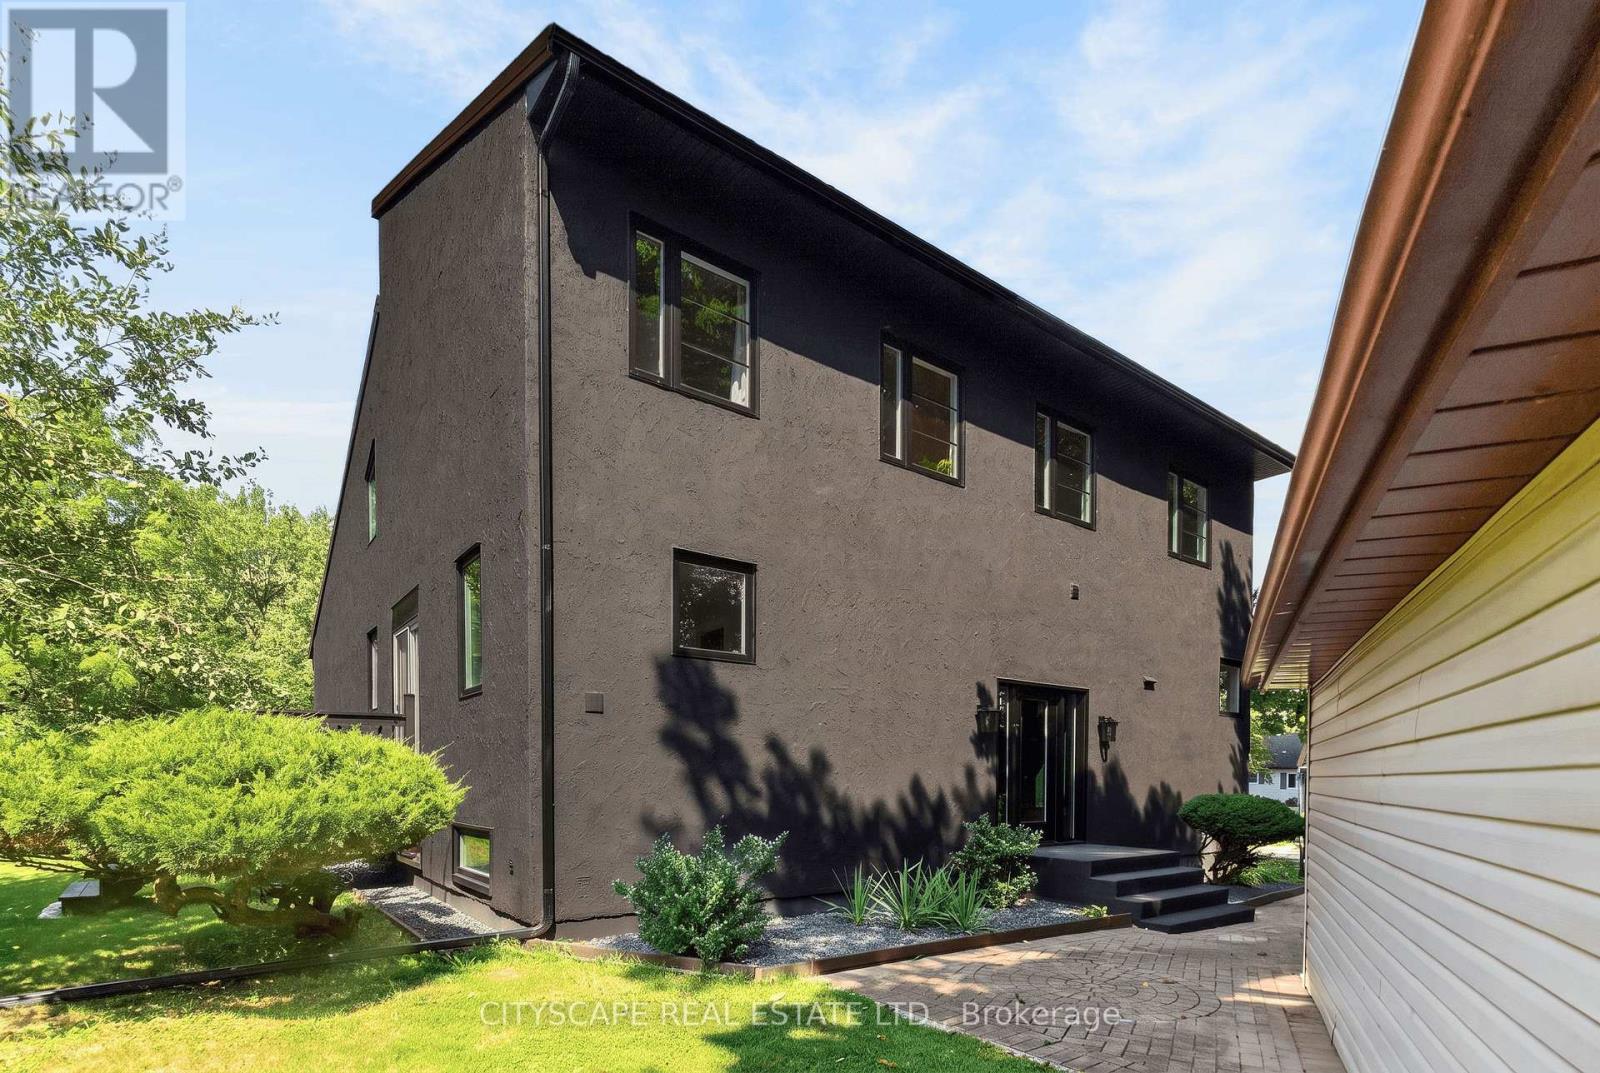
Experience the best of peaceful country living with this extensively updated 2-storey detached home, boasting approximately 4,215 square feet of total space. Ideally tucked away on a private road at Firelane 14B in Niagara-on-the-Lake and just steps from Lake Ontario. Surrounded by mature trees and backing onto a scenic peach orchard, the property offers a rare sense of privacy with no rear neighbours. The inviting interior showcases an impressive open-concept living room design with soaring vaulted ceilings, a fireplace wall and an overlook from the upper-floor. The custom kitchen is designed for both everyday living and entertaining, with a spacious centre island, stainless steel appliances and modern finishes. The home offers 3 bedrooms, a main-floor office/bedroom, 2 full bathrooms, and two separate walk out decks leading to the idyllic backyard full of fruit trees, berry bushes, vegetable & herbs garden. Numerous recent improvements include a new natural gas furnace, central A/C, windows and doors. The new jet pumps for the well and cistern includes a UV water filtration system and the natural gas as well as electric water heater gives the buyer options which systems they wish to use. The electric fireplace is also roughed-in for gas, leaving the buyer to decide what their preference is. There is a 200-amp electrical panel and the metal-shingle roofing offers added durability. A detached 2-car garage and generous driveway parks at least 6 vehicles, providing plenty of room for guests and/or storage. The large parking pad at the bottom of the property is perfect for RV's, trailers, boats and more. A unique opportunity to enjoy privacy, nature and lakeside living, complemented by extensive recent updates and the charm of Niagara-on-the-Lake. Properties in this area are rarely offered for sale, so do not miss out! (id:63203)
5 Andruss Lane
Hamilton, Ontario
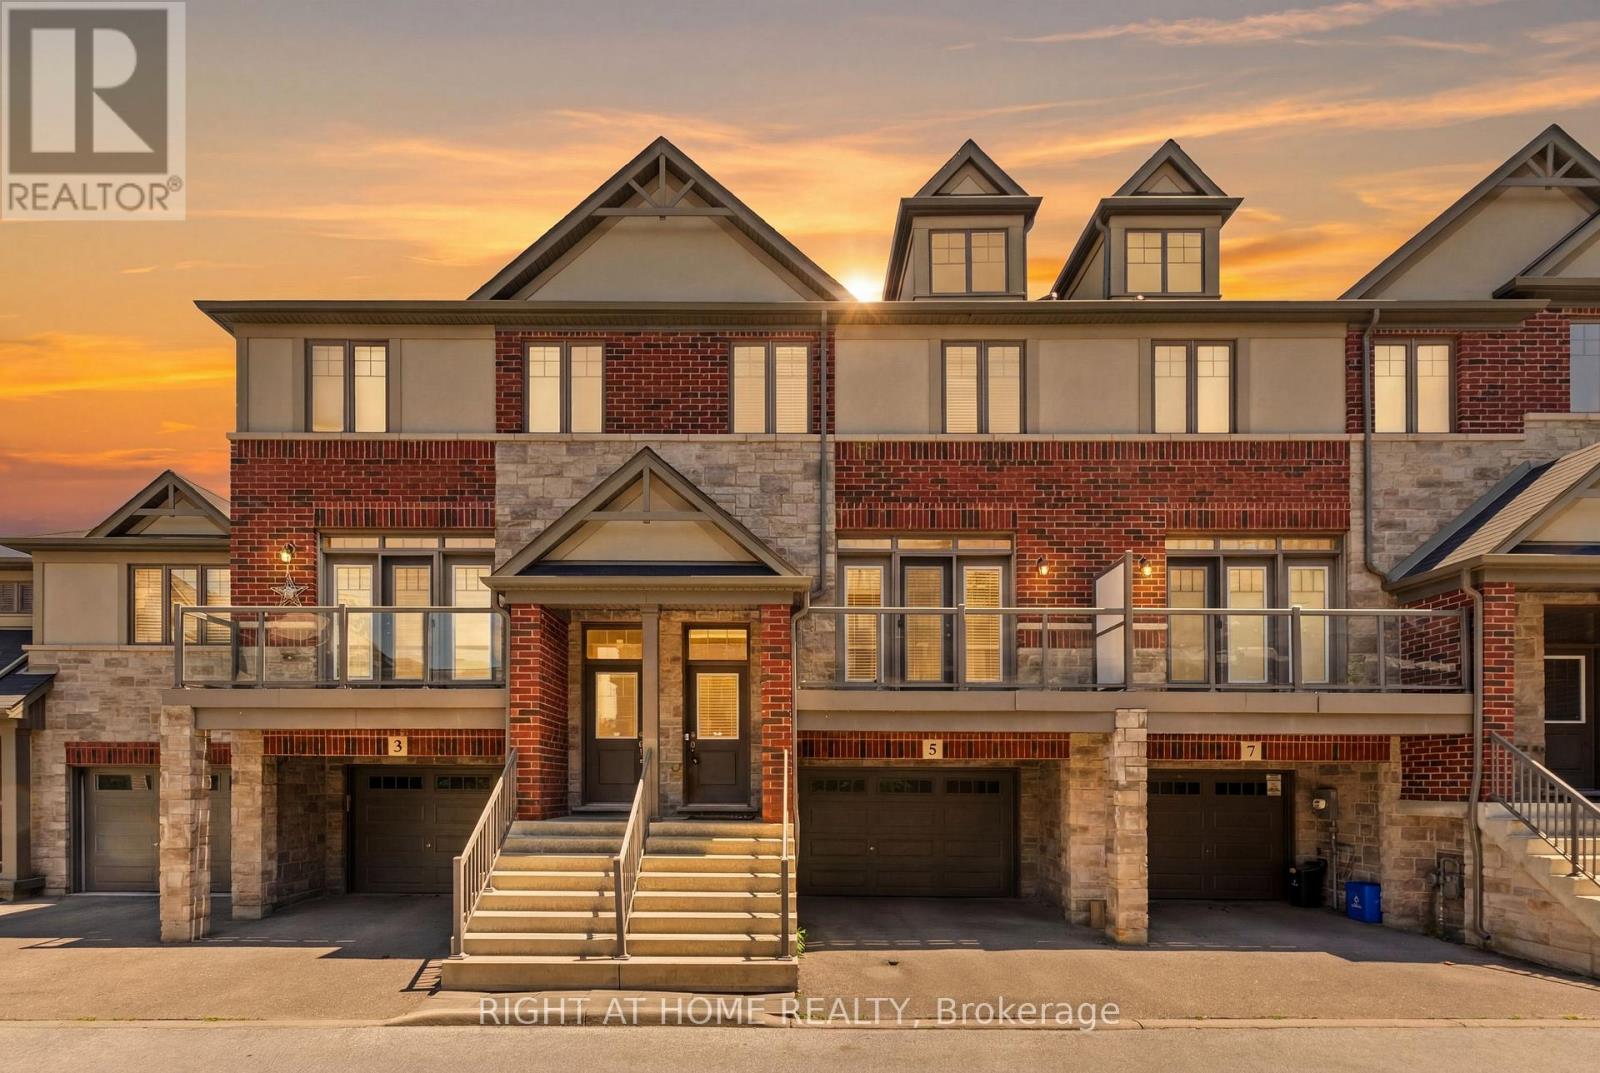
Move-In Ready Ancaster Townhouse with Finished Ground Level. New Professional paint all house. Beautiful 9-year-old townhouse offering approximately 1700 sq. ft. of living space including a finished ground level with a versatile 4th bedroom that can used as a Home office, or guest suite with walkout to the Backyard & Access to oversize 1.5 Garage. Enjoy 9-foot ceilings, an open-concept 2nd floor, granite countertops, and walkouts to both a private balcony and deck from the kitchen and Living Room room-perfect for entertaining. Stainless Steel Appliances. The spacious primary bedroom features a 2 closets, while the oversized 1.5 Garage-level with storage area provides exceptional functionality. Located just seconds from Highway 403 and minutes to shopping, restaurants, schools, Meadowlands Shopping Centre, and the Lincoln M. Alexander Parkway, this home is ideal for commuters, families, and professionals seeking convenience and modern living. Monthly POTL fee: $124.99 (id:63203)
6787 County Road 50
Trent Hills, Ontario
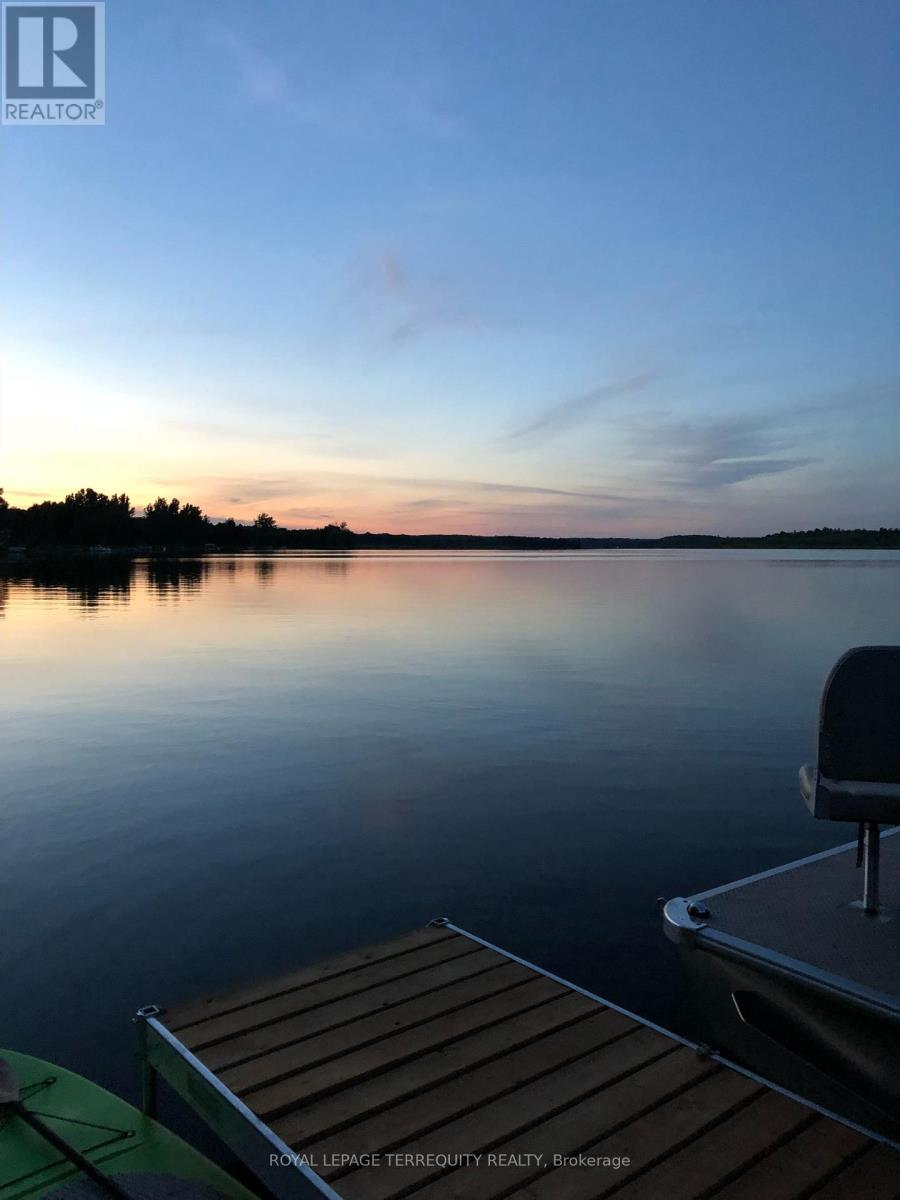
SO MUCH ROOM TO LIVE, PLAY & ENJOY THE WATERFRONT! Stunning, meticulously maintained year-round waterfront home, built in 2008 and generously updated by longtime owner, offers the perfect blend of spacious living, thoughtful design and exceptional outdoor enjoyment. Set on a gorgeous, cleared level lot with exquisite water views and a lovely, clear, swimmable waterfront, this is truly a property you'll want to experience in person.Wall-to-wall windows flood the home with natural light and showcase the beautiful waterfront from the main living spaces. Cathedral ceilings enhance the bright, open feel, while the newer gourmet kitchen is both beautiful and incredibly functional, featuring stone countertops and an abundance of thoughtfully designed storage and organization.With 2+2 bedrooms, 2 full bathrms w a semi ensuite off the primary bdrm there is room for everyone. Custom closet organizers and an impressive storage room with built-ins make seasonal storage a breeze. The lower-level bedrooms feature oversized windows that let the sunshine pour in, while the spacious recreation room offers large windows and garden doors leading directly outside to enjoy the waterfront. Multiple entrances provide exceptional convenience, including a side entrance & garden doors from both the lower level and main living area. Step out to the large deck overlooking the water and you'll quickly appreciate how the outdoor space feels like a natural extension of the home. Beautifully landscaped designed for enjoying every season. Take a dip in the lakeside pool, relax on your private dock, float on the water, gather with family and friends, or unwind in the hot tub while watching the stars and meteor showers over the lake. A paved circular driveway and huge outdoor shed provide plenty of convenience, storage and space for all the toys and tools. Less than 10 minutes to amenities. A truly exceptional waterfront property offering space, beautiful views and an incredible year-round lifestyle. (id:63203)
521 Navigator Drive
Mississauga, Ontario
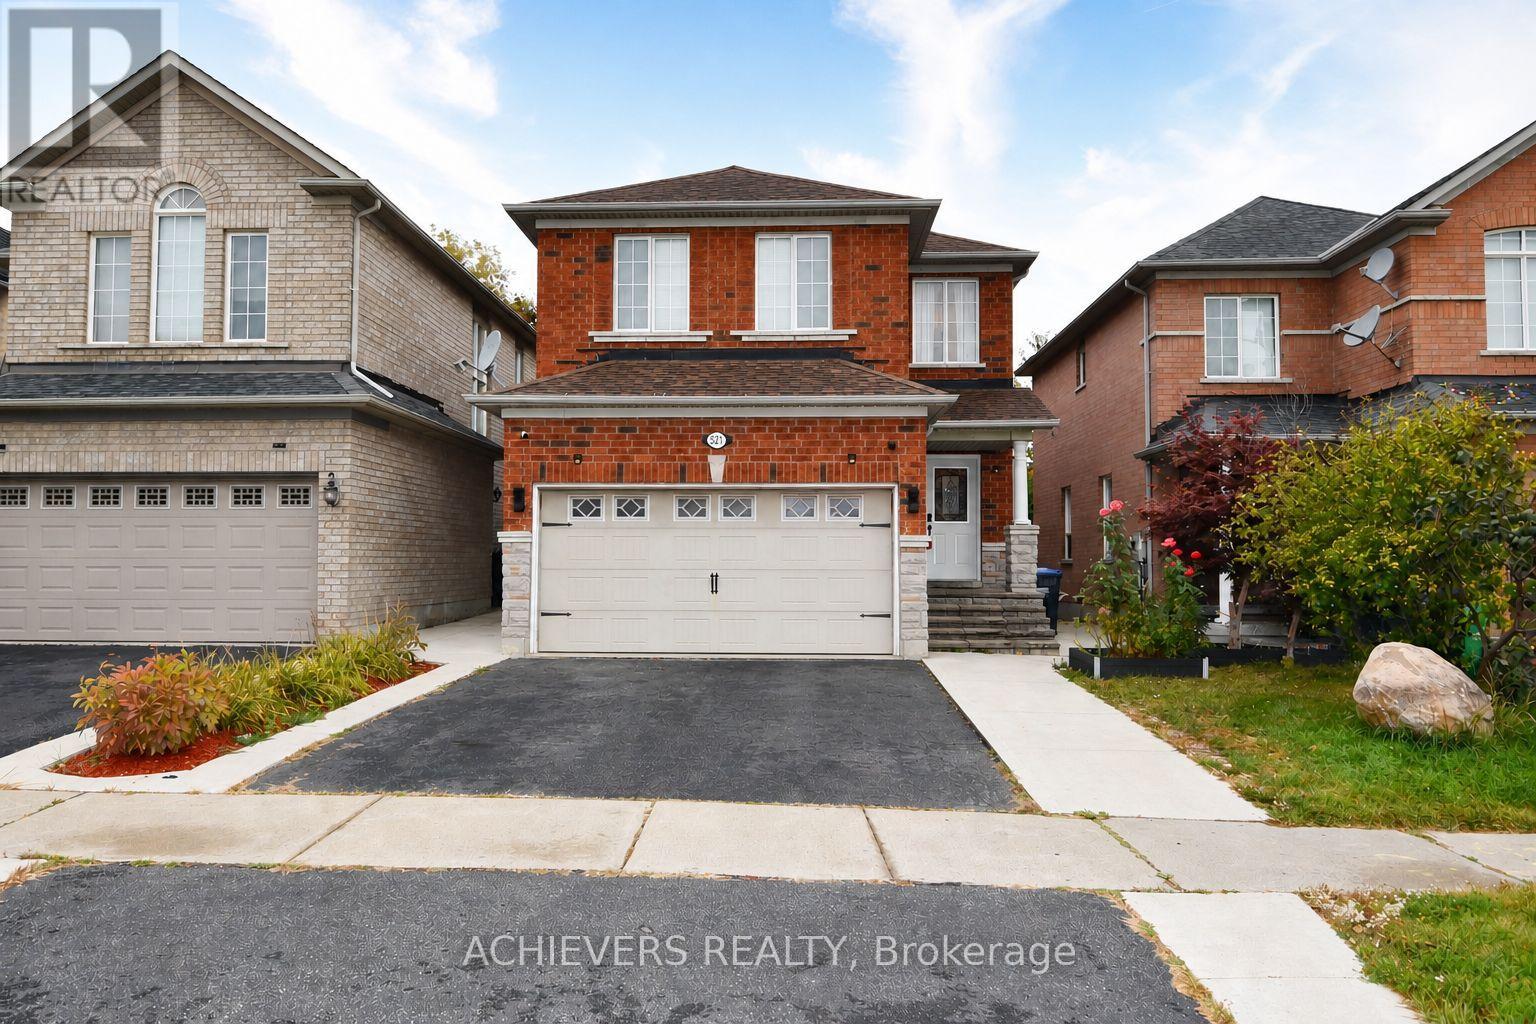
Very spacious 4-bedroom detached home in one of Mississauga's most desirable neighborhoods! This beautiful property features a bright open-concept kitchen, separate living and family rooms, and a fully finished 2-bedroom basement with separate entrance-perfect for extended family or excellent rental income potential. Conveniently located close to major highways (401, 410, 407, 427), top shopping malls (SQ1, Heartland), schools, parks, and all essential amenities. A perfect opportunity for families or investors looking for comfort, space, and unbeatable location! (id:63203)
201 - 300 Webb Drive
Mississauga, Ontario
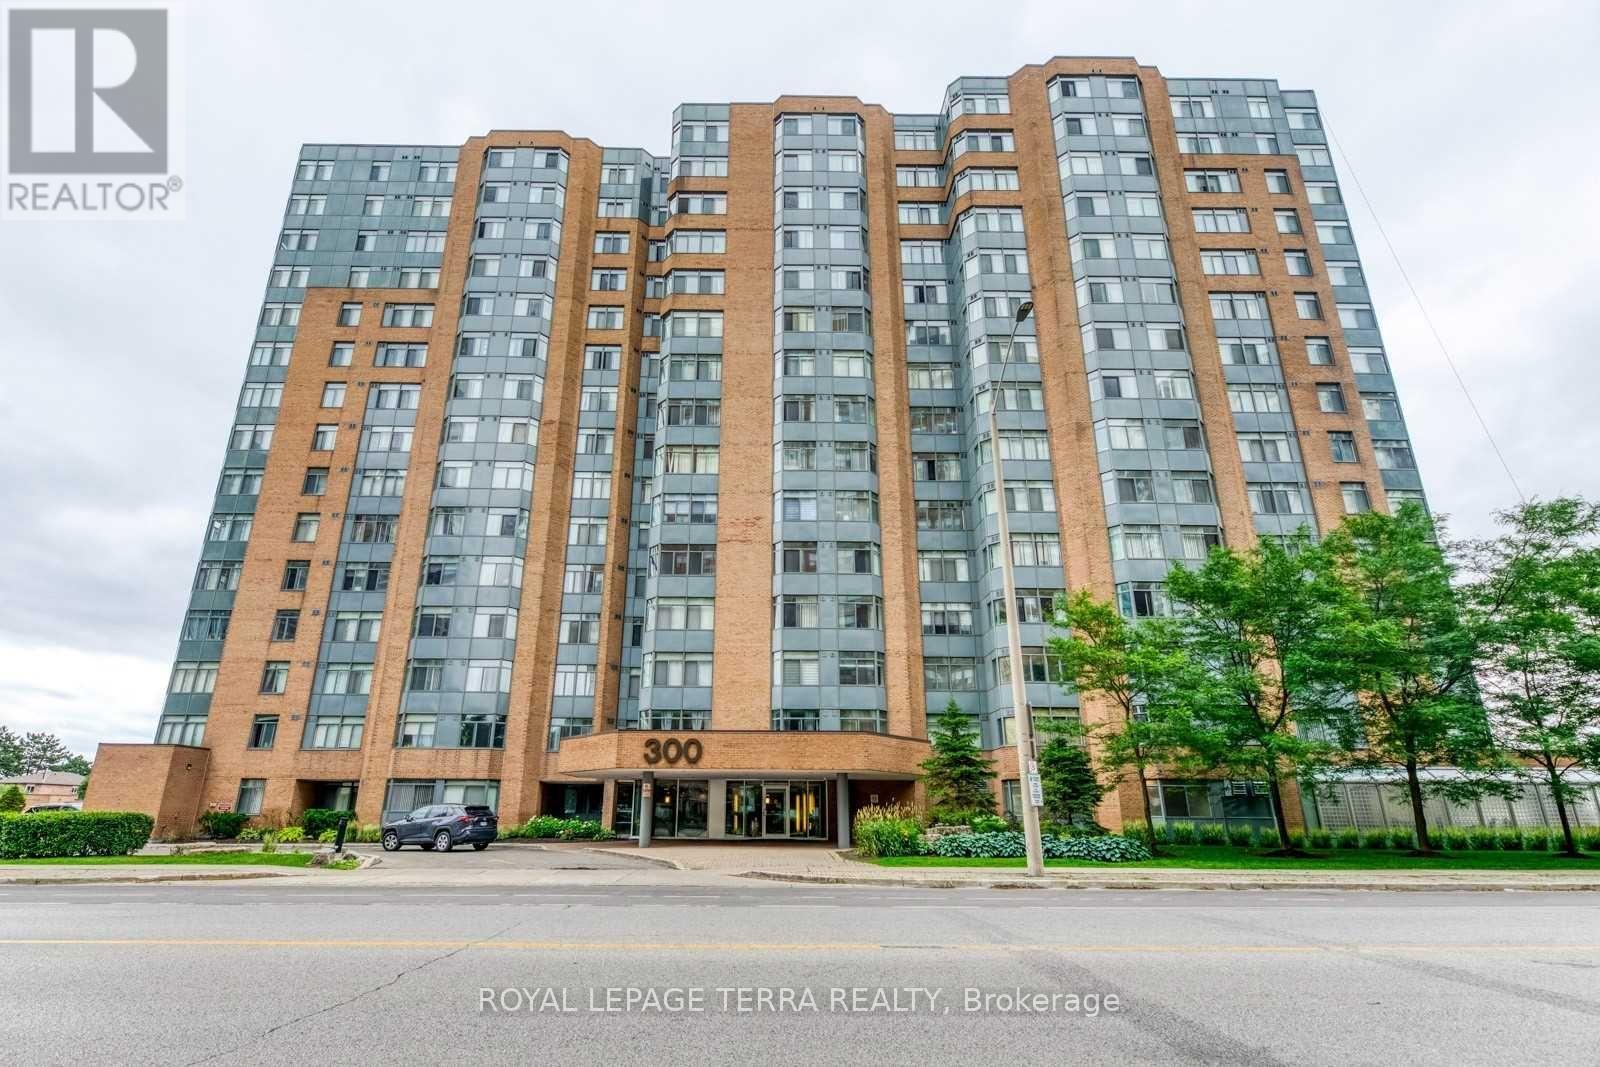
Rarely offered, beautiful 2 Bedroom condo apartment in the heart of Mississauga.Spacious and functioning floor plan with open concept design & 4Pc full washroom. In-suite laundry & private Solarium unit is rear to find and this unit has it all & very well maintained. Located steps to Square One Mall, Seneca College, Park, Library, YMCA, Upcoming LRT, Celebration Square, Public Transit, and GO, Restaurants & Schools, Minutes Drive To Hwy 403/401/QEW. >> Location.. Location.. Location In Mississauga << 1 Underground Parking Spot and 1 Locker Included. (id:63203)
409 - 840 Queens Plate Drive
Toronto, Ontario
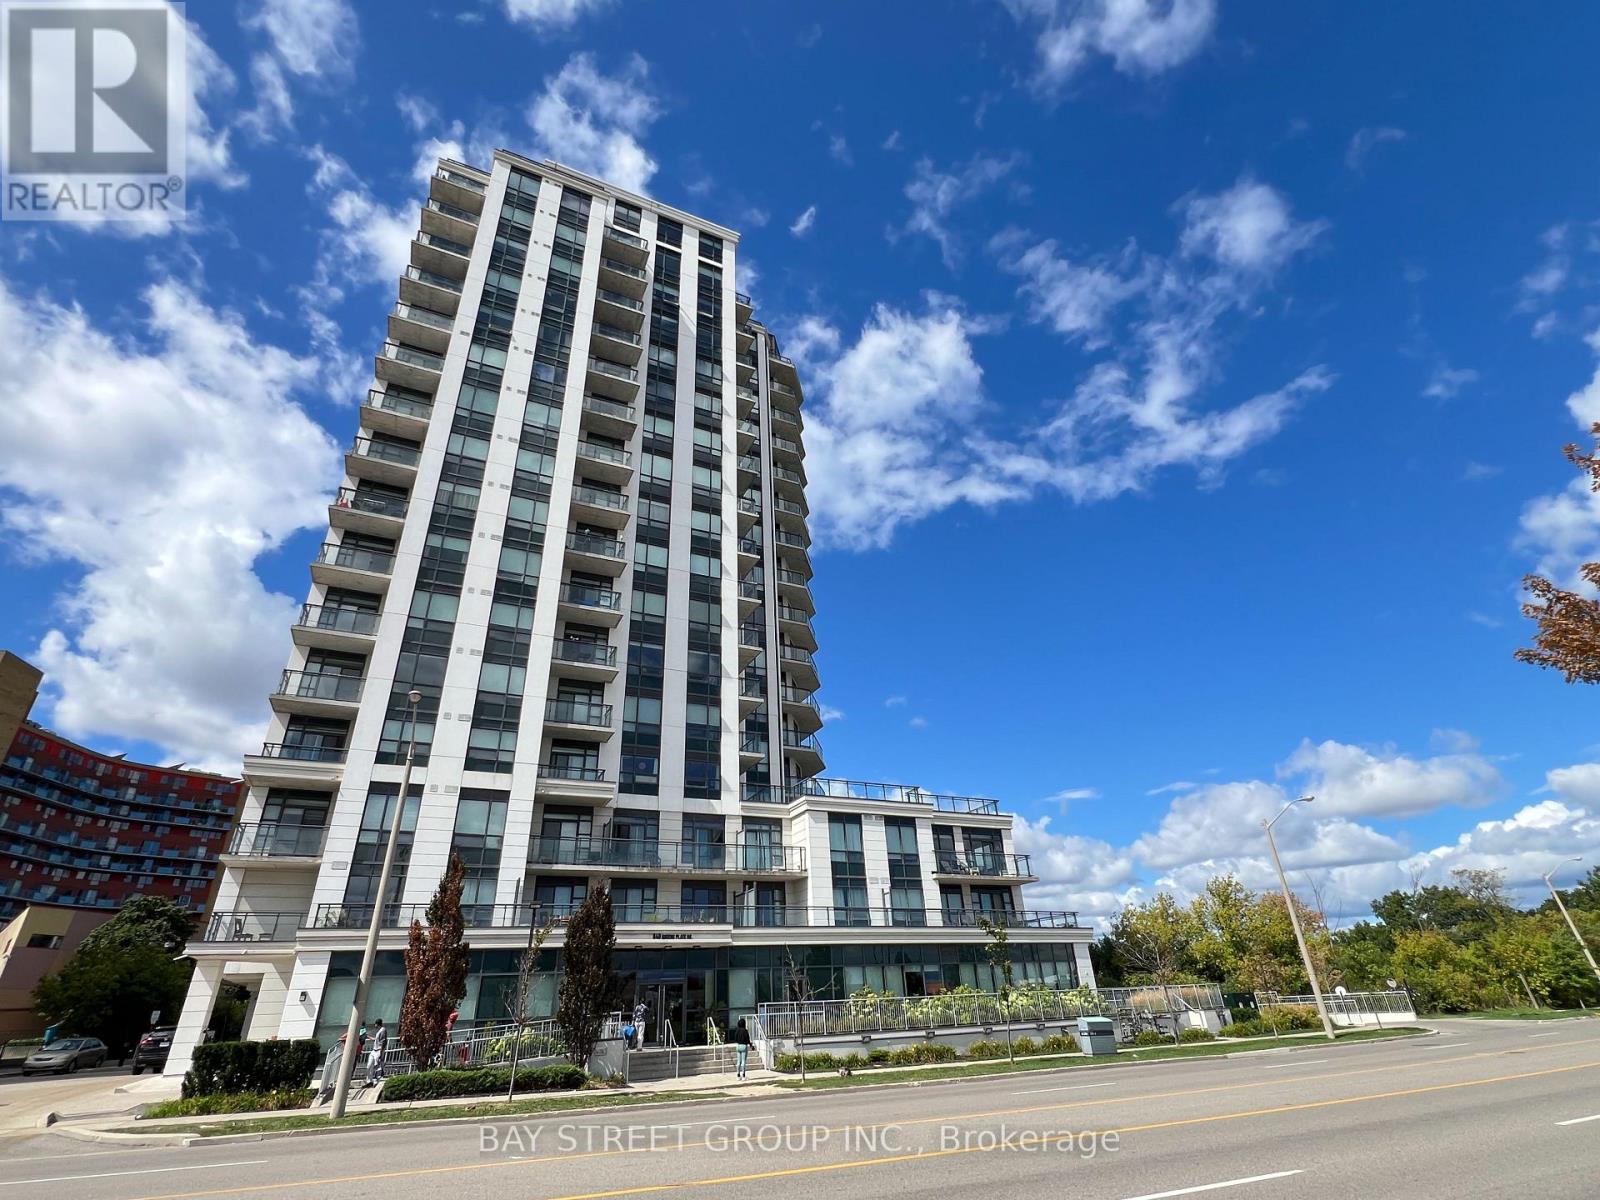
Bright, east-facing corner unit , soaked in sunlight from multiple exposures, the open layout feels spacious with its 9-foot ceilings. The practical one-bedroom-plus-den design offers flexibility with the potential for a second bedroom, and features a kitchen with granite counters and stainless steel appliances. With the essential inclusions of a parking spot and storage locker, this well-maintained condo is a complete package. Its highly-connected location provides effortless access to major highways (401, 427, 27), transit, Costco, Humber College, the hospital, and the Woodbine district, making it an outstanding value. (id:63203)
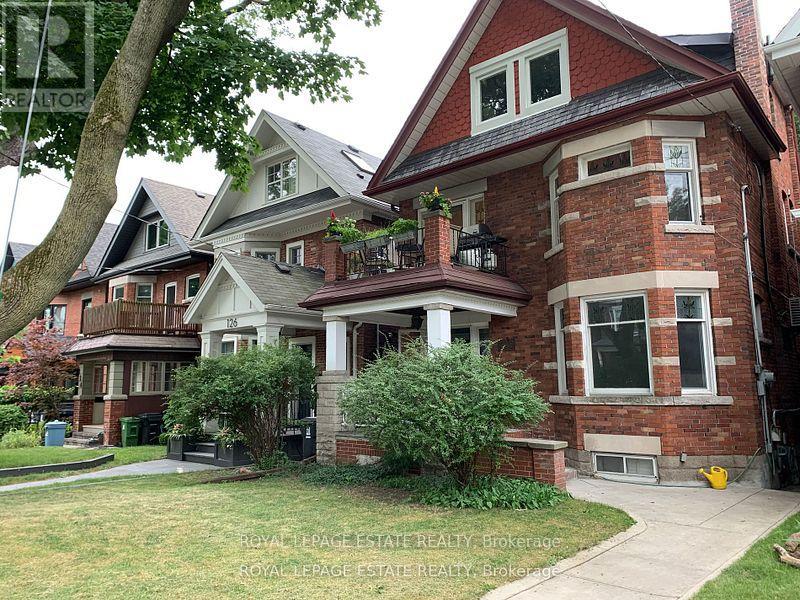
128 Mavety Street
Toronto, Ontario
Prime Junction. Third Floor adorable bright, airy 1 bedroom unit with tons of storage in this beautiful grand stately brick home. Rent includes gas, hydro, water, heating. Bright Ikea kitchen with skylight, ceramic Italian tile floors, granite countertop. Walk out to large 4.5 m x 2m deck of the kitchen. Ample storage, , double Closet in large bedroom, built in storage space. A Roomy Living Area. Large sun deck of the kitchen. Shared laundry room available on lower level. Street parking. Walk To Keele Stn, High Park, Bakeries, LCBO, Restaurants, Organic Groceries, Wine Shops, Cafes, All Within 5-10Mins. Quick Drive To Stockyards, Home Sense, Winners, Wal-Mart, Home Depot & Canadian Tire for everything you'll ever need. St. Clair streetcar route to downtown. Use of the garage is only for bike winter storage as the garage is used for parking for the owners own vehicle, 2 skylights, one is in the kitchen and the other on the stairs walking up to the unit. (id:63203)
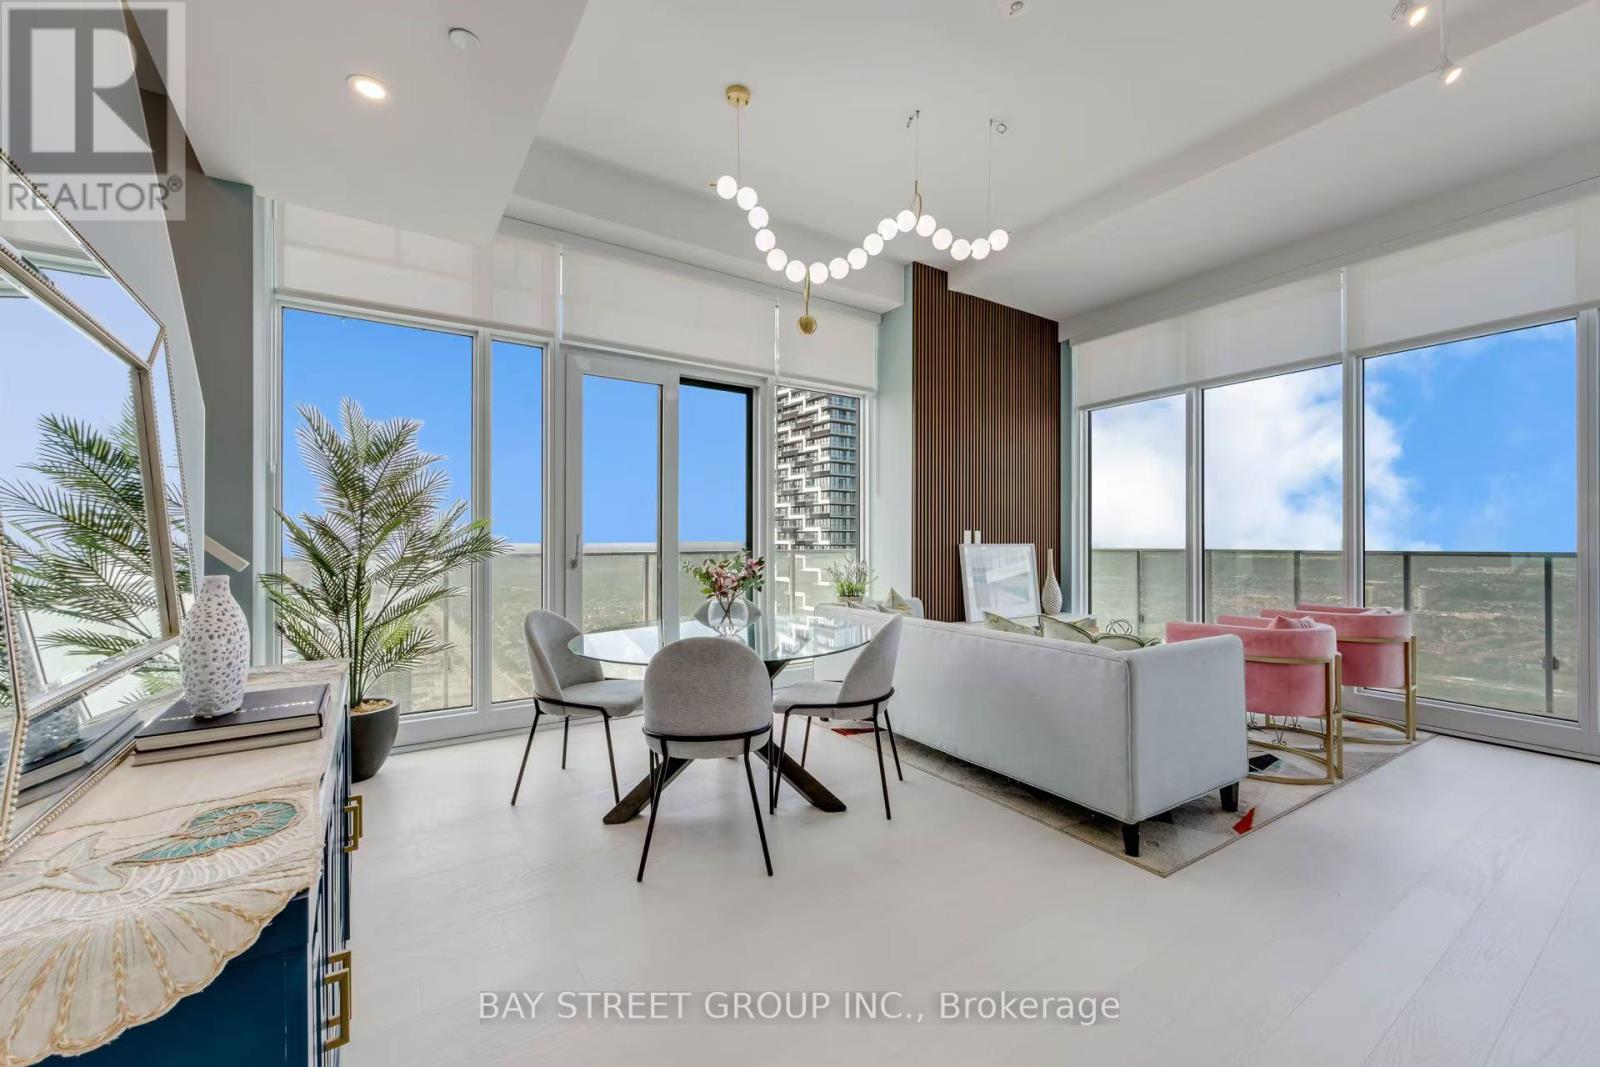
6013 - 3883 Quartz Road
Mississauga, Ontario
Indulge in luxury living at the stunning M City 2 in the Heart of Downtown Mississauga! Beautiful & Bright 2+1 Bedroom & 2.5 Bath 2-Level Penthouse Suite with Open Concept Kitchen & Combined DR & L/R Area with W/O to Balcony! Convenient Flex room on Main Level with Large Window. Upper Level Boasts Primary Bdrm with 4pc Ensuite, Huge Walk-in Closet & W/O to Upper Level Balcony, Plus 2nd Bdrm with Big Closet & 3pc Bath & Ensuite Laundry! Convenient M City Amenities - Conveniently Located W/I Walking Distance to Many Parks & Trails, Square One, Celebration Square, YMCA, GO Transit, Living Arts Centre, Sheridan College Campus & More!! Easy Access to QEW / Highway 410/403/407. Total 1,526 Sq.Ft.- 1,107 Sq.Ft. + 419 Sq.Ft. Balcony Space! 10' Ceilings & Wide-Plank Laminate Throughout. (id:63203)
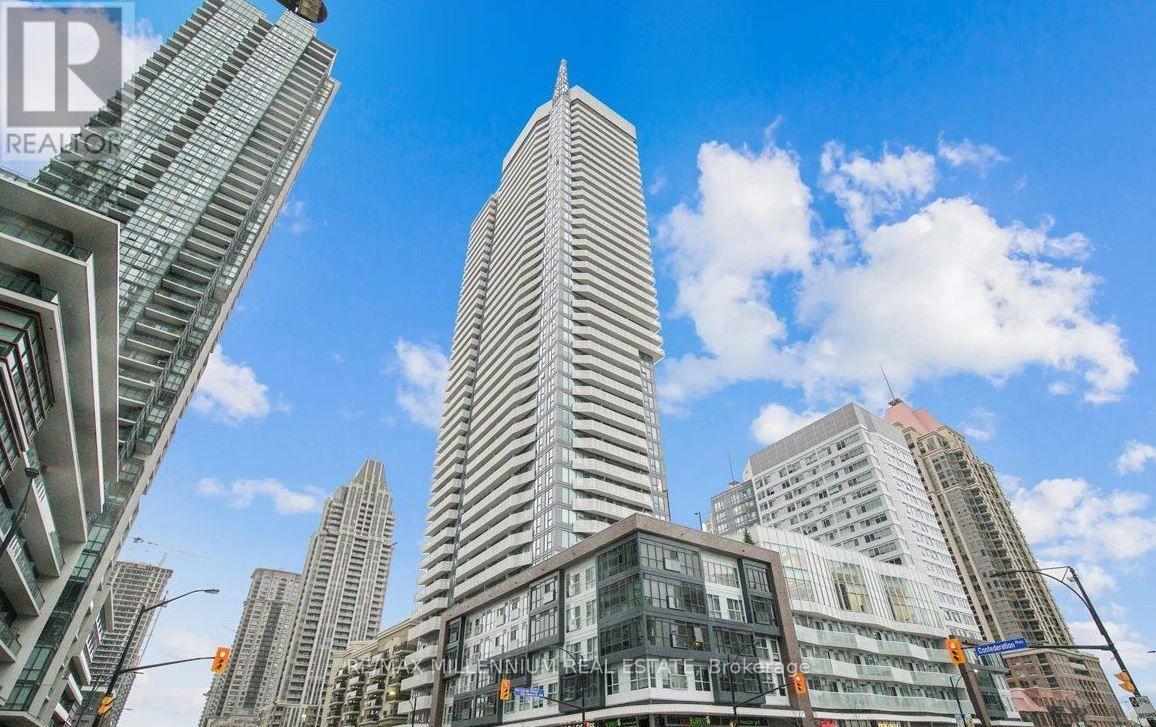
3408 - 4065 Confederation Parkway
Mississauga, Ontario
Nestled at 3408-4065 Confederation Parkway, this corner unit presents an ideal fusion of contemporary comfort and practicality. Its coveted South East exposure, coupled with 9-foot ceilings, amplifies the sense of space within the residence. Boasting 3 full bedrooms, 2 bathrooms, and a generously sized wrap-around balcony (357 sqft), the panoramic vistas of the Toronto skyline and Lake create a truly awe-inspiring backdrop. The open-concept living room seamlessly integrates with the modern kitchen, featuring stainless steel GE appliances, a spacious center island, and elegant quartz countertops. The primary bedroom offers floor-to-ceiling windows, a mirrored double closet, and a 3- pc ensuite and Walk out to balcony. Two additional bedrooms, a second bathroom, and an in-unit laundry facility round out the home's offerings. Amazing amenities and location, close to highway and Square One Shopping Mall. (id:63203)
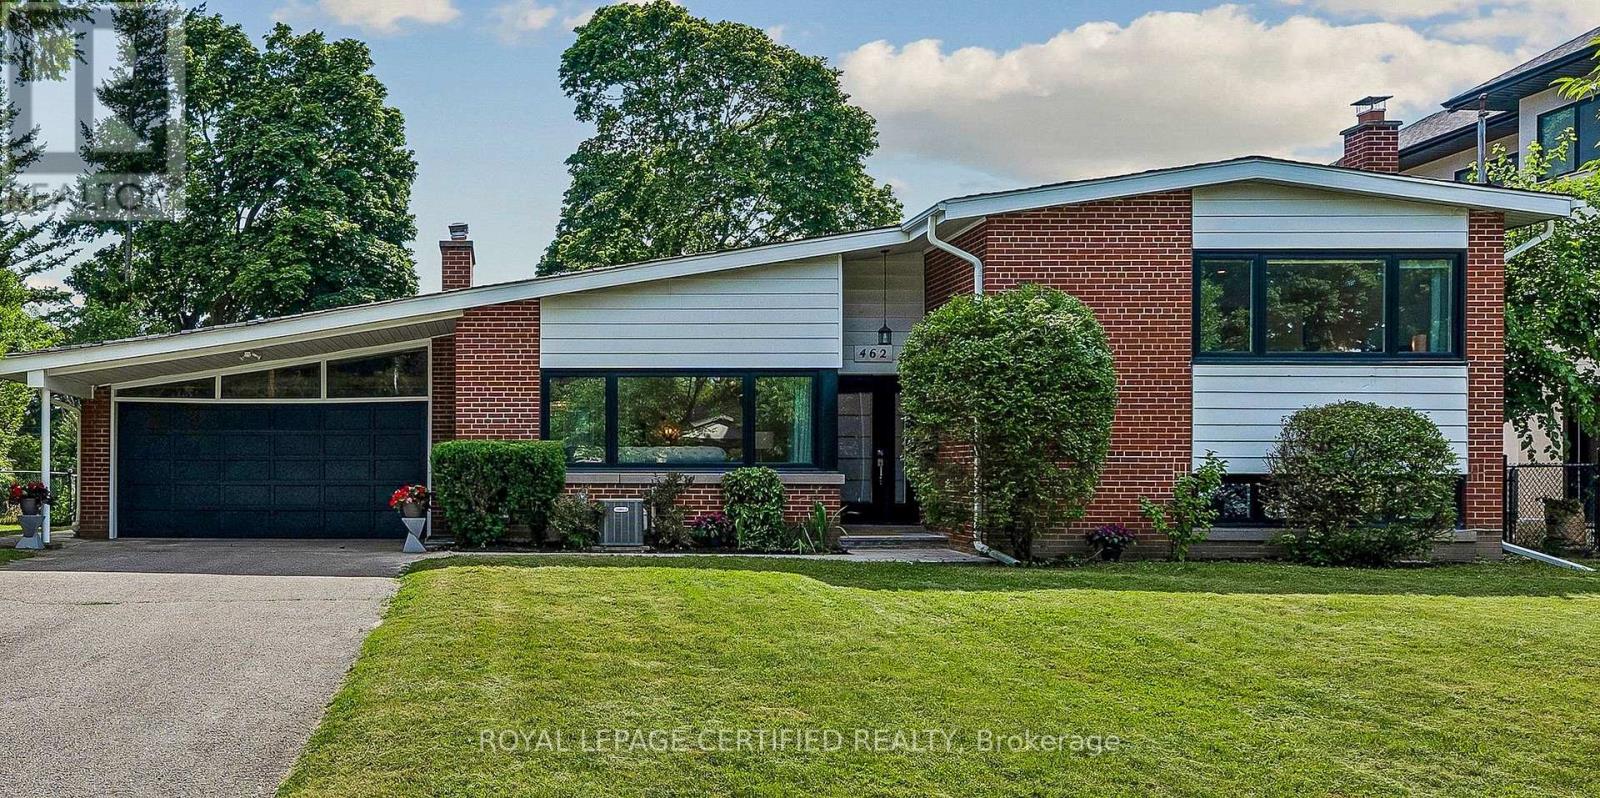
462 The Kingsway
Toronto, Ontario
Rarely does an extensively renovated family home come with this much land. Situated on an exceptional 77 x 140 ft lot in prestigious Princess Anne Manor, 462 The Kingsway combines approximately 3,690 sq ft of finished living space with a lot area of 10,806.96 sq ft (per Geowarehouse). This impressive 4-bedroom, 4-bathroom residence offers generous proportions, abundant natural light and the flexibility today's families need. Rich hardwood floors carry through the spacious principal rooms, while the chef's kitchen impresses with quartz countertops, custom cabinetry and premium appliances. The large primary bedroom is complemented by a beautifully renovated ensuite. Overlooking the deep backyard, the bright new sunroom (2025) creates a peaceful connection between indoors and out and an inviting place to relax or entertain throughout the seasons. The finished lower levels are equally functional, offering a fireside recreation room, built-in bar, dedicated home office, private gym, abundant storage and an additional bedroom with a bathroom on the same level. Major improvements include a high-efficiency furnace in living room (2025), renovated laundry and utility room (2025), new bathroom (2025), windows (2021), roof (2020), dual EV charging ports and parking for 8 vehicles. Beyond its immediate comfort, approved David Small Designs architectural plans and a building permit quietly preserve future possibilities. Conveniently located near sought-after schools, parks, St. George's and Islington golf clubs, Kingsway shops and restaurants, Sherway Gardens, transit, major highways and Pearson Airport. An outstanding opportunity to own a substantial, move-in-ready home on an extraordinary piece of land in one of Etobicoke's most established neighbourhoods.Book your private viewing today! (id:63203)
3656 Haven Glen
Mississauga, Ontario
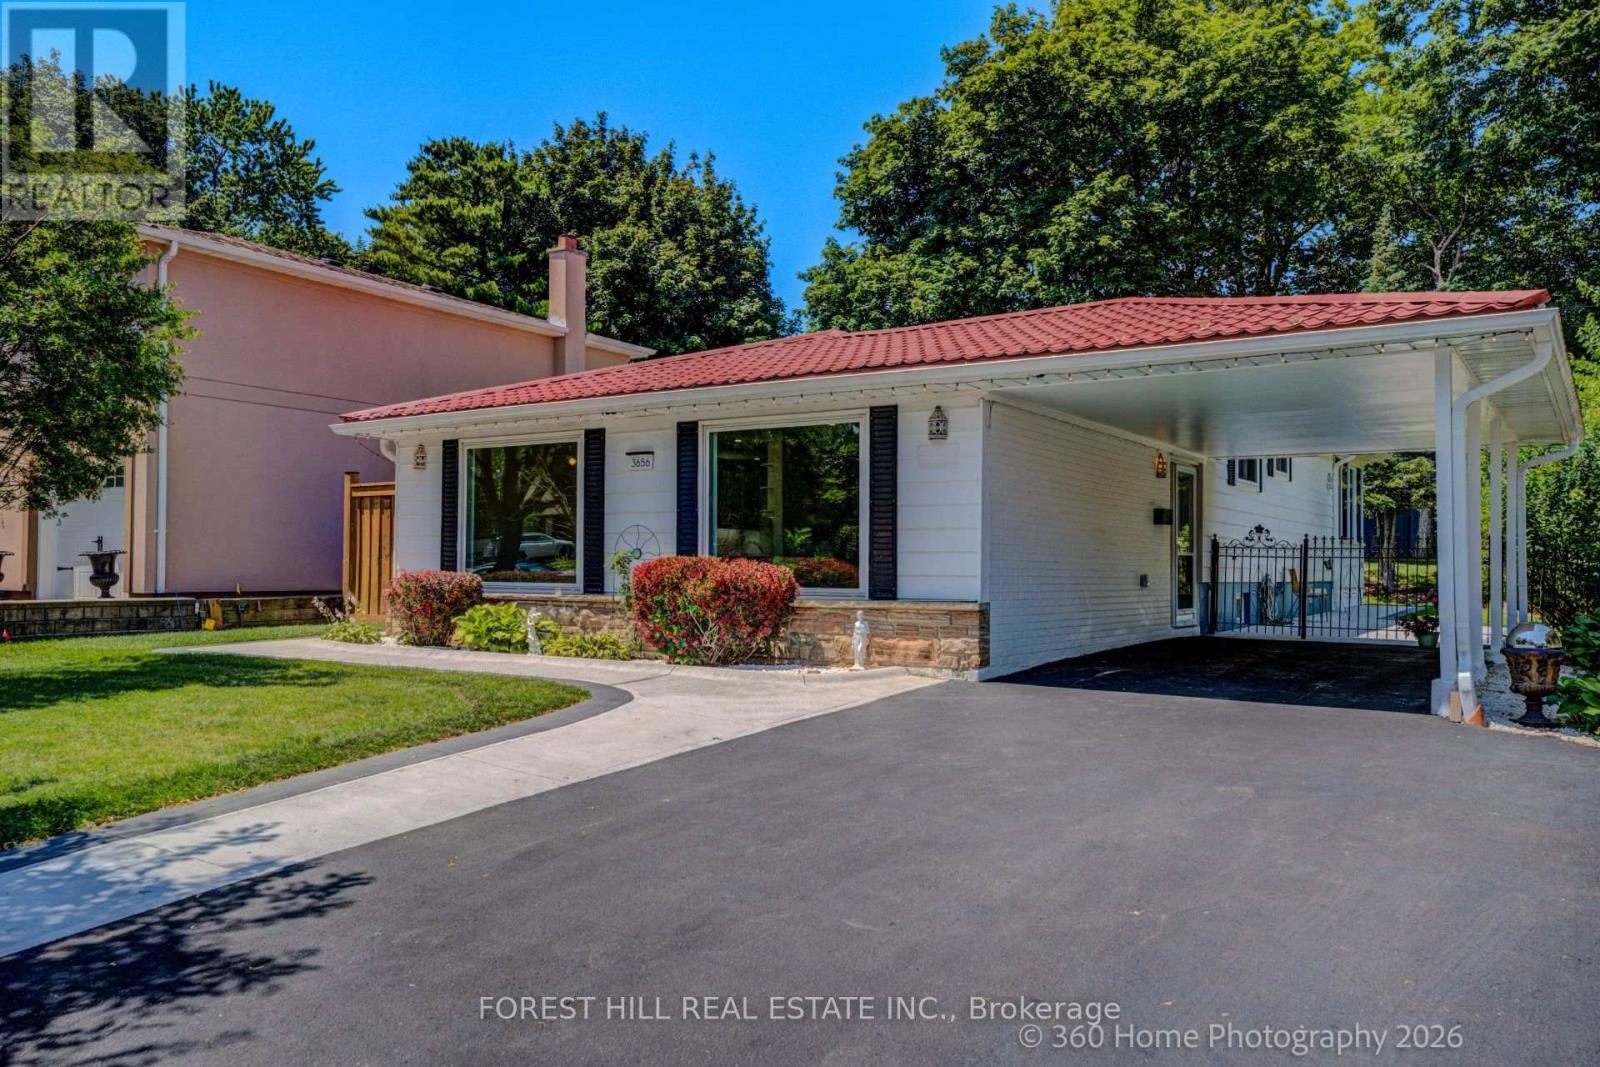
Welcome to this TURN-KEY, FULLY RENOVATED beautiful detached 3 level back-split bungalow nestled on a charming, tree-lined street in the highly sought-after APPLEWOOD community. Completely transformed with HIGH END FINISHES throughout, this home is ready for its next family to move in and enjoy. Filled with natural light, the spacious L-shaped living and dining room offers an inviting setting for both everyday living and entertaining. The thoughtfully designed layout features three bedrooms plus a versatile fourth bedroom that can easily serve as a home office, guest suite, or multi-purpose space. The finished lower-level recreation room offers even more flexible living space, complete with a cozy gas fireplace and a full bathroom. Whether you're working from home, hosting overnight guests, creating a media room, or setting up a family retreat, this level adapts beautifully to your lifestyle. At the rear of the home, a spacious sunroom provides the perfect place to relax year-round while overlooking the beautifully landscaped backyard. Step outside to your own private oasis, complete with mature trees, lush gardens, and a peaceful setting ideal for outdoor dining, entertaining, or simply unwinding on the cozy patio under the trees! Offering timeless curb appeal, quality renovations, and a prime location in one of Applewood's most desirable neighborhoods, this exceptional home combines style, comfort, and functionality. Close to public transit, Burnhamthorpe Road, high rated schools, highways, shopping and a large community park. Simply unpack and start making memories in this move-in-ready gem. This stunning home is waiting for a lucky buyer. *ALL PICTURES HAVE BEEN VIRTUALLY STAGED* Don't miss this sparkling jewel! JUST MOVE-IN AND ENJOY. (id:63203)
224 Ellis Avenue
Toronto, Ontario
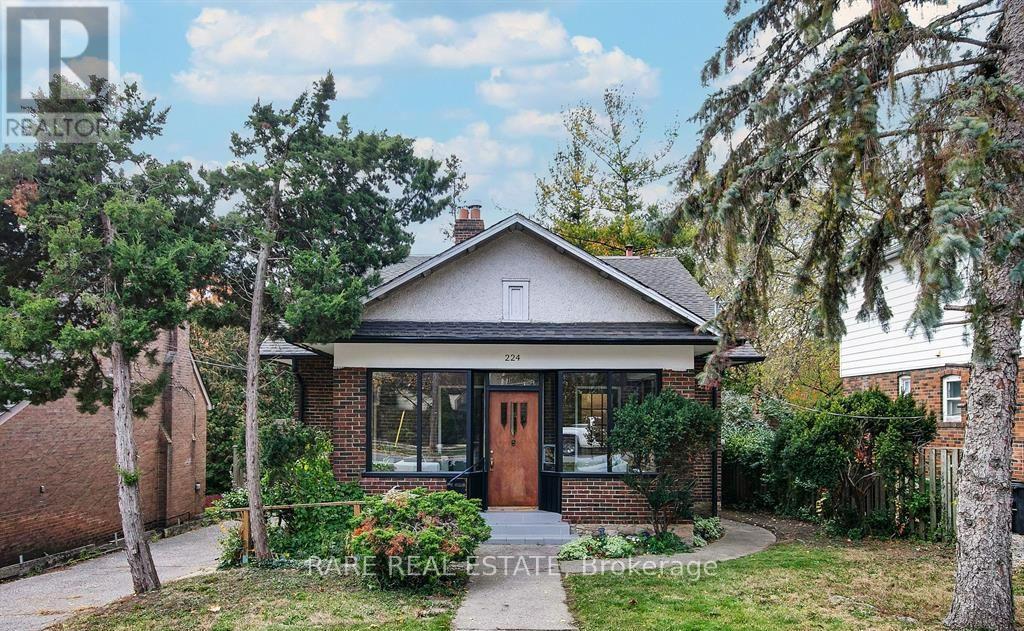
A Rare Opportunity To Secure One Of Swansea's Most Exceptional Building Opportunities. Set On An Impressive 46 x 262 Ft Ravine Lot, This Property Offers Outstanding Value Today And Extraordinary Potential For Tomorrow. Whether You Choose To Renovate, Reimagine Or Build New, The Possibilities Are Truly Exceptional. Included With The Property Are Professionally Designed Architectural Plans For A Stunning Contemporary Custom Residence, Together With A Building Permit Ready To Be Issued, Allowing The Next Owner To Begin Construction Without The Time And Uncertainty Of The Planning And Approval Process. Nestled On One Of Swansea's Most Desirable Streets, This Premium Property Combines An Expansive Lot, Exceptional Privacy And A Coveted Ravine Setting Just Moments From High Park, Bloor West Village, Excellent Schools, Transit And The Waterfront. A Truly Unique Opportunity To Build An Architectural Masterpiece In One Of Toronto's Most Prestigious West-End Neighborhoods While Saving Valuable Time, Planning And Design Work Already Invested. Rarely Does A Property Offer Such A Compelling Combination Of Location, Land And Vision. (id:63203)

806 Gladstone Avenue
Toronto, Ontario
Welcome to 806 Gladstone Avenue - a stunning, fully renovated legal duplex delivering exceptional cash flow potential, modern luxury, and lasting value in one of Toronto's most sought-after neighbourhoods. Completely reimagined in 2025, this semi-detached showpiece blends sophisticated design with smart functionality, making it the perfect opportunity for investors, savvy end-users, or multi-generational families seeking flexibility and income potential. Thoughtfully configured as two fully self-contained units, this turnkey property offers the rare ability to live in one suite while generating rental income from the other - or maximize returns with dual-income potential. The main and upper levels showcase a designer kitchen featuring quartz countertops, premium stainless steel appliances, custom cabinetry, and contemporary finishes throughout. Three spacious, sun-filled bedrooms and abundant storage complete the upper residence, creating an ideal space for modern family living. The beautifully finished lower-level suite features its own private kitchen, full bathroom, and separate walk-up entrance, offering the perfect setup for a high-demand rental unit, in-law suite, or additional passive income stream .No detail was overlooked in this top-to-bottom transformation. Major upgrades include a new roof, striking stucco exterior, sleek modern canopy, and brand-new hot water tank. All key mechanical systems - including HVAC, plumbing, and electrical - have been fully updated, providing true turnkey ownership and peace of mind for years to come. Offering approximately 2,700 sq. ft. of finished living space, this rare laneway garage home is a standout opportunity in a vibrant, high-demand Toronto community. Ideally located just steps from parks, schools, transit, and local amenities, 806 Gladstone Avenue is a premium income-generating property that seamlessly combines lifestyle, versatility, and long-term investment potential. (id:63203)