

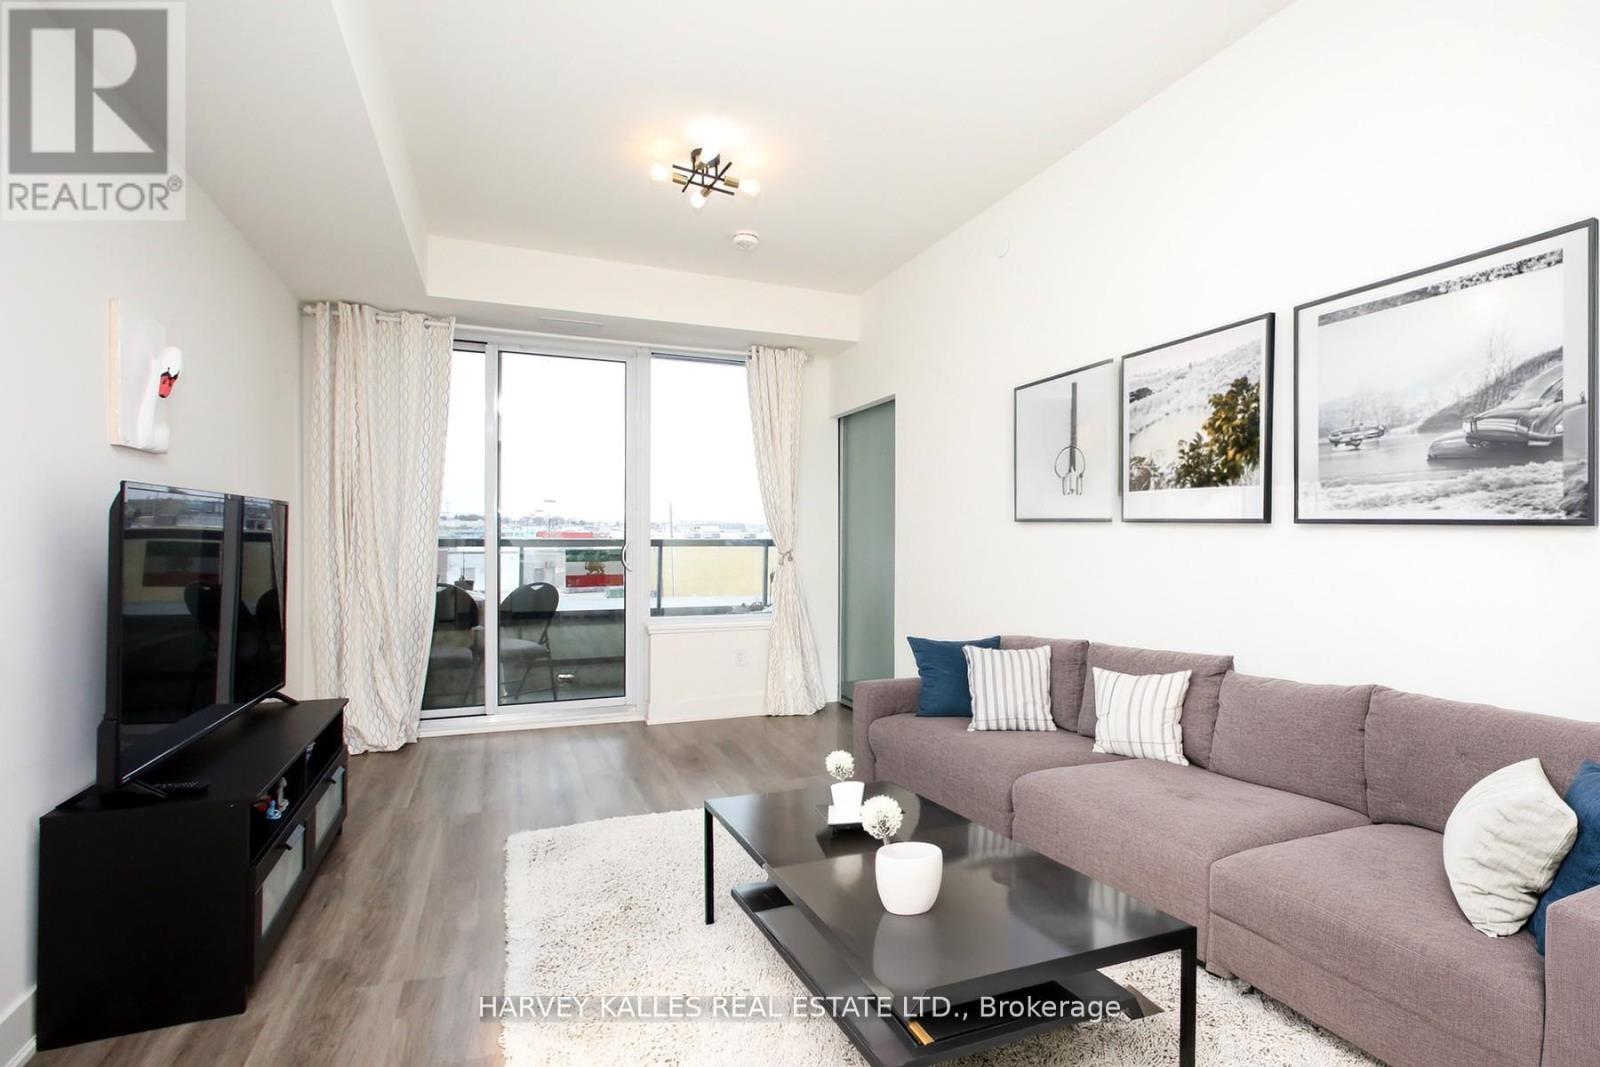
305 - 185 Deerfield Road
Newmarket, Ontario
Elevated Living at The Davis Residences - A Rare Southwest Corner Suite in NewmarketStep into an exceptional 845 sq ft southwest-facing corner suite offering 2 bedrooms + den and 2 full bathrooms - a thoughtfully designed layout where every square foot is maximized for comfort and style. Natural light pours in throughout the day, while evenings deliver breathtaking sunsets from your private balcony.The open-concept living and dining area flows seamlessly out to the balcony, perfect for everyday ease and effortless entertaining. The modern kitchen is built for those who love to cook, with clean lines, smart storage, and quality finishes. Both bedrooms are generously sized and tucked away for privacy. The primary suite features a spacious closet and a private 4-piece ensuite, while the versatile den adapts to your lifestyle - home office, guest space, or playroom. One underground parking spot and one storage locker included.The Davis Residences is a newer-build property (0-5 years) offering 24-hour concierge and security, in-suite laundry, central air, and a pet-friendly policy (restrictions apply).Location - Newmarket at Its Best:Steps to Upper Canada Mall and historic Main Street's boutiques and cafesClose to Southlake Regional Health Centre and top-ranked schoolsWalk to Mabel Davis Conservation Area and a nearby dog parkQuick Highway 404 access and a 5-minute drive to the Newmarket GO StationWhether you're a first-time buyer, a savvy investor, or a downsizer ready to enjoy lifestyle without compromise - this suite delivers on every front. Corner suites with southwest exposure in a building of this calibre rarely come to market, and when they do, they don't stay long. Book your private viewing today and experience this exceptional home in person. (id:63203)
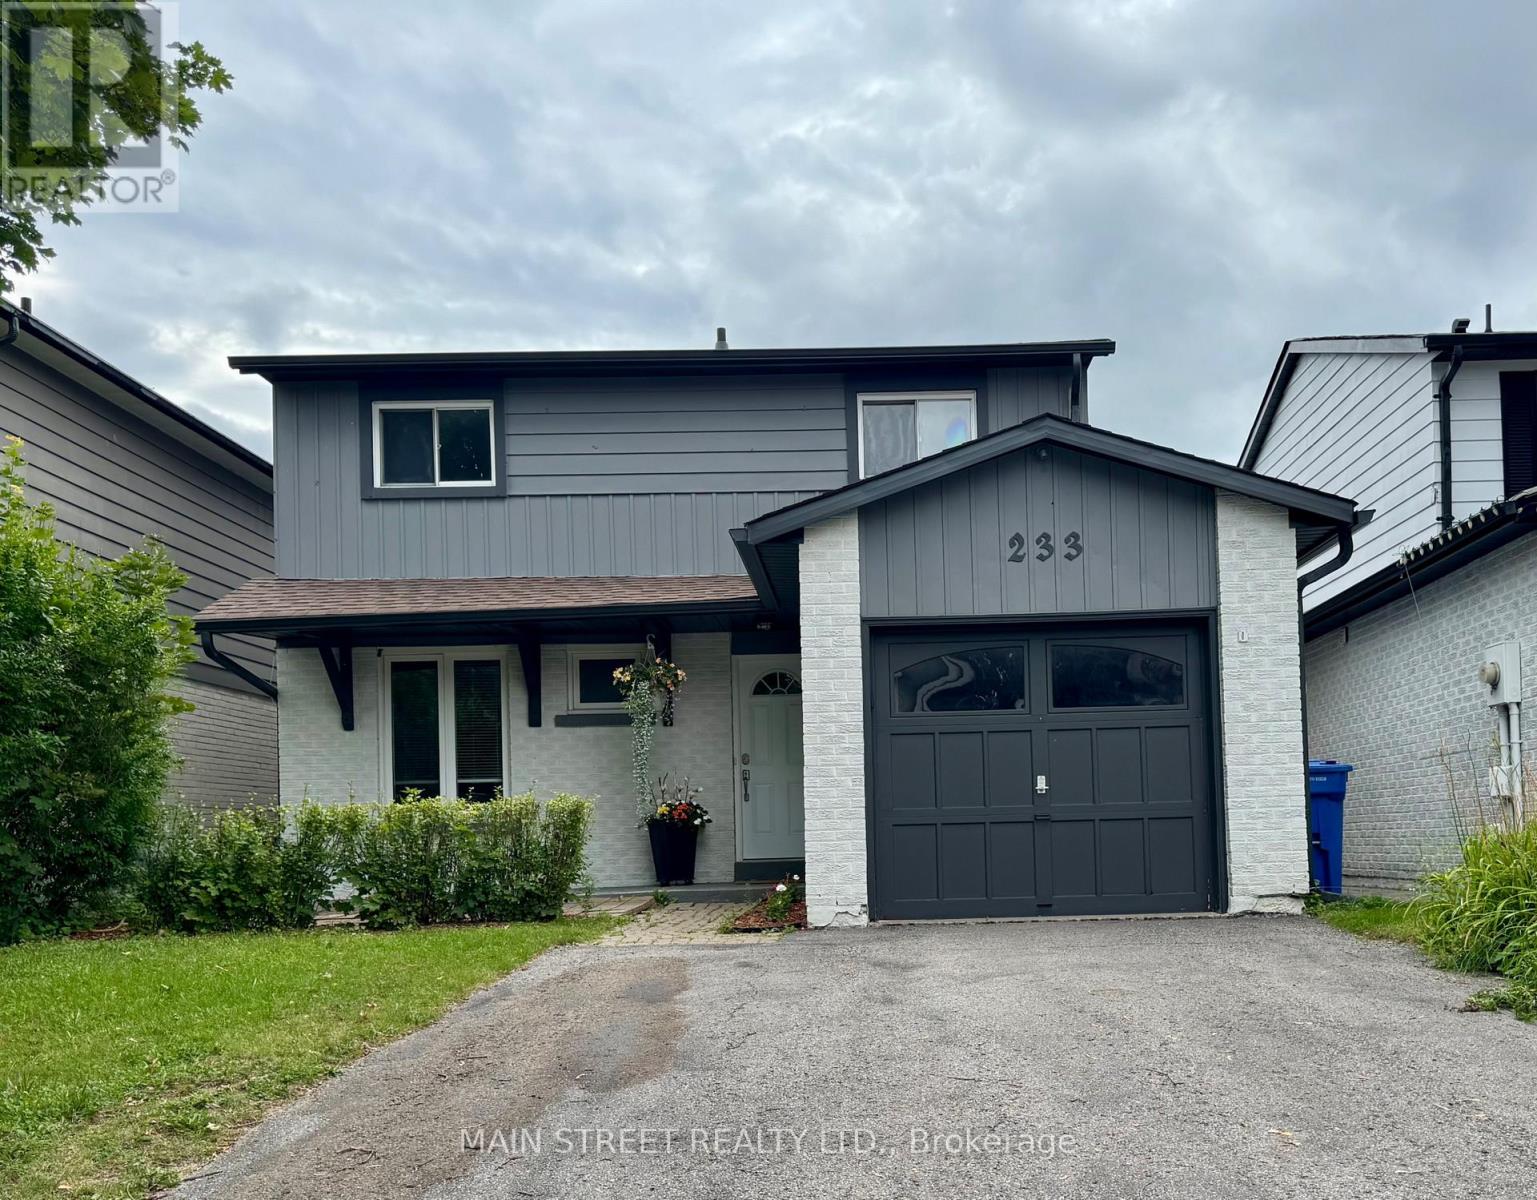
233 Thoms Crescent
Newmarket, Ontario
Welcome to this well-maintained 4-bedroom, 2-bathroom detached home, ideally located in a sought-after family-friendly neighbourhood. This home features newer carpeting on the upper level, a recently replaced furnace, and a brand-new roof installed August 2024, complete with new eavestroughs, soffits, fascia, and downspouts for added peace of mind. Step outside to enjoy the beautiful, private backyard surrounded by mature trees and landscaping, offering full-day sunshine and the perfect setting for outdoor dining, entertaining, or simply unwinding on the patio.The finished basement offers additional living space with a spacious family room centred around a cozy wood-burning fireplace, perfect for movie nights ,entertaining, or relaxing with family. Conveniently located close to schools, parks, public transit, shopping, and all essential amenities, this move-in-ready home offers comfort, functionality, and an exceptional location for growing families. New Furnace installed October 2021. Legal Description:PCL 84-2 SEC M1446; PT LT 84 PL M1446 LYING TO THE W OF THE ELY 35 FEET IN PERPENDICULAR WIDTH THROUGHOUT FROM FRONT TO REAR OF LT 84; T/W ROW FOR ALL THOSE NOW AND HEREAFTER ENTITLED THERETO OVER THAT PT OF SAID LT 84 ON SAID PL M1446 DESIGNATED AS PT 222 ON PL 66R6035; T/W ROW FOR ALL THOSE NOW AND HEREAFTER ENTITLED THERETO OVER THAT PT OF LT 85 ON SAID PL M1446 DESIGNATED AS PT 225 ON PL 66R6035; S/T ROW IN FAVOUR OF THE OWNERS AND OCCUPANTS FROM TIME TO TIME OF THE ELY 35 FEET IN PERPENDICULAR WIDTH THROUGHOUT FROM FRONT TO REAR OF SAID LT 84 OVER PT 223 ON SAID PL 66R6035; S/T ROW IN FAVOUR OF THE OWNERS AND OCCUPANTS FROM TIME TO TIME OF THE ELY 35 FEET IN PERPENDICULAR WIDTH THROUGHOUT FROM FRONT TO REAR OF SAID LT 85 OVER PT 224 ON SAID PL 66R6035 ; NEWMARKET (id:63203)
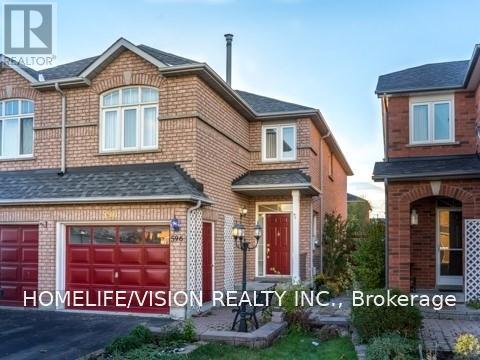
Lower - 596 Skinner Avenue
Newmarket, Ontario
Rare find. Renovated, spacious, legal one bedroom basement apartment In Excellent Family Oriented Stonehaven Neighbourhood. Completely separate from the main floor. Bright unit with 3 large egress windows. New upper kitchen cabinets, counter top and sink. Bedroom has a walk in closet. Ample storage. Super Convenient Location. Walk To Supermarket, Magna Centre, Shops, Restaurants, Public Transport And all Other Amenities. Looking for a triple A tenants who do not require a parking spot for the time being. Shared laundry facility. Private and separate entrance. Tenant pays 1/3 of utility costs. Can be furnished. All utilities can be included for $120 per month. (id:63203)
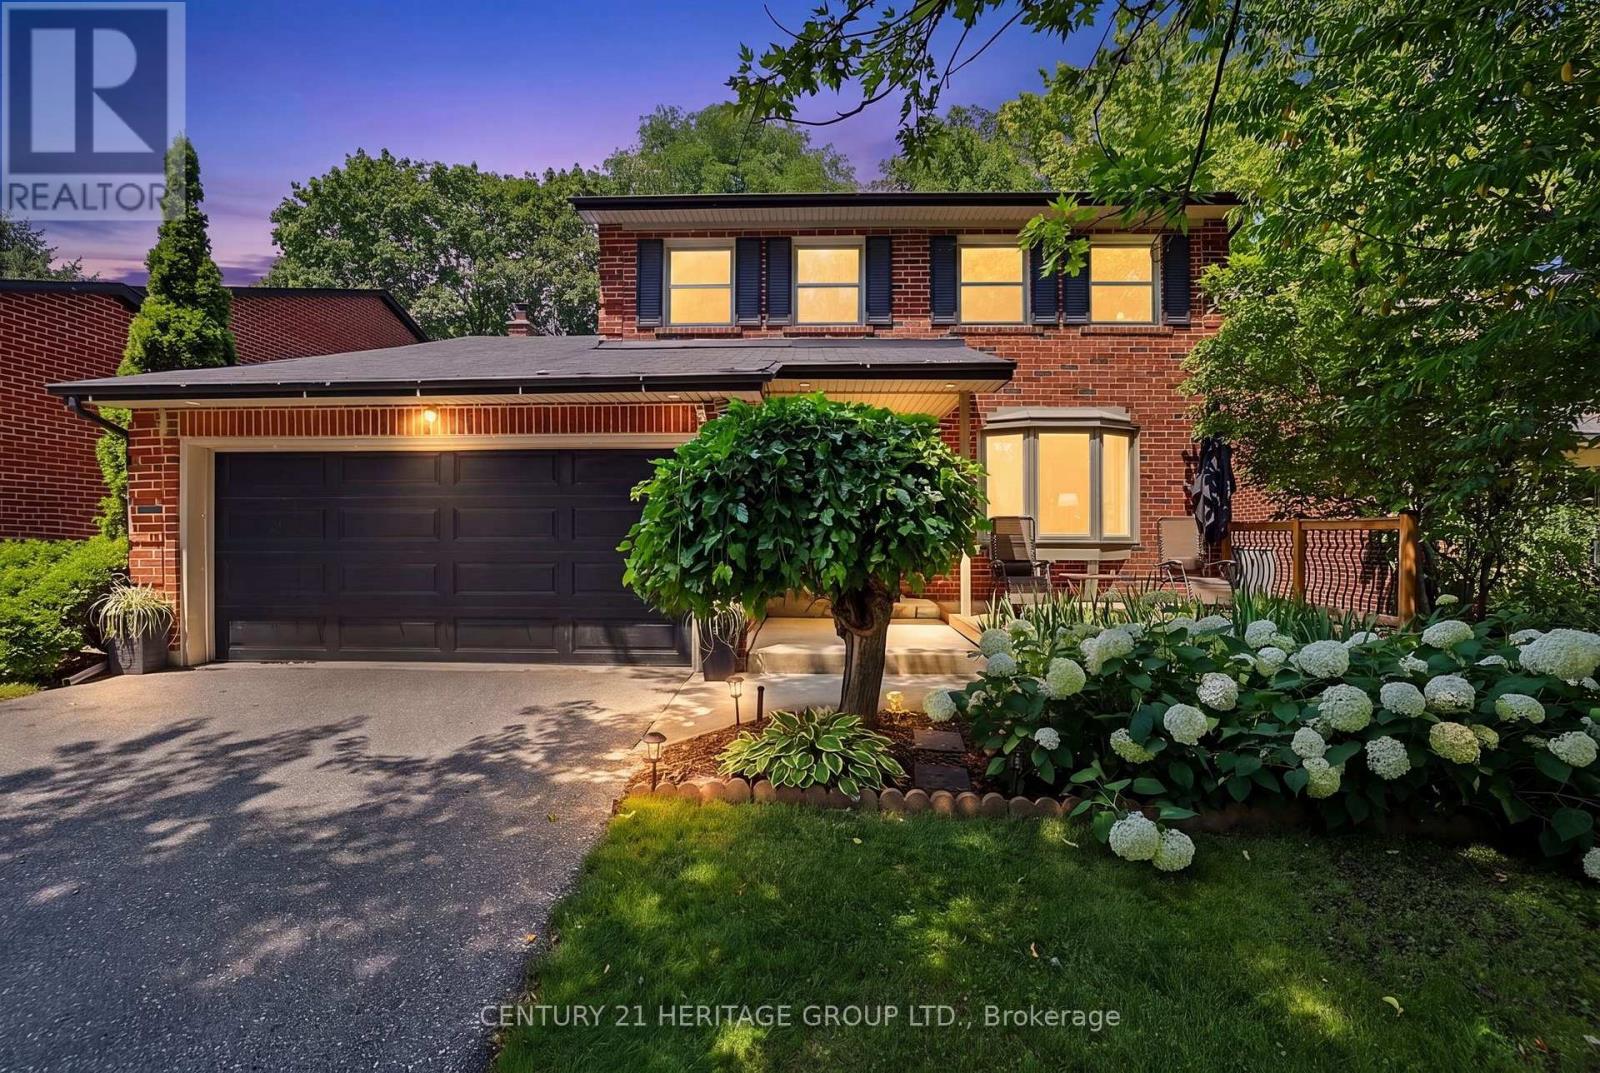
214 Lancaster Avenue
Newmarket, Ontario
Location! On a quiet crescent! Walking distance to shopping and public transit. Welcome to this well-loved three-plus-one-bedroom home on one of the premium lots in the neighbourhood. This exceptional all brick home is family-ready with a playset, trampoline and a fenced yard for the children while the parents sit under the pergola with their morning coffee overlooking the trees. The entrance is bright and open, featuring a large, convenient front hall closet. The open concept formal Living and combined Dining room is highlighted by a large bay window to the generous front yard and a large window to the private back yard. A spacious kitchen offers plenty of room in the eat-in area for family meals. Walk past the powder room to the private family room complete with woodburning fireplace and sliding door to the backyard completes the main floor layout. The upper floor features three generous bedrooms and a 5 pc family bathroom. The lower level features a recreation or play room where you can relax, an additional office, and a three-piece washroom with an adjoining sauna. The lower-level laundry room has plenty of space to hang your laundry and utilize the freezer. There are spacious storage rooms for all those extras. The garage was built as a two car garage but the current owners extended the front hall closet, reducing its size. It can be changed back to the original size. Be sure to book a showing and make this your next home. (id:63203)
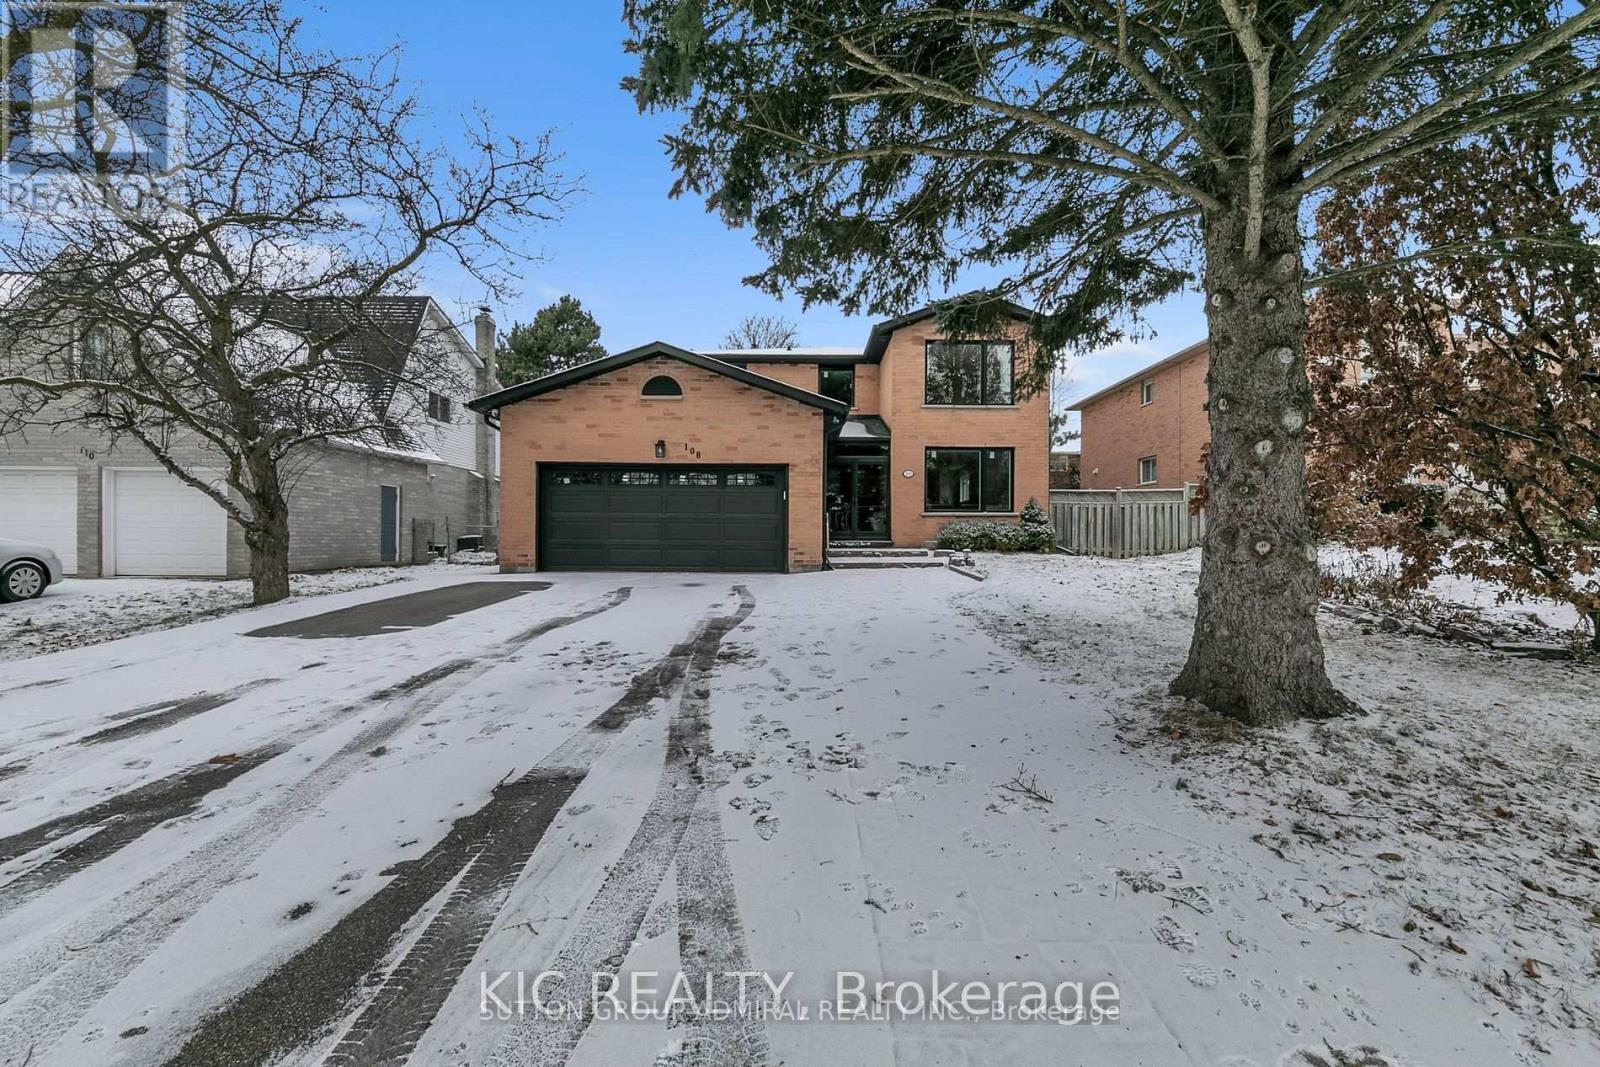
108 Cardinal Crescent
Newmarket, Ontario
Bright and spacious detached home (Lower Floor), situated on a lovely lot in desirable Bristol-London . Just minutes from to the parks, and Davis Drive and mall. Near good schools and community center. A street transit stop is less than a 5-minute walk away. Close to shopping and Upper Canada mall. (id:63203)
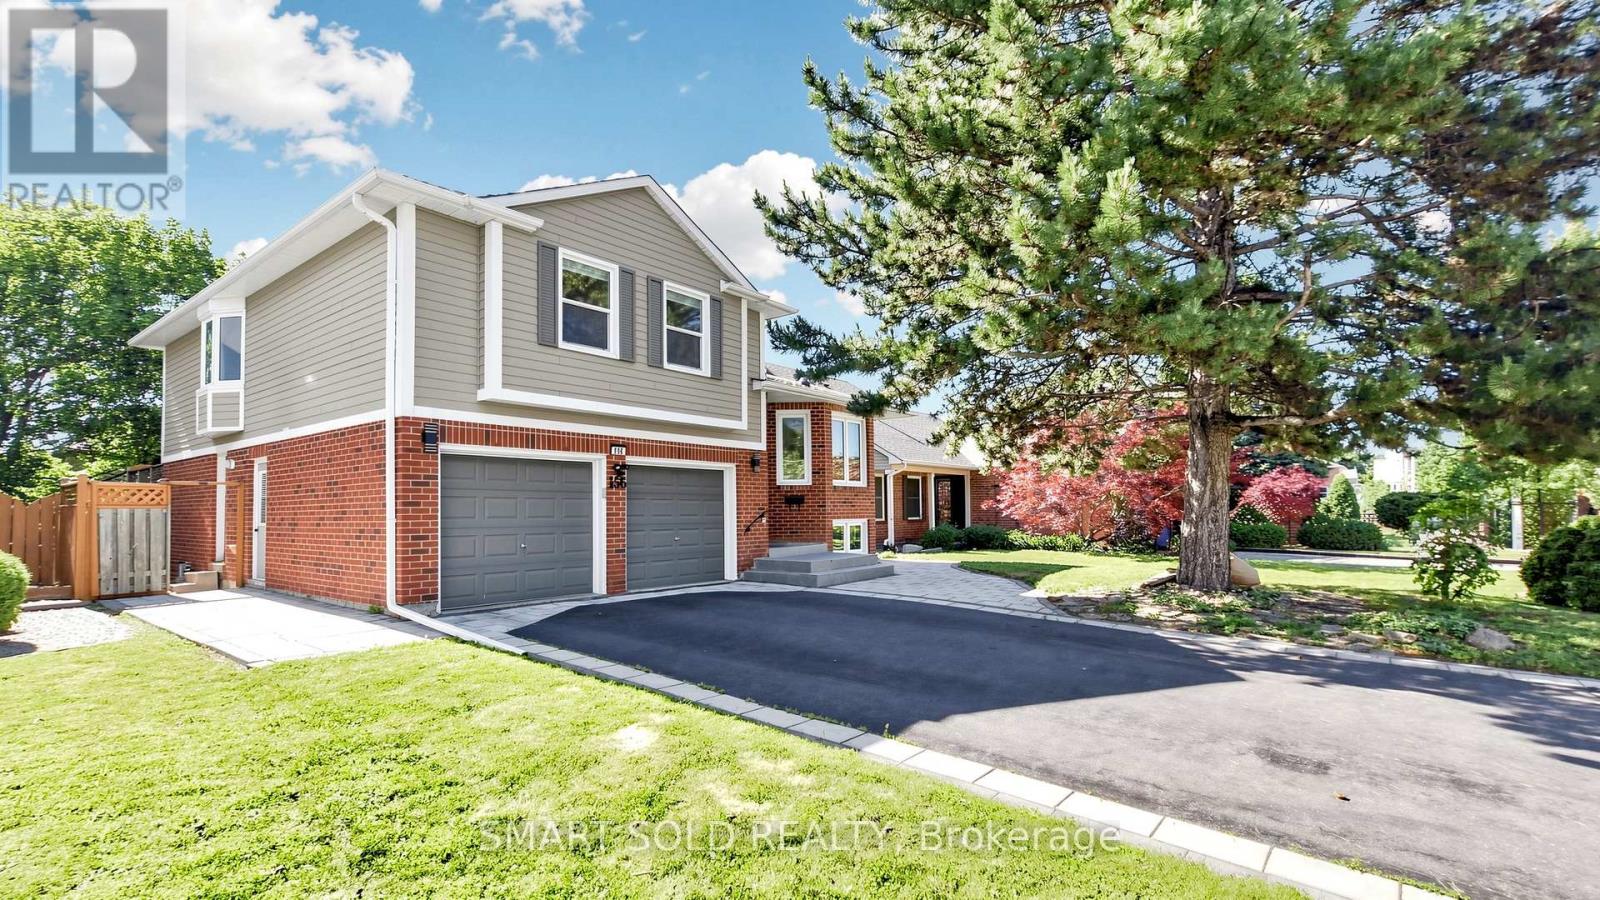
156 Brammar Street
Newmarket, Ontario
Welcome to this beautifully well maintained home in the highly desirable Glenway Estates community, offering elegant modern finishes and exceptional pride of ownership on a premium 50-ft lot with no sidewalk and parking for 6 vehicles* Designed for comfortable family living, the functional open-concept layout features hardwood flooring, smooth ceilings, pot lights, and skylights that fill the home with natural light* The spacious family room with a cozy fireplace walks out to a deck overlooking the fully fenced backyard-perfect for entertaining and relaxing* The bright eat-in kitchen overlooks the backyard and features granite countertops and backsplash, a cooktop, built-in oven, ample cabinetry, and a spacious breakfast area ideal for everyday family living* The oversized primary bedroom retreat boasts a luxurious 5-piece ensuite with marble flooring, glass shower, soaker tub, and double vanity* The finished walk-out basement offers high ceilings, large windows, pot lights, an electric fireplace, a 3-piece bath, and outstanding potential for a future one-bedroom apartment with an estimated rental income of up to $1,800/month* Recent updates include: Fresh Paint, LG fridge (2023), LG dishwasher (2024), LG washer (2024), new blinds (2024), owned water softener (2023), sump pump (2023), front interlock (2023), fresh paint (2022), and furnace & A/C (2018)* Ideally located just minutes from Ray Twinney Recreation Complex, high demand Brightpath Day Care, Upper Canada Mall, GO Station, Yonge Street, parks, schools, shopping, transit, and all essential amenities* A rare opportunity to own a move-in-ready home in one of Newmarket's most sought-after neighborhoods! (id:63203)
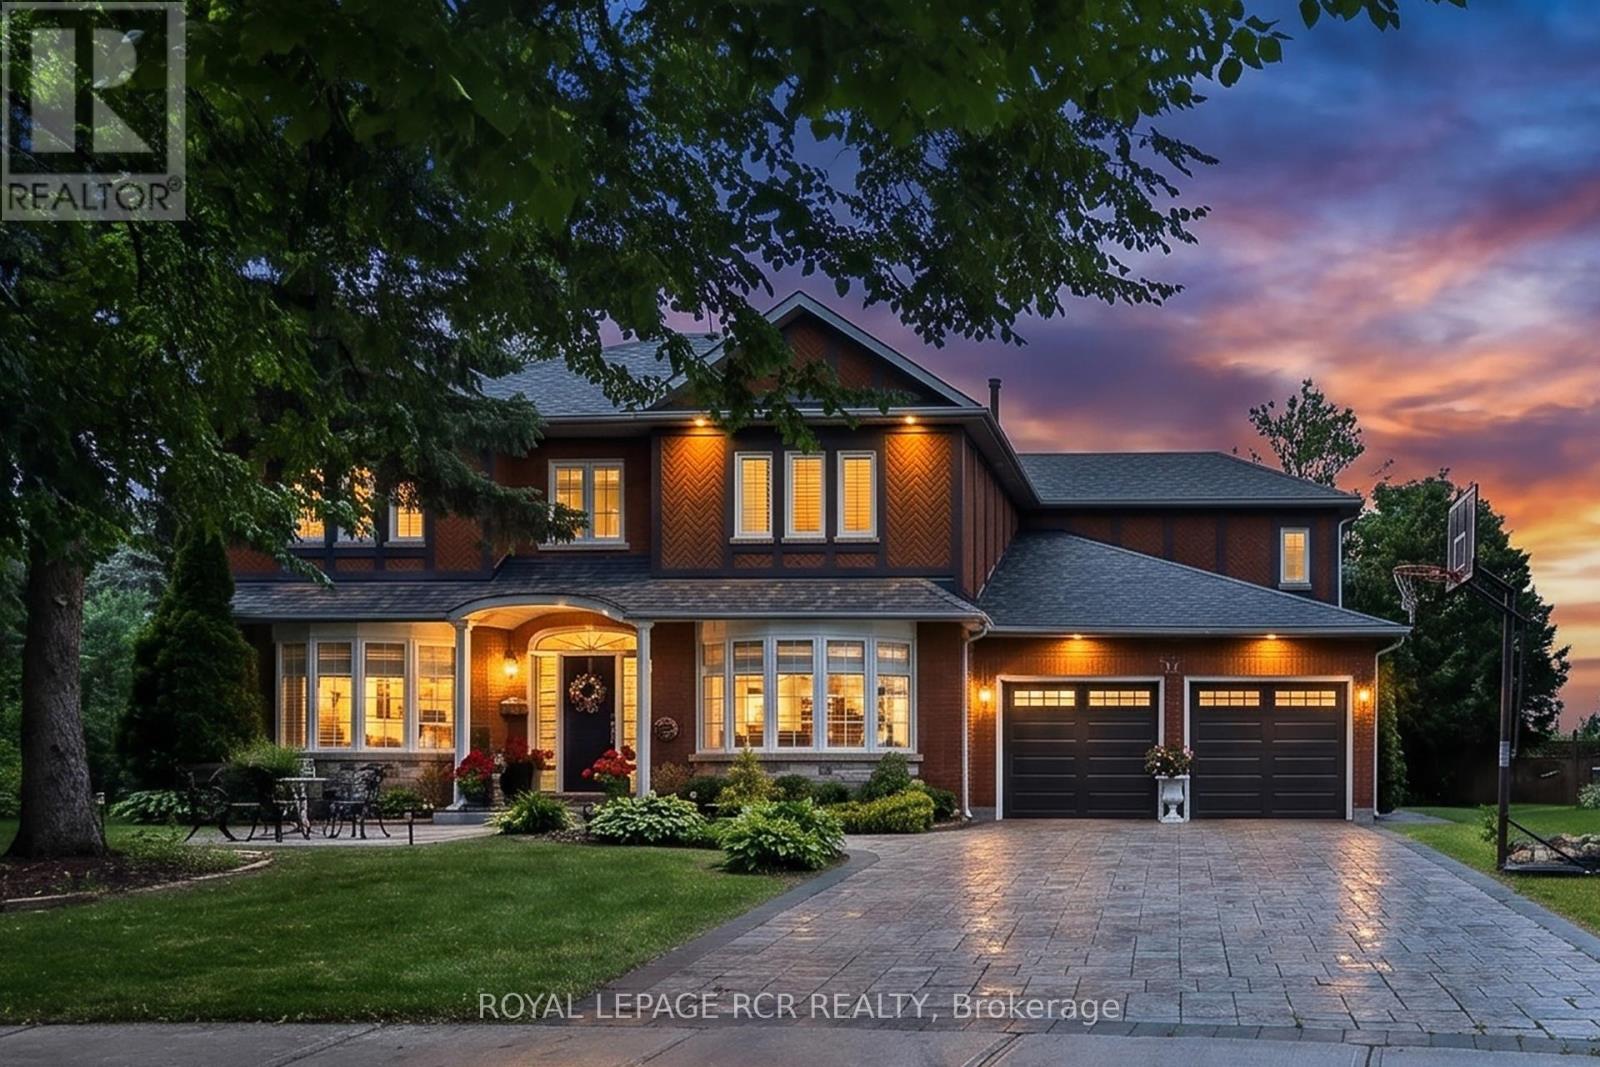
713 Exceller Circle
Newmarket, Ontario
Welcome to 713 Exceller Circle Step into luxury with this stunning family estate in Newmarket. The main floor offers approximately 1,974 sq ft of elegant living space. Greet guests in the formal living and dining rooms, adorned with hardwood flooring, bow windows, and crown moulding. The kitchen features quartz countertops, a centre island, a breakfast bar, and a servery leading directly to the dining room. The breakfast area includes a convenient walk-out to the deck. The inviting family room offers a cozy fireplace and beautiful backyard views. A dedicated main-floor office with classic French doors provides a quiet and productive workspace. The second level provides approximately 1,923 sq ft of private retreat space. The luxurious primary suite includes hardwood floors, his and her walk-in closets, and a 5-piece ensuite. The additional three bedrooms are incredibly spacious, with each boasting hardwood flooring and walk-in closets. Bedroom 2 also features the added privacy of a dedicated 4-piece ensuite. The walk-out basement adds approximately 2,112 sq ft of functional space. It is equipped with a second kitchen featuring quartz countertops and a separate entrance, making it perfect as an in-law suite. Host gatherings in the massive recreation room or the adjoining games room featuring French doors. The recreation room also includes a direct walk-out to the patio. The stately red-brick facade and interlock driveway lead to a generous 2-car garage. The rear of the property offers a private resort experience with a magnificent multi-tiered wooden deck. Step down to the shaded lower patio area to unwind, the expansive backyard is bordered by mature trees, offering plenty of shade. Nestled in a serene sought after Stonehaven neighborhood, the home backs onto sweeping green spaces and is just steps away from school, parks, hospital, GO train, downtown Newmarket and all amenities. (id:63203)

282 Reg Harrison Trail
Newmarket, Ontario
Welcome to this stunning executive home in prestigious Glenway Estates, built in 2022 and offering approximately 3,325 sq ft of luxurious living space with 4 bedrooms and 4 bathrooms * Showcasing exceptional craftsmanship, upgraded finishes and pot lights throughout, this beautifully appointed home combines elegance, functionality and modern design * Impressive main floor features a private library/bonus room, perfect for a home office or additional living space, seamlessly connected to the formal dining room, ideal for entertaining * Elegant walk-through servery complete with bar fridge, custom cabinetry, designer backsplash and premium countertops provides style and convenience * Spectacular chef's kitchen features extensive cabinetry, panelled refrigerator, built-in oven, countertop 6-burner gas range, pot filler, custom countertops and backsplash, plus a large centre island with breakfast bar * Bright open-concept breakfast area walks out to the fully fenced backyard and deck * The impressive great room features coffered ceilings, a gas fireplace and oversized windows overlooking the backyard * Luxurious primary retreat features an incredible oversized dressing room, along with a stunning 5-piece ensuite with premium finishes, double sinks, stand-up shower and elegant freestanding tub * Second bedroom features a walk-in closet and private 3-piece ensuite, while the third and fourth bedrooms are generously sized and share a Jack-and-Jill bathroom * Unfinished basement includes permit and approved drawings from the Town of Newmarket for a 2-bedroom, 2-bath suite with kitchen, laundry and separate entrance, offering exceptional future potential (See attached permit and floor plan) * Fully fenced backyard with deck provides the perfect setting for outdoor entertaining and family enjoyment * Located in sought-after Glenway Estates, close to parks, trails, schools, Upper Canada Mall and Newmarket GO Station * Some photos have been digitally enhanced * (id:63203)
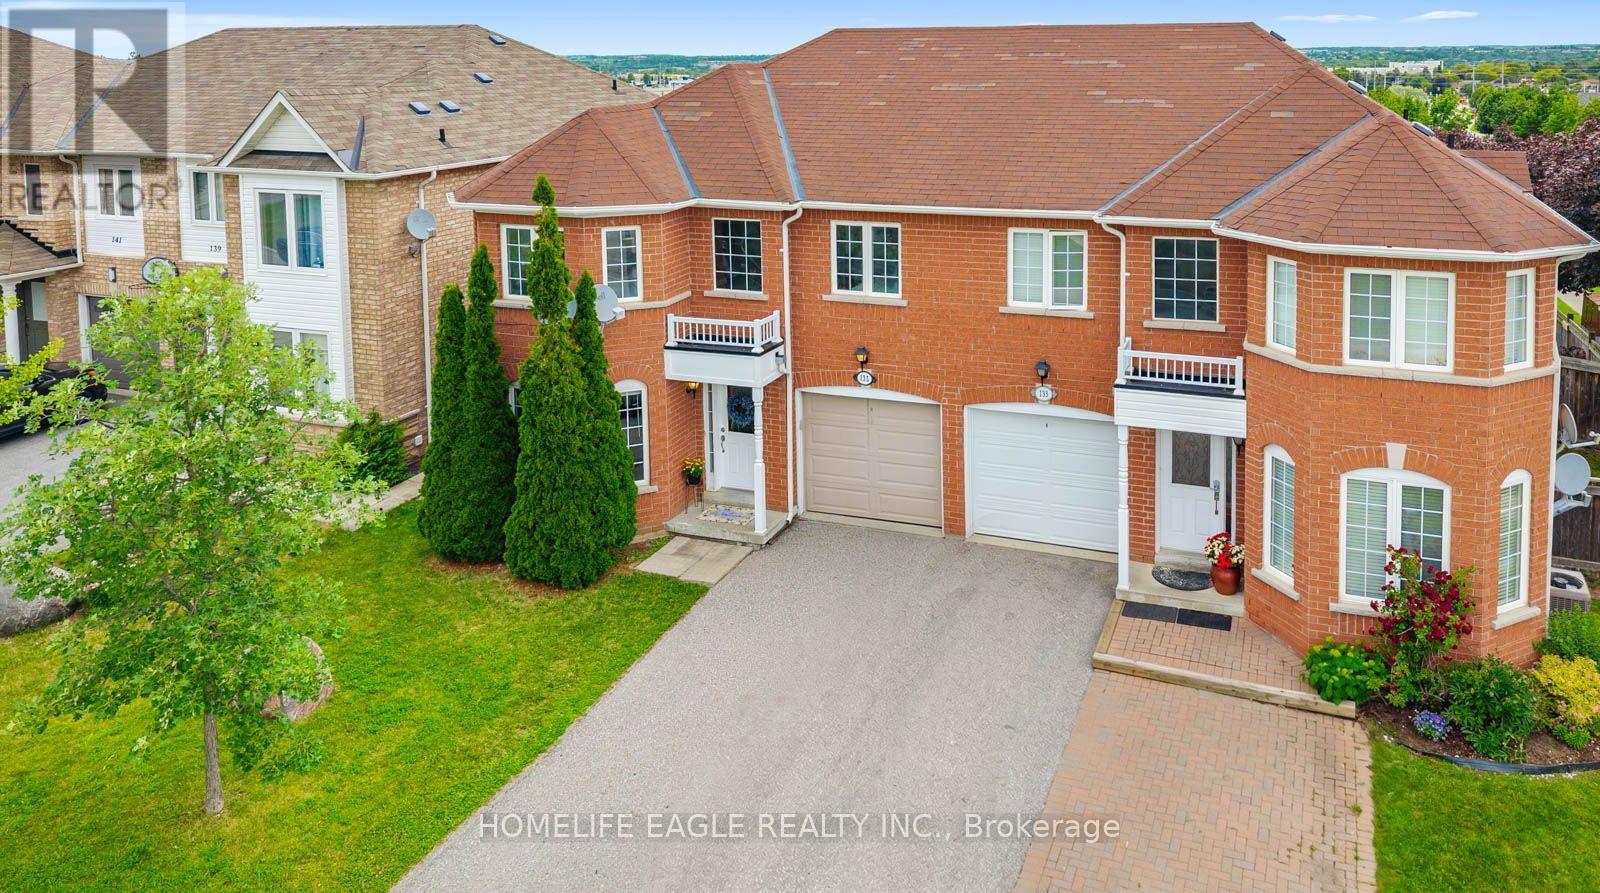
135 Wainscot Avenue
Newmarket, Ontario
The Perfect 3+1 Bedroom, 4 Bathroom Semi-Detached Home In Family-Friendly Woodland Hills *Over 2,300 Sq Ft Of Living Space * Premium Red Brick Exterior * Sunfilled East & West Exposure * Desirable Layout W/ Oversized Living & Family Rms W/ Extended Windows * Large Chef's Kitchen W/ S/S Appliances, Granite Counters, Mosaic Backsplash & Porcelain Tiles * Breakfast Area W/ W/O To Yard * Oversized Primary Bedroom W/ 4Pc Spa-Like Ensuite & W/I Closet * 3 Spacious Bedrooms W/ New Laminate Floors * Finished Open Concept Basement W/ Rec Room, 3Pc Bath & Office Den * Hardwood Floors On Main * Freshly Painted * Potlights & New Light Fixtures Throughout * Updated Furnace & Water Softener * Spacious Landscaped Backyard W/ High Fence For Privacy * Prime Location, Walking Distance To Top-Ranked Schools, Upper Canada Mall, Costco, GO Station, Hwy 400 & 404 & More! (id:63203)
54 London Road
Newmarket, Ontario
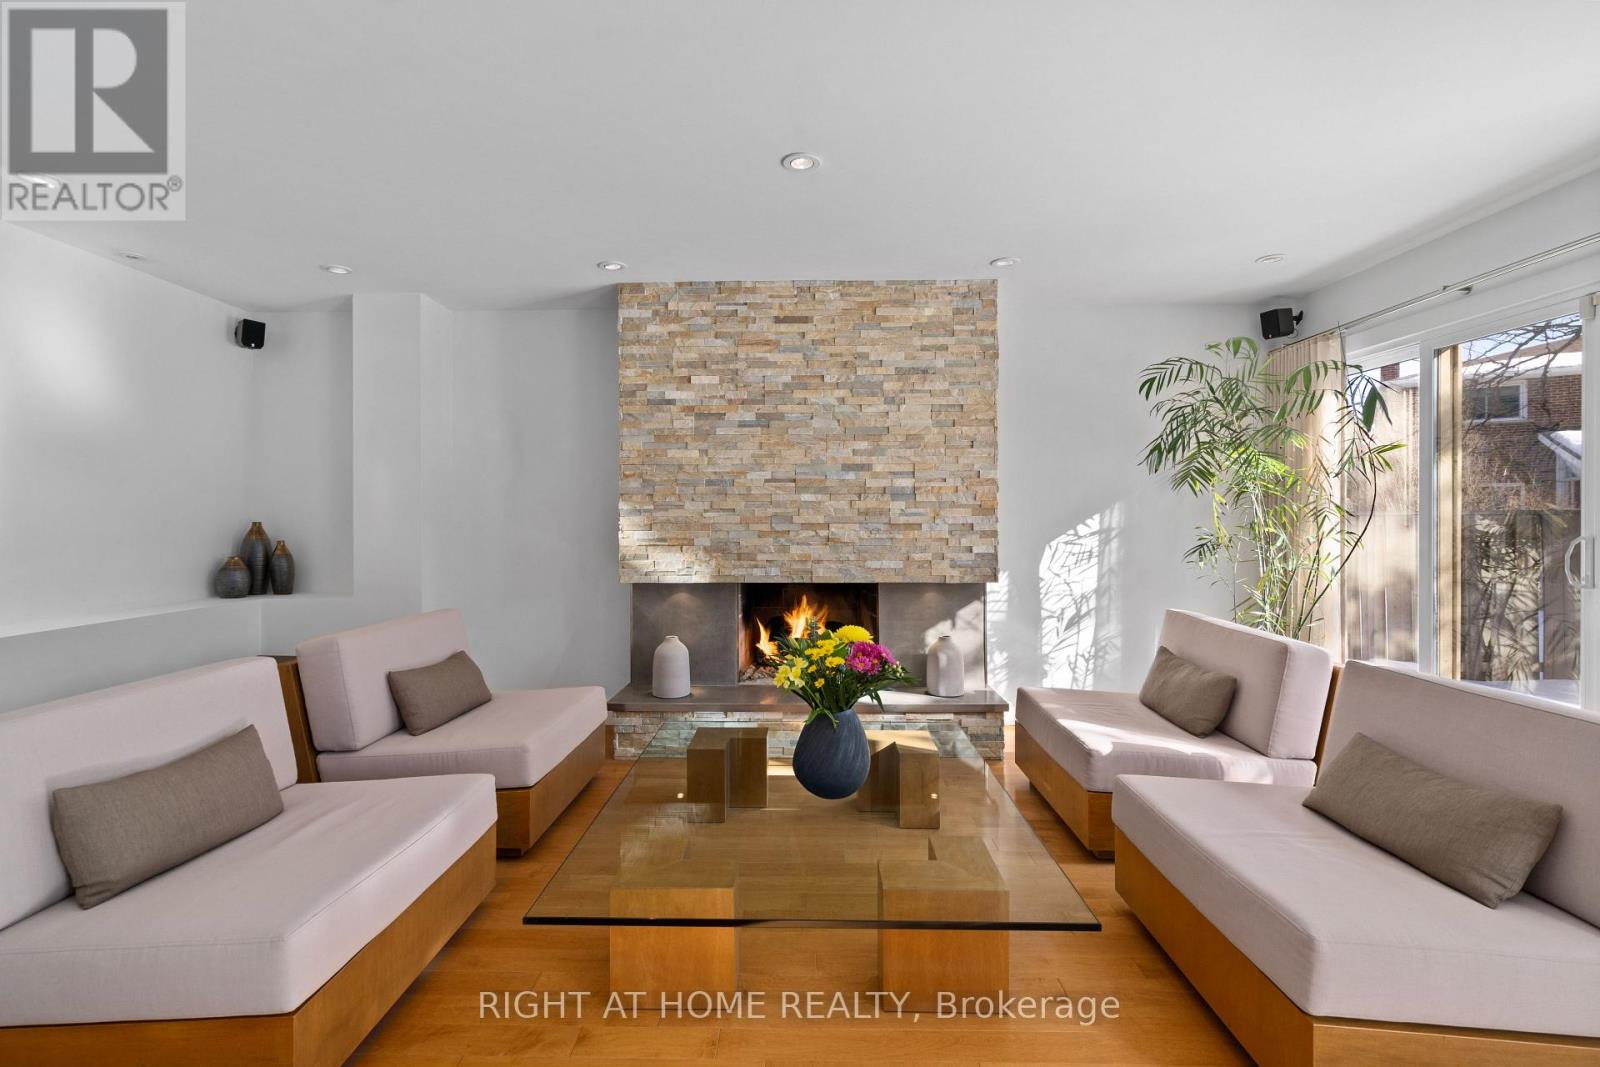
Timeless design supports both form and function throughout this home, with a custom renovation and excellent ongoing maintenance. Finest finishes throughout this approx 2400 sq ft above ground home, with 1240 below, featuring 4 well sized bedrooms, superior storage / closets, open concept where is counts and comfortable rooms as needed. Maple hardwood and porcelain flooring, flat ceilings, pot lighting, skylights (2 Velux + 2 regular); complementary coloured granite counter tops, all custom bathrooms, glass walls, enlarged windows, custom blinds and curtains. Finished basement with 3 piece bath. Low maintenance property with mature landscaping, recent tree pruning, backyard oasis with stone patio & remote controlled awning. (id:63203)
440 Morley Cook Crescent
Newmarket, Ontario
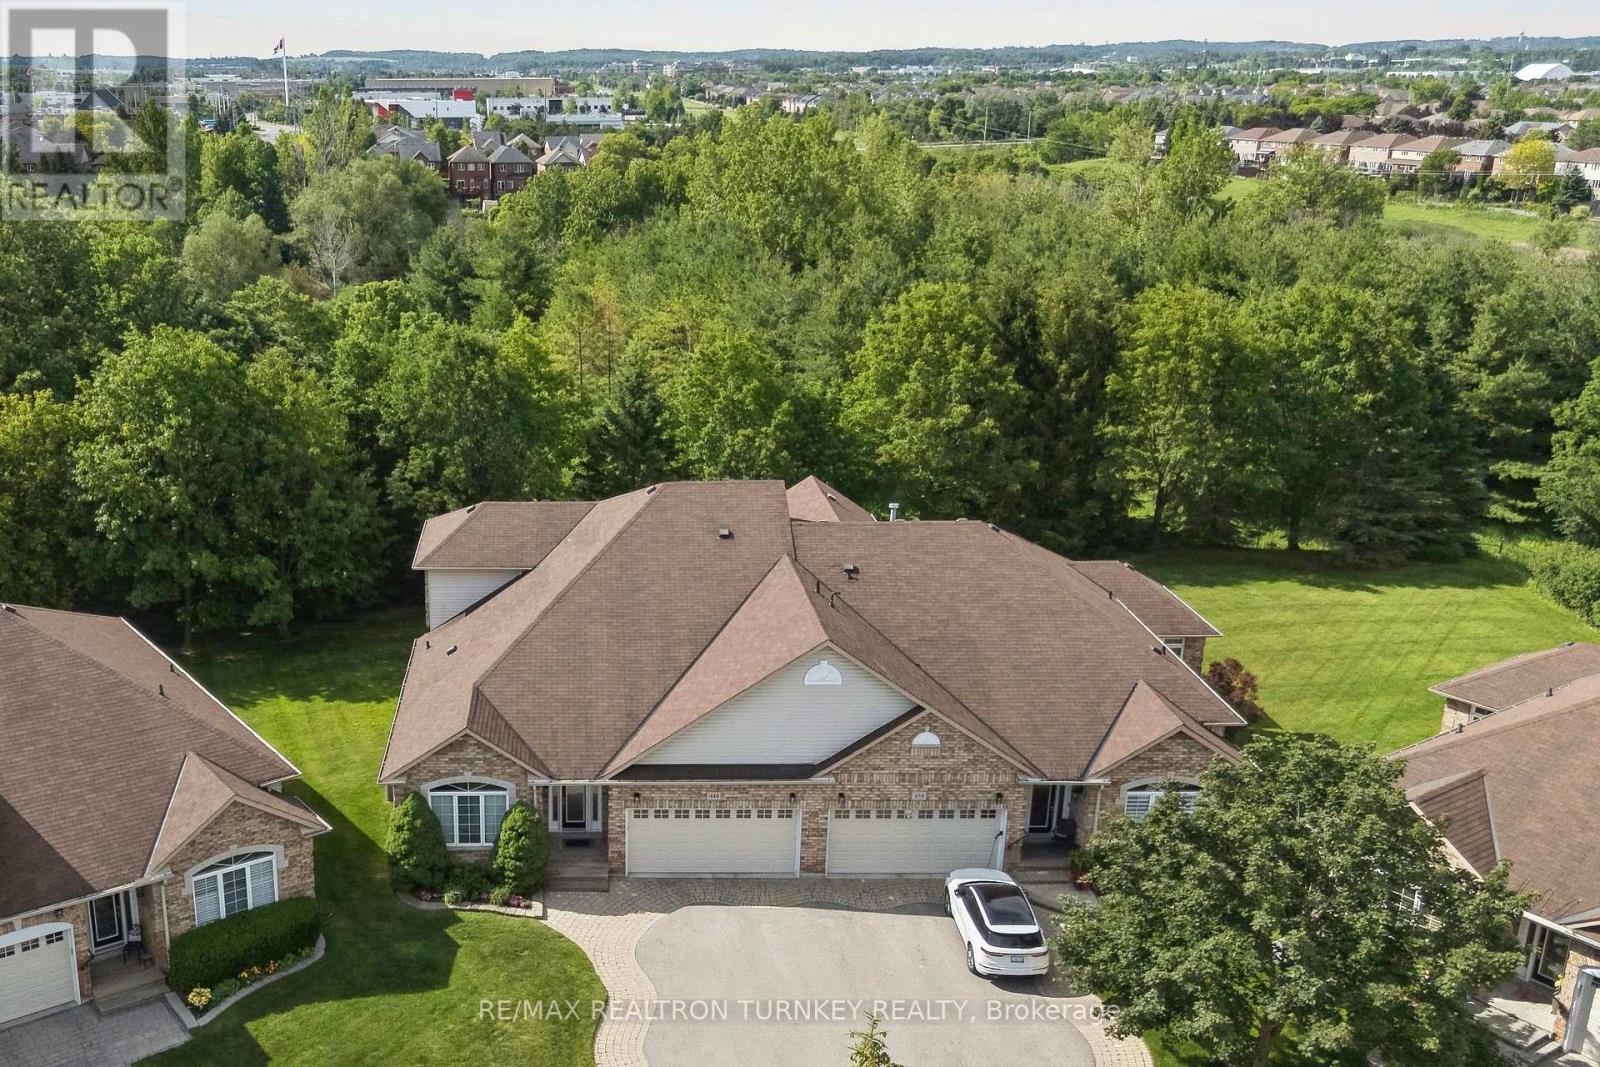
Come and Experience upscale bungaloft living in this exceptional residence, quietly nestled in an exclusive enclave of only 35 Bungalows in Prestigious Stonehaven Estates. Backing onto a protected ravine, enjoy breathtaking panoramic views of wooded conservation in the St. Andrew's Valley Golf Course Community. Set in a quiet cul-de-sac on a premium pie-shaped lot w/ sunny south exposure, the home delivers rare privacy & tranquil forest views, creating a peaceful, resort-like atmosphere with no yardwork or exterior maintenance. Offering 3+1 Bedrooms & 3,103 sq. ft. of beautifully finished living space drenched with natural light! This designer-curated home impresses with soaring 9-18-foot vaulted ceilings, expansive windows, & breathtaking south-facing panoramic views that bring nature indoors year-round. The thoughtfully designed open-concept main level is ideal for gracious entertaining and comfortable everyday living, while maintaining the convenience of bungalow-style living. W/O to BBQ & Relax under the Gazebo on huge Cedar Deck! A loft retreat with a 2nd Primary bdrm & 3 pc ensuite / W/I Closet O/L the dramatic vaulted ceilings below, providing a serene space for reading, hobbies, guests, or a private home ofc. The finished walk-out lower level offers exceptional versatility, featuring a spacious recreation room & additional bedroom & 3 piece bathroom, perfect for extended family, overnight guests, or a quiet retreat providing seamless access to the outdoors. Additional highlights include parking for 4 vehicles in Double car garage & Private Dbl driveway, Main Flr Laundry & custom designer finishes throughout, offering a perfect balance of luxury and comfort in a rarely found picturesque setting. This is a rare opportunity to enjoy sophisticated, low-maintenance living in one of Newmarket's most coveted communities, ideal for those seeking space, serenity & an elevated lifestyle without compromise. It's time to start your next chapter and enjoy the good life! (id:63203)
272 Jeff Smith Court
Newmarket, Ontario
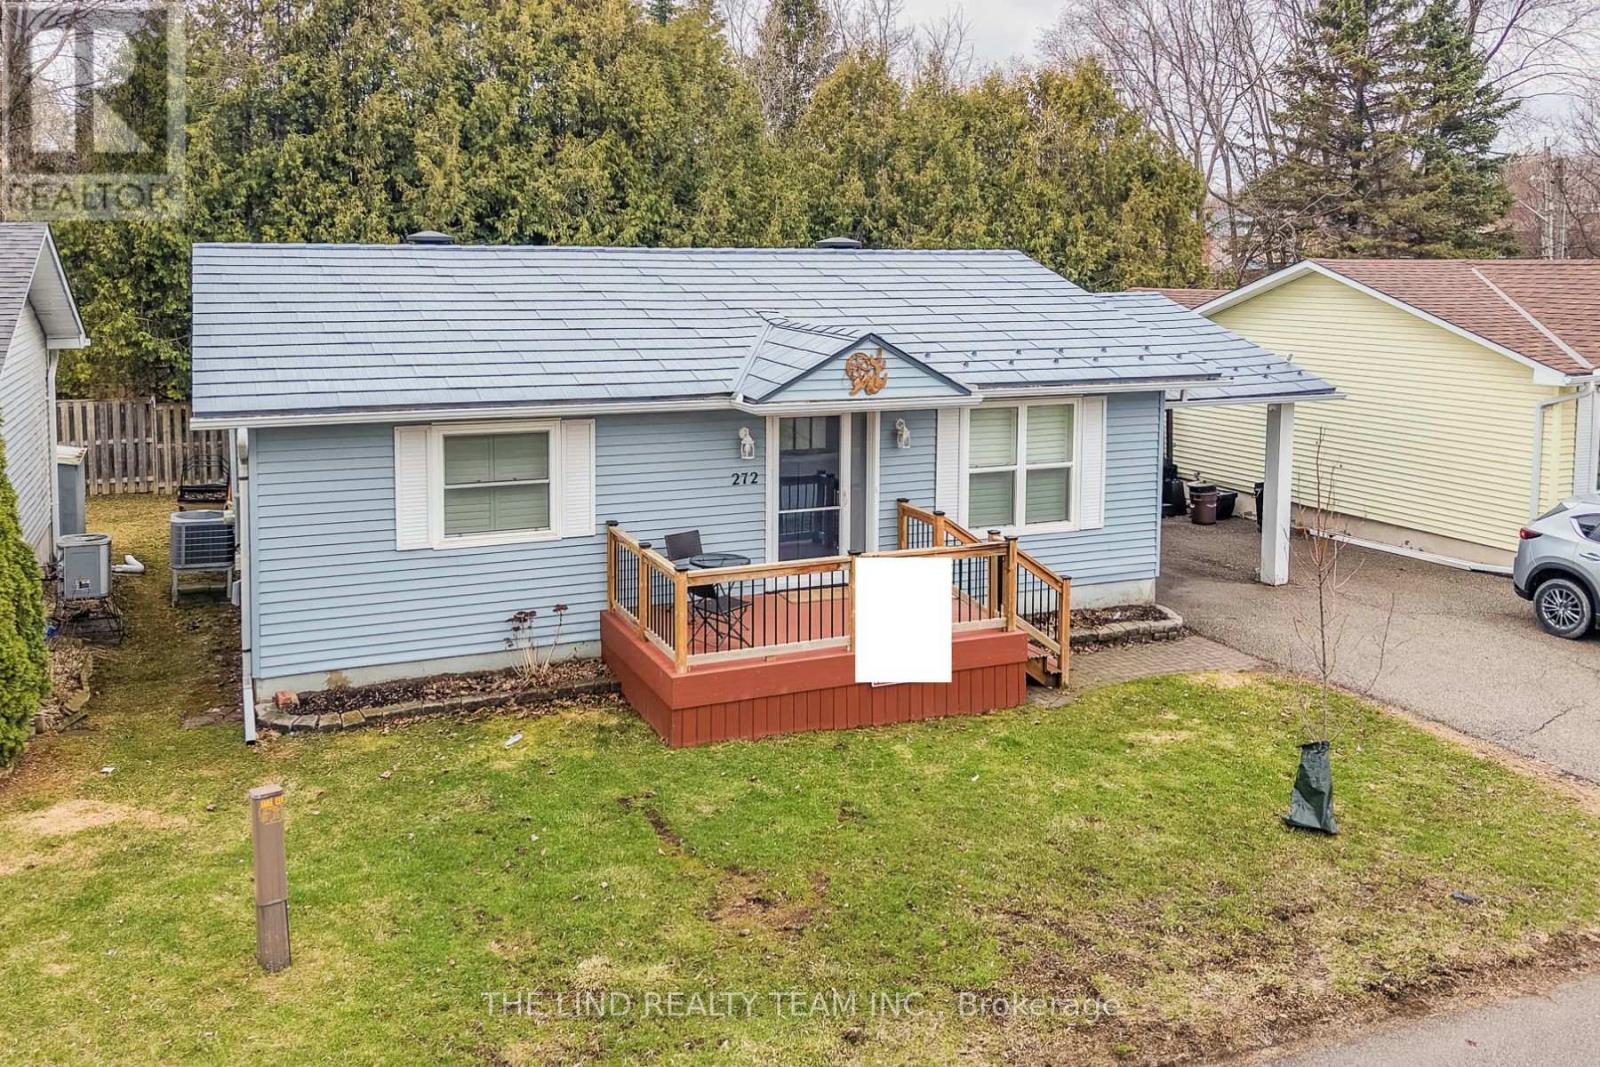
Land Lease $1290/mo - Age 55+. Rare opportunity to enjoy retirement living in the welcoming enclave of Leisure Valley Retirement Community in Newmarket downtown steps to Riverwalk Commons. A peaceful cul-de-sac community designed exclusively for residents 55+. This thoughtfully upgraded and updated 2-bedroom bungalow offers comfortable single-level living with minimal maintenance, ideal for retirees and downsizers seeking simplicity, security, and connection in a friendly neighbourhood setting. Located in the heart of Newmarket, residents benefit from a vibrant and active community atmosphere. Enjoy live performances at the Newmarket Theatre, explore local history at the Elman W. Campbell Museum, stroll the scenic trails of Fairy Lake Park, or spend time at Riverwalk Commons. With York Region Transit at your door and close proximity to Southlake Regional Health Centre, Main Street shopping, restaurants, and everyday amenities, everything you need is within easy reach. Just 7 minutes to Highway 404. Inside, hardwood flooring flows throughout. The updated senior-friendly bathroom features an oversized walk-in shower with built-in seat, hand shower, and safety grab bars. The spacious custom kitchen offers oak cabinetry and a large centre island with breakfast bar, a dining area with garden door walkout and oversized composite deck with privacy and mature tree views, perfect for quiet mornings or entertaining family and friends for BBQ. Residents enjoy nearby social and recreational activities including curling, cards, walking trails, and community gatherings, supporting an active and engaged lifestyle in a safe, well-maintained setting with private green space for resident use. Pets welcome, subject to landlord approval. Land Lease: $910 per month, Maintenance Fee: $250 per month, Taxes: $130 per month, Total Monthly Cost: $1,290 per month plus utilities (Fees include snow removal, grass cutting and exterior maintenance as per the Lease Agreement.) (id:63203)