

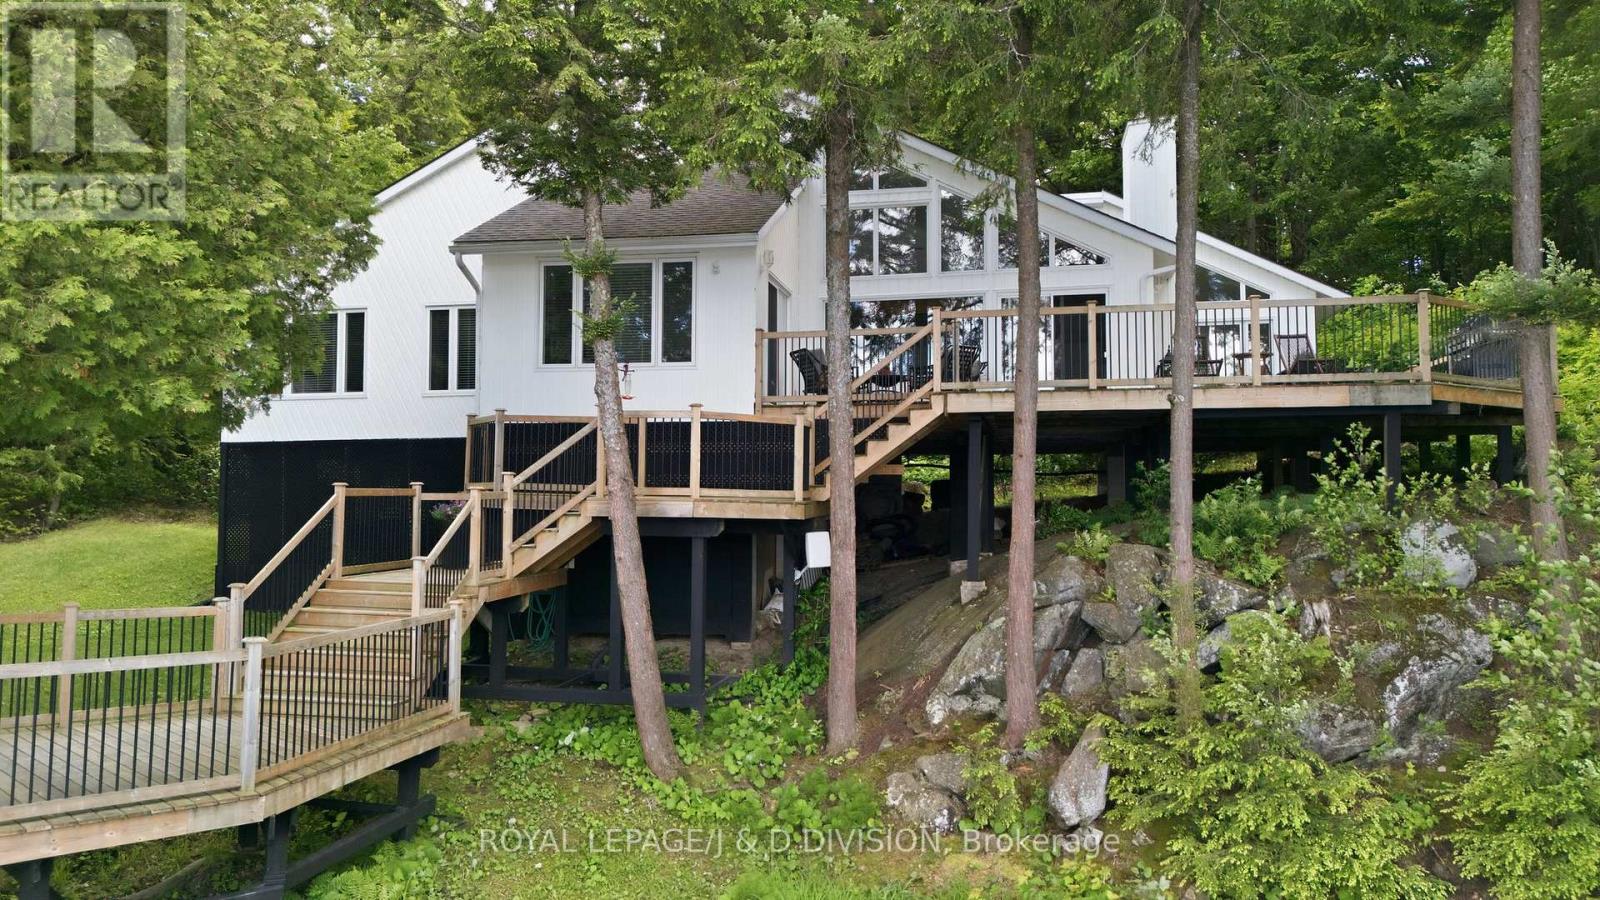
200 Blackstone Lake Water
The Archipelago, Ontario
True cottage privacy is rare, but this water-access property on Blackstone Lake delivers a remarkable sense of seclusion. Situated on 1.77 acres of land with 220' of clean, easily accessible sandy shoreline, the property sits tucked perfectly into a quiet bay. Because of this unique topography, it truly feels as though you have several hundred feet of personal, uninterrupted water frontage. Blackstone Lake is celebrated for its crystal-clear water, low-density footprint, & high percentage of crown land + land protected under the Georgian Bay Land Trust, offering a rare sense of quiet wilderness with ve few cottages visible on your horizon. The impressive white board-and-batten cottage features a functional multi-pod architecture designed to separate private living quarters from the main entertaining spaces. Inside, the open-concept great room houses a spacious living area, a highly functional kitchen, & a dining room that balances crisp white walls with warm timber accents, vaulted ceilings, and beautiful solid hardwood floors. Large floor-to-ceiling windows keep the interior spaces deeply connected to elevated lake views while providing an abundance of warm, natural light. The dedicated bedroom wing features four bedrooms, including a principal suite w/ water vistas, an ensuite bathroom, & direct access to the deck. Three spacious, comfortable guest accommodations, two with stunning lake views, ensure your guests the utmost in comfort. A sprawling wood deck wraps around the lakeside, creating distinct zones for dining, lounging, and grilling while offering front-row seats to epic sunsets over the open water. Wide stairs lead down to a walkway and a premium, new floating dock with deep-water entry-perfect for swimming, sunbathing, fishing & docking your boat. The lake directly connects to Crane Lake, providing extensive, multi-lake boating & exploring right from your dock. This property is a very short, easy boat ride from the mainland marina. Welcome Home! (id:63203)
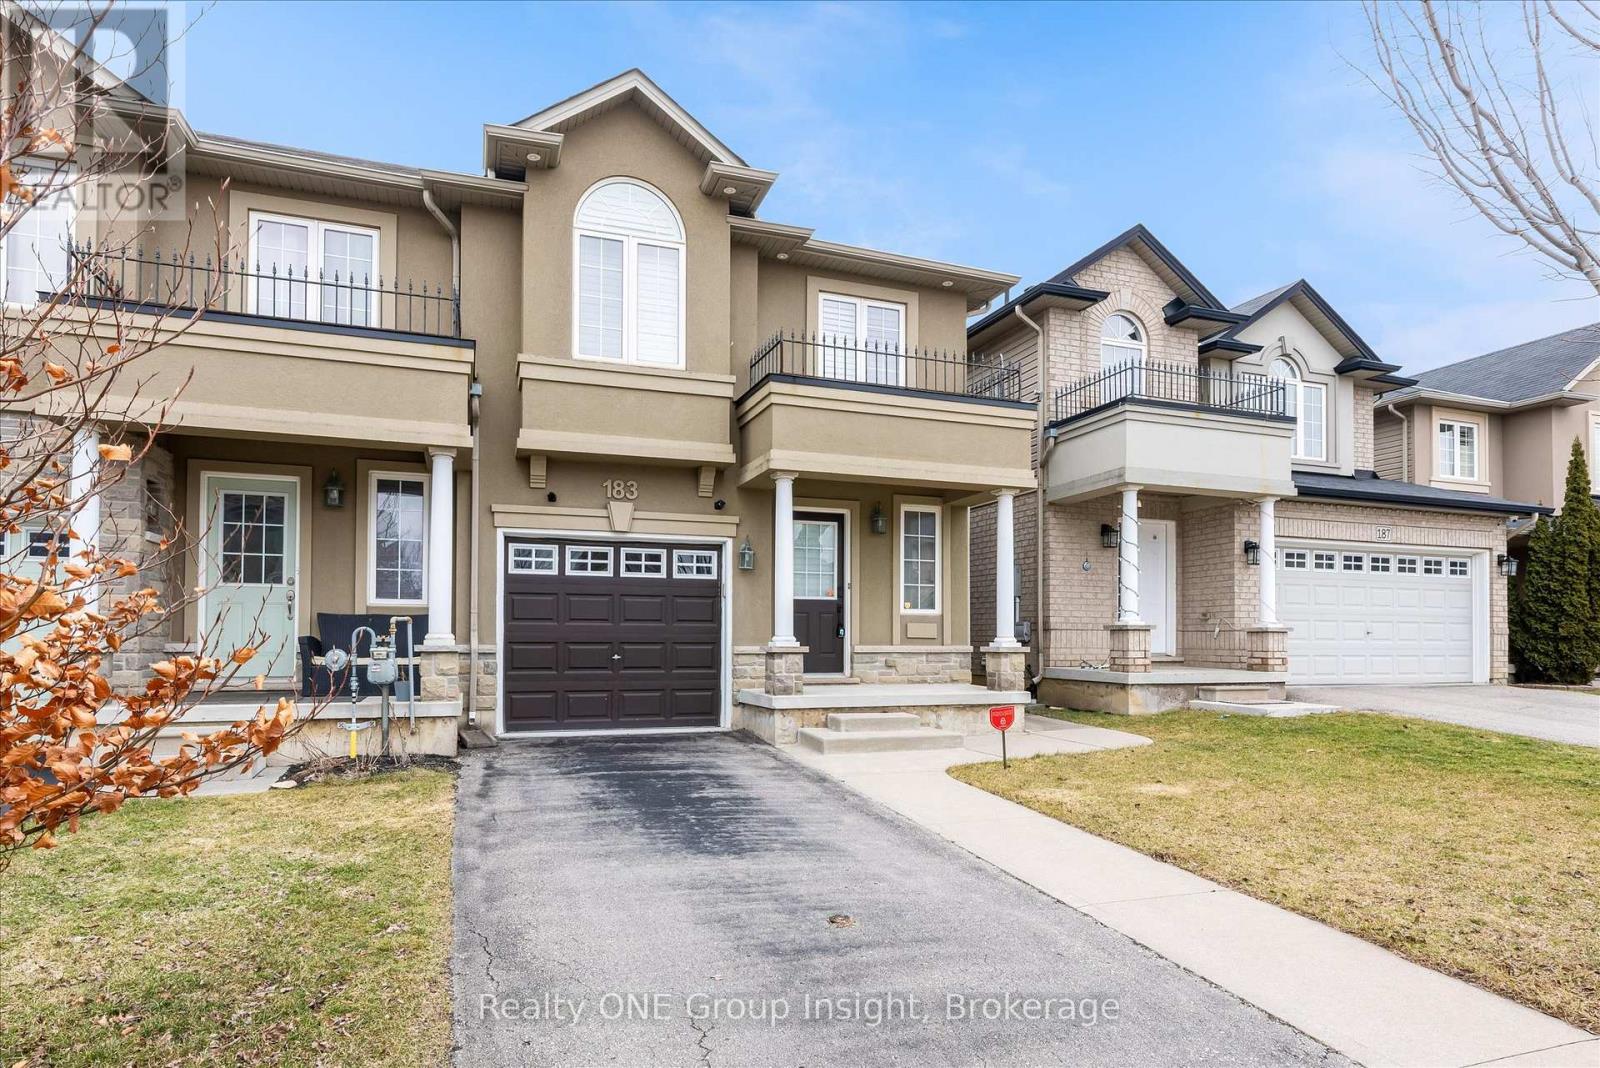
183 Penny Lane
Hamilton, Ontario
END UNIT!!! Welcome to this luxurious, bright, and beautifully appointed end-unit townhome, ideally located in the highly sought-after and family-friendly Upper Stoney Creek community. Filled with natural light and showcasing numerous upgrades throughout, this home has been freshly painted and features elegant custom shutters on every window. The main floor offers a practical open-concept layout with a modern kitchen complete with a stylish backsplash, stainless steel appliances, under cabinet lighting and a large island. A hardwood staircase leads to both the second floor and the finished basement, while hardwood flooring adds warmth and elegance to the main floor. The generous primary bedroom features his-and hers walk-in closets and a 3-piece ensuite. In total, the home offers three bedrooms plus a versatile office/optional fourth bedroom and four bathrooms, providing ample space for families or those working from home. Additional highlights include a finished basement, direct access to the garage, and approximately 1,600 square feet of above-grade living space, plus the finished lower level. Built in 2012, this well-maintained home is conveniently located close to schools, shopping, highways, and all essential amenities. Don't miss this exceptional opportunity to own a stunning home in one of Upper Stoney Creek's most desirable neighborhoods. The home is currently vacant and ready for immediate occupancy (id:63203)
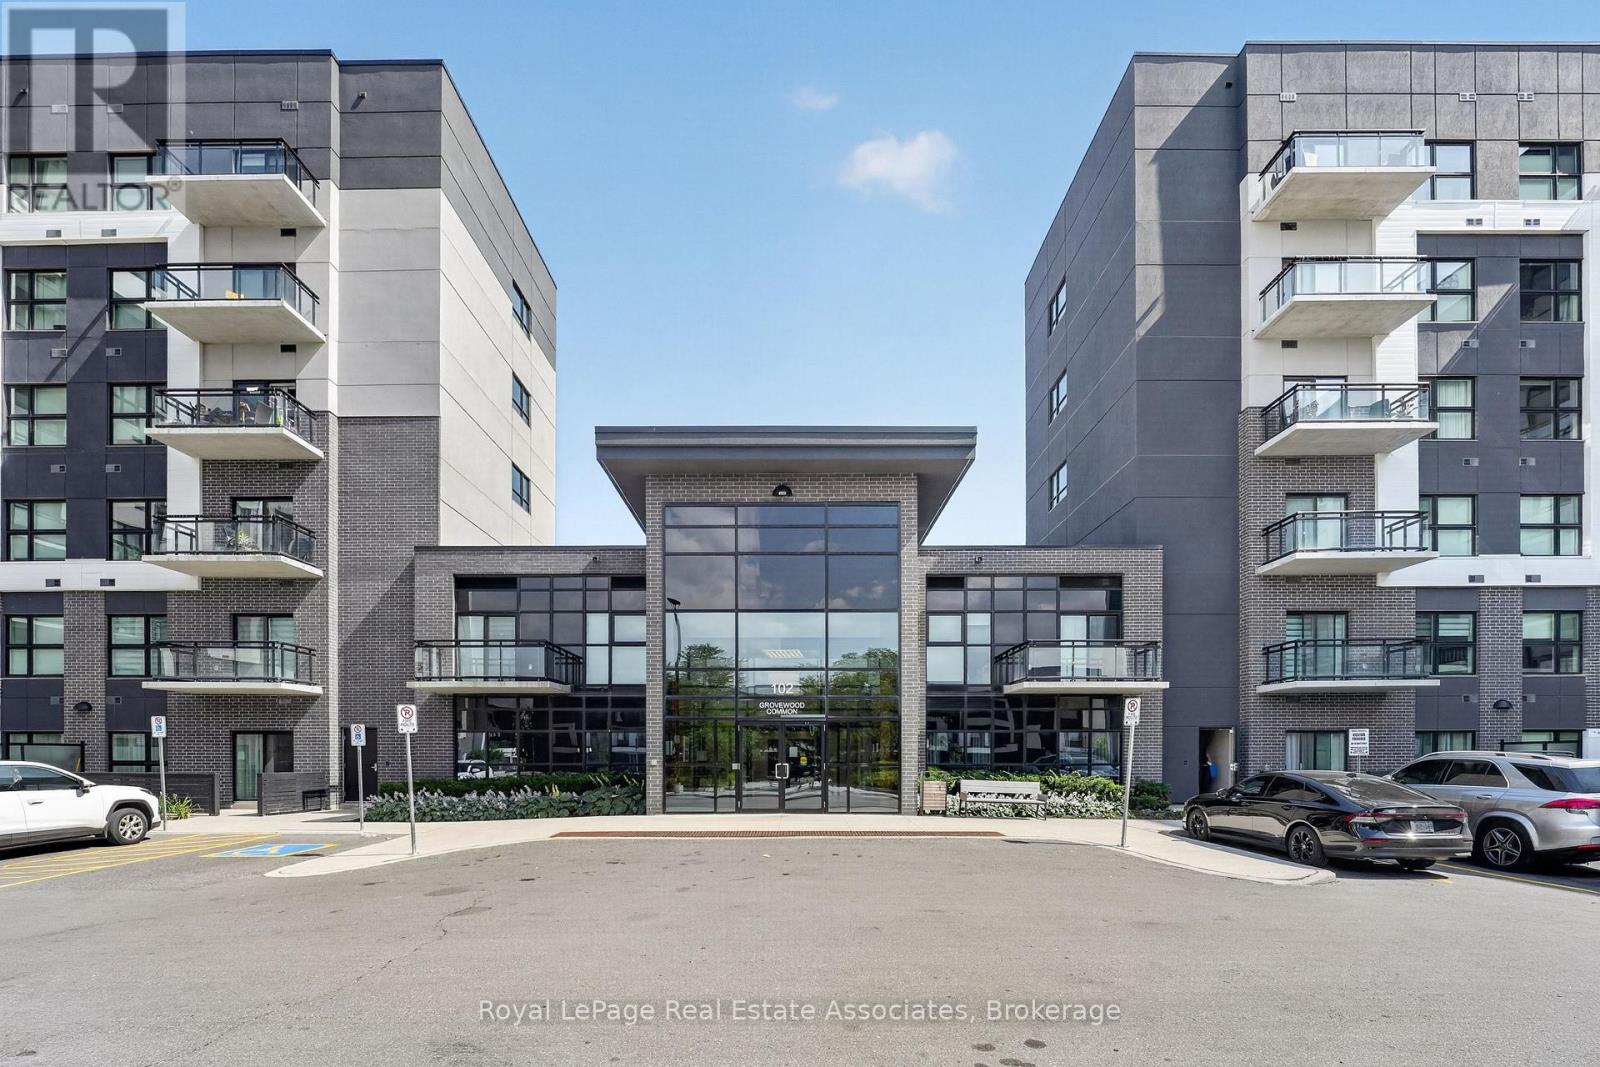
636 - 102 Grovewood Common
Oakville, Ontario
Welcome to this fabulous top-floor suite at Bower Condos, offering modern living in the heart of North Oakville. This bright one-bedroom plus den suite offers 10-foot ceilings and over 600 square feet of thoughtfully designed living space, with an open-concept living and dining area, and a walkout from the living room to a private balcony. From its elevated top-floor position, enjoy unobstructed views overlooking the surrounding North Oakville communities and beautiful sunsets, creating an impressive backdrop. The kitchen features quartz countertops, a convenient breakfast bar and flows seamlessly into the main living space, making it equally suited for quiet evenings or entertaining. The separate den adds valuable flexibility and can easily serve as a home office, study, or additional sleeping and sitting area. A comfortable primary bedroom, three-piece upgraded bathroom, and ensuite laundry complete the functional interior. The suite also includes one owned underground parking space and an owned locker conveniently located on the same floor as the unit. Residents enjoy access to a fitness room, party room, and visitor parking. Maintenance fees include water, central air conditioning, common elements, building insurance, and parking. Ideally situated near Dundas Street and Trafalgar, this location puts everyday conveniences within easy reach, with nearby parks, schools, library, hospital, and more. A fantastic opportunity for first-time buyers, professionals, downsizers, or investors looking for a contemporary condo in a growing, high-demand Oakville community. (id:63203)
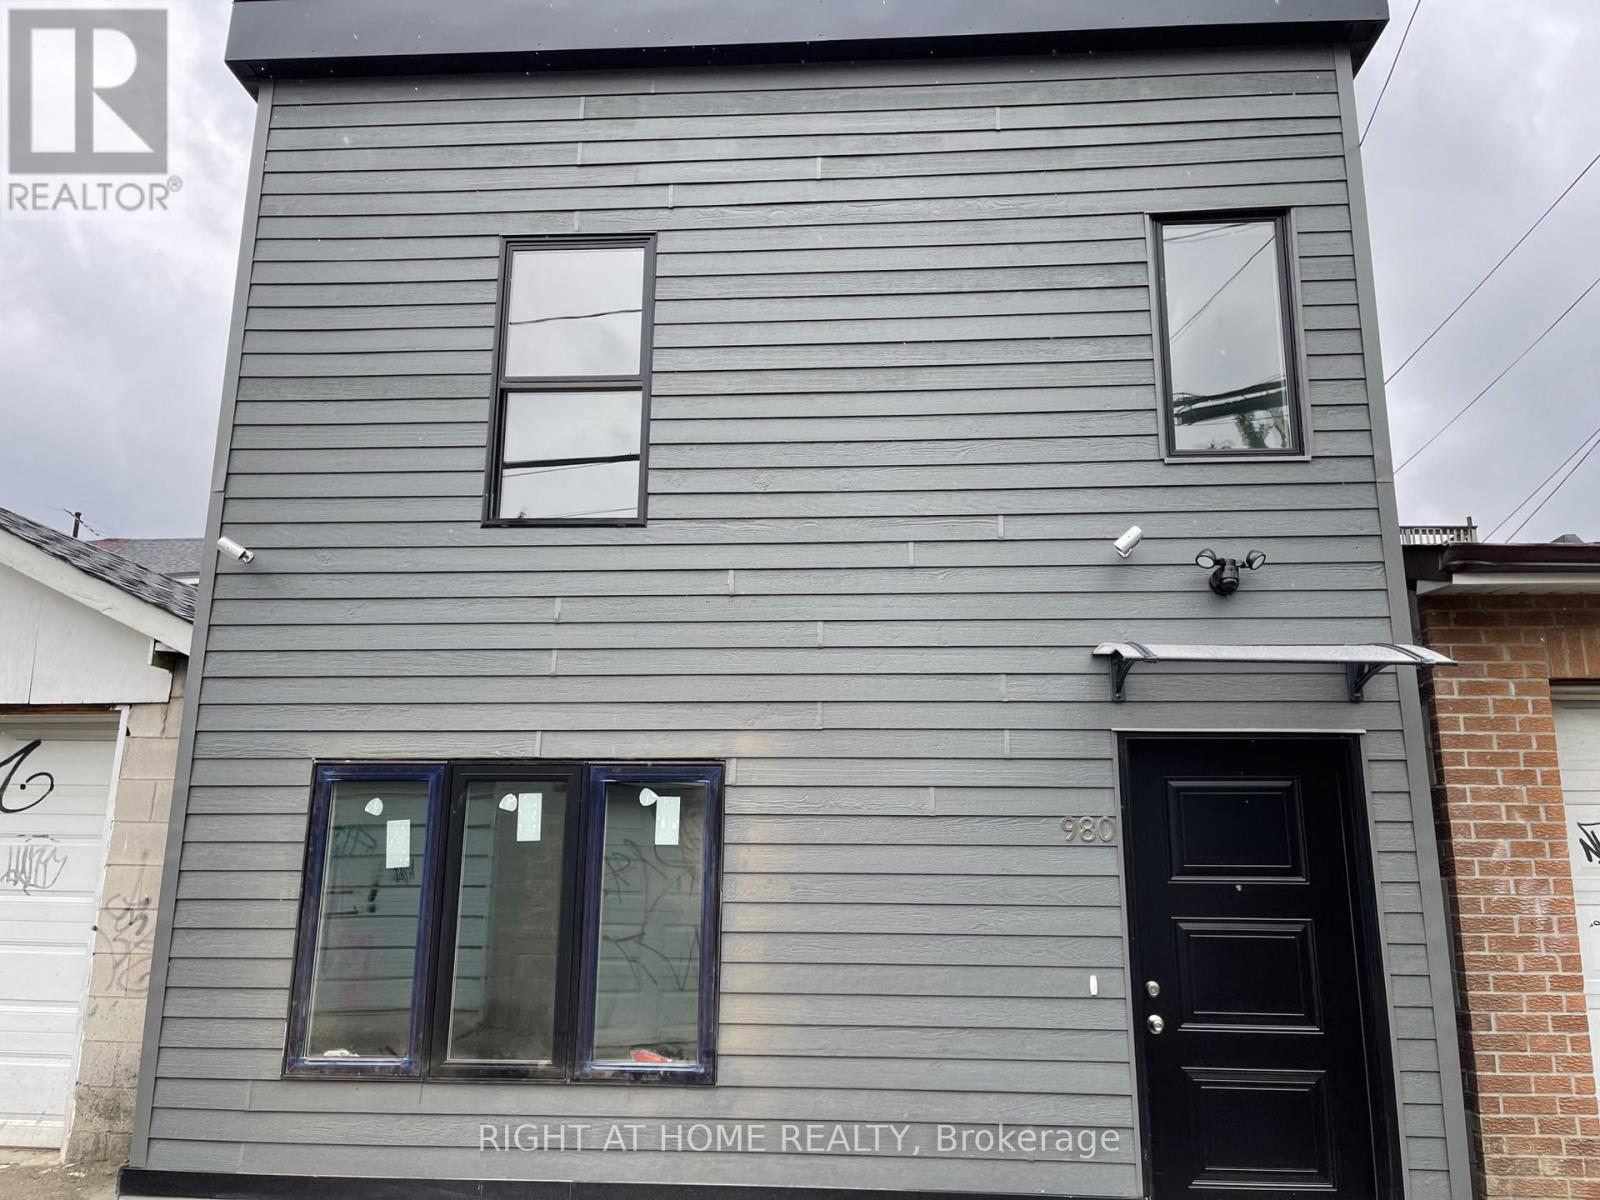
Laneway Suite - 980 Ossington Avenue
Toronto, Ontario
Recently Built Bright And Spacious 4 Bedroom and 2 Bathroom. On 2 Storeys. Approximately 1100 sq ft. Laneway Suite Located Right By Bloordale! This Amazing Unit Occupies The Whole Laneway Suite Including A Private Backyard. This Unit Has High Ceilings, Quartz Countertops, Stainless Steel Appliances And Skylights. Lots Of Extra StorageSpace Above Every Closet. Located Steps From Bloor St, Ossington Ave, College St, Christie Pits park & Ossington Subway Station. Great. Opportunity To Live Within Walking Distance From Everything You Need, Including: Trendy Shops, Cafes, Restaurants, Parks and Incredible Grocery Stores. $3899 + $101 flat fee for water. Gas and hydro extra.. **Walk Score 93. Transit Score 83. Bike Score 91** (id:63203)
1001 - 101 Subway Crescent
Toronto, Ontario
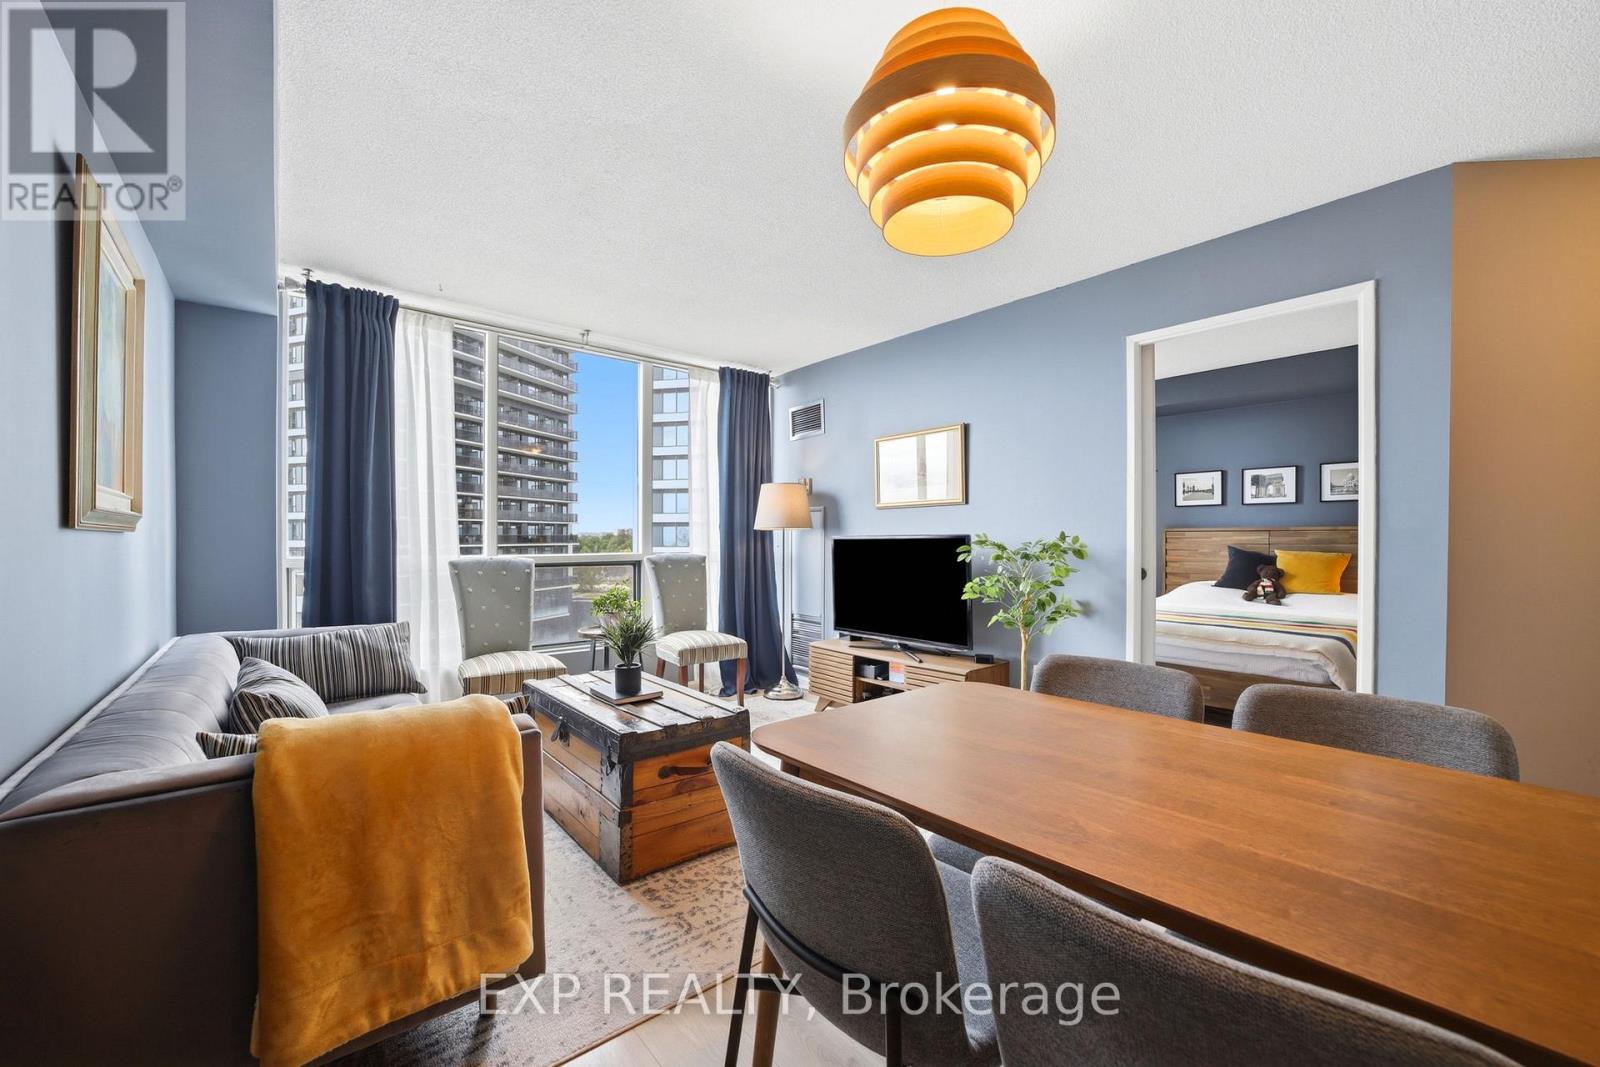
Looking For The Perfect Fully Contained Condo That Blends Lifestyle & Location? Look No Further! This Spacious, Sunlit, West-Facing One-Bedroom One-Bath Condo Offers A Well-Designed Layout With Stunning City Skyline Views. Situated In A Building With Landscaped Green Space On The First Floor, It Provides A Perfect Indoor-Outdoor Balance Amidst Nature's Beauty Year-Round. Indoor Amenities Include A Pool, Jacuzzi, Sauna, & Gym, Ensuring Relaxation And Fitness Just Steps Away From Your Door. This Location Is Ideal For Commuters, With Easy Access To The Kipling Mobility Hub Offering Mi-Way, GO-Train, TTC, Subway Access, & A Shuttle To Pearson Airport. Close Proximity To Hwy 427 & Downtown Toronto, Nearby Bike Trails, Restaurants, Groceries, Shopping & Amenities = Convenience. With 24-Hour Security & An Underground Exclusive Parking Spot, Safety & Peace Of Mind Are Assured. Find Your Work-Life Balance In The Perfect Location! This Kings Gate Luxury Condo Truly Offers The Best Of Both Worlds: Comfort & Accessibility In A Vibrant Urban Setting. (id:63203)
12 - 12 Utopia Way N
Brampton, Ontario
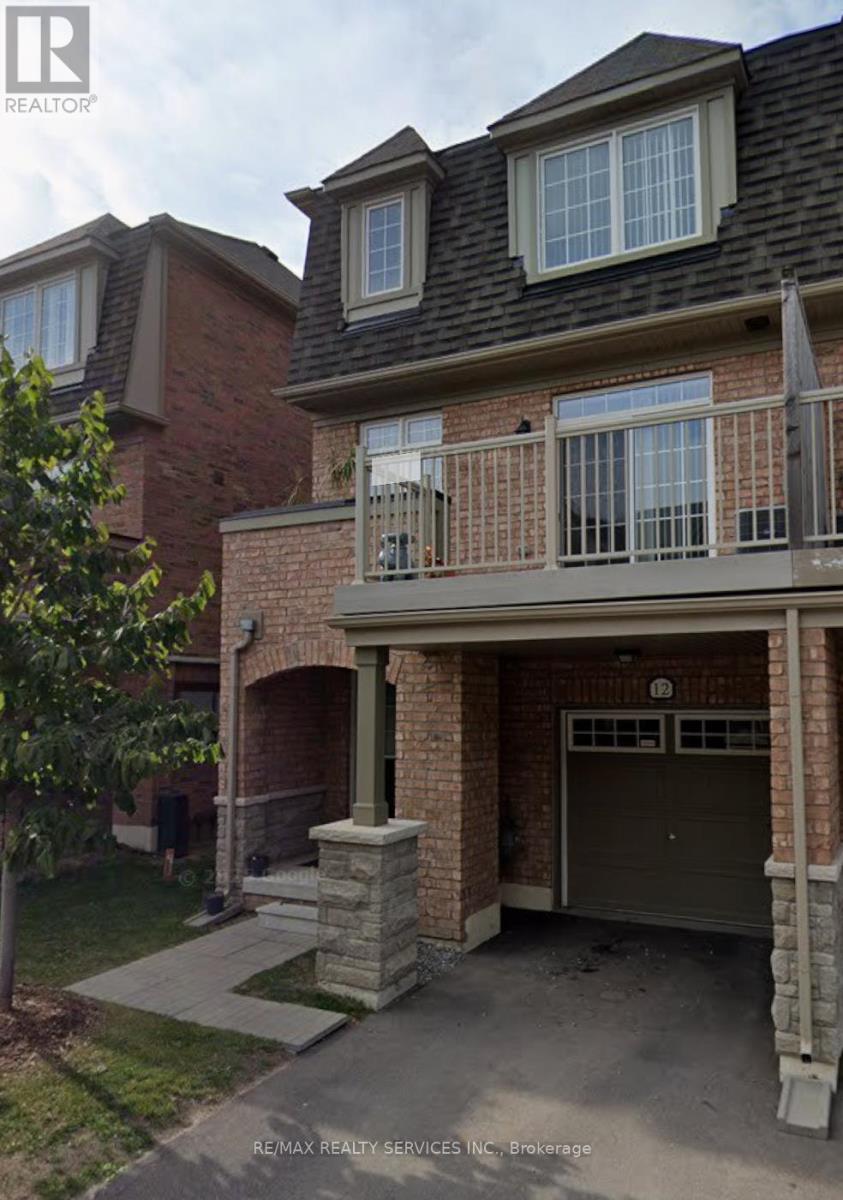
Excellent opportunity to lease a well-maintained townhouse in a family-friendly Brampton neighborhood, offering exceptional value and worry free living. Please submit rental application, full Equifax credit report with score, employment letter, recent pay stubs, references, and photo ID with all offers. First and last month's rent deposit required. Tenant insurance required prior to occupancy. Thank you for showing. Please remove shoes, leave your business card, and ensure all lights are off and doors are locked upon departure. (id:63203)
538 Edenbrook Hill Drive
Brampton, Ontario
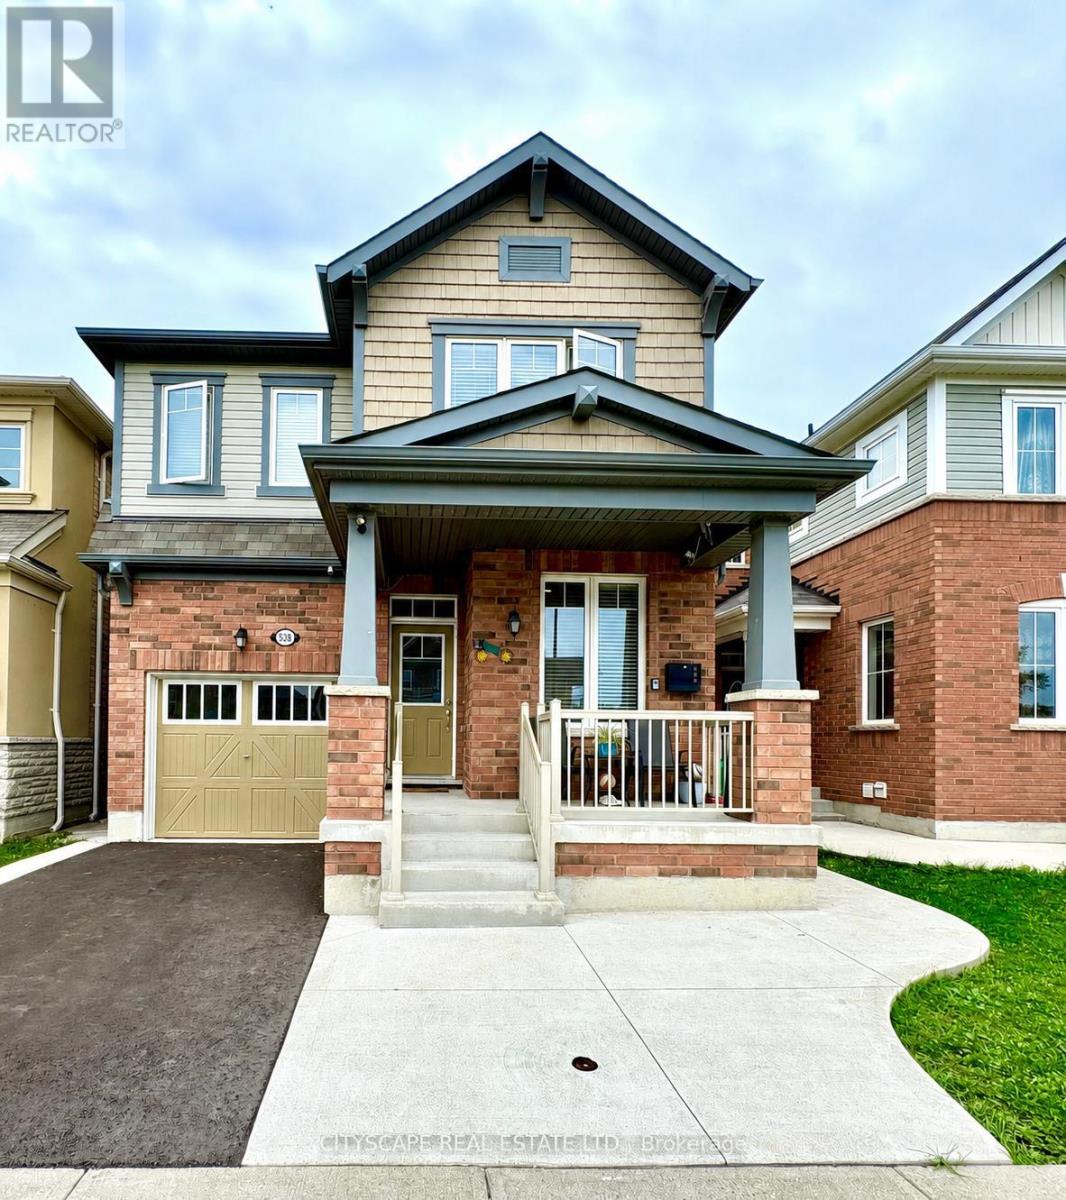
Design Style And Elegance At their Finest. This stunning North-East facing home features Upgraded Hardwood Flrs throughout (carpet-free), thoughtfully designed Main Flr Office/Den with French door. The chef-inspired kitchen boasts upgraded White Cabinetry, Quartz countertops, Ceramic Backsplash, Built-In kitchen appliances, a Breakfast bar & Pot lights, overlooking a bright Sun-filled Family Rm w/Gas Fireplace. The elegant Oak Piano Staircase leads to a spacious upper level, featuring a luxurious Master Bdrm with a large W/I closet, 5 pc Bath oasis & ensuite featuring double sink & upgraded glass door enclosures. The generously sized Sun-filled NE facing 2nd bdrm overlooks the front yard, while 3rd bdrm also enjoys a beautiful NE exposure and an attached 4 pc bath ensuite. The 4th bedroom comfortably accommodates a king bed & is placed across the 3rd full washroom on this floor. Additional highlights include an owned Water-heater is Owned (no rental), a Fully paved front and backyard, and a prime location Close to Parks, Elementary School, Main amenities & plazas, and Brampton Transit, with transit services conveniently available at your door steps. The unfinished basement offers exceptional size and exciting future potential for your customizations and/or rental income. A truly wonderful home in a great friendly neighbourhood! (id:63203)
22 - 1675 The Chase Road
Mississauga, Ontario
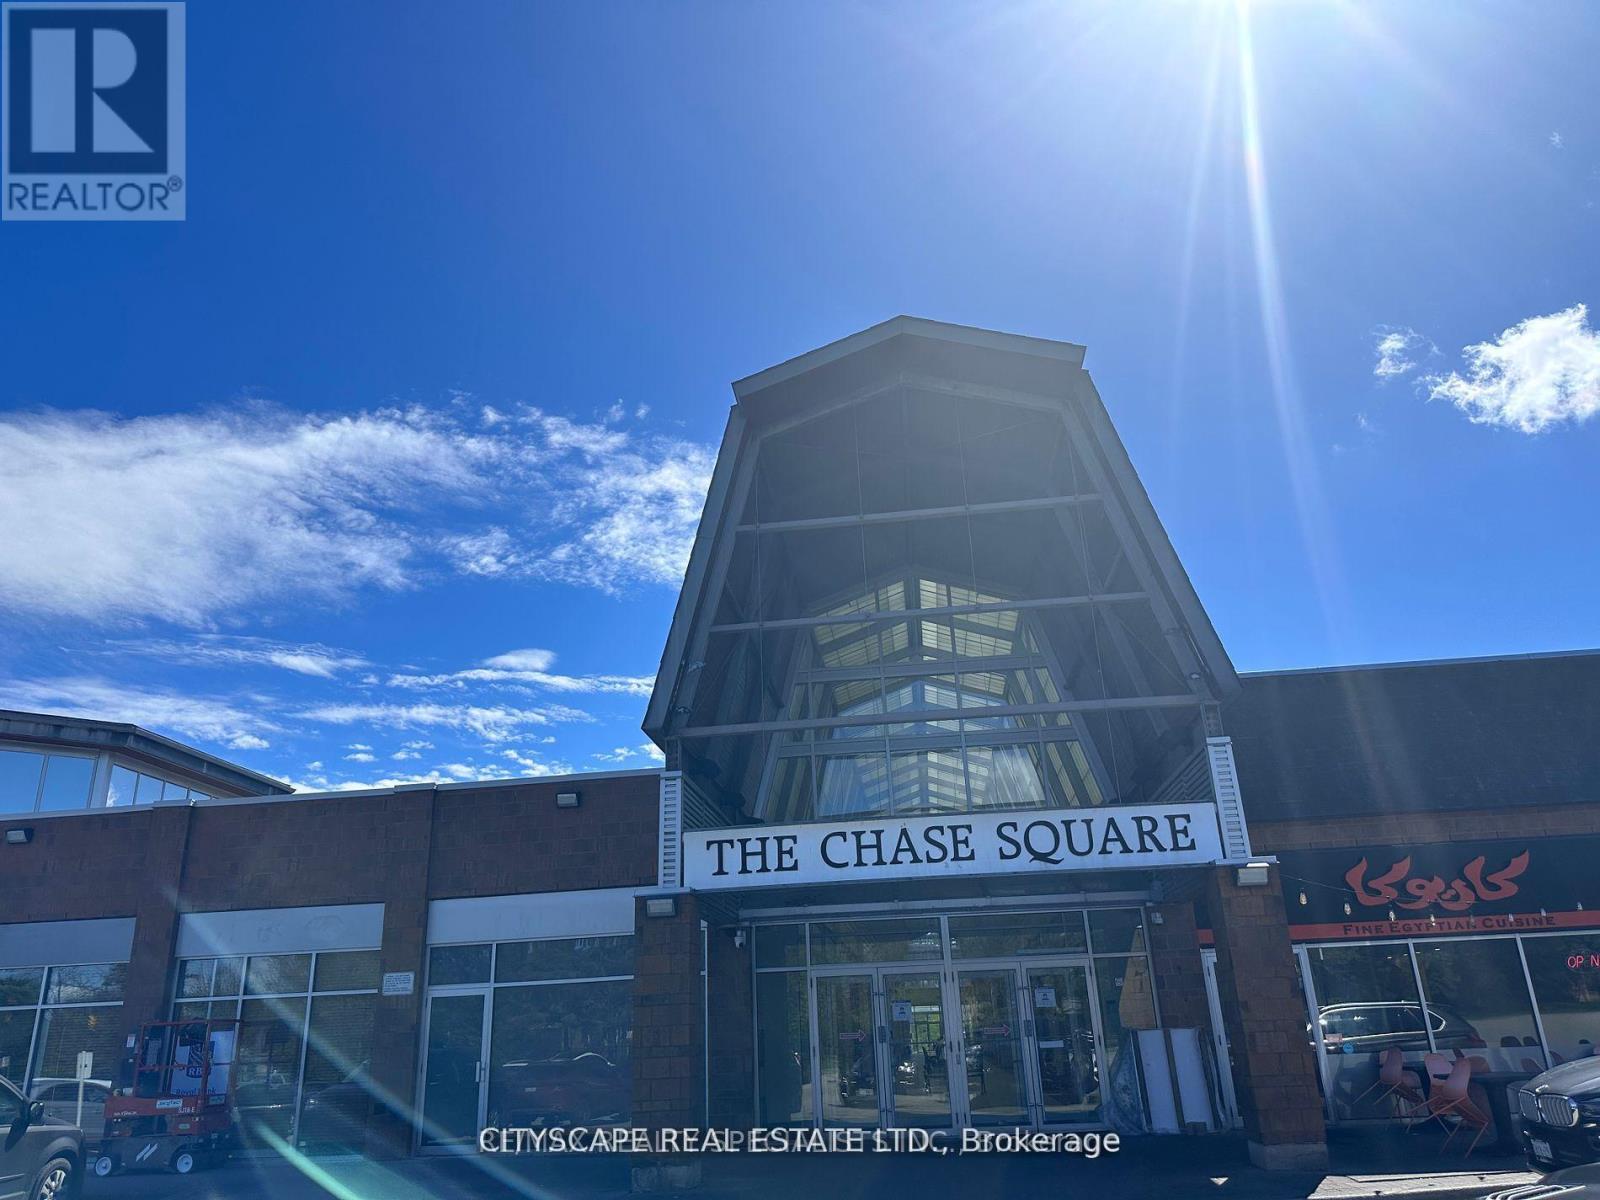
Approx. 100 sq. ft. private office rooms available for lease in Chase Square Mall, Mississauga. Located in Unit 22, a professionally renovated five-office suite featuring glass-enclosed offices, glass doors, high ceilings, bright interiors, and a shared main entrance. Three offices are currently leased; two renovated offices are now available and ready for occupancy. Suitable for professional office uses such as legal, accounting, real estate, mortgage, consulting, medical specialist, wellness, and other permitted professional services. Convenient location at Chase Rd & Eglinton Ave with ample surface parking and easy access to Hwy 403 and Hwy 401. Close to Credit Valley Hospital and Erin Mills Town Centre. No restaurant use. (id:63203)
12 Vimy Street
Halton Hills, Ontario
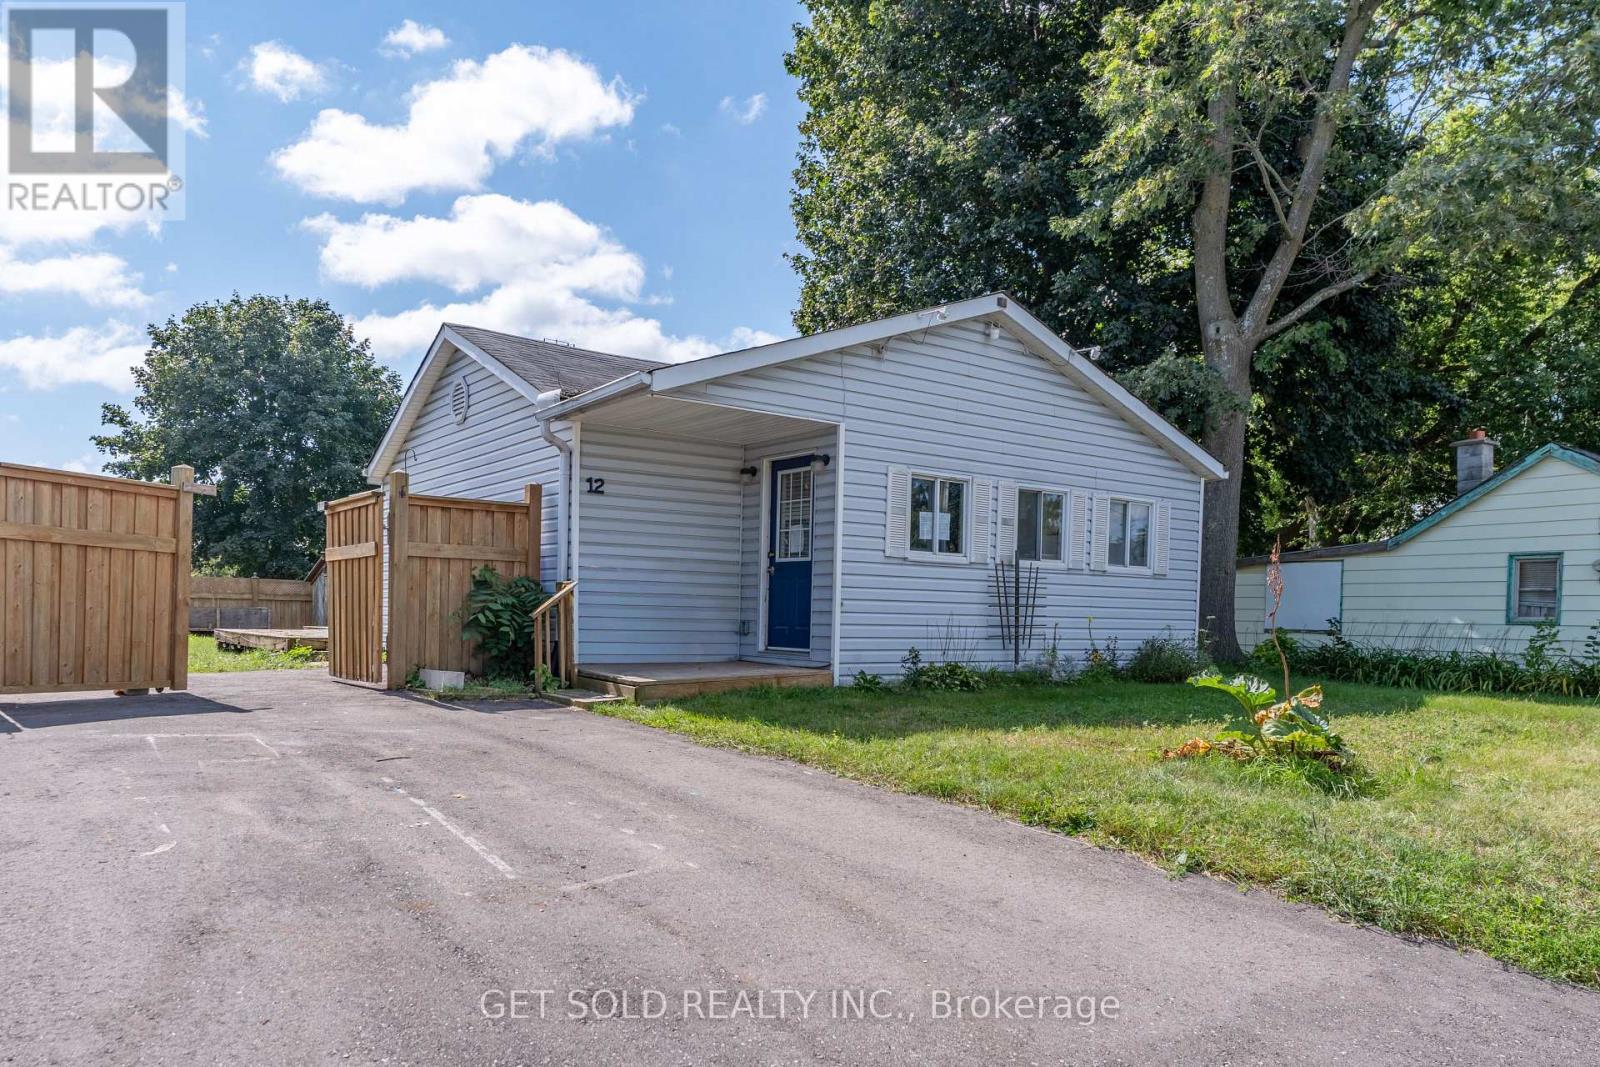
Calling all first-time home buyers, downsizers, investors & renovators! Welcome to 12 Vimy Street, an exciting opportunity to own a detached bungalow situated on an impressive 50 x 105 ft lot in the heart of Acton. Brimming with potential and awaiting your personal touch, this property is a renovator's canvas with the opportunity to reimagine, refresh, and create a home uniquely your own. The main level offers a functional layout featuring a spacious living room and kitchen complete with a pantry and walkout to the backyard. Two well-proportioned bedrooms include a primary bedroom with its own 2-piece ensuite, complemented by a full 4-piece main bathroom. The partially finished basement provides valuable additional space and further opportunity to customize, whether envisioned as a recreation room, home office, gym, playroom, or additional living area. Outside, the generous 50-foot-wide lot offers a spacious backyard with plenty of room to entertain, garden, or create your future outdoor retreat. Two workshops provide excellent additional space for storage, hobbies, tools, or future projects, while a private driveway with parking for multiple vehicles adds everyday convenience. Ideally situated in the welcoming community of Acton, enjoy the charm of small-town living with convenient access to schools, parks, recreation, local shops, restaurants, and commuter routes. Whether you're looking to enter the detached market or ready to take on your next renovation project, don't miss this opportunity to unlock the potential of 12 Vimy Street! Power of Sale, being sold "where is, as is." (id:63203)
1015 Mccuaig Drive
Milton, Ontario
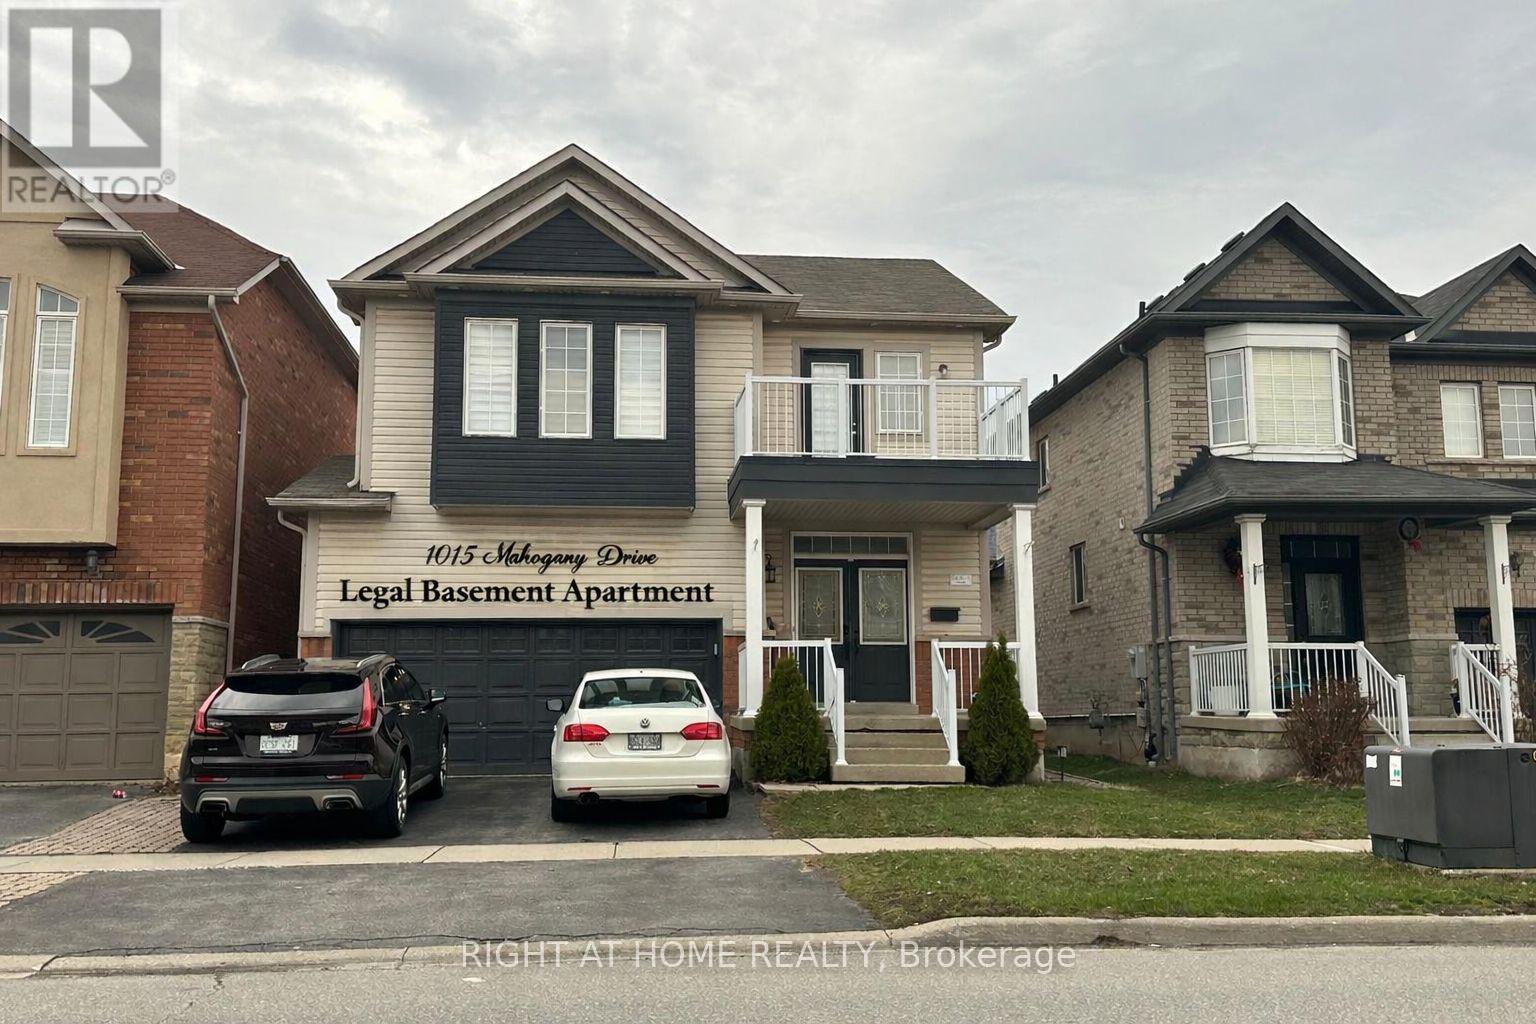
Potential Income Producing Property. Bright Detached House with legal one bedroom basement apartment with separate entrance, upper floor currently tenanted, basement occupied by the landlord, tenant willing to continue to rent if required. Premium Location. Close To Schools, Leisure Center, Library, Shopping & Transportation, Milton Go And 401/407. ---- Interior photos provided for ref only ----- (id:63203)
512 Bob O Link
Mississauga, Ontario
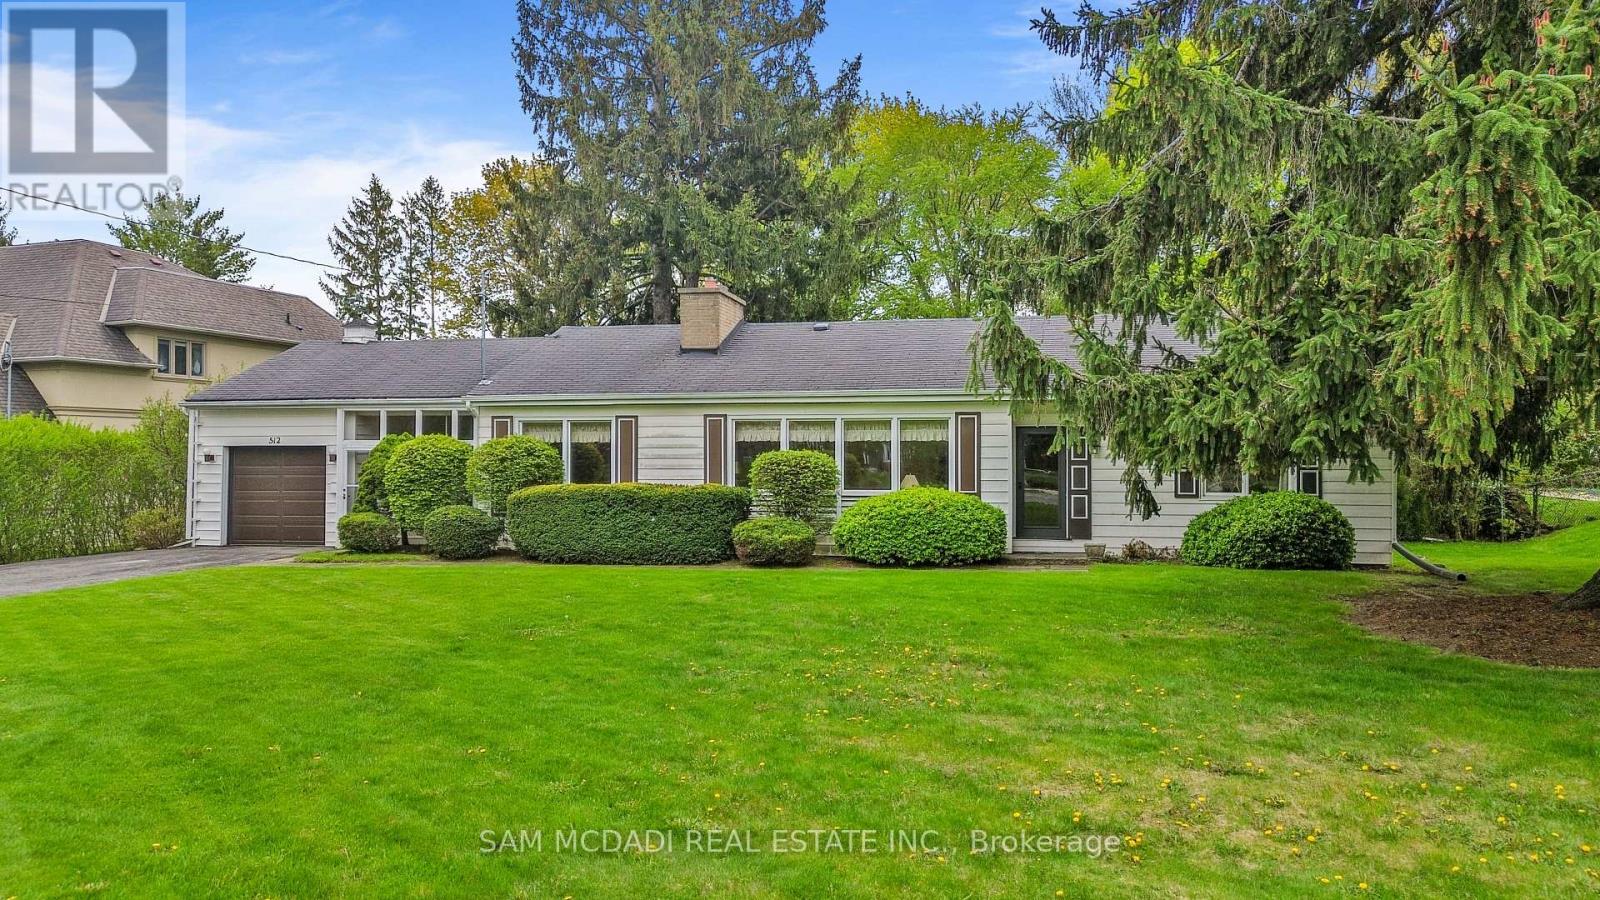
Exceptional opportunity to secure a premium nearly half acre lot in one of Mississauga's most prestigious neighbourhoods. 512 Bob-O-Link presents a rare opportunity for builders, investors, and discerning end users to reimagine a lifestyle surrounded by luxury custom homes and mature tree-lined streets. This remarkable property invites endless possibilities. The generous lot creates an inspiring canvas for a landmark custom estate residence of approximately 6,096 SF, with total potential living space of approximately 6,613 SF, or the opportunity to craft two exceptional detached residences of approximately 4,071 SF each, designed to elevate modern luxury living. Picture striking architecture, expansive interiors filled with natural light, soaring ceilings, and thoughtfully curated spaces. Imagine a chef-inspired kitchen, grand principal rooms designed for memorable gatherings, a hotel-inspired primary retreat with spa-like comforts, and beautifully appointed secondary bedrooms, each complete with a walk-in closet and private ensuite. The lower level offers the perfect space for a home theatre, fitness studio, wine cellar, games lounge, golf simulator, or multi-generational living designed entirely around your lifestyle. The existing bungalow features 3 bedrooms and 3 bathrooms, a spacious living room with a fireplace, a kitchen that opens into a bright sunroom, two additional bedrooms with double closets and shared access to a 4-piece bath, and a primary bedroom complete with a walk-in closet, 3-piece ensuite, and direct access to the backyard. An elevated lifestyle awaits in this coveted Mississauga enclave, moments from Mississauga Golf and Country Club, the scenic Lake Ontario waterfront parks and trails, and the vibrant charm of Port Credit with its renowned restaurants, cafés, boutiques, and marina. Exceptional schools, Clarkson GO Station, and seamless access to the QEW, 403, and 401 place the very best of the GTA and downtown Toronto within easy reach. (id:63203)
58 O'hara Place
Brampton, Ontario
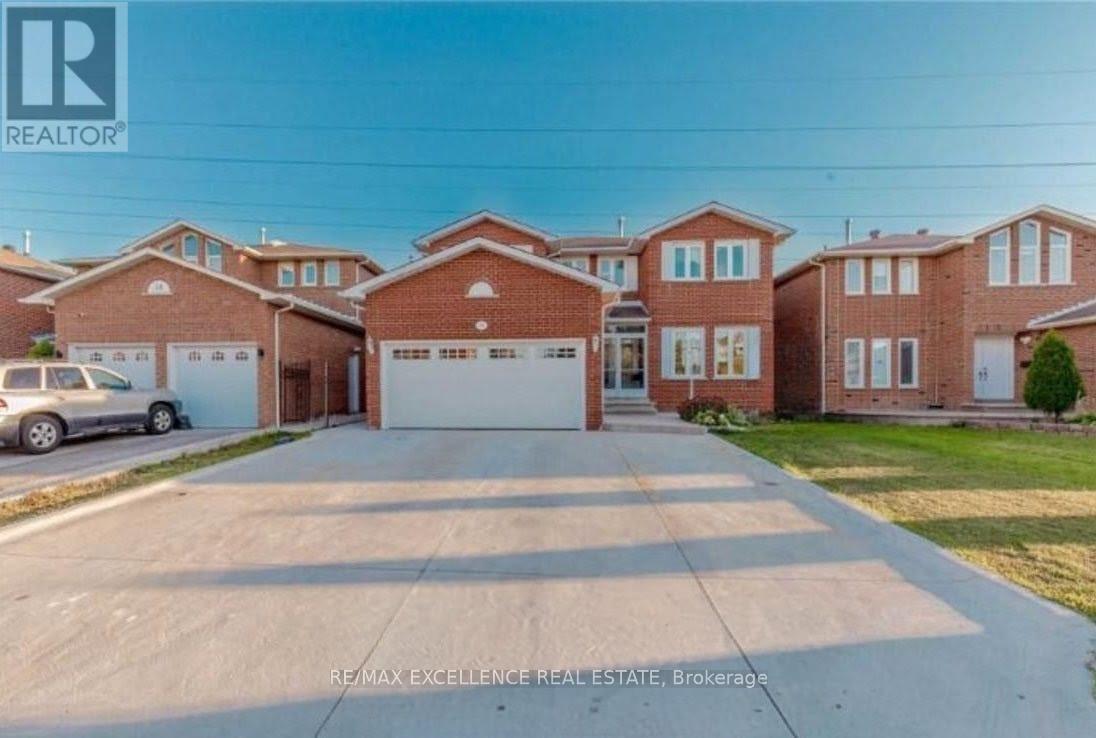
Beautifully Maintained Detached Home for Lease in South Brampton. Experience comfortable and convenient living in this beautifully maintained detached home. offering over 2,800 sq. ft. of living space. Featuring 4 spacious bedrooms, each with its own attached washroom, this home is ideal for families and professionals seeking privacy and comfort. Located in a highly desirable South Brampton neighborhood, just a short walk from Sheridan College, the property boasts maple hardwood flooring throughout the second floor, a sun deck overlooking a serene park, and the added benefit of no sidewalk, providing extra parking space. Conveniently situated close to major highways, public transit, shopping centers, schools, a recreation center, and a Gurdwara, this move-in-ready home offers an exceptional blend of space, style, and accessibility. (id:63203)