

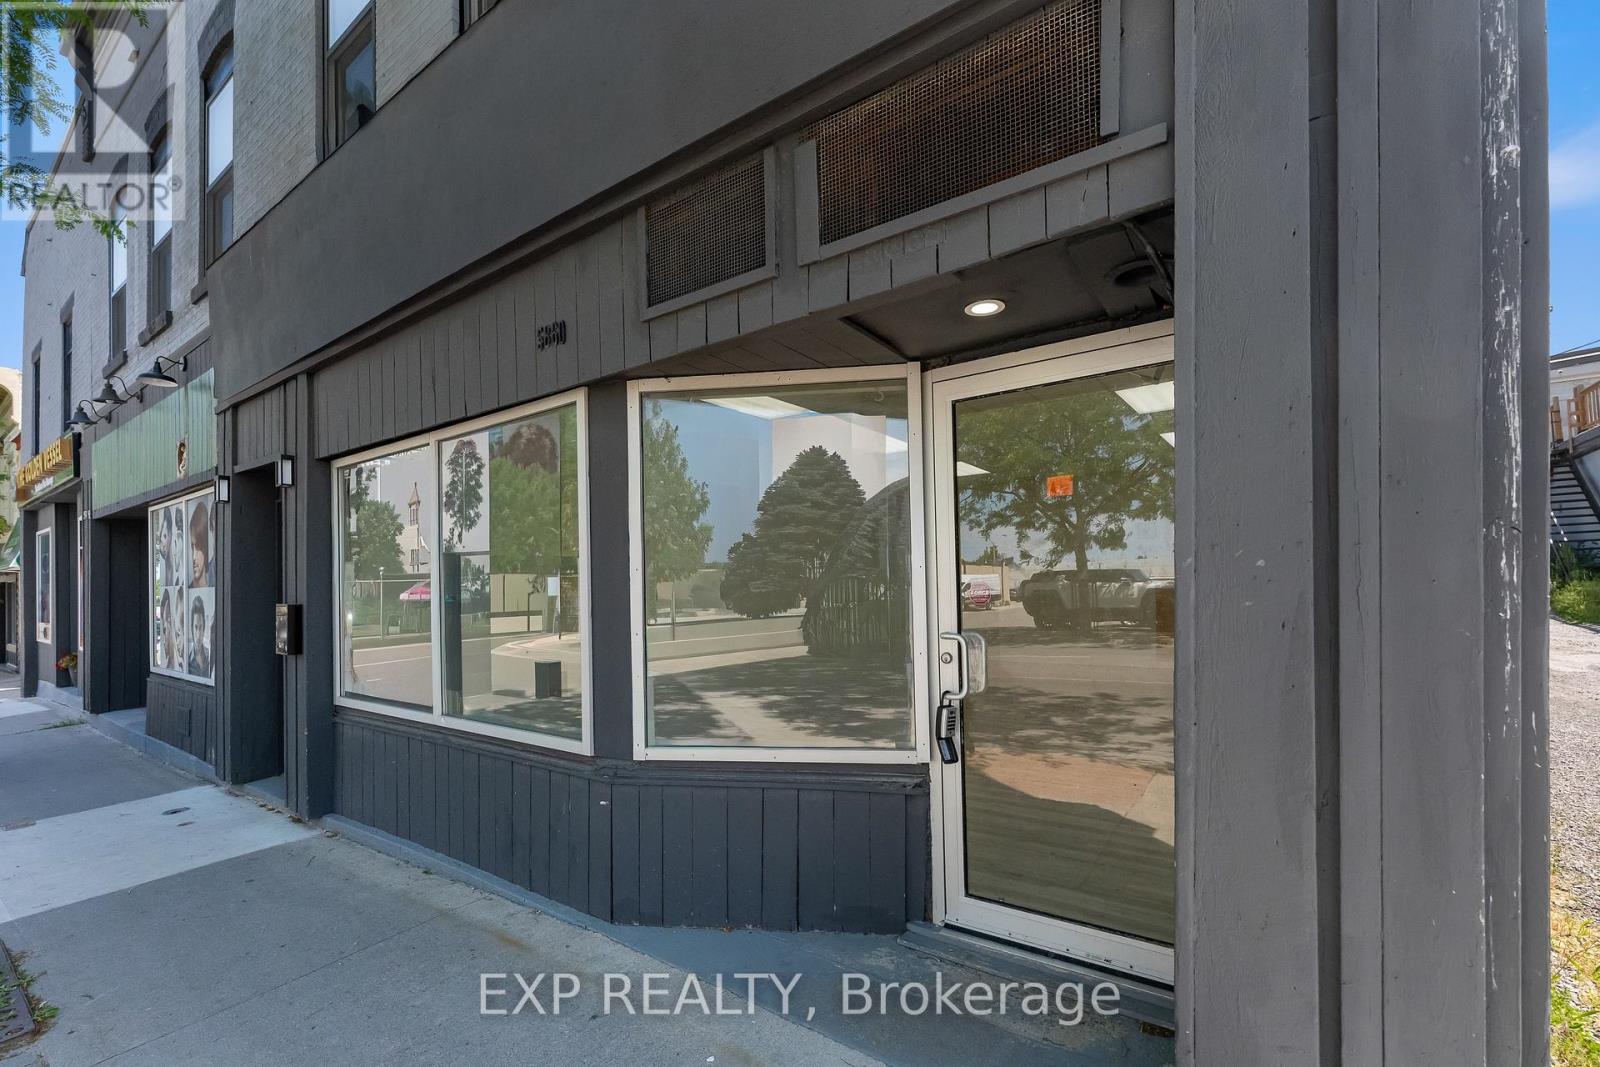
5860 Ferry Street
Niagara Falls, Ontario
Prime Commercial Space Located On A High-Traffic Street Just Minutes From The Tourist District And Niagara Falls Attractions. Offering Approximately 750 Sq Ft Of Flexible Open-Concept Space With A 2-Piece Washroom And Dual Entrances, This Unit Is Suitable For A Variety Of Commercial Uses. Excellent Visibility, Convenient Access, And A Functional Layout Make This A Great Opportunity For Retail, Office, Service-Based Businesses, And More. (id:63203)
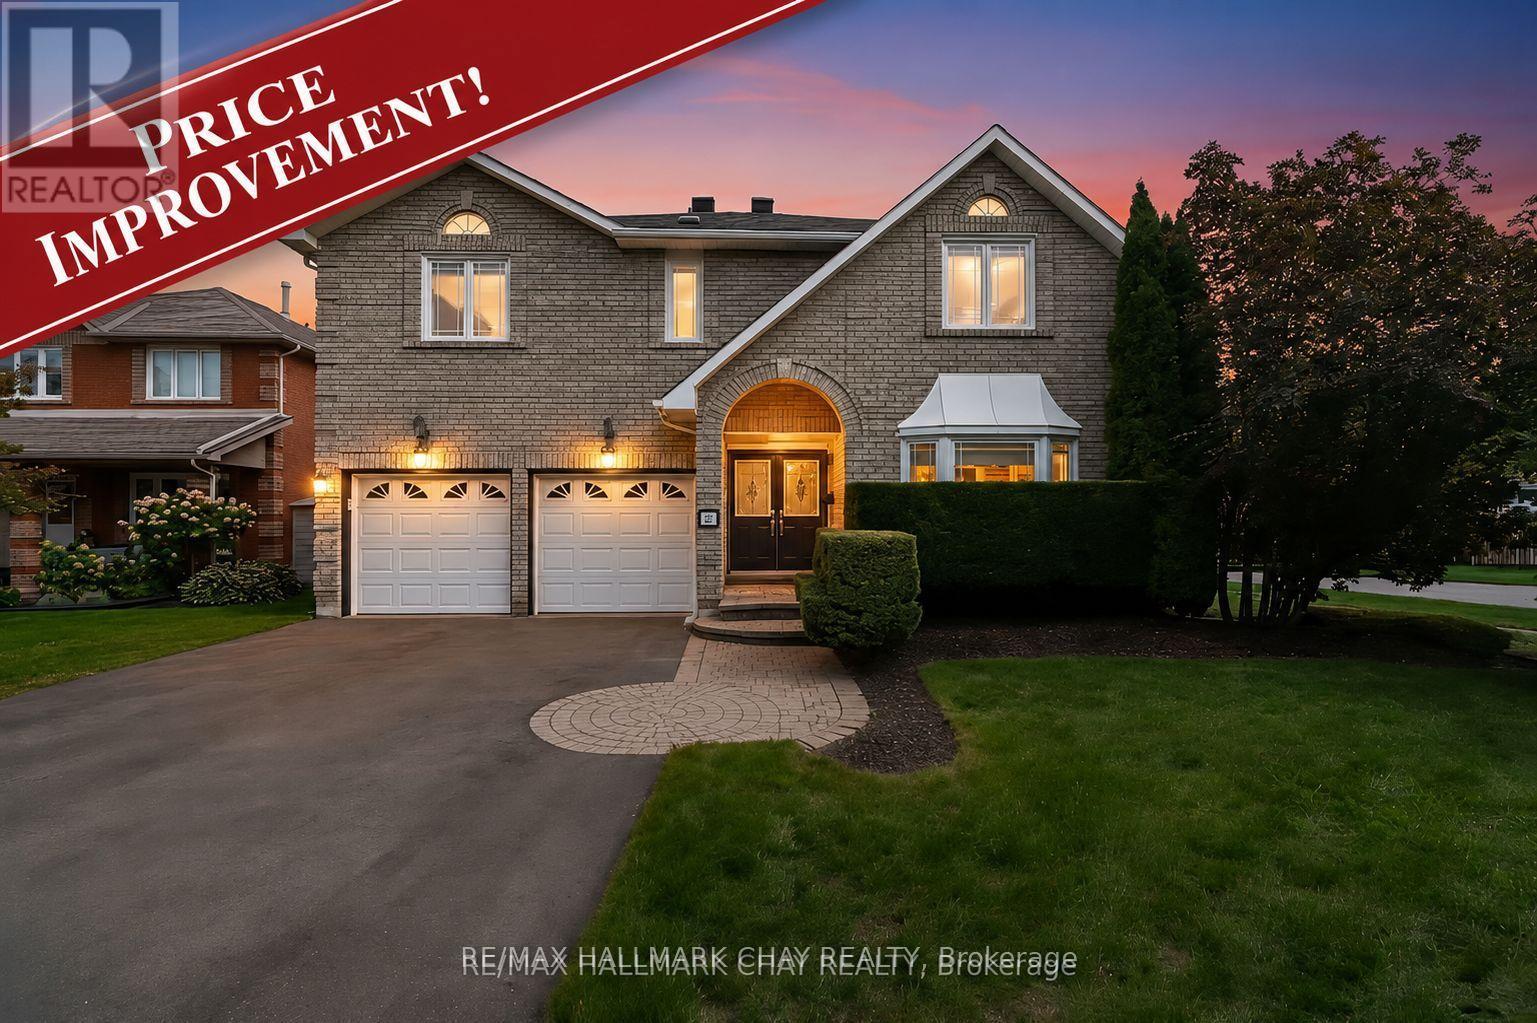
82 Bishop Drive
Barrie, Ontario
Welcome to 82 Bishop, this perfectly designed home offers both comfort and convenience with large rooms throughout, this spacious and beautifully located home offering 3,200 sq. ft. PLUS the entire basement! Step into the open concept grand foyer, where you're immediately drawn into the flowing layout that connects the living room, family room, formal dining, and an updated kitchen complete with a center island and a walkout to the deck, a large mud room from garage for optimal convenience. The south side of house has cathedral style windows, a sky light, with its southern exposure, allowing the home to be light filled on desire. From the kitchen enjoy the seamless transition to your private outdoor retreat, backing onto treed parkland for peace and privacy. This property combines space, style, and location sitting on a corner spot intersecting on two side streets, in a quiet neighborhood. Within walking distance, you'll find schools, shopping, restaurants, scenic trails, and parks. Plus, with quick access to Highway 400, Highway 27, and the Allandale GO Station, commuting and travel couldn't be easier. A true blend of family living and lifestyle convenience. (id:63203)
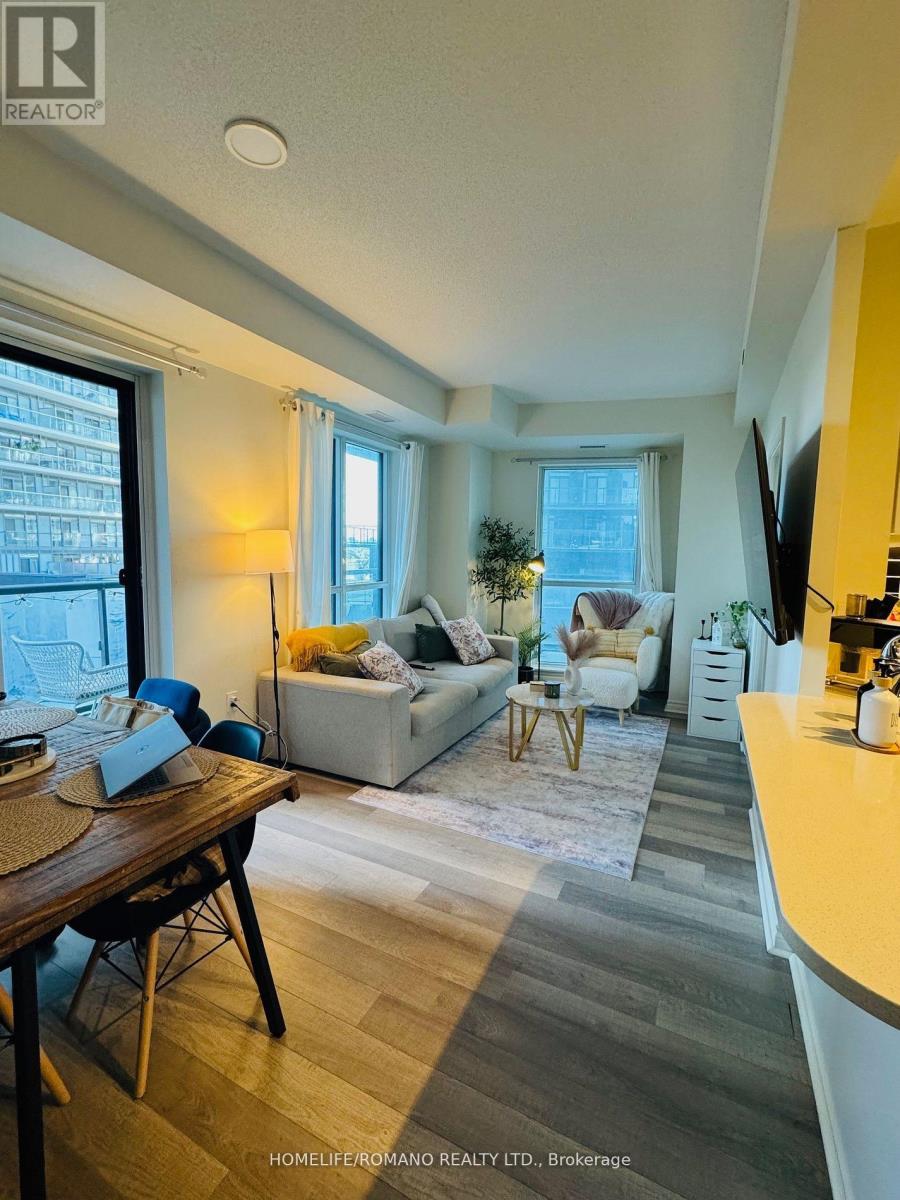
605 - 39 Annie Craig Drive
Toronto, Ontario
Priced to sell - Welcome to Unit 605 at Cove at Waterways, a modern waterfront residence in Toronto's vibrant Humber Bay Shores community. This bright 1-bedroom suite offers a functional open concept layout with modern kitchen featuring stainless steel appliances and granite countertops, Floor-to-ceiling windows fill the space with natural light and lead to a private wrap around balcony, ideal for enjoying the fresh lakefront air. Complete with parking, and just steps to TTC with easy access to major highways. Prime waterfront location, minutes to downtown, Sherway Garden, Costco, and IKEA. Walking distance to the lake, Humber Bay Park, waterfront trails, restaurants, Metro, Shoppers Drug Mart, banks, and more. (id:63203)
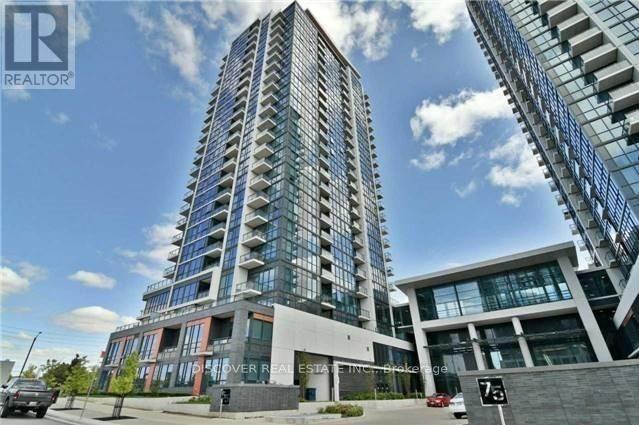
2402 - 55 Eglinton Avenue W
Mississauga, Ontario
Pinnacle at Uptown, Stunning Penthouse over 1,800 SF of space, Breathtaking Unobstructed panoramic view of east, west and North from two balconies, Open concept. 9 Feet high Ceiling. 3 Bedrooms and a DEN with French Door (potential for 4th bedroom) in addition to a breakfast room with walk out to the Balcony. SPA like Bathroom, Floor to Ceiling windows. 2 walk in closet with added shelfing / closet. Full size laundry machines and Dryer. Luxury Amenities with 2 Parking and 2 Lockers. Walk To Shops, Restaurants, Parks, Public Transit & Easy Access To Sq 1 Shopping Mall And Easy Access To Major Highway 403, 401 and future LRT at the doorstep. State of art amenities includes Indoor Pool, Fitness Center, 24/7 Security for comfort and safety. Exercise and Party room, Outdoor Terrace with BBQ Area. A designer Chef's Kitchen with large breakfast Room attached to the Kitchen. Modern Kitchen with Breakfast counter, Quartz countertop, Back splash and Full size appliances. Building Amenities Include 24/7 Concierge & Security, Swimming Pool, Gym & Sauna, Party Room, Large Terrace, Ample Visitor Parking & So Much More! Conveniently Located Near Good Schools, Shopping Centre, Grocery Stores, Hwy's & Hospitals! (id:63203)
512 - 1050 Main Street E
Milton, Ontario
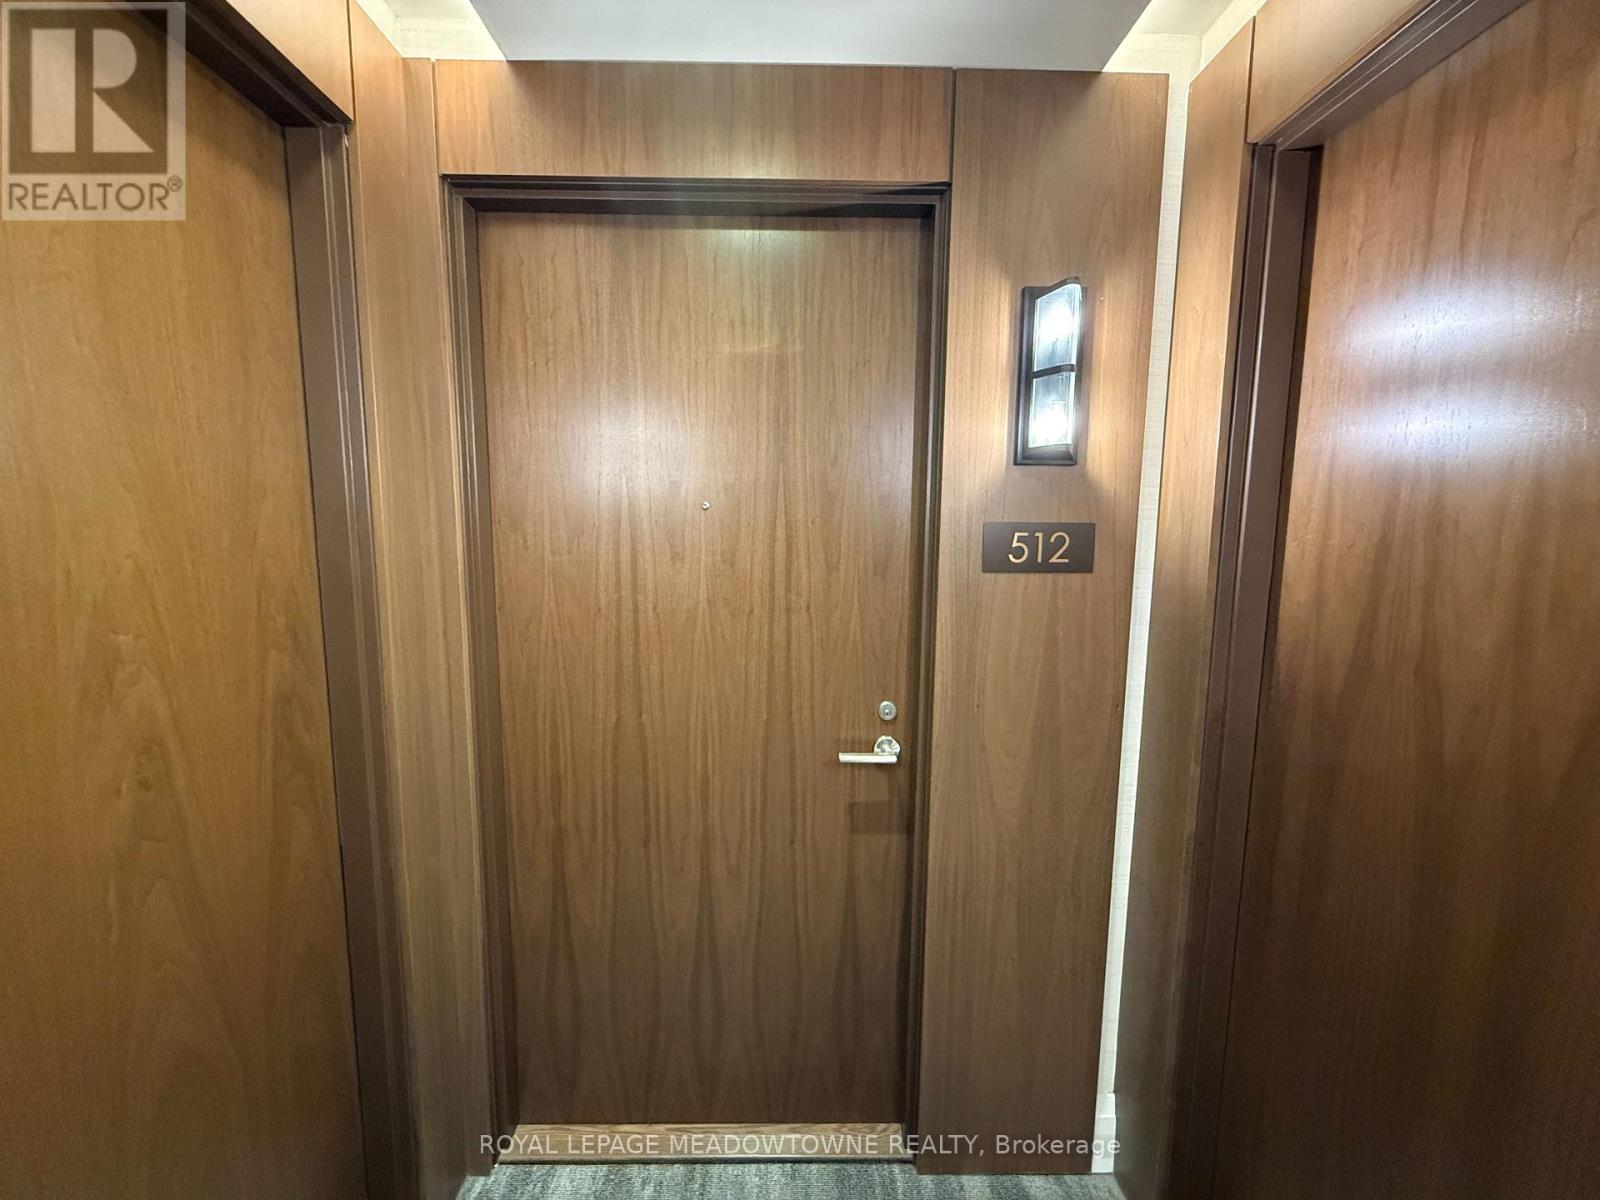
Unit 512 is a Perfect & clean 1 bedroom, 1 bathroom condo offering a bright and beautiful living space with an open concept layout, large floor-to- ceiling windows, carpet-free flooring throughout, and balcony! The kitchen features solid stone countertops, light cabinetry, stainless steel appliances and a tile backsplash. The spacious bedroom includes glass sliding closet doors, while the 4-piece bathroom offers everyday convenience. Enjoy your private east-facing balcony, one underground parking space, and locker. Residents enjoy premium building amenities including a pool, gym, rooftop patio, sauna, party room, library and concierge. Walking distance to parks, schools, trails, the Milton Centre for the Arts, Starbucks, and everyday amenities. Minutes to downtown Milton shops and restaurants with quick access to Highways 401, 407 and the GO Station for an easy commute. (id:63203)
Lower - 31 Gilpin Avenue
Toronto, Ontario
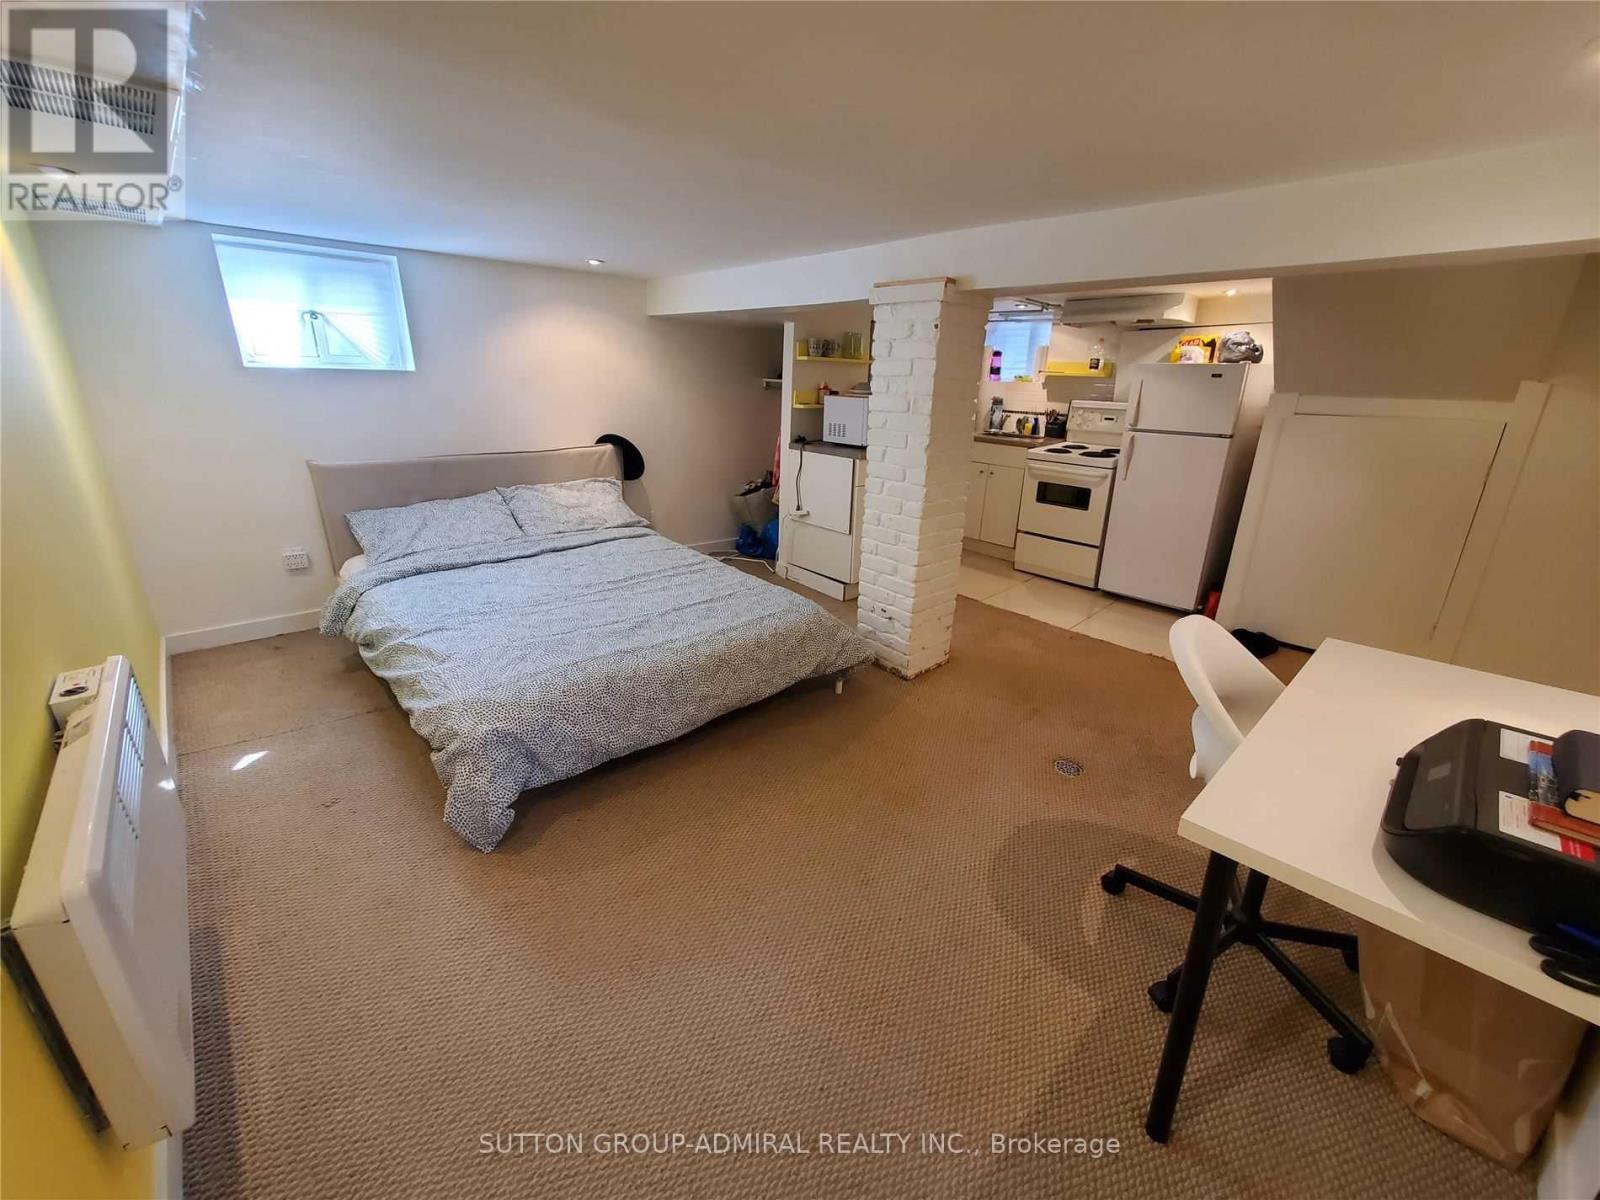
Cozy, self-contained bachelor studio in the basement of a beautifully renovated semi-detached home at 31 Gilpin Avenue, Toronto. This private unit features a separate entrance, shared laundry access, and is nestled within a tastefully updated home complete with pot lights, hardwood floors and modern finishes throughout Perfect for a single professional looking for a quiet, affordable space in a well-maintained home in a great Toronto neighbourhood. All inclusive at $1,200/month - heat, hydro, and water covered. Nothing extra to worry about Close to everything Toronto has to offer - easy access to public transit, shops, and amenities in a convenient and well connected neighbourhood. Shared laundry on site. Separate entrance for full privacy. Do not miss this opportunity to live in a thoughtfully designed home at an unbeatable price point. (id:63203)
Rear - 625 Harvie Avenue
Toronto, Ontario
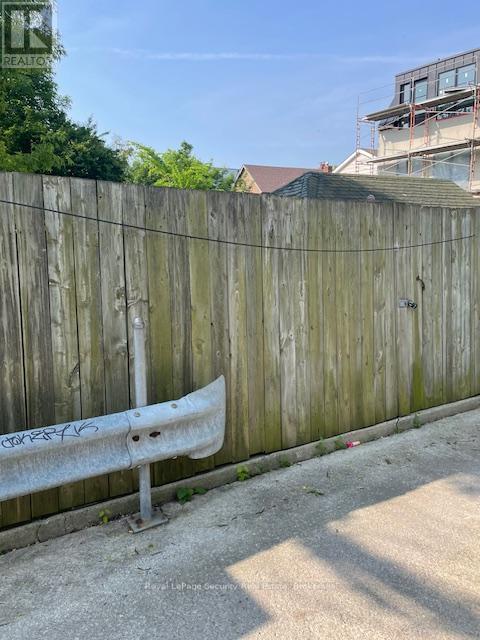
Purchaser to verify zoning - Lane access only - No warranty on present or future use. Laneway is just south of Eglinton Ave W between Harvie Ave & Nairn Ave. (id:63203)
A103 - 3210 Dakota Common
Burlington, Ontario
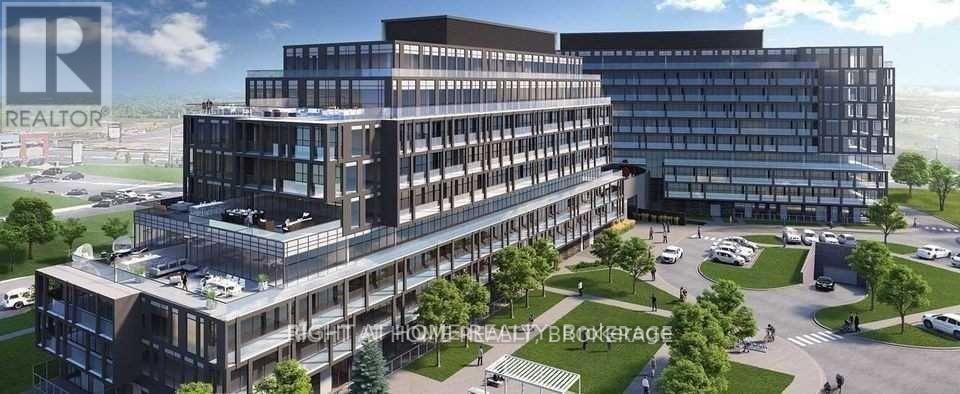
Spacious 1057sq ft and well-designed 3-bedroom, 3-bathroom condo offering a comfortable layout and modern finishes throughout. The open-concept living area is filled with natural light from the floor-to-ceiling windows, creating a bright and welcoming space. Enjoy the convenience of smart home features, in-suite laundry and underground parking. Step outside to your 251sq. ft. balcony, ideal for relaxing or enjoying some fresh air.Residents have access to great building amenities, including a 24-hour concierge, fitness centre, yoga studio, steam room and sauna, rooftop terrace with a pool and fire pit, party room, meeting spaces, media lounge, and underground visitor parking. Tenant pays heat, hydro, and water. (id:63203)
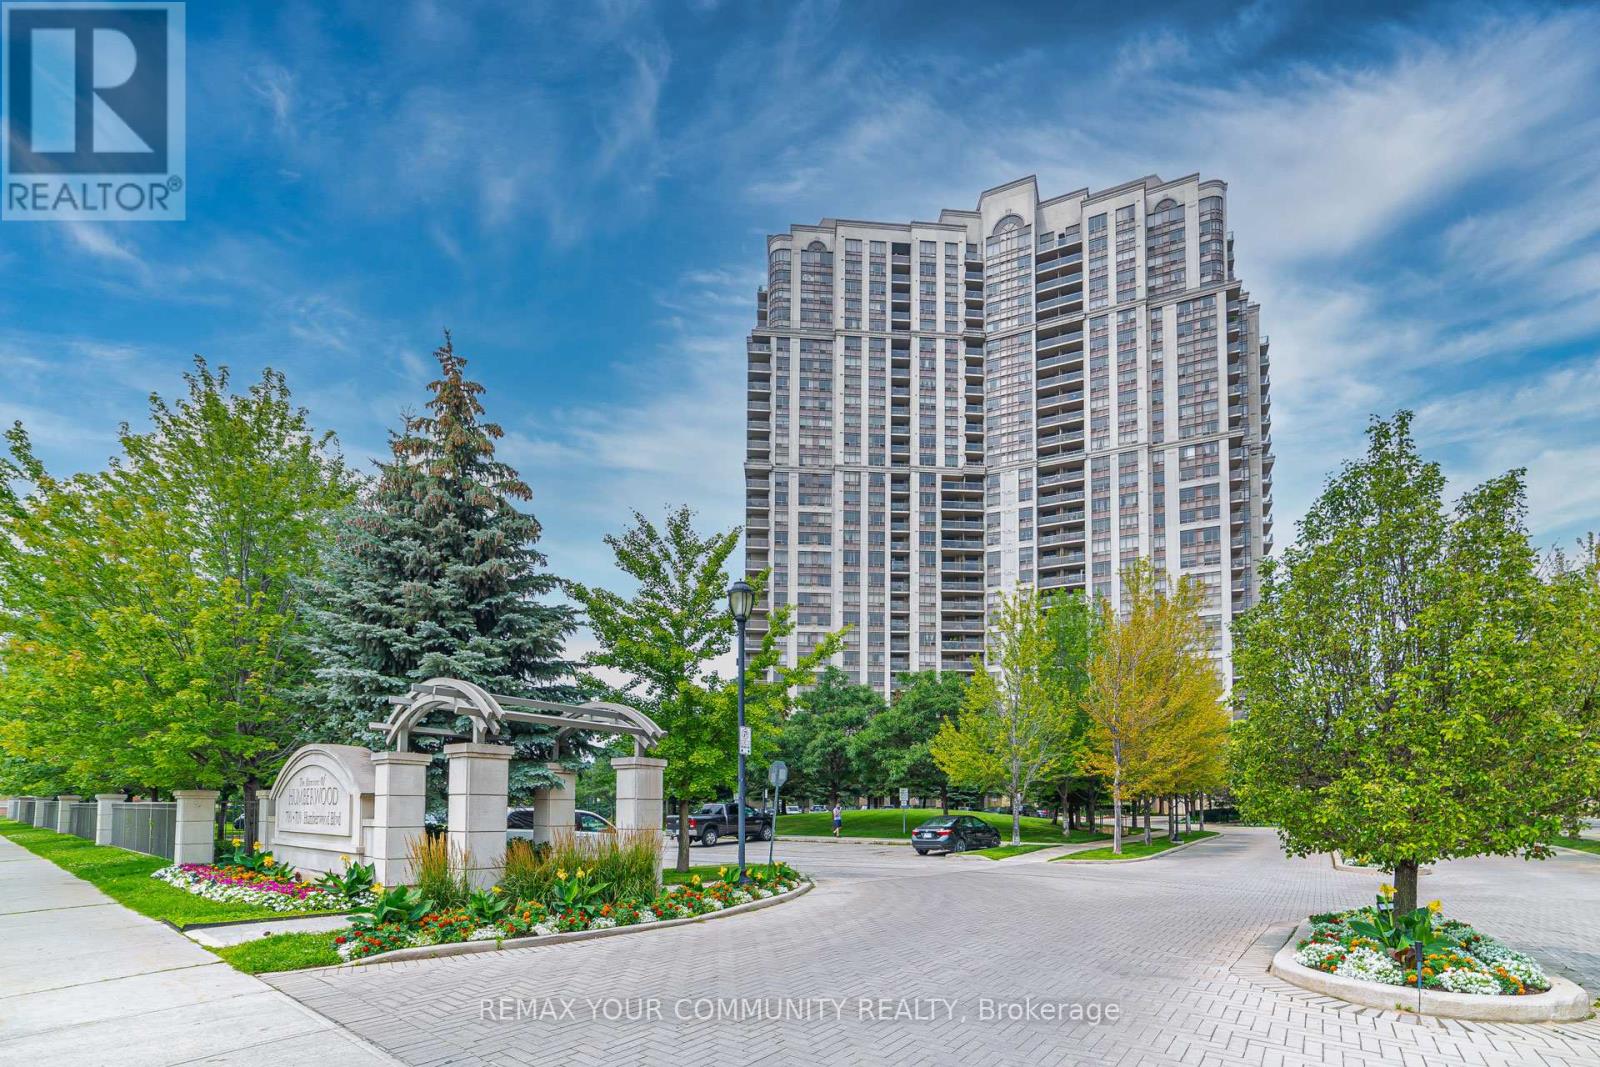
303 - 710 Humberwood Boulevard
Toronto, Ontario
Welcome To The Prestigious Mansions Of Humberwood By Tridel. This Bright And Spacious 1 Bedroom + Den Suite Offers Breathtaking, Unobstructed Views Of The Conservation Area/Greenbelt And A Functional Layout Perfect For Professionals, Couples, Or Those Working From Home. The Unit Includes 1 Parking Space And 1 Locker, Providing Added Convenience And Storage. Enjoy Access To Exceptional Building Amenities, Including:24-Hour Concierge, Indoor Swimming Pool, Fully Equipped Fitness Centre, Guest Suites, Elegant Party Rooms, Beautiful Garden Patio. Don't Miss This Opportunity To Live In One Of Etobicoke's Most Desirable Condo Communities. Schedule Your Viewing Today! Conveniently Located Just Mutes From Pearson International Airport, Humber College, Woodbine Mall, Casino & Racetrack, Etobicoke General Hospital, Schools, Parks, And Everyday Shopping. Commuting Is Effortless With Easy Access To Highways 427, 401, 409 & 407 And TTC Transit At Your Doorstep. (id:63203)
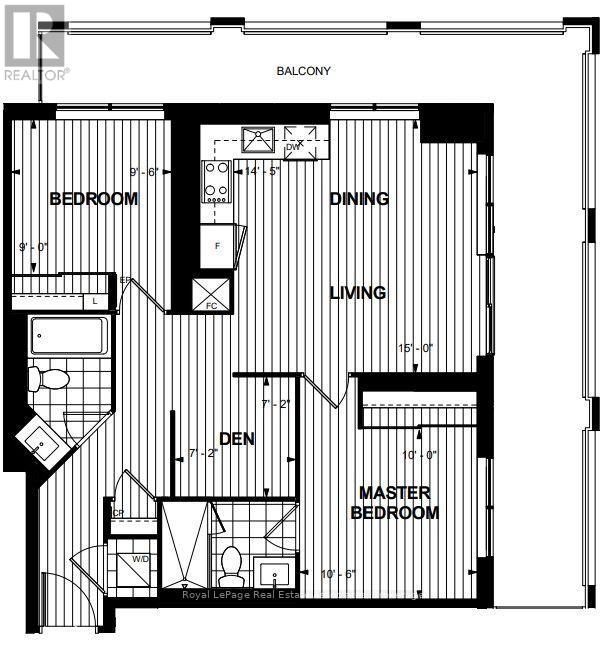
2428 - 5 Mabelle Avenue
Toronto, Ontario
***WITH PARKING & LOCKER*** Welcome to Bloor Promenade, where contemporary design meets elevated urban living in the heart of Islington-City Centre West. This bright and thoughtfully designed 2-bedroom plus den suite features a carpet-free layout with modern finishes throughout, complete with an exclusive parking space and locker for added convenience. Floor-to-ceiling windows fill the home with natural light, while the expansive private balcony extends the living space outdoors, offering the perfect setting for morning coffee, entertaining, or relaxing at the end of the day. The modern kitchen features built-in stainless steel appliances, sleek cabinetry, and an efficient open-concept layout that flows seamlessly into the spacious dining and living areas. The open-concept living space is enhanced by floor-to-ceiling windows and a walk-out to the balcony, creating a bright and welcoming atmosphere ideal for everyday living and entertaining. The primary bedroom offers a peaceful retreat with floor-to-ceiling windows, a large closet, and a private 3-piece ensuite. The second bedroom is generously sized with a large closet and floor-to-ceiling window, making it perfect for family, guests, or a home office. A separate den provides flexible space for working remotely, studying, or creating a reading nook. A stylish 4-piece main bathroom and convenient in-suite laundry complete this thoughtfully designed home. Residents enjoy access to premium amenities including concierge service, fitness centre, game room, guest suites, business centre, and beautifully maintained common areas. Ideally located just steps from Islington Subway Station, parks, shopping, restaurants, and everyday conveniences, this residence offers connected urban living in one of Etobicoke's most desirable communities. (id:63203)
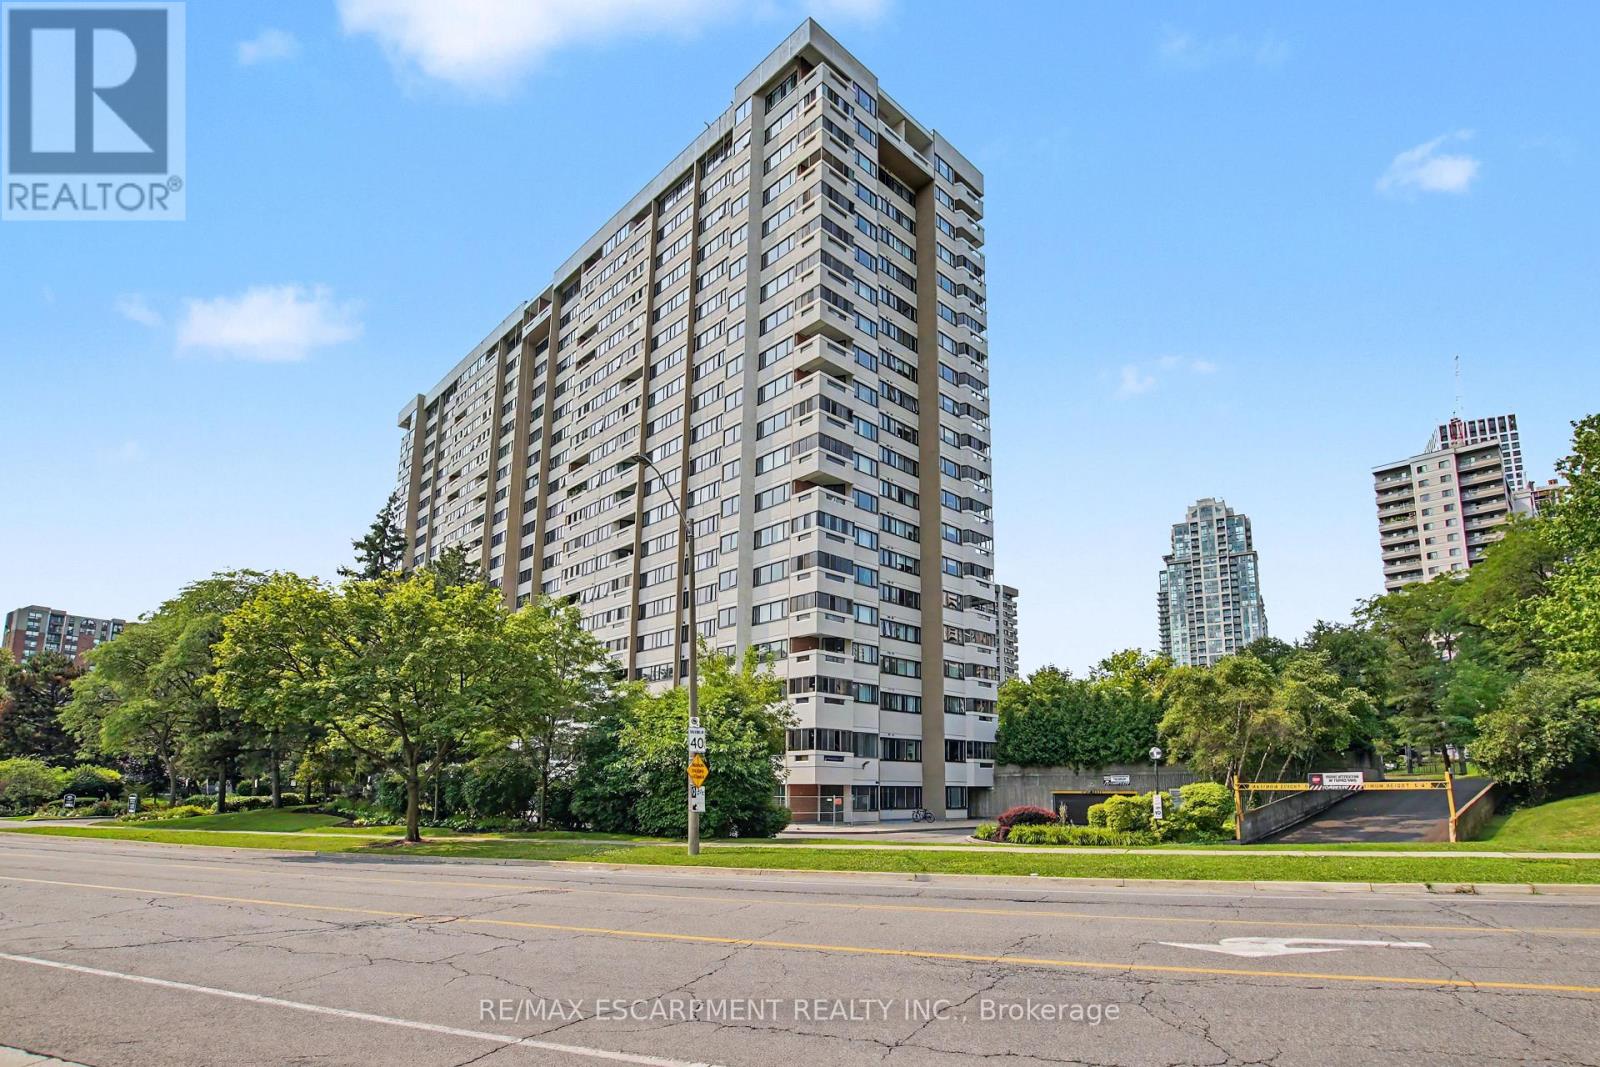
1102 - 1580 Mississauga Valley Boulevard
Mississauga, Ontario
Large 2+1 bedroom, 2 bathroom corner unit condo in central Mississauga. Carpet free and freshly painted .Brand new windows let in tons of natural light, this unit features an attractive and spacious layout with large rooms and a generous den, ideal for use as a home office, living space or additional bedroom. Ample sized balcony, offering spectacular panoramic city views. Perfect for relaxing evenings. One underground parking space and a locker. Condo fee included all utilities, internet, cable and building amenities. Located steps to area parks, schools, community center, shopping, restaurants and public transit. Easy access to Square One Shopping Centre, major highways and GO Station. Kitchen appliances are nearly new. Nothing left to do except move in and enjoy everything this fantastic area has to offer. (id:63203)
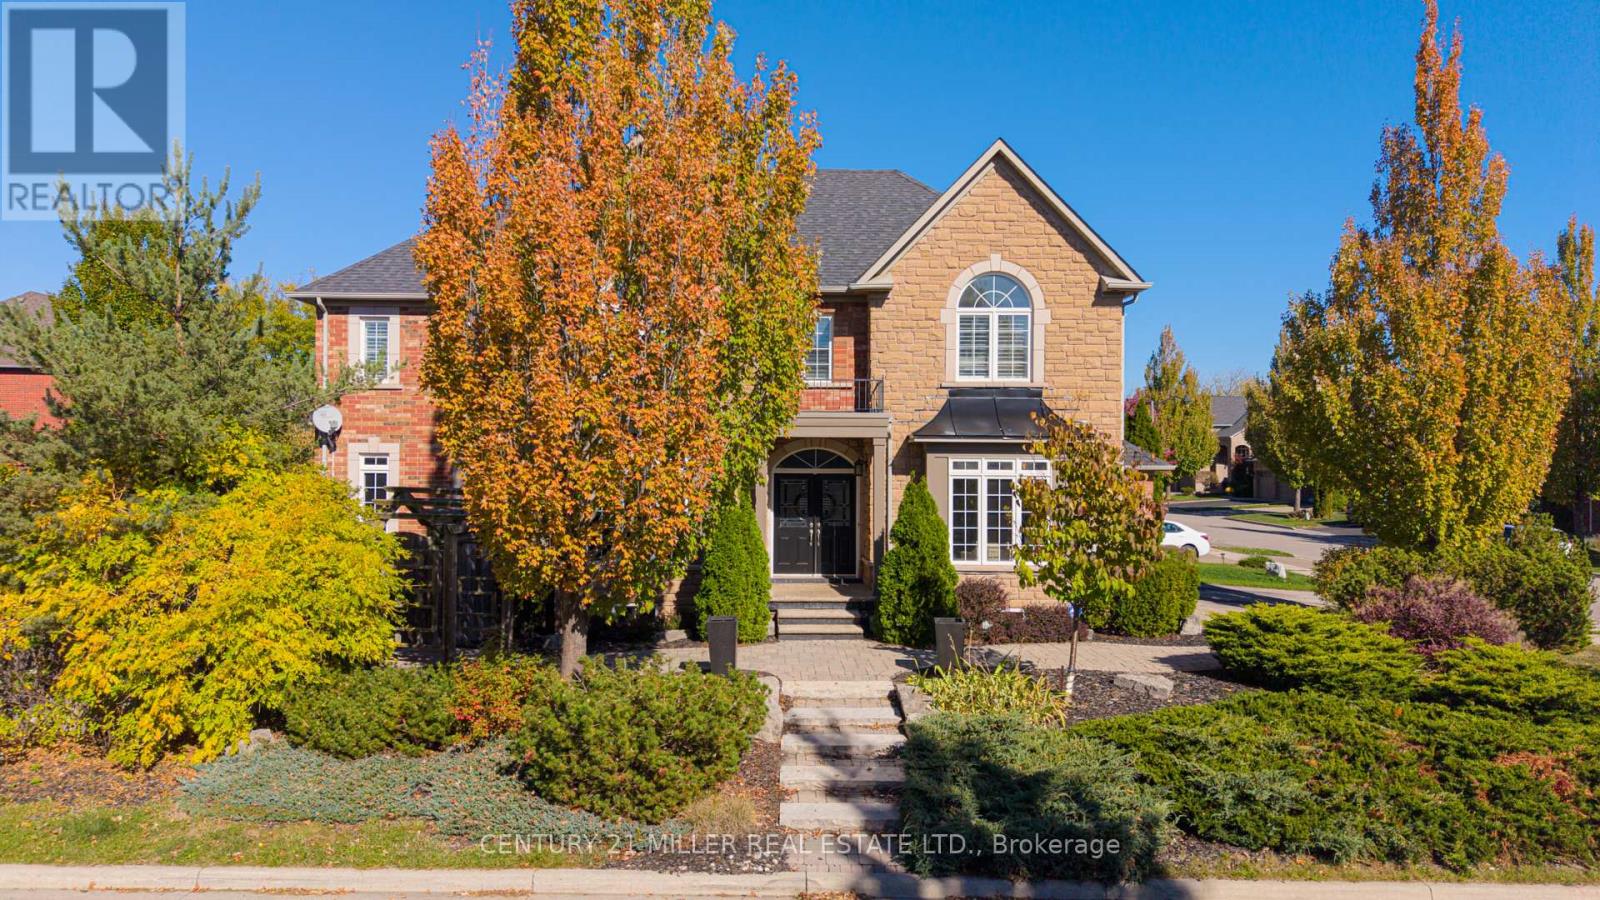
2211 Glencairn Road
Oakville, Ontario
Set In prestigious neighbourhood, this exquisite nearly 3,500 sq. ft. residence, enhanced by a beautifully finished 1,600 sq. ft. lower level-offers an exceptional blend of elegance and comfort. Beginning with a sun-drenched living room and an inviting formal dining room ideal for sophisticated entertaining. A stunning kitchen, appointed with dark maple cabinetry and quartz counters and plenty of cupboards. The large eat-in area opens seamlessly to a bright, cozy family room with a gas fireplace and large windows overlooking the beautiful backyard oasis with its sparkling saltwater pool and sitting area. Rich hardwood floors flow throughout most of the home. The upstairs level boasts a sumptuous primary suite with a custom walk-in closet and an expansive 5 pc. sunny ensuite, two additional bedrooms connected by an elegant Jack & Jill bathroom, and a fourth bedroom with its own private ensuite. The luxurious lower level extends the home's lifestyle appeal with a stylish recreation room, a dedicated workout studio, and a private guest bedroom and a full bathroom, creating a truly exceptional setting for refined living. (id:63203)