

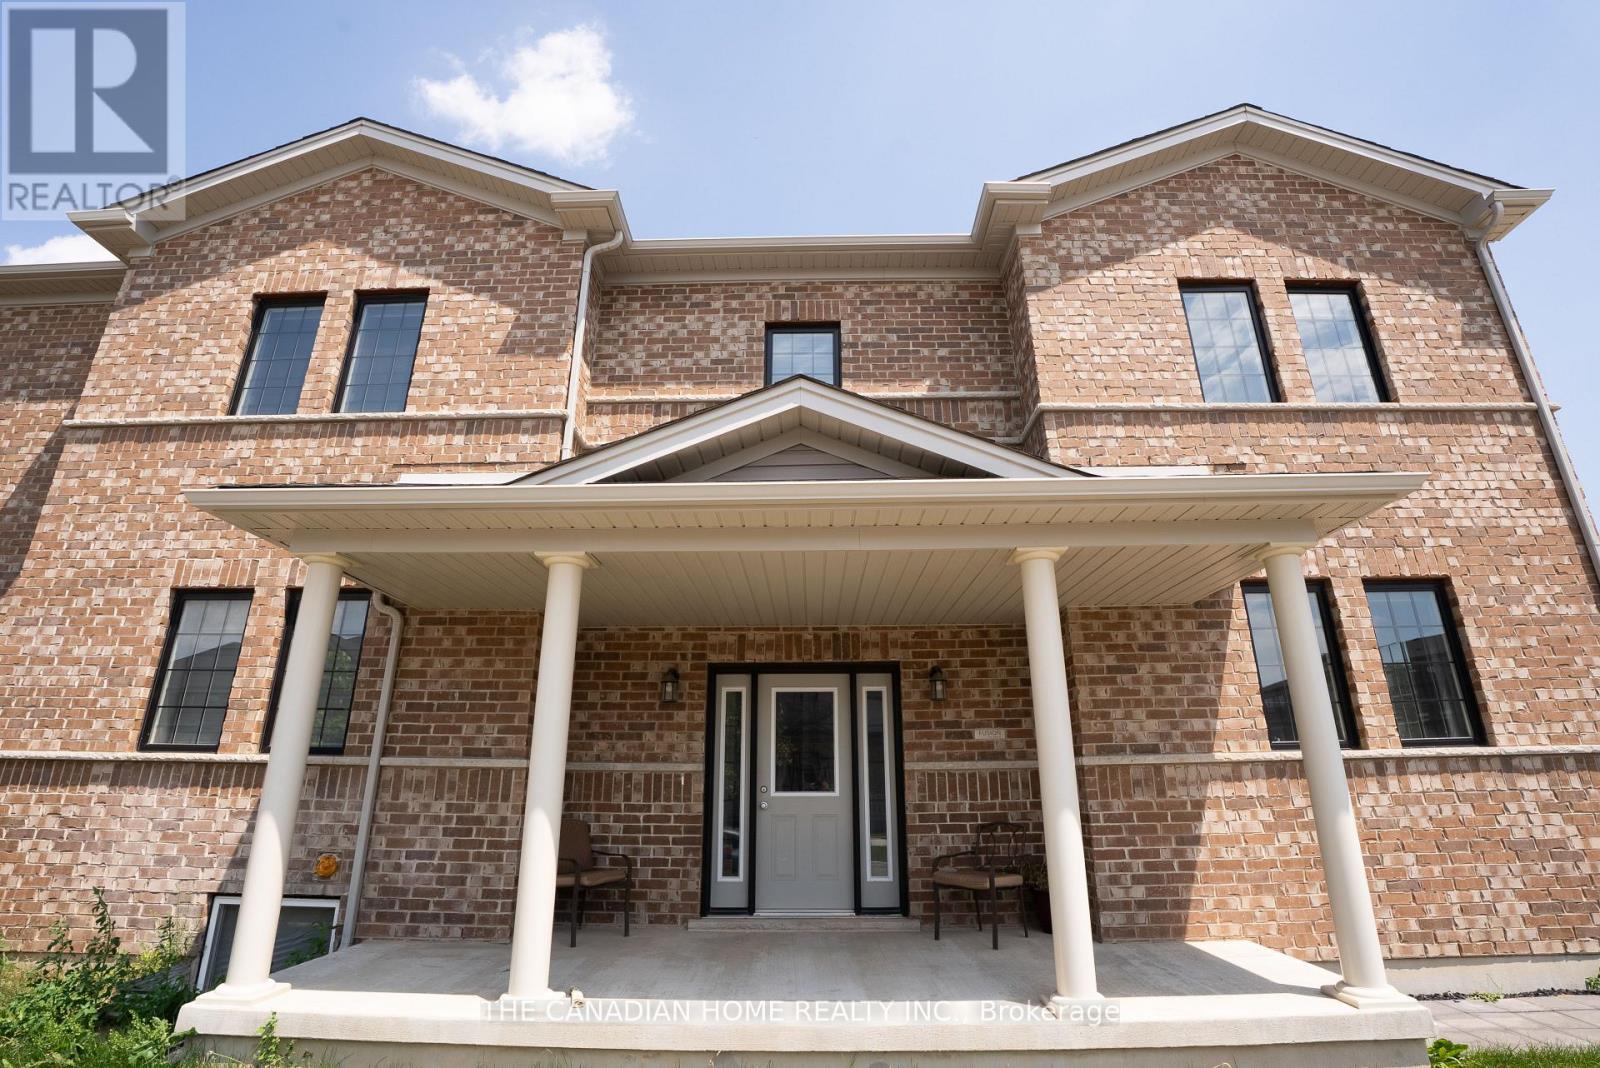
134 Tartan Avenue N
Kitchener, Ontario
Step into this stunning, just two-year-old home offering over 3,050 square feet of modern living space. This lease includes four spacious bedrooms and four bathrooms upstairs, featuring a convenient Jack-and-Jill bathroom and a powder room on the main floor. Enjoy the open-concept kitchen, dining, and family areas complete with a cozy fireplace. There are four parking spaces in total. Located just minutes from Huron Park, all major amenities, and public transit, this home is perfect for comfortable family living. (id:63203)
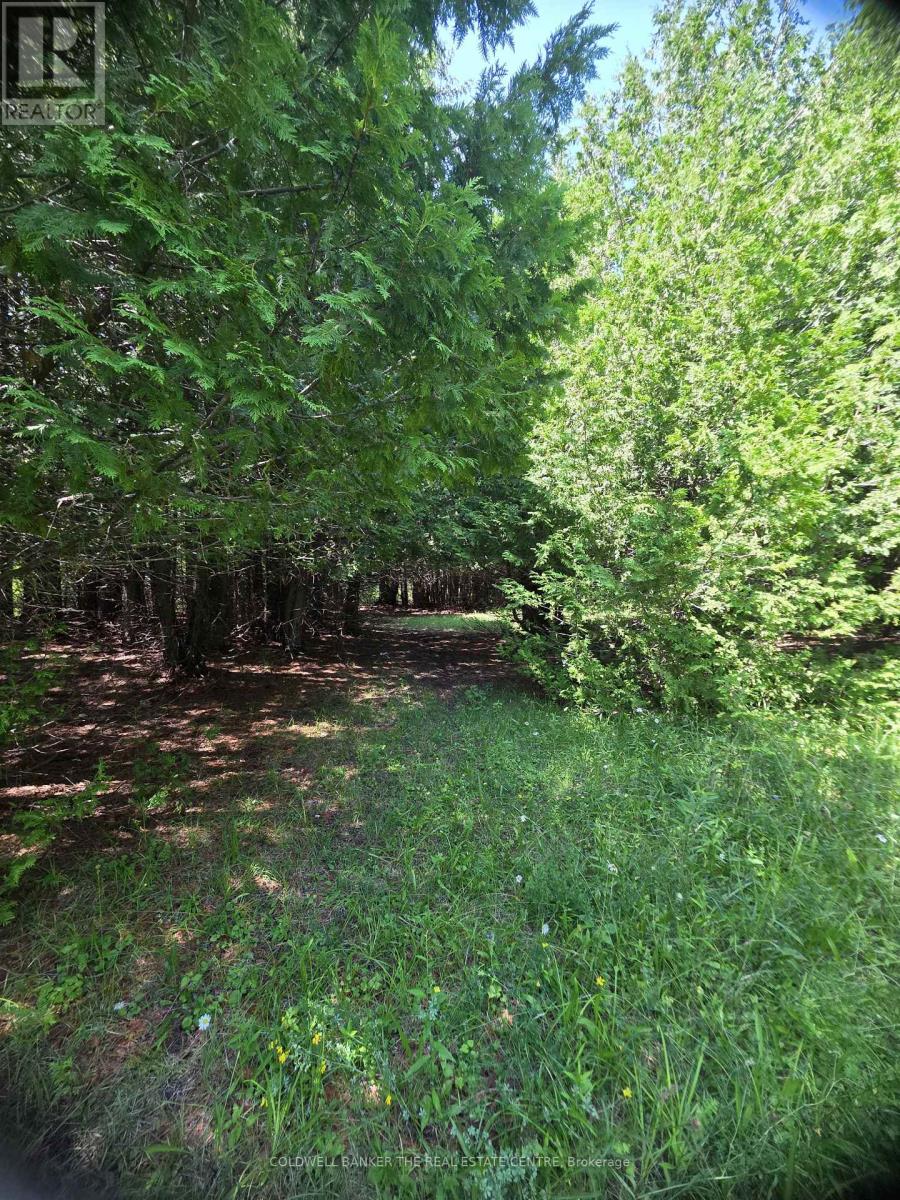
N/a Government Road W
Tehkummah, Ontario
This property features 72 ACRES ON MANITOULIN ISLAND. which includes 27acres of workable farmland. 27 acres are equipped with systematic tile drainage to manage soil moisture. 45 acres of unlogged mature cedars surrounded by fenced and gated pastures. Offers high value for timbers. This property features natural springs, sandy loam soil and gravel on property. This is a prime area for dear. Farmer will rent back farm land if owner does not use. Paved municipal road to drive. 5 minutes to general store, liquor store and gas. (id:63203)
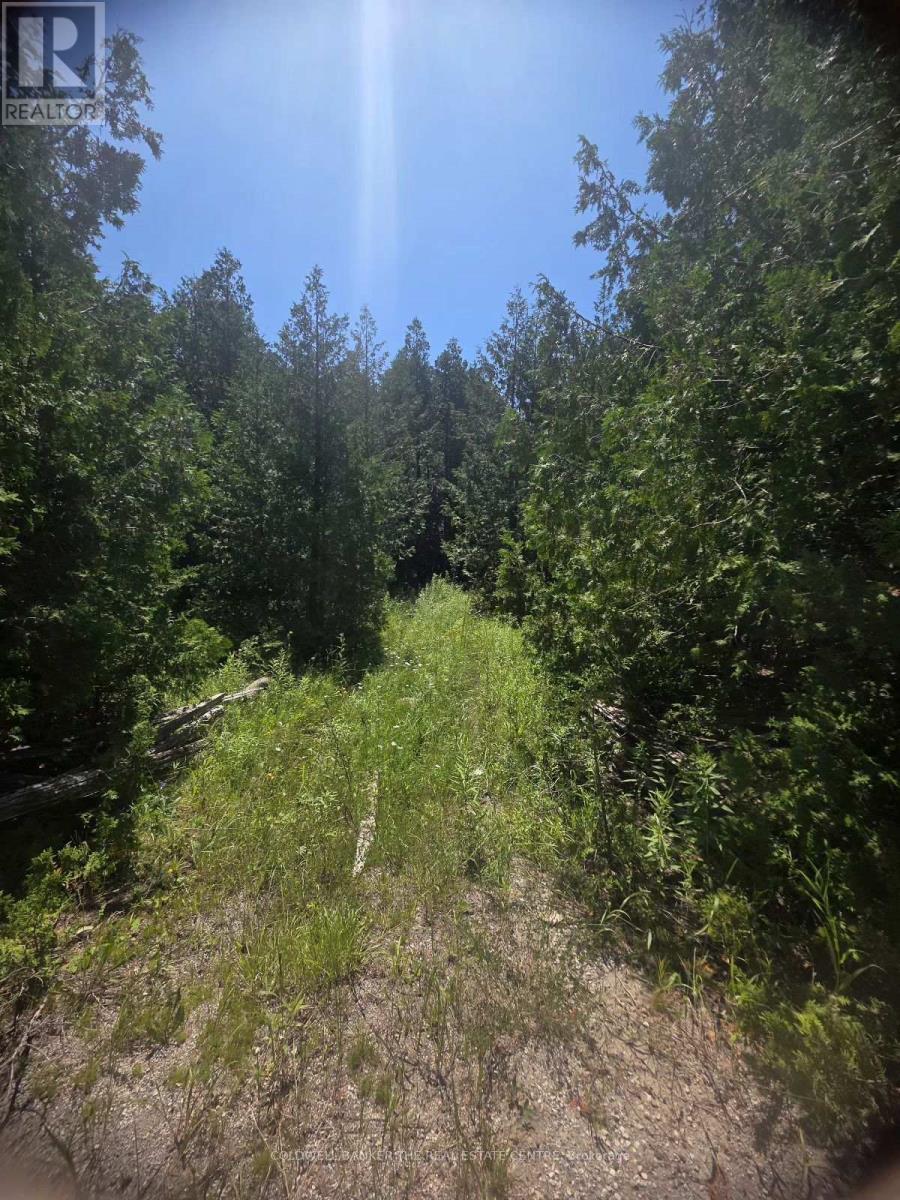
N/a Government Rd Acres W
Tehkummah, Ontario
MANITOULIN ISLAND 27.16 acres. 5.5 cleared acres with 22 acres of mature cedar trees. This property has never been logged. Partial road cleared into open field. Great spot to build your home with views of open pastures. Natural Spring on the property. Property is fenced and gated. Year round paved municipal rd. Five minutes to general store/liquor store/and gas. (id:63203)
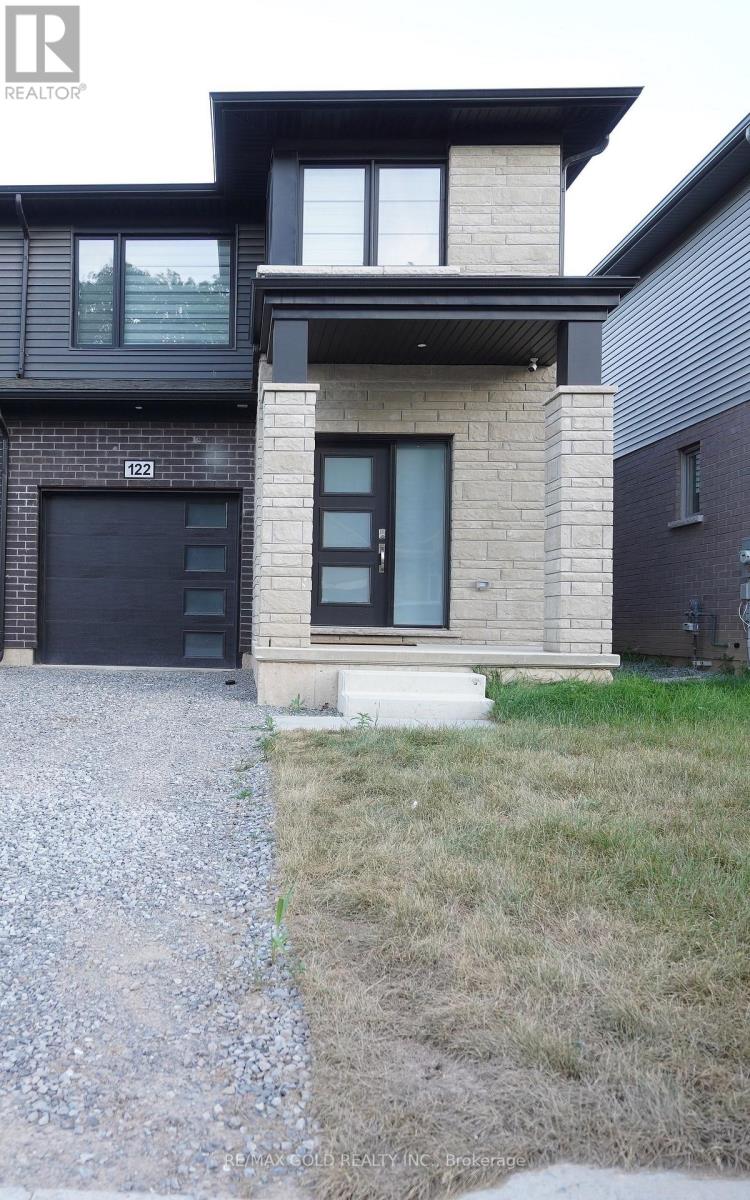
122 Willson Drive
Thorold, Ontario
A 2-Storey End Unit Townhouse for Rent in a Family Friendly Neighbourhood! Spacious and modern layout featuring 3 bedrooms, 2.5 bathrooms, and an open-concept design. The kitchen is thoughtfully upgraded with a designer backsplash. Ideal for families or professionals. Enjoy a walkout patio and a versatile Walkout unfinished Basement perfect for storage, gym, or office. Excellent location just minutes to shopping malls, plazas, restaurants, parks, public transit, schools, Hwy 406/58/QEW, and Niagara Falls. This brand new home is ready for immediate occupancy. (id:63203)

1400 Casey Road
Belleville, Ontario
Leave the noise, traffic, and chaos behind and discover a lifestyle where space, comfort, and tranquility take center stage. Just minutes from Belleville, this beautifully maintained Colorado-style country home offers the blend of peaceful rural living and modern convenience. Set on a picturesque 1.7-acre level lot surrounded by open farmland, this retreat offers the lifestyle so many families are searching for. Here, mornings begin with fresh air, evenings are enjoyed watching sunsets, and neighbours become friends in a welcoming community where connections still matter. Inside, this spacious home features over 1,500 sq. ft. above grade, 5 bedrooms, and 3 full bathrooms, providing the flexibility today's families need. Whether raising a family, working from home, welcoming guests, or enjoying hobbies, this home delivers comfort and versatility. The bright open-concept kitchen, dining, and living area creates the perfect gathering space, with double patio doors leading to a two-tier deck overlooking peaceful farm fields and country views. The cozy family room with wood-burning fireplace offers a perfect place to unwind, while the lower level provides additional bedrooms and recreation space. Pride of ownership is evident throughout with numerous updates including replacement windows, updated countertops, and roofing improvements. The impressive 30' x 30' detached garage/shop offers exceptional space for vehicles, hobbies, equipment, a workshop, or a home-based business. Built with a reinforced concrete floor designed to accommodate a future vehicle hoist, this is a rare opportunity for those needing more than a standard garage. Beautifully landscaped with mature lilacs and producing cherry, apple, and pear trees, this property offers a country setting to enjoy every season. This is more than a home-it's a lifestyle upgrade. Trade congestion for countryside, stress for serenity, and the fast pace of city living for the freedom to breathe and enjoy where you live. (id:63203)

18 Sutton Drive
Ashfield-Colborne-Wawanosh, Ontario
*** Visit the REALTOR website for further information about this Listing *** This inviting year-round updated/upgraded mobile home for sale is located minutes north of Goderich, Ontario (nicknamed the "prettiest town in Canada") and is in the welcoming community of Huron Haven, just off Hwy 21 N, near the shores of Lake Huron. Most residents are age 55 plus (not a requirement). This well-maintained and attractive 2-bedroom home with 4-piece bathroom & 100-amp service, features newer: high efficiency furnace, central air, water heater, stove/fridge, washer/dryer, over-the range built in microwave/ hood combo w/roof exhaust, flooring & more. Accessed from both in & outside, a newer addition highlights an beautiful enclosed 3-season sunroom (12 ft x 10 ft). Spacious outdoor driveway fits 3 to 4 vehicles & 1 standard vehicle fits in the oversized single attached garage (23 ft 6 in x 14 ft 5 in), complete with a convenient built-in workbench & ample storage areas. The lovely relaxing yard, bordered at back with mature trees, includes a handy garden shed. Within a short walk, residents can enjoy a new recreation hall (opened 2023) & a outdoor inground pool (opened 2024). Located in the Municipality of Ashfield-Colborne-Wawanosh in Huron County, both land lease communities (Huron Haven & The Bluffs at Huron) are owned & operated by Parkbridge, with entrance in via West Coast Way. A short drive away brings you to a wealth of amenities, including shopping, beaches, marinas, boat launches, golf courses, and a provincial park. Homes of any age can remain in the community and be bought, sold, or transferred, provided they are well-maintained, safe, and compliant with park standards. The current monthly fees: NEW lease rent $625, lot & structure taxes $44.09, and a water/sewer flat fee $75. Another option is TRANSFER lease with current monthly rent of about $535 (same property taxes and water/sewer fee). (id:63203)
1303 - 2481 Taunton Road
Oakville, Ontario
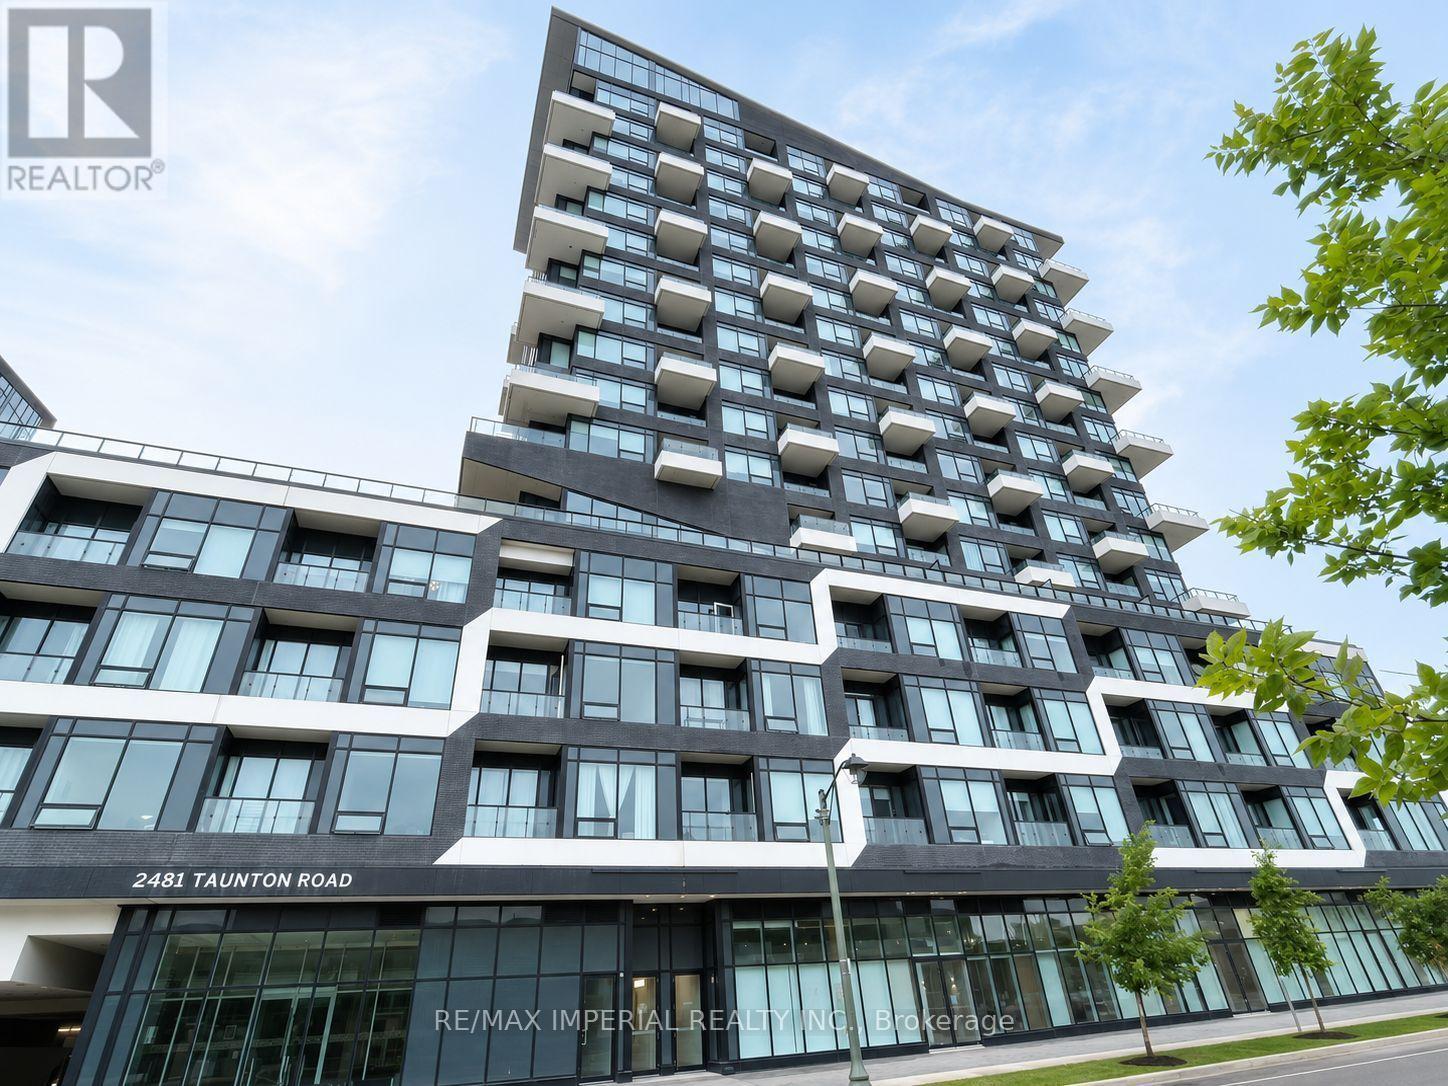
Rare Opportunity to Lease this Bright Suite with Spectacular Views! Beautiful and spacious 2-bedroom, 2-bathroom condo offers a functional open-concept modern kitchen. The primary bedroom features a private 3-piece ensuite, a frameless glass shower. complemented by in-suite laundry and premium finishes throughout. Conveniently located to Sheridan College, Walmart & Superstore, Oakville Trafalgar Memorial Hospital, public transit, GO Station, major highways, shopping, dining, and more. Includes: Fridge, Stove, Built-In Microwave, Built-In Dishwasher, Washer, Dryer, and High-End Custom Blinds. (id:63203)
50 Jeffcoat Drive
Toronto, Ontario
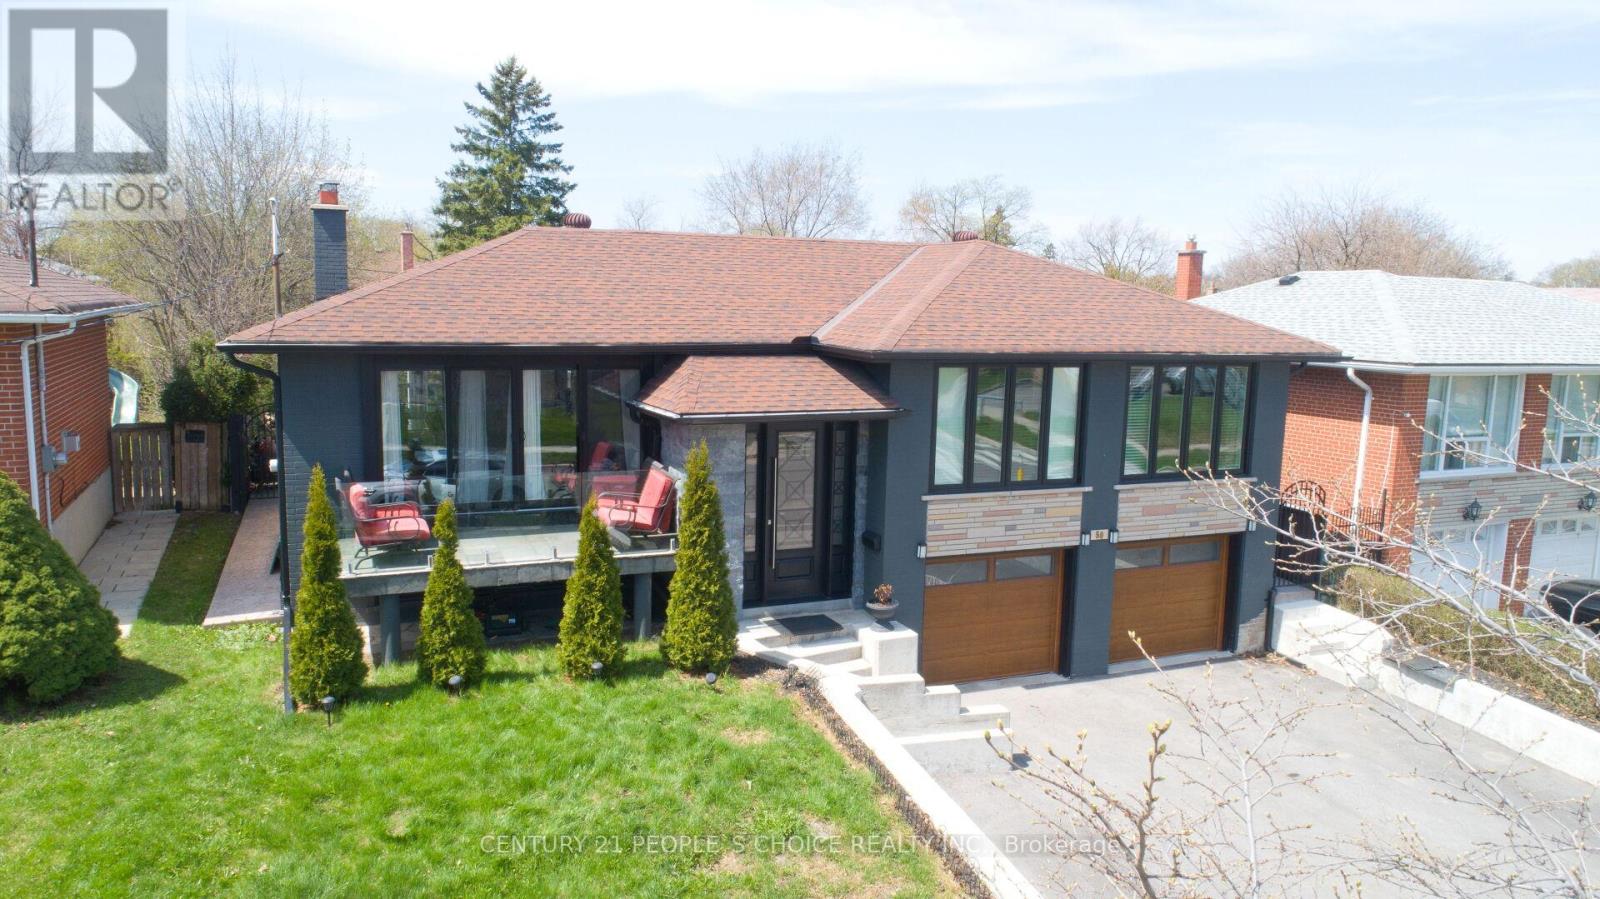
Beautiful, spacious detached home on a premium 55 ft frontage lot, offering exceptional curb appeal and comfort. Step into a bright L-shaped living and dining area with large picture windows that flood the space with natural light. This well-maintained home features 3 generously sized bedrooms, along with a fully finished 2-bedroom basement with a separate entrance through the garage-perfect for extended family or excellent income potential. The main floor washroom is upgraded with luxurious heated tile flooring for added comfort. Enjoy a modern, renovated oak eat-in kitchen designed for both style and functionality. A fantastic opportunity to own a versatile and inviting home!Extras: (id:63203)
266 Dougall Avenue
Caledon, Ontario
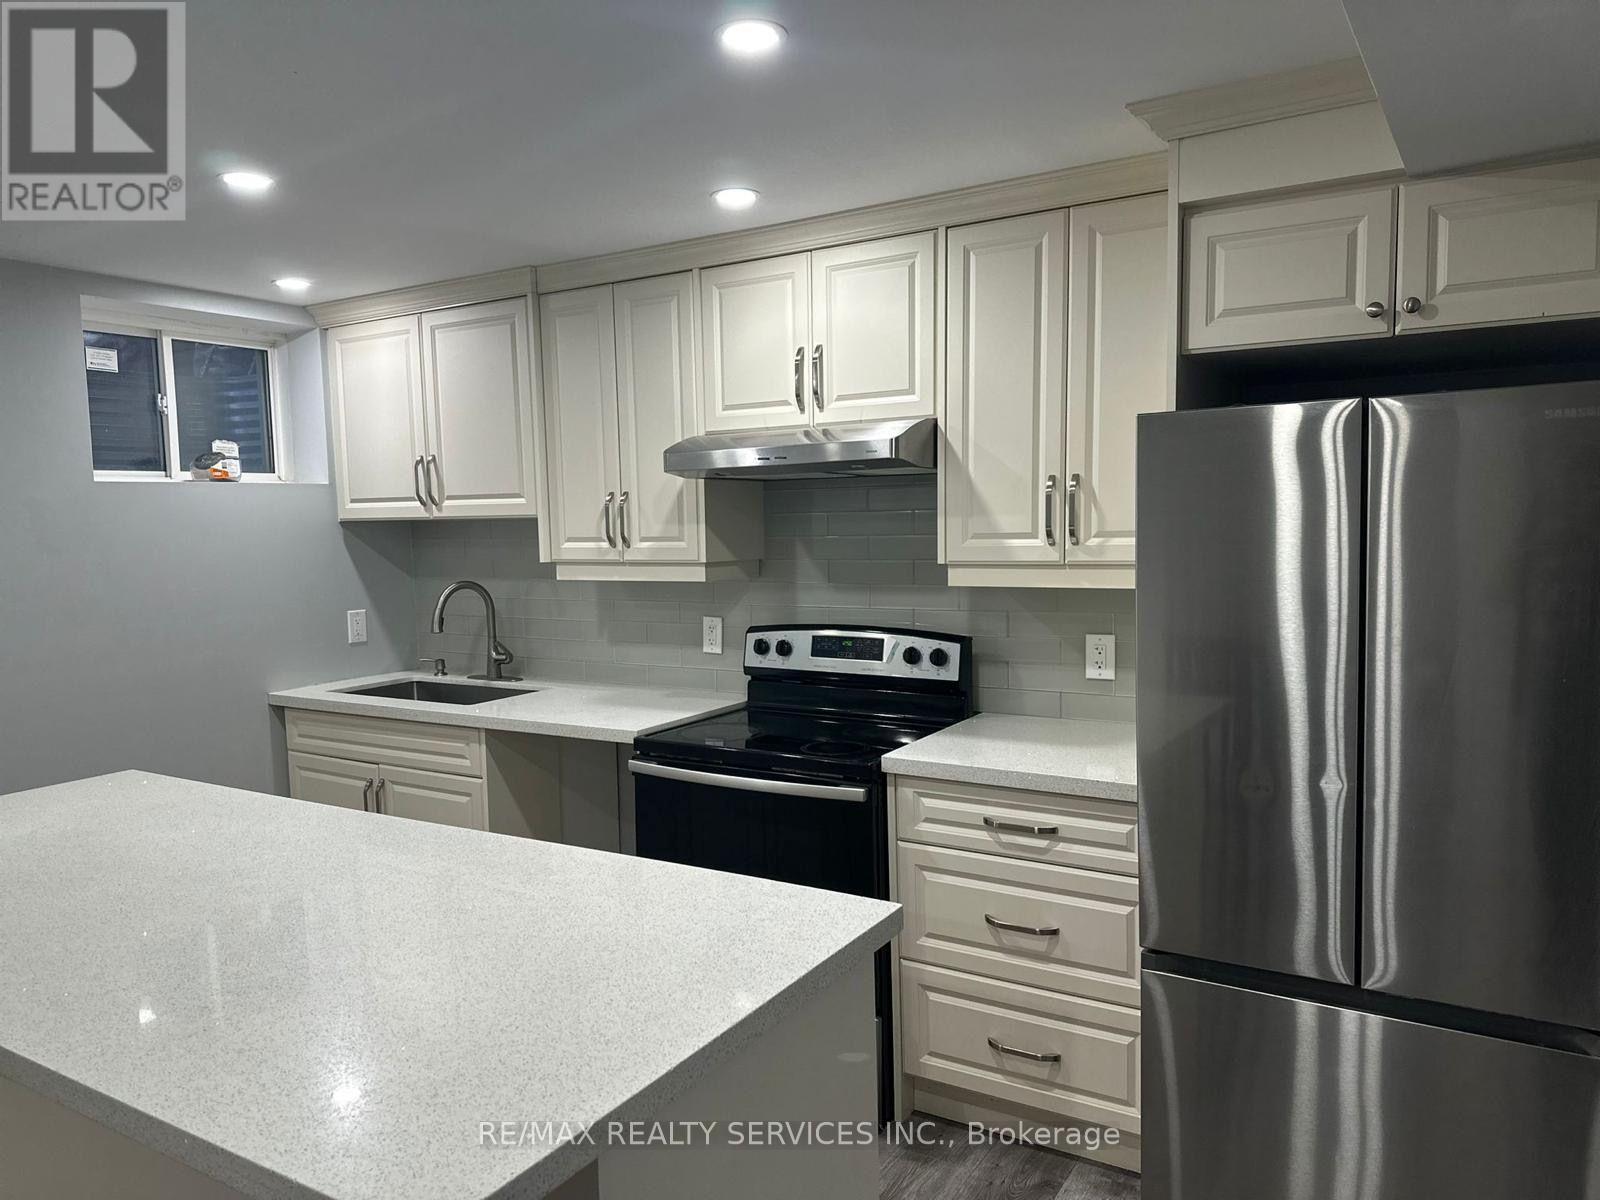
Beautiful 2-bedroom, 2-Washroom Legal Basement Apartment with a private separate entrance, located in the highly sought-after Southfields community of Caledon. This well-designed unit features a modern kitchen with an open-Concept layout, ideal for comfortable living . Both bedrooms offer spacious closets, complemented by stylish laminate flooring through out and contemporary pot lights. Enjoy the convenience of separate laundry and one parking space. Situated in a family friendly neighborhood with easy access to highways, parks, schools, shopping and all essential amenities. (id:63203)
208 - 155 Legion Road N
Toronto, Ontario
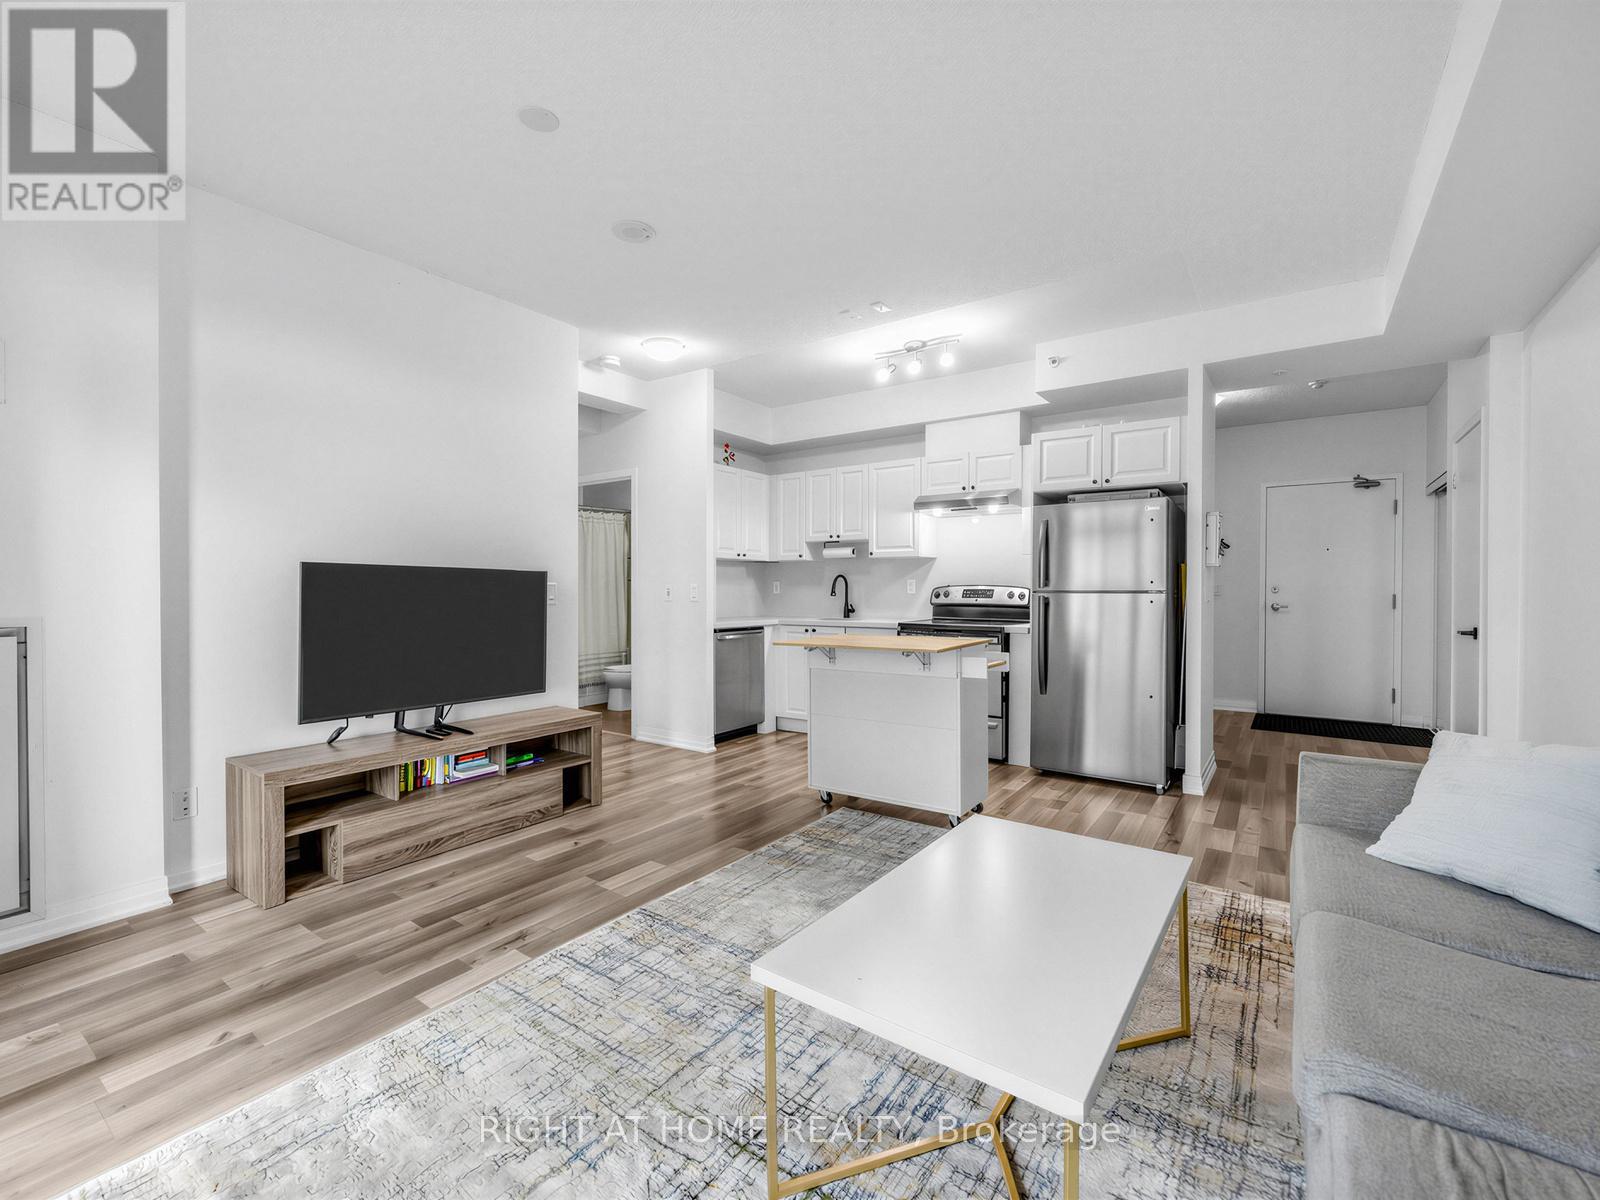
Fabulous and bright 709 sqf 1 bedroom, Den and 1 full bathroom. Open concept kitchen with S/S Appliances, breakfast Island, quartz countertops and backsplash. Great for entertaining.Laminate flooring. Condo is located in the sought-after Mimico neighbourhood, known for its waterfront lifestyle and urban convenience, this residence is close to the lake, marina, parks, and scenic trails. Building amenities include an outdoor pool, sauna, rooftop terracewith BBQs, fitness centre, games room, and one parking space. Easy access to major highways including the QEW, 427, along with nearby shops, restaurants, and daily conveniences. Ideal for professionals, couples, and families looking to enjoy both city living and nature. Experience a lifestyle and make it a long-term dream home! Perfect for any pet loving family! (id:63203)

30 Maple Avenue N
Mississauga, Ontario
Welcome to this exceptional rebuilt bungalow in the heart of prestigious Port Credit, where timeless design meets modern luxury. Offering approximately 2,000 sq. ft. above grade, this remarkable residence places you just moments from the neighbourhood's vibrant restaurants, boutique shops, scenic waterfront trails, top rated public & private schools, Port Credit GO Station, the QEW, & more, providing an effortless commute to downtown Toronto. Step inside to discover an open concept main level, where soaring ceilings, expansive windows, & LED pot lights create a bright and inviting atmosphere. At the heart of the home, the gourmet kitchen is both elegant & functional, featuring a hidden walk-in pantry, a stunning quartz waterfall island, premium built-in stainless steel appliances, a gas cooktop, & seamless sightlines across the living & dining areas, creating the perfect setting for everyday living & entertaining. The private primary retreat offers a spacious walk-in closet & a beautifully appointed 3pc ensuite. Two additional bedrooms, each thoughtfully designed, are complemented by a stylish 3pc bathroom. The fully legal lower level suite, complete with its own private entrance, presents an outstanding opportunity for rental income or multi-generational living. This well designed space features a full kitchenette with granite countertops, a generous bedroom with a 4pc ensuite, & large above grade windows that fill the interior with natural light. Outdoors, the meticulously landscaped backyard is designed for both relaxation & entertaining, showcasing a charming wood pergola, stone interlocking, an expansive wood deck, & a utility shed. Completing the home is an extended driveway accommodating up to four vehicles. Additional upgrades include 200 AMP electrical service, all new wiring, & soundproofing throughout. Experience the very best of Port Credit living where modern comfort & an unbeatable location come together to create a place you'll be proud to call home! (id:63203)
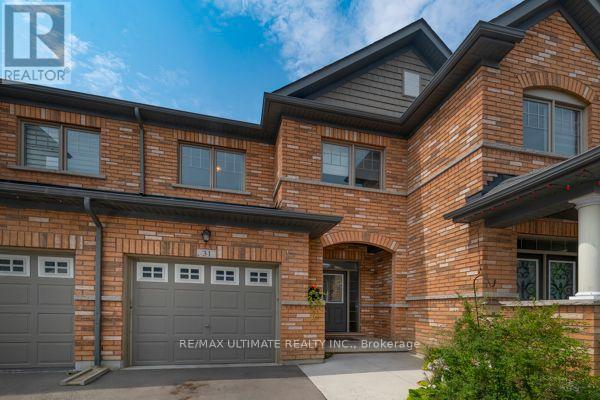
31 Davenfield Circle
Brampton, Ontario
MUST SELL !!!! Freehold Townhouse Upgraded. Hardwood & Ceramic Floors Thruout. Open Concept Main Floor, W/Sun Filled 'L-Shaped" Lr/Dr. Picture Window & Patio Door Span The Back Of The House Allowing For Natural Sunlight. Upgraded Kit Features Breakfast Bar, SS Appliances, Ceramic Floor & Backsplash, Cupboards Extended To The Ceiling. Access To Garage & 2Pce Bath. Hardwood Staircase Leads To The Primary Bedroom Which Boasts A W/I Closet, With Oversized W/I Shower With Ceramics & Glass Doors Which Overlooks The No Maintenance Backyard Covered With Artificial Turf, Two Other Generous Sized Bedrooms Overlooking Front Yard And A 4Pce Bath. Finished Basement W/Cozy Rec Room, Laminate Floor,, 3Pce Bath And A Cold Cellar. Great Space For A Home Office Or Extra Family Living Space. Side Gate Has Easy Access To The Back Of The Garage. This Is An Extra Added Bonus For A Townhome And Makes Lawn Maintenance Much Easier. (id:63203)