

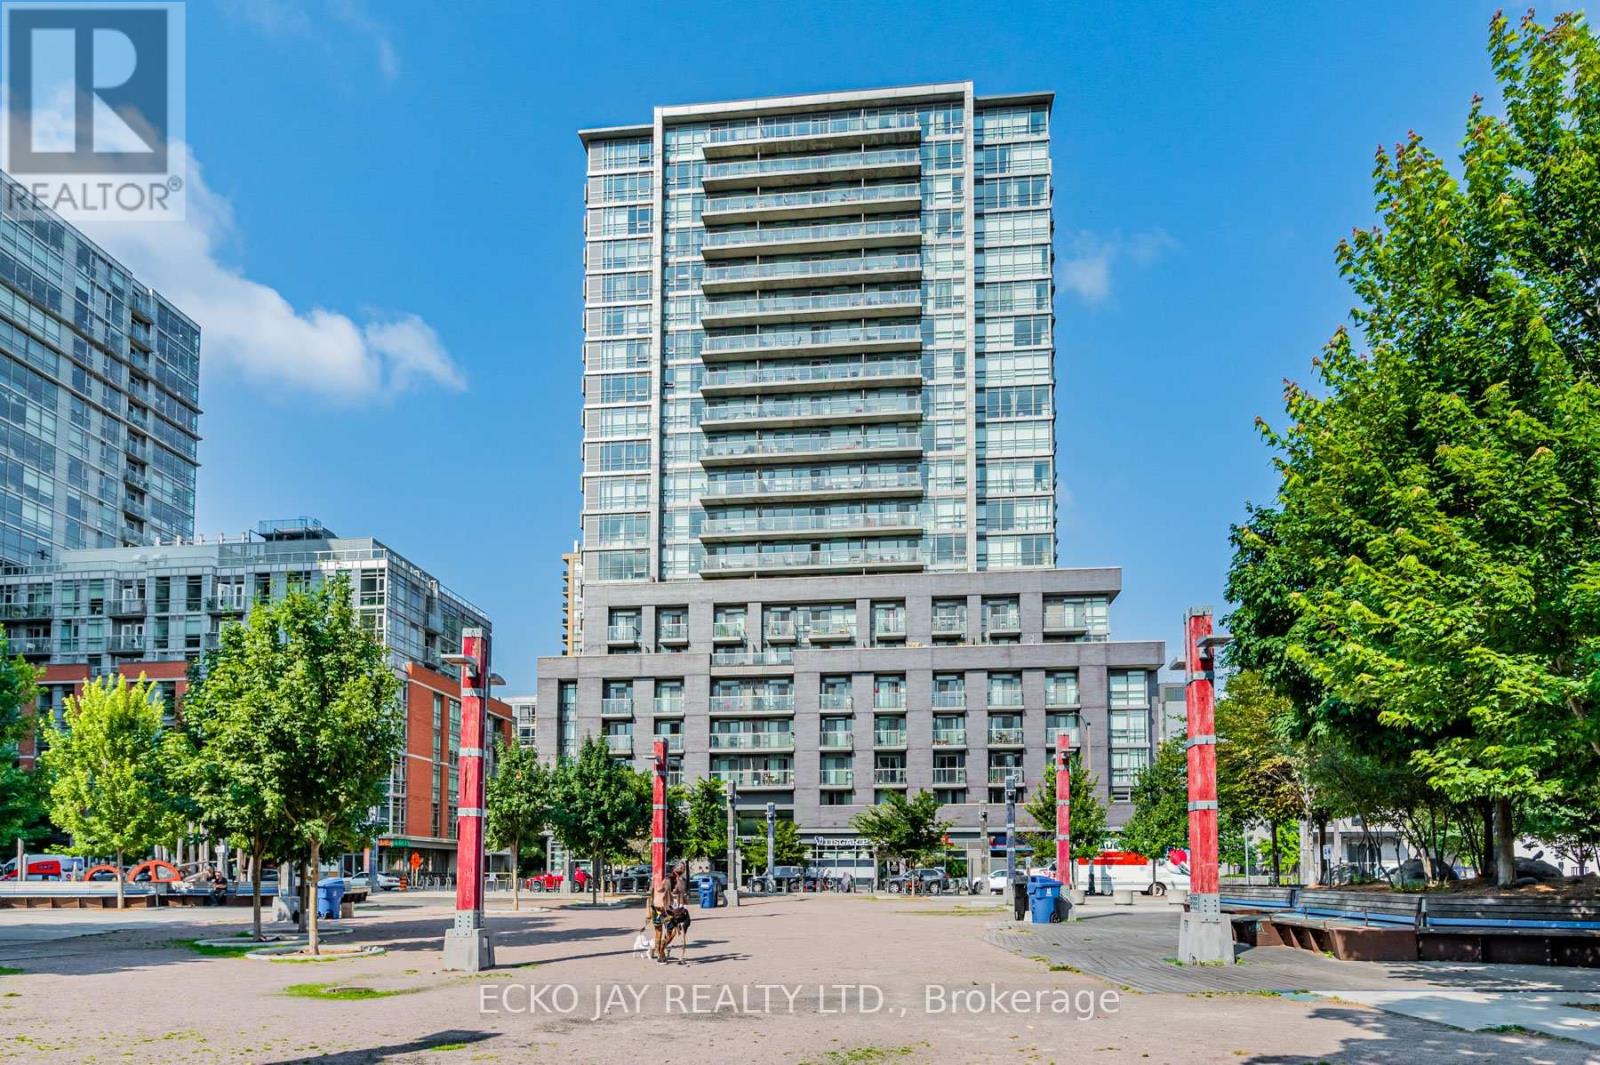
528 - 68 Abell Street
Toronto, Ontario
Welcome to Epic on Triangle Park, ideally situated in the heart of Toronto's vibrant Queen West neighbourhood. This bright and thoughtfully designed suite features an open-concept layout, laminate flooring, granite countertops, stainless steel appliances, and a private balcony with unobstructed city views. Located between Ossington Avenue and Dufferin Street, you'll enjoy immediate access to some of Toronto's best restaurants, cafés, boutiques, galleries, and nightlife. Steps to the Queen streetcar, 24-hour TTC service, grocery stores, banks, and everyday conveniences. Minutes to the Financial District, Entertainment District, Ontario Place, and the Gardiner Expressway. Surrounded by iconic Queen West landmarks, including the Drake Hotel and Gladstone House, this sought-after location offers exceptional walkability, transit access, and lifestyle appeal. An outstanding opportunity for first-time buyers, professionals, or investors seeking a home in one of Toronto's most desirable neighbourhoods. (id:63203)
509 - 115 Mcmahon Drive
Toronto, Ontario
Gorgeous And Spacious 1Br + Den As A Study At Omega Condos By Concord Adex, Open Concept,Perfect And Functional Layout, Modern Kitchen, Stone Countertop,B/I Appliances, Large Balcony(111sqft), Enjoy Access to World-Class Amenities at the MegaClub Indoor&outdoor Pool, Basketball Court, Bowling Lounge, Gym, Tennis, Golf Simulator, Yoga Studio, BBQ, Sauna & More. Minutes Walk To Subway Station, Oriole GO, New Community Centre & Library York General Hospital, Ikea, Canadian Tire,Close To Fairview Mall, Bayview Village Mall,Restaurants,Banks, Parks, Trails And Hwy 401&404. (id:63203)
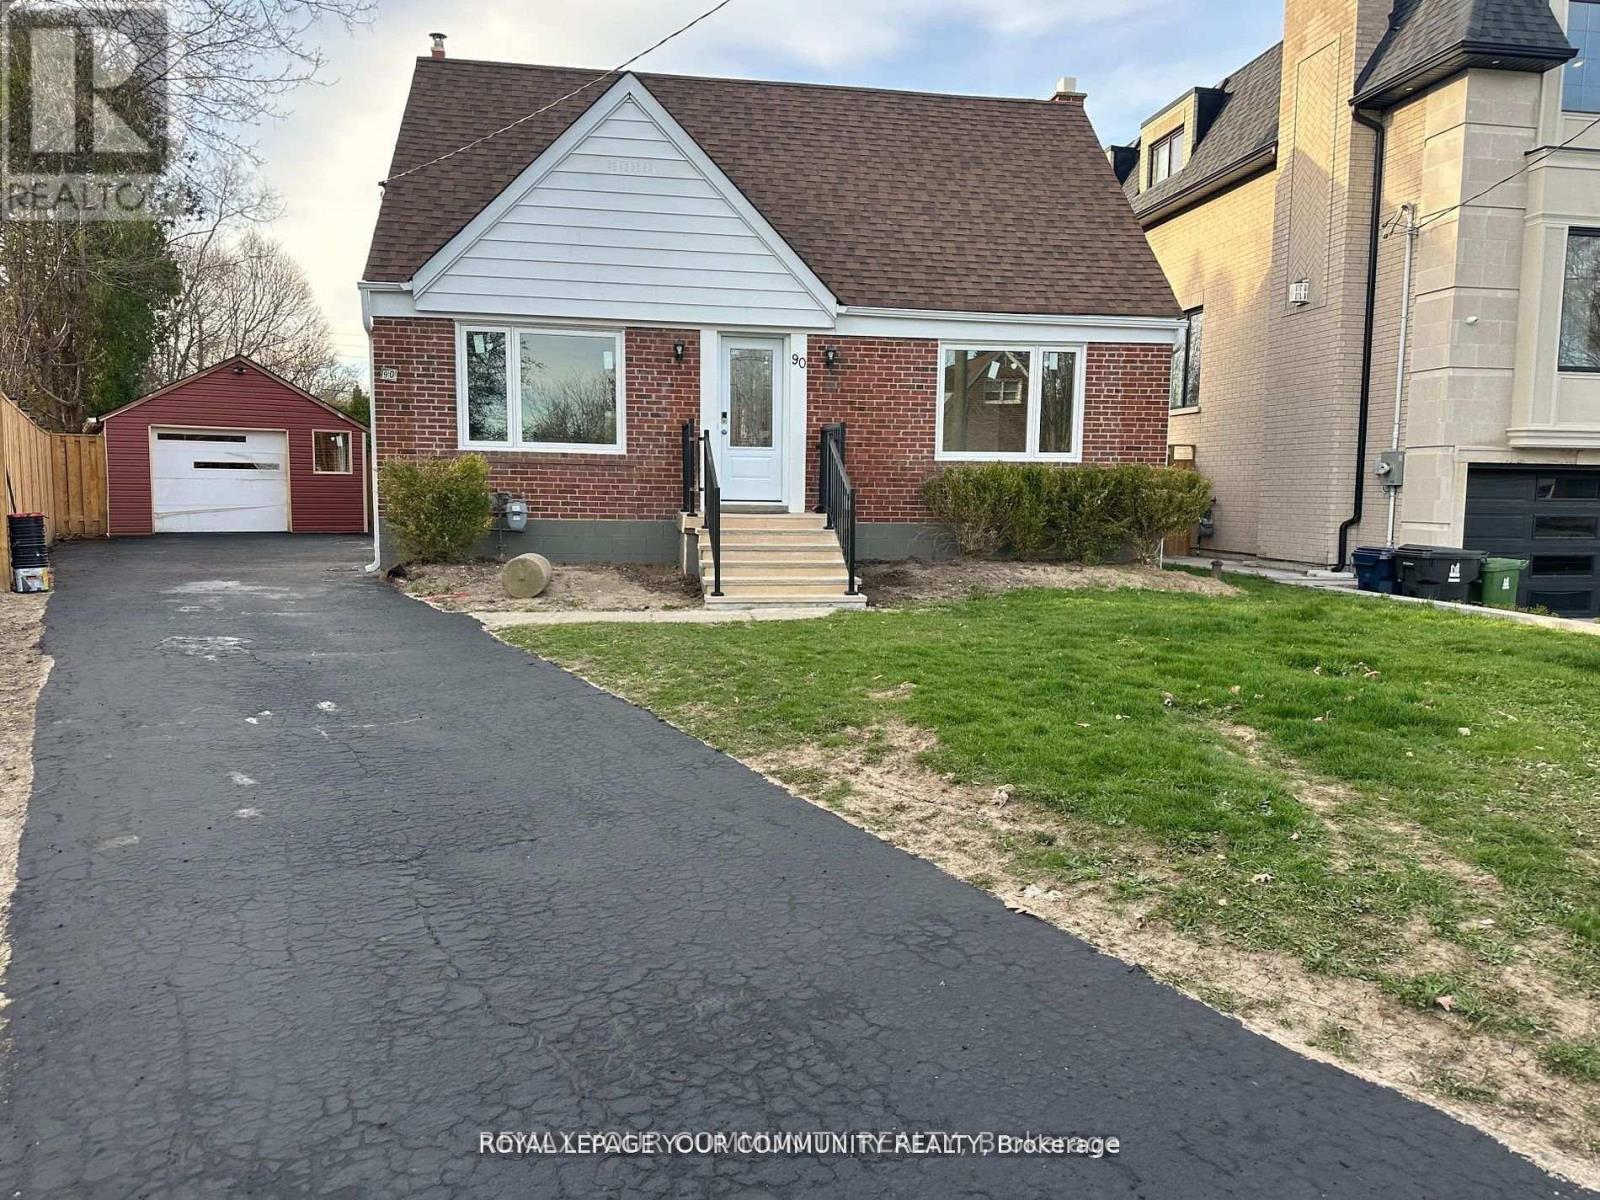
Bsmt - 90 Bevdale Road
Toronto, Ontario
Welcome to This Luxury Basement Where Comfort, Functionality and Style Come Together in Perfect Harmony. This Stunning 2-Bedroom Suite Offers a Fully Equipped Kitchen new Appliances, A good size Living Area, One Parking Spot Included In Driveway, Exclusive Laundry and A Private Entrance Making It the Ideal Place to Call the Home. Nestled in a Tranquil and Well-Established Neighborhood, You'll Find High Ranking schools, Parks, Grocery Stores, and Public Transportation All Within Easy Reach. (id:63203)
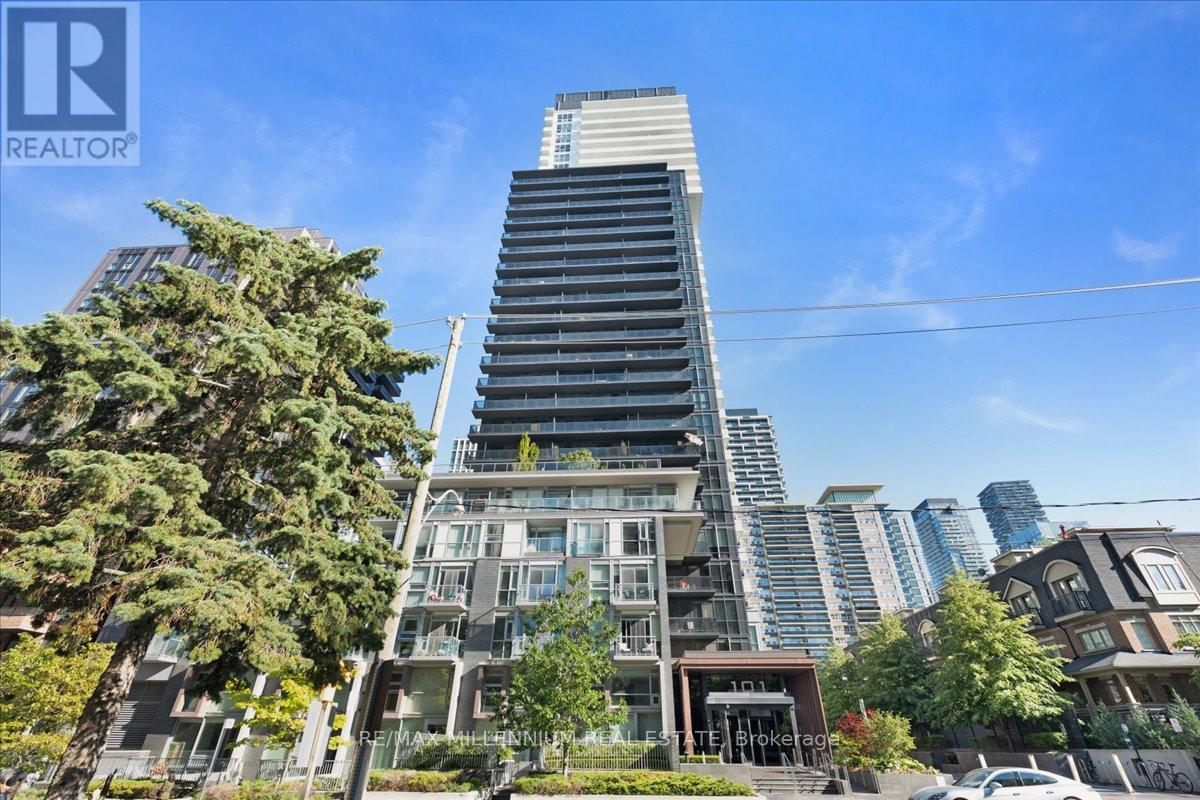
1105 - 101 Erskine Avenue
Toronto, Ontario
Welcome to the prestigious Tridel Erskine community, where modern luxury meets the convenience of Midtown Toronto. This beautifully appointed 1-bedroom + den suite offers approximately 591 sq. ft. of thoughtfully designed living space plus an impressive 87 sq. ft. balcony. Featuring soaring 9-ft ceilings, floor-to-ceiling windows, a contemporary kitchen, and a versatile den perfect for working from home, the suite is designed for today's lifestyle. Residents enjoy outstanding building amenities, including a rooftop garden, Outdoor Pool, Theatre, Yoga Studio and premium recreational facilities. Located in the heart of the coveted Yonge & Eglinton neighbourhood, you're just steps from TTC subway, the Eglinton Crosstown LRT, acclaimed restaurants, cafés, shopping, entertainment, parks, and everyday essentials. Enjoy seamless connectivity to Downtown Toronto while experiencing the vibrant energy of one of the city's most sought-after communities. (id:63203)
110 - 399 Spring Garden Avenue
Toronto, Ontario
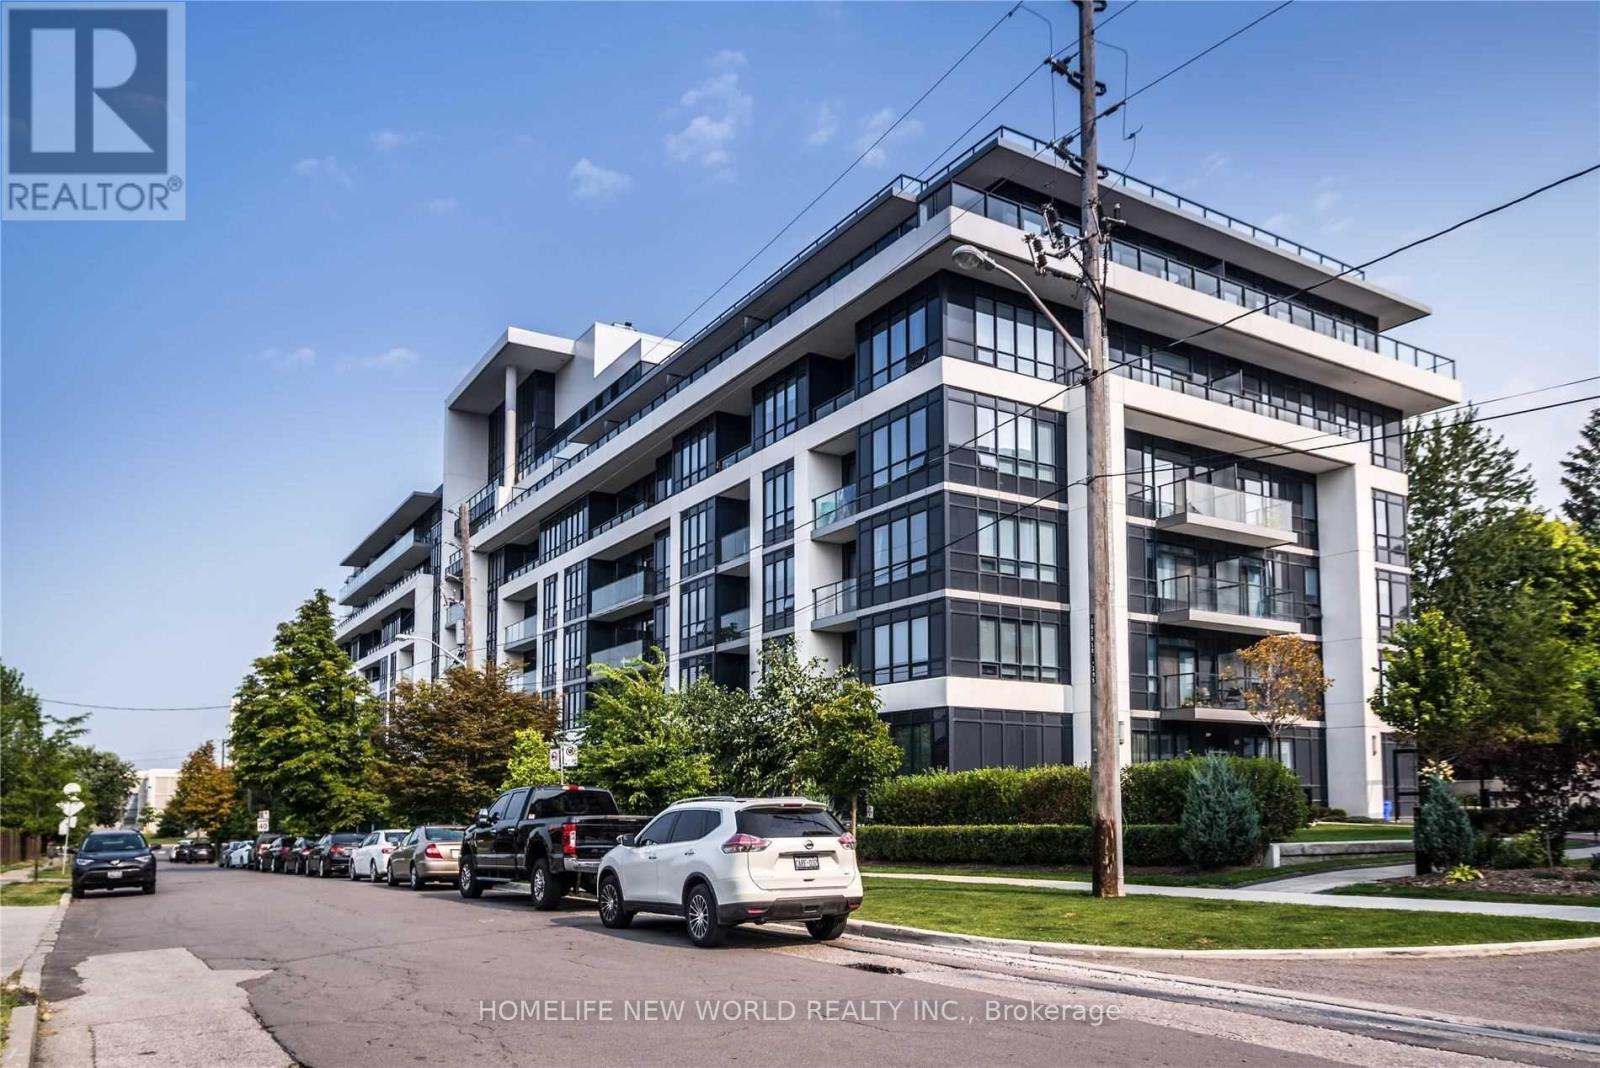
Fantastic 1 Plus 1 Den With Parking At Jade Condos At Bayview And Sheppard, Space Master Room with 4pc Ensuite and a Separate DEN WITH 4PCS Ensuite(Can be Used as 2nd Br). Large Terrace and Windows, total 668 sqft. One Parking Included, 10 Ft Ceiling, Laminated Floor Thru-out, Granite Kitchen Counter Top and Matching Island. Concierge Service, Gym, Pantry Rm, Rooftop Garden, mins to Bayview Village Mall, Hwy 401, Loblaws Grocery Store, Hospital, Etc. (id:63203)
2103 - 218 Queens Quay Boulevard W
Toronto, Ontario
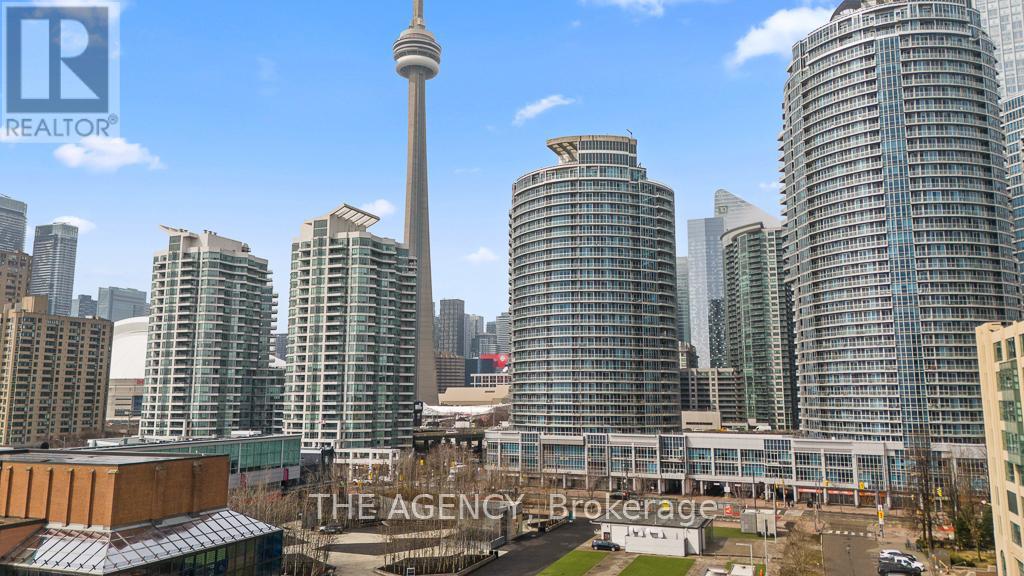
Perched above the harbourfront, Suite 2103 at 218 Queens Quay W isn't just a condo: it's a lifestyle transformation. This beautifully appointed 2-bedroom condo with a stylish barn-style sliding door and a bright den/solarium offers breathtaking, unobstructed views of the lake, islands, and waterfront skyline, your everyday backdrop from sunrise to sunset. The sun-drenched den/solarium offers a serene retreat with uninterrupted, postcard-worthy views of the lake, harbourfront, and Toronto Islands, while the private terrace invites quiet moments above it all. Designed with elegance and ease, the white shaker kitchen with granite counters flows seamlessly into the living space, perfect for both relaxing and entertaining. But what truly sets this home apart is the LOCATION! LOCATION! LOCATION! Step outside to the vibrant harbourfront, morning walks by the lake, evenings at cafés and restaurants, parks, Harbourfront Centre, TTC, access to Islands at your doorstep, Union Station, and CN Tower just minutes away. This isn't just convenience; it's a way of living. With a 24-hour concierge, indoor/outdoor pool, gym, guest suites, and more, every day feels elevated. With a view and lifestyle like this, you won't just live here; you'll love how you live. (id:63203)
4506 - 39 Roehampton Avenue
Toronto, Ontario
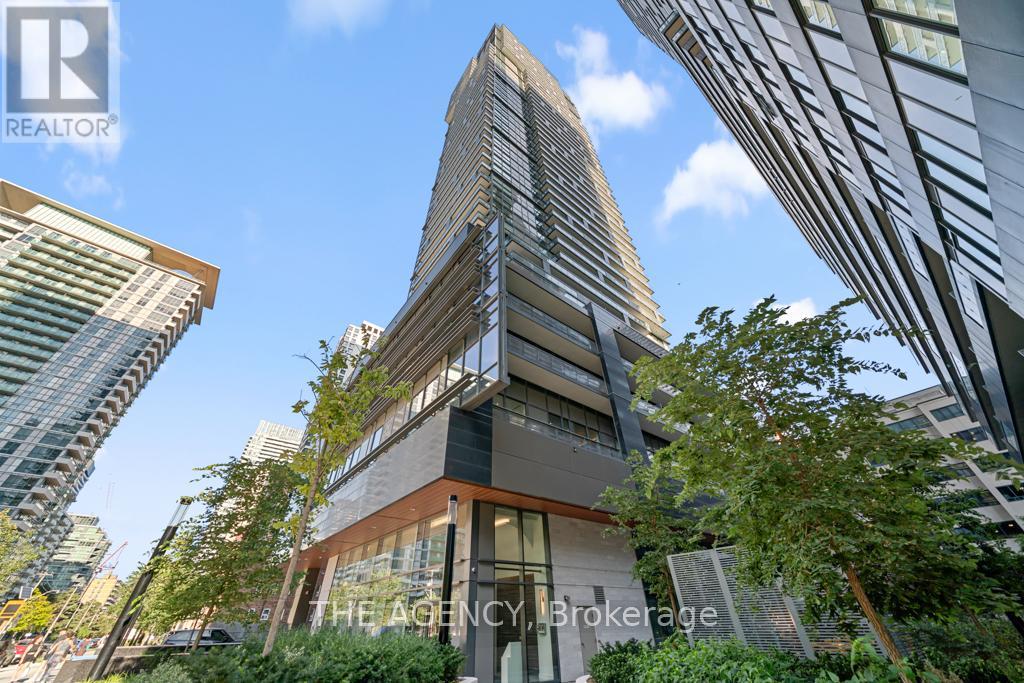
High above Midtown, on the 45th floor, theres a home that feels like it was designed to capture the very best parts of city living. A corner penthouse, wrapped in light and endless views, offering 1,529 sq. ft. of total living space including approximently 500 sq. ft. of private balconies and terraces in the sky. The interiors have been thoughtfully customized with hundreds of thousands in upgrades, from heated floors in primary bedrooms, to top of the line floorings, making this residence truly one of a kind, complete with Miele built-in appliances and an extended island that invites both casual breakfasts and lively gatherings. Every detail feels carefully considered. The sense of space continues throughout, with 10-foot ceilings and floor-to-ceiling windows framing the city from every angle. The layout includes two bedrooms, each offering privacy and comfort, while the primary suite is enhanced by a 5-piece ensuite a spa-like retreat to begin and end each day. And then there are the outdoor spacestwo private balconies suspended in the sky. Here, mornings feel brighter with coffee above the clouds, and evenings are unforgettable as the city lights flicker to life all around you. This penthouse isnt just about square footage or finishes its about the experience of living well, in a home that feels elevated, refined, and unmistakably yours. (id:63203)
2101s - 127 Broadway Avenue
Toronto, Ontario
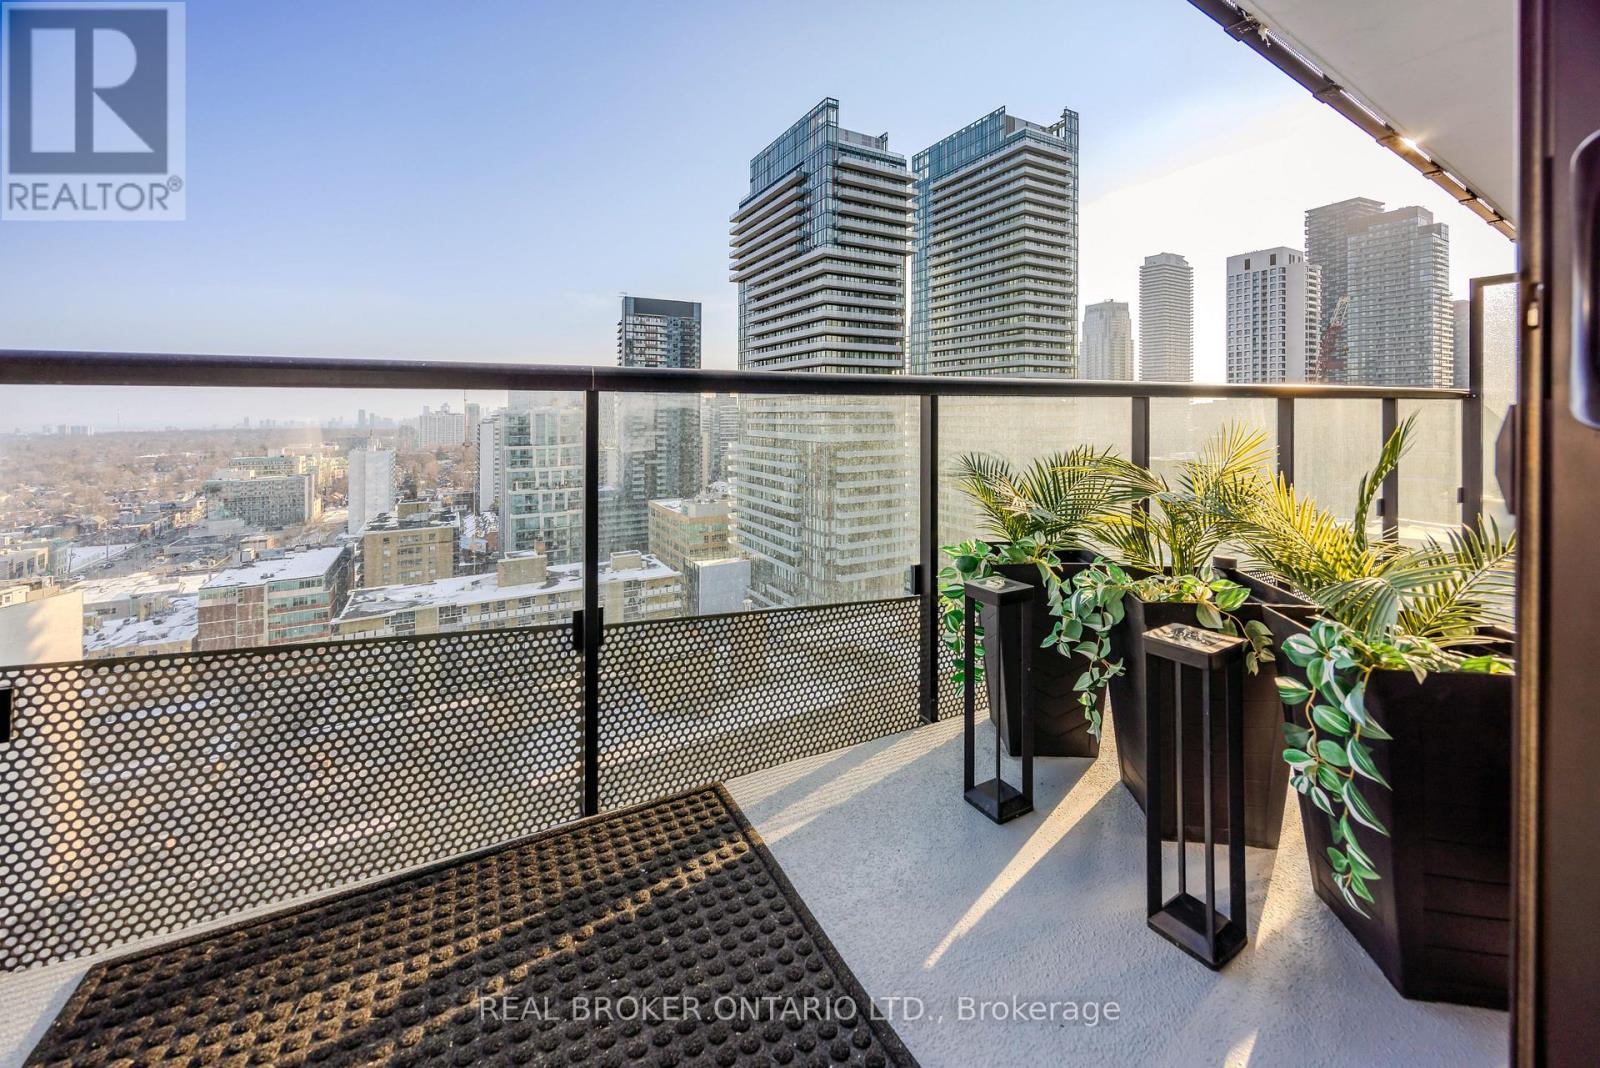
Move-in ready and meticulously maintained by the owner, this beautifully appointed residence at Line 5 Condos offers a rare blend of sophistication, comfort, and connection amid Midtown's vibrant streetscape, where sweeping south-facing views stretch the glittering skyline. Framed by floor-to-ceiling windows, the suite is filled with natural light from sunrise to sunset, creating a space that feels both refined and effortlessly welcoming. Designed with a highly desirable split-bedroom floor plan, the layout offers the perfect balance of open-concept living and private retreat. Whether entertaining friends, working remotely, or enjoying a quiet evening at home, a sleek contemporary kitchen showcases integrated appliances, streamlined cabinetry, and elegant finishes, flowing naturally into the living and dining areas. Step outside to the private south-facing balcony and take in unobstructed city views that evolve throughout the day. illuminated by Toronto's iconic skyline. The primary suite provides a tranquil sanctuary complete with generous custom closet storage and a beautifully finished ensuite. A spacious second bedroom offers exceptional flexibility as a guest room, home office, or creative studio. Located in the heart of Midtown, with the TTC & Eglinton Crosstown LRT just steps away, this address places Toronto's best cafés, restaurants, boutiques, fitness studios, parks, and everyday conveniences within easy reach. Residents also enjoy access to resort-inspired amenities, a gym, a yoga studio, a rooftop, sauna & steam, and daycare, delivering a true turnkey lifestyle in one of the city's most dynamic neighbourhoods. Available furnished, excluding the bed in the second bedroom. (id:63203)
Bsmt - 12 Hamer Boulevard S
Toronto, Ontario
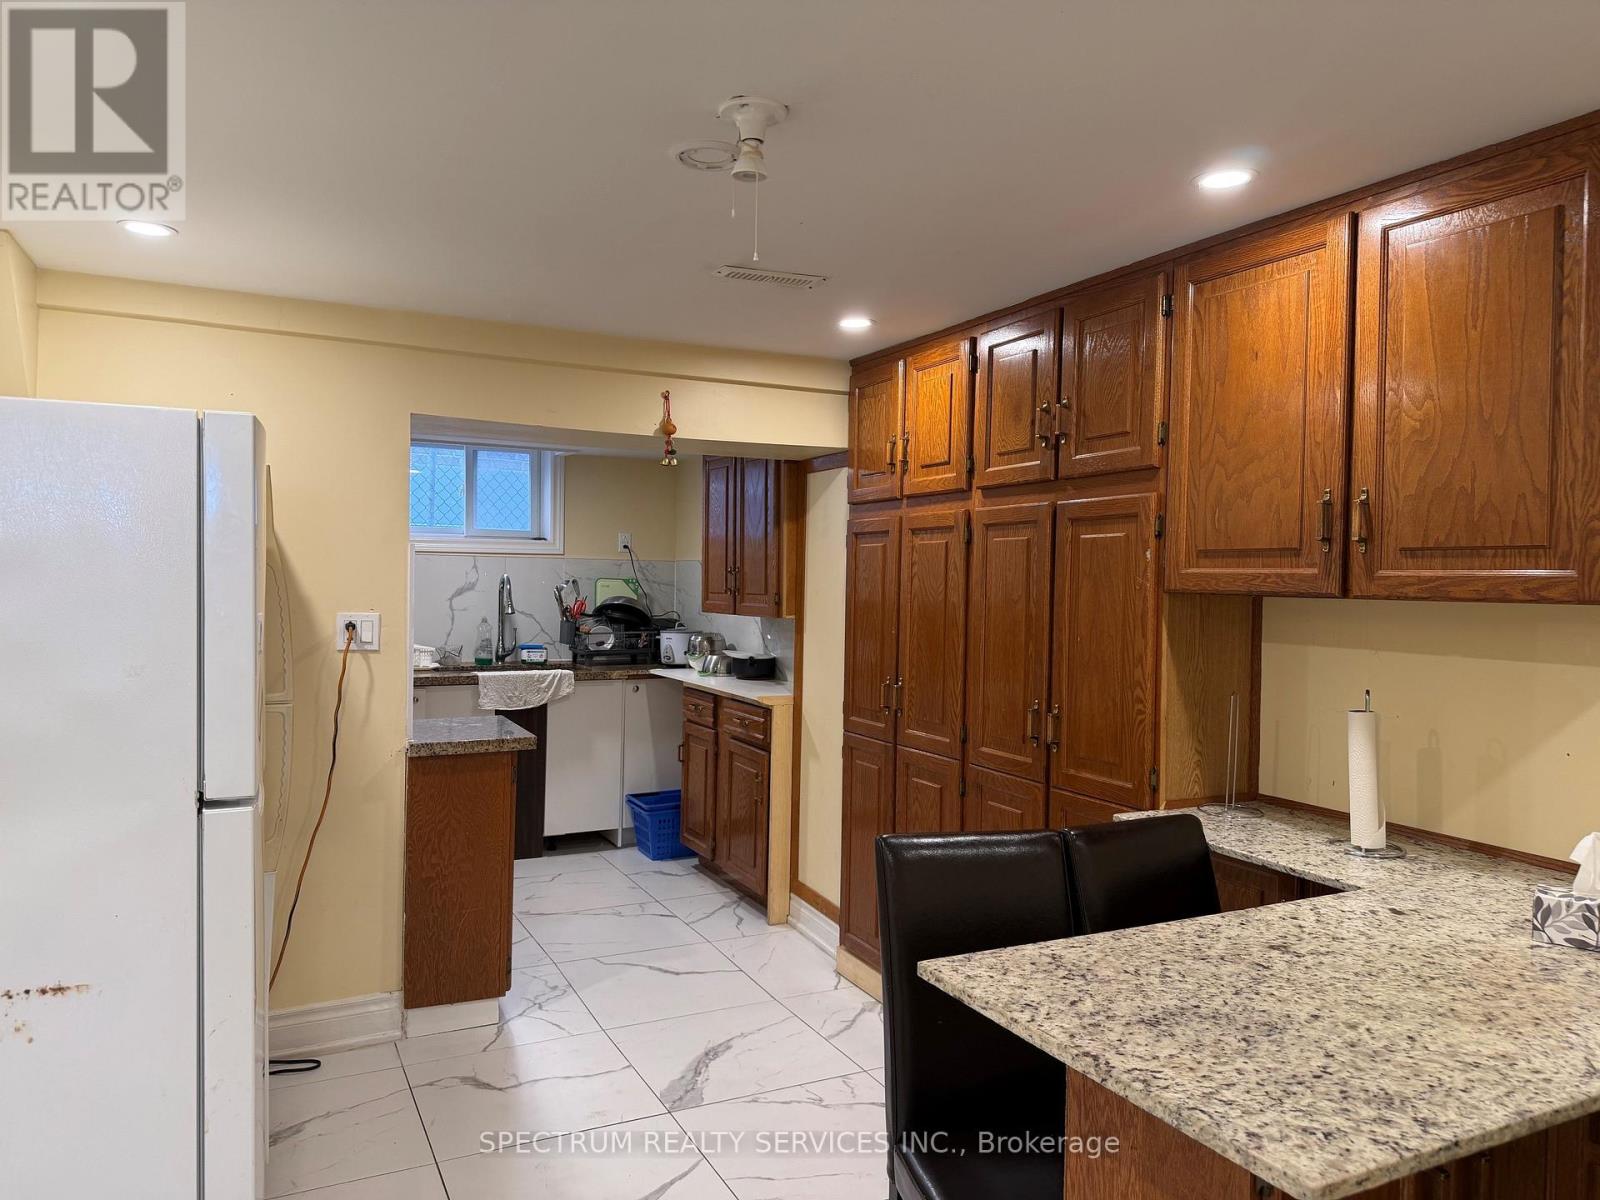
Basement rooms available in a prime location. Separate Entrance with own ensuite. Shared kitchen. Close to public transit, shopping, banks. Big box stores+ HWY 401. Clean + Cozy, ready for immediate move in.. Fully furnished. Secure living environment. Friendly + safe neighborhood. No smoking, no pets. One parking spot available for an additional cost. (id:63203)
64 Pelmo Crescent
Toronto, Ontario
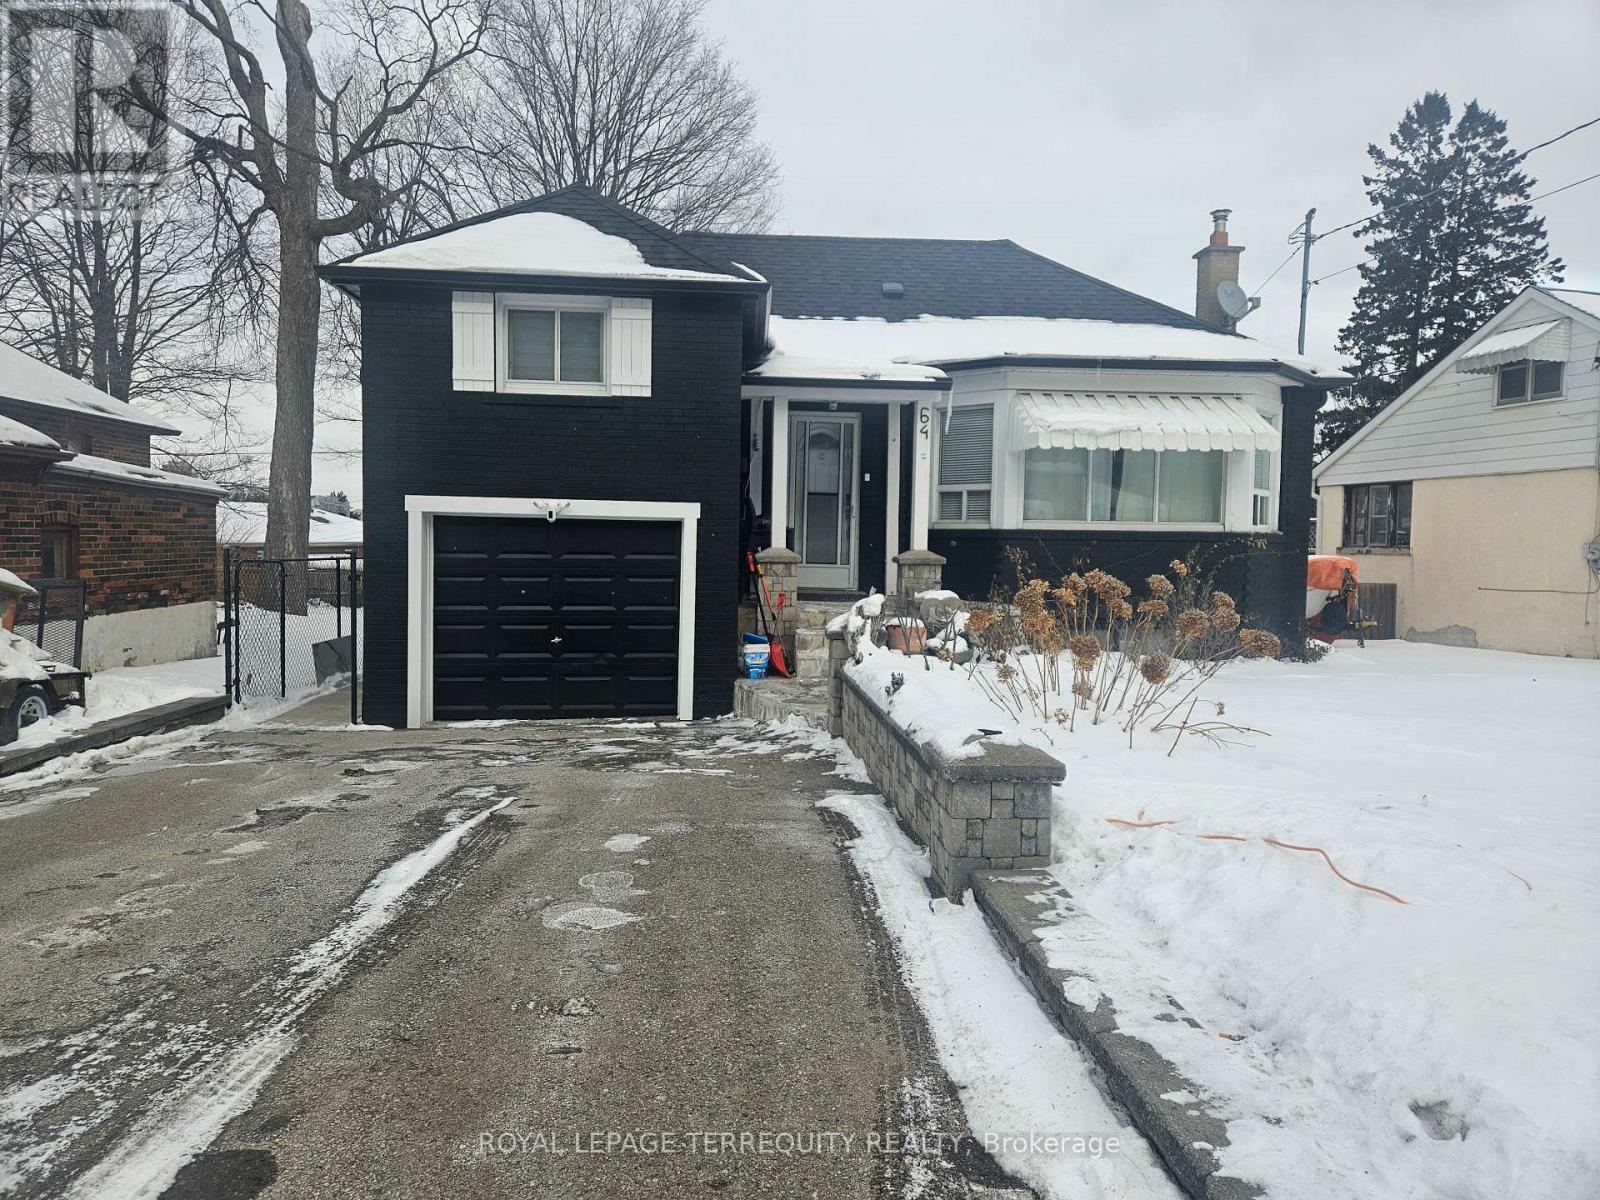
Welcome to this beautiful home that perfectly blends comfort, style, and functionality. Filled with natural light and thoughtfully designed living spaces, this property offers a warm and inviting atmosphere ideal for both everyday living and entertaining. What truly sets this home apart is its unique character and undeniable charm - details that make it feel special from the moment you walk in. Located in a desirable neighbourhood close to amenities, schools, and transit, this is a wonderful opportunity to enjoy convenience while owning a home that stands out from the rest. (id:63203)
703 - 2300 St. Clair Avenue W
Toronto, Ontario
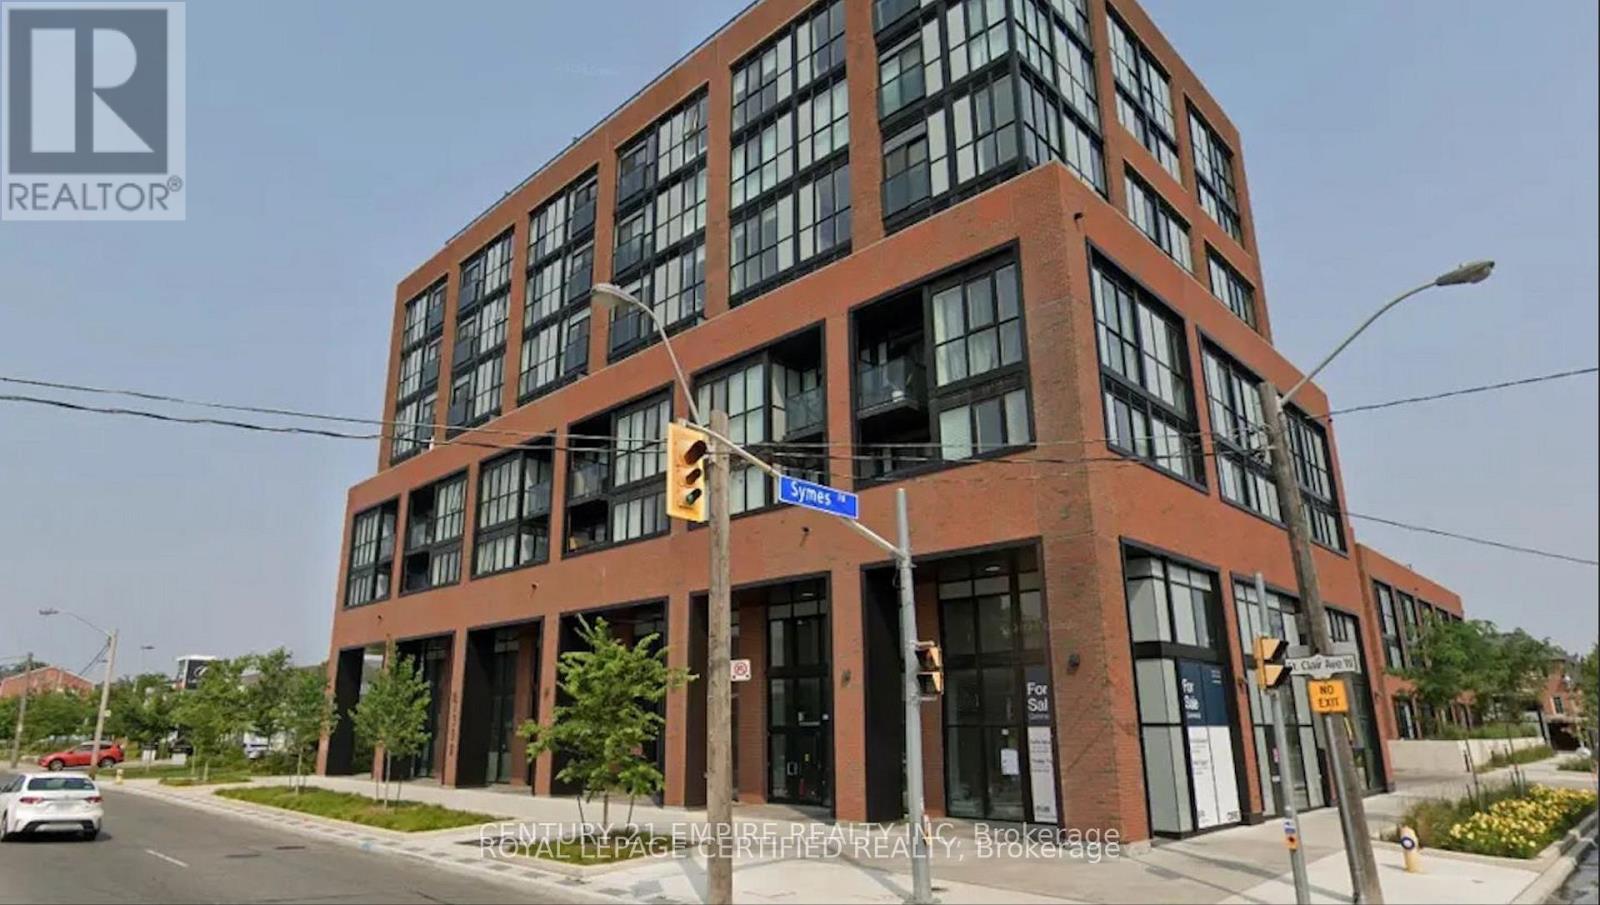
Sun-Filled 2-Bedroom Corner Suite Available In Boutique Styled Stockyards Residences! Spacious Floorplan With 792 Sf Interior Living, Bright Southwest Exposure With Floor To Ceiling Windows. Building Allows Short-Term Rentals, Great Investment Opportunity. Chic Finishes, Freshly Painted, Laminate Flooring Throughout, 9 Ft Ceilings, Roomy Closets In Bedrooms. Great Location, Minutes From Ttc/Streetcar, Banks, Coffee Shops, Stock Yards Village, Metro Grocery, Canadian Tire, Shoppers Drug Mart, High Park & More. Optional 1-Year Free Property Management Services Offered To Buyer. Priced To Sell, Motivated Seller, Offers Welcome Anytime. (id:63203)
307 Old Weston Road
Toronto, Ontario
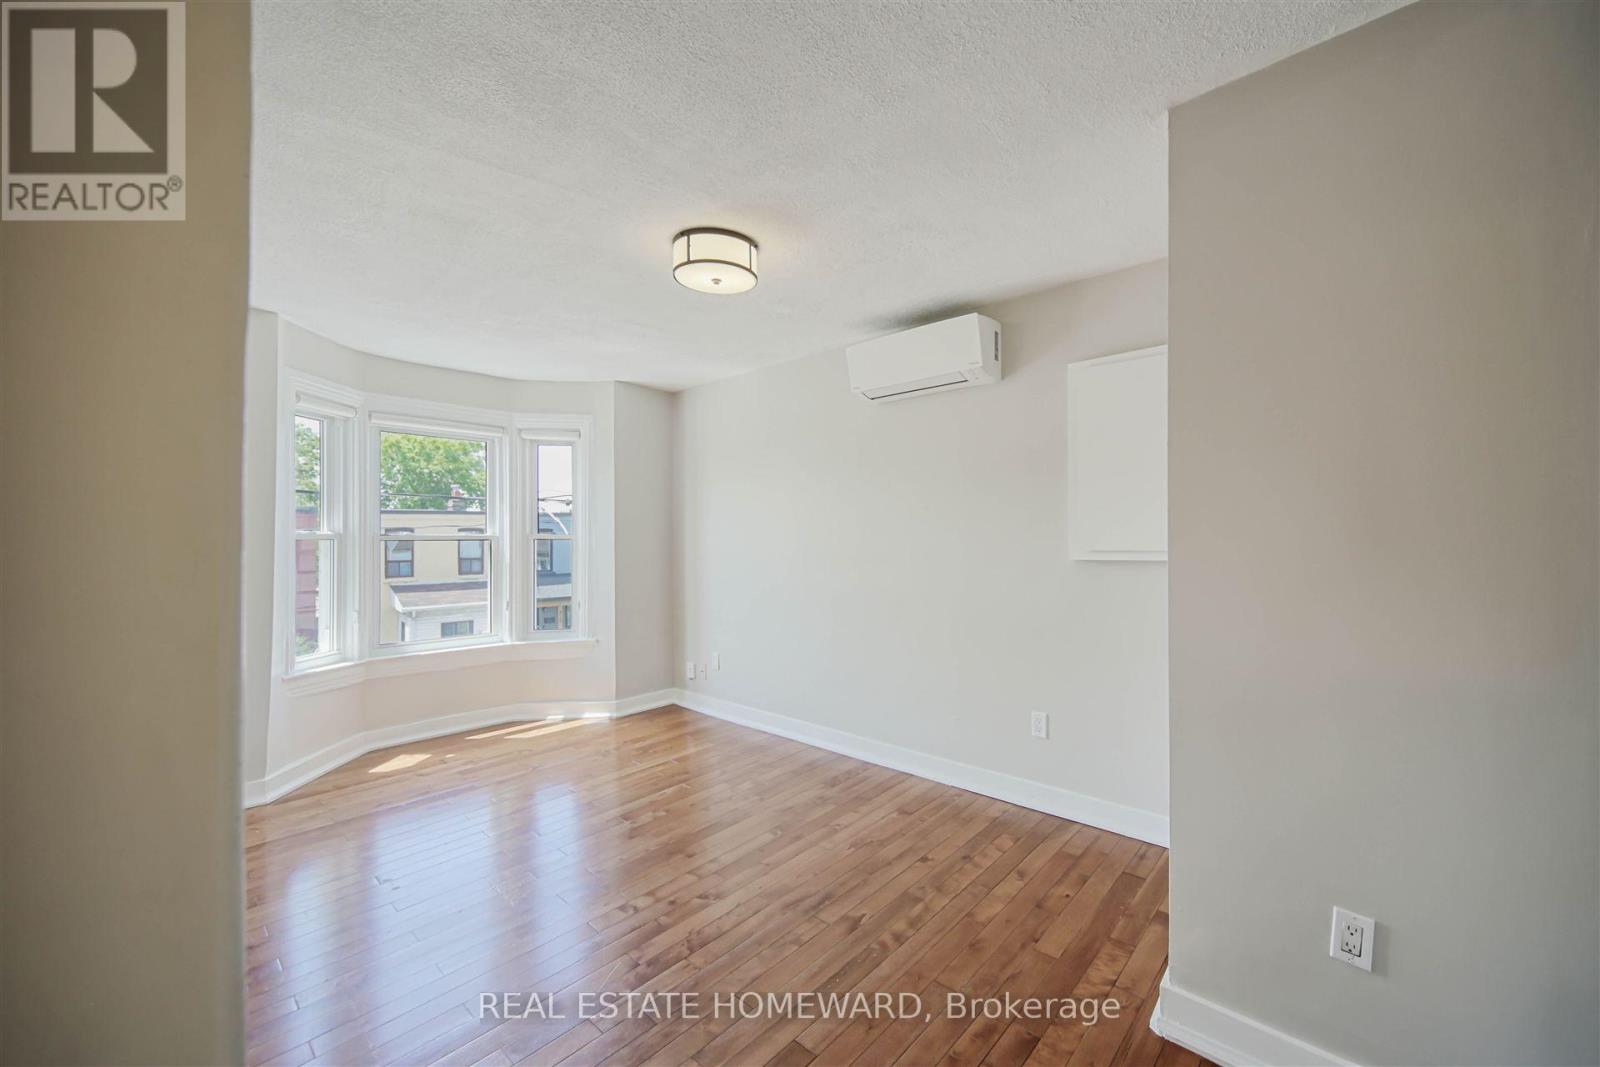
Private, bright, and convenient in the St. Clair Gardens and Stockyards District! Step up to the landing of this second and third floor suite to a layout that spreads out across the footprint of the house. You'll find simple and modern aesthetics in a kitchen that has more cupboards and storage than you would ever expect to find! There's so much room to move around in the kitchen, allowing for multiple cooks to work in tandem. Enjoy plenty of kitchen storage with deep and wide drawers all around the room, along with an extremely handy pass-through window into the living/dining room that allows eastward light from the kitchen window to move through the whole floor area. The living room is large enough for a proper space to stretch out and relax, while also accommodating a dining table for sit-down meals, or even a work-from-home office space. The bay window adds character and plenty of westward afternoon light into the living/dining room, for however you choose to layout the space. Included on the second floor is a well-proportioned primary bedroom with access across the hall to a newly renovated (2024) three-piece bathroom. Travelling up the stairs, two more separate bedrooms mirror each other with angled ceilings, closet space and operable windows. Street permit parking is available, along with loads of free parking times directly in front of the house on Old Weston Road at various points in the day and on weekends. Superbly situated within short walking distance to all of the retail convenience of The Stockyards and fast transit service with the dedicated streetcar lane on St. Clair running the distance from The Stockyards to Yonge Street. In just about a 10 minute walk south, you're in the heart of The Junction neighbourhood with an abundance of restaurants, cool retail, and cafes. Parks, schools, lovely residential streets and more are all just a stone's throw away! (id:63203)