

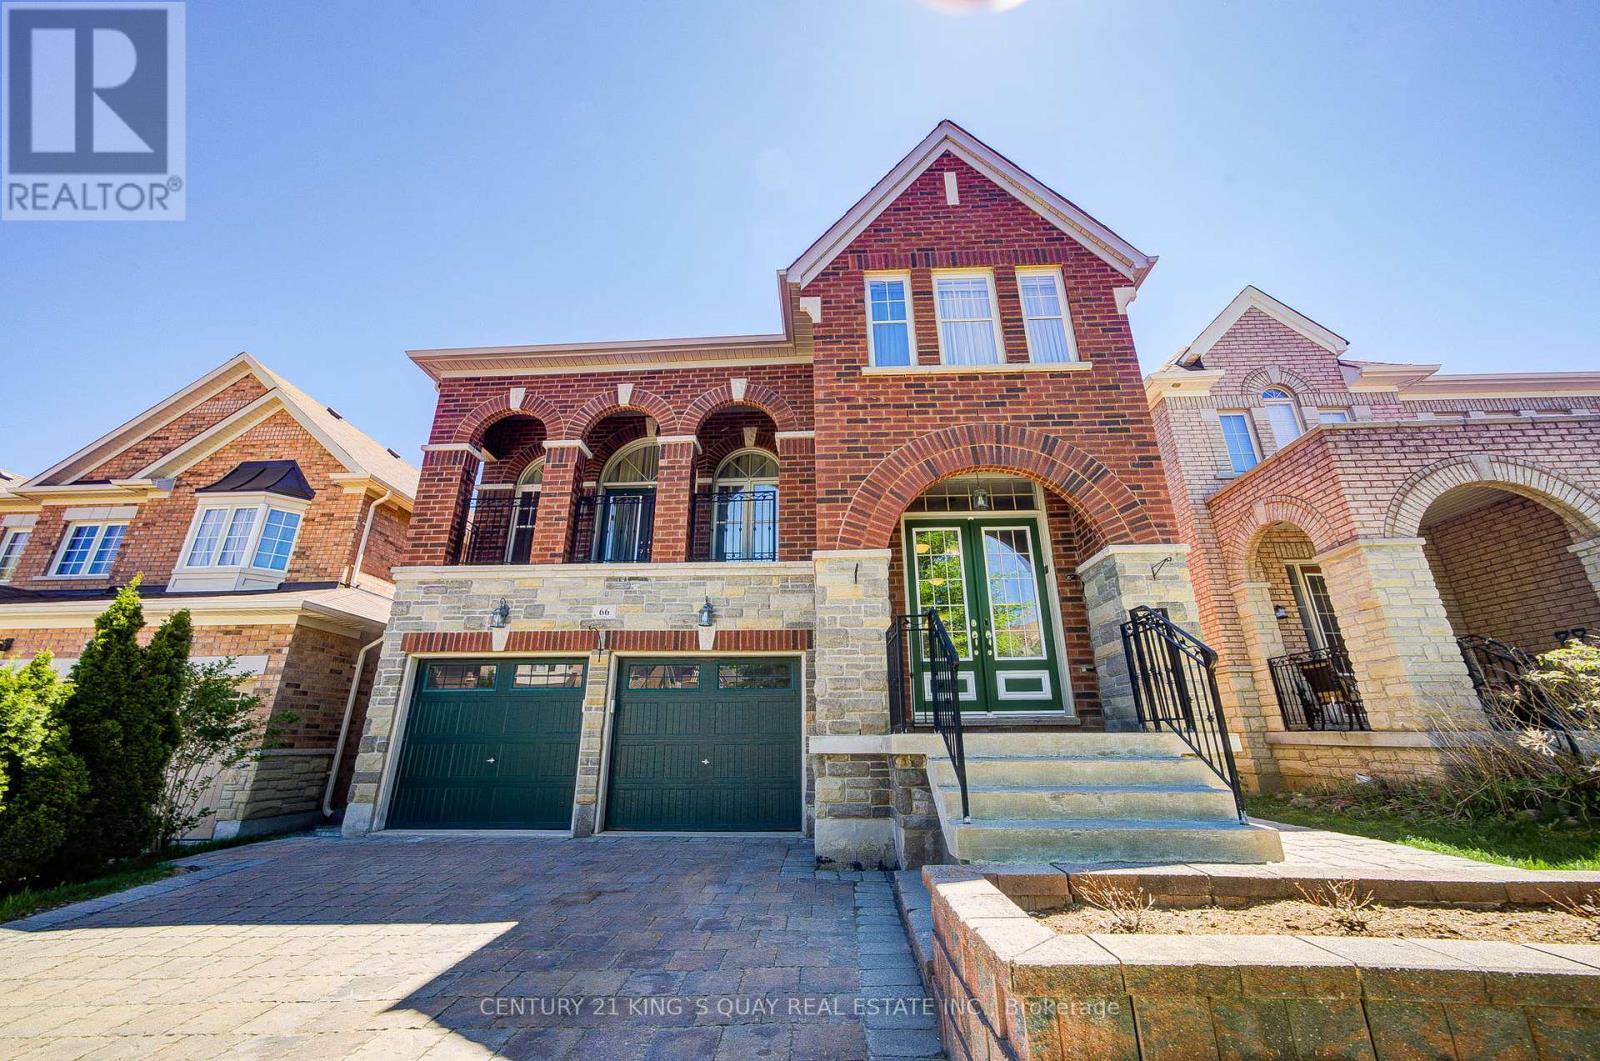
66 Bush Ridges Avenue
Richmond Hill, Ontario
Welcome to this beautifully designed and extensively upgraded family home offering a bright and functional layout ideal for modern living. The main floor features spacious living and dining areas, a large family room with fireplace, and a well-appointed kitchen with breakfast area and walk-out balcony, creating the perfect setting for both everyday comfort and entertaining. A main floor library provides excellent flexibility for a home office or study space. Upstairs, the home offers generously sized bedrooms including a spacious primary retreat with walk-in closet and private ensuite. Additional bedrooms provide excellent comfort for growing families, while second-floor laundry adds everyday convenience. Hardwood flooring has been upgraded throughout the first and second floors, complemented by upgraded staircases with wrought iron pickets, granite countertops in the kitchen and all second-floor bathrooms, upgraded vanity cabinets, premium lighting fixtures, upgraded baseboards, and freshly repainted walls throughout. The professionally finished walk-out basement adds exceptional living space and features an open-concept layout with a kitchen, washroom, spotlights, custom niches, built-in speakers, and in-wall home theatre wiring-ideal for entertaining or extended family living. Additional upgrades include smart home automation-ready switches, Nest thermostat and smart lock, Lennox 3-ton air conditioner, upgraded Carrier furnace (2022), full-house water filtration system (fully owned), central vacuum system, Ethernet wiring throughout key rooms, and front/back interlocking. Thoughtfully upgraded with quality finishes and modern technology throughout, this home offers an exceptional blend of comfort, functionality, and lifestyle in a highly desirable Richmond Hill community. (id:63203)
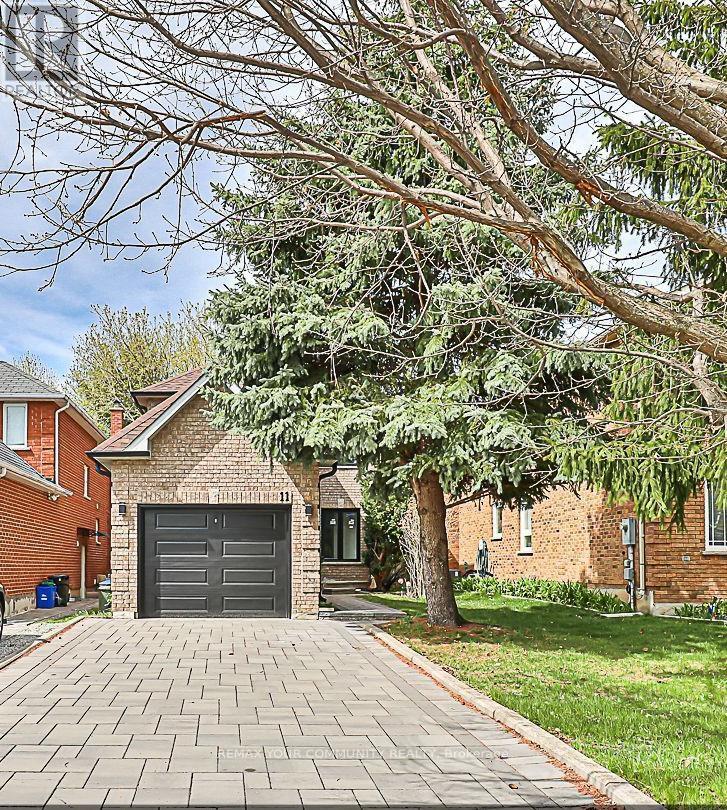
Basement - 11 Newmill Crescent
Richmond Hill, Ontario
Luxury, spacious and fully renovated basement unit in the heart of Richmond Hill, Spacious bedroom with a lot of storage space; Brand new Kitchen cabinet with Stainless steel fridge , stove; Separate washer/dryer , Laminate floors throughout; Full bathroom, 1 parking spot in the driveway , Close to all shopping centres and variety of groceries stores, restaurants, butcher shops and bakeries.Rent: $1,880 + 1/3 of utilities monthly (id:63203)
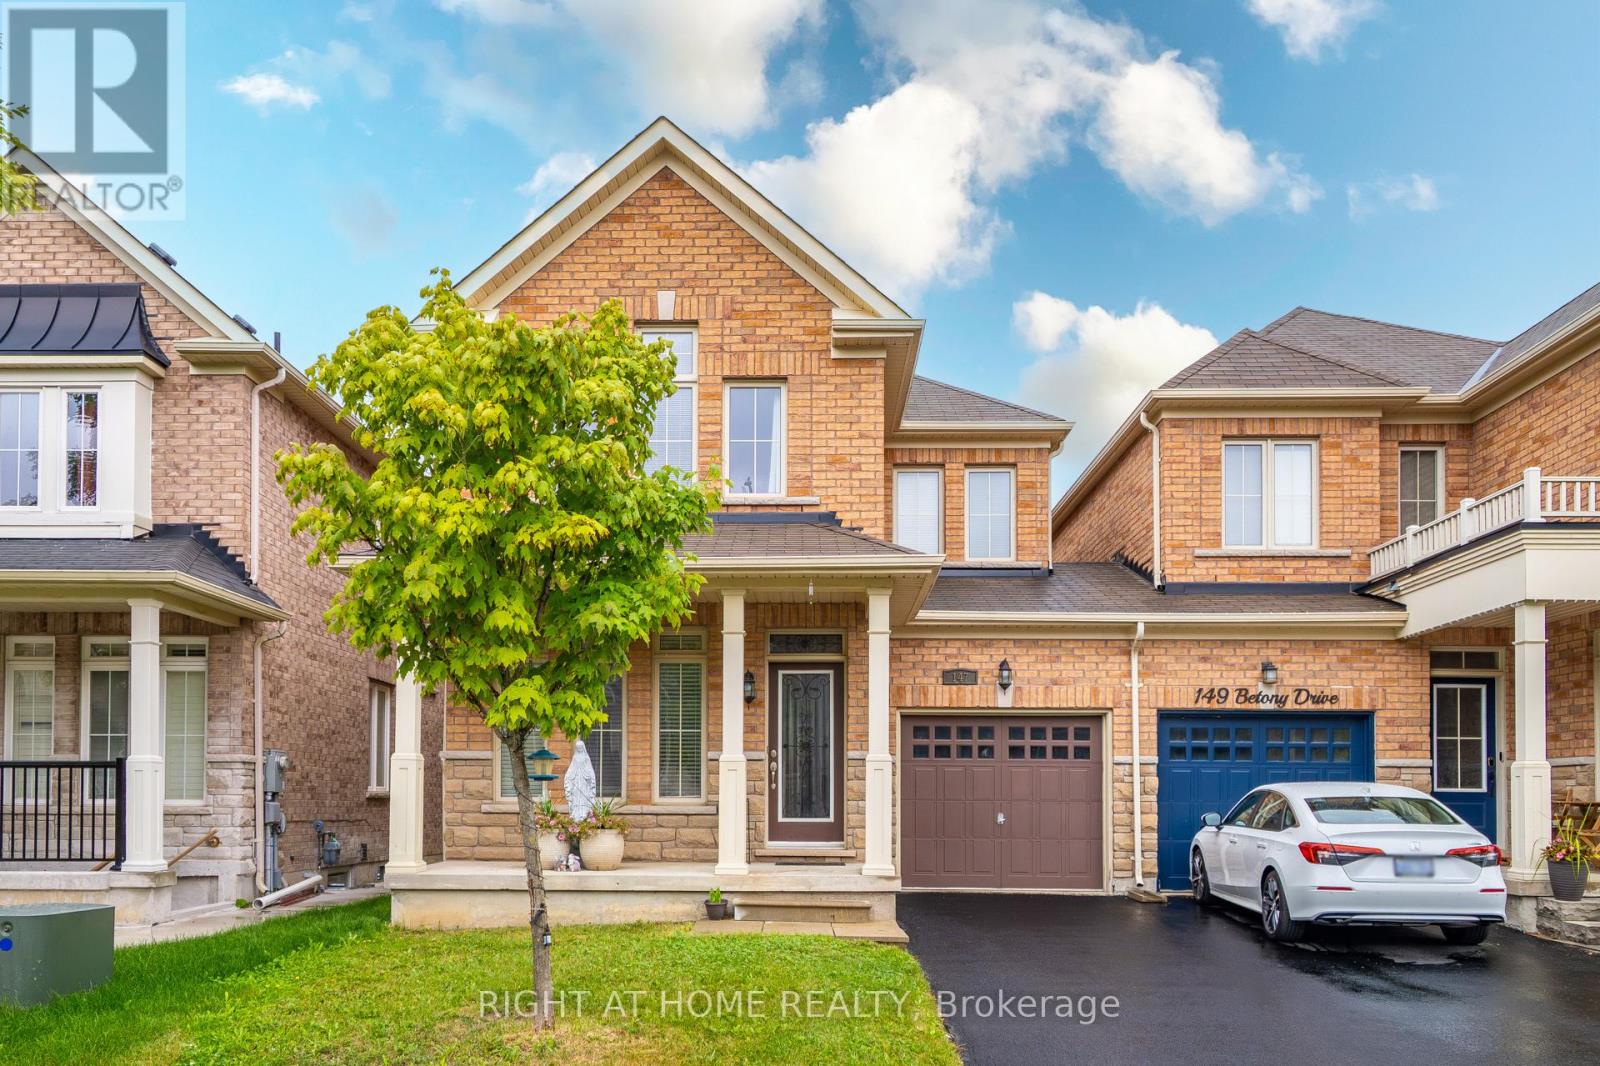
147 Betony Drive
Richmond Hill, Ontario
Discover the Betony Dr of Richmond Hills Oak Ridges Neighborhood! Welcome to this beautifully home, nestled in the highly Oak Ridges area. offering the perfect blend of modern amenities and comfort. Walk to the lake, trails, local eateries, and cafes. hardwood flooring throughout the main level, creating a seamless flow from room to room. classic back splash perfect for all your culinary adventures. A stunning gas fireplace anchors the family room, which is open to the kitchen, creating a perfect space for family gatherings and entertaining. Step out to your very own private backyard , The second floor boasts four spacious bedrooms, including a light-filled primary suite walk-in closet. (id:63203)

91d - 550 Highway 7 Avenue E
Richmond Hill, Ontario
Prime Investment Opportunity in the heart of Richmond Hill's bustling Times Square! This highly sought-after 976 sq. ft. ground-floor retail unit offers exceptional business exposure in a high-traffic outdoor mall. Strategically located just minutes from Hwy 404 and Hwy 407, the property features ample surface and underground parking and is anchored by major banks, popular restaurants, and established retail neighbors. The unit is currently tenanted on an open lease term, providing the ultimate flexibility to generate immediate rental income or transition to an owner-user. Don't miss this rare chance to own premium commercial real estate in a thriving transit corridor! (id:63203)
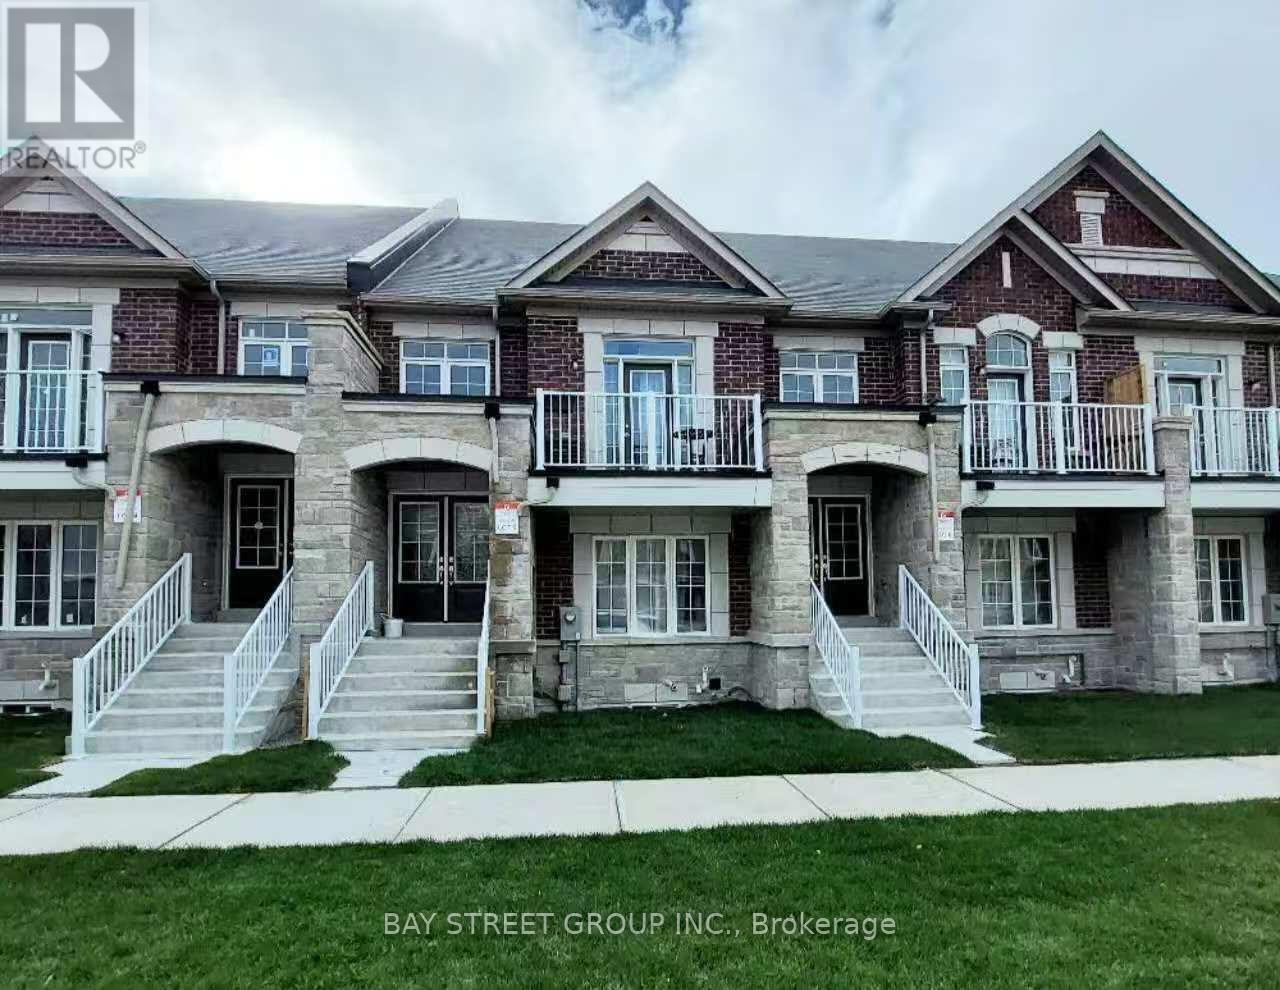
59 William F Bell Parkway
Richmond Hill, Ontario
Bright and spacious 2-bedroom + 1-bath suite located on the Ground and Lower Levels of a sun-filled townhouse in the prestigious Richmond Green community. Featuring luxury finishes throughout, this home offers an open-concept kitchen with a breakfast area, creating a functional and inviting living space. The primary bedroom and living room are conveniently situated on the ground floor with access to a 4-piece bathroom. Enjoy direct garage access and private laundry located in the basement. Prime location just minutes to Costco and Highway 404, and within walking distance to Richmond Green High School, sports complex, parks, trails, and more. Move-in ready-just unpack and enjoy! (id:63203)
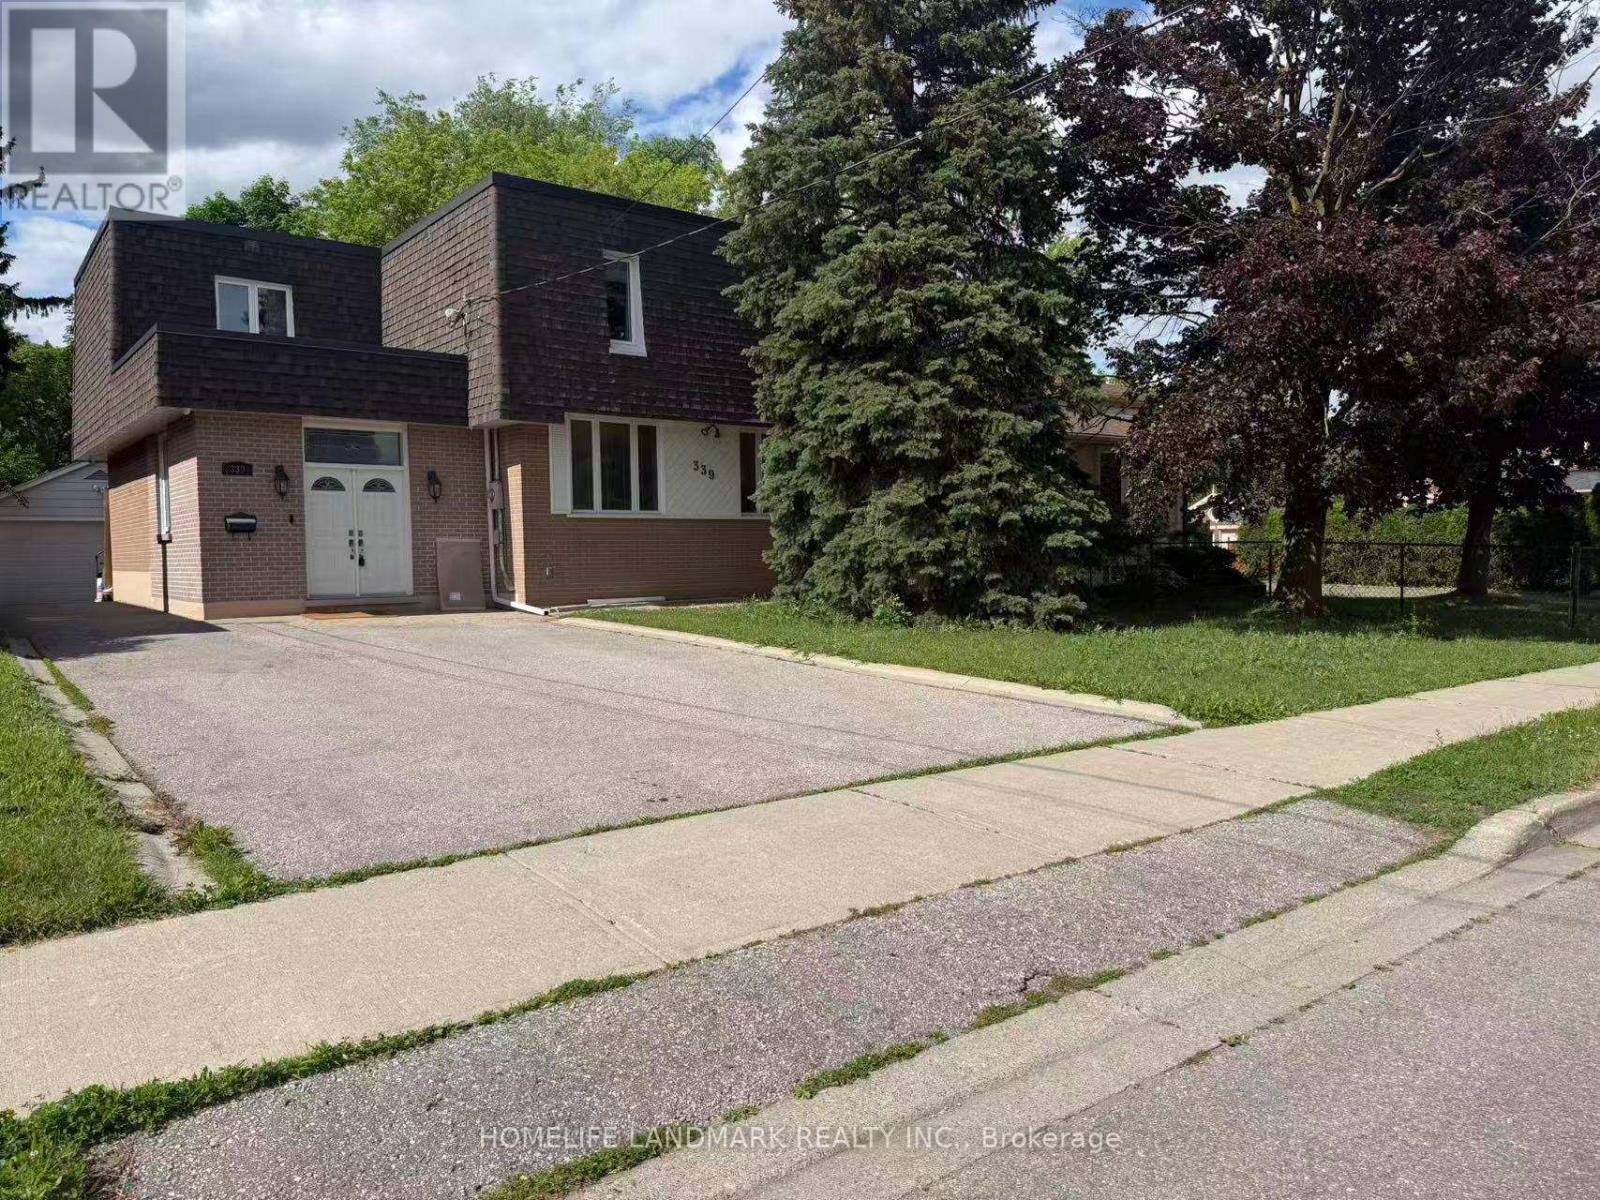
Basement - 339 Elmwood Avenue
Richmond Hill, Ontario
Spacious 1,000+ Sq.Ft. Separated Entrance Finished Basement Apartment Located In The Highly Sought-After Beverley Acres Community Of Richmond Hill. Self-Contained With Large Open-Concept Living & Recreation Area, Kitchen And Dinning Area.2 Spacious Bedrooms, 3-Piece Bathroom, Custom Laundry Area, Solid Oak Wet Bar, Ample Storage Space, And Bright Functional Layout. Perfect For Single Professionals, Couples, Or Small Families Seeking Comfort And Privacy. Located Within The Prestigious Bayview Secondary School Boundary (IB Program Eligibility), One Of Ontario's Top-Ranked High Schools. Close To Parks, Public Transit, Shopping, Restaurants, Community Centres, And Major Highways. Enjoy Living In One Of Richmond Hill's Most Desirable Family-Friendly Neighborhoods. Private Laundry, One Parking Space Included. (id:63203)
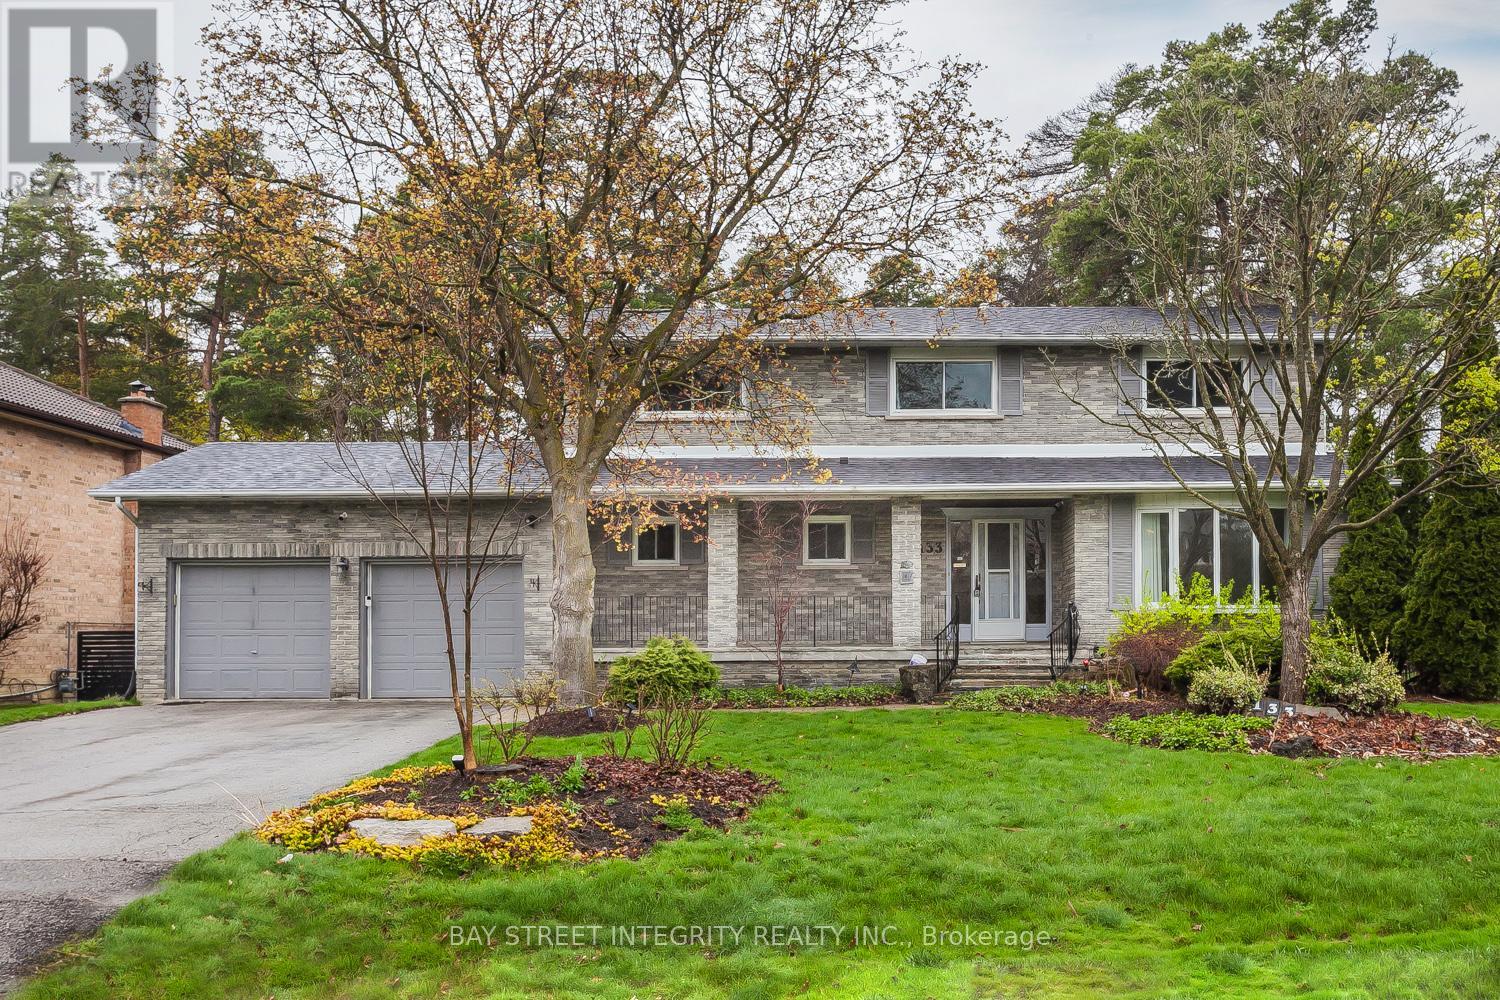
133 Coon's Road
Richmond Hill, Ontario
Welcome to 133 Coon's Rd, a fully renovated detached home located in the prestigious Oak Ridges community. Situated on a rare premium lot measuring 89.07 x 170.14 ft, this property offers exceptional space, privacy, and outstanding future potential. Completely upgraded in 2025, the move-in ready home features hardwood flooring, modern staircase, smooth ceilings, pot lights throughout, and a fully redesigned gourmet kitchen with quartz countertops, custom cabinetry, stainless steel appliances, and a large center island-ideal for both everyday living andentertaining, and walk-out to a large composite deck and expansive backyard.The bright and functional layout includes a spacious living anddining area, complemented by a cozy family room overlooking the expansive backyard. The oversized lot provides an incredible outdoor lifestyle perfect for family activities, entertaining, gardening, or creating your own private retreat surrounded by mature trees.The second floor offers 4 generously sized bedrooms, including a primary retreat with walk-in closet and a renovated 4-piece ensuite. The fully finished basement provides excellent versatility with a separate kitchen, 2 bedrooms, and a 3 pieces modern bathroom-perfect for extended family.Conveniently located justminutes to Yonge St, public transit, Lake Wilcox, parks, golf courses, schools, and Oak Ridges Community Centre. A rare opportunity to own a beautifully upgraded home while securing a premium lot with strong potential to build a custom luxury residence in one of Richmond Hill's most desirable neighborhoods in the future. (id:63203)
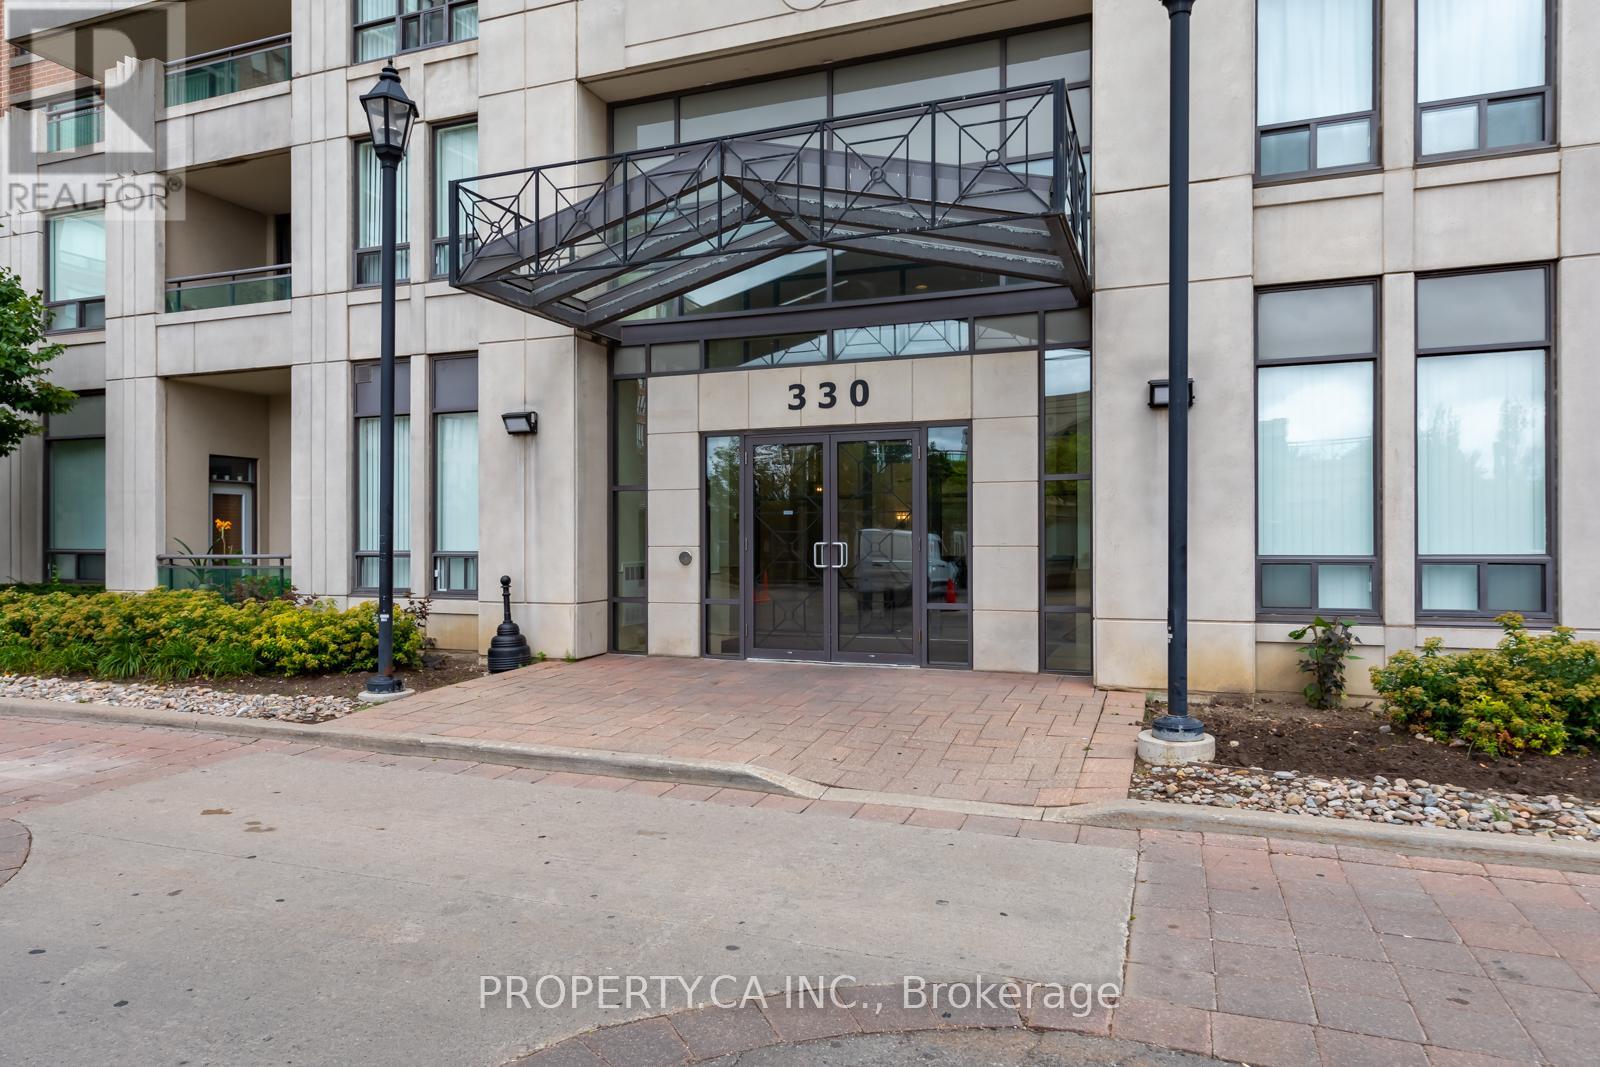
214 - 330 Red Maple Road
Richmond Hill, Ontario
Bright and beautifully maintained 1 bedroom suite with parking and locker in the highly sought after Vineyards community. Ideally located just steps from Hillcrest Mall, shopping, dining, transit, and only minutes to major highways. Enjoy resort style living with exceptional amenities, including indoor and outdoor pools, hot tub, sauna, fitness centre, tennis courts, golf facilities, BBQ area, billiards room, party rooms, theatre room, outdoor terrace, and gazebo. Quiet, well managed building offering comfort, convenience, and an outstanding lifestyle. (id:63203)
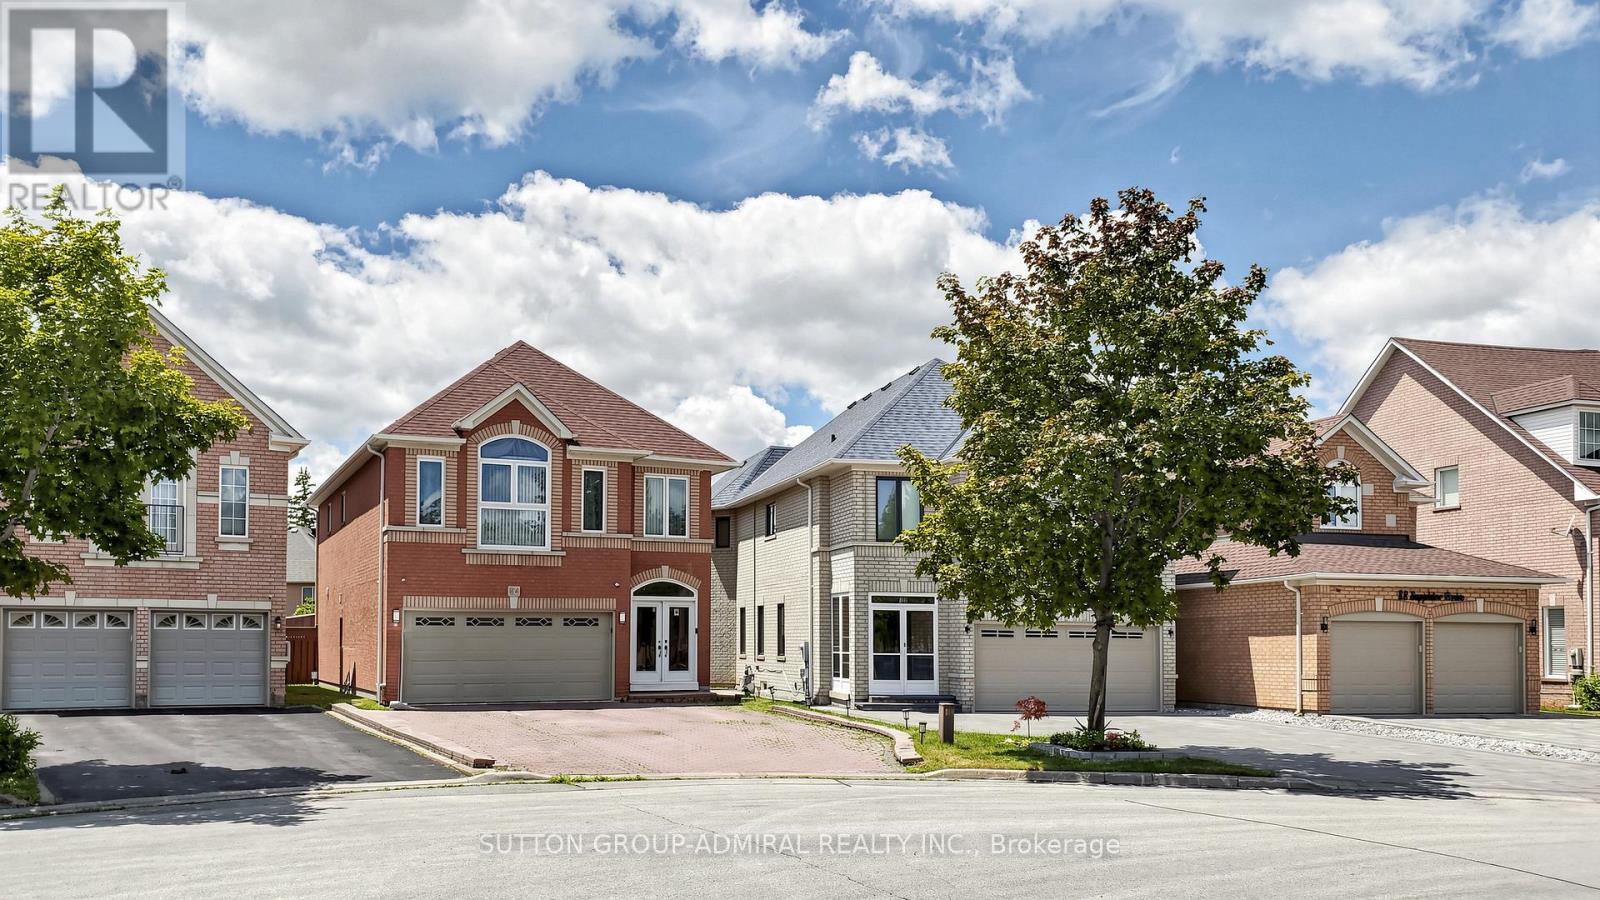
84 Sapphire Drive
Richmond Hill, Ontario
Beautifully updated and meticulously maintained 4-bedroom, 4-bathroom family home offering approximately 2,380 sq. ft. of living space in a highly sought-after Richmond Hill neighborhood. Featuring a bright open-concept living and dining area, spacious family room with gas fireplace, and a stunning custom kitchen with quartz countertops, porcelain flooring, French doors to the backyard, and brand-new fridge and gas range (2026).The home showcases numerous upgrades, including engineered hardwood flooring throughout the main and second floors (2024), updated staircase with wrought-iron pickets, new windows (2024), new baseboards, modern interior doors, pot lights throughout all three levels, Kasa smart switches, security cameras, and a Blink video doorbell. The fully finished basement offers additional living space with a bedroom/den, recreation area, storage room, laundry room, and 2-piece bathroom. Major updates include: Roof (2019) Furnace (2022) A/C (2022) Garage door (2022) Windows (2024) Water softener system (2025) Carbon monoxide detectors on all floors (2026)Additional features include a double-car garage, central vacuum rough-in, deck, BBQ shelter, shed, and private backyard ideal for entertaining .Conveniently located close to top-rated schools, parks, shopping, transit, and all essential amenities, this move-in-ready home offers exceptional value for growing families seeking comfort, style, and peace of mind. (id:63203)
22 Lowther Avenue
Richmond Hill, Ontario
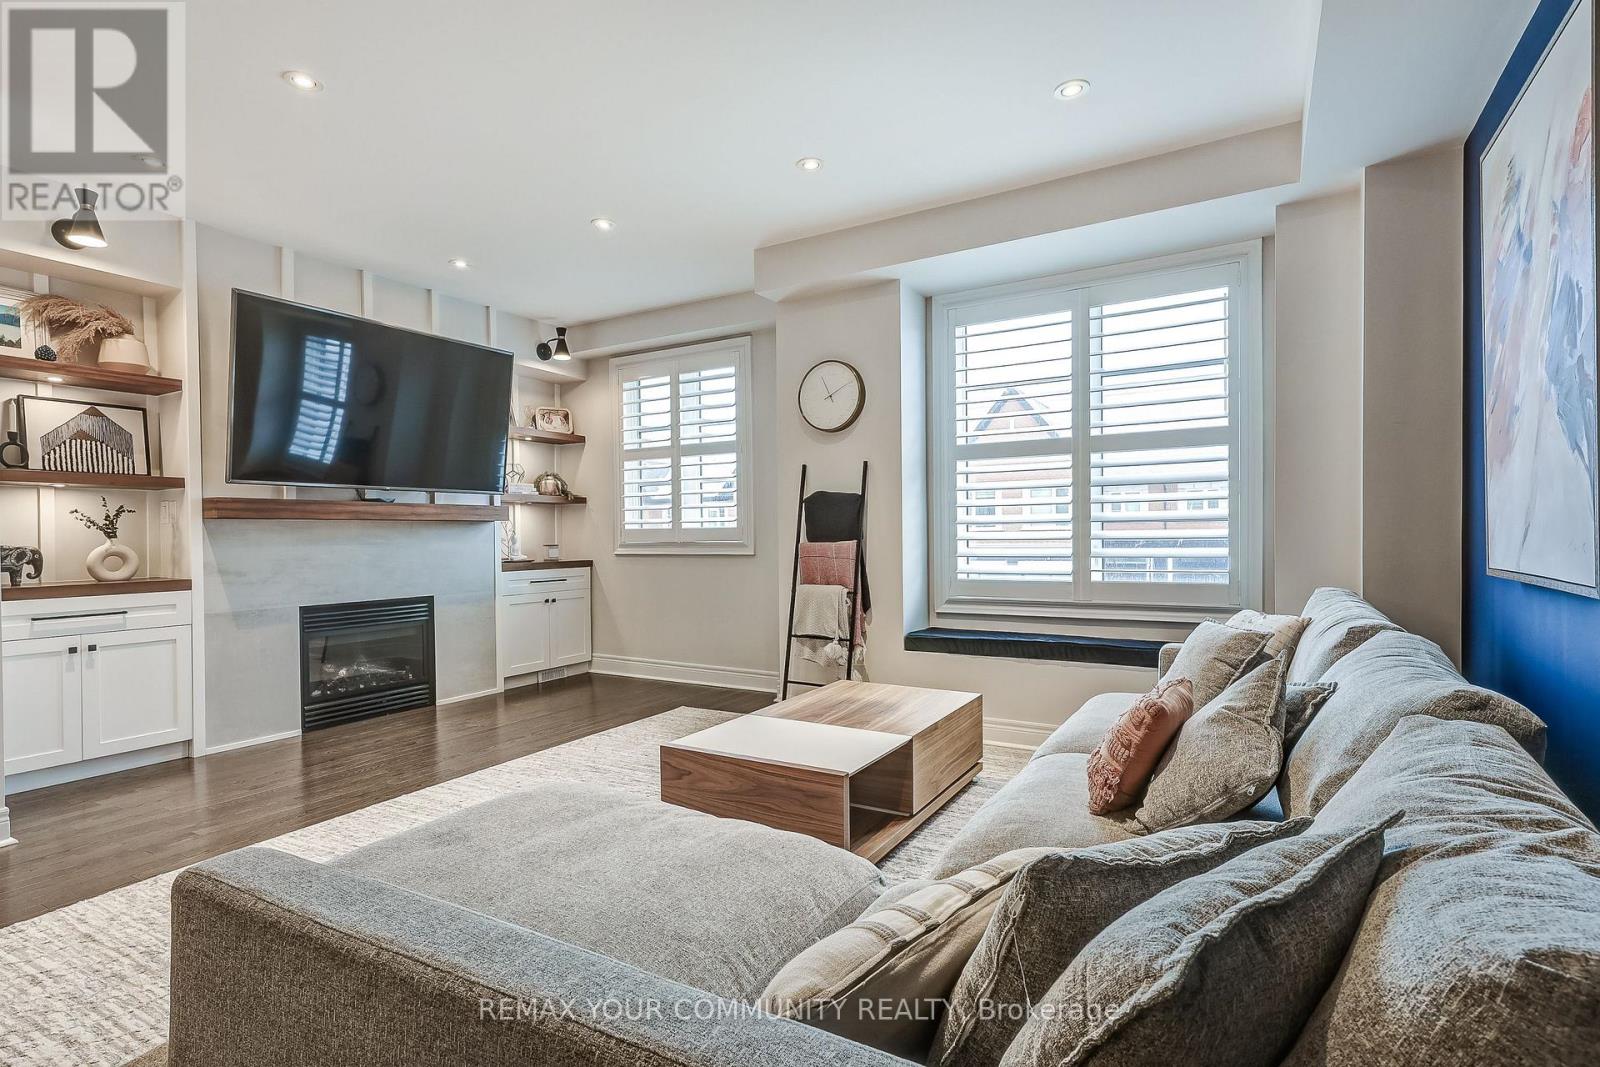
Welcome to 22 Lowther Ave! This freehold home is nestled on a quiet, family-friendly cul-de-sac in the highly sought-after Oak Ridges community. Offering a perfect blend of modern elegance and everyday functionality, this beautifully upgraded residence is designed to impress. Step inside to discover 9-ft ceilings on the main level featuring hardwood flooring and a bright, open-concept layout designed for modern living. The custom chef's kitchen is a true showpiece, featuring a gas range stove, stainless steel appliances, quartz countertops, an elegant Carrera marble backsplash, and a large island with abundant storage; ideal for entertaining and everyday use. Thoughtful upgrades include a built-in garbage pull-out system and a reverse osmosis water system with dedicated water lines and a separate faucet. The home is loaded with premium upgrades, including oak stairs with iron pickets, pot lights throughout, California shutters, a water softener system, Nest thermostat, a cozy built-in gas fireplace complemented by a custom entertainment unit, quartz countertops in each washroom, direct garage access to the home, and smooth ceilings throughout (No Popcorn Ceilings!)upstairs, the spacious primary bedroom features a luxurious ensuite with a double sink vanity and a large walk-in shower, along with an expansive walk-in closet. All upper-level closets are equipped with custom organizers, while the additional bedrooms are spacious and thoughtfully designed, each offering its own distinctive touches. Step outside to enjoy a fully fenced, professionally landscaped backyard complete with a BBQ gas line and the rare convenience of exterior access making it perfect for outdoor entertaining. Ideally located close to top-rated schools, parks, scenic trails, golf courses, restaurants, and shopping. Commuters will appreciate easy access to the GO Station, Highway 404, and Highway 400. (id:63203)
151 Amulet Crescent
Richmond Hill, Ontario
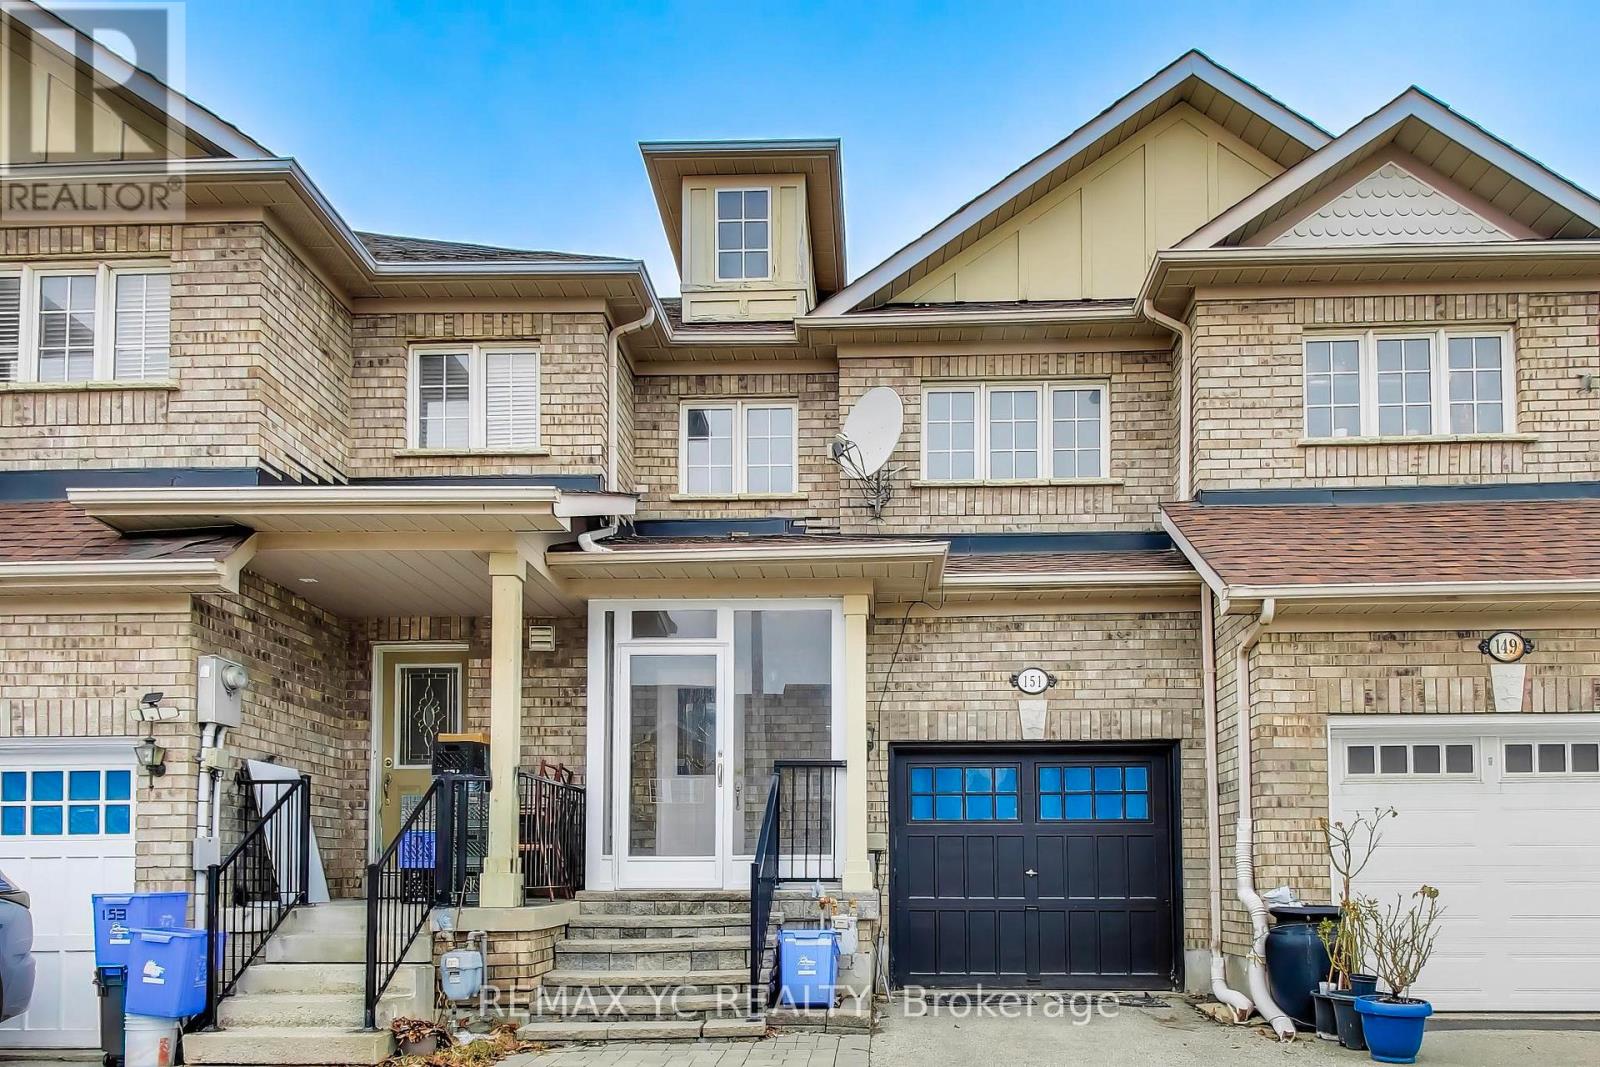
Experience elegant living in this beautifully upgraded freehold townhome (No POTL fees!)nestled in Richmond Hill's highly coveted Rouge Wood community. This move-in-ready,open-concept home features 3 spacious bedrooms, 4 washrooms, and a newly finished basement(2024) complete with a washroom, cold room, great room, and a desirable office space-perfectfor versatile living. Thousands spent on premium upgrades, including brand-new laminateflooring across all three levels, elegant oak staircases, and modern pot lights throughout themain floor and second-floor hallway. A newly redesigned entryway (2025) now offers directgarage access and a brand-new custom hallway pantry. Step outside to entertain on your extendedbackyard deck, offering exceptional privacy with no rear neighbours overlooking the fence.Unbeatable location! Just a 1-minute walk to your local Starbucks and mere minutes to Hwy 404,Costco, Home Depot, community centres, and parks. Zoned for top-rated schools, includingRedstone Public School and Richmond Green Secondary School. (id:63203)
52 Wildwood Avenue
Richmond Hill, Ontario
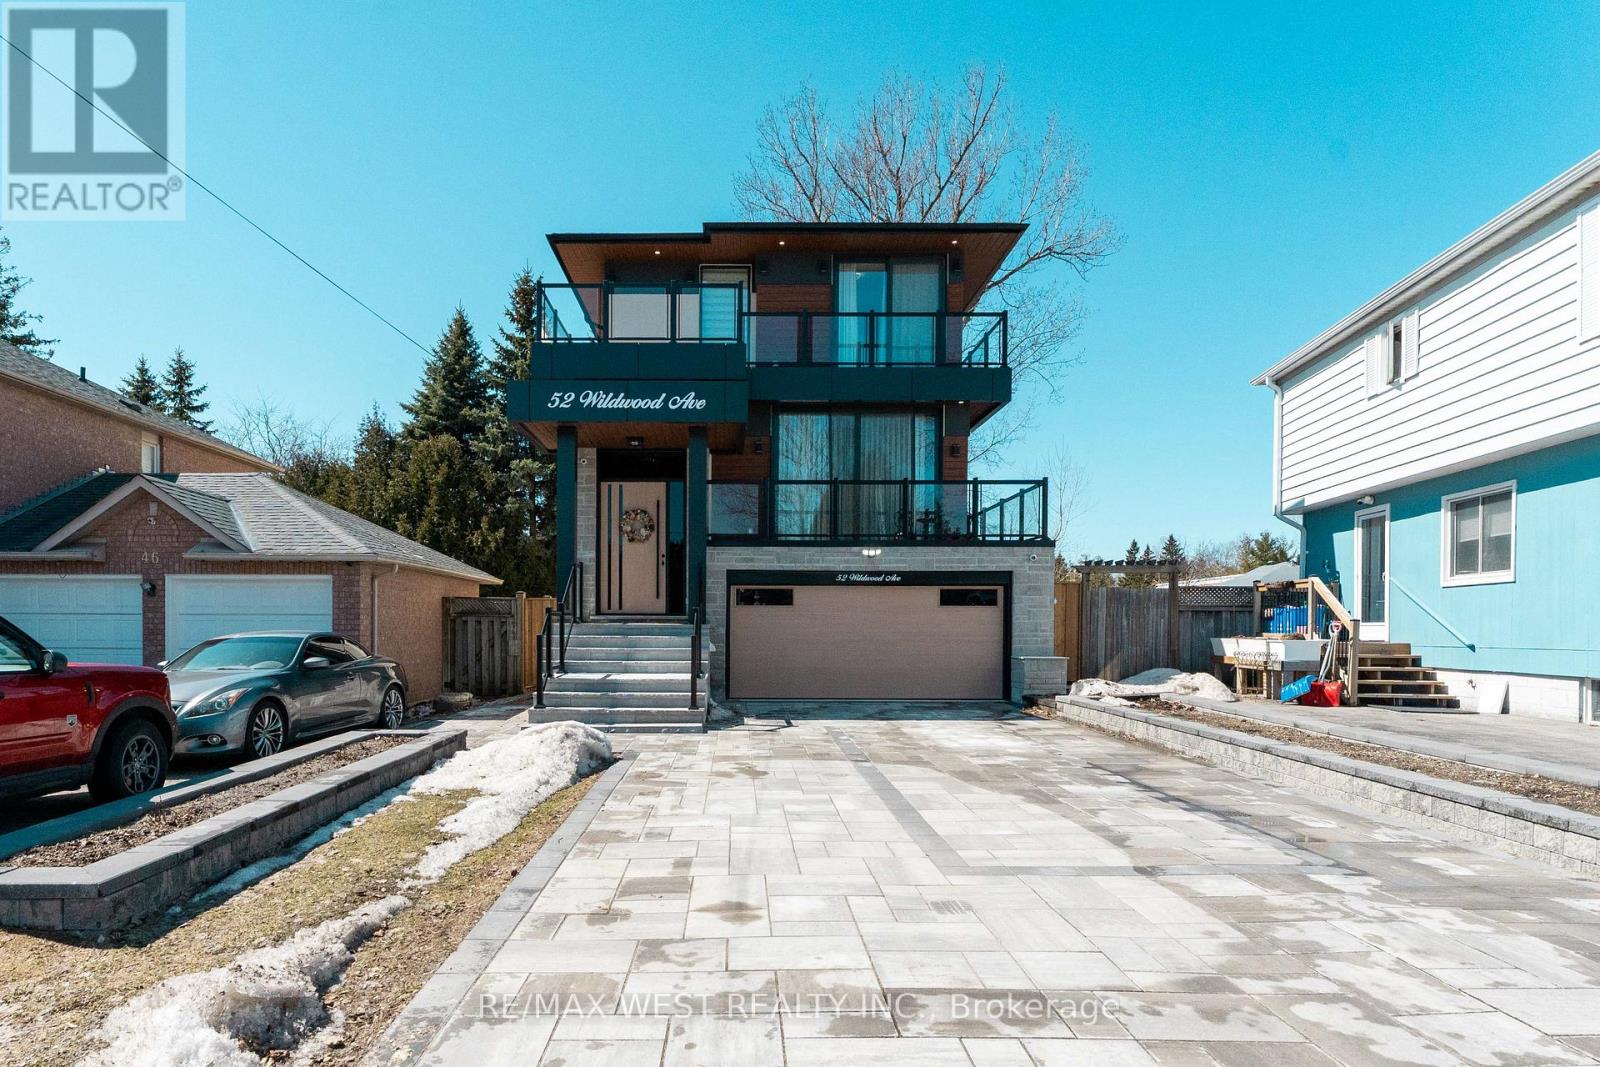
Brand-new custom-built home, located just steps from the peaceful shores of Lake Wilcox. From the moment you enter, you're welcomed by a modern, elegant design and a thoughtfully planned open-concept layout. The living and dining areas feature dramatic floor-to-ceiling windows, filling the home with natural light and warmth. Enjoy a private balcony with a BBQ gas line overlooking the landscaped front yard and 6-carinterlock driveway. The home features 10-ft ceilings, sound-insulated fiberglass doors, pot lights, designer fixtures, and engineered hardwood flooring throughout the main and second floors. The kitchen is a true showpiece with premium appliances, a 16-ft quartz island, matching backsplash, servery with wine cooler, and ample cabinetry. The breakfast area opens to a spacious terrace, perfect for outdoor enjoyment. The family room boasts soaring 20-ft ceilings and a striking floor-to-ceiling porcelain fireplace. Upstairs offers a convenient laundry room and a luxurious primary suite with a private balcony, closets with a skylight, and a spa-inspired 5-piece ensuite. Additional bedrooms feature built-ins, large windows, and private bathrooms. The finished basement offers 10-ftceilings, heated floors, a bar, second laundry, storage, and home theatre rough-ins. A fully fenced backyard with a gazebo and exclusive access to a private lake and beach. (id:63203)