

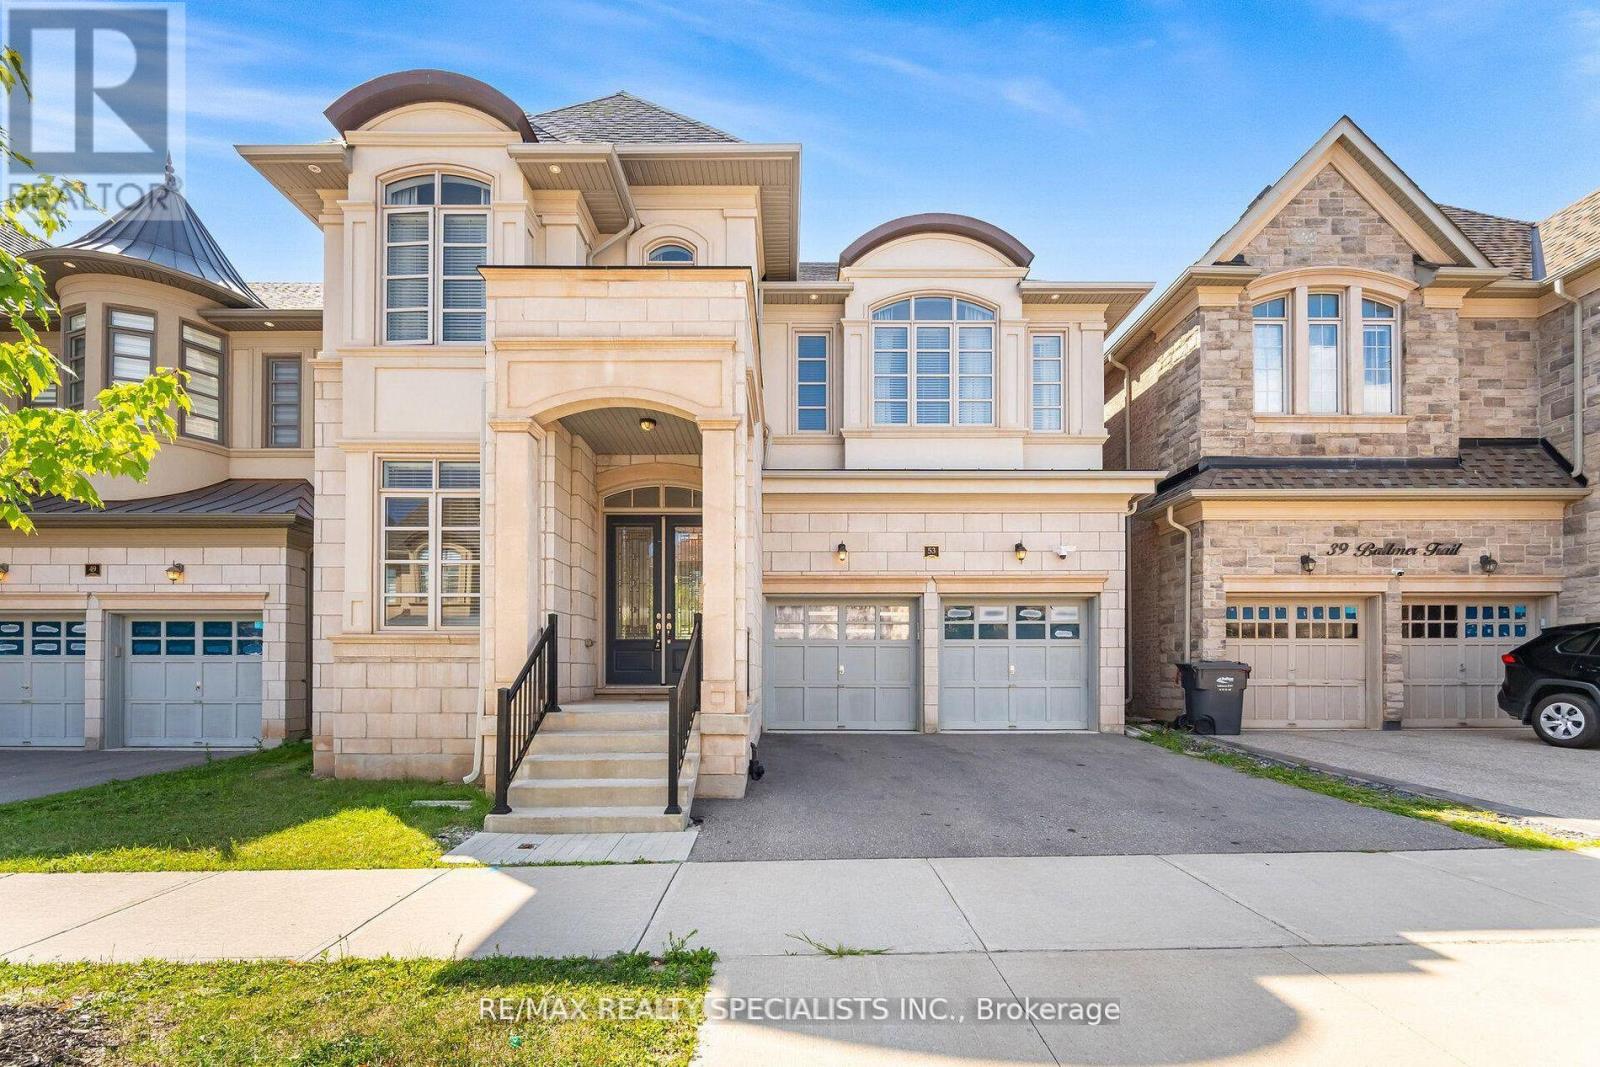
53 Threshingmills Boulevard
Oakville, Ontario
Welcome to this beautiful executive home in Oakville's highly desirable Glenorchy community.This spacious detached home offers over 3,400 sq. ft. of upgraded living space with 4 bedroomsand 4.5 bathrooms, making it perfect for families.The main floor features a bright, open-concept layout with large windows that fill the homewith natural light. The modern gourmet kitchen is equipped with custom cabinetry, premiumstainless steel appliances, quality finishes, and plenty of space for cooking and entertaining.Thousands have been invested in upgrades throughout the home, showcasing exceptionalcraftsmanship and attention to detail.The home also includes a double-car garage, a two-cardriveway, central air conditioning, and an unfinished basement that provides excellent storagespace. Conveniently located close to top-rated schools, parks, walking trails, shopping,restaurants, public transit, and major highways including the 403, 407, and QEW. (id:63203)
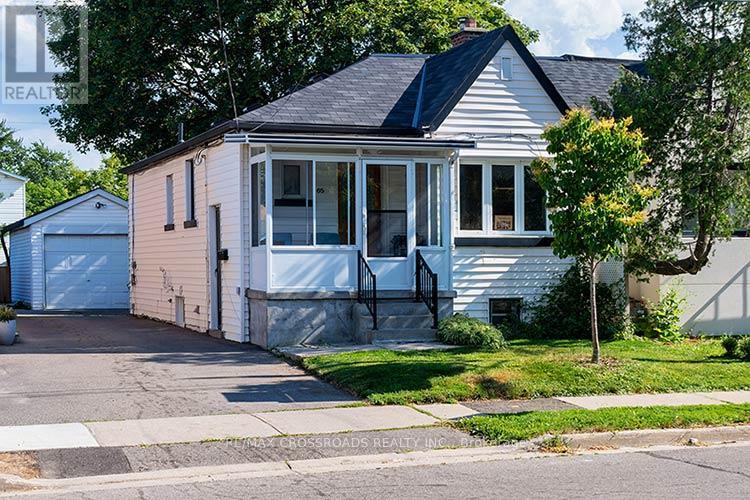
65 Manitoba Street
Toronto, Ontario
Charming Semi-Detached Bungalow in the heart of Mimico. Located on a Deep Lot. High Ceiling throughout. Finished lower level with separate entrance. Several upgrades. New Gas Furnace (2024). Duct work (2026), New Gas Water Tank (2026). New Roof on Detached Garage (2024). New Bathroom on Main Floor (2024). New Shower Basement Bathroom (2024). New Roof Vents (2024). Backyard Grass and Seeding (2025). New Pot Lights and Basement Ceiling (2026). Freshly Painted. New A/C (2025). Easy Access to Main Highway, Walking Distance to Go Station, Lakeshore Promenade, Great Schools. An Amazing Home in a wonderful, quaint location! Must See! (id:63203)
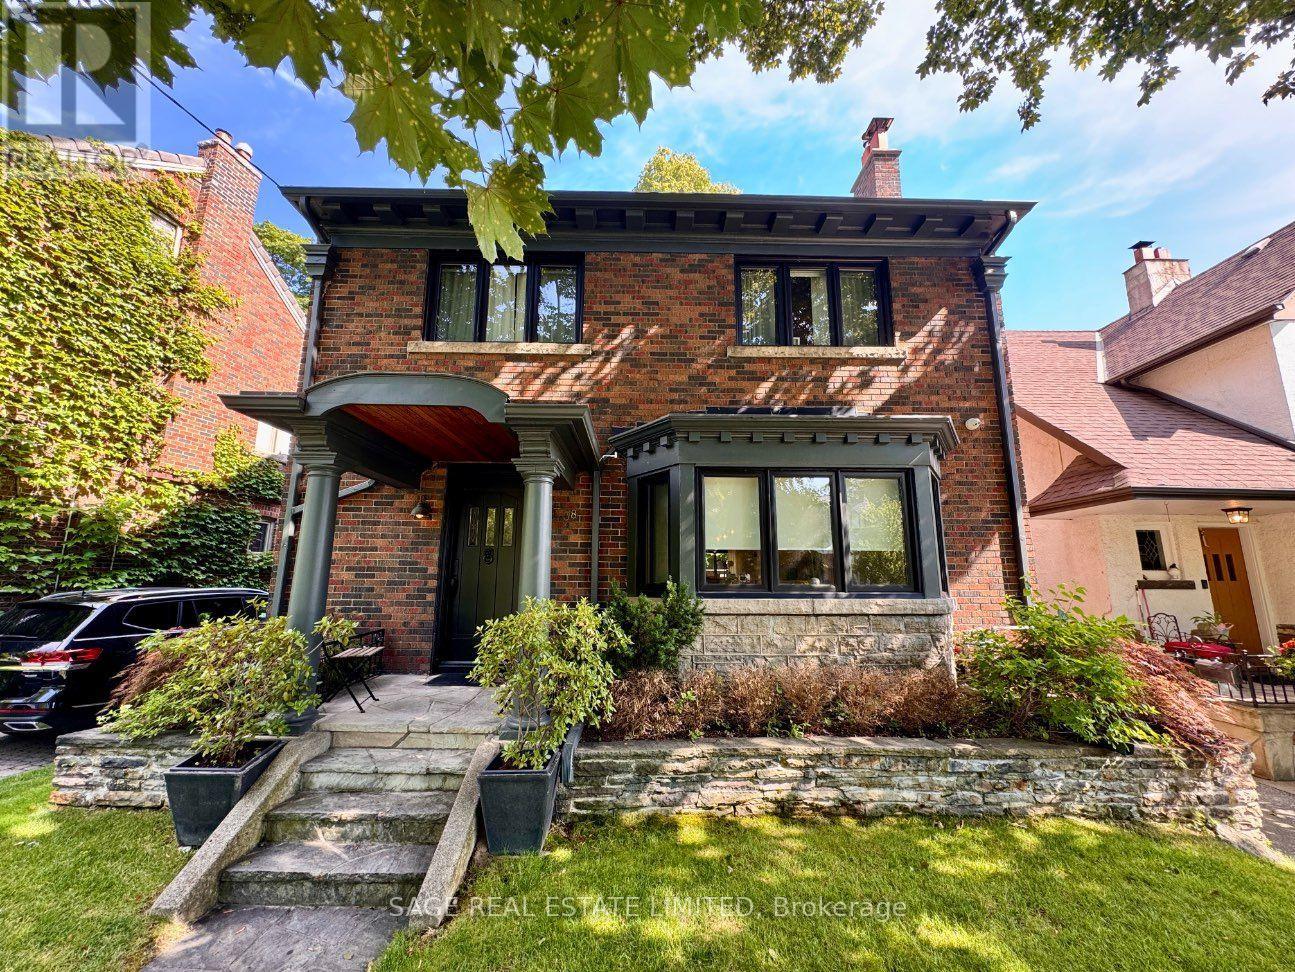
38 Baby Point Road
Toronto, Ontario
Rarely Offered Executive Lease In The Heart Of Baby Point. This is West End living at its best, in a neighbourhood locals call the safest pocket in the city. This stately character home blends traditional curb appeal with a full gut renovation completed less than ten years ago, offering modern comfort behind a classic exterior. Offering over 2200 sqft of living space on main and second floors, plus a fully renovated large basement. The main floor features an open plan layout with a large custom kitchen, spacious dining room, and a living room with a gas fireplace framed by a wall of glass overlooking the backyard, plus a powder room, large mudroom, and generous storage throughout.Upstairs offers four large bedrooms, a large family bathroom, and a luxury primary ensuite with separate shower and soaker tub, along with a second floor laundry. The fully finished lower level includes high ceilings, an office nook, large recreational space and a fifth bedroom, ideal for guests. Set on a 42.79 x 154.27 ft lot, the fully fenced private backyard feels like a Muskoka retreat in the city: mature trees, a custom deck for entertaining, and total privacy. Private driveway parks three cars. Residents can also enjoy access to the private Baby Point Club for tennis, gatherings, and resident-only events. A rare opportunity to lease one of Baby Point's finest homes. *** Some photos in this listing have been virtually staged to showcase the home's potential.*** (id:63203)
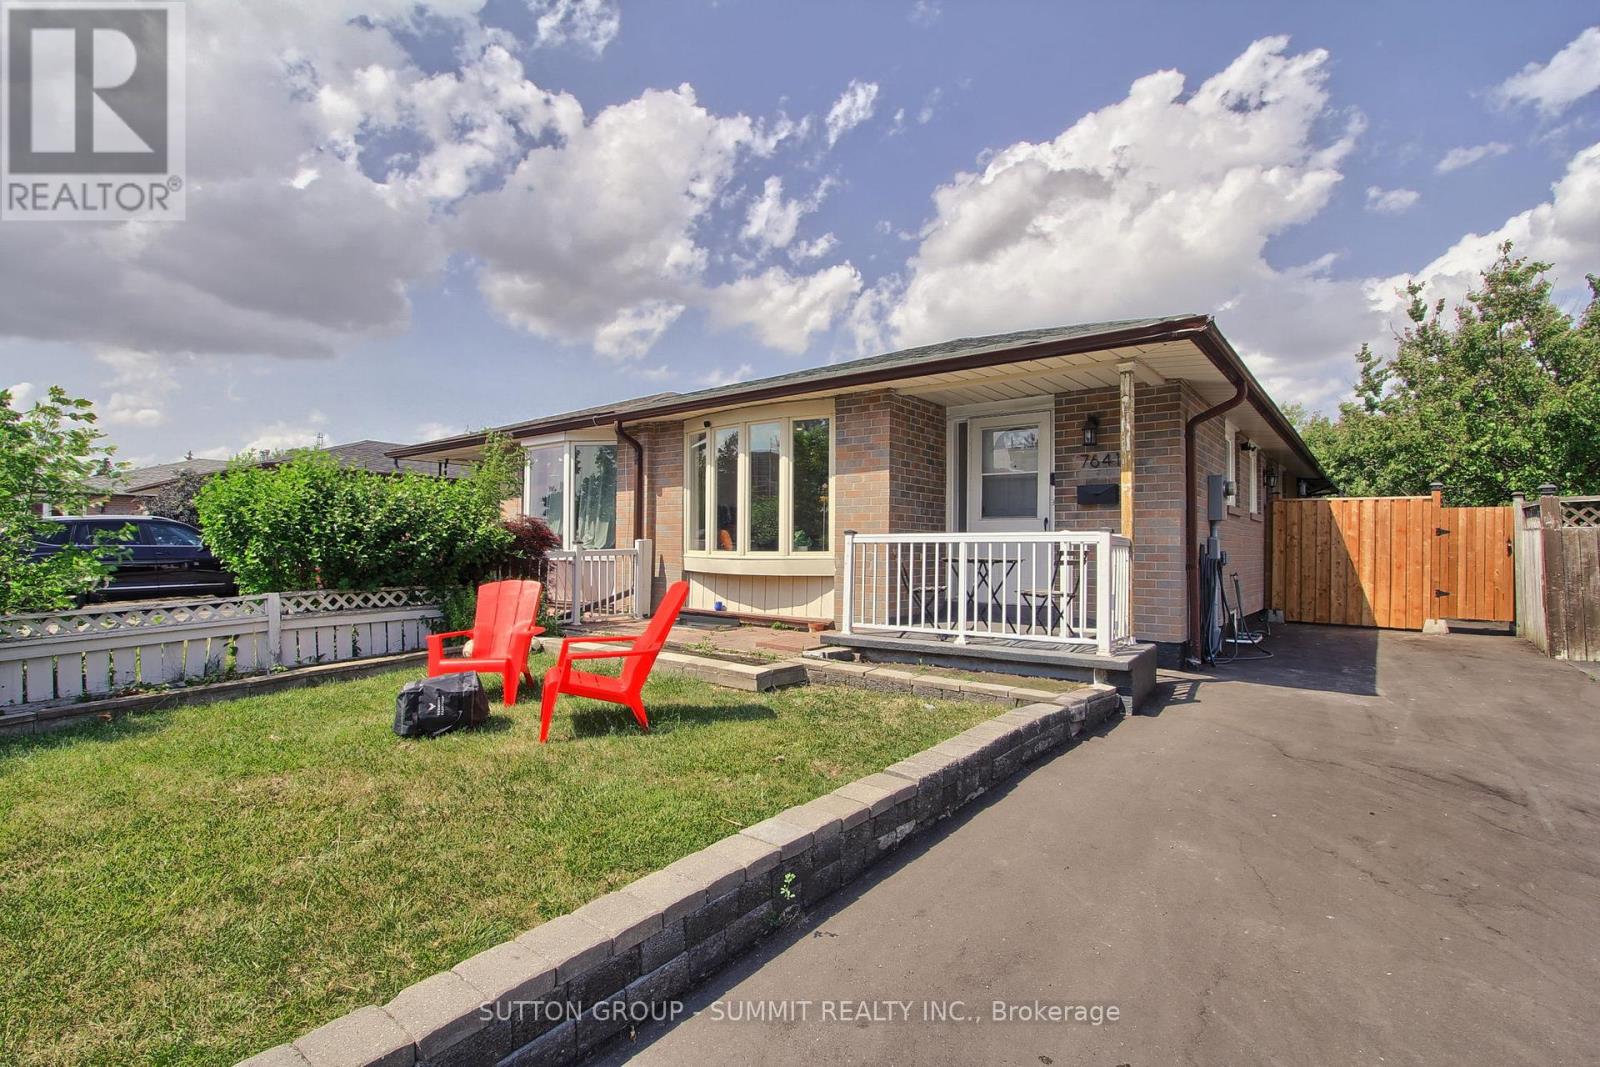
7641 Anaka Drive
Mississauga, Ontario
Welcome to this beautifully renovated bungalow offering over 2,100 sq. ft. of finished living space in a desirable Mississauga neighbourhood. Renovated from top to bottom with over $100,000 in upgrades, this move-in-ready home features new flooring throughout, complete electrical rewiring with a new electrical panel, a new driveway, a stunning modern kitchen with new appliances, and beautifully updated bathrooms, including a luxurious Japanese smart toilet on the main floor. The fully finished basement has been redesigned with larger windows to maximize natural light, a separate entrance, and rough-in plumbing for a future kitchen, making it ideal for an in-law suite or income potential. Major mechanicals including the furnace, A/C, windows, and roof are all under 10 years old. The bungalow layout is perfect for families, downsizers, or anyone seeking enhanced accessibility and convenient one-level living. Renovated with quality and attention to detail-simply move in and enjoy with confidence. (id:63203)
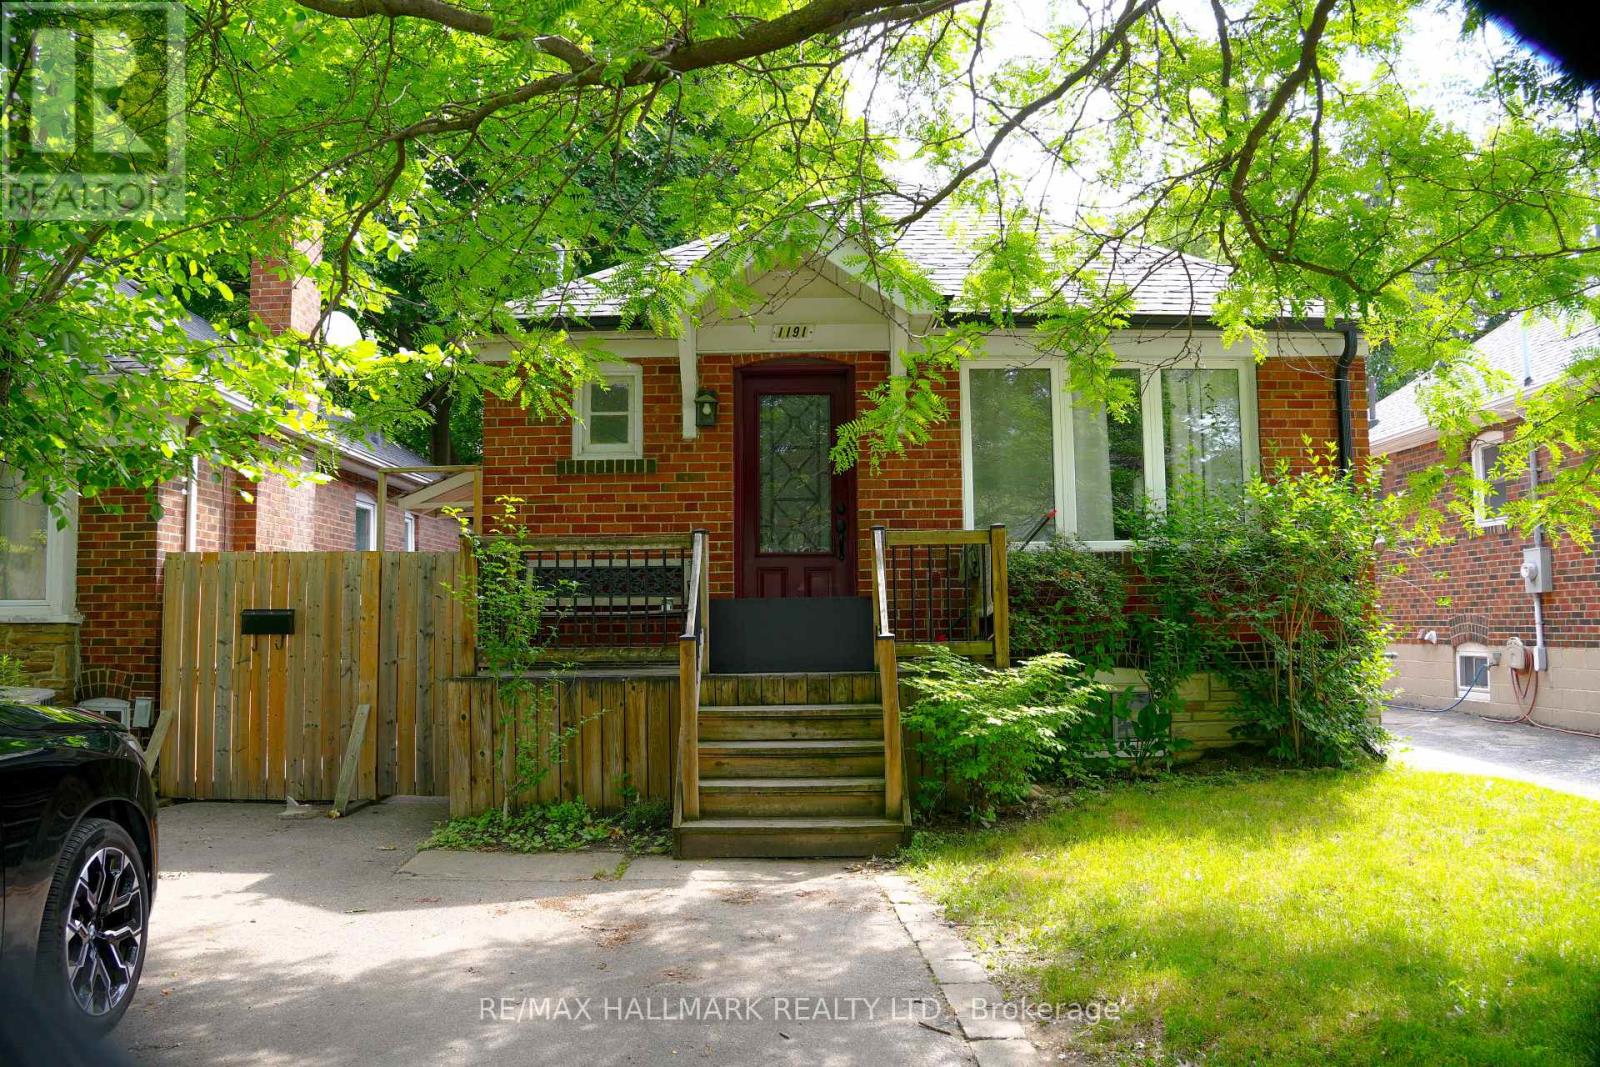
Basement - 1191 Islington Avenue
Toronto, Ontario
Welcome Home to The Kingsway Lifestyle. Nestled in one of Etobicoke's most sought-after neighbourhoods, this open concept 1-bedroom basement level apartment offers the perfect blend of comfort and convenience, and located just steps to Islington Subway Station.Step inside to an open-concept living space with new laminate floors, 2 bedroom closets, and a large 4 piece bathroom. Outside, enjoy shared backyard space perfect for relaxing on warm summer evenings. With one parking spot, additional shared outdoor storage, and a shared laundry room (separate from the basement apartment), making everyday living effortless.Located close to Islington Subway Station and the shops, cafés, and restaurants of The Kingsway and Kingsway Village, you'll love the walkable lifestyle. Spend weekends exploring nearby parks, scenic trails, and tennis courts, with easy access to major highways when you need to head downtown or beyond.A wonderful opportunity to enjoy comfort, community, and convenience - all in one exceptional location. (id:63203)
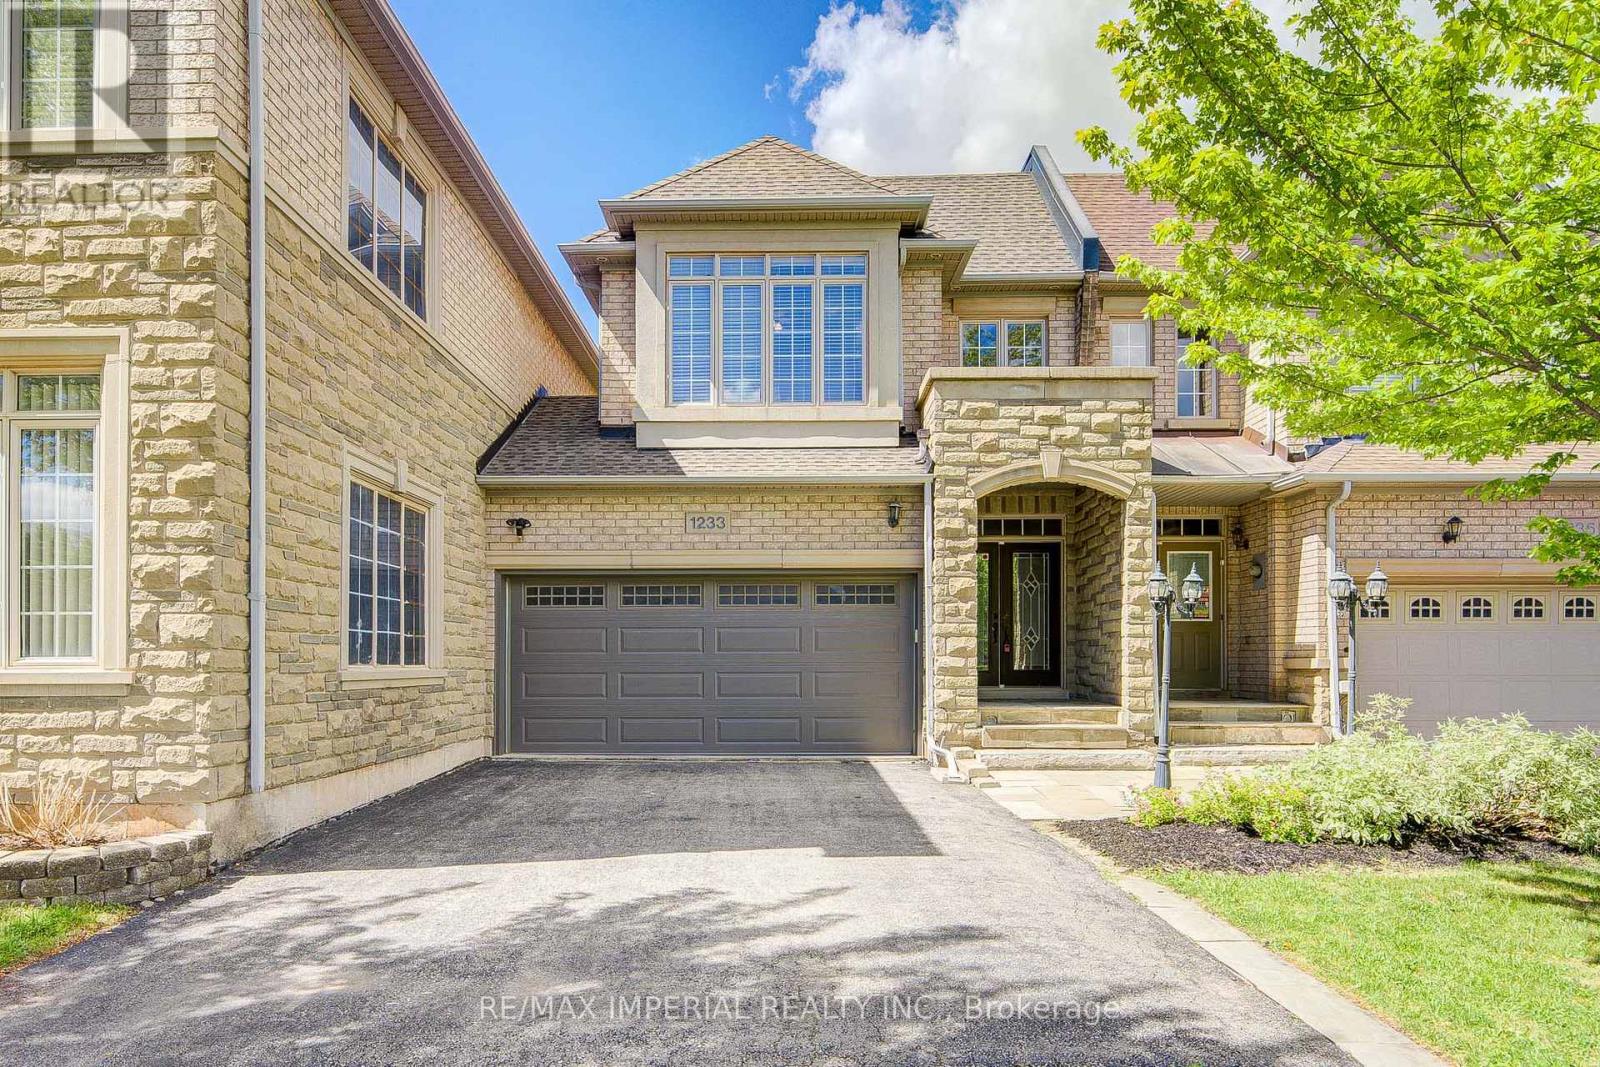
1233 Agram Drive
Oakville, Ontario
Call Joshua Creek your home! Timeless Elegance Meets Modern Luxury. Executive double-garage townhouse by Fernbrook Homes perfectly blends classic aesthetics with modern high qualify craftsmanship. Nestled on a quiet street in Oakville's prestigious Joshua Creek, The home has everything you need with a great price point. Exquisite Living Spaces: A grand two-story foyer with a winding oak staircase sets a tone of sophistication. The main floor features 9ft ceilings, hardwood floors throughout, and smooth ceilings.Gourmet Kitchen: A chef's dream equipped with custom white cabinetry, granite countertops with high-end functionality.Private Retreats: Wonderfull backyard and patio for your family to enjoy The primary suite offers a massive walk-in closet and a spa-inspired 5-piece ensuite. Upstairs laundry. The professionally finished basement includes an expansive recreation area, full bath and ample storage. Top schools: Joshua Creek Public school and Iroquois ridge high school are top ranking. (id:63203)
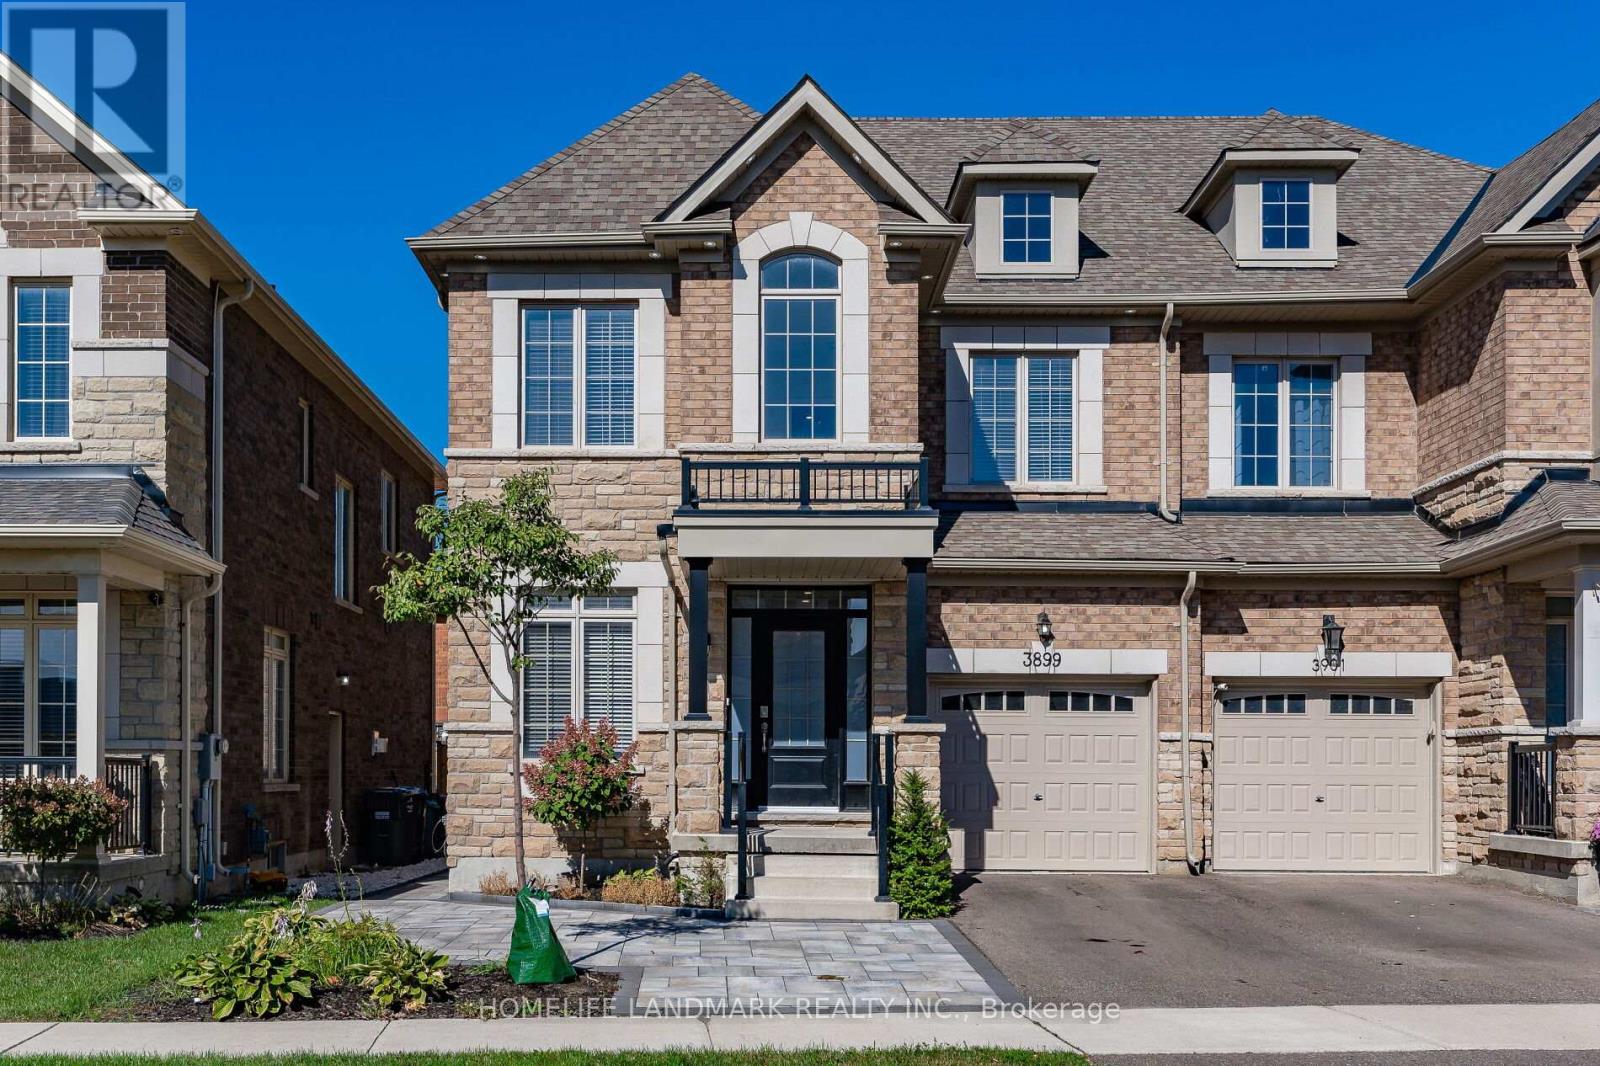
3899 Arvona Place
Mississauga, Ontario
Stunning 4 Bedroom Semi-Detached With 2200Sqft Of Living Space In Sought After Churchill Meadows Neighborhood. Unit Includes Main Floor And 2nd Floor With Exclusive Use Of Backyard Space. Basement Excluded. 9Ft Ceilings On 1st And 2nd Floor. Freshly Painted, Potlights Throughout Main & 2nd Floor, Open Concept, S/S Appliances, Granite Countertops With Modern Light Fixtures. Interlocking Front And Backyard. Upgraded Exterior Potlights All Around The Home. (id:63203)
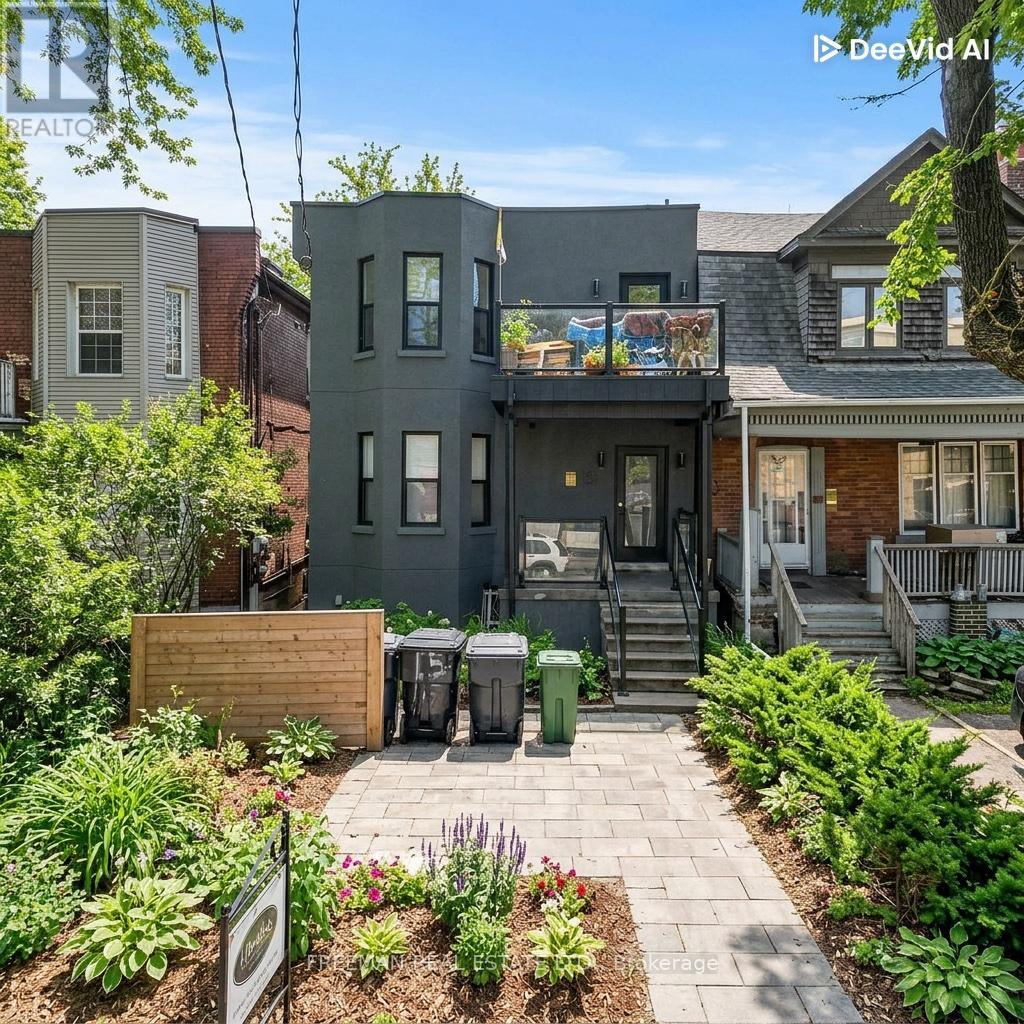
204 - 15 Thorburn Avenue
Toronto, Ontario
Renovated Boutique Studio at 15 Thorburn Ave, Toronto Studio 1 Bath. 2-Burner Cooktop & Microwave. Welcome to 15 Thorburn Ave - a stylish and thoughtfully renovated boutique studio apartment in the heart of Parkdale, one of Toronto's most vibrant and culturally rich neighbourhoods. This efficient and well-designed space offers comfort and convenience in a character-filled low-rise building, just steps from Queen Street West. Unit Features: Recently renovated with modern finishes and smart layout. Sleek 2-burner glass cooktop and built-in microwave - perfect for simple home cooking. Updated bathroom with clean, contemporary fixtures. Bright interior with large windows and stylish flooring. Ideal for singles, students, or young professionals. Utilities Charged at a flat fee of $85 per month tat includes High Speed Internet. Coins From laundry donated to charity. Live in the Heart of Parkdale: Just steps from Queen West, this location offers unbeatable access to transit, nightlife, cafes, parks, and more. Parkdale is known for its artistic energy, diverse community, and laid-back urban charm. Transit & Convenience:1-minute walk to the Queen Streetcar. Quick ride to Liberty Village, downtown core, and Roncesvalles. Walk to grocery stores, pharmacies, and local markets. Food, Bars & Culture :Dine at Grand Electric, Glory Hole Doughnuts, Mata Latin Kitchen, or The Rhino. Grab a drink at Pretty Ugly, Pharmacy Bar, or Shangri-La Explore nearby galleries, vintage shops, and independent boutiques. Outdoor Lifestyle: Minutes to Sunnyside Beach, High Park, and Trinity Bellwoods. Bike-friendly streets and nearby trails. Location Highlights: Boutique building in a trendy west-end location. Steps to shops, transit, parks, and the lake. Ideal for urban dwellers looking for character and connectivity. Available Immediately. Utilities are a Flat $85/Month (id:63203)
1221 Creekside Drive
Oakville, Ontario
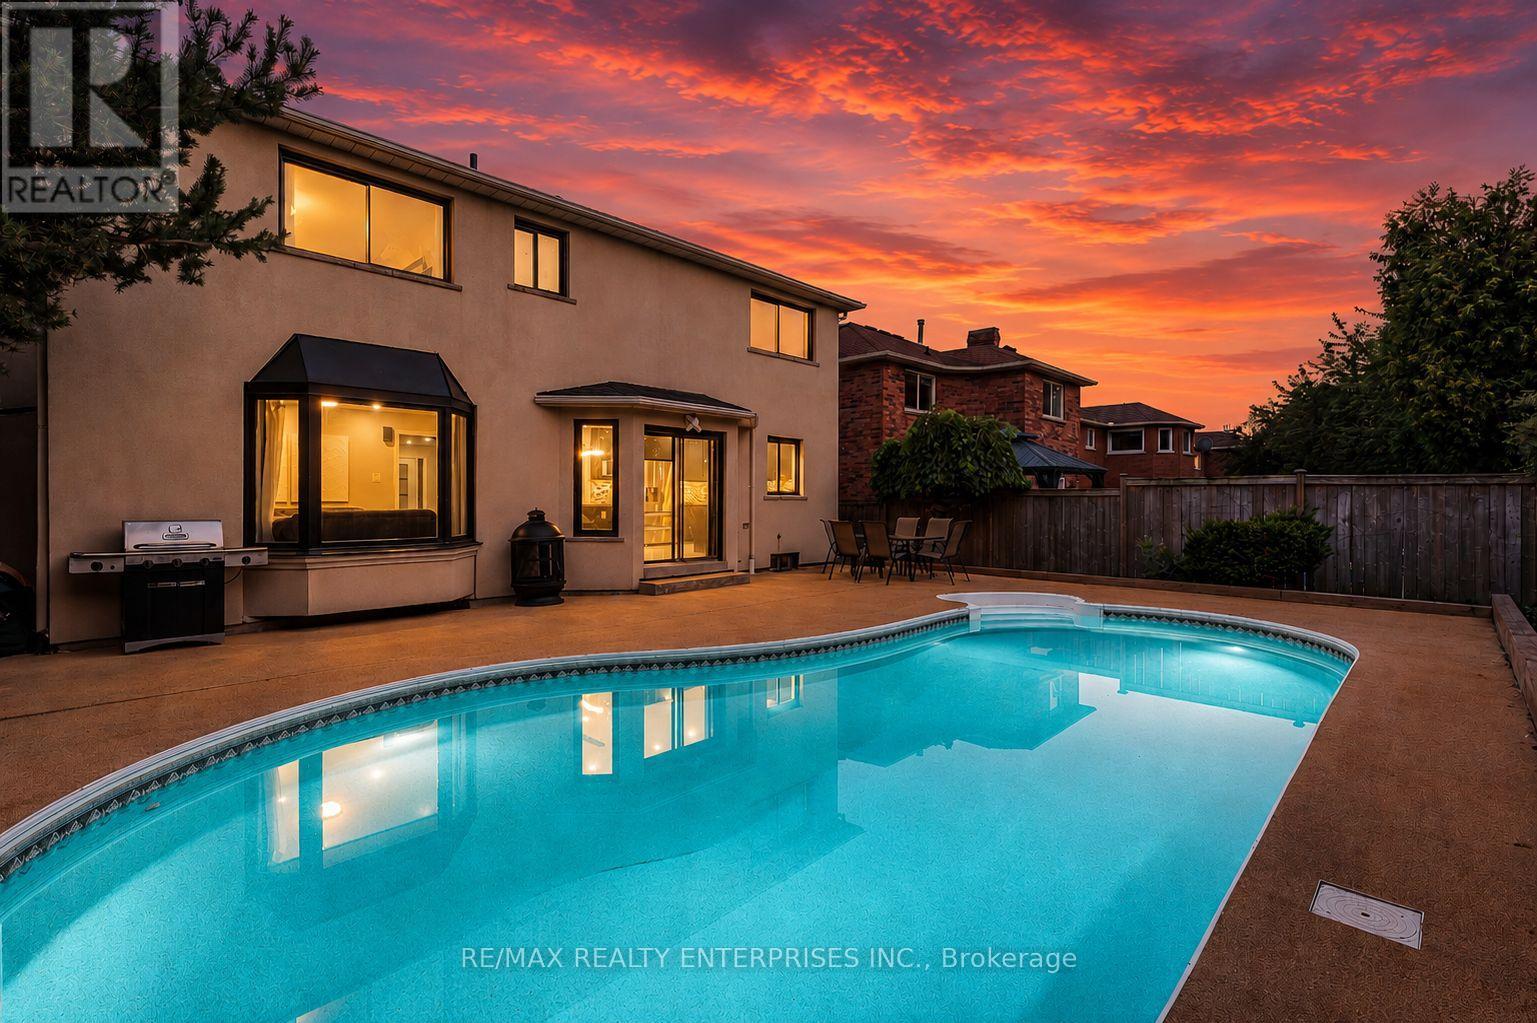
Welcome to Creekside Drive. Nestled in the coveted Wedgewood Creek community of Oakville, this renovated detached residence offers unparalleled sophistication and craftsmanship. Spanning nearly 4,000 square feet of finished living space, this home exemplifies modern elegance with seamless indoor-outdoor flow and luxurious finishes throughout .Boasting 4 spacious bedrooms and 4 beautifully appointed bathrooms, every inch of this home has been thoughtfully curated for comfort and style. The expansive open-concept layout is highlighted by rich hardwood flooring, a stunning modern kitchen with gleaming granite countertops, and high-end appliances that will inspire any culinary enthusiast. The fully finished basement provides additional living space for relaxation or entertainment, while the private backyard oasis is an entertainers dream. The serene in-ground pool, enhanced with non-slip cork flooring, invites you to unwind, offering a tranquil retreat for both leisure and recreation. The exterior of the home is adorned with elegant stucco, radiating timeless curb appeal, while the double car garage ensures ample parking and convenience. Located in one of Oakville's most prestigious neighborhoods, this home is an embodiment of luxury, offering a lifestyle of sophistication and ease. This home is ideally located near Oakville's finest amenities, including lush parks, walking trails, and serene waterfront spaces for outdoor activities. The vibrant town center offers luxury shopping and dining experiences. Families benefit from access to top-tier educational institutions, with public schools like Iroquois Ridge Secondary School and Sheridan Public Elementary School within the neighborhood. Several prestigious private schools, including Linbrook School and Oakville Christian School, are nearby .An unparalleled opportunity to own a truly exceptional property in Oakville's Wedgewood Creek community where elegance, convenience, and lifestyle come together seamlessly. (id:63203)
2267 Fifth Line W
Mississauga, Ontario
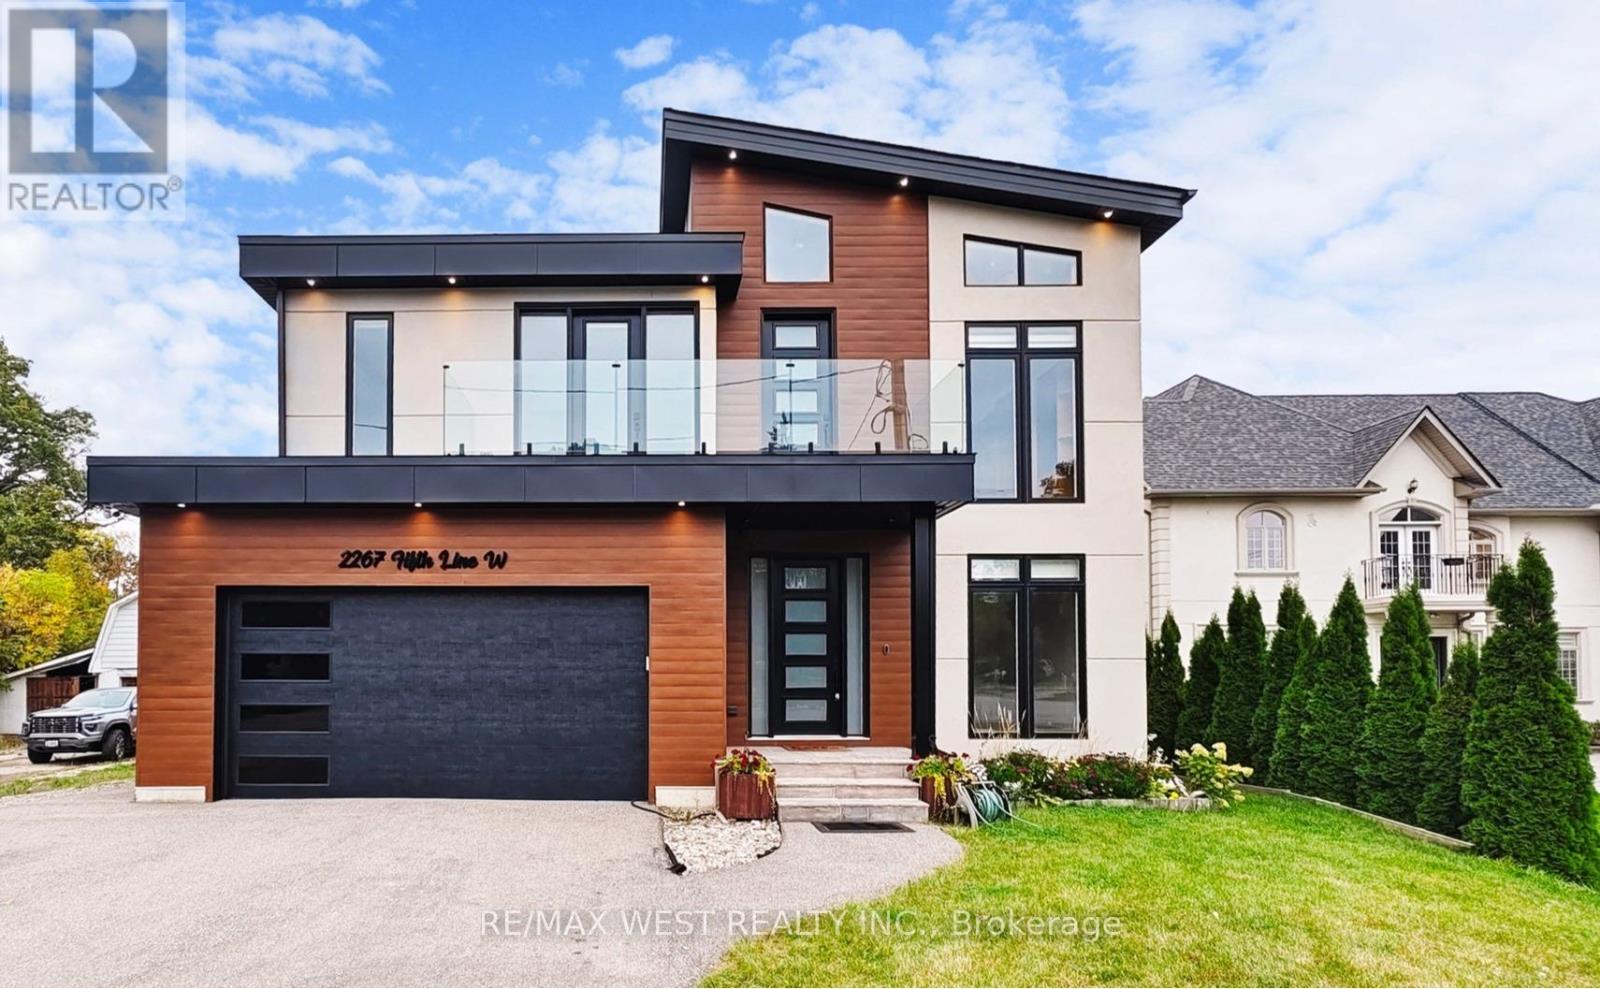
Stunning custom-built home situated on a premium 50 x 200ft lot, offering exceptional craftsmanship and attention to detail throughout and features 4 bedrooms, and a fully self-contained 2 bedroom legal in-law suite. The striking modern architecture creates an impressive curb appeal and invites you into an elegant and thoughtfully designed main floor featuring a private office, an expansive living room with fireplace and B/I shelving, a generous sun-filled dining room that flows seamlessly into the designer kitchen, a sophisticated culinary space complete with two-toned cabinetry, an oversized island, premium Black Stainless Steel appliances, custom hood fan and a walk-n pantry with bar fridge...perfect for any chef enthusiast. Extended patio doors from both the living and dining rooms lead to the fully fenced backyard oasis where you will find a massive 20x20 ft enclosed deck featuring pine ceiling, glass railing, a Velux skylight and complemented by a separate landscaped patio and an expansive lot with amazing potential to accommodate a pool. The second level offers a luxurious primary retreat with soaring 14-ft vaulted ceilings, his and hers walk-in closets and spa-inspired ensuite bath complete with floating tub and oversized shower. Additional highlights on this floor include a family lounge with walk-out balcony, 2 bedrooms connected by Jack-and-Jill bath, a fourth bedroom and well-appointed main bath. A separate side entrance leads to a bright, fully legal two-bedroom, 2 bedroom 2 bathroom basement apartment complete with a large living room, full kitchen, above grade windows for ample basement apartment. Loaded with upgrades this refined family home delivers luxury, modern convenience and comfort. *Some photos virtually staged. (id:63203)
110 - 299 Cundles Road E
Barrie, Ontario
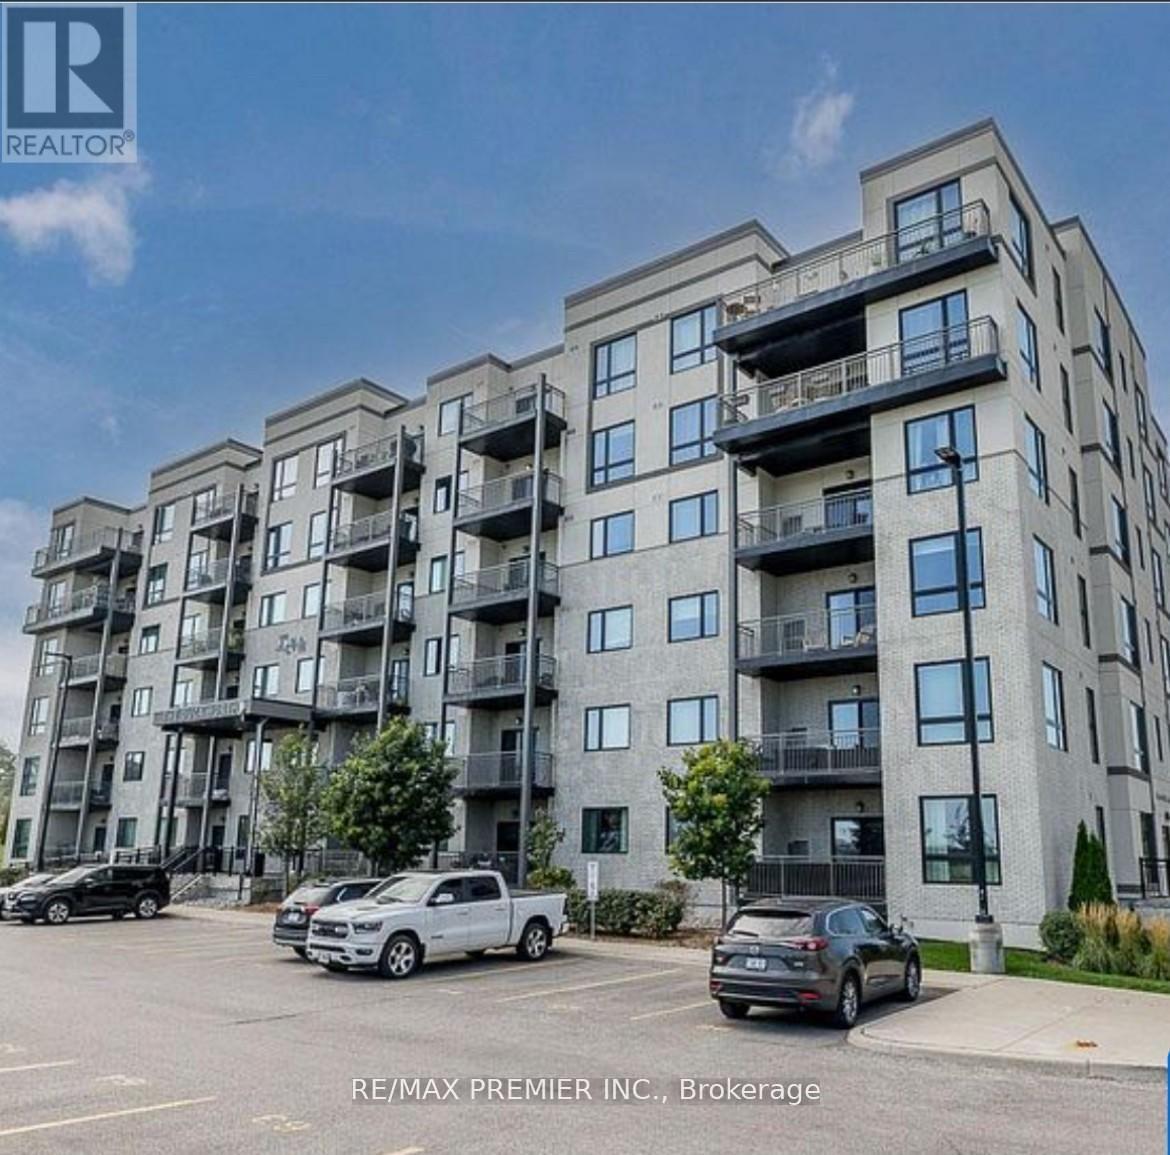
With 2 parking Spots- This impeccably maintained 3-bedroom end unit offers 1,240 sq.ft. of upgraded, carpet-free living space, complete with both underground and surface parking. Located on the main floor, this bright corner suite features high ceilings and an open-concept layout. The renovated kitchen includes a centre island, full-size appliances, quartz countertops, upgraded faucets, new backsplash, modern hardware, and a dedicated pantry. The spacious living area provides a seamless walkout to the balcony. The private primary bedroom features a large walk-in closet with custom floor-to-ceiling organizers, remote-controlled zebra blinds, and a stylish ensuite with a glass shower enclosure. The second bedroom is generously sized with a double-door closet, while the third room offers flexibility as a bedroom or den. Additional highlights include two 4-piece bathrooms, in-suite laundry, upgraded lighting and hardware throughout, a private locker, and abundant pot lights. The location is ideal-minutes to public transit, schools, shopping, RVH Hospital, Georgian College, Little Lake, and Hwy 400. (id:63203)
3408 Coronation Avenue
Severn, Ontario
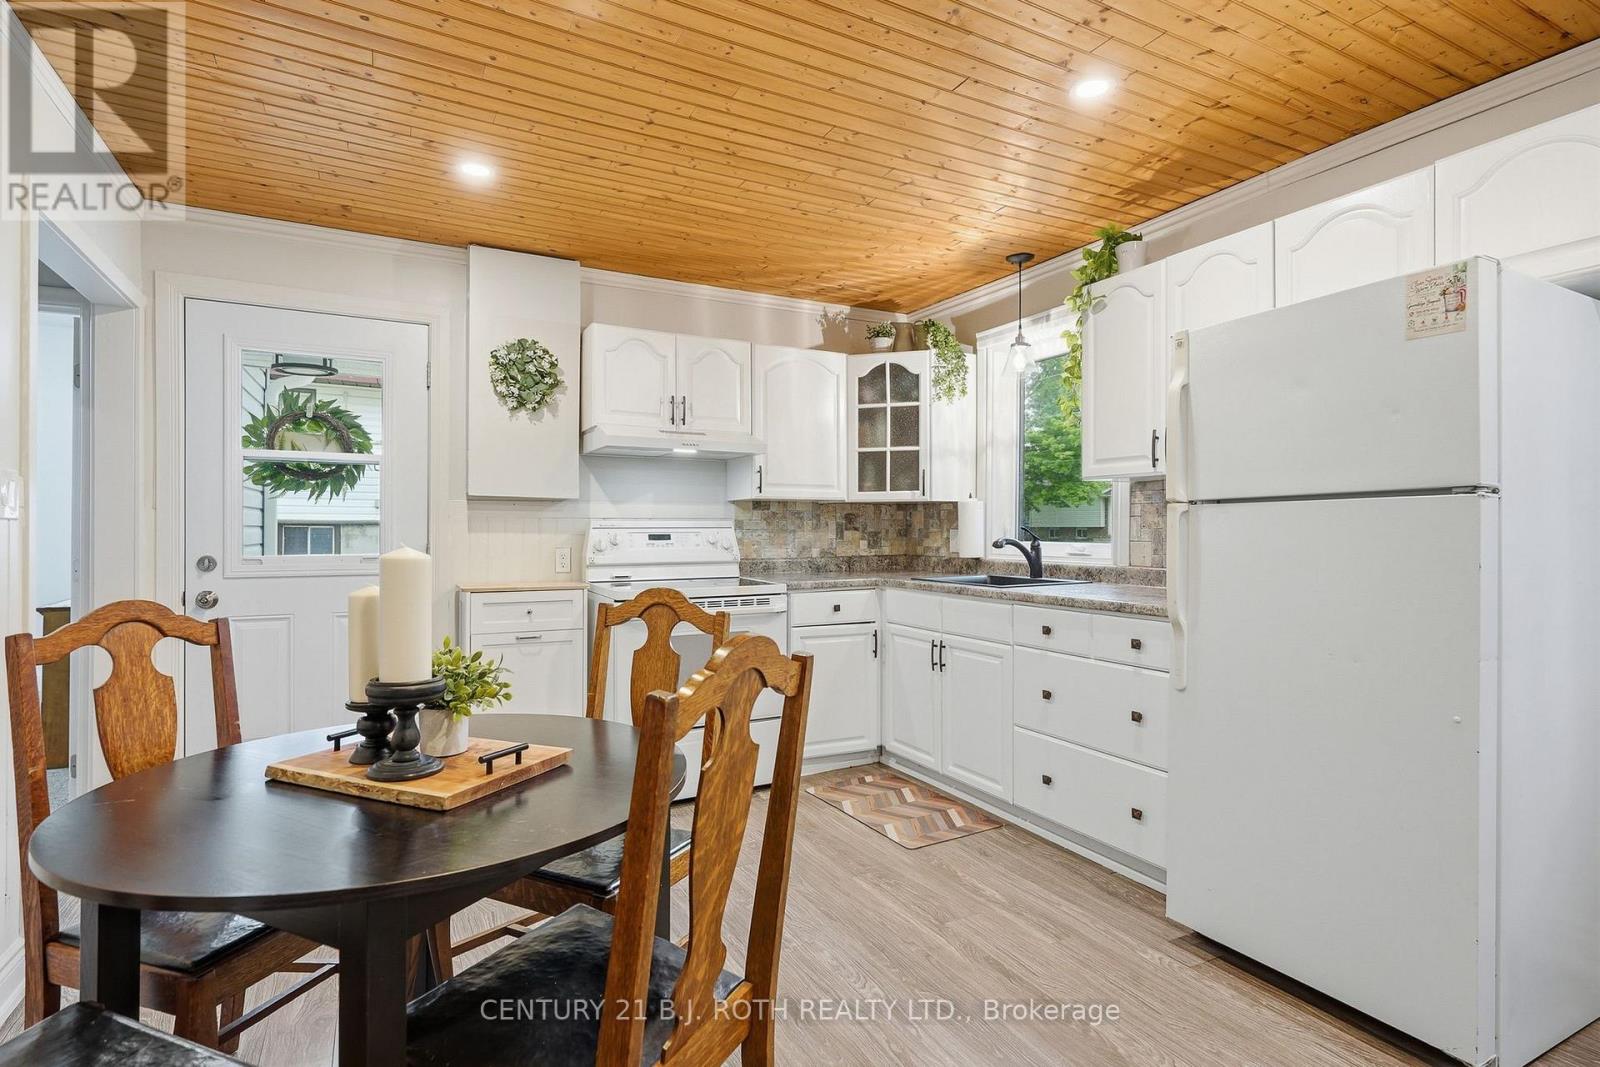
Welcome to this charming, move-in ready home nestled in a beautiful lakeside community just minutes from Orillia. Situated on a generous 52 ft x 136 ft lot, this adorable 2-bedroom, 1-bathroom home is the perfect fit for first-time buyers, small families, or those looking to downsize without sacrificing outdoor space or lifestyle. Freshly painted throughout, the home offers a bright, inviting interior with a warm and welcoming feel from the moment you step inside. Thoughtfully maintained and extensively updated with over $22,000.00 in upgrades over the last few years, many of the major improvements have already been completed for you, including new windows, side and patio door, eavestroughs, soffits & fascia, upgraded attic insulation, sump pump system with battery backup, and more. Step outside and enjoy everything this sought-after neighbourhood has to offer. Located just a 2-minute walk from the community members-only beach and park, you'll love having easy access to the water, green space, and outdoor recreation right at your doorstep. Families will appreciate being just around the corner from the local elementary school, while commuters and everyday conveniences are only a short drive away in nearby Orillia. From morning walks to the beach, to evenings spent relaxing in the backyard, this home offers the kind of lifestyle that's becoming harder to find. Combining small-town charm, a close-knit community, and everyday convenience, it's the perfect place to put down roots and create lasting memories. (id:63203)