

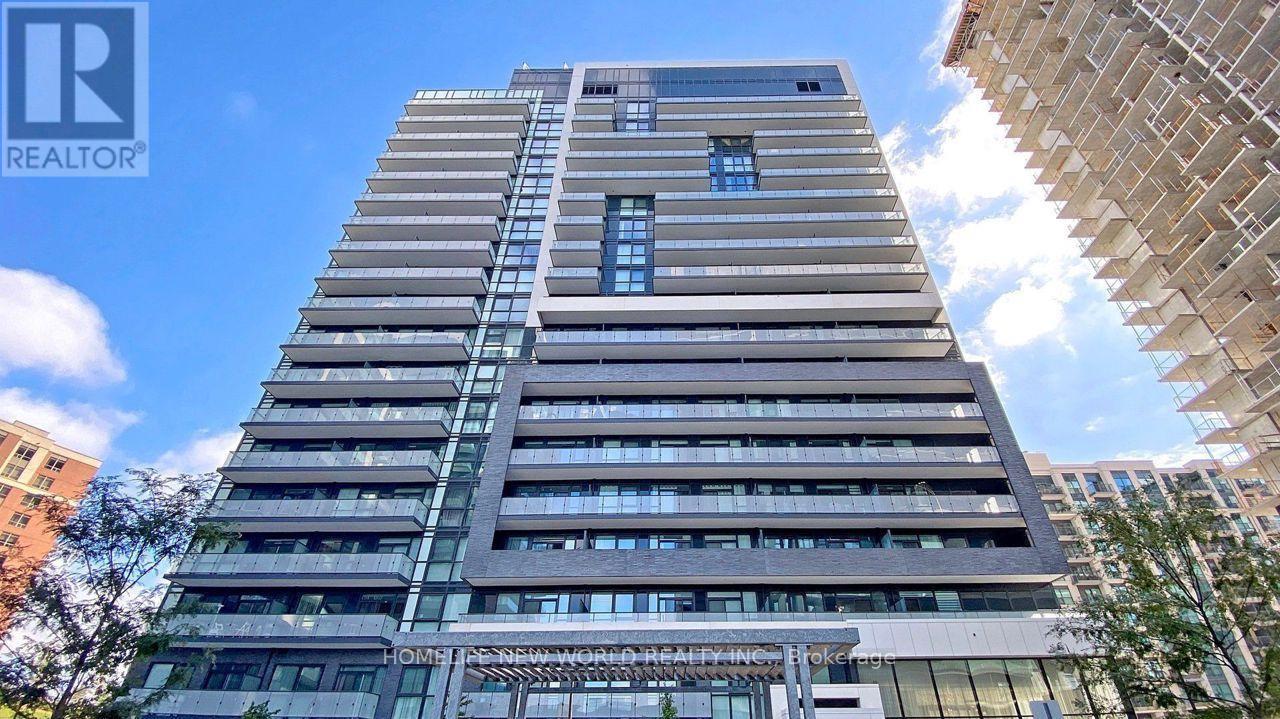
1210 - 75 Oneida Crescent
Richmond Hill, Ontario
Stunning luxury end-unit condo located near Yonge & Hwy 7! This bright and spacious corner unit features 2 bedrooms + a den with a window, 2 bathrooms, and a view of Yonge St. With a desirable south-west sun-filled exposure and 9-foot ceilings throughout, this home also includes one parking spot and an exclusive locker. Fresh Painted, Enjoy wide laminate flooring and a generous living and dining area. The open-concept kitchen boasts beautiful quartz countertops, and window coverings with remote-controlled shades. Step out onto the balcony and take in the breathtaking views, complemented by a practical layout. Building amenities include a gym, party room, and games room for your enjoyment. Ideally located within walking distance to shopping malls, highways, movie theaters, restaurants, and Viva Transit. Just minutes from Langstaff GO Station, the future TTC station, Hillcrest Mall, Silver City, major retailers, Yonge Street shops, and top-rated schools. Easy access to Highways 7, 404, 407, and 400! This Pemberton-Built building features with tons of amenities like Concierge, Exercise Room, Gym, Party/Meeting Room, Sauna, Visitor Parking (id:63203)
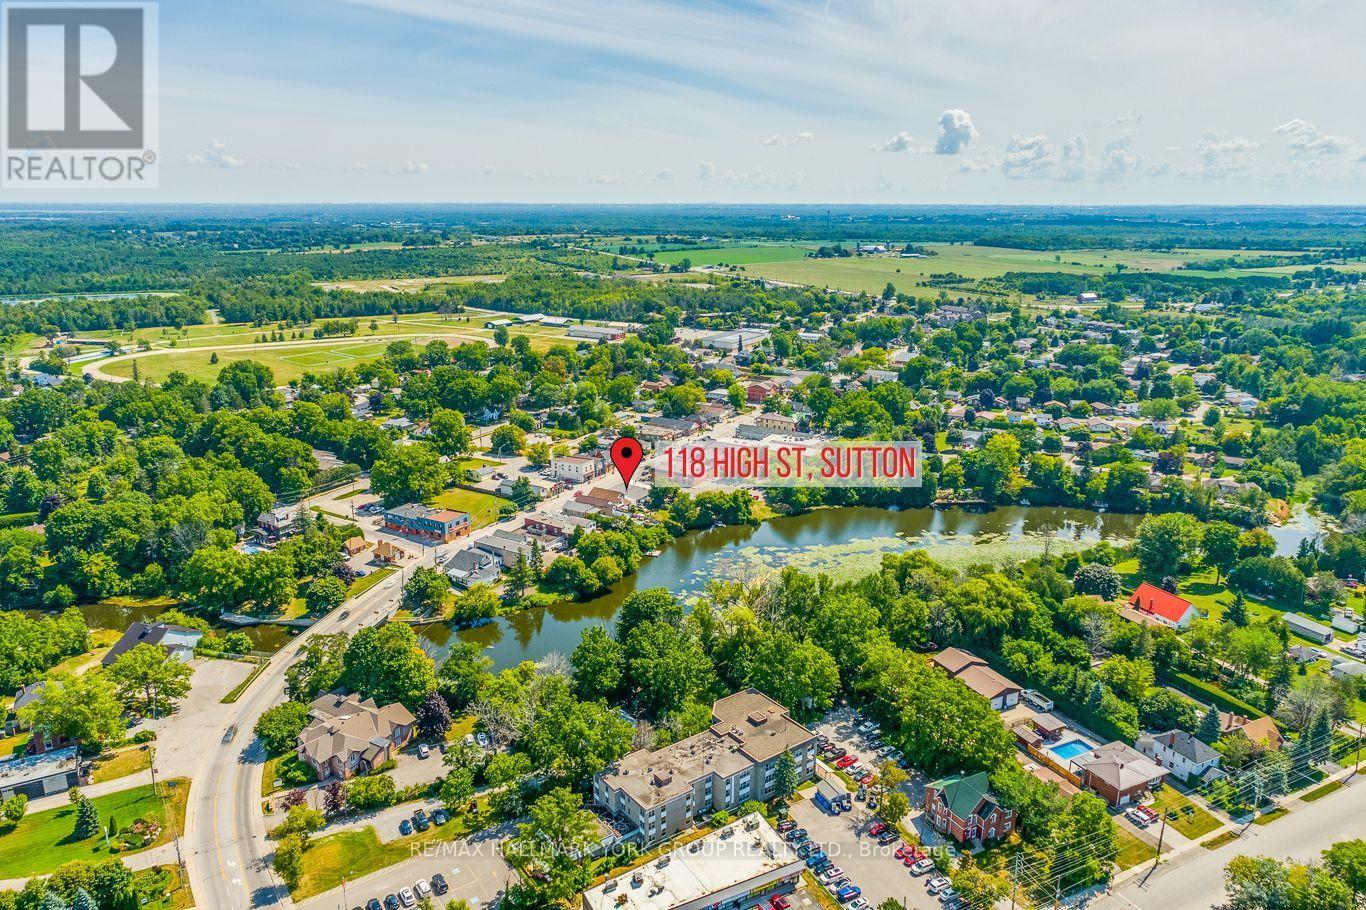
#3 - 118 High Street
Georgina, Ontario
Prime Commercial Opportunity In The Heart Of Sutton! Position Your Business On The Community's Main Arterial Road, Offering Outstanding Visibility, Excellent Signage Exposure, And Consistent Daily Traffic, Further Enhanced By Its Direct Connection To Highway 48, One Of Georgina's Primary North-South Transportation Corridors. Surrounded By Established Local Businesses, Popular Restaurants, Cafés, Boutique Shops, And Professional Services, This High-Exposure Location Benefits From Strong Pedestrian Activity And Excellent Drive-By Exposure. Convenient Front Street Parking Provides Easy Grab-And-Go Access For Customers, While A Large Parking Lot Just At The Bottom Of The Block Offers Ample Additional Parking For Clients And Staff. Ideally Situated Around The Corner From The Popular Sutton Parkette By Black River, Sutton Fairgrounds, Lake Simcoe, Jackson's Point, The Briars Resort & Spa, Public Beaches, Parks, And Active Seasonal Festivals And Community Events That Draw Visitors Throughout The Year, This Location Offers Exceptional Exposure To Both Local Residents And Tourists. Perfect For Retail, Professional, Hospitality, Service-Based Businesses, Or Your Own Unique Commercial Vision. Located On Historic High Street, Sutton's Premier Commercial Corridor And The Heart Of Its Downtown Business District. 118 High Street Presents A Rare Opportunity To Establish Your Business On The Street That Has Defined Sutton's Community. (id:63203)
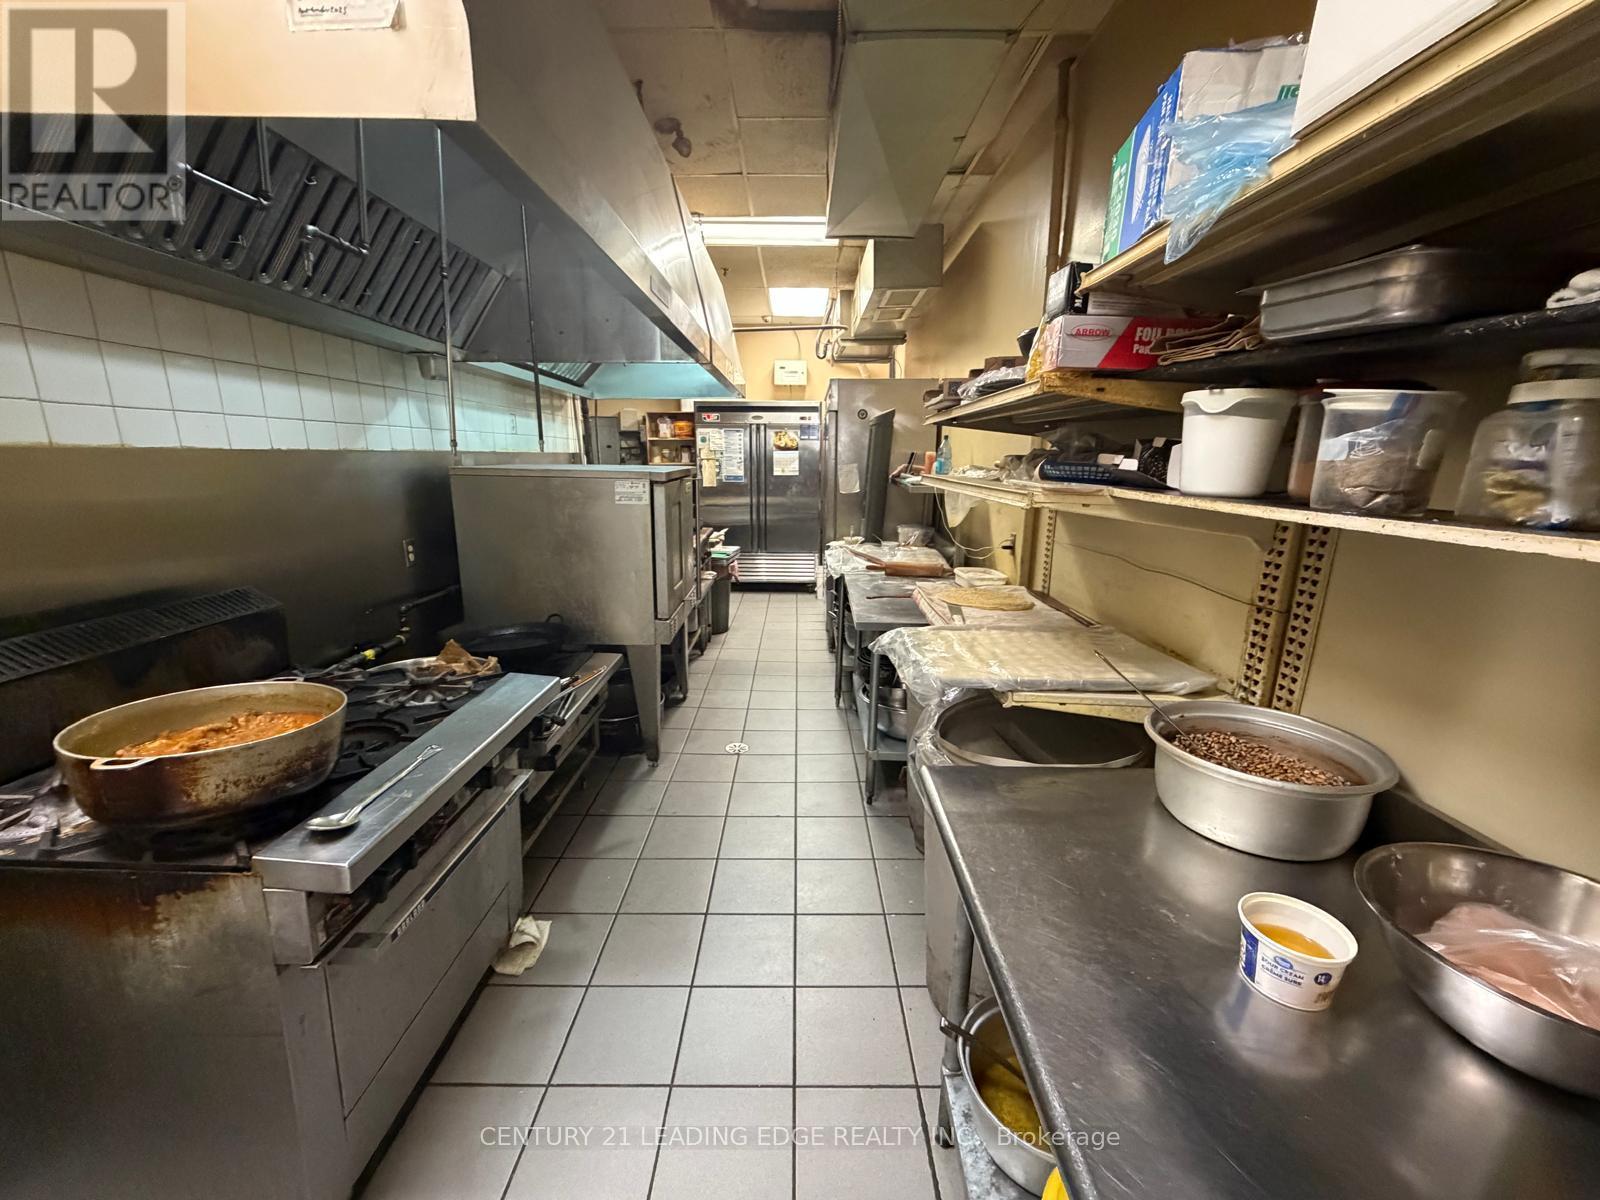
15 - 145 Kingston Road
Ajax, Ontario
Excellent opportunity to be you own boss and own a clean and established restaurant in a busy, high-traffic plaza anchored by major national tenants including McDonald's, Applebee's, Boston Pizza, Petro Canada, Beer Store, Benjamin Moore, Kumon, and more.This well-established Caribbean restaurant is located in one of Durham Region's busiestcommercial corridors and has built a loyal customer base known for authentic flavours, quality food, and friendly service. Surrounded by residential communities, schools, offices, and retail businesses, the location benefits from steady customer traffic throughout the day.The approximately 1,400 sq. ft. turnkey space is fully equipped with a professional-grade commercial kitchen, prep areas, refrigeration, furnishings, and operational systems, allowing a new owner to begin operations immediately with minimal additional investment.This high-visibility location offers excellent signage exposure, ample parking, strong walk-in traffic, and outstanding growth potential through expanded hours, catering, delivery services, or future franchising opportunities. (id:63203)
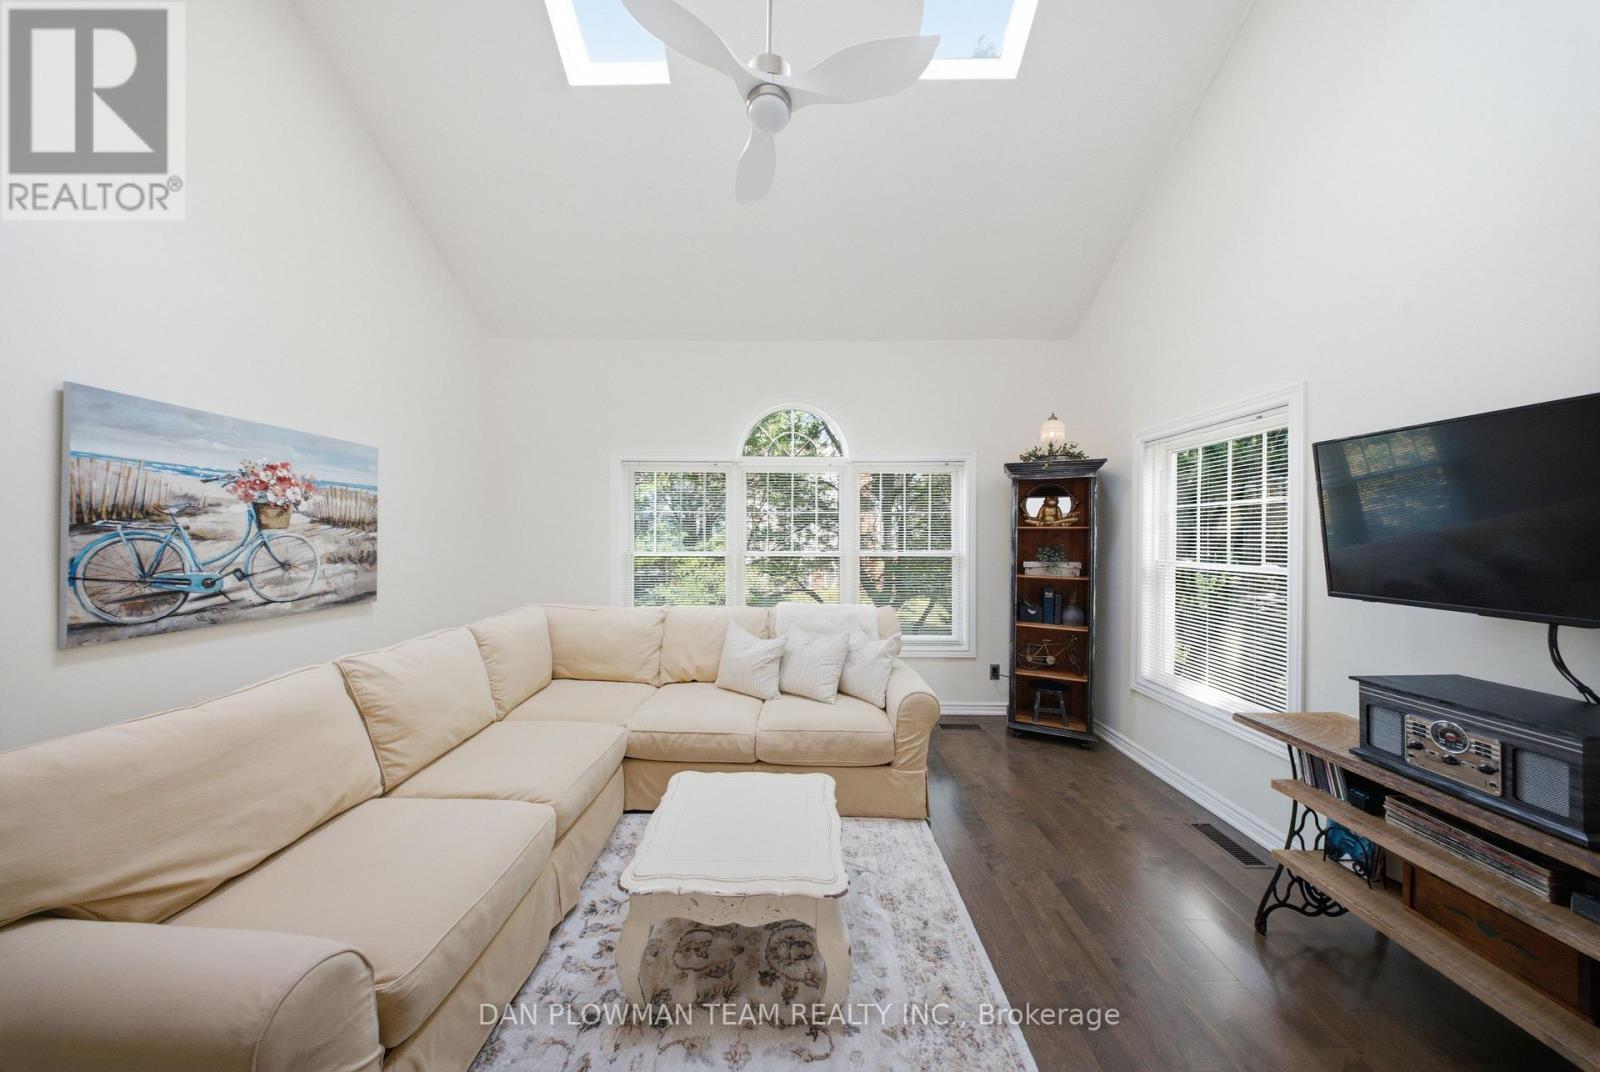
H-14 - 1661 Nash Road
Clarington, Ontario
This Stunning Loft-Style Condo Enjoys A Premium Location With South And East Views. Inside, You'll Find Quality Upgrades Throughout, Including A Beautifully Renovated Kitchen Featuring Upgraded Cabinetry, Granite Countertops, A Stylish Backsplash, A Stainless-Steel Hood Range, Bar Fridge, Dishwasher, And Stove. Freshly Painted And Thoughtfully Updated With Engineered Hardwood Flooring. The Bright, Open-Concept Living And Dining Area Is Filled With Natural Light From Oversized Windows Making It The Perfect Space For Relaxing Or Entertaining. Convenient Second-Floor Laundry Adds To The Home's Practical Layout. Additional Features Include A Separately Owned Storage Locker And Private Parking. Located In A Highly Desirable Neighborhood This Meticulously Maintained Community Has It All: A Heated Car Wash, Tennis Courts And The Convenience Of Walking Distance To Restaurants, Parks, And Stores. A Perfect Blend Of Comfort, Style, And Location!! (id:63203)
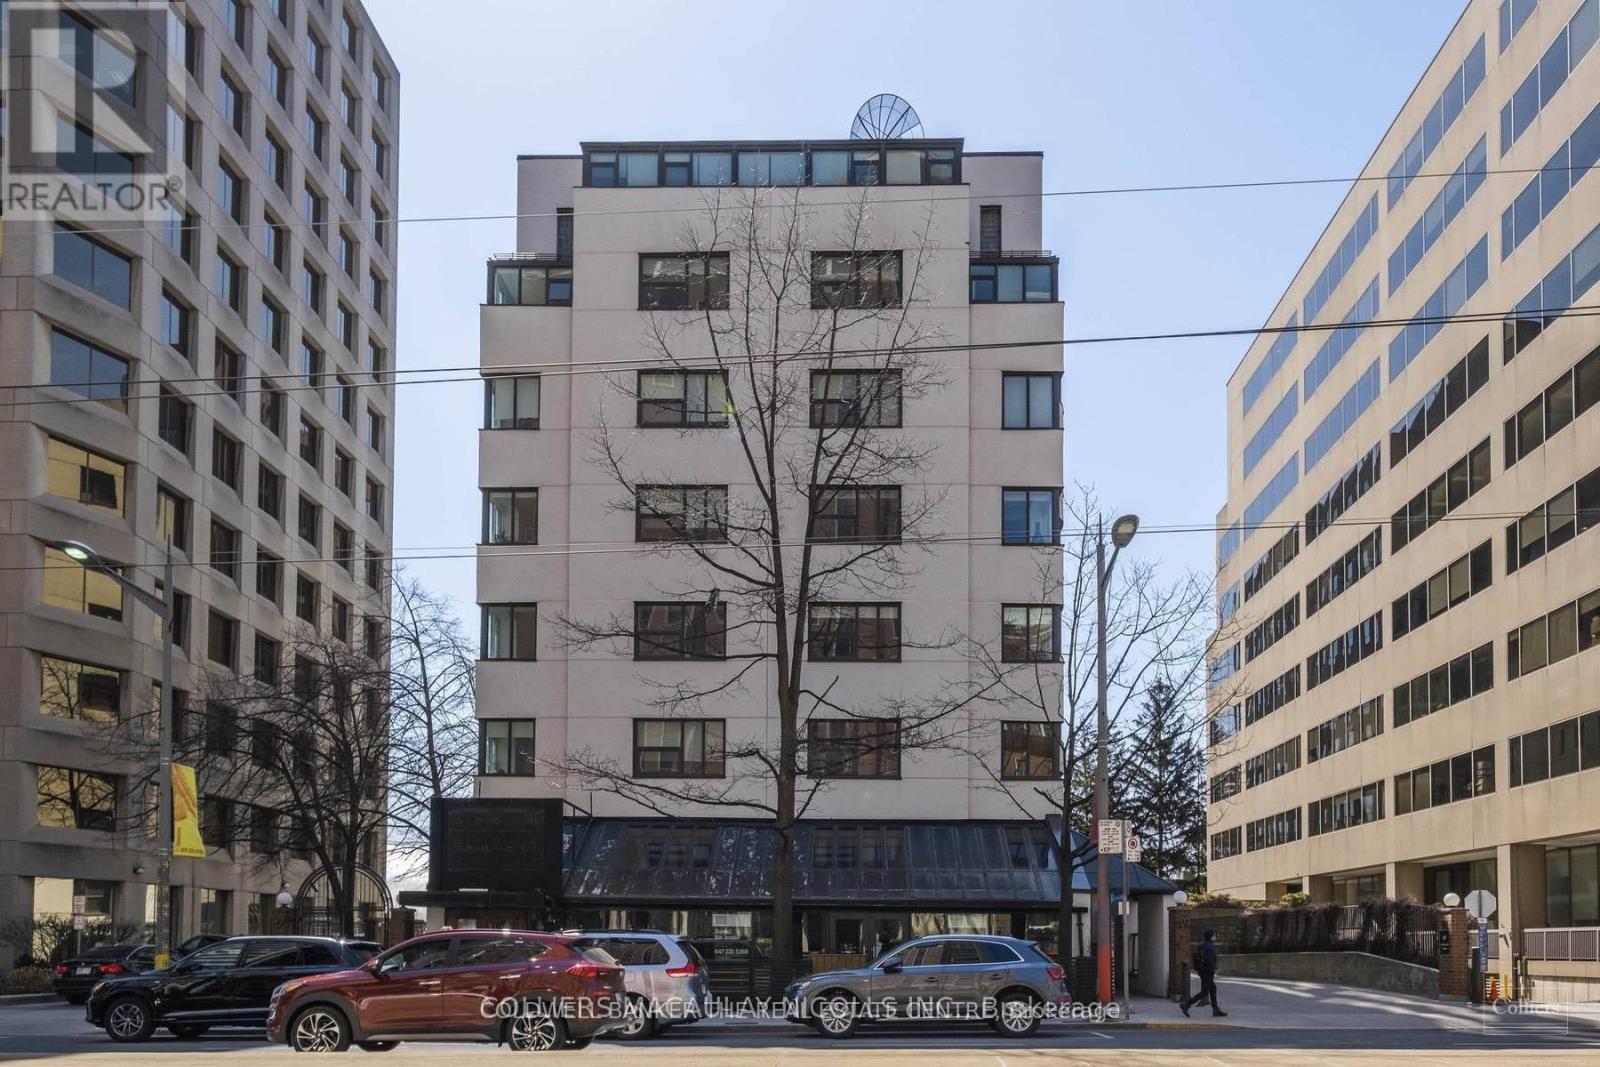
105 - 49 St. Clair Avenue W
Toronto, Ontario
49 St. Clair Ave W, Suite 105 - a 450 sq ft ground-floor office in the heart of Yonge-St. Clair (C02), one of midtown Toronto's most prestigious and established professional districts. Positioned just steps from the Yonge-St. Clair TTC subway station and the St. Clair streetcar line, this move-in-ready professional office enjoys outstanding transit connectivity and walkable access to a wealth of amenities, including restaurants, cafés, banks, fitness studios, and boutique retail along the vibrant St. Clair corridor. Perfectly sized for a solo practitioner, startup, or satellite office, this efficient unit is ideally suited for lawyers, accountants, financial advisors, consultants, and other client-facing service professionals. The space offers a professional finish and a prestigious address that makes an immediate impression on visiting clients, all within a well-established commercial building surrounded by professional neighbours and steady foot traffic. The well-maintained, CR4.25-zoned building is equipped with elevator access, gas-air heating, air conditioning, municipal water, sanitary and storm sewers, and a full sprinkler system, delivering comfort, safety, and reliability year-round. Its location near the corner of Yonge and St. Clair places tenants at the centre of a thriving midtown commercial hub. Financial terms are attractive and simple. Net base rent is $1,100.00 per month ($29.33 per sq ft per annum). Additional rent (T.M.I.) of $562.50 per month ($15.00 per sq ft per annum)includes property taxes, building insurance, and common area maintenance. Combined, this represents a total monthly commitment of $1,662.50 per month ($44.33 per sq ft per annum). Plus HST. Utilities are all-inclusive, with the tenant responsible only for personal insurance. (id:63203)
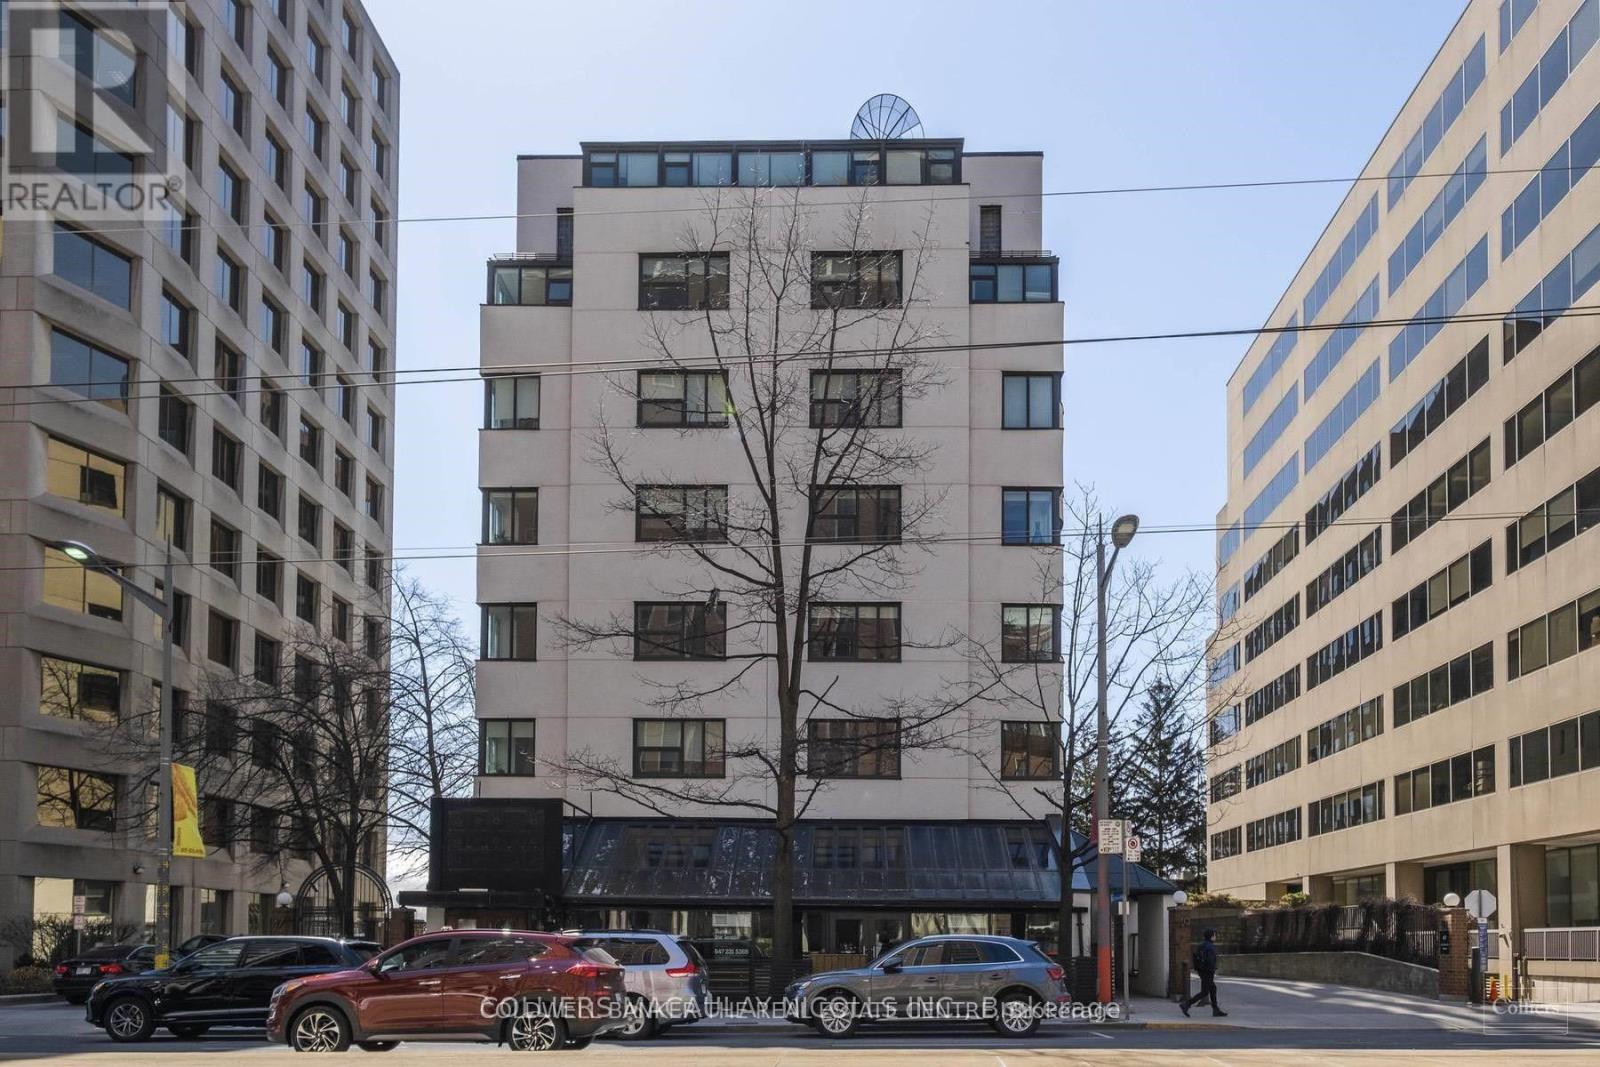
100 - 49 St. Clair Avenue W
Toronto, Ontario
49 St. Clair Ave W, Suite 100 - a 1,722 sq ft ground-floor turnkey office in the heart of Yonge-St. Clair (C02), one of midtown Toronto's most prestigious and established professional districts. Positioned just steps from the Yonge-St. Clair TTC subway station and the St. Clair streetcar line, this move-in-ready professional office enjoys outstanding transit connectivity and walkable access to a wealth of amenities, including restaurants, cafés, banks, fitness studios, and boutique retail along the vibrant St. Clair corridor. Ideally configured for law firms, accountants, financial advisors, consultants, and other client-facing service businesses, the space offers excellent street-level exposure and a professional finish throughout that makes an immediate impression on visiting clients. Underground parking adds everyday convenience for both staff and guests, a rare and valuable feature in this sought-after midtown pocket. The well-maintained, CR4.25-zoned building is equipped with elevator access, gas forced-air heating, air conditioning, municipal water, sanitary and storm sewers, and a full sprinkler system, delivering comfort, safety, and reliability year-round. Its location near the corner of Yonge and St. Clair places tenants at the centre of a thriving commercial hub surrounded by established professional neighbours and steady foot traffic. Here's the revised financial terms section: Financial terms are competitive for this premium address. Net base rent is $4,300.00 per month($29.97 per sq ft per annum). Additional rent (T.M.I.) of $2,142.45 per month ($14.93 per sq ft per annum) includes property taxes, building insurance, and common area maintenance. Combined, this represents a total monthly commitment of $6,442.45 per month ($44.90 per sq ft per annum). Plus HST. In addition to net base rent and additional rent, the tenant is responsible for personal insurance and utilities. (id:63203)
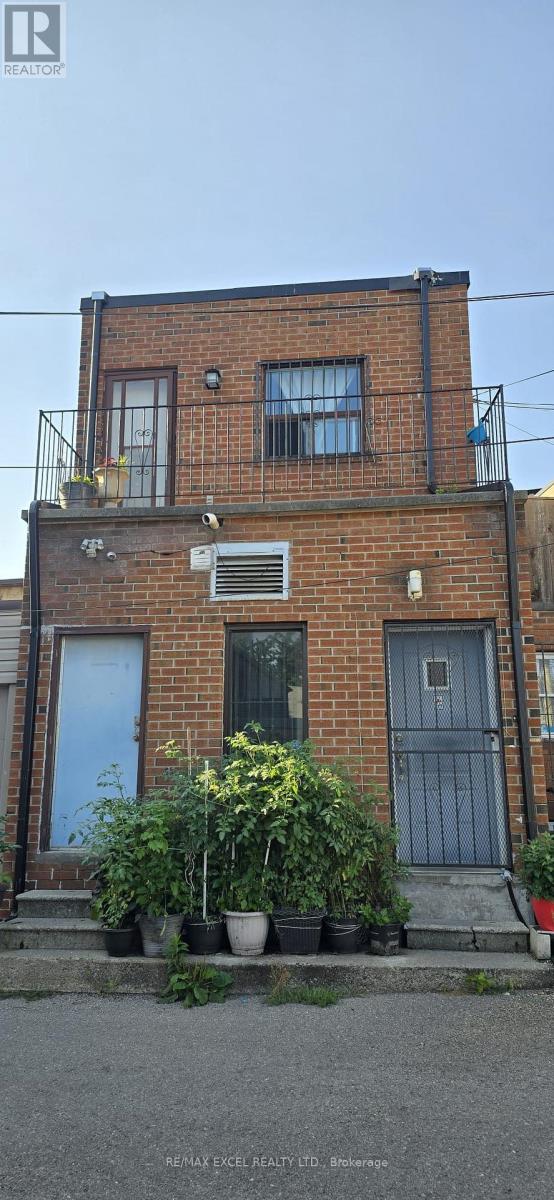
Rear - 1584 Dundas Street W
Toronto, Ontario
Cozy and sun-filled 2-bedroom apartment in the heart of Toronto's vibrant Little Portugal! Located on the second floor with its own private separate entrance, this charming unit offers a functional layout with hardwood-style flooring in the bedrooms, a full kitchen with plenty of cabinet space and a skylight, plus a bathroom with a stand-up shower. Enjoy an unbeatable neighborhood surrounded by some of the city's best restaurants, cafés, bakeries and shops, with Dufferin Mall, No Frills, Mary McCormick Recreation Centre, indoor pool and arena all nearby. TTC is right at your doorstep, with easy access to the Dundas streetcar and Dufferin bus to Dufferin Station. An excellent option for professionals, couples or students, with convenient access to U of T, TMU and George Brown College. With a Walk Score of 95, Transit Score of 90 and Bike Score of 96, you can comfortably enjoy city living without needing a car. (id:63203)
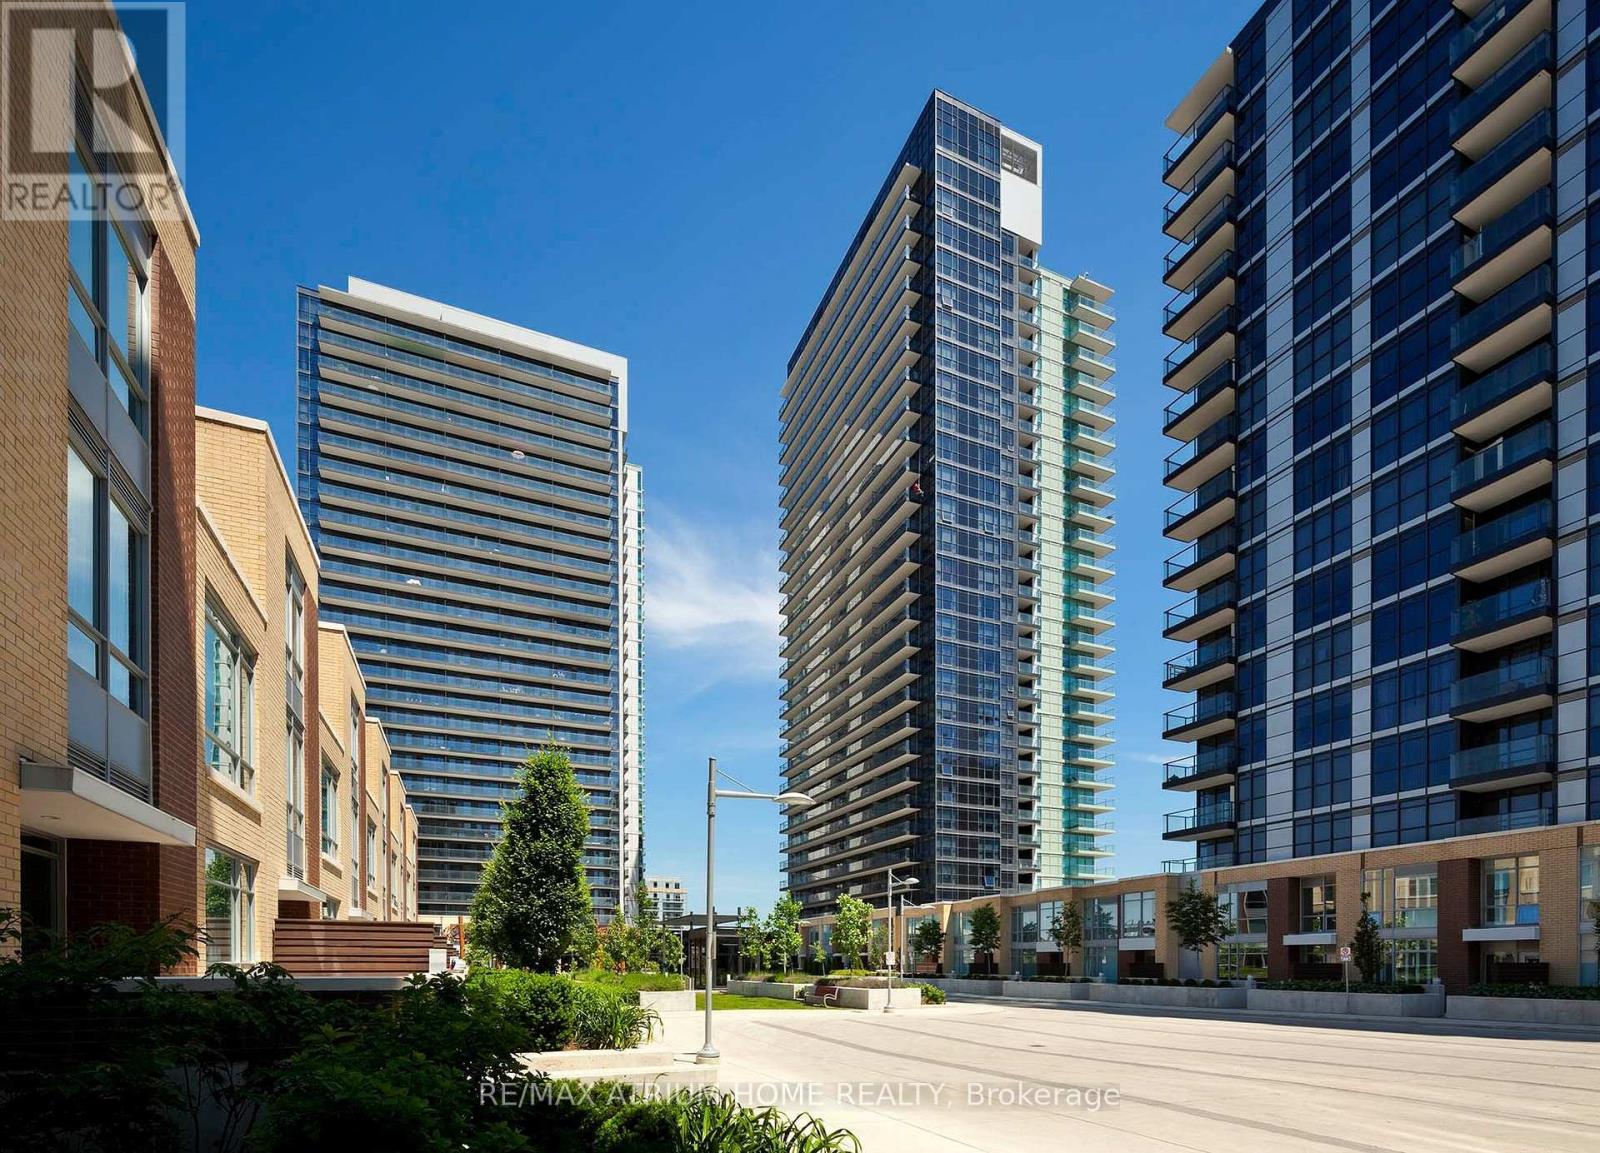
1502 - 29 Singer Court
Toronto, Ontario
Welcome to Discovery at Concord Park Place! This bright southwest-facing corner suite offers 955 sq.ft. of interior living space plus a 155 sq.ft. wrap-around balcony (1,110 sq.ft. total), featuring a highly functional 2-bedroom + den, 2-bathroom layout with 1 parking and 1 locker. Floor-to-ceiling windows on two sides flood the home with natural light while showcasing unobstructed southwest views of the Toronto skyline and Lake Ontario. The open-concept living and dining area is complemented by a modern kitchen with quartz countertops, stainless steel appliances, ample storage, ensuite laundry, and a spacious den ideal for a home office or flex space. Enjoy the rare combination of exceptional connectivity and surprising tranquility. Located in the heart of Bayview Village, you're just steps to Leslie Subway Station, GO Transit, IKEA, Canadian Tire, North York General Hospital, parks, restaurants, community center, everyday conveniences, and minutes to Highways 401, 404 and the DVP. Residents enjoy resort-style amenities including an indoor pool, fitness centre, yoga room, sauna, basketball and badminton courts, theatre, party room, BBQ terrace, guest suites, pet wash station and 24-hour concierge. A perfect blend of comfort, convenience and lifestyle in one of North York's most sought-after communities. (id:63203)
198 Whithorn Crescent
Haldimand, Ontario
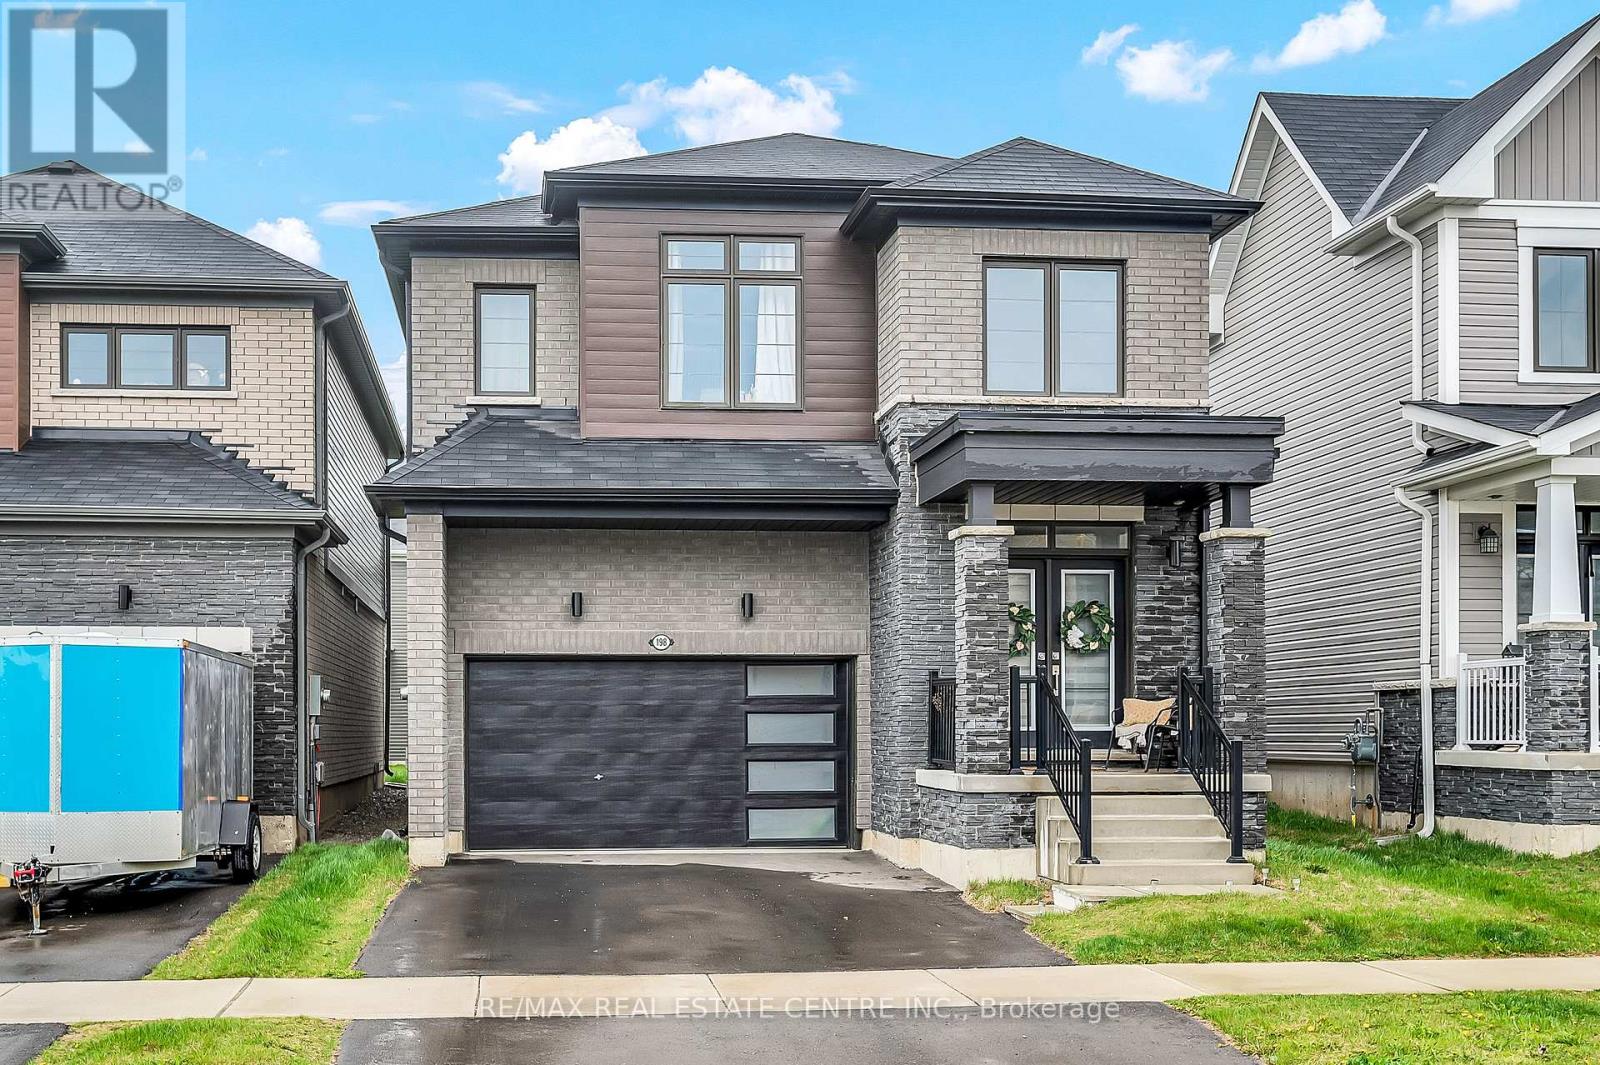
Welcome to this stunning 2,395 sq. ft. residence showcasing a striking brick and upgraded stone elevation and is filled with natural light throughout. The main floor features soaring ceilings, a grand double-door entry, a dramatic double-height foyer, and a spacious walk-in closet. Enjoy open-concept layout with living room, family room, Kitchen and breakfast area. The upgraded kitchen is a chef's dream, complete with stainless steel appliances, and an expansive breakfast area. Modern oak hardwood flooring flows throughout both the main and second levels, adding warmth and elegance. Upstairs, you'll find four generously sized bedrooms, ideal for a growing family. The oversized primary suite offers two walk-in closets (his & hers) and a luxurious 5-piece ensuite. A convenient second-floor laundry room adds to the home's functionality. Perfectly positioned just opposite the new school, this home also offers quick access to major highways, just 15 minutes to Hamilton and within an hour of the GTA. Close to schools, public transit, shopping, and all amenities, this is a rare opportunity with exceptional potential. (id:63203)
143 Independence Drive
Hamilton, Ontario
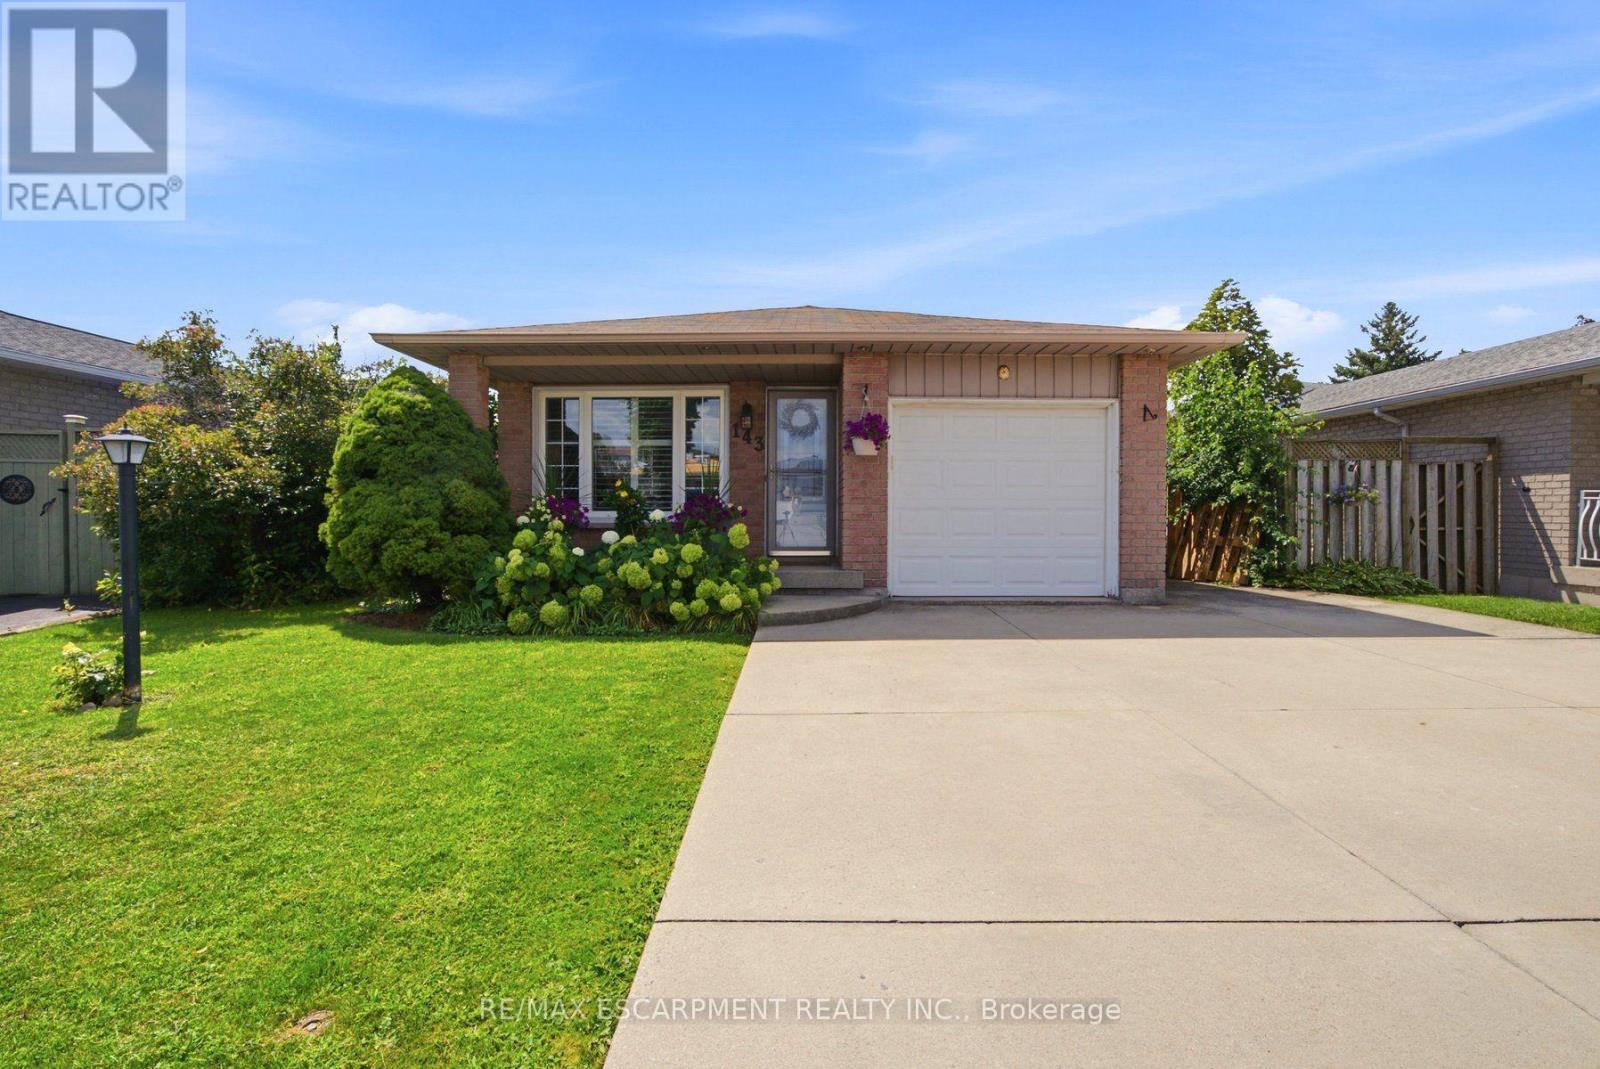
Welcome to this gorgeous, meticulously maintained 4-level back split, ideally situated in the highly sought-after Templemead neighbourhood on Hamilton Mountain. Offering four fully finished levels, this home provides exceptional living space, a functional layout and plenty of room for the entire family. The main level features newer flooring and a bright, open-concept living and dining area that is perfect for entertaining family and friends. The updated kitchen is sure to impress with granite countertops, stainless steel appliances and ample workspace. A convenient patio door provides easy access to the backyard, making summer BBQs and outdoor entertaining a breeze. The lower levels offer even more versatile living space, including a comfortable family room with a gas fireplace - the perfect spot to relax and cozy up on chilly winter evenings. With all four levels finished, there is plenty of room for growing families, guests, a home office or additional recreational space. Step outside to enjoy the fully fenced private backyard, complete with a new side privacy fence and deck, creating a wonderful outdoor retreat for relaxing, entertaining and enjoying warm summer days. Located close to schools, parks, shopping, restaurants, transit, highways and all the amenities Hamilton Mountain has to offer, this home truly combines comfort, convenience and a fantastic neighbourhood. Move-in ready and lovingly maintained - this Templemead gem is one you won't want to miss! Furnace 2019/ A/C 2022 (id:63203)
1349 Highway 56
Haldimand, Ontario
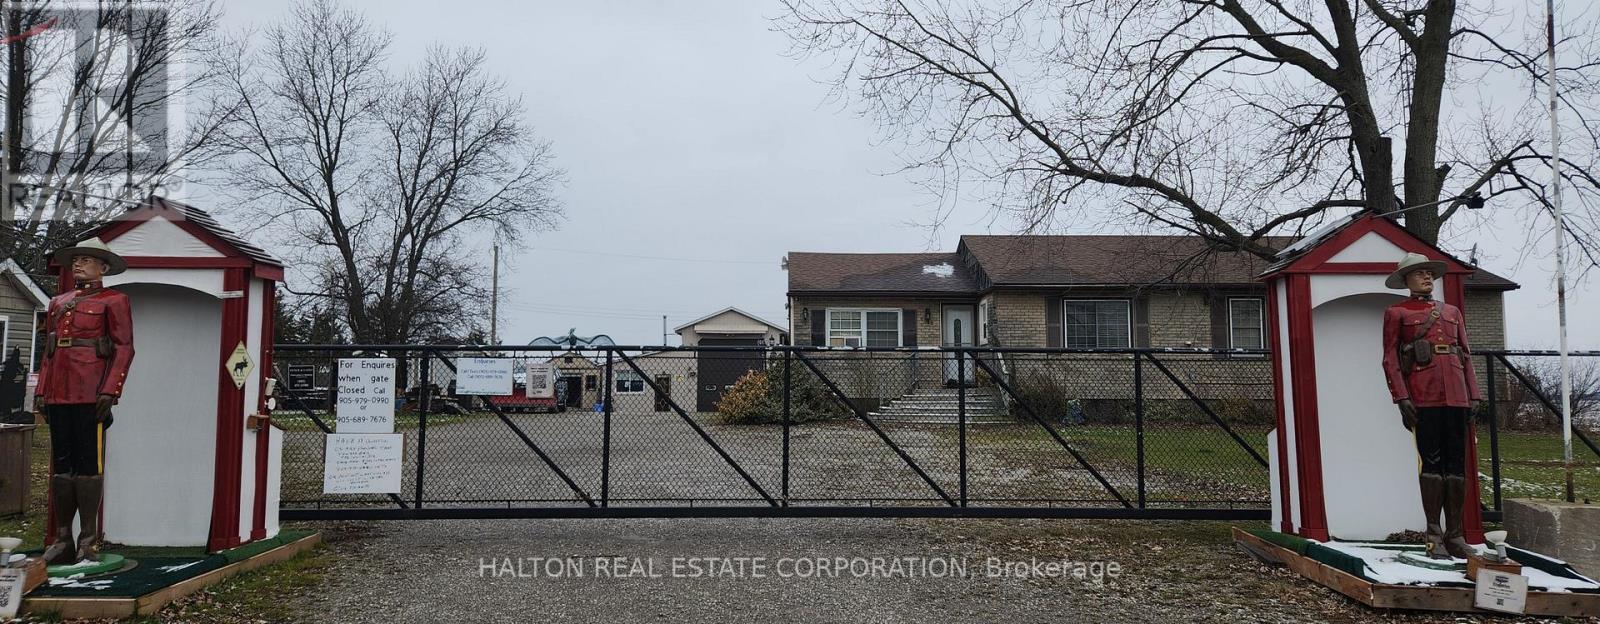
A beautiful, one-acre paradise right in town! This rare property offers an excellent live-work opportunity, combining a stunning residential home with a fully equipped commercial workshop-perfect for a patio furniture business or tradesperson. The well-maintained 5-bedroom, 5-bathroom home boasts over 3,000 square feet of comfortable living space featuring a new bar in the living room, alongside extensive modern upgrades to the kitchen, bathrooms, flooring, and windows.The outdoor space is an absolute entertainer's dream, complete with a beautiful cedar deck, a custom Tiki bar, and an above-ground pool. For your business or hobbies, the massive workshop/garage is fully insulated, air-conditioned, and features radiant floor heating, a new built-in office, and a 14-foot high bay door. This unique property truly must be seen to be believed! (id:63203)
1 - 8 Balsam Avenue N
Hamilton, Ontario
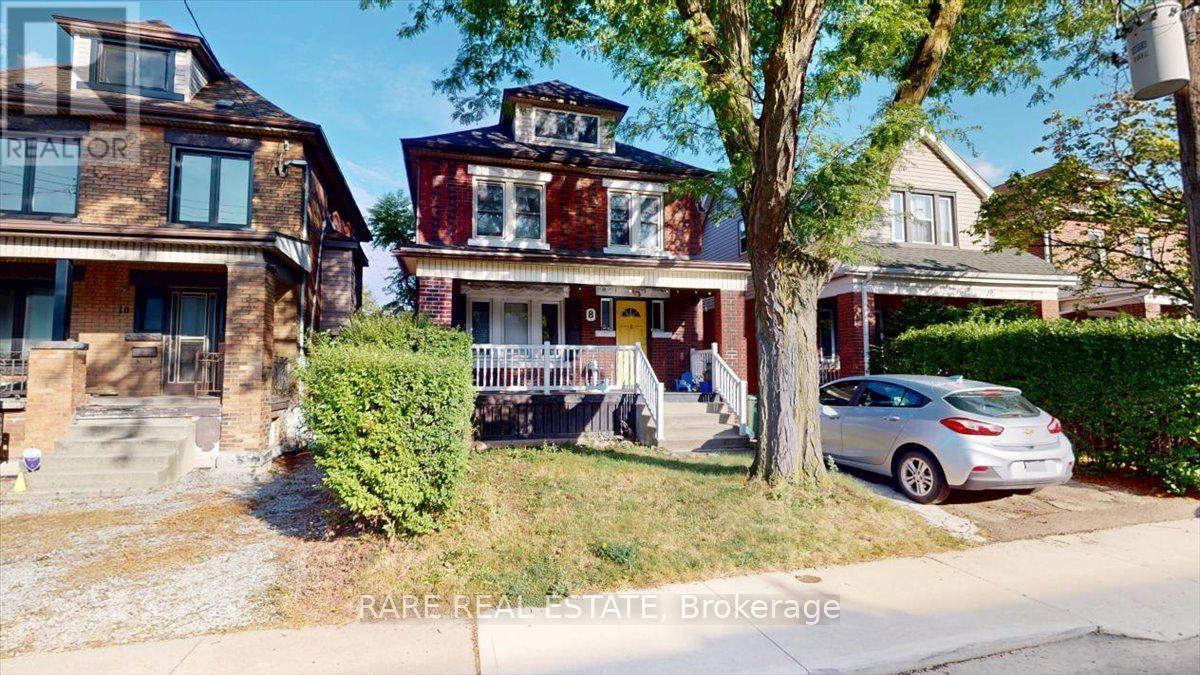
Welcome to 8 Balsam Avenue North! This two storey main-level and basement apartment situated in Stipley features two bedrooms, and two complete baths with an optional oversized 1+den layout! With 8.5ft ceilings allowing for plenty of natural light throughout the day, a common area backyard for fresh air, and a living area spanning two levels, this apartment is one you do not want to miss! Easy access to local shops, cafés, schools, Hamilton Stadium, Gage Park, and an exciting collection of independent restaurants. With transit routes and quick connections to the QEW and downtown Hamilton nearby, residents can enjoy convenient commuting. *Noteable Features* Separate living, ensuite laundry, and kitchen areas. Easily accessible parking with separate unit entrances for added privacy. (id:63203)