

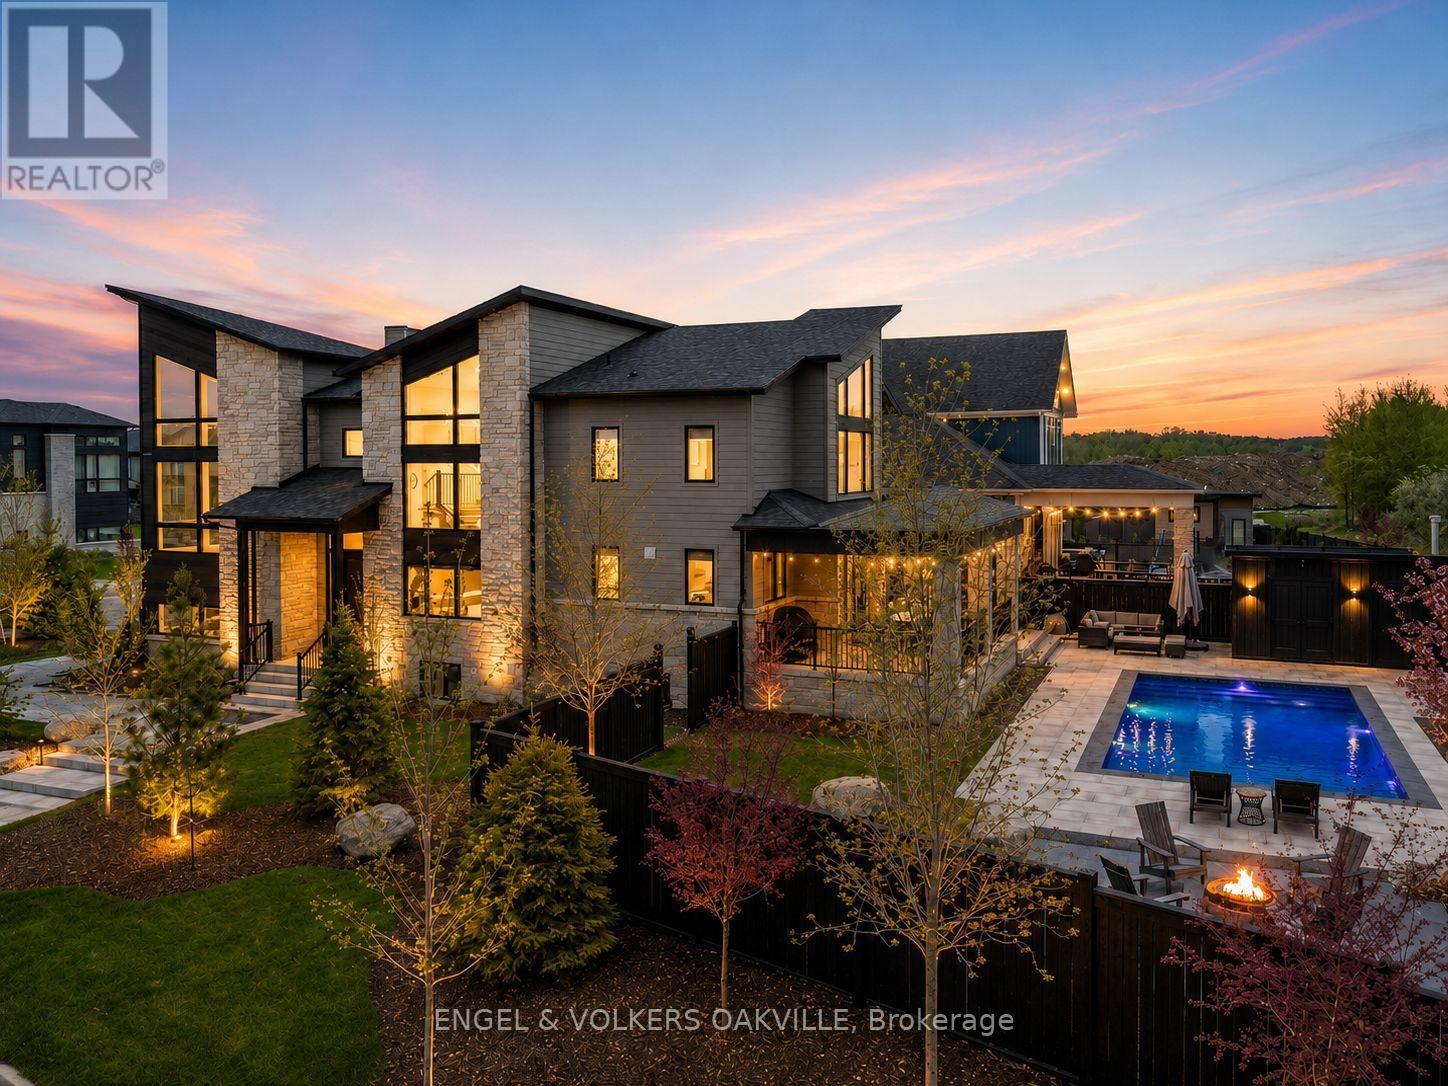
117 Stoneleigh Drive
Blue Mountains, Ontario
Your Private Blue Mountain Resort Starts Here.Just minutes from Blue Mountain Ski Resort, 117 Stoneleigh Drive delivers the four-season lifestyle buyers come to the Blue Mountains for-without sacrificing space, privacy or luxury.The spectacular backyard is the showstopper. A heated 32-foot pool, sauna, 8-person hot tub and firepit create a private resort-style oasis built for summer entertaining, après-ski relaxation and unforgettable weekends with family and friends.Set on an impressive 99' x 137' lot, this approximately 4,000+ sq. ft. contemporary residence was designed to capture its spectacular setting. Expansive windows throughout the home showcase Blue Mountain views from almost every room, bringing the landscape into the living experience and creating a remarkable connection between the interior and outdoors.The open-concept main level is designed for both everyday living and entertaining, with generous living and dining spaces, soaring ceilings and a beautifully appointed kitchen at the heart of the home. The spacious 4+ bedroom, 5-bathroom layout provides room for family, guests and extended stays, while thoughtfully designed spaces offer comfort and flexibility.The mountain views continue throughout the home, creating a constantly changing backdrop-from morning light over the escarpment to spectacular sunsets and winter landscapes.Blue Mountain's ski hills are just minutes away, putting skiing and snowboarding practically at your doorstep. Homeowner access to shuttle service to the Village makes enjoying restaurants, après-ski, shopping and entertainment exceptionally convenient-without needing to drive.Beyond winter, the location puts hiking, biking, golf, beaches and the region's renowned four-season attractions within easy reach.This is not simply a home near Blue Mountain. It's a private resort with the mountain lifestyle built in.Minutes to the ski hills. Village shuttle access. Four-season living at its best. (id:63203)

43 Liam Drive
Hamilton, Ontario
***Public Open House Saturday September 5th and Sunday September 6th From 2:00 to 4:00 PM.*** OFFERS ANYTIME! Welcome to your dream home nestled on a quiet, family-friendly street in one of Ancaster's most prestigious neighborhoods. Set on a premium 46x111 ft lot, this stunning detached residence boasts over 2,200 sq. ft. of above-ground living space. The home has been thoughtfully updated for effortless modern living. At the heart of the home, bright living and family rooms flow seamlessly into a dining area that steps right out to your private backyard oasis-complete with a sparkling inground saltwater pool that promises endless summer fun and unforgettable outdoor entertaining. Modern enhancements abound, including a brand-new roof (2023), stylish upper-level washroom update (2022), freshly painted upstairs with plush new carpet (2026), upgraded main-floor lighting (2026),Saltwater regulator for the pool (2026) and a fully finished basement (2026) featuring a brand-new 3-piece bathroom. Offering 3 spacious bedrooms, 3 bathrooms, smooth laminate flooring, inside garage access, and a double driveway, this move-in-ready gem places you just minutes from top-rated schools, scenic parks, nature trails, local shopping, and quick highway access. (id:63203)
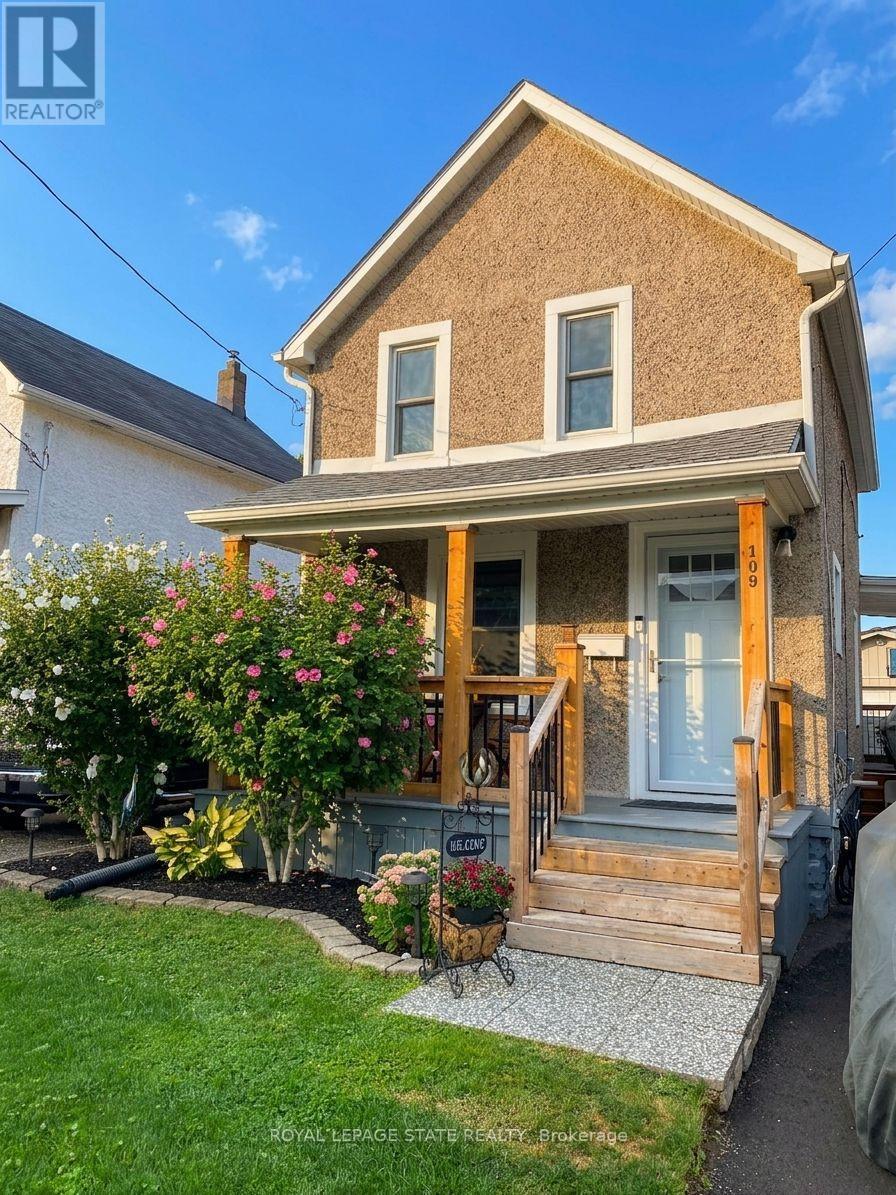
109 Wilton Avenue
Welland, Ontario
FIRST TIME BUYERS, EMPTY NESTERS, CAR ENTHUSIASTS, HOBBYISTS - this one is for you!! Featuring a 1.5 car heated garage with hydro and even comes with a 'cute as a button' home in a great central Welland location close to all amenities and bus route. Amazing value with tons of updates done, inside and out over the past 10+ years including kitchen '18, some newer appliances '24 & '25, bath '16, flooring on main floor '24, windows in '09 & '24, breaker panel '23, AC '23, furnace '13, house shingles '11, rolled roof '23, garage roof '21 and much more! This home has been so lovingly maintained and updated over the years... you won't be disappointed! (id:63203)
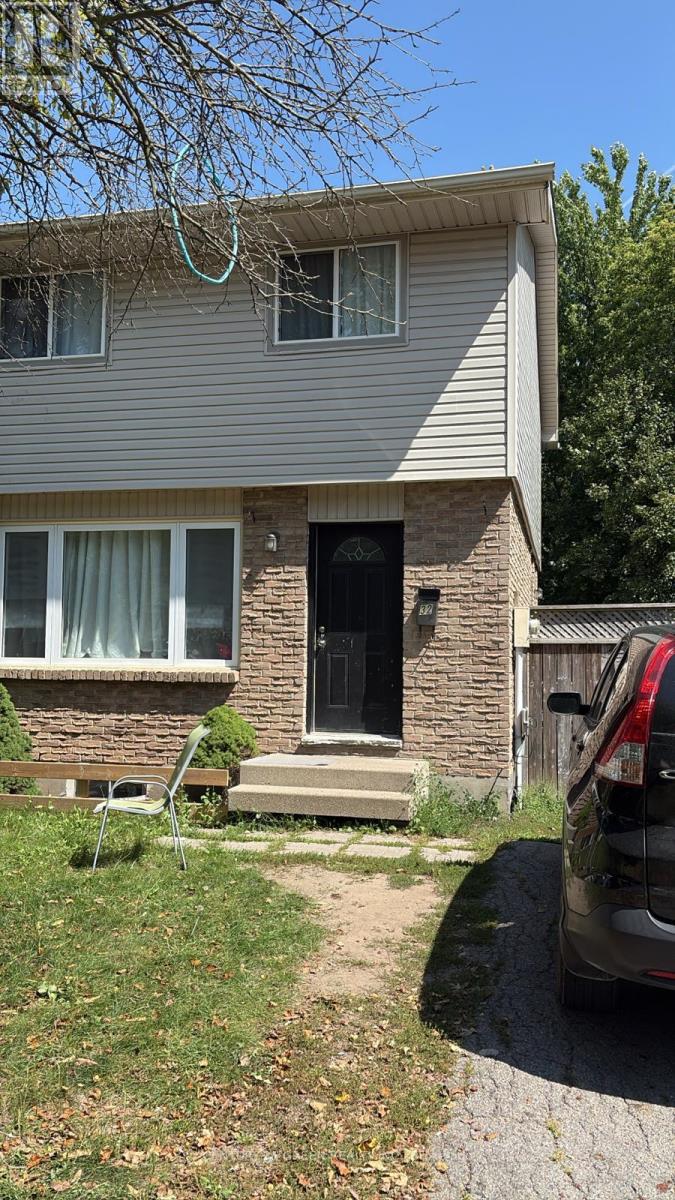
Main & 2nd - 32 Elvira Crescent
London South, Ontario
Welcome to your next home, a charming and spacious family home located in the highly desirable White Oaks community of London South. This home offers 3 generously sized bedrooms, 2 bathrooms, and a bright, open-concept main floor with large windows that fill the space with natural light. The kitchen is functional and well-appointed, opening to a dining area that's perfect for family meals or entertaining. Step outside to enjoy a large, fully fenced backyard - perfect for kids, or summer gatherings. Situated on a quiet crescent, this home offers peace and privacy while being just minutes from major amenities. Conveniently close to White Oaks Mall, schools, parks, shopping, public transit, and easy highway access, this location ensures comfort and connectivity. Available for vacant possession starting October 6th, this rental is move-in ready and ideal for families or professionals seeking a welcoming home in a fantastic neighborhood. Don't miss this opportunity to secure a property in one of London's most accessible and family-friendly communities. (id:63203)
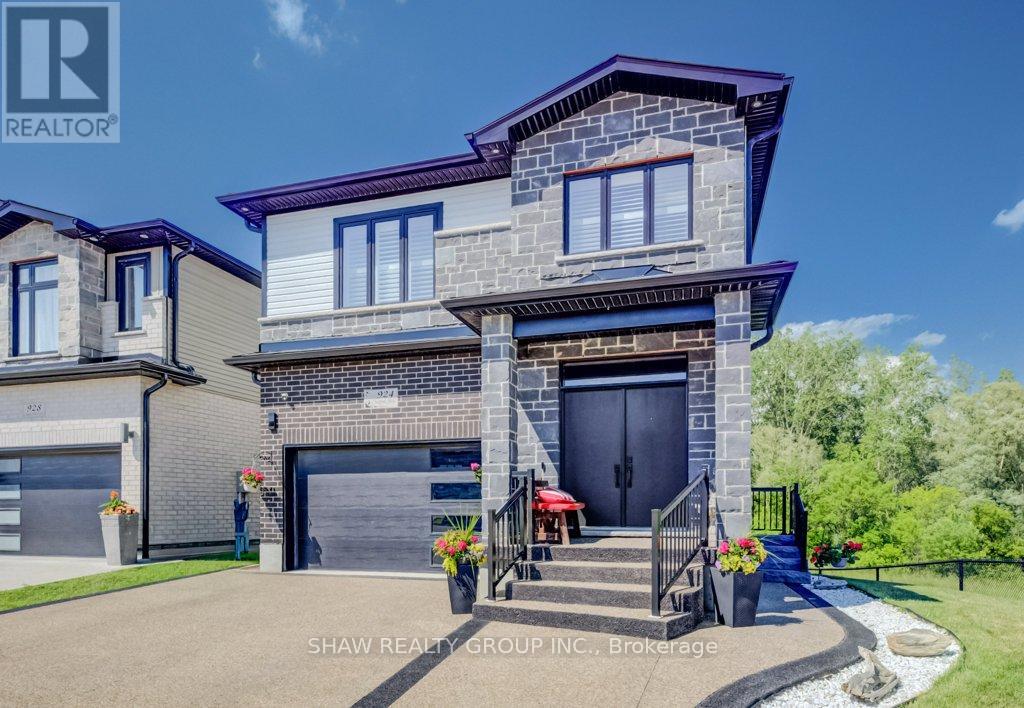
924 Chapel Hill Court
Kitchener, Ontario
Welcome to this beautifully upgraded family home located in the highly sought-after Doon neighbourhood of Kitchener, offering a rare combination of lifestyle, privacy, and income potential. Situated on a premium lot backing onto greenspace and a pond, this home provides a peaceful natural setting with beautiful views while being just minutes from Highway 401, schools, parks, trails, shopping, and everyday amenities. The main floor features a bright open-concept layout with a modern kitchen complete with stainless steel appliances and a waterfall island, flowing seamlessly into the spacious living and dining areas-perfect for both family living and entertaining. Upstairs offers 3 well-sized bedrooms with a functional layout ideal for growing families. The home also features a professionally finished legal 2-bedroom walkout basement apartment (2023) with a separate entrance, providing excellent income potential or space for multigenerational living. Additional highlights include a new composite deck (2025) and professionally installed patio stone (2026), creating an inviting outdoor space to relax and enjoy the natural surroundings. Located in one of Doon's most desirable communities, this exceptional home offers the perfect blend of comfort, convenience, and flexibility in a premium setting. A rare opportunity to own a fully upgraded home with a legal income suite in an outstanding location. (id:63203)

512 First Avenue
Welland, Ontario
Amazing opportunity to own 3+3 bed room semi detached back split 4 level Home with separate finished basement and separate entrance to the lower level located across the street from Niagara College and near shopping and restaurants. Very Good Size Living/dining Area, Upgraded washroom, The lower level with 3 additional bedrooms, kitchen, Full Washroom, Spacious Rec room ,Carpet Free full house , All Bedrooms very good size, Garden shed in the back yard,2Laundry Rooms, very Hot Location close to many Schools, Park, Plaza, Transit, Niagara College etc (id:63203)
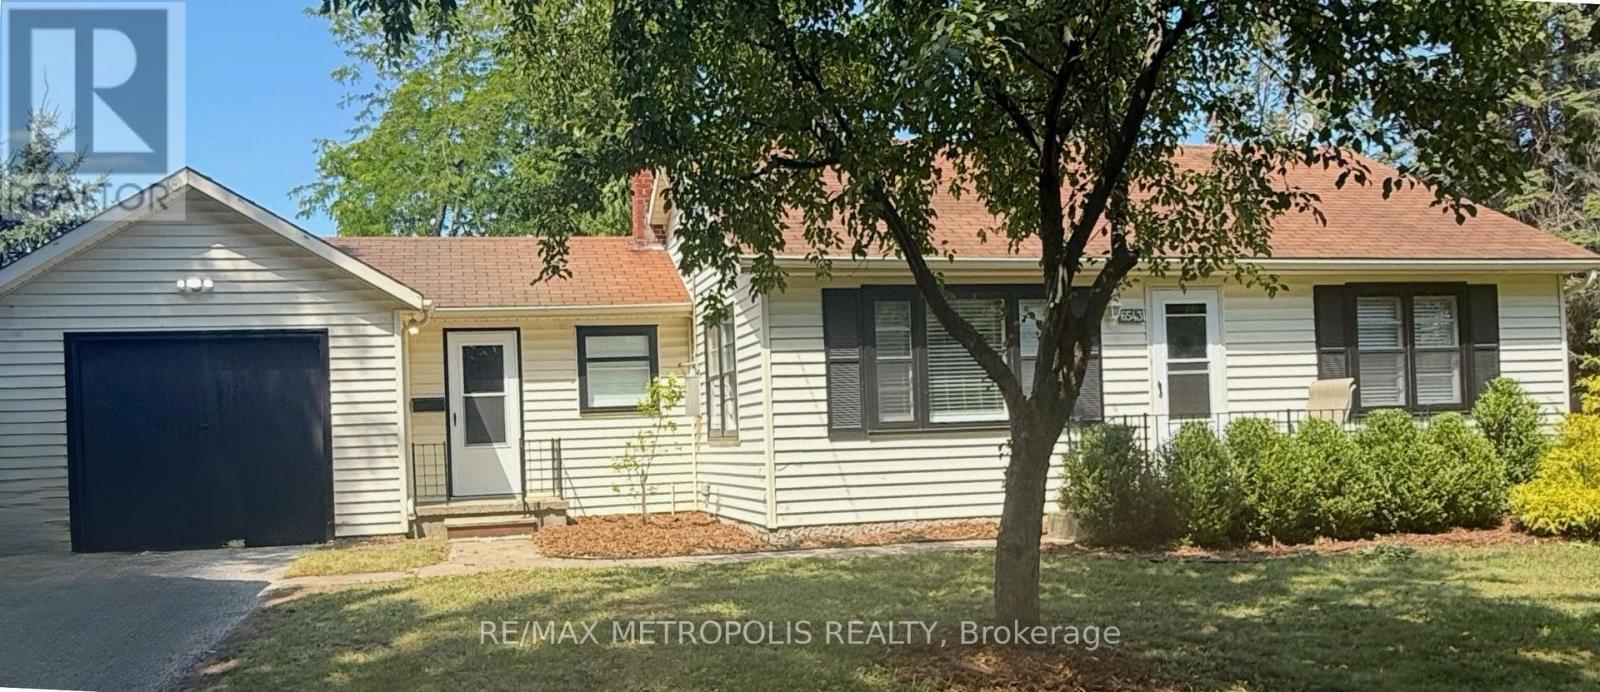
6543 Waterworks Road
Sarnia, Ontario
ENJOY CAREFREE LAKESIDE LIVING IN THIS BEAUTIFULLY FURNISHED EXECUTIVE COTTAGE IN BRIGHT'S GROVE, ONT. JUST STEPS FROM THE SHORES OF LAKE HURON, THIS TURNKEY RENTAL FEATURES:2 BEDROOMS, 1 FULL 4 PC BATHROOM, AND A BRIGHT, OPEN CONCEPT ONE FLOOR LAYOUT DESIGNED FOR COMFORT & CONVENIENCE. THE FULLY FURNISHED INTERIOR OFFERS A WELL EQUIPPED KITCHEN, INVITING LIVING AREA, COMFORTABLE BEDROOMS WITH QUEEN BEDS, AND IN-SUITE LAUNDRY. A UNIQUE GAMES ROOM ALSO AWAITS YOU WITH A 12' FT SHUFFLEBOARD TABLE AND COOL SPACE FOR WINDING DOWN, WATCHING GAMES & ENTERTAINING. THIS IS THE IDEAL COTTAGE FOR EXECUTIVES PROFESSIONALS, CORPORATE RELOCATIONS, OR THOSE SEEKING A SHORT OR LONG TERM FURNISHED STAY. RELAX OUTDOORS ON THE BACK PATIO AREA, ENJOY NEAR BY TIM HORTONS FOR MORNING COFFEE, BEACHES & SPECTACULAR LAKE HURON SUNSETS, OR EXPLORE THE MANY PARK & TRAILS, GOLF COURSES, RESTAURANT & AMENITIES THAT BRIGHT'S GROVE OFFERS. CONVENIENTLY LOCATED WITH EASY ACCESS TO HWY 402, SARNIA, AND MAJOR EMPLOYERS, THIS MOVE IN READY CPTTAGE COMBINES THE CHARM OF LAKESIDE LIVING WITH THE EASE OF A FULLY FURNISHED RENTAL! MONTHLY LEASE INCLUDES: ALL UTILITIES, INTERNET & GRASS CUTTING. (id:63203)
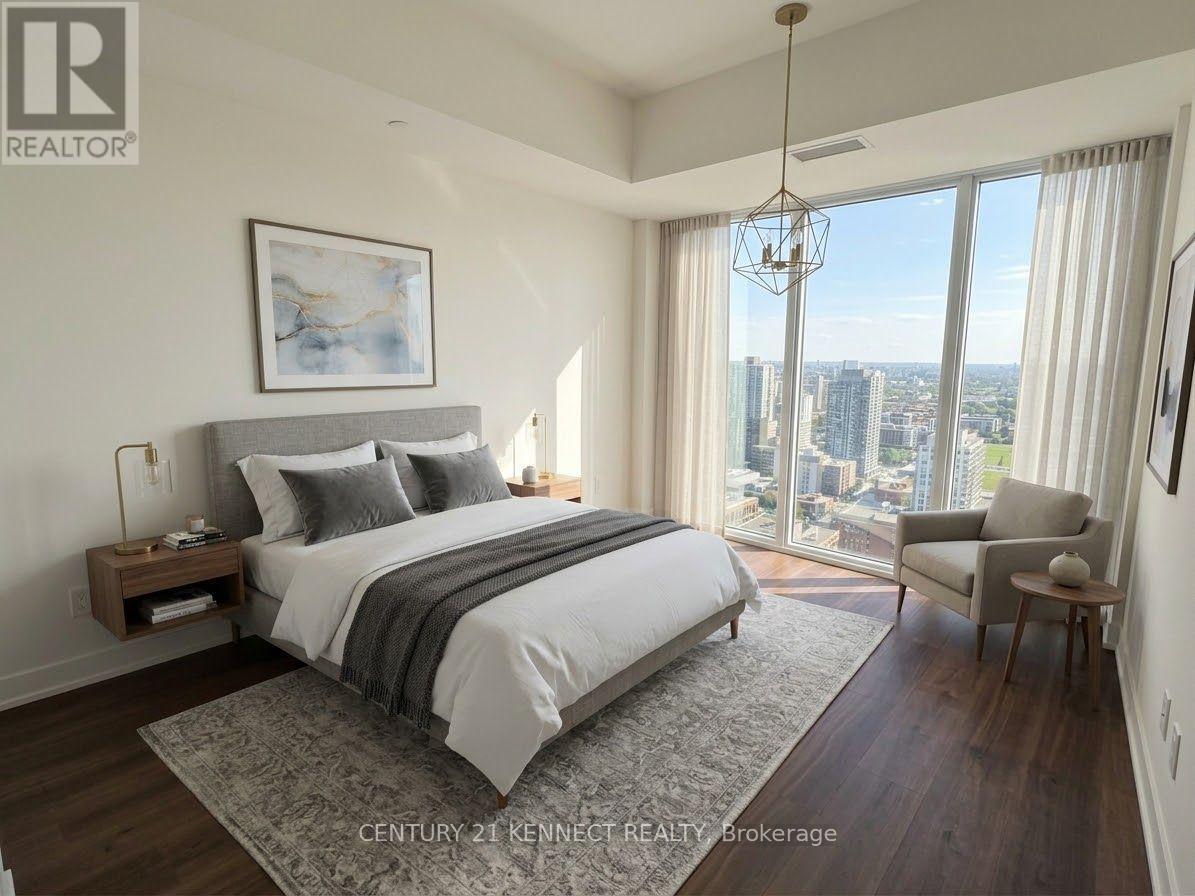
909 - 2825 Jane Street
Toronto, Ontario
Brand New Luxury 1 Bedroom + Wrap-Around Balcony | Yorkwoods Condos, 2825 Jane St Welcome to Suite 909 at Yorkwoods Condos - a brand new, never-lived-in 1 Bedroom, 1 Bathroom suite (the "Hawthorne" floor plan, 553 sq.ft.) perched on the 9th floor with a rare wrap-around balcony and floor-to-ceiling windows that flood the space with natural light. Available for immediate move-in.This thoughtfully laid-out, spacious suite features an open-concept kitchen and living/dining area, soaring 9-ft ceilings, a European-inspired kitchen design, and a private balcony that wraps two sides of the unit - perfect for morning coffee or unwinding after work with unobstructed views.Residents enjoy premium building amenities including 24-hour concierge, a fully equipped fitness centre, party/meeting room, rooftop terrace with BBQ area, kids' play area, and an off-leash dog park.Unbeatable location: steps to Jane St transit (35 Jane, 108 Driftwood, 99 Arrow Road bus routes), minutes to Yorkgate Mall (No Frills, banks, pharmacy, dining), Firgrove Park, Derrydowns Park, and sprawling Downsview Park. Quick access to Hwy 400 and 401 makes commuting anywhere in the GTA a breeze. High Walk & Transit Score - most daily errands are steps away.A perfect home for a young professional or couple seeking modern, low-maintenance living with easy highway and transit access. Don't miss this one - book your showing today! (id:63203)

1118 Glen Valley Road
Oakville, Ontario
Set in Oakville's popular West Oak Trails neighbourhood, this thoughtfully updated 3 bedroom, 3 bathroom home offers the space, comfort, & convenience families are looking for. Surrounded by parks, trails, schools, shopping & everyday amenities, the location appeals to both young families & busy professionals alike, with everything you need just minutes from your doorstep. Inside, the home features a practical & welcoming layout with tasteful updates throughout. The bright kitchen is equipped with granite countertops, stainless steel appliances, & a gas stove, with a walkout to the deck & fully fenced backyard - a wonderful extension of the living space during warmer months. The landscaped yard offers privacy, mature greenery, & room to relax or entertain without feeling high maintenance. Upstairs, the generous primary bedroom includes a walk-in closet & private ensuite bath, offering a quiet retreat at the end of the day. Two additional bedrooms are spacious & versatile, easily accommodating children, guests, or a dedicated office as your needs evolve. The finished basement extends the living space with a comfortable family room centred around a cozy gas fireplace. It provides a relaxed, flexible area for everyday living, whether that's unwinding after a long day, spending time with family, or creating a separate zone for recreation or media. A private one-car garage pairs with a double driveway for a total of 3 parking spaces providing everyday convenience for households with multiple vehicles. The garage also includes valuable storage for gardening tools & outdoor essentials, with direct access to the backyard for practicality & seasonal ease. This is a move-in-ready home in one of Oakville's most established neighbourhoods, where family-friendly streets, nearby green space, & everyday conveniences all come together seamlessly. Designed for comfortable day-to-day living, this home offers the ideal mix of style, functionality, & location! (id:63203)
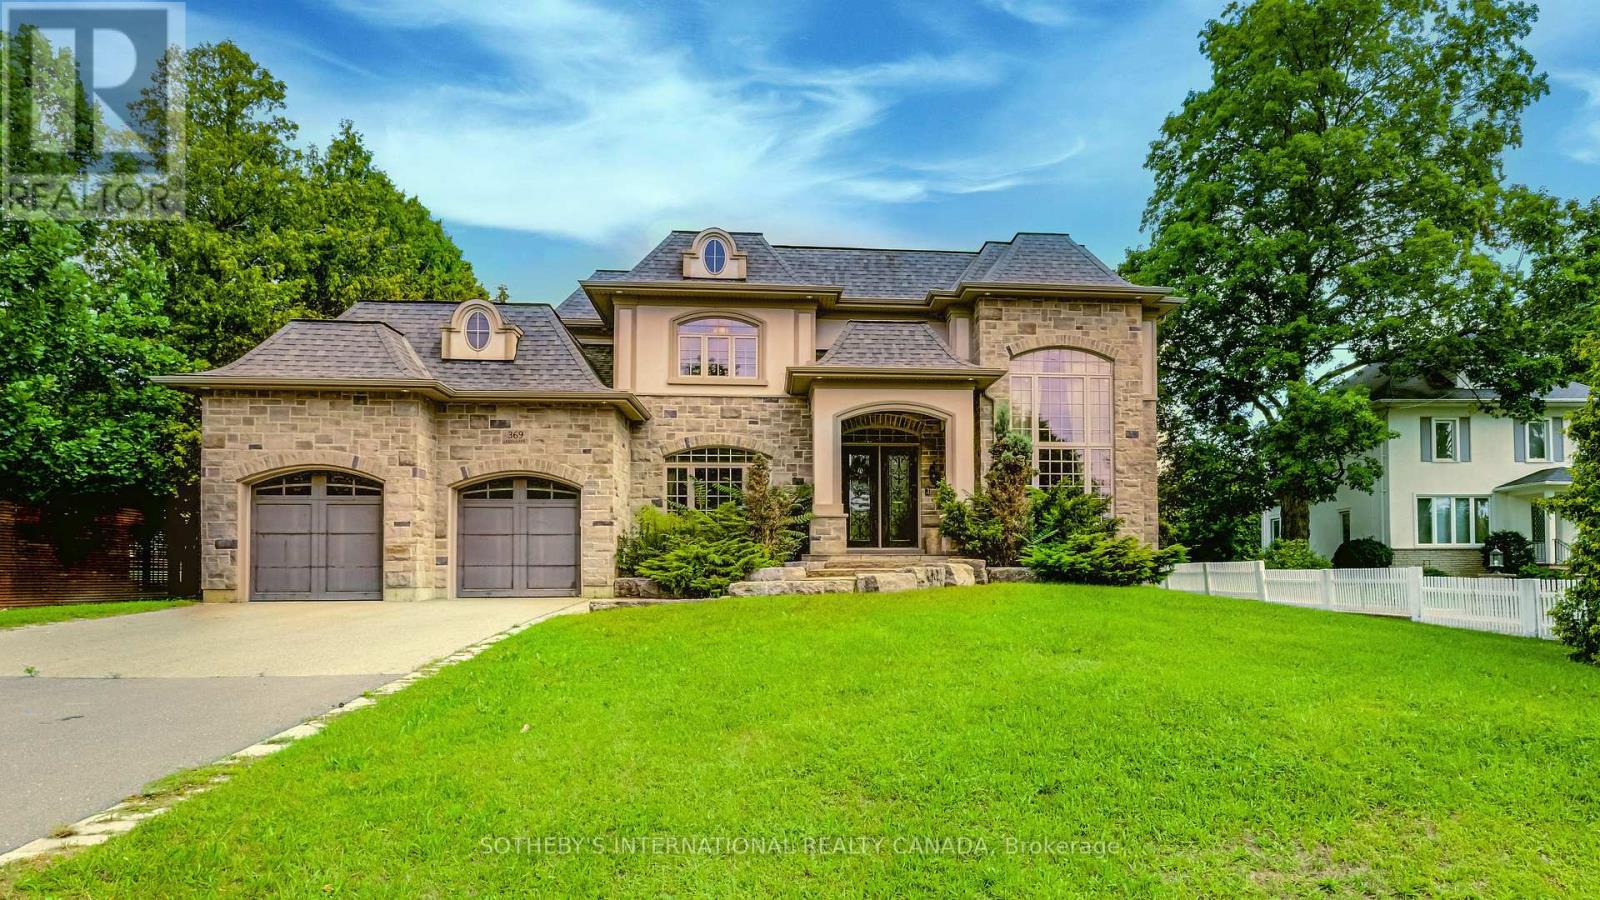
369 Lees Lane
Oakville, Ontario
Nestled on a premium, ultra-private lot just minutes from Lake Ontario and the prestigious Appleby College, this spectacular custom-built estate redefines luxury living.From the grand foyer-featuring a striking circular staircase, statement chandelier, and large-format porcelain tile-the home transitions seamlessly into spaces designed for both high-end entertaining and modern utility. Property Highlights: Main Level: A formal living room with a feature fireplace, private library, and a functional mudroom with direct garage access.The Core: An open-concept chef's kitchen and breakfast area that flows into a sun-drenched family room, offering direct access to an expansive, private backyard oasis. Upper Level Sanctuary: Four bedrooms, each designed as a private suite with its own dedicated walk-in closet and en-suite bathroom. Three bedrooms enjoy direct access to a massive upper-level terrace. Architectural Detail: Impeccable finishes across all levels, highlighted by elegant crown moulding and premium materials. (id:63203)
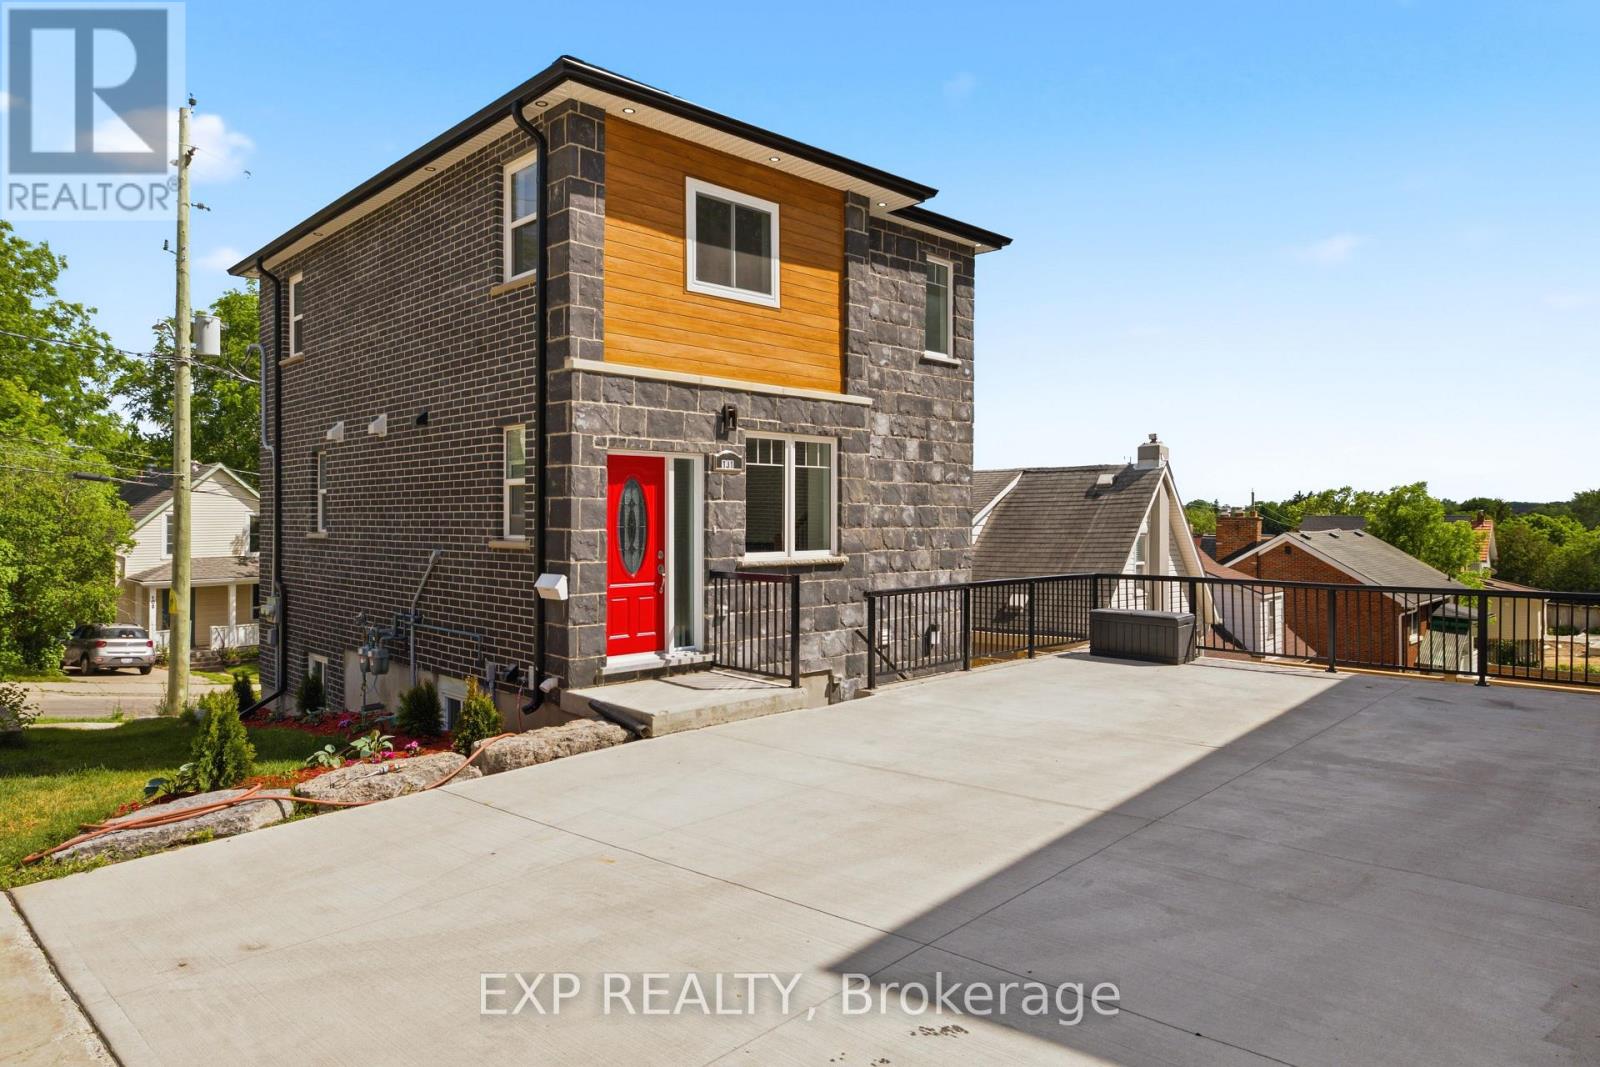
131 St George Street
Kitchener, Ontario
Welcome to 131 St. George Street - a modern and thoughtfully designed duplex in the heart of downtown Kitchener, perfect for investors or those seeking a stylish multi-unit property. The upper unit offers a well-appointed two-bedroom, two-and-a-half-bathroom layout with a bright, open-concept main floor. The living space is anchored by a striking tile feature wall with an electric fireplace, creating a warm and contemporary focal point. The kitchen is finished with quartz countertops and stainless steel appliances, seamlessly connecting to the dining and living areas for easy everyday living. A Juliet balcony off the main floor brings in natural light and fresh air, enhancing the airy feel of the space, while a convenient powder room completes this level. Upstairs, both bedrooms feature their own private ensuite bathrooms, offering comfort and privacy for occupants. The lower unit features a one-bedroom, one-bathroom layout with the same modern finishes, including quartz countertops and stainless steel appliances. Designed with an open-concept feel, this unit is bright and welcoming, with direct access to a private patio, perfect for outdoor enjoyment. Both units are separately metered for hydro and gas and include their own laundry, providing independence and convenience for tenants or owners alike. Located just steps from downtown Kitchener's vibrant amenities, including restaurants, shops, transit, and parks, this property offers an exceptional opportunity in a highly desirable urban setting. (id:63203)
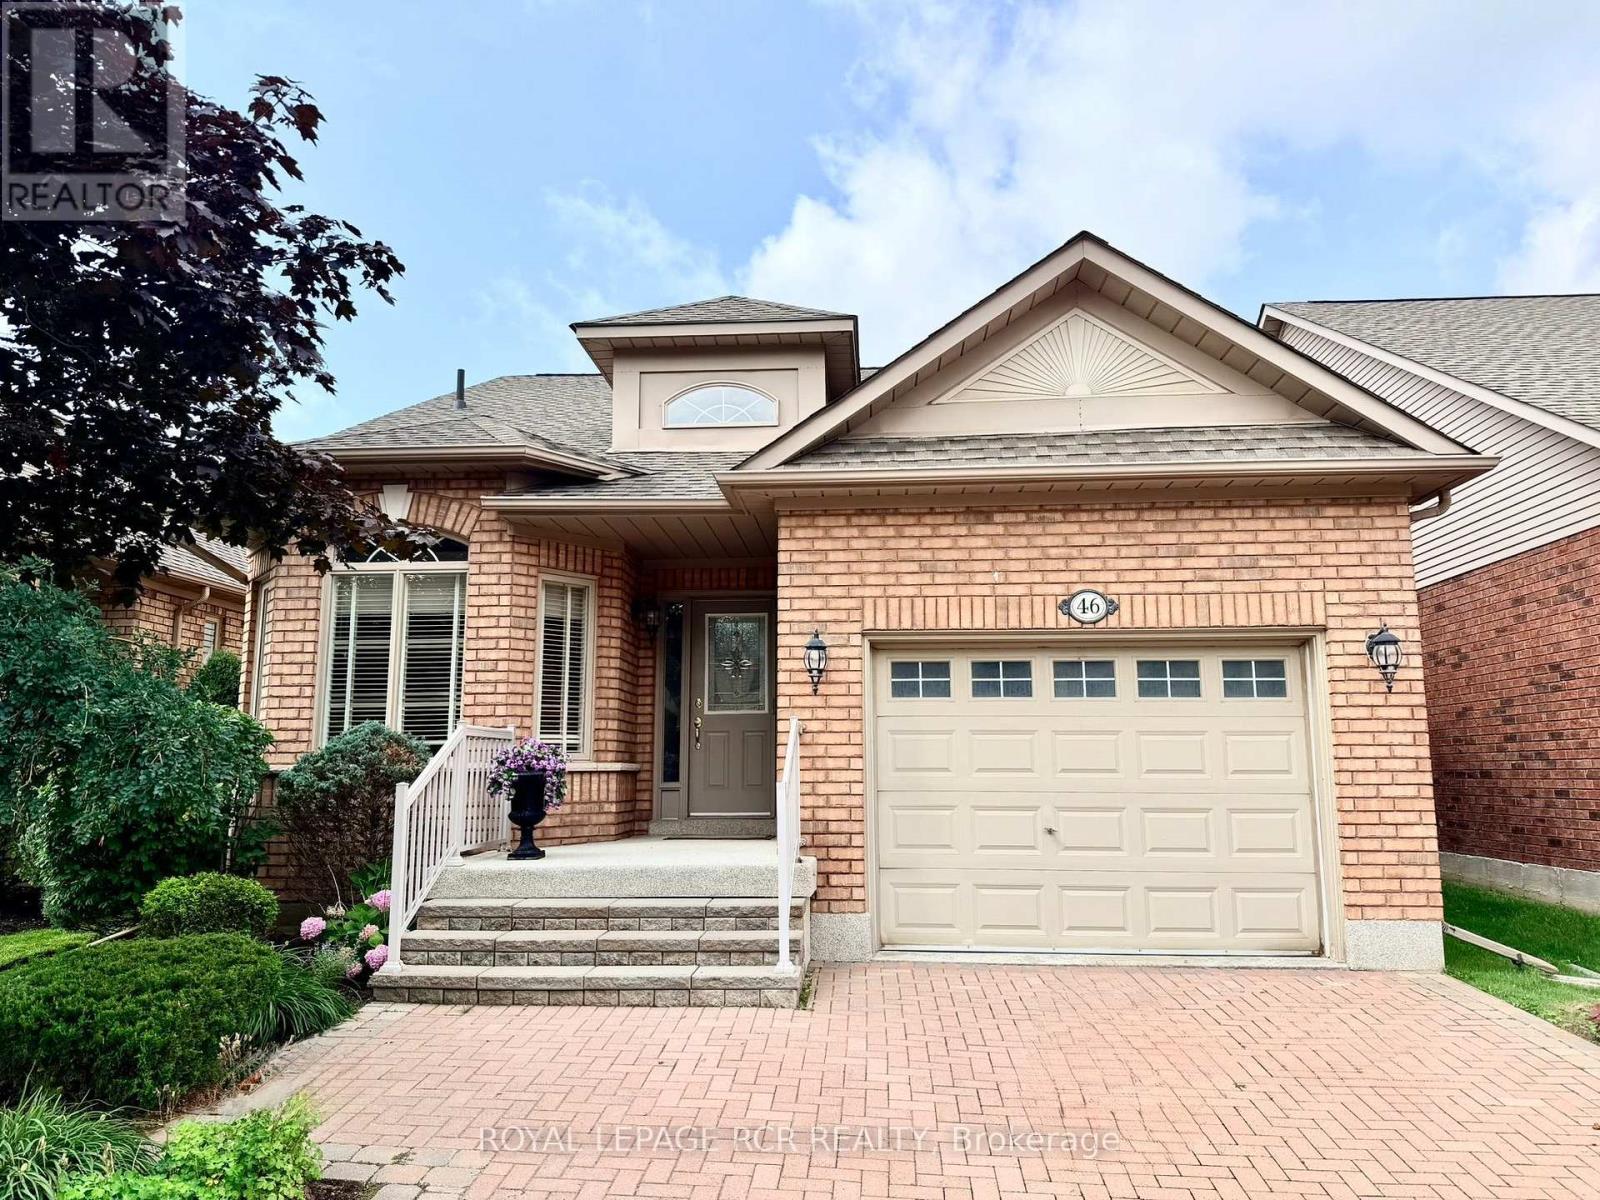
46 Sunset Boulevard
New Tecumseth, Ontario
Welcome to 46 Sunset Blvd, a beautifully maintained and inviting home in the sought-after Briar Hill community. From the moment you step inside, you'll feel right at home. The main level offers a warm and welcoming layout, beginning with a bright eating/sitting area just off the kitchen, overlooking the front yard. The kitchen features granite countertops, attractive white cabinetry, and a generous built-in corner pantry. The open-concept dining and living areas are filled with natural light from large windows and skylights, with a walkout to the west-facing deck-the perfect spot to unwind and enjoy beautiful sunsets. Beyond the deck, you'll appreciate the wonderful privacy and peaceful view overlooking the courtyard. The spacious main-floor primary bedroom is bright and comfortable, complete with a walk-in closet and 3-piece ensuite bath with jetted soaker tub. A tucked-away additional space provides the perfect spot for a home office, den, or quiet reading area. Convenient laundry is located just a few steps down from the main level. The professionally finished lower level offers exceptional additional living space. French doors open into a large yet cozy family recreation room, complete with a fireplace, perfect for curling up with a good book, watching a movie, or simply relaxing. A spacious guest bedroom with a large closet provides comfortable accommodations for visitors, while a second bathroom and an additional room offer plenty of options for a hobby room, smaller guest bedroom, home office, or creative space. And then there's the Briar Hill lifestyle! Enjoy access to 36 holes of golf, two scenic nature trails, and a 16,000 sq. ft. Community Centre offering an impressive variety of activities, events and opportunities to connect with neighbours and friends. Welcome to Briar Hill, where it's not just a home, it's a lifestyle. (id:63203)