

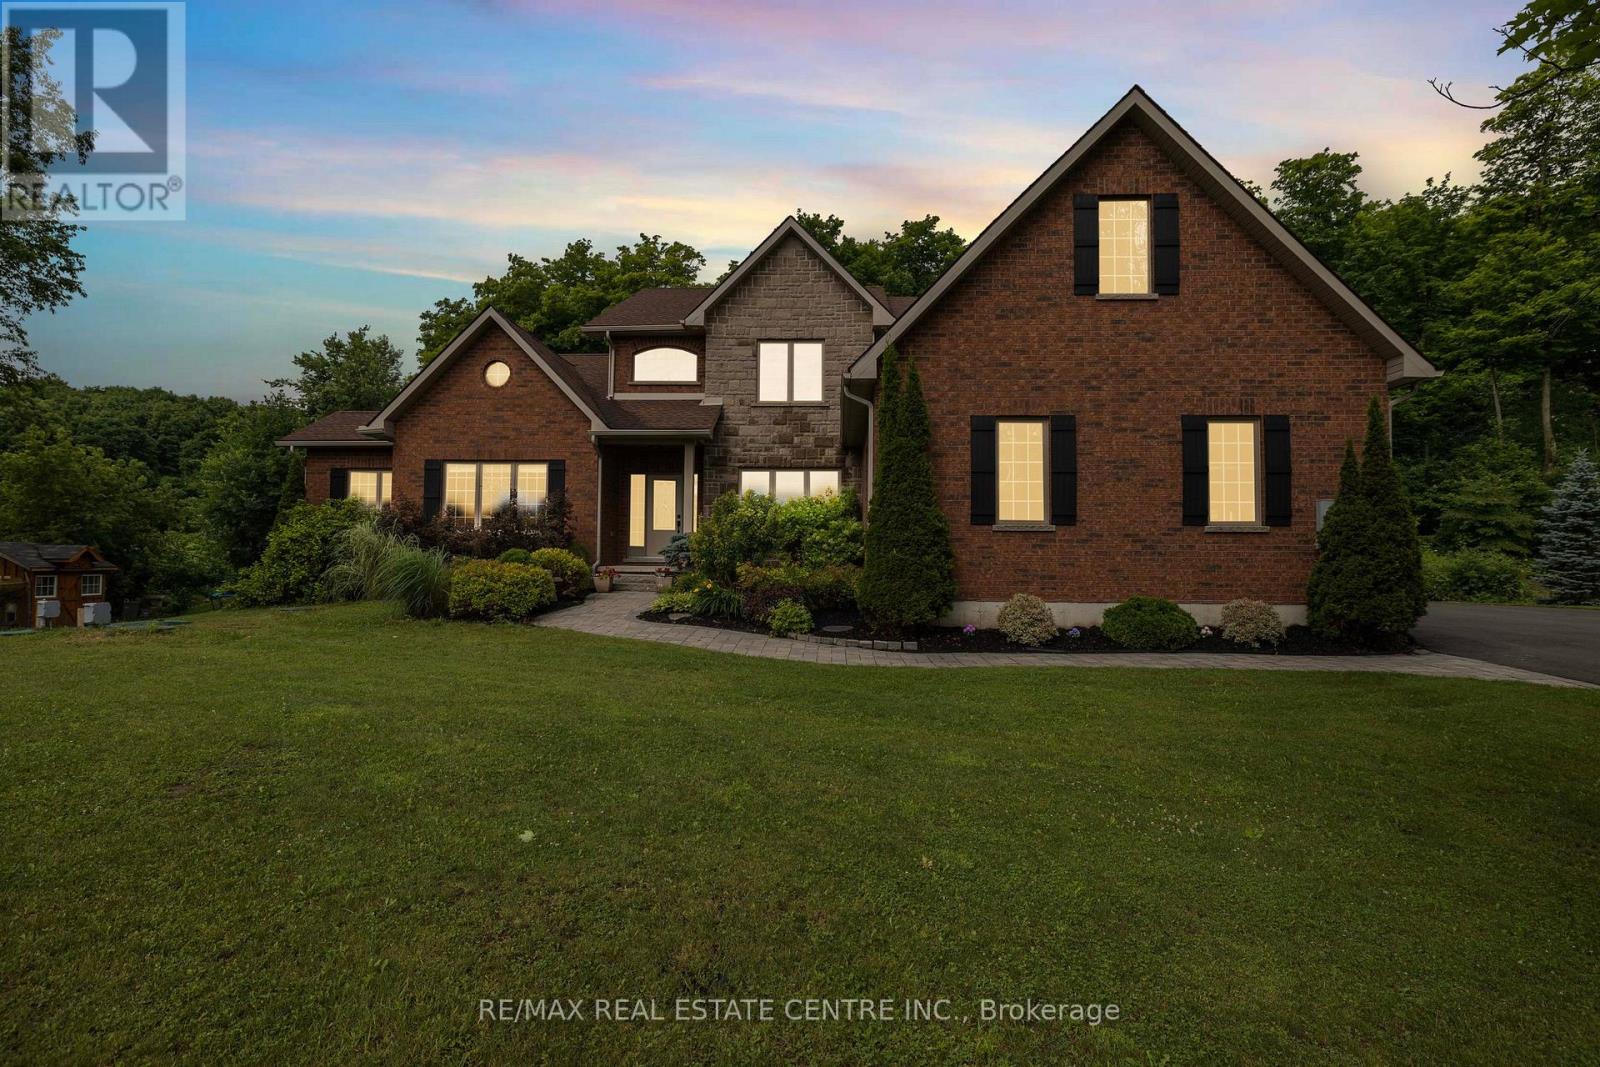
2 Ashlea Lane
Melancthon, Ontario
This breathtaking, custom-built 1.26-acre estate on a quiet cul-de-sac features a private wooded trail, a 16x32 ft heated pool, and a luxury primary retreat. Entertain effortlessly with a gourmet kitchen, outdoor BBQ, and a spectacular theater room that rivals the cinematic experience of a Galaxy Cinemas theater. (id:63203)
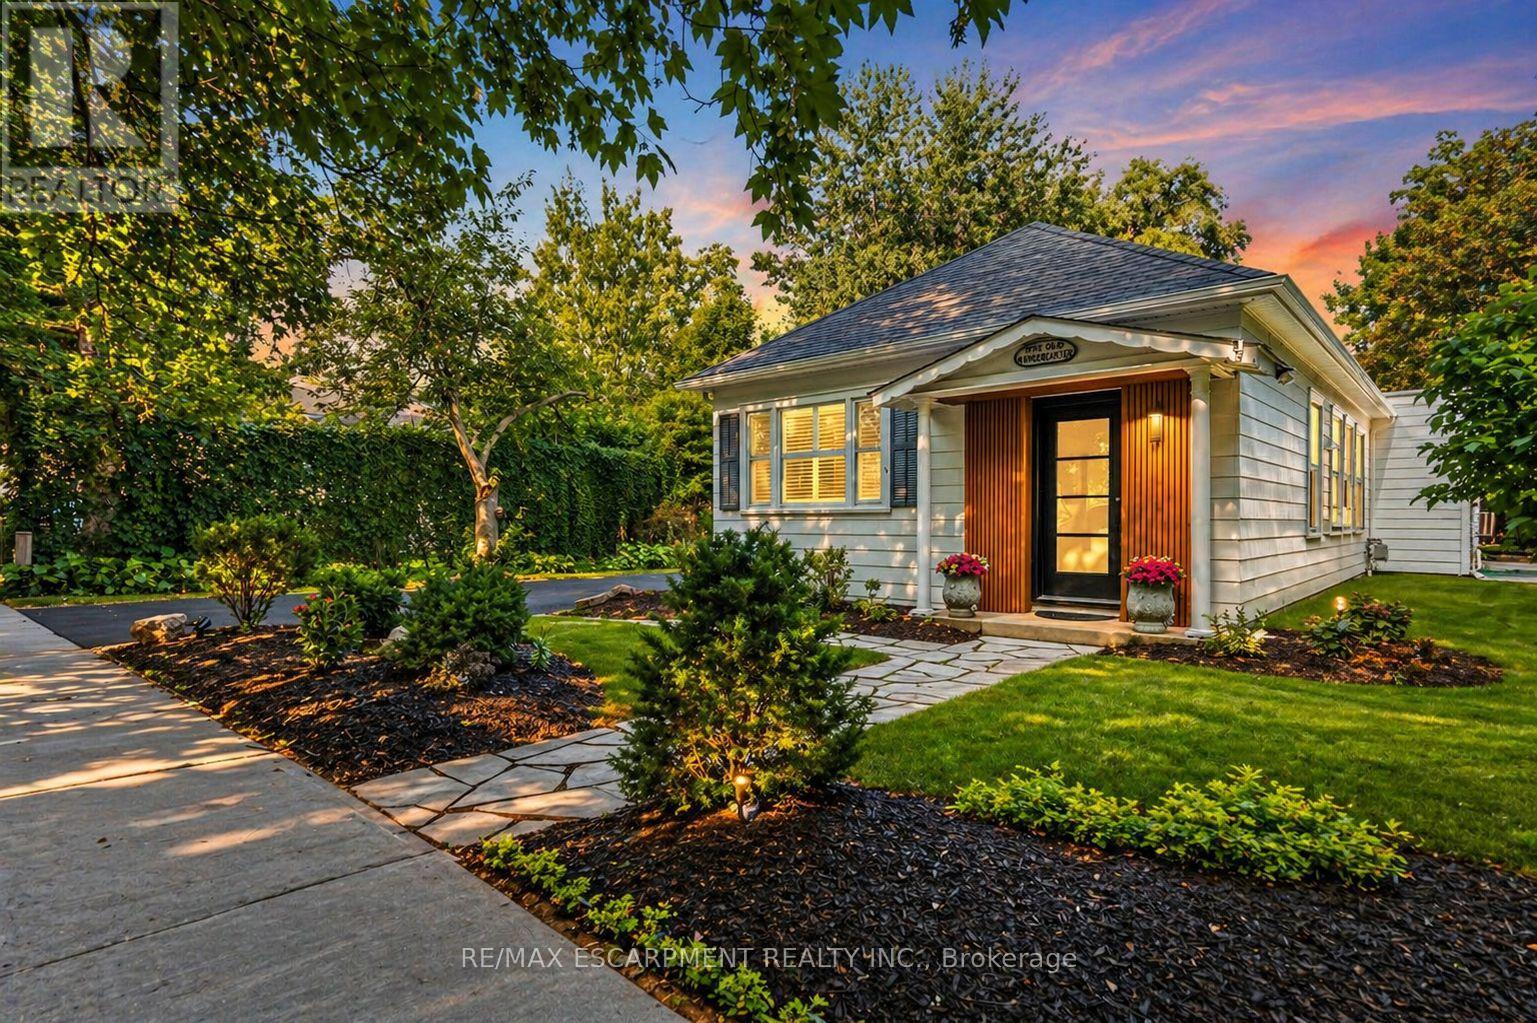
267 Davy Street
Niagara-On-The-Lake, Ontario
Large Lot. Walk to Downtown. Fully Furnished and Ready to Enjoy.Welcome to 267 Davy Street, an exceptional opportunity to own a beautifully renovated home on an impressive 61 x 191 ft lot, just a short walk from the historic downtown of Old Town Niagara-on-the-Lake. Fully furnished and fully equipped, this turnkey property is ready for you to move in and enjoy from day one.Whether you're searching for the perfect retirement home, a place where children and grandchildren can gather for weekends and holidays, a luxurious second home in wine country, or a proven income-producing investment, this property offers outstanding flexibility. The spacious lot provides privacy, room to entertain, beautiful outdoor living, and future possibilities, while the unbeatable location allows you to leave the car behind and enjoy award-winning restaurants, boutique shopping, the Shaw Festival Theatre, wineries, parks, and the waterfront-all just minutes away. For retirees, this home offers the ideal balance of comfort, convenience, and lifestyle. For families, it provides a welcoming place to create lasting memories with plenty of room for visiting children and grandchildren. For investors, the home has a proven track record as a successful income-producing property, attracting tourists, wine enthusiasts, wedding guests, and professionals seeking premium accommodations in one of Ontario's most prestigious destinations.Properties that combine a generous lot, walkable Old Town location, turnkey condition, and strong investment potential are exceptionally rare.267 Davy Street is more than a home-it's a lifestyle, a family gathering place, and a smart investment in one of Canada's most desirable communities. (id:63203)
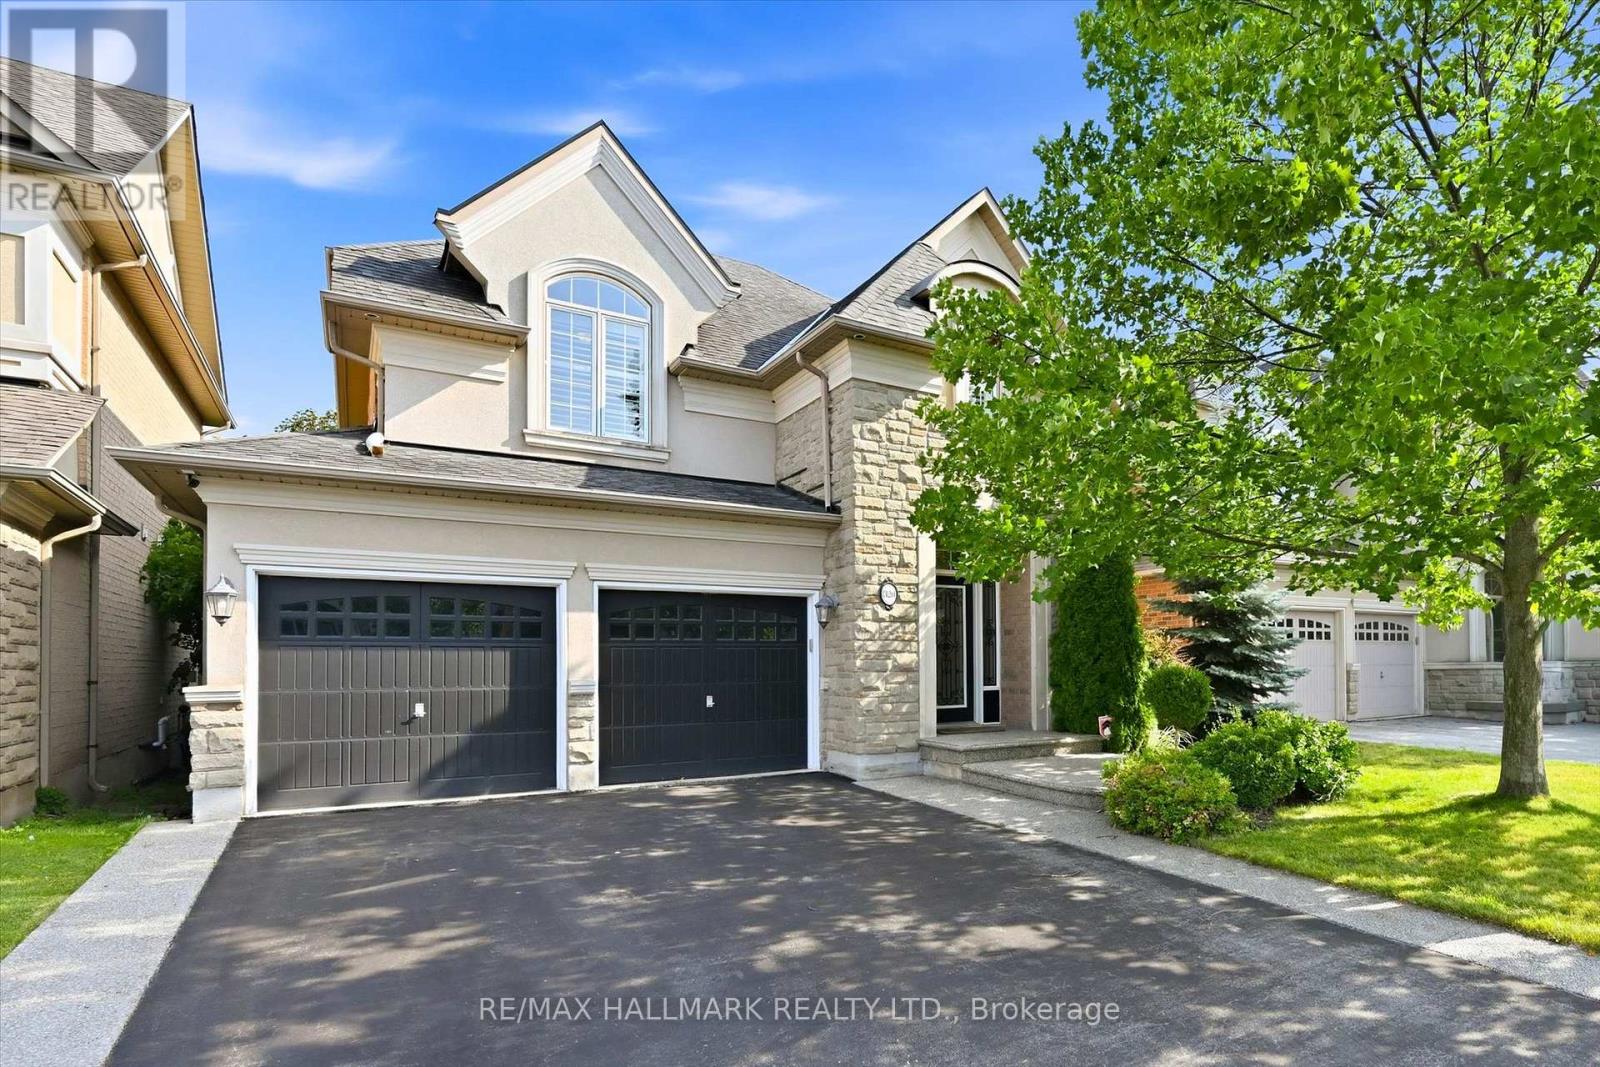
320 Turning Leaf Road
Oakville, Ontario
Welcome Home! Welcome to this beautifully updated family home in the highly sought-after Lakeshore Woods community, where stylish finishes, functional living spaces, and an unbeatable location come together.The heart of the home is the beautifully renovated kitchen (2018), featuring quartz countertops, stainless steel appliances, a spacious eat-in area, and a walkout to the large backyard deck-perfect for everyday living and entertaining alike. Throughout the main floor you'll find 9-foot smooth ceilings, hardwood flooring, crown mouldings, decorative columns, California shutters, solid oak stairs with elegant iron pickets, and the convenience of main floor laundry.Upstairs, the spacious primary suite offers a luxurious 5-piece ensuite complete with a quartz double vanity, walk-in glass shower, and plenty of room to unwind. Three additional generously sized bedrooms provide ample space for family, guests, or a growing household. The newly finished basement adds exceptional living space with a large recreation room, wet bar, dedicated home office or gym, a stylish 3-piece bathroom, and an abundance of storage.Outside, enjoy the fully fenced backyard with a storage shed, beautifully landscaped grounds, aggregate curbs, and a welcoming front porch.Located just steps from the lake, scenic walking trails, parks, and all the amenities that make Lakeshore Woods one of Oakville's most desirable neighbourhoods, this is a home your family will love for years to come. Book your private showing today! (id:63203)
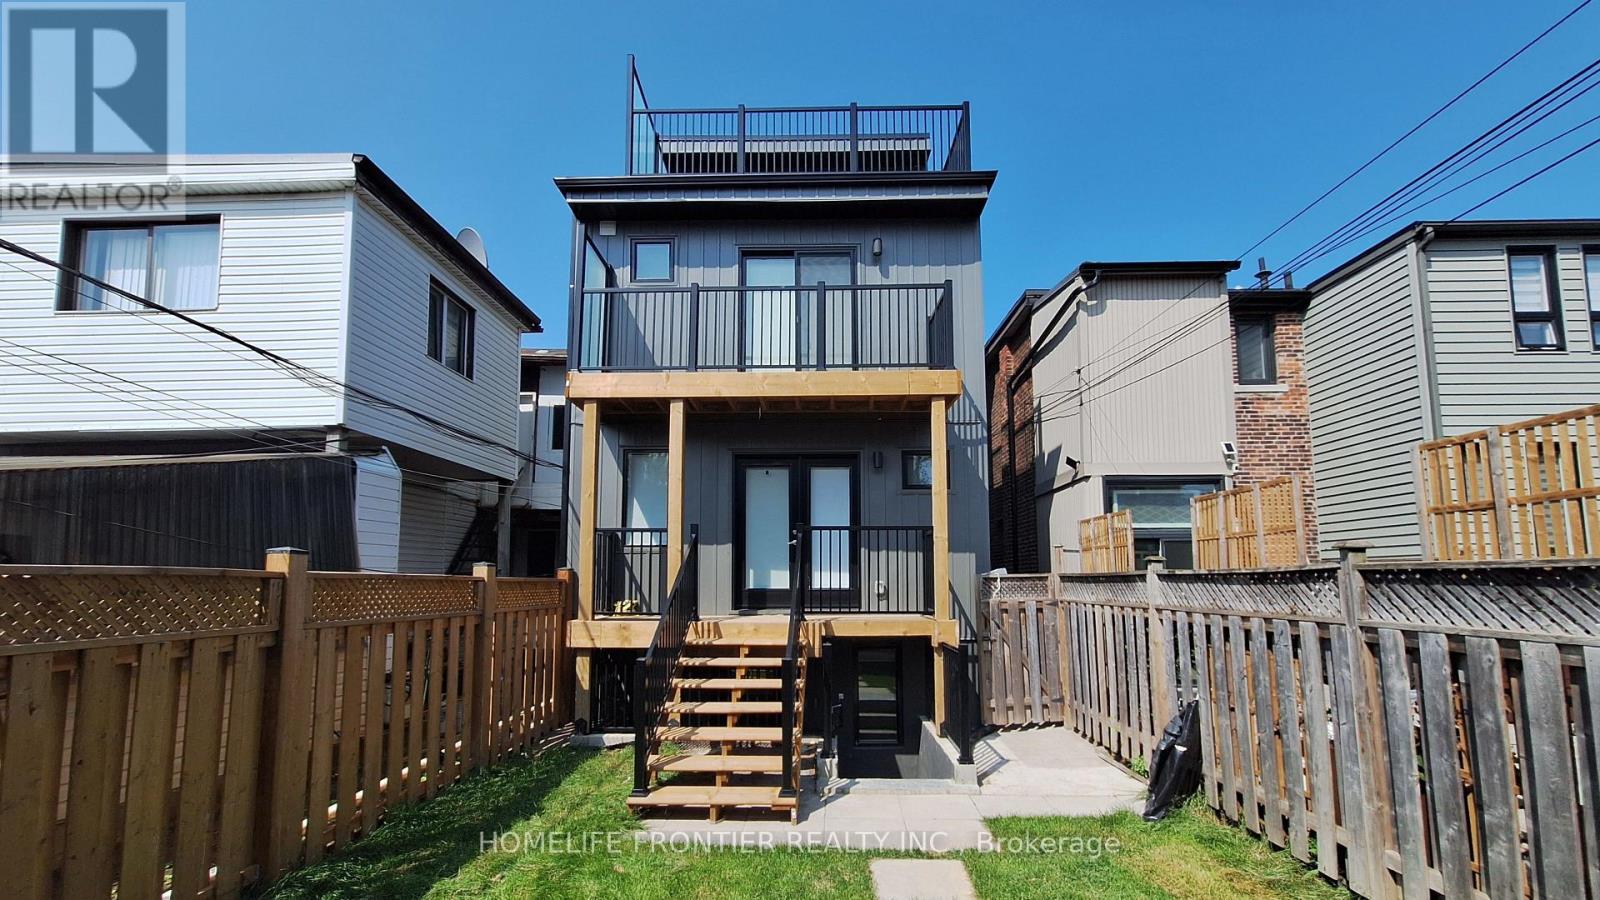
2 (Main Floor) - 231 Symington Avenue
Toronto, Ontario
Move in - August 15th - Unit will be professionally cleaned - Beautifully Renovated Main Unit in the Heart of the Junction Triangle freshly updated main-level unit combines modern style with everyday comfort, featuring an abundance of natural light throughout. The open-concept layout includes a stylish kitchen equipped with quartz countertops, stainless steel appliances, and a cozy dining space ideal for both daily living and entertaining. Enjoy two generously sized bedrooms, a contemporary bathroom, convenient in-suite laundry, and durable laminate flooring throughout. Step outside to your private deck and shared backyard, perfect for outdoor relaxation. ***Utilities extra Tenant responsible for own electricity, own gas, and 25% of the water bill ***Rental Items - Tankless HWT, HVAC, ERV - $119.99/month *** The legal rental price is $2,346.94/month. A 2% discount is available for timely rent payments, reducing the monthly rent to the advertised rate of $2,300/month. (id:63203)
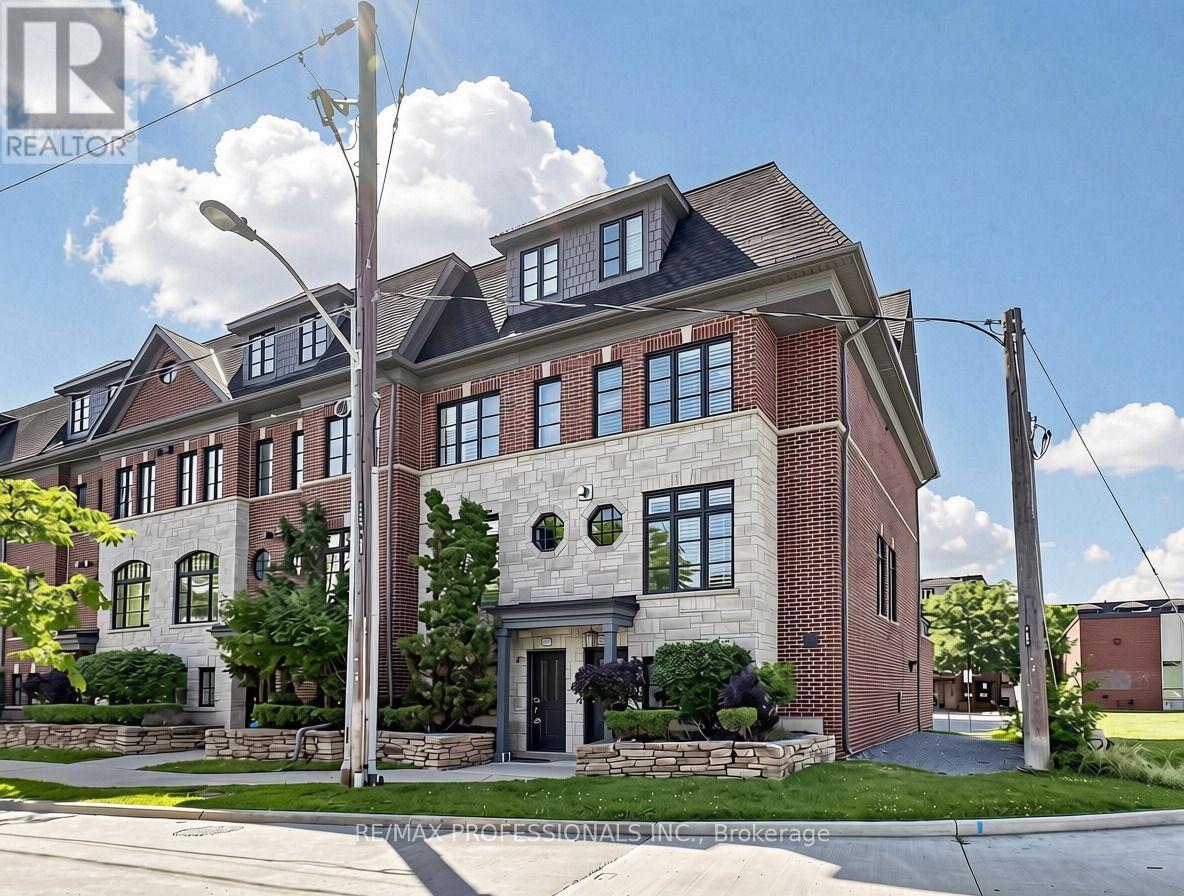
839c Oxford Street
Toronto, Ontario
Experience elevated living in this stunning, executive freehold corner townhome. Ideally situated in the sought-after Mimico community. Offering an exceptional blend of luxury, functionality, and convenience, this beautifully finished residence is just moments from the Gardiner Expressway, QEW, Highway 427, and Mimico GO Station for an effortless commute. Designed with modern living in mind, the home features soaring 9-foot ceilings, rich hardwood flooring, pot lights, and an open-concept layout that is bright and welcoming throughout all four levels. The chef-inspired kitchen is the centerpiece of the home flowing seamlessly into the spacious living and dining areas. Step outside to the large, sun-soaked deck, an ideal space for outdoor dining, entertaining, or simply relaxing. The second level features two spacious bedrooms, a full bathroom, and the convenience of a dedicated laundry room. The entire third floor is an impressive primary retreat, creating a true private sanctuary complete with spacious bedroom, four piece en-suite bathroom with soaker tub, and generous closet space. On the ground level, you'll find a versatile bonus room perfect as a home office, gym, or optional fourth bedroom, along with a powder room and direct access to the tandem garage with parking for two vehicles. Close to Sherway Gardens, Costco, restaurants, parks, and countless everyday amenities. This is an outstanding opportunity to own a stylish, low-maintenance home in one of Etobicoke's most connected and desirable communities. (id:63203)
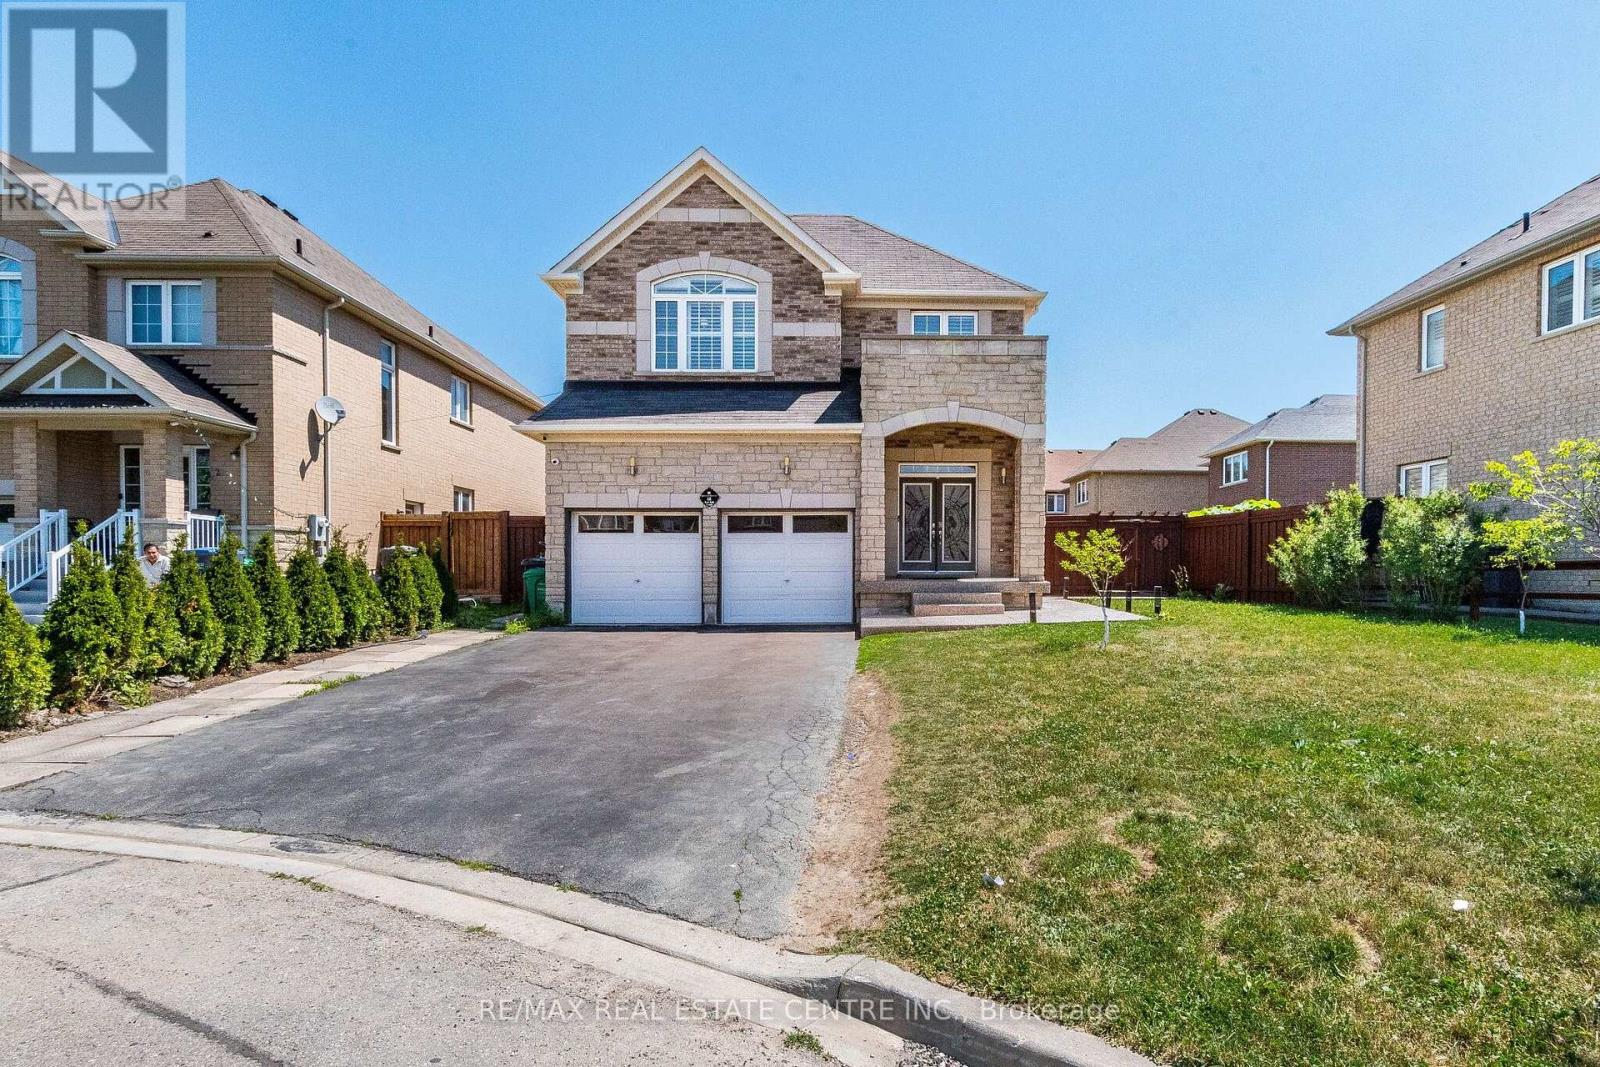
22 Red Ash Court
Brampton, Ontario
LEGAL BASEMENT: 12 years old, 5-bedroom detached home on a premium 178-ft deep irregular lot, 9' ceiling on main floor, tucked away on a quiet cul-de-sac with no sidewalk and parking for 8 cars! Bright open-concept layout featuring a modern kitchen with quartz countertops, California shutters throughout, and a breakfast area with walk-out to a beautiful exposed concrete patio and Gazebo. Premium exposed concrete continues along the sides of the home, creating a stylish, low-maintenance exterior. Three bedrooms feature double-door closets. Fantastic income potential with a bright 2-bedroom legal basement apartment offering two spacious bedrooms, a sun-filled living room, full kitchen, elegant 4-pc bath with glass shower door, private laundry, plus an additional room for the owner's exclusive use.Minutes to top-rated schools, parks, shopping, restaurants, transit, Brampton GO, Sheridan College, Peel Memorial Centre, and Highways 410 & 407. Move-in ready with quality upgrades inside and out! Security alarm is not connected. (id:63203)
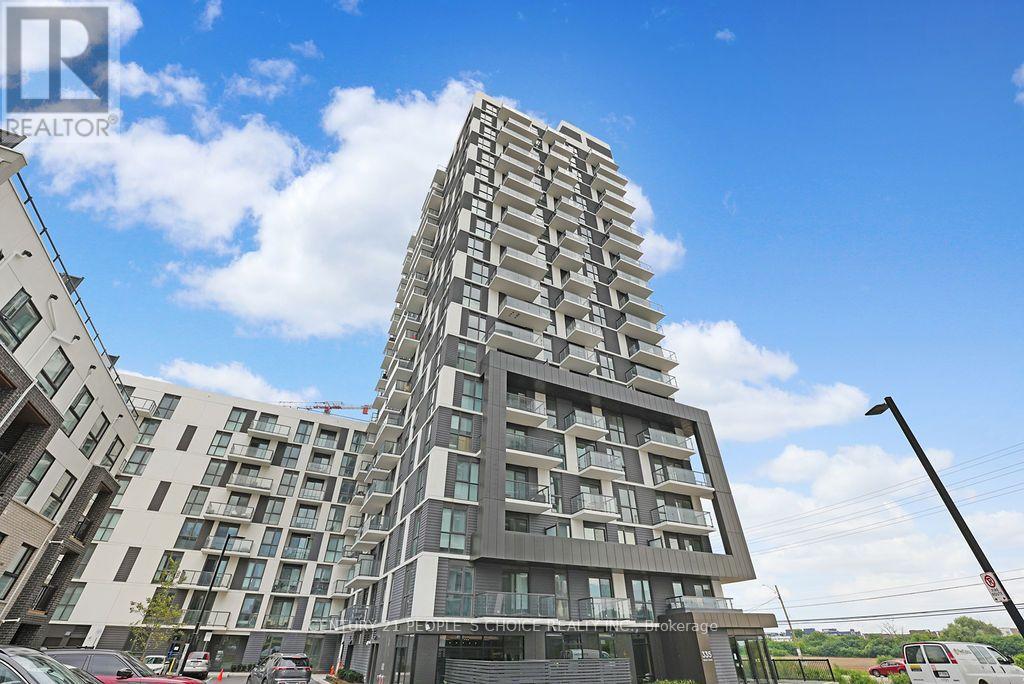
1902 - 335 Wheat Boom Drive
Oakville, Ontario
Fully Upgraded Corner Suite! Welcome Home To Oak village By Minto, Unmatched Convenience And Luxury In The Heart Of Oakville. Spacious 2 Bedroom/2 Full Bath Suite Offering Functional Layout With Modern, Contemporary Finishes Throughout, Including Stylish Upgraded Wide Plank Hardwood Flooring And Soaring 9' Ceilings. Kitchen With Premium Granite Counters, Upgraded Backsplash, Full Size S/SAppliances, Large Breakfast Island And Plenty Of Cabinet Storage. Open Concept Living And Dining With Walk-Out To Balcony Offering Plenty Of Natural Light. Large Primary Bedroom With 4-Pc Spa-Like Ensuite Bath With Upgraded Glass Enclosure And Spacious Closet W/ Custom Built-In Shelving. 2ndBedroom With Large Closet. Full Size In-Suite Laundry, 1 Underground Parking Space. Conveniently Located Close To All Amenities Including Local Dining, Groceries, Shopping, And Banking And Downtown Oakville, All Steps Away. Easy Access To Highways 407, 403 And QEW, Minutes To Transit And GO Train Station. (id:63203)
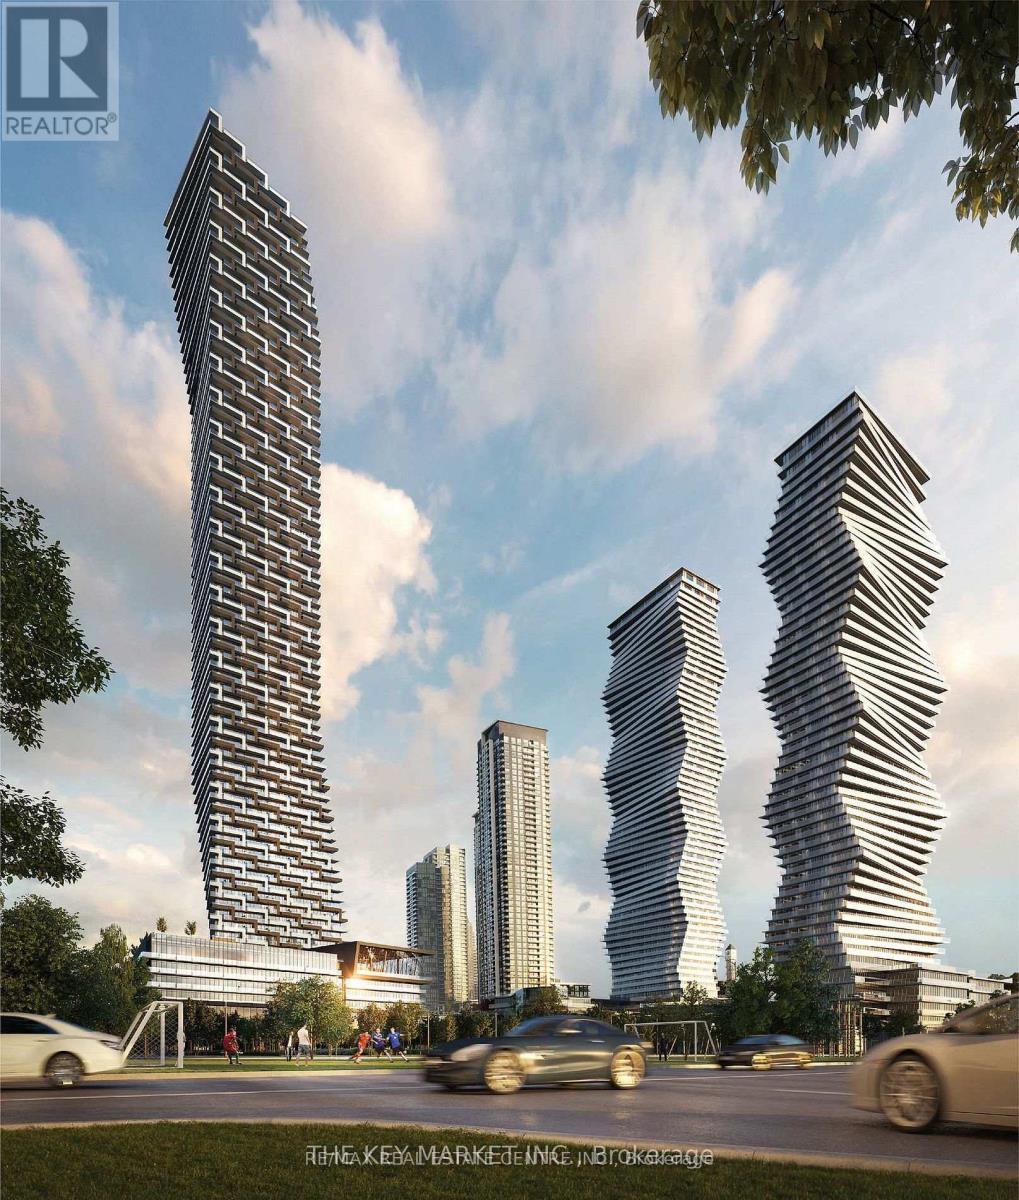
5407 - 448 Burnhamthorpe Road W
Mississauga, Ontario
Welcome to this brand new suite on the 54 floor at M3, Located in the heart of Mississauga, this brand-new 2 Bedroom + Den offers floor-to-ceiling windows, and unobstructed southeast views. Modern kitchen with quartz countertops and high-end full-size appliances, plus stylish contemporary bathrooms, this unit combines comfort and sophistication. . Enjoy premium amenities such as 24-hour concierge, outdoor saltwater pool, seasonal skating rink, private dining room with chef's kitchen, party and event spaces, games room with kids' play zone, and more. Just steps to Square One, Celebration Square, Central Library, parks, schools, Sheridan College, YMCA, T&T Supermarket, and public transit, with a direct 12-minute bus ride to UTM.Some of the pictures are Virtual staging for presentation. (id:63203)
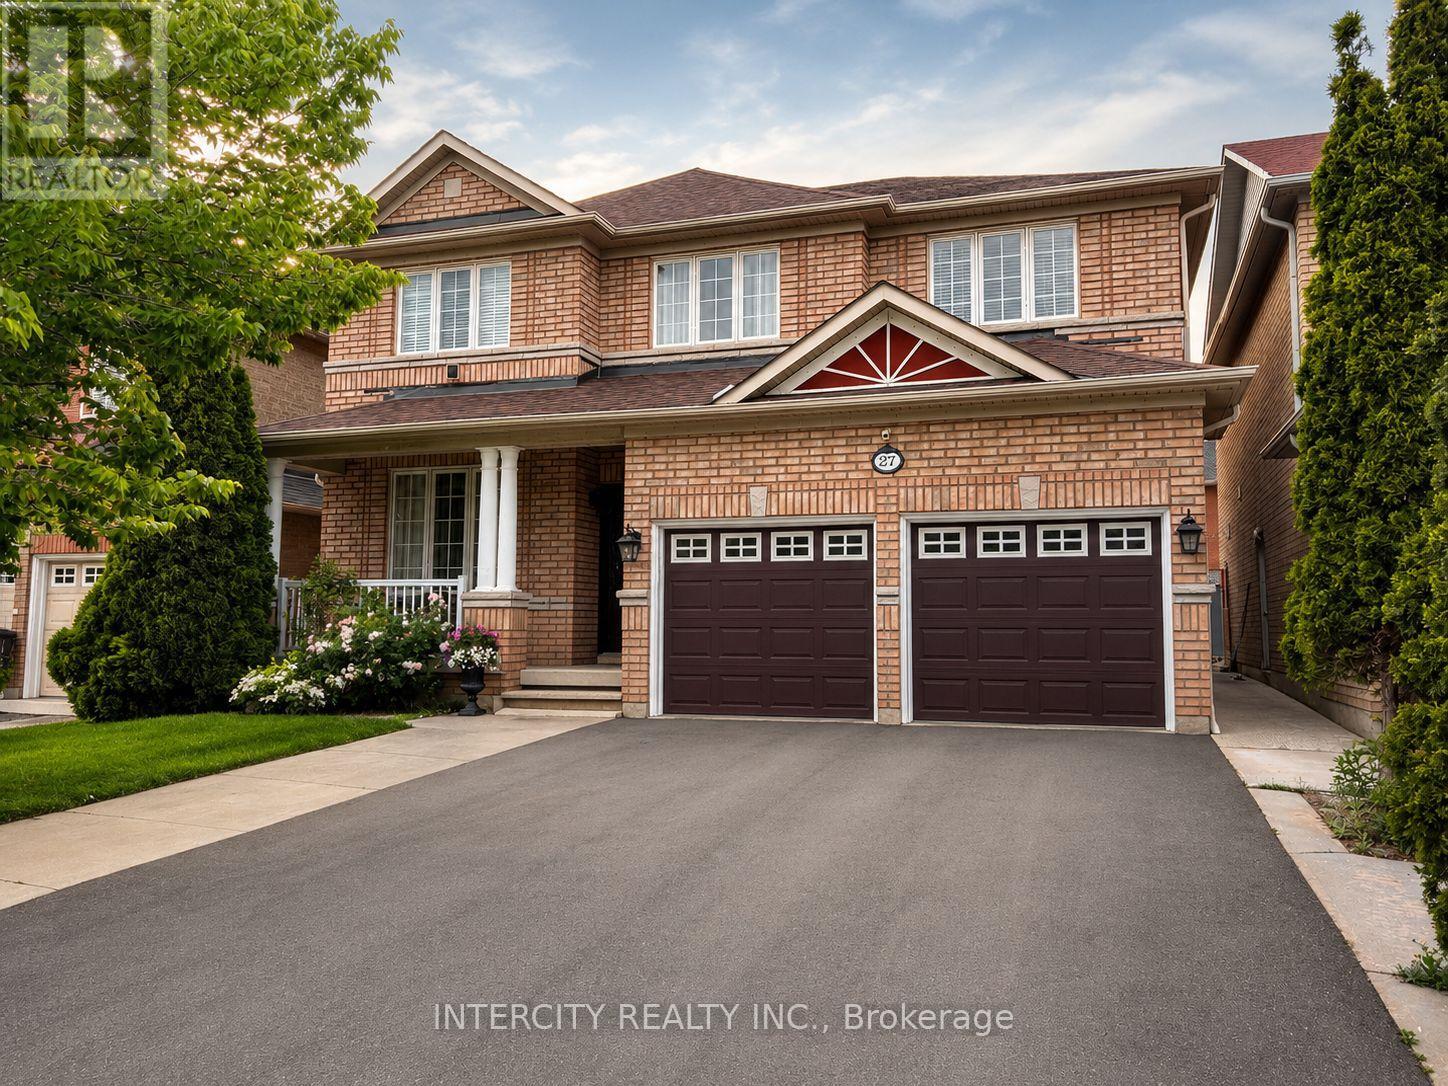
27 Modesto Crescent
Brampton, Ontario
Welcome to 27 Modesto Crescent, a beautifully maintained home proudly offered by its original owners. This bright and spacious residence showcases an open-concept layout with 9-foot ceilings, hardwood and tile flooring throughout, pot lights, and a cozy gas fireplace. The modern kitchen is equipped with white cabinetry, quartz countertops, stainless steel appliances, and a breakfast area overlooking the fully fenced backyard with freshly laid sod perfect for entertaining family and friends. Second floor boasts spacious bedrooms with an open concept foyer that can be easily converted to a 5th bedroom or office space. The finished basement offers exceptional flexibility with a kitchenette, full bathroom, and additional bedroom, ideal for extended family, guests, or recreation space. Conveniently located just minutes from Highway 427, this home provides easy access to public transit, shopping, grocery stores, restaurants, parks, schools, places of worship, and everyday amenities. A rare opportunity to own a meticulously cared-for home in a highly sought-after location. (id:63203)
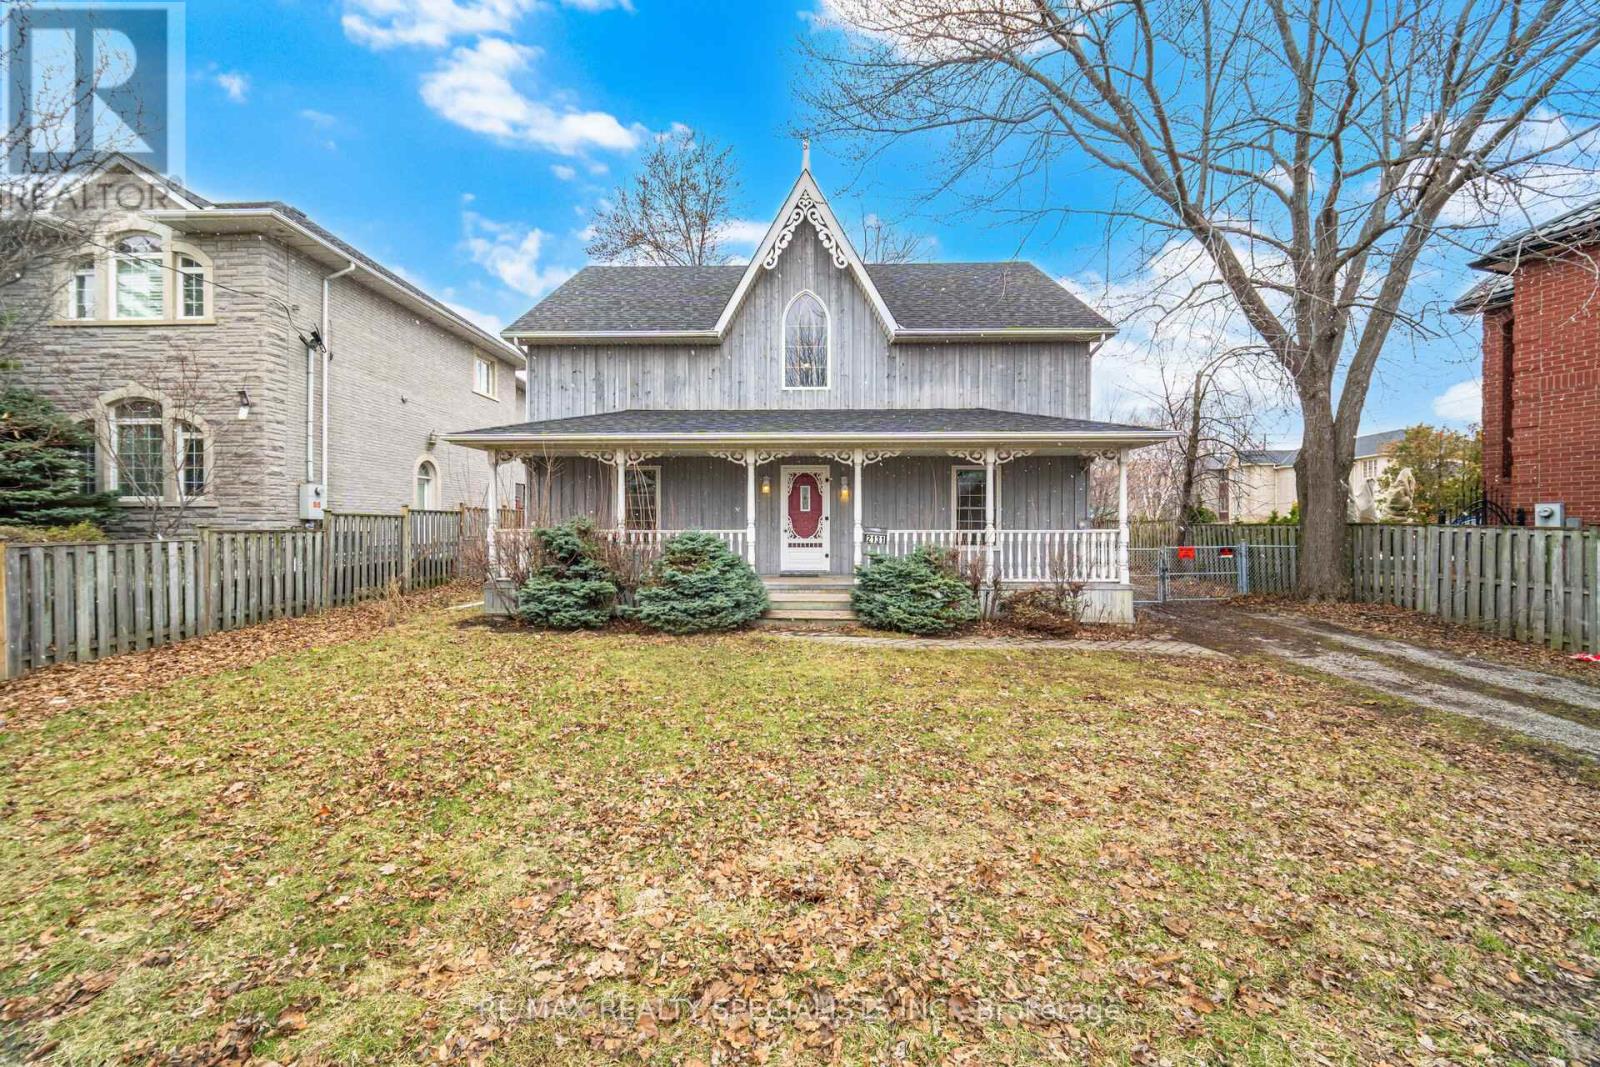
2131 Cawthra Road
Mississauga, Ontario
A rare offering of an exceptional development opportunity in the heart of Mississauga. Situated on a premium 66 x298ft lot with dual frontage potential on Cawthra Road and Duchess Drive, this property presents a prime opportunity for developers to build two detached homes-one fronting each street. A 1000 sqft Detached Garage that has multy use and offers 4 car spaces. Ideal for builders seeking scale, investors planning future redevelopment, or end users looking to live now and build later, this property offers outstanding flexibility and long-term value. Conveniently located just minutes from the QEW and surrounded by top-ranked schools, parks, shopping, and restaurants, the location is both strategic and highly desirable. The existing two-storey home, built in 1998, features a functional layout with great potential. The main floor offers an L-shaped living and dining area with soaring cathedral ceilings open to above, a bright square kitchen with breakfast bar overlooking the expansive backyard, as well as a main floor bedroom and a 3-piece washroom. The second floor includes a spacious loft overlooking the living/dining area and backyard-ideal as a family room or potential fourth bedroom along with two generously sized bedrooms and a 4-piece washroom. Zoned LR (Large Residential Lot), the property holds the potential for severance and redevelopment into two separate residential dwellings. Future address allocation may allow the second home to front onto Duchess Drive. A truly unique opportunity to secure a high-potential parcel in one of Mississauga's most sought-after neighbourhoods. (id:63203)
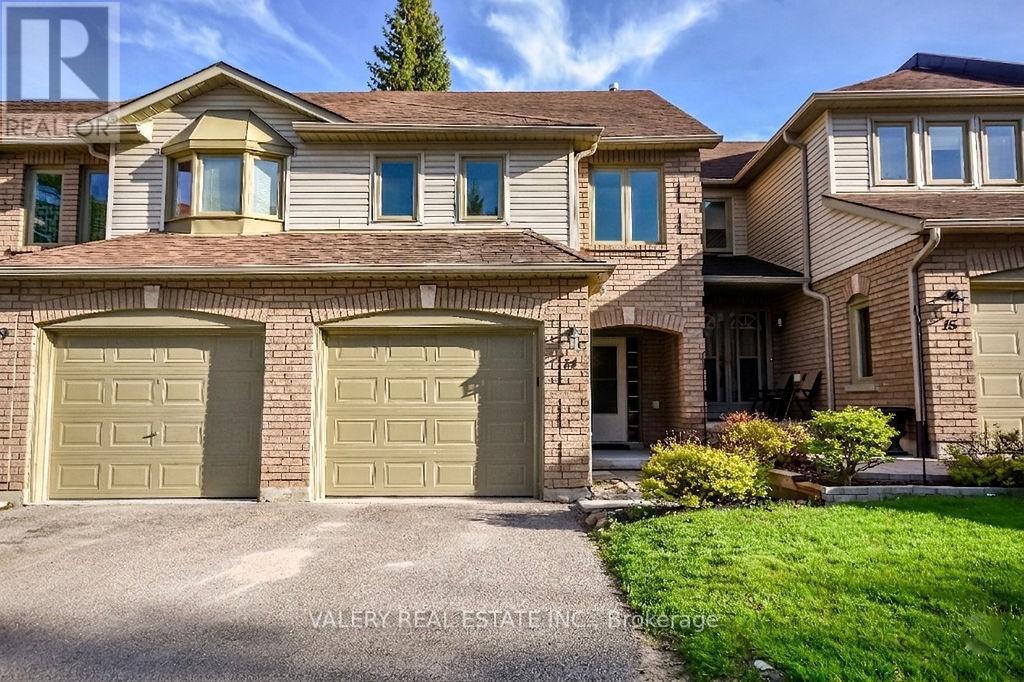
14 - 492 Laclie Street
Orillia, Ontario
Welcome to 492 Laclie Street, Unit 14. Ideally located just minutes from downtown and Highway 11, this home offers the perfect balance of convenience and an active lifestyle. Whether you enjoy biking trails, nearby golf courses, time by Lake Couchiching, or exploring local shops and restaurants, there's something here for everyone.This move-in-ready two-storey townhouse features a bright, open-concept main floor designed for easy living and entertaining. The kitchen flows seamlessly into the living space, complete with a breakfast bar and a walkout-perfect for hosting friends or relaxing at the end of the day. Upstairs, you'll find brand new carpeting throughout, a spacious primary bedroom with a semi-ensuite, and two additional bedrooms filled with natural light. If you're looking to enjoy low-maintenance living without the hassle of yard work or winter snow removal, this townhouse condo is an excellent option-offering comfort, convenience, and a lifestyle you'll love. **Some photos are virtually staged, see description** (id:63203)
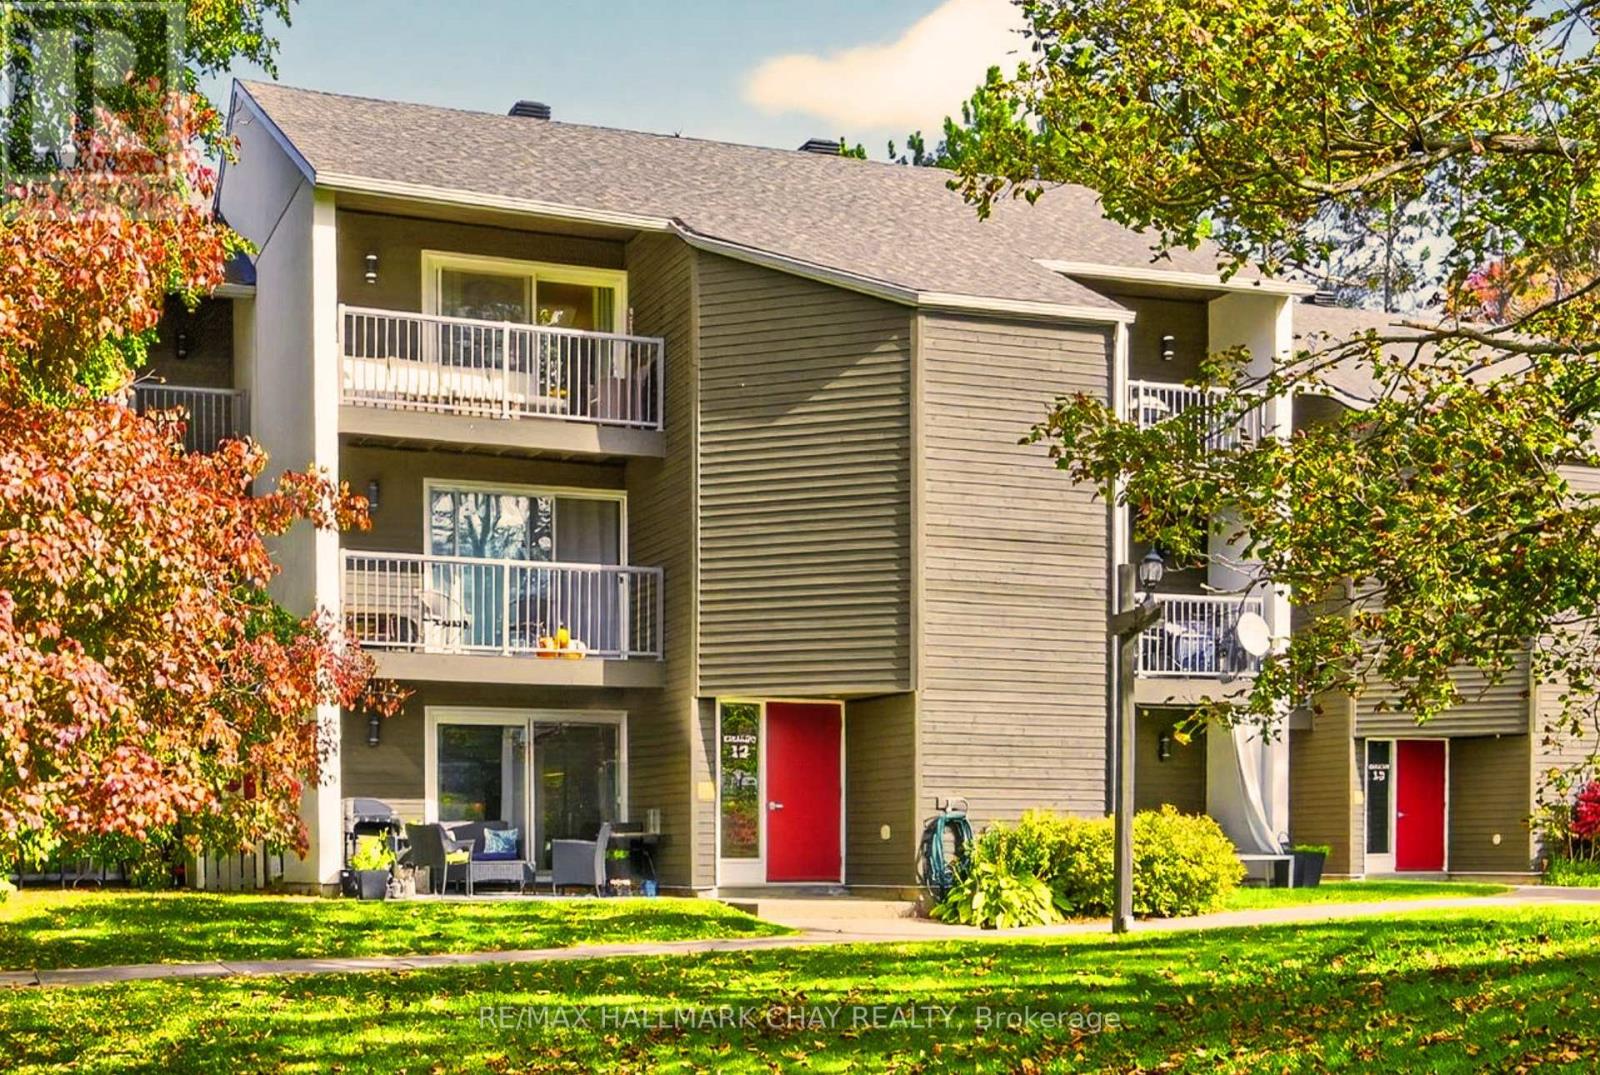
312 - 1102 Horseshoe Valley Road W
Oro-Medonte, Ontario
Welcome to 1102 Horseshoe Valley Rd W, Unit 312. Enjoy four-season living in this prime Horseshoe Valley location, directly across from Horseshoe Resort and just steps to The Heights Ski Club.This immaculate third-floor, end-unit condo is one of the largest in the building and has been extensively upgraded throughout, offering two bedrooms, two bathrooms, and two front balconies showcasing beautiful ski hill and resort views.The open-concept layout features a spacious living room and dedicated dining area, perfect for entertaining or relaxing after a day on the slopes or trails. The fully upgraded kitchen includesmodern cabinetry, stainless steel appliances, updated plumbing behind the walls, and a clean contemporarydesign. Both bathrooms have been renovated with stylish finishes and behind-the-wall plumbing upgrades,providing long-term peace of mind. Updated windows and sliding doors throughout the unit improve energyefficiency, natural light, and year-round comfort.The large primary bedroom includes a private ensuite andgenerous closet space. The second bedroom features a sliding divider, making it ideal for a guest room,home office, or expanded living area.This unit also offers rare forced-air heating, in-suite laundry, and an owned hot water tank. Enjoy direct access to Copeland Forest's hiking and biking trails, a pet-friendly building (with restrictions), and plenty of parking for owners and guests.Located minutes to Vettä NordicSpa, multiple golf courses, the new Horseshoe Heights Elementary School, and the upcoming community recreation centre, this move-in-ready suite delivers exceptional comfort, lifestyle, and location in one ofHorseshoe Valley's most desirable settings (id:63203)
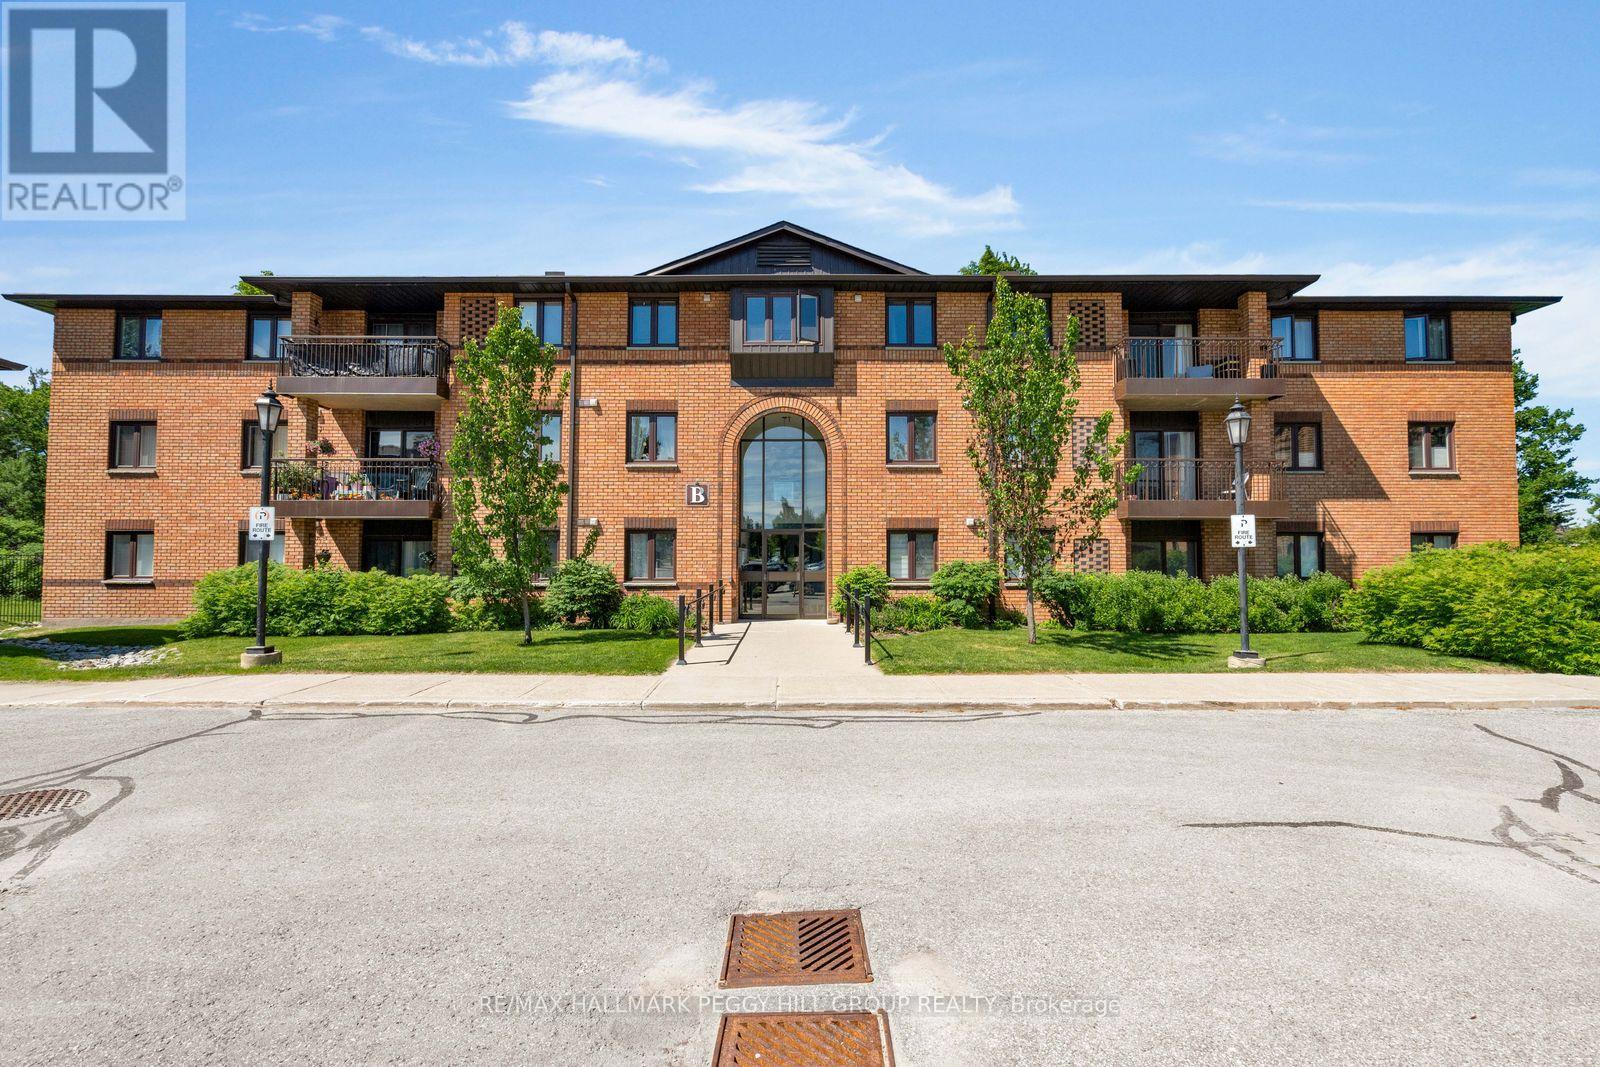
211 - 10b Coulter Street
Barrie, Ontario
BRIGHT 2-BEDROOM GROUND-FLOOR SUITE OFFERING STAIR-FREE ACCESS, A PRIVATE PATIO, & COMFORTABLE, LOW-MAINTENANCE LIVING! This ground-floor condo offers easy, carefree living in a quiet, well-maintained community backing onto the forested grounds of Sunnidale Arboretum Park. Enjoy the practicality of an exclusive parking space and dedicated storage locker, along with access to building amenities including an outdoor pool, indoor jacuzzi, and party room. This 2-bedroom suite offers nearly 800 sq ft with an open-concept layout, updated laminate flooring throughout, in-suite laundry, a spacious 4-piece bathroom, five included appliances, and an upgraded stacked washer and dryer. The living area opens through a sliding glass walkout to a private patio, giving you your own outdoor space. Whether you're downsizing, entering the market, or simply looking for a low-maintenance lifestyle, this #HomeToStay places nature at your doorstep and every convenience within easy reach, just minutes from Bayfield Street shopping, transit, Hwy 400, Barrie's waterfront, and the downtown core. (id:63203)
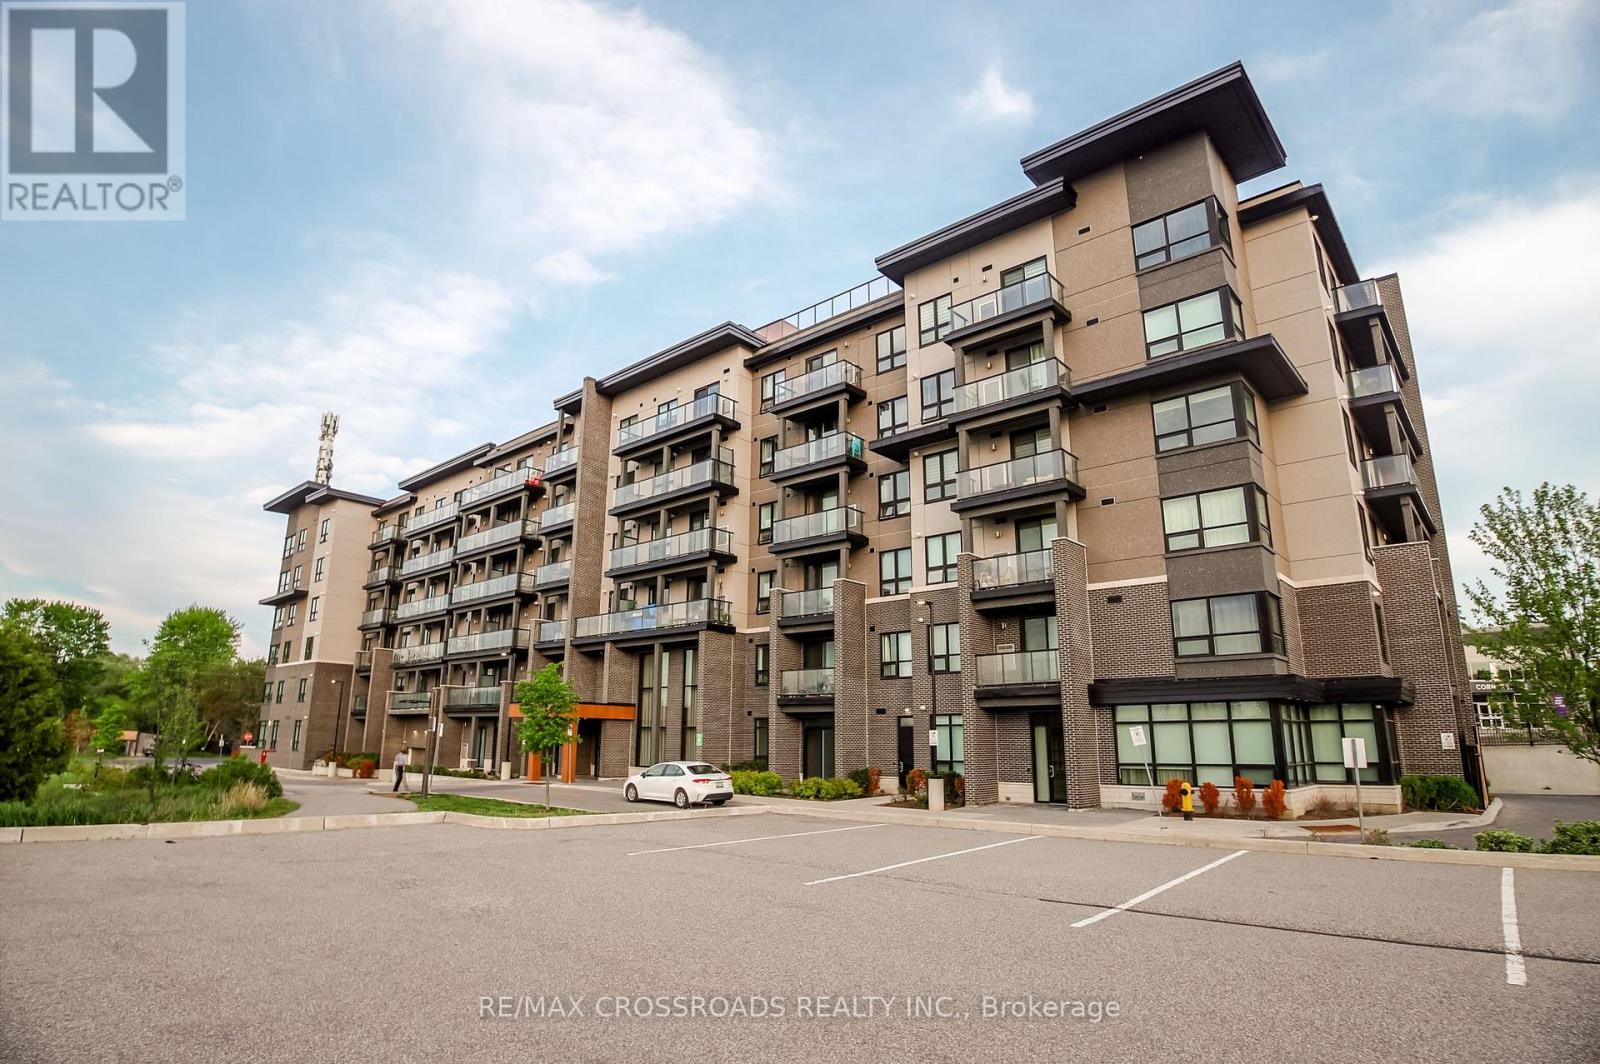
717 - 9700 Ninth Line
Markham, Ontario
Bright and spacious penthouse 1-bedroom, 1-bathroom suite featuring 9-ft ceilings and a desirable south-facing exposure that fills the unit with natural light. Functional open-concept layout with a modern kitchen, spacious bedroom with a walk-in closet, and ensuite laundry. Includes 1 underground parking space and 1 locker. Very well-maintained building offering excellent amenities, including a fitness centre, party room, rooftop terrace, guest suites, and visitor parking. Vacant and ready for immediate occupancy. Ideal for professionals or couples seeking a stylish and comfortable place to call home. (id:63203)
1244 Benson Street
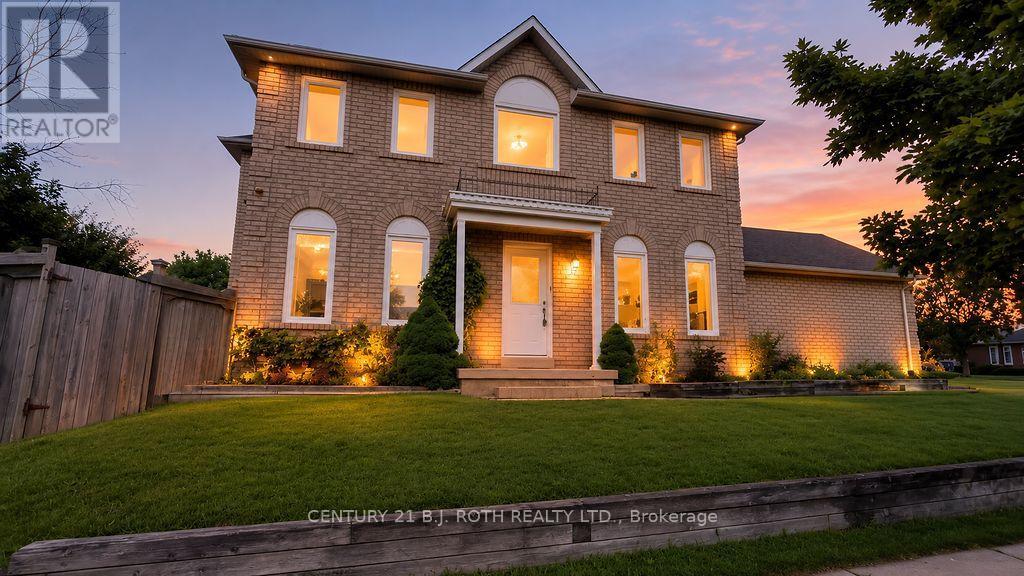
Innisfil, Ontario
Welcome to this well-maintained two storey home located on a desirable corner lot in a family-friendly neighborhood, just a short walk to the beach and beautiful Lake Simcoe. Offering 3 bedrooms and 1.5 bathrooms, this home is perfect for families or anyone looking to enjoy a relaxed lakeside lifestyle while staying close to schools, parks, shopping, restaurants, and all amenities. The bright and functional layout provides comfortable living space, while outside you'll find a large deck overlooking a private backyard-ideal for entertaining, summer barbecues, or simply unwinding. The double-car garage features a durable epoxy floor, adding both style and practicality. With its excellent location, great curb appeal, and proximity to everything you need, this is a fantastic opportunity to call home. (id:63203)
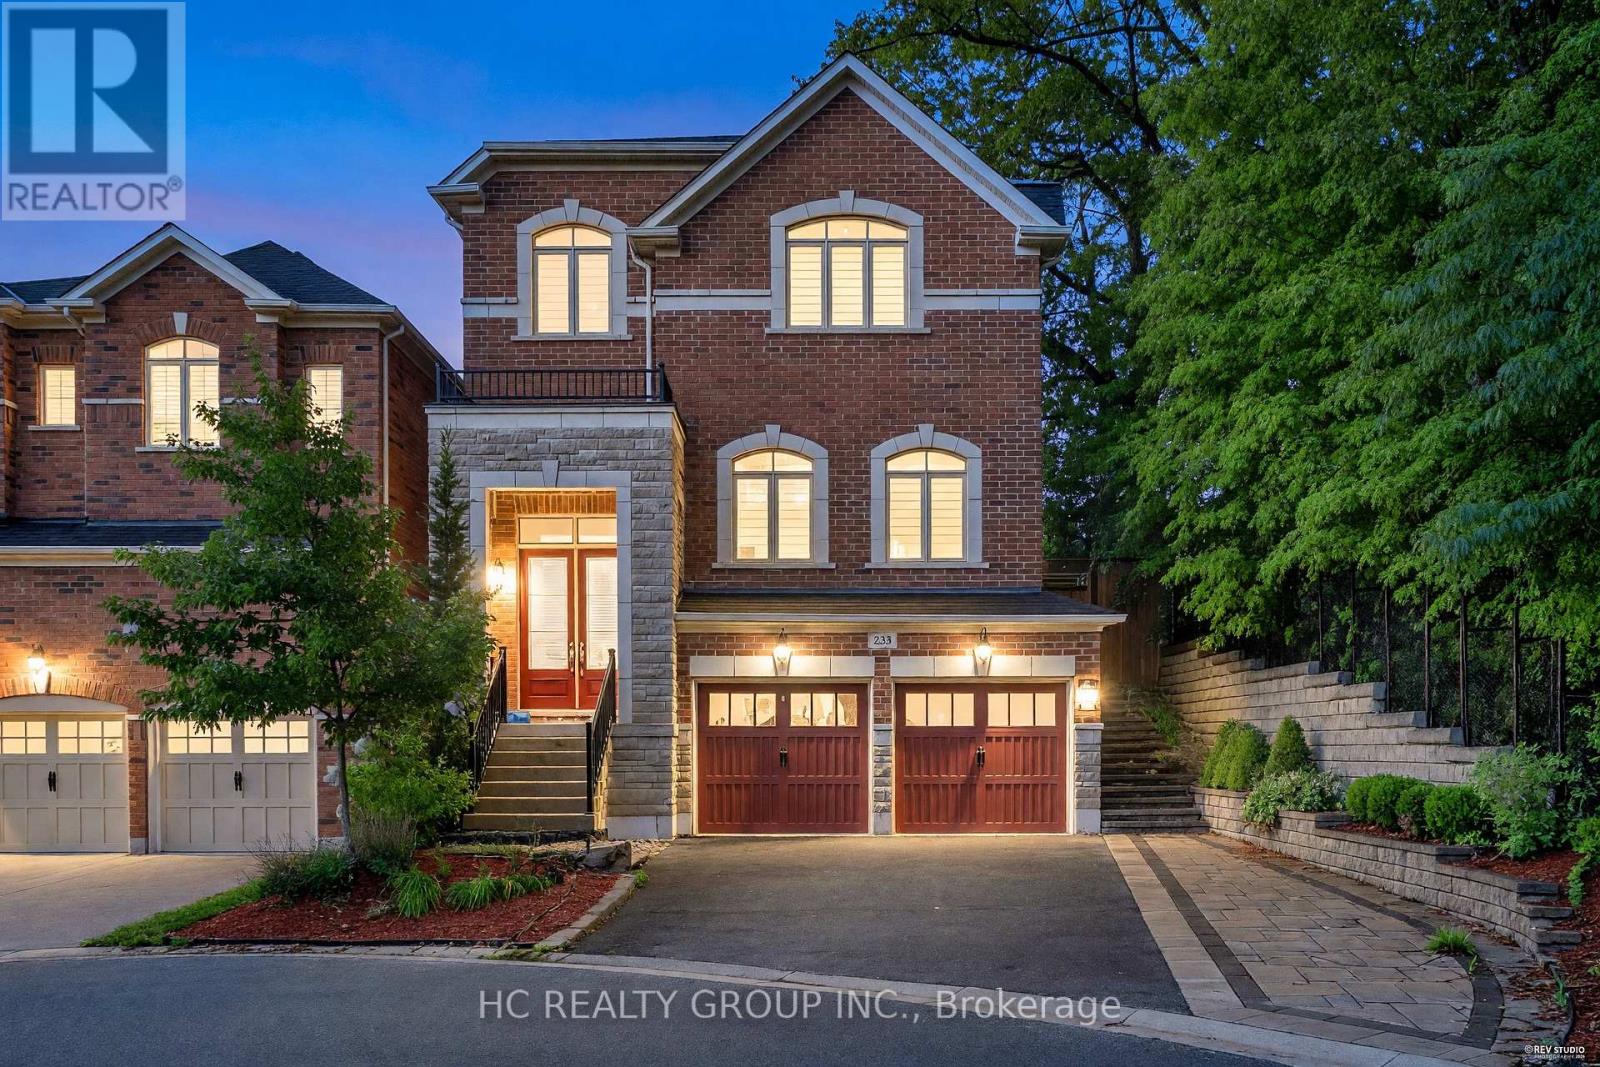
233 Butternut Ridge Trail
Aurora, Ontario
***Owner Meticulously Maintained, First Time In The Rental Market!*** Don't Miss Out This Executive Detached Home To Settle Your Family In Prestigious Aurora Estates. Tucked Away On A Quiet St. & Family Friendly Neighbourhood With Amazing Neighbours. Real High-demand Community For Decent Families. Approx. 3000 SqFt. Above Ground, Great Functional Layout, 4 Good-sized Bedrooms & 5 Washrooms, No Wasted Space, Boasts Tons Of Storage. Featuring 10-Foot Ceilings On The Main Floor And 9-Foot Ceilings On The Second Floor, This Home Boasts A Functional Open-Concept Layout With High-Quality Finishes Throughout. The Garage Is Located In The Basement, Allowing For A Larger And More Spacious Main Floor Living Area. Enjoy A Sunken Grand Double-Door Entryway, Customized Closets Including A Walk-In Coat Closet, A Designer Kitchen With Quartz Countertops, Tile Backsplash, Practical Island, Extra Pantry And Serving Station, Two Inviting And Spacious Family Rooms, A Cozy Gas Fireplace, Pot Lights, Hardwood Flooring, And Thoughtful Upgrades Throughout. The Fully Finished Basement Is Completely Separated From The Rest Of The Home, Offering Versatile Living Options. Convenient Access To Home Directly From Garage. The Outdoor Space Is Perfectly Landscaped With Interlock, A Custom Wood Pergola, And A Spacious Deck, Ideal For Entertaining. Coveted Location, Easy Access To Hwy, Go Train Station, Schools, Parks, Shops & So Much More! It Will Make Your Life Enjoyable & Convenient! A Must See! You Will Fall In Love With This Home! ***EXTRAS*** Upgraded 200 AMPS Electrical Panel! EV Charger! Top Notch High School District! (id:63203)
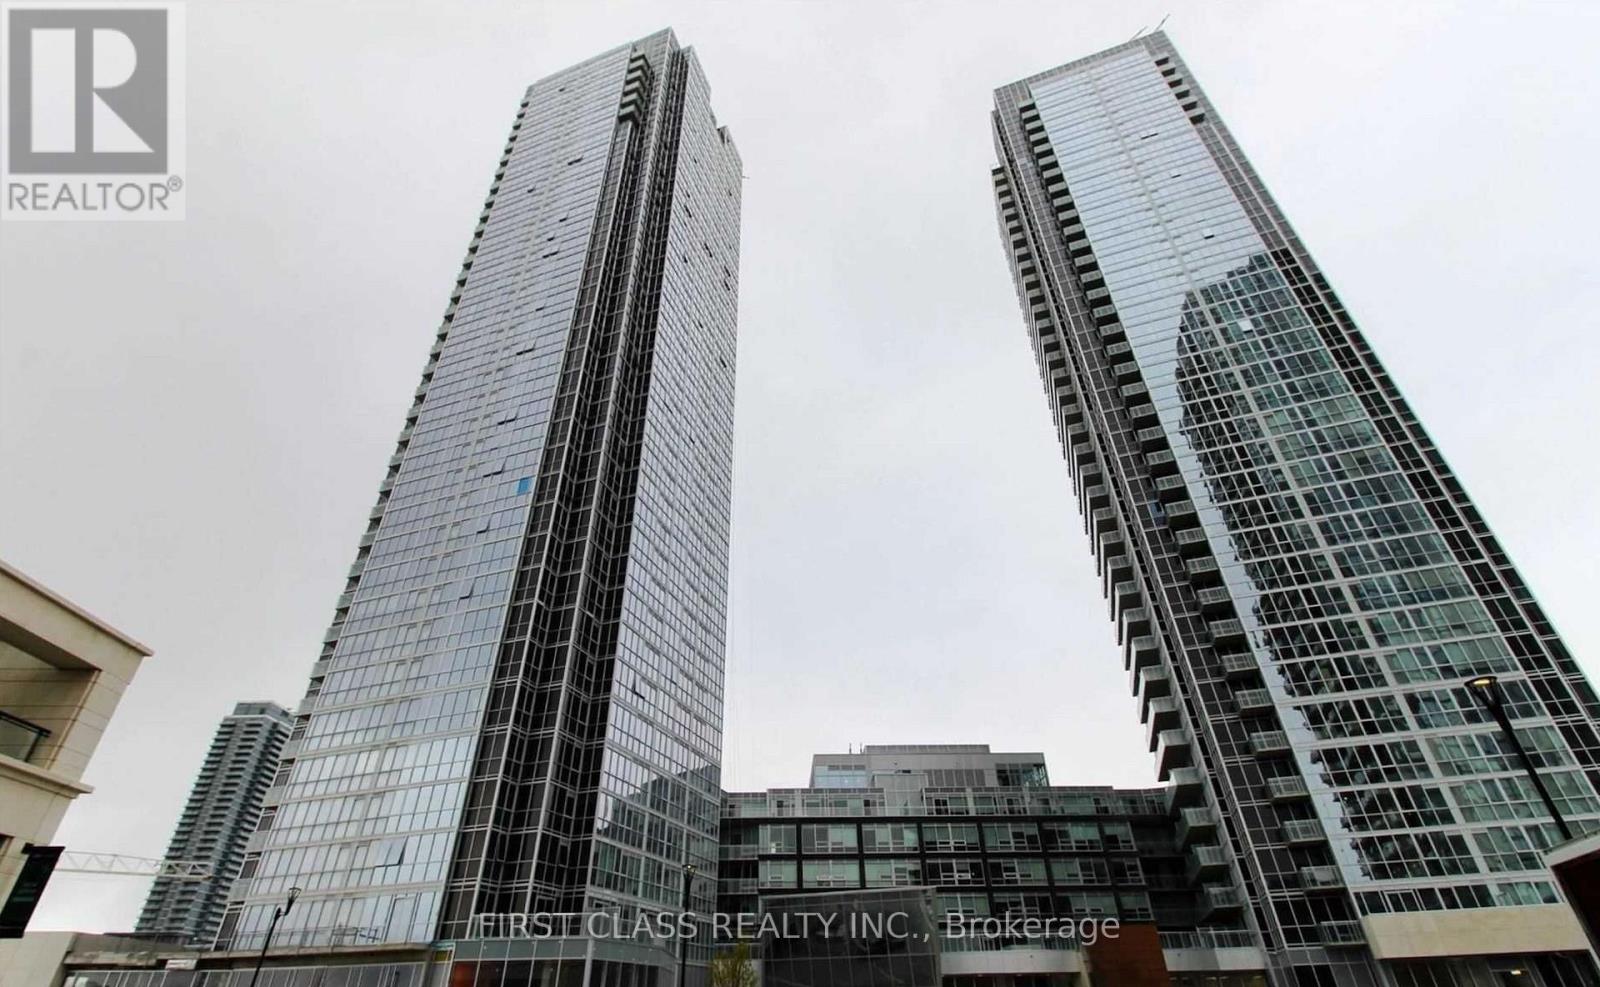
1207 - 2916 Highway 7 Road
Vaughan, Ontario
Bright & Spacious Corner Unit In The Heart Of Vaughan Metropolitan Centre! Balcony Featuring 2 Bedrooms, 2 Full Bathrooms, 9 Ft Ceilings, Floor-To-Ceiling Windows, Open Concept Layout, Modern Kitchen With Built-In Appliances, Quartz Counters & Stylish Finishes Throughout. Includes 1 Parking & 1 Locker. Premium Building Amenities Include Indoor Pool, Gym, Yoga Studio, Theatre Room, Party Room, Concierge & 24-Hour Security. Steps To VMC Subway Station, Transit Hub, Parks, Restaurants & Shopping. Minutes To Hwy 400, 407, 401, Vaughan Mills, Costco, York University, Cortellucci Hospital & Pearson Airport. Excellent Location For Commuters And Professionals. (id:63203)
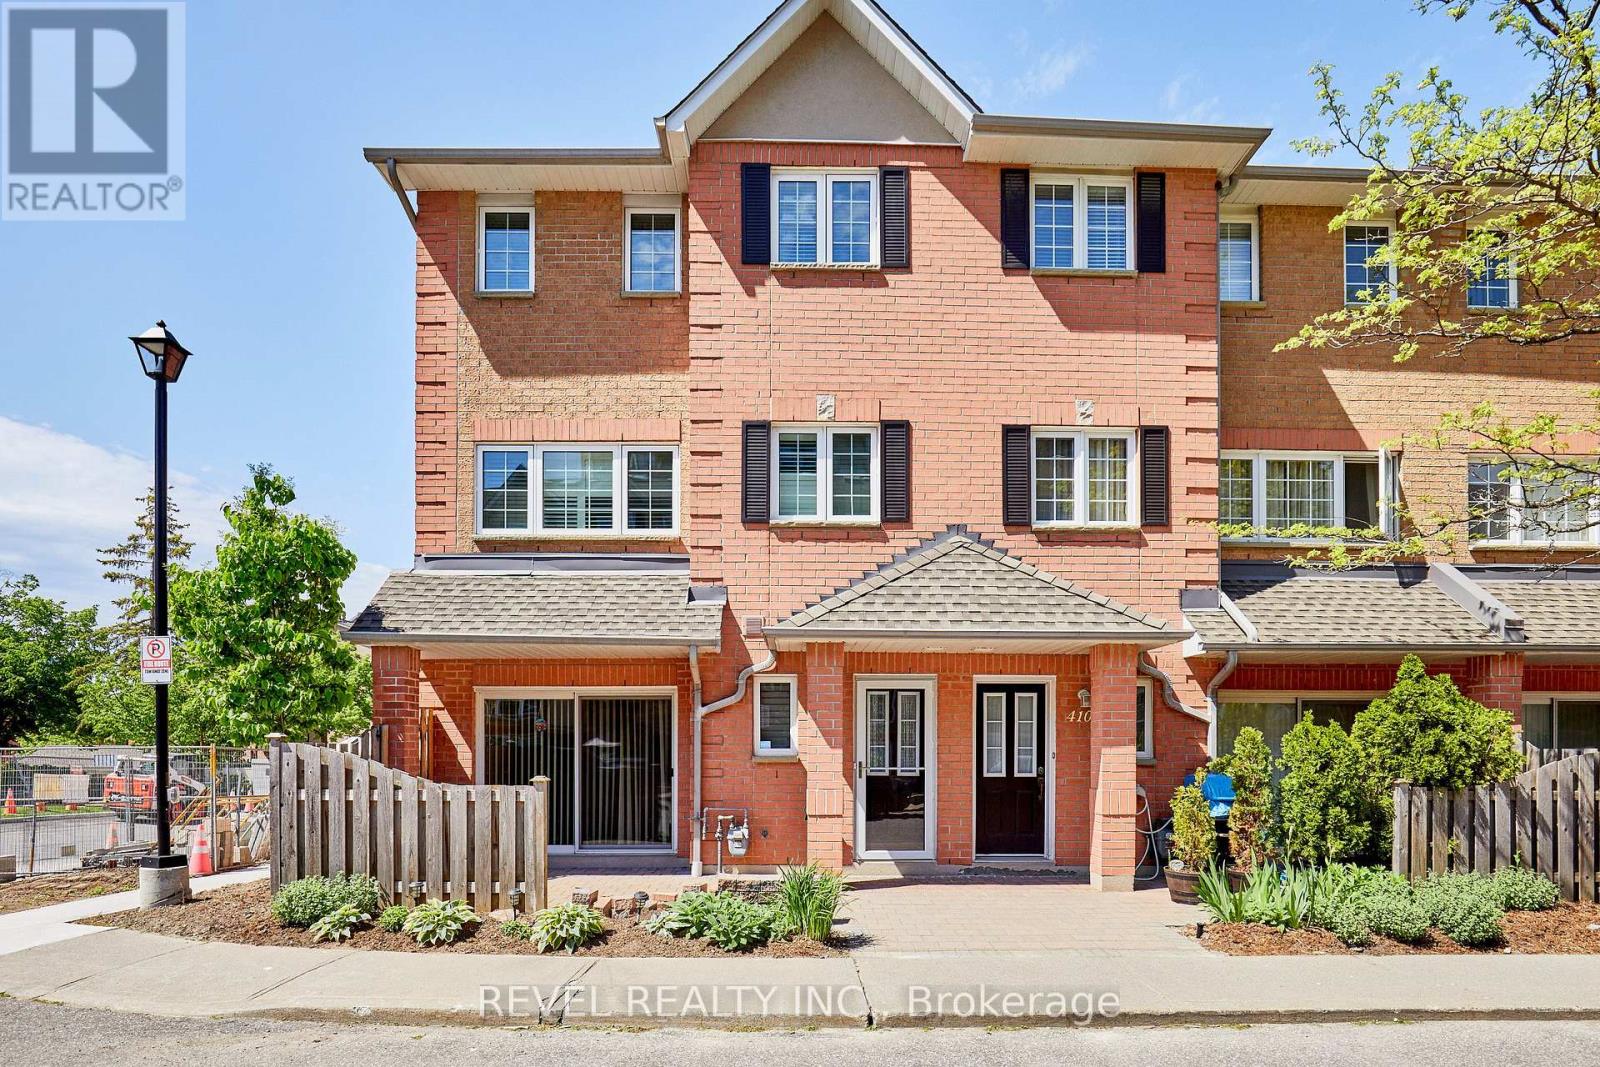
411 - 1400 The Esplanade N
Pickering, Ontario
Welcome to The Esplanade, a sought-after gated community in the heart of Pickering! One of the largest corner townhome layouts in the complex, offering approximately 1,839 sq. ft. of well-designed living space. Ideally located just steps to Pickering Town Centre, GO Transit, Pickering Casino Resort, Pickering Recreation Complex, restaurants, shopping, and minutes to Hwy 401.The main floor features an open-concept layout with hardwood flooring, spacious living and dining areas, and a functional kitchen ideal for everyday living and entertaining. Upstairs, the oversized primary retreat boasts a sitting area, walk-in closet, and private 4-piece ensuite. Two additional generously sized bedrooms share a full bathroom, while a skylight fills the upper level with natural light.Enjoy seamless indoor-outdoor living with a walkout to a private interlocked terrace, perfect for relaxing or entertaining. Additional highlights include direct elevator access to the underground parking space, ensuite storage, ample visitor parking, and the privacy and security of a gated community.Across the street, the Pickering Recreation Complex offers exceptional amenities including a gym, swimming pool, skating rink, squash courts, and more, providing incredible value and convenience. An exceptional opportunity to own a spacious townhome in one of Pickering's most convenient and connected locations. (id:63203)
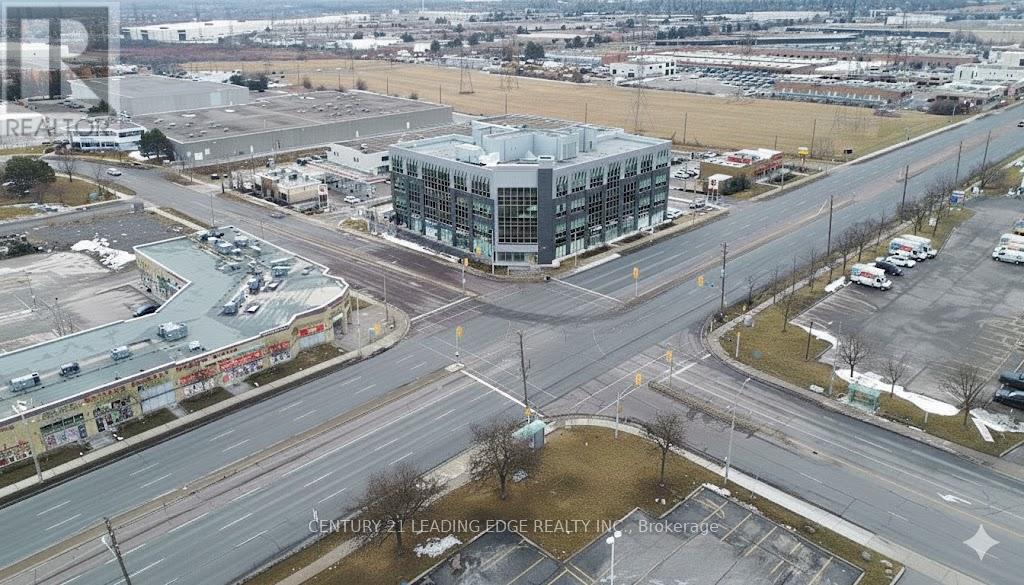
206 - 2855 Markham Road
Toronto, Ontario
Newly built commercial condominium located in a high-traffic professional building with excellent exposure on Markham Road. Convenient access to Highways 401 and 407 with ample visitor parking. The unit is situated on the second floor with elevator access and features reception area(s), a powder room, and clear east-facing views. Ideal for a wide range of professional uses, including law, accounting, insurance, real estate, mortgage, immigration, paralegal, and marketing offices (subject to permitted uses). Available for immediate occupancy in a modern, state-of-the-art building surrounded by established professional offices. Prime Markham Road location (id:63203)
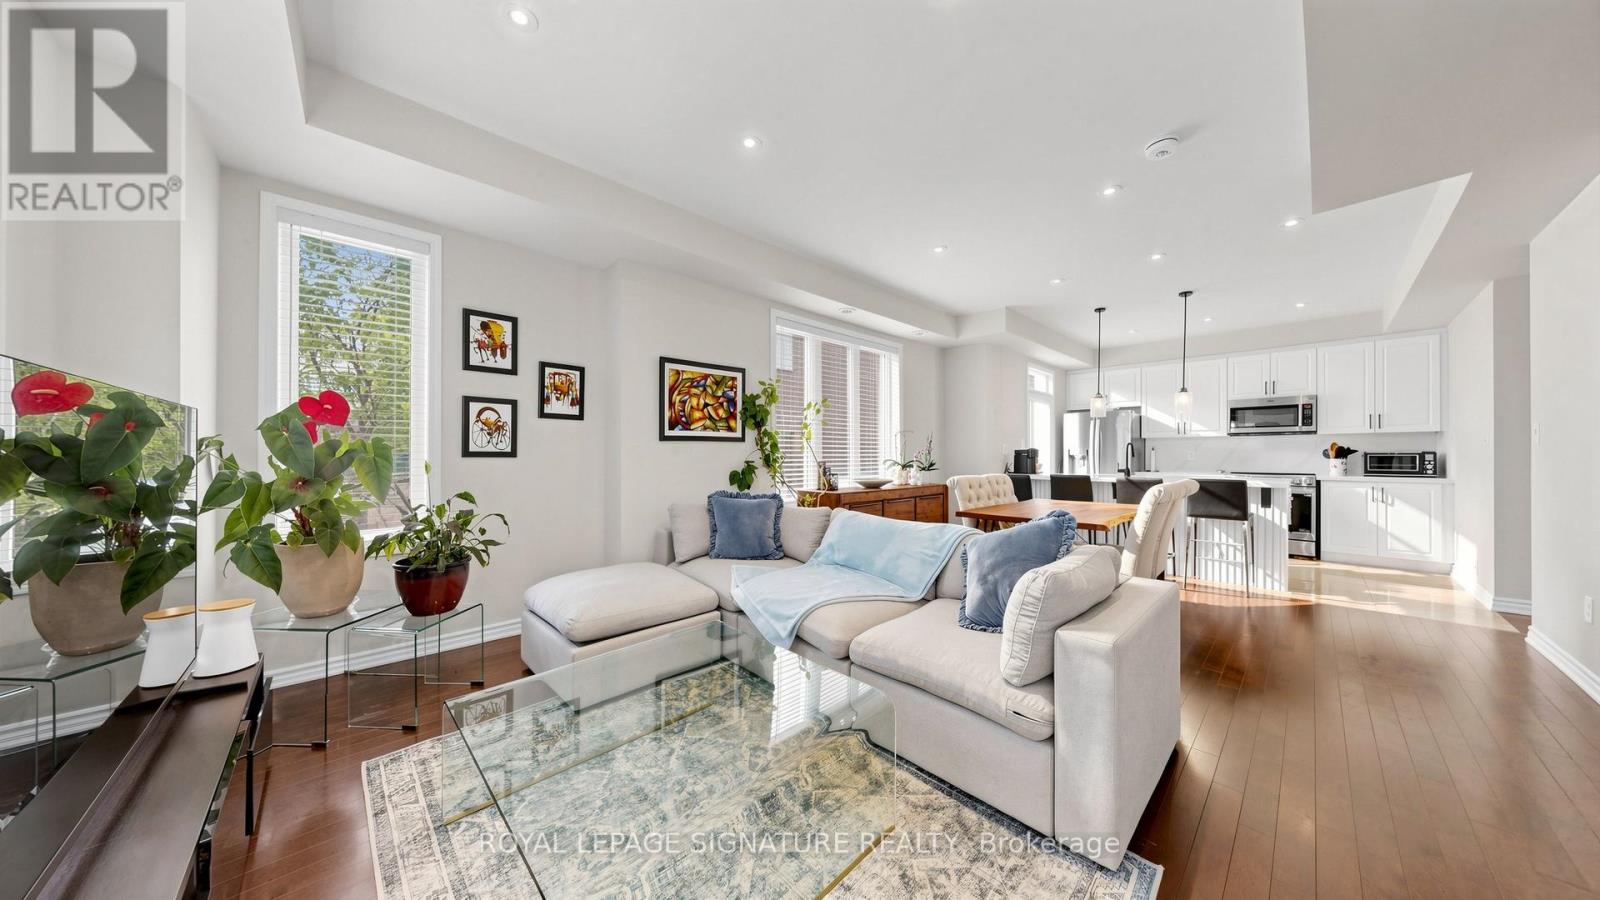
10 - 35 Heron Park Place
Toronto, Ontario
Welcome to this rarely offered corner-unit condo townhouse offering approximately 1,735 sq. ft. of bright, functional living space in a highly desirable community. This home is filled with natural light thanks to its abundance of windows and premium corner location. The recently renovated kitchen is the heart of the home, showcasing elegant finishes, newer appliances, and a walk-out to a cozy private balcony-perfect for enjoying your morning coffee or unwinding after a long day. The open-concept living and dining areas create an ideal setting for entertaining, while impressive tall ceilings on the main floor enhance the spacious and airy feel. Thoughtful upgrades throughout, including custom California Closets, provide exceptional style and storage. The second level features generously sized bedrooms connected by a convenient Jack-and-Jill washroom, offering both functionality and privacy for family living. This level also includes a versatile den, ideal as a home office, reading nook, study area, or a dedicated play space for children. Retreat to the third-floor primary suite, a private sanctuary complete with a spacious walk-in closet, luxurious 5-piece ensuite, and a charming Juliette balcony that welcomes fresh air and natural light. Also located on the third floor is an additional flexible space that can be tailored to your lifestyle needs, whether as a media room, fitness area, nursery, or lounge. Adding to the home's appeal are two underground parking spaces-a rare and highly sought-after feature. Located close to parks, schools, shopping, restaurants, transit, and major commuter routes, this home offers the perfect balance of comfort, convenience, and lifestyle. Whether you're a growing family, professional, or downsizer seeking low-maintenance living without compromising on space, this exceptional corner-unit townhouse is one you won't want to miss. (id:63203)
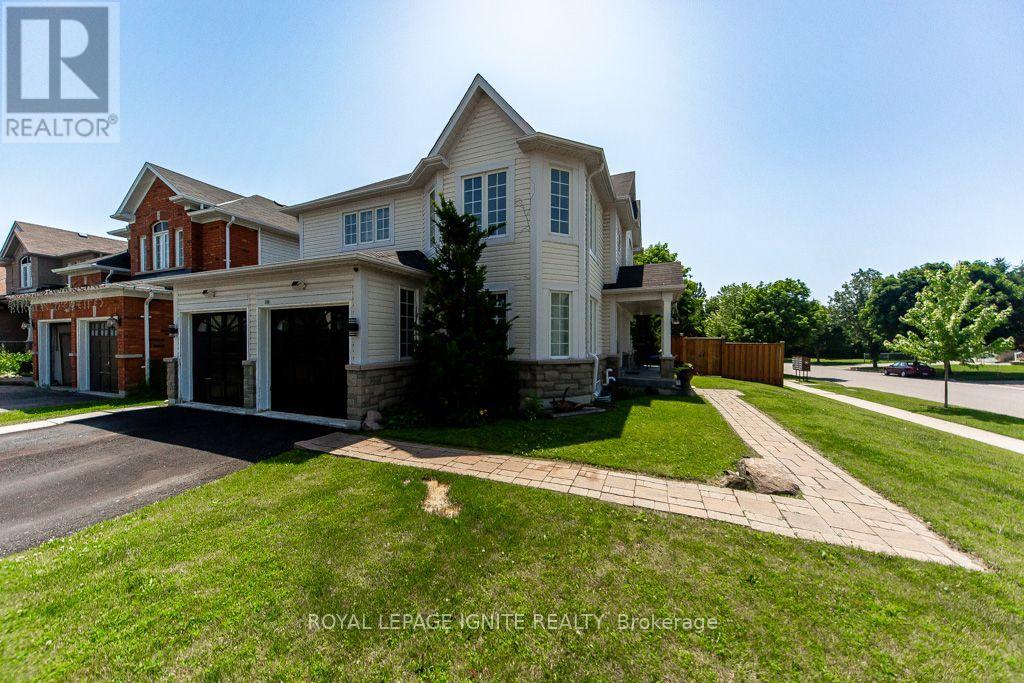
189 Dadson Drive
Clarington, Ontario
Welcome to this beautifully renovated 4-bedroom detached home on a sought-after corner lot in Bowmanville. With over $100k spent on quality renovations, this home offers a stunning blend of modern style, comfort, and functionality. From the elegant finishes and detailed wall mouldings to the bright, open living spaces and updated kitchen, you can feel the pride of ownership throughout. additional features include a gas fireplace, water softener system, owned furnace, owned air conditioner, and owned water heater. A turn-key opportunity perfect for families looking for a stylish, well-maintained home in a desirable Bowmanville location. (id:63203)

10 Moses Crescent
Clarington, Ontario
Step inside this stunning 2,183 sq ft two-storey brick home, perfectly blending elegance, comfort, and modern design. Meticulously maintained and in immaculate condition, this property showcases a bright open-concept layout ideal for both everyday living and entertaining. The heart of the home is a custom-designed kitchen featuring a large quartz island, premium finishes, and ample counter space, seamlessly flowing into the main living area. A separate dining room offers the perfect setting for formal gatherings. Soaring 9-foot ceilings and engineered hardwood flooring throughout enhance the sense of space and sophistication. Upstairs, convenience meets luxury with a second-floor laundry room and generously sized bedrooms. The primary suite is a true retreat, complete with a spa-inspired 6-piece ensuite boasting a free standing tub and Swedish-style shower for the ultimate relaxation experience. The fully finished basement adds incredible versatility, featuring a separate side entrance, two additional bedrooms, a full 4 piece bathroom, and rough-in for an additional washer and dryer-ideal for extended family or potential income opportunities. With a double car garage and exceptional attention to detail throughout, this home is the perfect blend of style, function, and opportunity. Mere steps to park, and transit. Minutes to restaurants, grocery stores and numerous schools. (id:63203)
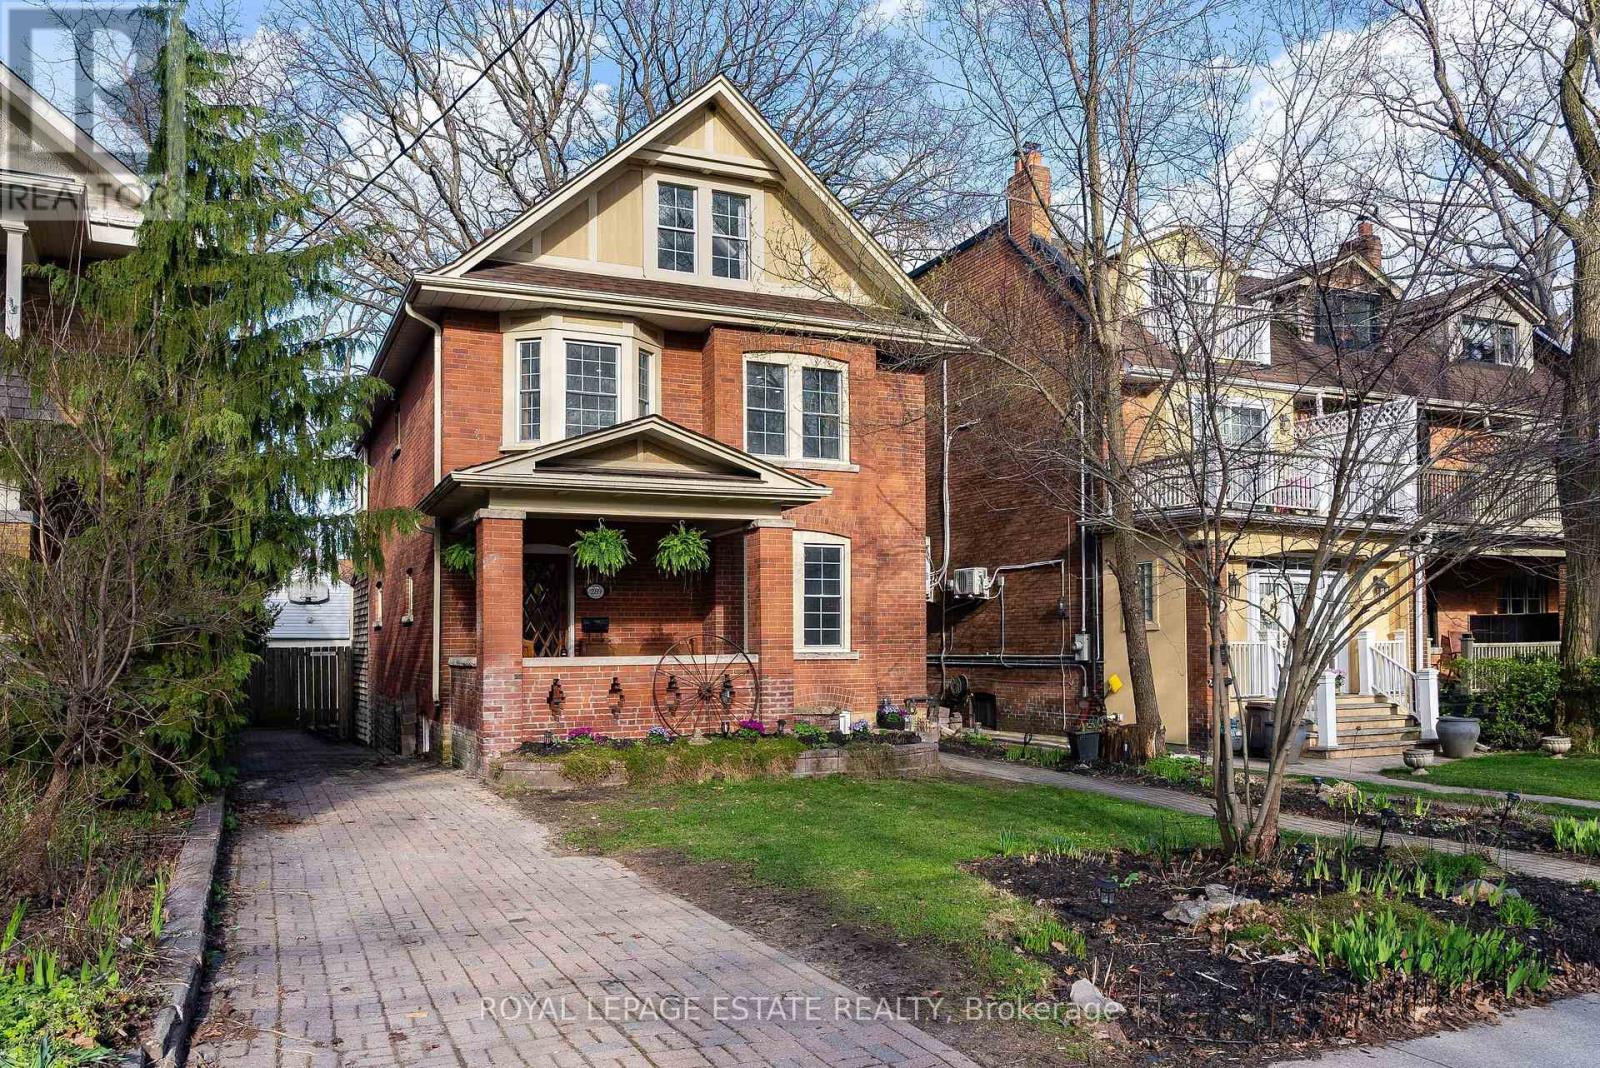
289 Beech Avenue
Toronto, Ontario
Set back on one of Balmy Beach's most established streets, 289 Beech Avenue offers the kind of scale, warmth, and presence that's increasingly hard to find. This substantial 2.5 storey detached home features 6+1 bedrooms, 5 bathrooms, and a layout designed to evolve with the way you live, balancing everyday function with the ability to host, gather, and grow over time. The main level unfolds with intention, moving from more formal front rooms into a relaxed kitchen and family space at the rear, where life naturally settles and connects to the backyard. It's a layout that works just as well for quiet mornings as it does for full houses and long evenings, where spaces feel distinct yet connected in a way that supports both routine and occasion. Thoughtful proportions and flow allow each room to stand on its own while contributing to the rhythm of the home. Upstairs, the 2nd floor offers generous bedrooms, multiple full baths, and a dedicated office, creating flexibility for families at every stage. The top floor is set apart as a private primary retreat, with additional rooms that easily shift into dressing space, workspace, or quiet sitting areas, offering a sense of separation that is increasingly rare. The finished lower level extends the home with a rec room, bar, and multiple flex spaces suited to entertaining, fitness, or guest use, offering separation without feeling removed and space that adapts as needs change. Outside, the fully fenced backyard is built for real use, anchored by a pool, expansive deck with lounge and dining areas, mature gardens, and a natural gas BBQ hookup. A detached garage and extra-long 5 car private drive provide rare parking capacity in a highly walkable neighbourhood. Just steps to the lake, parks, ravines, schools, and the shops and cafes of Queen Street East, this is a home that feels as good to live in as it looks, and one that is ready for its next chapter. (id:63203)
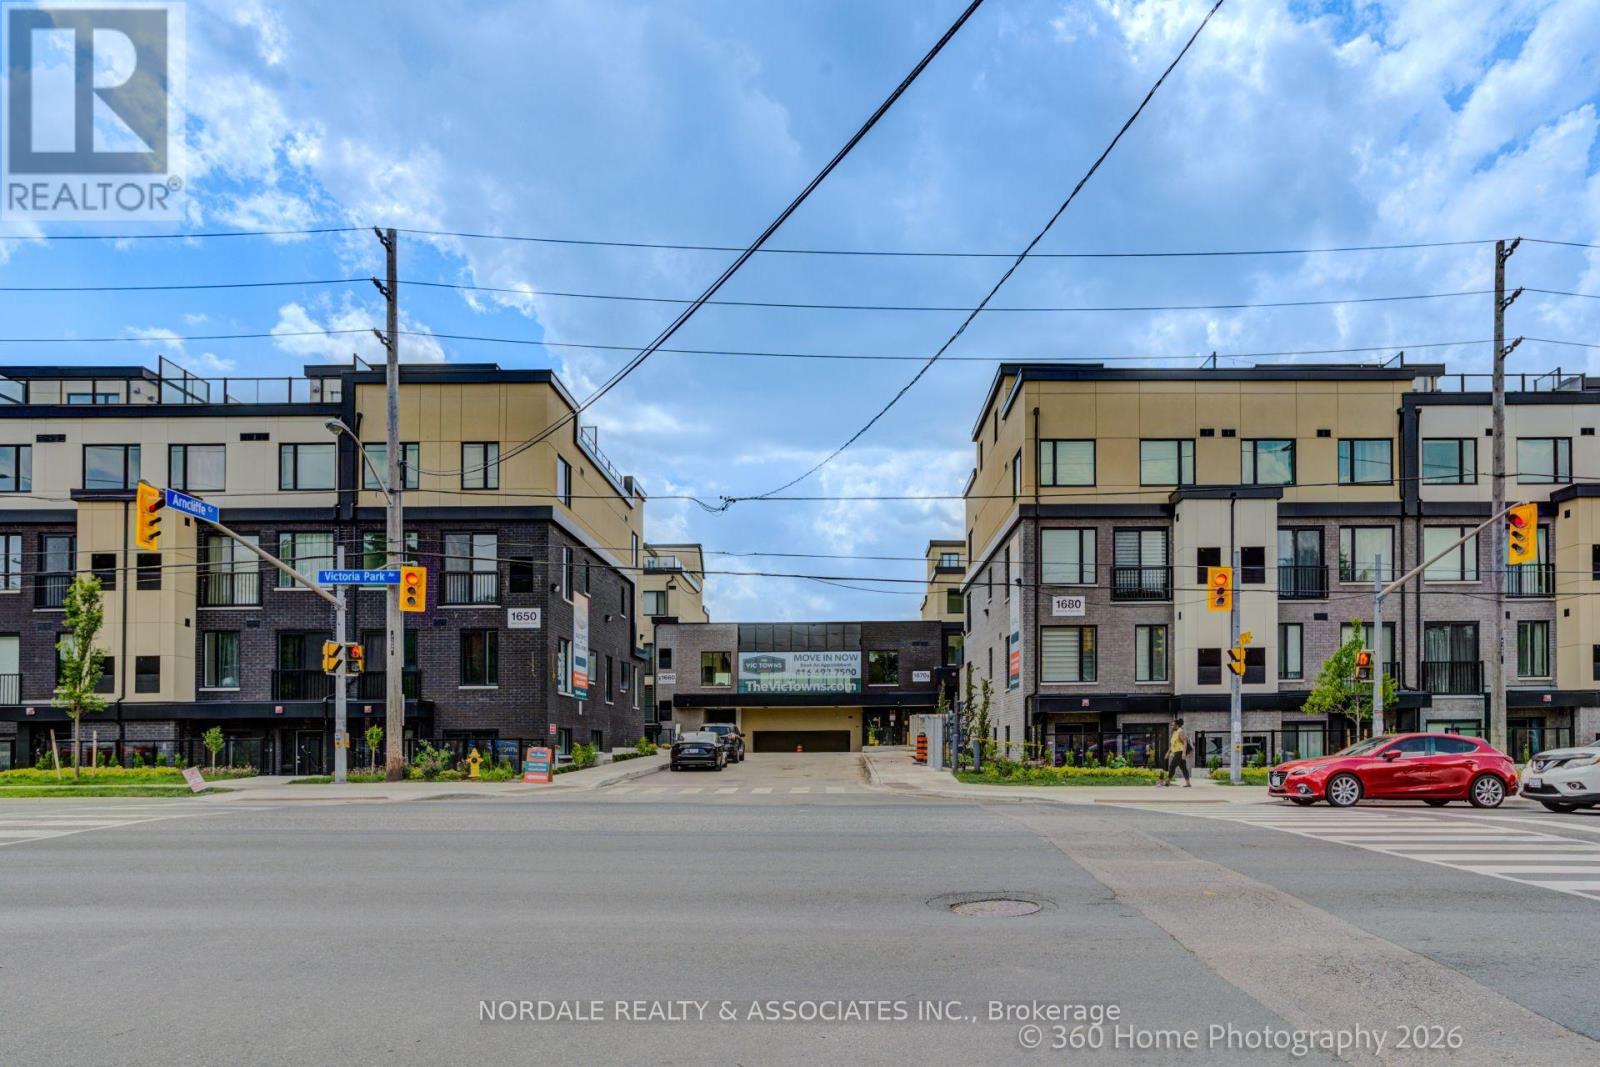
D109 - 1670 Victoria Park Avenue
Toronto, Ontario
Be the first to call this stunning, never-lived-in corner 2-bedroom plus den condo townhome boasting over approximately 1,300 sq ft! Offering a highly functional layout with 2 full bathrooms, one including a double vanity, this modern residence is perfect for families, couples, or those seeking a versatile work-from-home space. The contemporary kitchen features full-sized appliances, while in-suite laundry adds everyday convenience. This unit includes both a patio and the front and rear. Enjoy access to a party room, perfect for hosting gatherings and entertaining family and friends. Ideally located in an exceptionally accessible neighbourhood with easy connections to transit, major roadways, shopping, dining, and everyday essentials. Complete with one underground parking space and one locker, this move-in-ready home offers the perfect combination of modern living, convenience, and value.. Photos may be virtually staged and/or digitally modified. Property taxes have not yet been assessed (id:63203)