

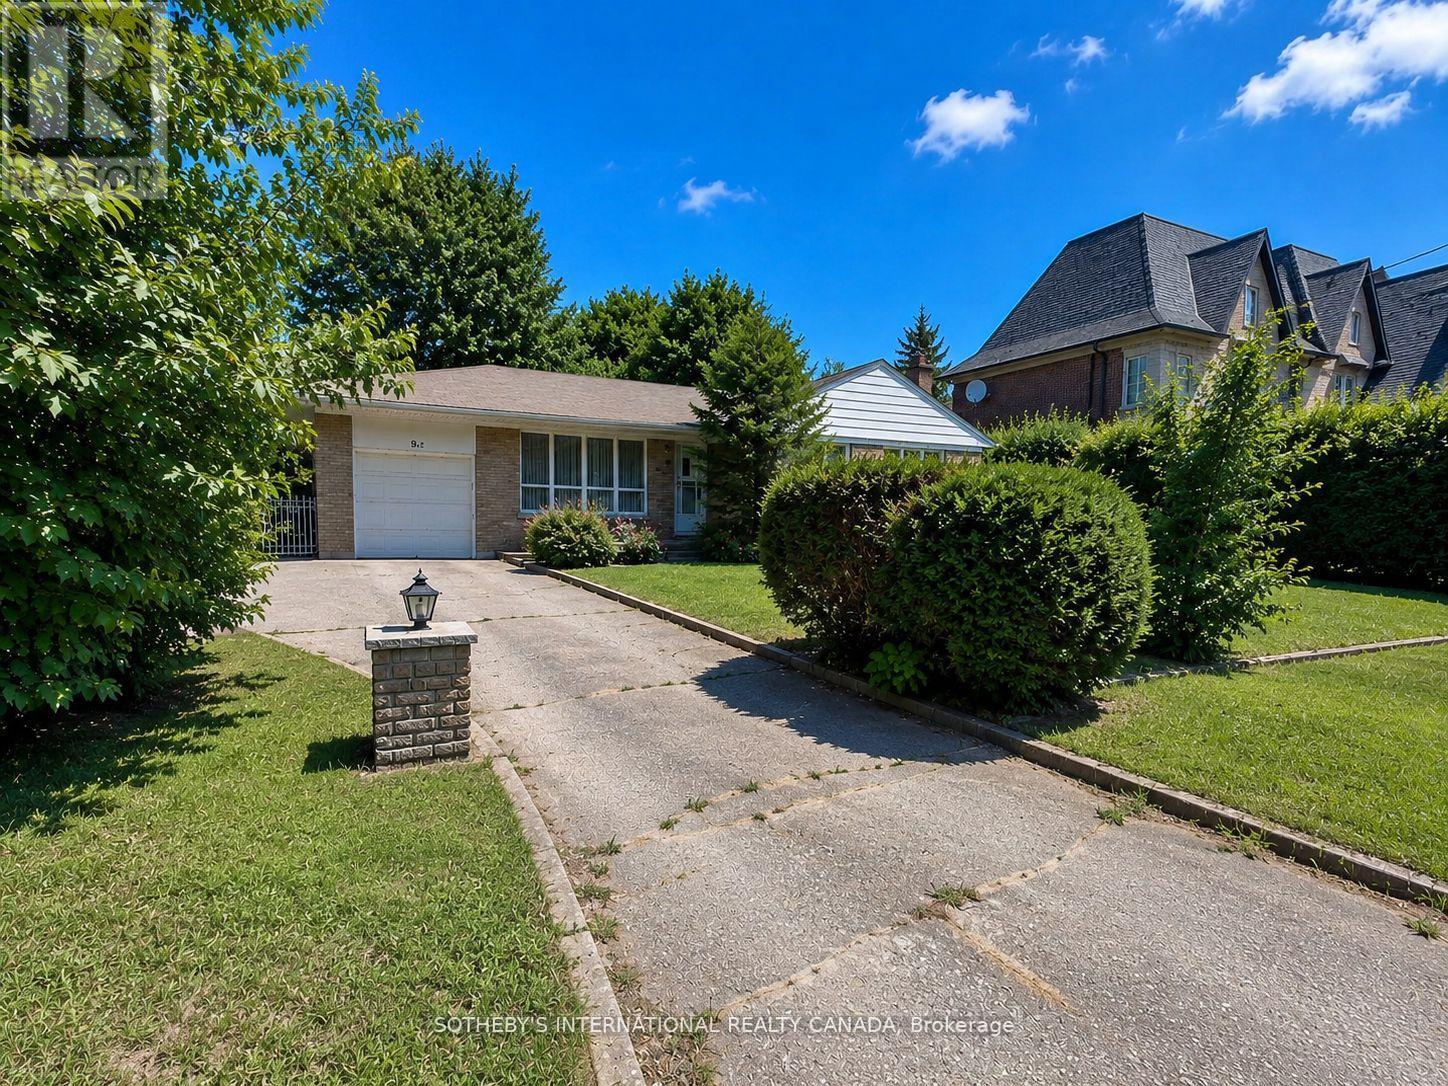
9 Lloydminster Crescent
Toronto, Ontario
Welcome to this beautifully updated 3-bedroom, 2-bathroom bungalow situated on an impressive**69 x 117 ft private lot** on a quiet, family-friendly street in one of North York's most desirable neighbourhoods. Offering a bright open-concept layout, this charming home blends timeless character with modern updates throughout.The main floor features smooth ceilings, new pot lights, new laminate flooring, freshly painted, oversized windows, offering an abundance of natural light. The spacious combined living and dining room is highlighted by crown moulding, oversized picture windows, and overlooks the updated kitchen complete with new quartz countertops, wainscotting and ample cabinetry. Featuring three spacious bedrooms, each offering oversized windows and generous closet space. The finished basement offers exceptional additional living space with above grade windows, includes: a versatile fourth bedroom or home office featuring a wall-to-wall built-in closet, built-in bookcase, and built-in desk. A large recreation room with a stunning stone wood-burning fireplace and built-in bar creates the perfect space for relaxing or entertaining.The oversized laundry/workshop area provides incredible flexibility with plenty of storage,cabinetry, and workspace.Step outside to the expansive, private backyard, offering plenty of room to relax, entertain,or enjoy the outdoors. The generous **69 x 117 ft lot** provides exceptional outdoor space. Additional features include an attached single-car garage with an automatic garage door opener and abundant storage throughout the home.Located in a prestigious neighbourhood surrounded by luxury homes, this property is close to top-rated schools, parks, public transit, shopping, restaurants, and all everyday amenities,with convenient access to major highways for an easy commute.A rare opportunity to lease a beautifully maintained home offering charm, space, modern updates, and an unbeatable location. (id:63203)
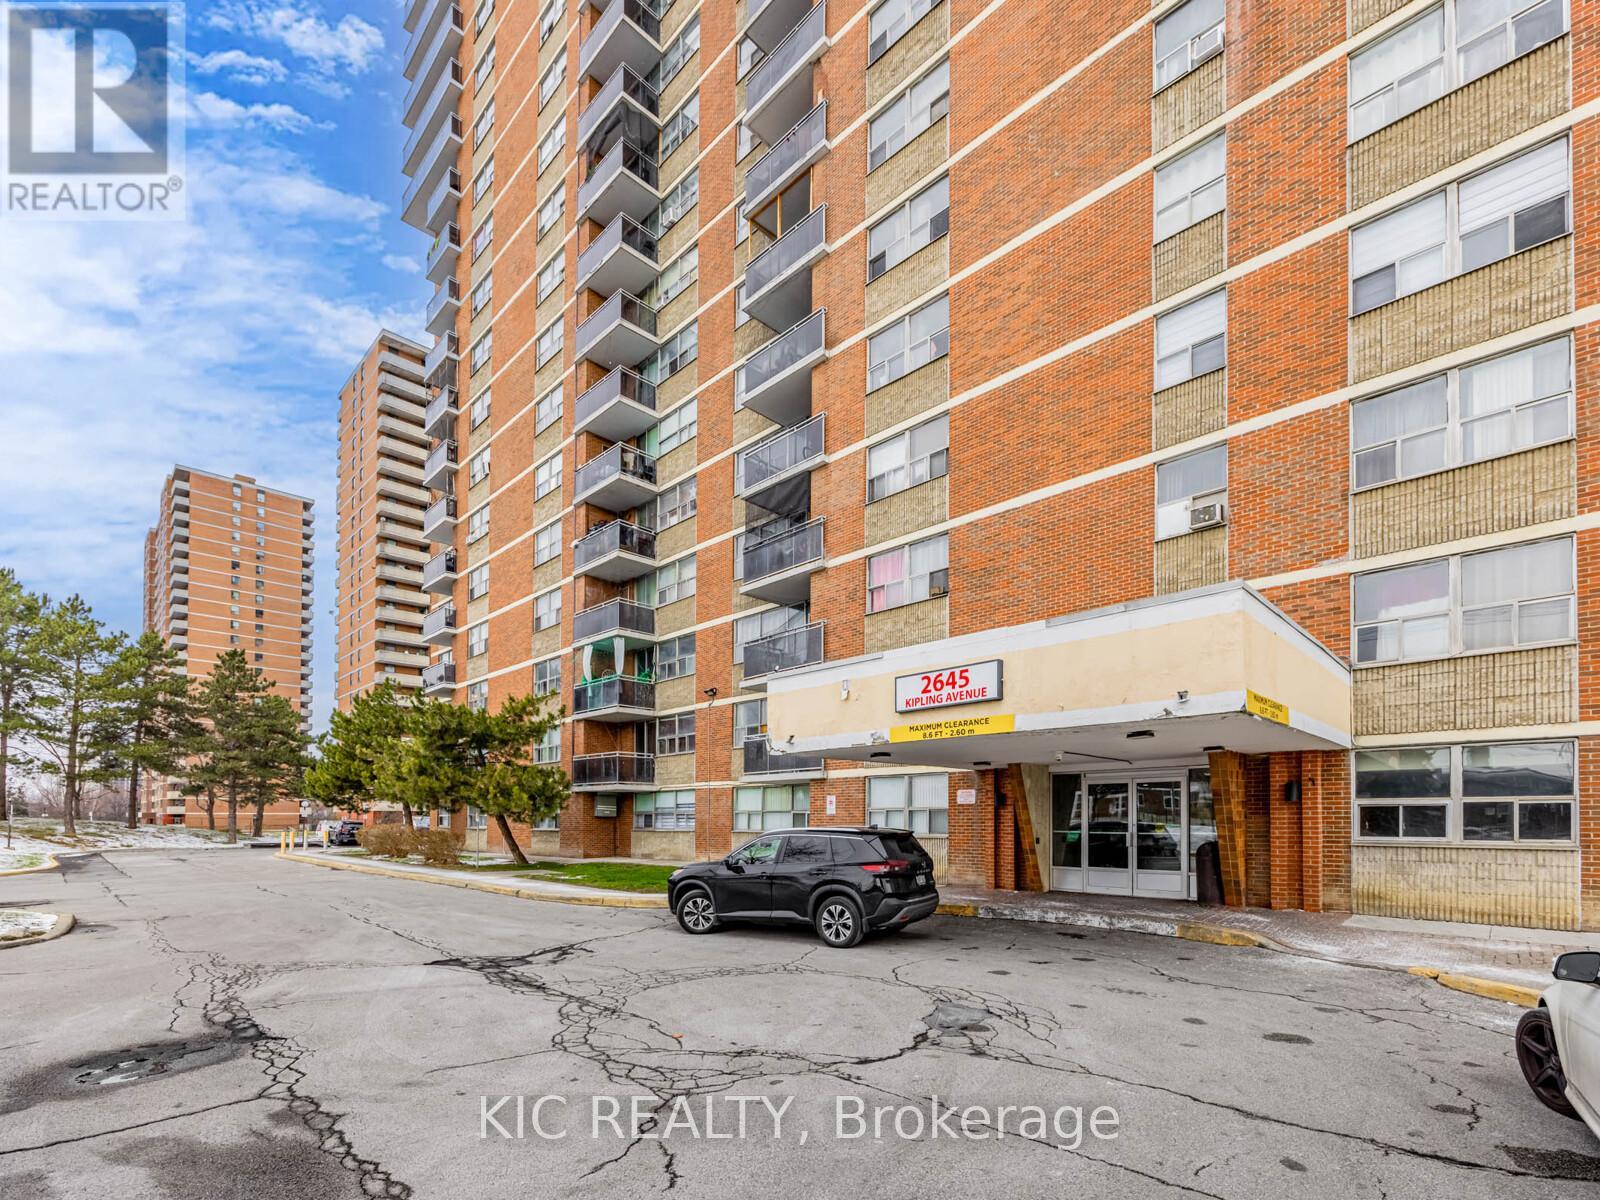
403 - 2645 Kipling Avenue
Toronto, Ontario
Nestled in the heart of Etobicoke, this renovated 2-bedroom suite is an excellent turnkey investment opportunity. This bright and upgraded unit offers a spacious open-concept living and dining area with large windows and a seamless walkout to to the balcony, creating an inviting and functional space. The updated kitchen provides ample cabinetry and modern finishes, while both bedrooms are generously sized with great natural light. Quick east-west travel along the new Finch West LRT corridor, plus nearby parks and Humber River trails for weekend nature escapes. Ideal for investors, this property comes with a reliable, long-term tenant already in place, ensuring immediate rental income and strong future growth potential. Located in a well-managed building close to TTC transit, schools, parks, shopping, and major highways, this suite offers exceptional convenience and consistent rental demand-an attractive addition to any investment portfolio. (id:63203)
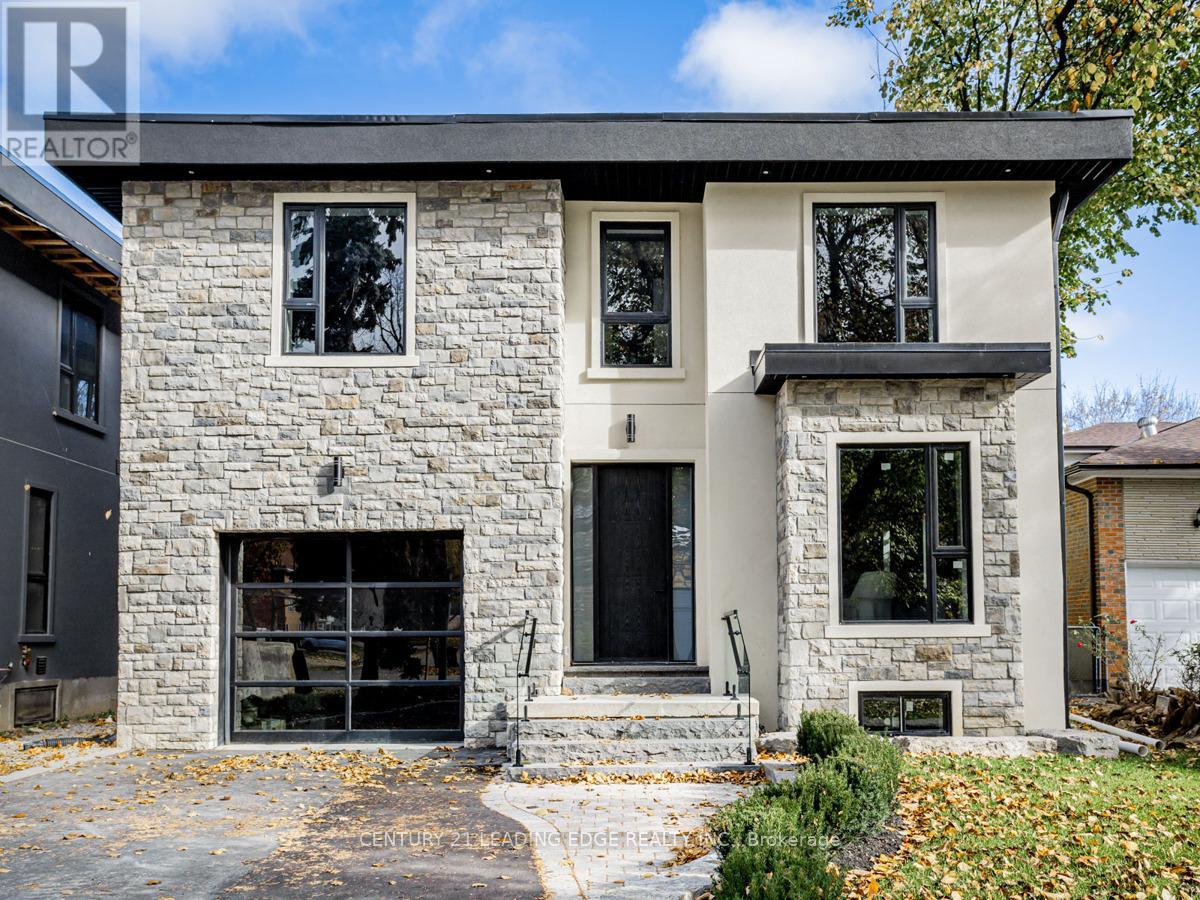
19 Donalda Crescent
Toronto, Ontario
Explore the refined elegance of 19 Donalda Crescent, a prestigious rental offering. A newly of built custom home in Toronto that epitomizes luxurious living with a modern touch. This 4- bedroom, 5-bathroom property offers a unique blend of comfort, style, and advanced building technology, featuring Insulated Concrete Forms (ICF) for enhanced efficiency and durability. The heart of the home is the expansive kitchen, beautiful sleek, white cabinetry, state-of built the-art appliances, and stunning Quartz countertops that extend to a generous island. Large walk in Pantry. This space seamlessly integrates functionality with aesthetics, perfect for both casual family meals and large gatherings. Adjacent to the kitchen is the family room boasts sophisticated design aesthetic, featuring built-in shelves around a cozy fireplace, perfect for relaxing evenings. The expansive windows and walk out to backyard. Upstairs, the bedrooms offer personal retreats with ample space and natural light, each with access to beautifully appointed bathrooms, ensuring privacy and comfort. The master suite, in particular, serves as a sanctuary with its luxurious spa-like ensuite bathroom, ideal for relaxation. The finished basement with walkout is a highlight, featuring a home theatre for entertainment and a secondary kitchen, 5th Bedroom making it an ideal space for hosting guests or enjoying family movie nights. 19 Donalda Crescent is not just a home; it's a lifestyle choice for those seeking the pinnacle of upscale living in one of Toronto's most sought-after neighbourhoods. This property promises an unmatched living experience with its attention to detail, superior construction, and elegant design. **EXTRAS** Insulated Concrete Forms (ICF) (id:63203)
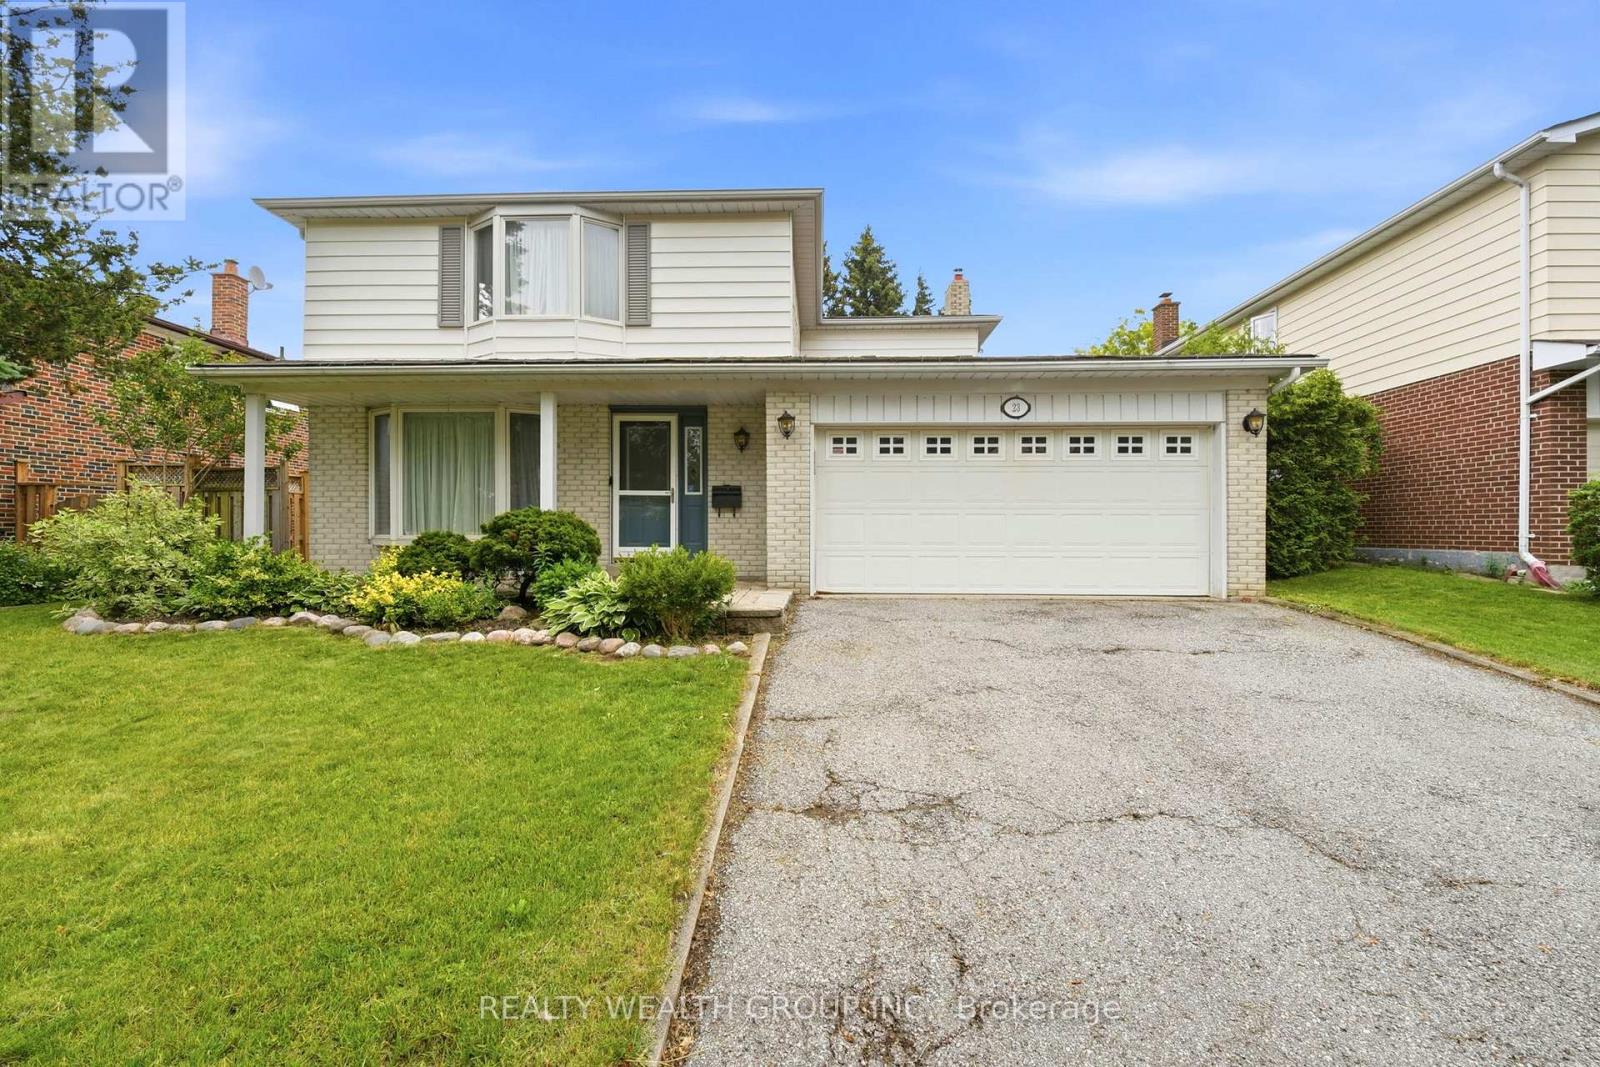
23 Pipers Green Avenue
Toronto, Ontario
Discover this beautifully maintained family home in a quiet, tree-lined pocket of Agincourt. Set on a generous 54' x 107' lot and offering over 2,200 sq. ft. (as per MPAC) of above-grade living space, this sun-filled residence combines comfort, functionality, and timeless design.Originally a four-bedroom plan, the home has been expertly reconfigured into a spacious three-bedroom layout, highlighted by a luxurious primary suite featuring a walk-in closet, elegant five-piece ensuite, and private sauna.The home showcases hardwood flooring throughout, crown moulding and custom oak cabinetry and wainscoting. Natural light flows through bay windows on both levels, creating a bright and inviting atmosphere. The kitchen offers a walkout to a large deck, perfect for seamless indoor-outdoor living. The fully finished lower level adds incredible versatility, featuring a bedroom, three-piece bathroom, extensive custom storage, and excellent potential for an in-law suite, with a laundry area easily convertible to a kitchen. Ideally located close to top-rated schools, parks, shopping, TTC, GO Transit, and major highways, this home offers outstanding convenience, space, and long-term value in a sought-after Scarborough location. (id:63203)
2801 - 75 Canterbury Place
Toronto, Ontario
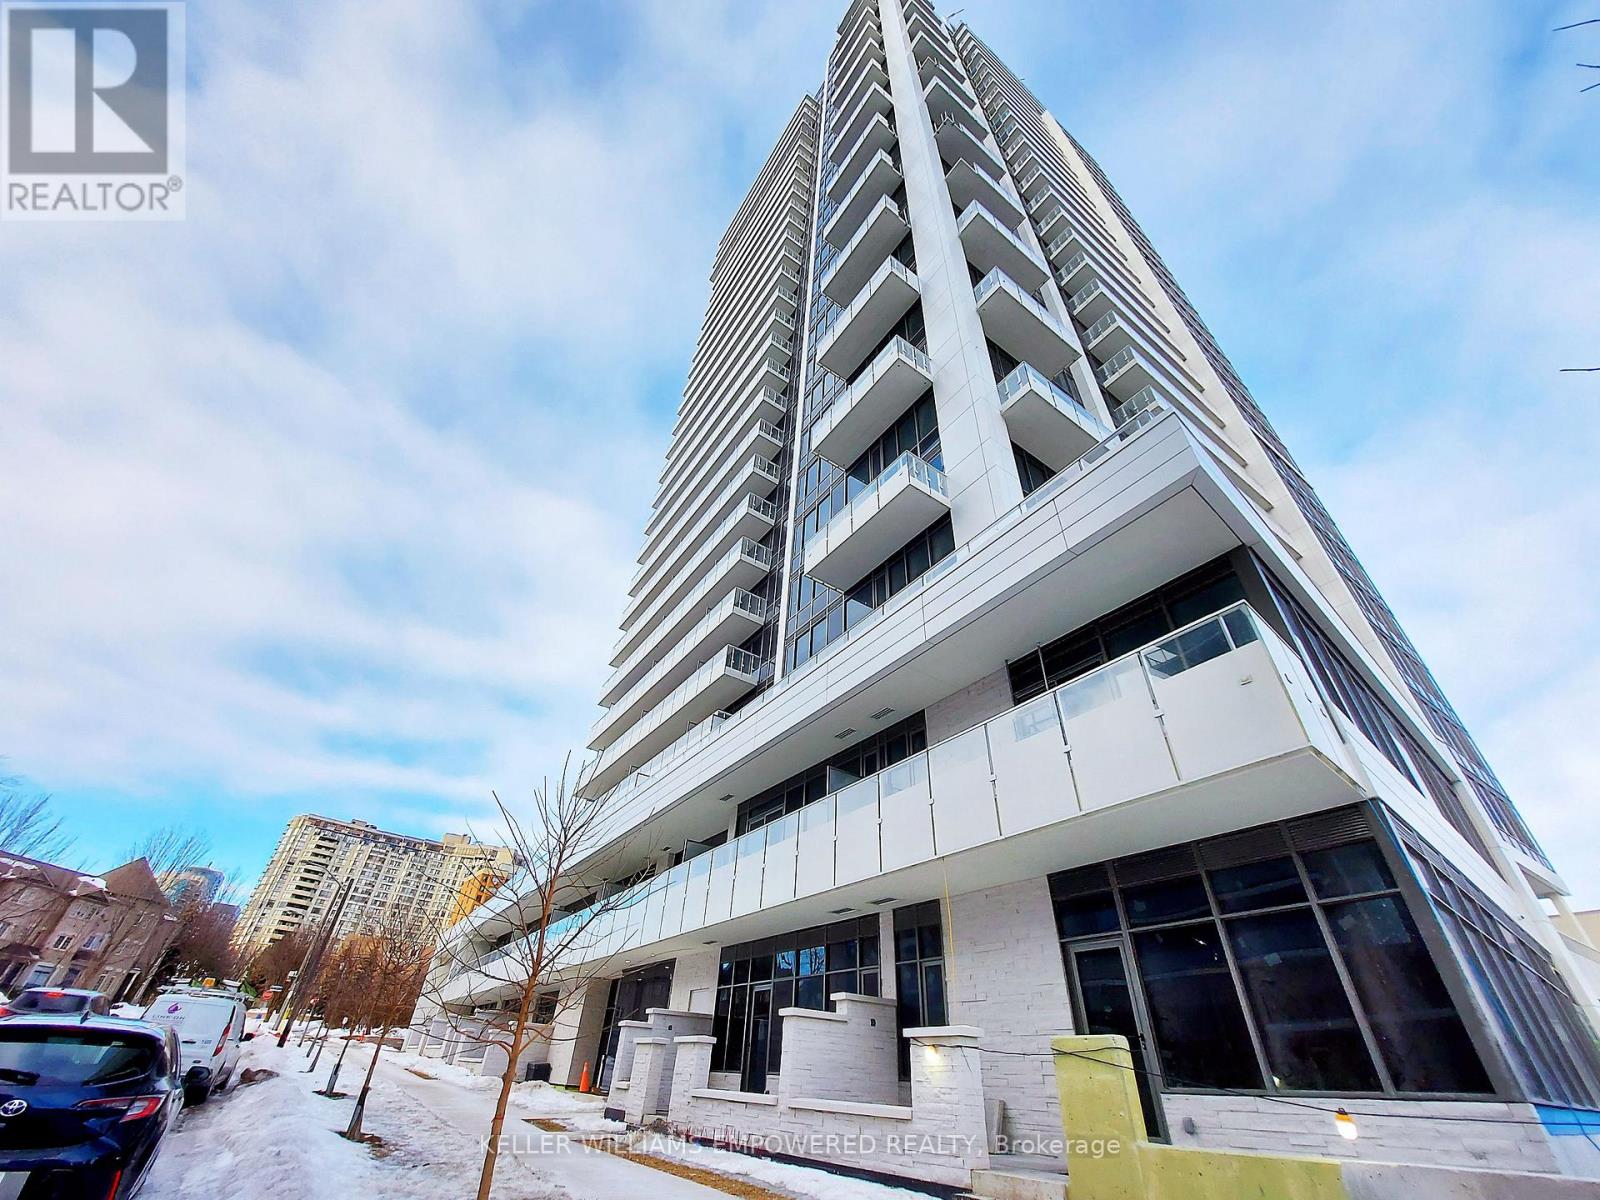
Welcome to this bright and modern 1+Den condo at The Diamond Condos by award-winning builder Diamante. Featuring 9 ft ceilings and a functional layout, the spacious den offers flexibility as a second bedroom or home office. Enjoy a stylish open-concept kitchen with integrated stainless steel appliances and LED cabinet lighting. Conveniently located between Finch Station and North York Centre subway stations, with TTC bus at your doorstep. Steps to Loblaws, Metro, H-Mart, Empress Walk, restaurants, schools, parks, and community centre. Just approx. Enjoy easy access to Hwy 401. Luxury amenities include 24-hour concierge, library, party and game rooms, exercise room, and more! You don't want to miss it! (id:63203)
616 - 29 Queens Quay E
Toronto, Ontario
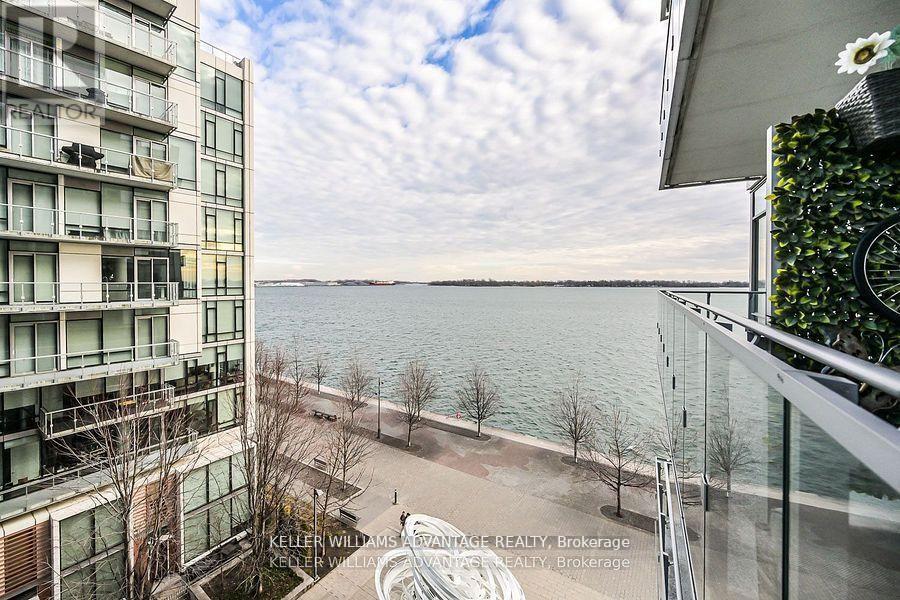
Experience luxury living in this stunning 3 bedroom, 3 bathroom condo at Pier 27, featuring breathtaking lake views wake up to spectacular sunrises over the water. With 10' high ceilings, hardwood floors, and floor-to-ceiling windows, this unit is bathed in natural light. The gourmet Miele kitchen boasts quartz countertops, extended cabinetry, a gas cooktop, and valance lighting. The master suite offers a spa-like 5-piece ensuite, a walk-in closet, and balcony access, while the second bedroom includes its own ensuite. Enjoy a large balcony with serene lake views. Residents have access to 5-star amenities, including 24-hour concierge, indoor and outdoor pools, sauna, steam room, gym, and a party/meeting room. Sunrise lake waterfront views. (id:63203)
310 Richmond Street W
Toronto, Ontario
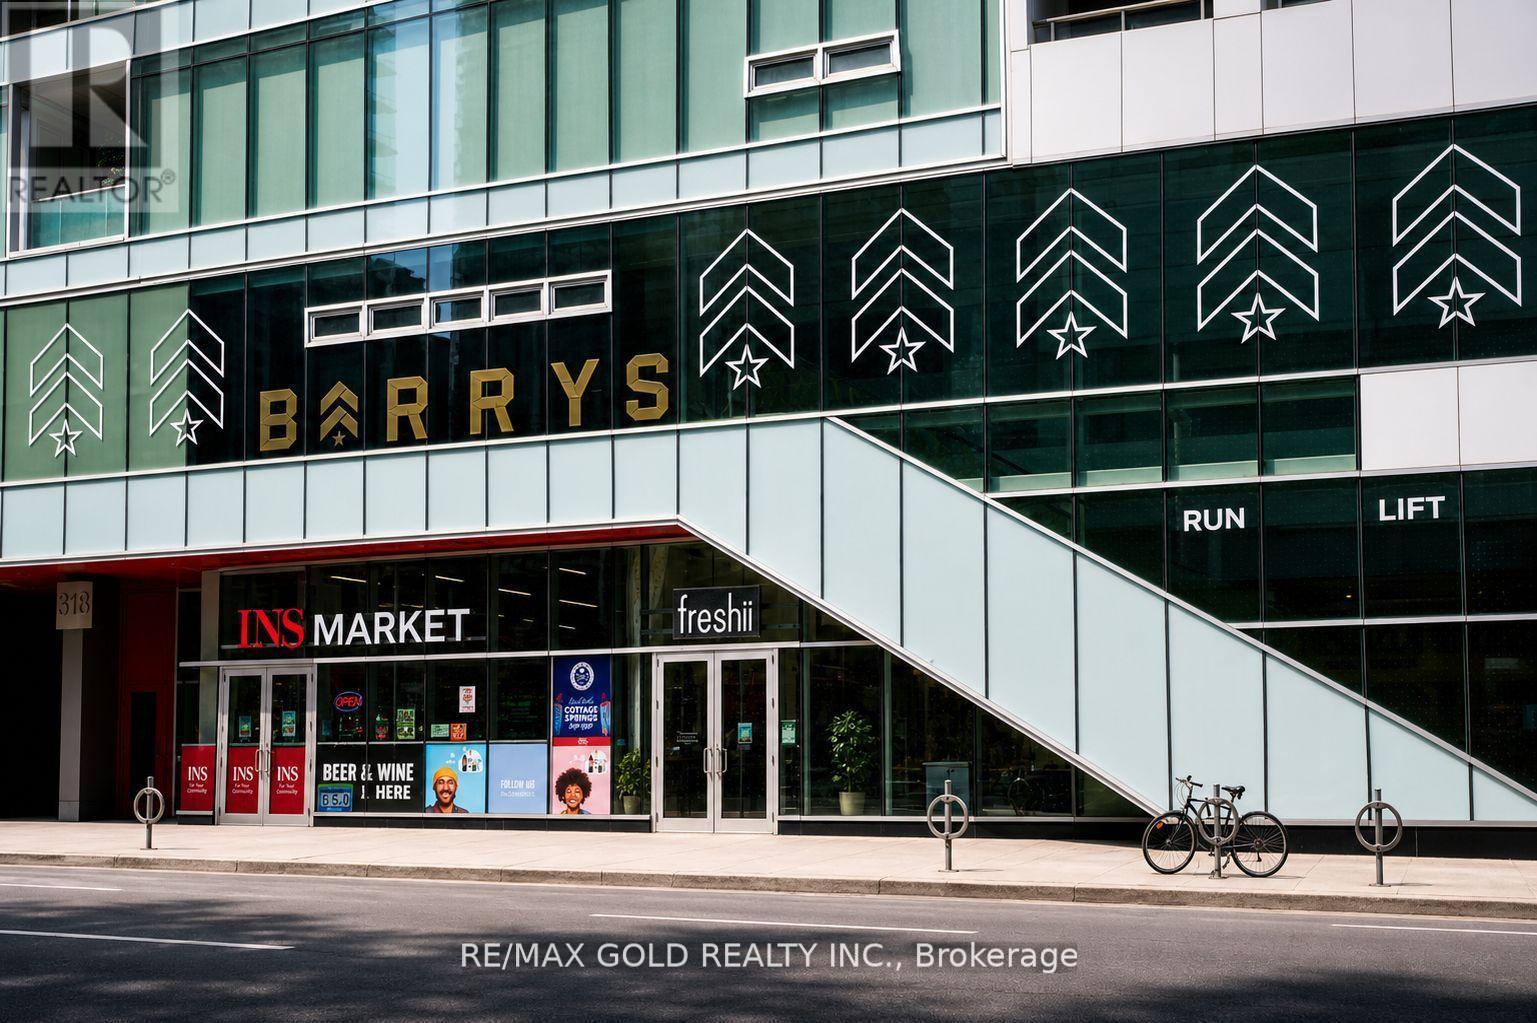
LOCATION. LOCATION. LOCATION. An exceptional opportunity at the vibrant corner of King & John, just steps from the iconic CN Tower. This turnkey quick-service restaurant is fully equipped and situated in one of downtown's most energetic and high-demand corridors. Surrounded by theatres, nightlife, corporate offices, and a dense residential population, the area delivers steady foot traffic and strong visibility throughout the day and night. Benefit from a favorable lease in a premium location. A perfect fit for operators or investors seeking a standout downtown presence with excellent upside potential. (id:63203)
811 - 55 Ontario Street
Toronto, Ontario
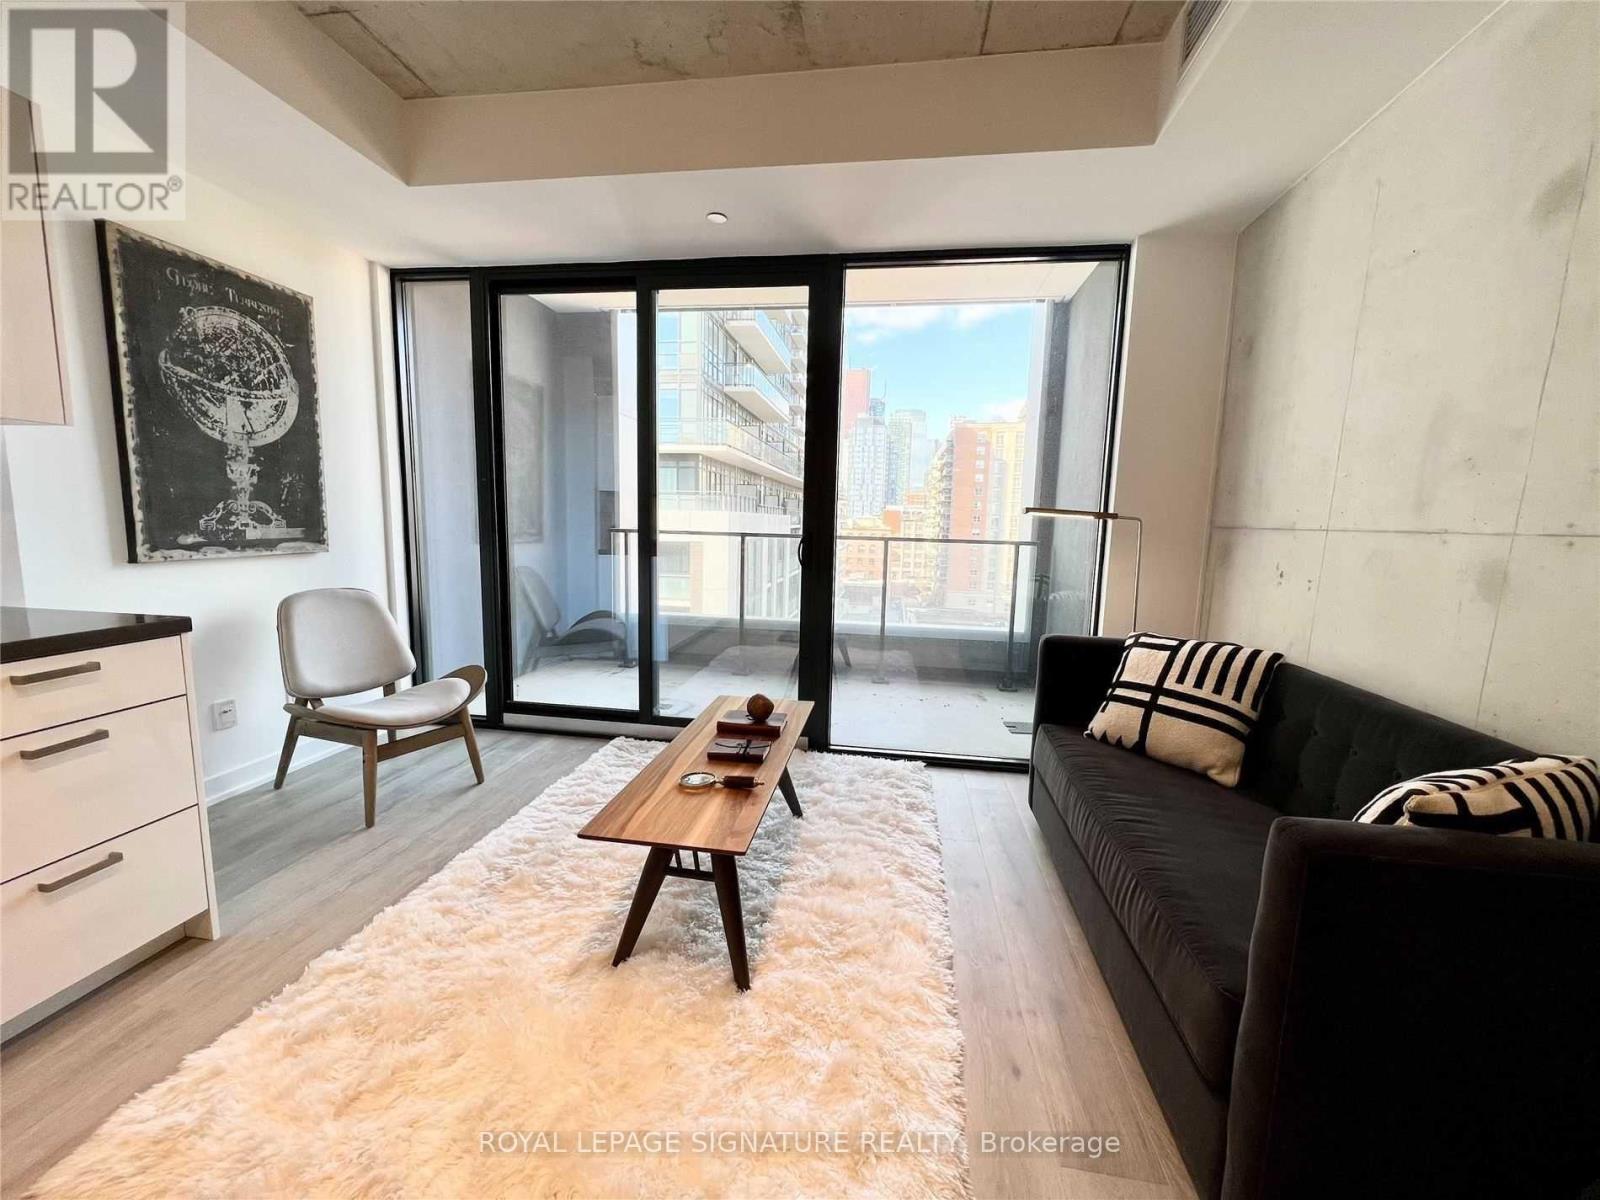
Discover urban living at its finest in this charming junior 1-bedroom condo at East 55 Condos, featuring a bright and sunny west exposure. The open-concept layout is complemented by 9-foot exposed concrete ceilings and floor-to-ceiling windows, creating a spacious and airy ambiance. Hardwood floors run throughout the unit, enhancing its modern appeal. Enjoy outdoor entertaining on the balcony equipped with a BBQ line. The sleek, contemporary kitchen boasts stainless steel appliances, stone countertops, a gas cooktop, and an undermount sink. Located just steps away from the vibrant dining and cafe scene on King Street East and Front Street, as well as convenient public transit options, this condo offers unparalleled access to the best of the city. Building amenities include a large rooftop terrace, an outdoor pool, a fully equipped gym, a stylish party room, and ample visitor parking, ensuring both comfort and convenience for residents. Welcome to your new home at East 55 Condos! (id:63203)
47 Montrose Avenue
Toronto, Ontario
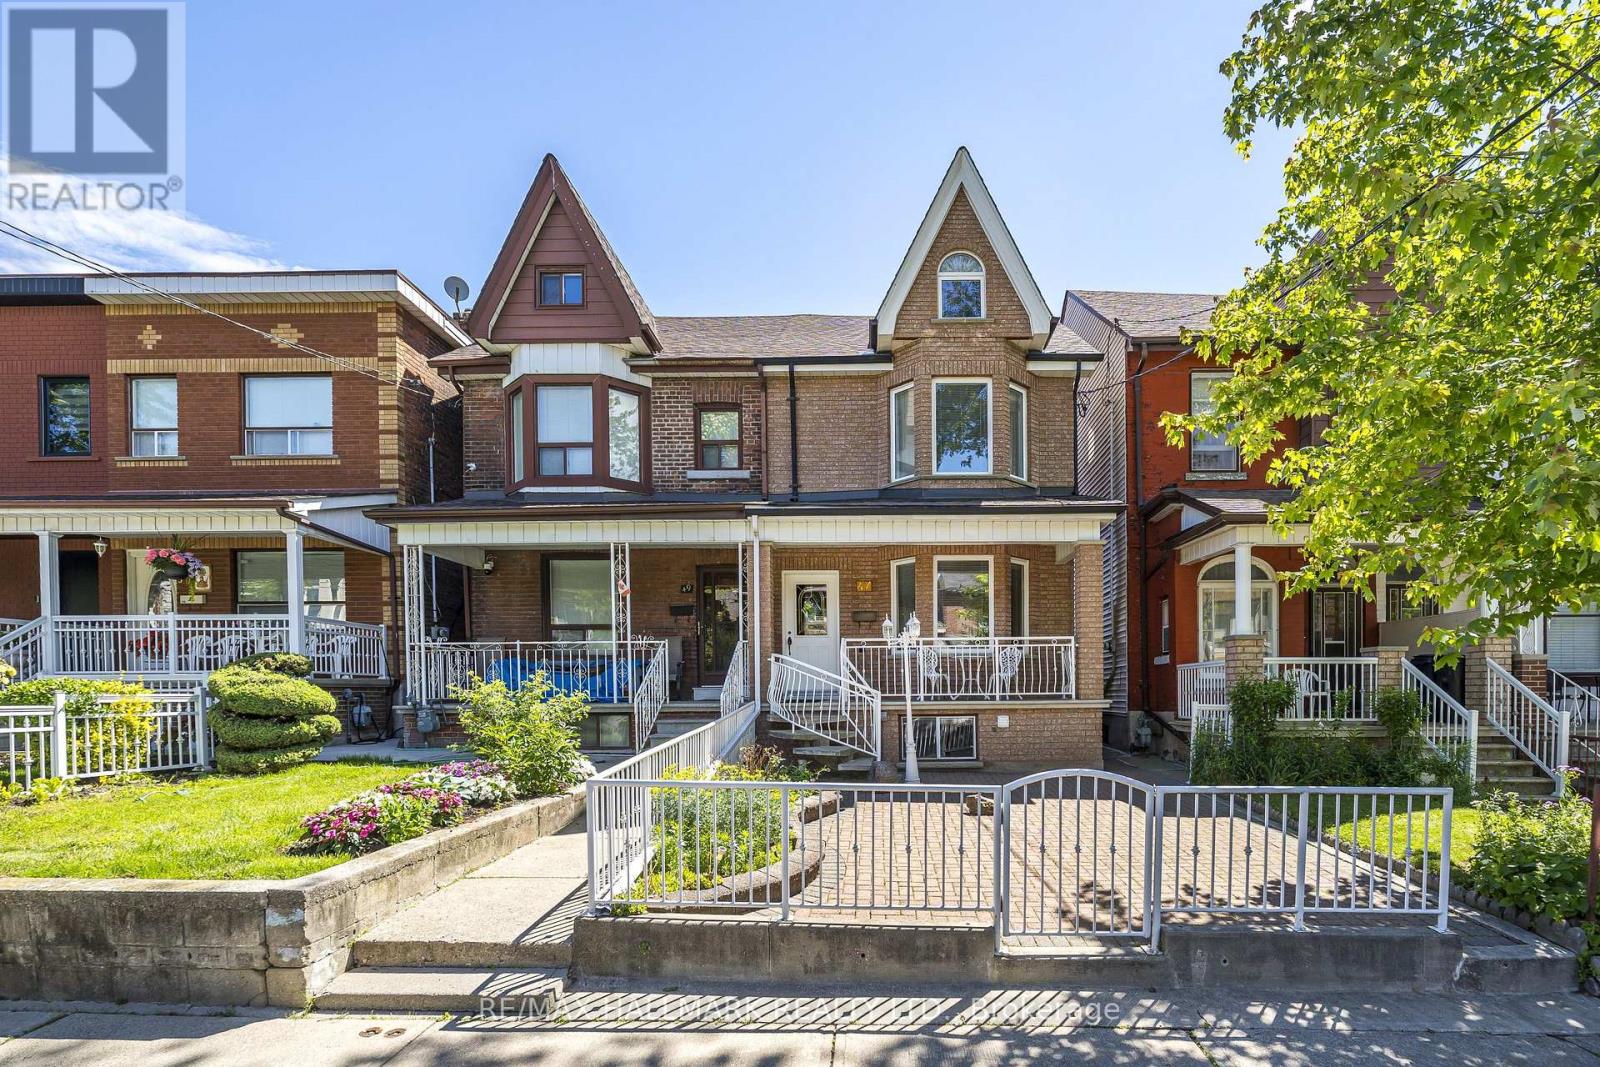
Nestled In The Heart Of One Of Toronto's Most Sought-After Neighborhoods. This Home Has Been In The Family Since 1988 And Has Been Well-Maintained. Welcome To 47 Montrose Avenue, Walking Distance To College Street And Dundas Street West And Trinity-Bellwoods Park. You Can Relax On The Front Porch And Enjoy A Morning Coffee. As You Enter And Off The Main Hallway Is The Formal Living Room With Lots Of Natural Light From The West Facing Bay Window, And Hardwood Flooring. Open To The Formal Dining Room, Great For Entertaining Family And Friends. To The Rear Of The Main Floor Is A Family Sized Eat-In Kitchen, Lots Of Sunshine, Solid Wood Cabinets And Walk Out To The Rear Patio, Access To The Double Car Garage And Front Walkway. Solid Oak Stairs Take You To The 2nd Floor. The Primary Bedroom Has Hardwood Flooring, Large Bay Window And Wall To Wall Closets. The 2nd And 3rd Bedroom Has Hardwood Flooring, Windows Facing East. The 2nd Bedroom Has A Closet. The 3rd Level, Loft Style, With A 4th Bedroom With Hardwood Floor And Lots Of Natural Lighting. The Basement Is Spacious, Open Concept With Rec Room, Eat-In Kitchen/Dining With Above Grade Window, 2nd Bathroom, Laundry Room, Cold Cellar, And Walk-Out To Rear. Enjoy The Cafes, Restaurants, And Shopping On College Street, Dundas Street And Ossington Strip. HAVE A LOOK AT THE VIDEO!!! (id:63203)
1510 - 275 Yorkland Road
Toronto, Ontario
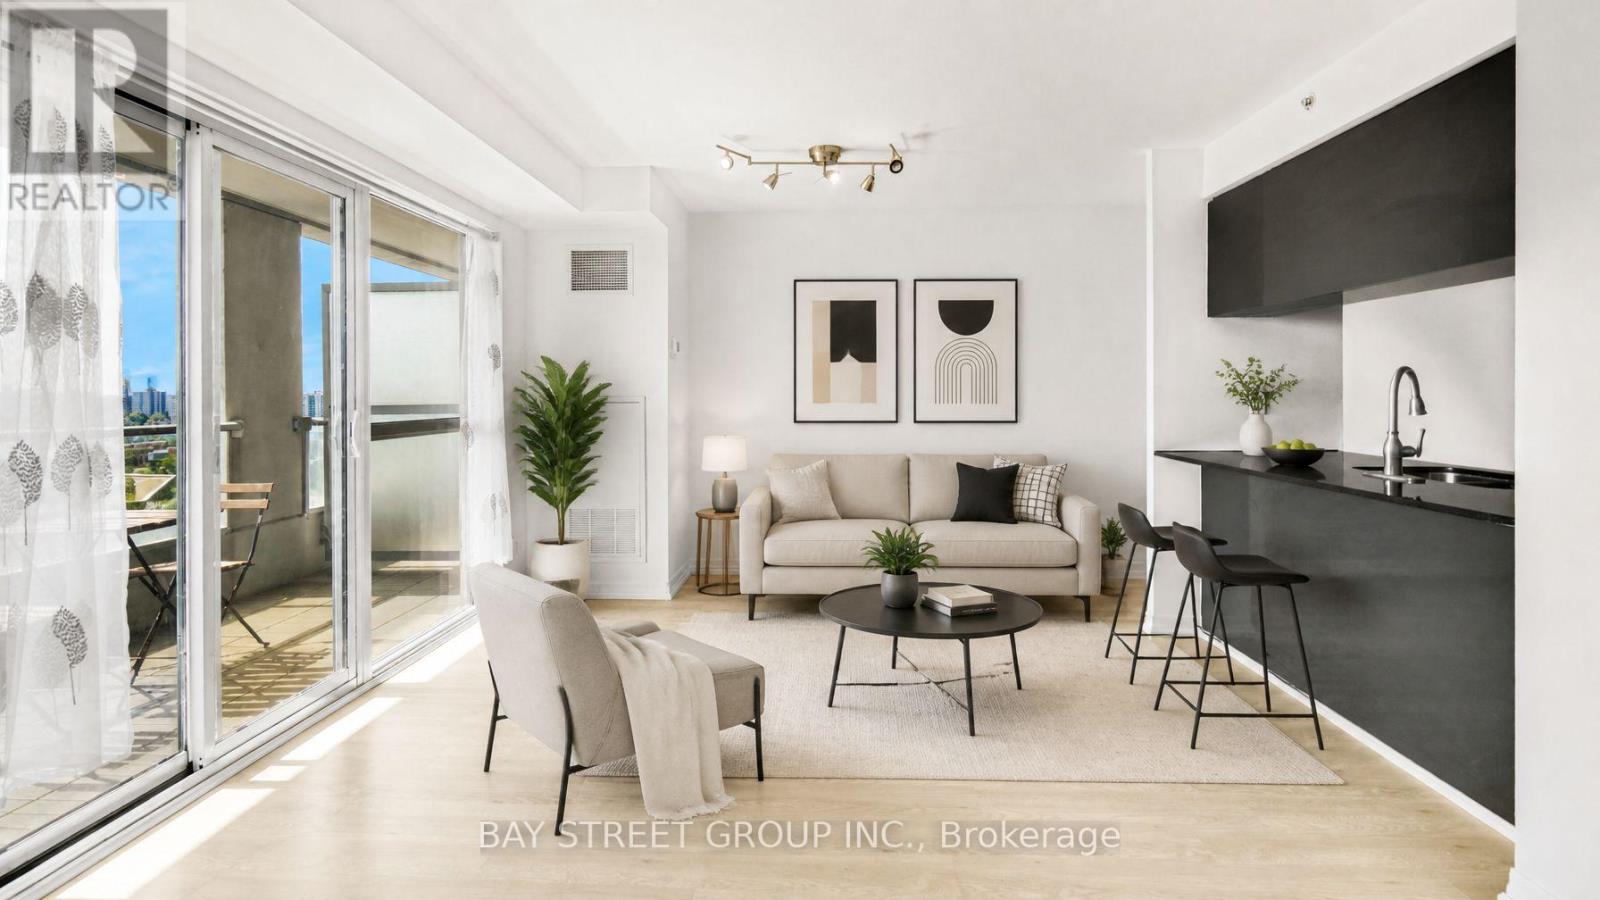
Welcome To Yorkland At Heron's Hill By Monarch - One Of North York's Most Prestigious Condo Addresses! This Rare Southwest Corner Suite Offers Breathtaking Unobstructed Views Including The Iconic CN Tower Skyline - A View You Will Never Tire Of! | KEY HIGHLIGHTS: 2 Bedrooms | 2 Full Ensuites | Largest Floor Plan In Building: 876 Sq Ft + 55 Sq Ft Balcony | Southwest Corner Exposure | CN Tower & City Views | 1 Underground Parking | 1 Locker | Fully Loaded With Custom Upgrades Throughout! | SUITE FEATURES: Bright split 2-bedroom layout - both bedrooms with full ensuites & walk-in closets with custom built-in organizers for maximum storage. Floor-to-ceiling windows with custom privacy screens flood every room with natural southwest light. Chic custom light fixtures in spacious open-concept living & dining area with walk-out to balcony. Modern kitchen with stone countertops, glass backsplash, undermount stainless steel sink & full Frigidaire stainless steel appliance package. Stylish bathrooms - one with soaker tub, one with glass shower. | BUILDING AMENITIES: 24-Hr Concierge | Indoor Pool | Fitness Centre | Party Room | Theatre Room | Rooftop Terrace | BBQ Area | Guest Suite | Ample Visitor Parking - True Resort-Style Living! | PRIME LOCATION: 7-Min Walk To Don Mills Subway Station & Fairview Mall (Apple Store, Cineplex, T&T, Banks & More). Minutes To Hwy 401 & 404, FreshCo, Parks, Library & Community Centre. | The Best Unit. The Best View. The Best Location In North York - This One Won't Last! (id:63203)
906 - 125 Redpath Avenue
Toronto, Ontario
Available July 1st - The Eglinton-Broadway #906 - 514 Sqft 1 Bed- 1 Bath Balcony With North Views. Open Concept Kitchen Living Room -1 Bedroom And 1 Full Bathroom . Ensuite Laundry, Stainless Steel Kitchen Appliances Included. Engineered Hardwood Floors, Stone Counter Tops. Water And Heat Included. Walk In Closet (id:63203)
Garden Suite - 8 Laxton Avenue
Toronto, Ontario
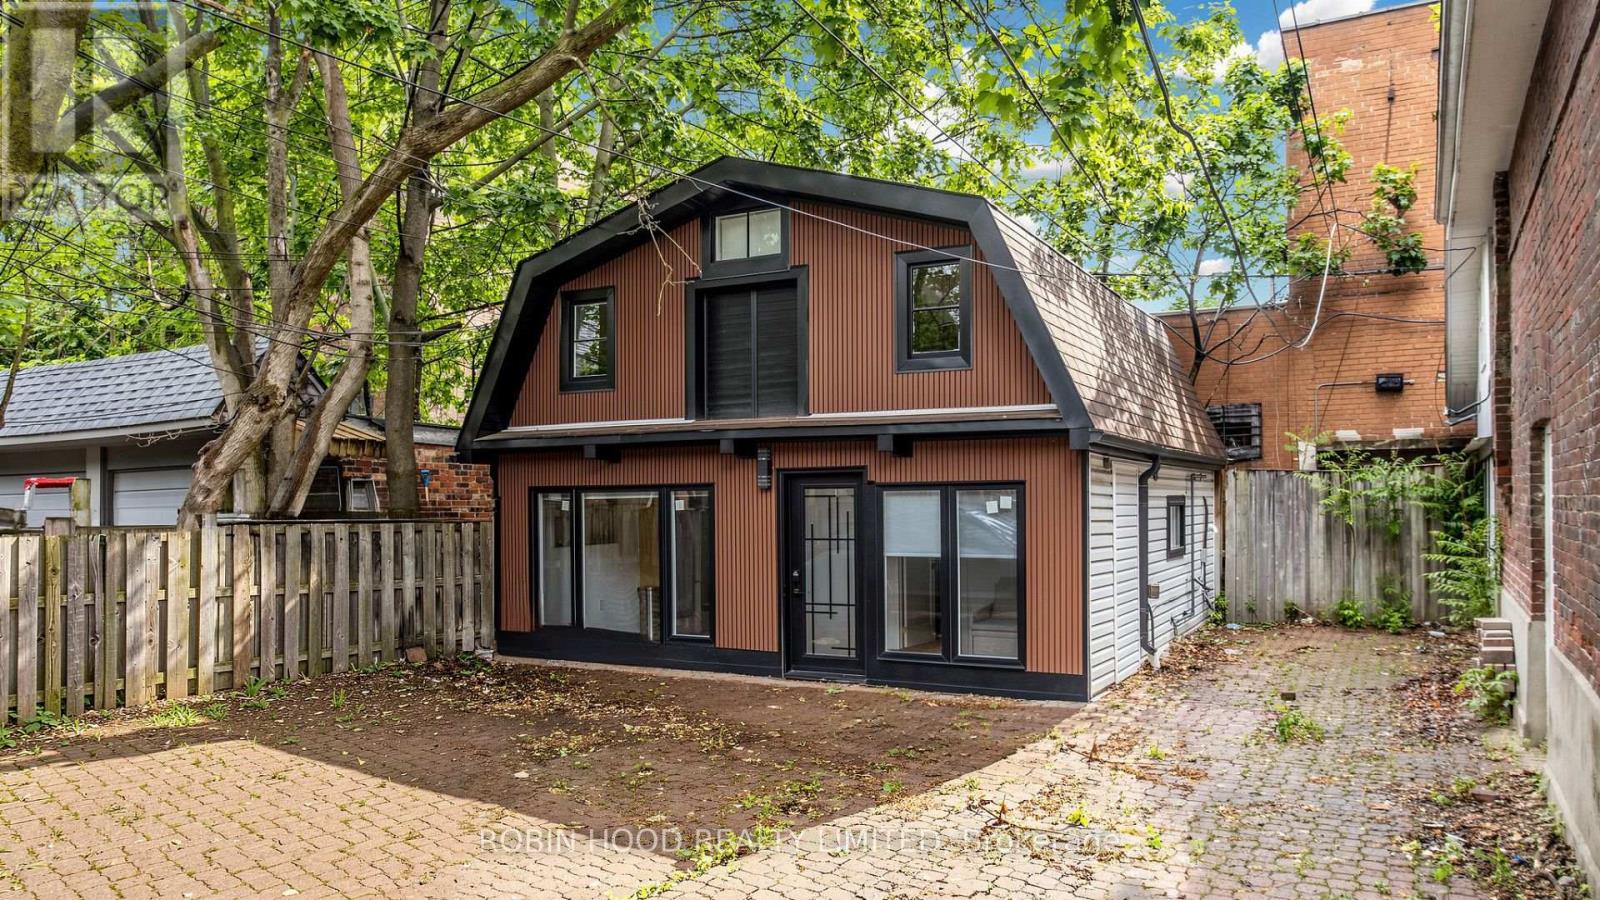
*** Additional Listing Details - Click Brochure Link *** Brand new detached garden suite offering 3 bedrooms and 3 bathrooms in a private setting just steps from Queen Street West. This bright, modern home features large windows, an open-concept layout, stainless steel appliances, dishwasher, and in-suite laundry. All utilities are included, parking is available, pets are welcome, and furnished options can be provided. Conveniently located within walking distance to the streetcar, transit, restaurants, cafés, parks, and everyday amenities, with quick access to Downtown Toronto. ** This is a linked property.** (id:63203)