

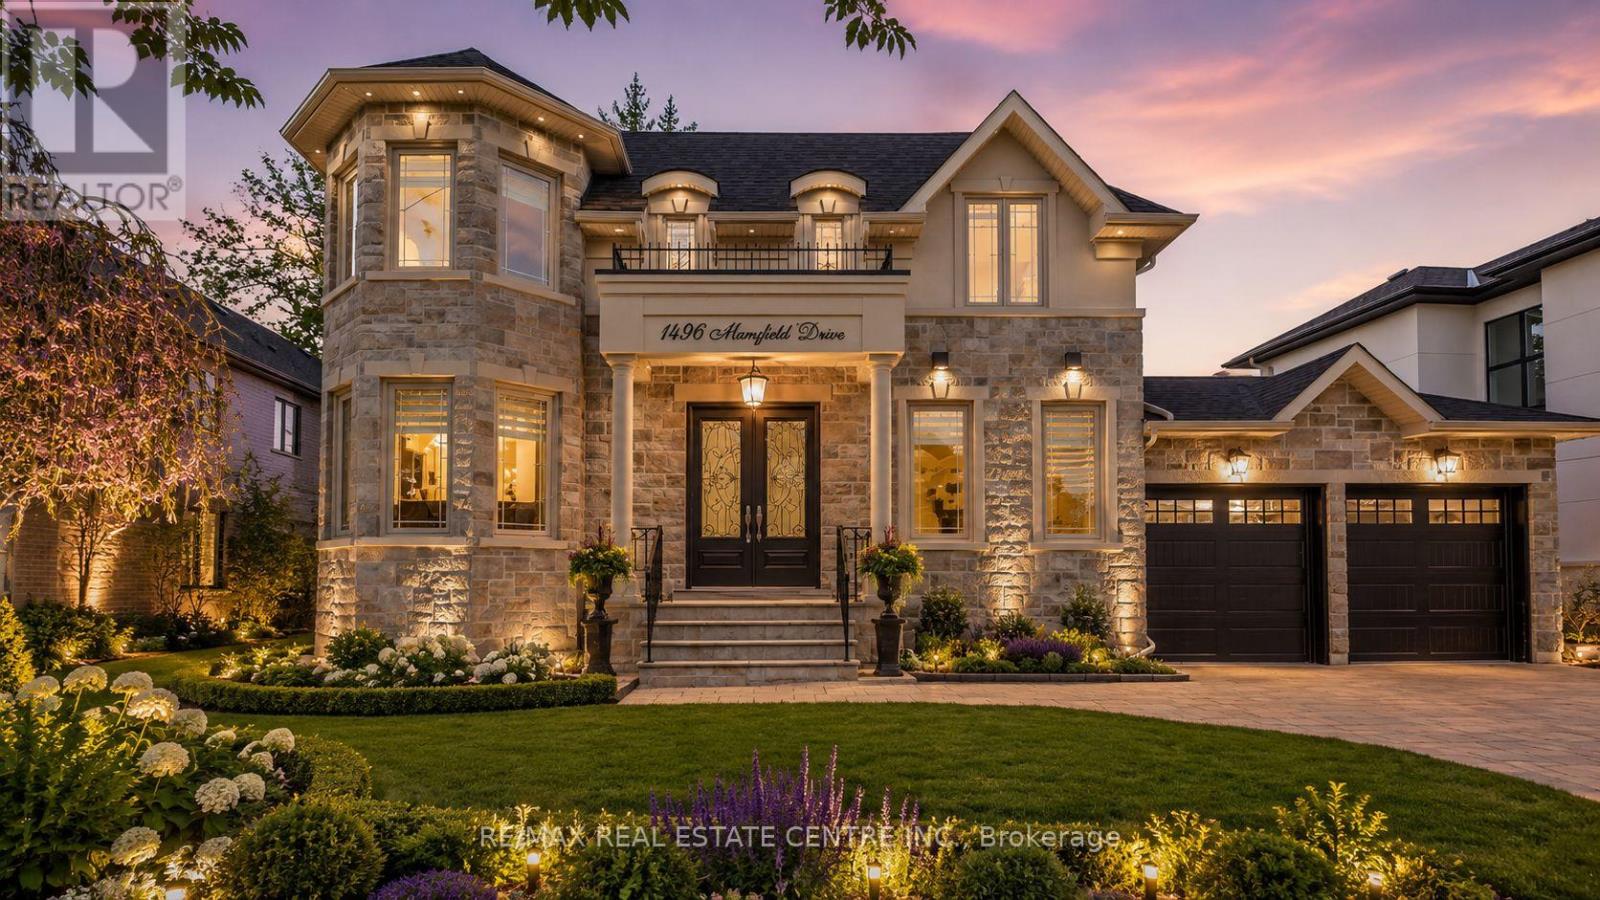
1496 Mansfield Drive
Oakville, Ontario
Welcome to this exquisite home in Oakville's College Park community, where timeless design meets everyday functionality. The main and upper levels feature impressive ceiling heights, smooth ceilings, pot lights throughout, rich hardwood flooring, luxury oversized tile, and elegant architectural details, including a waffle ceiling in the family room and custom ceiling treatments in the living & dining rooms. Expansive windows fill home with natural light, creating a bright and inviting atmosphere. The chef-inspired kitchen is the heart of the home, featuring S/S appliances, a gas cooktop, quartzite countertops, a massive centre island, built-in beverage fridge, premium soft-close cabinetry, and abundant workspace. With direct access to the finished wood deck, it's ideal for everyday living and entertaining. The adjoining family room features a dramatic floor-to-ceiling stone accent wall with a built-in electric fireplace, creating a warm and elegant space to gather. A versatile main-floor office with an adjacent full bathroom can easily serve as a fifth bedroom, making it ideal for guests, multi-generational living, or a private home office. The upper level offers 4 spacious bedrooms, including a luxurious primary retreat, two ensuite bathrooms, a third full bathroom, second-floor laundry, and custom built-in closet organizers throughout. Every bathroom features quartz countertops and premium soft-close cabinetry. The finished walk-up basement offers exceptional flexibility with a full kitchen, wet bar, and private nanny or in-law suite, making it ideal for extended family, overnight guests, or entertaining. Set on an oversized lot, the backyard features a finished wood deck and an interlocked driveway extending to the rear yard, offering added convenience and functionality. Ideally located near top-rated schools, parks, shopping, transit, and highways, this home offers luxury, comfort, and convenience in one of Oakville's most desirable neighbourhoods! *V-TOUR ATT* (id:63203)
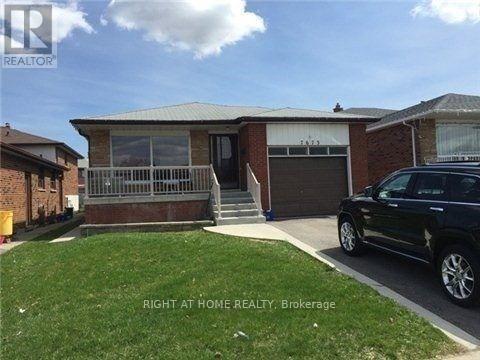
Bsmt - 7673 Darcel Avenue
Mississauga, Ontario
Oversized 1 Bedroom Apartment With Separate Entrance. Beautifully Maintained and Located in Malton's Most Convenient and Desirable Neighbourhoods, With Renovated Bath And Living Room. Large Living Room That Can Be Broken Up Into Two Different Spaces. Common Areas Include: Side Entrance, Shared Laundry Facility With Schedules, Backyard And Right Side Of Driveway For Parking. Utilities Included. Tenant Responsible For Own Cable Phone And Internet. Garage Excluded. Close To Schools, Library, Public Transit At Doorstep, Hwy 427, Brandon Gate Plaza, Westwood Mall, Community Centre & Go Station All Nearby. Suitable For Single Person or Couple. Utilities Included: Water, Heat and Hydro. Unit Is In The Process Of Being Freshly Painted - Please Allow 24 Hours Notice For Showings. (id:63203)
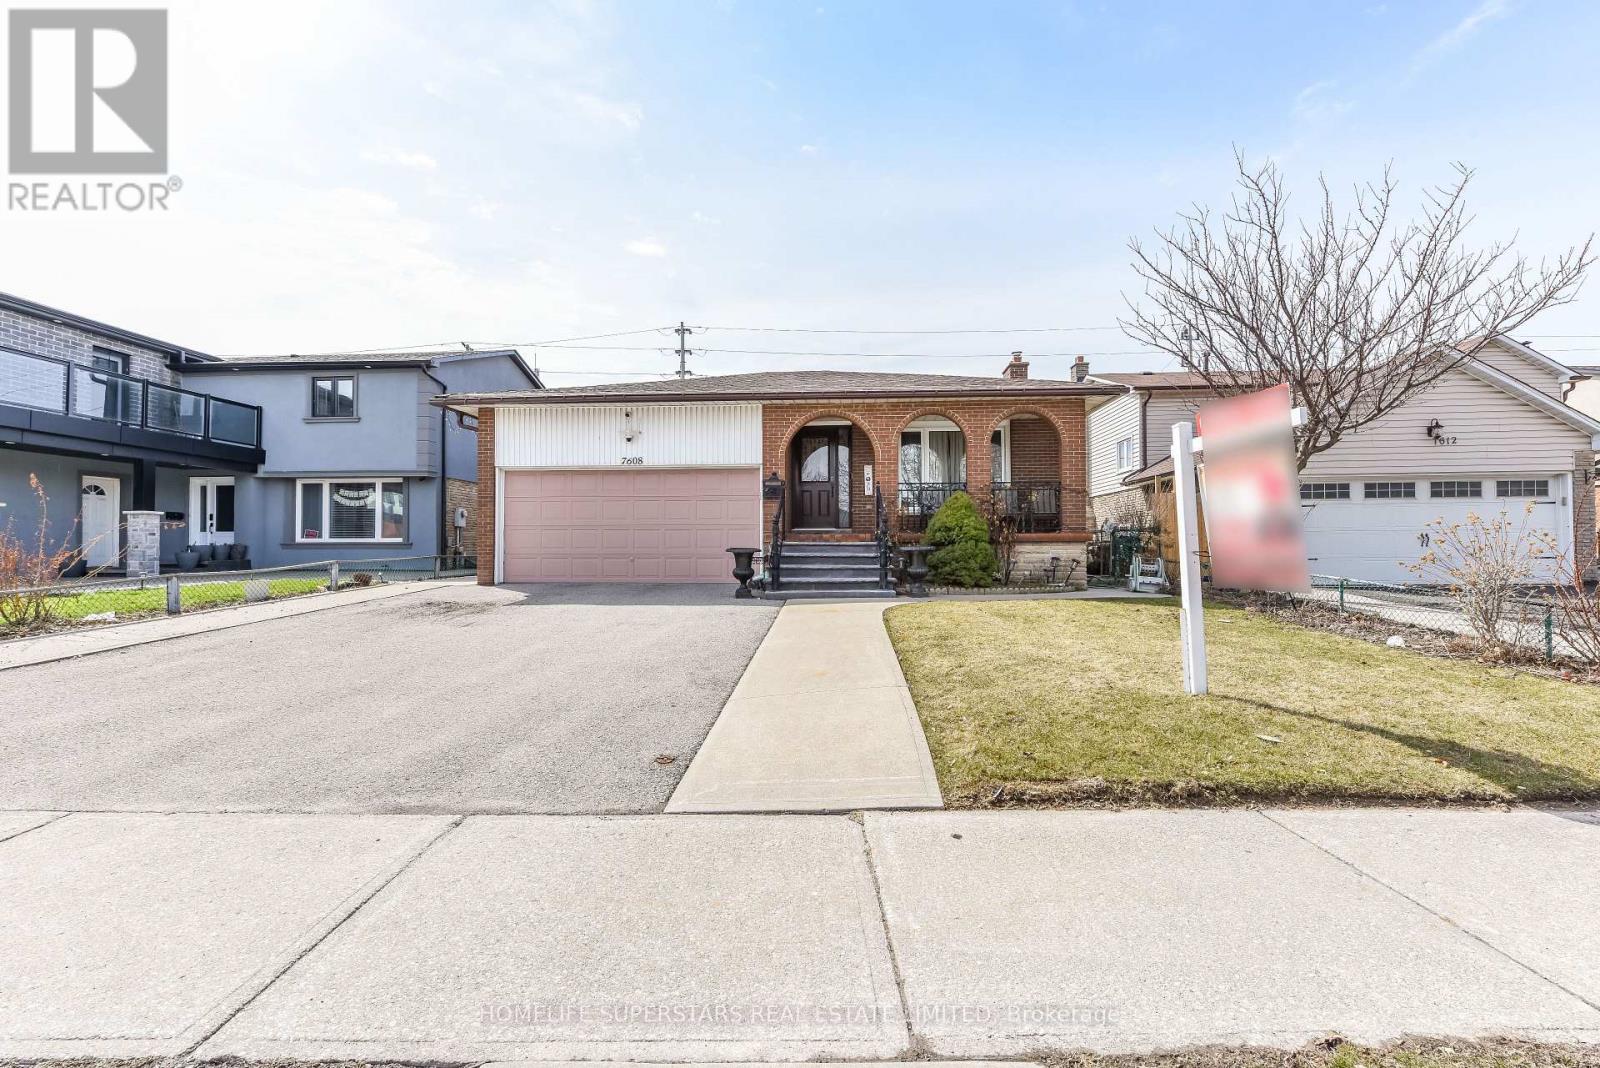
7608 Benavon Road
Mississauga, Ontario
Immaculate 3 Bdrm Raised Bunglow @ Prime Location in Malton ! ! Spacious Bdrm , Master with 2 Pc Ensuite, Hardwood in All Bdrms on Main Flr, Interlocking & Landscaping on side @ Backside, Veranda At Front Porch Huge Premium Lot ,Large Eate- in Kitchen with new Counter Top 2 Bdrm Bsmt Apt With Sep Ent. (id:63203)
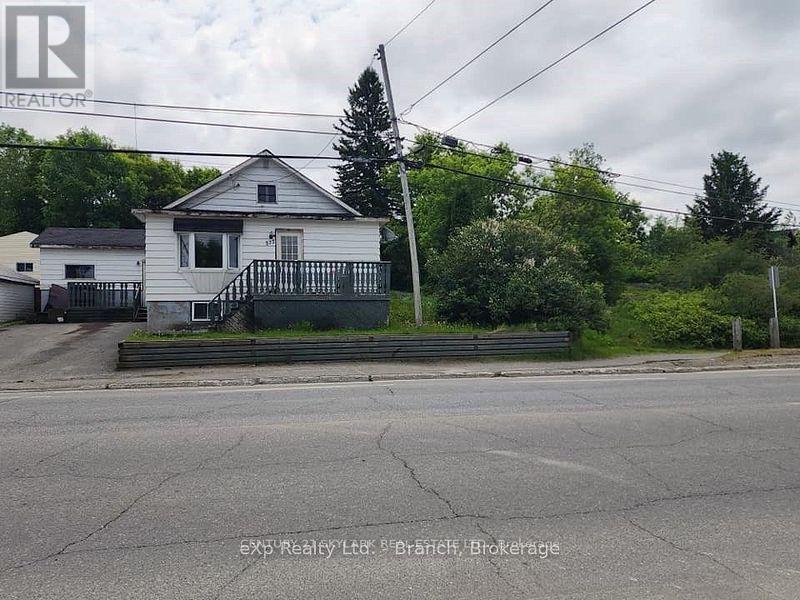
573 Government Road W
Kirkland Lake, Ontario
2 Lots! This 4 bedroom home provides the perfect opportunity for a starter home/flip, or rental income. Main floor features a galley-style kitchen, open-concept dining/living room, main floor bath, large master bedroom, second bedroom, 2 additional bedrooms on the upper level and basement with laundry area and plenty of storage space. Property is being sold 'as is'. Tenant currently paying $1500 plus utilities. Hot water Rental $50.00 qrt. Landlord pays. (id:63203)
4248 14th Avenue
Markham, Ontario
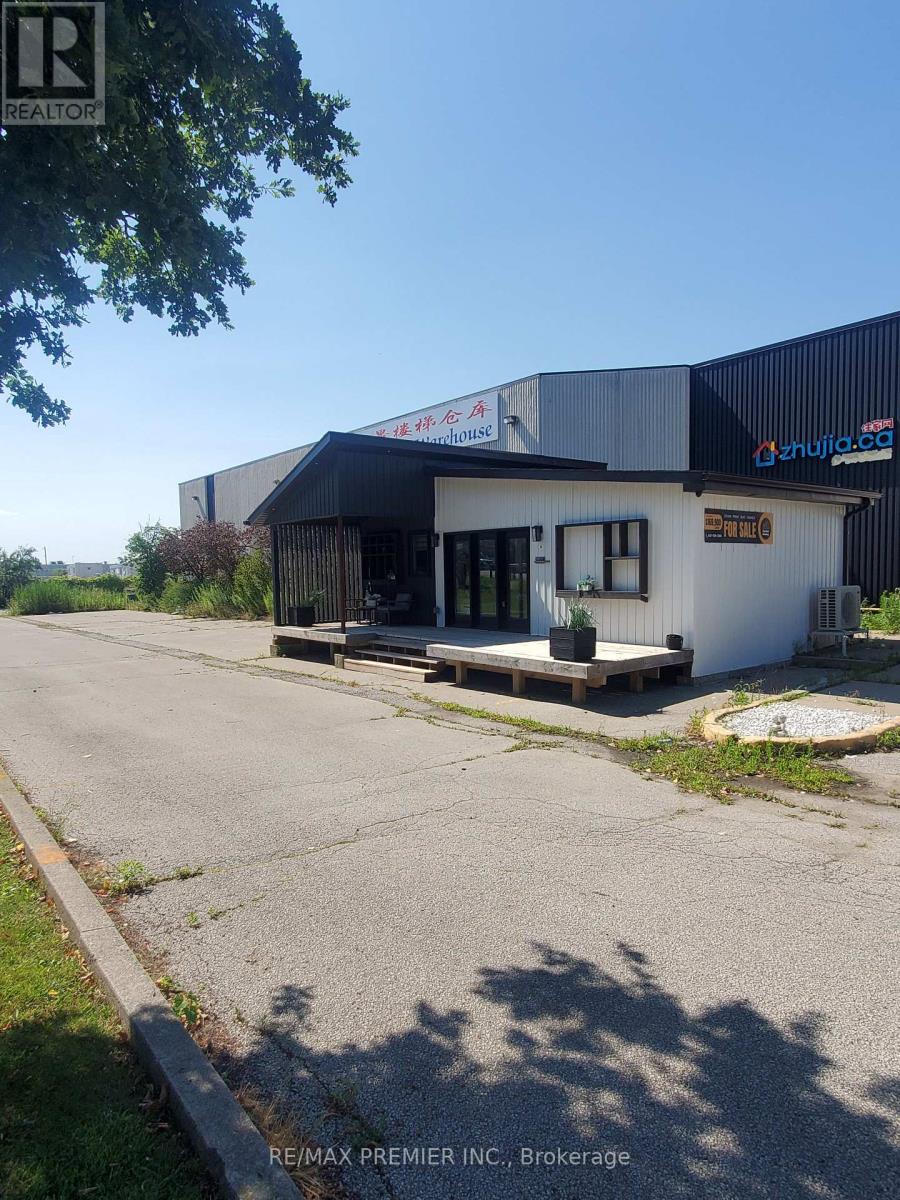
Prime functional space with prominent street front visibility on 14th Avenue * Spacious main floor corner unit with wrap around windows * Built out with multiple offices, boardroom, meeting rooms, multi-purpose rooms, inviting reception area, vestibule entrance, washrooms, and convenient kitchenette * Bright window exposure with an abundance of natural light * Store front signage and pylon space available * strategically located in the Milliken Mills West Hub in close proximity to core transit routes, highways and local amenities * Existing configuration may be suitable for a wide range of uses such as office, professional, tech service companies, showroom/retail looking for maximum foot print efficiency. (id:63203)
2307 - 8 Water Walk Drive
Markham, Ontario
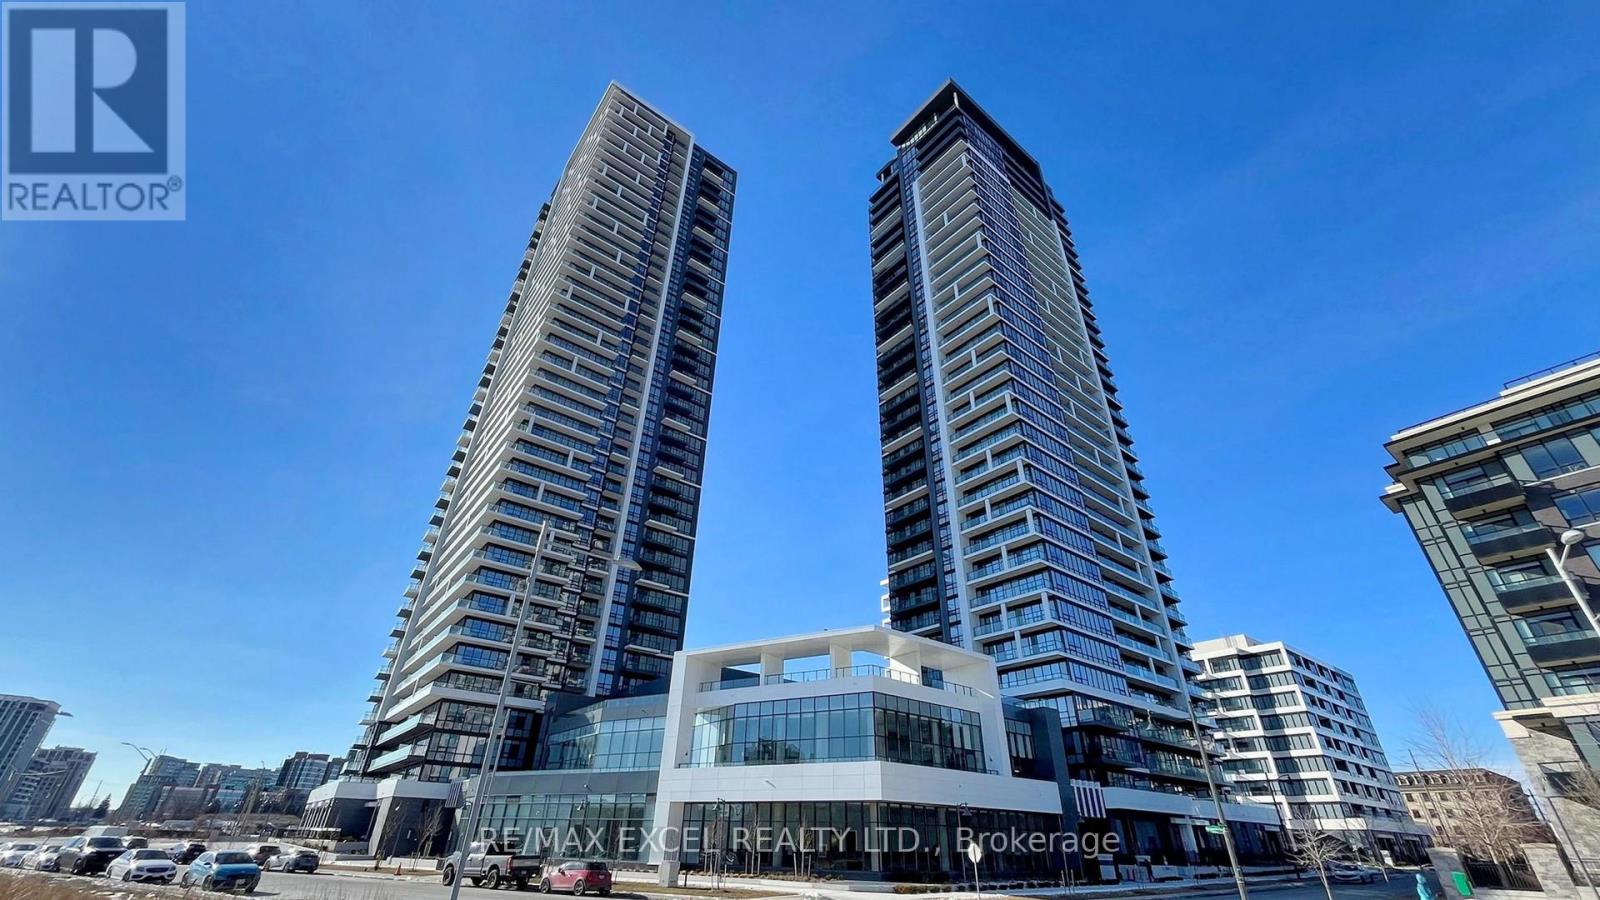
Welcome to Riverview , Downtown Markham , facing South 3 Brs unit. Laminate Flooring Throughout, Crown Moulding, and smooth Ceilings.Kitchen With Quartz Countertop Built In Appliances and Extended Upper Cabinet. Public Transit At Door Steps. Easy Access To Hwy 7 And 407.Minutes To No Frills, Whole Foods, Lcbo, Downtown Markham, Future York University, Restaurants And Many Retails In The Area. (id:63203)
49 Wayland Avenue
Toronto, Ontario
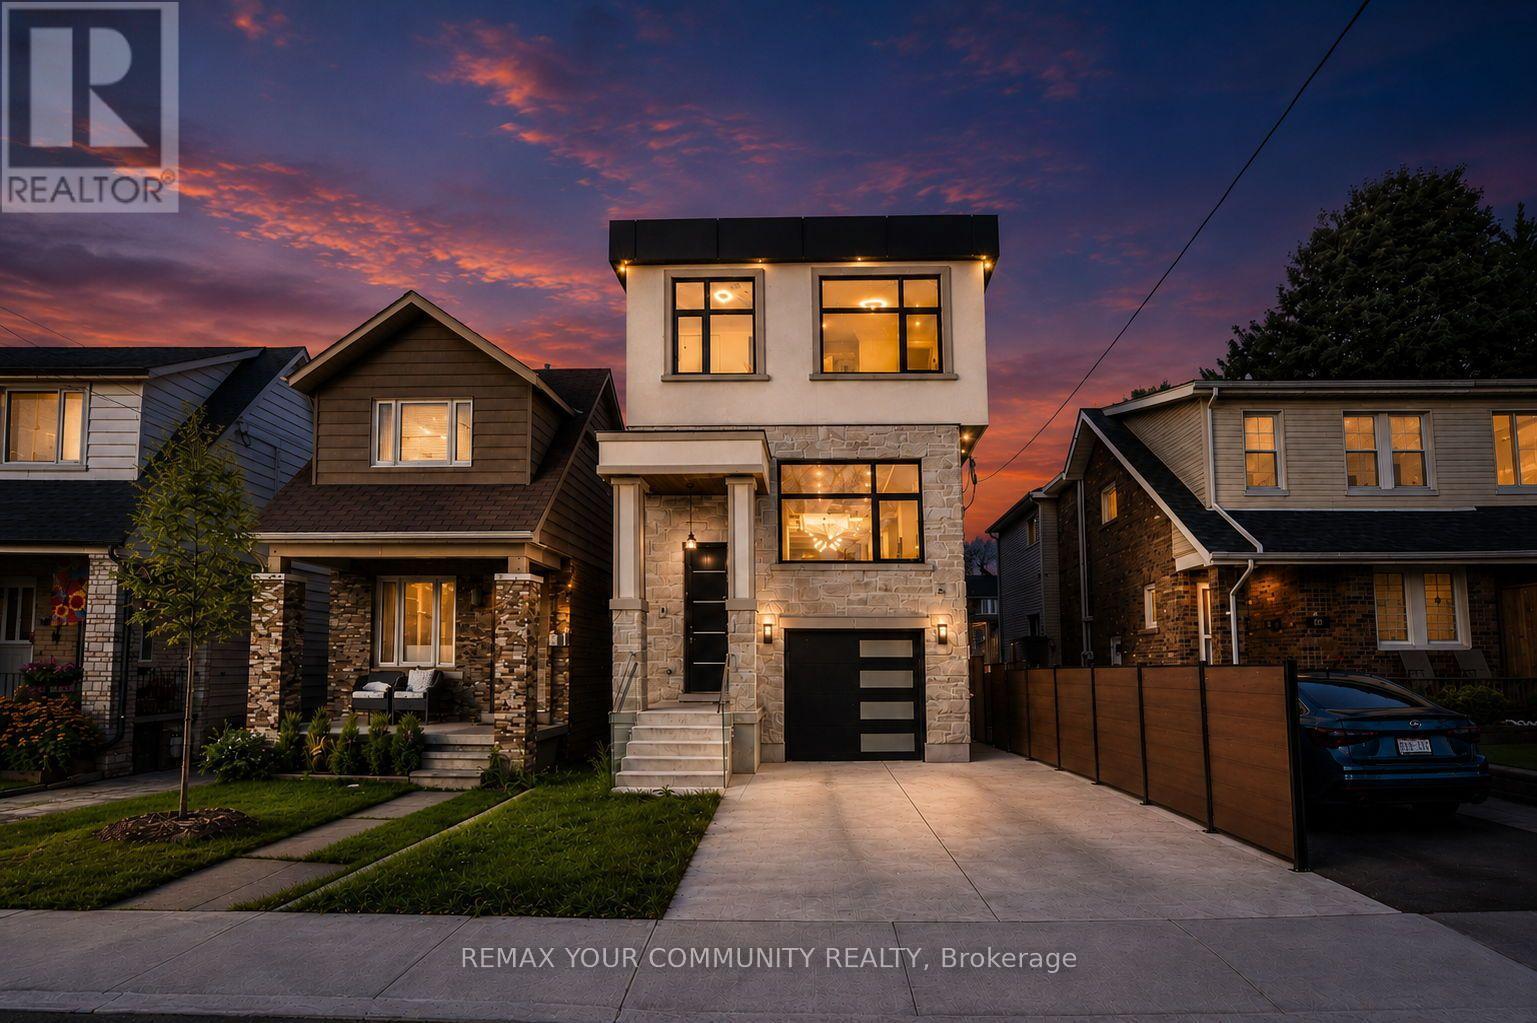
Welcome to 49 Wayland Avenue, an exceptional modern residence offering sophisticated design, impressive living space and the rare added benefit of a separate coach house. Thoughtfully designed with a focus on style, functionality and natural light, this stunning home showcases contemporary finishes, generous principal rooms and a seamless layout ideal for both everyday family living and entertaining. The open-concept main level is anchored by a beautifully appointed kitchen and flows effortlessly into the living and dining spaces, creating a warm yet refined atmosphere. Upstairs, spacious bedrooms provide comfortable private retreats, while the finished lower level adds valuable additional living space with incredible flexibility for family, guests, recreation or a home office. Outside, the property continues to impress with its private outdoor space and detached coach house, an outstanding feature offering tremendous versatility for extended family, guests, a private office or additional living space. Ideally situated in one of Toronto's most desirable east-end neighbourhoods, in proximity to excellent schools, parks, transit, shops, restaurants and the vibrant amenities of The Beaches and Kingston Road Village. A rare opportunity to enjoy the benefits of a newer, beautifully designed home combined with the versatility of a coach house in an established Toronto neighbourhood. 49 Wayland is truly a home that needs to be experienced.**In ROOMS/DETAILS the Level referring to FLAT is the Coach Souse** (id:63203)
425 Harris Street
Whitby, Ontario
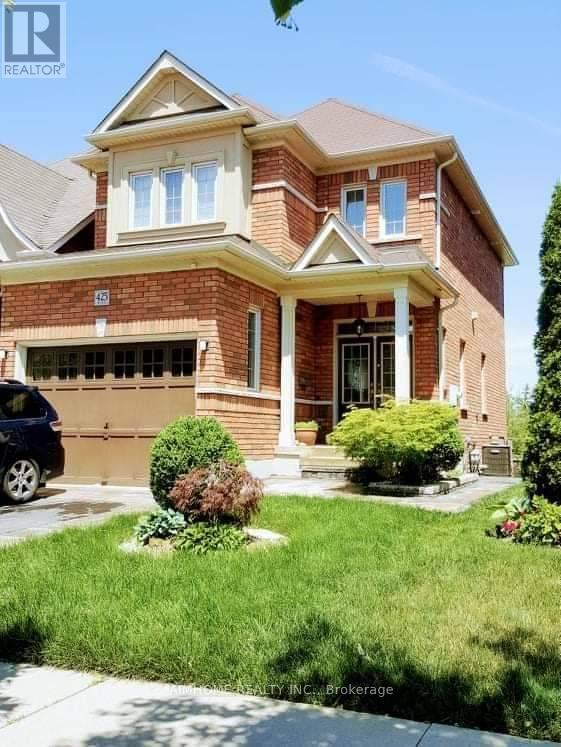
Two storey detached house for rent. Available from 1st October 2026. Rent 2800+70% Utilities. 3 Bedrooms, large master bedroom with a master suite bathroom, and a walking closet. Main floor has 1 Living room, 1 Dining room with chandelier, 1 Deck with privacy fence and nice backyard private views, 1 Large Kitchen with stainless steel modern appliances, Dishwasher, tons of cabinets, single piece granite countertops, and a Washroom. 1 full Washroom, 1 Washer, 1 Dryer, and 1 Gas Fireplace. Entire house covered with Central Vacuum, Closets in each room. Close to Durham top rated Public School, High School, community park, playground, shopping center, minutes drive to Whitby GO Stations and 401/407/412 highways, and public transportation/bus stop. Walking to E.A. Fairman PS, and Henry Street High School, Whitby, Ontario. Basement is not included. (id:63203)
824 - 2545 Simcoe Street N
Oshawa, Ontario
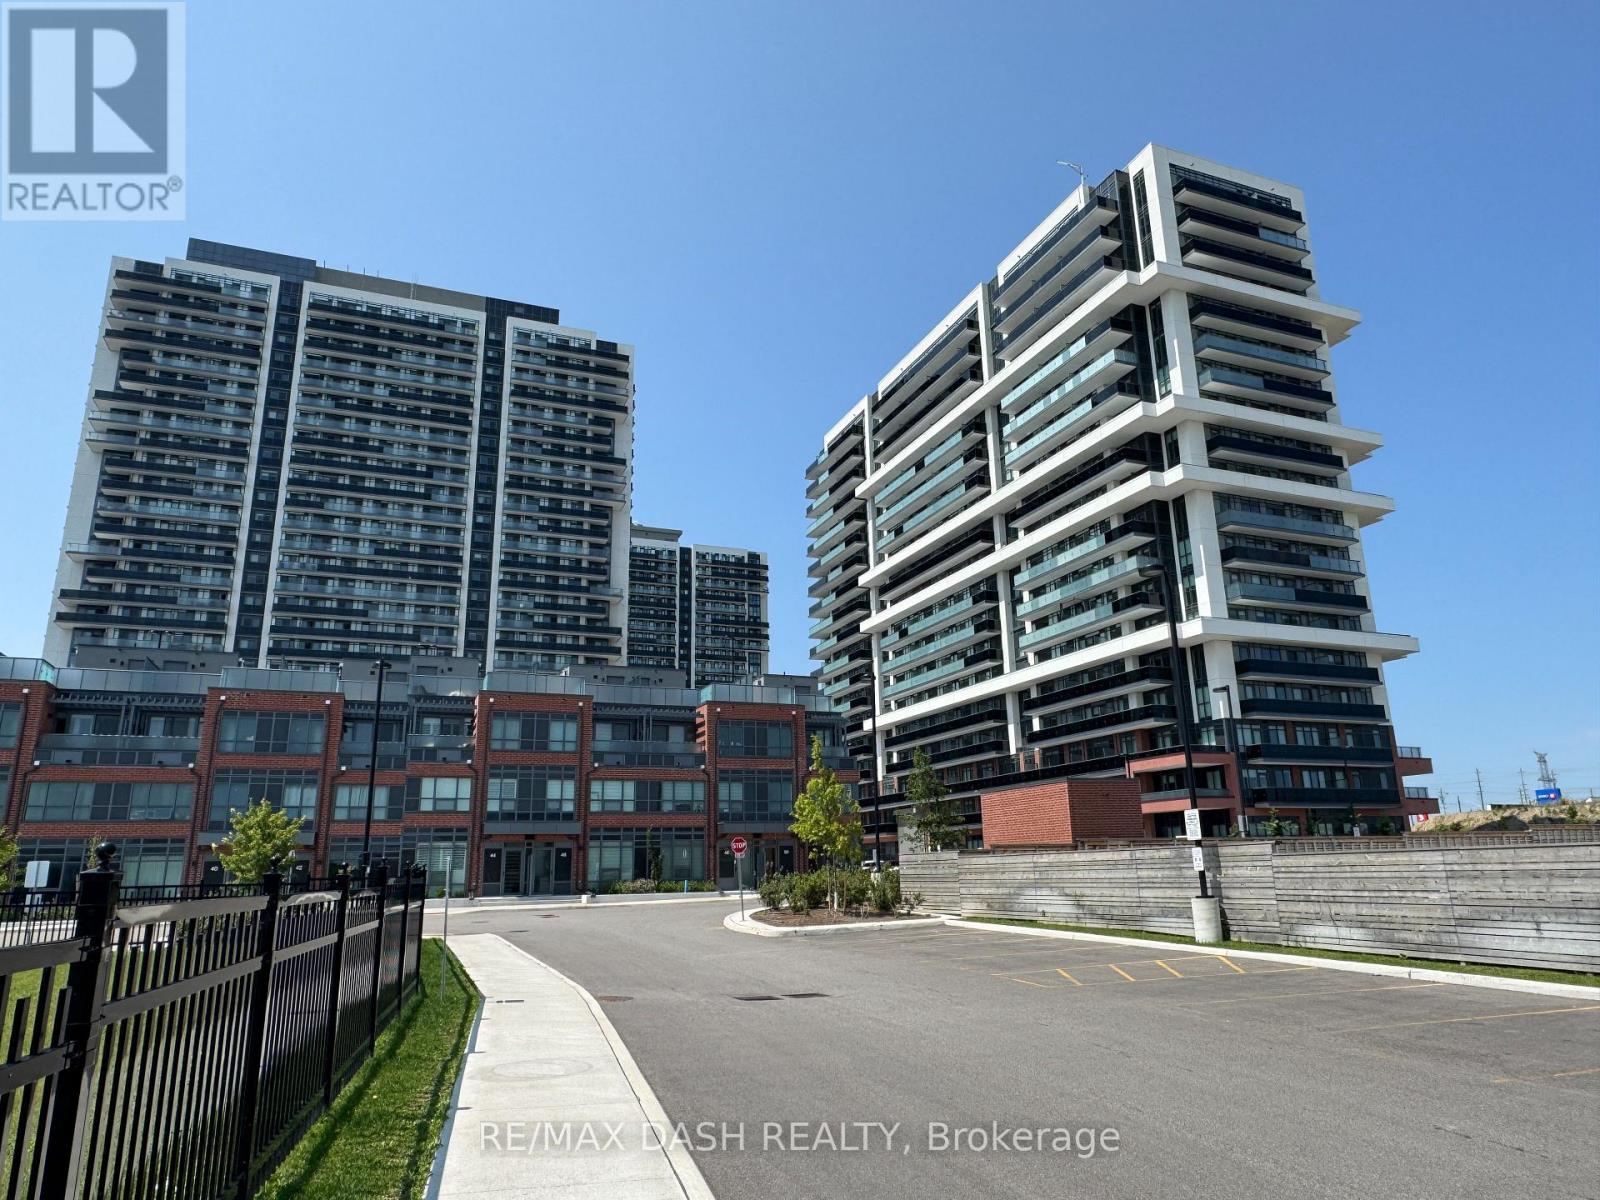
Discover your new home in this brand-new, never-lived-in, full-service condominium by award-winning Tribute Communities, located in one ofNorth Oshawa's most vibrant and evolving neighbourhoods. This modern building boasts a prime location just steps from Durham College andOntario Tech University, with over 27,000 sq. ft. of outstanding amenities including two fully equipped gyms, a theatre room, a spin studio, arooftop terrace, sound studio, yoga studio, bar, private dining room, pet wash station, workspace, event lounge, outdoor BBQs, and 24-hourconcierge service.Walk to shops, restaurants, and Costco, and enjoy being directly across from FreshCo. Easy access to all major transit options- steps from the bus stop, minutes to Highway 407, and within close reach of Highways 401 and 412. Whether you drive, walk, or take publictransit, everything you need is at your doorstep. Ideal for students, professionals, and investors alike - experience the best of urban living in ahighly desirable, rapidly growing neighbourhood. ***PARKING AVAILABLE AT EXTRA COST *** (id:63203)

34 Kennett Drive
Whitby, Ontario
Discover the charm of Queens Common, a family neighbourhood located in one of the most desirable sought after areas of Whitby. This Stunning Executive home is nestled on a large, irregular pie shaped lot, (106.98 ft Frontage) offering an exceptional lifestyle with fabulous curb appeal. Enjoy the Backyard for entertaining & relax by the private heated inground pool, surrounded by beautiful trees! Featuring 4+1 Bedrooms, Approx. 2733 sq. Ft, gleaming hardwood floors thruout, Impressive Open Concept Family Room w/open to above ceiling & Gas Fireplace! Updated Gourmet Kitchen w/quartz counter tops & Centre Island! Fully renovated Luxury Primary Ensuite w/ freestanding tub! Rare triple-car parking adds valuable ample space for vehicles, guests, & recreational needs. This Community offers peaceful green spaces, all amenities, major Highways, Schools & Shopping! Steps to D'Hillier Park, featuring mature trees, walking paths and a natural pond/creek setting, 2 tennis courts & a ball diamond. (id:63203)
9 - 1415 Kennedy Road
Toronto, Ontario
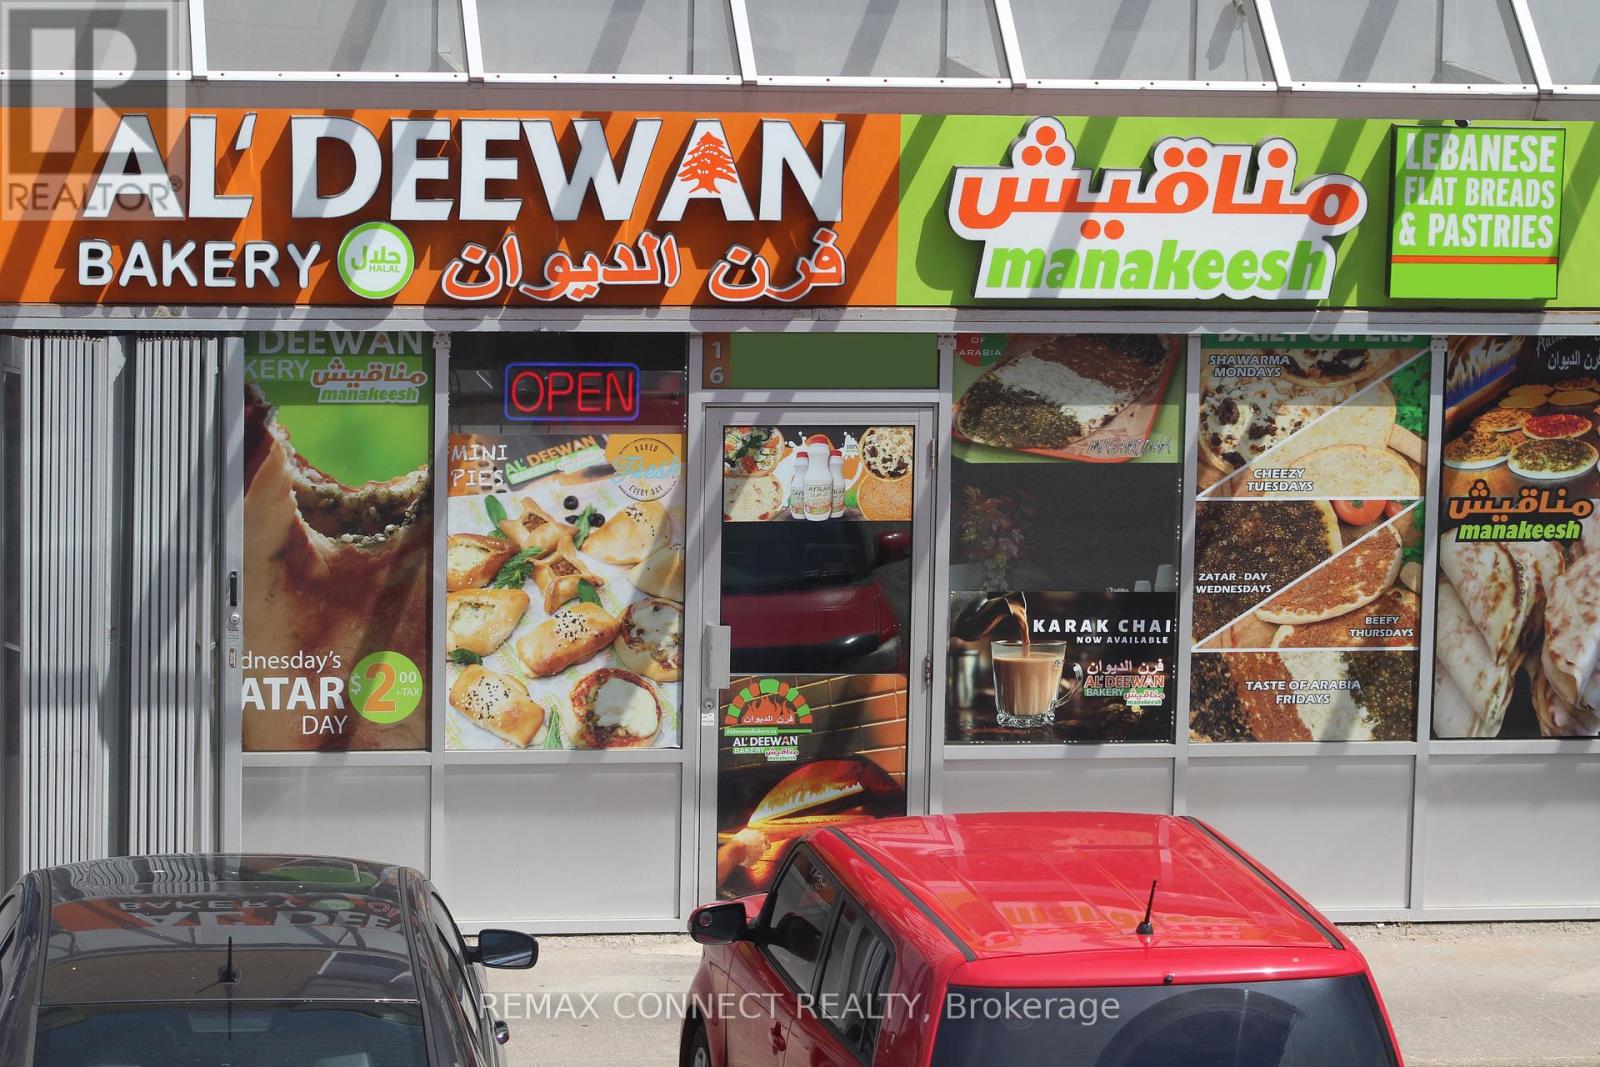
Exceptional Turnkey Opportunity - Established Middle Eastern Bakery in Scarborough. An exceptional opportunity to acquire a long-established, fully equipped, and successful franchised Middle Eastern bakery in a prime, high-traffic Scarborough location. This turnkey business is known for its authentic open-flame baking process and diverse menu featuring fresh-baked goods, pizza, flatbreads, za'atar, manakeesh, hummus, mashrooha, shawarma, daily specials, breakfast items, and more. The traditional open-flame oven creates distinctive flavours and an authentic experience that has helped the business build a strong, loyal, and growing customer base. Key Features: **Strong and established customer base, **Great monthly sales, **Low food costs and excellent operating margins, **Low rent with a favourable long-term lease in place, **Low franchise fees, **Fully equipped and ready for immediate operation, **Experienced staff willing to remain with the business, **Comprehensive training provided by the franchisor, **Significant growth potential for an owner-operator. The business is ideally suited for an owner-operator looking to take over a turnkey operation with an existing customer base, experienced staff, and further potential for growth. Buyer must be approved by the franchisor. (id:63203)
525 - 91 Montclair Avenue
Toronto, Ontario
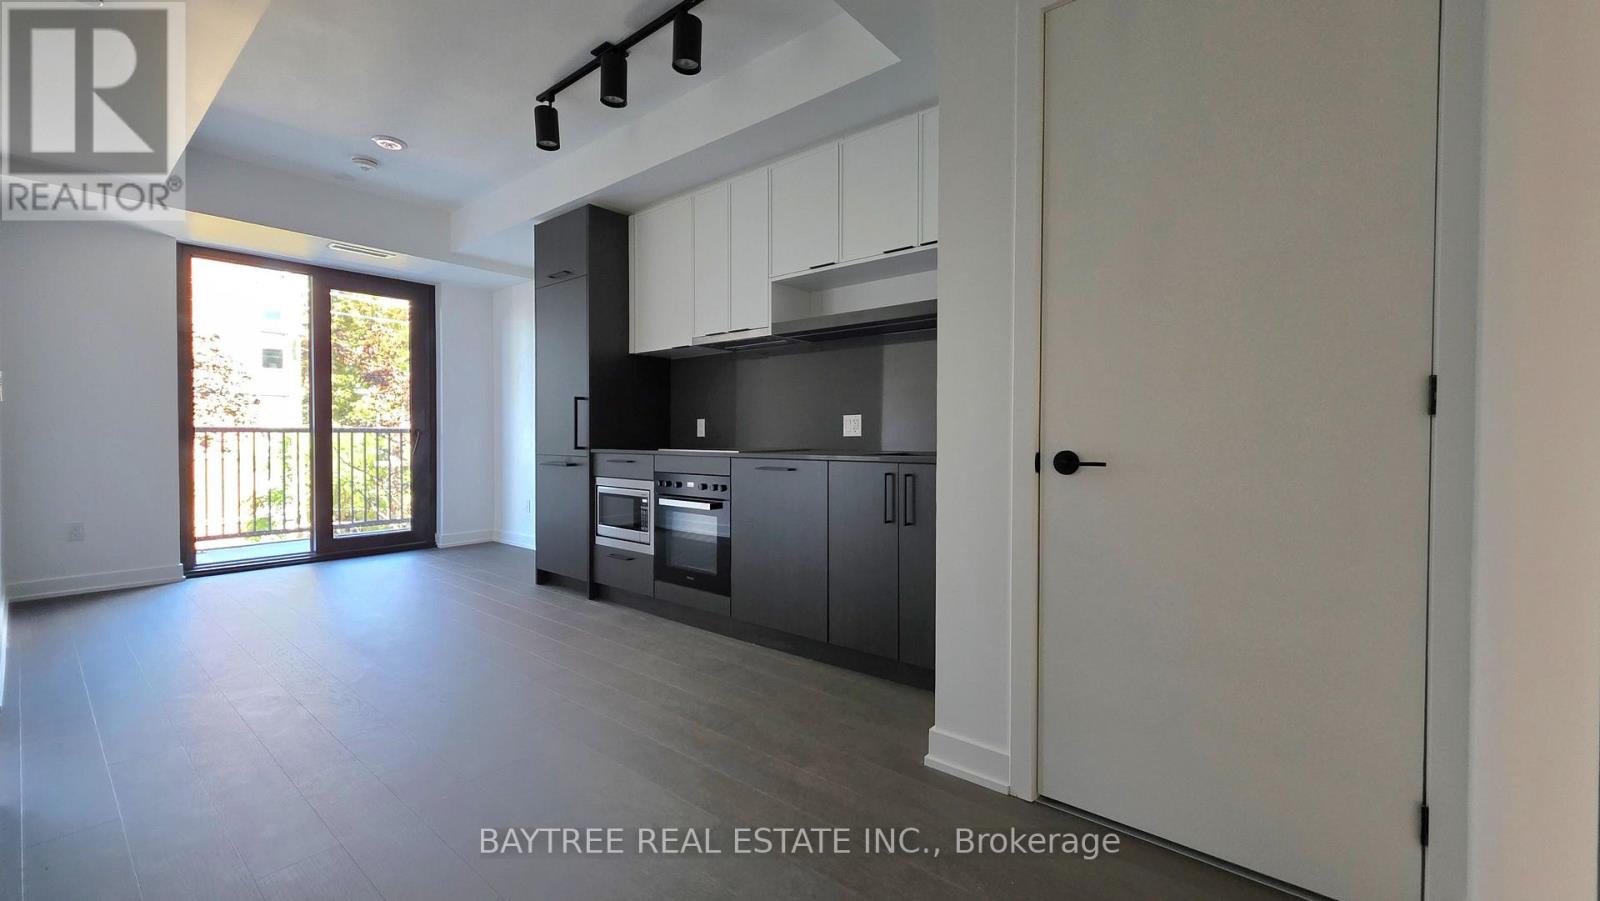
Brand-new, never-lived-in 1+Den suite in prestigious Forest Hill South, offering elevated urban living with direct subway access. Bright and spacious open-concept layout featuring upgraded luxury cabinetry, premium Miele appliances, and high-end finishes throughout. Ideally located within walking distance to Forest Hill Village, cafés, parks, and renowned schools including UCC, SMCS, and Havergal College. Exceptional building amenities include 24-hour concierge, fitness and wellness facilities, rooftop terrace, resident lounges, and more. A sophisticated opportunity to experience luxury, convenience, and style in one of Toronto's most coveted neighbourhoods. (id:63203)