

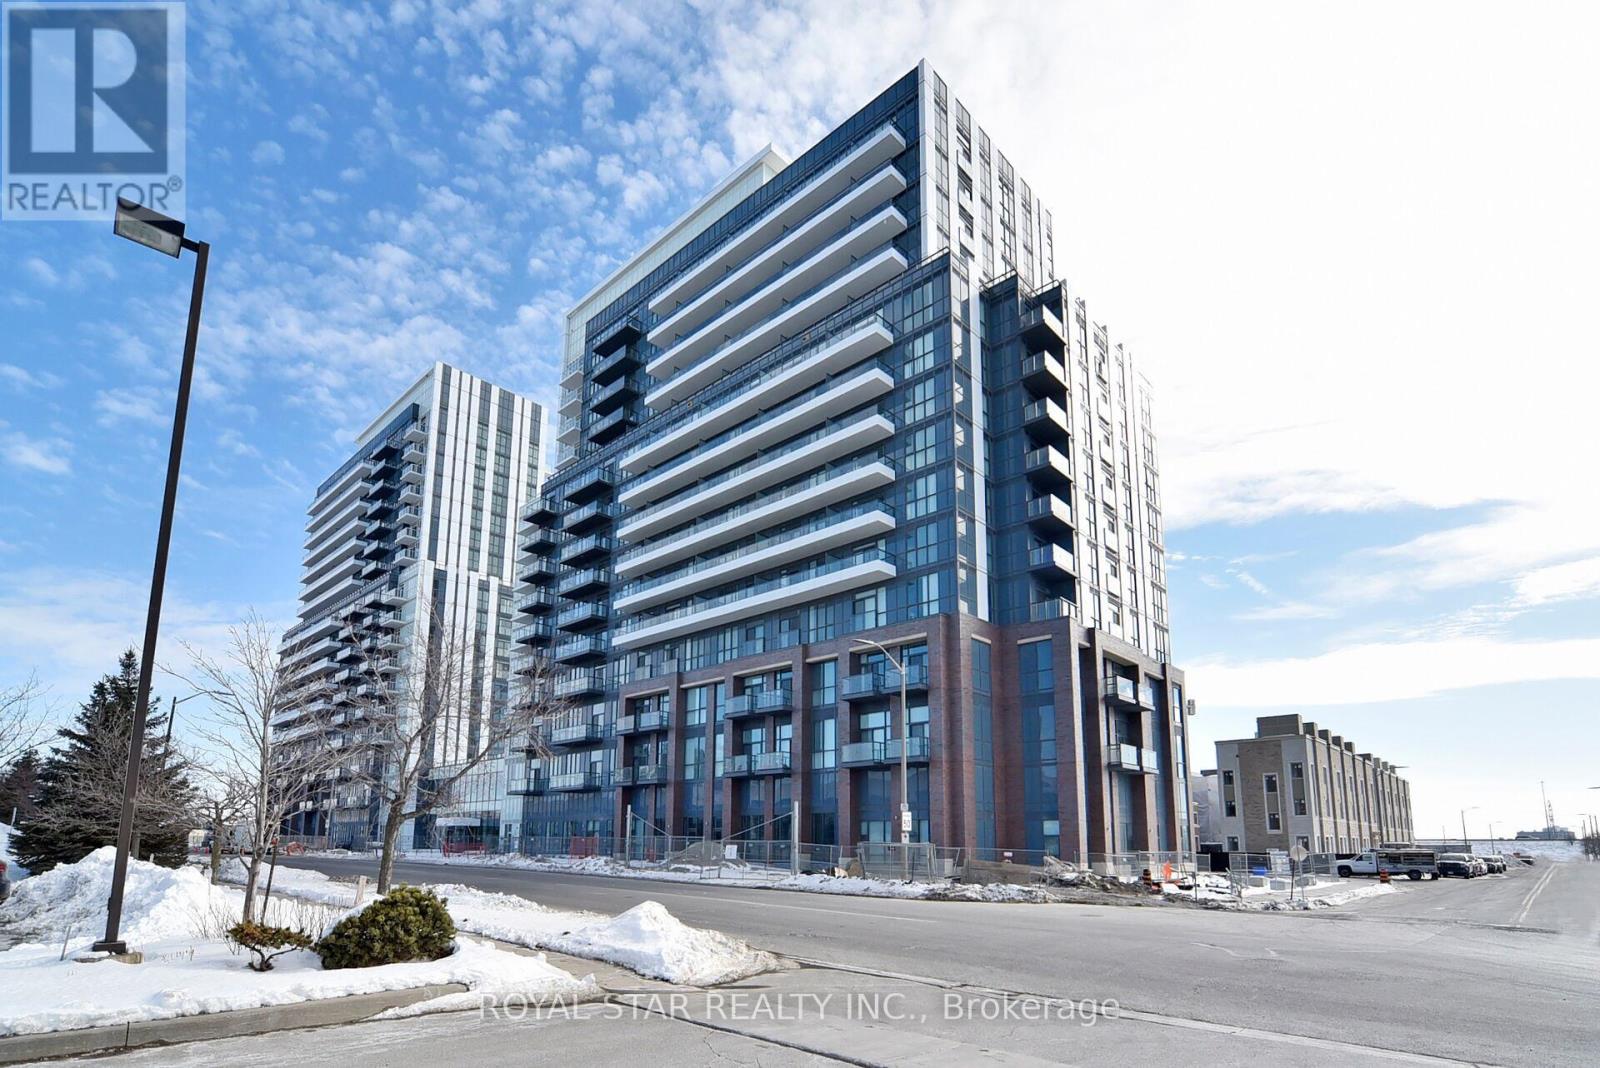
909 - 10 Honeycrisp Crescent
Vaughan, Ontario
Gorgeous, Bright 2 Bedroom, 2 Washroom Condo In Building Mobilo. Smart And Spacious Layout With Open Concept Kitchen. Quartz Countertop, 5 S/S Appliances. Walking Distance To TTC, Mall, Ikea. Centrally Located In The Centre Of Vaughan. Minutes Away From Hwy 407. Hub Of Major Transit. Great Vew, Don't Miss The Opportunity To Stay In This Beautiful Unit. Square Footage includes balcony (id:63203)
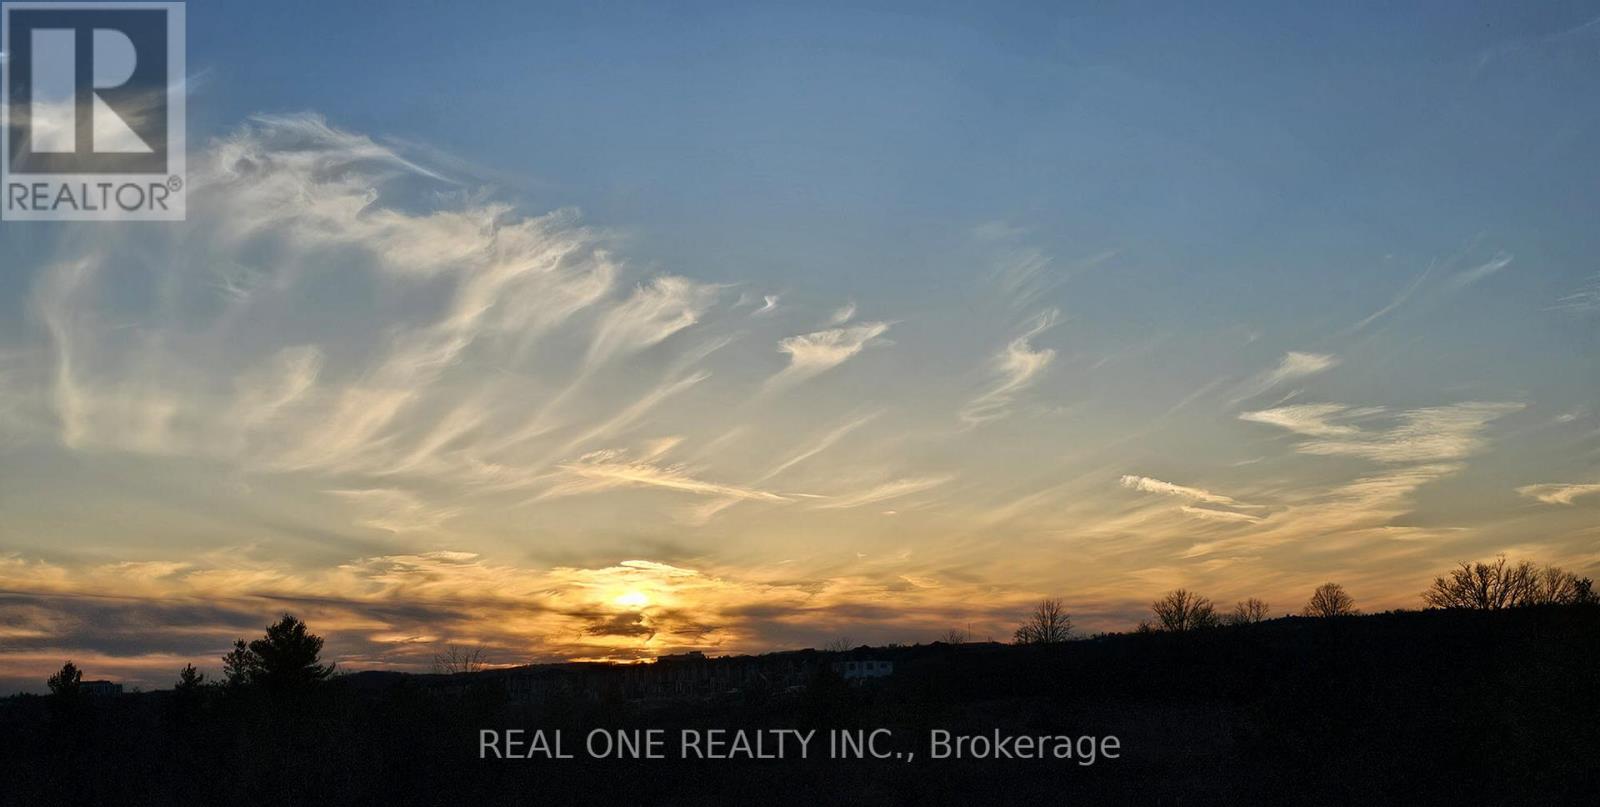
142 Hartney Drive
Richmond Hill, Ontario
4 years new spacious 4 bedroom double car garage detached house. Beautiful forest view at the back. Over 3000SF. 10ft ceiling on main, 9ft ceiling on 2nd floor. Hardwood floor throughout. 3 ensuite bathrooms on 2nd floor. Minutes walk to beautiful Richmond Green Park, Richmond Green high school & library & community center. Close to Costco,404,home depot, restaurants, etc. (id:63203)
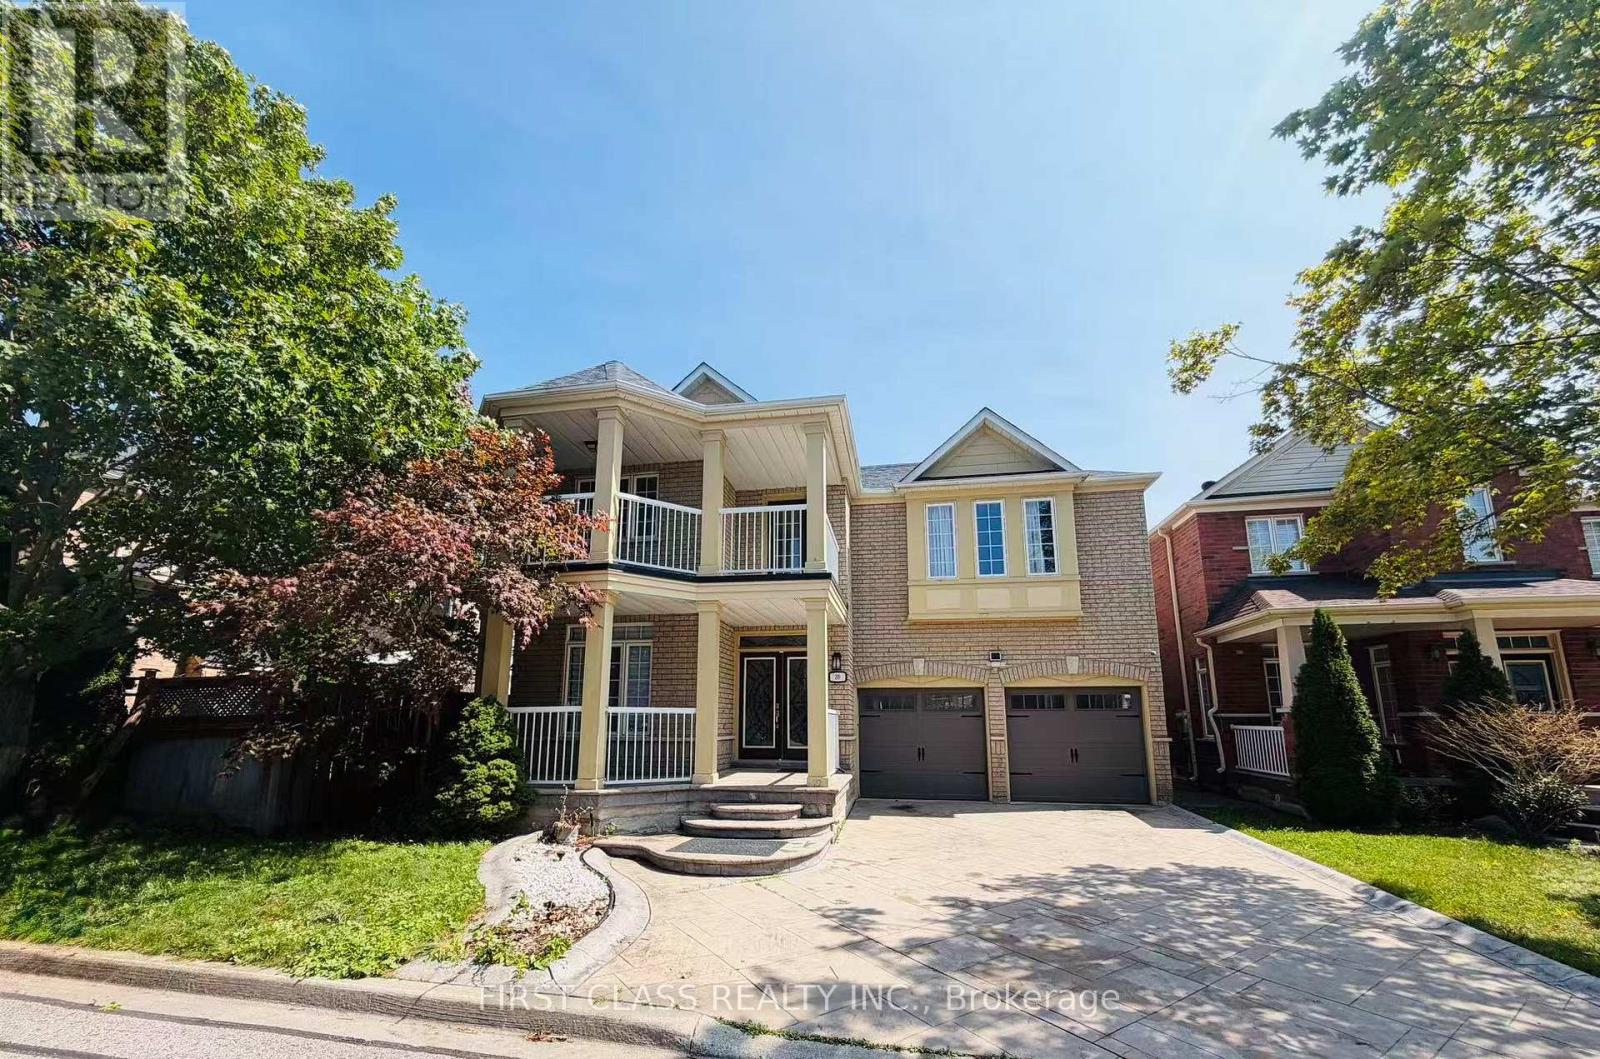
39 Emery Hill Boulevard
Markham, Ontario
Stunning Berczy Home, Freshly Painted & Move-In Ready! Featuring over 3,000 sq. ft. of living space above grade. Soaring 18-ft ceilings in the spacious open-concept family room create an impressive sense of space and natural light. 9-ft ceilings throughout the main floor. Beautiful maple kitchen with stainless steel appliances, granite countertops, and built-in wine fridge. Elegant solid wood barn door adds a stylish touch. Professionally landscaped exterior with patterned concrete driveway, front porch, and patio. Excellent location within walking distance to Stonebridge Public School, Pierre Elliott Trudeau High School, and Berczy Park. A wonderful family home in one of Markham's most sought-after communities! (id:63203)
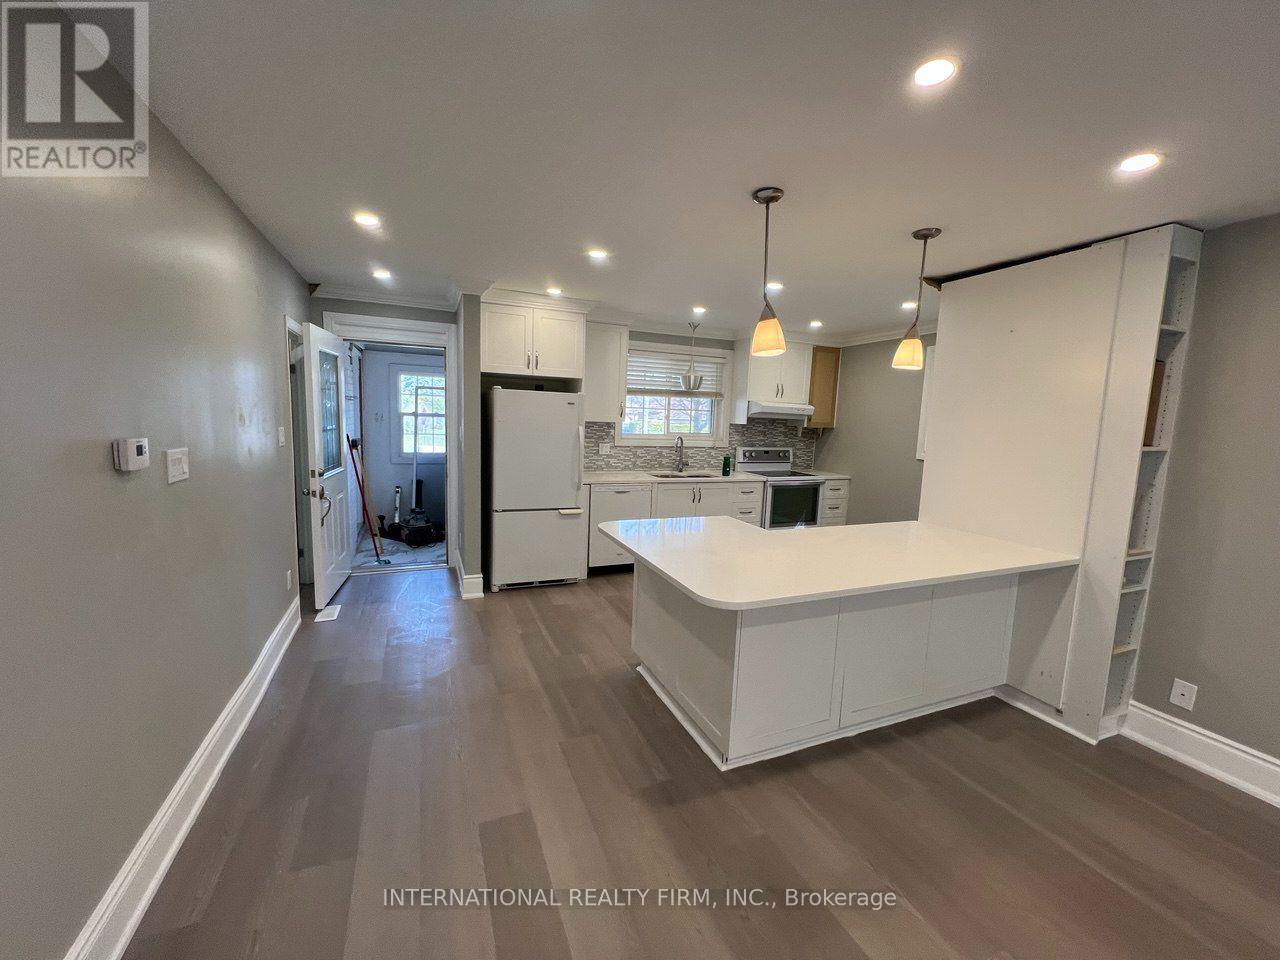
101 - 73 Murray Drive
Aurora, Ontario
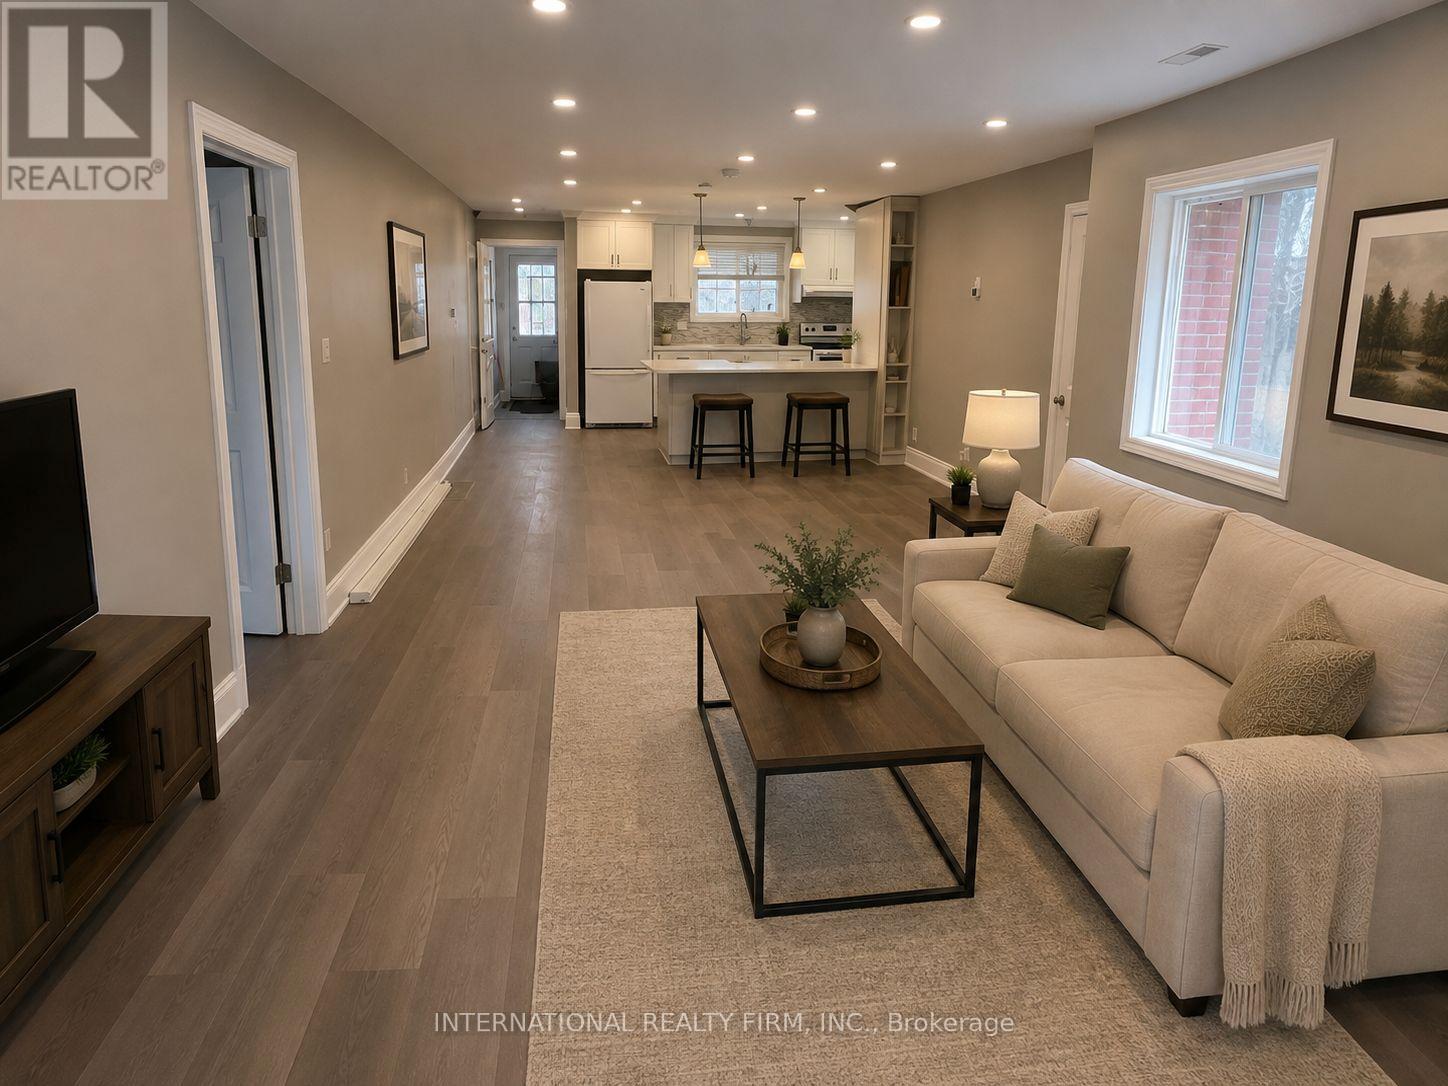
2-bedroom unit, an independent part of the main floor. Note: BASEMENT & GARAGE NOT INCLUDED. Walking distance to Yonge St and bus VIVA, friendly neighborhood, close to all amenities, park, school, shopping, transportation, and all major routes. Renovated top to bottom recently. Open concept huge kitchen with a lot of cabinets, quartz counter top and a lot of lights (id:63203)
Main- Half - 73 Murray Drive
Aurora, Ontario
One bedroom unit, an independent part of the main floor. Basement and garage is not included. Walking distance to Yonge St and bus VIVA, friendly neighborhood, close to all amenities, park, school, shopping, transportation, and all major routes. Renovated top to bottom recently. Open concept huge kitchen with a lot of cabinets, quartz counter top and a lot of lights. (id:63203)
1307 - 2920 Highway 7 Road
Vaughan, Ontario
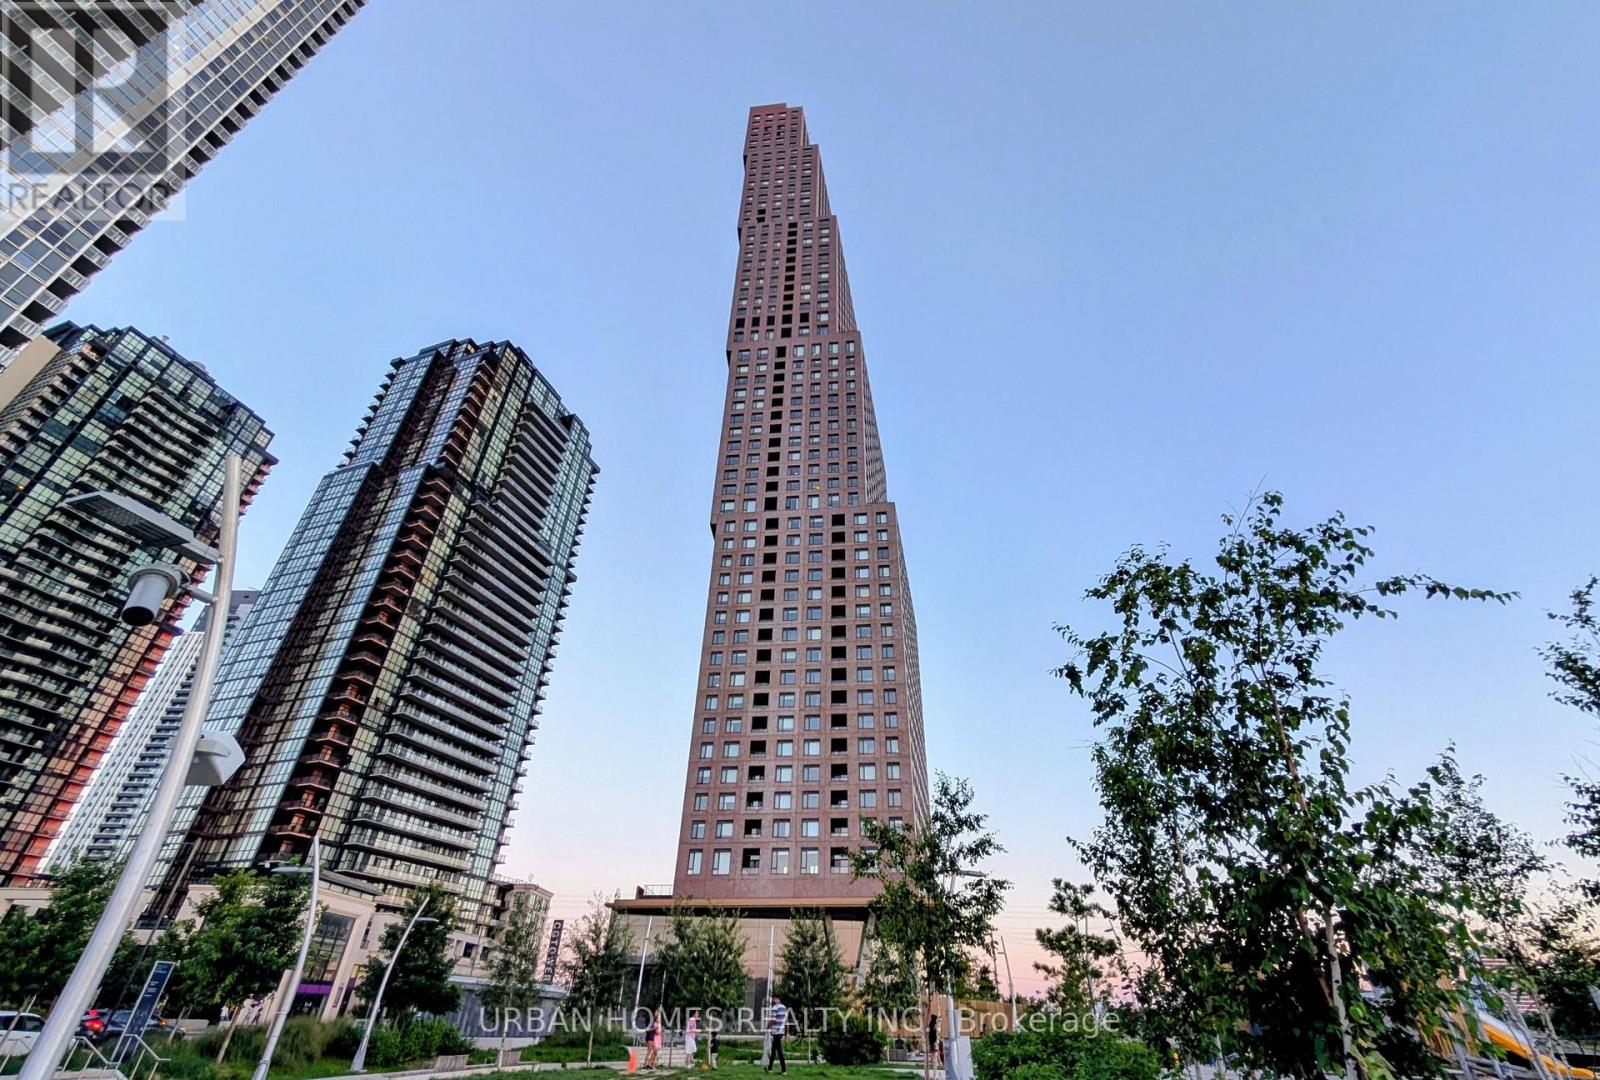
Sun-filled southeast corner suite offering 592 sq ft of thoughtfully designed space, including a versatile den ideal for a home office or dinning area. Lots of windows wrap the corner exposure, flooding the suite with natural light and framing unobstructed views of the CN Tower and city skyline. The primary bedroom features a full walk-in closet, and one parking space is included. Perfectly positioned in the heart of the Vaughan Metropolitan Centre - steps to the TTC subway, minutes to York University, Highways 400 and 407, hospitals, shopping, and dining. Residents enjoy resort-inspired amenities: an indoor pool, state-of-the-art fitness centre, stylish party and entertainment rooms, and 24-hour concierge. (id:63203)

42 Reesorville Road
Markham, Ontario
Welcome home to 42 Reesorville Road. **Brand-new hardwood flooring will be installed on the main and second floors prior to closing, with the buyer choosing the colour from available samples.** Imagine the memories you'll make here, surrounded by timeless charm, mature trees and one of Markham Village's most cherished neighbourhoods. From the moment you arrive, you'll appreciate the pride of ownership, beautifully maintained gardens and warm, inviting atmosphere that makes this house instantly feel like home.Bright, spacious and meticulously cared for, this 4-bedroom home has been thoughtfully designed for everyday family living while offering exceptional spaces to gather, celebrate and unwind. The generous principal rooms have hosted holiday dinners for more than 25 guests, while the finished basement has welcomed even larger celebrations, creating countless cherished memories.The bright breakfast area and kitchen overlook the beautifully landscaped backyard, while the sun-filled living room enjoys a warm southern exposure throughout the day. The fully finished basement extends your living space with a cozy family room featuring a gas fireplace, a recreation area with wet bar/kitchenette and abundant storage.Whether it's holiday dinners, milestone birthdays, game nights or watching the big game, this is a home built for entertaining.Set on historic Reesorville Road, this home offers the perfect blend of charm and convenience. Walk to parks, schools, tennis courts, grocery stores, cafés, restaurants, banks, medical services and the Cornell Transit Terminal with Viva service. Historic Main Street Markham is just minutes away. (id:63203)
11631 Leslie Street
Richmond Hill, Ontario
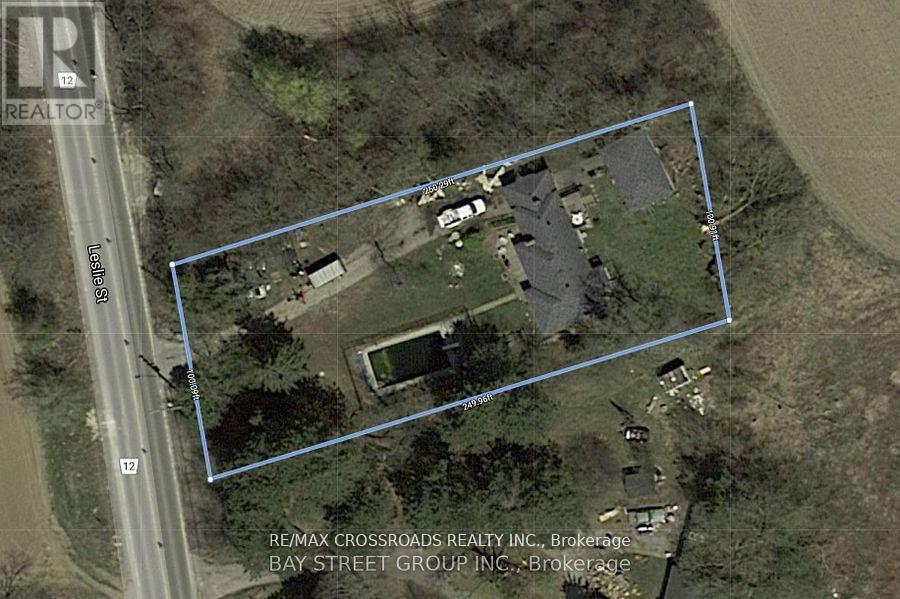
Client Remarks*Prime Land Opportunity !An exceptional opportunity to secure a premium parcel of land in one of Richmond Hill's most rapidly transforming and highly sought-after corridors. Strategically positioned at Leslie Street & 19th Avenue, this expansive ~25,000 sq.ft. lot presents outstanding potential for redevelopment, investment, or the construction of a custom luxury estate. *Surrounded by a wave of **multi-million dollar custom homes** and **newly built townhome communities directly across the street**, this location is undergoing significant urban evolution-making it an ideal acquisition for forward-thinking investors and end-users alike. *The property offers exceptional **future upside**, with strong land appreciation driven by ongoing residential intensification along the Leslie corridor. Whether envisioning a **bespoke luxury residence** , the value here lies firmly in the land and its long-term growth trajectory. *Adding to its development appeal, **municipal water and gas services are available at the street**, providing a clear pathway for future connection and modernization of infrastructure-an important advantage for builders and developers seeking efficiency and cost predictability.* Nestled within a prestigious and evolving enclave, this property offers:* Proximity to top-ranked schools, parks, and amenities* Easy access to major transit routes and Highway 404* A balance of estate-style living with urban convenience* Strong demand from luxury home buyers and developers.*This is a rare chance to acquire a **high-potential land holding in Richmond Hill**, where supply is limited and redevelopment opportunities are increasingly scarce.**Invest, build, or land bank-11631 Leslie Street represents location, scale, and future value in one compelling offering.*the City's Accessory Residential Unit (ARU) By-law 143-24, , does permits one ARU within a single detached dwelling in the ORMCO zone.* (id:63203)
171 Stonebriar Drive
Vaughan, Ontario
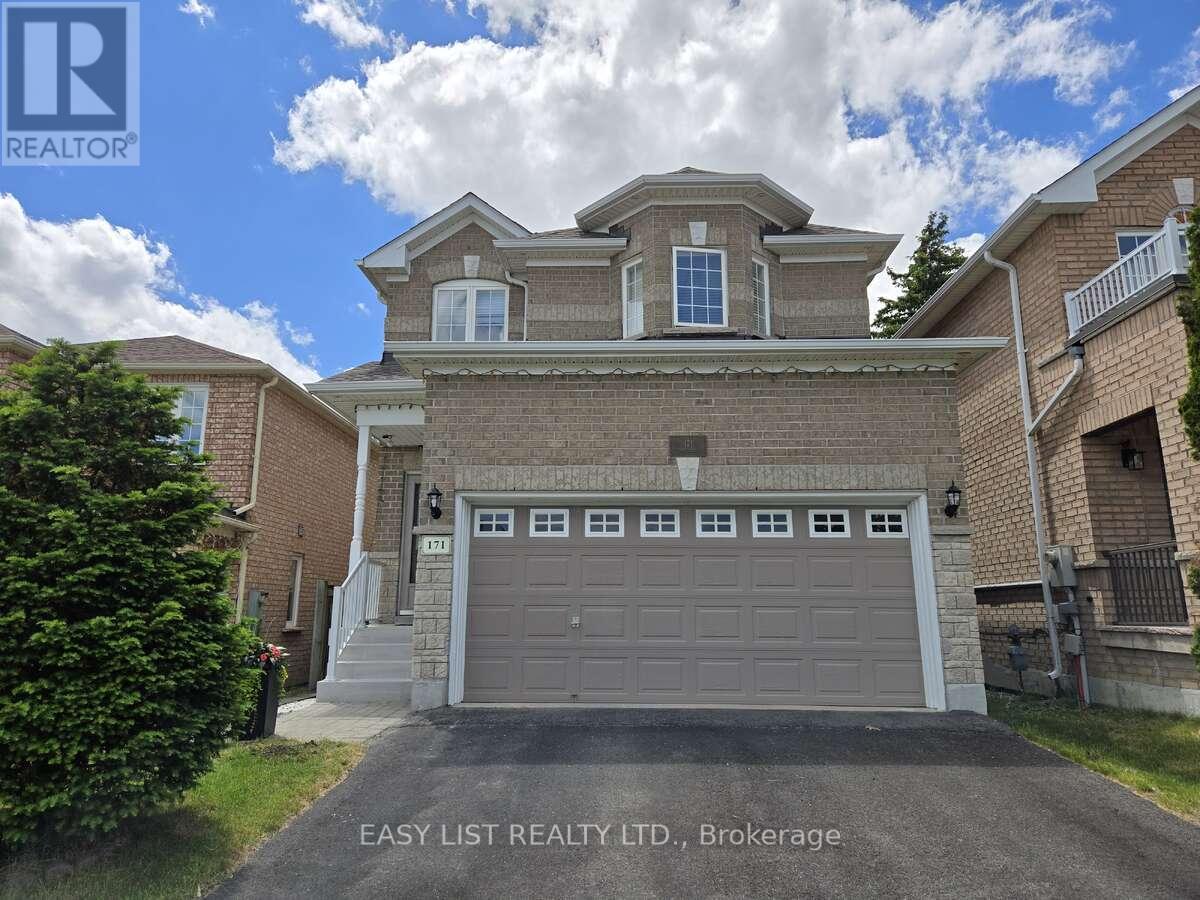
Visit the REALTOR website for further information. Spacious and beautifully maintained detached home offering 1,930 sq. ft. of above-grade living space (per MPAC) in one of Vaughan's most desirable family-friendly neighbourhoods. This move-in-ready residence features 3 bedrooms, 4 bathrooms, and 9-foot ceilings on the main floor, creating a bright and welcoming atmosphere throughout. The thoughtfully designed layout includes a combined living and dining area, a sun-filled family room, and a stunning family-sized kitchen fully renovated in 2026 with elegant quartz countertops, a new stainless steel French-door refrigerator, new stainless steel stove, and new range hood. Pot lights throughout the interior and exterior enhance the home's modern appeal. Enjoy the convenience of main-floor laundry, direct access to the attached double-car garage, and a fully fenced backyard complete with a private deck-perfect for relaxing or entertaining. Hardwood and ceramic flooring extend throughout the home, complemented by a hardwood staircase leading to the upper level. The spacious primary retreat offers his-and-hers walk-in closets and a beautifully renovated 5-piece ensuite completed in 2026. The additional bedrooms are generously sized and feature either walk-in or double closets. Major updates provide peace of mind, including a new roof (2019), washer (2019), dryer (2019), dishwasher (2019), furnace (2025), and owned hot water tank (2023). A rough-in central vacuum system is available for connection, and the basement is newly finished with a 3-pc bathroom. Ideally situated within walking distance to the GO Station, public transit, community centre, Walmart, RONA, Tim Hortons, McDonald's, parks, shopping, and everyday conveniences. Located just steps from Mario Plastina Park and within the highly sought-after school catchment areas for Michael Cranny Elementary School and Maple High School. (id:63203)
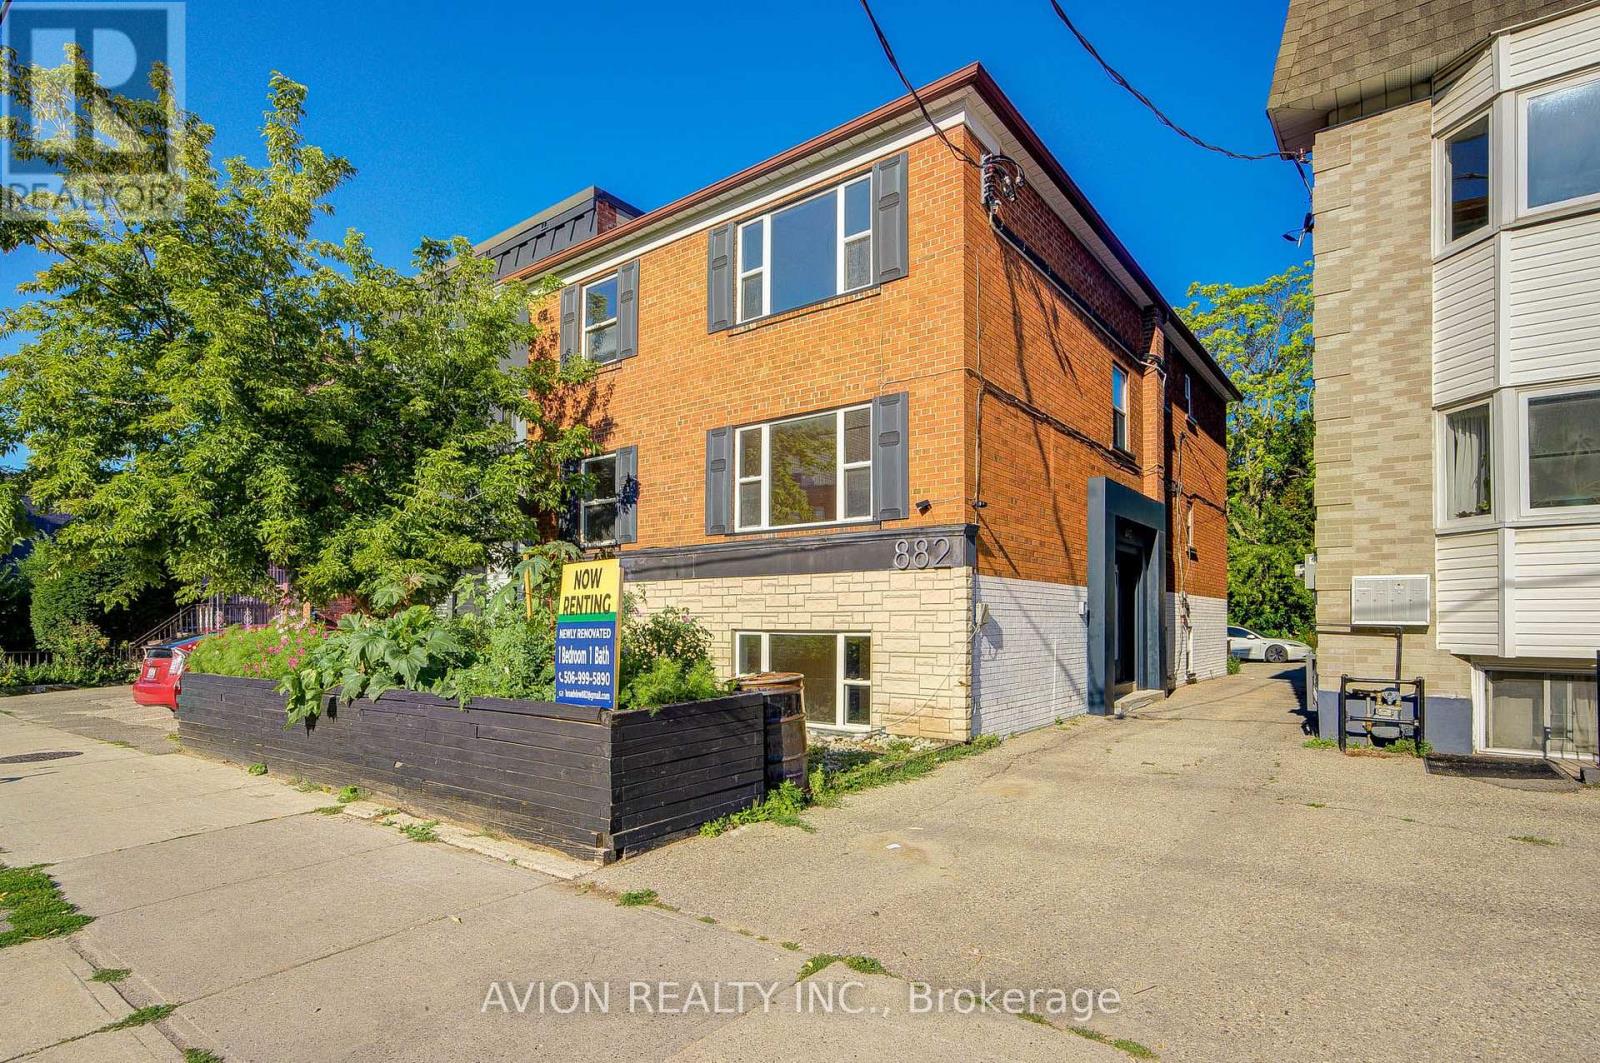
Unit 6 - 882 Broadview Avenue
Toronto, Ontario
Newly Renovated! Welcome to this beautifully renovated 1-bedroom, 1-bathroom apartment in the highly desirable Playter Estates neighbourhood. Nestled in a quiet, well-maintained building, this bright and sun-filled home features oversized windows that flood the space with natural light, creating a warm and inviting atmosphere. Thoughtfully designed with a functional open-concept layout, stylish modern finishes, wood flooring throughout, and the convenience of in-suite laundry. Enjoy year-round comfort and energy savings with a high-efficiency heat pump providing both heating and air conditioning, offering a more comfortable and cost-effective alternative to traditional electric baseboard heating. Residents also have access to a shared backyard, perfect for enjoying the outdoors, with outdoor parking available for added convenience. Ideally located just steps to Broadview Subway Station and vibrant Danforth Avenue, you'll enjoy easy access to cafes, restaurants, grocery stores, parks, fitness studios, and all the amenities this sought-after neighbourhood has to offer. A rare opportunity to enjoy modern living, lower utility costs, and an unbeatable location in one of Toronto's most charming communities. (id:63203)
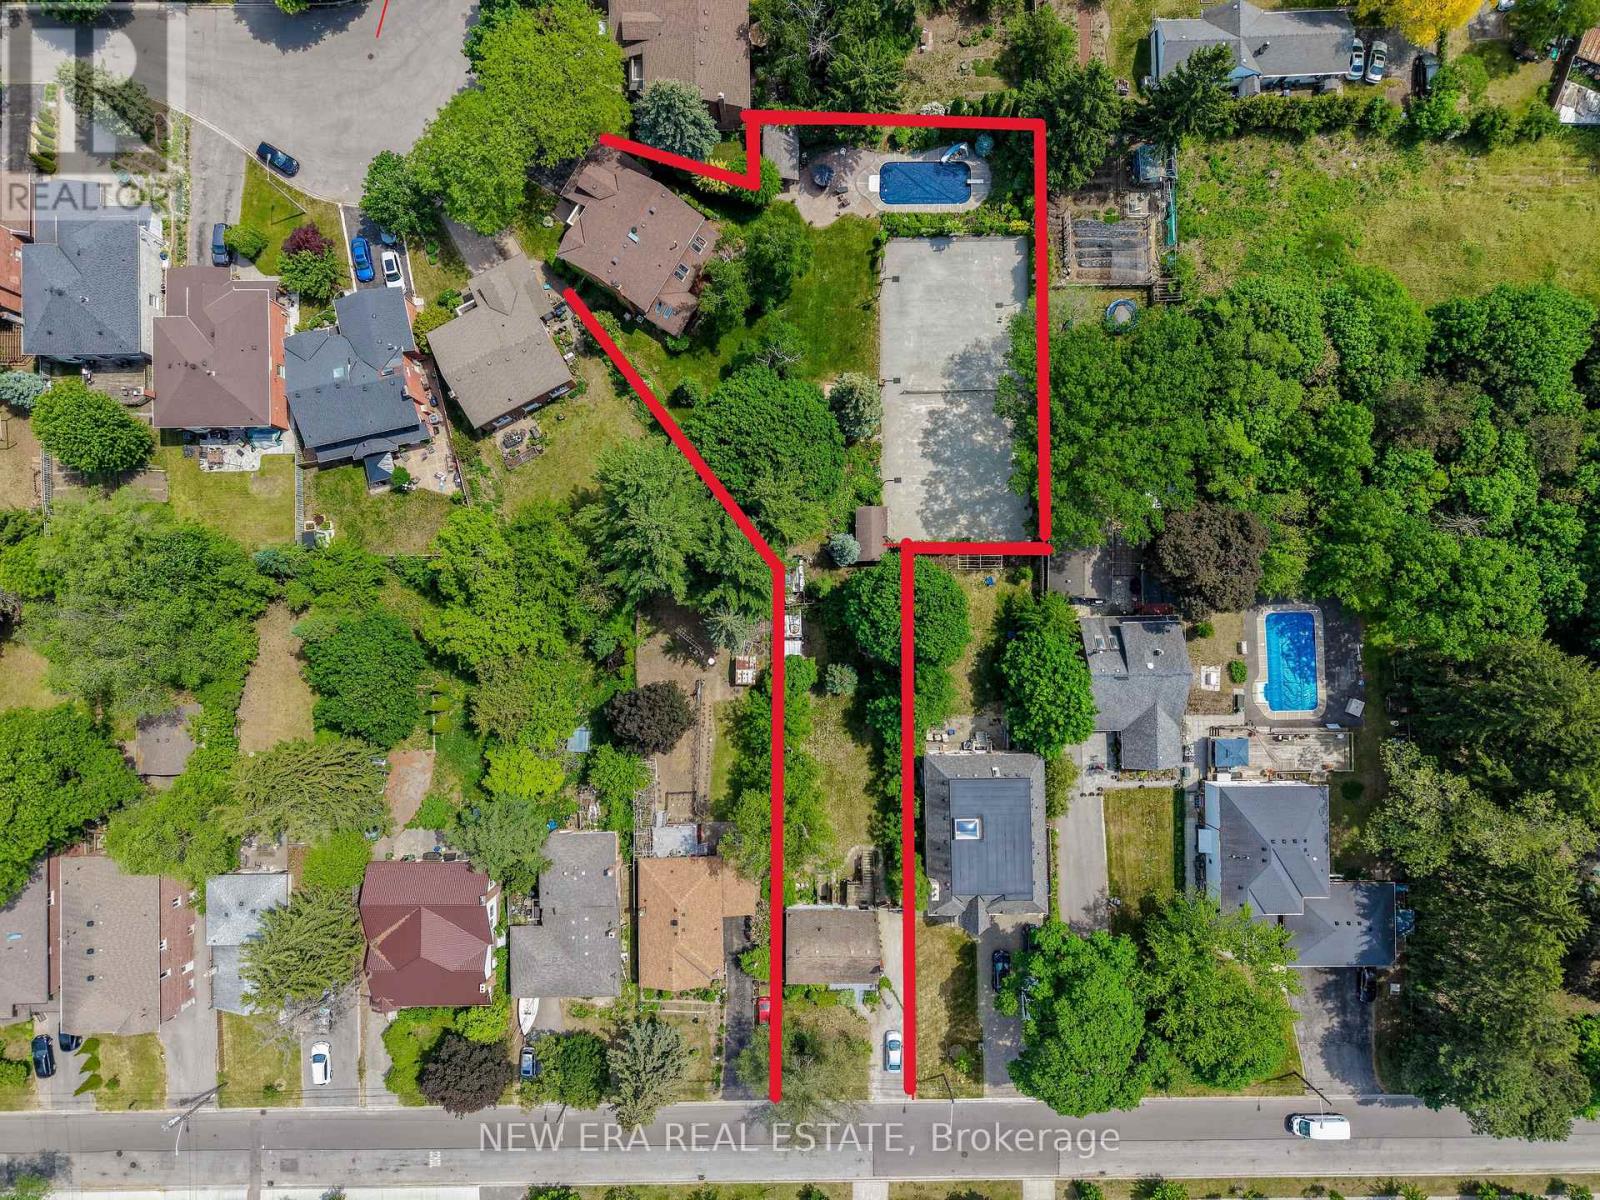
37 Glenthorne Drive
Toronto, Ontario
This extraordinary 32,025 sq ft property (almost acre), offered for the first time since 1981, presents a rare opportunity in prestigious Highland Creek. Enjoy country-like serenity near hiking trails and beaches, with U of T Scarborough, GO Train and Hwy 401 minutes away. This unique estate features 2 homes fronting on separate streets with approx. 5,328 sq ft of finished living space, connected by a beautifully landscaped, fully fenced yard surrounded by evergreens for exceptional privacy.The Bobmar residence is a fire-code-compliant duplex. The upper 1,622 sq ft unit offers 3 bedrooms and 2 baths, ideal for multi-generational living or rental income. The lower 782 sq ft 2-bedroom walk-out unit offers excellent rental potential near U of T Scarborough.Resort-style grounds feature an in-ground pool, illuminated tennis/basketball court that converts to a winter ice rink, 2 hockey nets, in-ground trampoline, sandbox/golf practice bunker, 2 BC Red Cedar cabanas and underground sprinklers.The Glenthorne residence features heated kitchen floors, spa-inspired primary ensuite, fireplaces on the main and upper levels, bright finished basement with full bath and guest area, cedar sunroom, covered porch and 6 skylights. Additional features include a 7,500-watt backup generator, wired/wireless security system and reverse-osmosis water system. The 4th bedroom is currently an office and can easily be converted back. City-approved architectural drawings for a substantial rear addition are available.A truly unique family estate with endless possibilities. Qualified buyers may take advantage of a 2% vendor take-back mortgage for 2 years. Experience this remarkable property in person to appreciate all it has to offer. (id:63203)
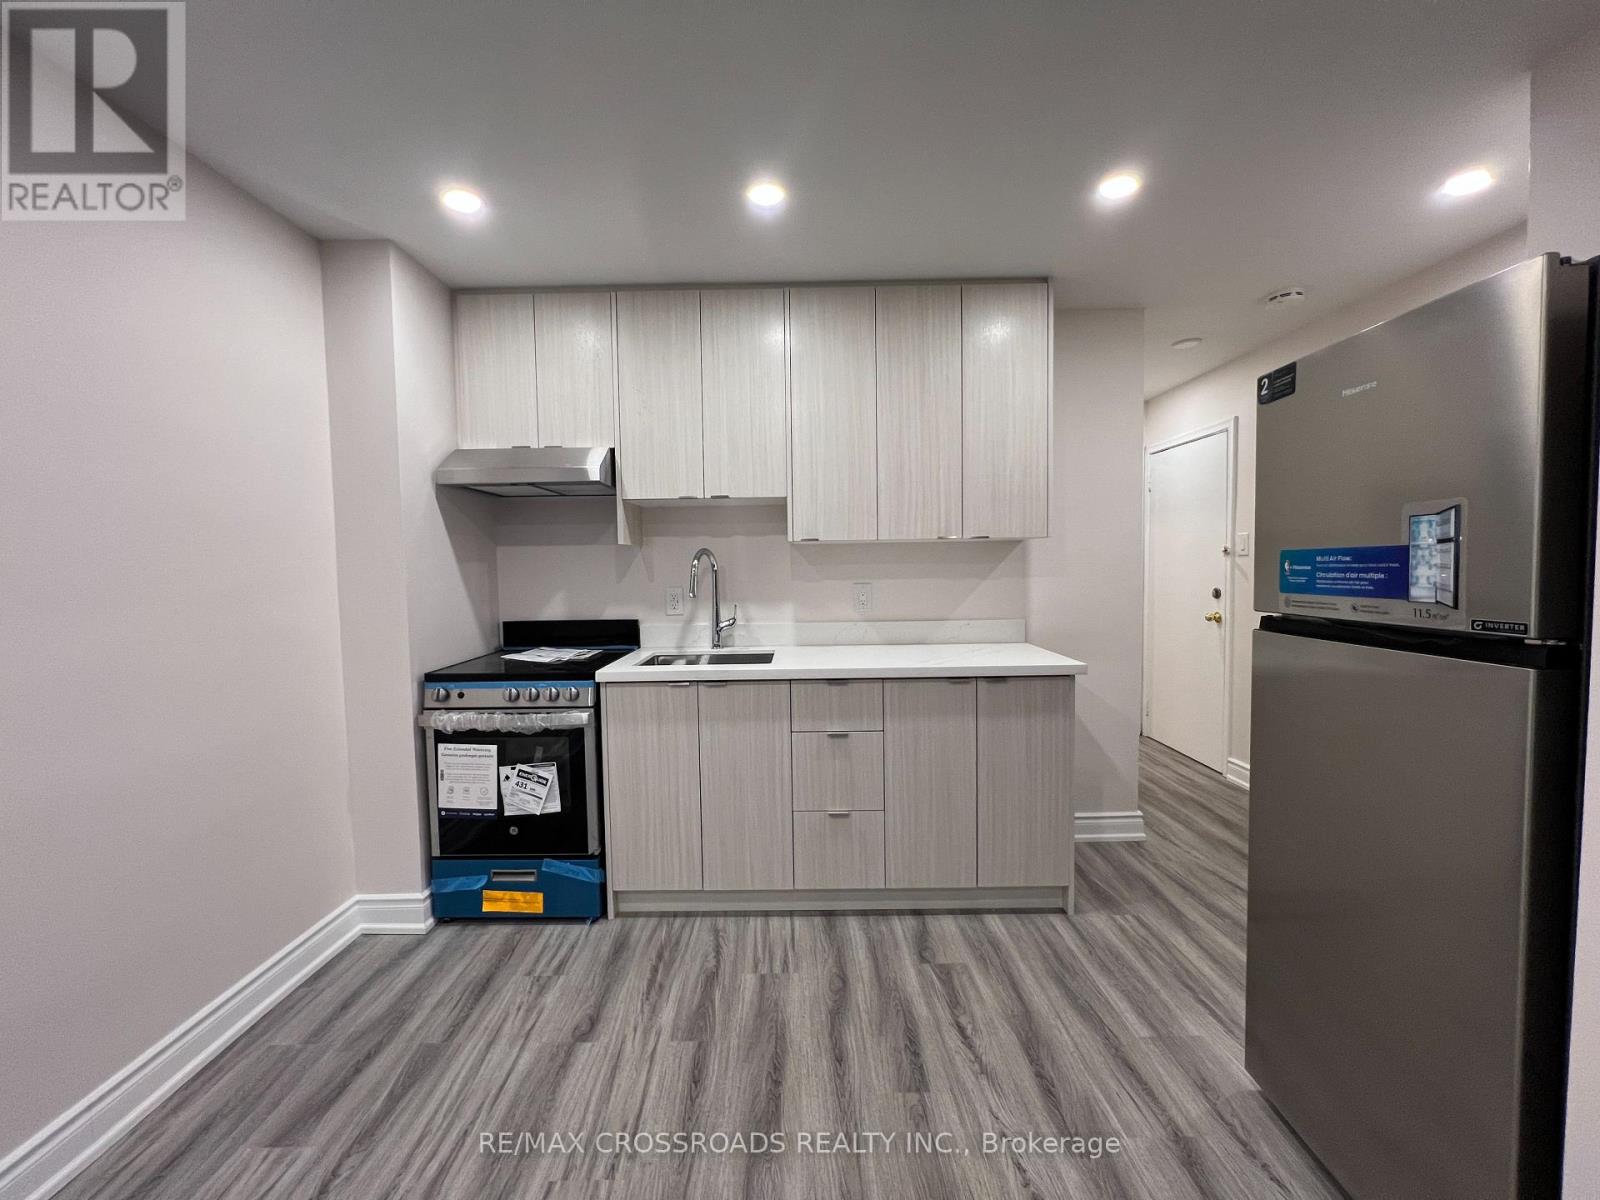
Apt 1 - 1324b Gerrard Street E
Toronto, Ontario
Modern two bedroom unit in the desirable neighborhood of Greenwood-Coxwell close to public transit, shops on Gerrard Street, Greenwood Park (6.2 hectare park with outdoor pool/rink, baseball diamonds, sports field, dog park, community garden, children's playground and splash pad), Woodbine Beach, and more! The newly renovated space includes designer kitchen cabinets, quartz countertop, and stainless steel appliances. Large windows and pot lights illuminate the interior space and provides ample lighting for activities. New vinyl floors through-out and the modern bathroom adds elegance and functionality with shower and bathtub. Be the first to enjoy this space after renovations! Coin-operated laundry in the same complex. (id:63203)