

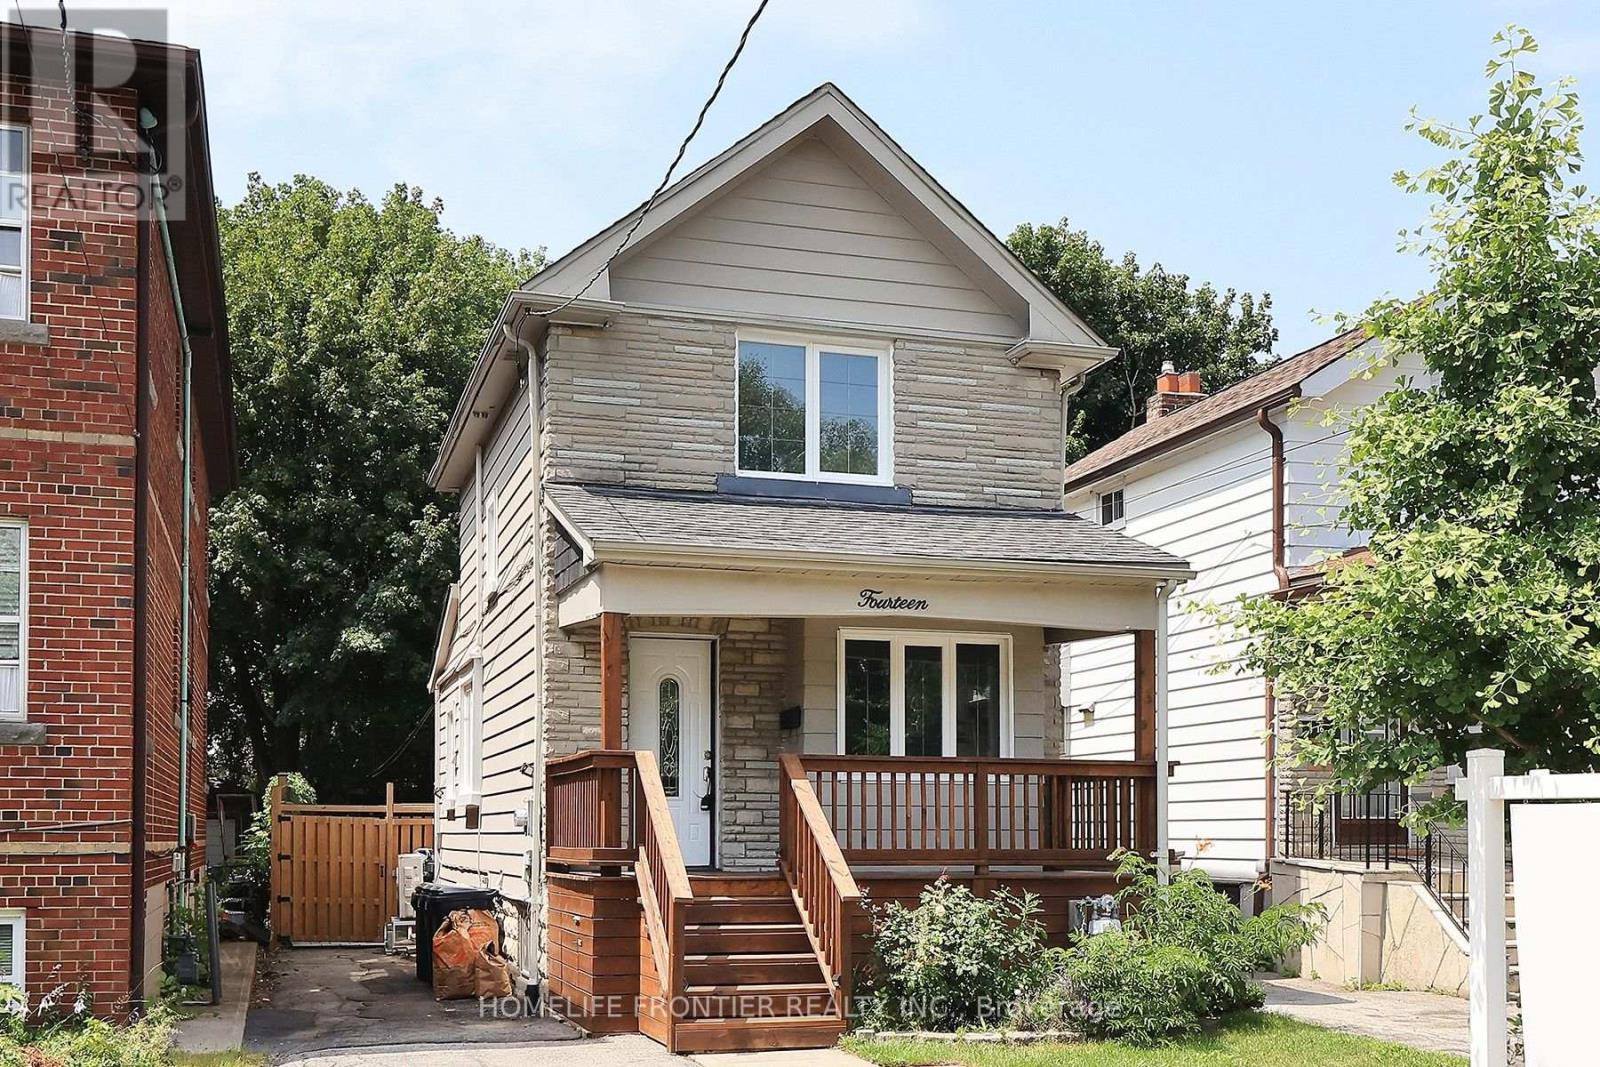
14 26th Street
Toronto, Ontario
Recently Updated Detached Home In Long Branch. Freshly Painted Throughout. Open Concept Living/Dining Room, Hardwood Floors, Eat In Kitchen With Heated Floors, New Countertop And Integrated Sink, Pot Lights, Crown Molding ,Main Floor Laundry, 4 Car Parking, Sep. Entrance To Finished Basement With Premium Luxury Vinyl Plank (LVP) Flooring. Walk Out To Private, Large Backyard And Patio, 138' Deep Lot W/ Custom Shed. Walk To Lake, Humber College, Lakeshore CI, 24hr TTC. Supermarkets, Restaurants. (id:63203)
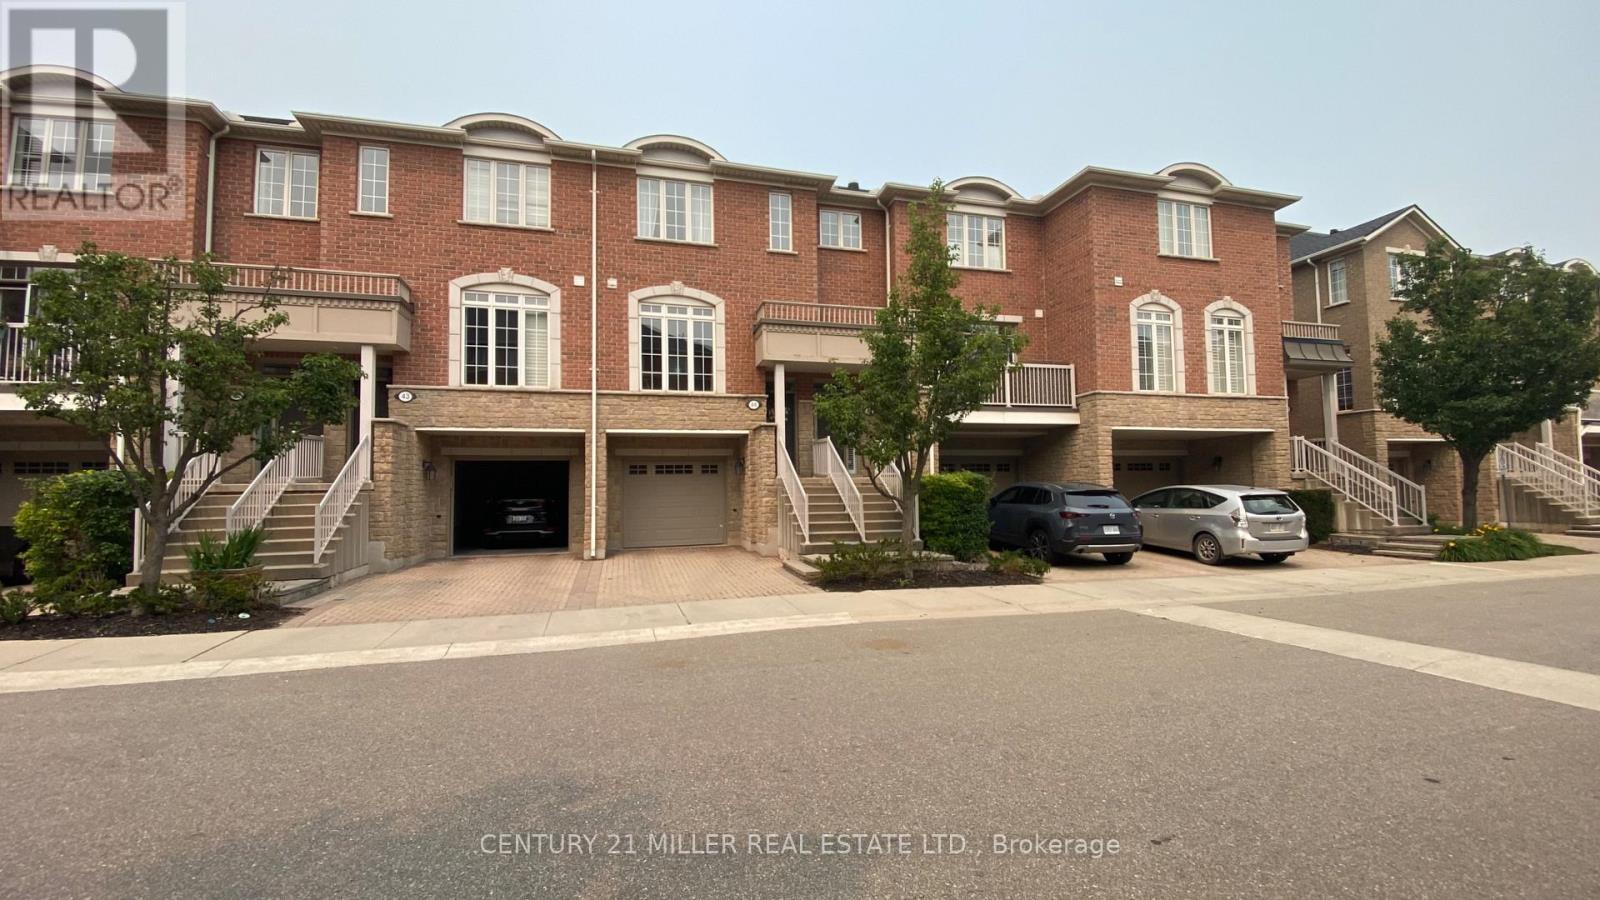
44 - 1169 Dorval Drive
Oakville, Ontario
Glen Abbey Townhome , Open Concept Kitchen/Livingroom. Separate Grand Dining Room.Open concept kitchen with stainless appliance , 1910Sq',of living space 9' Ceilings, Built-In Fireplace, Large Master With Huge Walk-In Closet, Lower Family Room With Walk-Out To Private Sitting Area.Easy Access to Major HWYS , Shopping ,schools . (id:63203)
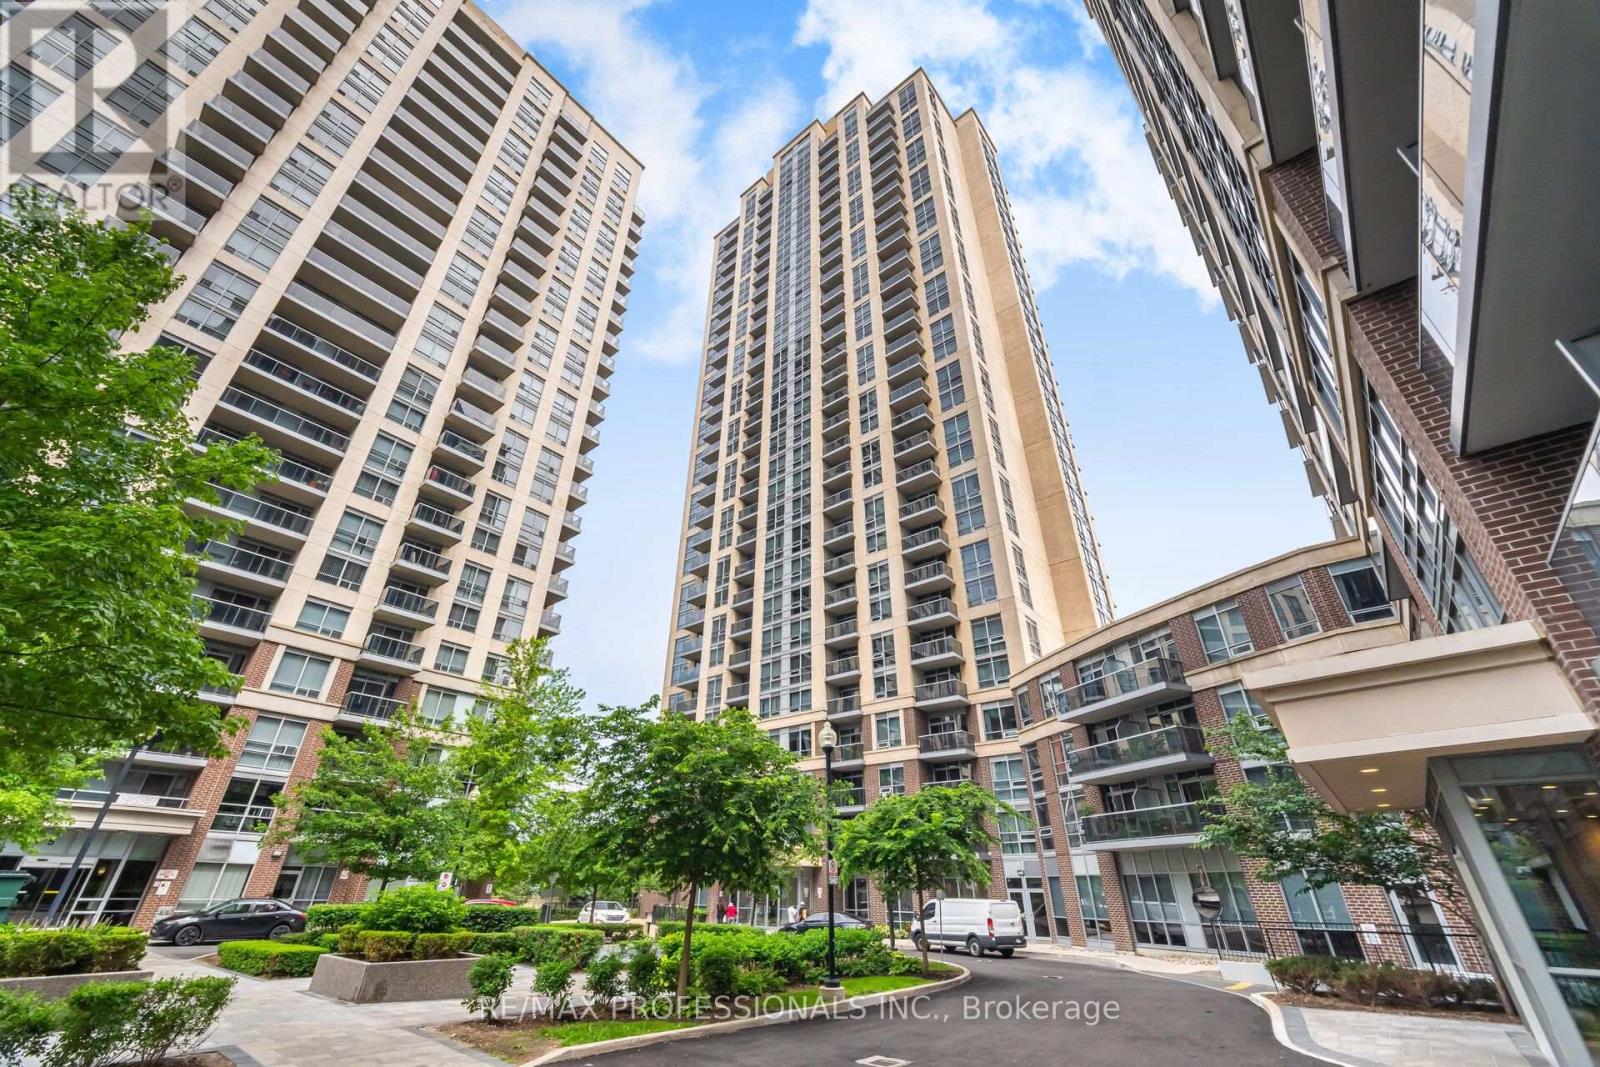
2407 - 3 Michael Power Place
Toronto, Ontario
Freshly Painted! Brand New Vinyl Flooring Installed in Living, Dining and both bedrooms! Bright and Spacious End Unit in Michael Power Place! Split 2-Bedroom @ Bath Premium Floor Plan Boasting 880 Sq Ft and 46 Sq. Ft Balcony! Ensuite Laundry with Storage. 1 Underground Parking Space & 1 Storage Locker Included! **Well Managed Building with Professional, Friendly Conceirge! Closet organizers in both bedrooms. (id:63203)
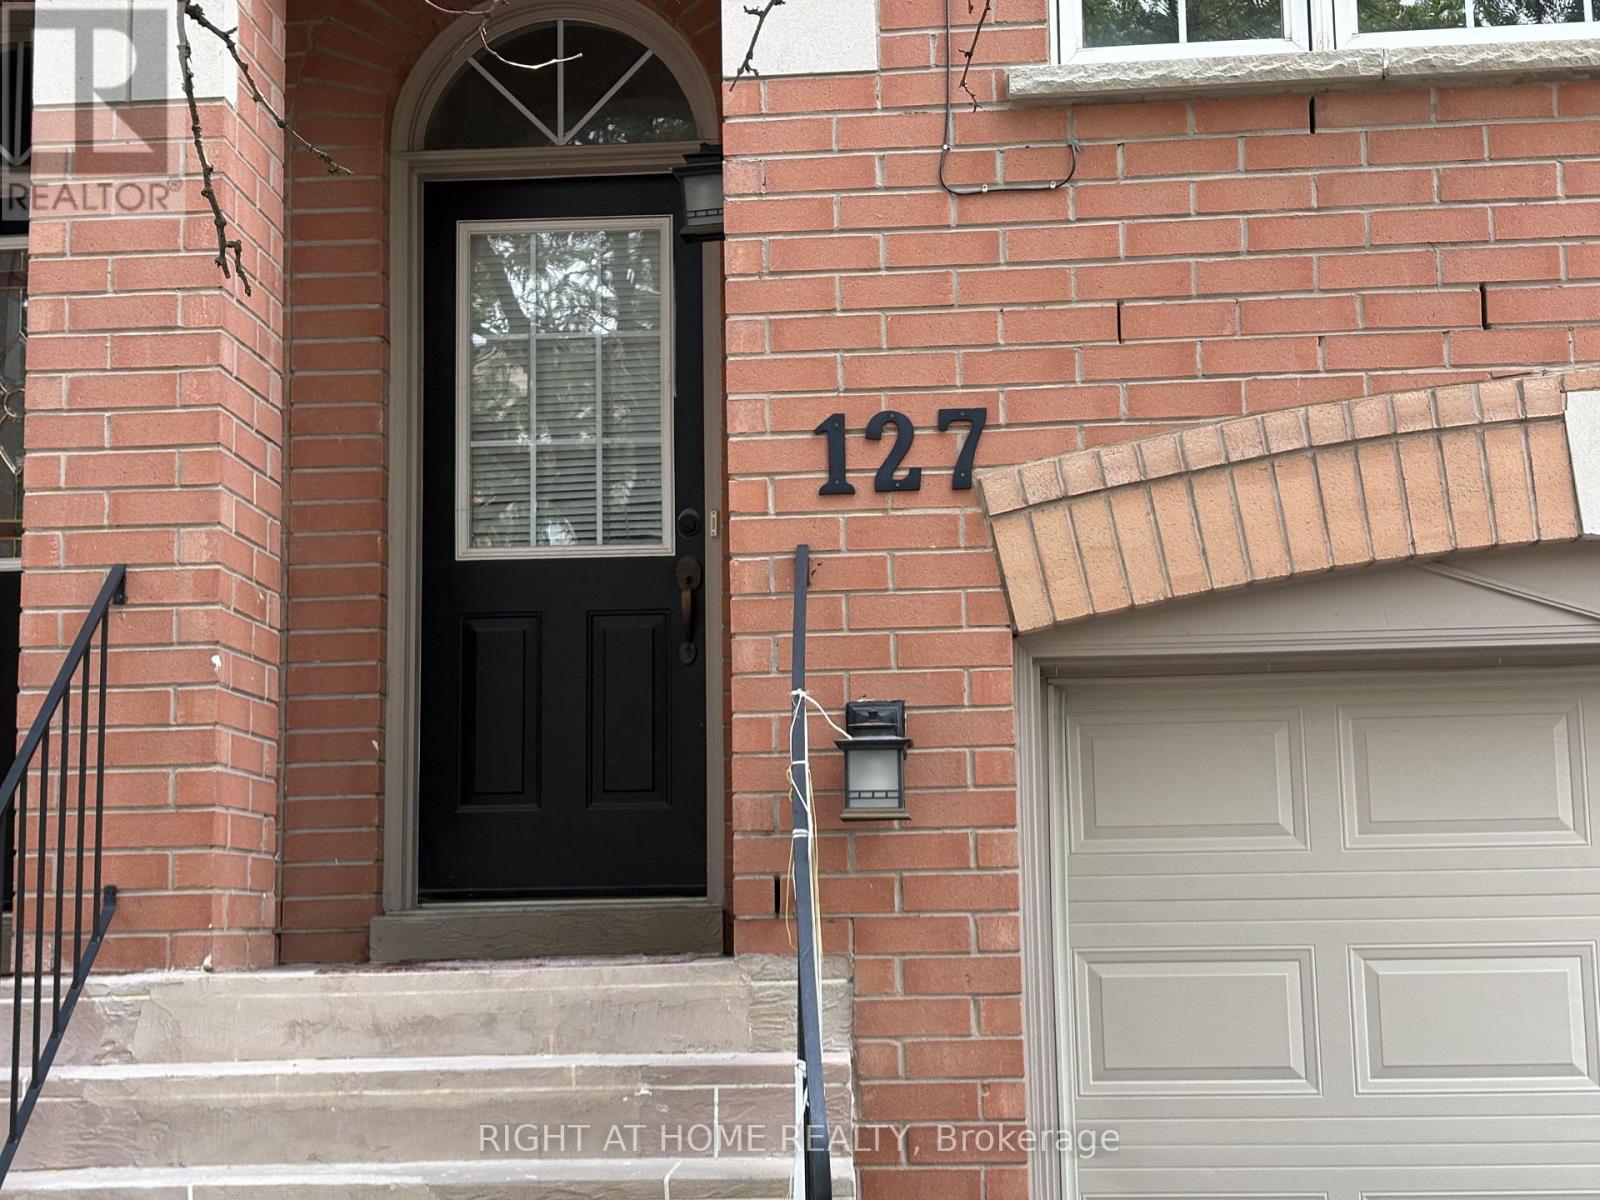
127 - 5030 Heatherleigh Avenue
Mississauga, Ontario
Bright and Sparkling Condo Town House unit in highly Sought-After Prime Location is available for lease. Near Eglinton Ave & Mavis, this beautiful home has 3+1 Bedrooms and 3 Washrooms. Newly Painted and Renovated Town home in East Credit. This Property Features, Newly Updated Kitchen, Carpet free Hardwood Floors, Walkout Basement, Newly Upgraded Washrooms, and Appliances. Walking distance to Schools, Park , Farooq Mosque and Mississauga Transit. 5 Minutes drive to Square One Mall, Hwy 403, and Heartland Town centre. upgraded electricity to 180amps, Measurements are approximate (id:63203)
9 Flatbush Lane
Brampton, Ontario
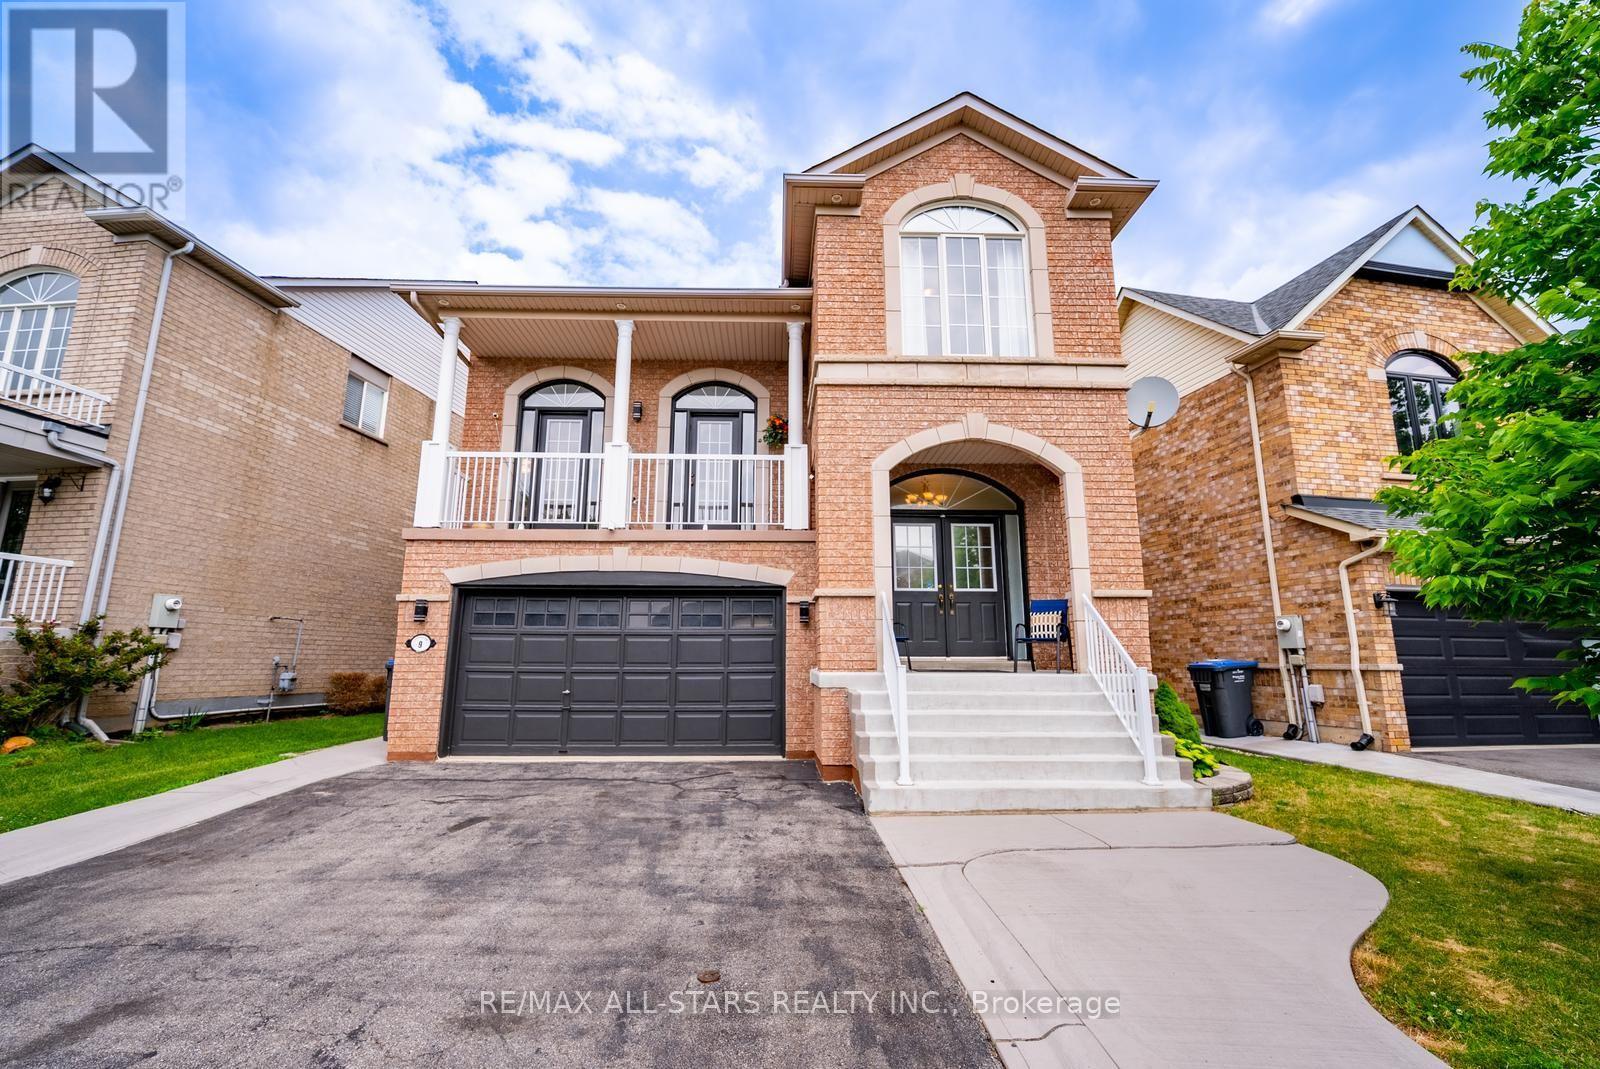
Welcome to 9 Flatbush Lane, Brampton - an exceptional family home nestled in one of Brampton's most sought-after, family-friendly neighbourhoods featuring 4+2 bed, 4 bath & finished basement with in-law suite. Boasting a bright and inviting layout, the main floor features spacious principal rooms, including a formal living room & separate dining room. The custom-designed kitchen is the heart of the home, showcasing granite countertops, a large centre island with breakfast bar, ample cabinetry and generous workspace for the home chef. A convenient powder room, main-floor laundry room, and access to the basement complete this level. A few steps up on the split level, you'll discover a stunning sun-filled family room featuring a cozy custom built fireplace and walkout access to a private balcony. The upper level offers 4 spacious bedrooms, including a primary retreat complete with a walk-in closet and a spa-inspired 4-piece ensuite. Three additional bedrooms, all with laminate flooring and large windows that fill the rooms with natural light, are complemented by another full 4-piece bathroom. The finished basement provides additional living space, featuring a family room, two spacious bedrooms, home office, a full 4-piece bathroom, and storage-ideal for extended family or guests. The home also features a double car garage, providing plenty of parking and storage with an additional entrance that leads to the basement. Step outside to enjoy the private backyard, offering the perfect setting for summer gatherings, family activities, or peaceful evenings. Ample storage throughout the home, including the basement.The finished basement is currently occupied by AAA tenants willing to stay but vacant possession is available upon request and can be arranged prior to closing. Ideally located just minutes from schools, parks, shopping, public transit, major highways, and only 7 minutes to the GO Station, this home combines convenience with an unbeatable location. (id:63203)
613 Beresford Avenue
Toronto, Ontario
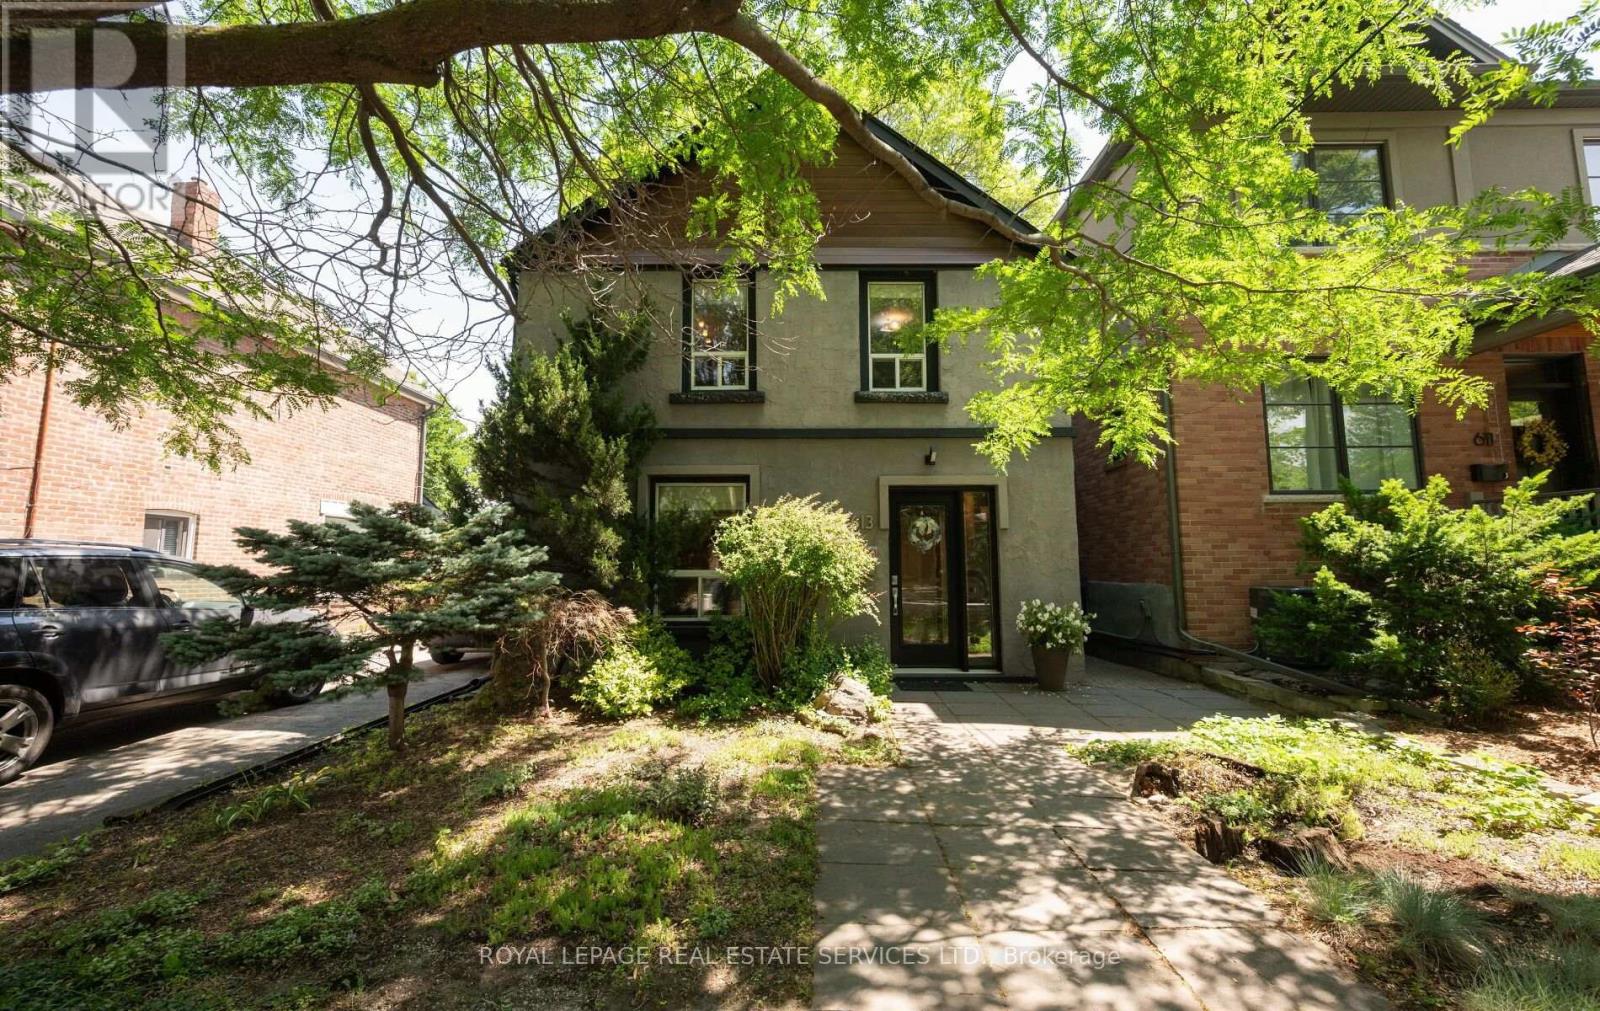
Nestled on a picturesque, tree-lined street in the heart of Toronto's highly coveted Upper Bloor West Village, and steps to The Junction this beautifully updated 2-storey residence offers the perfect blend of timeless charm, modern finishes, and exceptional outdoor space. Featuring 3 bedrooms and 2 bathrooms, this move-in-ready home has been updated to meet the needs of today's lifestyle. Inviting principal rooms flow seamlessly, creating an ideal setting for both everyday living and entertaining. The renovated kitchen serves as the heart of the home, opening to comfortable living and dining spaces filled with natural light. Step outside to an impressive, oversized lot surrounded with mature trees, offering exceptional privacy and endless possibilities for family enjoyment, gardening, entertaining, or future expansion. A rare detached garage, a carport and additional laneway parking spaces provide coveted convenience in one of Toronto's most desirable west-end neighbourhoods. Located just steps from vibrant shops, cafes, restaurants, top-rated schools, parks, and the subway, this home delivers the perfect balance of urban convenience and neighbourhood charm. Whether you're raising a family, upsizing, or simply looking to enjoy everything Bloor West Village has to offer, this exceptional property is one you won't want to miss. A rare opportunity to own a beautiful home on an outstanding lot in one of Toronto's most sought-after communities. (id:63203)
7070 Magistrate Terrace
Mississauga, Ontario
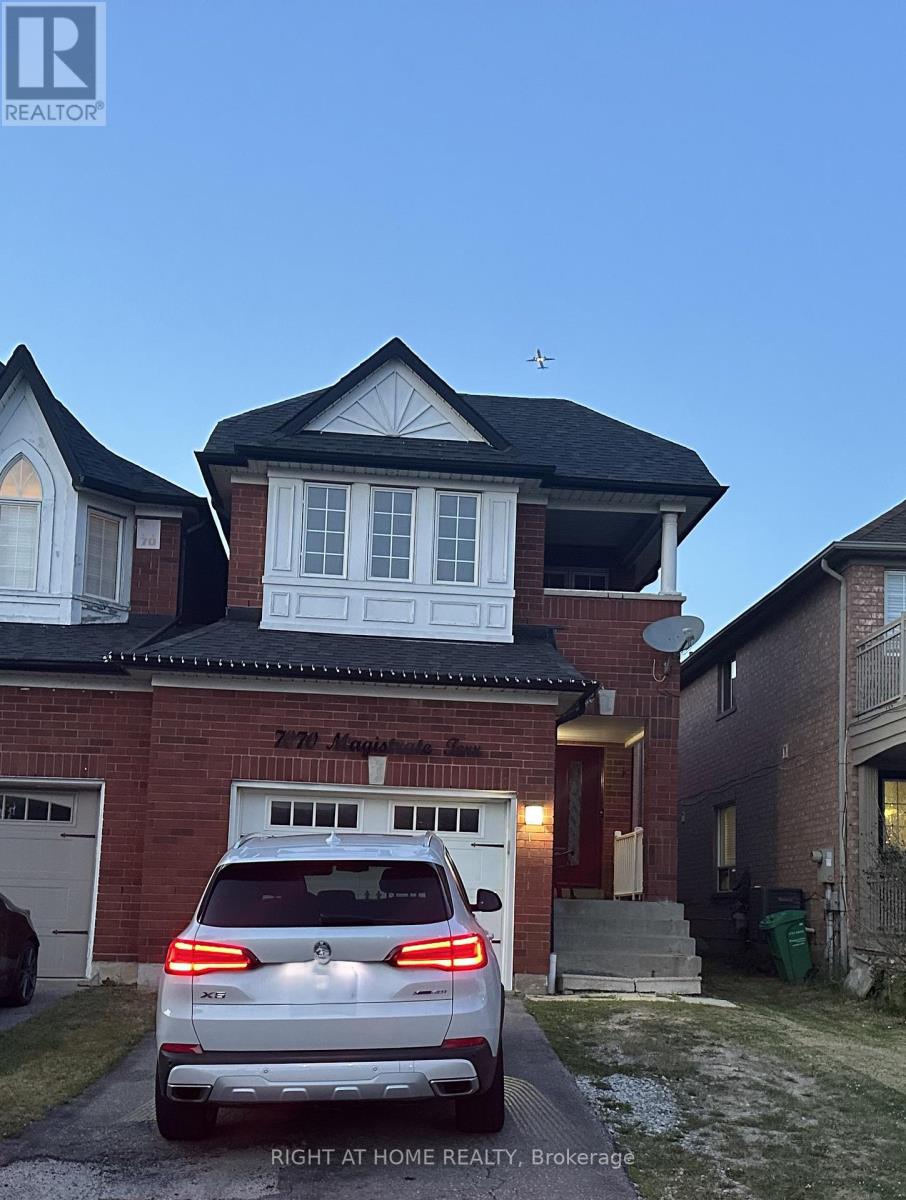
Must see! Motivated Seller, Price to Sell. Detached - Link with 4-bedroom, 3-bathroom home located in the desirable Meadowvale Village community. This spacious residence features hardwood flooring on the main level and an elegant oak staircase, offering a solid foundation and functional layout.The home features generous principal rooms and a bright, practical design, making it a great opportunity for buyers looking to personalize and update to their own taste.Situated in a highly convenient Mississauga location, Meadowvale Village offers excellent access to Highways 401, 407, and 410, along with nearby schools, parks, shopping, and transit.A fantastic opportunity in a sought-after neighbourhood with strong potential. (id:63203)
42 - 4230 Fieldgate Drive
Mississauga, Ontario
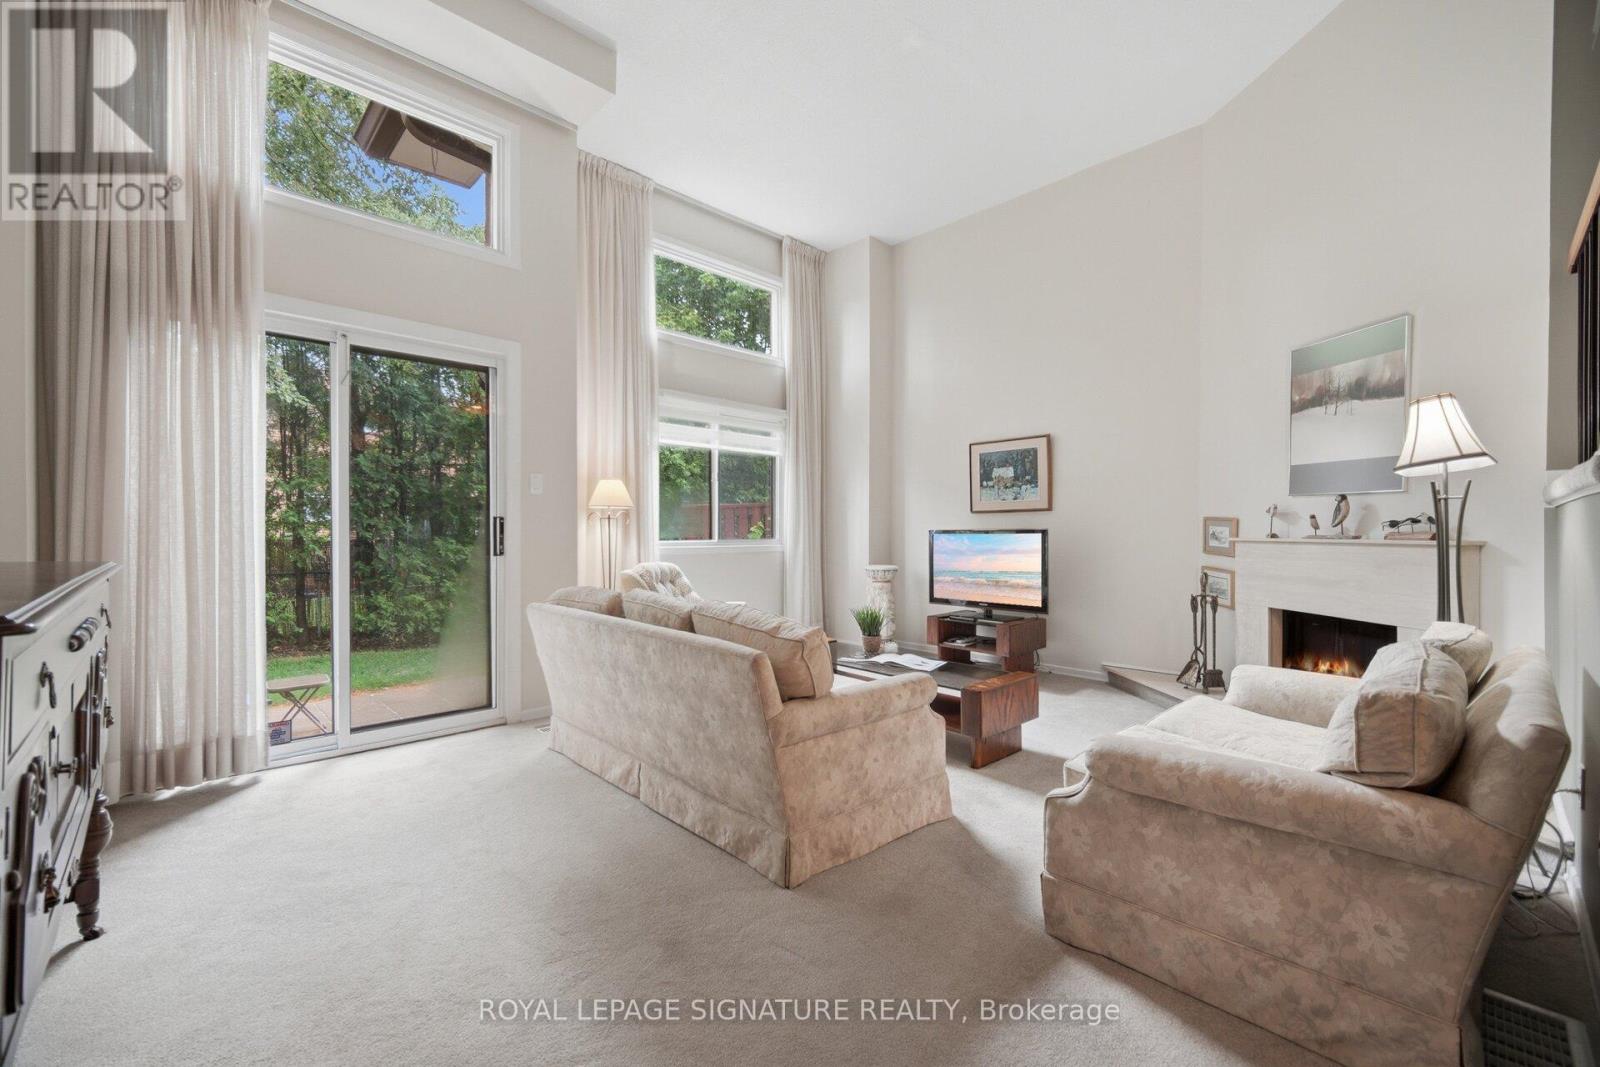
Welcome To Rockwood Village! This Highly Sought-After, Multi-Level Townhome Offers Over 1,500 SF Of Exceptional Versatile & Sun-Filled Living Space. The Main Level Welcomes You With A Cozy Living Room Featuring A Fireplace & A Walk-Out To The Private Patio. Step Up To The Open-Concept Dining Room That Overlooks A Spectacular, Sun-Drenched Living Room Boasting Dramatic Floor-To-Ceiling Windows. The Bright, Eat-In Kitchen Offers Plenty of Prep Space Together With Dining Room. Upstairs, Discover 3 Generous Bedrooms, Including A Prime Bedroom Retreat Complete With A Private Ensuite Bath & Walk-In Closet. The Finished Lower Level Features A Spacious Rec Room & Separate Laundry. Meticulously Maintained With KEY MECHANICAL UPDATES INCLUDING FURNACE (APPROX. 5 YRS) & BRAND NEW ELECTRICAL PANEL, BREAKERS, SWITCHES, & OUTLETS (APPROX. 5 YRS). Located In A Coveted Rathwood Community Close To Top-Rated Schools, Parks, Transit, & Shopping. Property Being Sold Under Power of Attorney. (id:63203)
55 Baffin Crescent
Brampton, Ontario
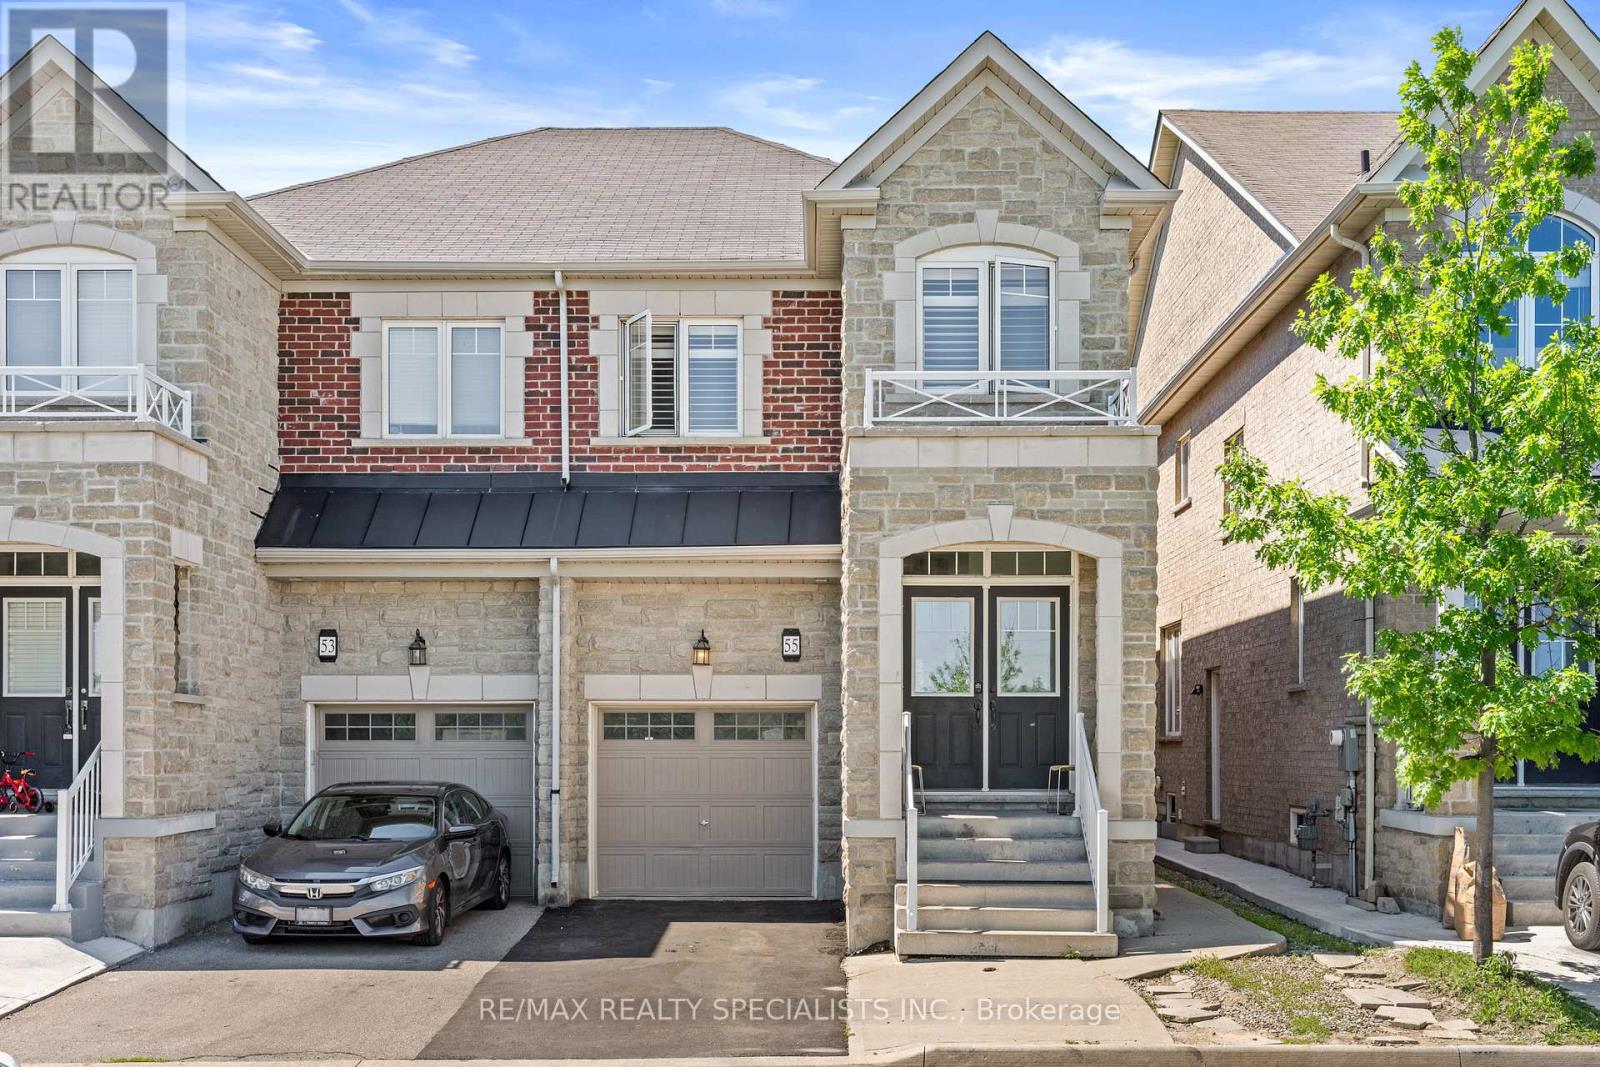
Beautiful bright and spacious four bedroom semi-detached house near McLaughlin and Wanless Drive. Basement built by builder along with separate entrance. All bedrooms are of decent size house, loaded with upgrades, quartz countertop in kitchen and California shutters in all the windows. No sidewalk in front of the house. On the other side of the road there is a beautiful pond. Close to all the amenities park, schools and plazas. Double door entry with extended Driving, perfect location. This house won't last long. Bring your best offer. (id:63203)
83 Sunforest Drive
Brampton, Ontario
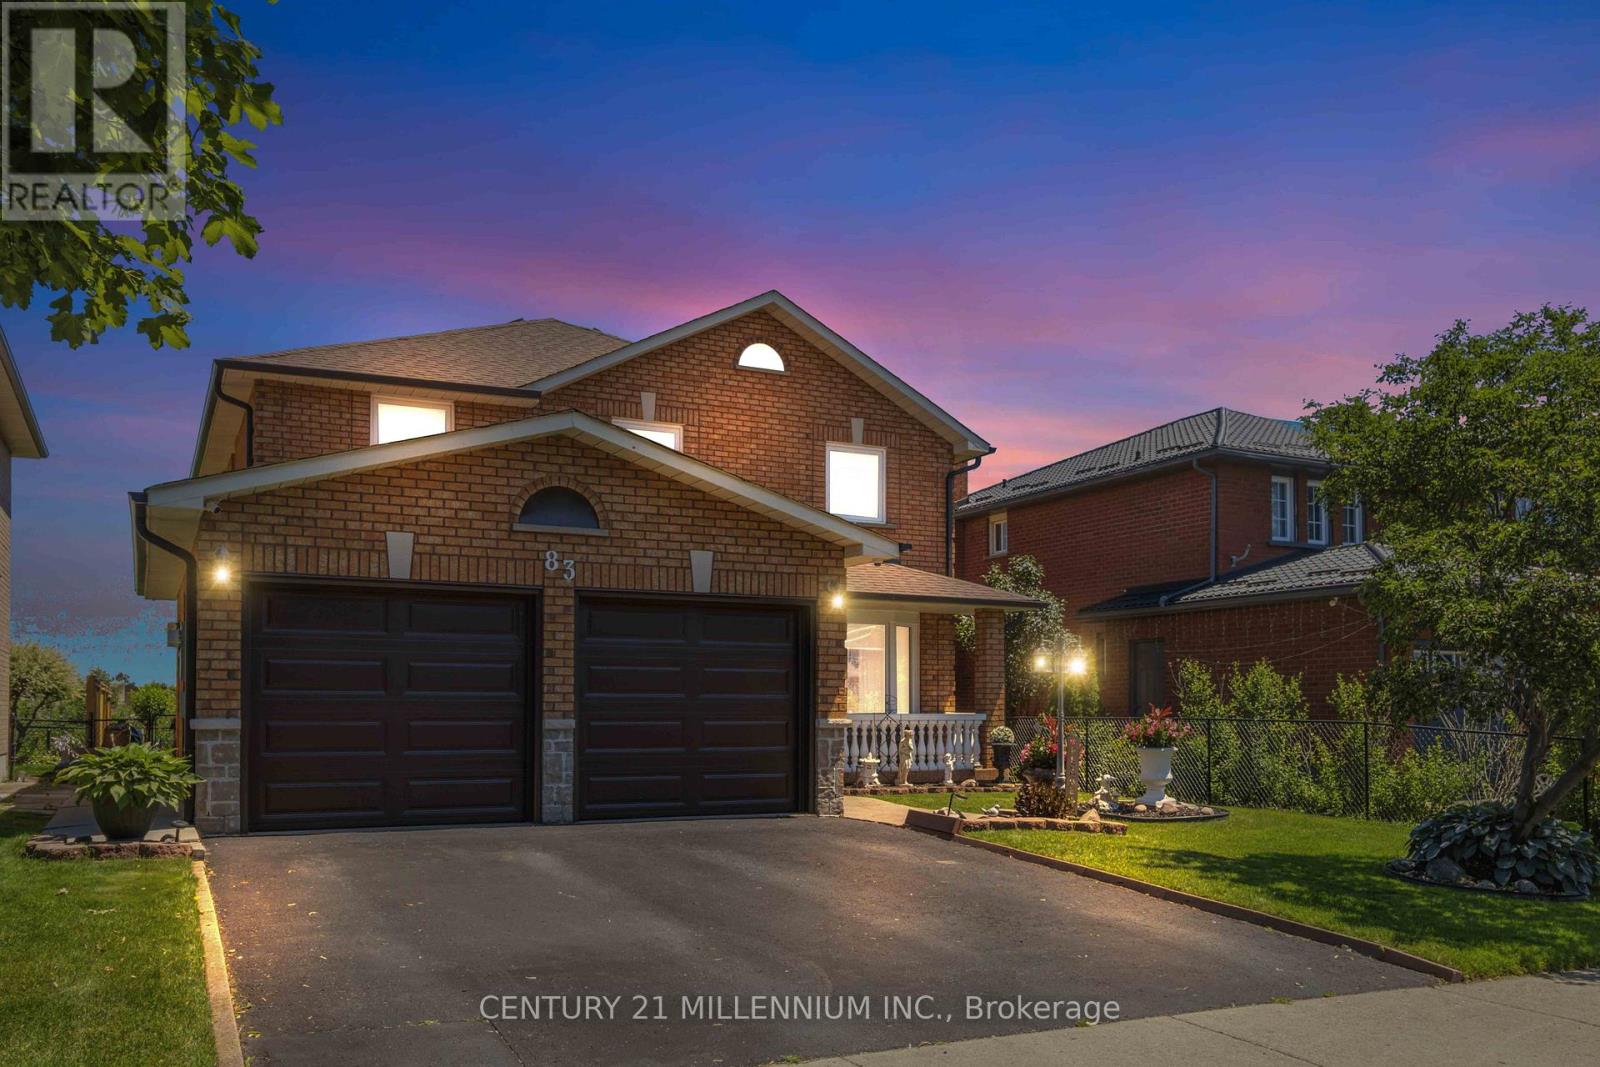
Backing directly onto the Etobicoke Creek Trail, this exceptional ravine lot offers privacy, mature trees, and a rare natural setting in Brampton's sought-after Heart Lake West neighbourhood. Proudly cared for by the same owners, this spacious family home reflects years of pride of ownership, with thoughtful updates where they matter most. Recent improvements include new garage doors (2026), Furnace (2025), all-new windows (2024), updated front stonework (2024), basement bathroom updates, fresh paint on the main floor and primary bedroom, a regularly inspected roof, and more. Designed with a classic traditional floor plan, each principal room is distinctly defined, offering both function and privacy. Every bedroom features its own walk-in closet, while the main floor laundry room provides direct access to the garage and a separate side entrance for added everyday convenience and flexibility. The finished basement features a full bathroom and rough-ins for a future kitchen, providing excellent flexibility as your needs evolve. Outside, the beautifully landscaped backyard overlooks the Etobicoke Creek Trail, creating a peaceful backdrop for entertaining and everyday living. Conveniently located close to parks, schools, shopping, recreation, and Highway 410, this is a rare opportunity to own a premium ravine property in one of Brampton's most established family communities. (id:63203)
682 Megson Terrace
Milton, Ontario
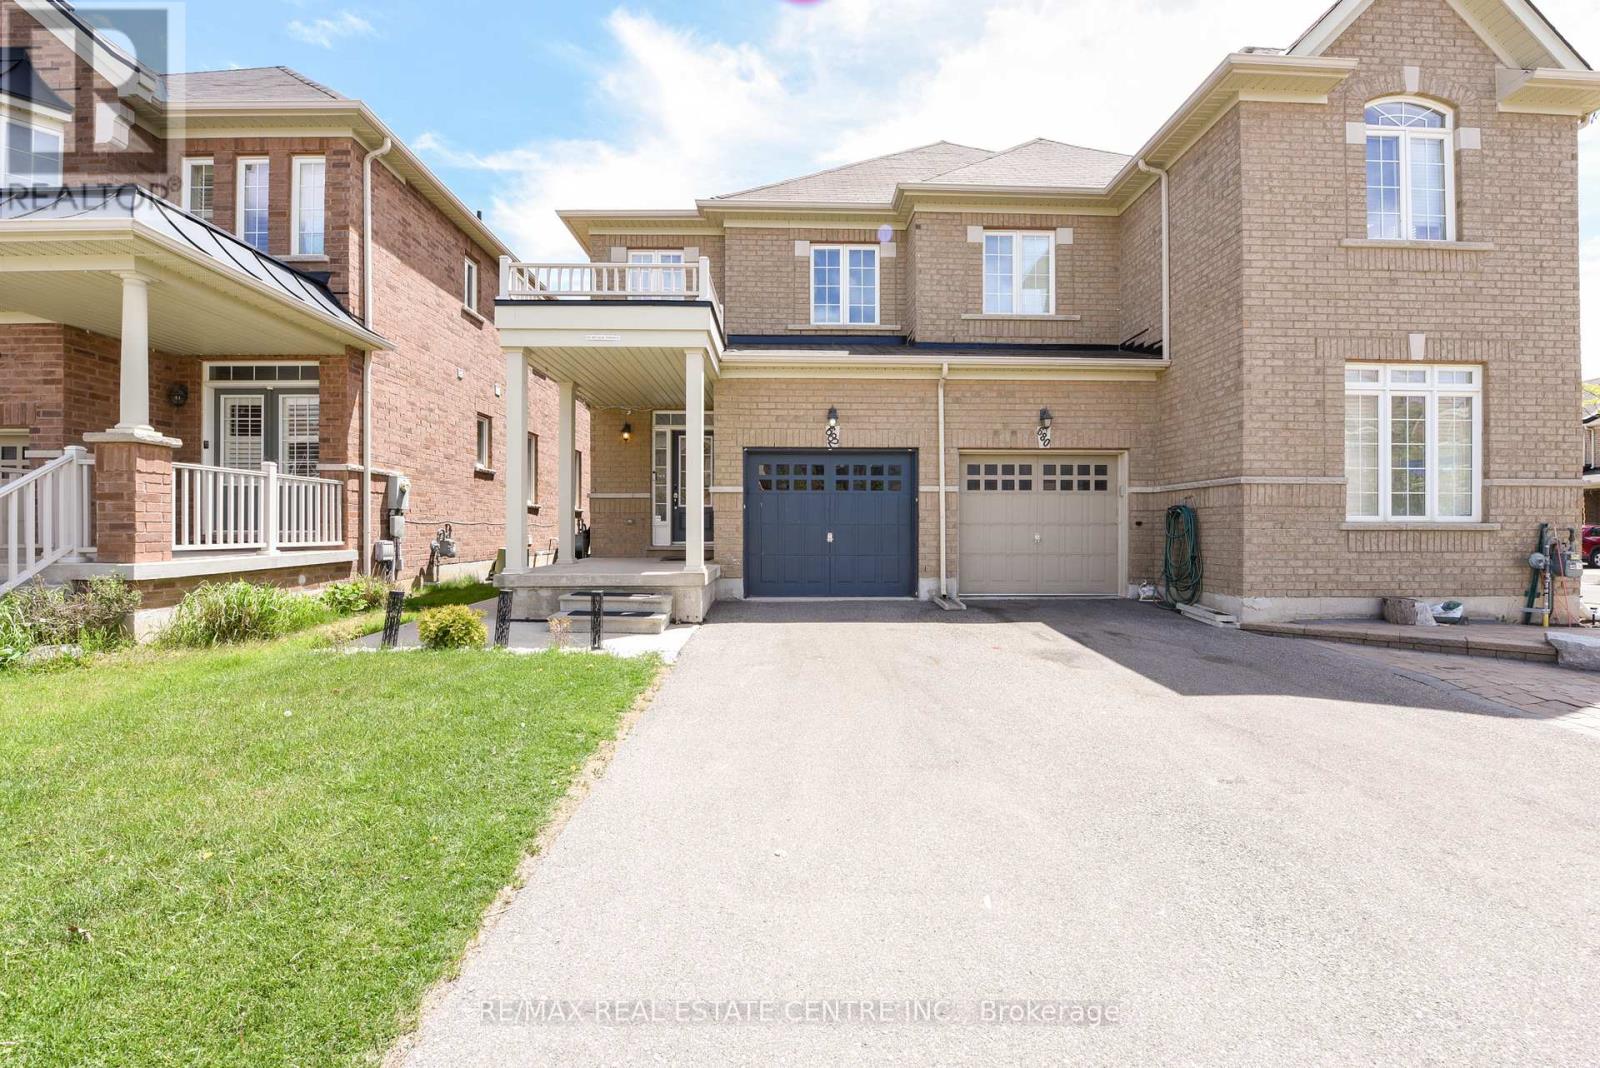
Beautifully upgraded 3-bedroom semi-detached home with a finished basement, available for LEASE in Milton's sought-after Willmott community! Featuring 9-ft ceilings on the main floor, stylish hardwood in the living/dining, and brand new vinyl flooring (2025) upstairs and in the basement. Enjoy a sleek modern kitchen with quartz countertops, custom backsplash, extended cabinetry, and stainless steel appliances. Smart home features include Nest thermostat, smart lock, video doorbell, and security cameras. Pot lights and upgraded fixtures throughout create a bright and welcoming ambiance. The finished basement offers additional living space with an open layout and rough-in for a bathroom. Outside, enjoy a concrete-paved driveway and backyard, fully fenced yard, and a large storage shed. Garage includes built-in shelving for extra convenience. Located across from green space and steps to schools (French Immersion & Catholic), parks, trails, Milton Hospital, shopping, and transit. Ideal for families or professionals seeking comfort, space, and convenience! (id:63203)
706 - 801 The Queensway
Toronto, Ontario
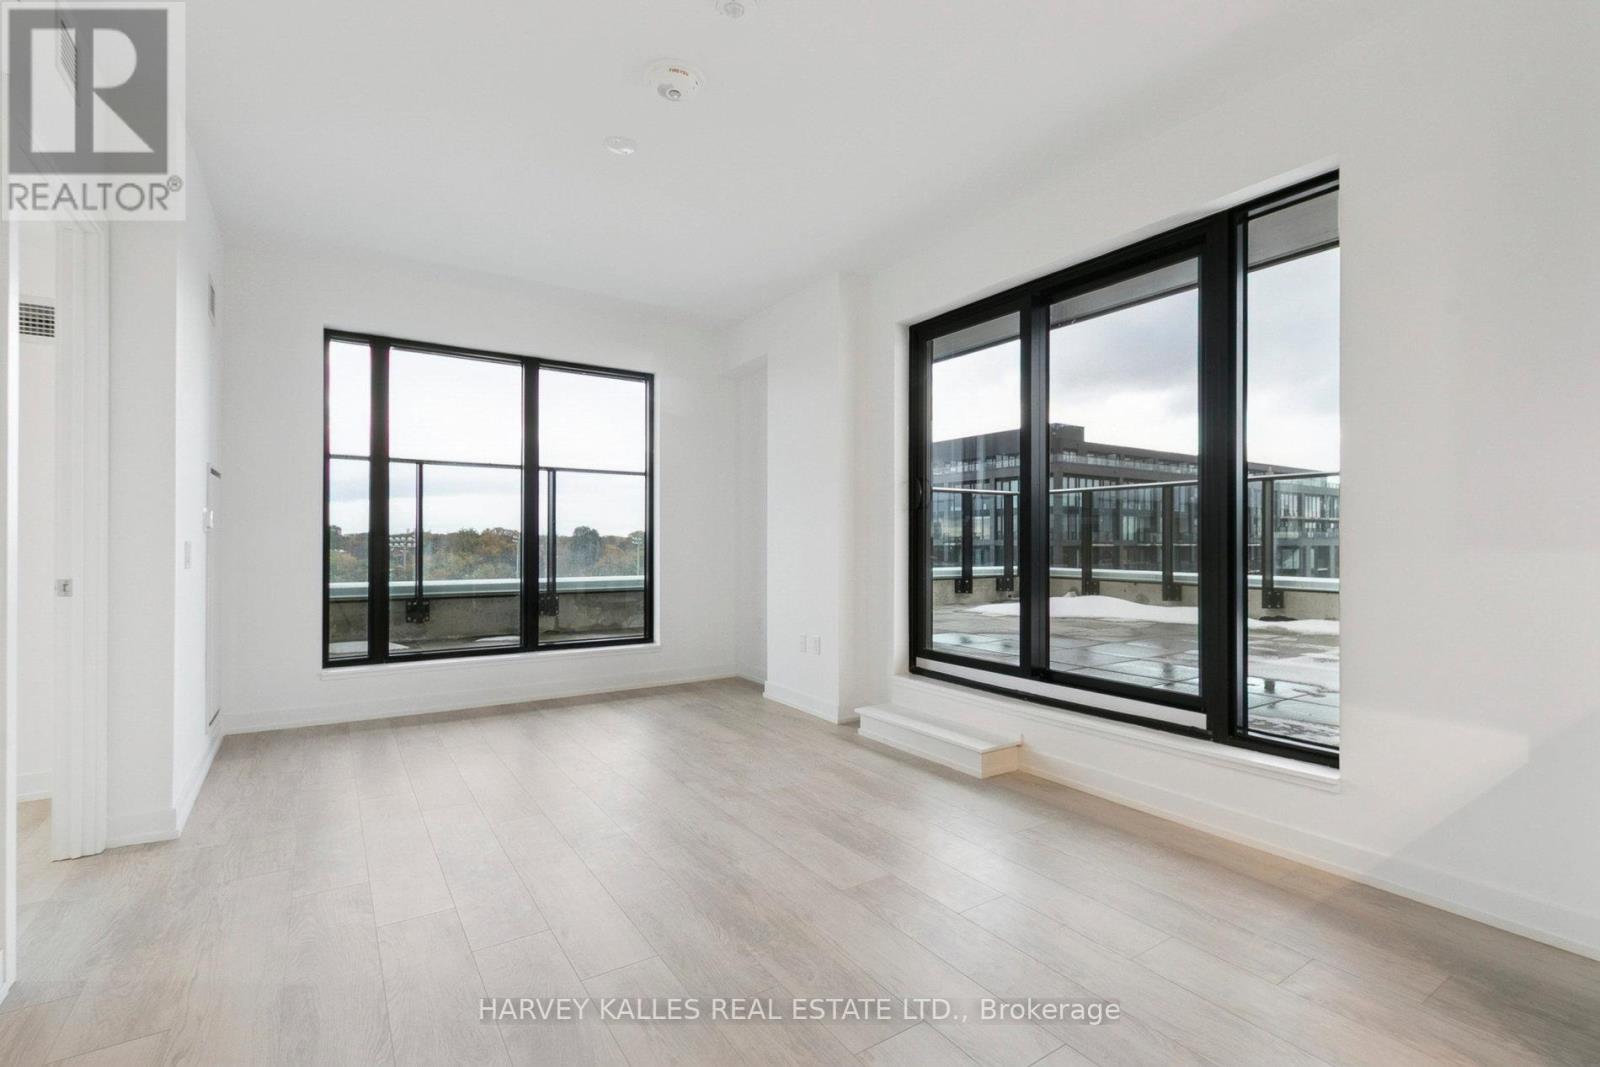
NEW SUITE WITH MASSIVE TERRACE, LOCKER & PARKING! Etobicoke's Newest Boutique Condo Address. A modern, design-forward residence offering urban living with a true neighbourhood feel. This contemporary boutique building features sleek architecture, refined interiors, andthoughtful amenities tailored for today's lifestyle. Step inside this large 3 bed, 2 bath suite and you'll a find bright, functional layout, oversized windows, and premium finishes throughout. Open-concept living space, a stylish kitchen with integrated appliances, and spa-inspired bathrooms create a sophisticated, turnkey experience. Perfectly positioned along The Queensway, you're steps to cafés, restaurants, shops, transit, parks, and minutes to Sherway Gardens, Mimico GO, Humber Bay, and downtown Toronto. With quick access to the Gardiner, you get the best of both worlds - boutique living in a vibrant, growing community. Book a showing today! (id:63203)