

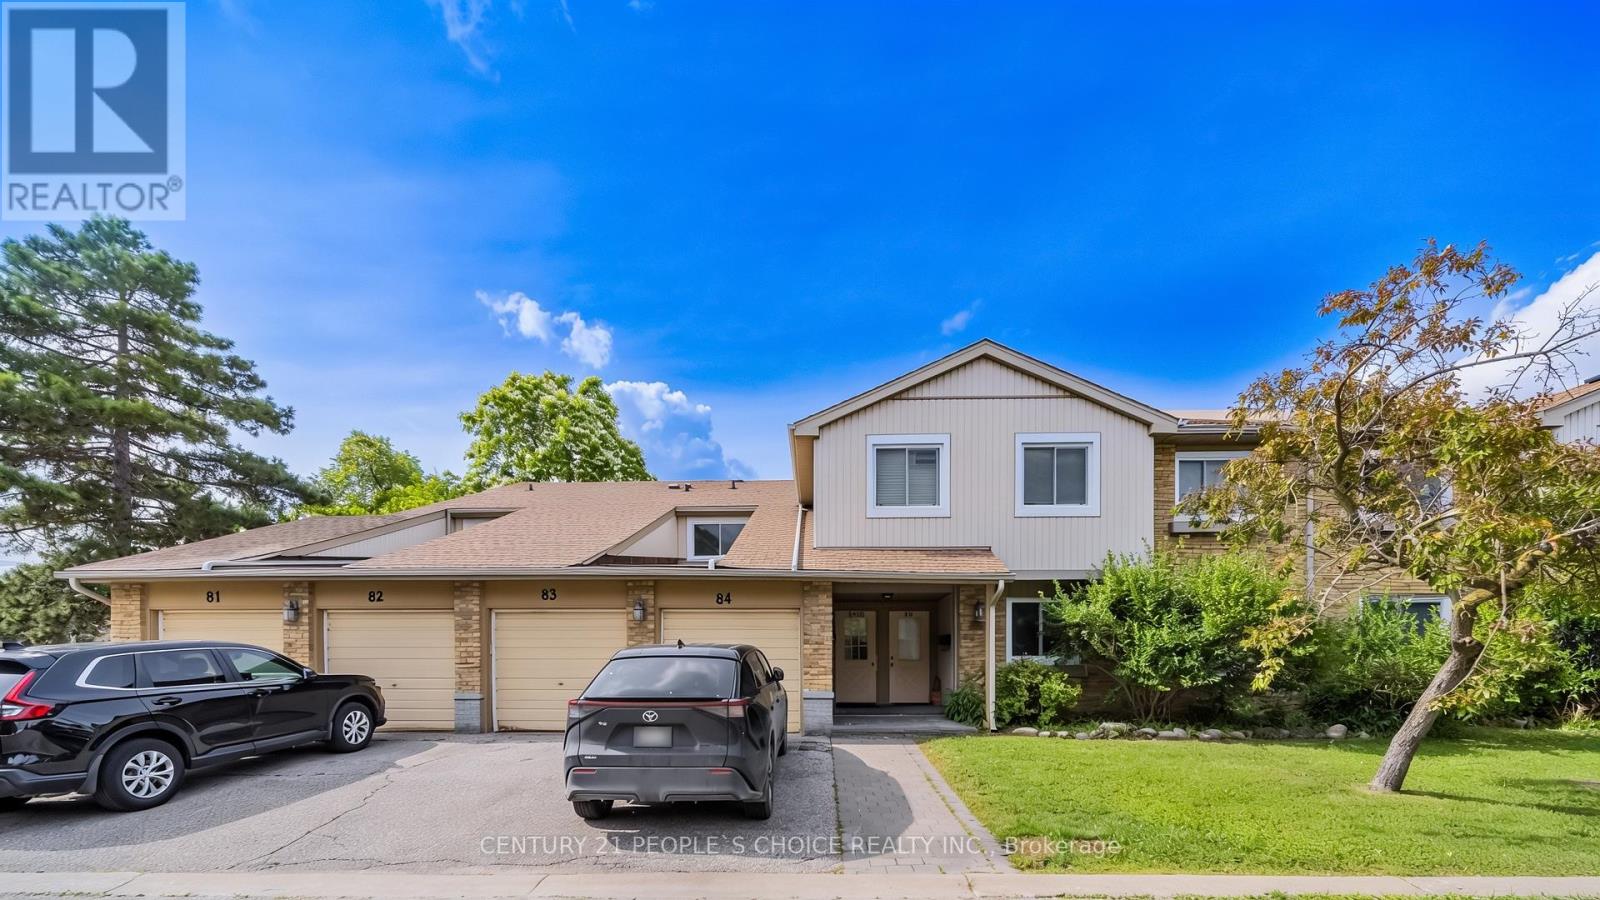
83 - 6797 Formentera Avenue
Mississauga, Ontario
Welcome to 6797 Formentera Avenue, Unit 83, a beautifully upgraded 2-bedroom, 1-bathroomtownhome in the highly sought-after Meadowvale neighbourhood. This move-in-ready home featuresa bright open-concept layout, carpet-free flooring, ample storage, a spacious kitchen pantry,garage locker storage, and a private, fully enclosed backyard with no rear neighbours.Recent upgrades include fresh paint, laminate flooring, zebra blinds, quartz countertops,updated kitchen and bathroom finishes, modern light fixtures, newer appliances, and a split A/Cunit. Upcoming condominium improvements include a new garage door, sliding patio door, frontentry door, fencing, and refreshed common hallways.Maintenance fees include Rogers high-speed internet, cable TV, water, snow removal,landscaping, and exterior maintenance. Ideally located close to schools, parks, the Meadowvale Community Centre, shopping, dining, and public transit, this home offers exceptional comfort,convenience, and low-maintenance living in a family-friendly community (id:63203)
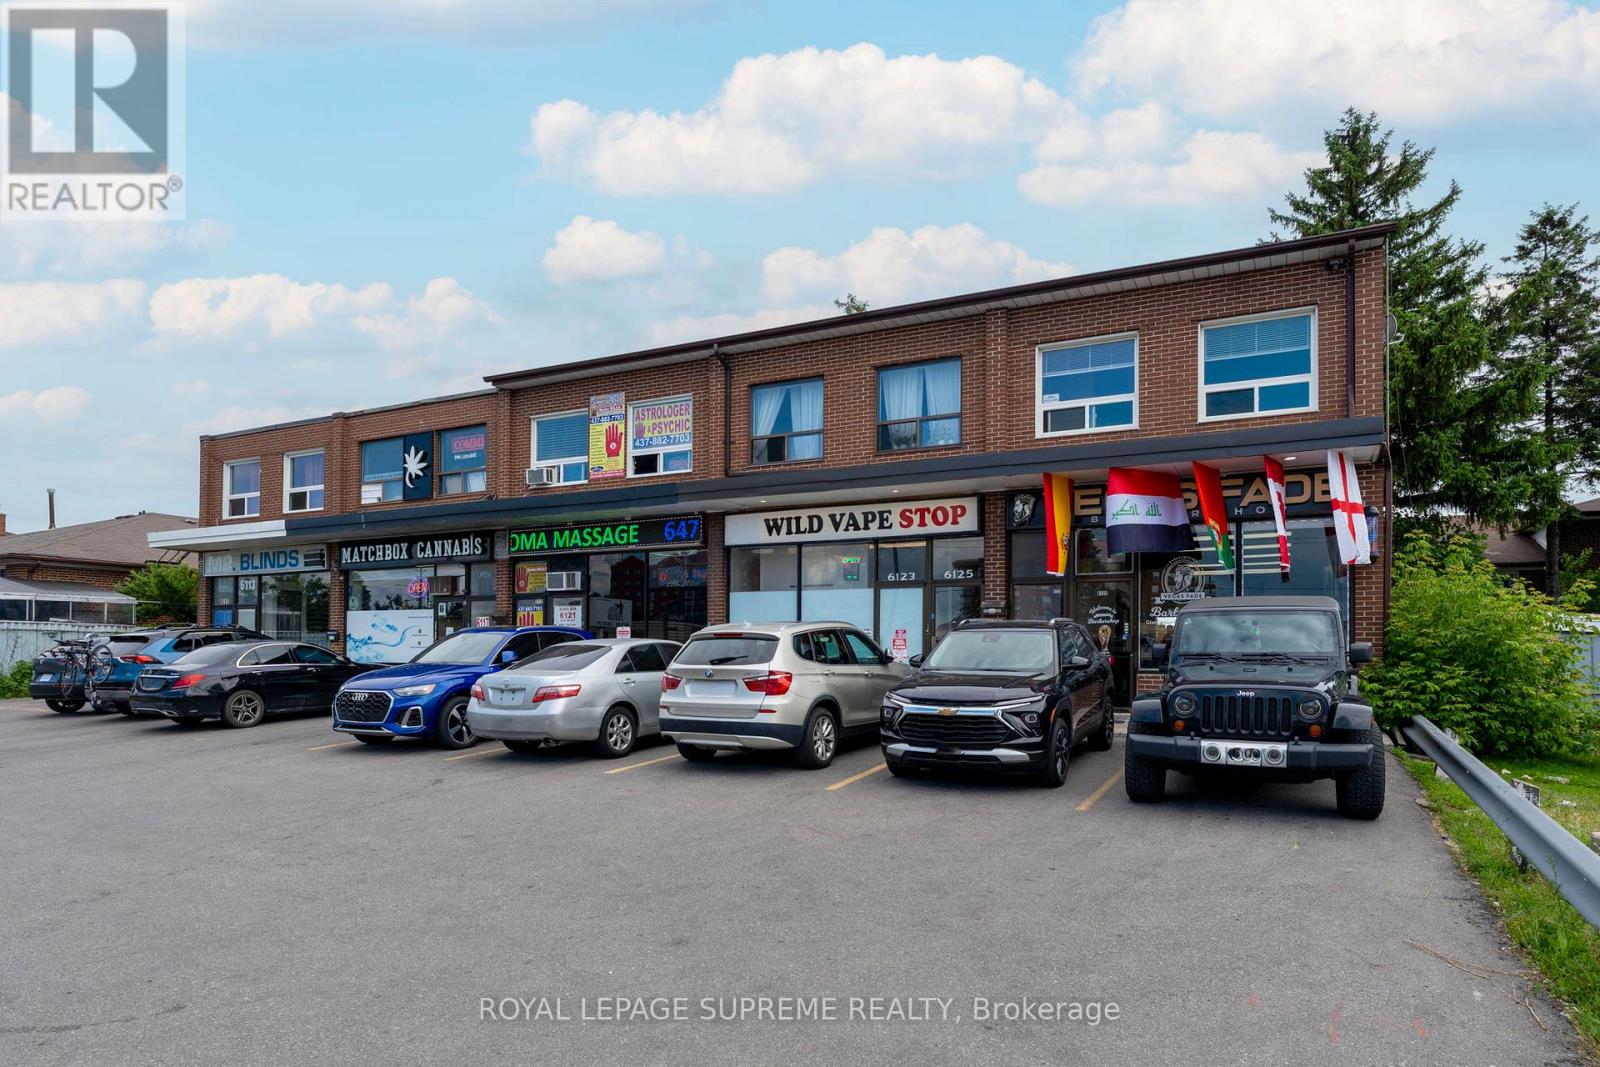
6127 Steeles Avenue W
Toronto, Ontario
Professionally finished second-floor office space featuring two private offices in a highly visible corner location at Steeles Avenue West and Islington Avenue. This move-in-ready unit is ideal for a variety of professional uses, including legal, accounting, real estate, insurance, consulting, and other office-based businesses. The space offers a private entrance, large windows providing abundant natural light, and direct access to the unit. Both front and rear entrances are available, along with two designated parking spaces. Conveniently situated in a high-traffic area with excellent access to Highways 400, 407, and 401. (id:63203)
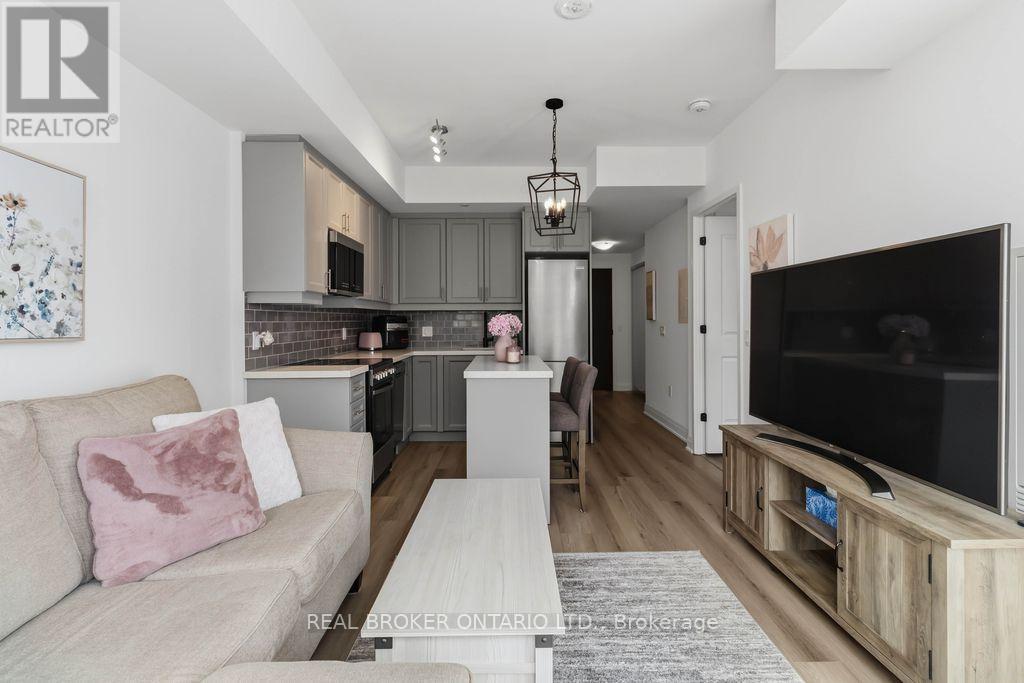
706 - 2333 Khalsa Gate
Oakville, Ontario
Beautifully decorated and lovingly lived in, this stunning 1-bedroom + den, 2-bathroom condo offers the perfect blend of comfort, style, and convenience. From the moment you walk in, you'll notice the thoughtful design and warm, inviting feel that truly makes this space feel like home (the kind you walk into and immediately think, "okay... I could live here"). The modern kitchen is both stylish and functional, featuring a sleek breakfast bar/centre island-perfect for casual meals, morning coffee, or entertaining friends without missing a moment of the conversation. The open-concept layout flows effortlessly into the living space and out to your private balcony, creating a bright and airy atmosphere. The spacious primary bedroom is a true retreat, complete with a beautifully appointed ensuite bathroom. The versatile den offers the ideal space for a home office, guest area, or cozy reading nook-whatever suits your lifestyle. Set in a highly desirable and convenient location, this exceptional building takes condo living to the next level with an impressive list of amenities. Enjoy a rooftop deck with pool, a stylish party room, library/games room, sauna, pet washing station, community gardens, basketball court, putting green, and so much more. It's like having a private resort just steps from your front door-without the need to pack a bag. Perfect for anyone seeking a low-maintenance lifestyle without compromising on luxury, this condo offers everything you need right where you want it. The current tenant is paying $2100/mo and is willing to stay and pay market rent, otherwise 60 day notice is required and she is willing to vacate. The tenant loves the building, location and complex and has been an ideal tenant, always paying rent on time and keeping the unit well maintained and lovingly cared for. (id:63203)
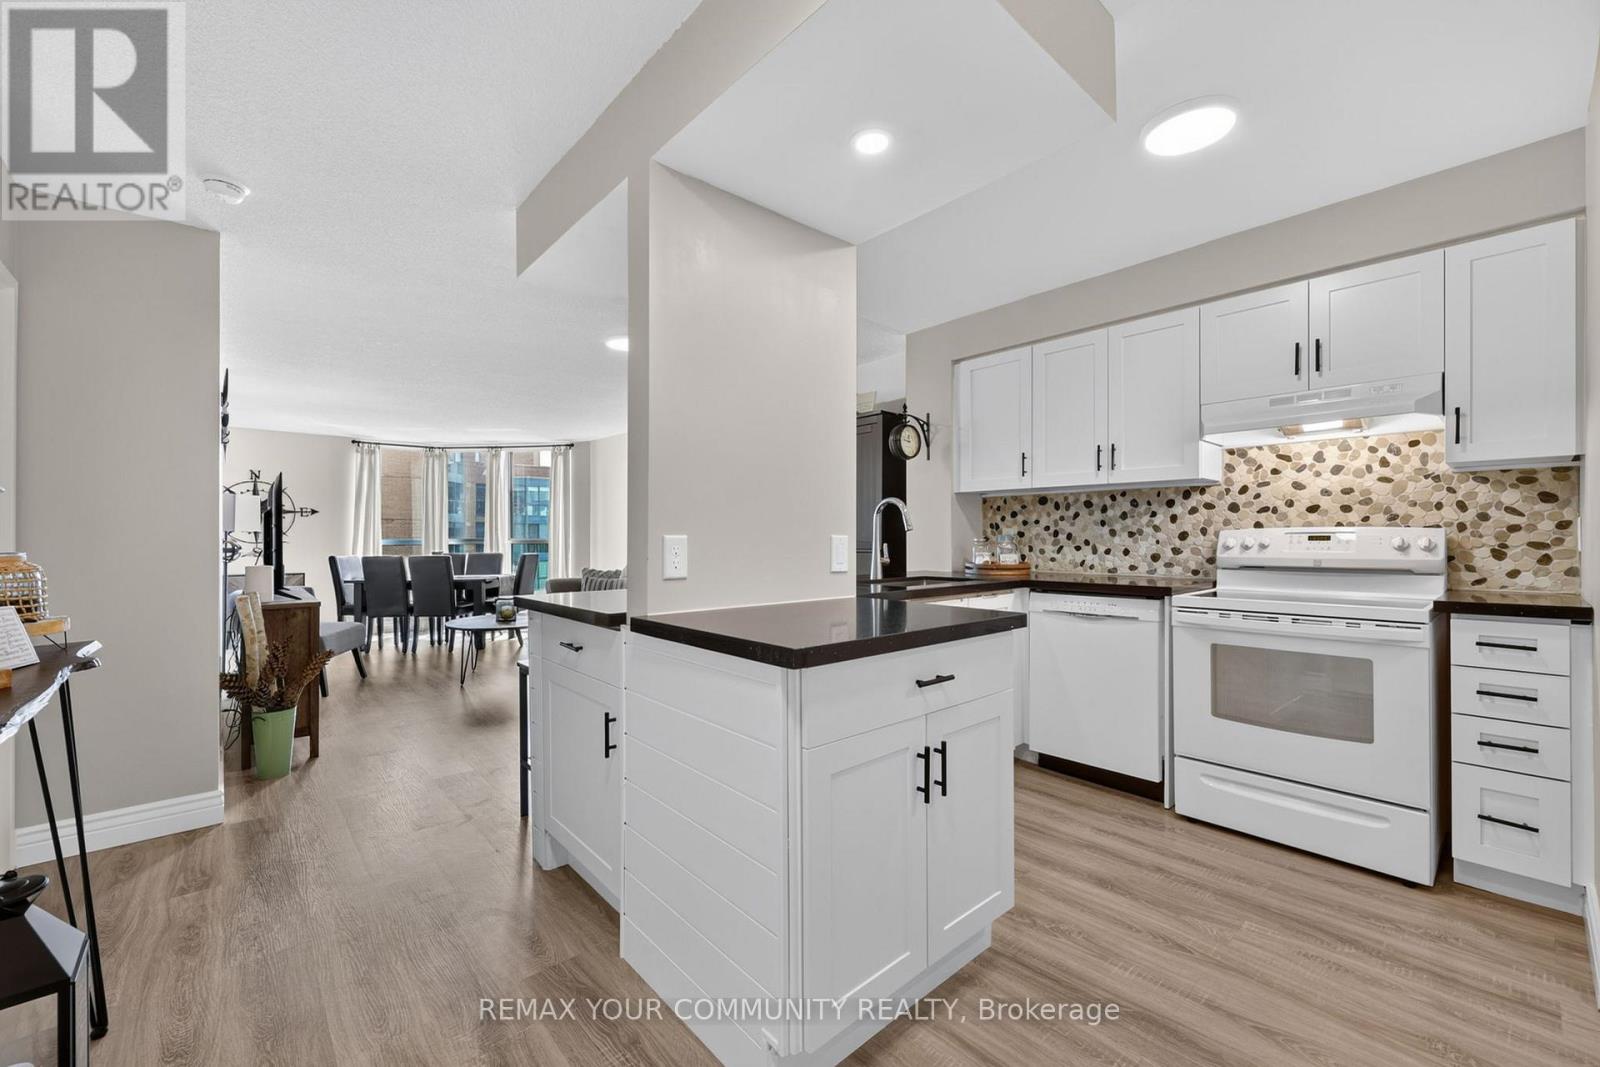
1409 - 140 Dunlop Street E
Barrie, Ontario
Welcome to Unit 1409 at 140 Dunlop Street East, where beautiful views of Kempenfelt Bay are part of everyday life. This bright & beautifully updated 1+1 suite features a gorgeous white kitchen with quartz countertops & breakfast bar, an open-concept living & dining area with gorgeous floor-to-ceiling windows overlooking the bay. Enjoy watching sailboats & the Barrie Air Show from the comfort of your own home. Spacious primary bedroom with extra large closet, versatile den with French doors, ensuite laundry, owned parking & storage locker. Bayshore Landing features concierge service & incredible amenities, including an indoor pool, sauna, fitness centre, games room, library, recreation space & car wash. Step outside & you're in the heart of Barrie, with waterfront trails, Centennial Beach, restaurants, shopping & events. More than a condo, it's a lifestyle. Show with confidence. (id:63203)
710 - 195 Deerfield Road
Newmarket, Ontario
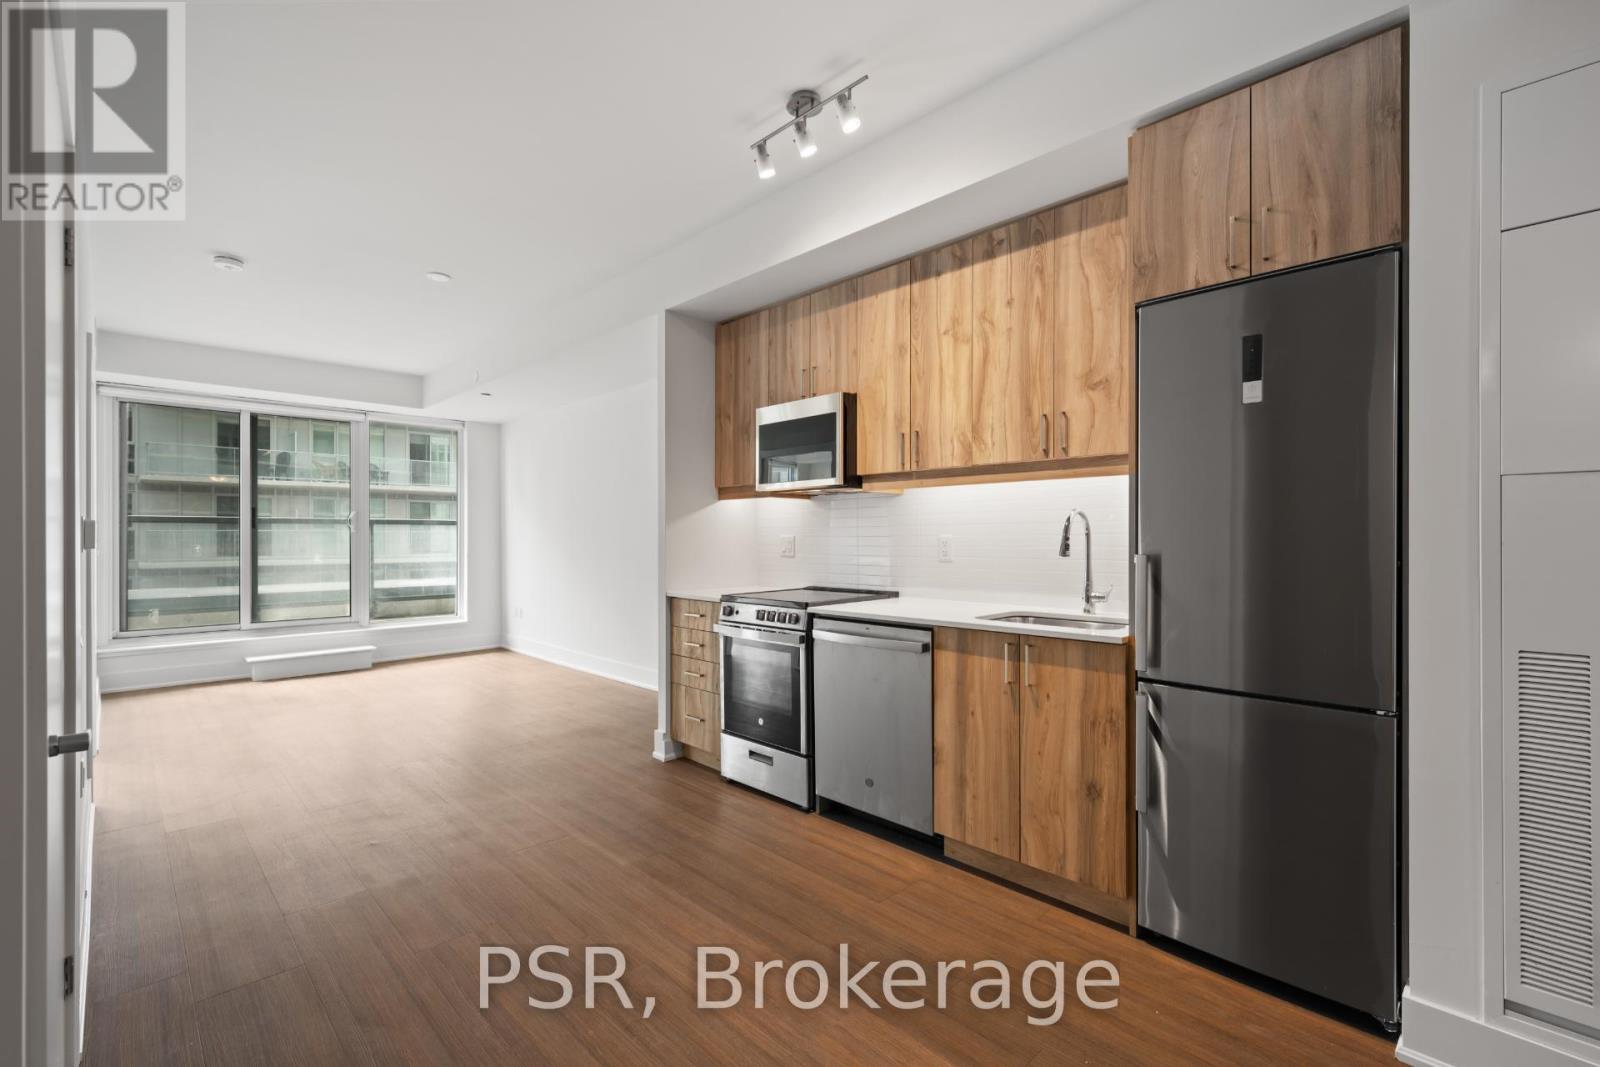
Welcome to The Bakerfield! Located in the heart of Newmarket offering future residents a unique blend of modern design, comfort, and convenience. This 1-bedroom + Den suite features a thoughtfully designed layout with south-facing views that flood the space with natural light and a spacious balcony for outdoor enjoyment. Additional highlights include vinyl flooring throughout and in-suite laundry. The Bakerfield offers an exceptional range of amenities ,including a gym, an expansive outdoor terrace with BBQs, dining areas, lounge seating, and firepits. Residents also enjoy access to a social lounge, golf simulator, theatre room, games room, kids' zone, pet spa, co-working space, guest suite, and more. Enjoy easy access to Upper Canada Mall and the charm of historic Main Street, where you'll find a vibrant mix of local shops, cafes, and restaurants. Nearby transit options provide seamless connections to Downtown Toronto and beyond. Your future home is conveniently located near Newmarket's extensive trail system-ideal for hiking, biking, and relaxing in the area's many parks. (id:63203)
65 Kingswood Drive
King, Ontario
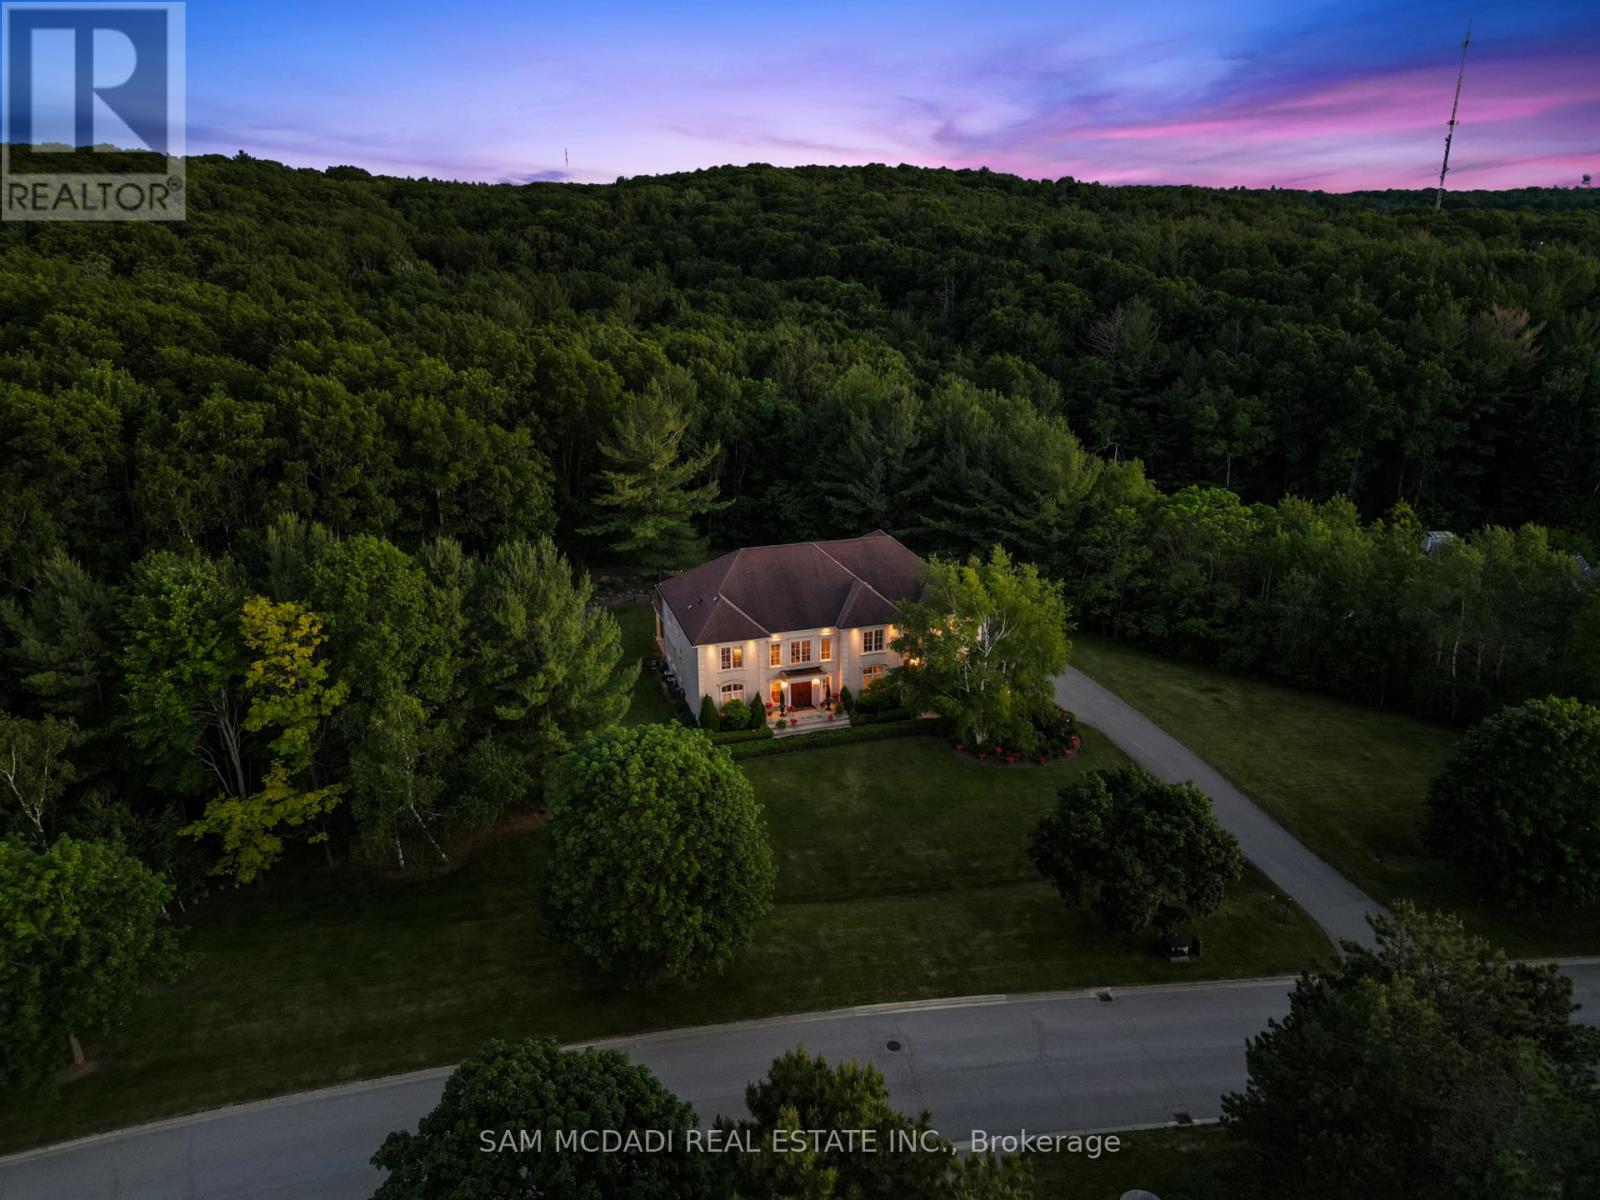
Welcome to an extraordinary estate residence at 65 Kingswood Dr! Tucked away on over 2.5 acres on a quiet cul-de-sac in prestigious Kings Glen Estates & backing onto Centennial Park, this one of a kind property is surrounded by breathtaking natural beauty, offering unparalleled privacy, ravine views & lush landscaped grounds. A grand marble foyer w/soaring 20ft ceilings introduces over 7,000 SF of exquisitely designed living space, where abundant natural light, B/I speakers, rich cherry hardwood floors, custom millwork, solid walnut doors & expansive windows create an atmosphere of understated luxury. The gourmet kitchen is beautifully appointed w/premium B/I appliances, granite countertops, massive centre island, ample cabinetry & elegant finishes, seamlessly overlooking the spacious breakfast area. Designed for both intimate gatherings & grand scale entertaining, the adjoining family room is anchored by a fireplace, offering warmth & sophistication. Separate formal living & dining rooms exude timeless elegance, enhanced by crown moulding & oversized windows framing picturesque views of the surrounding landscape. A versatile main floor room ideal as a home office or guest suite, complete w/a 3pc bath & walkout. Upstairs, the primary suite serves as a serene sanctuary, featuring a walk-in closet, private balcony overlooking the ravine & spa inspired 6pc ensuite w/a Jacuzzi tub, double vanity, bidet & walk-in shower. Three additional bedrooms provide exceptional comfort, while select rooms enjoy private ensuites. Adding remarkable flexibility, the private upper level suite features a spacious bedroom w/a walk-in closet & w/o to balcony, sitting area, 3pc bath & access to separate entrance, ideal for extended family or nanny suite. The finished lower level offers a sprawling recreation room w/fireplace, ready to be tailored to your lifestyle. Beyond the home, the estate grounds present a rare canvas for future possibilities. Truly one of King's most iconic estates! (id:63203)
238 Mary Street N
Oshawa, Ontario
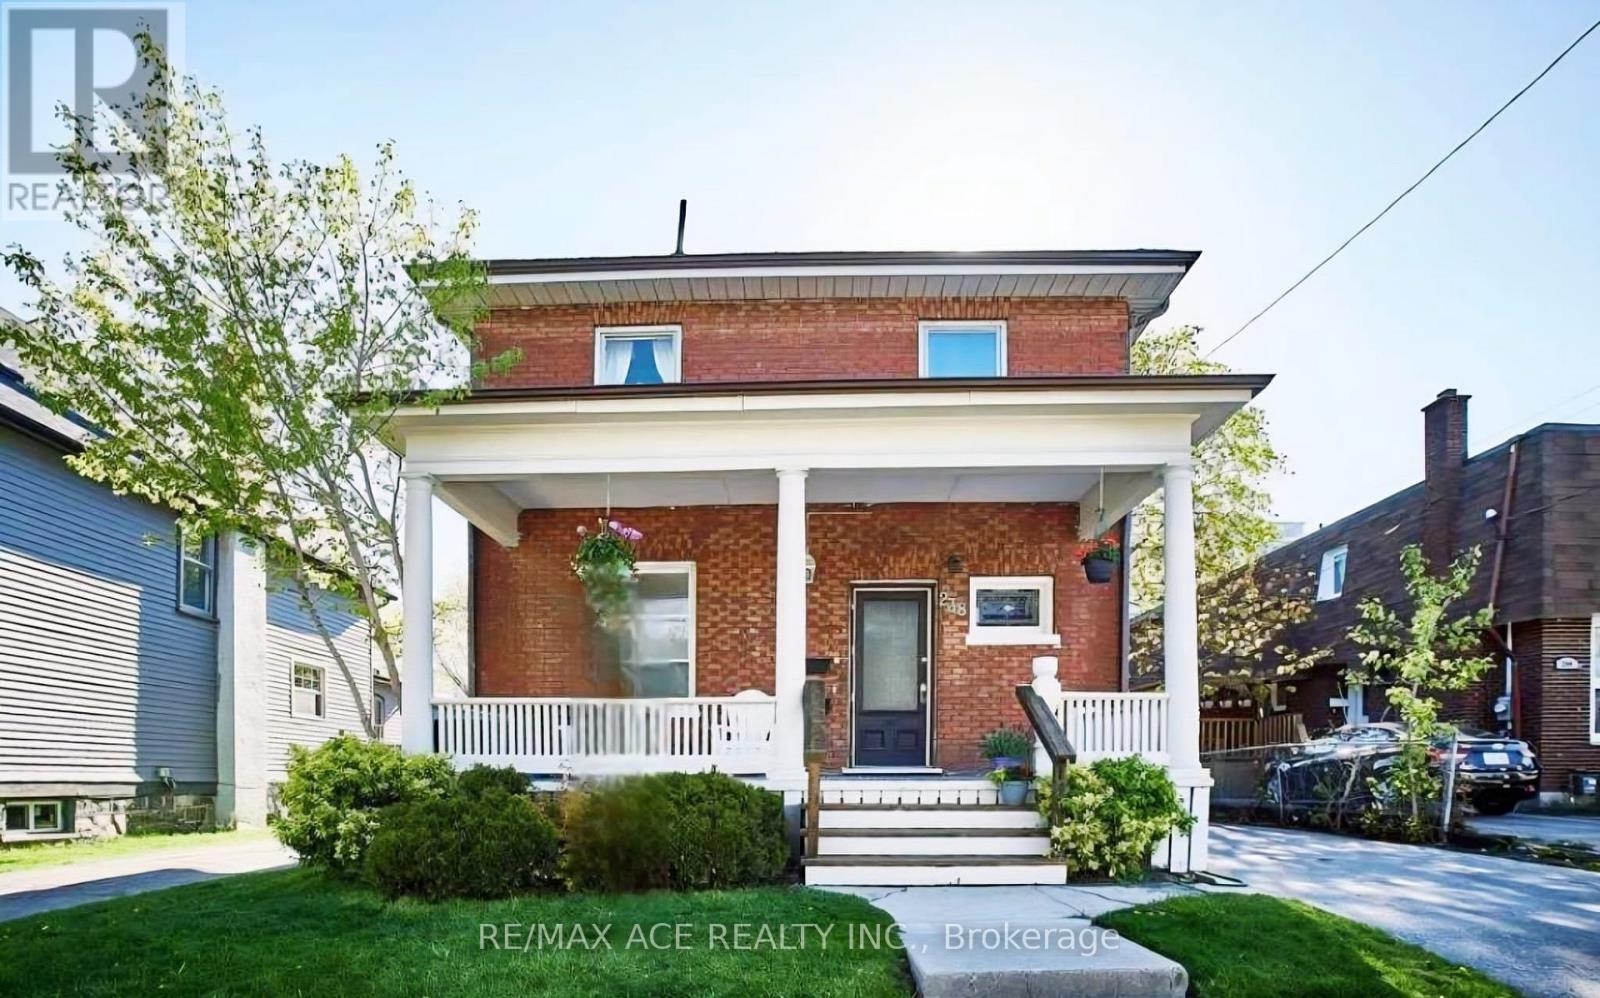
Legal two-storey duplex located in Oshawa's sought-after O'Neill neighbourhood, offering a prime investment property or ideal owner-occupied income opportunity. This legal two-unit home features two self-contained units, each with separate entrances, separate driveways, private kitchens with dishwashers, and in-suite laundry. The main floor unit includes 1 bedroom plus den and one full washroom, while the upper unit has been recently upgraded and offers 2 bedrooms plus den and one full washroom, featuring new laundry appliances, new dishwasher, upgraded LED light fixtures, and new bedroom closet doors. Both units are equipped with central air conditioning and forced-air heating with individual heat sensors, providing efficient climate control. A turnkey duplex in a high-demand rental area, close to schools, transit, shopping, and amenities, making it an excellent opportunity for investors, first-time buyers with rental income, or multi-generational living in Durham Region. (id:63203)
Lower - 225 Waverly Street S
Oshawa, Ontario
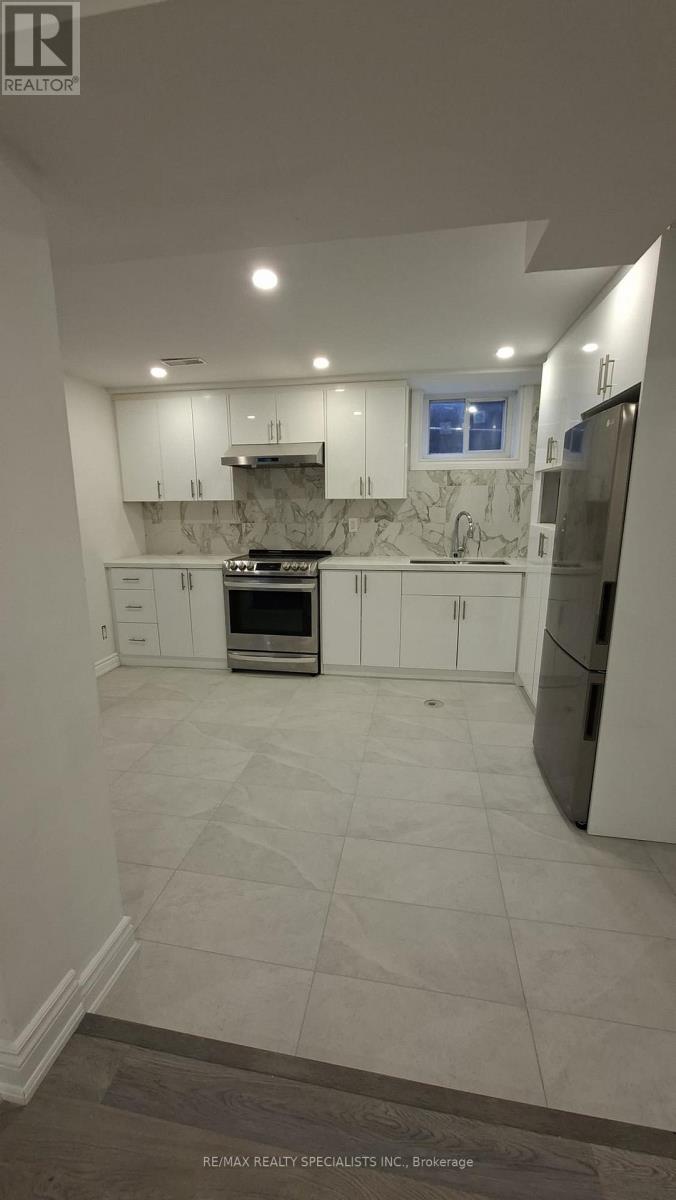
LOCATION! Newly renovated 3-bedroom basement unit with a 5 min drive to the Oshawa centre, superstore, LCBO, Trent University, Waverly Public School, and access to the 401. The unit is equipped with new stainless-steel appliances (stove, fridge, microwave, and dishwasher). Professionally cleaned and available for immediate occupancy. The rent fee includes on-site laundry and 2 parking spaces. Tenant pays 50% of all utilities, on-site laundry, and 2 parking spots. No pets or smoking is permitted. (id:63203)
201 Dundas Street E
Toronto, Ontario
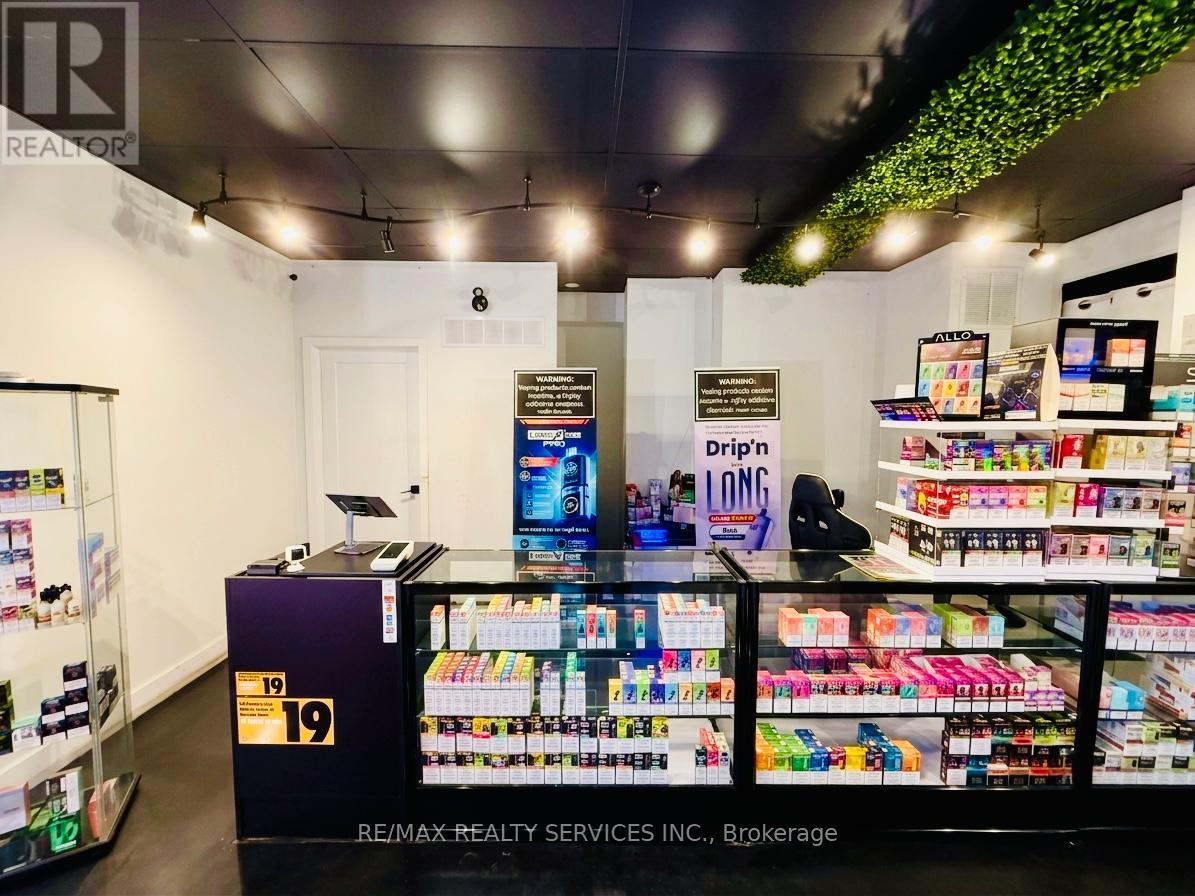
Excellent opportunity to own a profitable, established vape store in the heart of Downtown Toronto. Situated in a densely populated residential neighbourhood with strong pedestrian traffic, this business has been successfully operating for nearly 2 years and enjoys a loyal customer base. Spacious premises of over 1,000 sq. ft. with an attractive lease at only $4,400/month plus applicable charges. Current lease includes approximately 1 year remaining with a 3-year renewal option, offering long-term stability. Consistent average monthly sales of approximately $22,000 with healthy profit margins. The current owners are flexible with the closing date and are willing to provide training to ensure a smooth transition for the new owner. A turnkey business with excellent growth potential in a prime downtown location. Do not miss this fantastic investment opportunity! (id:63203)
1411 - 50 Ordnance Street
Toronto, Ontario
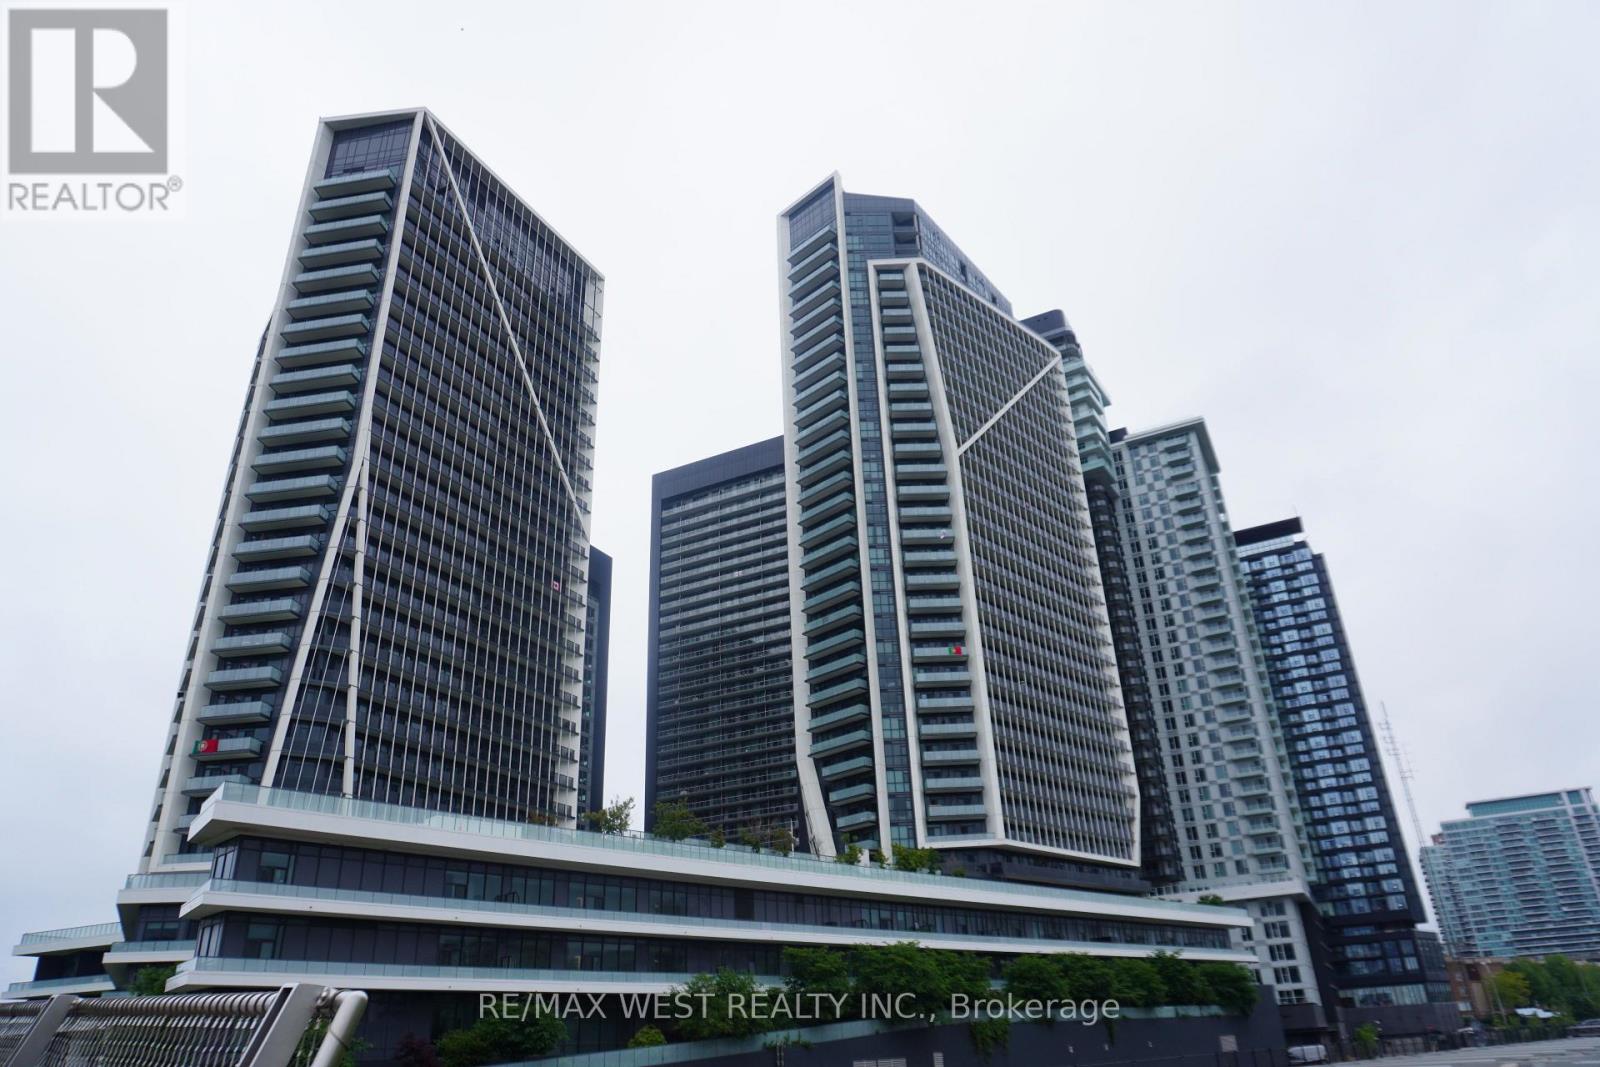
Enjoy the Vibrant Community of Liberty Village. One of Toronto's most sought after neighbourhoods. Luxury Two Bedrooms, Two Bathrooms + Den Suite with stunning unobstructed Southeast Views. Practical Open Concept Layout, 868 Sq ft, Floor-To-Ceiling Windows; 2 Separate Oversized Balconies, One Parking & One Locker (Combined Parking and Locker locations for Easy Access). Steps Away From TTC, CNE, The Bentway, Go Train, Lake Ontario, shops and restaurants, and Easy Access To Gardiner Express Way and the Lakeshore. The building boasts a Fitness Centre, Party Room, Outdoor Pool, Rooftop Bbq & Lounge, Home Theatre and more. Luxury Living at its Best ! (id:63203)
801 - 155 Dalhousie Street
Toronto, Ontario
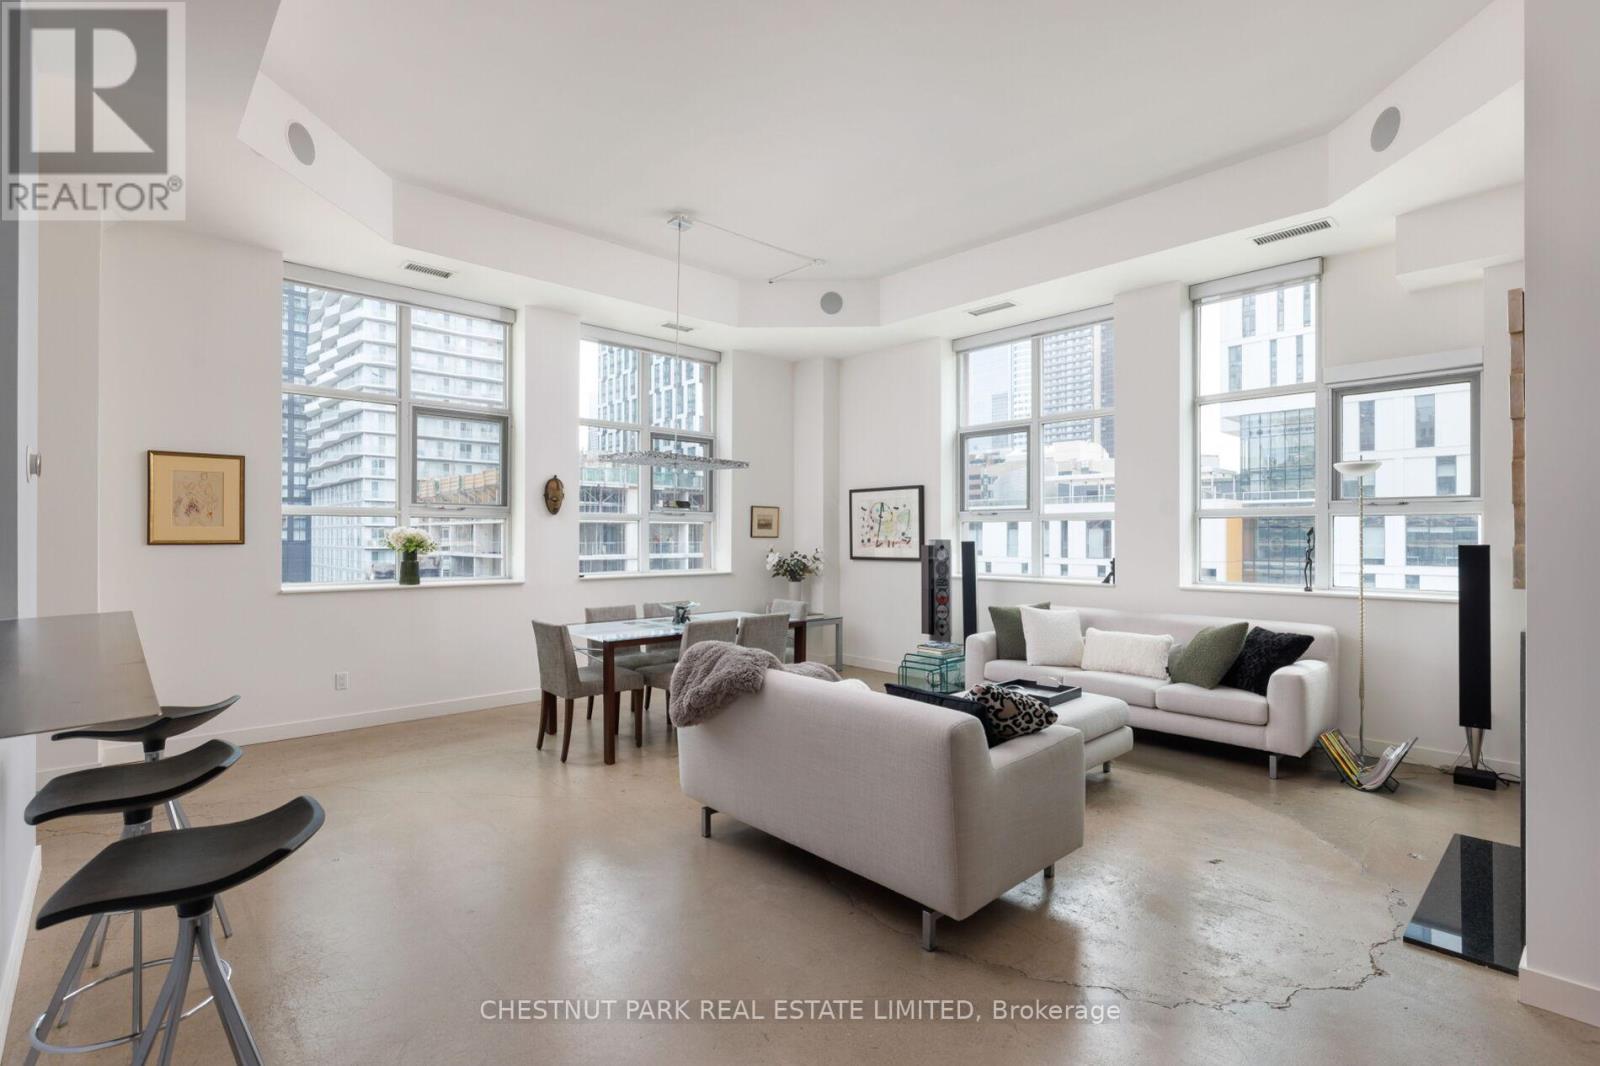
This loft is rare in every sense. An unforgettable space, in a building with endless amenities, just steps from the pulse of downtown Toronto. Welcome to The Merchandise Lofts. Few buildings in this city carry the presence of 155 Dalhousie. Originally built in 1910 as the Simpson's warehouse and converted into lofts in 2000, this is one of Toronto's largest and most storied hard loft conversions - a Chicago School landmark, heritage-designated, and utterly irreplaceable. The scale alone is something to behold. This coveted '01' corner plan is among the building's most sought-after. Two bedrooms, two baths, and an abundance of natural light pouring through walls of warehouse-scale windows. Twelve-foot exposed concrete ceilings, signature fluted mushroom columns, and a renovated kitchen that earns its place in the open plan. Thoughtfully updated and designed for real living - equally suited to quiet mornings or elevated entertaining. This is the floorplan people wait for. The amenities are, simply put, exceptional. A rooftop terrace with lap pool and barbecue terrace. An indoor basketball court, fully equipped gym, sauna, yoga studio, games room, party room, 24/7 concierge and rooftop dog run. A Metro supermarket on the ground floor. The building functions as a community unto itself - and that's before you step outside. When you do, the city is at your door. Steps to the Dundas subway, the Eaton Centre, TMU, restaurants, and green space. Transit score of 100. Walk score of 97. Getting anywhere is effortless. Staying home is even easier. Authentic. Iconic. Unmistakable. (id:63203)
304 - 150 Balmoral Avenue
Toronto, Ontario
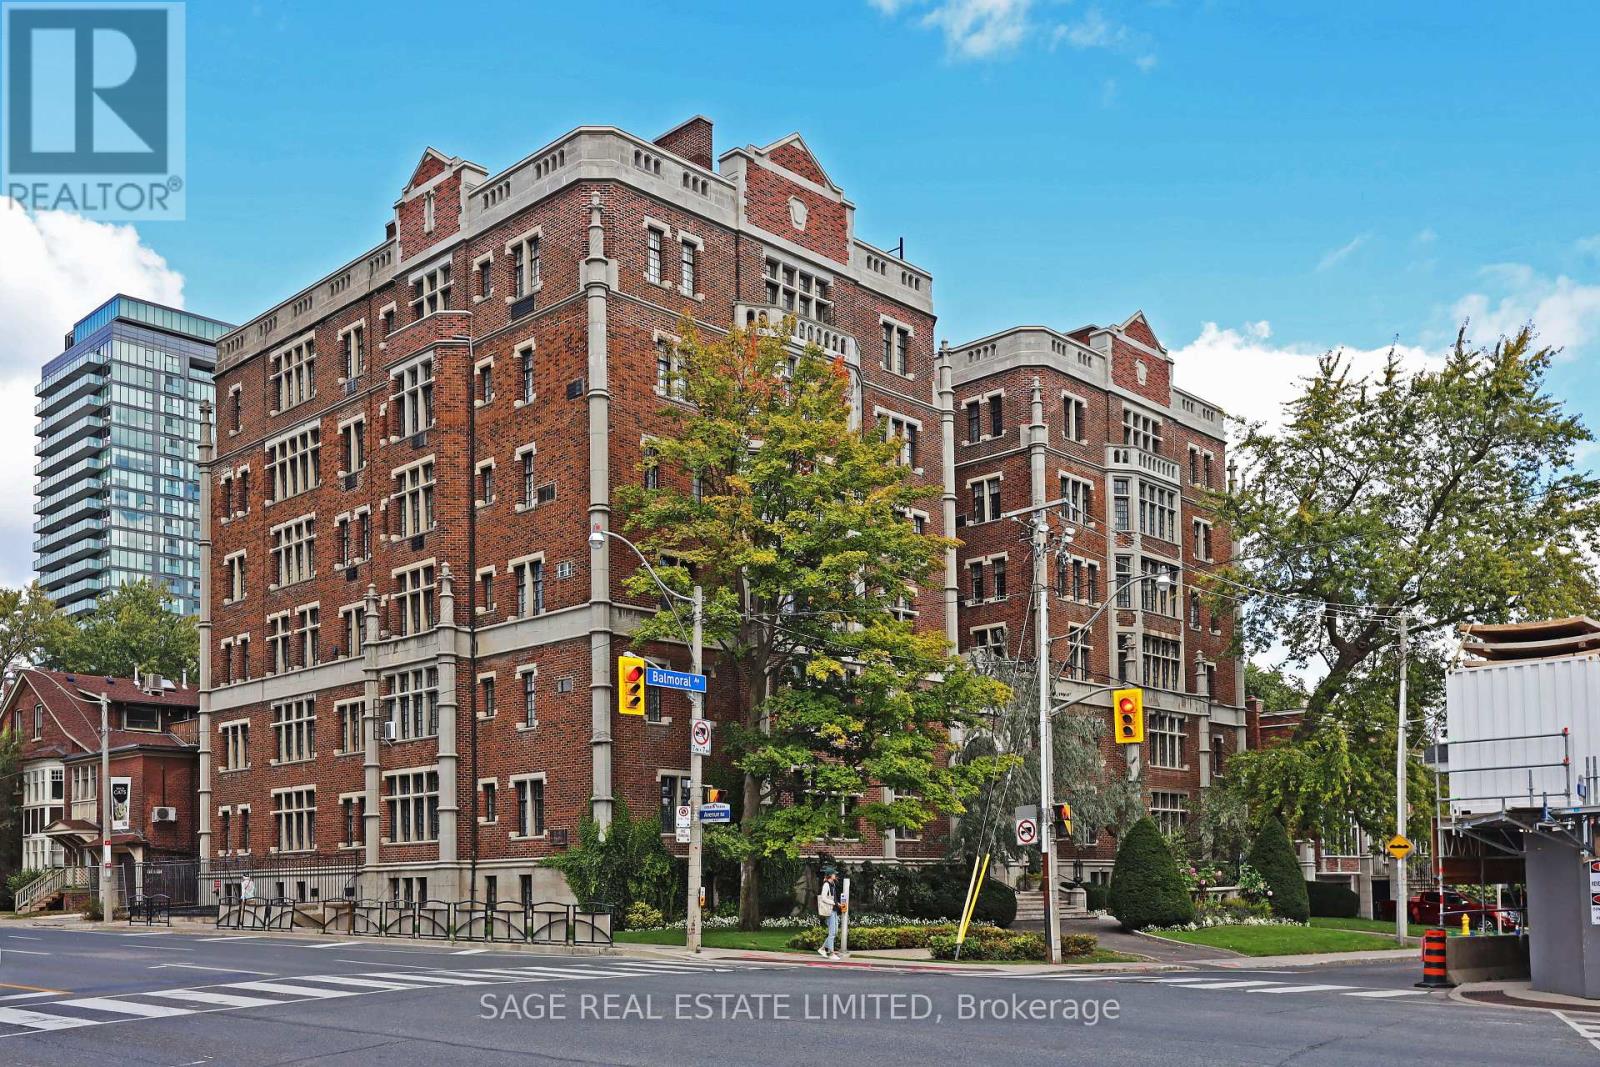
Every architectural detail in 150 Balmoral speaks to the elegance and charm of a bygone era when things weren't manufactured, but crafted; a time when artisans used care and skill to construct something beautiful and permanent. Very seldom is there an opportunity to live in such a building, until now. Available to lease is a large, renovated two bedroom corner unit with north and west exposure. Features of note include a large living room with wood-burning fireplace, a separate dining room, a massive primary bedroom with walk-in closet, a spacious second bedroom, a spacious foyer with closet, renovated bathrooms, and a renovated kitchen with quartz counters, new cabinets, and new stainless steel appliances. Please note that rent includes all utilities as well as basic cable. 1 storage locker is provided with the rental. 1 Parking Spot Available For $225/Month. Please note landlord requires a lease term of 2 Years. (id:63203)
309-311 Hawthorn Street
Waterloo, Ontario
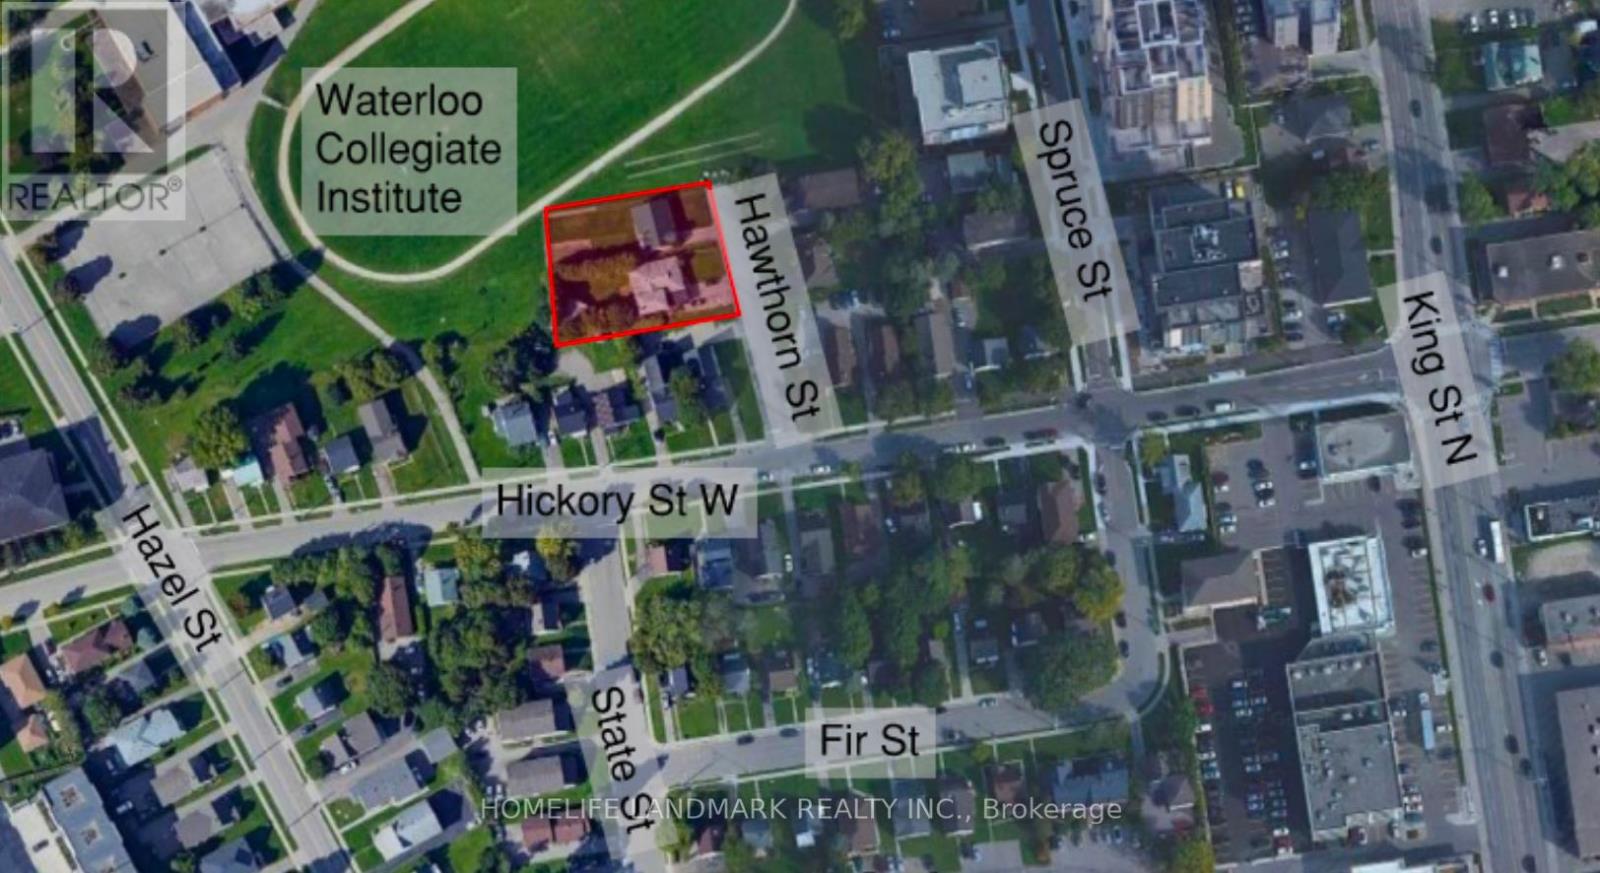
Great turn-key development project in the Waterloo University district! Assembly of 2 single detached houses: 309 & 311 Hawthorn St. Development of a six (6) storey multi-unit apartment building containing fifty-five (55) residential dwelling units, eighty (80) bedrooms, twenty-two (22) parking spaces, and thirty-eight (38) bicycle parking spaces. Site plan drawings have been approved. The site plan agreement is currently under review by the Director. We shall receive the site plan agreement soon. Situated just a short walk from King Street and Wilfrid Laurier University campus, this location is only minutes away from the University of Waterloo. It also enjoys close proximity to various Grand River transit stops and routes, offering convenient access to Uptown Waterloo and major commercial nodes. Package includes all drawings and reports for city permit. (id:63203)
309-311 Hawthorn Street
Waterloo, Ontario
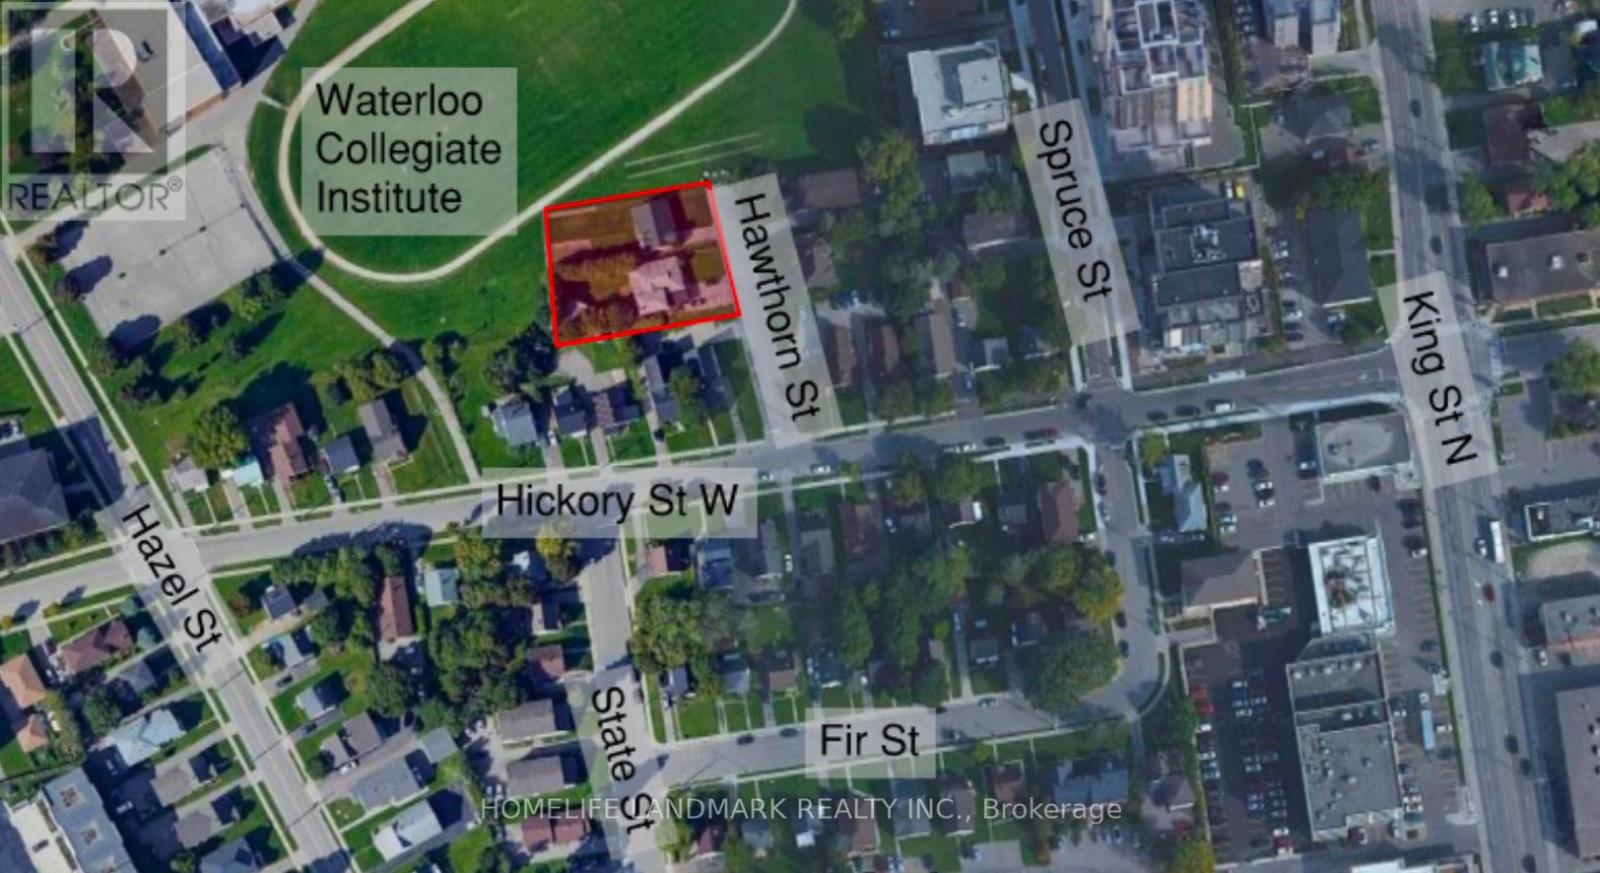
Great turn-key development project in the Waterloo University district! Assembly of 2 single detached houses: 309 & 311 Hawthorn St. Development of a six (6) storey multi-unit apartment building containing fifty-five (55) residential dwelling units, eighty (80) bedrooms, twenty-two (22) parking spaces, and thirty-eight (38) bicycle parking spaces. Site plan drawings have been approved. The site plan agreement is currently under review by the Director. We shall receive the site plan agreement soon. Situated just a short walk from King Street and Wilfrid Laurier University campus, this location is only minutes away from the University of Waterloo. It also enjoys close proximity to various Grand River transit stops and routes, offering convenient access to Uptown Waterloo and major commercial nodes. Package includes all drawings and reports for city permit. (id:63203)
8 Grantbrook Court
Brampton, Ontario
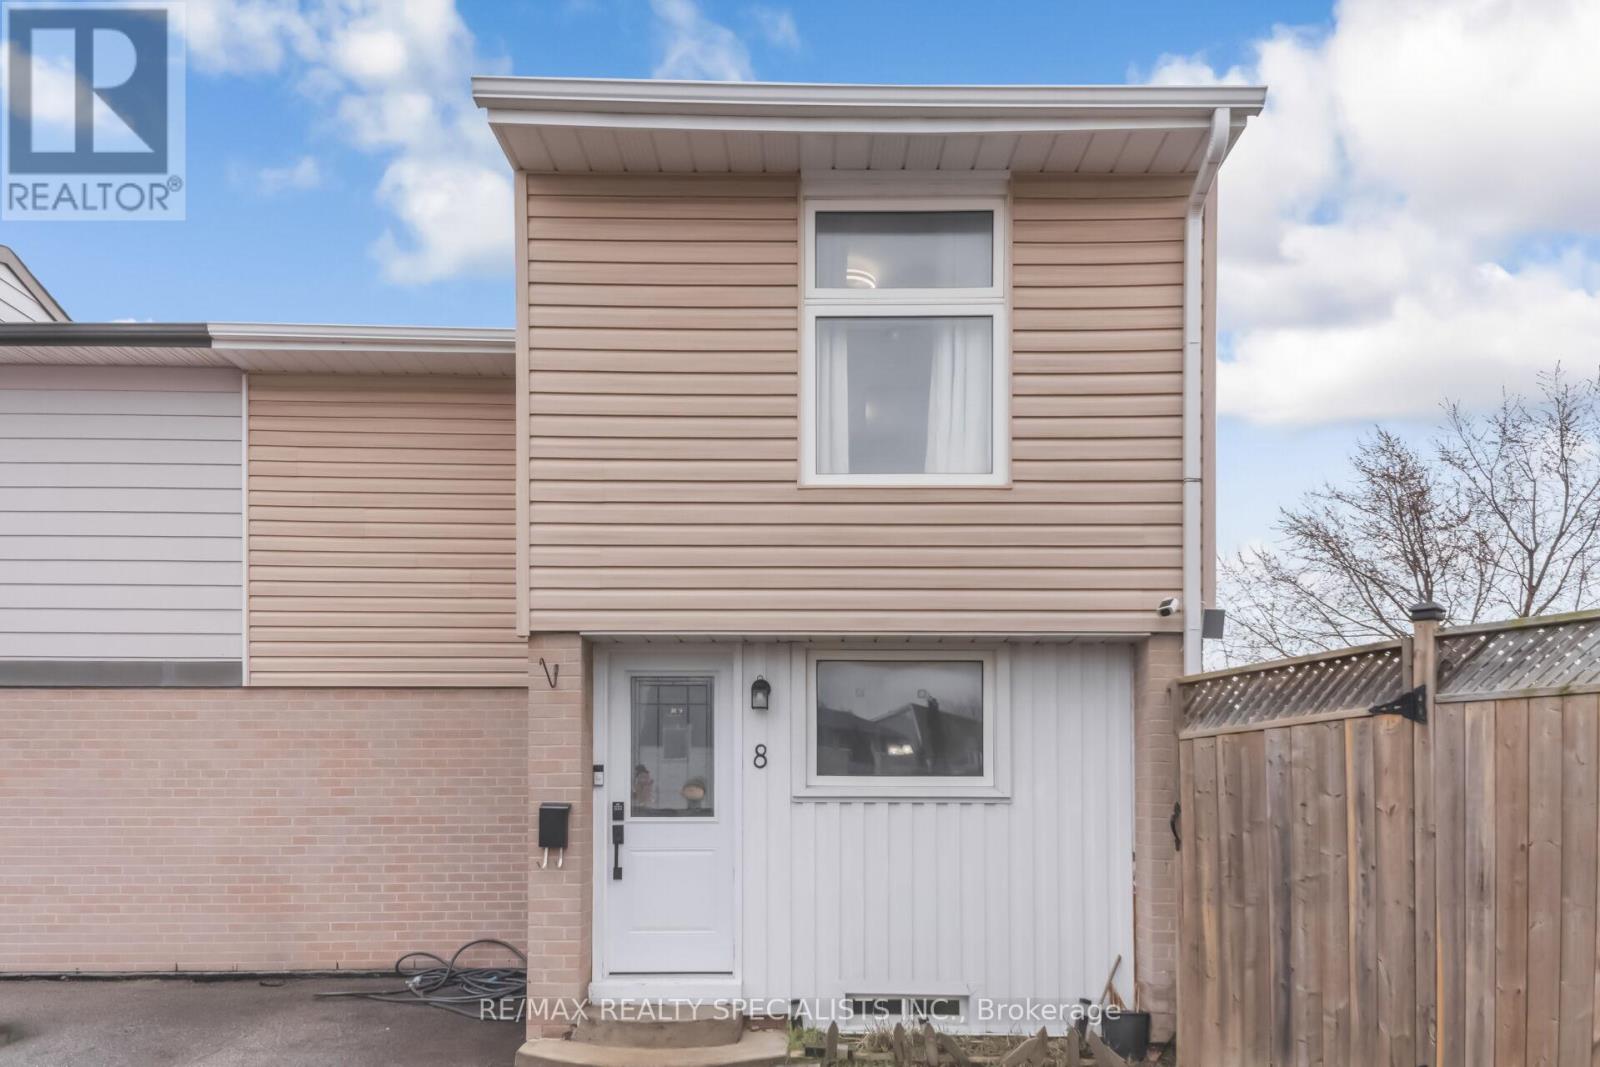
Stunning Fully Renovated Freehold Townhouse in Prime Family-Friendly LocationBeautifully Renovated 3+1 Bedroom Freehold Townhouse in Prime Family-Friendly LocationDiscover this stunning, fully renovated 3+1 bedroom freehold townhouse, designed to feel like asemi-detached end unit, tucked away on a quiet, child-safe cul-de-sac with an oversized lot.Step inside to find elegant crown moulding throughout and a spacious, sunlit living room thatseamlessly opens to a private deck-perfect for entertaining or relaxing. The modern kitchenboasts sleek undermount lighting and stylish finishes, offering a warm and functional space foreveryday living.Rest easy knowing the roof, siding, fence, providing peace of mind. The entire home underwent amajor renovation, including a modern kitchen, updated bathrooms, stylish flooring, and a fullyfinished basement-perfect for additional living space, a home office, or a guest suite.For ultimate convenience, your backyard gate leads directly to transit, making commuting abreeze. This home is just minutes from Chinguacousy Park, top-rated schools, and Bramalea CityCentre, offering the perfect blend of lifestyle, location, and convenience.Move-in ready and perfect for families-don't miss out!Book your showing today and make this gem your new home! (id:63203)
6 Barrett Road
Toronto, Ontario
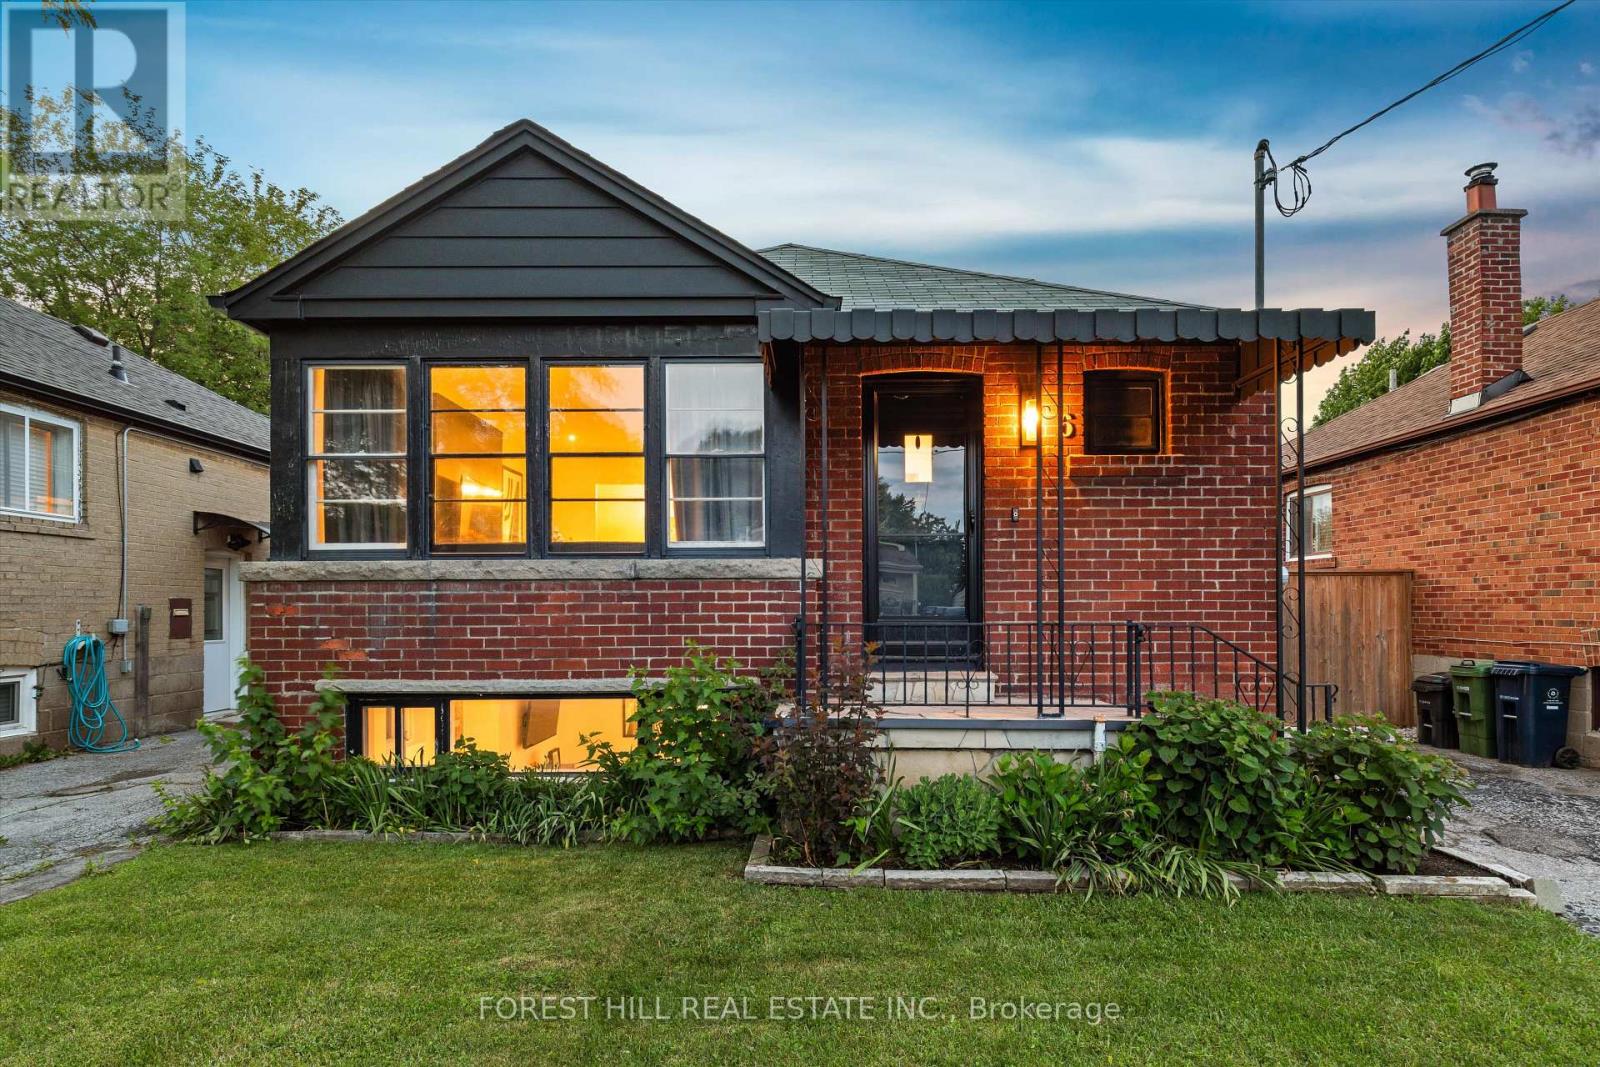
Welcome to 6 Barrett Road, a charming detached bungalow situated on a desirable 35-foot lot in one of Topham Park's most coveted locations-directly across from the park itself. Enjoy an exceptional family-friendly lifestyle with baseball diamonds, playgrounds, a splash pad, tennis courts, and a seasonal snack bar just steps from your front door. Children can walk across the street to the local elementary and middle schools, making this one of the neighbourhood's most sought-after settings. Inside, this well-maintained home offers 2+1 bedrooms and 2 bathrooms, featuring an updated kitchen with modern finishes and a newly upgraded electrical system throughout. The finished lower level includes a spacious family room, dedicated office area, additional oversized bedroom, 3-piece bathroom, laundry room, and ample storage space. With its separate side entrance, the basement offers excellent flexibility for extended family living, guests, a home office, or additional recreational space. Step outside to a private, fully fenced backyard-perfect for entertaining, gardening, or simply relaxing. A private driveway provides parking for up to two vehicles. Rarely does an opportunity arise to own a home in such a prime Topham Park location. Whether you're a first-time buyer, downsizer, or growing family, this is a property you'll be proud to call home. (id:63203)
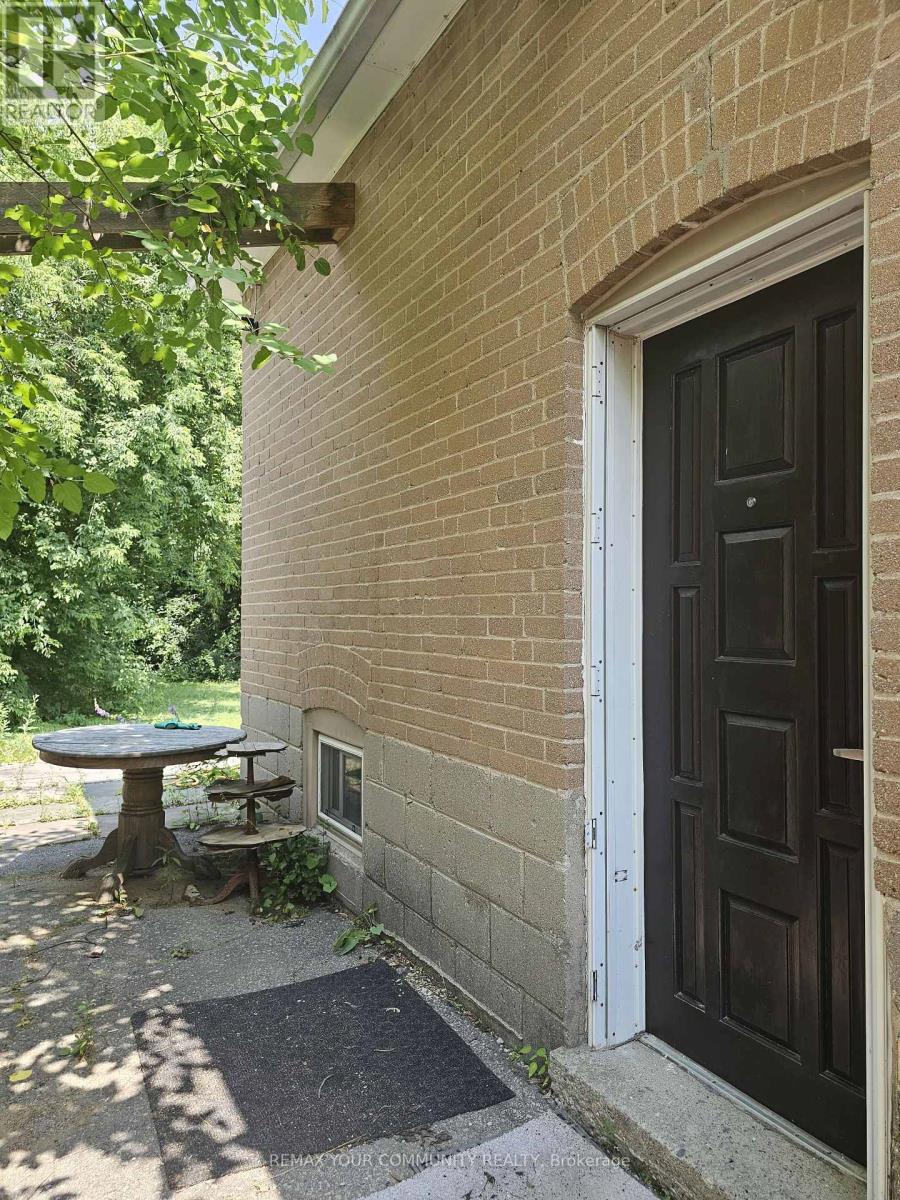
Basement - 222 Patricia Avenue
Toronto, Ontario
Prime Location! Spacious 1-Bedroom, 1-Bathroom Basement Floor Bungalow filled with natural light. Conveniently located near the Yonge & Finch area and surrounded by excellent amenities including shops, schools, restaurants, parks, and more. Short walk to TTC, Centerpoint Mall, and everyday conveniences. Perfect for comfortable urban living! All utilities included. (id:63203)
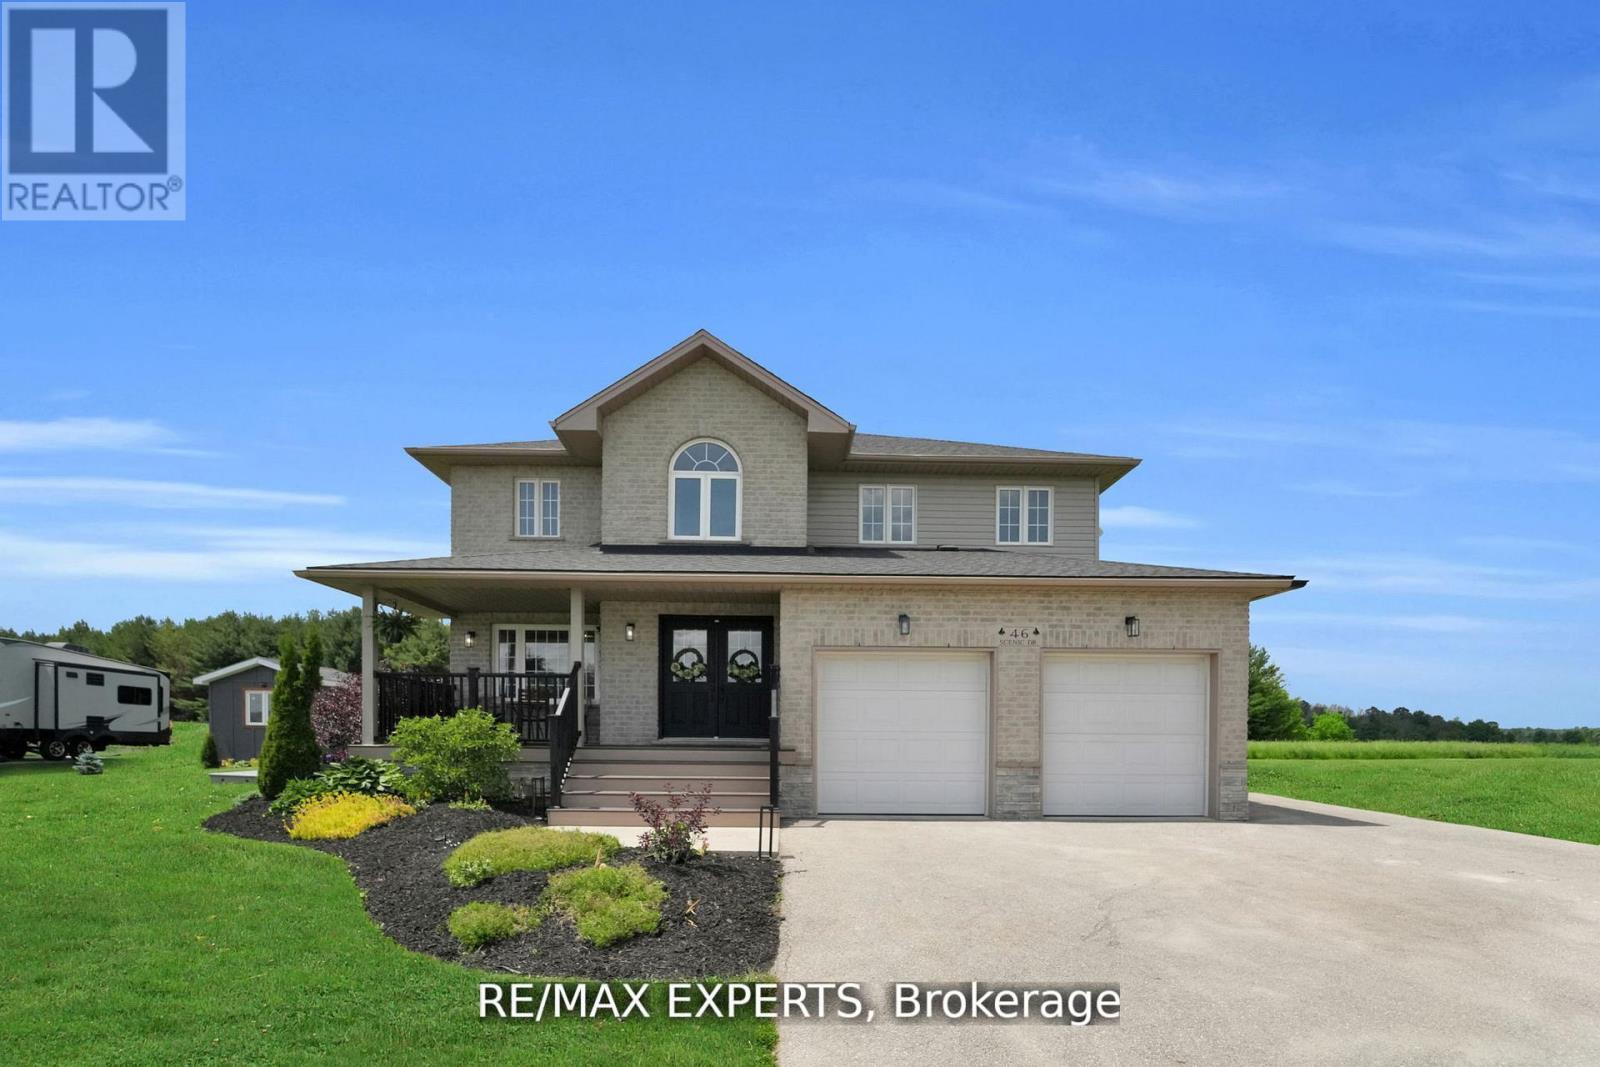
46 Scenic Drive
Mapleton, Ontario
Welcome to 46 Scenic Drive, an exceptional lease opportunity in the heart of Drayton. Situated on a stunning 100 x 150 ft lot, this newly renovated custom home offers approximately 5,300 sqft of beautifully finished living space across three levels. Designed with luxury and comfort in mind, the open-concept main floor features engineered hardwood flooring, pot lights throughout, a striking exposed wooden beam, and a designer kitchen complete with quartz countertops, custom cabinetry, an oversized island, and walk-in pantry. Large picture windows fill the home with natural light. Offering 7 bedrooms and 5 bathrooms, this impressive residence includes a luxurious primary retreat with a spa-inspired ensuite, freestanding tub, glass shower, double vanities, and his-and-her closets. The finished basement features additional living space, a bedroom with ensuite, and a custom wet bar perfect for entertaining.Enjoy outdoor living with a stamped concrete patio, fire pit, and charming front veranda. Located in the picturesque community of Drayton, this remarkable home offers the perfect blend of luxury, space, and small-town charm. (id:63203)
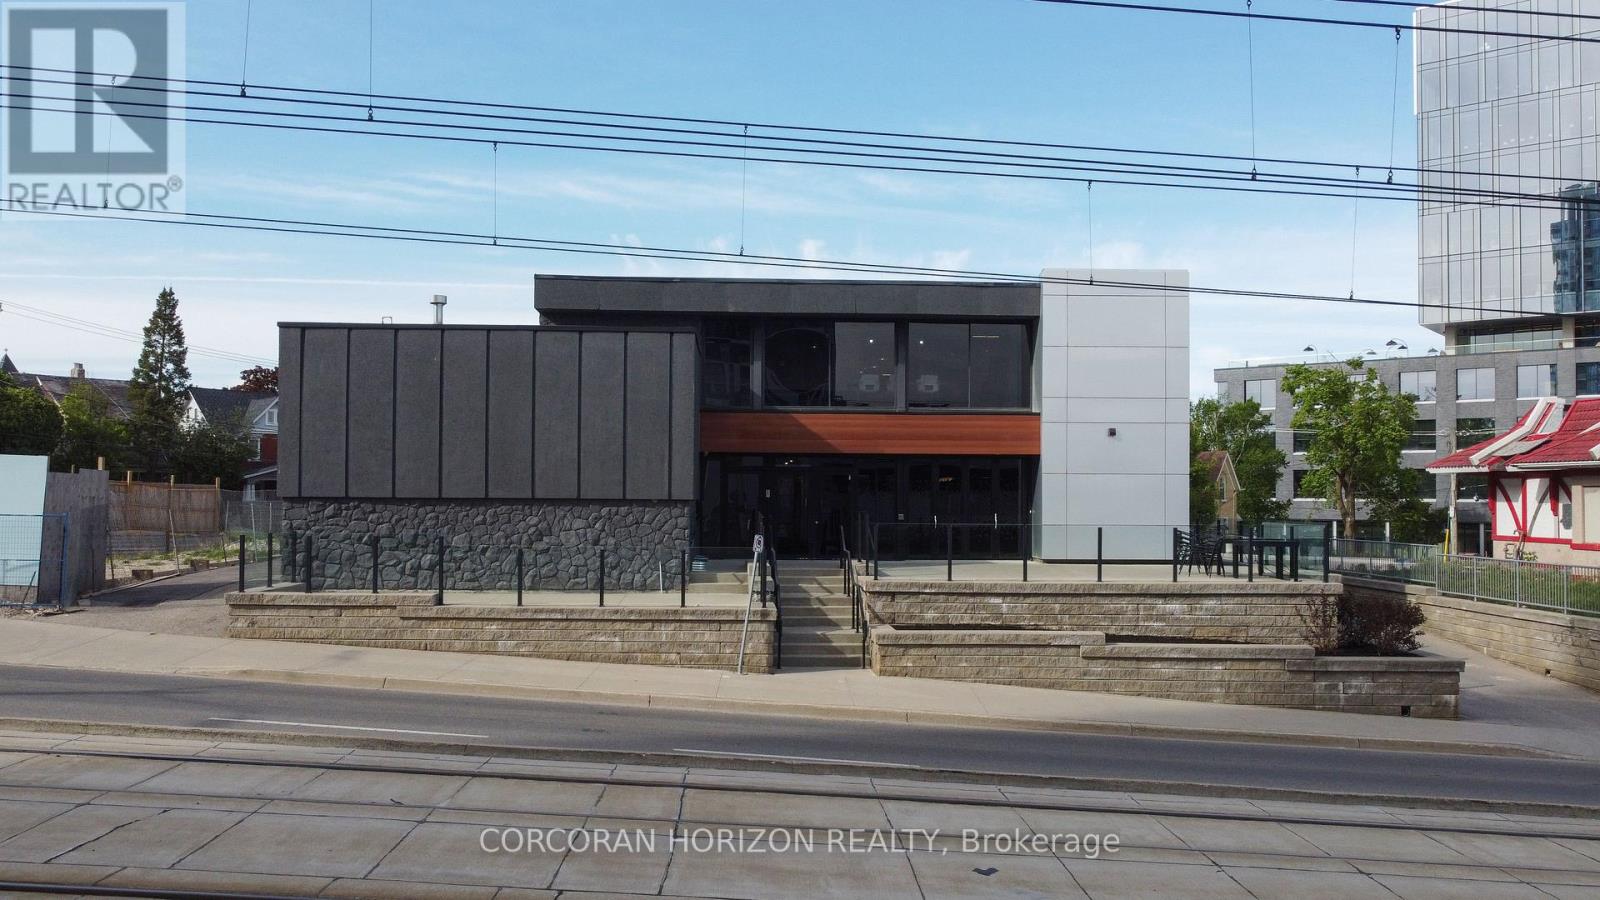
618 King Street
Kitchener, Ontario
Exceptional opportunity to lease two full floors of a freestanding office building in the heart of Downtown Kitchener. Main Floor and Second Level available, offering prime above-grade space with strong street presence on King Street W at Wellington Street N. Located in a C5-zoned corridor, this property sits in one of Waterloo Region's most active urban cores with excellent visibility and walkability. Building features include central A/C, electric forced air heating, municipal water, sprinklers, and utilities included. Flexible possession available. Gross lease structure - one simple monthly payment. Minimum 5-year term. (id:63203)
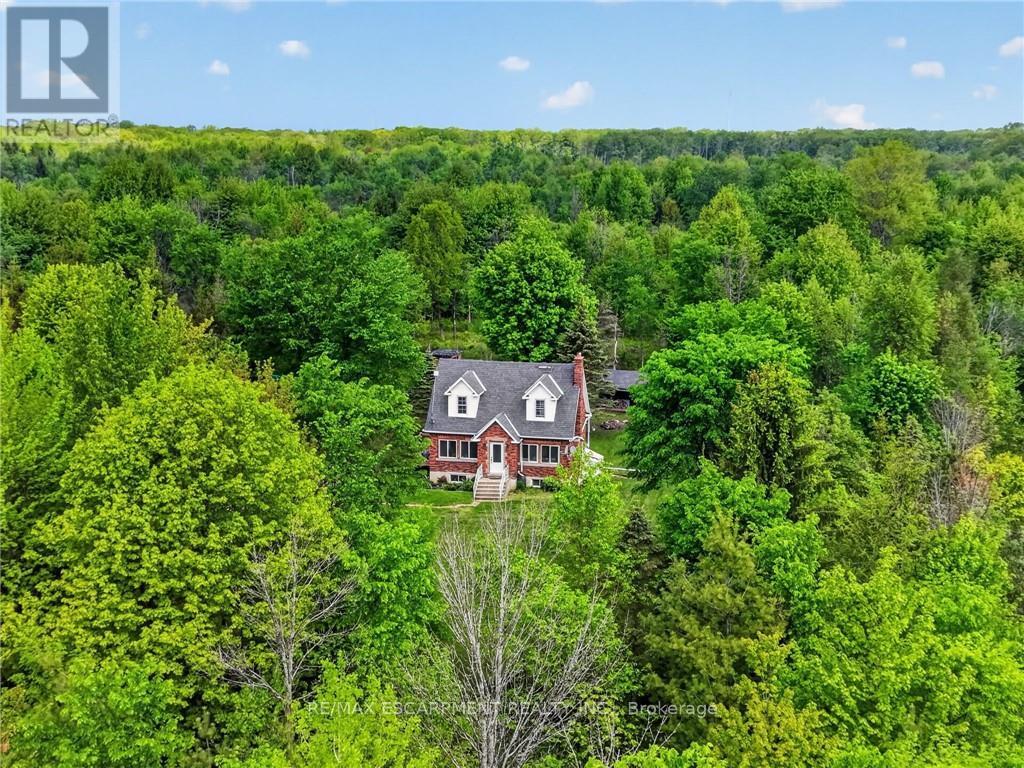
64566 Concession 6 Road
Wainfleet, Ontario
Tucked well back from the road on over 70 acres of managed forest, this charming 1.5-storey brick home offers natural privacy and character. The property operates on its own private natural gas well, a big plus for such a majestic property. This property also presents a significant financial advantage in the form of extremely reduced property taxes through the managed forest tax incentive program (MFTIP). Inside, the main floor welcomes you with hardwood floors, a living room anchored by a stone-surround electric fireplace with a shiplap accent wall, and a kitchen featuring rich dark cabinetry, dark granite countertops, a travertine tile backsplash, a centre island with sink, and stainless steel appliances. The kitchen flows into a bright dining area with a wood plank ceiling and large windows framing the surrounding forest. Three bedrooms and two full bathrooms are spread across the main and upper levels. The basement adds additional usable space with a poured concrete foundation and high ceiling heights. A dedicated main floor laundry room adds everyday convenience. The roof was replaced in 2020 and the septic was pumped in 2021. The Forestry plan is valid until December 31, 2032, with a five year progress due July 31, 2027 and can be continued by the new buyer. 2,000 white pine seedlings and other trees planted in the last four years. Whether you are seeking a private rural retreat, a hobby farm opportunity, or simply a place to live surrounded by forest and silence, this property delivers on every level. (id:63203)
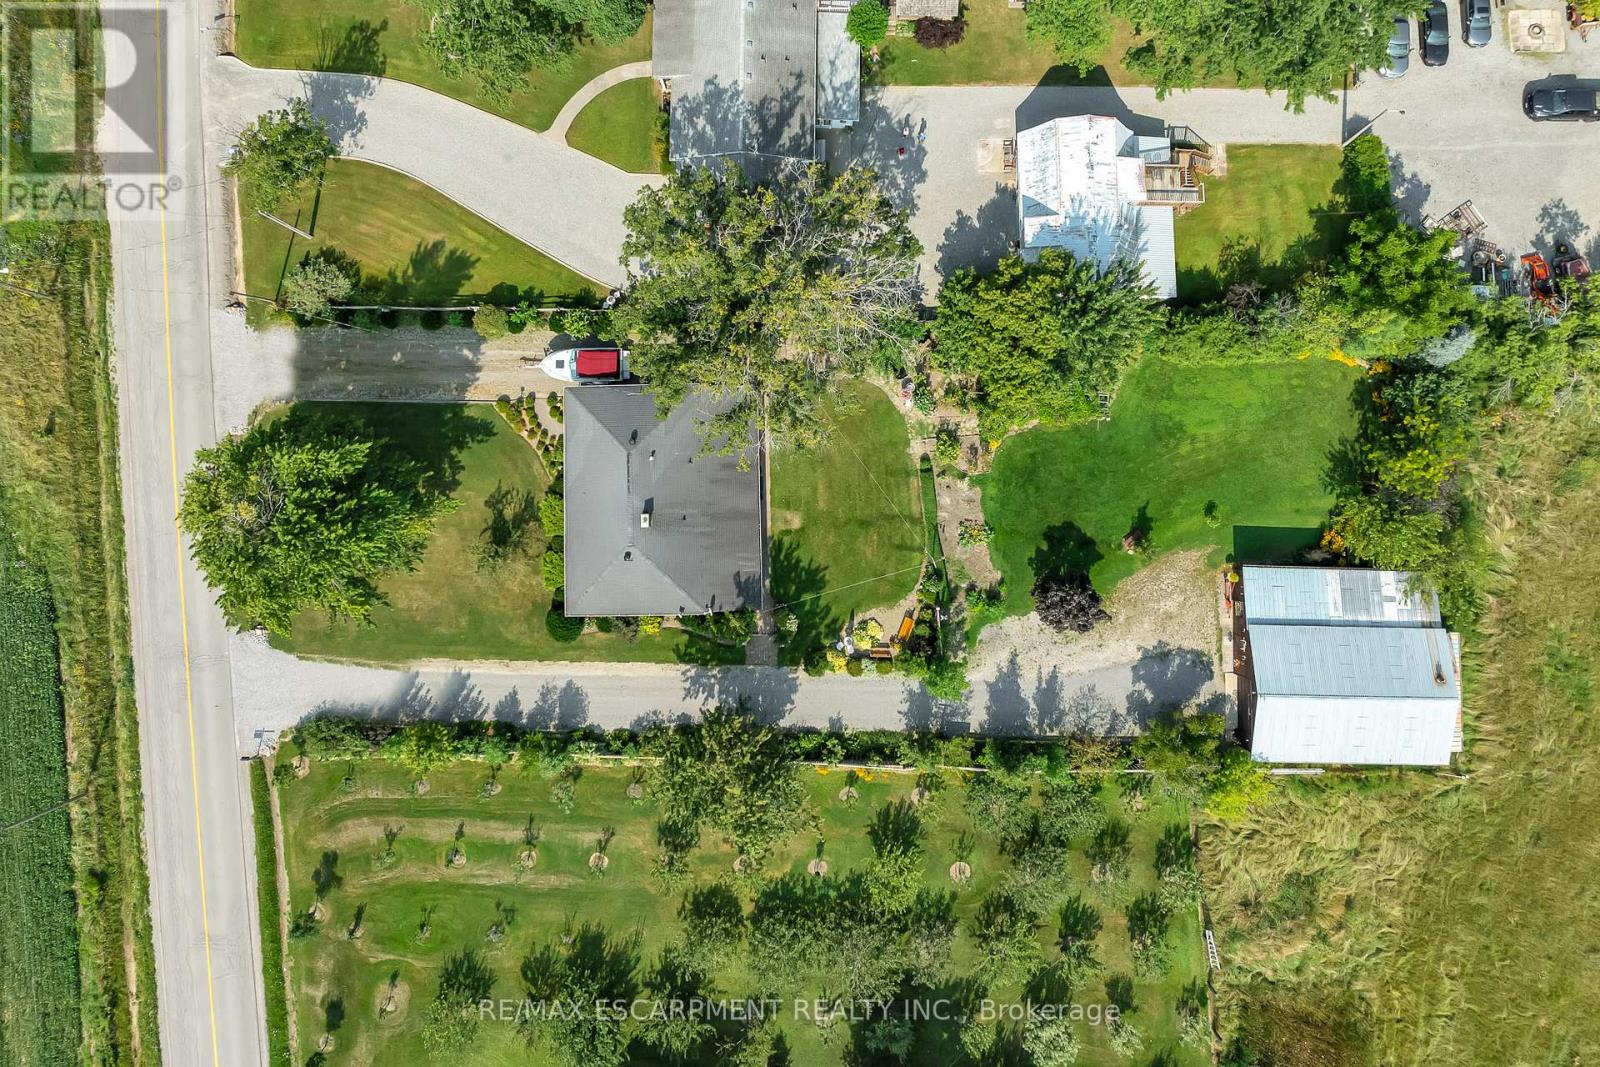
609 Green Mountain Road E
Hamilton, Ontario
Set on an impressive 0.57-acre lot measuring 100' x 250' on the Stoney Creek Mountain, this solid brick bungalow offers exceptional space, versatility, and opportunity. Featuring 3 bedrooms and 1 bathroom, the home is full of warmth and potential for families, downsizers, investors, or those looking to create their dream property in a sought-after rural setting.Inside, you'll find comfortable living spaces designed for both everyday enjoyment and entertaining. The expansive enclosed rear porch provides the perfect extension of the home-ideal for relaxing, hosting guests, or enjoying peaceful views of the property year-round. The finished recreation room adds even more living space and is rich with rustic charm, complete with a wood-burning fireplace and private bar for cozy nights in or weekend gatherings.Outside, the property truly shines with ample parking, two separate driveways, and an oversized detached garage/workshop-perfect for car enthusiasts, hobbyists, extra storage, or a home-based workshop.Enjoy the tranquility of country-style living while remaining just minutes from everyday amenities, schools, shopping, and highway access. Whether you're looking for a move-in ready home, a property with room to grow, or the perfect site to expand and customize, this Stoney Creek Mountain gem offers endless possibilities. (id:63203)
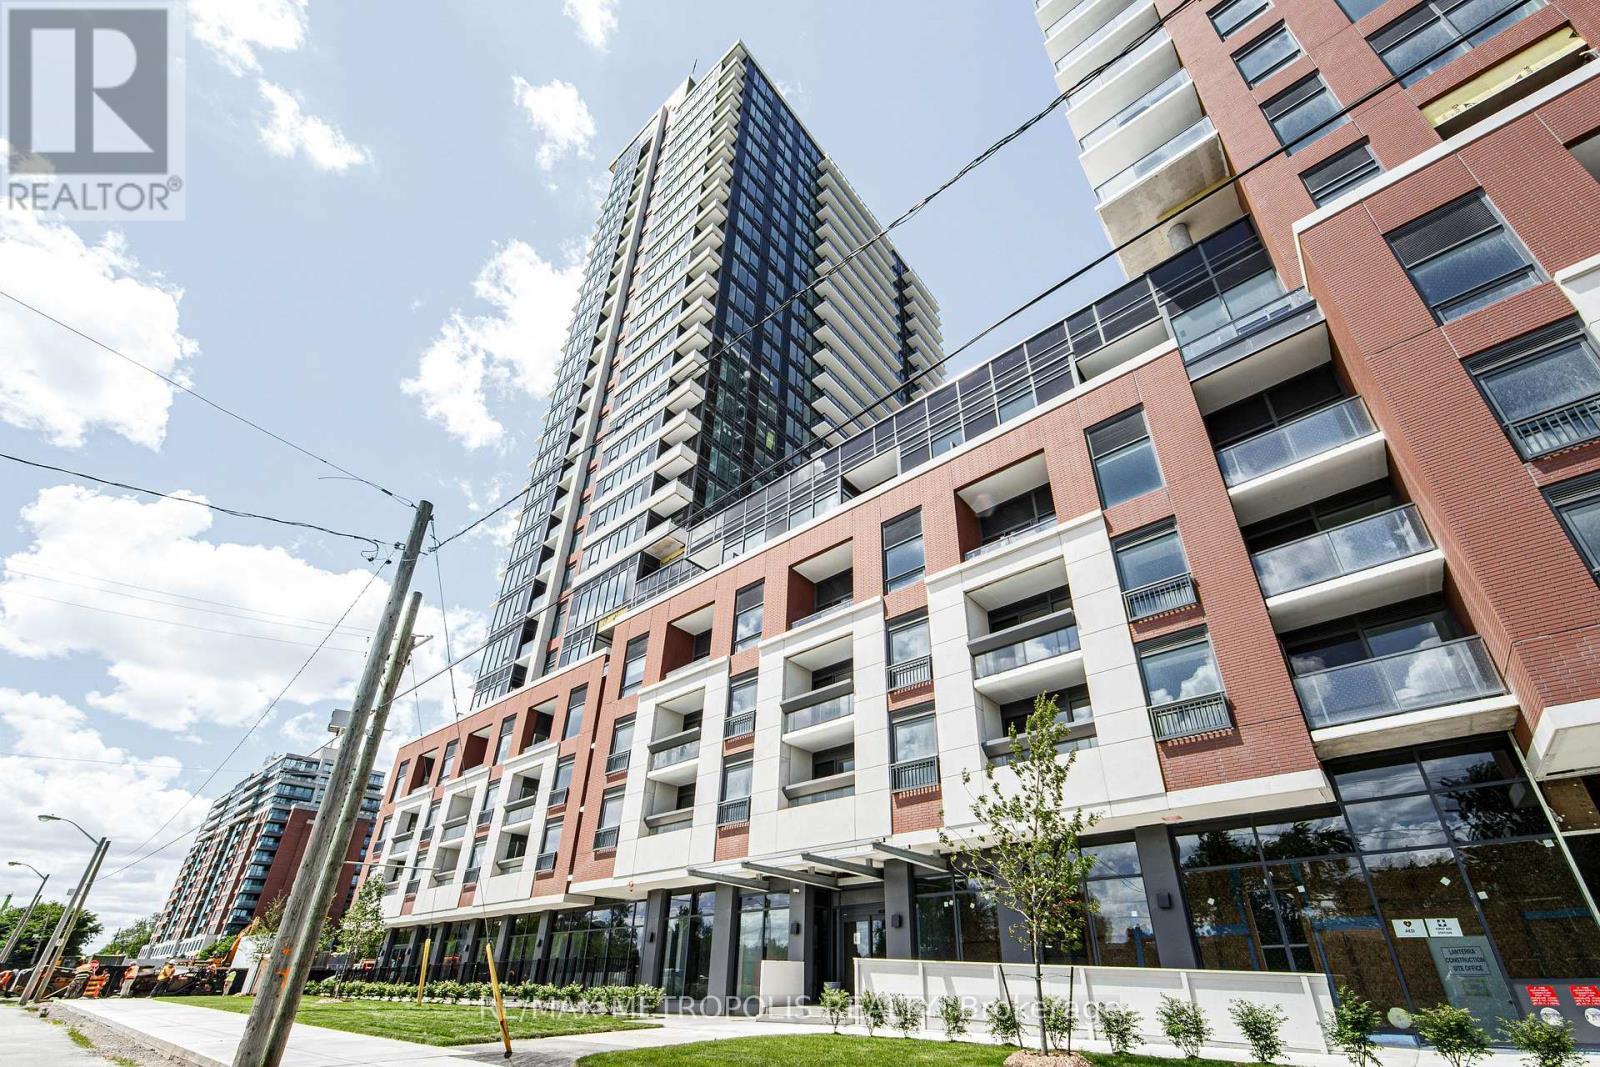
209 - 4010 Eglinton Avenue
Toronto, Ontario
Brand New 1-Bedroom, 1-Bathroom Suite At Notting Hill Condos! Offering Approximately 520 Sq. Ft. Of Thoughtfully Designed Living Space, This Unit Features A Functional Open-Concept Layout, Full-Size Stainless Steel Appliances, Ensuite Laundry, A Spacious Walk-In Closet, And A Private Balcony With Peaceful Courtyard Views. Locker Is Included. Ideally Located At Eglinton Ave W And Royal York Rd, This Well-Connected Community Provides Easy Access To Mount Dennis GO Station, The UP Express, TTC, Highways 401 And 427, And Toronto Pearson International Airport. Enjoy Nearby Parks, Humber River Trails, Golf Courses, Shopping, Restaurants, And A Wide Range Of Everyday Amenities. Residents Have Access To Premium Building Amenities, Including A Modern Fitness Centre And Indoor Pool. Additional Amenities Are Expected To Be Completed Soon And Will Include A Rooftop Terrace With BBQs, Party Room, Concierge, Yoga Studio, Pet Spa, Bike Storage, Sauna, And More. An Excellent Opportunity To Lease A Brand-New, Courtyard-Facing Suite In A Growing Neighbourhood With Outstanding Transit Connections And Everyday Convenience. (id:63203)
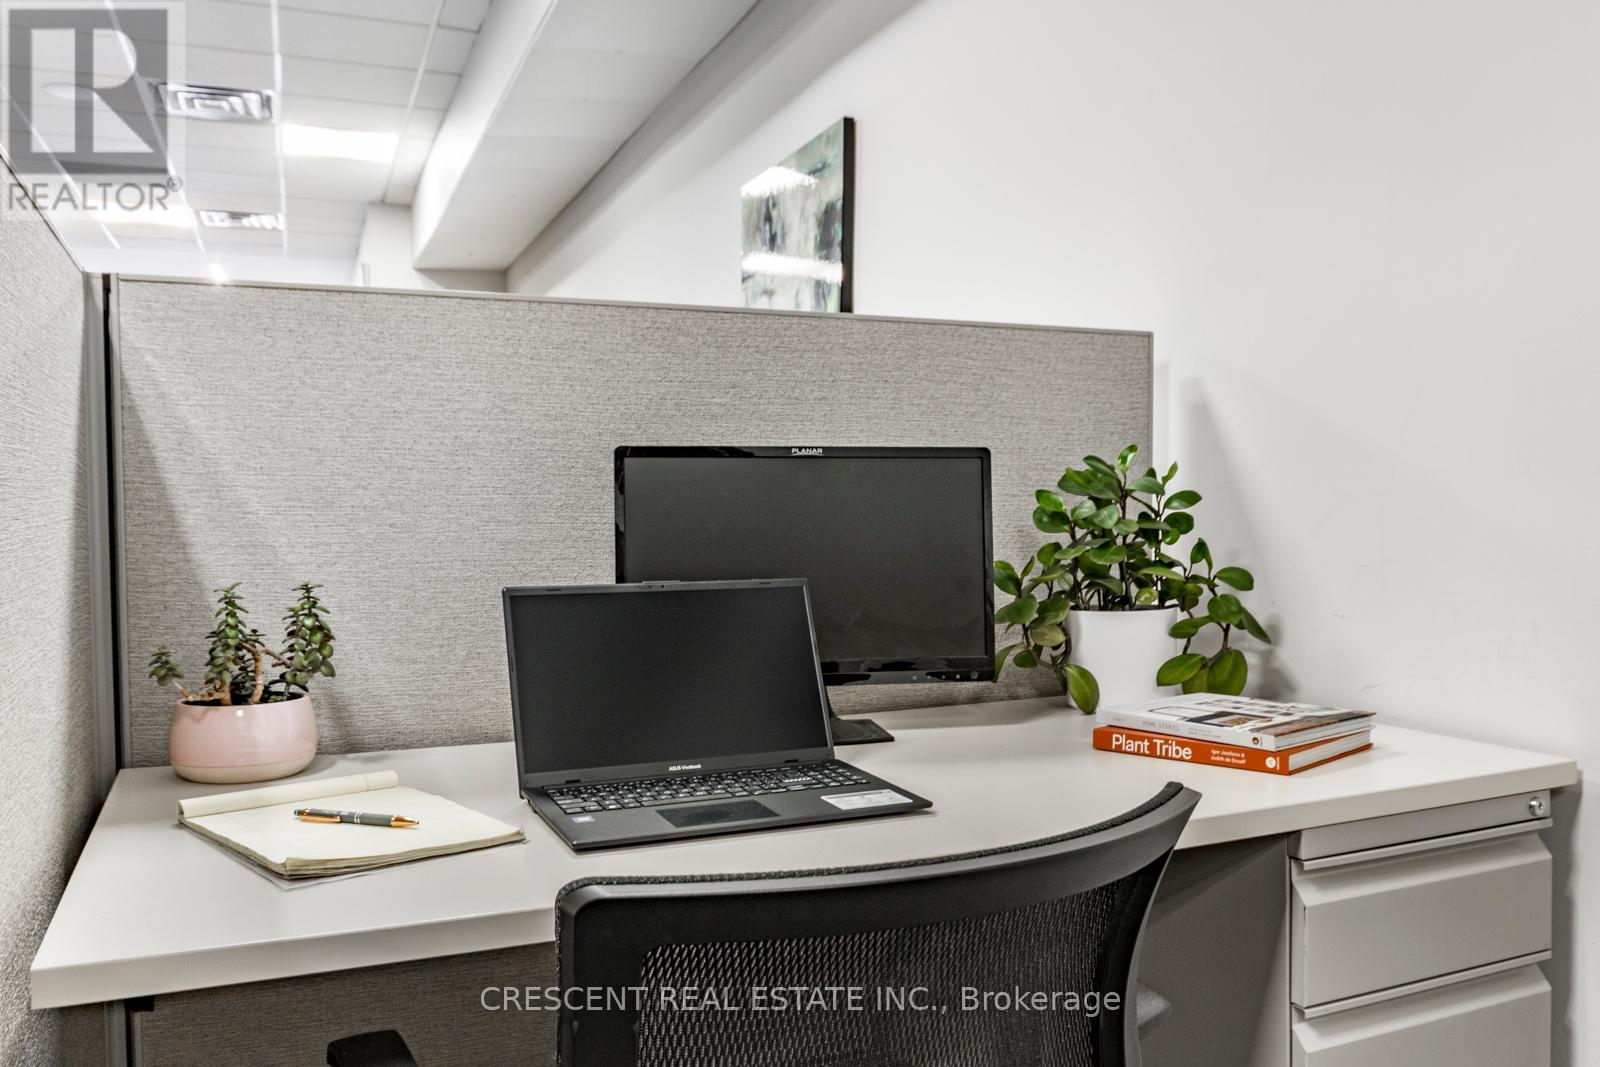
Cubicle 4 - 347 Jane Street
Toronto, Ontario
Let your business grow in a welcoming, professional coworking space with 24/7 keycard access offering an all-inclusive flexible leasing terms of spacious 40 sqft private cubicle in prime Bloor West Baby Point BIA, Toronto. Perfect for entrepreneurs launching a new venture, independent professionals seeking workspace away from home distractions, or established business owners wanting a flexible professional setting - the ideal balance of privacy/convenience. The bright modern space w/10 ft ceiling features stylish decor & cubicle includes storage cabinet. Rent includes all utilities, top security systems, & lightning fast high speed Internet (best you can get) - both Wi-Fi & Ethernet connections available. Enjoy complimentary coffee, tea & soft drinks, along w/a shared kitchenette w/cups, plates, utensils, everything you need for a quick break/lunch. 15 hours of Meeting Room/mth included, perfect for hosting client meetings, presentations, or collaborative sessions easily booked through shared internal calendar. Helpful admin staff greet visitors & accepts clients, while the lobby waiting area is a professional first impression. Businesses leasing for a year or longer can use The Office's address as their business' address (with unit #) and business logo added to The Office's business directory, enhancing visibility. The Office community includes professionals from a wide variety of industries & backgrounds. Commuting is simple w/quick access to both Hwy 401 & Gardiner, TTC transit runs directly in front w/convenient service to Jane & Bloor Subway Station just south of The Office. The neighbourhood offers an excellent selection of cafes/restaurants w/a variety of cuisine, daycare options, shops & everyday conveniences. Lots of parking on Jane St (paid on east side of street) available & lots of free parking throughout the nearby residential streets. Ready to elevate your workday w/great amenities & an unbeatable west end location? *Images and virtual tour from 2022. (id:63203)
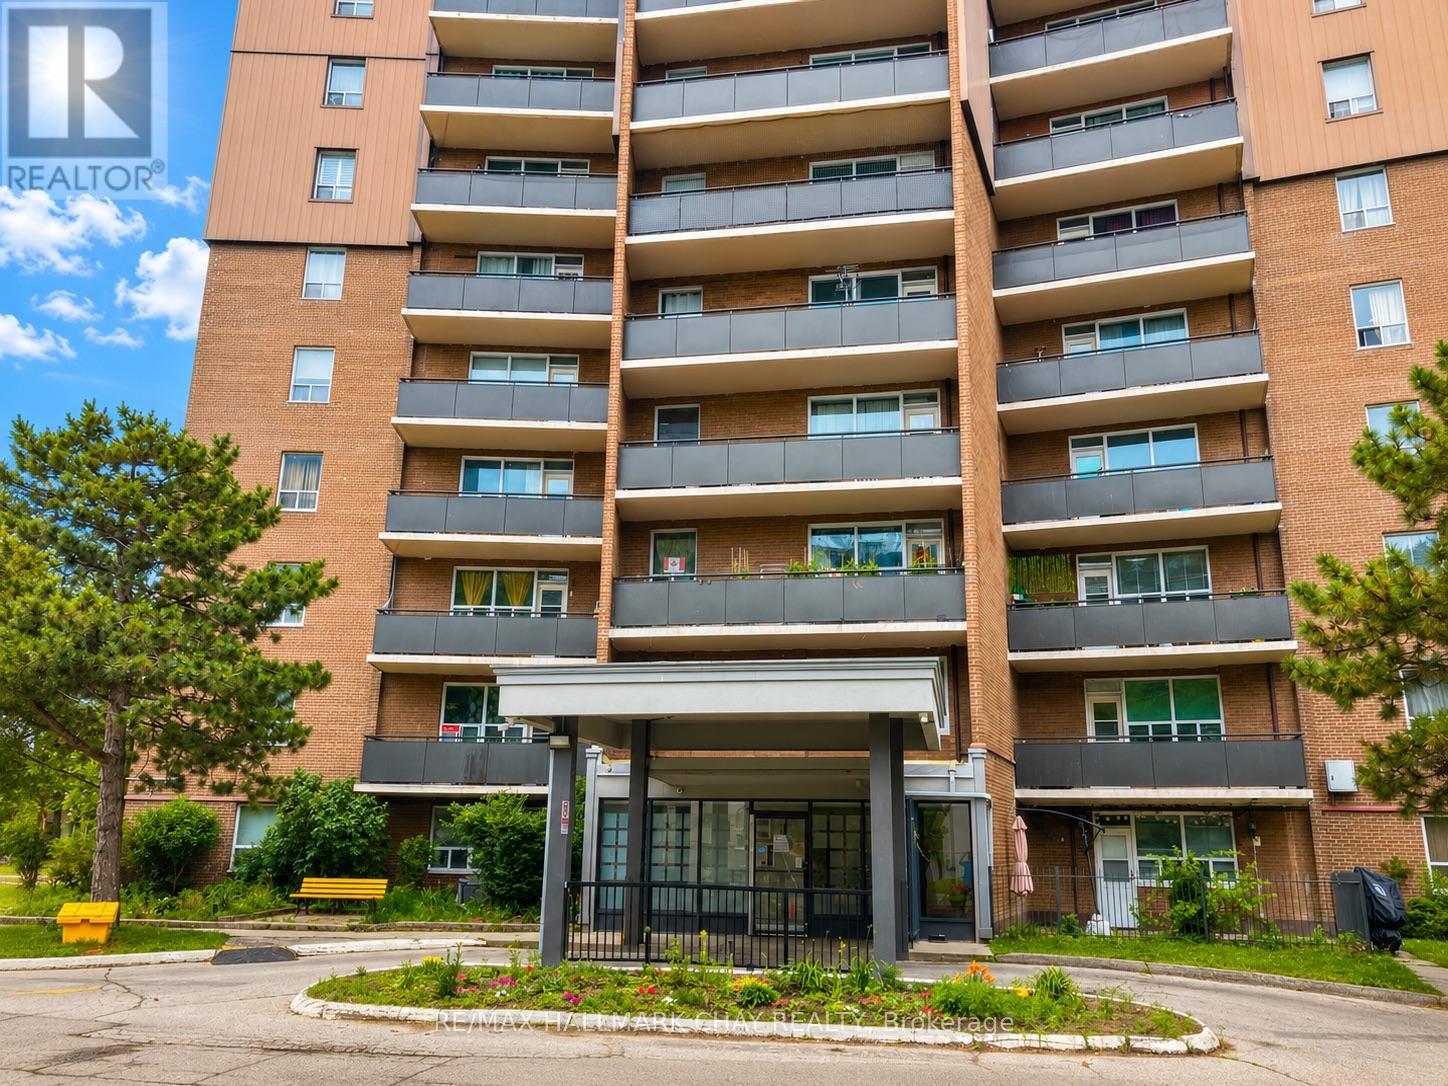
604 - 3065 Queen Frederica Drive
Mississauga, Ontario
Excellent Opportunity in the Heart of Mississauga! Welcome to this lovely 1-bedroom, 1-bathroom condo ideally situated in the heart of Mississauga, offering exceptional comfort and convenience. The bright and inviting living room features a walkout to a full-length balcony with excellent views, while the formal dining area provides the perfect space for entertaining or everyday meals. The beautiful kitchen is finished with crisp white cabinetry and a stylish backsplash, creating a fresh and functional space. The spacious bedroom includes a walk-in closet, and the hypoallergenic interior is finished with easy-care ceramic and laminate flooring throughout. An owned surface parking space and storage locker add to the home's everyday practicality. Residents enjoy quality building amenities, including an outdoor swimming pool, party room, in-building laundry facilities, and ample visitor parking. Perfectly located with easy access to the QEW, Highways 401 and 427, GO Transit, MiWay transit, shopping, restaurants, parks, schools, and the Lake Ontario waterfront, this condo offers an unbeatable lifestyle with everything you need just minutes away. Whether you're a first-time buyer, down-sizer, or investor, this is an outstanding opportunity to own in one of Mississauga's most convenient locations! (id:63203)
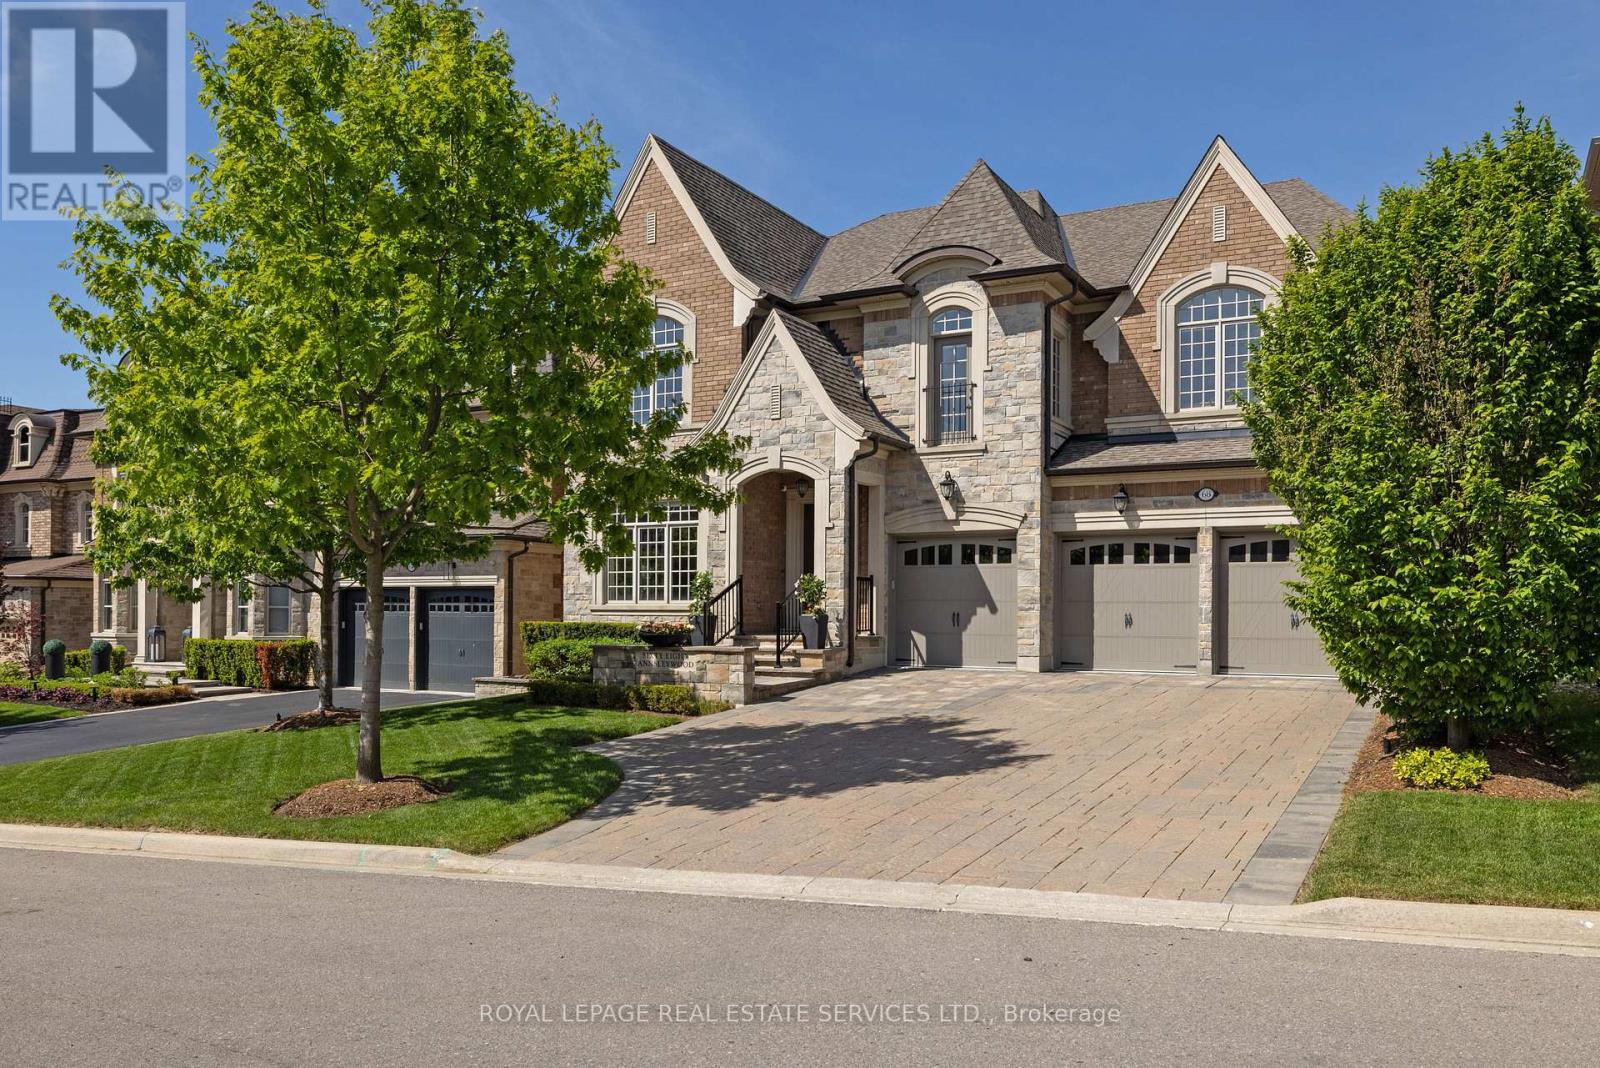
68 Annsleywood Court
Vaughan, Ontario
Welcome to Kleinburg Heritage Estates, Rosehaven Homes' exclusive Platinum community of just 44 estate homes on rare 60'-70' lots. This exceptional, like-new 5+1bedroom, 5.5-bath luxury home with a professionally finished walkout basement is seton a premium southwest-facing ravine lot overlooking the Humber River, offering remarkable privacy and breathtaking views. Located within walking distance to downtown Kleinburg and the McMichael Canadian Art Collection, and easy access toCopper Creek Golf Club, scenic trails, Hwy 427, Hwy 27, and the 407 ETR, this home delivers an unparalleled blend of luxury, nature, and convenience. Extensively upgraded with Rosehaven's Platinum and Signature finishes, highlights include soaring smooth ceilings with cathedral, tray, and coffered details, hardwood flooring on all levels, deep crown mouldings, pot lights, integrated Crestron audio system, custom Downsview and Barzotti cabinetry, and premium finishes and fixtures throughout. The chef-inspired Downsview kitchen features granite counters, an enlarged island with breakfast bar, Wolf and Sub-Zero appliances including 2 fridges, and a walkout to a cedar deck with stunning ravine and river views. The main level offers elegant living and dining spaces, a private office, and a family room with custom Barzotti cabinetry and a fireplace.Upstairs, 5 spacious bedrooms all enjoy ensuite access, including a luxurious primary retreat with a spa-inspired 5-piece ensuite. The walkout basement adds exceptional living space with a full kitchen, media room with fireplace, 6th bedroom or gym, and 4-piece bath-ideal for multi-generational living or entertaining. Professionally landscaped grounds with flagstone, stone patio and covered terrace, gazebo, irrigation system, landscape lighting and mature trees complete this extraordinary turnkey estate. (id:63203)
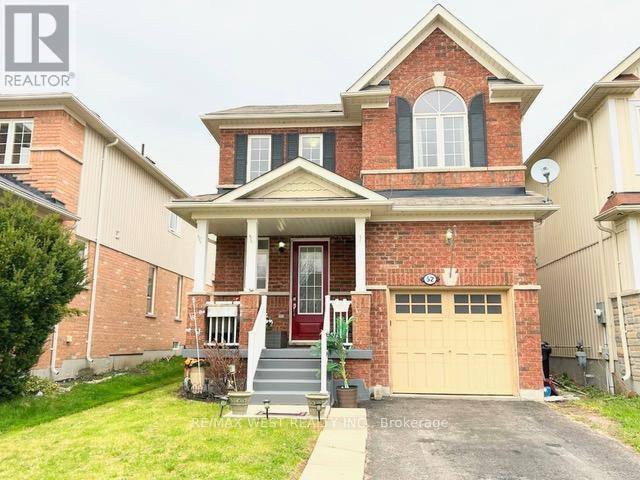
52 Legion Way
Essa, Ontario
Affordable freestanding home on a large lot, with a long driveway. Impressive home with a lovely front porch, large patio, nicely landscaped with a grass patch and garden bed. This isa link-detach with an open-concept main floor, a spacious primary bedroom, and a finished basement with a wet bar. It's a family-friendly neighborhood at a bargain. ** This is a linked property.** (id:63203)
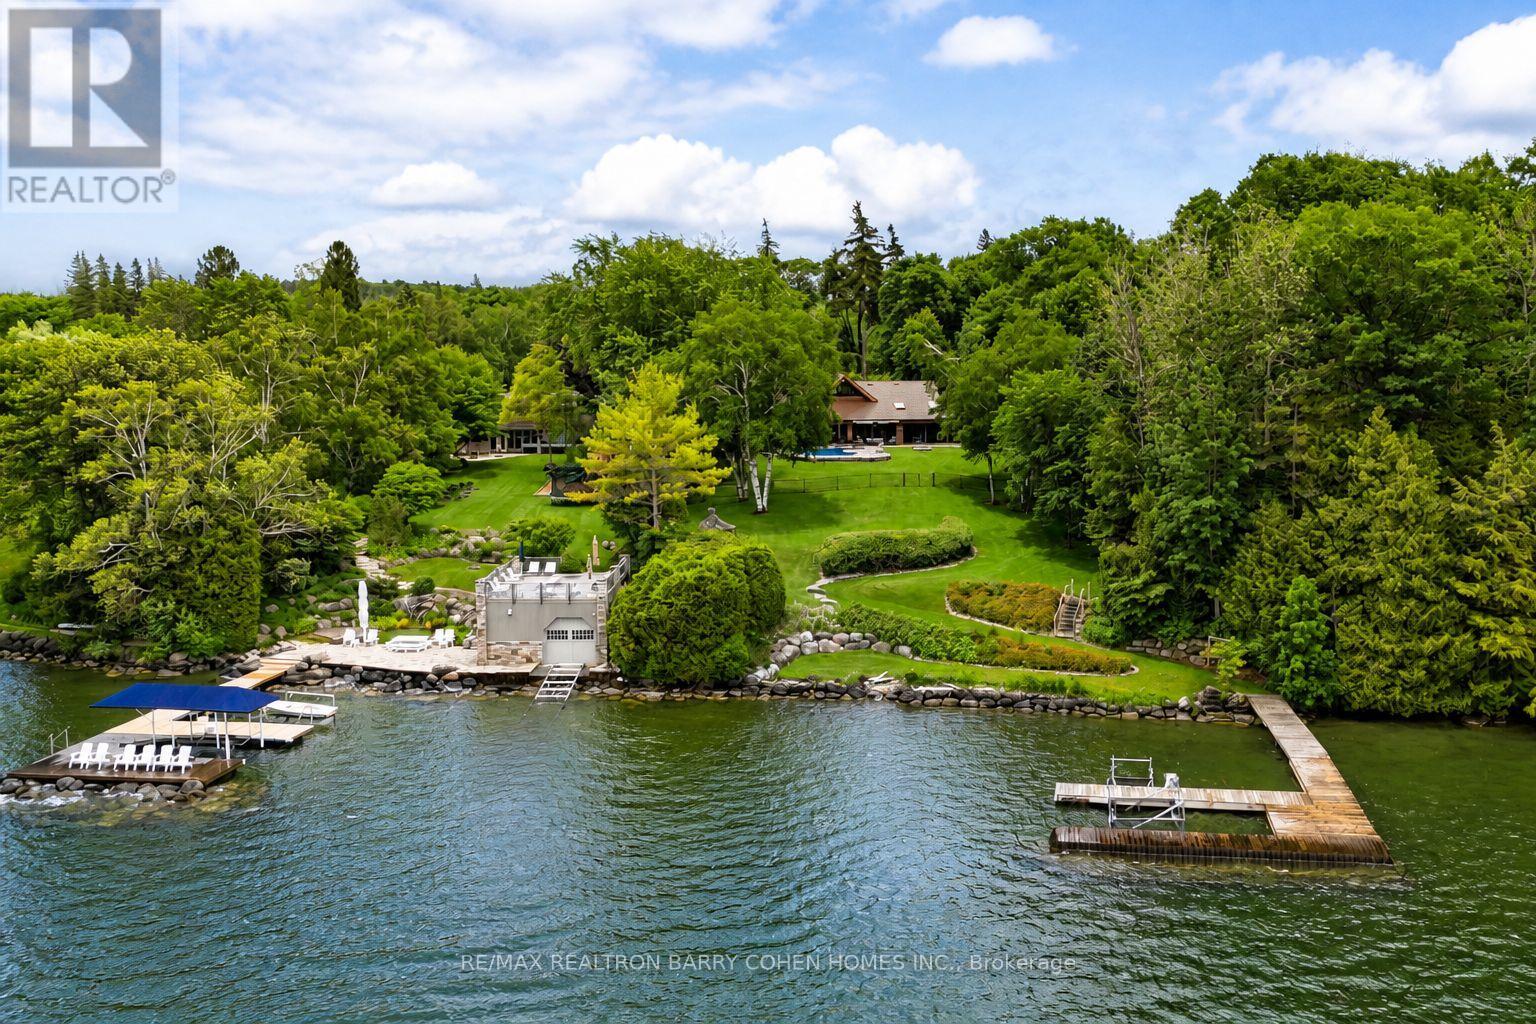
700 Lake Drive N
Georgina, Ontario
Welcome To Millionaires Row. A Rare Offering In Historic Roches Point, This Extraordinary Lakeside Bungalow Estate Is Set On A Private 1.3-Acre Tree-Lined Property With 112ft Of Pristine Shoreline Along Lake Simcoe. The Residence Blends Timeless Character With Thoughtful Design, Capturing Breathtaking Water Views From All Principal Rooms. The Main Level Showcases A Grand Great Room With Cathedral Beamed Ceilings, A Striking Three-Sided Floor-To-Ceiling Wood-Burning Fireplace, And An Open-Concept Layout. A Private Owner's Wing Features An Expansive Bedroom Suite With A Sitting Area, 5-Piece Ensuite, And Walkout To A Sunroom Overlooking The Lake And Gardens. The Opposite Wing Offers Four Additional Bedrooms With Serene Views Of The Water And Front Courtyard. A Sprawling Finished Lower Level Adds Exceptional Flexibility With A Recreation Area, Games And Family Rooms, Four More Bedrooms, And Abundant Storage. Multiple Walkouts Connect Seamlessly To An Enclosed Sunporch, Covered Terrace With Skylights, And Beautifully Landscaped Grounds. A Gated Circular Drive, Perennial Gardens, Tranquil Water Feature, Vegetable Garden, And Fenced Dog Run Enhance The Front Approach, While The Rear Grounds Are Designed For Lakeside Living At Its Finest. Enjoy Majestic Lawns, A 16' X 24' Kidney-Shaped Pool With Spa And Wraparound Patio, Gazebo, Private Waterfront With Access To Your Own Private Sandy Swimming Area, And Over 200 Feet Of Permanent Dock With A 14' X 30' Boat Slip, Natural Stone Break Wall, And Sandy-Bottom Shoreline. Additional Highlights Include An Attached Double Garage And A Separate Detached Garage, Offering Ample Space For Vehicles And Recreational Storage. Ideally Located Across From Deer Park Forest Trails And Just A Short Drive To Everyday Amenities And Highway 404, This Is A Truly Exceptional Waterfront Estate Offering Privacy, Scale, And Enduring Appeal. (id:63203)
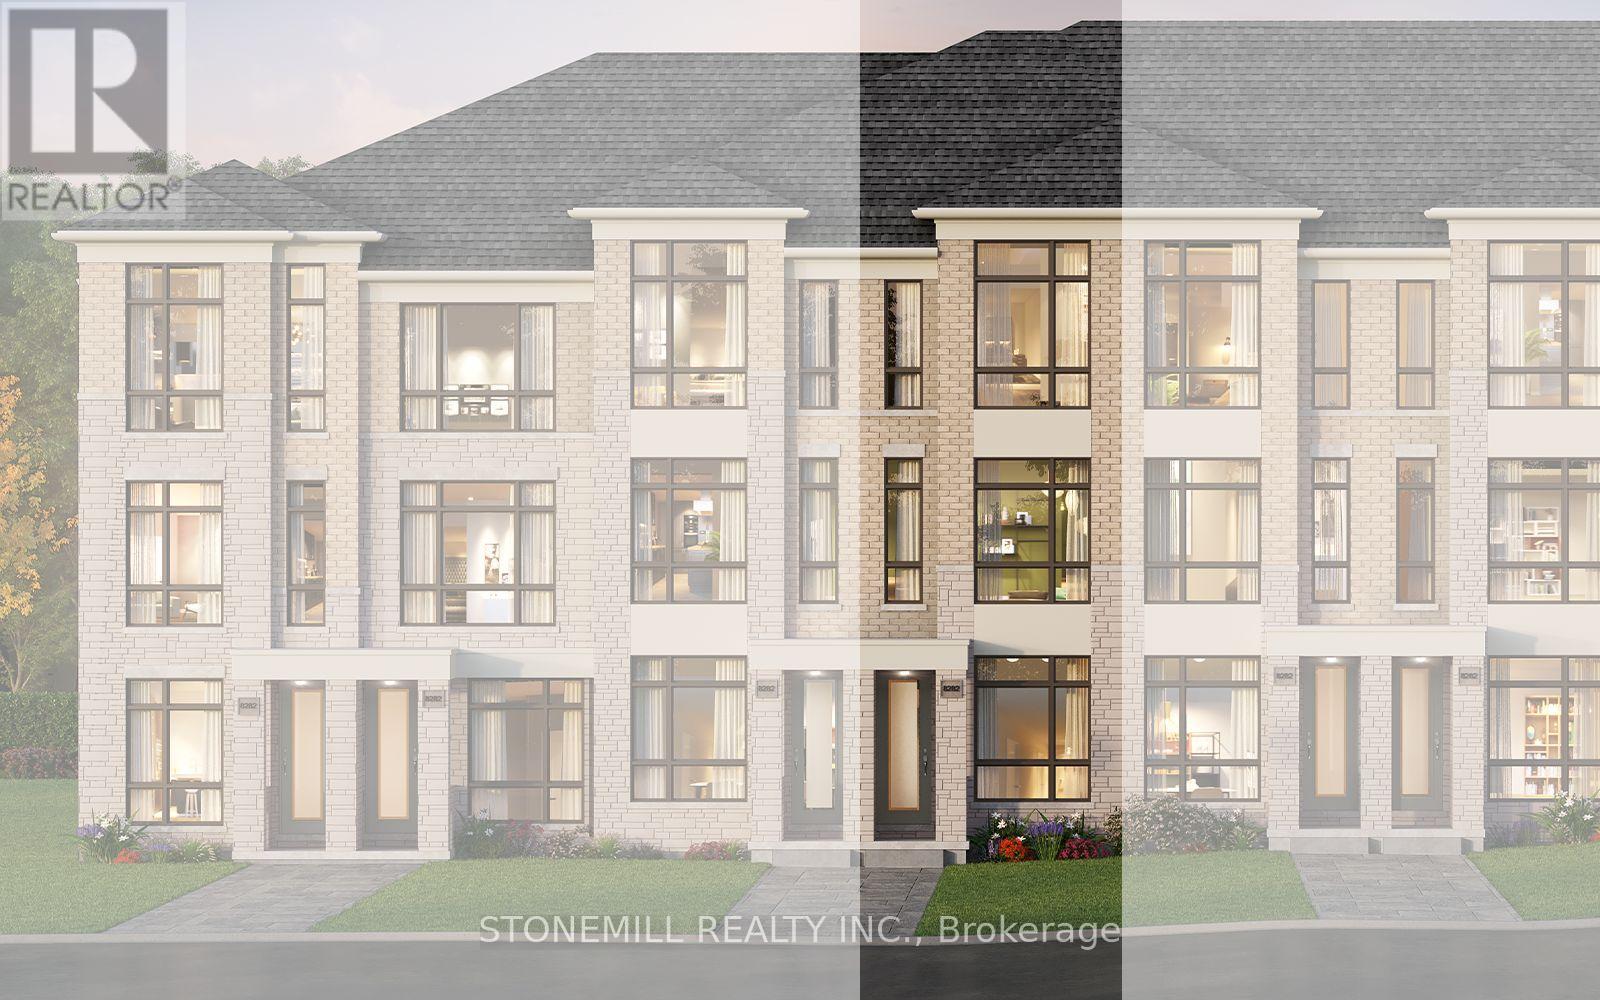
2956 Grey Fox Lane
Pickering, Ontario
Freehold 3 bedroom, 3 bath townhome to be built in master planned New Seaton community by award winning builder Brookfield Residential. This home includes hardwood on the main, full oak staircase from lower to main and main to upper. Quartz countertops in kitchen with waterfall side for kitchen island. With MyCommand technology, control home automation with your favourite smart devices. Bonus features include 6 appliances: stainless steel fridge, stove, dishwasher and OTR, white washer and dryer and $10,000 decor dollars for you to customize the home. (id:63203)
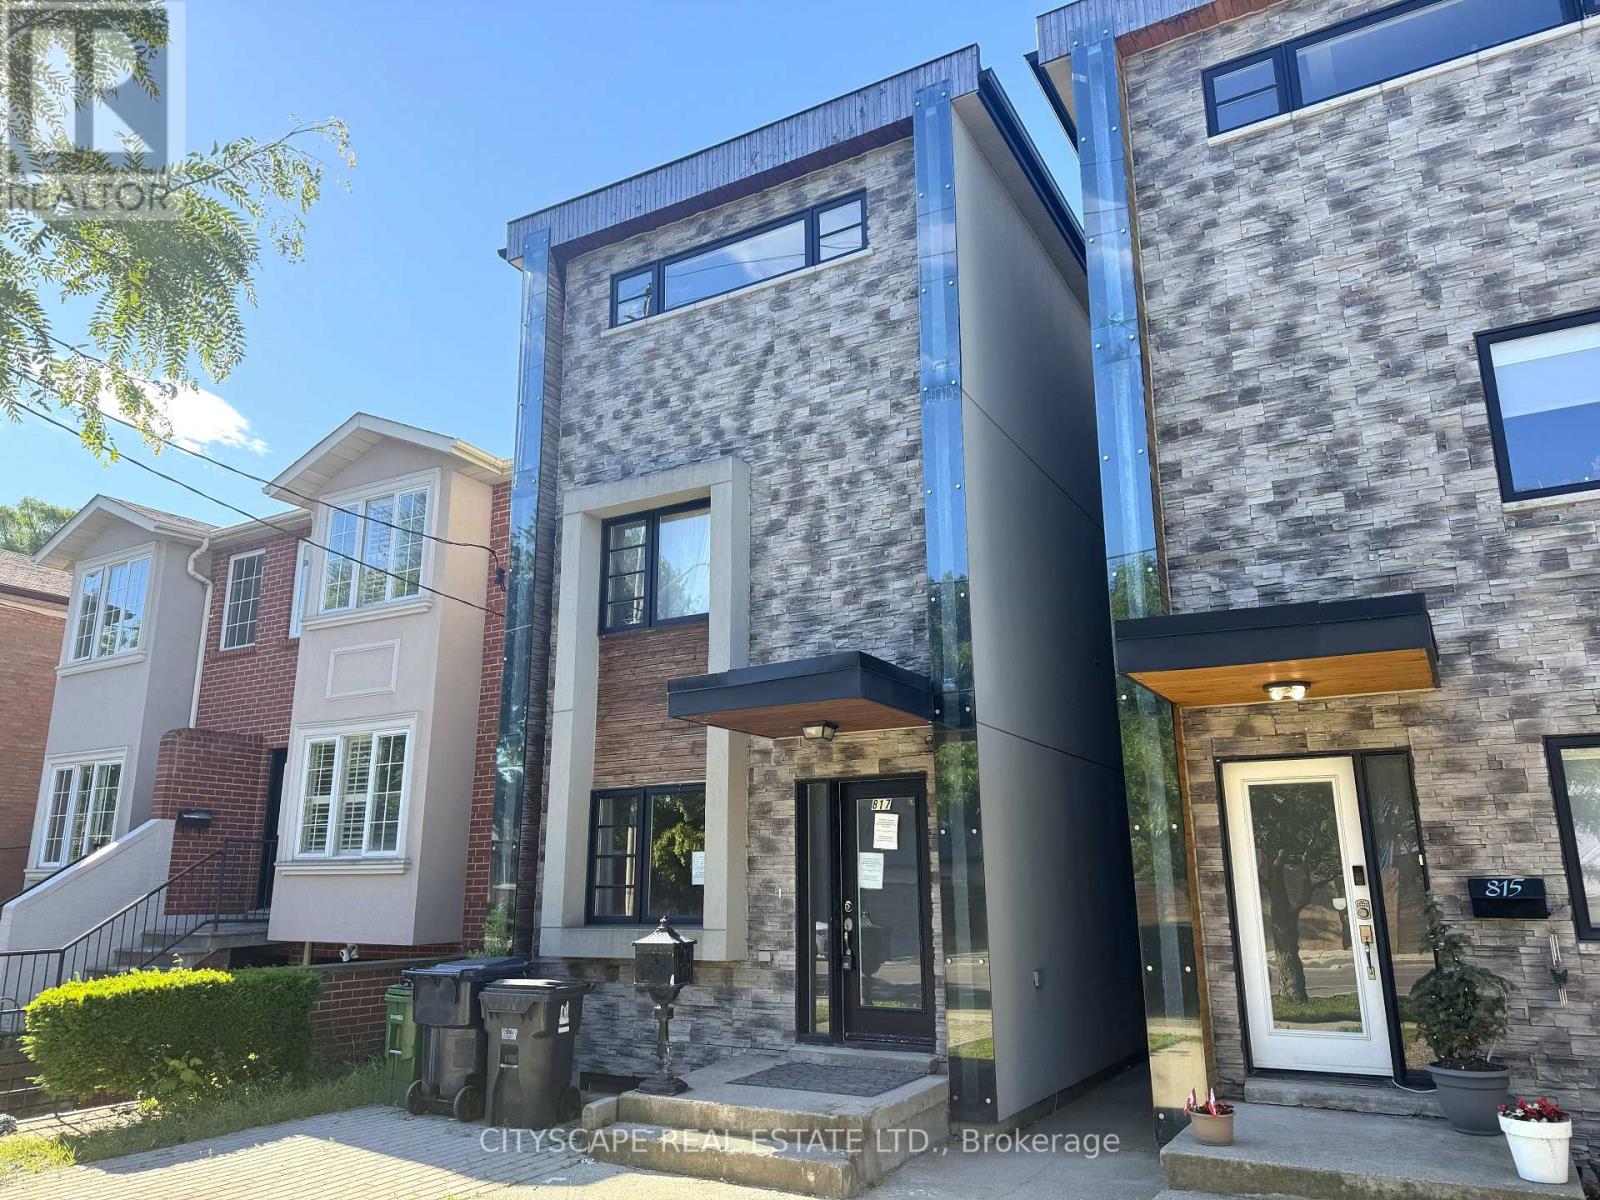
817 Cosburn Avenue
Toronto, Ontario
A 4-bedroom, 5-bathroom, 3-storey detached on Cosburn Ave with a renovation well into the finishing stretch. Three above-grade floors deliver generous living space at every level, & the quality of what's been done stands out: wrought iron spindle stairs, built-in SS appliances, hardwood floors throughout, & a third-floor primary suite with a showpiece 6pc ensuite that has its own fireplace, Jacuzzi soaker tub, & bidet. One second-floor bathroom is roughed in & awaiting completion - scope is defined, opportunity is clear. (MAIN LEVEL) Glass-panel one-and-a-half door entry into a hardwood foyer. Open-concept living & dining run together with hardwood throughout - wide enough for a full dining setup & a comfortable seating area side by side. Kitchen has built-in SS appliances: gas cooktop & stove, microwave/oven, dishwasher, & warmer drawer, set against tile floors with backsplash. Dedicated main-floor laundry area & 2pc powder room complete the level. (UPPER LEVELS) Wrought iron spindle stairs lead to the 2nd floor: two bdrms (one with walk-in closet & large window, one with hardwood floors), a finished 4pc tiled bathroom, & a roughed-in 4pc bathroom ready to complete. The entire 3rd floor is the primary suite - hardwood floors, walk-in closet, laundry alcove, balcony walkout, & a 6pc ensuite with Jacuzzi soaker tub, fireplace, bidet, tile floors, & separate stand-up shower. (BASEMENT) Rec room with hardwood floors & solid ceiling height, bdrm with large window, 3pc bathroom with stand-up shower, & utility room. Good overall condition easy to upgrade and finish. (LOCATION) Heart of East York - Walk Score 96. East York Collegiate Institute & Cosburn Middle School are both on the same street. Danforth Ave is minutes away for dining & shopping. TTC bus on Cosburn connects directly to the Bloor-Danforth subway line; DVP access is close by for downtown commuters & the 401. (id:63203)
1109 - 18 Holmes Avenue
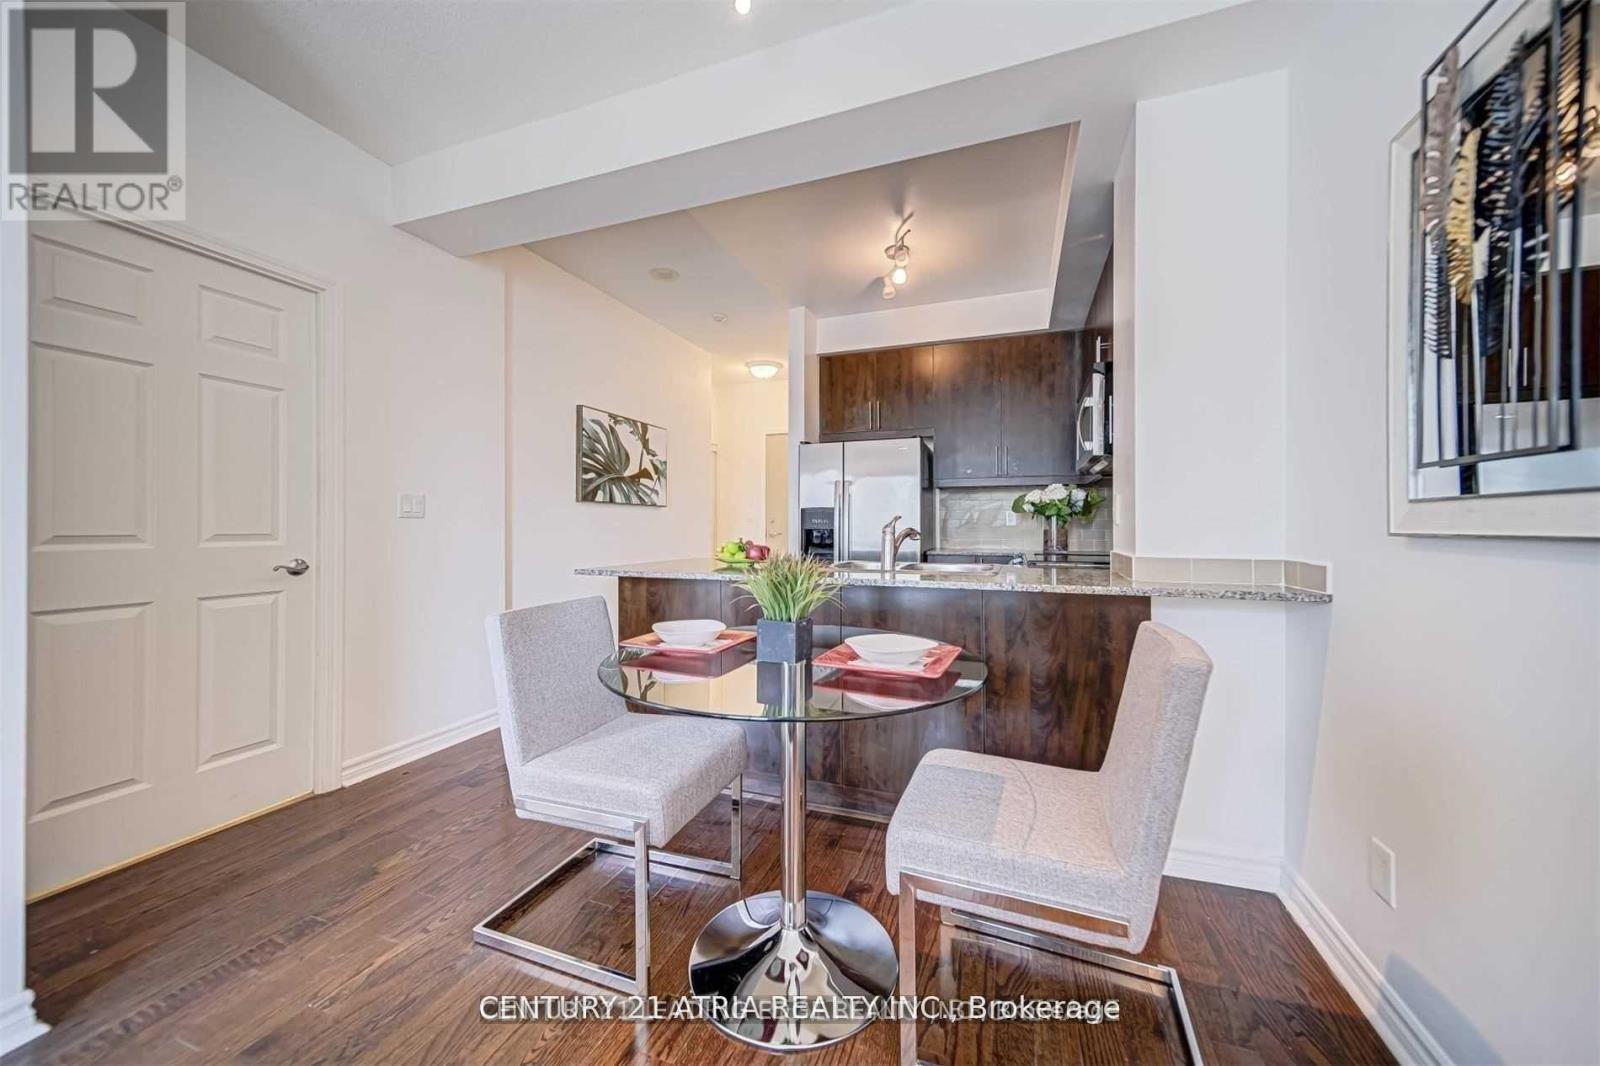
Toronto, Ontario
Welcome to 18 Holmes Ave - Suite 1109! This bright and well-maintained 1-bedroom residence offers a highly functional layout with an open-concept living and dining area, perfect for comfortable urban living. The modern kitchen features granite countertops, ample cabinetry, and a breakfast bar. Enjoy a spacious bedroom with large windows and a generous closet, along with a well-appointed 4-piece bathroom. Step out onto your private balcony with unobstructed views. Located in the heart of North York, just steps to Finch Station, restaurants, shops, parks, and all major conveniences. Well- managed building with excellent amenities including a fitness centre, concierge, party room and visitor parking. Ideal for professionals, couples, or investors. (id:63203)
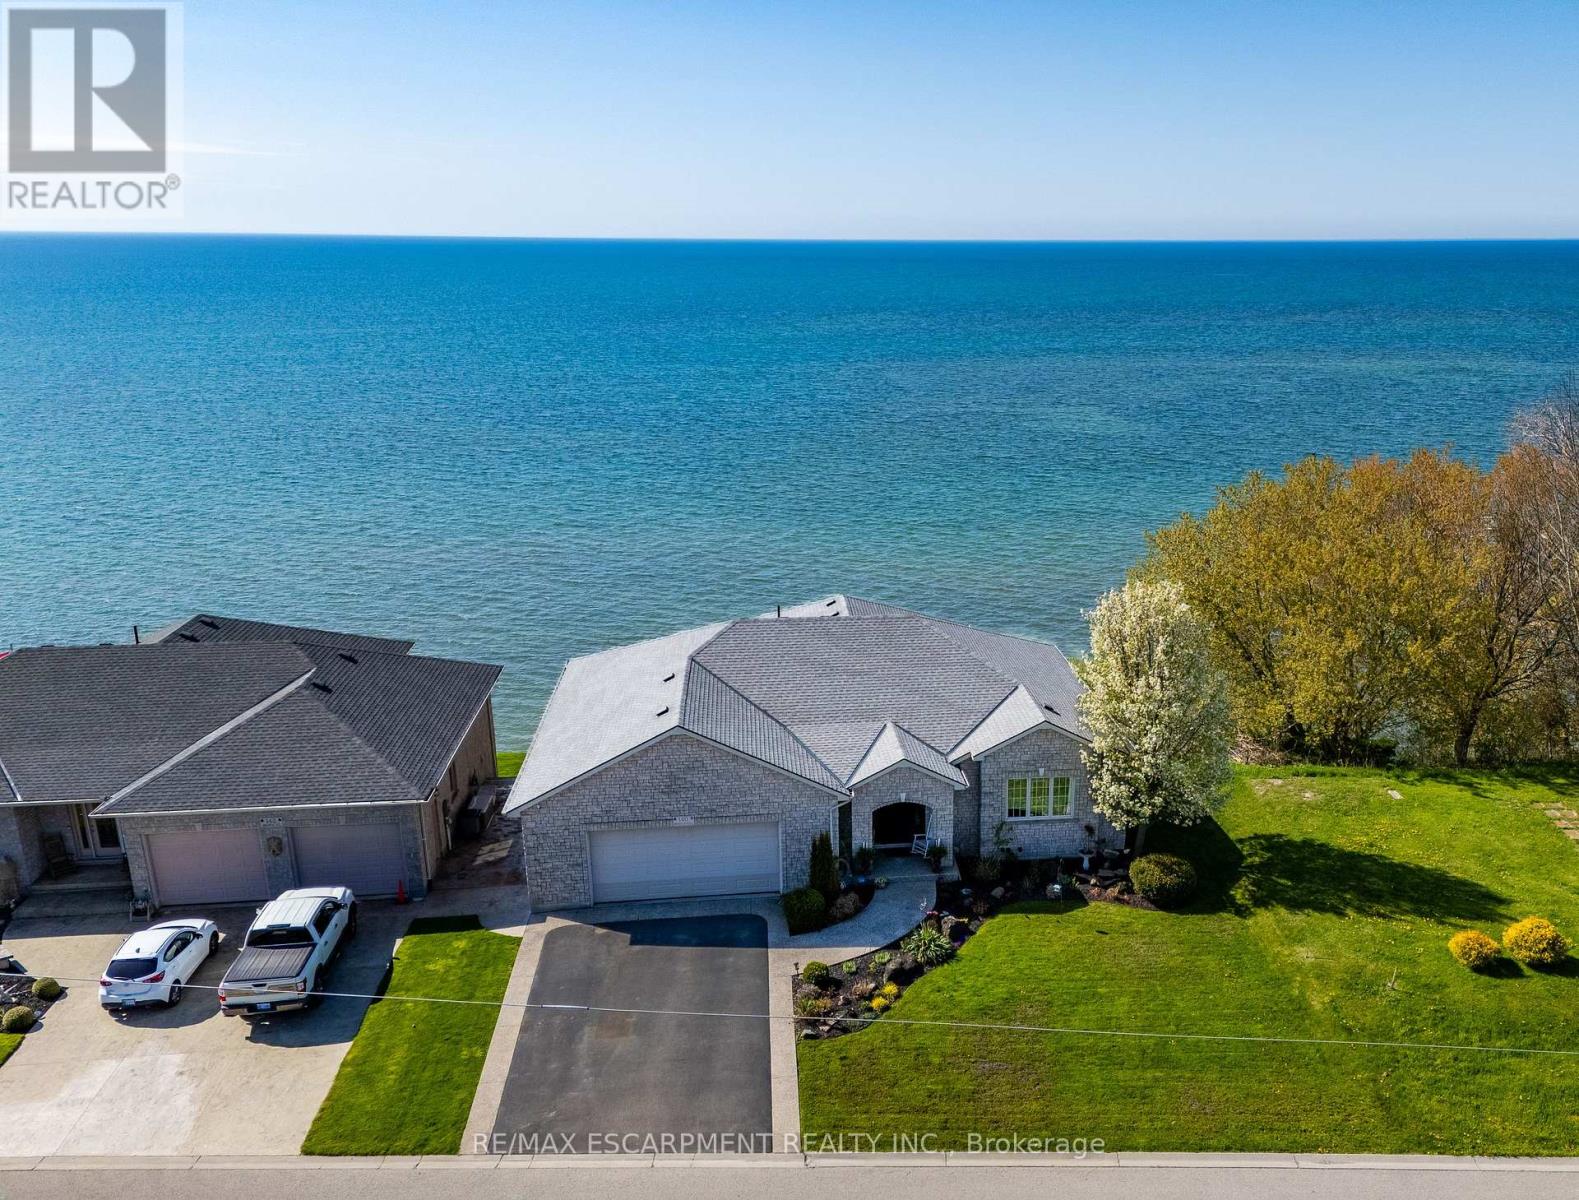
140 Brown Street
Norfolk, Ontario
Quiet, dead-end street in the heart of beautiful Port Dover, This stone bungalow offers a blend of spacious living, thoughtful design, and unbeatable location. Built in 2003, this impressive home boasts over 3,083 square feet of total living space, providing room for families of all sizes to live, work, and relax in style. From the moment you arrive, the home's curb appeal shines with its attractive landscaping, paved driveway with decorative concrete/aggregate border, and upgraded walkway and porch that lead to a welcoming front entrance. Step inside to a flowing floor plan featuring a spacious foyer, sunlit living room with walk-out to an upper balcony with retractable screens and with Lake Erie views, dining area and eat-in kitchen ideal for entertaining or casual family meals. A main-floor bedroom and 4- piece bath add flexibility and convenience. Downstairs, the lower level is equally impressive, offering a generous rec room, home office, luxurious master suite with walk-in closet and ensuite, one additional bedroom, another full bath, and a walk-out to the lower deck area- perfect for outdoor relaxation or hosting summer get-togethers. The oversized 27' x 30' heated garage offers ample room for vehicles and storage, completing the practical layout. You're just minutes from the town's beloved beaches, boutiques, and local eateries, including lakeside dining and quaint cafes. Whether you're enjoying a stroll along the pier or a day at the beach, this community offers smalltown charm with big personality. Even better, you're within easy driving distance to Hamilton, Brantford, and other nearby cities, making commuting a breeze while enjoying the tranquility of lake-town life. If you're seeking a spacious, beautifully maintained home in a location that truly has it all. Check out the virtual tour and book you showing today. Luxury Certified. (id:63203)
6210 Northwest Drive
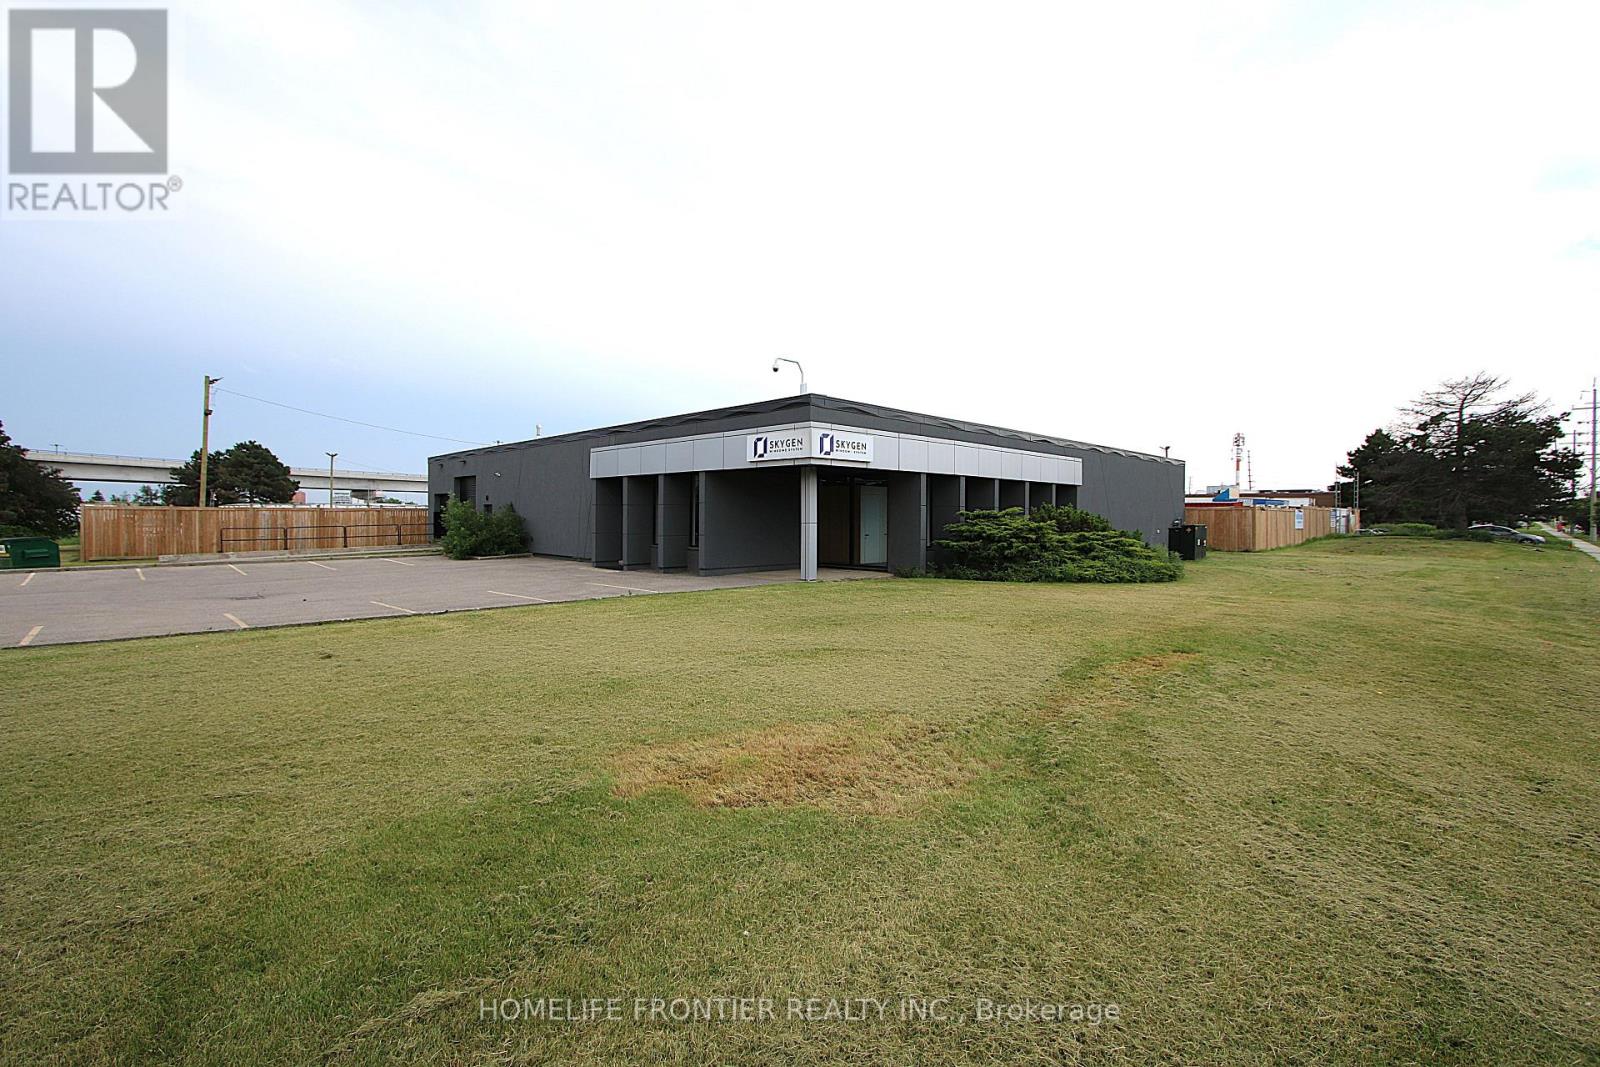
Mississauga, Ontario
Rare Opportunity To Lease A Small Freestanding Building In The Airport Business Park. Complete Interior & Façade Renos Done in 2022-2023 with No Expenses Spared. Clean And Well Maintained. Perfect Mix of Showroom/Office with Warehousing, Separated by Concrete Wall. Excellent Access To Hwys 427, 407, 401 And Pearson International Airport. Excess Land Is Not A Part Of This Lease Offering. (id:63203)
604 - 24 Woodstream Boulevard
Vaughan, Ontario
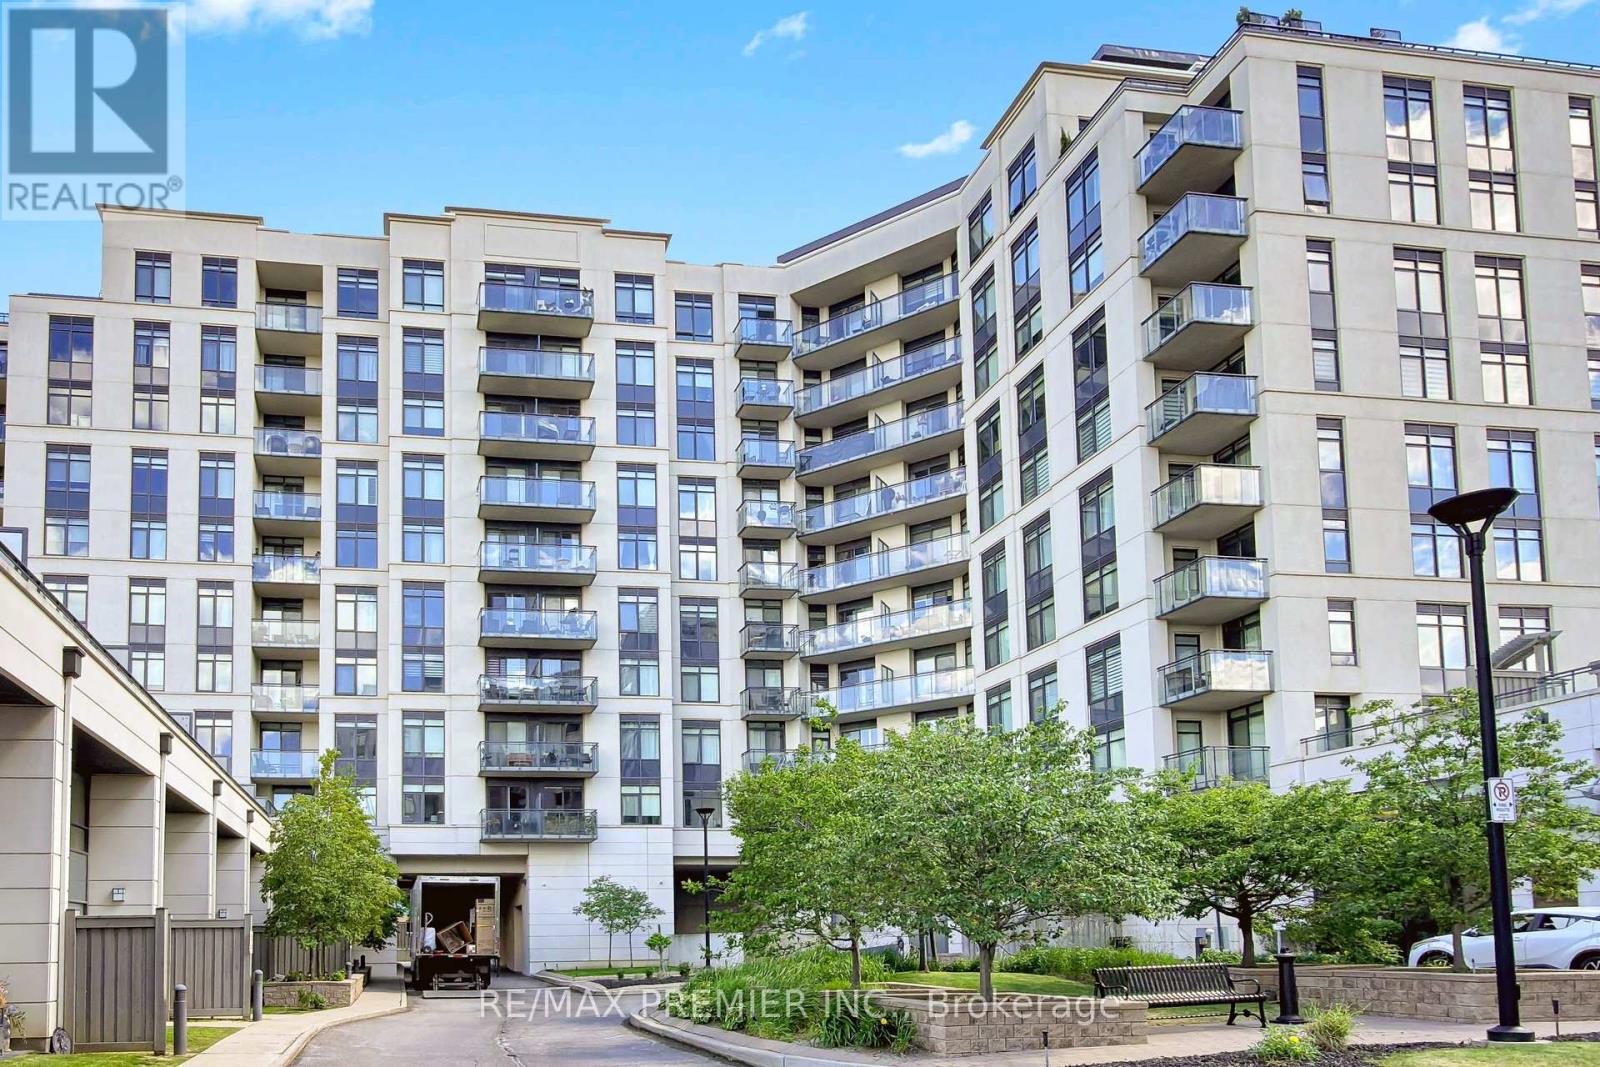
Welcome to Allegra Condominiums, ideally situated in the heart of Woodbridge. Rarely offered and beautifully upgraded, this sought-after 2-BEDROOM, 2-BATHROOM residence with 2 PARKING spaces offers an exceptional opportunity for downsizers, professionals, couples, or young families seeking spacious, turnkey condominium living.Thoughtfully designed with over 900 square feet of well-appointed living space, the suite features a desirable SPLIT-BEDROOM FLOOR PLAN , generous principal rooms, custom-built storage solutions, and abundant natural light throughout. The OPEN CONCEPT layout creates a warm and inviting atmosphere, ideal for both everyday living and entertaining. The spacious corner kitchen is beautifully finished with granite countertops, glass tile backsplash, stainless steel appliances, ample cabinetry, and extensive workspace. A walk-out to the private furnished balcony extends the living space outdoors, creating the perfect setting to enjoy morning coffee or unwind at day's end.The living room is enhanced by a custom built-in wall unit, pot lights, elegant lighting fixtures, and newly installed Zebra blinds that add both style and functionality. The generous PRIMARY SUITE and well-separated second bedroom offer comfort, privacy, and flexibility to accommodate guests, family members, or a dedicated home office.Stay neat and simple with custom closet organizers. Residents enjoy exceptional building amenities including a landscaped terrace with outdoor lounges and BBQs, party and meeting facilities, theatre room, fitness centre, visitor parking, and Concierge services.Conveniently located close to public transit, Highways 400, 407 and 27, shopping, parks, recreation facilities, and everyday amenities, this residence offers the perfect balance of comfort, convenience, and community living.A rare opportunity to own a spacious 2-bedroom, 2-bathroom, 2-parking residence in one of Woodbridge's most desirable condominium communities. (id:63203)
14059 Mccowan Road
Whitchurch-Stouffville, Ontario
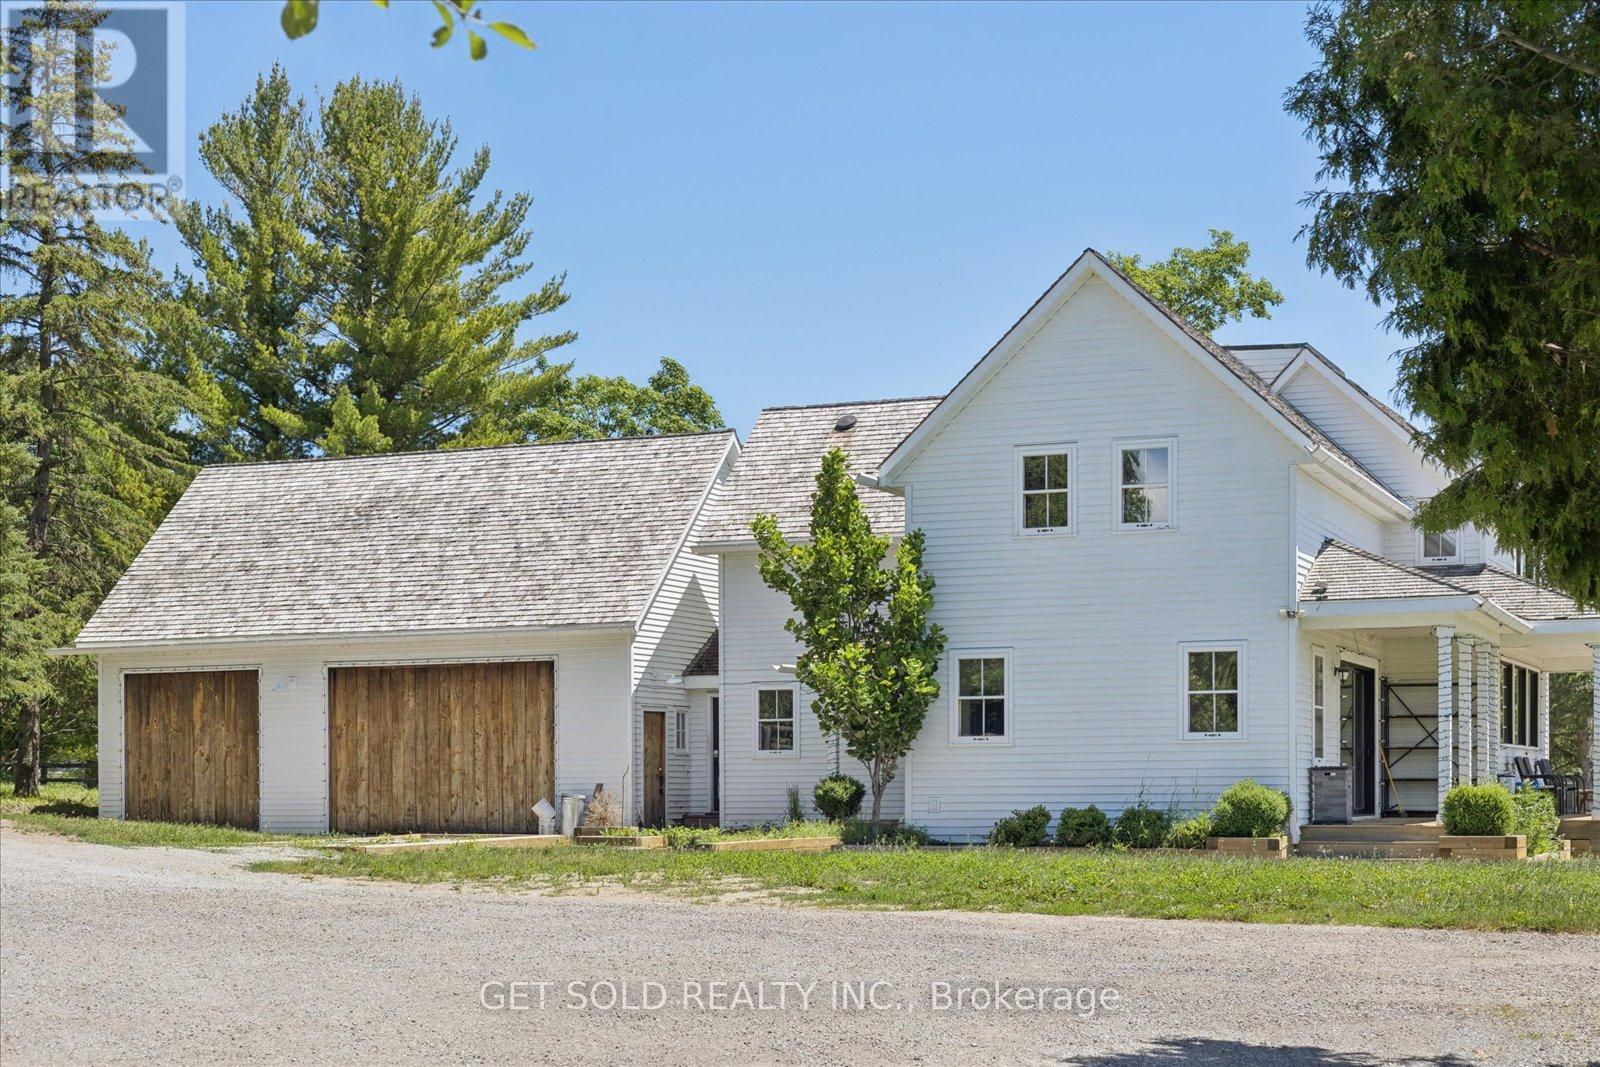
Come check out this fabulous offering of a two-storey home, set on a 7.5 acre property, ready for you to move right in and enjoy the peaceful and tranquil setting. This tastefully detailed, fully renovated 4-bedroom farmhouse still shows the charm of yesteryear, while encompassing modern amenities. The home has a beautifully designed gourmet kitchen, featuring premium appliances, including a 48-inch AGA Mercury range, Caesarstone Black quartz countertops, and a spacious center island ideal for both everyday living and entertaining. There are two neighbours' ponds that can be viewed from the kitchen as well as the primary master suite on the upper floor, showing rolling hills and tranquil settings. Right from the entry at the main doors, the open concept layout and the many windows allow an ease of transition from one zone to another with views of the landscape from all sides of the house. Expansive patio doors lead to a deck with views of a pond. An in-law suite situated above the garage has its own entry door, a three-piece washroom incorporating a tub with claw feet and electrical panel. There is also a kitchenette with a sink and fridge and space for a range if desired. Laundry areas are set up in basement as well as upper floor. A large structure which was used as a horse-riding arena, sized 65 by 135, with no centre posts, allows equestrian riders sufficient length for setting related distances and riding multiple jumping exercises in succession. This arena has ample LED lighting, a Tesla Charger and its own electrical panel. North of the arena, fenced paddocks, an outdoor riding ring, and hay fields create a well-equipped equestrian setting. A mature hardwood bush, located at the northern portion of the property further enhances the natural beauty and privacy of this remarkable estate. This property is situated just outside the Town of Stouffville. Property sold under power of sale with no warranty. as-is where-is (id:63203)
#upper - 98 Woodycrest Avenue
Toronto, Ontario
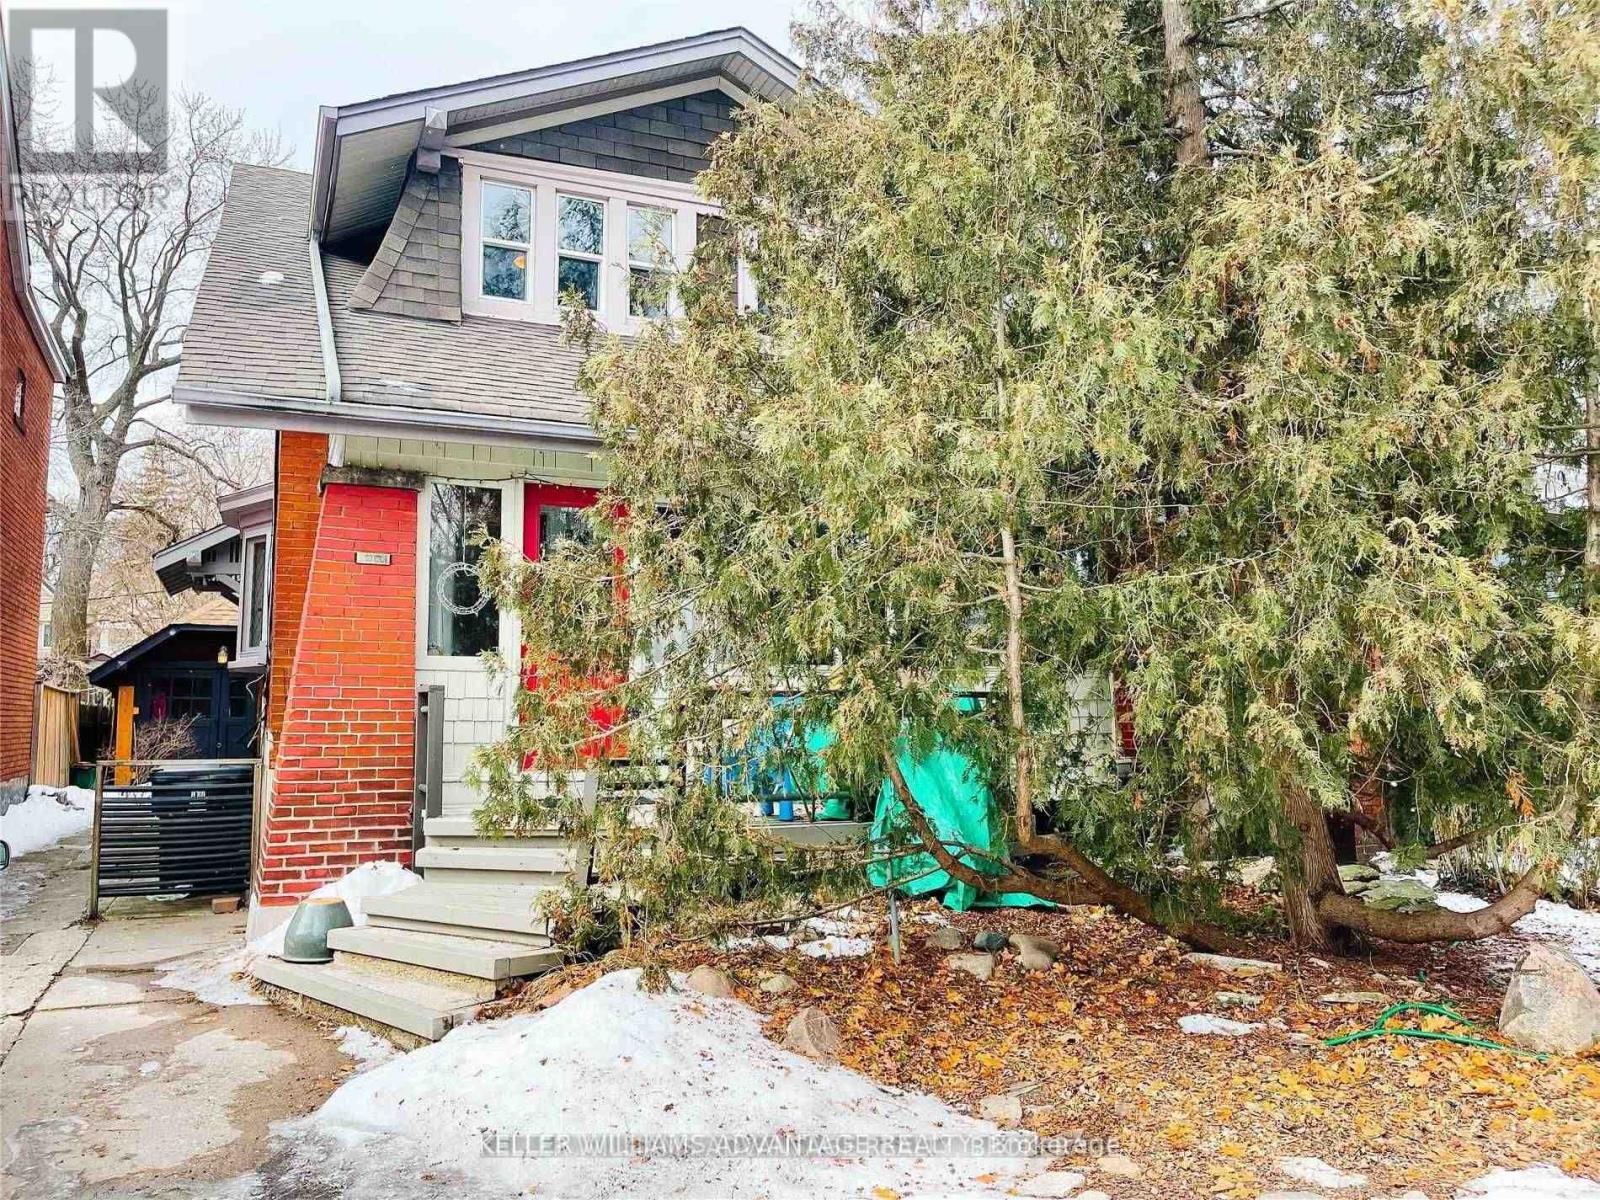
Welcome Home To 98 Woodycrest Ave. Quaint, Bright And Spacious Upper Unit. 2 Large Bedrooms! Walkout To West Facing Deck To Enjoy A Relaxing Drink And Some Sunshine During The Summer. Private Entrance. Fantastic Location Just Steps To Danforth, Shops, Restaurants, Schools, Parks, Stores And Ttc. Move In And Enjoy! (id:63203)
618 King Street
Kitchener, Ontario
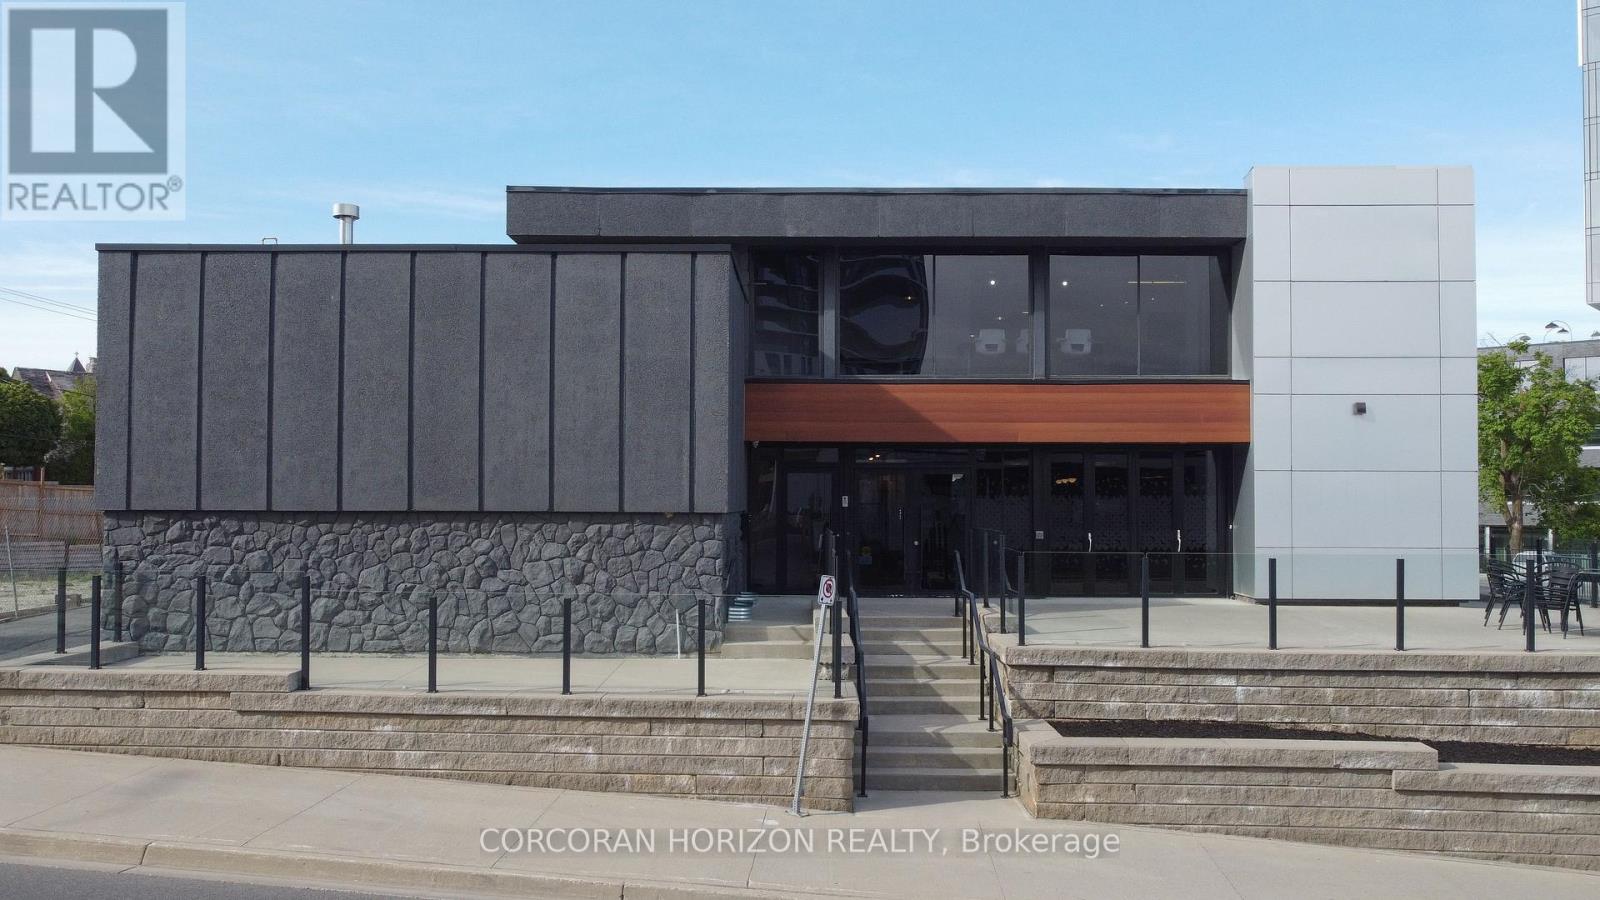
Prime opportunity to lease the majority of a freestanding office building in the heart of Downtown Kitchener. Three of four levels available - Lower Level, Main Floor, and Second Floor - offering approximately 6,883 sq ft of contiguous space ideal for a tenant seeking a substantial, high-visibility presence. Situated at the corner of King Street W and Wellington Street N in a C5-zoned corridor, this property offers excellent visibility and walkability in one of Waterloo Region's most active urban cores. Building features include central A/C, electric forced air heating, municipal water, sprinklers, and utilities included. Flexible possession available. Gross lease structure - one simple monthly payment. Minimum 5-year term. (id:63203)
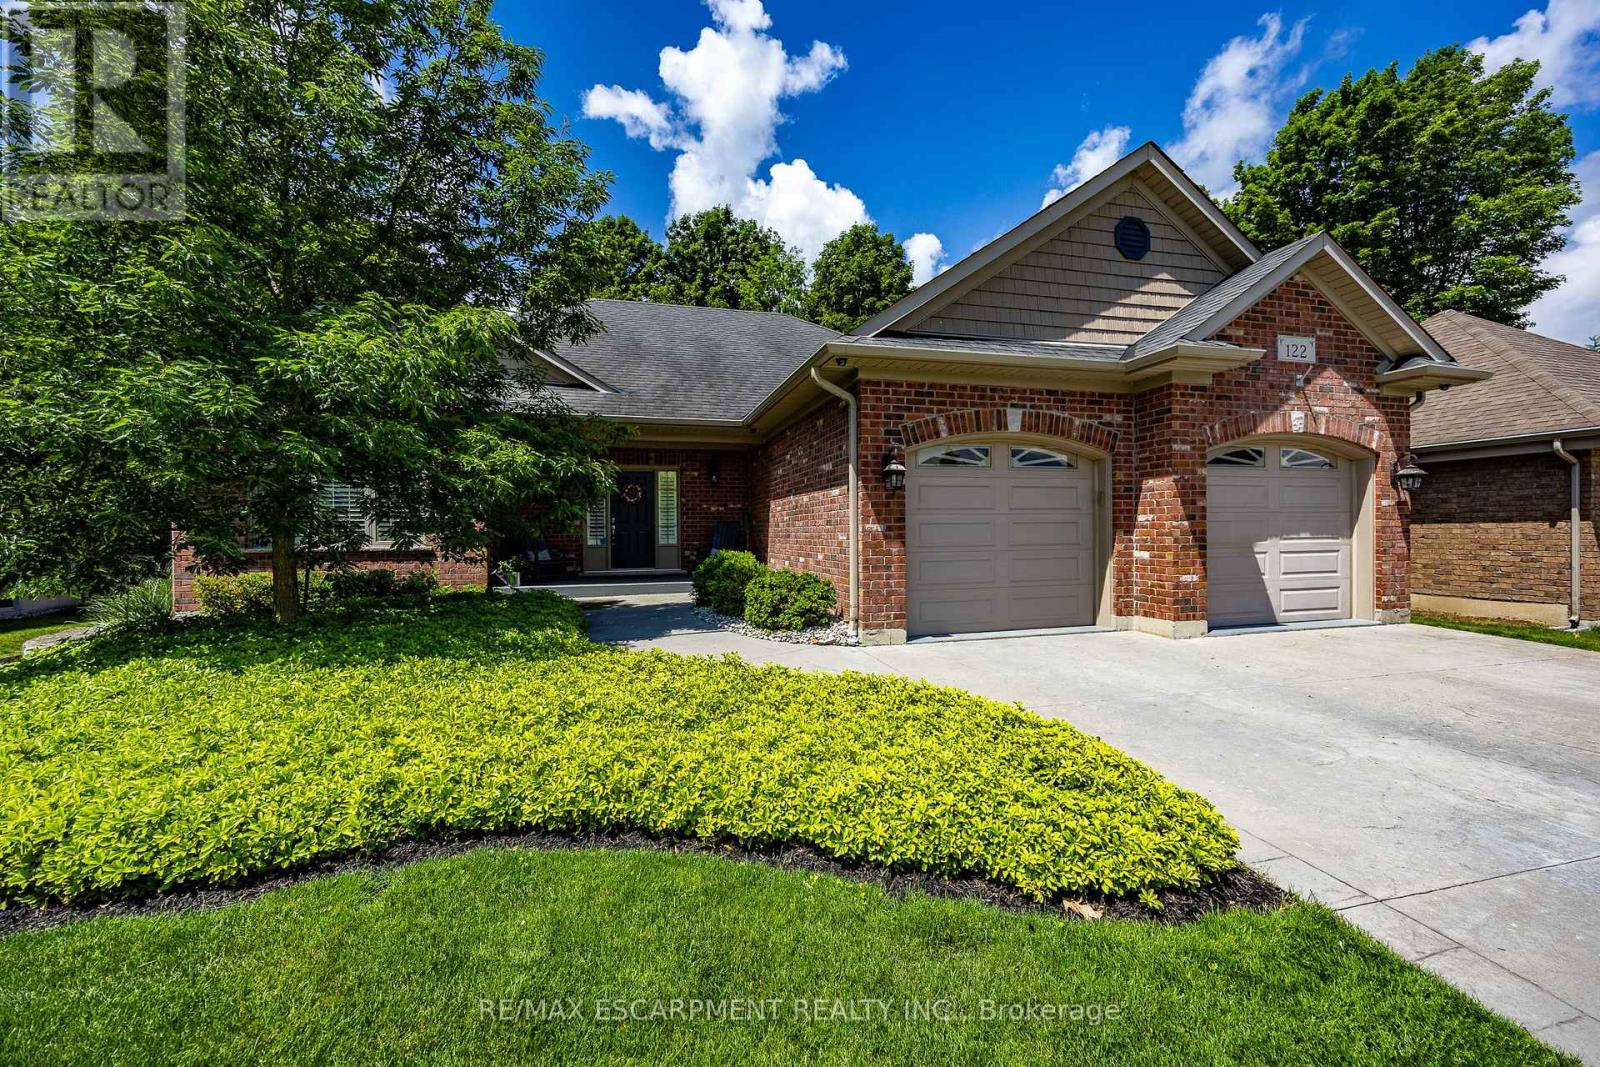
122 Don Jon Boulevard
Norfolk, Ontario
Meticulously maintained all-brick bungalow offering over 3298 sq ft of finished living space in one of Port Dover's most desirable neighbourhoods. Perfectly positioned for those seeking a relaxed lifestyle without compromise, this home delivers both style and everyday comfort. The open concept main floor showcases 9-foot ceilings, rich oak hardwood flooring, and refined trim, creating a warm yet upscale atmosphere. The spacious living room invites you to unwind by the gas fireplace, while the kitchen impresses with granite countertops, quality winger cabinetry, and a seamless flow into the dining area-ideal for entertaining. Large windows dressed with California shutters fill the space with natural light. Step outside to a 12x16 covered deck overlooking a landscaped yard and fire pit, perfect for quiet evenings or hosting family and friends. Designed for convenient main-floor living, you'll find a laundry room, powder room, and inside access to the 2-car garage, along with two generous bedrooms-each featuring walk-in closets and private ensuites. The lower level adds exceptional versatility including a rec room (rough in for wet bar) and fireplace, additional bedroom, 3-piece bath with walk-in shower, workshop, and flexible space for a gym, games room, or hobby area. Enjoy being just a short 10-minute walk to the marina and minutes from Port Dover Beach, local shops, restaurants, and waterfront trails. Commuters will appreciate easy access to Simcoe (10 minutes), Brantford (approx. 45 minutes), and Hamilton (just over an hour). Whether you're retiring, raising a family, or simply dreaming of life near the water, this exceptional home offers the perfect blend of location, lifestyle, and livability in one of Ontario's most beloved beach towns. Book your showing today! (id:63203)
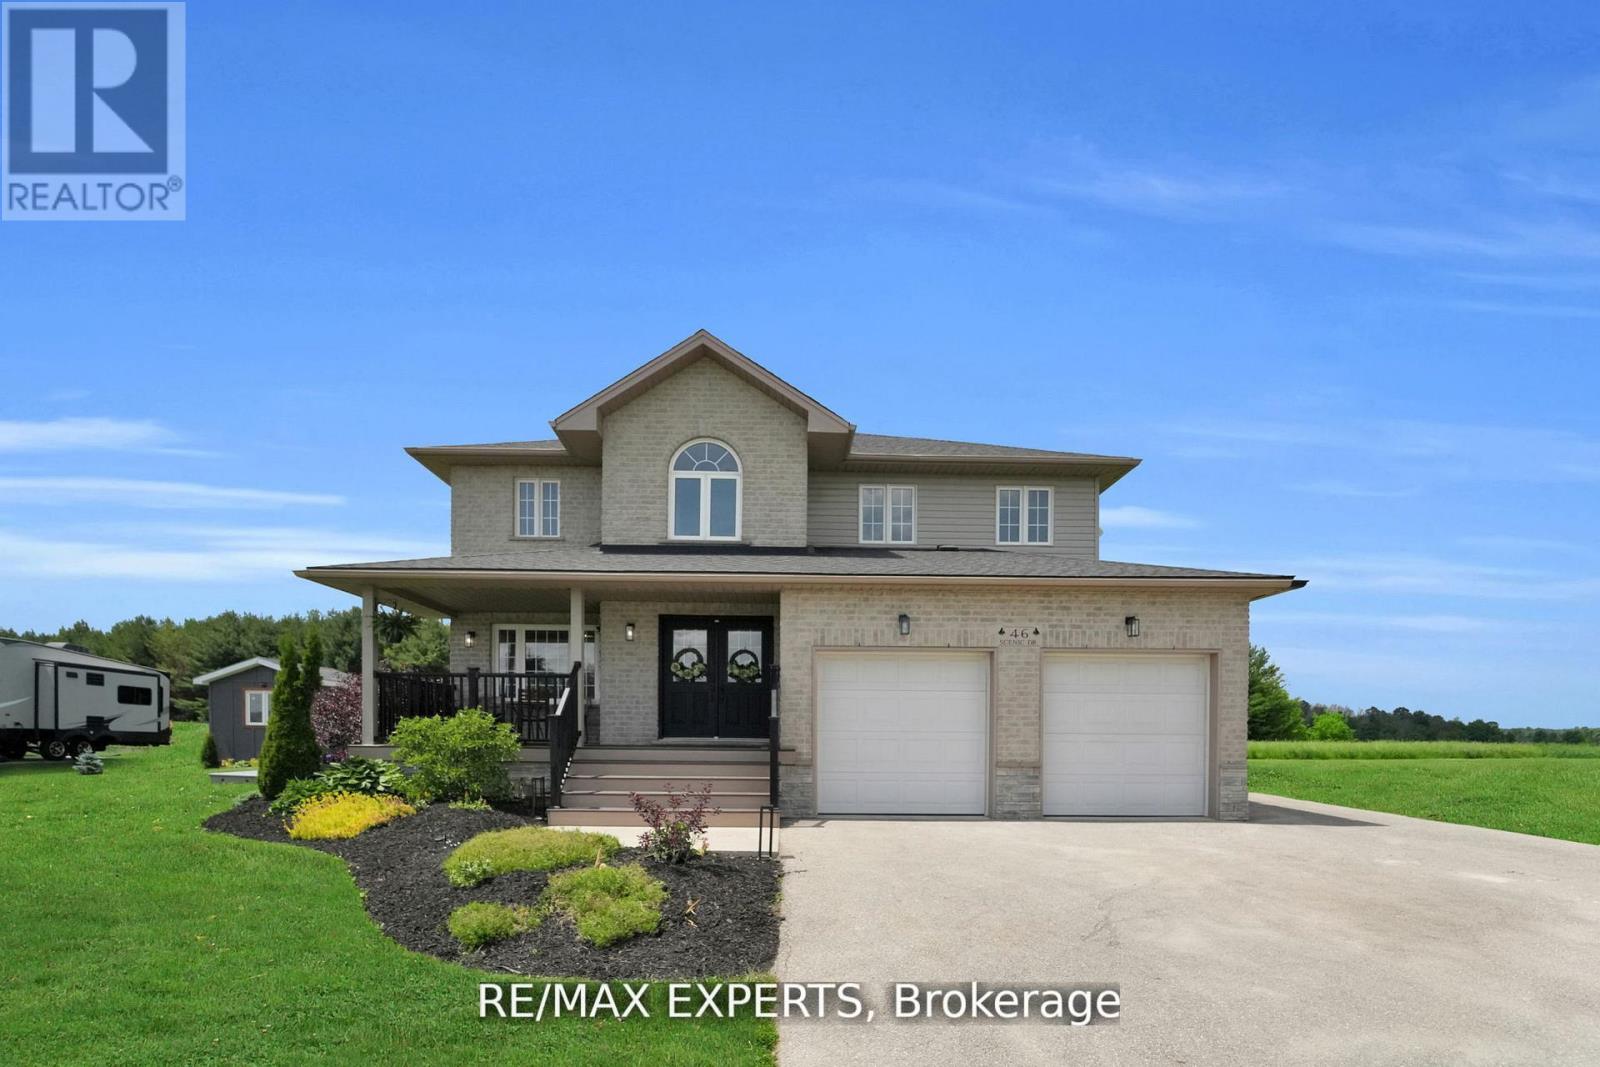
46 Scenic Drive
Mapleton, Ontario
Welcome to 46 Scenic Drive! Where timeless craftsmanship meets modern country elegance in the heart of Drayton. Situated on a stunning 100x150 ft lot, this newly renovated custom home offers approx. 5,300 sq ft of beautifully finished living space across three levels. The open-concept main floor is enhanced by engineered hardwood, pot lights, and a striking exposed wooden beam that ties the space together. The designer kitchen is a showstopper featuring quartz countertops, custom cabinetry, an oversized centre island, a uniquely crafted hood, and a walk-in pantry for optimal functionality. Large picture windows flood the home with natural light and frame peaceful views of the lush backyard. With 7 bedrooms and 5 bathrooms, this home blends comfort and sophistication effortlessly. The oak staircase with sleek iron spindles leads to a second floor that boasts a luxurious primary retreat with a spa-like ensuite, double vanities, freestanding tub, glass shower, and his & her closets. The fully finished basement includes pot lights, a spacious bedroom with ensuite, and a custom wet bar with a gleaming granite countertop, perfect for entertaining. Step outside to your stamped concrete patio with outdoor fire-pit, or unwind on the charming front veranda. Located in Drayton, a close-knit community known for its scenic beauty and small-town charm, this home is a true masterpiece of luxury living. (id:63203)
238 Highland Street
Dysart Et Al, Ontario
Prime Commercial Property in Haliburton Highlands! Located in a highly visible main street location, this spacious commercial property offers over 2200 sq ft of versatile space perfect for a professional office, retail business, or service-based enterprise. The property is ideally suited for those seeking high foot traffic and premium exposure in the heart of Haliburton Village. With ample parking and the potential to customize the space, this is the perfect opportunity for your growing business. Don't miss out on this high-traffic location in one of the most sought-after areas of the Haliburton Highlands. (id:63203)
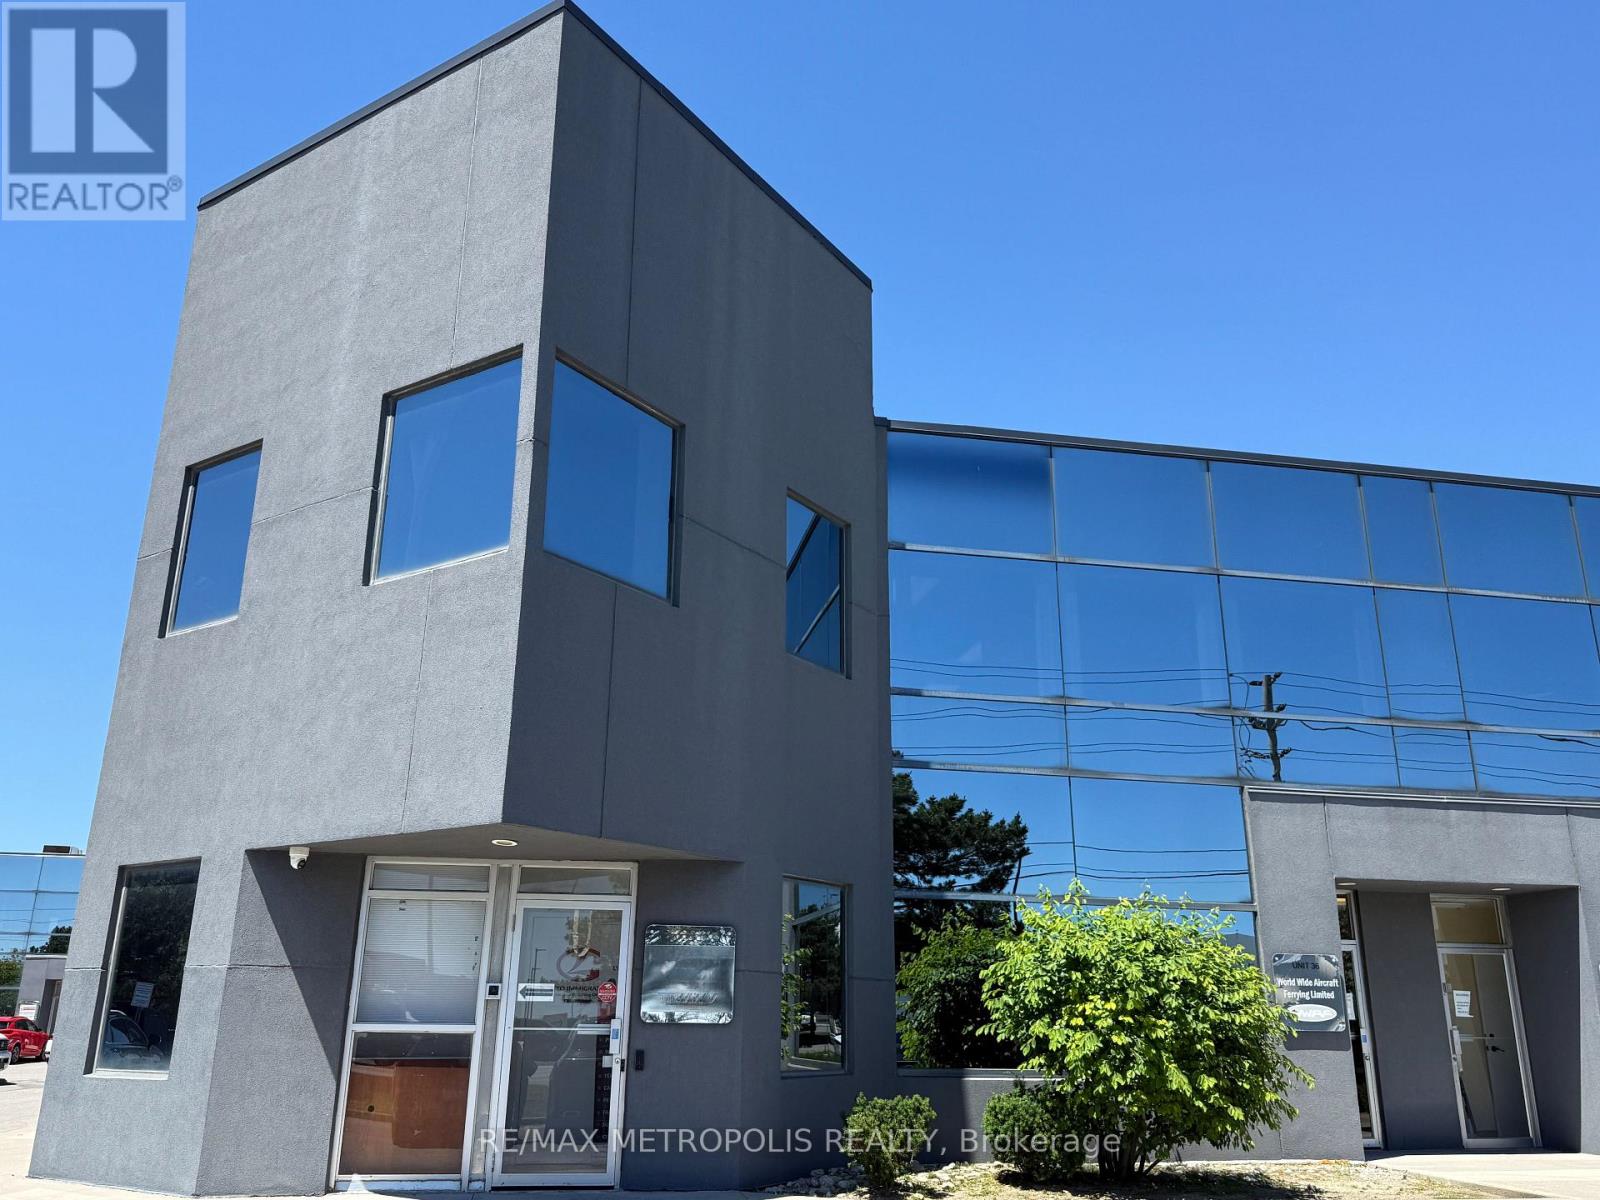
35 - 2355 Derry Road E
Mississauga, Ontario
Prime Airport Area Office Opportunity! Exceptional opportunity to own a well-maintained 2-storey corner office unit offering approx. 2,600 sq. ft. of versatile commercial space. Features 2 completely separate units with approx. 1,300 sq. ft. on each floor, providing excellent flexibility for owner-users and investors. Occupy one level and lease the other, or utilize both floors for your business. Bright corner unit with abundant windows, natural light, and clear views. Strategically located across from Pearson Airport with quick access to Highways 401, 410 & 407. Landlord willing to rent upper floor for $3000 per month. Existing layout and setup make it ideal for media, podcast, content creation, or TV production studios, as well as a variety of professional office uses. Rare opportunity to own a flexible, income-generating commercial property in a highly sought-after business location. (id:63203)
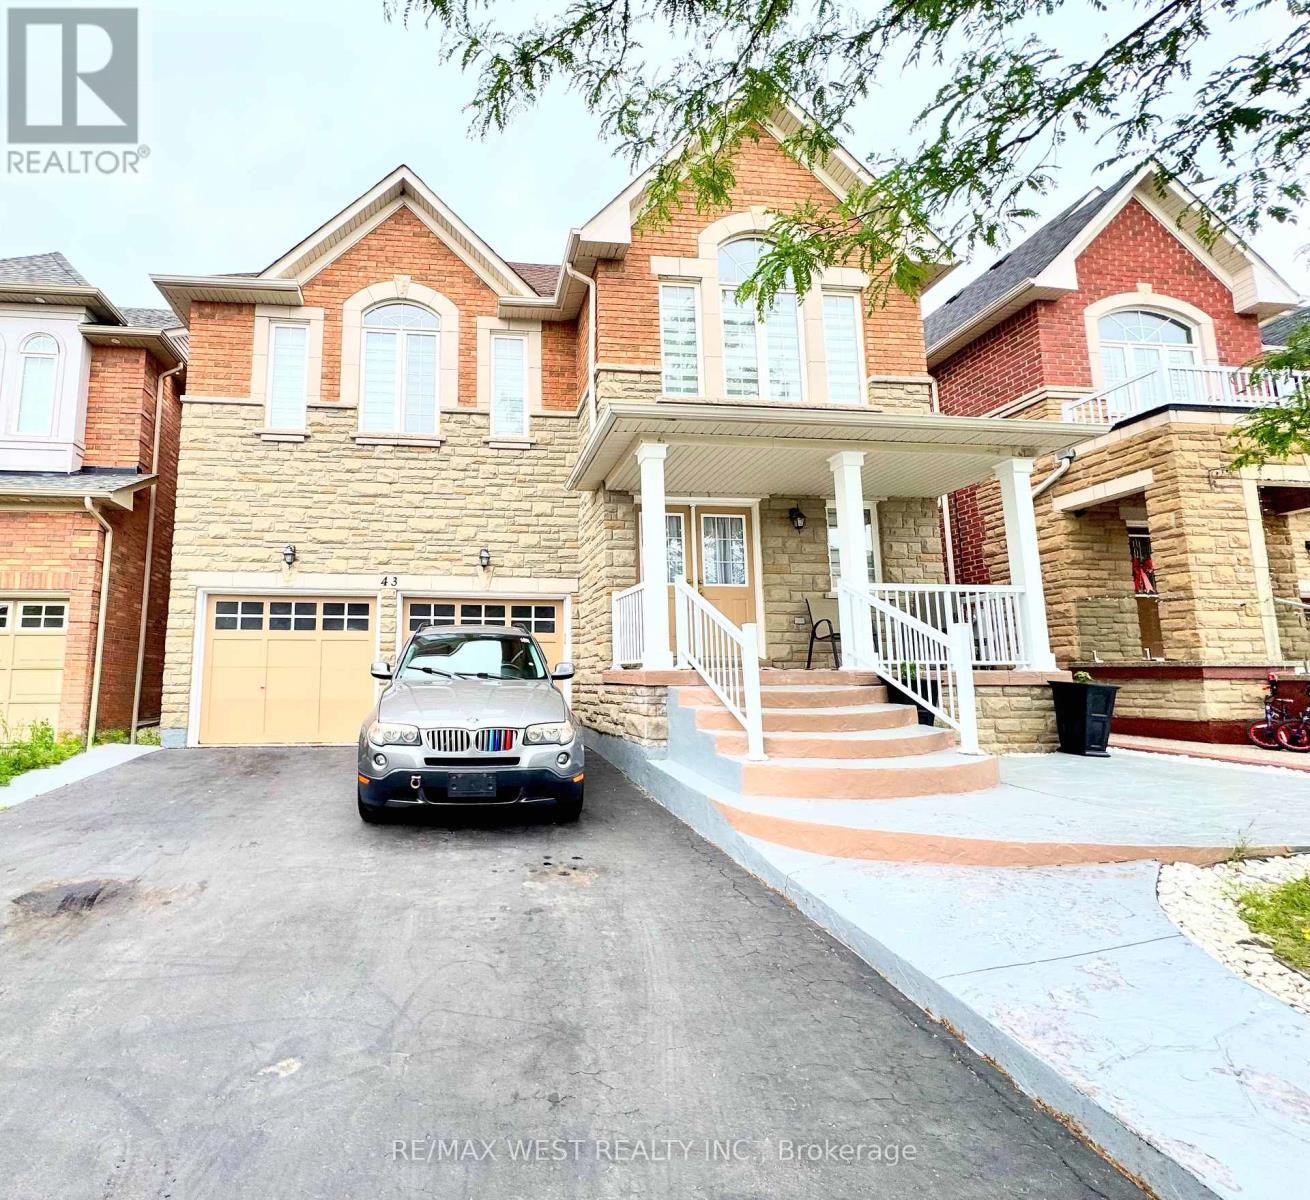
43 Tatra Crescent
Brampton, Ontario
Discover 43 Tetra Crescent, Brampton-a meticulously cared-for, single-owner home that shows pride and comfort. Step inside to 9-foot ceilings, gleaming hardwood floors, elegant crown molding, modern pot lights, and a welcoming fireplace, all creating a bright and inviting main floor. The gourmet kitchen showcases quartz countertops, a designer backsplash, and premium stainless steel appliances. An elegant oak staircase leads to spacious bedrooms and a convenient second-floor laundry. The finished basement-with its private entrance and kitchen rough-in-offers versatile space for extended family or potential rental income. Outdoor living is effortless thanks to striking curb appeal, an extended stamped-concrete driveway, and a fully finished stamped-concrete backyard-perfect for entertaining with minimal upkeep. Recent upgrades, including a roof (2024), a hot water heater (2024), and a furnace (2018). Enjoy internal garage access and a prime location in a sought-after, family-friendly neighborhood close to top schools, parks, shopping, transit, and major highways. This lovingly maintained home is an exceptional opportunity for families or investors seeking value and versatility in South Brampton. (id:63203)
4357 Penetanguishene Road
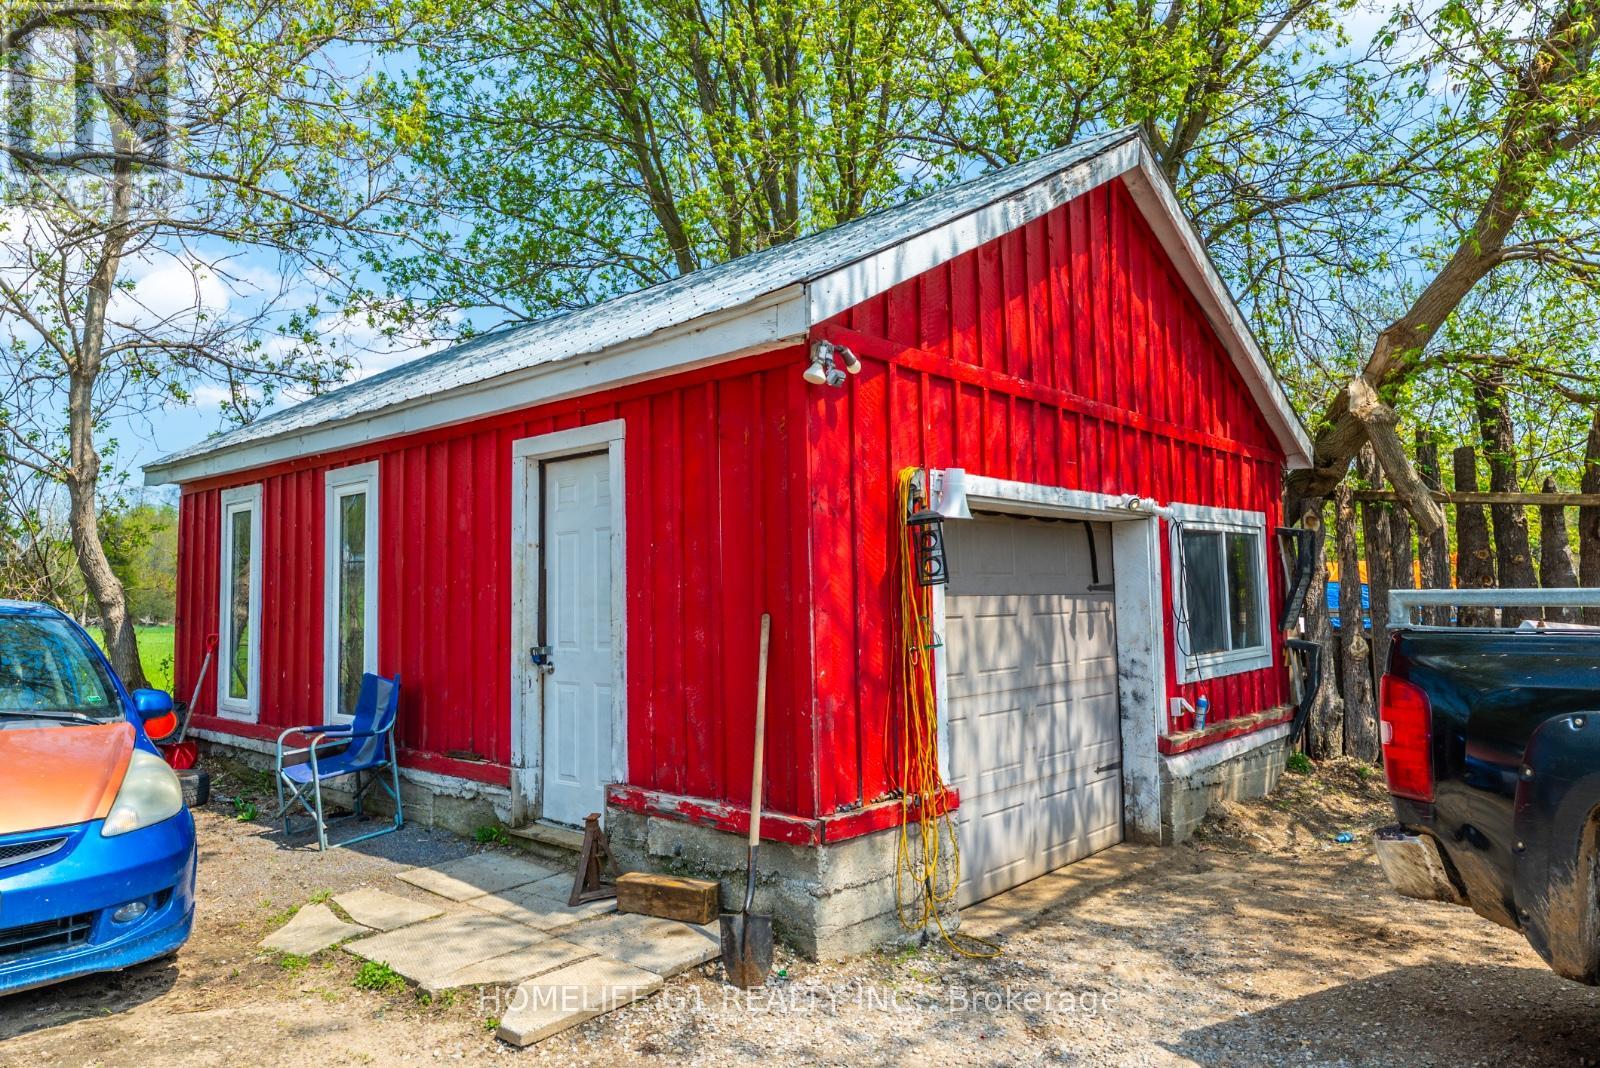
Springwater, Ontario
Approx. 118.8 acres located within town boundaries and designated Urban Residential (buyer to verify). Property features approx. 1,000 ft frontage on Hwy 93 and is situated approx. 1 minute from Hwy 400 interchange, providing convenient access to Barrie and the Greater Toronto Area. Existing house and outbuildings currently generate rental income (details available upon request). Potential for residential development or private estate use, subject to approvals. Possibility of vendor take back mortgage. (id:63203)
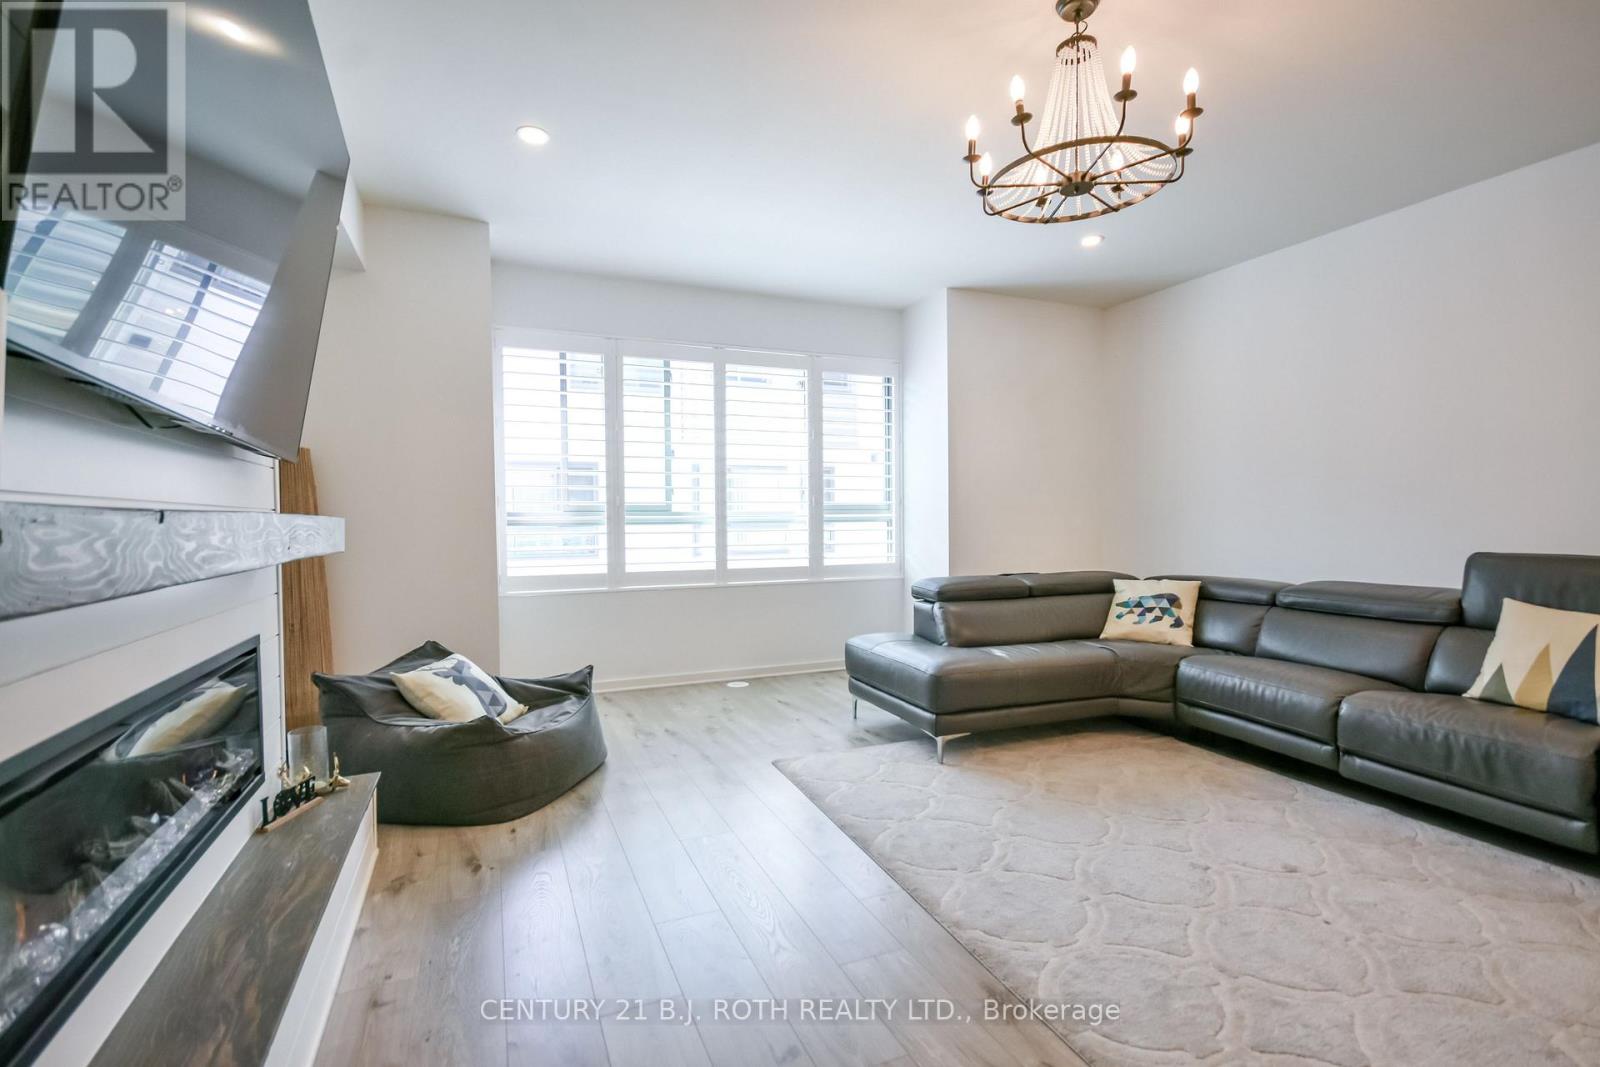
64 - 369 Essa Road
Barrie, Ontario
Welcome to this beautifully upgraded modern townhouse in the heart of Barrie, offering style, comfort, and convenience just minutes from Hwy 400, schools, walking trails, shopping, community centre, the lakeshore, and downtown Barrie. This carpet-free home offers approximately 1,600 sq. ft. of finished living space with 3 bedrooms and 2 full bathrooms, along with over $30,000 in upgrades throughout. The modern kitchen features quartz countertops, a large island, soft-close drawers, and a brand-new fridge. Upgraded flooring and stylish light fixtures enhance the home, while the bright living area includes a custom TV console and built-in Napoleon electric fireplace for a warm and elegant feel. Additional features include a main floor den ideal for a home office, in-suite laundry, a barn door pantry, electric remote-controlled blinds in the primary bedroom and family room, a double-car garage with remote access, and a private balcony perfect for morning coffee or evening barbecues. Low maintenance fees of $185/month include snow removal, landscaping, garbage removal, and common elements. This move-in-ready home is an excellent opportunity to enjoy modern living in one of Barrie's most convenient locations. (id:63203)
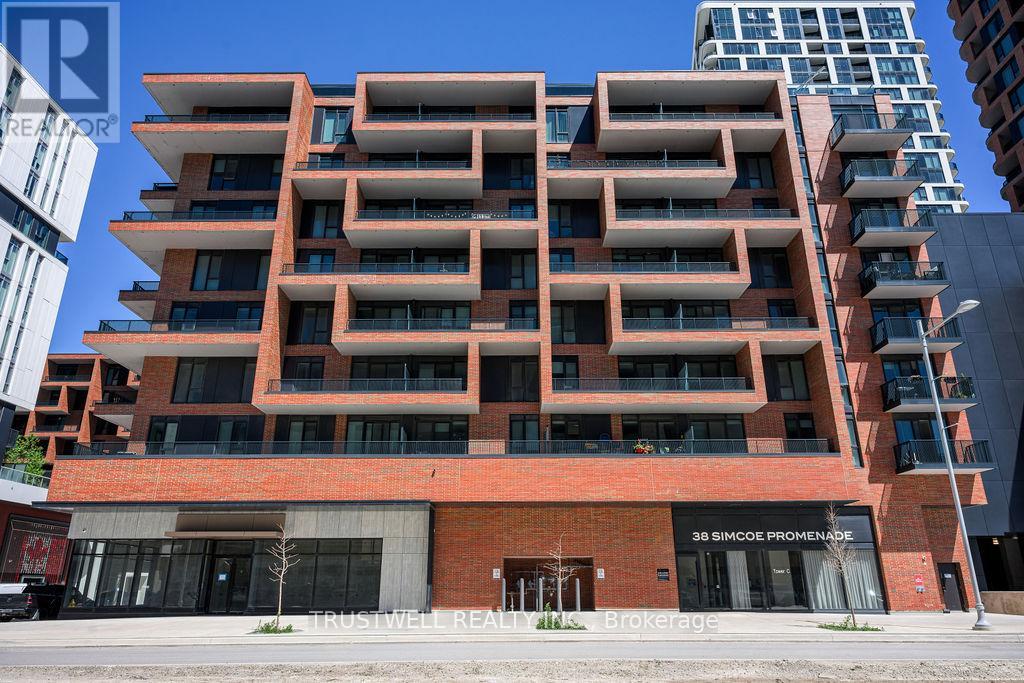
407 - 38 Simcoe Promenade
Markham, Ontario
Welcome to Gallery Square, one of Downtown Markham's most sought-after newer communities. This spacious 1 Bedroom + Den, 2 Bathroom suite offers modern urban living in the heart of Markham's vibrant downtown core. Located just steps from Downtown Markham, residents enjoy a highly walkable lifestyle with immediate access to shopping, dining, entertainment, fitness facilities, grocery stores, banks, and everyday conveniences. Enjoy movie nights at Cineplex VIP, workouts at GoodLife Fitness, and a growing collection of retail and dining options right at your doorstep. Gallery Square itself is part of a master-planned mixed-use community featuring retail, public gathering spaces, and an art-inspired central piazza. Commuters will appreciate the close proximity to Unionville GO Station, providing convenient access to downtown Toronto, while Highways 404 and 407 are only minutes away for seamless travel throughout the GTA. The location is also well served by York Region Transit. Just a short drive or leisurely stroll away is the charming historic district of Main Street Unionville, known for its picturesque streetscape, boutique shops, cafés, patios, parks, and year-round community events. Residents can enjoy local favourites such as NextDoor Restaurant along with many other popular dining destinations throughout Unionville. Main Street Unionville is widely recognized as one of Markham's premier destinations for dining, entertainment, and weekend strolls. Nearby amenities include Markham YMCA, York University Markham Campus, CF Markville, First Markham Place, parks, trails, top-rated schools, and a variety of multicultural dining options that make Markham one of the GTA's most desirable communities. Experience the perfect blend of modern condo living, transit convenience, and vibrant community lifestyle at Gallery Square. (id:63203)
705 - 80 Cumberland Street
Toronto, Ontario
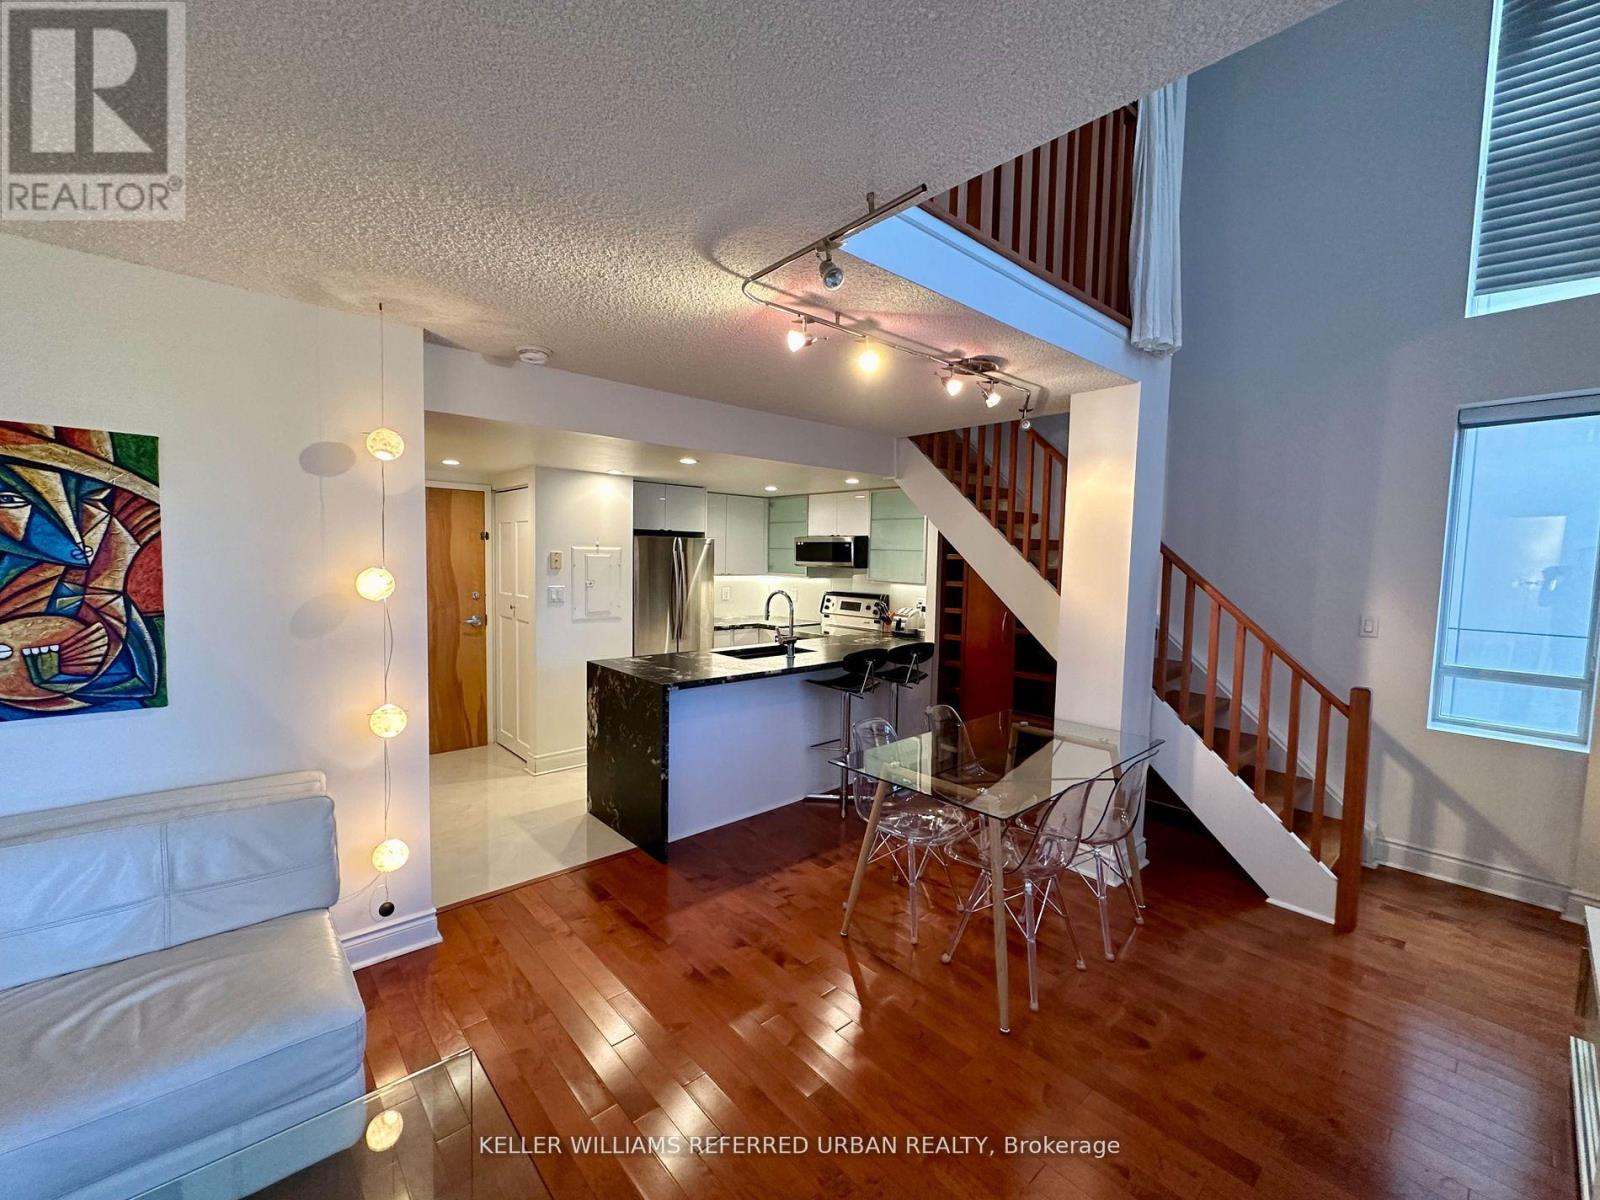
Boutique-style loft for lease in the heart of Yorkville. This furnished 2-bedroom, 3-bathroom suite offers a functional open-concept layout with two private balconies, providing additional outdoor living space and plenty of natural light. The lease includes one parking space, one storage locker, and direct access to the subway, making commuting throughout the city convenient. Enjoy one of Toronto's most sought-after neighbourhoods, just steps from world-class shopping, acclaimed restaurants, cafés, grocery stores, and everyday conveniences. Walk to the luxury boutiques along Bloor Street, the Royal Ontario Museum, the University of Toronto, and nearby parks. Everything you need is within walking distance, with easy access to the city's business district, entertainment, and cultural attractions. A great opportunity to lease a unique boutique-style loft in one of Toronto's premier neighbourhoods. (id:63203)
108 Duncan Street
Welland, Ontario
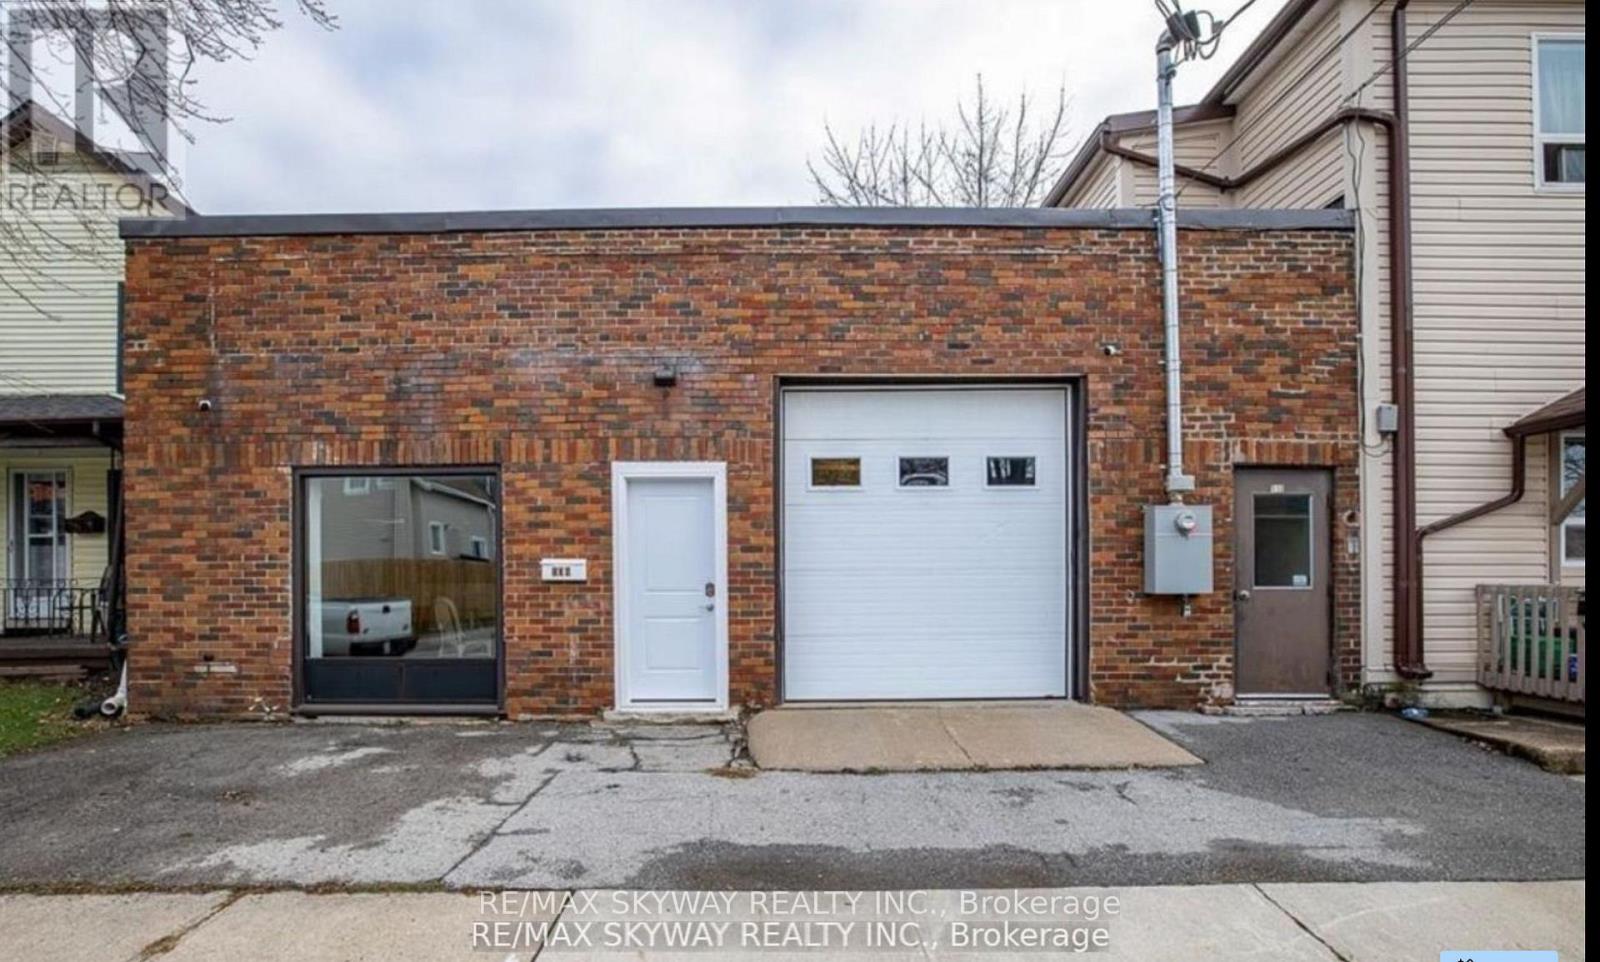
Unique opportunity to own a versatile 3,300 sq. ft. property offering the perfect combination of living, storage, and workspace under one roof. This property features a 2-bedroom residential unit, a partially completed kitchen, and a full washroom, making it an excellent option for buyers looking to customize the living space to their own taste. The above-ground area includes a drive-in overhead door along with a separate entrance to the residential living area, providing exceptional flexibility for storage, a workshop, office, hobby space, or home-based business (subject to approvals). A minor variance will be required for buyers intending to use the property for mixed residential/work purposes, as the property was previously commercially zoned and is now zoned residential. Whether you're an entrepreneur, tradesperson, small business owner, or someone looking for a property that combines home, office, and storage, this is a rare opportunity with tremendous potential. Priced to sell, this unique property is an ideal fit for first-time buyers, startups, contractors, and anyone seeking a flexible live/work lifestyle. Don't miss your chance to own this one-of-a-kind property in Welland. (id:63203)
6442 Taylor Street
Niagara Falls, Ontario
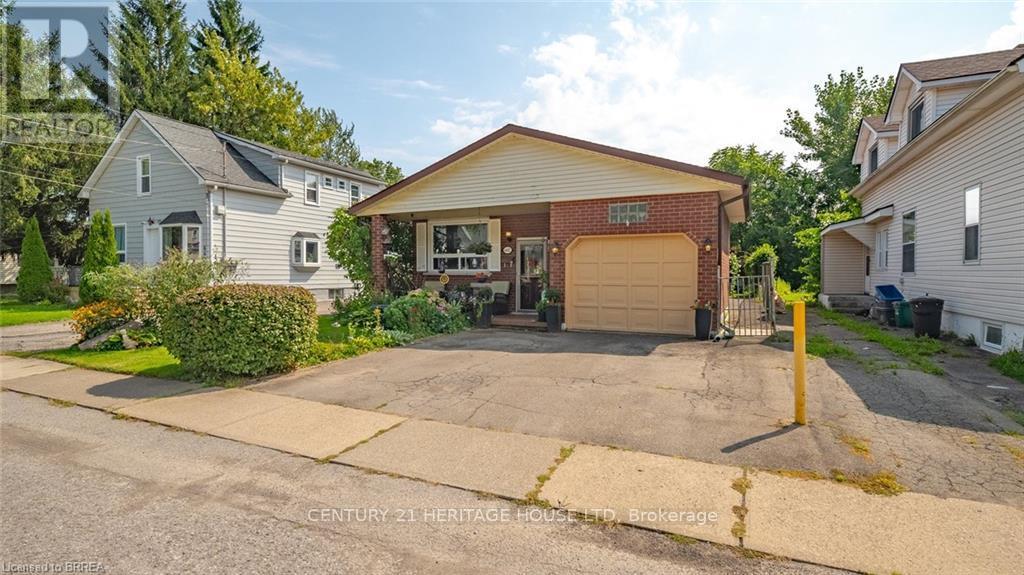
Welcome home to this updated bungalow with a practical layout and attached garage. Main level features a living/ dining room, renovated eat in kitchen, four piece bathroom and three bedrooms. One bedroom is currently being used as a den and has a walkout to back deck. Lower level offers a spacious recreation room, three piece bathroom, laundry room and storage space. Enjoy a fairy-tale backyard, perfect for relaxing or entertaining. Conveniently located near schools, shopping, and all Niagara Falls attractions. Features of the home include shingles replaced in 2020; Main bath redone in 2023, kitchen redone in 2025:Fridge,Stove,Dishwasher 2025 (id:63203)
R - 248 Northern Avenue E
Sault Ste Marie, Ontario
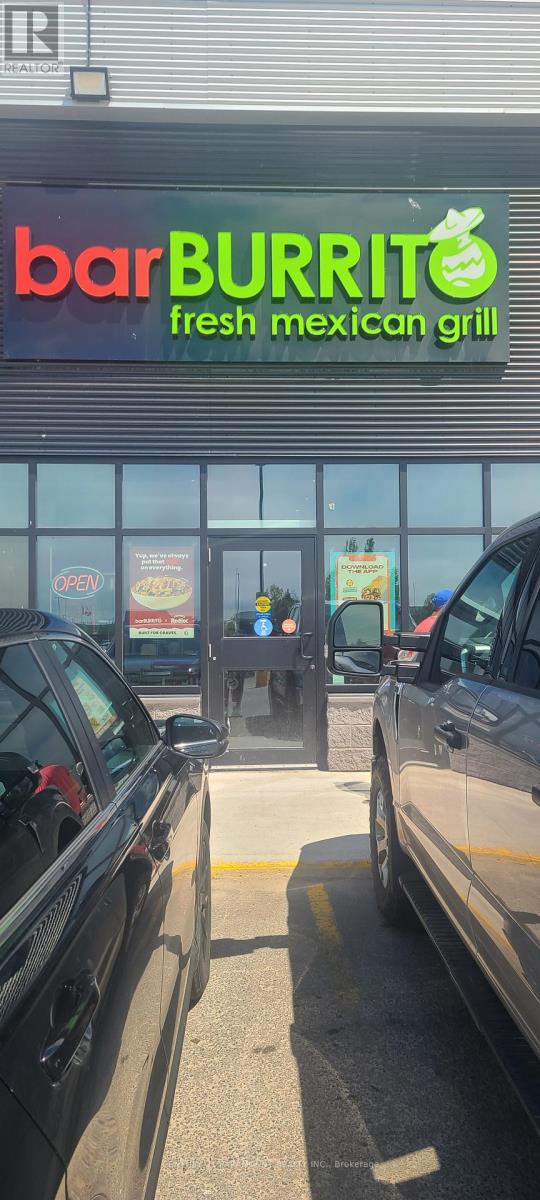
Excellent opportunity to acquire a well-established Bar Burrito franchise situated in a highvisibility location with strong traffic exposure, this turnkey offers a modern build outestablished customer base and recognized national brand presence.Strong and consistent annualrevenue performance. Prime location with excellent visibility and accessibility. Ready for seamless takeover and opportunity to generate income from day one. (id:63203)