

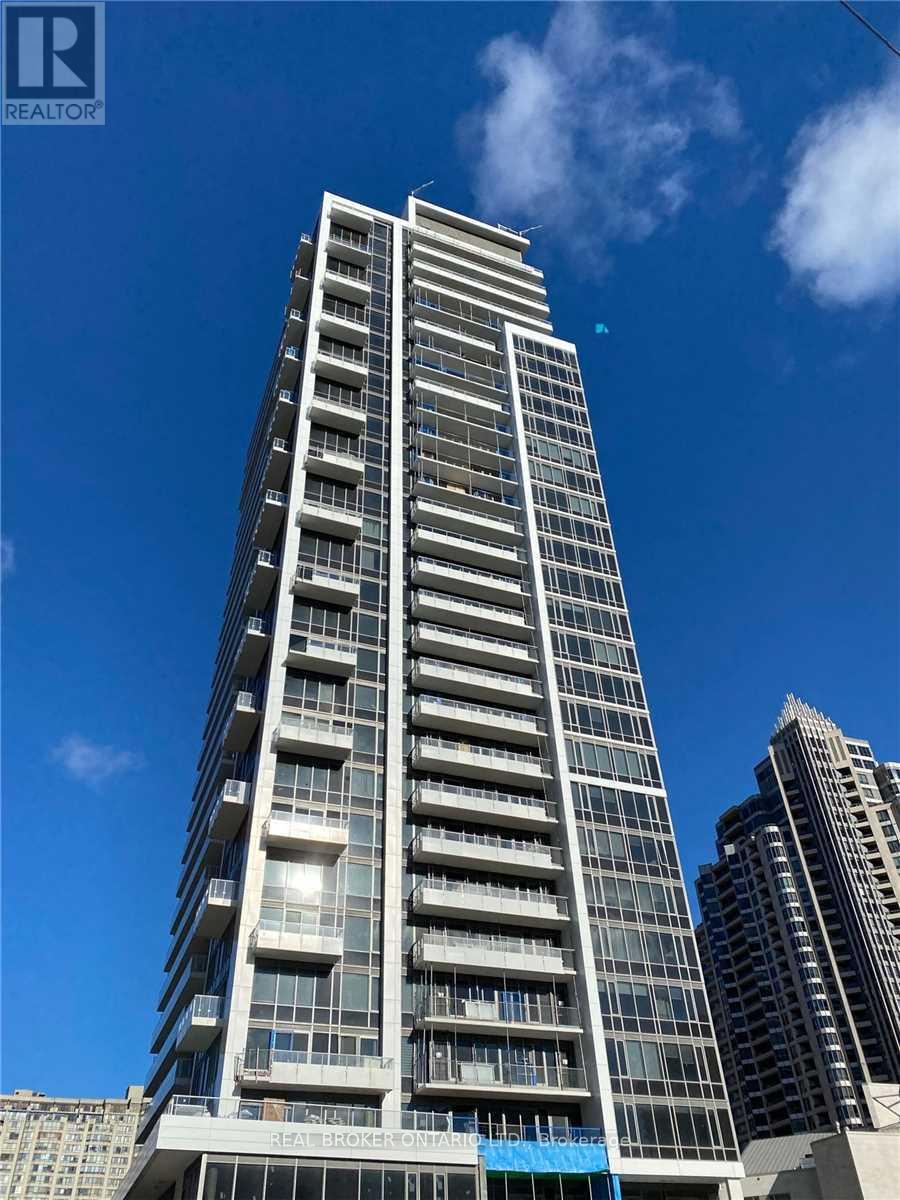
2807 - 75 Canterbury Place
Toronto, Ontario
Premium High floor Sun Filled Suite with Stunning Unobstructed Southern Views. Open Concept Modern Layout with Floor to Ceiling Windows, Leading to your Private Balcony. Modern Designer Kitchen. Steps to North York Centre Station, Hwys 401/ 404, Shopping, Grocery, Restaurants, more. (id:63203)
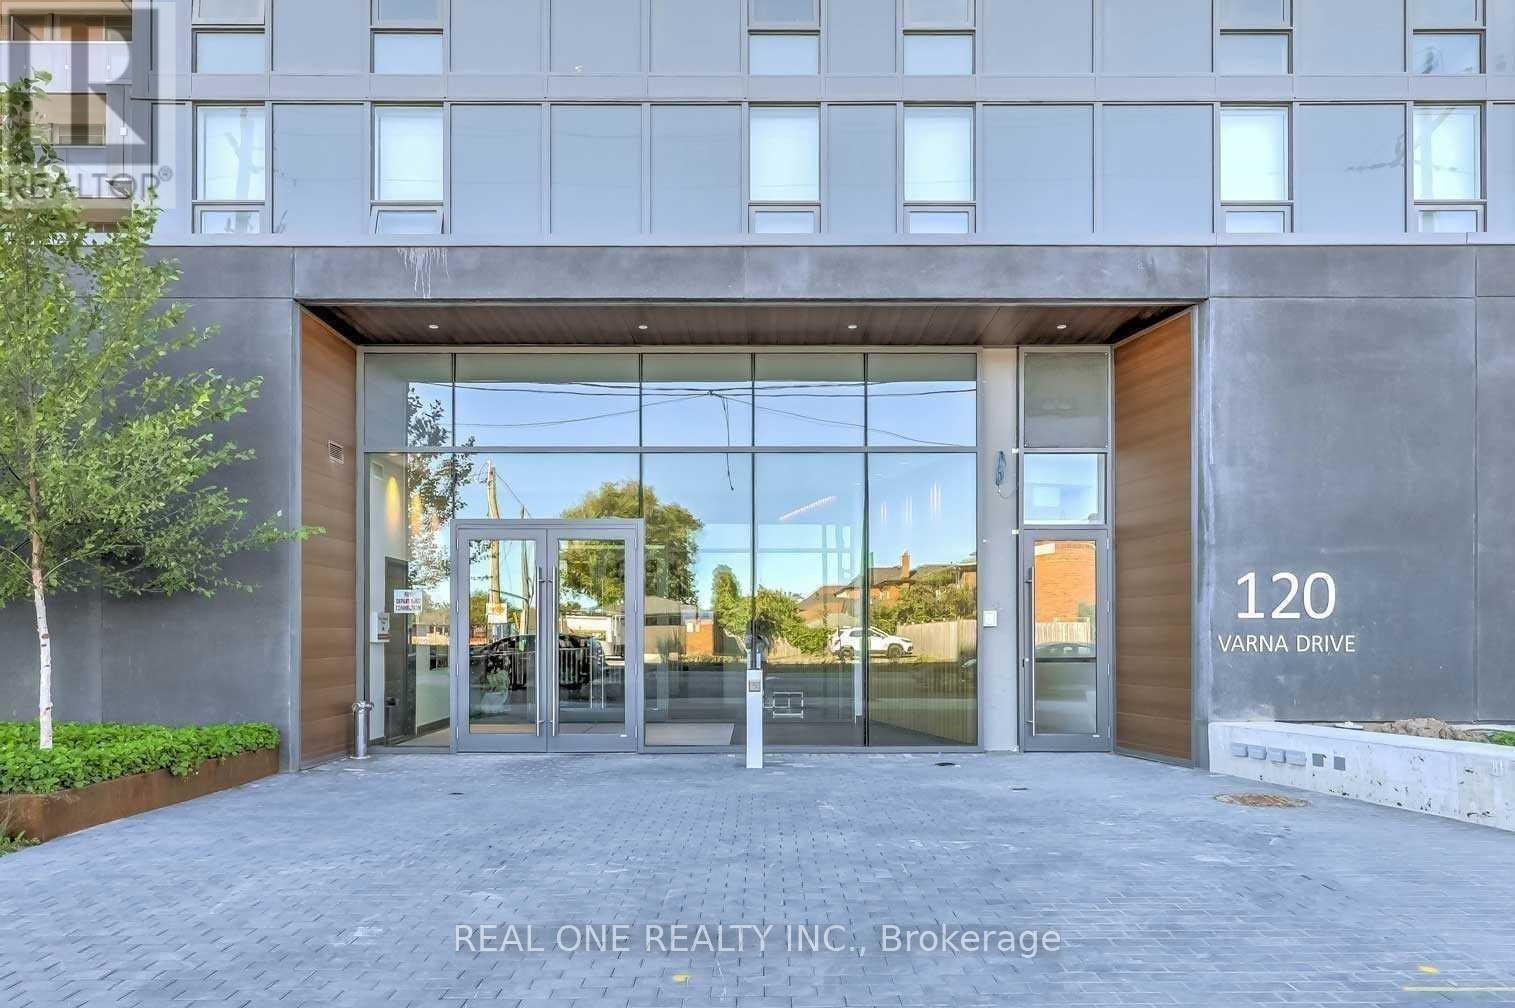
914 - 120 Varna Drive
Toronto, Ontario
Luxurious Yorkdale Condo. Sun-Filled W/ Functional Layout. Featuring: Spacious Living/Dining, Floor To Ceiling Windows, Oversized Balcony, 2 Beds+2 Baths, Modern Kitchen, Large Closets... Steps To Yorkdale Mall, Subway, Ttc & Restaurants. Close To Allen Rd., Hwy 401 And Downtown. 24 Hr Security/Concierge. Pictures were taken before tenanted (id:63203)
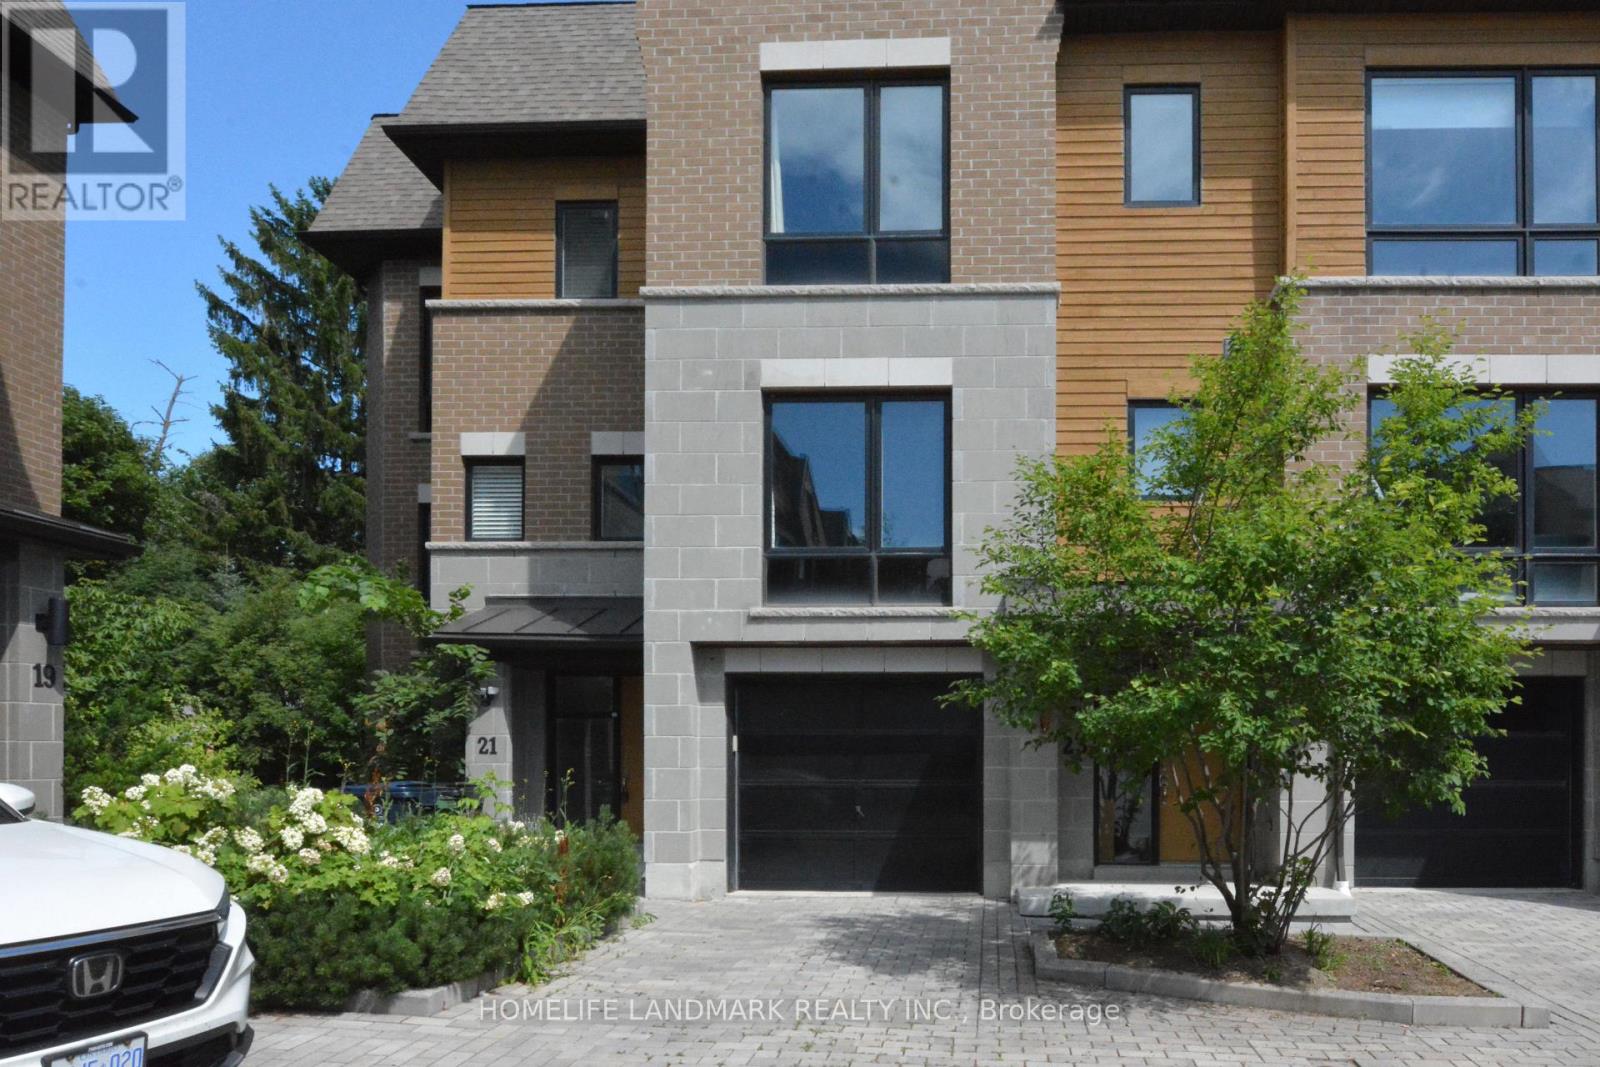
21 Kenneth Wood Crescent
Toronto, Ontario
Luxury Corner Townhome at Finch & Bayview, Modern Design, Newly Painted, Open Concept, Bright and Spacious with Tons of Upgrade. Smooth Ceiling with Pot Light, All Hardwood for 3 Levels, Combined Living and Dining Room 9'Ceiling, B/I Fireplace in Family Room, Gourment Kitchen with Granite Counter and Island. 2 Car Tandem Parking, Walk to Finch Subway, TTC at Doorway, Easy Access 401, Conveniently located with all amenities, shopping, Restrauant, School, Hospital, Park, etc. Pets Allowed. (id:63203)
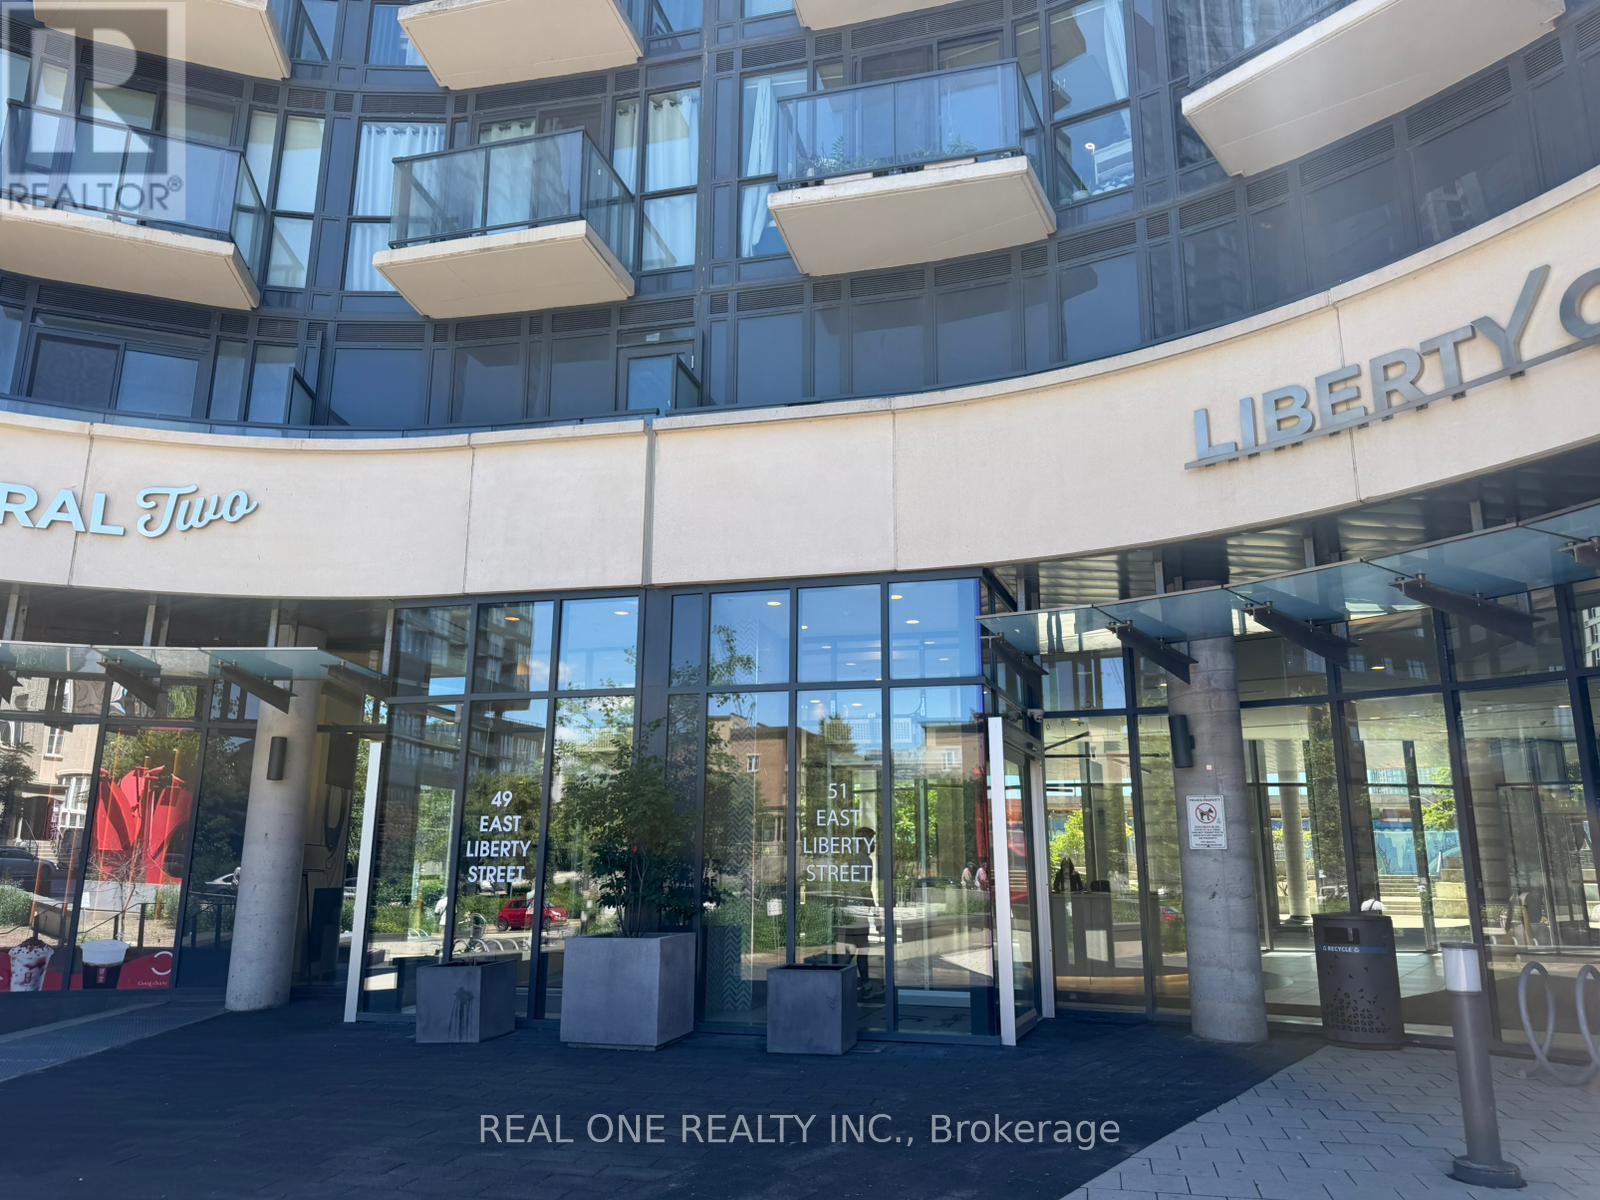
509 - 49 East Liberty Street
Toronto, Ontario
Experience a rare urban retreat in this beautiful designed 2-bedroom, 2-bathroom suite in a highly desirable Liberty Village. Offering approx. 666sqft of interior living space + an extraordinary 743 sqft private terrace. Expansive Terrace provides more outdoor space & creates a unique extension of the living area. Functional open-concept layout . Modern Kitchen. Master bedroom w/ ensuite. Amazing Building Amenities Including Concierge, Outdoor Pool, Gym, Party/meeting Room, Games Room, Rooftop Terrace.... Walking distance to Public Transits, Restaurants, Bars, Grocery, Parks, CNE, Lake Shore Trail And Lake Ontario... Move-in Condition (id:63203)
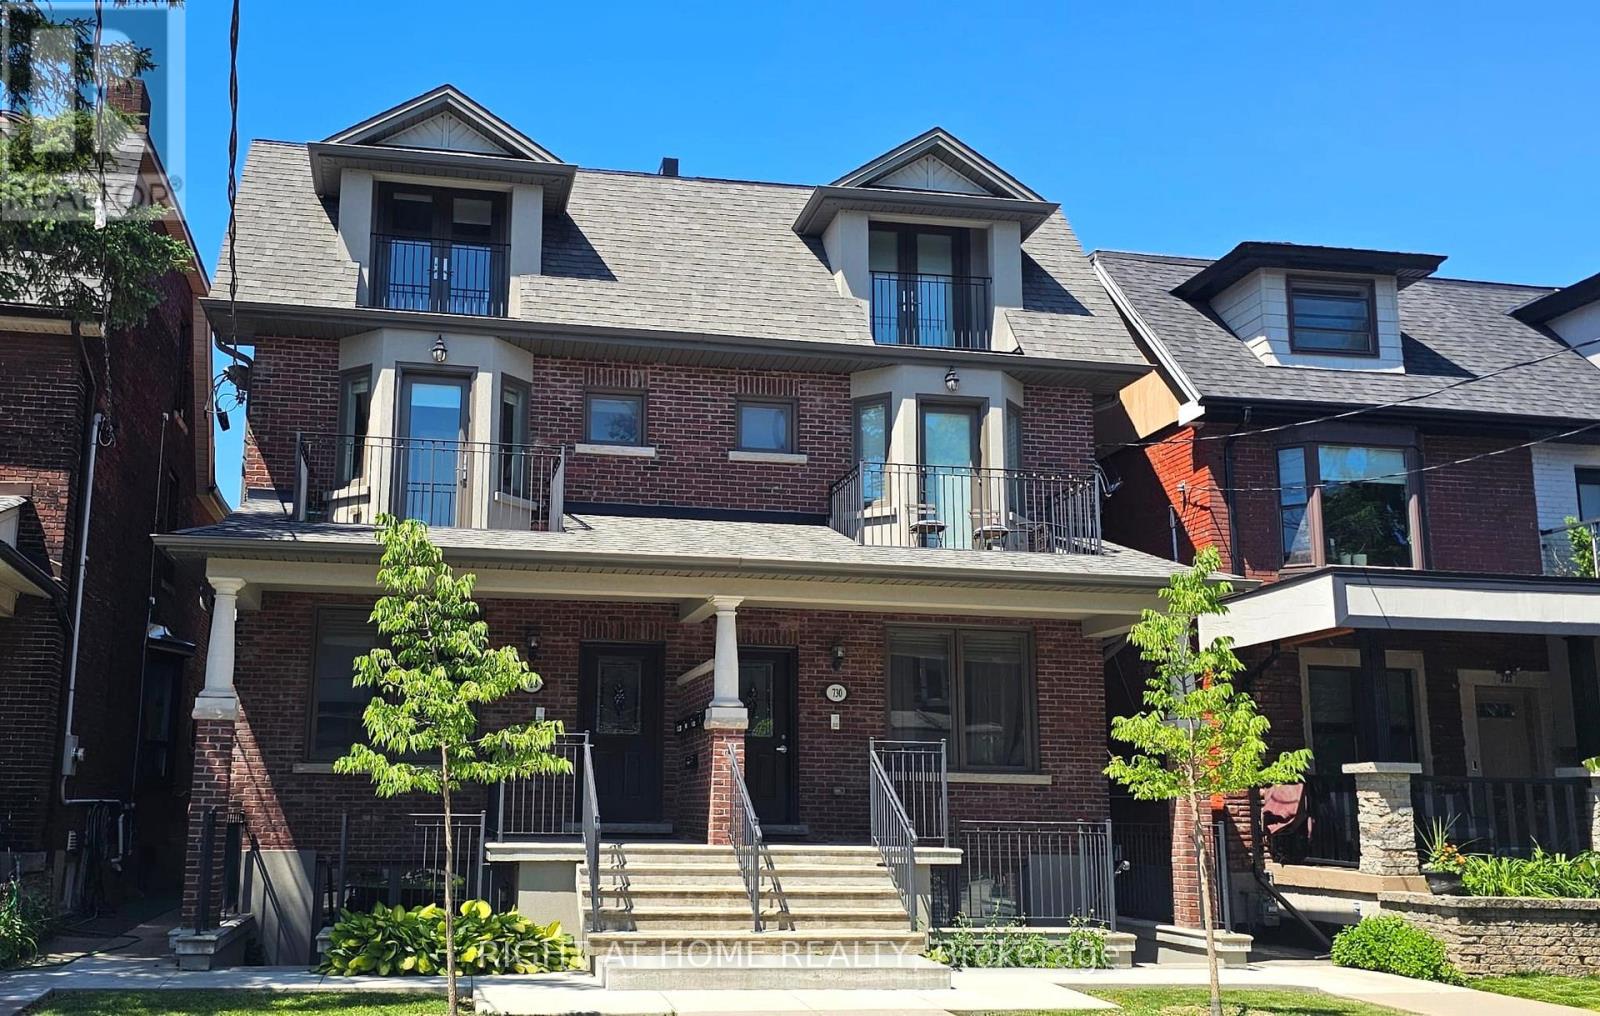
730 Shaw Street
Toronto, Ontario
Exceptional Luxury Fourplex in the Heart of Palmerston-Little Italy, Toronto Premier Location, High-Quality Construction, Turnkey Investment Bright, beautiful, high-end fourplex in prestigious Palmerston-Little Italy - one of Toronto's most vibrant and in-demand communities! This exceptionally well-built fourplex offers four luxury self-contained apartments with high-end finishes and fixtures, hardwood flooring, full custom kitchens with large islands, granite countertops, full-size stainless steel appliances, in-suite laundries, and independent heating and air conditioning systems. Lower level with heated floor system as well. Spacious, thoughtfully designed layouts. Lots of natural light, high ceilings, large balconies and private entrances. Top-quality construction built with long-term performance and style in mind. Each unit has separately metered gas and hydro and rough-in for water metering. On-site parking and backyard. Steps to TTC Bloor subway line and buses, Bloor St, Harbord St., College St, Annex, Little Italy, Ossington Strip, restaurants, shops, schools, parks, bike paths and all amenities. Minutes to U. of T. , University Health Network, Yorkville, and Downtown Core.Ideal for investors or multi-generational living. A turnkey investment in one of Toronto's most coveted neighbourhoods! (id:63203)
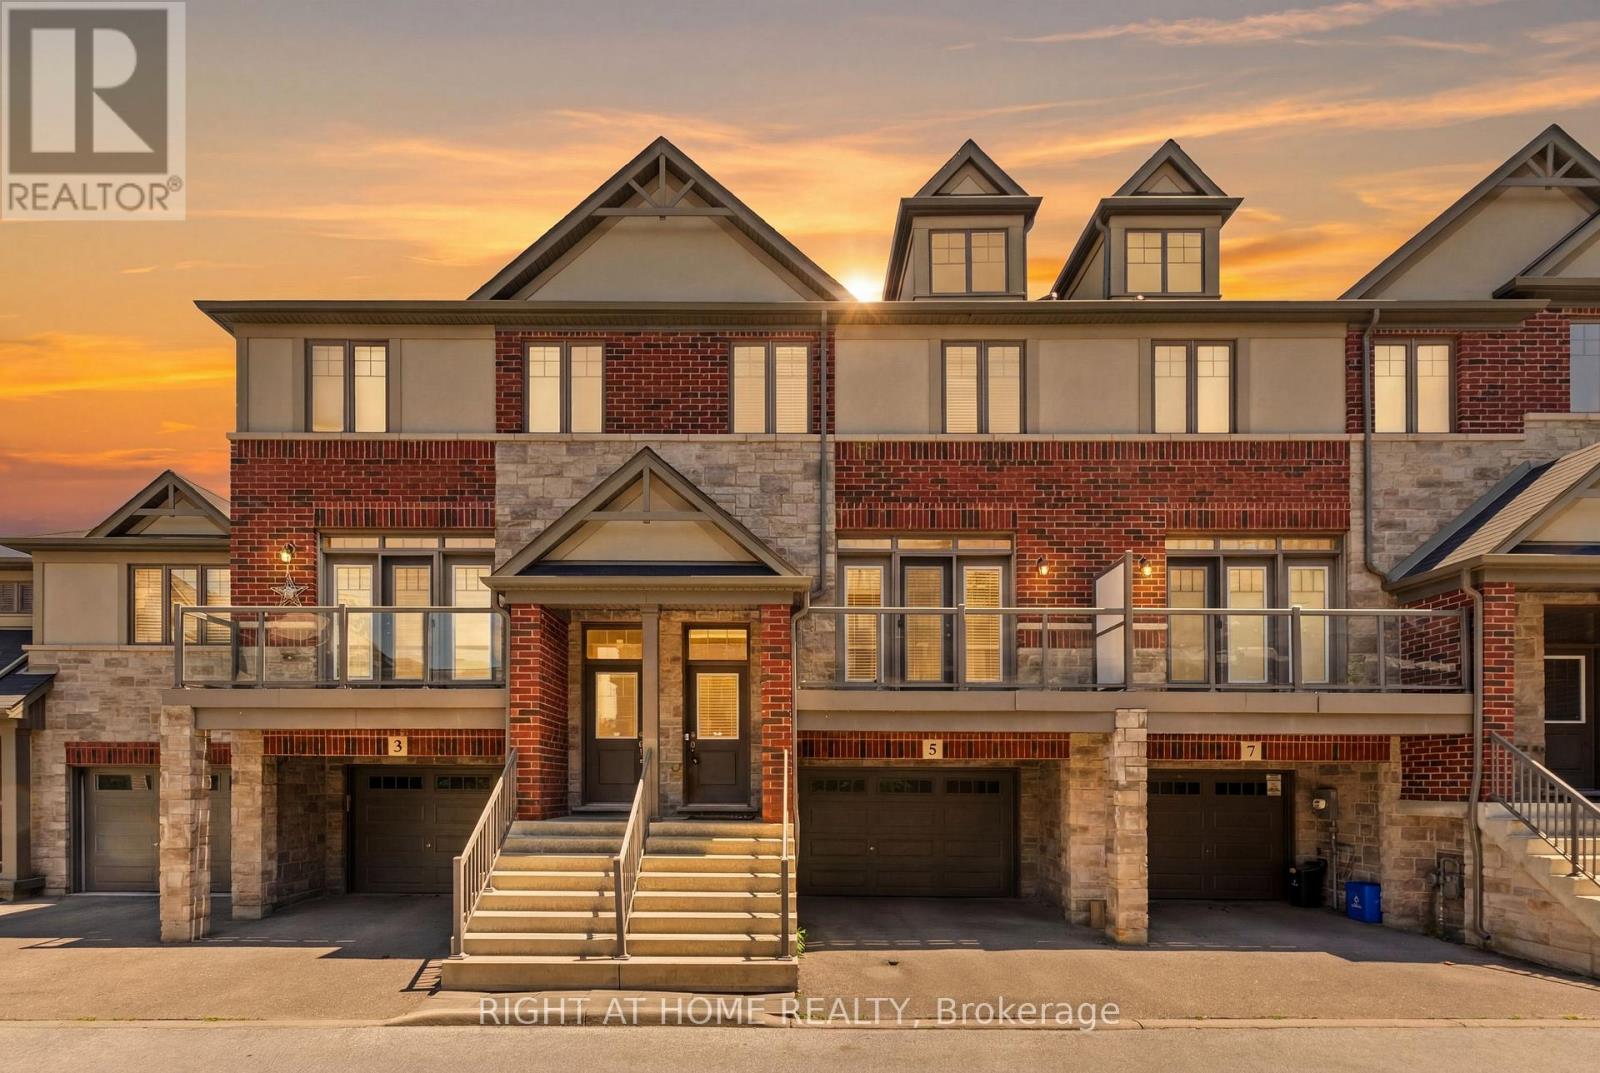
5 Andruss Lane
Hamilton, Ontario
Move-In Ready Ancaster Townhouse with Finished Ground Level. New Professional paint all house. Beautiful 9-year-old townhouse offering approximately 1700 sq. ft. of living space including a finished ground level with a versatile 4th bedroom that can used as a Home office, or guest suite with walkout to the Backyard & Access to oversize 1.5 Garage. Enjoy 9-foot ceilings, an open-concept 2nd floor, granite countertops, and walkouts to both a private balcony and deck from the kitchen and Living Room room-perfect for entertaining. Stainless Steel Appliances. The spacious primary bedroom features a 2 closets, while the oversized 1.5 Garage-level with storage area provides exceptional functionality. Located just seconds from Highway 403 and minutes to shopping, restaurants, schools, Meadowlands Shopping Centre, and the Lincoln M. Alexander Parkway, this home is ideal for commuters, families, and professionals seeking convenience and modern living. Monthly POTL fee: $124.99 (id:63203)
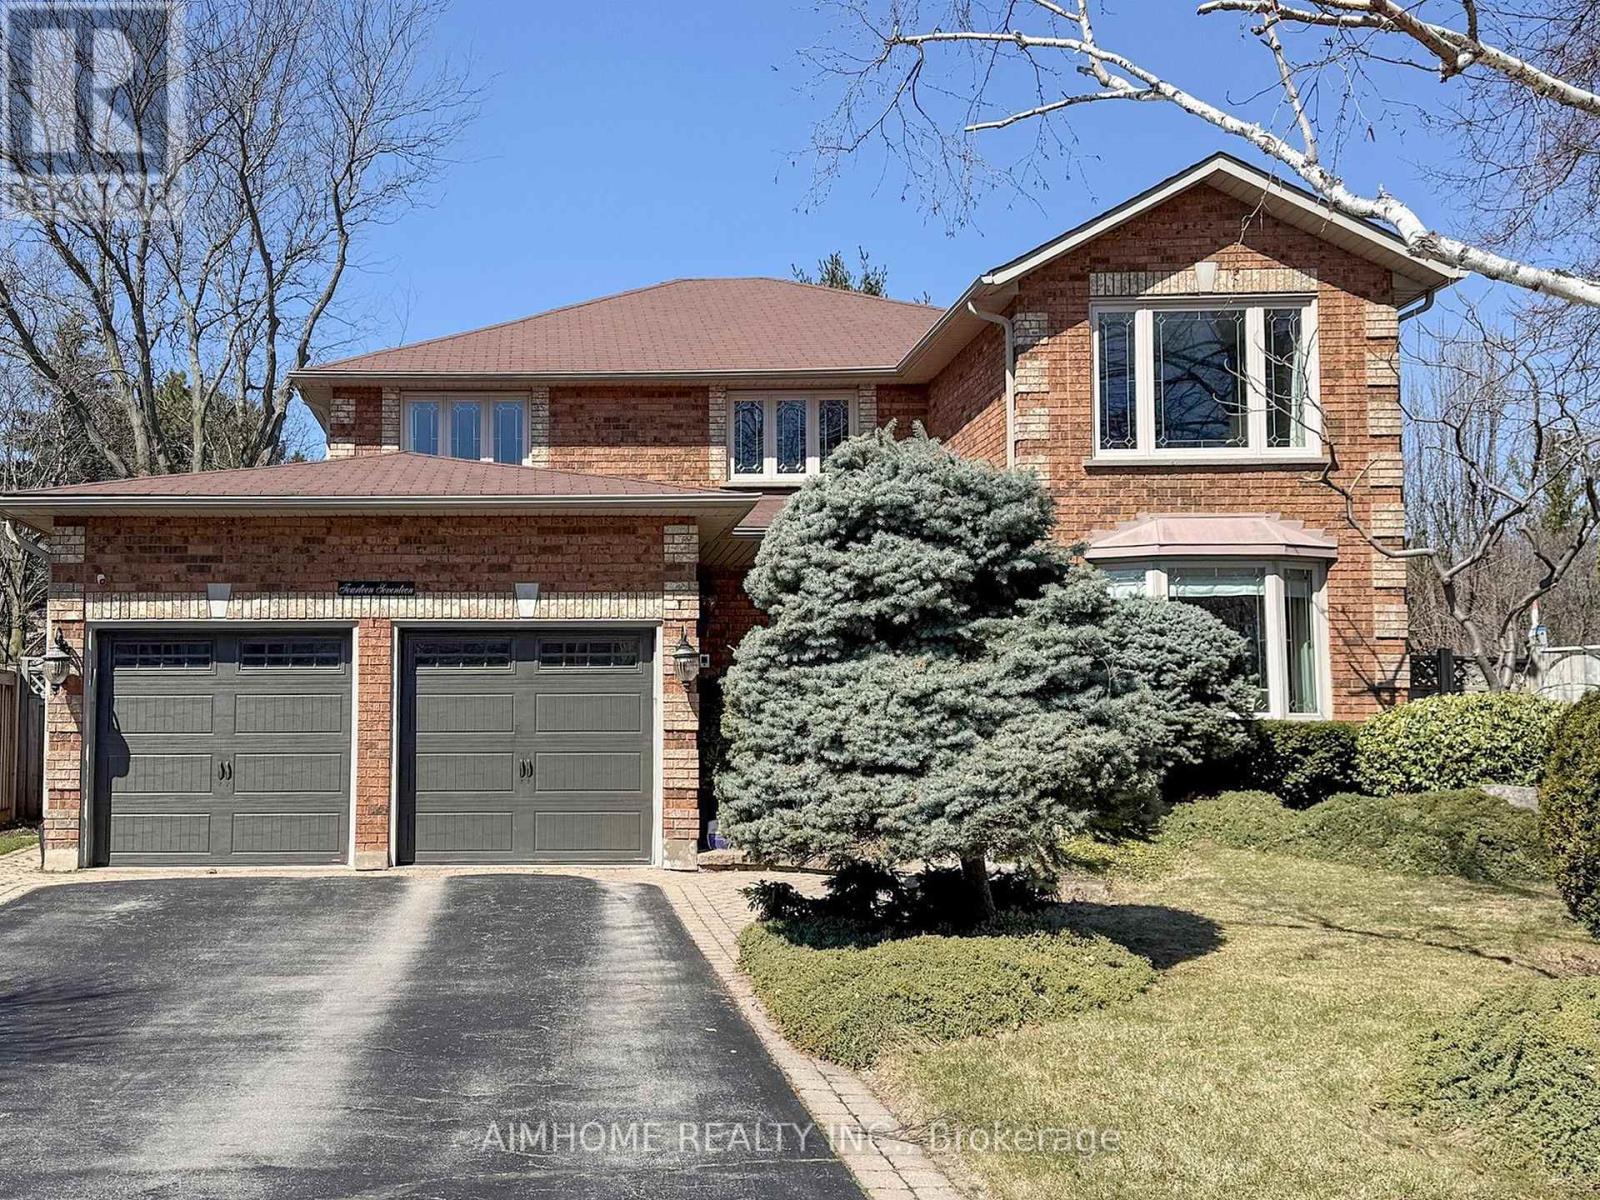
1417 Greendale Terrace
Oakville, Ontario
Stunning custom renovations throughout this luxurious Glen Abbey home! Nestled on a huge, private pie-shaped lot backing onto a true ravine, this 4-bedroom, 3,115 sq. ft. executive residence offers the perfect blend of comfort, elegance, and outdoor living. Host intimate dinners in the formal dining room overlooking the backyard oasis, or unwind in the main floor family room with a cozy wood fireplace. The main floor office is ideal for working from home.The custom kitchen features granite counters, a massive centre island, and high-end appliances, all overlooking your backyard retreat. The in-ground saltwater pool with a stone waterfall provides the ultimate entertainment space for the whole family, while the expansive ravine lot gives you a cottage-like feel right in the city.The primary suite boasts an updated ensuite with heated floor, walk-in closet, and inviting sitting area, while three additional bedrooms offer flexibility for family or guests. Enjoy easy access to top-ranked Abbey Park High School and Pilgrim Wood Elementary, Muskoka-like trails, Monastery Bakery, parks, shopping, public transit, and highways. Additional highlights include underground sprinklers and excellent Feng Shui. Nothing to do but move in and enjoy! See List Of Upgrades. (id:63203)
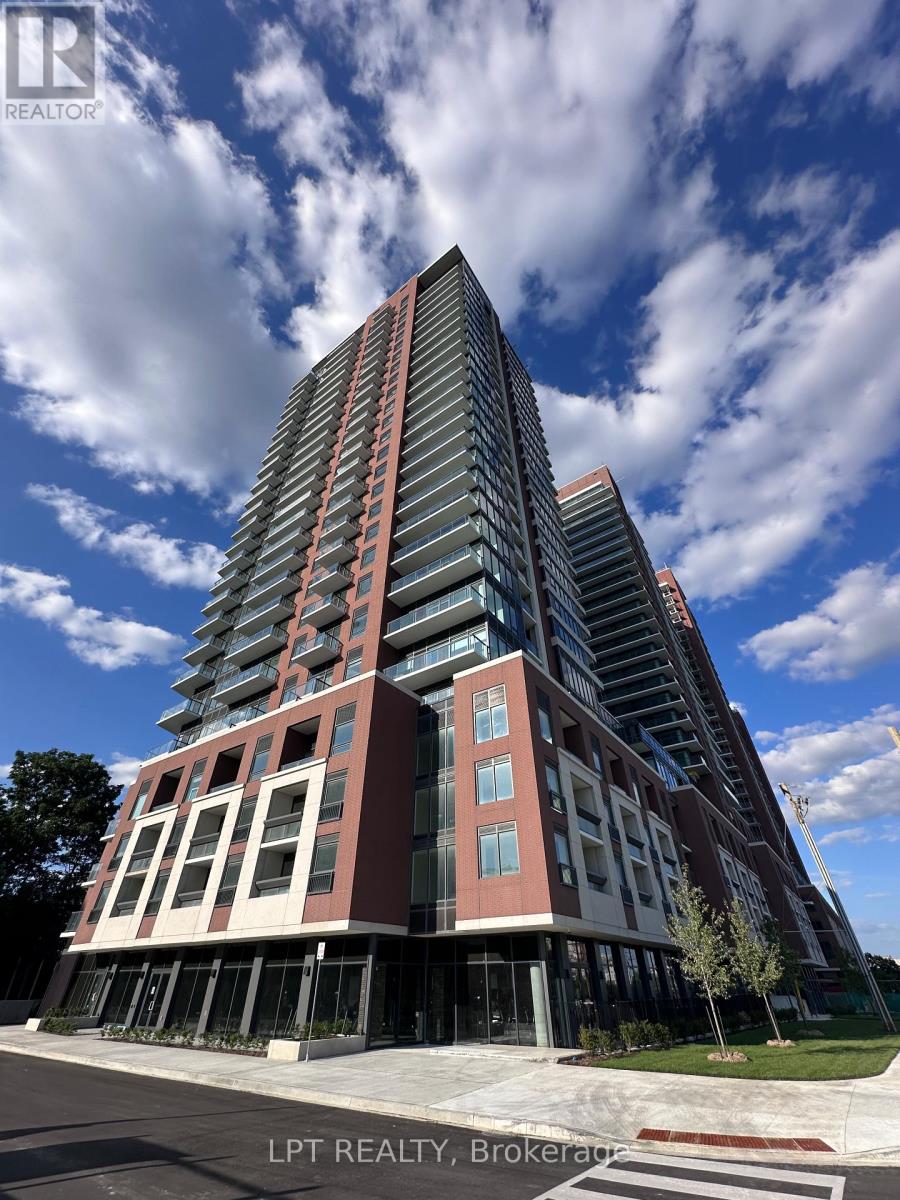
403 - 4010 Eglinton Avenue W
Toronto, Ontario
Be the first to call this stunning, brand-new 1-bedroom + den condominium at Notting Hill Condominiums home! This truly impressive suite features soaring floor-to-ceiling windows that flood the space with natural light, creating a bright and modern living environment. The versatile den is perfect for a home office, study, or reading nook, making it ideal for today's flexible lifestyle. Enjoy contemporary finishes, an open-concept layout, and the convenience of direct TTC access just steps from your door, offering effortless commuting throughout the city. Experience stylish urban living in a vibrant community with exceptional amenities and everything you need within easy reach. Don't miss this opportunity to live in a never-before-occupied suite in one of Toronto's most desirable new condominium communities. (id:63203)
63 Forsyth Crescent
Barrie, Ontario
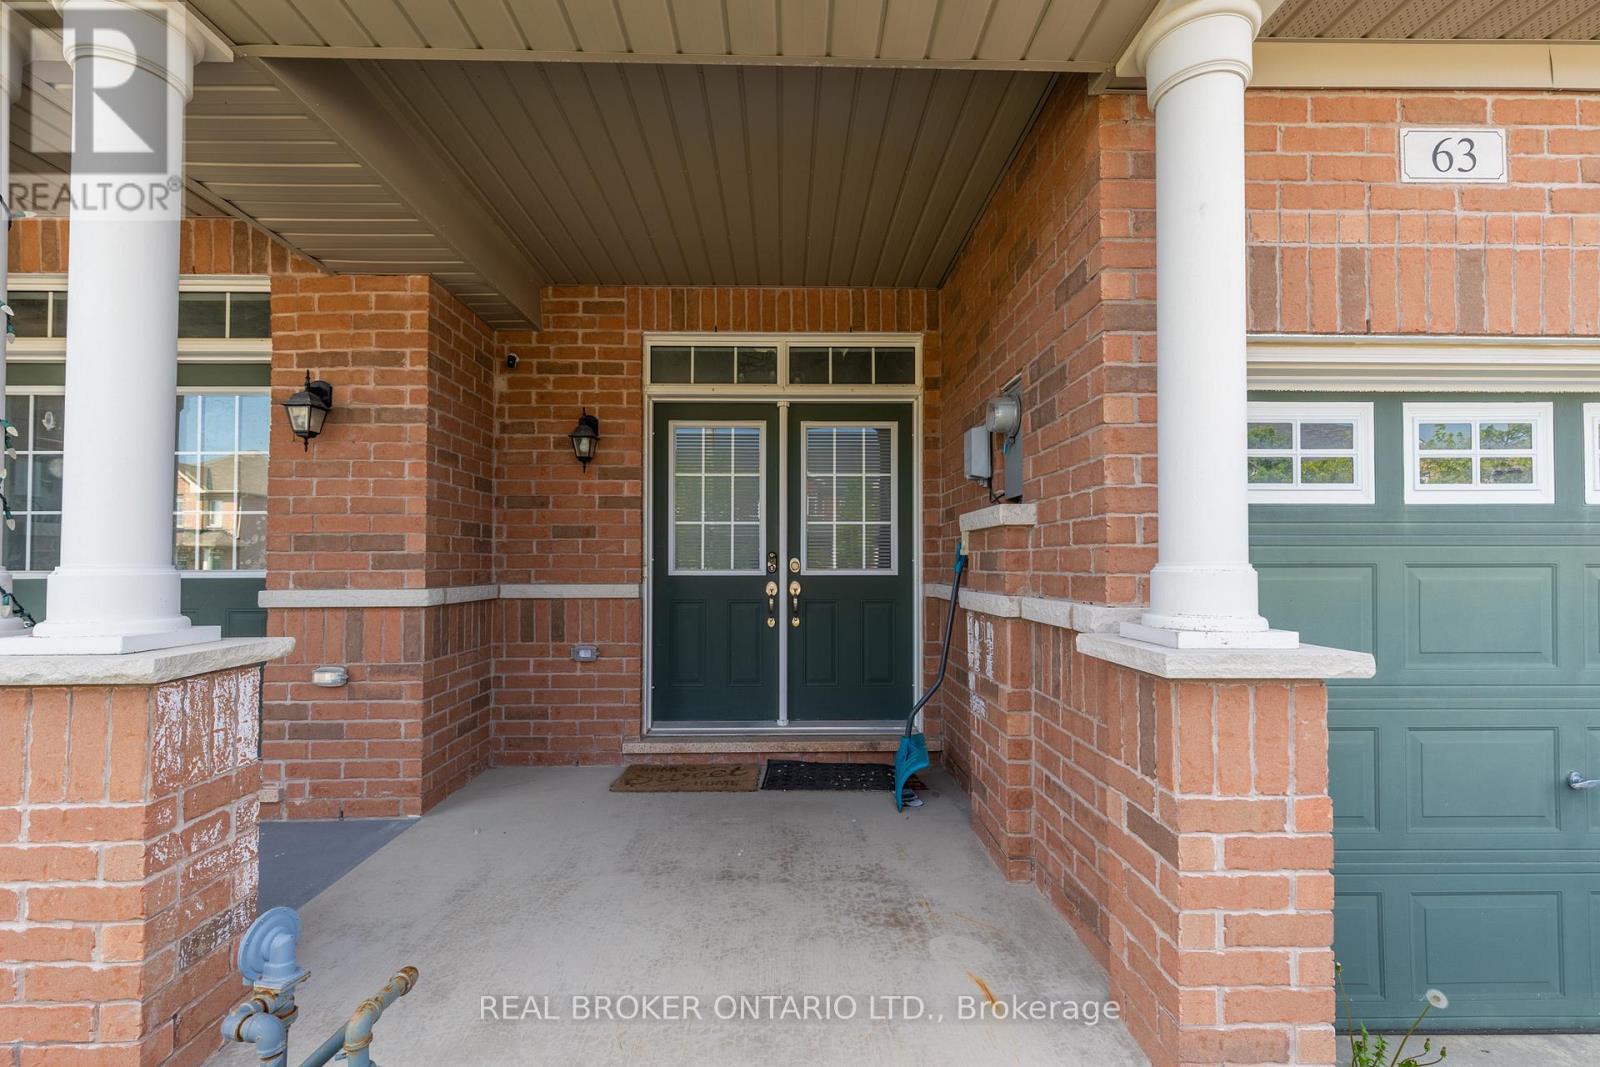
Welcome to 63 Forsyth Crescent - a home with more room to breathe than most townhomes in the neighbourhood. Step through the double front doors into a bright, open main floor where a sleek espresso kitchen with stainless steel appliances and marble-look counters opens onto a warm living and dining space, rich dark hardwood underfoot, and a walkout to one of the deepest fenced backyards you'll find on a townhouse lot. Morning coffee on the patio, room for the kids and the dog to run, a garden if you want one - it's all here, fully private. Upstairs, three comfortable bedrooms give everyone their own space, including a primary with its own ensuite and a second bedroom with a soaring vaulted ceiling that makes the room feel twice its size. Two full baths serve the upper level, with a convenient powder room on the main floor for guests. Then there's the extra everyone wishes they had: a private attached garage with a finished interior - park your car or set up the ultimate workshop - plus a full-height unfinished basement that's begging to become your home gym, studio, or simply the storage space that keeps the rest of the house clutter-free. Laundry's already down there, ready to go. Best of all is where it puts you. A quiet, friendly crescent backing onto green space, with Sunnidale Park and its trails just steps away. Walk to Georgian Mall and Loblaws, hop on Highway 400 in minutes, and reach Royal Victoria Hospital, Georgian College, and downtown Barrie in no time. Top-rated schools round out a location that families don't want to leave. This is the kind of home you settle into and stay. Book your private viewing today. (id:63203)
131 Cynthia Jean Street
Markham, Ontario
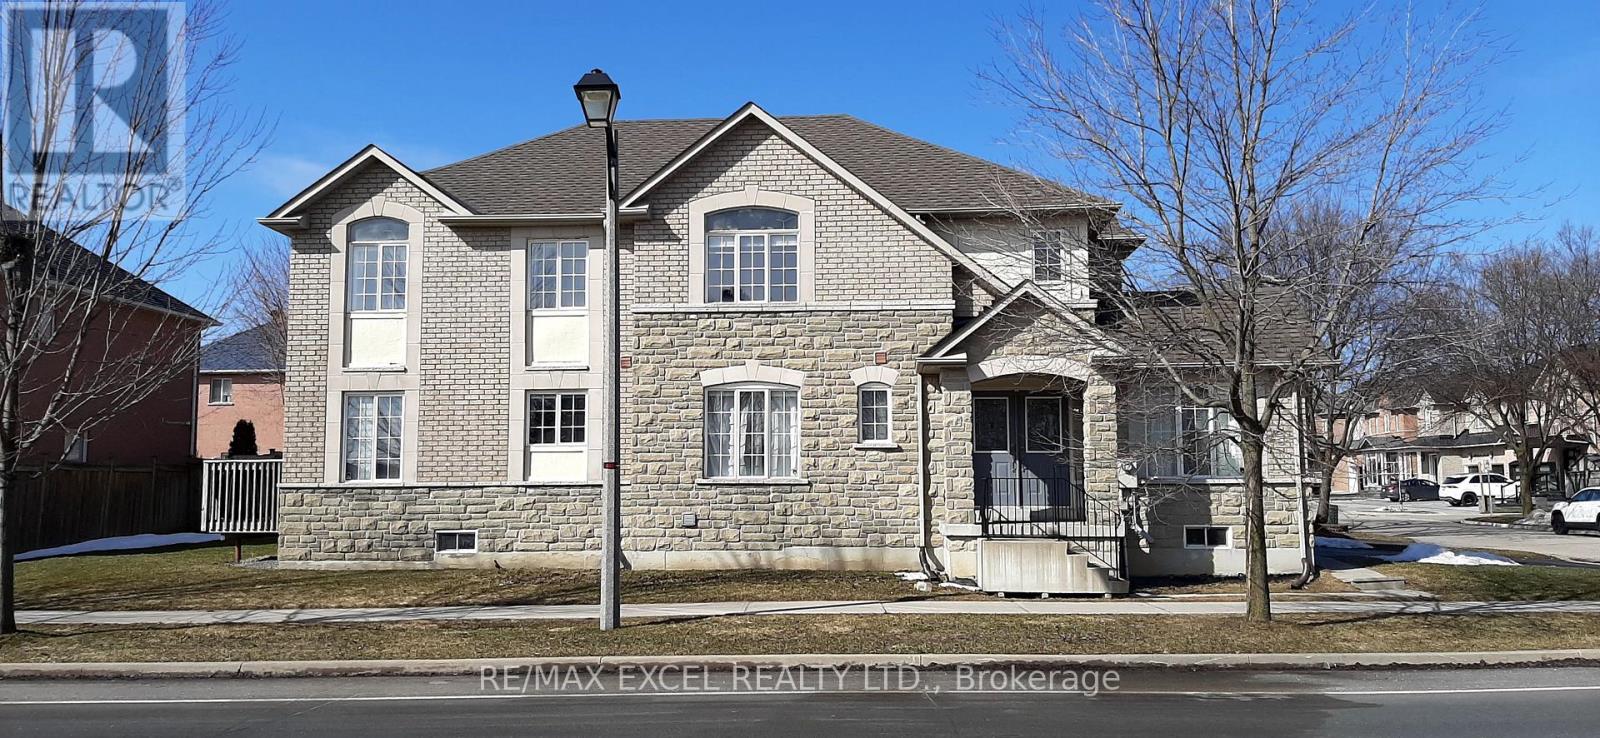
Very Spacious Sunny 4 Bedroom + Large Den Office + Separate 5th Room on Main Fl**Over 2600 Sq Ft**100 ft Frontage Facing BeautifulBerczy Park**Double Front Door**Full Size Double Garage Facing Cynthia Jean St (Few traffic/Easy To Enter Street)**Family Size Eat In Kitchenw/Large Pantry * Walk-Out to Deck**Formal Separate Open Concept Dining Rm w/Coffered Ceiling**Pot Lights Thru-Out**High RankingCastlemore PS, All Saint Catholic PS, Pierre Trudeau SS**Close to 404/407, Markville Mall, TooGood Pond Park, Main Street Unionville**Closeto Rest/Subway/Pizza Pizza/Church Chicken/Bakery/Freshco Supermarket/Walk-In Clinic/TD Bank/Shoppers Drug Mart/DayCareCenter/Kumon Center**Angus Glen Community Center (Library/Skating Rink/Swimming Pool/Badminton/Basketball/Exercise Room) **RarelyFind Berczy Park w/Pond, Water Park, Tennis Court, Football Field, Basketball Court, Volleyball Field, Bicycle Playground**This Home Is RarelyFound! (id:63203)
2911 - 381 Front Street
Toronto, Ontario
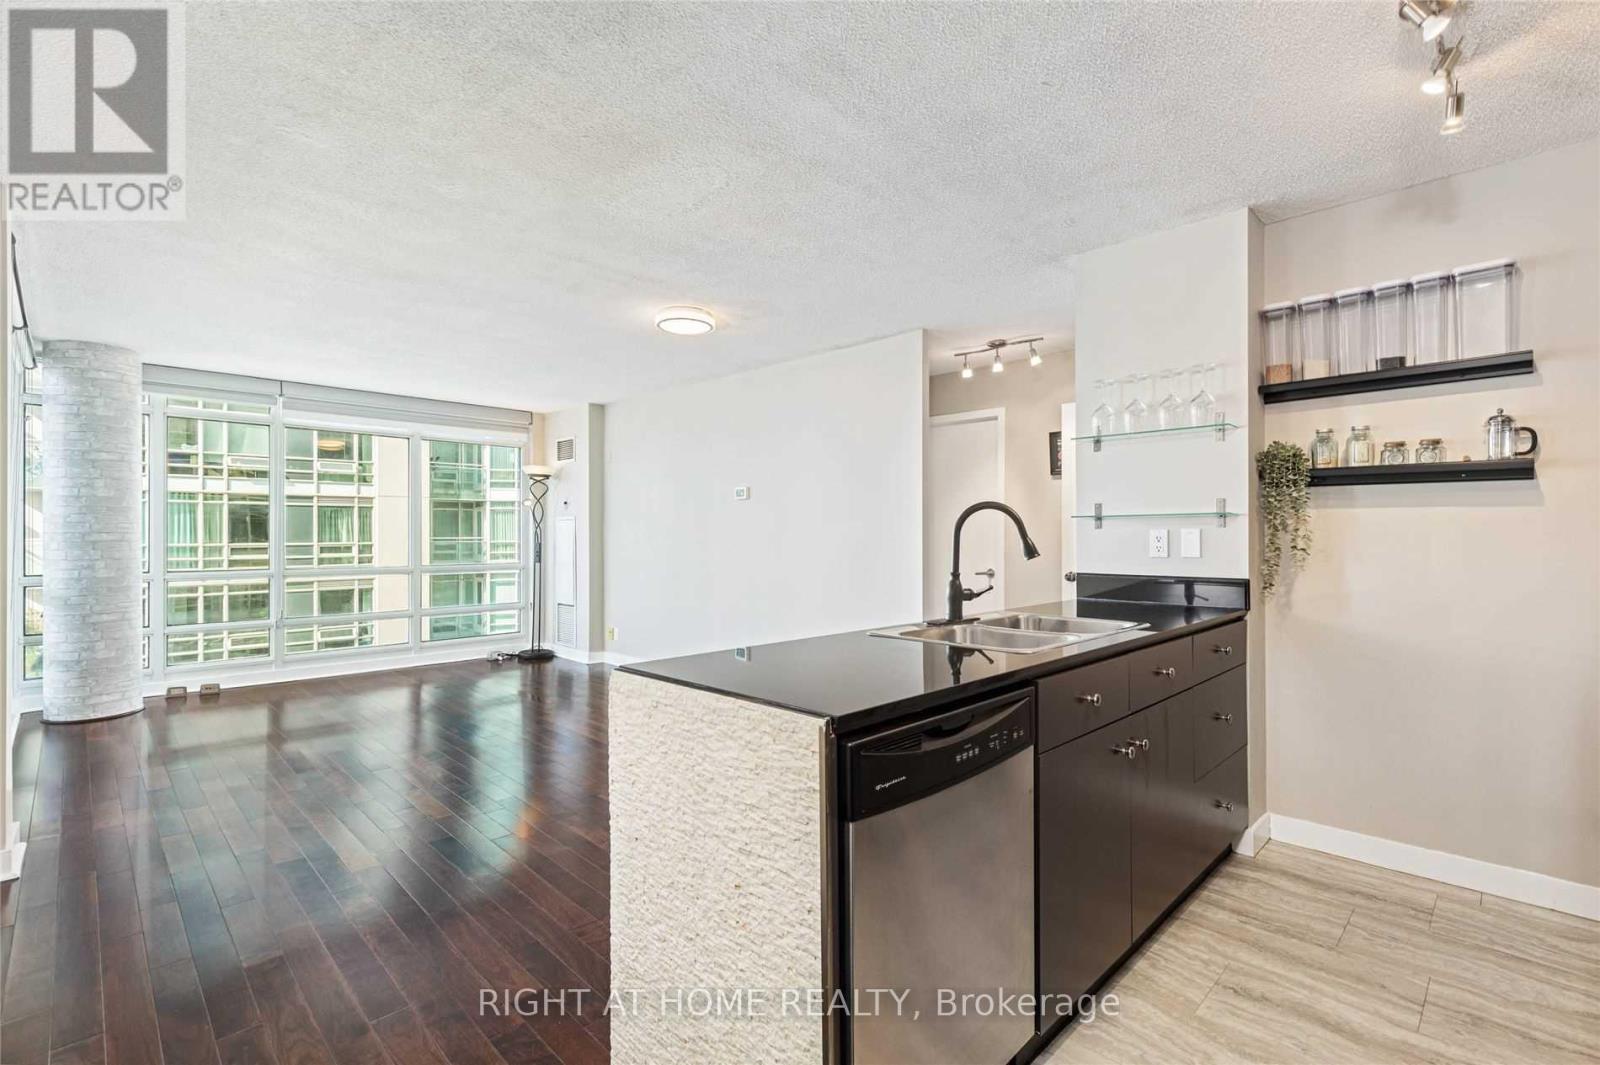
Welcome Home! S-P-R-E-A-D O-U-T In This Bright, South West Facing Open Corner 2+1 Unit With Lake View At 381 Front St W! Tons Of Upgrades Including Kitchen Cabinets, Backsplash, Stainless Steel Appliances, Bath Tiles, Bathroom Backsplash, Light Fixtures And So Much More. Den Is Large Enough To Be An Office, Nursery, or 3rd Bedroom & Has A Door. Water Views From The Living Room & Primary Room! Just Move Right In! Convenient 1st Floor Parking Near Elevator! Gymnasium With Basket Ball Court, Gym, Indoor Pool, Spa, Party/Meeting Room All In Your Building. (id:63203)
157 Ranleigh Avenue
Toronto, Ontario
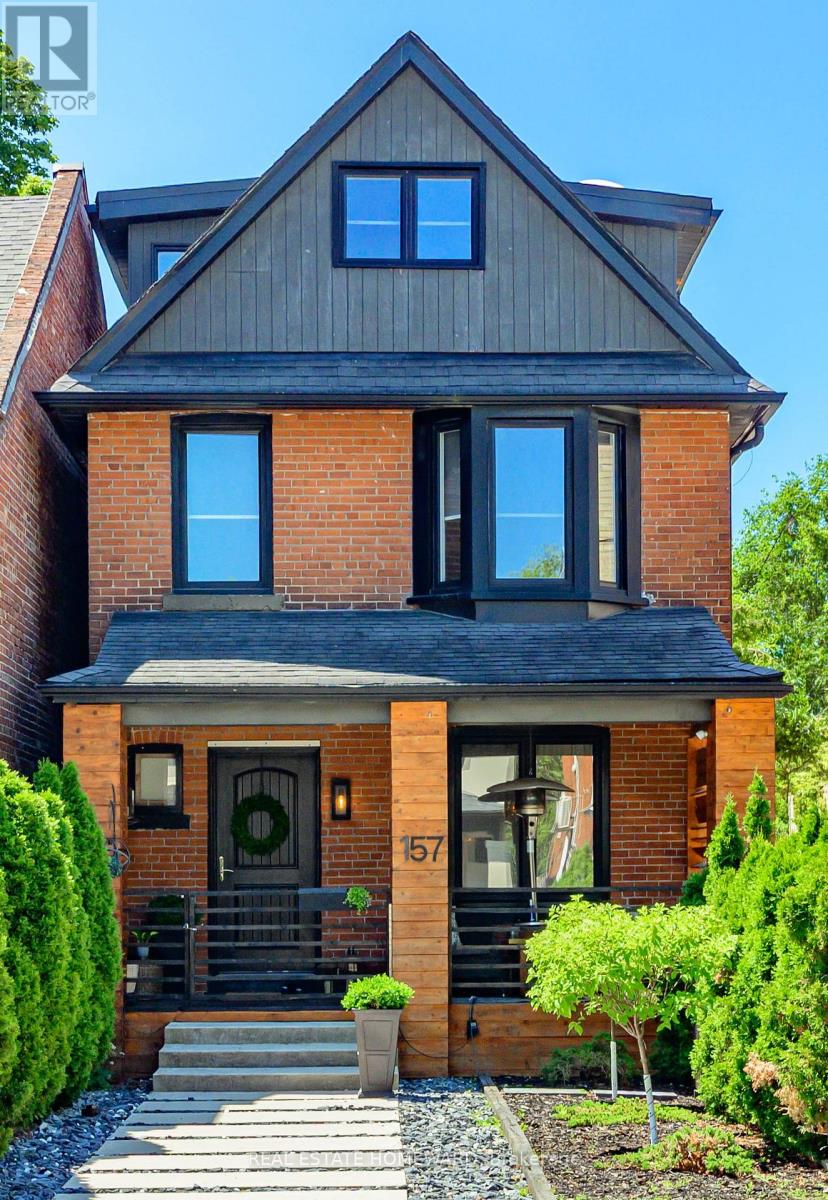
A beautiful Lifestyle home tuned to perfection! Here, the traditional Red Brick Exterior meets a genuinely tasteful Modern Interior, that meet Entertainer's delight Patio/deck, & a low/no maintenance Private Backyard slash Carport. Proximity to Yonge St & Lawrence Ave location comes w/ subway convenience, schools, shopping, dining, & the proverbial minutes to highways. Third floor is the Primary Bedroom's exclusive, open concept quarters w/ En-Suite Bathroom w/separate shower & freestanding tub, His & Hers closets, dressing area w/ walkout to South-facing Balcony w/ Sauna! Second floor has Two Bedrooms - one used as media room w/ adjacent flex space that can be used as office, nursing or play rooms, a walk-in closet or additional sleeping area. Laundry is on this floor on the way to a bright & spacious 4-piece Main Bathroom. Both Bathrooms have heated floors. Main Floor has the Dining Room, with warm intimate feel to it, carried onto Living/Family Room w/ Fireplace, & integrates a social connection to bar-style dining at the Kitchen Peninsula. Modern Kitchen is functional, bright, w efficient workspace, High-End Ss Appliances & Finishes, ample storage, Coffee/Wine Bar, pantry w walkout to deck. Basement is finished, waterproofed, & practical w Rec/Exercise Room, workspace & storage/wine cellar or cold room. Four Floors are connected by Open Stairs w Glass rails that unify the space & make it flow & expand. Deck is large, private & where social connections meet food experiences. 3-Car access via automated roll-up door into Secured Backyard, that can be repurposed (eg playground, garden etc). Front Porch is the spot to connect to the neighborhood. Every bit of space was tastefully curated by owners, offering genuineness of a beautifully lived life. Every sq foot was designed to be enjoyed, practical, beautiful & useful. Welcome to what could be a love at first sight experience! [ ! Option to view space W/Out Furniture in Matterport ! Waterproofed w lifetime warranty ] (id:63203)
735 Karlsfeld Road
Waterloo, Ontario
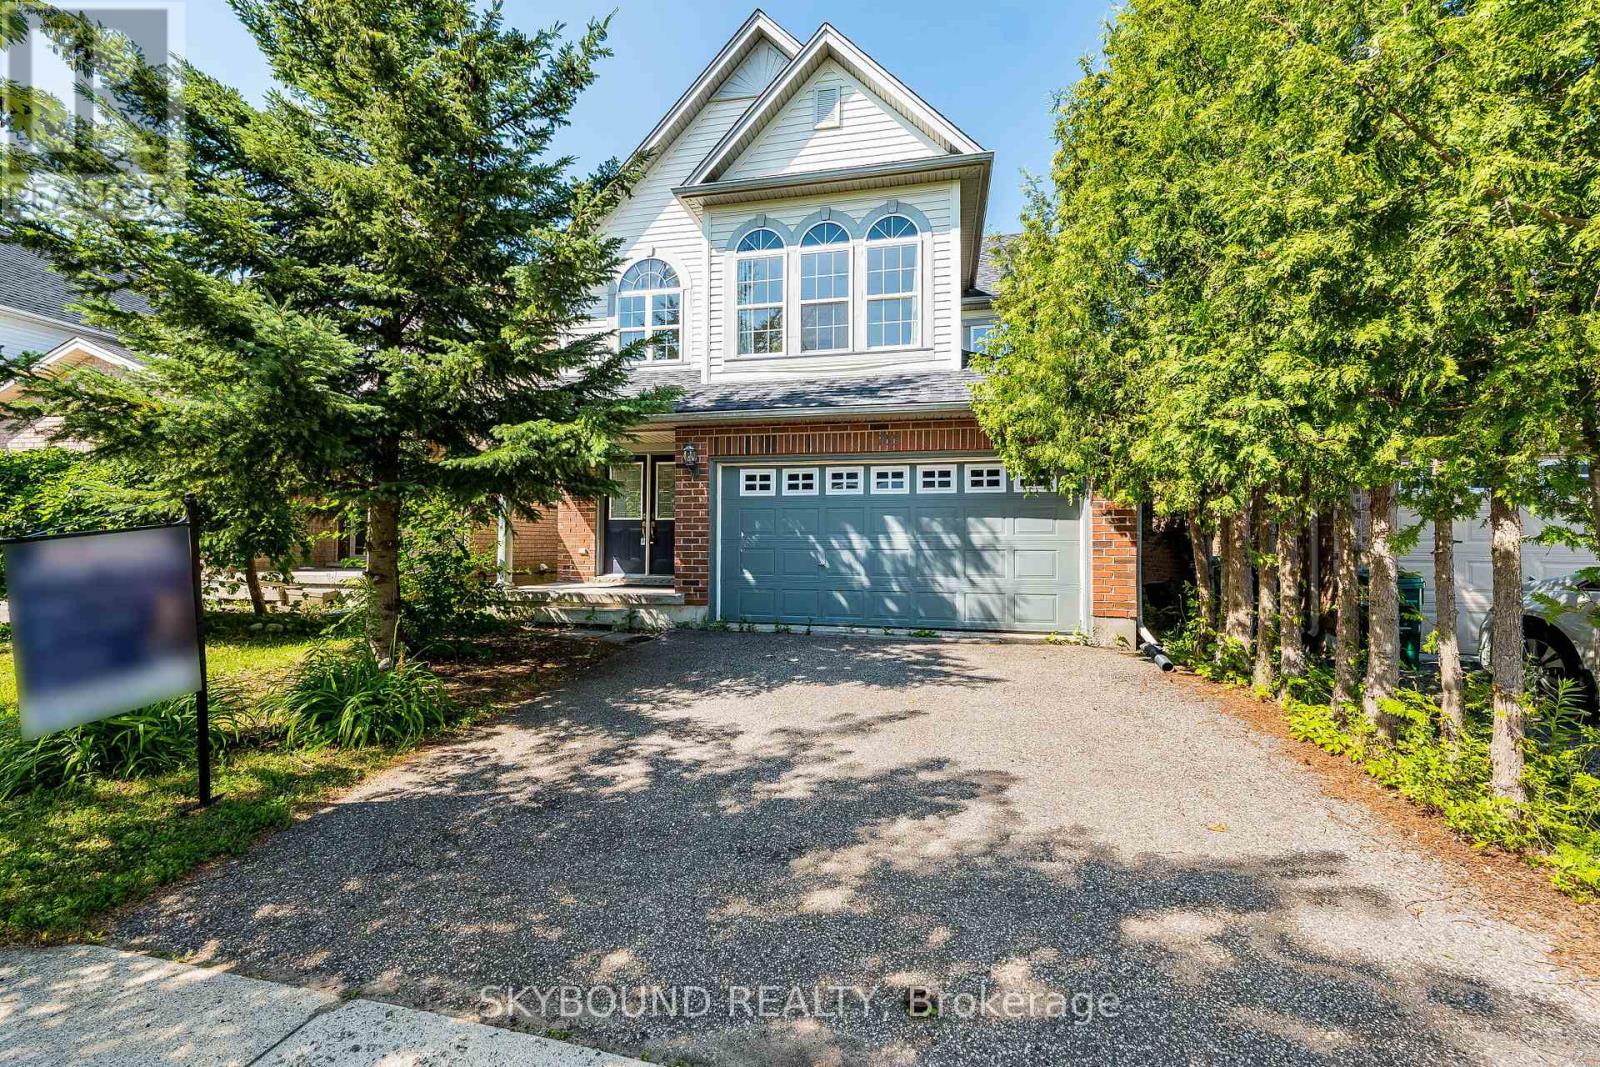
Nestled in the heart of Clair Hills, this bright and spacious home offers the perfect blend ofcomfort, nature, and community. Located just steps from scenic walking trails and a charmingneighbourhood park, the area is known for a very friendly, respectful atmosphere and top-ratedschools.This well-designed two-story home features an open-concept layout with 4 bedrooms, 3 bathrooms,and a 2-car garage plus a double driveway accommodating up to 4 vehicles.The main floor is ideal for both everyday living and entertaining. A generous living and diningarea flows seamlessly into a warm and inviting family room with large windows and a cozy gasfireplace. The kitchen offers ample cabinetry, an open connection to the family room, and apleasant view right from the kitchen sink window.Step outside to enjoy a southwest-facing deck overlooking the open area - perfect for relaxingevenings and sunsets.Upstairs, you'll find four spacious bedrooms, each with a good size closets. The primary suite features abundant natural light, a walk-in closet, and a private ensuite bathroom complete with a tub, separate shower, and oversized vanity.Unfinished basement has big windows and walk-in backyard entry, good for storage or as a fitness equipment room.Conveniently located just minutes from major amenities including Costco and T&T Supermarket, as well as top institutions such as University of Waterloo and Wilfrid Laurier University.This home is ideal for families seeking space, comfort, and a peaceful, nature-connected lifestyle. (id:63203)
71 Hunter Road
Orangeville, Ontario
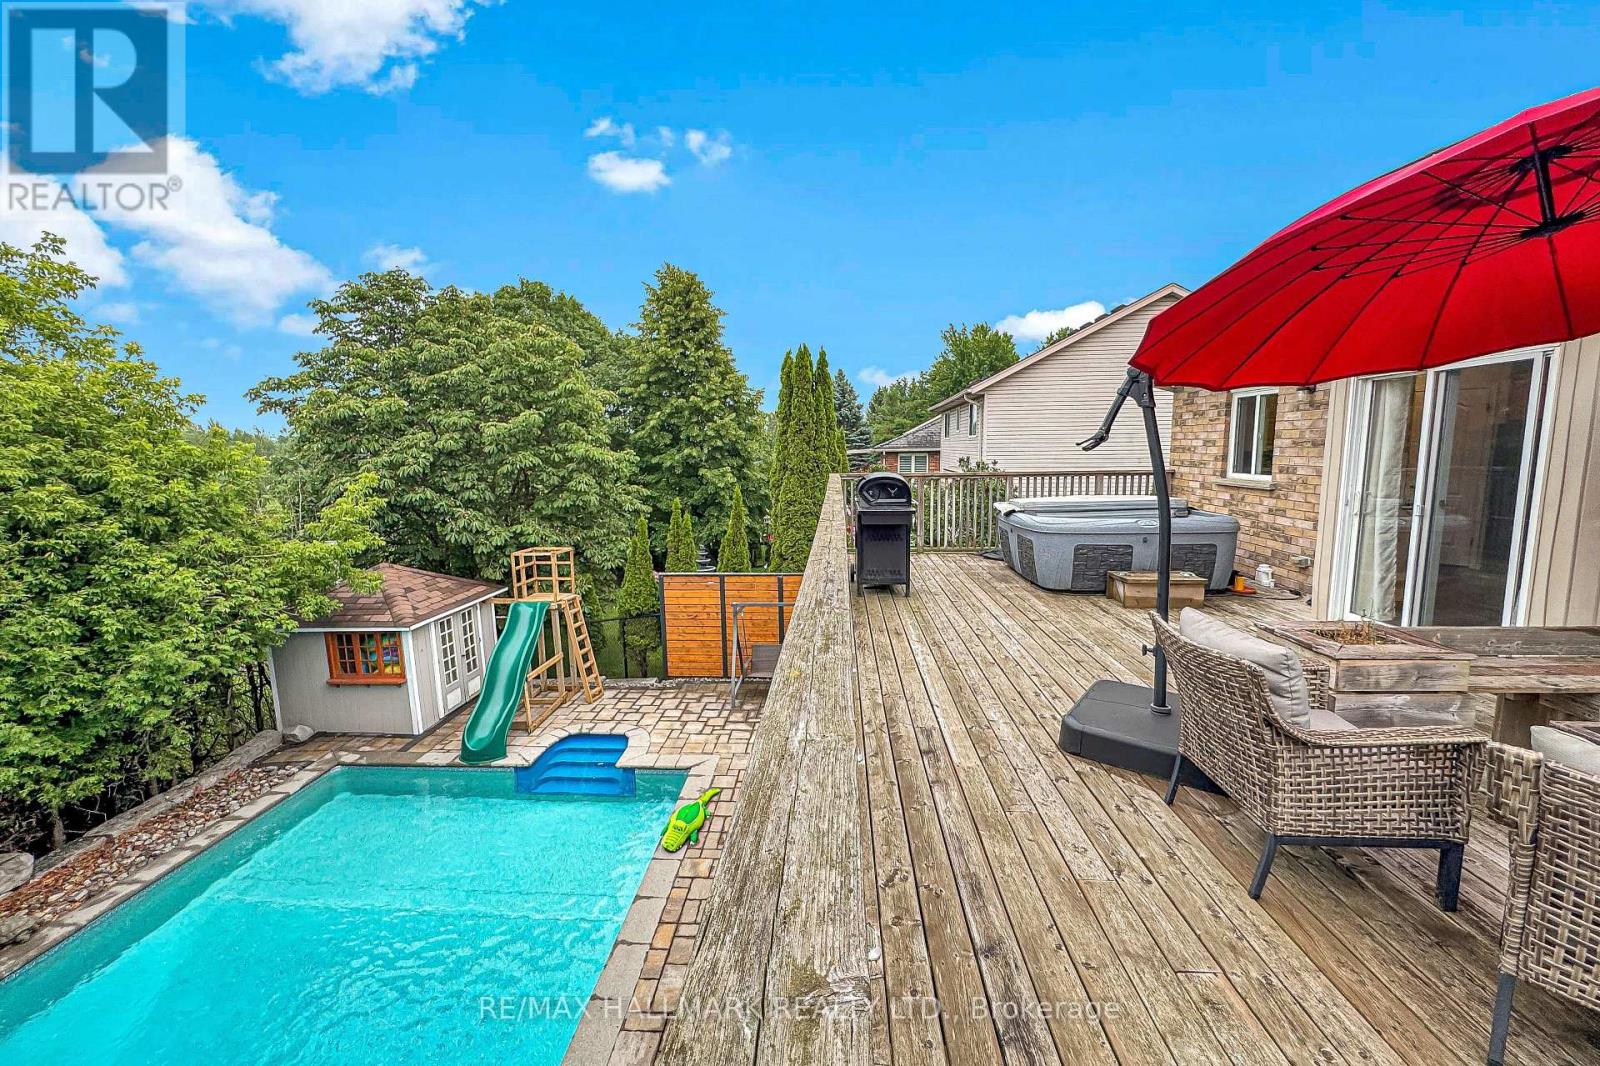
Nestled on a quiet, family-friendly street, this beautifully maintained Bungaloft offers the perfect blend of comfort, functionality, and lifestyle. The bright open-concept main floor features hardwood flooring, spacious principal rooms, and an updated eat-in kitchen complete with stainless steel appliances, ample cabinetry, stylish finishes, and a walk-out to the elevated deck overlooking the backyard oasis.The unique Bungaloft layout offers two generously sized bedrooms on the main floor, while the private upper-level primary retreat boasts custom built-in wardrobes, a walk-in closet, and a 3-piece ensuite. The finished walk-out basement expands the living space with a large family room, an additional bedroom ideal for guests or a home office, a full bathroom, and a spacious recreation area.Step outside to your own private resort-style backyard featuring a sparkling saltwater in-ground pool, expansive deck, mature landscaping, and no rear neighbours-creating the perfect setting for entertaining or relaxing in complete privacy.Located close to excellent schools, parks, trails, shopping, and everyday amenities, this exceptional home is ideal for growing families, professionals, or anyone seeking a move-in-ready property in one of Orangeville's most desirable neighbourhoods. (id:63203)
2 Hemlark Court
Brampton, Ontario
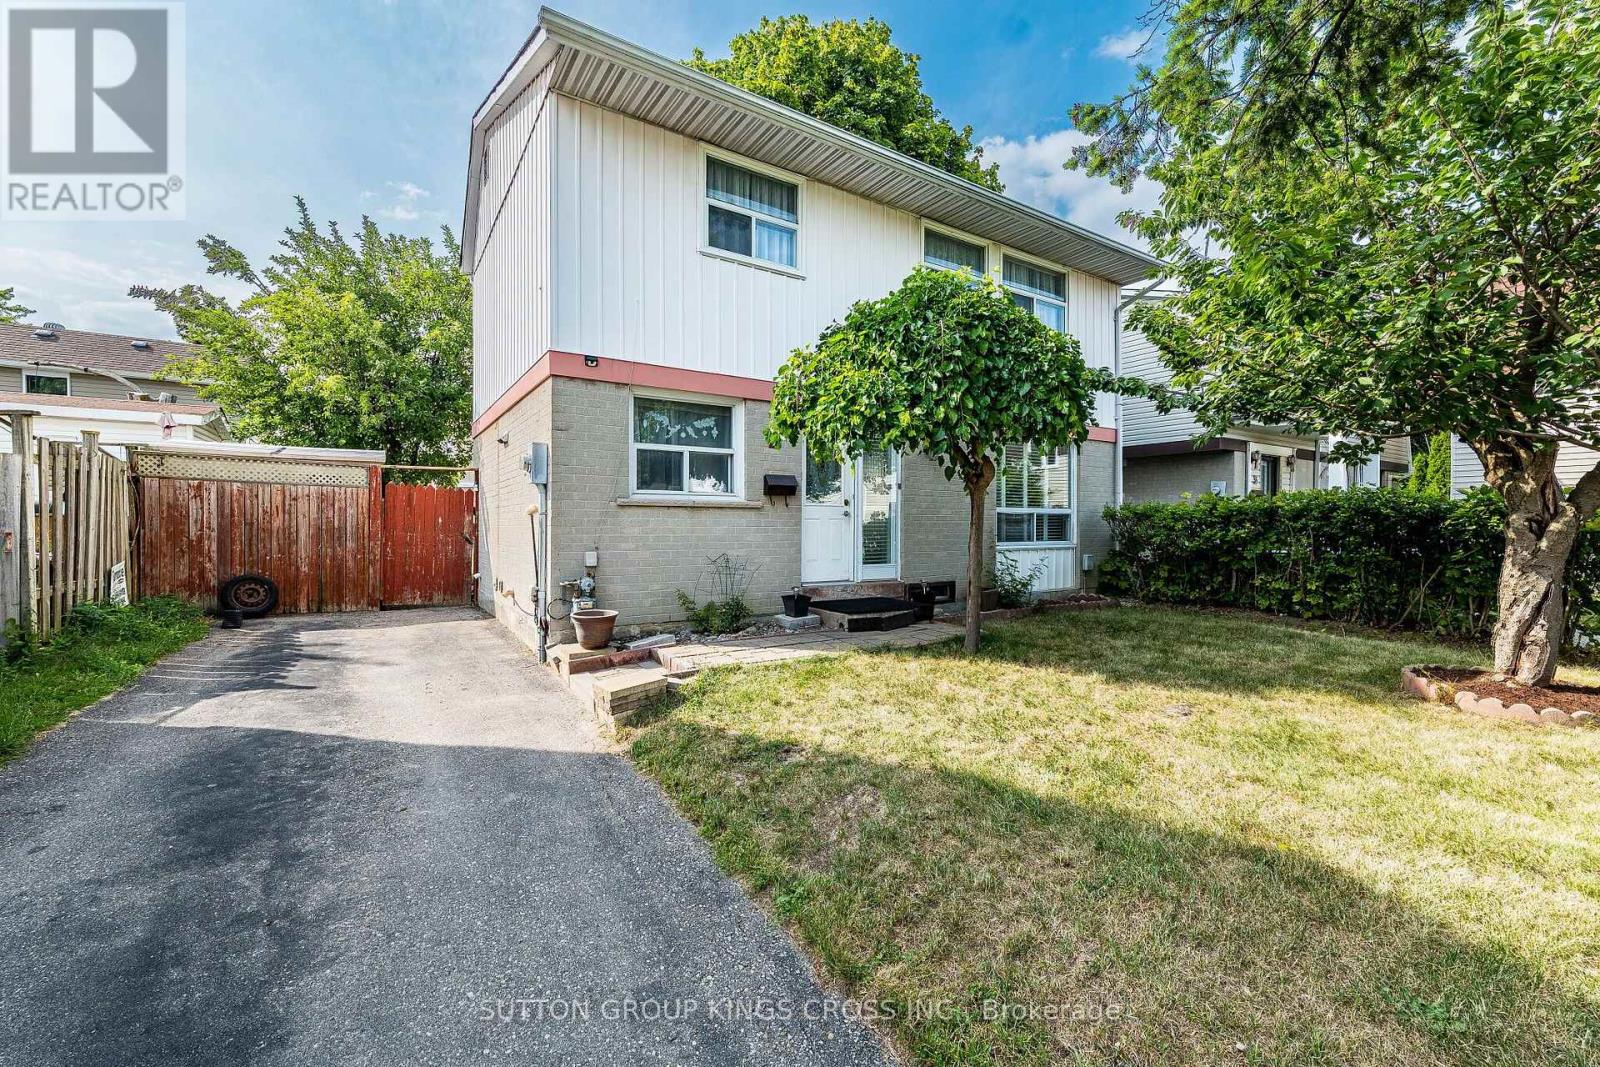
Welcome to 2 Hemlark Court, Brampton! Situated on a quiet, family-friendly court, this meticulously maintained home offers exceptional pride of ownership with extensive updates completed over the years. Set on a generous lot, the property features a private driveway with parking for 3 vehicles, a charming front yard highlighted by a beautiful Japanese cherry blossom tree, and a spacious backyard complete with a partially covered deck/patio, two storage sheds, a raised stone garden bed, and a professionally finished stone garbage bin area-perfect for outdoor entertaining and everyday enjoyment. Step inside to a bright, functional layout featuring updated flooring throughout the upper level, main floor, staircases, basement, and kitchen, a modern kitchen renovated in 2017 with granite countertops, new cabinetry, and a gas stove, along with a freshly painted interior that creates a warm, move-in-ready atmosphere. Major mechanical and exterior updates provide peace of mind, including a Lennox two-stage high-efficiency furnace (December 2025), centralized air conditioning with all new ductwork (2014), roof replaced in 2013 with significant underlay plywood and 25-year architectural shingles, updated eavestroughs (rear 2017, front 2019), upgraded electrical panel/circuit breaker system (2019), aluminum siding professionally painted (2012), and a concrete foundation. Located in one of Brampton's most desirable and convenient neighbourhoods, you'll enjoy close proximity to Chinguacousy Park, Terry Miller Recreation Centre, Bramalea City Centre, Brampton Civic Hospital, Highway 410, Pearson International Airport, as well as numerous schools, churches, grocery stores, shopping, restaurants, parks, and public transit. With no maintenance fees, extensive updates, outstanding outdoor space, and an unbeatable location, 2 Hemlark Court is a rare opportunity to own a move-in-ready home in one of Brampton's most sought-after established communities. (id:63203)
43 Oak Avenue
Richmond Hill, Ontario
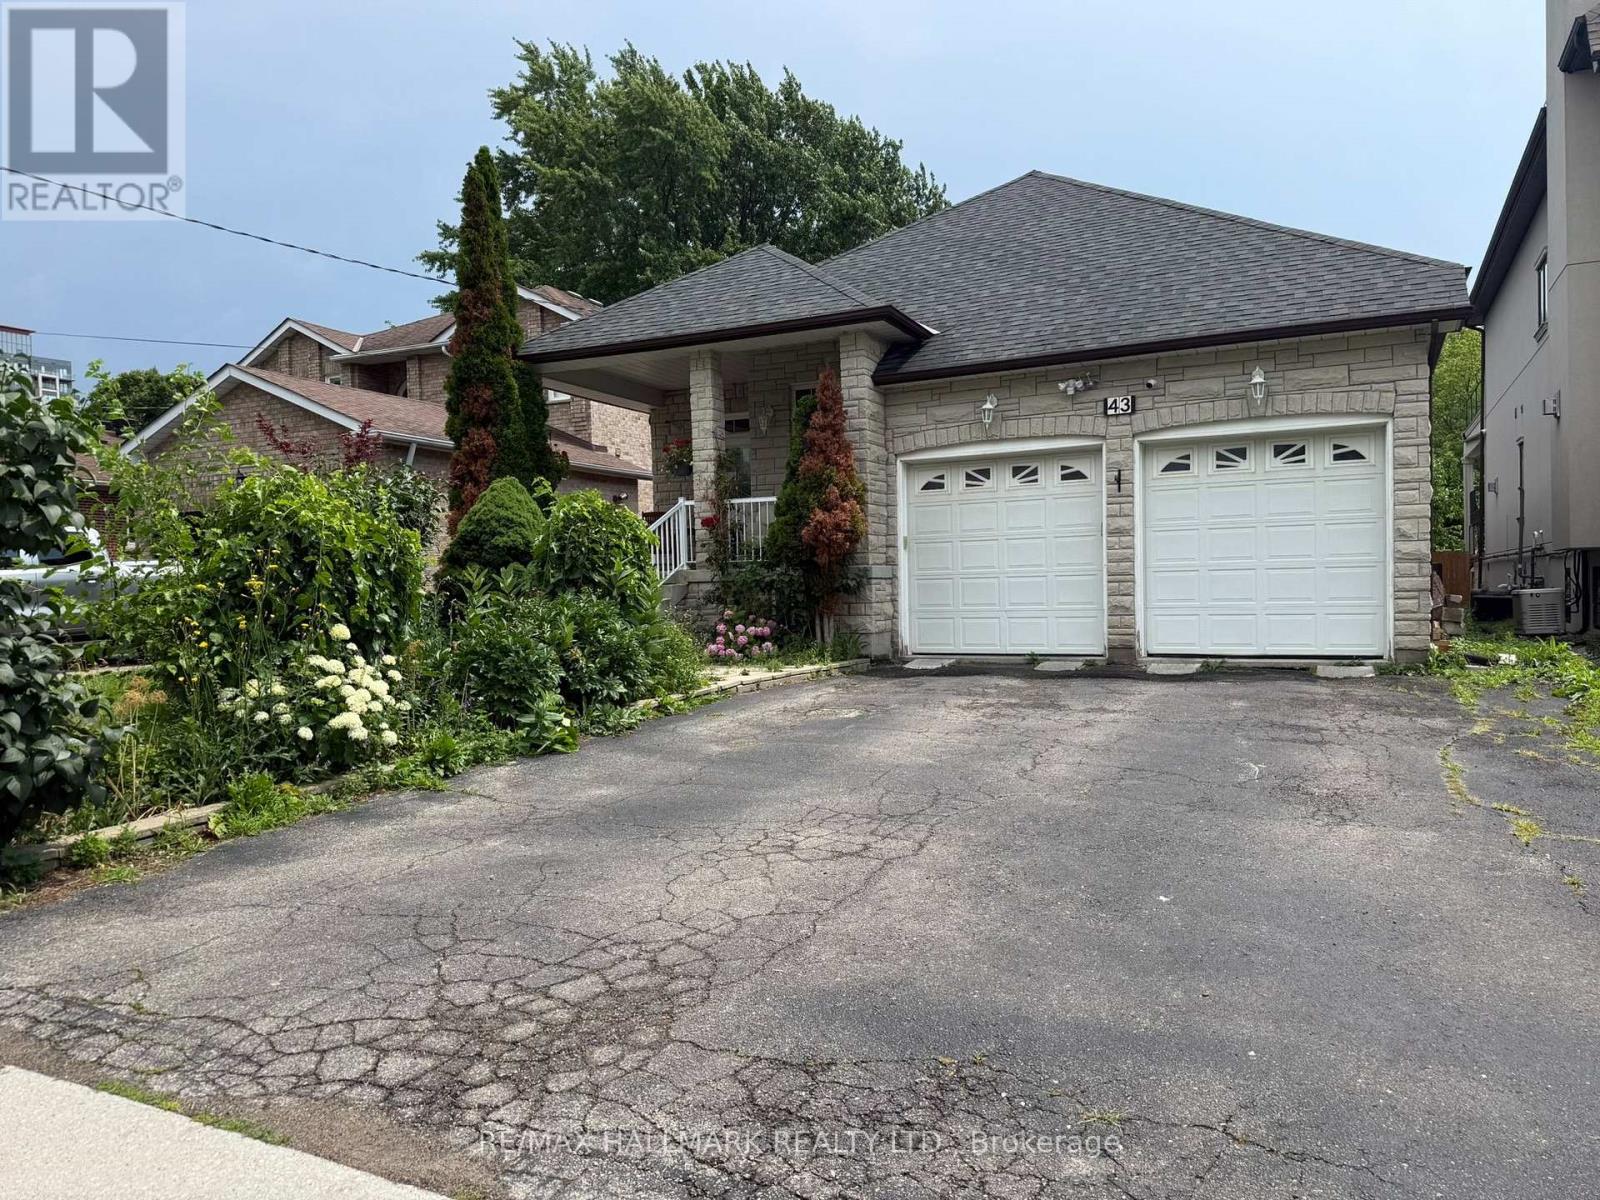
Great Opportunity to Lease a Brand New Renovated 2-Bedroom, 2-Bath Suite in Prestigious South Richvale! Featuring a Functional Open-Concept Layout With Soaring Ceilings, Modern Finishes, and an Abundance of Natural Light, This Home Offers Comfortable and Stylish Living. The Open Concept Kitchen is Equipped with Stainless Steel Appliances Blends with the Spacious Living and Dining area, Making it Ideal for Everyday Living and Entertaining. Additional Features Include Laminate Flooring Throughout, Pot Lights, Two Generously Sized Bedrooms with Double Closets, Two Modern Bathrooms, an Enclosed Foyer/Mudroom with built-in, and the Convenience of In-Suite Private Laundry and 1 Parking. Situated in one of Richmond Hill's most Desirable Neighbourhoods, this Exceptional Home is just Steps to Parks, Top-Rated Schools, Public Transit, Shopping, Restaurants, and all Essential Amenities, with Easy Access to Major Highways. A Fantastic Opportunity to Enjoy a Brand New Move-In ready Home in a Prime Location. (id:63203)
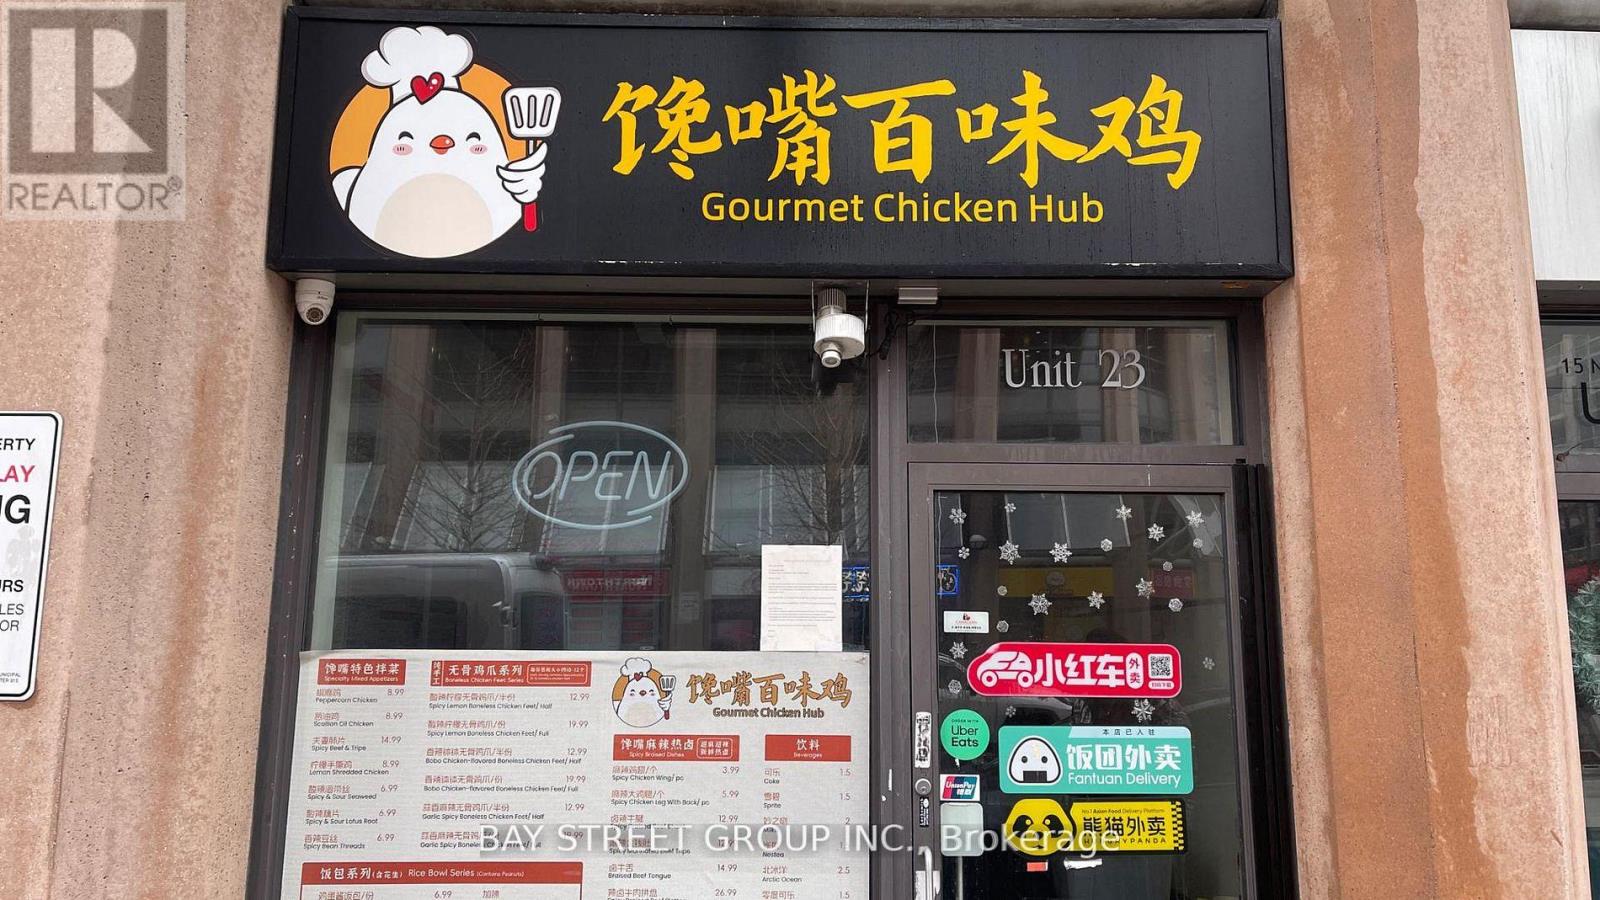
23 - 15 Northtown Way
Toronto, Ontario
Exceptional opportunity to own a premium commercial unit in one of the area's most sought-after mixed-use developments. Ideally positioned in a high-traffic location surrounded byluxury residential condominiums, restaurants, and established retail businesses, thisapproximately 352 sq. ft. unit offers outstanding exposure and consistent pedestrian activity.Professionally renovated with a functional kitchen layout, the space is well suited for a widerange of food and beverage or retail uses, subject to all required approvals. An excellent opportunity for owner-users, investors, or entrepreneurs looking to establish a presence in a thriving commercial neighbourhood. (id:63203)
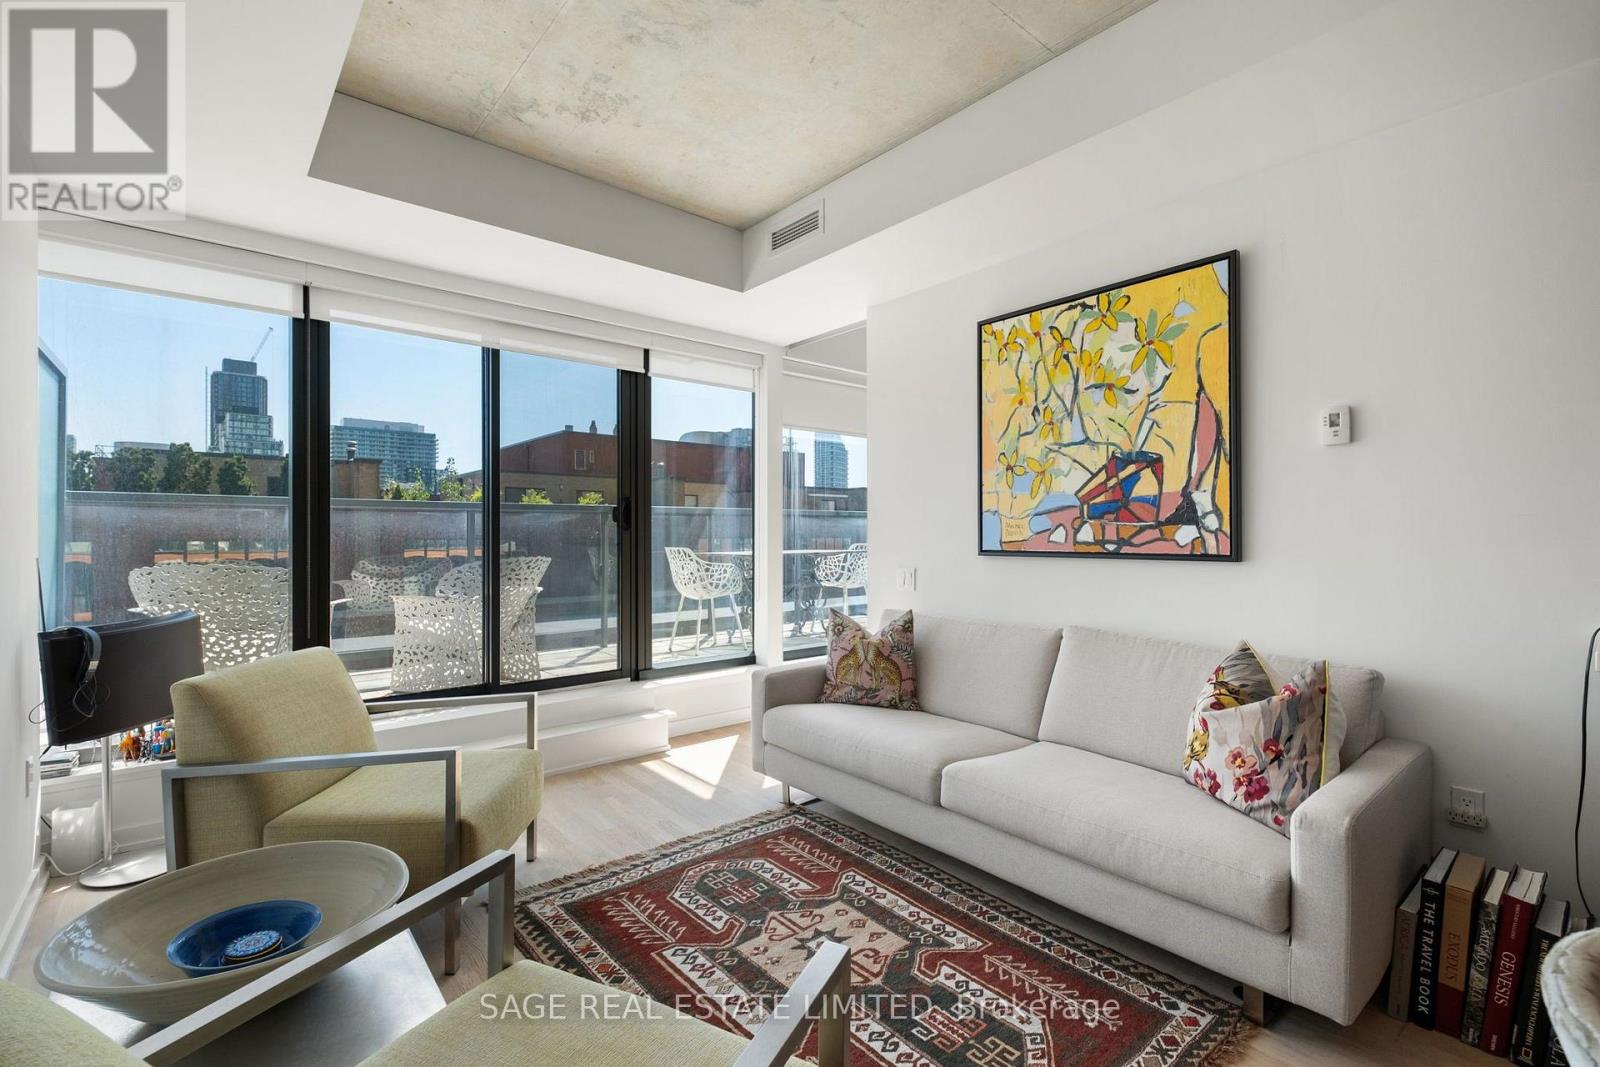
706 - 60 Colborne Street
Toronto, Ontario
There's a stillness to 706 - 60 Colborne that catches you the moment you step onto the terrace. Oversized, private, and captured by the serene vista of the historic Cathedral Church of St. James - it's the kind of view that makes a downtown address feel quiet. Floor-to-ceiling windows and 9' ceilings carry that same light through the whole suite.The open-concept living and dining space flows with engineered hardwood, with a walkout to the terrace - coffee in the morning, wine in the evening, your call. The kitchen is clean-lined, stainless steel appliances built into the cabinetry for a seamless look. The bedroom has its own floor-to-ceiling windows and a large closet; the den, finished with custom shelving, becomes whatever your life needs it to be... office, studio, quiet room.While ticking so many boxes, here are two more: parking and locker are both included. Not a common find in this building. Sixty Colborne runs full-service - 24-hour concierge, a fitness room, guest suites, a raised glass outdoor pool, and a rooftop BBQ space that actually gets used. Steps to King subway, the Financial District, St. Lawrence Market, and the Distillery District. Walk to TMU, UofT, and George Brown. Dinner at The Chase or Leña Restaurante -or what is practically in-house dining at Piano Piano, precisely 39 steps from the building. This is downtown living with room to breathe. (id:63203)
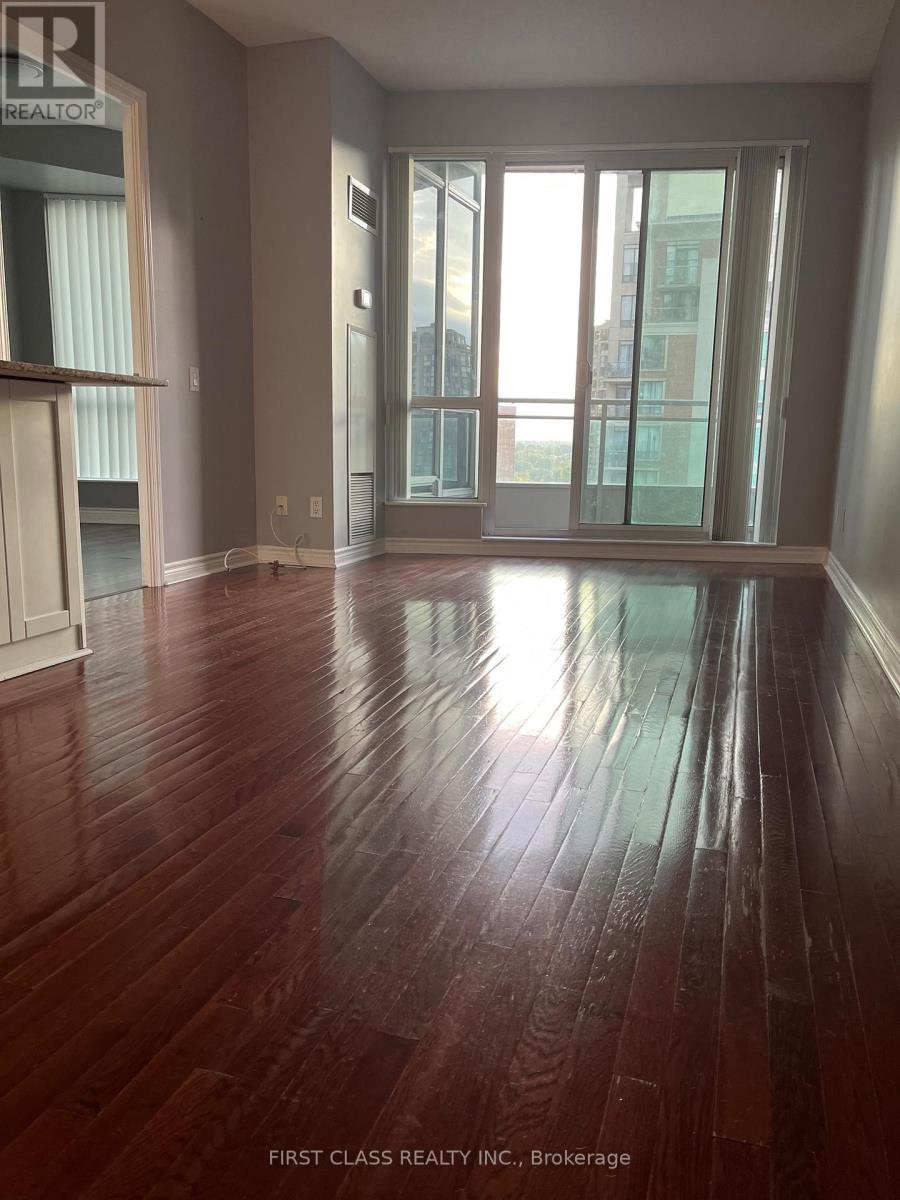
1012 - 60 Byng Avenue
Toronto, Ontario
Prime Location - Yonge & Finch, North York 5 Star Condo - the Monet; Well Maintained One-Bedroom Condo, 9Ft Ceiling, Bright with Sun Light, Elegant Hardwood Floors, Open Concept Workspace, Open Concept Kitchen, Granite Countertop and Breakfast Bar; New Washer & Dryer (2025); Steps to Restaurants and 24 Hr Metro Grocery Store, Minutes to Yonge/Finch Subway Station and Go Bus Station; 24-Hour Concierge, Recreational Facilities, Indoor Poor, Gym, Party Rm W/Piano, Guest Suites, Private Garden; All Inclusive except Cable, 1 Parking 1 Locker, Plenty Parking Spots for Visitors. (id:63203)
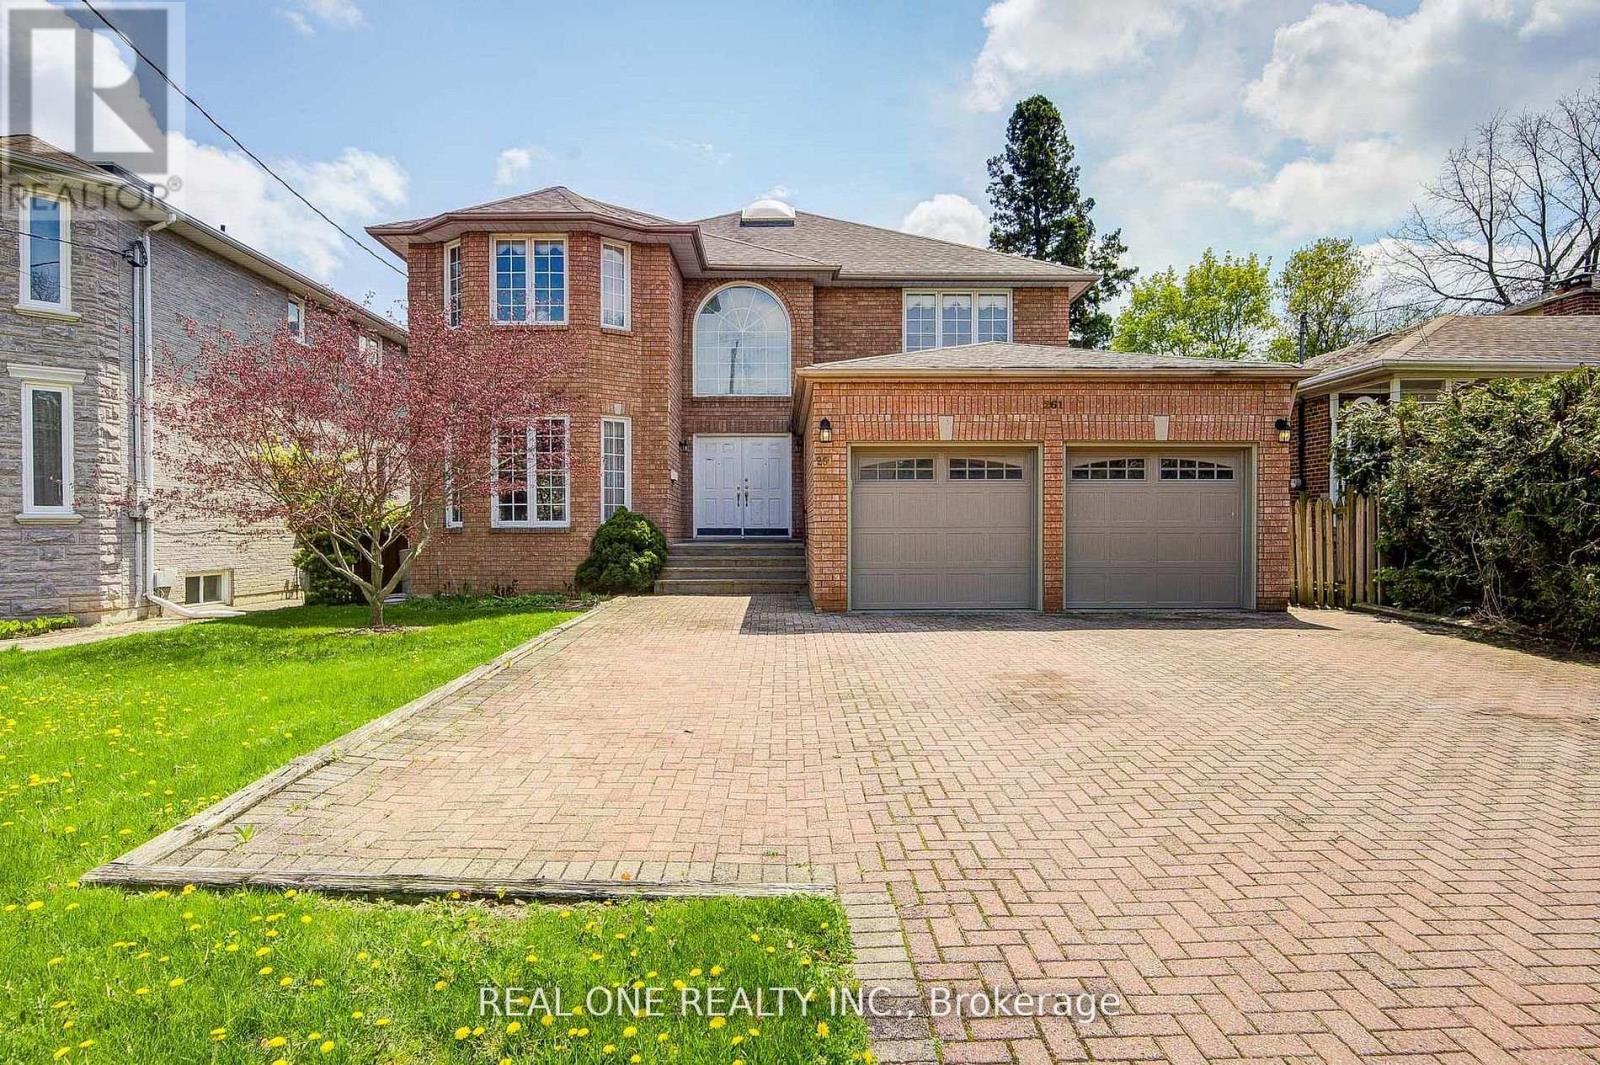
261 Mckee Avenue
Toronto, Ontario
Bright Spacious Custom Bulit 4200sqft Hm on 52.39" *146.43' Big Lot *Close to Top Schools & Community Center *Crystal Chandeliers* The Hse Current Has 4 Separate Units: Owner Occupied Over 3300sqft Main Unit Which Has 4 Brs & 4 Wshrm Plus Partial Bsmt W/ Laundry ** 3 Other Separate Units W/Potential Over $5000 Income! Ground Flr Original Family Rm & Library Combined Together Are Now 2 Separate Units, Unit #1 Studio (3.95*4,27) W/3Pc Washroom, Sliding Dr To the Back Yard, Unit#3 current tenated 1 Br Apart W/Separate Laundry, 3Pc Wshrm; Bsmt Unit#2 , 3 Br Apt W/ Large Kitchen, Laundry & 4 Pc Wshrm** Great For Big Family Or Enjoy Lux Hse and Top Schl & At Meantime Has Extra Income!! Furnace 2023 and Ac 2015 & Roof 2013. Owned 2 Sets Of Hwt* 2 Skylights***.Price Just Reduce For quick Sale! Very good price for this 4300sqft big house on 52" x146 " lot! (id:63203)
389 Hounslow Avenue
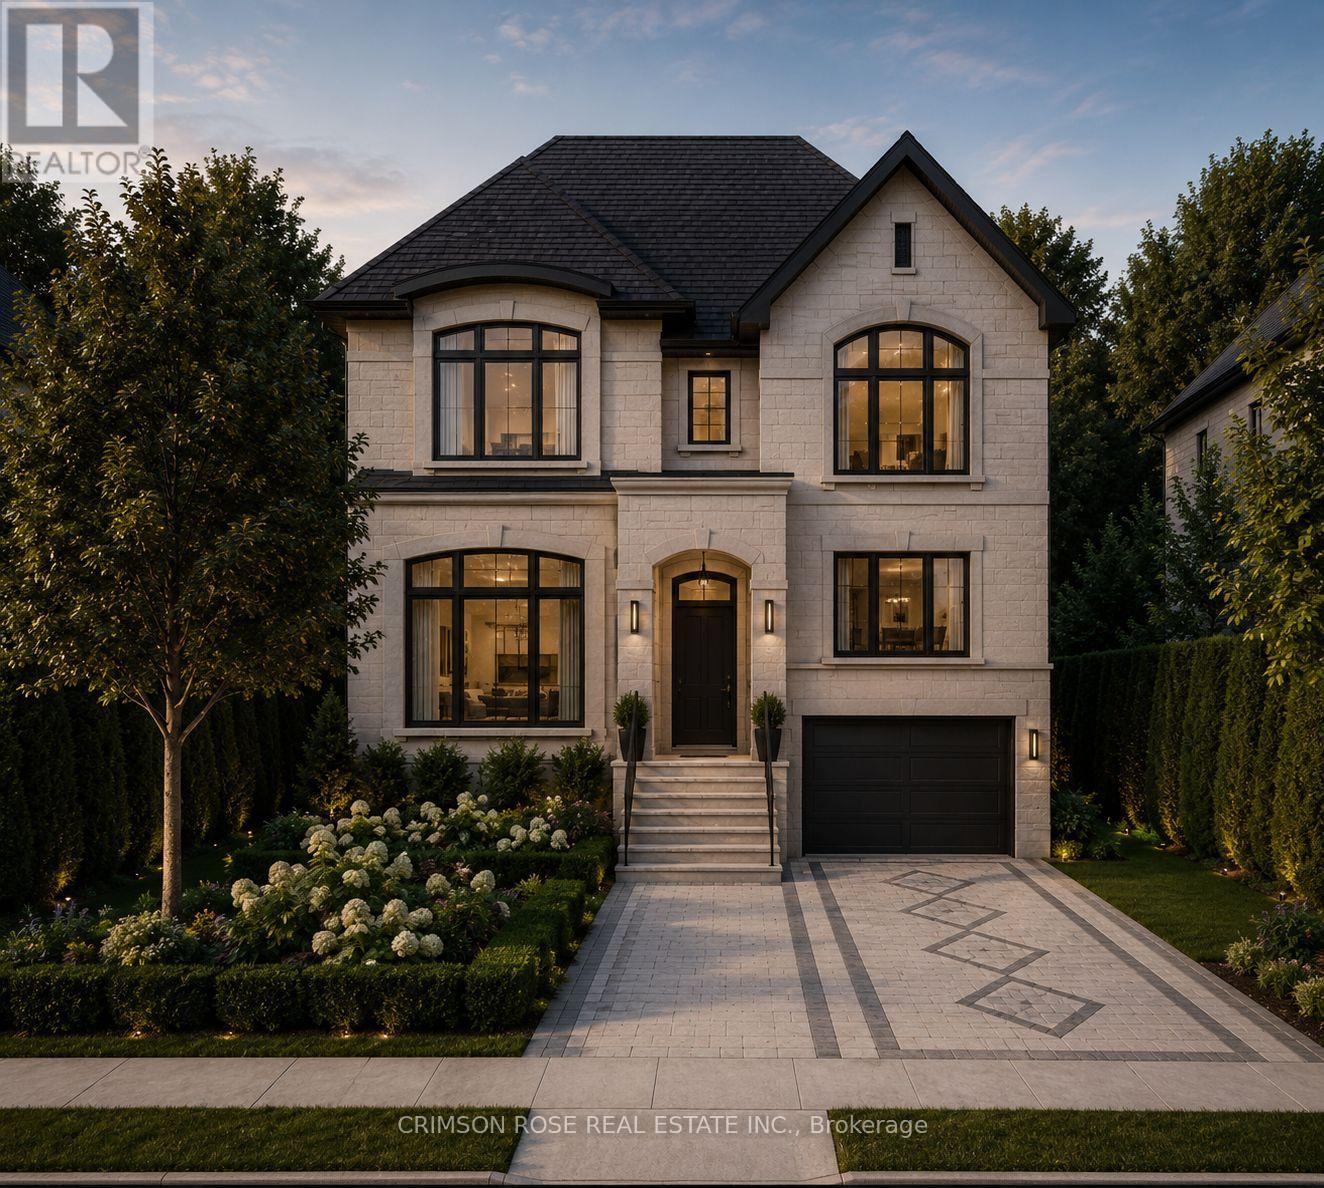
Toronto, Ontario
A rare North York luxury infill opportunity - fully severed and ready to build. Prestigious address: 389 Hounslow Avenue.This premium 35' x 132' building lot offers an exceptional opportunity to create a custom residence in one of North York's most desirable neighbourhoods. Severance has been completed, with municipal services available.The generous frontage and 132' lot depth provide excellent potential for a grand architectural design, including spacious layouts, outdoor living areas, swimming pools, and walk-out lower levels.Surrounded by multi-million-dollar custom homes and conveniently located within walking distance to parks, top-rated schools, transit, and the vibrant Yonge Street corridor.An outstanding opportunity for builders, developers, investors, and end-users to create a custom home in an established luxury neighbourhood. (id:63203)
389 Hounslow Avenue
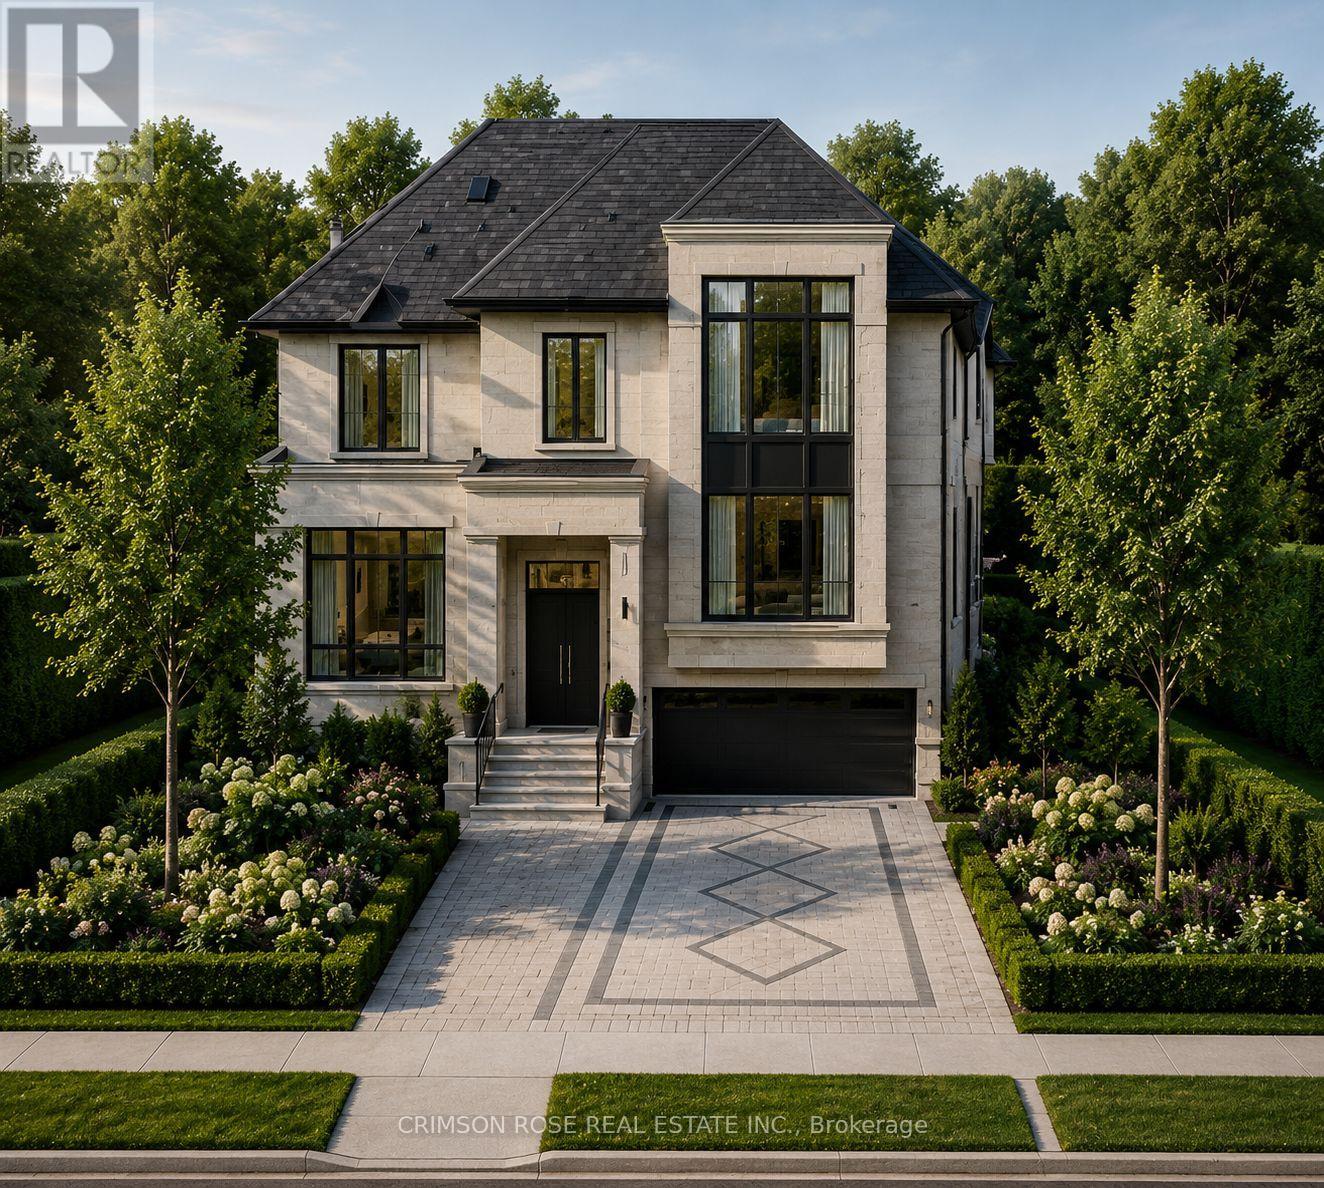
Toronto, Ontario
A rare North York luxury infill opportunity - fully severed and ready to build. Prestigious address: 389 Hounslow Avenue.This premium 40' x 132' building lot offers an exceptional opportunity to create a custom residence in one of North York's most desirable neighbourhoods. Severance has been completed, with municipal services available.The generous frontage and 132' lot depth provide excellent potential for a grand architectural design, including spacious layouts, outdoor living areas, swimming pools, and walk-out lower levels.Surrounded by multi-million-dollar custom homes and conveniently located within walking distance to parks, top-rated schools, transit, and the vibrant Yonge Street corridor.An outstanding opportunity for builders, developers, investors, and end-users to create a custom home in an established luxury neighbourhood. (id:63203)
387 Hounslow Avenue
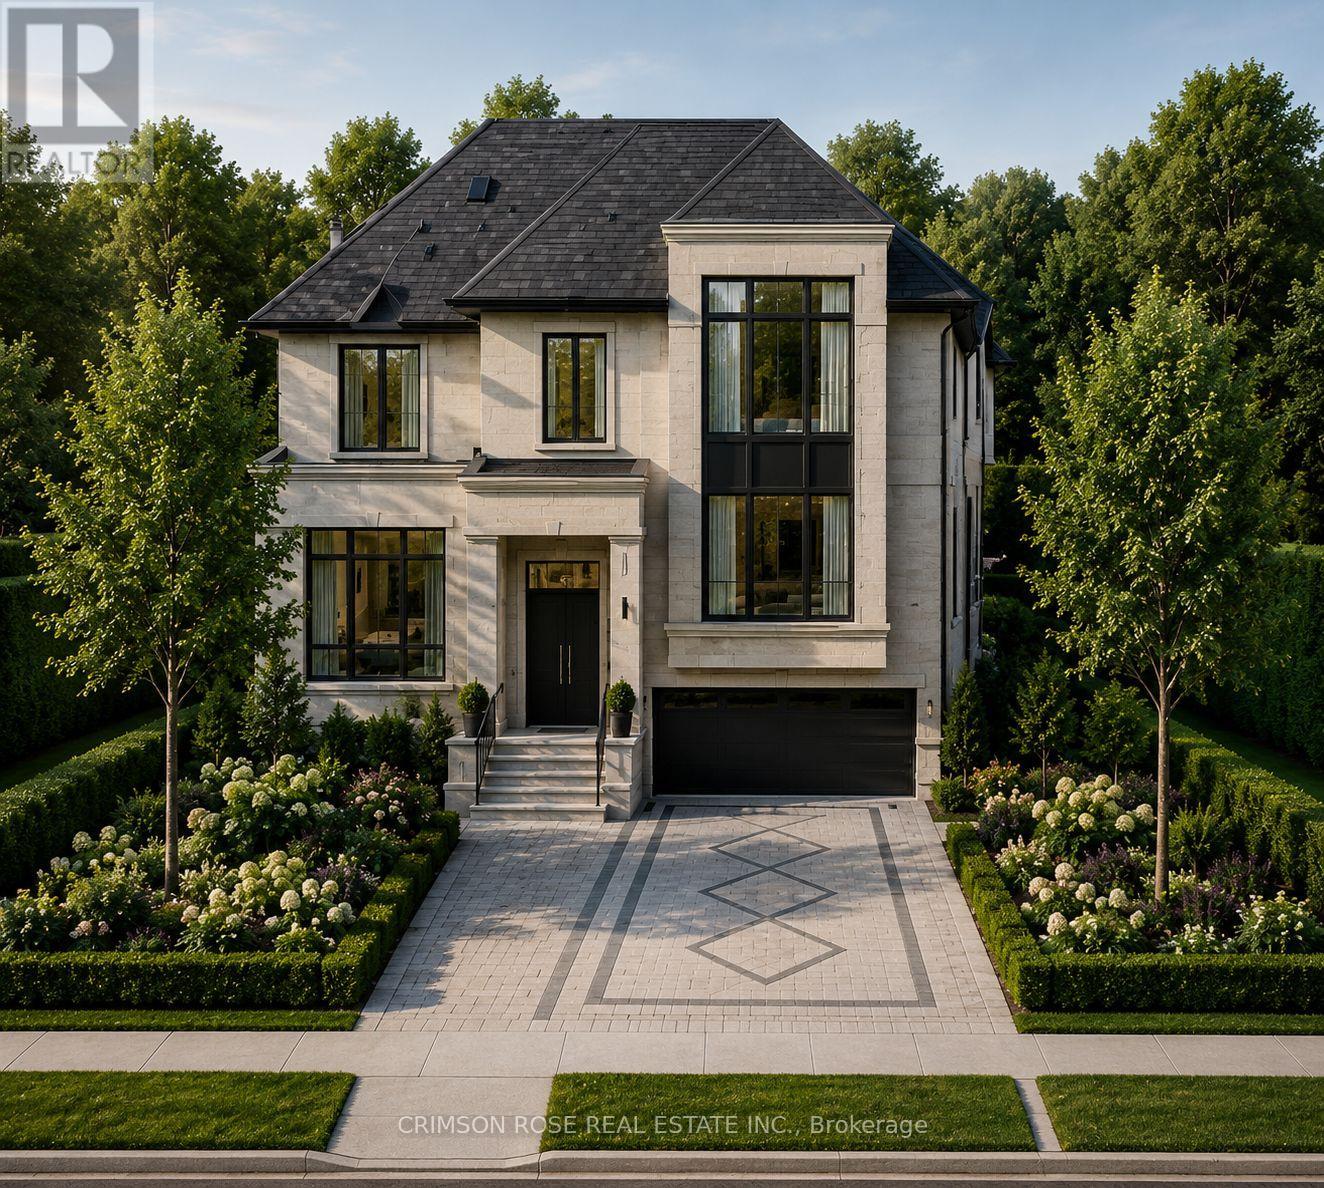
Toronto, Ontario
A rare North York luxury infill opportunity - fully severed and ready to build. Prestigious address: 387 Hounslow Avenue.This premium 40' x 132' building lot offers an exceptional opportunity to create a custom residence in one of North York's most desirable neighbourhoods. Severance has been completed, with municipal services available.The generous frontage and 132' lot depth provide excellent potential for a grand architectural design, including spacious layouts, outdoor living areas, swimming pools, and walk-out lower levels.Surrounded by multi-million-dollar custom homes and conveniently located within walking distance to parks, top-rated schools, transit, and the vibrant Yonge Street corridor.An outstanding opportunity for builders, developers, investors, and end-users to create a custom home in an established luxury neighbourhood. (id:63203)
514 - 44 Bond Street W
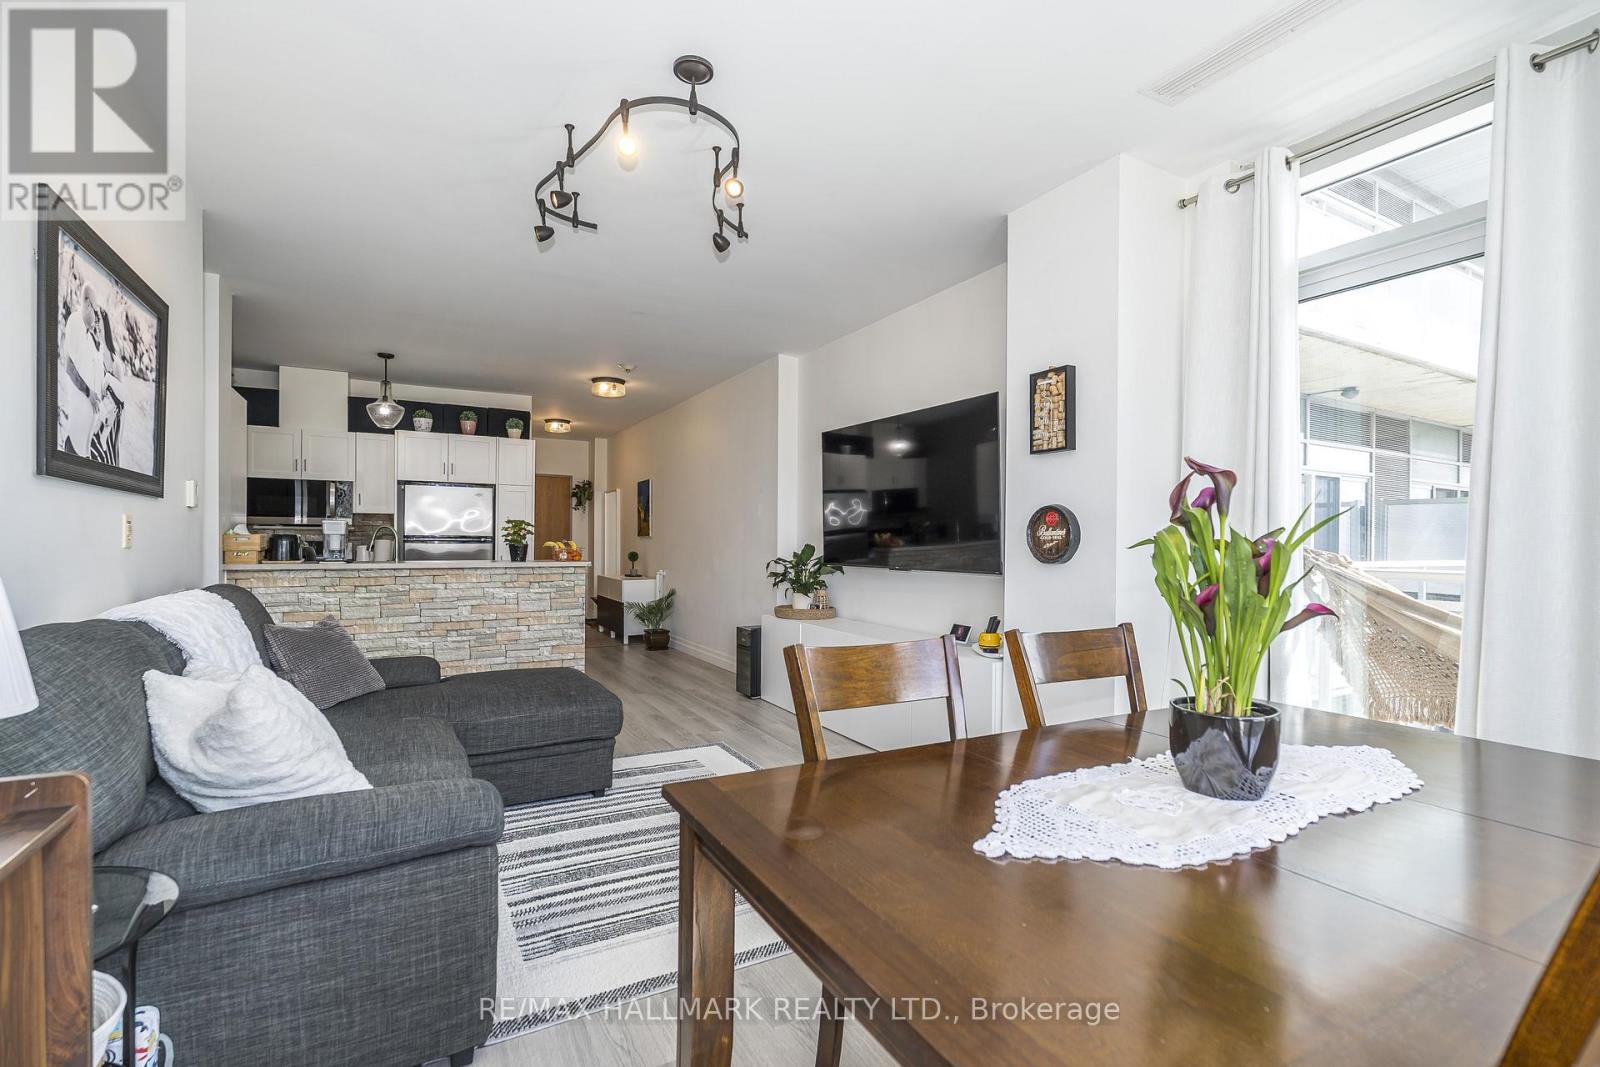
Oshawa, Ontario
Nestled In The Heart Of The City, Welcome To The Parkwood Residences At 44 Bond Street West, A Stylish Boutique Residence. Let's Take A Look At The Suite. Welcome To This Bright And Cheerful 2-Bedroom Unit. The Main Entrance Features A Large Double Closet, Modern Open Concept Kitchen, Quality Stainless Steel Appliances, Double Stainless Steel Sink, Ceramic Tile Floor, Sun-Filled Open Concept Living Room And Dining room, Living Room, Wide Plank Laminate Floor, Sun-Drenched Dining room, South-East Facing Balcony, Primary Bedroom With Brilliant Natural Light, Built-In Shelves, Walk-In Closet, Ensuite Bathroom, Glass-Enclosed Shower, Bright Second Bedroom, Large South Facing Windows, Double Closet, Four Piece Bedroom, Soaker Tub And Shower, Ensuite Laundry, And One Secure Parking Spot Included. Amenities Include A Gym, Sauna, Party Room, City Bus, And GO Bus At Your Doorstep, Near The Ontario Tech University Downtown Campus, Close To City Hall, Cultural Centres, Urban Parks, And Close To Shopping, Including Costco And The Oshawa Centre Mall. Overall, A Bright And Cheerful 2-Bedroom Condo In The Heart Of Downtown Oshawa. CHECK OUT THE VIDEO! (id:63203)