

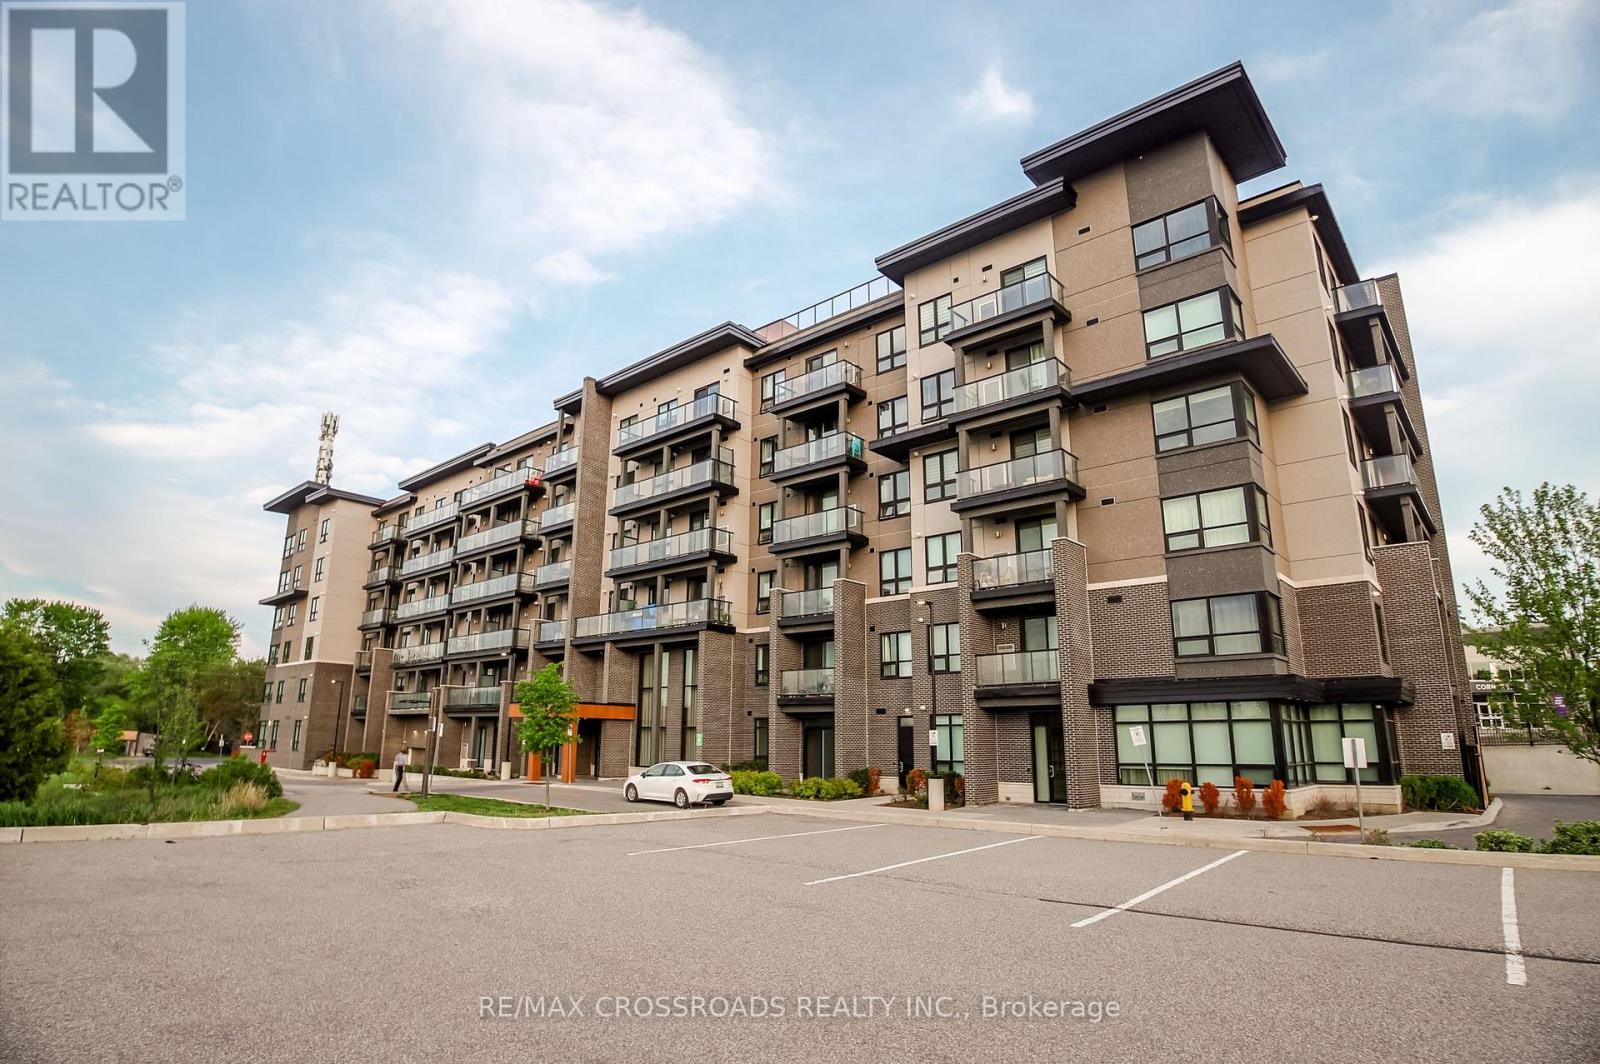
717 - 9700 Ninth Line
Markham, Ontario
Bright and spacious penthouse 1-bedroom, 1-bathroom suite featuring 9-ft ceilings and a desirable south-facing exposure that fills the unit with natural light. Functional open-concept layout with a modern kitchen, spacious bedroom with a walk-in closet, and ensuite laundry. Includes 1 underground parking space and 1 locker. Very well-maintained building offering excellent amenities, including a fitness centre, party room, rooftop terrace, guest suites, and visitor parking. Vacant and ready for immediate occupancy. Ideal for professionals or couples seeking a stylish and comfortable place to call home. (id:63203)
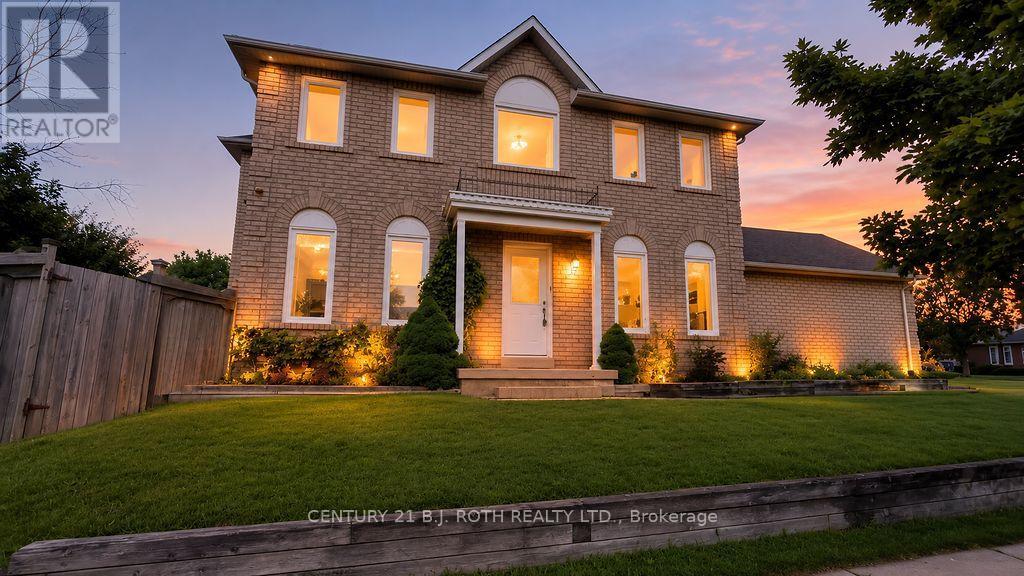
1244 Benson Street
Innisfil, Ontario
Welcome to this well-maintained two storey home located on a desirable corner lot in a family-friendly neighborhood, just a short walk to the beach and beautiful Lake Simcoe. Offering 3 bedrooms and 1.5 bathrooms, this home is perfect for families or anyone looking to enjoy a relaxed lakeside lifestyle while staying close to schools, parks, shopping, restaurants, and all amenities. The bright and functional layout provides comfortable living space, while outside you'll find a large deck overlooking a private backyard-ideal for entertaining, summer barbecues, or simply unwinding. The double-car garage features a durable epoxy floor, adding both style and practicality. With its excellent location, great curb appeal, and proximity to everything you need, this is a fantastic opportunity to call home. (id:63203)
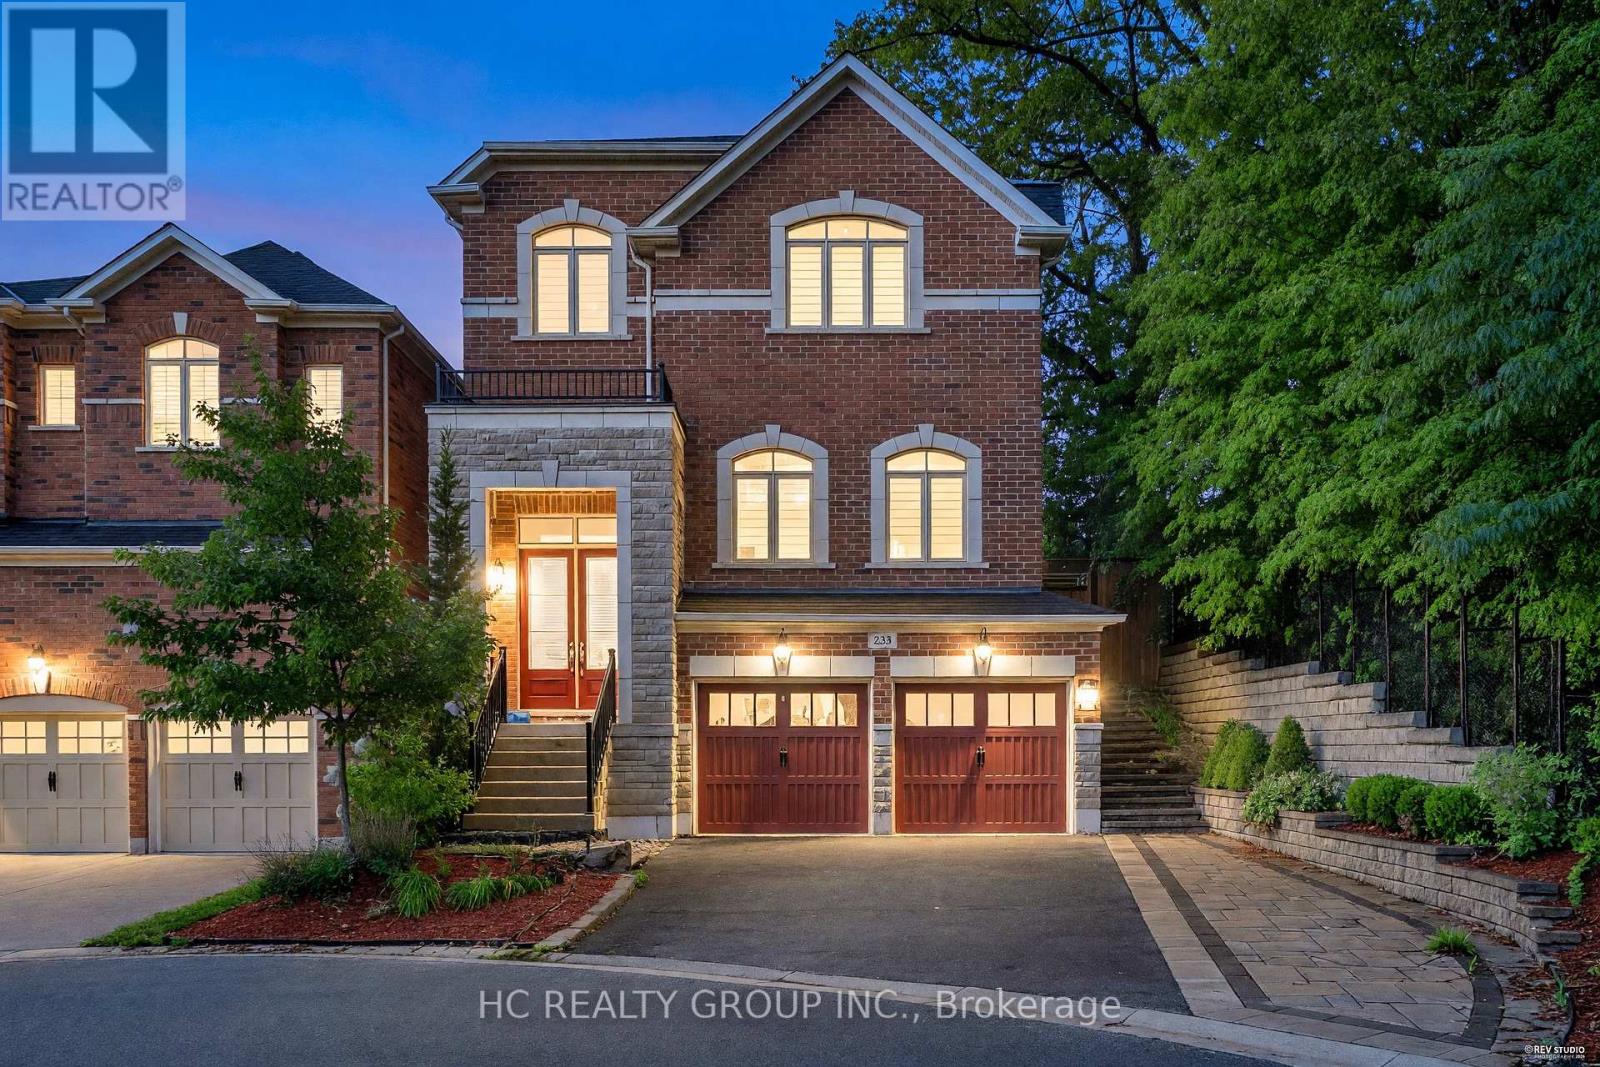
233 Butternut Ridge Trail
Aurora, Ontario
***Owner Meticulously Maintained, First Time In The Rental Market!*** Don't Miss Out This Executive Detached Home To Settle Your Family In Prestigious Aurora Estates. Tucked Away On A Quiet St. & Family Friendly Neighbourhood With Amazing Neighbours. Real High-demand Community For Decent Families. Approx. 3000 SqFt. Above Ground, Great Functional Layout, 4 Good-sized Bedrooms & 5 Washrooms, No Wasted Space, Boasts Tons Of Storage. Featuring 10-Foot Ceilings On The Main Floor And 9-Foot Ceilings On The Second Floor, This Home Boasts A Functional Open-Concept Layout With High-Quality Finishes Throughout. The Garage Is Located In The Basement, Allowing For A Larger And More Spacious Main Floor Living Area. Enjoy A Sunken Grand Double-Door Entryway, Customized Closets Including A Walk-In Coat Closet, A Designer Kitchen With Quartz Countertops, Tile Backsplash, Practical Island, Extra Pantry And Serving Station, Two Inviting And Spacious Family Rooms, A Cozy Gas Fireplace, Pot Lights, Hardwood Flooring, And Thoughtful Upgrades Throughout. The Fully Finished Basement Is Completely Separated From The Rest Of The Home, Offering Versatile Living Options. Convenient Access To Home Directly From Garage. The Outdoor Space Is Perfectly Landscaped With Interlock, A Custom Wood Pergola, And A Spacious Deck, Ideal For Entertaining. Coveted Location, Easy Access To Hwy, Go Train Station, Schools, Parks, Shops & So Much More! It Will Make Your Life Enjoyable & Convenient! A Must See! You Will Fall In Love With This Home! ***EXTRAS*** Upgraded 200 AMPS Electrical Panel! EV Charger! Top Notch High School District! (id:63203)
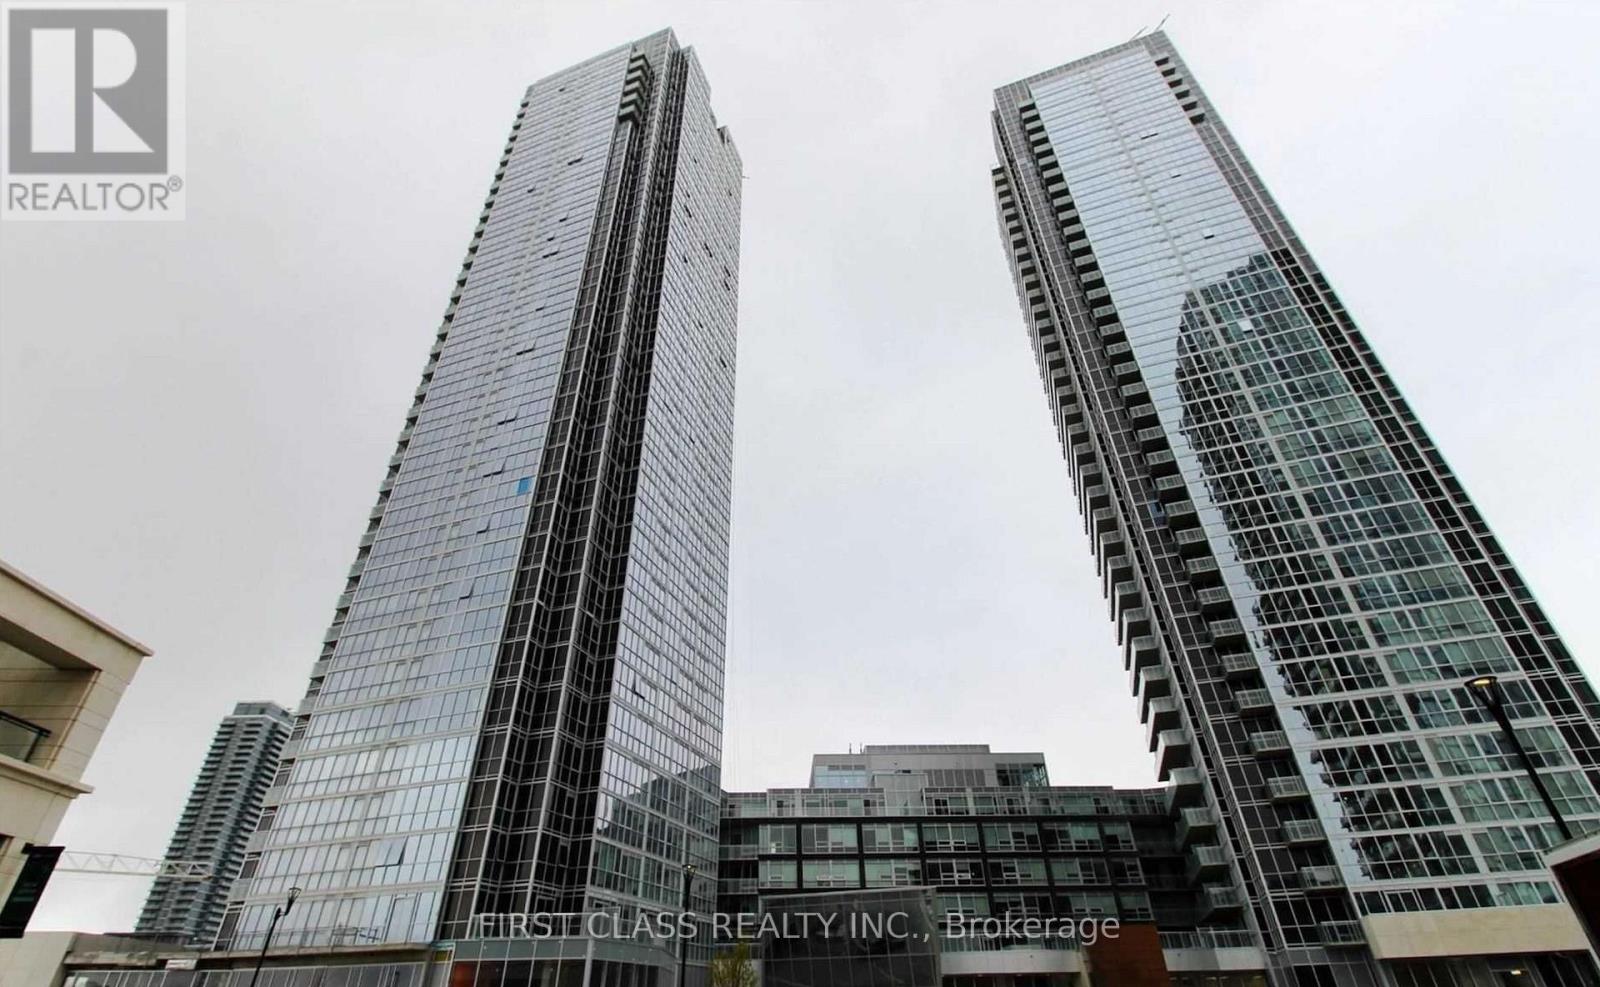
1207 - 2916 Highway 7 Road
Vaughan, Ontario
Bright & Spacious Corner Unit In The Heart Of Vaughan Metropolitan Centre! Balcony Featuring 2 Bedrooms, 2 Full Bathrooms, 9 Ft Ceilings, Floor-To-Ceiling Windows, Open Concept Layout, Modern Kitchen With Built-In Appliances, Quartz Counters & Stylish Finishes Throughout. Includes 1 Parking & 1 Locker. Premium Building Amenities Include Indoor Pool, Gym, Yoga Studio, Theatre Room, Party Room, Concierge & 24-Hour Security. Steps To VMC Subway Station, Transit Hub, Parks, Restaurants & Shopping. Minutes To Hwy 400, 407, 401, Vaughan Mills, Costco, York University, Cortellucci Hospital & Pearson Airport. Excellent Location For Commuters And Professionals. (id:63203)
411 - 1400 The Esplanade N
Pickering, Ontario
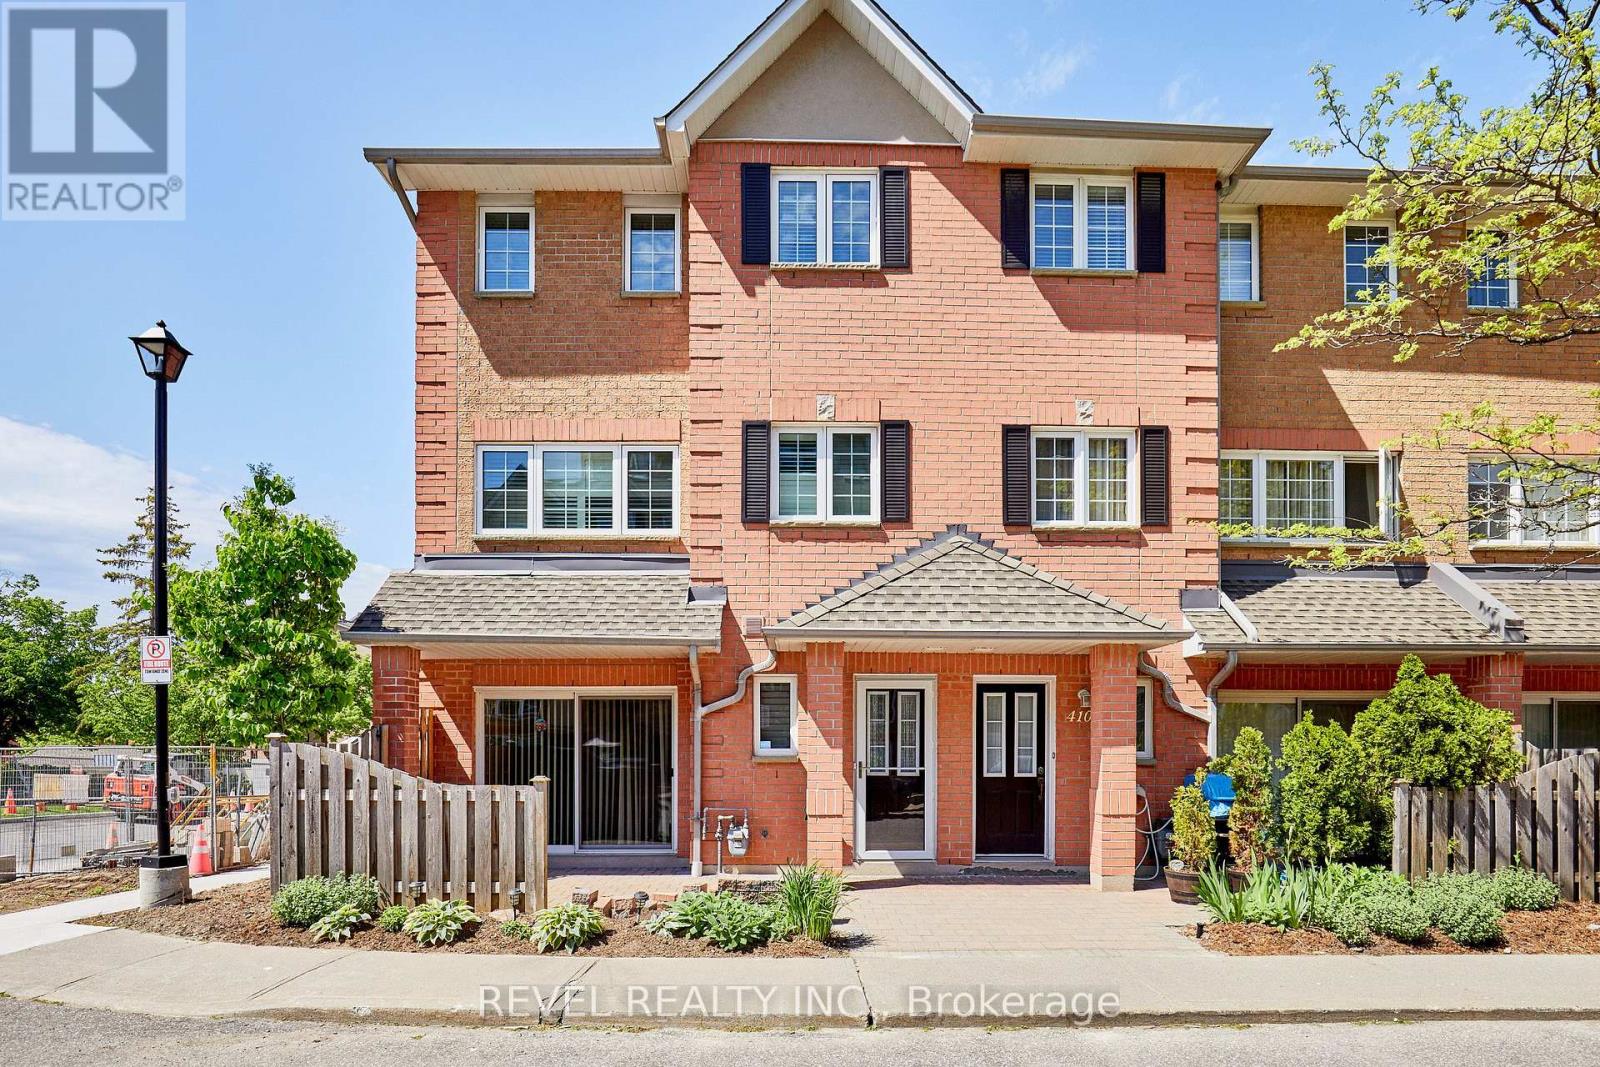
Welcome to The Esplanade, a sought-after gated community in the heart of Pickering! One of the largest corner townhome layouts in the complex, offering approximately 1,839 sq. ft. of well-designed living space. Ideally located just steps to Pickering Town Centre, GO Transit, Pickering Casino Resort, Pickering Recreation Complex, restaurants, shopping, and minutes to Hwy 401.The main floor features an open-concept layout with hardwood flooring, spacious living and dining areas, and a functional kitchen ideal for everyday living and entertaining. Upstairs, the oversized primary retreat boasts a sitting area, walk-in closet, and private 4-piece ensuite. Two additional generously sized bedrooms share a full bathroom, while a skylight fills the upper level with natural light.Enjoy seamless indoor-outdoor living with a walkout to a private interlocked terrace, perfect for relaxing or entertaining. Additional highlights include direct elevator access to the underground parking space, ensuite storage, ample visitor parking, and the privacy and security of a gated community.Across the street, the Pickering Recreation Complex offers exceptional amenities including a gym, swimming pool, skating rink, squash courts, and more, providing incredible value and convenience. An exceptional opportunity to own a spacious townhome in one of Pickering's most convenient and connected locations. (id:63203)
206 - 2855 Markham Road
Toronto, Ontario
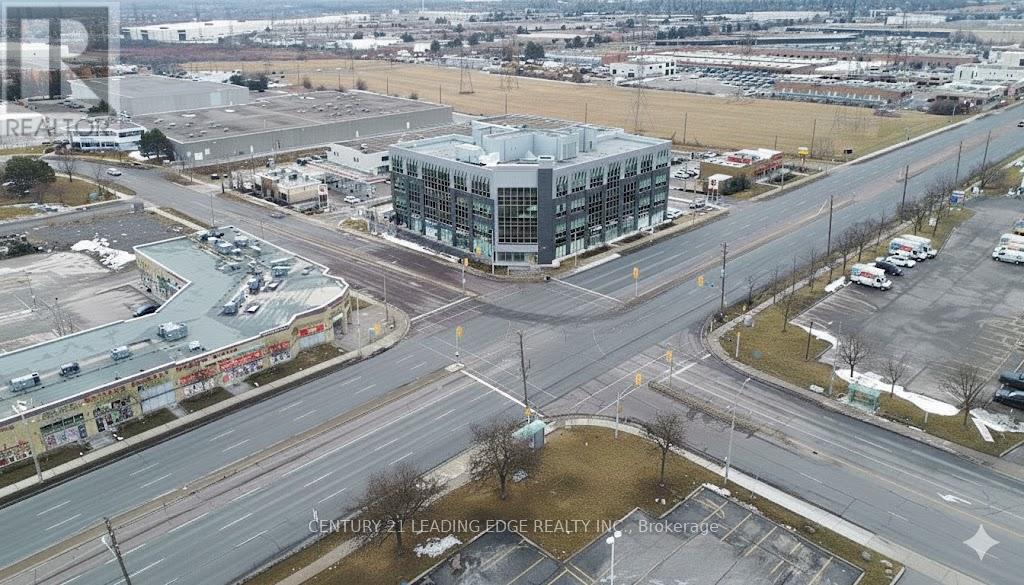
Newly built commercial condominium located in a high-traffic professional building with excellent exposure on Markham Road. Convenient access to Highways 401 and 407 with ample visitor parking. The unit is situated on the second floor with elevator access and features reception area(s), a powder room, and clear east-facing views. Ideal for a wide range of professional uses, including law, accounting, insurance, real estate, mortgage, immigration, paralegal, and marketing offices (subject to permitted uses). Available for immediate occupancy in a modern, state-of-the-art building surrounded by established professional offices. Prime Markham Road location (id:63203)
10 - 35 Heron Park Place
Toronto, Ontario
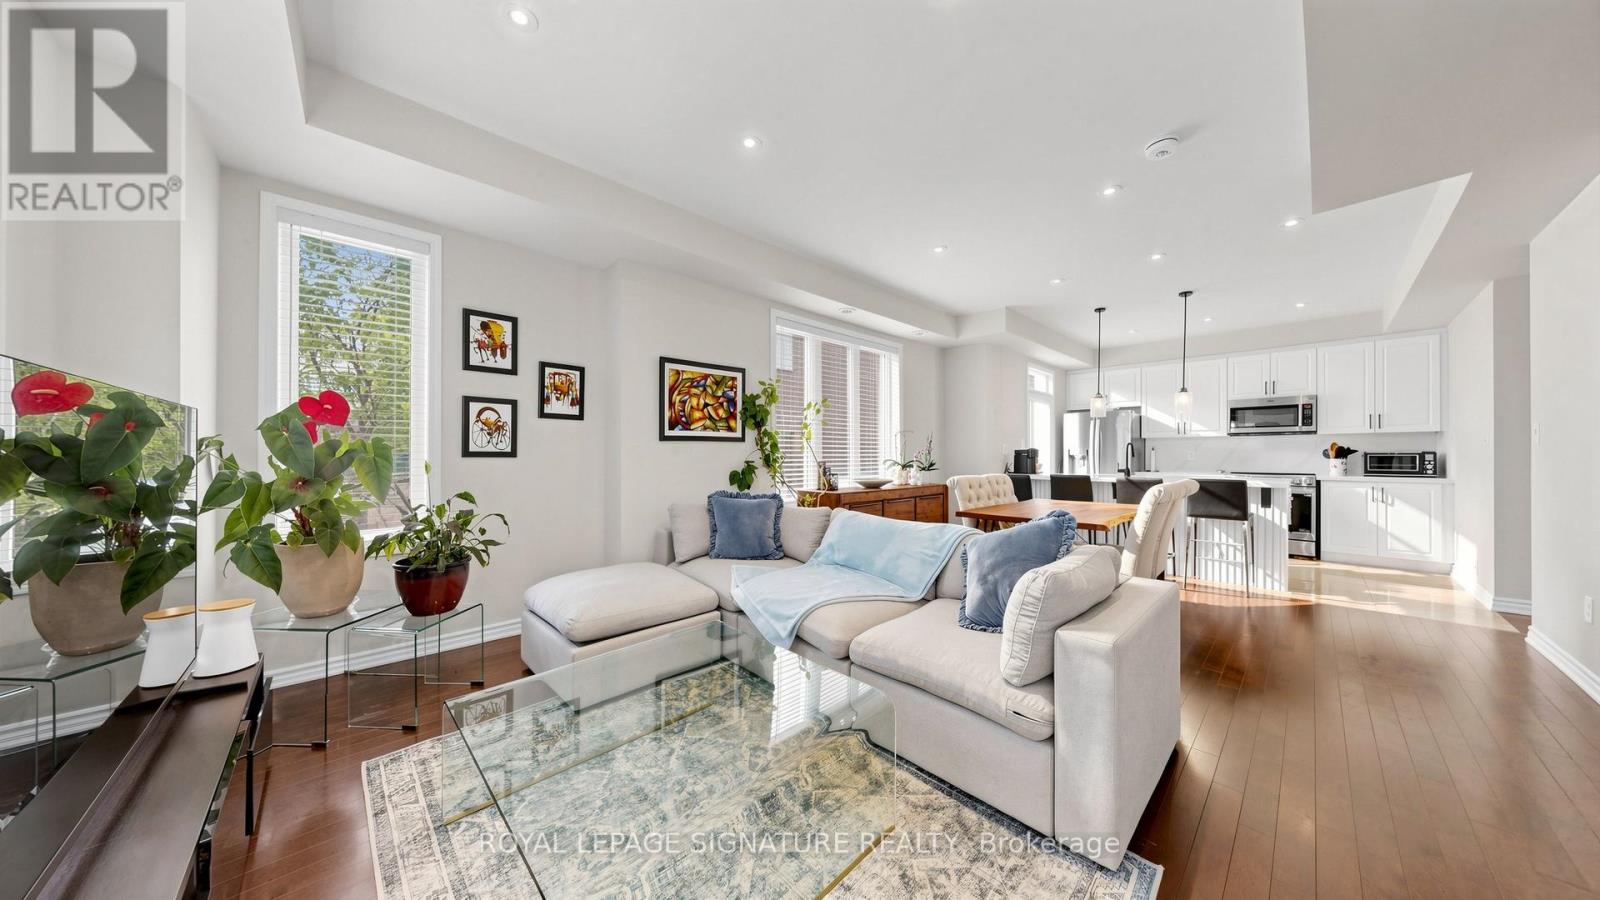
Welcome to this rarely offered corner-unit condo townhouse offering approximately 1,735 sq. ft. of bright, functional living space in a highly desirable community. This home is filled with natural light thanks to its abundance of windows and premium corner location. The recently renovated kitchen is the heart of the home, showcasing elegant finishes, newer appliances, and a walk-out to a cozy private balcony-perfect for enjoying your morning coffee or unwinding after a long day. The open-concept living and dining areas create an ideal setting for entertaining, while impressive tall ceilings on the main floor enhance the spacious and airy feel. Thoughtful upgrades throughout, including custom California Closets, provide exceptional style and storage. The second level features generously sized bedrooms connected by a convenient Jack-and-Jill washroom, offering both functionality and privacy for family living. This level also includes a versatile den, ideal as a home office, reading nook, study area, or a dedicated play space for children. Retreat to the third-floor primary suite, a private sanctuary complete with a spacious walk-in closet, luxurious 5-piece ensuite, and a charming Juliette balcony that welcomes fresh air and natural light. Also located on the third floor is an additional flexible space that can be tailored to your lifestyle needs, whether as a media room, fitness area, nursery, or lounge. Adding to the home's appeal are two underground parking spaces-a rare and highly sought-after feature. Located close to parks, schools, shopping, restaurants, transit, and major commuter routes, this home offers the perfect balance of comfort, convenience, and lifestyle. Whether you're a growing family, professional, or downsizer seeking low-maintenance living without compromising on space, this exceptional corner-unit townhouse is one you won't want to miss. (id:63203)
189 Dadson Drive
Clarington, Ontario
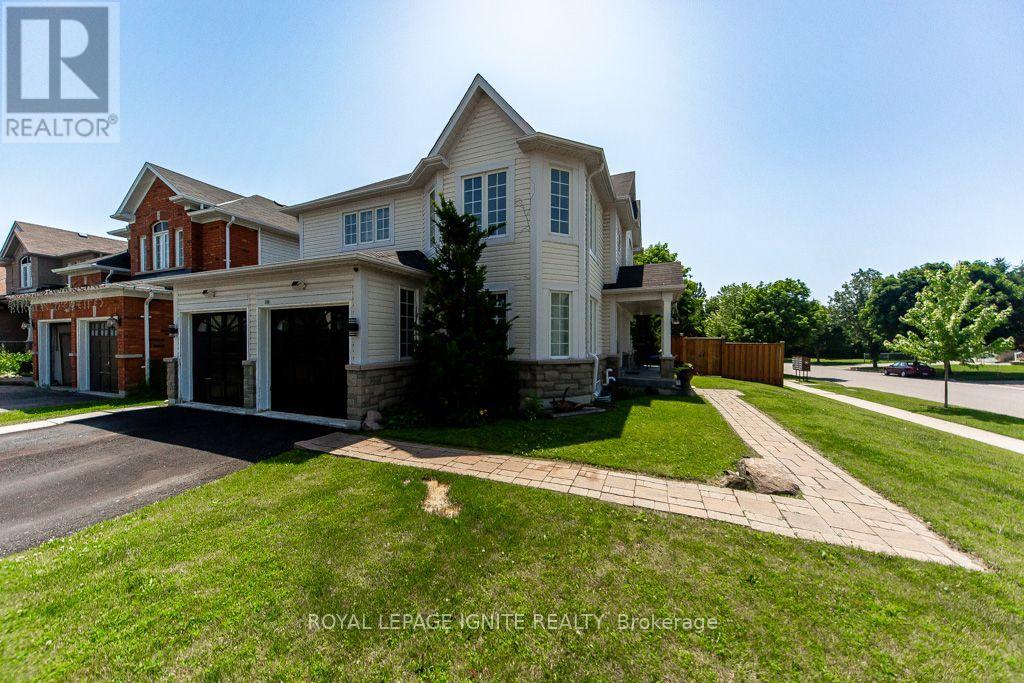
Welcome to this beautifully renovated 4-bedroom detached home on a sought-after corner lot in Bowmanville. With over $100k spent on quality renovations, this home offers a stunning blend of modern style, comfort, and functionality. From the elegant finishes and detailed wall mouldings to the bright, open living spaces and updated kitchen, you can feel the pride of ownership throughout. additional features include a gas fireplace, water softener system, owned furnace, owned air conditioner, and owned water heater. A turn-key opportunity perfect for families looking for a stylish, well-maintained home in a desirable Bowmanville location. (id:63203)

10 Moses Crescent
Clarington, Ontario
Step inside this stunning 2,183 sq ft two-storey brick home, perfectly blending elegance, comfort, and modern design. Meticulously maintained and in immaculate condition, this property showcases a bright open-concept layout ideal for both everyday living and entertaining. The heart of the home is a custom-designed kitchen featuring a large quartz island, premium finishes, and ample counter space, seamlessly flowing into the main living area. A separate dining room offers the perfect setting for formal gatherings. Soaring 9-foot ceilings and engineered hardwood flooring throughout enhance the sense of space and sophistication. Upstairs, convenience meets luxury with a second-floor laundry room and generously sized bedrooms. The primary suite is a true retreat, complete with a spa-inspired 6-piece ensuite boasting a free standing tub and Swedish-style shower for the ultimate relaxation experience. The fully finished basement adds incredible versatility, featuring a separate side entrance, two additional bedrooms, a full 4 piece bathroom, and rough-in for an additional washer and dryer-ideal for extended family or potential income opportunities. With a double car garage and exceptional attention to detail throughout, this home is the perfect blend of style, function, and opportunity. Mere steps to park, and transit. Minutes to restaurants, grocery stores and numerous schools. (id:63203)
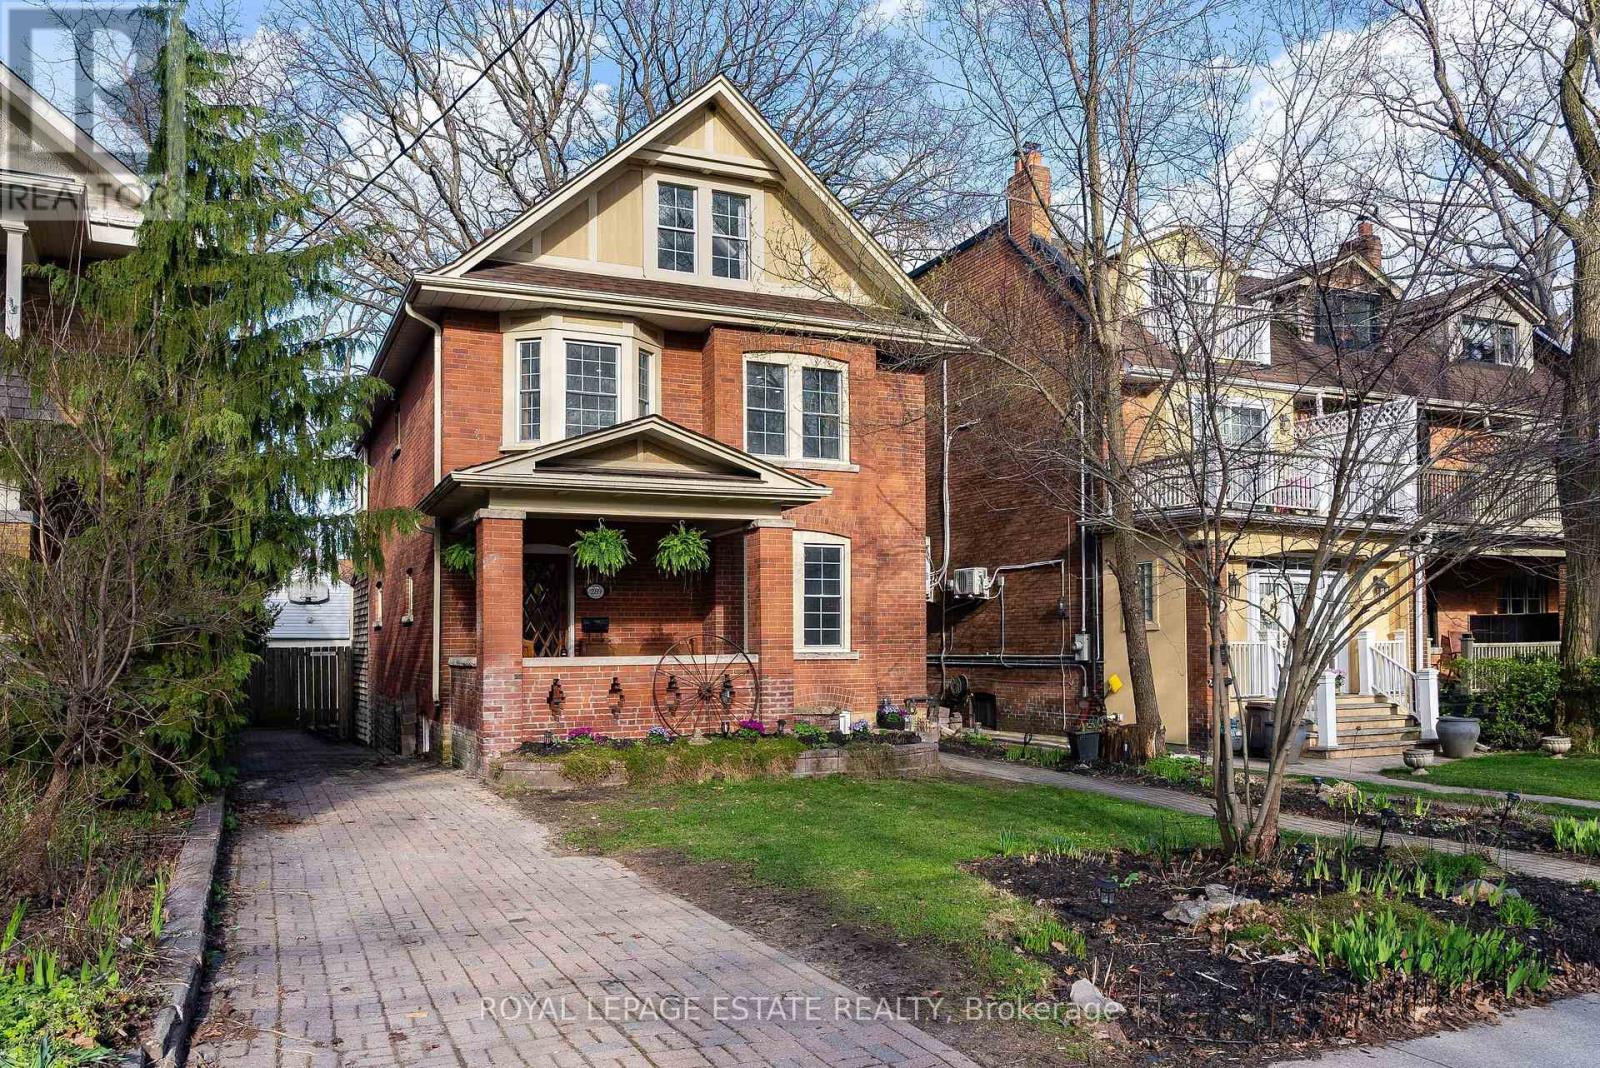
289 Beech Avenue
Toronto, Ontario
Set back on one of Balmy Beach's most established streets, 289 Beech Avenue offers the kind of scale, warmth, and presence that's increasingly hard to find. This substantial 2.5 storey detached home features 6+1 bedrooms, 5 bathrooms, and a layout designed to evolve with the way you live, balancing everyday function with the ability to host, gather, and grow over time. The main level unfolds with intention, moving from more formal front rooms into a relaxed kitchen and family space at the rear, where life naturally settles and connects to the backyard. It's a layout that works just as well for quiet mornings as it does for full houses and long evenings, where spaces feel distinct yet connected in a way that supports both routine and occasion. Thoughtful proportions and flow allow each room to stand on its own while contributing to the rhythm of the home. Upstairs, the 2nd floor offers generous bedrooms, multiple full baths, and a dedicated office, creating flexibility for families at every stage. The top floor is set apart as a private primary retreat, with additional rooms that easily shift into dressing space, workspace, or quiet sitting areas, offering a sense of separation that is increasingly rare. The finished lower level extends the home with a rec room, bar, and multiple flex spaces suited to entertaining, fitness, or guest use, offering separation without feeling removed and space that adapts as needs change. Outside, the fully fenced backyard is built for real use, anchored by a pool, expansive deck with lounge and dining areas, mature gardens, and a natural gas BBQ hookup. A detached garage and extra-long 5 car private drive provide rare parking capacity in a highly walkable neighbourhood. Just steps to the lake, parks, ravines, schools, and the shops and cafes of Queen Street East, this is a home that feels as good to live in as it looks, and one that is ready for its next chapter. (id:63203)
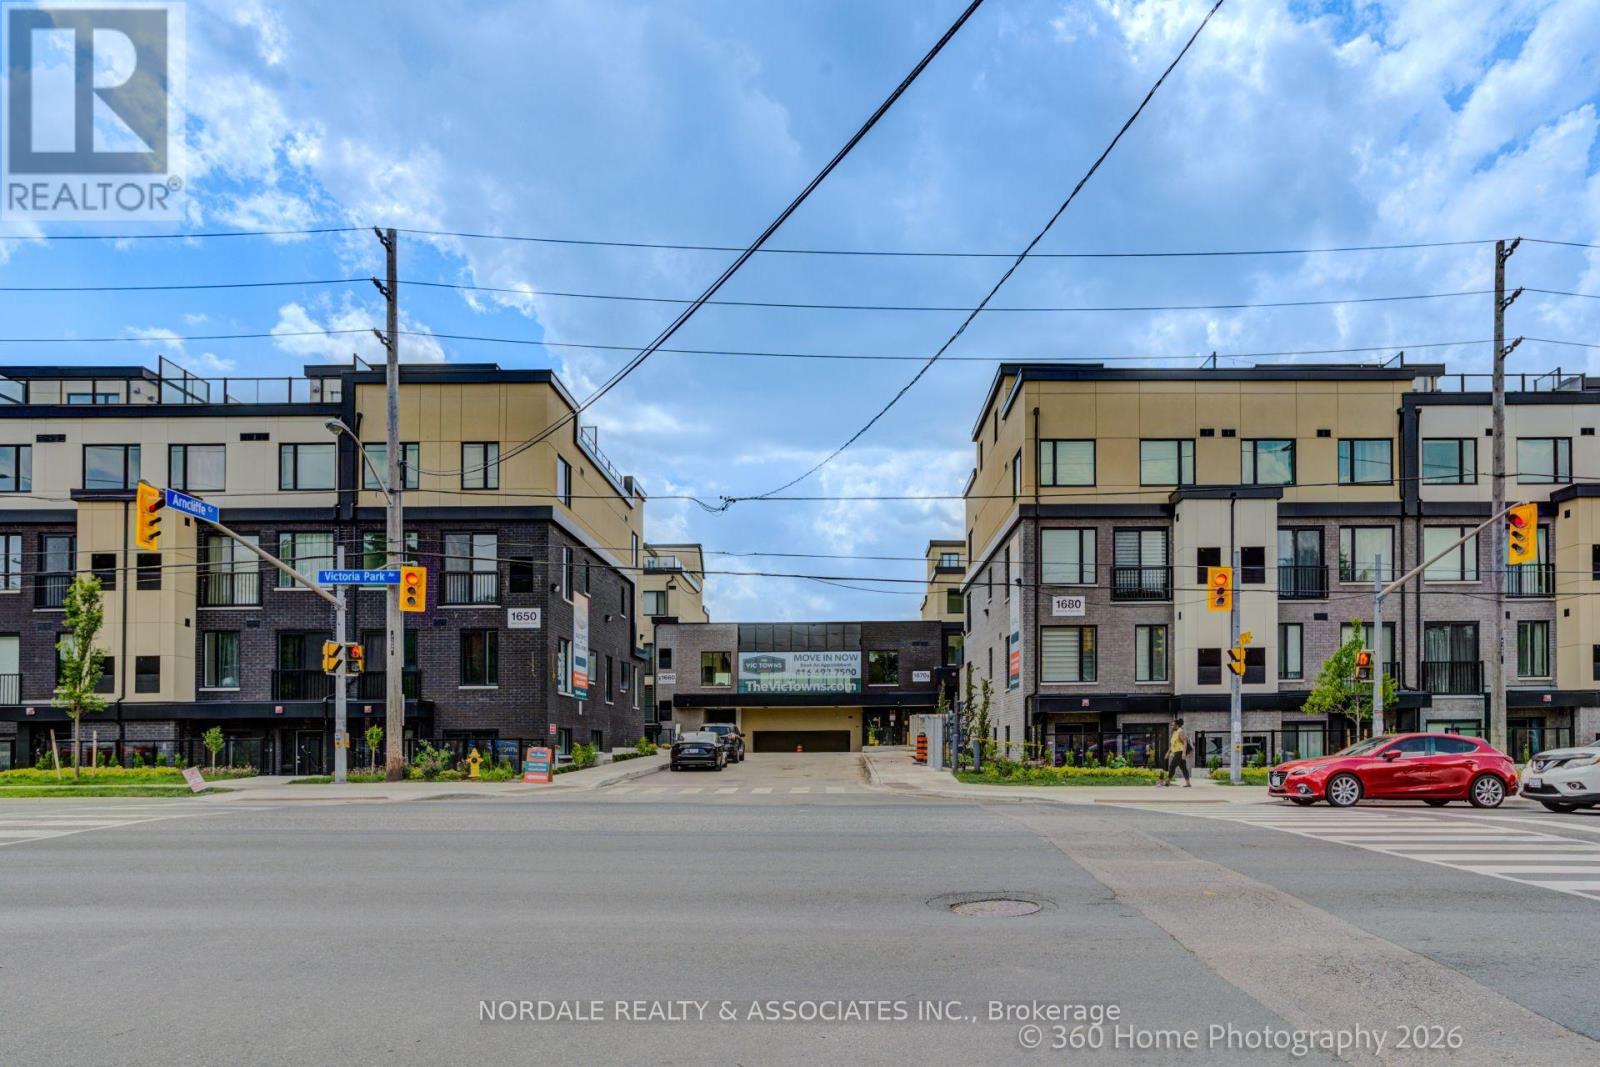
D109 - 1670 Victoria Park Avenue
Toronto, Ontario
Be the first to call this stunning, never-lived-in corner 2-bedroom plus den condo townhome boasting over approximately 1,300 sq ft! Offering a highly functional layout with 2 full bathrooms, one including a double vanity, this modern residence is perfect for families, couples, or those seeking a versatile work-from-home space. The contemporary kitchen features full-sized appliances, while in-suite laundry adds everyday convenience. This unit includes both a patio and the front and rear. Enjoy access to a party room, perfect for hosting gatherings and entertaining family and friends. Ideally located in an exceptionally accessible neighbourhood with easy connections to transit, major roadways, shopping, dining, and everyday essentials. Complete with one underground parking space and one locker, this move-in-ready home offers the perfect combination of modern living, convenience, and value.. Photos may be virtually staged and/or digitally modified. Property taxes have not yet been assessed (id:63203)
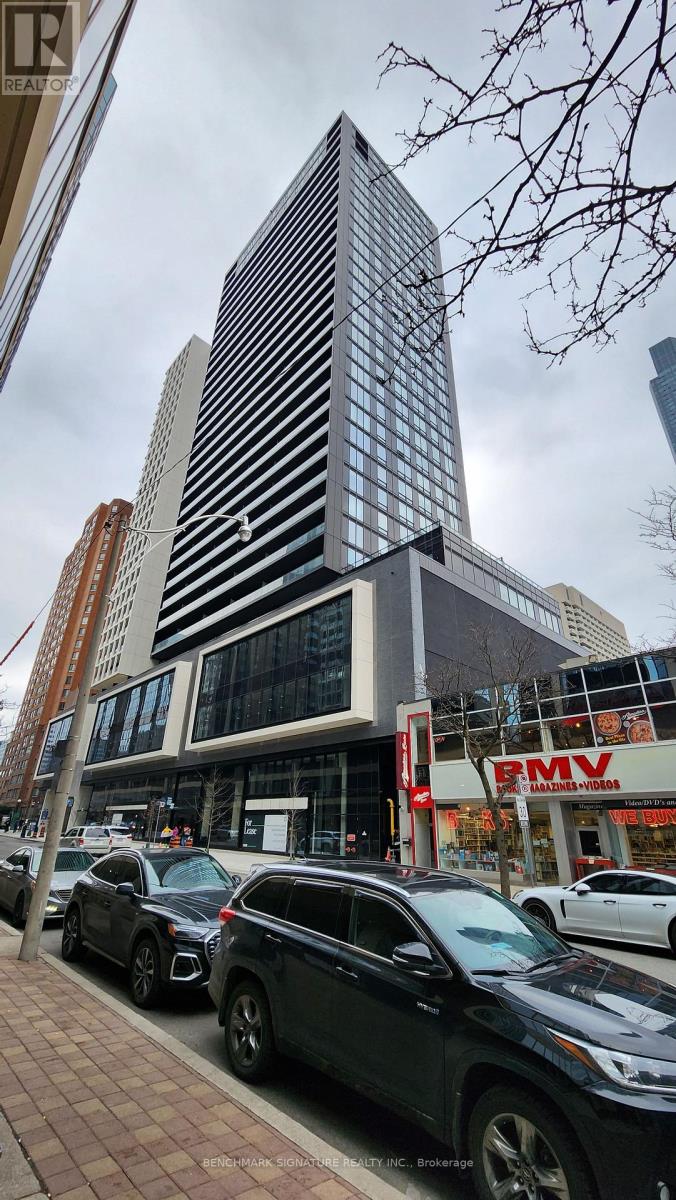
2512 - 20 Edward Street
Toronto, Ontario
This rare opportunity, a new level of refined living in the citys most vibrant neighbourhood. A place where you can walk to school, work, cafs, restaurants, shops, transit, and an array of exciting cultural institutions. This is a place where you can find everything on your doorstep and where your good fortune is written in black and white. At The Heart Of Downtown Toronto. 2 Bedrooms, 1 Bath, West Facing, Open Concept Living/Kitchen/Dining And W/O To The Balcony. Very Bright & Spacious Unit! Close To Subway, Eaton Centre, Toronto Metropolitan University, Uoft, Ocad, Hospitals, Restaurants & More. (id:63203)
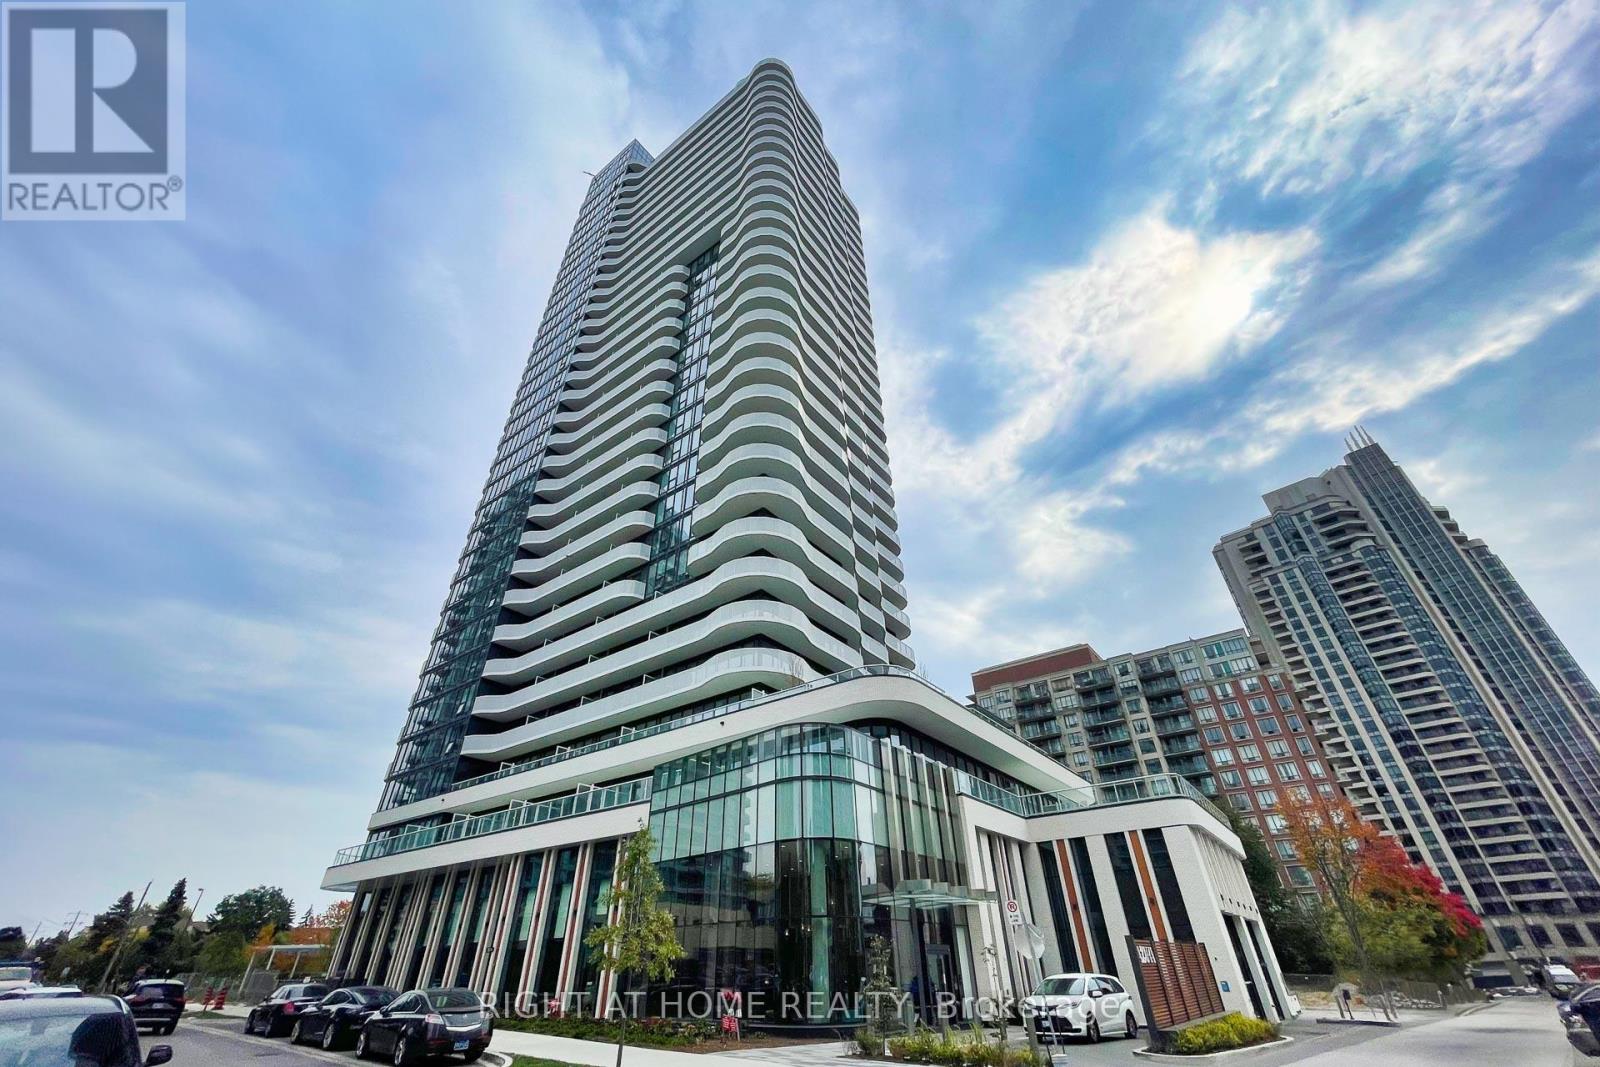
2503 - 15 Holmes Avenue
Toronto, Ontario
New Luxury Azura Condo. Open Concept Living. W/O To Balcony, Steps To Finch subway. Finishes Including Granite Counter. Den can be used as 2nd Bedroom. (id:63203)
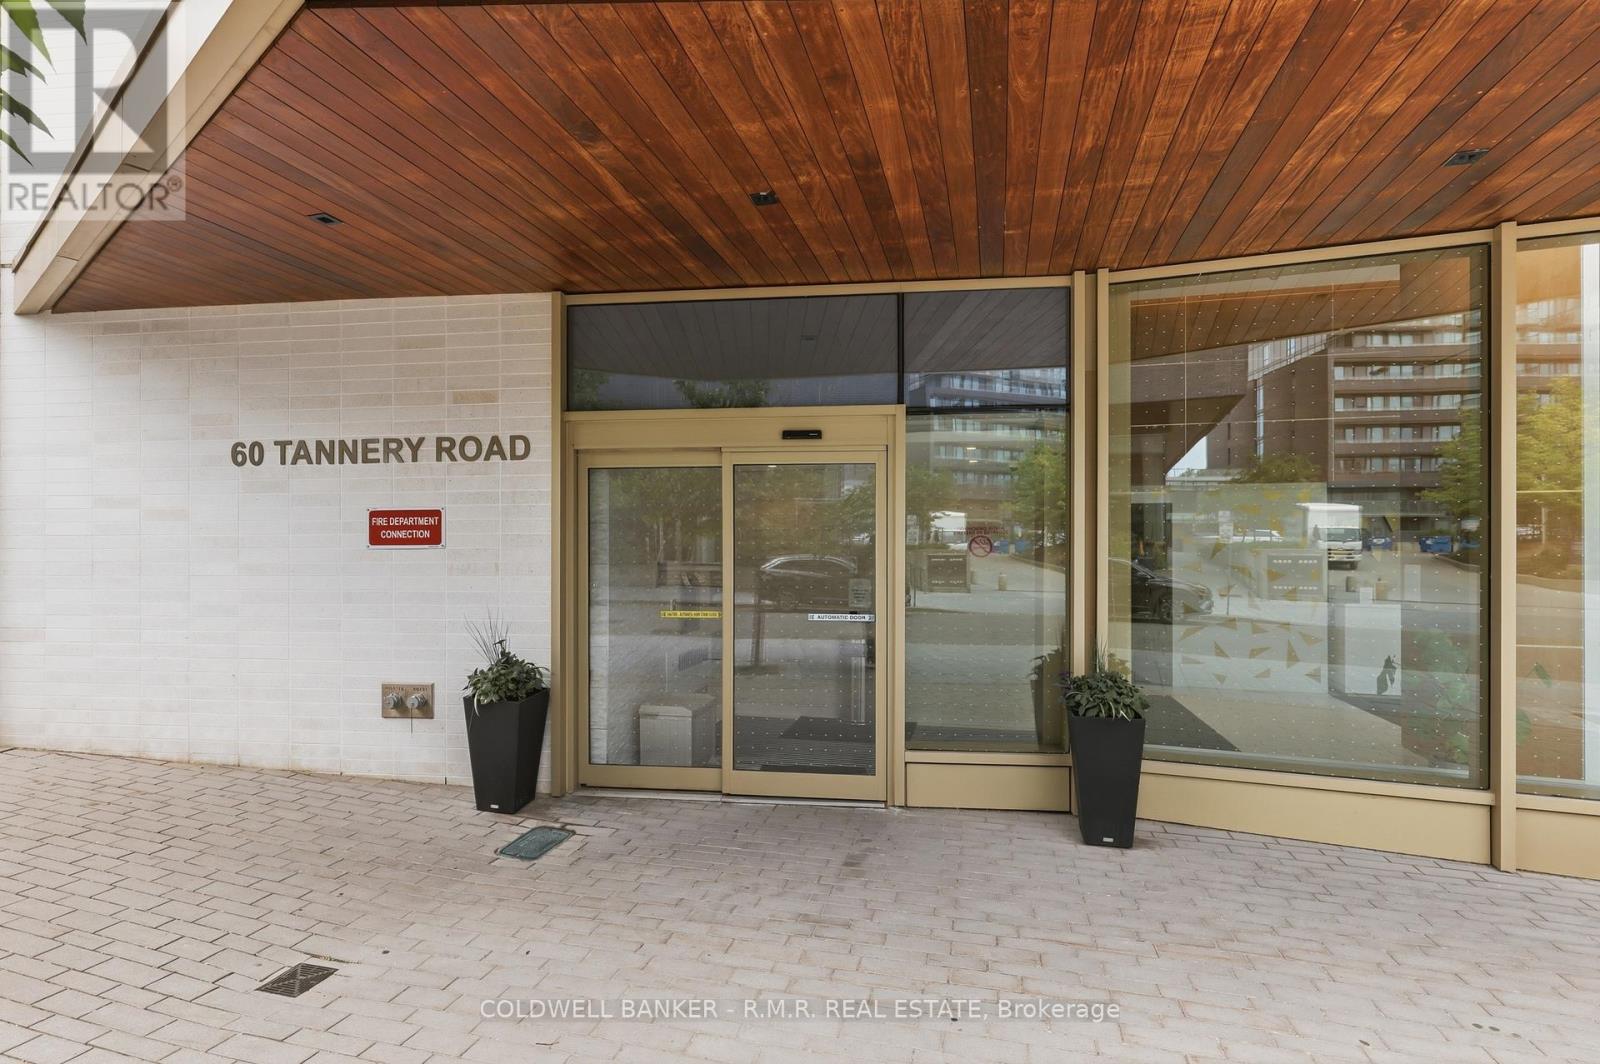
815 - 60 Tannery Road
Toronto, Ontario
Experience smart, modern living in the heart of one of Toronto's fastest-evolving neighbourhoods. This thoughtfully designed 1 bed + den suite features floor-to-ceiling windows, filling the space with natural light and showcasing a vibrant city backdrop from your private balcony. The sleek kitchen is equipped with built-in appliances for a clean, contemporary finish, while the spacious bedroom offers wall-to-wall closets. The versatile den is perfect as a home office, guest space, media room, or additional storage-ideal for today's flexible lifestyle. As a premium perk, the Maintenance fees include Ultra High speed Beanfield internet, water, and common elements. Located in Canary District Condos, residents enjoy premium amenities including concierge service, a fully equipped fitness centre, outdoor terrace with BBQs, co-working/media space, party/meeting rooms, a pet wash station, and free indoor bike parking monitored with security. Step outside and you're surrounded by some of Toronto's most exciting urban developments. Just minutes to Corktown and the Distillery District, this location is also at the centre of major city-building initiatives, including the highly anticipated Ontario Line (future Corktown Station nearby) for seamless downtown connectivity. The ongoing Waterfront revitalization and Port Lands redevelopment are transforming the area with new parks, trails, green spaces, and vibrant public amenities. With easy access to transit, the DVP, Gardiner Expressway, and a growing mix of shops, dining, and entertainment, this is an exceptional opportunity to live-and invest-in a thriving, future-forward community. (id:63203)
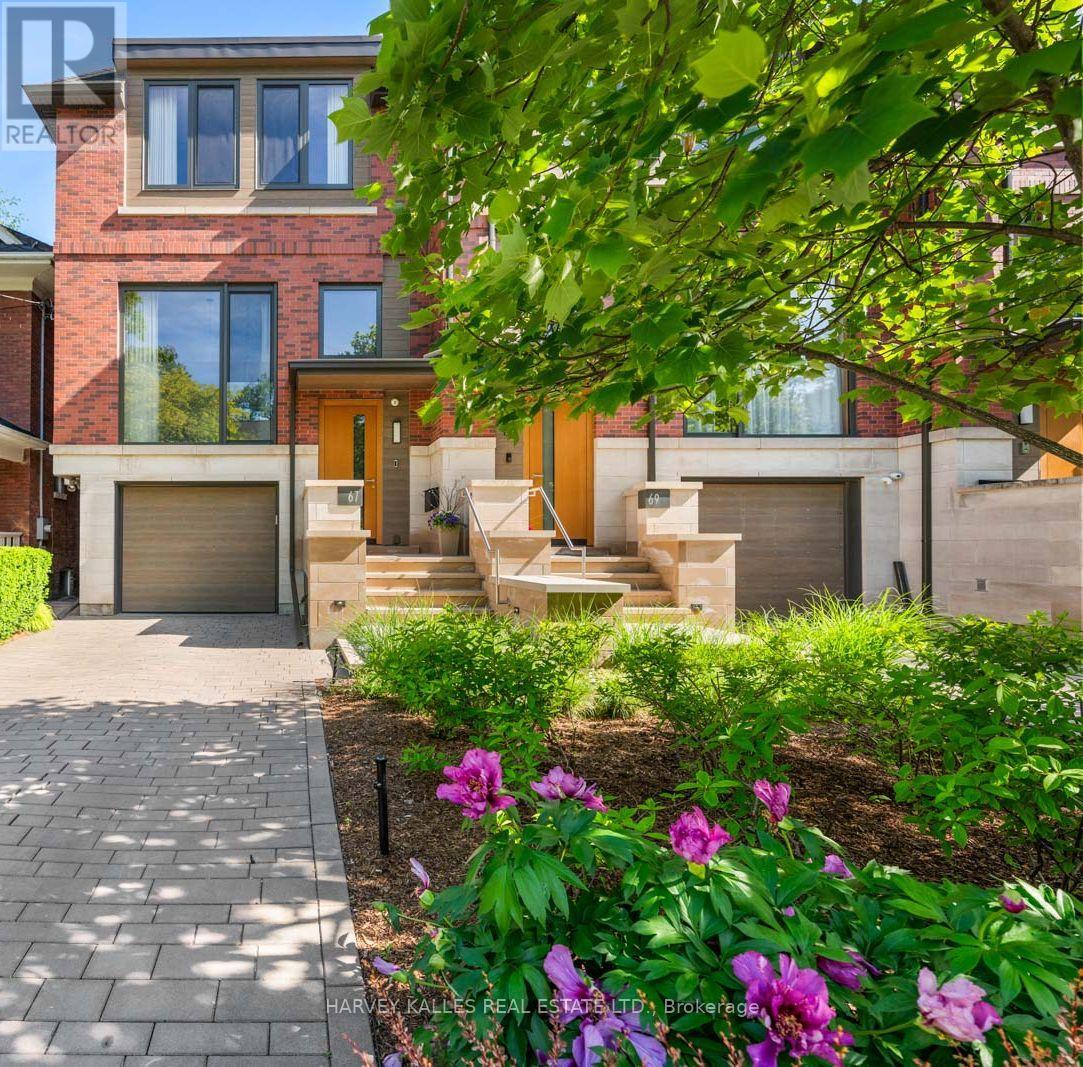
67 Heath Street W
Toronto, Ontario
A truly spectacular designer residence in the heart of Deer Park offering approximately 3,616 sq ft across 3 impeccably finished levels. Masterfully built with exceptional craftsmanship and magazine worthy design, this breathtaking home blends refined luxury with warmth, serenity, and timeless sophistication. Flooded with natural light from dramatic oversized windows and an extraordinary architectural skylight canopy spanning the upper level, every space feels bright, expansive, and beautifully curated. The showpiece chef inspired kitchen features premium Miele appliances, oversized waterfall centre island, extensive custom cabinetry, built-in speakers, and seamless open concept living and dining spaces anchored by a gas fireplace. The upper level offers 3 spacious bedrooms including a stunning primary retreat with spa inspired 5 piece ensuite, heated floors, custom cabinetry, walk-in closet. The exceptional walk-out lower level features soaring 10'9" ceilings, radiant heated floors, second gas fireplace, built-in surround sound, oversized lift and slide doors, integrated infrared sauna, and direct access to the spectacular resort inspired backyard oasis. Designed by Earth Inc. Landscapes, the incredibly private outdoor sanctuary features a Betz pool, Bullfrog spa, outdoor kitchen with Lynx built-in BBQ, icemaker and bar fridge, custom firepit lounge, multiple entertaining areas, landscape lighting, irrigation system, and mature greenery creating a setting that feels worlds away from the city. Additional features include heated floors, site finished hardwood floors, custom built-ins, distributed audio, smart home features, Tesla EV charging, irrigation systems, built-in garage, and private driveway. Perfectly positioned steps to top rated schools, parks, and the shops and restaurants of Yonge and St. Clair, this is an extraordinarily rare offering in one of Toronto's most prestigious neighbourhoods. (id:63203)
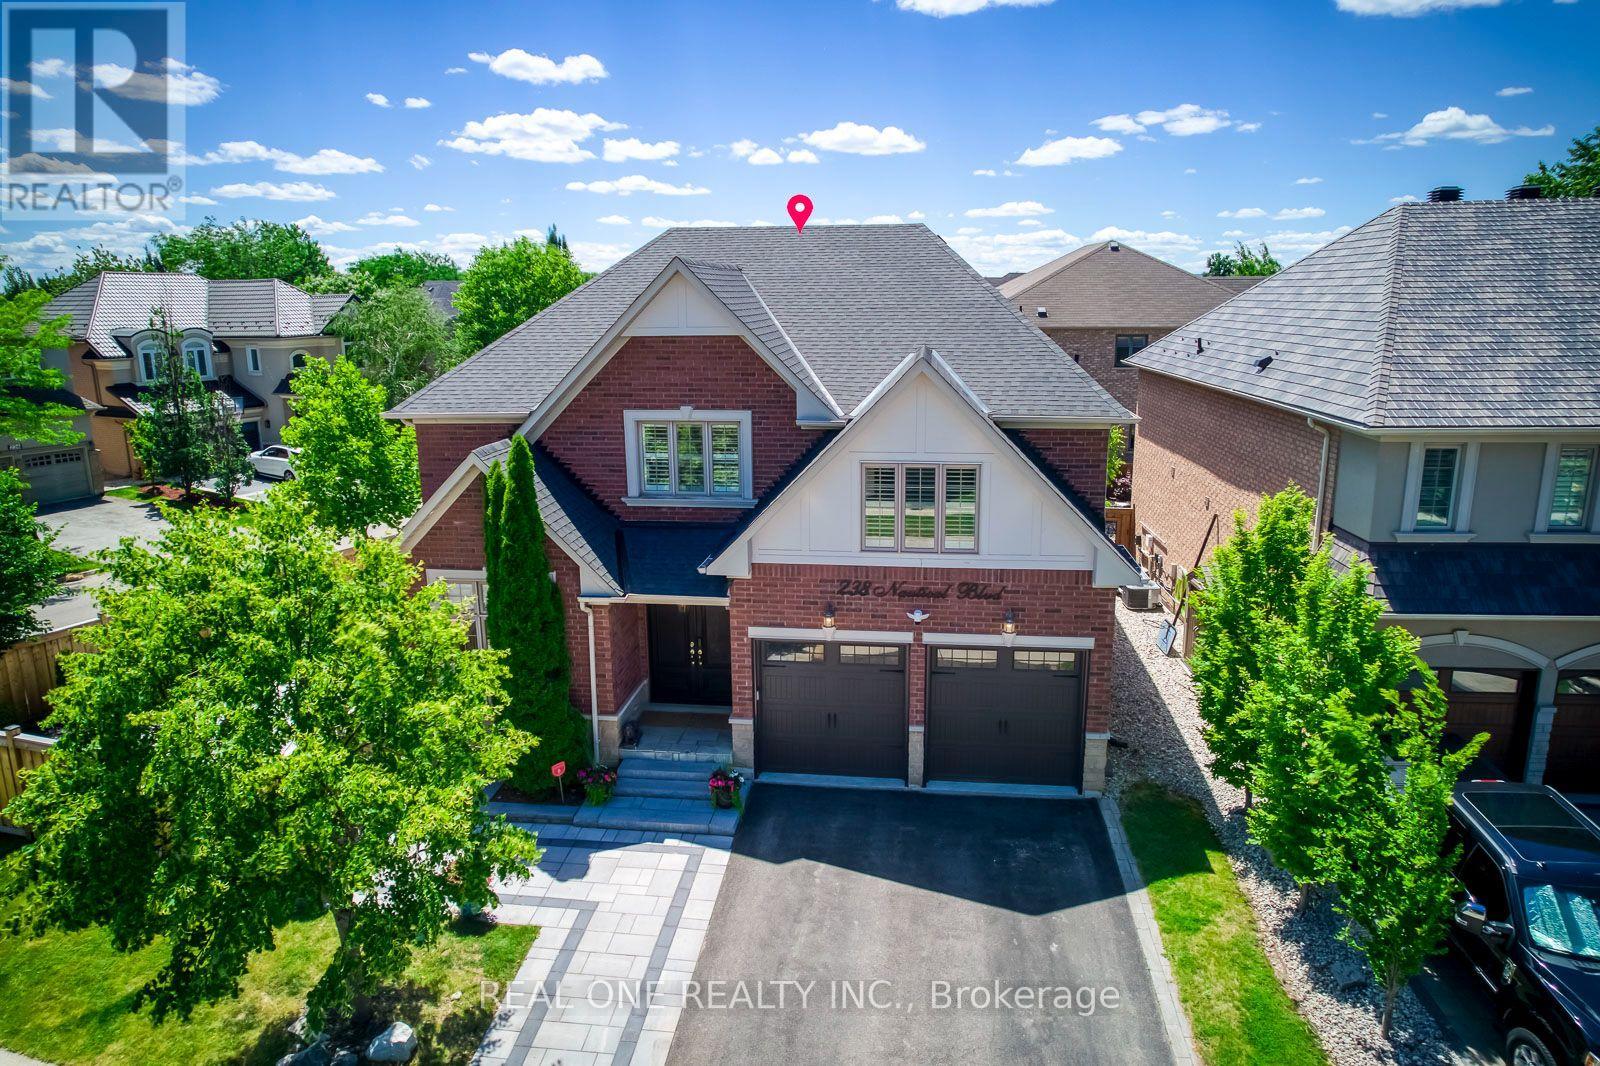
238 Nautical Boulevard
Oakville, Ontario
Stunning Extensively updated sun-filled home in Prestigious Lakeshore Woods in Oakville on a Premium corner lot with extra wide frontage. With solid brick exterior and Custom double front door, this home welcomes you into a bright and inviting main floor. It offers 3301sqft (above grade)& 1534 sqft (basement)of Elegant livings pace. Formal spacious living room , Separate Dining room, Gourmet Chefs Kitchen with Ample storage, a grand peninsula island with seating, Stainless steel appliances including a gas stove, built-in microwave, and oven. Family Room boasts a Cathedral Ceiling with Soaring Windows, built-in cabinetry including a two-sided gas fireplace shared with the main floor office. Modern Laundry room with new washer/dryer and a bench. 2nd Floor features An expansive primary bedroom with new TV cabinets and closets, Walk-in closet, and luxurious 5-piece ensuite, plus three additional spacious bedrooms each with ensuite. Fully Finished Basement Includes two bedrooms with ensuites, a large recreation area, a separate kitchen, laundry room, and an additional 2-piece bathroom. Imported light fixtures, new engineered hardwood floors through out (2026).With a double-car garage and an extra wide driveway for 3 cars, this home provides ample parking. Professionally completed interlocking at front, backyard and side yard. The backyard and side yard is your dream outdoor space with beautiful trees, new grasses (2025), new gazebo (2025), standard size badminton court (2025), lots of space to add your dream features (sunroom, outdoor kitchen, shed, etc). A rare find large lot in Lakeshore Woods (6200 sqft). Great location, close to highway, schools, shopping centers, walking distance to trails, parks (shell park, nautical park, village wood park, shell park dog parks, and beach at south shell park. (id:63203)
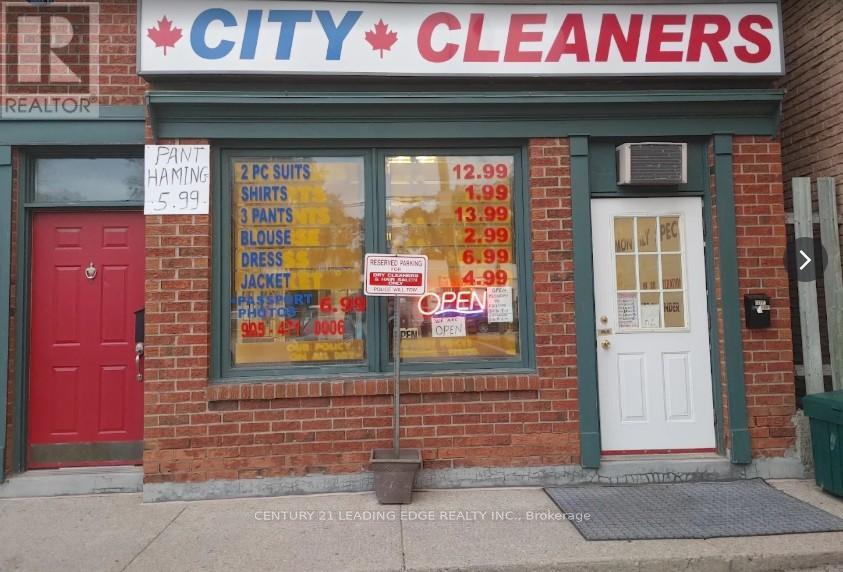
346 Main Street N
Markham, Ontario
Here's a clean, professional version you can use:**Well-established dry cleaning business with passport photo service in a busy, high-traffic location.** Turnkey operation with a loyal customer base and steady income. Ideal for an owner-operator or family business. Low overhead with excellent potential to grow by adding additional services. Owner is retiring. **Price is negotiable.** (id:63203)
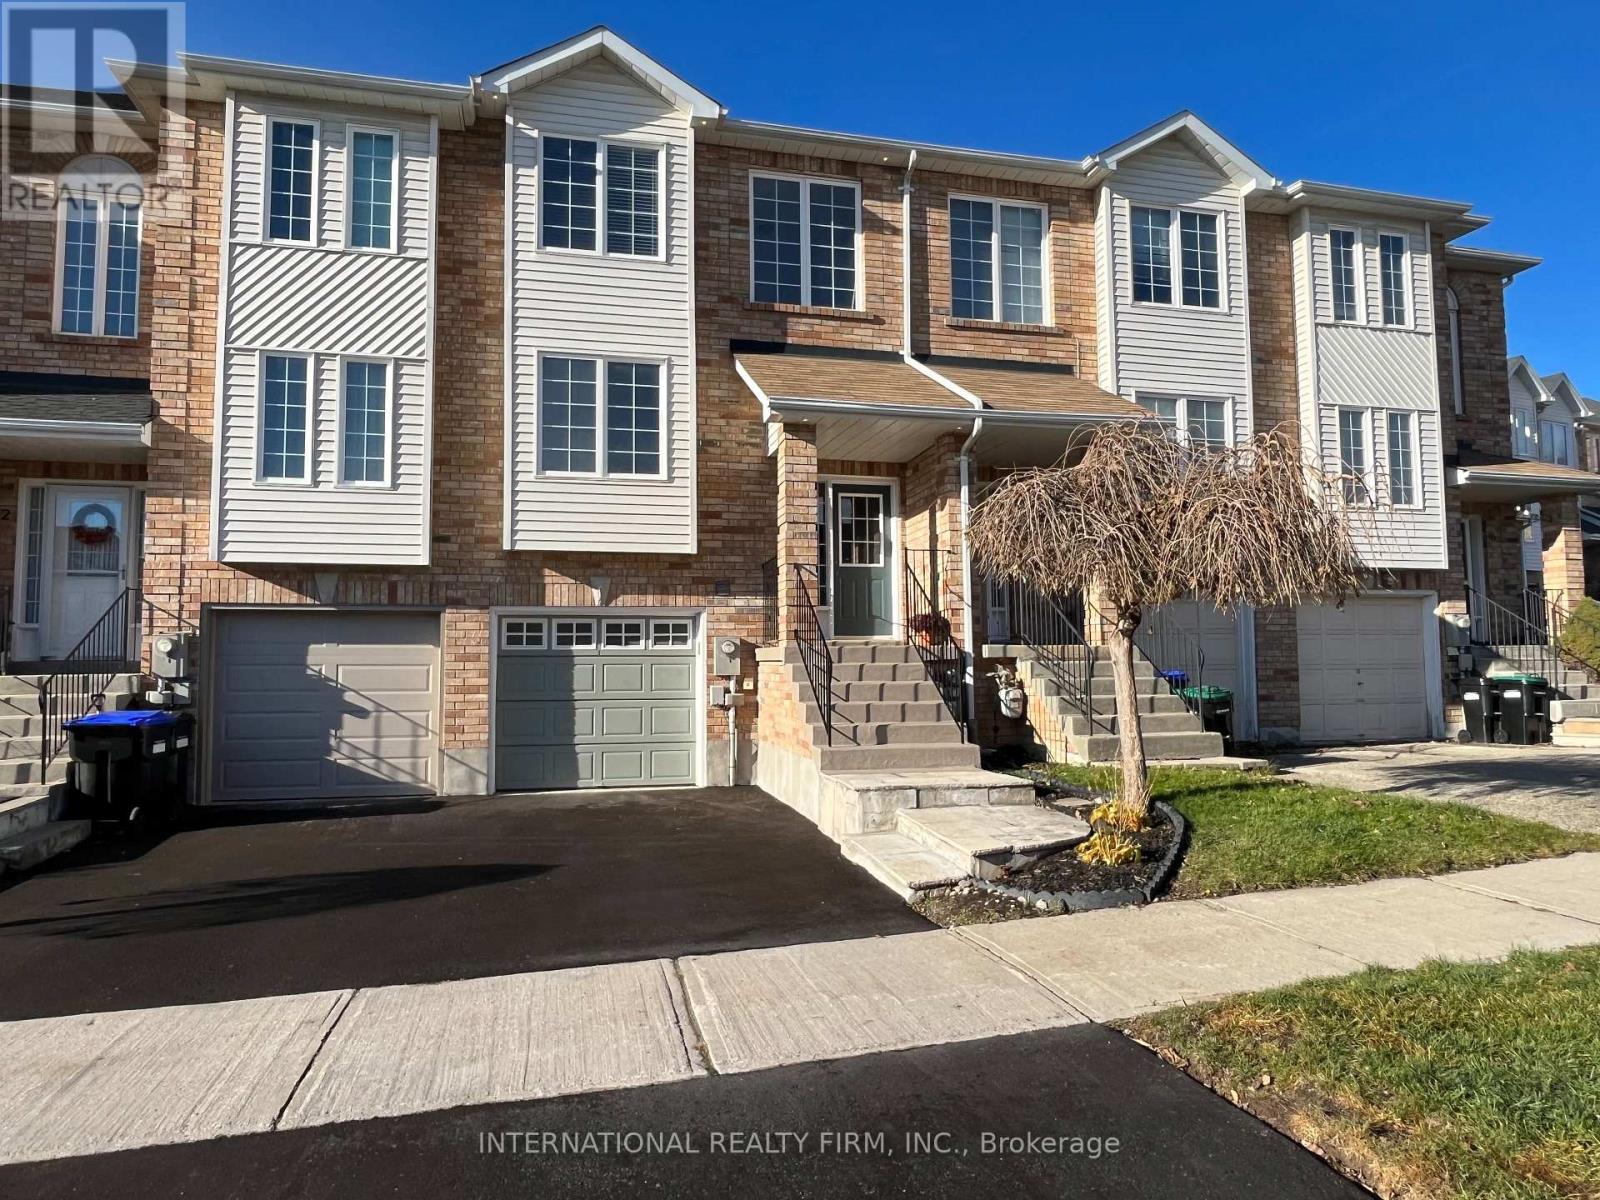
44 Natale Court
Bradford West Gwillimbury, Ontario
Located on a Quiet Court, Yet Within 10-minute Walk to Bradford Go and Vibrant Downtown, this 1500-sq. ft. Freehold Townhome Offers Both Amazing Location and Practical Layout. Freshly Painted Throughout with Plenty of Living Space and Sunlight, Nicely Appointed Rooms with Modern Trim; Hardwood Floors and Pot Lights Thru-Out Main Level. Elegant White Kitchen with Brand New Backsplash and White Quartz Counters. Oversized Master Bedroom With 4 Pc Ensuite & Walk-In Closet. A Fully Finished Basement W/Access To Garage and Extra Storage Space Offers Many Possibilities. Oversized Deck for Your Morning Coffee and Ample Grass Area for Endless Summer Entertainment. New Coat of Asphalt on the Driveway, Exterior Pot-lights, This Place Has It All. No Sign on Property. (id:63203)
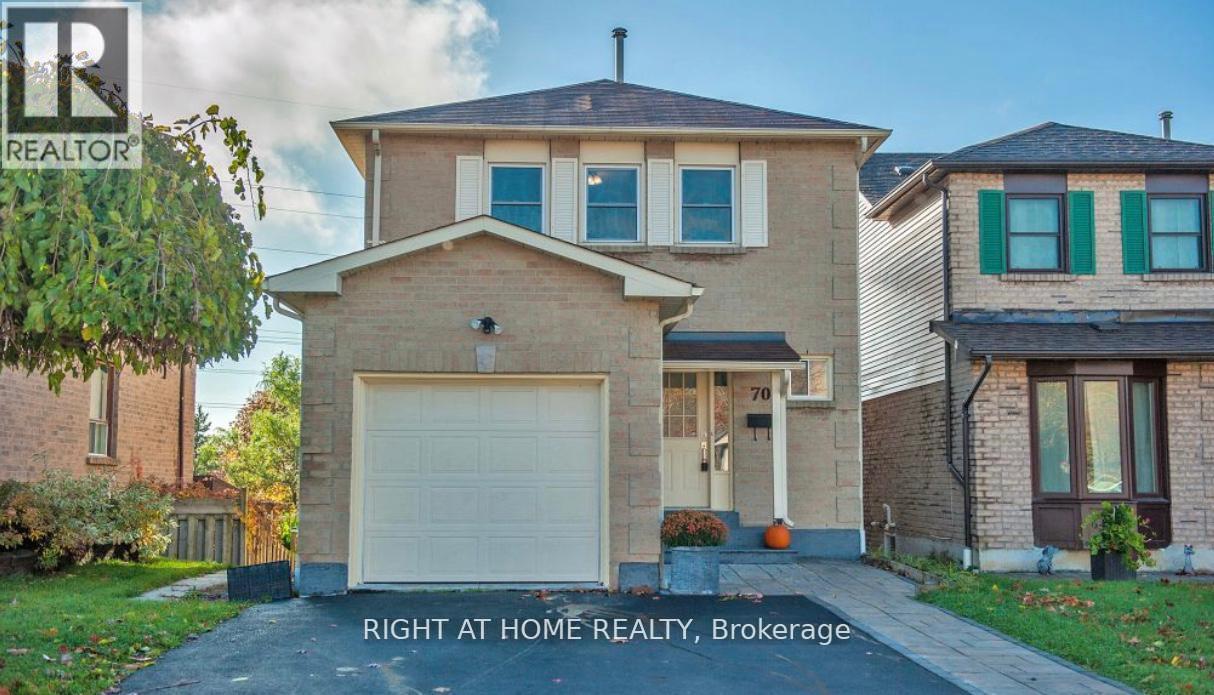
Lower - 70 Fairmeadow Place
Whitby, Ontario
1 Bedroom Unit With Own Kitchen/Bathroom with lots of light. Above Ground/Walkout/Big Windows In Bedroom And Living Space/Private Entrance/1 Parking Included. Includes lower deck for bbq and entertainment. Convenient Location: 4 Mins To Highway 401. 8 Mins From Whitby Go. Close To Durham College/Restaurant/Theatre/Grocery/Walmart/Whitby Entertainment Centrum. Laundry is included and shared. Utilities Are Shared, 35% For Lower. Additional parking spots/ short term/ furnished rental can be negotiated. (id:63203)
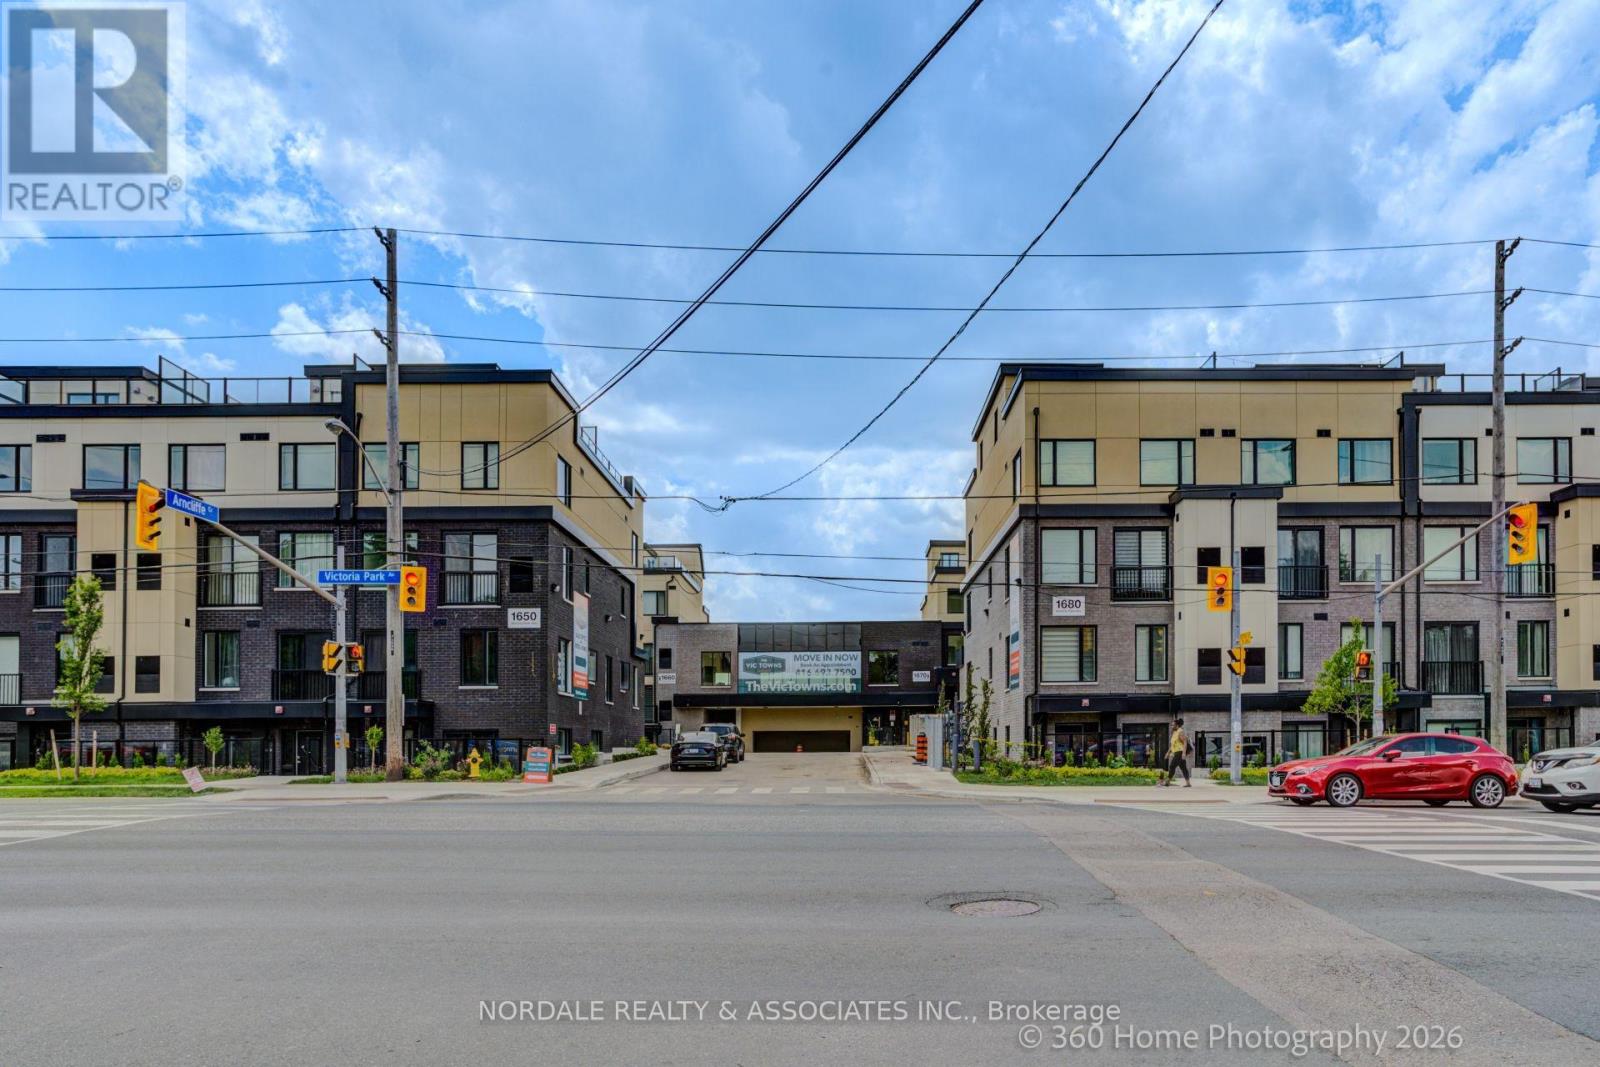
C102 - 1660 Victoria Park Avenue
Toronto, Ontario
Be the first to call this stunning, never-lived-in 2-bedroom plus den condo townhome boasting over approximately 1,100 sq ft! Offering a highly functional layout with 2 full bathrooms and the primary bedroom including a walk-in closet, this modern residence is perfect for families, couples, or those seeking a versatile work-from-home space. The contemporary kitchen features full-sized appliances, while in-suite laundry adds everyday convenience. This unit includes both a patio and the front and rear. Enjoy access to a party room, perfect for hosting gatherings and entertaining family and friends. Ideally located in an exceptionally accessible neighbourhood with easy connections to transit, major roadways, shopping, dining, and everyday essentials. Complete with one underground parking space and one locker, this move-in-ready home offers the perfect combination of modern living, convenience, and value. Photos may be virtually staged and/or digitally modified. Property taxes have not yet been assessed (id:63203)
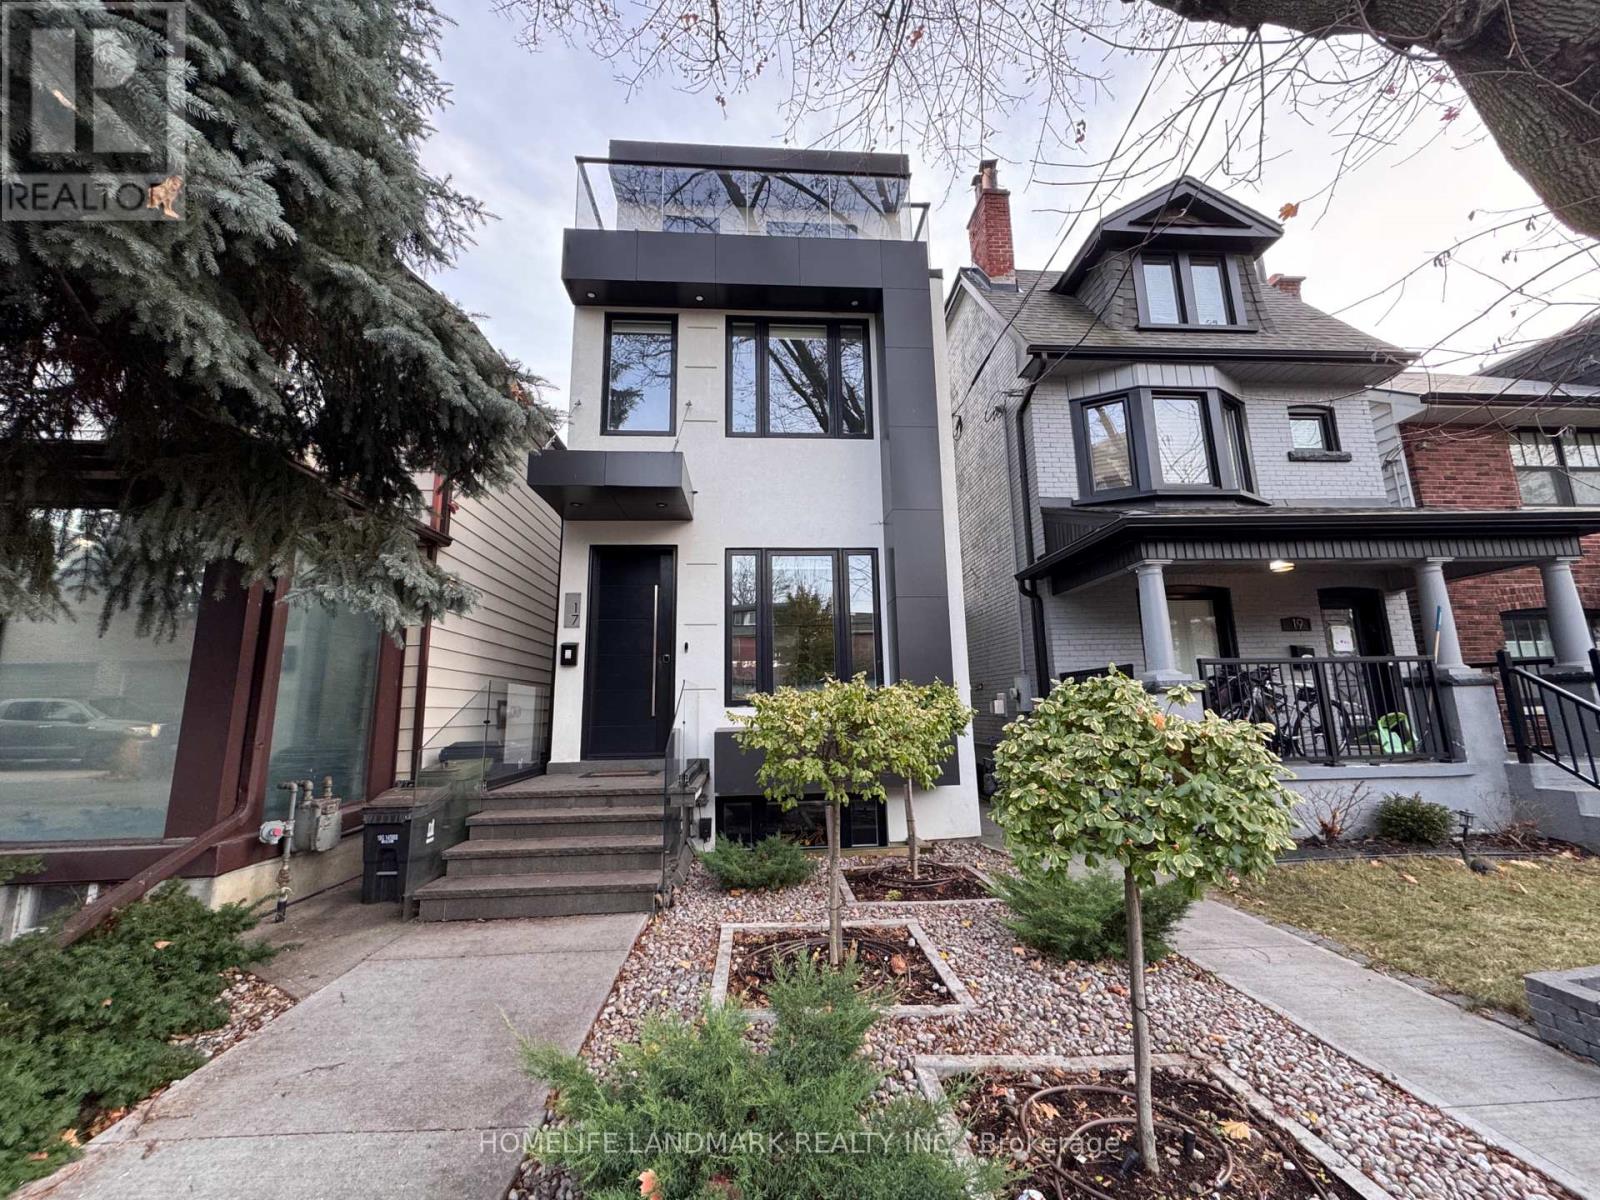
17 Hocken Avenue
Toronto, Ontario
Stylish Family Home for Lease in Wychwood, FULLY FURNISHED, SHORT TERM , Available ONLY between July 30th- Sep9th. This beautifully maintained 3-storey detached home offers approximately 2,100 sq ft of above-grade and 500sf lower level living space in the heart of Wychwood, steps from St. Clair West & Bathurst. Fully furnished and move-in ready, this carpet-free home features 4 spacious bedrooms, 4 washrooms designed for comfortable family living.The finished basement adds extra living and storage space. Enjoy central air conditioning, forced air gas heating, and central vacuum for year-round comfort and convenience. In-suite laundry with a dedicated laundry closet adds everyday practicality.Parking is a breeze with a detached garage plus additional space, totaling 2 parking spots. The private entrance and non-smoking policy make this an ideal home for discerning tenants. All-inclusive lease pricing simplifies your monthly budgeting. (id:63203)
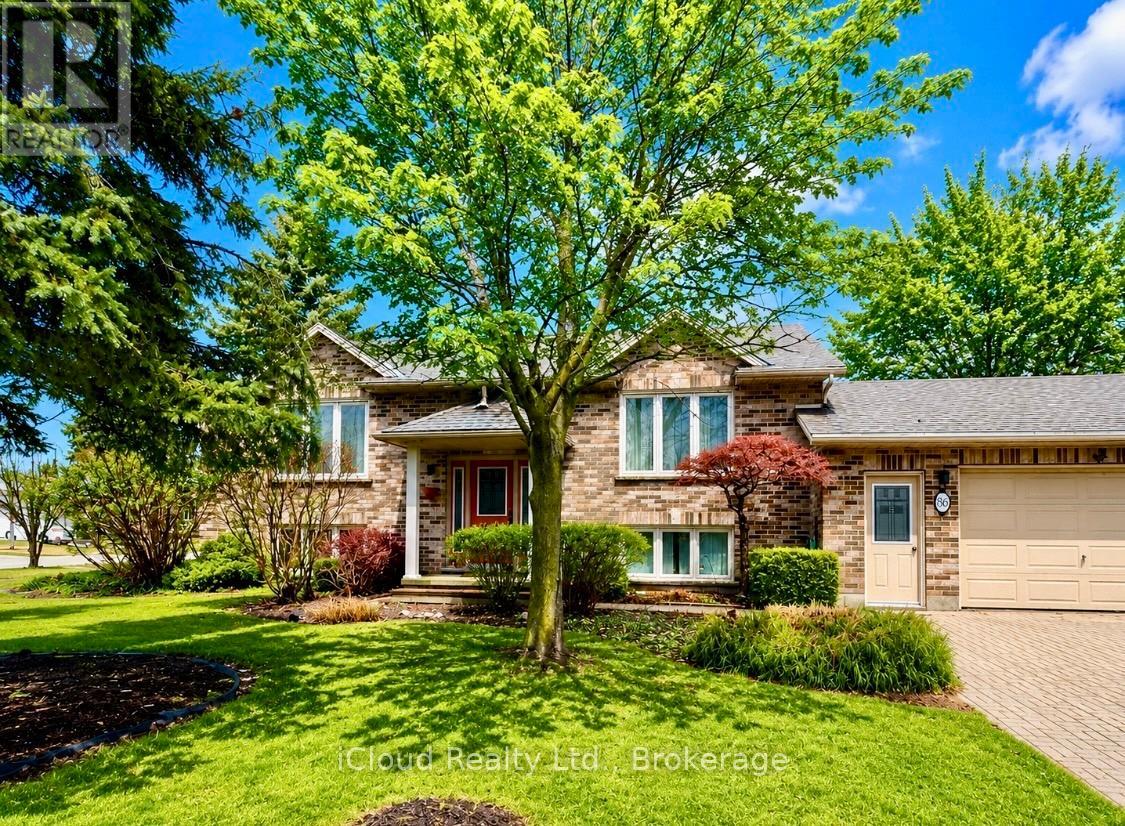
86 Glendale Drive E
Tillsonburg, Ontario
3-Week Price Blitz! For the next 3 weeks only, this home is offered at a special limited-time price to attract serious buyers. Welcome to this beautifully maintained home offering space, flexibility, and excellent income or multi-generational potential. Featuring 3 spacious bedrooms above grade plus 2 additional bedrooms in the fully finished basement, this home is ideal for growing families or savvy investors.The main level showcases a bright open-concept layout, seamlessly connecting the living, dining, and kitchen areas-perfect for everyday living and entertaining. The home offers 2 full bathrooms and a functional layout designed for comfort and convenience.A separate entrance to the finished basement provides excellent potential for an in-law suite or rental opportunity.Step outside to enjoy a beautifully landscaped backyard, offering a private space to relax or host gatherings.Located in a desirable, family-friendly neighbourhood close to schools, parks, shopping, and all amenities, this property checks all the boxes.Don't miss this fantastic opportunity! (id:63203)
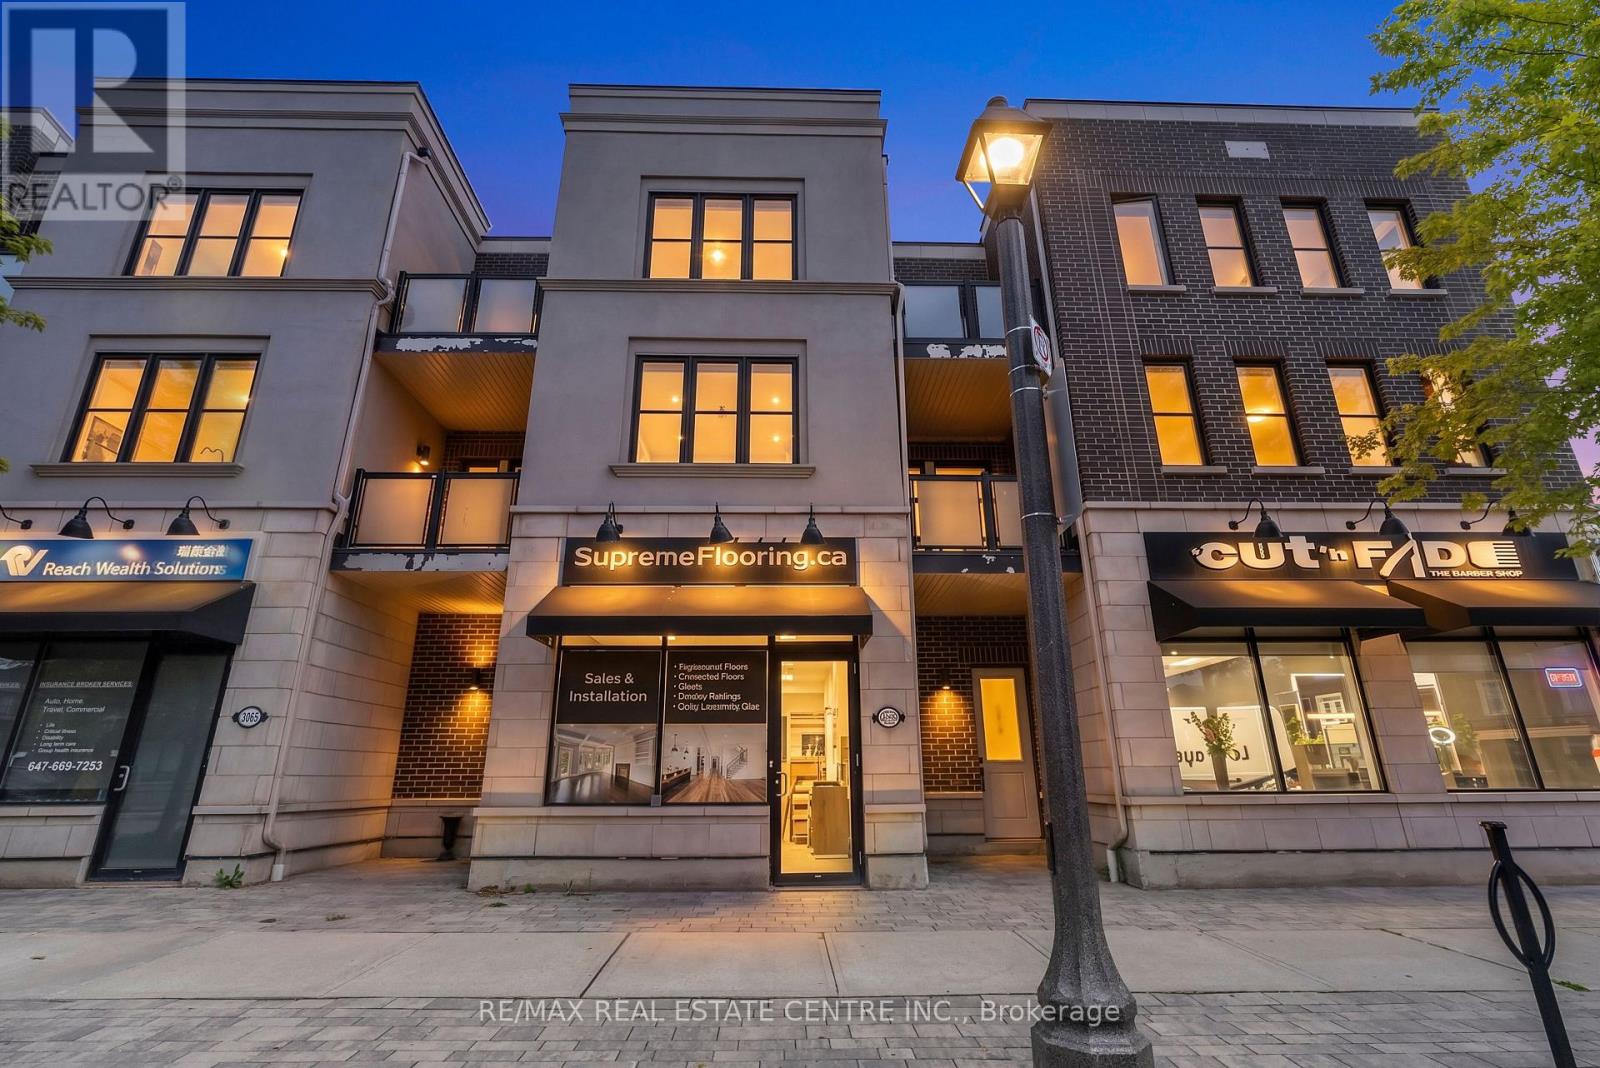
3063 George Savage Avenue
Oakville, Ontario
Rare opportunity to own a modern live/work townhouse in one of Oakville's most desirable communities! This beautifully designed home offers a bright open-concept layout with a spacious kitchen, dining, and living area that walks out to a private terrace-perfect for relaxing or entertaining. The second level features a generous primary bedroom with a 5-piece ensuite, while the third level offers two additional bedrooms, a full bath, and a balcony. The versatile ground-floor commercial space is vacant and ready for immediate occupancy, making it ideal for entrepreneurs, professionals, investors, or anyone looking to customize it to their own business or lifestyle needs. Enjoy the convenience of an attached garage, modern finishes, and an unbeatable location just steps to schools, parks, shopping, restaurants, and major highways. A unique opportunity to seamlessly combine luxury living with endless business potential in a thriving neighbourhood (id:63203)
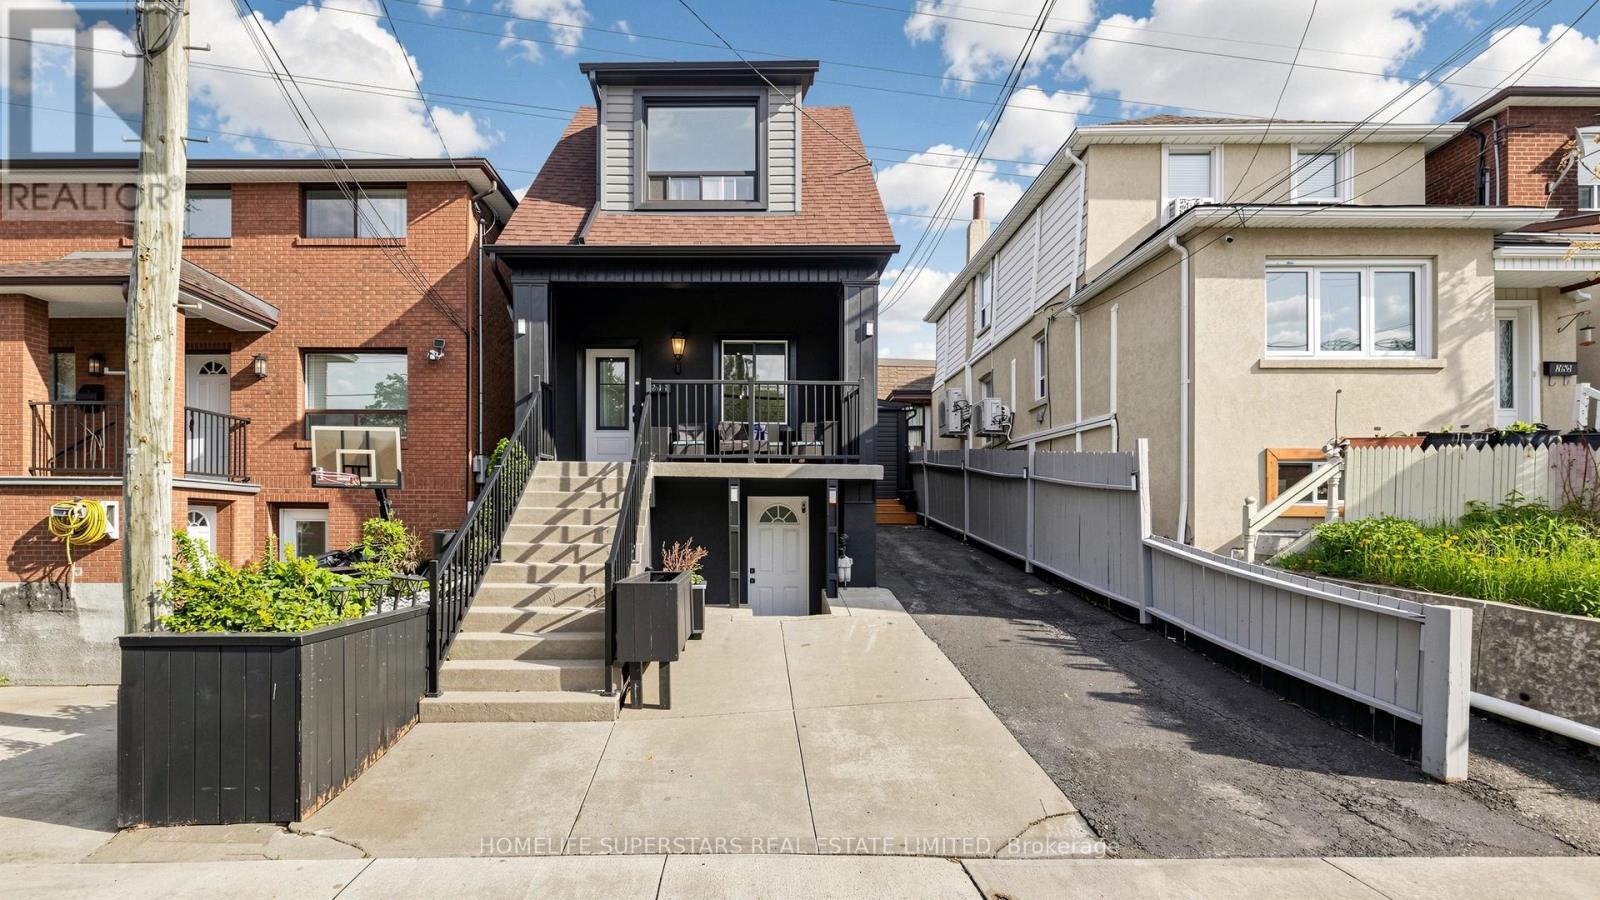
257 Prescott Avenue
Toronto, Ontario
Welcome to 257 Prescott Avenue, a beautifully detached extensively renovated over the years. This 3-bedroom home comes with a finished basement and two parking spots. The front porch provides a rare and relaxing outdoor space in the city. Renovations completed over the past 3/4 years include a modern stucco and vinyl exterior, new roof shingles, updated windows, gas furnace, and central air conditioning. Inside, the home features a bright, carpet-free layout with spacious rooms and a stunning waffle ceiling in the living and dining area. The open-concept kitchen is perfect for family living, offering stainless steel appliances, quartz countertops, and a walkout to the backyard. The finished basement comes with a kitchen, full washroom, and separate walkout entrance, ideal for in-laws or rental potential. Added conveniences include main-floor laundry, wifi thermostat, wifi doorbell, and smart light switches for modern living. Solar lights brighten the front and backyards, and two backyard sheds provide extra storage space. Located close to Earlscourt Park, schools, recreation centers, and public transit, this move-in-ready home offers the perfect blend of comfort, convenience, and modern upgrades - a rare find in the city! Just move in and enjoy. (id:63203)