


11 Brewis Street
Brant, Ontario
Welcome to this beautifully maintained, sun-filled 4-bedroom, 3-bathroom home offering over 2,000 sq. ft. of comfortable living space. Designed with families in mind, this home features a spacious and functional layout, 9-foot ceilings on the main floor, and large windows that fill the home with natural light throughout the day. The modern kitchen is equipped with stainless steel appliances and flows seamlessly into the living and dining areas, creating an ideal space for everyday living and entertaining. Upstairs, the generous primary bedroom offers a large walk-in closet and a luxurious 5-piece ensuite bath, providing the perfect private retreat. Freshly painted and move-in ready, this home also features an HRV system for improved indoor air quality and year-round comfort. The double-car garage and private driveway with no sidewalk provide parking for up to 6 vehicles. Ideally located just minutes from Hwy 403, Brant Sports Complex, excellent schools, scenic walking trails, shopping, and dining, this is a wonderful opportunity to own a spacious family home in one of Paris' most desirable neighbourhoods. A must-see property that truly shows pride of ownership. (id:63203)
1103 - 155 Legion Road
Toronto, Ontario
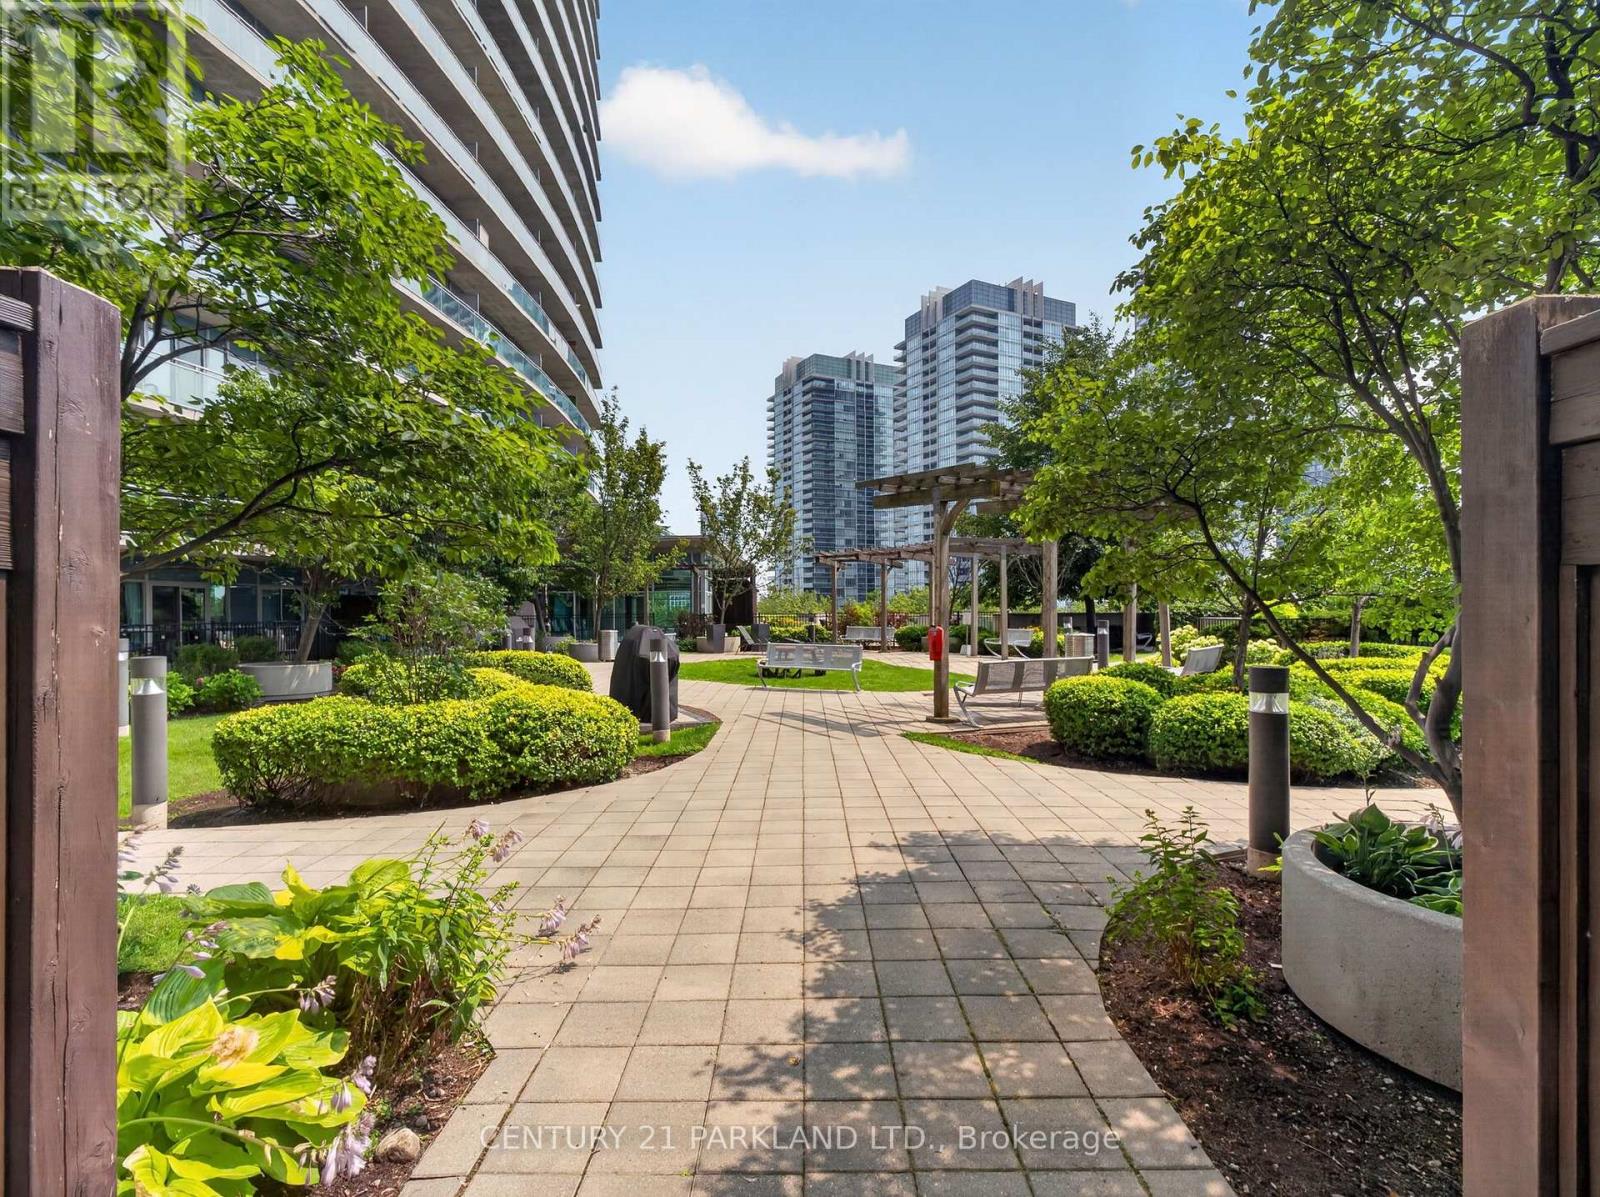
Welcome to your next chapter in this stylish 2-bed, 2-bath corner unit condominium, perfectly tailored for those who value both lifestyle and convenience. Spanning over 700 square feet, this well-designed suite offers an open-concept layout that maximizes space, natural light, and everyday comfort. The primary bedroom features a beautiful south facing window, a 3-pieceensuite and a walk-in closet. Wake up to beautiful sunrises from your private balcony, accessible from two separate entrances, ideal for morning coffee, quiet reading, or unwinding after a long day. The functional kitchen, featuring stainless steel appliances, flows seamlessly into the living and dining area. A perfectly situated island creates an inviting space for hosting friends or enjoying cozy nights in. The family room area has upgraded automatic blinds for an added comfort and an abundance of natural light with the wrap around windows. The building is loaded with amenities to keep your days active and fun! Stay fit in the fully equipped gym or take classes, relax by the pool, challenge friends in the games room, or sharpen your skills on the squash courts. With one owned parking spot and one locker, you'll have the storage and convenience you need. Location is everything, and this condo delivers. You're just steps from great restaurants and cafés, close to green spaces for weekend walks or runs, and ideally situated for commuting. Whether you're heading into the city or exploring everything the neighbourhood has to offer this spot hits the mark. If you're looking for a condo that blends modern comfort, lifestyle amenities, and a prime location, don't wait too long to call this condo home. (id:63203)
331 Dolman Street
Woolwich, Ontario
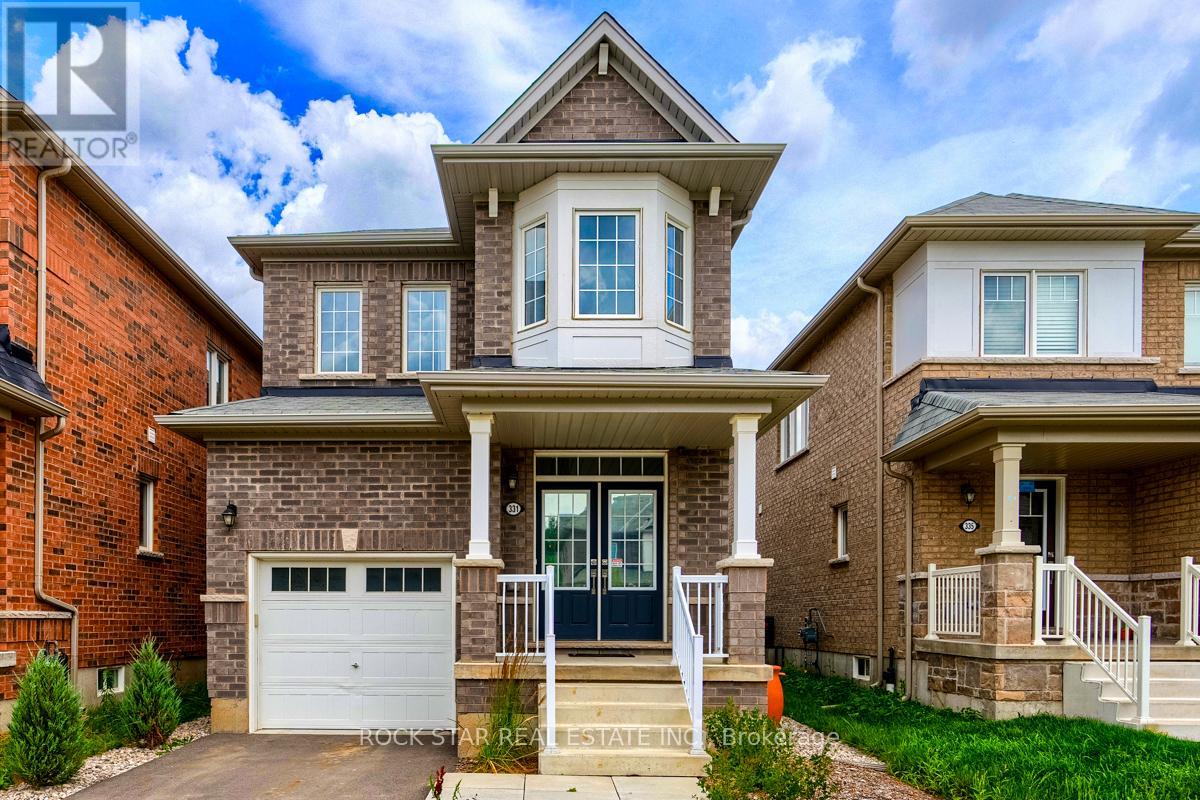
Stunning All Brick Detached House in Riverlands. Quiet Street, Bright and Sunny Kitchen, $20,000 Private Fenced Yard with Custom Deck and Gate. $30,000 Custom Landscaping Gives Convenience of Saving Time with No Lawn to Mow, Or Install One Yourself. Other Custom Upgrades Include Interior Lights, $40,000 Rod Iron On Staircase, High End Appliances. Quiet Street for a Family to Grow, Entertain Friends, And Enjoy Sunlight and BBQ on Your Walkout Deck. Large Primary Bedroom Easily Fits King Bed, Features Walk-In Closet and Ensuite Bath with Soaker Tub and Standup Shower. Open Concept Kitchen Features Stainless Appliances, Quartz Counters, and Glass Back Splash. Enjoy Serenity In A Peaceful Neighbourhood With Good People, Nearby Community Center. 3 Minutes To Schools. 9 Mins To Groceries. Protects Your Electronics with a Whole House Surge Protector, Central Vac, Alarm System, Hardwired Rough In for Cameras, Basement Awaiting Your Touch, Park Clearing Facing Front. Some Pics Virtually Staged, Tenant's Furniture Different From Pics. Find Your Bliss Here This Summer! (id:63203)
1011 - 4010 Eglinton Avenue W
Toronto, Ontario
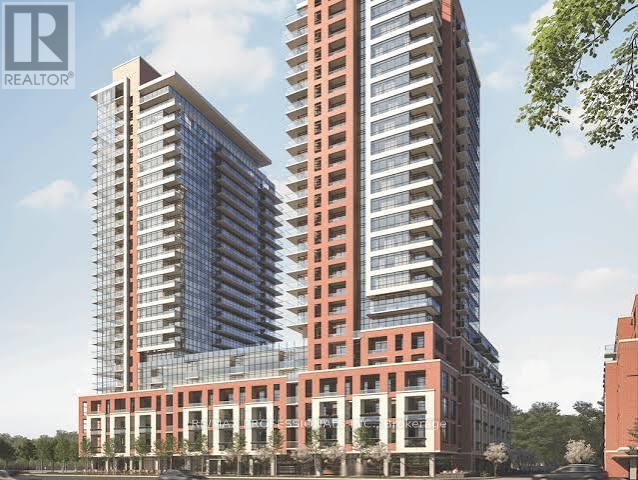
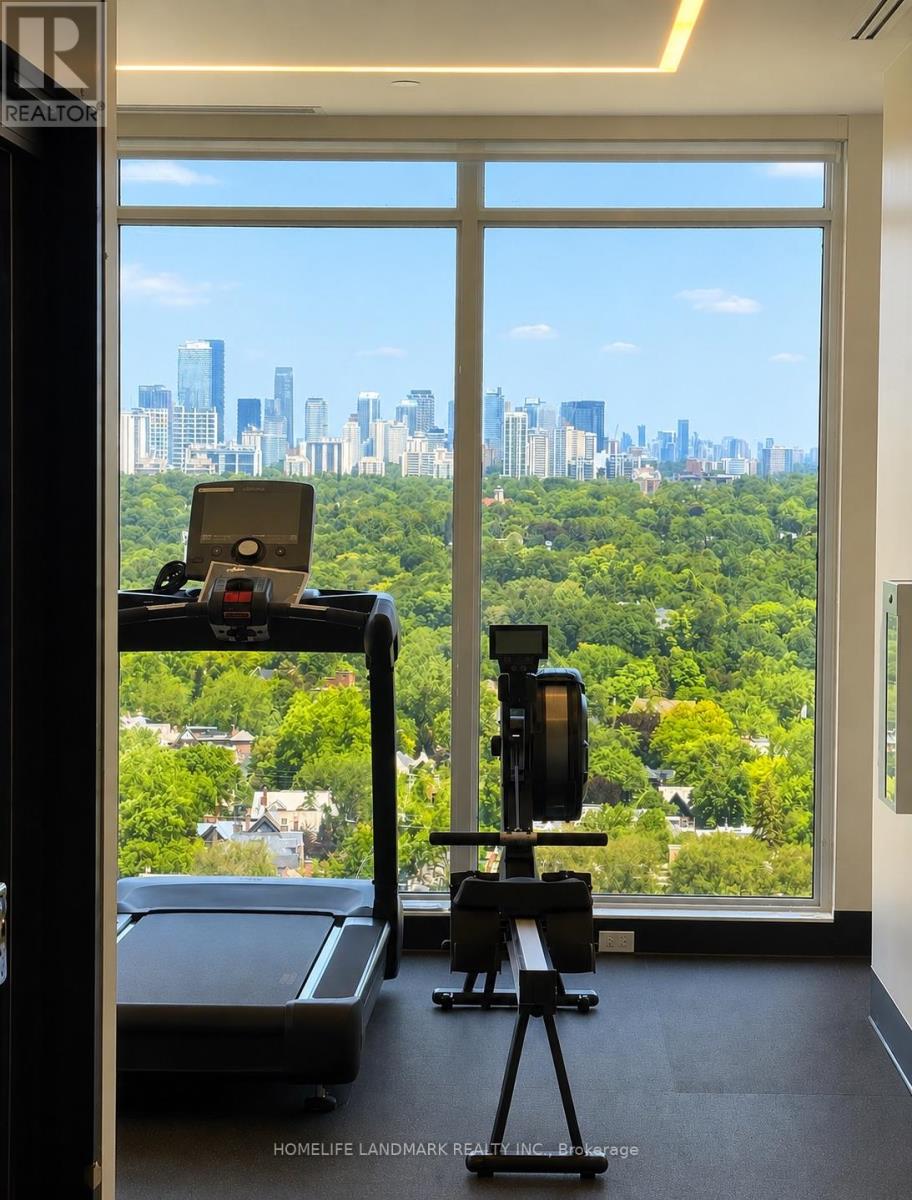
Be the first to enjoy this brand-new 1 Bedroom + Den suite in Lanterra's prestigious Notting Hill master-planned community. Offering approximately 578 sq. ft. plus a private balcony, this thoughtfully designed suite features one of the building's most desirable floor plans with a bright open-concept layout, contemporary finishes, full-size stainless steel appliances, and a versatile den ideal for a home office, nursery, dressing room, or guest space.Enjoy spectacular panoramic city views, including the CN Tower, while taking advantage of the convenience of one underground parking space and one storage locker. Residents have access to exceptional amenities, including an outdoor pool, BBQ and picnic area, playground, fitness facilities, and more. Ideally located in the heart of Etobicoke, you're just minutes to Pearson International Airport, the UP Express, Kipling Subway Station, TTC transit, shopping, restaurants, parks, golf courses, Humbertown Shopping Centre, Humber River walking and cycling trails, and Highways 401, 427 and the QEW. As an added bonus, residents enjoy a complimentary daily shuttle service to and from the subway station. ***The future Eglinton Crosstown West LRT, currently under construction, will further enhance connectivity and long-term value with rapid transit just steps from your door. *** A perfect opportunity for AAA tenants seeking a stylish, never-lived-in condominium in one of Etobicoke's most exciting and rapidly growing communities. (id:63203)
89 Royal Beech Drive
Wasaga Beach, Ontario
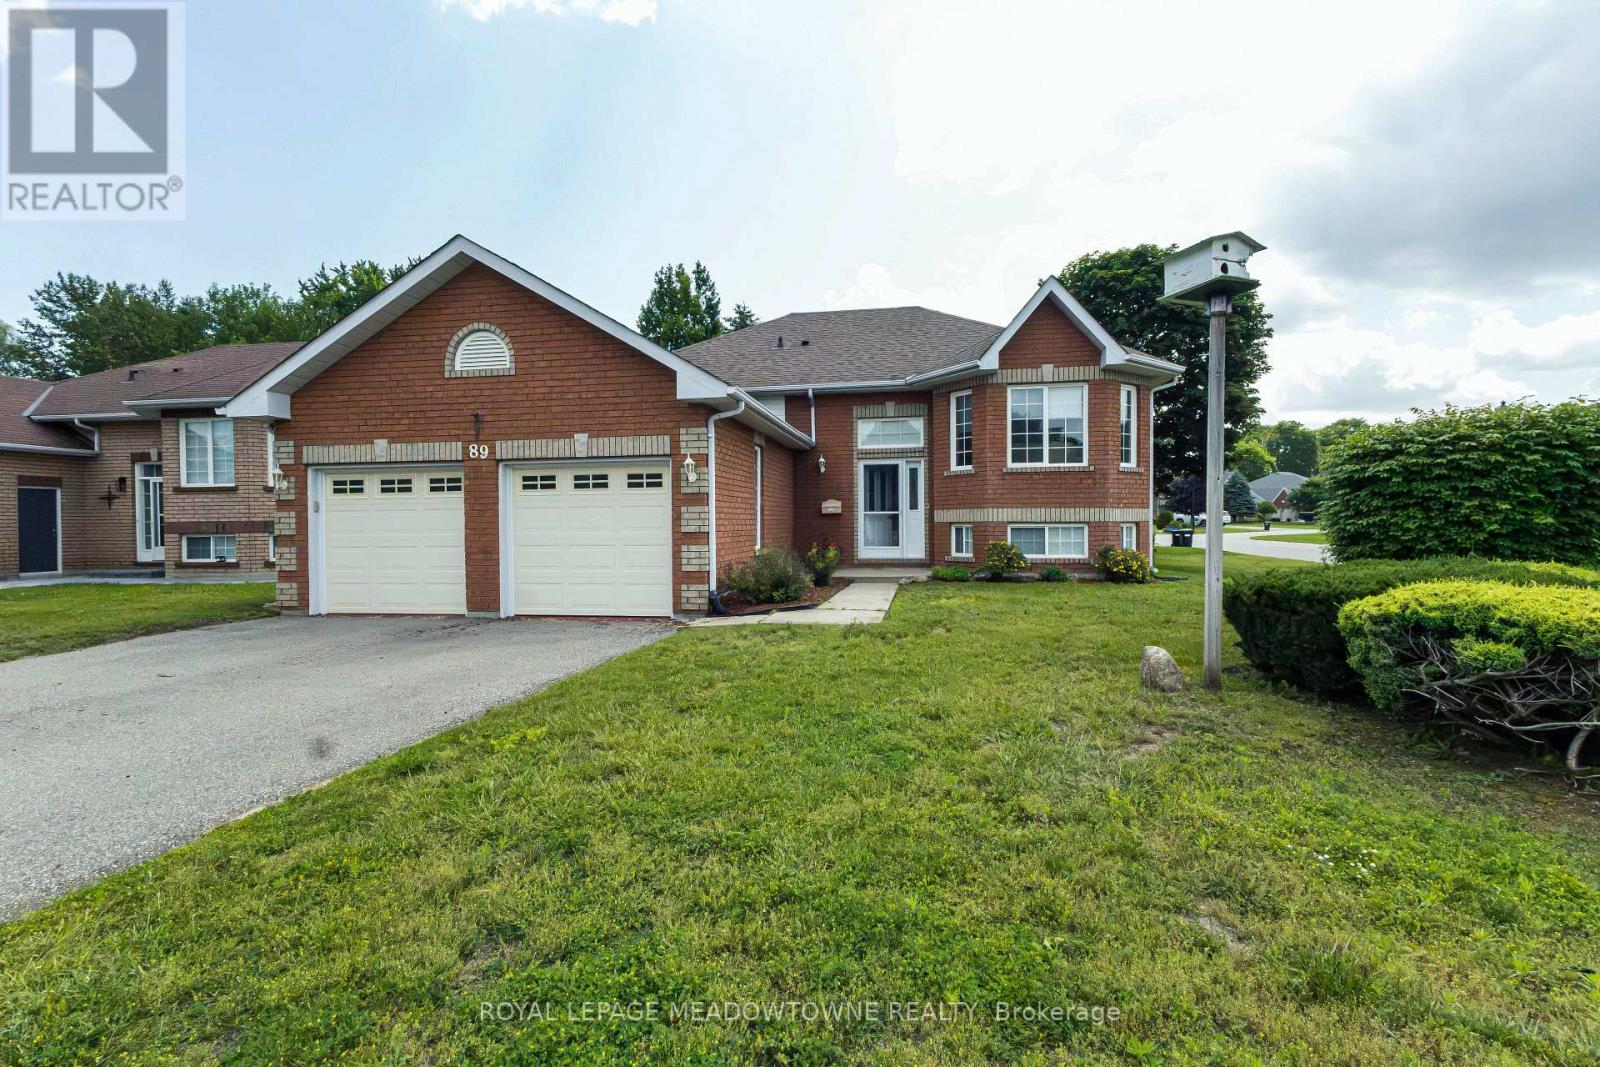
Immaculate all brick bungalow in popular Blueberry Trails Estates. The brickwork is masterful with coining details around the garage and has peaked roof over bay area creating curb appeal overlooked in today's new builds. Newer Light hardwood flooring in living dining area. Generous eat in kitchen has walkout to a 10x12 deck. 66 ft frontage and 131 depth- corner lot BUT has a proper yard/rectangular lot. The corner lot allows extra sunlight into the this cheery home. 3 gas fireplaces add more ambiance to the home. 3 pc ensuite in the master-additional 4 pc bath on main and 2 pc in basement. Utility room has loads of room left over for your storage needs & there is a separate basement entrance from the 2 car garage. The wine cellar is waiting for you to fill it! 4 car driveway & no sidewalk to shovel. Finished basement with large laundry; 1 rec room & 1 playroom PLUS an additional bedroom. Quiet community living close to library, Walmart, the beach & Seniors Centre & Rec Plex (id:63203)
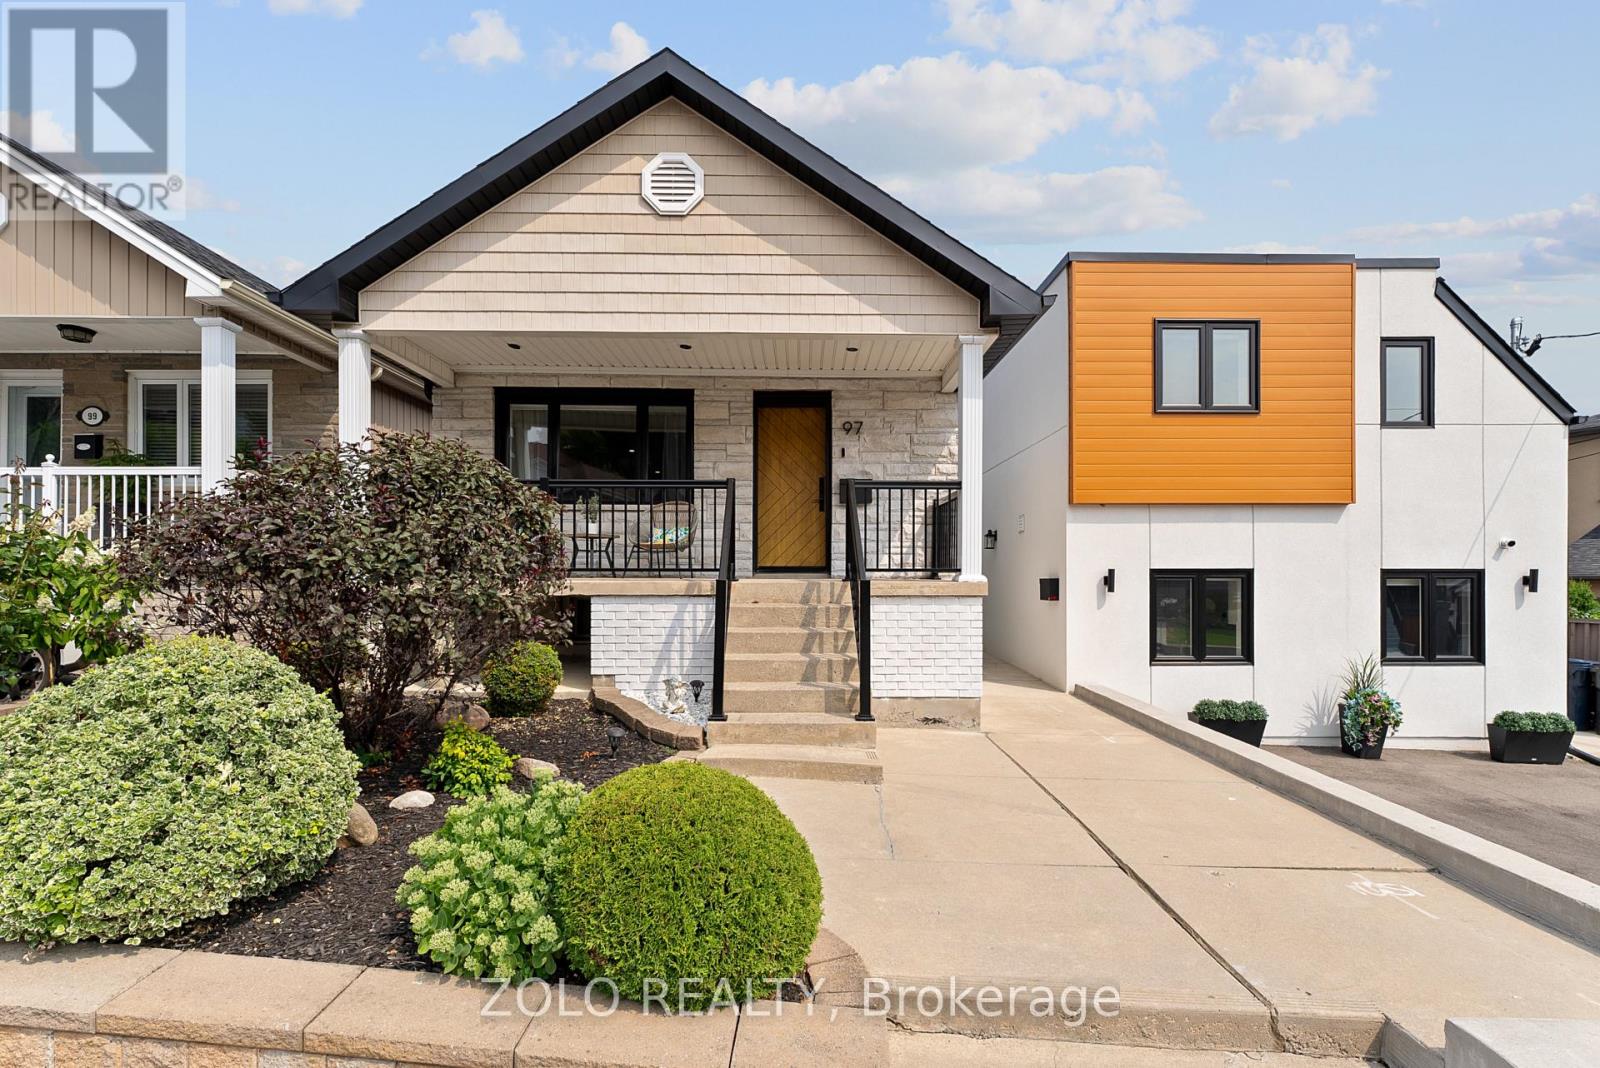
97 Ennerdale Road
Toronto, Ontario
Welcome to this beautifully renovated raised bungalow in the highly sought-after Dufferin & Eglinton neighbourhood! Offering exceptional flexibility and outstanding income potential, this one-of-a-kind property is ideal for families, investors, or anyone looking to offset their mortgage with multiple revenue streams.The fully updated main residence features a bright, modern layout with quality finishes throughout. Adding to its appeal is a separately accessed basement apartment and an architecturally distinctive, fully detached garden suite, currently generating a combined $4,900 per month in rental income and providing exceptional cash flow from day one.Featured by Laneway Housing Advisors as one of Toronto's most unique garden suites, this remarkable addition sets the property apart with its thoughtful design, functionality, and rare appeal. Whether you're seeking a premium investment opportunity or a home with exceptional mortgage-helper potential, this property offers endless possibilities.Ideally situated in the heart of a vibrant midtown community, you'll enjoy convenient access to the LRT transit, schools, parks, shopping, restaurants, and everyday amenities. This rare turnkey property combines a beautifully renovated home with exceptional income potential and one of Toronto's most distinctive and celebrated garden suites. (id:63203)
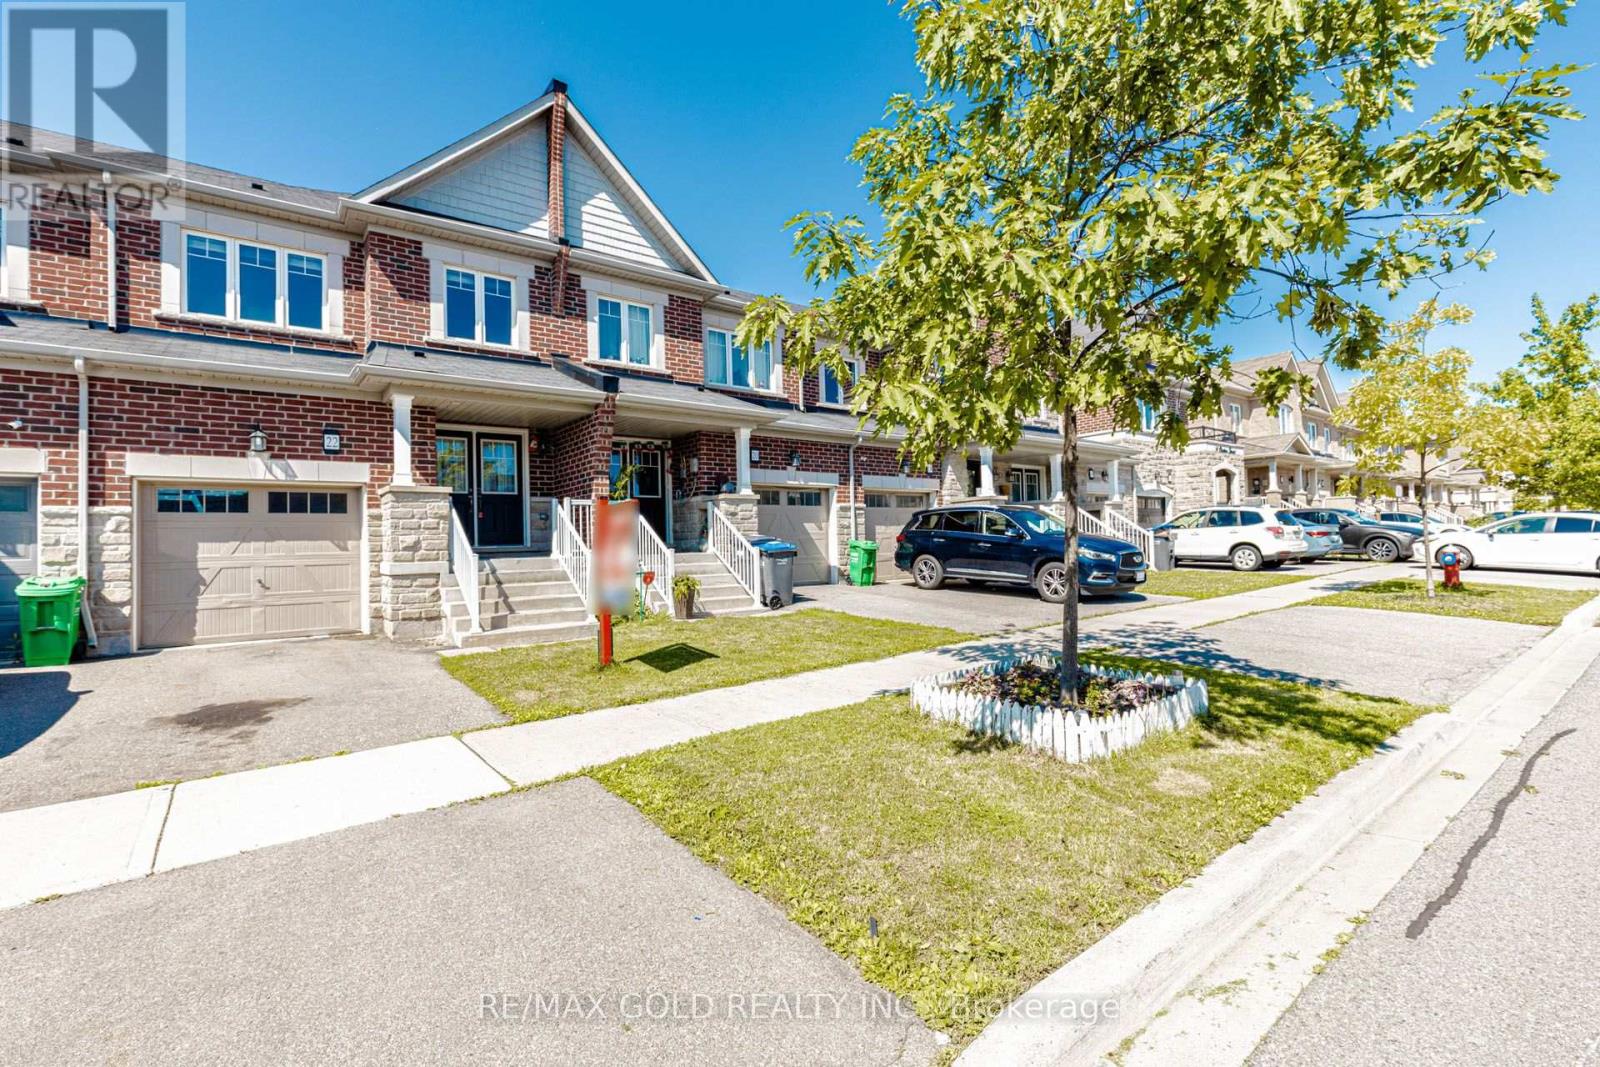
22 Clinton Street
Brampton, Ontario
Well Maintained,3+1 Bedroom, 3.5-Bath Freehold Townhome in Prime Location! Fully finished basement by the builder with open-concept floor plan, full bathroom and a second kitchen, Sep entrance through garage ,perfect for In-lawsuit ,Brand New Carpet On Second floor, Freshly Painted. This home offers a modern, stylish living experience with exquisite finishes and plenty of space for a growing family or young professionals. Immaculate laminate floors throughout the main floor. Open-concept floor plan on the main floor. Spacious living & dinging rooms. Modern kitchen with backsplash, breakfast bar, stainless steel appliances . The second floor is home to the spacious master bedroom with walk-in closet and 5-piece ensuite. In addition to 2 other well-sized bedrooms with windows and closets, plus the main bathroom. Laundry room is conveniently located on the main floor. . Lots of storage space. Good Size backyard perfect for outdoor gatherings, along with a separate entrance through the garage for easy access. 1 Garage parking spot plus 2 driveway parking spots. (id:63203)
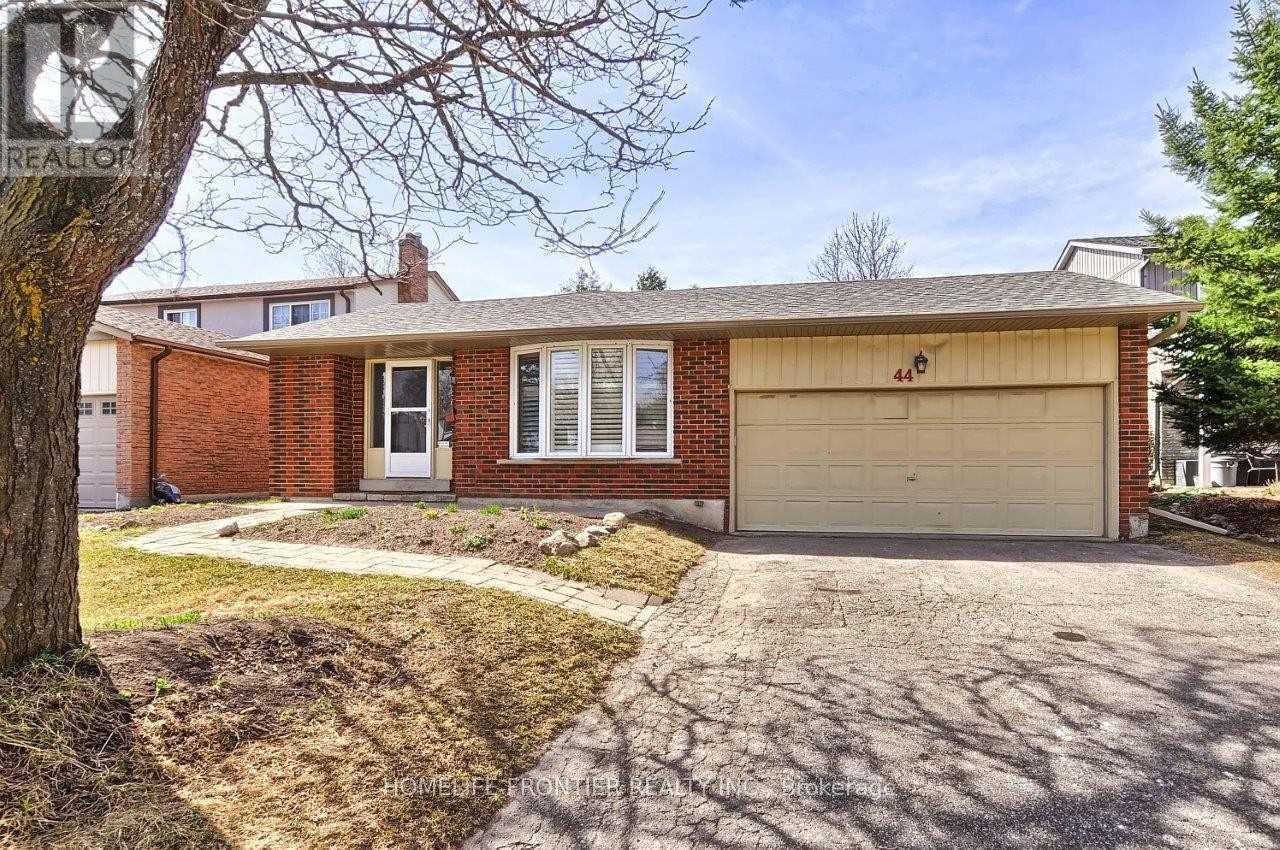
44 Rutledge Avenue
Newmarket, Ontario
Spacious, Updated & Bright 3-bedroom Family Home on a Quiet Street in a Desirable, Mature Neighbourhood with a Retrofitted Basement Apartment. Features a Double Garage & Extra-Long Driveway with no Sidewalk. Separate side entrance to the lower level offers excellent rental or in-law potential. Custom kitchen with granite counters, ceramic backsplash, breakfast bar, pot lights, and California shutters, 2024 HVAC, updated plumbing. Hardwood floors, crown mouldings, French doors, and a bay window in the living room. Walk-out to deck from dining room and primary bedroom. Lower level includes a cozy wood-burning fireplace. Main bath features a jacuzzi tub. Upgraded 200-amp panel. Enjoy a large, private patio. Conveniently located steps to parks, schools, shops, and hospital, with easy access to Hwy 404. (id:63203)
1811 - 609 Sherbourne Street
Toronto, Ontario
Brand New 1 Bedroom Plus Den (Can be used as second bedroom) unit At Burke Condos! Bright & Functional Open Concept Layout Featuring 9 Ft Ceilings, Laminate Flooring Throughout. Modern Kitchen With Quartz Countertops, Backsplash, valance lighting & Built-In Appliances. Contemporary Finishes Throughout In One Of Downtown Toronto's Newest Luxury Residences. Exceptional Building Amenities Include 24 Hr Concierge, Fitness Centre, Yoga Studio, Party Lounge, Theatre Room, Games Room, Outdoor BBQ Terrace, Visitor Parking & Bicycle Storage. Prime Bloor & Sherbourne Location Steps To Sherbourne Subway Station, TTC, Yonge & Bloor, Yorkville, University of Toronto, Toronto Metropolitan University, Financial District, Rosedale Valley Trails, Allan Gardens, Shops, Restaurants, Cafés, Grocery Stores & Everyday Conveniences. Minutes To DVP, Don Valley Parkway, Gardiner Expressway & Union Station.**** Virtual staged**** ***Landlord has installed accordion door to convert the den into a more private space**** (id:63203)
3510 - 8 The Esplanade
Toronto, Ontario
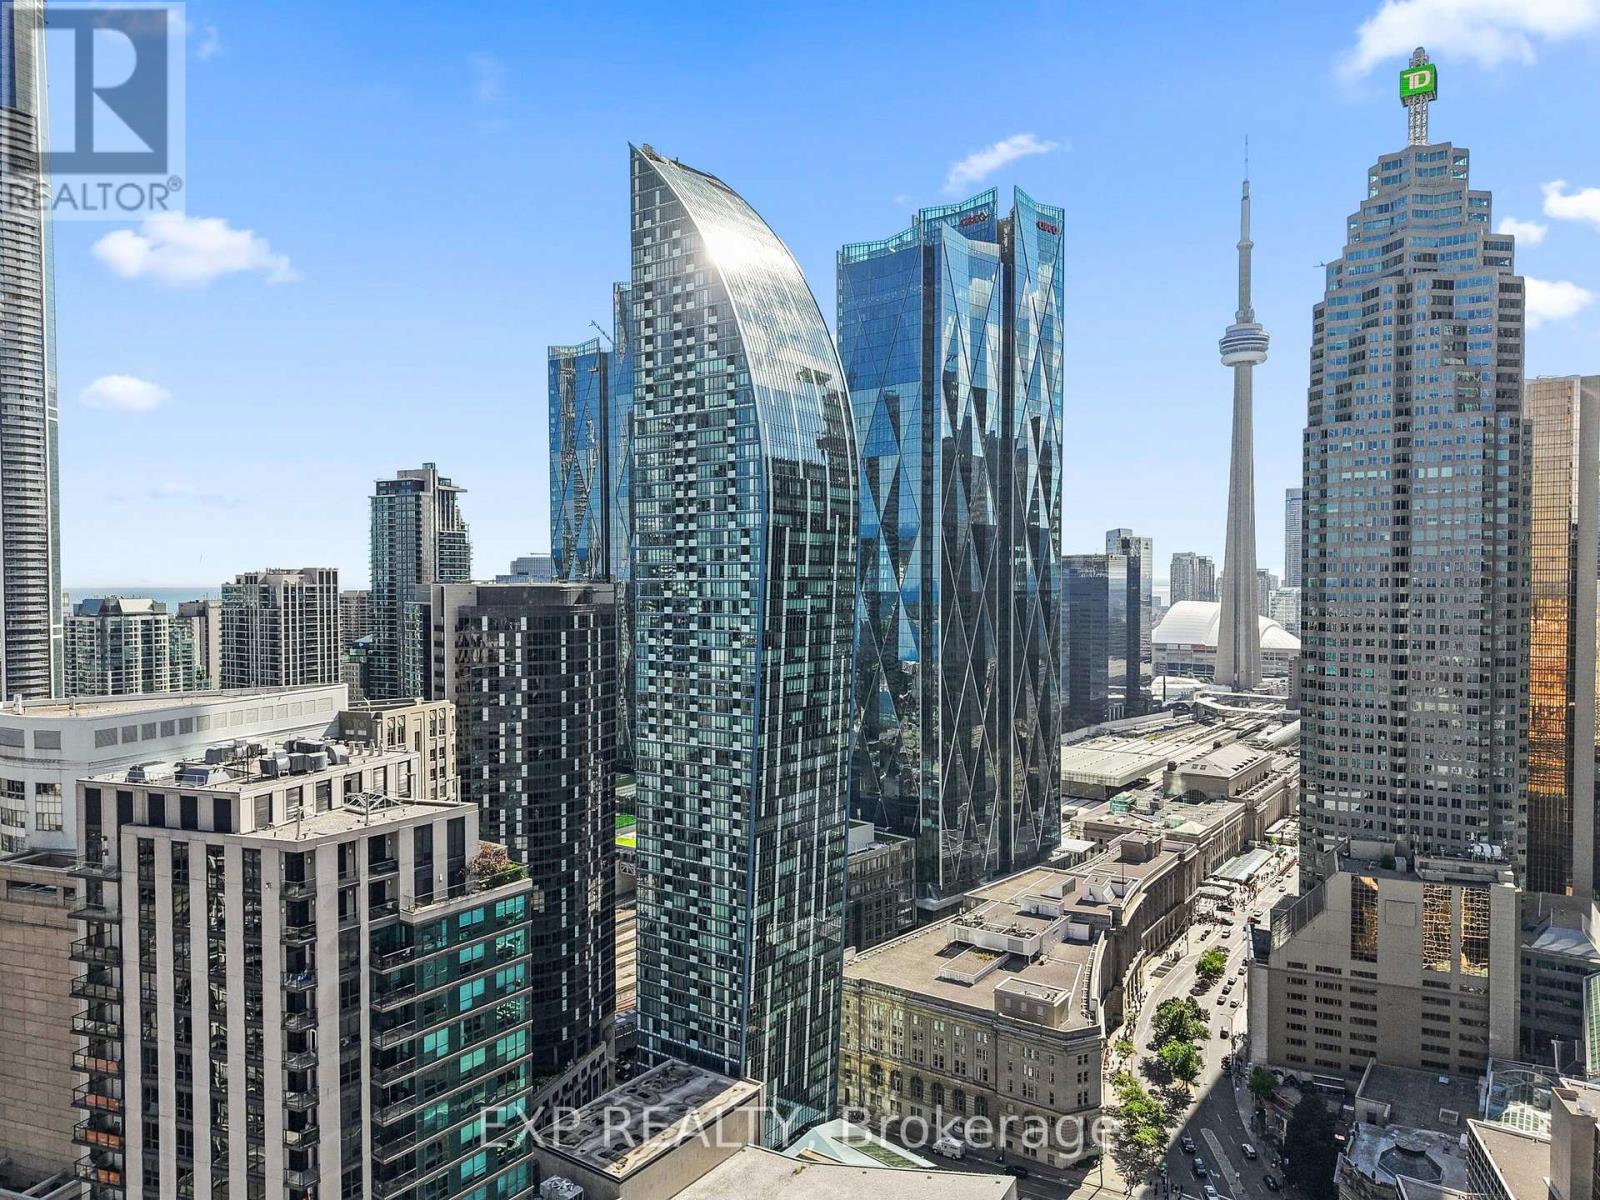
Welcome To The Iconic L Tower, Downtown Toronto's Architectural Landmark By Daniel Libeskind! This Bright 1 Bedroom Suite On The 35th Floor Offers An Unobstructed East Exposure With A Clear View Of Lake Ontario And Floor To Ceiling Windows That Fill The Home With Morning Light. Enjoy 9 Ft Ceilings, Hardwood Floors Throughout, Built In Stainless Steel Appliances, Granite Counters With Breakfast Bar, Upgraded Extended Kitchen Cabinets And Backsplash, Ensuite Laundry And A Walk Out To Your Open Balcony. Express High Floor Elevators Take You Home Above The City While First Class Amenities Include 24 Hr Concierge, Indoor Pool, Fully Equipped Gym, Saunas And Party Room. Literally Steps To Union Station, The PATH, St. Lawrence Market, The Financial District, Scotiabank Arena, Meridian Hall And The Waterfront. A Rare Opportunity To Own A True Lake View Suite In One Of Toronto's Most Sought After Buildings. Perfect For Professionals, First Time Buyers And Investors Seeking The Best Location In Downtown Toronto! (id:63203)
3009 - 12 Sudbury Street S
Toronto, Ontario
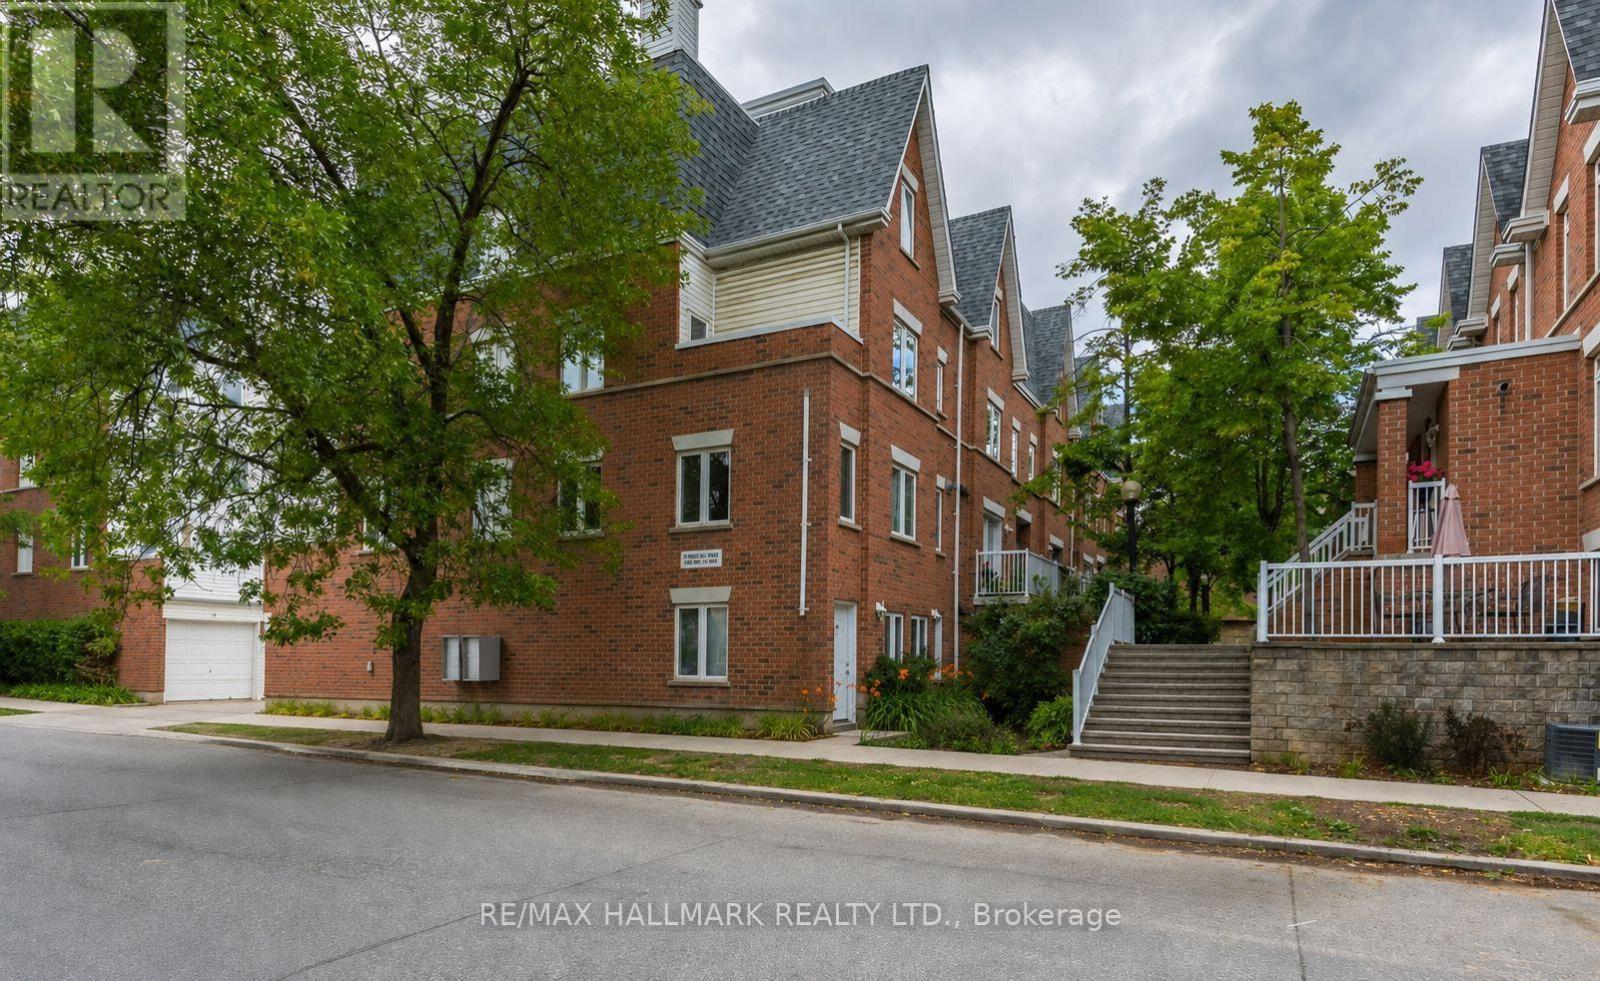
Welcome to 12 Sudbury Street! This beautifully maintained, fully furnished stacked townhouse is perfectly situated between vibrant King West and Queen West, offering the ultimate downtown Toronto lifestyle.Step directly from the street into this bright and inviting 2-bedroom, 1-bathroom main-level suite featuring a modern kitchen with full-size stainless steel appliances, granite countertops, fresh paint throughout, stylish new pot lights, and a fully renovated bathroom. Enjoy your own private front patio, perfect for relaxing or entertaining, along with the rare convenience of a private garage.Experience the best of city living just steps from Trinity Bellwoods Park, The Drake Hotel, Ossington Avenue, Liberty Village, and the countless cafés, restaurants, boutiques, galleries, and entertainment venues that make this neighbourhood one of Toronto's most sought-after communities. Commuting is effortless with both the King and Queen streetcars just moments away.Live like a local in the heart of one of Toronto's trendiest neighbourhoods while enjoying the comfort and privacy of this exceptional home.Available fully furnished for $3,350 per month. Don't miss this fantastic leasing opportunity! Unit can also be rent without furnitures for $3,100/mo! (id:63203)
438 - 1029 King Street W
Toronto, Ontario
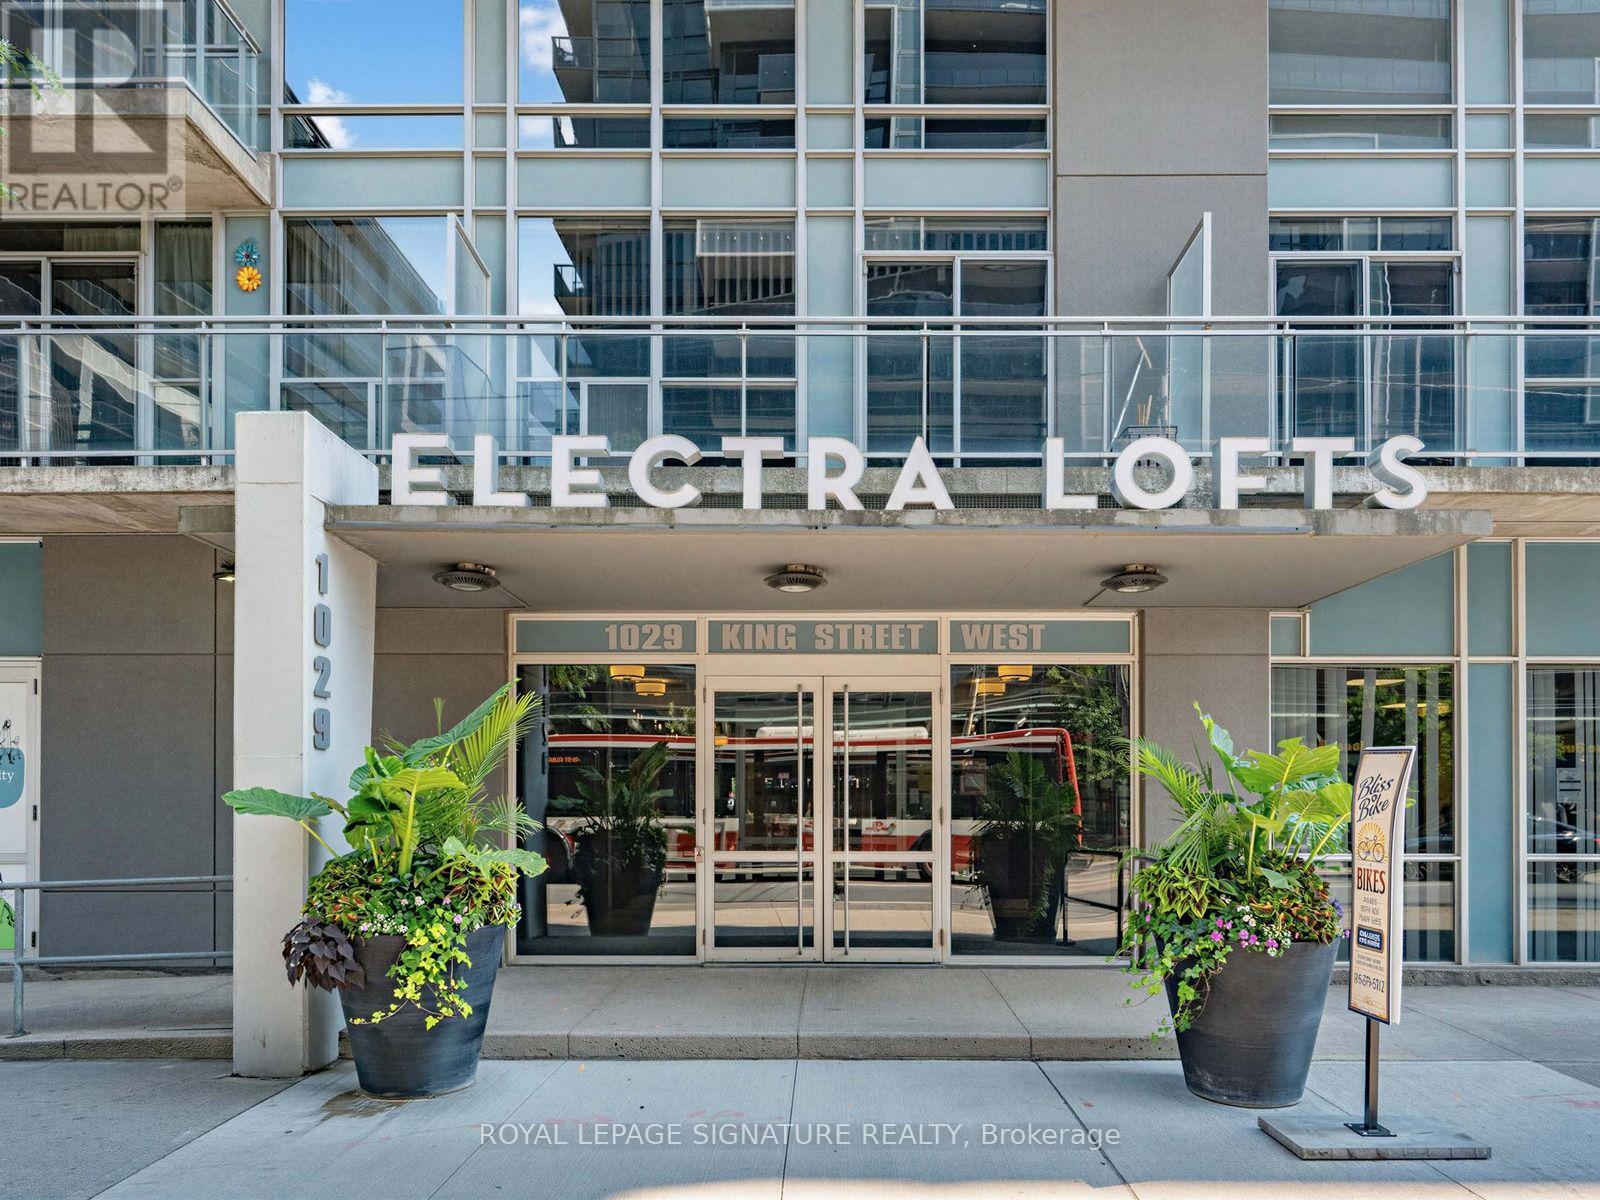
King West is one of Toronto's most vibrant and coveted neighbourhoods. At the heart of it all is Electra Lofts, a boutique-style, 213-suite loft residence celebrated for its distinctive two-storey loft designs, 17ft ceilings, and strong sense of community. Enjoy a desirable south-facing exposure that fills the home with natural light while offering a peaceful retreat. away from the hustle and bustle of King Street. Thoughtfully designed across 640 sq. ft. on two levels, this bright one-bedroom loft lives larger than its footprint.This loft maximizes every square foot with a functional open-concept layout featuring laminate flooring throughout, brand new quartz kitchen countertops, a matching quartz bathroom vanity, a breakfast bar, and spacious living and dining areas framed by soaring floor-to-ceiling windows and an exposed concrete feature wall. Step out to your private balcony before retreating upstairs to the generous primary bedroom, complete with a walk-in closet, four-piece ensuite, and convenient in-suite laundry. Low maintenance fees that include all utilities add exceptional value, while Electra Lofts offers exceptional property management and well-maintained amenities including a fitness room, party room, secure entry, bike storage, and visitor parking.Experience the very best of King and Queen West. Stroll to Trinity Bellwoods Park, meet friends at The Drake Hotel, and discover an ever-evolving mix of independent cafés, acclaimed restaurants, boutique shopping, and vibrant nightlife. Enjoy easy access to extensive bike paths, steps to Altea Active Toronto, summer festivals and events at Exhibition Place and the CNE, nearby Liberty Village, and commute with ease thanks to the King streetcar at your doorstep and GO Transit just a short walk away. *Some photos have been virtually staged; others were taken while the unit was tenant occupied. (id:63203)