

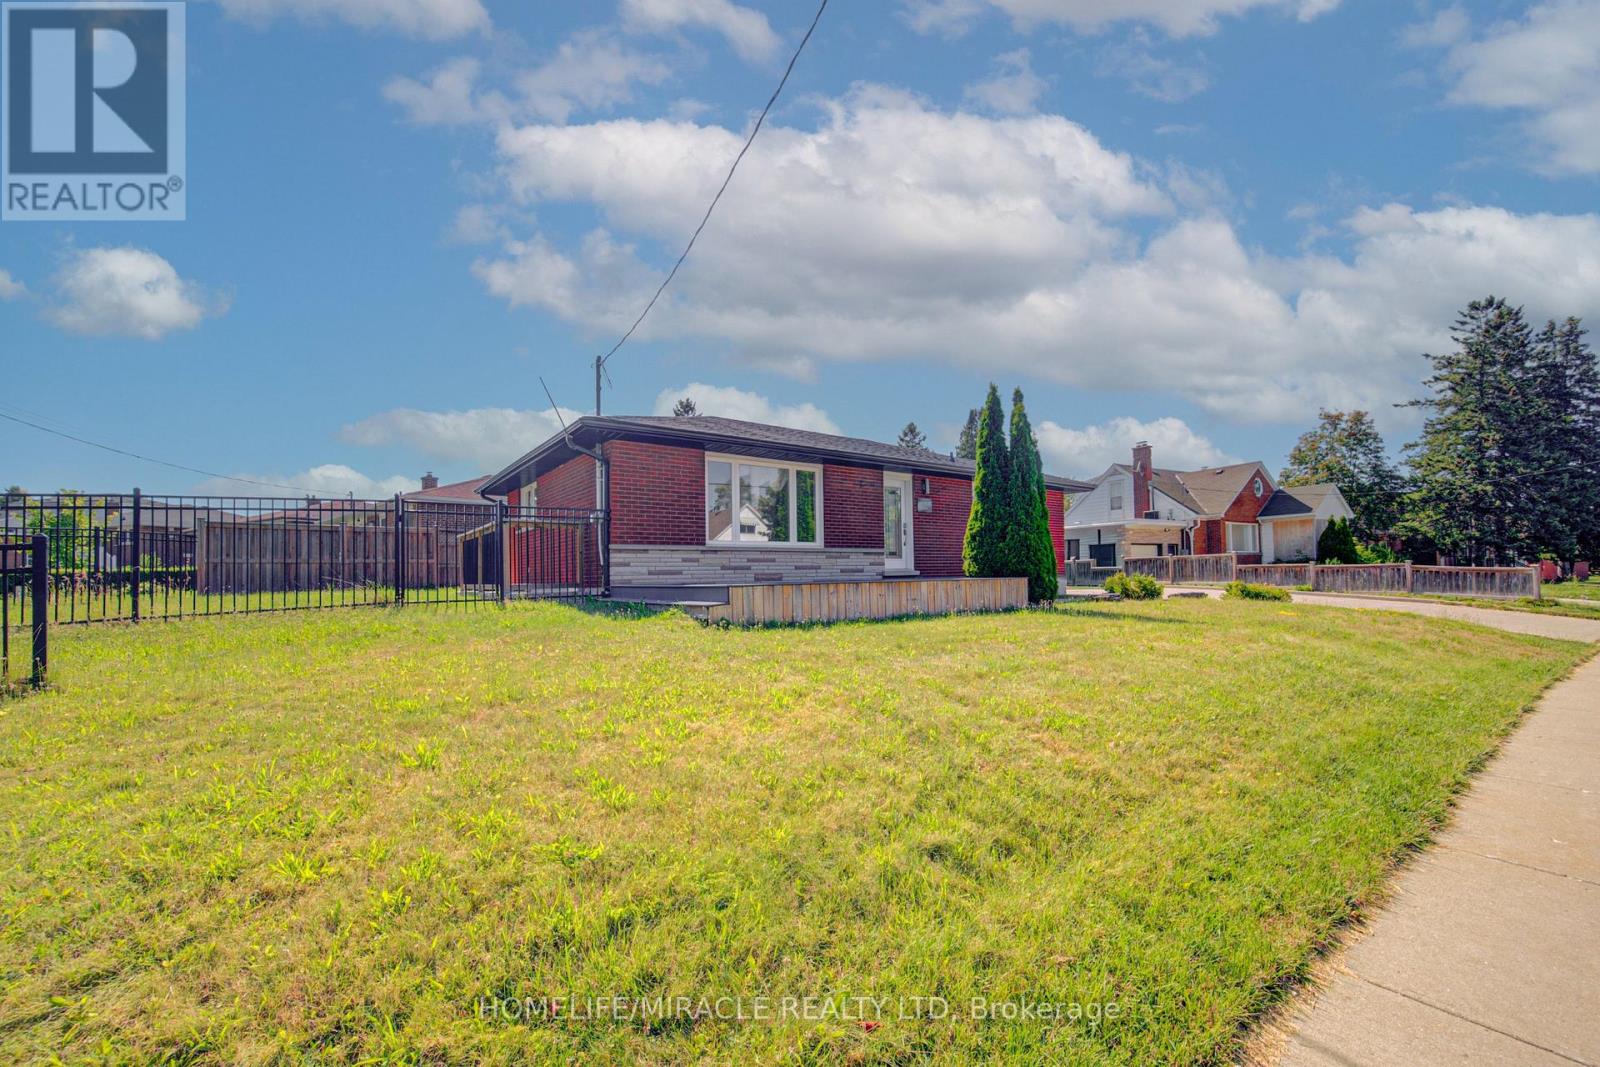
161 Kipling Avenue
Kitchener, Ontario
Exceptional opportunity to own a beautifully renovated corner-lot home on a premium oversized lot in a highly sought-after neighbourhood! This move-in-ready home features 3 spacious bedrooms and a full bathrooms on the main level, plus a fully finished basement with 3 additional bedrooms, a second kitchen, full Bathroom and two separate entrances-offering excellent additional income source. Enjoy an extra-wide concrete driveway with ample parking, quality upgrades throughout, and pride of ownership at every turn. Conveniently located close to schools, parks, shopping, GRT transit, and just minutes to Highway 401. An exceptional opportunity for families seeking space and flexibility or buyers looking for future potential. Don't miss this rare offering! (id:63203)
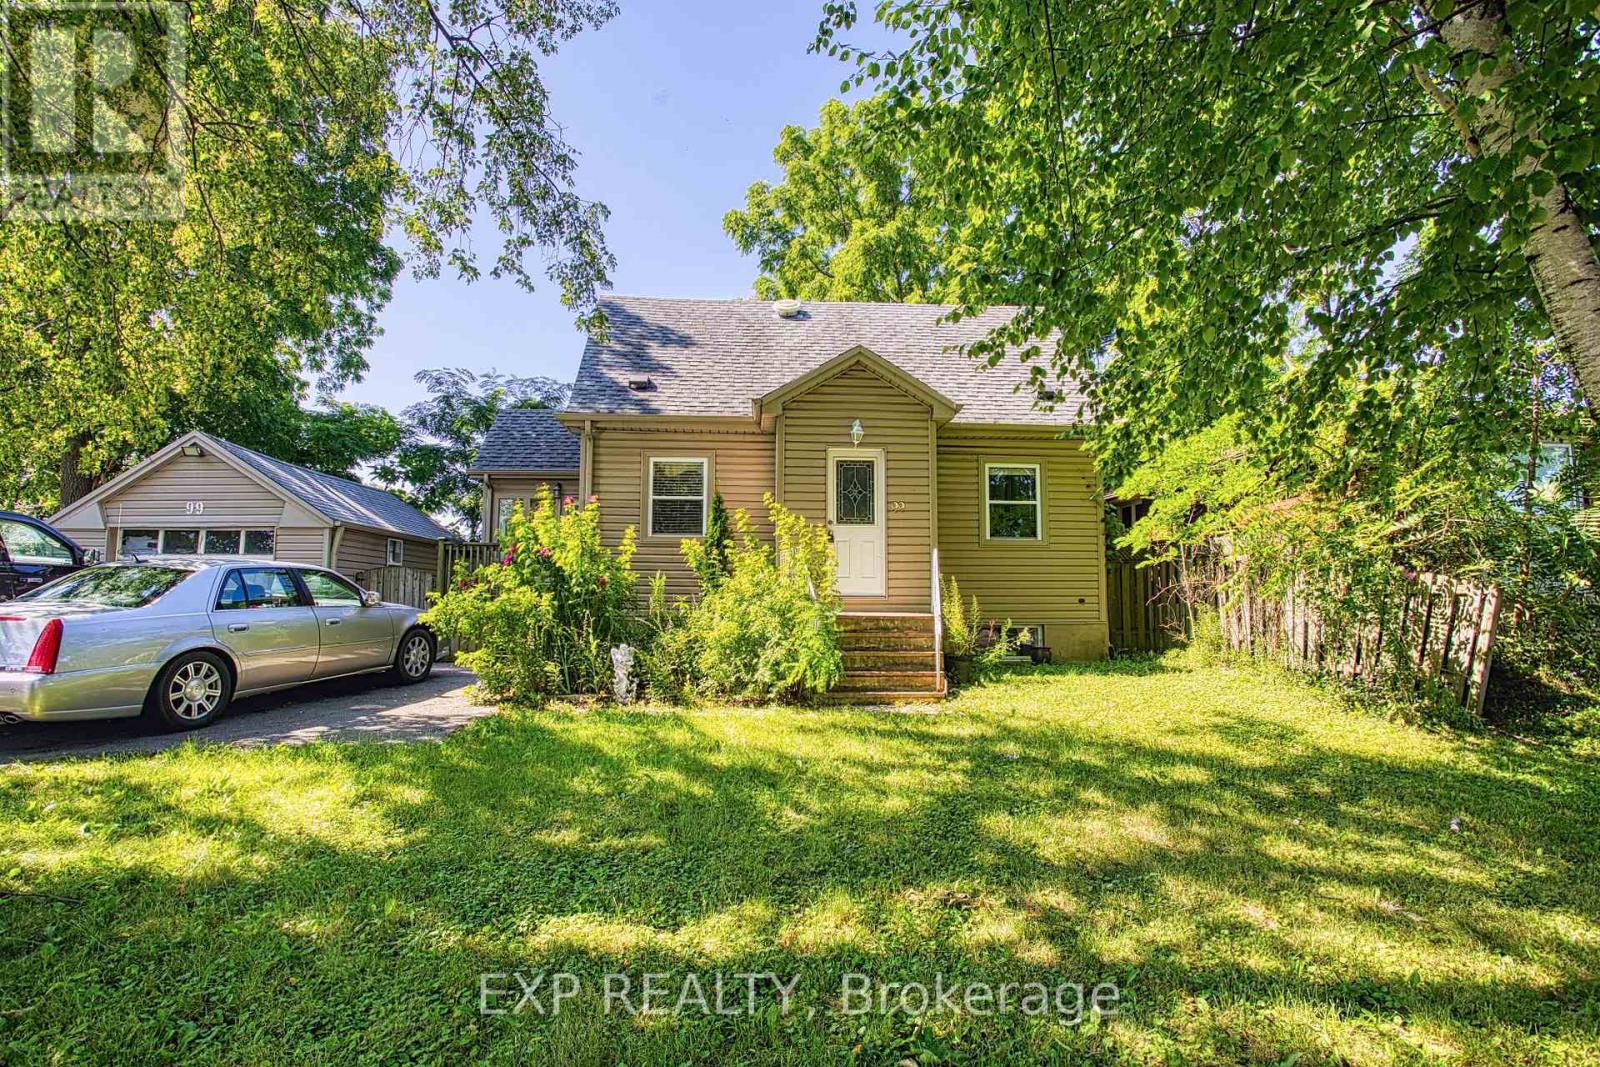
99 Mohawk Road W
Hamilton, Ontario
An exceptional opportunity awaits at 99 Mohawk Road, Hamilton. Whether you're looking to build, invest, or secure a property with future potential, this home sits on a lot with severance possibilities, offering exciting opportunities for homeowners, builders, and developers alike. Ideally located with quick access to major highways, commuting throughout Hamilton and the surrounding region is effortless. Everyday conveniences are just minutes away, including shopping, restaurants, schools, parks, and a wide variety of amenities, making this a highly desirable location for both current enjoyment and future growth. Properties with this combination of location and development potential are becoming increasingly rare. Explore the possibilities and imagine the value this unique opportunity can offer. (id:63203)
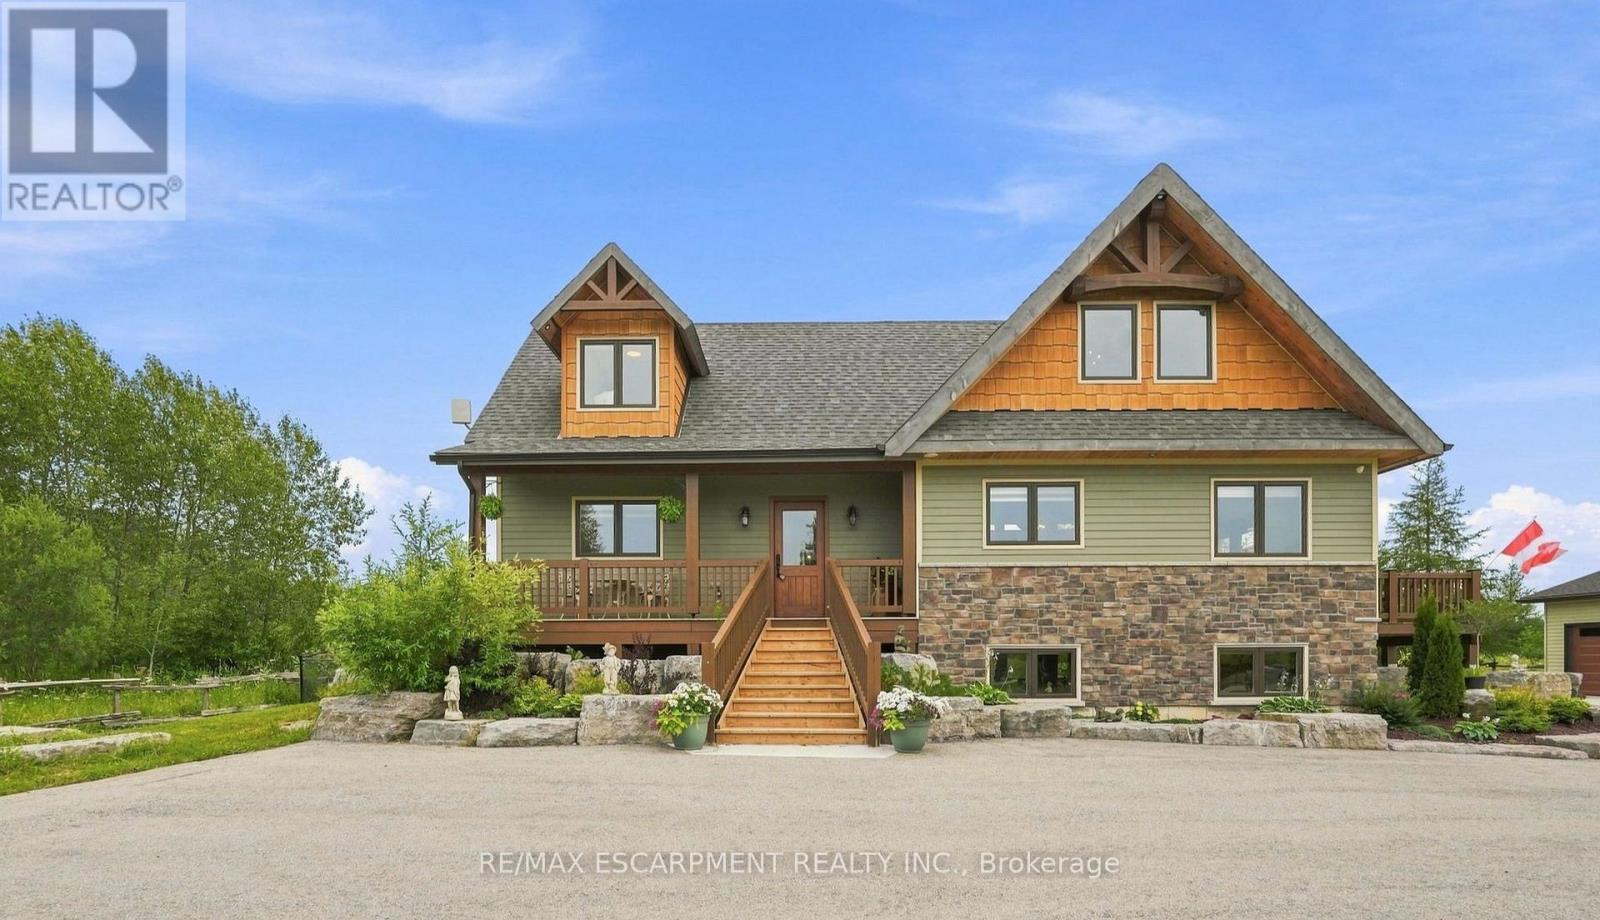
124288 Southgate Road 12
Southgate, Ontario
Custom timber frame retreat on 5.5+ acres. Welcome home to this stunning 2022-built timber framed masterpiece, set on just over 5.5 private acres. From the moment you arrive, quality craftsmanship and thoughtful design are evident throughout. Step inside to a spectacular great room featuring soaring vaulted ceilings, a dramatic floor-to-ceiling stone fireplace, and a full wall of windows that flood the space with natural light and frame views of nature. The large eat-in kitchen is both beautiful and functional, boasting stone countertops, stainless steel appliances, and ample space for family gatherings. The main floor primary bedroom offers a private retreat with a full ensuite bath, ideal for one-level living. Upstairs, a great loft area overlooks the great room below, perfect for a home office, reading nook, or additional living space, and provides access to two more spacious bedrooms. The fully finished lower level extends your living space with a second stone fireplace, heated floors, high ceilings, and large windows that bring in abundant natural light, ideal for a family room, home theatre, or guest suite. Car enthusiasts, hobbyists, and tradespeople will love the impressive 24' x 36' three-car garage/workshop, offering endless possibilities for storage, projects, or toys. This exceptional three-bedroom timber frame home combines rustic elegance with modern comfort; all set on a private acreage offering room to breathe. A rare opportunity you won't want to miss. RSA. (id:63203)
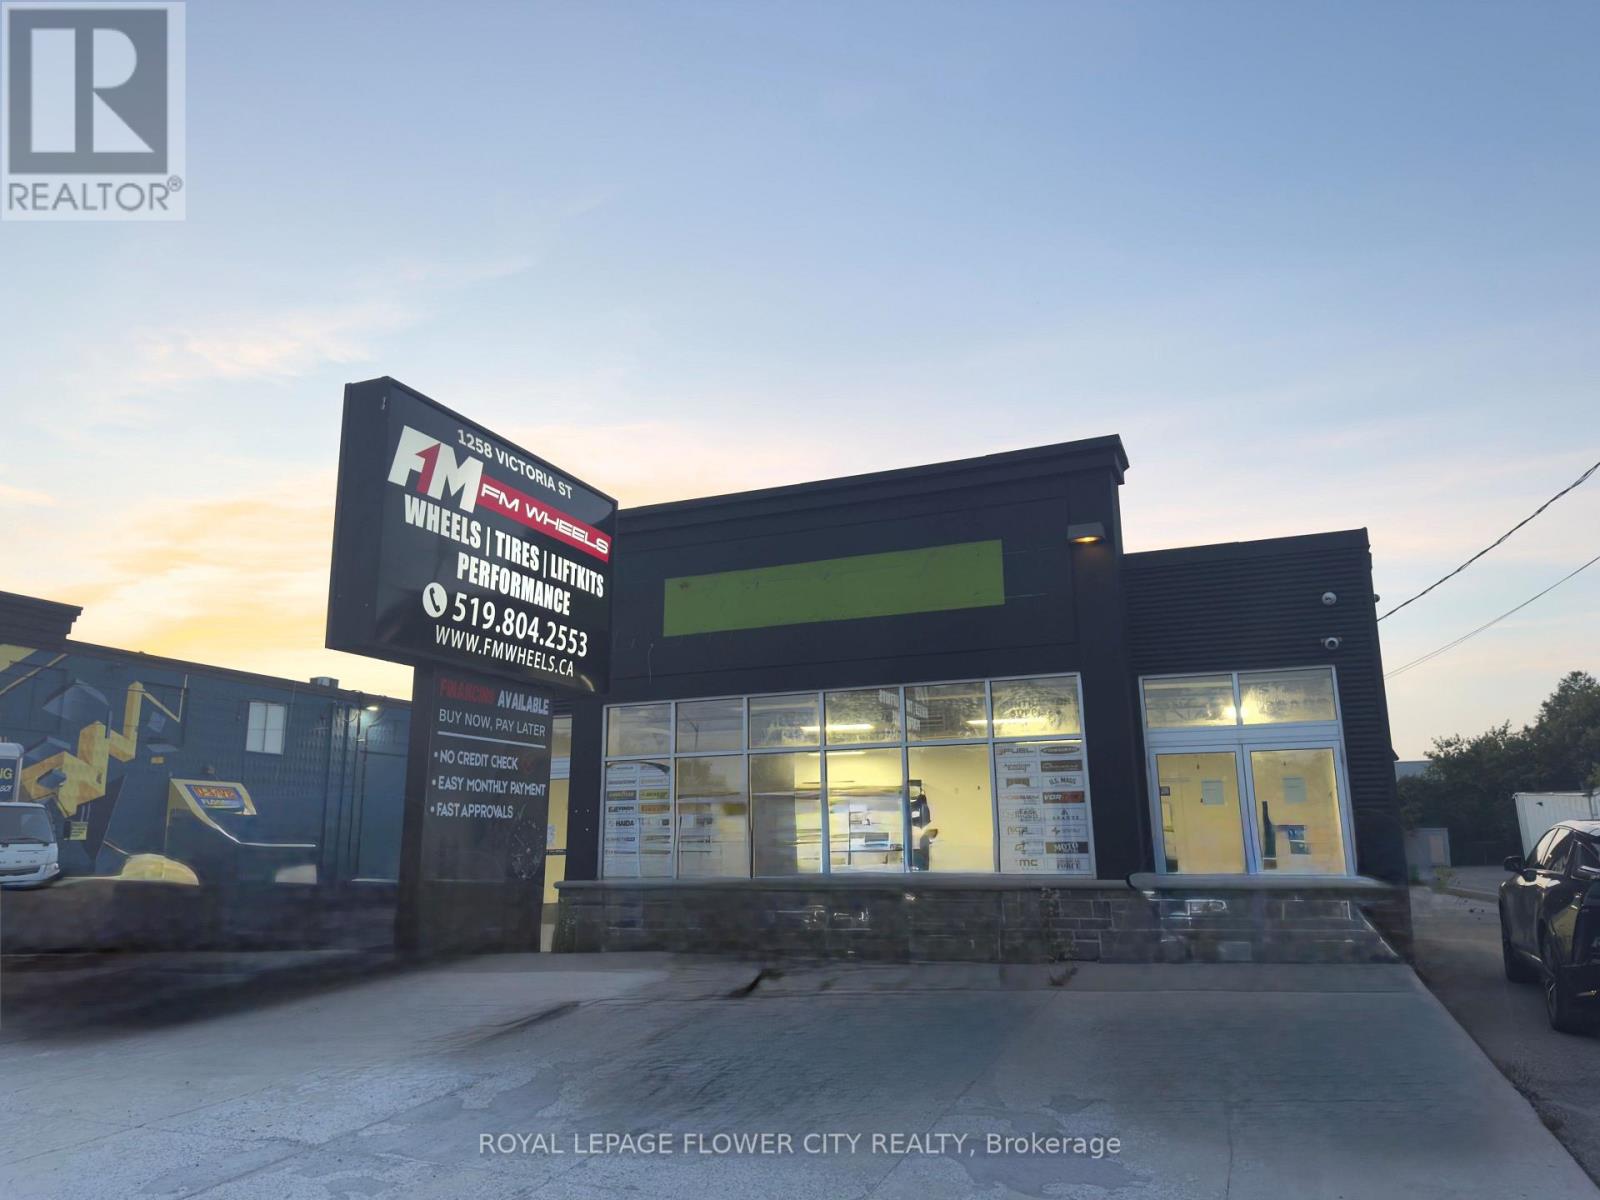
1355 County Rd 45
Asphodel-Norwood, Ontario
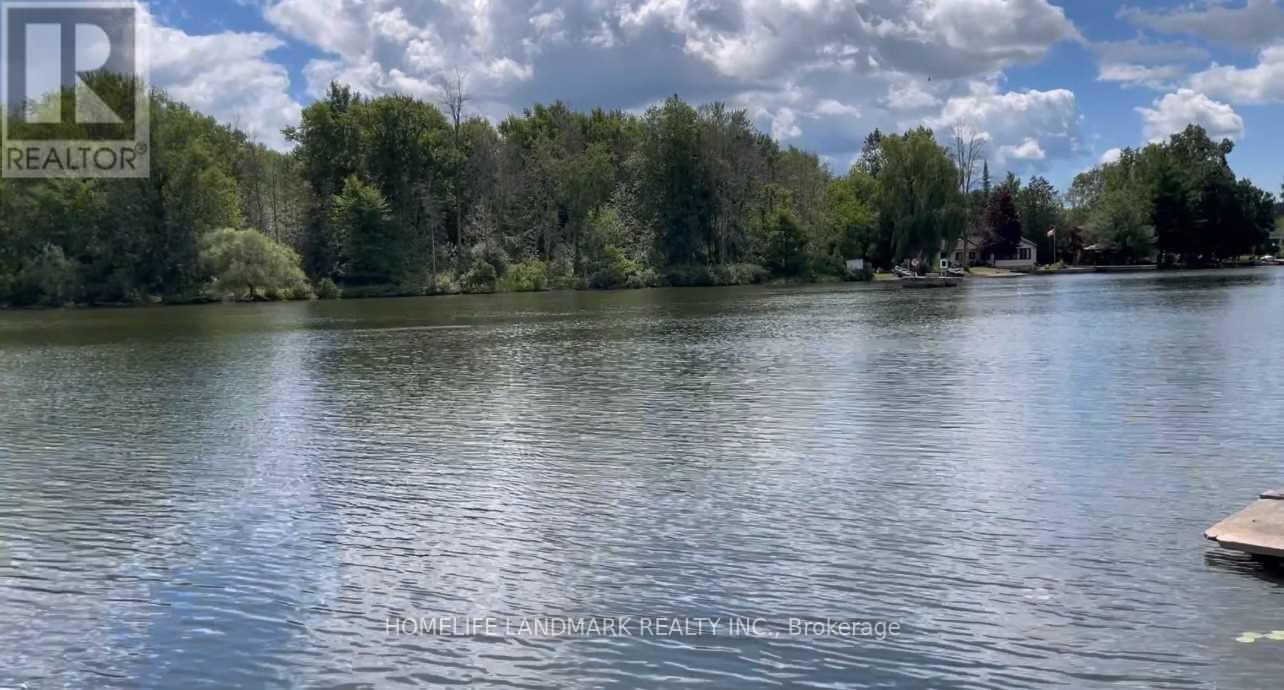
Attention investors, opportunity knocks. A beautiful 1.895 acres lot (as per MPAC) with 105Ft water frontage on the Trent River that can potentially be severed to 3 lots and build your dream home. A 3 bedrooms, 2 baths detached property in as-is condition. Gently sloping lot with the house high and dry, a full septic system and a well. (id:63203)
734 Khalsa Drive
Woodstock, Ontario
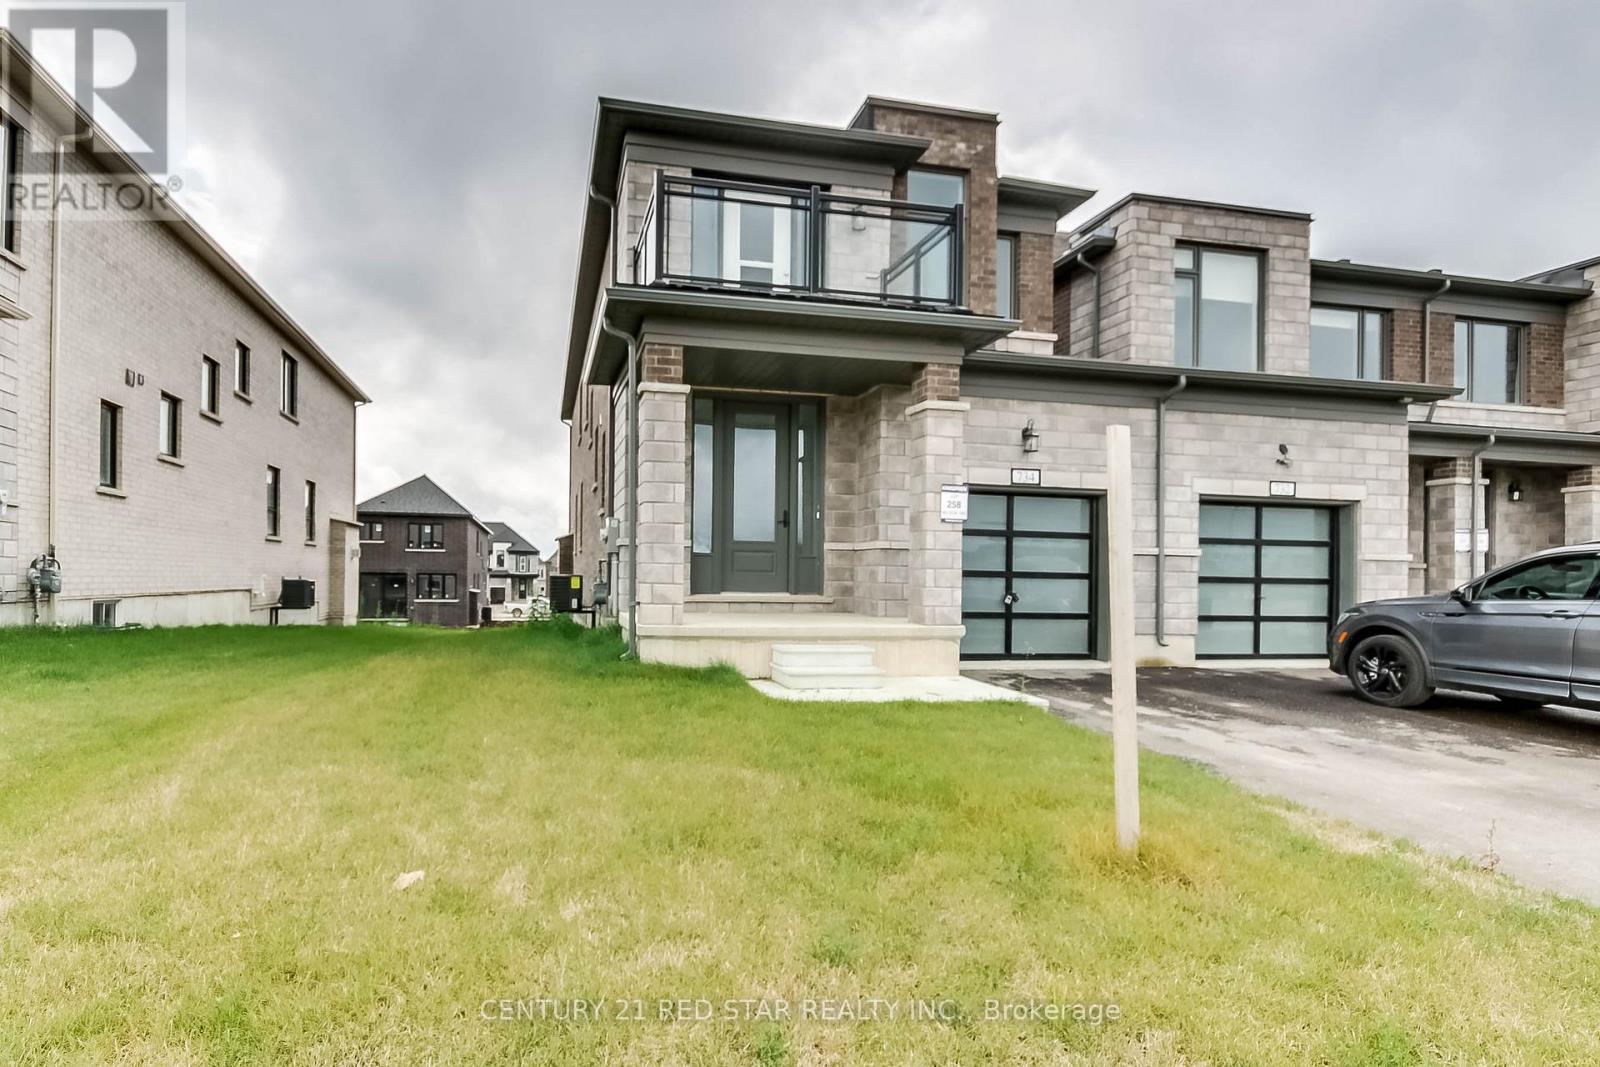
Beautiful 4-bedroom + 3 bathrooms end-unit townhouse offering the feel of a semi-detached perfect blend of space, comfort, and highly desirable family friendly neighbourhood community of Woodstock.Bright and spacious 2120 sqt open concept layout with large windows, modern kitchen, generous bedrooms with plenty of natural light throughout.Primary bedroom with walk-in closet. 9ft ceiling on main and 2nd floor,access to private balcony at front from bedroom.upgraded 2x2 tiles,Great room is wide spacious has fireplace and large size windows to get abundant natural light.The modern kitchen offers ample cabinetry, generous counters pace.End-unit location with extra privacy and additional outdoor space.Conveniently located close to schools, parks, shopping plaza and transit.Mins to hwy 401/403 and all big box stores.Perfect for families and first time buyers. (id:63203)
709 Old Milford Road
Prince Edward County, Ontario
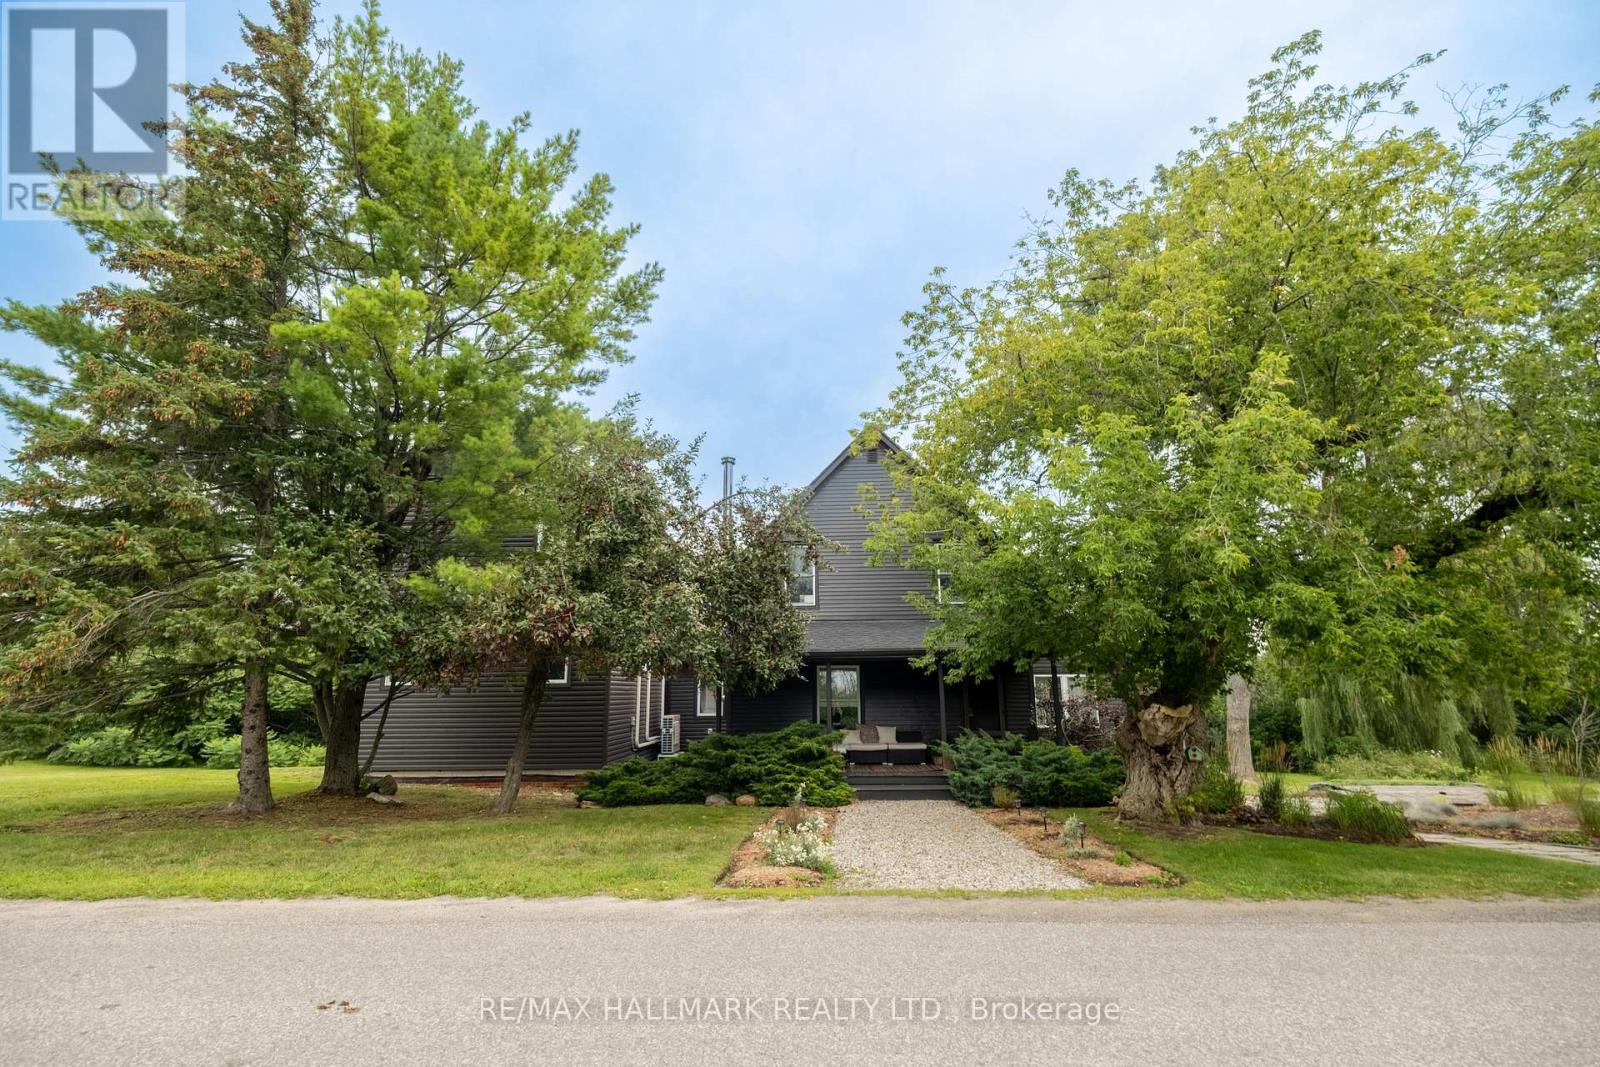
Worthy of the pages of a design magazine, this property offers a rare opportunity to own a home that perfectly blends historic character with warm minimalism and timeless design. Set on over 3 acres just minutes from Picton, this reimagined century home feels like a private design retreat. Thoughtfully renovated and expanded, every detail has been considered with renovations that honour the home's heritage while introducing warm wood tones, custom millwork, curated finishes, and light-filled spaces. At the heart of the home, a professionally designed kitchen features custom cabinetry, stainless steel appliances, and designer countertops. Pine-clad ceilings and exposed beams lead into a stunning dining room anchored by a custom stone fireplace. For family living, there are two beautiful options: a sun-drenched family room with a double height ceiling and wood stove, or the dreamy sunroom wrapped in windows that overlook the backyard - perfect for gathering, unwinding, and taking in the surrounding landscape after days spent exploring the County's beaches and wineries. The main floor also includes a soundproofed office overlooking mature perennial gardens, mudroom, laundry with custom cabinetry and an all-important powder room. The reimagined second floor offers a clever layout with the primary bedroom in the new addition - a space that feels like a boutique hotel, complete with custom built-ins and luxurious ensuite. In the original part of the home, three additional bedrooms share a beautifully finished bath with timeless checkerboard flooring. Outside, wander wooded trails, enjoy established gardens, or simply embrace the stillness of life on a quiet country road. An easily convertible garage/carriage house offers endless potential as a studio, workshop, or creative space. Refined yet relaxed, this is a truly special County retreat where architecture, nature, and design exist in perfect balance. (id:63203)
205 - 312 Erb Street
Waterloo, Ontario
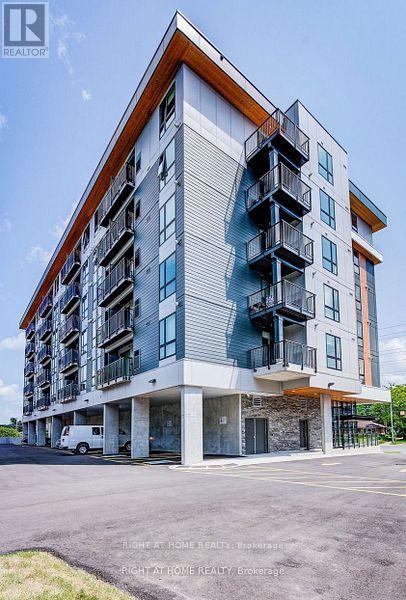
Welcome to MODA Waterloo, where modern design meets effortless living. Thoughtfully crafted with elegant finishes and exceptional amenities, MODA offers a premium lifestyle in one of Waterloo's most desirable locations.Ideally situated just minutes from the University of Waterloo and Wilfrid Laurier University, residents enjoy convenient access to restaurants, shopping, entertainment, and the vibrant downtown Kitchener-Waterloo district. The building features a collaborative workspace, fully equipped community kitchen, secure bicycle storage, pet grooming station, automated parcel lockers, social gathering areas, and exclusive event spaces.Located near major tech employers, including Google, as well as popular dining and entertainment destinations, MODA delivers the perfect balance of comfort, convenience, and connectivity.Monthly Rent Includes: Gas, Internet, Stainless Steel Appliances (Fridge, Stove, Microwave, Dishwasher), Washer & Dryer. (id:63203)
3 - 38 Inchbury Street
Hamilton, Ontario
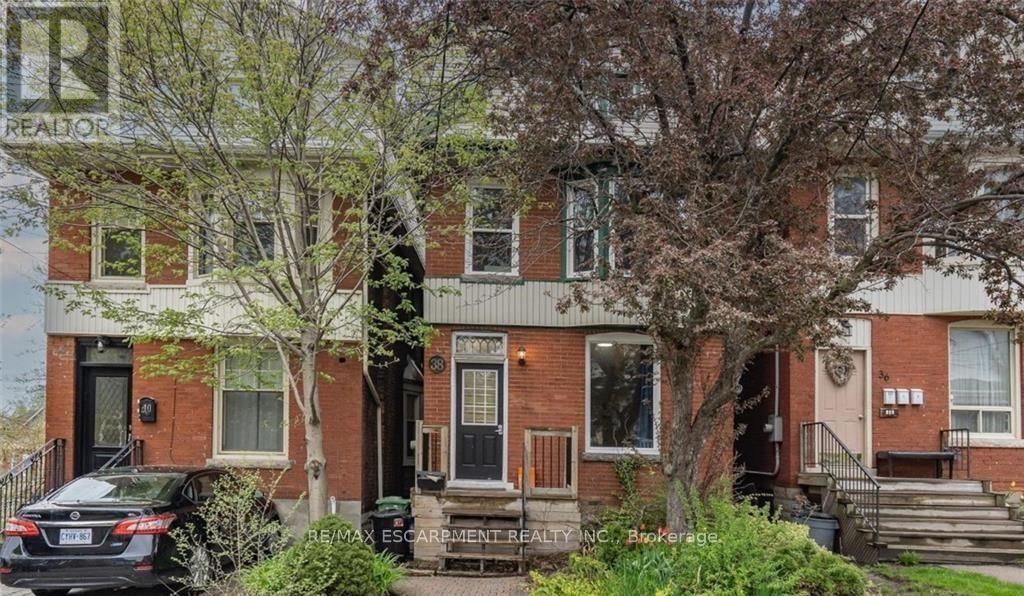
Exceptional Opportunity in this newly renovated building! Unit 3 offers a spacious one-bedroom layout with bright, modern finishes. Heat and water are included in the rent, with hydro paid separately by the tenant. Street parking is available, and tenants can enjoy access to the shared backyard. Laundry is shared and is located in basement. Conveniently located just steps from Victoria Park, a nearby shopping mall, Go Station, and Hwy 403, making it an ideal choice for tenants seeking comfort and easy access to amenities. (id:63203)
98 Foch Avenue S
Toronto, Ontario
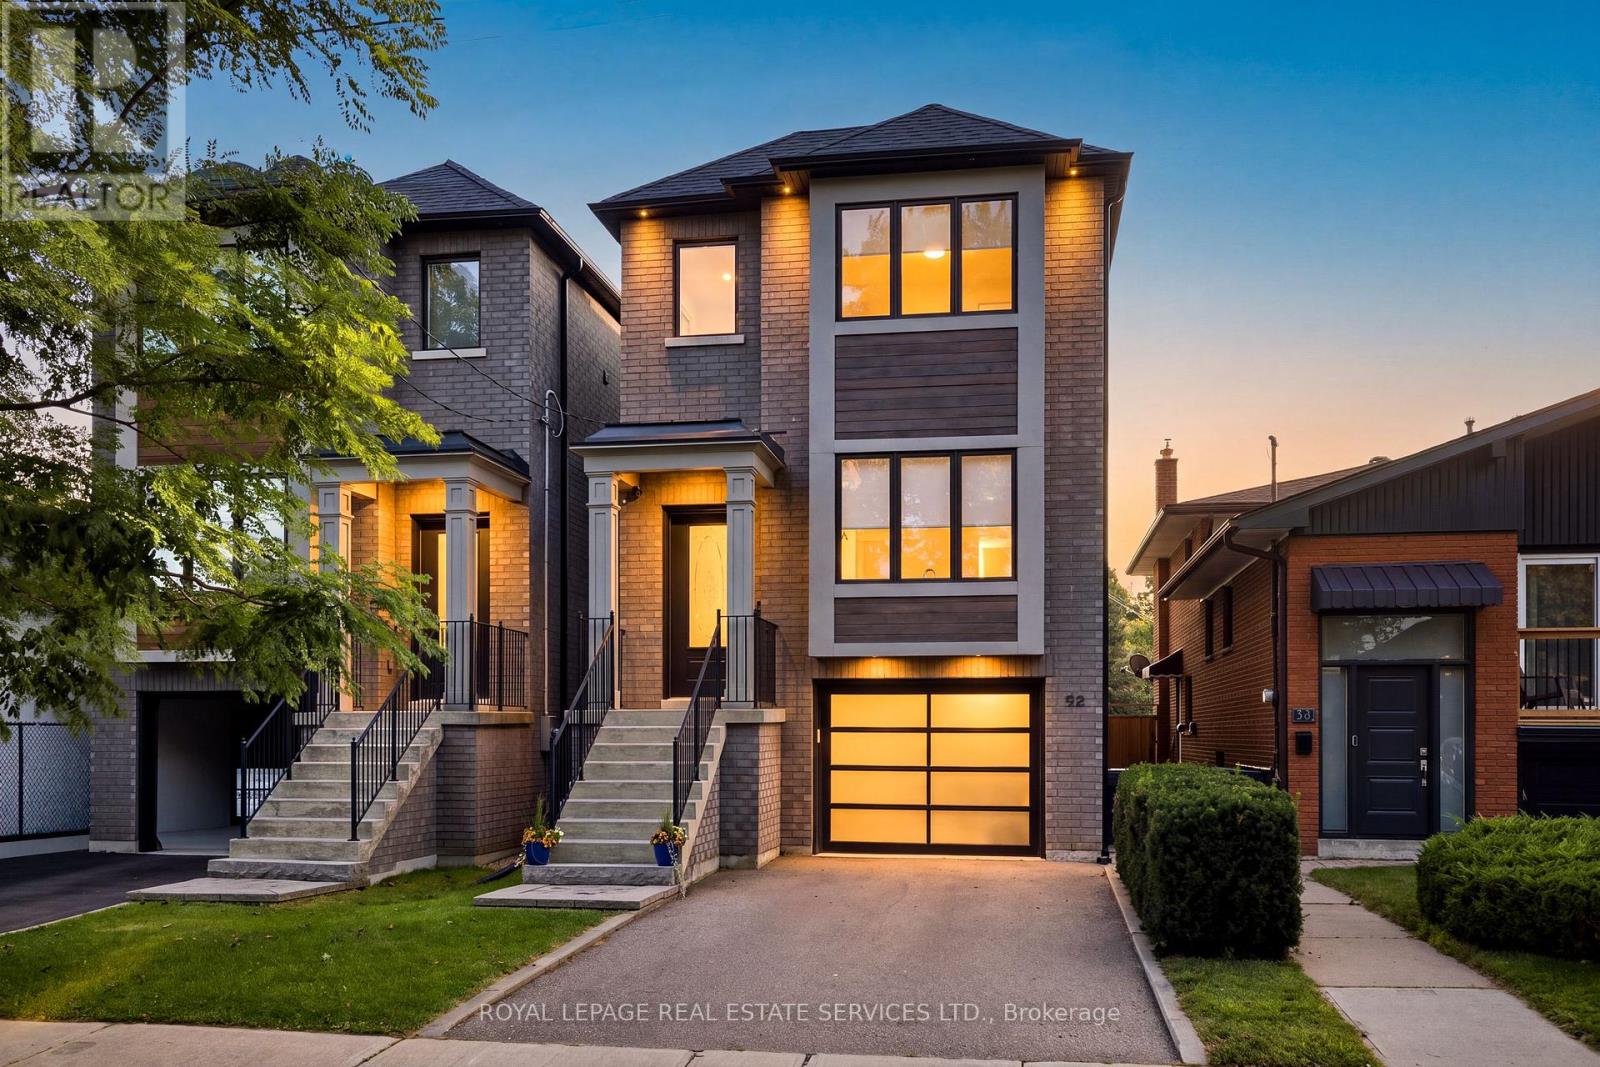
Welcome to 98 Foch Ave, a beautifully designed 3-bedroom, 4-bathroom home in the heart of sought-after Alderwood, combining modern style, thoughtful design and exceptional indoor-outdoor living. The bright, open-concept main floor makes an immediate impression with upgraded 5" oak flooring, soaring 11' ceilings in the kitchen and family room, and an abundance of natural light. The modern kitchen features generous cabinetry, stainless steel appliances and a large centre island with seating, flowing seamlessly into the dining and family areas. A gas fireplace anchors the family room, creating a warm and inviting space to gather. Double doors extend the living space outdoors to a raised deck and beautifully landscaped, private backyard. Significant outdoor improvements include a newer privacy fence and gates (2019), along with an interlock patio, walkway and retaining wall (2020)-creating a polished outdoor space perfect for summer dinners, entertaining and relaxing. Upstairs, the spacious primary retreat features a private ensuite and walk-in closet. Two additional bedrooms share a second full bathroom, while convenient second-floor laundry and skylights that bring in additional natural light add to the home's thoughtful design. The finished lower level provides valuable additional living space and another bathroom, with plenty of flexibility for a recreation room, home office, gym or guest space.Ideally located close to parks, schools, shopping, restaurants, transit and everyday conveniences, with easy access to the QEW, Hwy 427 and Gardiner. A stylish, move-in-ready home with impressive living spaces, a beautifully improved backyard and a fantastic South Etobicoke location. (id:63203)
Basement - 41 Manitou Crescent N
Brampton, Ontario
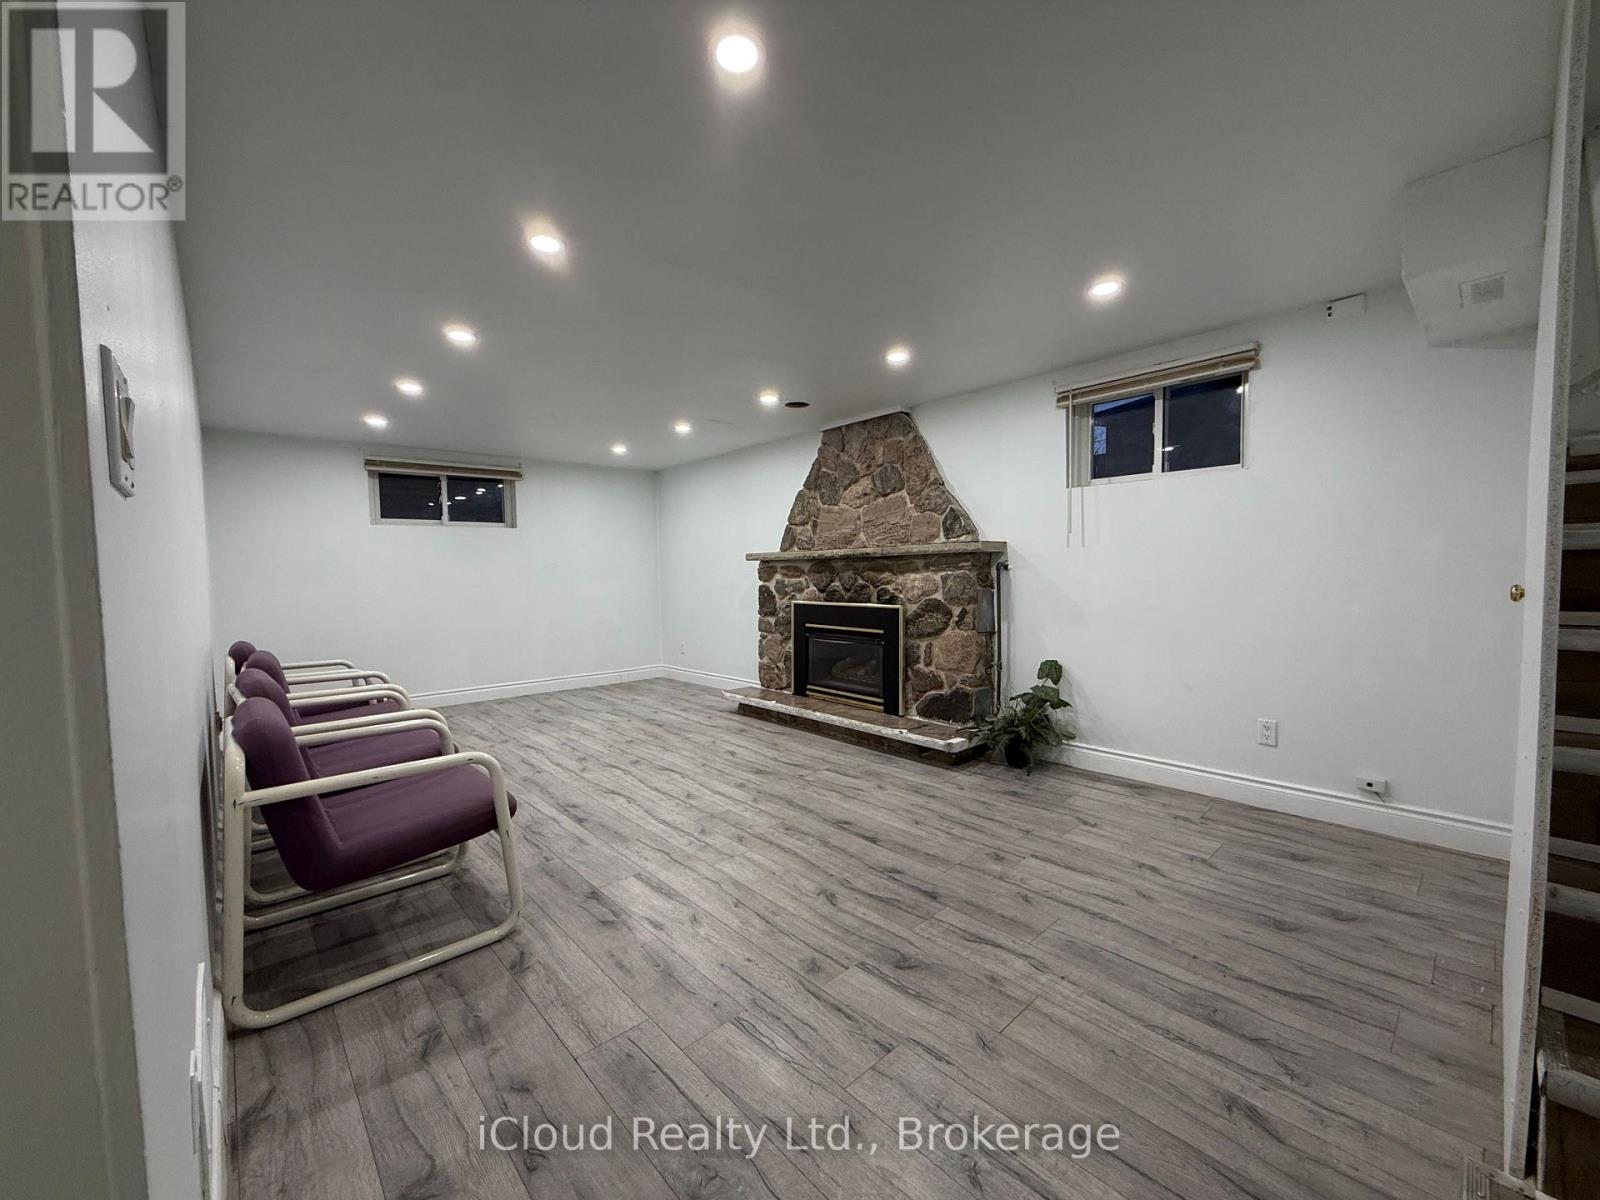
Welcome to this beautifully updated 2-bedroom, 1-bathroom basement apartment featuring a private entrance, include 1 Parking and internet, nestled in one of the most desirable, family-friendly pockets of Brampton.This spacious light-filled layout is perfect for professionals looking for a quiet, stylish, and conveniently located place to call home. You'll be just minutes from Bramalea City Centre, Trinity Commons, Mackay Plaza, Ellen Mitchell Recreation Centre, highly rated schools, fitness Center, and all your daily essentials. Enjoy the charm of a well-established community with easy access to everything you need for comfortable, connected living. (id:63203)
503 - 2490 Old Bronte Road
Oakville, Ontario
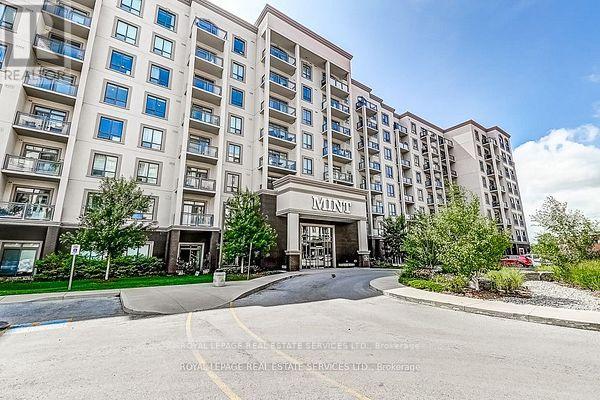
Welcome to Mint Condos-offered complete with 1 parking space and 1 locker! This beautifully appointed, bright, and spacious 2-bedroom, 2-bathroom residence is loaded with premium upgrades and offers serene courtyard views. The heart of the home is a stunning modern kitchen equipped with sleek quartz countertops and an extended breakfast bar for effortless casual seating. Contemporary light-stained, high-quality laminate flooring flows seamlessly throughout the entire open-concept layout. The generous primary bedroom serves as a true retreat, featuring a large walk-in closet and a private ensuite bath. Both full bathrooms are stylishly appointed with quartz counters, ceramic tile flooring, and full tub surrounds. Residents enjoy access to top-tier building amenities, including a fully equipped fitness room, a stylish party room, a media room, and a beautifully landscaped rooftop terrace with panoramic views. Conveniently located in Palermo West, you are just minutes away from the Oakville Trafalgar Memorial Hospital, major highways (407 & 403), public transit, parks, and vibrant local shopping. Tenant pays hydro, cable, internet, a refundable $250 key deposit, and must maintain tenant liability insurance ($2M minimum). Building rules strictly prohibit pets. Non-smokers only. A turn-key unit in one of Oakville's most desirable condo communities! (id:63203)