

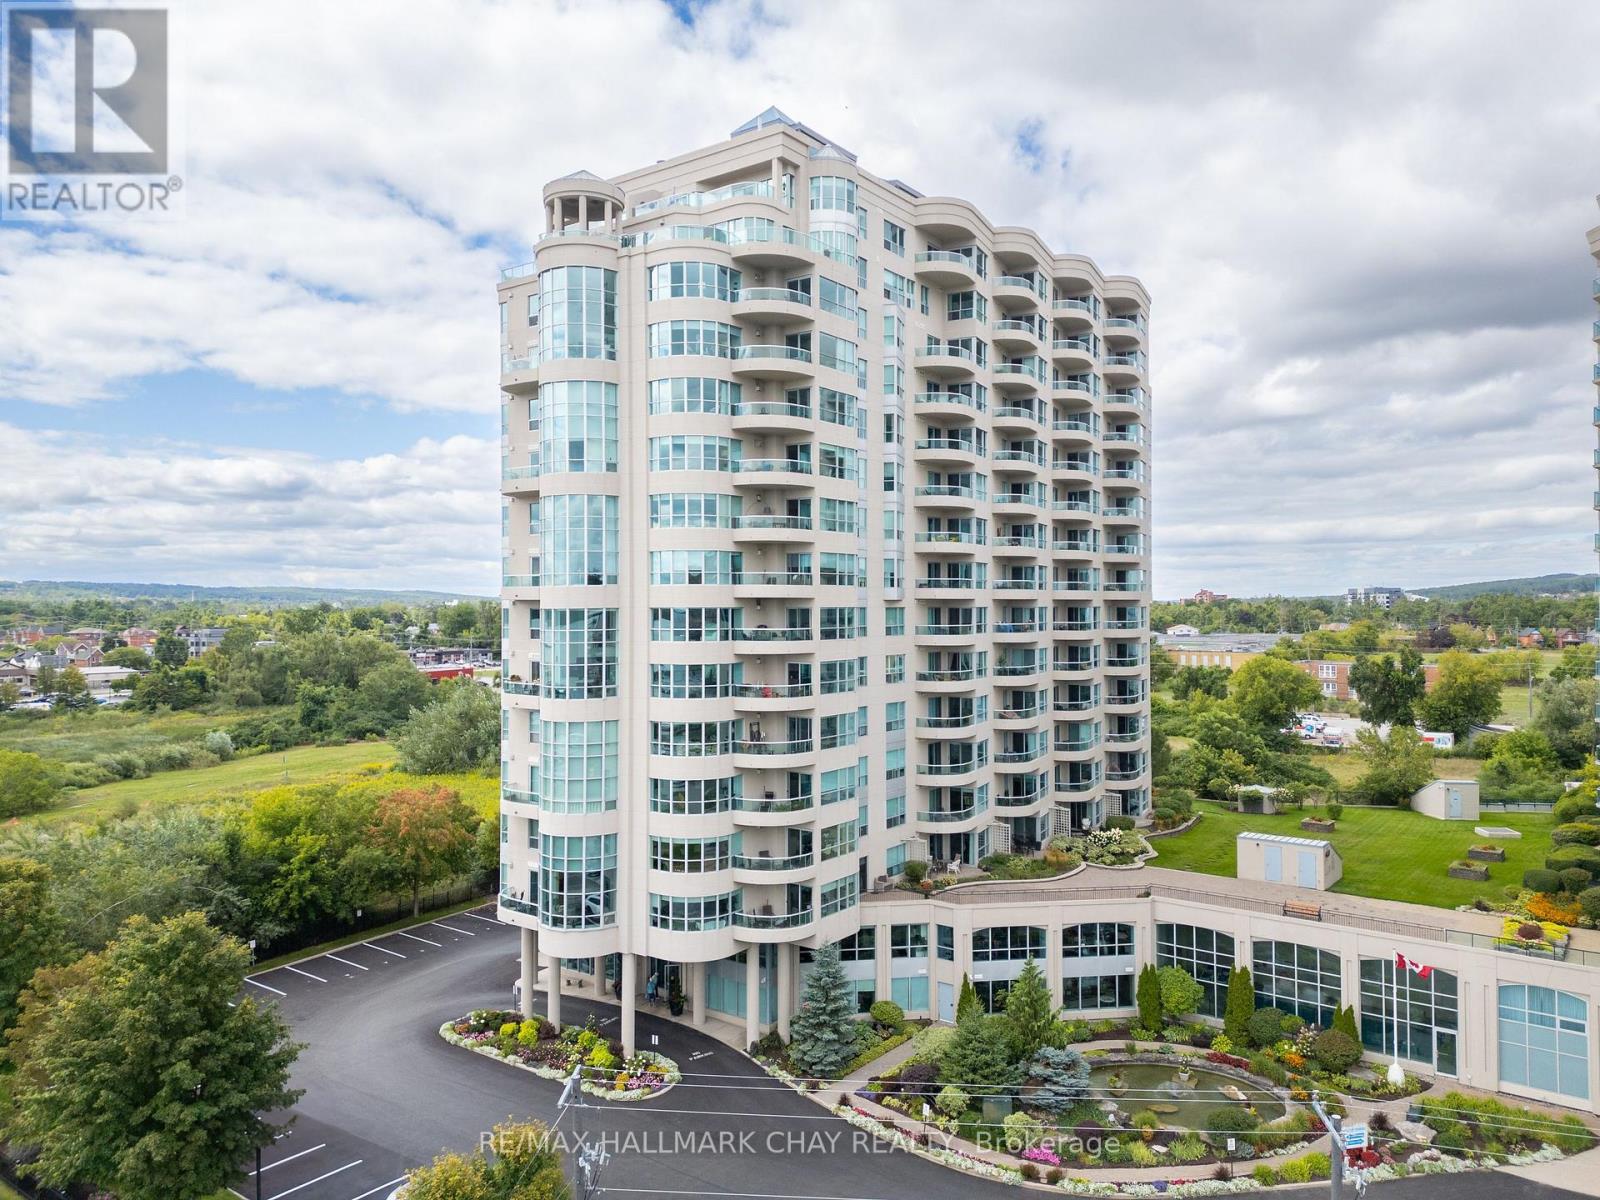
310 - 2 Toronto Street
Barrie, Ontario
Welcome to this beautiful 2 storey waterfront condo located at Grand Harbour. This plan offers a soaring 18 ft window with direct lake views and beautiful city views, day or night. Grand Harbour is an impeccably maintained building with recent upgrades to common areas, a beautiful indoor pool, party room, gym/exercise room, plenty of visitor parking and guest suites for your overnight visitors. This bright unit offers over 1200 sf of living space including main floor living, dining, kitchen, half bath, laundry room and triple sided gas fireplace. A balcony to people watch or watch the boats come and go from the marina will be where you spend many warmer days. The upper level offers even more spectacular views with a den, perfect for a home office or guest area as well as a large primary bedroom with generous walk-in closet and primary bathroom offering a soaker tub and walk-in glass shower. Additional recent improvements of new light fixtures, window coverings and some new appliances can be viewed in person. Pets welcome, with restrictions. Underground parking and a locker complete the package for a carefree lifestyle. (id:63203)
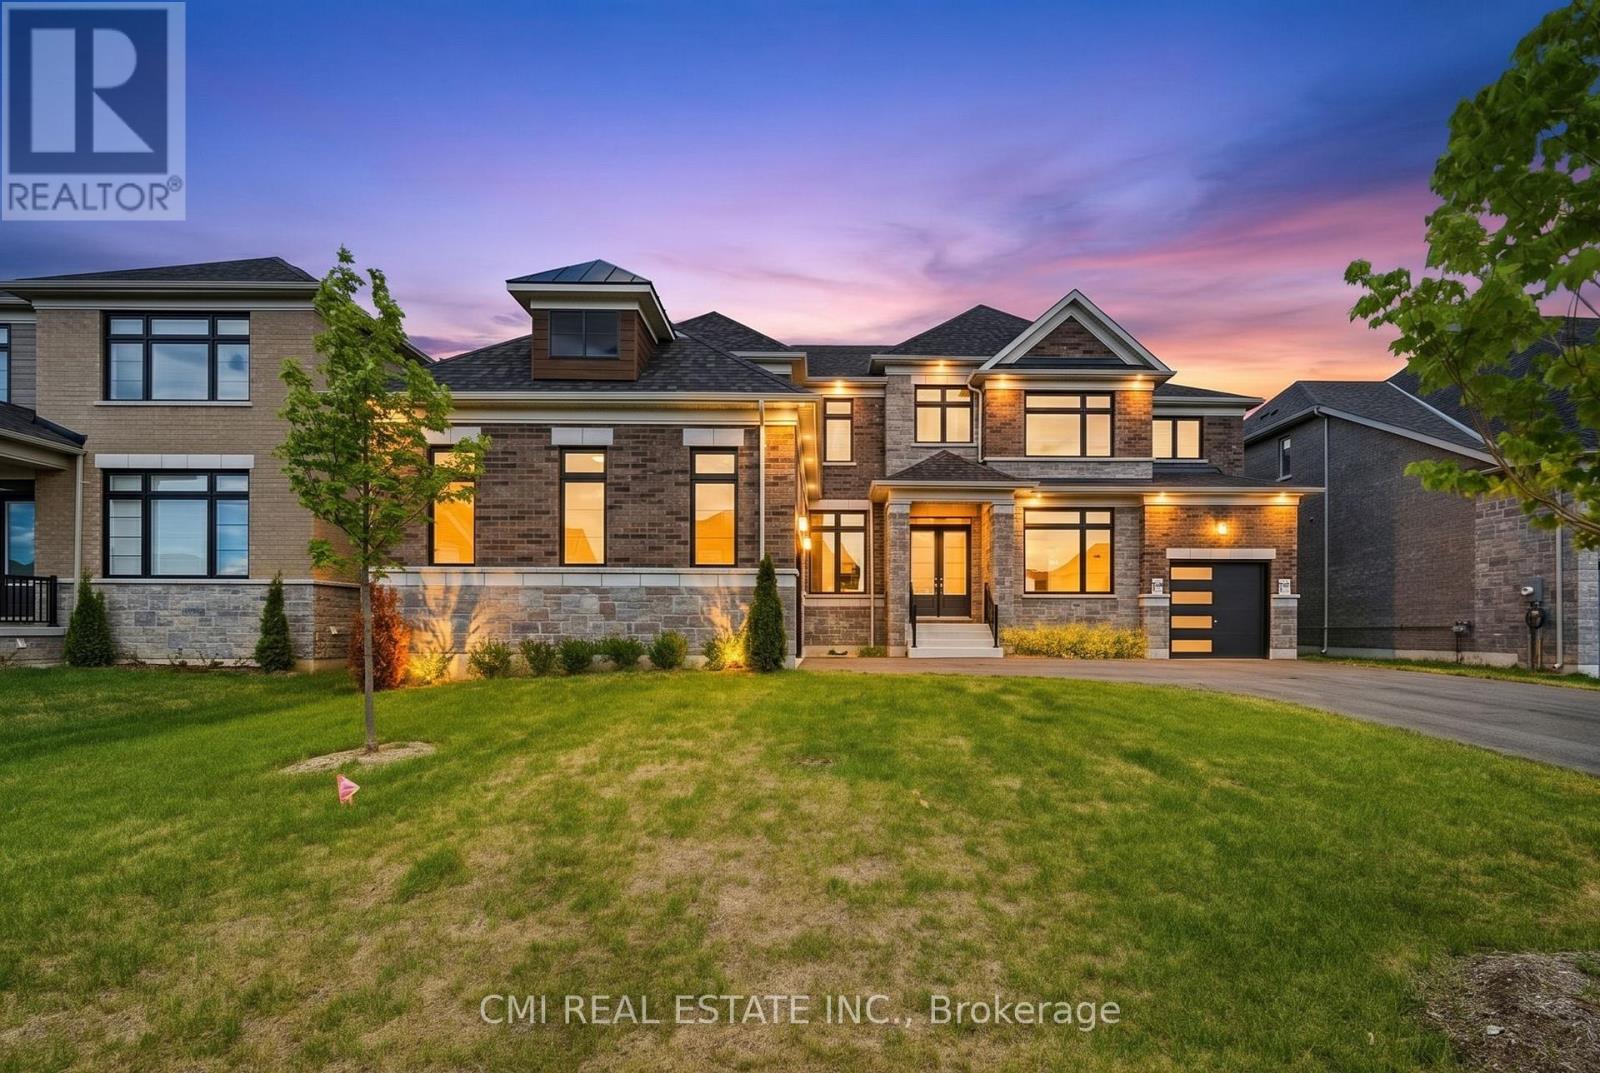
25 Bellflower Crescent
Adjala-Tosorontio, Ontario
Experience refined living at its finest in this spectacular residence by Tribute Communities, where luxury, sophistication, and practicality come together seamlessly. Showcasing a beautifully appointed in-law suite complete with its own living area and wet bar, this home is perfectly suited for multigenerational families, guests, or those seeking added flexibility. Elegant hardwood flooring, soaring ceilings, and a thoughtfully crafted open-concept layout create an impressive sense of space and grandeur throughout. The gourmet kitchen is a true showpiece, featuring premium finishes, a walk-in pantry, and a functional servery designed for effortless entertaining. Retreat to the lavish primary suite, a private haven offering a spa-inspired ensuite, expansive walk-in closets, and a dedicated dressing area. Every bedroom has been designed with comfort and privacy in mind, complete with its own ensuite and walk-in closet. Adding to the home's exceptional appeal is the oversized garage with impressive ceiling height and ample parking, making it ideal for families, hobbyists, and car enthusiasts alike. (id:63203)
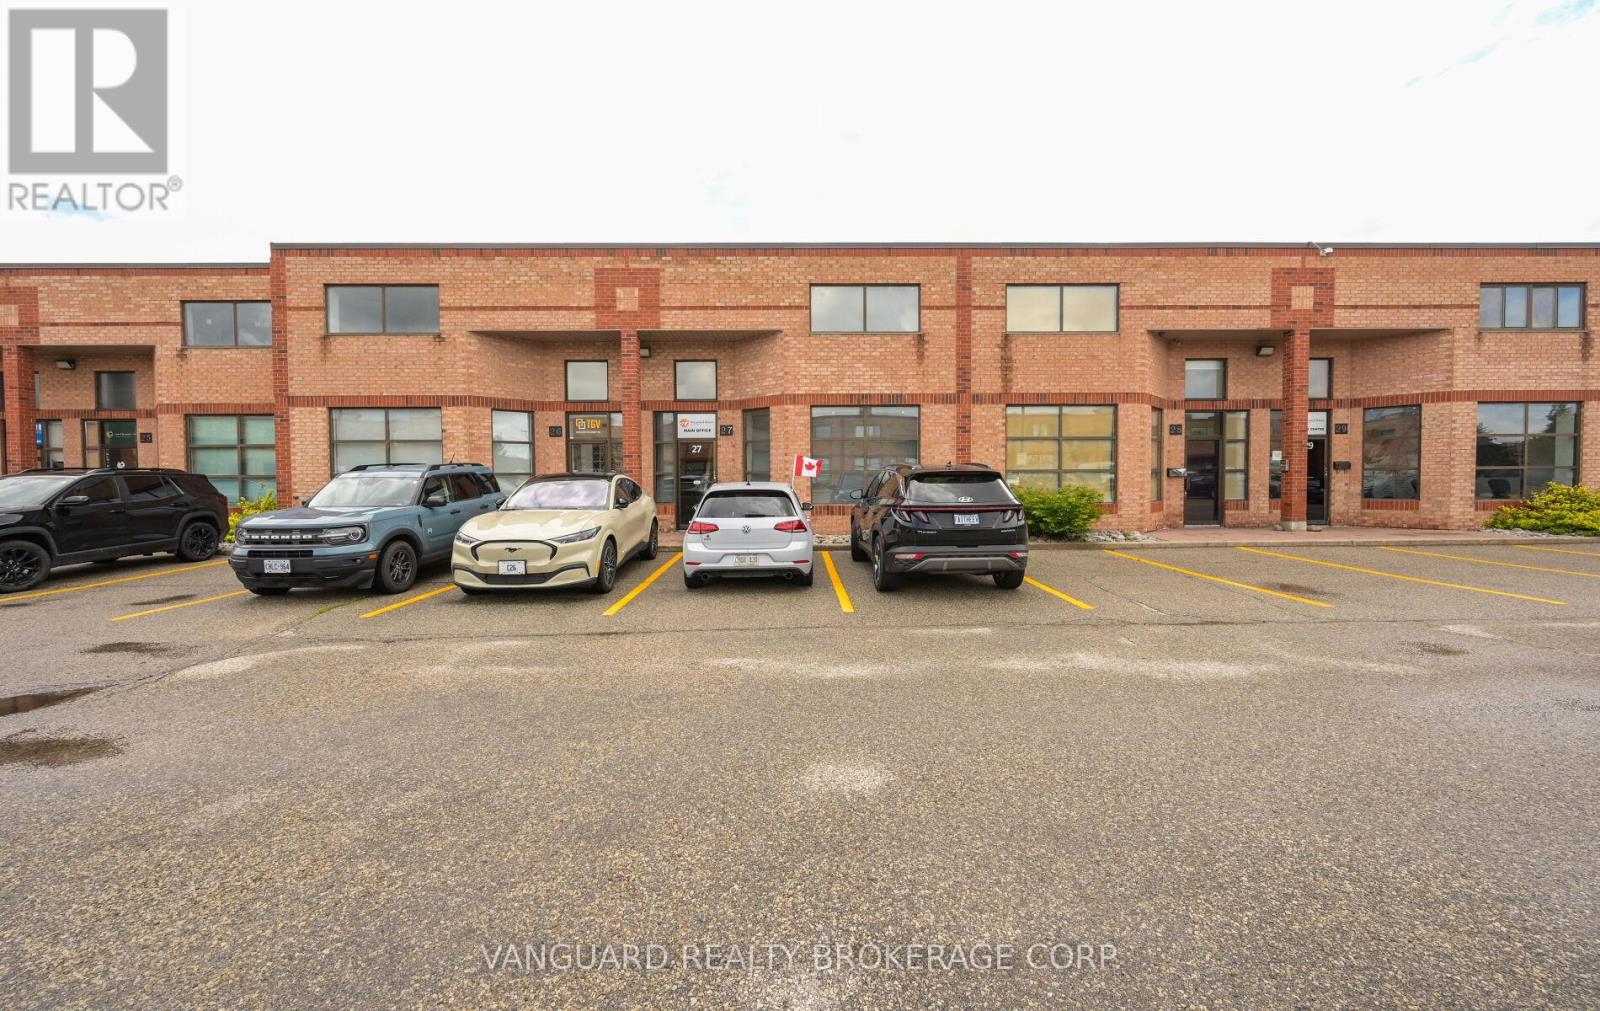
27 - 160 Applewood Crescent
Vaughan, Ontario
Rare opportunity to acquire a versatile industrial/commercial unit ideally located just minutes from Highway 400 and the Vaughan Metropolitan Centre (VMC). Features a functional main-floor industrial area with professionally finished office space on both the main and second levels. Includes a kitchenette, washrooms, and a large drive-in shipping door. Ample on-site parking and situated within a well-maintained, professionally managed complex. Ideal for a variety of industrial, office, showroom, or service-based uses. (id:63203)
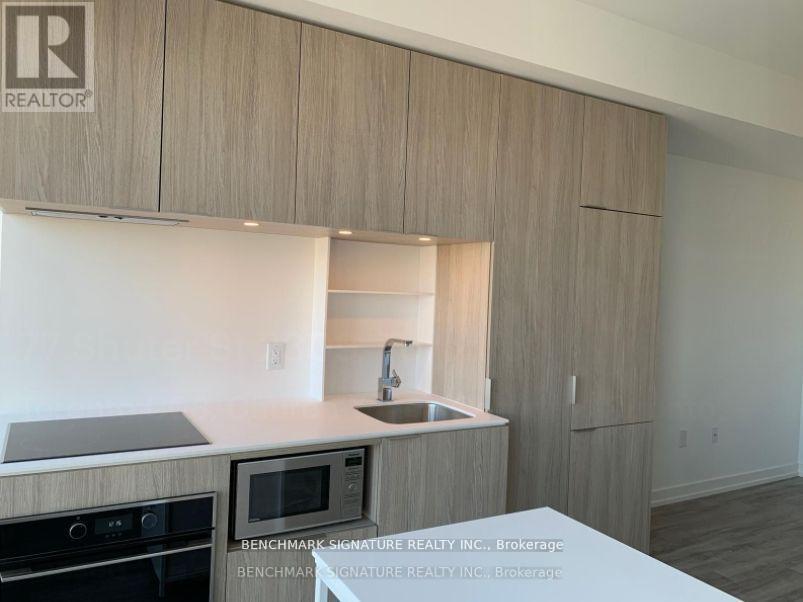
2309 - 77 Shuter Street
Toronto, Ontario
Welcome to this bright and modern studio condominium in the heart of downtown Toronto. This thoughtfully designed unit features an efficient open-concept layout, contemporary finishes, and floor-to-ceiling windows that provide abundant natural light. Perfect for first-time buyers, investors, students, or professionals seeking a vibrant urban lifestyle. Enjoy exceptional building amenities and an unbeatable location just steps to TMU, Eaton Centre, TTC transit, restaurants, cafes, shopping, entertainment, and the Financial District. Experience the convenience of downtown living with everything you need at your doorstep. (id:63203)
4810 - 197 Yonge Street
Toronto, Ontario
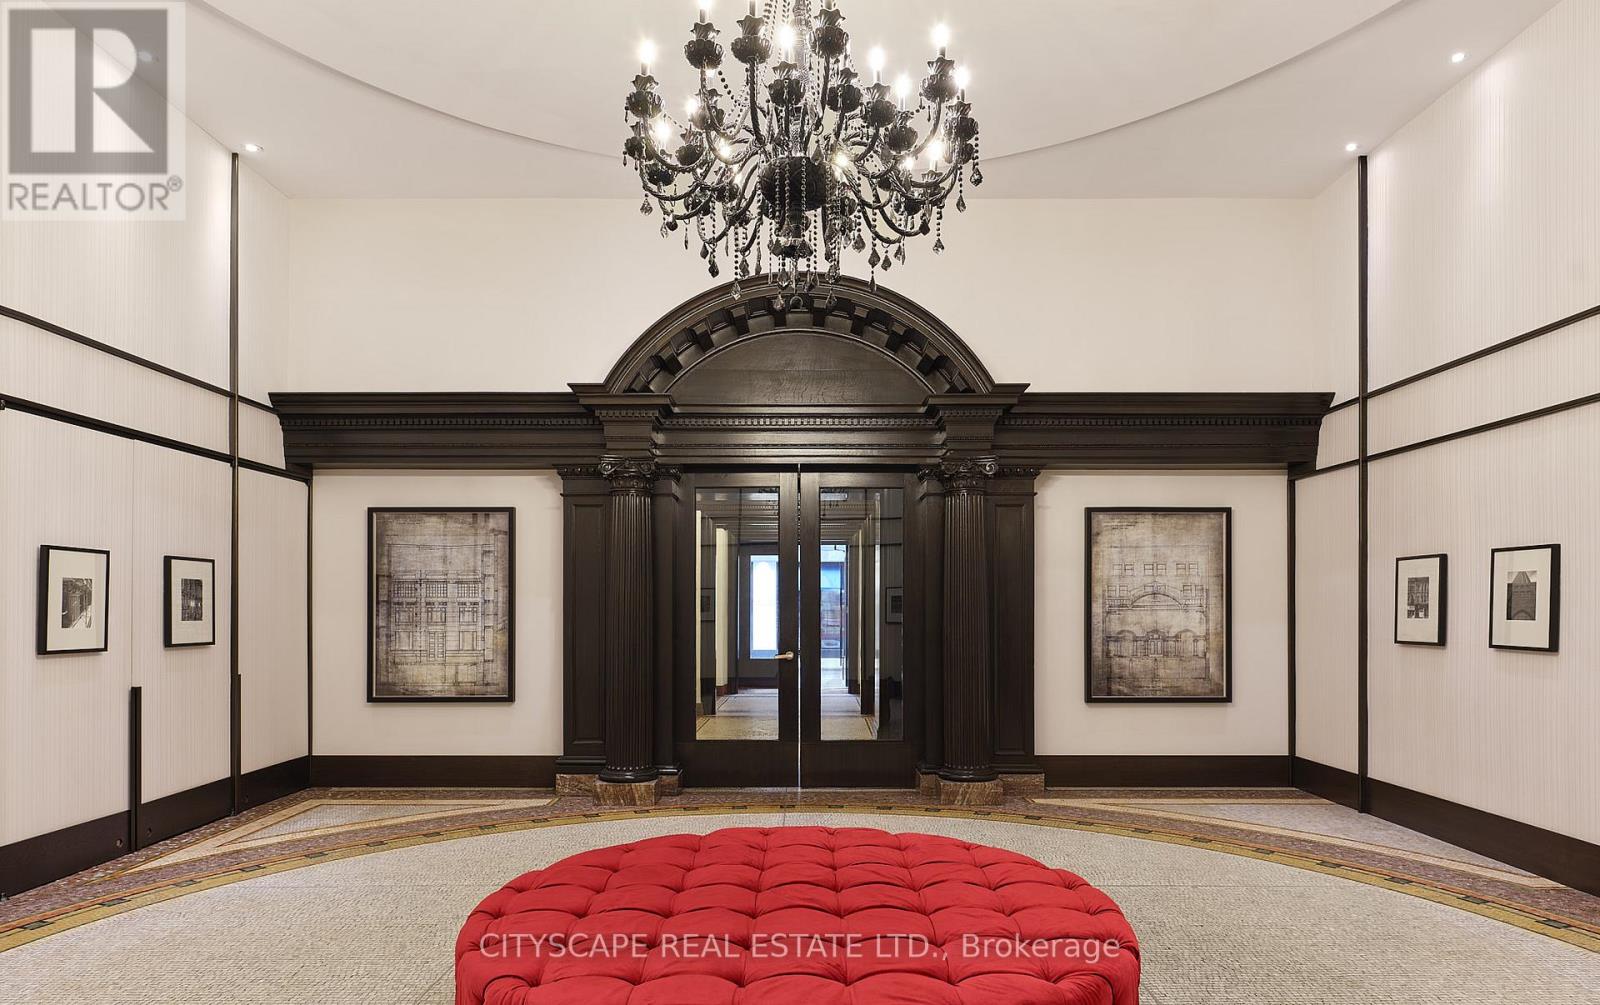
PRIME DOWNTOWN LIVING! Experience luxury in this spacious 1 Bedroom + Den suite at the iconic Massey Tower, offering 645 sq. ft. of thoughtfully designed space and a large balcony with breathtaking city views. Featuring engineered hardwood flooring, smooth ceilings, stylish tiles, and custom cabinetry, the suite also includes a versatile den perfect as a home office or second bedroom, plus 1 locker for added convenience. Residents enjoy world-class amenities such as a gym, steam room, sauna, 24/7 concierge, lounge, and outdoor terrace. Located steps from Eaton Centre, Dundas Square, TMU, Subway, and more - move in and make it yours today! (id:63203)
5011 - 395 Bloor Street E
Toronto, Ontario
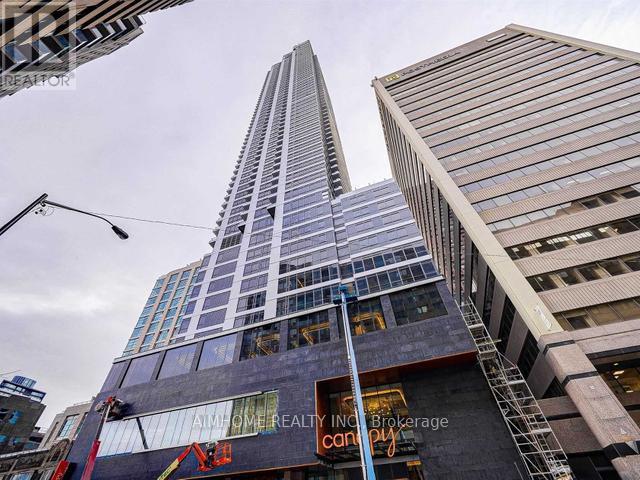
Welcome To This Stunning 1 Bedroom + 1 Study, 1 Bathroom Condo Unit Located In The Heart Of Toronto. This Bright Unit Boasts Laminate Floors, Large Windows With Lots Of Natural Light. Open-Concept Layout. The Kitchen Features Modern Appliances And Ample Counter Space. The Bedroom Is Generously Sized And Feature Large Closet. With Its Convenient Location, Such As Shopping, Dining, Public Transportation, This Unit Is Perfect For Those Looking For A Comfortable And Convenient City Lifestyle. Don't Miss Your Chance To Take This Beautiful Unit. Photos Are Taken When Unit Vacant for Reference. (id:63203)
3801 - 319 Jarvis Street
Toronto, Ontario
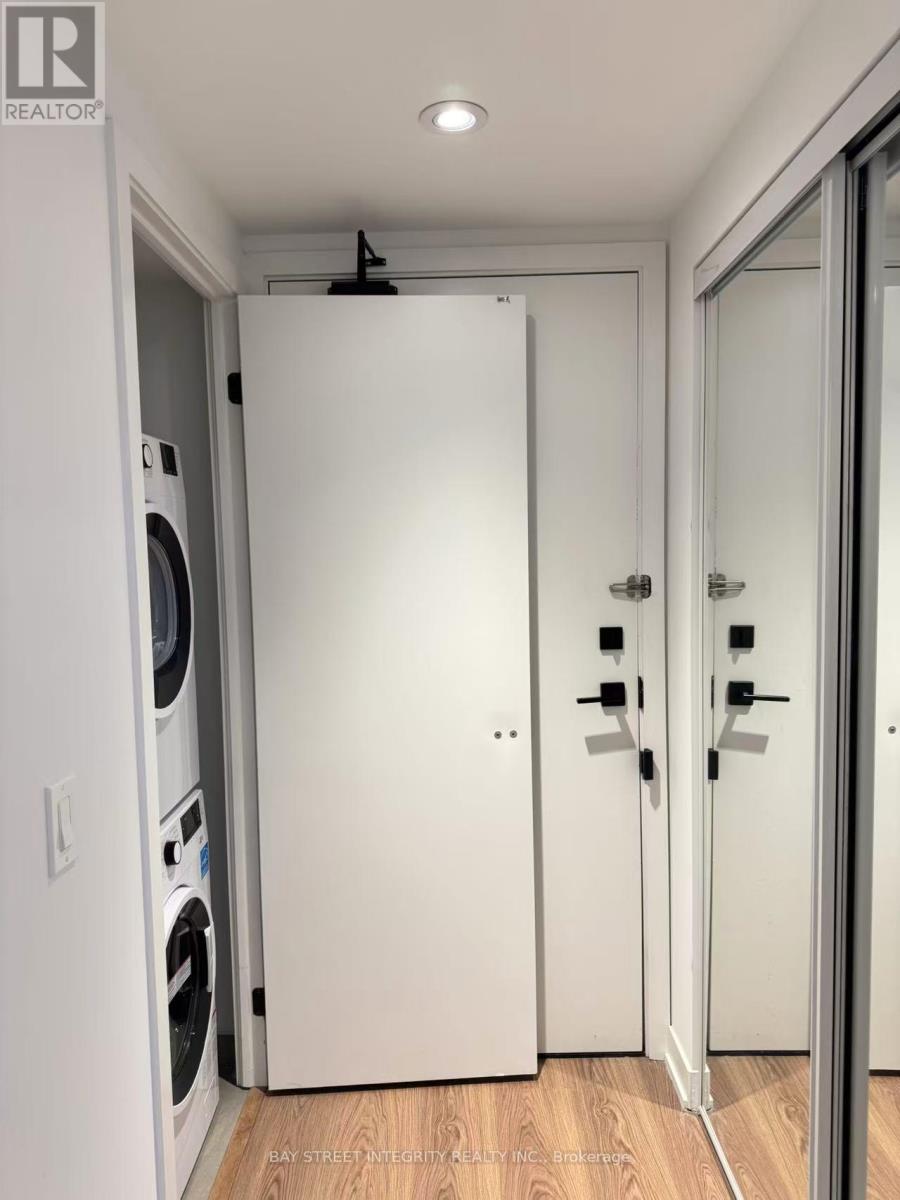
Stunning 1+1 Bedroom With 2 Full Bath Unit At Prime Condos With Breathtaking South-Facing Lake & CN Tower Views. Oversized Den With Sliding Door Can Be Used As A 2nd Bedroom. Located In The Heart Of Downtown, Steps To TMU, University Of Toronto, Eaton Centre, Grocery Stores, Parks, Dundas Subway Station & TTC Transit. Enjoy Luxury Amenities Including A Fully Equipped Modern Gym, Spacious Co-Working Space, Outdoor Lounges, BBQ Area & More. (id:63203)
212 - 1030 Sheppard Avenue
Toronto, Ontario
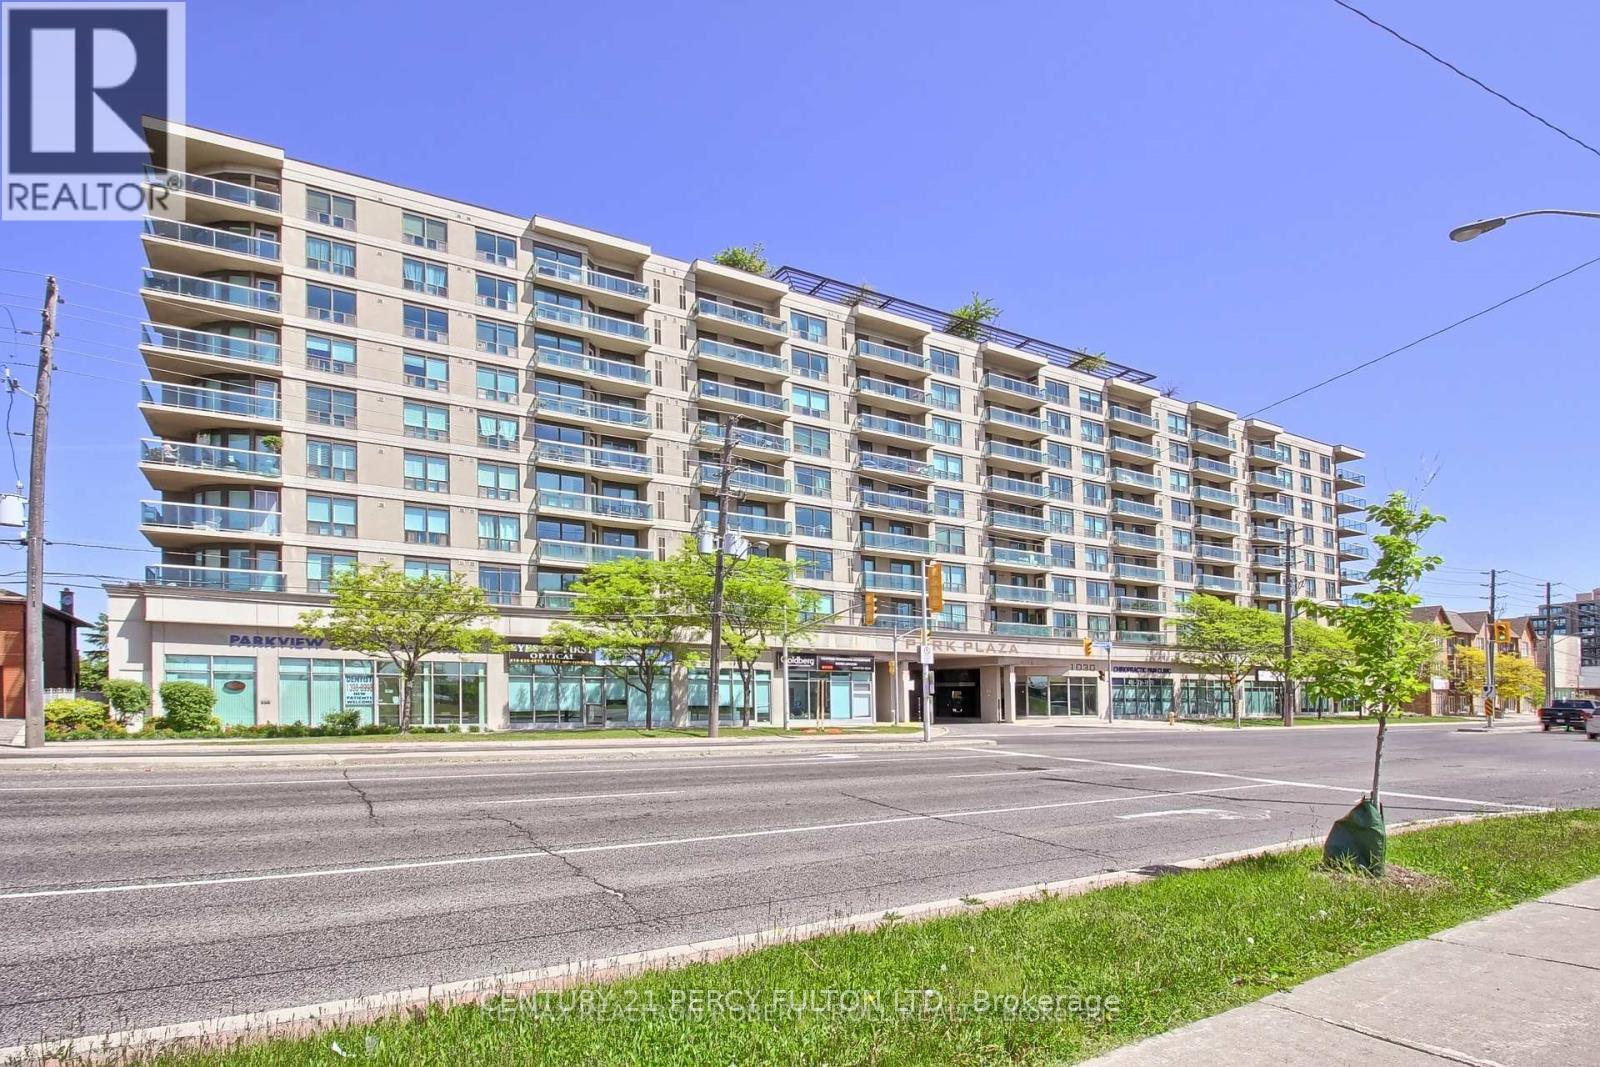
Absolutely Stunning!! Sun-Filled and Spacious CORNER MODEL SUITE!!!Rare 2 Bedroom Plus 2 Full- 4 piece Bathroom Condo. 930 Sq.Ft. of Luxurious Condo Living At Its Finest:"Sheppard West Subway Station" At Your Door Step.Located In The Prestigious Park Plaza Condominium. Open Concept Of Living and Dining Room with Wrap Around Large Windows with California Shutters. Plus a 115 Sq.Ft. Terrace Cedar Wood Balcony With Breathtaking Unobstructed South Views of the C.N. Tower and Toronto Skyline.Modern Kitchen, New Granite Counter Tops, Marble Backsplash with High-End Stainless Steel Appliances, Double Door Fridge, Dishwasher, Microwave and Breakfast Bar.In-suite Laundry, BOSH Washer and Dryer. Extra Large Master Bedroom Suite with His & Hers Double Closets.Espresso Hardwood Floors and Crown Moldings Thru-out.Crystal light fixtures.Hot Tub Spa/His & Hers Sauna, Equipped Gym, Party Room and Pool Table For Entertaining.A Panoramic View From Rooftop Garden Terrace with BBQ's.An Unbeatable Location!! Safe, Quiet Prime Toronto Neighborhood.Close to York University, William Lyon Mackenzie Collegiate, Schools, Parks, Hwy 401 and Yorkdale Shopping Centre.This Condo Is A Must See!*** Visitors Parking. Lots Of Upgrades.Concierge and 24 Hrs. Security. Parking Available. (id:63203)
8716 County Road 30 Road E
Trent Hills, Ontario
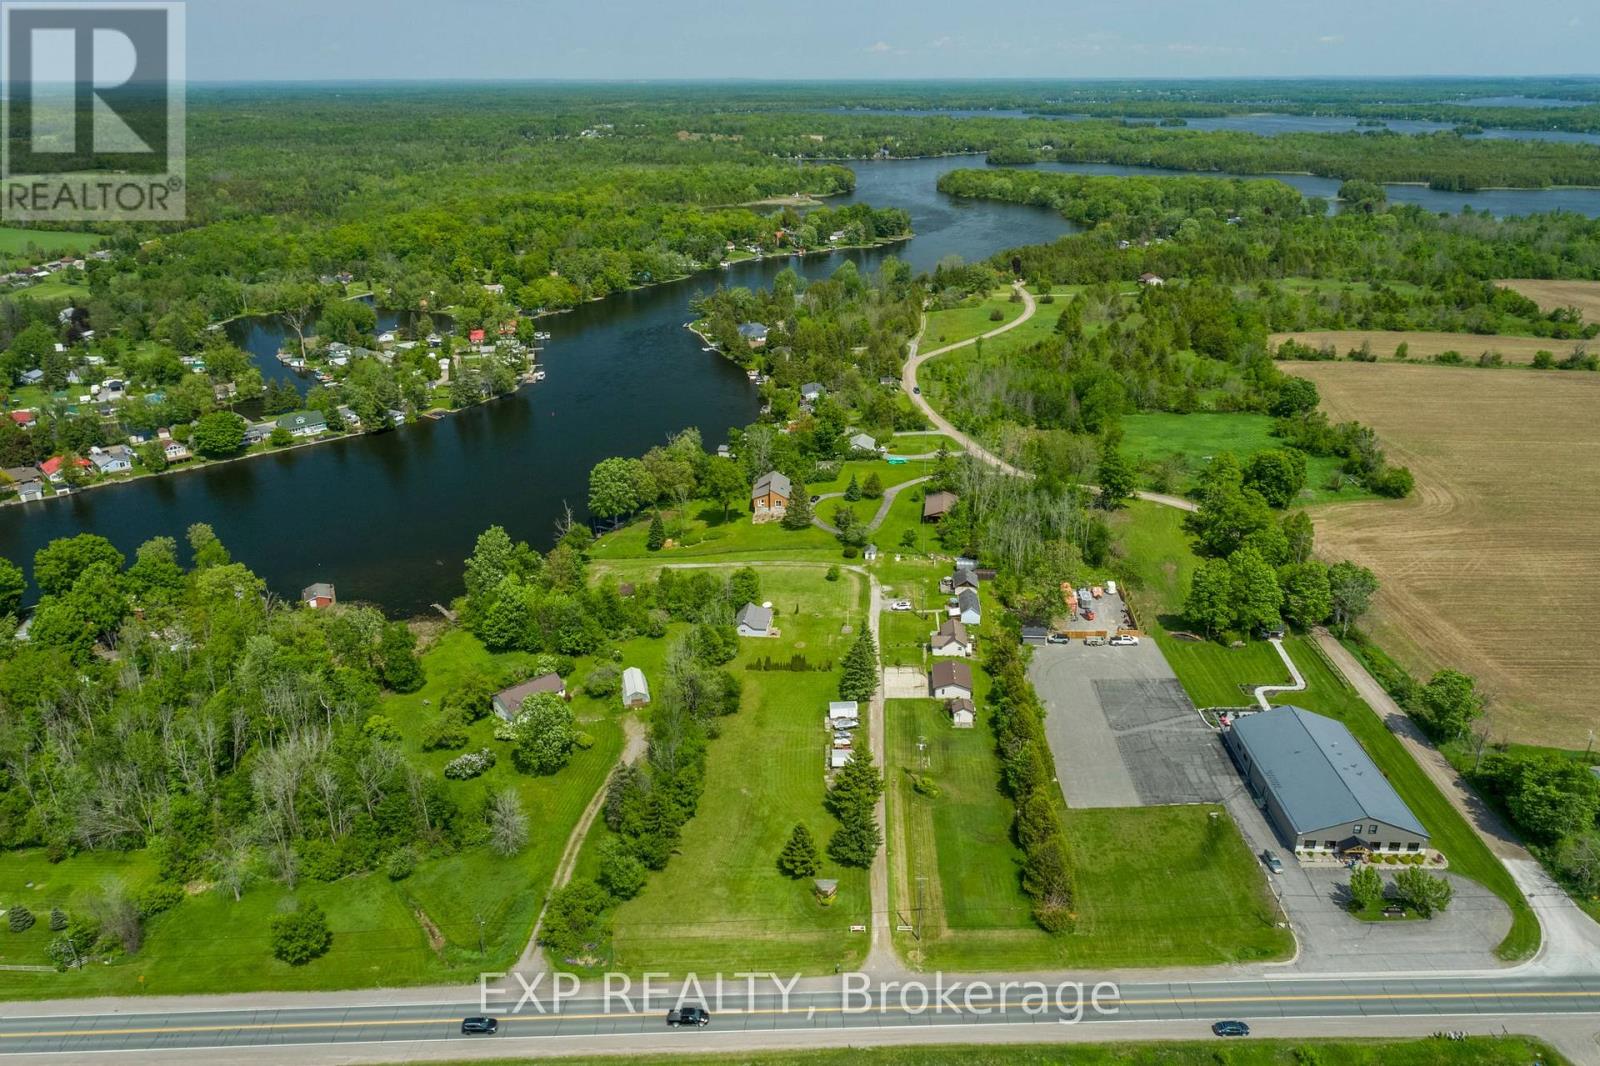
Welcome to Kat Tail Cottages, a rare waterfront opportunity along the picturesque Trent-Severn Waterway. Set on approximately 3 acres, this unique property features five fully equipped cottages plus a charming main bungalow residence, offering the perfect blend of lifestyle, recreation, and income potential. Each cottage enjoys beautiful water views and is equipped with kitchens, bathrooms, and comfortable accommodations, making this an ideal family compound, multi-generational retreat, or investment property. Additional features include a heated garage/workshop currently used as an office, storage buildings, a fish-cleaning hut, docks, and ample outdoor space to enjoy boating, fishing, and all that waterfront living has to offer. Whether you're dreaming of owning a private waterfront retreat, creating a boutique hospitality destination, or securing a unique investment property, Kat Tail Cottages offers endless possibilities. Located in a desirable area with easy access to the GTA, this property combines the tranquillity of cottage country with exceptional future potential. A truly one-of-a-kind opportunity to own a piece of Ontario waterfront with built-in income potential and room to grow. Please note: The property is commercially zoned and currently operates as a cottage rental business. Buyers are responsible for conducting their own due diligence regarding zoning, permitted uses, redevelopment opportunities, and future intended use of the property. (id:63203)
160 - 77 Diana Avenue
Brantford, Ontario
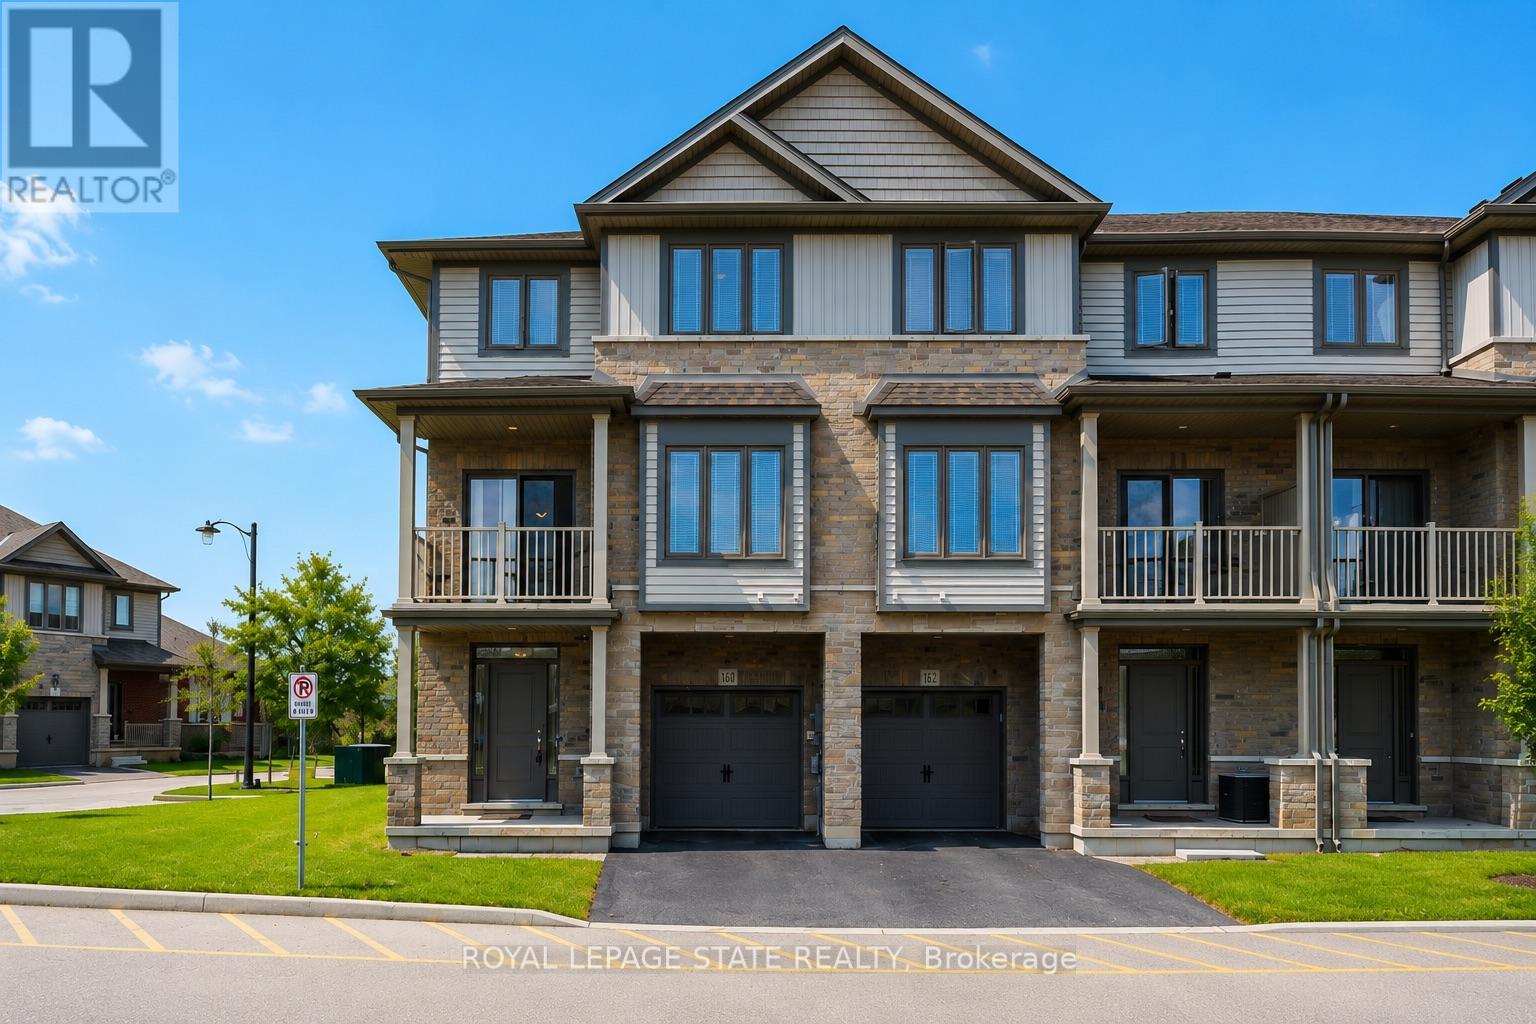
Welcome to 160-77 Diana Ave, a sophisticated three-storey corner-unit townhome that perfectly blends modern design with the warmth of a growing community. Built in 2020 by New Horizon Development, this bright and airy home is situated in a premium location directly across from a community park and surrounded by scenic trails.The entryway on the ground floor provides a welcoming transition into the home with ample storage and internal access to the garage. The sun-drenched second level serves as the heart of the home, featuring an open-concept layout and expansive windows that flood the space with natural light. The living space flows effortlessly into a stylish dining area, making it an ideal setting for both daily living and hosting guests. The modern kitchen is a chef's delight, equipped with sleek dark cabinetry, stainless steel appliances, and a functional breakfast bar with elegant countertops. For a touch of outdoor tranquility, step out from the dining area onto your private balcony to enjoy peaceful views. This level is completed with a laundry space and 2-piece bathroom. On the third level, you will find three bright bedrooms and a well-appointed four-piece family bathroom.Located in the rapidly expanding West Brant community, this home is just minutes away from a variety of local restaurants, shopping centres, and medical facilities. It provides a perfect balance of nature and accessibility, sitting steps from walking trails while remaining close to future-planned highway access for commuters. With its neutral palette, contemporary finishes, and the added privacy and light of a corner lot, this executive townhome is a standout opportunity in one of Brantford's most desirable neighbourhoods. (id:63203)
2109 - 4070 Confederation Parkway
Mississauga, Ontario
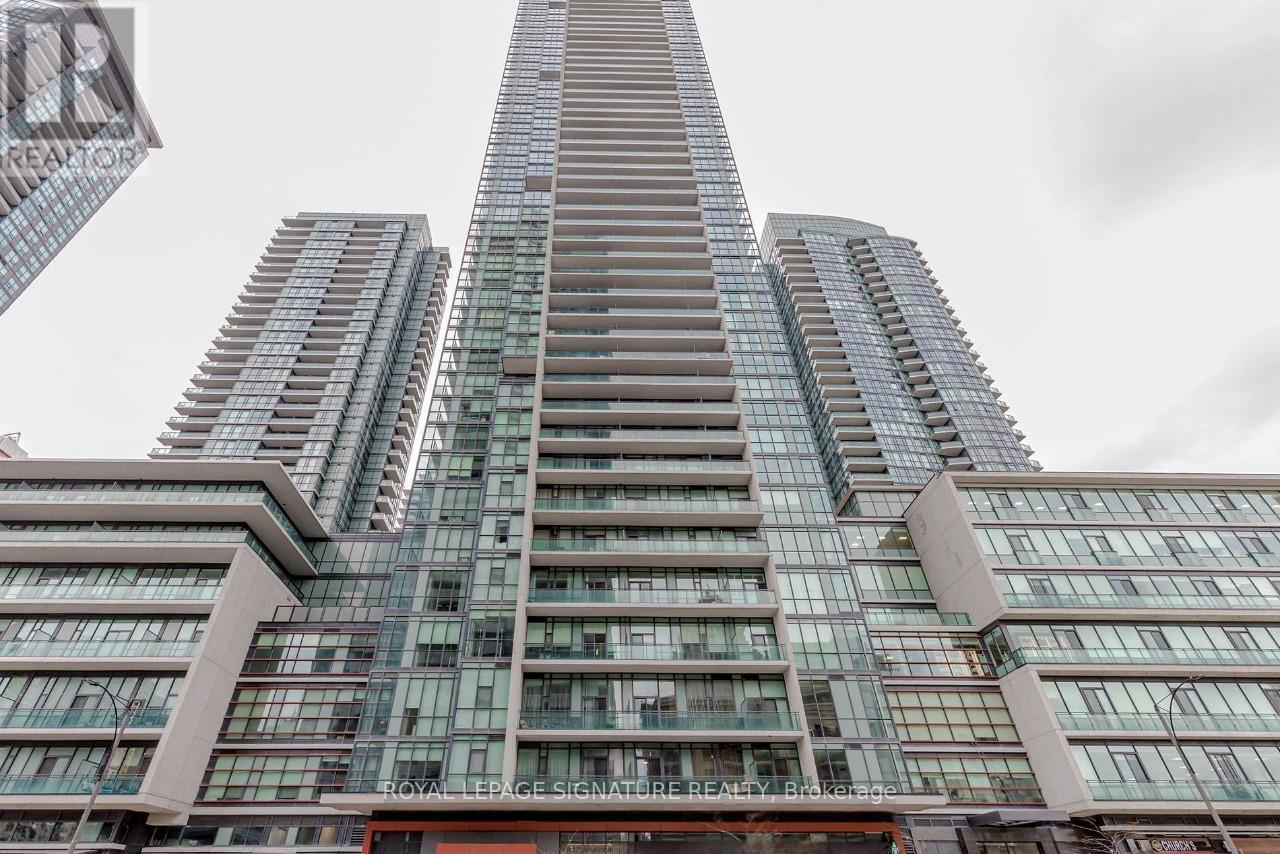
Discover exceptional urban living in this stunning 2-bedroom, 2-bathroom corner suite at 4070Confederation Parkway (Parkside Village), Mississauga's most vibrant City Centre address. This bright and spacious home features a practical open-concept layout enhanced by soaring 9-footceilings, panoramic view windows that flood the space with natural light, and a modern kitchen appointed with sleek stainless steel appliances and elegant granite countertops. Enjoy the rare luxury of two private balconies-perfect for relaxing or entertaining-while residing in a resort-style community offering an incredible 50,000 sq. ft. of premium amenities, including a sparkling pool, state-of-the-art exercise room, gaming lounge, media rooms, curated BBQ areas, and 24-hour security for peace of mind. Steps from your door, experience the ultimate walkable lifestyle: shop at Square One Shopping Centre, unwind at the YMCA, catch a show at the Living Arts Centre, explore the Central Library, or enjoy Mississauga's best dining and entertainment venues, all while benefiting from seamless connectivity to MiWay, GO Transit, and major highways (403/401). This is more than a condo-it's a lifestyle upgrade in the heart of a thriving, master-planned community designed for comfort, convenience, and connection. (id:63203)
33 Mccann Lane
Essa, Ontario
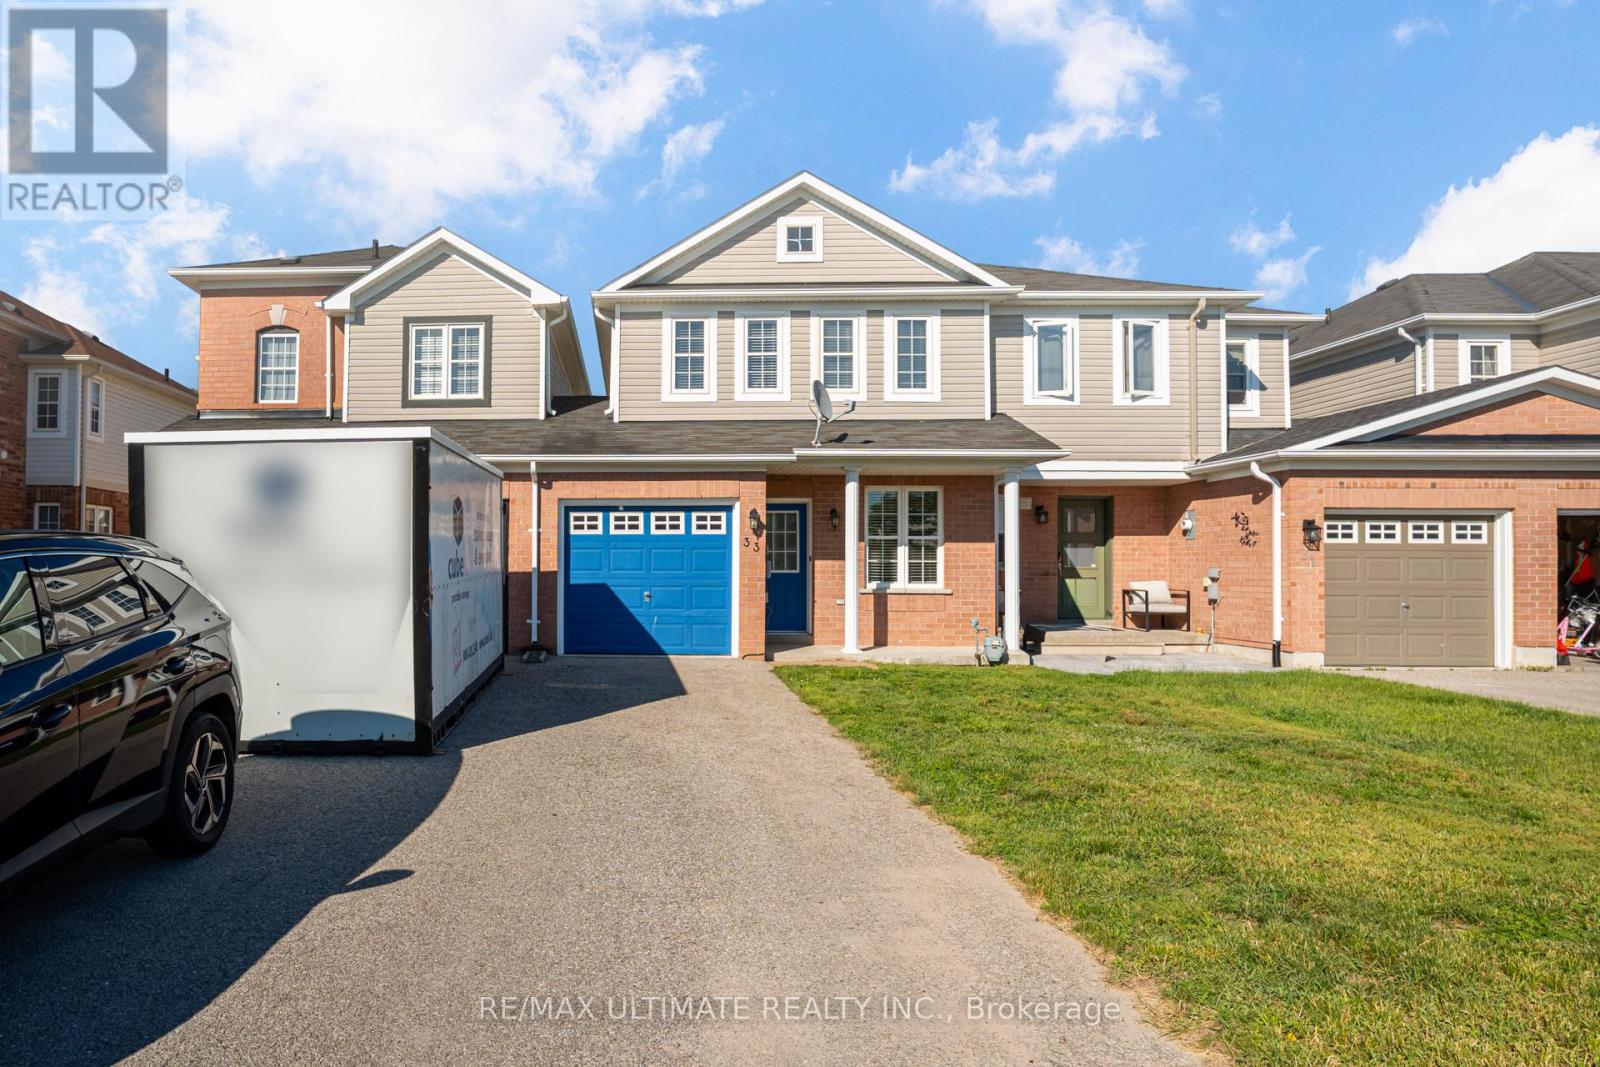
Welcome to this beautifully maintained 3-bedroom, 4-bath home offering a bright, functional layout perfect for growing families. Enjoy spacious principal rooms, an inviting living area, a large fully fenced backyard, and a stunning newly renovated primary ensuite. Ideally located in a family-friendly neighbourhood just minutes to parks, shopping and a brand-new elementary school currently under construction around the corner. (id:63203)
235 - 101 Cathedral High Street
Markham, Ontario
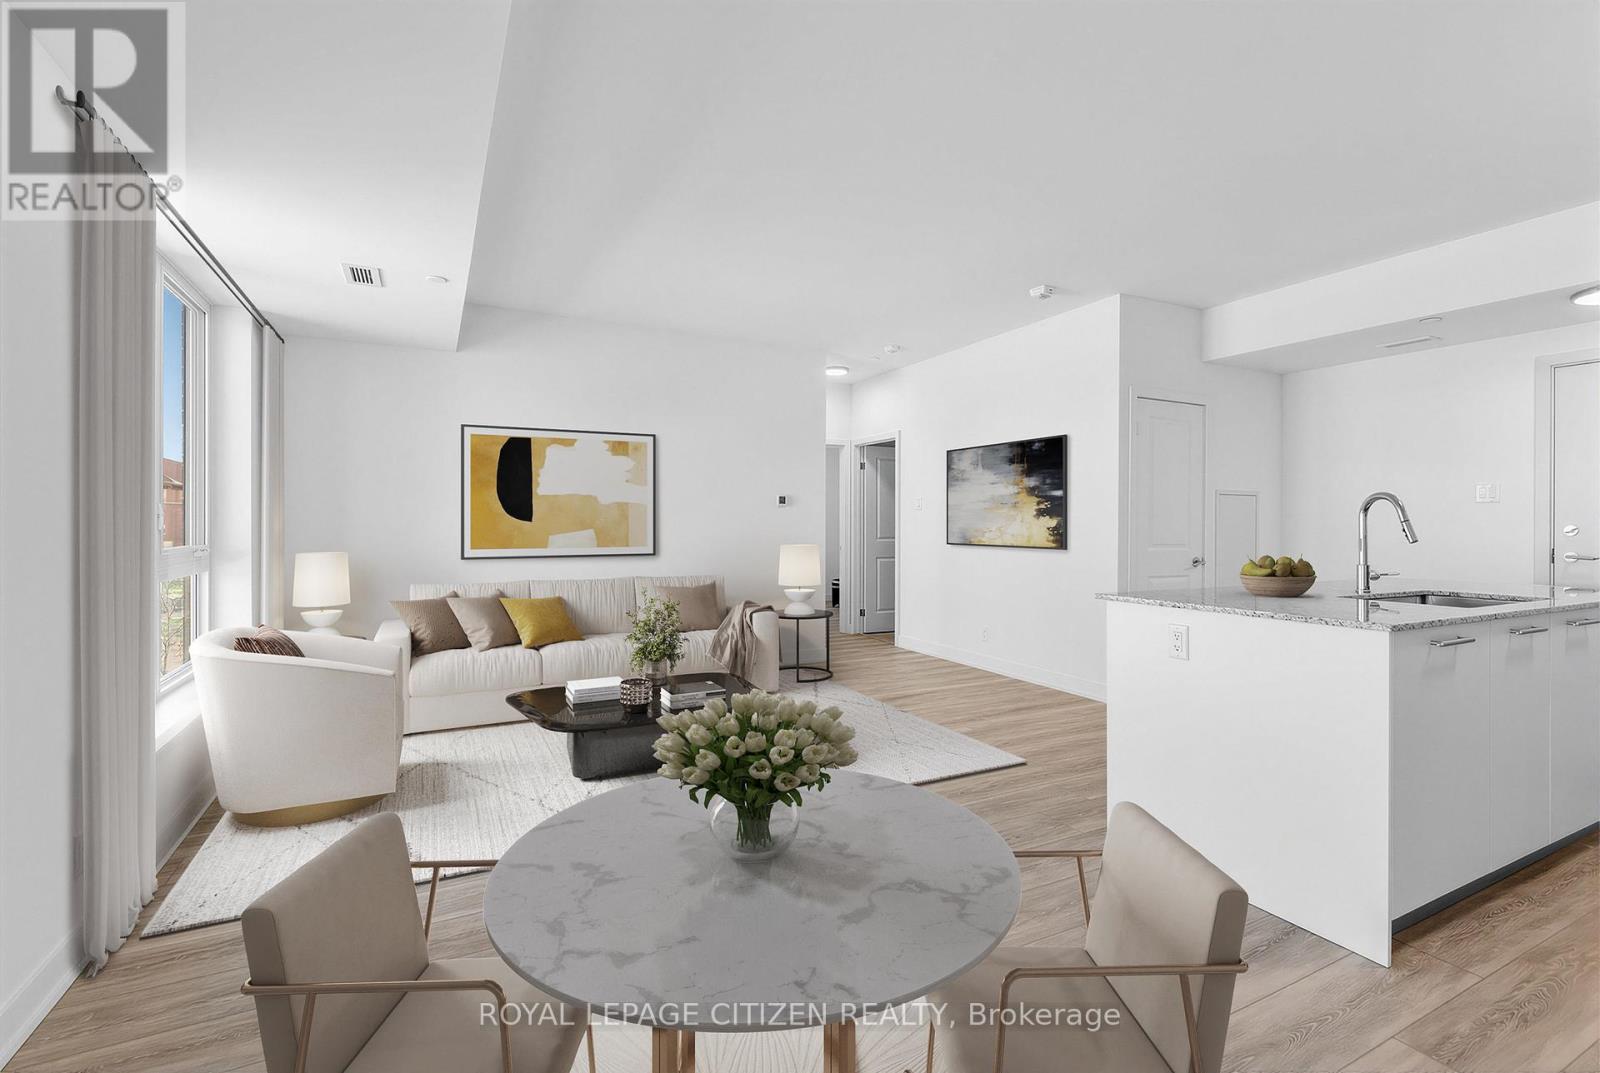
Welcome to Unit 235 at 101 Cathedral High Street in the sought-after Cathedraltown community of Markham. This well-maintained suite offers a functional open-concept layout with bright principal rooms and large windows providing plenty of natural light throughout. The kitchen features modern cabinetry and overlooks the combined living and dining area, creating an efficient and practical space for everyday living and entertaining. The primary bedroom offers comfortable proportions and storage, while the additional room provides flexibility to be used as a second bedroom, home office, or flex space depending on your needs. Enjoy a private balcony offering a quiet outdoor extension of the living space with views of the surrounding landscaped community. Located steps from the landmark Cathedral of the Transfiguration, a striking architectural focal point of the Cathedraltown community, this property is set within one of Markham most unique and thoughtfully designed neighbourhoods. Residents benefit from a range of building amenities including concierge service, fitness centre, party/meeting room, visitor parking, and well-maintained common areas. Conveniently located close to parks, walking trails, schools, shops, restaurants, and public transit. Easy access to Highways 404 and 407 provides excellent connectivity throughout the GTA. Nearby amenities include Main Street Markham and the Unionville area. (id:63203)
2019 Cameron Lott Crescent
Oshawa, Ontario
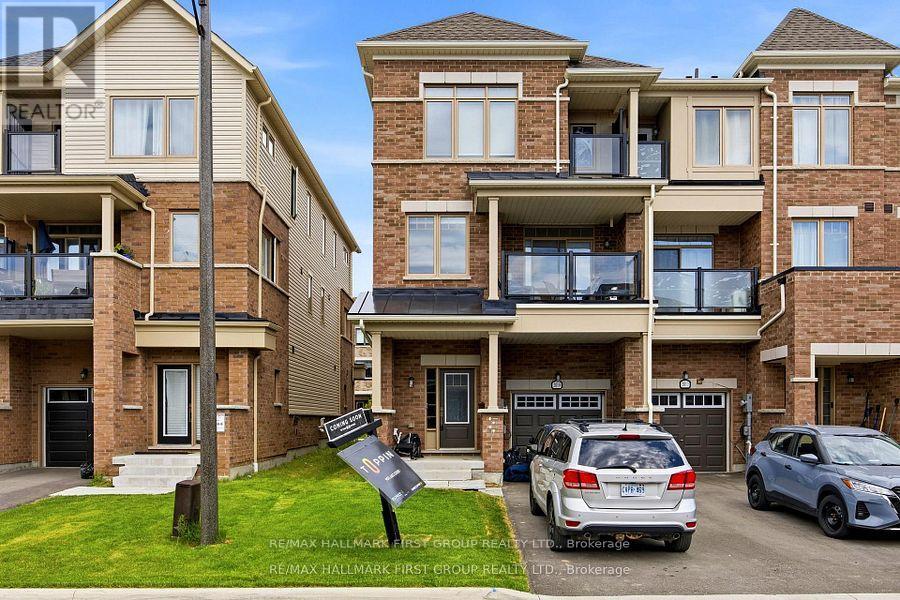
Welcome to effortless freehold living in one of Oshawa's most convenient and family-friendly neighbourhoods. Offering the perfect blend of style, functionality, and location, this beautiful brick-front townhouse comes with the added benefit of no monthly maintenance fees.Designed with modern living in mind, the bright and open-concept main floor creates a seamless flow between the living, dining, and kitchen areas. Large windows fill the space with natural light, while the private balcony provides the perfect spot to enjoy your morning coffee or unwind at the end of the day.The contemporary kitchen is both stylish and practical, offering ample storage and workspace for everyday living and entertaining. Upstairs, the spacious primary bedroom serves as a peaceful retreat, complete with its own private balcony and generous natural light. Two additional bedrooms and well-appointed bathrooms provide comfortable accommodations for family members, guests, or a home office setup.The ground level features a welcoming foyer with direct access to the attached garage, adding everyday convenience and functionality. Ideally situated just minutes from Costco, shopping centres, restaurants, schools, parks, recreation facilities, GO Transit, and Highway 407, this location offers exceptional connectivity for commuters and families alike.Whether you're a first-time buyer, growing family, or savvy investor, this move-in-ready freehold townhouse delivers outstanding value, modern comfort, and an unbeatable location-all without the burden of condo fees. (id:63203)
4120 Edgerton Road
Scugog, Ontario
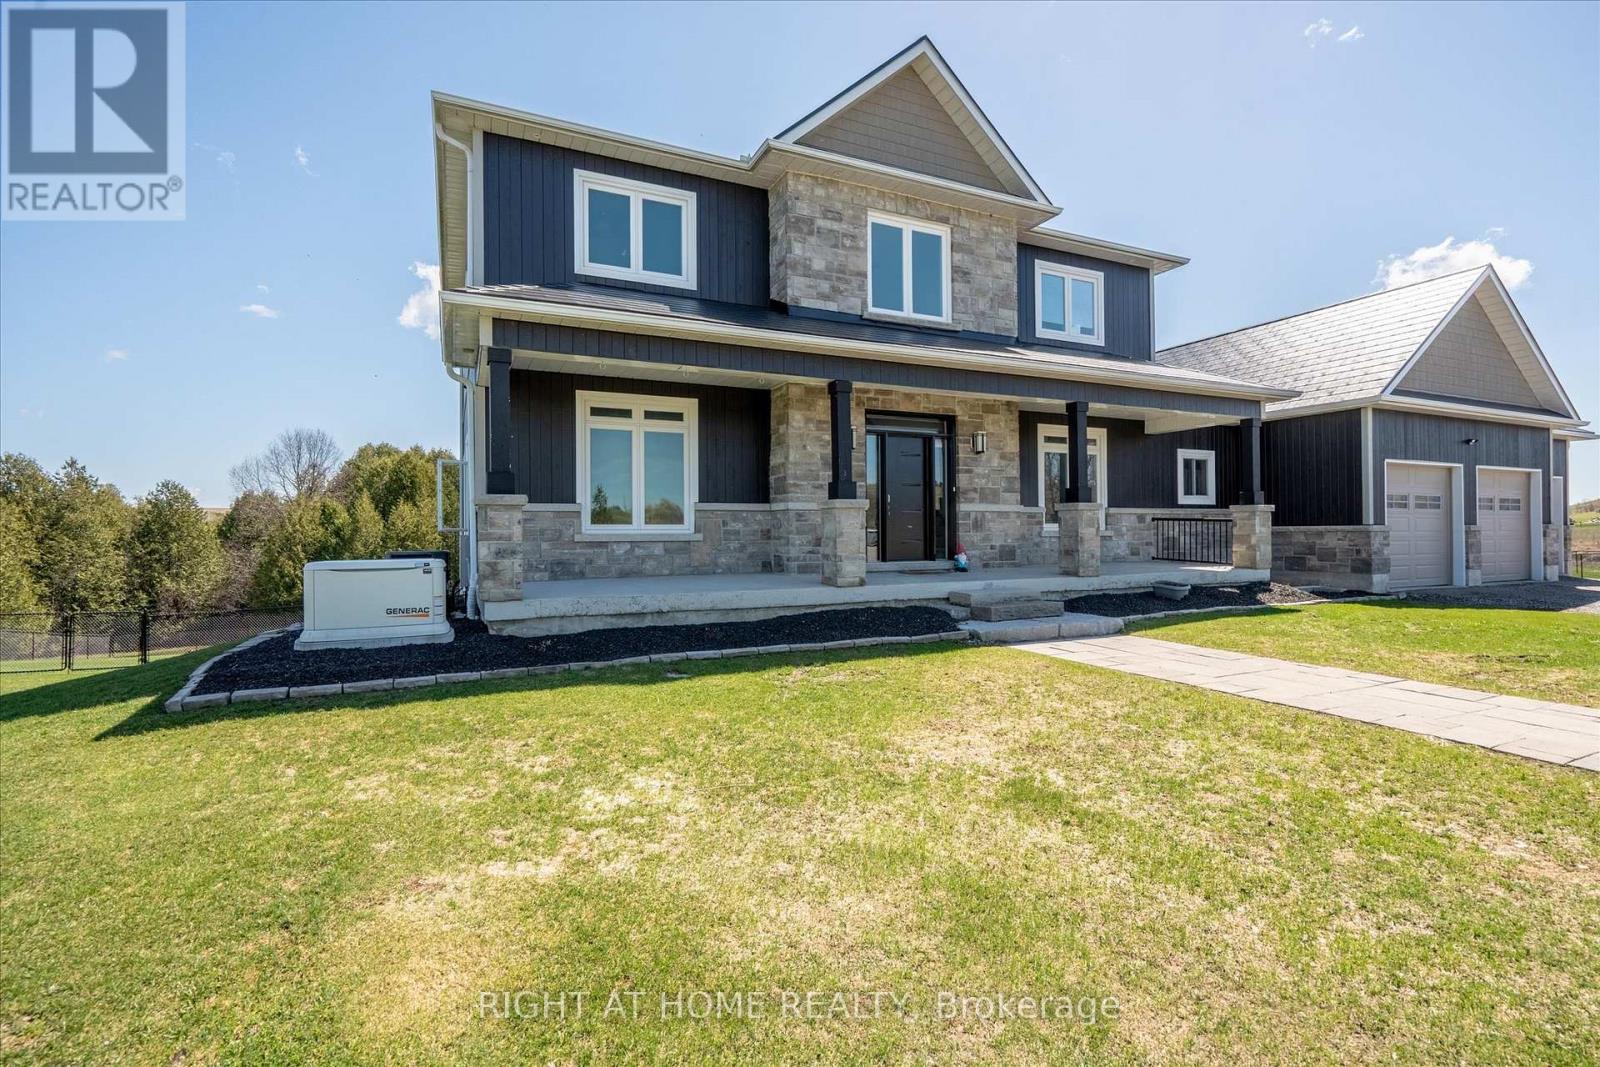
This Unique Executive Family Home Offers Over 5,000 Sf Of Living Space On Over 5 1/2 Acres Of Land That Stretches Beyond The Cedar Bush To Include The Shoreline Of Brown Lake. Many Major Upgrades Over the Past Year, Including New Metal Roof, New Rear Full Deck, And An Incredible Inground Pool. Bright And Open With 9Ft Ceilings Throughout, Pot Lights And Casement Windows In Every Room That Invites The Vast Outside Beauty. 5 Bedrooms, 5 Baths *Finished Top To Bottom* Office Space, 2nd Floor Laundry, Incredibly Large And Open Family/Kitchen With A 10' X 6' Island, Finished Lower Level With Walkout Is Complete With An In Law Suite And 5th Bedroom. Direct Access To The Insulated Garage Through The Main Floor Mudroom. (id:63203)
212 - 1030 Sheppard Avenue
Toronto, Ontario
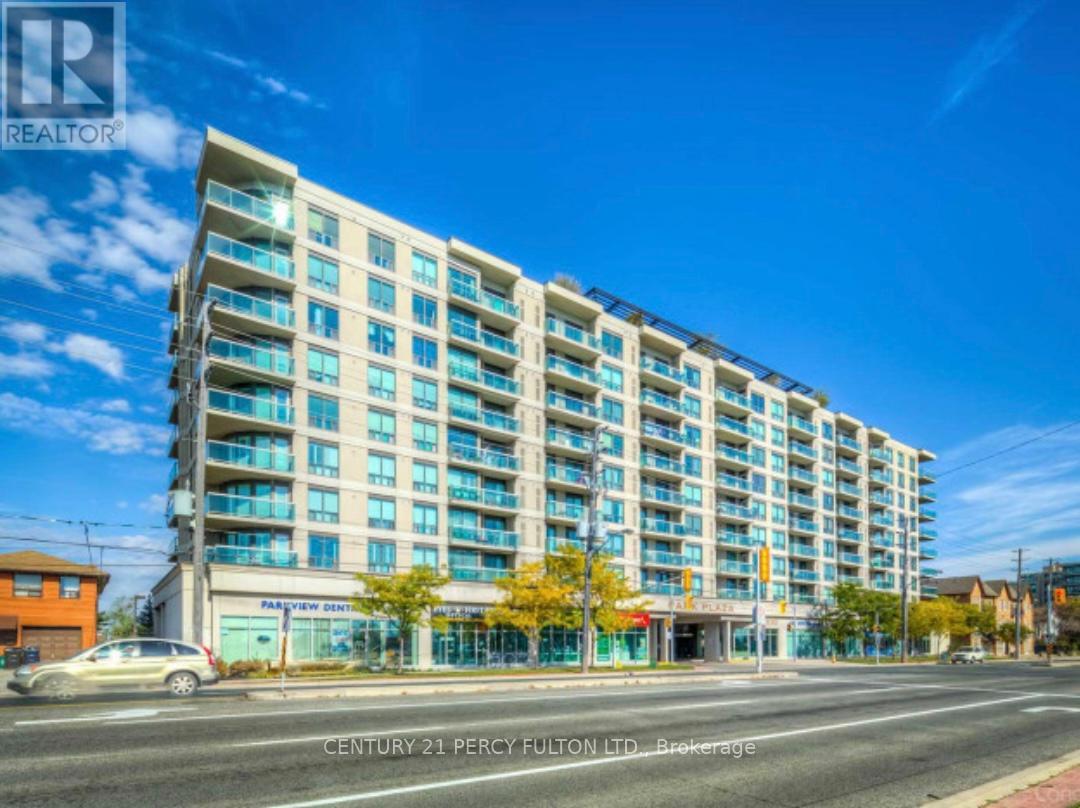
Absolutely Stunning!! Sun-Filled and Spacious CORNER MODEL SUITE!!!Rare 2 Bedroom Plus 2 Full- 4 piece Bathroom Condo. 930 Sq.Ft. of Luxurious Condo Living At Its Finest:"Sheppard West Subway Station" At Your Door Step.Located In The Prestigious Park Plaza Condominium. Open Concept Of Living and Dining Room with Wrap Around Large Windows with California Shutters. Plus a 115 Sq.Ft. Terrace Cedar Wood Balcony With Breathtaking Unobstructed South Views of the C.N. Tower and Toronto Skyline.Modern Kitchen, New Granite Counter Tops, Marble Backsplash with High-End Stainless Steel Appliances, Double Door Fridge, Dishwasher, Microwave and Breakfast Bar.In-suite Laundry, BOSH Washer and Dryer. Extra Large Master Bedroom Suite with His & Hers Double Closets.Espresso Hardwood Floors and Crown Moldings Thru-out.Crystal light fixtures.Hot Tub Spa/His & Hers Sauna, Equipped Gym, Party Room and Pool Table For Entertaining.A Panoramic View From Rooftop Garden Terrace with BBQ's.An Unbeatable Location!! Safe, Quiet Prime Toronto Neighborhood.Close to York University, William Lyon Mackenzie Collegiate, Schools, Parks, Hwy 401 and Yorkdale Shopping Centre.This Condo Is A Must See!*** Visitors Parking. Lots Of Upgrades.Concierge and 24 Hrs. Security. (id:63203)
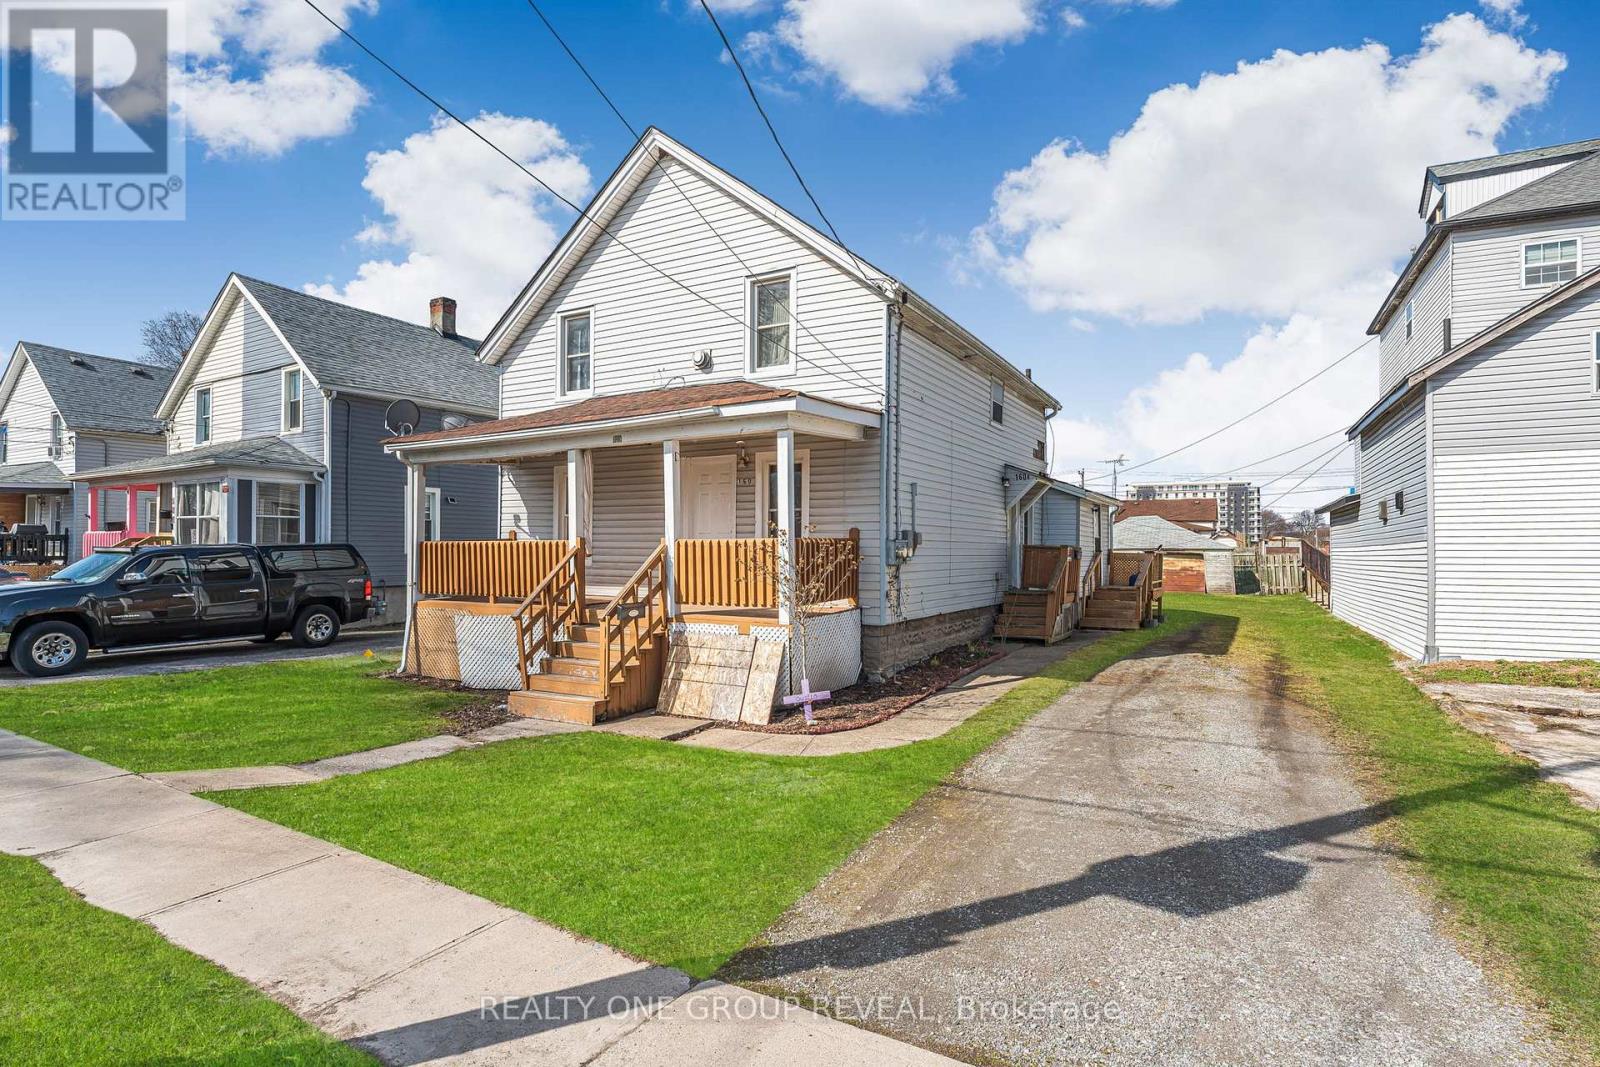
160 Fares Street
Port Colborne, Ontario
Located just minutes from Nickel Beach, this legal duplex offers a fantastic opportunity whether you're looking to grow your investment portfolio or live in one unit while renting out the other. Featuring two self-contained units, the property provides flexibility for a variety of ownership goals. Each unit is separately metered for hydro and gas and includes its own hot water tank, helping simplify utility management. The property has benefited from several updates over the years, including an updated roof (2019), refreshed front porch, a forced air furnace servicing the main floor unit (approximately 5 years old), and new baseboard heaters in the upper unit. With both units currently tenanted, this property offers immediate rental income and future flexibility in a location close to Nickel Beach, local amenities, and everything Port Colborne has to offer. (id:63203)
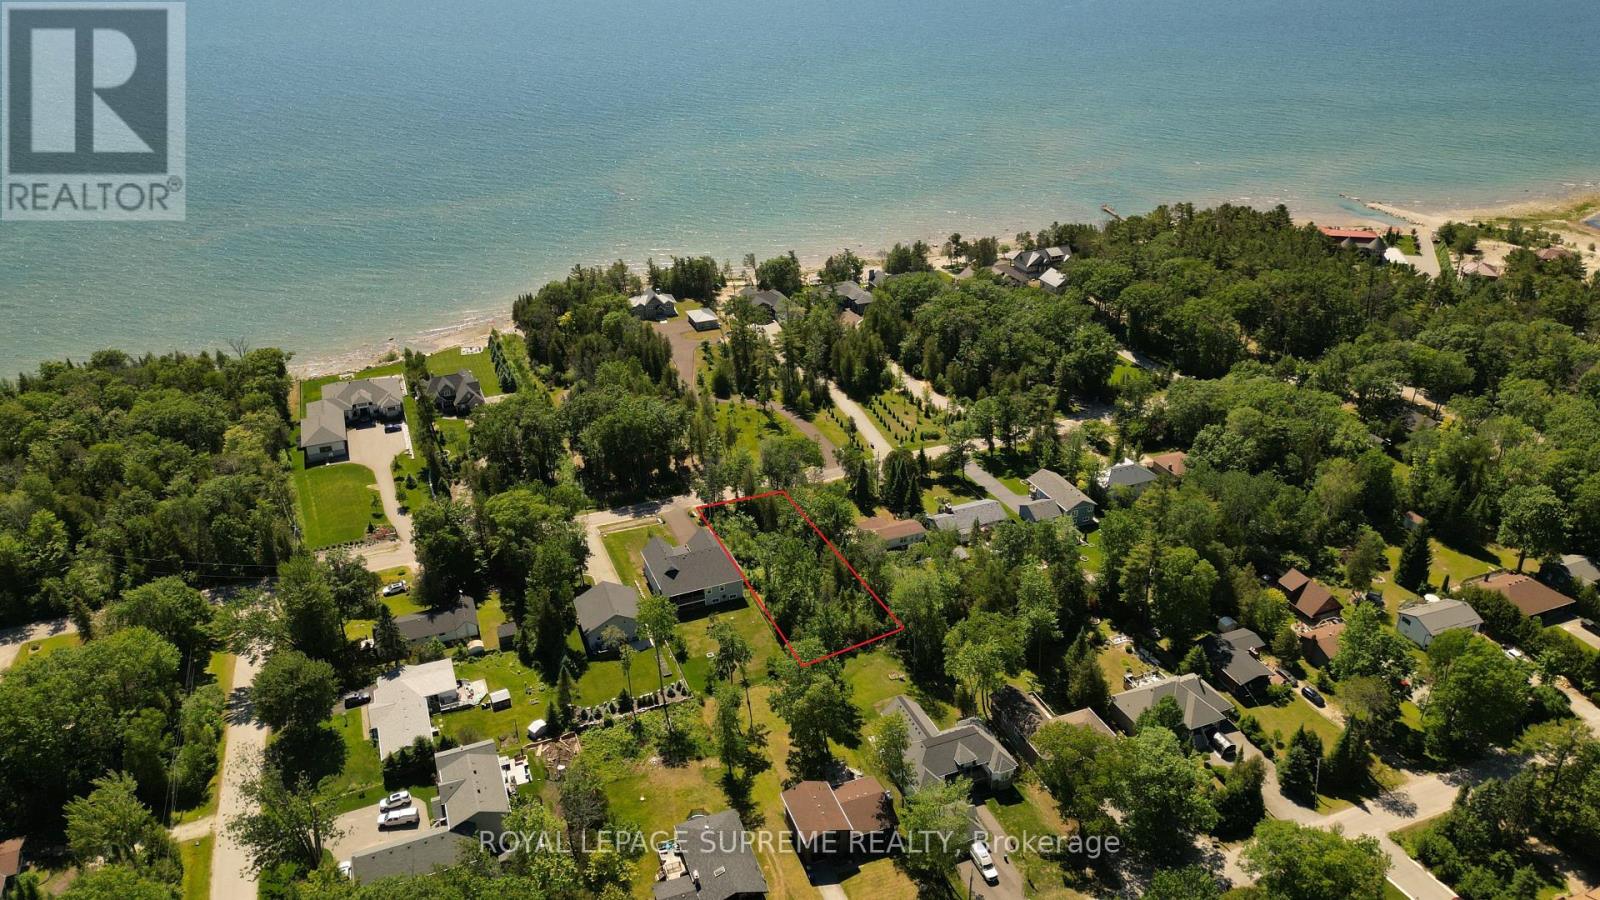
Lot 39 Tiny Beaches Road S
Tiny, Ontario
Welcome to Edmore Beach! A Rare Opportunity to Build Your Dream Getaway in the Heart of TinyBeaches, This Exceptional Vacant Lot Offers Beautiful Water Views and is Just a Short Stroll tothe Sandy Shores of Georgian Bay. Nestled in a Peaceful and Highly Sought-After CottageCommunity, This Property Provides the Perfect Setting to Design and Build Your Ideal Cottage orYear-Round Retreat. Enjoy Stunning Sunsets, Nearby Beaches, Boating, Swimming, and all theNatural Beauty the Area has to Offer. Whether You're Looking for a Serene Weekend Escape, orYour Dream Home, This is Your Opportunity to Own a Piece of Ontario's Sought-After CottageCountry. (id:63203)
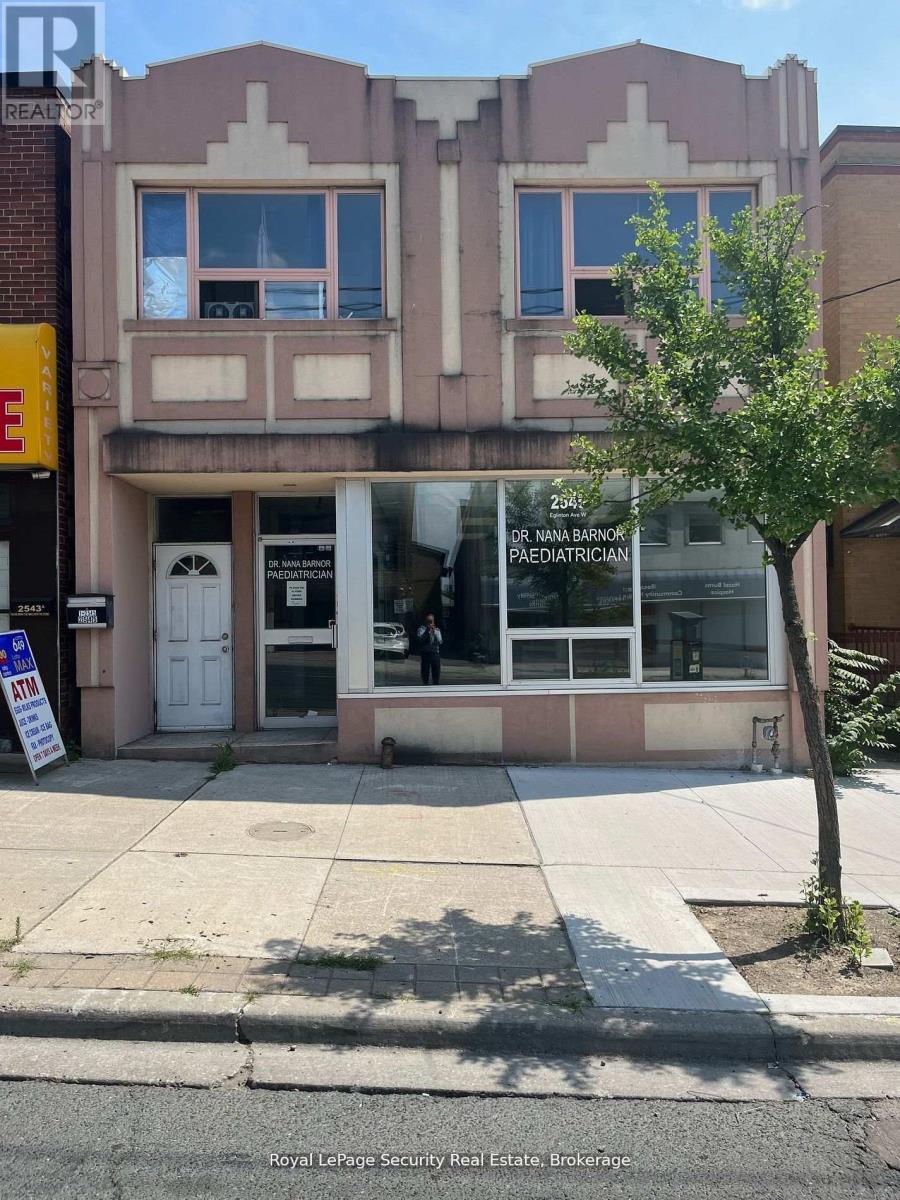
2545 Eglinton Avenue W
Toronto, Ontario
Turn key medical or professional office with 1700 square feet of space: located in busy/high traffic business area of Eglinton west. Walking distance to LRT station. Includes two (2) parking spaces additional parking space and use of basement negotiable. Next to municipal parking with plenty of convenient parking for customers/clients, etc. (id:63203)
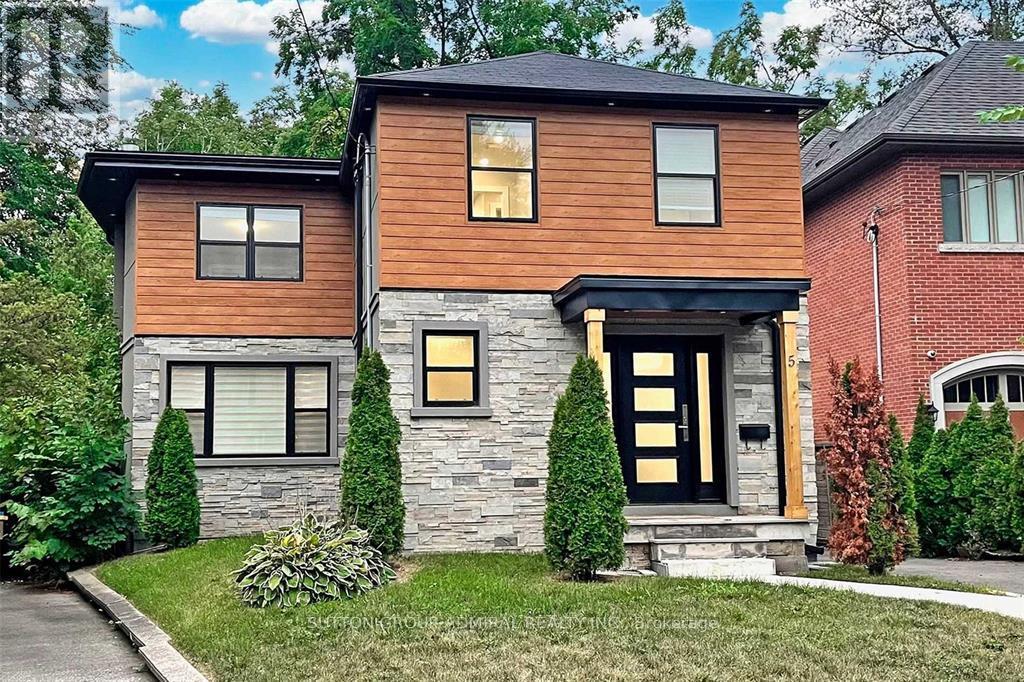
5 Donnybrook Lane
Toronto, Ontario
Beautifully renovated from top to bottom in 2020 with permits, this exceptional detached home offers the perfect blend of luxury, functionality, and investment potential. Featuring two self-contained living spaces, the property is ideal for multigenerational families, those seeking additional rental income, or savvy investors looking for a turnkey opportunity.The main residence offers an impressive 4-bedroom layout with 2 full bathrooms and a convenient powder room. Designed with both style and everyday living in mind, the home showcases a stunning chef-inspired kitchen featuring premium Sub-Zero and Wolf appliances, custom cabinetry, a wine fridge, and elegant finishes throughout. Large windows, all replaced during the renovation, flood the home with natural light, while pot lights throughout create a bright and welcoming atmosphere. Thoughtfully designed with timeless finishes and a neutral palette, this home provides a beautiful blank canvas ready for your personal touch.The lower level features a fully self-contained legal 1-bedroom apartment with its own kitchen, bathroom, and private living space, offering excellent flexibility for extended family, guests, or rental income.Every detail has been carefully considered, creating a move-in-ready property that seamlessly combines modern luxury with practical living. Whether you're looking for space to accommodate a growing family or a home that helps offset ownership costs, this property delivers exceptional value.Ideally located near Highway 427 and Islington Subway Station, commuting throughout the GTA is effortless. Enjoy easy access to the shops, restaurants, cafés, and everyday conveniences of Bloor Street, all while living in a peaceful residential neighbourhood that offers the benefits of city living without the congestion. This is a rare opportunity to own a beautifully renovated, income-generating home in a highly connected and sought-after location. ** Listing Contains Virtually Staged Photos* (id:63203)
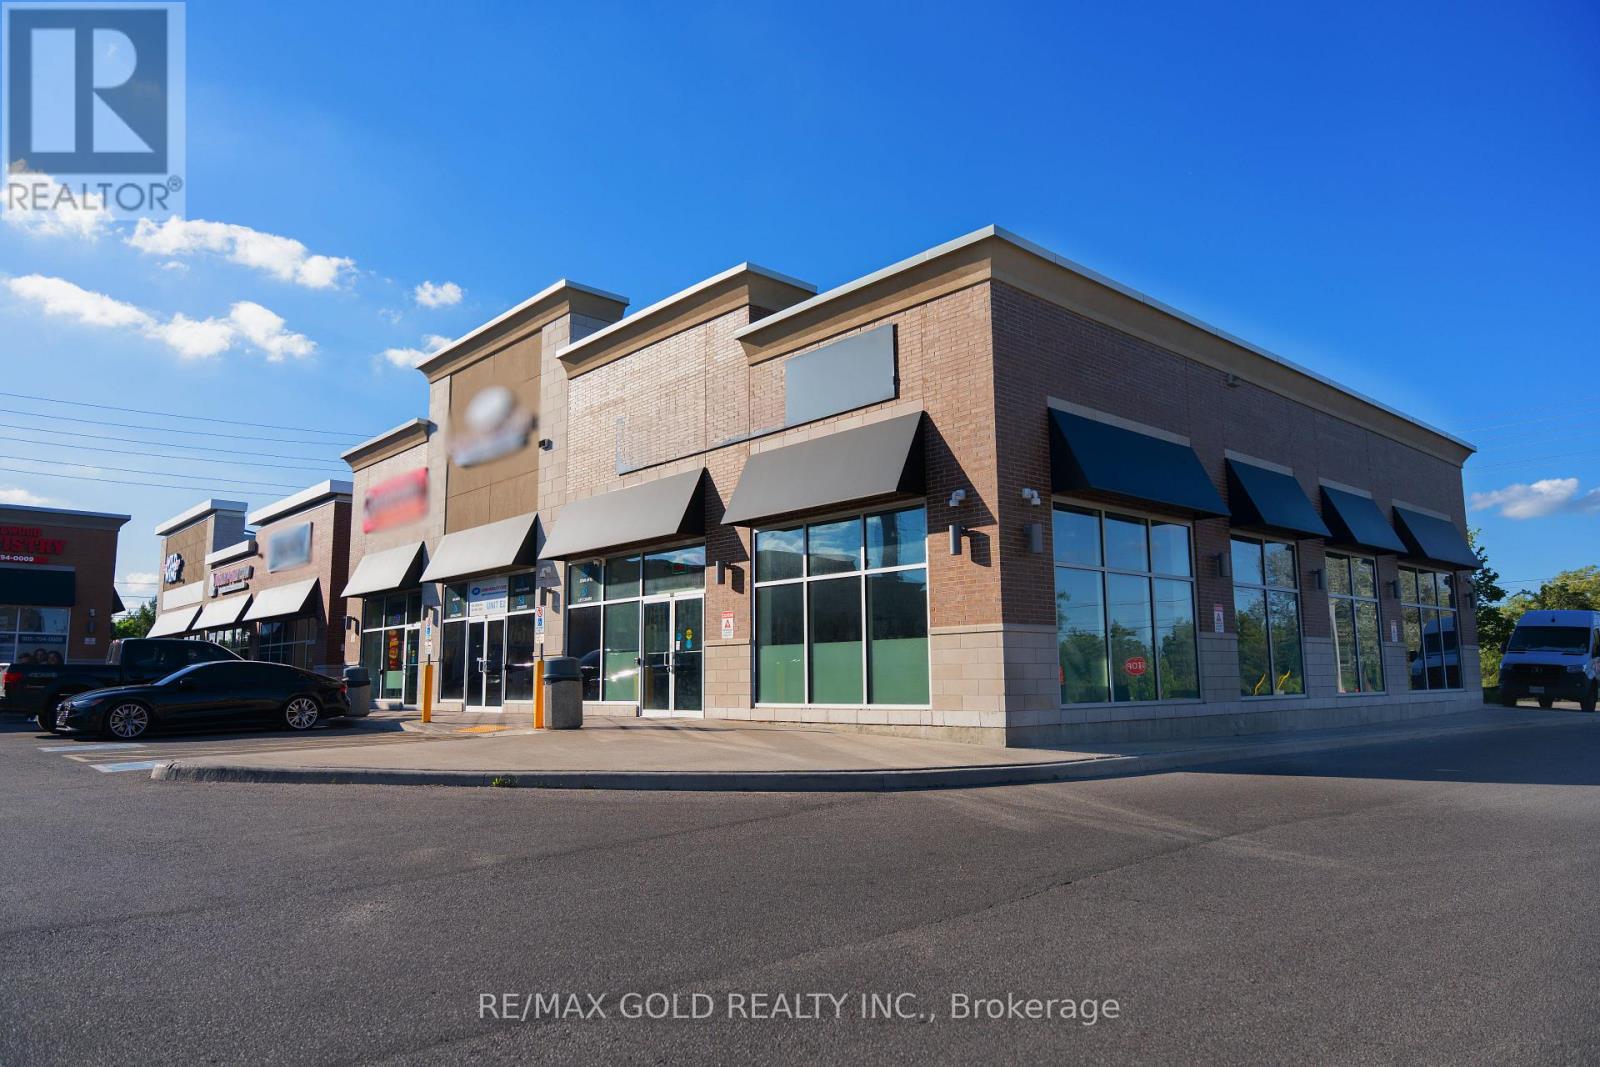
3 - 10910 Goreway Drive
Brampton, Ontario
Prime opportunity to acquire a fully equipped turnkey restaurant in a high-visibility retail plaza. This 2,200 sq. ft. unit is strategically located in a busy commercial hub, offering excellent exposure, ample on-site parking, and strong daily traffic. The space is suitable fora wide range of food concepts and benefits from plaza exclusivity, ensuring no direct competition of the same cuisine within the complex. Existing restaurant equipment is included, allowing for a seamless transition for new ownership. LLBO licensing is available, making this an ideal opportunity for dine-in, takeout, or catering operations. Perfect for entrepreneurs or established operators looking to expand in a thriving location. (id:63203)
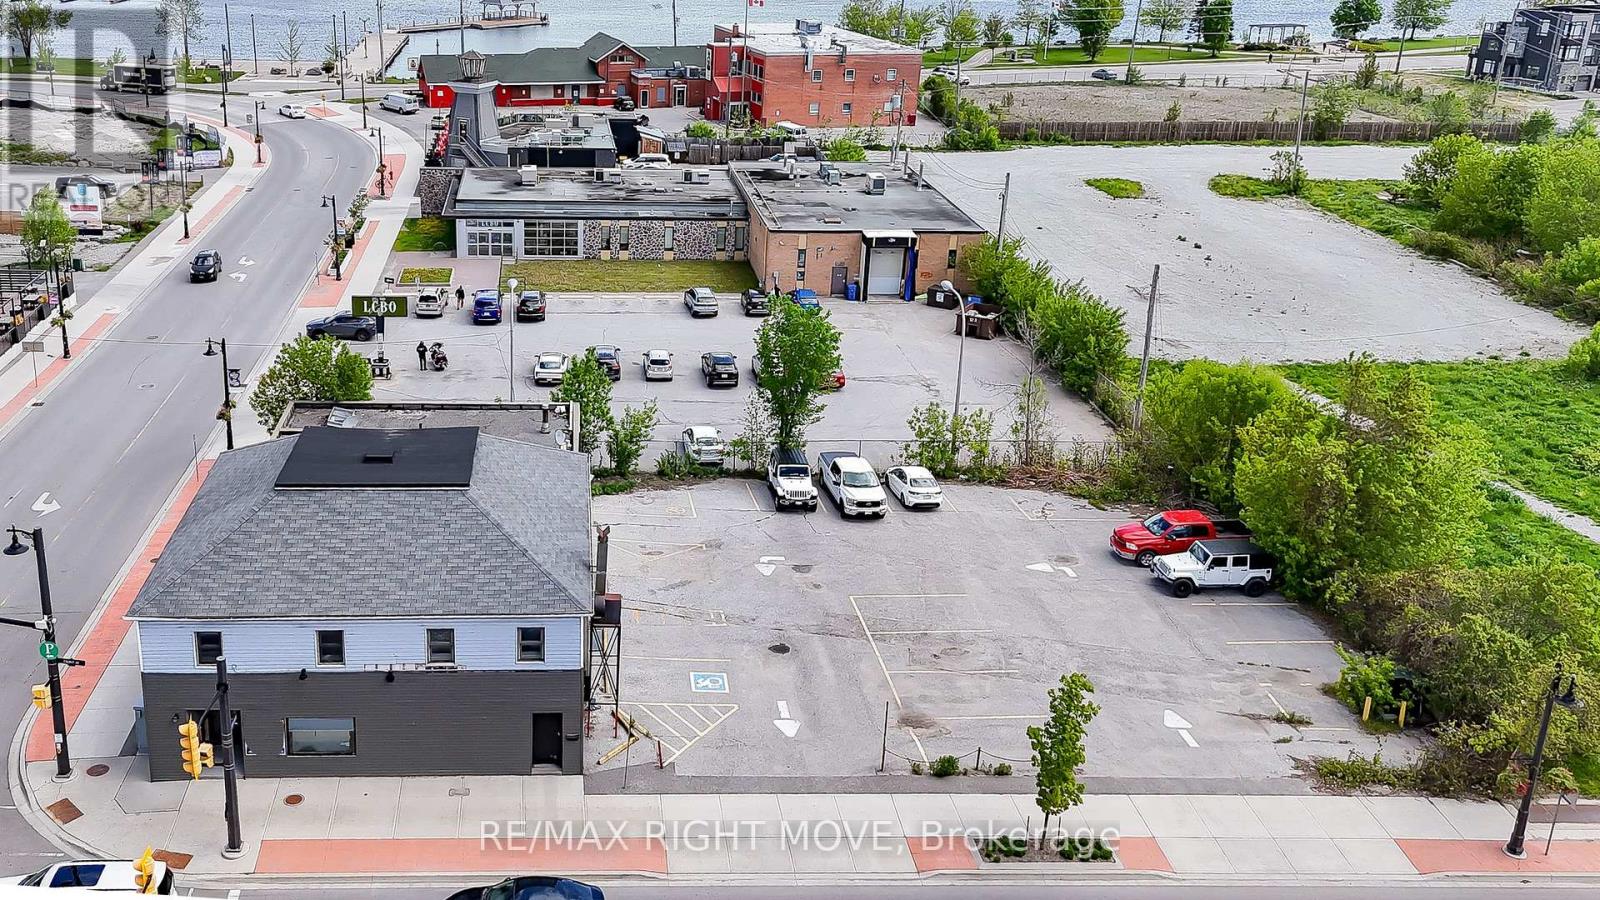
2 Front Street S
Orillia, Ontario
Positioned at the prominent corner of Mississaga Street and Front Street in the heart of Downtown Orillia, this exceptional investment and development opportunity is ready for your vision. The existing freestanding building offers approximately 5,288 sq. ft. of space, featuring two ground-floor commercial units and 2 upper-level apartments ideally suited for office, live/work, or residential use. Situated on a substantial lot measuring approximately 140 ft. x 88 ft., the property benefits from dual access points from Front Street and on-site parking for approximately 18 vehicles. Investors and developers will appreciate the significant future potential, including the opportunity for land assembly with neighbouring properties. The surrounding area has seen ongoing intensification and redevelopment, with zoning provisions supporting higher-density residential, mixed-use, commercial, and retail developments. The C1 zoning permits a wide range of uses, including professional offices, retail stores, restaurants, bakeries, convenience stores, financial institutions, entertainment venues, and many other commercial applications. Strategically located within walking distance of Downtown Orillia amenities, the Port of Orillia, hotels, restaurants, waterfront attractions, recreation trails, and major retail destinations, this property offers outstanding exposure, accessibility, and long-term growth potential in one of Central Ontario's most dynamic urban markets. (id:63203)
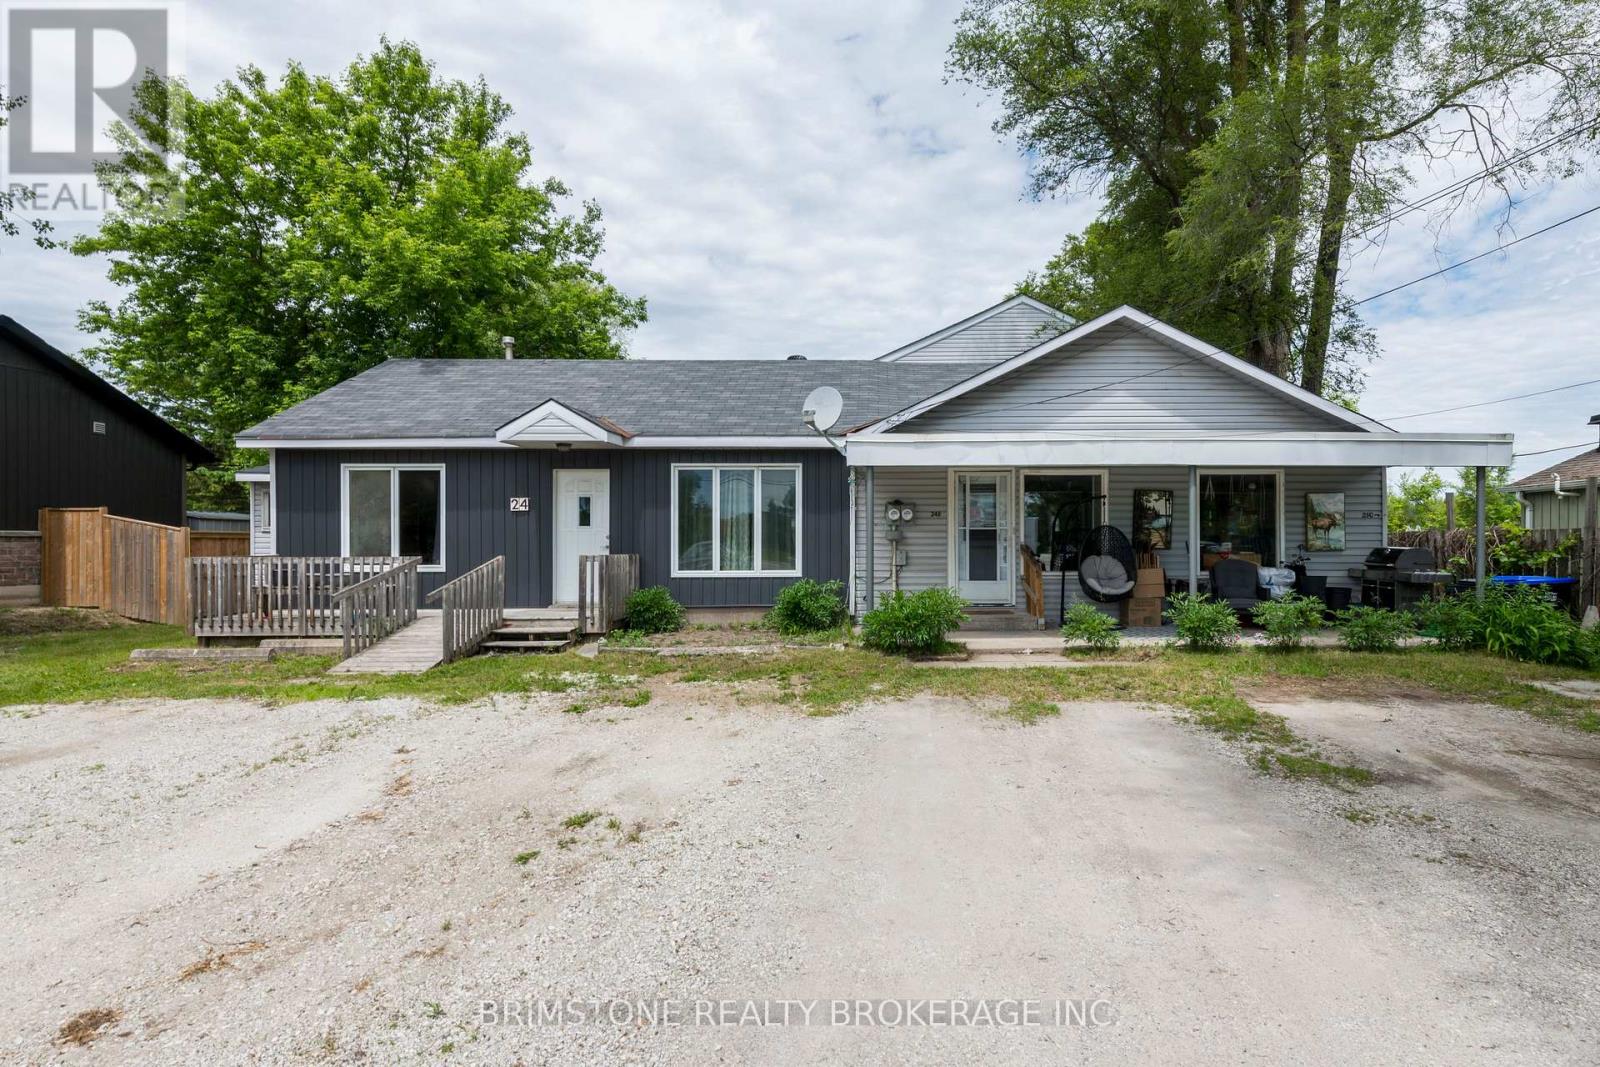
24 Brentwood Road
Essa, Ontario
Exceptional Investment Opportunity in Angus! Rare legal triplex offering strong income potential and exceptional versatility. This property features one spacious 3-bedroom, 2-storey unit and two 1-bedroom main floor units . Each unit enjoys its own private walkout to a fully fenced yard space, providing added privacy and outdoor enjoyment for tenants. Ideally located in the growing community of Angus, this property is within walking distance or a short drive to restaurants, grocery stores, recreation centre, schools, and everyday amenities. Commuters will appreciate the convenient location, just minutes to Barrie, Highway 27 and Highway 400. Situated on a generous lot with parking for 10+ vehicles. Whether you're looking to expand your investment portfolio, live in one unit while generating rental income, or explore future opportunities, this unique property checks all the boxes. A rare chance to own a versatile, income-producing property in a high-demand location. Excellent investment and income-generating opportunity. This is a standout property offering location, flexibility, and long-term potential. (id:63203)
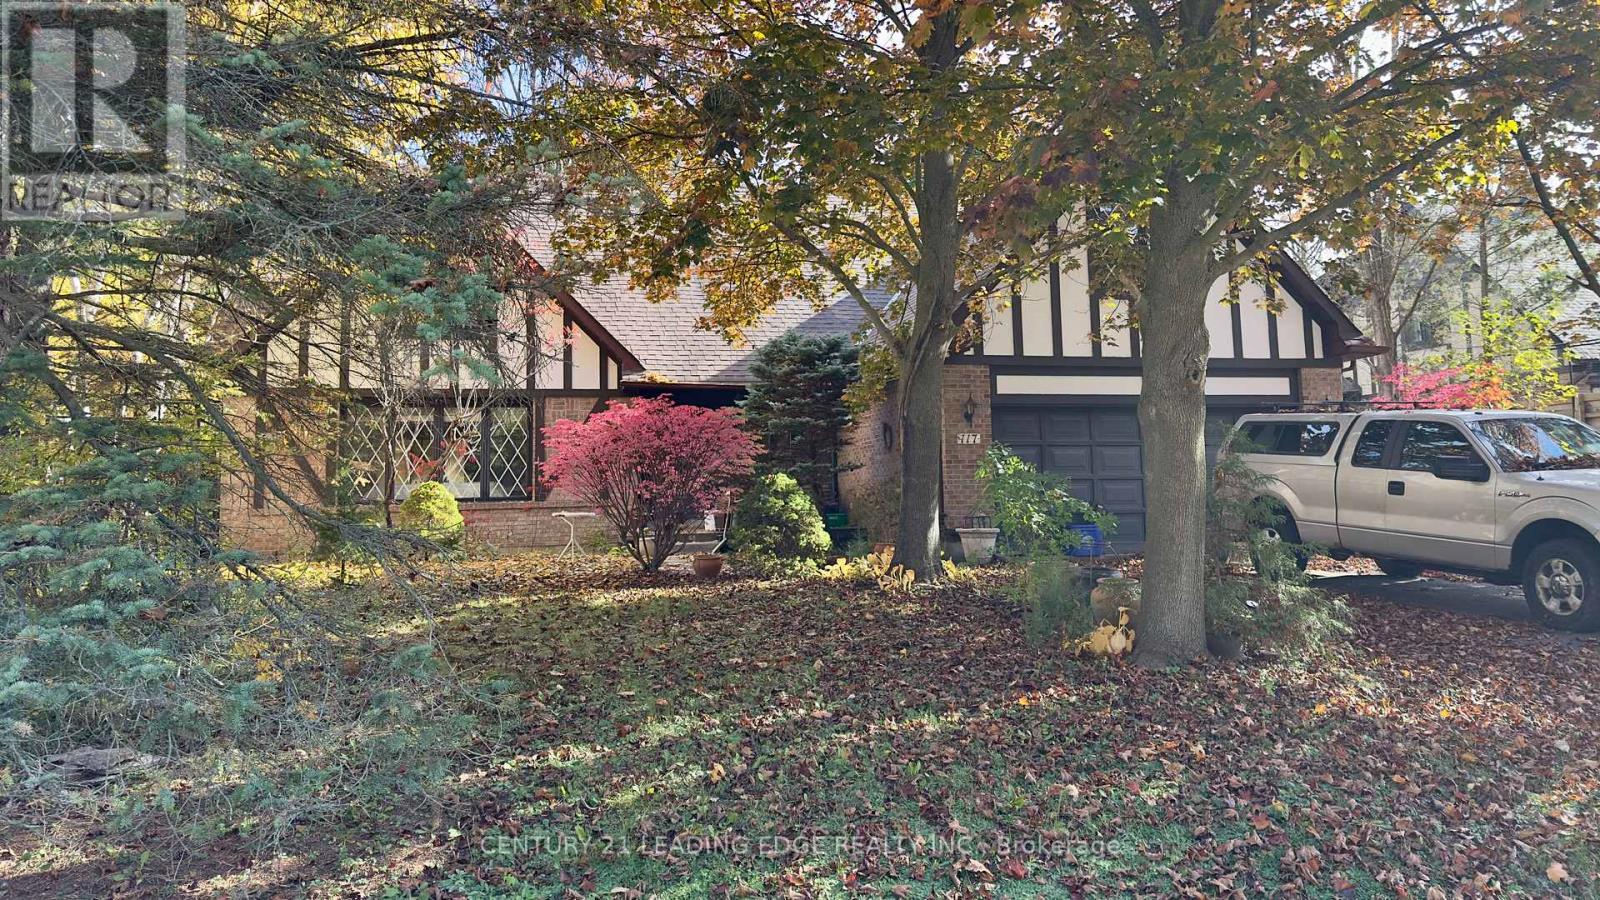
117 Westwood Lane
Richmond Hill, Ontario
Design, Build, Live Amongst Multi-Million Dollar Estate Homes In The Most Prestigious Neighbourhood of Richmond Hill - South Richvale. This Stunning Property Is Situated On The Most Desired Part of South Richvale. This Is A Rare Opportunity To Own A Premium 92Ft x 130 Ft Lot On The Very Private Section Of One Of The Most Prestigious Streets In The South Richvale Community. Builders - Renovators - Developers This Is Your Opportunity To Build In This Exclusive Neighbourhood With Mature Tree-Lined Streets and Extravagant Custom-Built Homes On Large Lots That Offer Exceptional Convenience to Transportation, Shopping and Entertainment/Schools. This Exclusive Part of Westwood Lane Is A Quiet Dead-End Area That Offers Privacy and Tranquility With Very Low Traffic, This Lot Provides The Perfect Setting To Build A Custom Dream Home. Just Minutes Away From Very Popular Yonge Street That Offers A Mix Of Amenities, Coffee Shops, Restaurants, Top Schools, Beautiful Parks, and Major Highways.This Location Provides Easy Access To Downtown Toronto, GO Transit, Hillcrest Mall, and Some Of The Areas Best Cafes and Restaurants. This Is A Unique Opportunity To Renovate or Build Your Custom Estate Home On One Of The Most Distinguished Streets In A Community Known For Its Luxury and Charm. This Lot Offers The Potential To Create A Home That Defines High-End Living In A Community That Defines Elegance. (id:63203)
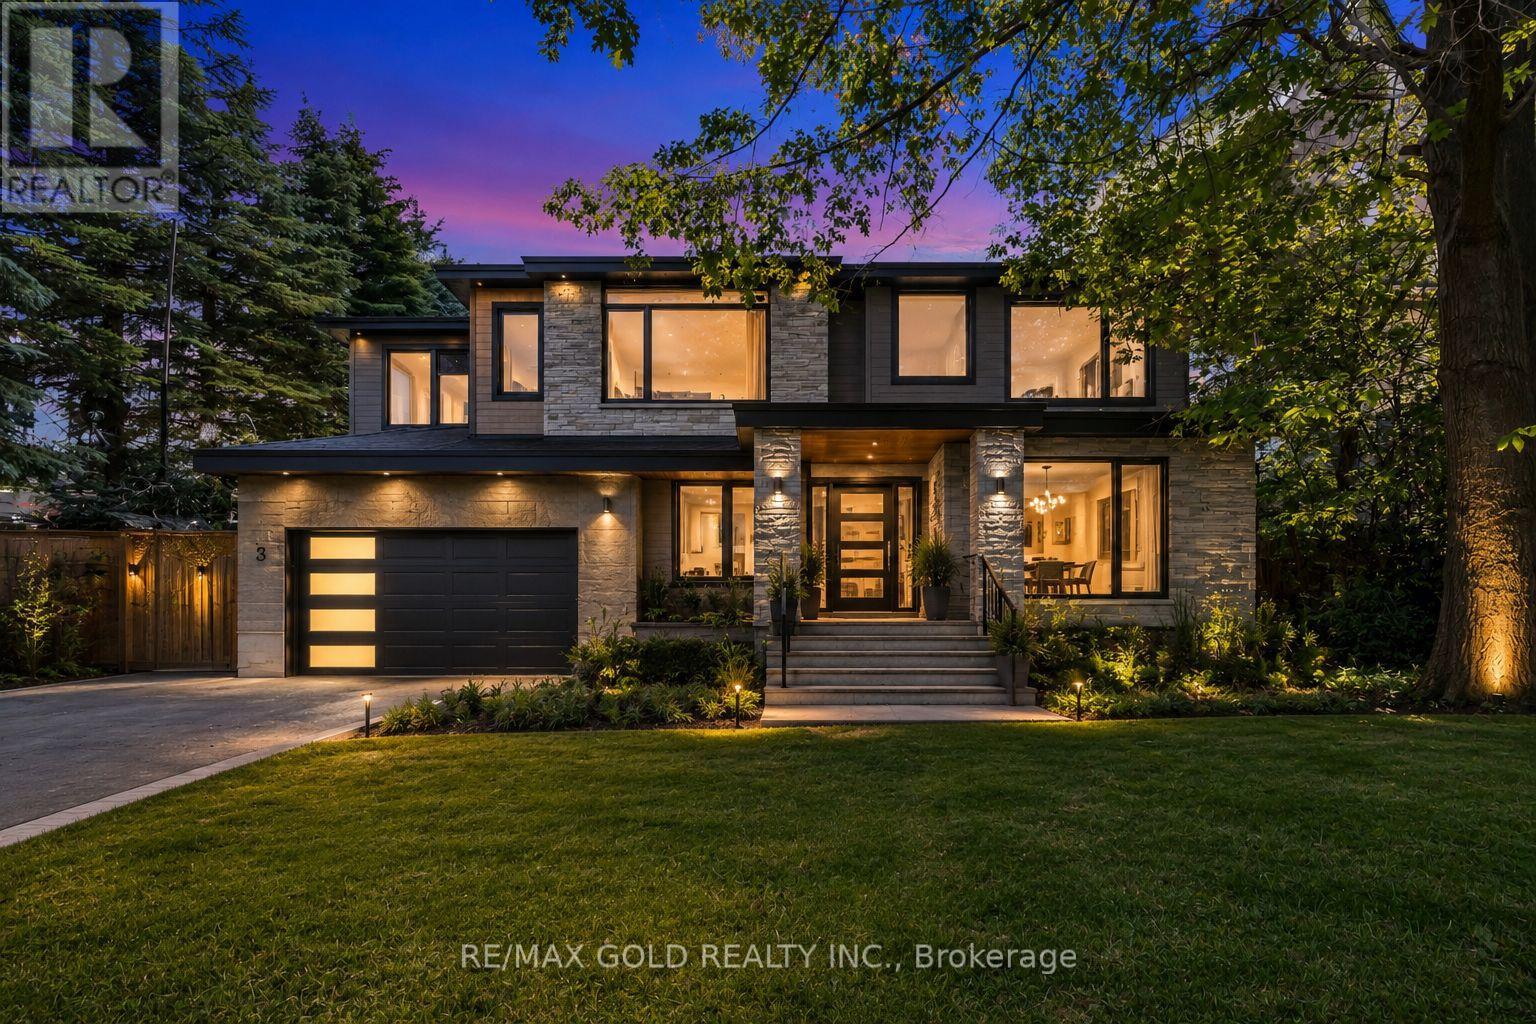
3 Aubrey Avenue
Richmond Hill, Ontario
Dream location in the highly sought-after Oak Ridges community of Richmond Hill. An exceptional opportunity awaits on this massive, beautifully landscaped lot with an impressive *300 foot deep flat lot-a rare offering in one of the area's most desirable and evolving neighbourhoods. Whether your vision is to build a custom luxury home, expand, renovate, move right in, or invest in one of Richmond Hill's premier communities, the possibilities are endless. The surrounding streetscape continues to evolve with stunning custom-built homes, including neighbouring properties, making this an outstanding opportunity for builders, investors, and end users alike. Lovingly maintained by the same owner for decades, the existing home offers immediate comfort and livability while you plan your future project. Opportunities like this are becoming increasingly rare, as deep, flat lots in Oak Ridges seldom come to market. Don't miss your chance to secure a premium property in one of Richmond Hill's most desirable neighbourhoods. (id:63203)
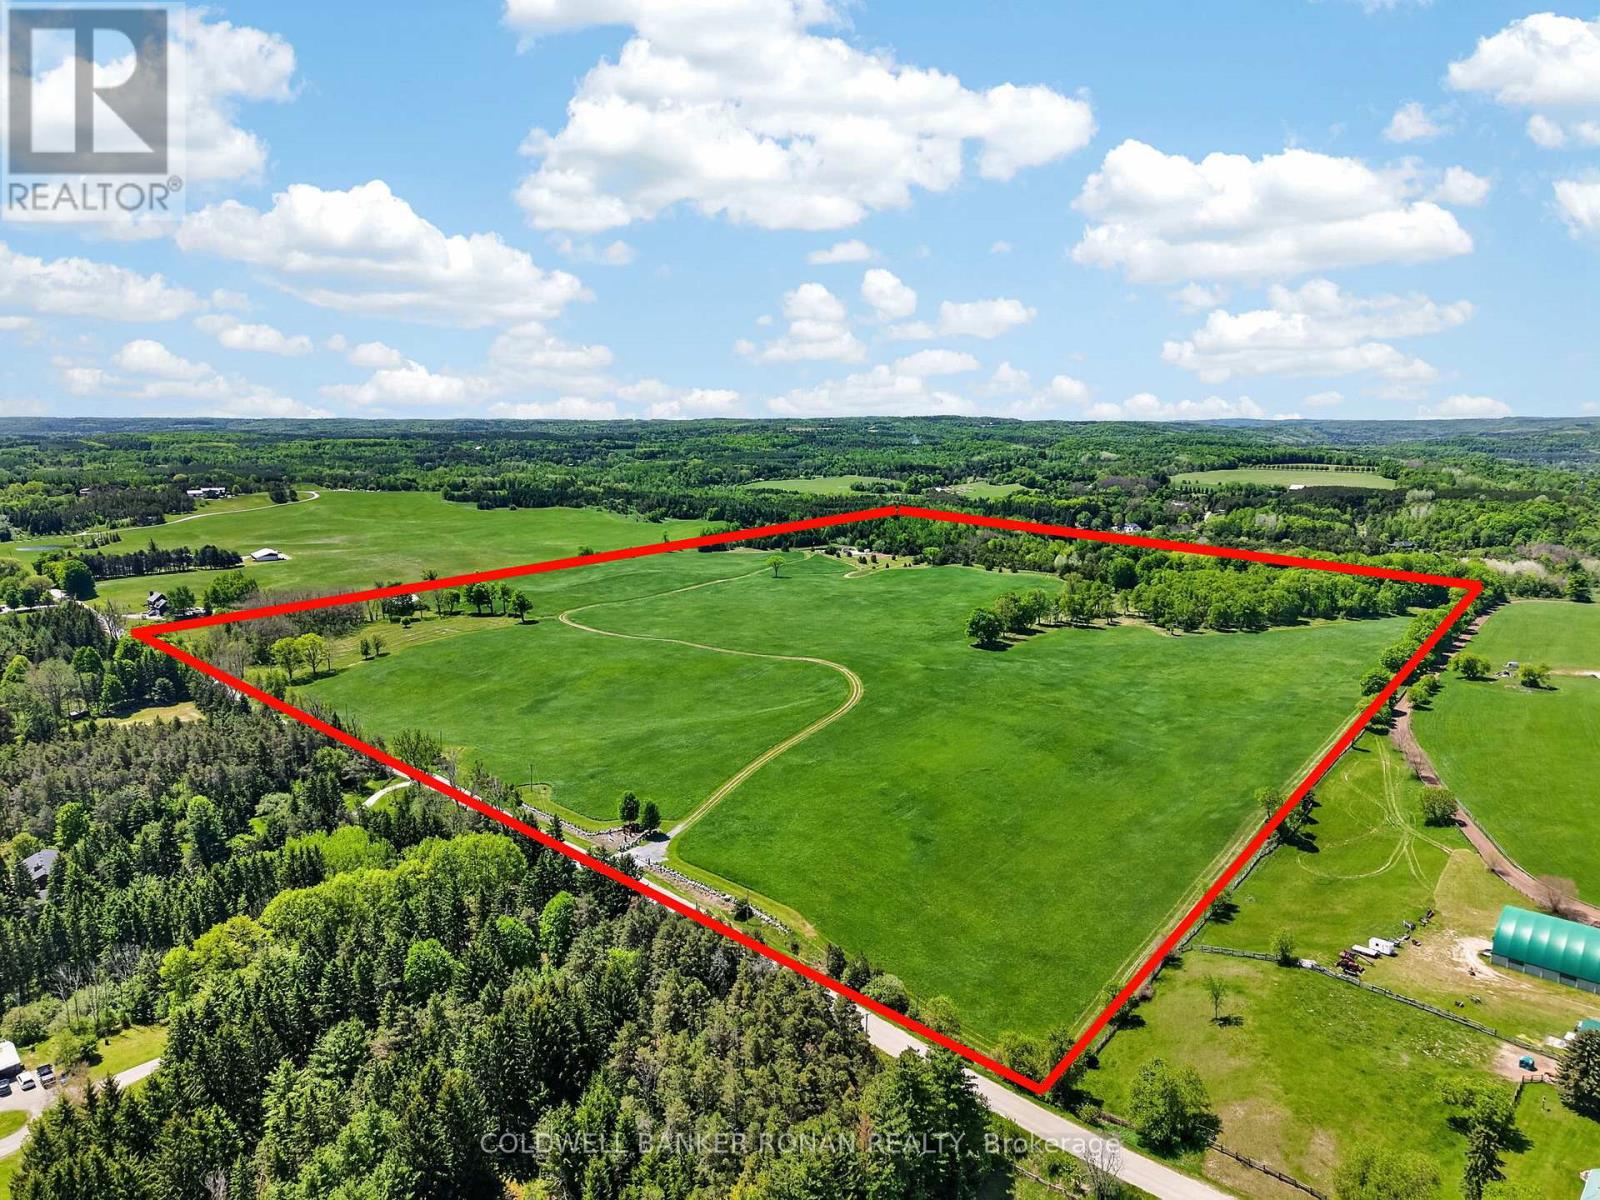
2362 Concession Rd 2
Adjala-Tosorontio, Ontario
An exceptional opportunity to own a truly remarkable 100-acre property in the heart of Hockley Valley. Offering approximately 2,000 feet of road frontage (more or less), this premium parcel combines rolling countryside, mature forest, open workable land, and unmatched privacy in one of the area's most sought-after rural locations.With approximately 65 acres of productive workable land currently utilized for hay, this property presents excellent agricultural potential while maintaining the natural beauty that makes Hockley Valley so desirable. The landscape is highlighted by breathtaking rolling hills, scenic vistas, and a mature maple bush that provides stunning colour and year-round enjoyment.Nature enthusiasts will appreciate the extensive network of walking and recreational trails that wind throughout the property. A picturesque spring-fed pond serves as a stunning focal point and is complemented by an insulated and heated bunkie, creating the perfect retreat for year-round enjoyment, or simply relaxing beside the water. Additional features include a large fenced vegetable garden, a two bedroom bungalow, barn and countless opportunities for outdoor recreation. Whether your vision includes farming, a family compound, or simply enjoying the peace and privacy of a significant landholding, this property offers a rare combination of versatility and natural beauty.Rarely does a property of this calibre become available. With no severances, this expansive landholding offers privacy, exclusivity, and long-term value. Ideally located in prestigious Hockley Valley, just minutes to golf, skiing, fine dining, hiking trails, and within easy reach of the GTA. (id:63203)
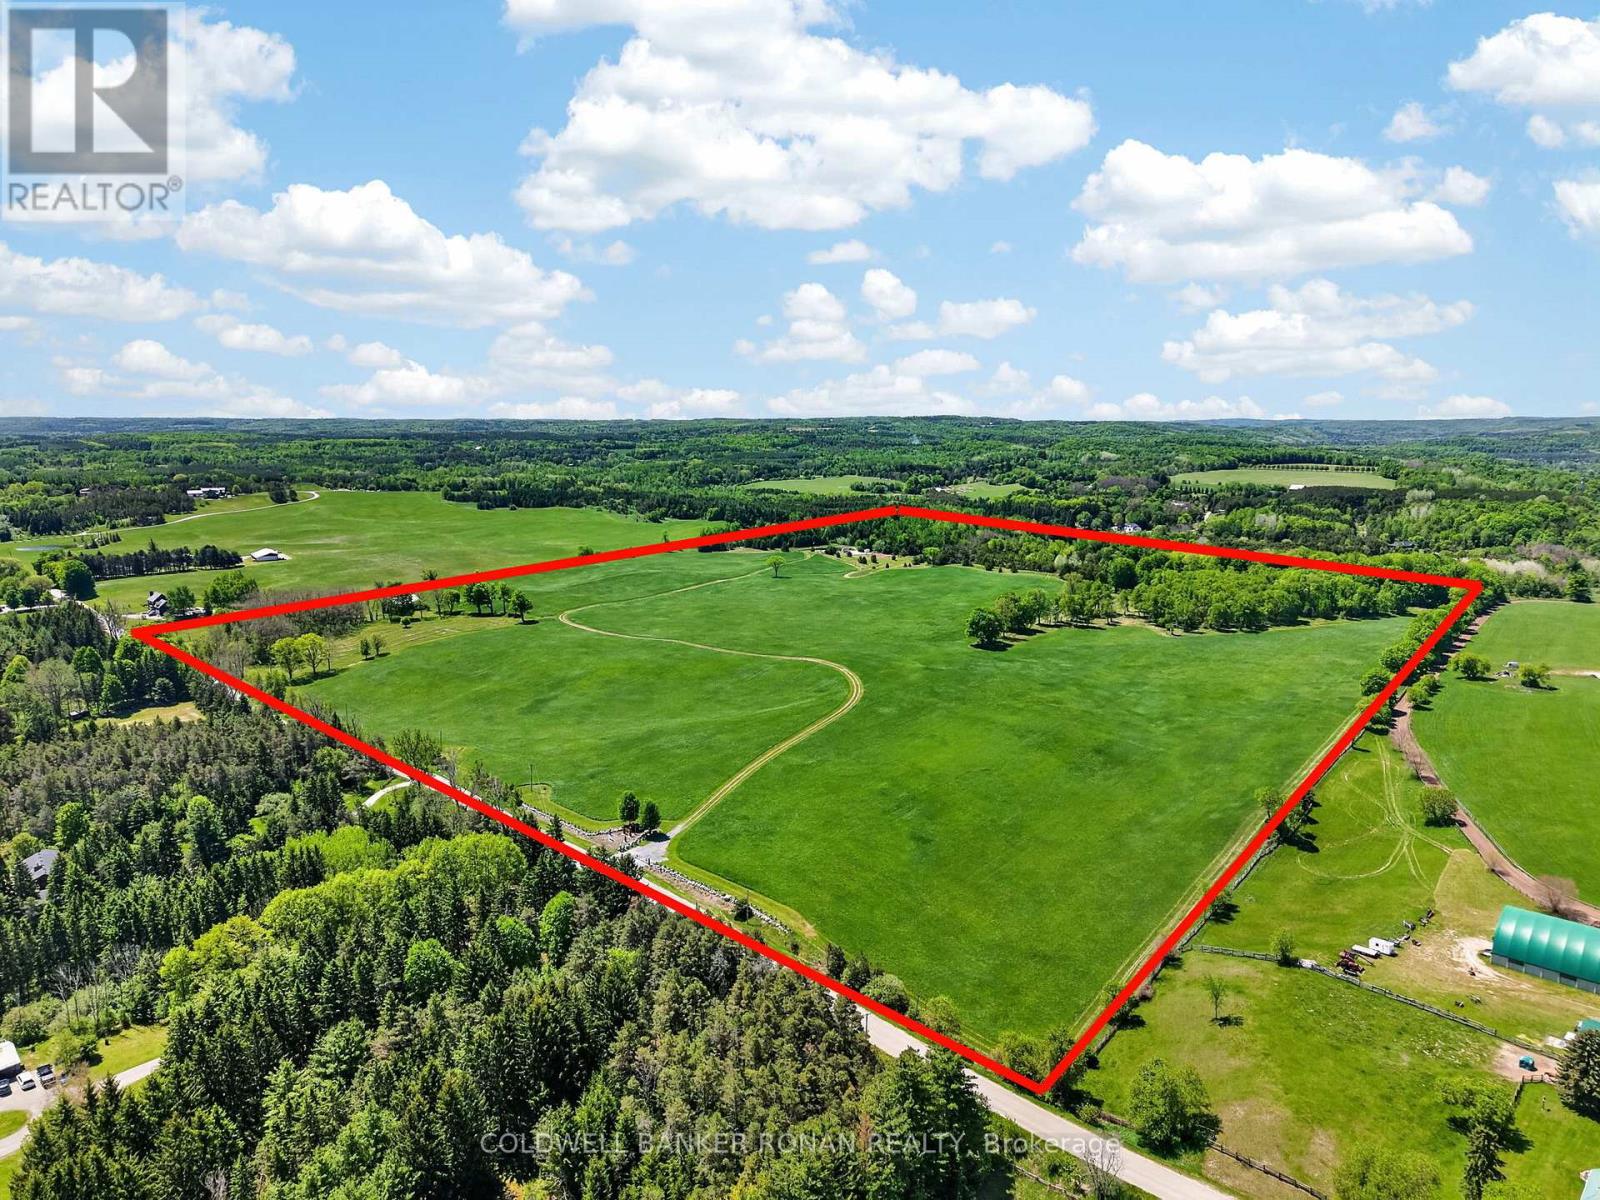
2362 Concession Rd 2
Adjala-Tosorontio, Ontario
An exceptional opportunity to own a truly remarkable 100-acre property in the heart of Hockley Valley. Offering approximately 2,000 feet of road frontage (more or less), this premium parcel combines rolling countryside, mature forest, open workable land, and unmatched privacy in one of the area's most sought-after rural locations.With approximately 65 acres of productive workable land currently utilized for hay, this property presents excellent agricultural potential while maintaining the natural beauty that makes Hockley Valley so desirable. The landscape is highlighted by breathtaking rolling hills, scenic vistas, and a mature maple bush that provides stunning colour and year-round enjoyment.Nature enthusiasts will appreciate the extensive network of walking and recreational trails that wind throughout the property. A picturesque spring-fed pond serves as a stunning focal point and is complemented by an insulated and heated bunkie, creating the perfect retreat for year-round enjoyment, or simply relaxing beside the water. Additional features include a large fenced vegetable garden, a two bedroom bungalow, barn and countless opportunities for outdoor recreation. Whether your vision includes farming, a family compound, or simply enjoying the peace and privacy of a significant landholding, this property offers a rare combination of versatility and natural beauty.Rarely does a property of this calibre become available. With no severances, this expansive landholding offers privacy, exclusivity, and long-term value. Ideally located in prestigious Hockley Valley, just minutes to golf, skiing, fine dining, hiking trails, and within easy reach of the GTA. (id:63203)
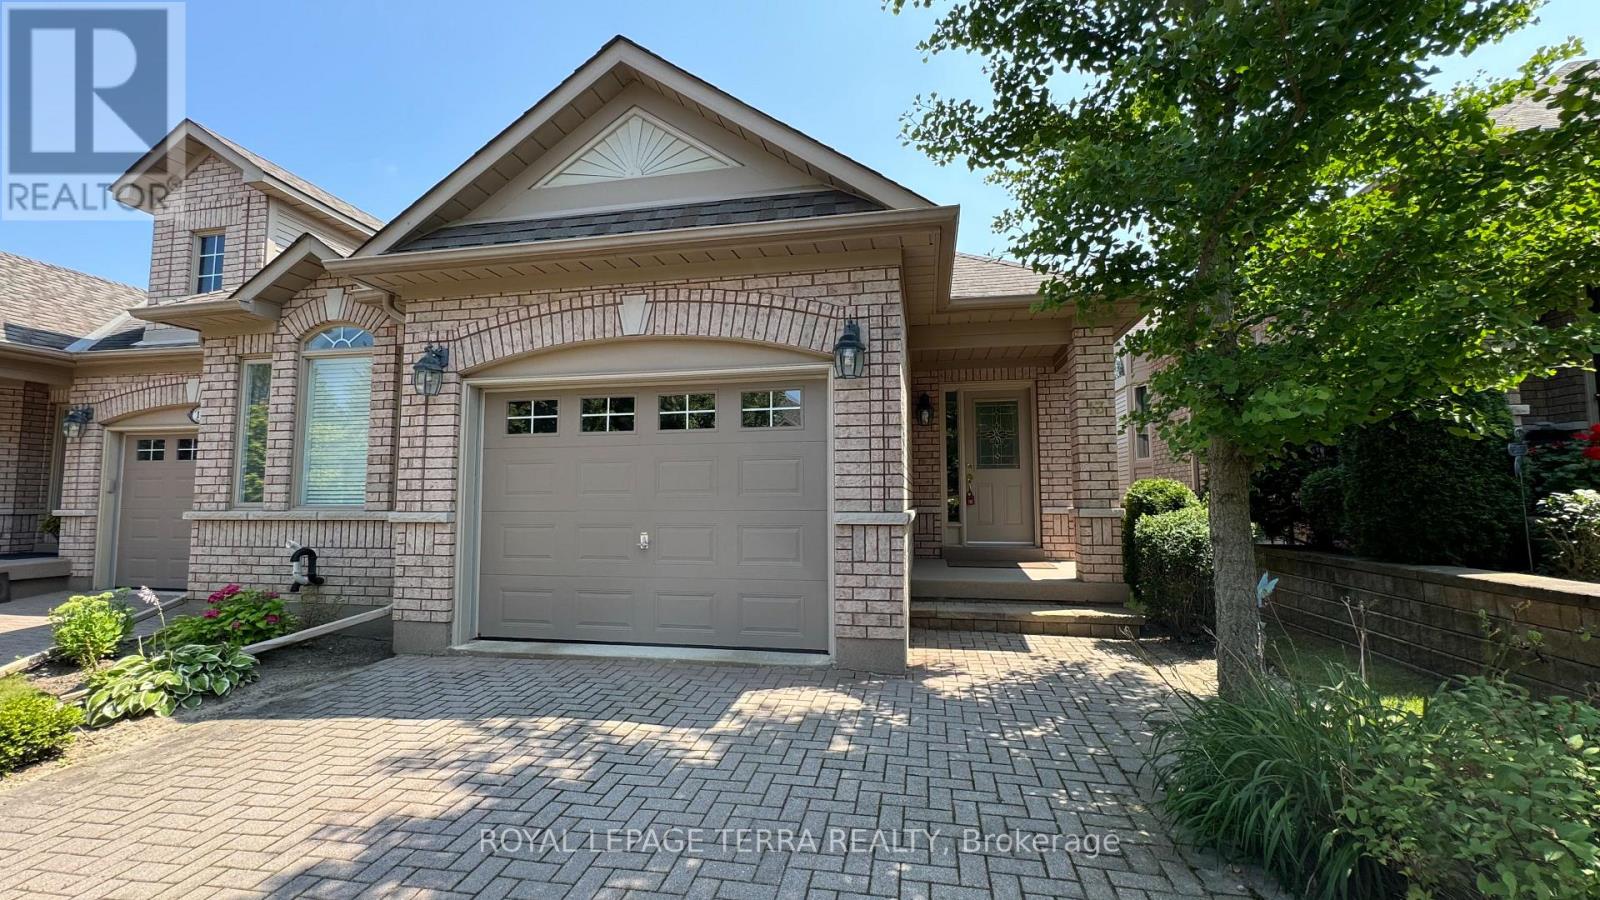
13 Montebello Terrace
New Tecumseth, Ontario
Location, Location, Location! Discover the perfect blend of modern living and convenience in our stunning retirement community! Designed with golfers and retirees in mind, this sleek residence offers year-round living just steps from the clubhouse. Featuring 2 spacious bedrooms and 2.5 stylish washrooms, this home boasts a large main-floor patio and a walk-out basement, offering ample space for relaxation and entertainment. The thoughtfully designed layout includes a master bedroom on the main floor with a luxurious 4-piece ensuite for your comfort. Plus, the charming brick driveway adds to the appeal of this beautiful community. Experience the lifestyle you've been dreaming of your perfect home awaits! An ample amount of storage throughout the house. **EXTRAS** Buyer's agent to verify room measurements. Roof replaced in summer 2025. (id:63203)

11 Ellington Drive
Toronto, Ontario
Family friendly neighborhood. Prime location, close to shopping, schools, TTC, and highway DVP / 4016 parking. 2 kitchens, 2 full washrooms. Quick possession is possible and negotiable *For Additional Property Details Click The Brochure Icon Below* (id:63203)
48 Wimpole Drive
Toronto, Ontario
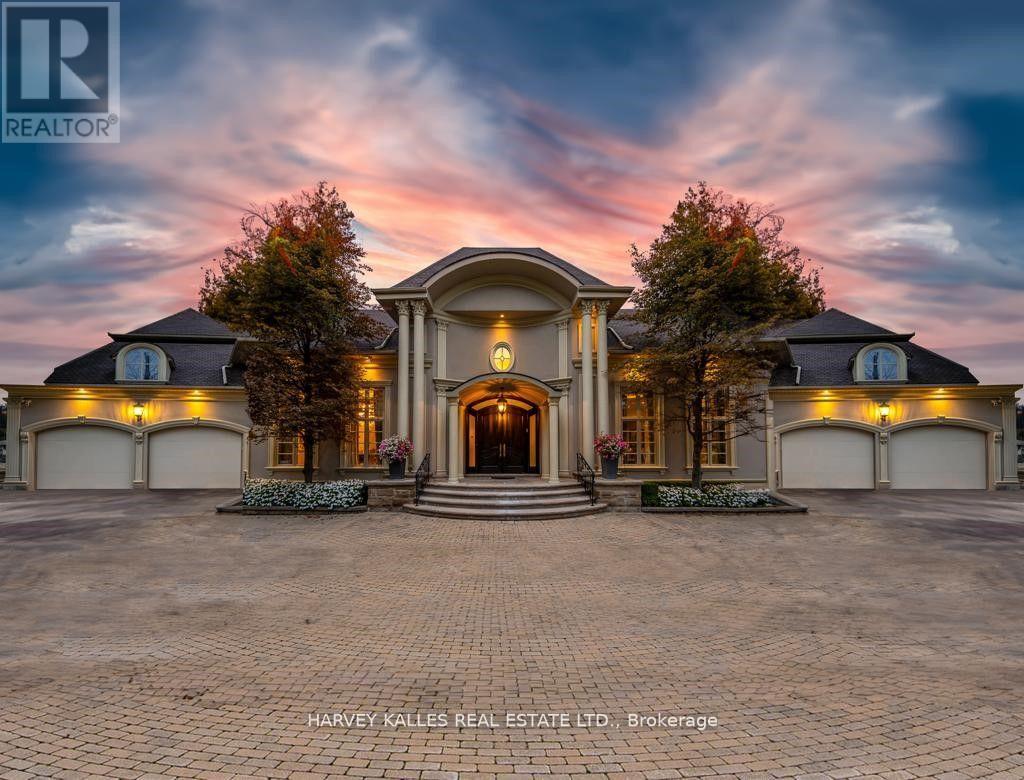
Welcome Home to 48 Wimpole Drive, a breathtaking, freshly renovated home nestled on a gated, estate-sized lot in the prestigious St. Andrews neighborhood. ***VTB Option Available Offered By Seller*** Surrounded by mature trees and lush landscaping, this remarkable home offers true resort-style living in the heart of the city. A 15-meter infinity pool, hot tub, cabana, and two outdoor fireplaces are framed by Brazilian Ipe wood decks, creating an outdoor oasis that rivals the finest retreats. Relax in the Finnish and infrared saunas or entertain effortlessly in this private paradise. Inside, the grand foyer stuns with a dramatic two-storey leaded glass skylight and twin Scarlet O'Hara staircases, setting the tone for the opulence throughout. The formal living and dining rooms feature soaring ceilings and intricate crown mouldings that elevate every gathering. At the heart of the home is a handcrafted Falcon kitchen with leather-finished granite, copper accents, built-in appliances, and a servery designed for both beauty and function. A richly paneled main-floor office offers a quiet escape with its own separate walk-out. The primary ensuite is pure indulgence: wrapped in Calacatta marble, featuring dual rain showers, and a solid wood double vanity. Additional highlights include an elevator shaft, butlers kitchenette, and exquisite custom detailing throughout.48 Wimpole is more than a home its a statement of grace, comfort, and elegant design. (id:63203)
3907 - 38 Widmer Street
Toronto, Ontario
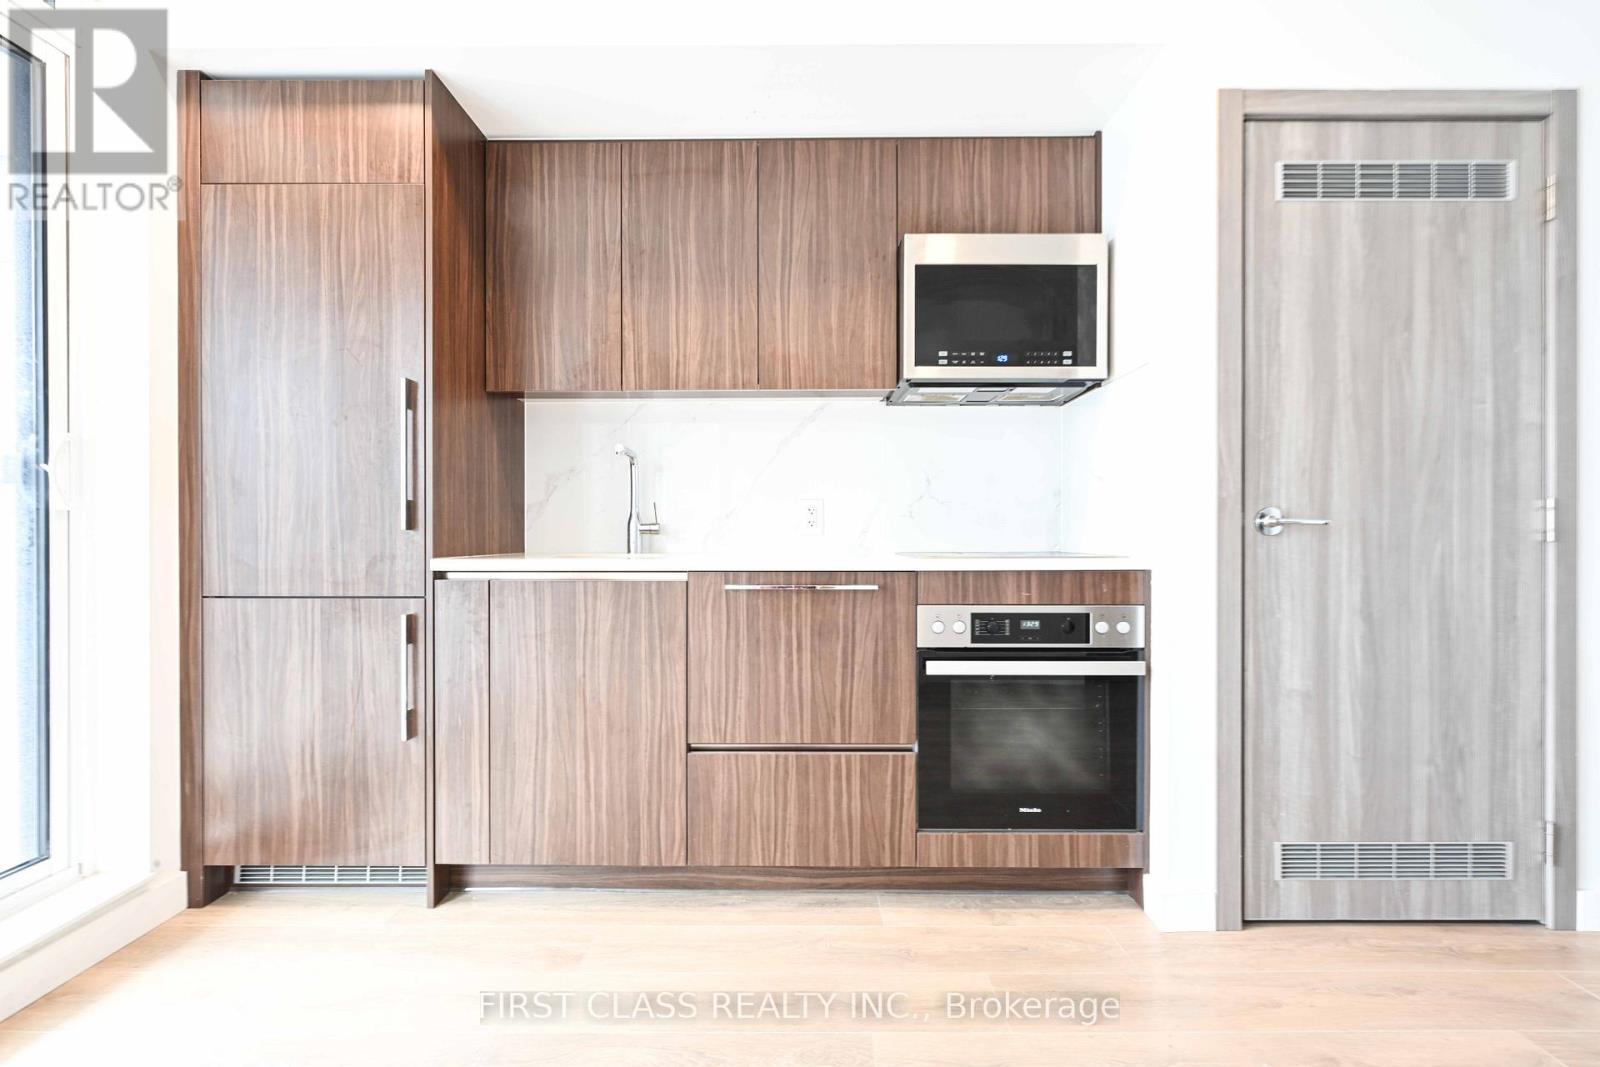
Live In The Heart Of Toronto's Entertainment District, Just Steps To Osgoode Station, PATH, The Financial District, TIFF, Queen West, U Of T, TMU, Top Restaurants And Entertainment.This Southeast-Facing Corner Suite Offers 698 Sq.Ft. Of Total Living Space (638 Sq.Ft. Interior + 60 Sq.Ft. Balcony), Featuring A Bright Split-Bedroom Layout, Floor-To-Ceiling Windows, Quartz Countertops, Miele Appliances And Quality Finishes Throughout.Residents Enjoy Exceptional Amenities Including Indoor & Outdoor Pools, Fitness Centre, Yoga Studio, Golf Simulator, Visitor Parking, Keyless Entry And Co-Working Spaces.A Fantastic Opportunity For End Users And Investors To Own In One Of Downtown Toronto's Most Vibrant Neighborhoods. (id:63203)
2210 - 60 Byng Avenue
Toronto, Ontario
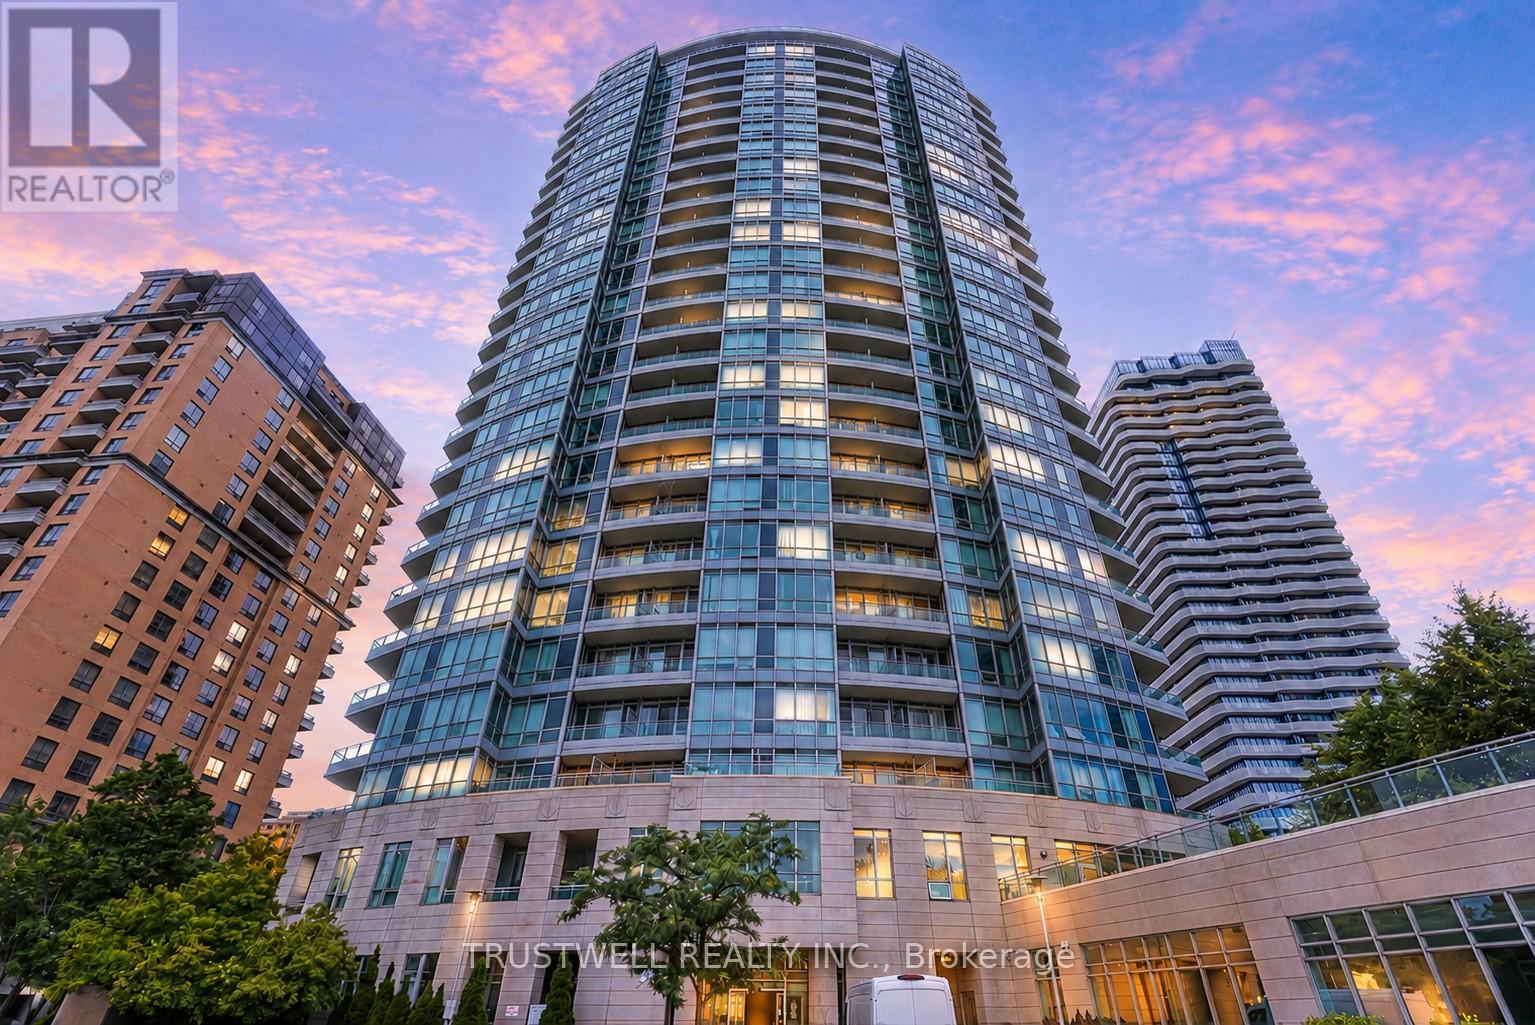
A rare opportunity you won't want to miss. This stunning corner suite offers 2 bedrooms, a versatile den, and 2 full bathrooms, all wrapped in breathtaking, unobstructed southeast views that will stop you in your tracks. Thoughtfully designed with a split layout for maximum privacy, this suite features oversized windows that flood every room with natural light and lush green views year-round. The den offers additional space as a home office and study, perfect for today's lifestyle. The modern eat-in kitchen is appointed with a chef-calibre appliance collection, while the generous living space creates an effortless indoor-outdoor flow you'll love coming home to. All utilities included in the maintenance fee. Two parking spots and one locker included. Exceptionally managed building with outstanding amenities. Steps to subway, Loblaws, dining, and entertainment - everything at your door. This one shows A+++ and won't last. (id:63203)
89 Mcgill Street
Toronto, Ontario
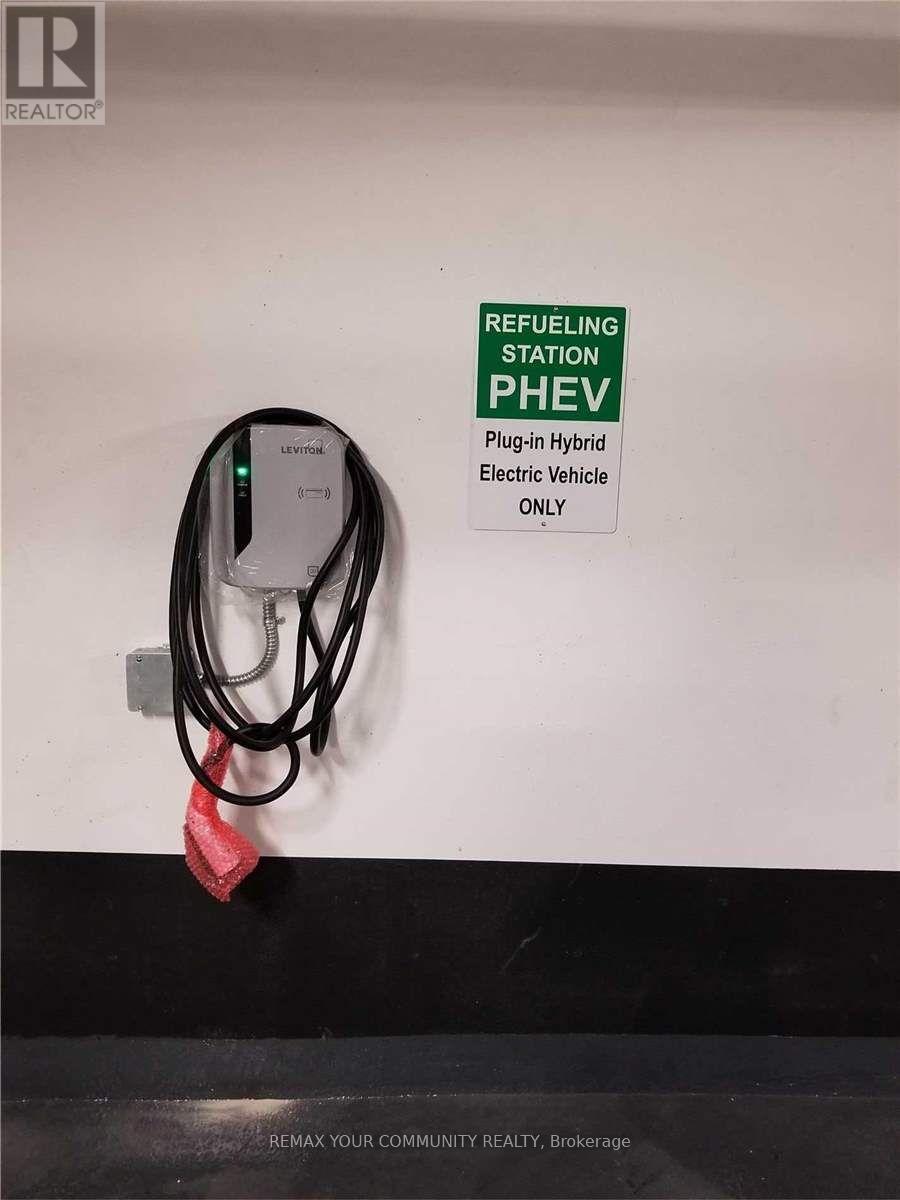
Prime EV Parking Spot available at Alter by Tridel located at 89 Mcgrill Street. Convenient located at Level 2 close to Elevator. Must be Resident of 89 Mcgrill Street, Provide Proof of Residency. Premium Parking Spot With Plug-In Hybrid Refueling (For Electric Vehicles). The actual usage of EV is an additional Charge Via Provident. Minimum ONE(1) year lease. (id:63203)
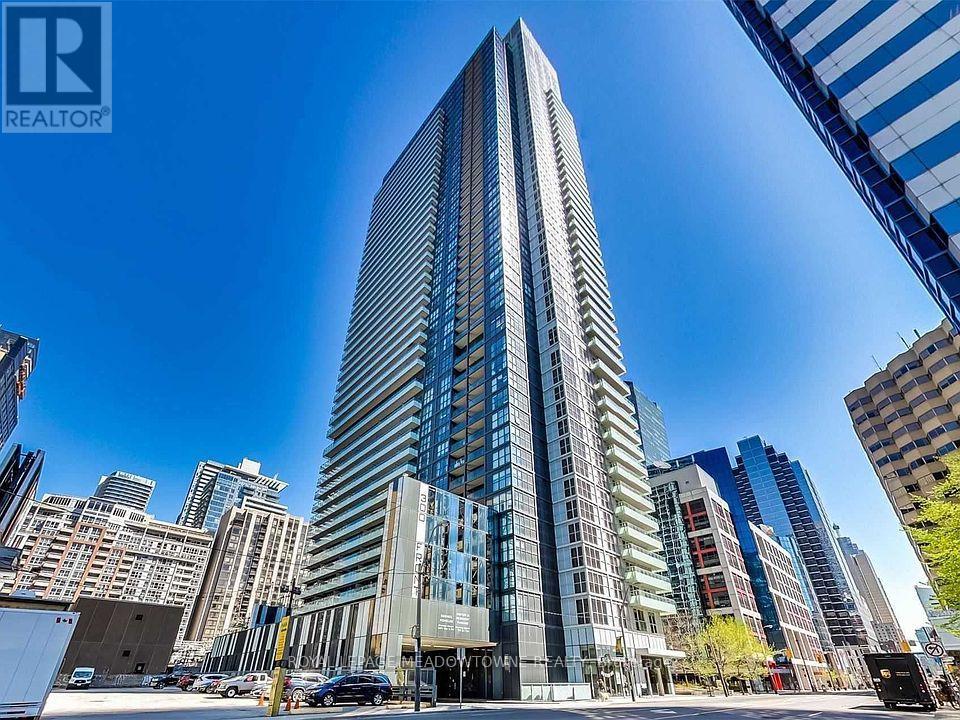
601 - 300 Front Street
Toronto, Ontario
Live in the heart of Toronto's vibrant Entertainment District at 300 Front Street West. This prestigious Tridel residence offers an unbeatable downtown lifestyle just steps to the CN Tower, Rogers Centre, Ripley's Aquarium, Union Station, the Financial District, PATH, world-class dining, shopping, and entertainment. This bright and well-appointed suite offers an open-concept layout with laminate flooring throughout the main living space, creating a modern and inviting atmosphere. The stylish kitchen features stainless steel appliances, ample cabinetry, and overlooks the living and dining area, perfect for entertaining. Enjoy stunning west-facing views from the private balcony, accessible from both the living room and the spacious primary bedroom. The primary retreat also features a generous walk-in closet for excellent storage. Residents enjoy world-class amenities including a rooftop infinity pool, fitness centre, concierge, guest suites, and an unbeatable location just steps to the CN Tower, Rogers Centre, Union Station, PATH, dining, shopping, and entertainment. (id:63203)
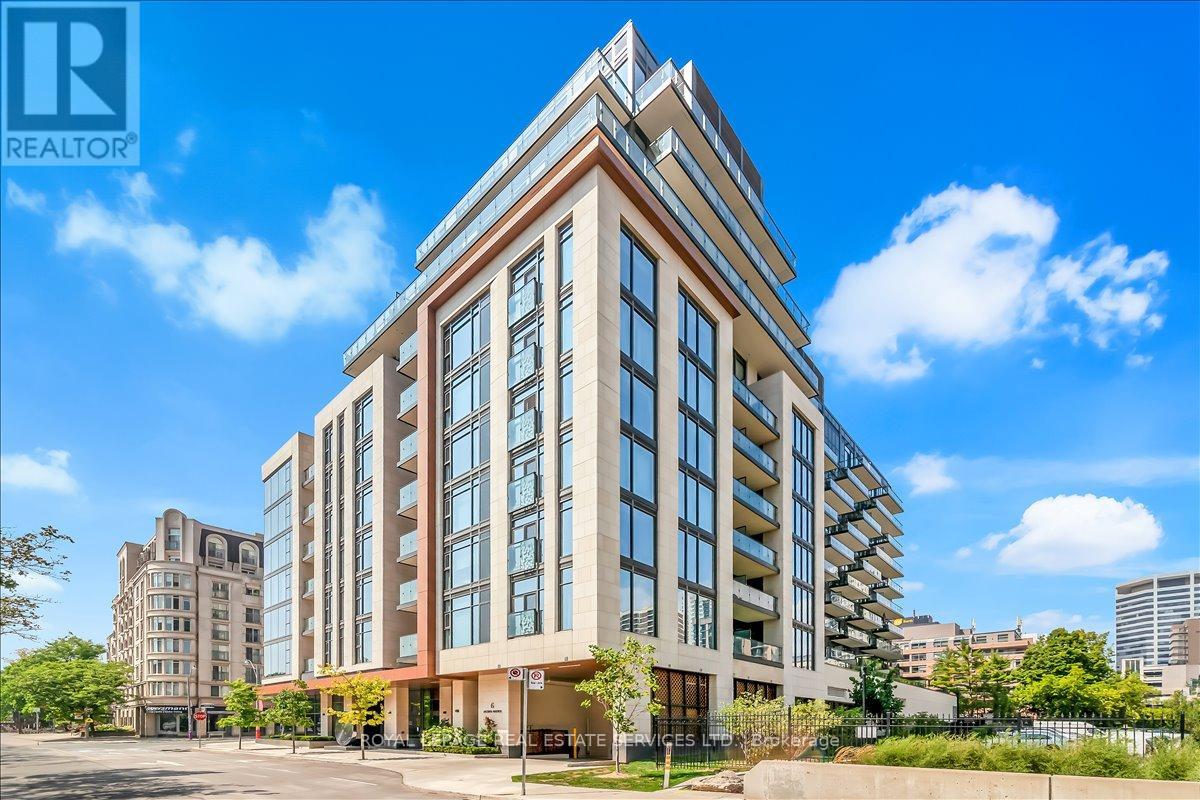
606 - 6 Jackes Avenue
Toronto, Ontario
The Jack! Rosedale/Summerhill, Every Inch Of This Immaculate Suite Reflects Superior Craftsmanship And Attention To Detail With Refined Modern Finishes. Custom Millwork Solid Core Panelling Throughout with Concealed Entryway Doors and Hardware. Custom Gourmet Kitchen With B/In Miele Appliances & Center Island Open To The Living and Dining Rooms. Glass Enclosed Private Den, Lavish Primary Suite w/ Spa Like 4 Pc Ensuite Bath & Boutique Style Custom Closet System. Spacious 2nd Bedroom Features A W/in Closet. Hardwood Throughout, 9 Foot Ceilings, Multiple Pot Lights And High End Custom Light Fixtures, Heated Floors In The Bathrooms, Laundry Room With B/in Cabinets. Unbeatable Location! Steps To Summerhill and St Clair Shops & Restaurants, TTC, Recently Updated David Balfour Park & Ravine Trails. World Class Amenities Include Concierge, Valet, Exercise Room, Party/ Meeting Room, Stunning Rooftop Garden Terrace With CN Tower Views, Dog And Pet Wash Area, Visitor Parking & Guest Suite. Feature Sheet Includes Long List Of Custom Upgrades! (id:63203)
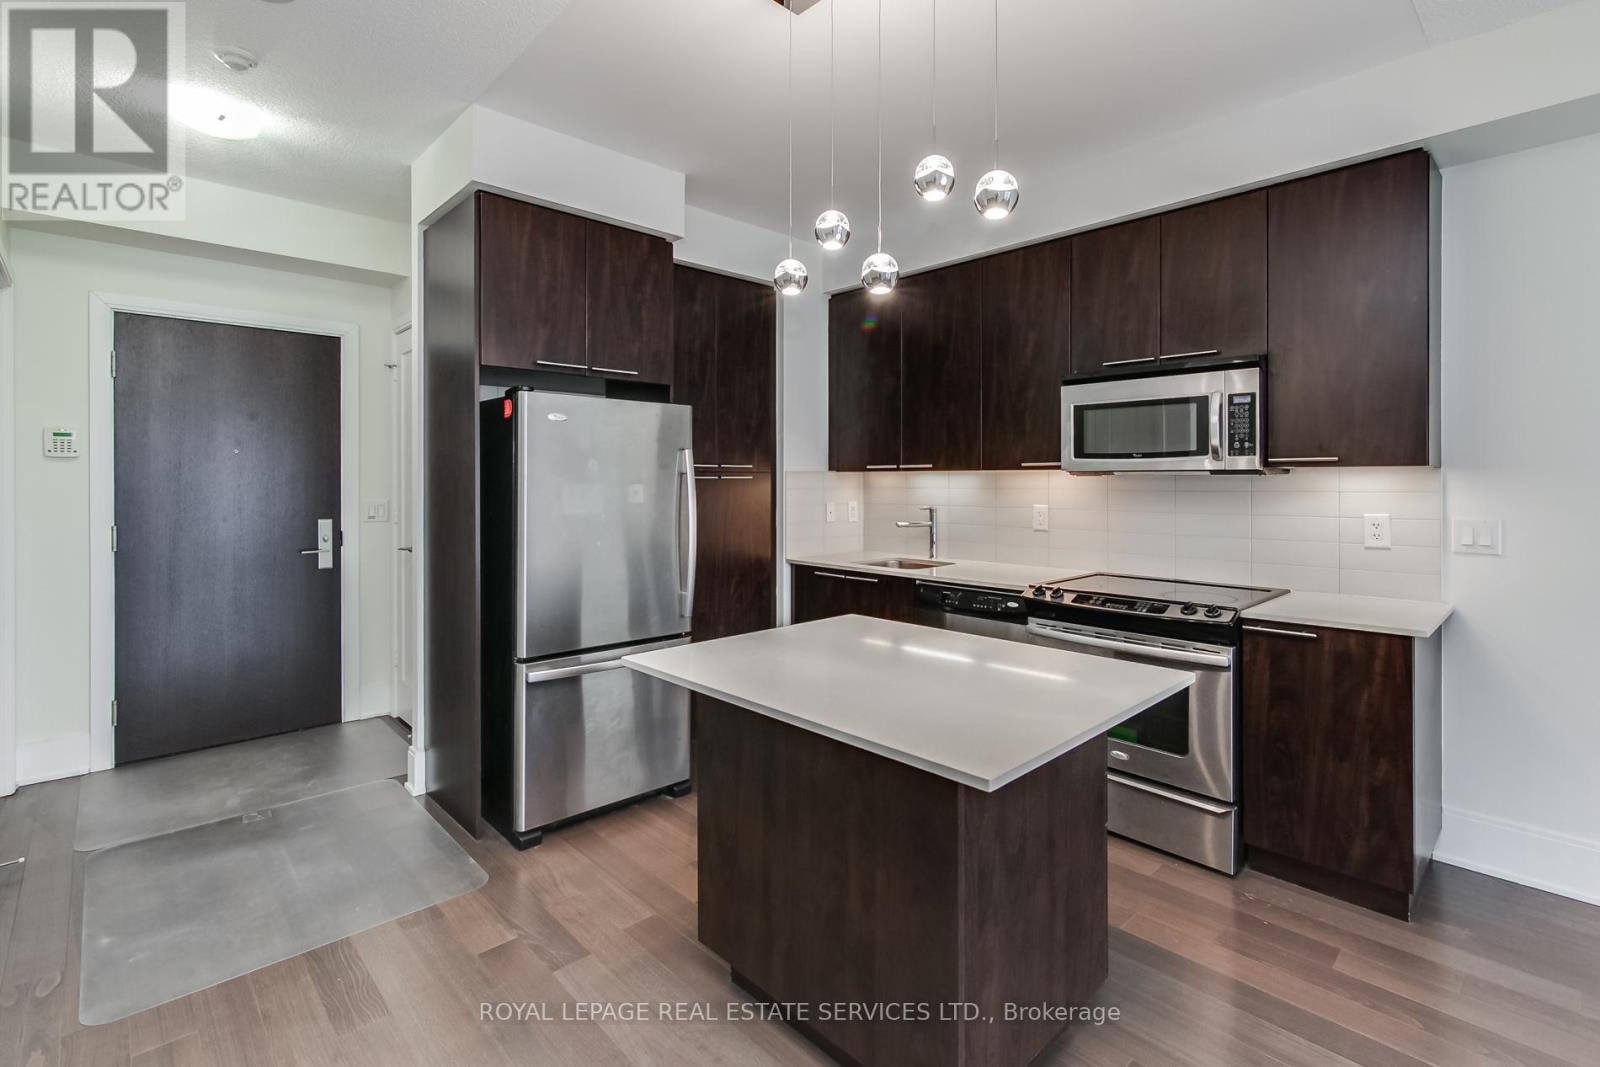
1408 - 25 Broadway Avenue
Toronto, Ontario
Highly Coveted 25 Broadway With A South View! Tridel Built, Iconic Republic Project At Trendy Yonge & Eglinton. Perfectly Laid Out One Bedroom Plus Den, Open Floor Plan, Full Size Balcony With Beautiful Panoramic South View. High Ceilings, Wood Floors, Plus Broadloom In The Primary Bedroom With A Double Closet And Floor To Ceiling Windows. Gourmet Kitchen With Center Island Open To Living-Dining Combo, Plus Full Sized Den. State of the Art Amenities, 24 Hr Concierge, Security, Fitness Centre, Hot Tub, Yoga Room, Sauna, BBQ Terrace, Executive Party Room, Guest Suite, Visitor's Parking. Steps to Subway and the Finest Shopping & Amenities in the area. (id:63203)
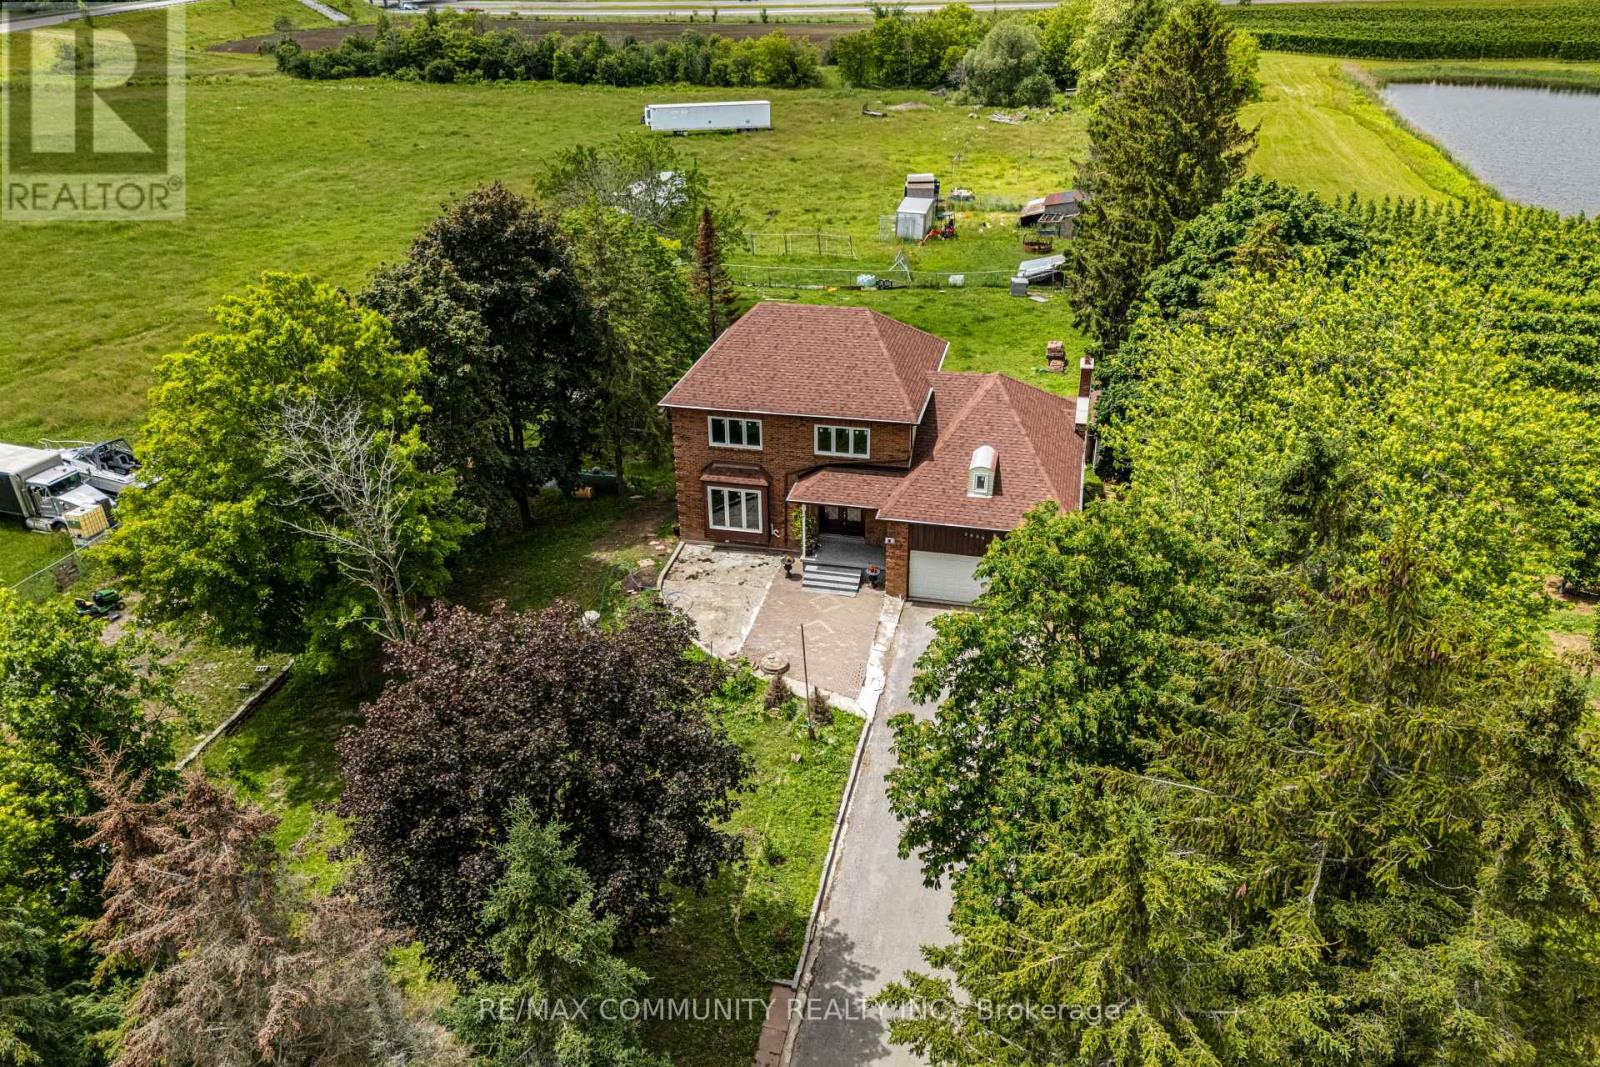
2086 Solina Road
Clarington, Ontario
Absolutely Stunning 10.58-Acre Property Located In The Rapidly Growing Community Of Clarington! Rare Opportunity To Own A Prime Parcel Of Land Offering Privacy, Open Space And Endless Possibilities. Ideally Situated Minutes To Hwy 401, Hwy 2 And Hwy 418, This Versatile Property Combines Peaceful Country Living With Excellent Access To Major Transportation Routes And Urban Amenities. The Custom-Built 2-Storey Home Features An Impressive 18-Ft Cathedral Ceiling, Family Room With Wood-Burning Fireplace, Eat-In Kitchen With Centre Island And Built In Cooktop, Formal Living And Dining Rooms With Hardwood Floors, And A Walkout To A Large 50Clarington Ft Deck Overlooking The Property. The Finished Walkout Basement Includes 2 Bedrooms, Kitchen And Bathroom, Providing Excellent In-Law Or Extended Family Potential. Benefit From Lower Property Taxes Due To The Current Farm Designation. A Unique Opportunity For End Users, Investors Or Hobby Farmers To Own A Significant Land Holding In One Of Clarington's Most Desirable Rural Locations. (id:63203)
50 Mill Street W
Centre Wellington, Ontario
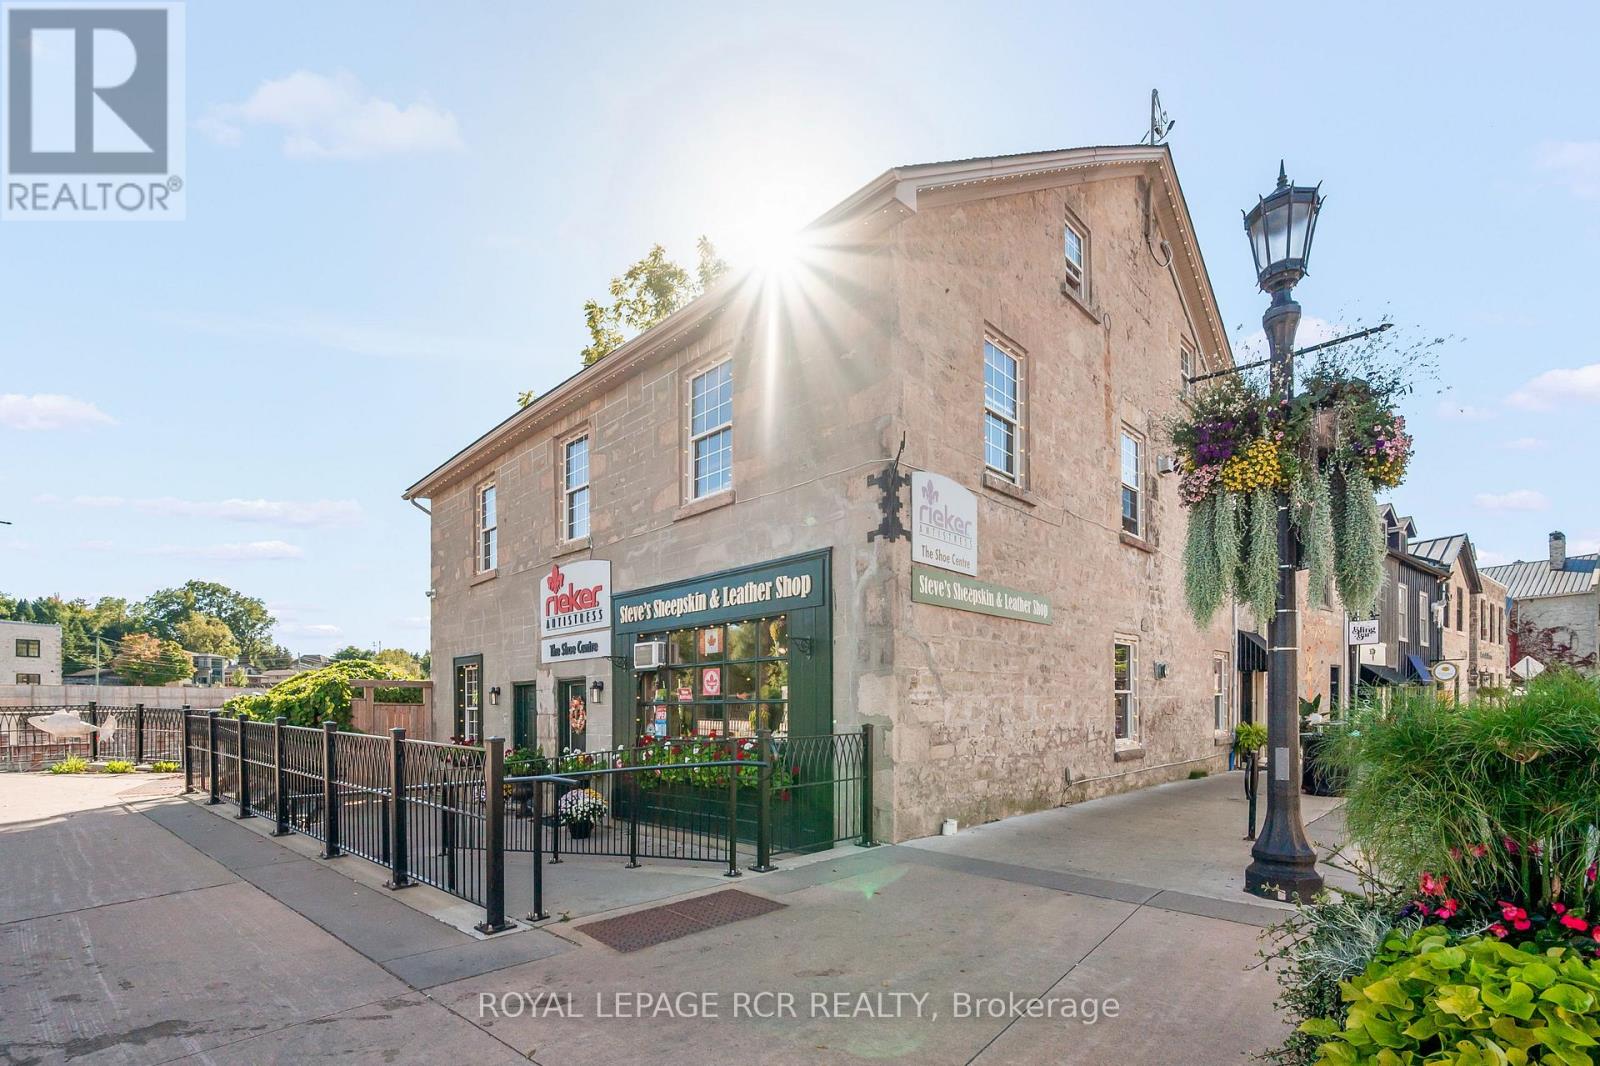
In the heart of historic Elora, where cobblestone charm meets the gentle flow of the Grand River, stands a property that captures the very essence of this beloved village. Surrounded by artisan shops, cafés, and galleries, this stunning building is more than a place of business; it is a cornerstone of opportunity in one of Ontario's most picturesque and thriving communities. Set along the river's edge, the rear of the property opens to a raised deck and stone patio offering an extraordinary vantage point. Here, the sound of rushing water and views of the Grand create a setting that draws people in and keeps them lingering, an atmosphere ideal for a destination business or a peaceful retreat for those who call it home. The main level features a beautifully maintained commercial unit perfectly suited for a boutique, gallery, or café. With high visibility and steady foot traffic, it offers the ideal stage for an entrepreneur or investor looking to establish a lasting presence in downtown Elora. Above, two separately metered two-bedroom apartments provide additional versatility and income potential. These bright, inviting spaces are rich with character and offer views that celebrate the river and the surrounding heritage architecture. Owning a property that combines commercial and residential spaces opens a world of possibility. Operate your own business below while living steps away, or lease both levels for a steady multi-stream income. The configuration offers flexibility to evolve with your goals today, tomorrow, and years into the future. Few properties balance such beauty, functionality, and potential. With its riverfront setting, historic character, and prime location within Elora's lively core, this is an opportunity to invest in a building that embodies the soul of the village itself - creative, enduring, and full of promise. (id:63203)
50 Mill Street W
Centre Wellington, Ontario
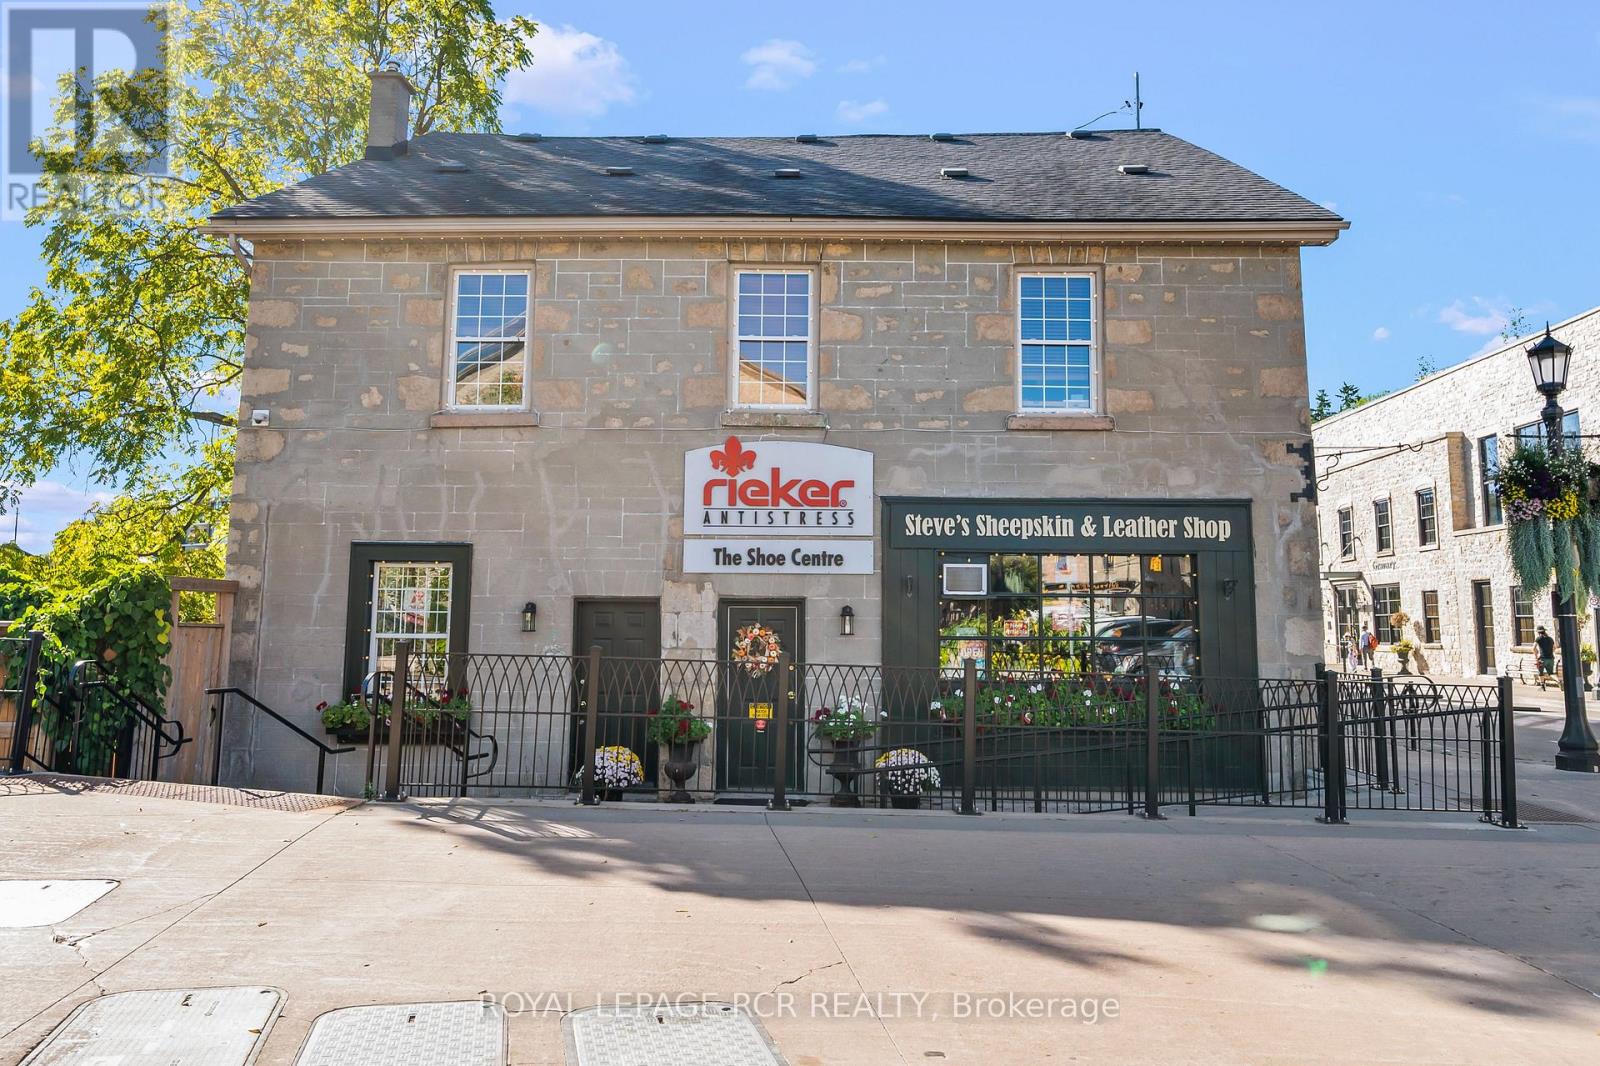
In the heart of historic Elora, where cobblestone charm meets the gentle flow of the Grand River, stands a property that captures the very essence of this beloved village. Surrounded by artisan shops, cafés, and galleries, this stunning building is more than a place of business; it is a cornerstone of opportunity in one of Ontario's most picturesque and thriving communities. Set along the river's edge, the rear of the property opens to a raised deck and stone patio offering an extraordinary vantage point. Here, the sound of rushing water and views of the Grand create a setting that draws people in and keeps them lingering, an atmosphere ideal for a destination business or a peaceful retreat for those who call it home. The main level features a beautifully maintained commercial unit perfectly suited for a boutique, gallery, or café. With high visibility and steady foot traffic, it offers the ideal stage for an entrepreneur or investor looking to establish a lasting presence in downtown Elora. Above, two separately metered two-bedroom apartments provide additional versatility and income potential. These bright, inviting spaces are rich with character and offer views that celebrate the river and the surrounding heritage architecture. Owning a property that combines commercial and residential spaces opens a world of possibility. Operate your own business below while living steps away, or lease both levels for a steady multi-stream income. The configuration offers flexibility to evolve with your goals today, tomorrow, and years into the future. Few properties balance such beauty, functionality, and potential. With its riverfront setting, historic character, and prime location within Elora's lively core, this is an opportunity to invest in a building that embodies the soul of the village itself - creative, enduring, and full of promise. (id:63203)
43 Main Street S
Halton Hills, Ontario
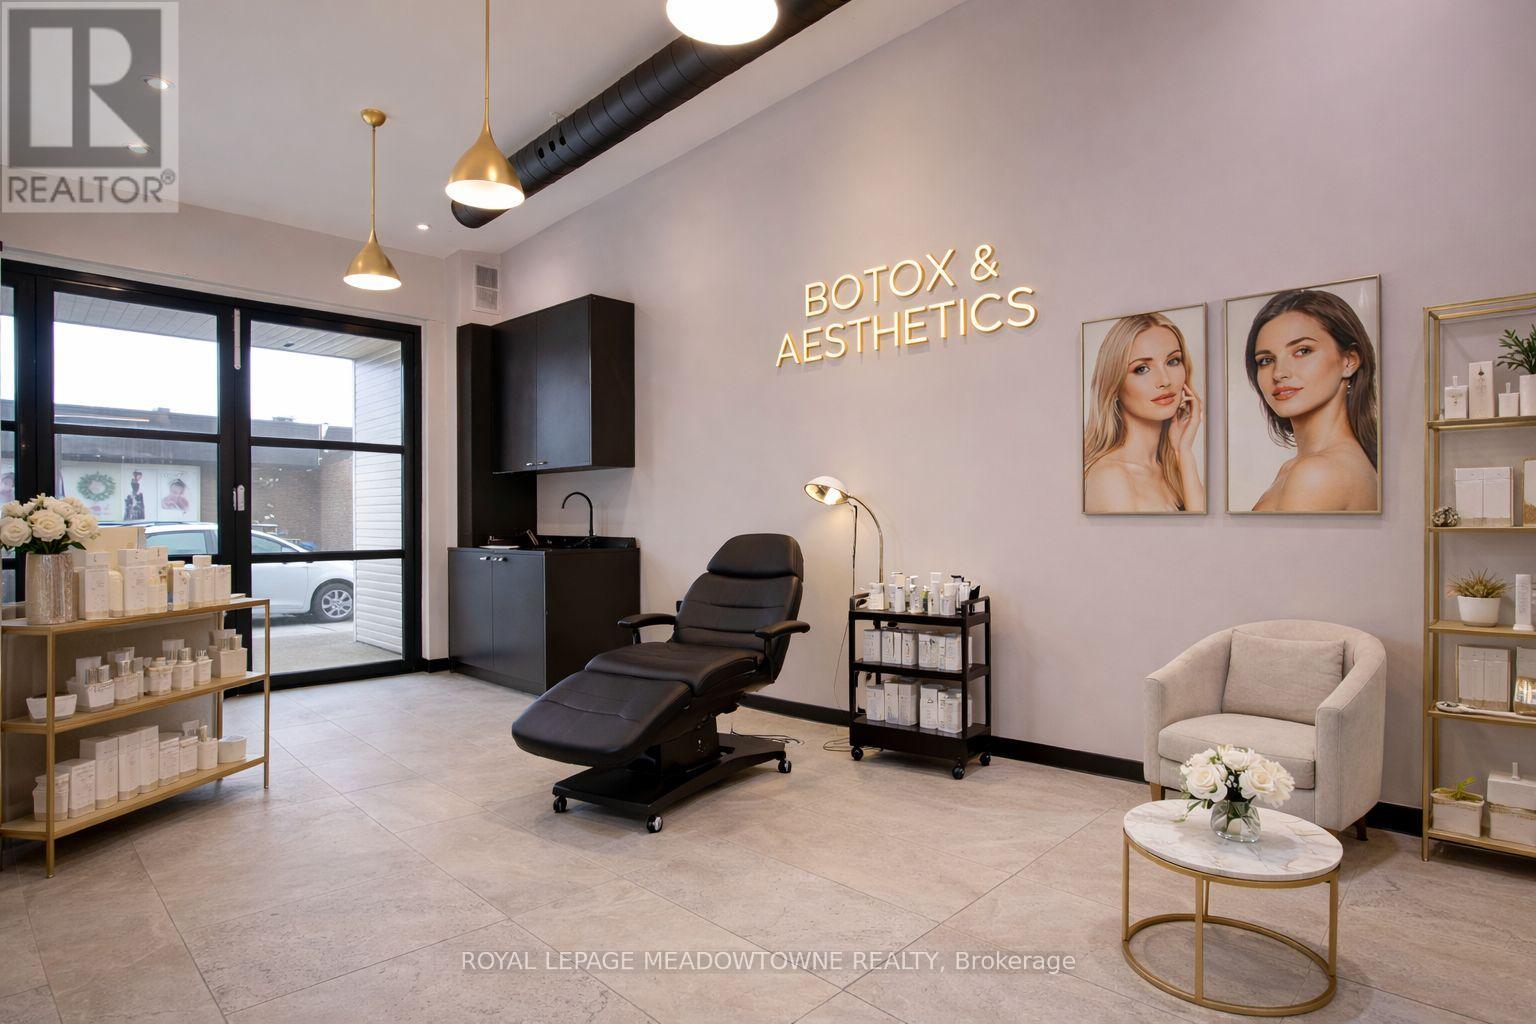
Ground floor storefront opportunity in growing Downtown Georgetown. Your business as a Health and Beauty Professional will benefit from an exceptional leasing opportunity in a prime Downtown Georgetown location attached to an established and respected hair salon. This unique storefront suite features its own main-floor entrance, water and sink. Impeccably maintained and boasting stylish, contemporary finishes, this +/- 150 sq ft suite is thoughtfully designed for beauty professionals dedicated to delivering exceptional personal health and wellness experiences. Perfect for nail technicians, wig specialists, makeup artists, hair extension experts, lash technicians and other beauty service providers, this luxurious space offers a modern environment your clients will love. Ground floor room within an established Downtown hair salon with a shared luxurious bathroom. Tenant set their own hours, access to locked premises and your own signage on the exterior of the building that provides excellent visibility and accessibility for your clients. Lease include heat, air conditioning, water, electricity and Internet. Take advantage of this prime opportunity to enhance your professional image, attract new clientele, and grow your business alongside established beauty specialists in a vibrant downtown setting. Short term lease terms available but longer than one year lease terms are welcomed and will take priority by the landlord. Exterior signage is available. Locked door for you to set your own hours of business. The really cool Landlord might consider other professional businesses not associated with Health and Beauty, however both the sub-landlord and head landlord reserves the right to refuse lease applications. Not suitable for Restaurant, Vape or Tatoo services. (id:63203)
148 - 10 Eddystone Avenue
Toronto, Ontario
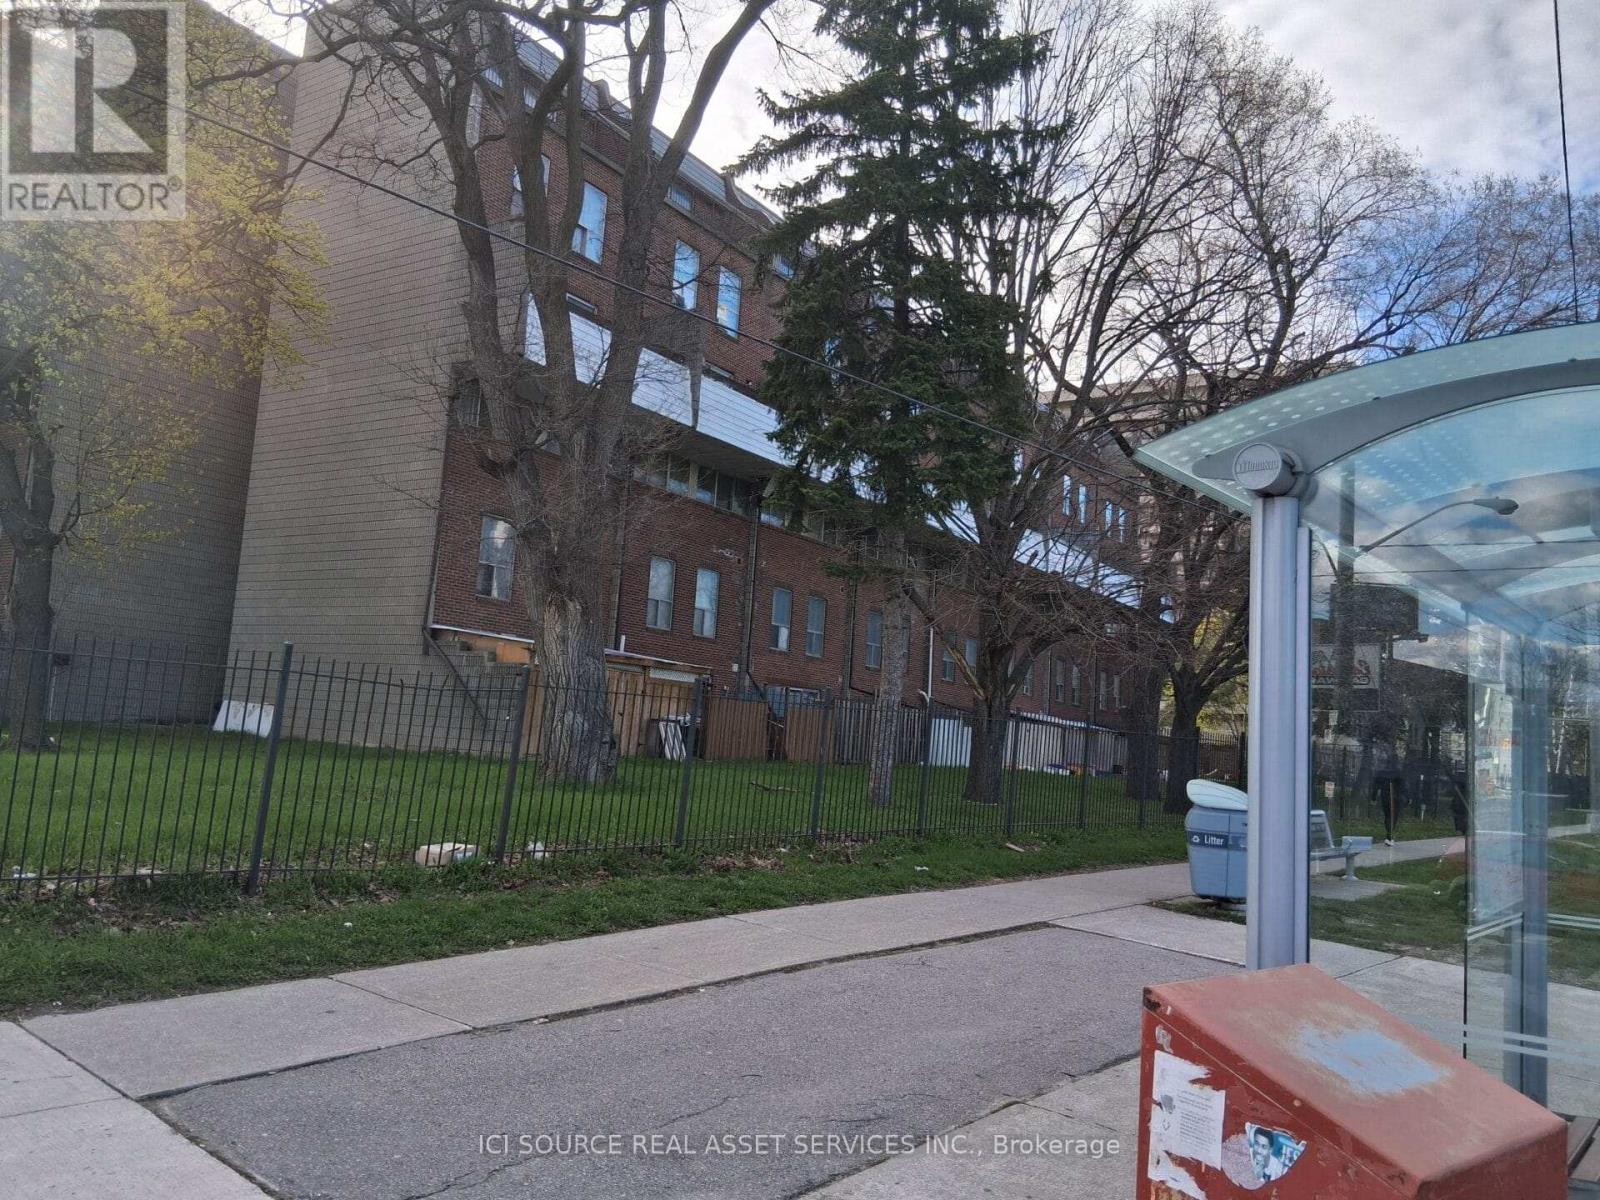
5 bedrooms above ground level. 2 full washrooms. 1 parking. Near bus station. One permanent parking, Extra parking can be rented from the property management company for $100 or less monthly. *For Additional Property Details Click The Brochure Icon Below* (id:63203)
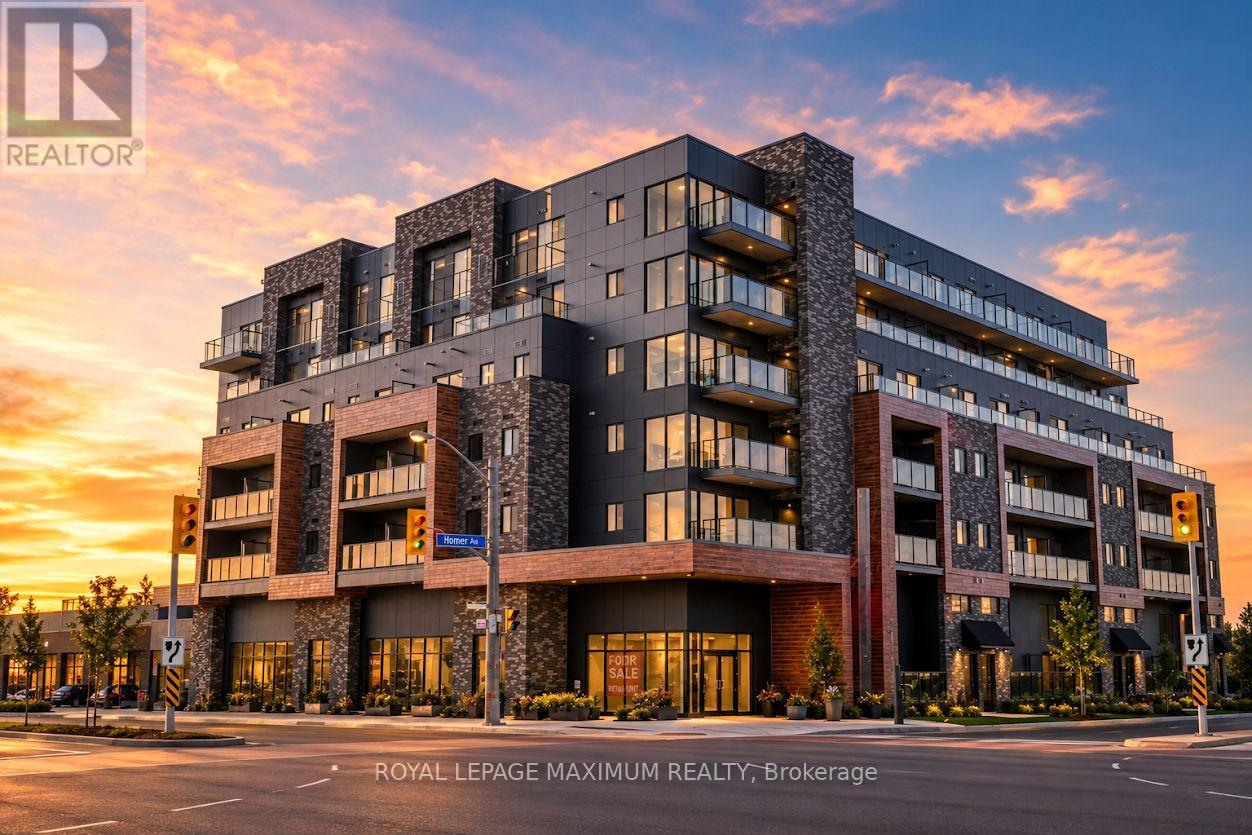
308 - 408 Browns Line
Toronto, Ontario
Just west of Downtown Toronto sits B-line, modern condominiums in the heart of Etobicoke. These luxurious suites are only minutes away one of the best Locations in the City. Only a 4 minute drive away from being Lakefront at the beautiful Marie Curtis Park Beach, Lakeshore Park, and other Trails. This 1 Bed & 1 Bath Unit is the perfect Investment Property in Toronto- whether you are a First Time Home Buyer or Investor! Modern Design, Great Floorplan, Extra Large Bedroom, Ample Closet Space, Kitchen with Breakfast Bar, and walk out Balcony - this unit has everything you need. Neighbouring countless amenities like CF Sherway Gardens, major highways including the 427 and the Gardiner Expressway, and transportation such as TTC and GO stations, it couldn't be easier to indulge in city living than at B-line. (id:63203)

1c13-1c14 (75 & 76) - 7205 Goreway Drive
Mississauga, Ontario
Price to sell a profitable hair salon business in a busy Mall.it is one of the biggest salon on main level with tons of loyal clients. Price does not include selling of Brand and /or corporation. You bring your own vision and expertise and excel in your entrepreneur journey. Services offered are facials, Hair cut, Eye brows ,waxing hair color and hair style etc. Salon is set up with 5 chairs.one head wash station, face wash station, Separate room for facial massage big major anchor stores like Tim Horton, shoppers, Fresco ,major banks, food court ,LCBO and many local stores in the mall makes it a go to place for the neighborhood and other local areas. (id:63203)
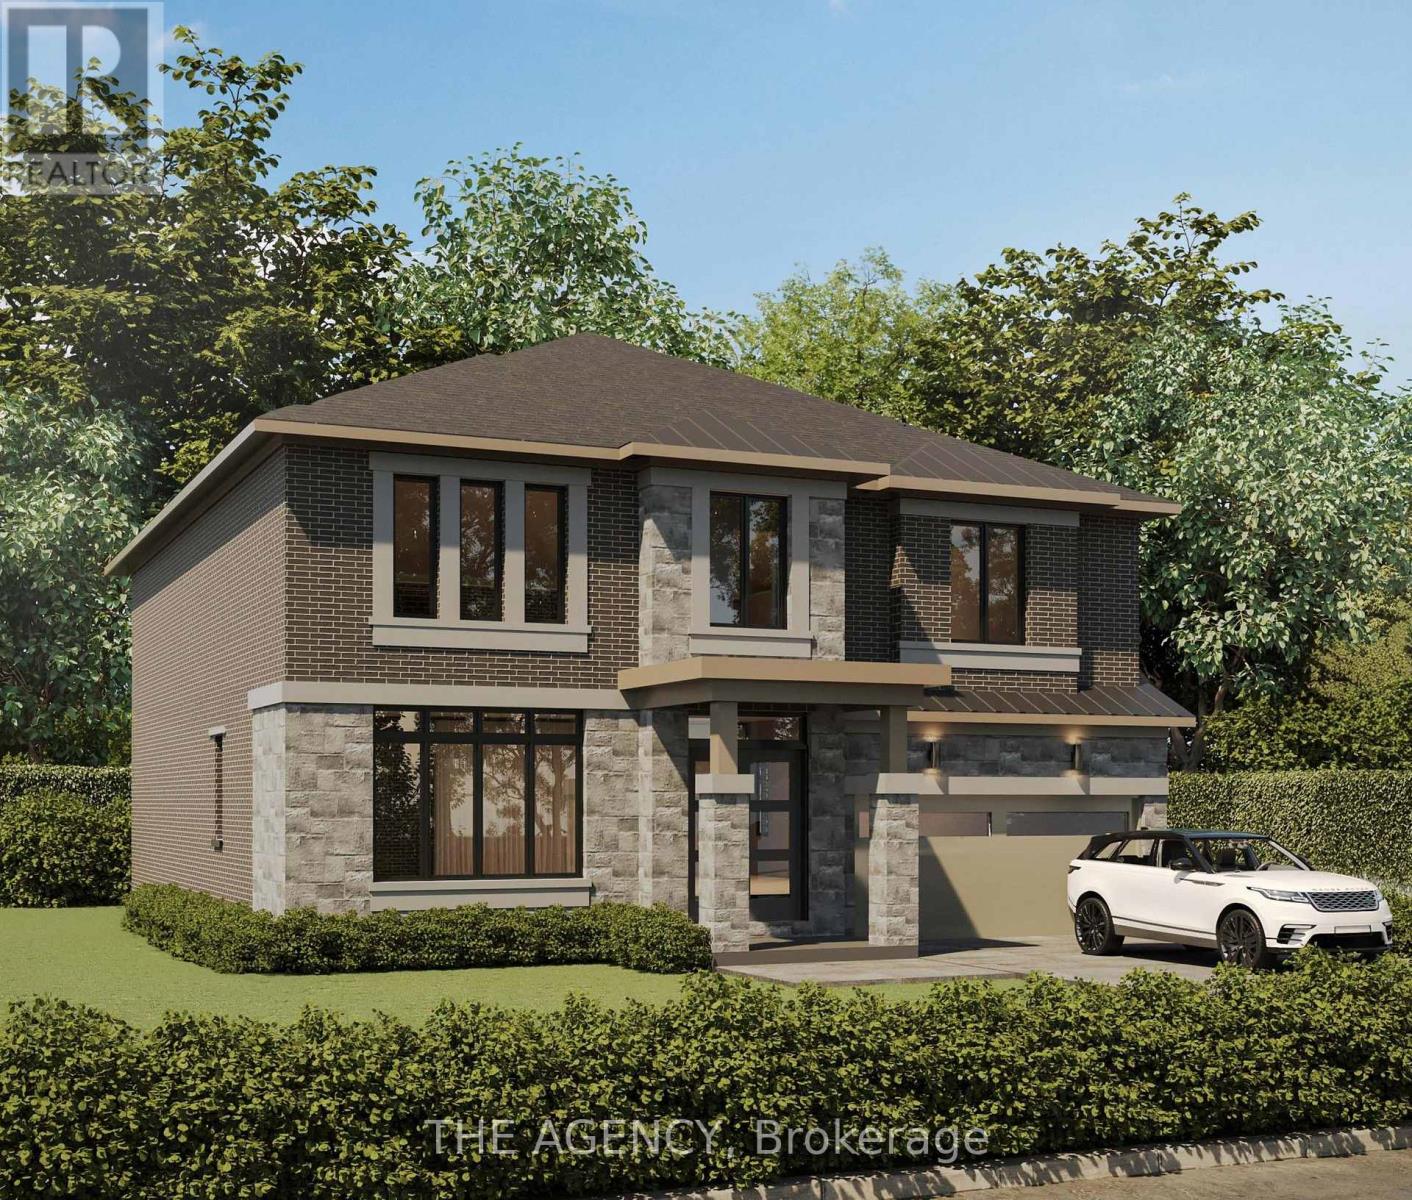
1611 Goldenridge Road
Pickering, Ontario
Introducing Goldenridge Estates, an exclusive luxury enclave by Forest Meadows Developments, a Tarion registered builder known for crafting high-quality custom residences. Located in one of Pickering's most desirable neighbourhoods, this boutique development offers a limited release of only three premium 52 ft estate lots, part of an exclusive collection of just seven homes within the community. Homes on the 52 ft lots feature larger executive designs with floorplans up to approximately 3,800 sq.ft., offering expansive living spaces and elevated architectural details ideal for modern luxury living. Homes include European-inspired chef kitchens with oversized centre islands, quartz countertops, walk-in pantries and custom cabinetry, spacious great rooms designed for entertaining, 10 ft ceilings on the main level and 9 ft ceilings on the upper level, smooth ceilings throughout, engineered wide plank hardwood flooring, and natural red oak staircases. Bedrooms are designed with walk-in closets and private ensuite or semi-ensuite bathrooms, while primary suites feature spa-inspired bathrooms with quartz counters and glass showers. Basement will include 9 ft ceilings. Additional features include 30 LED pot lights on the main floor (purchaser's choice of placement), smart thermostat, HRV air circulation system, high efficiency furnace and full central air conditioning. Exterior elevations showcase premium brick and stone finishes with metal roof accents, energy efficient windows and designer front entry doors. Buyers will have the opportunity to customize interior finishes from the builder's curated design selections. Price, floorplans and elevations vary by lot. Closing to start fall of 2026. (id:63203)
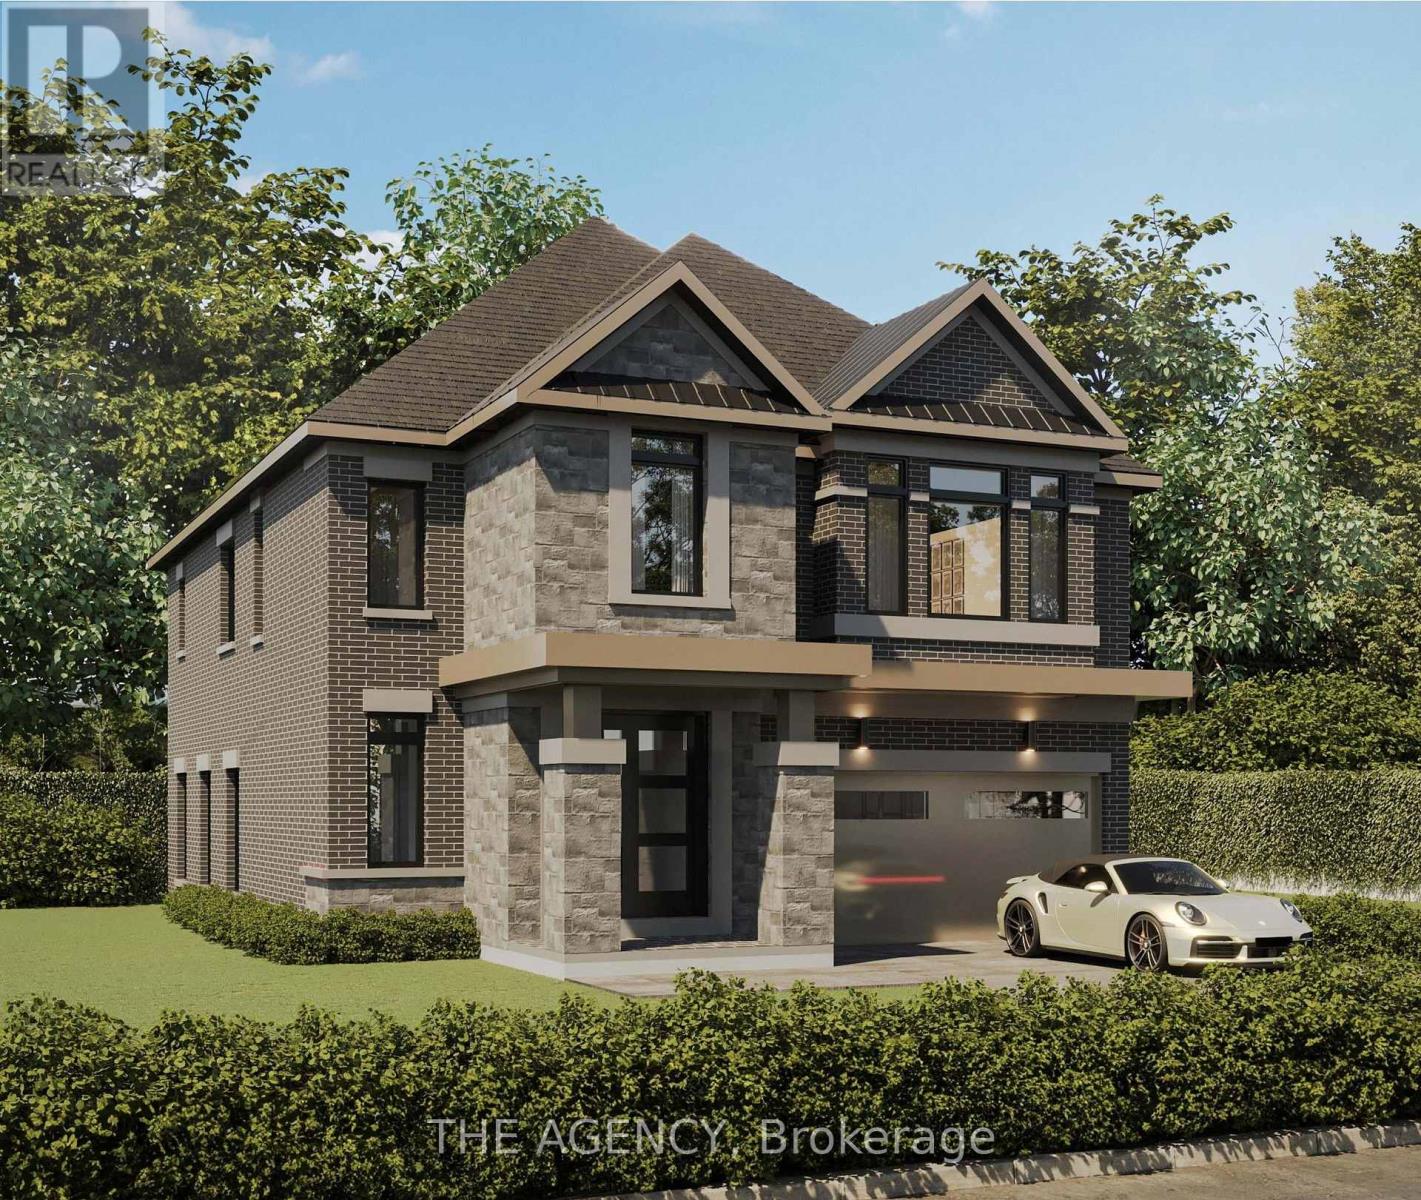
1610 Goldenridge Road
Pickering, Ontario
Introducing Goldenridge Estates, an exclusive luxury enclave by Forest Meadows Developments, a Tarion registered builder known for crafting high-quality custom residences. Located in one of Pickering's most desirable neighbourhoods, this boutique development offers a limited release of only three 43 ft estate lots, part of a collection of just seven homes within the community. Homes on the 43 ft lots are thoughtfully designed for modern family living with elegant layouts and refined architectural finishes, with floorplans starting at approximately 2,800 sq.ft. Features include European-inspired chef kitchens with large centre islands, quartz countertops, walk-in pantries and custom cabinetry, open concept great rooms ideal for entertaining, smooth ceilings throughout, engineered wide plank hardwood flooring, and natural red oak staircases. Bedrooms feature walk-in closets with ensuite or semi-ensuite bathrooms, while primary suites offer spa-inspired bathrooms with quartz counters and glass showers. Additional highlights include 30 LED pot lights on the main floor (purchaser's selection), smart thermostat, HRV system, high efficiency furnace and full central air conditioning. Exteriors feature distinctive brick and stone elevations with metal roof accents, premium insulated entry doors and energy efficient windows. Purchasers will have the opportunity to select interior finishes from the builder's curated design packages. Price, floorplans and elevations vary by lot. Closing to start fall of 2026. (id:63203)
204 - 19 Brant Street
Toronto, Ontario
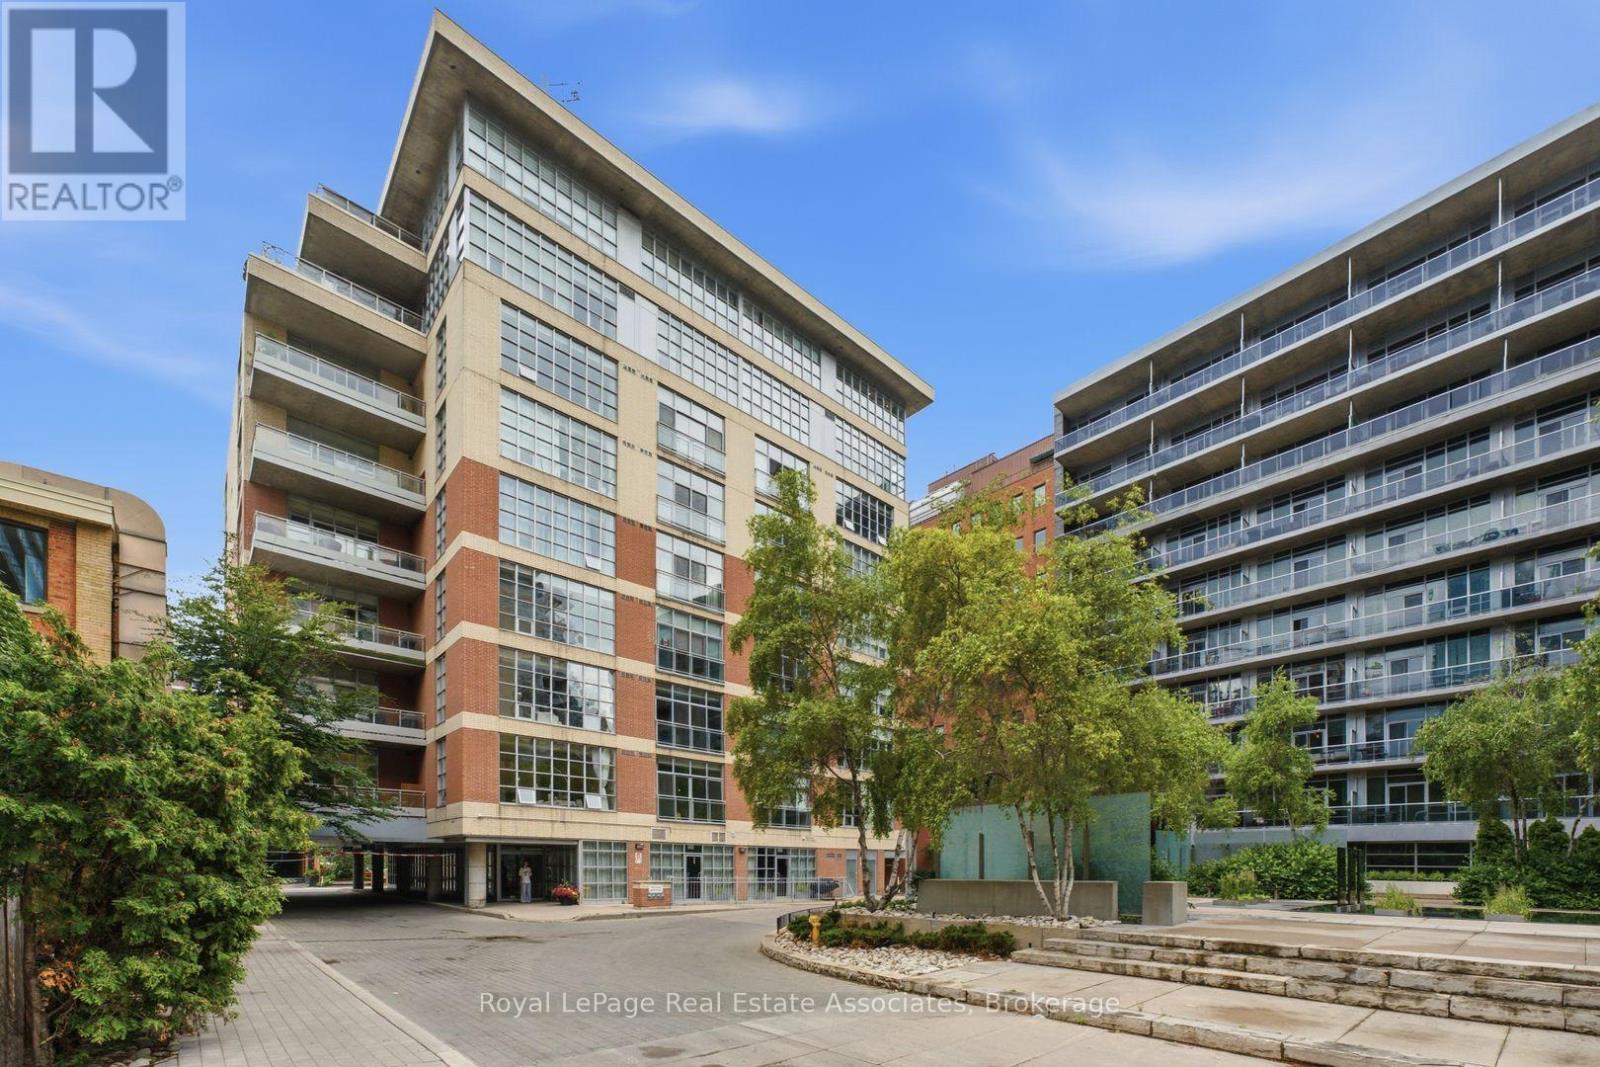
Step inside this rare corner loft at 19 Brant Street, and you'll instantly feel how it elevates your daily lifestyle. Tucked away in a boutique building just steps from the vibrant energy of King West, Unit 204 masterfully blends sleek designer style with a warm, welcoming energy. The first thing you notice is the incredible sense of space, courtesy of the soaring 10.5-foot ceilings and expansive west-facing windows that flood the home with gorgeous afternoon light. Perfect for hosting family and friends, the seamless open-concept floor plan revolves around a stunning custom waterfall marble island with breakfast bar. Whether you're cooking or chatting over drinks, the space flows effortlessly out to a massive walkout terrace, your own private urban oasis. Beyond the walls of this stunning loft, the location truly shines. Pet lovers will rejoice knowing the building is dog-friendly and sits just a short, scenic stroll from St. Andrew's Park, a beloved neighborhood hub featuring an excellent off-leash dog area. Foodies will love having Toronto's finest King St. restaurants right at their doorstep, while the inclusion of a private EV charger at your parking spot brings forward-thinking convenience to city living. It's more than a home; it's a neighborhood lifestyle waiting to be lived. (id:63203)
99 Maple Street
Mapleton, Ontario
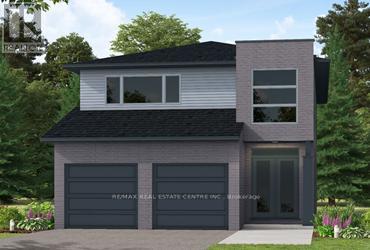
Client RemarksOur Most Popular Model. Meet the Oxford 2, a 2,225 sq. ft. home blending timeless elegance with modern functionality. Enter through grand double doors into a welcoming open-concept main floor, featuring 9 ceilings, laminate flooring throughout, and a stylish kitchen boasting quartz countertops and a walk-in pantry for maximum convenience. The upper floor offers three spacious bedrooms and a luxurious primary suite, complete with laminate custom regency-edge countertops with your choice of color in the ensuite and a tiled shower with an acrylic base. Additional highlights include a basement 3-piece rough-in, a fully sodded lot, and an HRV system, all backed by a 7-year warranty. Ideally situated near Guelph and Waterloo, this home offers peace and accessibility. (id:63203)
106 - 3475 Rebecca Street
Oakville, Ontario
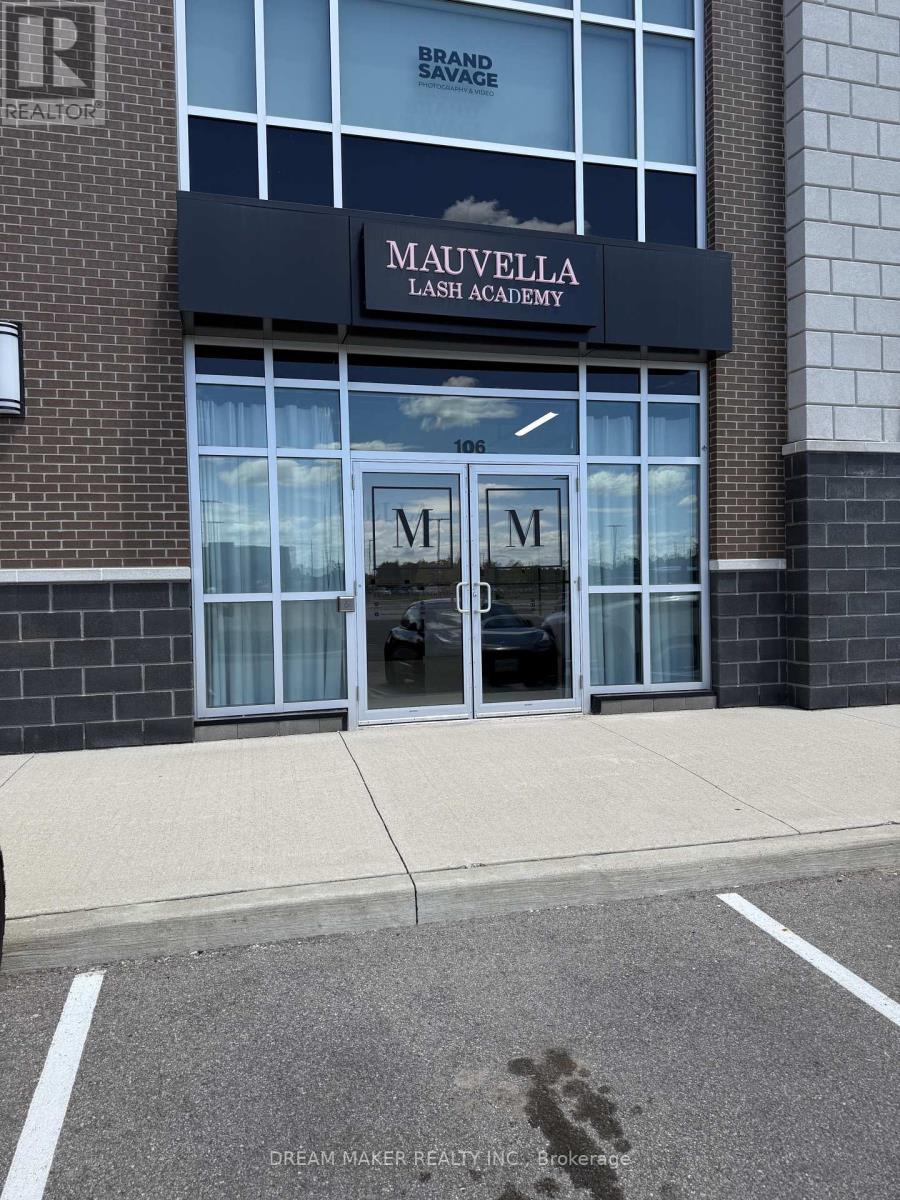
Nestled in the Prestigious Rebecca Street Address along the QEW corridor in Oakville, this property is Part of a Vibrant Mixed-Use Development Featuring Four Buildings that collectively House a diverse array of Businesses. Serving as a central hub for the Local Community, this Location offers an Abundance of Amenities and Outstanding Transportation options. The Fully finished 40/60, grade-level unit boasts impressive 12-foot ceilings, independent heating and A/C, and an ensuite 2-piece bathroom, ensuring a comfortable environment for any business. With ample parking available, this unit is ideal for a variety of operations. . Total of 1,529 sq.ft. fully finished and available for immediate occupancy. . Modifications are possible to suit specific needs, E2 Zoning, No Food, Auto And Barbershop/ salons. (id:63203)