

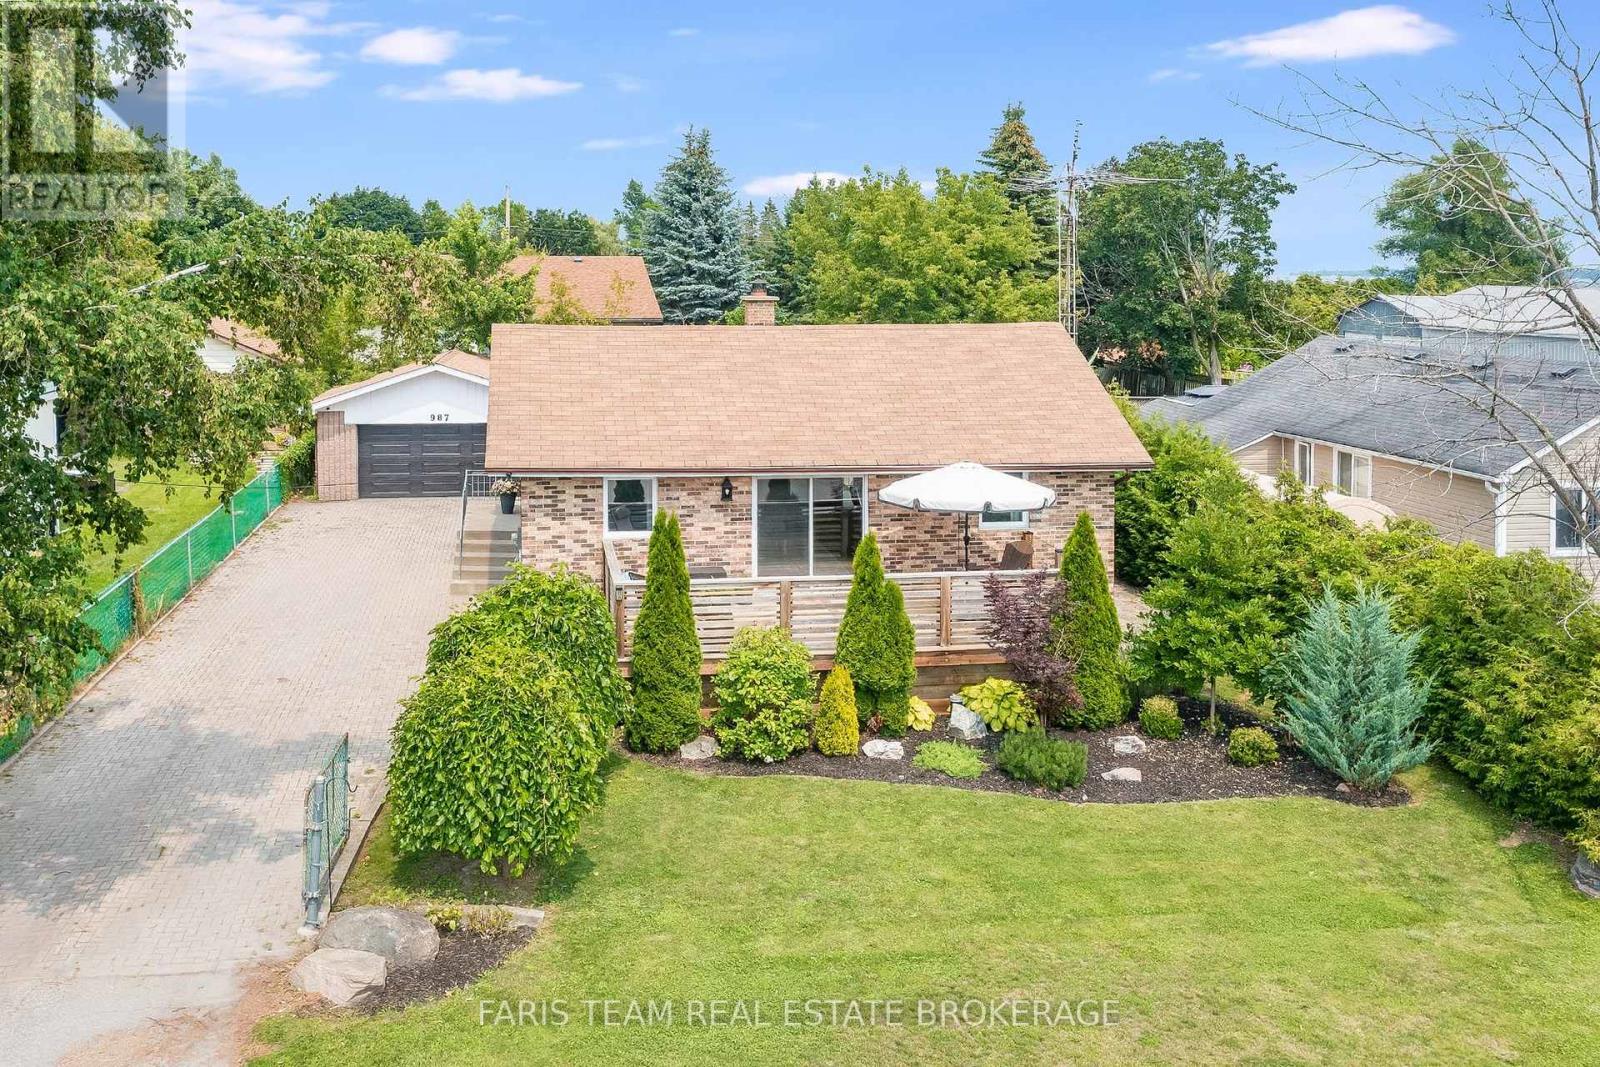
987 Isabella Street
Innisfil, Ontario
Top 5 Reasons You Will Love This Home: 1) Ultimate cozy-meets-spacious setup for a young family, with room for a nursery and a dedicated work-from-home office, plus a spacious primary bedroom that's large enough to comfortably accommodate a king-sized bed, plus enjoy cooking on the beautiful gas range, unwind by the cozy wood-burning fireplace on chilly Ontario evenings, and end each day in the custom bathroom featuring a newly upgraded vanity and toilet for a spa-like retreat 2) If you love entertaining, this home was made for you, start your day on the front deck with a morning coffee and peaceful views of Lake Simcoe, unwind with a glass of wine at sunset, then host unforgettable gatherings on the expansive rear deck and sprawling backyard featuring a custom wood-burning pizza oven that's perfect for artisan pizza nights under the stars and making every weekend one to remember 3) The garage of your dreams awaits with quality construction featuring true 2x4 lumber and rough-cut pine boards that deliver timeless rustic charm and lasting durability, offering a versatile space that's perfect for a home gym, games room, workshop, studio, or the ultimate place to gather with family and friends for every occasion 4) Being steps from Lake Simcoe Marina means your weekends just got an upgrade, pop down to watch the boats, grab a casual spot by the water, or launch your kayak on a quiet morning, enjoying all the charm, beauty, and perks of a lakeside lifestyle while remaining tucked into a quiet, peaceful neighbourhood that gives you front-row access to the lake without any of the hustle and bustle 5) Innisfil is where childhood memories are made, with friendly neighbours, local parks, and plenty of space for kids to ride their bikes and play outside until the streetlights come on, all complemented by great nearby schools, family-friendly events throughout the year, and a welcoming community where you can truly put down roots and watch your family thrive. 876 fin.sq.ft. (id:63203)
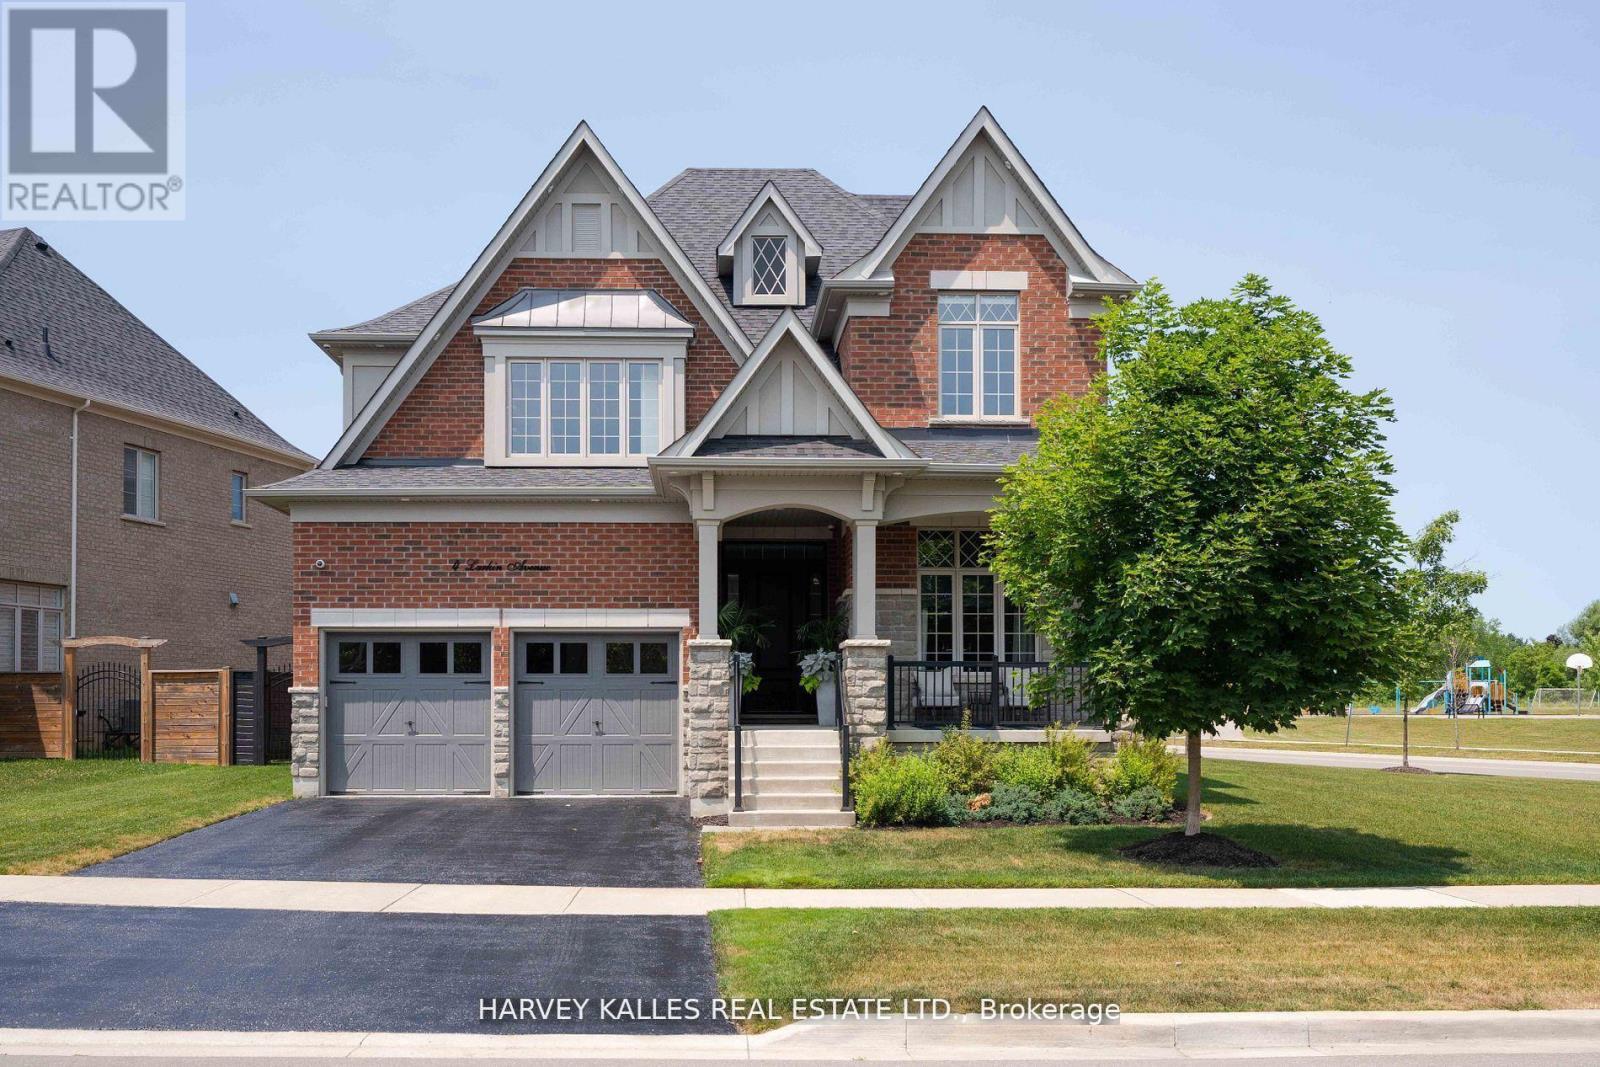
4 Larkin Avenue
King, Ontario
Welcome to 4 Larkin Avenue, an exceptional residence in the prestigious Gates of Nobleton.Perfectly positioned on a quiet, family-friendly street, this extensively upgraded home offersa rare combination of luxury, space, and thoughtful design. Set on one of the largest and mostpremium lots in the community, measuring 81.2 x 129 ft. This fantastic lot was acquired at apremium for its size and placement. This corner property offers expansive and fully irrigatedside and rear yards along with beautiful park and nature views, creating a serene and privateoutdoor setting. With over $300,000 in upgrades, every detail has been carefully curated todeliver a refined living experience. Boasting 3,563 sq ft above grade, this home offers 4spacious bedrooms and 4 bathrooms, along with impressive 10 ft ceilings on the main floor and 9ft ceilings on both the upper level and basement. Elegant 8 ft doors throughout enhance thesense of scale and sophistication. At the heart of the home is a stunning, contemporary kitchendesigned to impress, featuring an oversized centre island and a premium 9-piece Thermadorappliance package. This chef-inspired space includes a wine fridge, panel-ready appliances fora seamless look, a built-in drawer microwave, and a convenient drawer refrigerator, perfectlyblending style and functionality. Thoughtfully designed with high-end finishes throughout, thehome showcases upgraded wall features, custom lighting, coffered ceilings, and elegant windowcoverings. Restoration Hardware light fixtures further elevate the home with a timeless andcohesive aesthetic. The home also features a rare tandem 3-car garage, fully finished withepoxy flooring, offering both practicality and a polished, showroom quality appearance. A rareoffering in one of Nobleton's most sought-after communities. (id:63203)
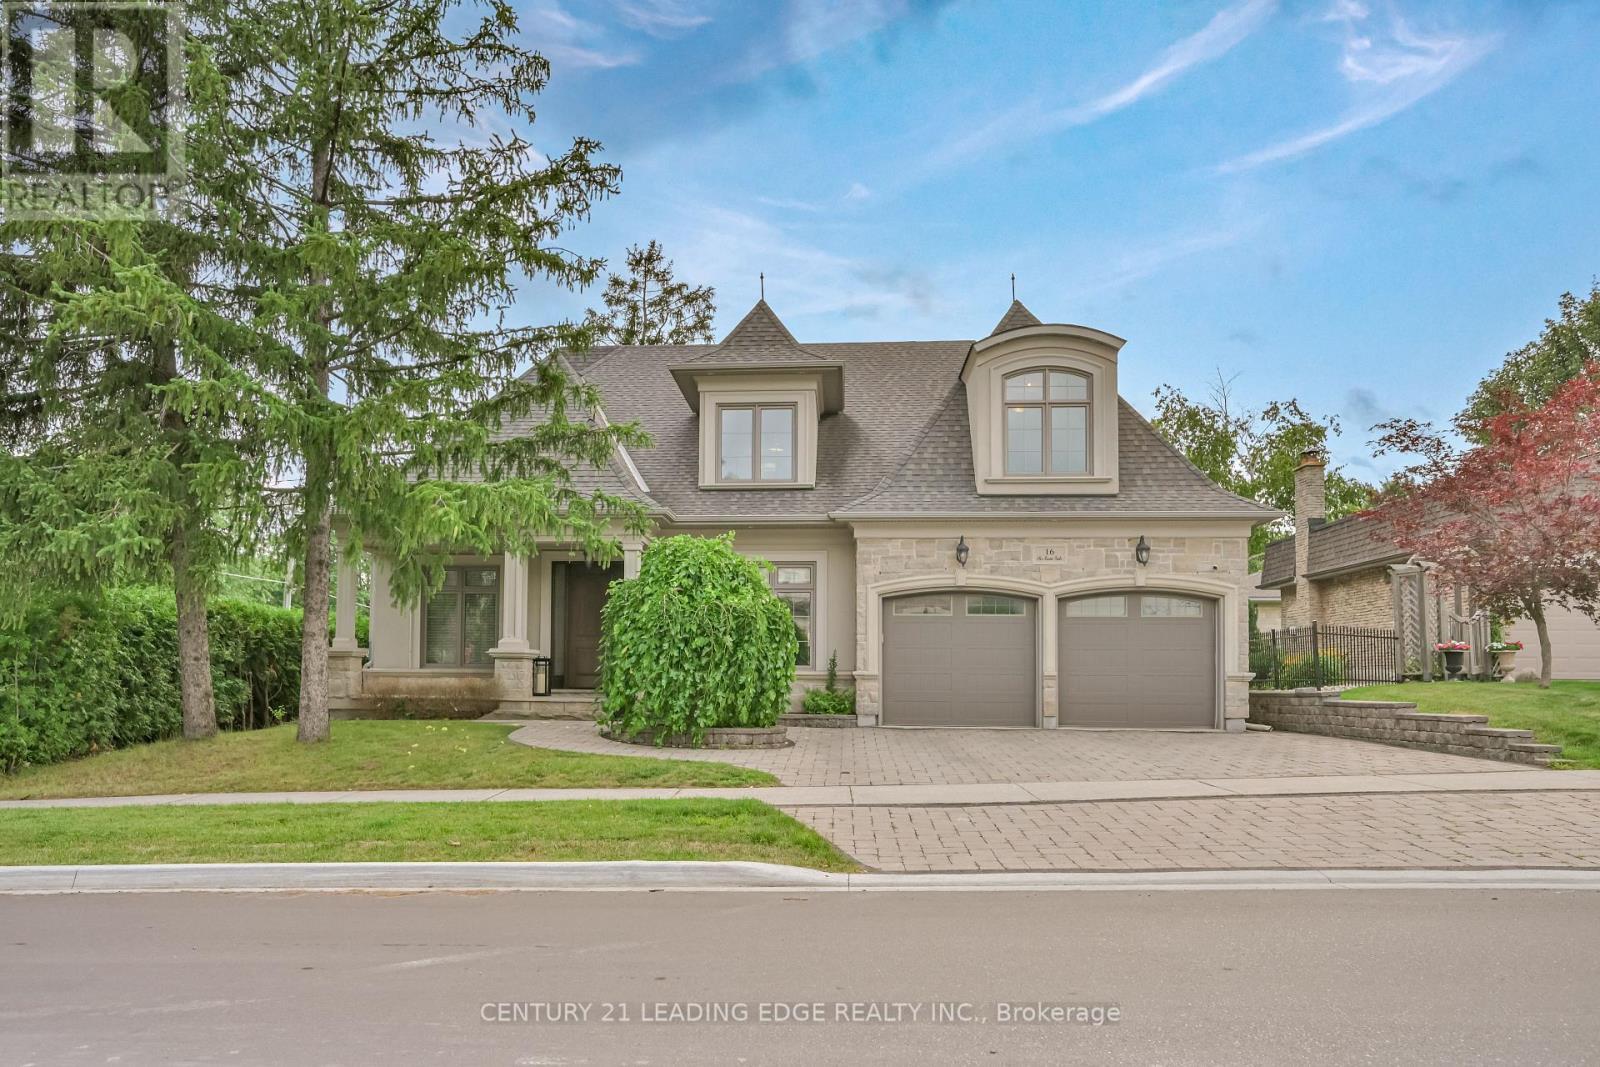
16 Sir Isaac Gate
Markham, Ontario
Experience exceptional craftsmanship and timeless design in this one-of-a-kind custom-built home, thoughtfully designed with luxurious finishes and an outstanding layout. Soaring 9' and 10' ceilings, rich hardwood floors, coffered ceilings, custom feature walls, modern lighting, and 8' solid-core doors create an elegant backdrop throughout. The stunning great room impresses with vaulted ceilings and a dramatic brick and stone gas fireplace, offering the perfect space for entertaining or everyday living. The gourmet chef's kitchen is the heart of the home, featuring a spectacular 10' x 5' island with granite and wood countertops, Wolf gas range, built-in Sub-Zero refrigerator, steam/convection oven, microwave, dedicated coffee station with jug filler, built-in TV nook, and a fully equipped butler's pantry. The main level also offers a private office, formal dining room, and a luxurious primary retreat with heated floors and a spa-inspired 5-piece ensuite. Upstairs, three generous bedrooms include a private ensuite, semi-ensuite, and thoughtful custom features throughout. The professionally finished basement adds extra living space with two additional bedrooms, a shared semi-ensuite, open plan recreation room, impressive 14-foot bar, gas fireplace, and oversized above-grade windows. Outside, enjoy a beautifully landscaped backyard with raised stone patio and professional interlock, creating the perfect setting for outdoor entertaining. Situated in one of Markham's most sought-after neighbourhoods, this exceptional custom residence offers an unmatched combination of luxury, craftsmanship, and timeless style. (id:63203)
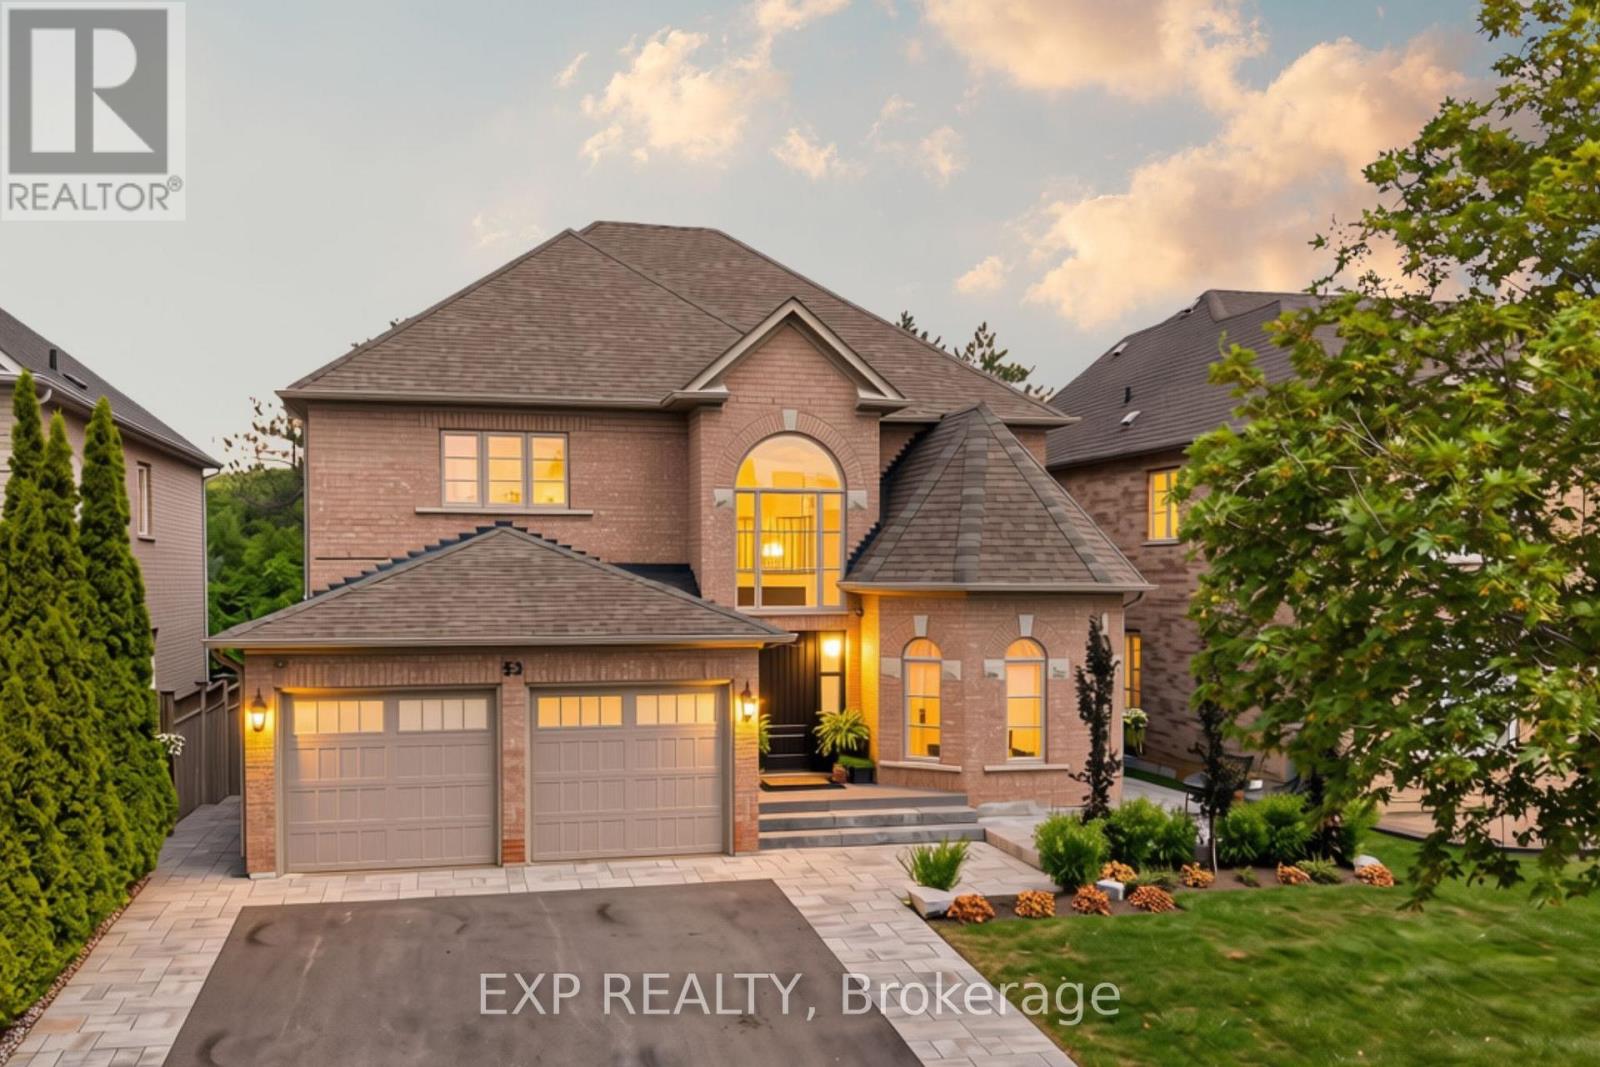
53 Glenside Drive
Vaughan, Ontario
Welcome to 53 Glenside Drive, a beautifully renovated 2-storey detached home on a premium ravine lot in Vaughan's sought-after Maple community. This 4-bedroom, 4-bathroom home underwent a complete top-to-bottom renovation, including new R60 insulation, sound dampening between floors, a relocated and enlarged kitchen, new windows, doors, shingles, and garage doors, new flooring throughout, updated plumbing and electrical, and a new subfloor with vinyl flooring in the basement. The bright, airy kitchen is the true heart of the home, featuring integrated cabinetry with hidden coffee and microwave stations and built-in speakers, while automatic closet lighting in the secondary bedrooms and Trex composite decking with clear-view railings add everyday convenience and unobstructed views of the ravine setting. The fully finished basement offers a second kitchen with a separate walk-out entrance with in-law potential. Outside, enjoy a professionally landscaped yard, integrated below-deck storage in place of a traditional shed, and a private drive with parking for 6 vehicles total. Located steps from walking and biking paths, parks, and tennis courts, with elementary, high school, and French immersion schools all close by, this home is also just a 15-minute walk to Canada's Wonderland and minutes from Vaughan Mills Mall, Cortellucci Vaughan Hospital, and Highway 400 access via Rutherford Road and Major Mackenzie Drive. A rare opportunity to own a fully updated family home in one of Vaughan's most amenity-rich neighbourhoods. (id:63203)

3666 Ferretti Court
Innisfil, Ontario
Discover unparalleled resort style living with this - TURNKEY LakeHome now available on Ferretti Island! Priced at $1,488,000 this property offers exceptional value you won't find elsewhere on the resort. This spacious 2,600 square foot LakeHome spans three levels, ideal for large families or hosting guests for the weekend or summer. The main ground floor level is designed for entertaining, featuring an expansive deck that integrates indoor and outdoor living with an extra large private boat slip. There are two fridges and custom cabinets perfect for storage and built in extra storage under the staircase. Freshly painted with custom mouldings and crown molding throughout - extra pot lights installed also. The second level includes an open concept gourmet kitchen, WOLF gas range, Bosh dishwasher, SubZero B/I Fridge. This 4 Bedroom 5 Bathroom floor plan is most desirable for guests, entertaining or inlaws! Dining room, living room, and primary bedroom, along with another deck offering breathtaking views of the marina from on the second level. The third level boasts three additional bedrooms, and two large bathrooms, extra closet space in two separate closets off the eastern facing large room with stunning walk out desk, perfect for morning coffee and relaxing overlooking the marina. Enjoy exclusive amenities including a private pool on Ferretti Court, Lake Club Gym and the Beach Club. Upgraded Custom Garage Living Designed Double Garage with epoxy flooring. (id:63203)
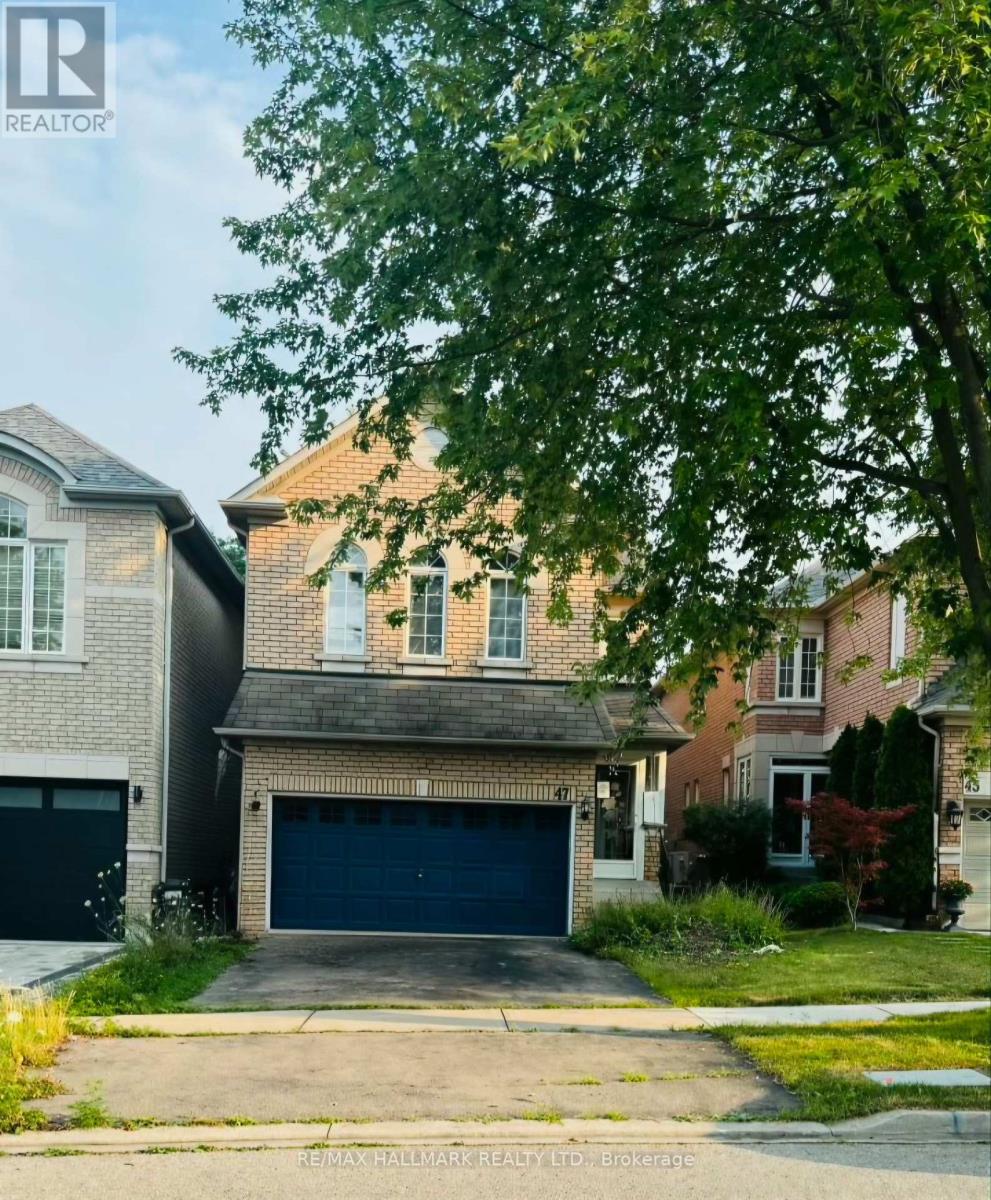
47 Futura Avenue
Richmond Hill, Ontario
Rare opportunity to own in the highly sought-after Rouge Woods community! Offered in as-is, where-is condition, this spacious home features a highly functional layout with 4+1 bedrooms, 5 bathrooms, 9' ceilings, two primary bedrooms with ensuite bathrooms, second-floor laundry, a main-floor family room with fireplace, a bright breakfast area with walkout to the private south-facing backyard, and direct garage access to the basement. Situated on a quiet, family-friendly street within the boundaries of Bayview Secondary School (IB Program), Richmond Rose Public School, and Our Lady Queen of the World Catholic Academy. Enjoy walking distance to parks, playgrounds, and Rouge River trails, with convenient access to Highway 404, Richmond Hill GO, Costco, Home Depot, Walmart, restaurants, banks, and all major shopping. An exceptional opportunity for first-time buyers, families, investors, or renovators to create their dream home in one of Richmond Hill's most desirable neighbourhoods. (id:63203)
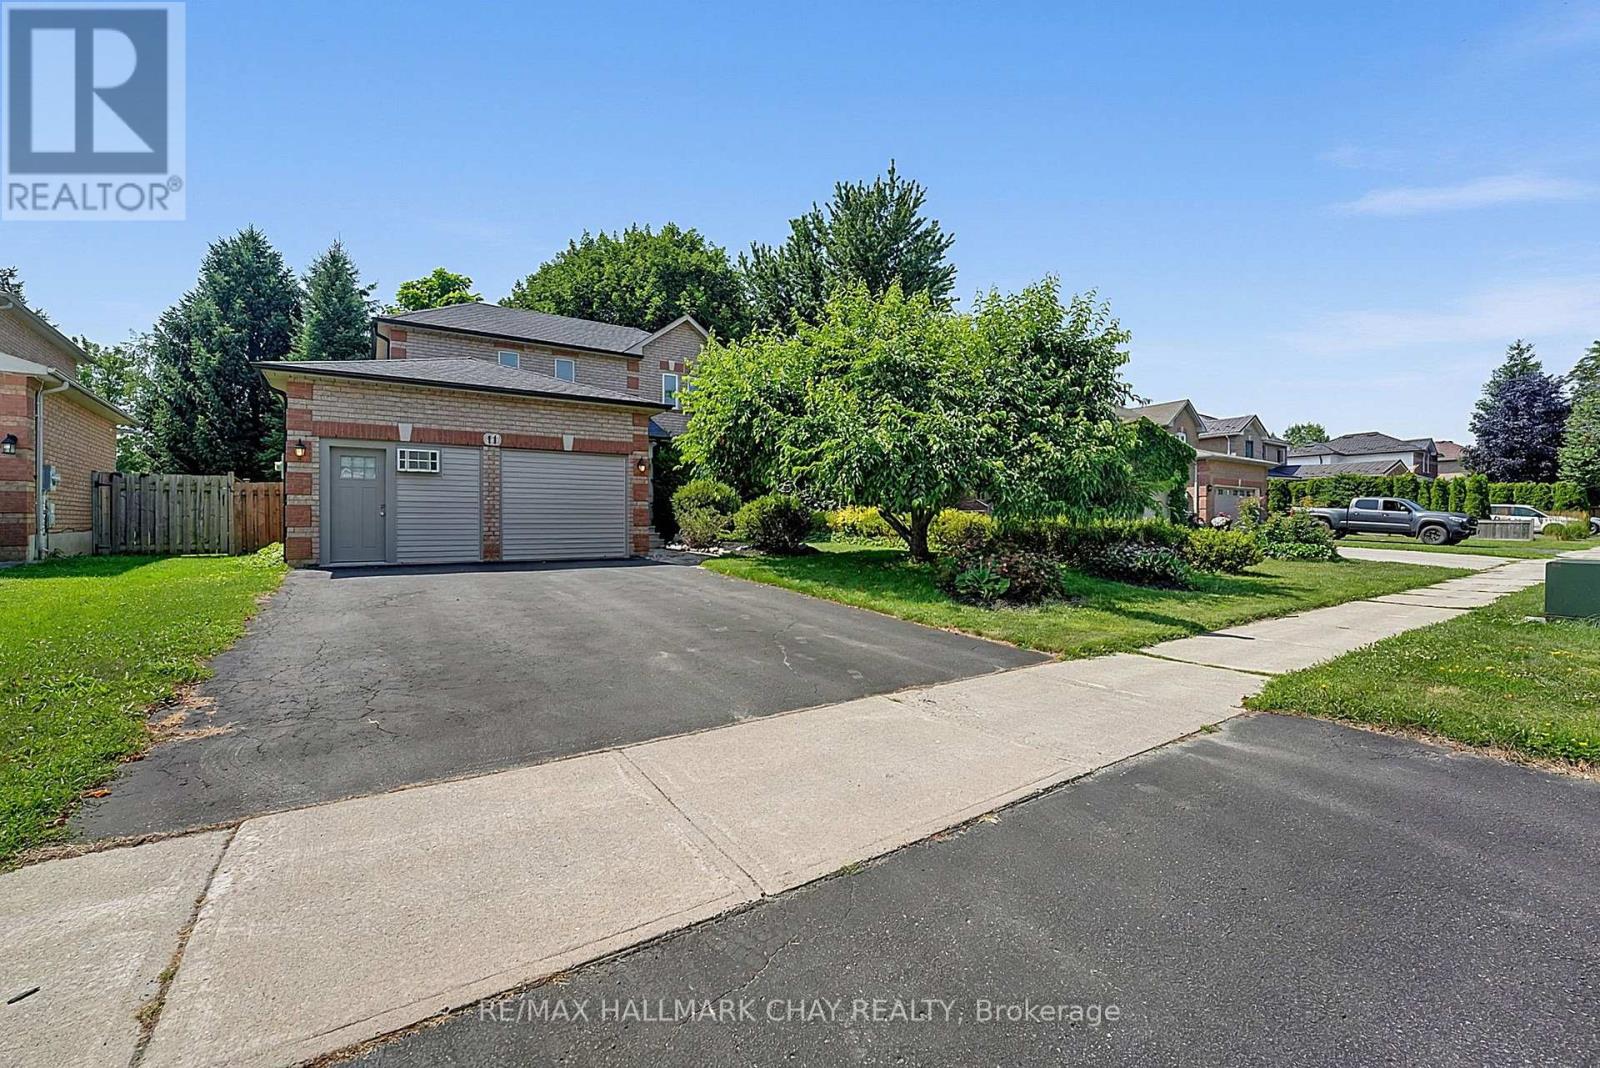
11 Dugdale Avenue
New Tecumseth, Ontario
Welcome to this well-maintained 3-bedroom fully detached family home, ideally situated on a mature 49-ft treed lot in an established neighbourhood. Offering parking for 4 vehicles and a fully fenced backyard, this property is perfect for families and those seeking extra flexible living space.The spacious kitchen walks out to the private backyard, providing an ideal setting for outdoor dining and entertaining. Upstairs, the primary bedroom features a walk-in closet and a full ensuite bathroom. The combined L-shaped living and dining room offers excellent flexibility for furniture placement and everyday living.The finished basement adds valuable additional space with a rec room, a small office area, and a bathroom rough-in, along with abundant storage in the laundry/utility room complete with built-in shelving.A standout feature is the double garage currently converted into a studio/workspace with its own exterior entrance. Designed with future flexibility in mind, the floor and wall structure allow for an easy conversion back to a traditional garage. Two dedicated 20-amp electrical lines were added for electric heat and air conditioning.Enjoy peace of mind with numerous recent mechanical upgrades, including shingles, eavestroughs and vents (2025), furnace and heat pump (2024), washer and stove (2026), dryer (2020), and windows (2016)-meaning the major expenses have already been taken care of for years to come.A fantastic opportunity to own a move-in-ready home with space, flexibility, and significant recent updates in a sought-after mature neighbourhood. (id:63203)
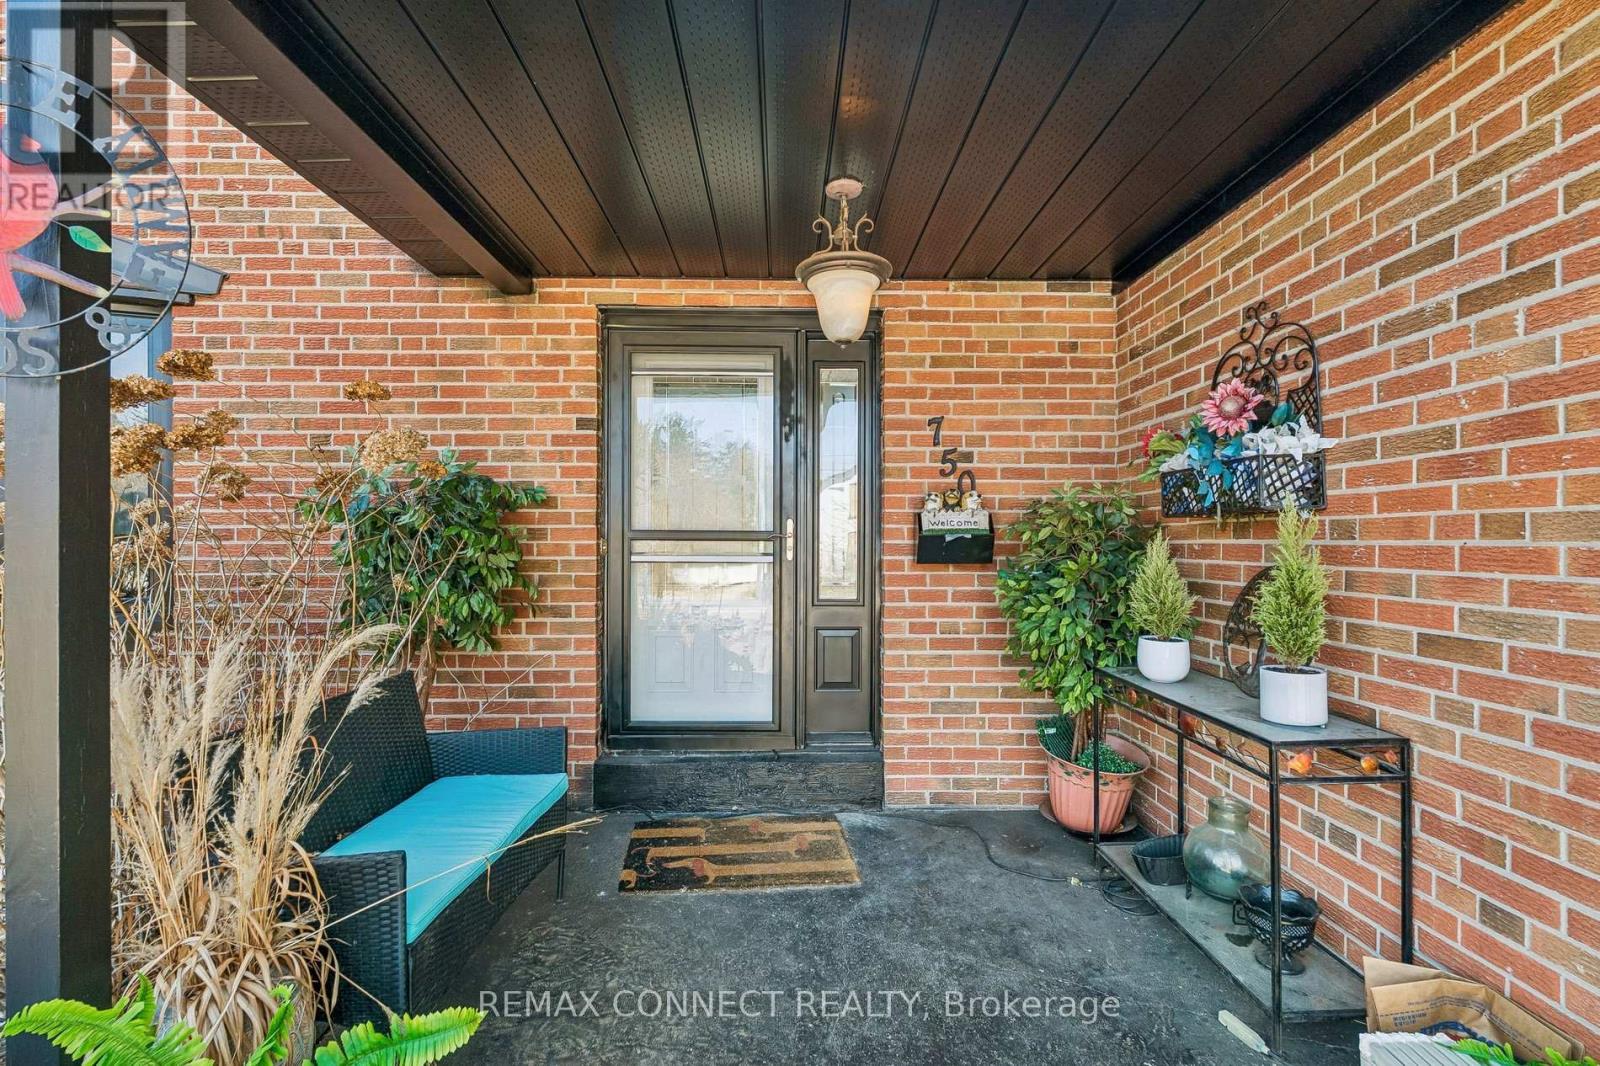
750 Gorham Street
Newmarket, Ontario
Welcome to 750 Gorham Street, located in the highly sought-after Gorham-College Manor neighborhood of Newmarket. This is a rare opportunity to own a professionally renovated, turn-key home, offering exceptional long-term value and peace of mind. The spacious, open-concept living room addition (2022) features 12-foot ceilings and a 40 x 20 ft layout. Oversized windows, elegant French doors, and upgraded electrical create a bright, airy atmosphere filled with natural light, perfect for entertaining and everyday living. The entire home boasts new flooring, windows, doors, electrical, and modern lighting (2024). The custom kitchen is equipped with new cabinetry, a pantry, countertops, a Bosch dishwasher, a gas stove connection, and an upgraded electrical panel. All four bedrooms have been refreshed with new flooring, windows, and custom closets, and the main bathroom and powder room feature fully renovated, contemporary finishes. The basement extends the living space with a large addition that includes hydronic radiant floor heating, an upgraded electrical panel, new windows, insulation, and rough-ins for a gas fireplace, ensuring a warm and energy-efficient environment. Major mechanical updates include newer air conditioning (2022), a furnace motor (2023), and a new water heating system. Exterior upgrades include a new roof and eavestroughs (2024), all new windows with soundproofing and UV protection (2023), oversized patio French doors, new fencing, landscaping, outdoor lighting, and a gas BBQ connection. For added peace of mind, asbestos removal was professionally completed during the 2023 renovation. This home is close to top-rated schools, including Sacred Heart Catholic High School, Newmarket High School, and private Pickering College. Surrounded by parks, trails, and green space, with quick access to Highway 404, public transit, and the GO Station, 750 Gorham Street offers a perfect balance of convenience, comfort, and lifestyle. Enjoy over 3,000 sq ft of space. (id:63203)
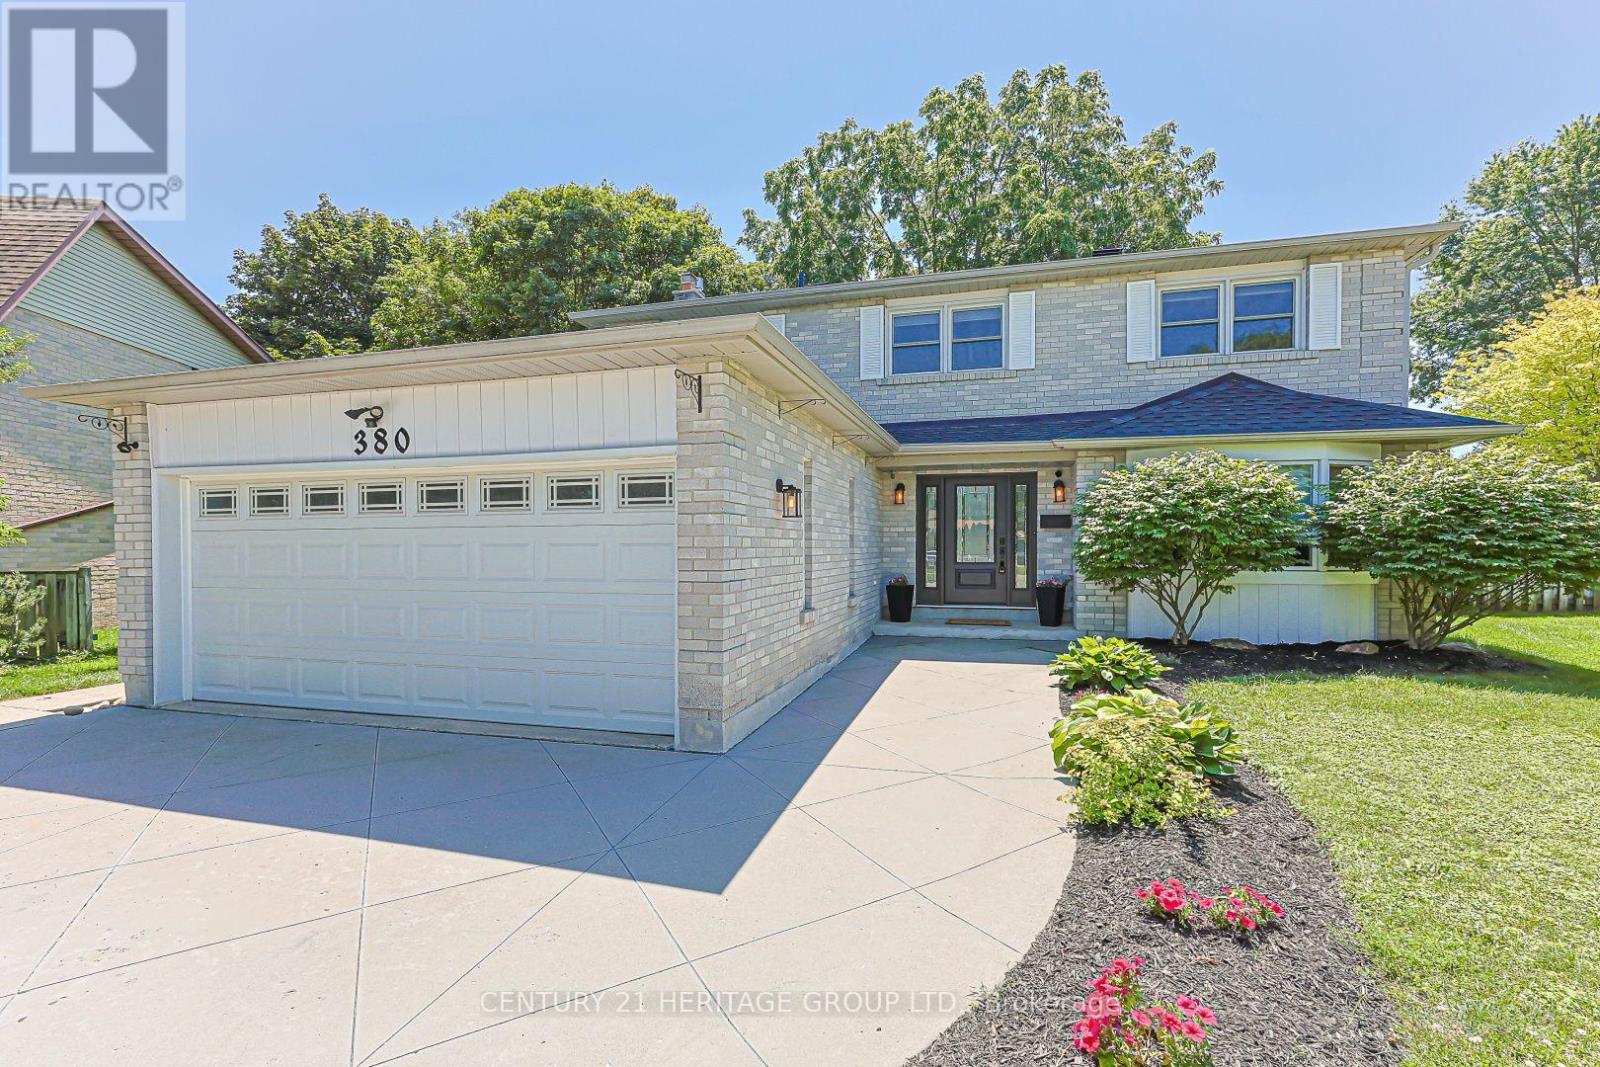
380 Selby Crescent
Newmarket, Ontario
Welcome to 380 Selby Crescent! A Stunning Family Home in the Heart of Newmarket, Featuring Hardwood Floors Throughout main and second level, Pots Lights and Cornice moldings. Nestled on a quiet, family-friendly crescent, this beautifully maintained 4-bedroom, 4-bathroom detached home has over 1750squft of thoughtfully designed living space, plus a fully finished basement for even more room to grow. Step inside to find a bright and inviting layout featuring separate living and dining room, perfect for entertaining and a spacious family room ideal for everyday living. The upgraded Eat-In kitchen is a true highlight, offering both style and function for the home chef. Upstairs, four generously sized bedrooms provide comfortable space for the whole family. Outside, your own private oasis awaits, a beautifully landscaped, oversized backyard complete with an inground saltwater pool, perfect for summer entertaining and relaxing weekends at home. Ideally located on a peaceful street just minutes from all amenities, this home offers the perfect blend of tranquility and convenience, with shopping, dining, schools, and transit all close at hand. Don't miss your opportunity to own this exceptional family home in one of Newmarket's most desirable neighbourhoods! (id:63203)
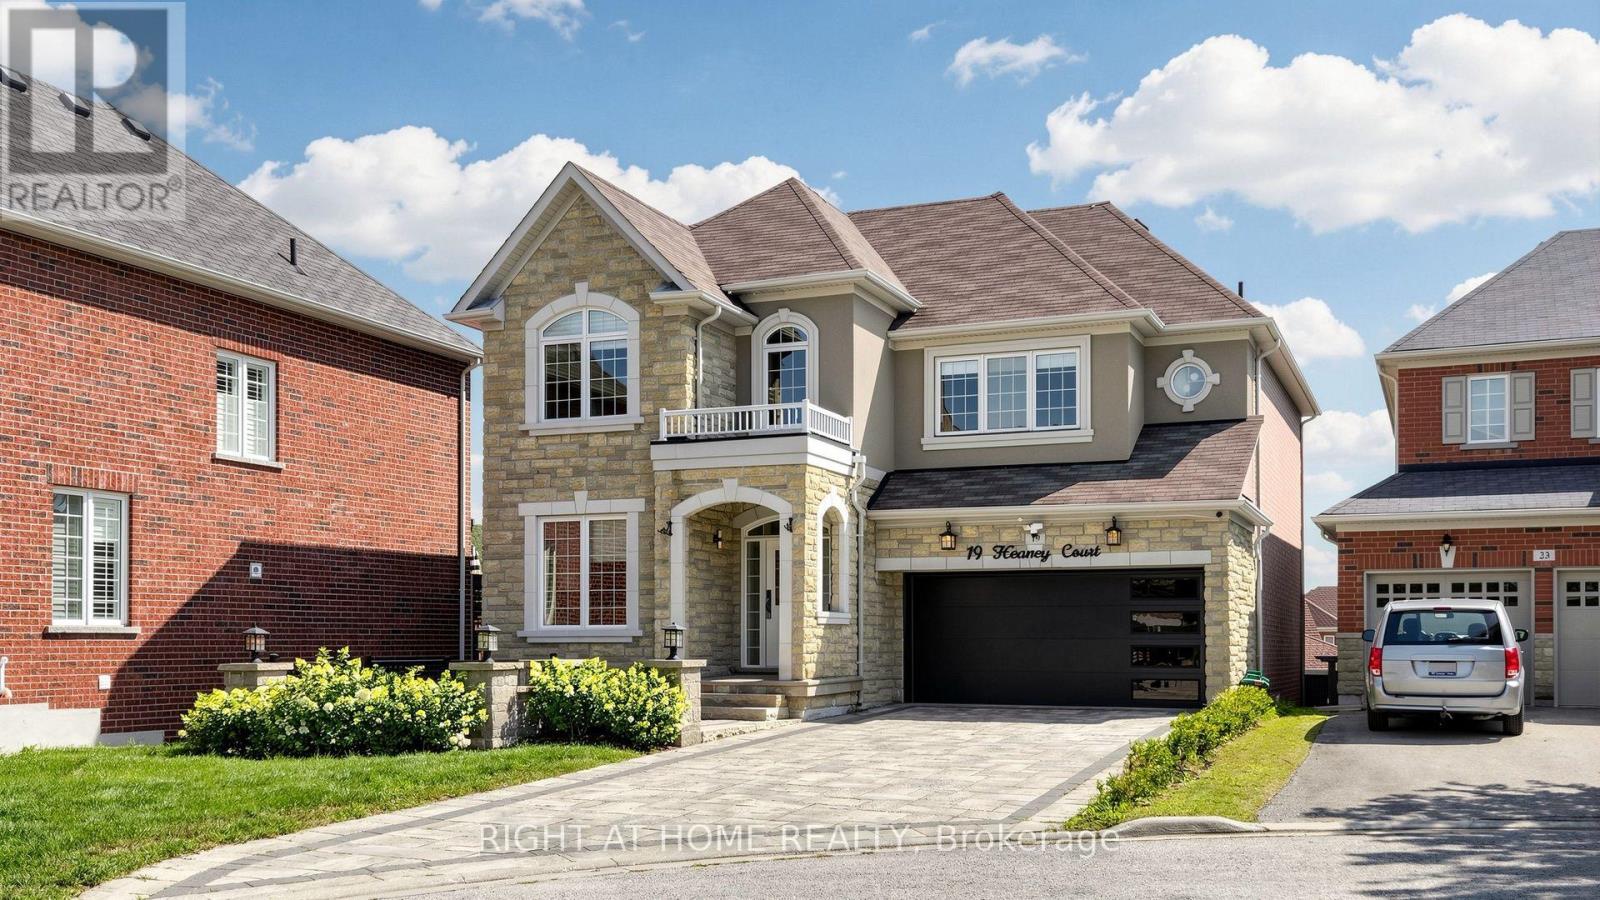
19 Heaney Court
Aurora, Ontario
Upgraded 4-bedroom home on a quiet cul-de-sac in a sought-after Aurora neighbourhood. The functional layout offers an open concept living and dining area on a bright main floor, along with an updated kitchen. New hardwood flooring runs throughout the home, paired with updated light fixtures. The finished basement includes a walk-out to the backyard, where a large composite deck extends the living space outdoors. Interlocked driveway and attractive curb appeal complete the exterior. Convenient location close to schools, grocery stores, restaurants, the GO train and Highway 404. One Must See Property! (id:63203)
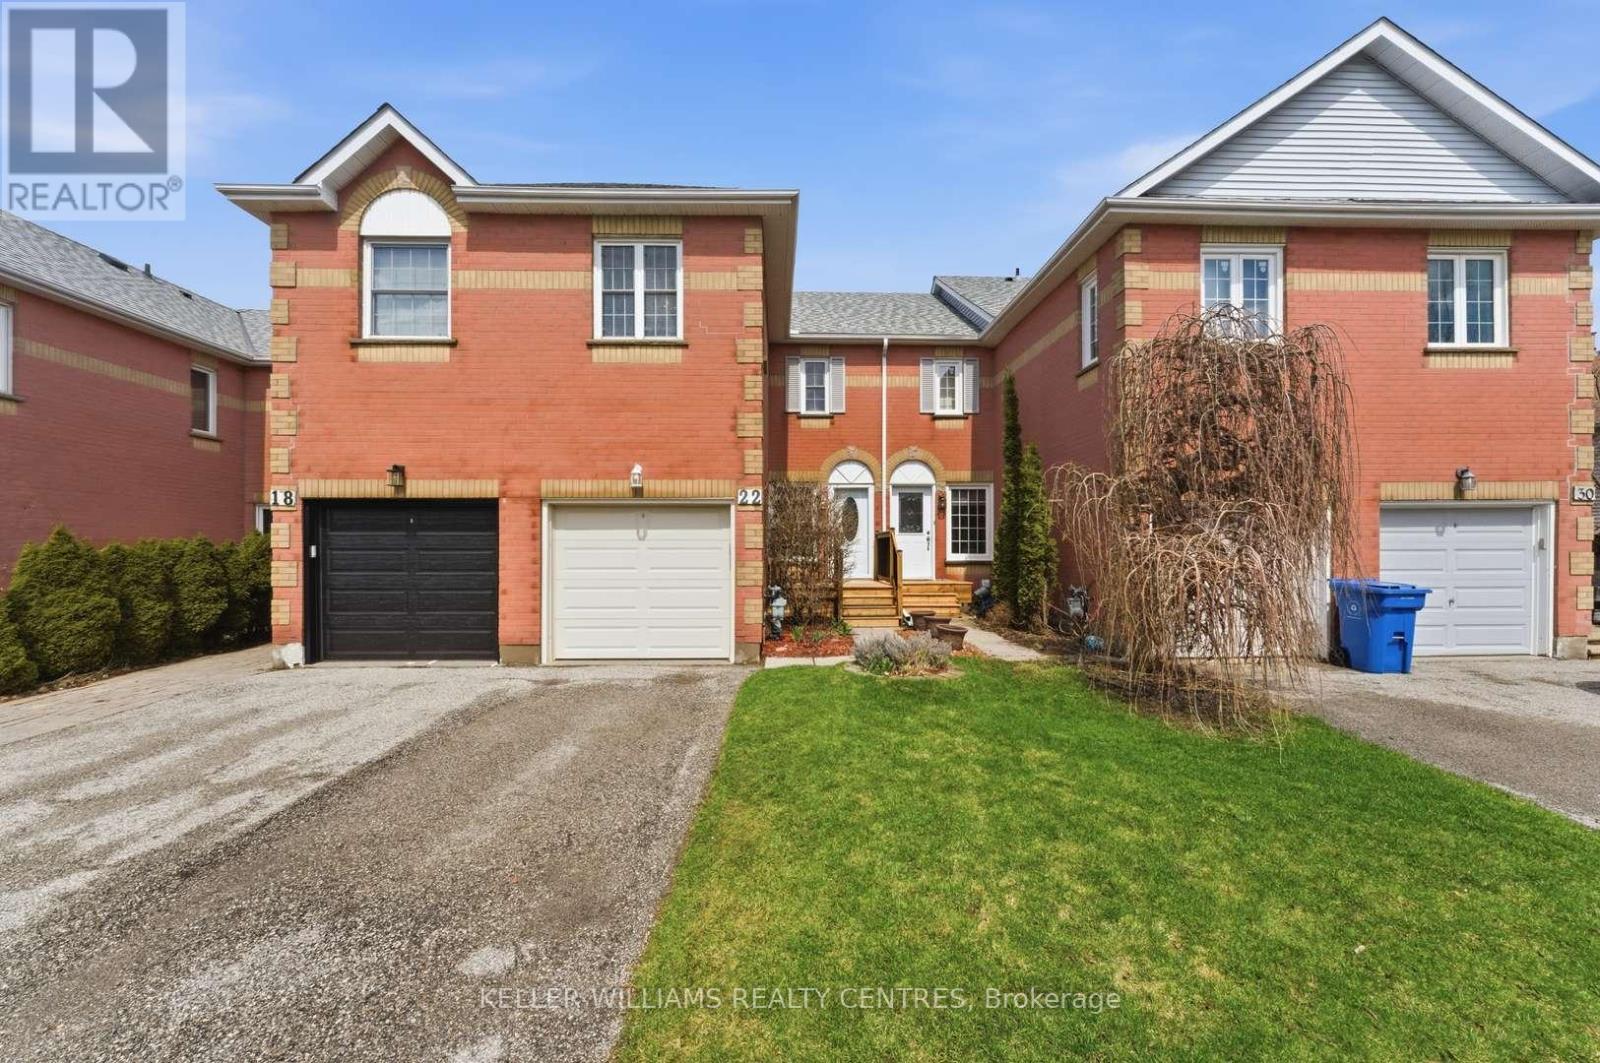
22 Ross Linton Drive
Aurora, Ontario
3 Bedroom, 3 Bath Townhome located in the beautiful Southwest Aurora (Aurora Highlands). Mature trees and neighbourhood. Walk to good schools and walking trails. Many upgrades, open concept main floor with lots of light. 3 good sized bedrooms with a walk-in closet in the primary and a finished walkout basement to peaceful backyard. Lots of storage space. Turn Key. List of updates include Roof Shingles (2025), washing machine (2025) front deck (2025), stove (2024), 4 Pc Bathroom reno (2024), Fridge (2020), Microwave (2019). (id:63203)
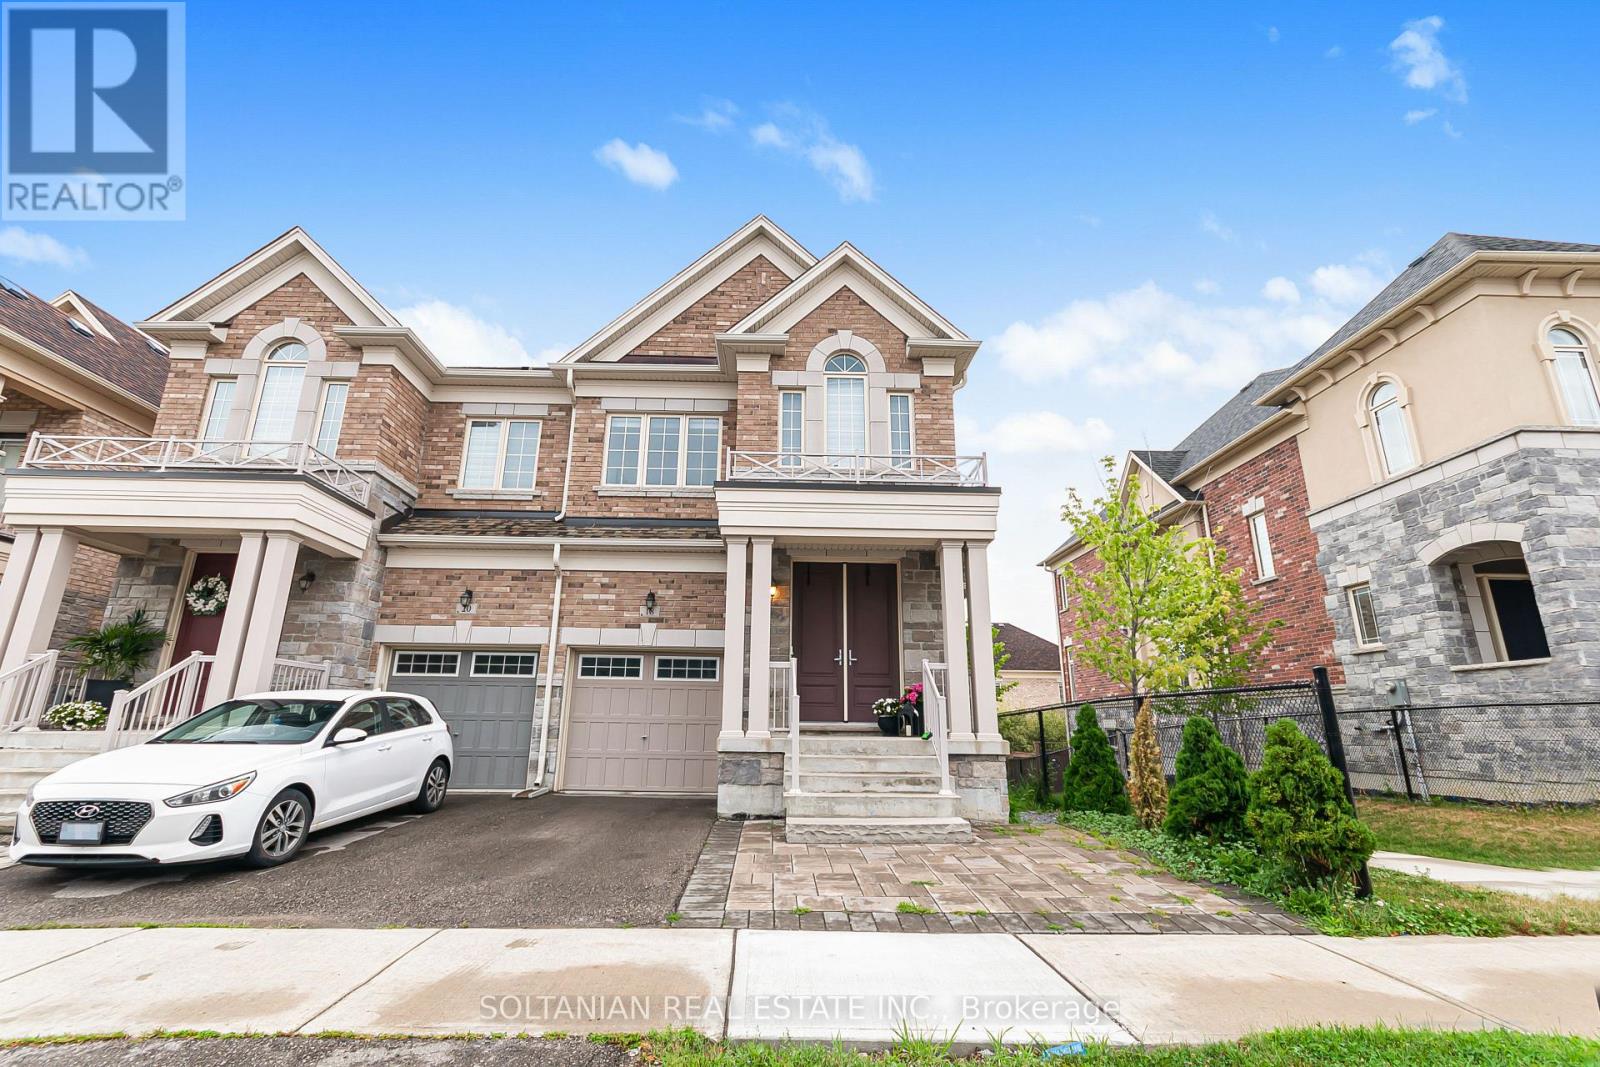
18 Drizzel Crescent
Richmond Hill, Ontario
Rarely offered, spacious 3-bedroom semi-detached home in the highly sought-after Oak Ridges community of Richmond Hill. This beautifully maintained home features an exceptional open-concept layout with soaring 10-ft ceilings on the main floor, hardwood flooring, elegant pot lights, and abundant natural light throughout. The professionally finished walk-out basement offers versatile additional living space, ideal for a family room, home office, or potential in-law suite. Conveniently located just steps from highly ranked schools, parks, public transit, and everyday amenities. An exceptional opportunity to own a stylish, move-in-ready home in one of Richmond Hill's most desirable neighbourhoods. A must-see! Don't miss this opportunity! (id:63203)