

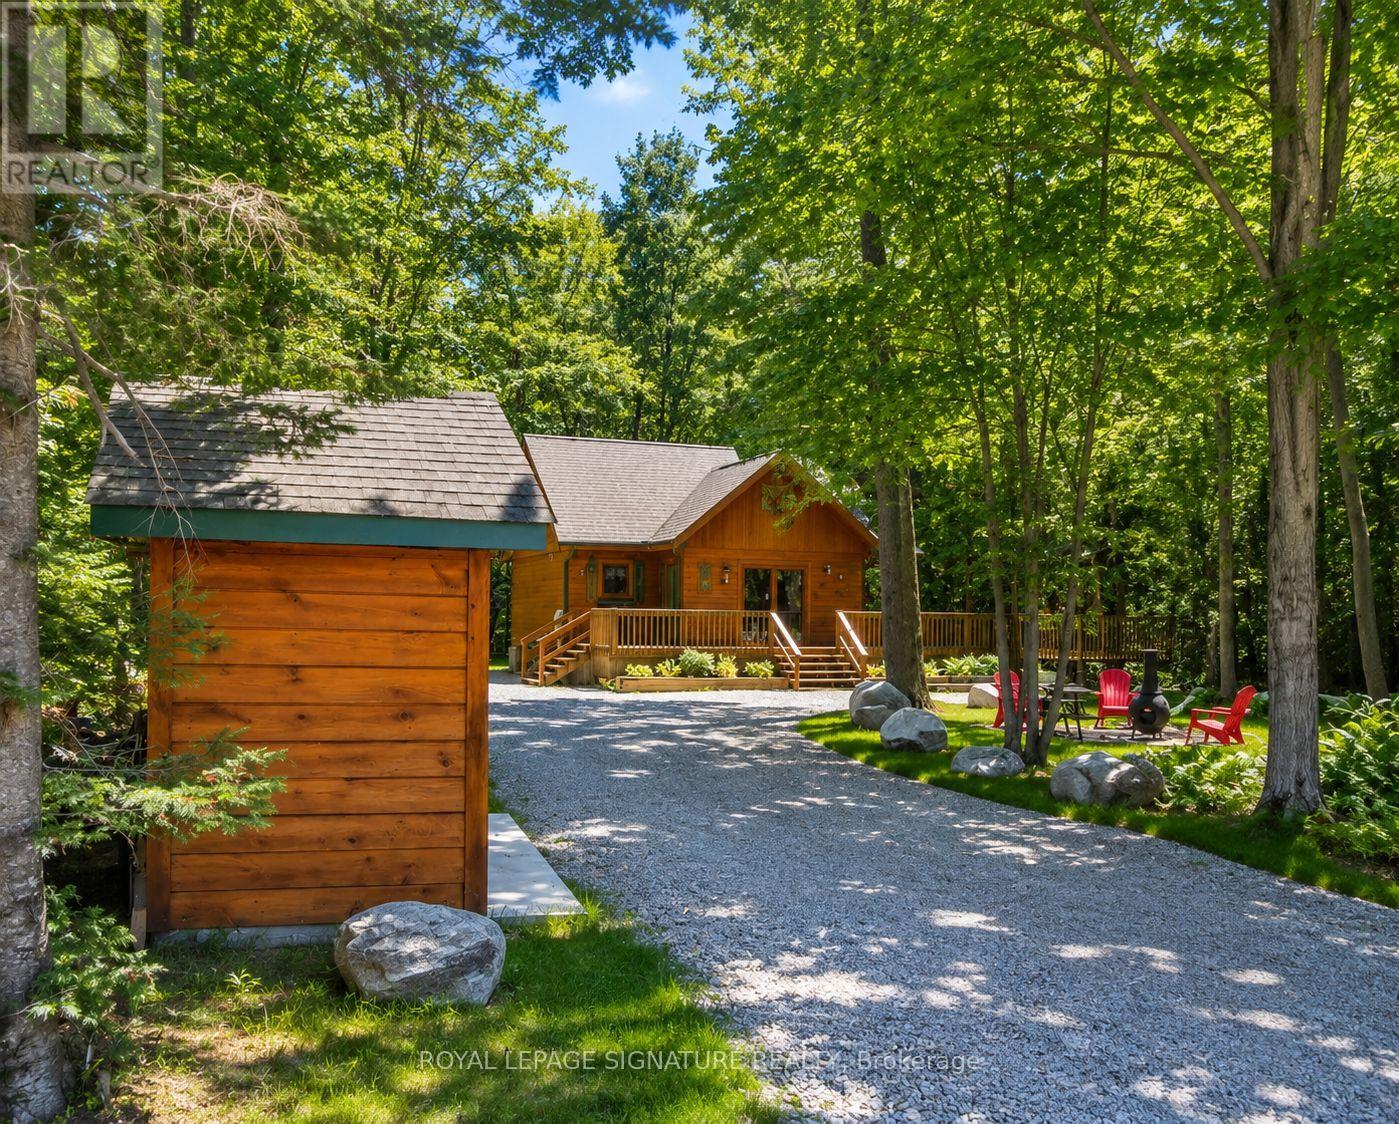
23 Crown Court
Tiny, Ontario
SHOWS 10/10! Experience four-season living in The Tiny Beaches! This custom-built log home offers the perfect blend of cottage charm and modern comfort, with exclusive access to a private members-only beach on the shores of Georgian Bay. Featuring an open-concept layout with soaring vaulted ceilings, exposed beams, a main-floor primary bedroom, spacious loft, finished lower level, this home is ideal for year-round living. Enjoy forced air heating and cooling, a gas fireplace, wood stove, hot water on demand, 200-amp service, high-speed internet, and more. Residents also enjoy access to four private sandy beaches, waterfront parks, walking trails, and a private boat launch through the community association. A rare opportunity to lease a truly unique home in one of Georgian Bay's most sought-after waterfront communities. (id:63203)

471 Country Club Crescent
Mississauga, Ontario
Set On An Expansive Around Half Acre Over 20,400 Sqft Lot, A Private Like Crescent In The Prestigious Rattray Marsh Estates, This Custom-Built Residence Is Surrounded By Mature Trees & Lush Greenery, Offering Approx 5,100 Sqft.Of Exquisitely Designed Living Space. Ideally Located Steps From Lake Ontario And Close To Top-Rated Amenities. You'll Be Captivated By The Meticulously Landscaped Grounds, A Stone Walkway, A 8+ Car Driveway And The Homes Striking Curb Appeal / Facade That Hints At The Sophistication Within. Step Through The Grand Entry To Discover A Thoughtfully Laid-Out Main Floor. The Two-Storey Double Size Living Room Impresses With 18ft Ceilings, A Gas Fireplace With Custom Natural Stone Mantel, And Large Floor-To-Ceiling Windows That Bathe The Space In Natural Light. The Formal Dining Room With B/I Bar Is Perfect For Large Gathering, While The Sunken Family Room, With Its French Doors Walkouts, Offers Seamless Access To The Backyard Oasis. The Chefs Kitchen Is A Masterpiece, Boasting Four Deep Tall Pantry Cabinets, Quarts Countertops, A Large Center Island, High-End Black Stainless-Steel Appliances, Built-In Microwave Oven And A Breakfast Area Overlooking The Backyard. Above GradeTotal 5 Bedrooms and 5 Bathrooms, Perfecting The Main Level Is A Convenient Bedroom Overlooking The Backyard and The Three Piece Bathroom, another 2 Piece Bathroom, Upstairs 4 Bedrooms and 3 bathrooms, The Primary Suite Is A True Retreat, A Walk-In Closet With Custom B/I, A Spa-Like 6-Piece Ensuite, A Soaker Tub And Glass Shower And Three Additional Bedrooms, Two additional Each Three Piece Bathrooms And The Laundry Room Complete The Upper Level. The Fully Finished Lower Level Is An Entertainers Dream, Offering A Recreation Room With Custom Electric Fireplace, A Wet Bar, Gym, A Large Sauna, Office Space, Additional Bedroom With Three Piece Bathroom. Outdoors, The Huge Private Backyard Boasts An Inground Concrete Pool And A Stone Patio Perfect For Summer Gathering and Relaxation. (id:63203)
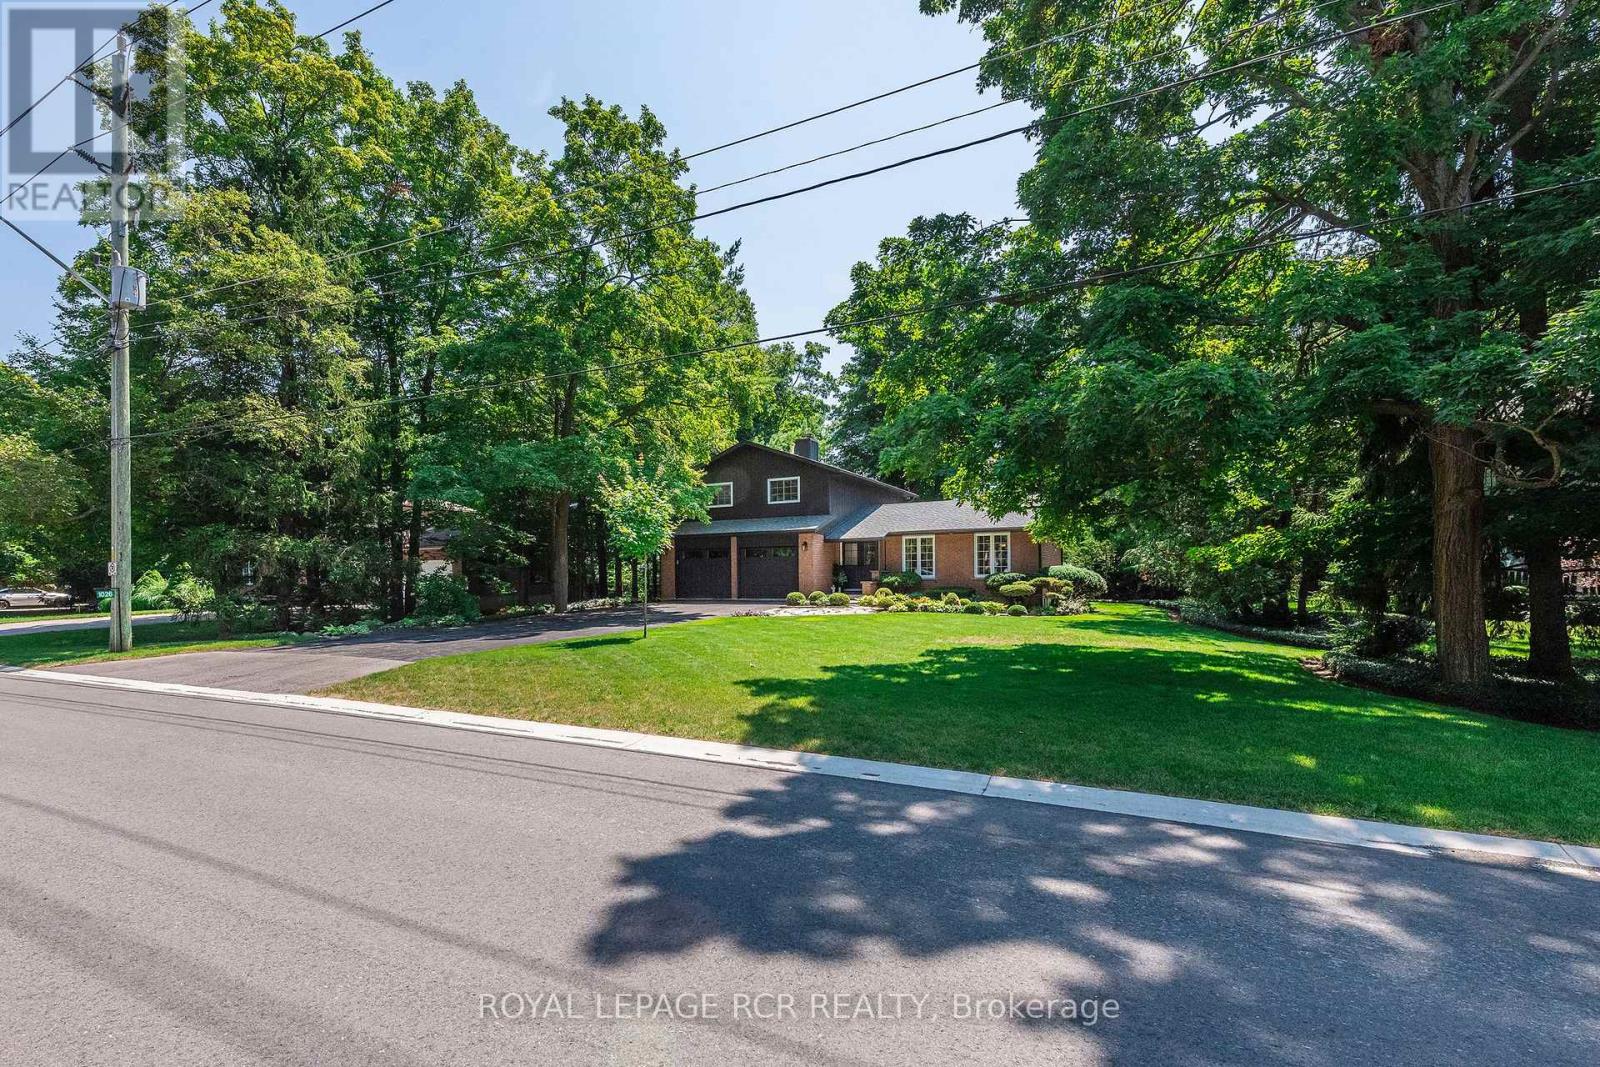
1026 Queens Bush Road
Wellesley, Ontario
Nestled on a sprawling 1/3 of an acre, framed by large mature trees and stunning perennial gardens, this immaculately kept home in Wellesley offers the perfect blend of small-town charm and cottage-like serenity. Located just steps from the countryside where you can buy local fresh cut flowers and a short 3-minute walk to the local school, this solid, fully updated residence has been meticulously maintained inside and out. With over 3,000 square feet of living space step confidently into a space designed for comfort and relaxation, featuring new windows and doors throughout, vinyl plank flooring (2024) across the main and upper levels, and newly updated bathrooms (2024) and stainless appliances (2022-2024) One of the many highlight of this home is the newly built four-season sunroom addition, it is such a warm and inviting space that it makes you feel like you are relaxing at the cottage year round. The list of high-quality improvements is extensive. Major updates completed in 2023 include a new roof with 30-year asphalt shingles, fully vented aluminum soffit, fascia and eavestroughs, all-new windows and doors throughout, including new garage doors and openers. Energy efficiency and comfort have been elevated with new vinyl siding with rigid insulation on the second storey, alongside top-tier R60 blown-in cellulose attic insulation. This home offers unmatched value, complete structural peace of mind, modern finishes, and an expansive outdoor haven, this turn-key property is a rare find in a highly desirable community. With K-W an easy commute away Wellesley really does have it all! Don't delay to experience this magnificent Wellesley home! (id:63203)
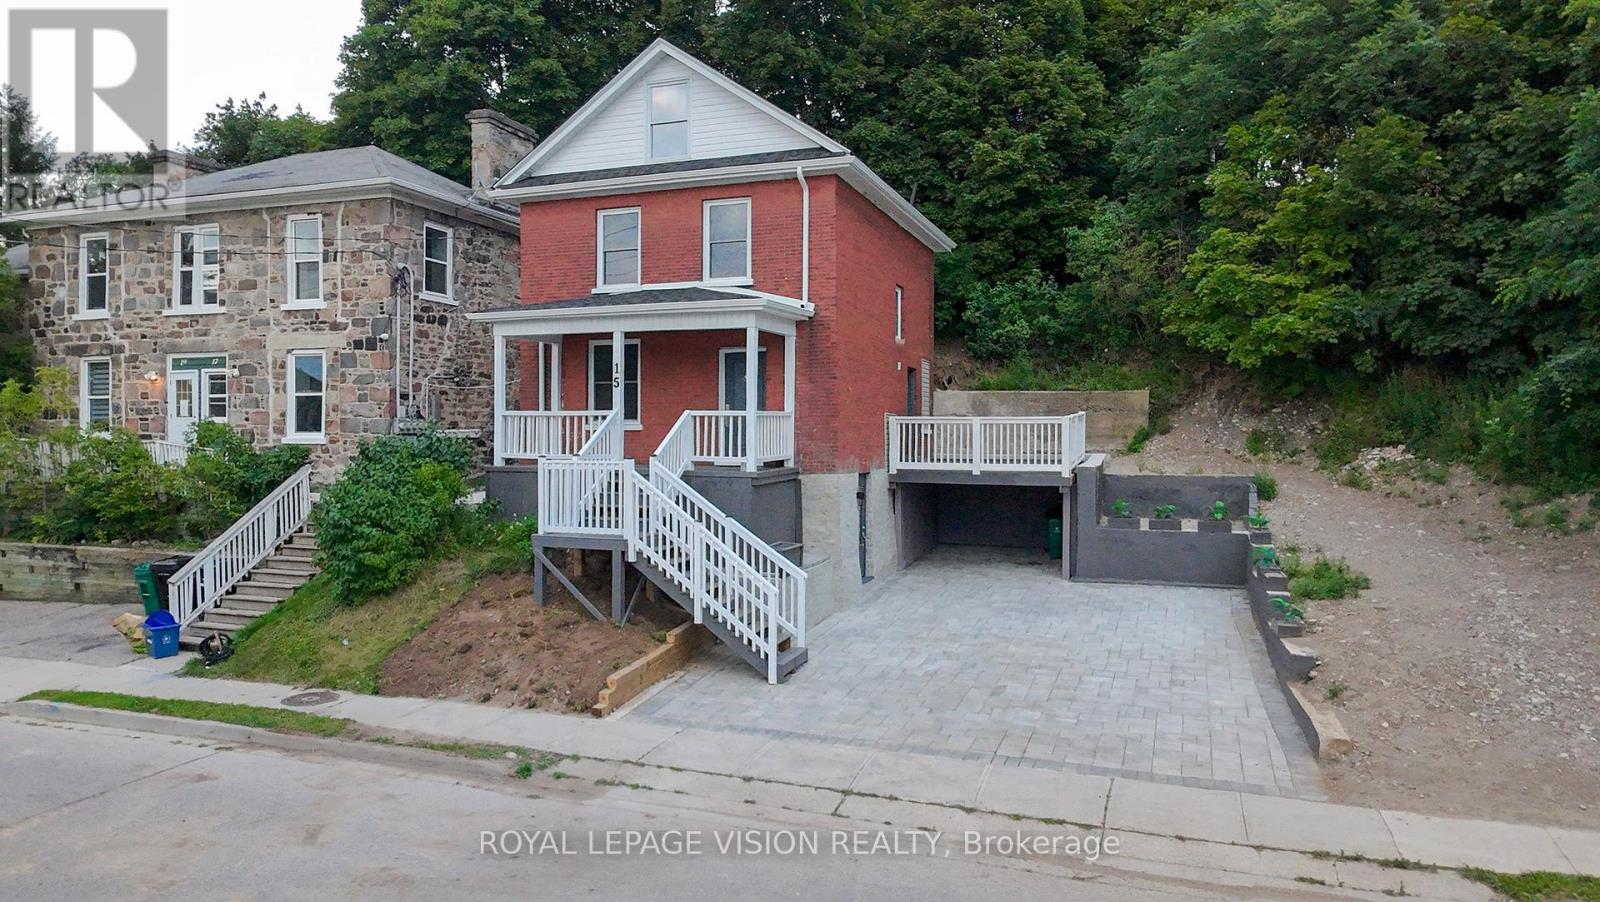
15 Shade Street
Cambridge, Ontario
Imagine mornings on Main Street, coffee in hand, downtown Galt's heritage streetscape waking up around you: this is the life this home puts at your doorstep. Beautifully renovated top to bottom, this 3-bedroom, 3-bathroom brick two-storey pairs timeless character with brand-new comfort, from a fresh 2026 kitchen built for gathering to updated washrooms and a new roof and fascia overhead. Climb to the finished attic and find the space you've been missing, whether that's a home office, a studio, or a quiet retreat all your own. Three parking spots in the downtown core is a rarity worth celebrating on its own. Walk to the Grand River, the Gaslight District's restaurants and nightlife, and everything Main Street has to offer, with an elementary school just 5 minutes away for downtown living without giving up on community. A 96 Walk Score says it best: leave the car behind and start living where the city comes alive. (id:63203)

236 Neilson Avenue
Waterloo, Ontario
SEE I GUIDE TOUR. Completed in 2016, this beautifully crafted home offers over 4,300 sq. ft. of finished living space with 4+2 bedrooms and 5 bathrooms in Waterloo's sought-after Lincoln Heights neighbourhood. From the moment you step inside, you'll appreciate the quality and attention to detail. The open-concept main floor is perfect for everyday living and entertaining, featuring 9-foot ceilings, European windows and doors, a stunning custom kitchen with solid wood cabinetry, a 10-foot quartz island, high-end built-in appliances, and a bright sunroom with skylight. The spacious living room is enhanced with built-in shelving, a 5.1 surround sound system, and Bose ceiling speakers with multi-zone audio. Upstairs you'll find four generous bedrooms, including a spacious primary suite with a spa-inspired ensuite and roller shutters for added privacy. The finished lower level adds incredible flexibility with two additional bedrooms, a full bathroom, and a large recreation room-ideal for extended family, guests, or teenagers. Step outside to enjoy a beautifully landscaped backyard with over 1,100 sq. ft. of interlocking stone, perfect for entertaining. Additional highlights include a stamped concrete driveway with parking for six vehicles, finished garage with smart opener and storage shelving, Level 2 EV charger wiring, and security camera provisions. Ideally located close to the University of Waterloo, Wilfrid Laurier University, schools, parks, shopping, Conestoga Mall, and Highway 85. A rare opportunity to own a thoughtfully designed custom home in one of Waterloo's most desirable neighbourhoods. Sq Ft as per Mpac. Bsmt Sq Ft as per Iguide. (id:63203)
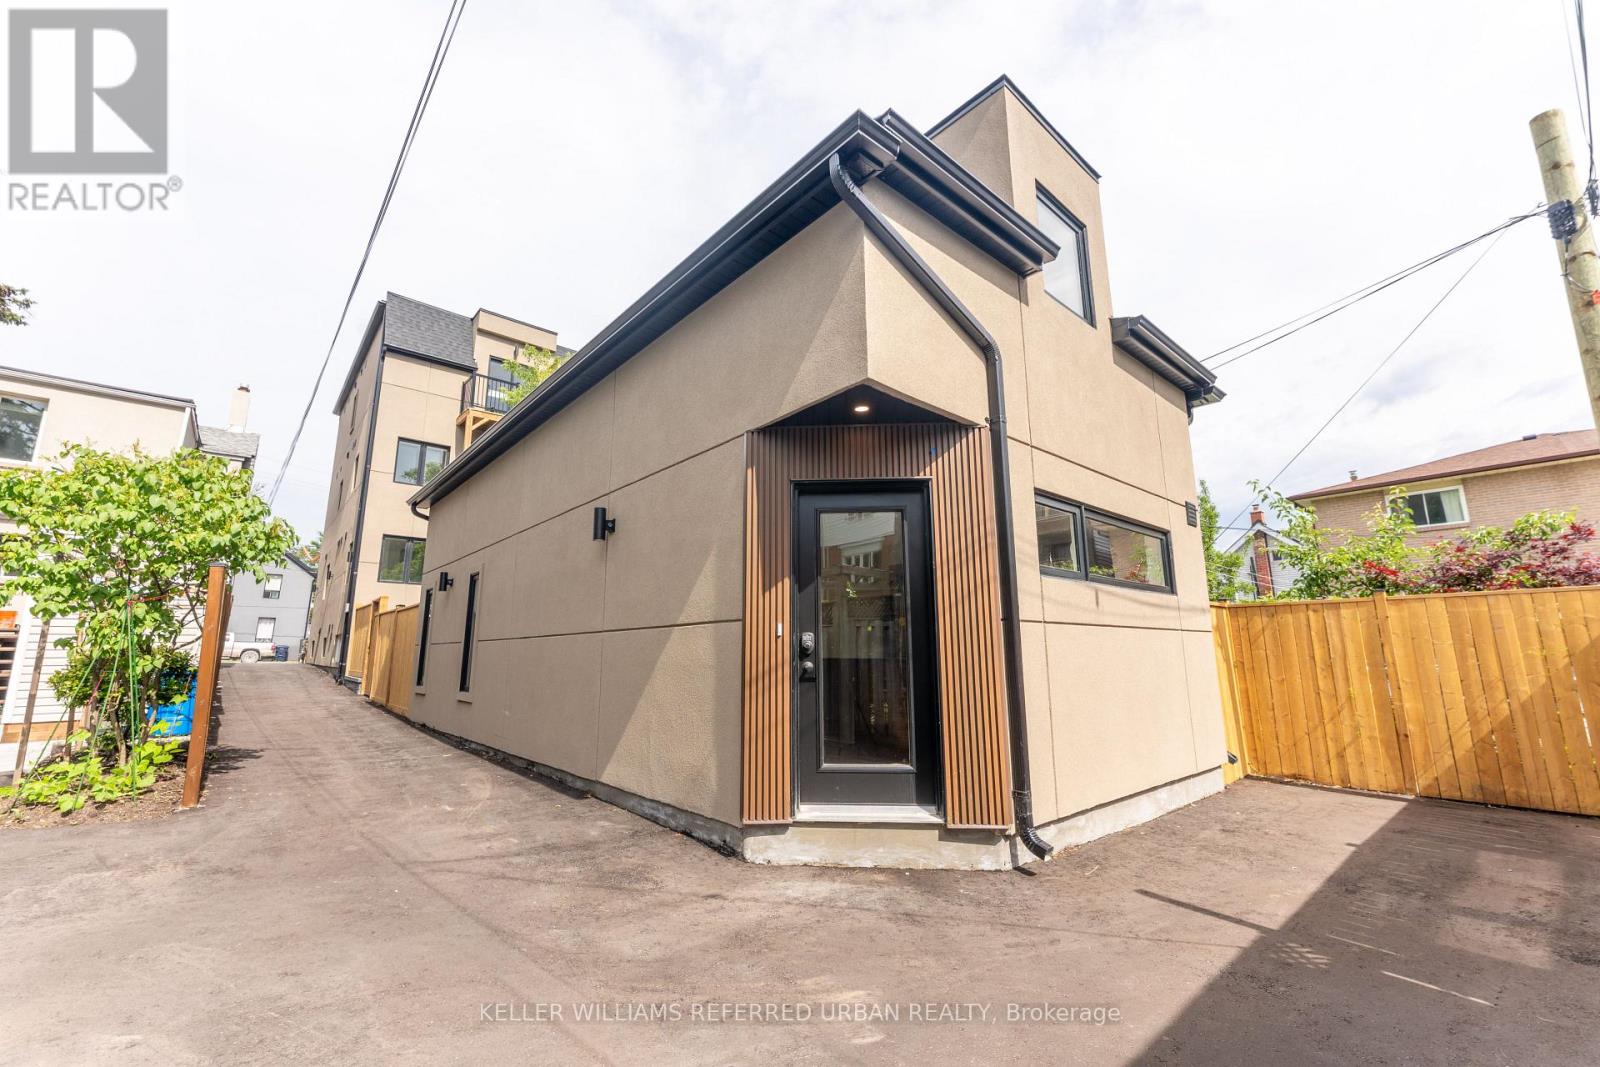
5 - 352 Jones Avenue
Toronto, Ontario
Garden suite for lease, perfect alternative to crowded condo living! Unit 5 at 352 Jones Ave is a newly built, exceptionally spacious 1,160 sq ft 2-storey detached garden suite. It's a standalone property, like living in a detached home.Newly built, be the first to live in it! Two levels, with open-concept living on the ground floor with a modern kitchen, and two bedrooms on the second floor. Built to strict modern codes with premium fire and noise insulation, this detached home features private in-suite laundry alongside its own separate heating and cooling systems for personalized temperature control. You won't have to freeze or melt like living in other multiplexes with only one temperate control shared between all units, this has its own control. Located steps from the TTC subway, parks, Leslieville, and the shopping and restaurants on Danforth. Exceptional urban living at its finest! (id:63203)
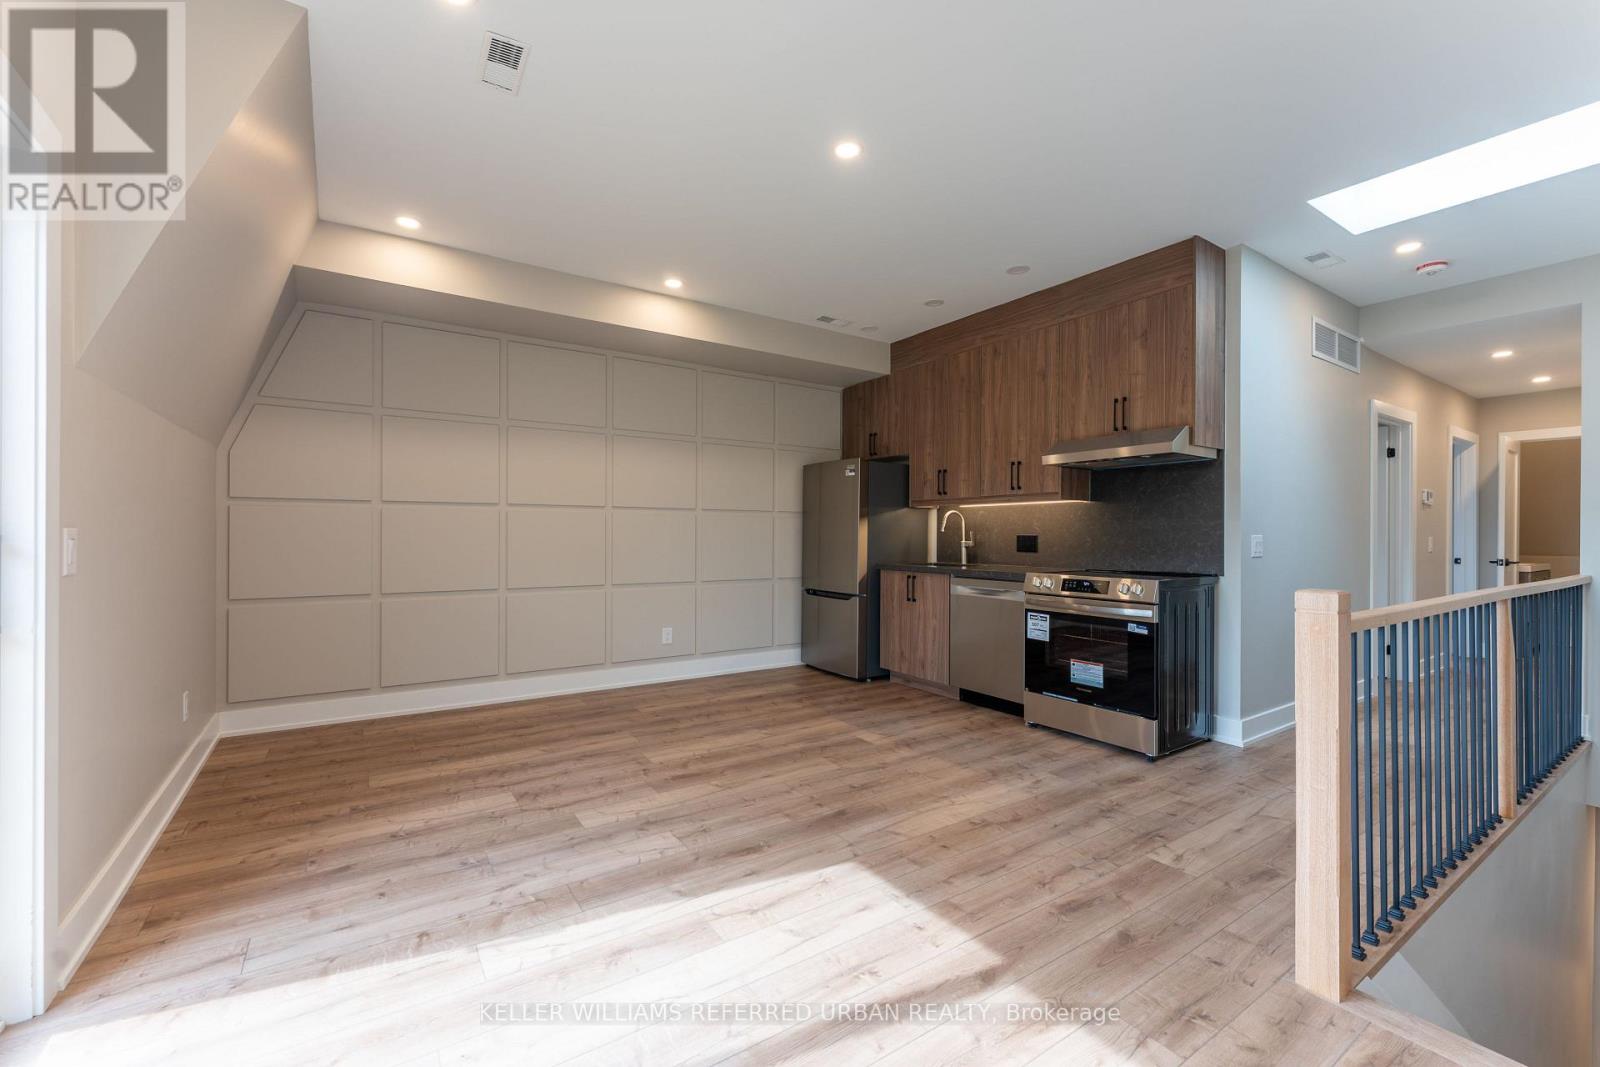
4 - 352 Jones Avenue
Toronto, Ontario
Experience condo-style living without the elevator wait times or high-traffic crowds! Welcome to Unit 4 at 352 Jones Ave-a newly built, 2-bedroom third-floor suite designed for ultimate comfort and privacy. This premium home features a bright open-concept layout with a contemporary kitchen, a private balcony, and your own private in-suite laundry. Built to strict modern codes with full fire and noise insulation between units, the space offers quiet privacy alongside separate, independent heating and cooling systems for personalized temperature control. Superbly located steps from transit, parks, Leslieville, and the Danforth. Exceptional urban living! (id:63203)
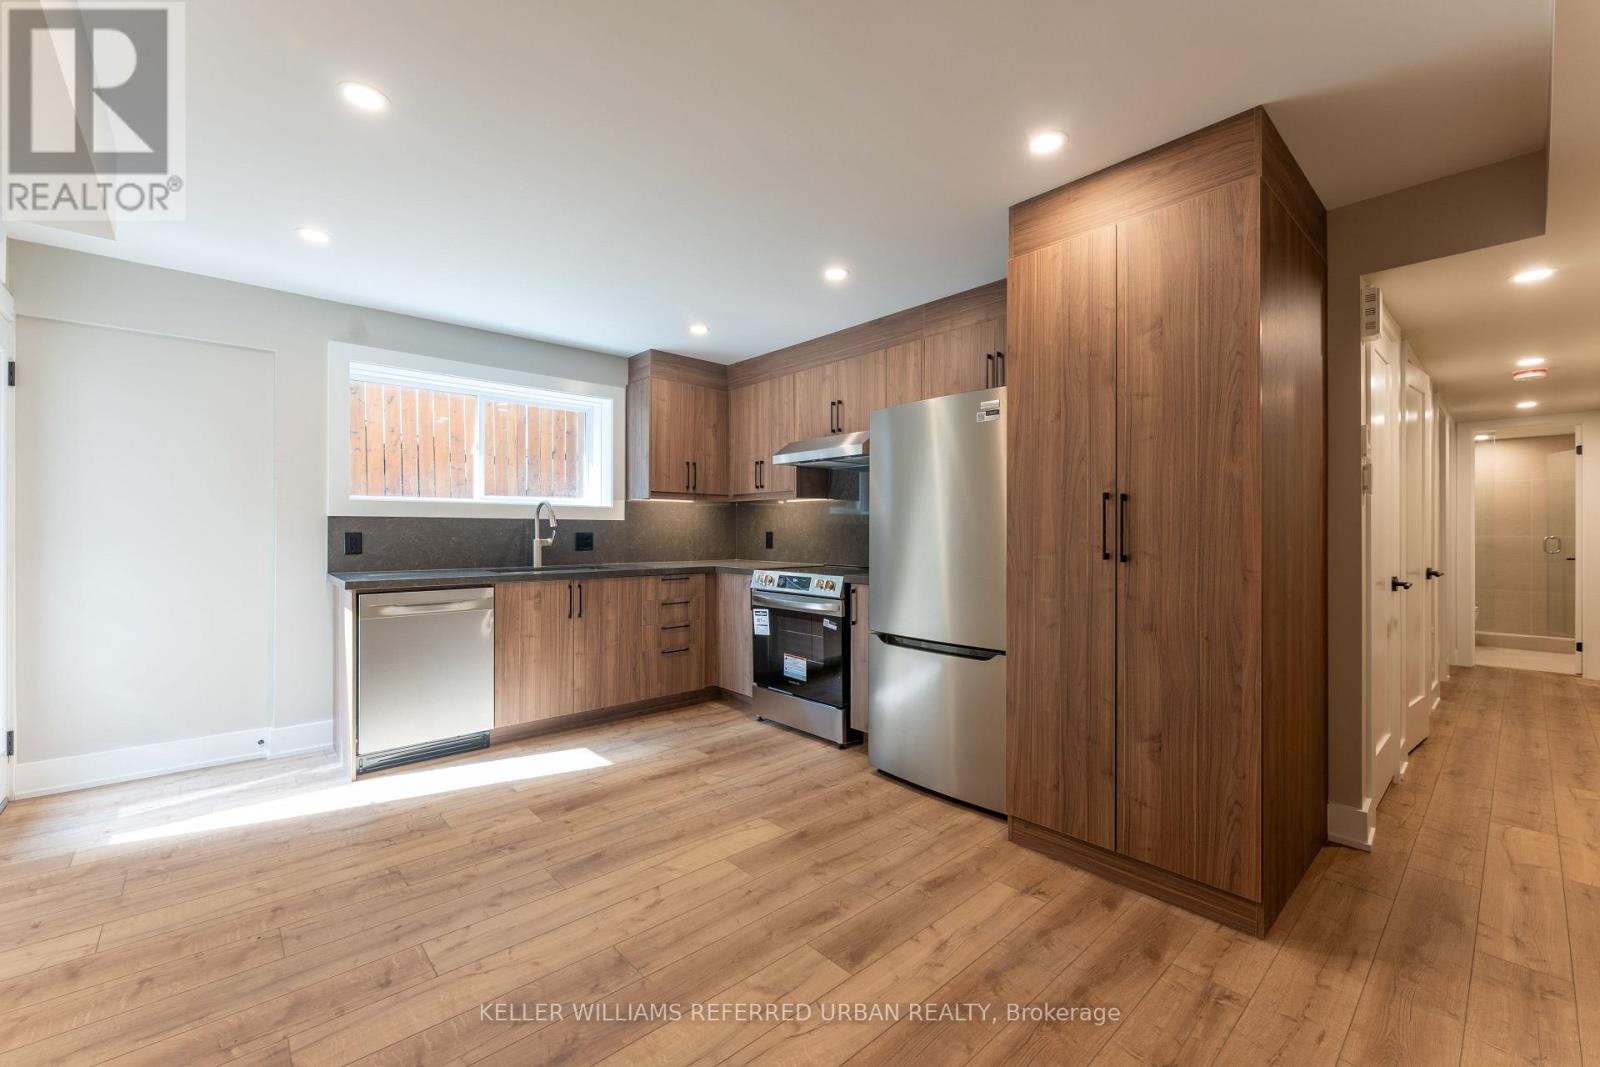
1 - 352 Jones Avenue
Toronto, Ontario
Experience condo-style living without the elevator wait times or high-traffic crowds! Brand new and never lived in, Unit 1 at 352 Jones Ave is a 712 sq ft 2-bedroom lower-level suite designed for ultimate comfort and privacy. This unit is only a portion below grade, so you will still get lots of natural light and doesn't feel like a basement. It features a bright open-concept layout with a contemporary kitchen, a private outdoor patio, and your own private in-suite laundry. Built to strict modern codes with full fire and noise insulation between units, the space offers quiet privacy alongside separate, independent heating and cooling systems for personalized temperature control. Superbly located steps from transit, parks, Leslieville, and the Danforth. Exceptional urban living! (id:63203)
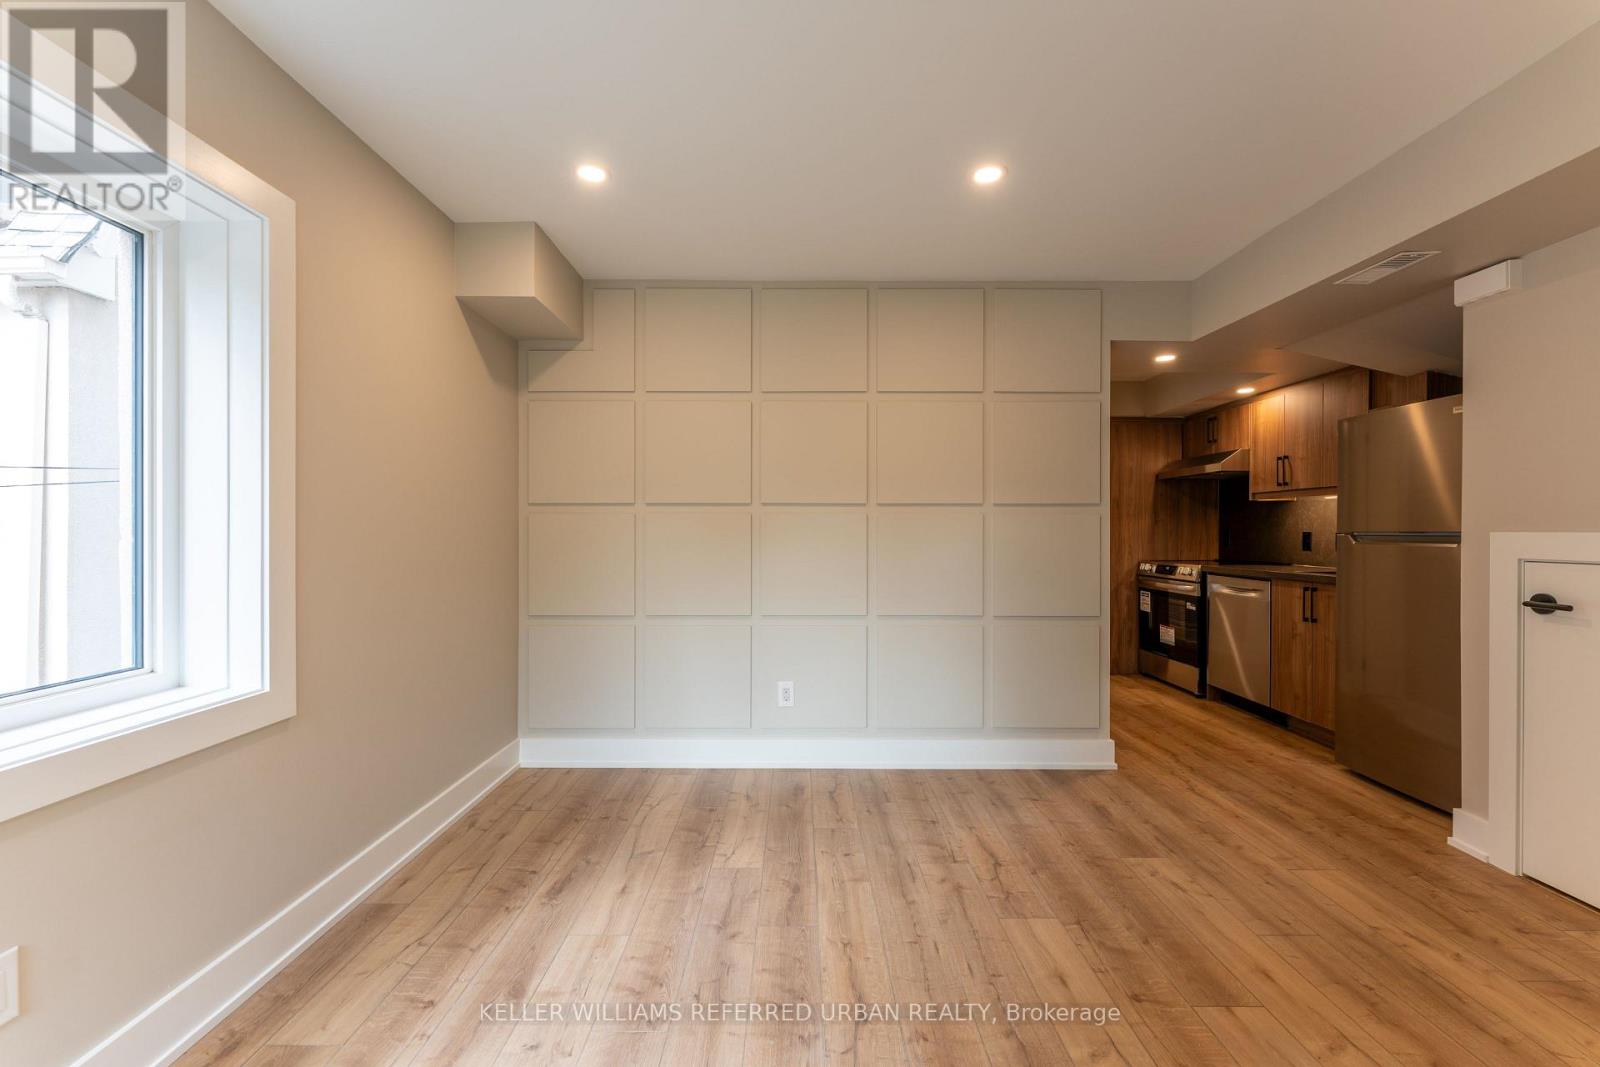
2 - 352 Jones Avenue
Toronto, Ontario
Experience condo-style living without the elevator wait times or high-traffic crowds! Welcome to Unit 2 at 352 Jones Ave-a newly built, 2-bedroom ground-floor suite designed for ultimate comfort and privacy. This premium home features a bright open-concept layout with a contemporary kitchen, a private outdoor deck, and your own private in-suite laundry. Built to strict modern codes with full fire and noise insulation between units, the space offers quiet privacy alongside separate, independent heating and cooling systems for personalized temperature control. Superbly located steps from transit, parks, Leslieville, and the Danforth. Exceptional urban living! (id:63203)
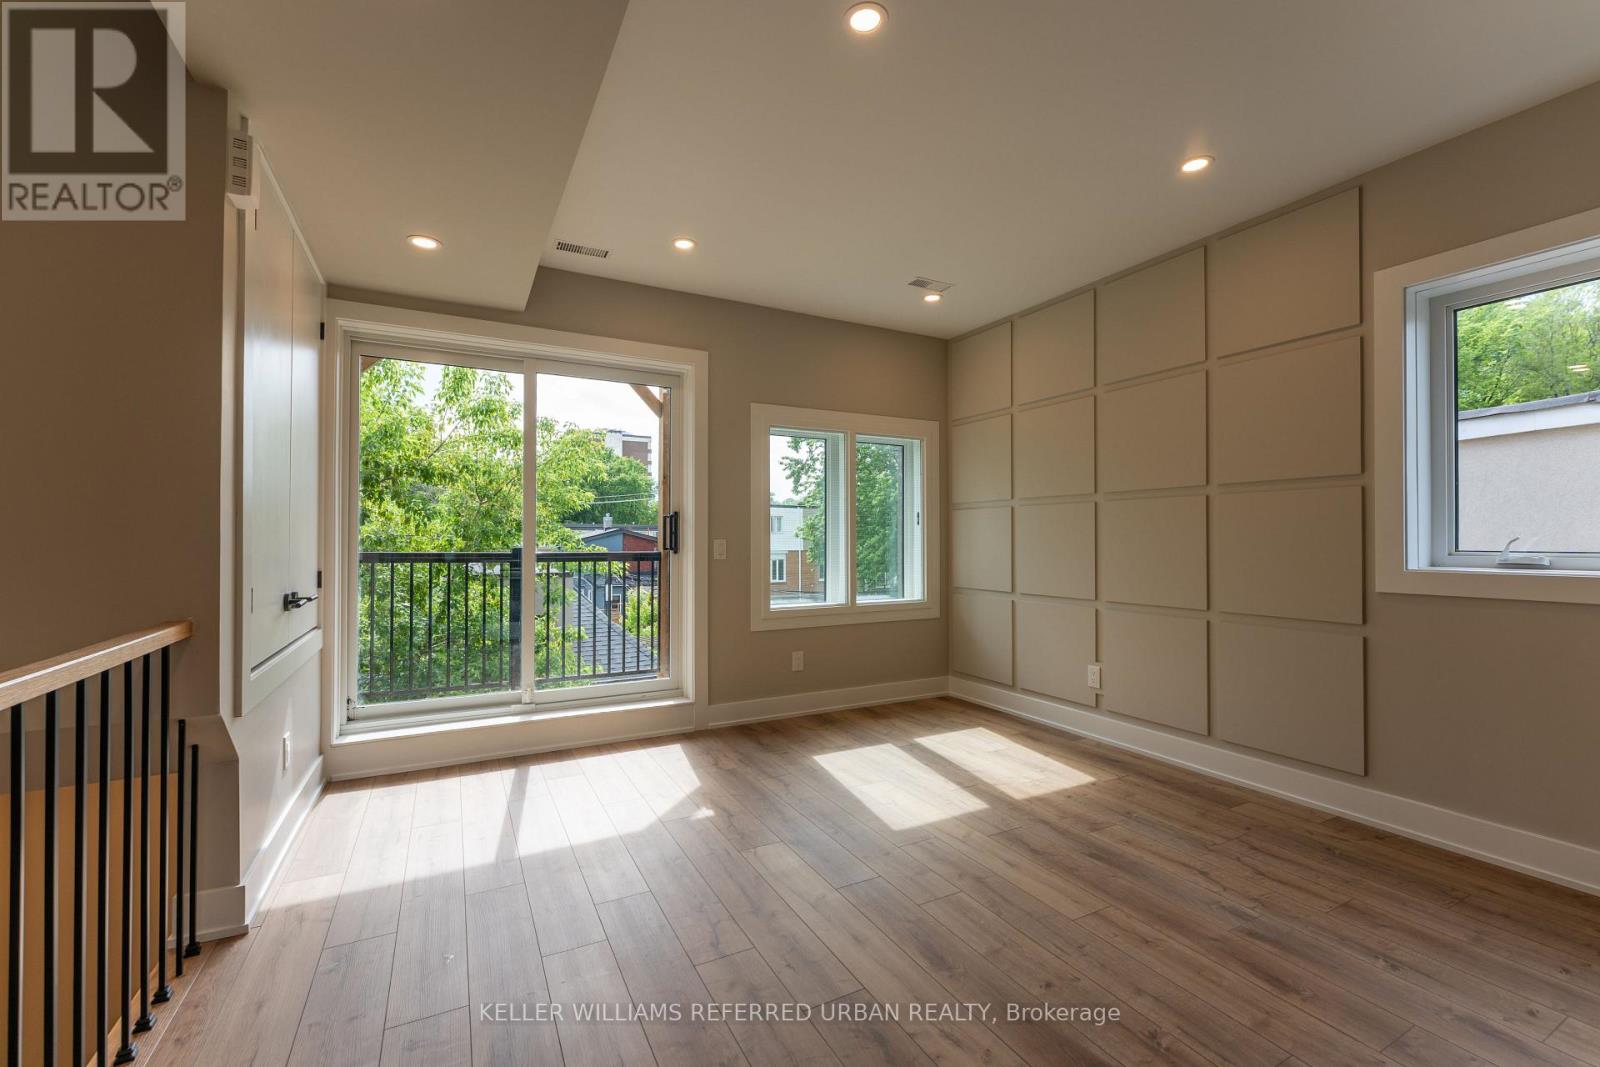
3 - 352 Jones Avenue
Toronto, Ontario
Experience condo-style living without the elevator wait times or high-traffic crowds! Welcome to Unit 3 at 352 Jones Ave-a newly built, 2-bedroom second-floor suite designed for ultimate comfort and privacy. This premium home features a bright open-concept layout with a contemporary kitchen, a private balcony, and your own private in-suite laundry. Built to strict modern codes with full fire and noise insulation between units, the space offers quiet privacy alongside separate, independent heating and cooling systems for personalized temperature control. Superbly located steps from transit, parks, Leslieville, and the Danforth. Exceptional urban living! (id:63203)
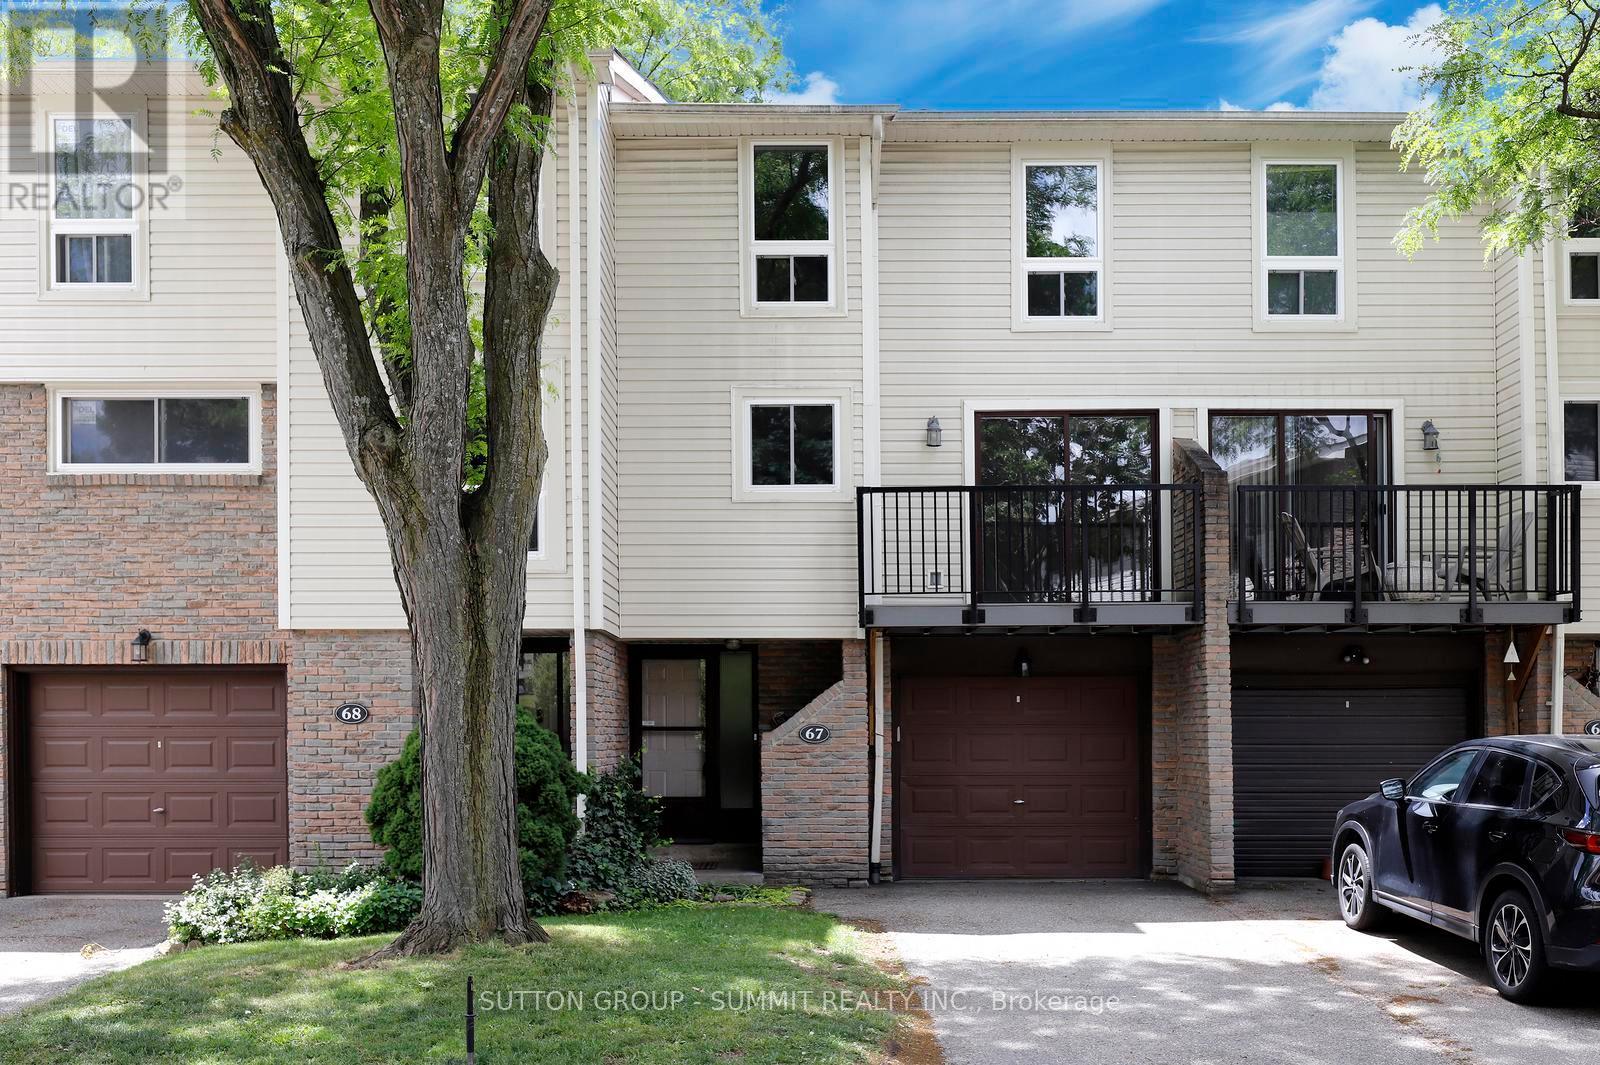
67 - 7251 Copenhagen Road
Mississauga, Ontario
Absolute move-in condition! Larger than most Townhomes in Meadowvale and Priced to Sell! The present heating system is in excellent condition but If new owners wish a new Heating /Cooling System please check out attachment to listing with a very reasonable quote for update. You can't go wrong choosing to live in this mature friendly family neighbourhood. This multi level large townhome has been freshly painted throughout, brand new flooring on the Main, 2nd & 3rd Levels, professionally cleaned and lots of natural light! Home faces East and protected from west sun by trees. A perfect opportunity for an investor or a growing family. Enjoy the spacious Living Room with 12 feet cathedral ceilings, formal Dining Room overlooks the Living Room, Kitchen offers extended white cabinets plus a pantry for ample storage. Brand new stove (never used), built-in desk and family size breakfast area with a walkout to the balcony. Three Bedrooms on the 3rd Level. Prime Bedroom comes with His & Her closets & a semi ensuite. The finished basement offers a walkout to a private patio & mature landscaping, the Laundry Room plus storage area. This complex offers easy access to beautiful Lake Aquitaine with many biking/walking trails, the Meadowvale Community Centre, a kids splash pad for summer entertainment & picnic tables for family gatherings! Public transit, choice of schools & easy access to the major highways makes this location very popular. (id:63203)
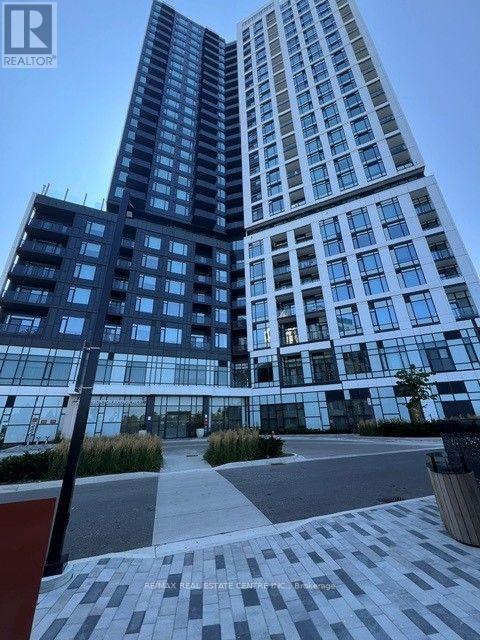
2007 - 2495 Eglinton Avenue
Mississauga, Ontario
Welcome to the stunning Kindred Condo Building, ideally located directly across from Credit Valley Hospital and just minutes from Erin Mills Town Centre, major highways, public transit, shopping, and dining. This one year new west-facing 1-bedroom + large den suite features 2 full bathrooms and offers a bright, open-concept layout with contemporary finishes throughout. The modern kitchen is equipped with sleek quartz countertops, stainless steel appliances, and ample cabinet space, seamlessly flowing into the spacious living and dining area. The primary bedroom includes a generous closet and a private 4-piece ensuite bathroom. The large 8' x 7'den features stylish glass walls, making it ideal as a home office, guest room, or flex space, with the added convenience of a separate full bathroom. Residents enjoy an exceptional selection of premium amenities, including:24/7 concierge Co-working hub and boardroom Fully equipped fitness centre and yoga studio Party lounge and games room Outdoor terrace with gardening plots Fire pit and children's playground This is an outstanding opportunity to live in a vibrant, modern community in one of Mississauga's most sought-after neighborhoods. (id:63203)