

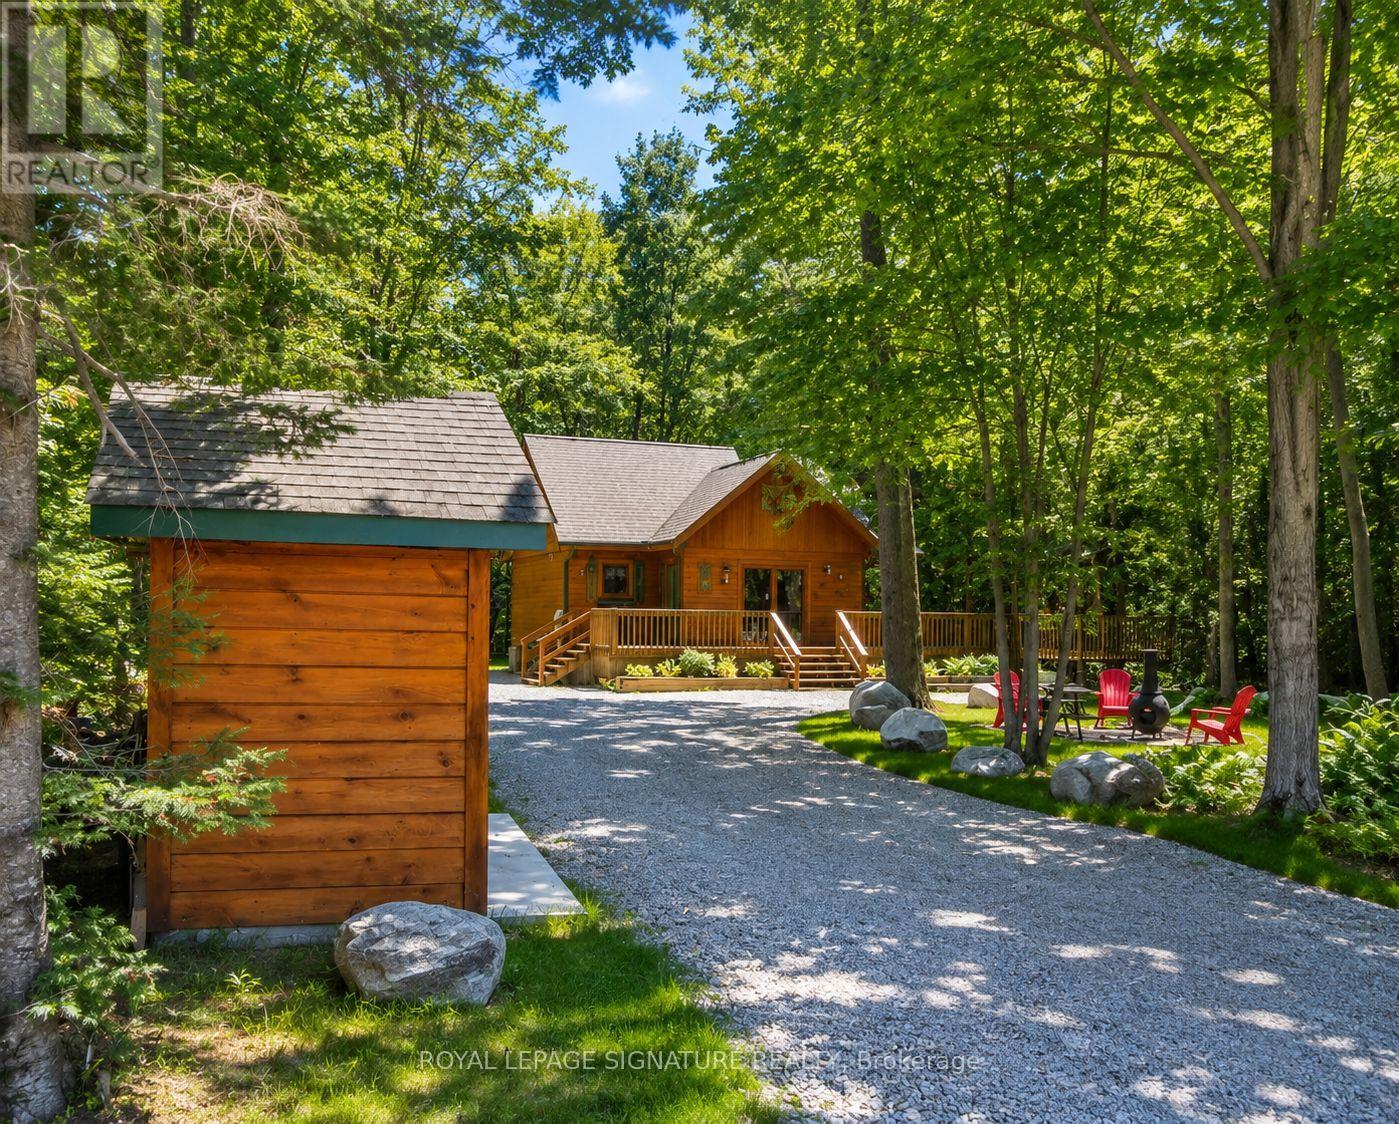
23 Crown Court
Tiny, Ontario
SHOWS 10/10! Experience four-season living in The Tiny Beaches! This custom-built log home offers the perfect blend of cottage charm and modern comfort, with exclusive access to a private members-only beach on the shores of Georgian Bay. Featuring an open-concept layout with soaring vaulted ceilings, exposed beams, a main-floor primary bedroom, spacious loft, finished lower level, this home is ideal for year-round living. Enjoy forced air heating and cooling, a gas fireplace, wood stove, hot water on demand, 200-amp service, high-speed internet, and more. Residents also enjoy access to four private sandy beaches, waterfront parks, walking trails, and a private boat launch through the community association. A rare opportunity to lease a truly unique home in one of Georgian Bay's most sought-after waterfront communities. (id:63203)

471 Country Club Crescent
Mississauga, Ontario
Set On An Expansive Around Half Acre Over 20,400 Sqft Lot, A Private Like Crescent In The Prestigious Rattray Marsh Estates, This Custom-Built Residence Is Surrounded By Mature Trees & Lush Greenery, Offering Approx 5,100 Sqft.Of Exquisitely Designed Living Space. Ideally Located Steps From Lake Ontario And Close To Top-Rated Amenities. You'll Be Captivated By The Meticulously Landscaped Grounds, A Stone Walkway, A 8+ Car Driveway And The Homes Striking Curb Appeal / Facade That Hints At The Sophistication Within. Step Through The Grand Entry To Discover A Thoughtfully Laid-Out Main Floor. The Two-Storey Double Size Living Room Impresses With 18ft Ceilings, A Gas Fireplace With Custom Natural Stone Mantel, And Large Floor-To-Ceiling Windows That Bathe The Space In Natural Light. The Formal Dining Room With B/I Bar Is Perfect For Large Gathering, While The Sunken Family Room, With Its French Doors Walkouts, Offers Seamless Access To The Backyard Oasis. The Chefs Kitchen Is A Masterpiece, Boasting Four Deep Tall Pantry Cabinets, Quarts Countertops, A Large Center Island, High-End Black Stainless-Steel Appliances, Built-In Microwave Oven And A Breakfast Area Overlooking The Backyard. Above GradeTotal 5 Bedrooms and 5 Bathrooms, Perfecting The Main Level Is A Convenient Bedroom Overlooking The Backyard and The Three Piece Bathroom, another 2 Piece Bathroom, Upstairs 4 Bedrooms and 3 bathrooms, The Primary Suite Is A True Retreat, A Walk-In Closet With Custom B/I, A Spa-Like 6-Piece Ensuite, A Soaker Tub And Glass Shower And Three Additional Bedrooms, Two additional Each Three Piece Bathrooms And The Laundry Room Complete The Upper Level. The Fully Finished Lower Level Is An Entertainers Dream, Offering A Recreation Room With Custom Electric Fireplace, A Wet Bar, Gym, A Large Sauna, Office Space, Additional Bedroom With Three Piece Bathroom. Outdoors, The Huge Private Backyard Boasts An Inground Concrete Pool And A Stone Patio Perfect For Summer Gathering and Relaxation. (id:63203)
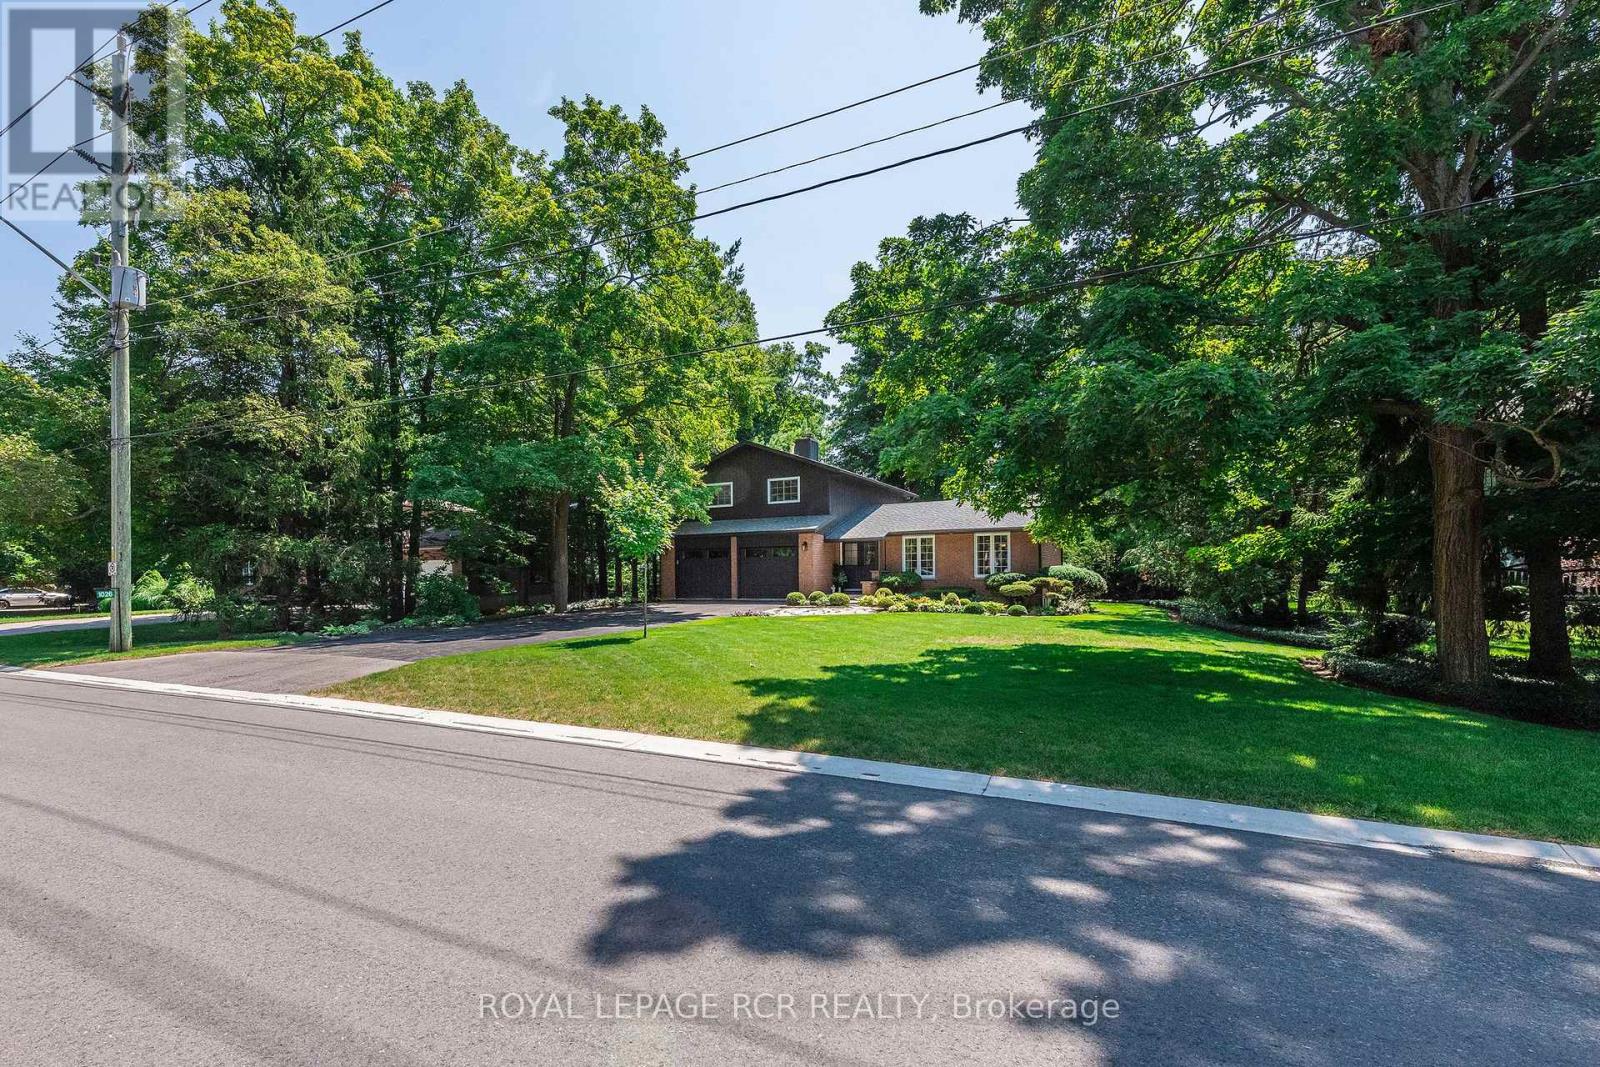
1026 Queens Bush Road
Wellesley, Ontario
Nestled on a sprawling 1/3 of an acre, framed by large mature trees and stunning perennial gardens, this immaculately kept home in Wellesley offers the perfect blend of small-town charm and cottage-like serenity. Located just steps from the countryside where you can buy local fresh cut flowers and a short 3-minute walk to the local school, this solid, fully updated residence has been meticulously maintained inside and out. With over 3,000 square feet of living space step confidently into a space designed for comfort and relaxation, featuring new windows and doors throughout, vinyl plank flooring (2024) across the main and upper levels, and newly updated bathrooms (2024) and stainless appliances (2022-2024) One of the many highlight of this home is the newly built four-season sunroom addition, it is such a warm and inviting space that it makes you feel like you are relaxing at the cottage year round. The list of high-quality improvements is extensive. Major updates completed in 2023 include a new roof with 30-year asphalt shingles, fully vented aluminum soffit, fascia and eavestroughs, all-new windows and doors throughout, including new garage doors and openers. Energy efficiency and comfort have been elevated with new vinyl siding with rigid insulation on the second storey, alongside top-tier R60 blown-in cellulose attic insulation. This home offers unmatched value, complete structural peace of mind, modern finishes, and an expansive outdoor haven, this turn-key property is a rare find in a highly desirable community. With K-W an easy commute away Wellesley really does have it all! Don't delay to experience this magnificent Wellesley home! (id:63203)
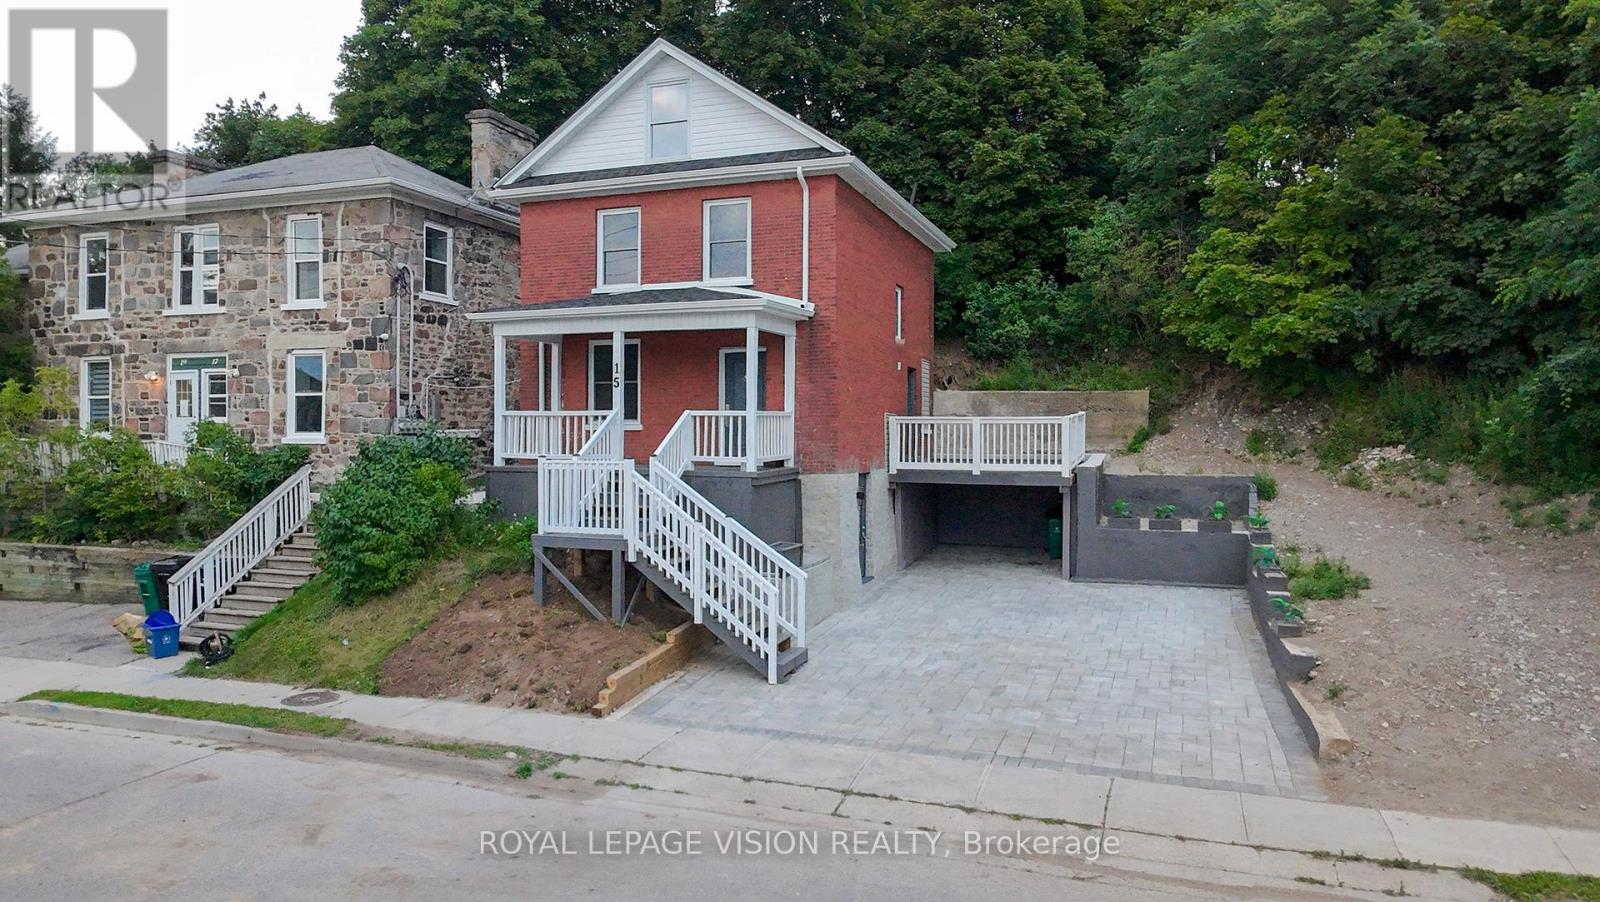
15 Shade Street
Cambridge, Ontario
Imagine mornings on Main Street, coffee in hand, downtown Galt's heritage streetscape waking up around you: this is the life this home puts at your doorstep. Beautifully renovated top to bottom, this 3-bedroom, 3-bathroom brick two-storey pairs timeless character with brand-new comfort, from a fresh 2026 kitchen built for gathering to updated washrooms and a new roof and fascia overhead. Climb to the finished attic and find the space you've been missing, whether that's a home office, a studio, or a quiet retreat all your own. Three parking spots in the downtown core is a rarity worth celebrating on its own. Walk to the Grand River, the Gaslight District's restaurants and nightlife, and everything Main Street has to offer, with an elementary school just 5 minutes away for downtown living without giving up on community. A 96 Walk Score says it best: leave the car behind and start living where the city comes alive. (id:63203)

236 Neilson Avenue
Waterloo, Ontario
SEE I GUIDE TOUR. Completed in 2016, this beautifully crafted home offers over 4,300 sq. ft. of finished living space with 4+2 bedrooms and 5 bathrooms in Waterloo's sought-after Lincoln Heights neighbourhood. From the moment you step inside, you'll appreciate the quality and attention to detail. The open-concept main floor is perfect for everyday living and entertaining, featuring 9-foot ceilings, European windows and doors, a stunning custom kitchen with solid wood cabinetry, a 10-foot quartz island, high-end built-in appliances, and a bright sunroom with skylight. The spacious living room is enhanced with built-in shelving, a 5.1 surround sound system, and Bose ceiling speakers with multi-zone audio. Upstairs you'll find four generous bedrooms, including a spacious primary suite with a spa-inspired ensuite and roller shutters for added privacy. The finished lower level adds incredible flexibility with two additional bedrooms, a full bathroom, and a large recreation room-ideal for extended family, guests, or teenagers. Step outside to enjoy a beautifully landscaped backyard with over 1,100 sq. ft. of interlocking stone, perfect for entertaining. Additional highlights include a stamped concrete driveway with parking for six vehicles, finished garage with smart opener and storage shelving, Level 2 EV charger wiring, and security camera provisions. Ideally located close to the University of Waterloo, Wilfrid Laurier University, schools, parks, shopping, Conestoga Mall, and Highway 85. A rare opportunity to own a thoughtfully designed custom home in one of Waterloo's most desirable neighbourhoods. Sq Ft as per Mpac. Bsmt Sq Ft as per Iguide. (id:63203)
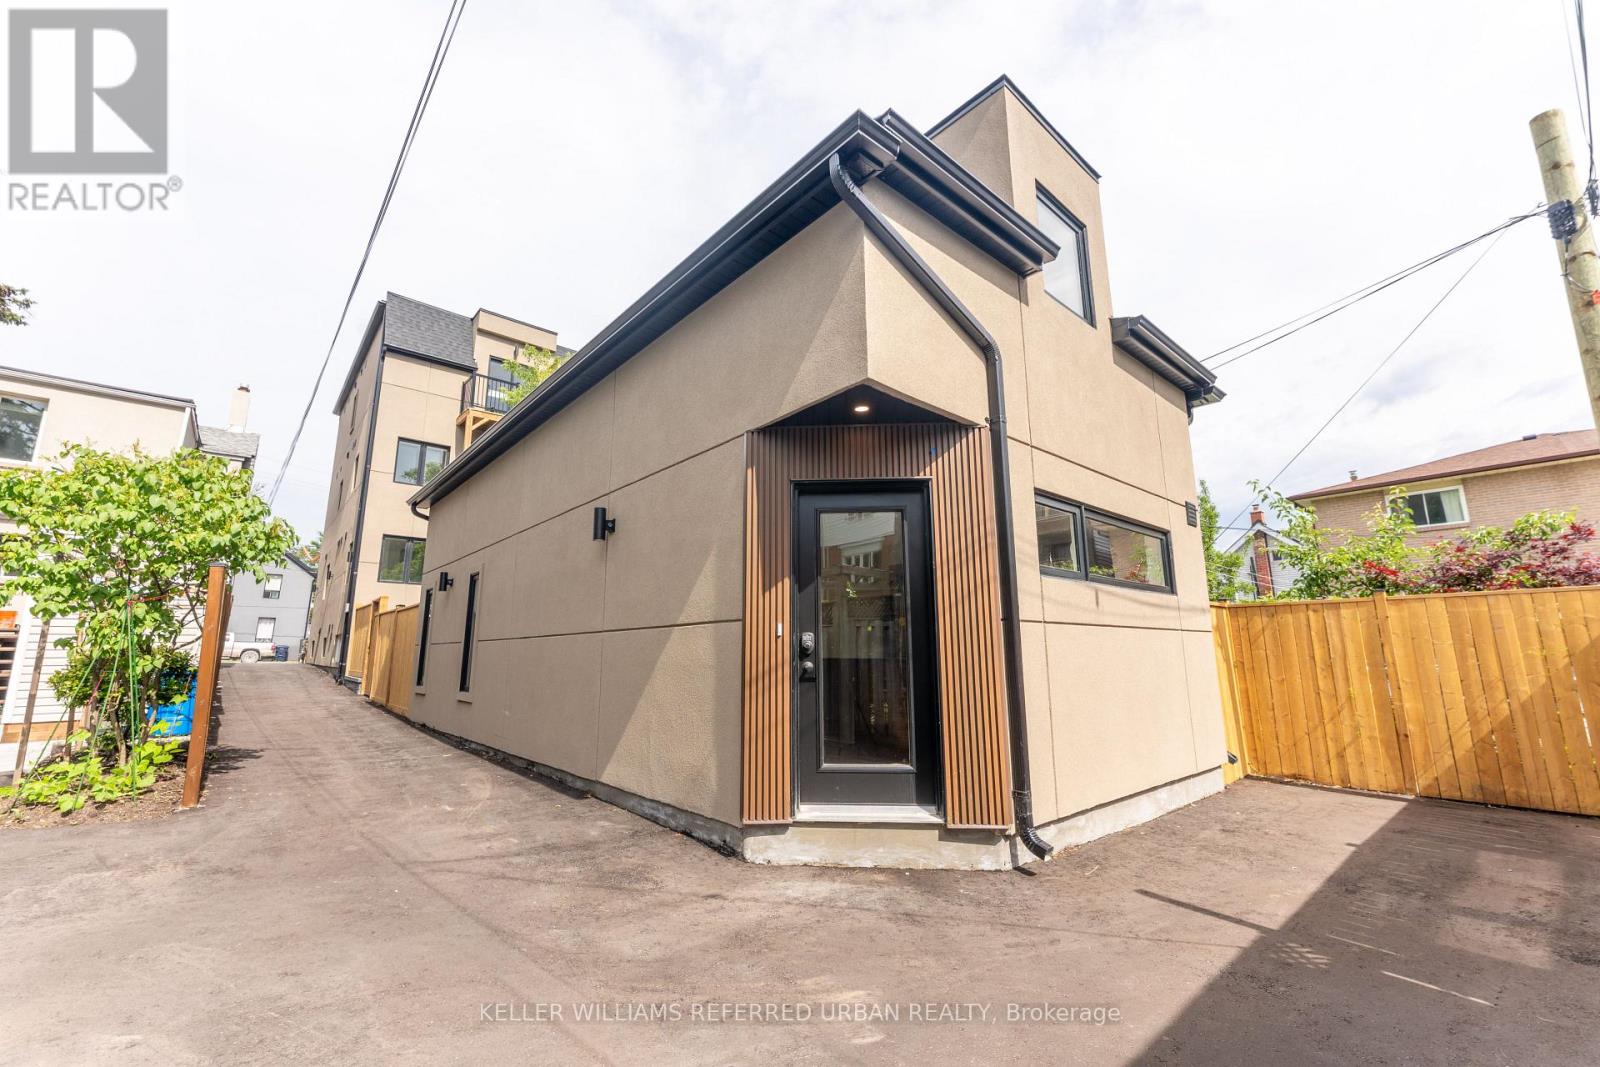
5 - 352 Jones Avenue
Toronto, Ontario
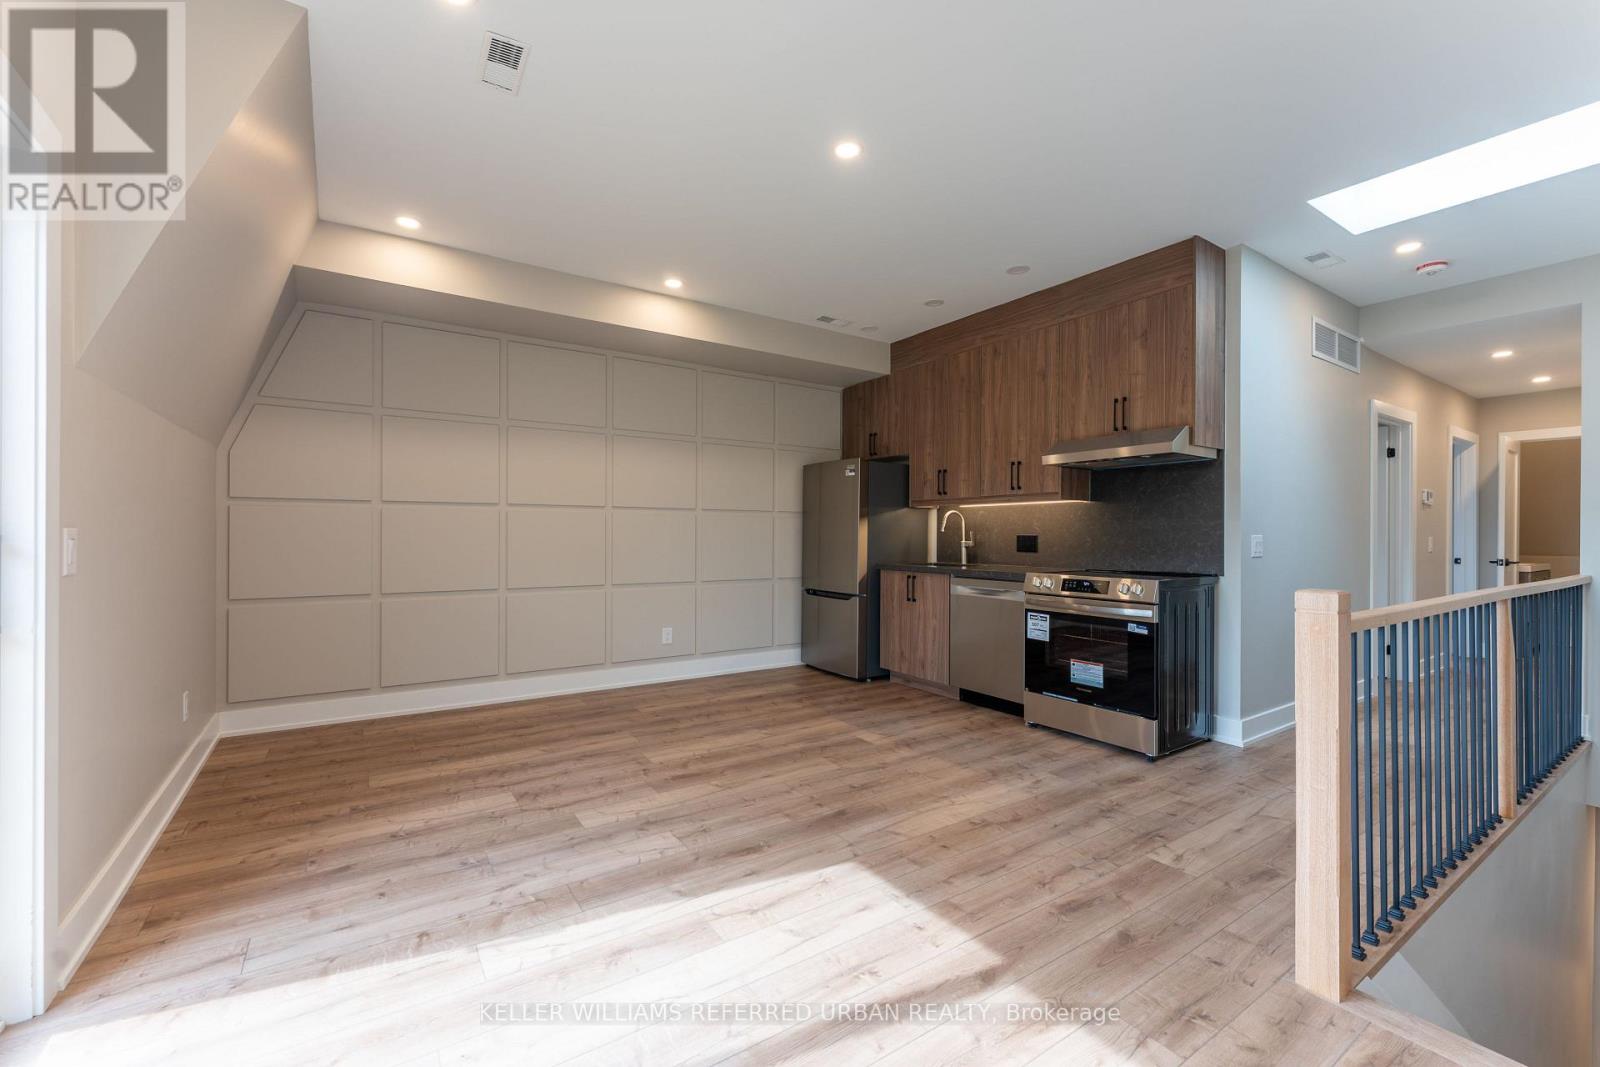
Garden suite for lease, perfect alternative to crowded condo living! Unit 5 at 352 Jones Ave is a newly built, exceptionally spacious 1,160 sq ft 2-storey detached garden suite. It's a standalone property, like living in a detached home.Newly built, be the first to live in it! Two levels, with open-concept living on the ground floor with a modern kitchen, and two bedrooms on the second floor. Built to strict modern codes with premium fire and noise insulation, this detached home features private in-suite laundry alongside its own separate heating and cooling systems for personalized temperature control. You won't have to freeze or melt like living in other multiplexes with only one temperate control shared between all units, this has its own control. Located steps from the TTC subway, parks, Leslieville, and the shopping and restaurants on Danforth. Exceptional urban living at its finest! (id:63203)
4 - 352 Jones Avenue
Toronto, Ontario
Experience condo-style living without the elevator wait times or high-traffic crowds! Welcome to Unit 4 at 352 Jones Ave-a newly built, 2-bedroom third-floor suite designed for ultimate comfort and privacy. This premium home features a bright open-concept layout with a contemporary kitchen, a private balcony, and your own private in-suite laundry. Built to strict modern codes with full fire and noise insulation between units, the space offers quiet privacy alongside separate, independent heating and cooling systems for personalized temperature control. Superbly located steps from transit, parks, Leslieville, and the Danforth. Exceptional urban living! (id:63203)
1 - 352 Jones Avenue
Toronto, Ontario
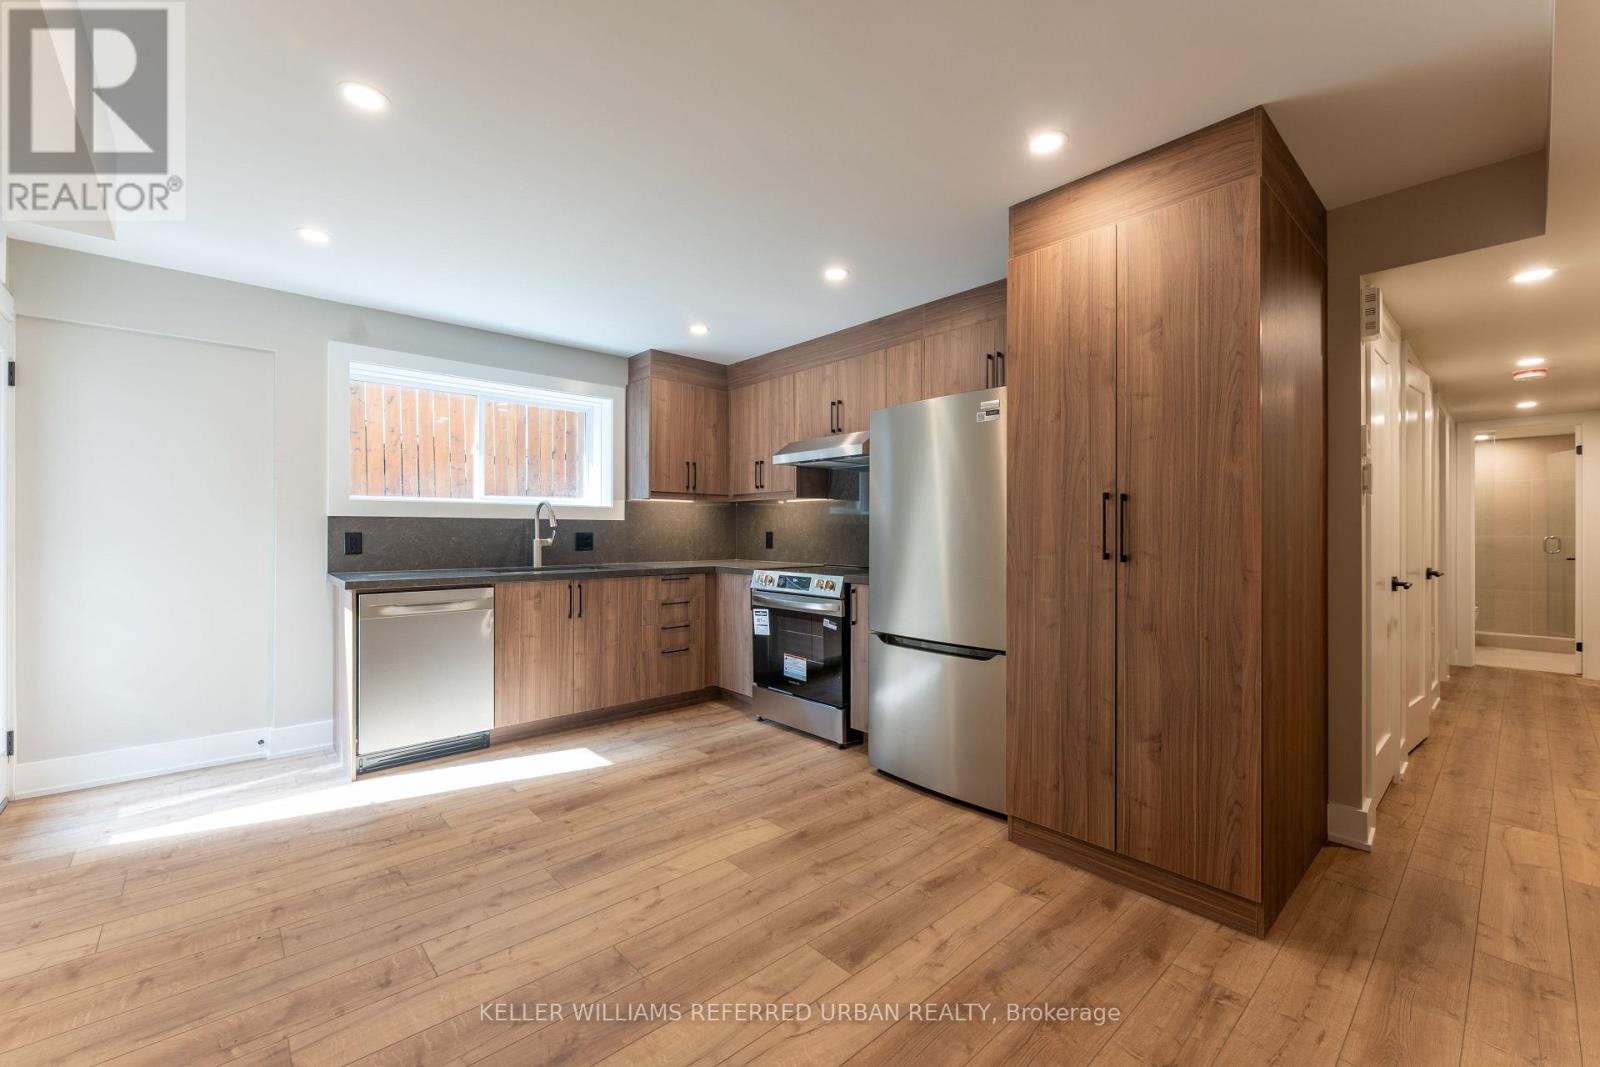
Experience condo-style living without the elevator wait times or high-traffic crowds! Brand new and never lived in, Unit 1 at 352 Jones Ave is a 712 sq ft 2-bedroom lower-level suite designed for ultimate comfort and privacy. This unit is only a portion below grade, so you will still get lots of natural light and doesn't feel like a basement. It features a bright open-concept layout with a contemporary kitchen, a private outdoor patio, and your own private in-suite laundry. Built to strict modern codes with full fire and noise insulation between units, the space offers quiet privacy alongside separate, independent heating and cooling systems for personalized temperature control. Superbly located steps from transit, parks, Leslieville, and the Danforth. Exceptional urban living! (id:63203)
2 - 352 Jones Avenue
Toronto, Ontario
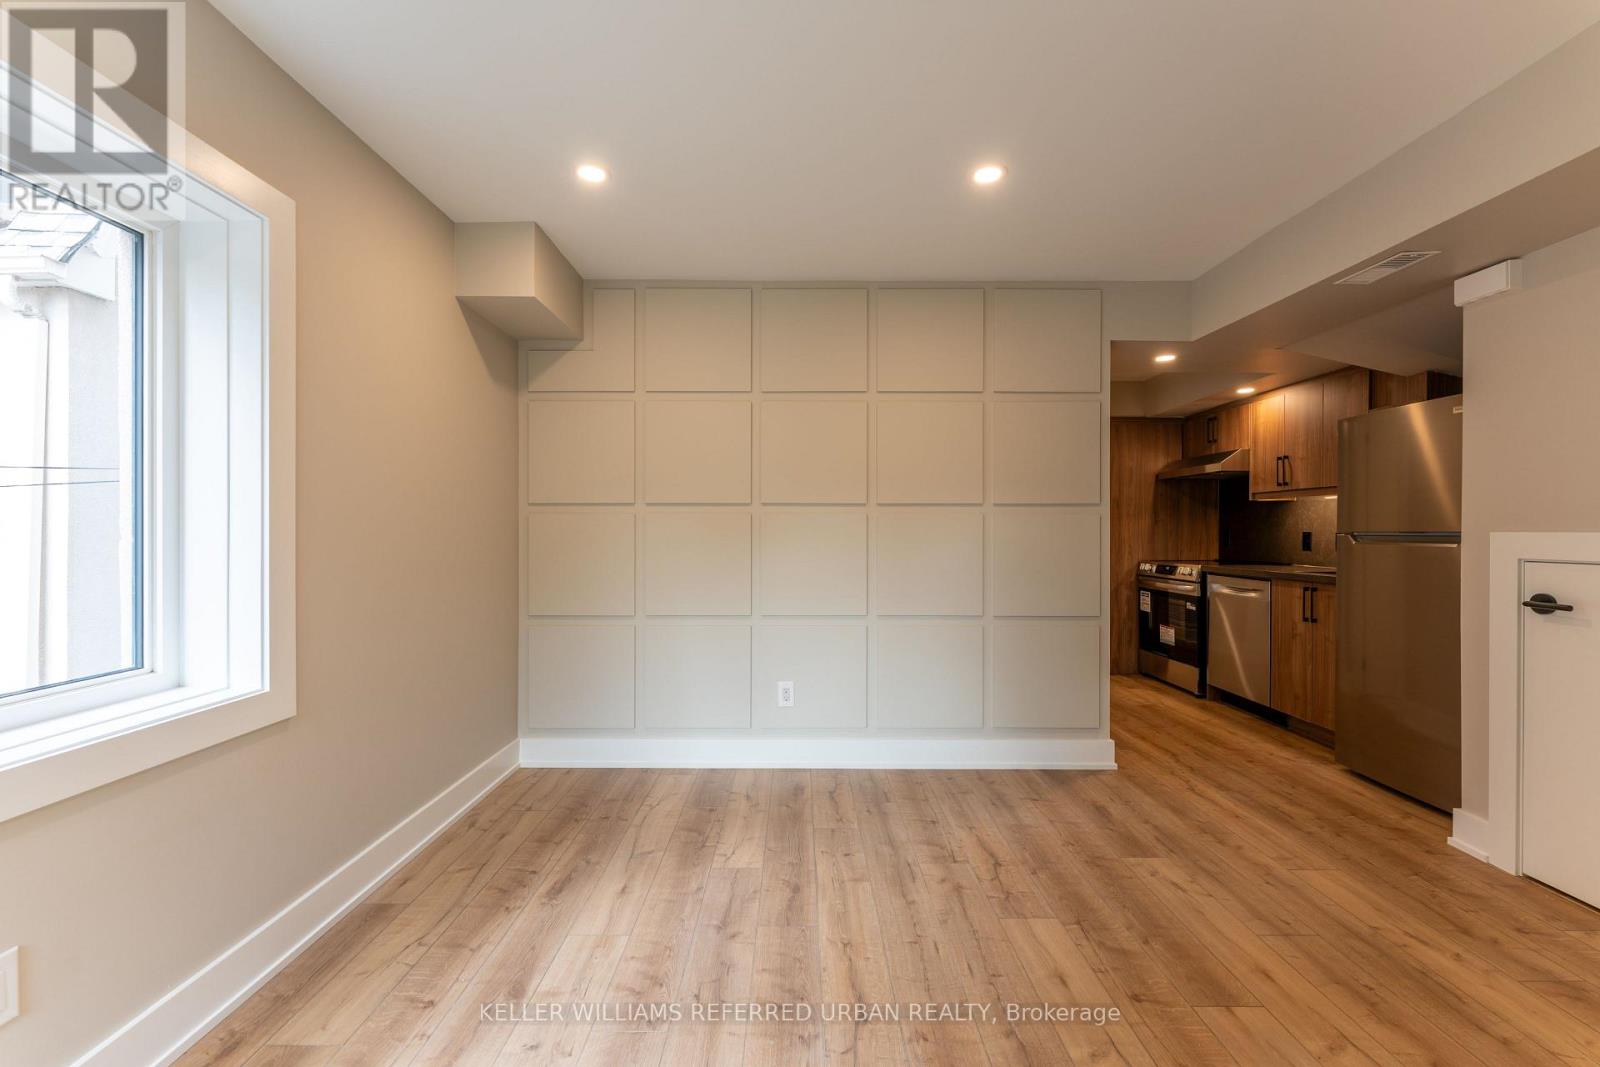
Experience condo-style living without the elevator wait times or high-traffic crowds! Welcome to Unit 2 at 352 Jones Ave-a newly built, 2-bedroom ground-floor suite designed for ultimate comfort and privacy. This premium home features a bright open-concept layout with a contemporary kitchen, a private outdoor deck, and your own private in-suite laundry. Built to strict modern codes with full fire and noise insulation between units, the space offers quiet privacy alongside separate, independent heating and cooling systems for personalized temperature control. Superbly located steps from transit, parks, Leslieville, and the Danforth. Exceptional urban living! (id:63203)
3 - 352 Jones Avenue
Toronto, Ontario
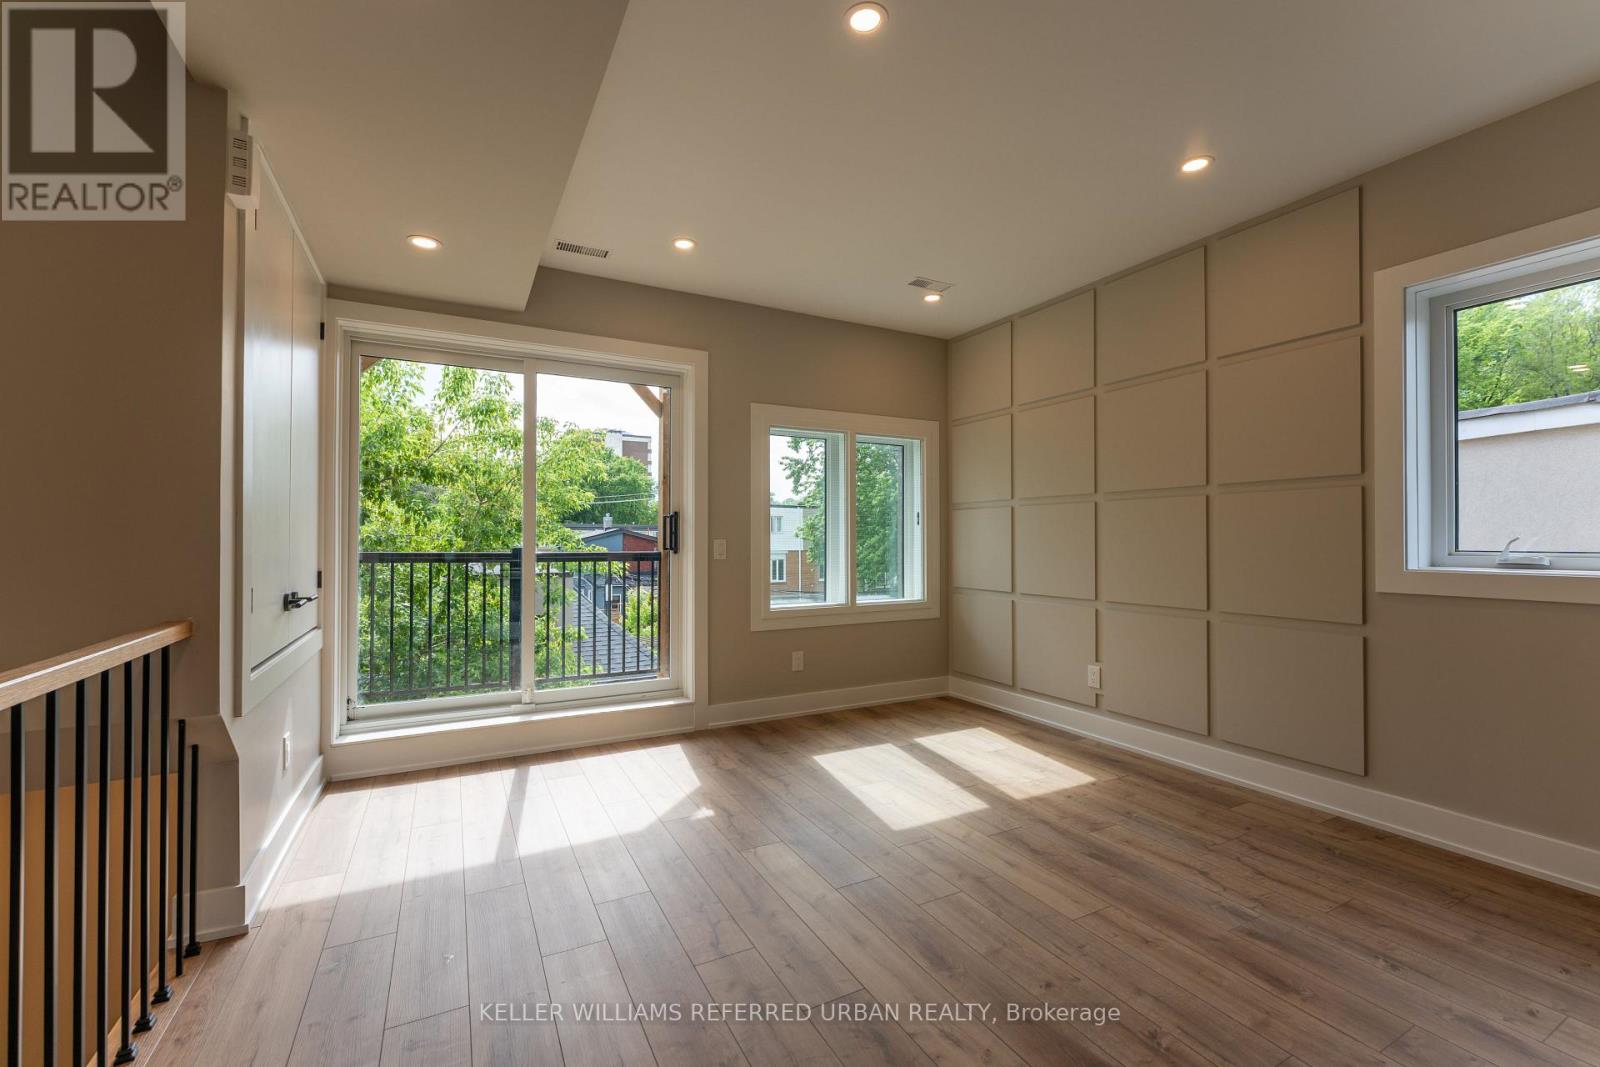
Experience condo-style living without the elevator wait times or high-traffic crowds! Welcome to Unit 3 at 352 Jones Ave-a newly built, 2-bedroom second-floor suite designed for ultimate comfort and privacy. This premium home features a bright open-concept layout with a contemporary kitchen, a private balcony, and your own private in-suite laundry. Built to strict modern codes with full fire and noise insulation between units, the space offers quiet privacy alongside separate, independent heating and cooling systems for personalized temperature control. Superbly located steps from transit, parks, Leslieville, and the Danforth. Exceptional urban living! (id:63203)
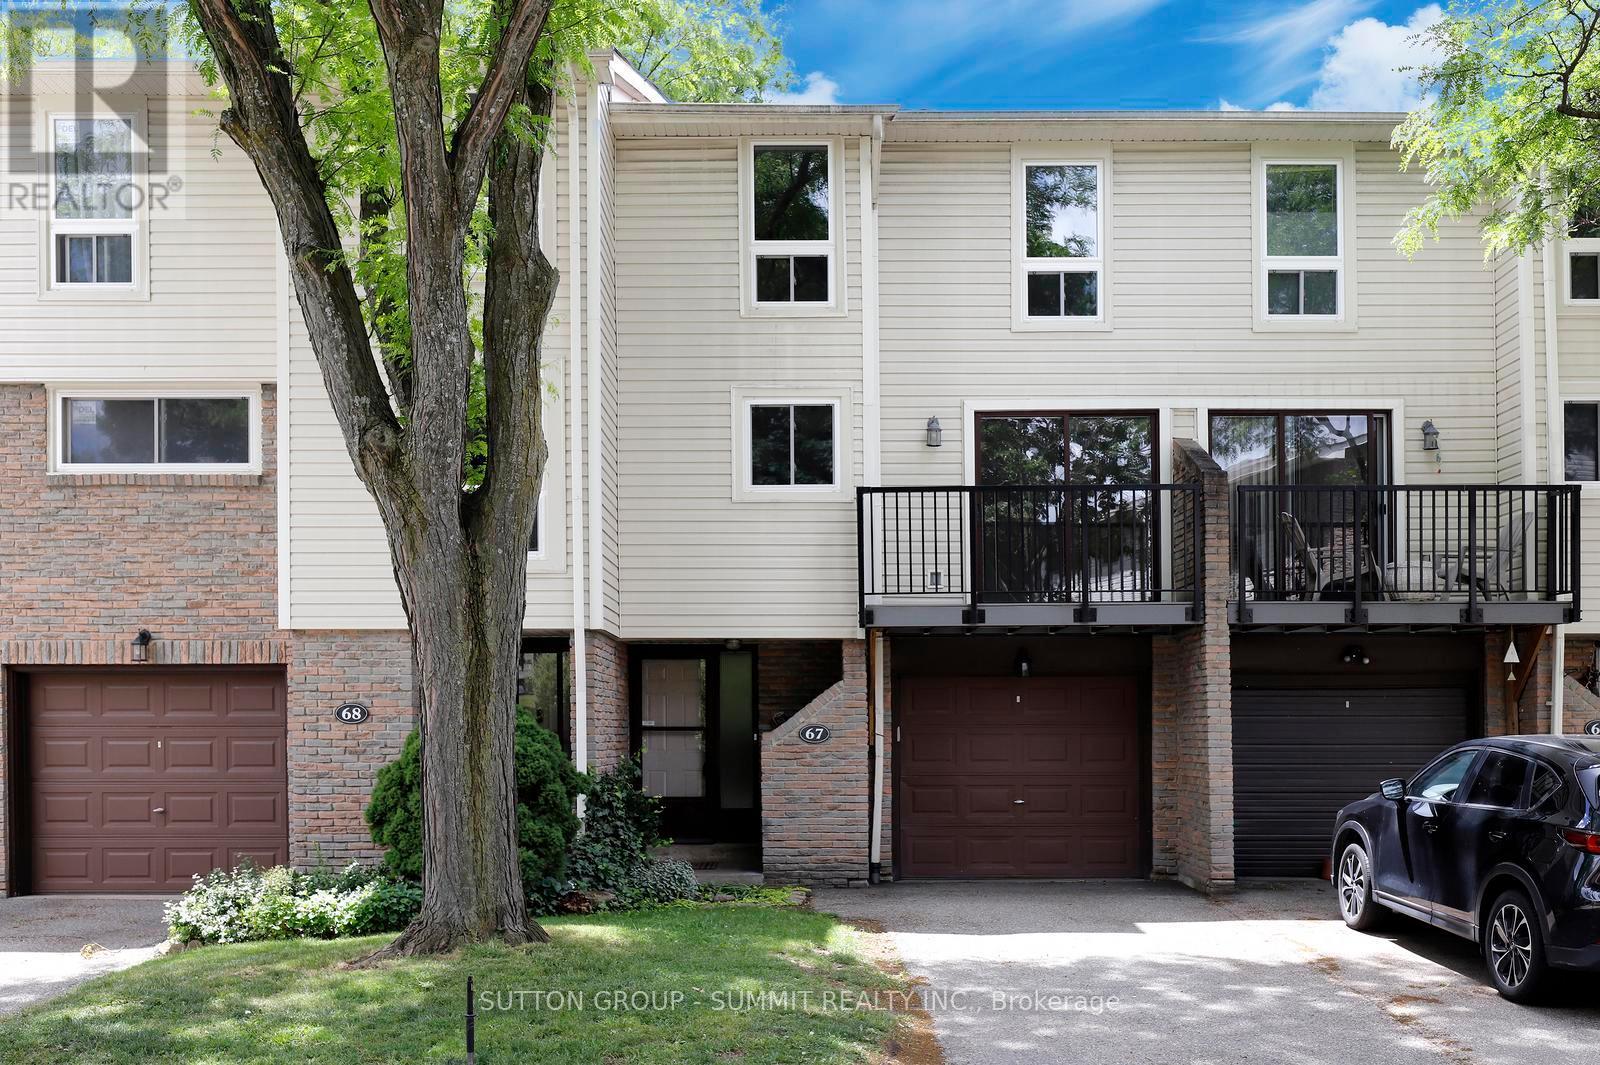
67 - 7251 Copenhagen Road
Mississauga, Ontario
Absolute move-in condition! Larger than most Townhomes in Meadowvale and Priced to Sell! The present heating system is in excellent condition but If new owners wish a new Heating /Cooling System please check out attachment to listing with a very reasonable quote for update. You can't go wrong choosing to live in this mature friendly family neighbourhood. This multi level large townhome has been freshly painted throughout, brand new flooring on the Main, 2nd & 3rd Levels, professionally cleaned and lots of natural light! Home faces East and protected from west sun by trees. A perfect opportunity for an investor or a growing family. Enjoy the spacious Living Room with 12 feet cathedral ceilings, formal Dining Room overlooks the Living Room, Kitchen offers extended white cabinets plus a pantry for ample storage. Brand new stove (never used), built-in desk and family size breakfast area with a walkout to the balcony. Three Bedrooms on the 3rd Level. Prime Bedroom comes with His & Her closets & a semi ensuite. The finished basement offers a walkout to a private patio & mature landscaping, the Laundry Room plus storage area. This complex offers easy access to beautiful Lake Aquitaine with many biking/walking trails, the Meadowvale Community Centre, a kids splash pad for summer entertainment & picnic tables for family gatherings! Public transit, choice of schools & easy access to the major highways makes this location very popular. (id:63203)
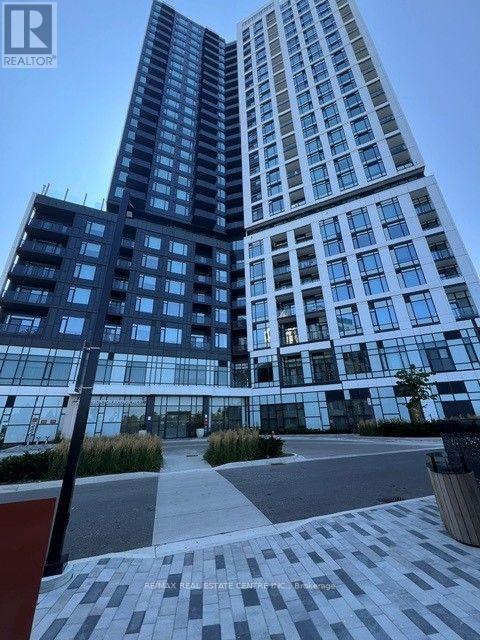
2007 - 2495 Eglinton Avenue
Mississauga, Ontario
Welcome to the stunning Kindred Condo Building, ideally located directly across from Credit Valley Hospital and just minutes from Erin Mills Town Centre, major highways, public transit, shopping, and dining. This one year new west-facing 1-bedroom + large den suite features 2 full bathrooms and offers a bright, open-concept layout with contemporary finishes throughout. The modern kitchen is equipped with sleek quartz countertops, stainless steel appliances, and ample cabinet space, seamlessly flowing into the spacious living and dining area. The primary bedroom includes a generous closet and a private 4-piece ensuite bathroom. The large 8' x 7'den features stylish glass walls, making it ideal as a home office, guest room, or flex space, with the added convenience of a separate full bathroom. Residents enjoy an exceptional selection of premium amenities, including:24/7 concierge Co-working hub and boardroom Fully equipped fitness centre and yoga studio Party lounge and games room Outdoor terrace with gardening plots Fire pit and children's playground This is an outstanding opportunity to live in a vibrant, modern community in one of Mississauga's most sought-after neighborhoods. (id:63203)
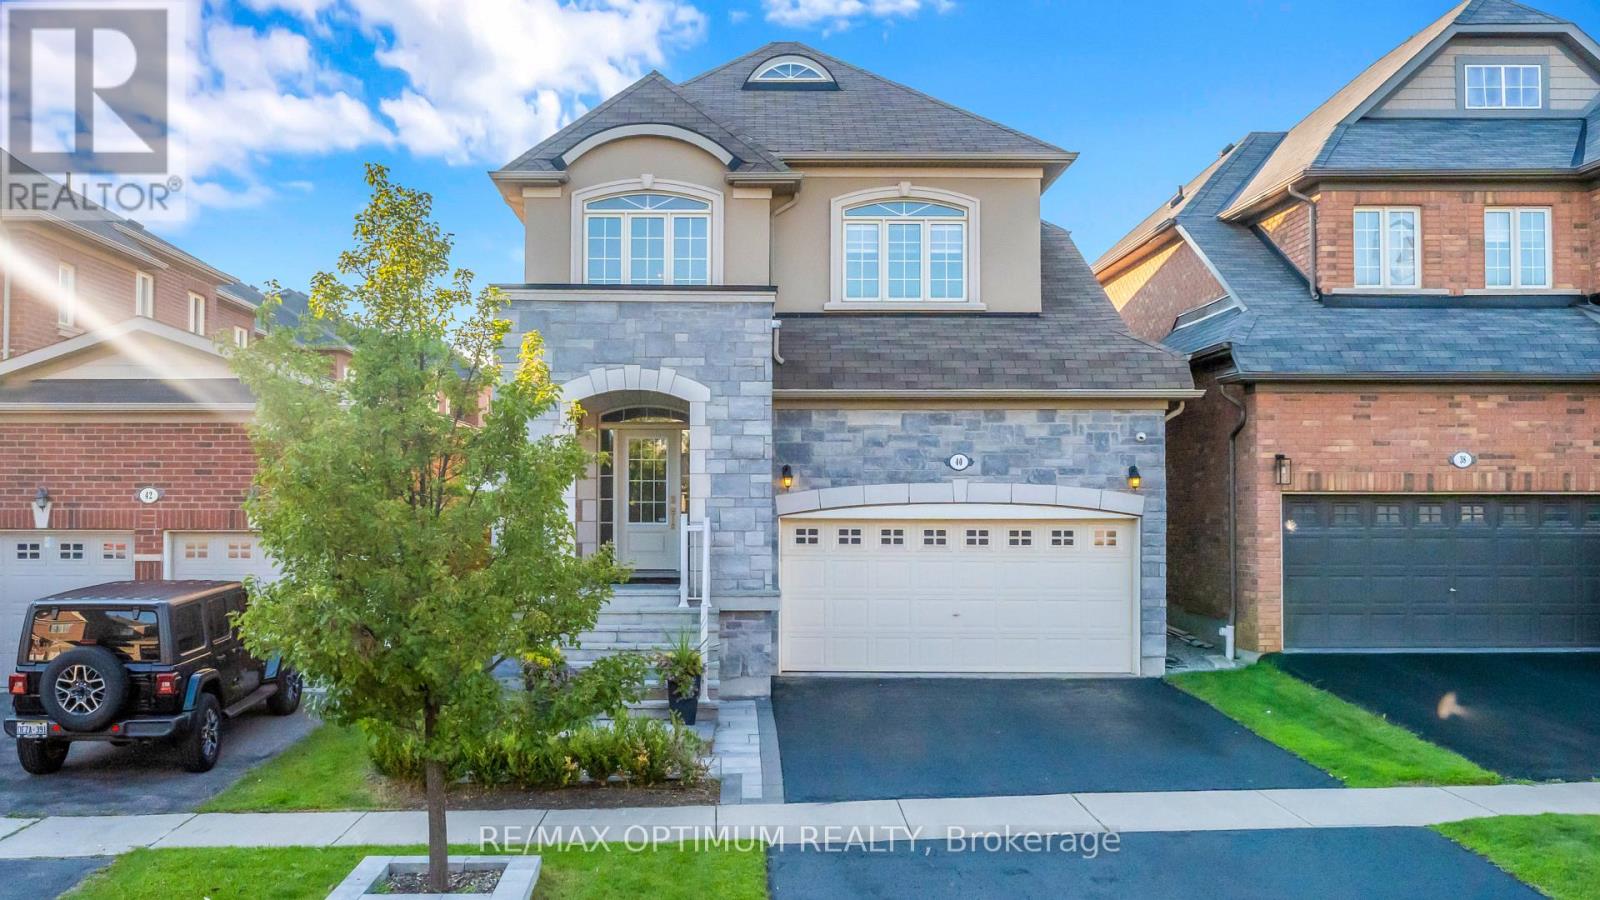
40 Attraction Drive
Brampton, Ontario
The address says Attraction Drive. The home explains why.Behind a stone and stucco elevation, an arched covered portico and professionally landscaped grounds, this detached residence opens to a soaring two storey foyer where a curved oak staircase with wrought iron pickets rises beneath an arched transom window. Rich hardwood runs across both levels, with no carpet anywhere.The formal dining room makes a statement, framed by a custom panelled feature wall in deep navy, a sculptural chandelier and a graceful column entry. Beyond it, the open concept kitchen anchors the home: quartz counters, crisp white shaker cabinetry, a charcoal subway backsplash, matte black hardware, stainless appliances including a gas range and built in wall oven, a chimney style hood and a breakfast bar seating four. The adjoining breakfast area walks out to the rear grounds, while the family room offers a gas fireplace and oversized windows.Upstairs, three bedrooms are exceptionally well proportioned. The primary suite pairs a panelled accent wall and walk in closet with a five piece ensuite featuring a double vanity, corner soaker tub and separate glass shower. An open overlook to the foyer keeps the upper hall bright, and a four piece main bath serves the additional bedrooms.The professionally finished lower level serves as a second living space: open concept recreation under pot lights, a full wet bar with beverage fridge and subway tile, and room enough for media, gym and home office at once.Outside, a full stone patio sits beneath a cedar pergola with shade canopy and string lighting, wrapped by mature cedar hedging and new fencing.Pride of ownership shows in the details most homes skip: in wall and in ceiling speakers through the lower level, and an inground sprinkler system keeping the grounds effortless.Minutes to Highways 407 and 401, Mount Pleasant GO, Lionhead Golf, Eldorado Park and highly regarded schools.40 Attraction Drive. Aptly named, and rarely offered. (id:63203)
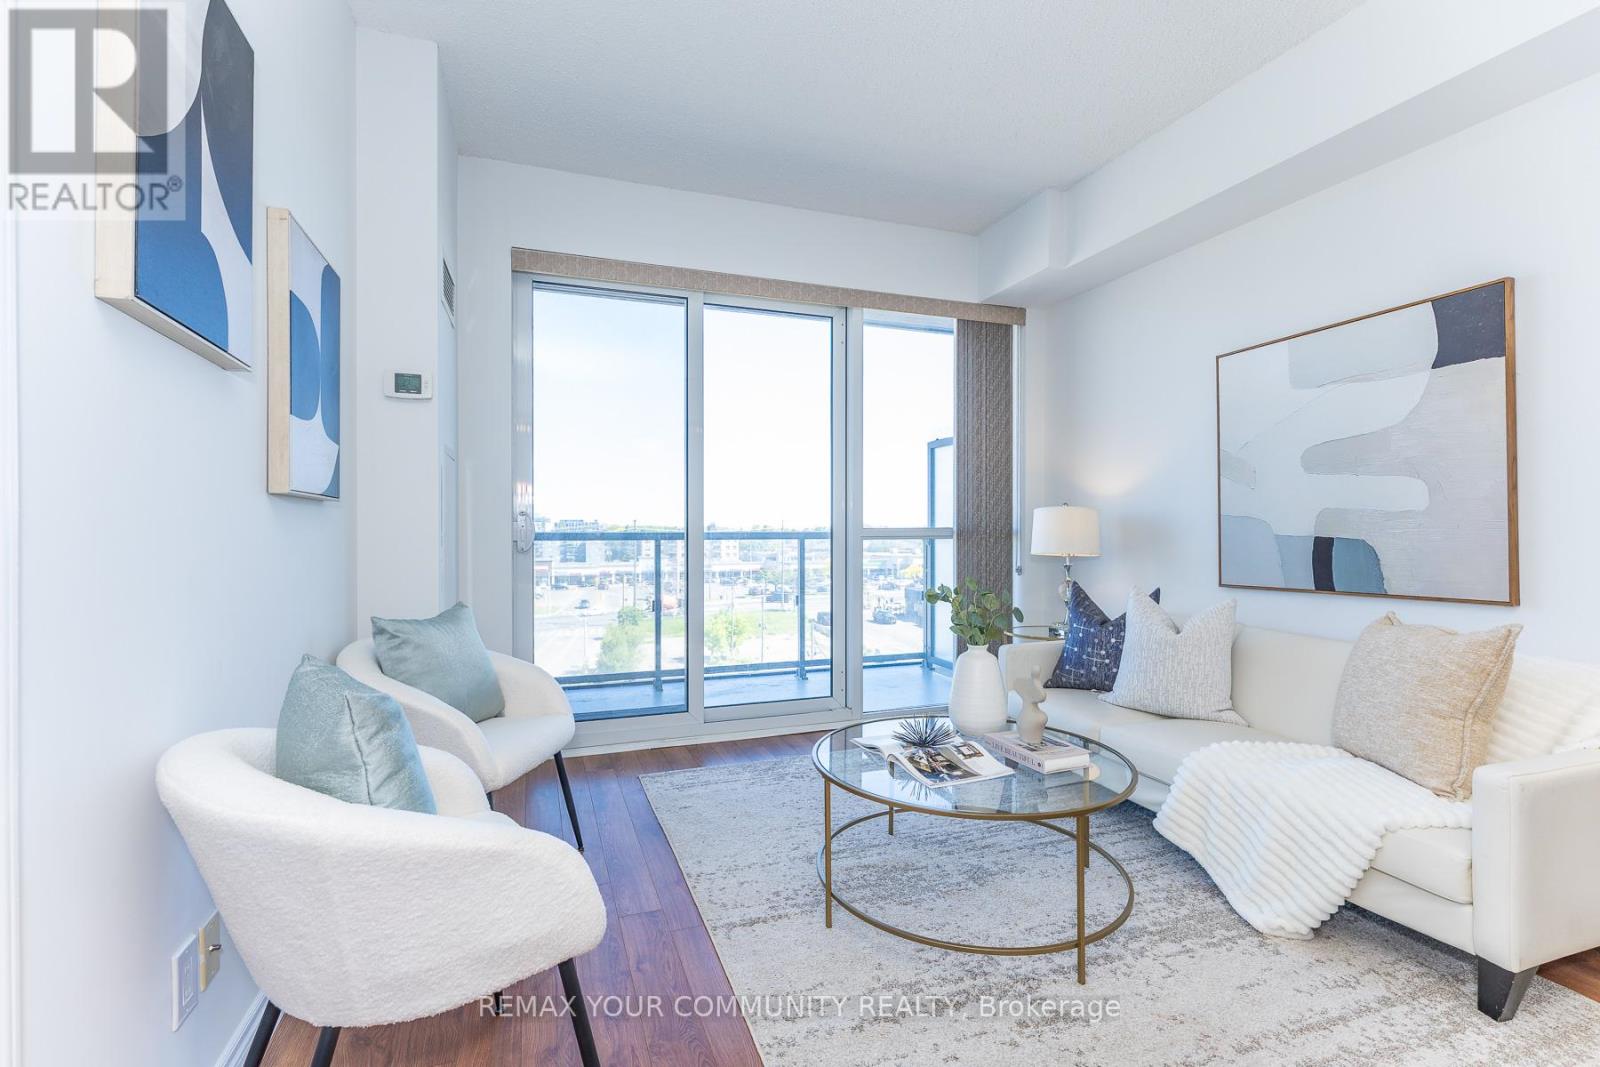
706 - 15 James Finlay Way
Toronto, Ontario
Wow Only $399k Lowest Price for Total 775 Sq Ft (includes Balcony) 1 Bedroom + Den + Balcony + 2 Bathrooms, Great Parking & Locker Right Across the Hall on the 7th Floor! This Boutique ION Condo Offers Mid-Rise Living In The Heart Of North York! Modern Kitchen , 2 Modern Baths & Large 20ft Balcony with Sunset Views! Has The Best Parking Space on the 4th Floor & Enjoy The Convenience Of Your Storage Locker Being On The Same Floor, Right Across The Hall Steps from your Suite! The ION Condo is Next To Public Transit, HWY 401/400, New Hennick Humber Hospital, Steps to Downsview Park , Yorkdale is Minutes Away, Sheridan Mall Lots of Shopping & More. Building amenities on 6th Floor Include: Party Room, Theatre/Media Room, Guest Suites, Gym, Exercise Room, Garden Terrace with BBQs and Outdoor Patio Furniture, Private Dog Park at Rear of Building , Visitors Parking on the 3rd Floor and 24 hour Concierge/Security. Move in & Enjoy! Move in Anytime! Well Managed Building ! (id:63203)
1253 Duignan Crescent
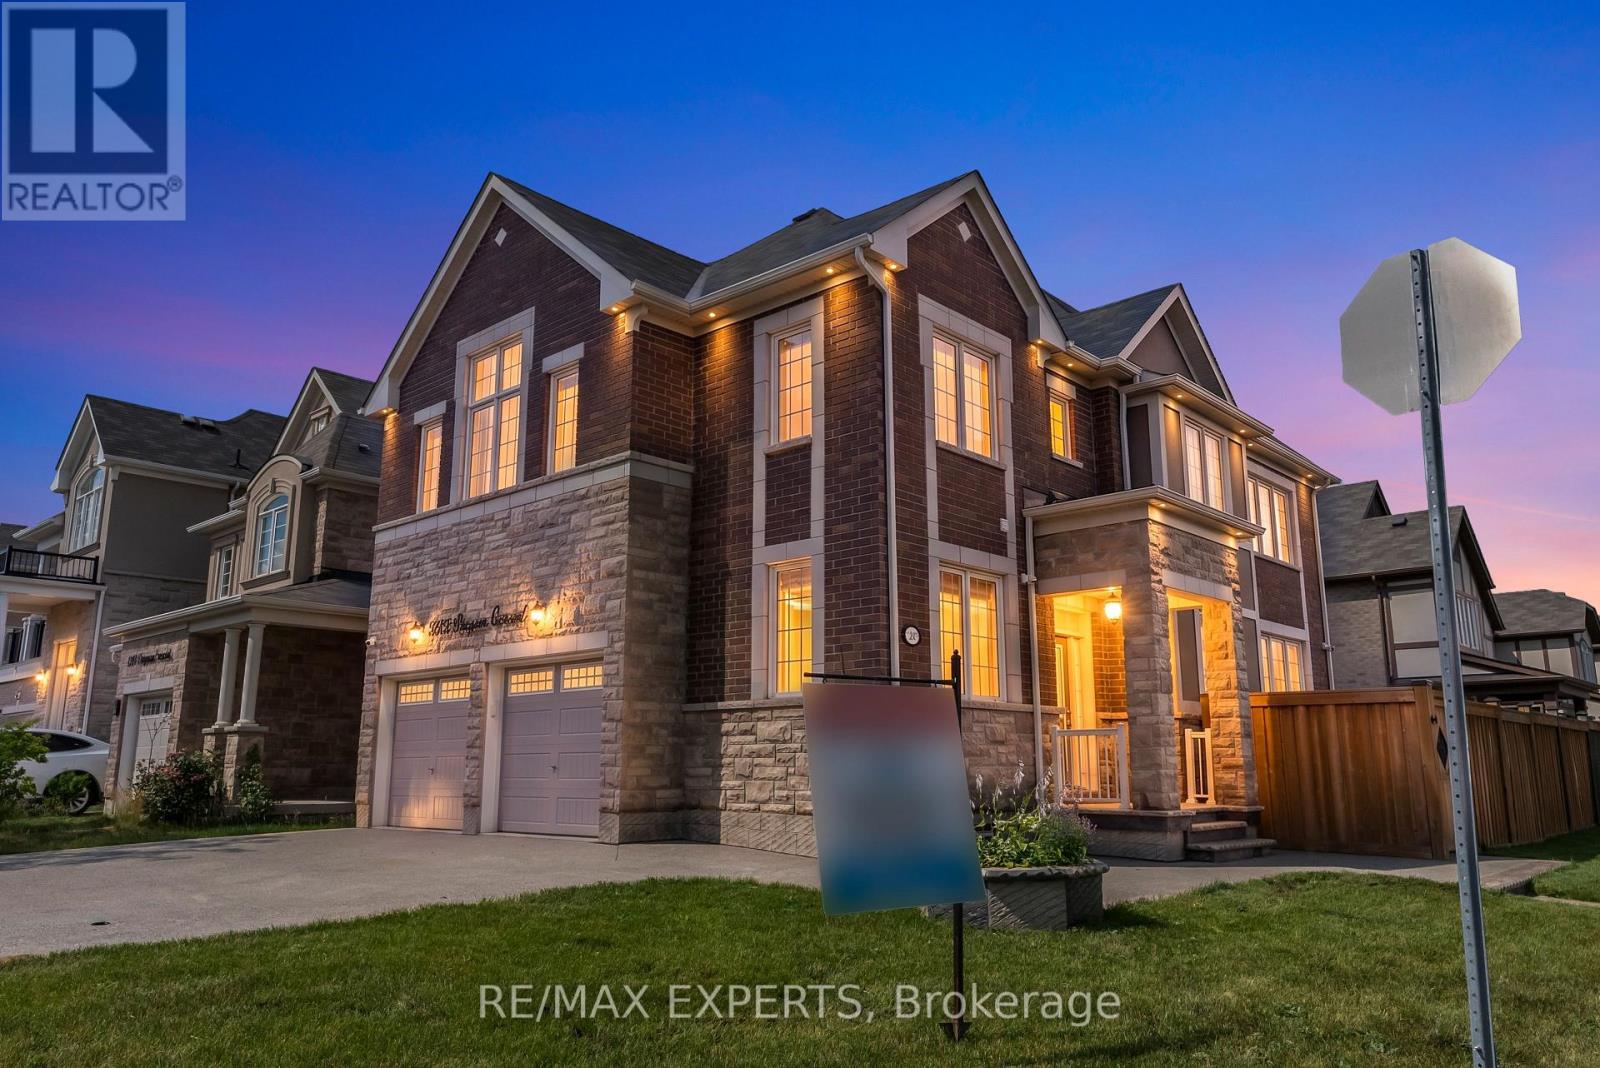
Milton, Ontario
Welcome to an exceptional, turn-key opportunity in Milton's highly sought-after Ford community. Located on a premium corner lot with no sidewalk, this home offers an expanded driveway with parking for 6 cars, a rare functional asset in the neighborhood. Offering over 3,100 sq. ft. of total upgraded living space, the main residence features a rare, sun-filled floor plan boasting distinct, separate living and family rooms. Recent high-end updates include brand-new flooring throughout, fresh neutral paint, an upgraded arabesque tile backsplash, and polished porcelain tiles lining the foyer and kitchen. The upper level includes 4 spacious bedrooms with 3 full bathrooms, providing an ideal layout for growing families. Adding exceptional value is a fully legal, 2-bedroom, 1.5-bathroom basement apartment. Completely isolated with its own private entrance and no interior access to the main house, this turn-key space serves as an ideal income-producing suite, a private in-law residence, or an independent multi-generational living area. An extraordinary blend of design, location, and long-term financial strategy. Move-in ready with immediate income potential. (id:63203)
31 - 2050 Upper Middle Road
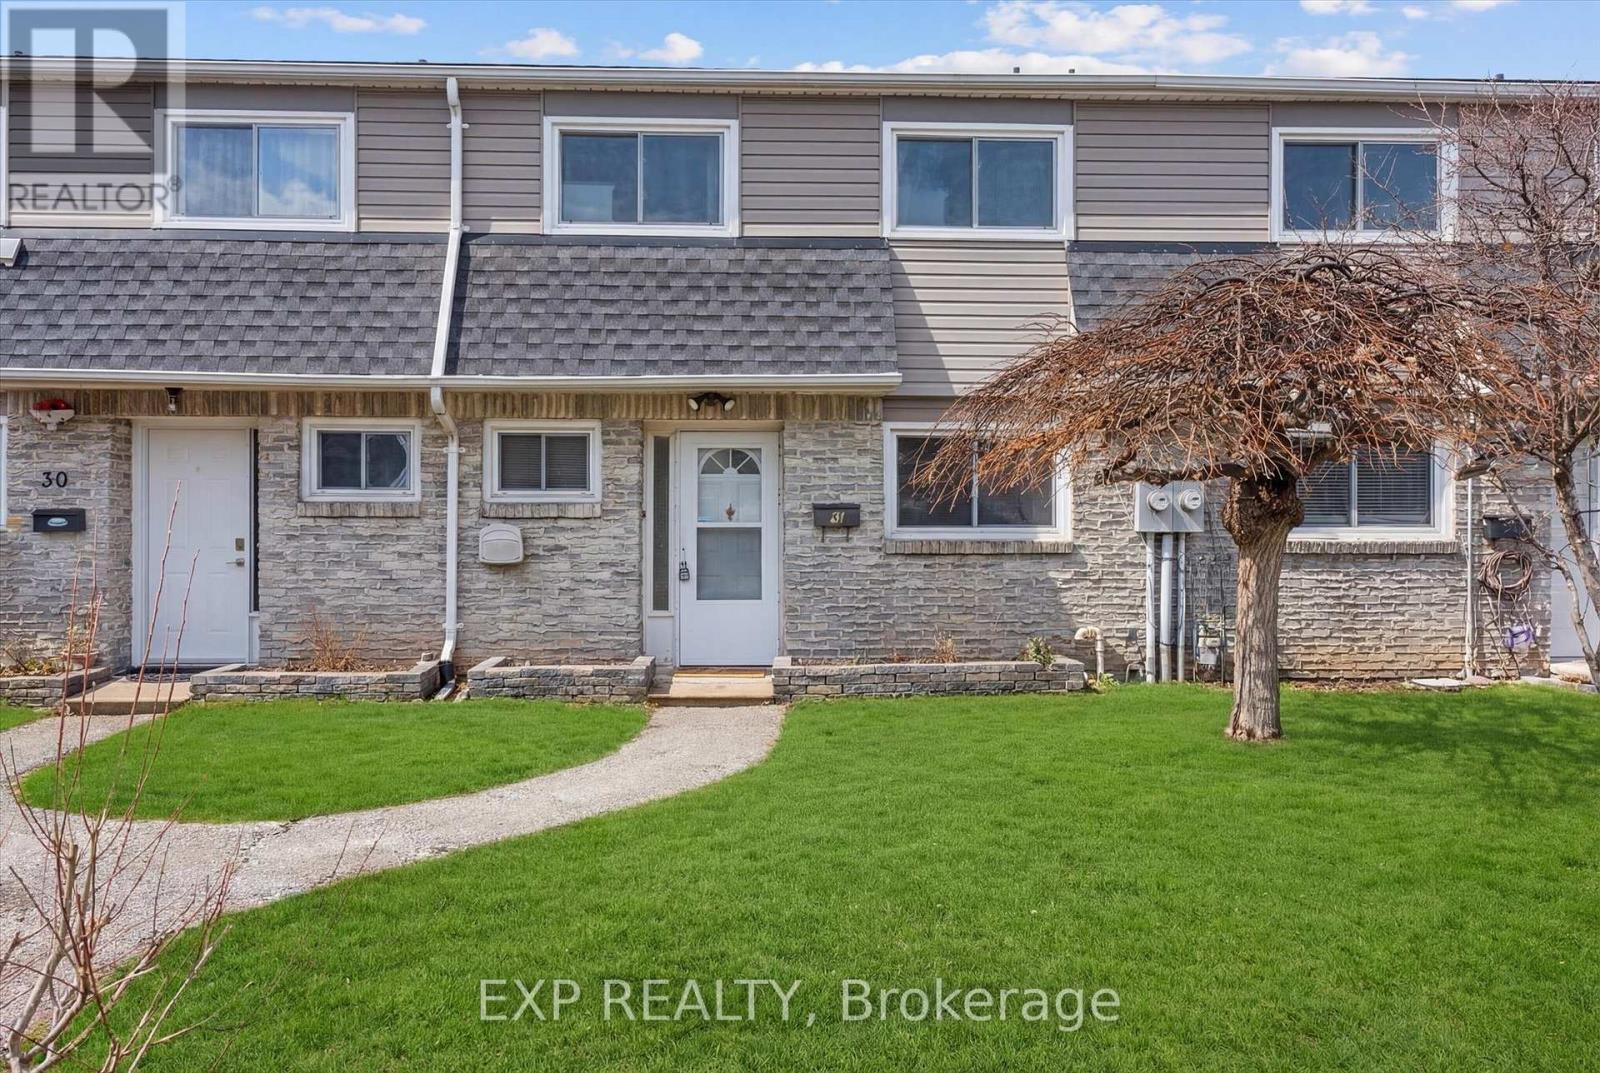
Burlington, Ontario
MY FAVORITE THINGS ABOUT THIS HOUSE ARE..EXCELLENT VALUE- this house is the most competitively priced unit in the complex, giving you the opportunity to build equity instead of paying a premium for someone else's renovations.FANTASTIC LOCATION- Excellent schools, parks, shopping, and easy access to major highways.UPDATED FLOORING- The recently replaced floors give the home a fresh, modern fee. WALKOUT BASEMENT- A bright, functional space with easy access to the outdoors, offering flexibility for family living, entertaining, or a home office. 2 UNDERGROUND PARKING- A rare and valuable feature that offers convenience and protection from the elements.ENDLESS POTENTIAL- The kitchen and bathrooms are ready for your personal touch, allowing you to renovate to yoir own style and budget.A LAYOUT THAT SIMPLY WORKS- Comfortable, functional, and ready to evolve with your lifestyle. (id:63203)
163 Birchlawn Road
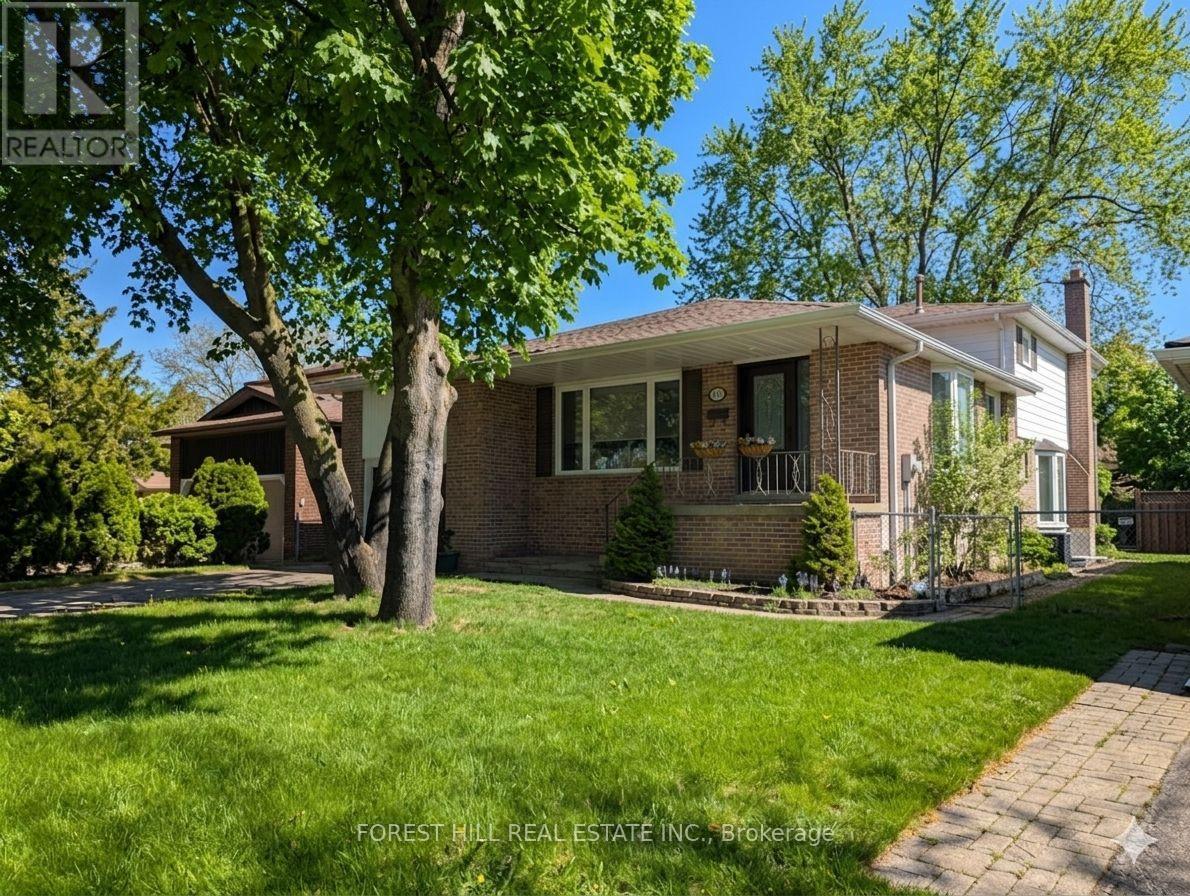
Caledon, Ontario
Massive flex space over 2600 sq ft total with approx 2100 sq feet upper. Much larger than it looks from the quiet cul de sac rd in front with no homes across the street and no homes behind. This Bolton north 4 level back-split offers a rare layout perfect for a quiet home office or in-law potential featuring three bedrooms with ease to put a fourth off the family room, plus 3 baths . It's all set on a stunning tree lined lot with no rear neighbours. The bonus is the addition behind the garage & beside the main floor family room area, with a separate entrance and added floor to ceiling, mirror storage closet and sky-lights, adding additional space to provide options for a possible main floor apartment, a home office for working from home, a gym, a hobby room, or an extended family space. Set on a premium 50 x 140+ ft lot, excellent outdoor space, fenced yard, walk-out deck, and room for future improvements or expansion. The large private driveway and attached garage accommodate multiple vehicles, and the home's layout supports both growing families and those seeking multi-purpose living. Location provides easy walking distance to schools, several parks, and nearby community amenities. Families & Commuters will appreciate the easy daily routines, while ' Investors ' will note the stable neighbourhood, large lot size, and long-term upside potential. A warm large , welcoming home with flexibility, convenience, and practical value in a family-focused setting. Many updates in the last two years. This may be the one you were looking for. Immaculately and spotlessly maintained. Very quiet neighbourhood. (id:63203)
215 Mary Anne Drive
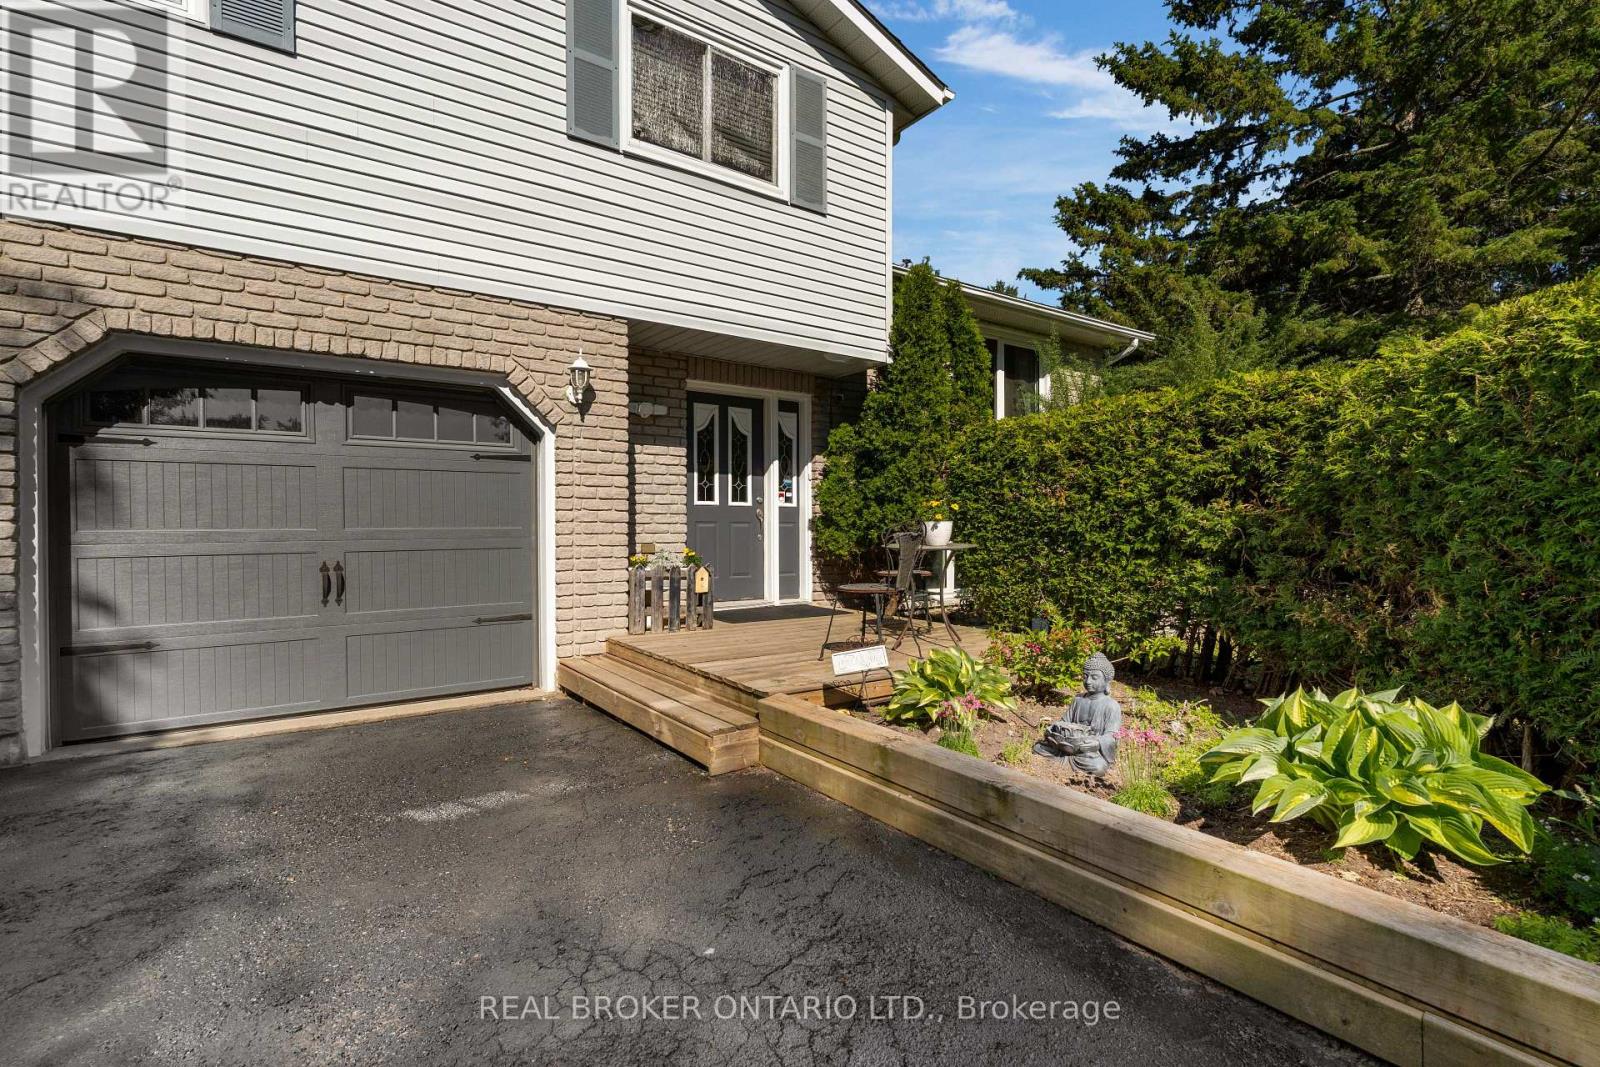
Barrie, Ontario
Rarely does a property offer this much space, privacy and possibility while remaining just minutes from everything Barrie has to offer.Set on an extraordinary 294-ft-deep, kite-shaped lot, this lovingly maintained spacious four-level side split has been cherished by the same owner for more than two decades and is ready for its next chapter.Move in and enjoy it exactly as it is or bring your own vision to life over time.This is an incredible opportunity to create a home that reflects your own style and the lifestyle you've always imagined.Thoughtfully designed with space and flexibility in mind, the spacious layout features generous living areas, three oversized bedrooms, 3 bathrooms, multiple walkouts, and separate entrances-offering exceptional versatility for growing families, multigenerational living, a home-based business, or income potential.Step outside and discover what truly sets this property apart.The expansive grounds feel more like a private sanctuary than a backyard.Mature trees, perennial gardens, a gazebo, pergola, deck, abundant wildlife, and exceptional privacy create all the serenity of cottage living-without the drive.This breathtaking property is where unforgettable memories begin. With room for a pool, children's play area, flourishing gardens, outdoor entertaining, and room for four-legged family members to roam, you'll have the freedom to create the outdoor lifestyle you've always imagined.Thoughtful features including a fenced dog run, hot and cold outdoor dog wash, and motion-sensor lighting make everyday living just a little easier.Minutes from Kempenfelt Bay, Lover's Creek, parks, schools, shopping, the library, and Highway 400, you'll enjoy the perfect balance of peaceful retreat and everyday convenience.Land, privacy, and mature trees are luxuries that simply can't be recreated.If you've been searching for space to breathe, room to grow,and a lifestyle that feels worlds away while remaining close to everything, welcome home. (id:63203)
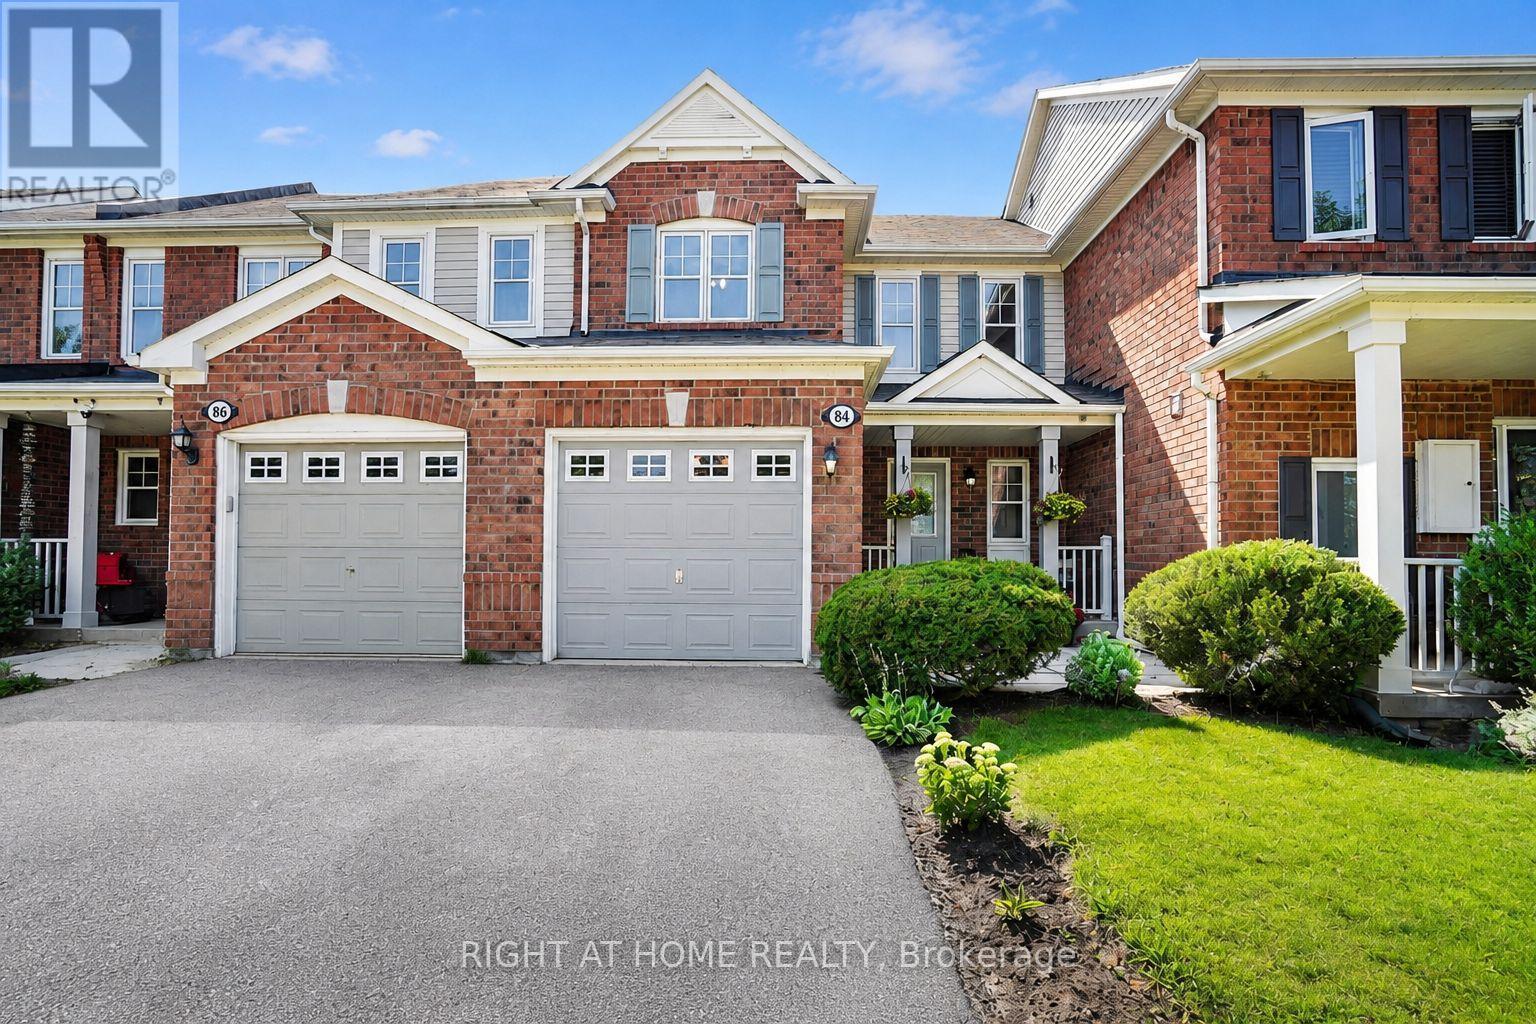
84 Dougherty Crescent
Whitchurch-Stouffville, Ontario
Welcome to 84 Dougherty Crescent, a beautifully maintained all-brick freehold townhome on a quiet crescent, backing directly onto a park with a children's playground and no rear neighbours. This bright 3-bedroom, 3-bathroom home features hardwood flooring throughout the main and second levels, offering a stylish, carpet-free living space. The eat-in kitchen features a stacked stone backsplash and a walkout to the fully fenced backyard-perfect for entertaining or relaxing outdoors. The spacious living room is filled with natural light, while upstairs you'll find a generous primary bedroom with a walk-in closet and semi-ensuite access, plus two additional bedrooms ideal for family, guests, or a home office. The finished basement adds valuable living space with a recreation room and a 3-piece bathroom. Complete with an attached garage, private driveway, and covered front porch, this move-in-ready home is located just minutes from schools, parks, transit, shopping, and Main Street Stouffville. A rare opportunity to own a freehold townhome backing directly onto parkland in one of Stouffville's most family-friendly neighbourhoods. (id:63203)
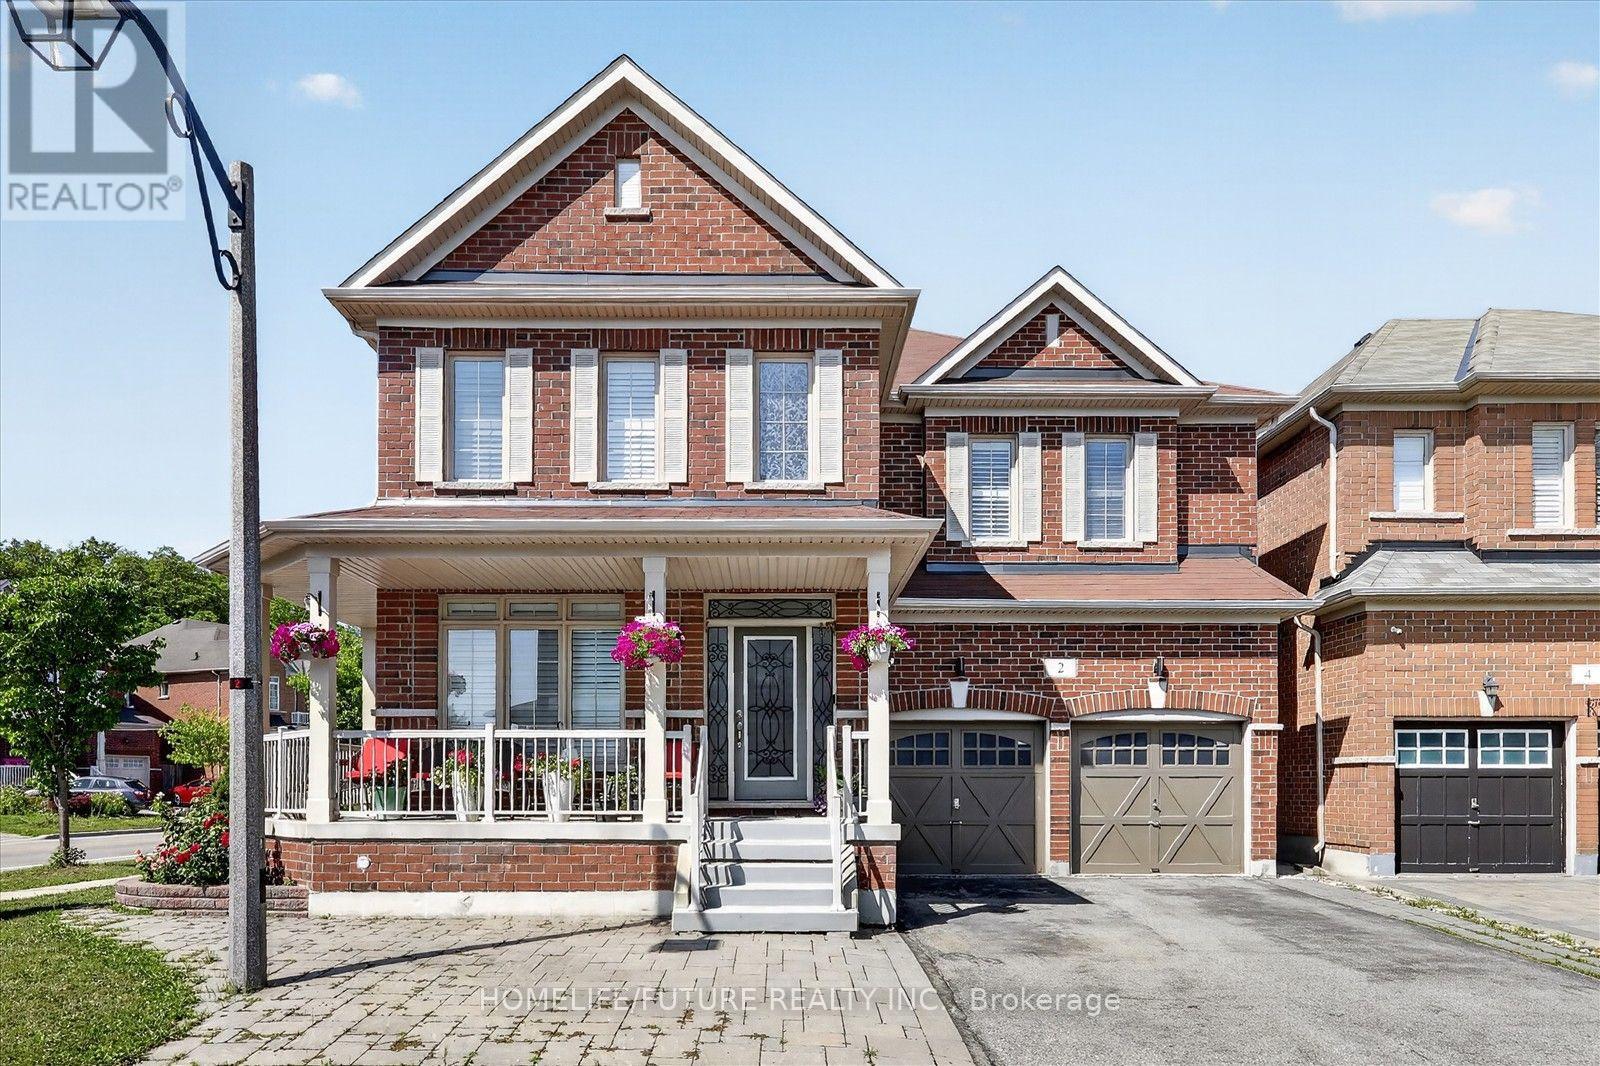
2 Astrid Terrace
Markham, Ontario
Welcome To The Most Desired Community Of Wismer With The Top Ranking Schools Of Bur Oak Ss And Fred Varly Ps And French Immersion In Markham. Stunning Executive 3089 Sqft Of Beautifully Curated Living Space In This Impressive All-Brick Detached Home. Offering 4 Spacious Bedrooms And 3.5 Bathrooms, This Residence Blends Timeless Design With Modern Comfort. The Well-Appointed Layout Features Including Separate Living And Dining Areas Ideal For Hosting And Everyday Living. Beautiful Kitchen With Upgraded Cabinetry, Stainless Steel Appliances, And A Spacious Breakfast Area Overlooking The Family Room. The Inviting Family Room, Anchored By A Cozy Gas Fireplace, Offers The Perfect Setting For Gathering And Relaxing. A Private Office Provides The Ideal Workspace At Main Floor. Double Door Entry, Fully Fenced Backyard. Finished Bsmt With 2 BRMS, 1 wr Ms, Kitchen & Sep-Entrance From the Garage. Nestled In A Quiet, Family-Friendly Neighbourhood, Its Walking Distance To Elementary School, High School, Parks, And Shopping, And Much More. (id:63203)
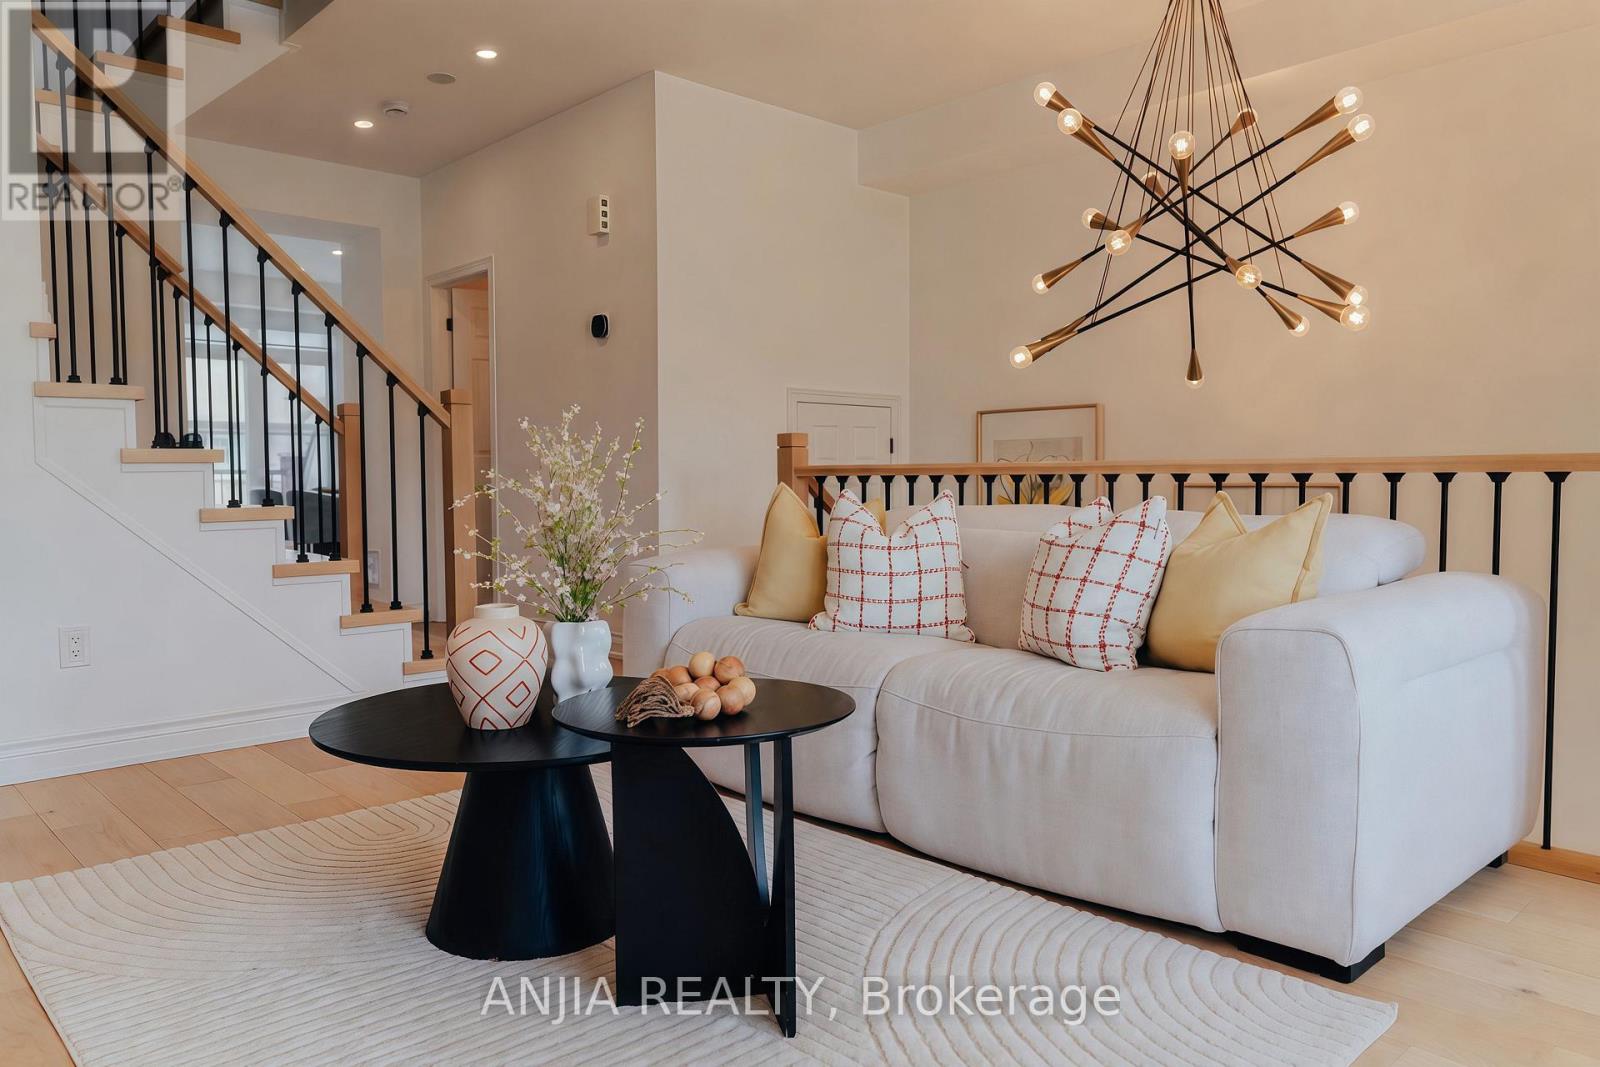
221 Dundas Way
Markham, Ontario
Beautifully Renovated TOP TO BOTTOM - warm, cozy, and thoughtfully functional. 3 bedrooms plus a ground-floor office, 3 bathrooms, second-floor laundry, double garage, double driveway. Completely move-in ready. The kitchen has been thoughtfully redesigned to maximize workspace and storage, featuring an oversized quartz island with serious storage. The walk-in pantry and built-in coffee bar offer additional counter space, storage, and integrated outlets to keep small appliances out of sight. New premium LG appliances (2024) . The primary bathroom has been fully remodeled with a large walk-in glass shower and custom double-sink vanity. All bathrooms feature custom vanities and premium Toto toilets, and added pot lights upstairs. Engineered hardwood flooring throughout, a refreshed staircase and durable LVP in the ground-floor office. Custom shades on every window, a bright main floor with 9-ft ceilings and walk-out to a spacious balcony. New attic insulation (2026), owned hot water tank, and EV-ready garage. Conveniently located just minutes from Mount Joy GO Station, top-rated schools and Markham Stouffville Hospital. Monthly POTL fee of $134.51 covers snow removal, garbage collection, and common area maintenance. You'll feel the difference the moment you walk in. (id:63203)
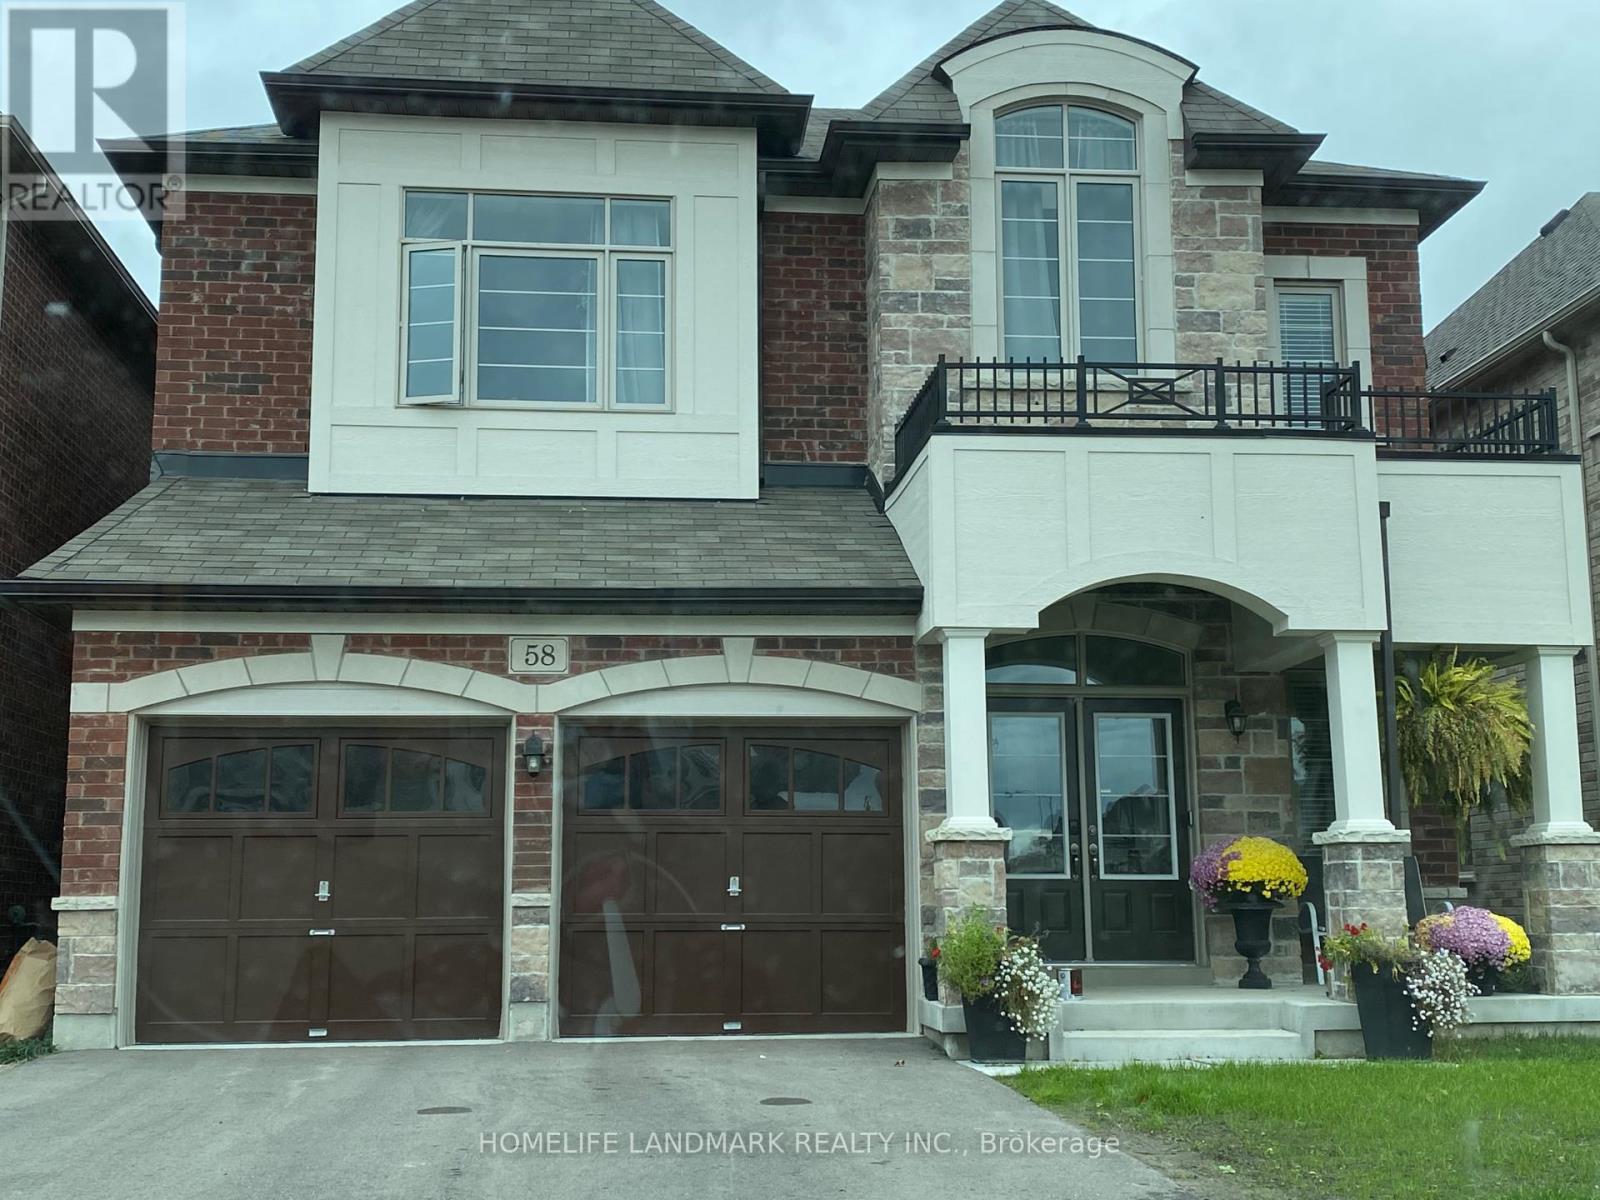
58 Briarfield Avenue E
East Gwillimbury, Ontario
Bright Detached Home Backing On to Ravine in Desirable Sharon Village! Fabulous Open Concept Layout with Large Living/Dining Area, Bright Family Room with Fireplace Overlooking the Eat-In Kitchen with Stainless Steel Appliances, Centre Island, Walk-Out to Huge Deck with Stunning Nature Views! Second Floor Offers 4 Spacious Bedrooms Plus Den, Primary Suite with His & Hers Walk-In Closets & 5-Piece Ensuite. Main Floor with 10" Ceiling, and 2nd Floor with 9" Ceiling. Main Floor Direct Access to Garage. Steps to Walking Trails and Rogers Conservation area, Minutes from The Public Transit, Hwy 404, East Gwillimbury GO Station, Upper Canada Mall, Costco, Shopping Plazas, Restaurants, High-Rated Schools and Much More!! (id:63203)
114 Genuine Lane
Richmond Hill, Ontario
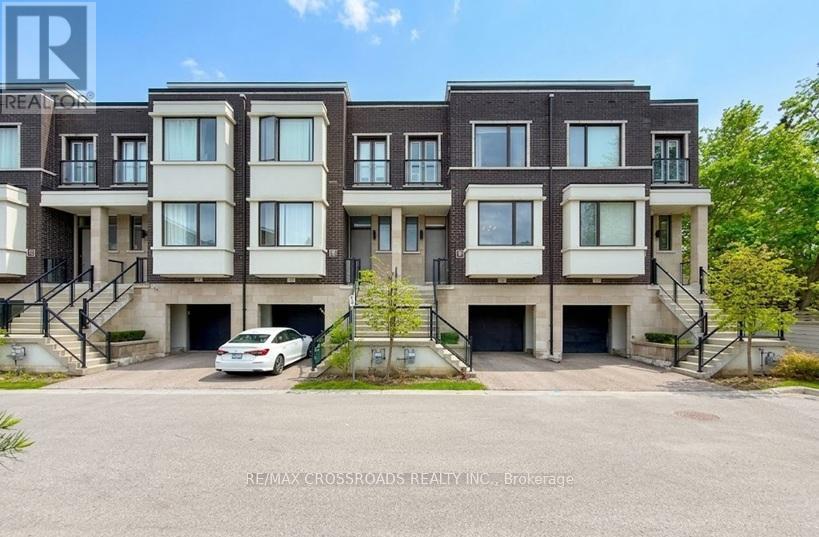
Experience luxury living in this beautifully upgraded Urbantown by Treasure Hill, located in a prime Richmond Hill community. This contemporary townhome boasts soaring 10-ft ceilings on the main level and 9-ft ceilings on both upper and lower floors, creating a spacious and open feel throughout. The stunning chefs kitchen features custom cabinetry, a large granite waterfall centre island with breakfast bar, upgraded stainless steel appliances, and a built-in pantry. Enjoy elegant finishes including smooth ceilings, pot lights, oak staircase, and quality laminate flooring. The lower level offers a professionally finished walk-out basement with a separate entrance, ideal as an in-law suite, complete with a full 3-piece upgraded bath and walk-out to a private patio. Additional highlights include a luxurious primary ensuite with granite countertops and glass shower doors, and integrated smart home technology-control your garage, doorbell, door lock, and Nest thermostat all through a smart app. This home is also EV charger ready with 240V outlet, and ideally situated at the end of the street, offering added privacy, tranquility, and no through traffic. A rare opportunity with $$$ spent on upgrades in a sought-after location! (id:63203)

2 James Parrott Avenue
Markham, Ontario
Prime Location! Brand New Waterproof Flooring Throughout the Second Floor. Situated in the highly sought-after Wismer Community, this detached home directly faces a park and tennis court with no obstructions, offering an open view and a serene living environment. Above ground 2293 sq ft. The home is bright, spacious, and well-laid out, featuring a functional floor plan. The second floor offers 4 generously sized bedrooms and 3bathrooms, including an oversized primary bedroom with a walk-in closet.Exterior highlights include a full brick exterior, widened driveway, and an exceptionally large backyard, perfect for children's play, outdoor activities, or gardening.Unbeatable Location!Steps to public transit and close to top-ranked schools, parks, trails, GO Station, Markville Mall, grocery stores, restaurants, and more-everything you need for a convenient and comfortable lifestyle.2025 School Zone:Bur Oak S.S., Milliken Mills H.S., Bill Hogarth S.S., and Unionville H.S. (Arts Program) (id:63203)