

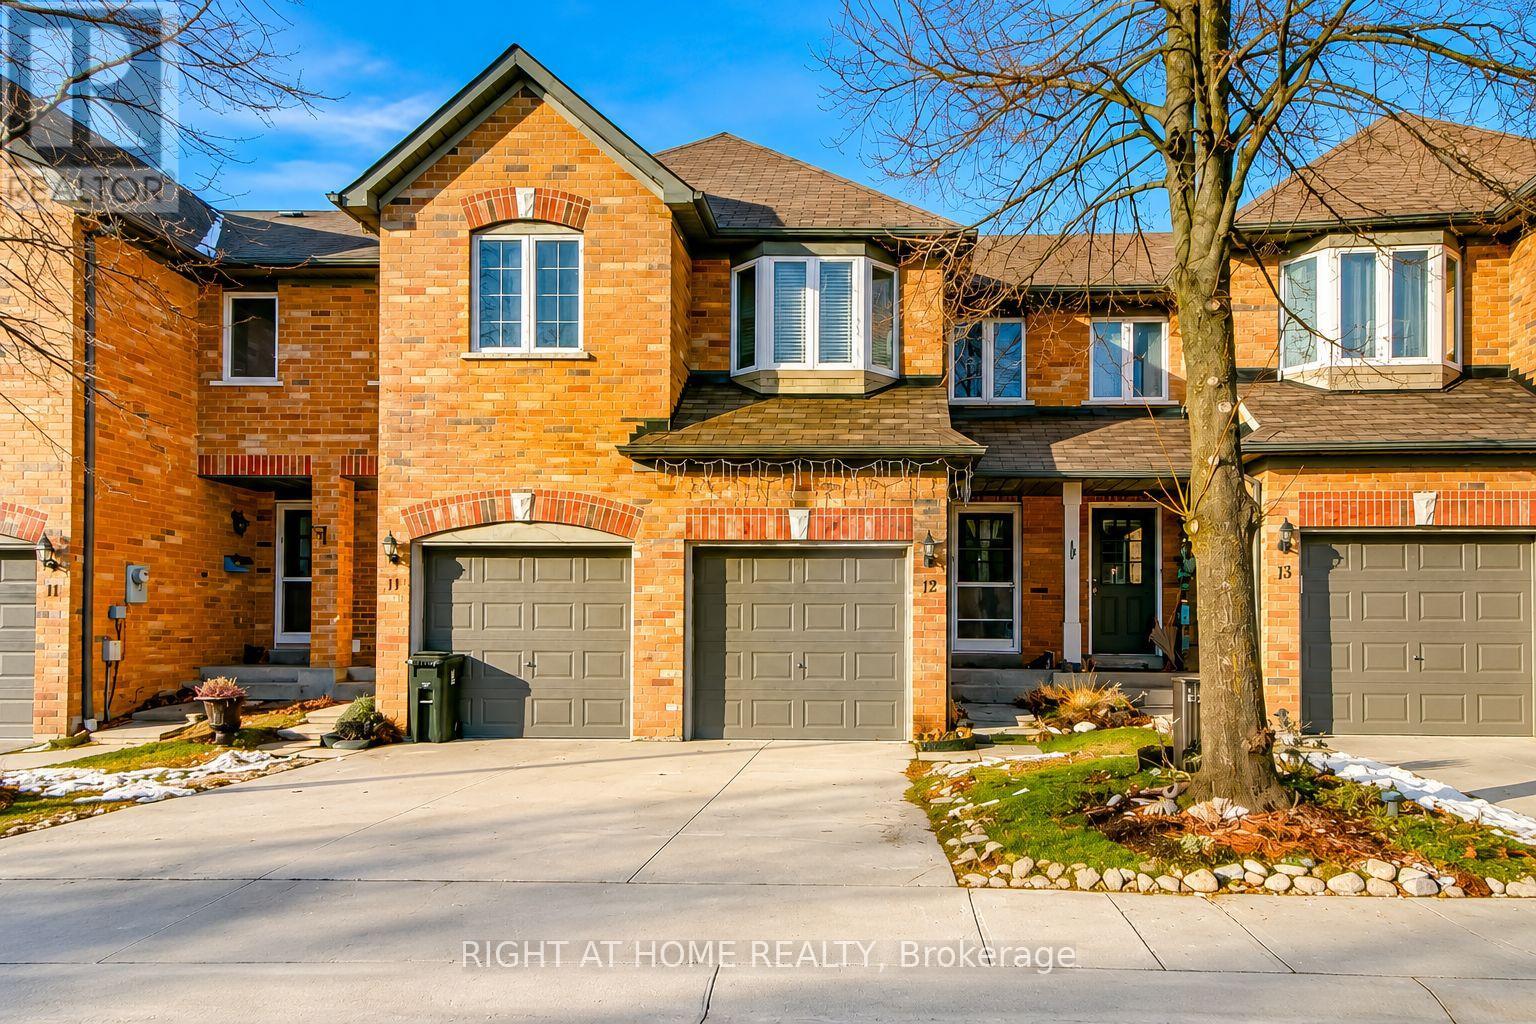
12 - 6400 Lawrence Avenue E
Toronto, Ontario
Move-in ready condo townhouse in one of Scarborough's most connected communities - and priced to sell. Bright, easy-flow layout with an eat-in kitchen featuring quartz counters, opening to generous living and dining areas. Upstairs you'll find three bedrooms and the rare convenience of second-floor laundry. The finished basement adds real flexibility - home office, rec room, or potential 4th bedroom. Step outside to a private backyard, perfect for summer BBQs or quiet mornings. Two-car parking included. What's new: Brand new A/C (2025), updated flooring, modern kitchen with quartz counters. What's covered by your condo fee: Lawn care, snow removal, and exterior maintenance - so you focus on living, not upkeep. Where you are: Minutes to Rouge Hill GO, TTC, and Hwy 401. Walk to Lake Ontario waterfront trails. Close to UTSC, Toronto Zoo, top-rated schools, and local parks. A well-managed community. A move-in ready home. A price that won't last. Some photos are virtually staged for illustrative purposes. (id:63203)
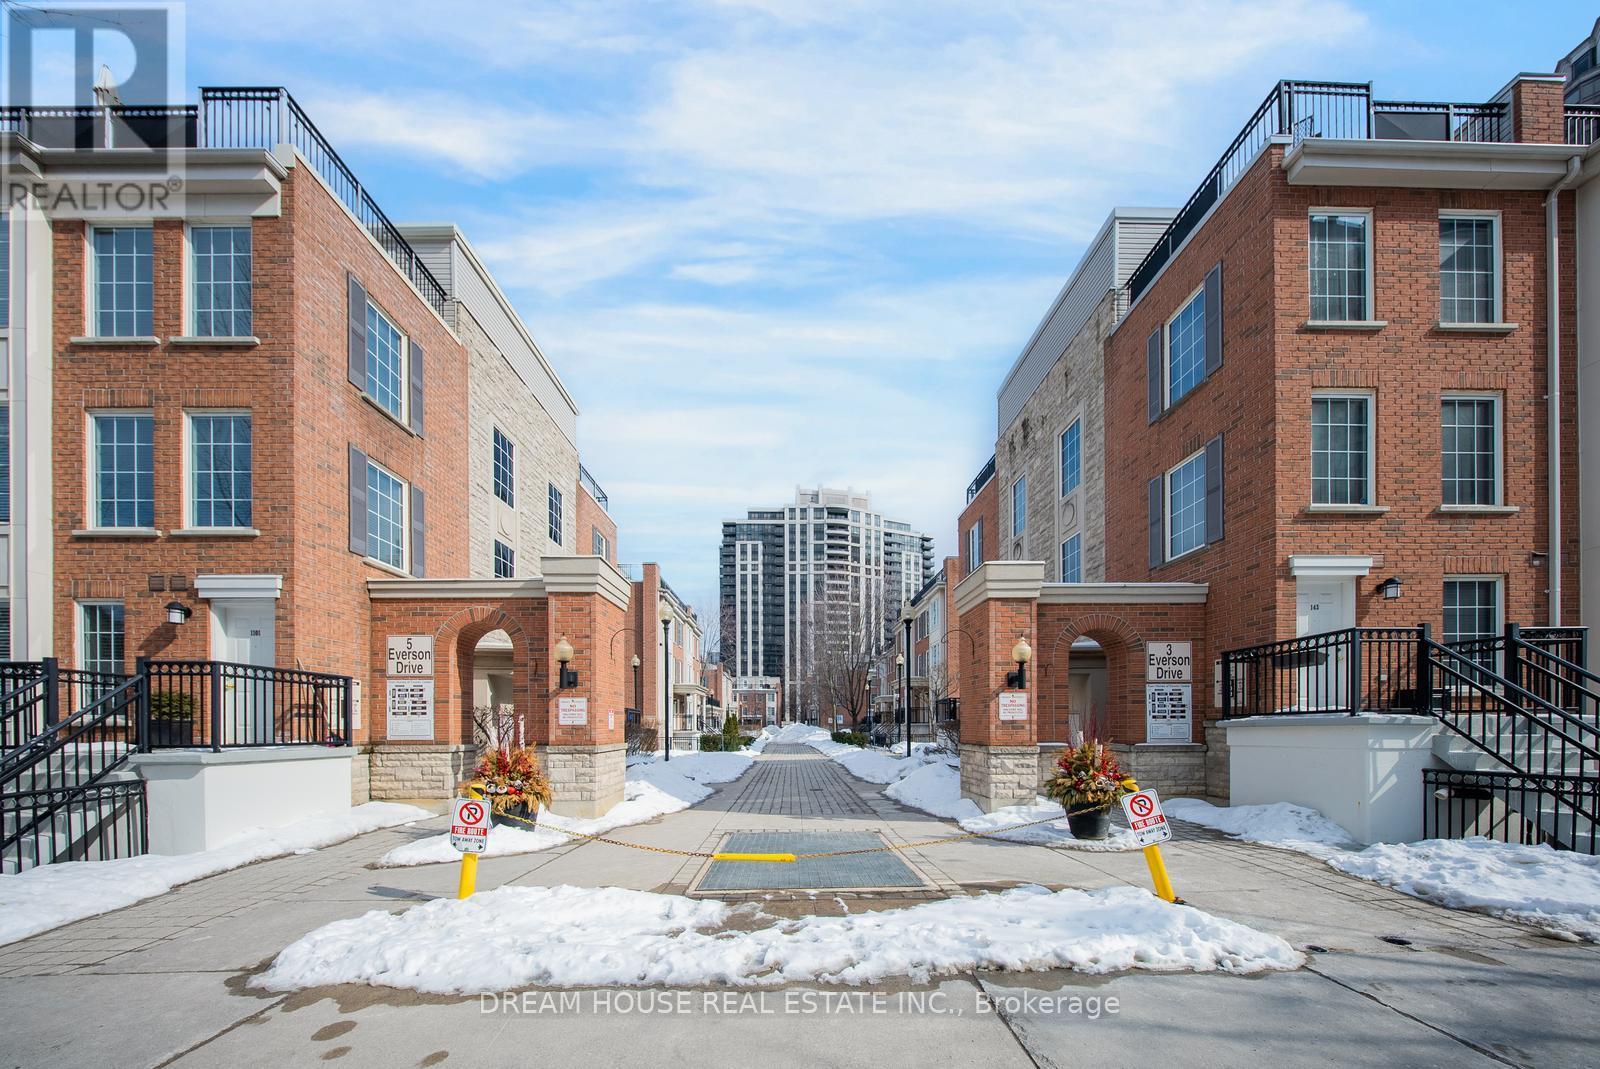
1008 - 5 Everson Drive
Toronto, Ontario
A well-maintained, bright, and spacious 1 Bedroom Plus Den condo townhouse is now available for sale. The unit's functional layout features an open-concept living and dining area, a modern kitchen with ample cabinetry and a breakfast bar, and a versatile den perfect for a home office. Enjoy unobstructed views, a generous primary bedroom with a large closet, and the convenience of ensuite laundry, along with included underground parking . Ideally located just steps to the Sheppard-Yonge subway, Avondale Public School ,shops, restaurants, parks, and with easy access to Hwy 401. This home is move-in ready and ideal for first-time buyers, investors, or downsizers. (id:63203)
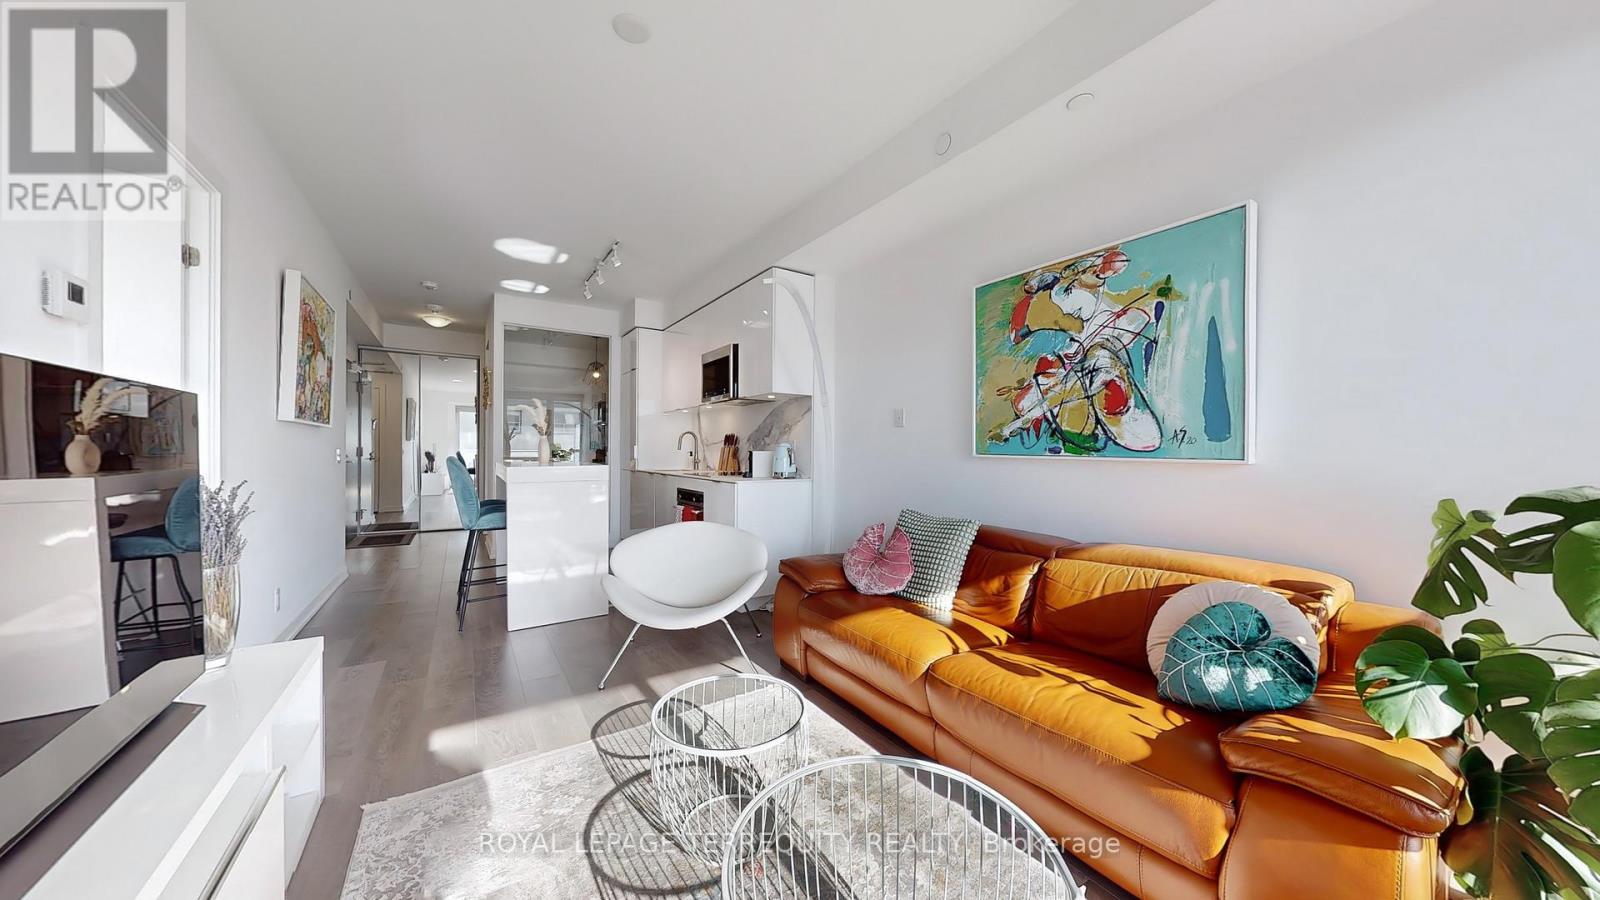
906 - 609 Avenue Road
Toronto, Ontario
Tucked into the sweet spot where Deer Park meets Forest Hill - this 2 bed, 2 bath suite at 609 Avenue Road is all about effortless, understated luxury. From the moment you walk in, the space feels incredibly bright & open, wrapped in floor-to-ceiling glass that frames the city and floods the rooms with lots of natural light. The kitchen is a minimalist dream - expertly designed with integrated appliances, backsplash, and upgraded cabinetry & countertops that perfectly blend high-end style with everyday functionality. When you want to unwind, the living area flows right out onto an expansive private balcony that feels like an extension of your living room. The primary bedroom is your personal escape, complete with an ensuite, closet & a walk out to balcony for late-night fresh air. The 2nd bedroom is equally generous, offering a flexible space that easily transforms into a sleek home office or a chic guest room. Plus, this suite includes the ultimate urban conveniences: dedicated parking and a storage locker. The building feels like a boutique hotel, extending your living space with a 24-hour concierge, fitness center, media room, guest suites, party room, private dining room, a pet wash area, & a spectacular rooftop sky lounge, complete with BBQs and outdoor dining against a backdrop of city views. But the real magic is right outside your front door. You are steps from the St. Clair subway, TTC streetcar lines and some of midtown's finest greenspaces & recreation. Take a morning stroll through Glenn Gould Park or Amsterdam Square, or venture into Sir Winston Churchill Park to explore the ravine trails. If you love staying active, you are directly across from Upper Canada College, offering incredible local access to premier swimming pools, running tracks, tennis courts, & hockey rinks. Whether you're starting your morning at a local cafe or finishing your day browsing the upscale grocers and bistros just down the street, everything here is perfectly tailored to you. (id:63203)
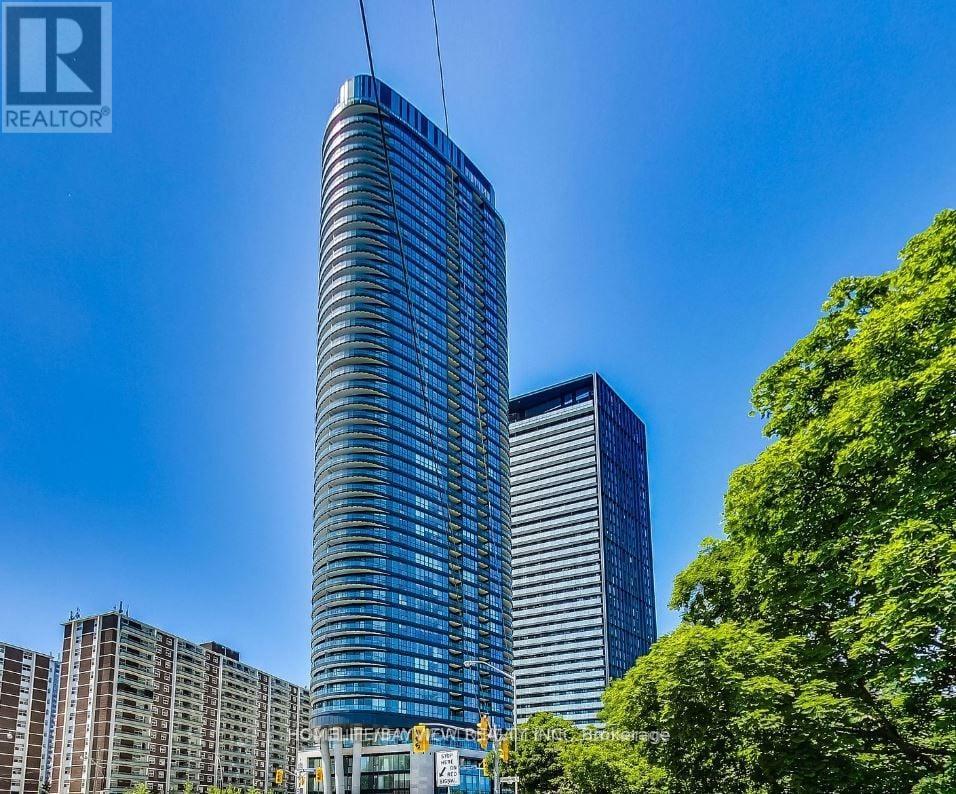
2316 - 585 Bloor Street E
Toronto, Ontario
Welcome to Tridel's Via Bloor 2 located at Bloor and Parliament! This studio unit features a modern kitchen w/ built-in appliances, floor-to-ceiling windows, Unobstructed views overlooking Rosedale Valley, Don Valley, Bloor St & the viaduct. Large bathroom. Compact space for minimalist living. Short walk to TTC subway, Yorkville. Hop on and off the DVP. Great amenities including outdoor pool & lounge, multiple party rooms, fitness centre, concierge, & much more! HIGH-SPEED INTERNET INCLUDED (id:63203)
401 - 407 Walmer Road
Toronto, Ontario
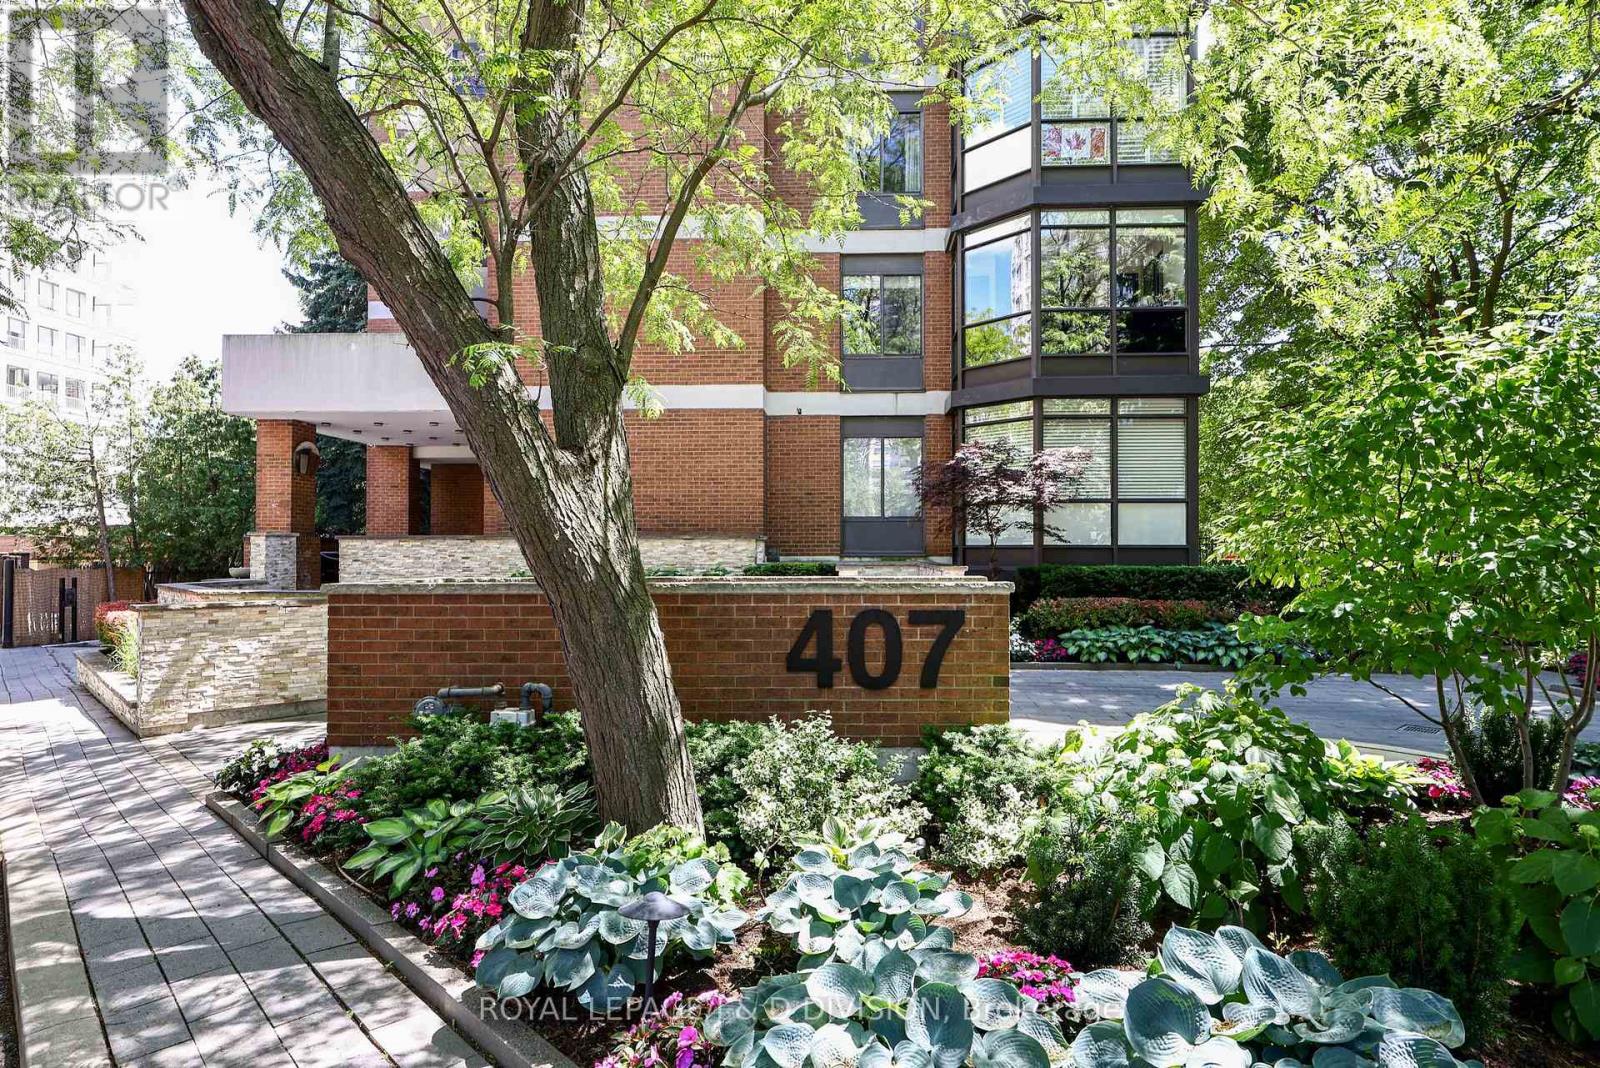
Suites in this intimate boutique building are rarely offered for sale. A beautifully renovated corner residence offering approximately 2,100 square feet of elegant living space and breathtaking panoramic views of the downtown Toronto skyline in Forest Hill. Bathed in natural light, this exceptional suite enjoys south, north, and east exposures, with ever-changing vistas over the treetop of the Nordheimer Ravine. A welcoming foyer leads to expensive principal rooms, including generous living and dining areas. The renovated white kitchen features shaker cabinetry, Corian countertops, a bright breakfast area with unobstrcuted eastern views. The oversized primary suite with sitting areas, a walk-in closet, a renovated 3-piece ensuite, and a balcony. The second bedroom, currently used as a den, with wall-to-wall closets, wood floor has unobstructed east views. Additional features include a separate laundry room with washer, dryer, laundry sink, and second refrigerator, one underground parking space, and a locker. Residents enjoy an exercise room, sauna, visitor parking, barbecues permitted on balconies and pets permitted as per by-laws. This exclusive seven storey building with only 14 suites is a rare find in the city. Ideally located within walking distance to Forest Hill Village, Winston Churchill Park, TTC, grocery stores, restaurants, shops, synagogues, and churches. A truly special opportunity to enjoy a spacious, quiet condominium surrounded by nature, with spectacular ravine and skyline views in one of the city's most desirable neighbourhoods. (id:63203)
3102 - 31 Sudbury Street
Toronto, Ontario
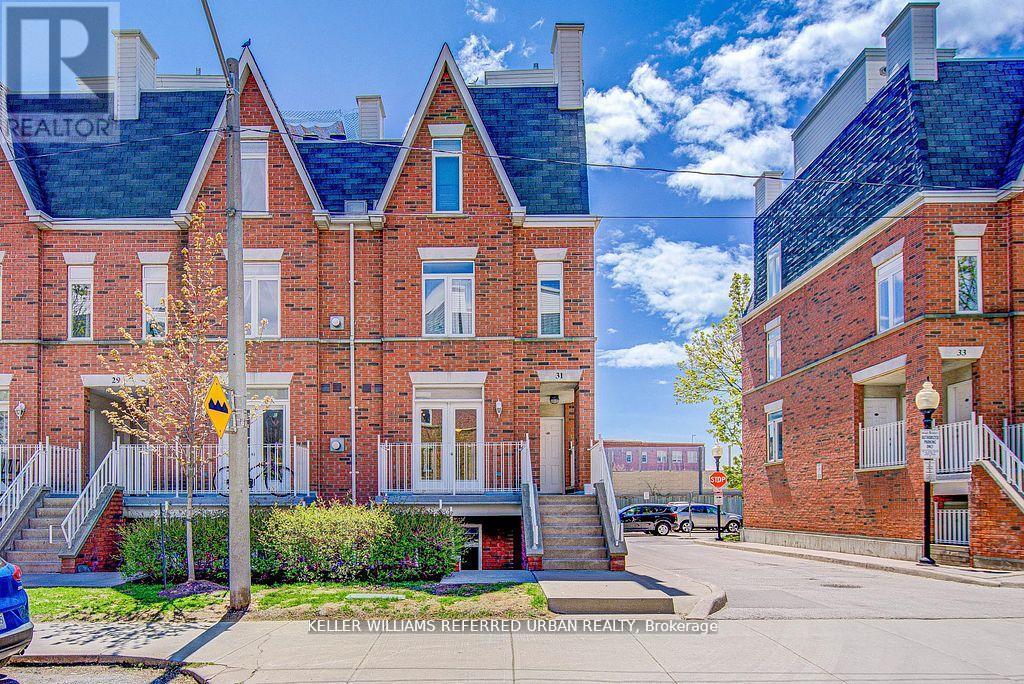
Welcome to your new 2-bedroom end unit-also known as the place where sunlight goes to hang out.Thanks to a ridiculous number of windows, this home is basically a VIP lounge for natural light. The open-concept layout flows effortlessly into a balcony that's ideal for sipping coffee, judging squirrels, or overthinking every text you've ever sent..Each bedroom has its own closet because, let's face it, your clothes deserve better than "the chair." And here's the kicker-no elevators. Zero. Just walk up, walk in, and start living like the urban legend you are.All of this is steps away from King & Queen Streets, with enough cafes, shops, and TTC options to make your out-of-town friends question their life choices. It's modern city living, with aside of main-character energy. (id:63203)
2471 Eglinton Avenue W
Toronto, Ontario
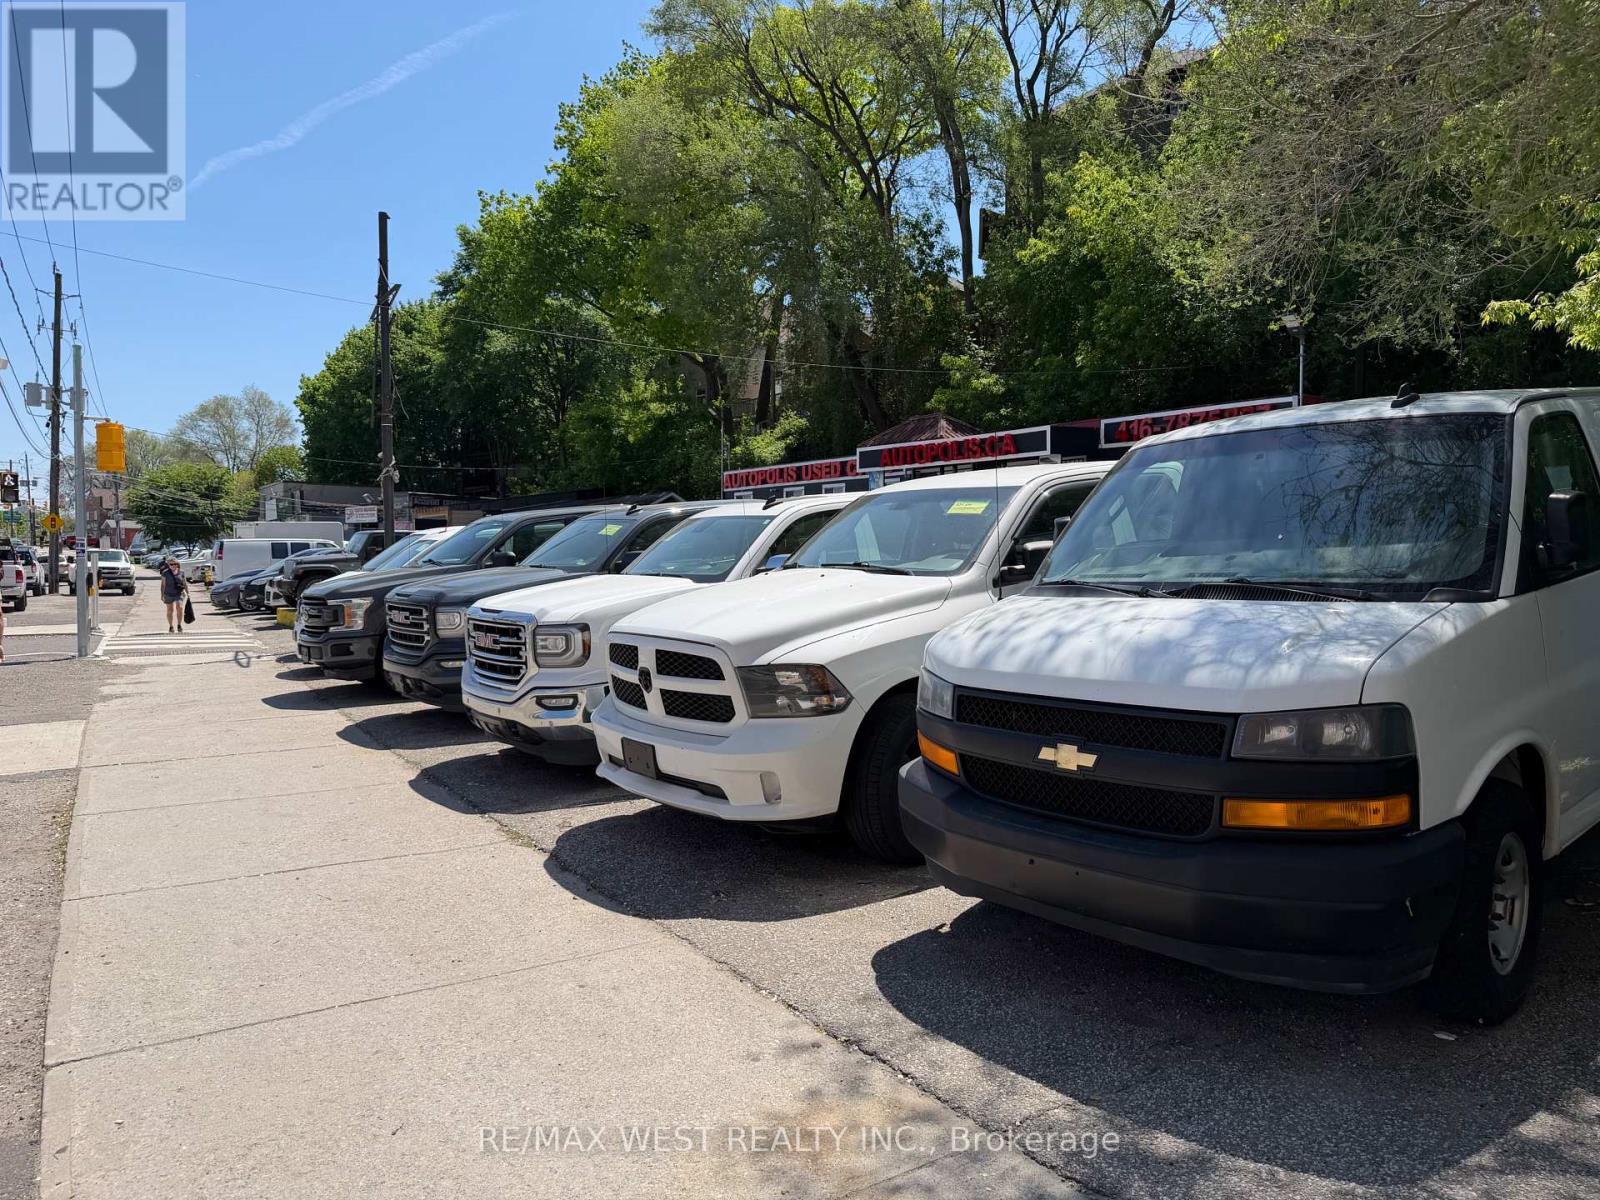
DEALERSHIP LOT - Exceptional opportunity to establish or expand your automotive business in one of Toronto's most sought-after high-exposure corridors! Situated directly on Eglinton Avenue, this well established dealership location offers outstanding visibility, significant daily traffic counts, excellent signage potential, and convenient access to TTC, major highways, and surrounding amenities. The lot can accommodate approximately 40 to 50 vehicles (depending on vehicle size), making it an ideal setup for new and used car sales, specialty vehicles, luxury inventory, fleet operations. This highly recognizable location has been successfully operated for many years and presents a rare chance to benefit from an established automotive presence in a thriving commercial area. The property includes two well-maintained portable office units that provide functional showroom, sales, and administrative space. These office units are available for an additional monthly rental amount. The lot also has a small shop that can be use for dry mechanical work only, no painting, washing, or any wet operations, as there is no drainage. The Landlord's preference is to lease the entire site to a single operator; however, consideration may be given to dividing the property, creating an excellent opportunity for two independent dealerships or complementary automotive businesses to share this premier location. Rarely do dealership opportunities of this caliber become available in Toronto. Whether you are launching a new venture, relocating, or expanding your existing operation, this turnkey, high-profile site offers the exposure, flexibility, and capacity needed to take your business to the next level. An outstanding opportunity to secure a prime Eglinton Avenue address in a proven automotive marketplace (id:63203)
122 Ashbourne Drive
Toronto, Ontario
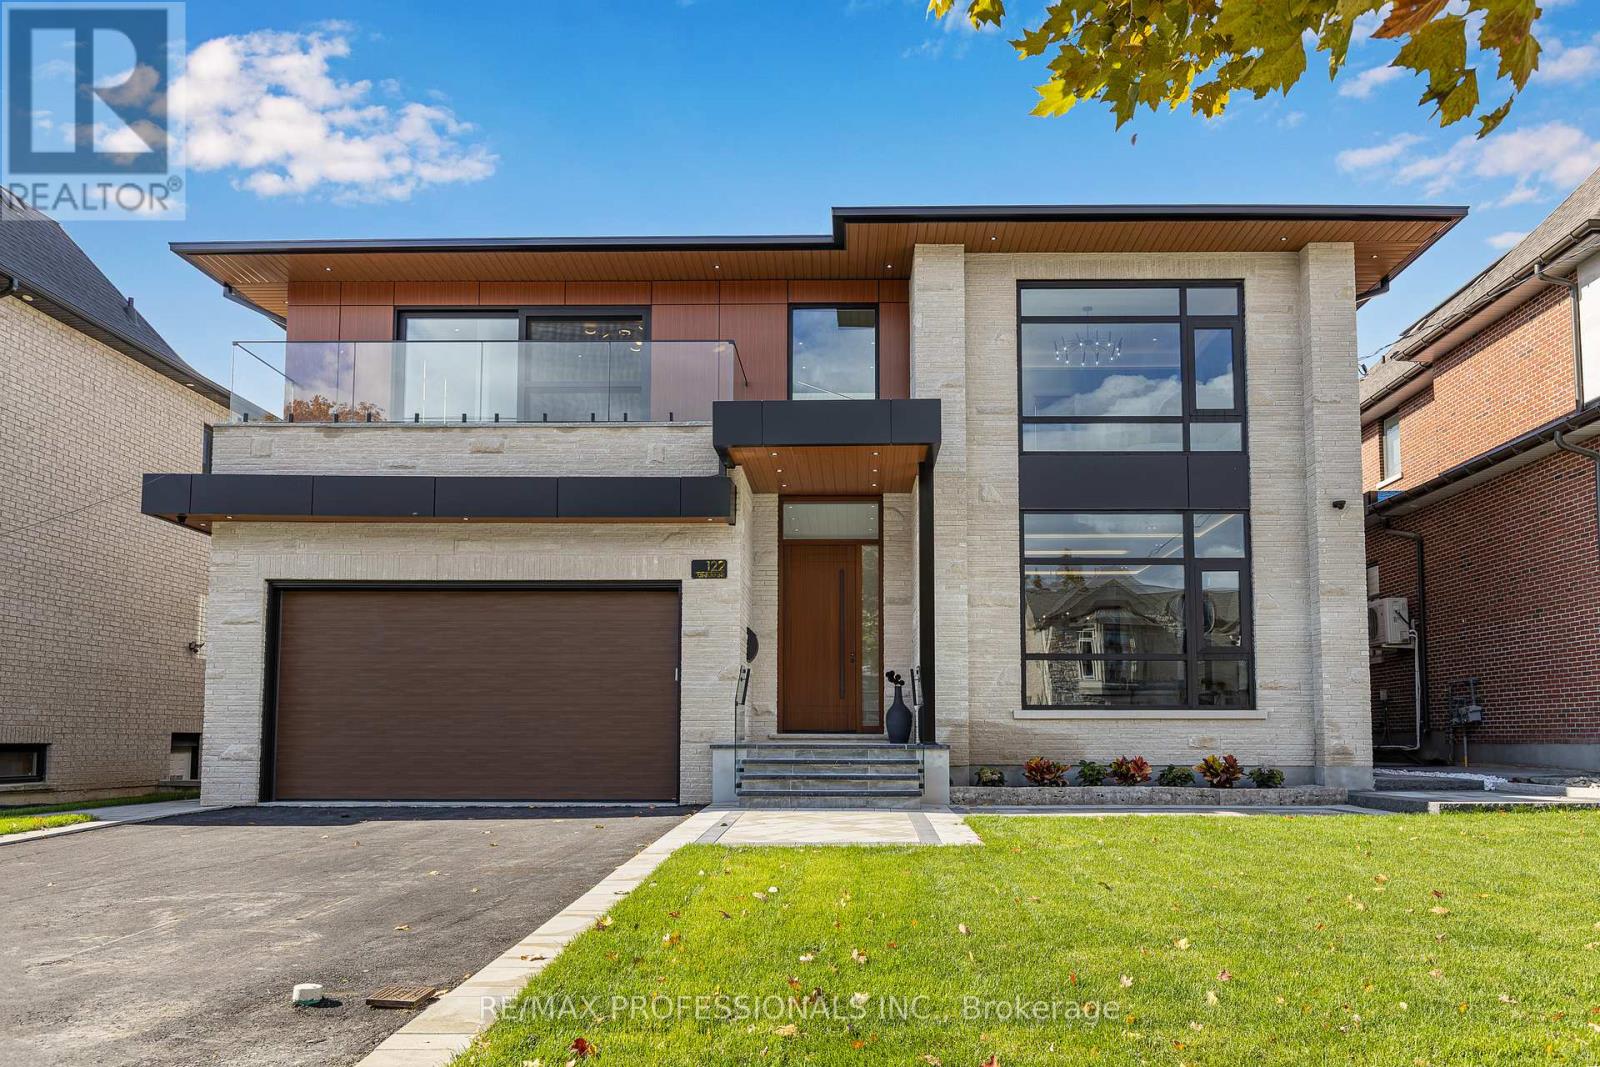
Step inside this breathtaking 5000+ sqft residence, where every detail embodies sophistication and comfort. The grand foyer welcomes you with soaring ceilings, leading to expansive living areas featuring custom millwork & designer notes from hardwood floors to ceilings. Experience culinary excellence in the gourmet kitchen, beautifully appointed with modern cabinetry, Italian porcelain countertops & premium Miele appliances. The adjacent full prep kitchen with a secondary range hood, cooktop & dishwasher ensures that your main kitchen remains flawless for your guests while you cook up a storm. Retreat to 1 of 2 private primary suites, complete with a spa-inspired ensuite, deep soaking tub, and bespoke walk-in closets. Entertain effortlessly in the lower level complete with home theatre built-in speakers, custom wine/cigar fridges, walk out to lower courtyard all finished in impeccable style. Glass walls open to a backyard with resort quality amenities featuring a generous size pool, landscape lighting, outdoor hot water shower, stone & granite bar & a glass enclosed cabana, offering the perfect blend of serenity and grandeur. From smart home automation to the private study to a seamless transit of indoor & outdoor space, every corner of this residence is curated for refined living. To explore the rest of this unparalleled lifestyle you simply need to call your agent and book an appointment. (id:63203)
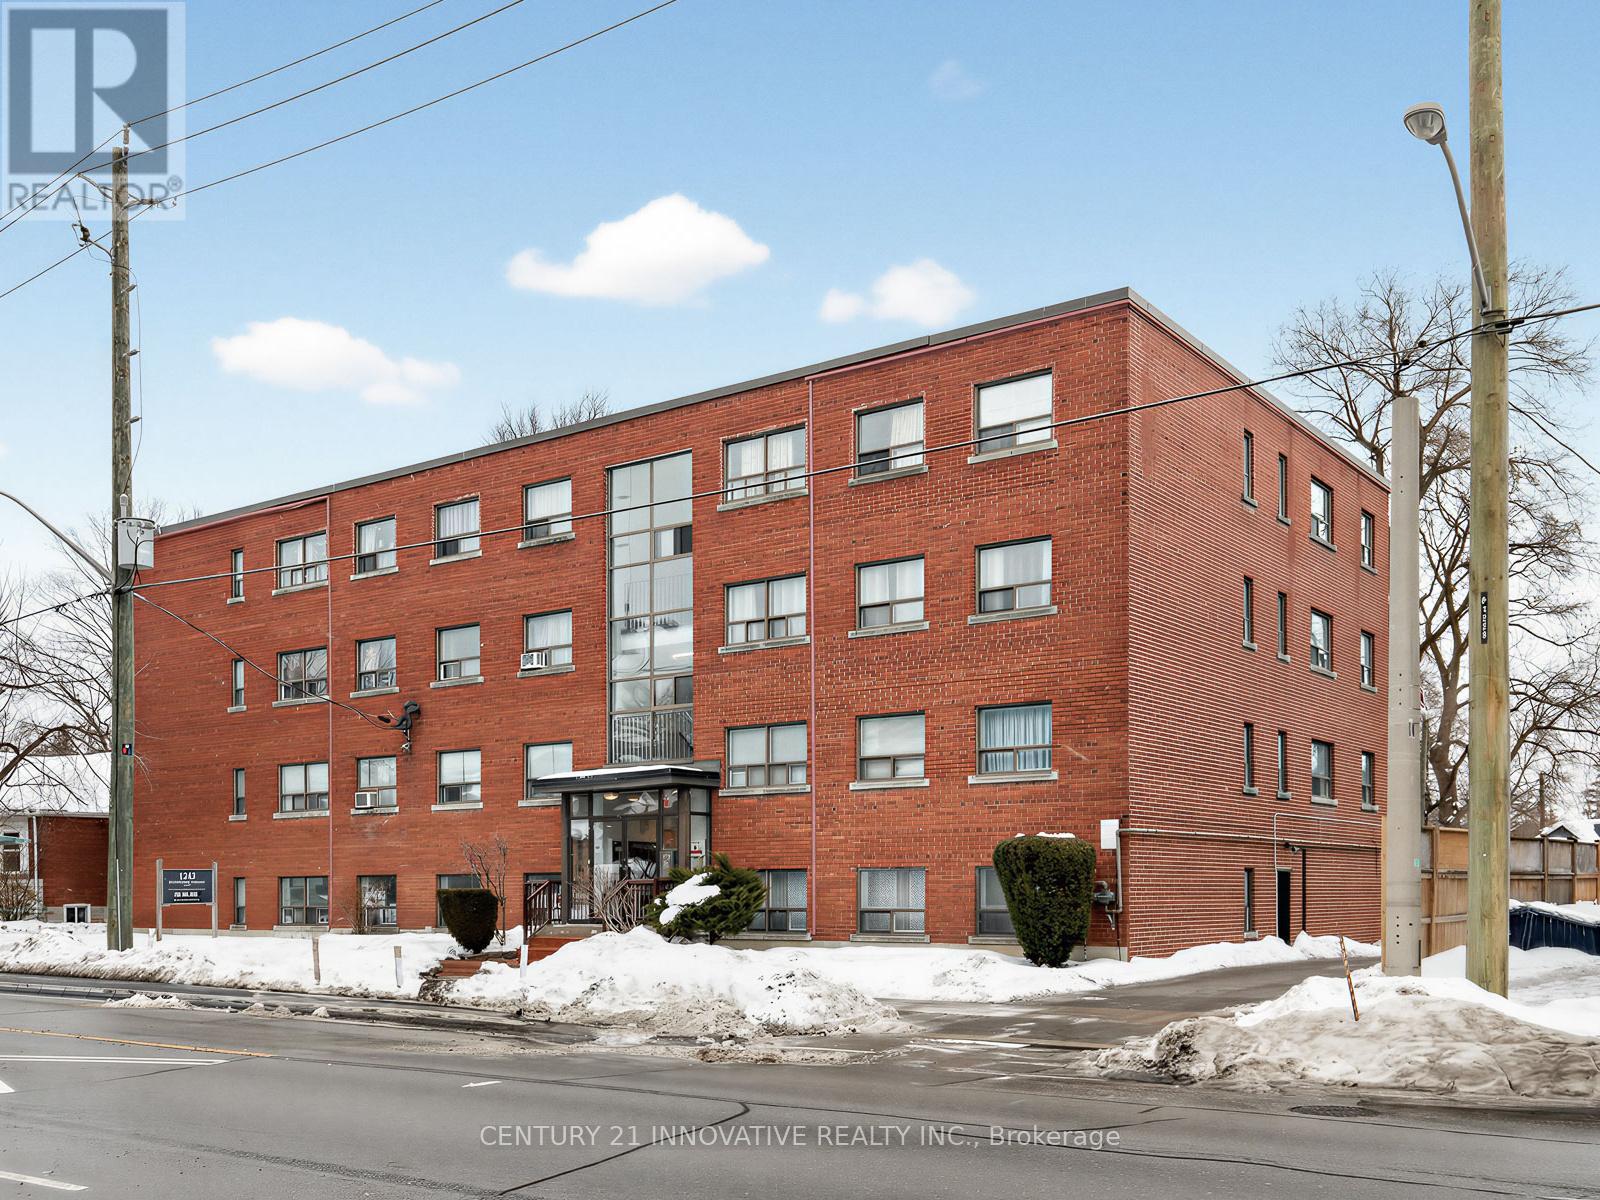
201 - 1243 Broadview Avenue
Toronto, Ontario
Spacious and bright one bedroom apartment in a prime Broadview location! Featuring an elegantly renovated galley kitchen adjacent to a spacious dining area. Newer laminate throughout with lots of closet space! This well maintained low rise building is secured with intercom and fob entry. On site coin laundry for your convenience. Conveniently located close to everything you need: grocery stores, cafes, parks, and transit at your doorstep. Just a short walk to Riverdale and the Danforth! Unbeatable value in a highly desired neighbourhood. Book your private showing today. Hydro is extra, and parking is available at an additional fee (id:63203)
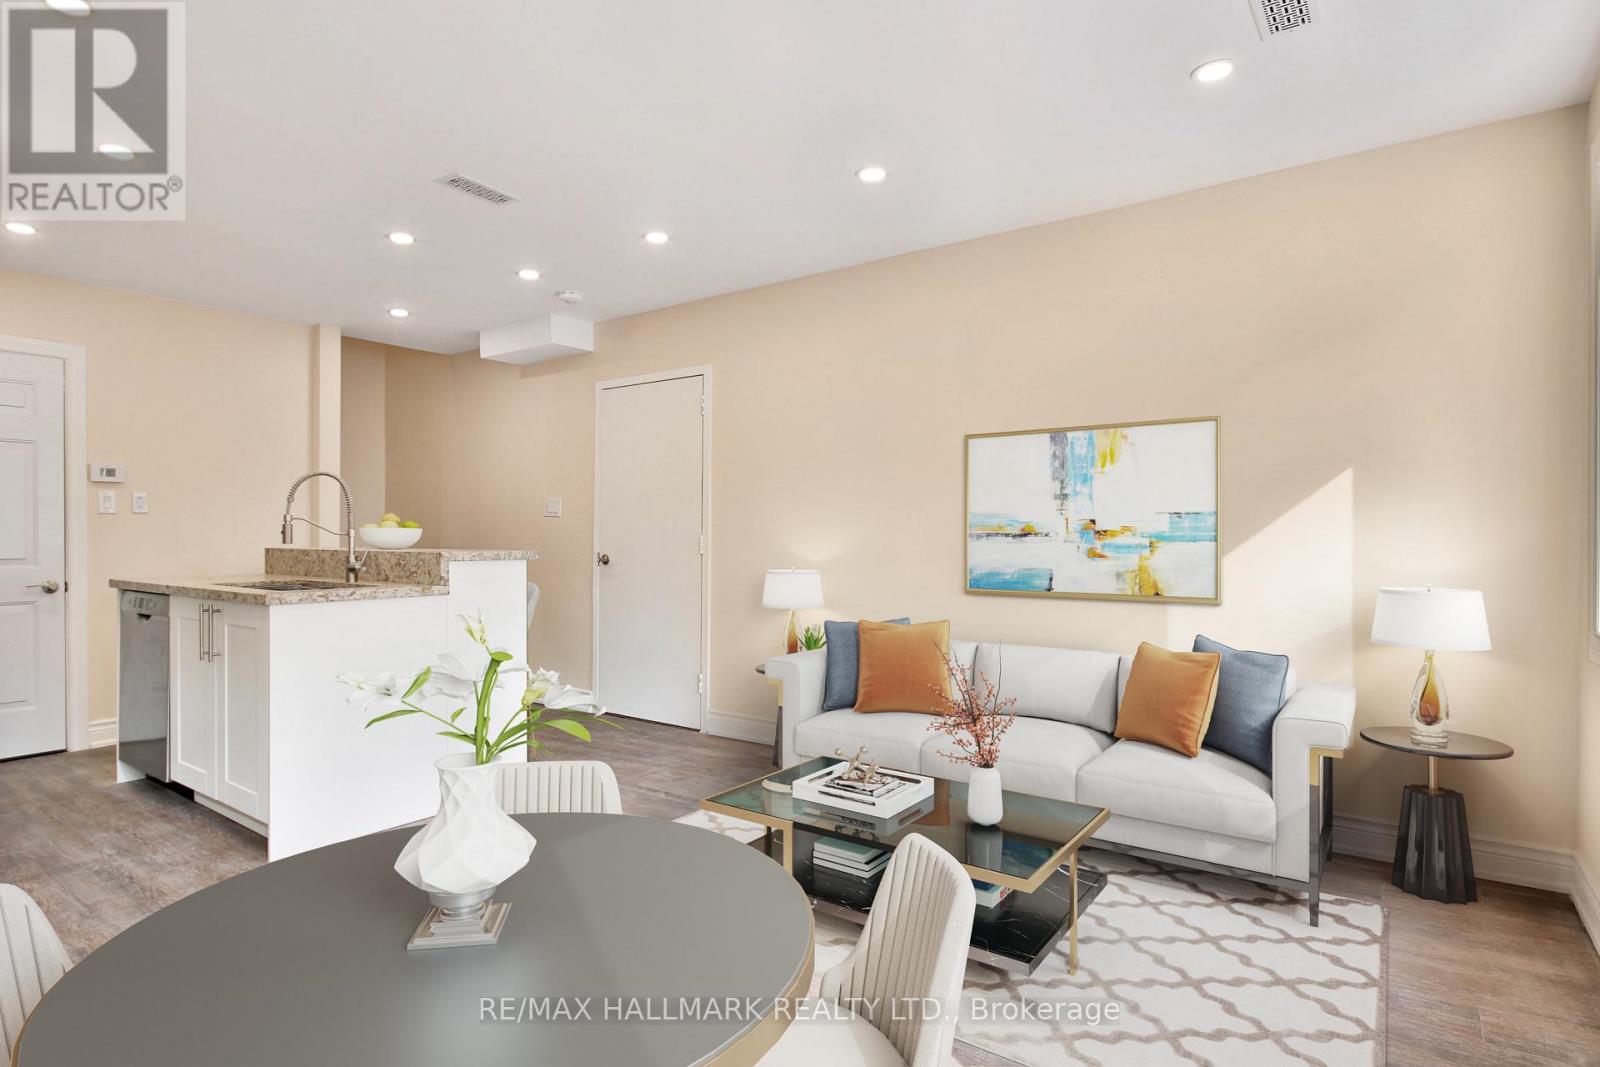
2 - 795 Broadview Avenue
Toronto, Ontario
Discover the appeal of city living in this charming 2-bedroom, 1-bathroom home set in the heart of vibrant Danforth Village. Spanning two storeys, this well-maintained residence offers a comfortable and functional layout suited for everyday living. The main floor features a bright and inviting living space that flows into a practical kitchen equipped with stainless steel appliances, ample cabinetry, and generous counter space, ideal for daily use and casual entertaining. Upstairs, you'll find two well-proportioned bedrooms filled with natural light, offering peaceful and versatile spaces to unwind or work from home. The bathroom has been updated with clean, modern finishes, providing a fresh and functional feel without being overdone. For added peace of mind, the home is serviced by Reliance Home Comfort, ensuring tenants have access to professional support and maintenance when needed. Located in one of Toronto's most sought-after east-end neighbourhoods, this home is just steps from local shops, cafés, restaurants, parks, and schools, with convenient access to public transit for an easy commute. A solid opportunity to enjoy a connected and lively community in a comfortable home where tenant care and convenience are prioritized. (id:63203)
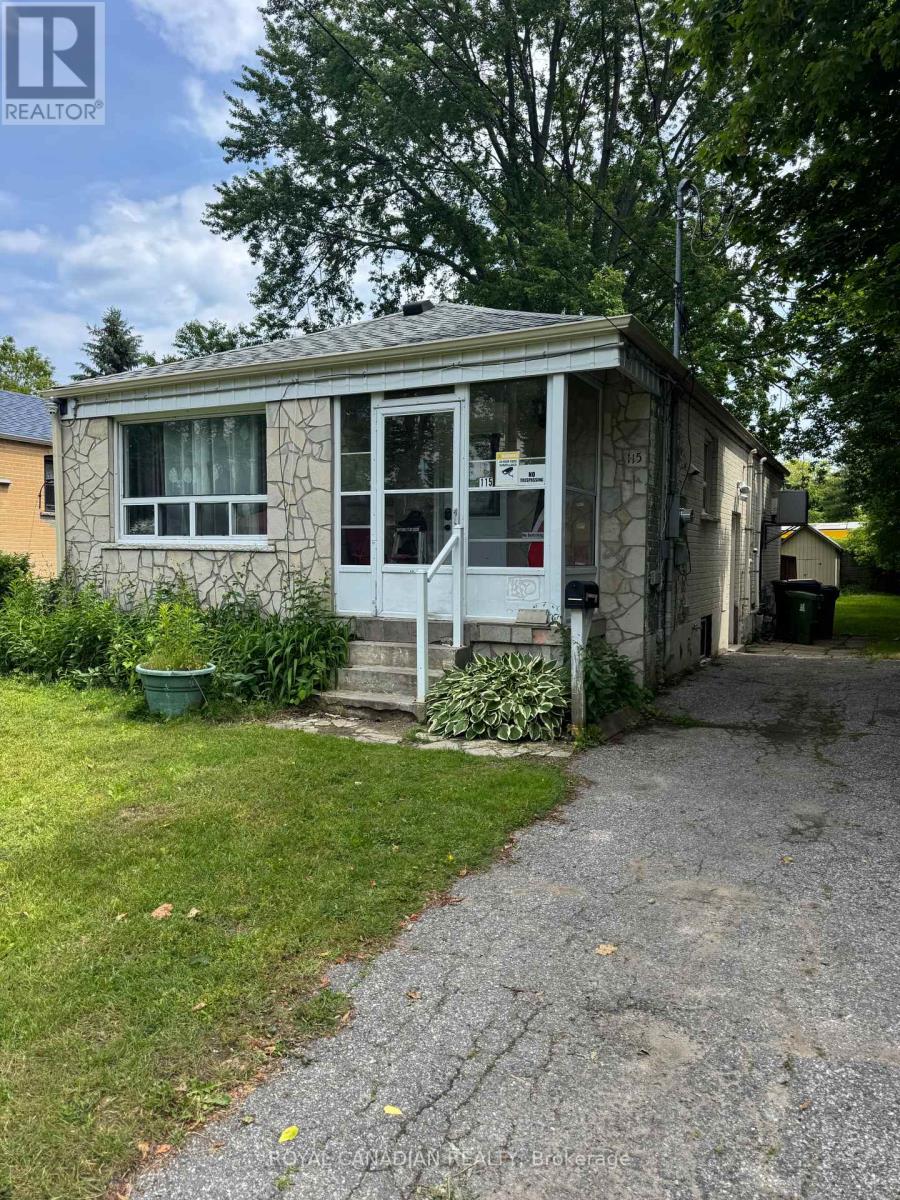
Bsmt - 115 Darlingside Drive
Toronto, Ontario
Spacious and bright 2-bedroom basement apartment located in a family-friendly community. Features 1 full bathroom, stainless steel appliances, an open-concept layout, shared laundry, and 1 parking space on the driveway. (id:63203)
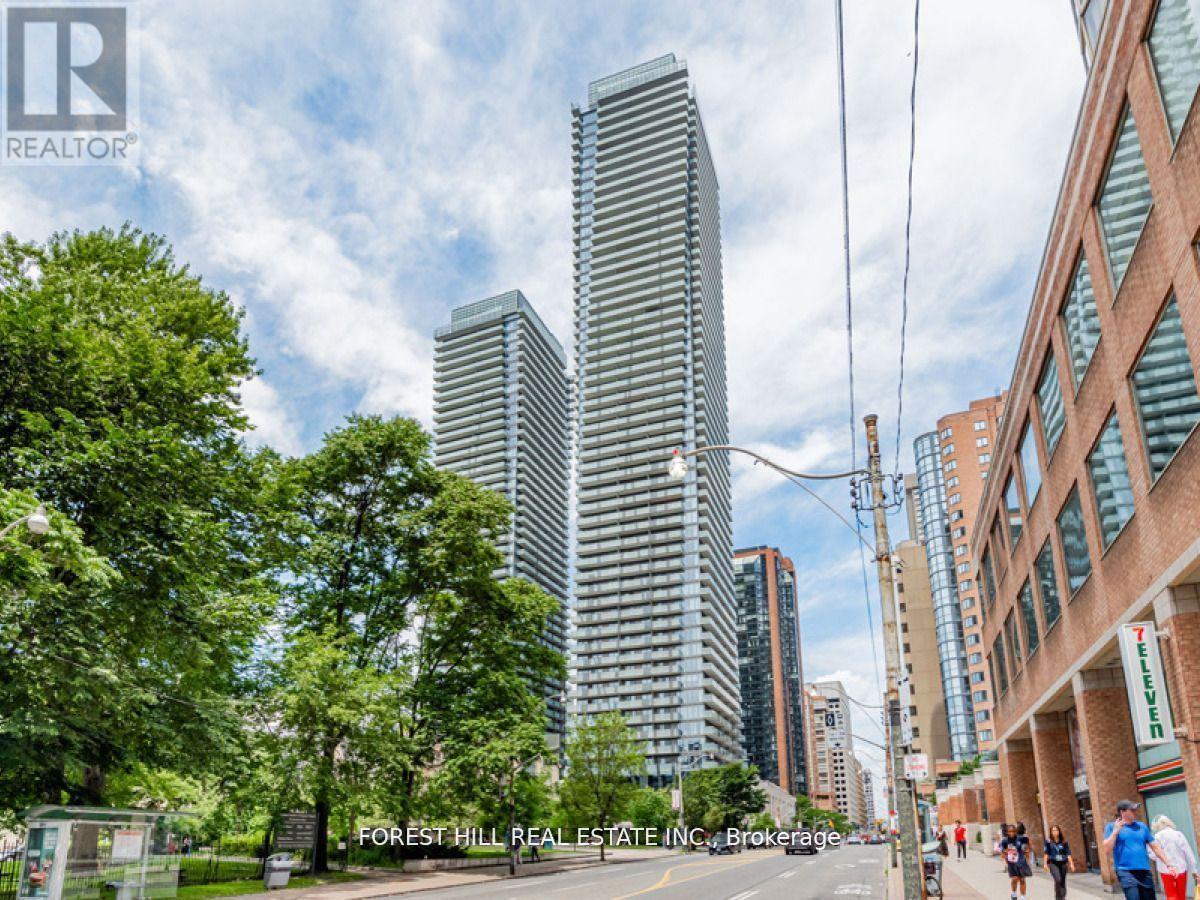
505 - 1080 Bay Street
Toronto, Ontario
Exquisite 1 Bedroom Plus Den Suite At Prestigious U Condominiums. Clear Urban City View from Large 132 Sq Ft Walk-Out Balcony Overlooking U of T Campus. Gorgeous Luxury West Facing 1 Bedroom + Large Den That Could Be Used As A 2nd Bedroom. The Unit Has A Large Balcony With Unobstructed Views! Floor To Ceiling Windows W/ Great Natural Lighting. 9 Ft Ceilings, Completely Upgraded Suite! Absolutely Ready For You To Move In. Steps To University Of Toronto, Yorkville, Bloor St, Subway Station, Restaurants, Upscale Shopping & Much More! **EXTRAS** Full Service Building Offers 24Hr Concierge, Gym, Outdoor Patio, Rooftop Deck, Meeting/Party Room, Bike Storage & Visitor Parking. (id:63203)