

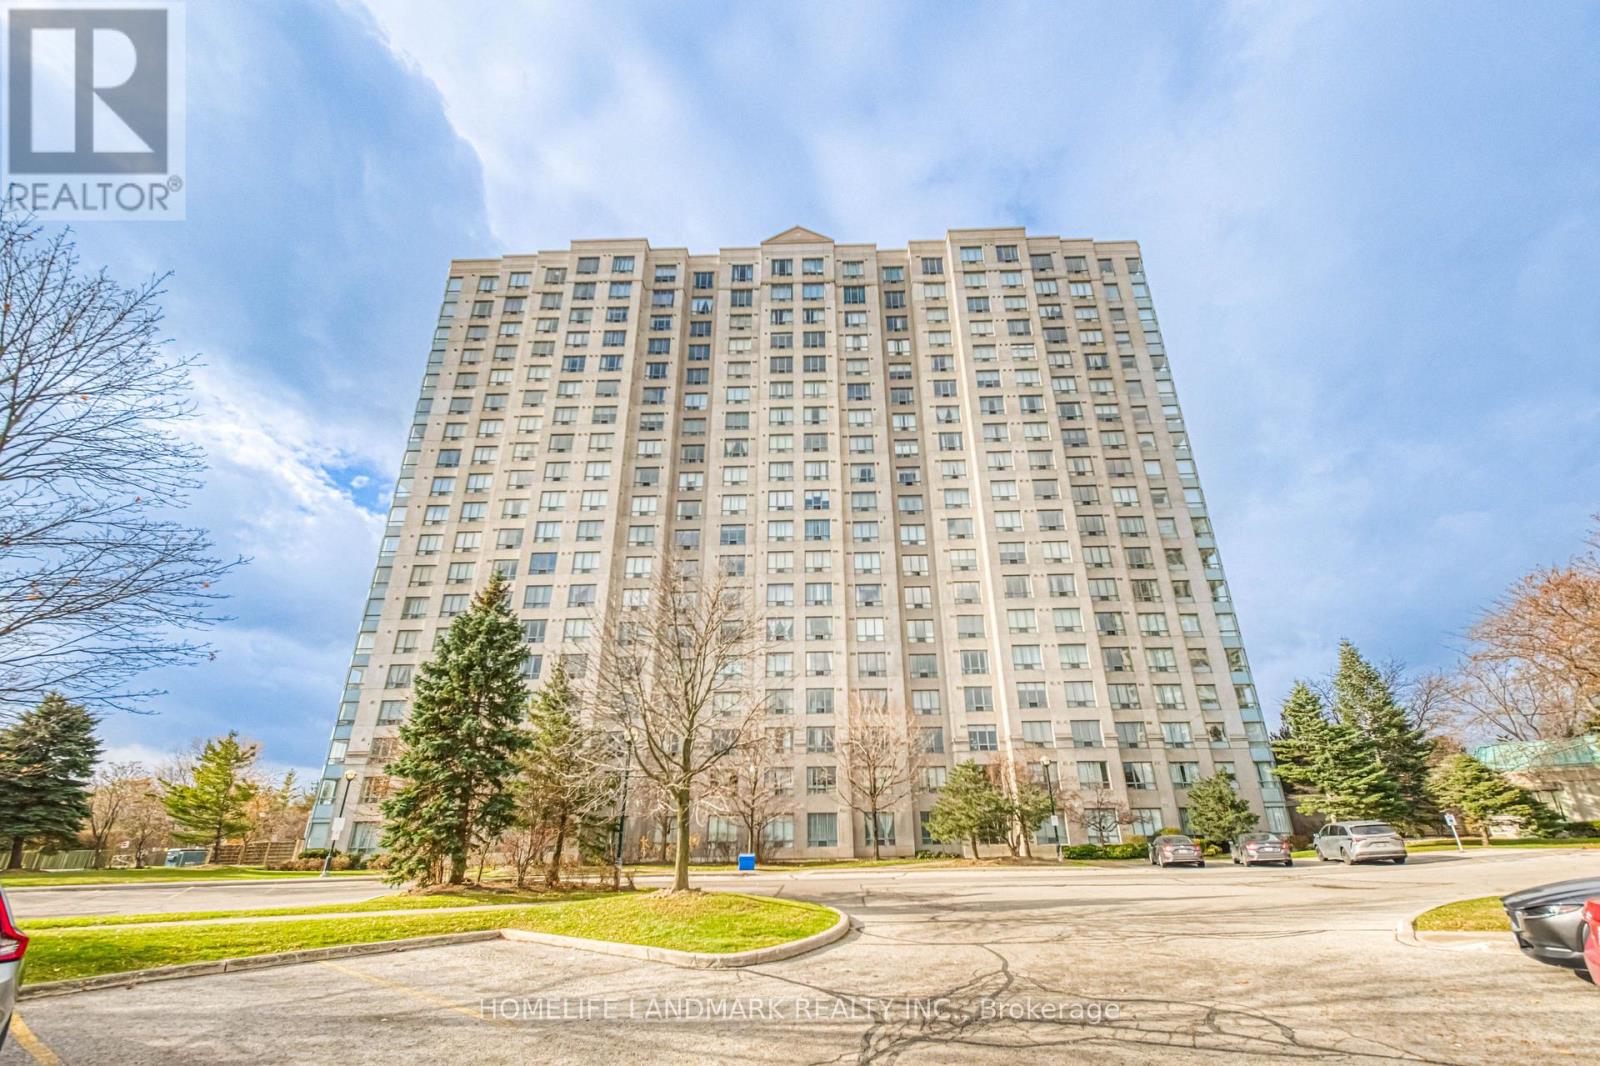
1206 - 2627 Mccowan Road Nw
Toronto, Ontario
CORNER LOT! CORNER LOT! CORNER LOT! Welcome to Monarch's prestigious 2627 McCowan Road! This beautifully maintained corner suite offers an exceptional blend of space, comfort, and convenience. Featuring 2 generously sized bedrooms, 1 full bathrooms, and an abundance of natural light through expansive windows, this bright and airy residence boasts breathtaking unobstructed views and a thoughtfully designed layout ideal for families, professionals, or downsizers alike. Residents get to enjoy excellent TTC transit with bus stops around all the corners of the building, providing convenient connection to Scarborough town Centre (3 km away),Finch Subway Station and GO Transit. Highways 401 and 407 are only few minutes away. The area is also close to schools and parks, making it ideal location for professionals, families and investors. Residents enjoy an impressive collection of resort-style amenities, including 24-hour concierge service, an indoor swimming pool, sauna, fully equipped fitness center, party room, guest suites, tennis court, table tennis, and a convenient on-site car wash. Complete with an exclusive parking space and private locker, this home delivers both comfort and practicality. Recent Upgrades : Kitchen: Kitchen appliances were upgraded in 2021, including stove, range hood and dishwasher. The refrigerator was replaced in 2024.Bathroom: Beautifully renovated in 2025 with new vanity and sink, mirror and wall cabinet, upgraded shower fixtures, bidet and toilet, providing a fresh, modern look and enhanced functionality. Lighting: ceiling fixtures were replaced in 2024, adding a bright and modern feel. (id:63203)
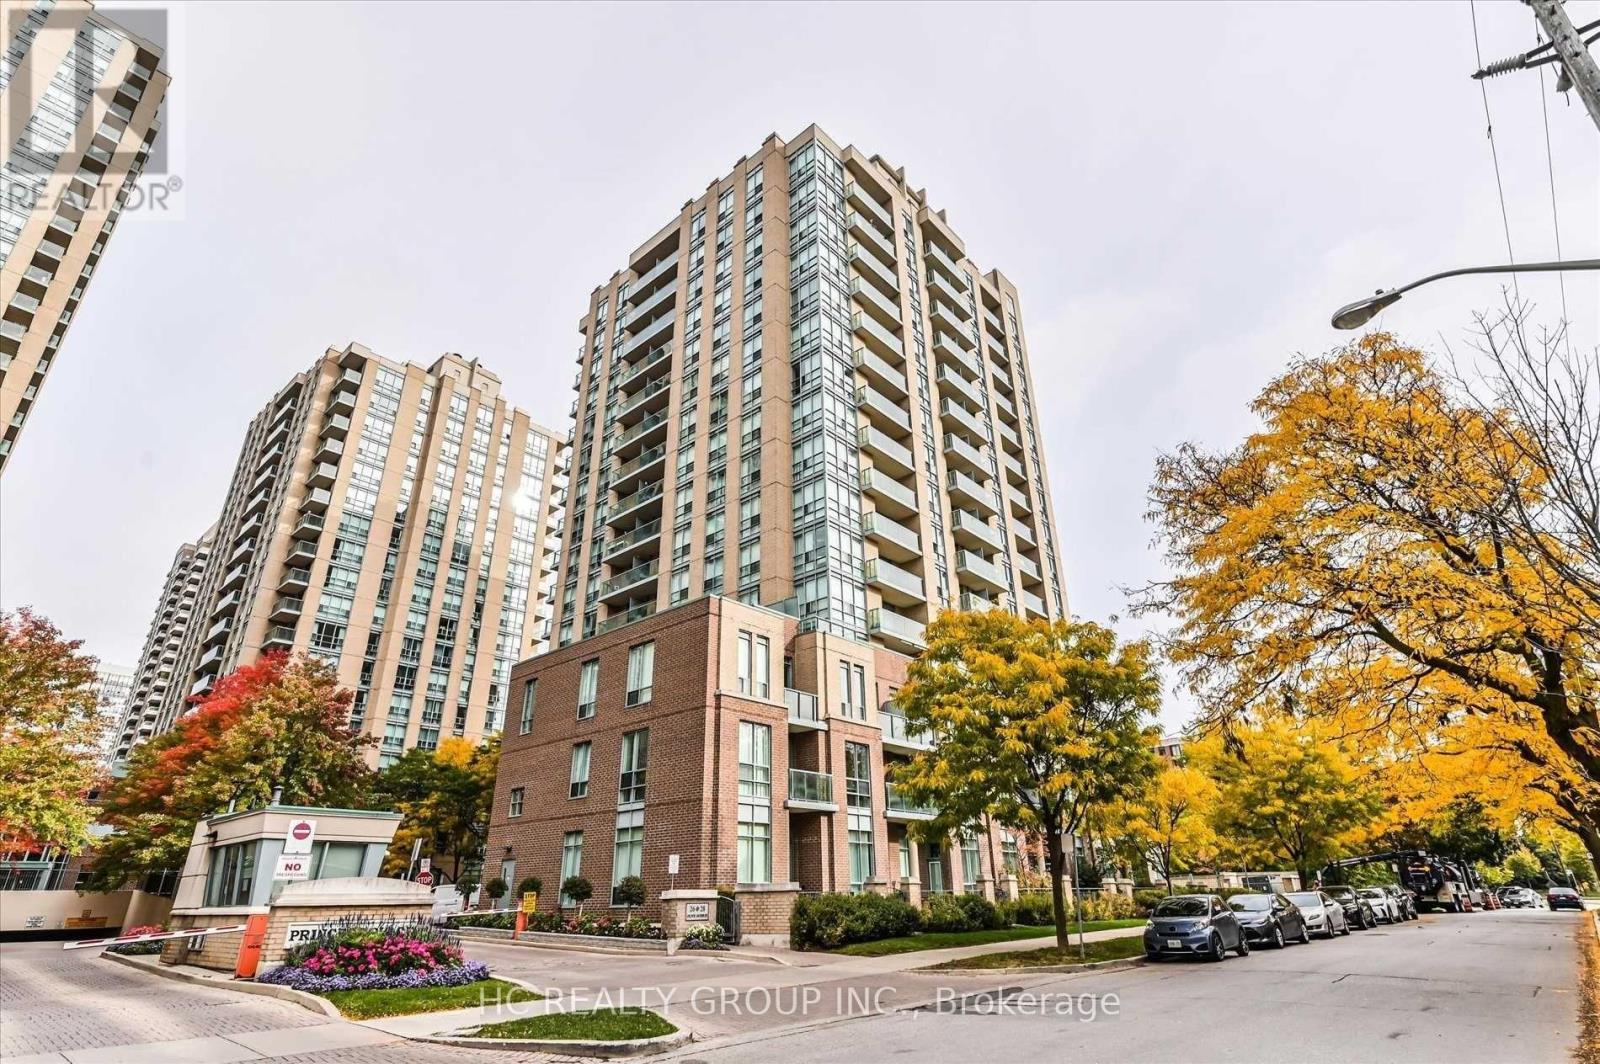
1006 - 28 Olive Avenue
Toronto, Ontario
Do Not Miss Your Chance To Move Into This Real Spacious & Bright SW Corner Unit Located In The Heart Of North York! High-demand Community With Amazing Neighbours. Great Functional Layout, No Wasted Space. Massive Windows With Sun-filled. Carpet Free. Practical Kitchen. Two Good-sized Bedrooms. Coveted Location, All Amenities Available Within Walking Distance. Steps To TTC Transit Hub & So Much More! It Will Make Your Life Enjoyable & Convenient! A Must See! You Will Fall In Love With This Home! ***EXTRAS*** 1 Parking & 1 Locker & All Utilities Included! (id:63203)
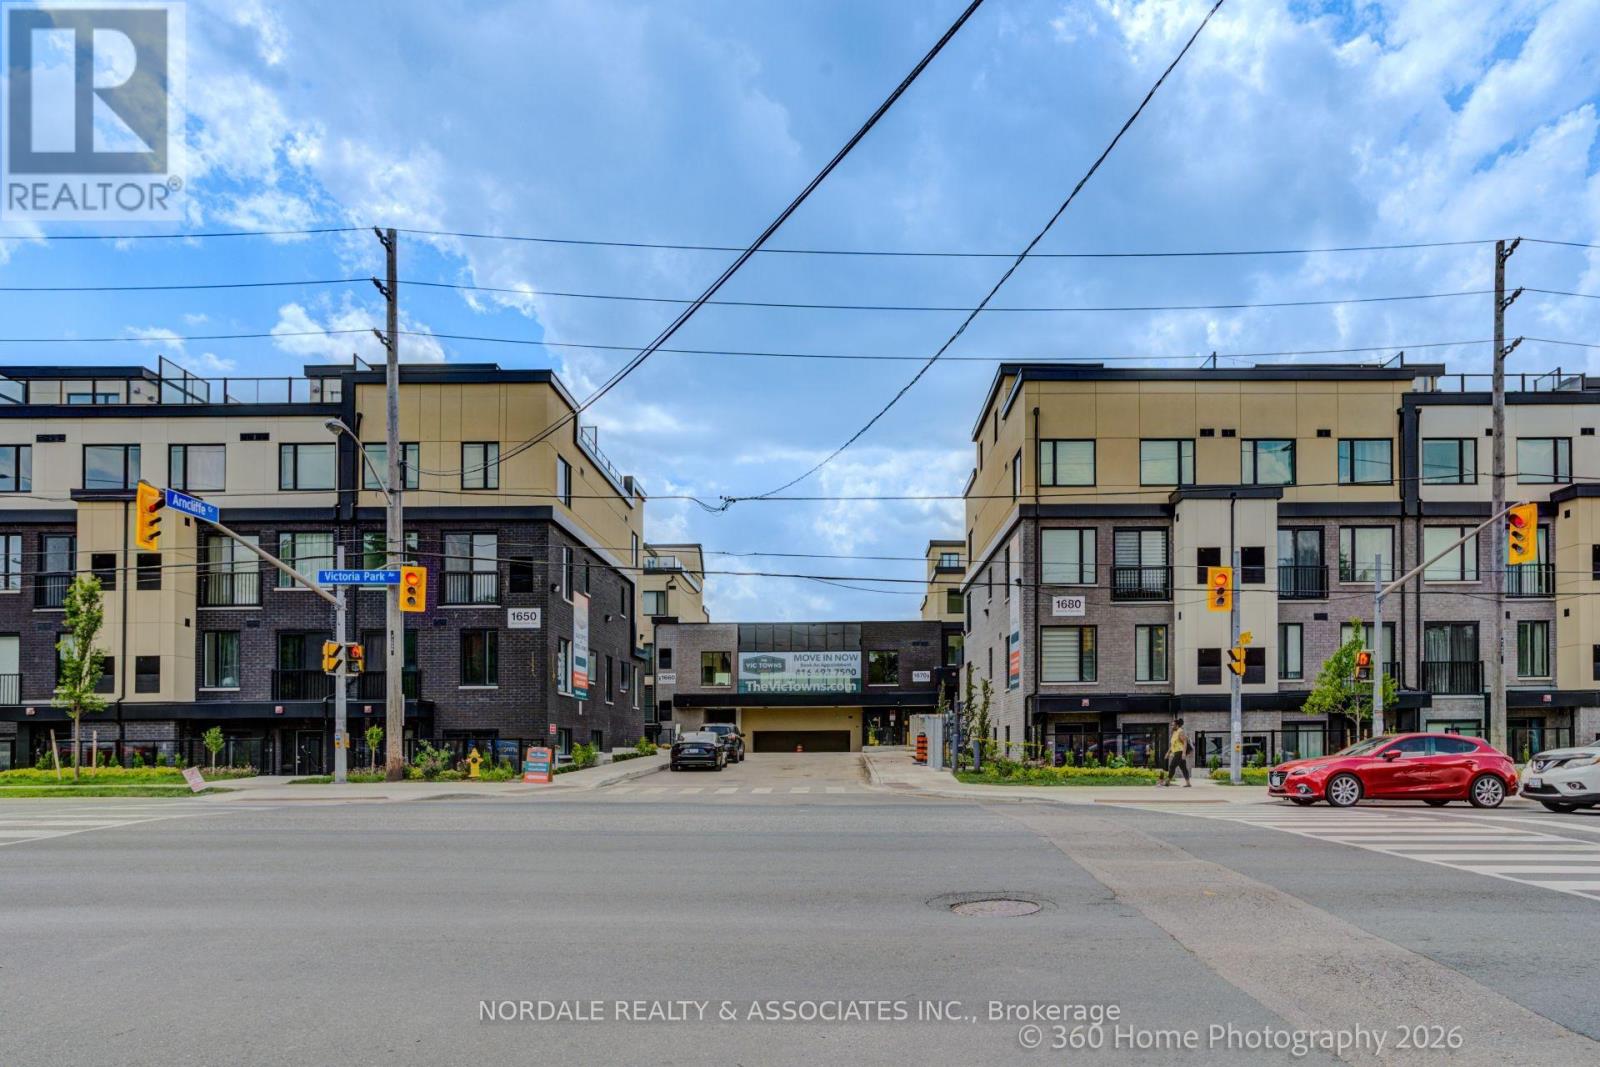
B215 - 1680 Victoria Park Avenue
Toronto, Ontario
Be the first to call this stunning, never-lived-in 2-bedroom plus den condo townhome boasting over approximately 1,000 sq ft! Offering a highly functional layout with 2 bathrooms, one including a double vanity, this modern residence is perfect for families, couples, or those seeking a versatile work-from-home space. The contemporary kitchen features full-sized appliances, while in-suite laundry adds everyday convenience. Enjoy access to a party room, perfect for hosting gatherings and entertaining family and friends. Ideally located in an exceptionally accessible neighborhood with easy connections to transit, major roadways, shopping, dining, and everyday essentials. Complete with one underground parking space and one locker, this move-in-ready home offers the perfect combination of modern living, convenience, and value. Photos may be virtually staged and/or digitally modified. Property taxes have not yet been assessed (id:63203)
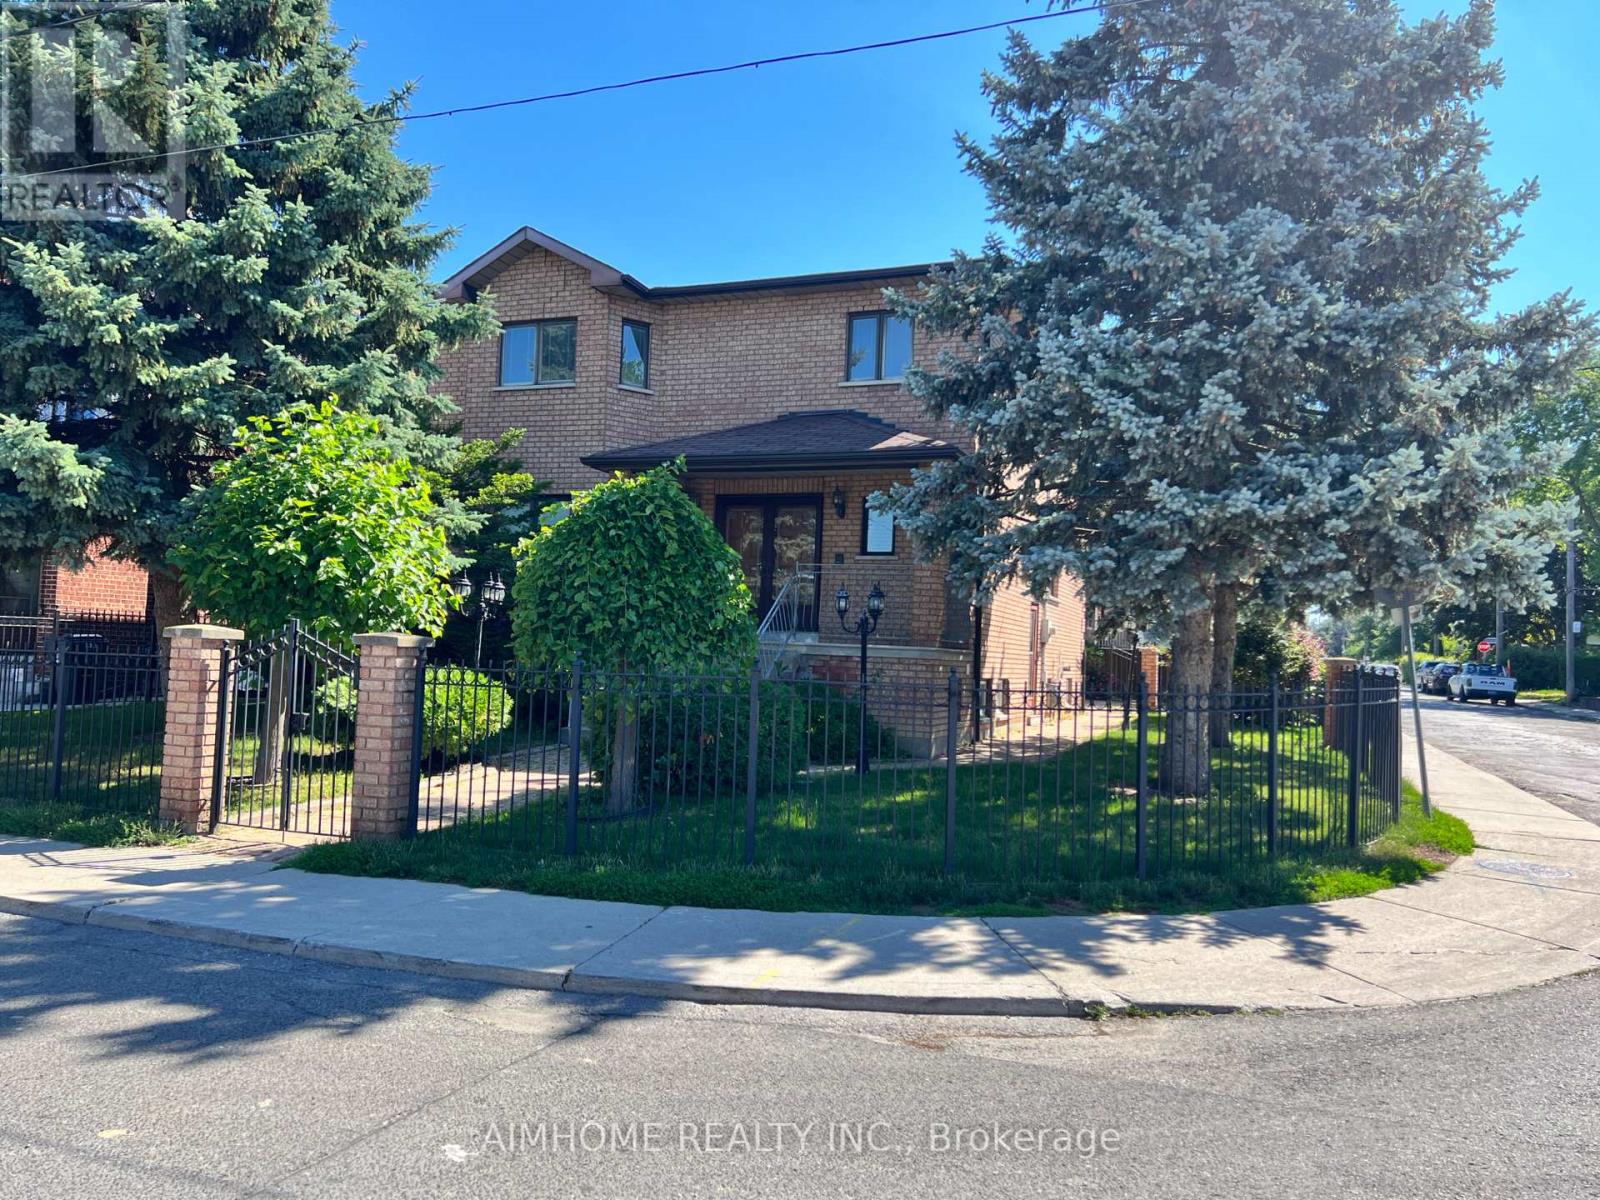
531 Lauder Avenue
Toronto, Ontario
This 2580 Sq-ft Elegant 4-Bedroom Custom Home is tucked away on a quiet street in the heart of Toronto, this home blends timeless elegance with everyday comfort. From the moment you step into the grand foyer, you're welcomed by warmth and sophistication-hardwood flooring, marble and ceramic accents, and imported Italian tiles that set the tone throughout. Solid oak doors and trim add an unmistakable touch of quality. Custom Made Large kitchen with Eat-in Breakfast area & The spacious Family room has marble fireplace with sliding doors providing seamless access to the Garden. A Beautiful & comfortable living room featuring elegant French doors that open into a sophisticated dining room. Enjoy summer evenings or intimate dinner parties on the expansive 20' x 18' second-floor balcony. The spacious layout also includes a main floor powder room, Four Large Bedrooms & two 5-piece bathroom on second floor. The Allen Expressway, Eglinton LRT station All just minutes away . This palatial home offers the perfect blend of convenience, space, and comfort . First time available for lease. (id:63203)
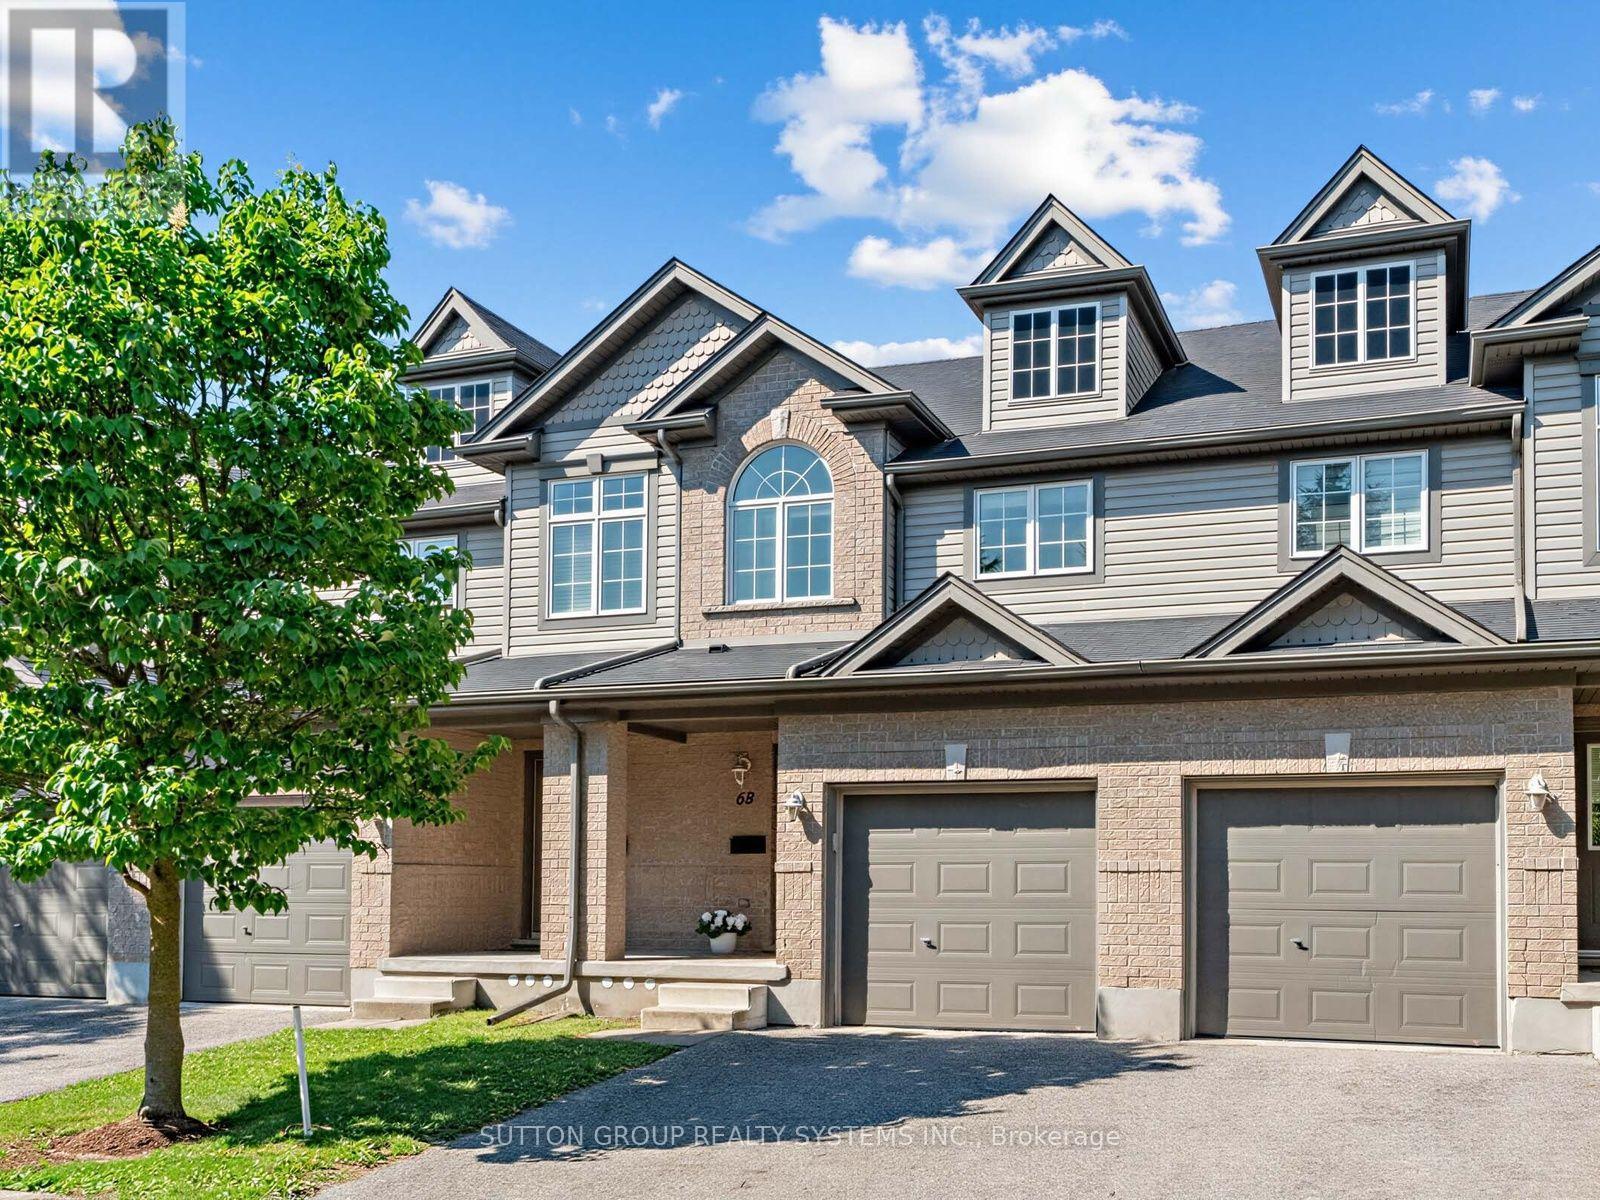
68 - 30 Vaughan Street
Guelph, Ontario
Welcome to The Townhomes of Maplelane! Nestled in a quiet, family-friendly complex, this clean, move-in-ready 3 bedroom home combines comfort, style and convenience. Thoughtfully designed floorplan with bonus direct entrance from garage and lots of natural light! The main level features a spacious eat-in kitchen with stainless steel appliances. Overlooking the open-concept living and dining area, it's an ideal layout for both everyday living and entertaining. Brand new hardwood floors and an abundance of natural light create a warm, inviting atmosphere. Walk out to the backyard patio to relax or BBQ! Lawn maintenance is covered by management! Upstairs, the impressive primary bedroom offers exceptional space with a vaulted ceiling for extra tall windows, two closets, and plenty of room for a home office, reading nook, or additional sitting space. Two additional bedrooms and a well-appointed 4-piece bathroom complete the second floor, which also features brand new hardwood flooring throughout. The finished basement provides even more versatile living space with an open recreation room, a 3-piece bathroom with shower, and ample storage. Whether used as a family room, home office, playroom, or space for university students or in-laws, the possibilities for the lower level are endless. Ideally located in one of Guelph's most desirable neighbourhoods, this home is just steps from parks, restaurants, coffee shops, transit, and everyday amenities. Enjoy a short drive to Stone Road Mall, the University of Guelph, Farmers Market, Trails, Golf Courses, Schools, daycare facilities, and more. This is an exceptional opportunity to enjoy a move-in ready home in a sought-after community! (id:63203)
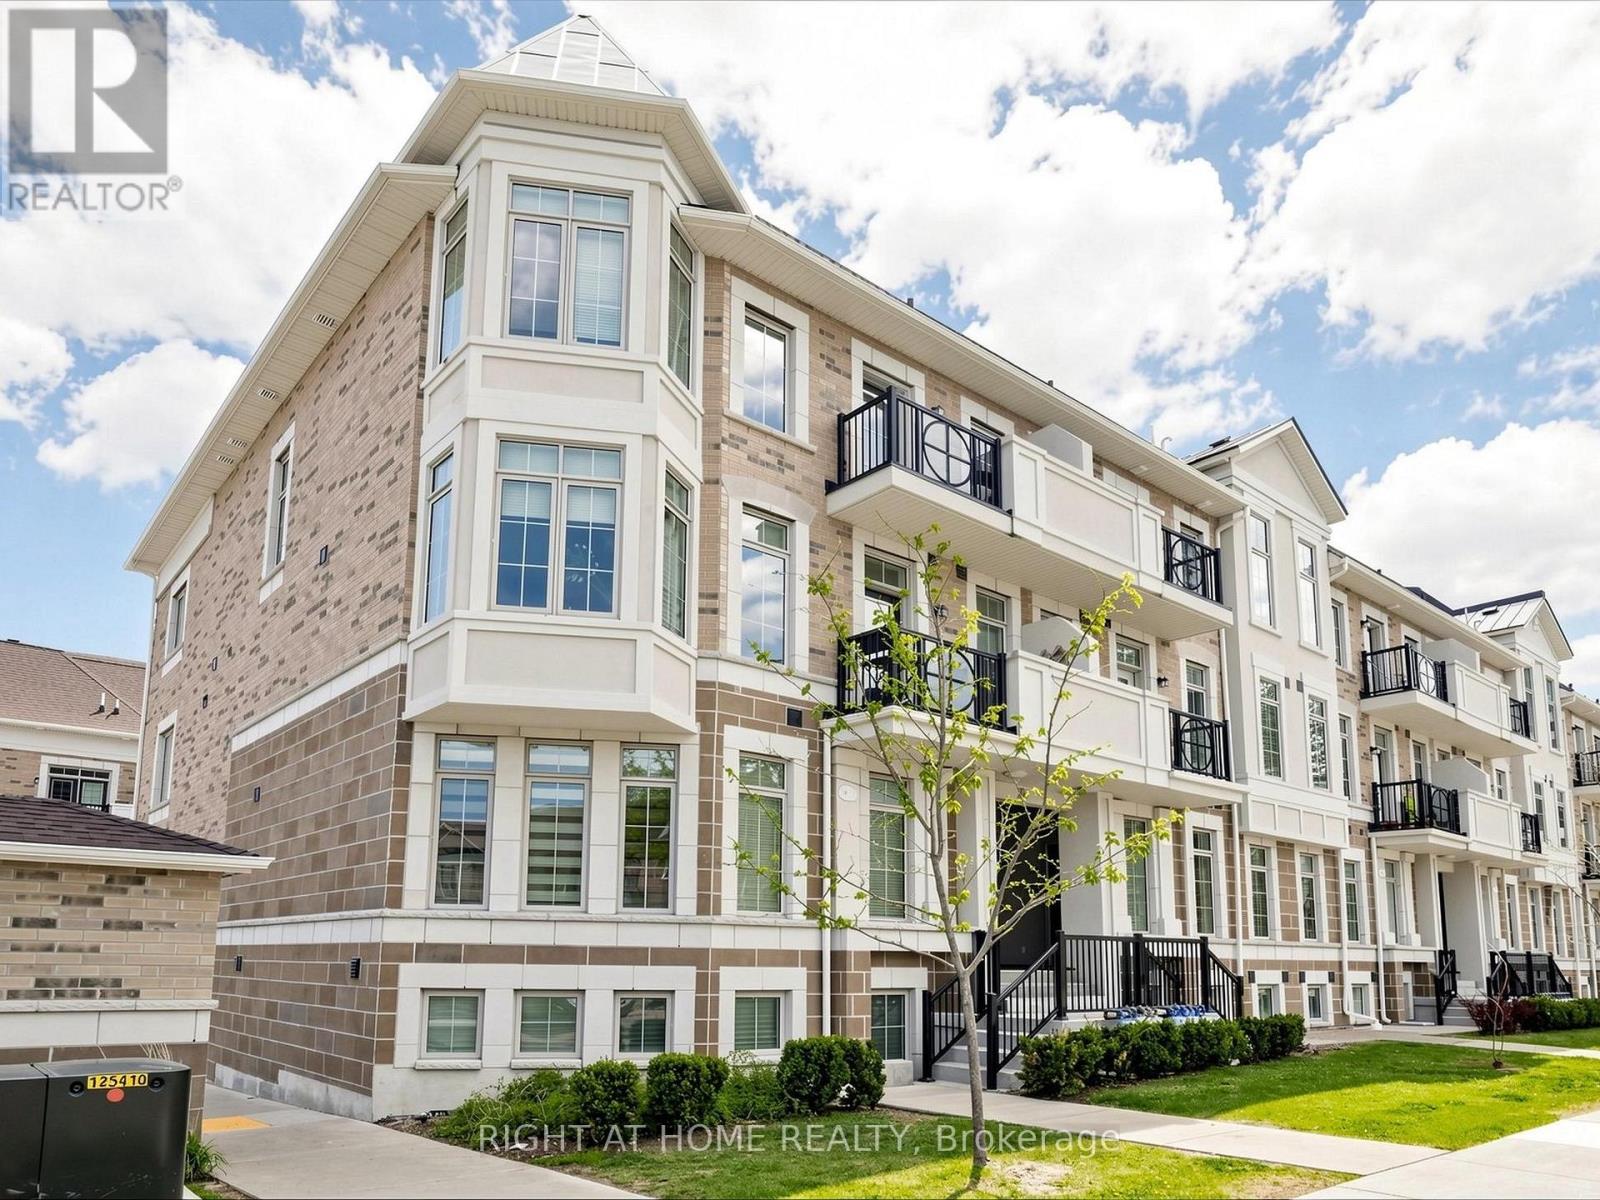
24 - 86 Preston Meadow Avenue
Mississauga, Ontario
The One You've Been Waiting For! Unbeatable Prime Location! Offered For Sale By The Original Owners This Is A Spacious Corner Unit With Over 1400 Sqft. & 9' High Ceilings Making It A Very Bright Unit. Enjoy The East & South Views From 2 Open Balconies. Over 50K Spent In Tasteful Upgrades. Main Floor Features An Open Concept Living & Dining Room, Large Chef's Kitchen With Quartz Counters, S/S Appliances & Tall Cabinets For Ample Storage & A Very Functional Den That Can Be Used As A 3rd Bedroom With An Attached Powder Room, Motorized Blinds & Access To The Balcony. Upper Level Features A Large Primary Bedroom With Walk In Closet & 3 Piece Attached Bathroom As A Part Of A Sensible Upgrade For Added Convenience, 2nd Bedroom With Access To The Balcony, 2nd Full Bathroom & Laundry Area With Stacked Washer & Dryer. Notable Upgrades Include Gleaming Hardwood Floors Throughout, Oak Wood Stairs, Both Balconies With Sliding Doors To Save Space Instead Of Normal Swing Doors, Taller Kitchen Cabinets, Landing Closet With Full Size Mirror Sliding Doors, Upper Level 2nd Full Washroom & Main Floor Den Partition With Glass Sliding Door. Carpets Have Been Laid On Top Of The Hardwood Floors & Oak Stairs. Families With Young Kids Can Enjoy The Small Park In The Complex. Perfectly Located In The Heart Of Mississauga Near Square One, Major Highways (403/401/410/407), Schools, Parks, Golf Course & The Upcoming Hurontario LRT, This Home Offers The Ultimate Balance Of Convenience & Lifestyle. Low Monthly Maintenance Fees & A Highly Walkable Neighborhood- Just Steps To Transit Bus Stop, Restaurants, LCBO, Shoppers Drug Mart, Schools, Community Center & Grocery Stores & Mins Drive To Square One, UTM Campus, Hospital, Airport & Go Station. Just Move In & Enjoy! (id:63203)
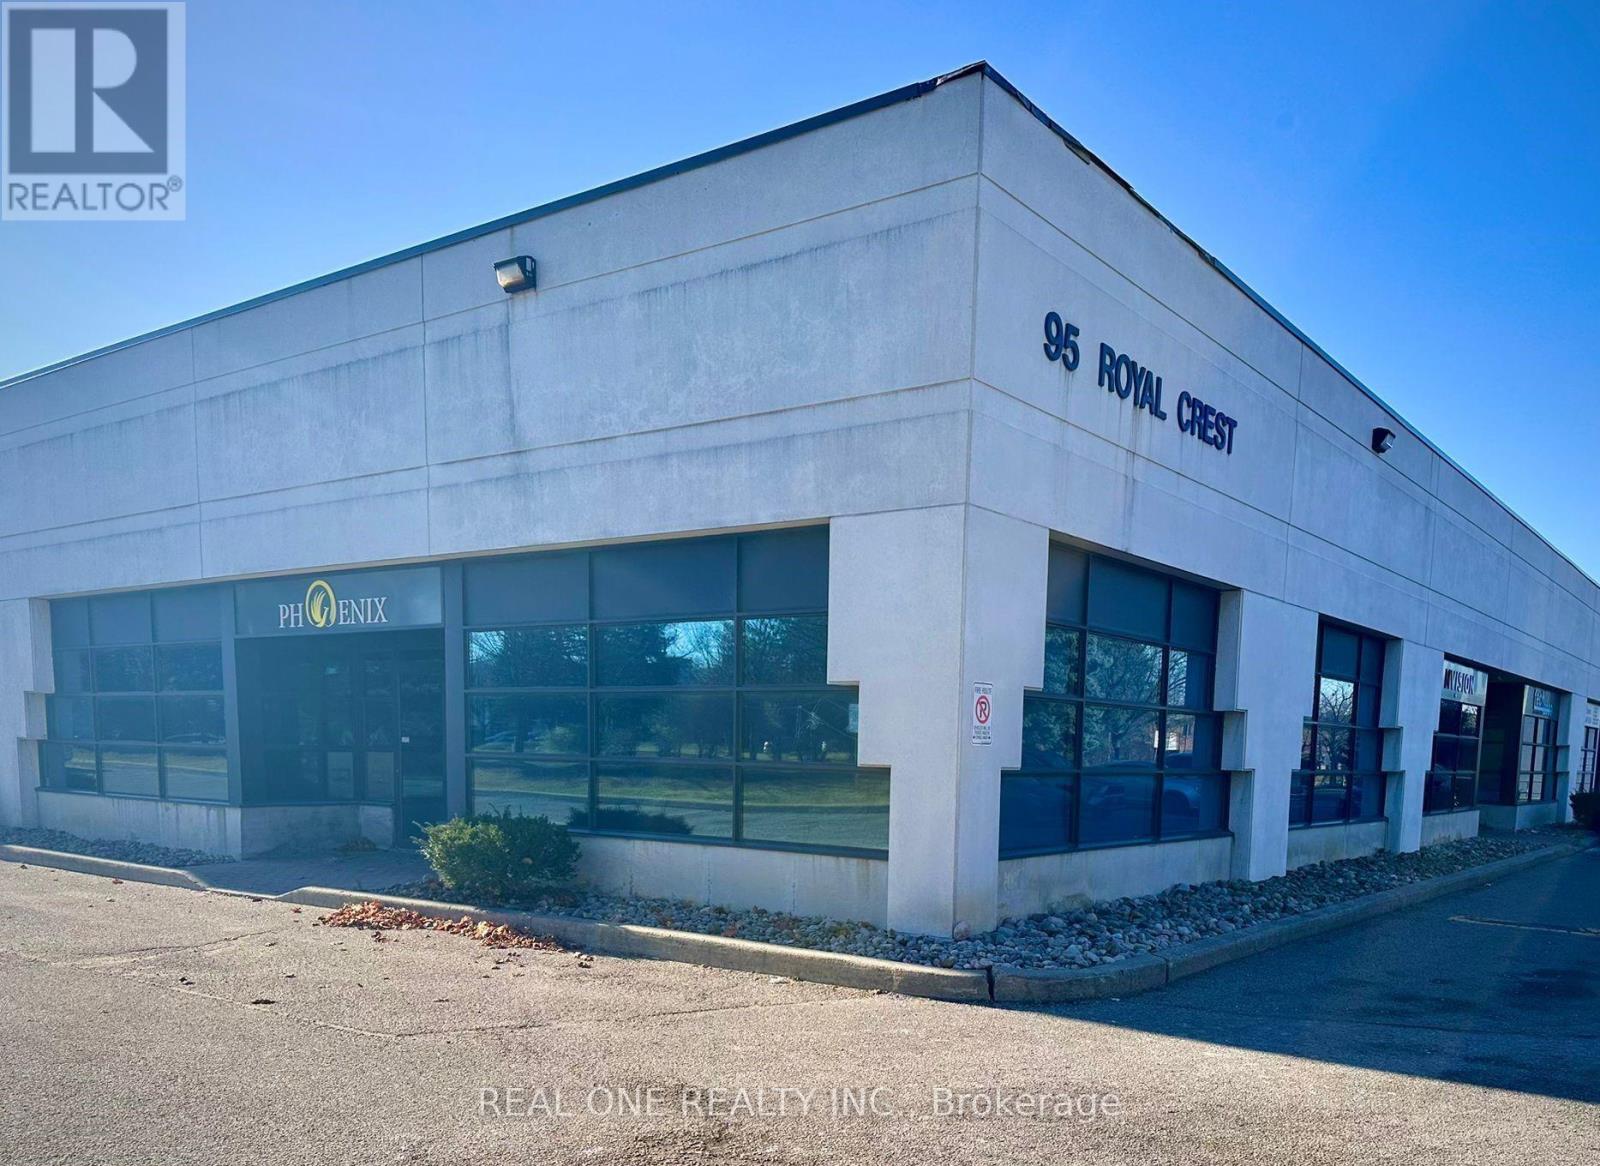
Unit 5 & 6 - 95 Royal Crest Court
Markham, Ontario
Rare Opportunity! A beautifully designed corner office unit on street level in prime Markham location. Featuring timeless finishes and a bright, spacious interior. The units offer : 4 private offices, 1 large meeting room, 1 open workstation room, 1 kitchenette, 1 washroom and a welcoming reception area. Ample Surface Parking. Great Street Exposure. Located near Markham Downtown with easy access to major highways: 401, 404, 407. This space is ideal for professionals seeking a well-appointed and functional workspace. (id:63203)
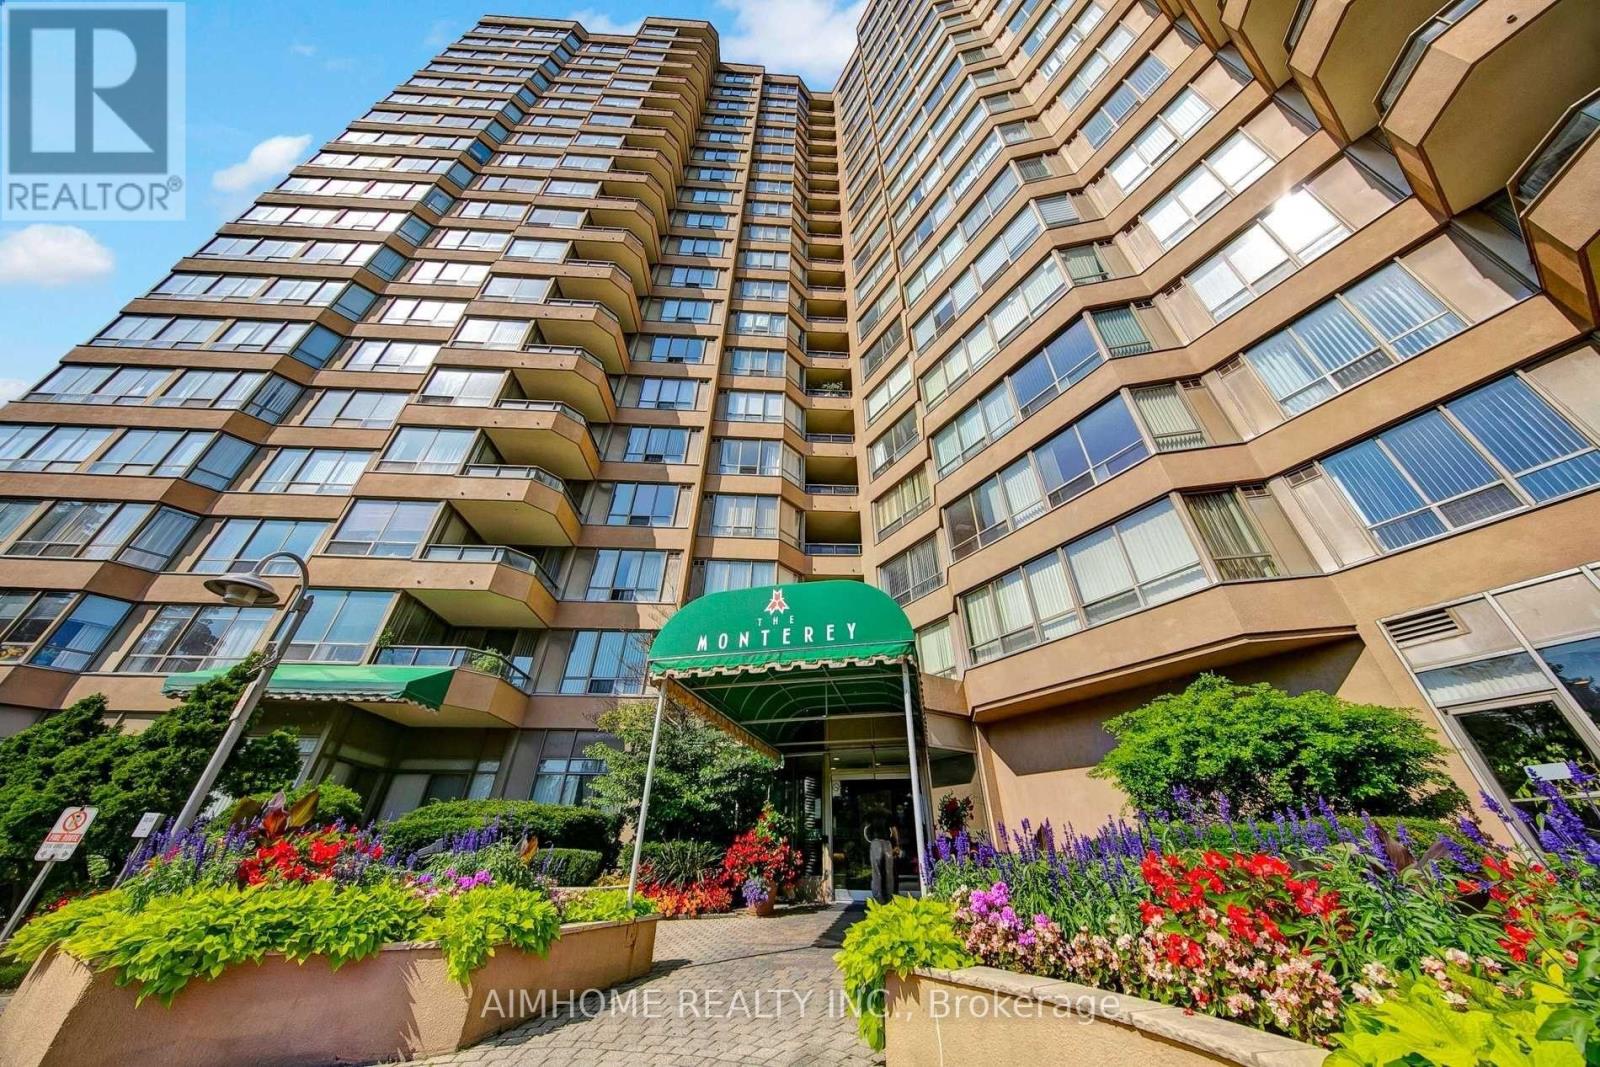
906 - 175 Bamburgh Circle
Toronto, Ontario
Super Convenient Location! Sunny 1+1 Condo Unit. Bright Solarium Can Be Used As 2nd Bedroom. Walking Distance To 2 Supermarket (T&T And Foodymart). School (Norman Bethune), Park, Ttc, Restaurant & Church. 24 Hours Guarded Gate House. Lots Of Visitor Parking. Thoroughly Cleaned. Building Includes Great Amenities Such As Indoor Swimming Pool, Tennis, Gym Etc. Delight And Enjoyable Lifestyle. (id:63203)
Bsmt - 30 Rural Avenue
Toronto, Ontario
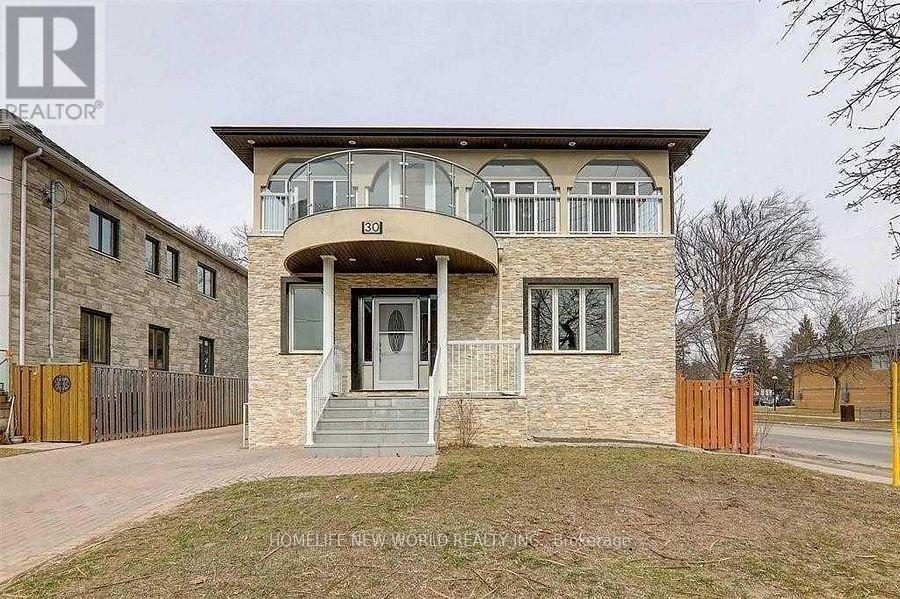
Welcome To Your New Home! Separate Entrance Three (3) Bedrooms And Two (2) Washrooms, Including Utilities (Heat, Hydro, Water, Cable Internet) Close To School, Shops, Banks, Driving Mins Away From 401/404.Extras: Fridge, Range Hood, Stove, Washer, Aaa Tenants, Non-Smokers, No Pets (id:63203)
312 - 2055 Danforth Avenue
Toronto, Ontario
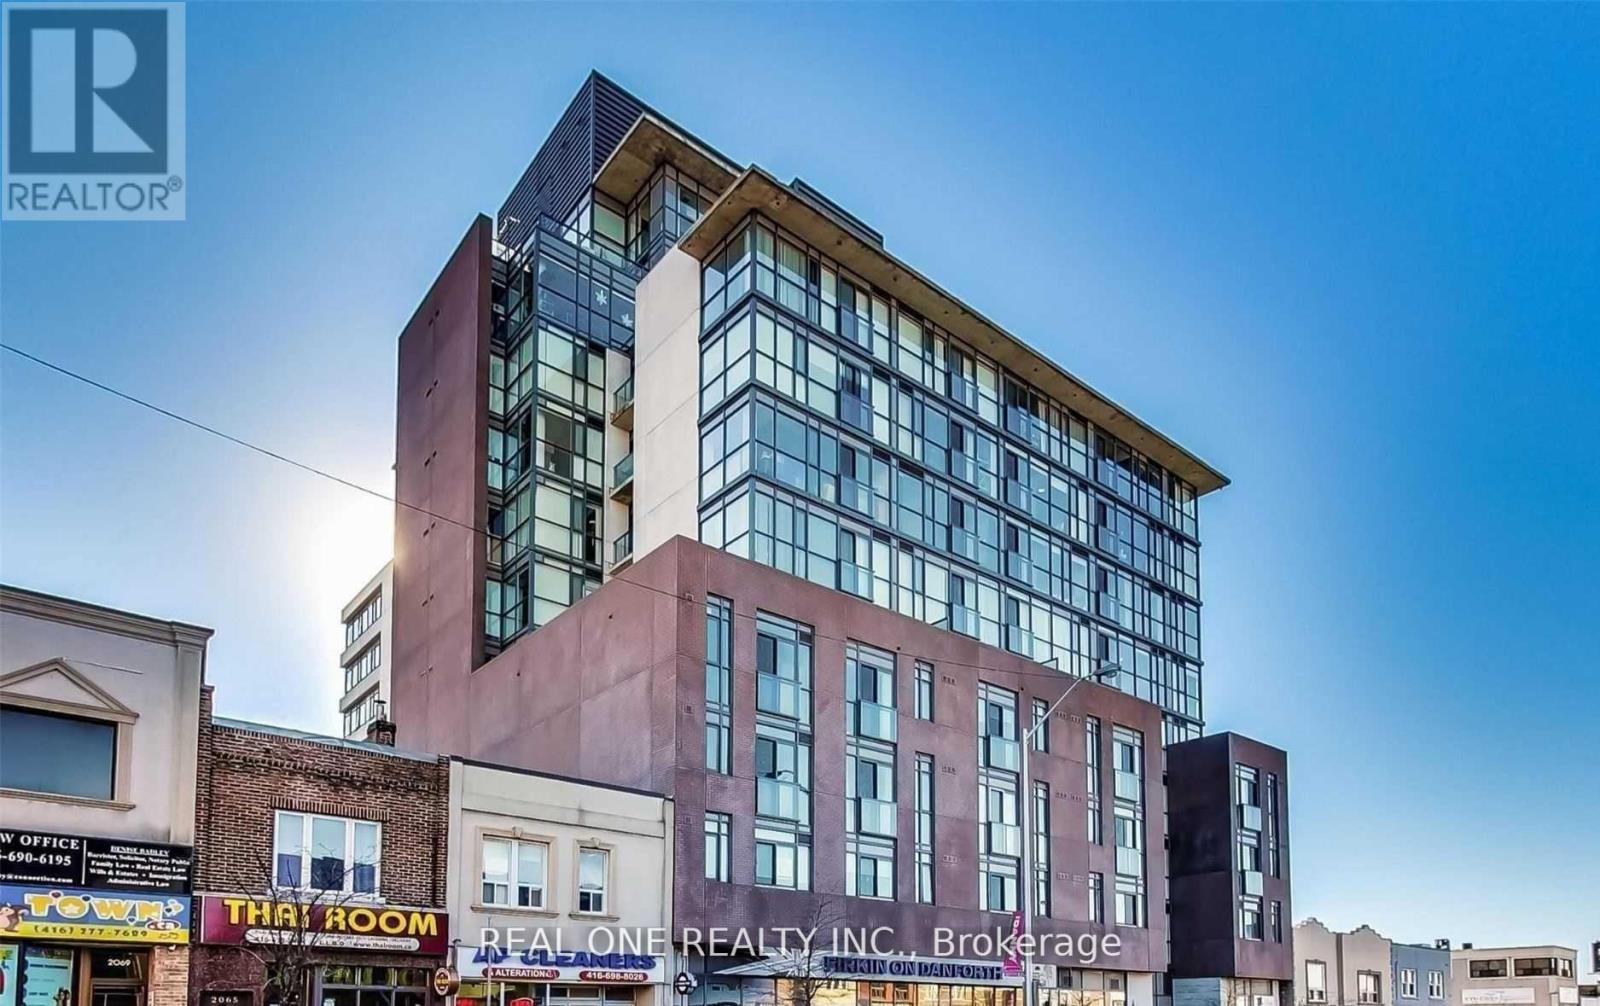
Stunning 1+1 Bedrooms Unit On Danforth *Right Across Woodbine Subway Station*. Very Close To Greek Town, Beaches, Leslieville & All Other Downtown Amenities . 9Ft Ceiling, Bright & Spacious. Modern Kitchen W/ Granite Counter & Stainless Steel Appliances. Great Building Amenities: Remote Concierge, Gym, Private Resident Lounge, Party Room, Theatre Rm... (id:63203)
706 - 45 Silver Springs Boulevard
Toronto, Ontario
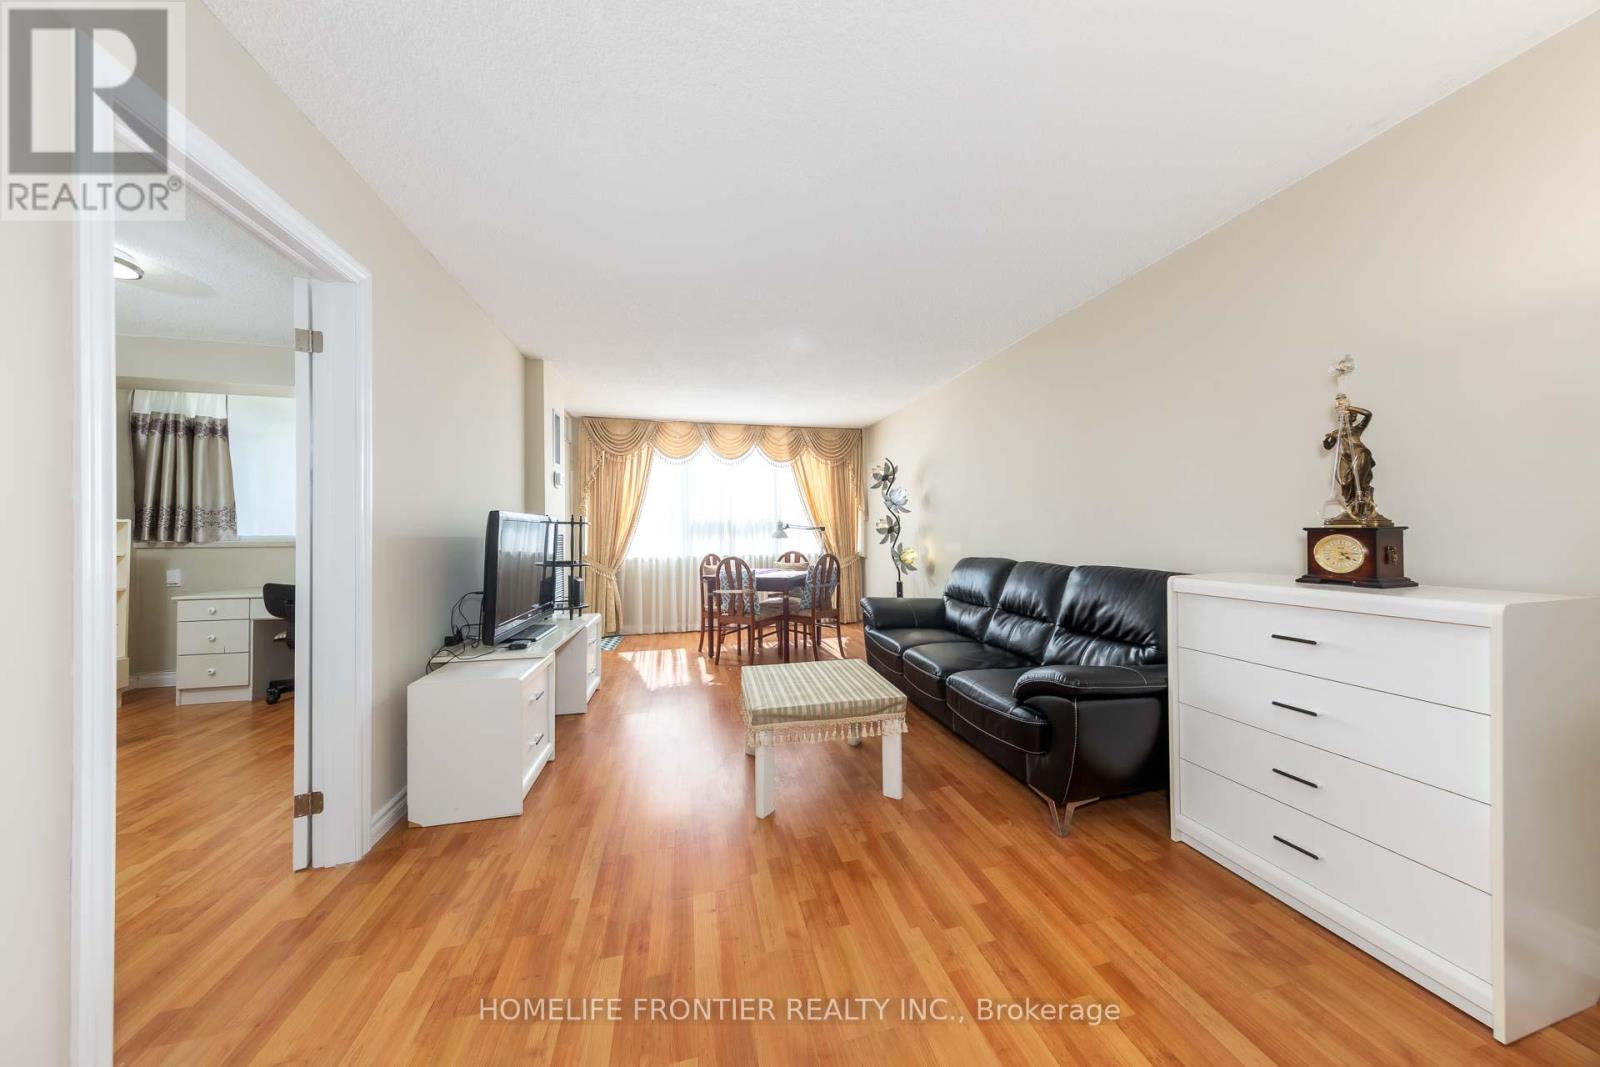
Spacious and sun-filled 2-bedroom condo featuring a well-appointed kitchen with an eat-in area and an ensuite storage locker for added convenience and everyday organization. Step onto your private balcony and enjoy breathtaking unobstructed views. This well managed building offers exceptional amenities including 24-hour concierge/security, a fully equipped gym, indoor and outdoor pools, tennis court, party/meeting room, and ample visitor parking. Unbeatable location just steps to TTC, shopping plazas, parks, Grace Hospital, and top-rated schools, with Bridlewood Mall only minutes away. Perfect for comfortable and convenient city living. (id:63203)
2807 - 75 Canterbury Place
Toronto, Ontario
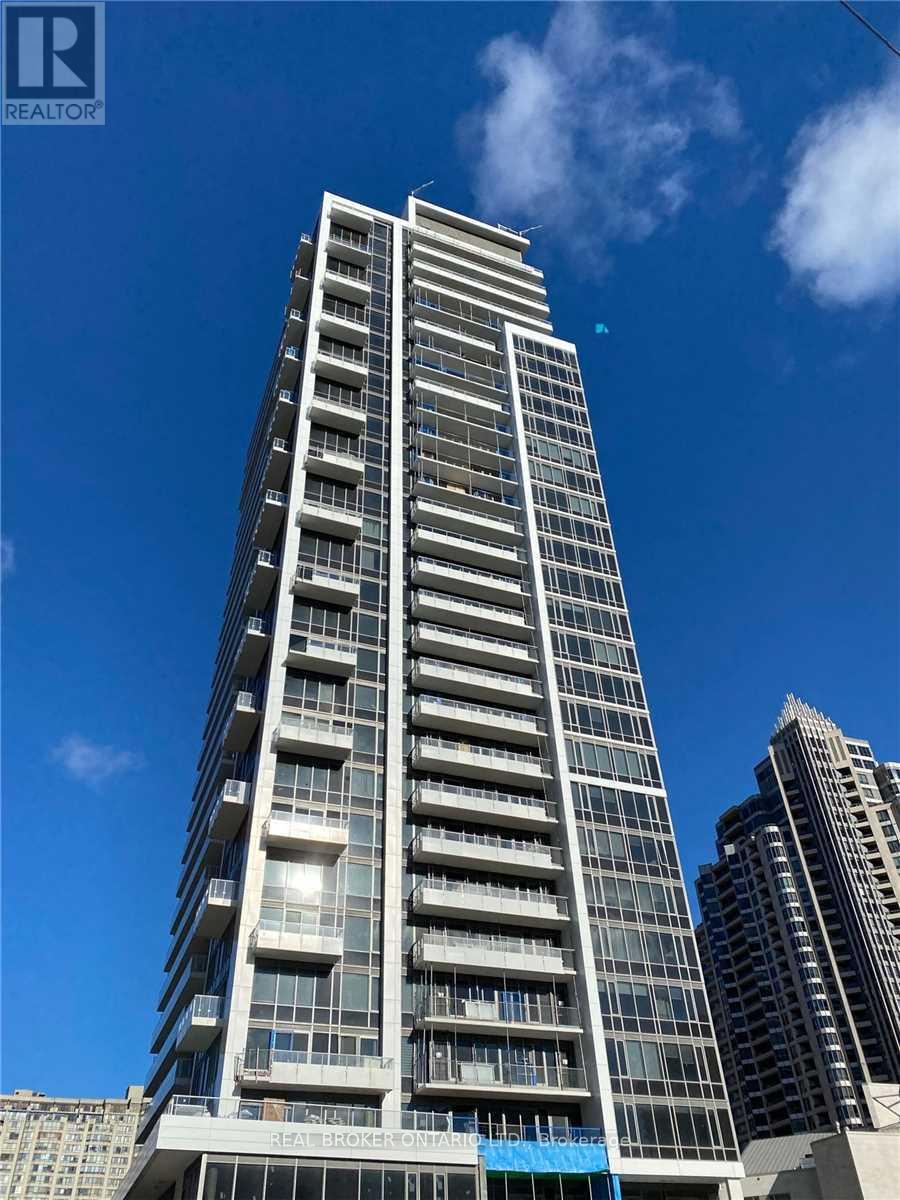
Premium High floor Sun Filled Suite with Stunning Unobstructed Southern Views. Open Concept Modern Layout with Floor to Ceiling Windows, Leading to your Private Balcony. Modern Designer Kitchen. Steps to North York Centre Station, Hwys 401/ 404, Shopping, Grocery, Restaurants, more. (id:63203)
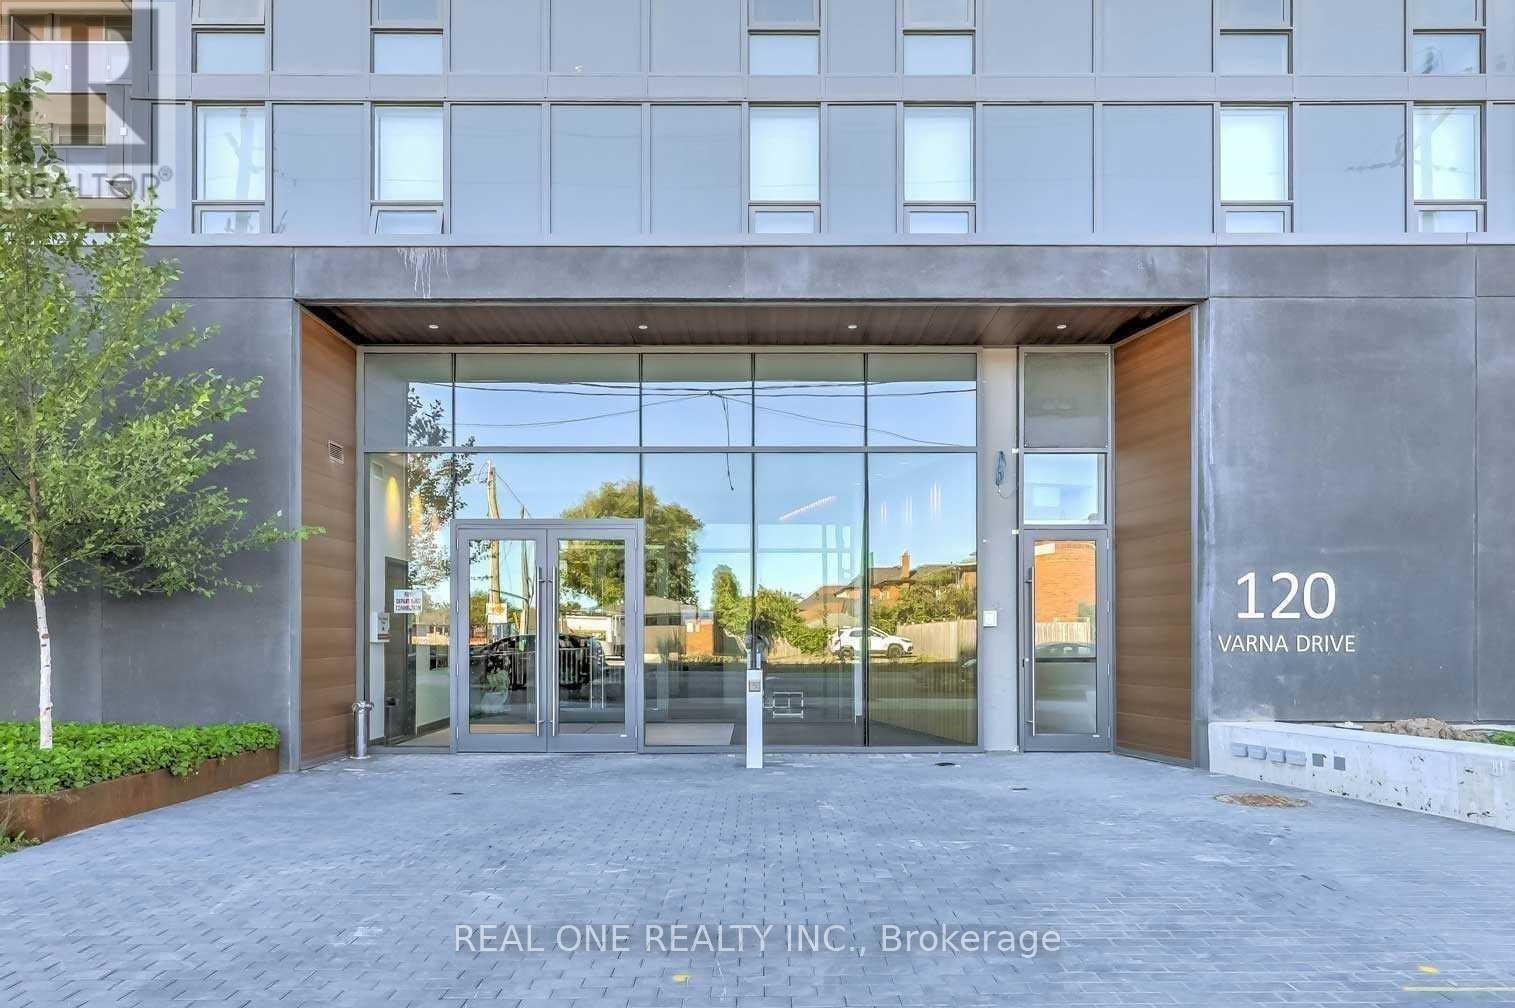
914 - 120 Varna Drive
Toronto, Ontario
Luxurious Yorkdale Condo. Sun-Filled W/ Functional Layout. Featuring: Spacious Living/Dining, Floor To Ceiling Windows, Oversized Balcony, 2 Beds+2 Baths, Modern Kitchen, Large Closets... Steps To Yorkdale Mall, Subway, Ttc & Restaurants. Close To Allen Rd., Hwy 401 And Downtown. 24 Hr Security/Concierge. Pictures were taken before tenanted (id:63203)
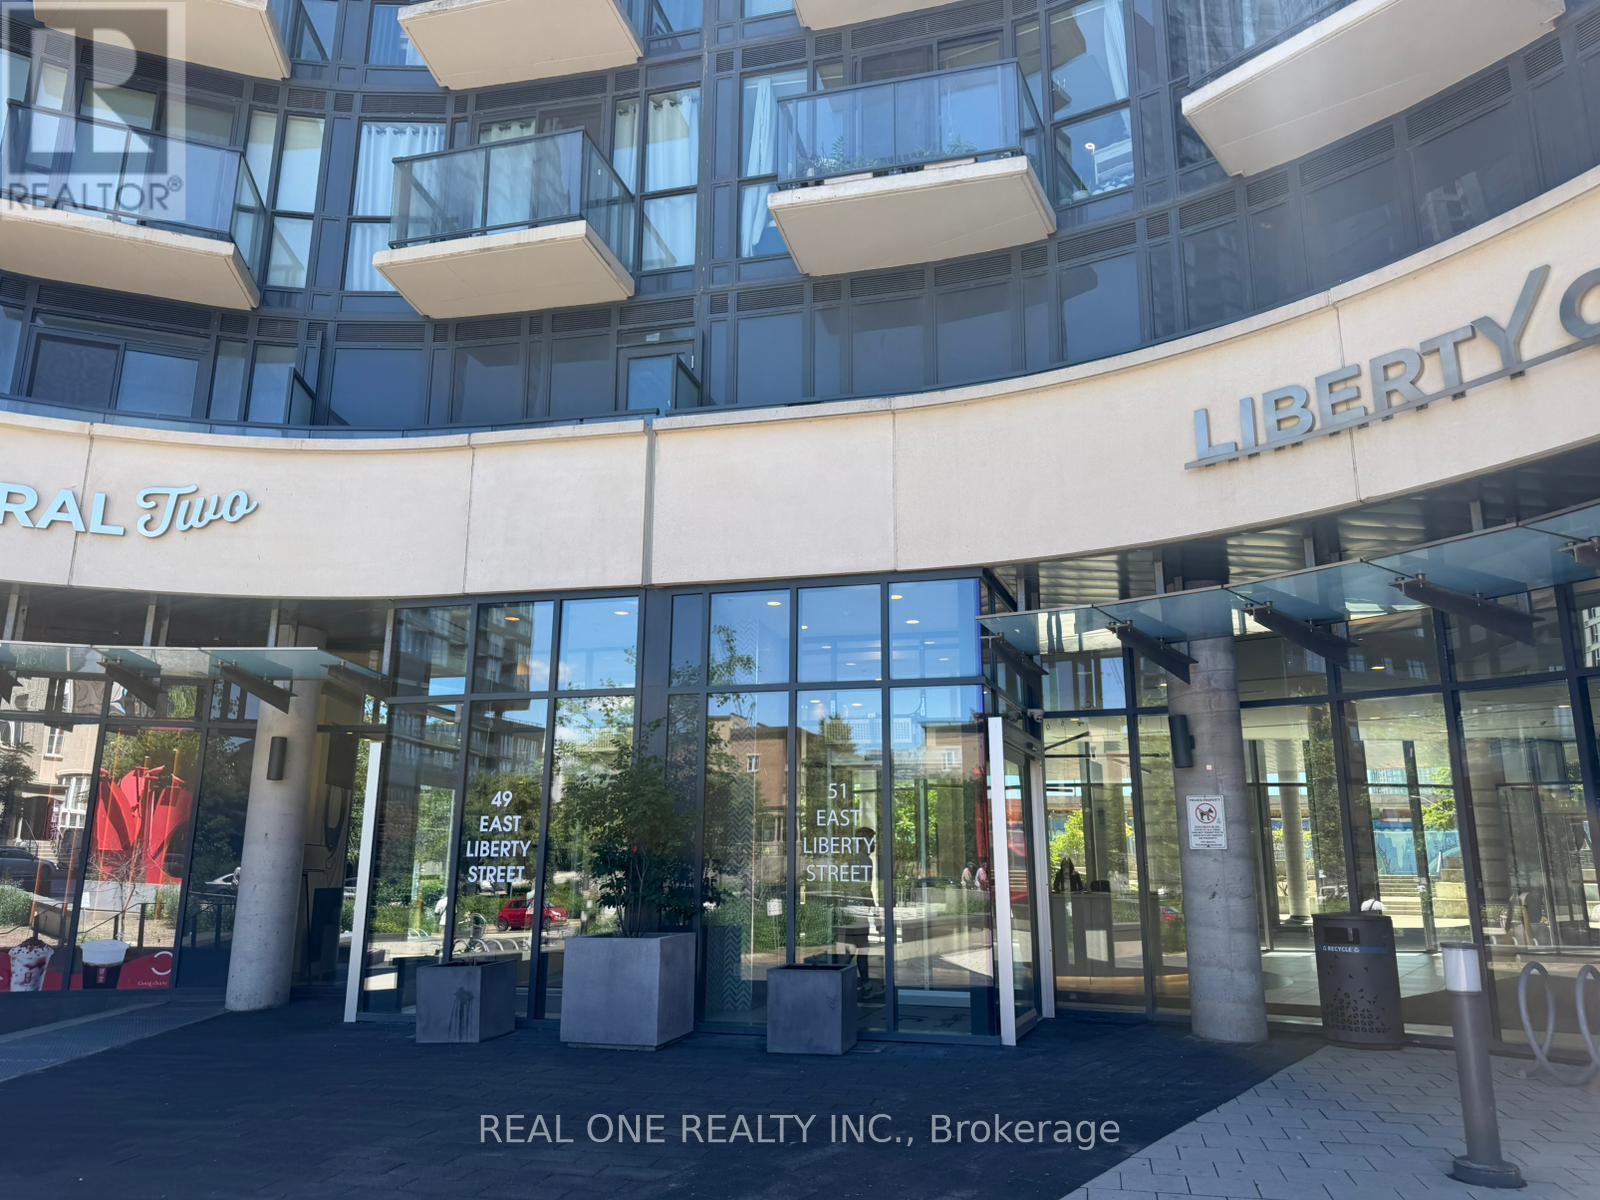
509 - 49 East Liberty Street
Toronto, Ontario
Experience a rare urban retreat in this beautiful designed 2-bedroom, 2-bathroom suite in a highly desirable Liberty Village. Offering approx. 666sqft of interior living space + an extraordinary 743 sqft private terrace. Expansive Terrace provides more outdoor space & creates a unique extension of the living area. Functional open-concept layout . Modern Kitchen. Master bedroom w/ ensuite. Amazing Building Amenities Including Concierge, Outdoor Pool, Gym, Party/meeting Room, Games Room, Rooftop Terrace.... Walking distance to Public Transits, Restaurants, Bars, Grocery, Parks, CNE, Lake Shore Trail And Lake Ontario... Move-in Condition (id:63203)
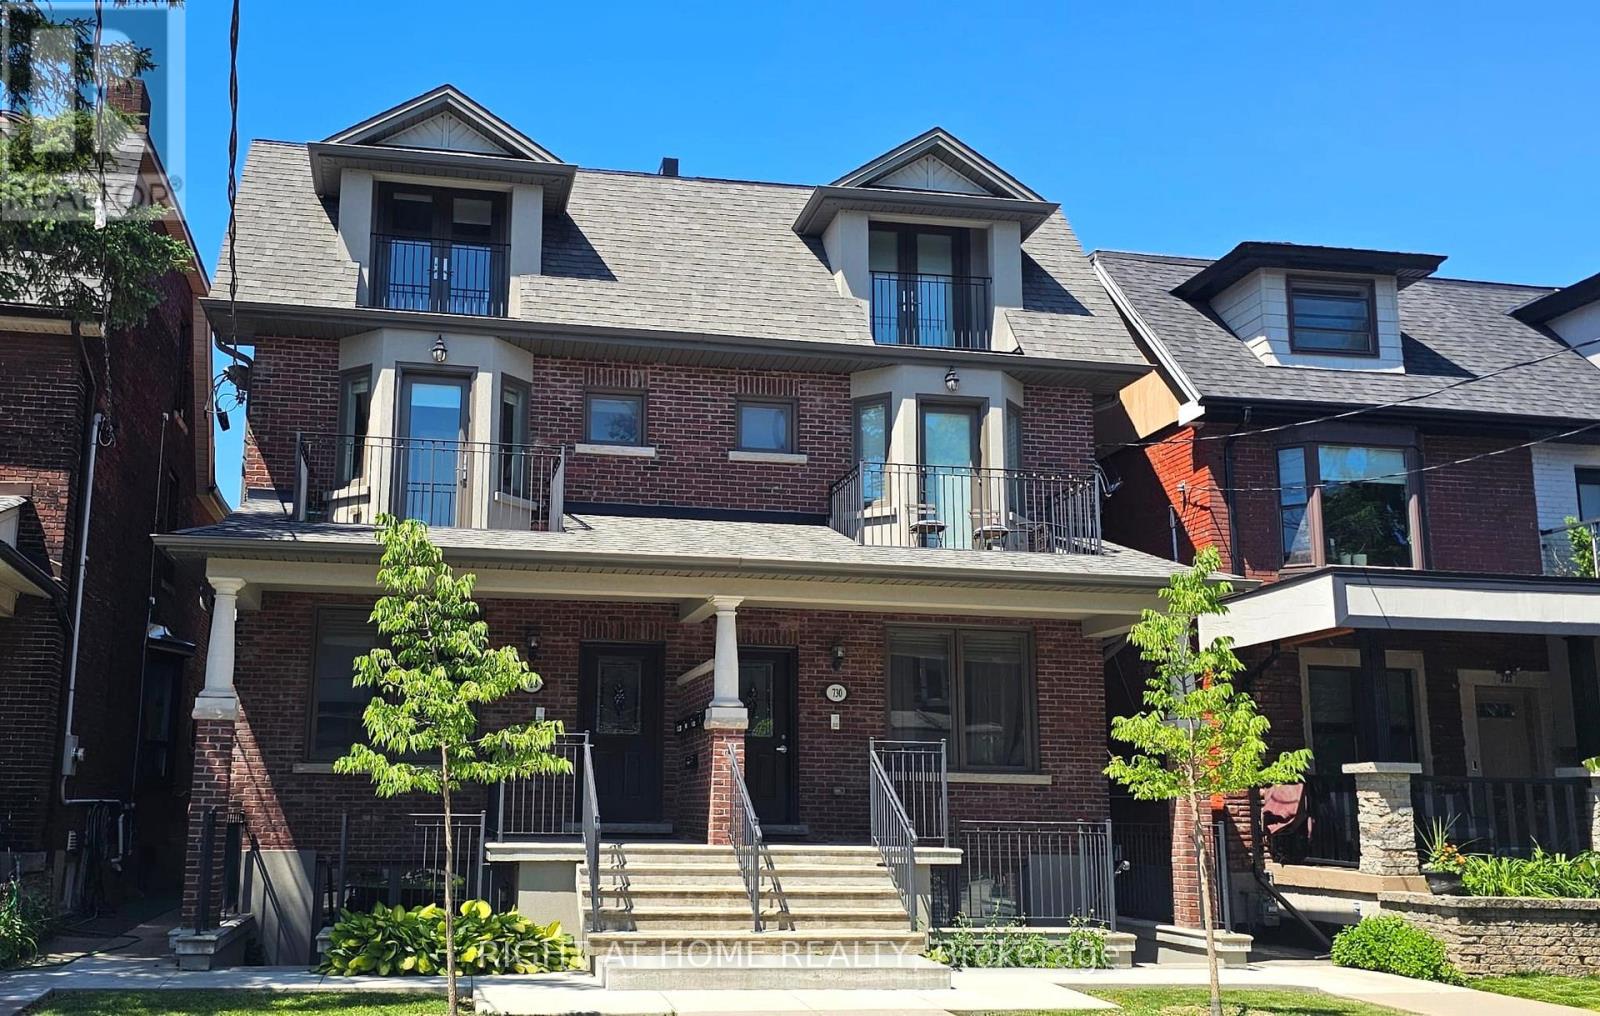
730 Shaw Street
Toronto, Ontario
Exceptional Luxury Fourplex in the Heart of Palmerston-Little Italy, Toronto Premier Location, High-Quality Construction, Turnkey Investment Bright, beautiful, high-end fourplex in prestigious Palmerston-Little Italy - one of Toronto's most vibrant and in-demand communities! This exceptionally well-built fourplex offers four luxury self-contained apartments with high-end finishes and fixtures, hardwood flooring, full custom kitchens with large islands, granite countertops, full-size stainless steel appliances, in-suite laundries, and independent heating and air conditioning systems. Lower level with heated floor system as well. Spacious, thoughtfully designed layouts. Lots of natural light, high ceilings, large balconies and private entrances. Top-quality construction built with long-term performance and style in mind. Each unit has separately metered gas and hydro and rough-in for water metering. On-site parking and backyard. Steps to TTC Bloor subway line and buses, Bloor St, Harbord St., College St, Annex, Little Italy, Ossington Strip, restaurants, shops, schools, parks, bike paths and all amenities. Minutes to U. of T. , University Health Network, Yorkville, and Downtown Core.Ideal for investors or multi-generational living. A turnkey investment in one of Toronto's most coveted neighbourhoods! (id:63203)
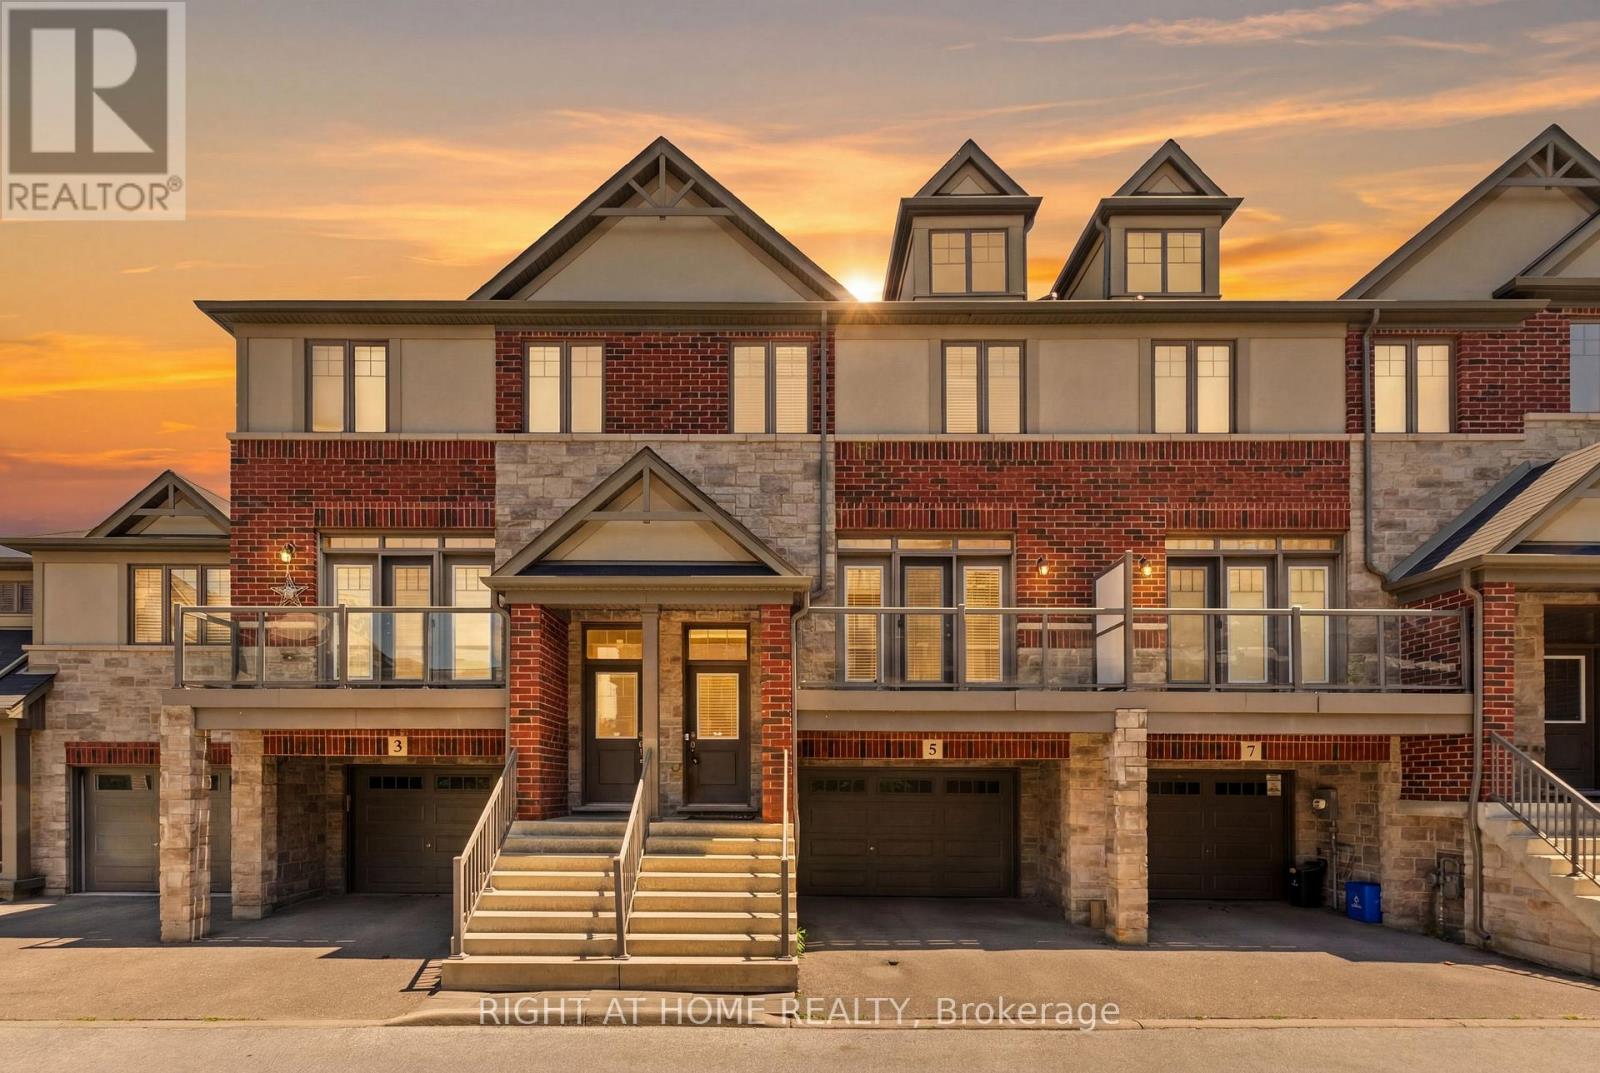
5 Andruss Lane
Hamilton, Ontario
Move-In Ready Ancaster Townhouse with Finished Ground Level. New Professional paint all house. Beautiful 9-year-old townhouse offering approximately 1700 sq. ft. of living space including a finished ground level with a versatile 4th bedroom that can used as a Home office, or guest suite with walkout to the Backyard & Access to oversize 1.5 Garage. Enjoy 9-foot ceilings, an open-concept 2nd floor, granite countertops, and walkouts to both a private balcony and deck from the kitchen and Living Room room-perfect for entertaining. Stainless Steel Appliances. The spacious primary bedroom features a 2 closets, while the oversized 1.5 Garage-level with storage area provides exceptional functionality. Located just seconds from Highway 403 and minutes to shopping, restaurants, schools, Meadowlands Shopping Centre, and the Lincoln M. Alexander Parkway, this home is ideal for commuters, families, and professionals seeking convenience and modern living. Monthly POTL fee: $124.99 (id:63203)
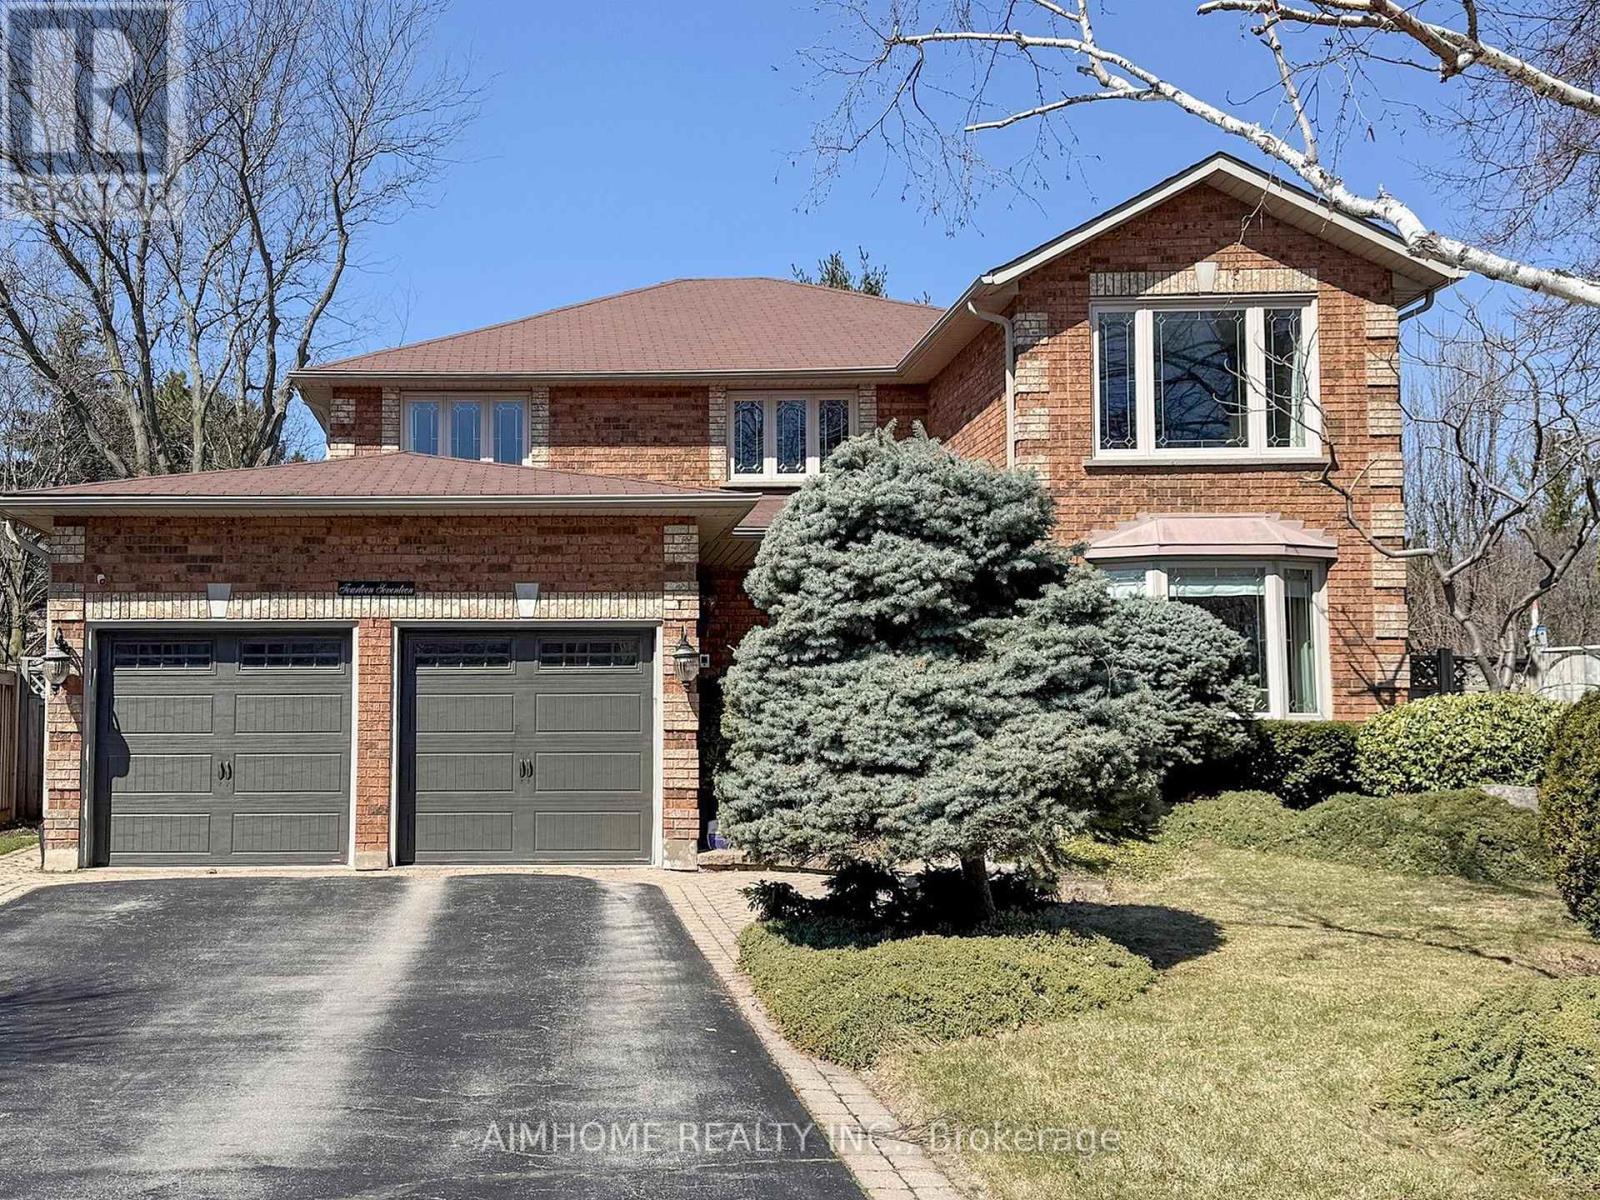
1417 Greendale Terrace
Oakville, Ontario
Stunning custom renovations throughout this luxurious Glen Abbey home! Nestled on a huge, private pie-shaped lot backing onto a true ravine, this 4-bedroom, 3,115 sq. ft. executive residence offers the perfect blend of comfort, elegance, and outdoor living. Host intimate dinners in the formal dining room overlooking the backyard oasis, or unwind in the main floor family room with a cozy wood fireplace. The main floor office is ideal for working from home.The custom kitchen features granite counters, a massive centre island, and high-end appliances, all overlooking your backyard retreat. The in-ground saltwater pool with a stone waterfall provides the ultimate entertainment space for the whole family, while the expansive ravine lot gives you a cottage-like feel right in the city.The primary suite boasts an updated ensuite with heated floor, walk-in closet, and inviting sitting area, while three additional bedrooms offer flexibility for family or guests. Enjoy easy access to top-ranked Abbey Park High School and Pilgrim Wood Elementary, Muskoka-like trails, Monastery Bakery, parks, shopping, public transit, and highways. Additional highlights include underground sprinklers and excellent Feng Shui. Nothing to do but move in and enjoy! See List Of Upgrades. (id:63203)
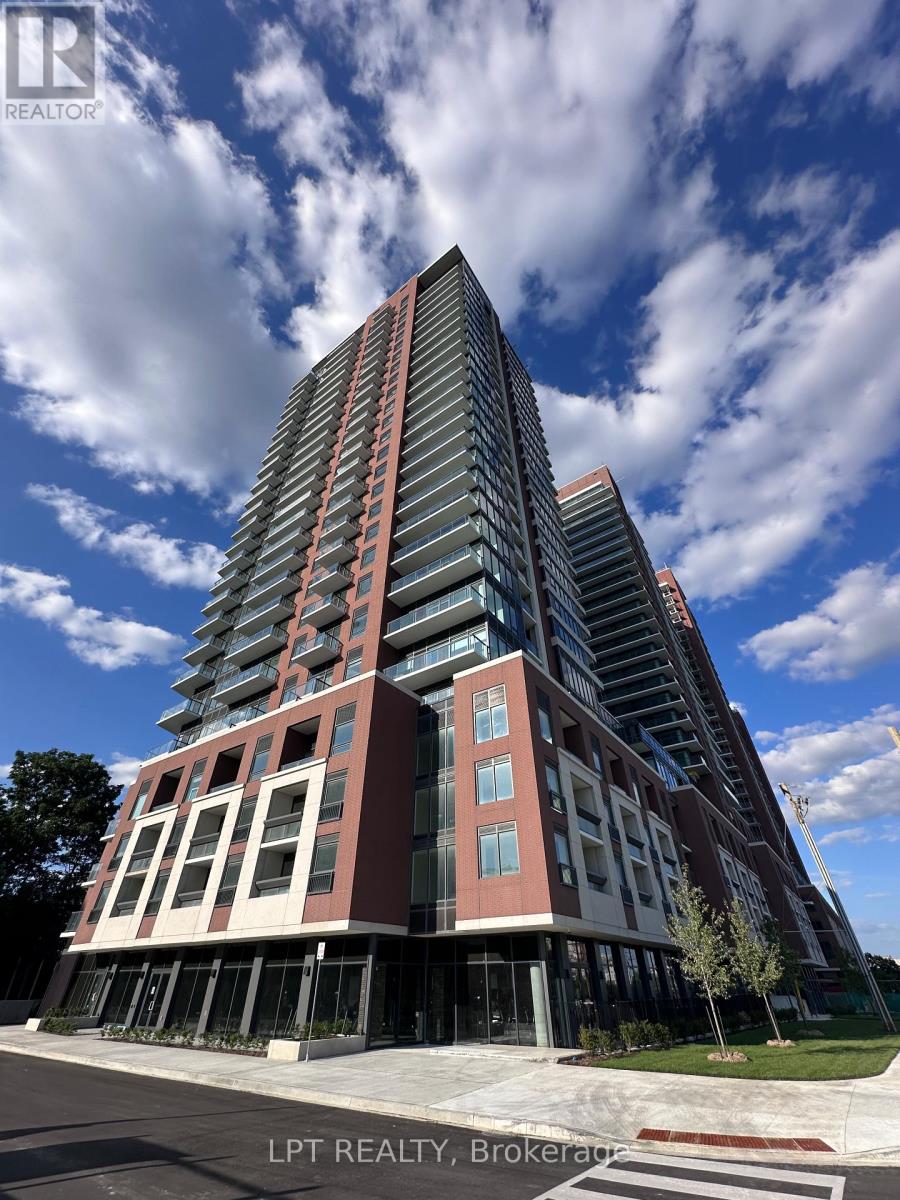
403 - 4010 Eglinton Avenue W
Toronto, Ontario
Be the first to call this stunning, brand-new 1-bedroom + den condominium at Notting Hill Condominiums home! This truly impressive suite features soaring floor-to-ceiling windows that flood the space with natural light, creating a bright and modern living environment. The versatile den is perfect for a home office, study, or reading nook, making it ideal for today's flexible lifestyle. Enjoy contemporary finishes, an open-concept layout, and the convenience of direct TTC access just steps from your door, offering effortless commuting throughout the city. Experience stylish urban living in a vibrant community with exceptional amenities and everything you need within easy reach. Don't miss this opportunity to live in a never-before-occupied suite in one of Toronto's most desirable new condominium communities. (id:63203)
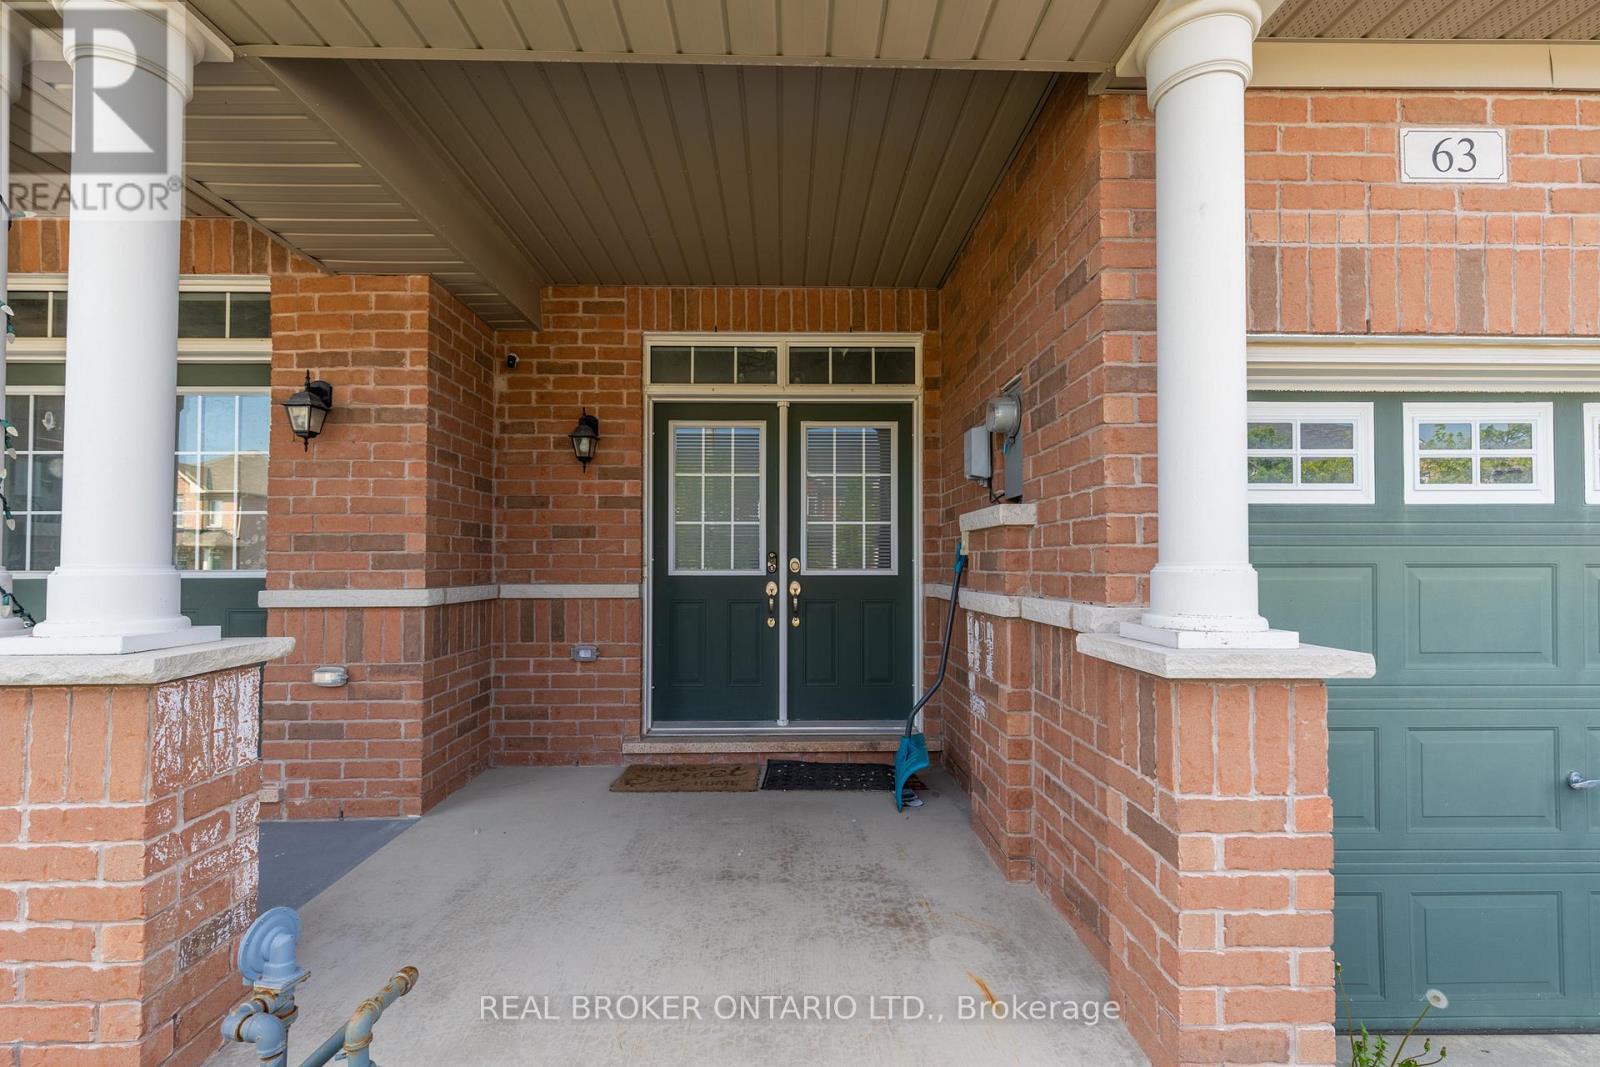
63 Forsyth Crescent
Barrie, Ontario
Welcome to 63 Forsyth Crescent - a home with more room to breathe than most townhomes in the neighbourhood. Step through the double front doors into a bright, open main floor where a sleek espresso kitchen with stainless steel appliances and marble-look counters opens onto a warm living and dining space, rich dark hardwood underfoot, and a walkout to one of the deepest fenced backyards you'll find on a townhouse lot. Morning coffee on the patio, room for the kids and the dog to run, a garden if you want one - it's all here, fully private. Upstairs, three comfortable bedrooms give everyone their own space, including a primary with its own ensuite and a second bedroom with a soaring vaulted ceiling that makes the room feel twice its size. Two full baths serve the upper level, with a convenient powder room on the main floor for guests. Then there's the extra everyone wishes they had: a private attached garage with a finished interior - park your car or set up the ultimate workshop - plus a full-height unfinished basement that's begging to become your home gym, studio, or simply the storage space that keeps the rest of the house clutter-free. Laundry's already down there, ready to go. Best of all is where it puts you. A quiet, friendly crescent backing onto green space, with Sunnidale Park and its trails just steps away. Walk to Georgian Mall and Loblaws, hop on Highway 400 in minutes, and reach Royal Victoria Hospital, Georgian College, and downtown Barrie in no time. Top-rated schools round out a location that families don't want to leave. This is the kind of home you settle into and stay. Book your private viewing today. (id:63203)
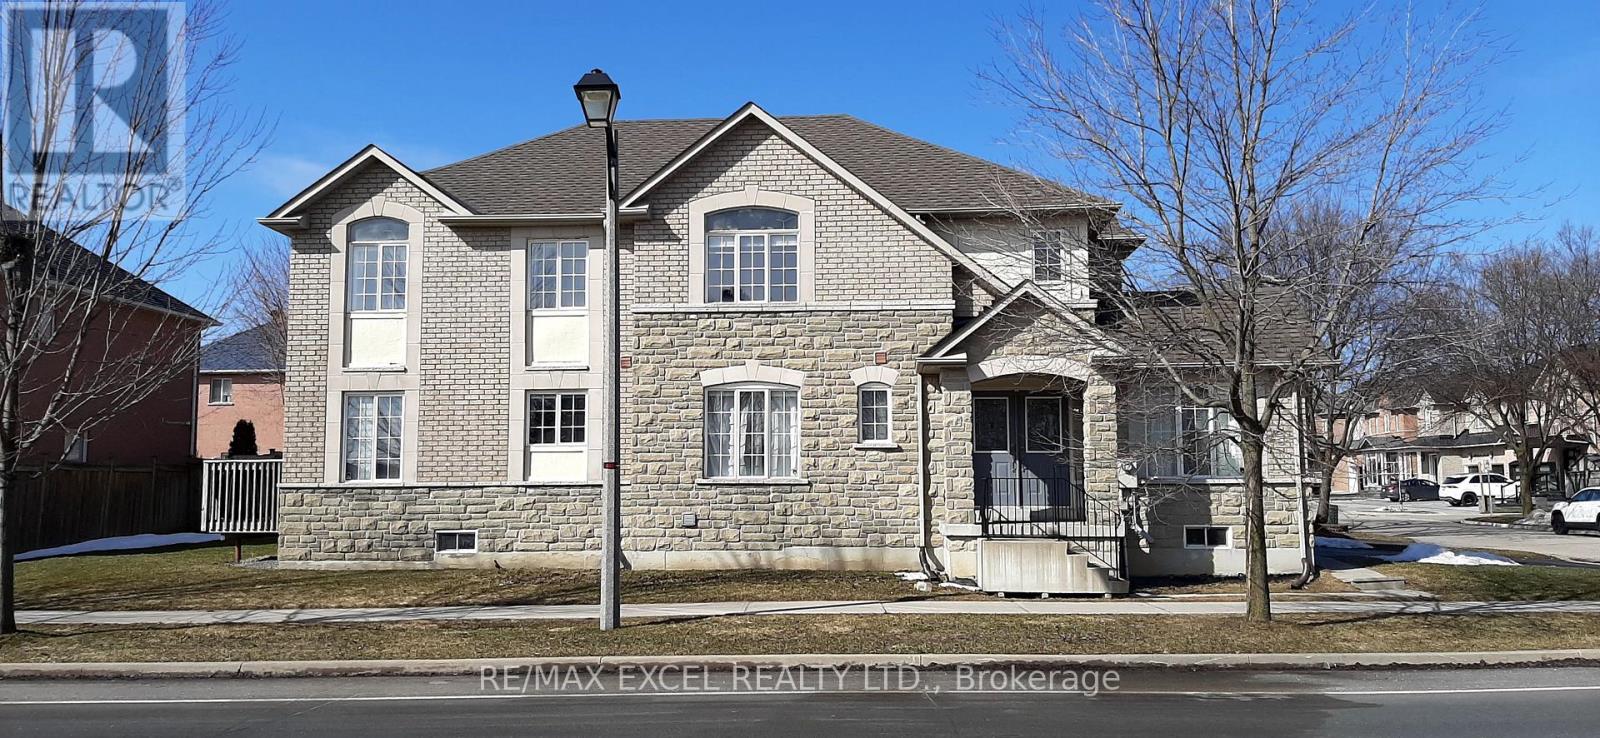
131 Cynthia Jean Street
Markham, Ontario
Very Spacious Sunny 4 Bedroom + Large Den Office + Separate 5th Room on Main Fl**Over 2600 Sq Ft**100 ft Frontage Facing BeautifulBerczy Park**Double Front Door**Full Size Double Garage Facing Cynthia Jean St (Few traffic/Easy To Enter Street)**Family Size Eat In Kitchenw/Large Pantry * Walk-Out to Deck**Formal Separate Open Concept Dining Rm w/Coffered Ceiling**Pot Lights Thru-Out**High RankingCastlemore PS, All Saint Catholic PS, Pierre Trudeau SS**Close to 404/407, Markville Mall, TooGood Pond Park, Main Street Unionville**Closeto Rest/Subway/Pizza Pizza/Church Chicken/Bakery/Freshco Supermarket/Walk-In Clinic/TD Bank/Shoppers Drug Mart/DayCareCenter/Kumon Center**Angus Glen Community Center (Library/Skating Rink/Swimming Pool/Badminton/Basketball/Exercise Room) **RarelyFind Berczy Park w/Pond, Water Park, Tennis Court, Football Field, Basketball Court, Volleyball Field, Bicycle Playground**This Home Is RarelyFound! (id:63203)
2911 - 381 Front Street
Toronto, Ontario
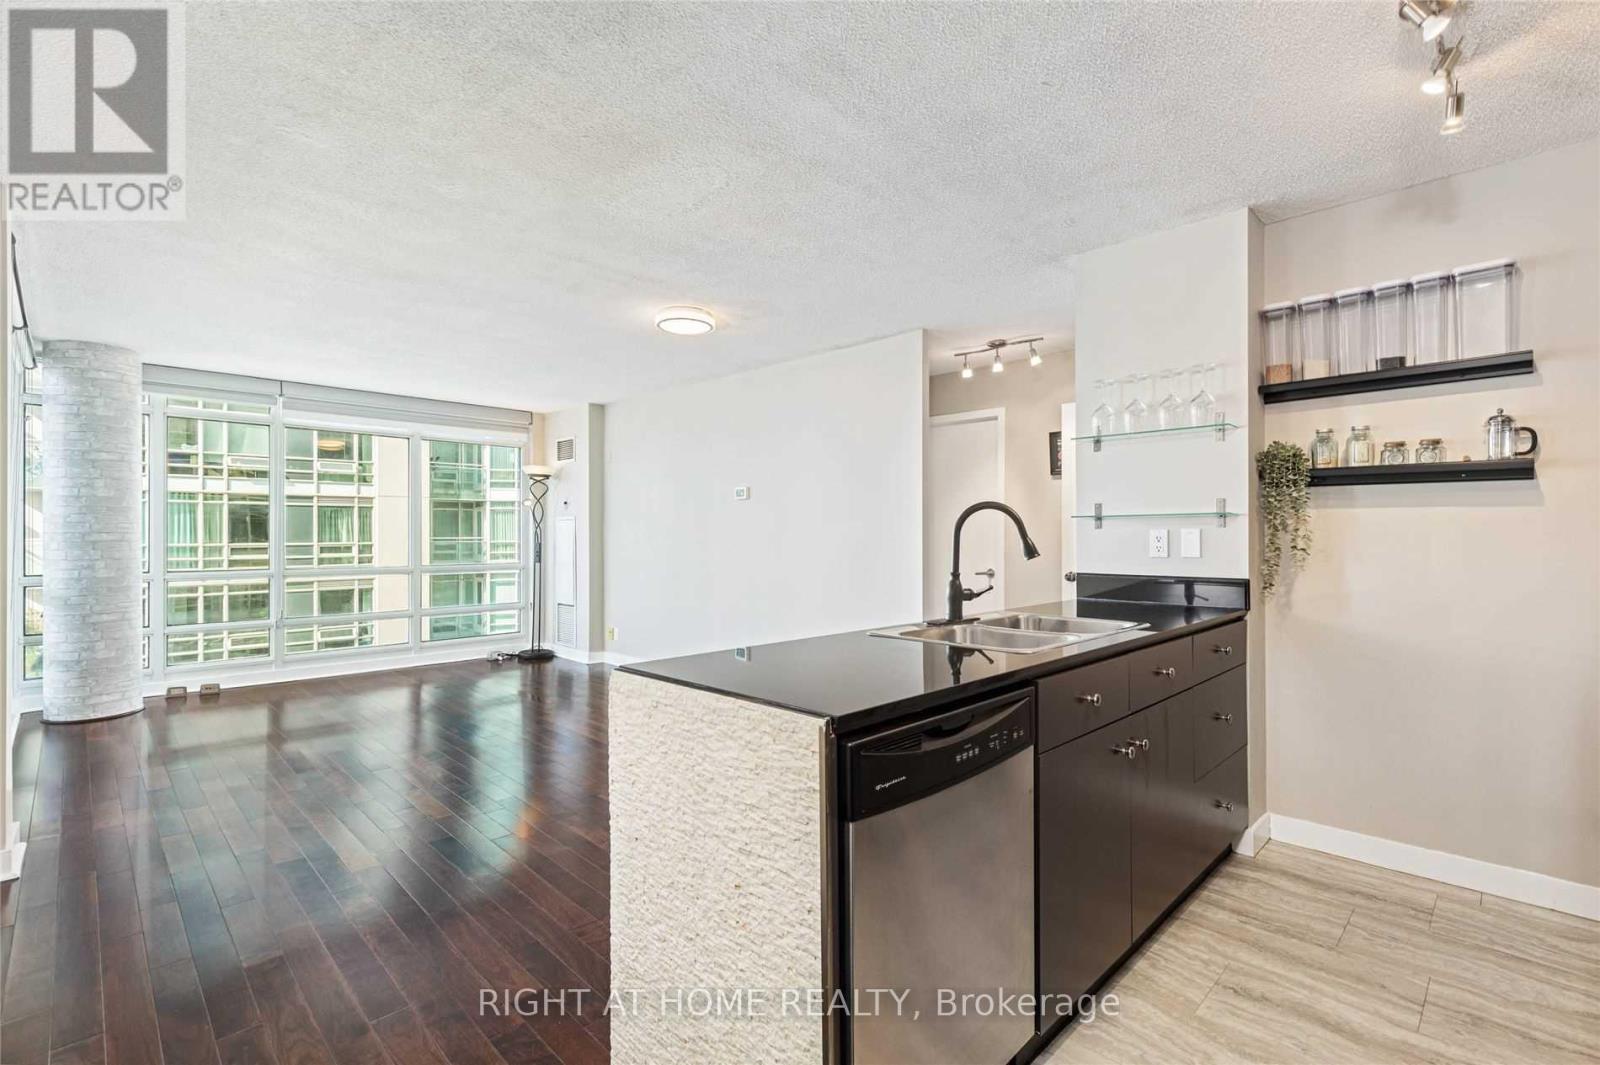
Welcome Home! S-P-R-E-A-D O-U-T In This Bright, South West Facing Open Corner 2+1 Unit With Lake View At 381 Front St W! Tons Of Upgrades Including Kitchen Cabinets, Backsplash, Stainless Steel Appliances, Bath Tiles, Bathroom Backsplash, Light Fixtures And So Much More. Den Is Large Enough To Be An Office, Nursery, or 3rd Bedroom & Has A Door. Water Views From The Living Room & Primary Room! Just Move Right In! Convenient 1st Floor Parking Near Elevator! Gymnasium With Basket Ball Court, Gym, Indoor Pool, Spa, Party/Meeting Room All In Your Building. (id:63203)
157 Ranleigh Avenue
Toronto, Ontario
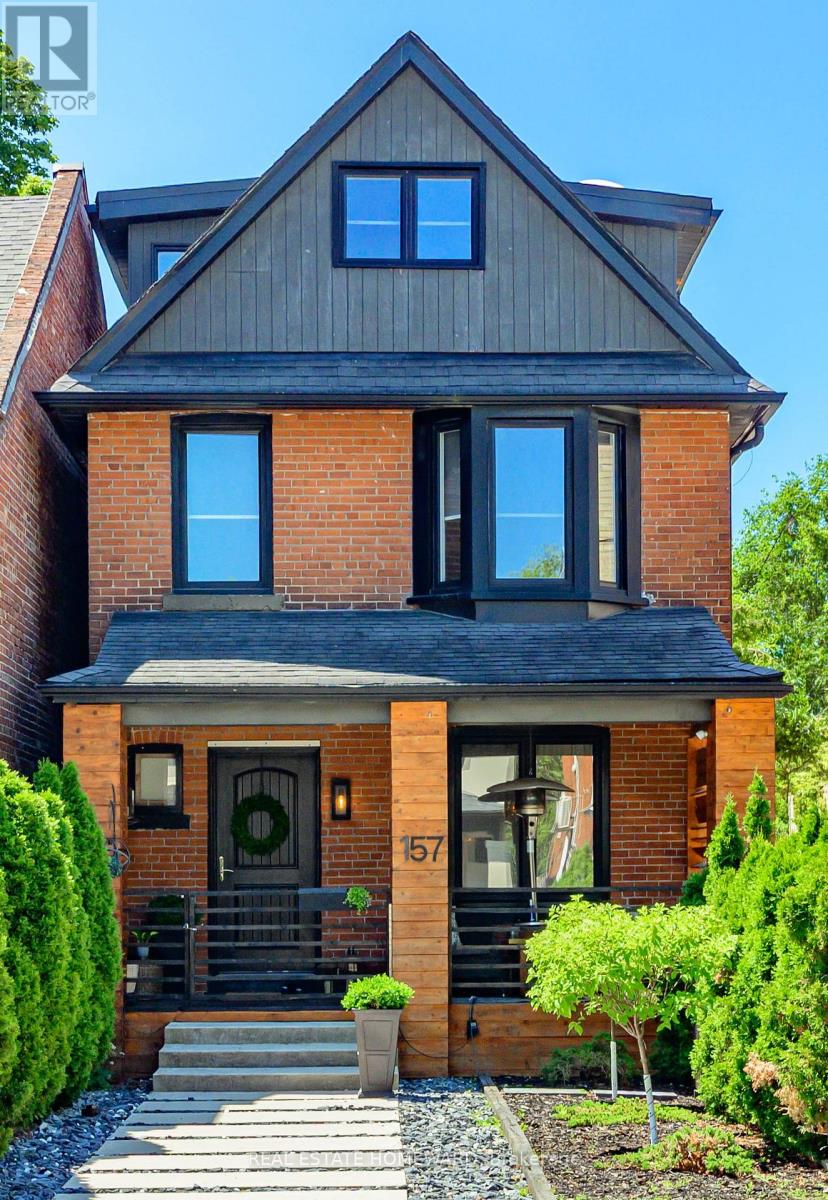
A beautiful Lifestyle home tuned to perfection! Here, the traditional Red Brick Exterior meets a genuinely tasteful Modern Interior, that meet Entertainer's delight Patio/deck, & a low/no maintenance Private Backyard slash Carport. Proximity to Yonge St & Lawrence Ave location comes w/ subway convenience, schools, shopping, dining, & the proverbial minutes to highways. Third floor is the Primary Bedroom's exclusive, open concept quarters w/ En-Suite Bathroom w/separate shower & freestanding tub, His & Hers closets, dressing area w/ walkout to South-facing Balcony w/ Sauna! Second floor has Two Bedrooms - one used as media room w/ adjacent flex space that can be used as office, nursing or play rooms, a walk-in closet or additional sleeping area. Laundry is on this floor on the way to a bright & spacious 4-piece Main Bathroom. Both Bathrooms have heated floors. Main Floor has the Dining Room, with warm intimate feel to it, carried onto Living/Family Room w/ Fireplace, & integrates a social connection to bar-style dining at the Kitchen Peninsula. Modern Kitchen is functional, bright, w efficient workspace, High-End Ss Appliances & Finishes, ample storage, Coffee/Wine Bar, pantry w walkout to deck. Basement is finished, waterproofed, & practical w Rec/Exercise Room, workspace & storage/wine cellar or cold room. Four Floors are connected by Open Stairs w Glass rails that unify the space & make it flow & expand. Deck is large, private & where social connections meet food experiences. 3-Car access via automated roll-up door into Secured Backyard, that can be repurposed (eg playground, garden etc). Front Porch is the spot to connect to the neighborhood. Every bit of space was tastefully curated by owners, offering genuineness of a beautifully lived life. Every sq foot was designed to be enjoyed, practical, beautiful & useful. Welcome to what could be a love at first sight experience! [ ! Option to view space W/Out Furniture in Matterport ! Waterproofed w lifetime warranty ] (id:63203)
735 Karlsfeld Road
Waterloo, Ontario
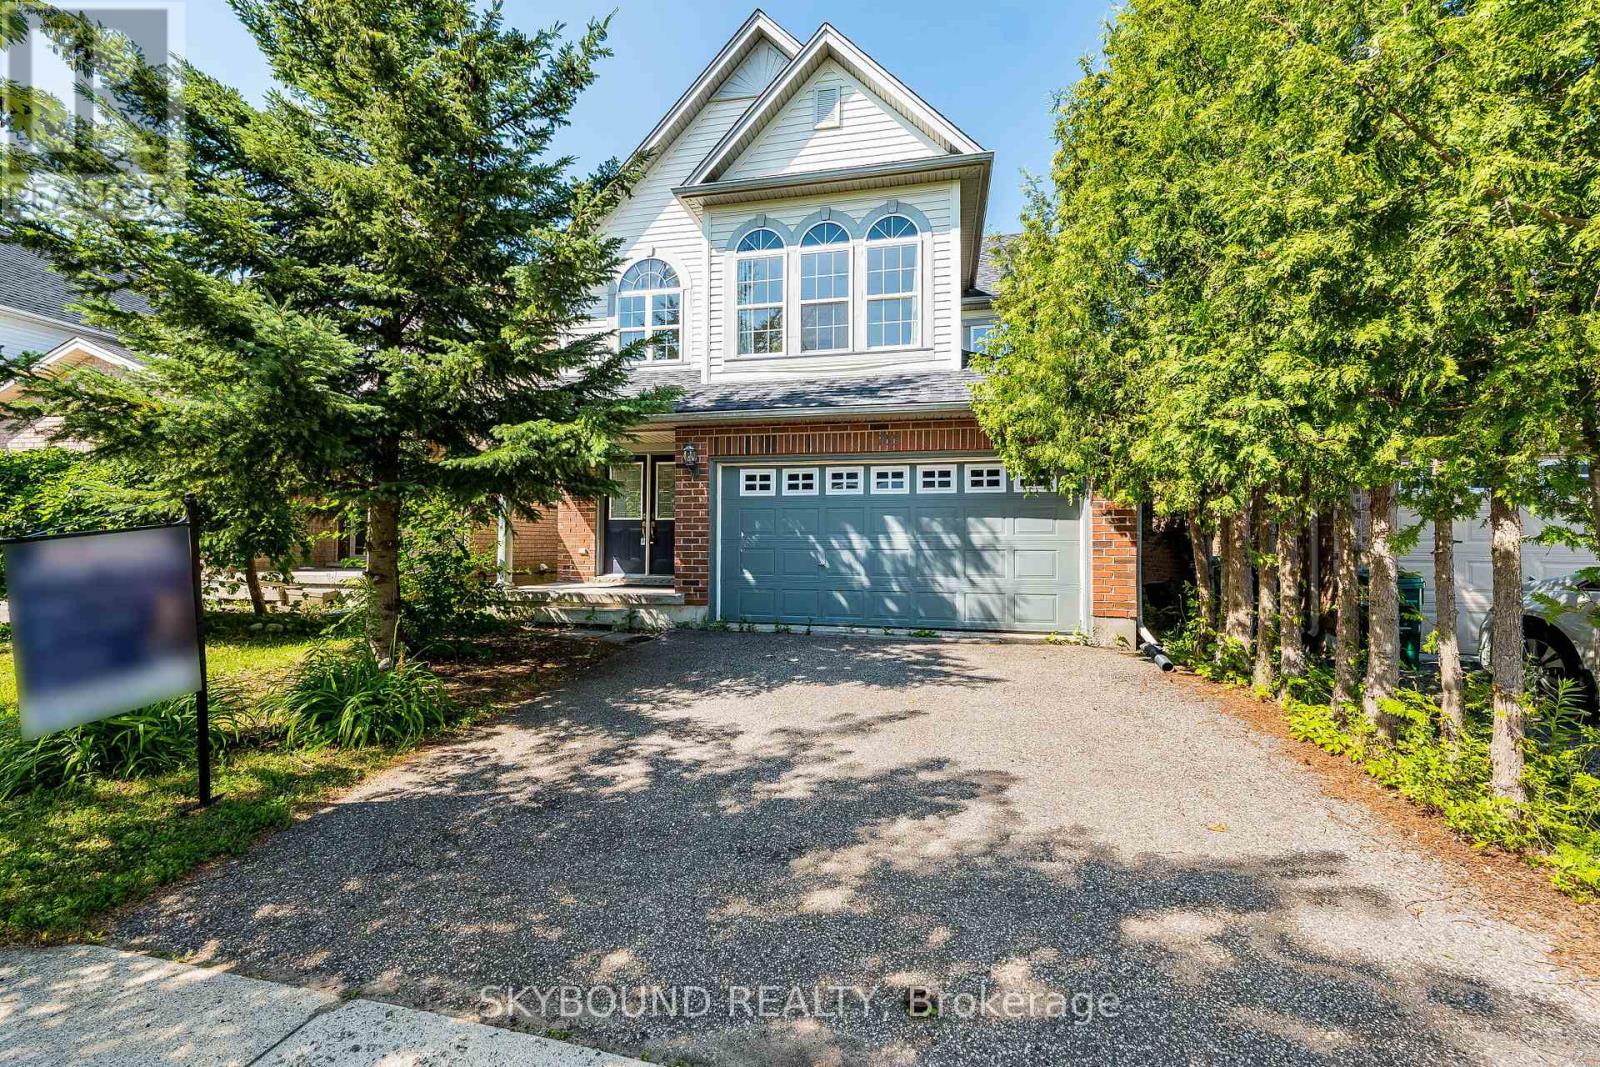
Nestled in the heart of Clair Hills, this bright and spacious home offers the perfect blend ofcomfort, nature, and community. Located just steps from scenic walking trails and a charmingneighbourhood park, the area is known for a very friendly, respectful atmosphere and top-ratedschools.This well-designed two-story home features an open-concept layout with 4 bedrooms, 3 bathrooms,and a 2-car garage plus a double driveway accommodating up to 4 vehicles.The main floor is ideal for both everyday living and entertaining. A generous living and diningarea flows seamlessly into a warm and inviting family room with large windows and a cozy gasfireplace. The kitchen offers ample cabinetry, an open connection to the family room, and apleasant view right from the kitchen sink window.Step outside to enjoy a southwest-facing deck overlooking the open area - perfect for relaxingevenings and sunsets.Upstairs, you'll find four spacious bedrooms, each with a good size closets. The primary suite features abundant natural light, a walk-in closet, and a private ensuite bathroom complete with a tub, separate shower, and oversized vanity.Unfinished basement has big windows and walk-in backyard entry, good for storage or as a fitness equipment room.Conveniently located just minutes from major amenities including Costco and T&T Supermarket, as well as top institutions such as University of Waterloo and Wilfrid Laurier University.This home is ideal for families seeking space, comfort, and a peaceful, nature-connected lifestyle. (id:63203)
71 Hunter Road
Orangeville, Ontario
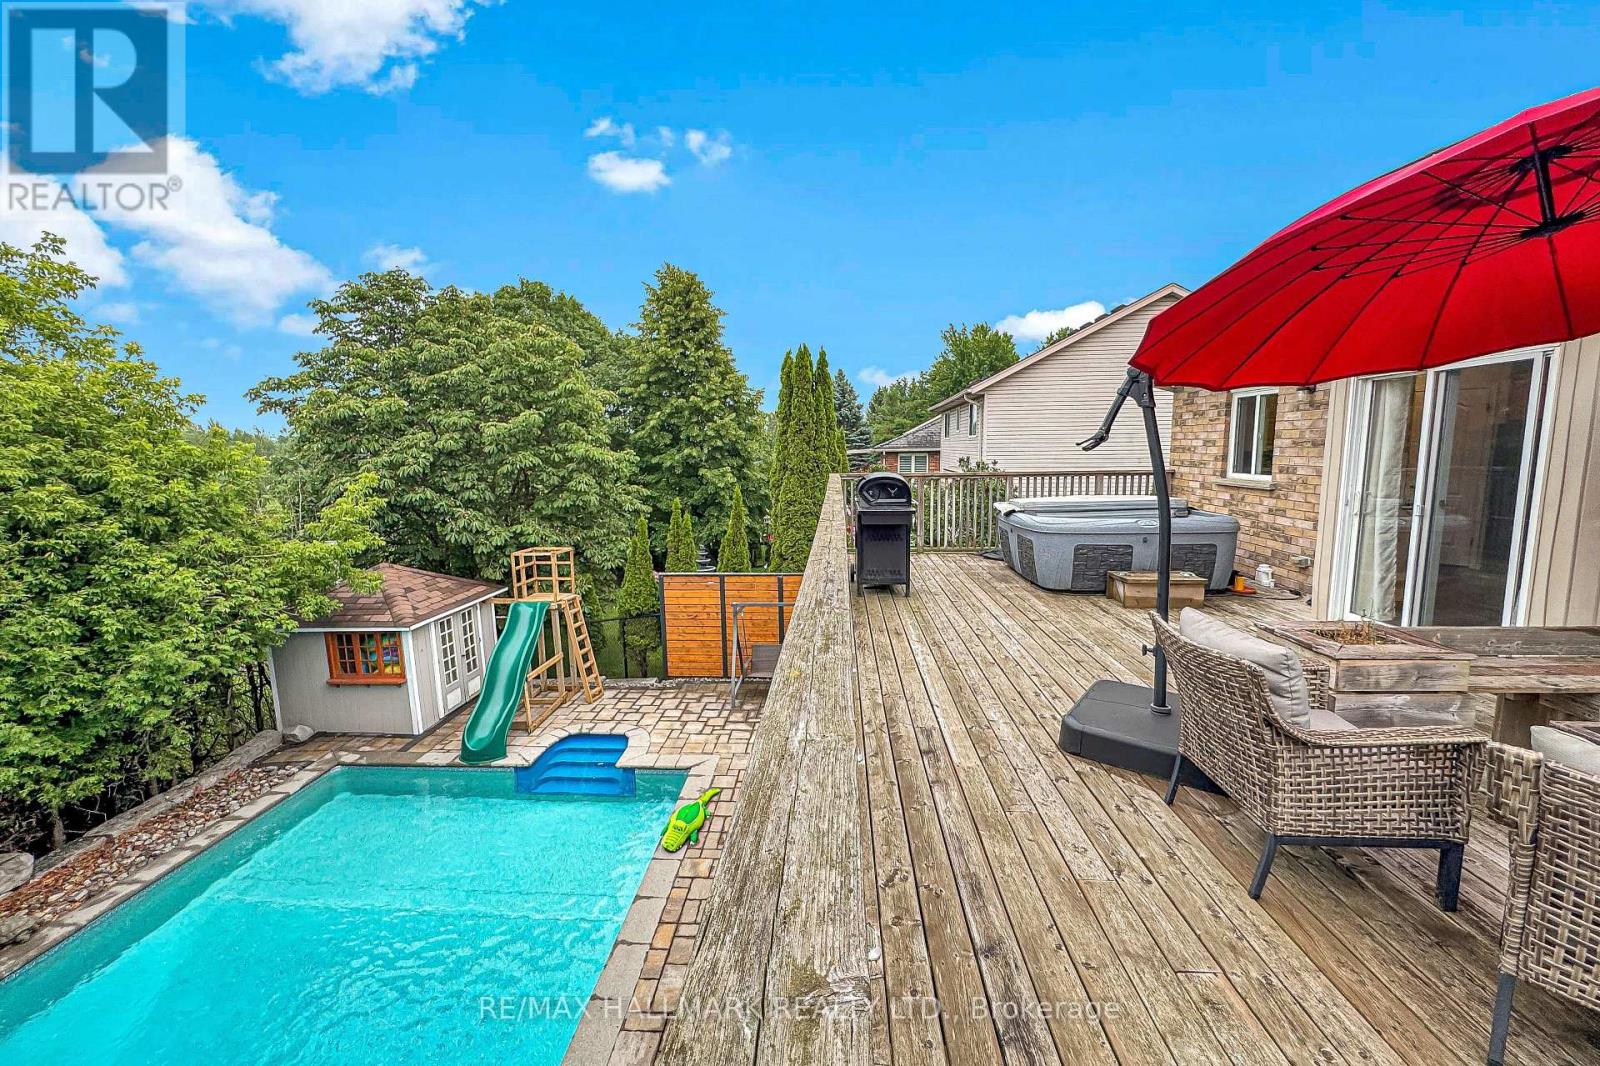
Nestled on a quiet, family-friendly street, this beautifully maintained Bungaloft offers the perfect blend of comfort, functionality, and lifestyle. The bright open-concept main floor features hardwood flooring, spacious principal rooms, and an updated eat-in kitchen complete with stainless steel appliances, ample cabinetry, stylish finishes, and a walk-out to the elevated deck overlooking the backyard oasis.The unique Bungaloft layout offers two generously sized bedrooms on the main floor, while the private upper-level primary retreat boasts custom built-in wardrobes, a walk-in closet, and a 3-piece ensuite. The finished walk-out basement expands the living space with a large family room, an additional bedroom ideal for guests or a home office, a full bathroom, and a spacious recreation area.Step outside to your own private resort-style backyard featuring a sparkling saltwater in-ground pool, expansive deck, mature landscaping, and no rear neighbours-creating the perfect setting for entertaining or relaxing in complete privacy.Located close to excellent schools, parks, trails, shopping, and everyday amenities, this exceptional home is ideal for growing families, professionals, or anyone seeking a move-in-ready property in one of Orangeville's most desirable neighbourhoods. (id:63203)