

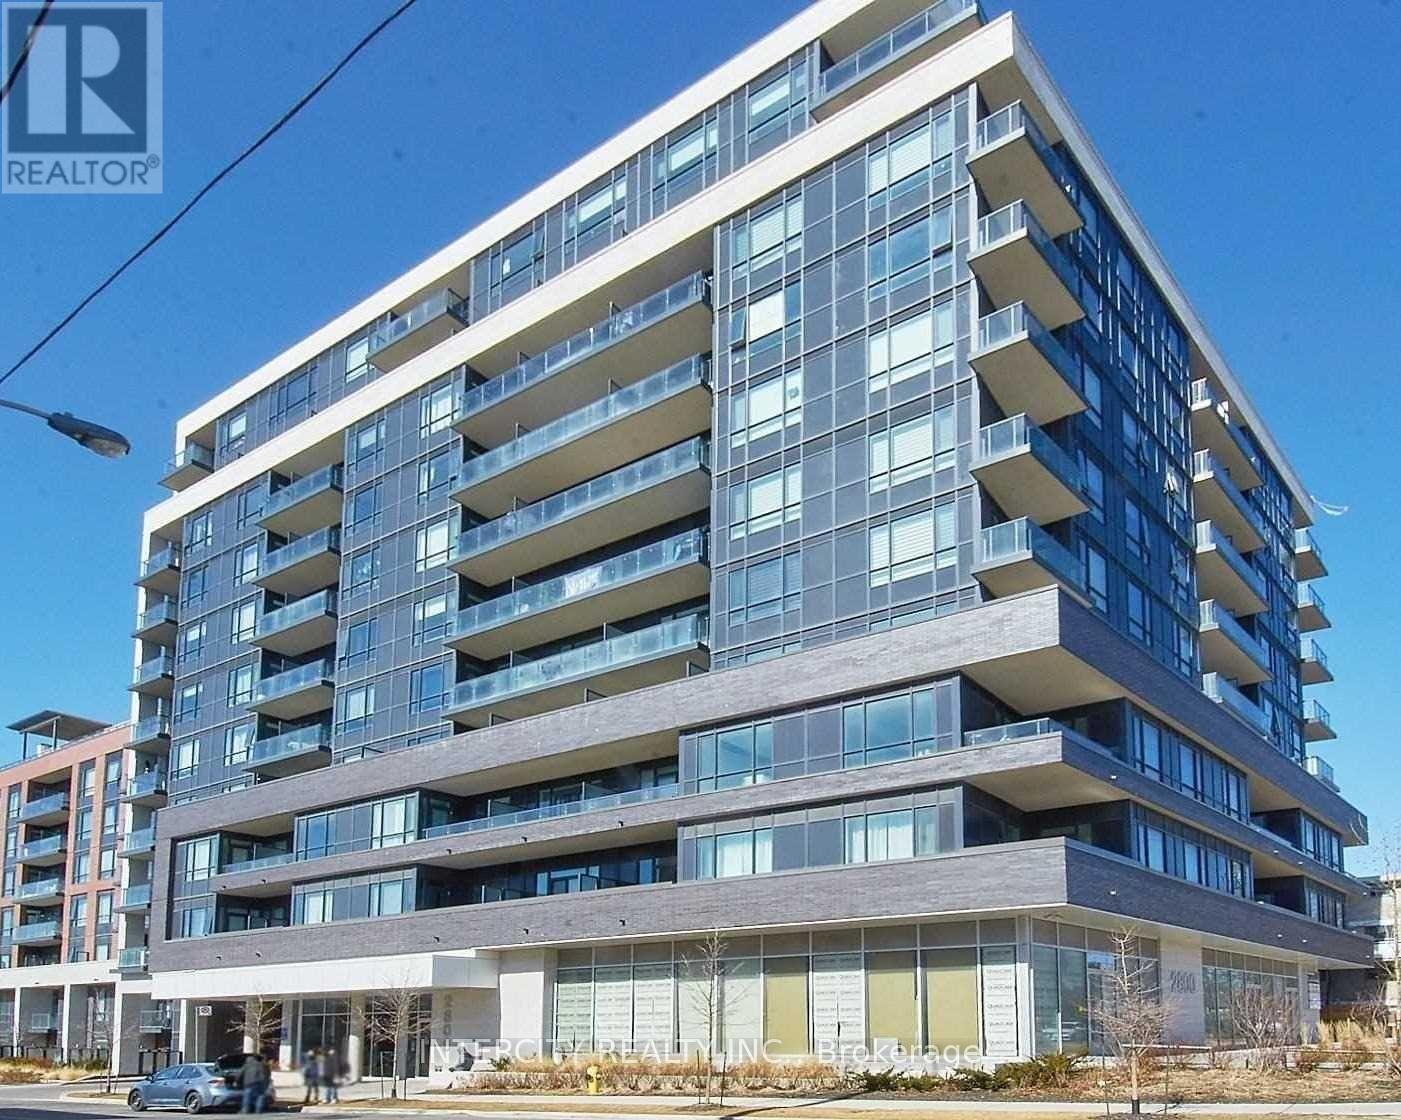
905 - 2800 Keele Street
Toronto, Ontario
Spacious Bachelor Suite With 10 Ft Ceilings & Gorgeous City View! Located In The Heart Of Downsview! Walking Distance To Transit. Close To Major Highway 401, Minutes From Yorkdale Shopping Centre & Cineplex V.I.P. Theatre! (id:63203)
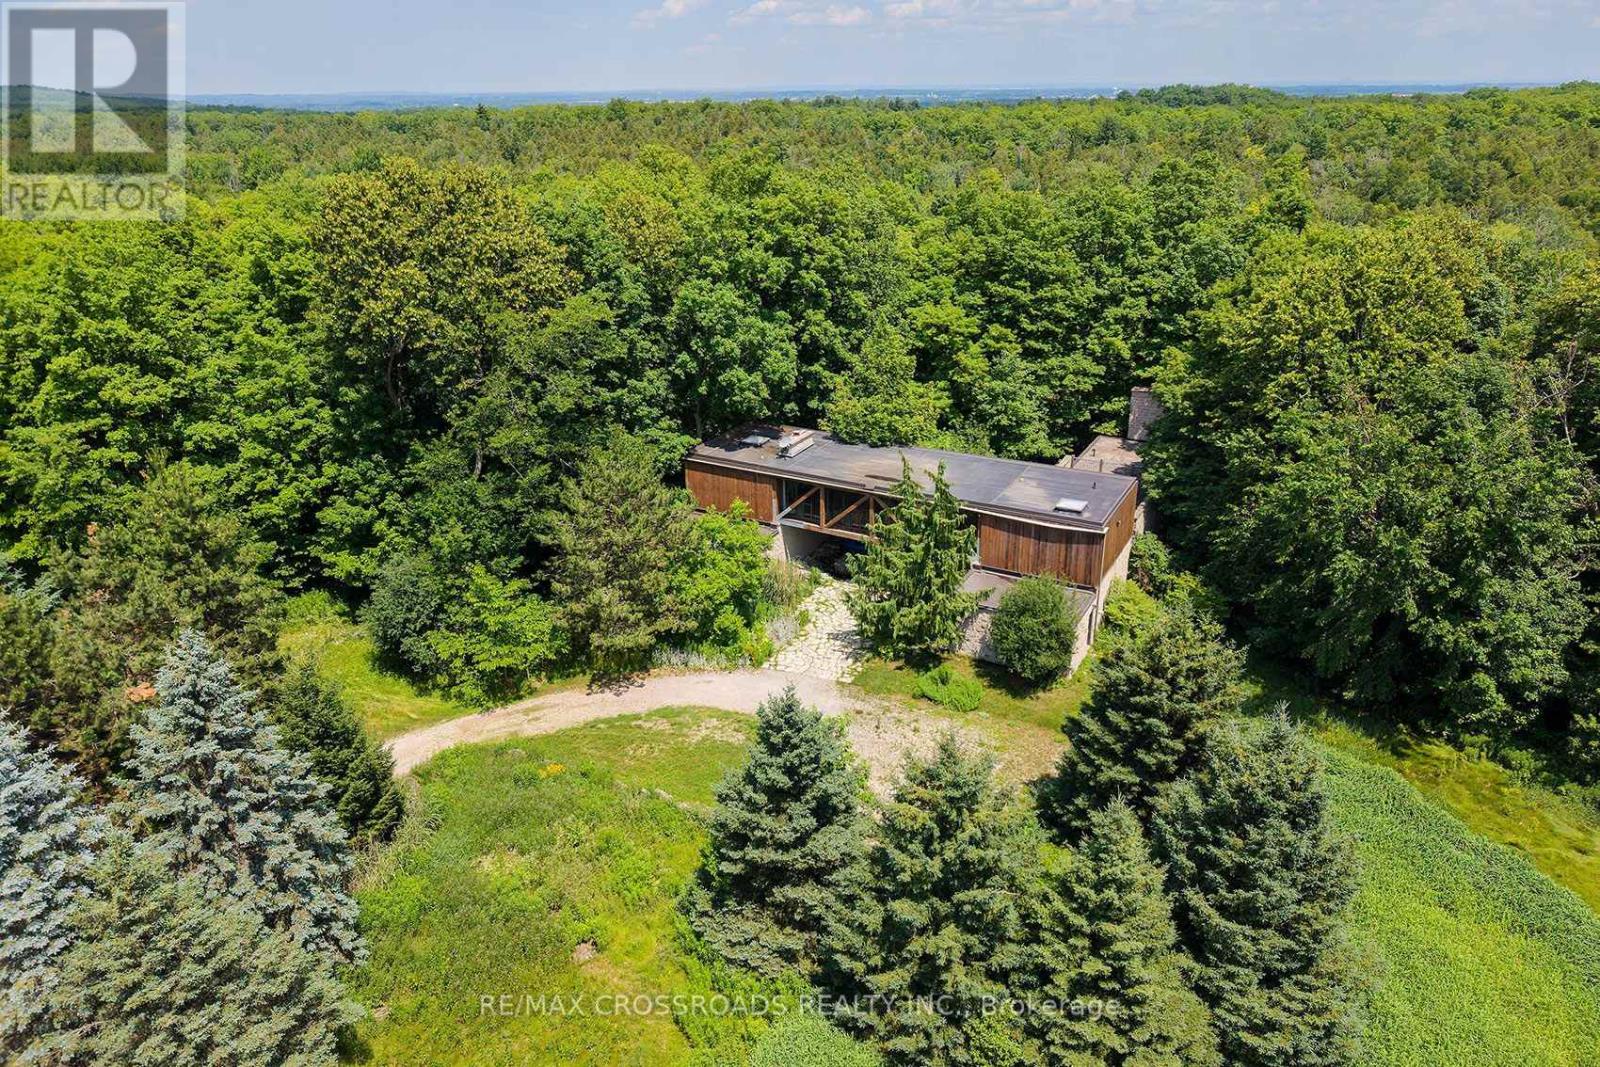
15135 Rockside Road
Caledon, Ontario
A rare opportunity in the Caledon countryside! Welcome to 15135 Rockside road, a truly unique property featuring two detached residences on one lot, offering exceptional space, privacy and flexibility for today's modern family. The main residence is a distinctive loft-style detached home featuring 4 bedrooms and plenty of room for family living, while the separate 1-bedroom, 1-storey detached residence creates an incredible opportunity for extended family, adult children, guests, a private home office or other permitted uses. An ideal setup for multigenerational families looking to live close together while still enjoying their own separate space and privacy. Surrounded by the natural beauty and peaceful rural character that Caledon is known for, this property offers a welcome escape from subdivision living without giving up access to the greater Toronto area. Enjoy a community renowned for its scenic countryside, extensive trail network, conservation areas, golf, cycling and outdoor recreation. Whether you're looking to bring generations of family together, create a private country retreat or simply want a property offering more possibilities than the typical detached home, 15135 Rockside road is a rare offering that must be seen to be fully appreciated. Two homes. One property. Endless possibilities. SEE ADDITIONAL REMARKS TO DATA FORM. Some photos are virtually staged. (id:63203)

2909 - 36 Elm Drive
Mississauga, Ontario
Welcome to this brand-new 2-bedroom, 2-bathroom condominium, complete with 1 parking space and 1 locker. This bright, west-facing suite offers a thoughtfully designed open-concept layout with 9-foot ceilings, floor-to-ceiling windows, and breathtaking sunset views over the city. The contemporary kitchen is beautifully appointed with premium integrated and stainless steel appliances, quartz countertops, a large centre island, ceramic tile backsplash, and ample cabinetry-perfect for everyday living and entertaining alike. The spacious primary bedroom features a generous closet and a private 4-piece ensuite, while the second bedroom provides the flexibility to accommodate family, guests, or a home office. Enjoy durable laminate flooring throughout, modern finishes, and a private balcony where you can unwind and take in the spectacular west-facing skyline views. Ideally located in the heart of Mississauga, this exceptional residence is just steps from Square One Shopping Centre, Sheridan College, Celebration Square, restaurants, cafés, grocery stores, and public transit. Commuting is effortless with quick access to major highways, Cooksville GO Station, and the future Hurontario LRT. Residents enjoy an impressive selection of resort-inspired amenities, including a 24-hour concierge, fitness centre, yoga studio, Wi-Fi lounge, games room, movie theatre, party room with BBQ area, and guest suites. A fantastic opportunity to own a brand-new, luxurious condominium in one of Mississauga's most sought-after communities-ideal for first-time buyers, professionals, families, and investors alike. (id:63203)
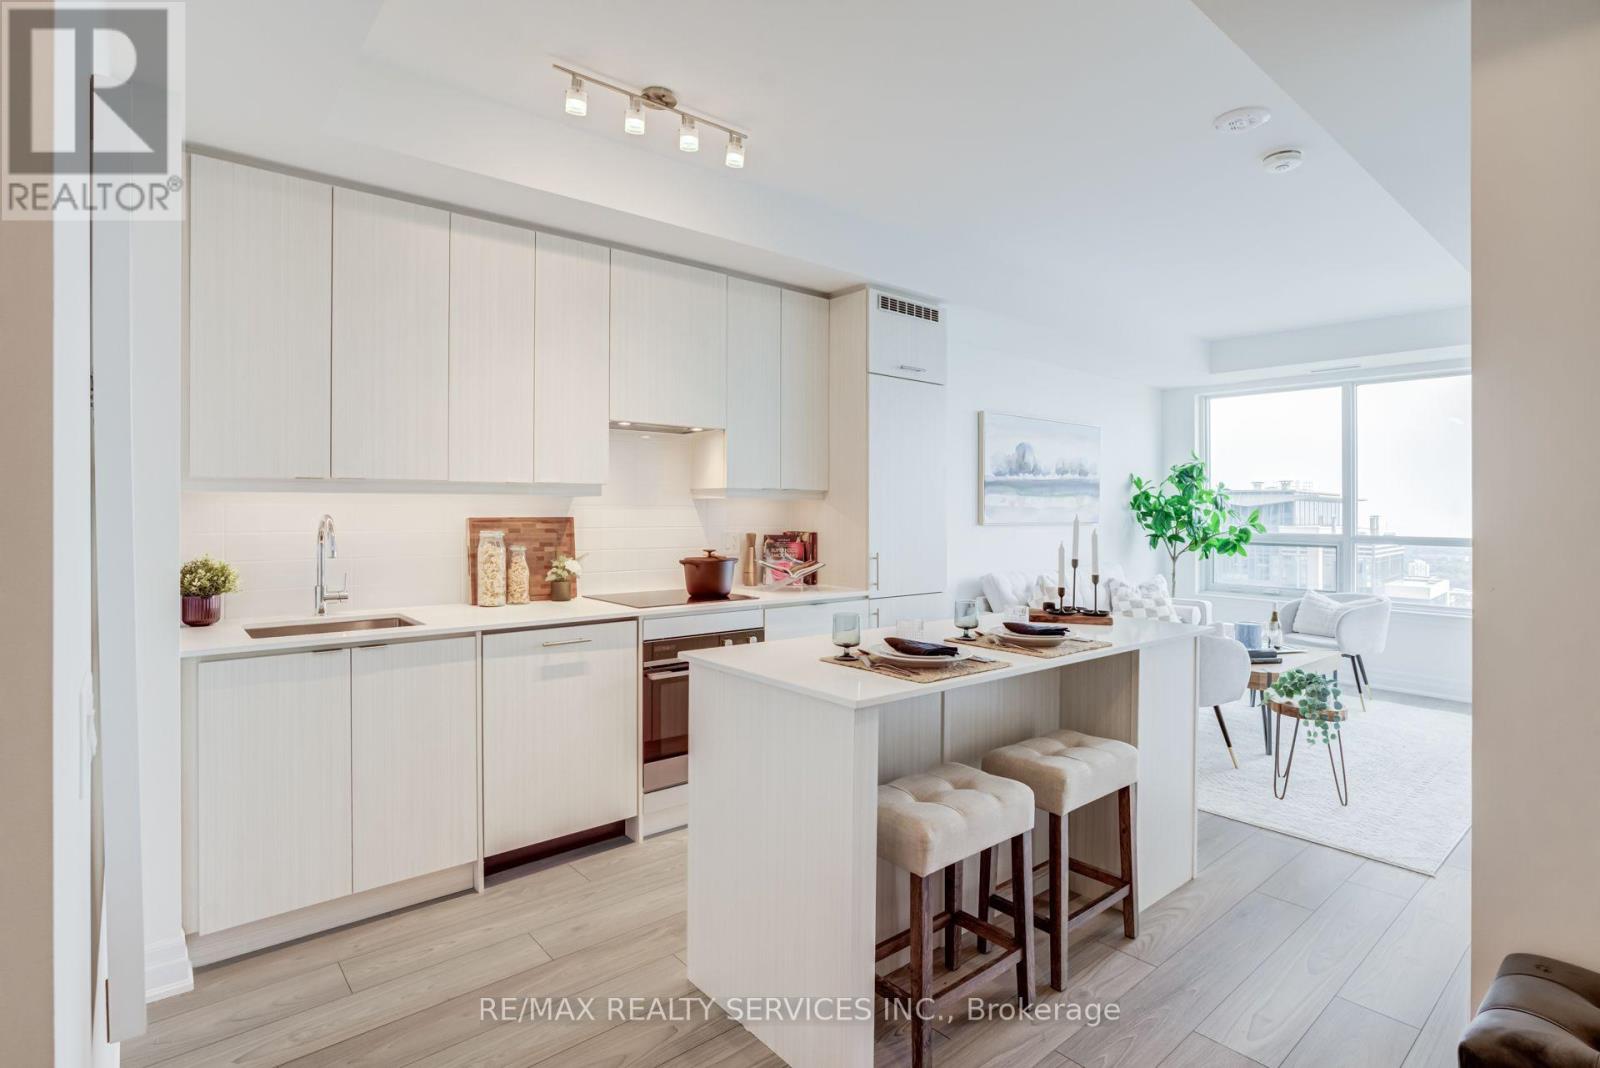
3507 - 36 Elm Drive
Mississauga, Ontario
Welcome to this brand-new southwest corner suite at Edge Towers, offering 2 bedrooms, 2 bathrooms, 1 parking space, and 1 locker. Flooded with natural light, this exceptional residence boasts breathtaking unobstructed views of Lake Ontario and the Mississauga skyline through expansive floor-to-ceiling windows. The thoughtfully designed open-concept layout features 9-foot smooth ceilings, premium laminate flooring throughout, a contemporary kitchen with quartz countertops, centre island, premium appliances, and a private balcony showcasing spectacular lake, city, and sunset views. The spacious primary bedroom includes a 4-piece ensuite, while the second bedroom offers flexibility for a growing family, guests, or a home office. Residents enjoy an outstanding collection of resort-style amenities, including a stunning lobby, 24-hour concierge, fitness centre, yoga studio, private dining room, party room, theatre, billiards room, games room, guest suites, BBQ terrace, and an on-site daycare-ideal for young families. Located in the heart of Mississauga, just steps to Square One, Celebration Square, Sheridan College, restaurants, cafés, parks, grocery stores, and public transit, with easy access to Highways 403, 401, QEW, Cooksville GO Station, and the future Hurontario LRT. An exceptional opportunity to own a sun-filled corner suite in one of Mississauga's most sought-after new communities-perfect for professionals, young families, downsizers, and investors. (id:63203)
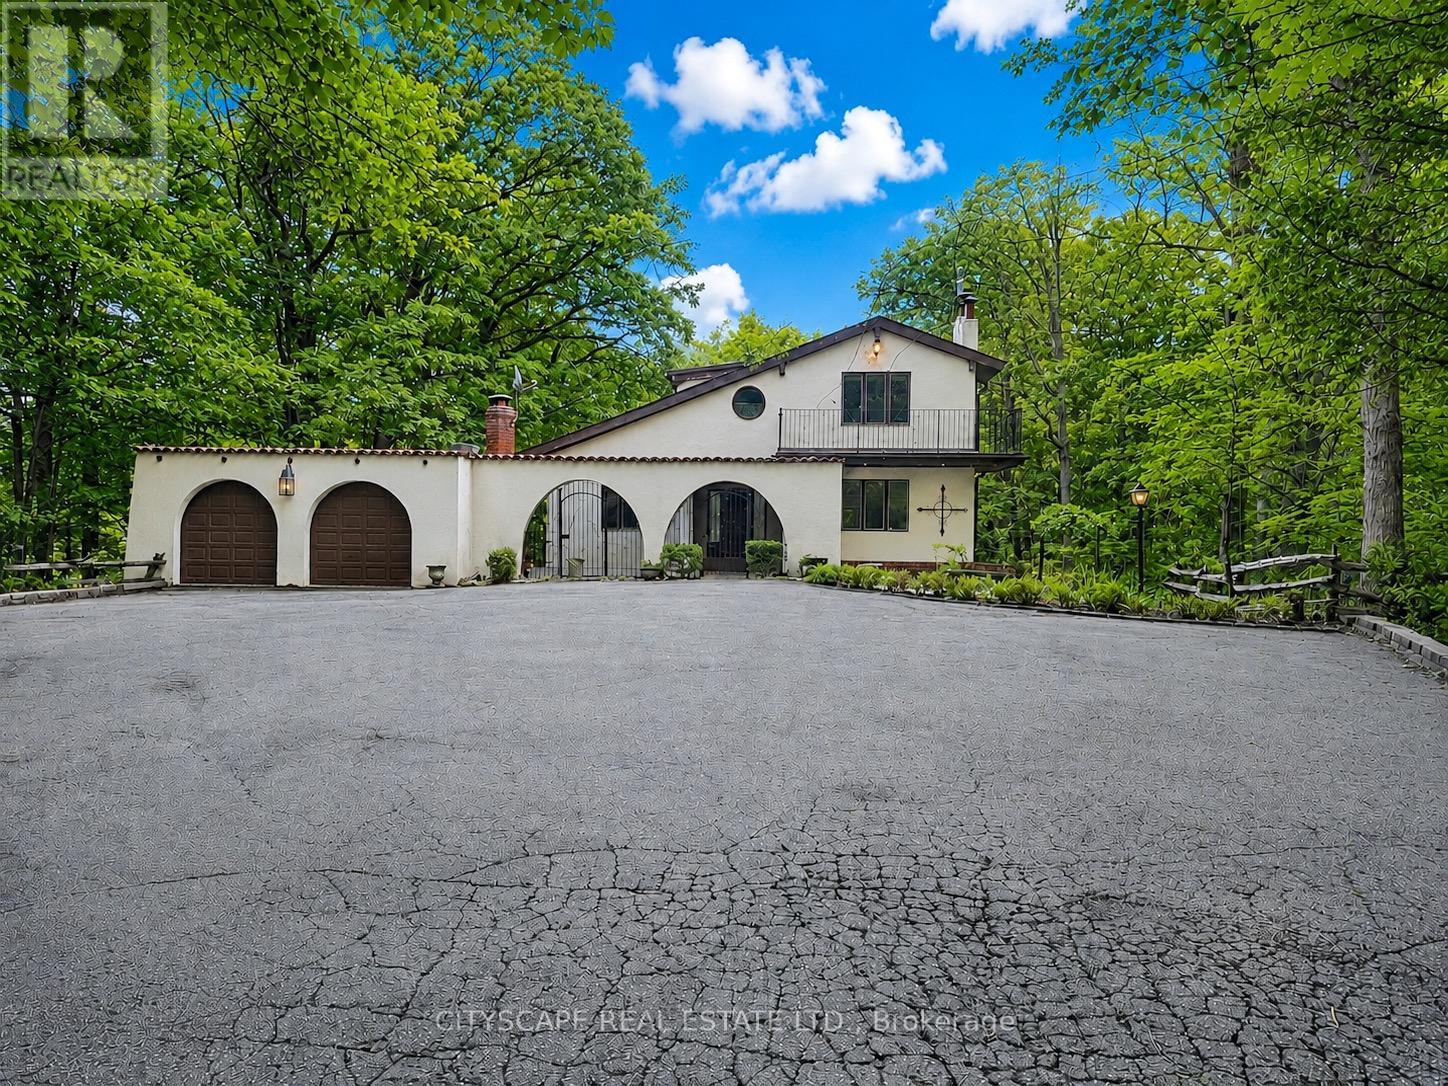
2194 Lower Base Line
Oakville, Ontario
The driveway winds in through mature trees and the house appears at the end in the centre - a stucco Spanish-style villa on 10.33 acres in Rural Oakville. By the time you reach the front door, the city is completely out of sight & sound. South-facing, Conservation Halton land on the edges. Circular drive for 10 vehicles, attached 2-car garage, A/C workshop & central vacuum. (MAIN LEVEL) Tile foyer with double mirror closet. Two main-floor bdrms - one overlooks the front yard, one the backyard - both with hardwood floors & closets. 5pc tile bath. Kitchen with skylight overhead, SS appliances (fridge, oven, built-in microwave, range hood & countertop stove), tile floors, backsplash, double sink & pot lights. Large eat-in area with W/O to balcony - you're looking straight into your own trees. Dining rm with hardwood, textured ceiling & pot lights. Family rm with hardwood, wood-burning fireplace & pot lights. (UPPER LEVEL ) Primary bdrm overlooks the backyard - trees, not rooftops. Walk-in closet & separate closet. Ornate 5pc ensuite with stand-up shower & Jacuzzi tub. 5pc main bath with hardwood floors. Flexible room with built-in shelving & cabinets - office, study or storage. Third bdrm with hardwood floors & closet.(BASEMENT)Finished W/O basement. Rec room with wood-burning fireplace & built-in shelving flows directly into the wet bar area - built-in wooden bar & W/O to patio. Summer evenings are covered. Basement bdrm with closet overlooks backyard. 3pc ceramic bath. Full laundry with washer, dryer, fridge & freezer. Utility rm with water softener, HWT & HVAC. (LOCATION) Rural Oakville Greenbelt. Sixteen Mile Creek nearby, Conservation Halton land on the edges. Gateway to Bronte Creek Provincial Park trails. Golf minutes away. Hwy 407 ETR accessible - Milton & Mississauga both within easy reach. Far enough from everything to feel like an escape. Close enough that you're never actually far. (id:63203)

79 Fox Run
Barrie, Ontario
4 Level Back Split Home Offer 4 Bedrooms + 4 Washrooms. Fully Upgraded With Quality Workmanship. Home Has Over Sized Eat-In-Kitchen With New Cabinets + Granite Counter. Living Room With New Fireplace. Second Floor Has 3 Good-Size Rooms + 2 Full Washrooms. Another Master Bedroom On the Main Floor. Separate Laundry. Basement Is Finished With a Separate Entrance + One Bedroom + Washroom. Separate Laundry & Kitchen. Easy Access To Hwy 400.Extras: Great Pie Shape Lot With 4 Vehicle Parking Plus One In-Garage. Upgraded Kitchen With Granite Counter, Metal Roof, Owner Water Tank, Paved Driveway, Fence + Extensive Interlock Walkways + Patio. (id:63203)
Basement - 97 Long Point Drive
Richmond Hill, Ontario
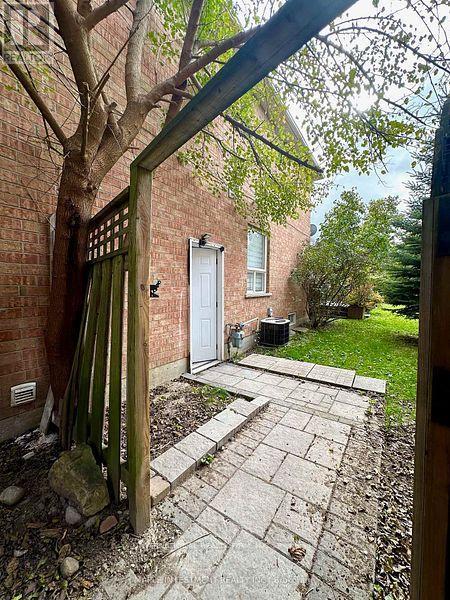
Amazing open concept basement layout. With separate entrance, kitchen with stainless steel appliances. 1 bedroom & 1 Bathroom. One outdoor parking. New floor and wall tile in W/R. Ensuite washer and dryer. (id:63203)
33 Kitsilano Crescent
Richmond Hill, Ontario
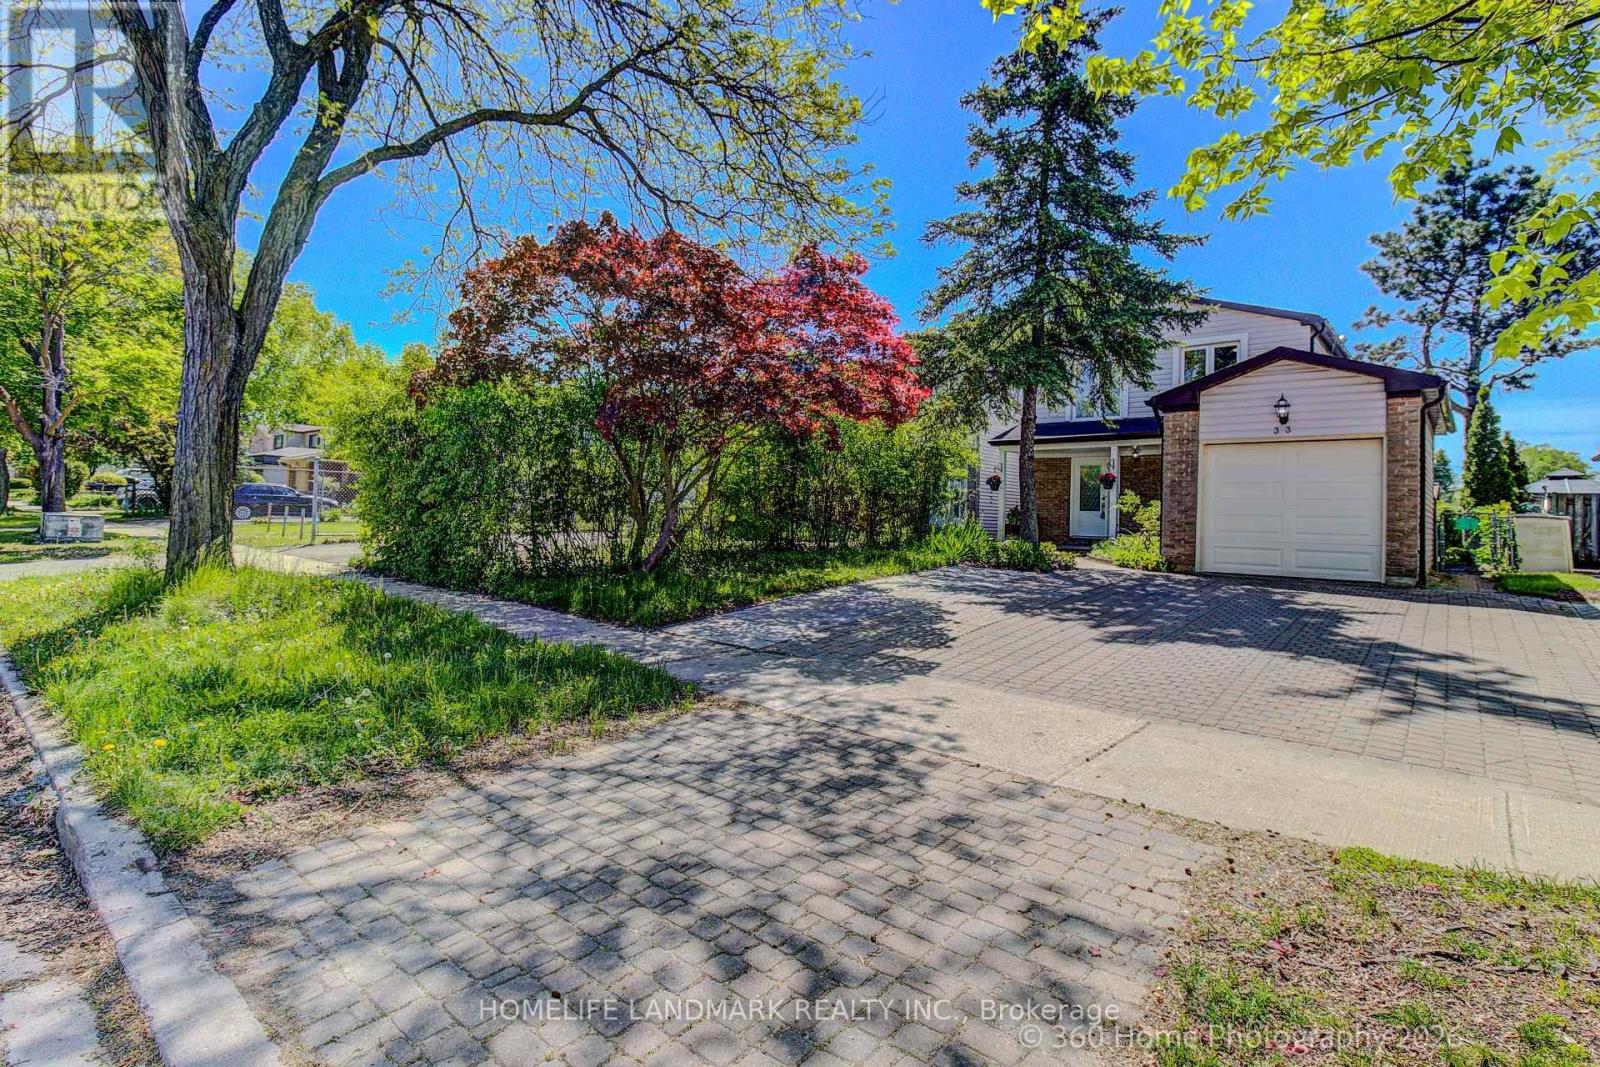
This is a place where you can enjoy Hillcrest Heights Park and Richvale Athletic Park as if they were your own backyard. Excellent public and Catholic schools are also nearby. Hillcrest Mall, a shopping hub, is within a 5-minute drive. This is a beautiful house with 4 bedrooms and 4 bathrooms. We recently renovated the house. We replaced the kitchen cabinets and appliances with new ones. The spacious dining and living rooms will improve the quality of life. The basement floor was replaced with a new one. Additionally, the backyard deck was replaced with a new one, allowing for a luxurious backyard lifestyle. Excellent Location - Highly Demand Area - Minutes From Parks, Mackenzie Hospital, Library, Schools, Public transit, Hillcrest Mall, grocery stores, Sports Facilities, Community Centre + Close To Yonge street, and Much More To Enjoy! ** This is a linked property.** (id:63203)
45 Highcastle Avenue
Georgina, Ontario
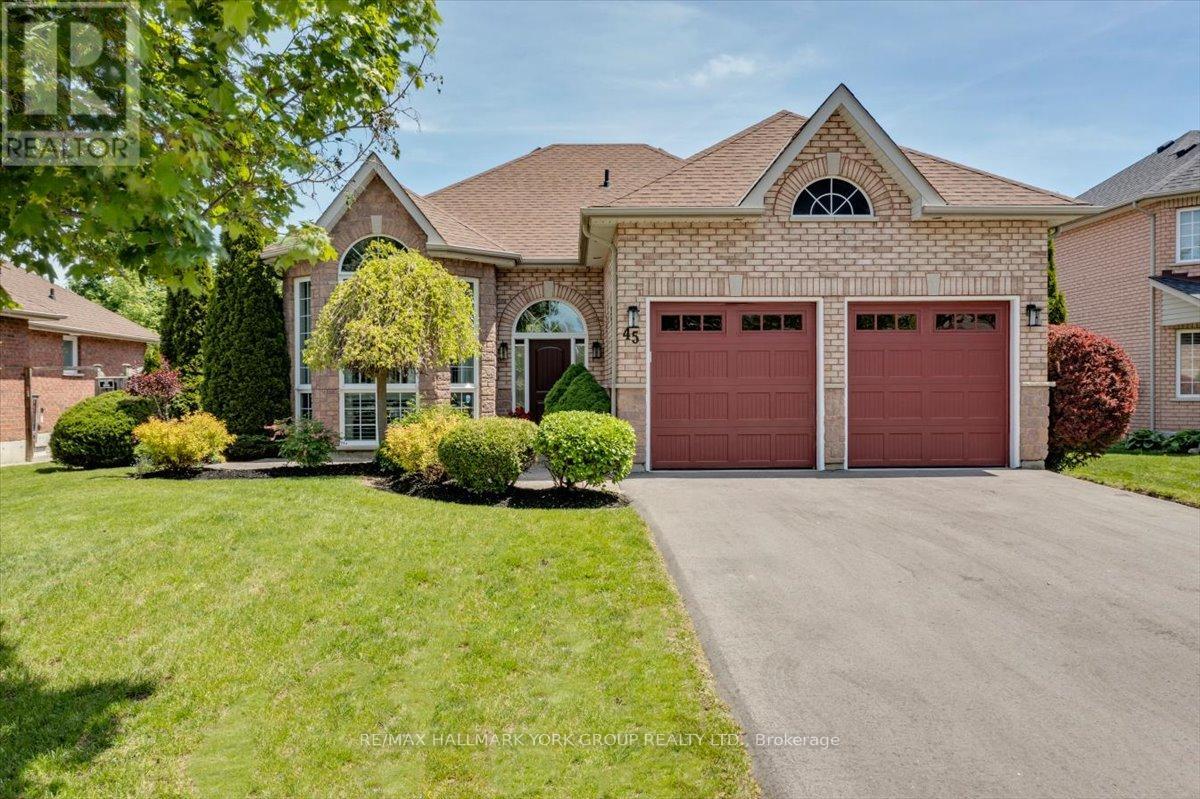
Welcome to this stunning bungalow in the highly sought-after Northdale Heights community, set on a premium 59-ft fully fenced and beautifully landscaped lot with vibrant perennial gardens. Offered for the first time in 20 years, this lovingly maintained home showcases an open-concept main level with gleaming oak hardwood floors and a dramatic two-storey cathedral bay window overlooking the family room below. Recent updates include two beautifully renovated bathrooms, highlighted by an attractive roll-in shower, along with new main entry door, light fixtures, bedroom broadloom and freshly painted main floor. The functional layout offers bright, spacious living areas ideal for both everyday living and entertaining. The finished lower level provides a warm and inviting family room, additional living space, and excellent flexibility for guests, hobbies, or a home office. Large windows throughout the home bring in an abundance of natural light. Step outside to enjoy the private backyard with mature landscaping, perennial gardens, and plenty of room for outdoor gatherings. Located in a highly desirable neighbourhood close to parks, schools, shopping, and amenities, this exceptional property combines comfort, style, and pride of ownership in a prime location. A rare opportunity to own a beautiful bungalow in one of the area's most sought-after communities. (id:63203)

13 - 11 Honeycrisp Crescent
Vaughan, Ontario
Welcome To This Stunning End-Unit Townhome In The Heart Of Vaughan! This Bright And Modern Home Features An Open-Concept Layout With 2 Spacious Bedrooms, 3 Washrooms, And A Walk-Out To A Large Private Balcony. Perfect For First-Time Home Buyers, Investors, Or End Users, This Home Offers Exceptional Convenience With Walking Distance To Transit, The Subway Station, YMCA, Ikea, And The Library. Just Minutes To Costco, Vaughan Mills Shopping Centre, Cineplex, And Approximately 10 Minutes To York University. Conveniently Located Near Highways 400, 401, And 407, Making Commuting A Breeze. A Fantastic Opportunity To Own In One of Vaughan's Most Desirable And Growing Communities. (id:63203)

608 - 50 Dunsheath Way S
Markham, Ontario
Rarely available 2-bedroom, 2-bathroom stacked townhouse in Cornell with 2 parking spots, a private locker, and a large south-facing rooftop terrace with unobstructed views. This bright and well-maintained home features an open-concept layout with floor-to-ceiling windows, modern finishes, an upgraded fireplace, and additional pot lights. Enjoy the added privacy of views that don't overlook a major street or face directly into neighbouring units. The spacious rooftop terrace is perfect for outdoor dining, entertaining, or relaxing. Conveniently located steps from Cornell Community Centre, Markham Stouffville Hospital, schools, parks and transit, with easy access to Hwy 407, Rouge National Urban Park, Markville Shopping Centre and Mount Joy GO.A well-maintained home offering the space, privacy and outdoor living that's hard to find-with the rare advantage of two parking spots! (id:63203)

Bsmt - 102 Galbraith Crescent
Markham, Ontario
Recently Renovated and Refreshed! Modern Appliances on Their Way! Private Entrance for Your Convenience. Abundant Natural Light Illuminates the Space. Nestled in a Welcoming Community, this Impeccably Updated Residence is mere moments away from Randall Public School and St. Francis Xavier Catholic Elementary School. Just a Quick 5-Minute Drive to Milliken Mills High School. Thoughtful Design Enhances the Flow of this Home. Nearby Amenities include Grocery Establishments, the Bustling Pacific Mall, Culinary Delights, Green Spaces, and Effortless Access to TTC and YRT Bus Services. Should you wish to venture further, the Milliken Go Station is a Convenient 9-Minute Drive Away. ** This is a linked property.** (id:63203)
Basement - 31 Imogene Court
Richmond Hill, Ontario
Brand New- Never Lived In With Fresh Finishes In Large Setting. This Basement Unit Is Self-Contained With Its Own Kitchenet and Laundry Room And Lots Of Storage Space. It Has High Ceilings With Insulation For Heat And Noise. Unit Comes With 1 Parking And Tenants Are Responsible For 1/3 Of Total Utilities (id:63203)

17 Mill Street
East Gwillimbury, Ontario
If you've been waiting for a Mount Albert home that gives your family space while still feeling warm and inviting, look no further! Set on a large 66 x 132 ft. lot in the heart of Mount Albert, this extensively updated and expanded 4-bedroom, 3-bathroom bungalow offers a nearly 1,000 sq. ft. addition, and a layout that is truly unexpected. The heart of the home is the bright, open living space featuring high ceilings, large windows and plenty of room to gather without feeling crowded. The beautifully designed kitchen is made for family life, with quartz countertops, farmhouse sink, abundant cabinetry and an incredible 5 x 10 ft. centre island with storage on both sides. Perfect for morning coffee, homework, family meals or entertaining friends. The adjoining dining and living areas provide plenty of space to relax and connect. The spacious primary suite offers a walk-in closet and 4-piece ensuite, while three additional bedrooms provide room for family or guests. A dedicated office area makes working from home easy, and three bathrooms, main-floor laundry and single-level living add everyday convenience. Step outside to the deep backyard with room for a playset, soccer games, summer BBQs, gardening or simply letting the kids and dog run. And then there's Mount Albert! Walk to school, parks, splash pad, library, Ross Family Complex, nearby trails and Main Street. Enjoy the charm of small-town living while being approximately 10 minutes to East Gwillimbury GO, minutes to Newmarket and close to everyday amenities. A beautiful home, a big backyard and a wonderful community-this is what living in Mount Albert is all about! (id:63203)
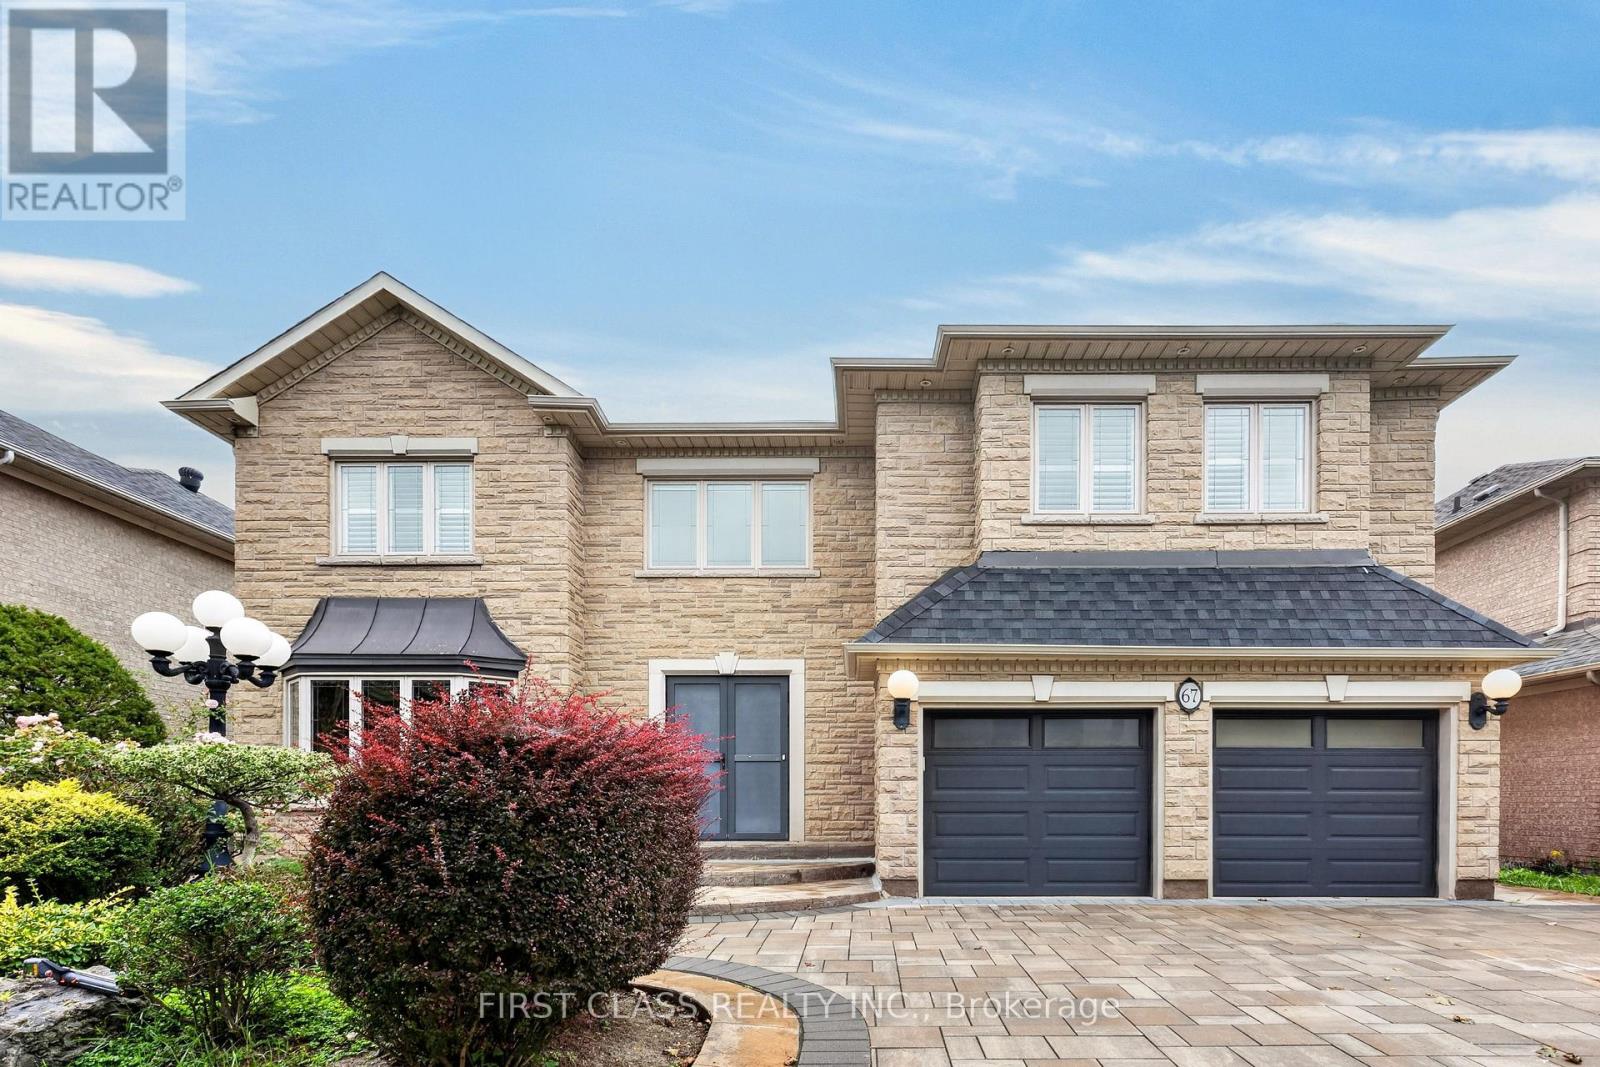
67 Black Walnut Crescent
Richmond Hill, Ontario
Pride Of Ownership In Prestigious Bayview Hunt Club! Exceptional Executive 5-Bedroom Residence Situated On A Premium Approx. 60-Ft Lot, Where Convenience, Space And Lifestyle Come Together. Offering Approx. 4,430 Sq.Ft. Above Grade Plus 2,061 Sq.Ft. Of Finished Lower-Level Living Space - Nearly 6,500 Sq.Ft. In Total!Ideally Located Near Bayview & 16th Avenue, With Everyday Amenities At Your Doorstep And Easy Access To Hwy 404, Hwy 7 And Hwy 407 - All Within Minutes.Set On A Beautiful Tree-Lined Street, A Grand Foyer With Soaring Cathedral Ceiling And Skylight Creates An Impressive First Impression. Thoughtfully Designed 5-Bedroom Layout With Generously Sized Principal Rooms And Minimal Wasted Space. Bright South-Facing Living Areas, 9-Ft Ceilings On The Main Floor, Hardwood Flooring, Crown Mouldings, Wainscoting And Elegant Architectural Details Throughout.The Spacious Kitchen Offers Excellent Counter And Storage Space And Flows Seamlessly Into The Main Living Areas, Perfect For Everyday Family Living And Entertaining. Multiple Fireplaces Add Warmth, Character And Comfort Throughout The Home.Extensively Refreshed And Truly Move-In Ready With Fresh Paint Throughout, Smooth Ceilings On The Main Floor, An Updated Primary Ensuite And Newly Finished Lower-Level Living Space. The Basement Offers Over 2,000 Sq.Ft. Of Additional Living Space, Ideal For Recreation, Home Theatre, Gym, Home Office Or Extended Family Living.Step Outside To A Professionally Interlocked Backyard Completed In 2022, Complemented By A Newly Refinished Deck - A Wonderful Setting For Outdoor Entertaining And Relaxation. Roof Replaced In 2023.Located In One Of Richmond Hill's Most Prestigious And Established Communities, Surrounded By Luxury Homes, Parks, Top Amenities And Excellent Connectivity. A Rare Opportunity To Own A Grand, Spacious And Move-In Ready Family Home In Coveted Bayview Hunt Club! (id:63203)
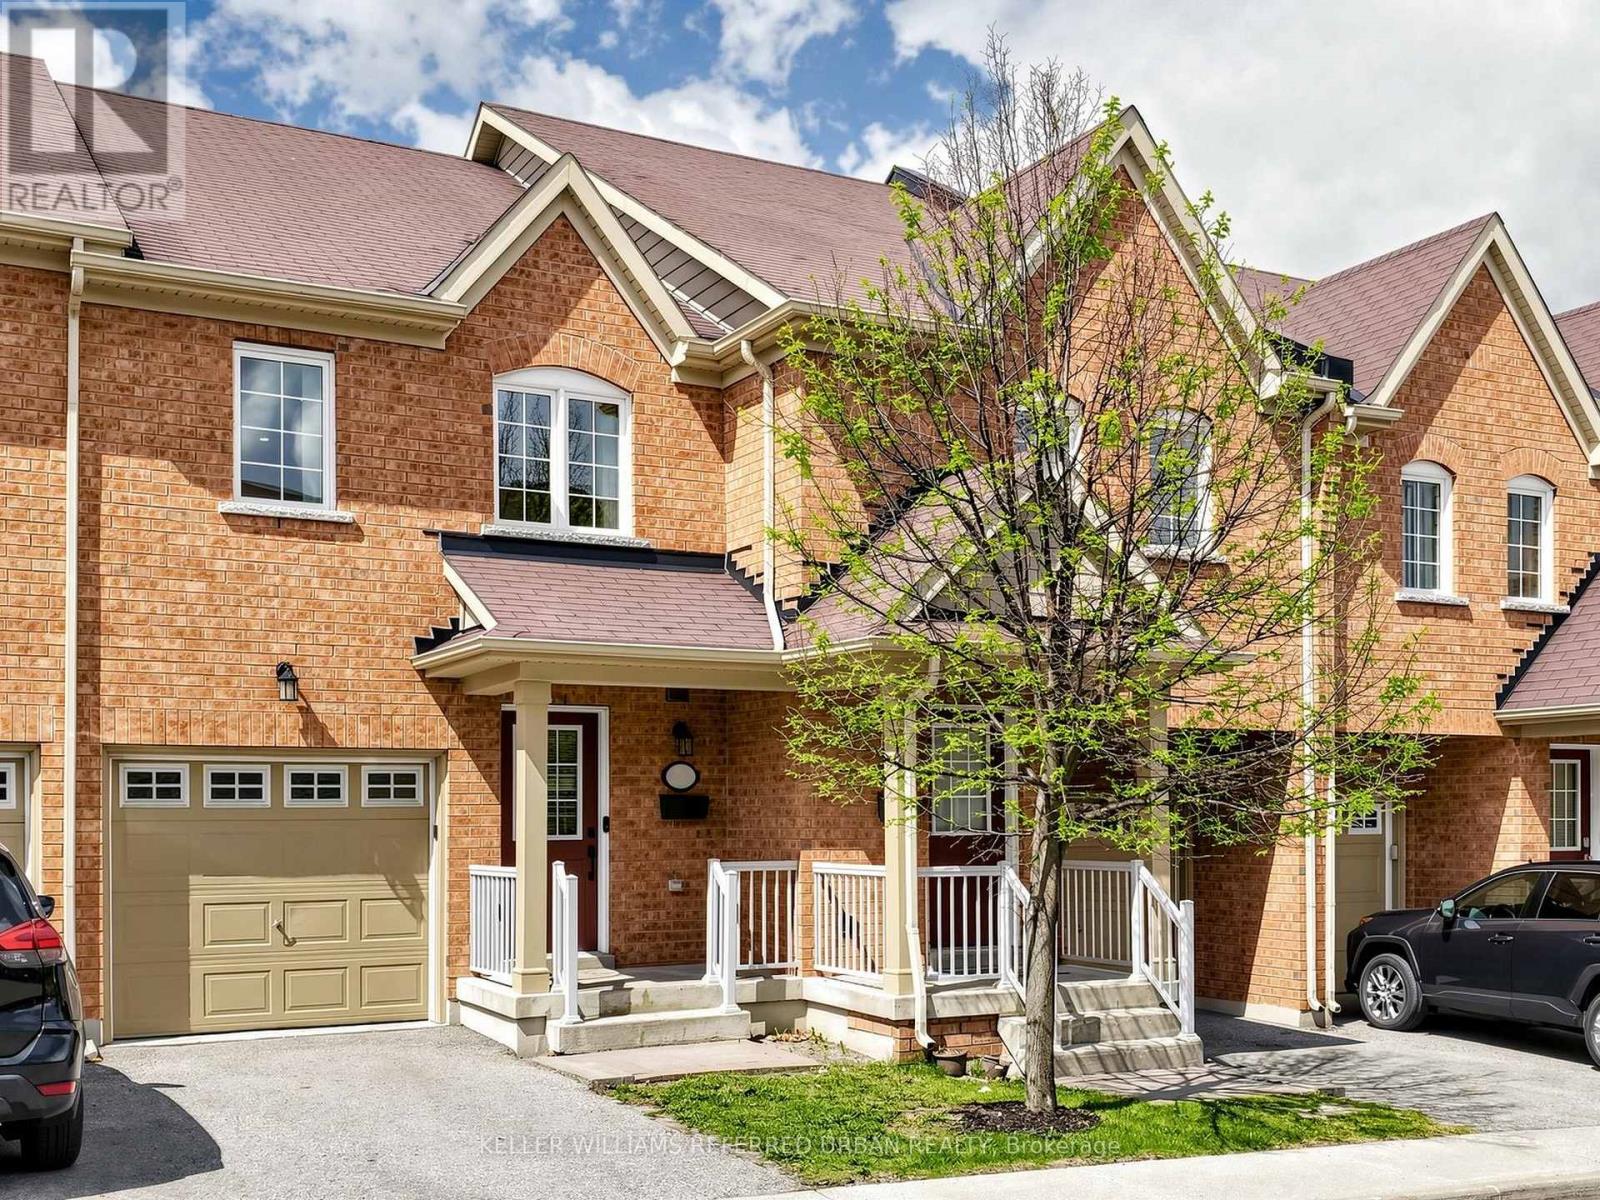
50 Edwin Pearson Street
Aurora, Ontario
Welcome To 50 Edwin Pearson Where Quiet Suburban Living Is Simply The Way Of Life. Aurora's Sought-After Daniels-Built Community Is The Perfect Setting To Call Home. This Completely Renovated 3 BED, 4 BATH Condo Townhouse Offers A Combination Of Functionality And Space. Step Into The Home And Immediately Appreciate The Natural Light And Open Concept Living. The Main Level Opens Into The Heart Of The Home - The Renovated Kitchen With Brand New Appliances And Generous Cabinet Space All Overlooking The Living Area. Designed For Family Meals, Entertaining Friends And Everyday Living, This Is A Space Where Everyone Naturally Comes Together. The Living Room Extends Outdoors Through The Walkout On To The Backyard, Ideal For Summer BBQ, Your Morning Coffee And Relaxed Evenings With Family And Friends. Upstairs 3 Generously Sized Bedrooms Offer Space And Privacy. The Primary Bedroom Provides A Peaceful Retreat With A Walk-In Closet And A 4-Piece Ensuite, While The Additional Full Bath Adds Convenience For Family And Guests.The Finished Basement Features A Spacious Recreation Area With Another Full Bath Perfect For An In-Law Suite, Guest Or Movie Nights, Home Office Or Gym. Freshly Painted Throughout, With New Flooring On The Bedroom Level And Basement Level, New Carpeting On The Stairs, New Light Fixtures And Pot-Lights All Through And Beautifully Renovated Bathrooms,This Home Is Truly Move-In Ready. Enjoy Suburban Living While Being Close To Parks, Trails And Schools And Easy Access To Major Highways And 8-Min Ride To The GO Station. Steps To The Shopping Plaza That Boast Every Big Box Store And Top-Rated Restaurants From Wellington To St. John's Side Road - You May Never Leave Aurora! Beautifully Renovated, Thoughtfully Designed And Ready For Its Next Chapter - 50 Edwin Pearson Is A Home You'll Be Proud To Call Your Own. This Is The One You Have Been Waiting For! (id:63203)
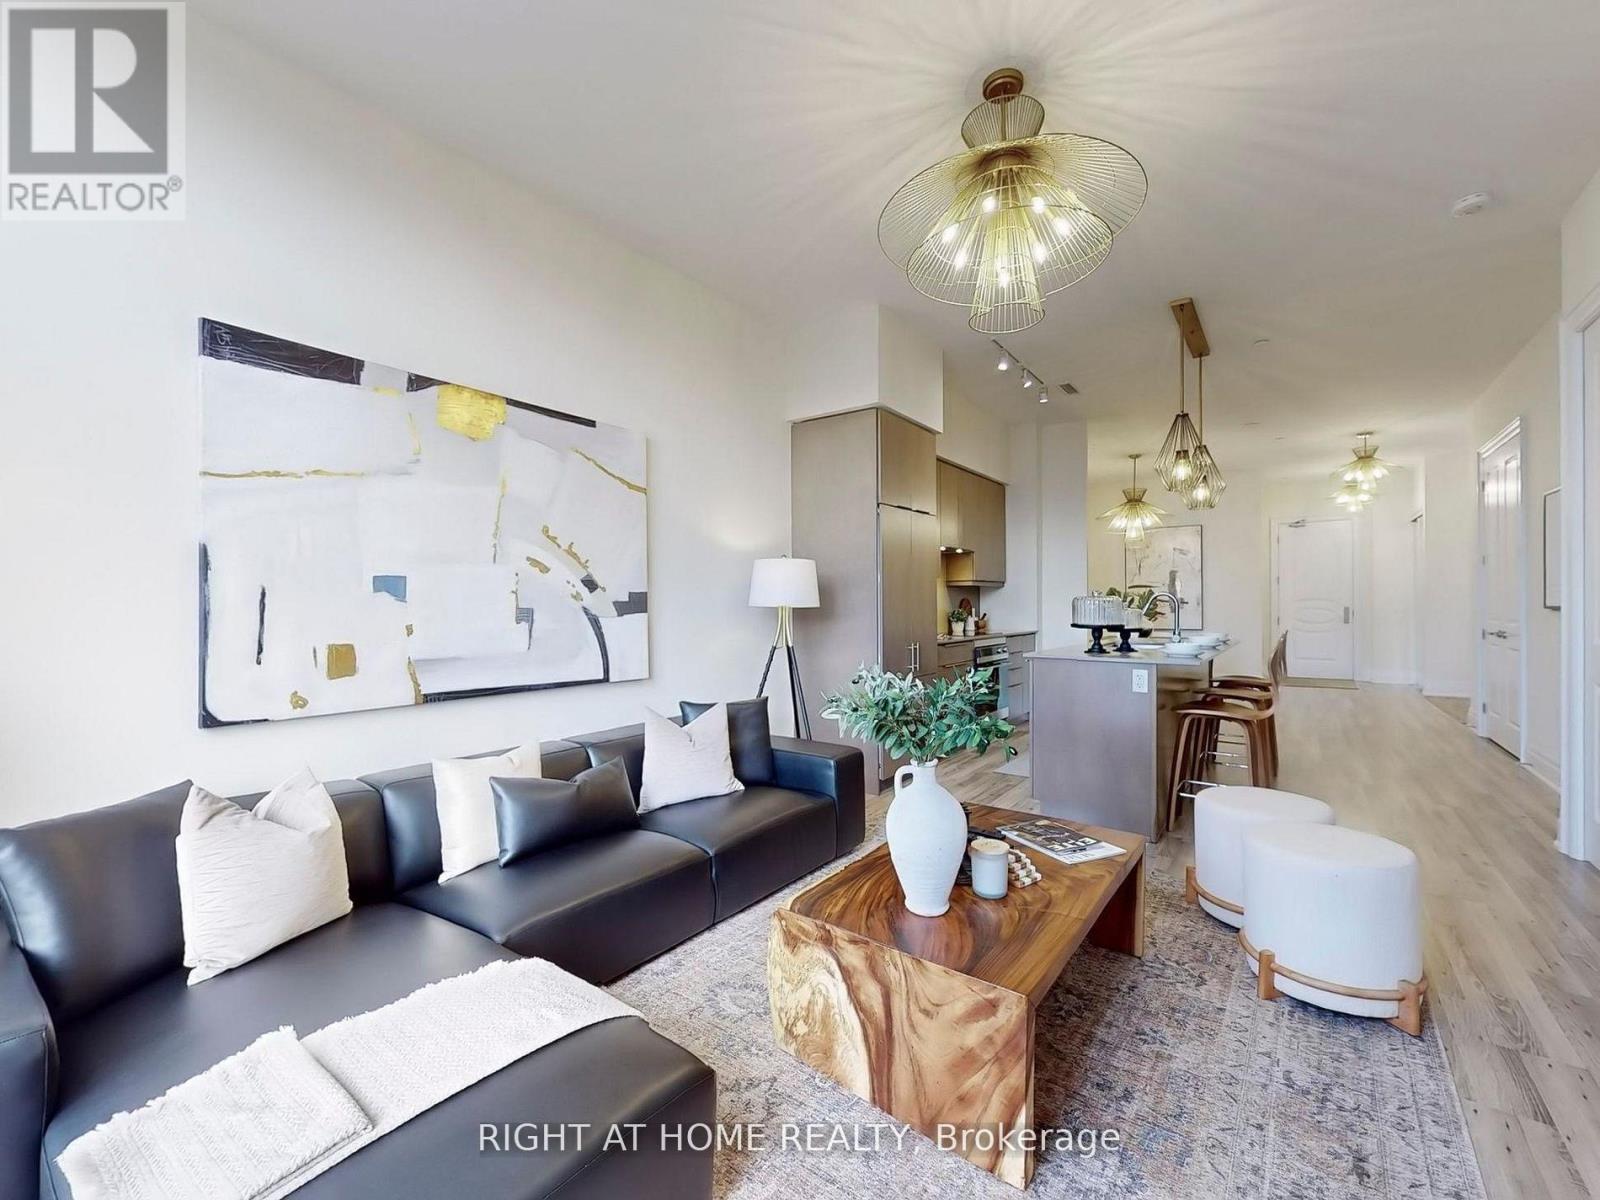
106 - 9075 Jane Street
Vaughan, Ontario
Experience spacious condo living with the warmth and feel of a private home in this beautifully designed main-floor unit, perfect for downsizers or a young family. This 1 bedroom plus den, 3-bathroom unit has been thoughtfully converted into a spacious 1-bedroom with a den and a large, family-sized dining room, easily convertible back to a 2-bedroom if needed. With soaring 10-foot ceilings and south-facing exposure, this bright, main-floor unit is filled with natural light and warmth. A large terrace extends the living space outdoors, ideal for entertaining or gardening. The custom kitchen features upgraded full-sized Integrated Fisher & Paykel appliances, an eat-in extended 8-foot island and elegant baseboards and casings. Full size Laundry Room with stacked washer and dryer along with full size laundry tub. The modern design includes chandeliers throughout, creating a sophisticated yet inviting ambiance. A spacious den serves as the perfect workspace for remote professionals, while the expansive family room caters to both relaxing and gathering. Two full bathrooms, a powder room, and stylish upgraded fixtures elevate everyday living. A generously sized parking space includes a locked storage room offering a lot of storage space, plus an additional caged locker for extra storage. Enjoy low maintenance fees and property taxes while living close to amenities, major highways, and transit, yet tucked away from city noise. This is refined condo living with room to grow. (id:63203)
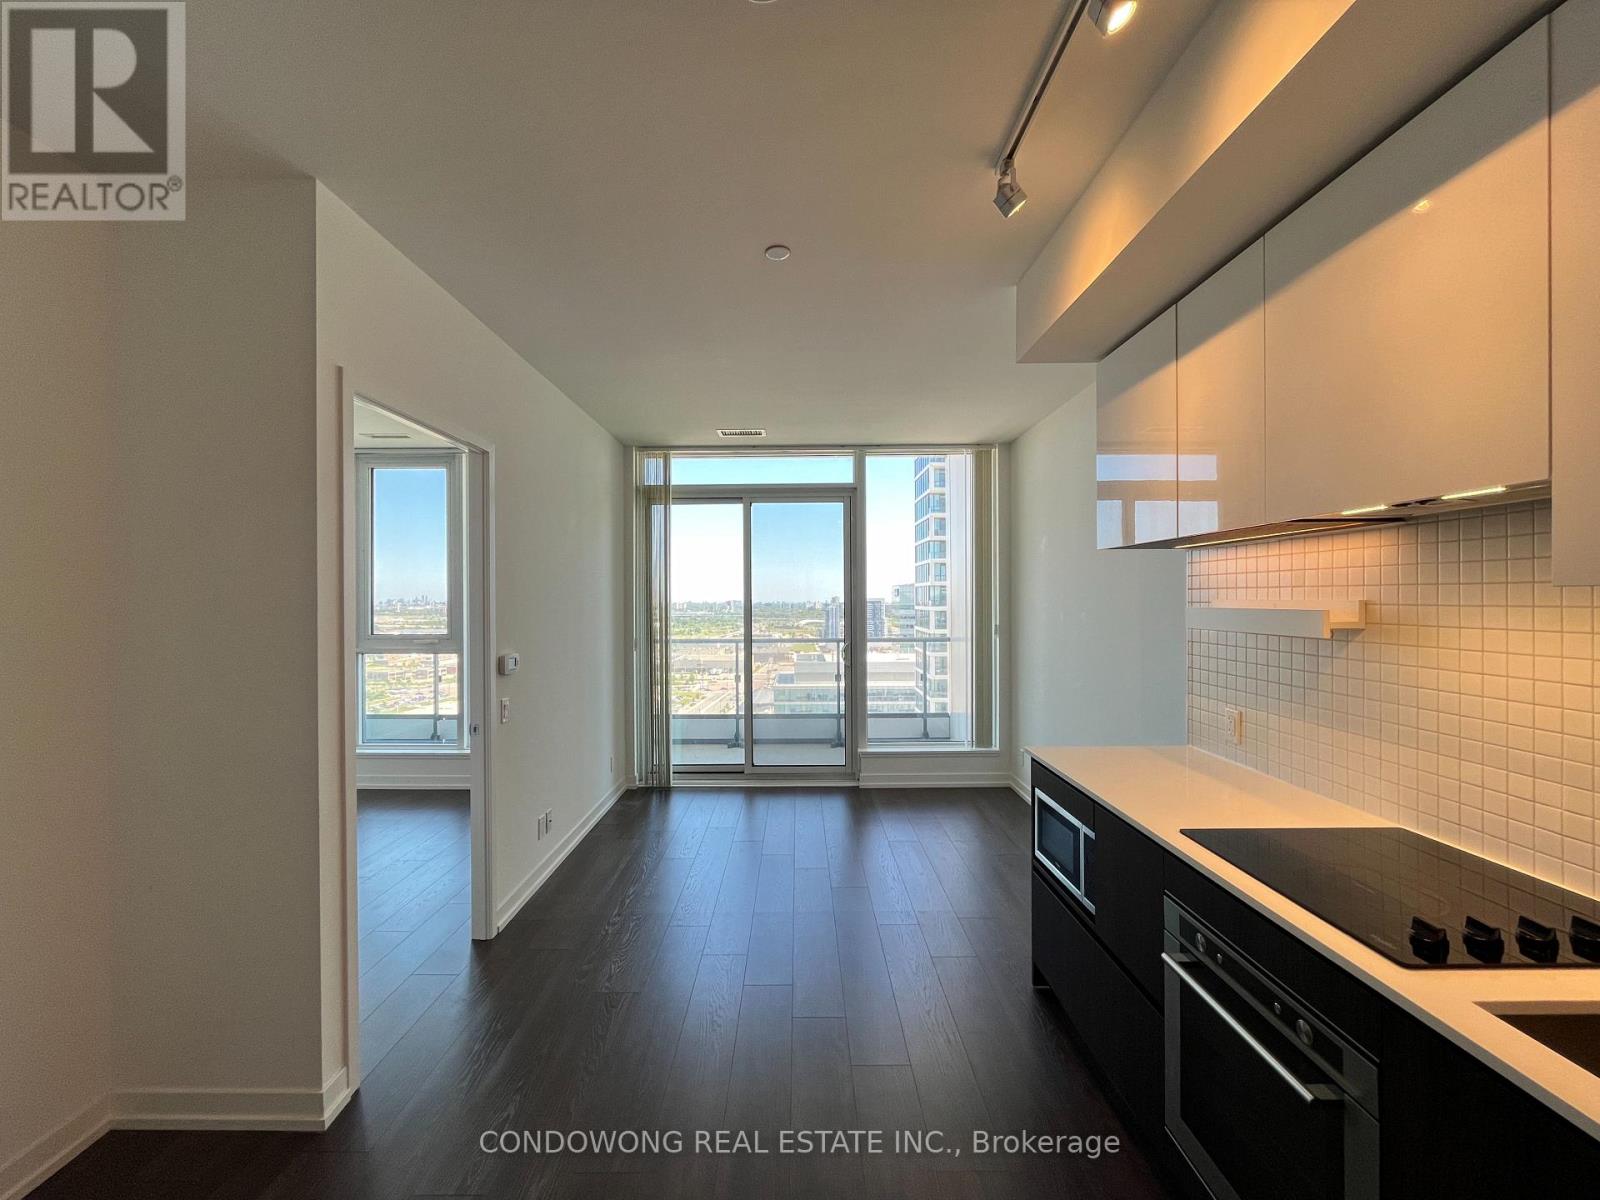
2305 - 898 Portage Parkway
Vaughan, Ontario
Gorgeous 2 Bedroom Suite. State Of The Art Amenities By One Of The Most Prestigious Developers Centrecourt. Ttc Outside Your Door, Steps To York University, All Shops, Vaughan Mills And More. Downtown Loving Without The Expenses, Be In Union Station In 1/2 Hour. (id:63203)
Pt. Lt. 11 Con 3, Scott, As In D537975, Township Of Uxbridge
Uxbridge, Ontario
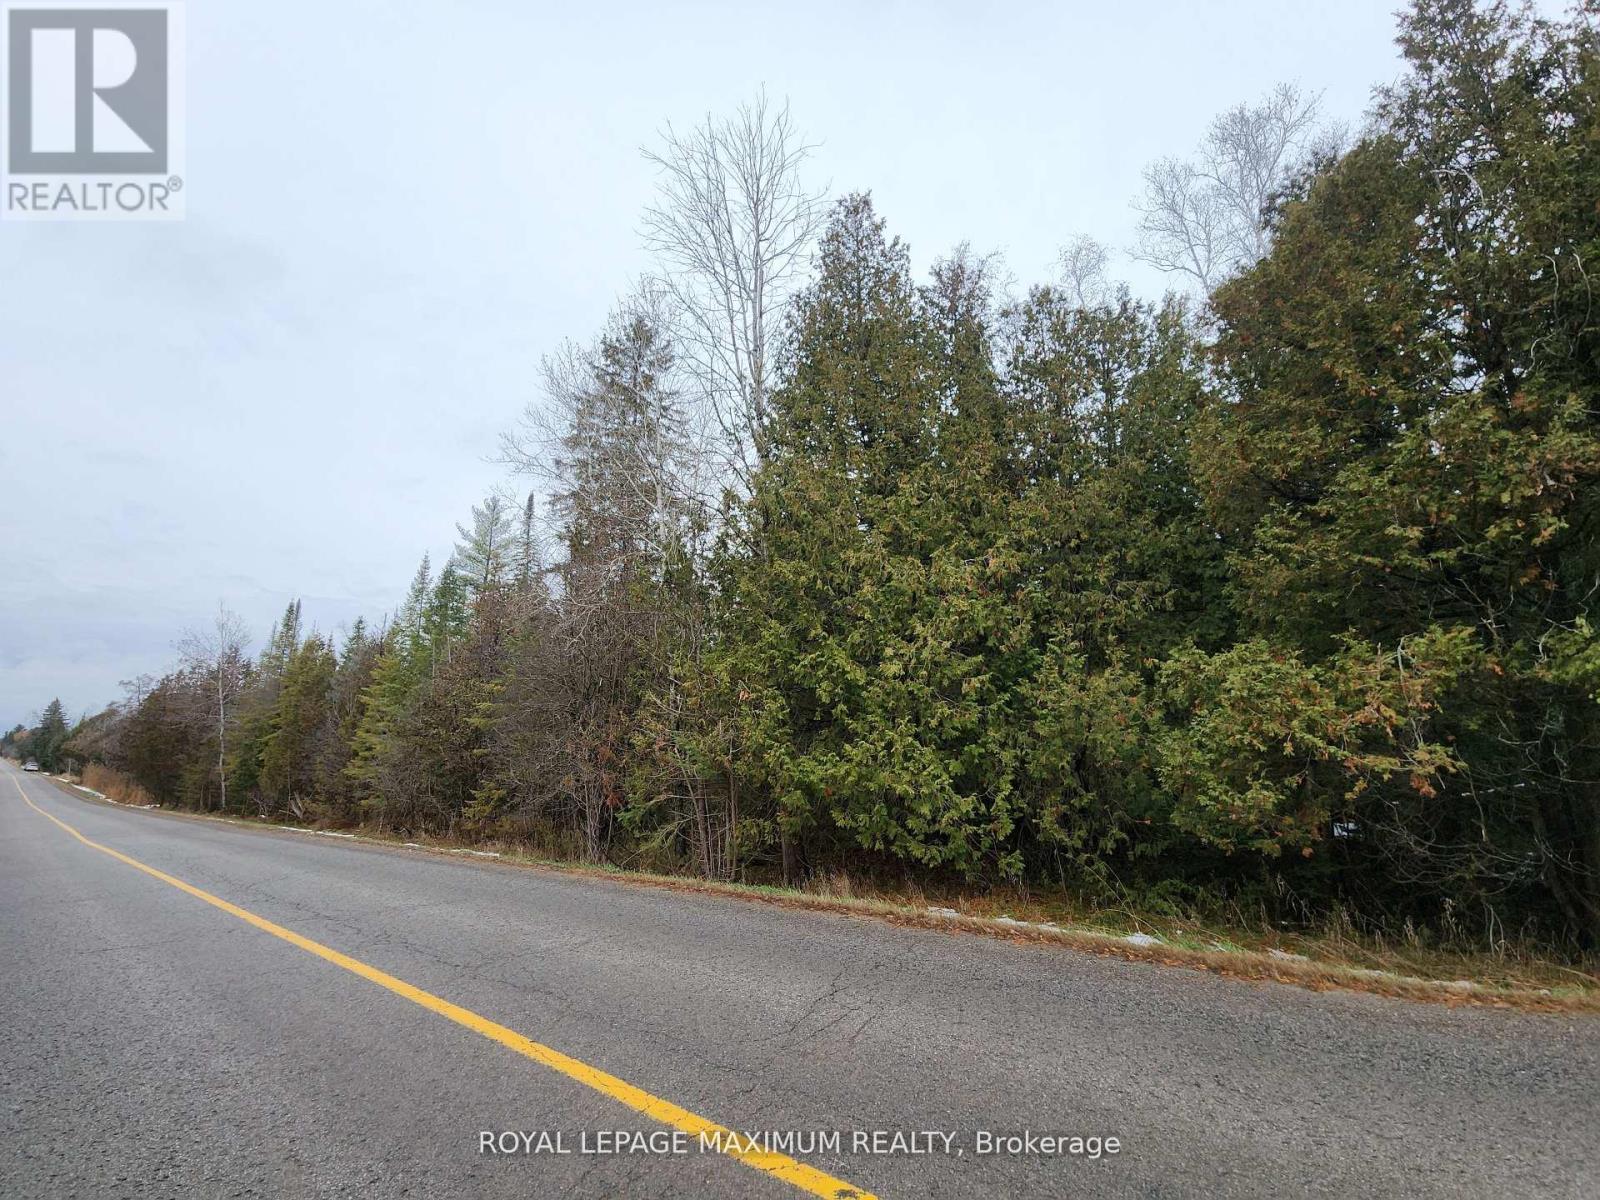
***New Price*** $498,000 **Great Price for 25 ACRES, Location, Location, *Motivated Sellers, Excellent opportunity to own 25 acres of vacant land in the middle of town with a wide frontage of 1598'. Approximately a 1.53 acre Building Envelope *Potential, to build your new dream home and garage with a serene environment in the growing Township of Uxbridge. Enjoy nature and privacy or just invest for the future...great price for 25 acres! Quick access to the highways, minutes from East Gwillimbury and Newmarket. Survey and Topographic survey available as an attachment. Land is controlled by Lake Simcoe Conservation, Zoned EP & Rural Residential allowing for a residential home and some work-from-home and professional uses. *New Future Planned Bradford Bypass Connecting the 400 and 404 is planned for the area. (id:63203)
27 Buckingham Avenue
Oshawa, Ontario
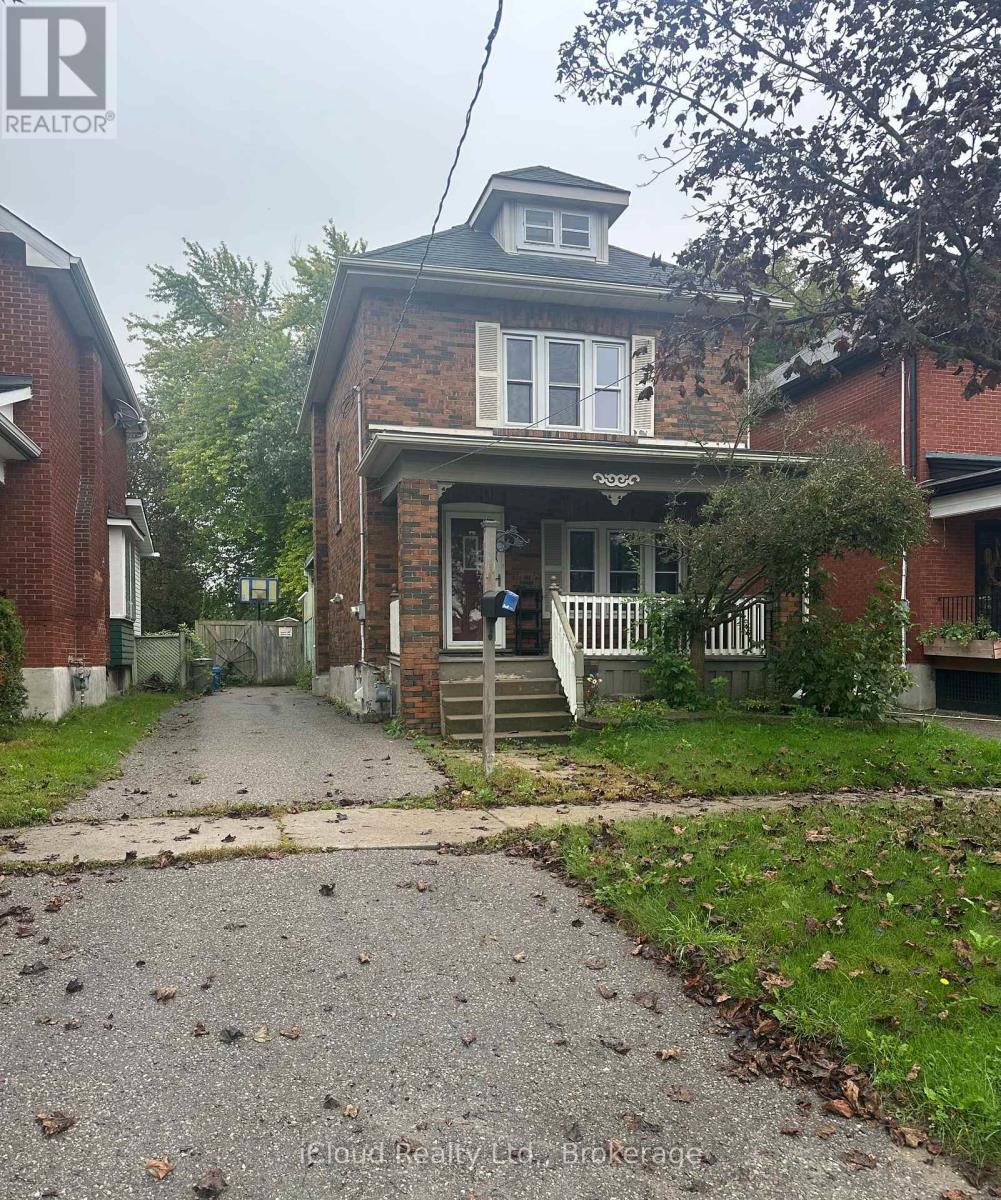
Location!Location! Buckingham Meats Across the street, Alexandria Park and Lakeridge Hospital behind you, Parkwood Estate 5 minute walk and Oshawa Golf golf at the end of the street. The perfect starter home for those looking to get into a detached home in one of the nicest pockets in Oshawa. A large covered front porch and an extra large composite deck in the back overlooking Alexandria park for your morning coffee. A large garden shed and a fully fenced, safe and worry free yard for the kids or furry friends. Within the last year a new AC, dishwasher, hoodfan and washer were installed. (id:63203)
Upper - 113 Woodbine Avenue
Toronto, Ontario
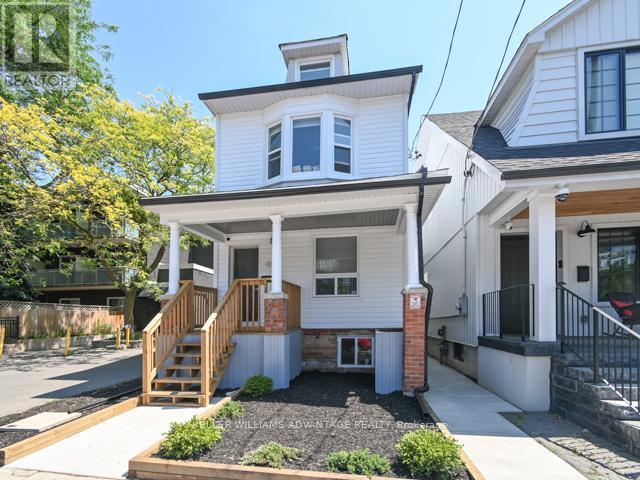
Lakeside Luxury Living Is Here! Renovated Two Level (2nd/3rd Floor) Large 3 Bedroom, 2 Bathroom With Rooftop Deck. Steps To The Toronto Beach Boardwalk And Close To Downtown Toronto. Perfect For Those Looking For A Condo Feel Without The Elevators. Sept 1 Availability. Indiv Control For Heating & Cooling. South Of Queen. You Are Right By The Beaches Boardwalk - See The Water And Hear The Waves! Nothing Like Walking To The Lake Everyday in a Few Minutes! Moreover, You Are A Quick Streetcar Ride To The Downtown Toronto Core And Close To Other Vibrant Neighbourhoods - Leslieville, Greektown/ The Danforth, And Indian Bazaar On Gerrard. Parks, Schools, Groceries And All Amenities At Your Doorstep! And Did We Say The Beach? (id:63203)
Unknown Address
,
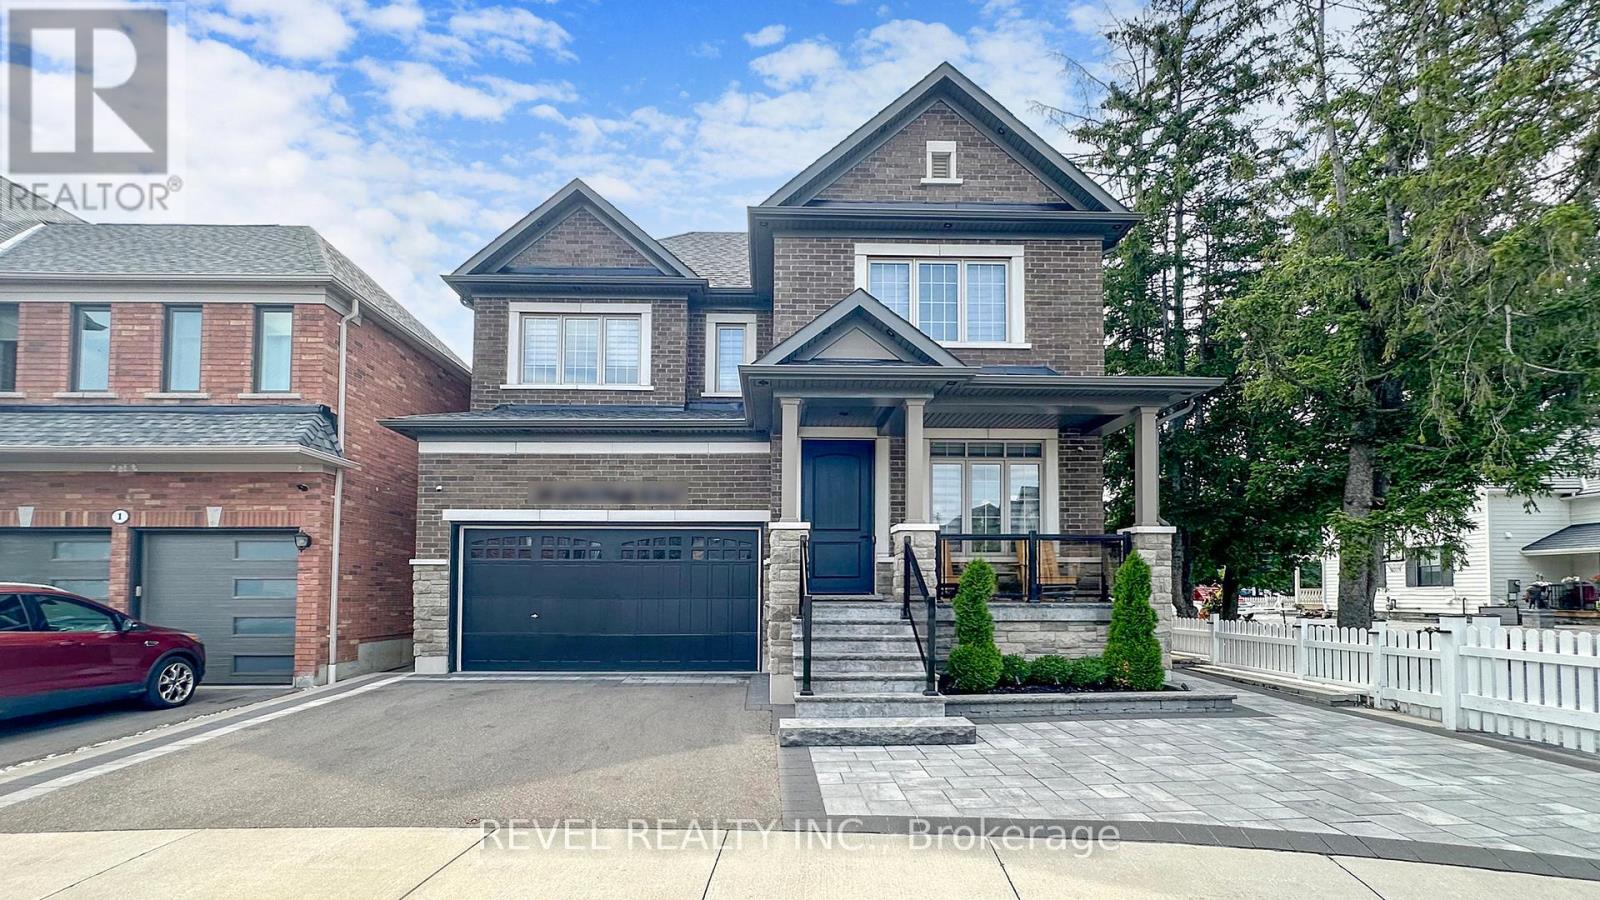
Fully Furnished! Welcome to the highly sought-after Nottingham community in Northeast Ajax. This bright and spacious legal basement apartment offers upscale living with privacy, comfort, and convenience, complete with a private separate entrance. Thoughtfully designed with over 1,000 sq. ft. of modern living space, this beautifully finished lower-level suite showcases premium finishes and contemporary design. The unit features one spacious bedroom, a spa-inspired full bathroom, a fully equipped ultra-modern kitchen with an oversized island, a comfortable living area, a dedicated dining space, and a separate workspace, ideal for a single professional or a couple seeking style and functionality. Tandem driveway parking for up to two vehicles and a private entrance add convenience. The suite is filled with natural light, and the functional layout balances relaxation and everyday living. Heated floors throughout the kitchen and bathroom add extra comfort. The open-concept living area features a cozy seating arrangement, an elegant electric fireplace, and a 65" Smart TV, creating the perfect space to unwind or entertain. The kitchen includes stainless steel appliances, breakfast bar, microwave, toaster, and ample counter space. The bedroom serves as a private retreat with a king-size bed featuring a premium Hush mattress with ice-cooling technology and a separate 55"Smart TV. The spa-inspired bathroom includes a sleek glass shower and high-end finishes. A dedicated workspace with high-speed internet and optional wired connection is ideal for remote work. Additional highlights include stylish furnishings, windowed living spaces, and full privacy. Conveniently located steps from a bus stop and within walking distance to parks, shops, and grocery stores. Thermea Spa and AjaxGO Station are 10 minutes away, Downtown Toronto 35-45 minutes, and Pearson Airport and Mississauga about 55 minutes. A Level 2 EV charger is available onsite for an additional monthly fee. (id:63203)
32 Marshall Crescent
Ajax, Ontario
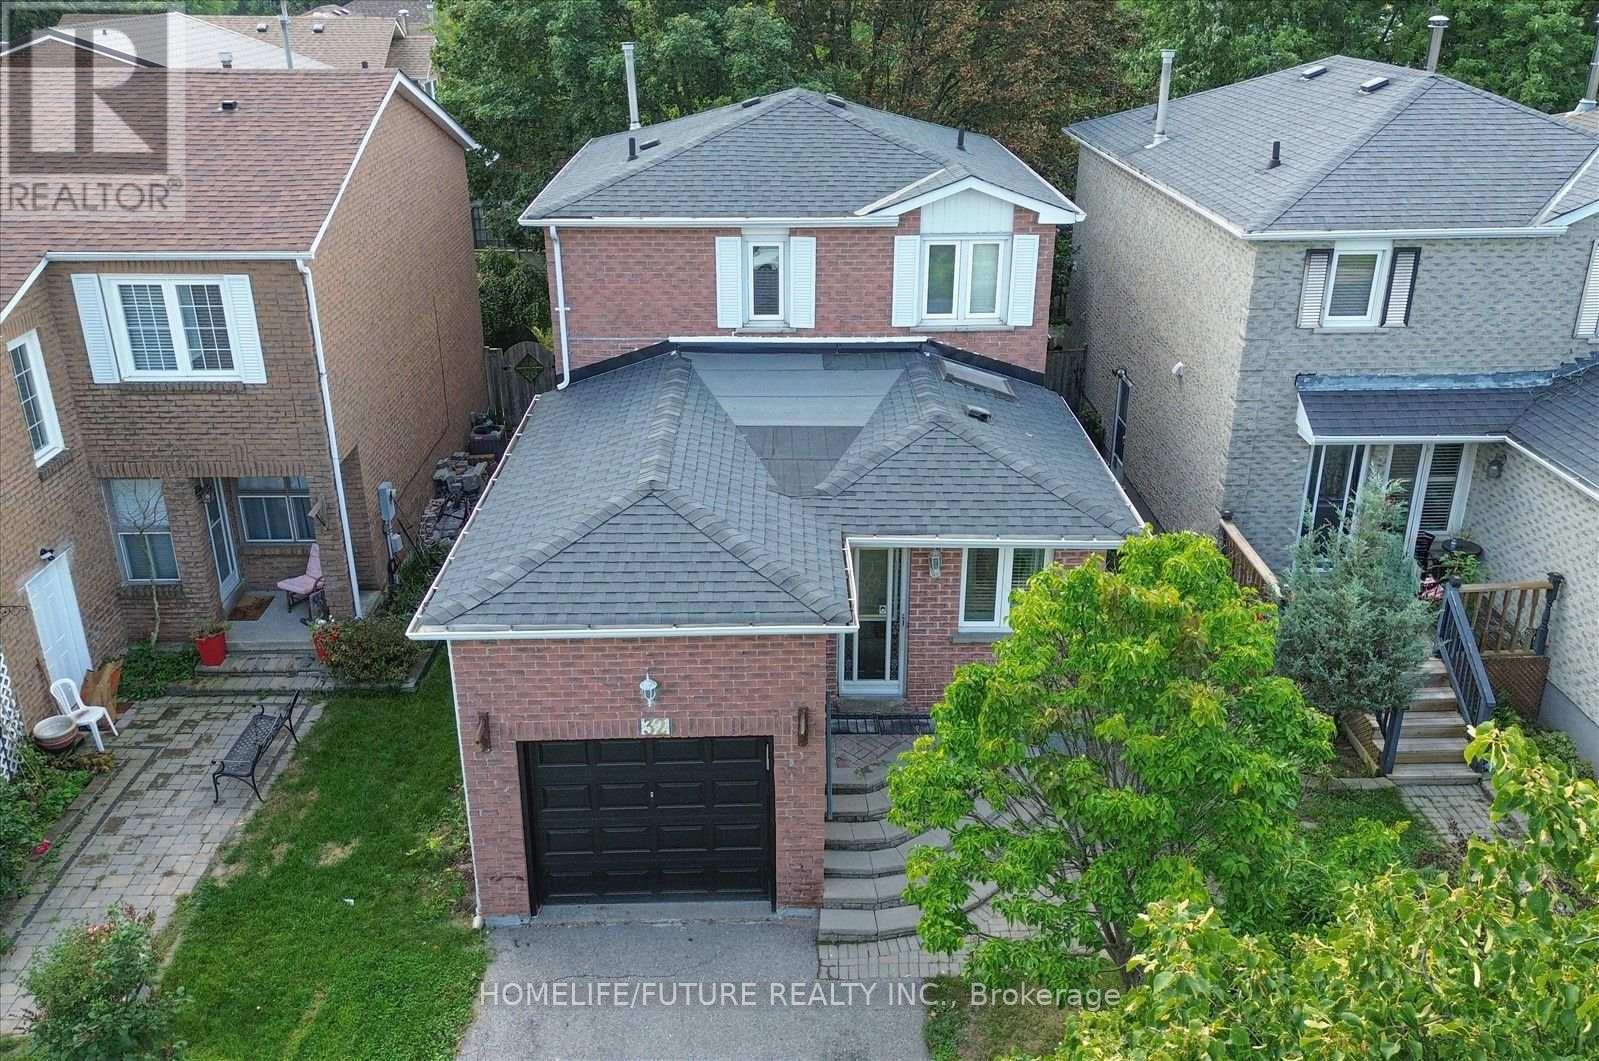
Welcome To This Beautifully Maintained 3-Bedroom Home In The Desirable Central West Ajax Community - A Quiet, Established Neighbourhood Known For Its Parks, Schools, Shopping, Transit, GO Access, And Convenient Connections To Highways 401 And 407.The Main Floor Offers A Bright And Spacious Living Room With A Walk-Out To A Private Deck, A Separate Dining Area, And A Family-Sized Kitchen With Counter Space. The Second Level, You'll Find A Comfortable Primary Bedroom With Double Closets And A Full 4-Piece Bathroom, Along With Two Additional Well-Appointed Bedrooms.The Finished Basement Features A Recreation Room, Providing Extra Living Space For Family Enjoyment, A Home Office, Or Entertainment. (id:63203)

115 Portsdown Road
Toronto, Ontario
Location! Location! Location! Welcome to this Detached House In Convenient Quiet Birchmount/Ellesmere Area Neighbourhood. Featuring 3 bedrooms, a functional layout, hardwood flooring, finished basement and a private driveway with carport. Situated on a generous 45*120 ft lot with an spacious backyard. Conveniently located near Ellesmere Rd& Birchmount Rd, with easy access to public transit, schools, parks, shopping, restaurants and everyday amenities. Minutes to Highway 401 and major routes. A great opportunity for families, renovators or investors to make this home their own in an established Toronto neighbourhood! (id:63203)
318 - 90 Glen Everest Road
Toronto, Ontario
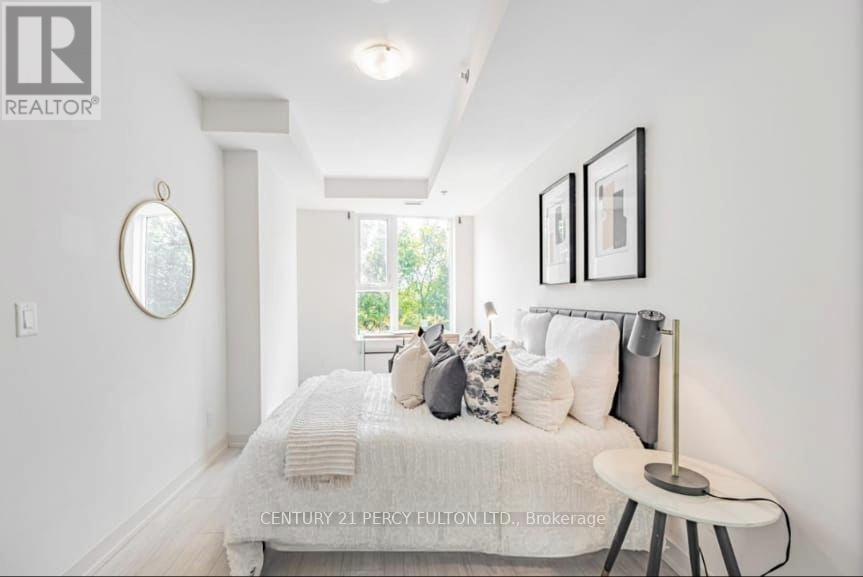
Welcome to a modern luxury condo located south of Kingston Road in the vibrant Birchcliffe community. Only 3 years old, this beautifully designed 2-bedroom, 2 full bathroom unit comes with owned parking and a locker, offering the perfect blend of style, functionality, and comfort-just minutes from the Bluffs, shopping, TTC, and beaches. The unit features a sleek black-and-white kitchen with granite countertops and stainless steel appliances, ideal for both everyday living and entertaining. The spacious primary bedroom includes a large his-and-hers closet and a full ensuite bathroom. Enjoy a south-facing balcony with stunning views of Lake Ontario. The interior bedroom offers a versatile space, perfect for a home office or guest room. Two additional closets along the foyer provide ample storage, oversized laundry room. This pet-friendly building features exceptional amenities, including a media room, party room, dog wash station, and a fully equipped gym. Don't miss the spectacular rooftop terrace, complete with a BBQ area, cabanas, fire pit, and panoramic views of the lake and downtown skyline. A must-see opportunity for refined urban living. (id:63203)
3 - 1745 Bathurst Street
Toronto, Ontario
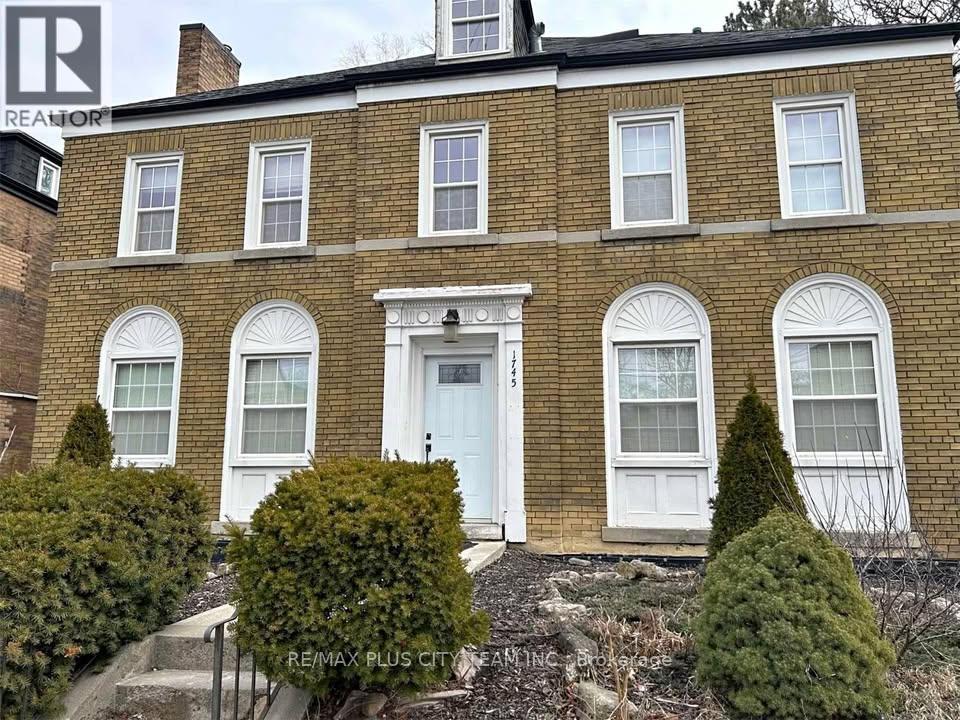
Sunlit and full of character, this unique top-floor 2-storey loft offers an exceptional living experience in the heart of Forest Hill. Featuring 1 bedroom, 1 bathroom, and an open-concept layout, this bright and airy suite combines charm and functionality with soaring ceilings, large windows, and a spacious loft-style design. Enjoy the convenience of being just a short walk to Eglinton West Subway Station, with bus service right at your doorstep and easy access to the upcoming Crosstown LRT. Surrounded by the vibrant shops, restaurants, cafes, and everyday amenities of Eglinton West, everything you need is within reach. Located within the catchment area for some of the city's top-rated schools and close to parks, trails, and green spaces, this exceptional lease opportunity offers the perfect combination of space, convenience, and community in one of Toronto's most sought-after neighbourhoods. Don't miss your chance to call Forest Hill home. (id:63203)
404 - 1690 Victoria Park Avenue
Toronto, Ontario
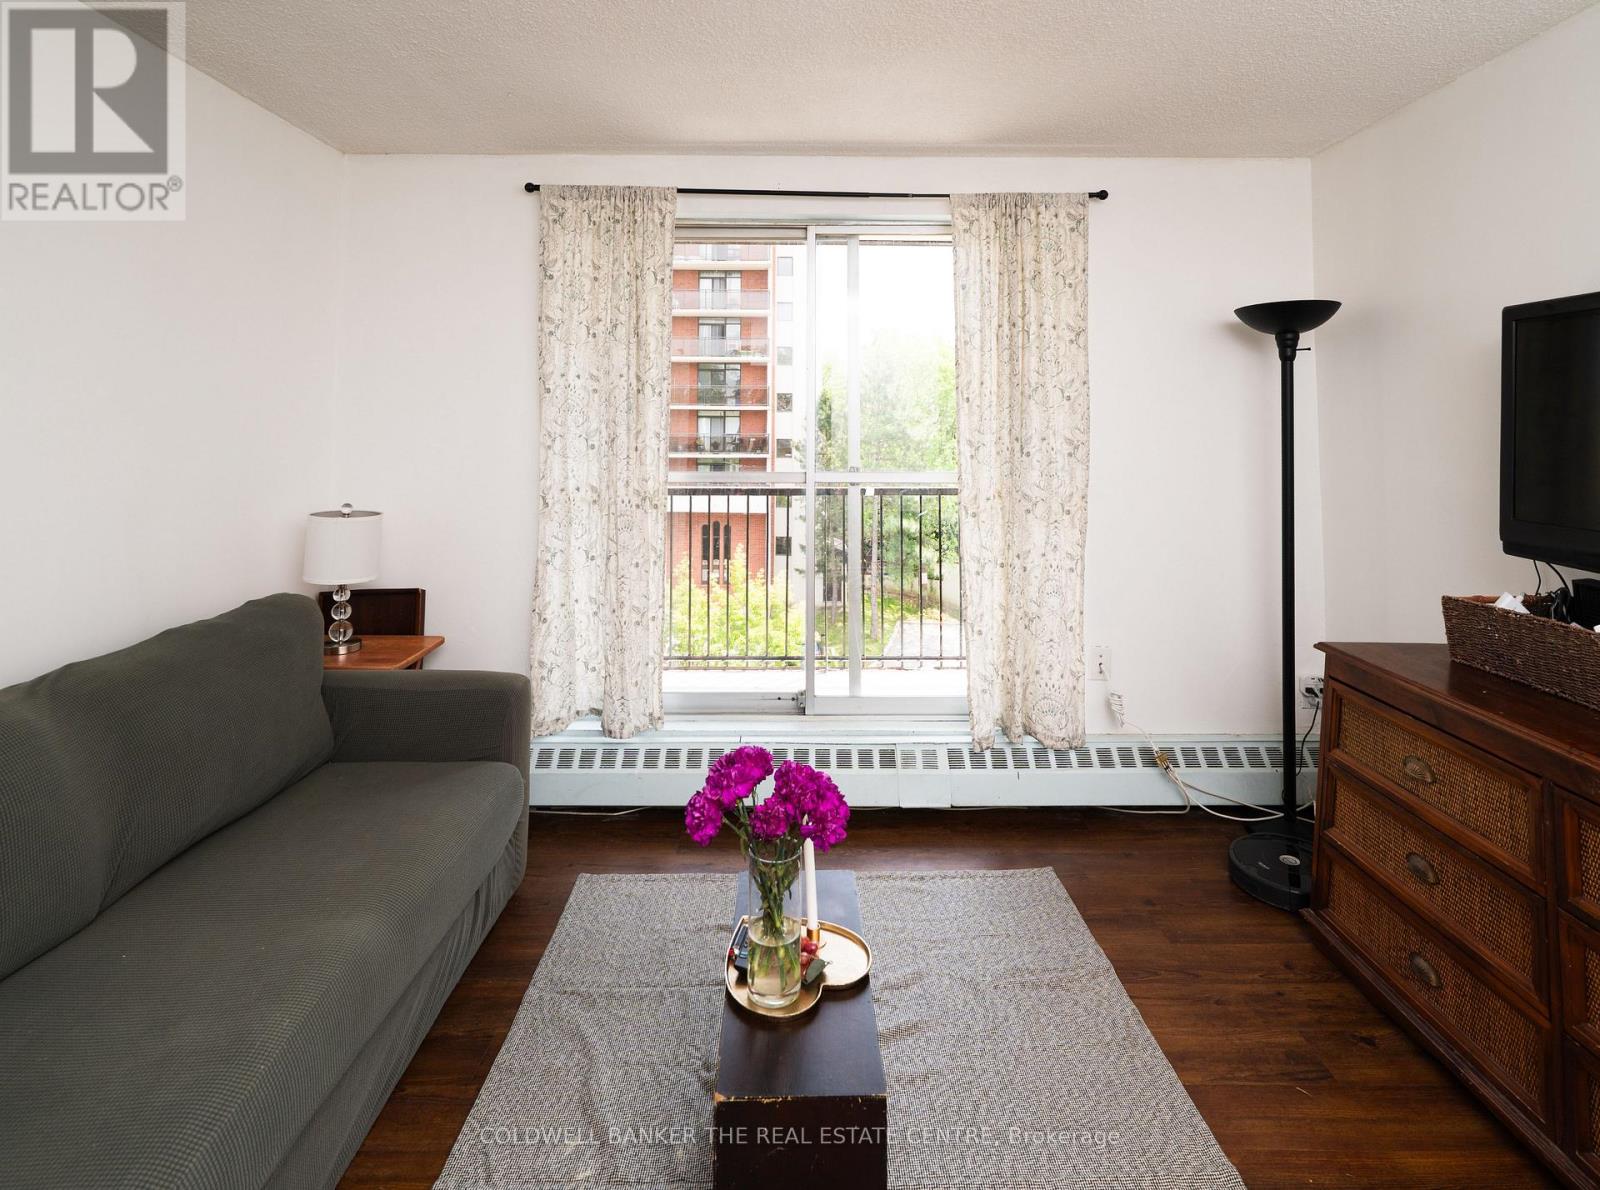
Welcome to Suite 404 at 1690 Victoria Park Avenue, a bright and inviting home that's perfect for first-time buyers, young professionals, or small families looking to enter the Toronto / GTA real estate market without compromising on space or convenience! This well-appointed 2+1 bedroom, 2-bathroom suite offers 818 square feet of thoughtfully designed interior living space, complemented by a large private balcony that's perfect for enjoying your morning coffee or unwinding after a long day. Inside, you'll find clean laminate flooring throughout and an upgraded kitchen featuring granite countertops and stainless steel appliances, making it as functional as it is stylish. One of this home's standout features is its affordable maintenance fees, which are well below $1.00 per square foot, helping keep your monthly carrying costs low while maximizing value (ALL UTILITIES INCLUDED). Ideally located in the heart of the Victoria Village neighbourhood, this building is just minutes from the Don Valley Parkway and Highway 401, making commuting across the GTA a breeze. Residents enjoy convenient access to public transit, Eglinton Crosstown LRT connections, shopping at CF Shops at Don Mills, Costco, Eglinton Square Shopping Centre, and a wide selection of restaurants, cafes, grocery stores, and everyday essentials. Outdoor enthusiasts will appreciate the nearby parks and trails, including Wigmore Park and the Don Valley trail system. Families will also love the proximity to a variety of schools, community centres, libraries, and recreational facilities, making this a wonderful place to put down roots. Whether you're purchasing your first home, downsizing, or looking for an excellent investment opportunity, Suite 404 offers the perfect combination of comfort, convenience, and exceptional value in one of Toronto's most accessible neighbourhoods. (id:63203)
1 - 1745 Bathurst Street
Toronto, Ontario
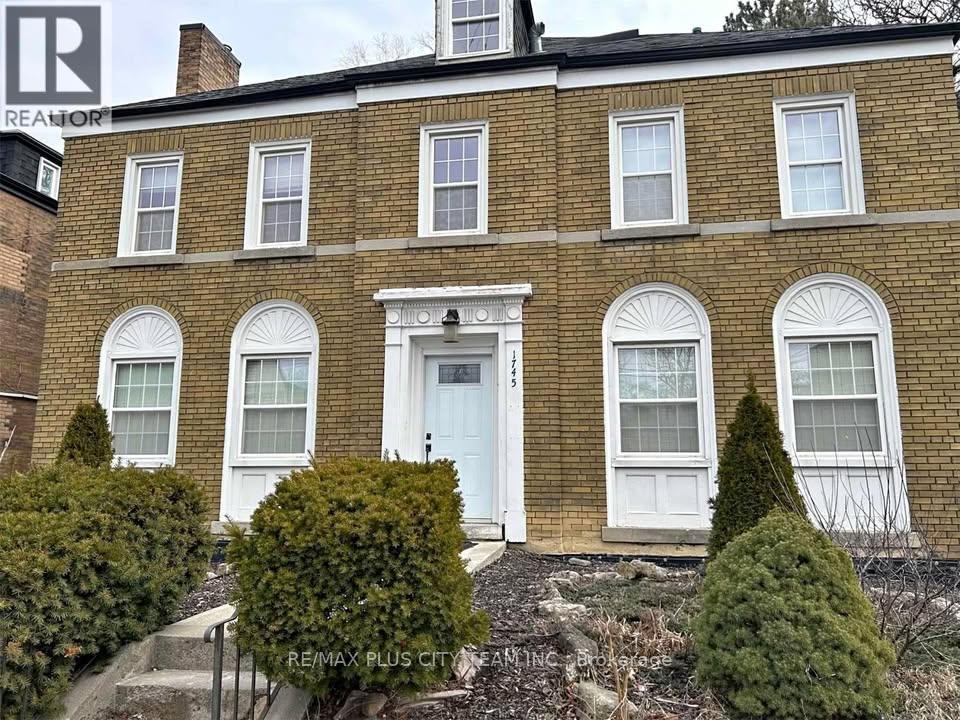
Spacious and well-maintained 3-bedroom, 2-bathroom main-floor unit located in a desirable Forest Hill neighbourhood. Offering a functional layout with generously sized principal rooms, this bright residence provides comfortable living for families, professionals, or those seeking extra space. The unit features a large living and dining area, a well-appointed kitchen with ample cabinetry and storage, and three spacious bedrooms, including a primary bedroom with ensuite bathroom. Enjoy the convenience of being just a short walk to Eglinton West Subway Station, with bus service right at your doorstep and easy access to the upcoming Crosstown LRT. Surrounded by the vibrant shops, restaurants, cafes, and everyday amenities of Eglinton West, everything you need is within reach. Located within the catchment area for some of the city's top-rated schools and close to parks, trails, and green spaces, this exceptional lease opportunity offers the perfect combination of space, convenience, and community in one of Toronto's most sought-after neighbourhoods. Don't miss your chance to call Forest Hill home. (id:63203)
909 - 62 Forest Manor Road
Toronto, Ontario
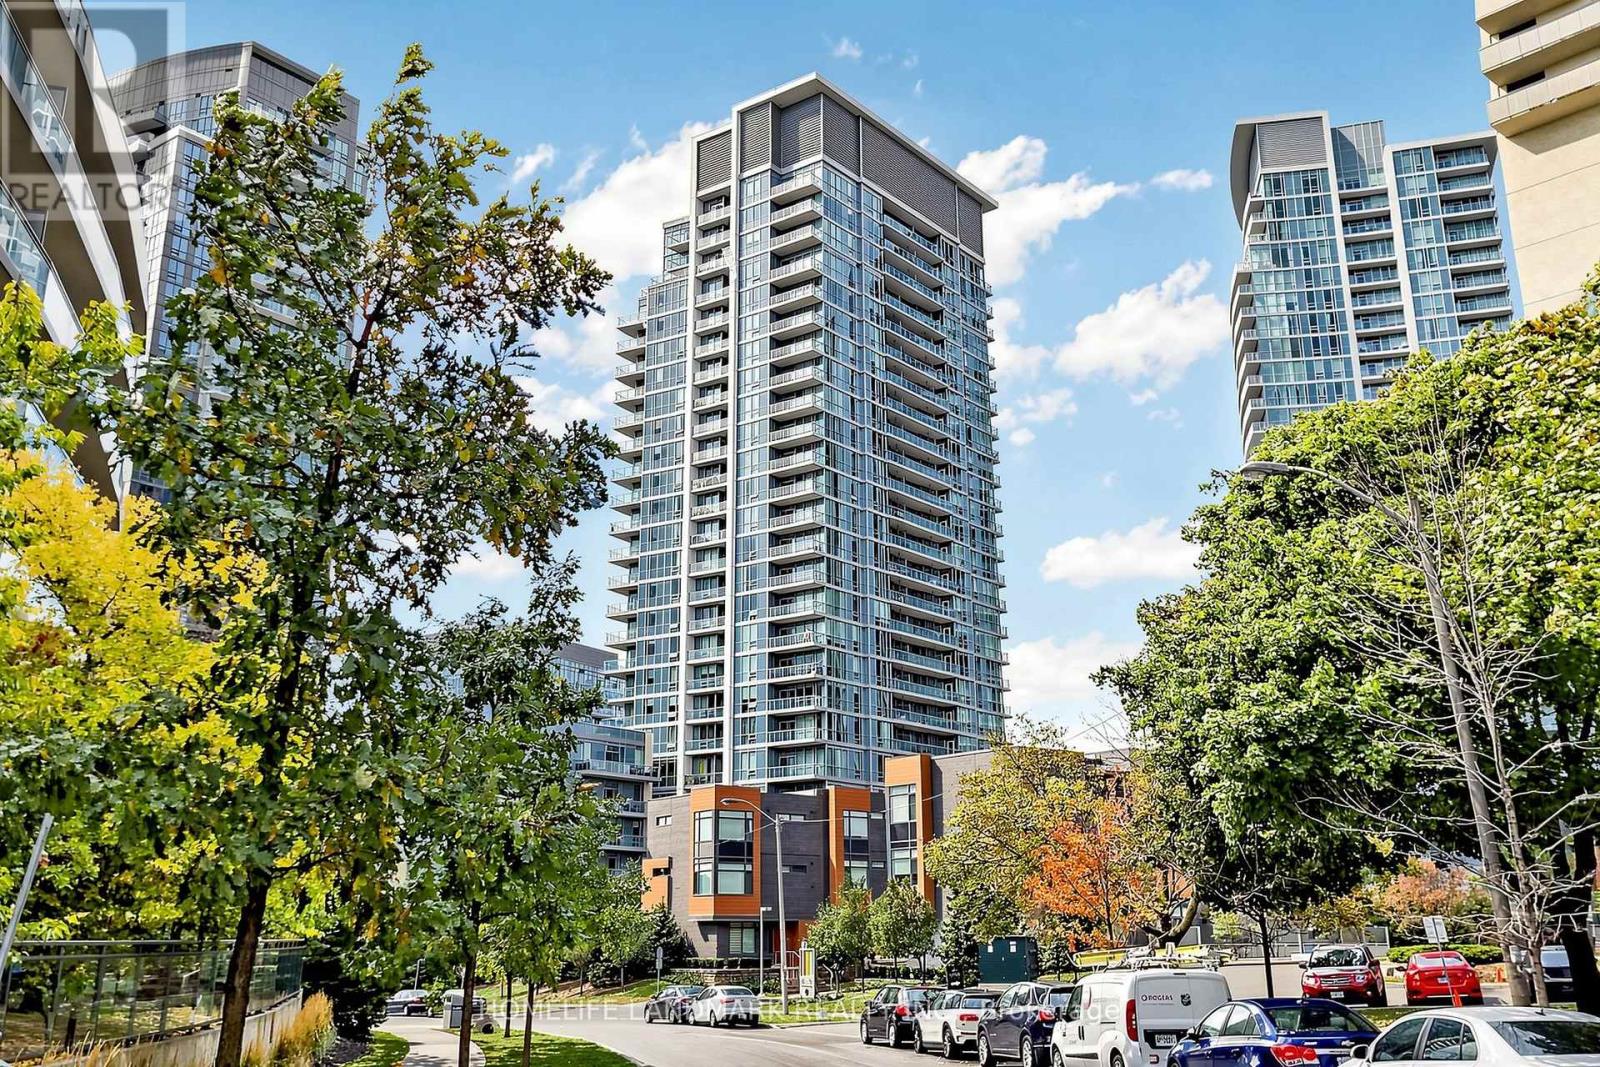
Welcome To This Stunning Southwest Corner Suite At Dream Tower, Offering Exceptional Natural Light, Beautiful Skyline Views And A Highly Functional Split 2-Bedroom, 2-Bathroom Layout. Featuring Approximately 901 Sq. Ft. Of Interior Living Space Plus A Generous 155 Sq. Ft. Balcony, This Bright And Spacious Home Is Surrounded By 9-Ft Floor-To-Ceiling Windows With Impressive CN Tower And City Views.The Open-Concept Living And Dining Area Offers A Comfortable And Modern Flow, Perfect For Everyday Living And Entertaining. The Stylish Kitchen Features Quartz Countertops, Breakfast Bar And Stainless Steel Appliances. The Primary Bedroom Includes A 4-Piece Ensuite And Closet, While The Spacious Second Bedroom Is Privately Positioned On The Opposite Side Of The Suite, Making The Layout Ideal For Families, Guests Or A Home Office.One Premium Parking Space Conveniently Located Close To The Elevator And One Locker Are Included.Enjoy An Outstanding North York Location Directly Across From Fairview Mall And Steps To Don Mills Subway Station, Groceries, Restaurants, Parks And Everyday Amenities, With Easy Access To Hwy 401, 404 And The DVP.Residents Enjoy Excellent Building Amenities Including 24-Hour Concierge, Indoor Pool And Hot Tub, Fitness Centre, Party Room, Theatre, Guest Suite And Outdoor BBQ Terrace.A Bright, Spacious And Well-Laid-Out Corner Suite In One Of The Most Convenient Locations In North York - Perfect For End Users Or Investors. Don't Miss It! (id:63203)
3812 - 33 Bay Street
Toronto, Ontario
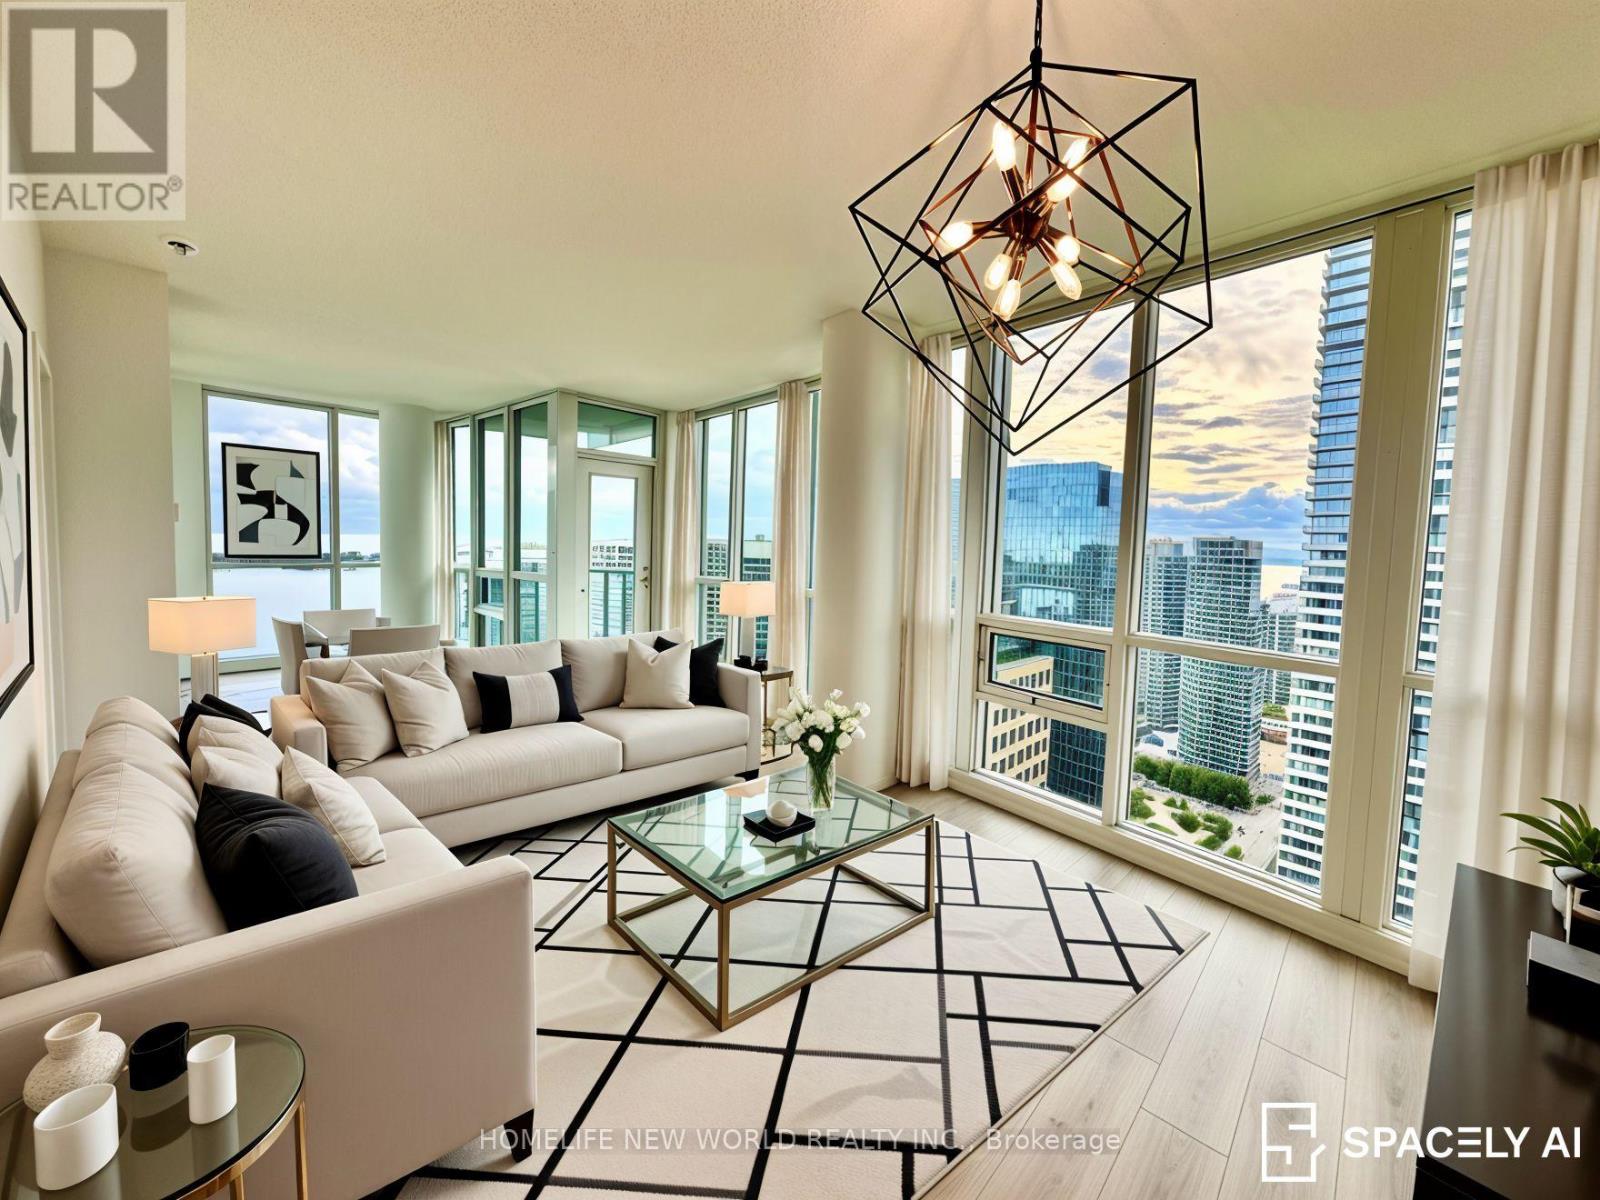
Luxury high-rise condo with brand-new upgrades, including modern kitchen, new flooring & renovated bathroom. Enjoy breathtaking unobstructed southwest views of Lake Ontario, city skyline & CN Tower. Bright open-concept layout with expansive windows and spectacular sunsets. A rare opportunity to lease an upgraded suite with exceptional views in a prime location. (id:63203)
3003 - 11 Charlotte Street
Toronto, Ontario
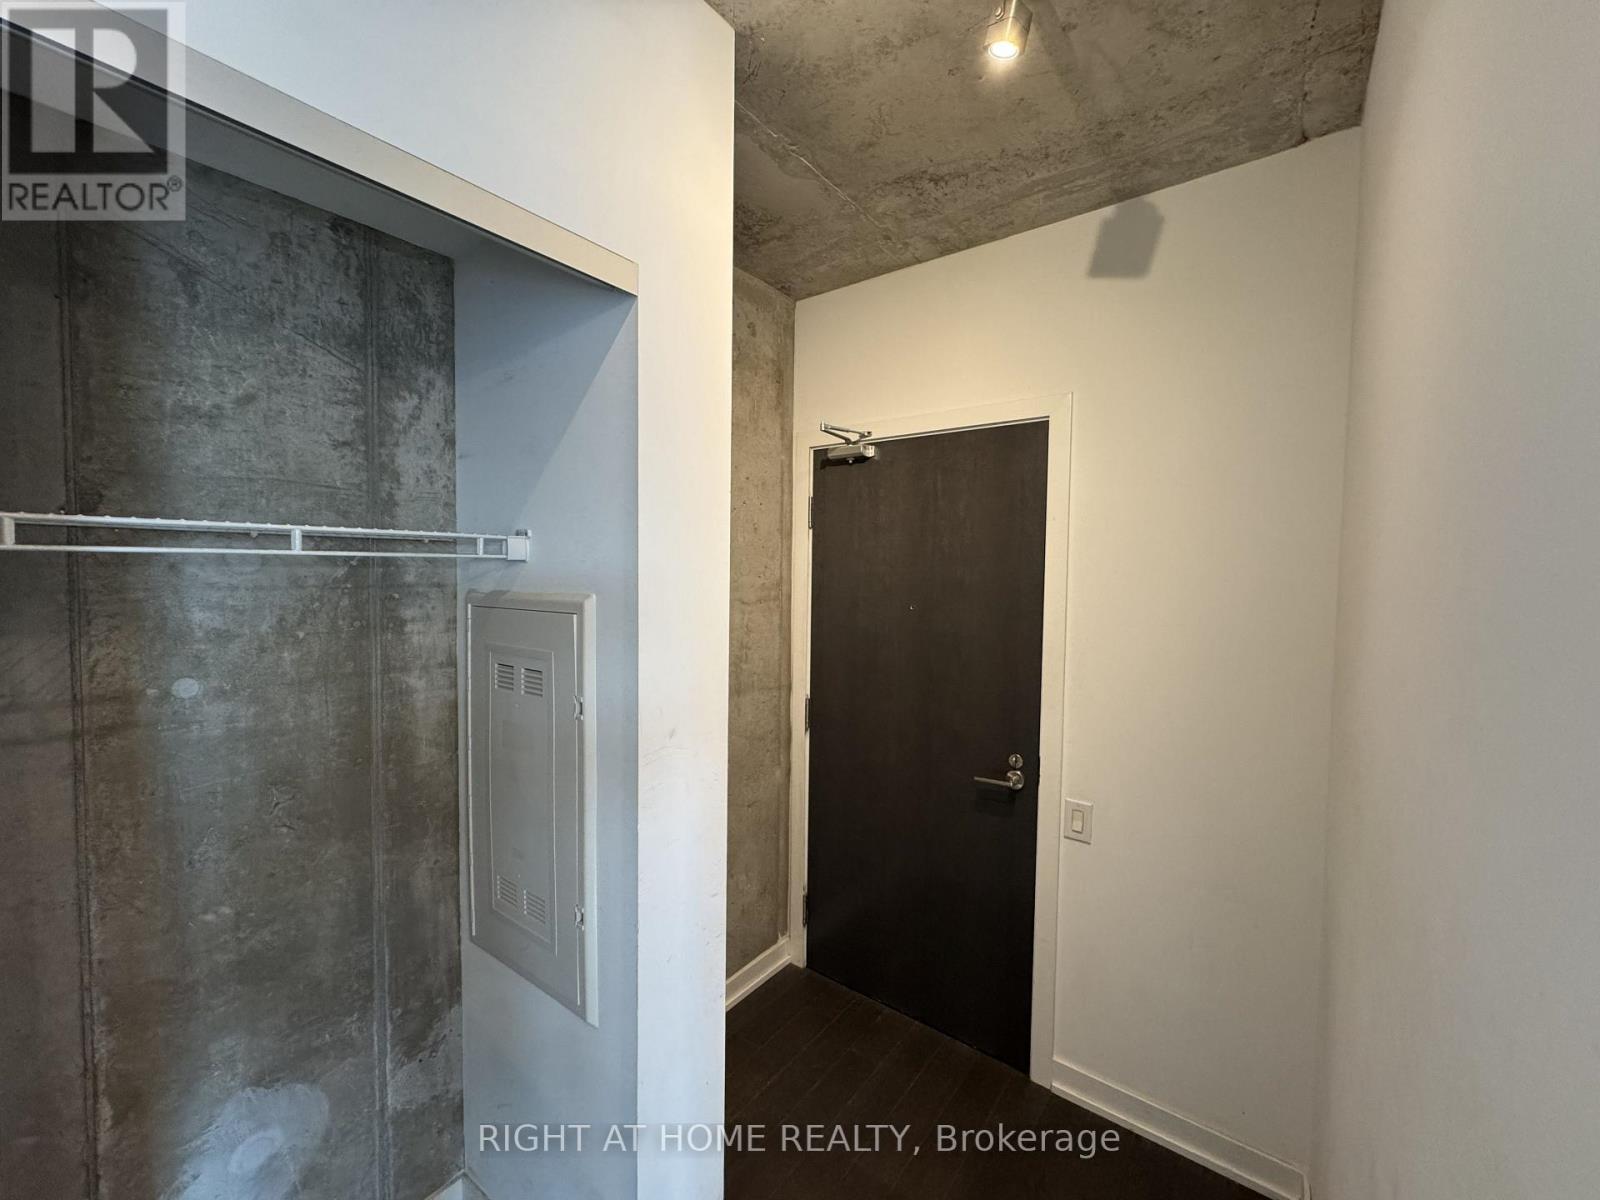
Perched High Above The Vibrant King West Neighbourhood, This Stunning Corner Suite At King Charlotte Offers Breathtaking North-West City Views And An Abundance Of Natural Light Through Floor-To-Ceiling Windows. Thoughtfully Designed With An Open-Concept Layout, The Residence Features Soaring Exposed Concrete Ceilings, Contemporary Finishes, And A Sleek Modern Kitchen That Seamlessly Blends Style And Functionality. Huge Balcony With Gas BBQ connection ! Den Is Separate Room! Entire Unit Repainted. Walking Distance To Shopping, Restaurants, Nightlife & More. Steps Away From King & Spadina Streetcar. (id:63203)
3305 - 77 Mutual Street
Toronto, Ontario
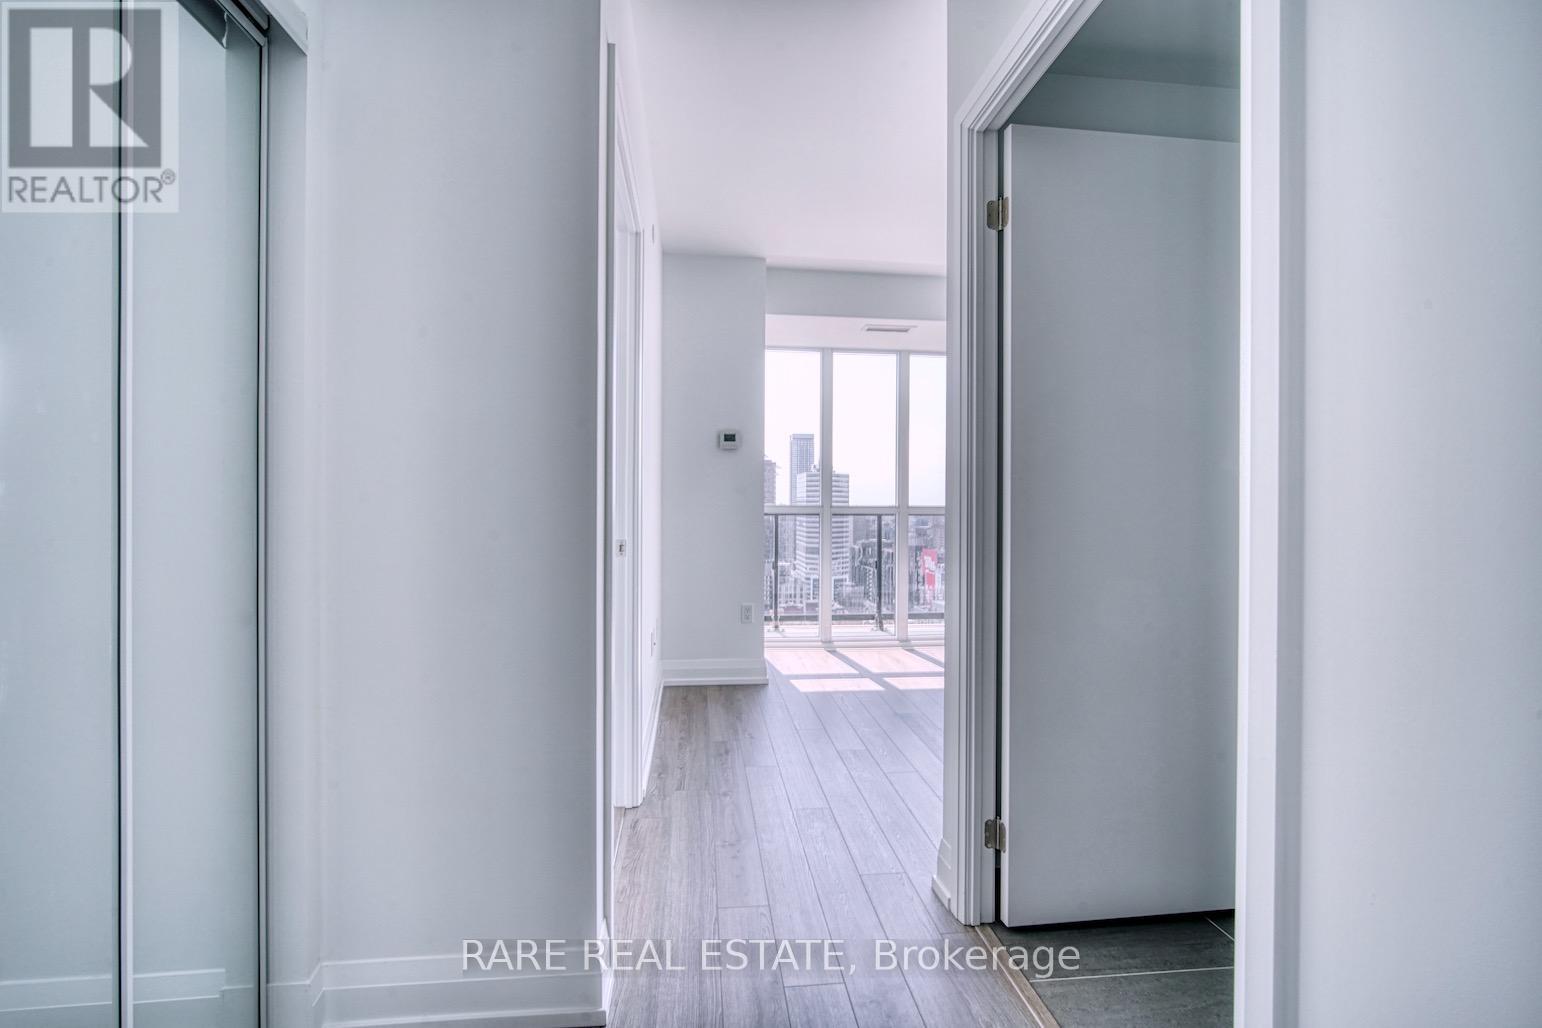
* Spacious 2 Bedrooms With 2 Full Baths Unit * Open Concept * 9 Ft Ceiling * Modern Kitchen * Smooth Ceiling * Contemporary Designed Cabinetry With Valance Lighting * Streetcar At Your Front Door * Steps To Dundas Subway Station, Ryerson University, U Of T, Restaurants, Shopping, Hospitals * (id:63203)

1503 - 188 Fairview Mall Drive
Toronto, Ontario
Premium layout, Furnished, Corner Unit with Two Balconies! Welcome to This Gorgeous 2 Bedroom, 2 Bathroom Suite at Verde, The Newest Addition TO Fairview's Thoughtfully Designed, Master- Planned Community. Perfectly Situated in the Heart of North York, This Stunning Unit Offers the Ideal Blend of Modern Luxury, Urban Convenience, and Connected Living. The Bright, Sun- Filled Layout Features Floor-to-Ceiling Windows, and the Open-Concept Design Maximized Both Functionality and Flow, with a Modern Kitchen, Perfect for Entertaining or Relaxing at Home. Designed Around an Expansive Network of Greenspace, the Community Seamlessly Connects Residents to Nature, while Keeping You Steps From Everything You Need. Enjoy Direct Access Fairview Mall, Supermarkets, Restaurant's, Cafe's, and Everyday Essentials. Commuting is Effortless with Don Mills Subway Station and Major Transit Routes, Along with Quick Access to Highways 401 and 404. Experience Modern Condo Living in a Vibrant, Transit-Oriented Neighbourhood, Where Lifestyle, Location, and Luxury all Come Together! (id:63203)

2106 - 825 Church Street
Toronto, Ontario
Don't Miss This Exceptional Opportunity!! If you've been waiting for value in Yorkville with real square footage and parking. Experience Luxury Living in the Heart of Rosedale/Yorkville, one of Toronto's most esteemed neighbourhoods! This upgraded 2 Bedroom + Den, Boasts Unobstructed Easterly Views of the forest, with 9ft Ceilings, Floor-To-Ceiling Windows, Engineered Harwood Flooring Throughout and Balcony. Large Chef's Kitchen with full-size stainless steel KitchenAid appliances, Quartz Countertops, and a Breakfast Bar. The Primary Bedroom Features a Large Walk-In Closet and 4 Piece Bath with Soaker Tub. Incredible Building Amenities Including: Library, Billiards Room, Party Room, Conference Room. Theatre, Gym, Indoor Pool, Hot Tub, Sauna, Rooftop Terrace on the 10th floor with BBQ, Guest Suites, Visitor Parking and 24 Hr Security. Unbeatable location, Walking distance to Yorkville and convenient access to two Subway lines. Indulge in the City's Finest Dining and Shopping on the Mink Mile! Elevate your lifestyle and make the Milan Your Home. A premium Large Parking spot and a Storage Locker. (id:63203)
2006 - 45 Charles Street E
Toronto, Ontario
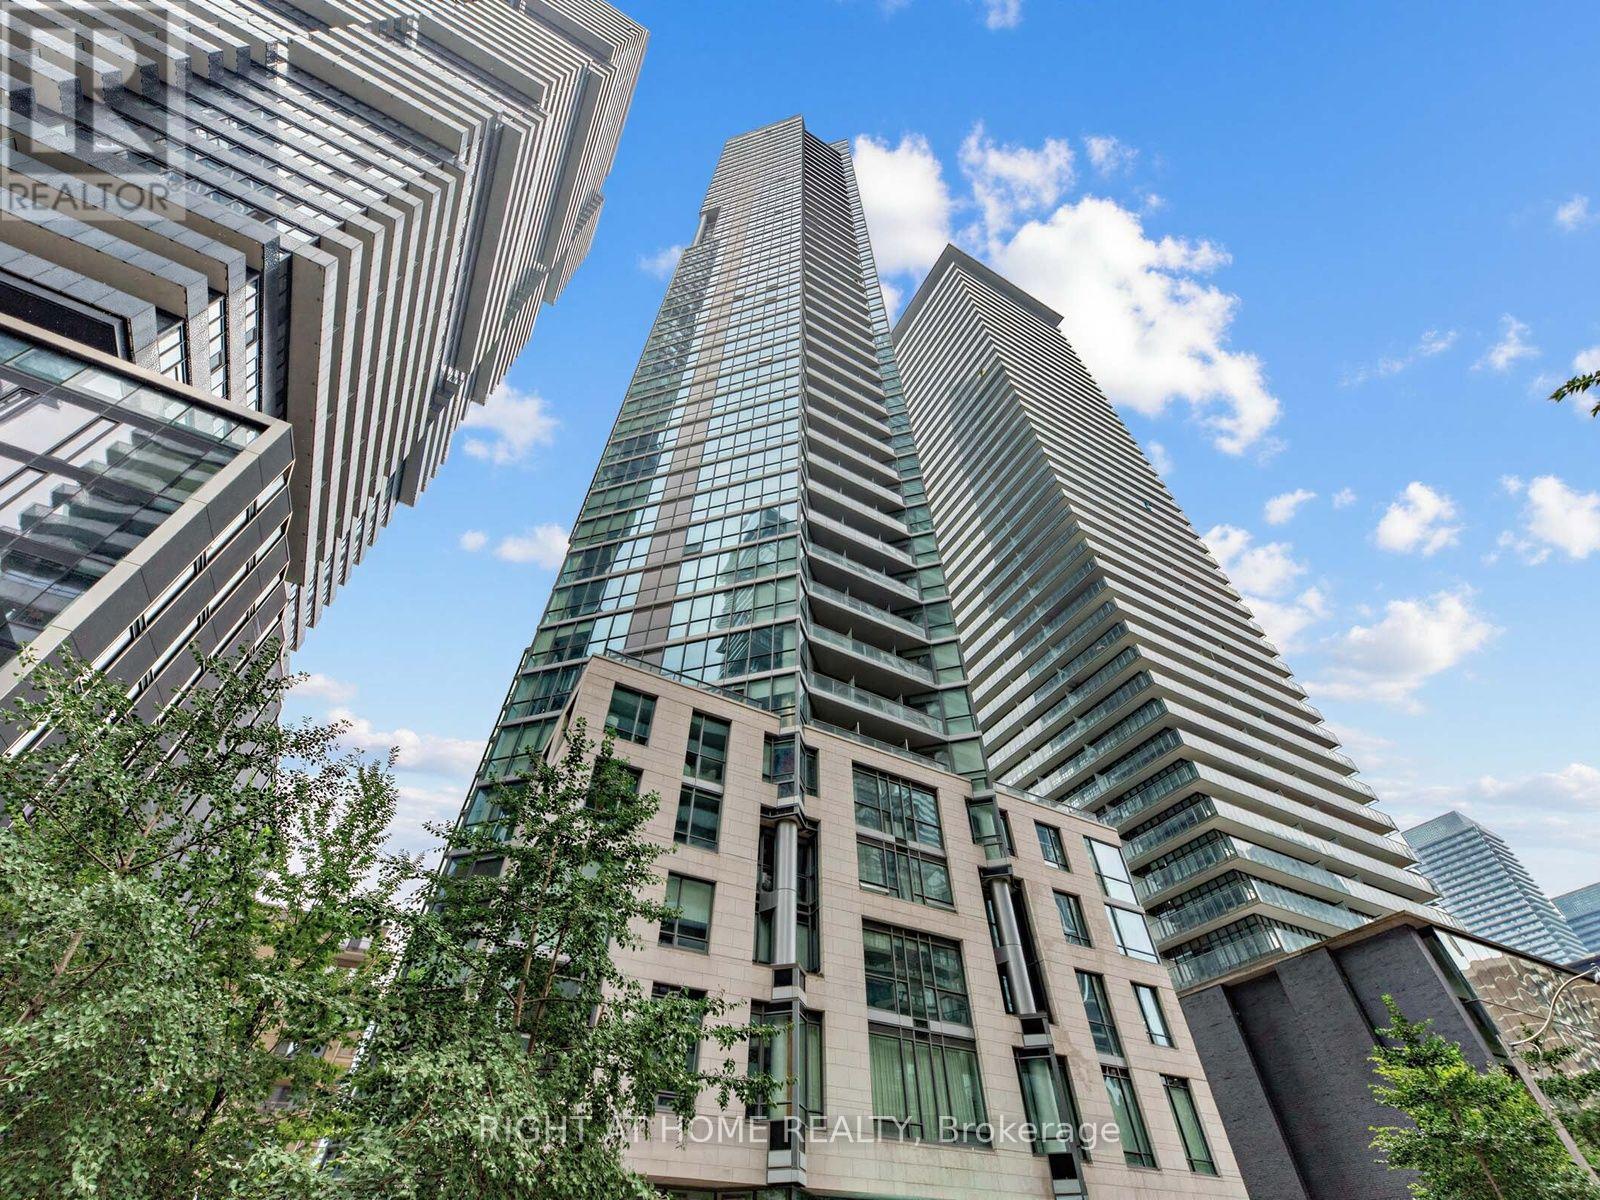
Welcome to Chaz Yorkville, where sophisticated design meets one of Toronto's most connected downtown locations. This freshly painted 20th-floor corner suite offers 510 sq. ft. of thoughtfully designed interior space plus a 36 sq. ft. balcony. The bright, open-concept layout features expansive floor-to-ceiling windows, a sleek kitchen with integrated appliances, and a separate bedroom with a large closet. Unlike many comparable corner suites, this unit has no intrusive structural column in the living area, providing more usable space and greater flexibility for furniture placement. A newer washer and dryer add everyday convenience. Residents enjoy an exceptional collection of amenities, including 24-hour concierge service, a fitness studio, sauna, games and theatre rooms, business centre, guest suites, pet spa, outdoor terrace with BBQs, and the signature two-storey Chaz Club on the 36th and 37th floors with impressive city views. Ideally situated just steps from Bloor-Yonge subway station, Yorkville's celebrated shopping and dining, cafés, everyday conveniences, the University of Toronto, Toronto Metropolitan University, the Royal Ontario Museum, Queen's Park and nearby green spaces. An outstanding opportunity for a first-time buyer, professional, pied-à-terre purchaser or investor seeking a functional one-bedroom home in the heart of the city. (id:63203)

5202 - 45 Charles Street E
Toronto, Ontario
Stunning Southwest Views from a Penthouse-Level Unit! Featuring soaring 10-foot floor-to-ceiling windows, a sleek modern kitchen, and a spacious balcony, perfect for enjoying the city skyline. Freshly painted throughout! Enjoy luxury living with a grand lobby, 24-hour concierge, fully equipped fitness centre, relaxation room, business centre, and pet spa. The exclusive Chaz Club on the 36th & 37th floors offers breathtaking views of the downtown skyline and Lake Ontario. Just steps from the University of Toronto, Yorkville, premier shopping, and more. Comes partially furnished with one parking spot and 2 lockers included! (id:63203)

3812 - 33 Bay Street
Toronto, Ontario
This stunning, large high-rise luxury condo offers an elevated living experience with brand-new upgrades throughout, including a modern kitchen, new flooring, and a beautifully renovated washroom. Enjoy breathtaking, unobstructed views of the lake to the southwest, along with a captivating panorama of the city skyline and the iconic CN Tower. Perfectly positioned to capture both the serene beauty of the water and the vibrant cityscape, this residence provides a front-row seat to stunning sunsets and tranquil moments alike.With expansive windows and an open-concept layout, this home is designed for those who appreciate contemporary finishes and refined living. Whether you're entertaining guests or enjoying a peaceful evening, the views and ambiance will always impress. A rare opportunity to own a move-in-ready suite with some of the most sought-after vistas in the city. (id:63203)

904 - 222 The Esplanade
Toronto, Ontario
Let's talk dollars and sense. This exceptional 2+1 bedroom, 2 bathroom unit at 222 The Esplanade checks all the boxes! With just under 1,000 square feet on the 9th floor, this condo is a seamless blend of downtown Toronto culture, comfort, and functionality.Full-size appliances, stunning hardwood floors, and in-unit laundry are just the start. The kitchen overlooks the open-concept living and dining space and offers ample pantry storage for your inner chef. The front foyer checks even more storage boxes with 2 spacious closet spaces. When it's time to unwind, the primary bedroom features a private 4-piece ensuite bathroom and walk-in closet, making it the perfect retreat after a long day of working, hosting, or exploring the city. The 2nd bedroom is an ideal multi-use space: guests, kids, office, reading nook, you name it. And if that's not enough flexibility, the den can be whatever you need it to be. This is a space you can continue to grow into or comfortably downsize with. Adding even more convenience is one parking spot and maintenance fees that include water, hydro, and heat. The love for this space extends well beyond the unit itself, thanks to exceptional building amenities including a fitness centre, guest suites, concierge, games room, and 24-hour security. And outside the four walls of the building, you're surrounded by everything you want in a downtown location. You're just a stone's throw from St. Lawrence Market, the Distillery District, and tons of public transit options. Union Station, Scotiabank Arena, and so much more are all within walking distance. Comfort, convenience, and culture all right outside your front door. (id:63203)
27 Dundas Street W
Erin, Ontario
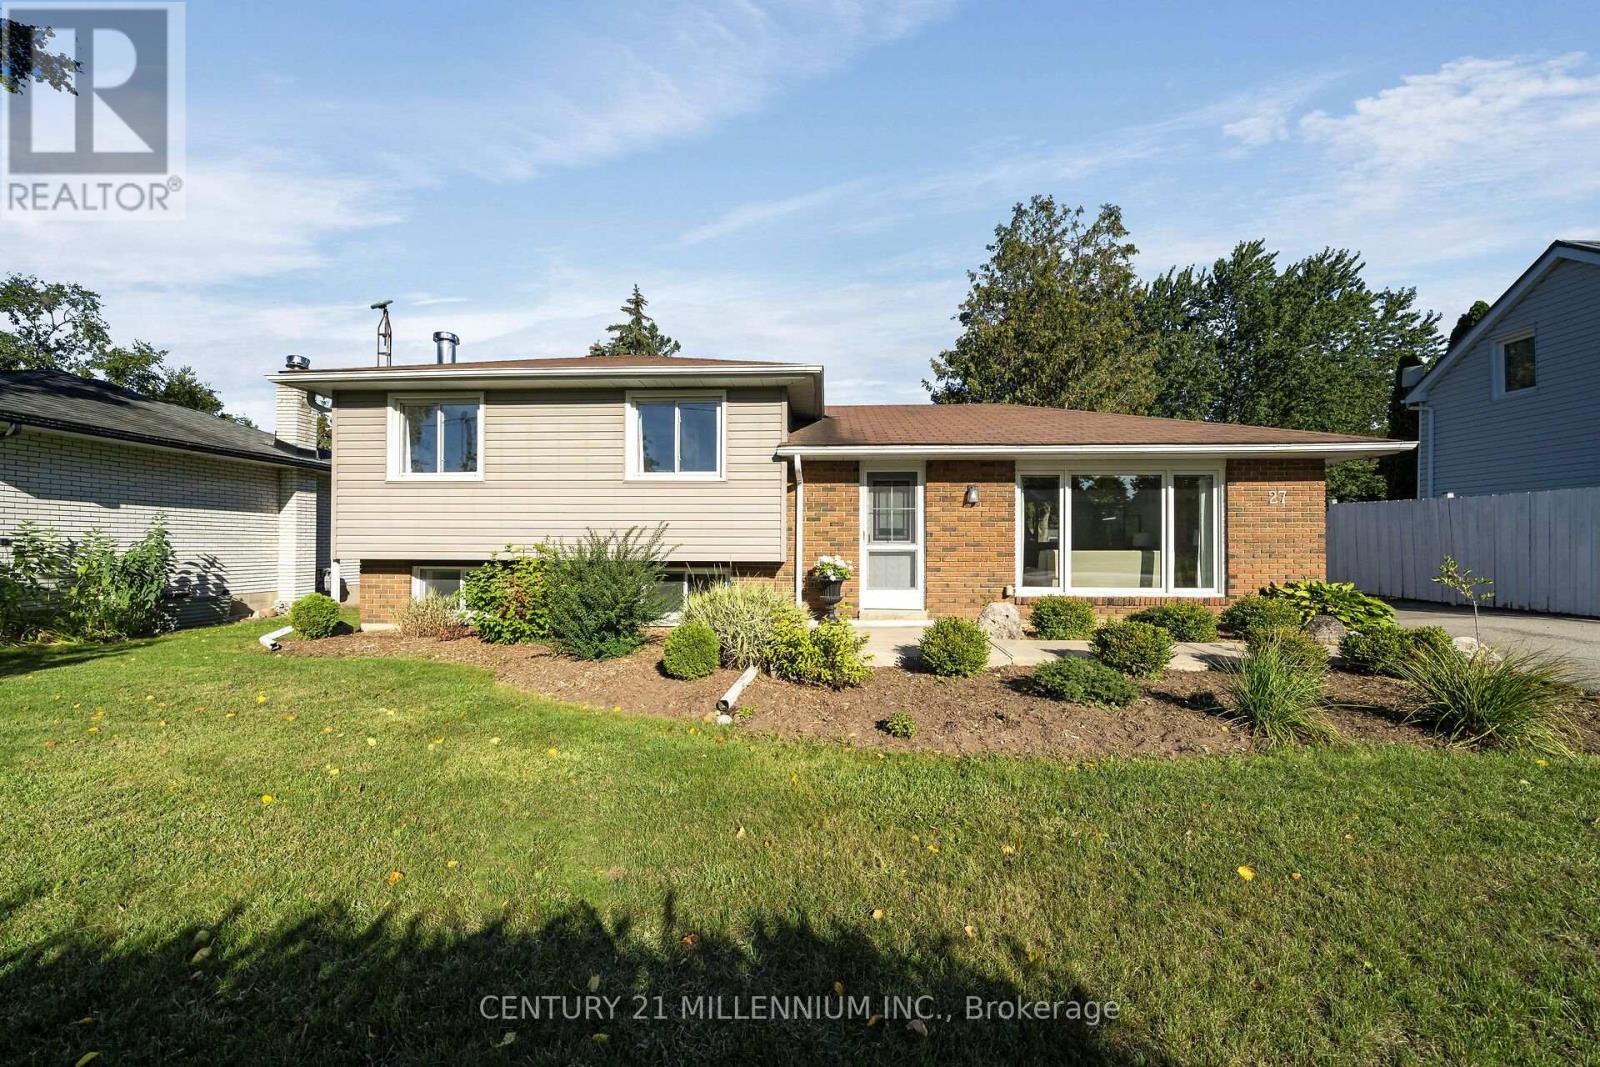
Welcome to 27 Dundas Street West, a stunning 3 level side-split in the heart of the Village of Erin! With over 1200 sq feet of bright, airy living space, this home will not disappoint. Three spacious bedrooms and 2 baths make it a versatile home for first time buyers, downsizers or even young families. So much space to create new memories with a living room, dining room and family room. The kitchen walks out to the fully fenced backyard, with mature trees and lots of sunlight. Now let's talk about the 15x22 foot detached garage, which is insulated, has a poured concrete floor and storage space overhead. Hydro runs out to it, so it would also make a great workshop, man cave or simply storage for all the toys. There is also a garden shed with hydro. The location is perfect, walking distance to all the amenities, plus arena, tennis courts, the new library and perfect for the Erin Fall Fair. An easy commute to the GTA, 35 minutes in the car, or 15 minutes to the GO train. If you've got the travel bug, only 45 minutes to the airport. This may be exactly what you need! (id:63203)
1217 Orchard Avenue
Fort Erie, Ontario
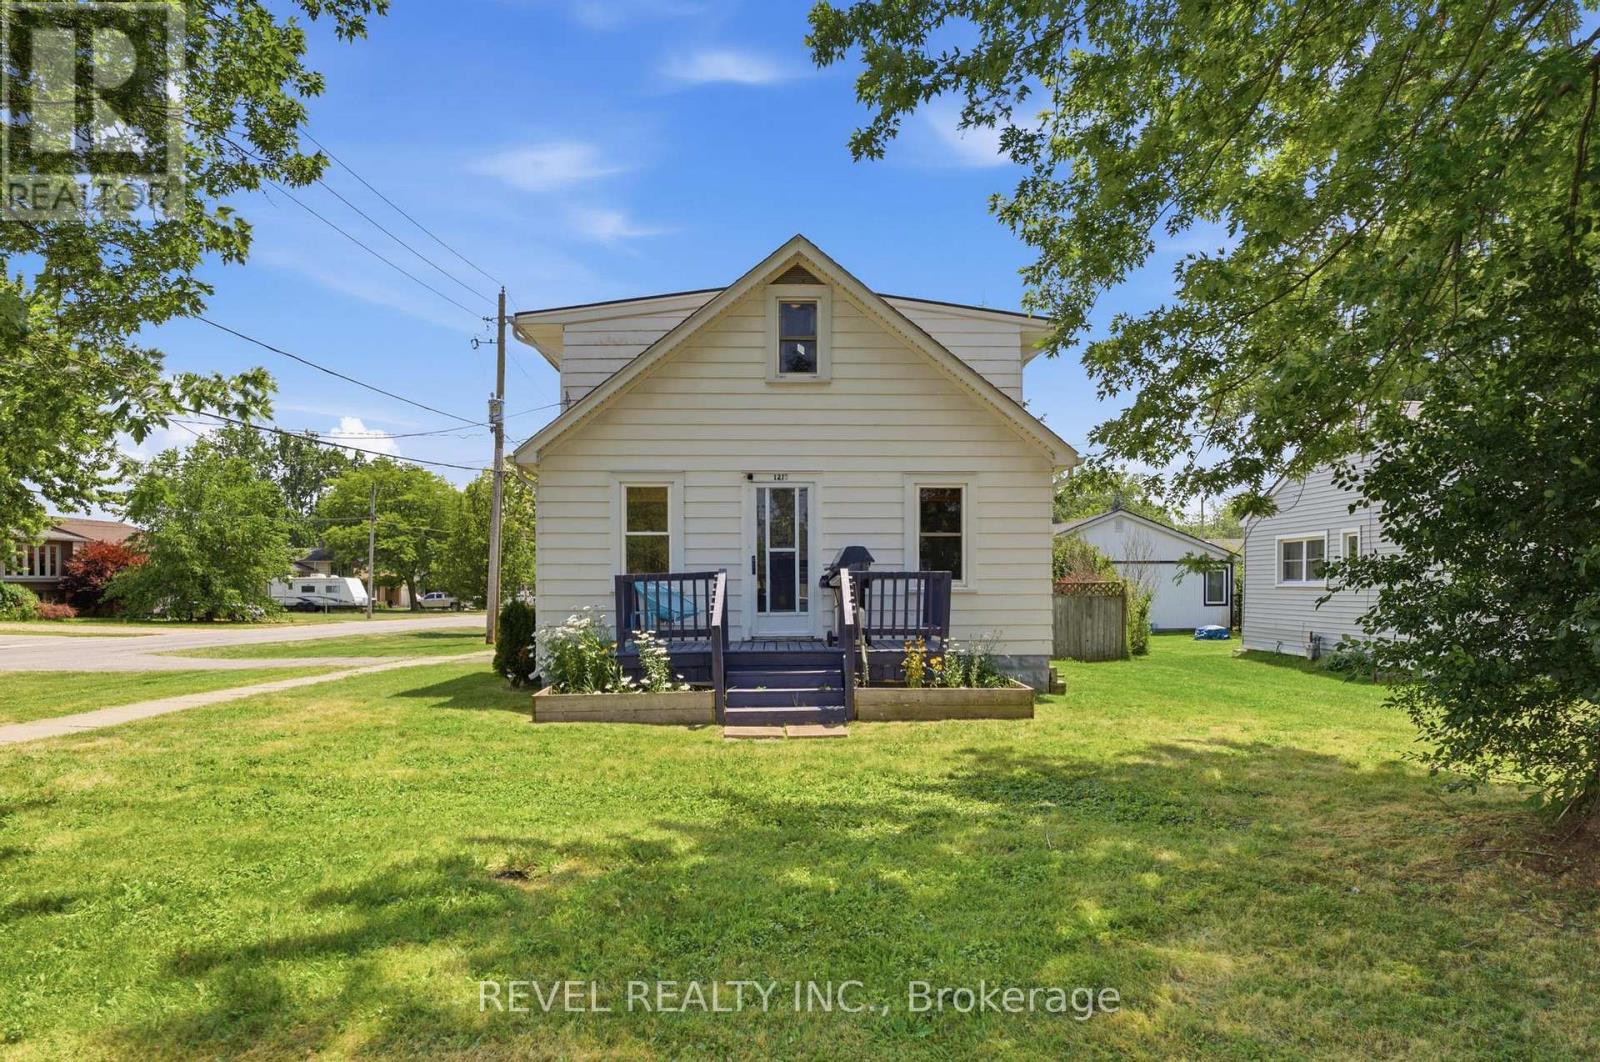
Tucked into Fort Erie's sought-after Crescent Park neighbourhood, this 1.5-storey detached home is the kind of first buy or investment thatchecks the boxes without demanding a renovation budget. Over 1,000 sq ft, 2 bedrooms, 1 bathroom, and original hardwood floors that havebeen refinished and given room to shine. Updates include: kitchen (2022), central air conditioning (2023), new electrical panel (2025) plus 220Vwiring to the attached garage - a real perk if you're thinking EV charging, a workshop, or just serious hobby space. The corner lot gives youextra room to work with, and the backyard is fully fenced and ready for pets, kids, or both. Move-in ready today, with plenty of room to make ityours over time. And the location does a lot of the work: walk to schools and parks, 3 minutes to groceries and shopping, 4 minutes to the QEWand Crescent Beach, 6 minutes to the Peace Bridge for a quick trip across the border. First home, next home, or smart addition to a portfolio,1217 Orchard Avenue is an opportunity you won't want to pass up. (id:63203)
17 - 30 Mia Drive
Hamilton, Ontario
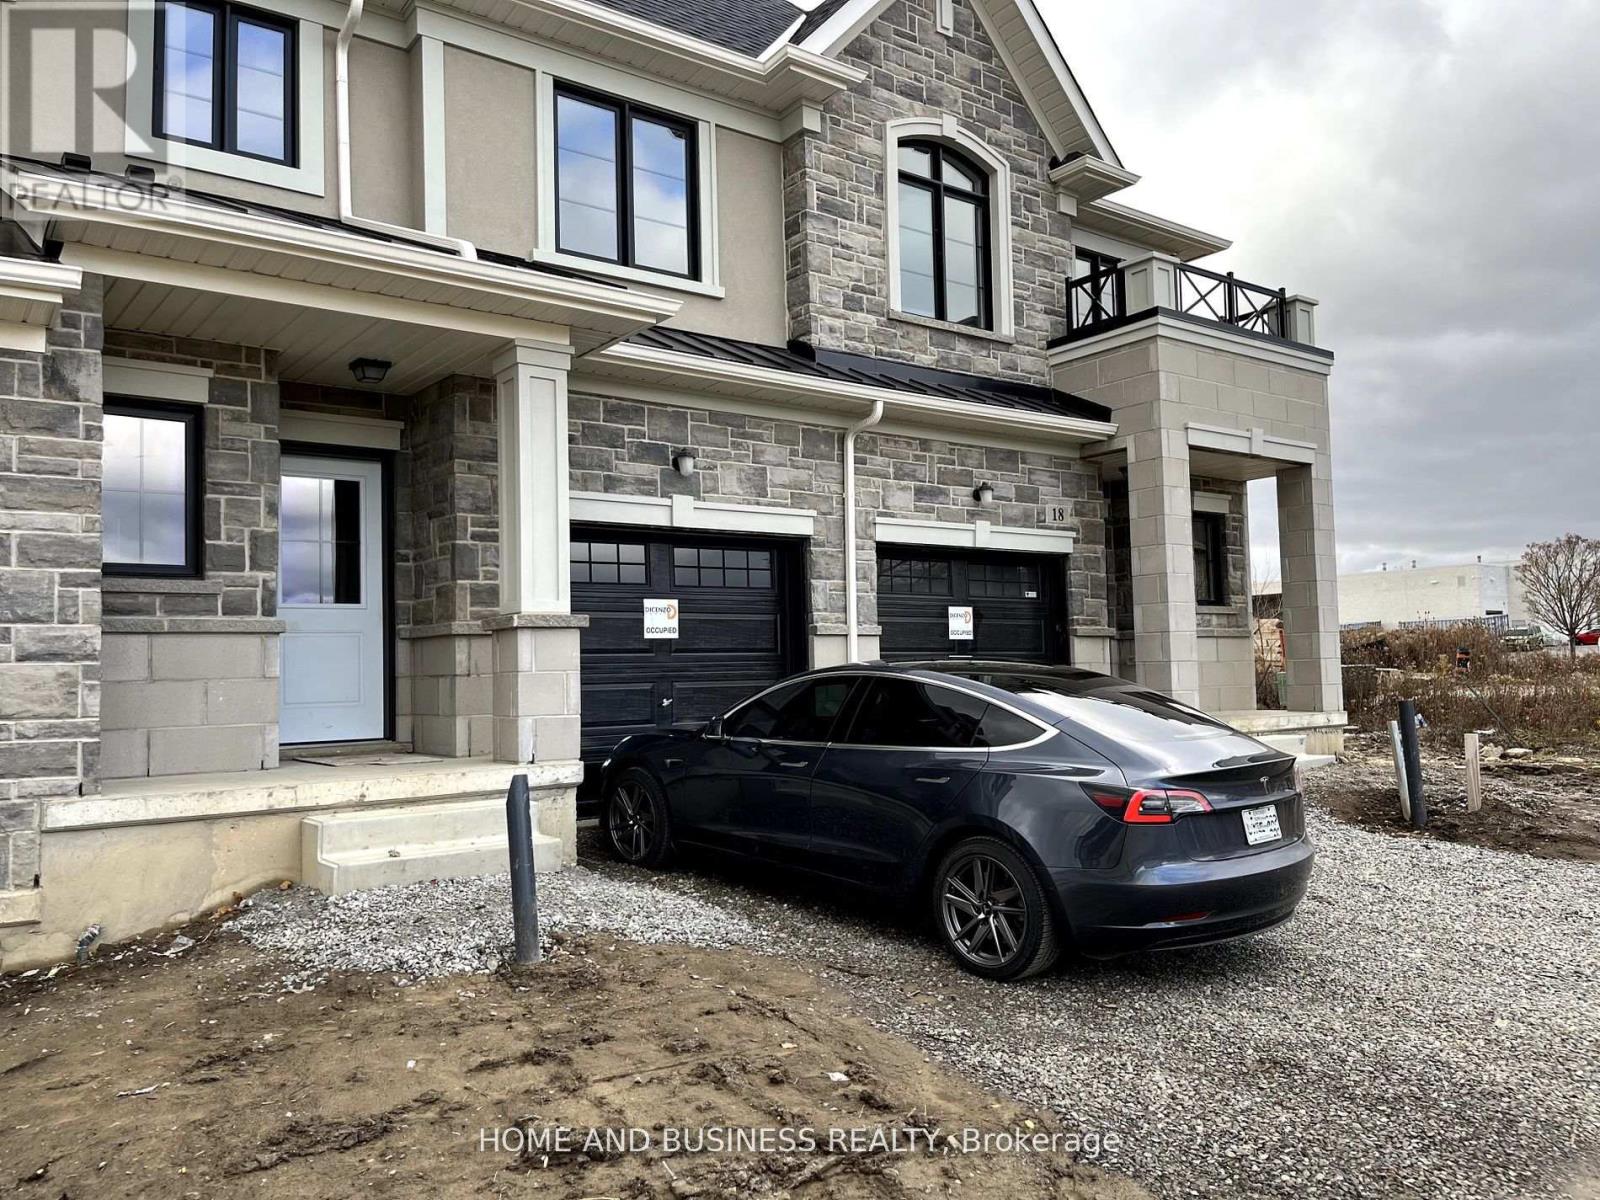
Two story town house built in 2023 has a 3 bedrooms 3 bathrooms , open-concept layout with 9-foot ceilings filled with natural light, The second floor offers three well-proportioned bedrooms, including a spacious primary suite with a private ensuite and walk-in closet. A conveniently located second-floor laundry area. This house is located in a quiet, peaceful neighbourhood surrounded by best schools, parks and shops, transportation, and much (id:63203)
84 Franklin Street S
Kitchener, Ontario
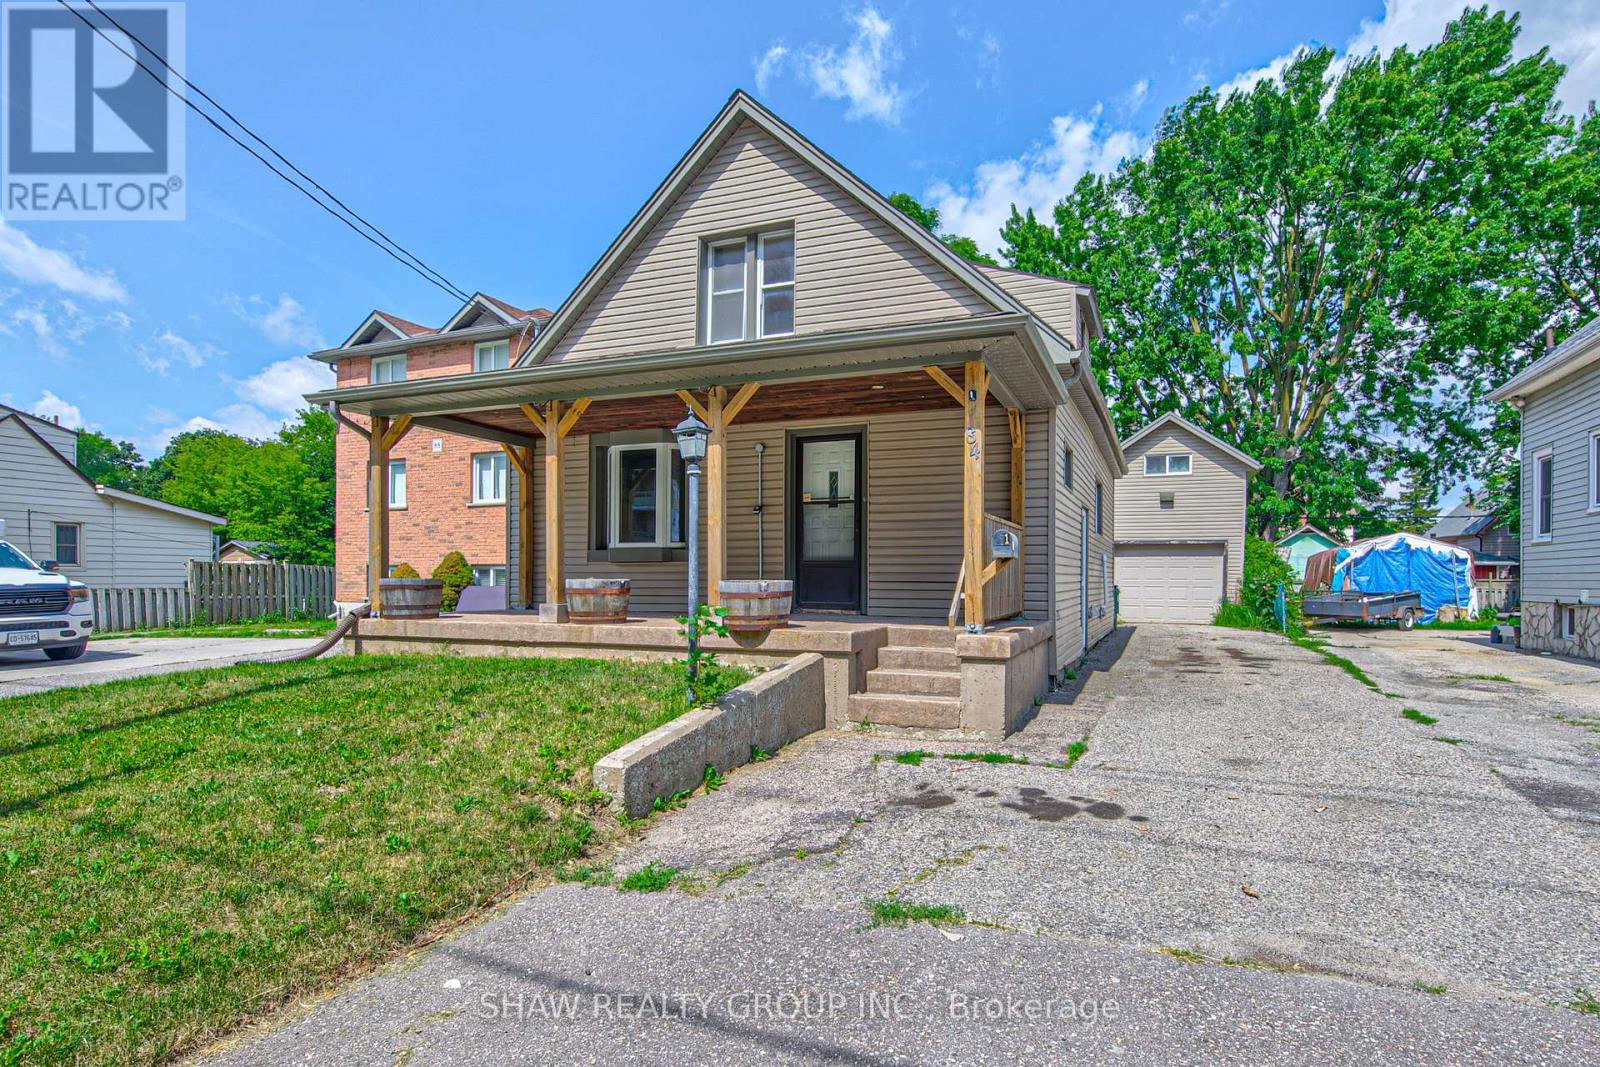
Welcome to this well-maintained 3-bedroom, 3-bathroom home offering 1,241 sq. ft. of comfortable living space in one of Kitchener's most convenient locations. With extensive parking, major mechanical updates, a detached garage with loft space, and a private backyard retreat, this property combines everyday practicality with exceptional versatility. Here are the top 5 features why this home is worth considering: 1. DETACHED GARAGE WITH LOFT - Large separate garage complete with electrical service and a spacious loft above, offering endless possibilities for storage, a workshop, hobby space, or future creative use. 2. PARKING THAT STANDS OUT - Parking for up to 5 vehicles with 4 driveway spaces plus the garage, making it ideal for families, guests, or those with recreational vehicles. 3. FLEXIBLE MOVE-IN DATE - Whether you're looking to move quickly or need additional time, possession is flexible and immediate closing is available. 4. PRIVATE OUTDOOR SPACE - Enjoy a secluded backyard featuring a storage shed, a detached garage, and a rear deck conveniently located off the mudroom. 5. EXCEPTIONAL LOCATION - Less than five minutes to Highway access, Fairway Road shopping, restaurants, grocery stores, the movie theatre, and local favourites including Del's Italian and Charcoal Steak House, putting everything you need just minutes from your door. Offering an outstanding combination of location, parking, updates, and flexible space, this is a home that delivers exceptional value both inside and out. (id:63203)
637166 Prince Of Wales Road
Mulmur, Ontario
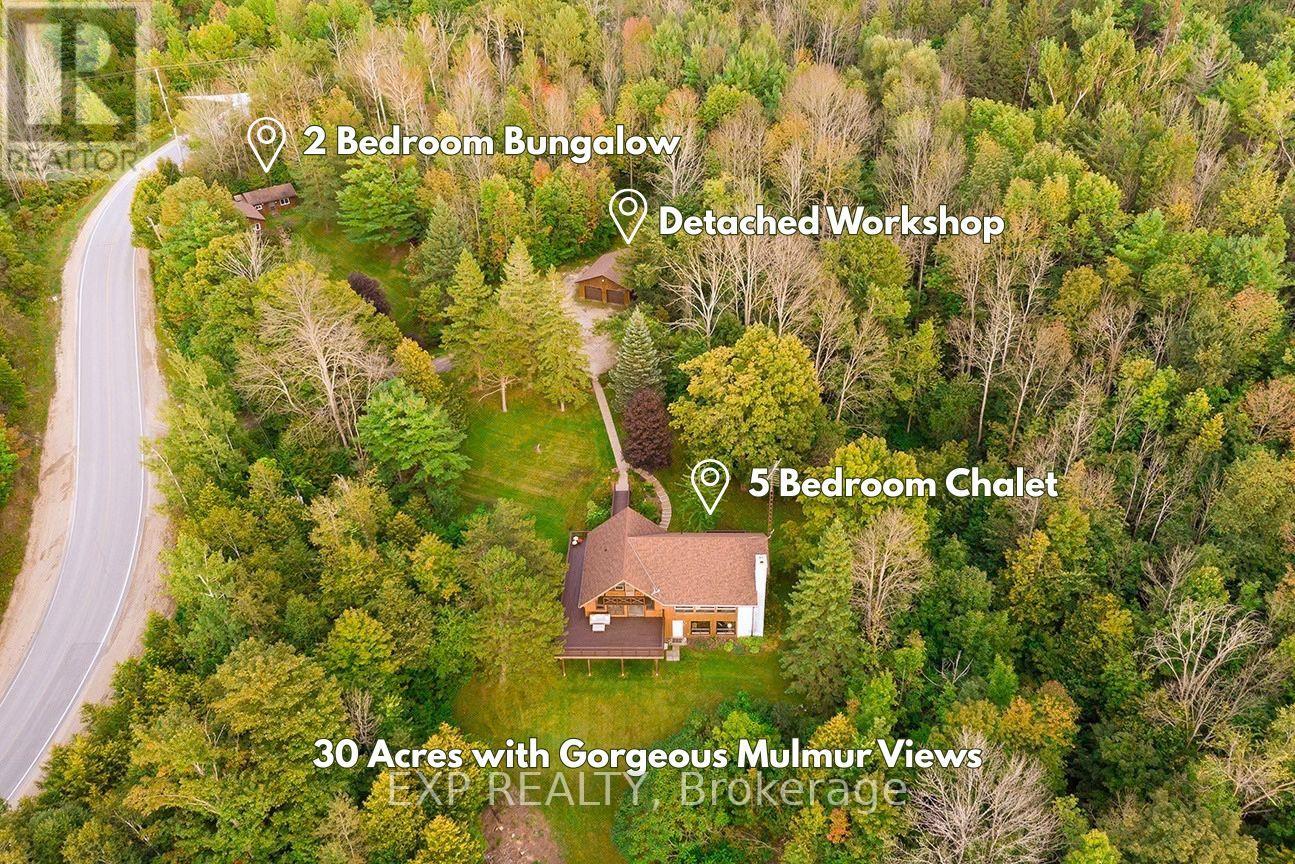
Set among the rolling hills of Mulmur, this exceptional 31-acre property offers panoramic views, incredible privacy, and the rare opportunity to own 2 separate homes on 1 gorgeous lot. At the heart of the property is a gorgeous two-storey chalet featuring 5 above-grade bedrooms, complemented by a separate 2-bedroom bungalow-ideal for extended family, rental income, guests, or creating your own private family compound. The chalet is full of character and warmth, with wood features throughout, vaulted ceilings, oversized windows and a striking focal-point brick fireplace. The primary bedroom suite enjoys its own private deck and ensuite with a soaker tub, while the upper-level bedroom features a private balcony overlooking the spectacular landscape. Both upper bedrooms boast vaulted ceilings and beautiful views. The above-grade lower level offers additional living space with walkouts directly to the property, while the expansive wraparound deck is perfectly positioned to take in views for miles. Spend summer evenings watching the sunset, enjoying the stars and taking in the surrounding nature. A detached two-car garage provides plenty of room for vehicles, storage or a workshop. The separate 2-bedroom bungalow is updated and completely independent, with its own driveway and hydro panel, offering excellent flexibility for a rental, multigenerational living or additional family accommodations. Explore your own trails throughout the 31 acres and enjoy the space, privacy and possibilities that come with owning a property of this scale. Located just minutes from Shelburne and Orangeville amenities, with convenient access to Hwy 10 and Hwy 89, this is a rare Mulmur offering where beautiful countryside, versatile living and breathtaking views come together. (id:63203)
16 Mill Street
Amaranth, Ontario
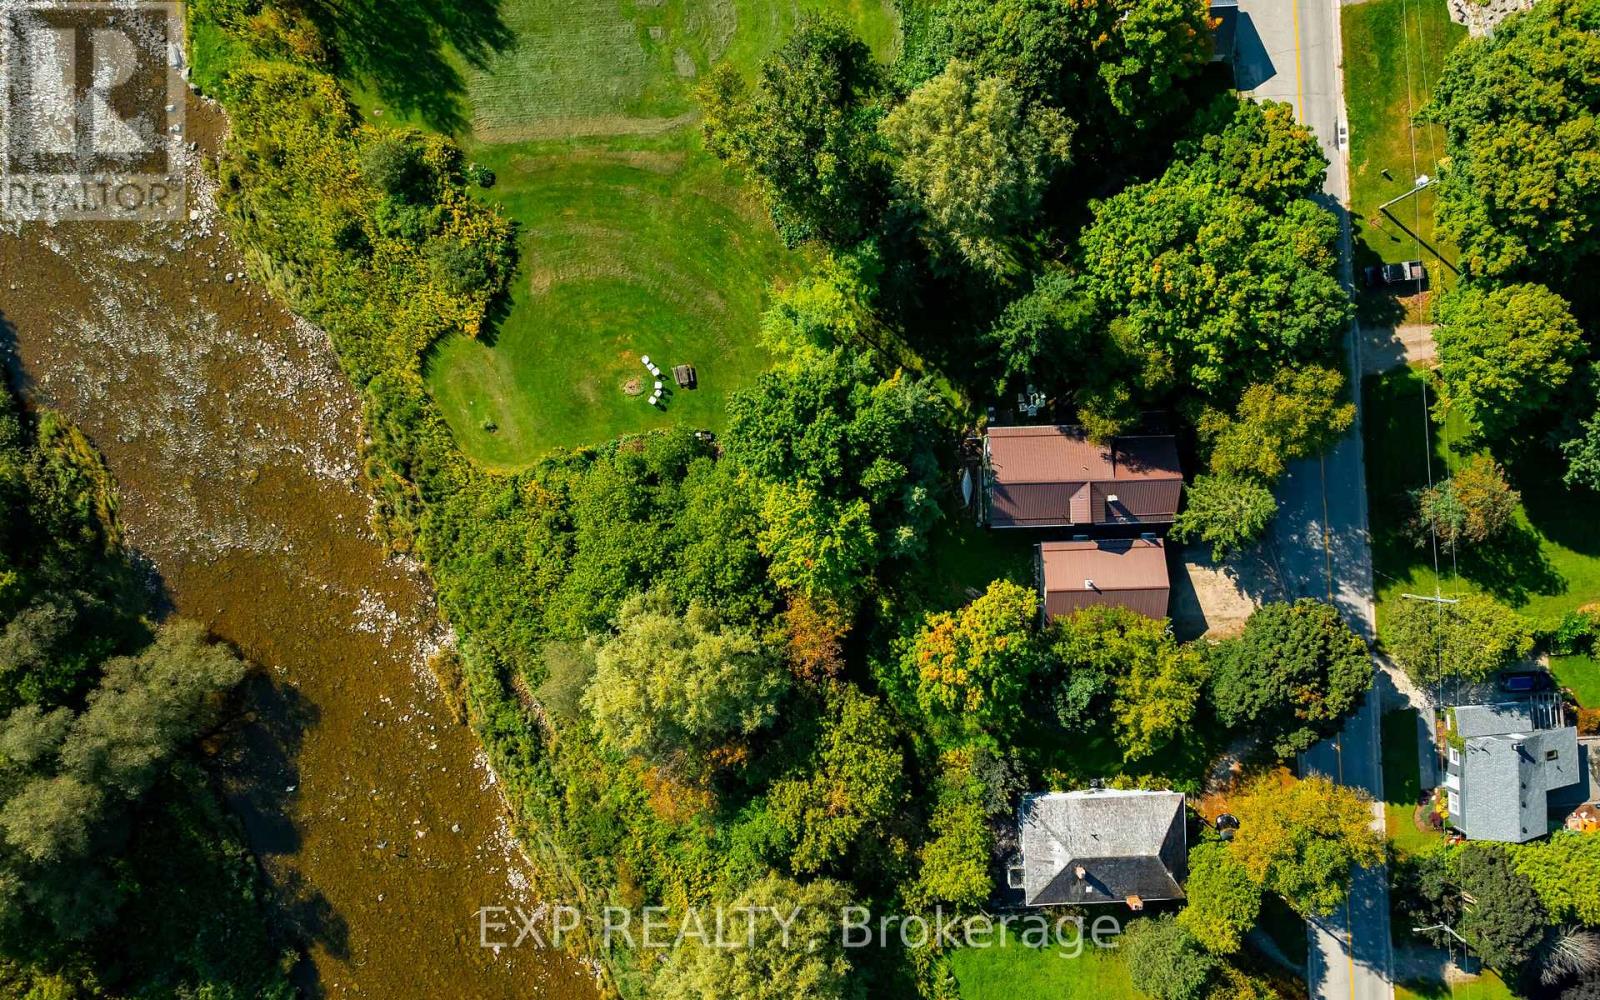
A beautiful home with a stunning RIVER VIEW! Overlooking the Grand River, this extensively updated century home, in the quiet hamlet of Waldemar, has everything you've been searching for. The spacious main floor includes custom eat-in kitchen with bay window, wood cupboards offering tons of storage and tile backsplash. Living spaces on either side of the kitchen, each with one-of-a-kind features including beautiful oak barn beams, hand painted ceiling light feature, oversize trim and hardwood floors. 2 separate staircase lead upstairs. The primary suite is the highlight of the home with its private staircase, wall of windows overlooking beautiful nature, soaring ceilings, wood feature wall and so much more. You will fall in love with the 5 pc semi ensuite with its soaker tub, walk in shower, heated floors and stunning double vanity mixing historic and modern beauty. 2 more great bedrooms upstairs that have been fully updated recently. Another amazing feature this home offers is the fabulous detached garage with space for 3 cars, lots of storage, drive through garage doors, plus a heated workshop. The large lot features stunning gardens, landscaped patio space and open area to entertain or spend the summer in the solitude of your own nature retreat. Steps from trails, park, and of course the beautiful Grand River. Close to amenities of Grand Valley and Orangeville. New furnace, hot water system & water softener in 2024, steel roof, updated windows, bathrooms, bedrooms, electrical plumbing & siding all offer a low maintenance, move in ready home. This home and property are so uniquely beautiful, you won't find anything like it. Come see for yourself. (id:63203)
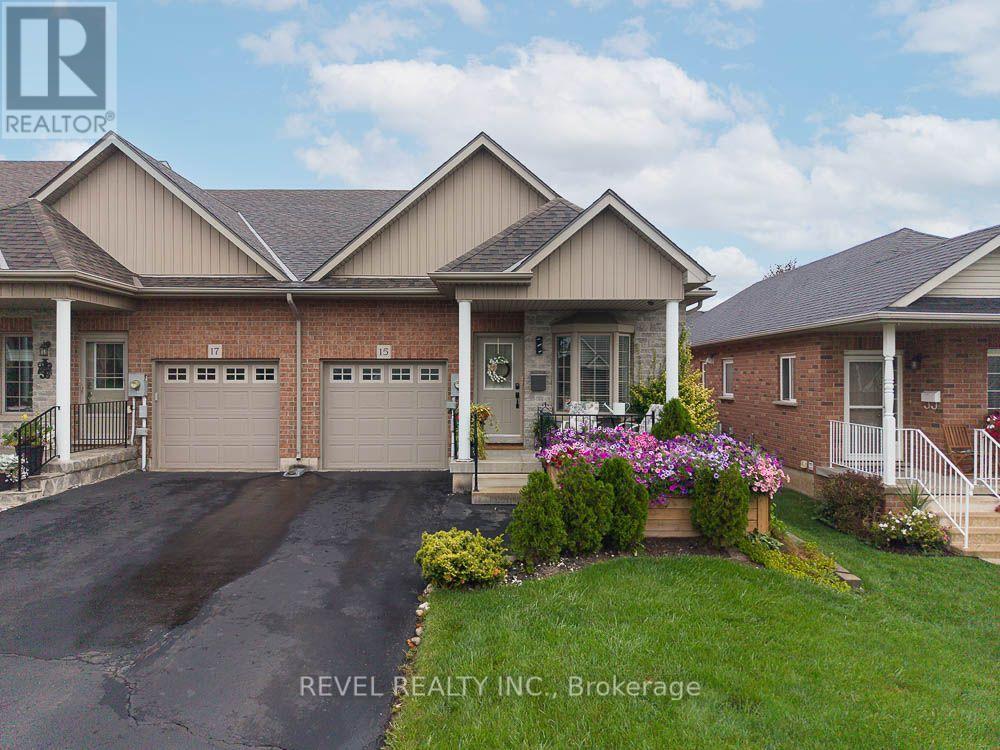
15 Millcroft Drive
Norfolk, Ontario
Freehold. End Unit. No Fees. Welcome to 15 Millcroft Drive in the beautiful community of Simcoe. This spacious 2+1 bedroom, 3 full bathroom townhome offers an impressive layout with plenty of room to live, entertain and enjoy, plus additional finished living space in the lower level. From the moment you arrive, the pride of ownership is evident. The gardens and landscaping are truly spectacular, thoughtfully designed from front to back with a beautiful mix of annuals and perennials creating colour and charm throughout the seasons. A cozy covered front porch welcomes you home and offers the perfect place to enjoy your morning coffee or unwind on a warm summer evening. Step inside to a bright, inviting main floor featuring a beautiful combination of hardwood flooring and ceramic tile. Vaulted ceilings enhance the sense of space, while the open concept design makes everyday living and entertaining effortless. The kitchen features extended height cabinetry, new countertops and stainless steel appliances, with plenty of room to prepare a fabulous meal while still being part of the conversation in the adjoining dining and living areas. Patio doors extend the living space outdoors to a wonderful covered deck overlooking the gorgeous, fully fenced and beautifully landscaped backyard. The main floor continues with a guest bedroom and full bathroom at the front of the home, convenient main floor laundry and a spacious primary bedroom complete with his and hers closets and a beautiful 4 piece ensuite. Downstairs, you'll find even more space to enjoy. A generous recreation room provides the perfect setting for movie nights, entertaining or relaxing, while a third bedroom and third full bathroom create an ideal private space for overnight guests or family. There is also an abundance of storage throughout the home. Conveniently located close to shopping, restaurants, parks and everyday amenities, 15 Millcroft Drive offers the ease of townhome living without the monthly fees. (id:63203)
935 Twamley Street W
North Perth, Ontario
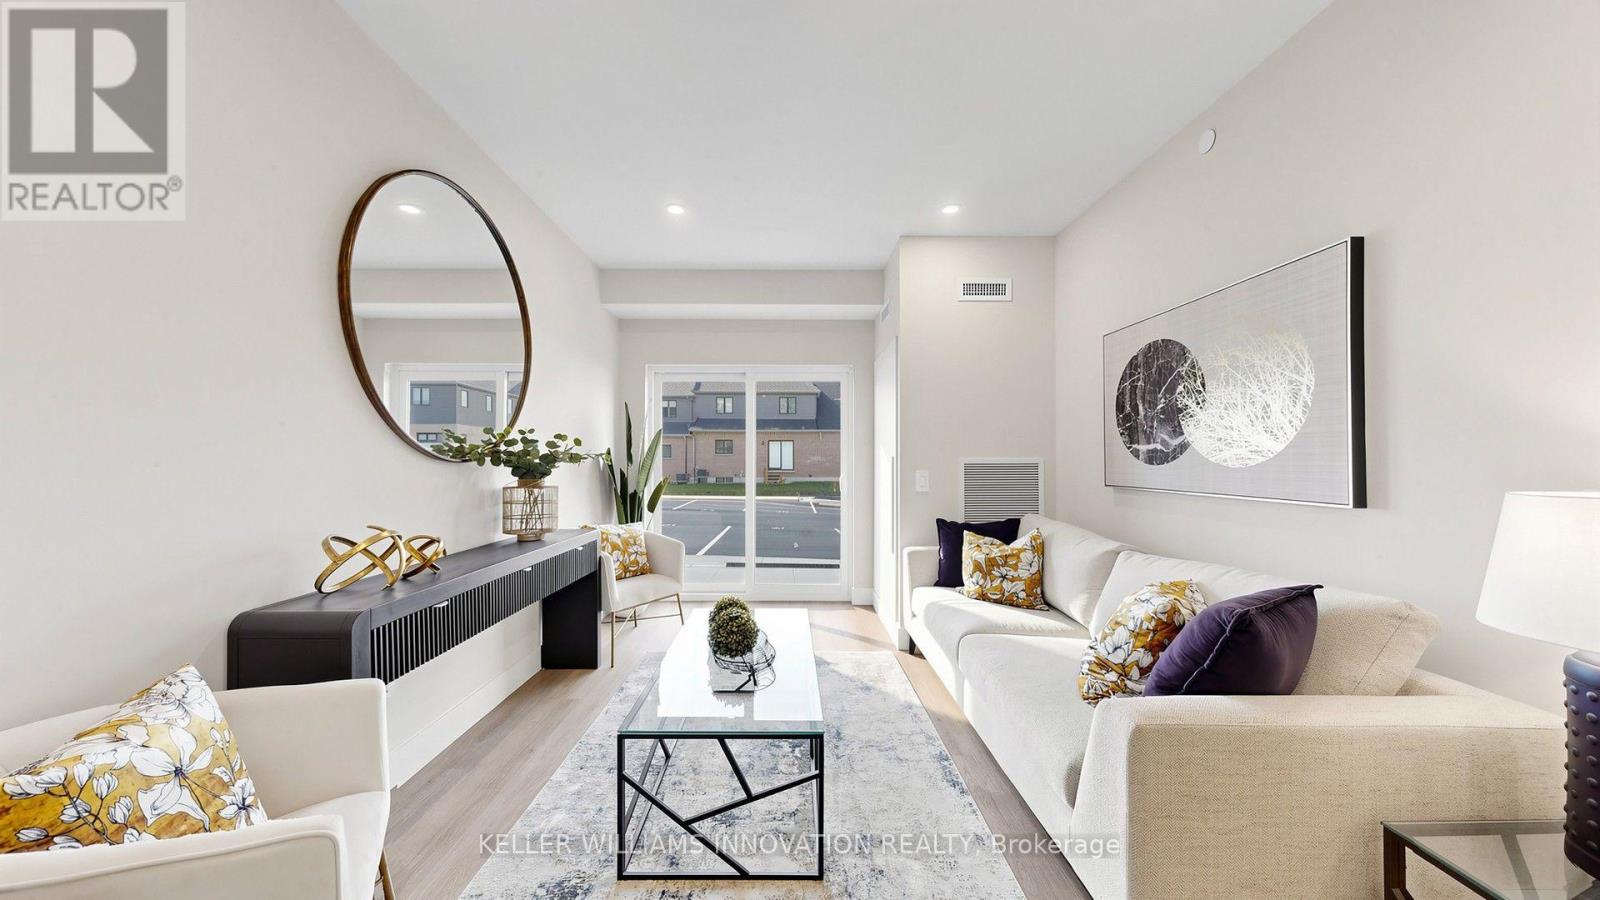
WELCOME TO THE NEW LISTOWEL GARDENS APARTMENTS AND SHOPS! This brand new construction building is NOW LEASING 1 BED/1 BATH and 2 BED/2 BATH apartments across all 5 floors. With concrete construction and geothermal heating/cooling, you'll find Listowel Gardens to be a efficient and comfortable place to live. Plus, enjoy the Tenant Clubhouse with spacious lounge, full kitchen, FREE GYM, and meeting space. Located close to groceries, Walmart, and plenty of food options, you'll love living at this beautiful new complex. Starting at $2110 per month, including all appliances and FREE BELL FIBRE INTERNET, come see our 2 BEDROOM/2 BATHROOM units. Search Listowel Gardens for more info. (id:63203)
935 Twamley Street W
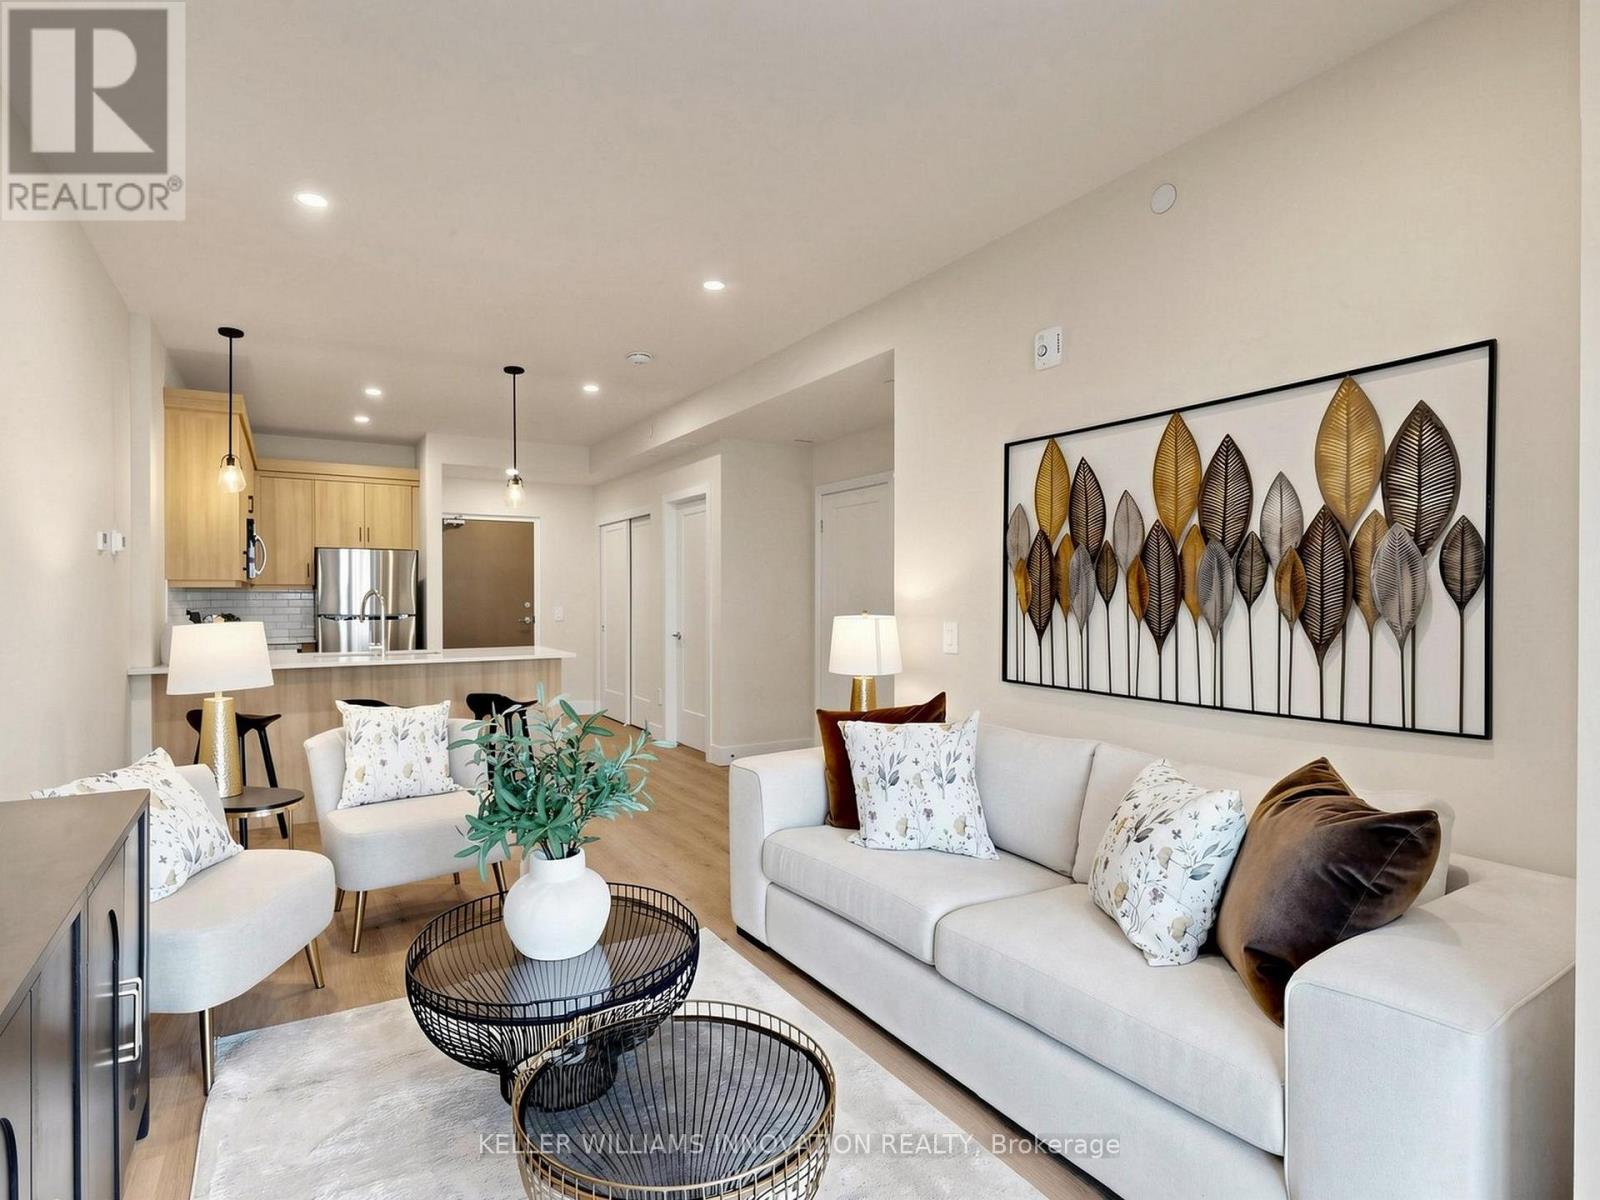
North Perth, Ontario
WELCOME TO THE NEW LISTOWEL GARDENS APARTMENTS AND SHOPS! This brand new construction building is NOW LEASING 1 BED/1 BATH and 2 BED/2 BATH apartments across all 5 floors. With concrete construction and geothermal heating/cooling, you'll find Listowel Gardens to be a efficient and comfortable place to live. Plus, enjoy the Tenant Clubhouse with spacious lounge, full kitchen, FREE GYM, and meeting space. Located close to groceries, Walmart, and plenty of food options, you'll love living at this beautiful new complex. Starting at $1710 per month, including all appliances and FREE BELL FIBRE INTERNET, come see our 1 BEDROOM/1 BATHROOM units. Search Listowel Gardens for more info. (id:63203)

37 Middleton Avenue
Centre Wellington, Ontario
Welcome to 37 Middleton, a beautifully maintained 2-bedroom, 2-bathroom freehold end-unit bungalow townhome offering bright, easy main-level living in charming Fergus. Filled with natural light and enhanced by 9-foot ceilings, this inviting home features a spacious open-concept floor plan designed for comfortable everyday living and effortless entertaining. The spacious kitchen flows seamlessly into the dining and living areas, creating a warm and welcoming space to gather with family and friends. Two well-appointed bedrooms, including a comfortable primary retreat, provide the convenience of true main-floor living, making this home an excellent option for downsizers, empty nesters, first-time buyers, or anyone looking for a more manageable lifestyle without sacrificing space or comfort. The primary bedroom features a generous walk-in closet and a private ensuite with double sinks and a stand-up shower, while the second bedroom offers convenient ensuite privilege to the additional full bathroom. The unfinished lower level provides excellent potential for additional living space, already framed for an extra bedroom and roughed in for a future bathroom, with plenty of room to create a rec room, home office, gym or additional guest space. Clean, well cared for and move-in ready, this lovely home offers the freedom of freehold ownership in a welcoming community just minutes from historic downtown Fergus, with its charming shops, cafés and restaurants, as well as the scenic Grand River and beautiful Belwood Lake Conservation Area. A wonderful opportunity to enjoy small-town charm, natural surroundings and comfortable, low-maintenance living all in one. Roof '25, freshly painted throughout walls & trim '26. (id:63203)